MAA logo
  • Communities
  • Resident Experience
  • About
  • Careers
Find Your Home
MAA logo
Find Your Home
Find Your Home
  • Communities
  • Resident Experience
  • About
  • Careers
Enter Search Terms Above
OverviewAvailable UnitsAmenitiesFeaturesProperty MapNeighborhoodFAQ
  1. Houston|

MAA Afton Oaks

Video Tours
Experience-MAA
  • Pool
  • Fitness
  • Clubhouse
  • Kitchen
  • Living Room
  • Bathroom
1 / 6
Experience-MAA
  • Pool
  • Fitness
  • Clubhouse
  • Kitchen
  • Living Room
  • Bathroom
1 / 6
slide image

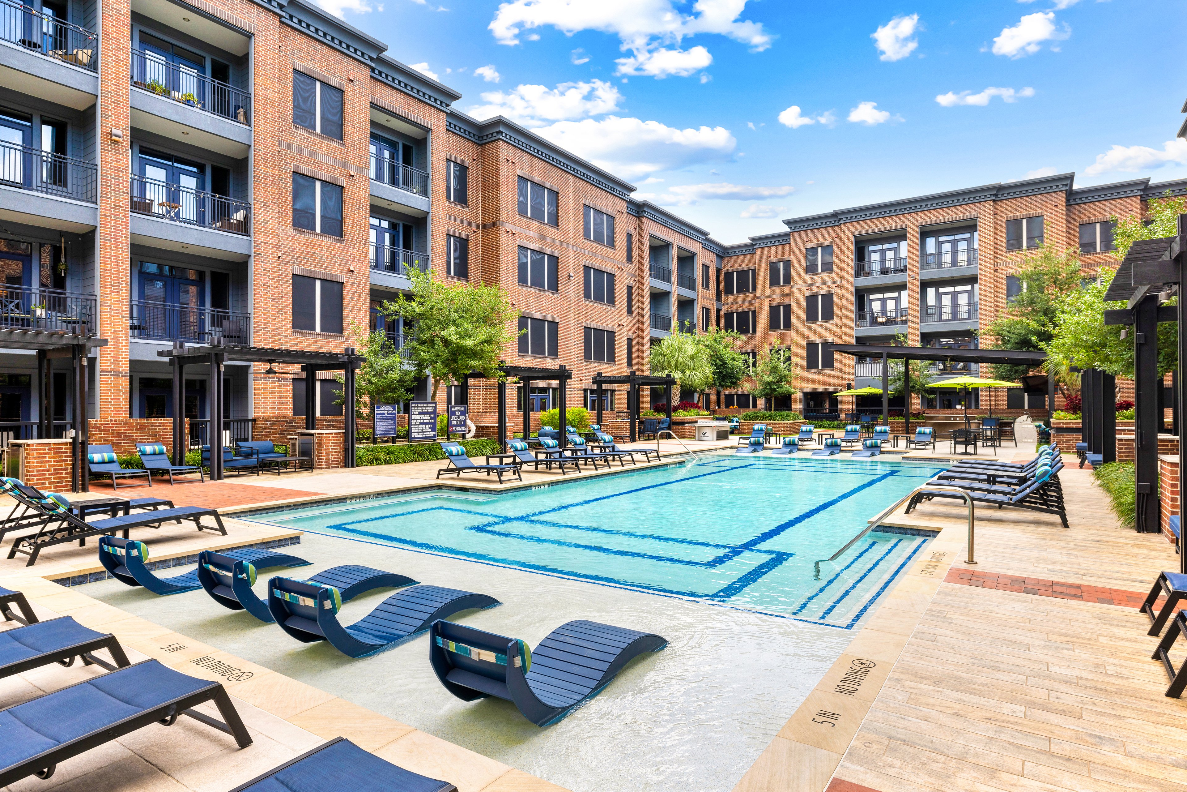
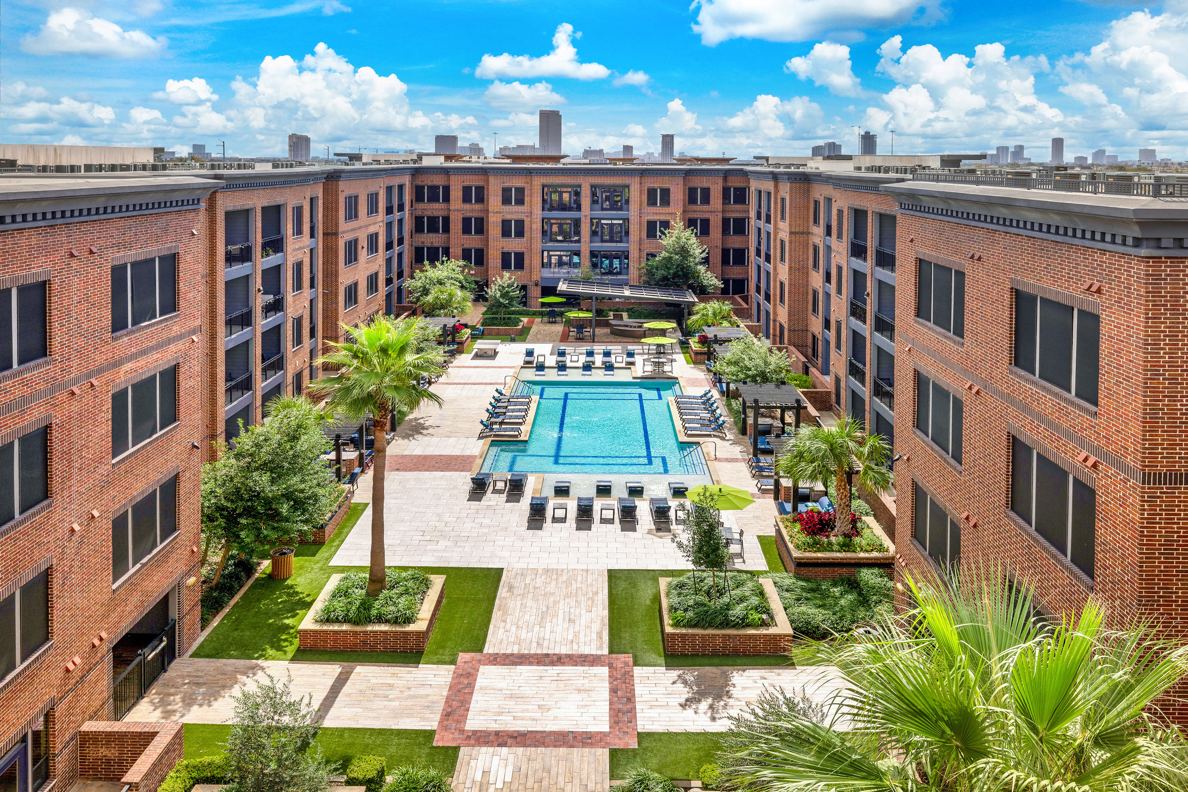
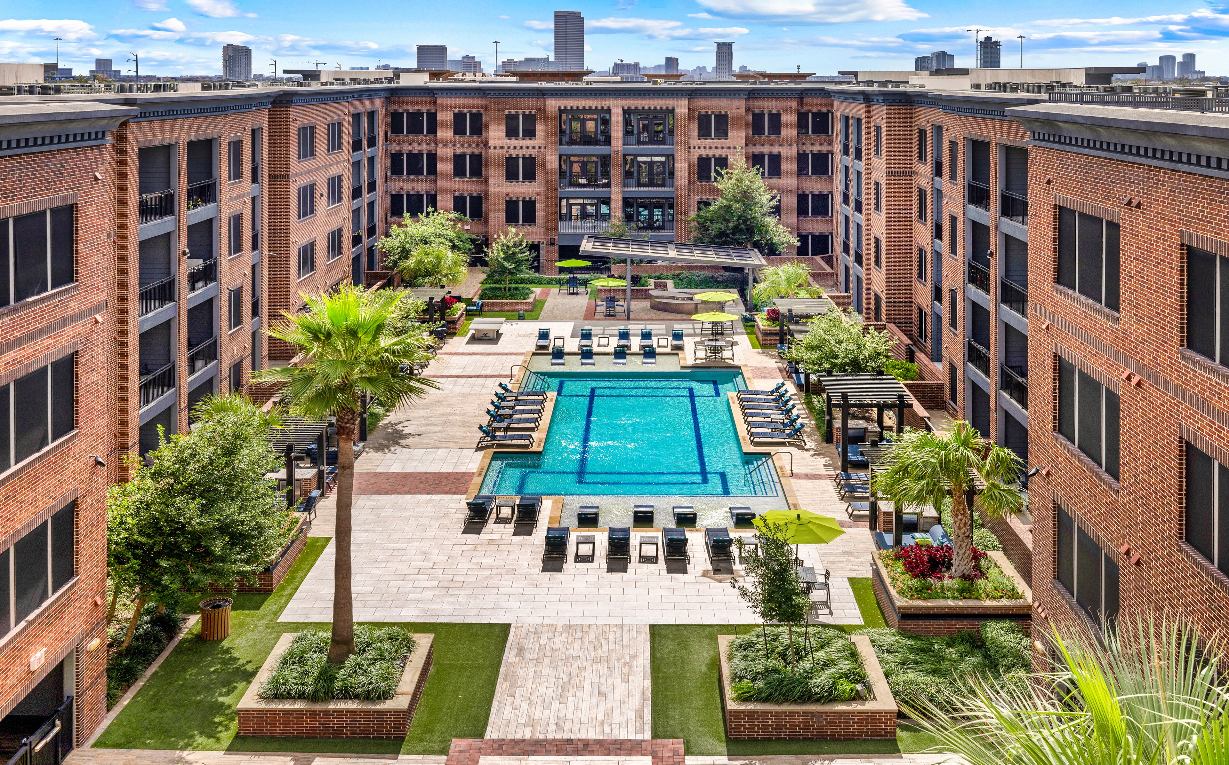
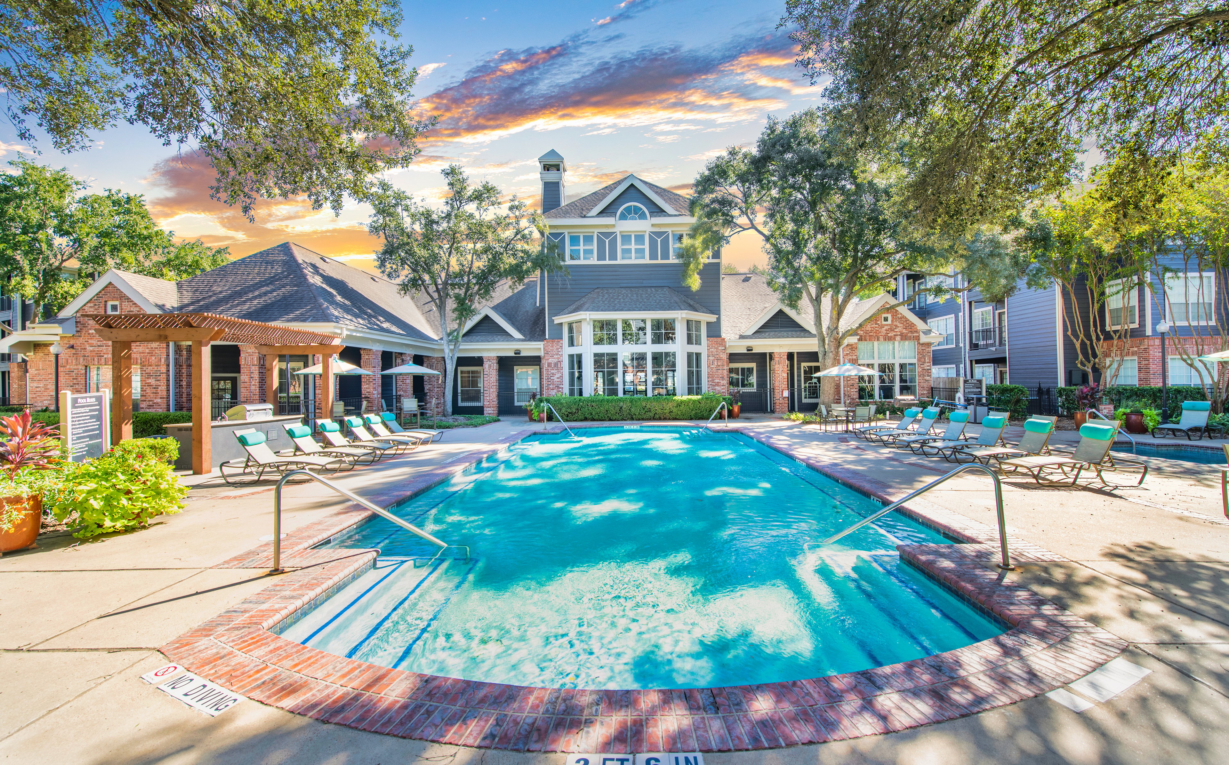
Poolside Paradise

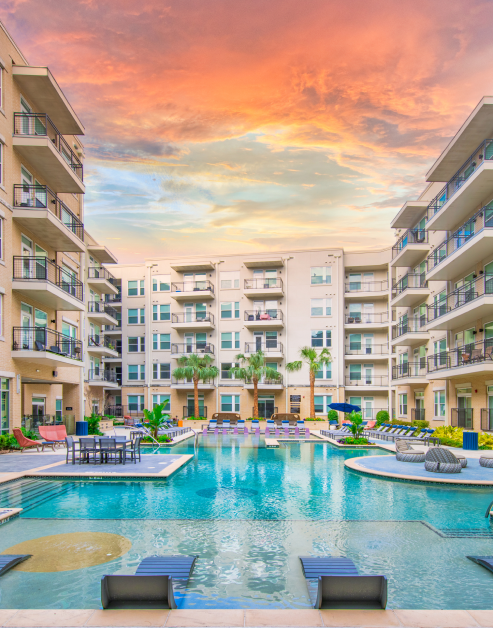

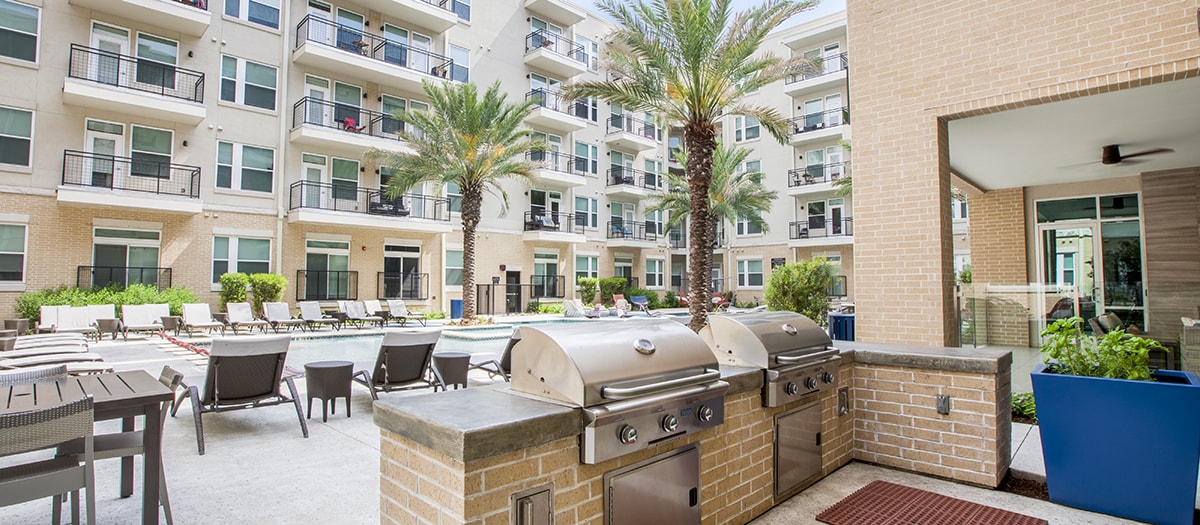
Immerse yourself in the tranquility of our resort-style pool, a feature that redefines apartment living. Enjoy a meal at the shaded poolside dining area or stretch out on a lounger set right in the water for the ultimate relaxation.

slide image

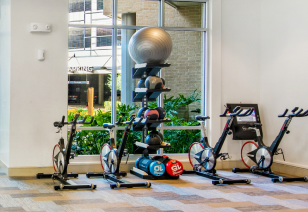
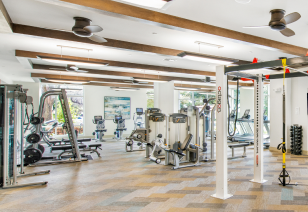
Fitness within Reach

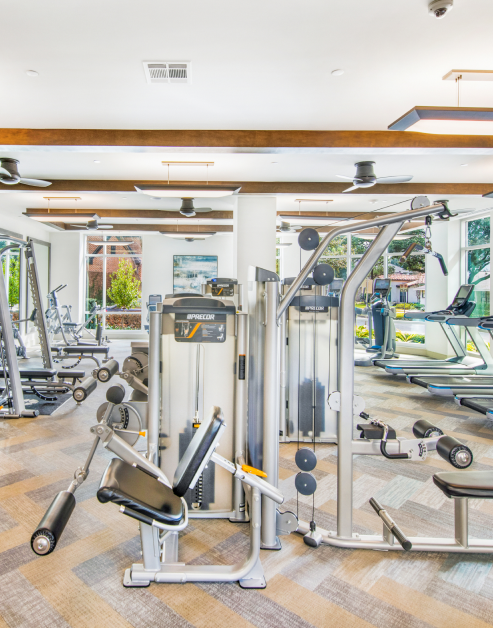
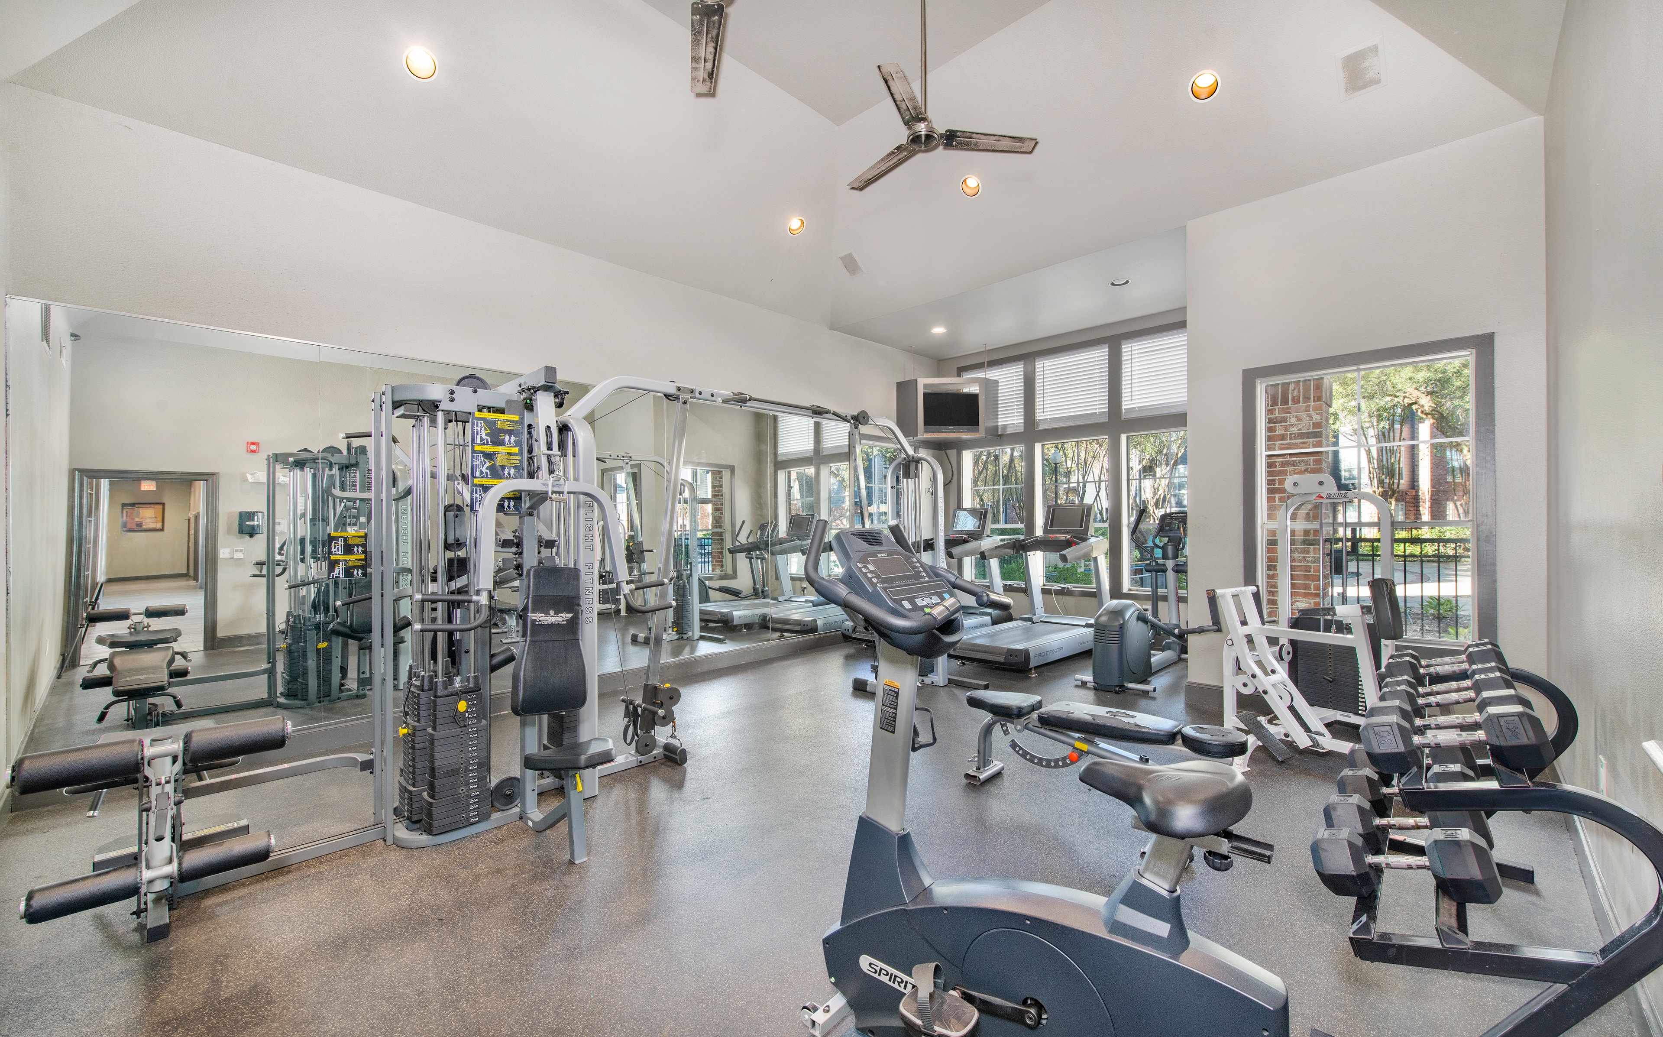
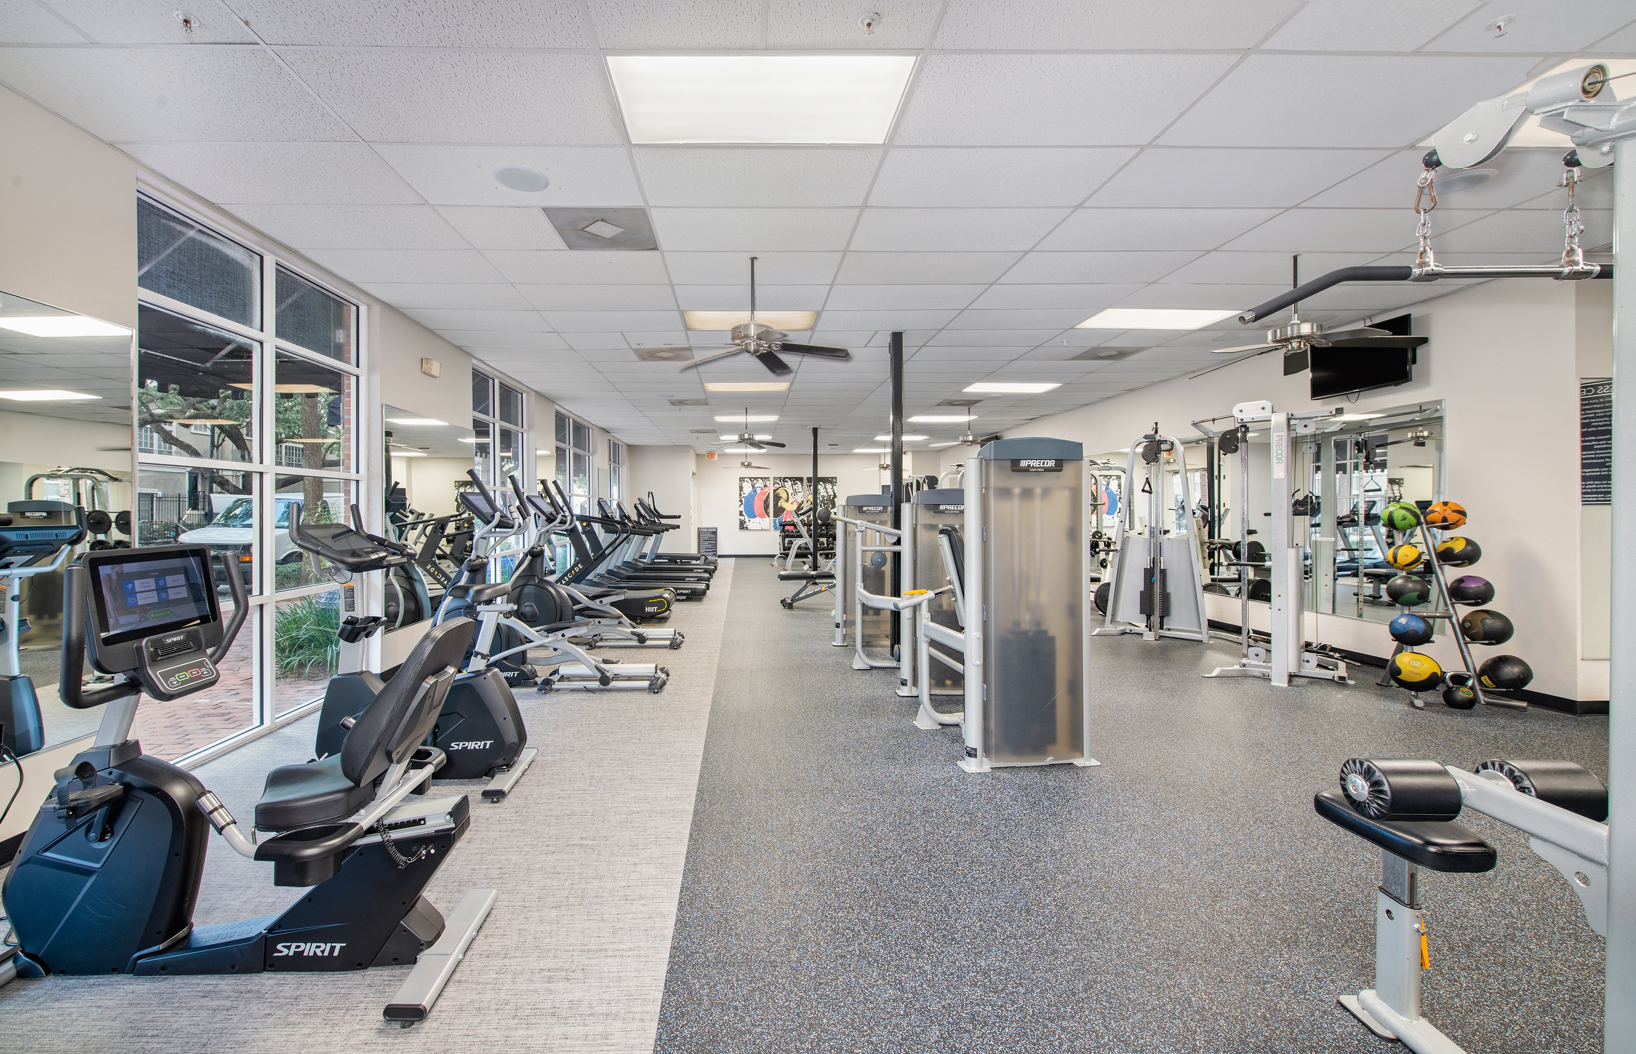
Whether you're into cardio, strength training, or just staying active, the fitness center is designed to elevate your workout. With 24-hour access, it’s ready when you are—whether that’s a quick morning run or a late-night lift.

slide image
slide image
slide image

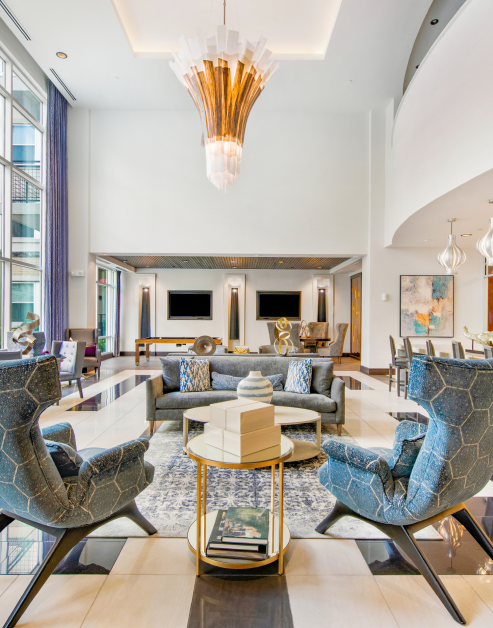
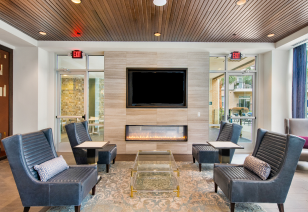
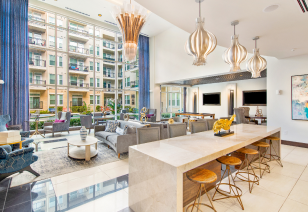
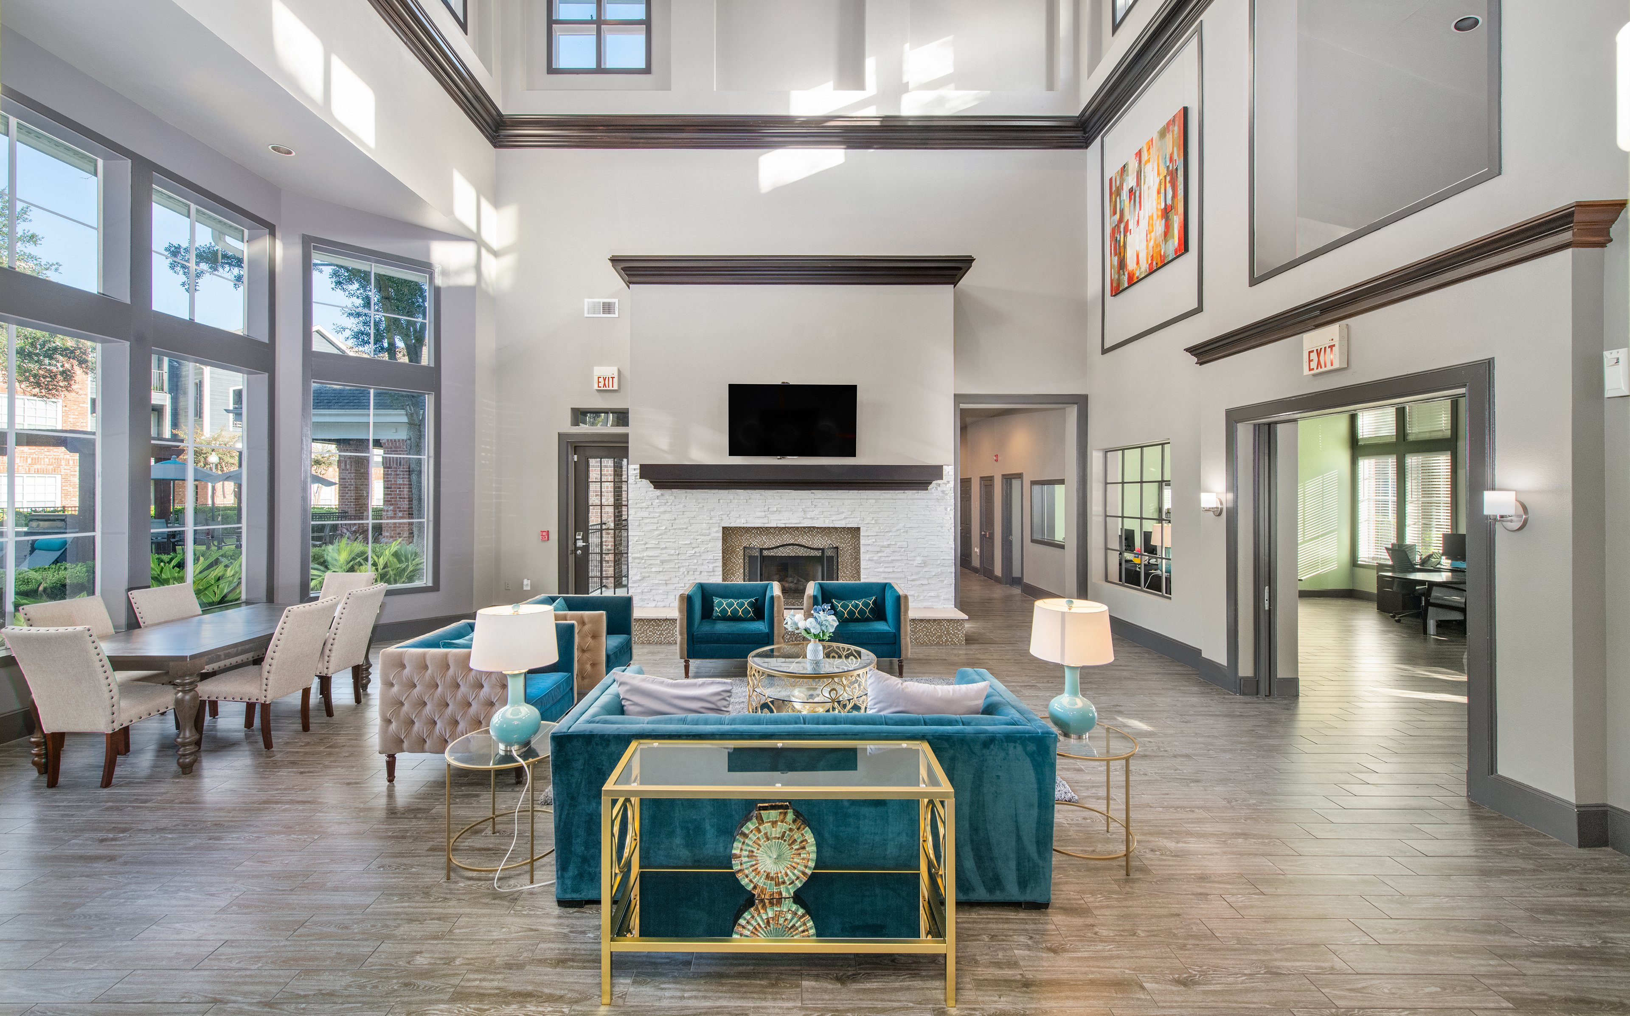
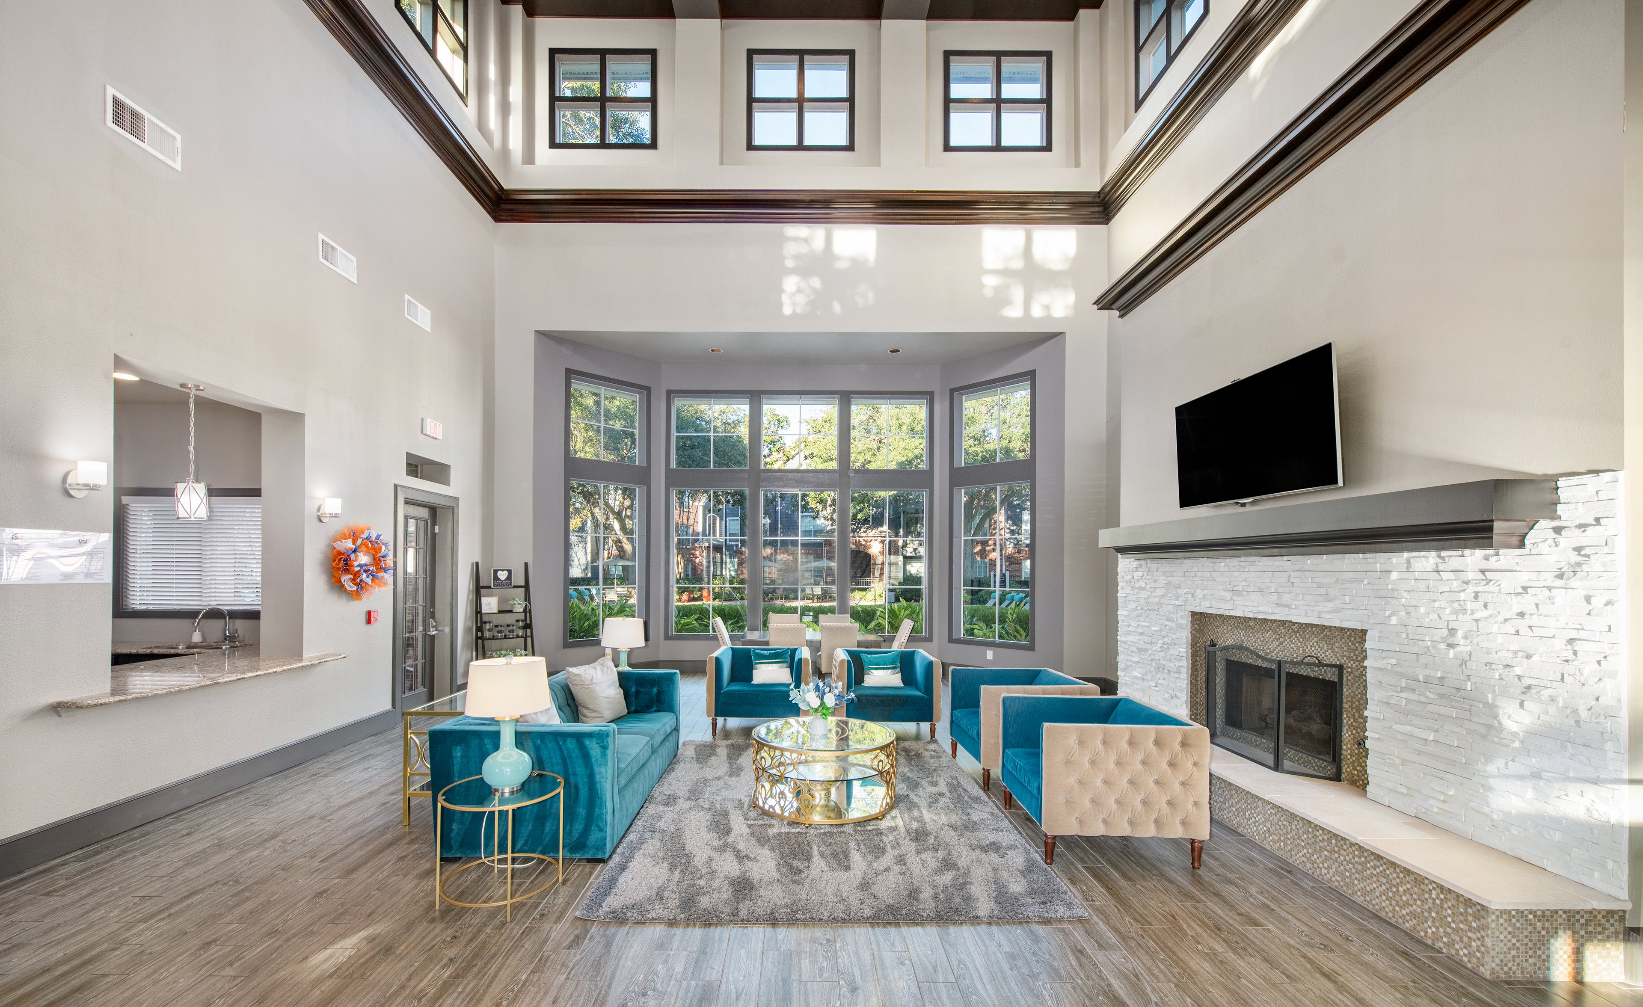
Community Connection

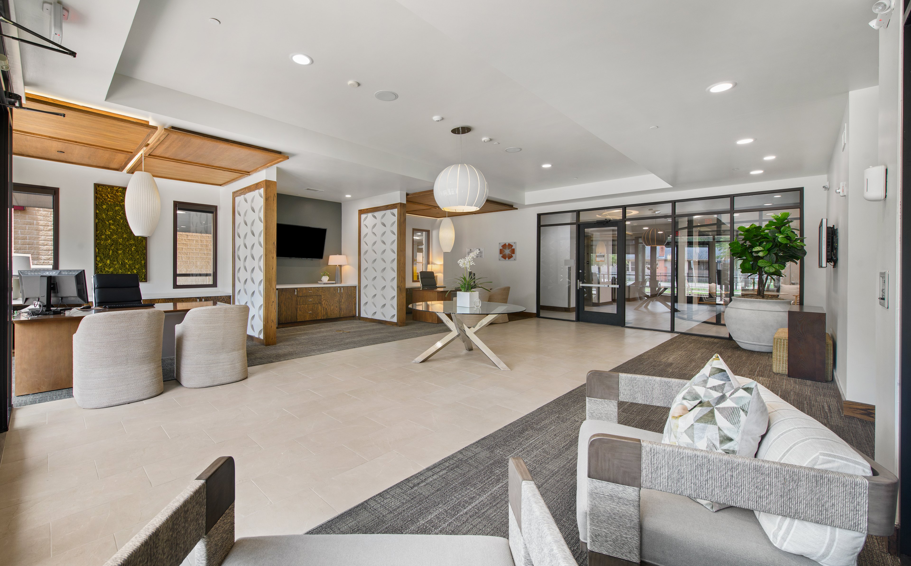
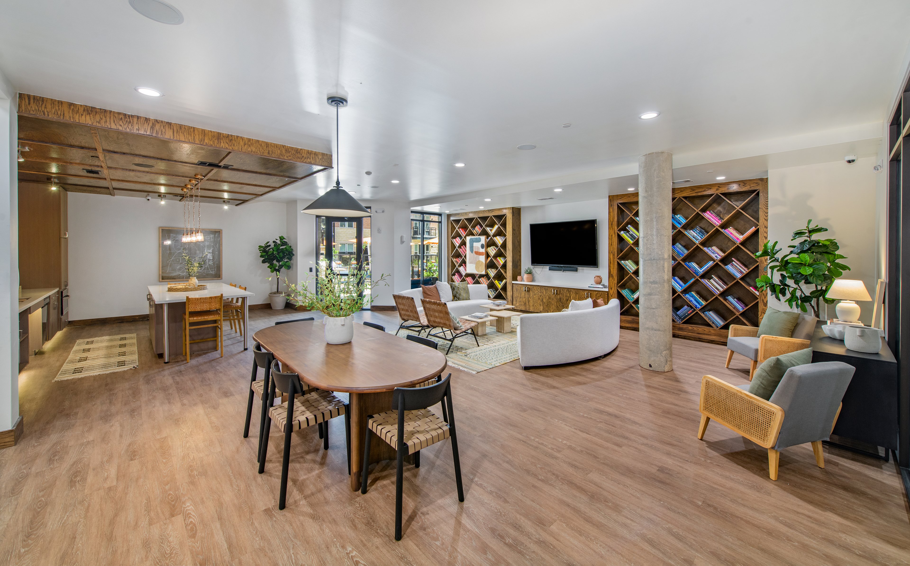
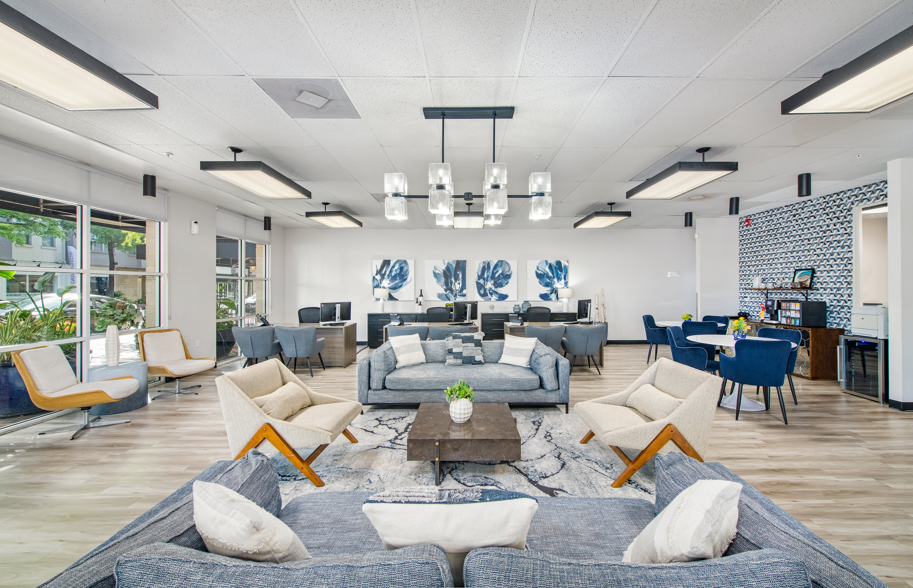
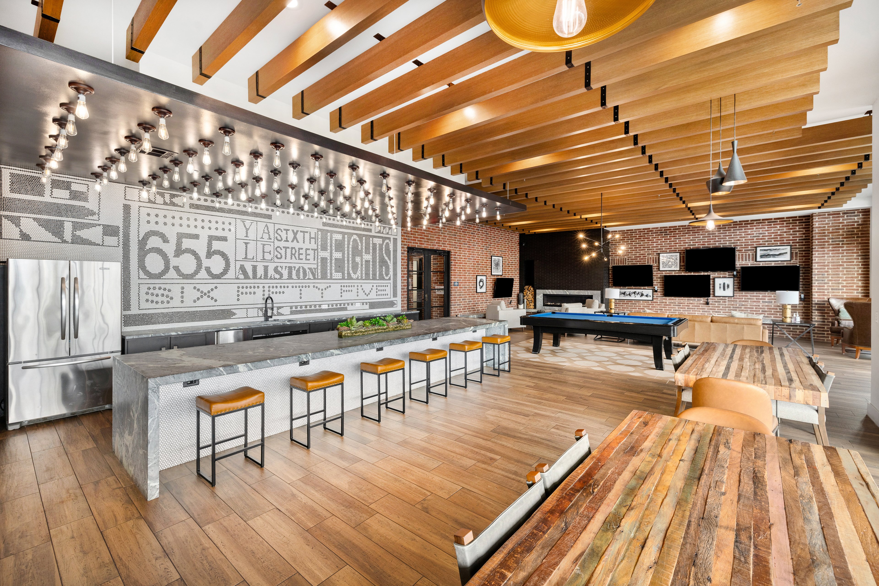
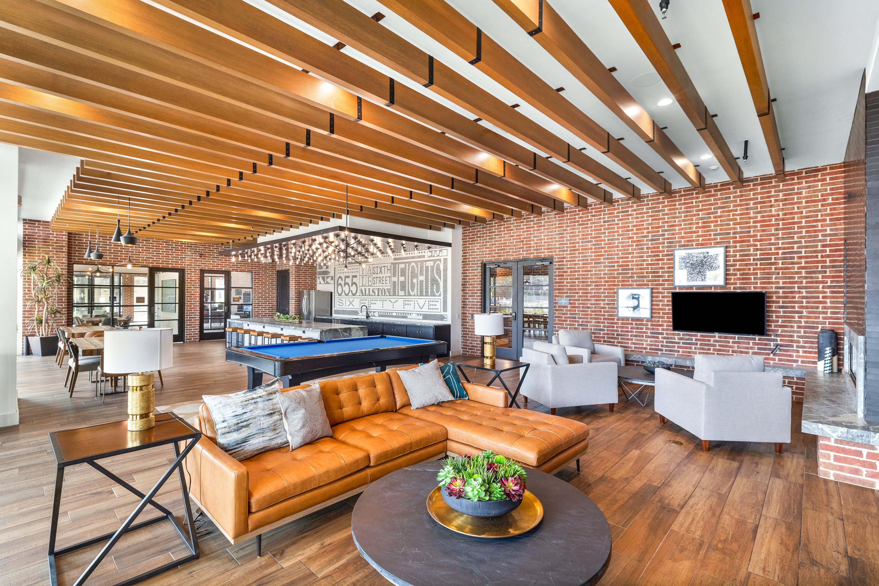
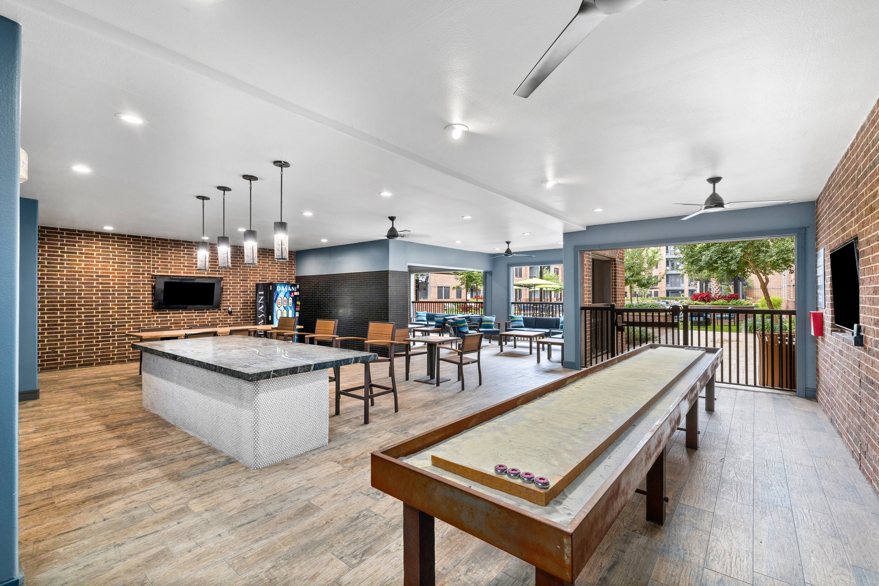
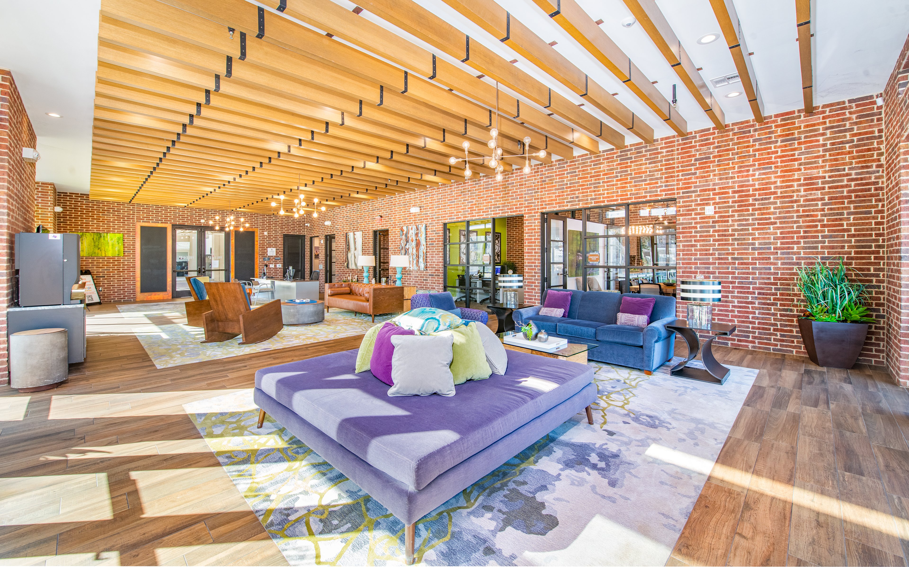
A vibrant social hub where residents gather to relax, connect, and build a sense of community. The clubhouse features multiple TVs and comfortable seating, making it a natural spot to unwind or catch the game with neighbors.

slide image
slide image
slide image

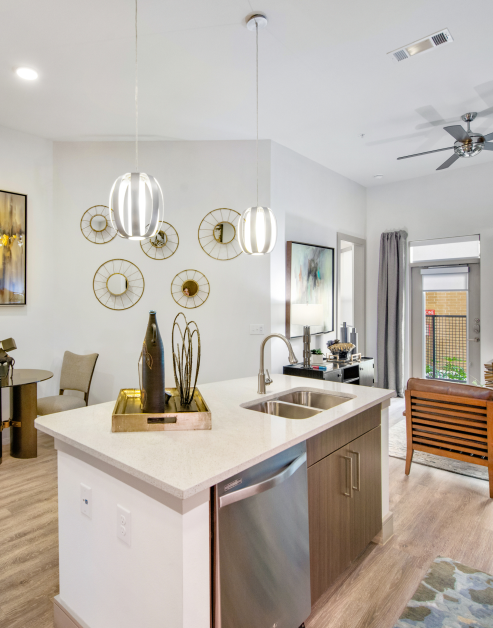
Light-Filled Kitchens

Entertain friends and family with our designer kitchens, featuring state-of-the-art appliances and generous storage. A kitchen island and side-by-side refrigerator make prep and storage simple—so everything you need is right where you need it.

slide image

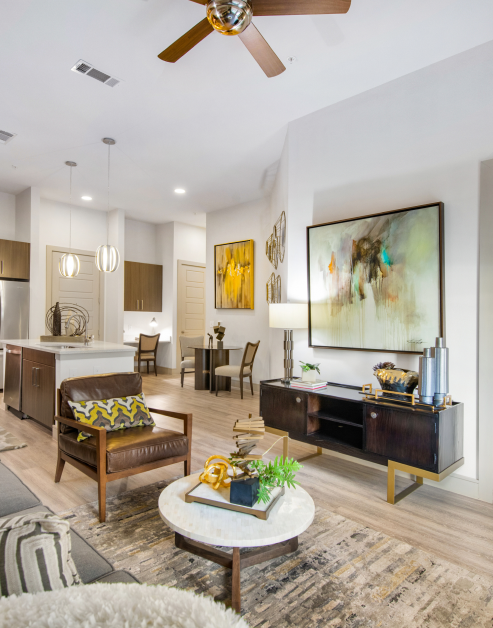
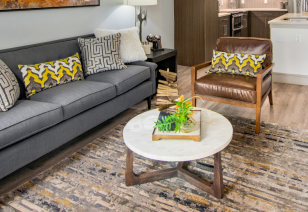
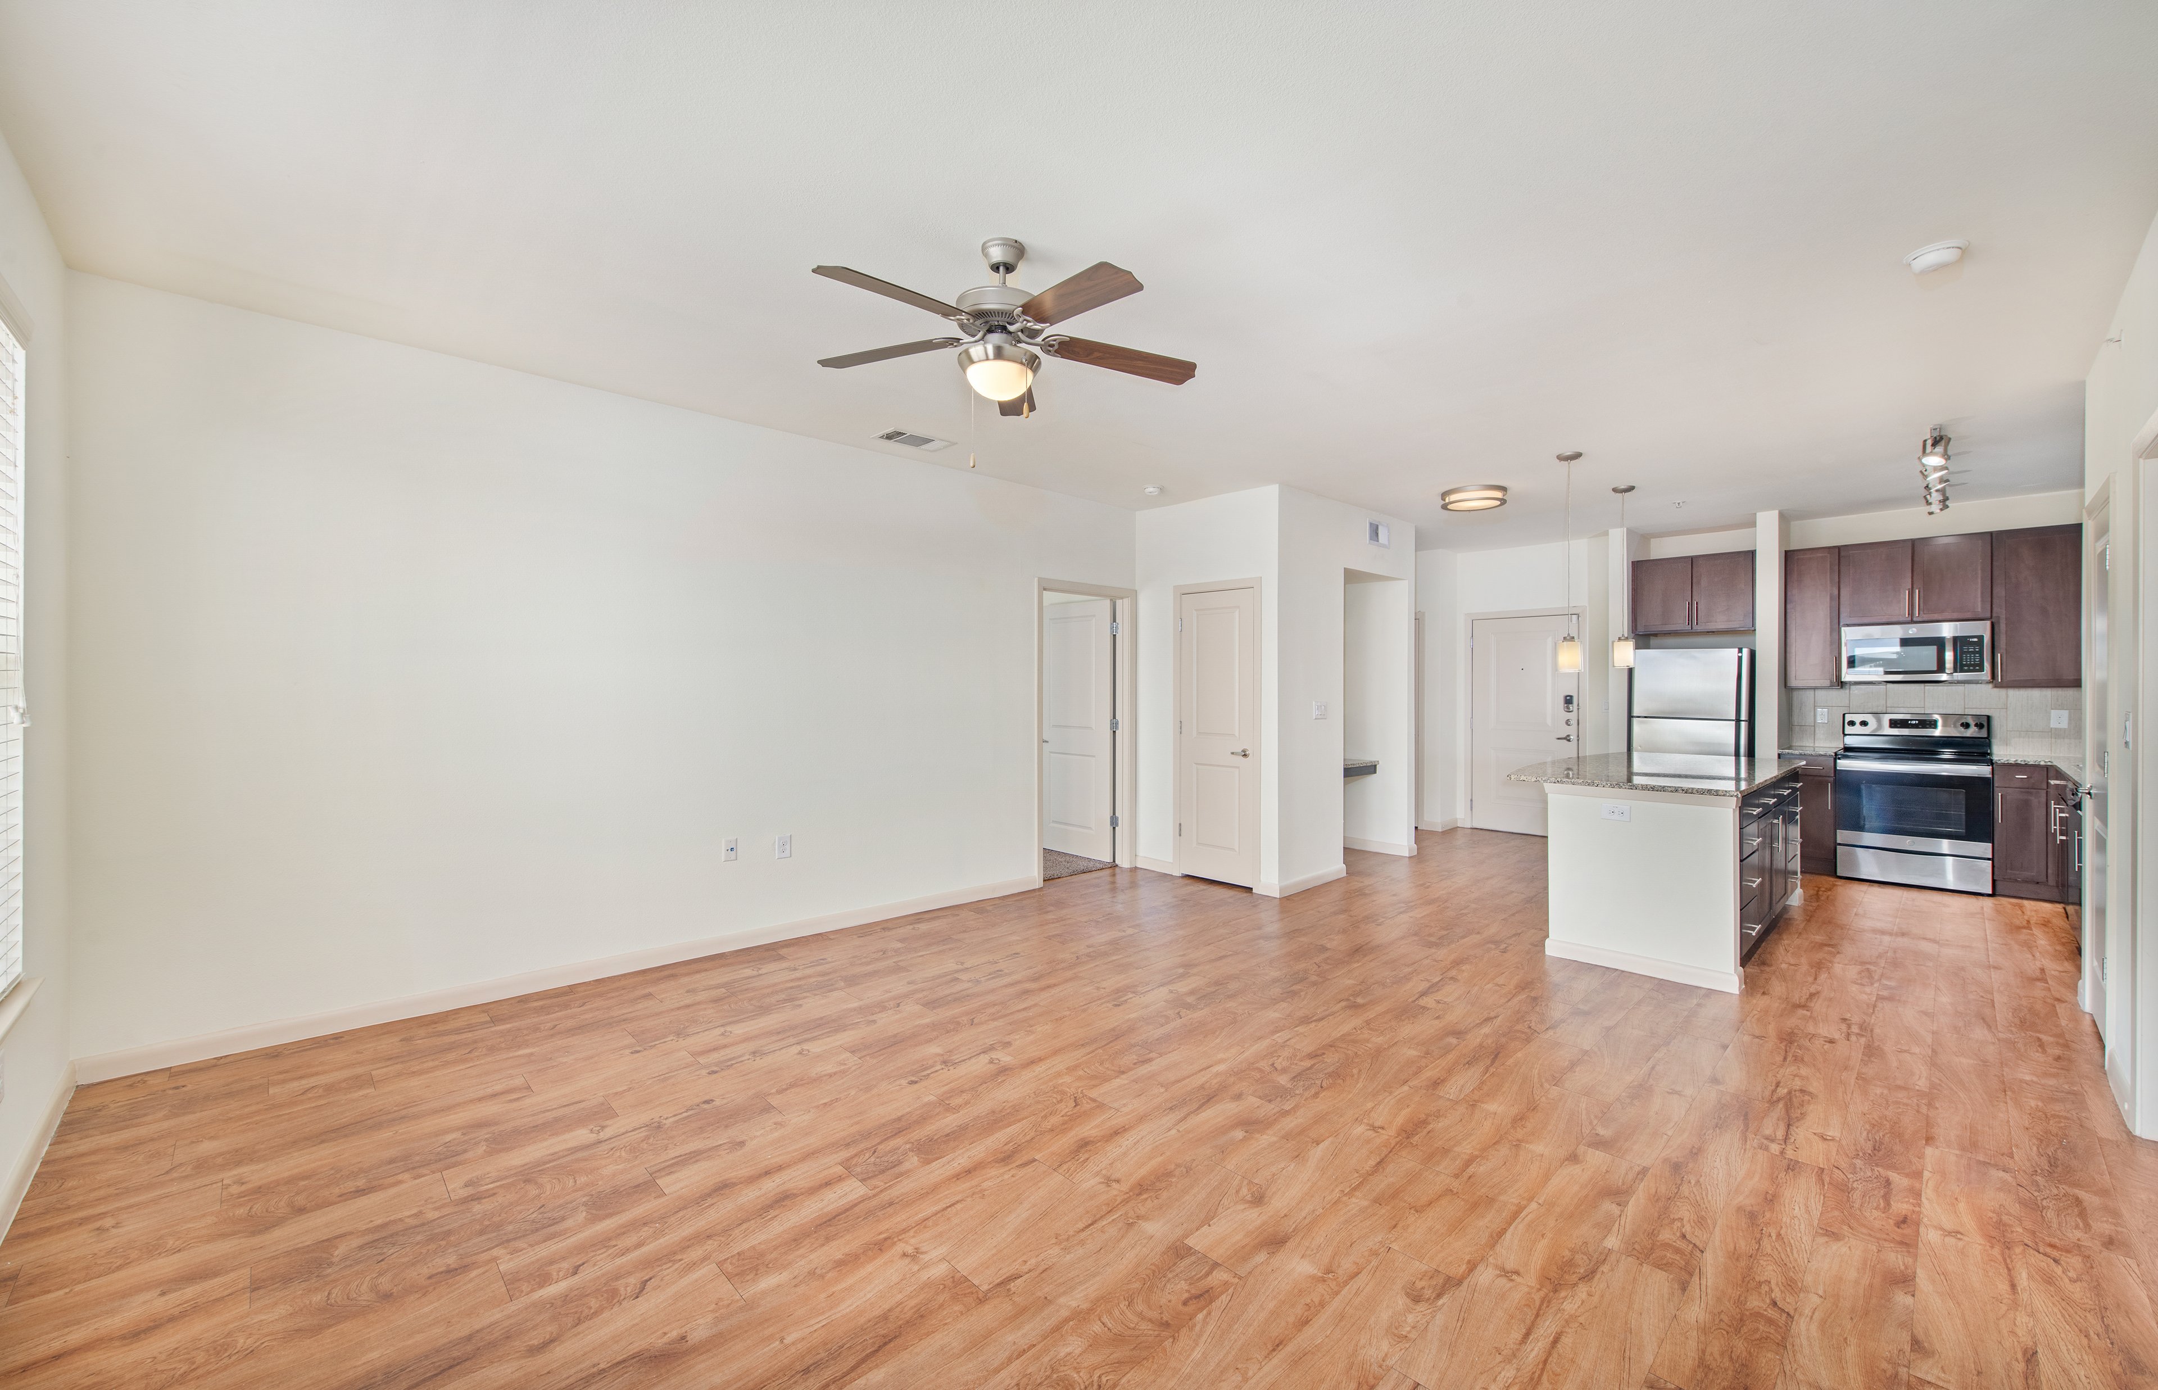
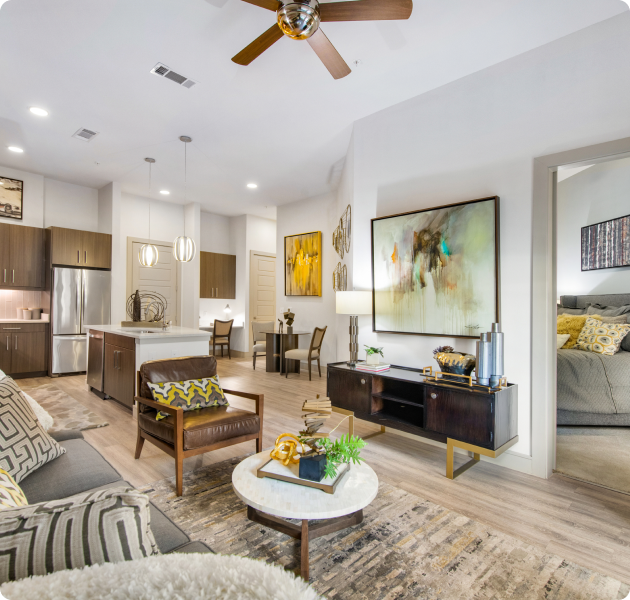
Open Plan Living Room

The living room feels open and welcoming, with ample natural light streaming through large windows. High ceilings and a lighted ceiling fan enhance the airy layout, creating a space that’s comfortable in every season.

slide image
slide image
slide image

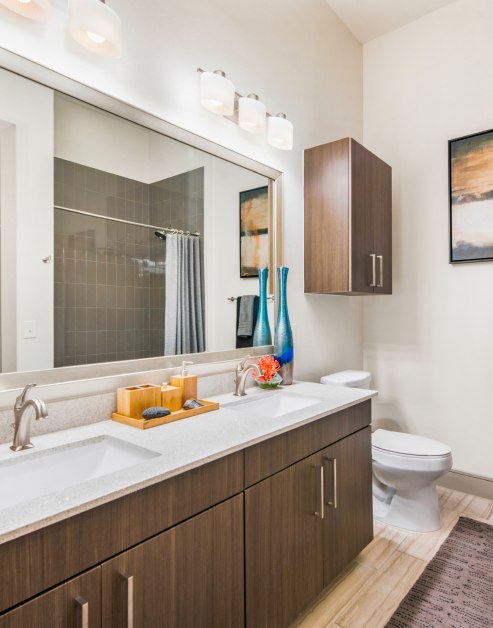
Beautiful Bathrooms

Experience the pinnacle of luxury living with our modern, high-end bathrooms, designed to elevate your lifestyle. A double vanity adds everyday convenience, with room to spread out and keep things organized.

MAA Afton Oaks

3131 West Loop South, Houston, TX
(346) 215-1425

Touring Hours

Monday-Friday:10:00 AM – 6:00 PM
Saturday:10:00 AM – 5:00 PM
Sunday:Closed

Resident Office Hours

Monday-Friday:10:00 AM – 6:00 PM
Saturday:10:00 AM – 5:00 PM
Sunday:Closed

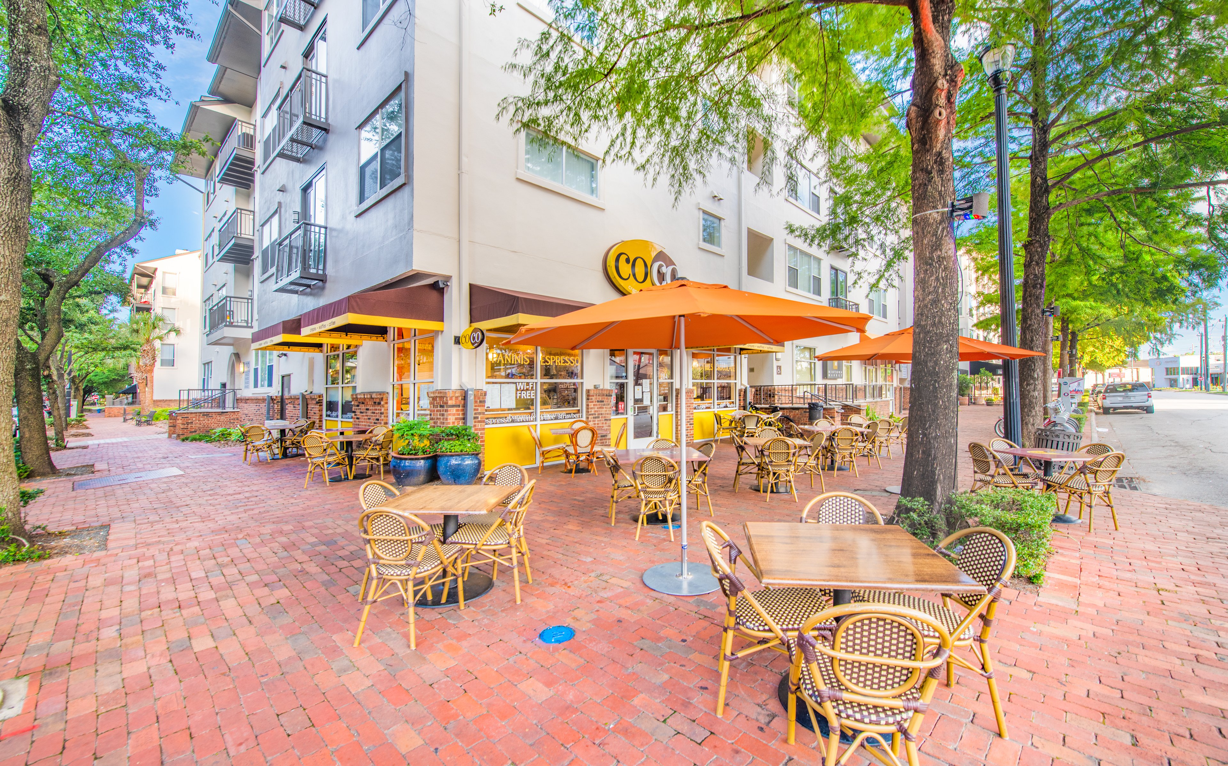
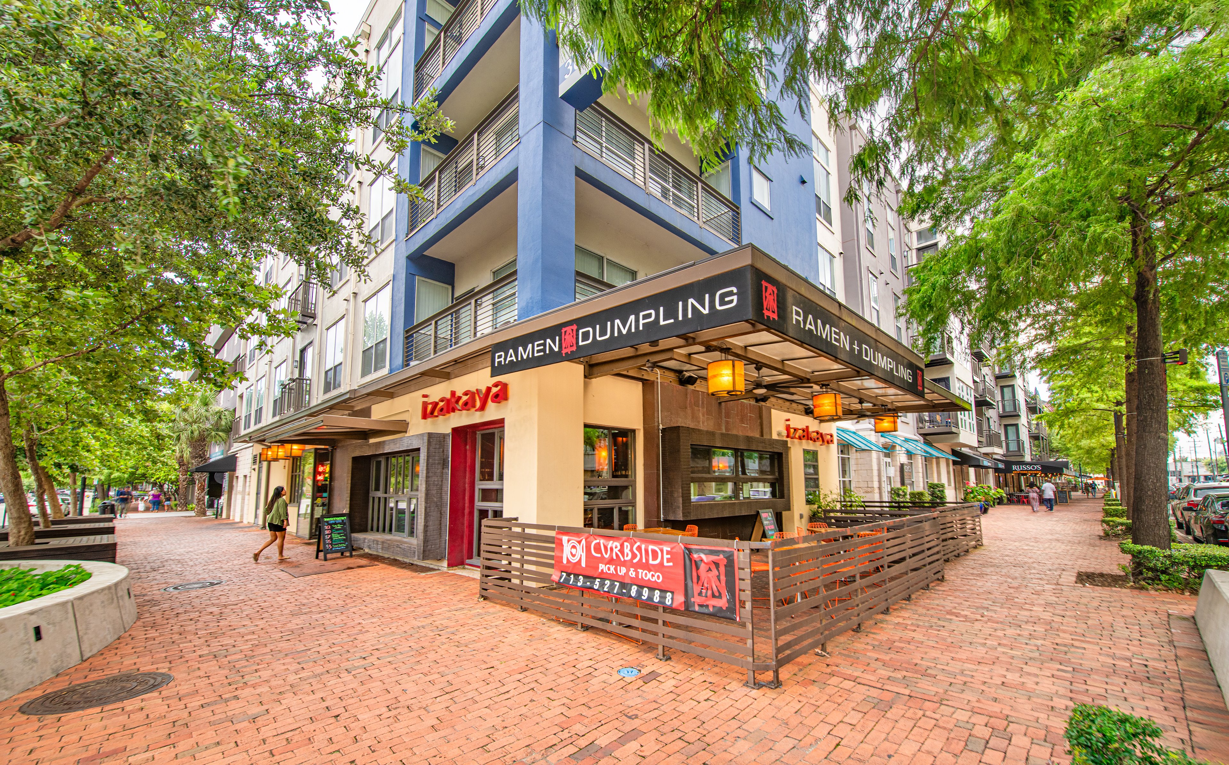
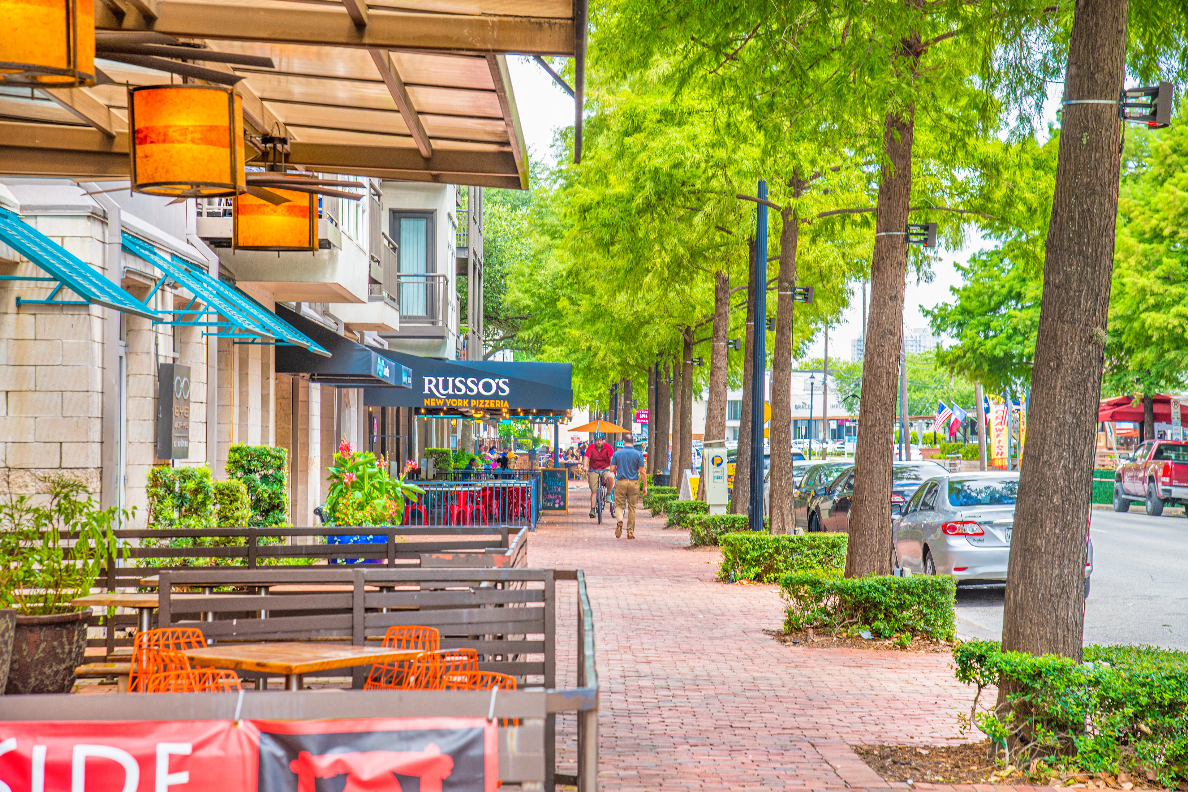
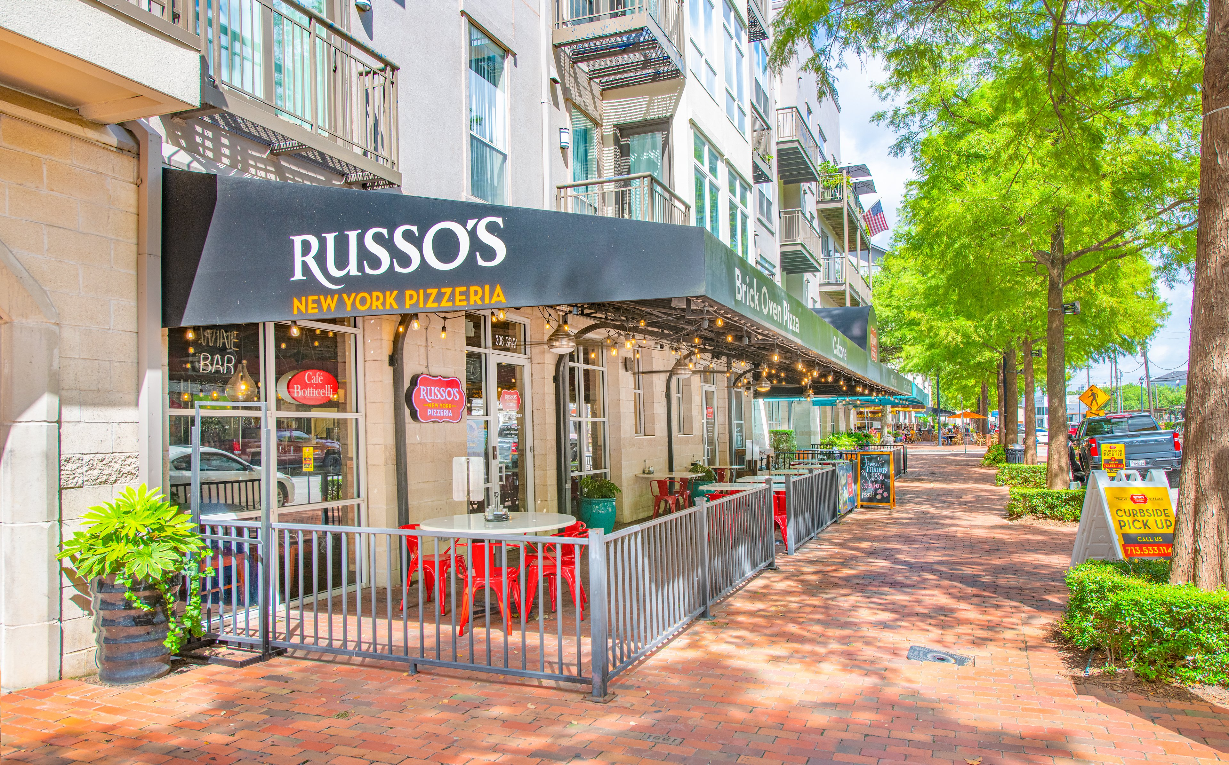
Experience the epitome of upscale living at MAA Afton Oaks, where stunning Houston city views await. Our luxury apartments for rent in Galleria were designed with your comfort in mind and include smart home technology, modern kitchens with double ovens, and access to EV charging stations. Residents gather around the luxury pool, workout in the fitness center, and take their dogs to the dedicated dog run welcoming all sizes and breeds. Walk to The Galleria for everything from high-end shopping to casual bites and weekend people-watching—it’s all just a few blocks away. Uptown Park and Rice Village are a short drive and offer even more shops, wine bars, and independent boutiques to explore. For dinner, head to nearby spots like Bayou City Seafood & Pasta, Alexander the Great, or Argentina Café—all local favorites known for relaxed settings and bold flavors. Memorial Park Trail is close when you want fresh air and quiet trails, and weekend beach trips are doable with Galveston and Surfside within reach. With access to Metro Transit and a direct route to Minute Maid Park, Toyota Center, and downtown, MAA Afton Oaks puts you in the center of it all.

Rent starting at
$1,295 - $3,735
Bedrooms
Studio, 1 - 2 bd
Bathrooms
1 - 2 ba
Square Feet
539 - 1,325 sq ft
Apply NowAsk a Question
Move-in Special
Lease Now, monthly rent has been reduced -$25! Certain exclusions may apply.

Available Apartments

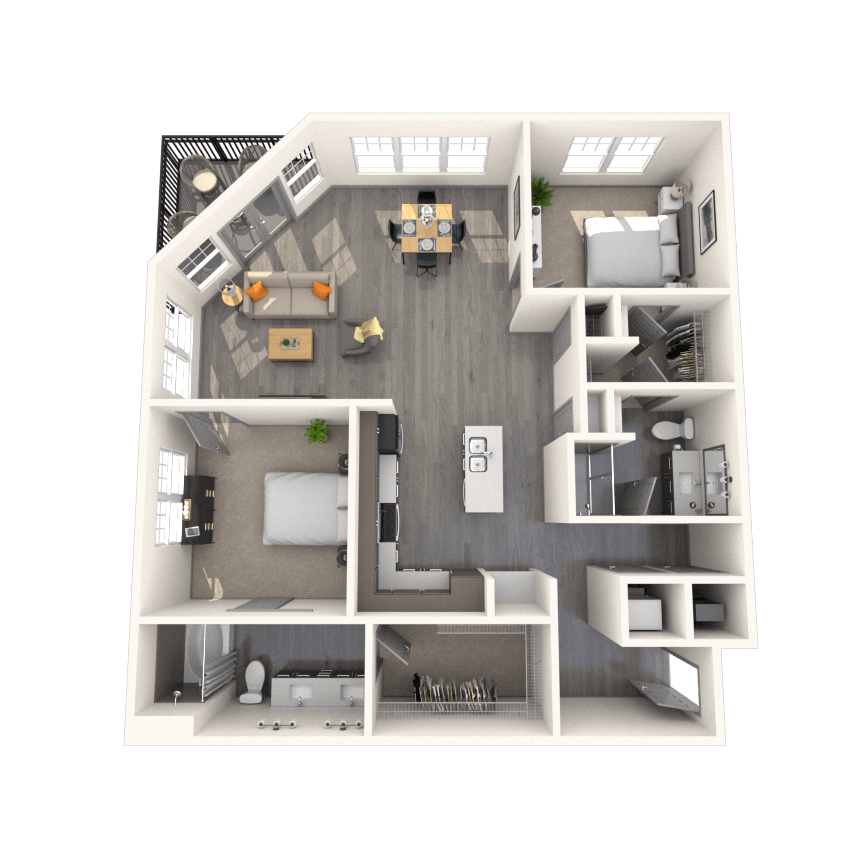


Floorplan images are for illustrative purposes only as square footage, dimensions, finishes, and layouts may vary between individual apartments. Contact the Leasing Office for details on specific apartment homes.

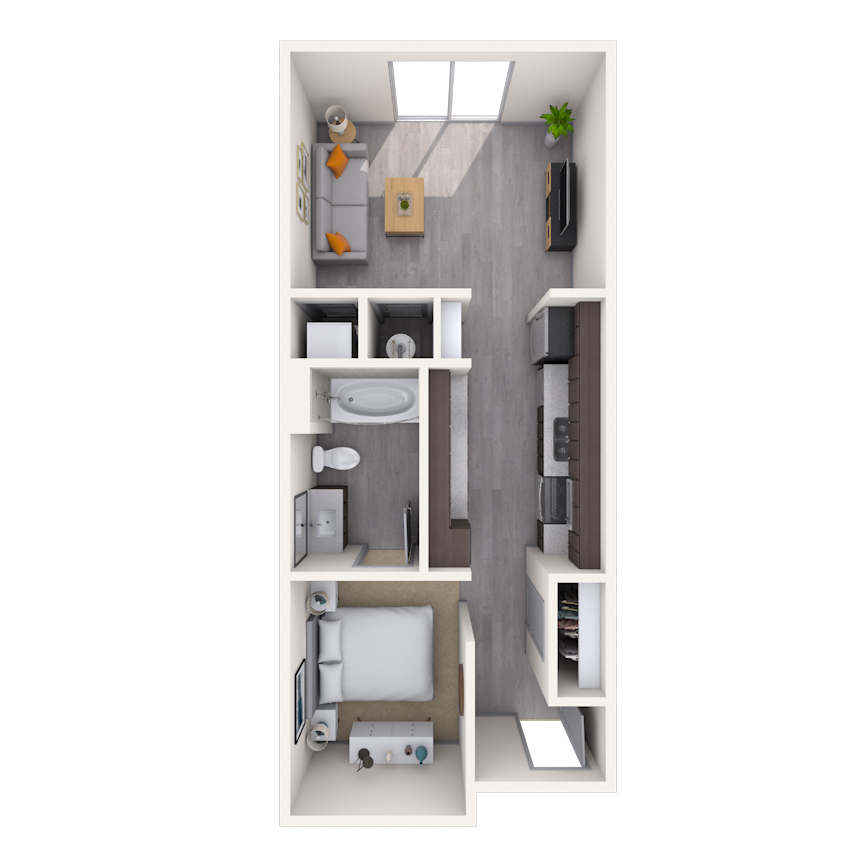

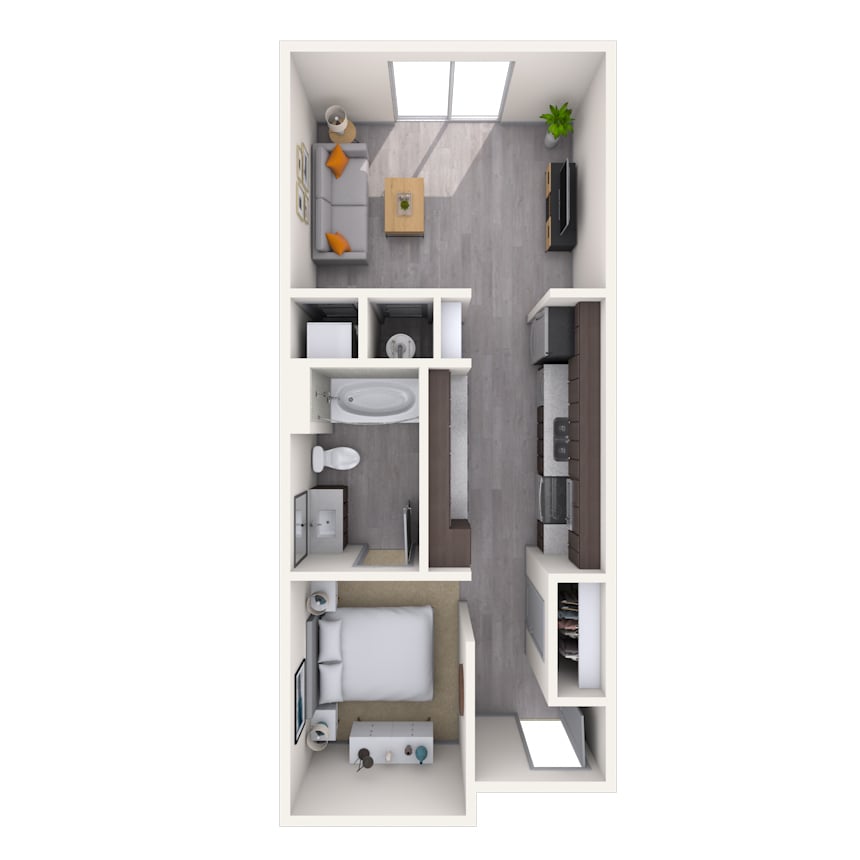

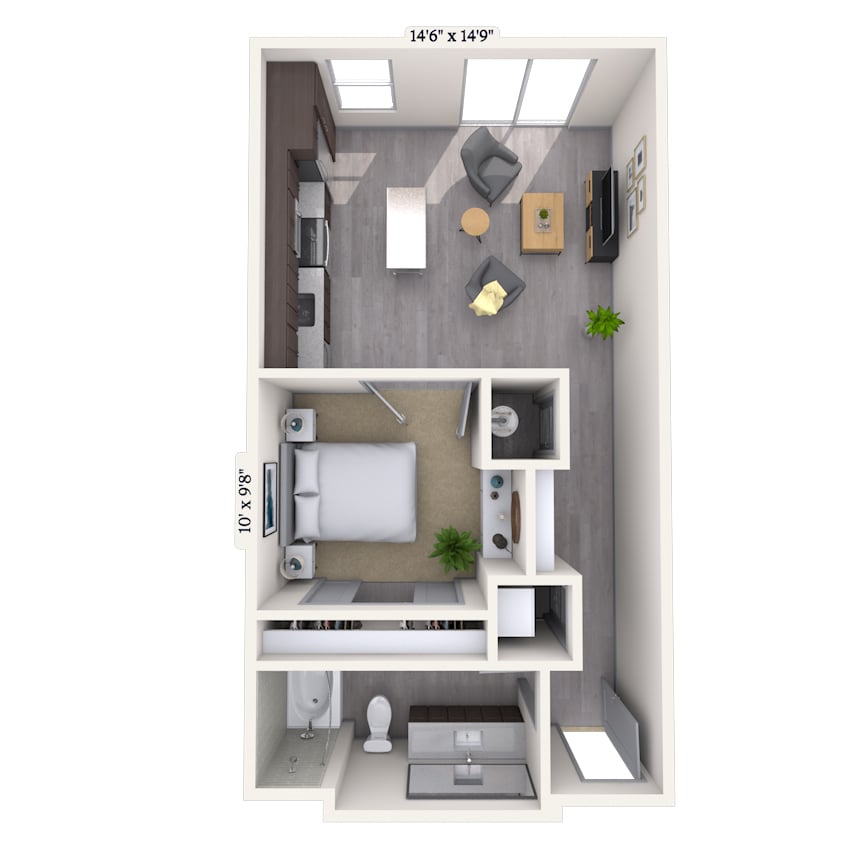
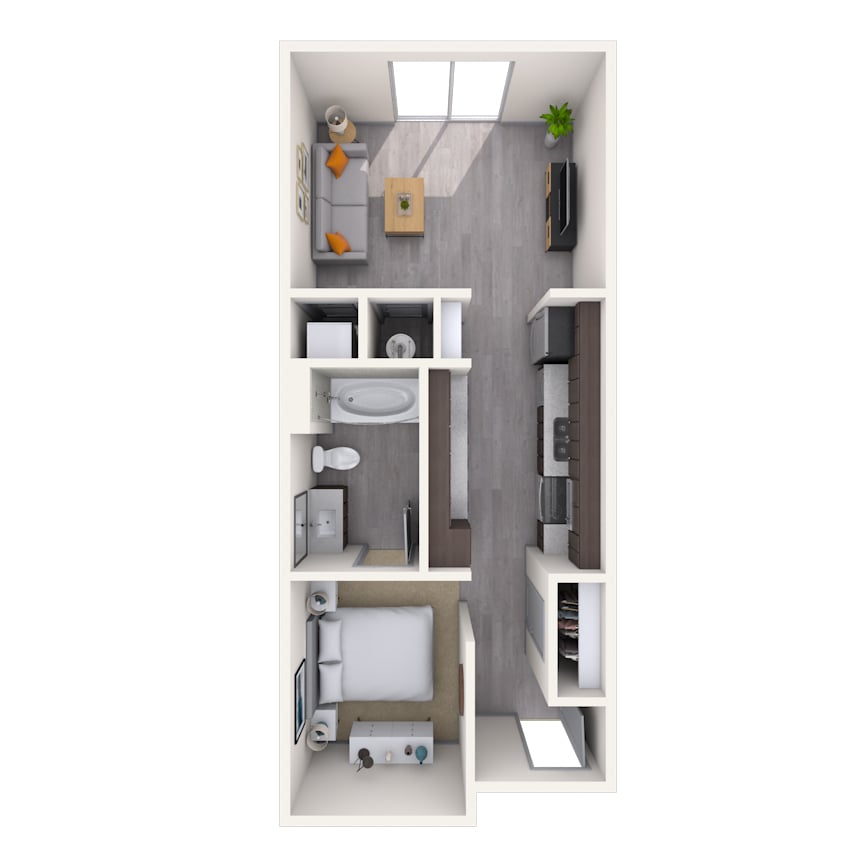


Floorplan image of unit 560
Unit #560
Rent starting at $1,345
Studio
1 Bath
628 Sq. Ft.
Available Aug. 9, 2026
5th Floor
Amenities
Stainless Steel Appliances
Quartz Countertops
Vinyl Flooring
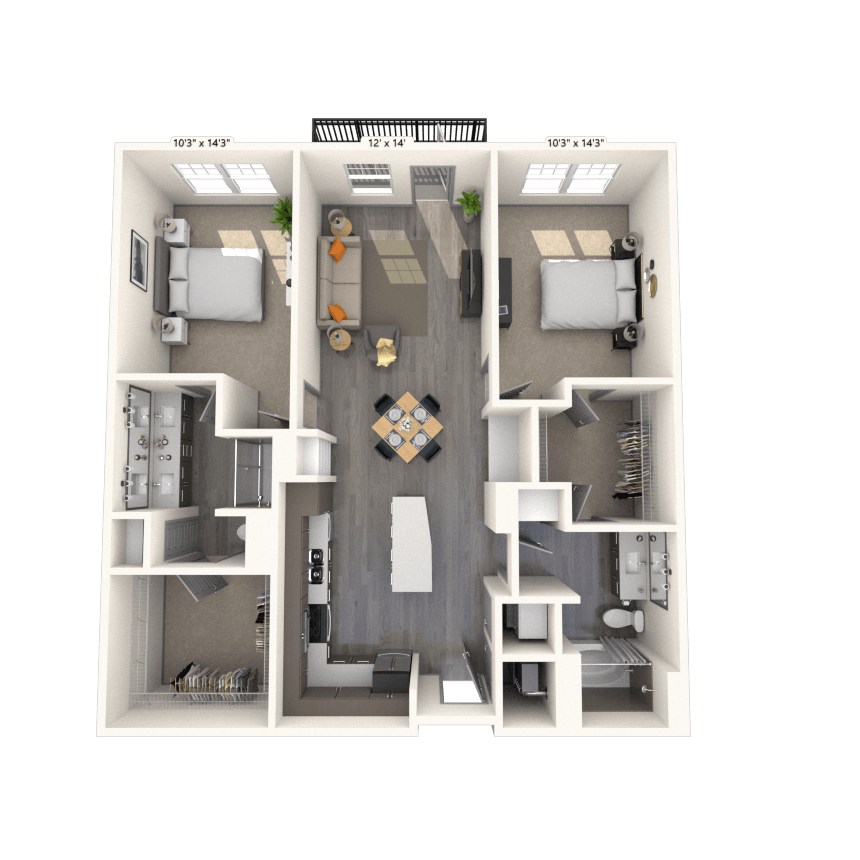
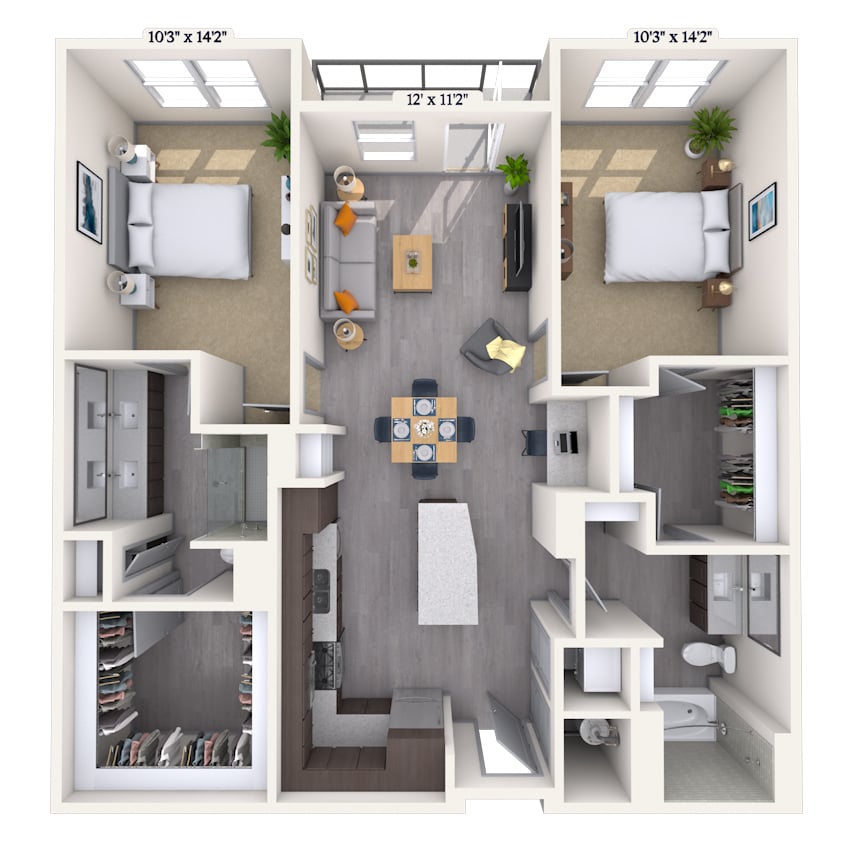
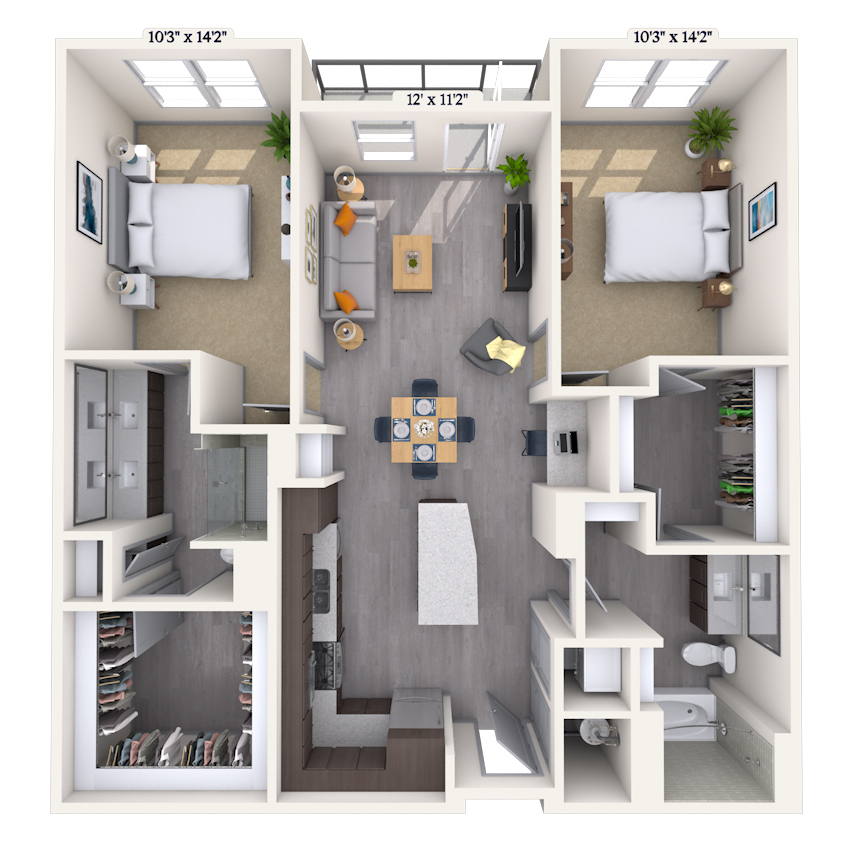
Floorplan image of unit 179
Unit #179
Rent starting at $2,045
2 Beds
2 Baths
1,239 Sq. Ft.
Available Aug. 9, 2026
Amenities
Premium Stainless Appliances
Quartz Countertops
Built Ins


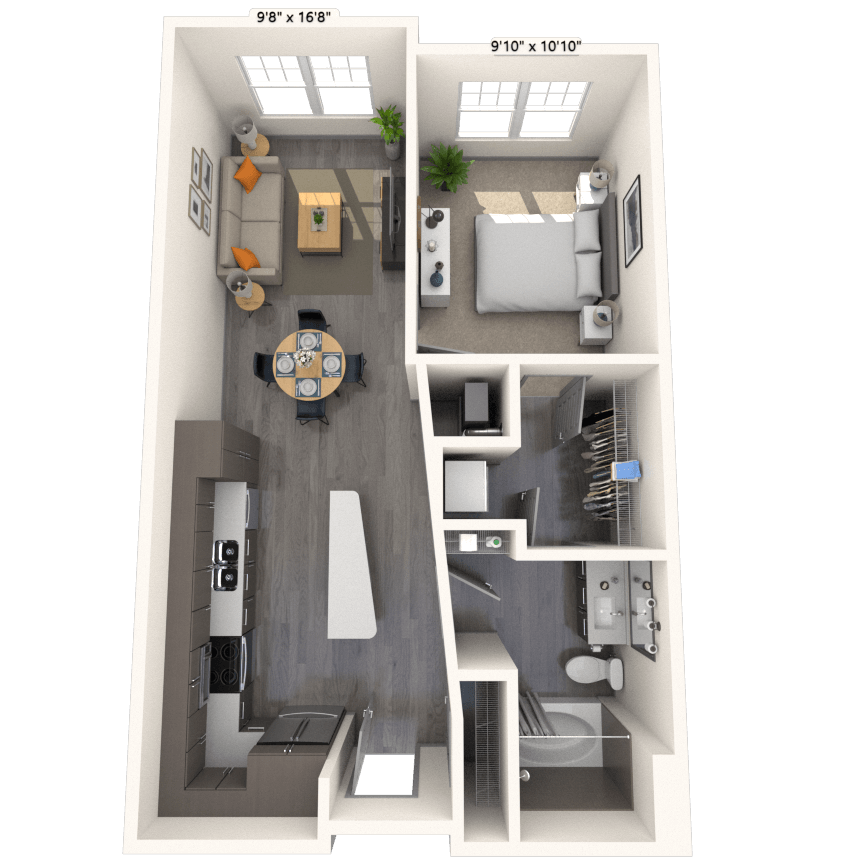
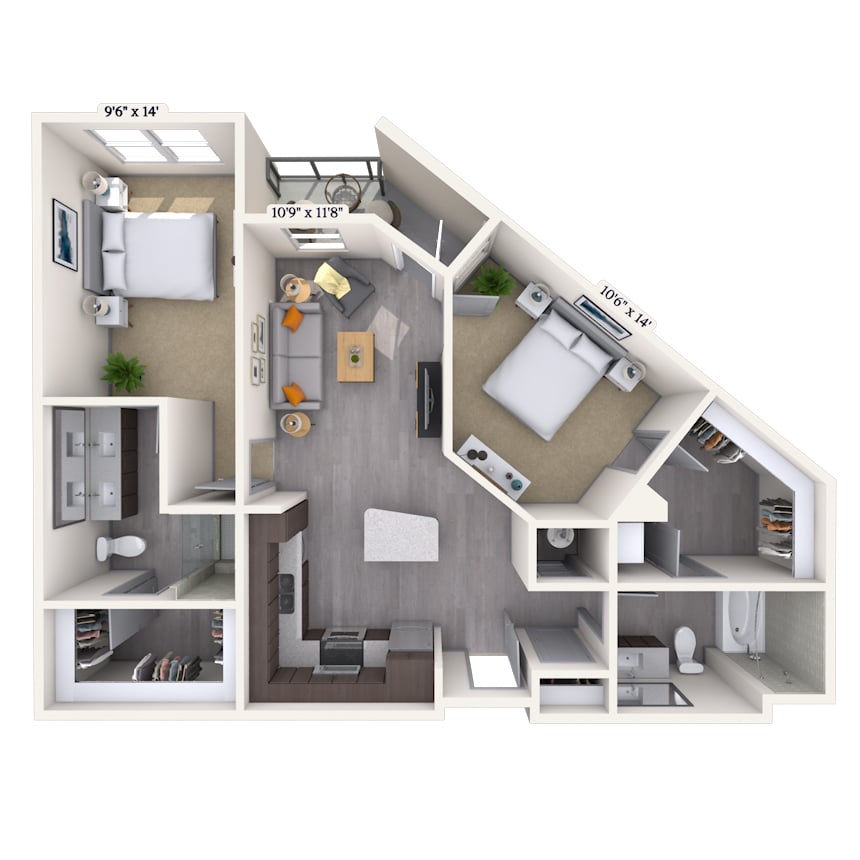
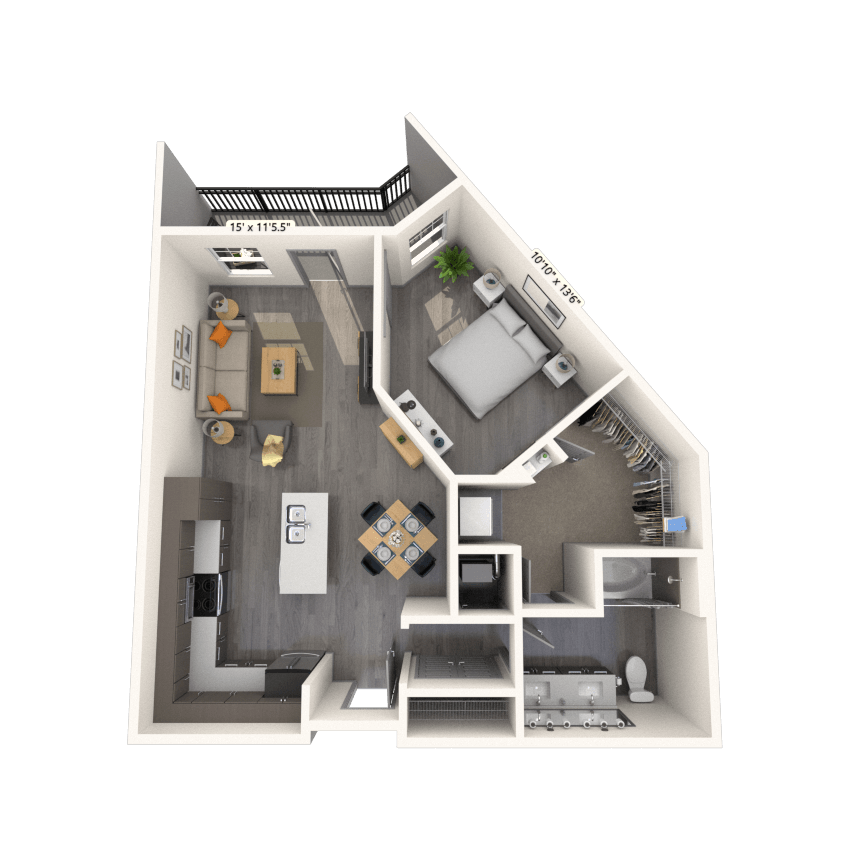
Floorplan image of unit 427
Unit #427
Rent starting at $1,585
1 Bed
1 Bath
789 Sq. Ft.
Available Aug. 9, 2026
4th Floor
Amenities
Premium Stainless Appliances
Large Balcony
Quartz Countertops
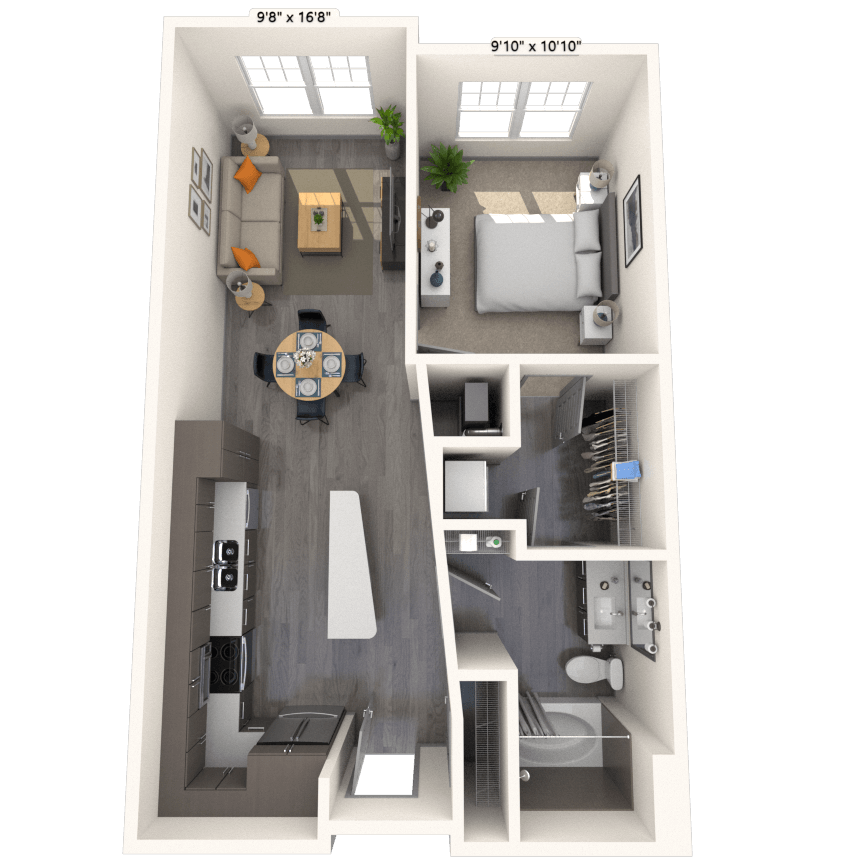

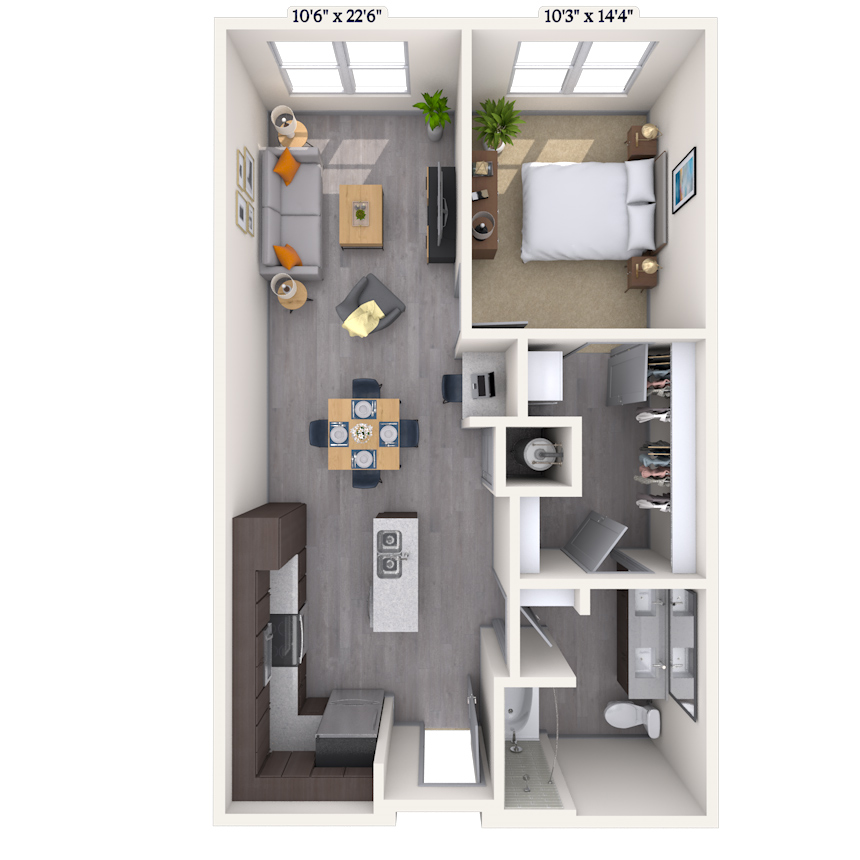
Floorplan image of unit 172
Unit #172
Rent starting at $1,455
1 Bed
1 Bath
804 Sq. Ft.
Available Aug. 9, 2026
Amenities
Premium Stainless Appliances
Quartz Countertops
Built Ins
Floorplan image of unit 133
Unit #133
Rent starting at $1,440
1 Bed
1 Bath
750 Sq. Ft.
Available Aug. 9, 2026
Amenities
Premium Stainless Appliances
Quartz Countertops
Built Ins

Floorplan image of unit 446
Unit #446
Rent starting at $1,310
Studio
1 Bath
628 Sq. Ft.
Available Aug. 9, 2026
4th Floor
Amenities
Stainless Steel Appliances
Quartz Countertops
Vinyl Flooring
Floorplan image of unit 558
Unit #558
Rent starting at $1,320
Studio
1 Bath
628 Sq. Ft.
Available Aug. 9, 2026
5th Floor
Amenities
Stainless Steel Appliances
Quartz Countertops
Vinyl Flooring
Floorplan image of unit 342
Unit #342
Rent starting at $1,430
1 Bed
1 Bath
731 Sq. Ft.
Available Aug. 14, 2026
3rd Floor
Amenities
Premium Stainless Appliances
Quartz Countertops
Built Ins
Floorplan image of unit 365
Unit #365
Rent starting at $1,555
1 Bed
1 Bath
844 Sq. Ft.
Available Aug. 21, 2026
3rd Floor
Amenities
Premium Stainless Appliances
Medium Balcony
Quartz Countertops
Floorplan image of unit 429
Unit #429
Rent starting at $1,485
1 Bed
1 Bath
750 Sq. Ft.
Available Aug. 24, 2026
4th Floor
Amenities
Premium Stainless Appliances
Medium Balcony
Quartz Countertops
Floorplan image of unit 473
Unit #473
Rent starting at $2,285
2 Beds
2 Baths
1,325 Sq. Ft.
Available Aug. 25, 2026
4th Floor
Amenities
Premium Stainless Appliances
Large Balcony
Quartz Countertops
Floorplan image of unit 146
Unit #146
Rent starting at $1,295
Studio
1 Bath
605 Sq. Ft.
Available Aug. 26, 2026
Amenities
Stainless Steel Appliances
Quartz Countertops
Kitchen Design 1
Floorplan image of unit 355
Unit #355
Rent starting at $1,415
1 Bed
1 Bath
715 Sq. Ft.
Available Aug. 27, 2026
3rd Floor
Amenities
Premium Stainless Appliances
Quartz Countertops
Built Ins
Floorplan image of unit 309
Unit #309
Rent starting at $1,320
Studio
1 Bath
541 Sq. Ft.
Available Aug. 27, 2026
3rd Floor
Amenities
Stainless Steel Appliances
Quartz Countertops
Vinyl Flooring
Floorplan image of unit 559
Unit #559
Rent starting at $1,495
1 Bed
1 Bath
731 Sq. Ft.
Available Sep. 7, 2026
5th Floor
Amenities
Premium Stainless Appliances
Quartz Countertops
Built Ins
Floorplan image of unit 250
Unit #250
Rent starting at $1,440
1 Bed
1 Bath
715 Sq. Ft.
Available Sep. 7, 2026
2nd Floor
Amenities
Premium Stainless Appliances
Quartz Countertops
Built Ins
Floorplan image of unit 360
Unit #360
Rent starting at $1,340
Studio
1 Bath
605 Sq. Ft.
Available Sep. 7, 2026
3rd Floor
Amenities
Stainless Steel Appliances
Quartz Countertops
Vinyl Flooring
Floorplan image of unit 537
Unit #537
Rent starting at $1,600
1 Bed
1 Bath
804 Sq. Ft.
Available Sep. 13, 2026
5th Floor
Amenities
Premium Stainless Appliances
Medium Balcony
Quartz Countertops
Floorplan image of unit 523
Unit #523
Rent starting at $1,635
1 Bed
1 Bath
789 Sq. Ft.
Available Sep. 18, 2026
5th Floor
Amenities
Premium Stainless Appliances
Large Balcony
Quartz Countertops
Floorplan image of unit 253
Unit #253
Rent starting at $1,330
1 Bed
1 Bath
551 Sq. Ft.
Available Sep. 19, 2026
2nd Floor
Amenities
Stainless Steel Appliances
Quartz Countertops
Built Ins
Floorplan image of unit 448
Unit #448
Rent starting at $1,360
Studio
1 Bath
628 Sq. Ft.
Available Oct. 6, 2026
4th Floor
Amenities
Stainless Steel Appliances
Quartz Countertops
Vinyl Flooring
Floorplan image of unit 519
Unit #519
Rent starting at $1,595
1 Bed
1 Bath
804 Sq. Ft.
Available Oct. 14, 2026
5th Floor
Amenities
Premium Stainless Appliances
Medium Balcony
Quartz Countertops
Floorplan image of unit 160
Unit #160
Rent starting at $1,320
Studio
1 Bath
605 Sq. Ft.
Available Oct. 16, 2026
Amenities
Stainless Steel Appliances
Quartz Countertops
Kitchen Design 1
Floorplan image of unit 562
Unit #562
Rent starting at $1,490
1 Bed
1 Bath
731 Sq. Ft.
Available Oct. 19, 2026
5th Floor
Amenities
Premium Stainless Appliances
Quartz Countertops
Built Ins
Floorplan image of unit 524
Unit #524
Rent starting at $1,490
1 Bed
1 Bath
674 Sq. Ft.
Available Oct. 28, 2026
5th Floor
Amenities
Premium Stainless Appliances
Medium Balcony
Quartz Countertops
View all available units

Community Perks

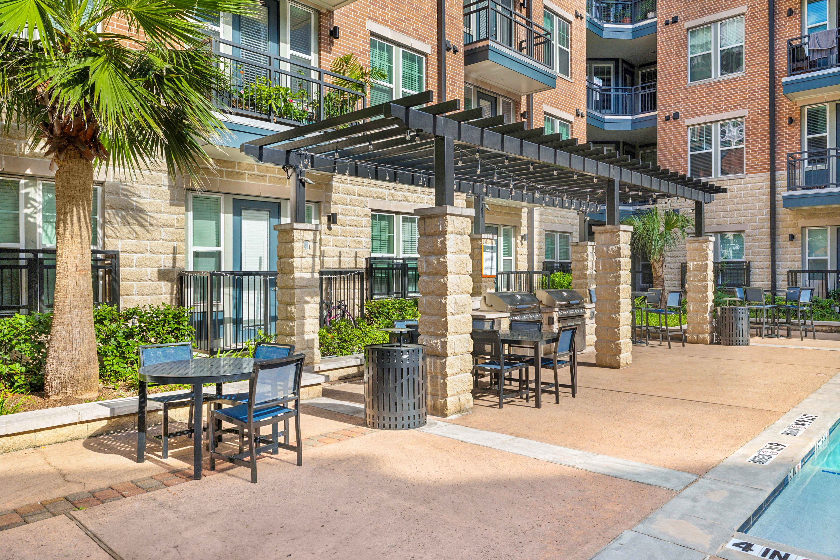
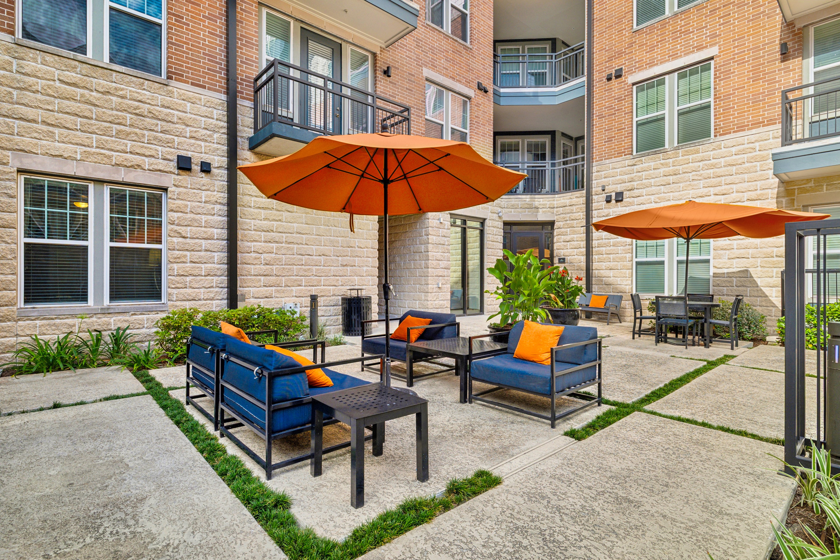
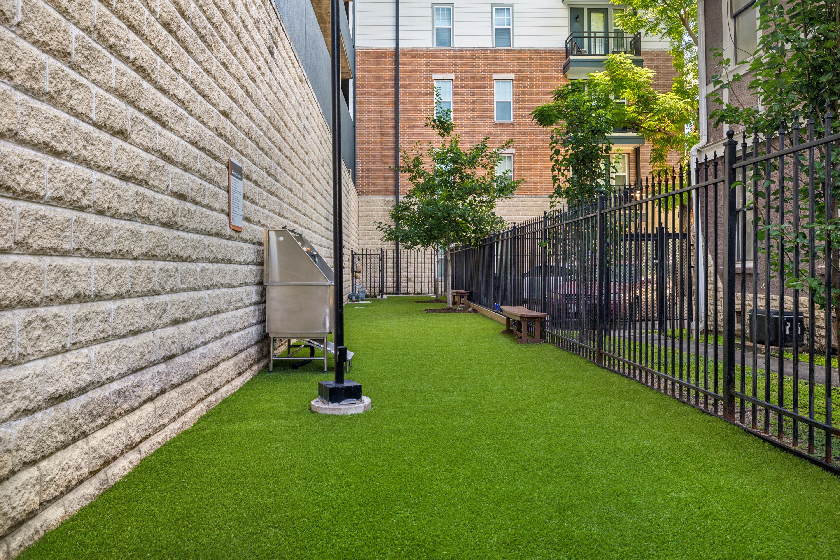
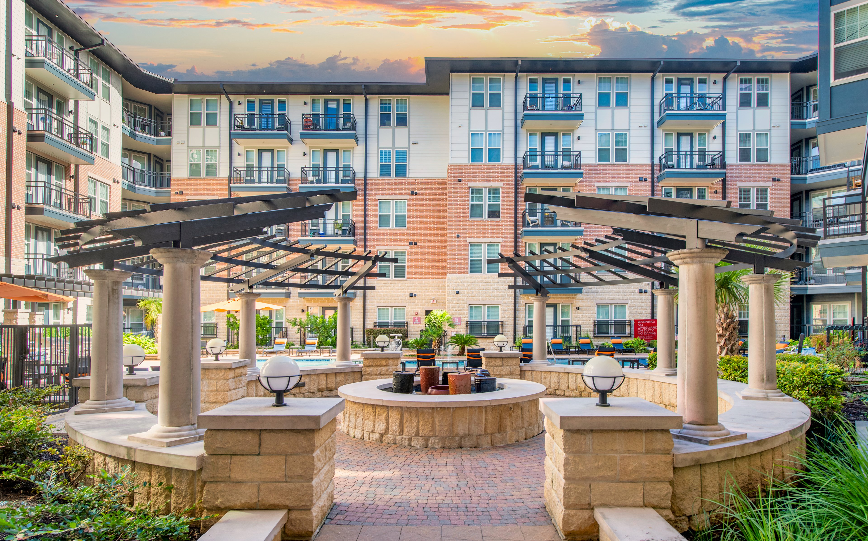
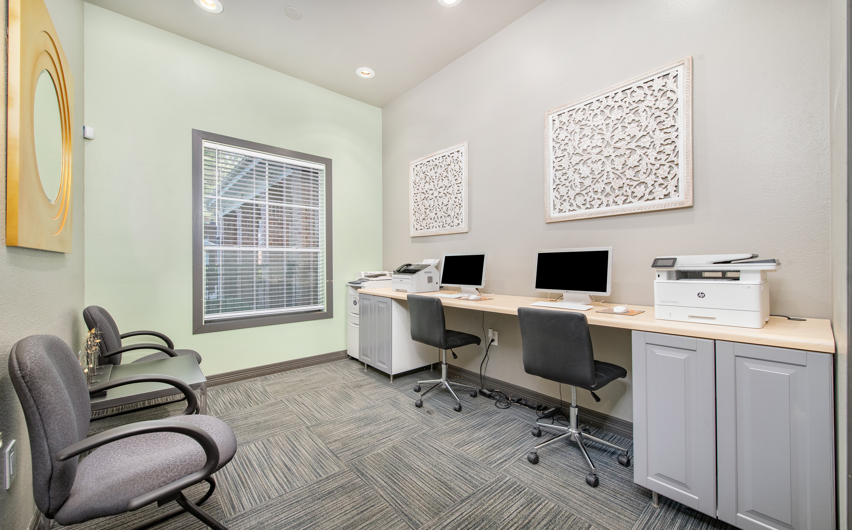
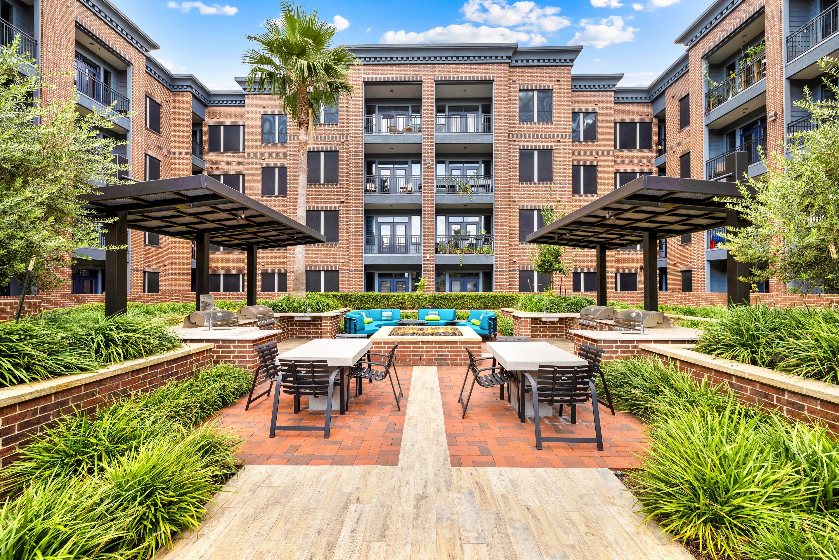
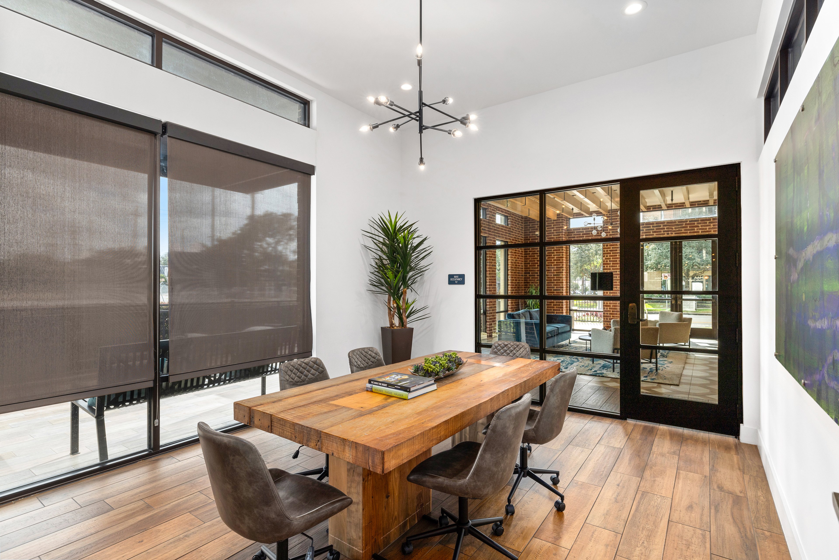
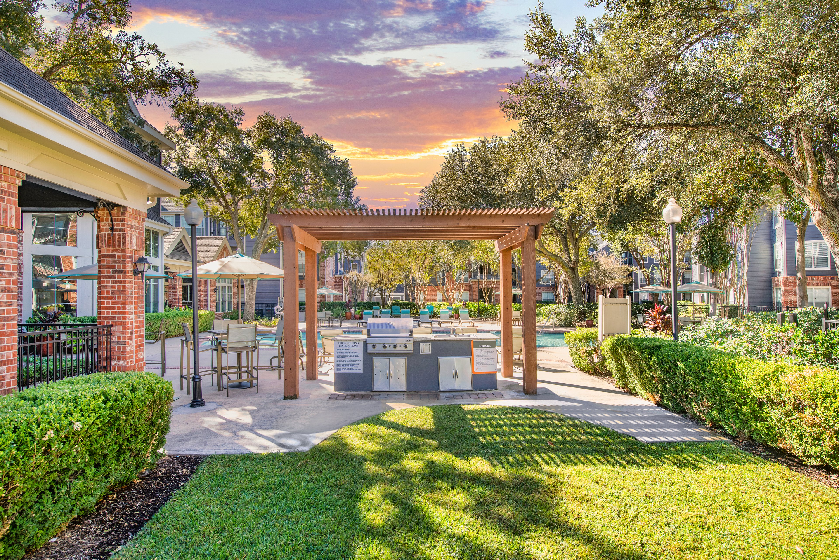
The resort-style pool features in-water chaise lounges and a beautiful landscape surrounded by convenient gas grills and picnic areas. The 24-hour fitness center makes it easy to work out. Relax in our lush garden courtyard, or take your pup to the custom dog run that welcomes all breeds in our pet-friendly community. After a romp, give your furry friend the complete spa treatment at our pet washing station. Head inside to enjoy a game of billiards or connect with neighbors during one of our planned resident events. Our business center and conference room are open 24 hours a day for your convenience – and a coffee bar to keep you energized throughout. Package lockers make deliveries simple and secure, while bilingual staff, a courtesy officer, and 24-hour on-call maintenance ensure dependable support whenever you need it. We also have a parking garage and rentable storage units for your convenience.

  • Pool

  • 24/hr Fitness Center

  • Garage ParkingCreated with Sketch.

    Garage Parking

  • cabanaCreated with Sketch.

    Cabana

  • MAA_icon-pet-wash

    Pet Wash Station

  • Smart Home Technology

Apartment Features

Discover a range of unique studio, one-bedroom, and two-bedroom apartment homes meticulously designed with gourmet kitchens, granite countertops, and double ovens for culinary enthusiasts. Our gourmet kitchens are also outfitted with stainless steel appliances, side-by-side refrigerators, and built-in microwaves, while a gorgeous backsplash and optional kitchen island add a refined touch and extra space for cooking or gathering. Our porcelain tile floors and wood plank flooring create an atmosphere of refinement throughout. Bathrooms are thoughtfully appointed with options like double vanities, walk-in showers with glass enclosures, or deep garden tubs that invite you to unwind. Walk-in closets and built-in closet organizers help keep your space tidy. High ceilings and striking features like barn doors elevate the interiors, while floor-to-ceiling windows fill each home with light. Double-pane glass provides insulation, and custom blinds or roller shades let you fine-tune brightness and privacy. A programmable thermostat gives you precise control over your comfort. Select apartments offer private balconies, built-in bookshelves or built-in desks, and indulgent soaking tubs. You can also maximize energy savings with smart home technology and EV charging stations, making sustainability effortless. On-site storage units are available.
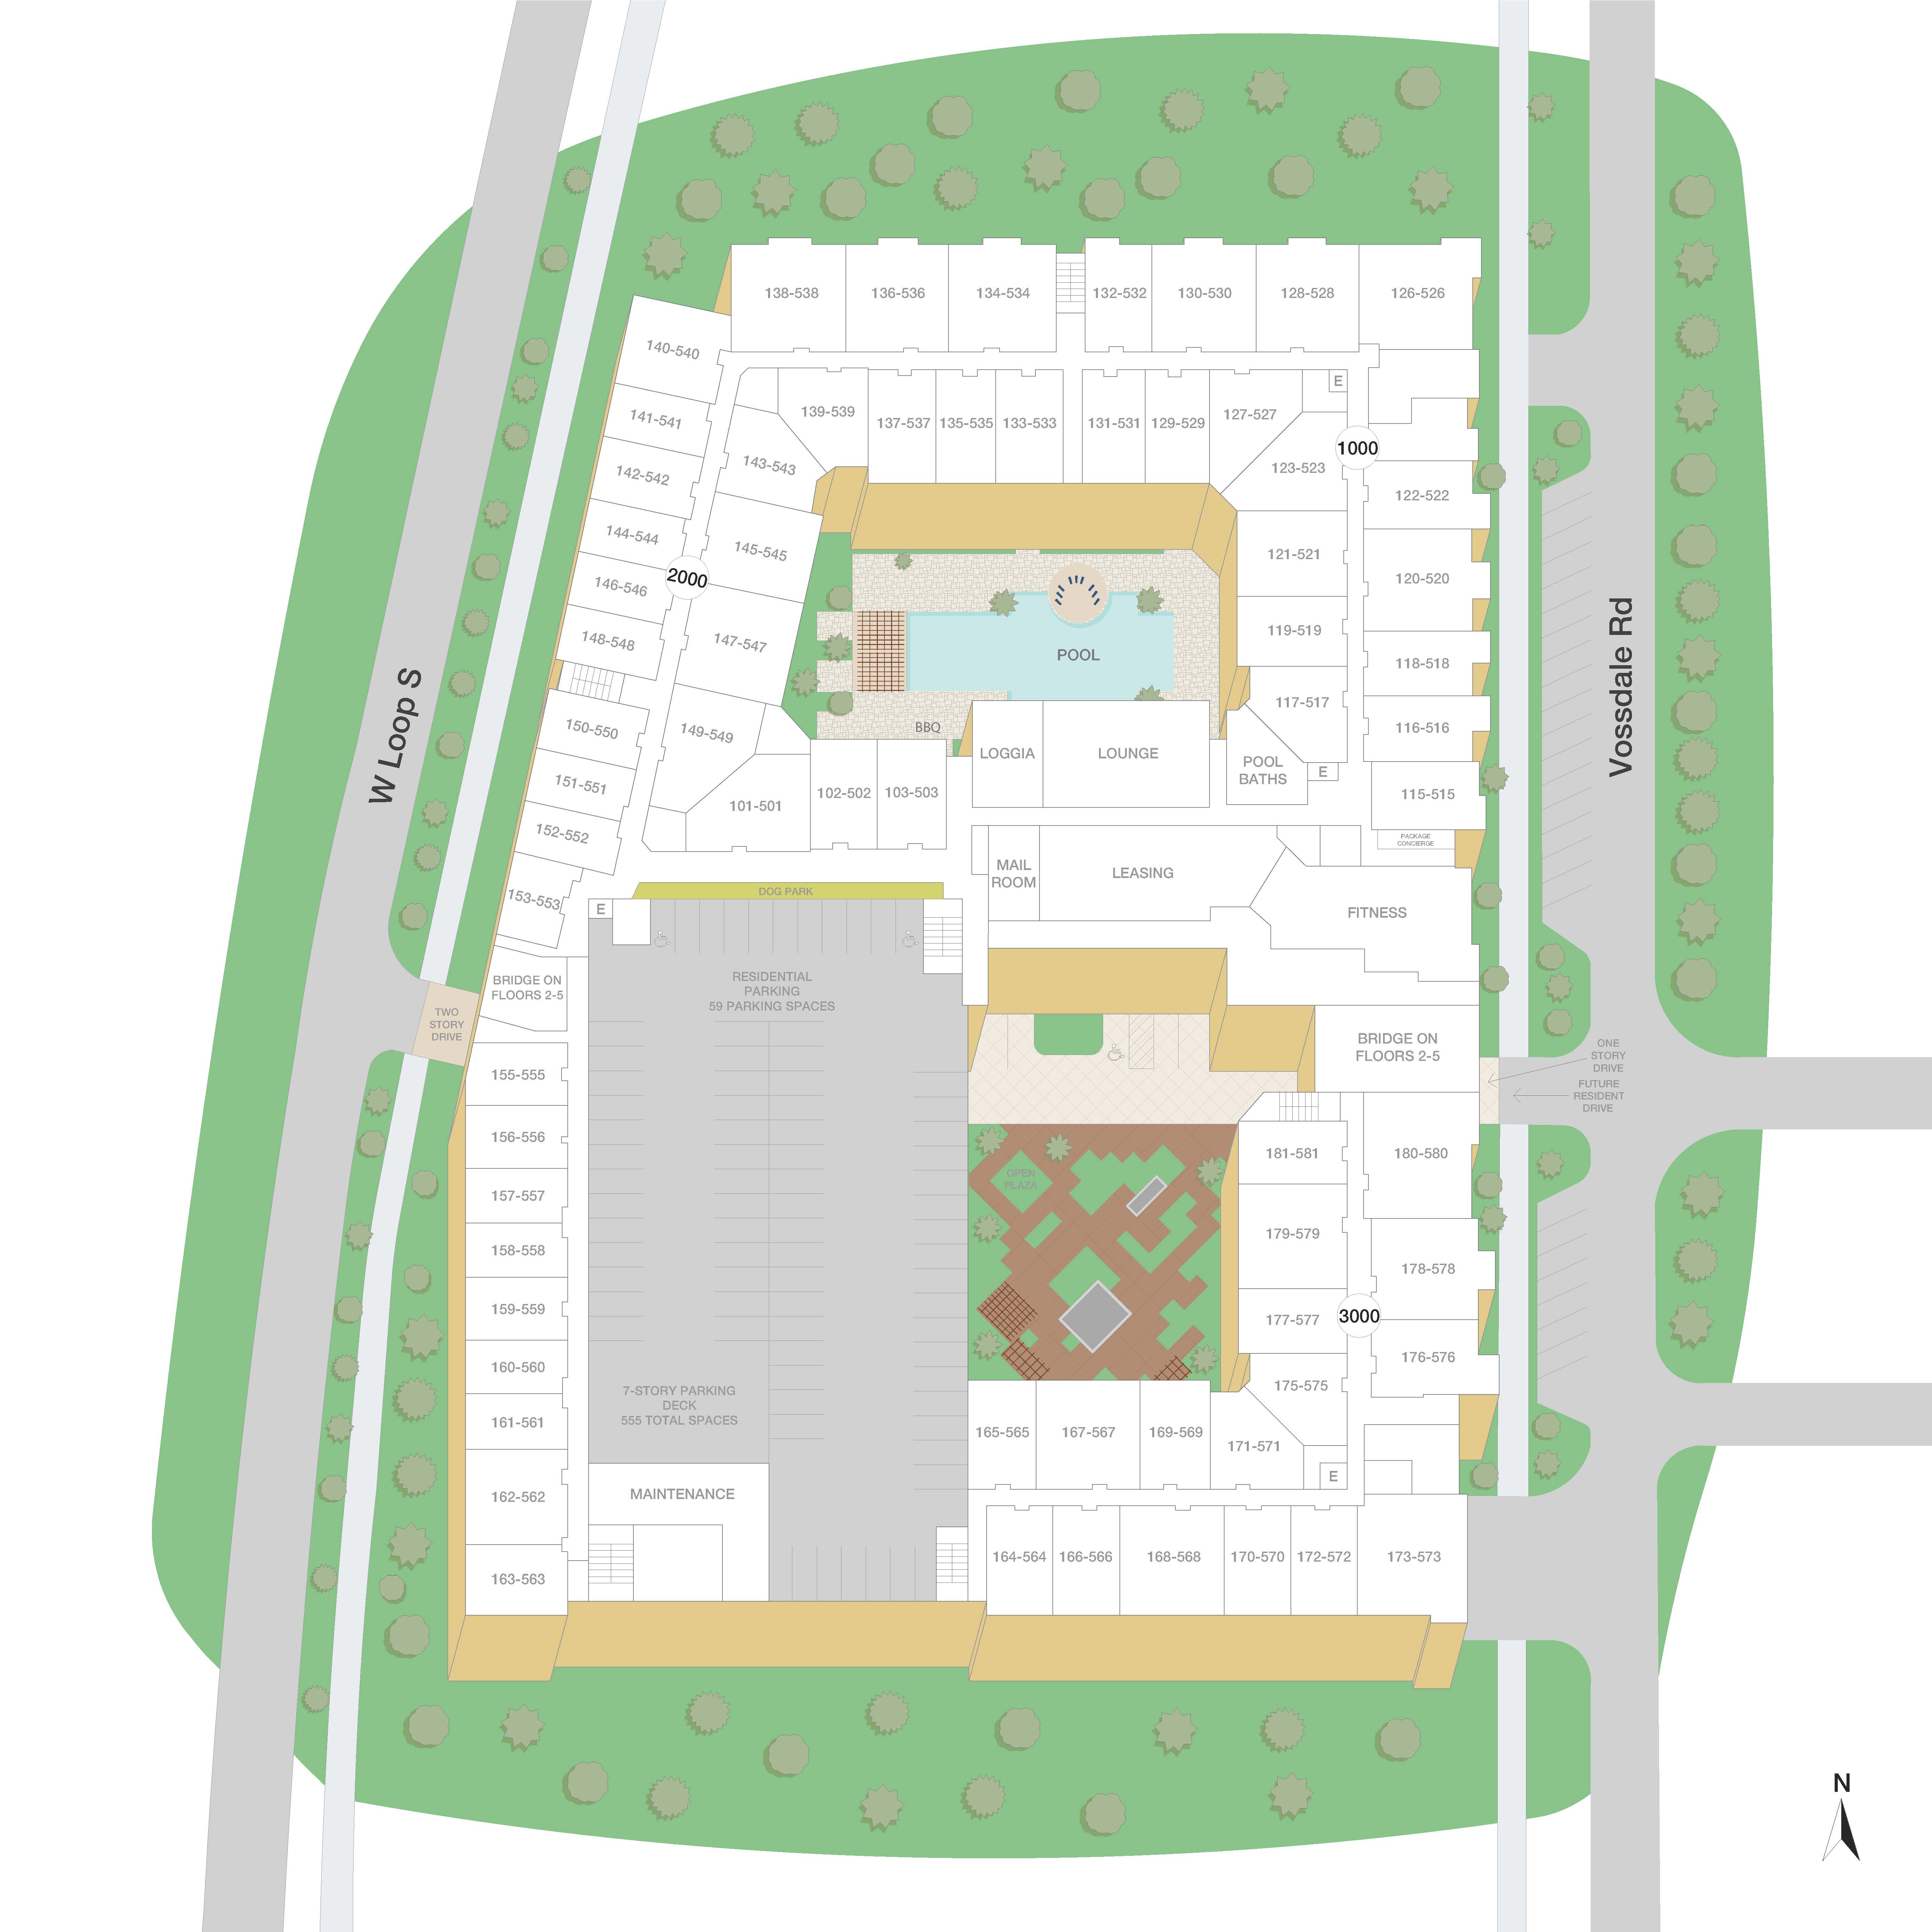
Property Map

Take a look around at your new home.

MAA Afton Oaks sitemap

MAA Properties

Interested in exploring options? Check out other MAA apartments conveniently located in the area.

  • MAA 5104.8 Mi
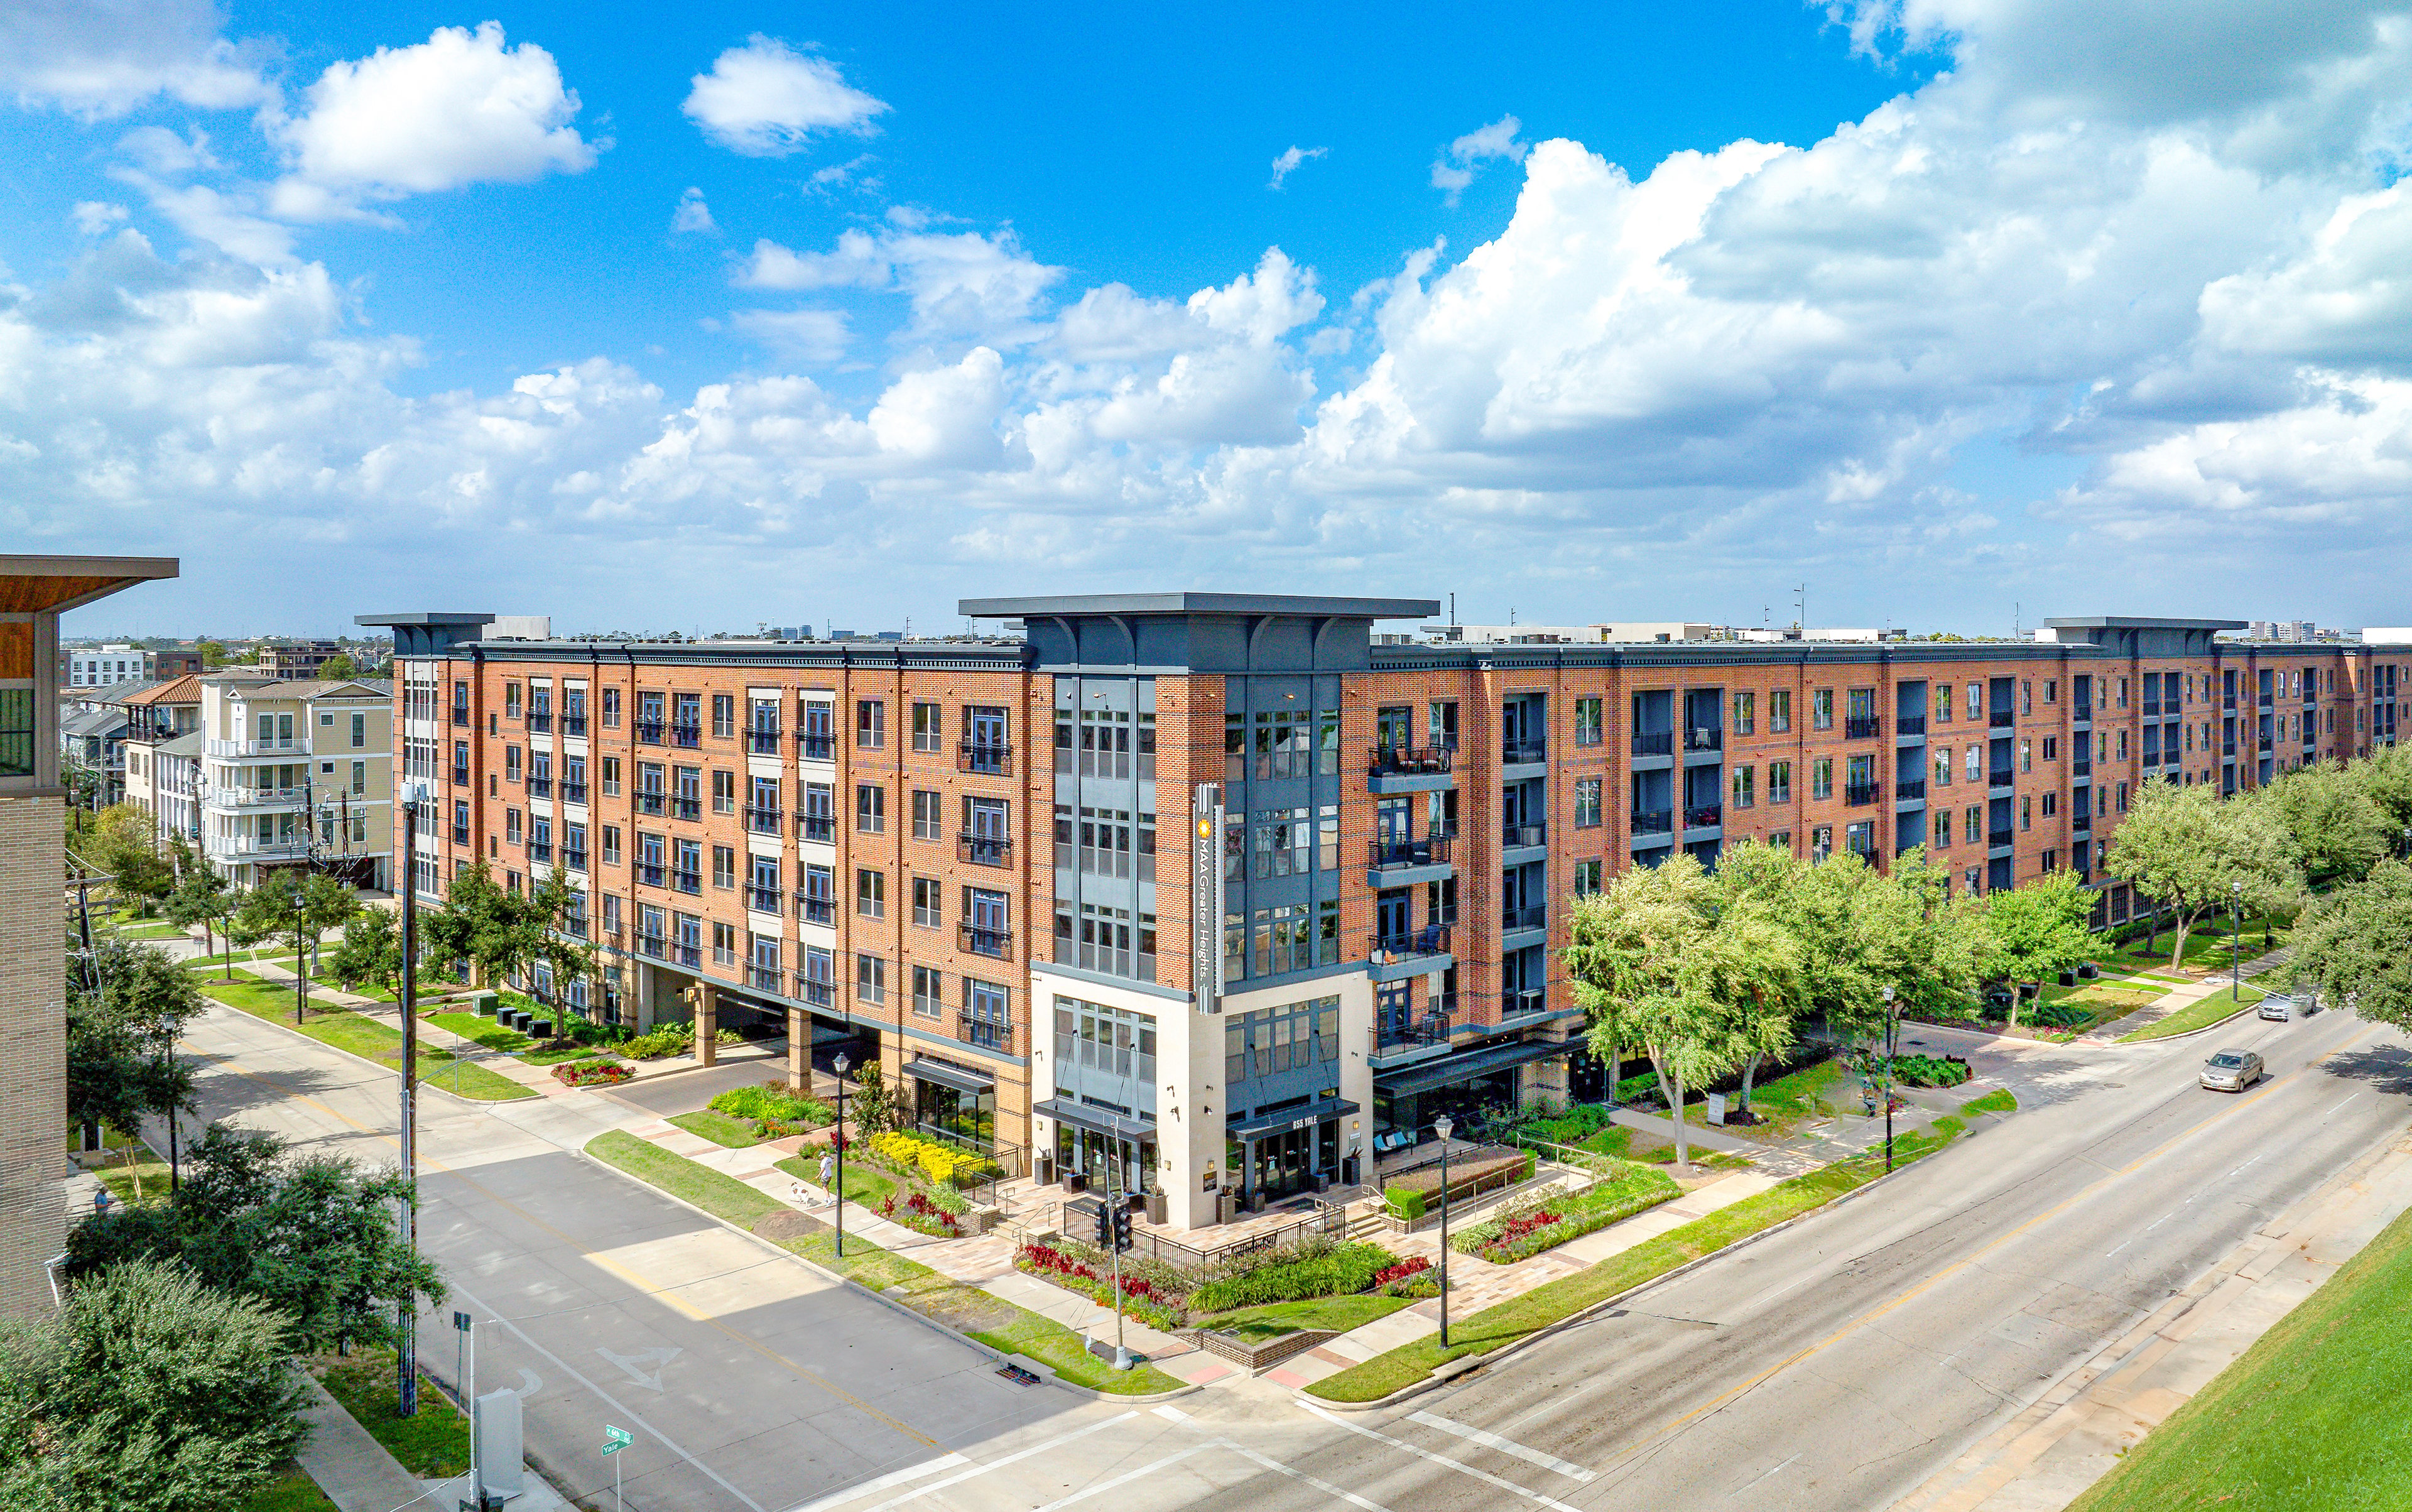
  • MAA Greater Heights5.4 Mi
  • MAA Midtown Square5.5 Mi
  • MAA Park Point6.3 Mi
MAA PropertiesArts & EntertainmentEat & DrinkGroceryShopping
Why Choose MAA?

Why Choose MAA?

We are committed to a rich tradition of exceptional service and value service for our residents and local communities. We respect the privilege of providing value to those whose lives we touch and are committed to open communication, embracing opportunities and doing the right thing at the right time for the right reason.
Frequently Asked Questions
What are MAA's lease terms?
If you’re unable to find the answers you’re looking for, please get in touch with us by phone, text, or email.
(346) 215-1425
Contact Us

You Might Also Like These Properties

Pool -  at MAA 510 luxury apartment homes in Houston, TX
Grilling Area -  at MAA 510 luxury apartment homes in Houston, TX
Lanai -  at MAA 510 luxury apartment homes in Houston, TX
Dog Park -  at MAA 510 luxury apartment homes in Houston, TX
Main Fountain at MAA 510 in Houston, TX
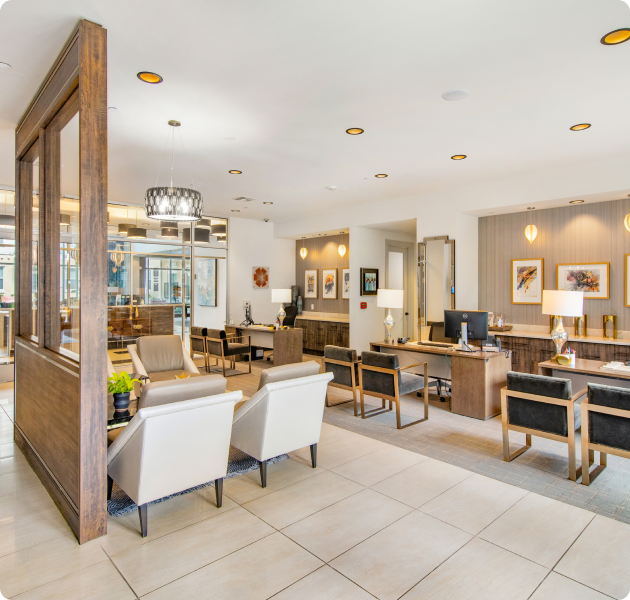
Leasing Center at MAA 510 in Houston, TX
Clubhouse at MAA 510 in Houston, TX
Move-in Special
1|2 bd
Rent starting at$1,295 - $3,750

Montrose | River Oaks

MAA 510

Click to Tour
Pool View at MAA Kirkwood in Houston, TX
Grilling Area at MAA Kirkwood in Houston, TX
Clubhouse interior at MAA Kirkwood in Houston, TX
Clubhouse at MAA Kirkwood in Houston, TX
Business Center at MAA Kirkwood in Houston, TX
Fitness Center at MAA Kirkwood in Houston, TX
Move-in Special
1|2|3 bd
Rent starting at$1,198 - $3,123

Stafford

MAA Kirkwood

Click to Tour
City Skyline at Post Midtown Square luxury apartment homes in Houston, TX
Restaurant and retail at Post Midtown Square luxury apartment homes in Houston, TX
Courtyard at Post Midtown Square luxury apartment homes in Houston, TX
Leasing center at MAA Midtown Square in Houston, TX
Fitness Center at MAA Midtown Square in Houston, TX
Living room at MAA Midtown Square in Houston, TX
Move-in Special
Studio|1|2 bd
Rent starting at$1,075 - $3,310

Midtown | River Oaks

MAA Midtown Square

Click to Tour
Pool at MAA Greater Heights luxury apartment homes in Houston, TX
Grill area at MAA Greater Heights luxury apartment homes in Houston, TX
Property aerial at MAA Greater Heights luxury apartment homes in Houston, TX
Clubhouse at MAA Greater Heights luxury apartment homes in Houston, TX
Shuffleboard at MAA Greater Heights luxury apartment homes in Houston, TX
Clubroom View MAA Greater Heights Houston Texas Apartments
Conference at MAA Greater Heights luxury apartment homes in Houston, TX
Move-in Special
Studio|1|2 bd
Rent starting at$1,608 - $4,048

Heights | River Oaks

MAA Greater Heights

Click to Tour

MAA Afton Oaks

3131 West Loop South, Houston, TX | (346) 215-1425
Experience the epitome of upscale living at MAA Afton Oaks, where stunning Houston city views await. Our luxury apartments for rent in Galleria were designed with your comfort in mind and include smart home technology, modern kitchens with double ovens, and access to EV charging stations. Residents gather around the luxury pool, workout in the fitness center, and take their dogs to the dedicated dog run welcoming all sizes and breeds. Walk to The Galleria for everything from high-end shopping to casual bites and weekend people-watching—it’s all just a few blocks away. Uptown Park and Rice Village are a short drive and offer even more shops, wine bars, and independent boutiques to explore. For dinner, head to nearby spots like Bayou City Seafood & Pasta, Alexander the Great, or Argentina Café—all local favorites known for relaxed settings and bold flavors. Memorial Park Trail is close when you want fresh air and quiet trails, and weekend beach trips are doable with Galveston and Surfside within reach. With access to Metro Transit and a direct route to Minute Maid Park, Toyota Center, and downtown, MAA Afton Oaks puts you in the center of it all.
Pool View at MAA at Afton Oaks in Houston, TX
Outdoor grill area at MAA Afton Oaks luxury apartment homes in Houston, TX

Available Apartments

Studio

Starting at $1295

8 available starting today

1 Bedroom

Starting at $1330

15 available starting today

2 Bedroom

Starting at $2045

2 available starting today

Touring Hours

Monday - Friday10:00 AM - 6:00 PM
Saturday10:00 AM - 5:00 PM
SundayClosed

Resident Office Hours

Monday - Friday10:00 AM - 6:00 PM
Saturday10:00 AM - 5:00 PM
SundayClosed

Community Perks

Access and Parking:Controlled Access EntryControlled Access GateControlled Access ParkingElevator AccessMulti-Level Parking GarageOnsite Storage Units For Rent
Beyond the Backyard:Bark ParkCabanaCourtyardGrilling AreaLanaiPicnic Area
Bonus Spaces:24-Hour Business Center with WiFiCoffee BarConference RoomDog RunDog Wash Station
Our Space:Beautiful Landscaping
Resident Perks:24-Hour Emergency MaintenanceClimate-Controlled HallwaysClose to ShoppingCourtesy OfficerEnergy Efficient Design/ConstructionEnergy Star AppliancesHigh-Speed InternetNational Green Building Standard™ Bronze CertifiedOnsite RecyclingPlanned Resident EventsSmartHome Technology
Wellness Amenities:24-Hour Fitness CenterResort-Style Pool

Leasing Info

Below is information on additional fees and charges that will apply to your lease. Required one-time and monthly recurring fees are charged in addition to base rent, and additional fees may apply based on the options you select. To determine your monthly fixed costs, add your base rent to the required fees and any optional fees you will be selecting.

Required One Time Fees

Application Deposit 1: upon application approval $100 - $200 per application

Application Fee 2: at application $85 per applicant

Processing Fees 3: at time of move-in $250 per application

Required Monthly Recurring Fees

Community Fee 4: $18

Optional Fees

Pet Fee 1 Pet 5: $450

Pet Fee 2 Pets 6: $900

Pet Rent 1 Pet 7: $15

Pet Rent 2 Pets 8: $30

Optional Rentable Items

Storage Space 9: starting at $10 per month

Ask about our sMAArt Savings program as a great alternative to the security deposit! Simply pay a one-time, non-refundable fee for half the cost of the normal deposit. This program may vary by community so speak with our leasing team today.

The required security deposit may change based on screening results. Residents must pay monthly charges for utilities provided to the premises, including, but not limited to, electricity, natural gas, water, and sewer, as set forth in the lease agreement. Monthly utility charges may vary based on usage. Rentable items and services are taxable in certain jurisdictions. All leaseholders are required to maintain liability insurance in the amount of $100,000 for the term of the lease. Additional fees may apply in specific situations as detailed in your lease agreement. All fees are subject to the terms of the application and lease agreement. Some requirements may vary where required by law.
Disclaimer

1Required upon application approval to hold the apartment until your move-in date. Non-refundable if your application is canceled more than 48 hours after notice of application approval. Converted to a refundable security deposit under your lease.

2For costs related to the apartment rental application, including credit and criminal background screening.

3Non-refundable fee due at move-in for costs associated with preparation of lease documentation, issuance of access devices, and other administrative costs.

4Helps pay for costs associated with operation, repair, maintenance of common areas like our green spaces, lawns, sidewalks, breezeways, parking lot and more, along with property taxes and insurance.

5Non-refundable, one-time fee in consideration for the privilege of having a pet at the community.

6Non-refundable, one-time fee in consideration for the privilege of having a pet at the community

7,8Monthly fee in consideration for the privilege of having a pet at the community.

9Subject to availability. Please contact a leasing agent for more details.

Links

About MAA
For Investors
Corporate Apartments
For Residents
Contact Us
Careers

Corporate Headquarters

MAA
6815 Poplar Avenue
Suite 500
Germantown TN 38138

Assistance

866-620-1130
Privacy PolicyTerms of ServiceAccessibility StatementHealth Plan Price TransparencySitemap
Privacy Preference Center

@ Copyright 2018-2026 MAA

Compare MAA Communities
0 of 5

Compare MAA Communities

0 of 5
None in your list. Add communities to compare them.

Add to Compare

Recently Viewed
Saved
The most recent 20 Communities you've viewed will appear here.
View Comparison