MAA logo
  • Communities
  • Resident Experience
  • About
  • Careers
Find Your Home
MAA logo
Find Your Home
Find Your Home
  • Communities
  • Resident Experience
  • About
  • Careers
Enter Search Terms Above
OverviewAvailable UnitsAmenitiesFeaturesProperty MapNeighborhoodFAQ
  1. Houston|

MAA Greater Heights

Video Tours
Experience-MAA
  • Pool
  • Fitness
  • Kitchen
  • Living Room
  • Bathroom
1 / 5
Experience-MAA
  • Pool
  • Fitness
  • Kitchen
  • Living Room
  • Bathroom
1 / 5
slide image

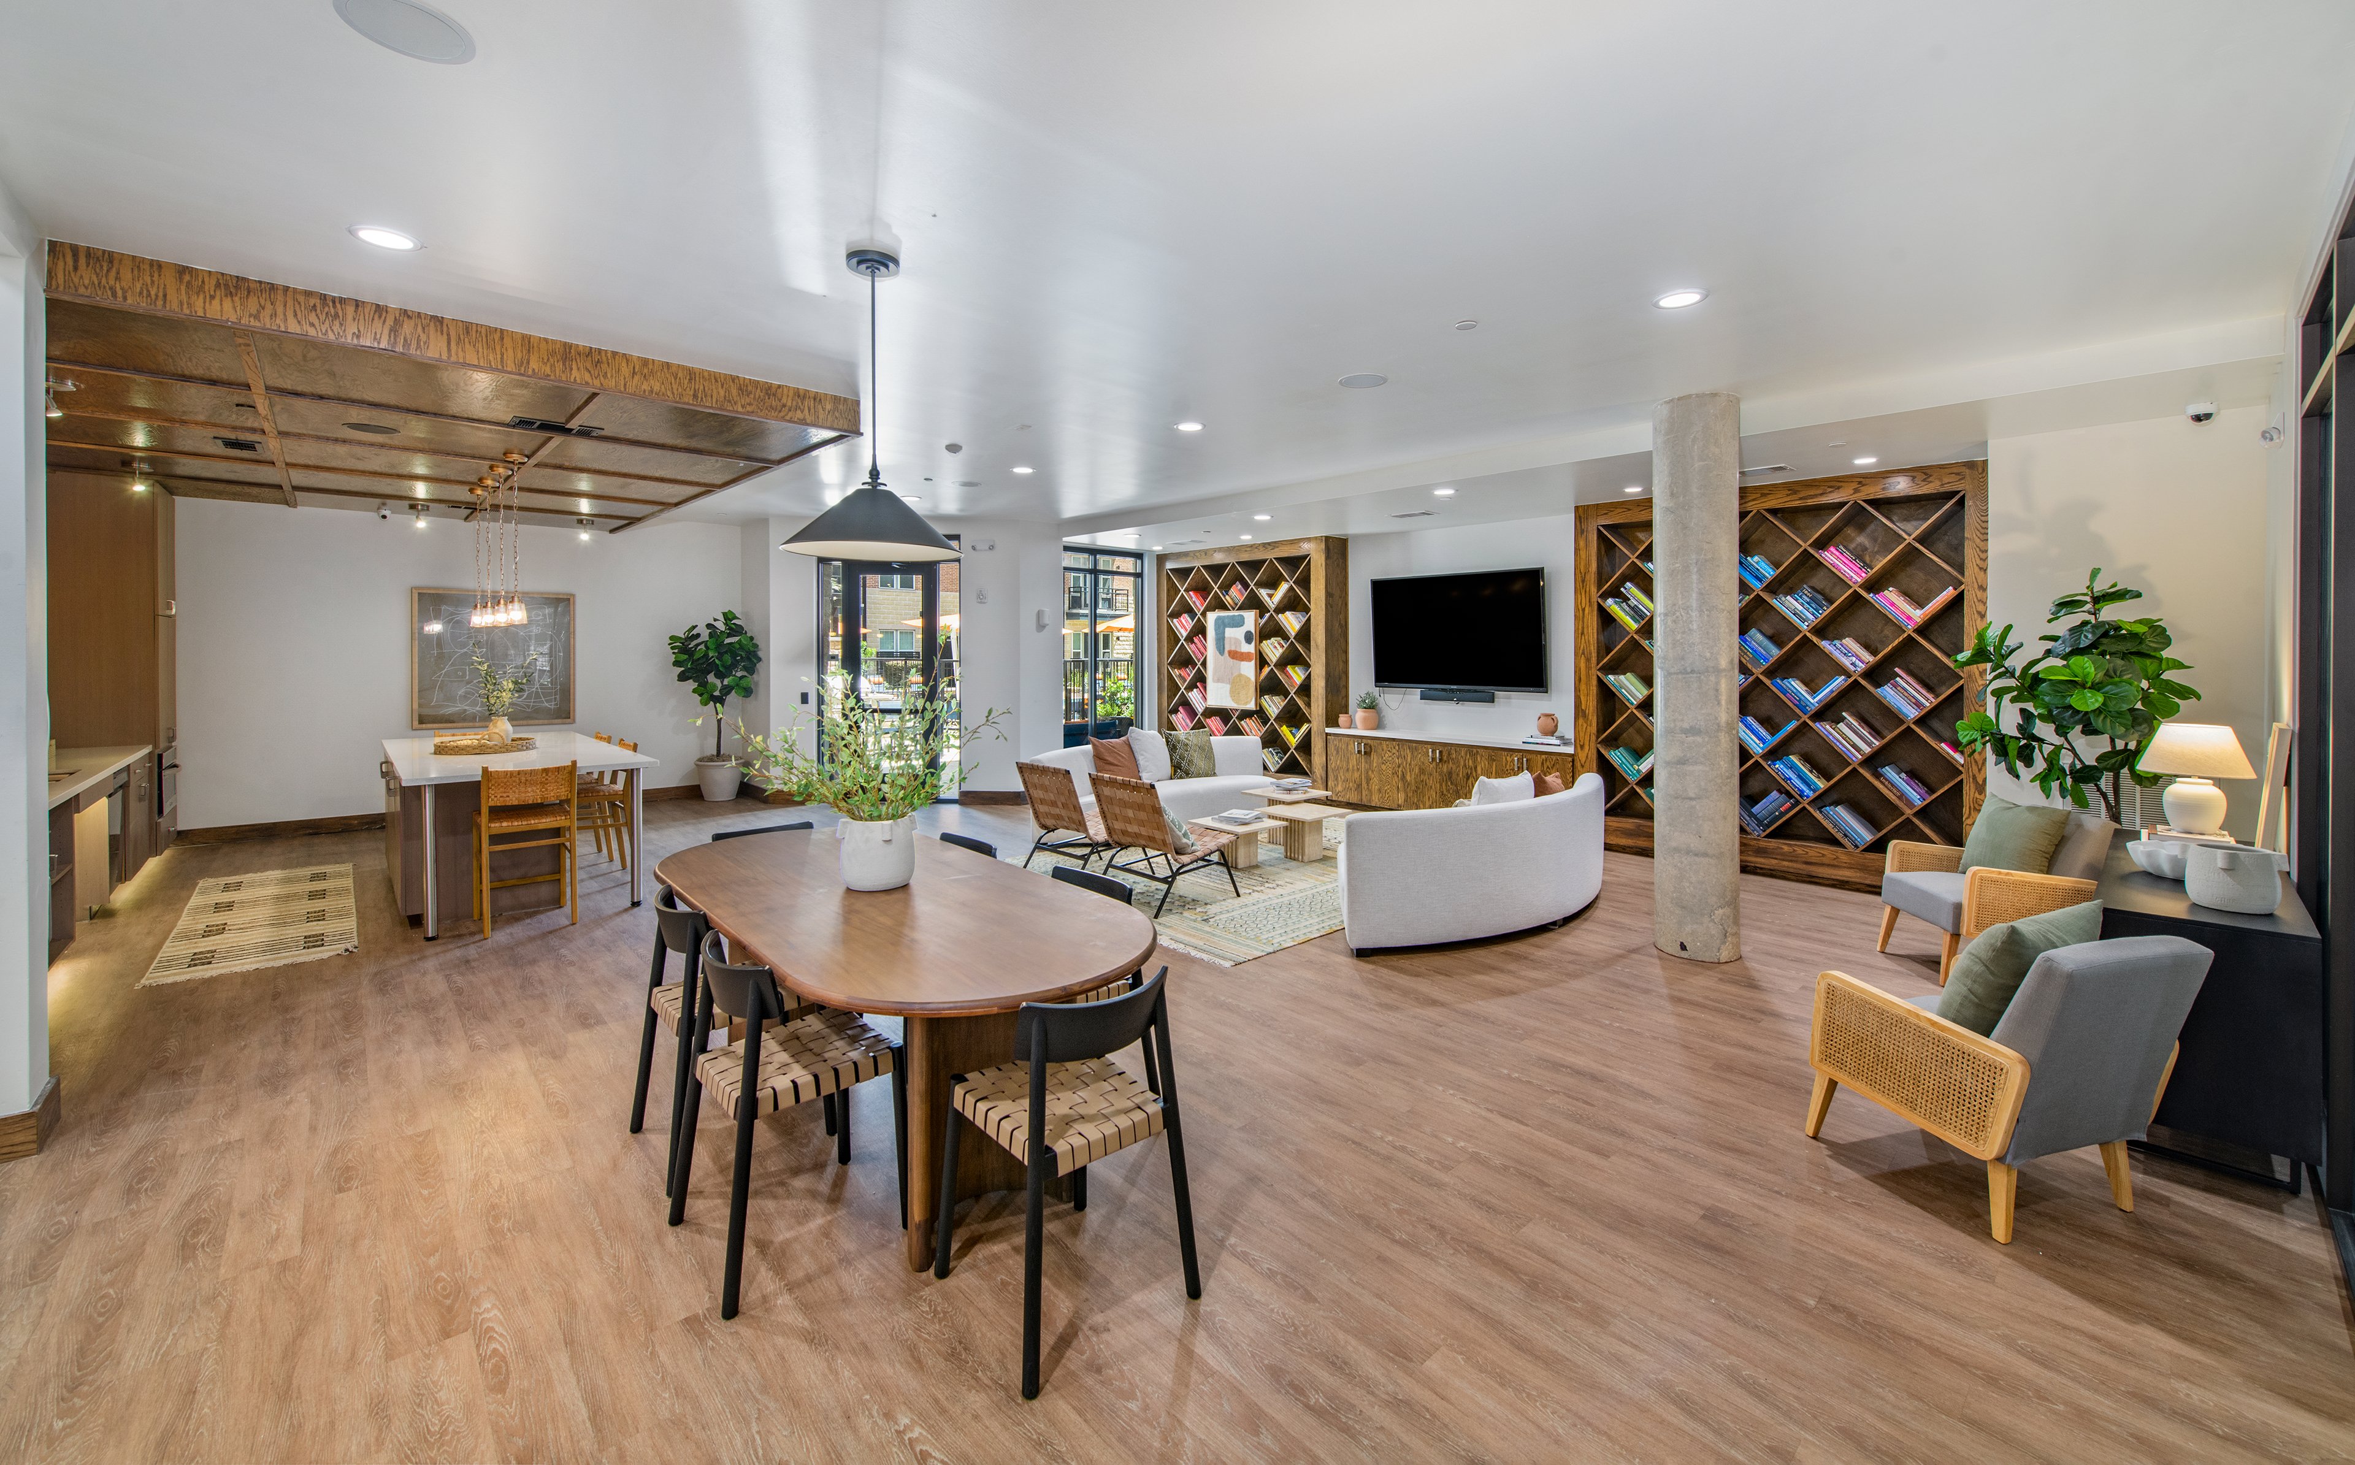
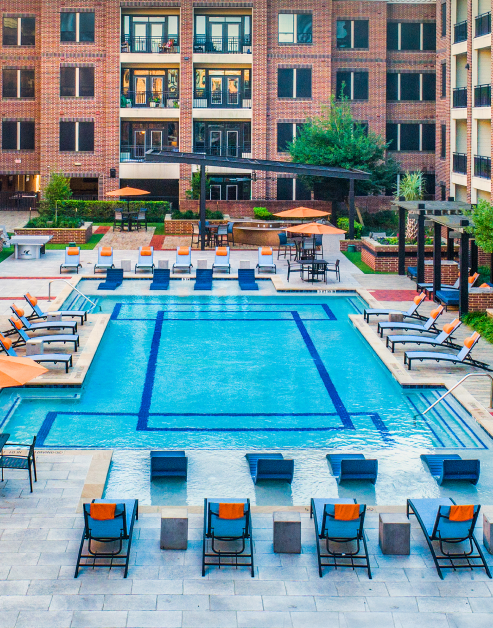
Dive into Luxury

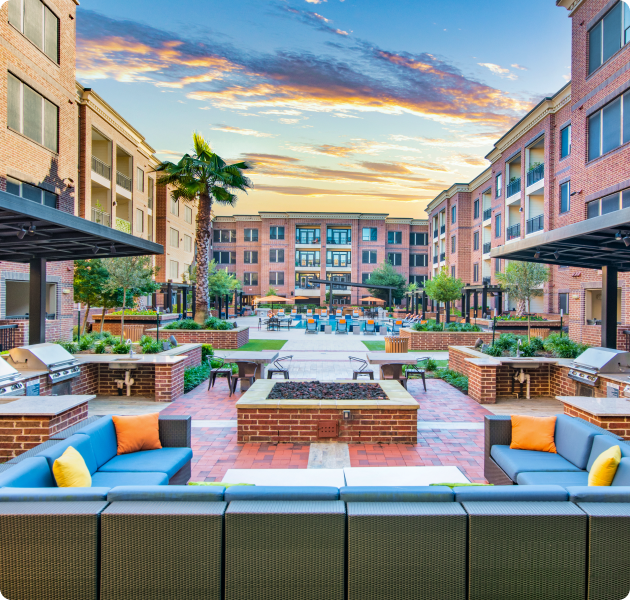
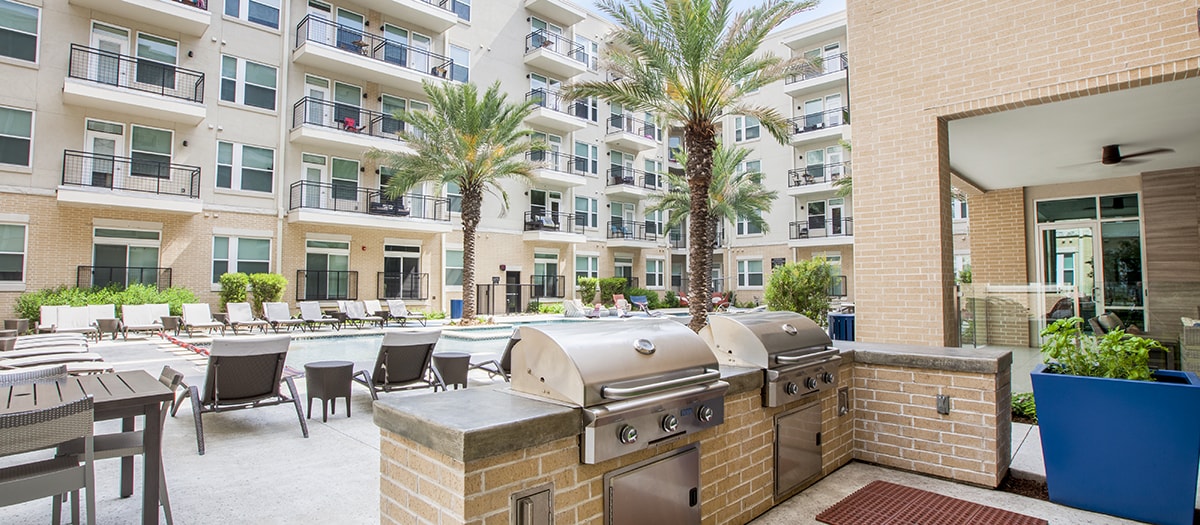

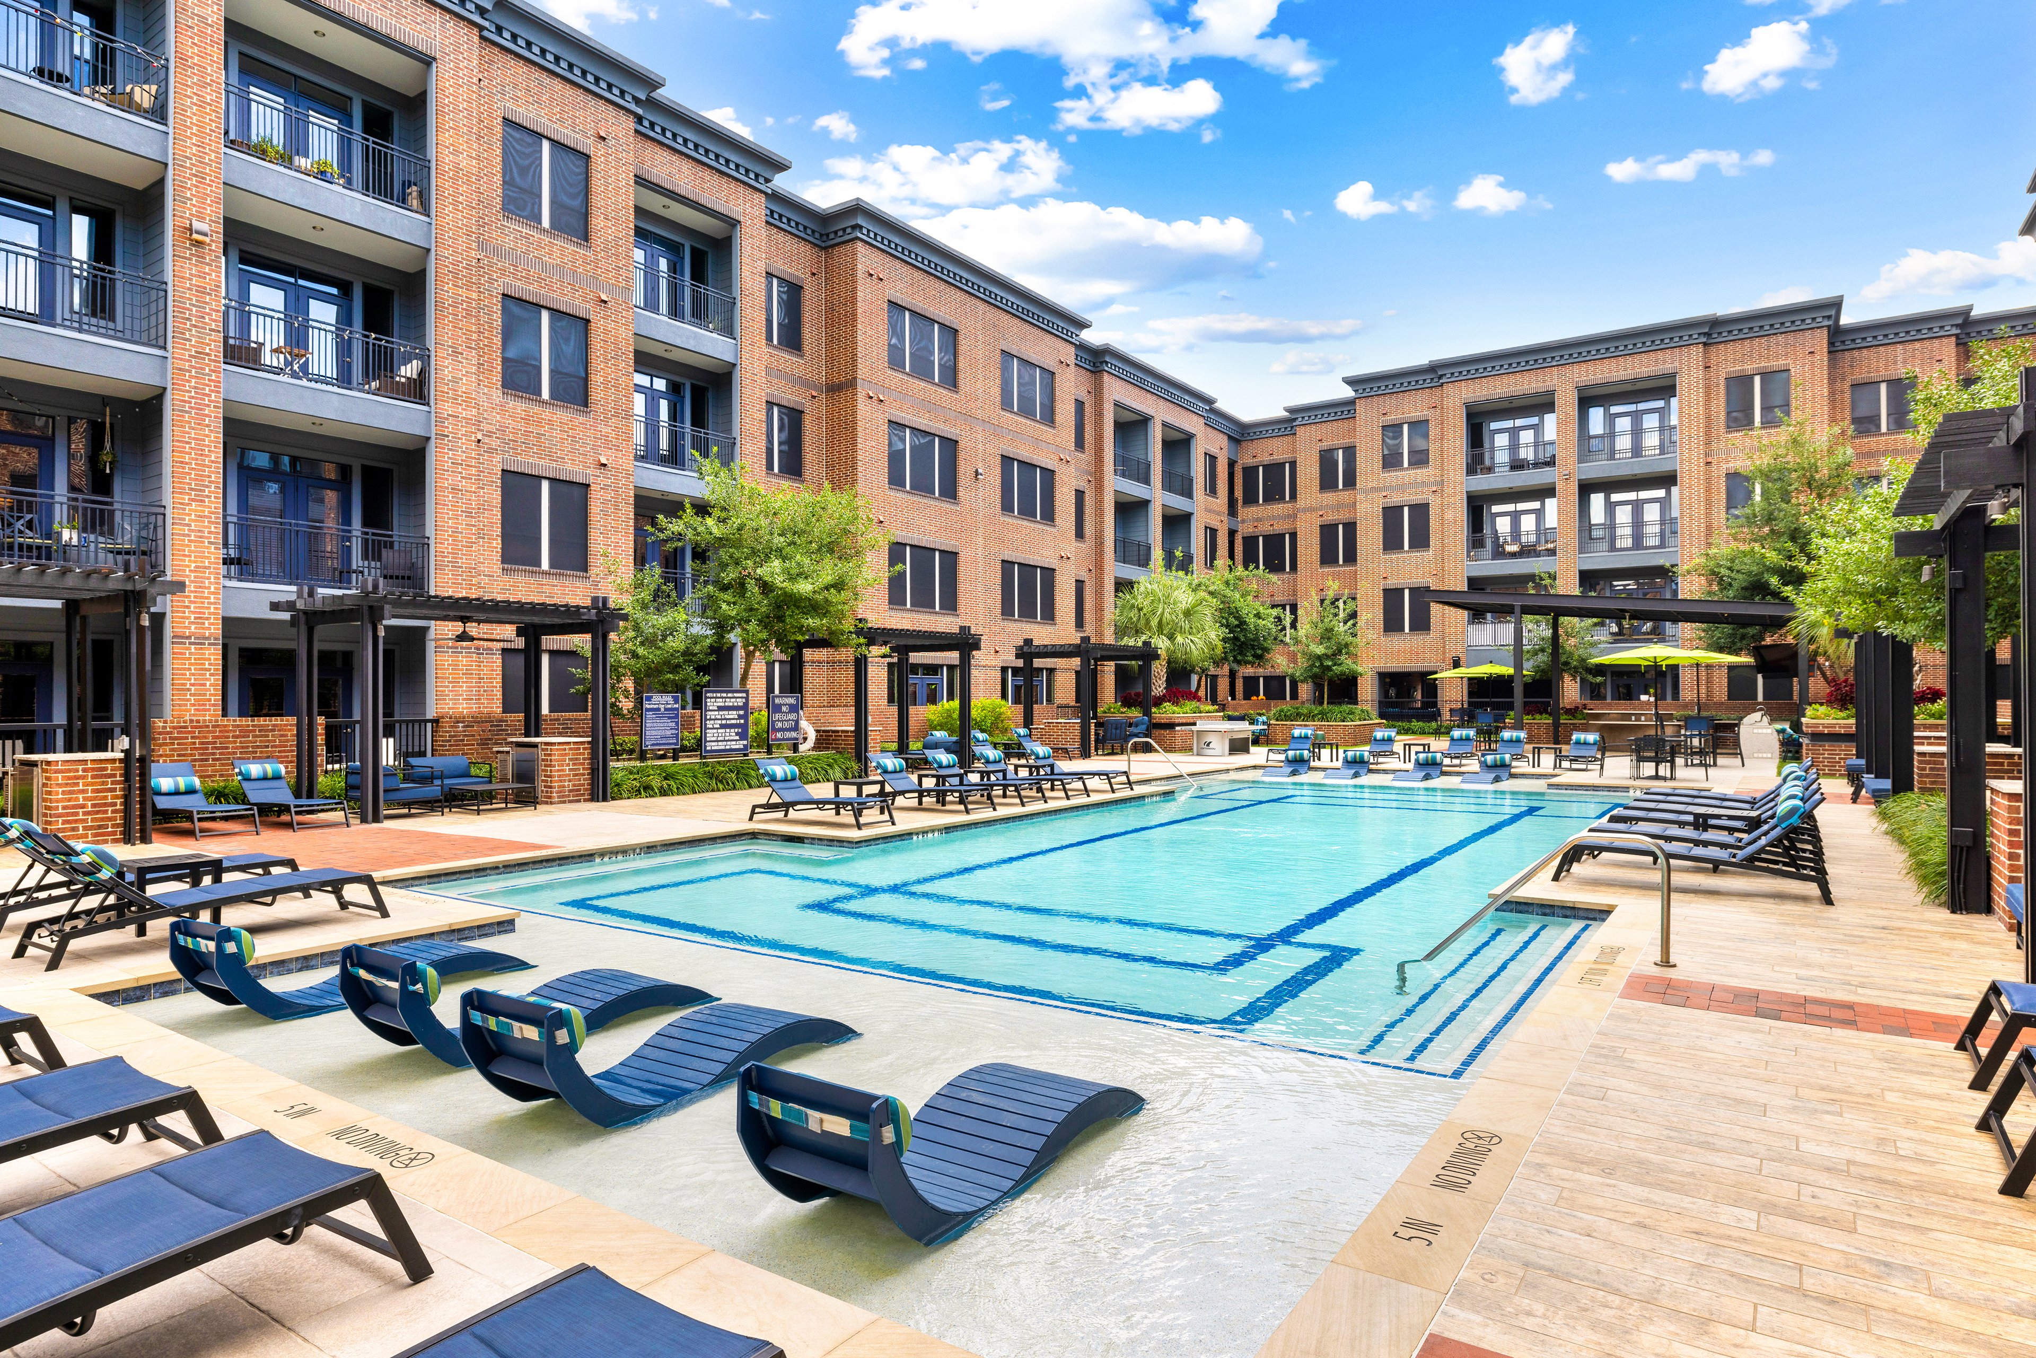
From morning laps to leisurely afternoons spent by the pool, our resort-style pool caters to various preferences. Loungers built into the water and lining the pool’s edge create plenty of spots to relax, recharge, or catch a little sun.

slide image

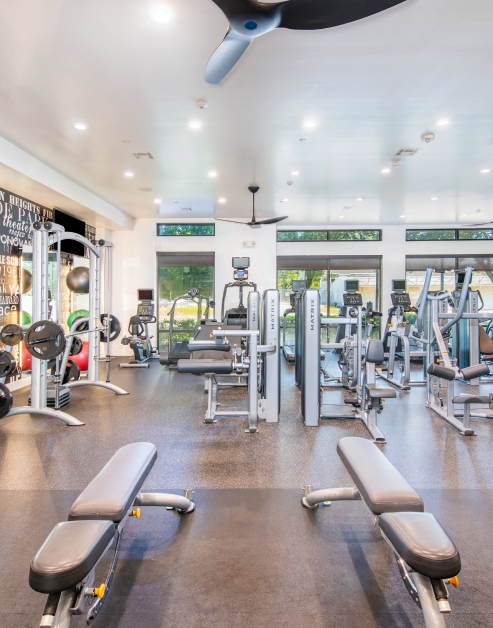
Fitness Sanctuary

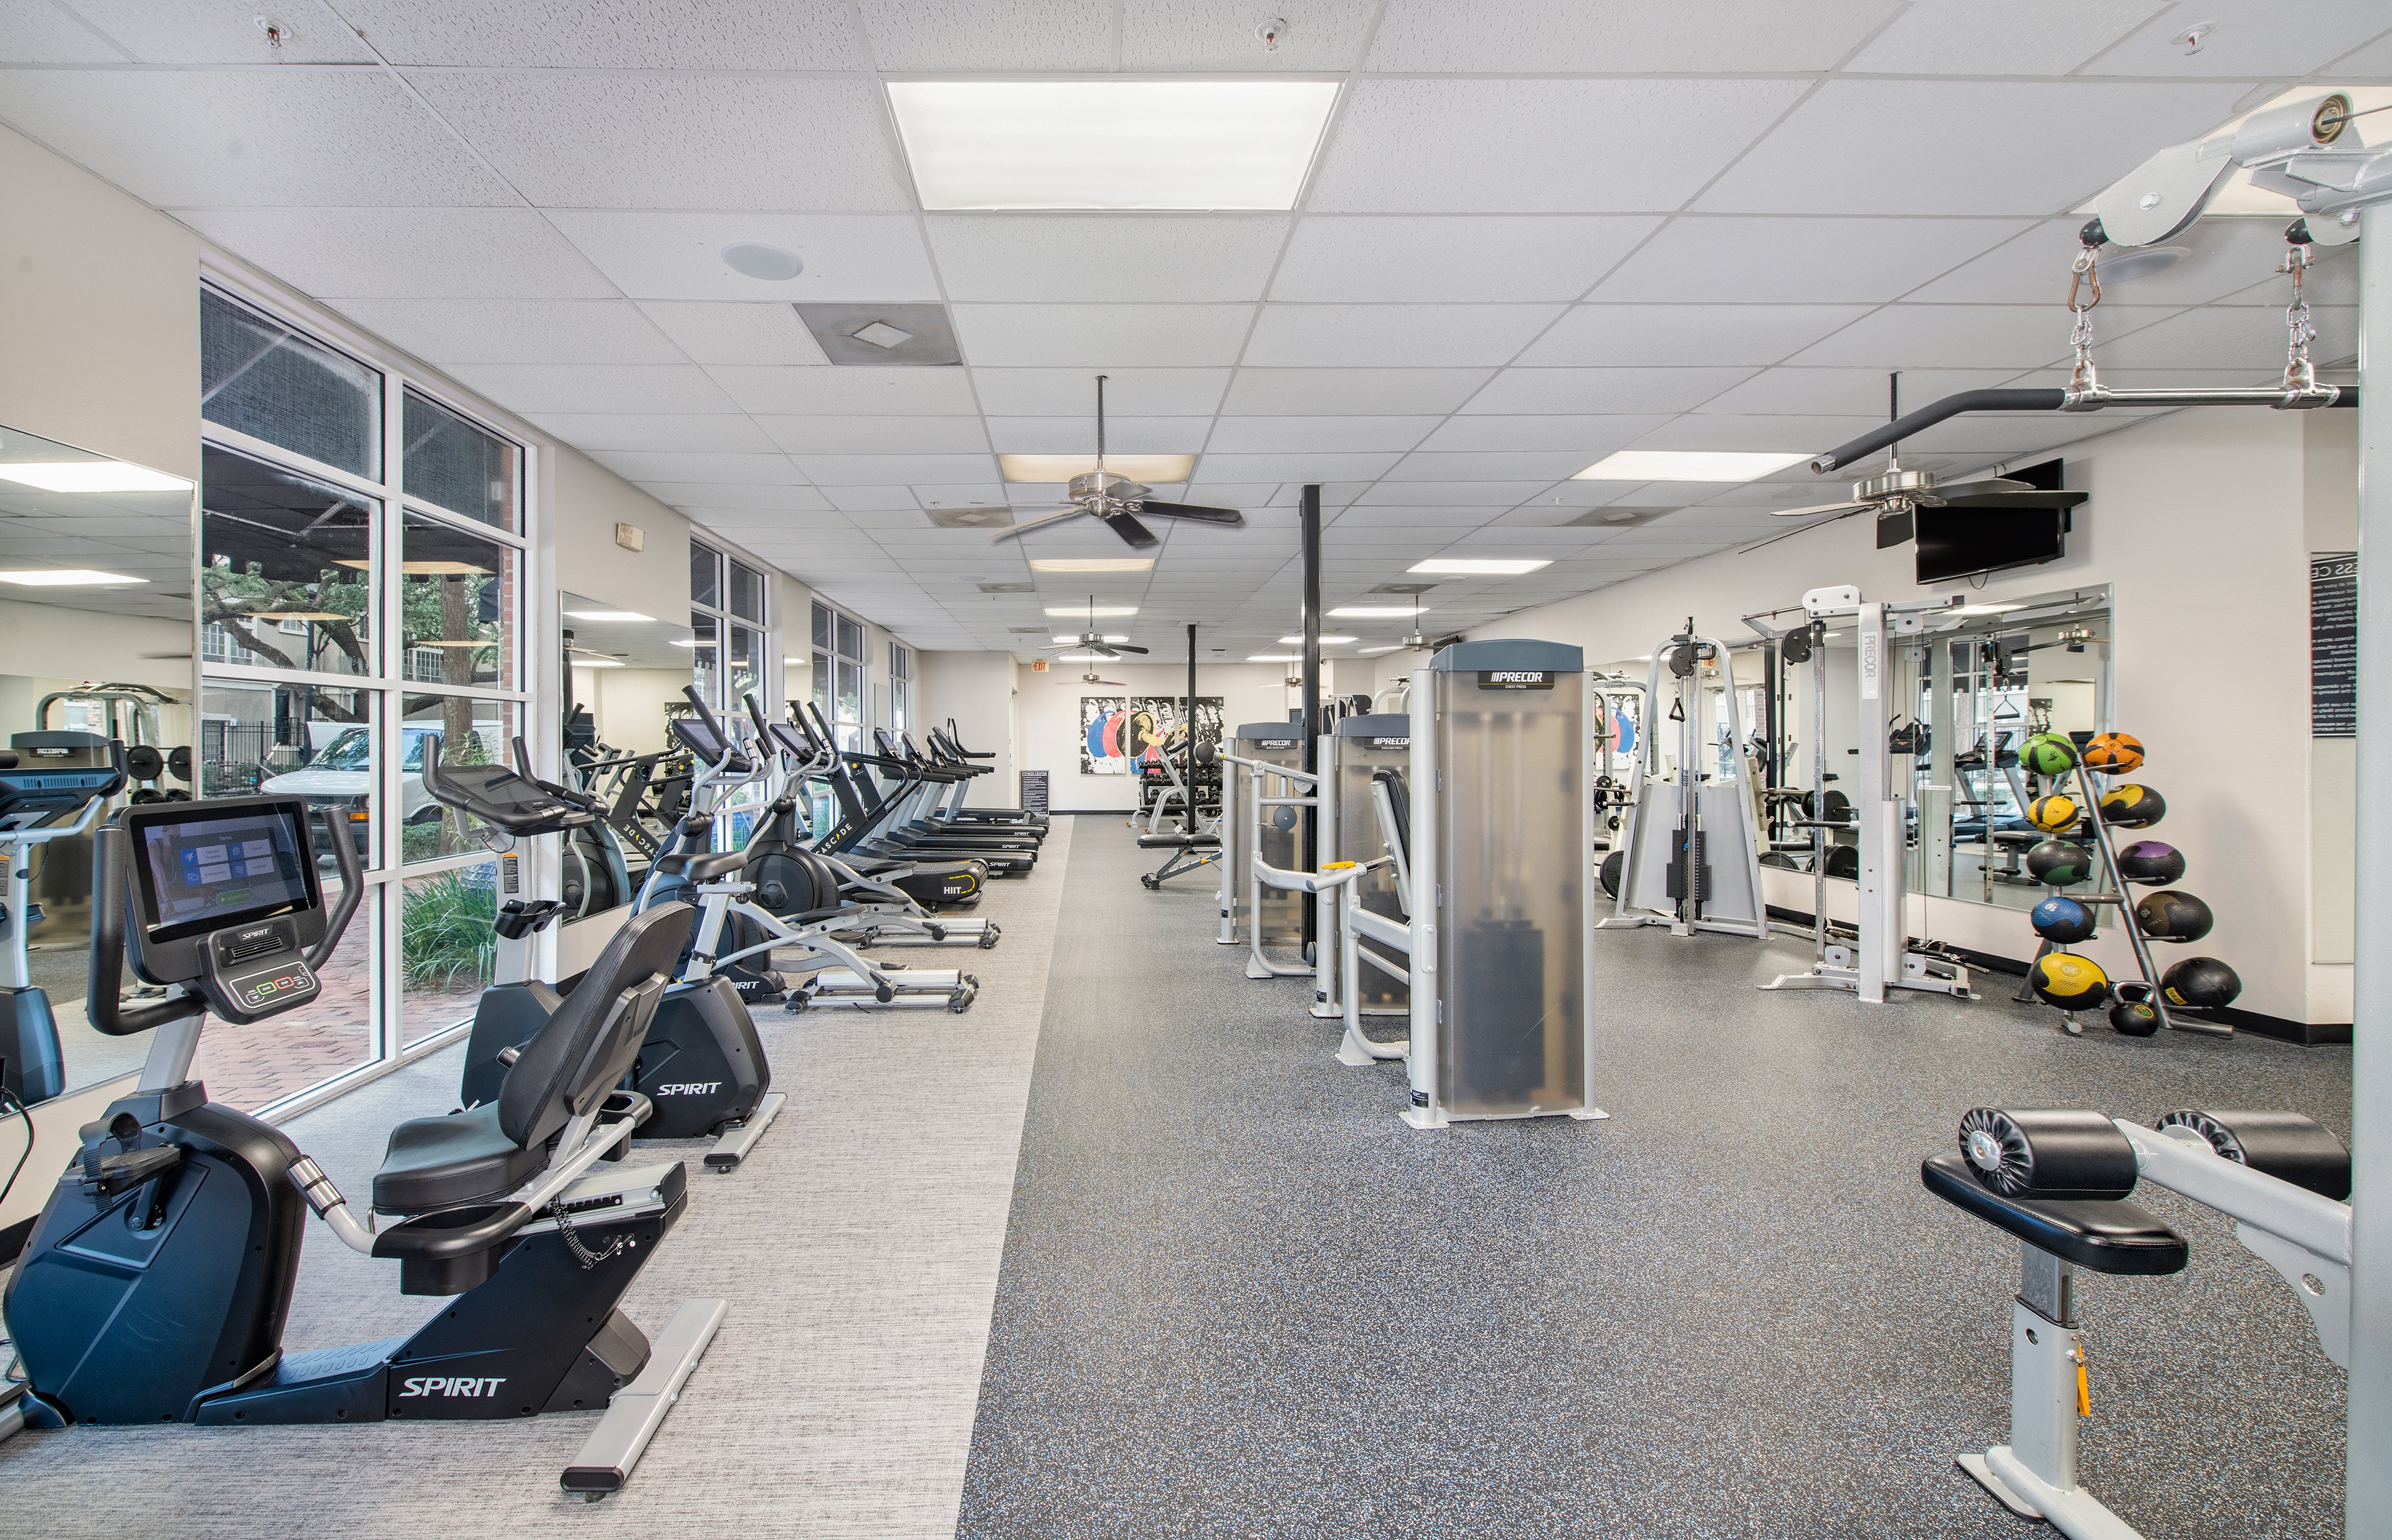
Whether you're into cardio, strength training, or just staying active, the fitness center is designed to elevate your workout. With MIRROR technology and Echelon bikes, you can take virtual classes, guided training, or solo sessions.

slide image

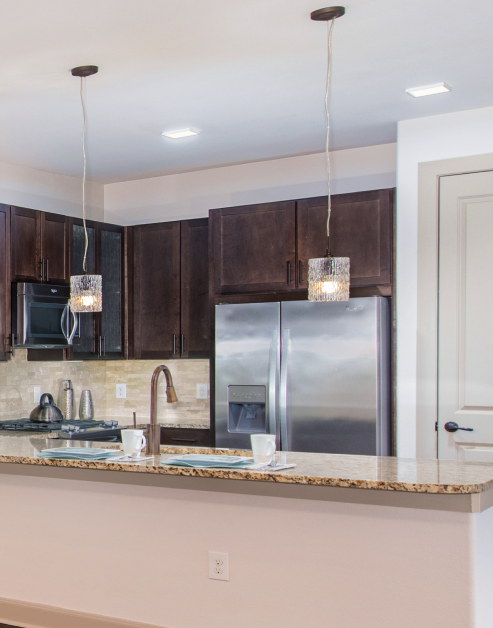
Well-Appointed Kitchens

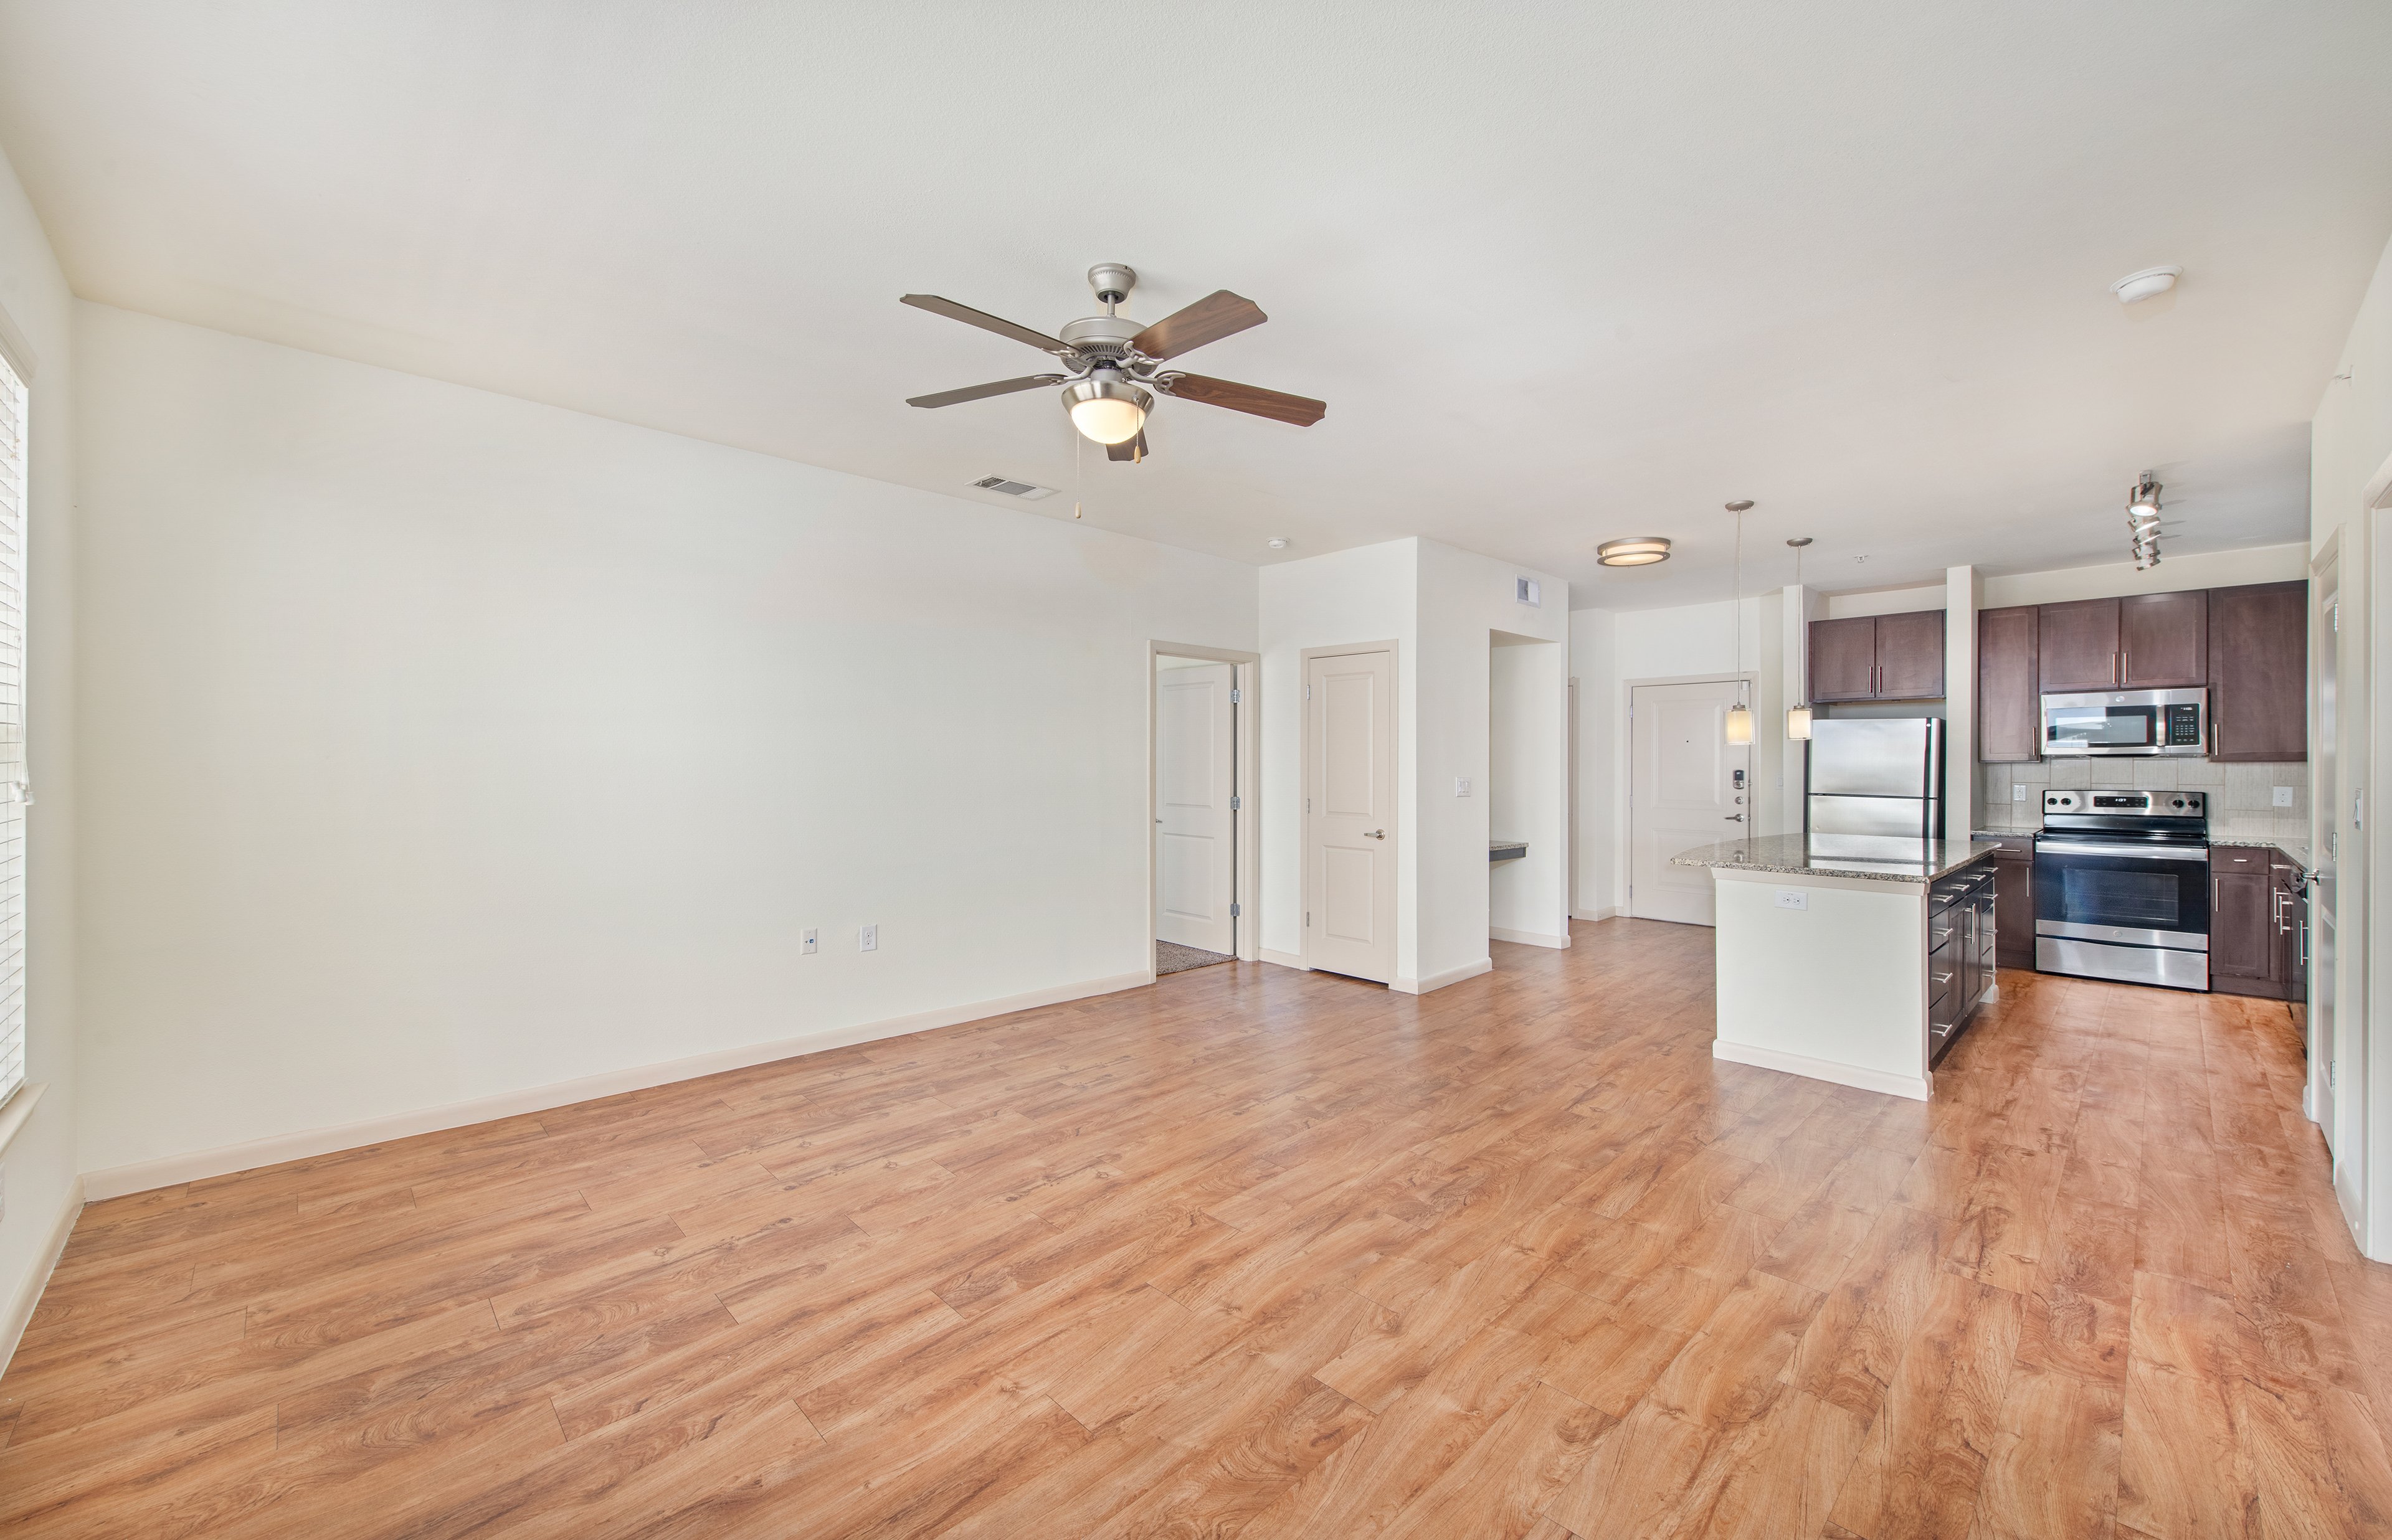
Modern kitchens feature sleek appliances, pristine quartz or granite countertops, and beautiful backsplash. An eat-in layout makes the space feel welcoming, while select homes include a wine fridge for easy entertaining.

slide image

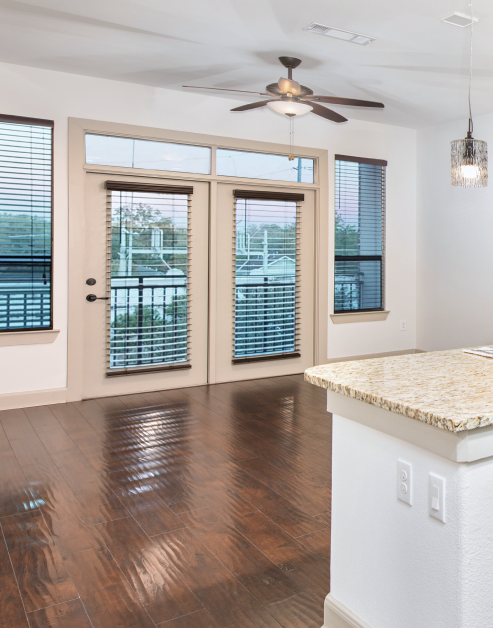
Your Everyday Retreat

Designed with style and practicality, our living rooms are thoughtfully laid out to maximize the available space. In some homes, you will have private patio or balcony—ideal for stepping out with coffee or enjoying a quiet moment.

slide image

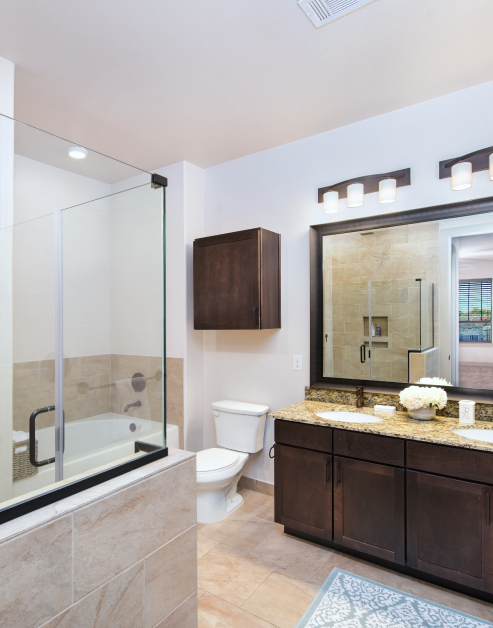
Daily Oasis

Experience the pinnacle of luxury living with our modern, high-end bathrooms, designed to elevate your lifestyle. A double vanity offers extra counter space and storage, making daily routines smoother for one or two.

MAA Greater Heights

655 Yale Street, Houston, TX
(346) 423-4999

Touring Hours

Monday-Friday:10:00 AM – 6:00 PM
Saturday:10:00 AM – 5:00 PM
Sunday:Closed

Resident Office Hours

Monday-Friday:10:00 AM – 6:00 PM
Saturday:10:00 AM – 5:00 PM
Sunday:Closed


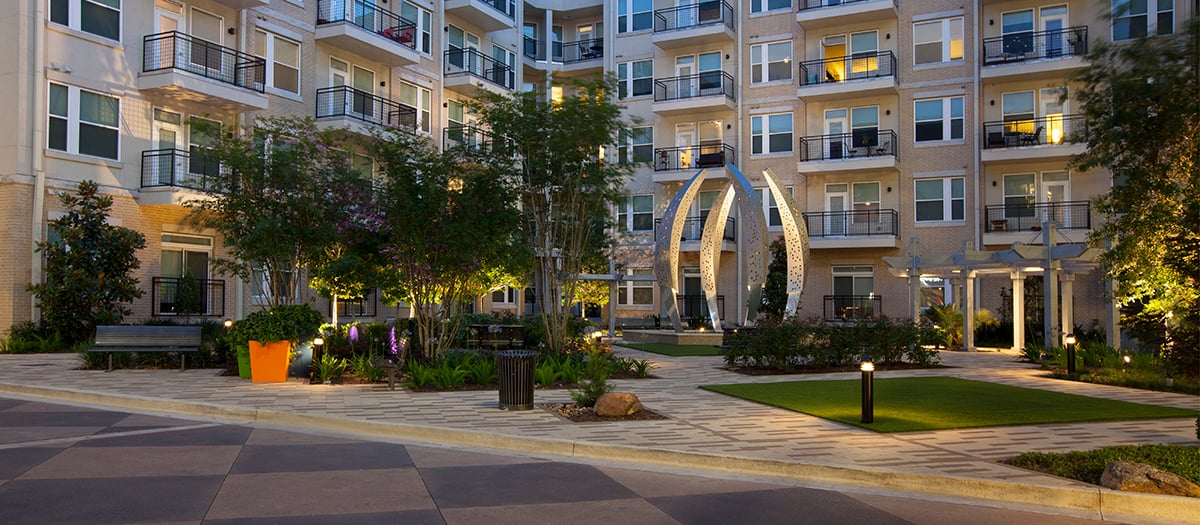
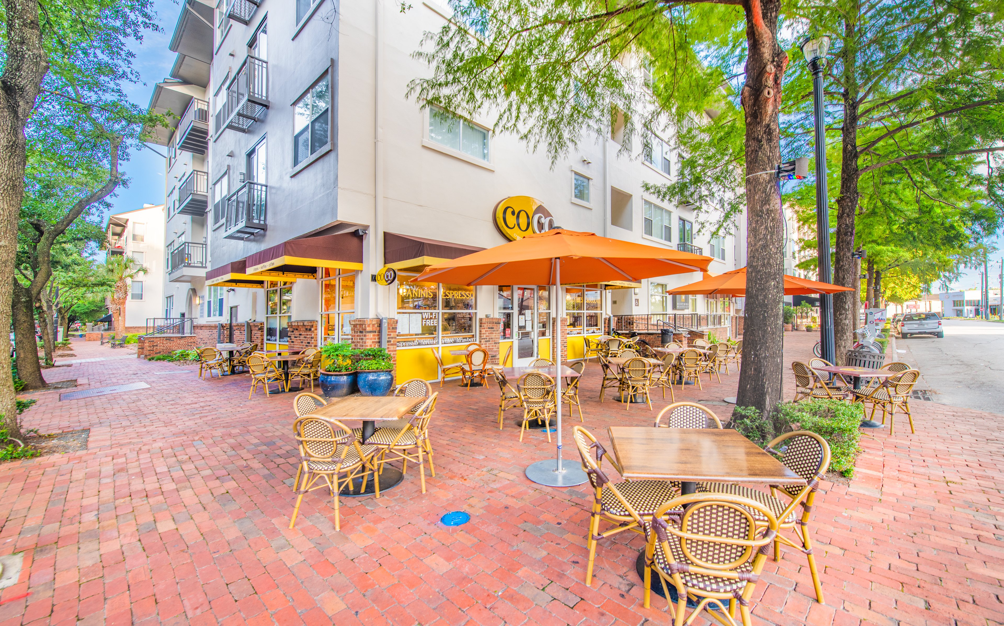
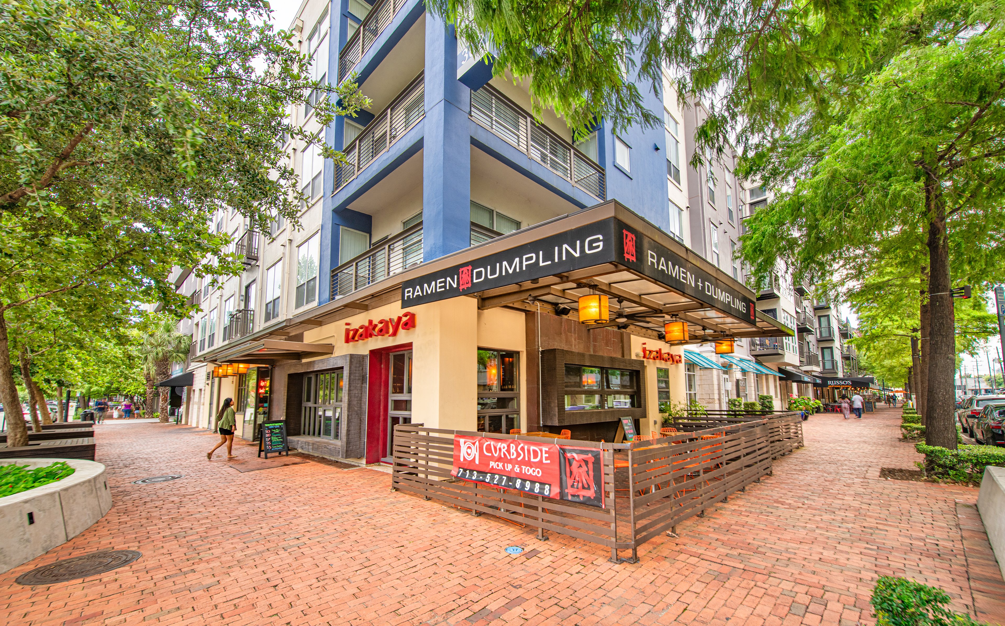
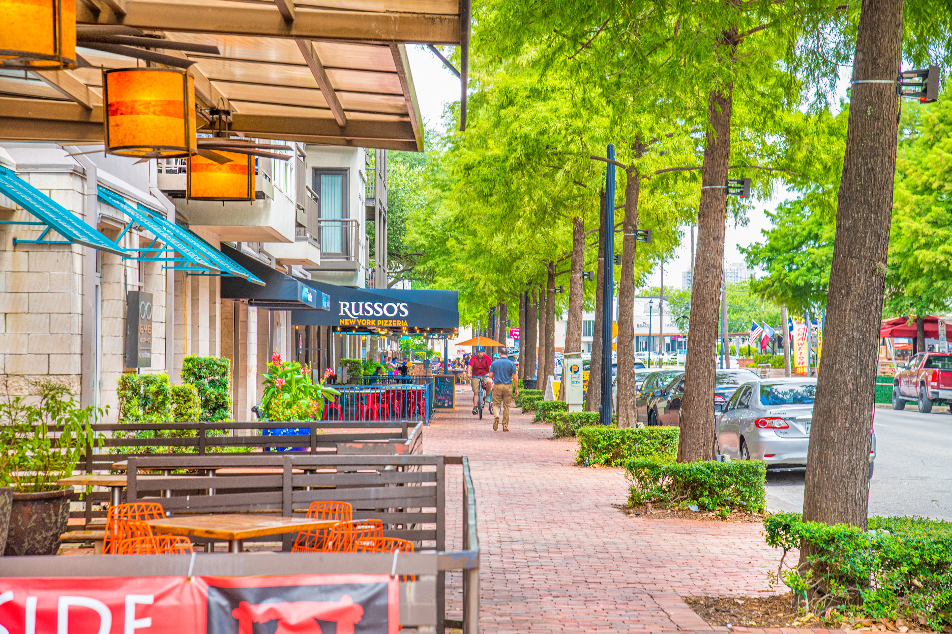
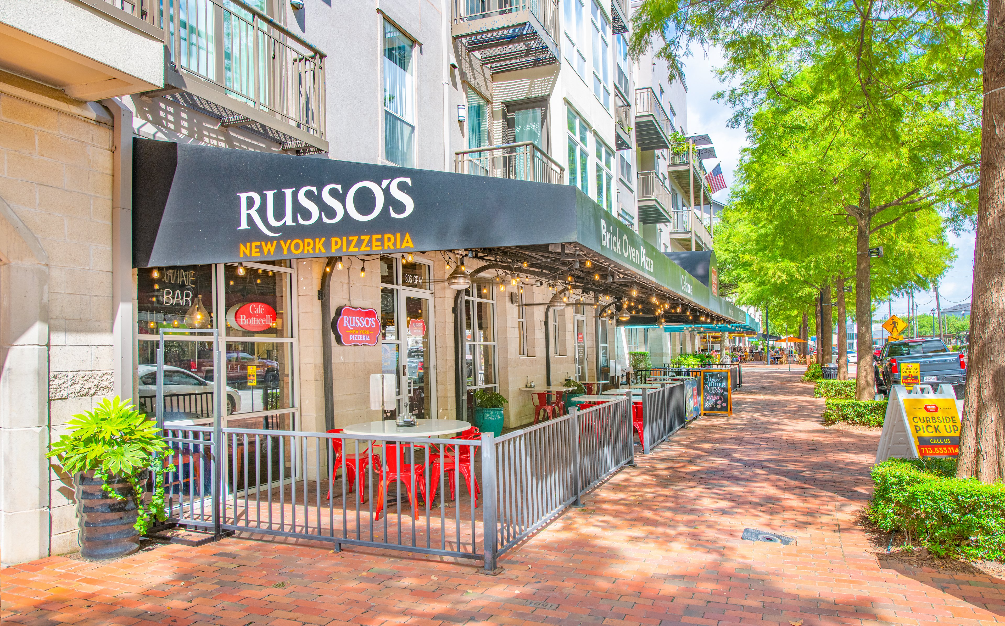
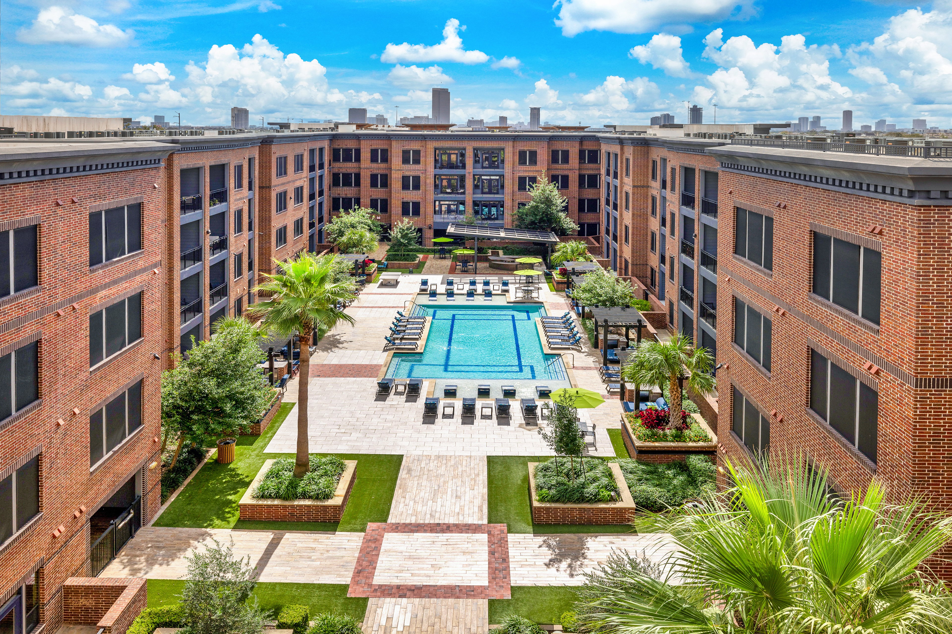
When location is everything, MAA Greater Heights, located in historic Houston Heights, is the perfect place to accent your way of life. Experience the ideal blend of active and upscale living at our luxury apartments for rent with smart home technology, modern kitchens, and access to EV charging stations. This gated community offers a sparkling pool, outdoor fire pit, shuffleboard, dedicated Bark Park, and much more! Step outside and find yourself in the heart of the Heights, with walkable access to neighborhood favorites like Postino, Better Luck Tomorrow, and Common Bond—each offering a unique mix of great food and relaxed atmosphere. Explore boutiques and green space at M-K-T Heights or head a bit farther to shop The Galleria’s designer stores. Live music and local culture are always close by with shows at White Oak Music Hall, indie acts at The Heights Theater, and seasonal events like Lights in the Heights and the First Saturday Arts Market. With a nearby bus stop and quick access to downtown, MAA Greater Heights puts you in one of Houston’s most walkable and character-rich neighborhoods, where everything you need is just around the corner.

Rent starting at
$1,582 - $4,048
Bedrooms
Studio, 1 - 2 bd
Bathrooms
1 - 2 ba
Square Feet
579 - 1,404 sq ft
Apply NowAsk a Question
Move-in Special
Lease now for your first full month's rent free! Certain exclusions may apply.

Available Apartments

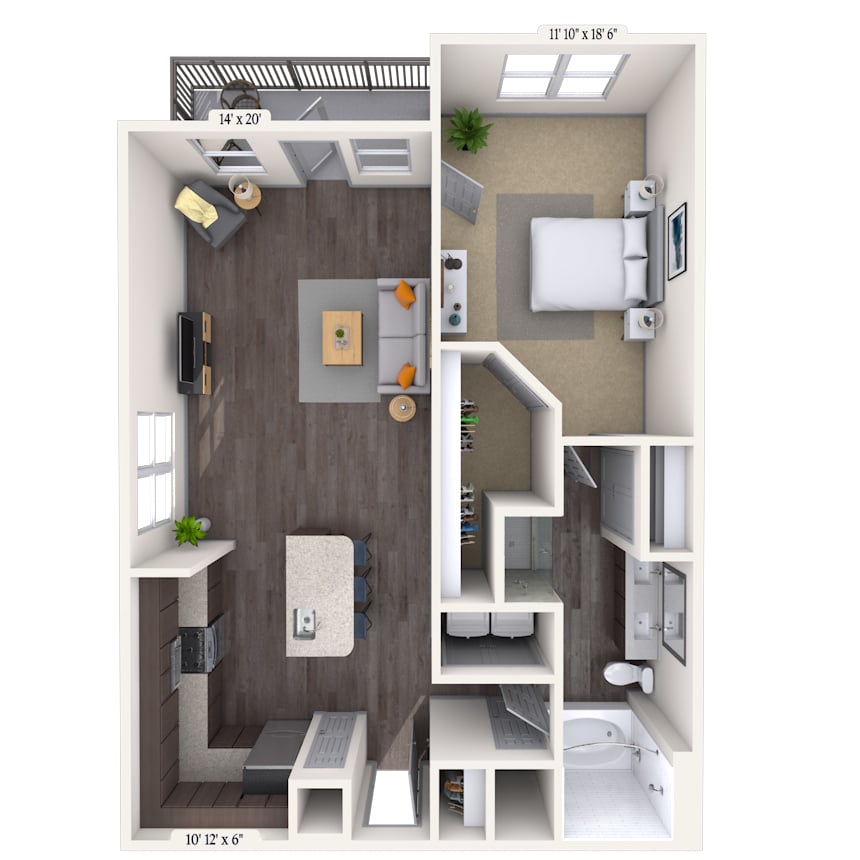
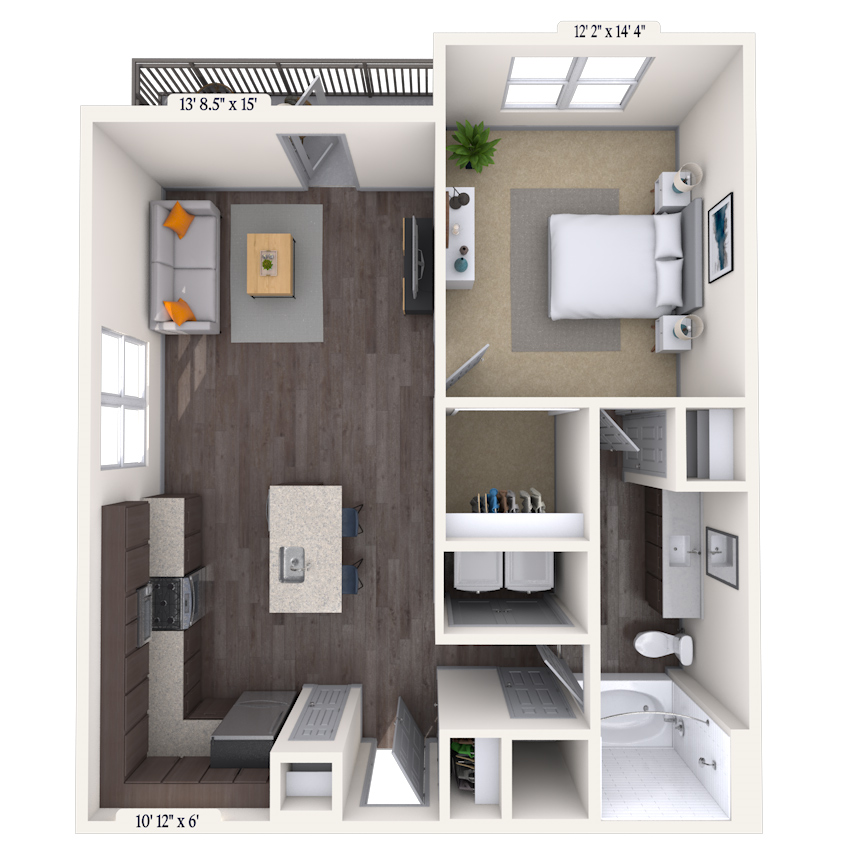
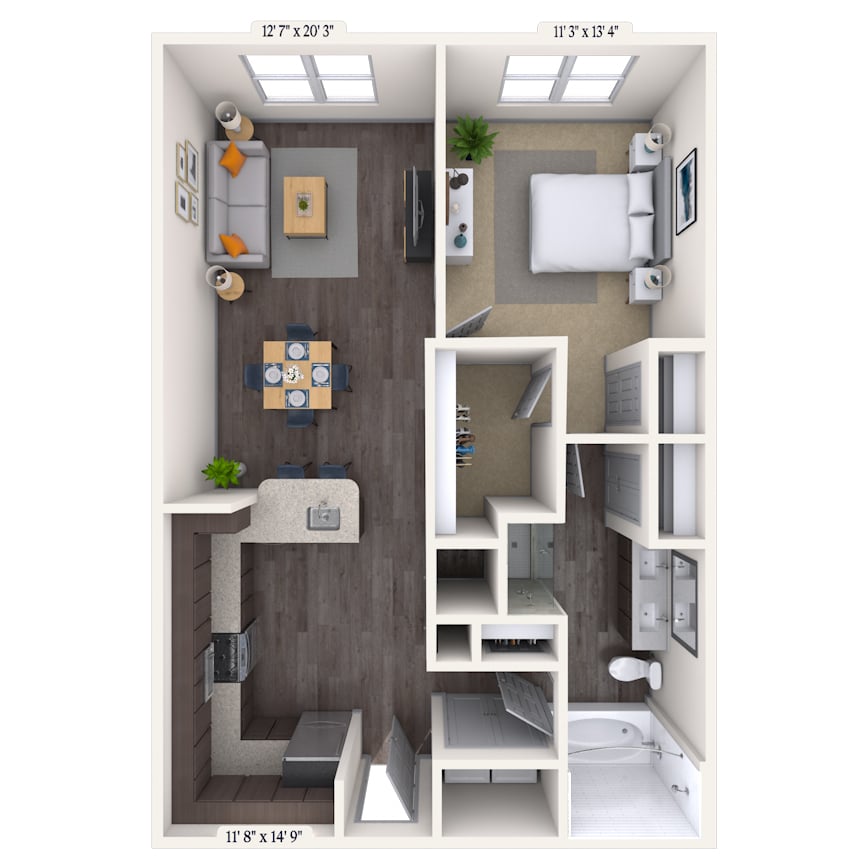

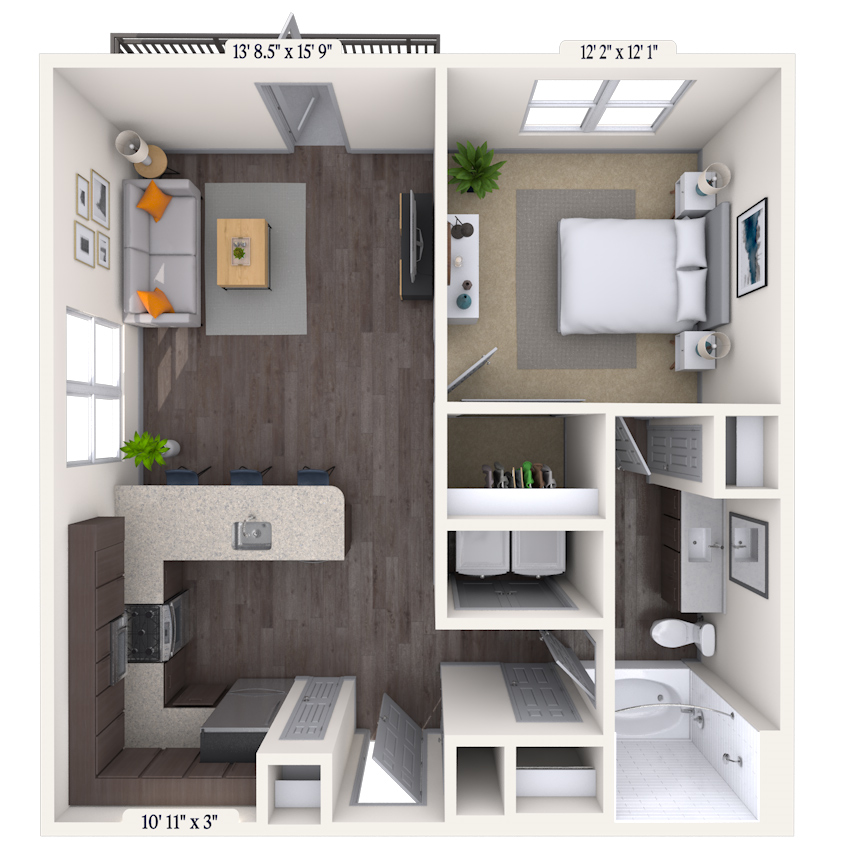

Floorplan images are for illustrative purposes only as square footage, dimensions, finishes, and layouts may vary between individual apartments. Contact the Leasing Office for details on specific apartment homes.
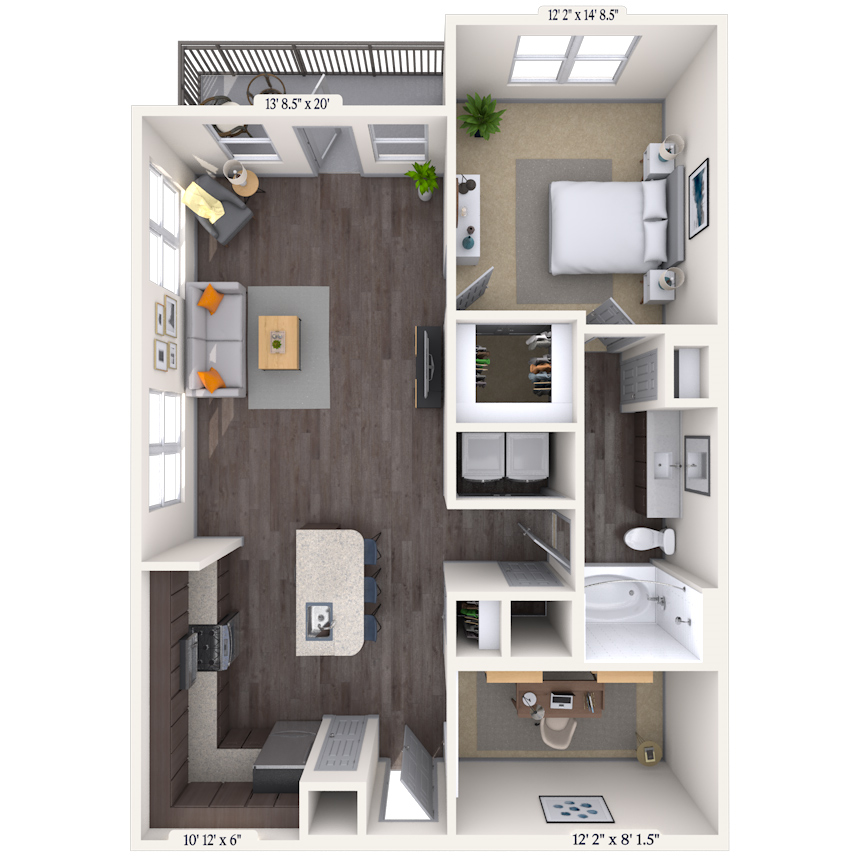

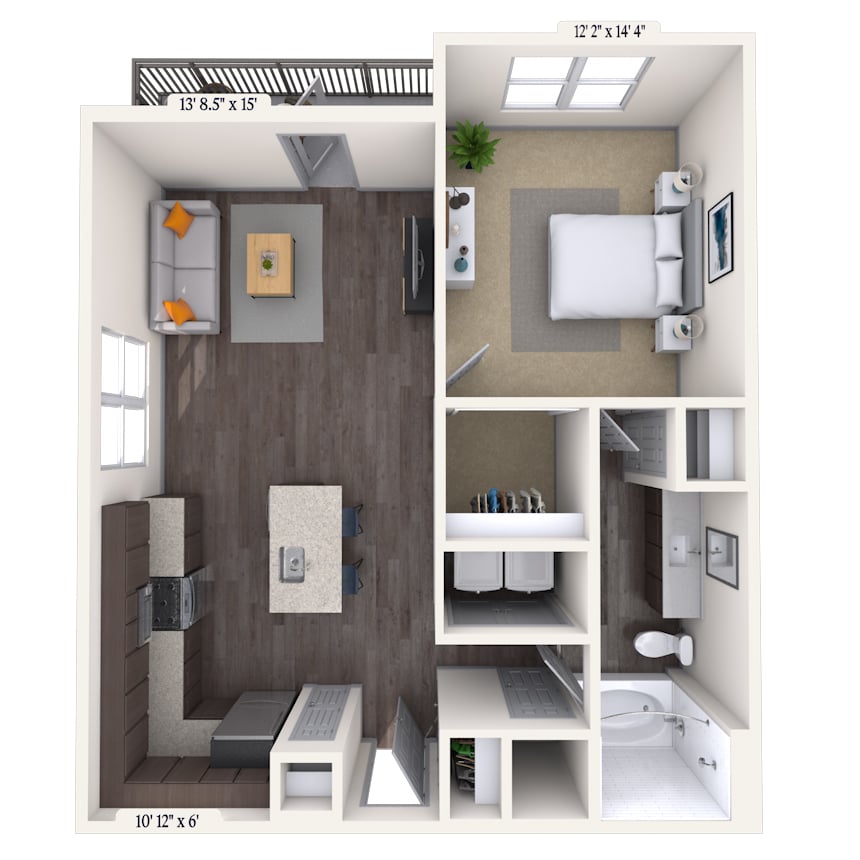

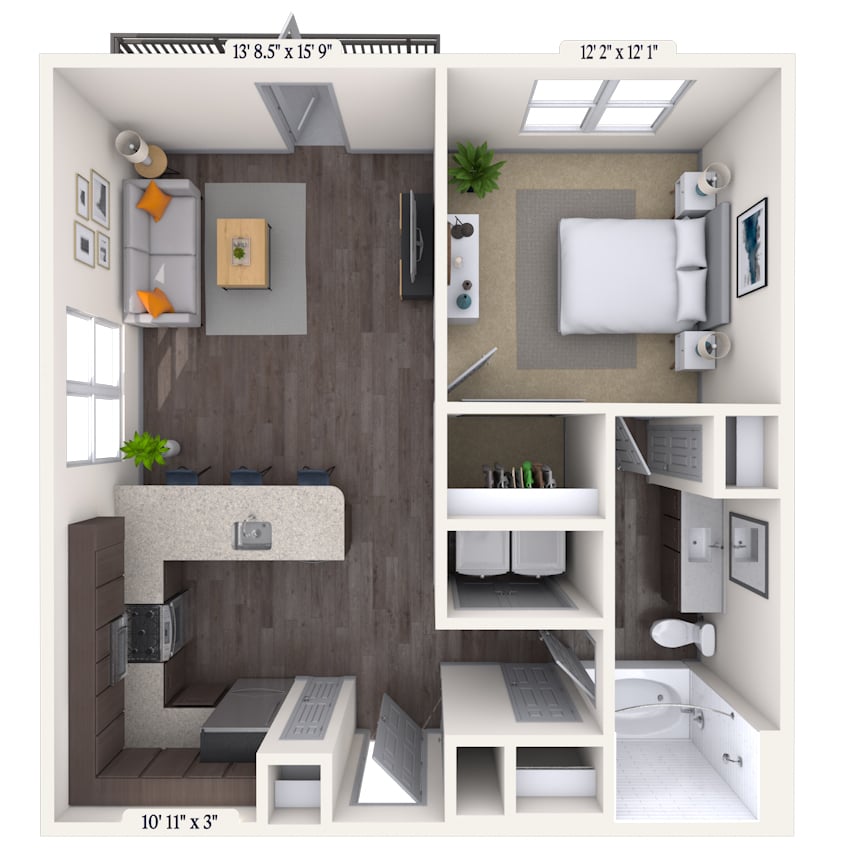
Floorplan image of unit 510
Unit #510
Rent starting at $1,607
1 Bed
1 Bath
676 Sq. Ft.
Available Aug. 7, 2026
5th Floor
Amenities
C2
South View
Smart Home Technology
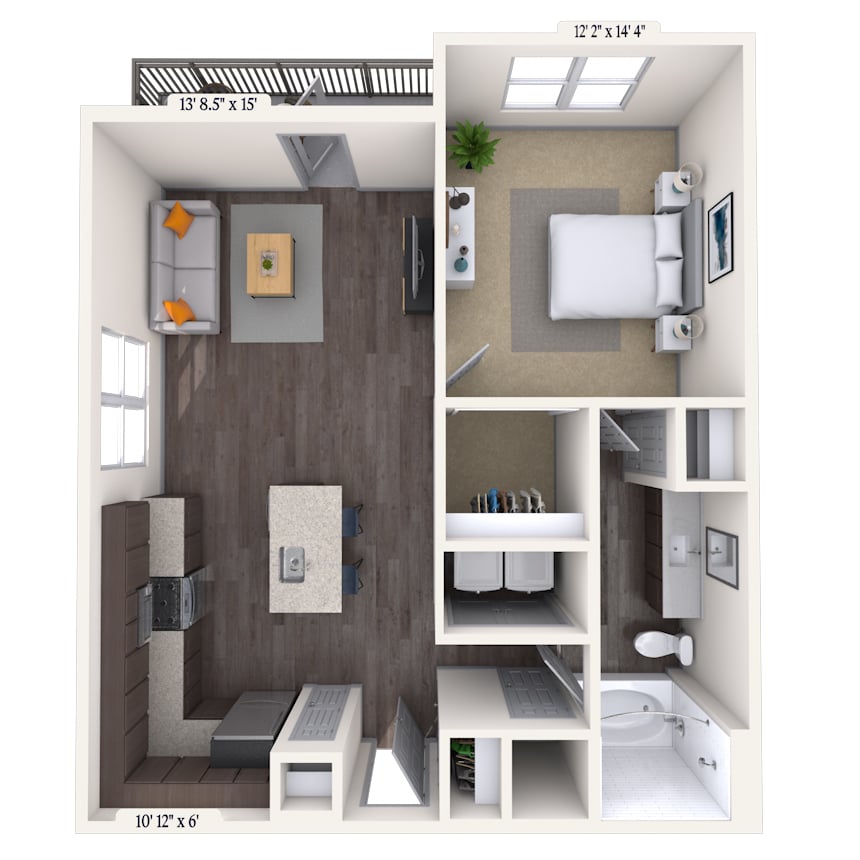
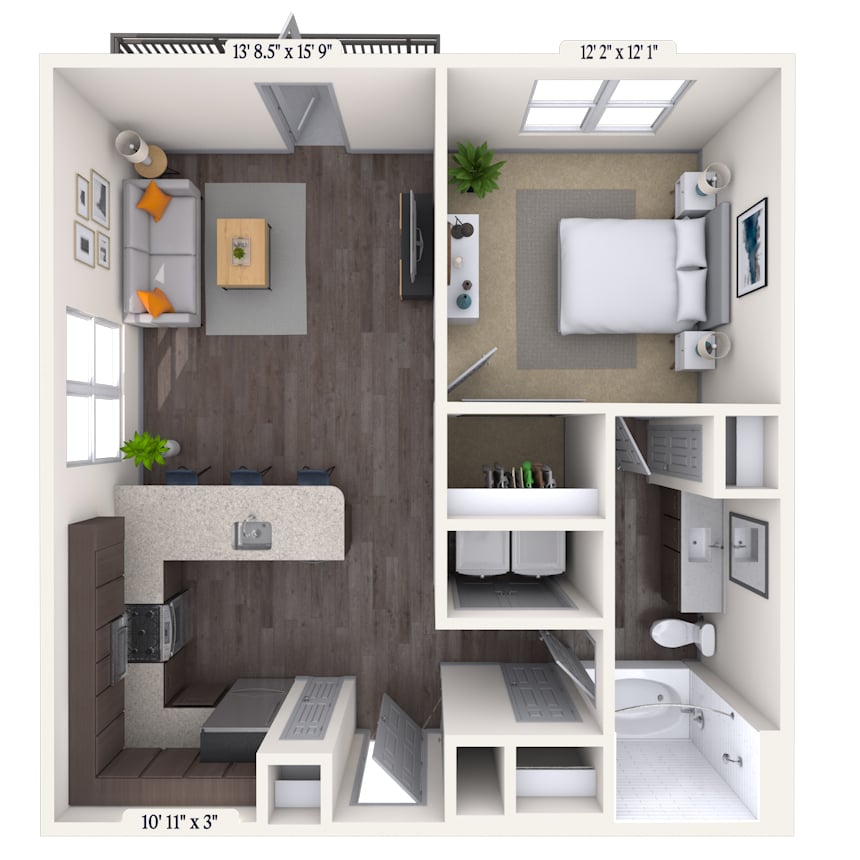
Floorplan image of unit 506
Unit #506
Rent starting at $1,582
1 Bed
1 Bath
676 Sq. Ft.
Available Aug. 7, 2026
5th Floor
Amenities
C2
South View
Smart Home Technology

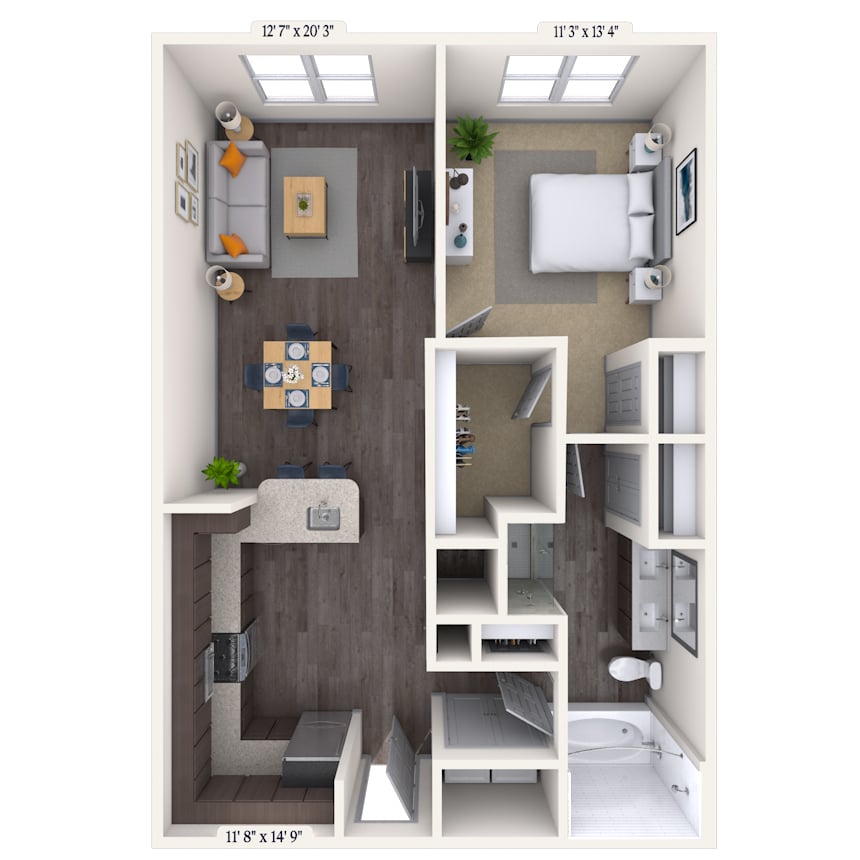
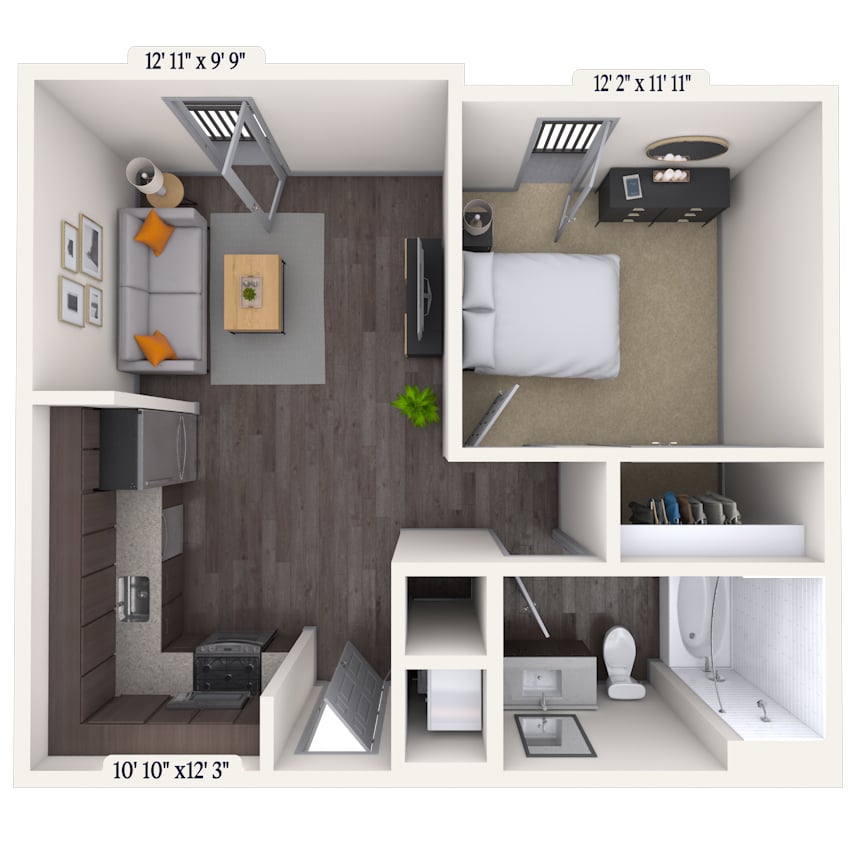
Floorplan image of unit 423
Unit #423
Rent starting at $1,598
Studio
1 Bath
630 Sq. Ft.
Available Aug. 7, 2026
4th Floor
Amenities
C2
Pool View
Smart Home Technology
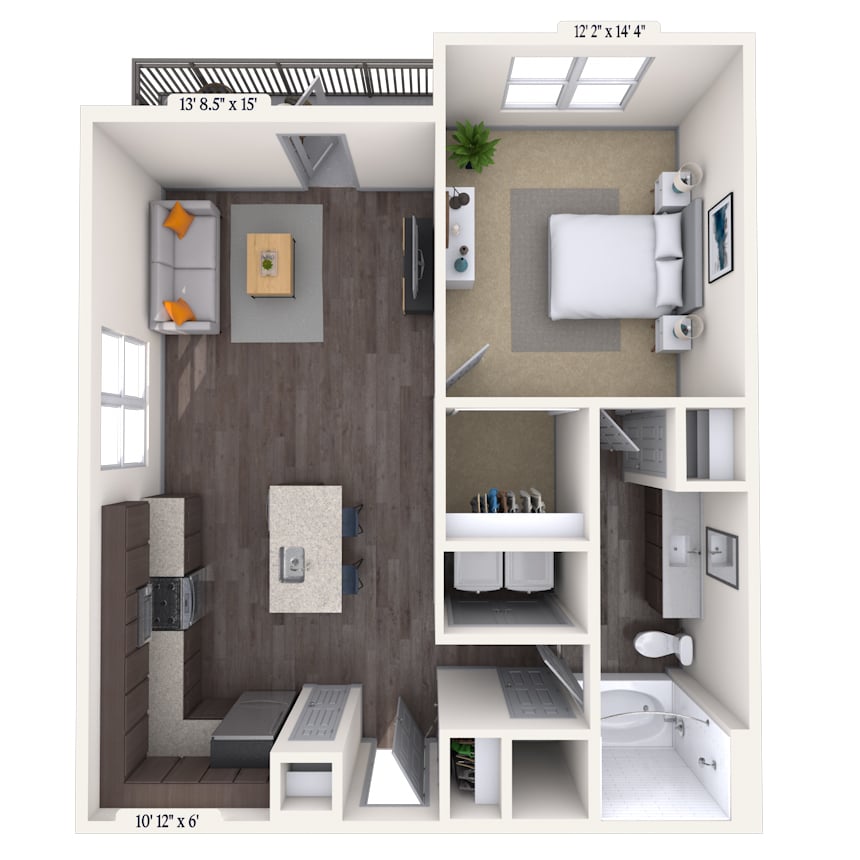


Floorplan image of unit 316
Unit #316
Rent starting at $1,807
1 Bed
1 Bath
758 Sq. Ft.
Available Aug. 7, 2026
3rd Floor
Amenities
East View
Patio or Balcony
C2
Floorplan image of unit 409
Unit #409
Rent starting at $1,762
1 Bed
1 Bath
806 Sq. Ft.
Available Aug. 11, 2026
4th Floor
Amenities
C2
House View
West View
Floorplan image of unit 329
Unit #329
Rent starting at $2,087
1 Bed
1 Bath
900 Sq. Ft.
Available Aug. 13, 2026
3rd Floor
Amenities
C2
Patio or Balcony
Pool View

Floorplan image of unit 371
Unit #371
Rent starting at $2,895
2 Beds
2 Baths
1,368 Sq. Ft.
Available Aug. 15, 2026
3rd Floor
Amenities
Patio or Balcony
2nd Pool View
C2
Floorplan image of unit 559
Unit #559
Rent starting at $2,147
1 Bed
1 Bath
900 Sq. Ft.
Available Aug. 19, 2026
5th Floor
Amenities
C2
Patio or Balcony
Pool View
Floorplan image of unit 529
Unit #529
Rent starting at $2,122
1 Bed
1 Bath
900 Sq. Ft.
Available Aug. 22, 2026
5th Floor
Amenities
C2
Patio or Balcony
Pool View
Floorplan image of unit 503
Unit #503
Rent starting at $1,644
Studio
1 Bath
579 Sq. Ft.
Available Sep. 2, 2026
5th Floor
Amenities
C2
South View
Smart Home Technology
Floorplan image of unit 379
Unit #379
Rent starting at $2,807
2 Beds
2 Baths
1,404 Sq. Ft.
Available Sep. 5, 2026
3rd Floor
Amenities
House View
C2
Patio or Balcony
Floorplan image of unit 479
Unit #479
Rent starting at $2,807
2 Beds
2 Baths
1,404 Sq. Ft.
Available Sep. 7, 2026
4th Floor
Amenities
House View
Patio or Balcony
C2
Floorplan image of unit 248
Unit #248
Rent starting at $1,910
1 Bed
1 Bath
758 Sq. Ft.
Available Sep. 7, 2026
2nd Floor
Amenities
C2
North View
Patio or Balcony
Floorplan image of unit 440
Unit #440
Rent starting at $1,895
1 Bed
1 Bath
758 Sq. Ft.
Available Sep. 7, 2026
4th Floor
Amenities
C2
East View
Patio or Balcony
Floorplan image of unit 312
Unit #312
Rent starting at $2,762
2 Beds
2 Baths
1,148 Sq. Ft.
Available Sep. 8, 2026
3rd Floor
Amenities
Corner Unit 2
East View
Patio or Balcony
Floorplan image of unit 410
Unit #410
Rent starting at $1,735
1 Bed
1 Bath
676 Sq. Ft.
Available Sep. 9, 2026
4th Floor
Amenities
C2
South View
Smart Home Technology
Floorplan image of unit 362
Unit #362
Rent starting at $1,940
1 Bed
1 Bath
758 Sq. Ft.
Available Sep. 12, 2026
3rd Floor
Amenities
Patio or Balcony
C2
West View
Floorplan image of unit 219
Unit #219
Rent starting at $2,005
1 Bed
1 Bath
758 Sq. Ft.
Available Sep. 21, 2026
2nd Floor
Amenities
C2
Extended Balcony
Pool View
Floorplan image of unit 584
Unit #584
Rent starting at $1,985
1 Bed
1 Bath
758 Sq. Ft.
Available Sep. 24, 2026
5th Floor
Amenities
C2
Patio or Balcony
West View
Floorplan image of unit 449
Unit #449
Rent starting at $1,860
1 Bed
1 Bath
702 Sq. Ft.
Available Sep. 24, 2026
4th Floor
Amenities
2nd Pool View
Patio or Balcony
C2
Floorplan image of unit 385
Unit #385
Rent starting at $1,824
1 Bed
1 Bath
702 Sq. Ft.
Available Oct. 2, 2026
3rd Floor
Amenities
C2
House View
Patio or Balcony
Floorplan image of unit 518
Unit #518
Rent starting at $2,610
2 Beds
2 Baths
1,122 Sq. Ft.
Available Oct. 3, 2026
5th Floor
Amenities
East View
C2
Patio or Balcony
Floorplan image of unit 538
Unit #538
Rent starting at $1,869
1 Bed
1 Bath
702 Sq. Ft.
Available Oct. 4, 2026
5th Floor
Amenities
East View
C2
Smart Home Technology
Floorplan image of unit 338
Unit #338
Rent starting at $1,784
1 Bed
1 Bath
702 Sq. Ft.
Available Oct. 4, 2026
3rd Floor
Amenities
East View
C2
Special Location
Floorplan image of unit 453
Unit #453
Rent starting at $1,634
Studio
1 Bath
630 Sq. Ft.
Available Oct. 4, 2026
4th Floor
Amenities
2nd Pool View
C2
Smart Home Technology
Floorplan image of unit 455
Unit #455
Rent starting at $1,784
Studio
1 Bath
806 Sq. Ft.
Available Oct. 7, 2026
4th Floor
Amenities
2nd Pool View
C2
Smart Home Technology
Floorplan image of unit 224
Unit #224
Rent starting at $1,814
1 Bed
1 Bath
782 Sq. Ft.
Available Oct. 10, 2026
2nd Floor
Amenities
Hardwood Flooring
East View
Patio or Balcony
View all available units

Community Perks

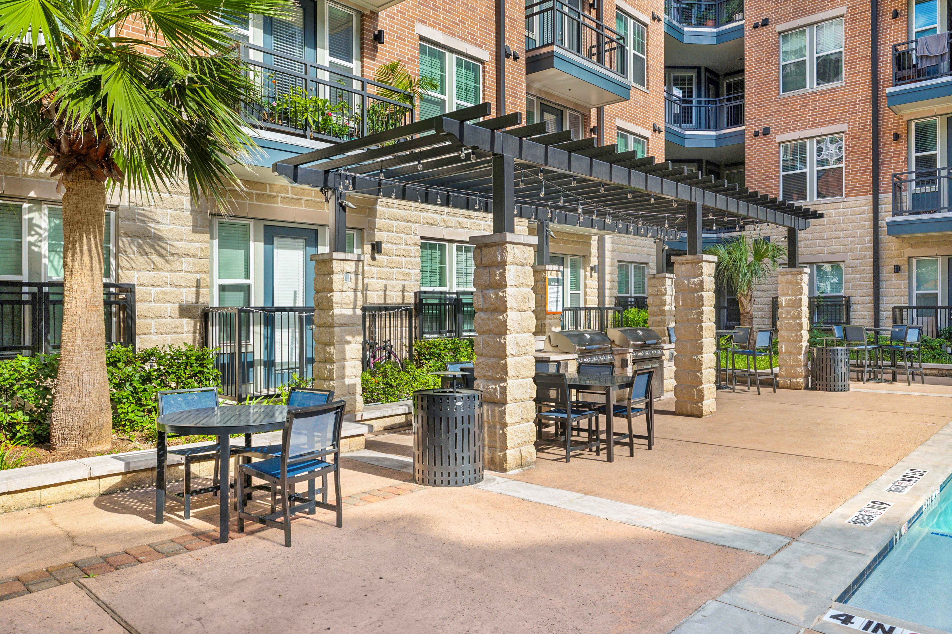
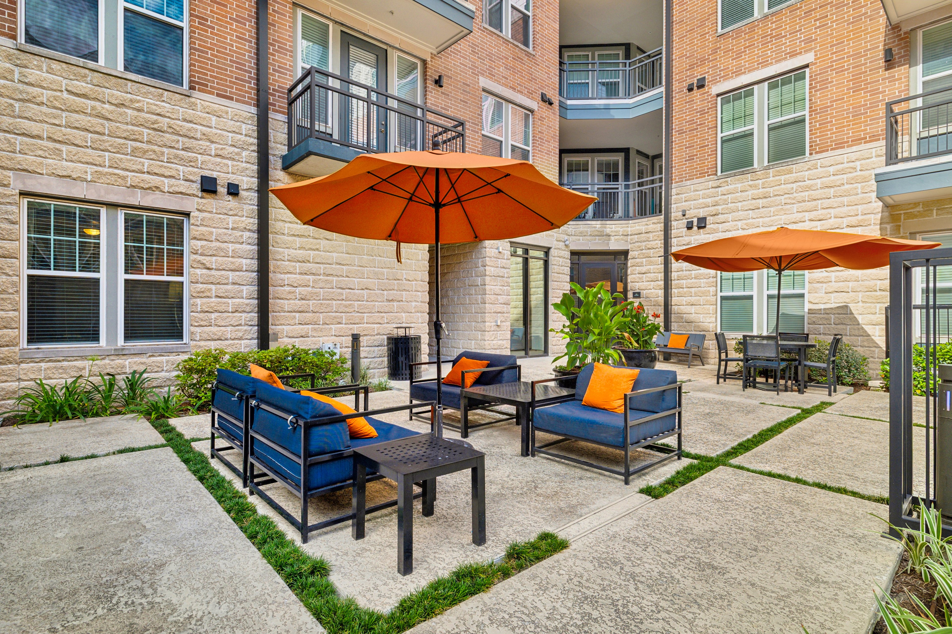
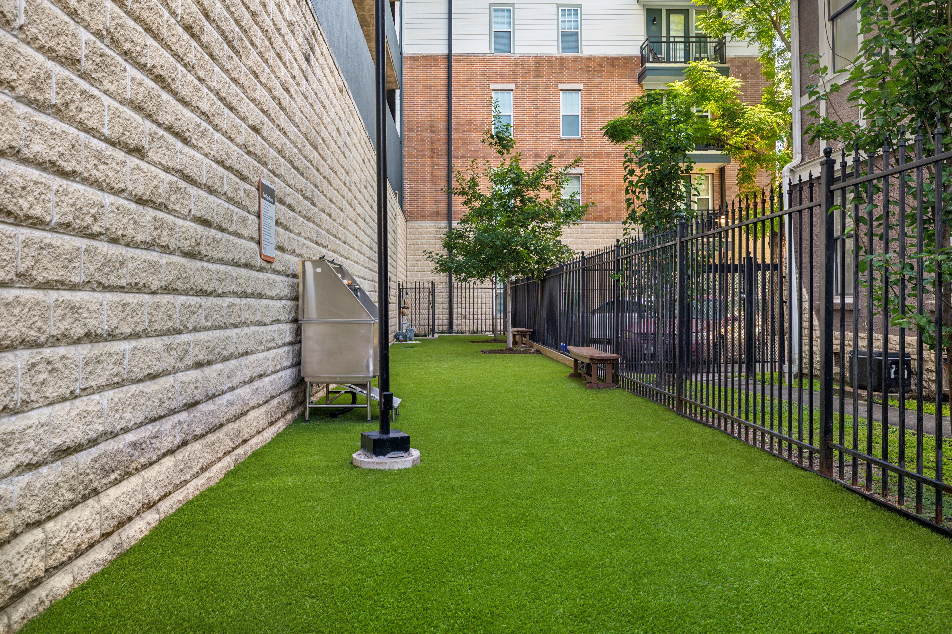
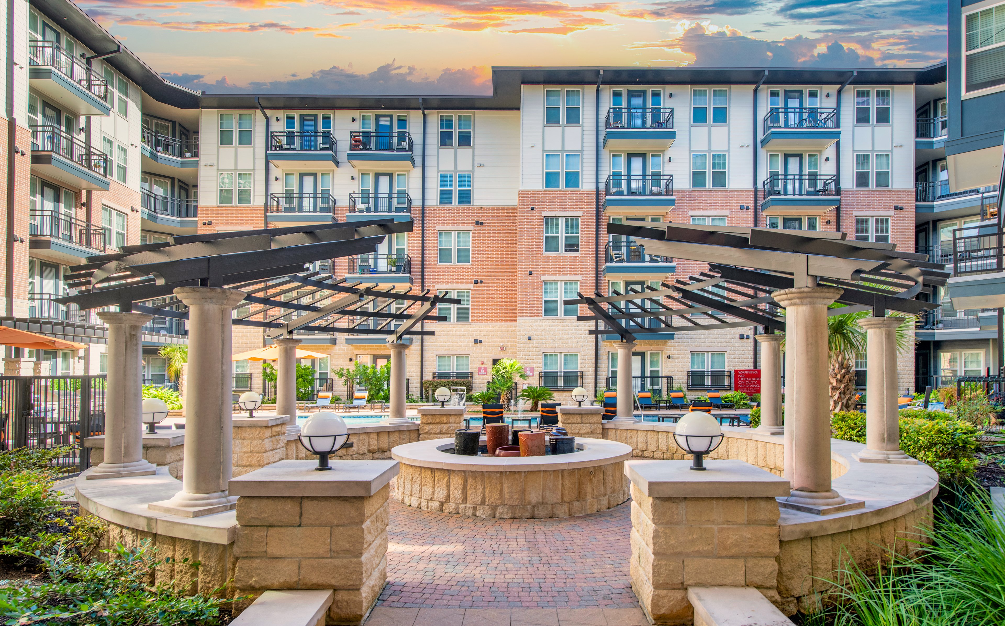
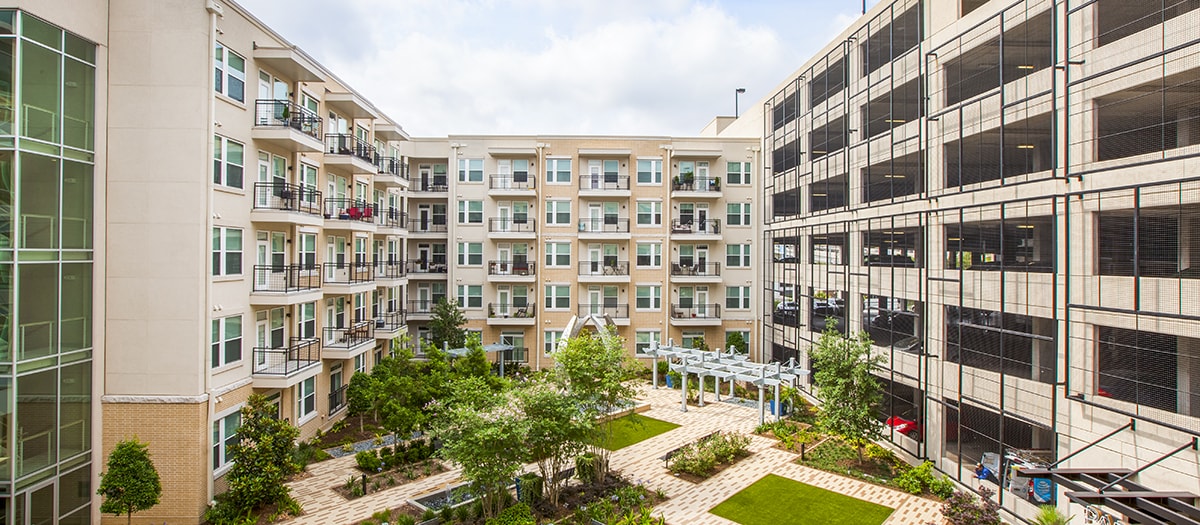

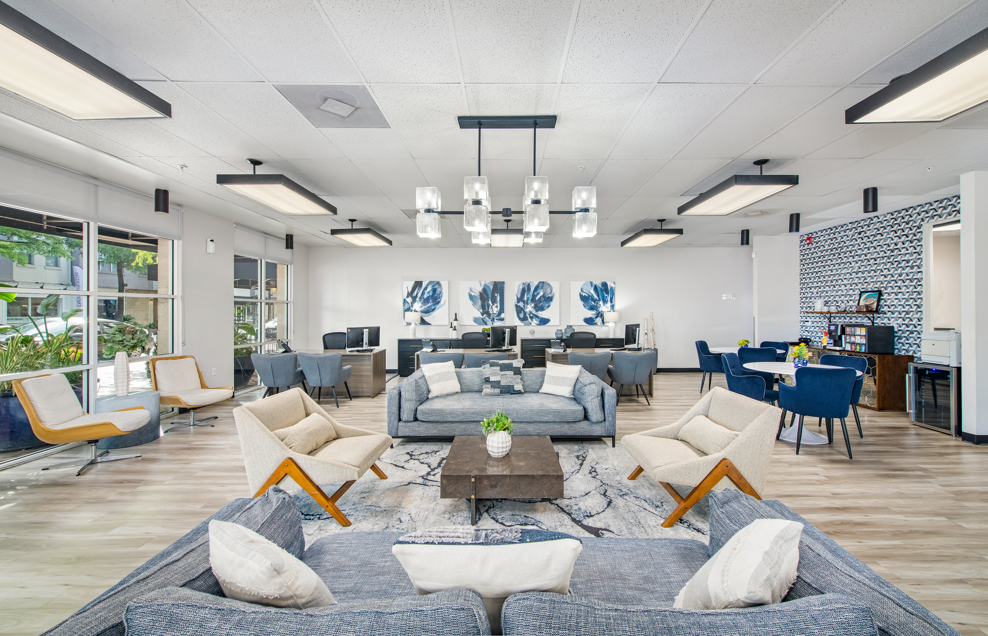
Enjoy peace of mind with gated access and controlled-access buildings, ensuring security and privacy. Relax by the sparkling swimming pool with a spacious sundeck. Or head to the outdoor kitchen and grilling areas to share a meal with family and friends. Gather around the warmth of the outdoor fireplace and firepit for cozy evenings – or enjoy some friendly competition over a game of shuffleboard or billiards in the game room. On sunny days, explore the surrounding bike and running trails, then store your gear easily with bike racks, bike storage, and a convenient bike repair station. Our clubhouse with an entertaining kitchen is available for rent for special occasions, providing a stylish setting for your events. You can also join us for planned resident events that bring the community together in all the best ways. Stay productive in our 24-hour business center equipped with WIFI or make use of the co-working and conference room spaces on work from home days. You’ll also find a coffee bar nearby for quick breaks and a boost of energy. Our 24-hour fitness center is designed to meet your goals with strength training equipment, MIRROR technology, and Echelon bikes for interactive workouts. We are also a pet-friendly community, offering a dedicated Bark Park and dog wash station to pamper your pet. Garage and covered parking options are available, and with a courtesy officer and 24-hour on-call maintenance, support is always close at hand. Additional perks like valet trash, an interior mail room, and rentable storage units make MAA Greater Heights a wonderful place to call home. Coming Soon: Community Wide Wi-Fi will be available in the Fall!

  • Pool

  • 24/hr Fitness Center

  • Bark Park

  • MAA_icon-pet-wash

    Pet Wash Station

  • Picnic & Grill AreaCreated with Sketch.

    Grill & Picnic Area

  • Smart Home Technology

Apartment Features

Choose from well-appointed studios, one-bedroom, or two-bedroom apartment homes with smart home technology and high-end finishes. In the kitchen, you’ll find thoughtful design details like espresso cabinets, granite or quartz countertops, and a stylish backsplash that ties the space together. Gas stoves, stainless steel appliances, and built-in microwaves make cooking feel effortless, while select layouts include a kitchen island, side-by-side refrigerator, or even a wine fridge for added flair. Bathrooms offer a spa-inspired feel, with options like double vanities, soaking or garden tubs, and glass-enclosed showers. High ceilings add to the sense of space, while linen closets keep things organized. Floor-to-ceiling and double-pane windows bring in natural light without compromising comfort, and cordless blinds give you easy control over privacy. Some homes also feature a private patio or balcony for fresh air and extra room to relax. With a programmable thermostat, it’s easy to keep your space just how you like it. Our community also offers EV charging stations, on-site storage units, and reserved parking for your convenience.
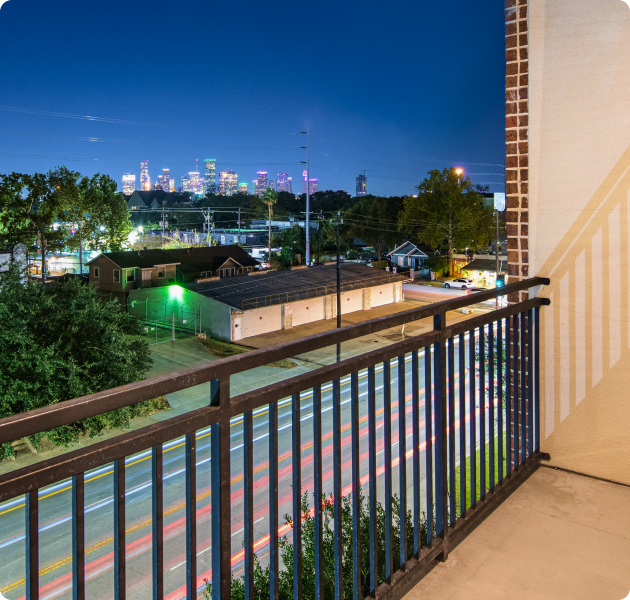
Property Map

Take a look around at your new home.

property map

MAA Properties

  • MAA Midtown Square2.7 Mi
  • MAA 5103.7 Mi
  • MAA Afton Oaks5.4 Mi
  • MAA Park Point7.4 Mi
MAA PropertiesArts & EntertainmentEat & DrinkGroceryShopping
Why Choose MAA?

Why Choose MAA?

We are committed to a rich tradition of exceptional service and value service for our residents and local communities. We respect the privilege of providing value to those whose lives we touch and are committed to open communication, embracing opportunities and doing the right thing at the right time for the right reason.

Frequently Asked Questions
What are MAA's lease terms?
If you’re unable to find the answers you’re looking for, please get in touch with us by phone, text, or email.
(346) 423-4999
Contact Us

You Might Also Like These Properties

Pool -  at MAA 510 luxury apartment homes in Houston, TX
Grilling Area -  at MAA 510 luxury apartment homes in Houston, TX
Lanai -  at MAA 510 luxury apartment homes in Houston, TX
Dog Park -  at MAA 510 luxury apartment homes in Houston, TX
Main Fountain at MAA 510 in Houston, TX
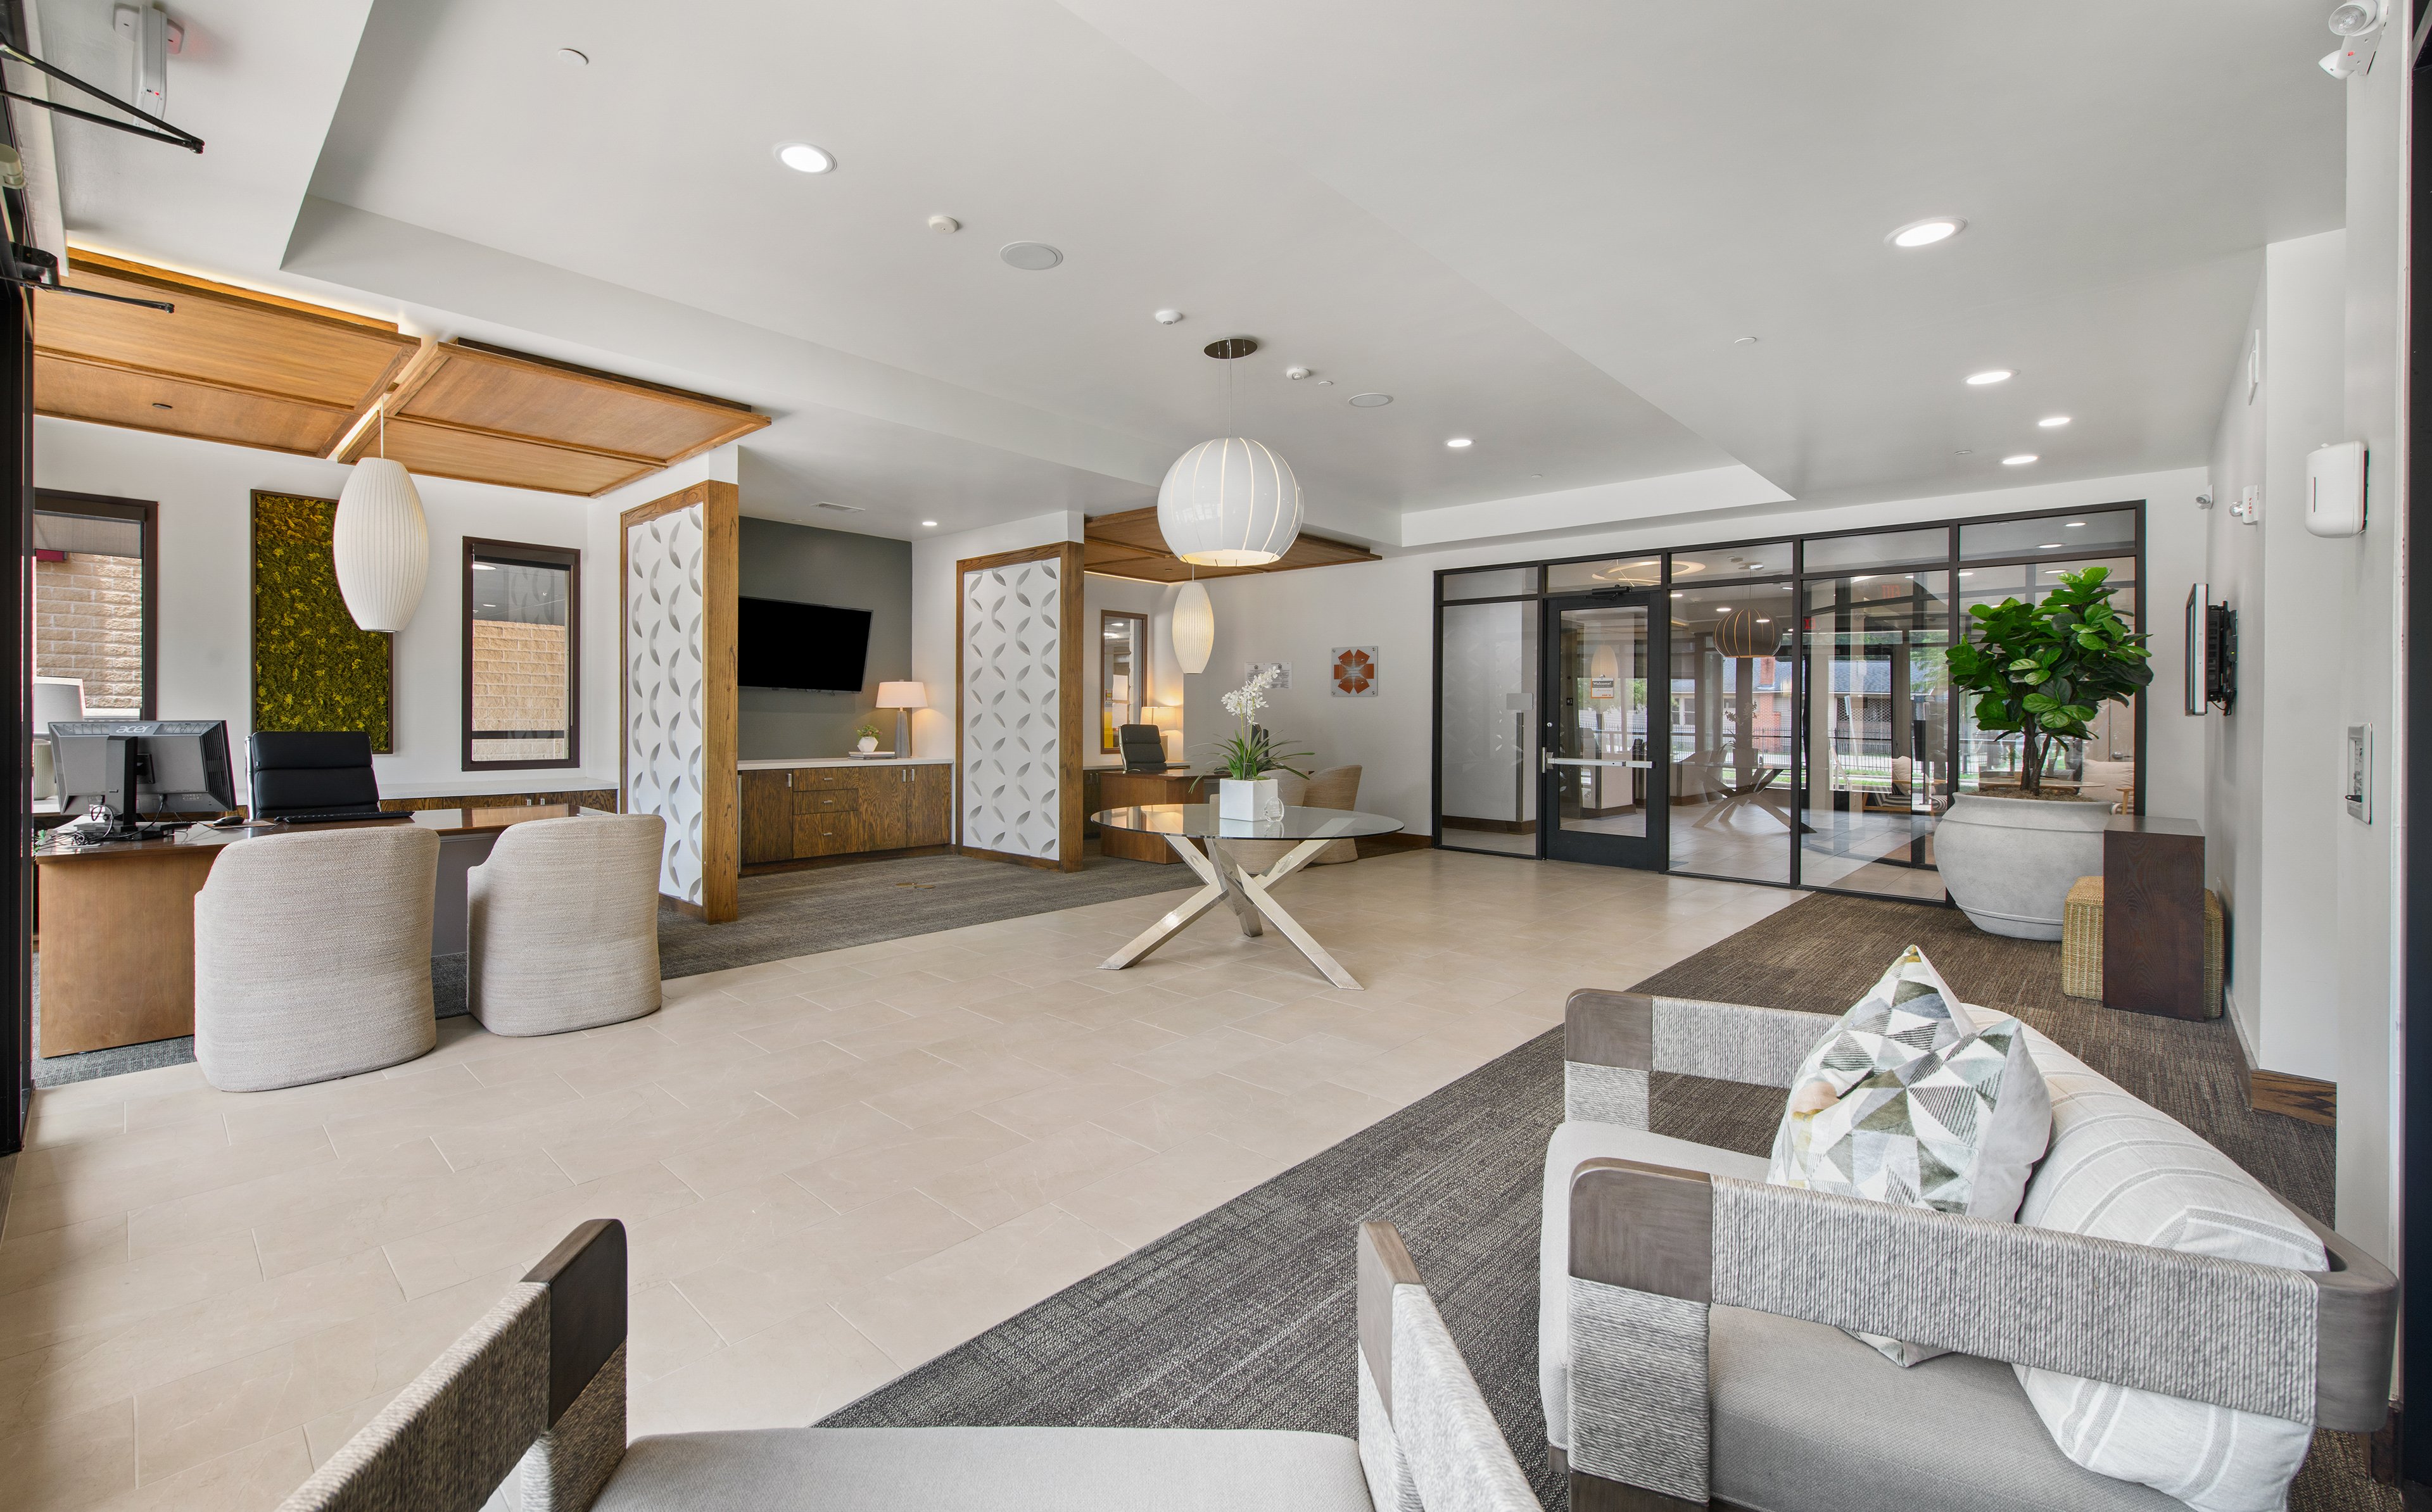
Leasing Center at MAA 510 in Houston, TX
Clubhouse at MAA 510 in Houston, TX
Move-in Special
1|2 bd
Rent starting at$1,285 - $3,750

Montrose | River Oaks

MAA 510

Click to Tour
Pool View at MAA at Afton Oaks in Houston, TX
Outdoor grill area at MAA Afton Oaks luxury apartment homes in Houston, TX
Pool Lounge at MAA at Afton Oaks in Houston, TX
Courtyard 2 at MAA Afton Oaks luxury apartment homes in Houston, TX
Courtyard garden at MAA Afton Oaks luxury apartment homes in Houston, TX
Evening Pool at MAA Afton Oaks luxury apartment homes in Houston, TX
Evening Green Space at MAA Afton Oaks luxury apartment homes in Houston, TX
Leasing Office at MAA at Afton Oaks in Houston, TX
Clubhouse at MAA at Afton Oaks in Houston, TX
Clubhouse Side View at MAA at Afton Oaks in Houston, TX
Move-in Special
Studio|1|2 bd
Rent starting at$1,310 - $3,690

Galleria | River Oaks

MAA Afton Oaks

Click to Tour
City Skyline at Post Midtown Square luxury apartment homes in Houston, TX
Restaurant and retail at Post Midtown Square luxury apartment homes in Houston, TX
Courtyard at Post Midtown Square luxury apartment homes in Houston, TX
Leasing center at MAA Midtown Square in Houston, TX
Fitness Center at MAA Midtown Square in Houston, TX
Living room at MAA Midtown Square in Houston, TX
Move-in Special
Studio|1|2 bd
Rent starting at$1,075 - $3,295

Midtown | River Oaks

MAA Midtown Square

Click to Tour

MAA Greater Heights

655 Yale Street, Houston, TX | (346) 423-4999
When location is everything, MAA Greater Heights, located in historic Houston Heights, is the perfect place to accent your way of life. Experience the ideal blend of active and upscale living at our luxury apartments for rent with smart home technology, modern kitchens, and access to EV charging stations. This gated community offers a sparkling pool, outdoor fire pit, shuffleboard, dedicated Bark Park, and much more! Step outside and find yourself in the heart of the Heights, with walkable access to neighborhood favorites like Postino, Better Luck Tomorrow, and Common Bond—each offering a unique mix of great food and relaxed atmosphere. Explore boutiques and green space at M-K-T Heights or head a bit farther to shop The Galleria’s designer stores. Live music and local culture are always close by with shows at White Oak Music Hall, indie acts at The Heights Theater, and seasonal events like Lights in the Heights and the First Saturday Arts Market. With a nearby bus stop and quick access to downtown, MAA Greater Heights puts you in one of Houston’s most walkable and character-rich neighborhoods, where everything you need is just around the corner.
Pool at MAA Greater Heights luxury apartment homes in Houston, TX

Available Apartments

Studio

Starting at $1598

4 available starting today

1 Bedroom

Starting at $1582

18 available starting today

2 Bedroom

Starting at $2610

5 available starting today

Touring Hours

Monday - Friday10:00 AM - 6:00 PM
Saturday10:00 AM - 5:00 PM
SundayClosed

Resident Office Hours

Monday - Friday10:00 AM - 6:00 PM
Saturday10:00 AM - 5:00 PM
SundayClosed

Community Perks

Access and Parking:Controlled Access BuildingsElevator AccessGated AccessMulti-Level Parking GarageOnsite Storage Units For RentReserved Parking Available
Beyond the Backyard:Bark ParkCabanaGrilling AreaOutdoor Fire PitOutdoor FireplaceOutdoor Kitchen
Bonus Spaces:24-Hour Business Center with WiFiBicycle StorageBilliardsClubhouse for RentConference RoomDog RunDog Wash StationShuffleboard
Our Space:Smoke-FreeWooded ViewsBeautiful LandscapingGas Stoves
Resident Perks:Climate-Controlled HallwaysEnergy Star AppliancesInterior Mail RoomOnsite RecyclingPlanned Resident EventsProgrammable ThermostatsValet Trash ServiceSmartHome Technology
Wellness Amenities:Sparkling PoolSparkling Pool with Sun Deck

Leasing Info

Below is information on additional fees and charges that will apply to your lease. Required one-time and monthly recurring fees are charged in addition to base rent, and additional fees may apply based on the options you select. To determine your monthly fixed costs, add your base rent to the required fees and any optional fees you will be selecting.

Required One Time Fees

Application Deposit 1: upon application approval $200 - $400 per application

Application Fee 2: at application $85 per applicant

Processing Fees 3: at time of move-in $250 per application

Required Monthly Recurring Fees

Community Fee 4: $18

MAA Connect 5: $70

Valet Trash Service 6: $17

Optional Fees

Pet Fee 1 Pet 7: $350

Pet Fee 2 Pets 8: $700

Pet Rent 1 Pet 9: $20

Pet Rent 2 Pets 10: $40

Optional Rentable Items

Parking 11: starting at $55 per month

Storage Space 12: starting at $100 per month

Ask about our sMAArt Savings program as a great alternative to the security deposit! Simply pay a one-time, non-refundable fee for half the cost of the normal deposit. This program may vary by community so speak with our leasing team today.

The required security deposit may change based on screening results. Residents must pay monthly charges for utilities provided to the premises, including, but not limited to, electricity, natural gas, water, and sewer, as set forth in the lease agreement. Monthly utility charges may vary based on usage. Rentable items and services are taxable in certain jurisdictions. All leaseholders are required to maintain liability insurance in the amount of $100,000 for the term of the lease. Additional fees may apply in specific situations as detailed in your lease agreement. All fees are subject to the terms of the application and lease agreement. Some requirements may vary where required by law.
Disclaimer

1Required upon application approval to hold the apartment until your move-in date. Non-refundable if your application is canceled more than 48 hours after notice of application approval. Converted to a refundable security deposit under your lease.

2For costs related to the apartment rental application, including credit and criminal background screening.

3Non-refundable fee due at move-in for costs associated with preparation of lease documentation, issuance of access devices, and other administrative costs.

4Helps pay for costs associated with operation, repair, maintenance of common areas like our green spaces, lawns, sidewalks, breezeways, parking lot and more, along with property taxes and insurance.

5Premium high-speed internet and/or video services.

6Our premium door-to-door waste and recycling service collects the trash you place outside your door and delivers it to the community's dumpster or compactor. Let us do the dirty work for you!

7Non-refundable, one-time fee in consideration for the privilege of having a pet at the community.

8Non-refundable, one-time fee in consideration for the privilege of having a pet at the community

9,10Monthly fee in consideration for the privilege of having a pet at the community.

11,12Subject to availability. Please contact a leasing agent for more details.

Links

About MAA
For Investors
Corporate Apartments
For Residents
Contact Us
Careers

Corporate Headquarters

MAA
6815 Poplar Avenue
Suite 500
Germantown TN 38138

Assistance

866-620-1130
Privacy PolicyTerms of ServiceAccessibility StatementHealth Plan Price TransparencySitemap
Privacy Preference Center

@ Copyright 2018-2026 MAA

Compare MAA Communities
0 of 5

Compare MAA Communities

0 of 5
None in your list. Add communities to compare them.

Add to Compare

Recently Viewed
Saved
The most recent 20 Communities you've viewed will appear here.
View Comparison