MAA logo
  • Communities
  • Resident Experience
  • About
  • Careers
Find Your Home
MAA logo
Find Your Home
Find Your Home
  • Communities
  • Resident Experience
  • About
  • Careers
Enter Search Terms Above
OverviewAvailable UnitsAmenitiesFeaturesProperty MapNeighborhoodFAQ
  1. Houston|

MAA Kirkwood

Video Tours
Experience-MAA
  • Pool
  • Fitness
  • Kitchen
  • Living Room
  • Bedroom
  • Bathroom
1 / 6
Experience-MAA
  • Pool
  • Fitness
  • Kitchen
  • Living Room
  • Bedroom
  • Bathroom
1 / 6
slide image

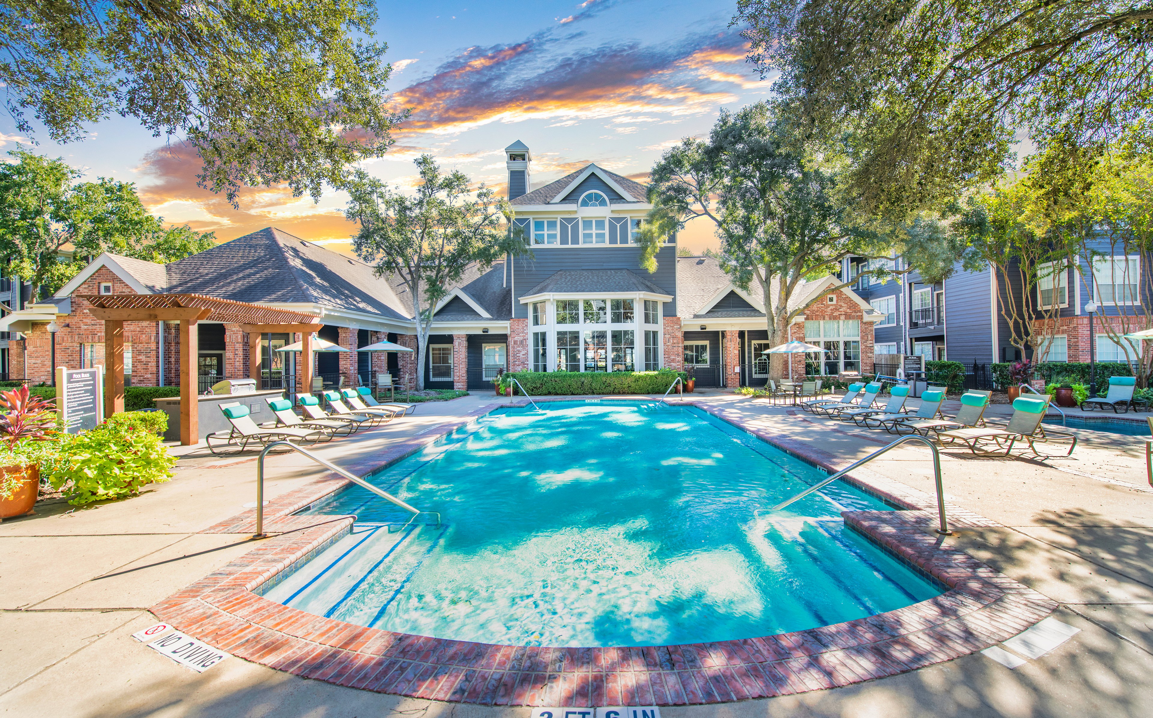
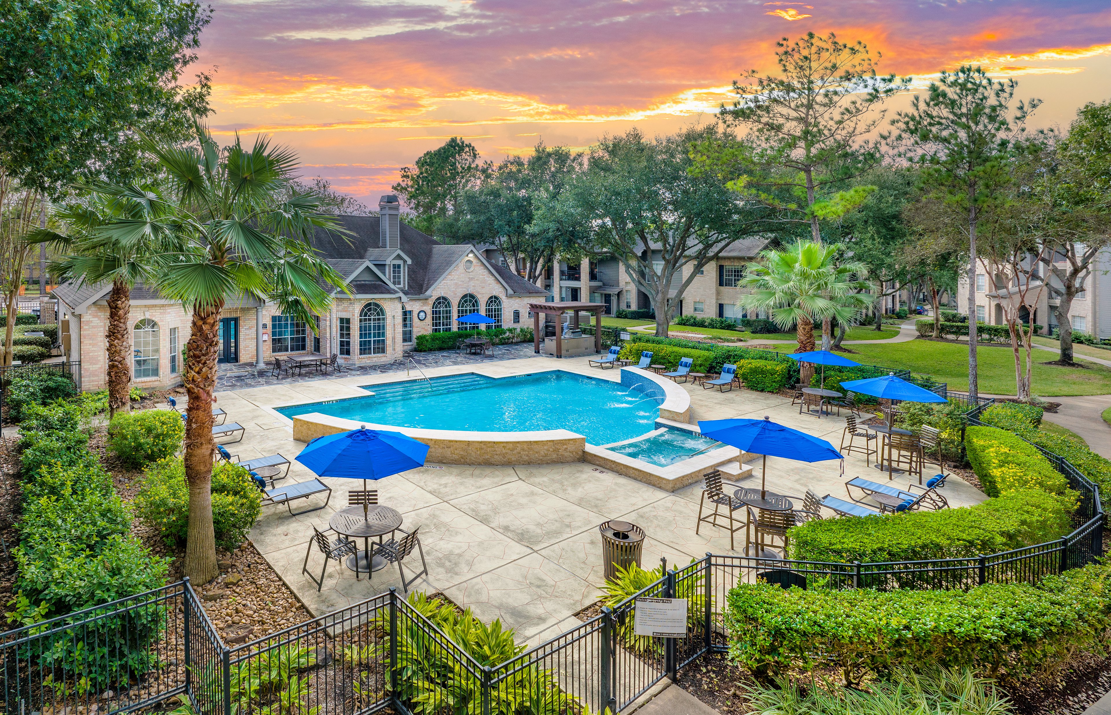
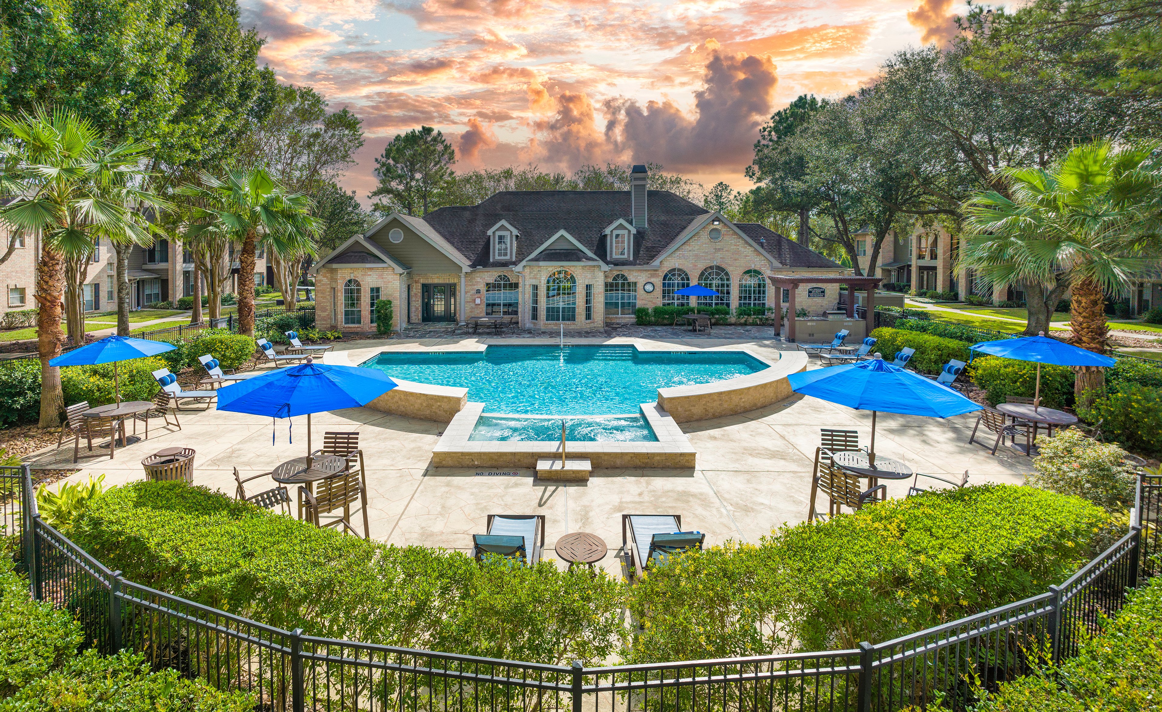
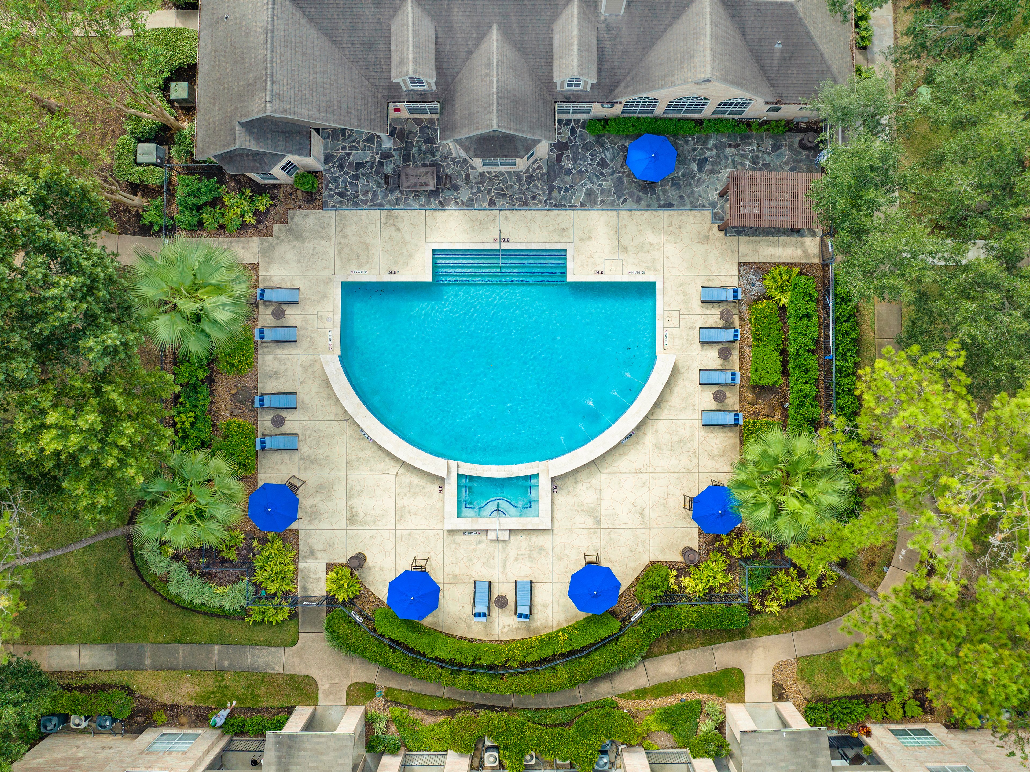
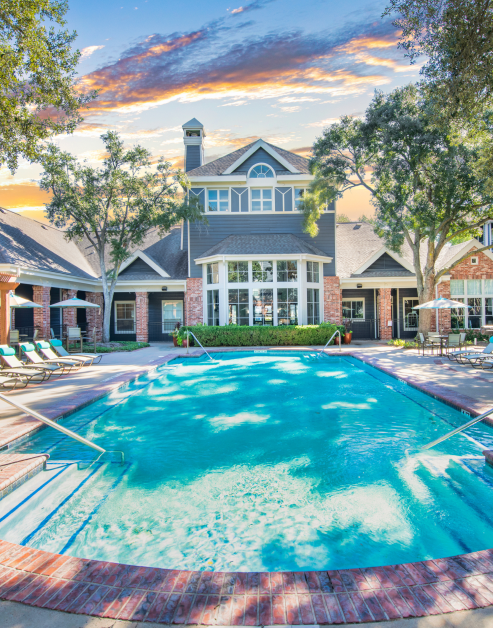
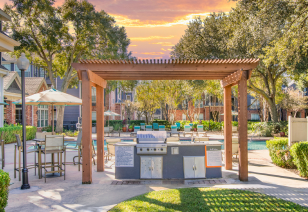
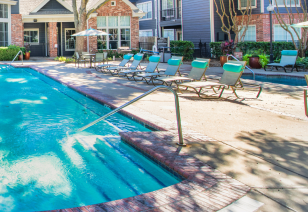
Dive Into Relaxation

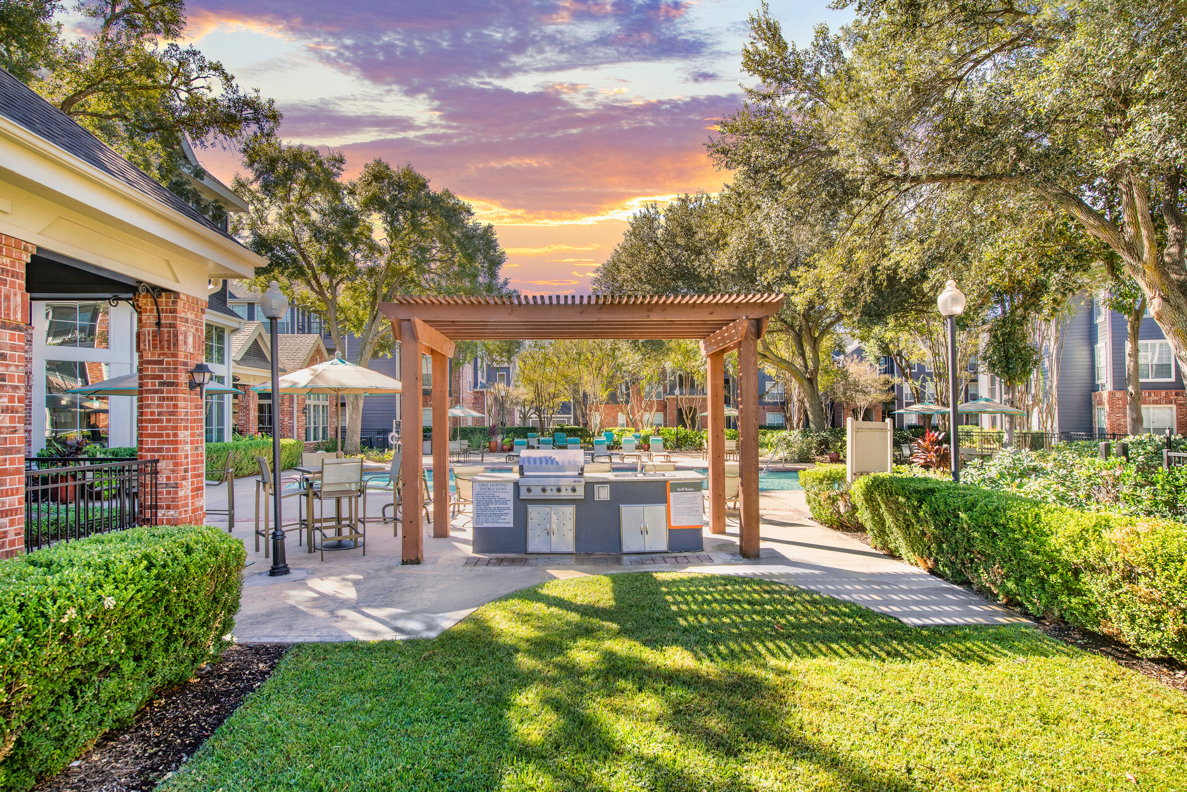
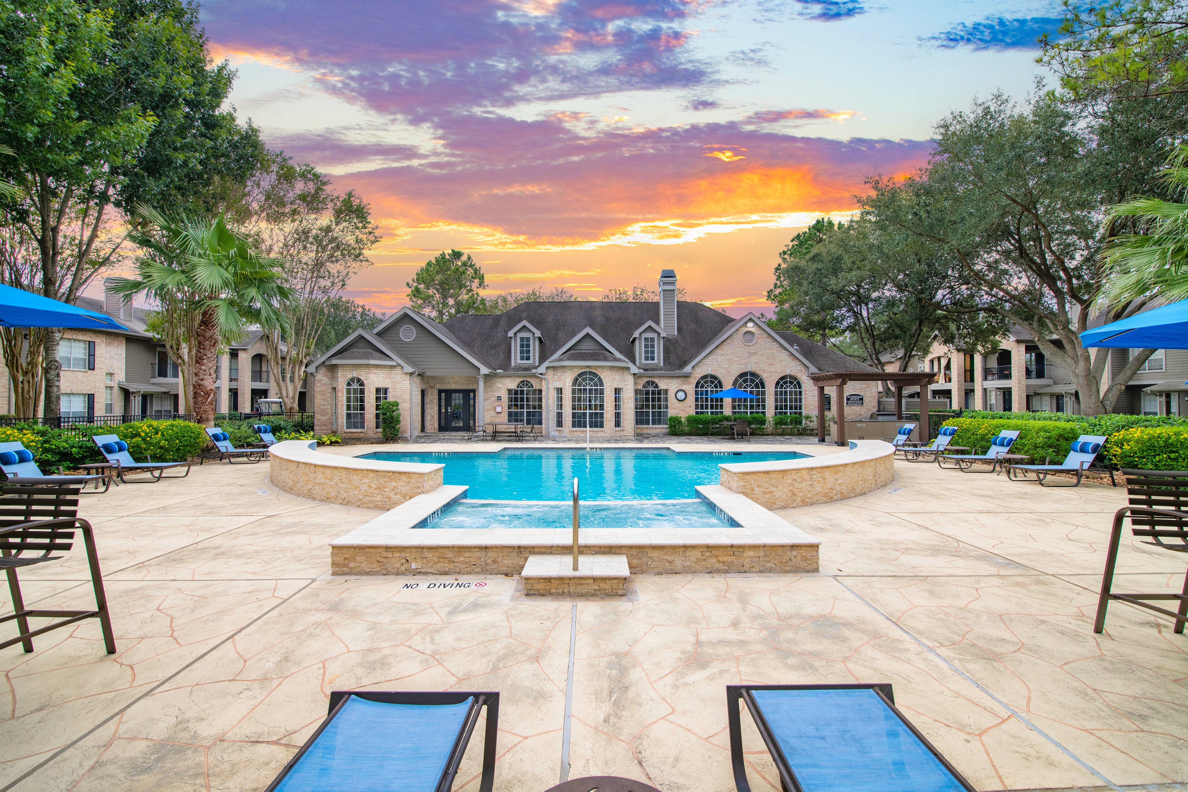
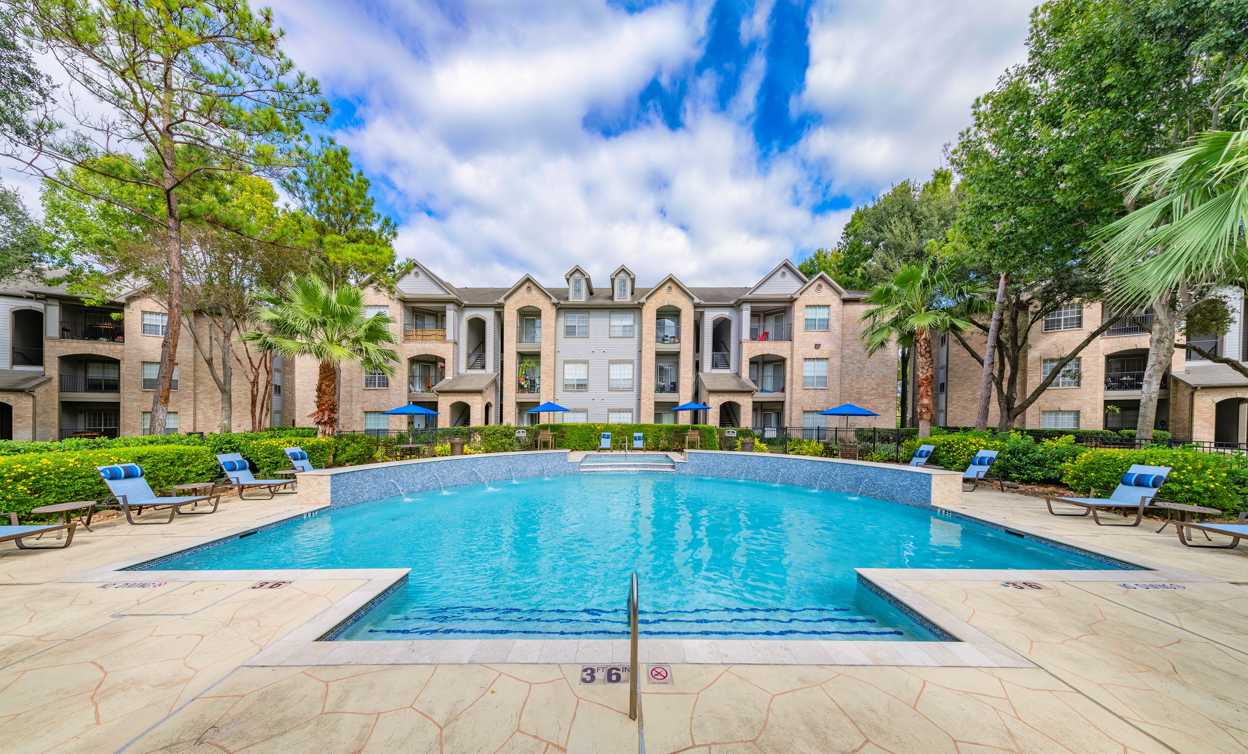
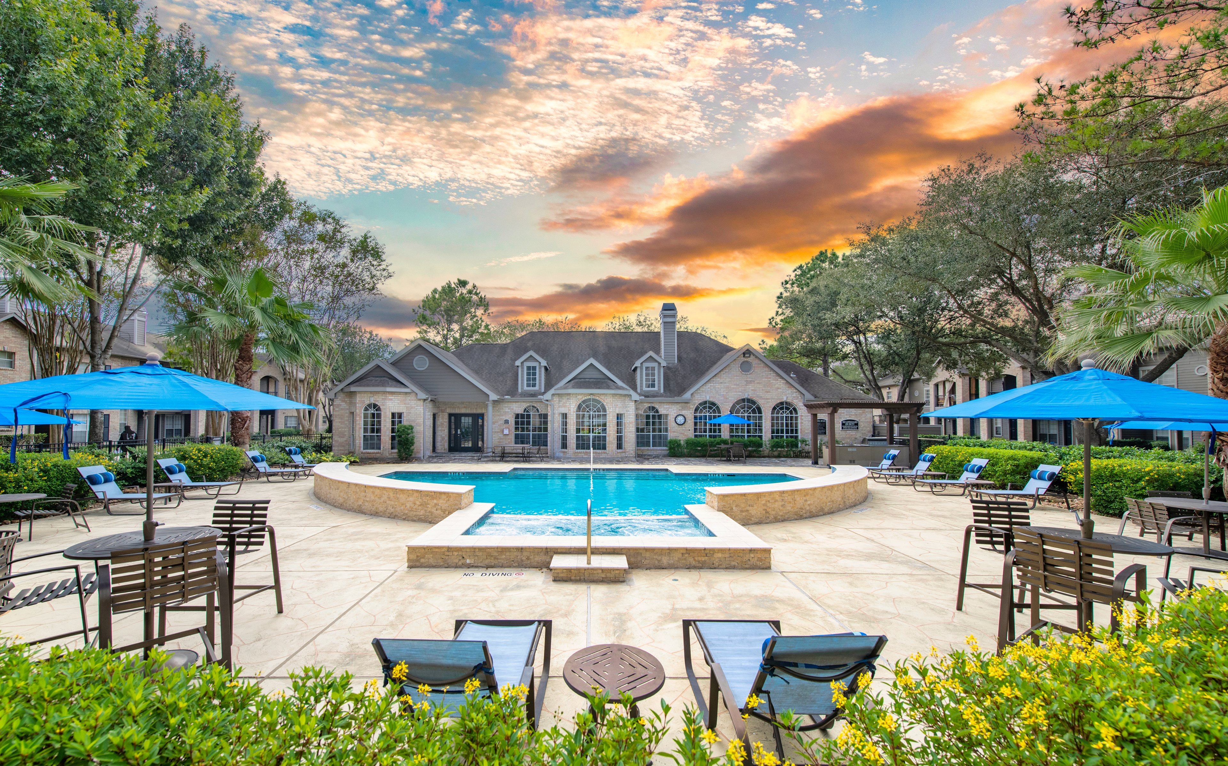
The pool area offers a place to soak up the sun, cool off with a swim, or simply relax and escape the daily hustle and bustle. An outdoor grilling and picnic area nearby makes it easy to enjoy lunch poolside or host a casual cookout.

slide image
slide image
slide image

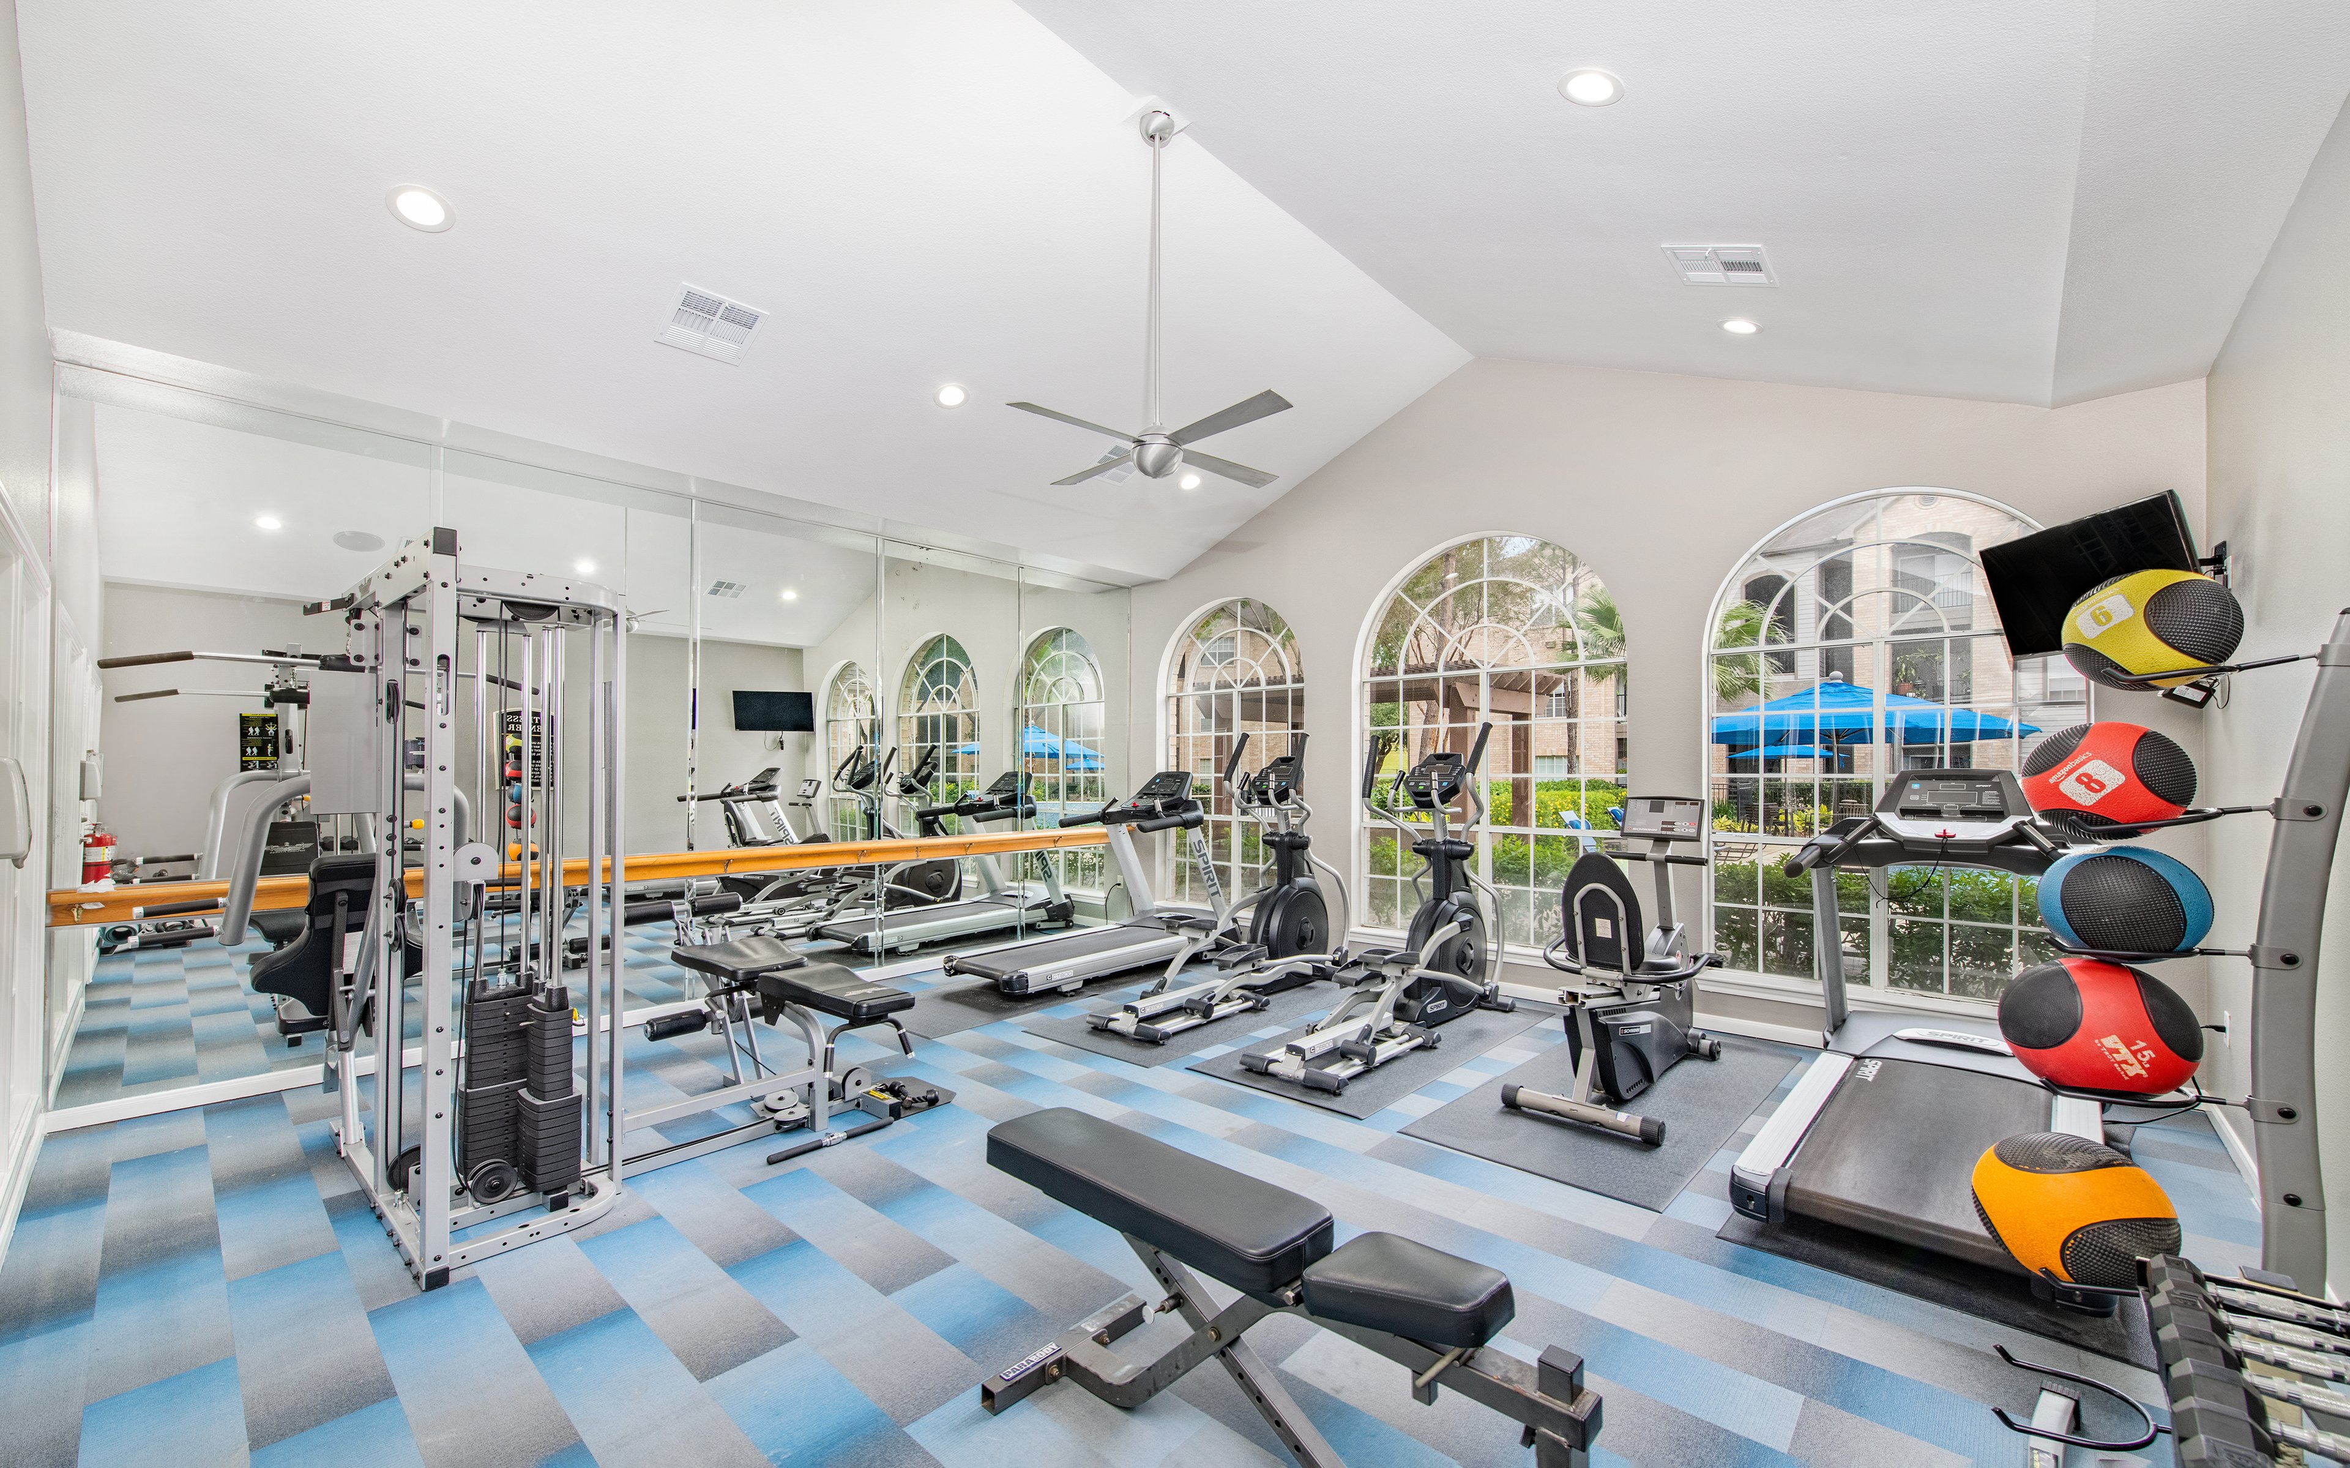
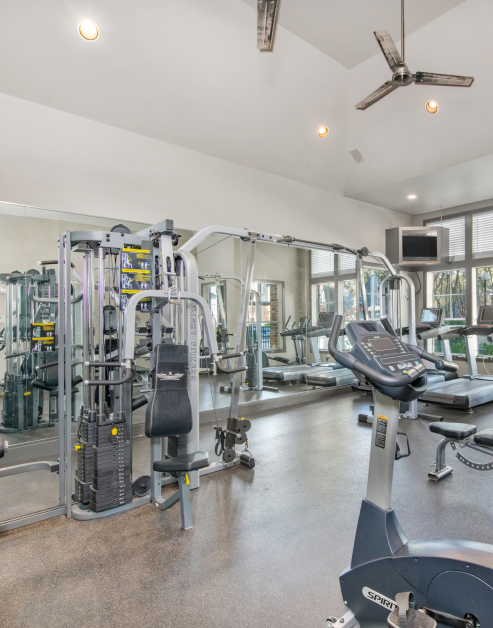
Fitness for You

Work out in a dynamic and motivating space for anyone seeking to achieve fitness objectives. The fitness center is equipped for a range of workouts—so whether you’re lifting, stretching, or just getting your steps in, you’re covered.

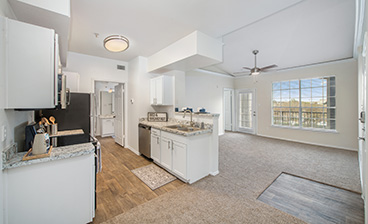
Kitchen at MAA Kirkwood luxury apartment homes in Stafford, TX

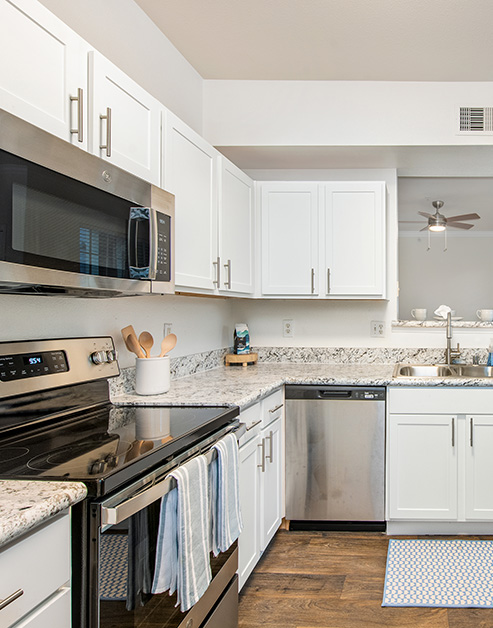
Culinary Space

Prepare home-cooked meals in an inviting kitchen where love and laughter are sure to abound. Birch cabinets bring warmth to the space, while select homes feature stainless steel appliances for a sleek, modern finish.

Kitchen at MAA Kirkwood luxury apartment homes in Stafford, TX
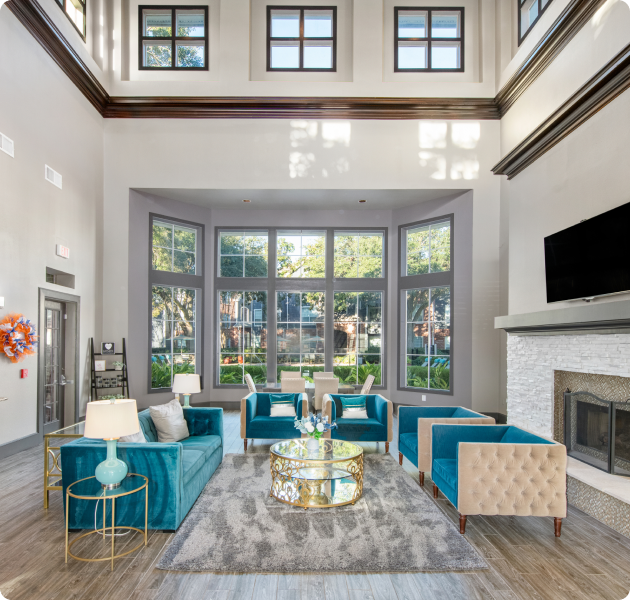
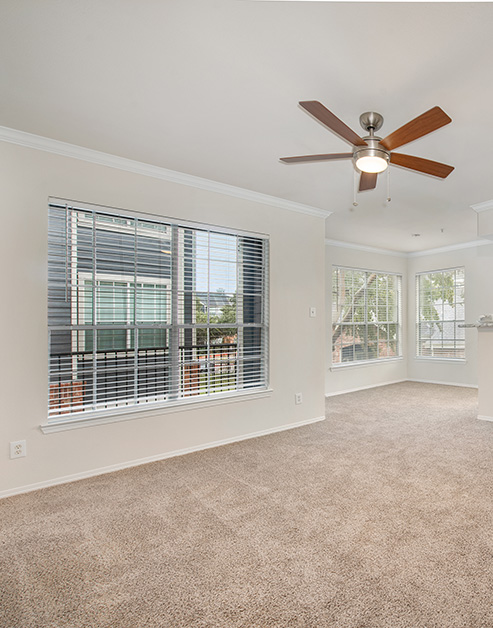
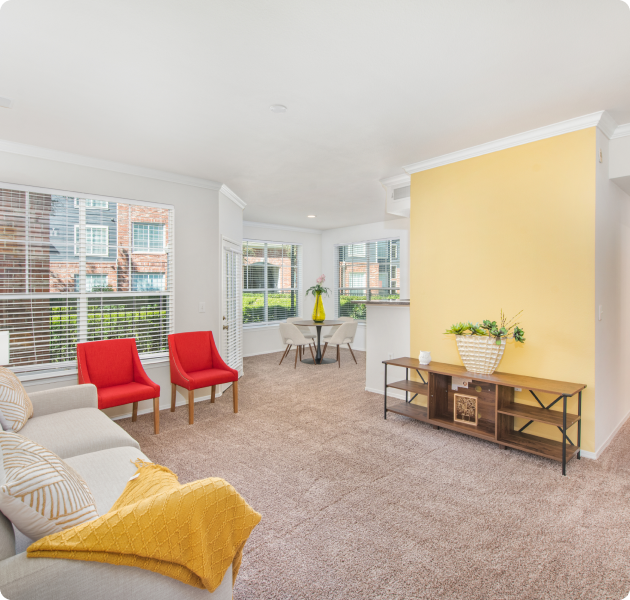
Living room at MAA Kirkwood luxury apartment homes in Stafford, TX

Living-Dining Combo

This flexible design allows residents to create a live environment that suits their lifestyle. Bay windows brighten the space with natural light, and built-in bookshelves add character and a place for your favorite decor.

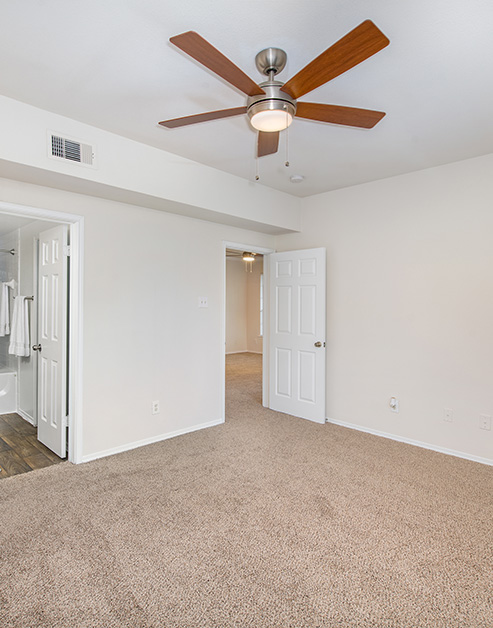
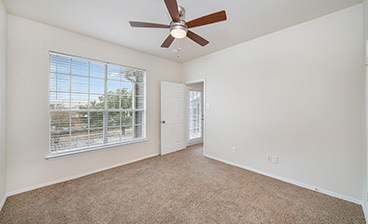
Bedroom at MAA Kirkwood luxury apartment homes in Stafford, TX

Peace and Comfort

Residents enjoy a relaxing space to start and end their day. Plush carpet adds softness underfoot, and walk-in closets make it easy to keep things organized and out of sight.

Bedroom at MAA Kirkwood luxury apartment homes in Stafford, TX
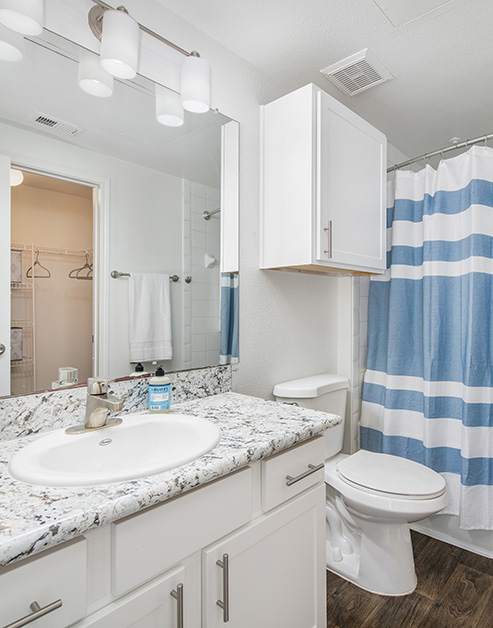
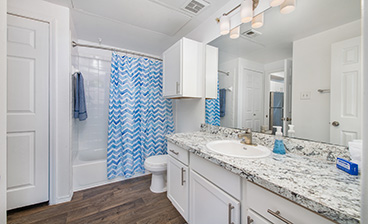
Bathroom at MAA Kirkwood luxury apartment homes in Stafford, TX

Elegant Essentials

Enjoy the simple elegance of our bathrooms, with all the essentials you need. Spa-like white cabinets and a garden tub combine for a space that’s calming, clean, and easy to unwind in.

Bathroom at MAA Kirkwood luxury apartment homes in Stafford, TX

MAA Kirkwood

12840 Kirkwood Rd, Stafford, TX
(346) 567-6370

Touring Hours

Monday-Friday:10:00 AM – 6:00 PM
Saturday:10:00 AM – 5:00 PM
Sunday:Closed

Resident Office Hours

Monday-Friday:10:00 AM – 6:00 PM
Saturday:10:00 AM – 5:00 PM
Sunday:Closed

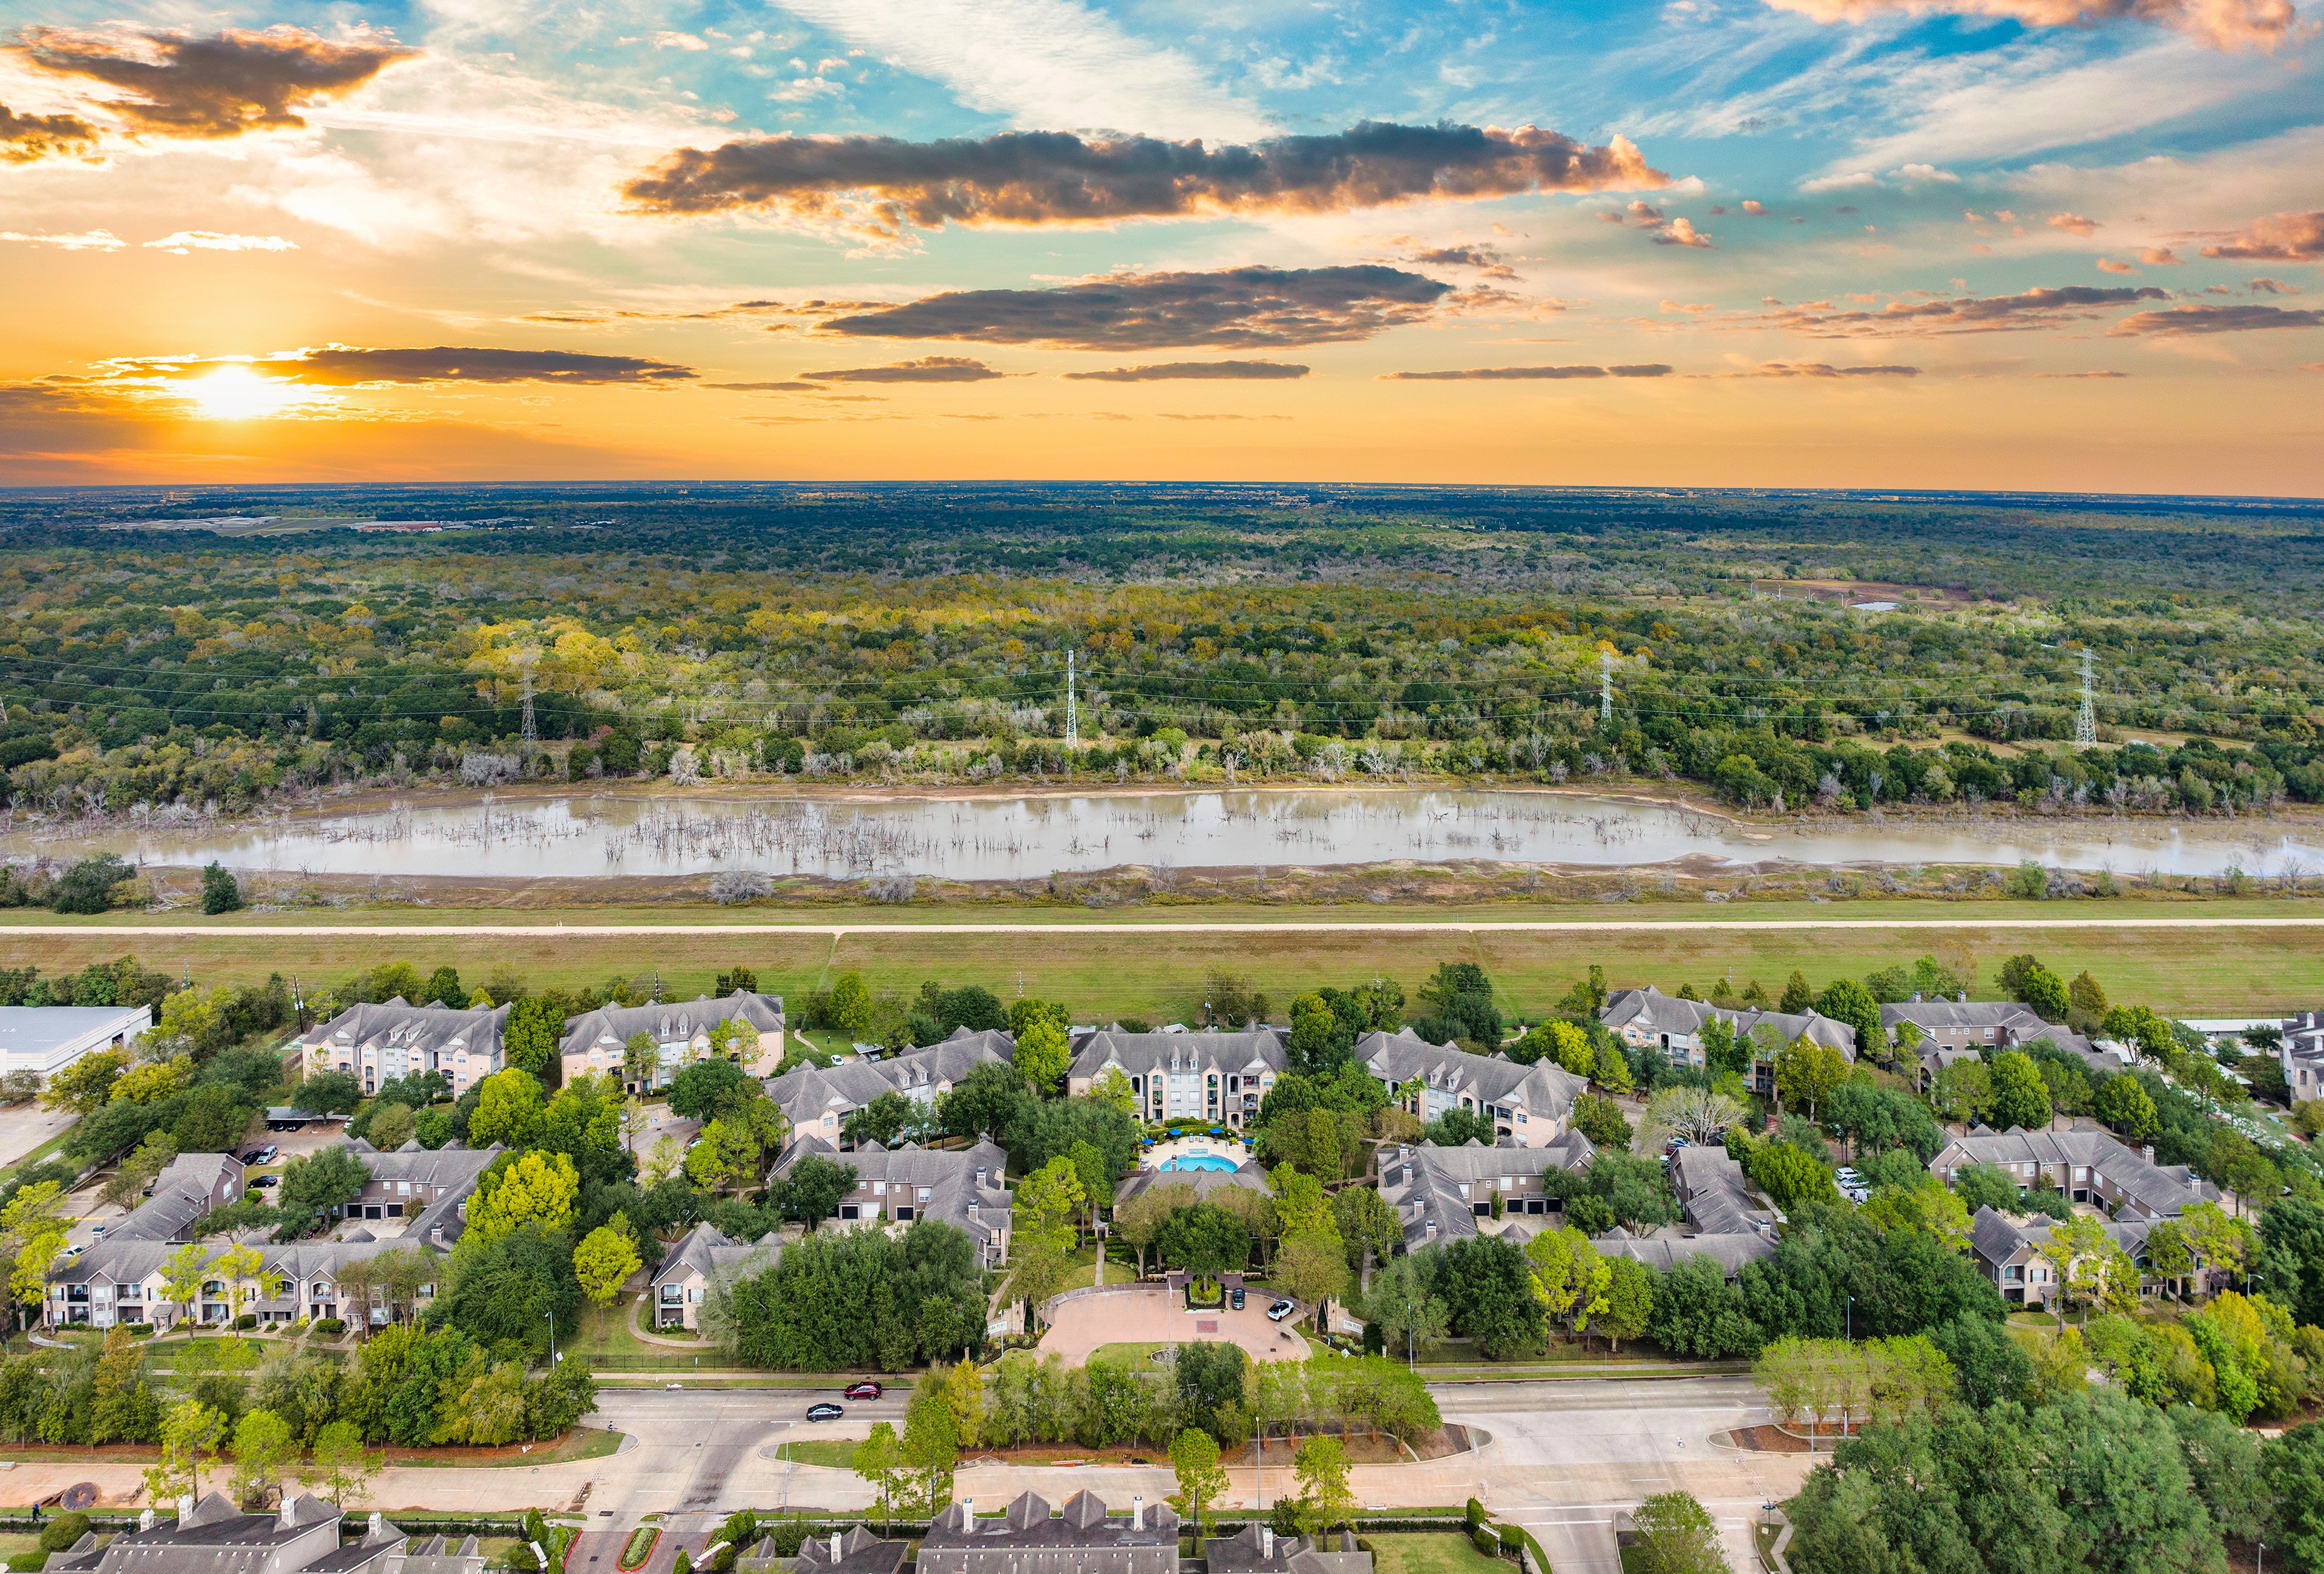
Experience an elevated lifestyle at MAA Kirkwood in Stafford, 20 miles southwest of Houston. The lush residential backdrop of the luxury apartments for rent provides the perfect atmosphere to enjoy the beautiful pool, fitness center, and dog park, which welcomes all breeds. All homes have smart home technology, full-length windows, and an in-unit washer and dryer. With unique shopping, dining options, and these fantastic amenities, MAA Kirkwood is the perfect place to call home. Walk to nearby favorites like IHOP, Pappadeaux, and Bombshells, or take a short drive to In-N-Out, Pluckers, Raisin’ Cane’s, and Razzoo’s when the cravings hit. For retail therapy, you'll find Ross, Burlington, Marshalls, Old Navy, Five Below, and Hobby Lobby all close at hand, with even more variety at First Colony Mall. Weekend plans come easy with family-friendly destinations like Main Event, AMC Theater, and Pump It Up just minutes away. Get outdoors at Cullinan Park at Oyster Creek or explore local events and performances at the Stafford Center and Sugar Land City Hall. MAA Kirkwood also offers convenient access to top-rated schools, everyday essentials, and the dining and entertainment that make living in Houston so appealing.

Rent starting at
$1,193 - $3,123
Bedrooms
1 - 3 bd
Bathrooms
1 - 2 ba
Square Feet
590 - 1,239 sq ft
Apply NowAsk a Question
Move-in Special
Lease Now, monthly rent has been reduced -$100! Certain exclusions may apply.

Available Apartments

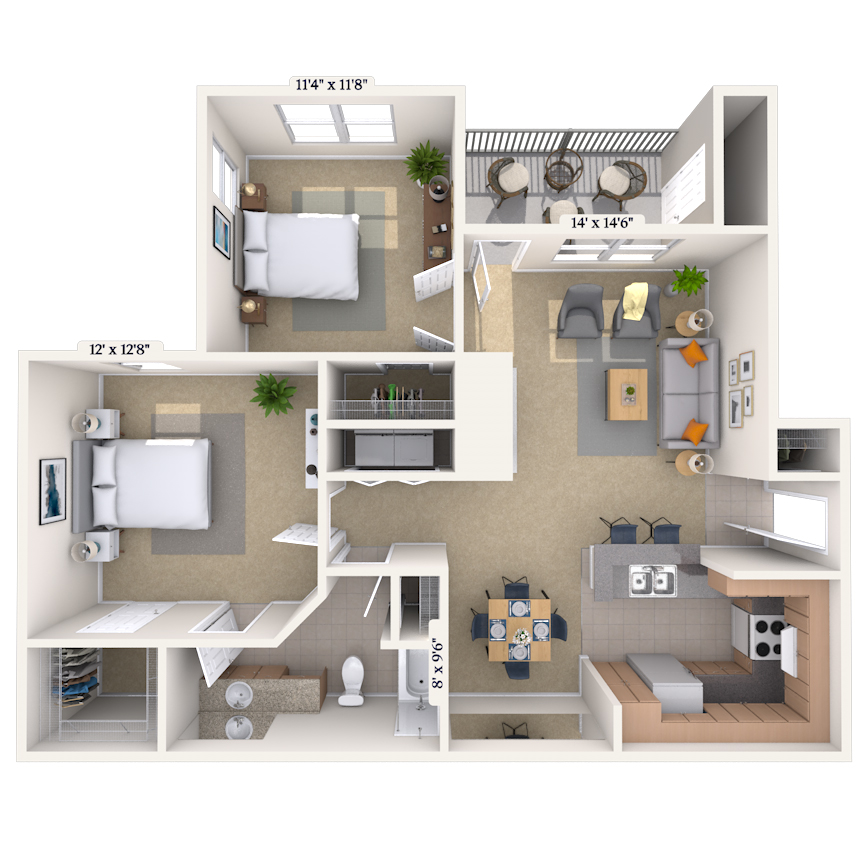
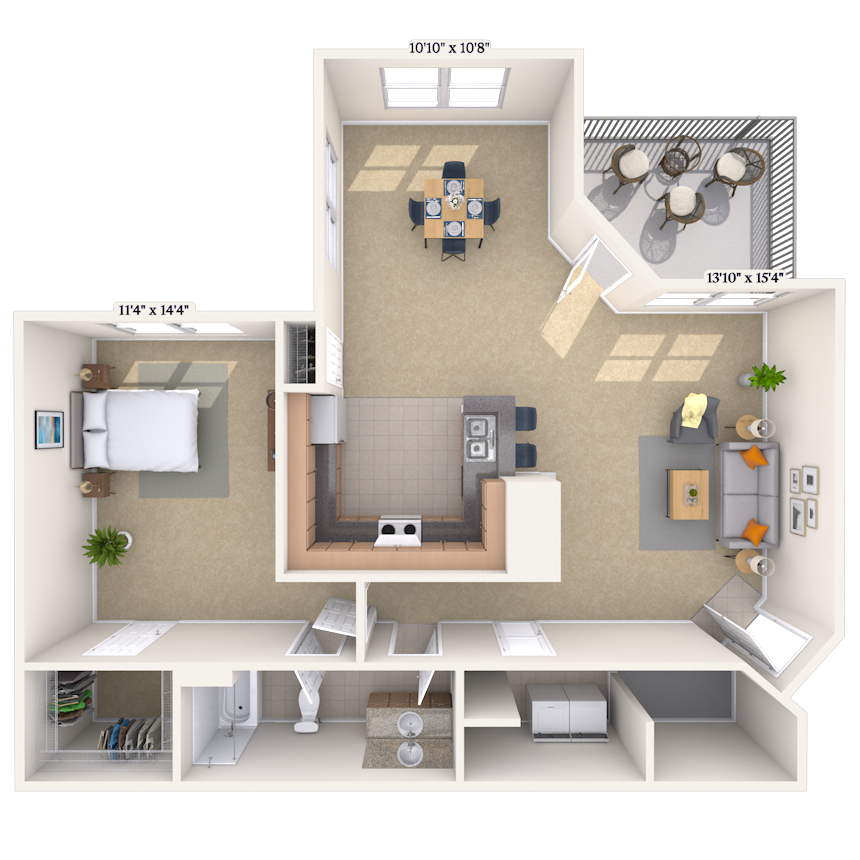
Floorplan images are for illustrative purposes only as square footage, dimensions, finishes, and layouts may vary between individual apartments. Contact the Leasing Office for details on specific apartment homes.


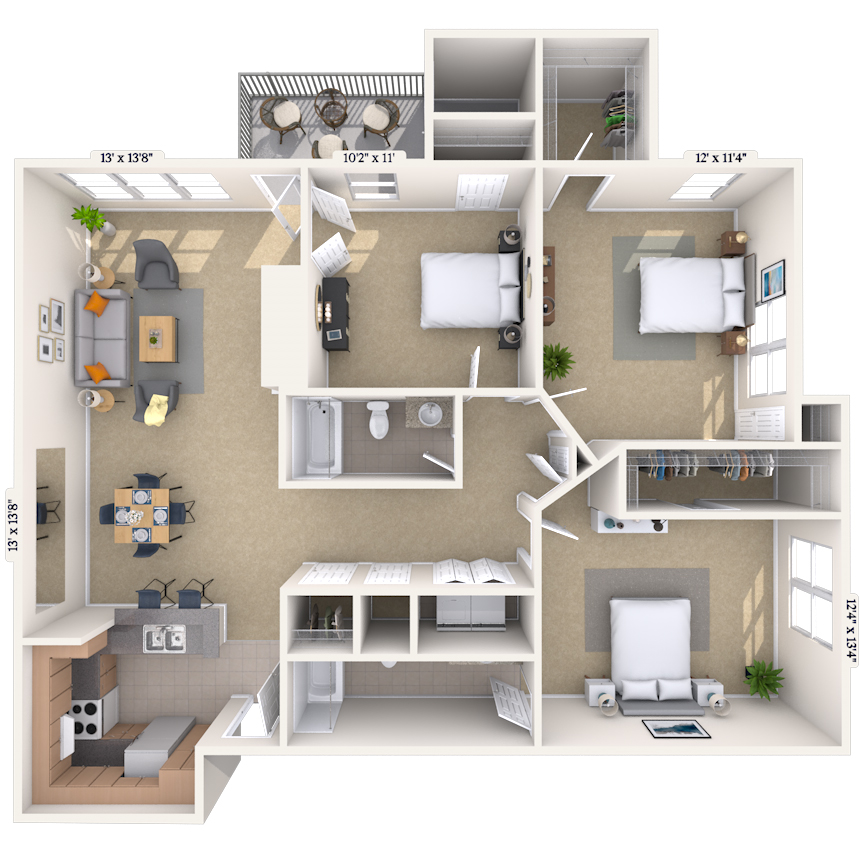
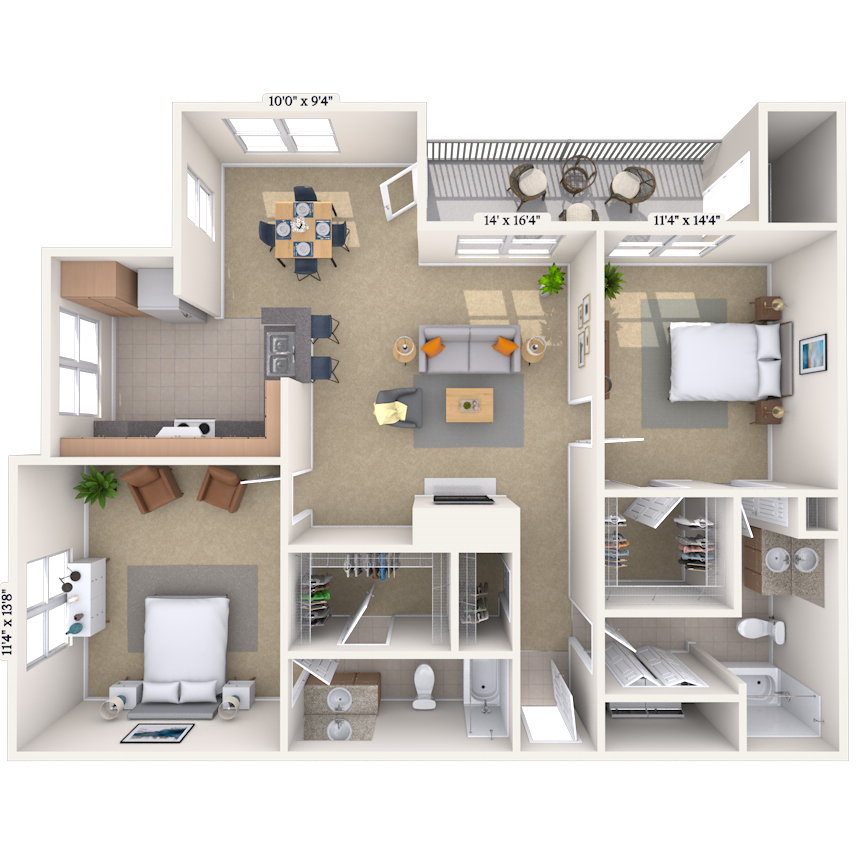
Floorplan image of unit 02237
Unit #02237
Rent starting at $1,633
3 Beds
2 Baths
1,239 Sq. Ft.
Available Aug. 8, 2026
Third Floor
Amenities
Vaulted Ceiling
Fireplace
Mirrors
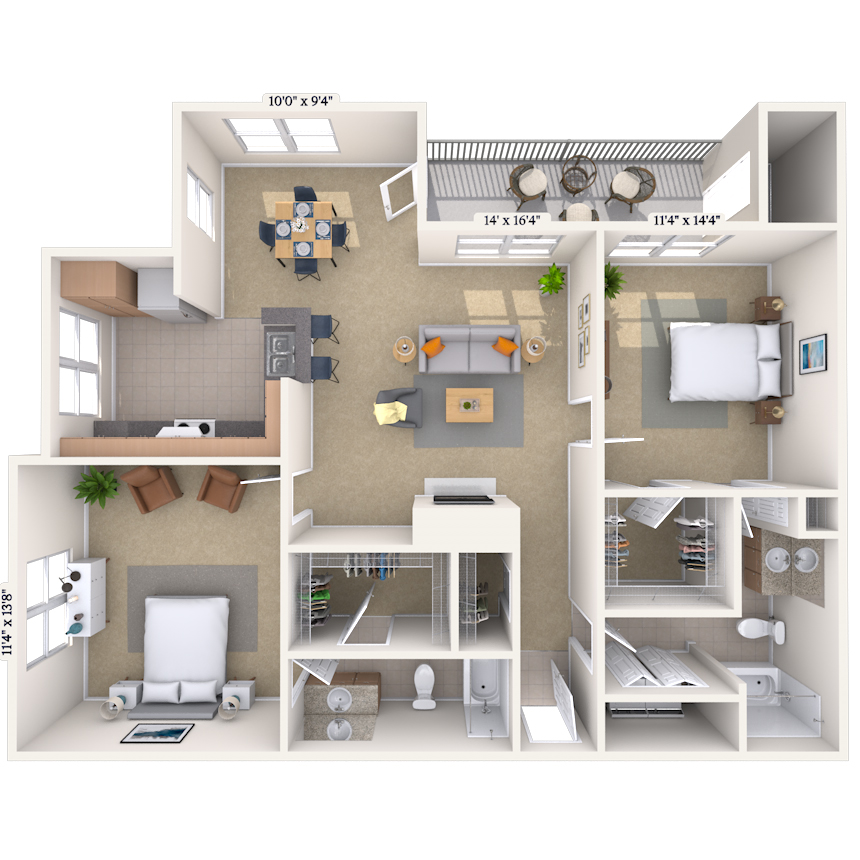
Floorplan image of unit 06637
Unit #06637
Rent starting at $1,703
3 Beds
2 Baths
1,239 Sq. Ft.
Available Aug. 8, 2026
Third Floor
Amenities
Fireplace
Mirrors
Vaulted Ceiling
Floorplan image of unit 04421
Unit #04421
Rent starting at $1,658
3 Beds
2 Baths
1,239 Sq. Ft.
Available Aug. 8, 2026
Second Floor
Amenities
Built-In Architectural Feature
Mirrors
Smart Home Technology
Floorplan image of unit 06638
Unit #06638
Rent starting at $1,703
3 Beds
2 Baths
1,239 Sq. Ft.
Available Aug. 10, 2026
Third Floor
Amenities
Vaulted Ceiling
Fireplace
Mirrors
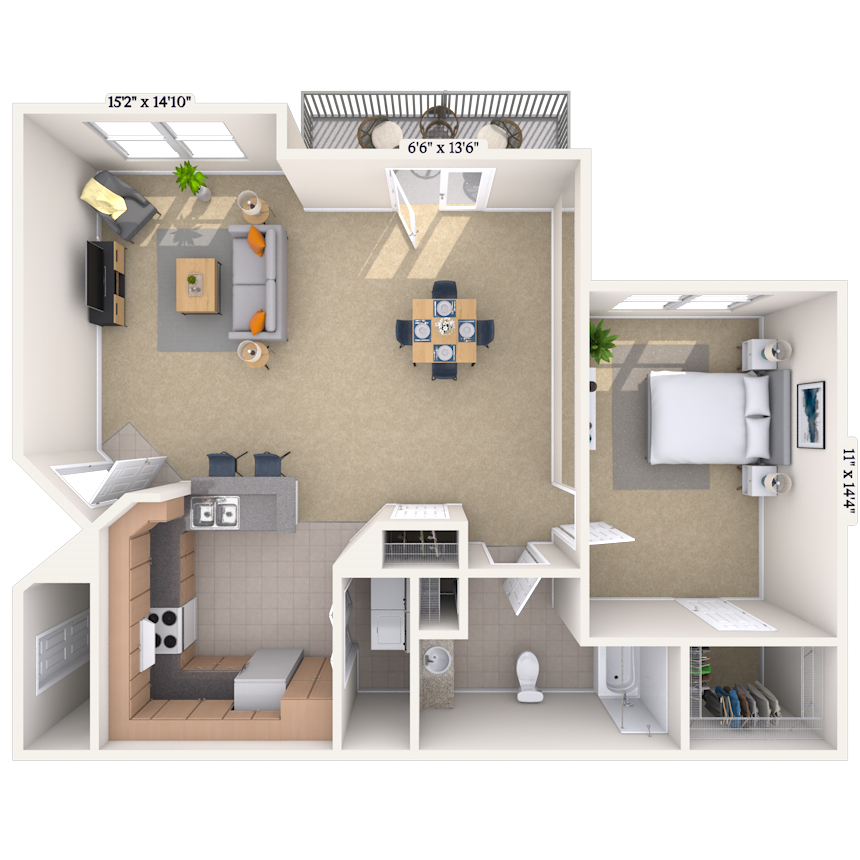
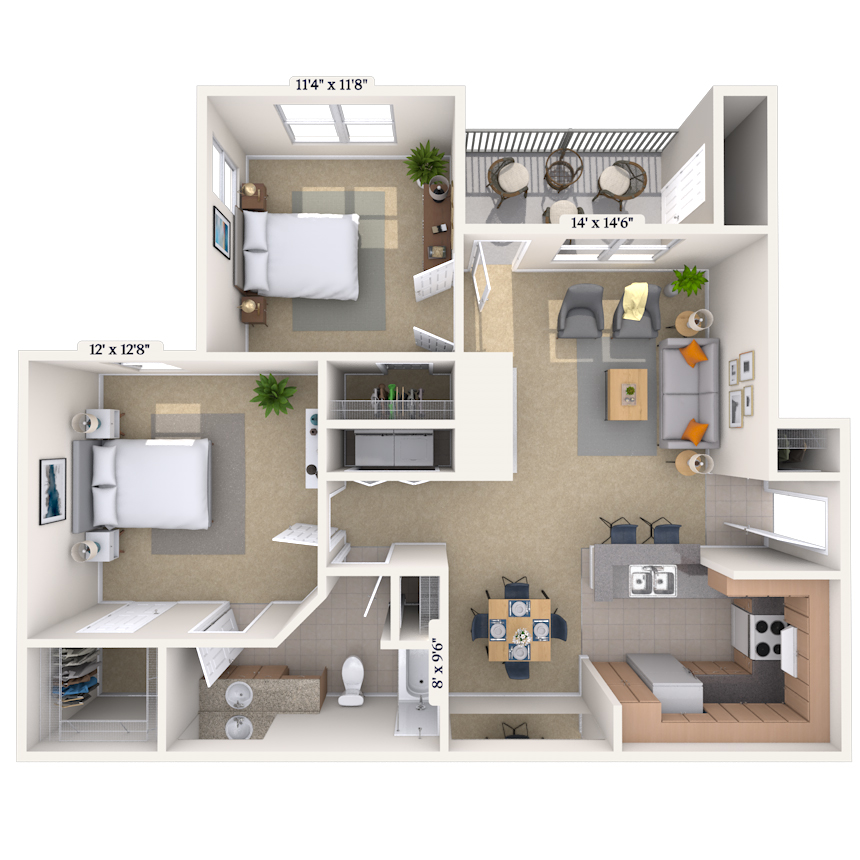
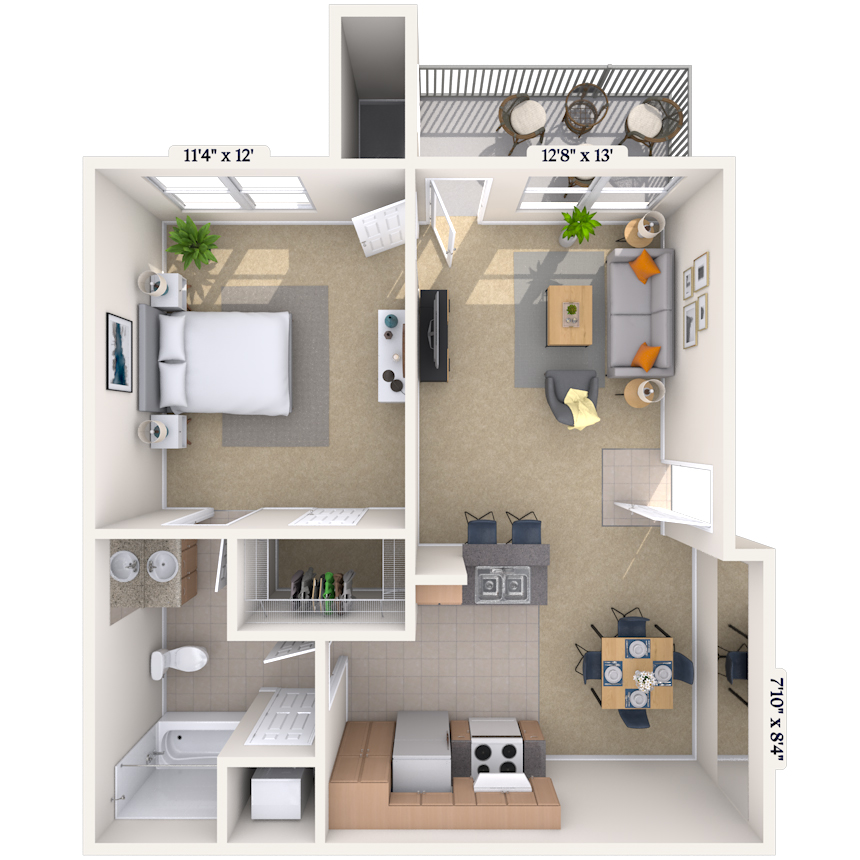
Floorplan image of unit 08836
Unit #08836
Rent starting at $1,313
1 Bed
1 Bath
822 Sq. Ft.
Available Aug. 12, 2026
Third Floor
Amenities
Fireplace
Vaulted Ceiling
Smart Home Technology

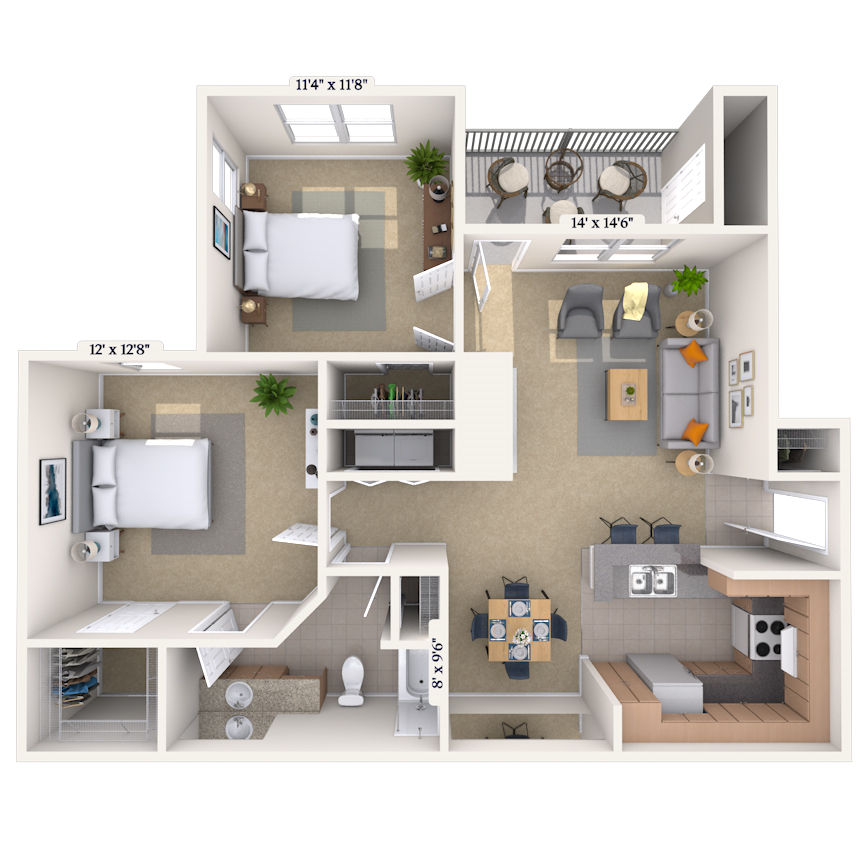
Floorplan image of unit 101018
Unit #101018
Rent starting at $1,718
2 Beds
2 Baths
1,122 Sq. Ft.
Available Aug. 13, 2026
First Floor
Amenities
Attached Garage
Smart Home Technology
Redesigned interior
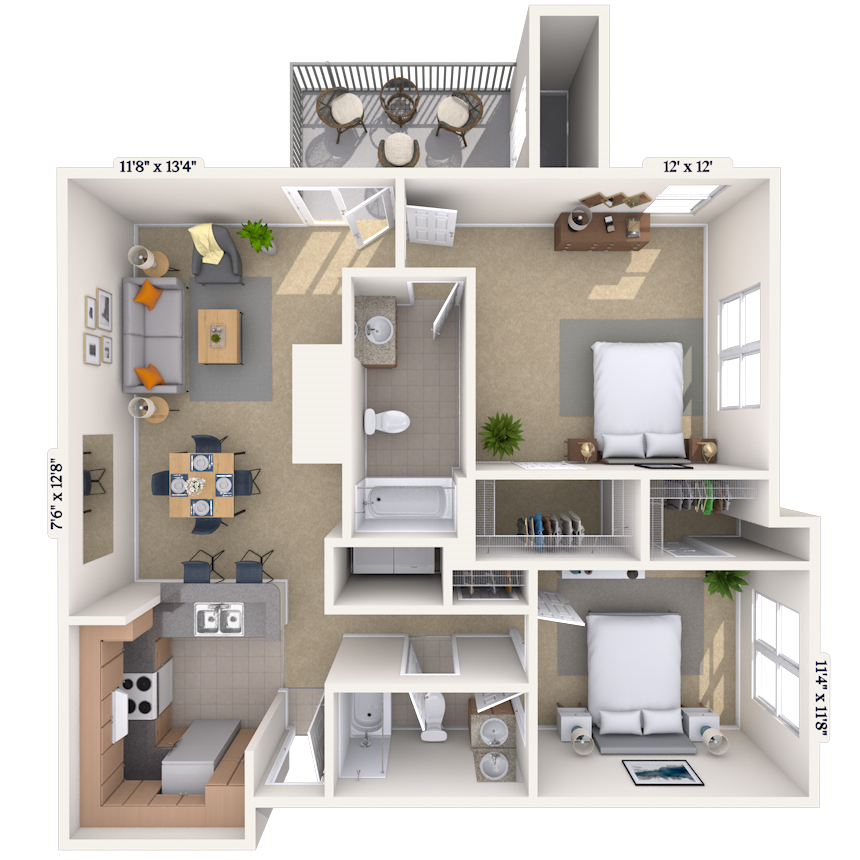
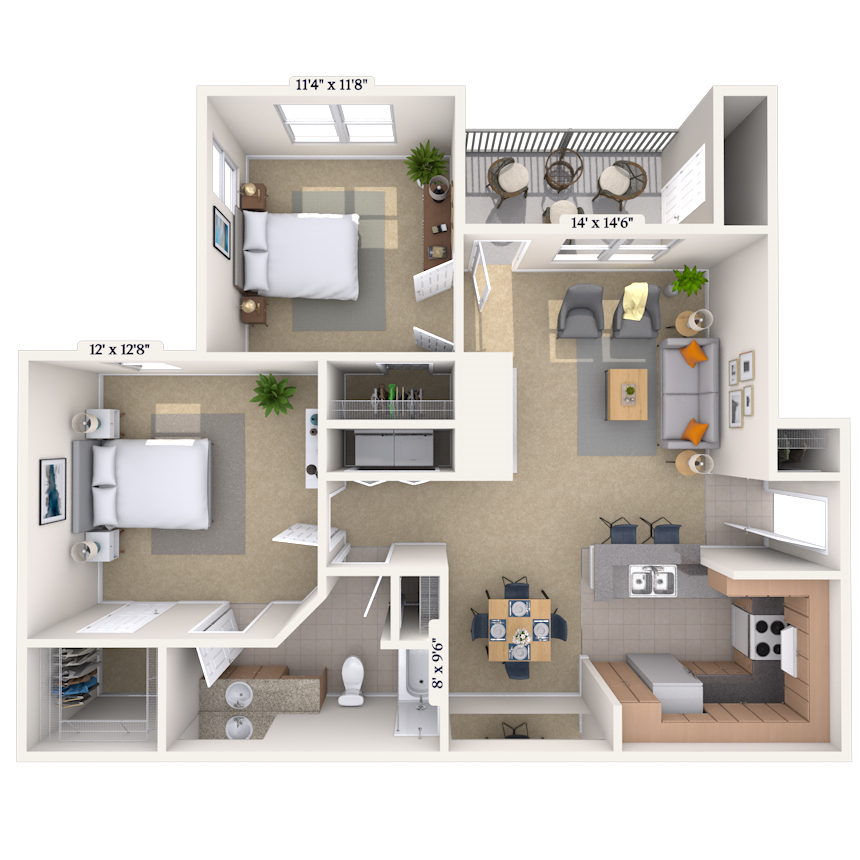
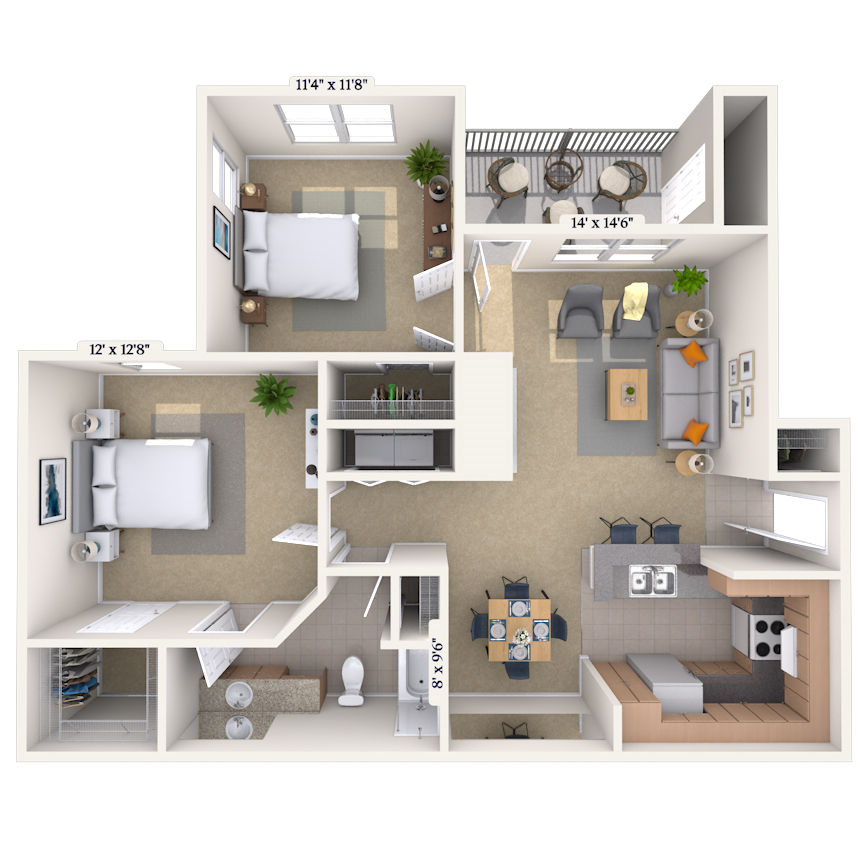
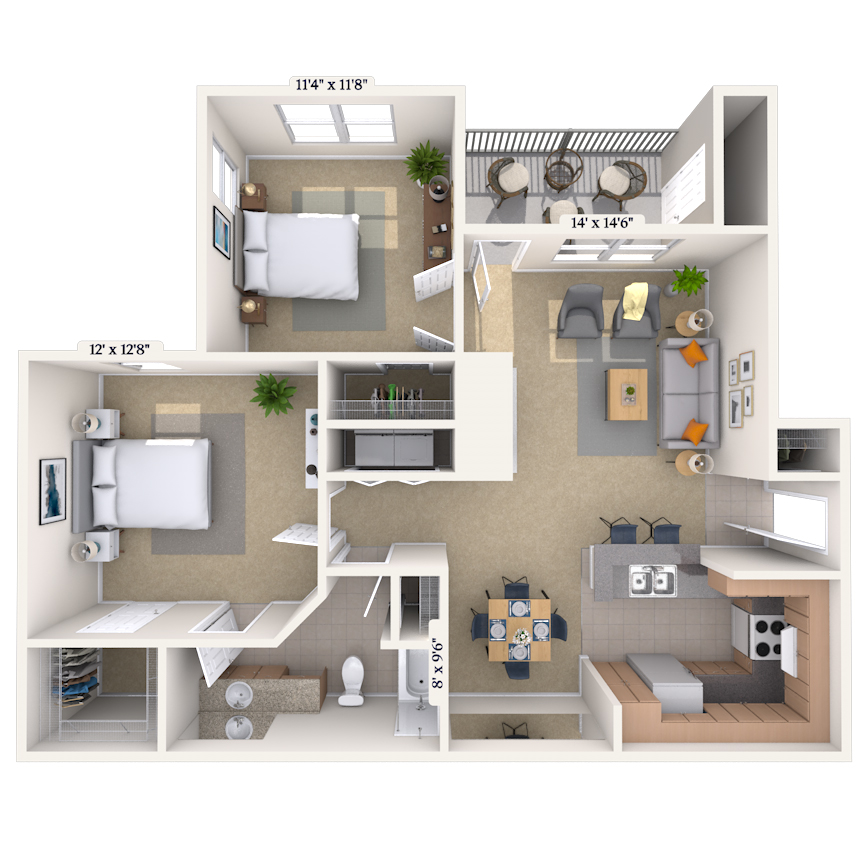
Floorplan image of unit 05538
Unit #05538
Rent starting at $1,523
2 Beds
2 Baths
1,053 Sq. Ft.
Available Aug. 13, 2026
Third Floor
Amenities
Fireplace
Vaulted Ceiling
Smart Home Technology

Floorplan image of unit 09911
Unit #09911
Rent starting at $1,528
2 Beds
2 Baths
958 Sq. Ft.
Available Aug. 28, 2026
First Floor
Amenities
Built-In Architectural Feature
Mirrors
Smart Home Technology

Floorplan image of unit 07737
Unit #07737
Rent starting at $1,358
1 Bed
1 Bath
764 Sq. Ft.
Available Sep. 3, 2026
Third Floor
Amenities
Pool Location
Mirrors
Smart Home Technology
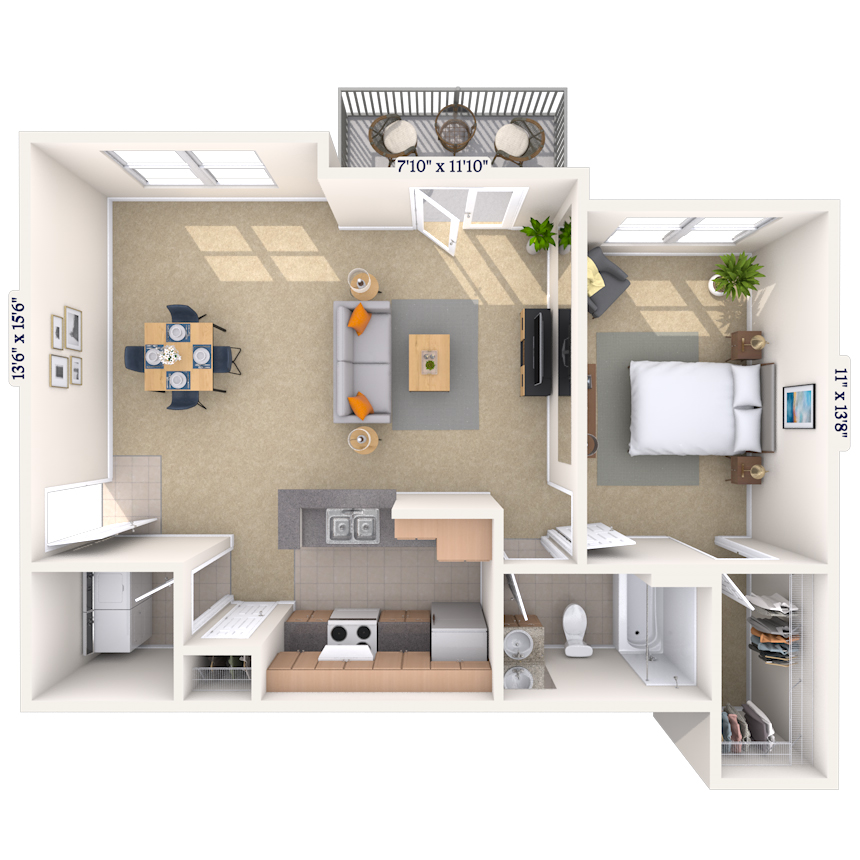
Floorplan image of unit 101023
Unit #101023
Rent starting at $1,363
1 Bed
1 Bath
721 Sq. Ft.
Available Sep. 8, 2026
Second Floor
Amenities
Mirrors
Smart Home Technology
Redesigned interior
Floorplan image of unit 02238
Unit #02238
Rent starting at $1,713
3 Beds
2 Baths
1,239 Sq. Ft.
Available Sep. 11, 2026
Third Floor
Amenities
Vaulted Ceiling
Pool View
Fireplace
Floorplan image of unit 02215
Unit #02215
Rent starting at $1,493
1 Bed
1 Bath
889 Sq. Ft.
Available Sep. 18, 2026
First Floor
Amenities
Mirrors
Smart Home Technology
Redesigned interior
Floorplan image of unit 05536
Unit #05536
Rent starting at $1,218
1 Bed
1 Bath
822 Sq. Ft.
Available Sep. 21, 2026
Third Floor
Amenities
Vaulted Ceiling
Fireplace
Smart Home Technology
Floorplan image of unit 06635
Unit #06635
Rent starting at $1,448
1 Bed
1 Bath
889 Sq. Ft.
Available Sep. 21, 2026
Third Floor
Amenities
Mirrors
Vaulted Ceiling
Fireplace
Floorplan image of unit 04415
Unit #04415
Rent starting at $1,493
1 Bed
1 Bath
889 Sq. Ft.
Available Sep. 25, 2026
First Floor
Amenities
Mirrors
Smart Home Technology
Redesigned interior
Floorplan image of unit 06615
Unit #06615
Rent starting at $1,493
1 Bed
1 Bath
889 Sq. Ft.
Available Sep. 25, 2026
First Floor
Amenities
Mirrors
Smart Home Technology
Redesigned interior
Floorplan image of unit 04416
Unit #04416
Rent starting at $1,538
1 Bed
1 Bath
889 Sq. Ft.
Available Oct. 16, 2026
First Floor
Amenities
Select Kitchen/Bath Upgrades
Mirrors
Smart Home Technology
Floorplan image of unit 03313
Unit #03313
Rent starting at $1,303
1 Bed
1 Bath
590 Sq. Ft.
Available Oct. 19, 2026
First Floor
Amenities
Washer and Dryer
Mirrors
Smart Home Technology
Floorplan image of unit 111137
Unit #111137
Rent starting at $1,193
1 Bed
1 Bath
764 Sq. Ft.
Available Oct. 29, 2026
Third Floor
Amenities
Mirrors
Smart Home Technology

Floorplan image of unit 05522
Unit #05522
Rent starting at $1,418
2 Beds
2 Baths
1,053 Sq. Ft.
Available Oct. 31, 2026
Second Floor
Amenities
Fireplace
Smart Home Technology
Floorplan image of unit 02226
Unit #02226
Rent starting at $1,473
1 Bed
1 Bath
889 Sq. Ft.
Available Nov. 4, 2026
Second Floor
Amenities
Mirrors
Smart Home Technology
Redesigned interior
View all available units

Community Perks

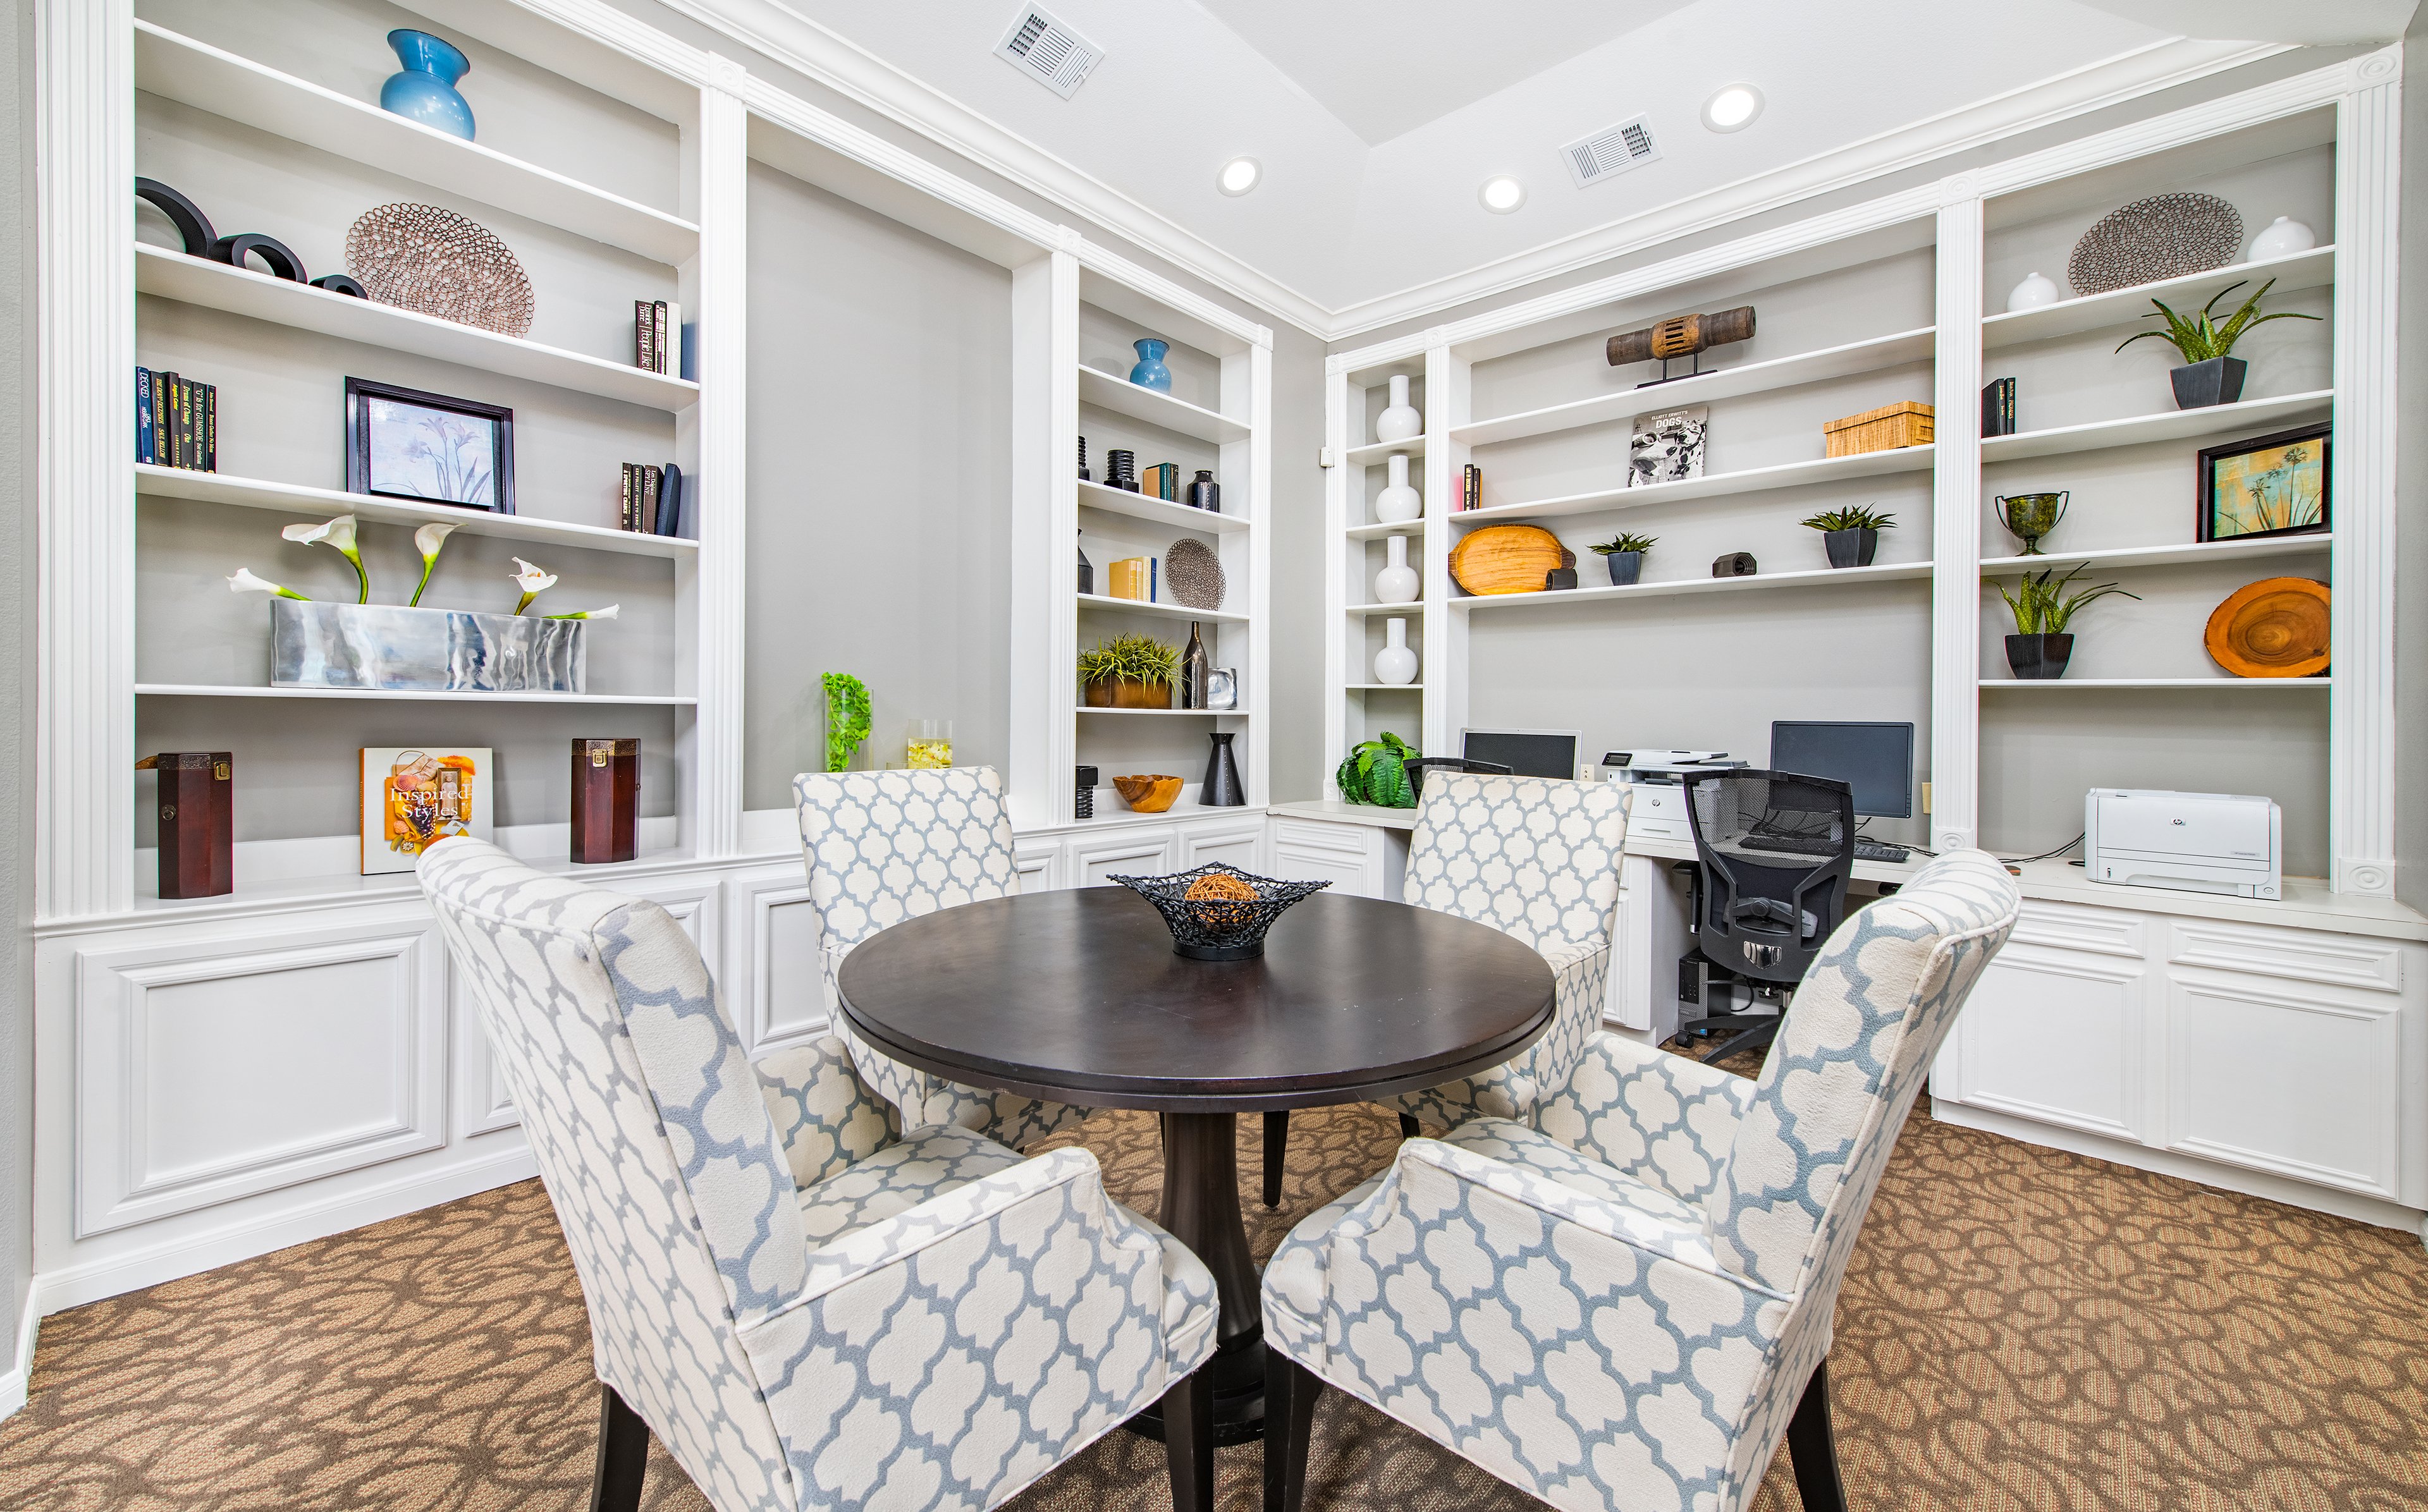
Our gated community offers an added layer of comfort, with controlled access and a welcoming atmosphere throughout. Wander the walking trail on our award-winning meticulously manicured grounds. Relax and enjoy time alone or with friends by the resort-style pool and hot tub or have a meal with neighbors in the grill and picnic area. For a delightful pick-me-up, visit our coffee bar, the ideal spot for socializing. Stay connected and productive with our convenient business center. You can even pamper your furry friends at our dedicated Bark Park, which welcomes all breeds and provides a place for a full spa treatment at the convenient dog wash station in our pet-friendly community. Residents also enjoy the ease of trash service and the support of a bilingual staff, courtesy officer, and 24-hour on-call maintenance team. Choose from attached or detached garages and covered parking options to suit your lifestyle and keep your vehicle protected. And with planned resident events happening year-round, there’s always something to look forward to just outside your door.

  • Pool

  • Picnic & Grill AreaCreated with Sketch.

    Grill & Picnic Area

  • Bark Park

  • Garage ParkingCreated with Sketch.

    Garage Parking

  • Energy Star Appliances

  • ArtboardCreated with Sketch.

    Fitness Center

Apartment Features

Our spacious one-bedroom, two-bedroom, and three-bedroom apartments are thoughtfully designed with high end finishes like full-length windows, large bedrooms, modern appliances, and an in-unit washer and dryer for your convenience. Embrace the power of smart home technology, connecting your devices and maximizing energy savings effortlessly. Kitchens are equipped with birch cabinetry, laminate countertops and built-in microwaves included in every home. Bathrooms feature oversized garden tubs—perfect for a long soak after a busy day. Every home includes a private patio or balcony for enjoying the outdoors, while inside, you’ll find linen closets, large closets, and built-in bookshelves that help keep your space tidy. French and panel doors add subtle architectural detail, and a large laundry room offers plenty of space to stay organized. Double-pane windows fill your home with natural light, and cordless blinds give you easy control over brightness and privacy. A digital thermostat allows you to set your ideal temperature any day. Select homes elevate the living experience with vaulted ceilings, crown molding, cozy wood-burning fireplaces, and enticing kitchen and bath upgrades, offering the perfect blend of style and functionality. Covered parking, attached garages, and detached garages are also available.
Property Map

Take a look around at your new home.

property map

MAA Properties

Interested in exploring options? Check out other MAA apartments conveniently located in the area.

    MAA PropertiesArts & EntertainmentEat & DrinkGroceryShopping
    Why Choose MAA?

    Why Choose MAA?

    We are committed to a rich tradition of exceptional service and value service for our residents and local communities. We respect the privilege of providing value to those whose lives we touch and are committed to open communication, embracing opportunities and doing the right thing at the right time for the right reason.

    Frequently Asked Questions
    What are MAA's lease terms?
    If you’re unable to find the answers you’re looking for, please get in touch with us by phone, text, or email.
    (346) 567-6370
    Contact Us

    You Might Also Like These Properties

    Pool at Park Place Houston luxury apartment homes in Houston, TX
    Pool at Park Place Houston luxury apartments homes in Houston, TX
    Pool at Park Place Houston luxury apartment homes in Houston, TX
    Pool at Park Place Houston luxury apartment homes in Houston, TX
    Pool at Park Place Houston luxury apartment homes in Houston, TX
    Pool at Park Place Houston luxury apartment homes in Houston, TX
    Clubhouse at Park Place Houston luxury apartment in Houston, TX
    Business Center at Park Place Houston luxury apartments homes in Houston, TX
    Gym at Park Place Houston luxury apartment homes in Houston, TX
    Property Aerial at Park Place Houston luxury apartment homes in Houston,TX
    Move-in Special
    1|2 bd
    Rent starting at$950 - $2,931

    Katy

    MAA Energy Park

    Click to Tour

    MAA Kirkwood

    12840 Kirkwood Rd, Houston, TX | (346) 567-6370
    Experience an elevated lifestyle at MAA Kirkwood in Stafford, 20 miles southwest of Houston. The lush residential backdrop of the luxury apartments for rent provides the perfect atmosphere to enjoy the beautiful pool, fitness center, and dog park, which welcomes all breeds. All homes have smart home technology, full-length windows, and an in-unit washer and dryer. With unique shopping, dining options, and these fantastic amenities, MAA Kirkwood is the perfect place to call home. Walk to nearby favorites like IHOP, Pappadeaux, and Bombshells, or take a short drive to In-N-Out, Pluckers, Raisin’ Cane’s, and Razzoo’s when the cravings hit. For retail therapy, you'll find Ross, Burlington, Marshalls, Old Navy, Five Below, and Hobby Lobby all close at hand, with even more variety at First Colony Mall. Weekend plans come easy with family-friendly destinations like Main Event, AMC Theater, and Pump It Up just minutes away. Get outdoors at Cullinan Park at Oyster Creek or explore local events and performances at the Stafford Center and Sugar Land City Hall. MAA Kirkwood also offers convenient access to top-rated schools, everyday essentials, and the dining and entertainment that make living in Houston so appealing.
    Pool View at MAA Kirkwood in Houston, TX
    Grilling Area at MAA Kirkwood in Houston, TX

    Available Apartments

    1 Bedroom

    Starting at $1193

    12 available starting today

    2 Bedroom

    Starting at $1418

    4 available starting today

    3 Bedroom

    Starting at $1633

    5 available starting today

    Touring Hours

    Monday - Friday10:00 AM - 6:00 PM
    Saturday10:00 AM - 5:00 PM
    SundayClosed

    Resident Office Hours

    Monday - Friday10:00 AM - 6:00 PM
    Saturday10:00 AM - 5:00 PM
    SundayClosed

    Community Perks

    Access and Parking:Attached GaragesCovered ParkingDetached GaragesGated Community
    Beyond the Backyard:Bark ParkGrilling AreaOutdoor KitchenPicnic Area
    Bonus Spaces:Business Center with WiFiCoffee BarDog Wash Station
    Our Space:Award-Winning LandscapingBeautiful Landscaping
    Resident Perks:24-Hour Emergency MaintenanceClose to ShoppingComplimentary WiFi HotspotsCourtesy OfficerPest Control ServicePlanned Resident EventsSmartHome Technology
    Wellness Amenities:Heated Outdoor SpaSparkling Pool

    Leasing Info

    Below is information on additional fees and charges that will apply to your lease. Required one-time and monthly recurring fees are charged in addition to base rent, and additional fees may apply based on the options you select. To determine your monthly fixed costs, add your base rent to the required fees and any optional fees you will be selecting.

    Required One Time Fees

    Application Deposit 1: upon application approval $150 - $250 per application

    Application Fee 2: at application $85 per applicant

    Processing Fees 3: at time of move-in $250 per application

    Required Monthly Recurring Fees

    Community Fee 4: $18

    MAA Connect 5: $85

    Optional Fees

    Pet Fee 1 Pet 6: $300

    Pet Fee 2 Pets 7: $600

    Pet Rent 1 Pet 8: $15

    Pet Rent 2 Pets 9: $30

    Optional Rentable Items

    Garage Rental 10: starting at $75 per month

    Parking 11: starting at $25 per month

    Ask about our sMAArt Savings program as a great alternative to the security deposit! Simply pay a one-time, non-refundable fee for half the cost of the normal deposit. This program may vary by community so speak with our leasing team today.

    The required security deposit may change based on screening results. Residents must pay monthly charges for utilities provided to the premises, including, but not limited to, electricity, natural gas, water, and sewer, as set forth in the lease agreement. Monthly utility charges may vary based on usage. Rentable items and services are taxable in certain jurisdictions. All leaseholders are required to maintain liability insurance in the amount of $100,000 for the term of the lease. Additional fees may apply in specific situations as detailed in your lease agreement. All fees are subject to the terms of the application and lease agreement. Some requirements may vary where required by law.
    Disclaimer

    1Required upon application approval to hold the apartment until your move-in date. Non-refundable if your application is canceled more than 48 hours after notice of application approval. Converted to a refundable security deposit under your lease.

    2For costs related to the apartment rental application, including credit and criminal background screening.

    3Non-refundable fee due at move-in for costs associated with preparation of lease documentation, issuance of access devices, and other administrative costs.

    4Helps pay for costs associated with operation, repair, maintenance of common areas like our green spaces, lawns, sidewalks, breezeways, parking lot and more, along with property taxes and insurance.

    5Premium high-speed internet and/or video services.

    6Non-refundable, one-time fee in consideration for the privilege of having a pet at the community.

    7Non-refundable, one-time fee in consideration for the privilege of having a pet at the community

    8,9Monthly fee in consideration for the privilege of having a pet at the community.

    10,11Subject to availability. Please contact a leasing agent for more details.

    Links

    About MAA
    For Investors
    Corporate Apartments
    For Residents
    Contact Us
    Careers

    Corporate Headquarters

    MAA
    6815 Poplar Avenue
    Suite 500
    Germantown TN 38138

    Assistance

    866-620-1130
    Privacy PolicyTerms of ServiceAccessibility StatementHealth Plan Price TransparencySitemap
    Privacy Preference Center

    @ Copyright 2018-2026 MAA

    Compare MAA Communities
    0 of 5

    Compare MAA Communities

    0 of 5
    None in your list. Add communities to compare them.

    Add to Compare

    Recently Viewed
    Saved
    The most recent 20 Communities you've viewed will appear here.
    View Comparison