MAA logo
  • Communities
  • Resident Experience
  • About
  • Careers
Find Your Home
MAA logo
Find Your Home
Find Your Home
  • Communities
  • Resident Experience
  • About
  • Careers
Enter Search Terms Above
OverviewAvailable UnitsAmenitiesFeaturesProperty MapNeighborhoodFAQ
  1. Tampa|

MAA Harbour Island

Video Tours
Experience-MAA
  • Pool
  • Fitness
  • Lounge
  • Common Area
  • Leasing Center
  • Kitchen
1 / 6
Experience-MAA
  • Pool
  • Fitness
  • Lounge
  • Common Area
  • Leasing Center
  • Kitchen
1 / 6
slide image

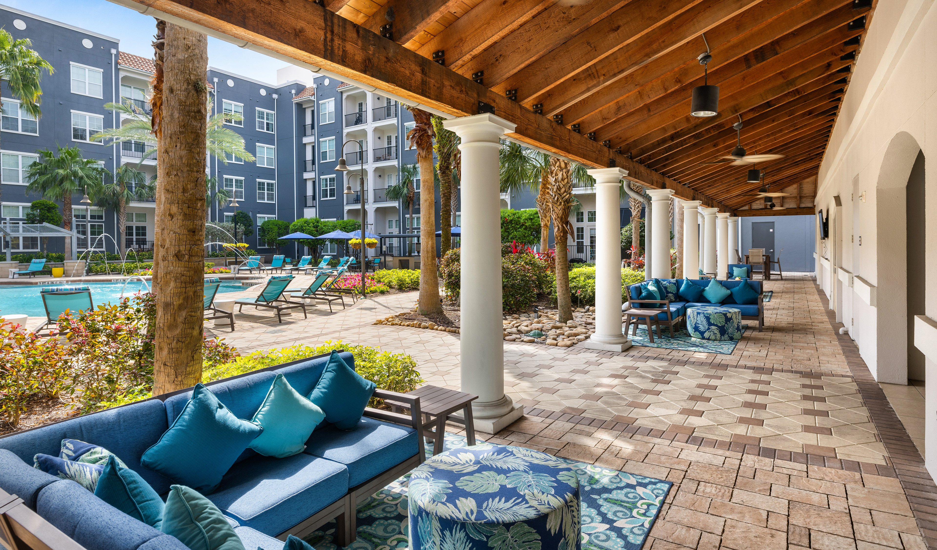
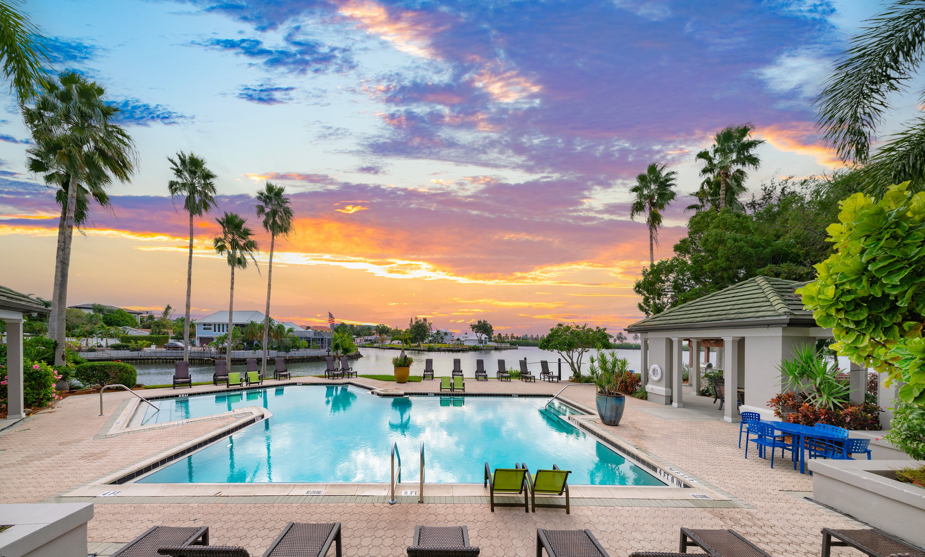
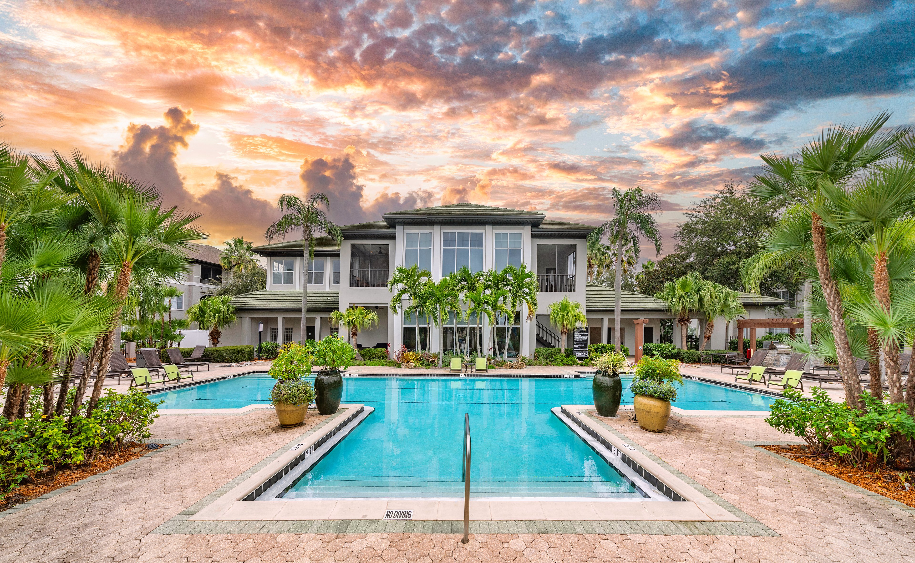
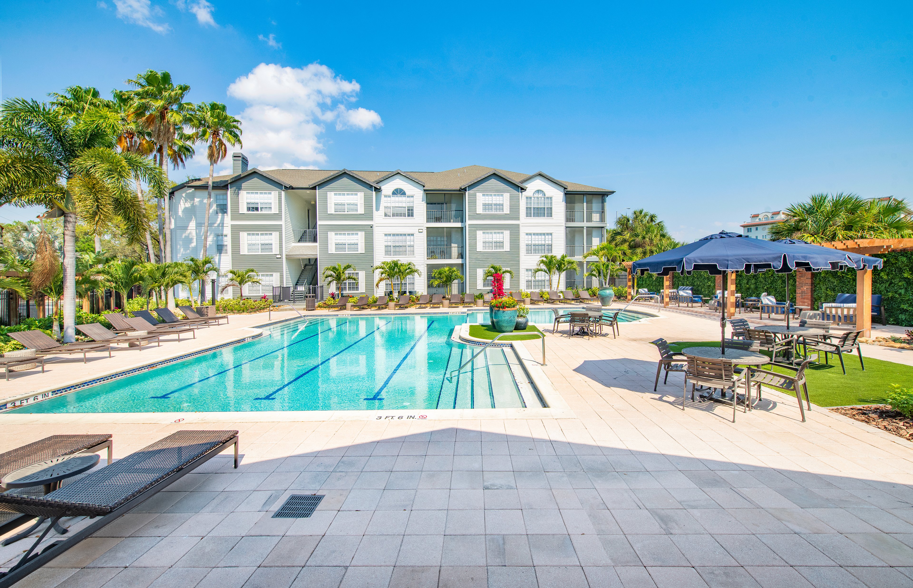
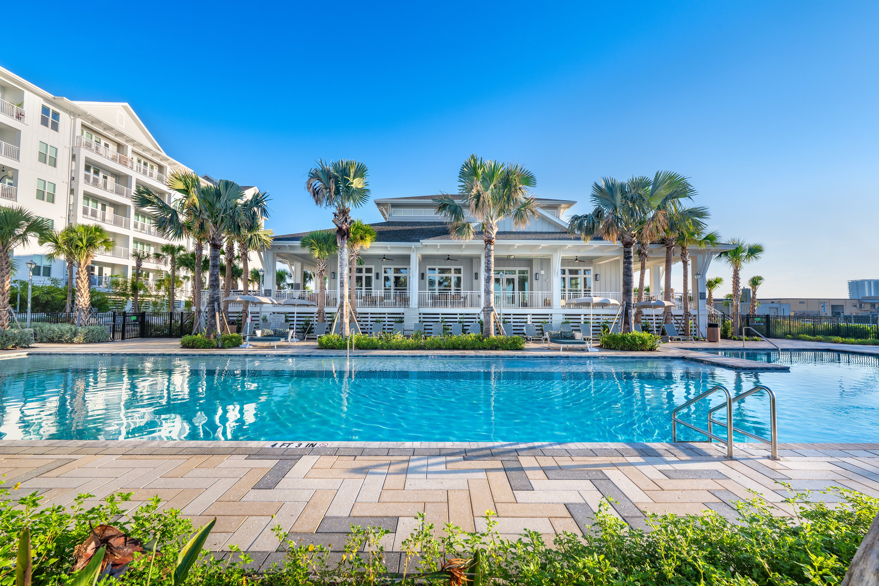
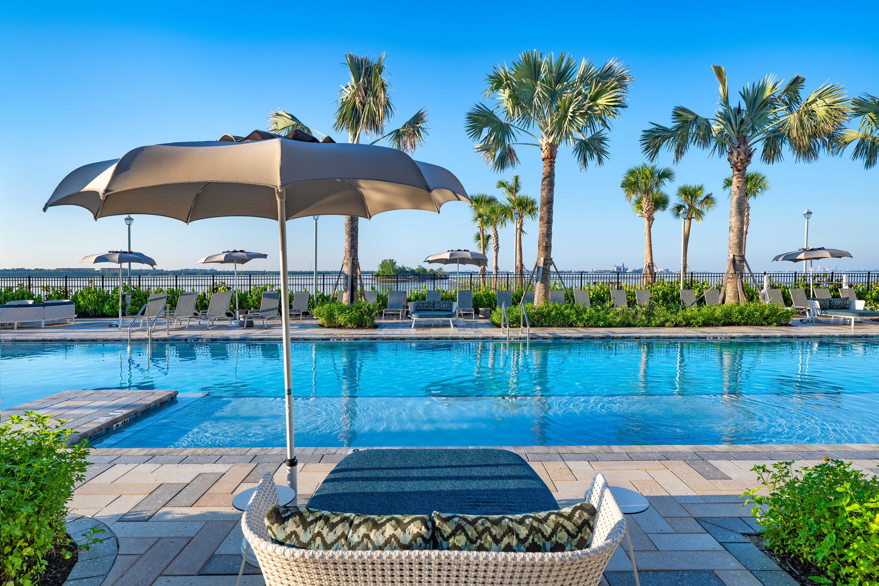
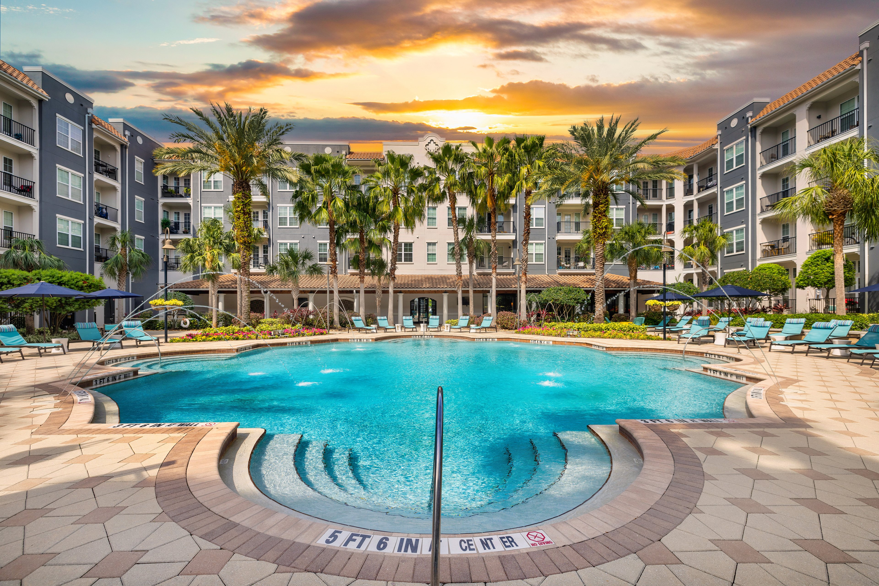
Paradise Found

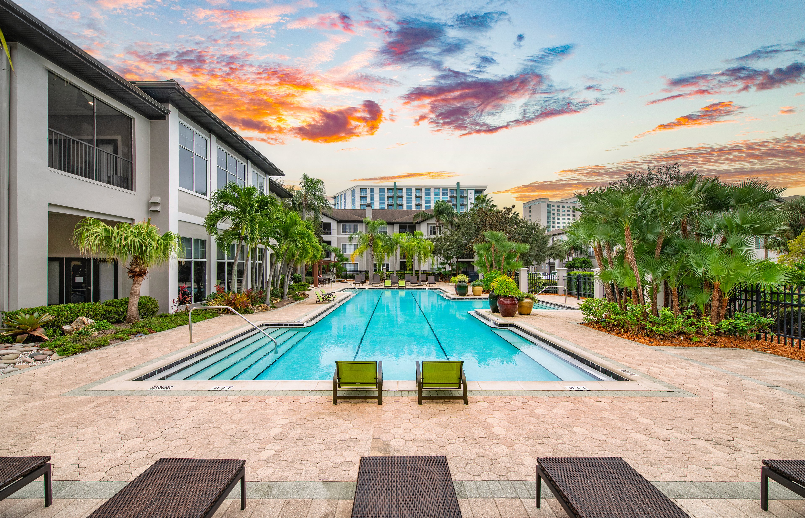
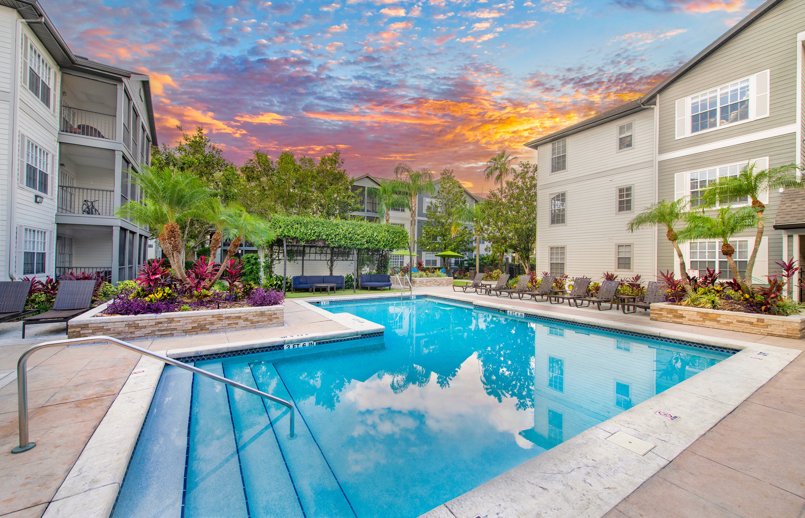
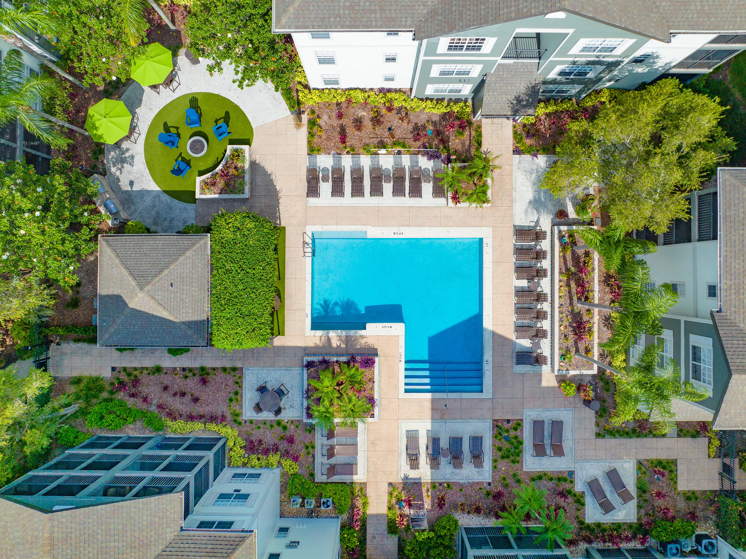
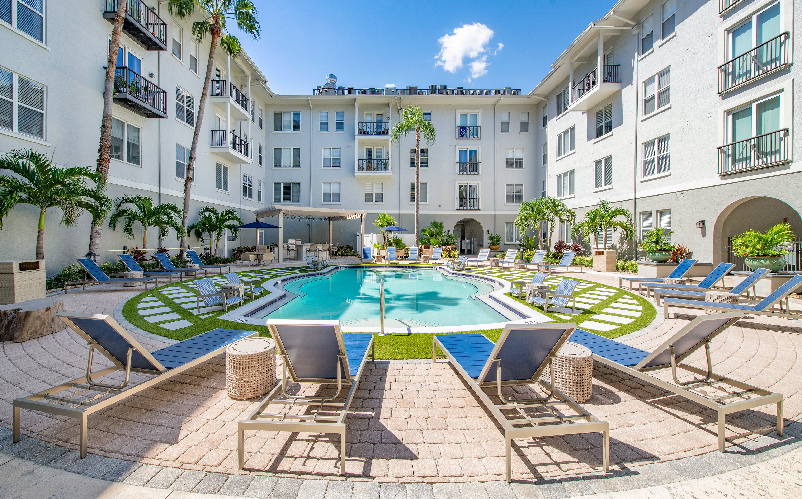
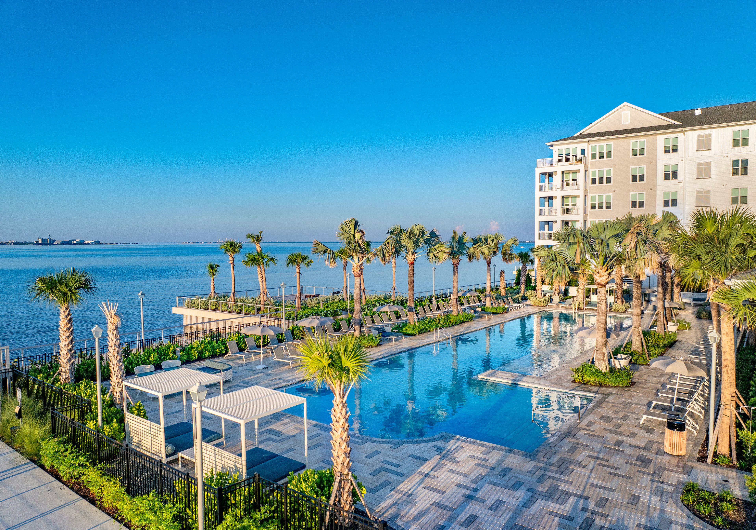
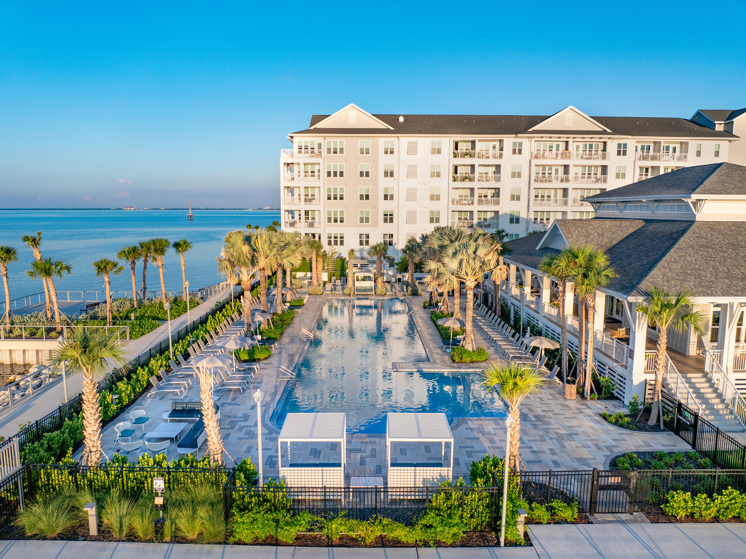
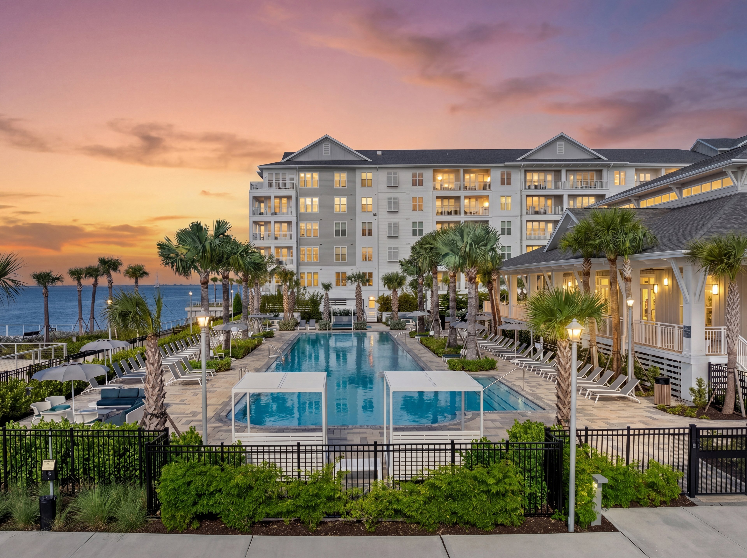
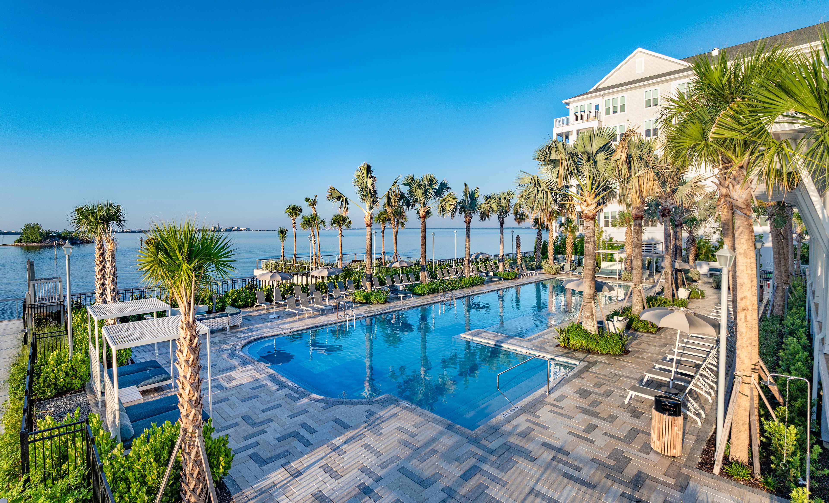
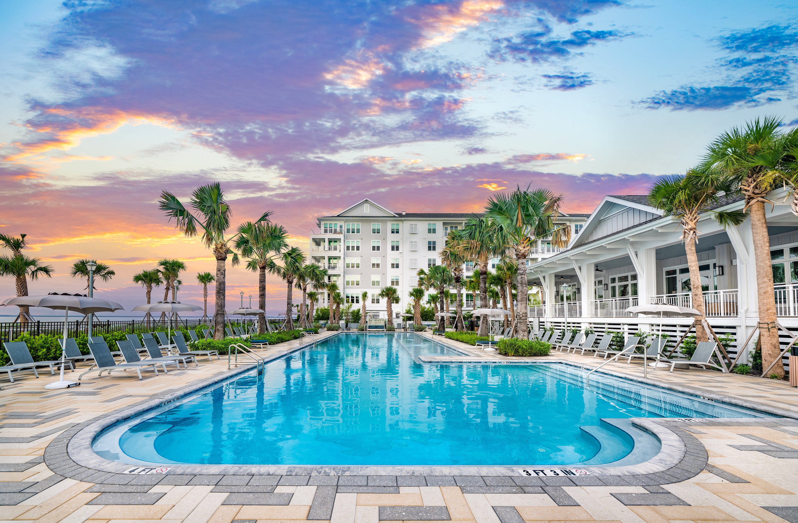
Our resort-style pool is a luxurious oasis, offering residents a taste of vacation living every day. Relax under the shade of palm trees on comfortable cabana lounge chairs.

slide image

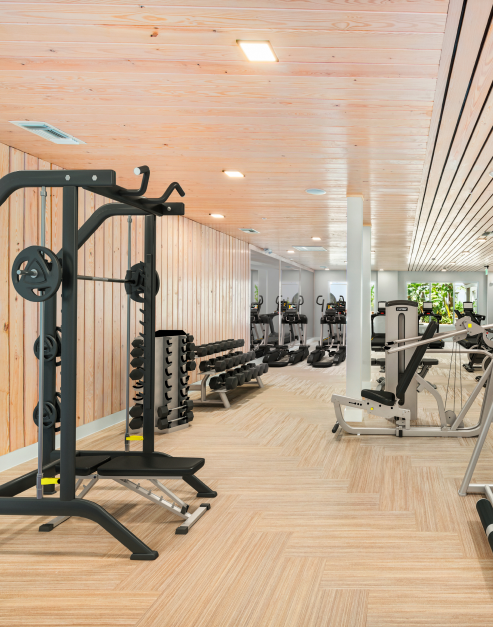
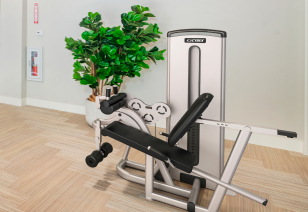
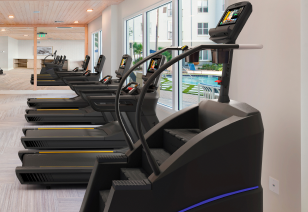
Gym-Quality Fitness Center

The fitness center is where health and technology converge to create an optimal workout experience.

slide image
slide image
slide image

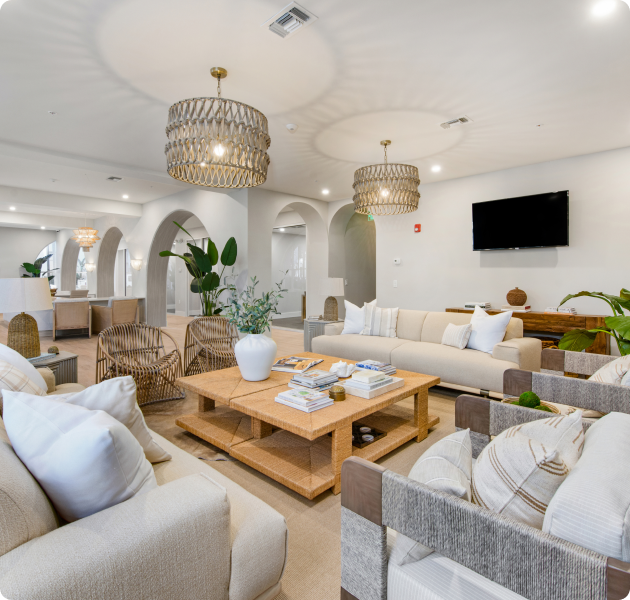
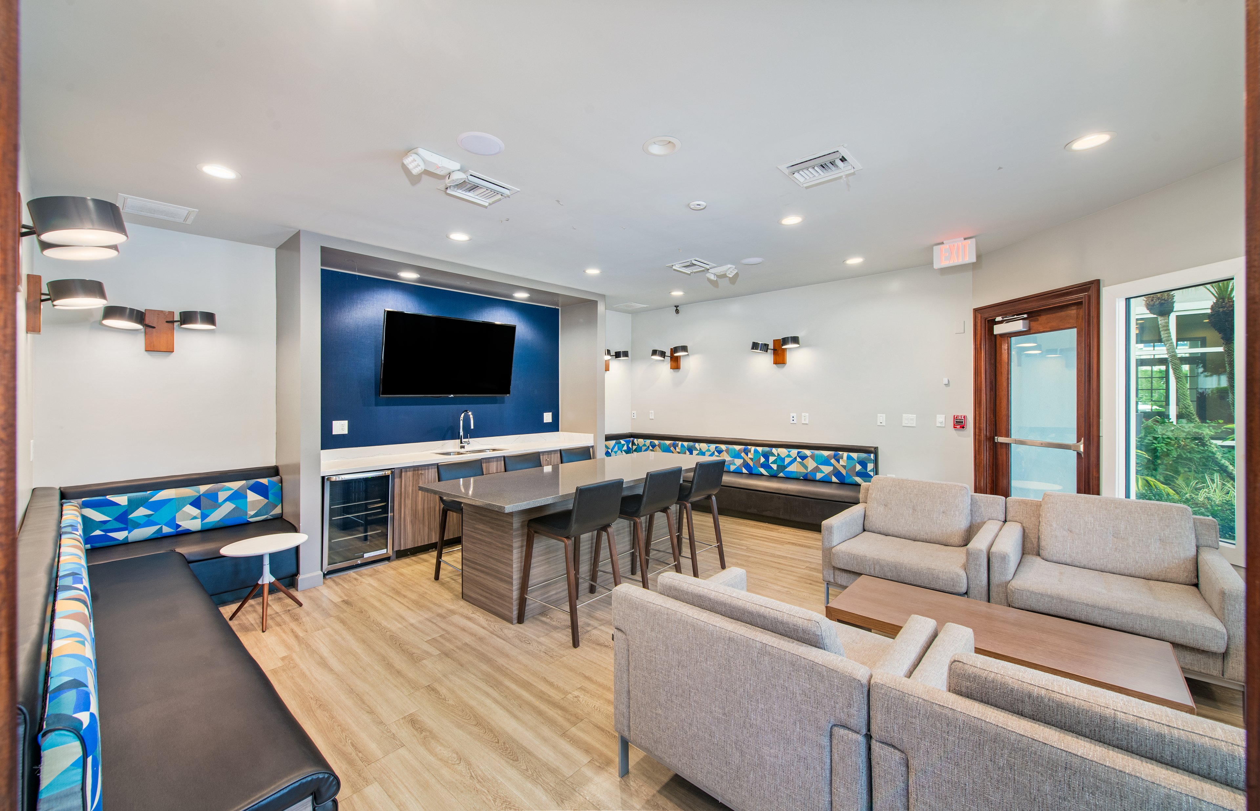
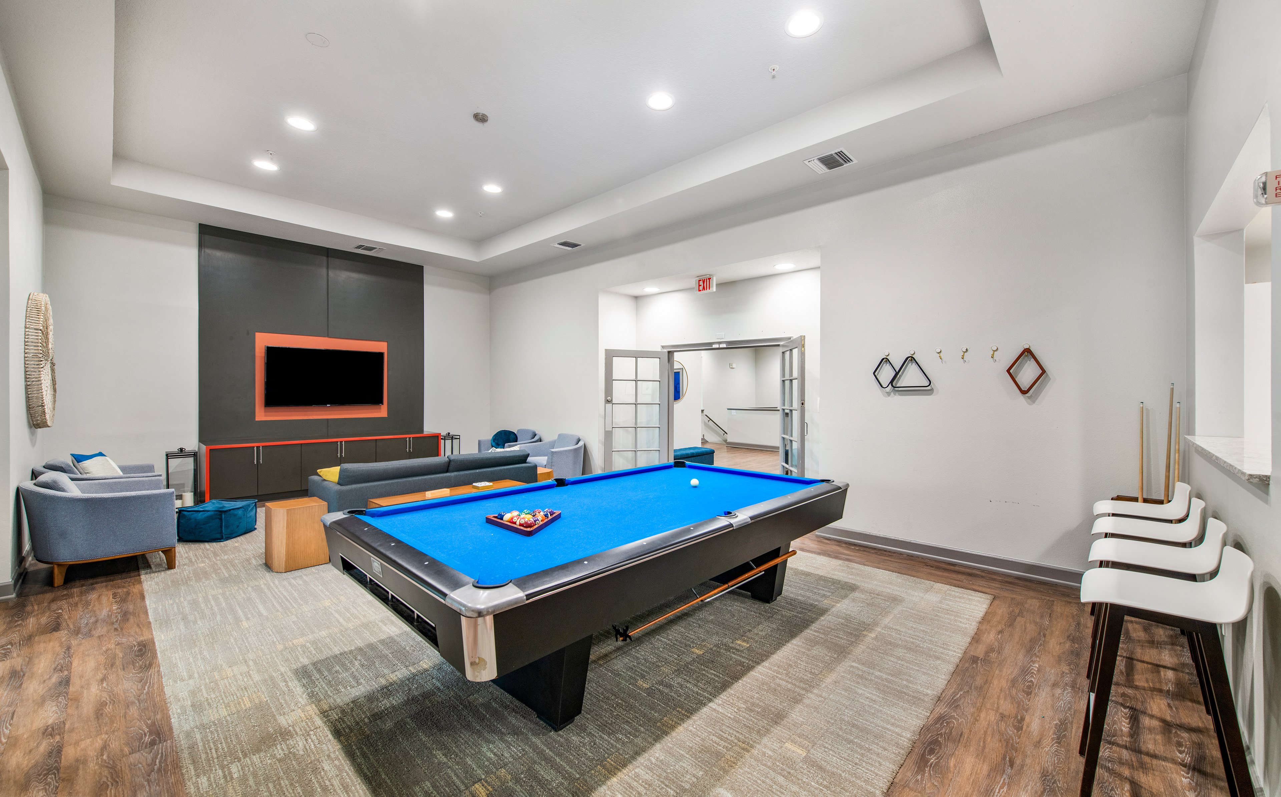
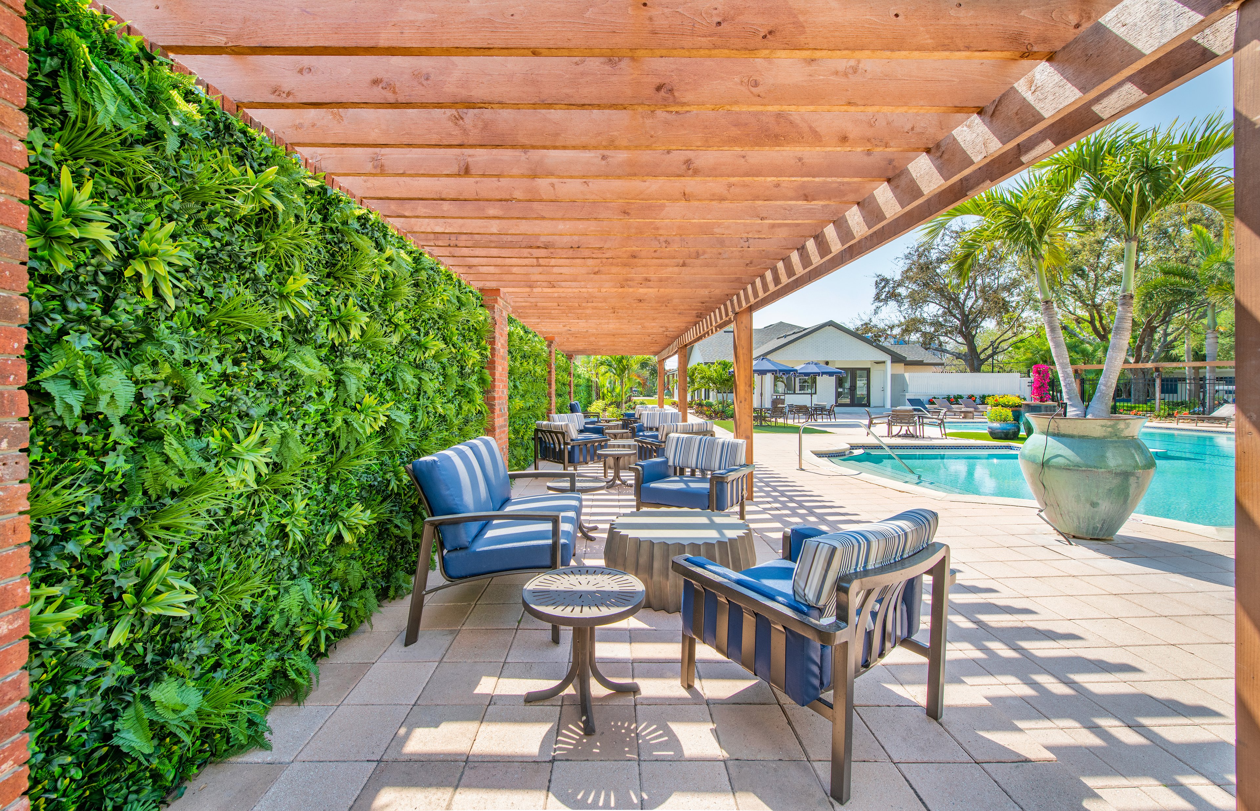
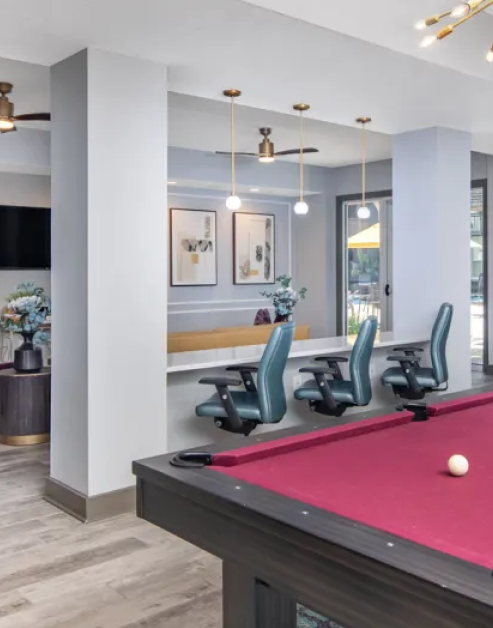
Meet, Mingle, and Connect

With comfortable seating and a contemporary design, it's an ideal location to relax, socialize, or enjoy the quiet. You can shoot some pool with friends or take advantage of the convenient workspaces.

slide image

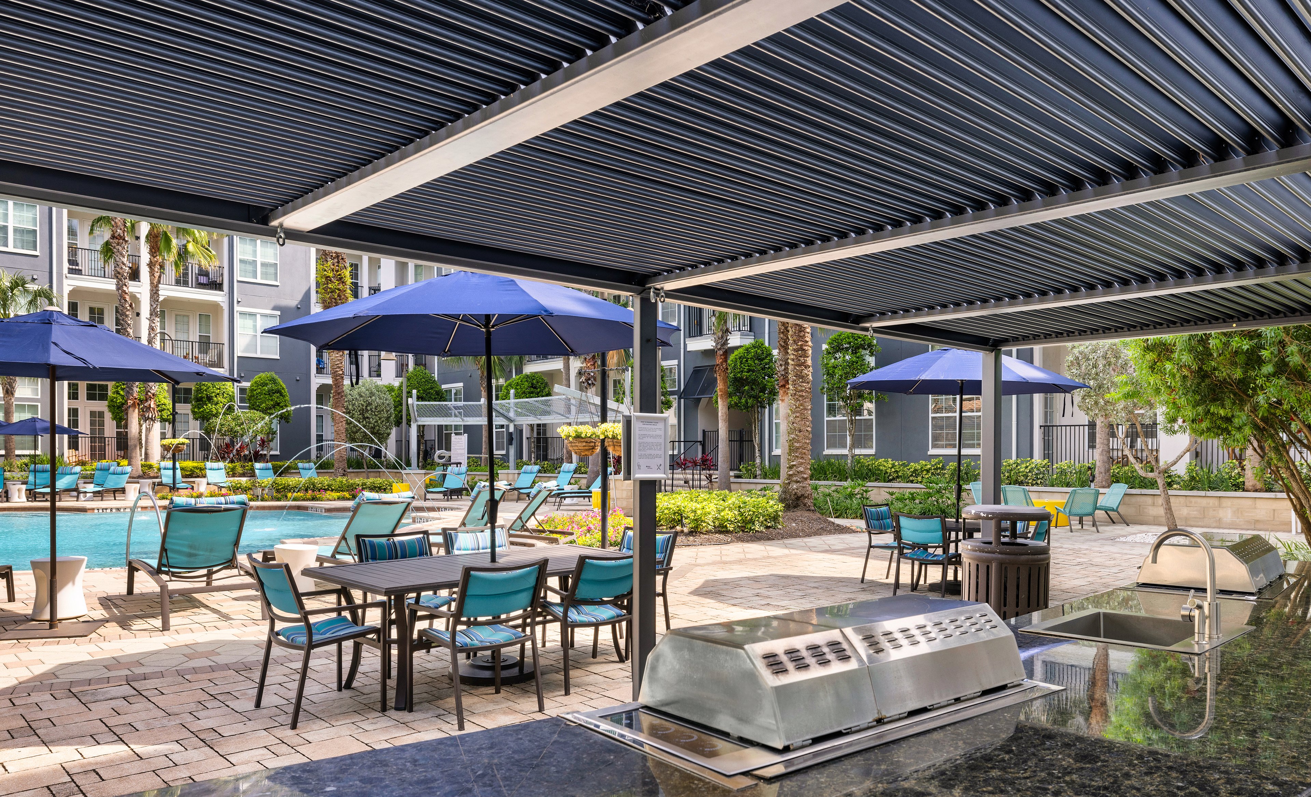
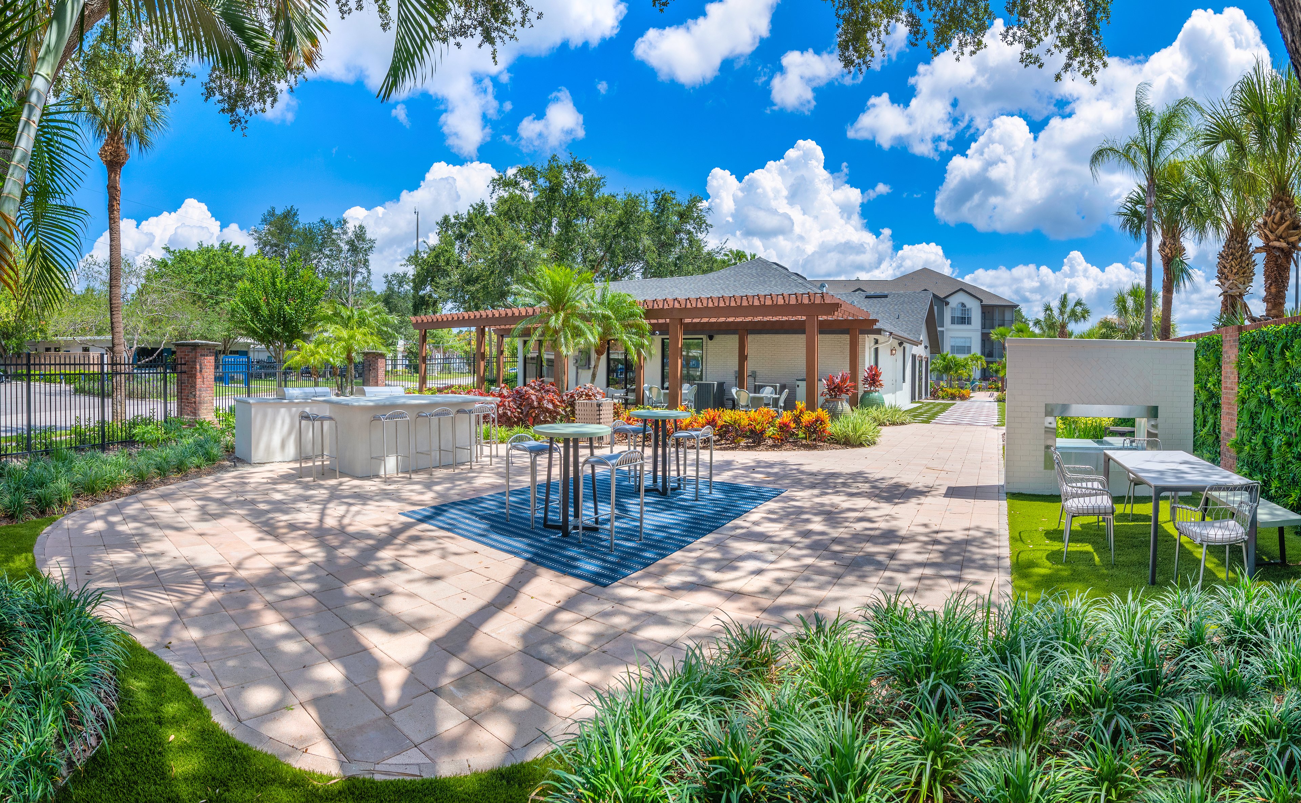
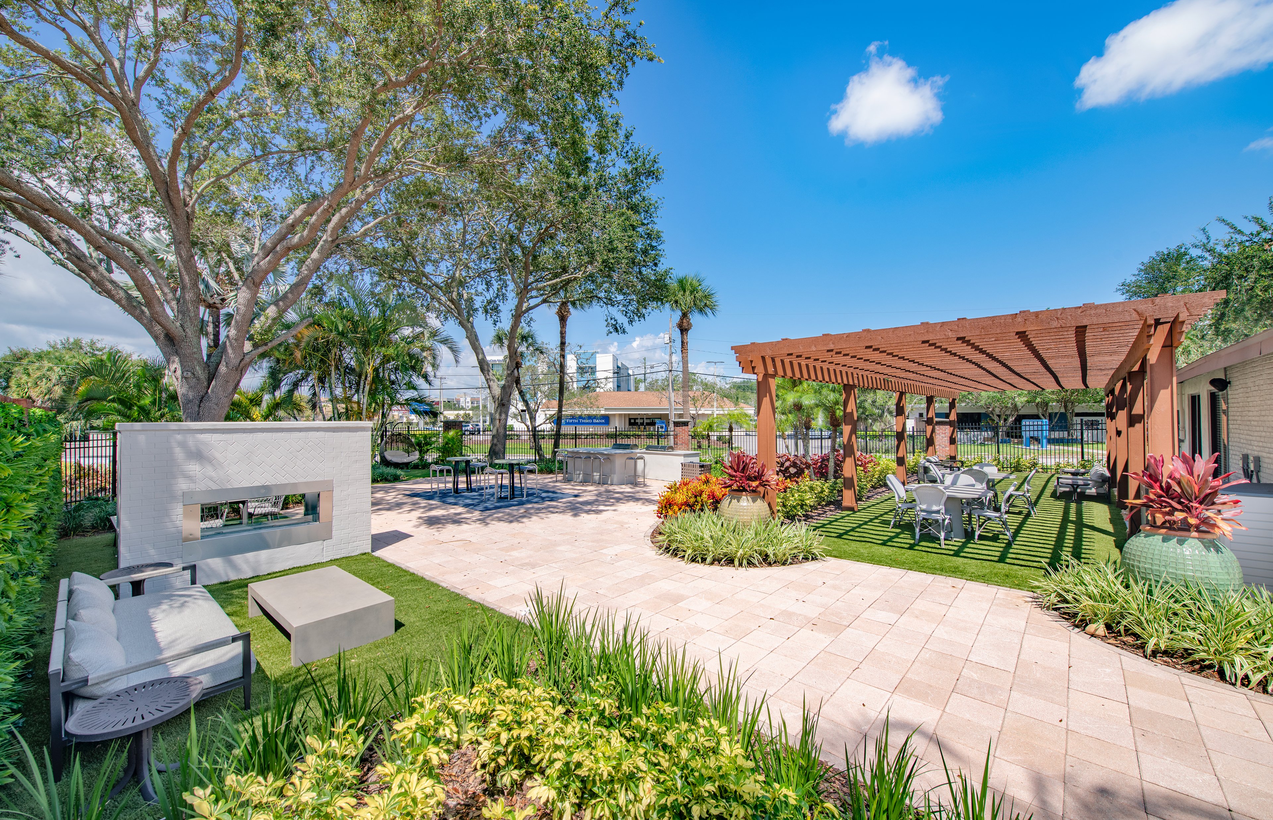
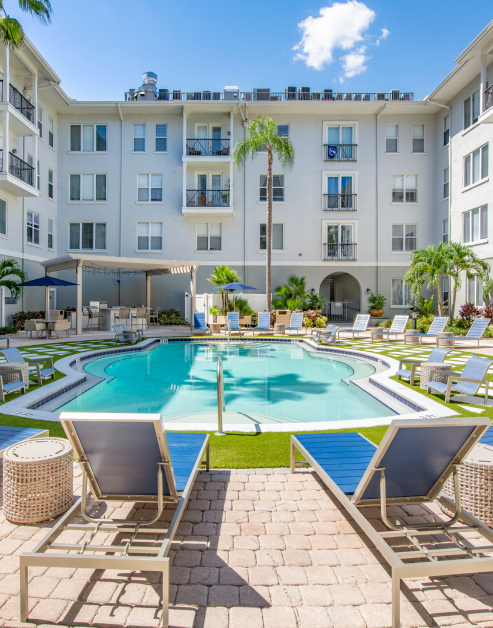
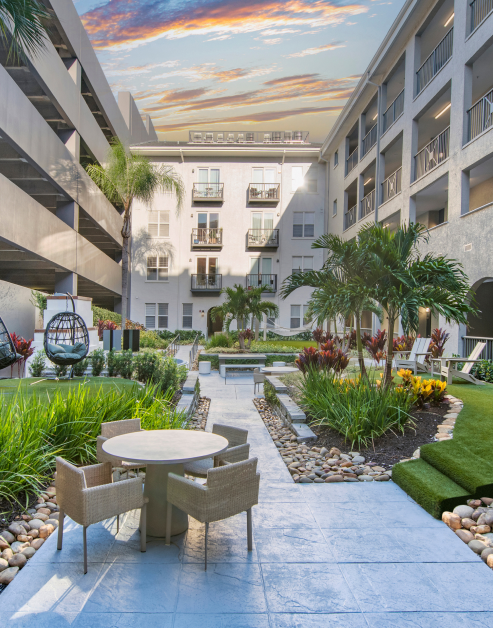
Your Everyday Getaway

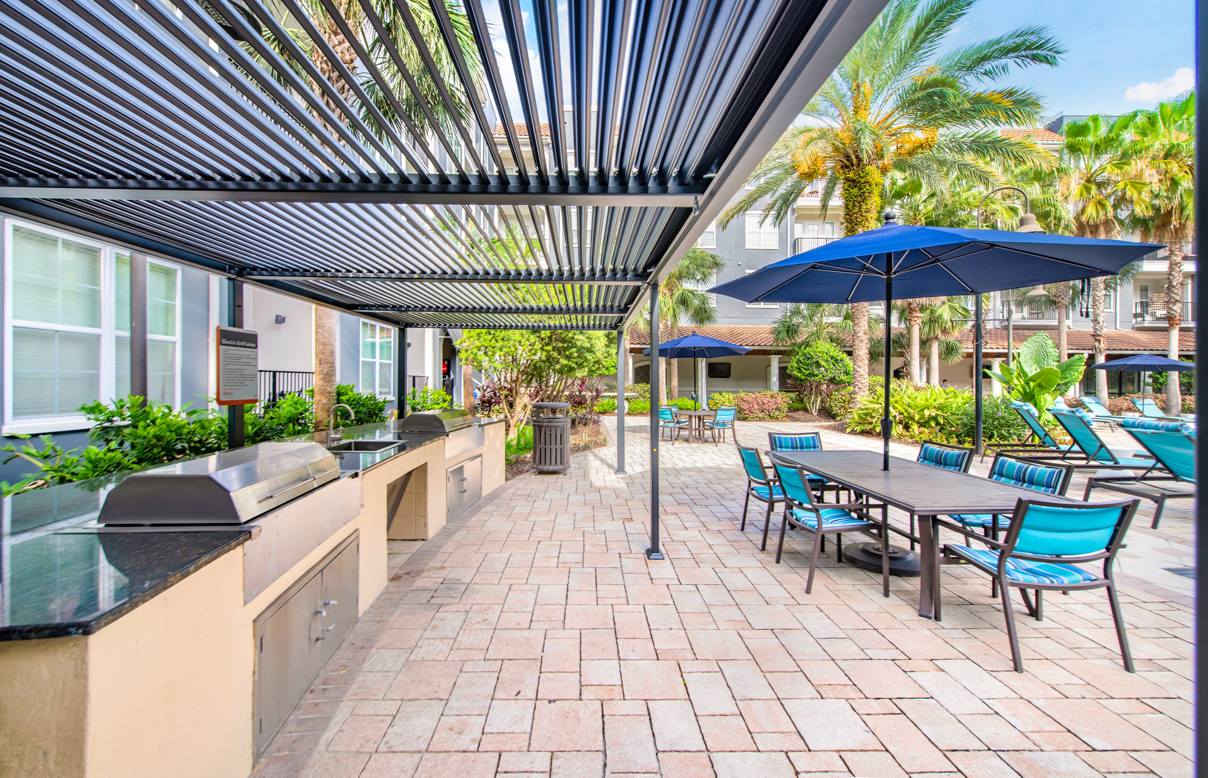
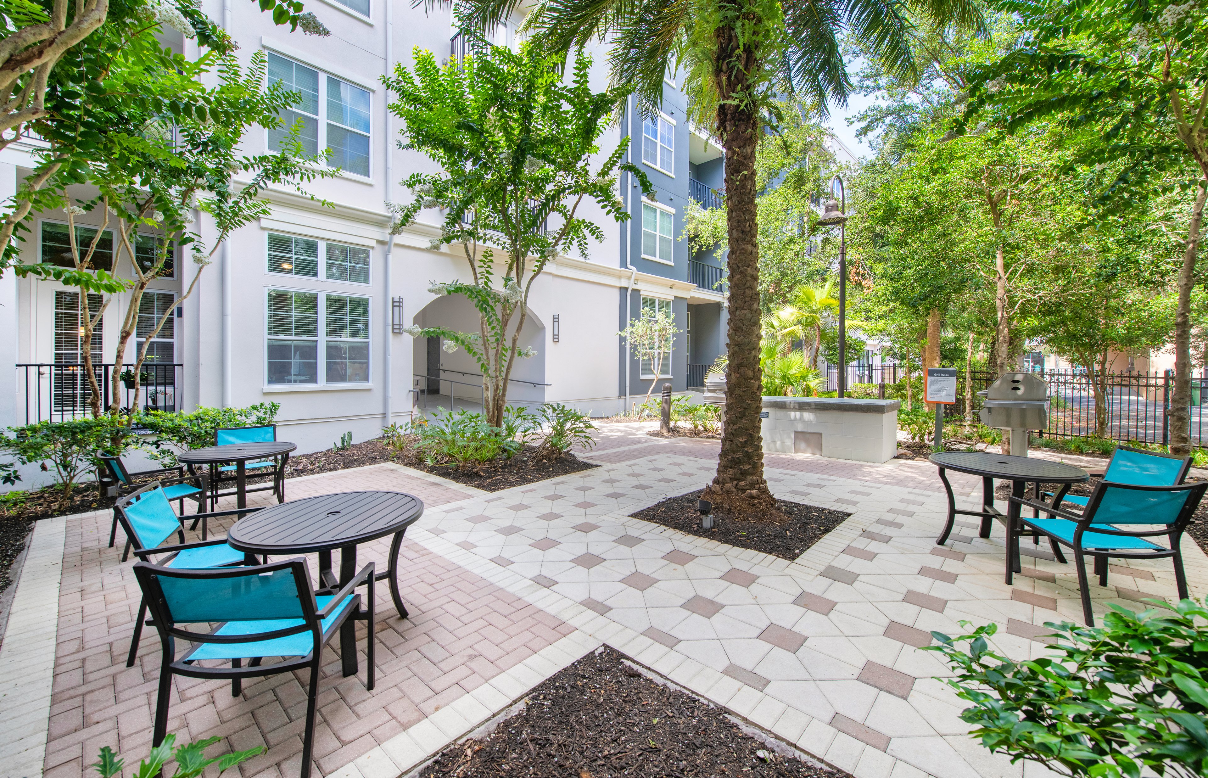
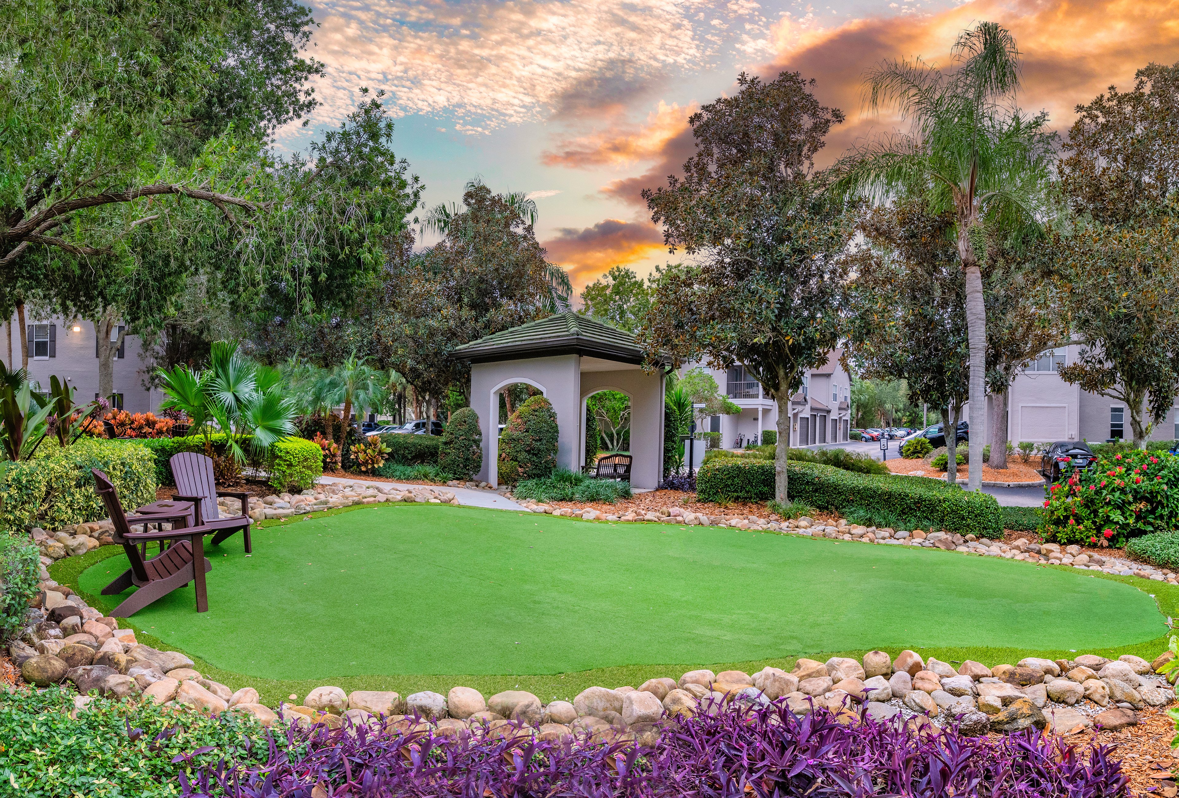
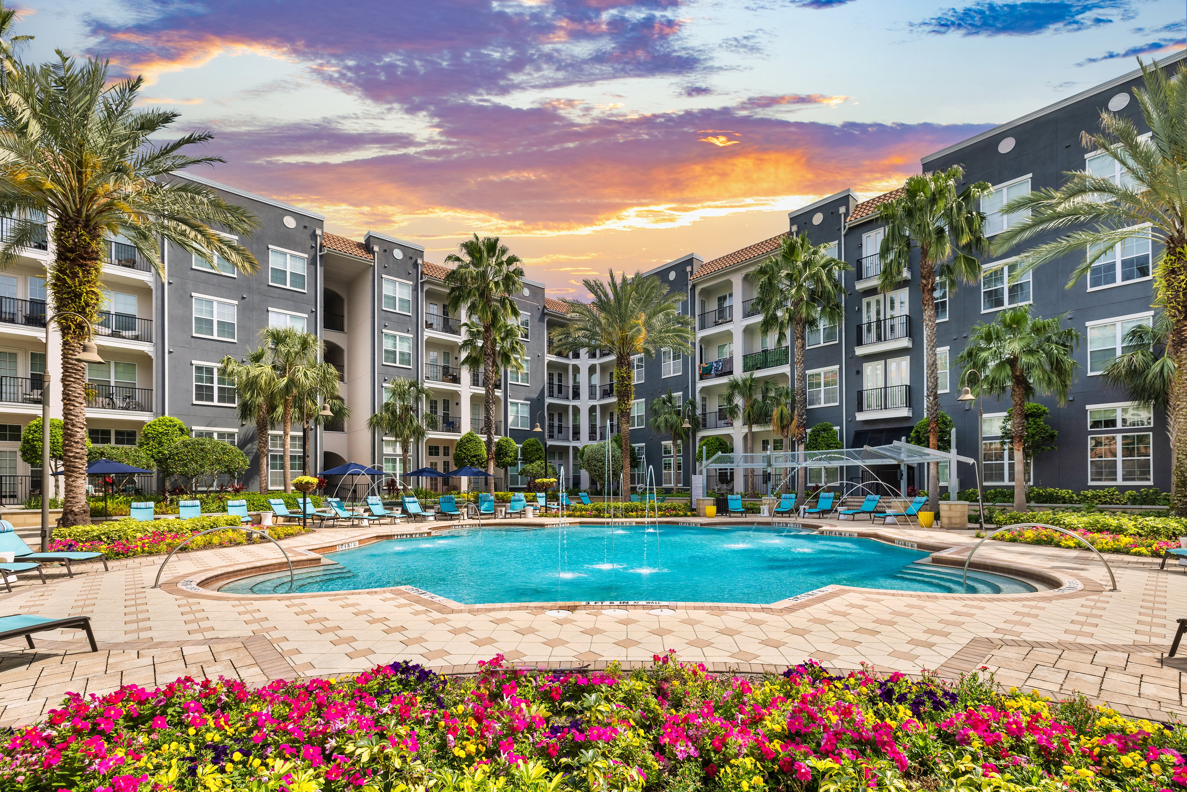
Surrounded by gorgeous landscaping, this vibrant and welcoming space is designed for residents to relax, socialize, and connect. It features plenty of tables and chairs with umbrellas, providing the perfect spot to unwind or enjoy a meal outdoors.

slide image

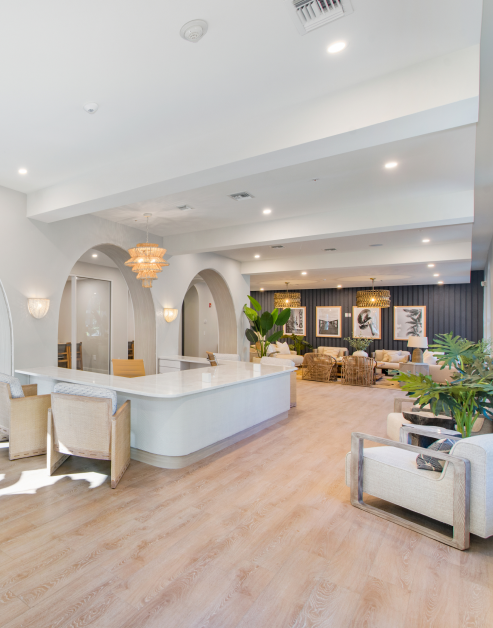
Where Home Begins

Welcome to the heart of our complex, where you'll find a dedicated team of professionals ready to assist you.

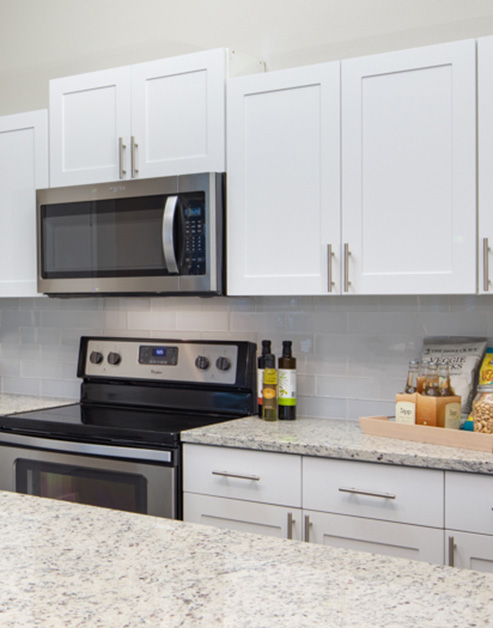
Kitchen at MAA Harbour Island

Designer Kitchens

Entertain friends and family with our designer kitchens, featuring state-of-the-art appliances and generous storage.

Kitchen at MAA Harbour Island

MAA Harbour Island

800 Harbour Post Drive, Tampa, FL
(813) 547-6153

Resident Office Hours

Monday-Friday:10:00 AM – 6:00 PM
Saturday:10:00 AM – 5:00 PM
Sunday:Closed

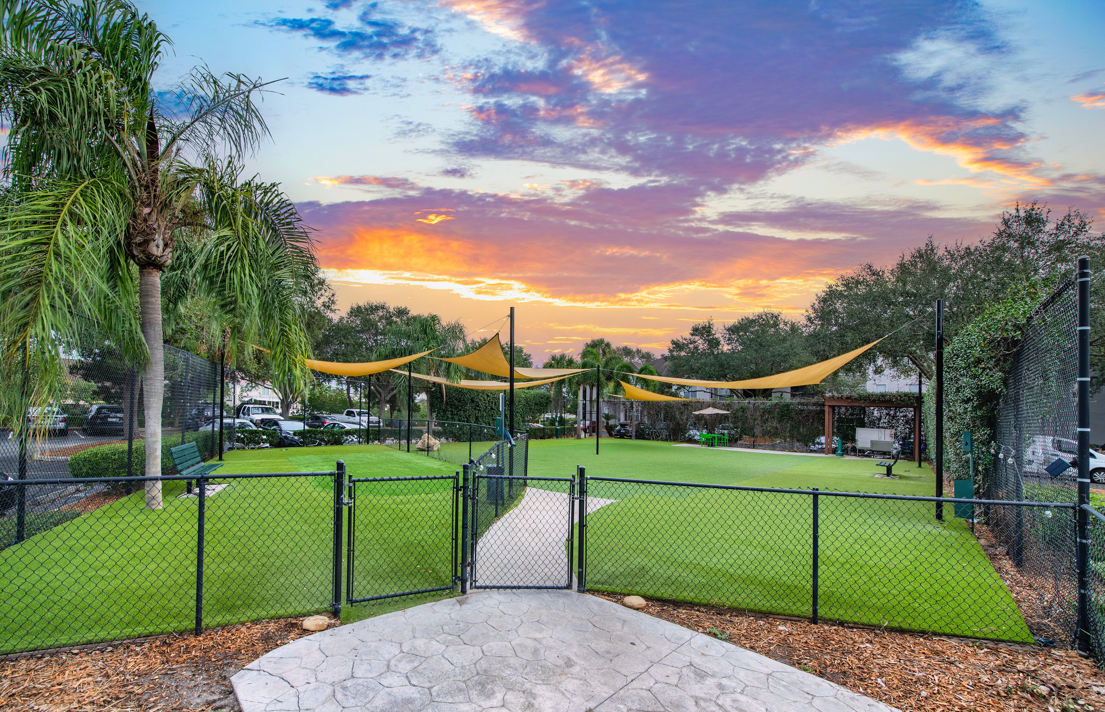
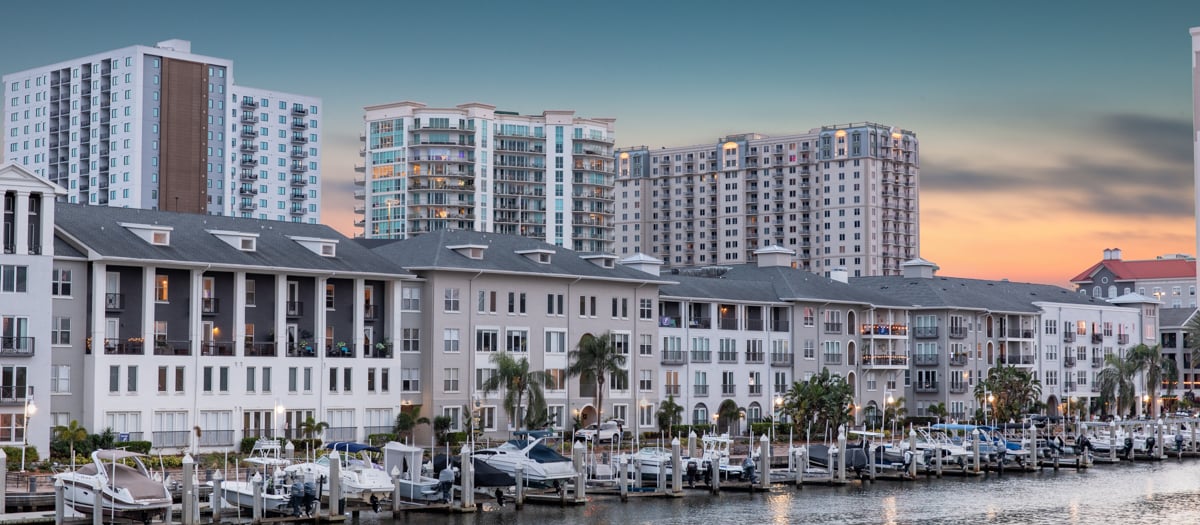
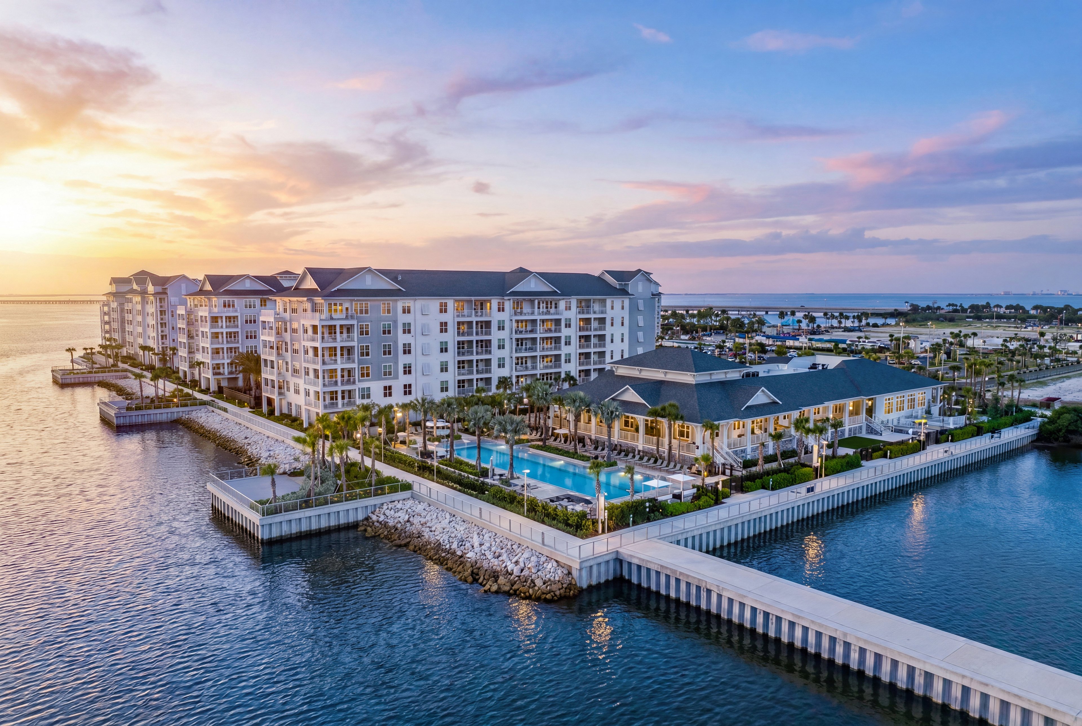
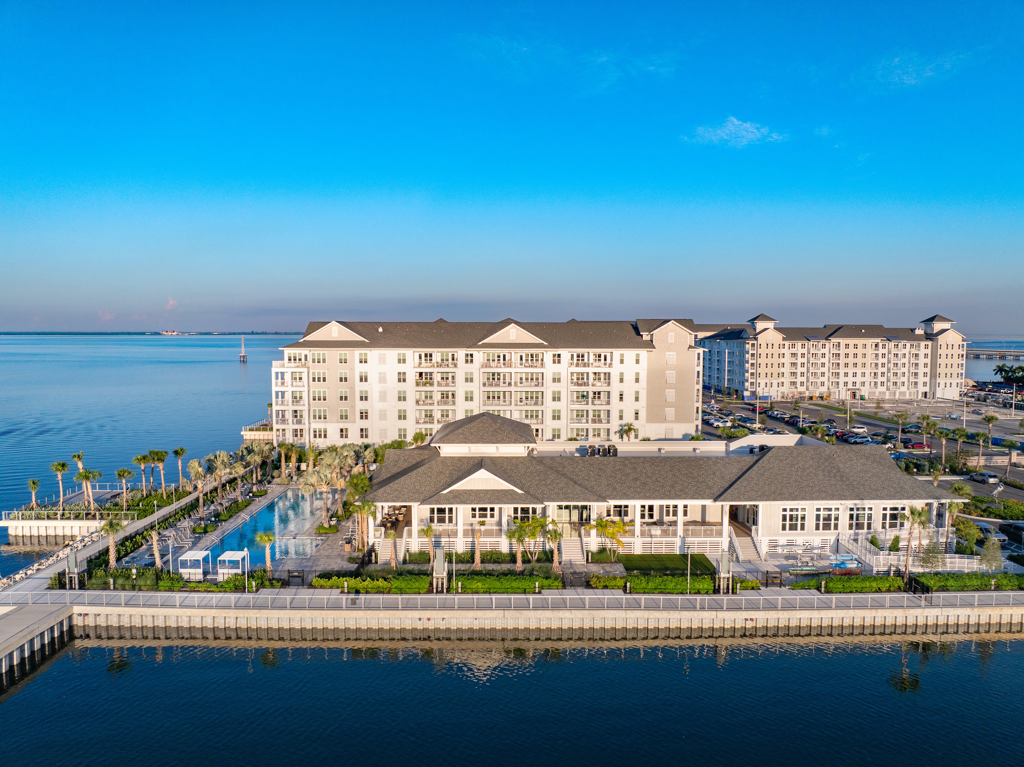
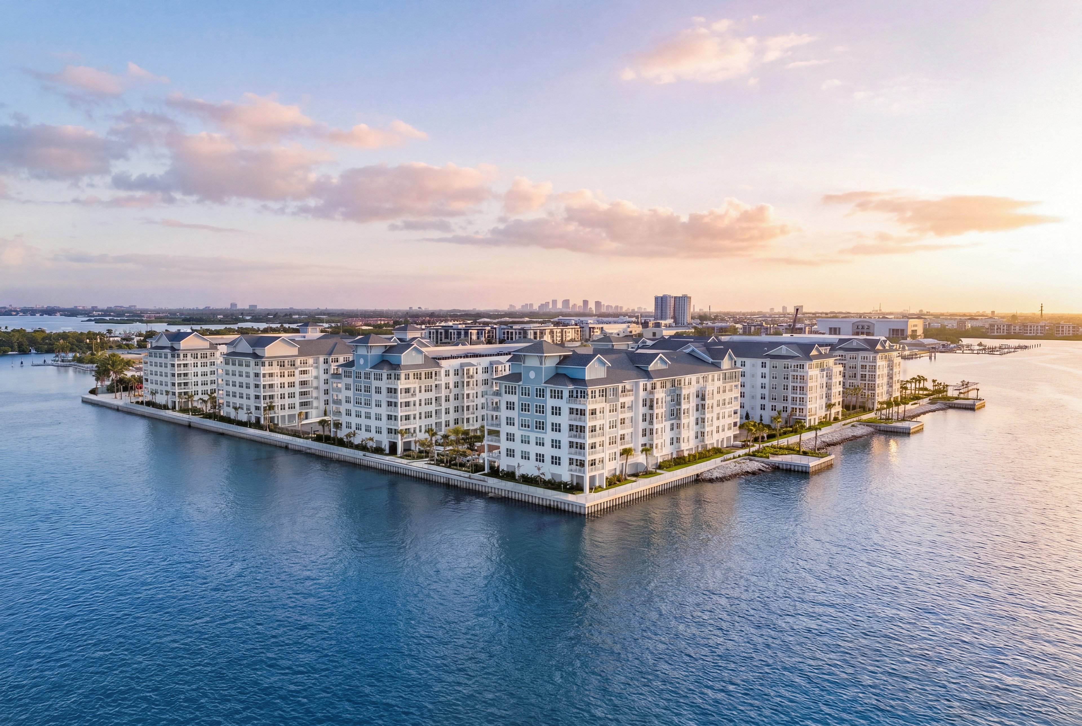
Experience waterfront luxury living at its finest at MAA Harbour Island, a charming suburb of Tampa. Residents enjoy top-notch amenities at our luxury apartments, including four swimming pools, a 24-hour fitness center, a resident lounge, a dog park, and EV charging stations for added convenience. Inside, you'll find a range of floor plans with smart home technology and options for exposed ductwork, brick or stone walls, kitchen upgrades, and more. Plus, being part of the esteemed Hillsborough County Public Schools district ensures an excellent education for your kids. Amalie Arena and Sparkman Wharf are just a short walk away, offering an array of restaurants, bars, and live entertainment. For even more to explore, the Florida Aquarium, Armature Works, and Tampa Riverwalk feature boutique shops, waterfront dining, and scenic strolls. With the Tampa Trolley and water taxi nearby, reaching downtown Tampa, Channelside Bay Plaza, and Ybor City's lively entertainment scene is also effortless.

Rent starting at
$2,060 - $8,135
Bedrooms
Studio, 1 - 3 bd
Bathrooms
1 - 3 ba
Square Feet
497 - 1,844 sq ft
Apply NowAsk a Question
Move-in Special
Lease now and save $1000! Certain exclusions may apply.

Available Apartments


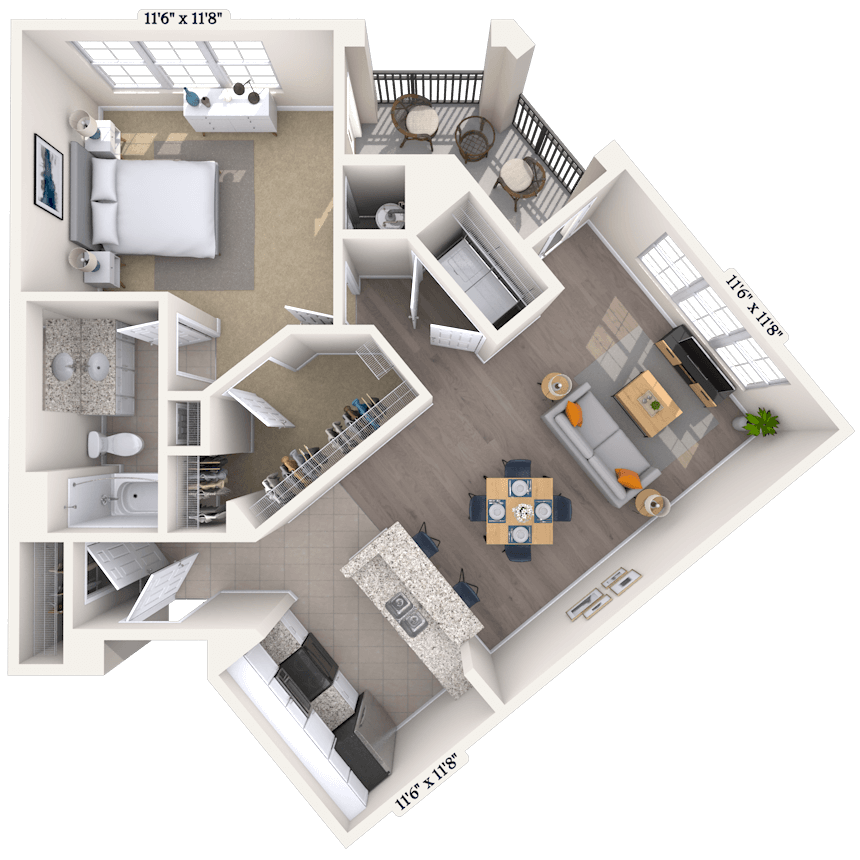
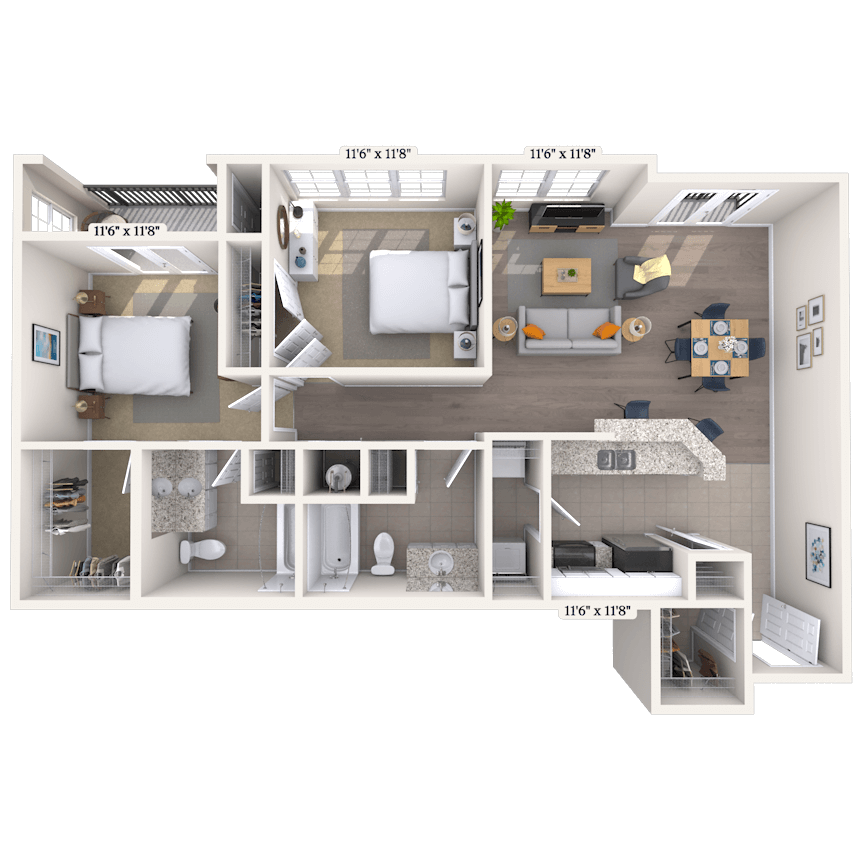
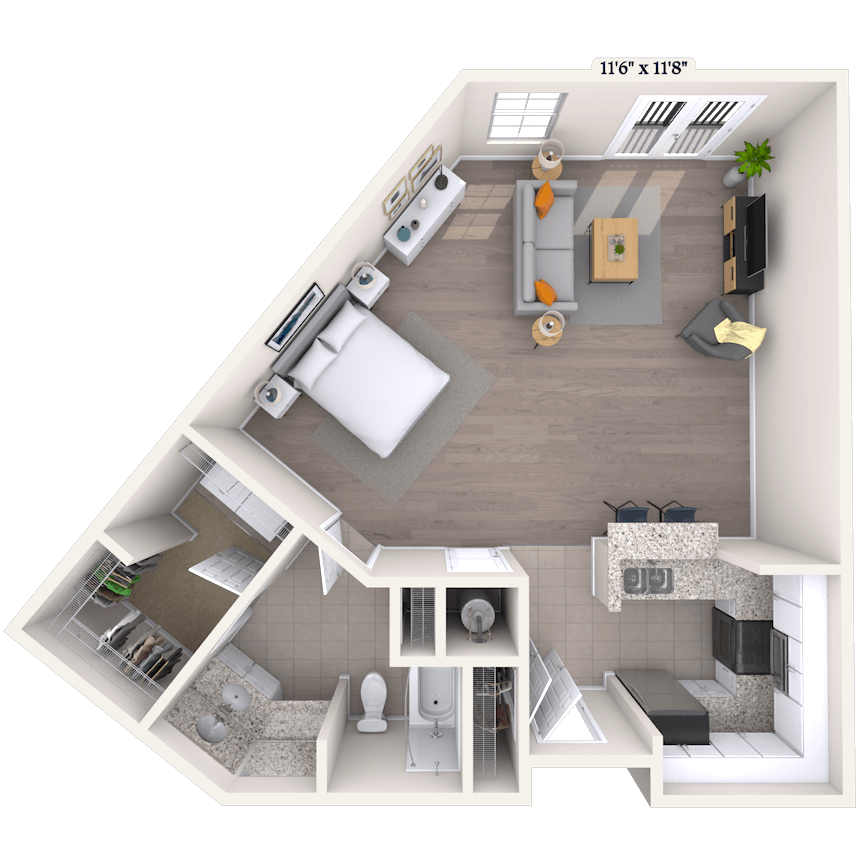
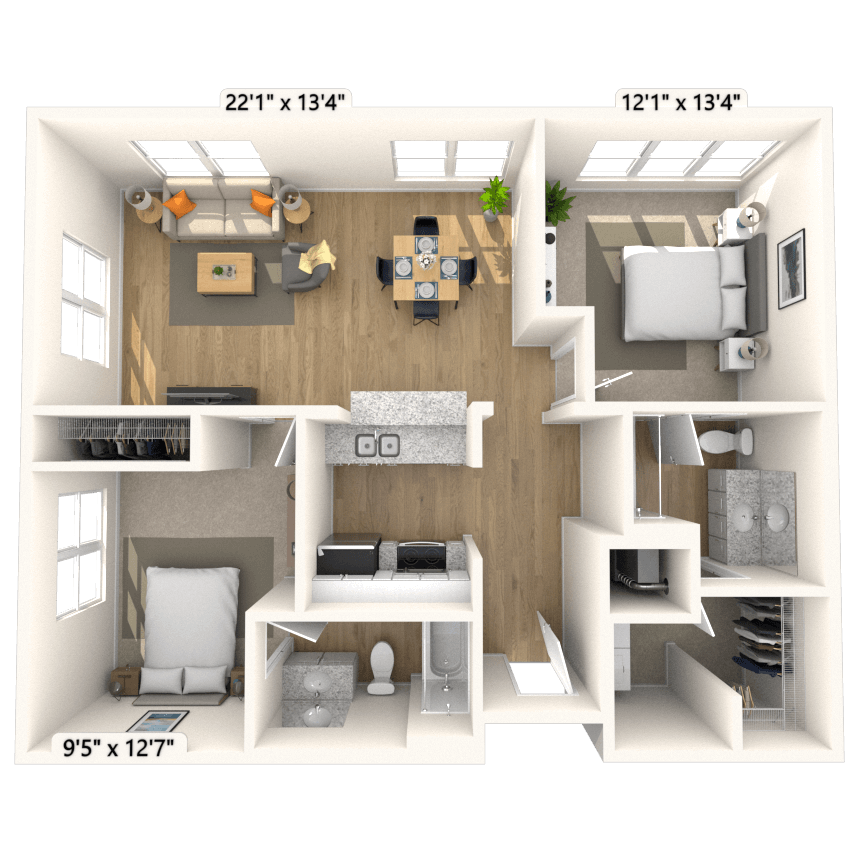


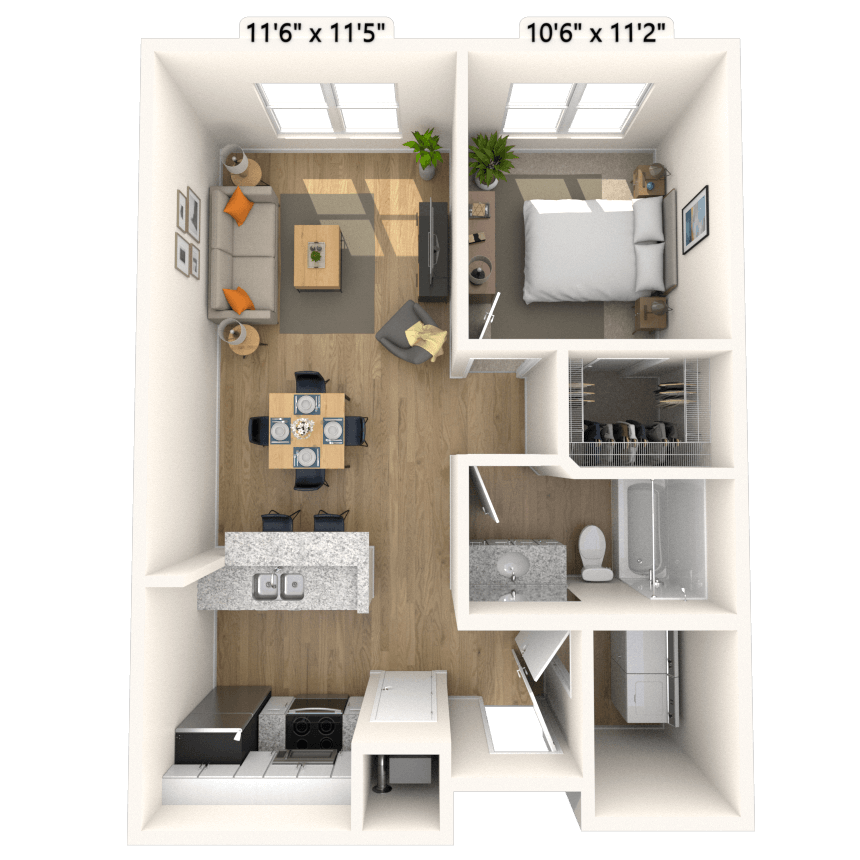
Floorplan images are for illustrative purposes only as square footage, dimensions, finishes, and layouts may vary between individual apartments. Contact the Leasing Office for details on specific apartment homes.

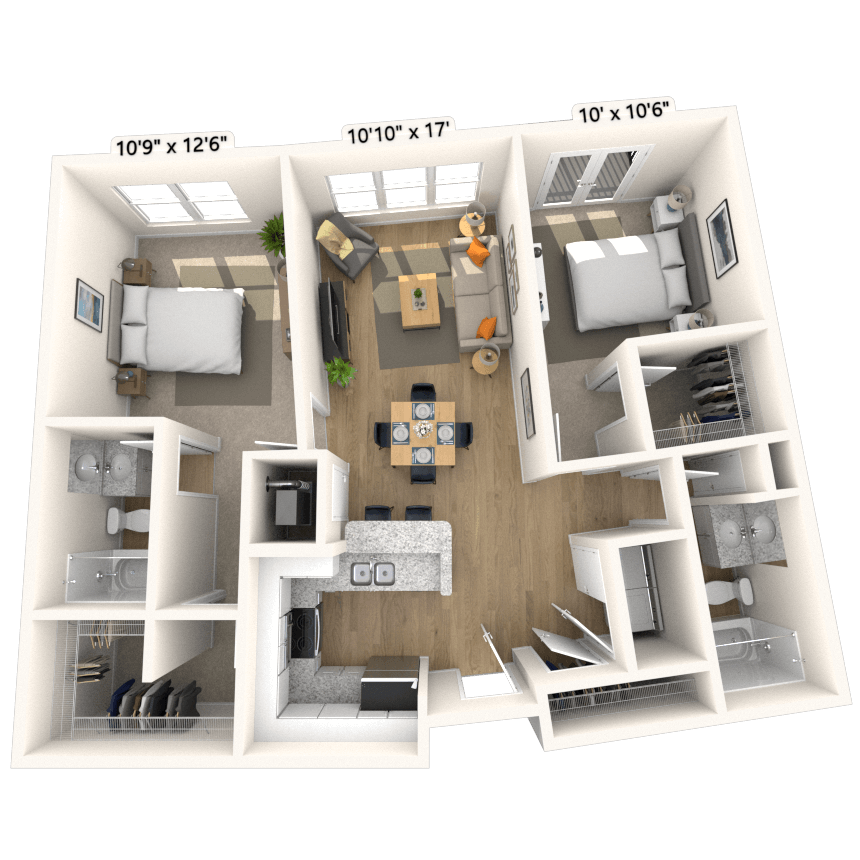
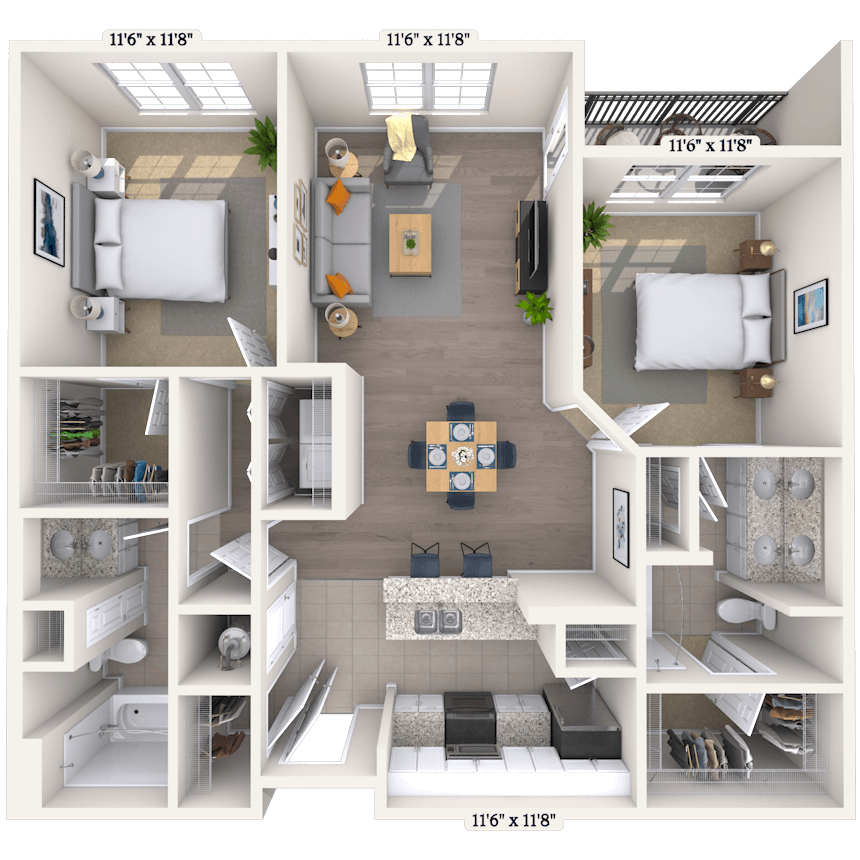





Floorplan image of unit 1318P3
Unit #1318P3
Rent starting at $2,955
2 Beds
2 Baths
1,050 Sq. Ft.
Available Aug. 6, 2026
3rd Floor
Amenities
Large Balcony
Pool View
Washer and Dryer
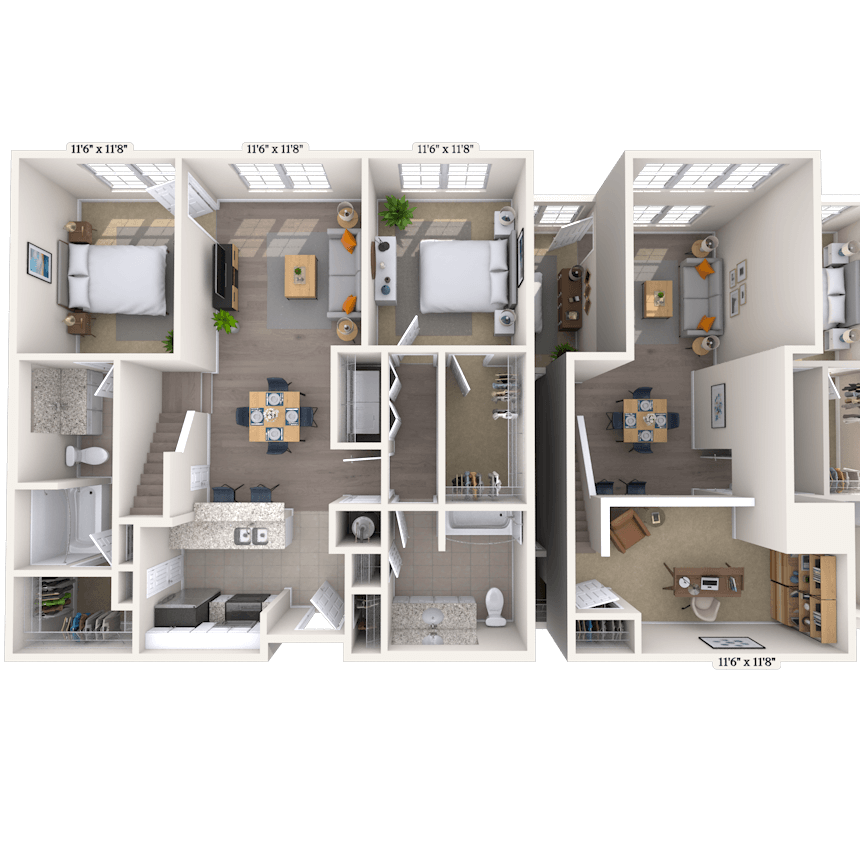

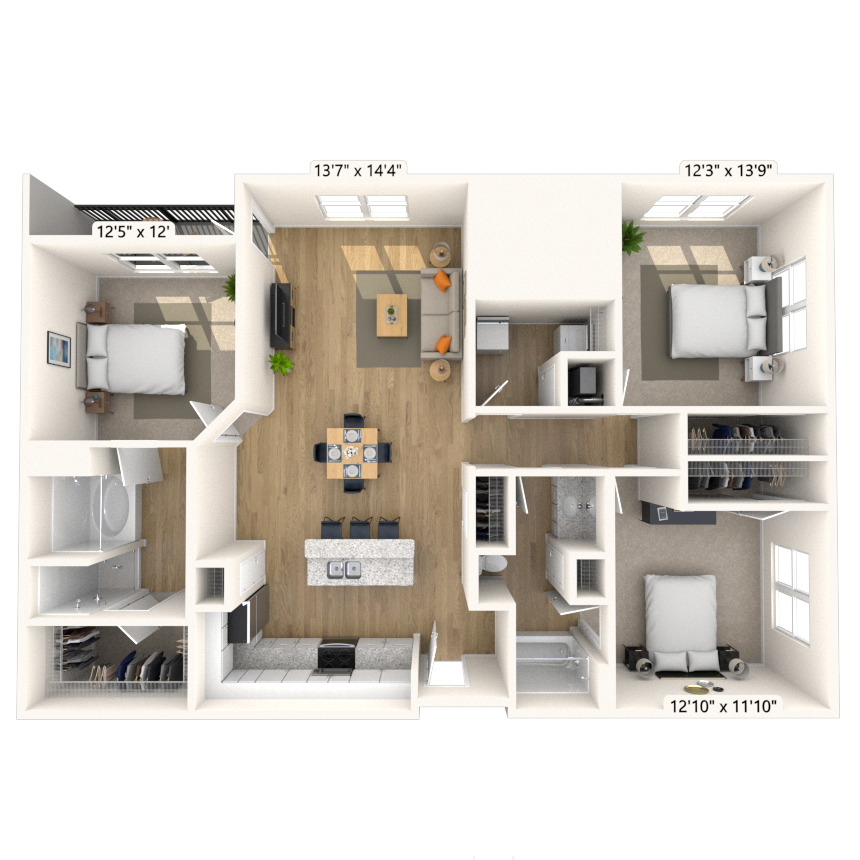
Floorplan image of unit 3316P3
Unit #3316P3
Rent starting at $4,380
3 Beds
2 Baths
1,505 Sq. Ft.
Available Aug. 6, 2026
3rd Floor
Amenities
Small Balcony
Shower Stall
Garden Tub

Floorplan image of unit 1215P3
Unit #1215P3
Rent starting at $2,965
2 Beds
2 Baths
1,074 Sq. Ft.
Available Aug. 6, 2026
2nd Floor
Amenities
Redesigned Interior
Smart Home Technology
Washer and Dryer
Floorplan image of unit 1418P3
Unit #1418P3
Rent starting at $2,975
2 Beds
2 Baths
1,050 Sq. Ft.
Available Aug. 6, 2026
4th Floor
Amenities
Large Balcony
Exposed Duct Work
Top Floor
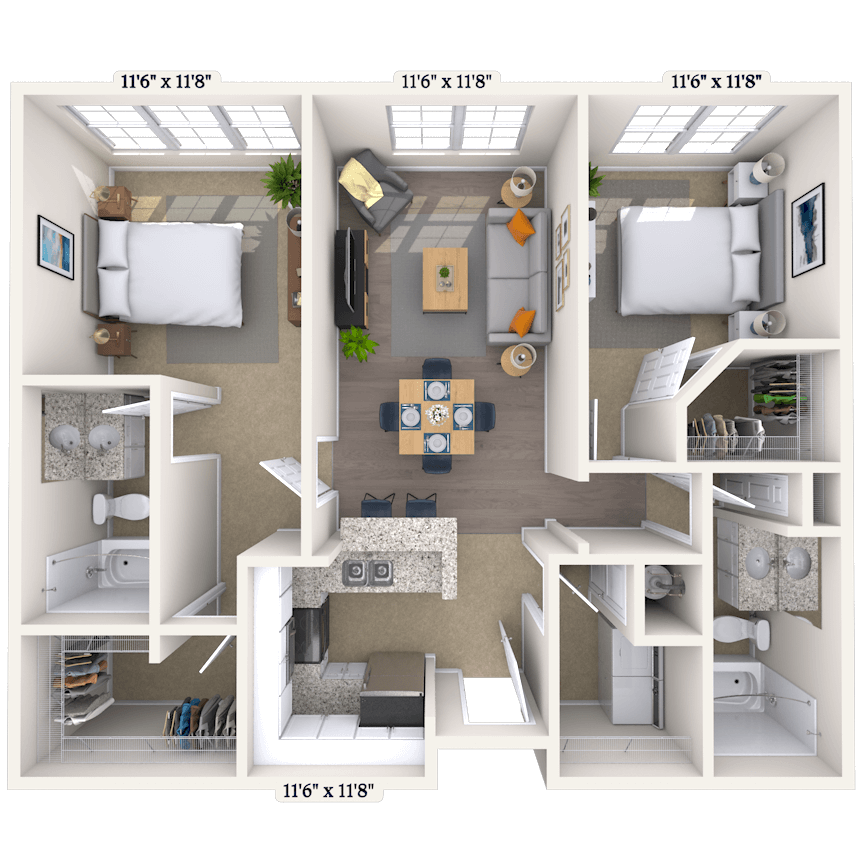
Floorplan image of unit 1254P2
Unit #1254P2
Rent starting at $2,920
2 Beds
2 Baths
1,100 Sq. Ft.
Available Aug. 14, 2026
2nd Floor
Amenities
End Unit
Roommate Plan
Redesigned Interior
Floorplan image of unit 2111P3
Unit #2111P3
Rent starting at $2,960
2 Beds
2 Baths
1,083 Sq. Ft.
Available Aug. 18, 2026
1st Floor
Amenities
Exposed Duct Work
Courtyard View
Brick/Stone Wall
Floorplan image of unit 2304P3
Unit #2304P3
Rent starting at $3,105
2 Beds
2 Baths
1,050 Sq. Ft.
Available Aug. 26, 2026
3rd Floor
Amenities
Large Balcony
Select K/B upgrades
Redesigned Interior
Floorplan image of unit 1384P2
Unit #1384P2
Rent starting at $3,180
2 Beds
2 Baths
1,112 Sq. Ft.
Available Sep. 2, 2026
3rd Floor
Amenities
Viewing Balcony
Roommate Plan
Pool View
Floorplan image of unit 3309P3
Unit #3309P3
Rent starting at $3,065
2 Beds
2 Baths
1,083 Sq. Ft.
Available Sep. 7, 2026
3rd Floor
Amenities
Small Balcony
Smart Home Technology
Washer and Dryer
Floorplan image of unit 2408P3
Unit #2408P3
Rent starting at $4,565
3 Beds
2 Baths
1,476 Sq. Ft.
Available Sep. 7, 2026
4th Floor
Amenities
Extra Large Balcony
Exposed Duct Work
Top Floor


Floorplan image of unit 1264P2
Unit #1264P2
Rent starting at $2,060
Studio
1 Bath
497 Sq. Ft.
Available Sep. 8, 2026
2nd Floor
Amenities
Pool View
Select K/B upgrades
Redesigned Interior
Floorplan image of unit 1356P2
Unit #1356P2
Rent starting at $2,060
Studio
1 Bath
497 Sq. Ft.
Available Sep. 9, 2026
3rd Floor
Amenities
Pool View
Redesigned Interior
Select K/B upgrades
Floorplan image of unit 2302P3
Unit #2302P3
Rent starting at $3,215
2 Beds
2 Baths
1,080 Sq. Ft.
Available Sep. 11, 2026
3rd Floor
Amenities
Small Balcony
Water View
Redesigned Interior
Floorplan image of unit 1250P2
Unit #1250P2
Rent starting at $2,840
2 Beds
2 Baths
976 Sq. Ft.
Available Sep. 11, 2026
2nd Floor
Amenities
Vinyl Flooring
Pool View
Smart Home Technology

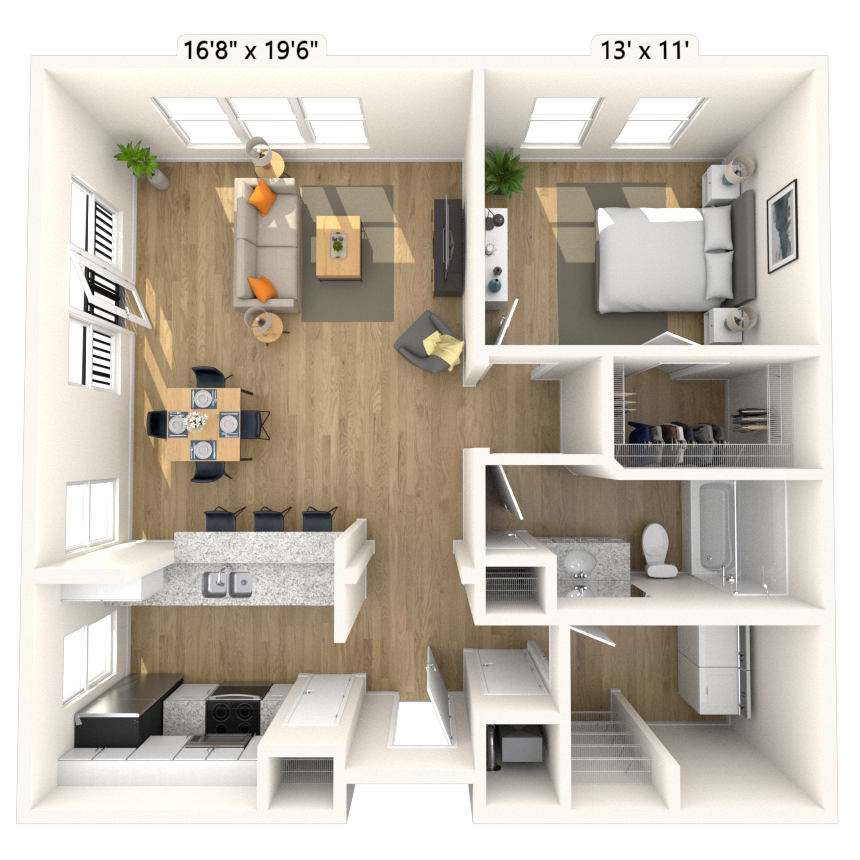
Floorplan image of unit 1476P2
Unit #1476P2
Rent starting at $2,520
1 Bed
1 Bath
999 Sq. Ft.
Available Sep. 11, 2026
4th Floor
Amenities
Top Floor
Large Mezzanine
Pool View
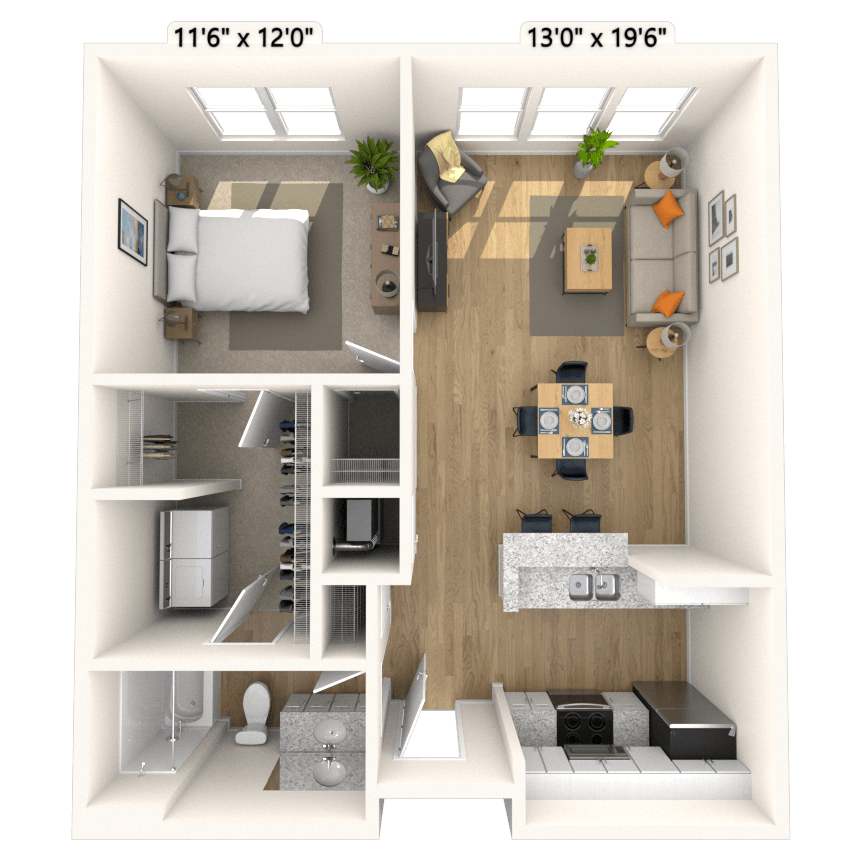


Floorplan image of unit 1205P3
Unit #1205P3
Rent starting at $2,215
1 Bed
1 Bath
641 Sq. Ft.
Available Sep. 15, 2026
2nd Floor
Amenities
Small Balcony
Washer and Dryer
Smart Home Technology
Floorplan image of unit 1103P2
Unit #1103P2
Rent starting at $2,295
1 Bed
1 Bath
761 Sq. Ft.
Available Sep. 17, 2026
1st Floor
Amenities
Washer and Dryer
Smart Home Technology
Redesigned Interior

Floorplan image of unit 1107P3
Unit #1107P3
Rent starting at $3,225
2 Beds
2 Baths
1,132 Sq. Ft.
Available Sep. 19, 2026
1st Floor
Amenities
Small Balcony
Exposed Duct Work
Brick/Stone Wall
Floorplan image of unit 2308P3
Unit #2308P3
Rent starting at $4,520
3 Beds
2 Baths
1,476 Sq. Ft.
Available Sep. 25, 2026
3rd Floor
Amenities
Extra Large Balcony
Shower Stall
Garden Tub
Floorplan image of unit 1453P2
Unit #1453P2
Rent starting at $3,210
2 Beds
2 Baths
1,100 Sq. Ft.
Available Sep. 28, 2026
4th Floor
Amenities
Viewing Balcony
End Unit
Top Floor
Floorplan image of unit 1308P2
Unit #1308P2
Rent starting at $3,185
2 Beds
2 Baths
1,112 Sq. Ft.
Available Sep. 29, 2026
3rd Floor
Amenities
Extra Large Balcony
Roommate Plan
Smart Home Technology
Floorplan image of unit 1106P3
Unit #1106P3
Rent starting at $3,115
2 Beds
2 Baths
1,080 Sq. Ft.
Available Oct. 5, 2026
1st Floor
Amenities
Small Balcony
Exposed Duct Work
Concrete Flooring
Floorplan image of unit 1312P3
Unit #1312P3
Rent starting at $2,350
1 Bed
1 Bath
720 Sq. Ft.
Available Oct. 7, 2026
3rd Floor
Amenities
Small Balcony
Garden Tub
Pool View
Floorplan image of unit 1484P2
Unit #1484P2
Rent starting at $3,385
2 Beds
2 Baths
1,271 Sq. Ft.
Available Oct. 8, 2026
4th Floor
Amenities
Viewing Balcony
Top Floor
Large Mezzanine
Floorplan image of unit 1141P2
Unit #1141P2
Rent starting at $2,375
1 Bed
1 Bath
804 Sq. Ft.
Available Oct. 12, 2026
1st Floor
Amenities
Smart Home Technology
Washer and Dryer
Select K/B upgrades
Floorplan image of unit 1305P2
Unit #1305P2
Rent starting at $2,895
2 Beds
2 Baths
1,031 Sq. Ft.
Available Oct. 13, 2026
3rd Floor
Amenities
Viewing Balcony
End Unit
Roommate Plan
Floorplan image of unit 1368P2
Unit #1368P2
Rent starting at $2,280
1 Bed
1 Bath
794 Sq. Ft.
Available Oct. 14, 2026
3rd Floor
Amenities
Ceramic Tile Floor Upgrade
Pool View
Side X Side W/D Conn
Floorplan image of unit 1201P2
Unit #1201P2
Rent starting at $3,145
2 Beds
2 Baths
1,132 Sq. Ft.
Available Oct. 20, 2026
2nd Floor
Amenities
Small Balcony
End Unit
Ceramic Tile Floor Upgrade
Floorplan image of unit 1420P2
Unit #1420P2
Rent starting at $3,225
2 Beds
2 Baths
1,267 Sq. Ft.
Available Oct. 26, 2026
4th Floor
Amenities
Top Floor
Large Mezzanine
Roommate Plan
View all available units

Community Perks

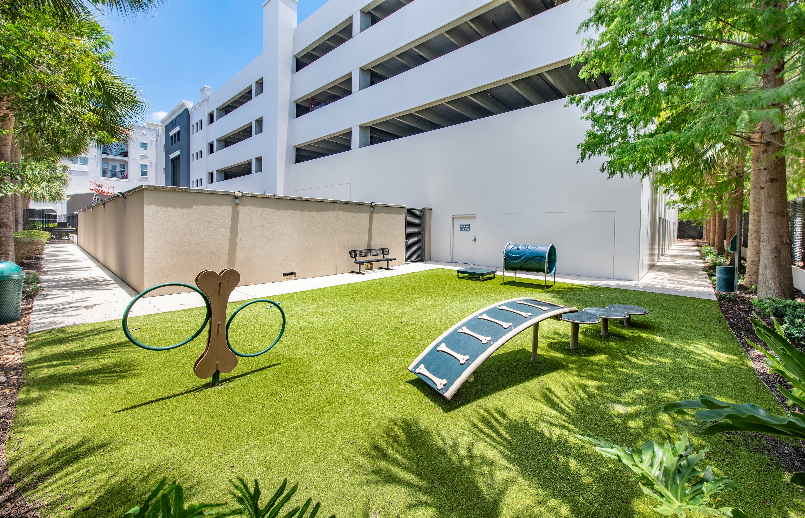
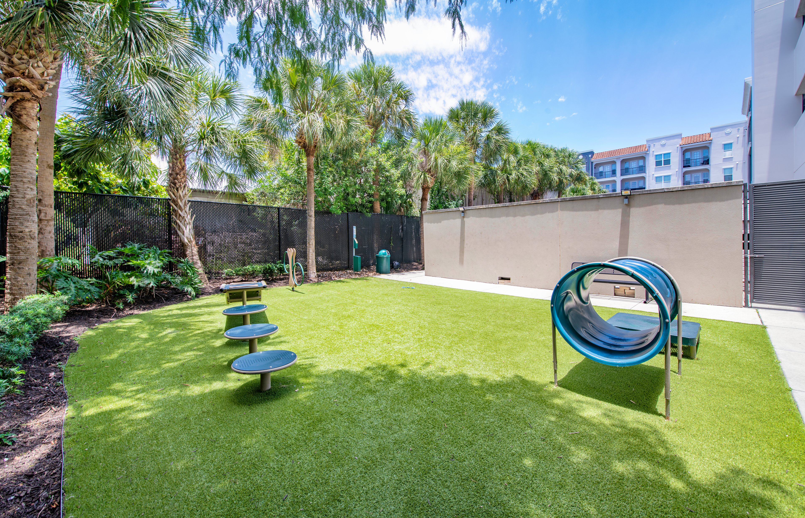
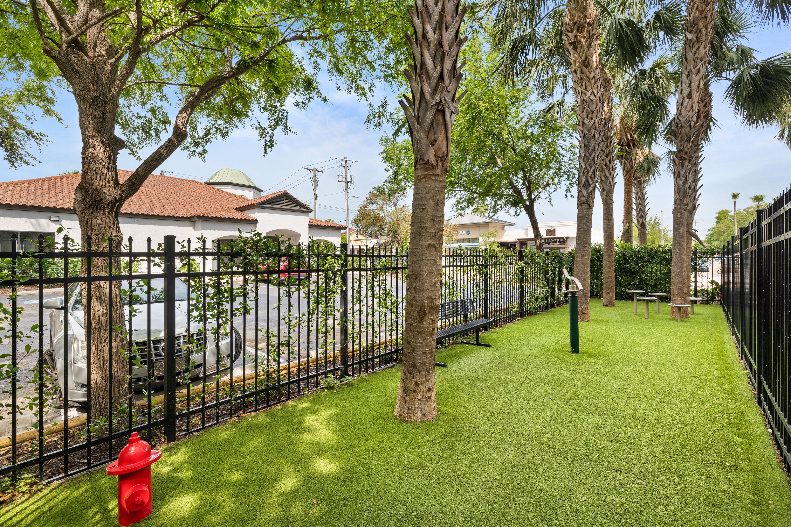
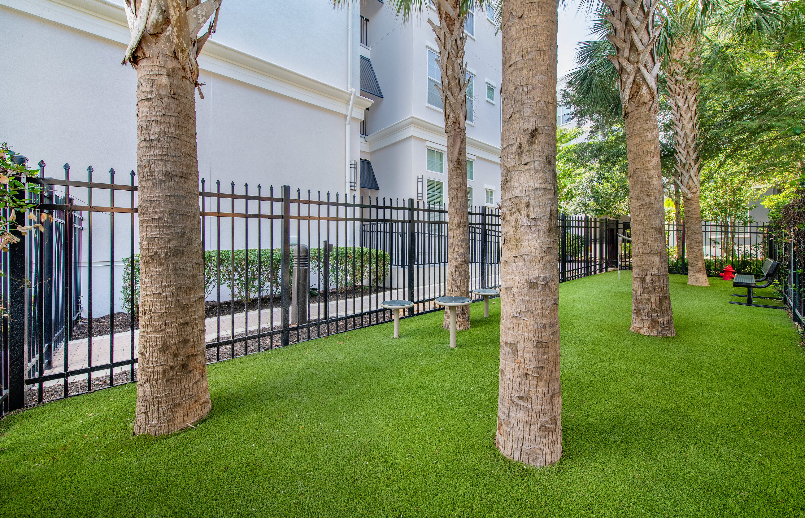
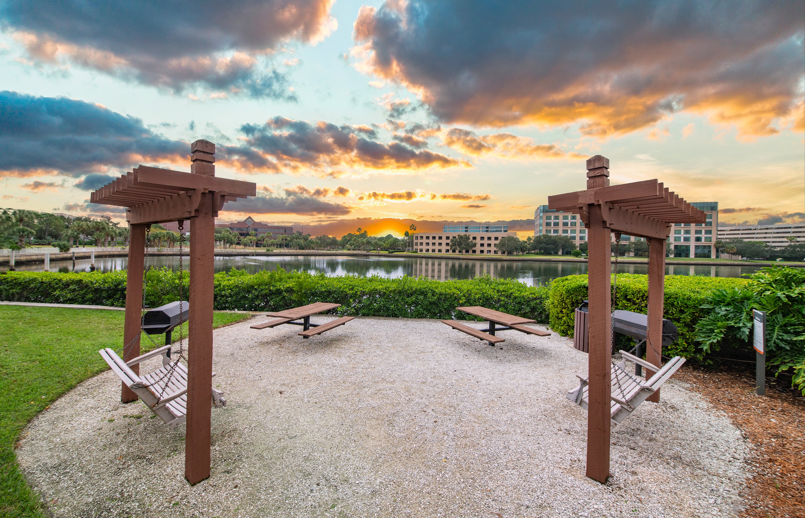
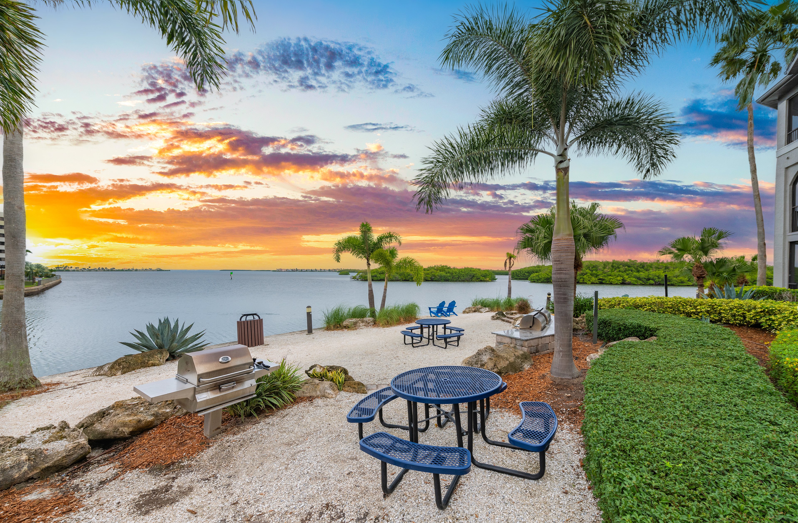
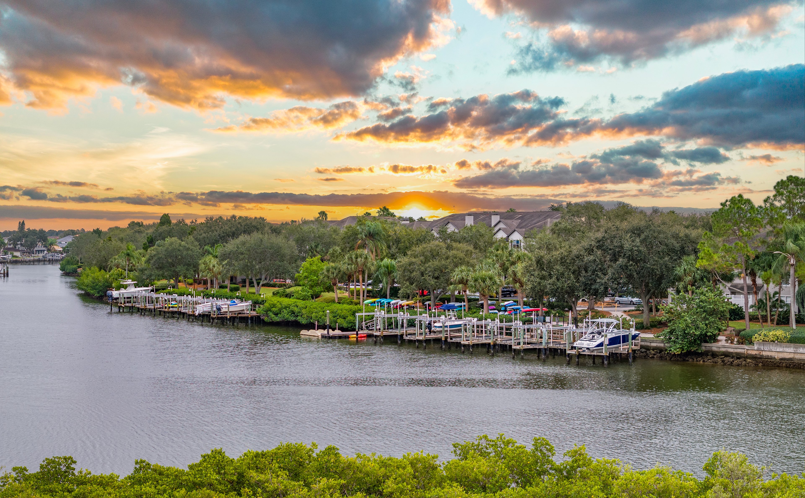
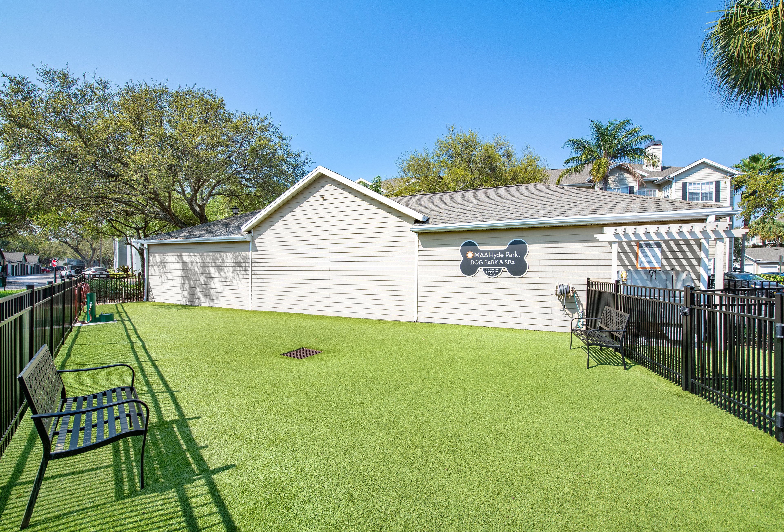
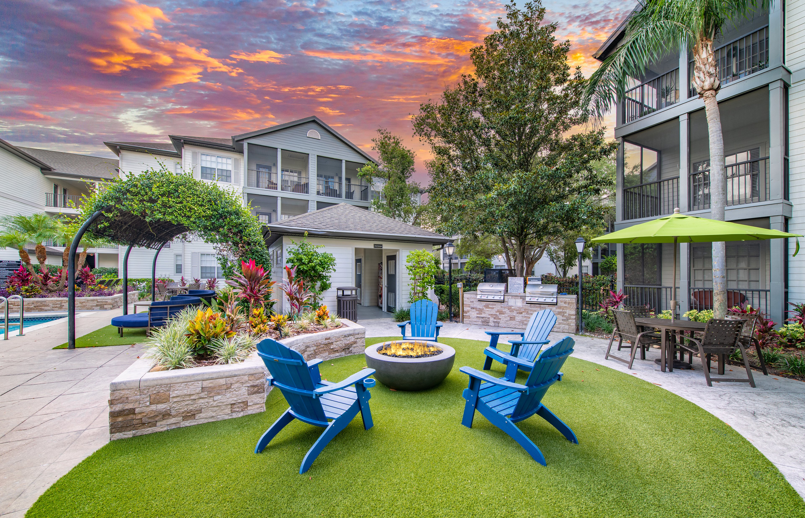
MAA Harbour Island’s four swimming pools ensure you have a favorite spot for lounging in the sun. For those who enjoy outdoor gatherings, our picnic and grilling areas provide the perfect setting for a cookout with friends and family. You can work up a sweat in the 24-hour fitness center with a yoga studio, play shuffleboard and billiards in the resident lounge, or relax in the hammocks by the outdoor fireplace under the stars. Our poolside business center with complimentary Wi-Fi offers a perfect workplace to handle work tasks. For added convenience, our 24-hour laundry care center ensures you can take your laundry needs on your schedule. We are also a proud pet-friendly community with no breed or weight restrictions. Your furry family will surely enjoy the dog park and pet spa with a washing and drying station. We also offer planned resident events, making it easy to stay connected with neighbors. For those who love the water, our boat dock, boat lifts, and boat slips provide easy access to the water. Assigned parking, bike storage, kayak storage and rentable storage units are also available.

  • Pool

  • 24/hr Fitness Center

  • Garage ParkingCreated with Sketch.

    Garage Parking

  • Picnic & Grill AreaCreated with Sketch.

    Grill & Picnic Area

  • E.V. Charging Station

  • Smart Home Technology

Apartment Features

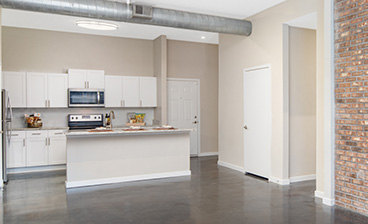
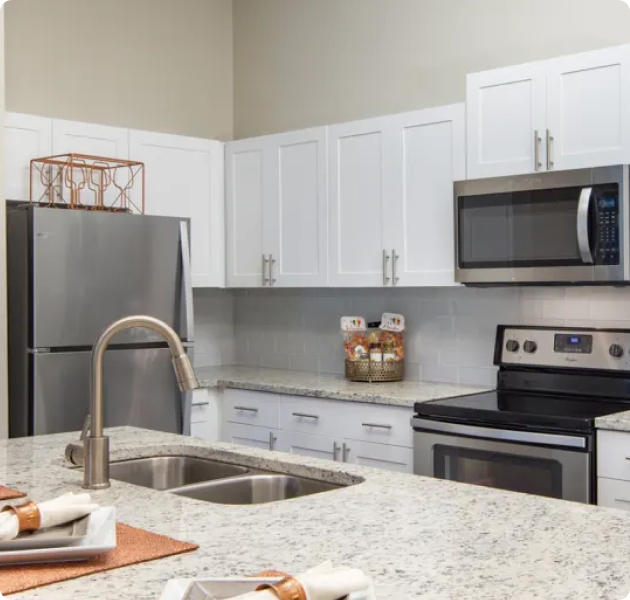
Discover the perfect space for your lifestyle with our variety of floor plans, from cozy studios to spacious one-bedroom, two-bedroom, and three-bedroom options (including roommate-friendly layouts). Each home is designed to be as functional as it is stylish, with smart home technology, ample closet space, bult-in bookshelves, in-unit washer and dryer, and plenty of natural light. In select units, exposed ductwork and brick or stone walls create a unique, industrial charm, while vaulted ceilings add an open, airy feel. Some homes also offer private balconies where you can take in stunning harbor and city views, bathrooms with garden tubs, and elegant hardwood flooring. You’ll love the optional kitchen upgrades, including kitchen islands, white Shaker-style cabinets, stainless steel appliances, and sleek granite countertops. Our community offers EV charging stations, two waterfront restaurants, a local market store and much more. On-site storage units, attached garages, reserved parking, and boat lifts are also available.
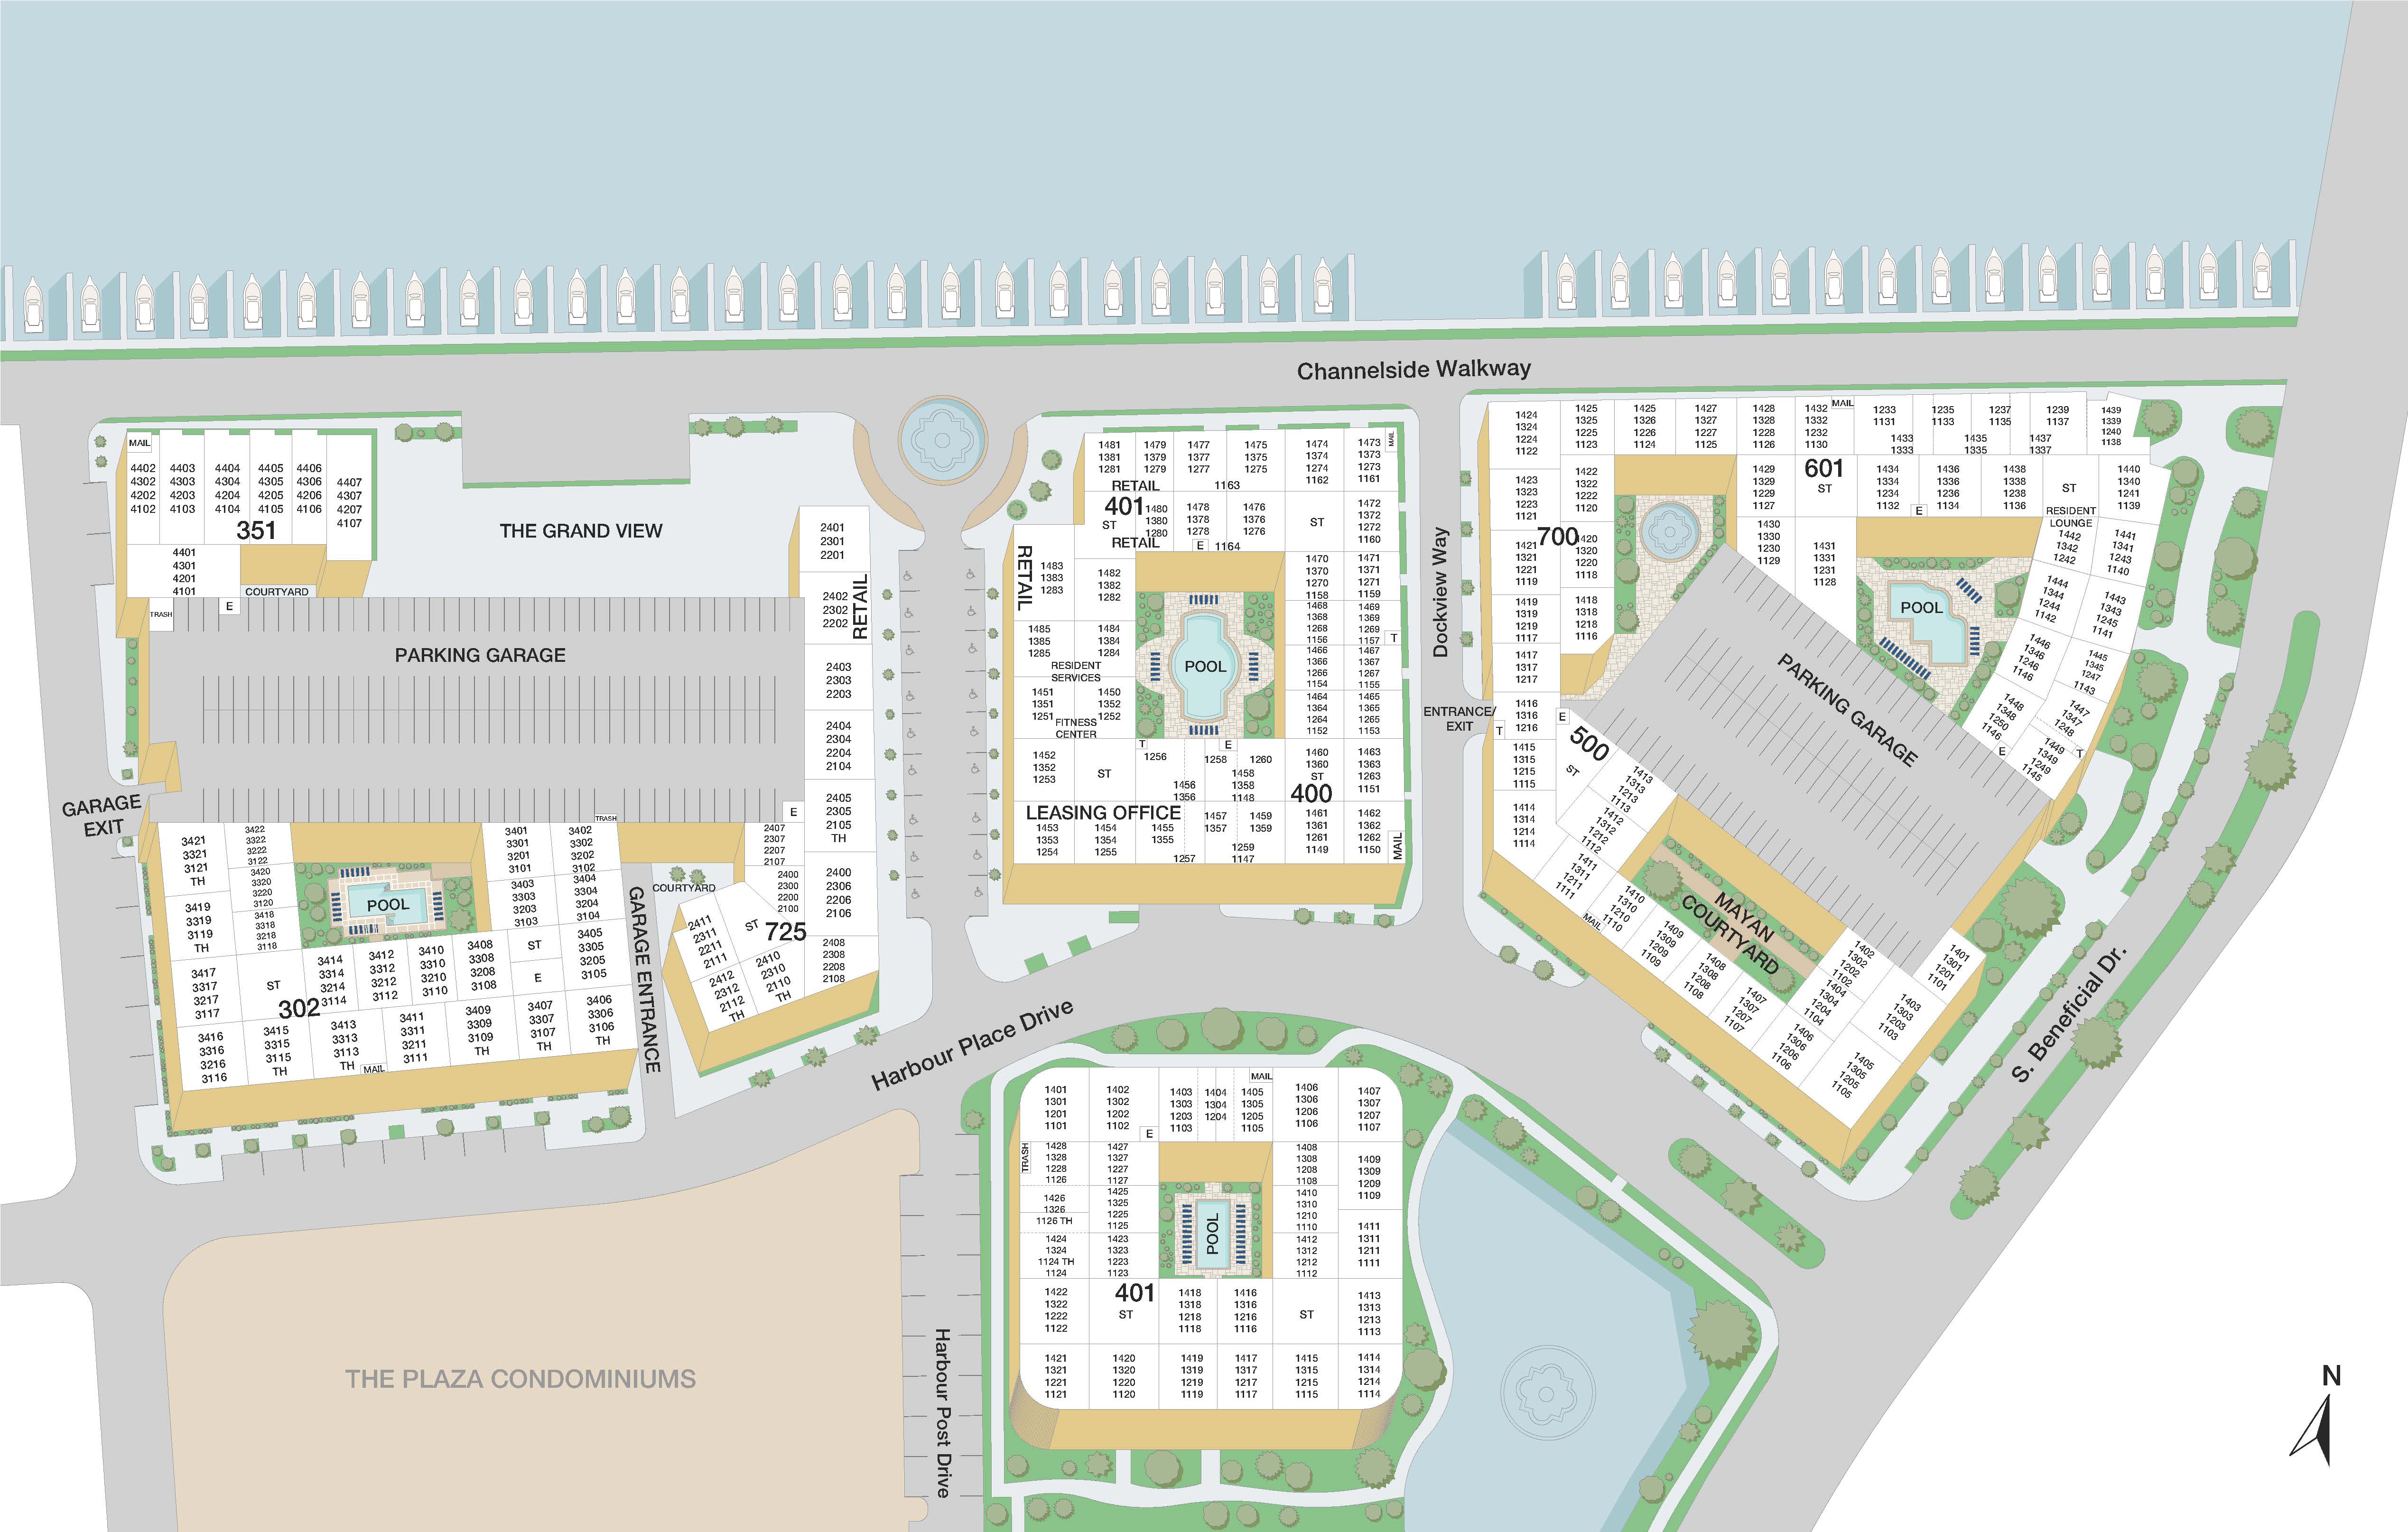
Property Map

Take a look around at your new home.

Property Map

MAA Properties

Interested in exploring options? Check out other MAA apartments conveniently located in the area.

  • MAA Hyde Park1.8 Mi
  • MAA SoHo Square2.1 Mi
  • MAA Rocky Point8 Mi
  • MAA Bay View8.2 Mi
  • MAA Indigo Point9.3 Mi
  • MAA Brandon9.9 Mi
MAA PropertiesArts & EntertainmentEat & DrinkGroceryShopping
Why Choose MAA?

Why Choose MAA?

We are committed to a rich tradition of exceptional service and value service for our residents and local communities. We respect the privilege of providing value to those whose lives we touch and are committed to open communication, embracing opportunities and doing the right thing at the right time for the right reason.
Frequently Asked Questions
What are MAA's lease terms?
If you’re unable to find the answers you’re looking for, please get in touch with us by phone, text, or email.
(813) 547-6153
Contact Us

You Might Also Like These Properties

Aerial at MAA Breakwater luxury apartment homes in Tampa, FL
Pool at MAA Breakwater luxury apartment homes in Tamps, FL
Aerial at MAA Breakwater luxury apartment homes in Tamps, FL
Aerial at MAA Breakwater luxury apartment homes in Tampa, FL
Pool at MAA Breakwater luxury apartment homes in Tampa, FL
Pool at MAA Breakwater luxury apartment homes in Tamps, FL
Move-in Special
Studio|1|2|3 bd
Rent starting at$2,268 - $4,383

MAA Breakwater

Click to Tour
Pool -  at MAA SoHo Square luxury apartment homes in Tampa, FL
Lanai -  at MAA SoHo Square luxury apartment homes in Tampa, FL
Poolside grilling area -  at MAA SoHo Square luxury apartment homes in Tampa, FL
Outdoor grilling at MAA Soho Square in Tampa, FL
Outdoor grilling area at MAA Soho Square in Tampa, FL
Dog Park at MAA Soho Square in Tampa, FL
Dog park at MAA Soho Square in Tampa, FL
Dog park -  at MAA SoHo Square luxury apartment homes in Tampa, FL
Dog Park at MAA Soho Square in Tampa, FL
Move-in Special
1|2|3 bd
Rent starting at$2,145 - $4,945

Soho

MAA SoHo Square

Click to Tour
Pool at MAA Rocky Point luxury apartment homes in Tampa, FL
Grilling at MAA Rocky Point luxury apartment homes in Tampa, FL
Bay at MAA Rocky Point luxury apartment homes in Tampa, FL
Boats at MAA Rocky Point luxury apartment homes in Tampa, FL
Dog park at MAA Rocky Point luxury apartment homes in Tampa, FL
Putt putt at MAA Rocky Point luxury apartment homes in Tampa, FL
Cyber cafe at MAA Rocky Point luxury apartment homes in Tampa, FL
Gameroom at Post Rocky Point in Tampa, FL
Move-in Special
1|2|3 bd
Rent starting at$1,420 - $4,515

Greater Tampa

MAA Rocky Point

Click to Tour
Pool at MAA Hyde Park in Tampa, FL
Poolside seating at MAA Hyde Park in Tampa, FL
Grilling Area at MAA Hyde Park in Tampa, FL
Grilling Courtyard at MAA Hyde Park in Tampa, FL
Lounge Chairs at MAA Hyde Park in Tampa, FL
Dog park at MAA Hyde Park in Tampa, FL
Courtyard at MAA Hyde Park in Tampa, FL
Firepit at MAA Hyde Park in Tampa, FL
Pool at MAA Hyde Park in Tampa, FL
Aerial pool view at MAA Hyde Park in Tampa, FL
Move-in Special
1|2|3 bd
Rent starting at$1,980 - $6,445

Hyde Park

MAA Hyde Park

Click to Tour

MAA Harbour Island

800 Harbour Post Drive, Tampa, FL | (813) 547-6153
Experience waterfront luxury living at its finest at MAA Harbour Island, a charming suburb of Tampa. Residents enjoy top-notch amenities at our luxury apartments, including four swimming pools, a 24-hour fitness center, a resident lounge, a dog park, and EV charging stations for added convenience. Inside, you'll find a range of floor plans with smart home technology and options for exposed ductwork, brick or stone walls, kitchen upgrades, and more. Plus, being part of the esteemed Hillsborough County Public Schools district ensures an excellent education for your kids. Amalie Arena and Sparkman Wharf are just a short walk away, offering an array of restaurants, bars, and live entertainment. For even more to explore, the Florida Aquarium, Armature Works, and Tampa Riverwalk feature boutique shops, waterfront dining, and scenic strolls. With the Tampa Trolley and water taxi nearby, reaching downtown Tampa, Channelside Bay Plaza, and Ybor City's lively entertainment scene is also effortless.
Exterior Over Water at Night at MAA Harbour Island luxury apartment homes in Tampa, FL
Pool at MAA Harbour Island in Tampa, FL

Available Apartments

Studio

Starting at $2060

2 available starting today

1 Bedroom

Starting at $2215

6 available starting today

2 Bedroom

Starting at $2840

18 available starting today

3 Bedroom

Starting at $4380

3 available starting today

Resident Office Hours

Monday - Friday10:00 AM - 6:00 PM
Saturday10:00 AM - 5:00 PM
SundayClosed

Community Perks

Access and Parking:Boat LiftControlled Access BuildingsControlled Access ParkingElevator AccessHandicap AccessibleMulti-Level Parking GarageOnsite Storage Units For RentReserved Parking Available
Beyond the Backyard:CourtyardGrilling AreaOutdoor Fireplace
Bonus Spaces:24-Hour Laundry Care CenterBicycle RacksBusiness Center with WiFiEV Charging StationShuffleboard
Our Space:Beautiful LandscapingWaterfront Views
Resident Perks:24-Hour Emergency MaintenanceClose to ShoppingOnsite RecyclingPest Control ServicePlanned Resident EventsPreferred Employer DiscountOnsite RestaurantsOnsite RetailTrash ChutesSmartHome Technology
Wellness Amenities:24-Hour Fitness CenterSparkling Pool

Leasing Info

Below is information on additional fees and charges that will apply to your lease. Required one-time and monthly recurring fees are charged in addition to base rent, and additional fees may apply based on the options you select. To determine your monthly fixed costs, add your base rent to the required fees and any optional fees you will be selecting.

Required One Time Fees

Application Fee 1: at application $85 per applicant

Processing Fees 2: upon application approval $250 per application

Security Deposit 3: at time of move-in $150 - $350

Required Monthly Recurring Fees

Community Fee 4: $18

Parking 12: $25

Common Area Water 6: $10

Optional Fees

Pet Fee 1 Pet 7: $450

Pet Fee 2 Pets 8: $900

Pet Rent 1 Pet 9: $15

Pet Rent 2 Pets 10: $30

Optional Rentable Items

Boat Slip 11: starting at $275 per month

Parking 12: starting at $100 per month

Storage Space 13: starting at $10 per month

Ask about our sMAArt Savings program as a great alternative to the security deposit! Simply pay a one-time, non-refundable fee for half the cost of the normal deposit. This program may vary by community so speak with our leasing team today.

The required security deposit may change based on screening results. Residents must pay monthly charges for utilities provided to the premises, including, but not limited to, electricity, natural gas, water, and sewer, as set forth in the lease agreement. Monthly utility charges may vary based on usage. Rentable items and services are taxable in certain jurisdictions. All leaseholders are required to maintain liability insurance in the amount of $100,000 for the term of the lease. Additional fees may apply in specific situations as detailed in your lease agreement. All fees are subject to the terms of the application and lease agreement. Some requirements may vary where required by law.
Disclaimer

1For costs related to the apartment rental application, including credit and criminal background screening.

2Non-refundable fee due at application approval to hold the apartment until your move-in date. Non-refundable if your application is canceled more than 48 hours after notice of application approval.

3Refundable deposit held as security for fulfillment of lease obligations. Amount varies based on credit screening results.

4Helps pay for costs associated with operation, repair, maintenance of common areas like our green spaces, lawns, sidewalks, breezeways, parking lot and more, along with property taxes and insurance.

5Minimum required monthly parking fee. Optional parking options may be available at additional cost. Contact leasing office for details.

6Proportional share of common area water charges.

7Non-refundable, one-time fee in consideration for the privilege of having a pet at the community.

8Non-refundable, one-time fee in consideration for the privilege of having a pet at the community

9,10Monthly fee in consideration for the privilege of having a pet at the community.

11,12,13Subject to availability. Please contact a leasing agent for more details.

Links

About MAA
For Investors
Corporate Apartments
For Residents
Contact Us
Careers

Corporate Headquarters

MAA
6815 Poplar Avenue
Suite 500
Germantown TN 38138

Assistance

866-620-1130
Privacy PolicyTerms of ServiceAccessibility StatementHealth Plan Price TransparencySitemap
Privacy Preference Center

@ Copyright 2018-2026 MAA

Compare MAA Communities
0 of 5

Compare MAA Communities

0 of 5
None in your list. Add communities to compare them.

Add to Compare

Recently Viewed
Saved
The most recent 20 Communities you've viewed will appear here.
View Comparison