MAA logo
  • Communities
  • Resident Experience
  • About
  • Careers
Find Your Home
MAA logo
Find Your Home
Find Your Home
  • Communities
  • Resident Experience
  • About
  • Careers
Enter Search Terms Above
OverviewAvailable UnitsAmenitiesFeaturesProperty MapNeighborhoodFAQ
  1. Tampa|

MAA Rocky Point

Video Tours
Experience-MAA
  • Pool
  • Fitness
  • Common Area
  • Basketball Court
  • Kitchen
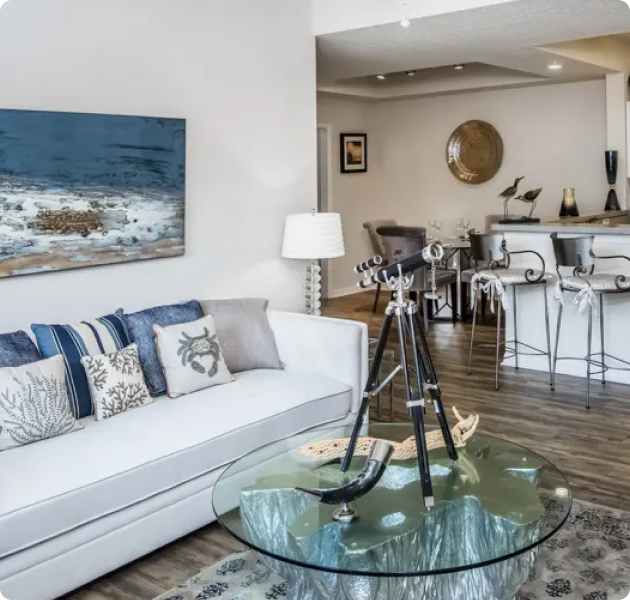
  • Living Room
1 / 6
Experience-MAA
  • Pool
  • Fitness
  • Common Area
  • Basketball Court
  • Kitchen
  • Living Room
1 / 6
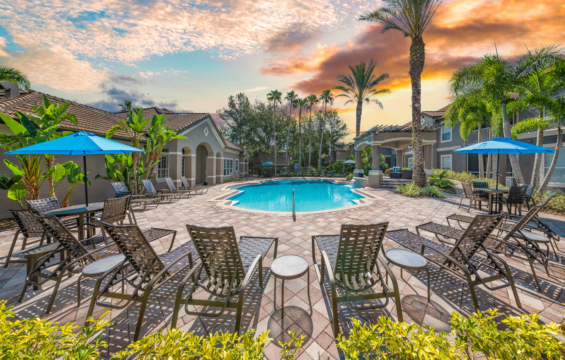
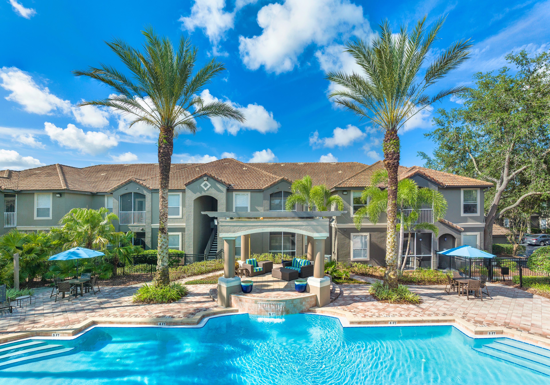
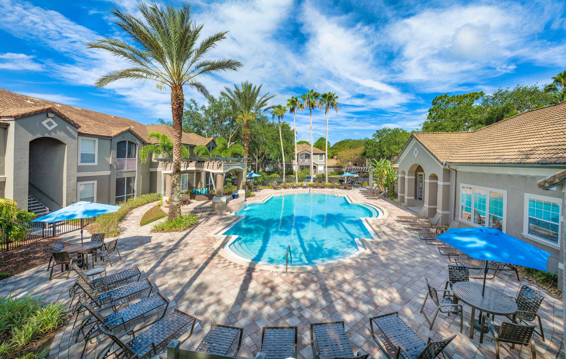
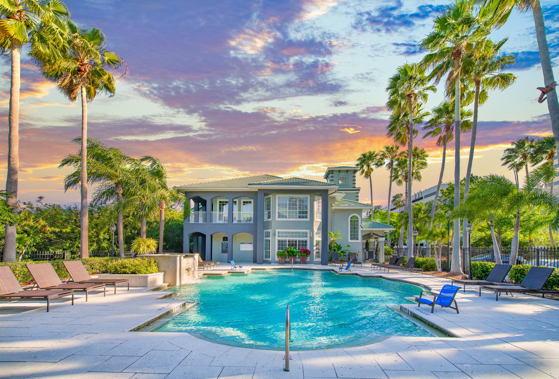
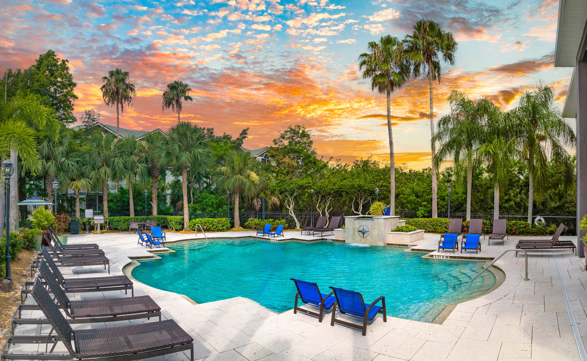
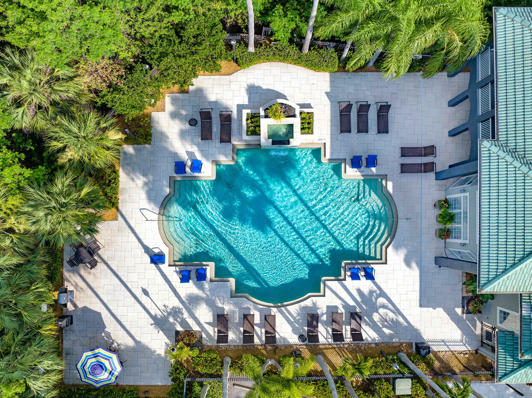
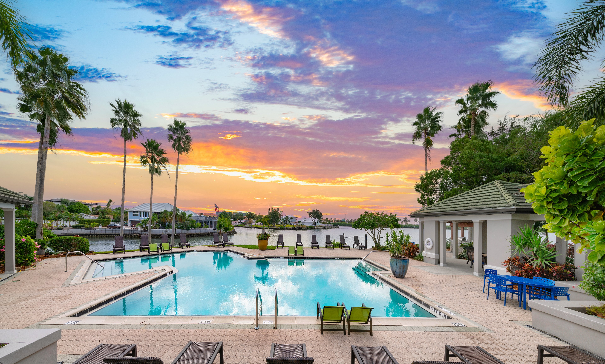
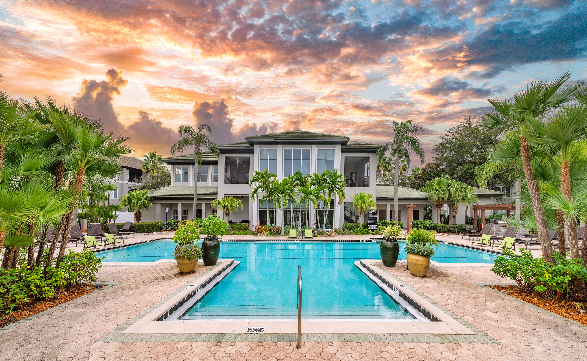
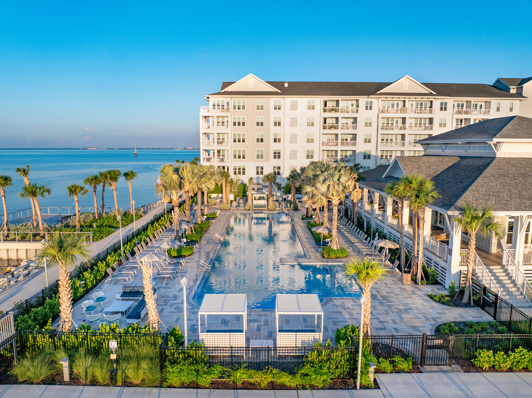
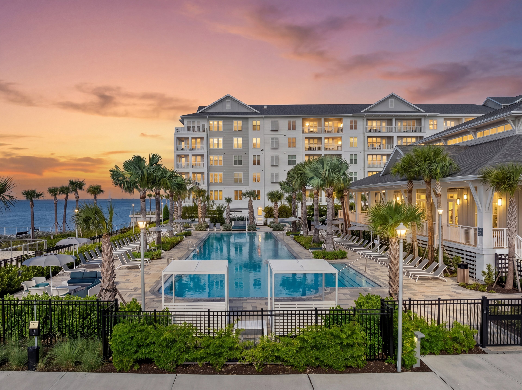
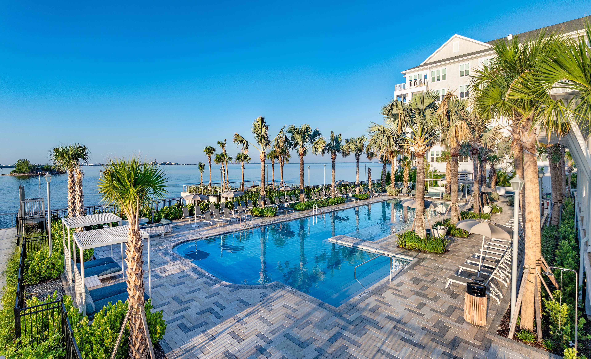
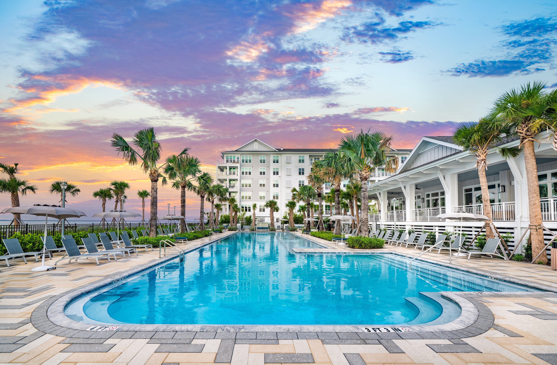
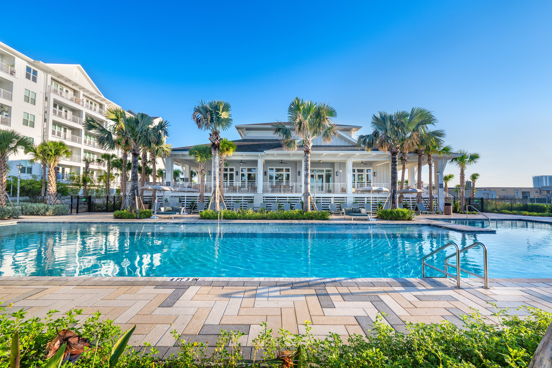
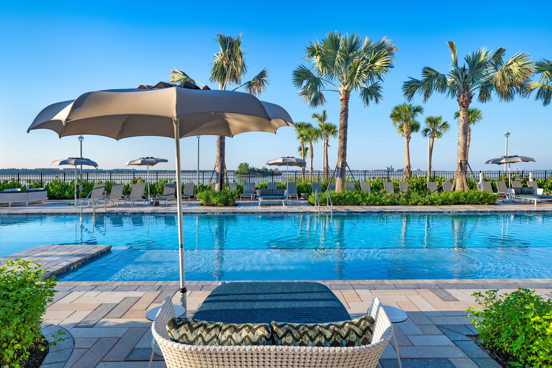
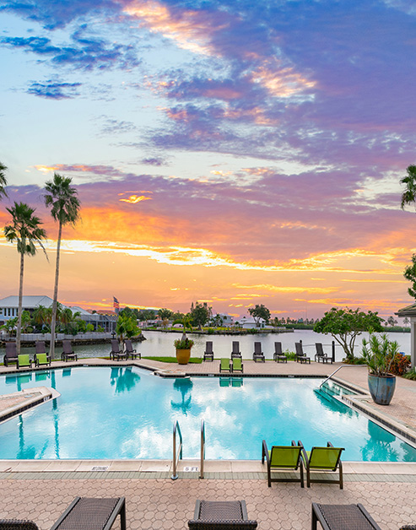
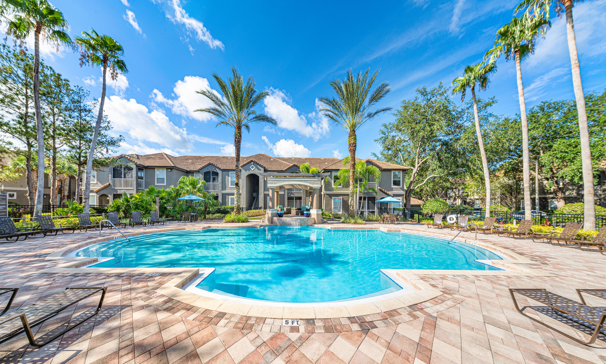
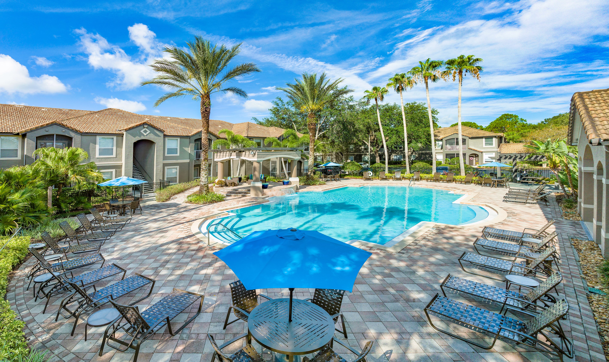
Pool at MAA Rocky Point luxury apartment homes in Tampa, FL

Paradise Found

Our resort-style pools are a luxurious oasis, offering residents a taste of vacation living every day.

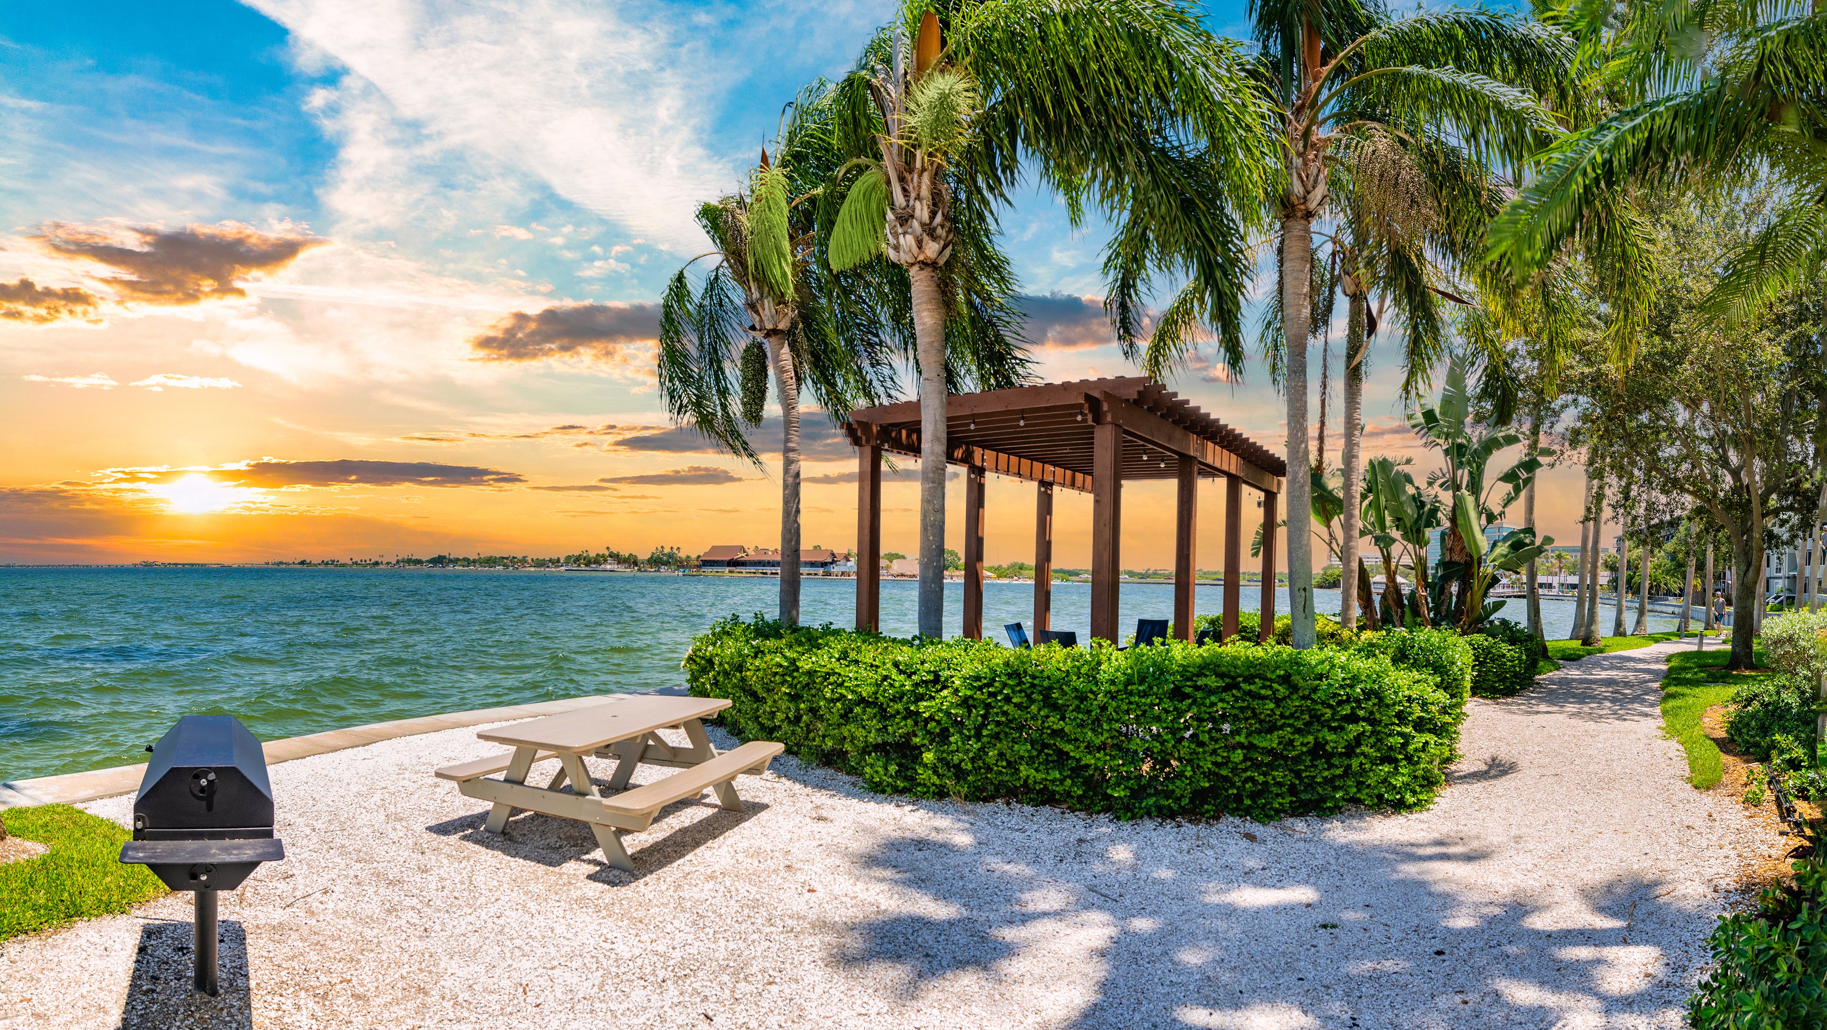
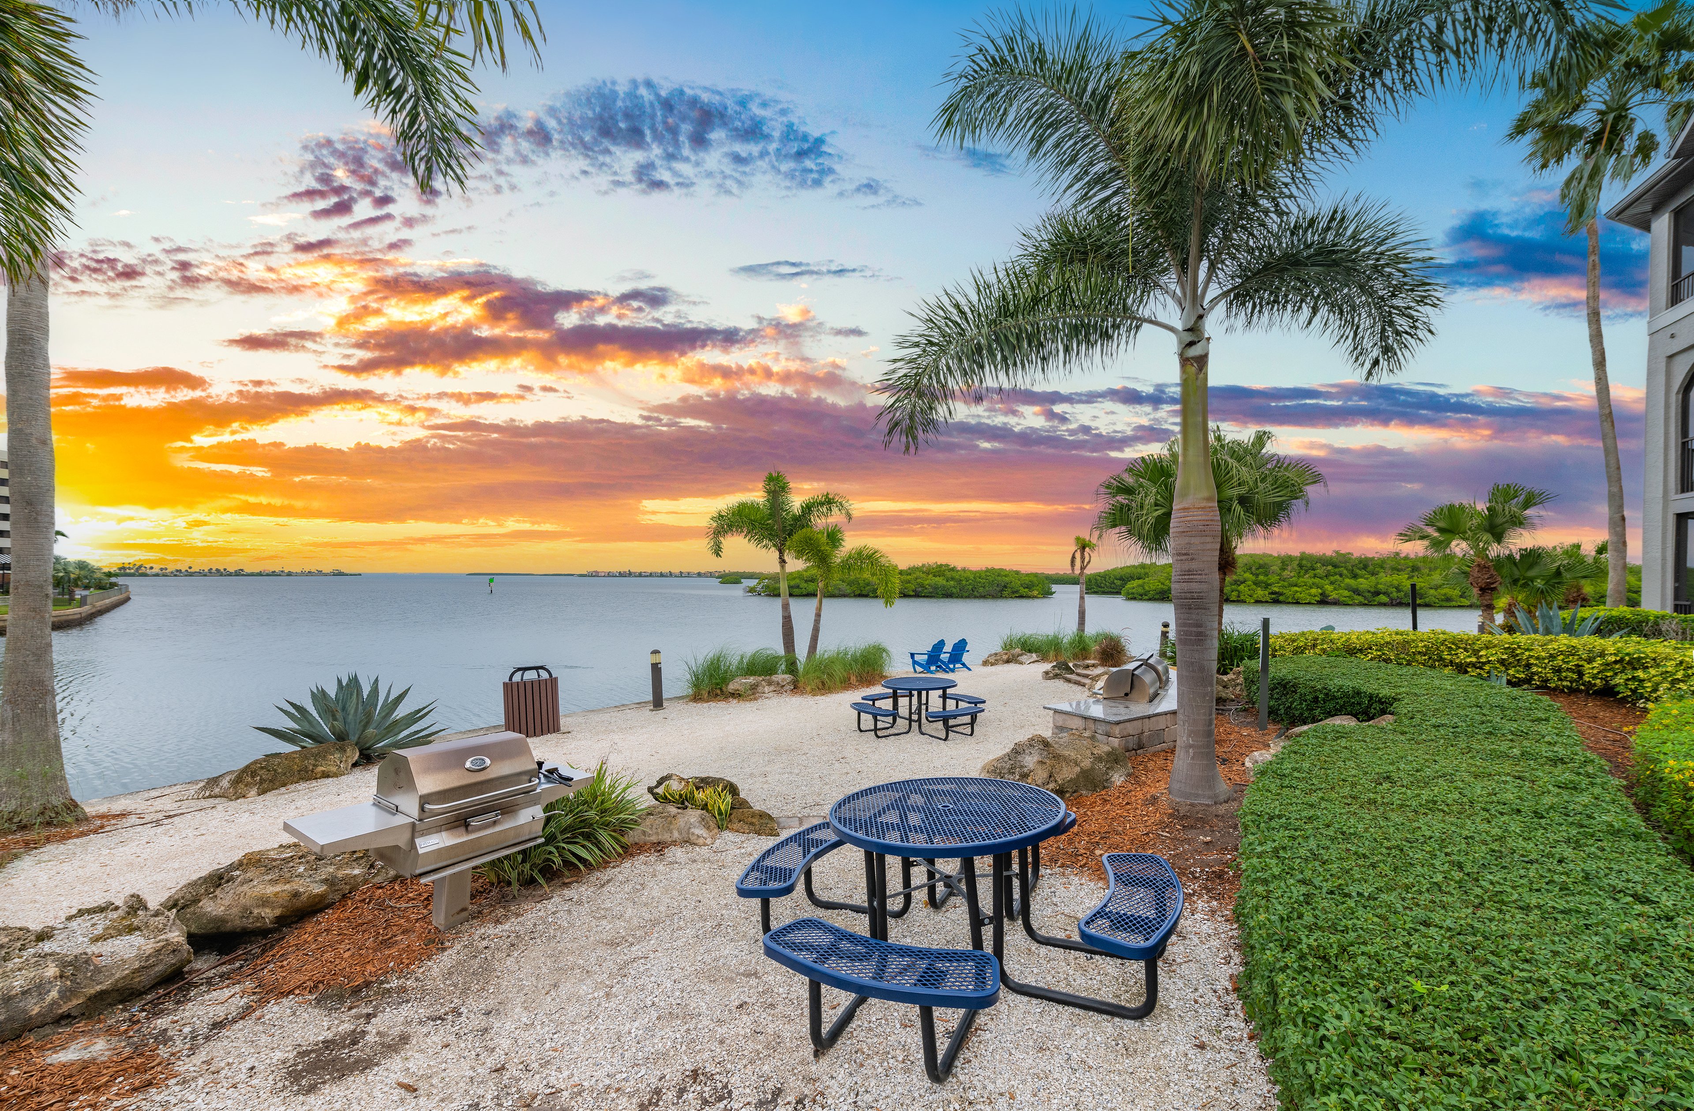
Bay at MAA Rocky Point luxury apartment homes in Tampa, FL
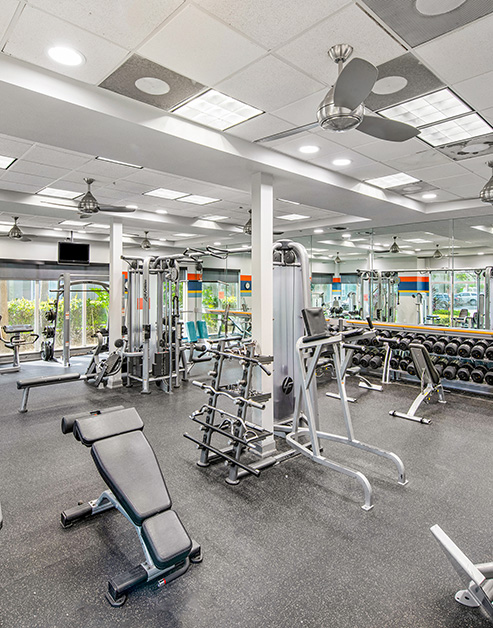
Fitness at MAA Rocky Point luxury apartment homes in Tampa, FL

Wellness Space

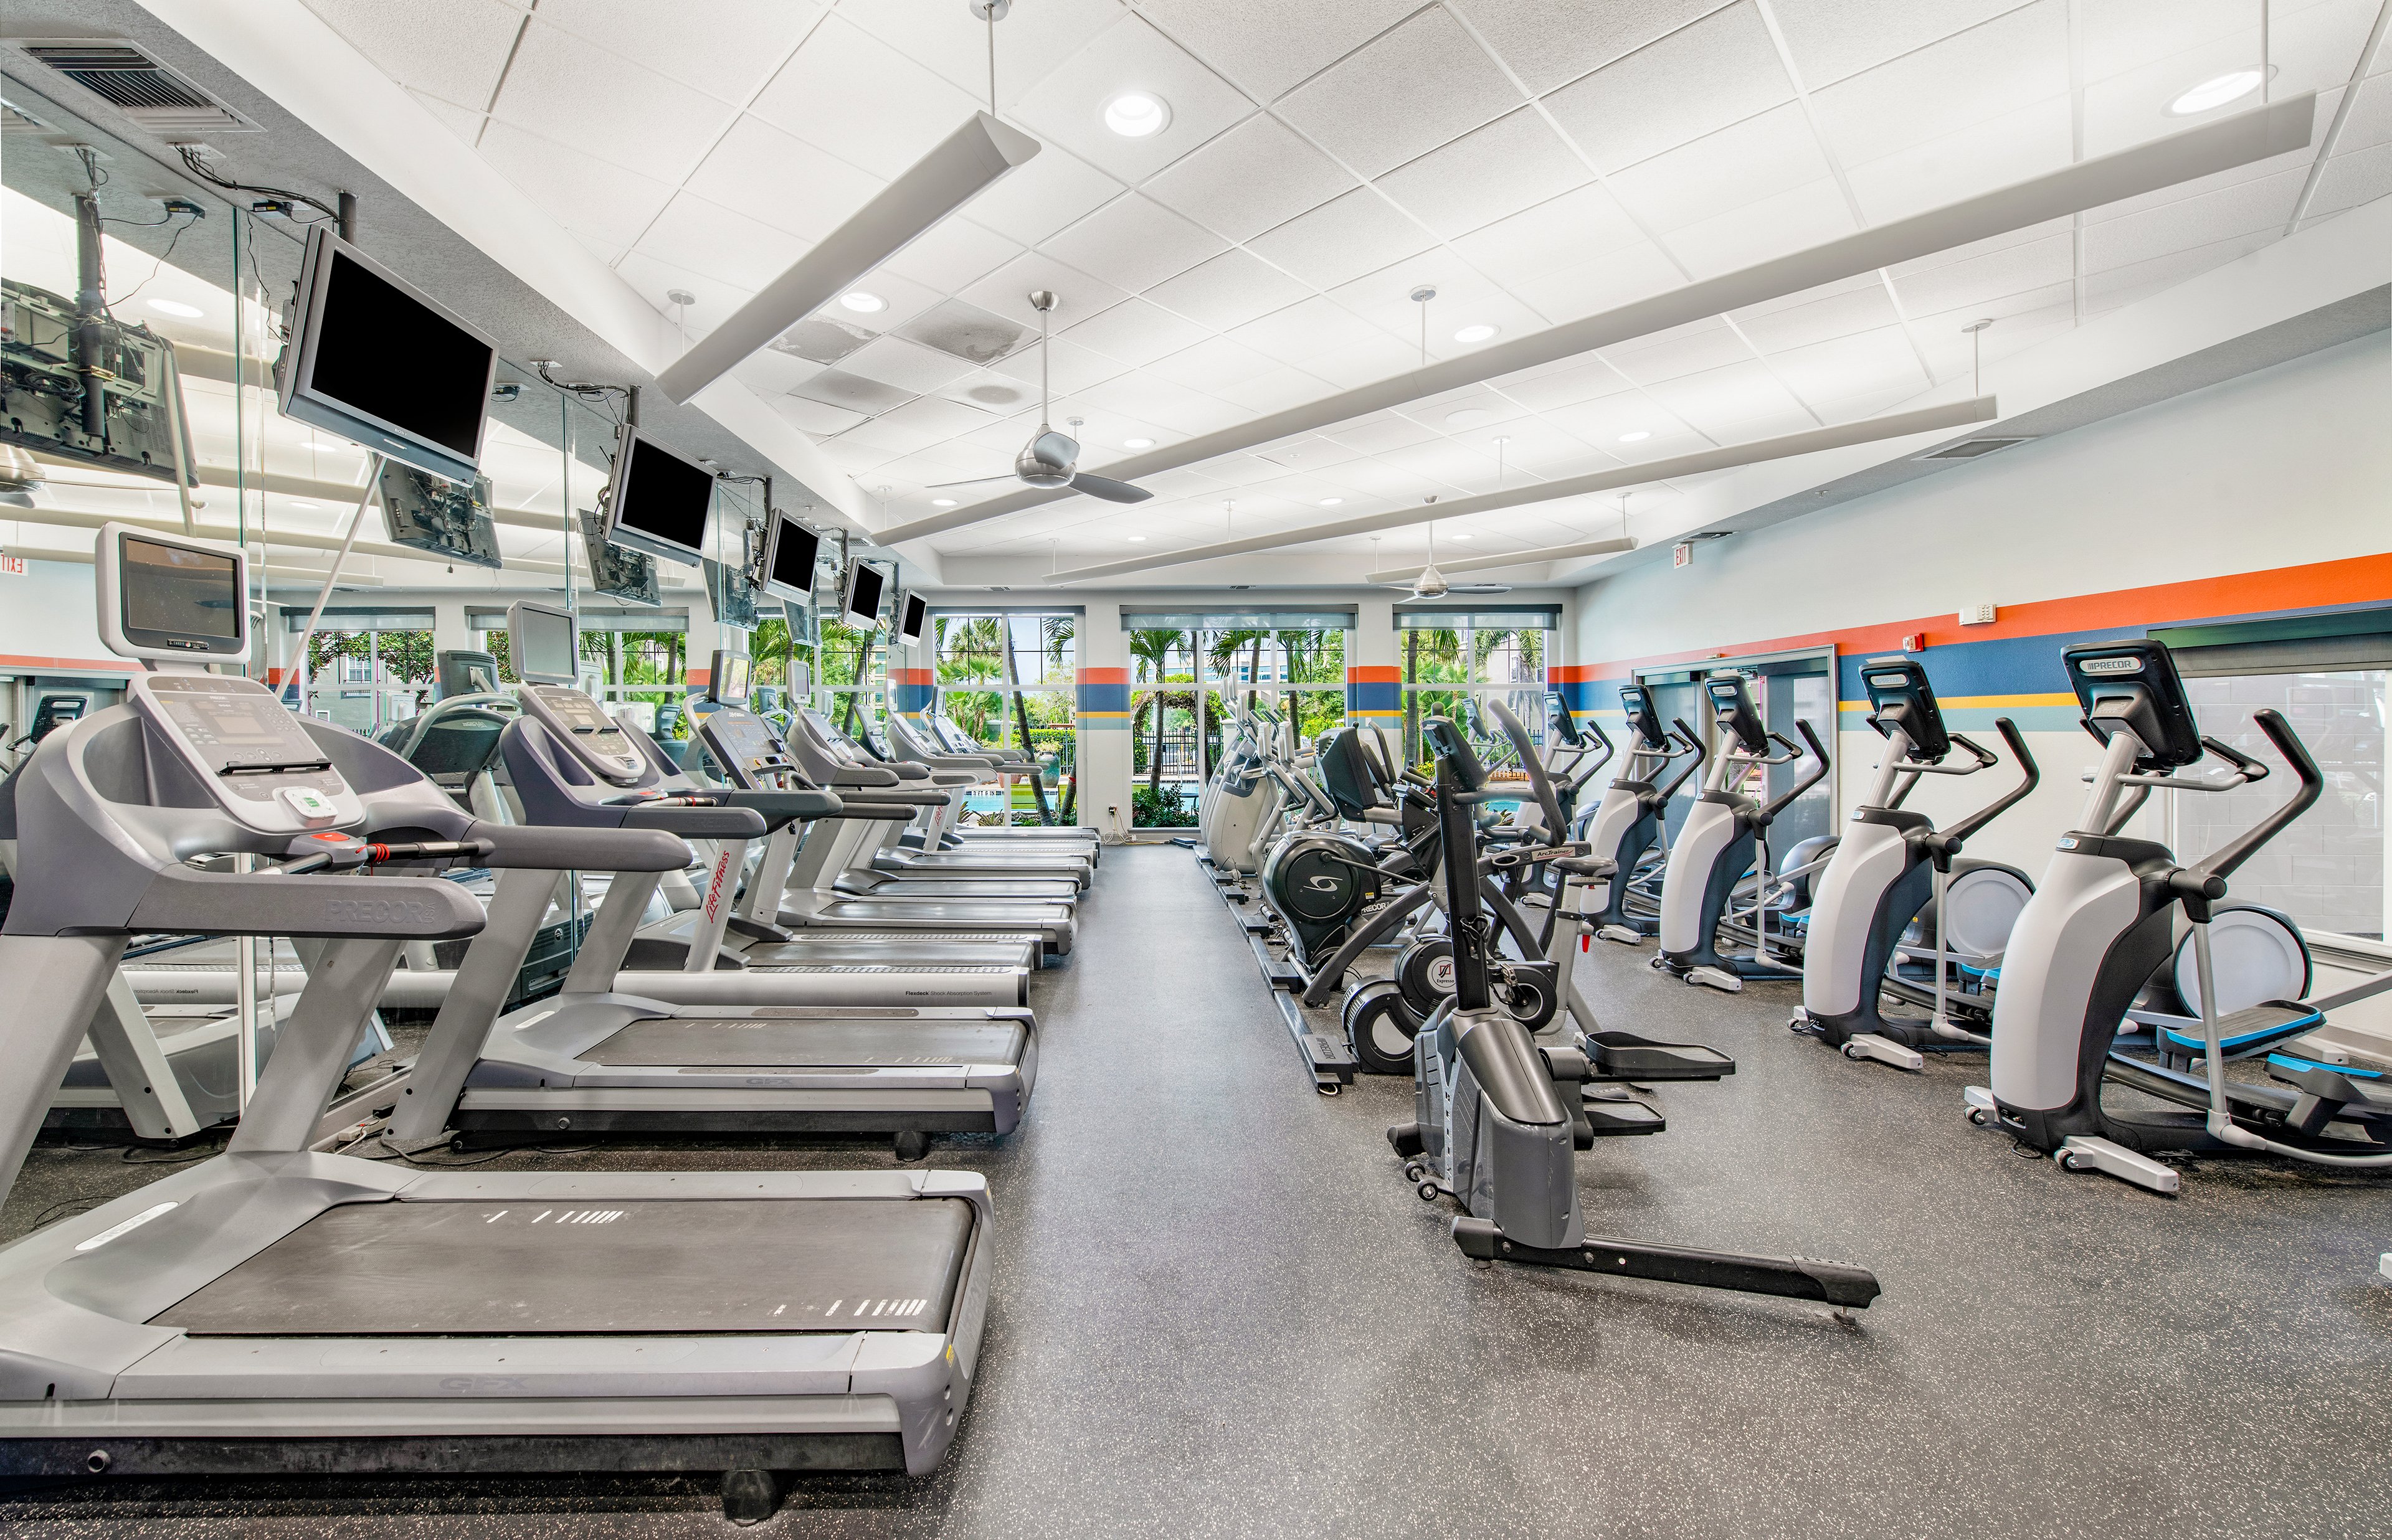
Whether you're into cardio, strength training, or just staying active, the fitness center is designed to elevate your workout.

Fitness center at MAA Rocky Point luxury apartment homes in Tampa, FL
slide image

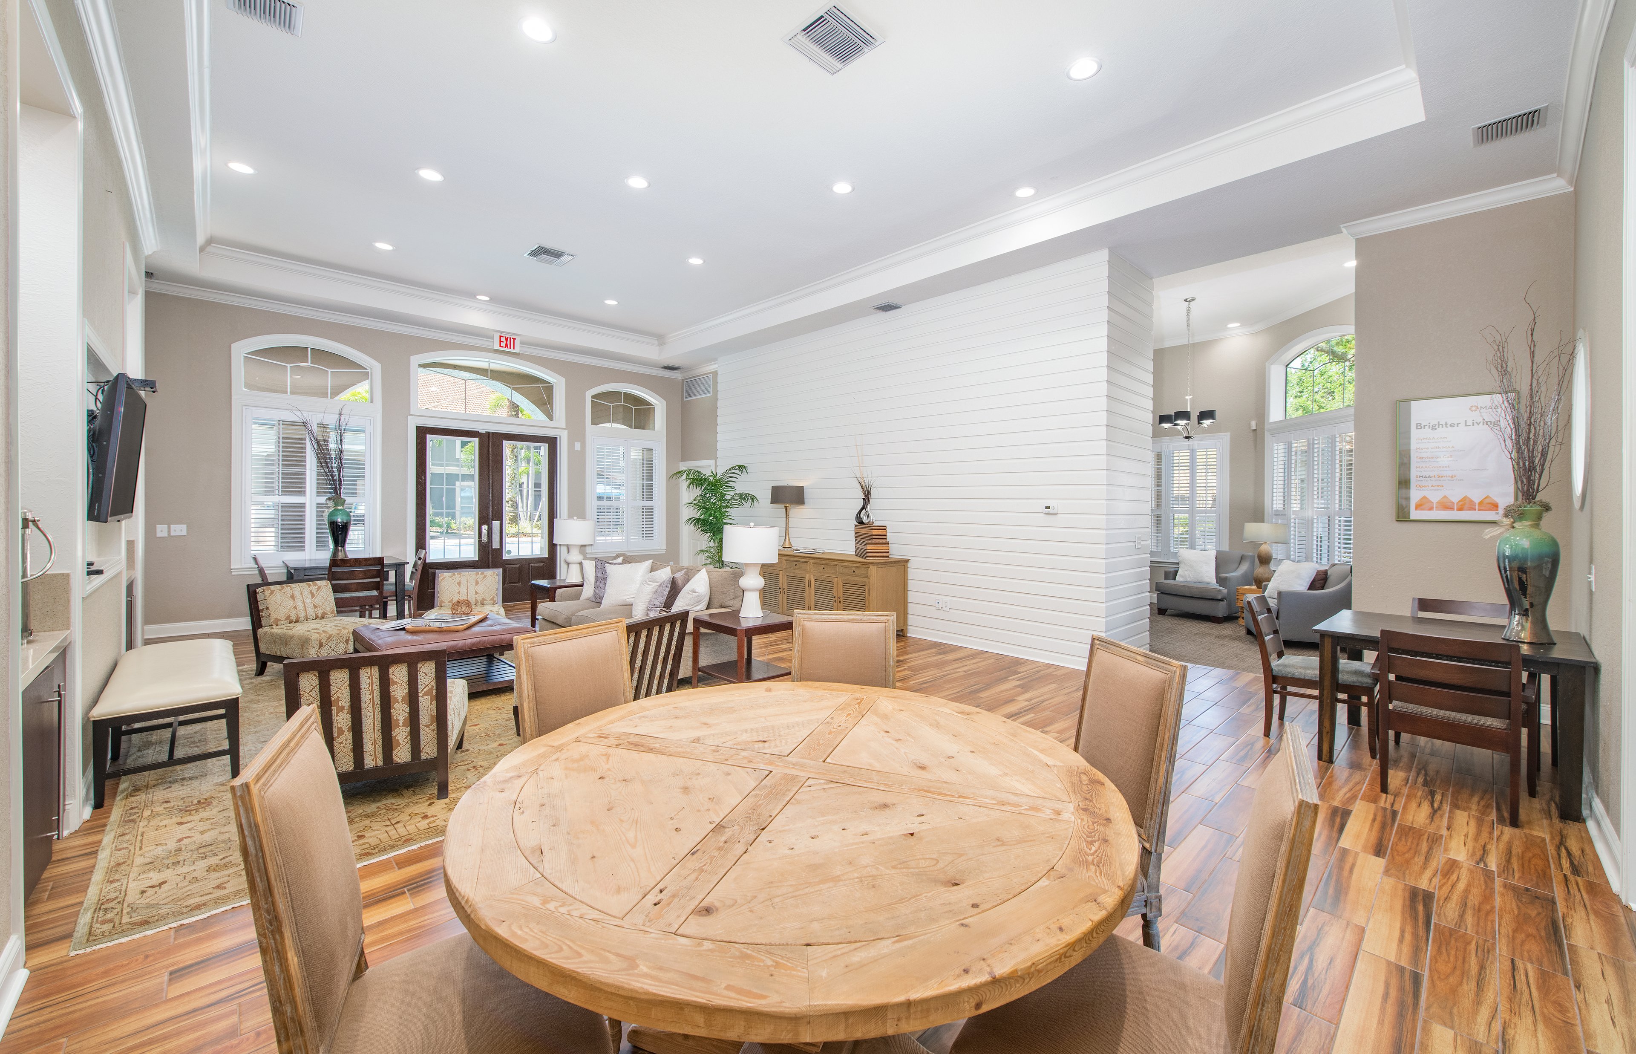
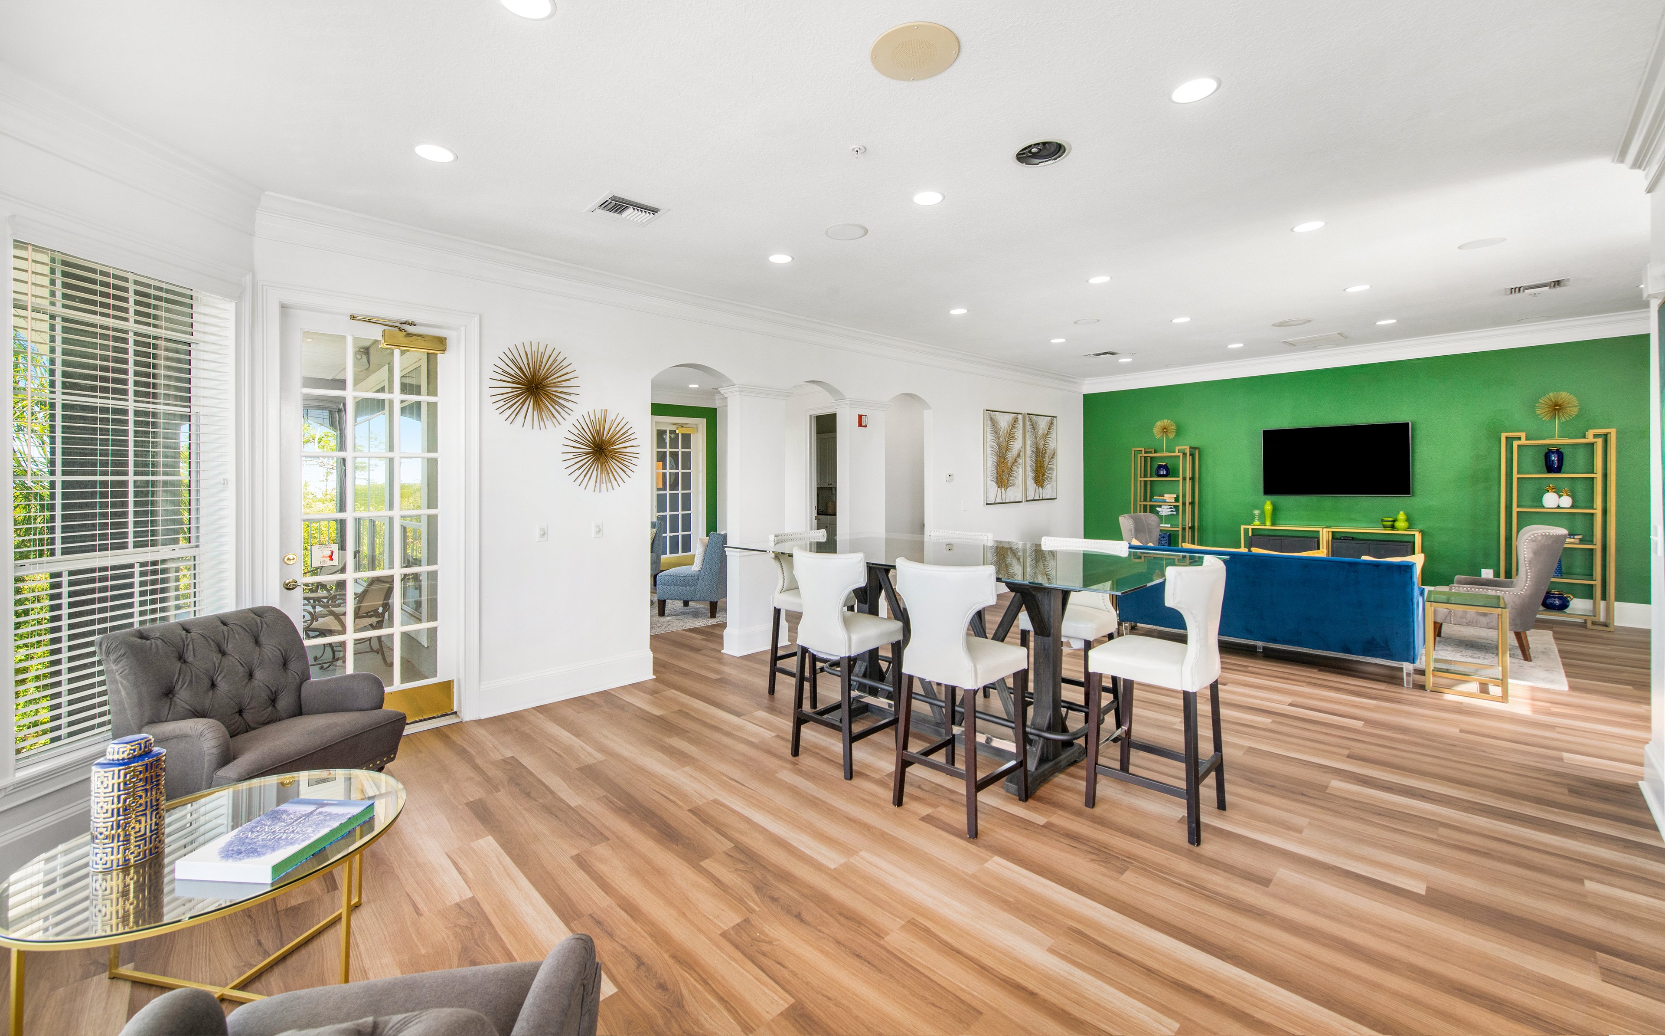
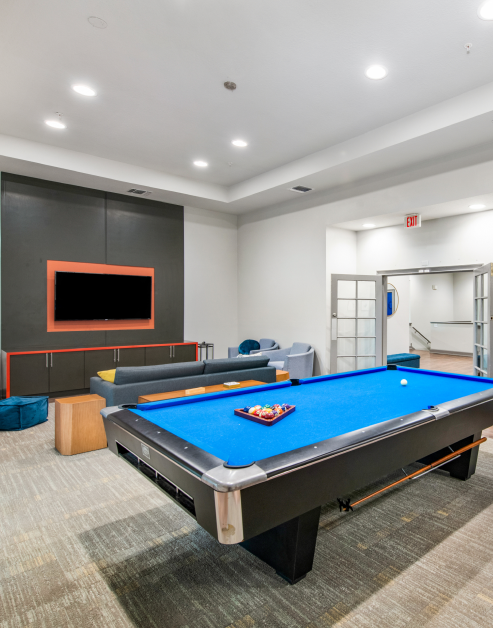
Your Everyday Getaway

A vibrant and welcoming space designed for residents to relax, socialize, and connect.

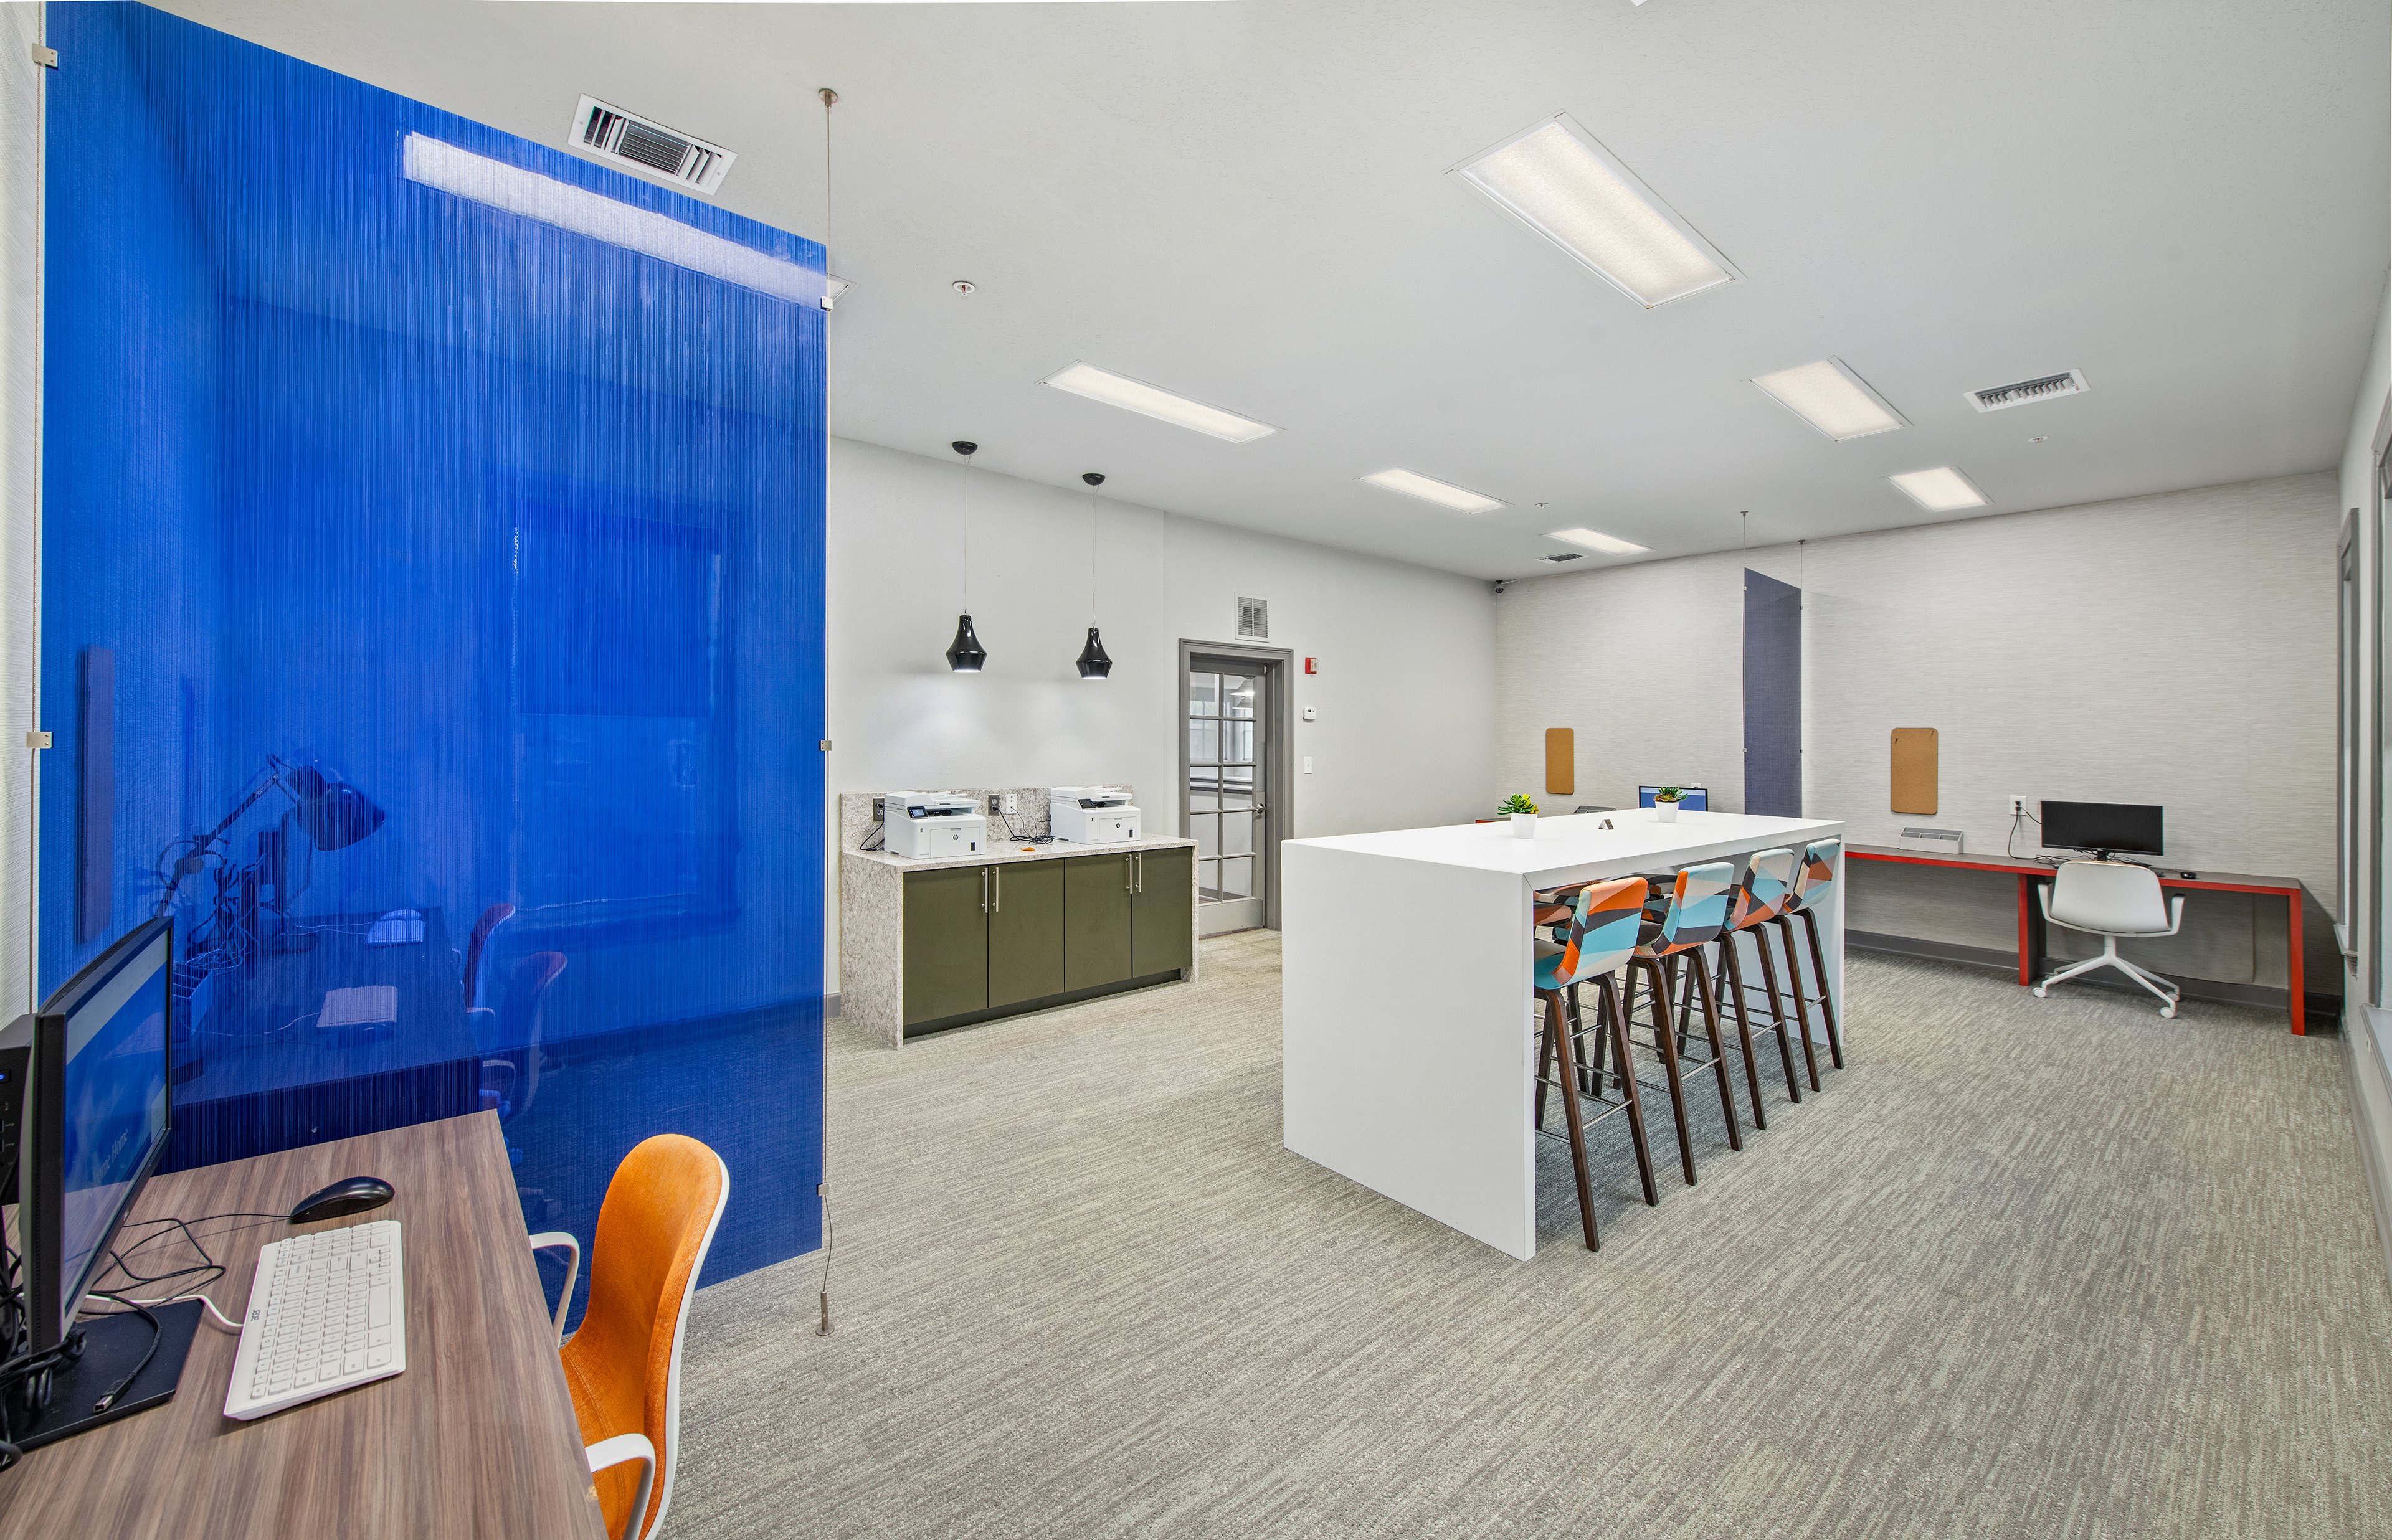
Business center at MAA Rocky Point luxury apartment homes in Tampa, FL
slide image
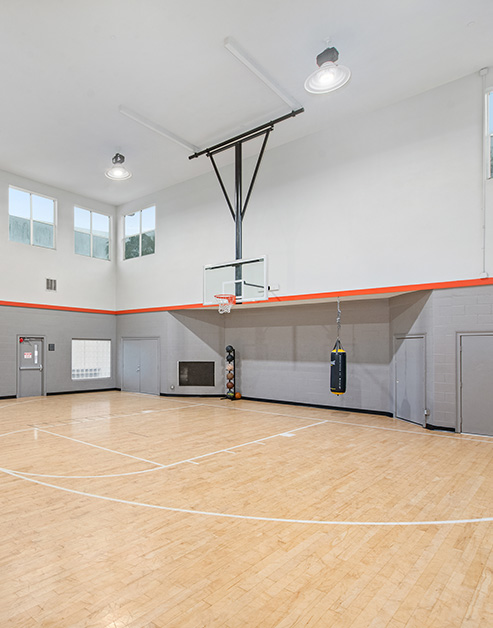
Basketball court at MAA Rocky Point luxury apartment homes in Tampa, FL

An Indoors Hoops Haven

Step inside a hub of excitement for seasoned players and those new to the game.

slide image

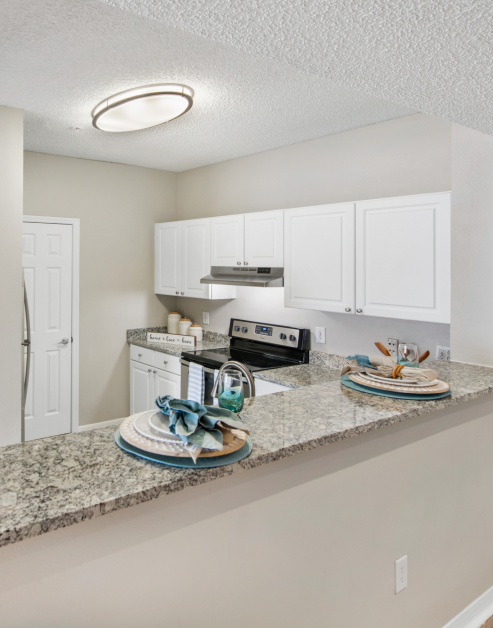
Inspiring Cooking Spaces

Modern kitchens feature sleek appliances, pristine countertops, and beautiful backsplash.

slide image

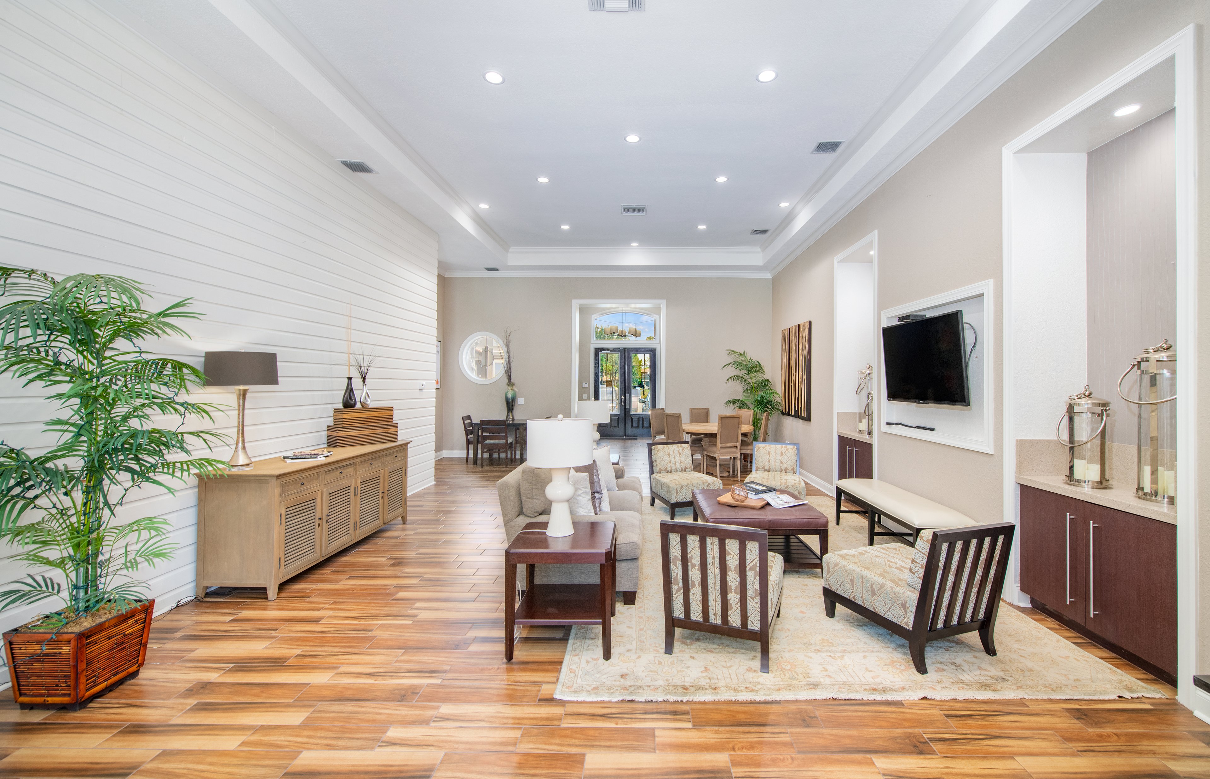
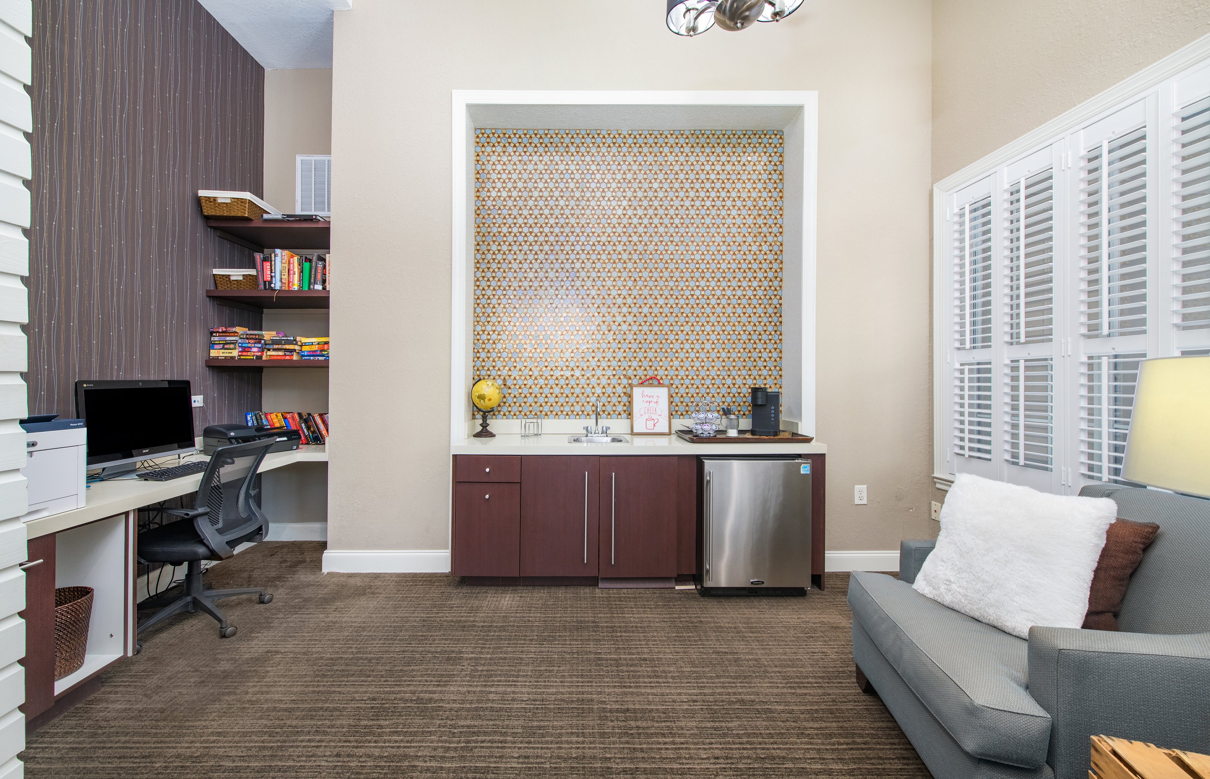
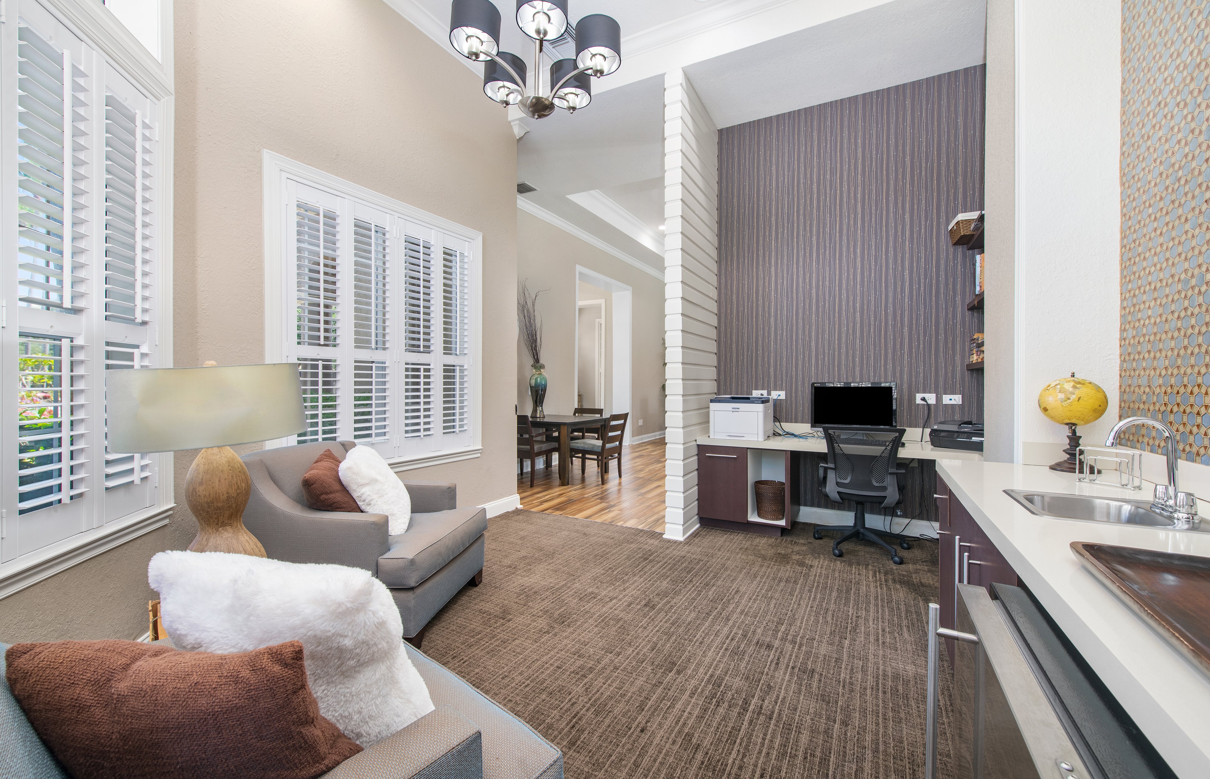
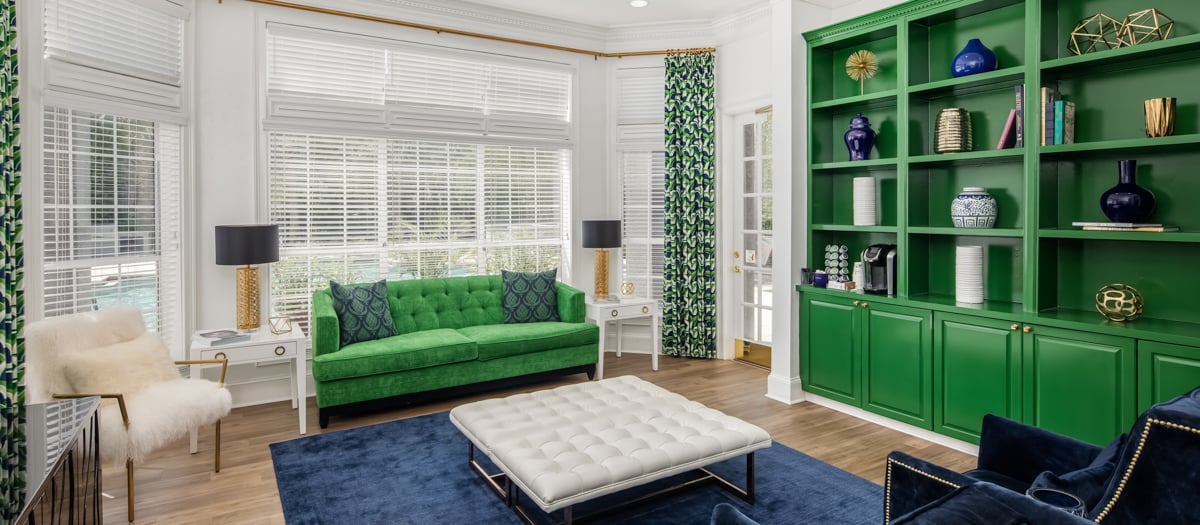
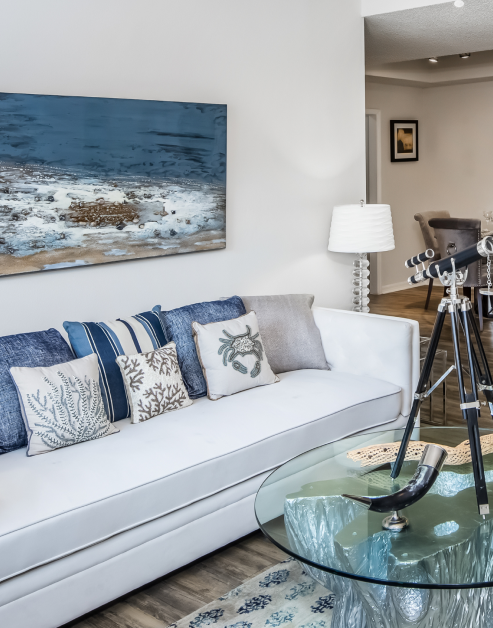
Inviting Living Spaces

A versatile space where residents can relax, socialize, and enjoy their favorite activities.

MAA Rocky Point

3101 N Rocky Point Dr E, Tampa, FL
(813) 212-9423

Touring Hours

Monday-Friday:10:00 AM – 6:00 PM
Saturday:10:00 AM – 5:00 PM
Sunday:Closed

Resident Office Hours

Monday-Friday:10:00 AM – 6:00 PM
Saturday:10:00 AM – 5:00 PM
Sunday:Closed

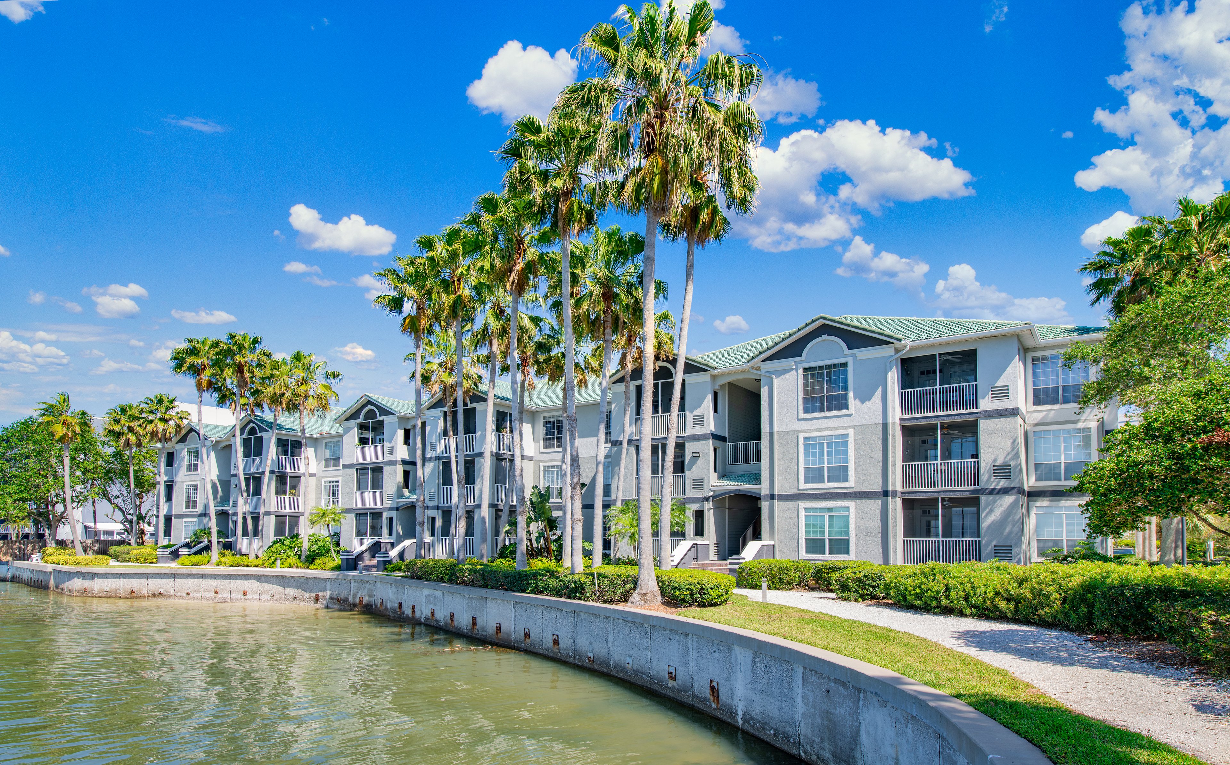
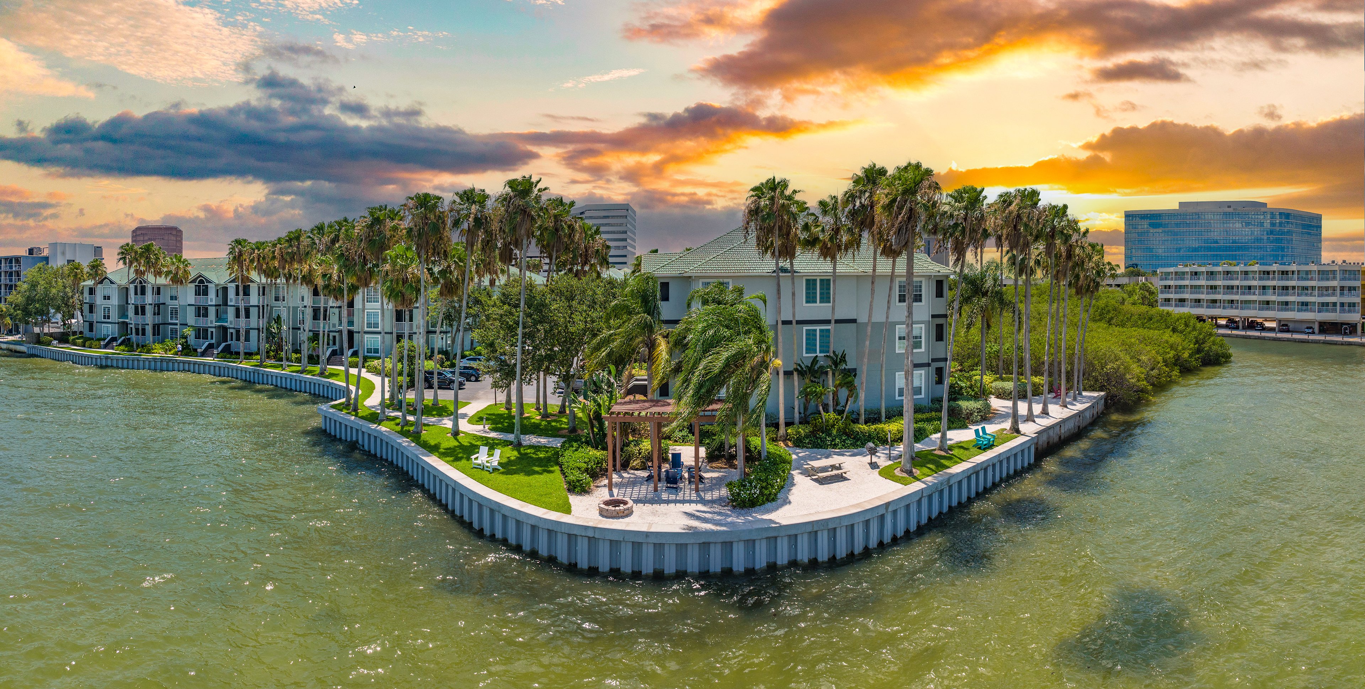
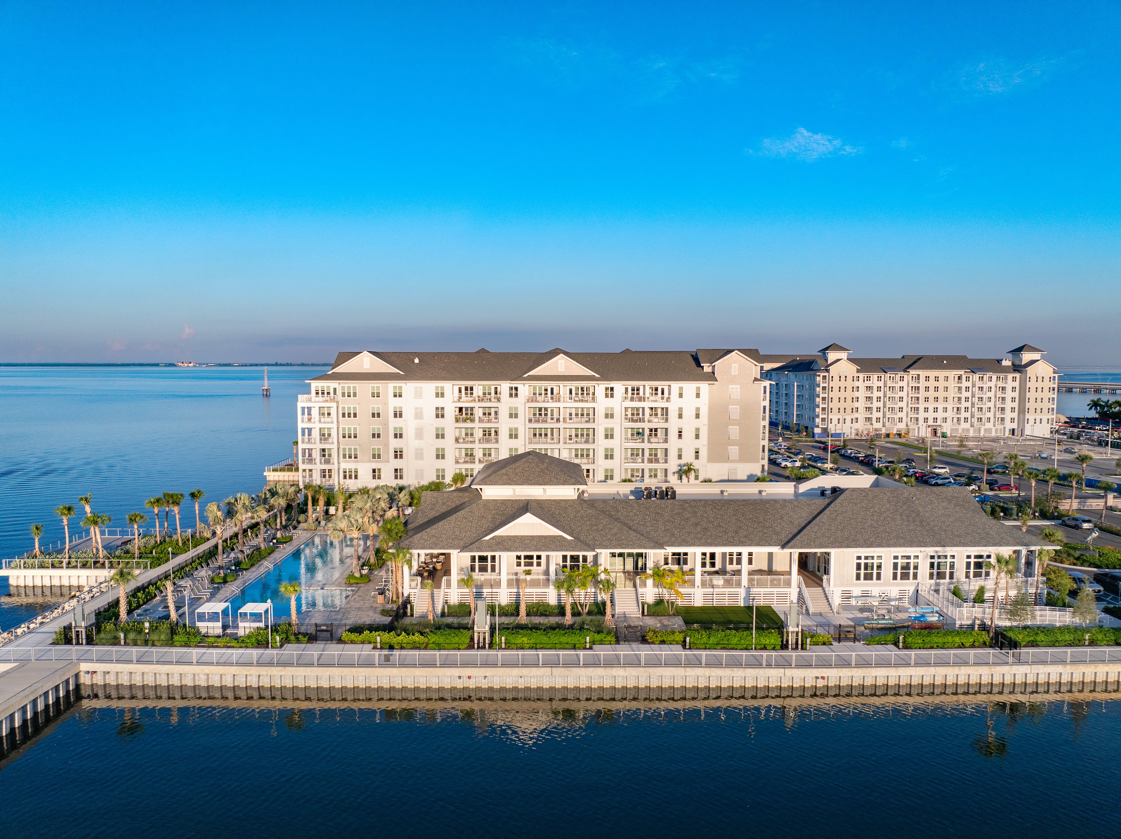
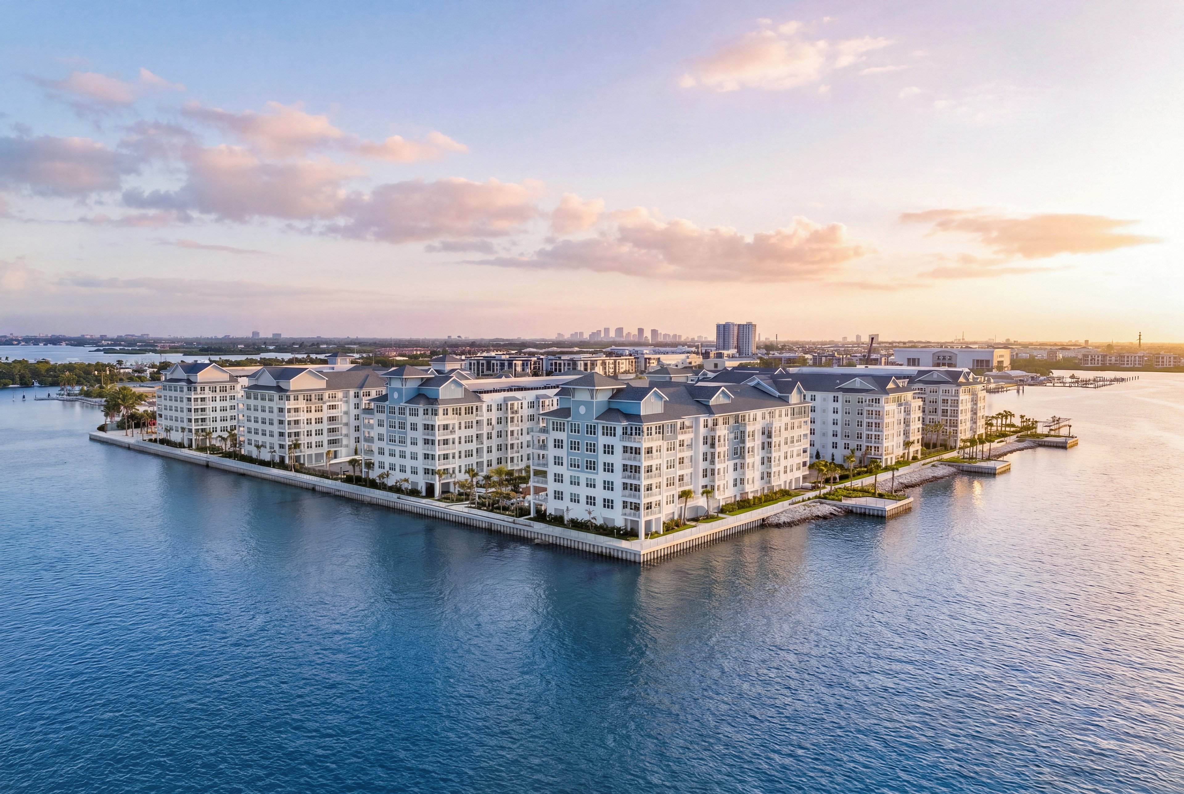
Enjoy modern luxury in a resort-style setting at MAA Rocky Point. Our community offers a range of amenities to make your life easier and more enjoyable, like a resort-style swimming pool, landscaped courtyard, a fitness center, an indoor basketball court, and a Bark Park where all breeds are welcome. Open floor plans welcome your home and offer modern appliances, smart home technology, and more. Boat slips and EV charging stations are also available.

Rent starting at
$1,415 - $4,545
Bedrooms
1 - 3 bd
Bathrooms
1 - 2.5 ba
Square Feet
545 - 1,582 sq ft
Apply NowAsk a Question
Move-in Special
Flash Sale! No rent until Sept! Certain exclusions may apply

Available Apartments



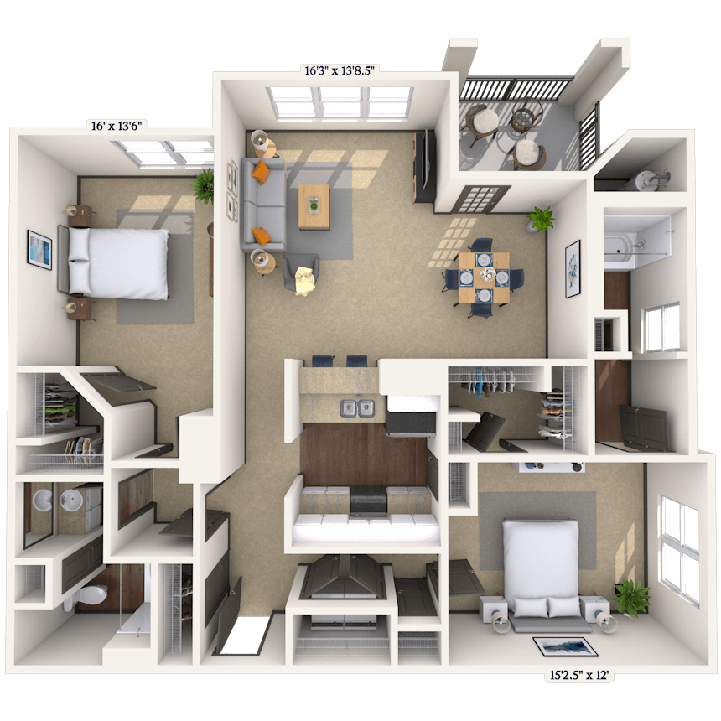
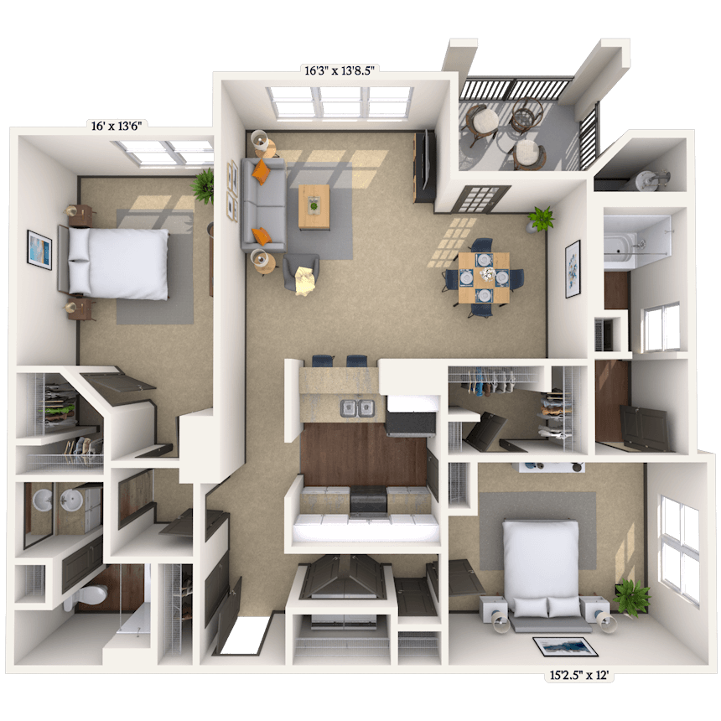




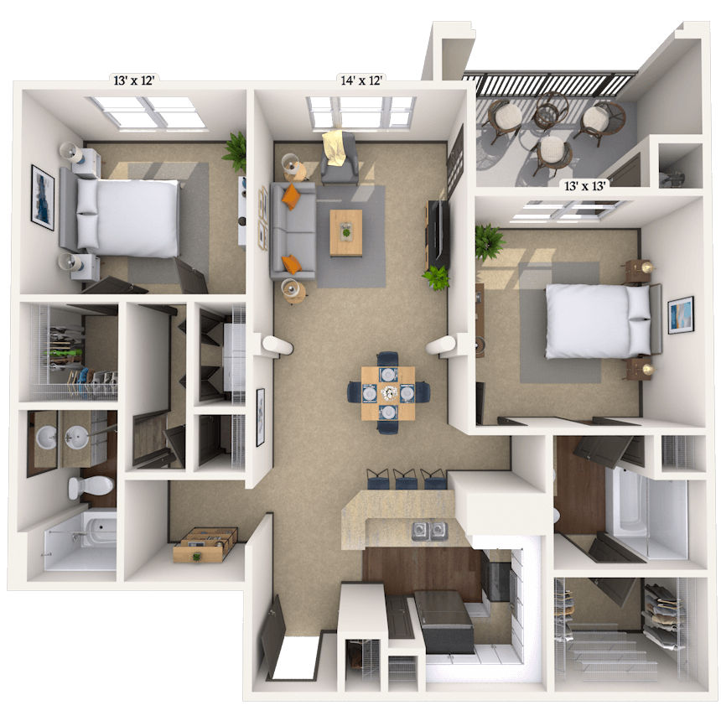
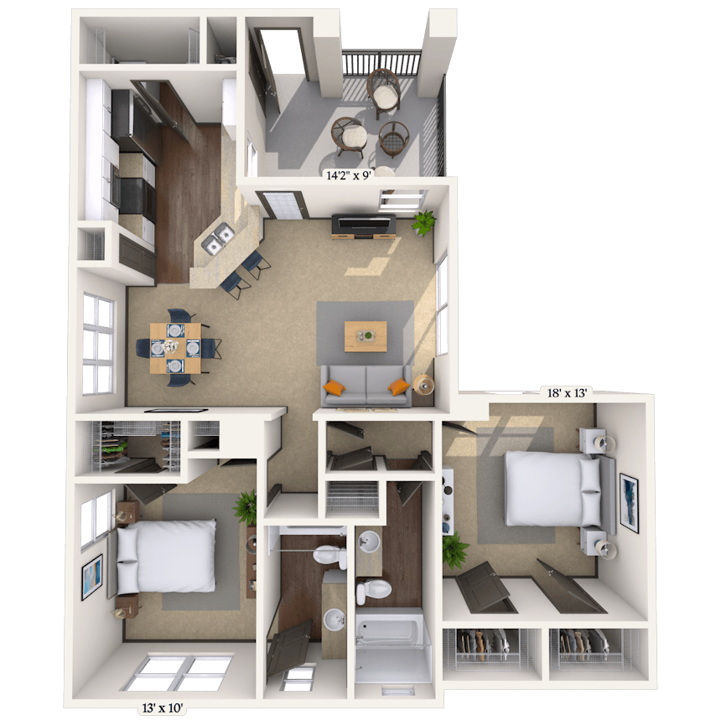

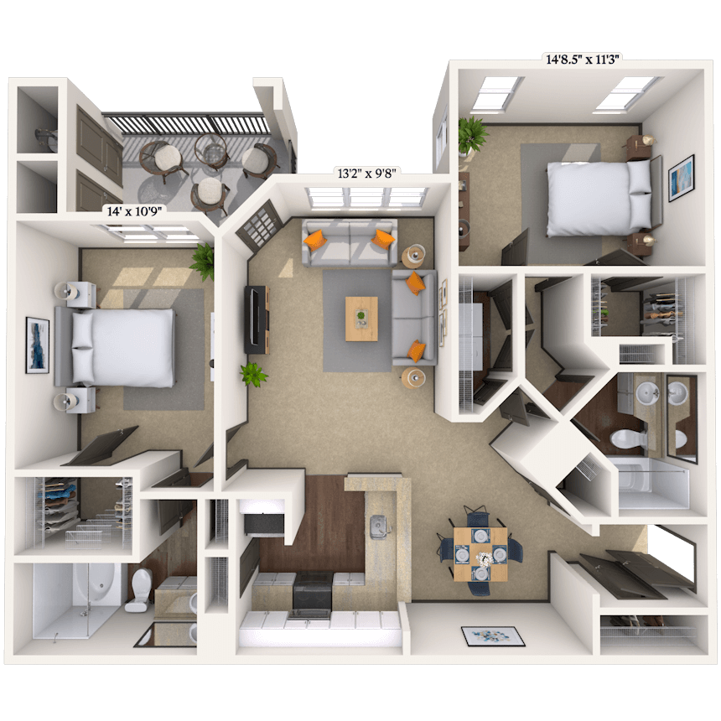
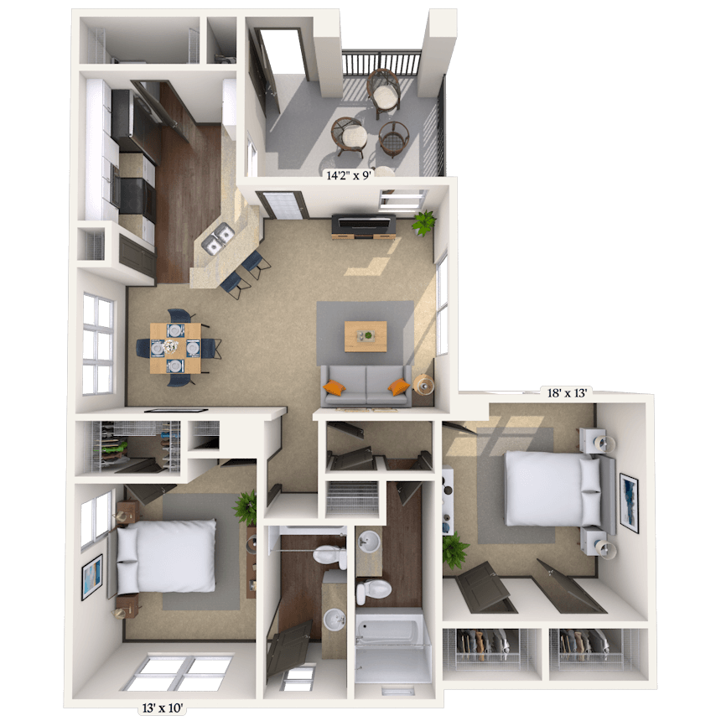

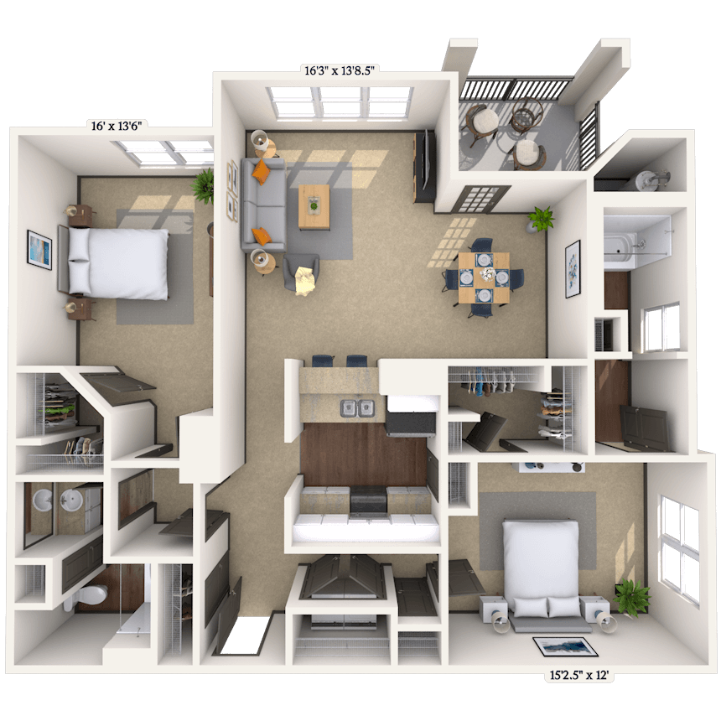
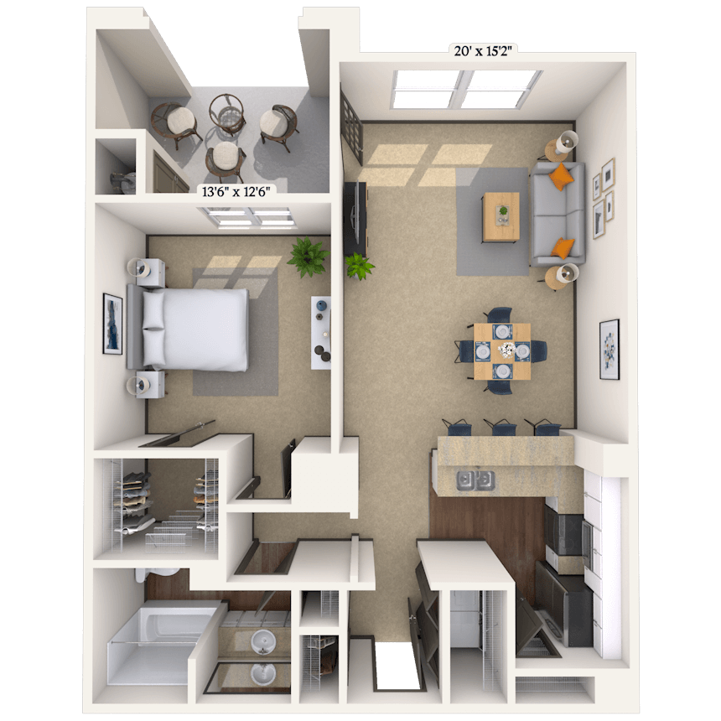

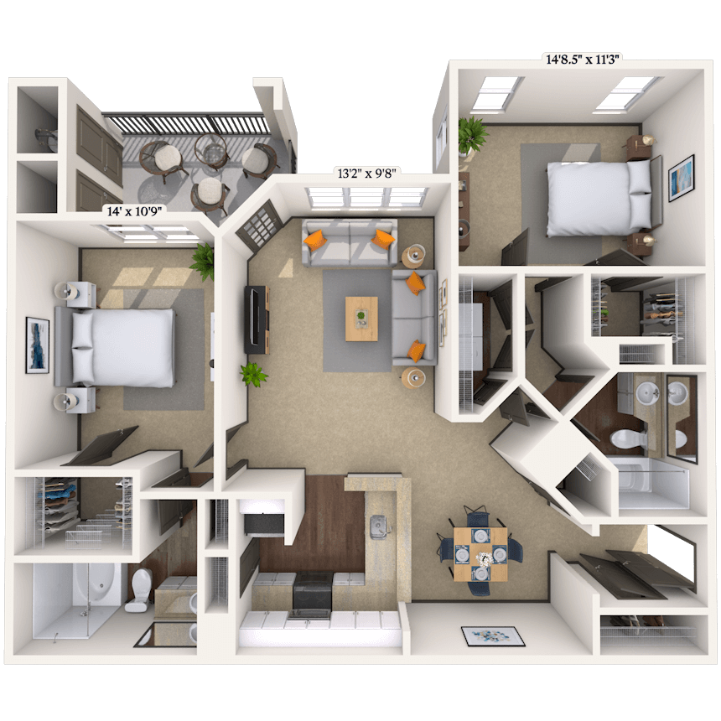
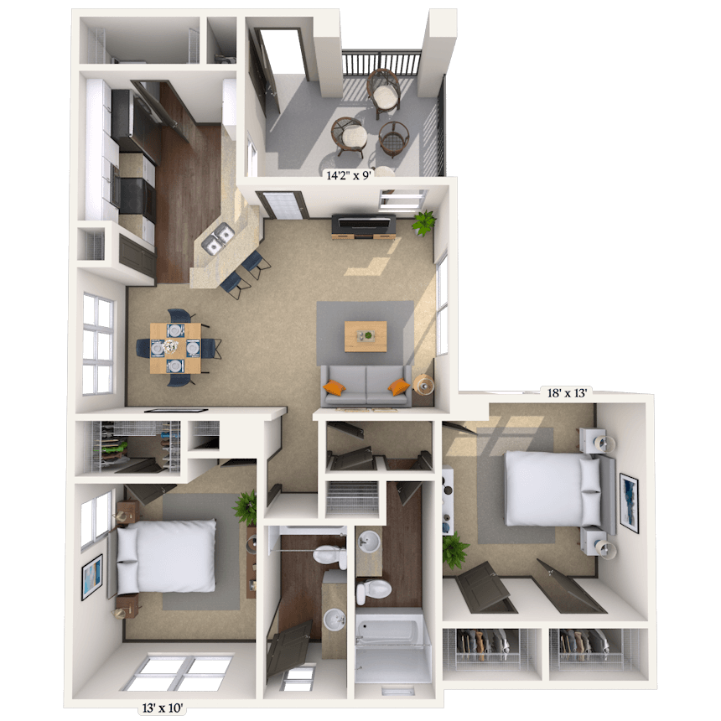

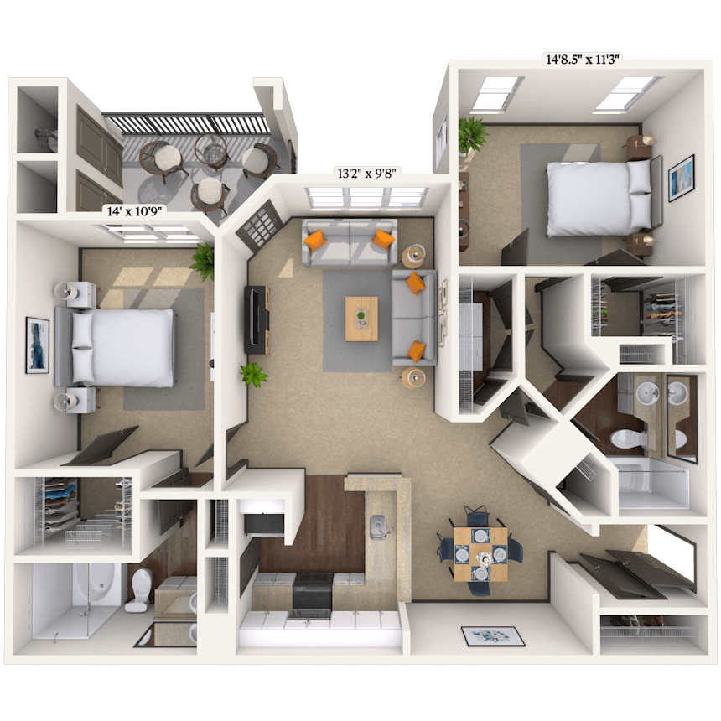
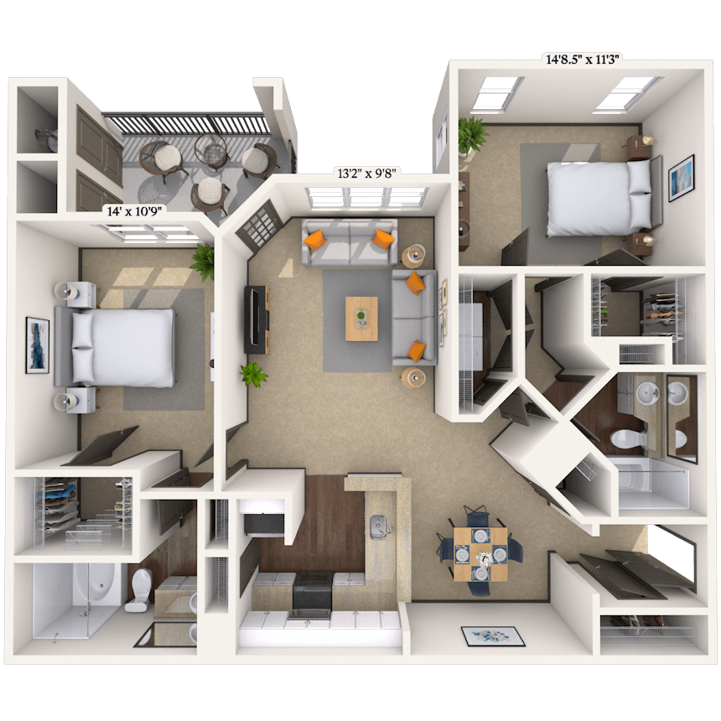
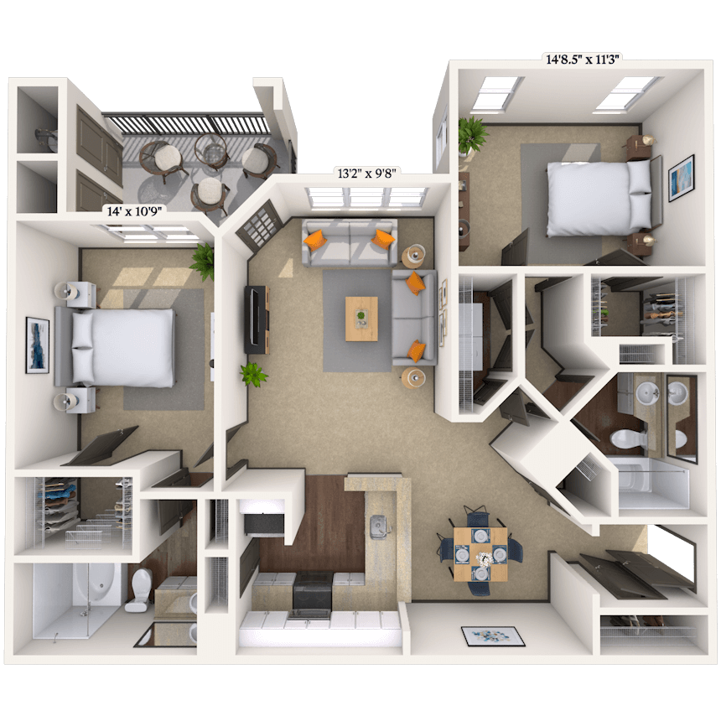

Floorplan images are for illustrative purposes only as square footage, dimensions, finishes, and layouts may vary between individual apartments. Contact the Leasing Office for details on specific apartment homes.
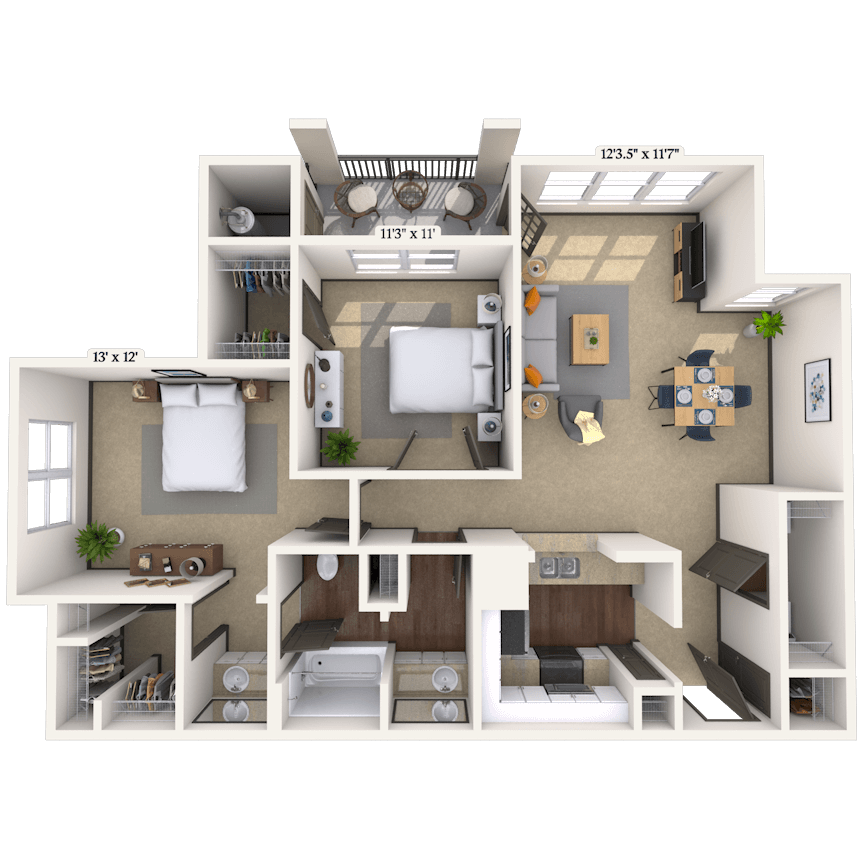

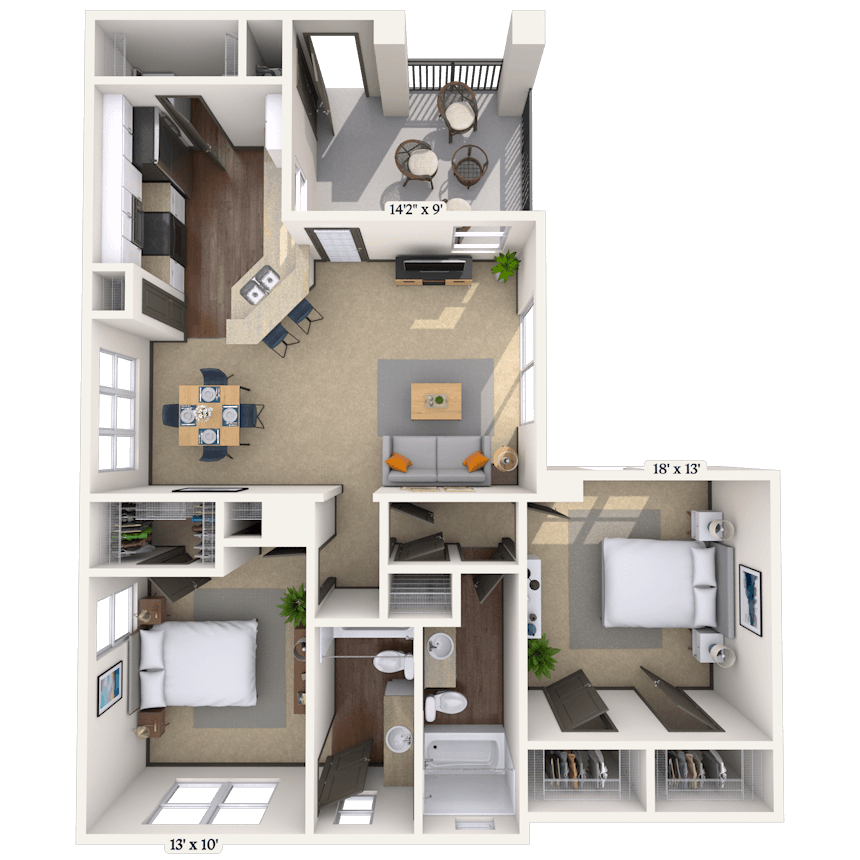
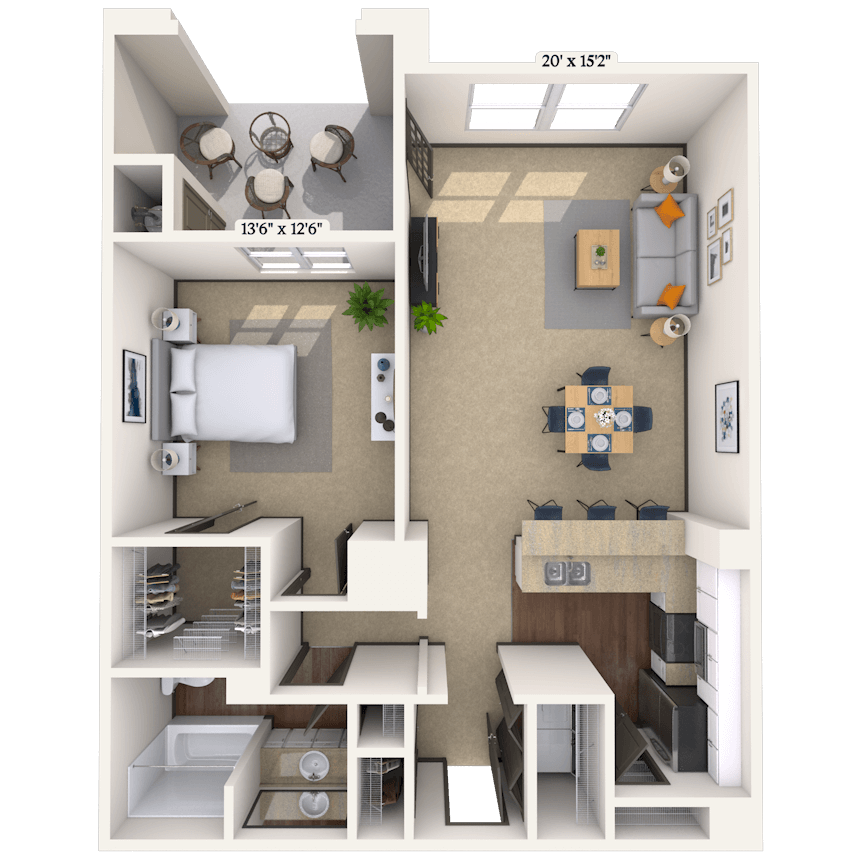

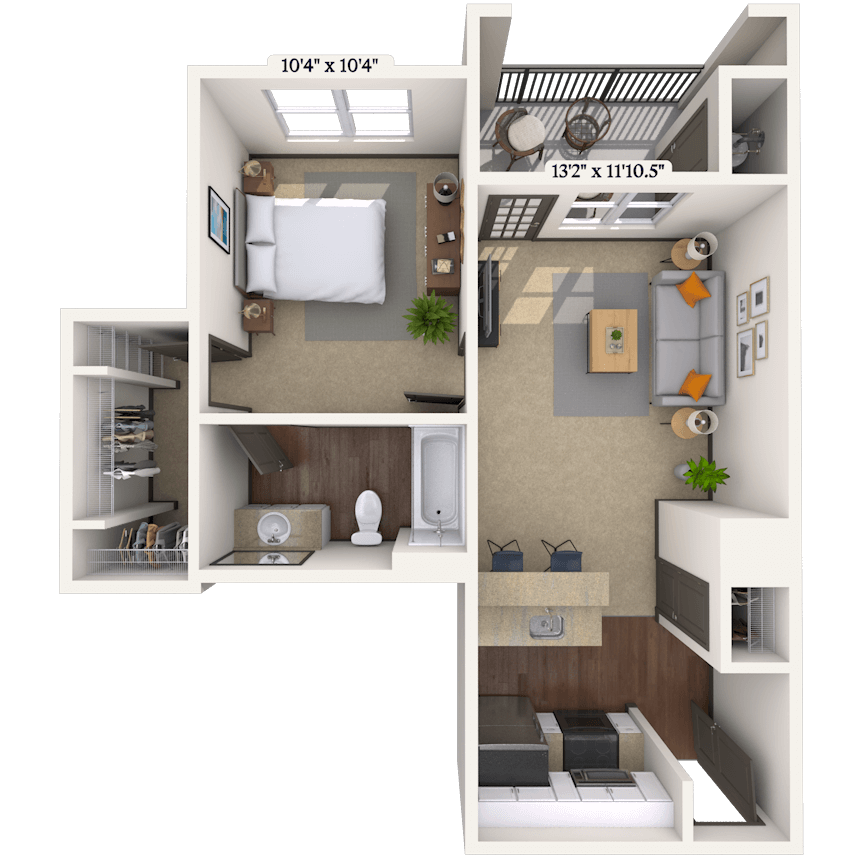
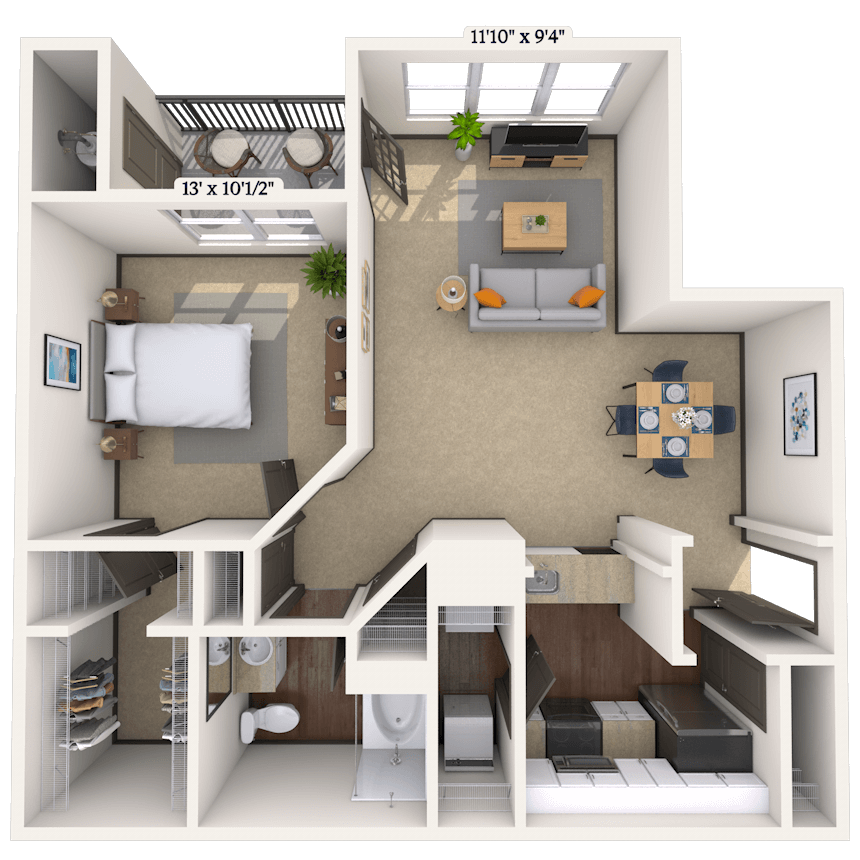
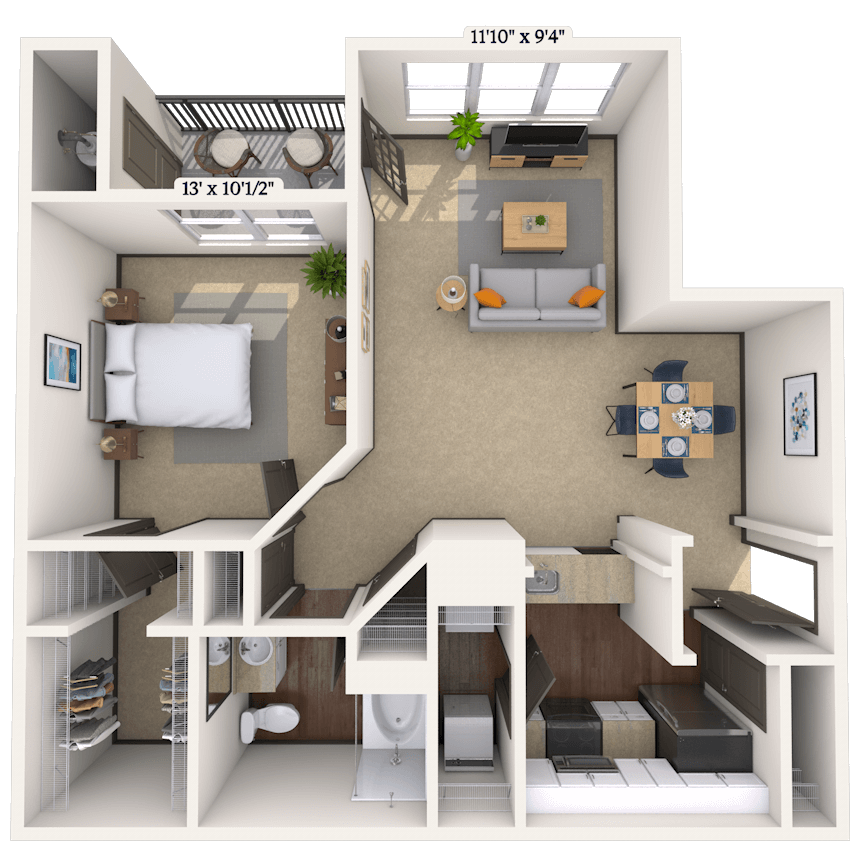
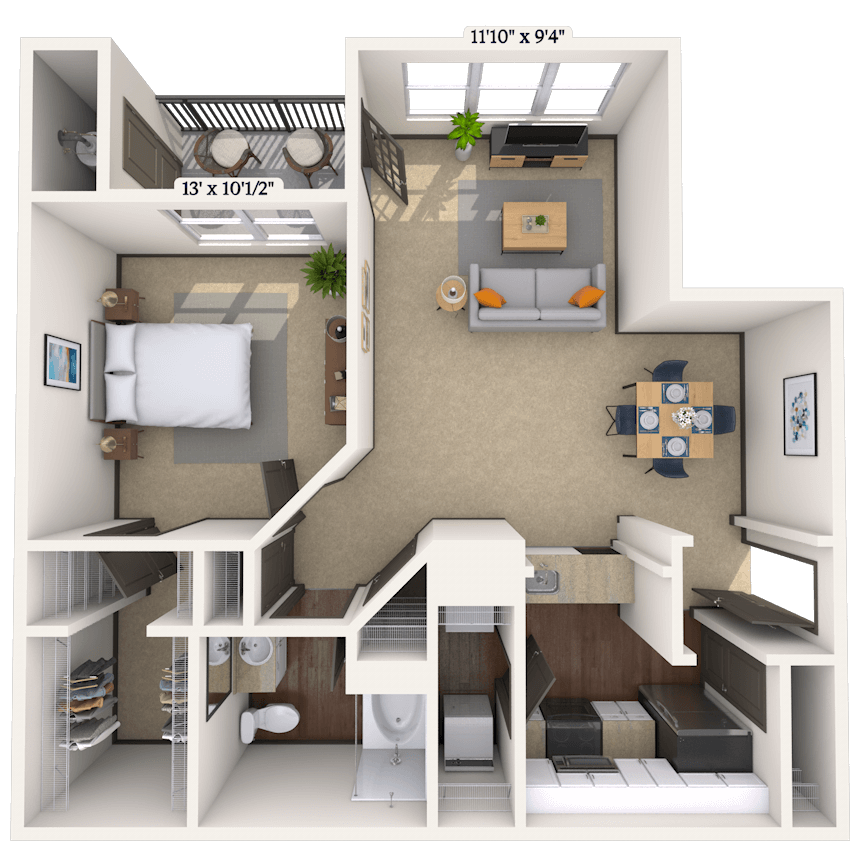
Floorplan image of unit 3411MS
Unit #3411MS
Rent starting at $1,895
1 Bed
1 Bath
849 Sq. Ft.
Available Aug. 4, 2026
1st Floor
Amenities
One Car Garage
PostSmart
Simulated Wood Plank
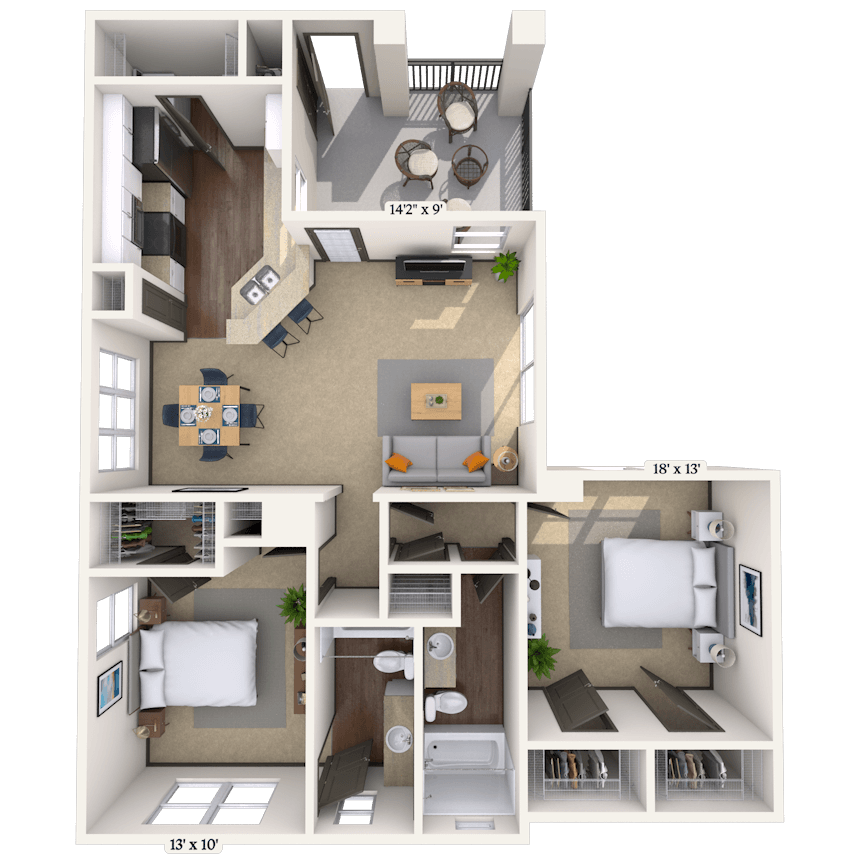

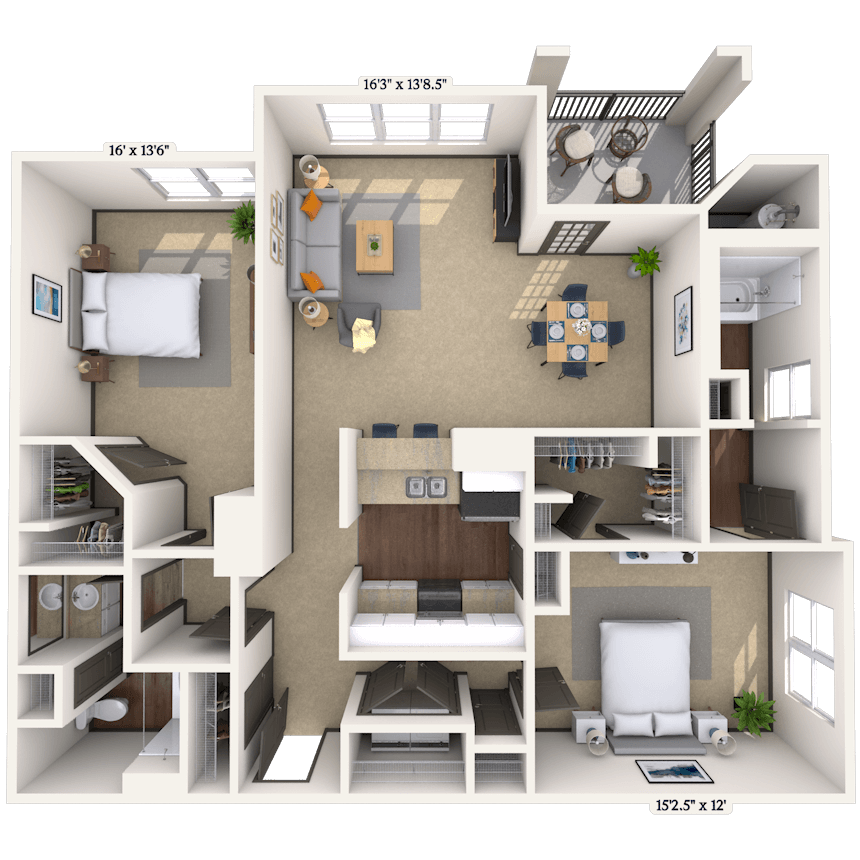

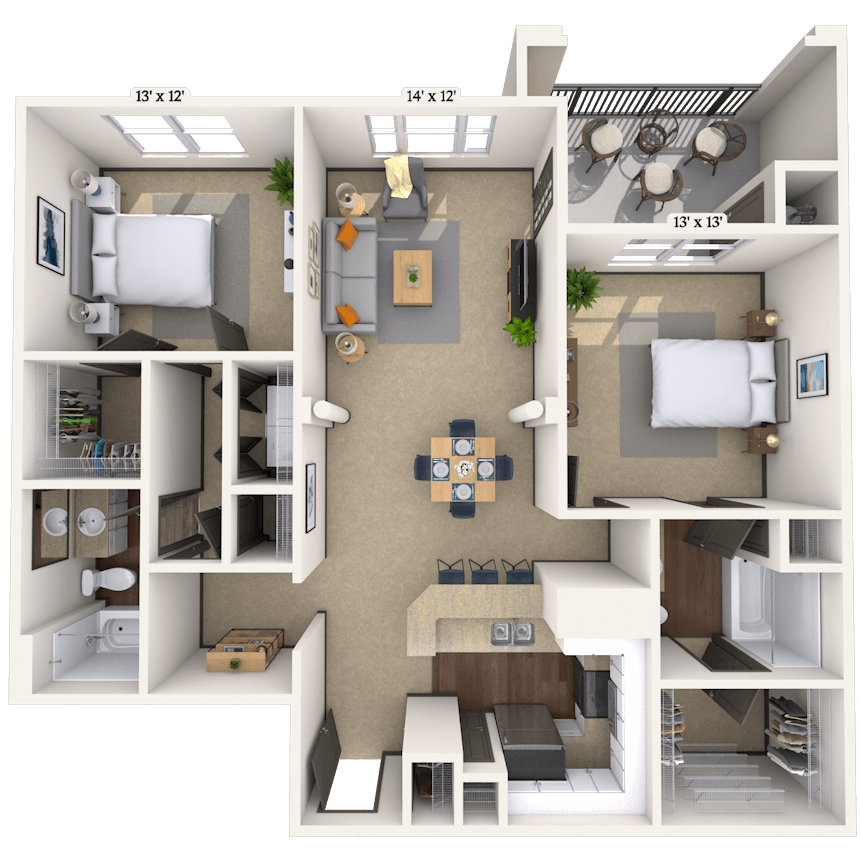
Floorplan image of unit 7013BV
Unit #7013BV
Rent starting at $2,040
2 Beds
2 Baths
1,134 Sq. Ft.
Available Aug. 4, 2026
2nd Floor
Amenities
Backsplash
Vaulted Ceiling
Top Floor
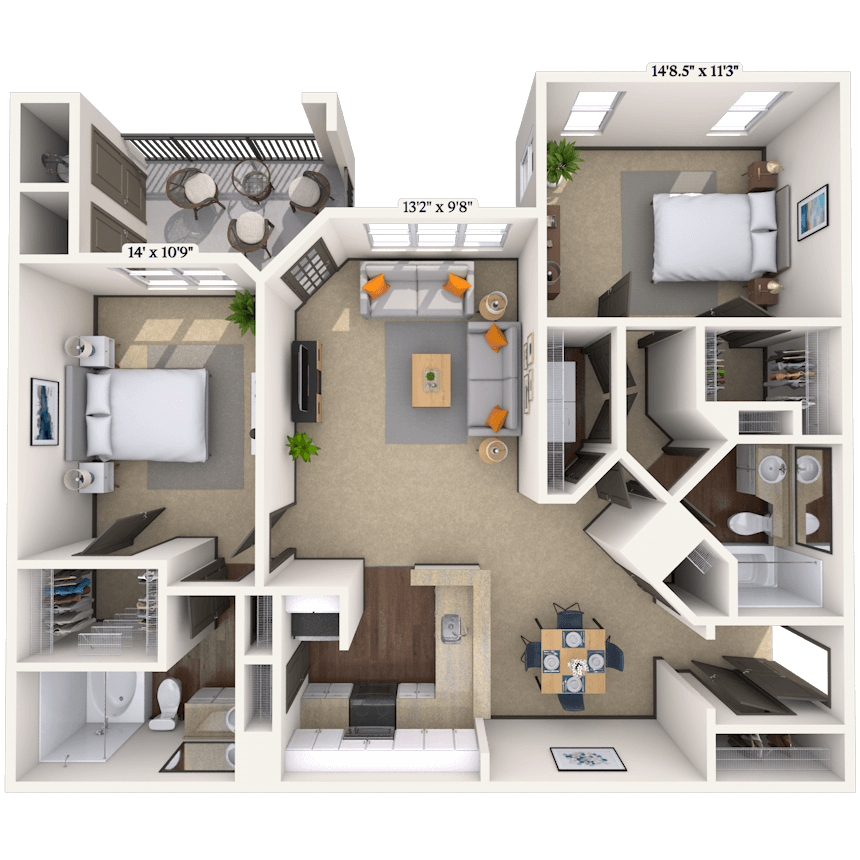
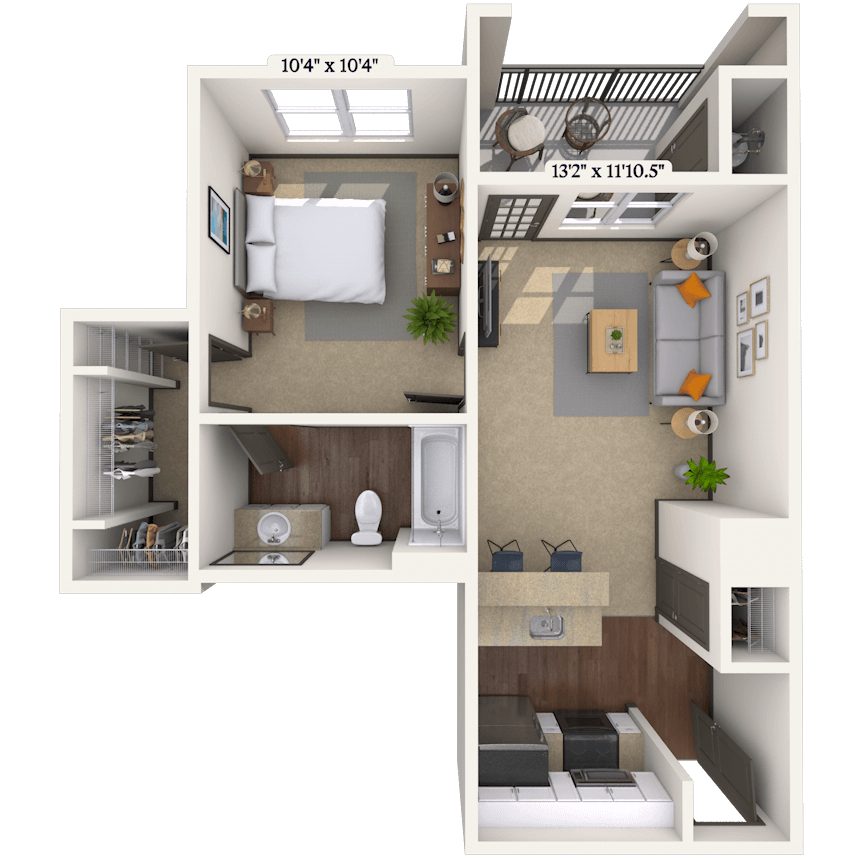
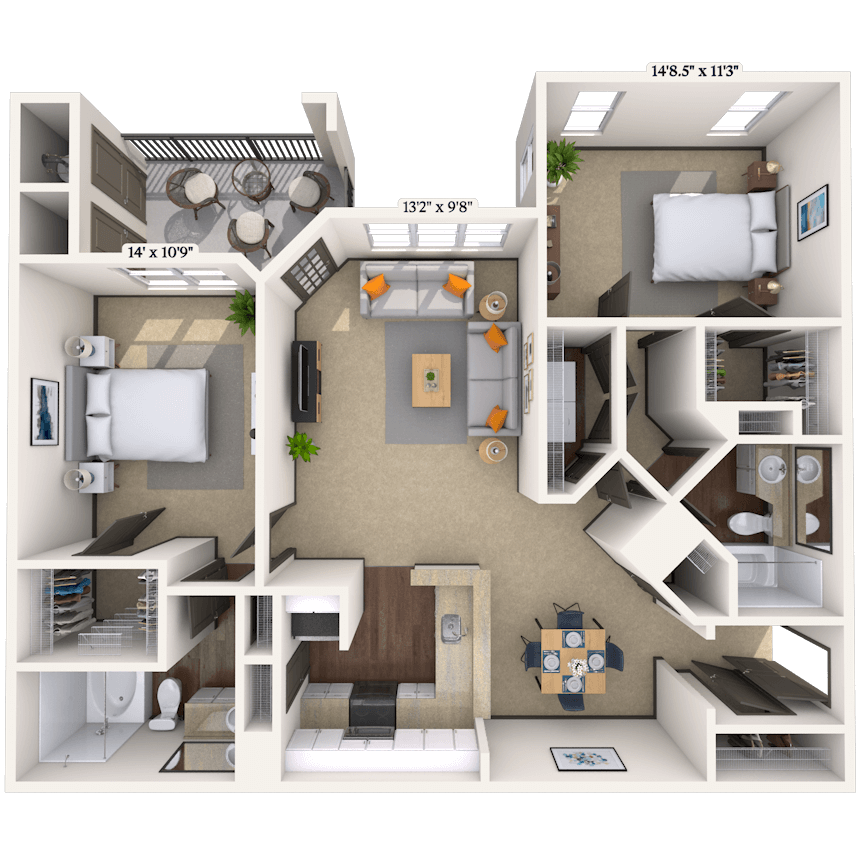

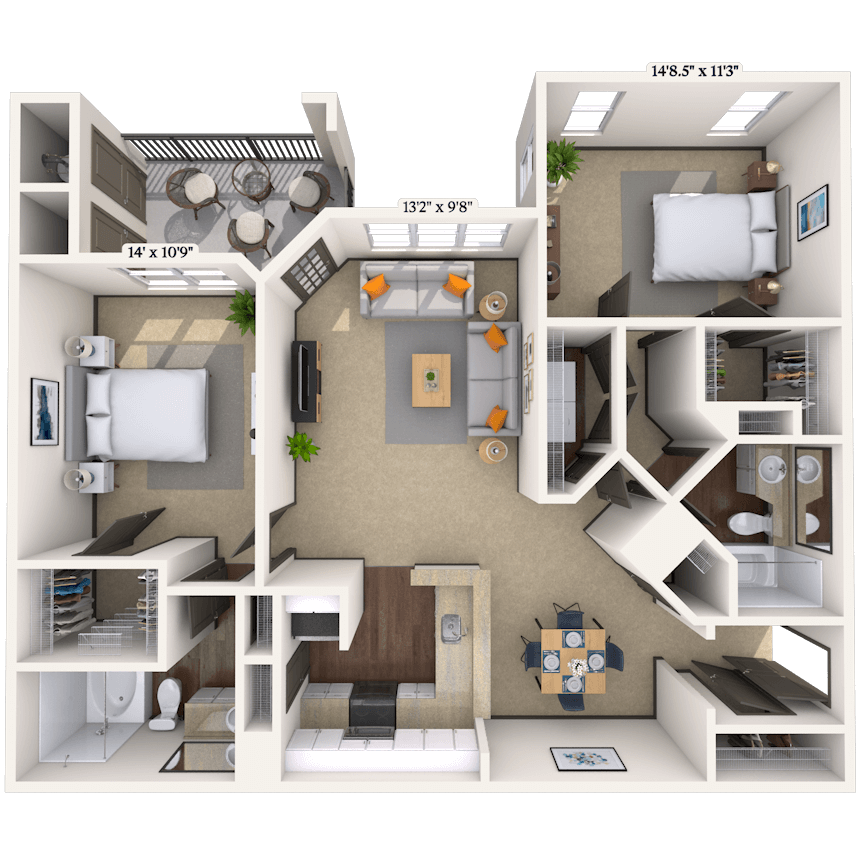
Floorplan image of unit 7404TN
Unit #7404TN
Rent starting at $1,930
1 Bed
1 Bath
849 Sq. Ft.
Available Aug. 4, 2026
1st Floor
Amenities
Viewing Balcony
PostSmart
Water View 2
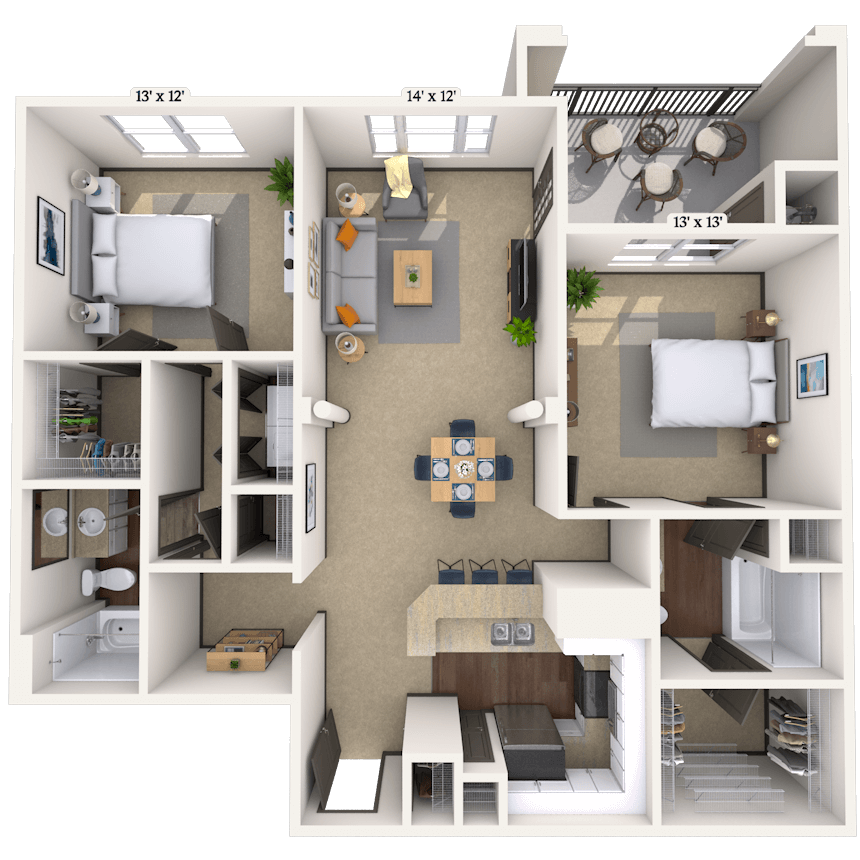
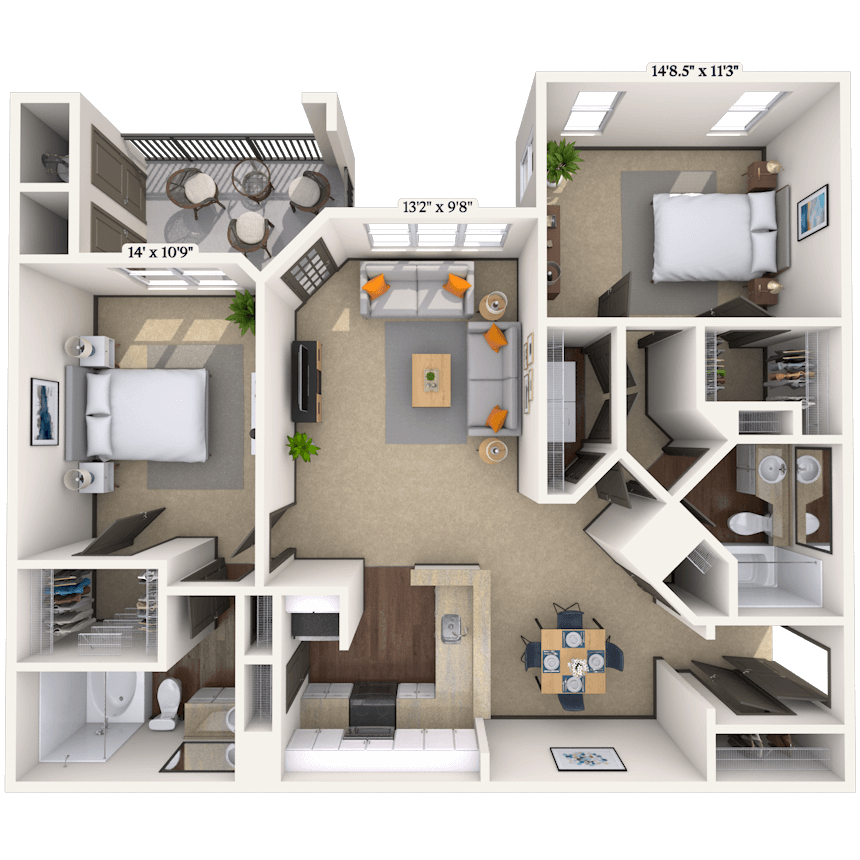


Floorplan image of unit 7047BV
Unit #7047BV
Rent starting at $2,430
2 Beds
2 Baths
1,328 Sq. Ft.
Available Aug. 4, 2026
1st Floor
Amenities
Backsplash
End Unit
Wood Burning Fireplace
Floorplan image of unit 7158BV
Unit #7158BV
Rent starting at $1,455
1 Bed
1 Bath
545 Sq. Ft.
Available Aug. 4, 2026
2nd Floor
Amenities
End Unit
Tennis View
Smart Home Technology
Floorplan image of unit 7426Q
Unit #7426Q
Rent starting at $1,835
1 Bed
1 Bath
973 Sq. Ft.
Available Aug. 6, 2026
1st Floor
Amenities
Garden Tub
Simulated Wood Plank
Kitchen and Bath Upgrade
Floorplan image of unit 3555TB
Unit #3555TB
Rent starting at $2,135
2 Beds
2 Baths
1,220 Sq. Ft.
Available Aug. 7, 2026
1st Floor
Amenities
Backsplash
End Unit
Roommate Plan
Floorplan image of unit 7428TN
Unit #7428TN
Rent starting at $2,060
1 Bed
1 Bath
849 Sq. Ft.
Available Aug. 7, 2026
2nd Floor
Amenities
One Car Garage
PostSmart
Water View 2
Floorplan image of unit 3533HK
Unit #3533HK
Rent starting at $1,885
1 Bed
1 Bath
861 Sq. Ft.
Available Aug. 7, 2026
3rd Floor
Amenities
Top Floor
PostSmart
Kitchen and Bath Upgrade
Floorplan image of unit 7021TS
Unit #7021TS
Rent starting at $2,745
2 Beds
2 Baths
1,358 Sq. Ft.
Available Aug. 7, 2026
1st Floor
Amenities
Two Car Garage
Built-in Desk
PostSmart
Floorplan image of unit 3504MS
Unit #3504MS
Rent starting at $2,420
2 Beds
2 Baths
1,158 Sq. Ft.
Available Aug. 7, 2026
1st Floor
Amenities
Backsplash
Simulated Wood Plank
PostSmart
Floorplan image of unit 7227GK
Unit #7227GK
Rent starting at $2,180
2 Beds
2 Baths
1,279 Sq. Ft.
Available Aug. 7, 2026
2nd Floor
Amenities
Wood Burning Fireplace
PostSmart
Roommate Plan
Floorplan image of unit 3408SK
Unit #3408SK
Rent starting at $2,135
2 Beds
2 Baths
1,134 Sq. Ft.
Available Aug. 7, 2026
1st Floor
Amenities
Roommate Plan
Garden Tub
Smart Home Technology
Floorplan image of unit 7014TS
Unit #7014TS
Rent starting at $1,880
1 Bed
1 Bath
856 Sq. Ft.
Available Aug. 7, 2026
2nd Floor
Amenities
PostSmart
Water View 3
Kitchen and Bath Upgrade
Floorplan image of unit 3449MS
Unit #3449MS
Rent starting at $1,675
1 Bed
1 Bath
849 Sq. Ft.
Available Aug. 8, 2026
3rd Floor
Amenities
One Car Garage
Top Floor
Wood Burning Fireplace
Floorplan image of unit 7040BV
Unit #7040BV
Rent starting at $2,800
3 Beds
2 Baths
1,363 Sq. Ft.
Available Aug. 13, 2026
3rd Floor
Amenities
Backsplash
Vaulted Ceiling
End Unit
Floorplan image of unit 3147DK
Unit #3147DK
Rent starting at $1,820
1 Bed
1 Bath
1,109 Sq. Ft.
Available Aug. 13, 2026
3rd Floor
Amenities
Vaulted Ceiling
Top Floor
Wood Burning Fireplace
Floorplan image of unit 3353DK
Unit #3353DK
Rent starting at $2,310
2 Beds
2 Baths
1,220 Sq. Ft.
Available Aug. 14, 2026
1st Floor
Amenities
End Unit
Roommate Plan
Garden Tub
Floorplan image of unit 3309DK
Unit #3309DK
Rent starting at $2,170
2 Beds
2 Baths
1,328 Sq. Ft.
Available Aug. 14, 2026
2nd Floor
Amenities
Backsplash
End Unit
Roommate Plan
Floorplan image of unit 3528MS
Unit #3528MS
Rent starting at $1,890
1 Bed
1 Bath
861 Sq. Ft.
Available Aug. 14, 2026
2nd Floor
Amenities
One Car Garage
French Doors
End Unit
Floorplan image of unit 7290BQ
Unit #7290BQ
Rent starting at $1,785
1 Bed
1 Bath
849 Sq. Ft.
Available Aug. 14, 2026
3rd Floor
Amenities
Top Floor
Wood Burning Fireplace
PostSmart
Floorplan image of unit 7009TS
Unit #7009TS
Rent starting at $2,185
2 Beds
2 Baths
1,279 Sq. Ft.
Available Aug. 14, 2026
2nd Floor
Amenities
Tile Flooring
Wood Burning Fireplace
PostSmart
Floorplan image of unit 7143TS
Unit #7143TS
Rent starting at $1,905
1 Bed
1 Bath
856 Sq. Ft.
Available Aug. 14, 2026
1st Floor
Amenities
PostSmart
Kitchen and Bath Upgrade
Smart Home Technology
Floorplan image of unit 7202GK
Unit #7202GK
Rent starting at $1,840
1 Bed
1 Bath
752 Sq. Ft.
Available Aug. 14, 2026
2nd Floor
Amenities
One Car Garage
Backsplash
End Unit
Floorplan image of unit 3424MS
Unit #3424MS
Rent starting at $1,680
1 Bed
1 Bath
833 Sq. Ft.
Available Aug. 14, 2026
2nd Floor
Amenities
End Unit
PostSmart
Courtyard View
Floorplan image of unit 7320HM
Unit #7320HM
Rent starting at $2,155
2 Beds
2 Baths
1,220 Sq. Ft.
Available Aug. 16, 2026
3rd Floor
Amenities
Backsplash
Vaulted Ceiling
End Unit
Floorplan image of unit 7225GK
Unit #7225GK
Rent starting at $2,380
2 Beds
2 Baths
1,295 Sq. Ft.
Available Aug. 19, 2026
2nd Floor
Amenities
One Car Garage
Backsplash
PostSmart
Floorplan image of unit 7608TN
Unit #7608TN
Rent starting at $2,055
1 Bed
1 Bath
849 Sq. Ft.
Available Aug. 21, 2026
1st Floor
Amenities
PostSmart
Water View 4
Kitchen and Bath Upgrade
Floorplan image of unit 3345DK
Unit #3345DK
Rent starting at $1,715
1 Bed
1 Bath
973 Sq. Ft.
Available Aug. 21, 2026
3rd Floor
Amenities
Vaulted Ceiling
Top Floor
Wood Burning Fireplace
Floorplan image of unit 3311DK
Unit #3311DK
Rent starting at $2,145
2 Beds
2 Baths
1,328 Sq. Ft.
Available Aug. 22, 2026
2nd Floor
Amenities
End Unit
Roommate Plan
Sunroom
Floorplan image of unit 7338HM
Unit #7338HM
Rent starting at $2,070
2 Beds
2 Baths
1,220 Sq. Ft.
Available Aug. 23, 2026
2nd Floor
Amenities
End Unit
Tile Flooring
Roommate Plan
Floorplan image of unit 3431MS
Unit #3431MS
Rent starting at $2,025
2 Beds
2 Baths
1,079 Sq. Ft.
Available Aug. 26, 2026
2nd Floor
Amenities
PostSmart
Courtyard View
Kitchen and Bath Upgrade
Floorplan image of unit 3472MS
Unit #3472MS
Rent starting at $1,720
1 Bed
1 Bath
861 Sq. Ft.
Available Aug. 28, 2026
3rd Floor
Amenities
End Unit
Top Floor
PostSmart
Floorplan image of unit 3447MS
Unit #3447MS
Rent starting at $2,235
2 Beds
2 Baths
1,149 Sq. Ft.
Available Aug. 28, 2026
3rd Floor
Amenities
One Car Garage
Top Floor
PostSmart
Floorplan image of unit 3437MS
Unit #3437MS
Rent starting at $2,375
2 Beds
2 Baths
1,166 Sq. Ft.
Available Aug. 29, 2026
3rd Floor
Amenities
One Car Garage
French Doors
End Unit
Floorplan image of unit 3401MS
Unit #3401MS
Rent starting at $2,675
2 Beds
2.5 Baths
1,397 Sq. Ft.
Available Sep. 4, 2026
1st Floor
Amenities
Two Car Garage
French Doors
End Unit
Floorplan image of unit 7441BV
Unit #7441BV
Rent starting at $2,155
2 Beds
2 Baths
1,134 Sq. Ft.
Available Sep. 5, 2026
1st Floor
Amenities
Backsplash
Roommate Plan
Garden Tub
Floorplan image of unit 7128TS
Unit #7128TS
Rent starting at $2,100
1 Bed
1 Bath
974 Sq. Ft.
Available Sep. 5, 2026
2nd Floor
Amenities
End Unit
PostSmart
Sunroom
Floorplan image of unit 7214BV
Unit #7214BV
Rent starting at $1,440
1 Bed
1 Bath
550 Sq. Ft.
Available Sep. 5, 2026
2nd Floor
Amenities
End Unit
Smart Home Technology
Renovation Renewal Prog
Floorplan image of unit 3201DK
Unit #3201DK
Rent starting at $2,345
2 Beds
2 Baths
1,220 Sq. Ft.
Available Sep. 6, 2026
1st Floor
Amenities
Backsplash
End Unit
Roommate Plan
Floorplan image of unit 3203DK
Unit #3203DK
Rent starting at $2,360
2 Beds
2 Baths
1,220 Sq. Ft.
Available Sep. 7, 2026
1st Floor
Amenities
End Unit
Wood Burning Fireplace
Roommate Plan
Floorplan image of unit 7328HM
Unit #7328HM
Rent starting at $2,145
2 Beds
2 Baths
1,134 Sq. Ft.
Available Sep. 7, 2026
1st Floor
Amenities
Roommate Plan
Garden Tub
Kitchen and Bath Upgrade
Floorplan image of unit 3115DK
Unit #3115DK
Rent starting at $1,640
1 Bed
1 Bath
758 Sq. Ft.
Available Sep. 7, 2026
2nd Floor
Amenities
Garden Tub
Washer and Dryer
Smart Home Technology
Floorplan image of unit 3548TB
Unit #3548TB
Rent starting at $1,490
1 Bed
1 Bath
550 Sq. Ft.
Available Sep. 7, 2026
1st Floor
Amenities
End Unit
Smart Home Technology
Select Kitchen and Bath Upgrades
Floorplan image of unit 7342HM
Unit #7342HM
Rent starting at $2,340
2 Beds
2 Baths
1,134 Sq. Ft.
Available Sep. 8, 2026
3rd Floor
Amenities
Vaulted Ceiling
Top Floor
Wood Burning Fireplace
Floorplan image of unit 3432MS
Unit #3432MS
Rent starting at $2,230
2 Beds
2 Baths
1,158 Sq. Ft.
Available Sep. 8, 2026
3rd Floor
Amenities
One Car Garage
Top Floor
PostSmart
Floorplan image of unit 3482MS
Unit #3482MS
Rent starting at $2,110
2 Beds
2 Baths
1,149 Sq. Ft.
Available Sep. 8, 2026
3rd Floor
Amenities
Top Floor
PostSmart
Courtyard View
Floorplan image of unit 3527TB
Unit #3527TB
Rent starting at $1,845
1 Bed
1 Bath
1,109 Sq. Ft.
Available Sep. 8, 2026
1st Floor
Amenities
French Doors
Sunroom
Garden Tub
Floorplan image of unit 3637TM
Unit #3637TM
Rent starting at $1,735
1 Bed
1 Bath
973 Sq. Ft.
Available Sep. 8, 2026
2nd Floor
Amenities
Garden Tub
Picnic View
Kitchen and Bath Upgrade
Floorplan image of unit 3539TB
Unit #3539TB
Rent starting at $1,765
1 Bed
1 Bath
973 Sq. Ft.
Available Sep. 9, 2026
2nd Floor
Amenities
Tile Flooring
Garden Tub
Kitchen and Bath Upgrade
Floorplan image of unit 7124BV
Unit #7124BV
Rent starting at $1,610
1 Bed
1 Bath
758 Sq. Ft.
Available Sep. 9, 2026
2nd Floor
Amenities
Garden Tub
Smart Home Technology
RENW Washer and Dryer
Floorplan image of unit 3131DK
Unit #3131DK
Rent starting at $1,985
1 Bed
1 Bath
1,109 Sq. Ft.
Available Sep. 10, 2026
1st Floor
Amenities
Sunroom
Garden Tub
Kitchen and Bath Upgrade
Floorplan image of unit 3407SK
Unit #3407SK
Rent starting at $2,270
2 Beds
2 Baths
1,134 Sq. Ft.
Available Sep. 11, 2026
1st Floor
Amenities
Backsplash
Roommate Plan
Garden Tub
Floorplan image of unit 3225DK
Unit #3225DK
Rent starting at $2,085
2 Beds
2 Baths
1,134 Sq. Ft.
Available Sep. 12, 2026
2nd Floor
Amenities
Wood Burning Fireplace
Roommate Plan
Garden Tub
Floorplan image of unit 3456MS
Unit #3456MS
Rent starting at $2,200
2 Beds
2 Baths
1,166 Sq. Ft.
Available Sep. 14, 2026
2nd Floor
Amenities
Backsplash
French Doors
End Unit
Floorplan image of unit 7430Q
Unit #7430Q
Rent starting at $2,095
2 Beds
1 Bath
962 Sq. Ft.
Available Sep. 14, 2026
1st Floor
Amenities
Dual Vanities
End Unit
Garden Tub
Floorplan image of unit 3535TB
Unit #3535TB
Rent starting at $1,755
1 Bed
1 Bath
1,109 Sq. Ft.
Available Sep. 16, 2026
2nd Floor
Amenities
French Doors
Sunroom
Garden Tub
Floorplan image of unit 3556TB
Unit #3556TB
Rent starting at $1,415
1 Bed
1 Bath
545 Sq. Ft.
Available Sep. 16, 2026
2nd Floor
Amenities
End Unit
Picnic View
Kitchen and Bath Upgrade
Floorplan image of unit 7024BV
Unit #7024BV
Rent starting at $2,770
3 Beds
2 Baths
1,363 Sq. Ft.
Available Sep. 17, 2026
1st Floor
Amenities
Backsplash
End Unit
Garden Tub
Floorplan image of unit 3651TM
Unit #3651TM
Rent starting at $1,615
1 Bed
1 Bath
758 Sq. Ft.
Available Sep. 20, 2026
1st Floor
Amenities
Backsplash
Garden Tub
Picnic View
Floorplan image of unit 7426TN
Unit #7426TN
Rent starting at $2,230
2 Beds
2 Baths
1,079 Sq. Ft.
Available Sep. 21, 2026
2nd Floor
Amenities
One Car Garage
PostSmart
Courtyard View
Floorplan image of unit 7642TN
Unit #7642TN
Rent starting at $2,110
1 Bed
1 Bath
849 Sq. Ft.
Available Sep. 23, 2026
3rd Floor
Amenities
One Car Garage
Top Floor
PostSmart
Floorplan image of unit 3550TB
Unit #3550TB
Rent starting at $1,550
1 Bed
1 Bath
758 Sq. Ft.
Available Sep. 23, 2026
2nd Floor
Amenities
Garden Tub
Kitchen and Bath Upgrade
RENW Washer and Dryer
Floorplan image of unit 3435MS
Unit #3435MS
Rent starting at $2,255
2 Beds
2 Baths
1,166 Sq. Ft.
Available Sep. 25, 2026
2nd Floor
Amenities
One Car Garage
French Doors
End Unit
Floorplan image of unit 7410Q
Unit #7410Q
Rent starting at $1,910
2 Beds
1 Bath
962 Sq. Ft.
Available Sep. 27, 2026
2nd Floor
Amenities
Dual Vanities
End Unit
Garden Tub
Floorplan image of unit 3708LS
Unit #3708LS
Rent starting at $2,190
2 Beds
2 Baths
1,134 Sq. Ft.
Available Sep. 28, 2026
1st Floor
Amenities
Roommate Plan
Garden Tub
RENW Washer and Dryer
Floorplan image of unit 7003TS
Unit #7003TS
Rent starting at $2,770
2 Beds
2 Baths
1,358 Sq. Ft.
Available Sep. 30, 2026
1st Floor
Amenities
Two Car Garage
Built-in Desk
PostSmart
Floorplan image of unit 7244BV
Unit #7244BV
Rent starting at $1,505
1 Bed
1 Bath
545 Sq. Ft.
Available Sep. 30, 2026
1st Floor
Amenities
End Unit
Built-in Microwave
Courtyard View
Floorplan image of unit 7209GK
Unit #7209GK
Rent starting at $2,205
2 Beds
2 Baths
1,279 Sq. Ft.
Available Oct. 1, 2026
2nd Floor
Amenities
Wood Burning Fireplace
PostSmart
Roommate Plan
Floorplan image of unit 7432Q
Unit #7432Q
Rent starting at $1,960
2 Beds
1 Bath
962 Sq. Ft.
Available Oct. 1, 2026
1st Floor
Amenities
Dual Vanities
End Unit
Garden Tub
Floorplan image of unit 3501TB
Unit #3501TB
Rent starting at $2,170
2 Beds
2 Baths
1,220 Sq. Ft.
Available Oct. 2, 2026
1st Floor
Amenities
Backsplash
End Unit
Roommate Plan
Floorplan image of unit 3518HK
Unit #3518HK
Rent starting at $2,195
2 Beds
2 Baths
1,158 Sq. Ft.
Available Oct. 2, 2026
2nd Floor
Amenities
Simulated Wood Plank
PostSmart
Roommate Plan
Floorplan image of unit 3141DK
Unit #3141DK
Rent starting at $1,755
1 Bed
1 Bath
973 Sq. Ft.
Available Oct. 2, 2026
3rd Floor
Amenities
Backsplash
Vaulted Ceiling
Top Floor
Floorplan image of unit 3647DF
Unit #3647DF
Rent starting at $2,210
2 Beds
2 Baths
1,149 Sq. Ft.
Available Oct. 4, 2026
3rd Floor
Amenities
One Car Garage
Top Floor
PostSmart
Floorplan image of unit 3661TM
Unit #3661TM
Rent starting at $2,105
2 Beds
2 Baths
1,220 Sq. Ft.
Available Oct. 6, 2026
2nd Floor
Amenities
Backsplash
End Unit
Roommate Plan
Floorplan image of unit 7064TS
Unit #7064TS
Rent starting at $3,255
3 Beds
2.5 Baths
1,582 Sq. Ft.
Available Oct. 7, 2026
2nd Floor
Amenities
Two Car Garage
End Unit
Top Floor
Floorplan image of unit 3161DK
Unit #3161DK
Rent starting at $1,930
2 Beds
1 Bath
962 Sq. Ft.
Available Oct. 8, 2026
2nd Floor
Amenities
Dual Vanities
End Unit
Garden Tub
Floorplan image of unit 3550MS
Unit #3550MS
Rent starting at $2,370
2 Beds
2 Baths
1,158 Sq. Ft.
Available Oct. 9, 2026
1st Floor
Amenities
One Car Garage
PostSmart
Roommate Plan
Floorplan image of unit 3625DF
Unit #3625DF
Rent starting at $2,040
2 Beds
2 Baths
1,079 Sq. Ft.
Available Oct. 9, 2026
2nd Floor
Amenities
PostSmart
Courtyard View
Kitchen and Bath Upgrade
Floorplan image of unit 7648TN
Unit #7648TN
Rent starting at $2,105
1 Bed
1 Bath
849 Sq. Ft.
Available Oct. 10, 2026
3rd Floor
Amenities
Top Floor
PostSmart
Water View 4
View all available units

Community Perks

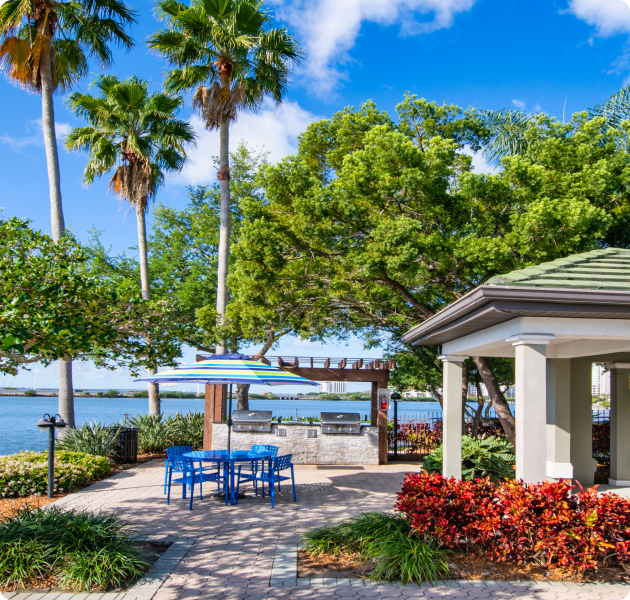
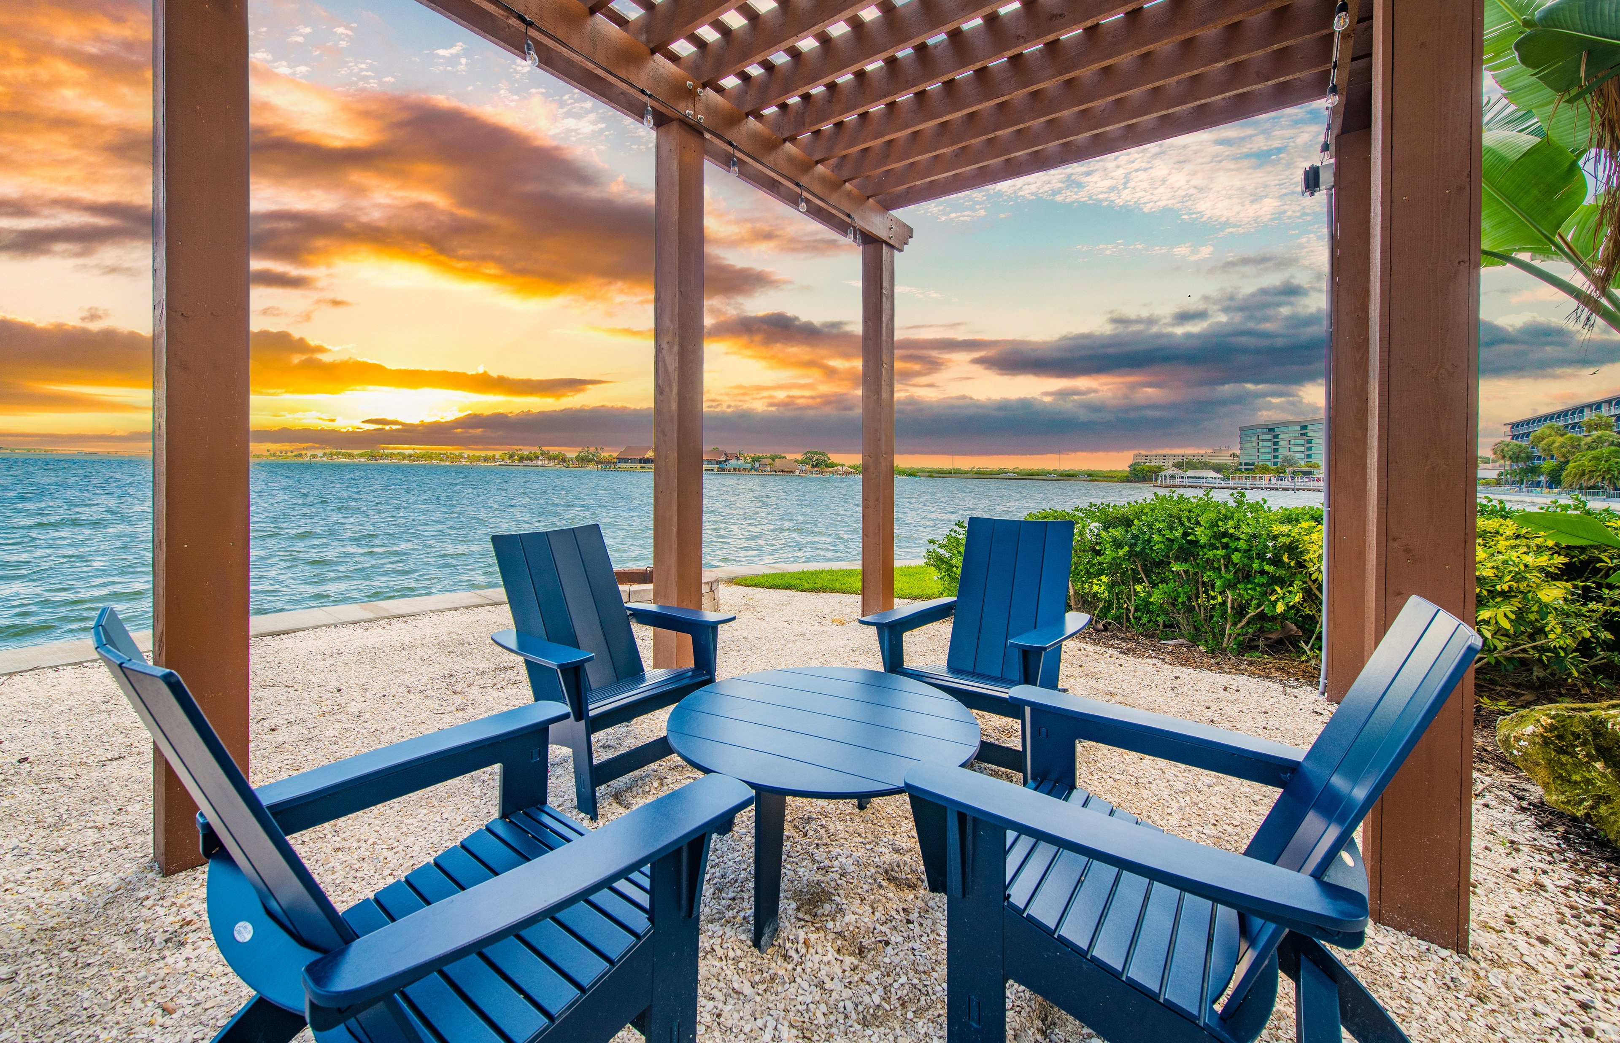
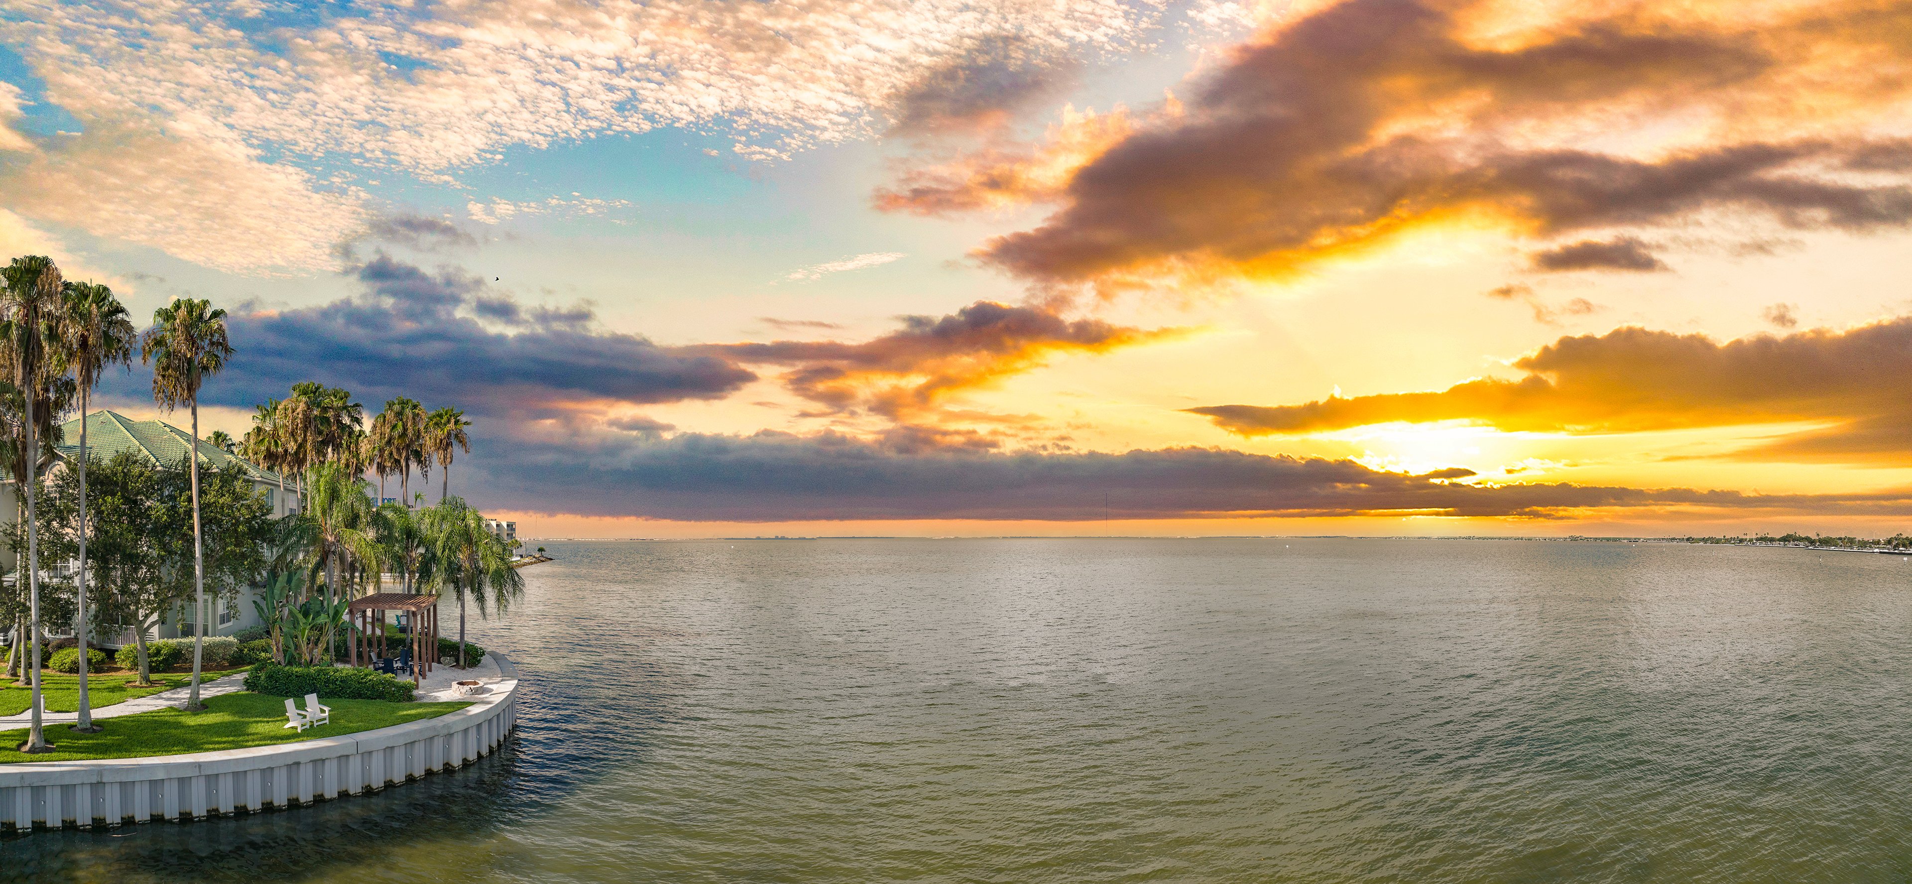
Enjoy dramatic sunsets over Tampa Bay while lazing in the shimmering swimming pools or grilling burgers on the shoreline picnic area. Our beautifully landscaped courtyard and gazebos provide the perfect spots to connect with neighbors. For those who love staying active, our fitness center, indoor basketball court, tennis court, and bayside jogging trail are at your disposal. And if you need some relaxation after your workout, there's a dry heat sauna to help you unwind. All dog breeds are welcome in the Bark Park in this pet-friendly community, too.

  • Bark Park

  • Pool

  • Picnic & Grill AreaCreated with Sketch.

    Grill & Picnic Area

  • High Speed InternetCreated with Sketch.

    High Speed Internet

  • shoe-runCreated with Sketch.

    Running Trails

  • ArtboardCreated with Sketch.

    Fitness Center

Apartment Features

Whether you're seeking an apartment or townhome, we offer a range of one-bedroom, two-bedroom, and three-bedroom options, including roommate layouts. Inside your new home, you'll discover open floor plans, modern appliances, gas stoves, and the convenience of smart home technology. Some units have kitchen and bath upgrades, such as built-in microwaves, garden tubs, dual vanities, and shower stalls. Many of our homes boast sunrooms, balconies, wood-burning fireplaces, vaulted ceilings, bay windows, French doors, and upgraded light fixtures. Extra storage, attached garages, detached garages, boat slips, and EV charging stations are also available.
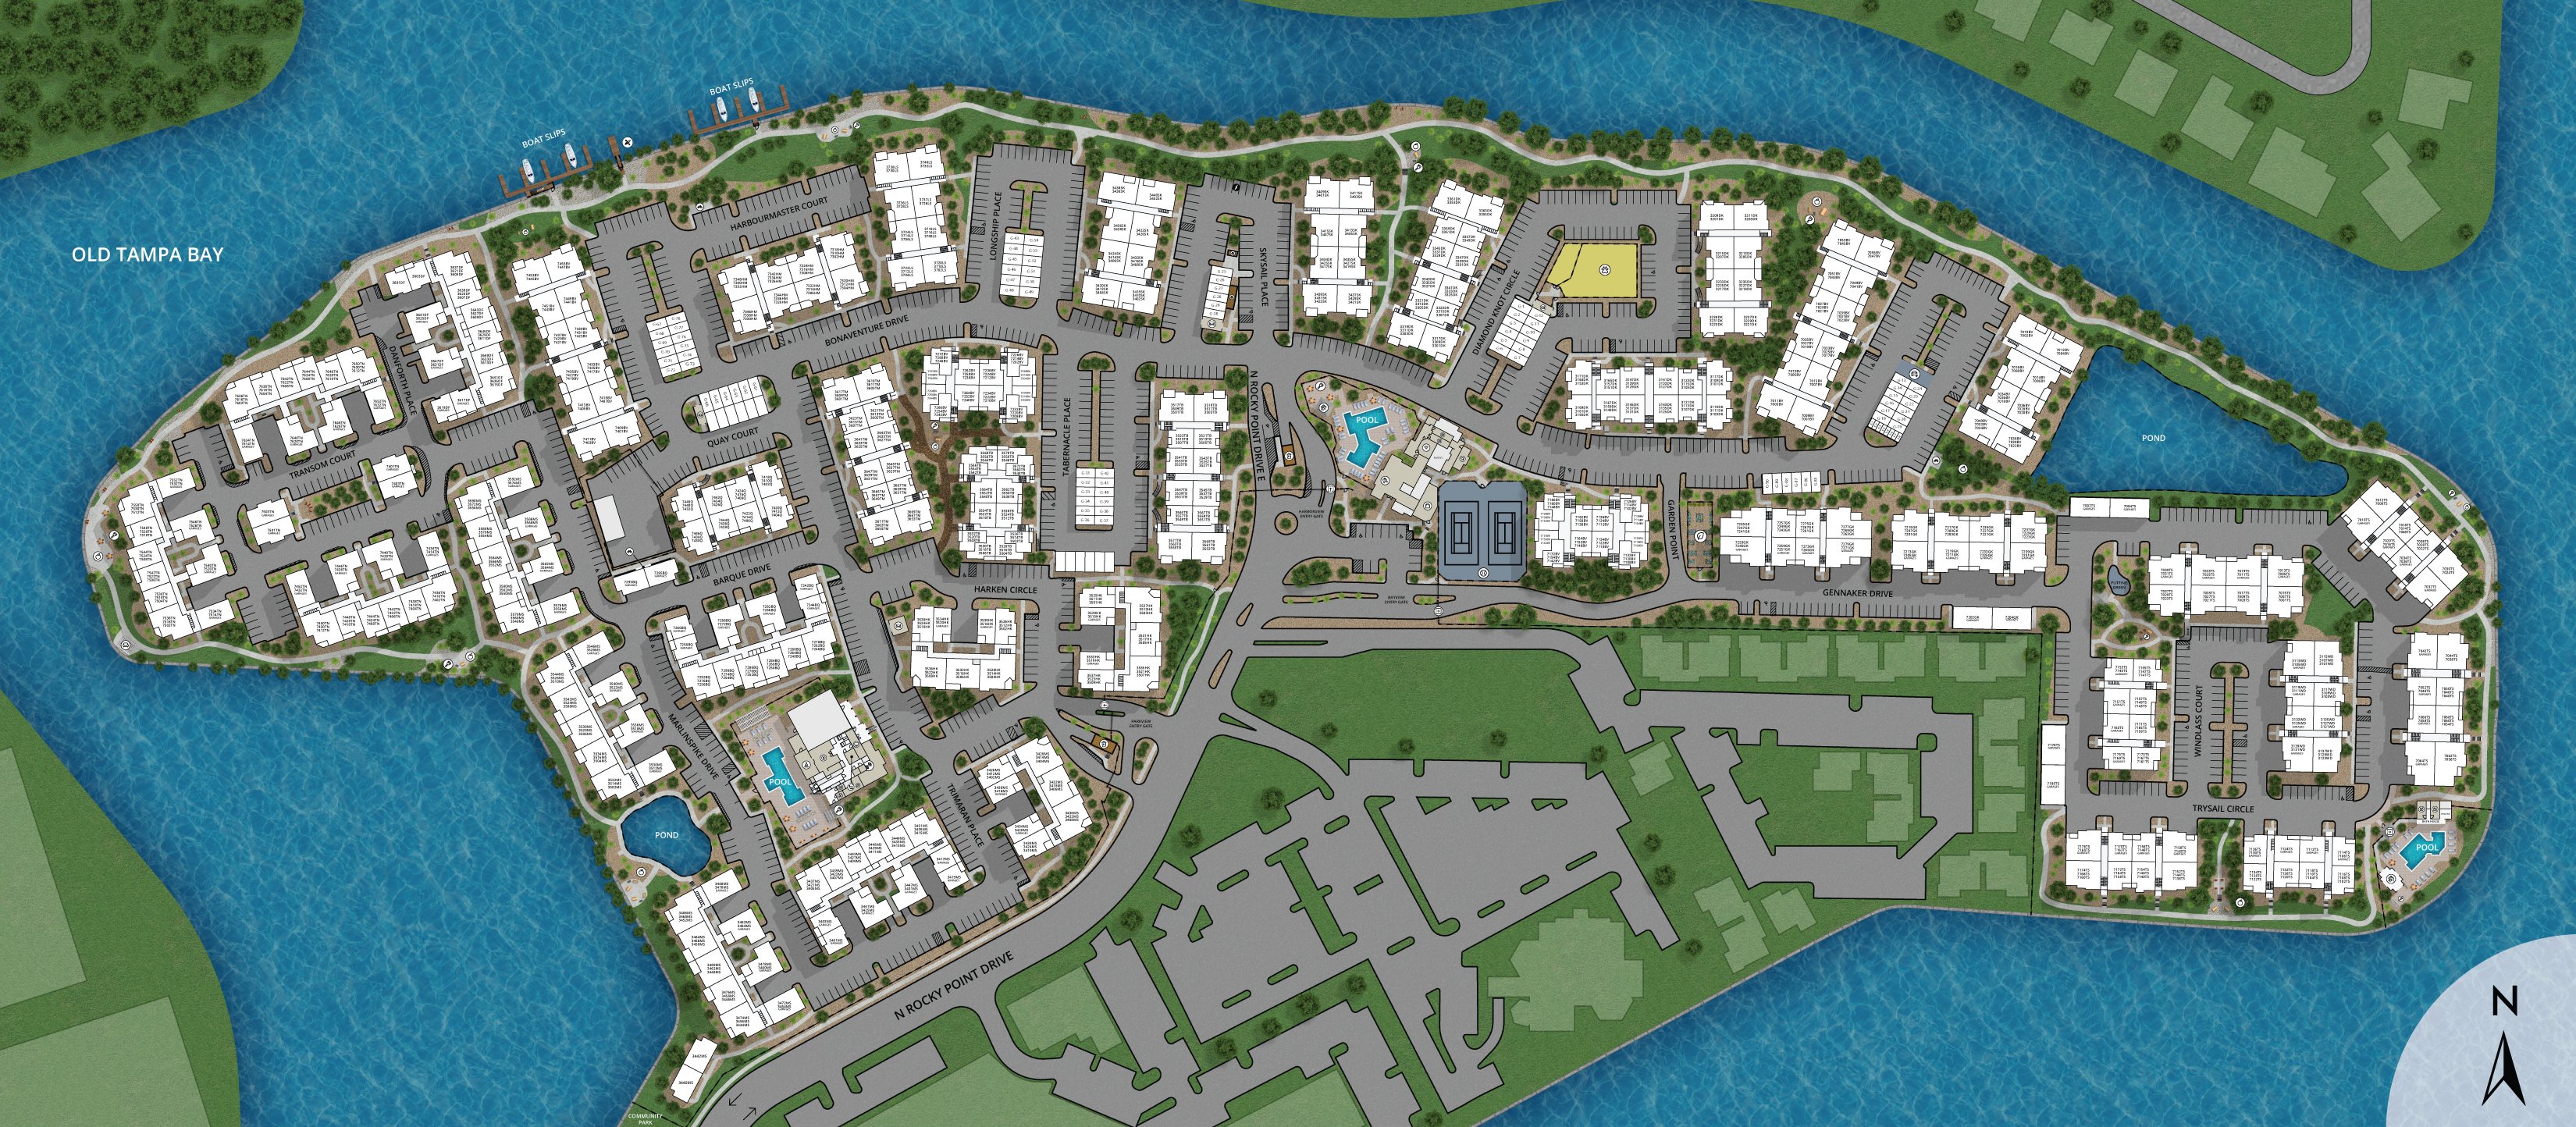
Property Map

Take a look around at your new home.

Property Map at MAA Rocky Point

MAA Properties

Interested in exploring options? Check out other MAA apartments conveniently located in the area.

  • MAA Bay View0.5 Mi
  • MAA SoHo Square6.2 Mi
  • MAA Hyde Park6.3 Mi
  • MAA Harbour Island8 Mi
  • MAA Carrollwood8.8 Mi
  • MAA Belmere9 Mi
MAA PropertiesArts & EntertainmentEat & DrinkGroceryShopping
Why Choose MAA?

Why Choose MAA?

We are committed to a rich tradition of exceptional service and value service for our residents and local communities. We respect the privilege of providing value to those whose lives we touch and are committed to open communication, embracing opportunities and doing the right thing at the right time for the right reason.
Frequently Asked Questions
What are MAA's lease terms?
If you’re unable to find the answers you’re looking for, please get in touch with us by phone, text, or email.
(813) 212-9423
Contact Us

You Might Also Like These Properties

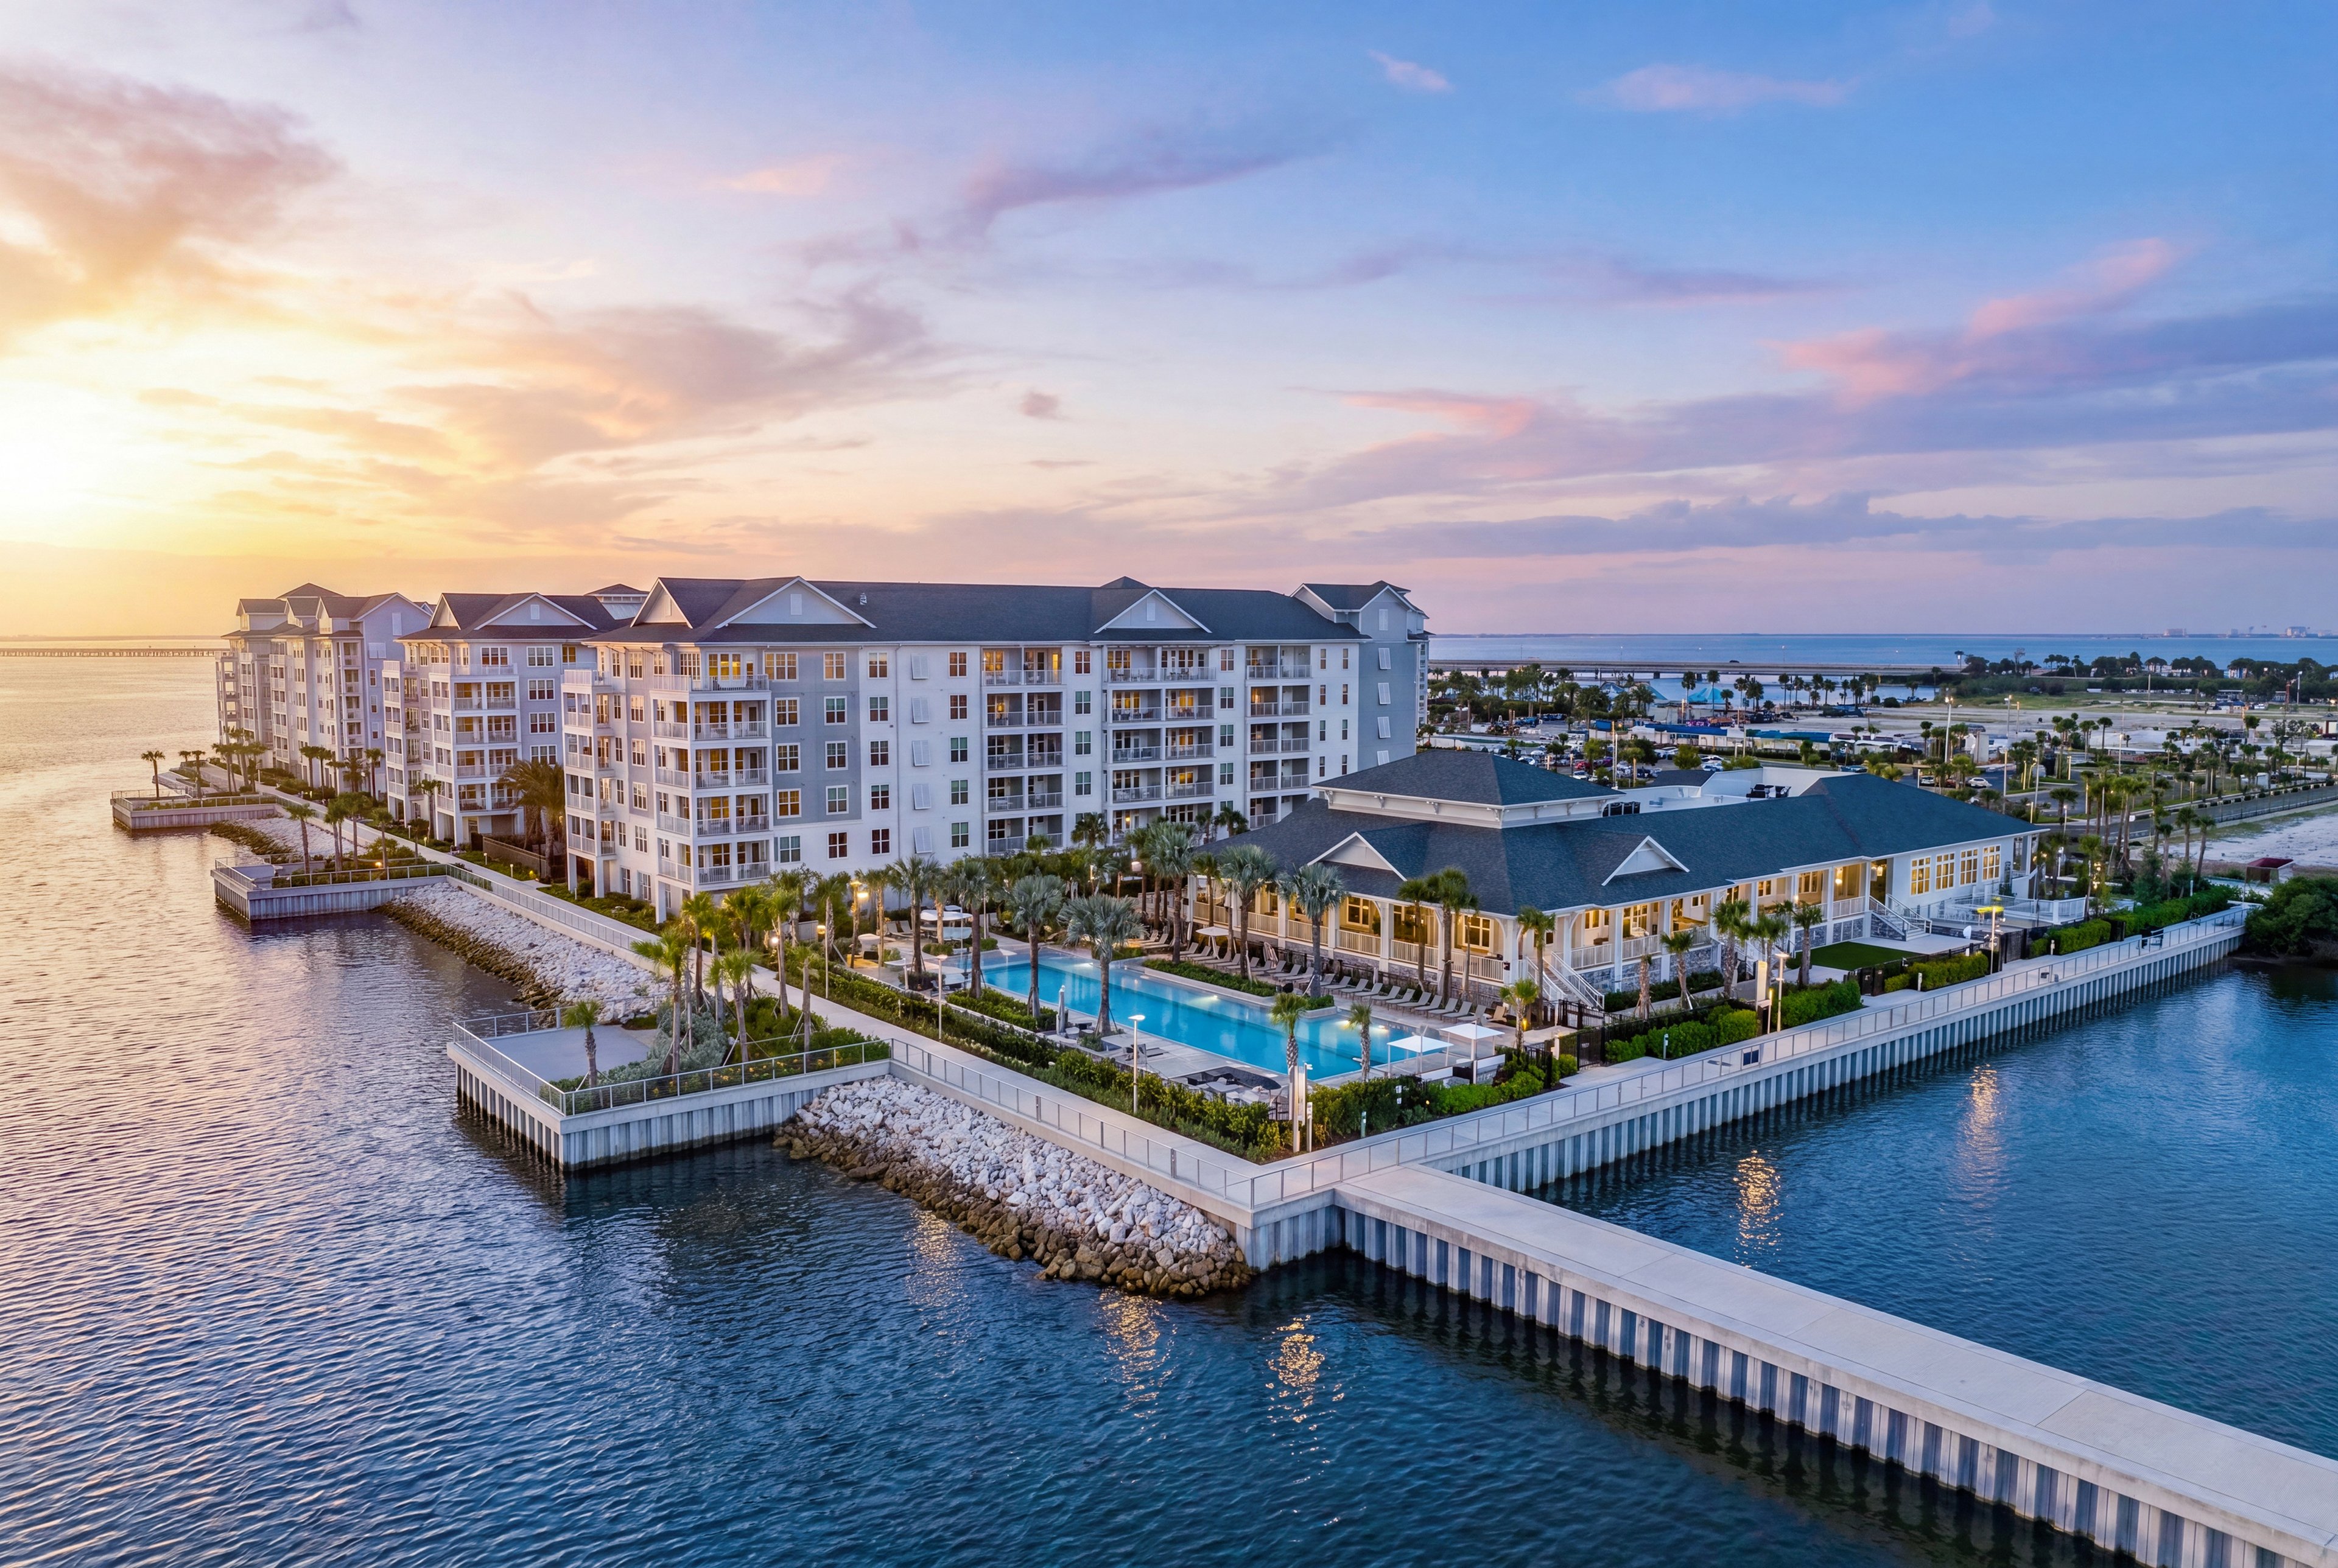
Aerial at MAA Breakwater luxury apartment homes in Tampa, FL
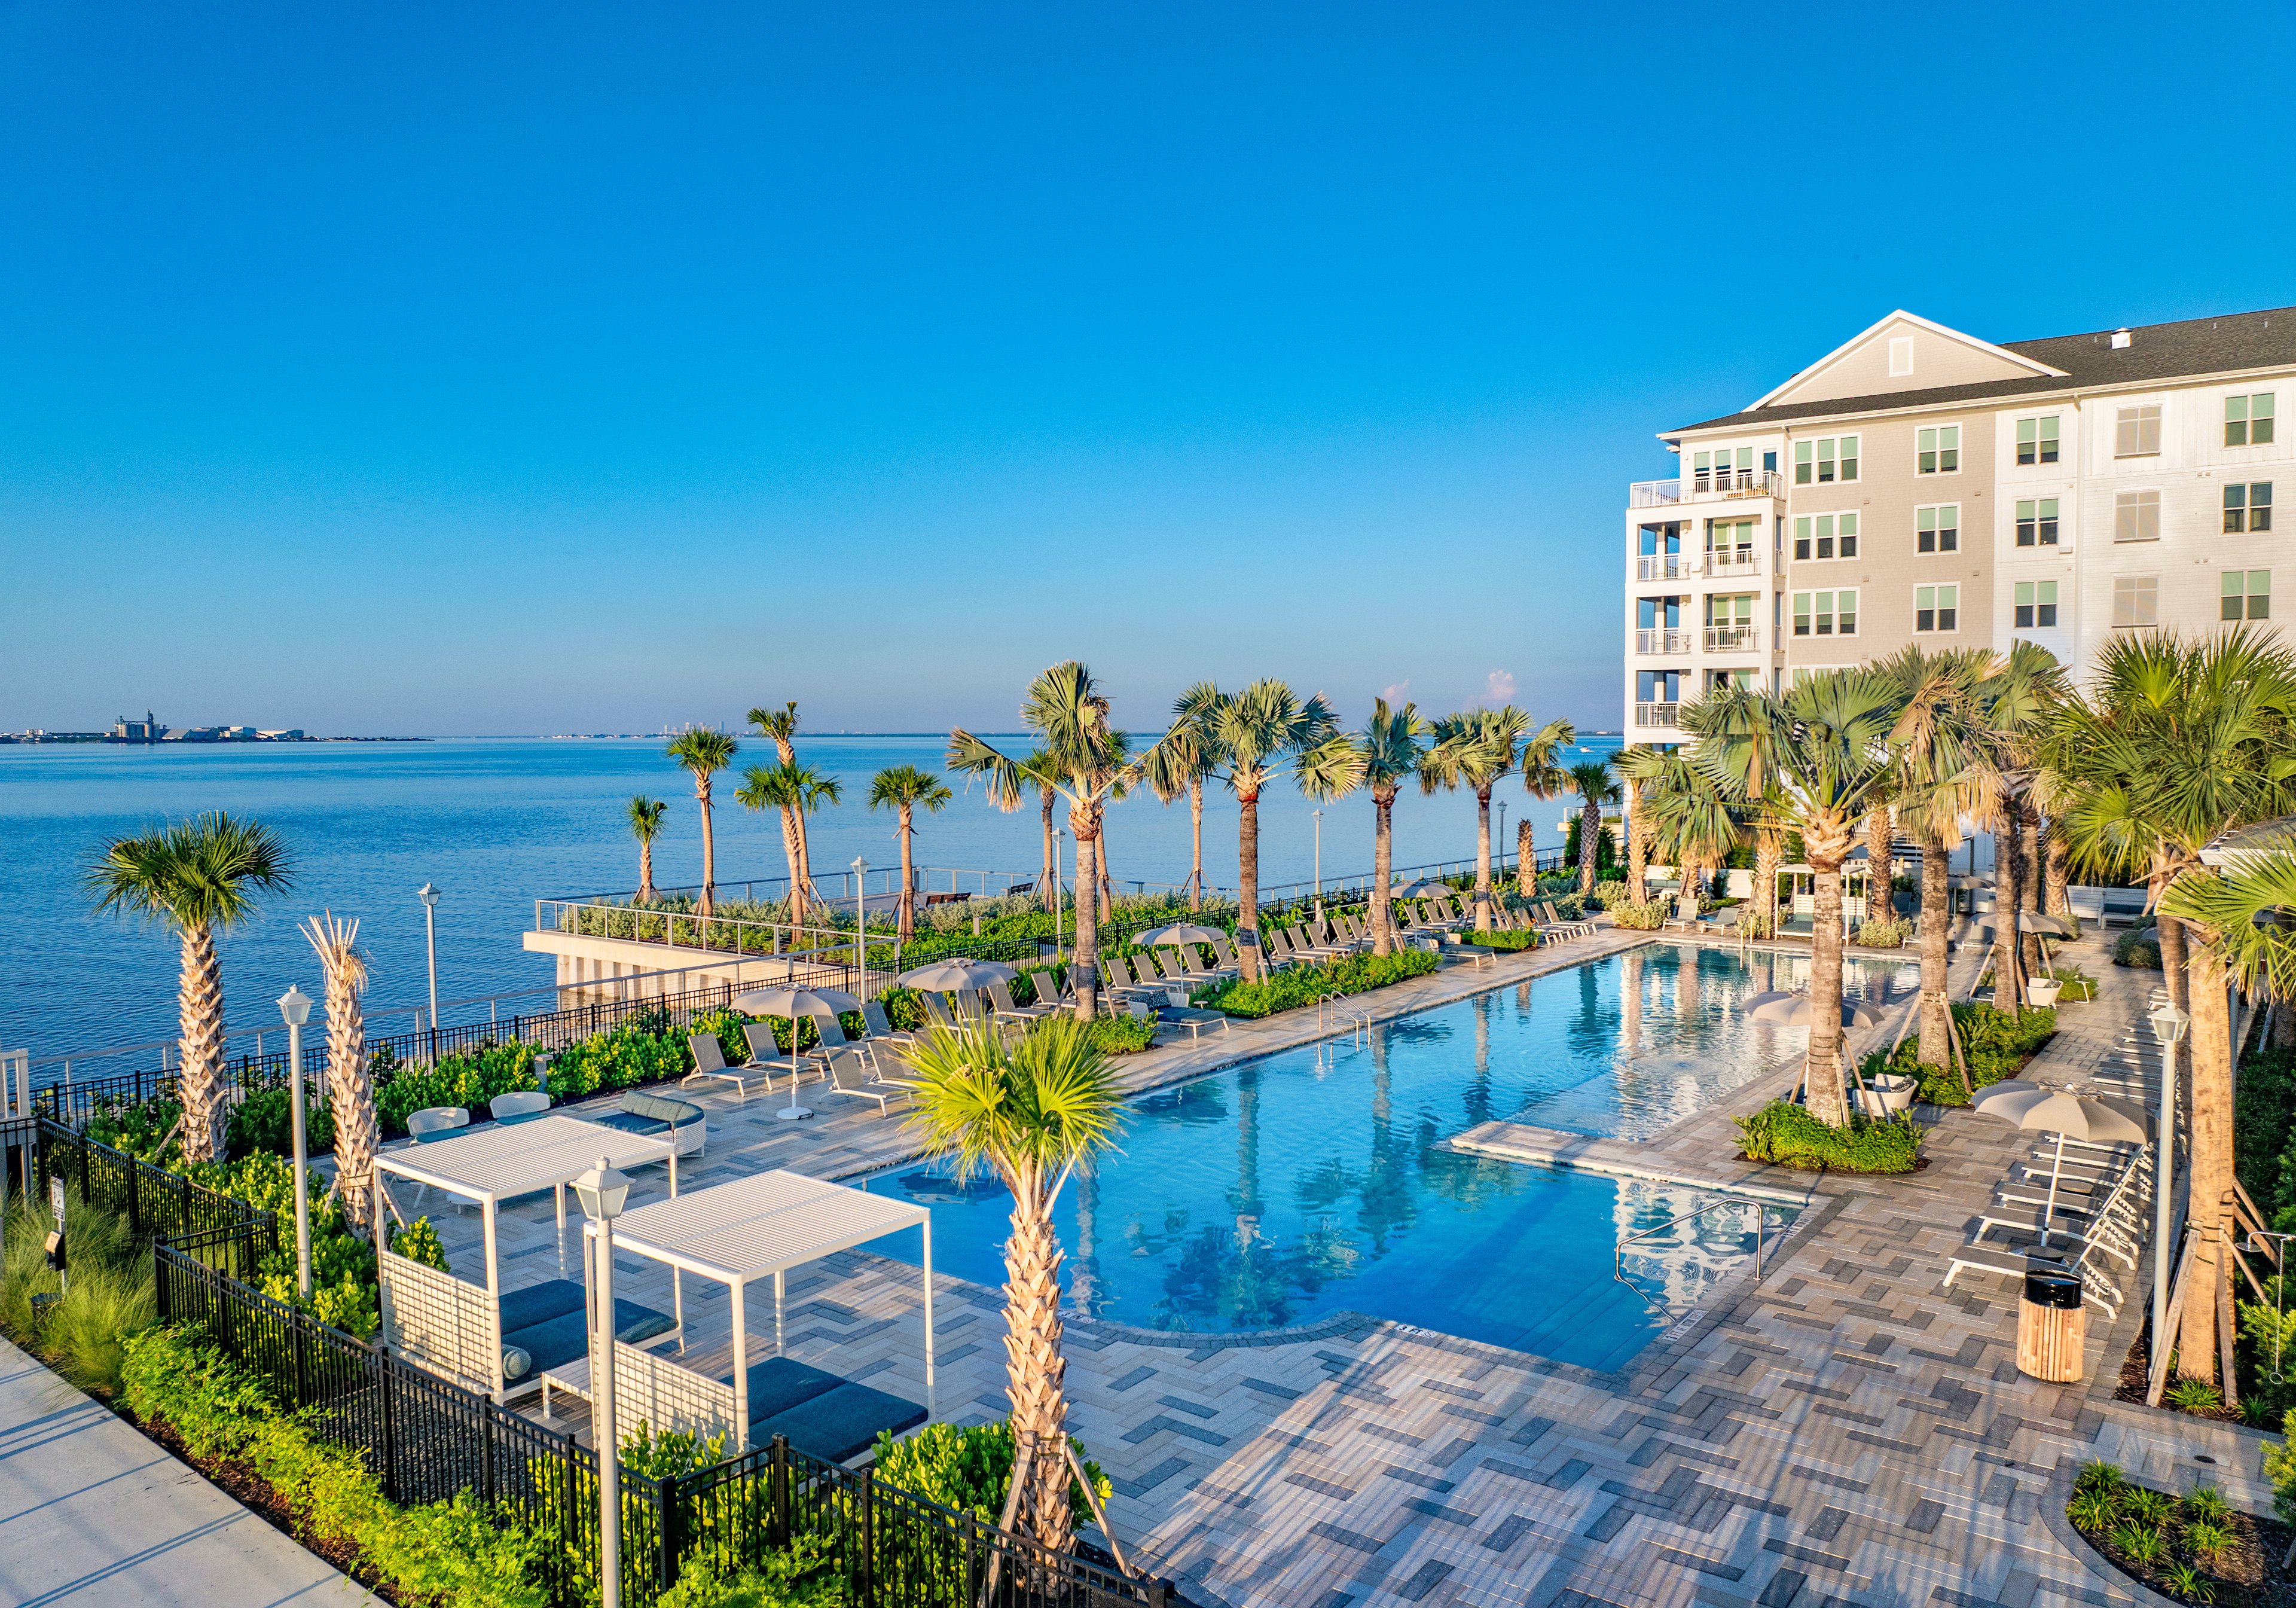
Pool at MAA Breakwater luxury apartment homes in Tamps, FL
Aerial at MAA Breakwater luxury apartment homes in Tamps, FL
Aerial at MAA Breakwater luxury apartment homes in Tampa, FL
Pool at MAA Breakwater luxury apartment homes in Tampa, FL
Pool at MAA Breakwater luxury apartment homes in Tamps, FL
Move-in Special
Studio|1|2|3 bd
Rent starting at$2,268 - $4,383

MAA Breakwater

Click to Tour
Pool at MAA Palm Harbor in Tampa, FL
Pool seating at MAA Palm Harbor in Tampa, FL
Aerial pool view at MAA Palm Harbor in Tampa, FL
Pool area seating at MAA Palm Harbor in Tampa, FL
Poolside views at MAA Palm Harbor in Tampa, FL
Pool at MAA Palm Harbor in Tampa, FL
Clubhouse at MAA Palm Harbor in Tampa, FL
Business Center at MAA Palm Harbor in Tampa, FL
Move-in Special
1|2|3 bd
Rent starting at$1,433 - $4,093

Palm Harbor

MAA Palm Harbor

Click to Tour
Pool at MAA Bay View luxury apartment homes in Tampa, FL
Pool Aerial at MAA Bay View luxury apartment homes in Tampa, FL
Bay View at MAA Bay View luxury apartment homes in Tampa, FL
Outdoor Siting Area at MAA Bay View luxury apartment homes in Tampa, FL
Bay View at MAA Bay View luxury apartment homes in Tampa, FL
Bay Building at MAA Bay View luxury apartment homes in Tampa, FL
Property Aerial at MAA Bay View luxury apartment homes in Tampa, FL
Clubhouse at MAA Bay View luxury apartment homes in Tampa, FL
1|2|3 bd
Rent starting at$1,800 - $4,245

Greater Tampa

MAA Bay View

Click to Tour

MAA Rocky Point

3101 N Rocky Point Dr E, Tampa, FL | (813) 212-9423
Enjoy modern luxury in a resort-style setting at MAA Rocky Point. Our community offers a range of amenities to make your life easier and more enjoyable, like a resort-style swimming pool, landscaped courtyard, a fitness center, an indoor basketball court, and a Bark Park where all breeds are welcome. Open floor plans welcome your home and offer modern appliances, smart home technology, and more. Boat slips and EV charging stations are also available.
Pool at MAA Rocky Point luxury apartment homes in Tampa, FL

Available Apartments

1 Bedroom

Starting at $1415

34 available starting today

2 Bedroom

Starting at $1910

43 available starting today

3 Bedroom

Starting at $2770

3 available starting today

Touring Hours

Monday - Friday10:00 AM - 6:00 PM
Saturday10:00 AM - 5:00 PM
SundayClosed

Resident Office Hours

Monday - Friday10:00 AM - 6:00 PM
Saturday10:00 AM - 5:00 PM
SundayClosed

Community Perks

Access and Parking:Additional StorageAttached GaragesBoat SlipsDetached GaragesGated Community
Beyond the Backyard:Bark ParkCourtyardGazeboOutdoor Fire PitVegetable Garden
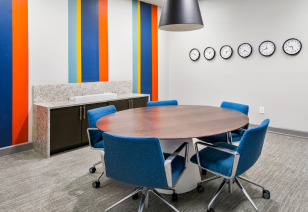
Bonus Spaces:Bicycle RacksBusiness Center with WiFiCar Care Center with VacuumConference RoomEV Charging StationLaundry Room
Our Space:Beautiful LandscapingNature TrailWaterfront ViewsGas Stoves
Resident Perks:24-Hour Emergency MaintenanceClose to ShoppingOnsite RetailPackage AcceptancePlanned Resident EventsPreferred Employer DiscountRecycling ProgramSmartHome Technology
Wellness Amenities:Dry Heat SaunaFitness CenterIndoor Basketball CourtJogging TrailSparkling Pool with Sun DeckTennis Court

Leasing Info

Below is information on additional fees and charges that will apply to your lease. Required one-time and monthly recurring fees are charged in addition to base rent, and additional fees may apply based on the options you select. To determine your monthly fixed costs, add your base rent to the required fees and any optional fees you will be selecting.

Required One Time Fees

Application Fee 1: at application $85 per applicant

Processing Fees 2: upon application approval $250 per application

Security Deposit 3: at time of move-in $150 - $350

Required Monthly Recurring Fees

Community Fee 4: $18

Common Area Water 5: $15

Optional Fees

Pet Fee 1 Pet 6: $450

Pet Fee 2 Pets 7: $900

Pet Rent 1 Pet 8: $10

Pet Rent 2 Pets 9: $20

Optional Rentable Items

Boat Slip 10: starting at $350 per month

Garage Rental 11: starting at $150 per month

Parking 12: starting at $50 per month

Storage Space 13: starting at $50 per month

Ask about our sMAArt Savings program as a great alternative to the security deposit! Simply pay a one-time, non-refundable fee for half the cost of the normal deposit. This program may vary by community so speak with our leasing team today.

The required security deposit may change based on screening results. Residents must pay monthly charges for utilities provided to the premises, including, but not limited to, electricity, natural gas, water, and sewer, as set forth in the lease agreement. Monthly utility charges may vary based on usage. Rentable items and services are taxable in certain jurisdictions. All leaseholders are required to maintain liability insurance in the amount of $100,000 for the term of the lease. Additional fees may apply in specific situations as detailed in your lease agreement. All fees are subject to the terms of the application and lease agreement. Some requirements may vary where required by law.
Disclaimer

1For costs related to the apartment rental application, including credit and criminal background screening.

2Non-refundable fee due at application approval to hold the apartment until your move-in date. Non-refundable if your application is canceled more than 48 hours after notice of application approval.

3Refundable deposit held as security for fulfillment of lease obligations. Amount varies based on credit screening results.

4Helps pay for costs associated with operation, repair, maintenance of common areas like our green spaces, lawns, sidewalks, breezeways, parking lot and more, along with property taxes and insurance.

5Proportional share of common area water charges.

6Non-refundable, one-time fee in consideration for the privilege of having a pet at the community.

7Non-refundable, one-time fee in consideration for the privilege of having a pet at the community

8,9Monthly fee in consideration for the privilege of having a pet at the community.

10,11,12,13Subject to availability. Please contact a leasing agent for more details.

Links

About MAA
For Investors
Corporate Apartments
For Residents
Contact Us
Careers

Corporate Headquarters

MAA
6815 Poplar Avenue
Suite 500
Germantown TN 38138

Assistance

866-620-1130
Privacy PolicyTerms of ServiceAccessibility StatementHealth Plan Price TransparencySitemap
Privacy Preference Center

@ Copyright 2018-2026 MAA

Compare MAA Communities
0 of 5

Compare MAA Communities

0 of 5
None in your list. Add communities to compare them.

Add to Compare

Recently Viewed
Saved
The most recent 20 Communities you've viewed will appear here.
View Comparison