MAA logo
  • Communities
  • Resident Experience
  • About
  • Careers
Find Your Home
MAA logo
Find Your Home
Find Your Home
  • Communities
  • Resident Experience
  • About
  • Careers
Enter Search Terms Above
OverviewAvailable UnitsAmenitiesFeaturesProperty MapNeighborhoodFAQ
  1. Tampa|

MAA Brandon

Video Tours
Experience-MAA
  • Pool
  • Fitness
  • Kitchen
  • Living Room
  • Bedroom
  • Bathroom
1 / 6
Experience-MAA
  • Pool
  • Fitness
  • Kitchen
  • Living Room
  • Bedroom
  • Bathroom
1 / 6
slide image

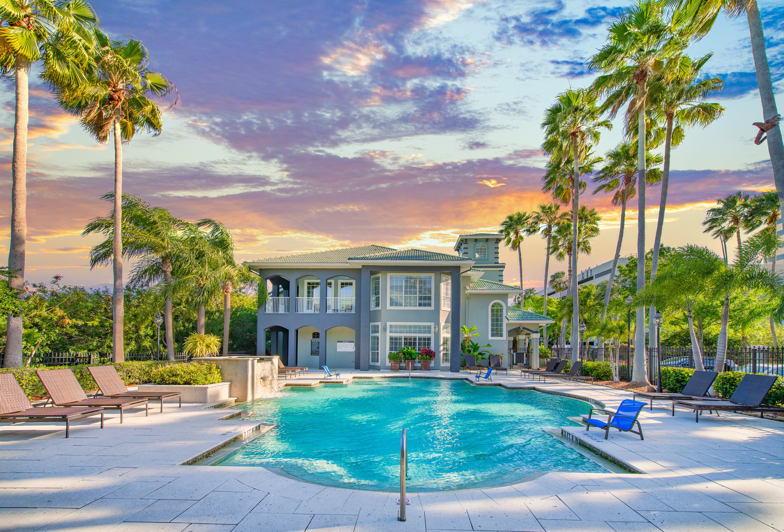
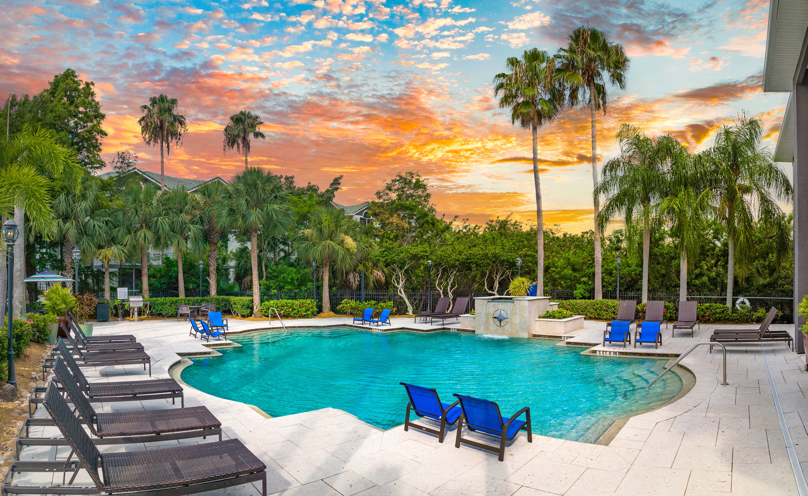
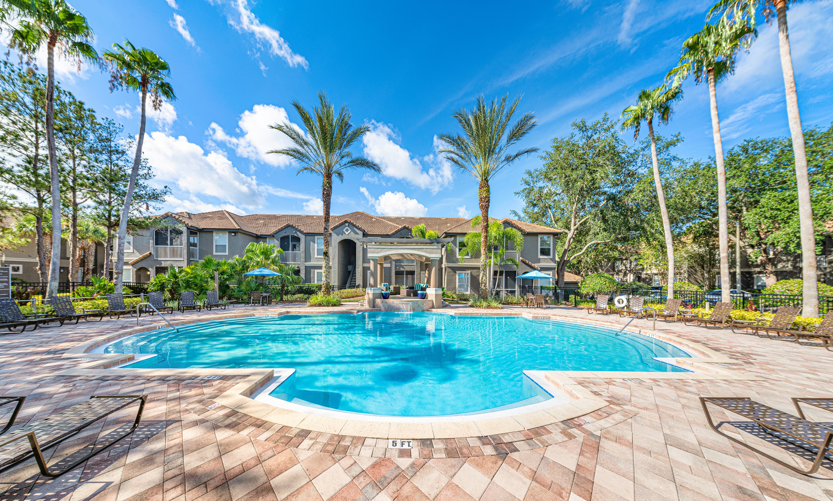
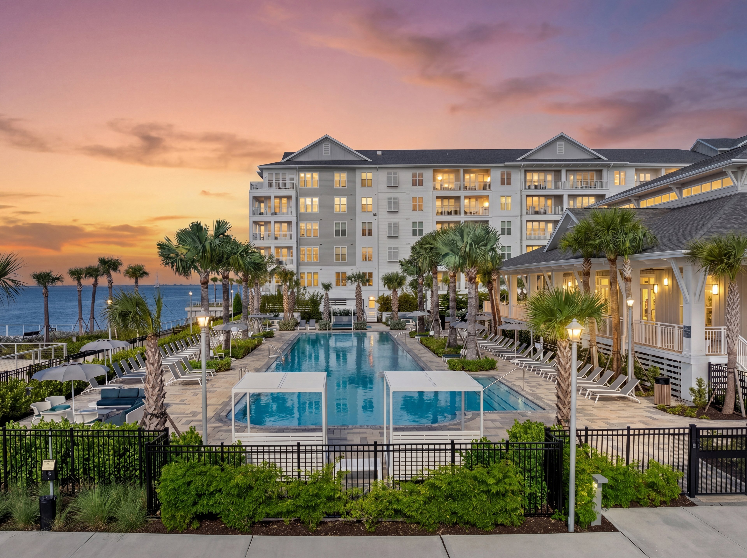
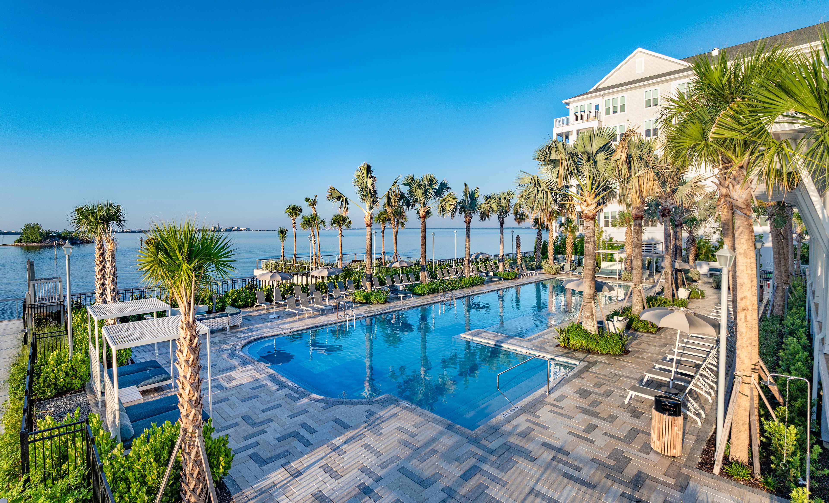
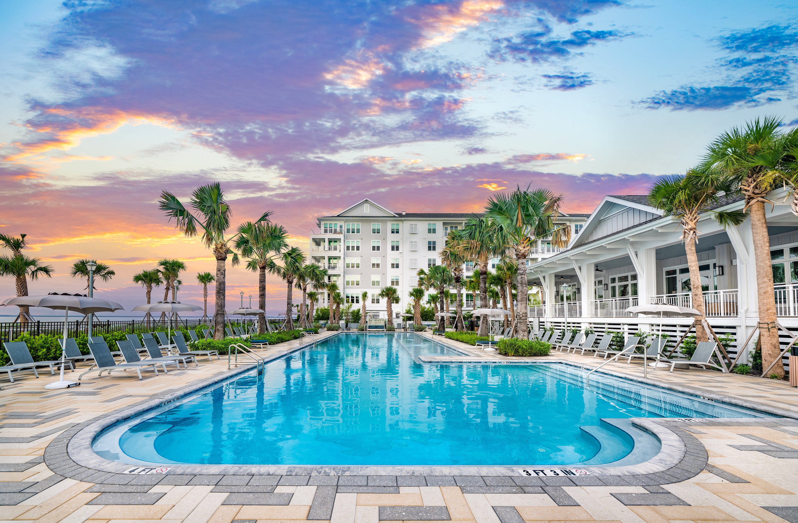
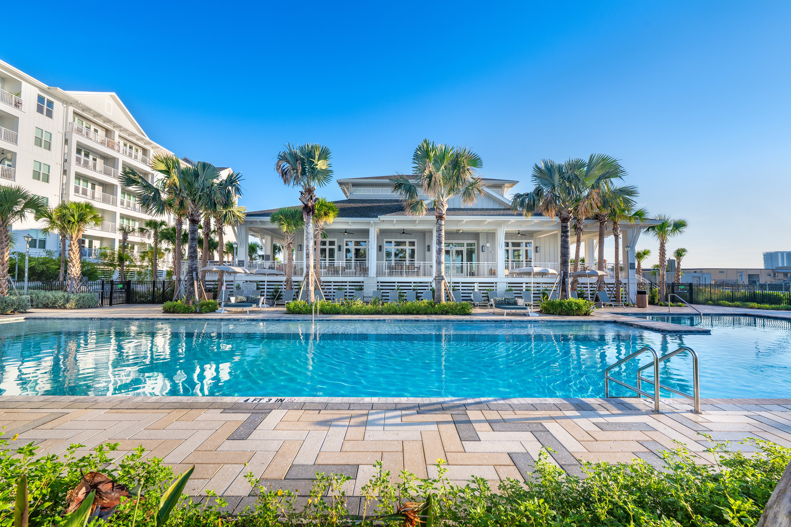
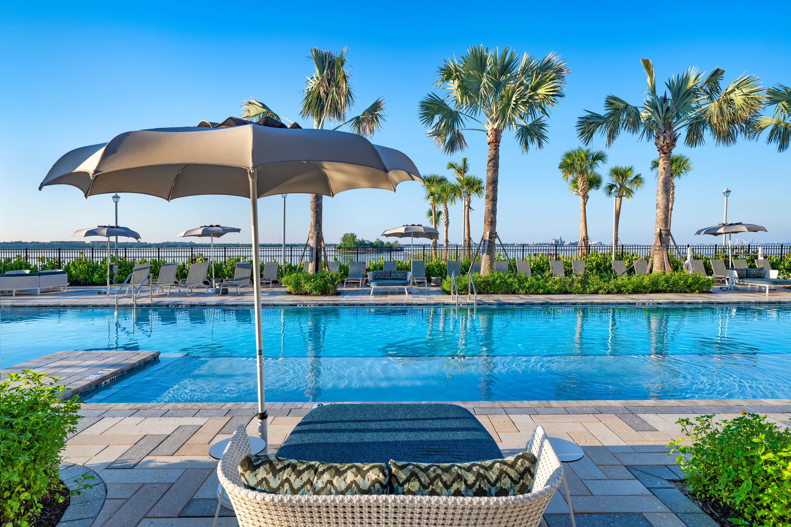
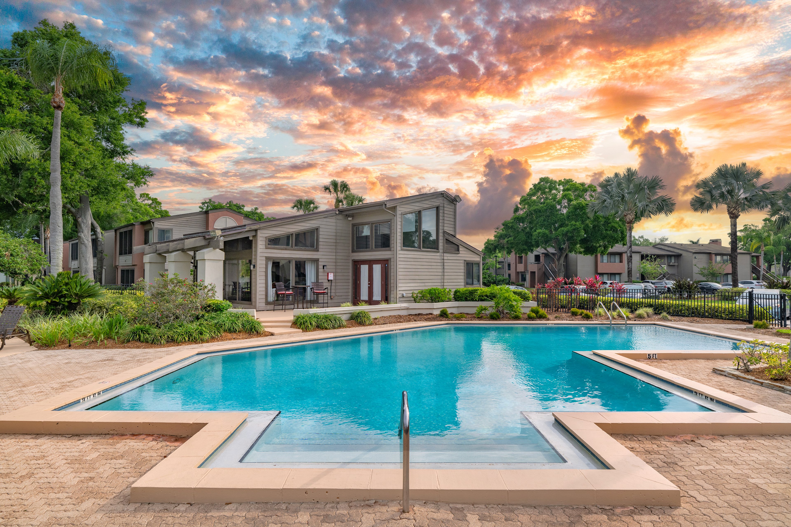
Sun-Soaked Relaxation

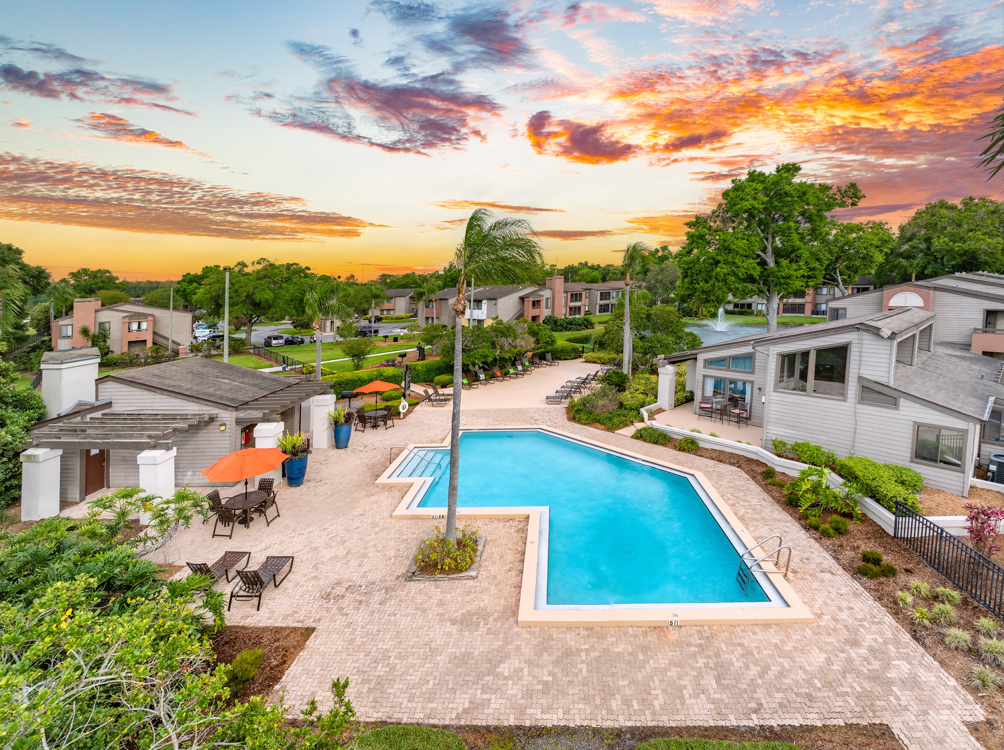
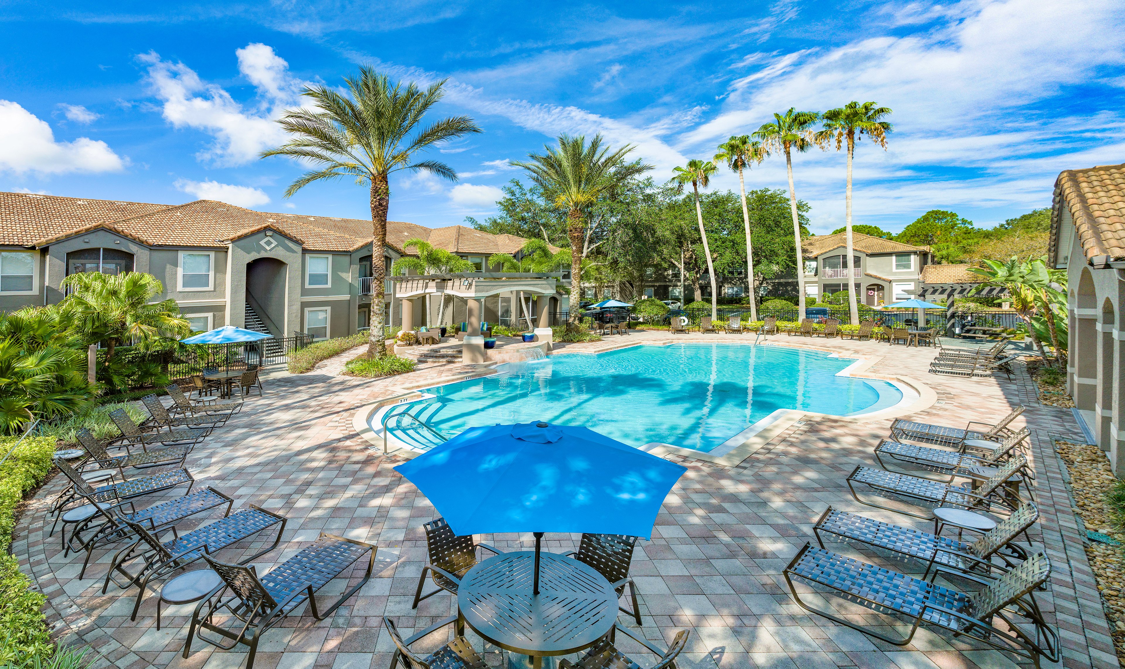
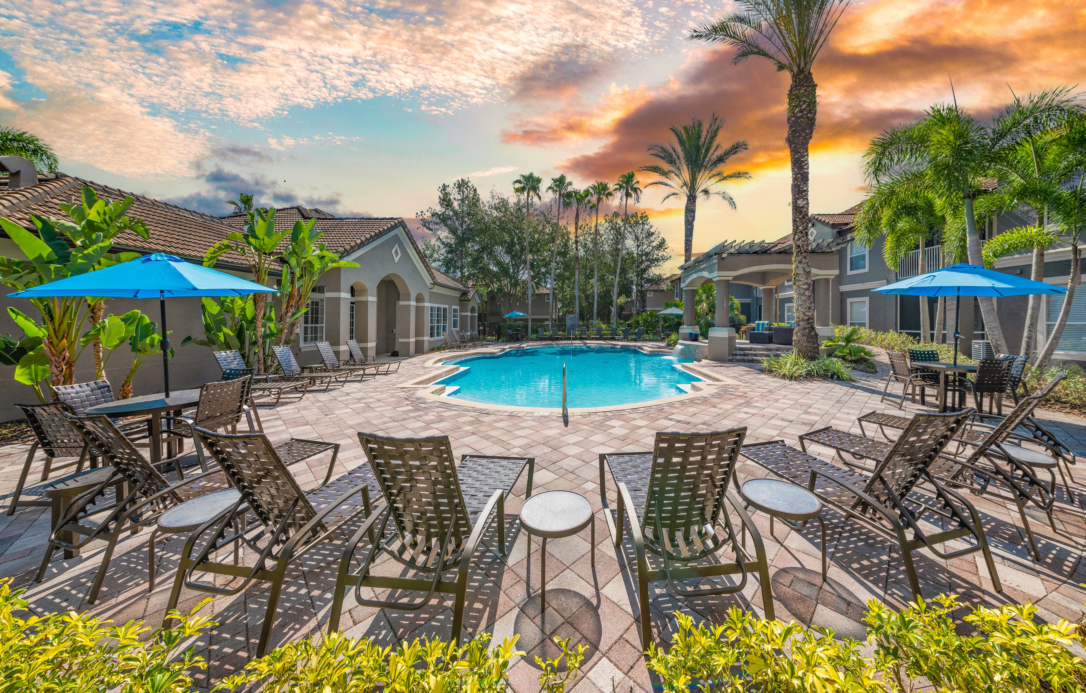
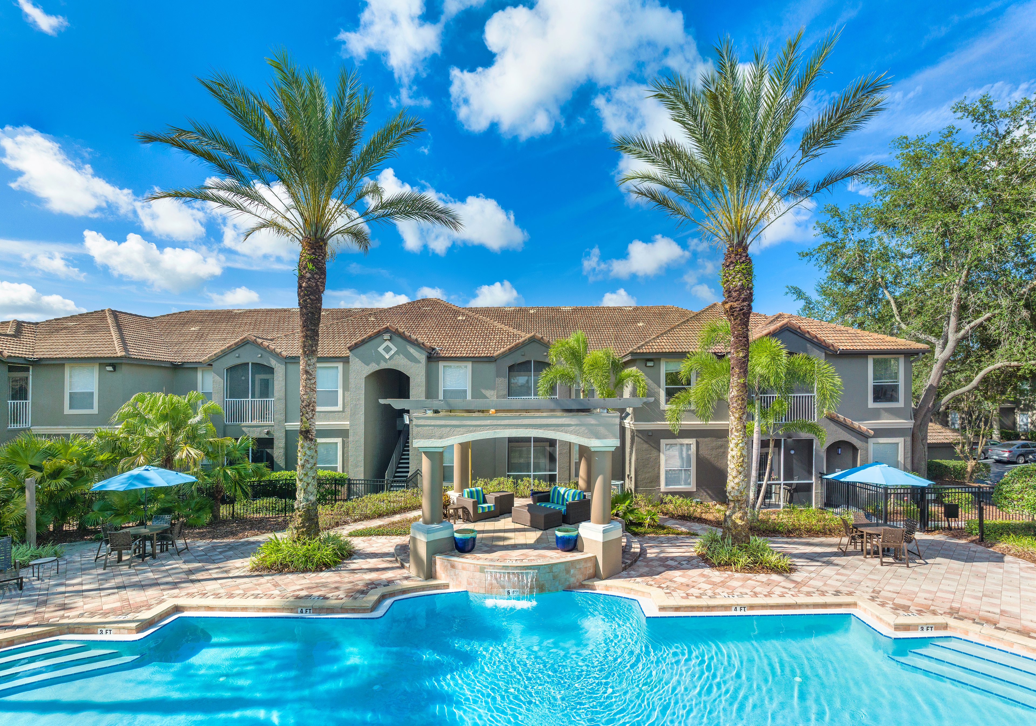
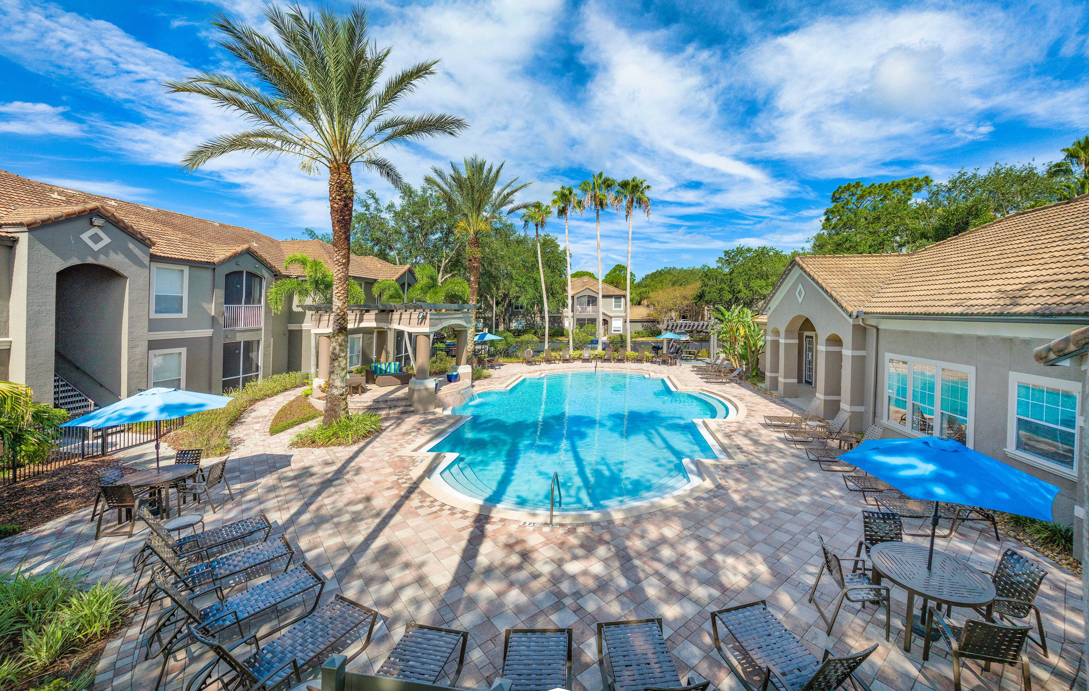
The pool's sparkling water creates a serene atmosphere, making it an ideal spot to unwind or socialize with neighbors.

slide image

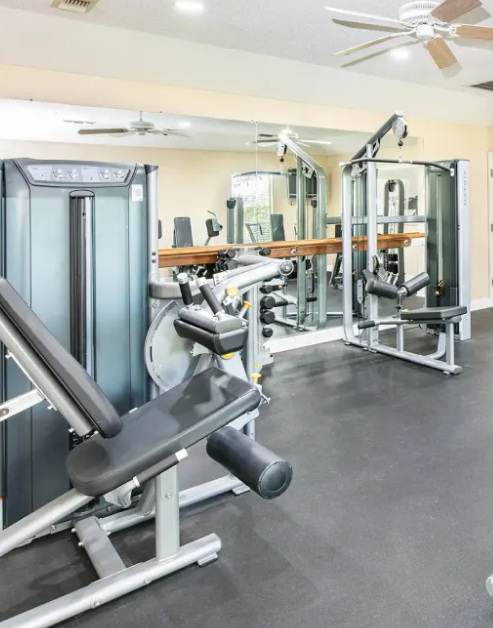
Fitness within Reach

Make use of our convenient on-site fitness room to achieve your health goals with easy access and community convenience.

slide image

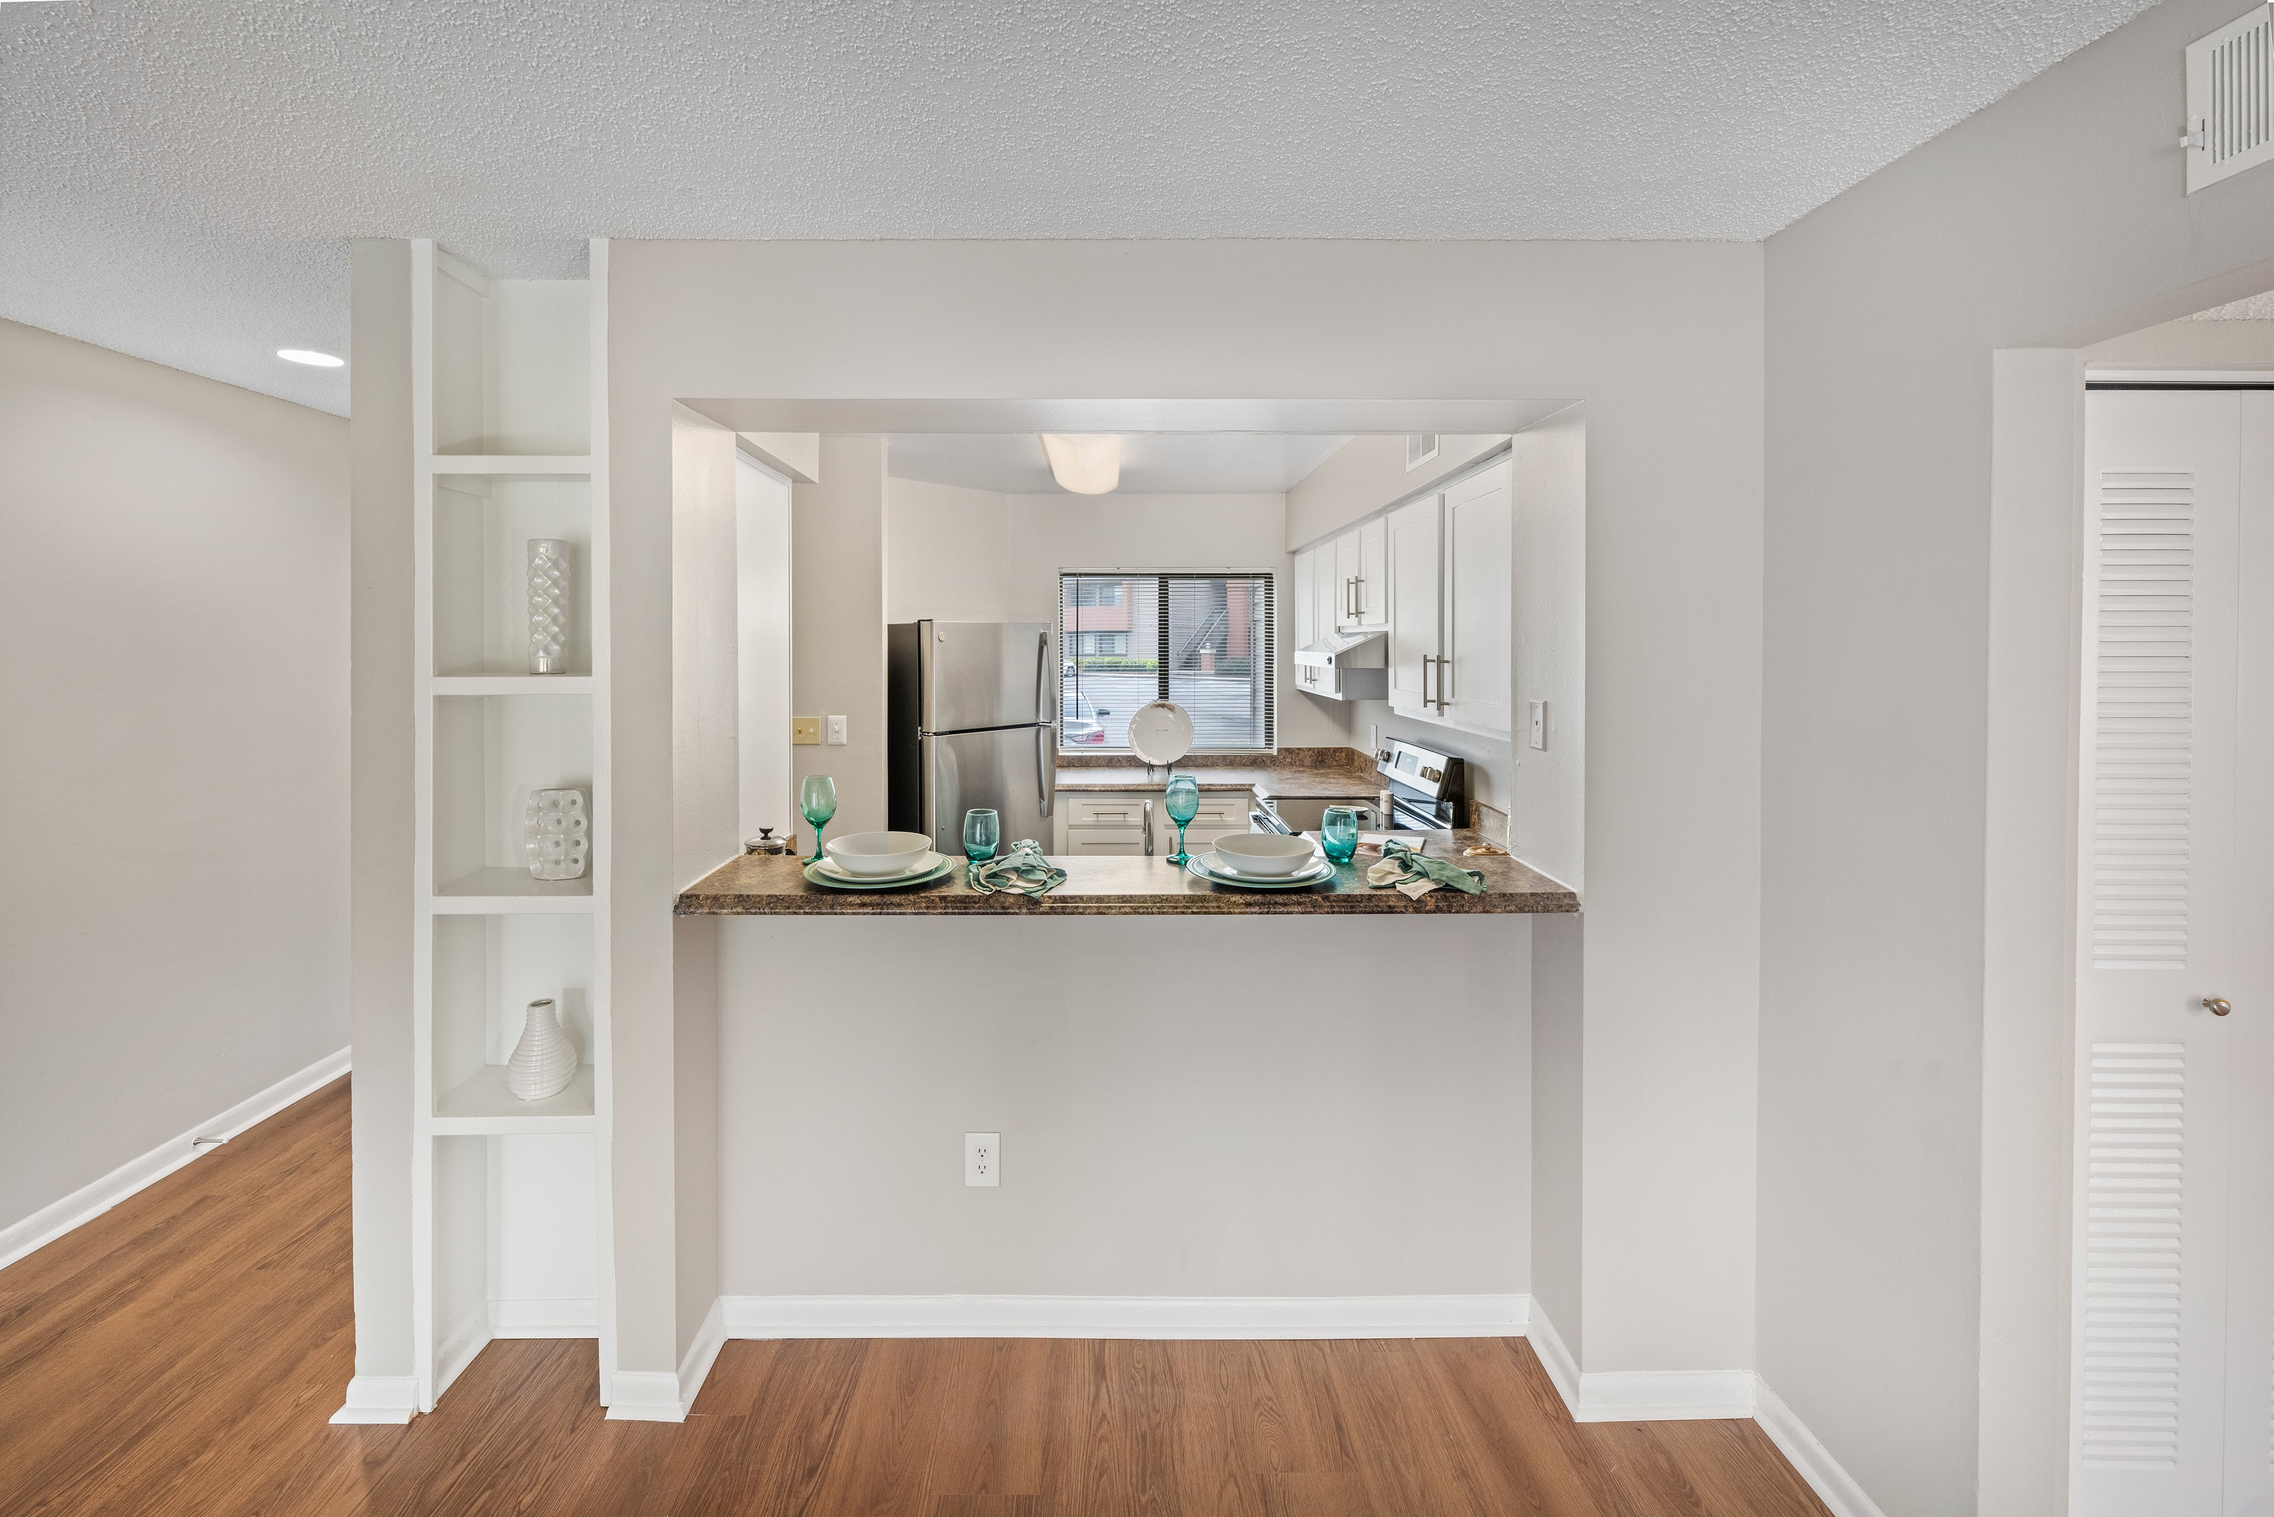
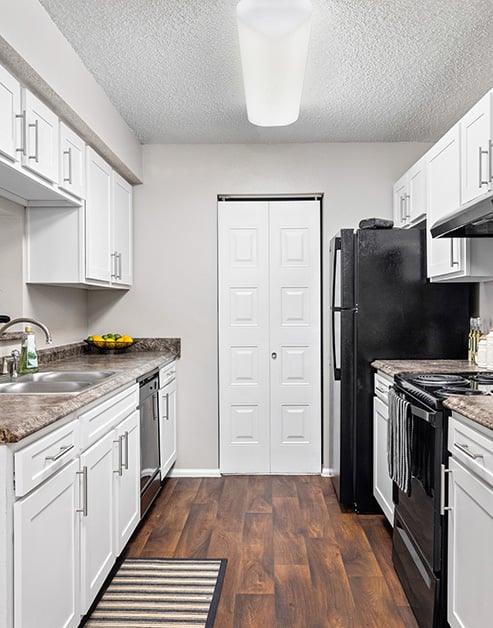
Versatile Kitchen Space

Our kitchens' warm and welcoming atmosphere brings friends and family together.

slide image

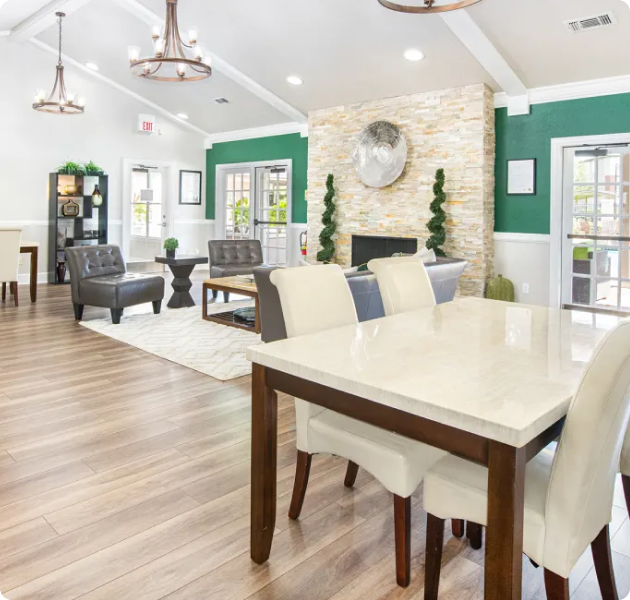
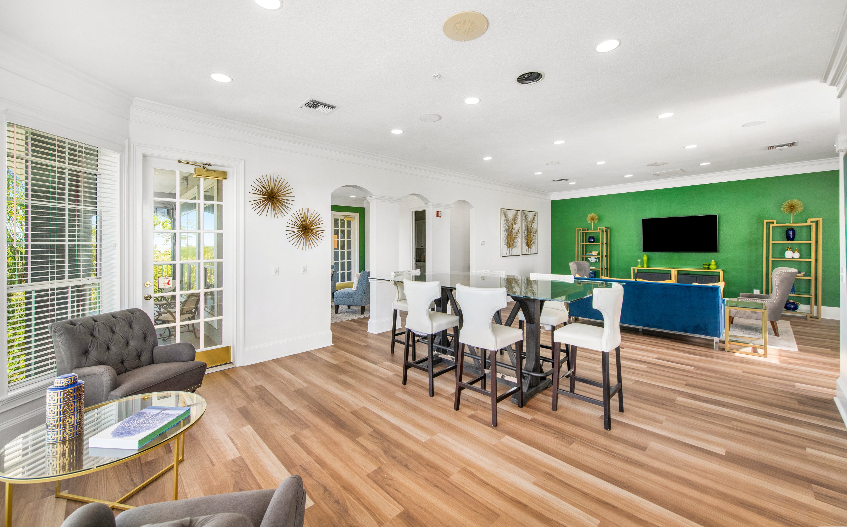
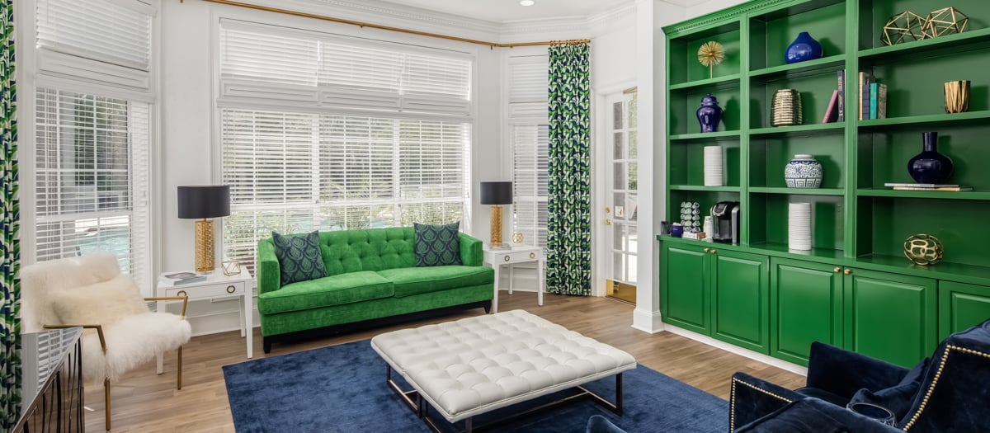
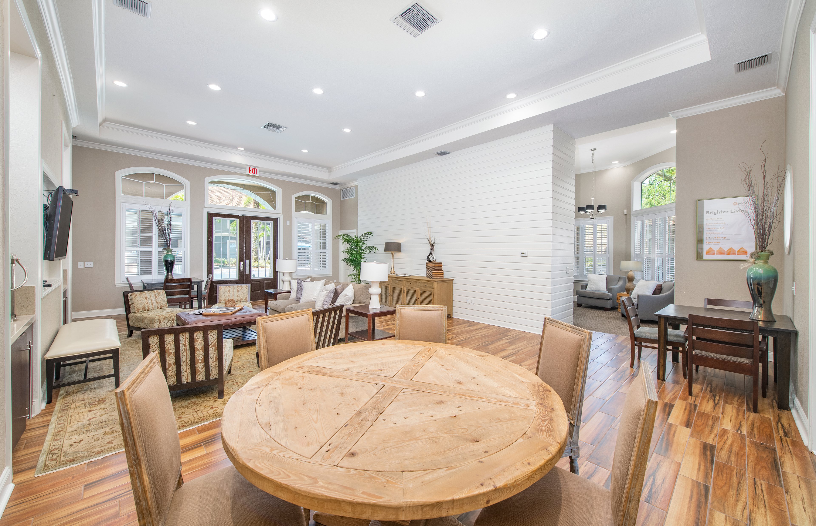
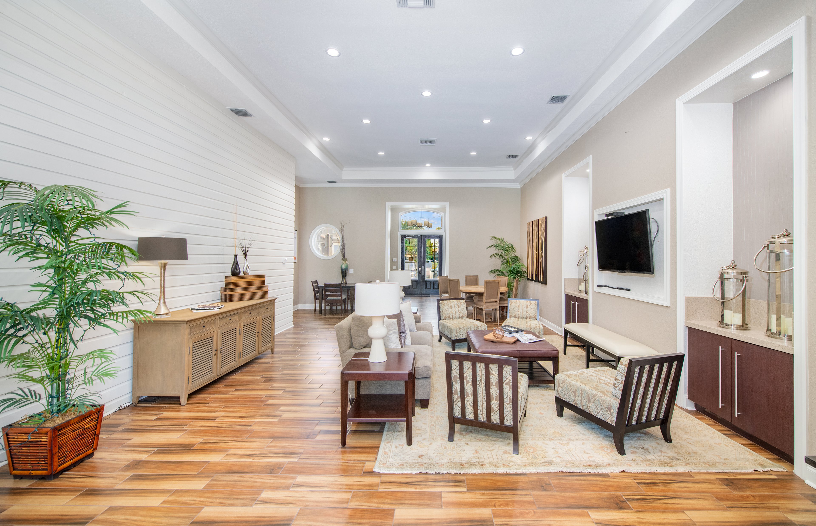
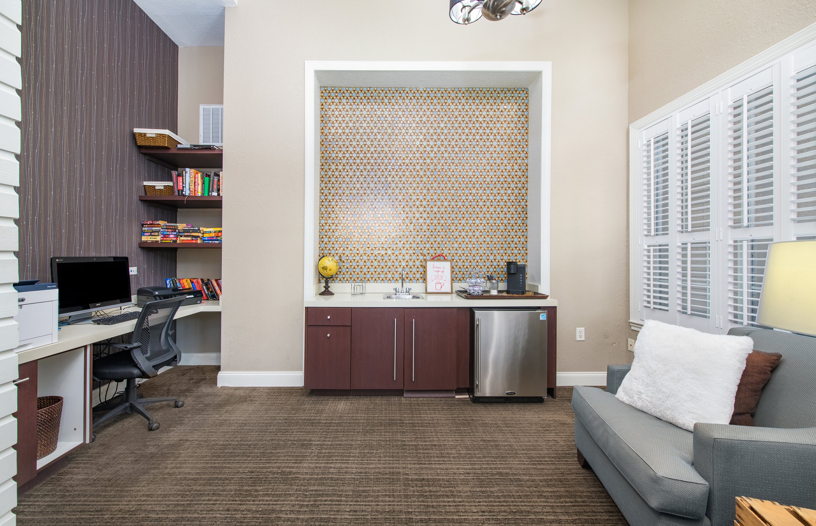
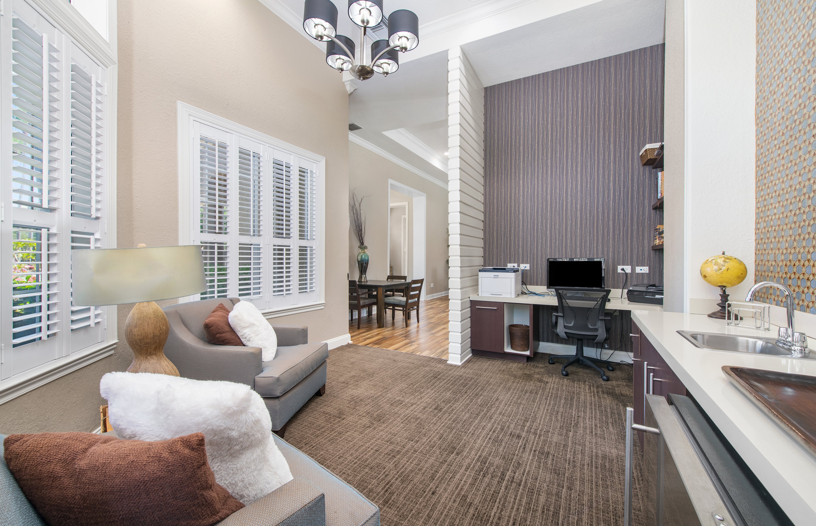
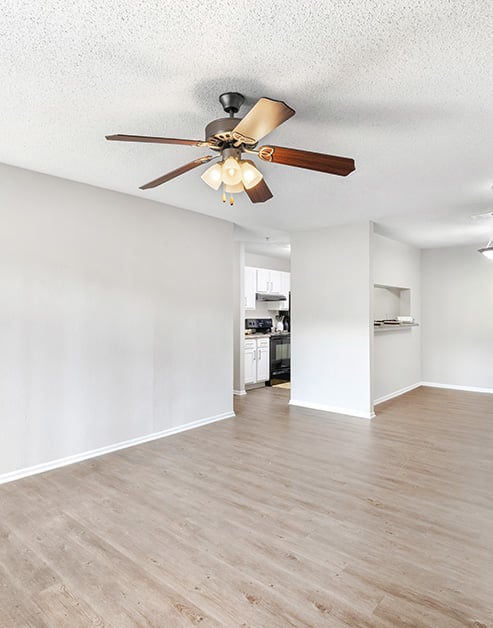
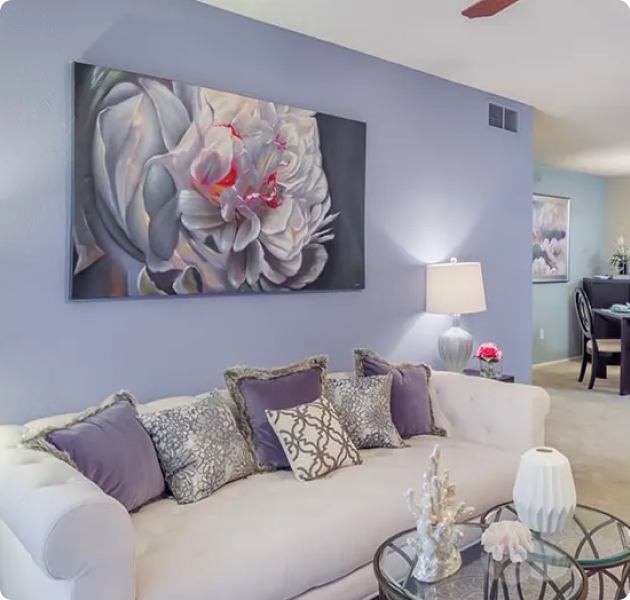
Inviting Living Spaces

A versatile space where residents can relax, socialize, and enjoy their favorite activities.

slide image

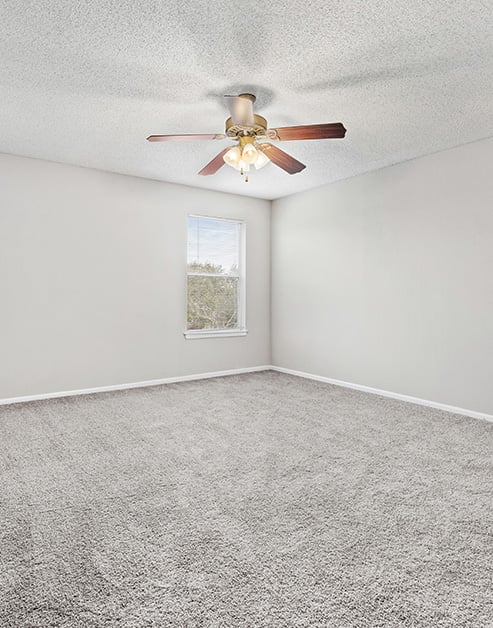
Tranquil Bedrooms

Where comfort and style come together, creating a space where you can relax, unwind, and appreciate the joys of home.

slide image

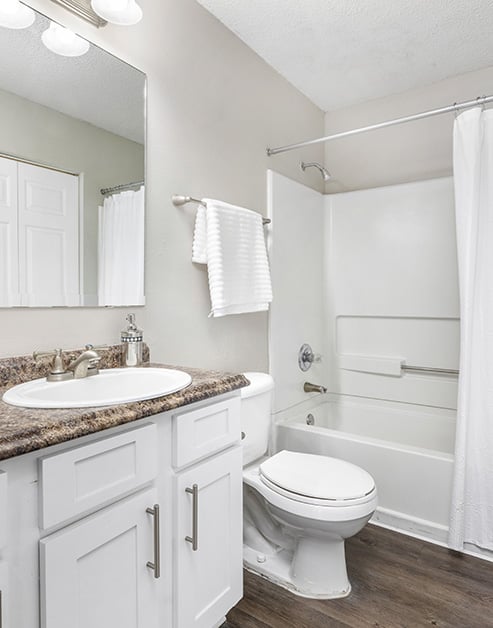
Beautiful Bathrooms

The bathrooms provide residents with a comfortable and stylish environment for their daily routines.

MAA Brandon

921 Paddock Club Drive, Brandon, FL
(813) 535-4589

Touring Hours

Monday-Friday:10:00 AM – 6:00 PM
Saturday:10:00 AM – 5:00 PM
Sunday:Closed

Resident Office Hours

Monday-Friday:10:00 AM – 6:00 PM
Saturday:10:00 AM – 5:00 PM
Sunday:Closed

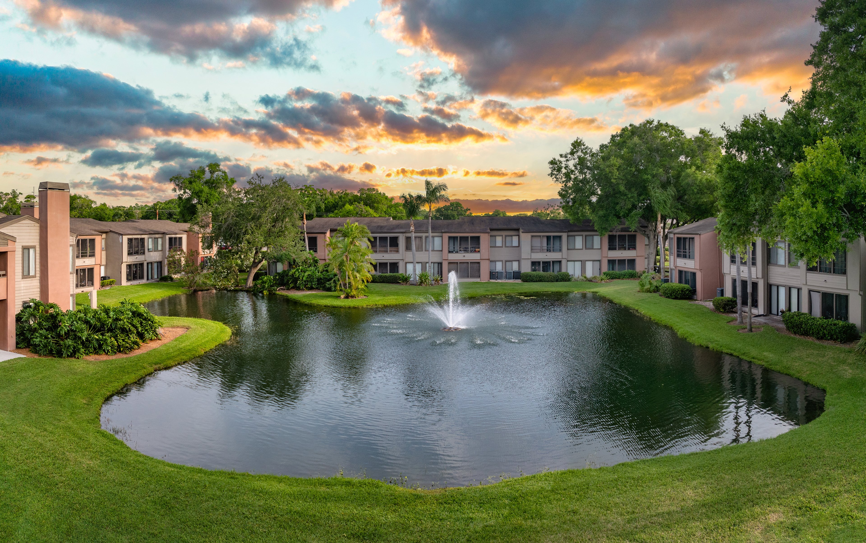
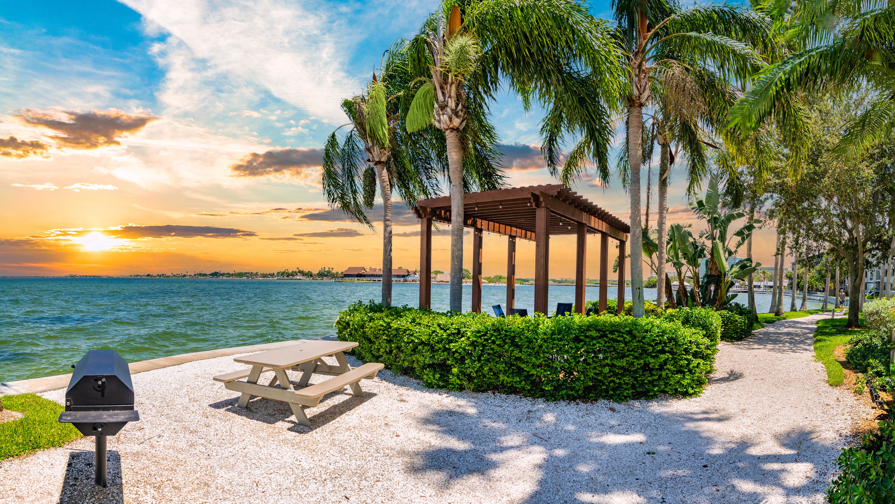
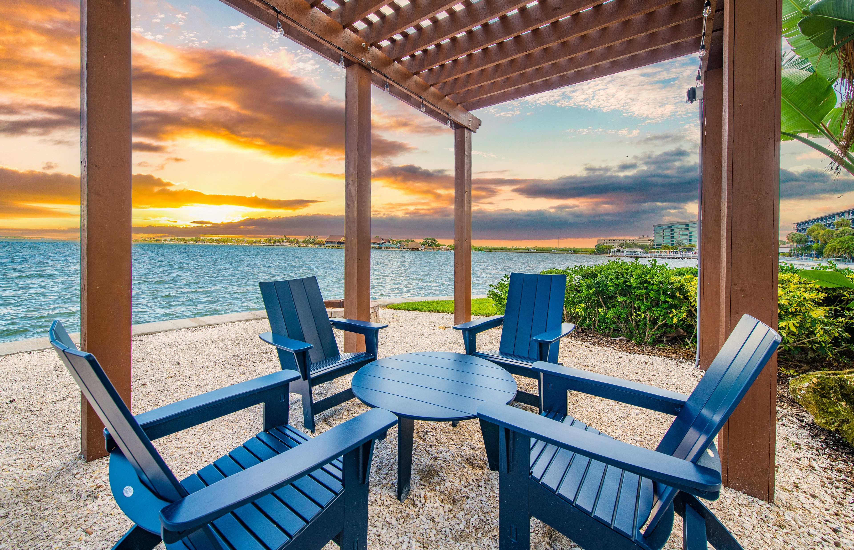
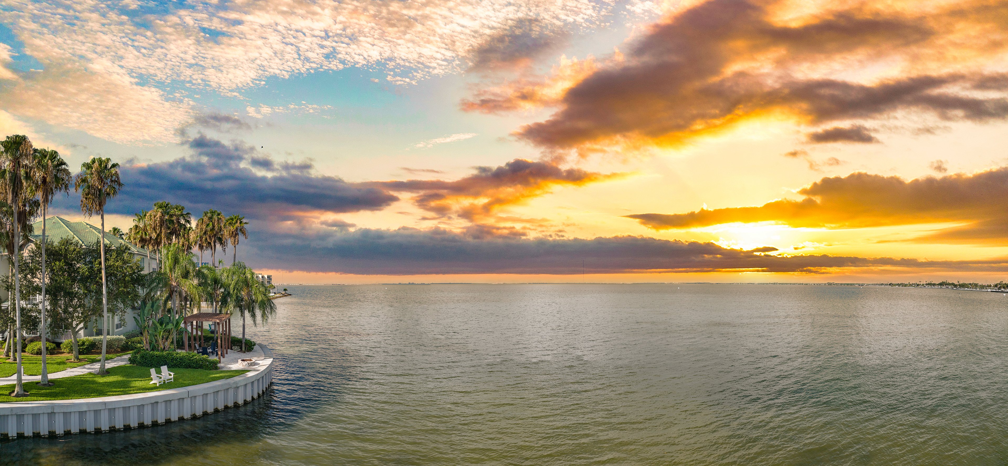
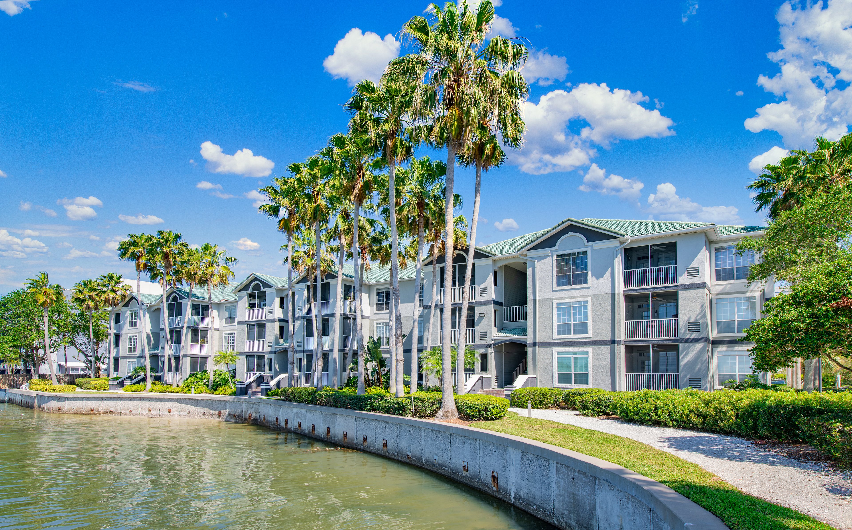
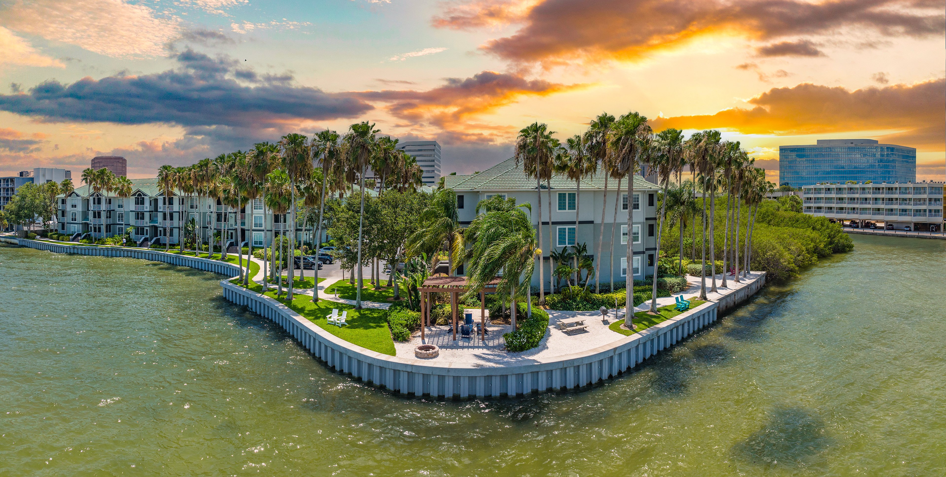
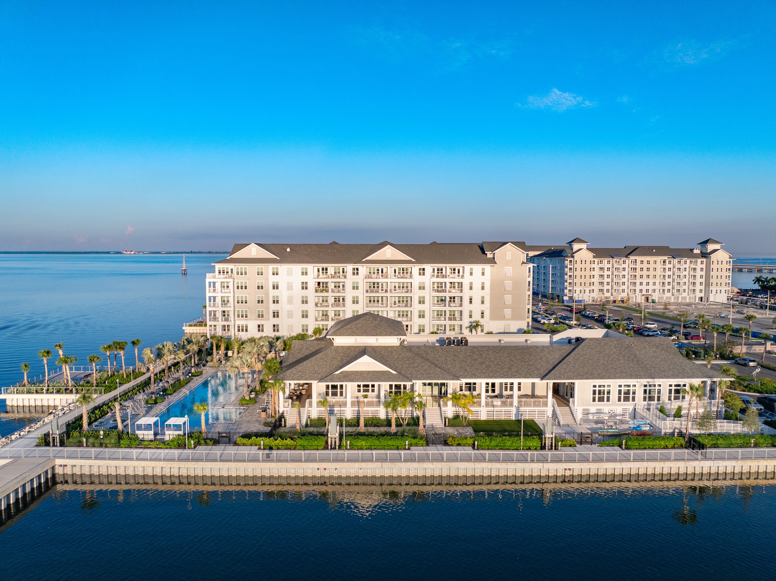
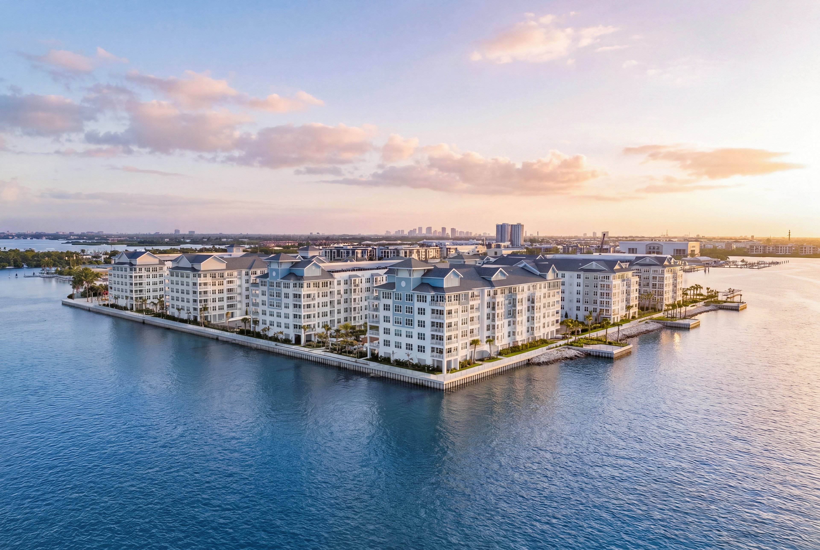
Discover resort-style living near the heart of town at MAA Brandon in Tampa. With acres of award-winning landscaping, two gorgeous pools, a fitness center, and a basketball court, our community sets the tone for a distinctive living experience. Open floor plans, an in-unit washer/dryer, smart home technology, and much more await. This neighborhood is part of the Hillsborough County Public Schools district, making it an excellent place for families.

Rent starting at
$1,413 - $2,988
Bedrooms
1 - 3 bd
Bathrooms
1 - 2 ba
Square Feet
820 - 1,442 sq ft
Apply NowAsk a Question
Move-in Special
Lease Now for 1 Month free! Certain exclusions may apply.

Available Apartments



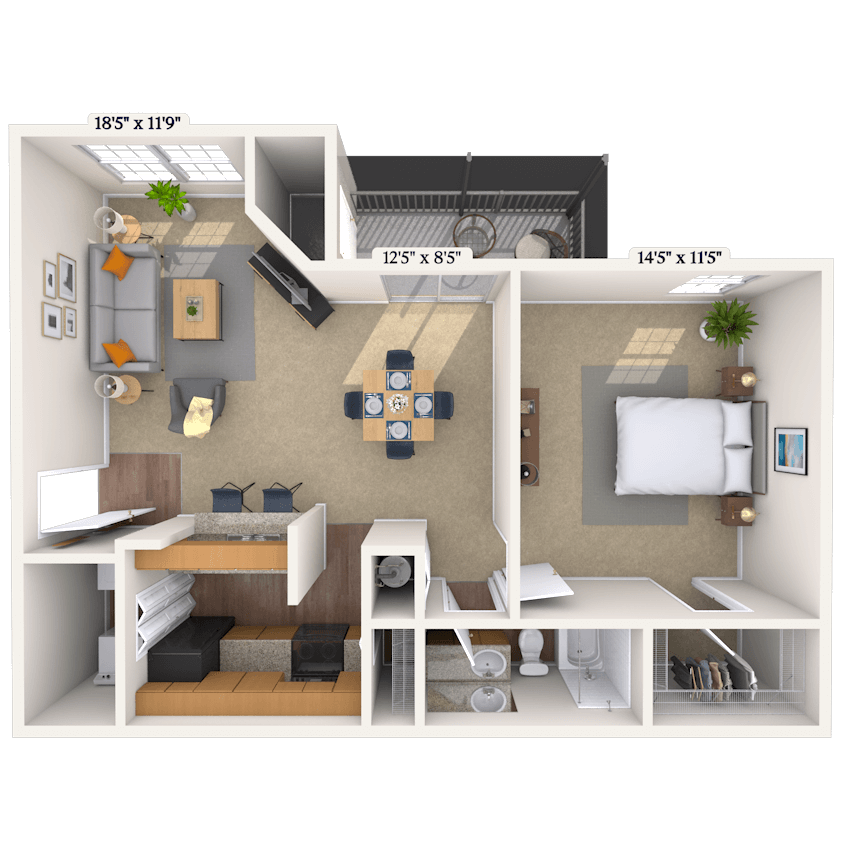


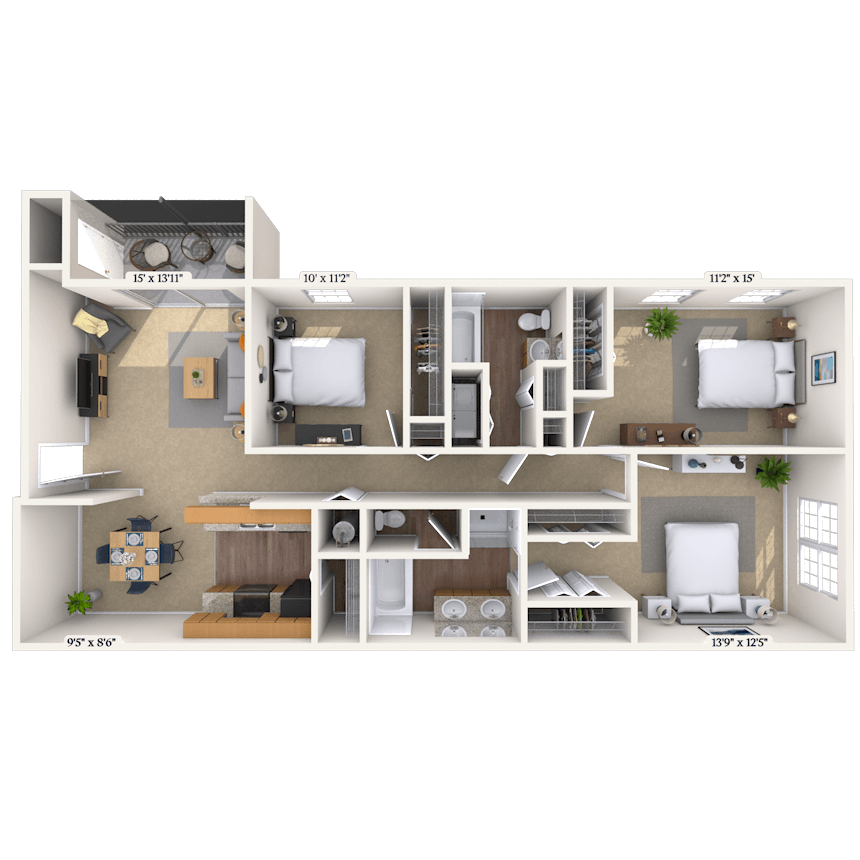



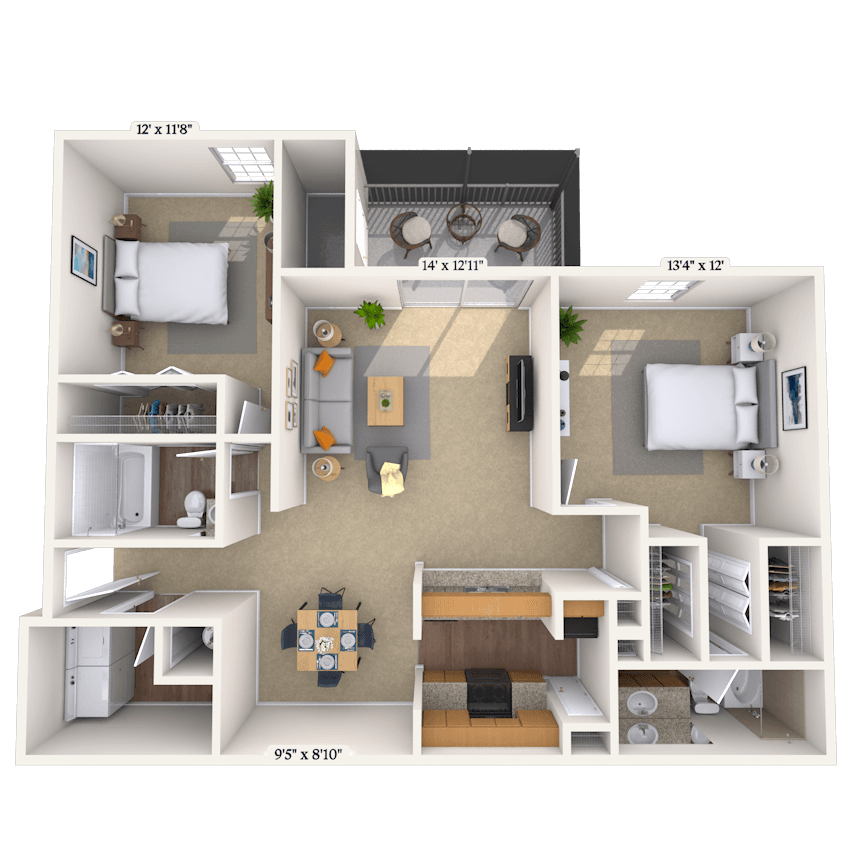
Floorplan images are for illustrative purposes only as square footage, dimensions, finishes, and layouts may vary between individual apartments. Contact the Leasing Office for details on specific apartment homes.




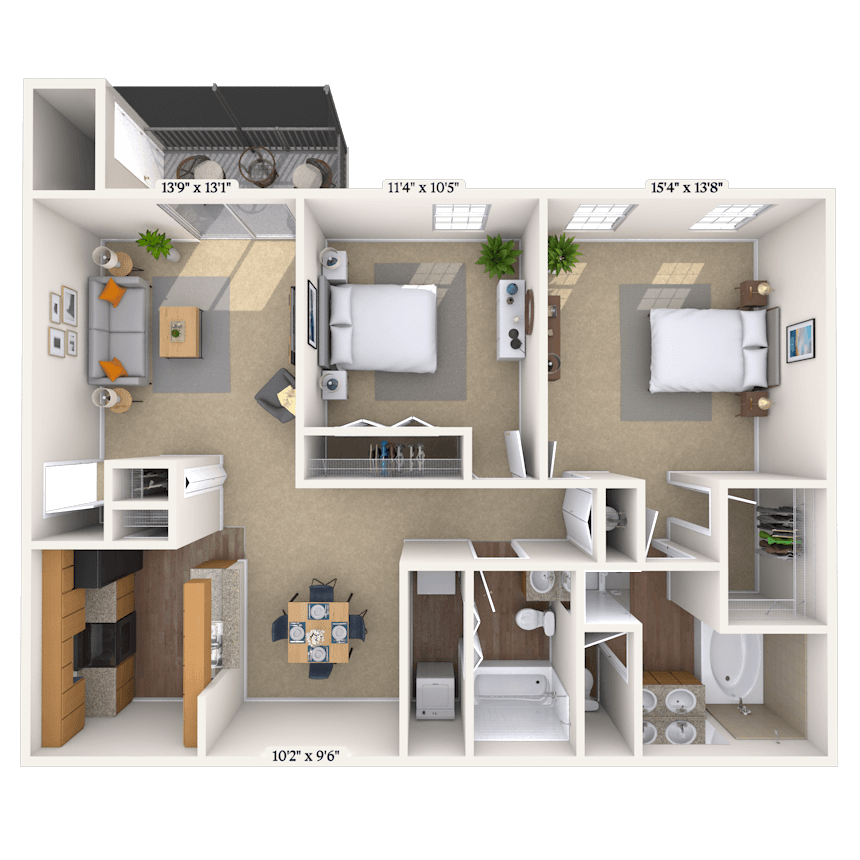
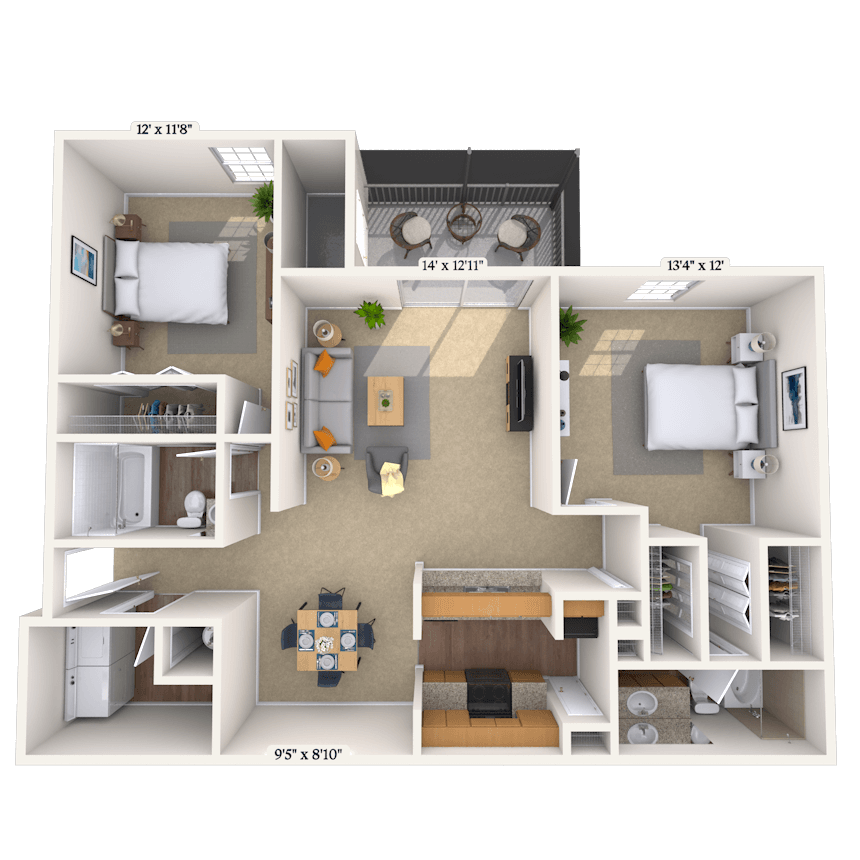
Floorplan image of unit 01140934
Special Offer
Unit #01140934
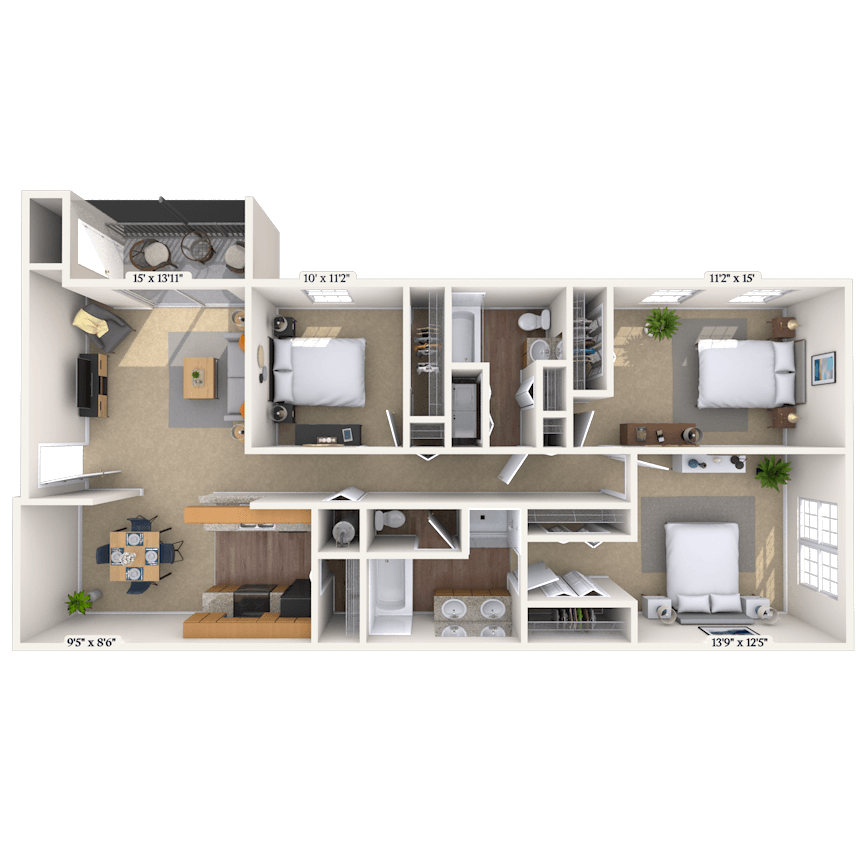
  • 3 Beds, 2 Baths
  • 1,442 Sq. Ft.
  • Third Floor
  • Move-in: 07/22 - 07/25
Rent starting at$1,983
The Classic 1442 SF-FP Fireplace Jetted Tub Vaulted Ceiling Washer and Dryer Smart Home Technology Redesigned Interior
Unit SpecialLease Now for 1 Month free! Certain exclusions may apply.

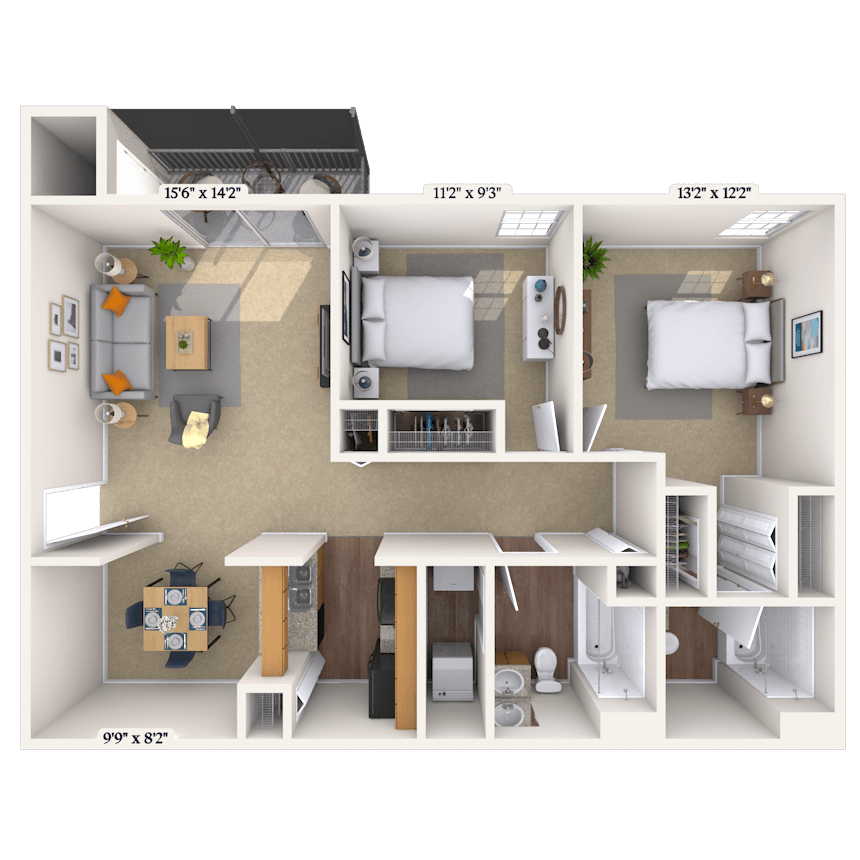

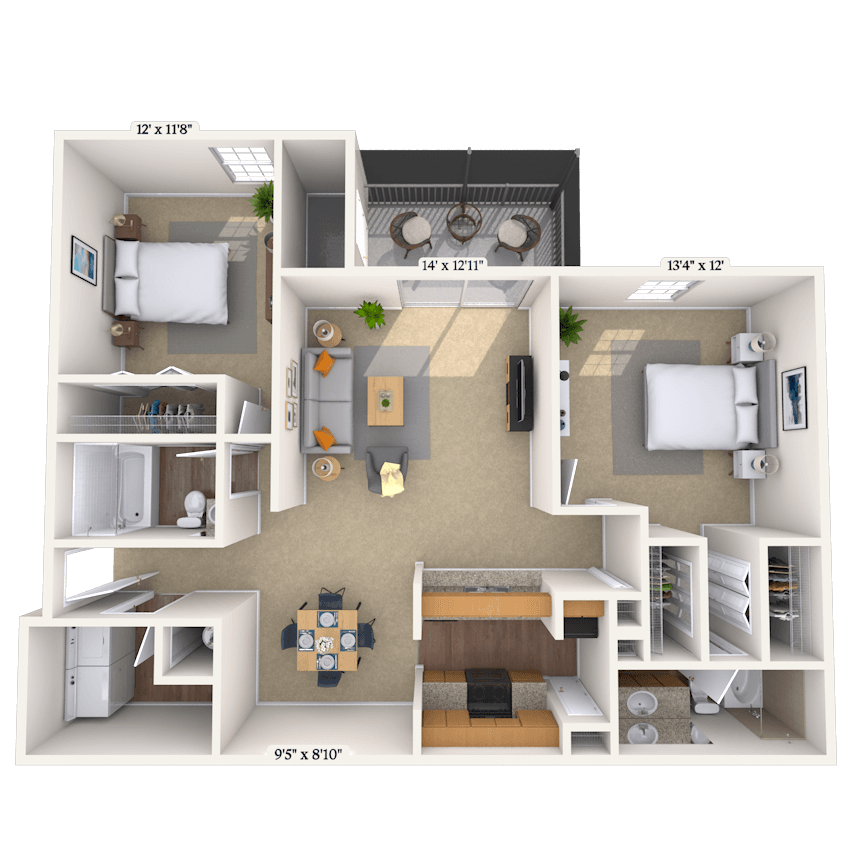
Floorplan image of unit 01130211
Special Offer
Unit #01130211
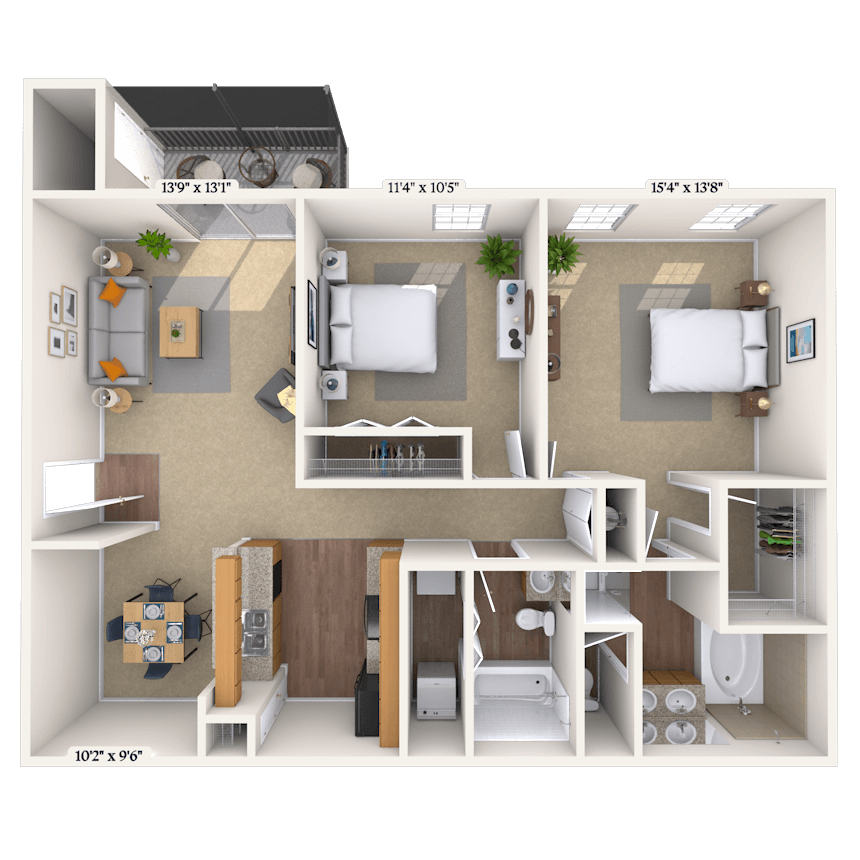
  • 2 Beds, 1 Bath
  • 1,264 Sq. Ft.
  • First Floor
  • Move-in: 07/22 - 07/25
Rent starting at$1,728
Jetted Tub Washer and Dryer Smart Home Technology Renovation Renewal Program Redesigned Interior
Unit SpecialLease Now for 1 Month free! Certain exclusions may apply.
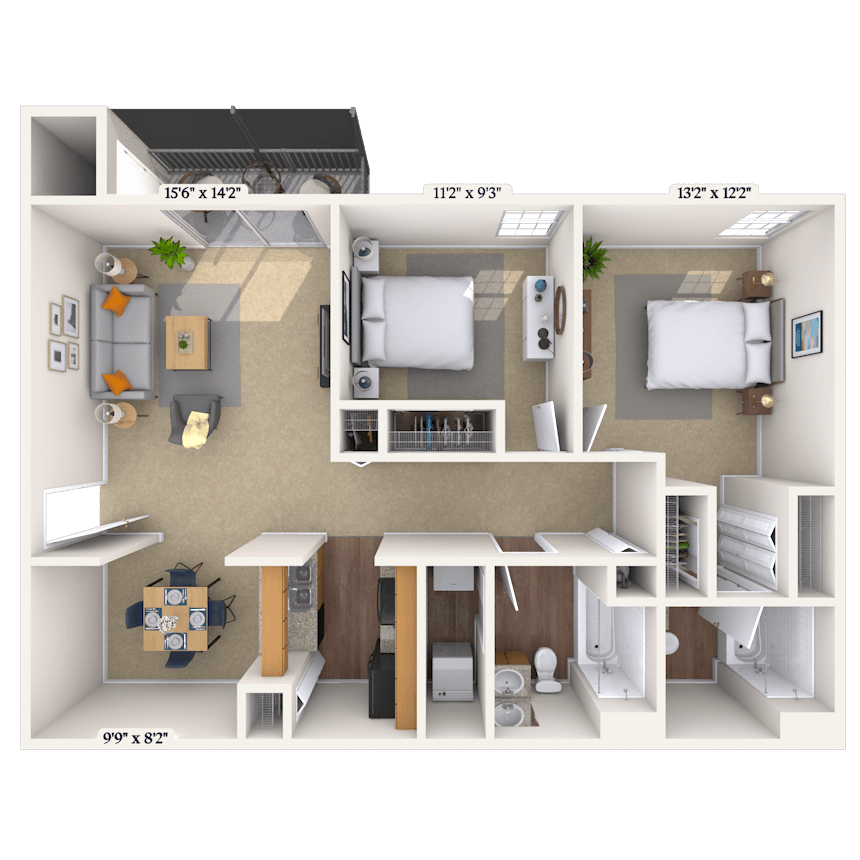

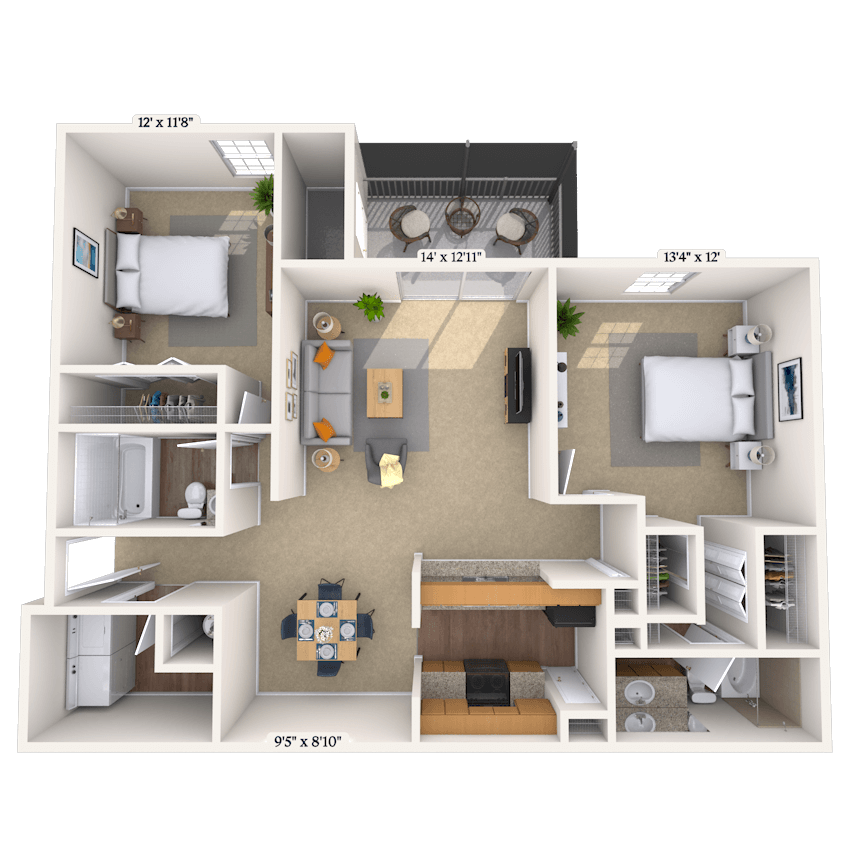

Floorplan image of unit 02140314
Special Offer
Unit #02140314
  • 2 Beds, 1 Bath
  • 1,264 Sq. Ft.
  • First Floor
  • Move-in: 07/22 - 07/25
Rent starting at$1,728
Jetted Tub Special Location Washer and Dryer Smart Home Technology Redesigned Interior Renovation Renewal Program
Unit SpecialLease Now for 1 Month free! Certain exclusions may apply.
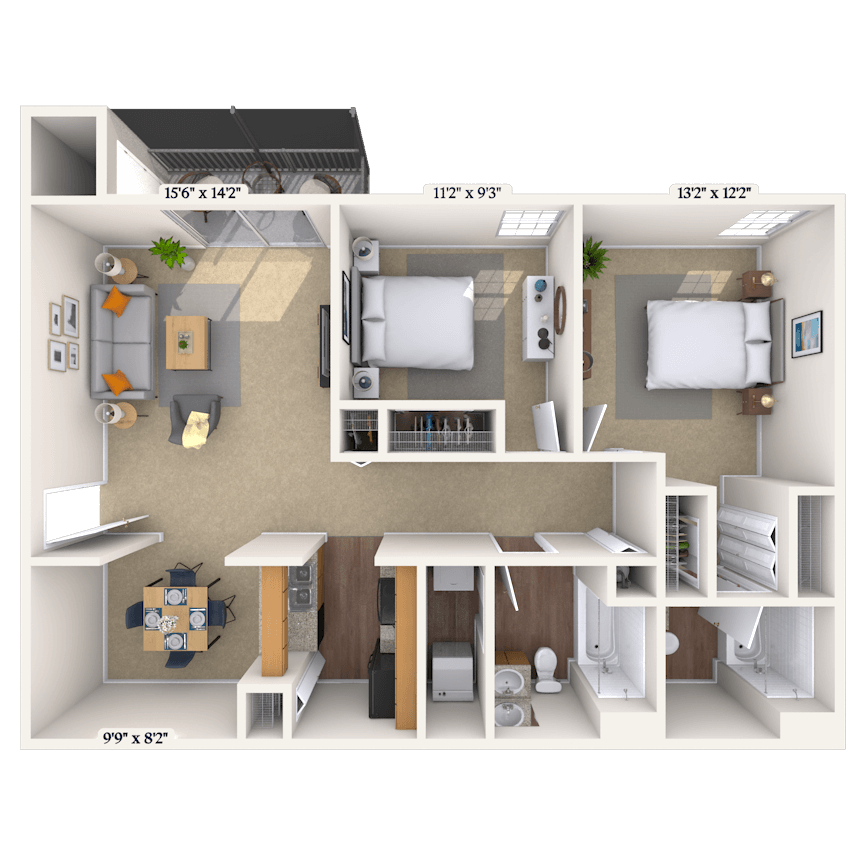



Floorplan image of unit 01142711
Special Offer
Unit #01142711
  • 2 Beds, 2 Baths
  • 1,198 Sq. Ft.
  • First Floor
  • Move-in: 07/22 - 07/25
Rent starting at$1,695
The Woodward I 1198SF-FP Pool Location Washer and Dryer Smart Home Technology Renovation Renewal Program Redesigned Interior
Unit SpecialLease Now for 1 Month free! Certain exclusions may apply.
Floorplan image of unit 01142614
Special Offer
Unit #01142614
  • 2 Beds, 2 Baths
  • 1,109 Sq. Ft.
  • First Floor
  • Move-in: 07/22 - 07/25
Rent starting at$1,660
The Preakness 1109 sf-FP Washer and Dryer Smart Home Technology Renovation Renewal Program Redesigned Interior
Unit SpecialLease Now for 1 Month free! Certain exclusions may apply.
Floorplan image of unit 01141114
Unit #01141114
  • 2 Beds, 2 Baths
  • 1,053 Sq. Ft.
  • First Floor
  • Move-in: 07/22 - 07/25
Rent starting at$1,640
The Belmont 1053 SF-FP Washer and Dryer Smart Home Technology Redesigned Interior Renovation Renewal Program
Floorplan image of unit 01141124
Unit #01141124
  • 2 Beds, 2 Baths
  • 1,053 Sq. Ft.
  • Second Floor
  • Move-in: 07/22 - 07/25
Rent starting at$1,570
The Belmont 1053 SF-FP Washer and Dryer Smart Home Technology Redesigned Interior
Floorplan image of unit 01090924
Unit #01090924

  • 1 Bed, 1 Bath
  • 820 Sq. Ft.
  • Second Floor
  • Move-in: 07/22 - 07/25
Rent starting at$1,443
The Saratoga 820 SF-FP Washer and Dryer Smart Home Technology Redesigned Interior
Floorplan image of unit 01130724
Unit #01130724
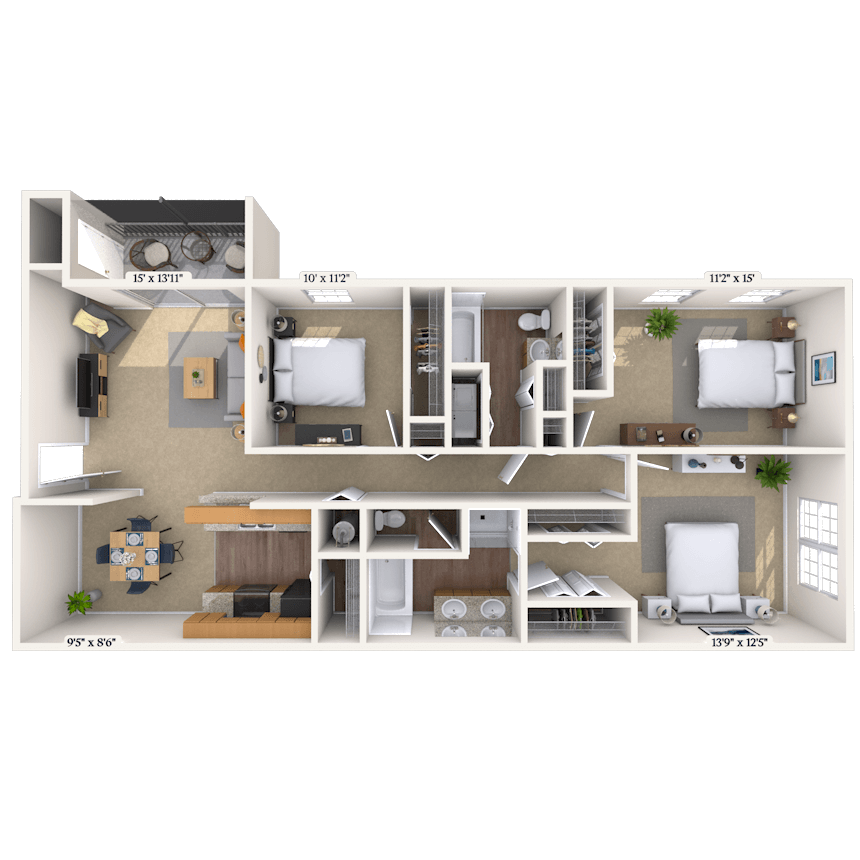
  • 3 Beds, 2 Baths
  • 1,442 Sq. Ft.
  • Second Floor
  • Move-in: 07/22 - 07/25
Rent starting at$1,993
The Classic 1442 SF-FP Jetted Tub Washer and Dryer Smart Home Technology Redesigned Interior
Floorplan image of unit 01131734
Unit #01131734
  • 2 Beds, 2 Baths
  • 1,109 Sq. Ft.
  • Third Floor
  • Move-in: 07/25 - 07/28
Rent starting at$1,580
The Preakness 1109 sf-FP Fireplace Vaulted Ceiling Washer and Dryer Smart Home Technology Redesigned Interior
Floorplan image of unit 01141133
Unit #01141133
  • 2 Beds, 2 Baths
  • 1,053 Sq. Ft.
  • Third Floor
  • Move-in: 07/28 - 07/31
Rent starting at$1,569
The Belmont 1053 SF-FP Fireplace Vaulted Ceiling Washer and Dryer Smart Home Technology Redesigned Interior
Floorplan image of unit 01090712
Unit #01090712
  • 1 Bed, 1 Bath
  • 820 Sq. Ft.
  • First Floor
  • Move-in: 07/28 - 07/31
Rent starting at$1,413
The Saratoga 820 SF-FP Washer and Dryer Smart Home Technology Renovation Renewal Program Redesigned Interior
Floorplan image of unit 01131532
Unit #01131532
  • 2 Beds, 2 Baths
  • 1,198 Sq. Ft.
  • Third Floor
  • Move-in: 07/31 - 08/03
Rent starting at$1,610
The Woodward I 1198SF-FP Fireplace Jetted Tub Vaulted Ceiling Washer and Dryer Smart Home Technology Redesigned Interior
Floorplan image of unit 01151113
Unit #01151113
  • 2 Beds, 1 Bath
  • 1,264 Sq. Ft.
  • First Floor
  • Move-in: 08/08 - 08/11
Rent starting at$1,764
Pool Location Washer and Dryer Smart Home Technology Renovation Renewal Program Redesigned Interior
Floorplan image of unit 02141132
Unit #02141132
  • 2 Beds, 2 Baths
  • 1,109 Sq. Ft.
  • Third Floor
  • Move-in: 08/11 - 08/14
Rent starting at$1,594
The Preakness 1109 sf-FP Fireplace Special Location Vaulted Ceiling Washer and Dryer Smart Home Technology Redesigned Interior
Floorplan image of unit 01142132
Unit #01142132
  • 2 Beds, 2 Baths
  • 1,053 Sq. Ft.
  • Third Floor
  • Move-in: 08/17 - 08/20
Rent starting at$1,589
The Belmont 1053 SF-FP Washer and Dryer Smart Home Technology Redesigned Interior
Floorplan image of unit 02140933
Unit #02140933
  • 2 Beds, 2 Baths
  • 1,109 Sq. Ft.
  • Third Floor
  • Move-in: 08/18 - 08/21
Rent starting at$1,609
The Preakness 1109 sf-FP Fireplace Special Location Vaulted Ceiling Washer and Dryer Smart Home Technology Redesigned Interior
Floorplan image of unit 01150913
Unit #01150913
  • 2 Beds, 1 Bath
  • 1,264 Sq. Ft.
  • First Floor
  • Move-in: 08/19 - 08/22
Rent starting at$1,789
Pool Location Washer and Dryer Smart Home Technology Redesigned Interior Renovation Renewal Program
Floorplan image of unit 02141322
Unit #02141322
  • 2 Beds, 1 Bath
  • 1,264 Sq. Ft.
  • Second Floor
  • Move-in: 08/19 - 08/22
Rent starting at$1,714
Jetted Tub Special Location Washer and Dryer Smart Home Technology Redesigned Interior
Floorplan image of unit 01142112
Unit #01142112
  • 2 Beds, 2 Baths
  • 1,053 Sq. Ft.
  • First Floor
  • Move-in: 08/25 - 08/28
Rent starting at$1,669
The Belmont 1053 SF-FP Washer and Dryer Smart Home Technology Renovation Renewal Program Redesigned Interior
Floorplan image of unit 01140933
Unit #01140933
  • 3 Beds, 2 Baths
  • 1,442 Sq. Ft.
  • Third Floor
  • Move-in: 09/07 - 09/10
Rent starting at$2,023
The Classic 1442 SF-FP Fireplace Jetted Tub Vaulted Ceiling Washer and Dryer Smart Home Technology Redesigned Interior
Floorplan image of unit 02141534
Unit #02141534
  • 2 Beds, 1 Bath
  • 1,264 Sq. Ft.
  • Third Floor
  • Move-in: 09/07 - 09/10
Rent starting at$1,717
Fireplace Jetted Tub Special Location Vaulted Ceiling Washer and Dryer Smart Home Technology Redesigned Interior
Floorplan image of unit 01141914
Unit #01141914
  • 2 Beds, 2 Baths
  • 1,053 Sq. Ft.
  • First Floor
  • Move-in: 09/07 - 09/10
Rent starting at$1,683
The Belmont 1053 SF-FP Washer and Dryer Smart Home Technology Renovation Renewal Program Redesigned Interior
Floorplan image of unit 01090914
Unit #01090914
  • 1 Bed, 1 Bath
  • 820 Sq. Ft.
  • First Floor
  • Move-in: 09/08 - 09/11
Rent starting at$1,628
The Saratoga 820 SF-FP Washer and Dryer Smart Home Technology Redesigned Interior Renovation Renewal Program
Floorplan image of unit 02140534
Unit #02140534
  • 3 Beds, 2 Baths
  • 1,442 Sq. Ft.
  • Third Floor
  • Move-in: 09/20 - 09/23
Rent starting at$2,018
Garden Tub Vaulted Ceiling The Classic 1442 SF-FP Fireplace Special Location Washer and Dryer Smart Home Technology Redesigned Interior
Floorplan image of unit 01140724
Unit #01140724
  • 3 Beds, 2 Baths
  • 1,442 Sq. Ft.
  • Second Floor
  • Move-in: 09/22 - 09/25
Rent starting at$2,033
The Classic 1442 SF-FP Jetted Tub Washer and Dryer Smart Home Technology Redesigned Interior
Floorplan image of unit 01130422
Unit #01130422
  • 2 Beds, 1 Bath
  • 1,264 Sq. Ft.
  • Second Floor
  • Move-in: 09/22 - 09/25
Rent starting at$1,647
Jetted Tub Washer and Dryer Smart Home Technology Redesigned Interior
Floorplan image of unit 01142131
Unit #01142131
  • 2 Beds, 2 Baths
  • 1,053 Sq. Ft.
  • Third Floor
  • Move-in: 09/22 - 09/25
Rent starting at$1,603
The Belmont 1053 SF-FP Washer and Dryer Smart Home Technology Redesigned Interior
Floorplan image of unit 01130214
Unit #01130214
  • 2 Beds, 1 Bath
  • 1,264 Sq. Ft.
  • First Floor
  • Move-in: 09/23 - 09/26
Rent starting at$1,717
Jetted Tub Washer and Dryer Smart Home Technology Renovation Renewal Program Redesigned Interior
Floorplan image of unit 01142113
Unit #01142113
  • 2 Beds, 2 Baths
  • 1,053 Sq. Ft.
  • First Floor
  • Move-in: 09/25 - 09/28
Rent starting at$1,683
The Belmont 1053 SF-FP Washer and Dryer Smart Home Technology Redesigned Interior Renovation Renewal Program
Floorplan image of unit 02141131
Unit #02141131
  • 2 Beds, 2 Baths
  • 1,109 Sq. Ft.
  • Third Floor
  • Move-in: 09/26 - 09/29
Rent starting at$1,623
The Preakness 1109 sf-FP Fireplace Special Location Vaulted Ceiling Washer and Dryer Smart Home Technology Redesigned Interior
Floorplan image of unit 01140712
Unit #01140712
  • 3 Beds, 2 Baths
  • 1,442 Sq. Ft.
  • First Floor
  • Move-in: 09/30 - 10/03
Rent starting at$2,128
The Classic 1442 SF-FP Jetted Tub Washer and Dryer Smart Home Technology Renovation Renewal Program Redesigned Interior
Floorplan image of unit 01141931
Unit #01141931
  • 2 Beds, 2 Baths
  • 1,053 Sq. Ft.
  • Third Floor
  • Move-in: 10/01 - 10/04
Rent starting at$1,610
The Belmont 1053 SF-FP Fireplace Vaulted Ceiling Washer and Dryer Smart Home Technology Redesigned Interior
Floorplan image of unit 01142622
Unit #01142622
  • 2 Beds, 2 Baths
  • 1,109 Sq. Ft.
  • Second Floor
  • Move-in: 10/02 - 10/05
Rent starting at$1,640
The Preakness 1109 sf-FP Washer and Dryer Smart Home Technology Redesigned Interior
Floorplan image of unit 01131711
Unit #01131711
  • 2 Beds, 2 Baths
  • 1,109 Sq. Ft.
  • First Floor
  • Move-in: 10/07 - 10/10
Rent starting at$1,710
The Preakness 1109 sf-FP Washer and Dryer Smart Home Technology Renovation Renewal Program Redesigned Interior
Floorplan image of unit 01150924
Unit #01150924
  • 2 Beds, 1 Bath
  • 1,264 Sq. Ft.
  • Second Floor
  • Move-in: 10/07 - 10/10
Rent starting at$1,670
Pool Location Washer and Dryer Smart Home Technology Redesigned Interior
Floorplan image of unit 01150932
Unit #01150932
  • 2 Beds, 1 Bath
  • 1,264 Sq. Ft.
  • Third Floor
  • Move-in: 10/09 - 10/12
Rent starting at$1,660
Pool Location Washer and Dryer Smart Home Technology Redesigned Interior

Community Perks

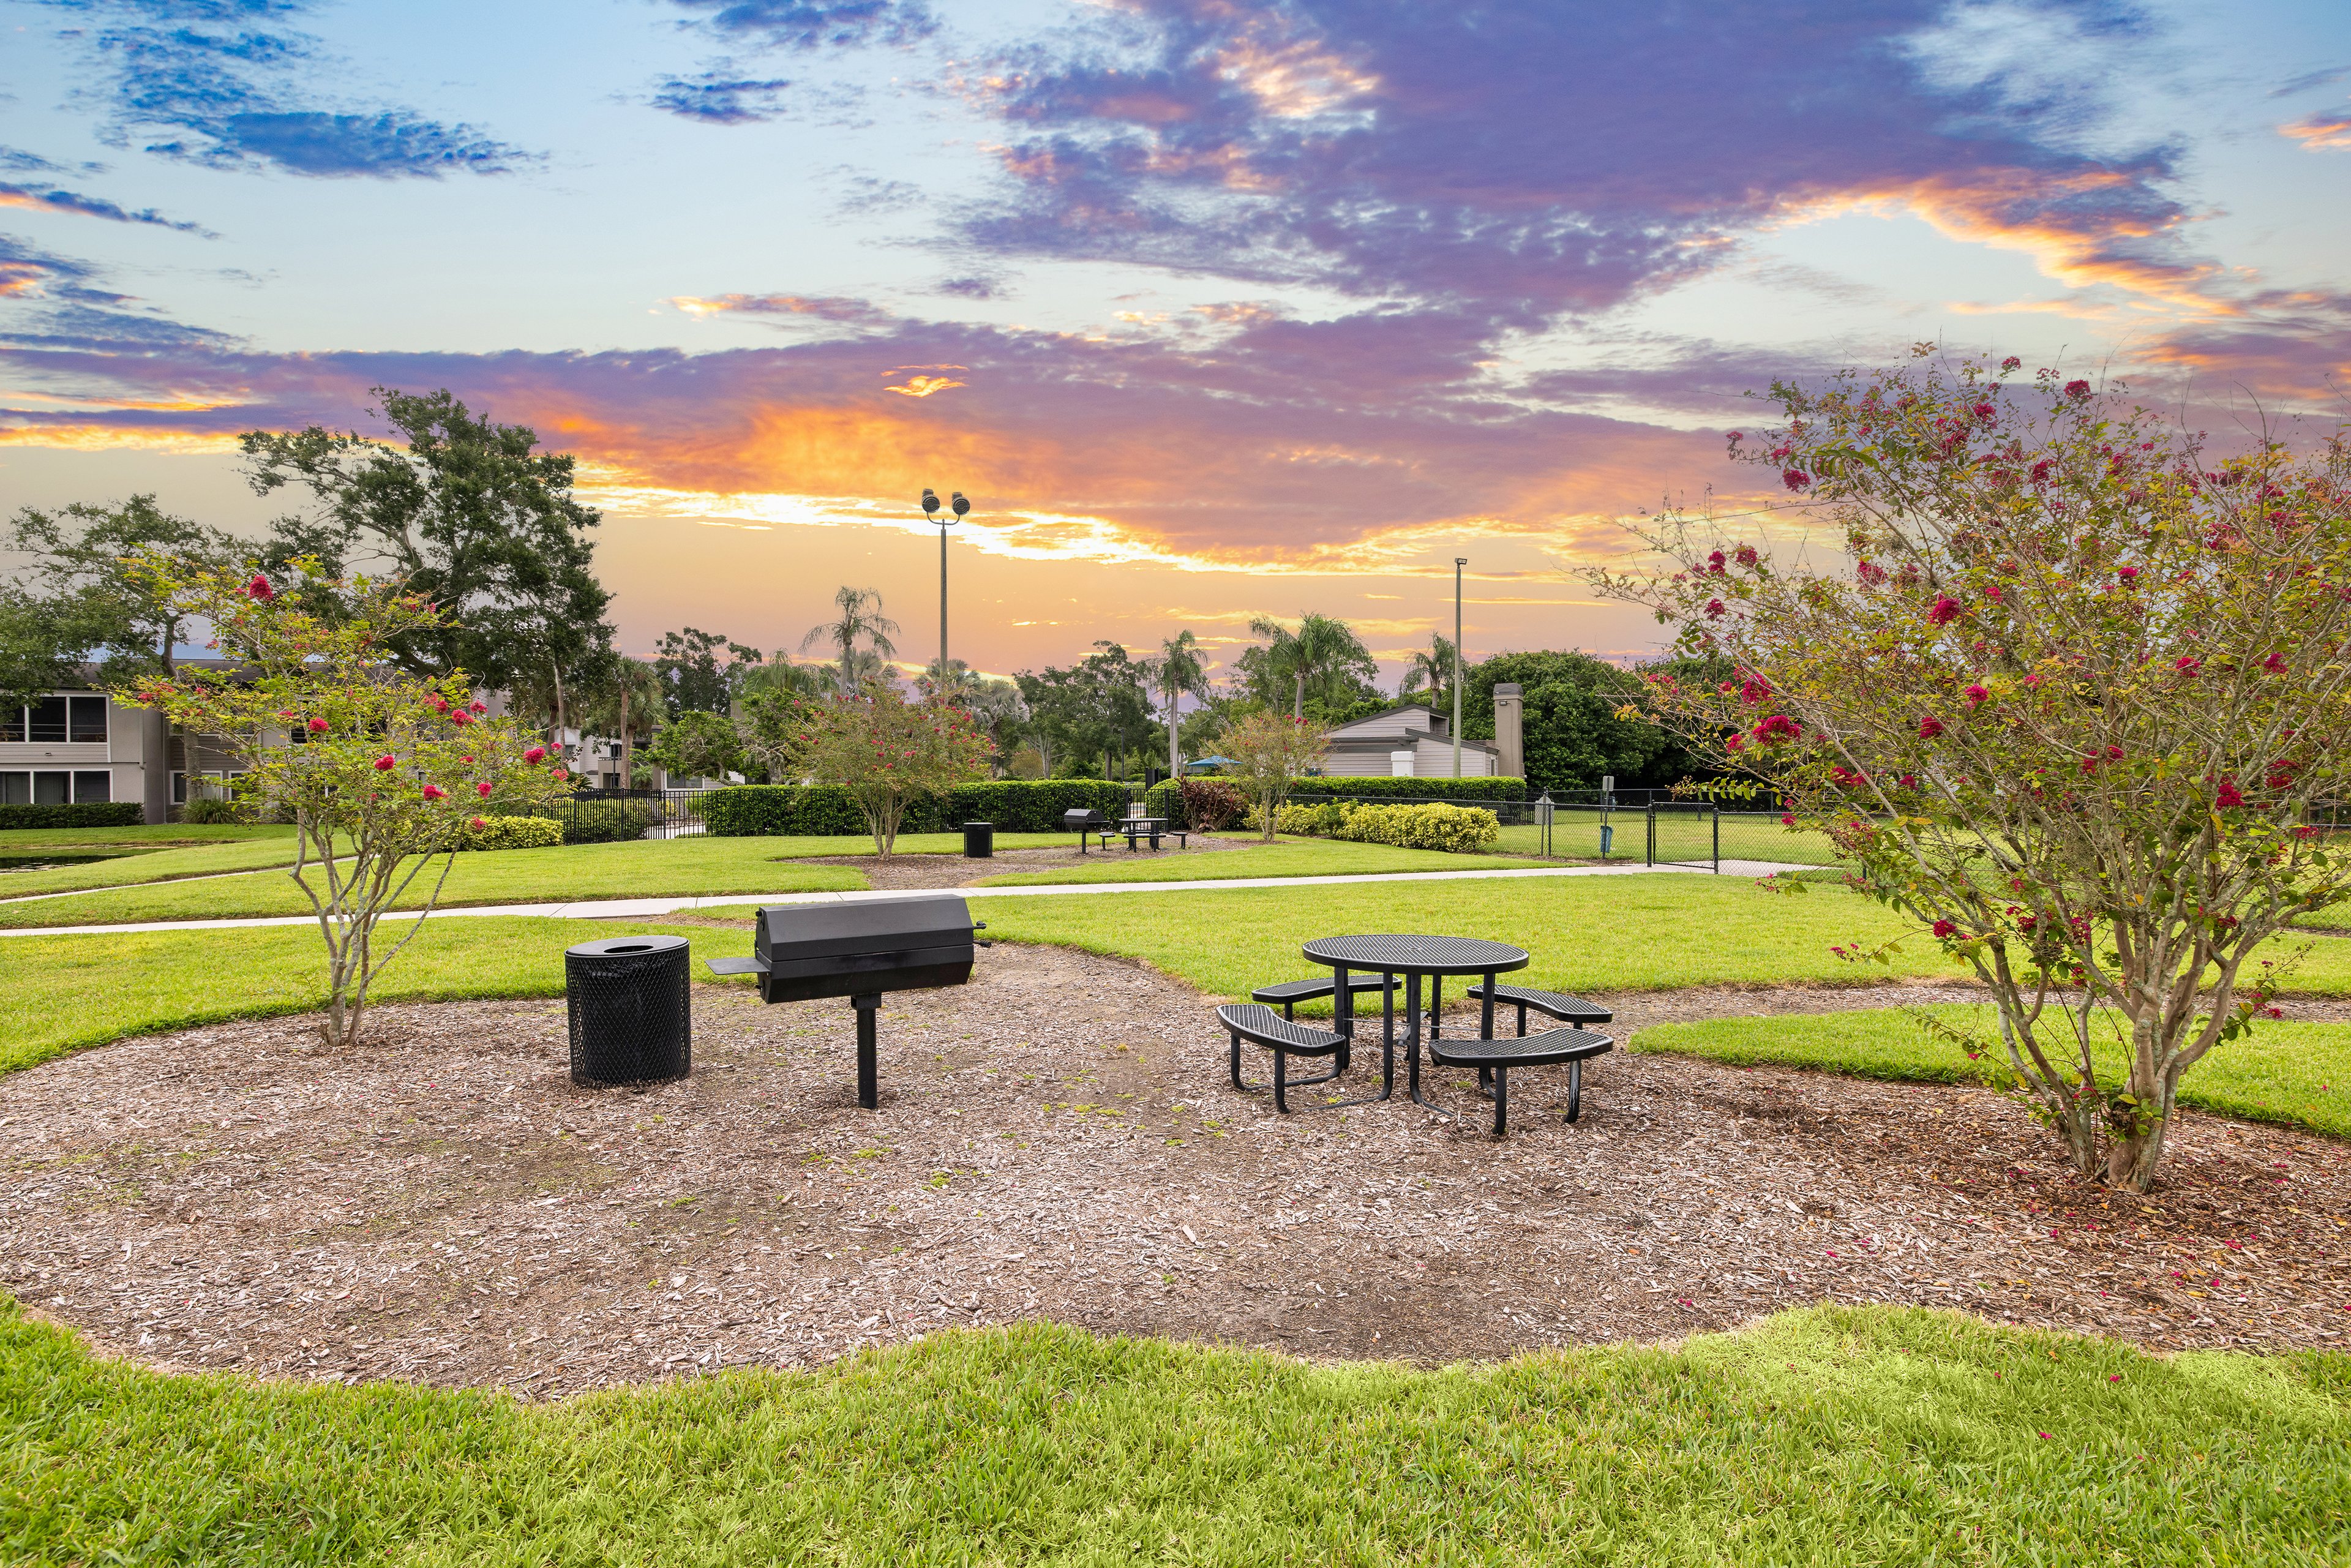
Take a refreshing dip in one of our two sparkling pools or unwind in the dry heat sauna. Our 24-hour fitness center and basketball court are at your disposal for those who enjoy staying active. Our community offers a serene picnic area and playground, ensuring there's something for everyone to enjoy. We're also proud to be a pet-friendly community with an enclosed dog park that welcomes all breeds and sizes, providing an ideal space for your pup to run and play.

  • Pool

  • Picnic & Grill AreaCreated with Sketch.

    Grill & Picnic Area

  • Bark Park

  • ArtboardCreated with Sketch.

    Fitness Center

  • cabanaCreated with Sketch.

    Clubhouse

  • MAA_icon-playground

    Playground

Apartment Features

Choose from our one-bedroom, two-bedroom, or three-bedroom floor plans. Each apartment boasts open layouts, spacious bedrooms, and the convenience of an in-unit washer/dryer and smart home technology. Some homes include extra touches like vaulted ceilings and cozy fireplaces. Private screened porches offer comfortable, relaxing spaces, and the spa-style bathrooms with garden tubs provide the ultimate luxury.
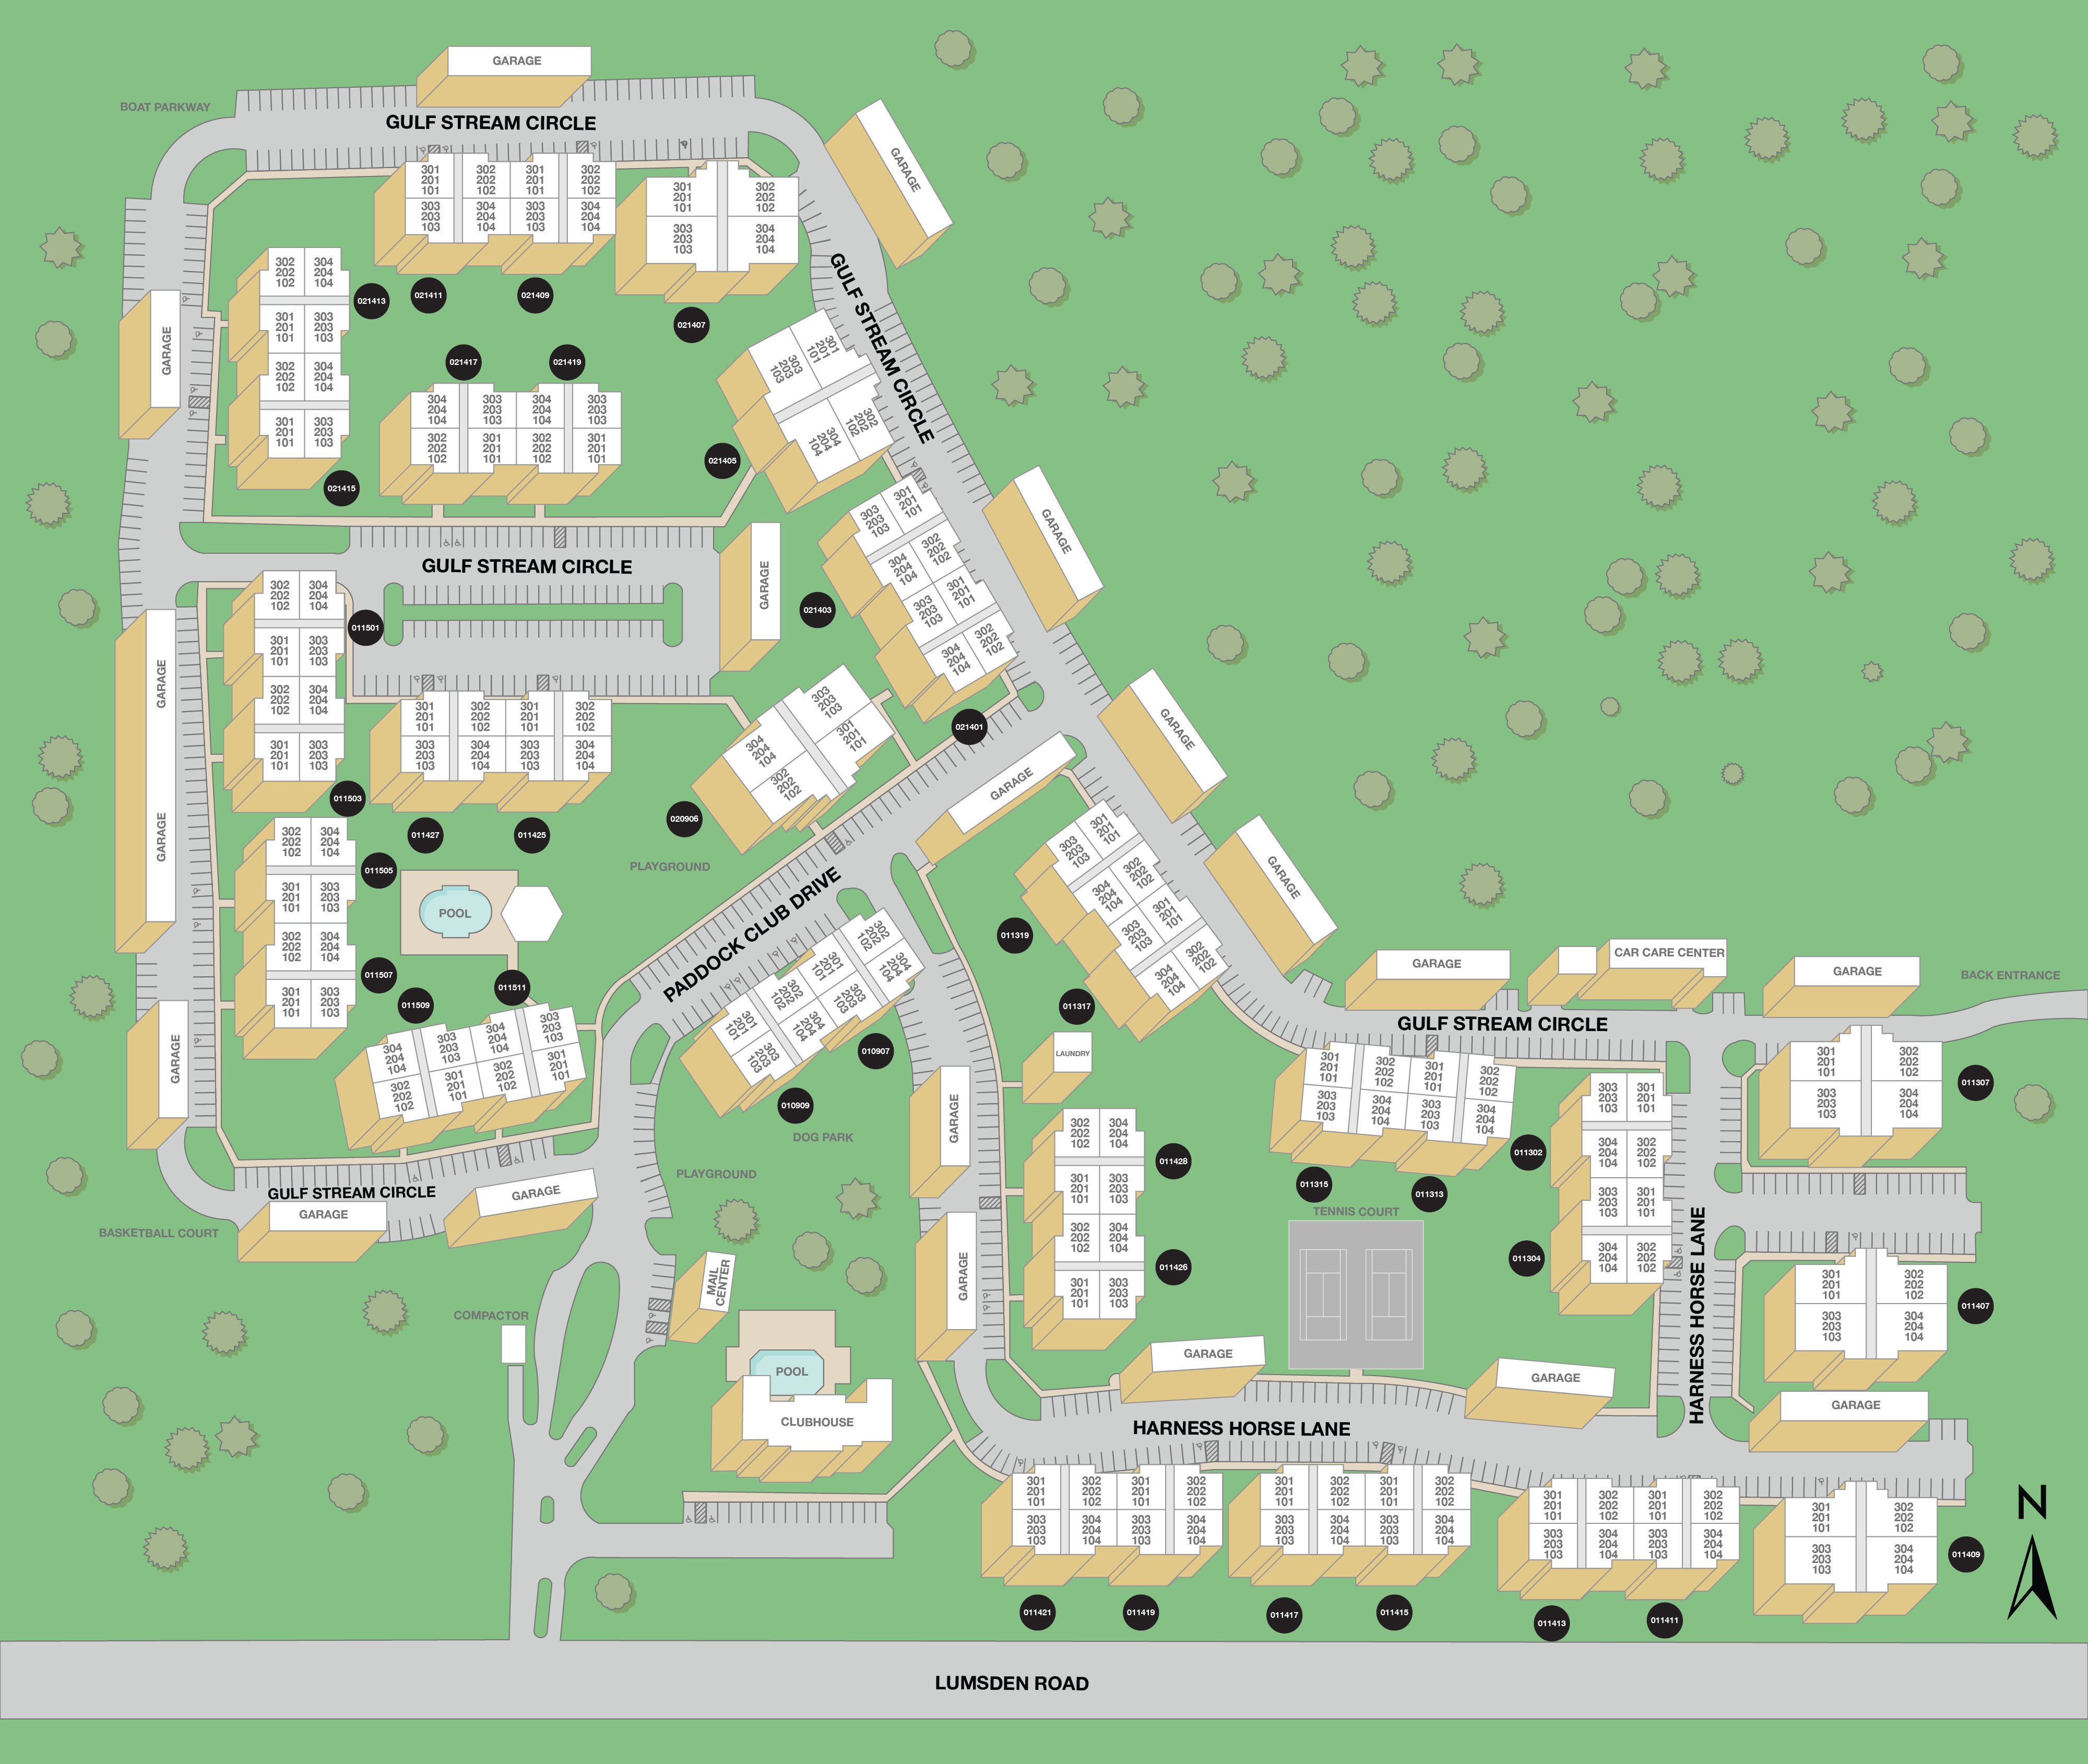
Property Map

Take a look around at your new home.

MAA Brandon sitemap

MAA Properties

Interested in exploring options? Check out other MAA apartments conveniently located in the area.

  • MAA Indigo Point1.3 Mi
  • MAA Harbour Island9.9 Mi
MAA PropertiesArts & EntertainmentEat & DrinkGroceryShopping
Why Choose MAA?

Why Choose MAA?

We are committed to a rich tradition of exceptional service and value service for our residents and local communities. We respect the privilege of providing value to those whose lives we touch and are committed to open communication, embracing opportunities and doing the right thing at the right time for the right reason.

Frequently Asked Questions
What are MAA's lease terms?
If you’re unable to find the answers you’re looking for, please get in touch with us by phone, text, or email.
(813) 535-4589
Contact Us

You Might Also Like These Properties

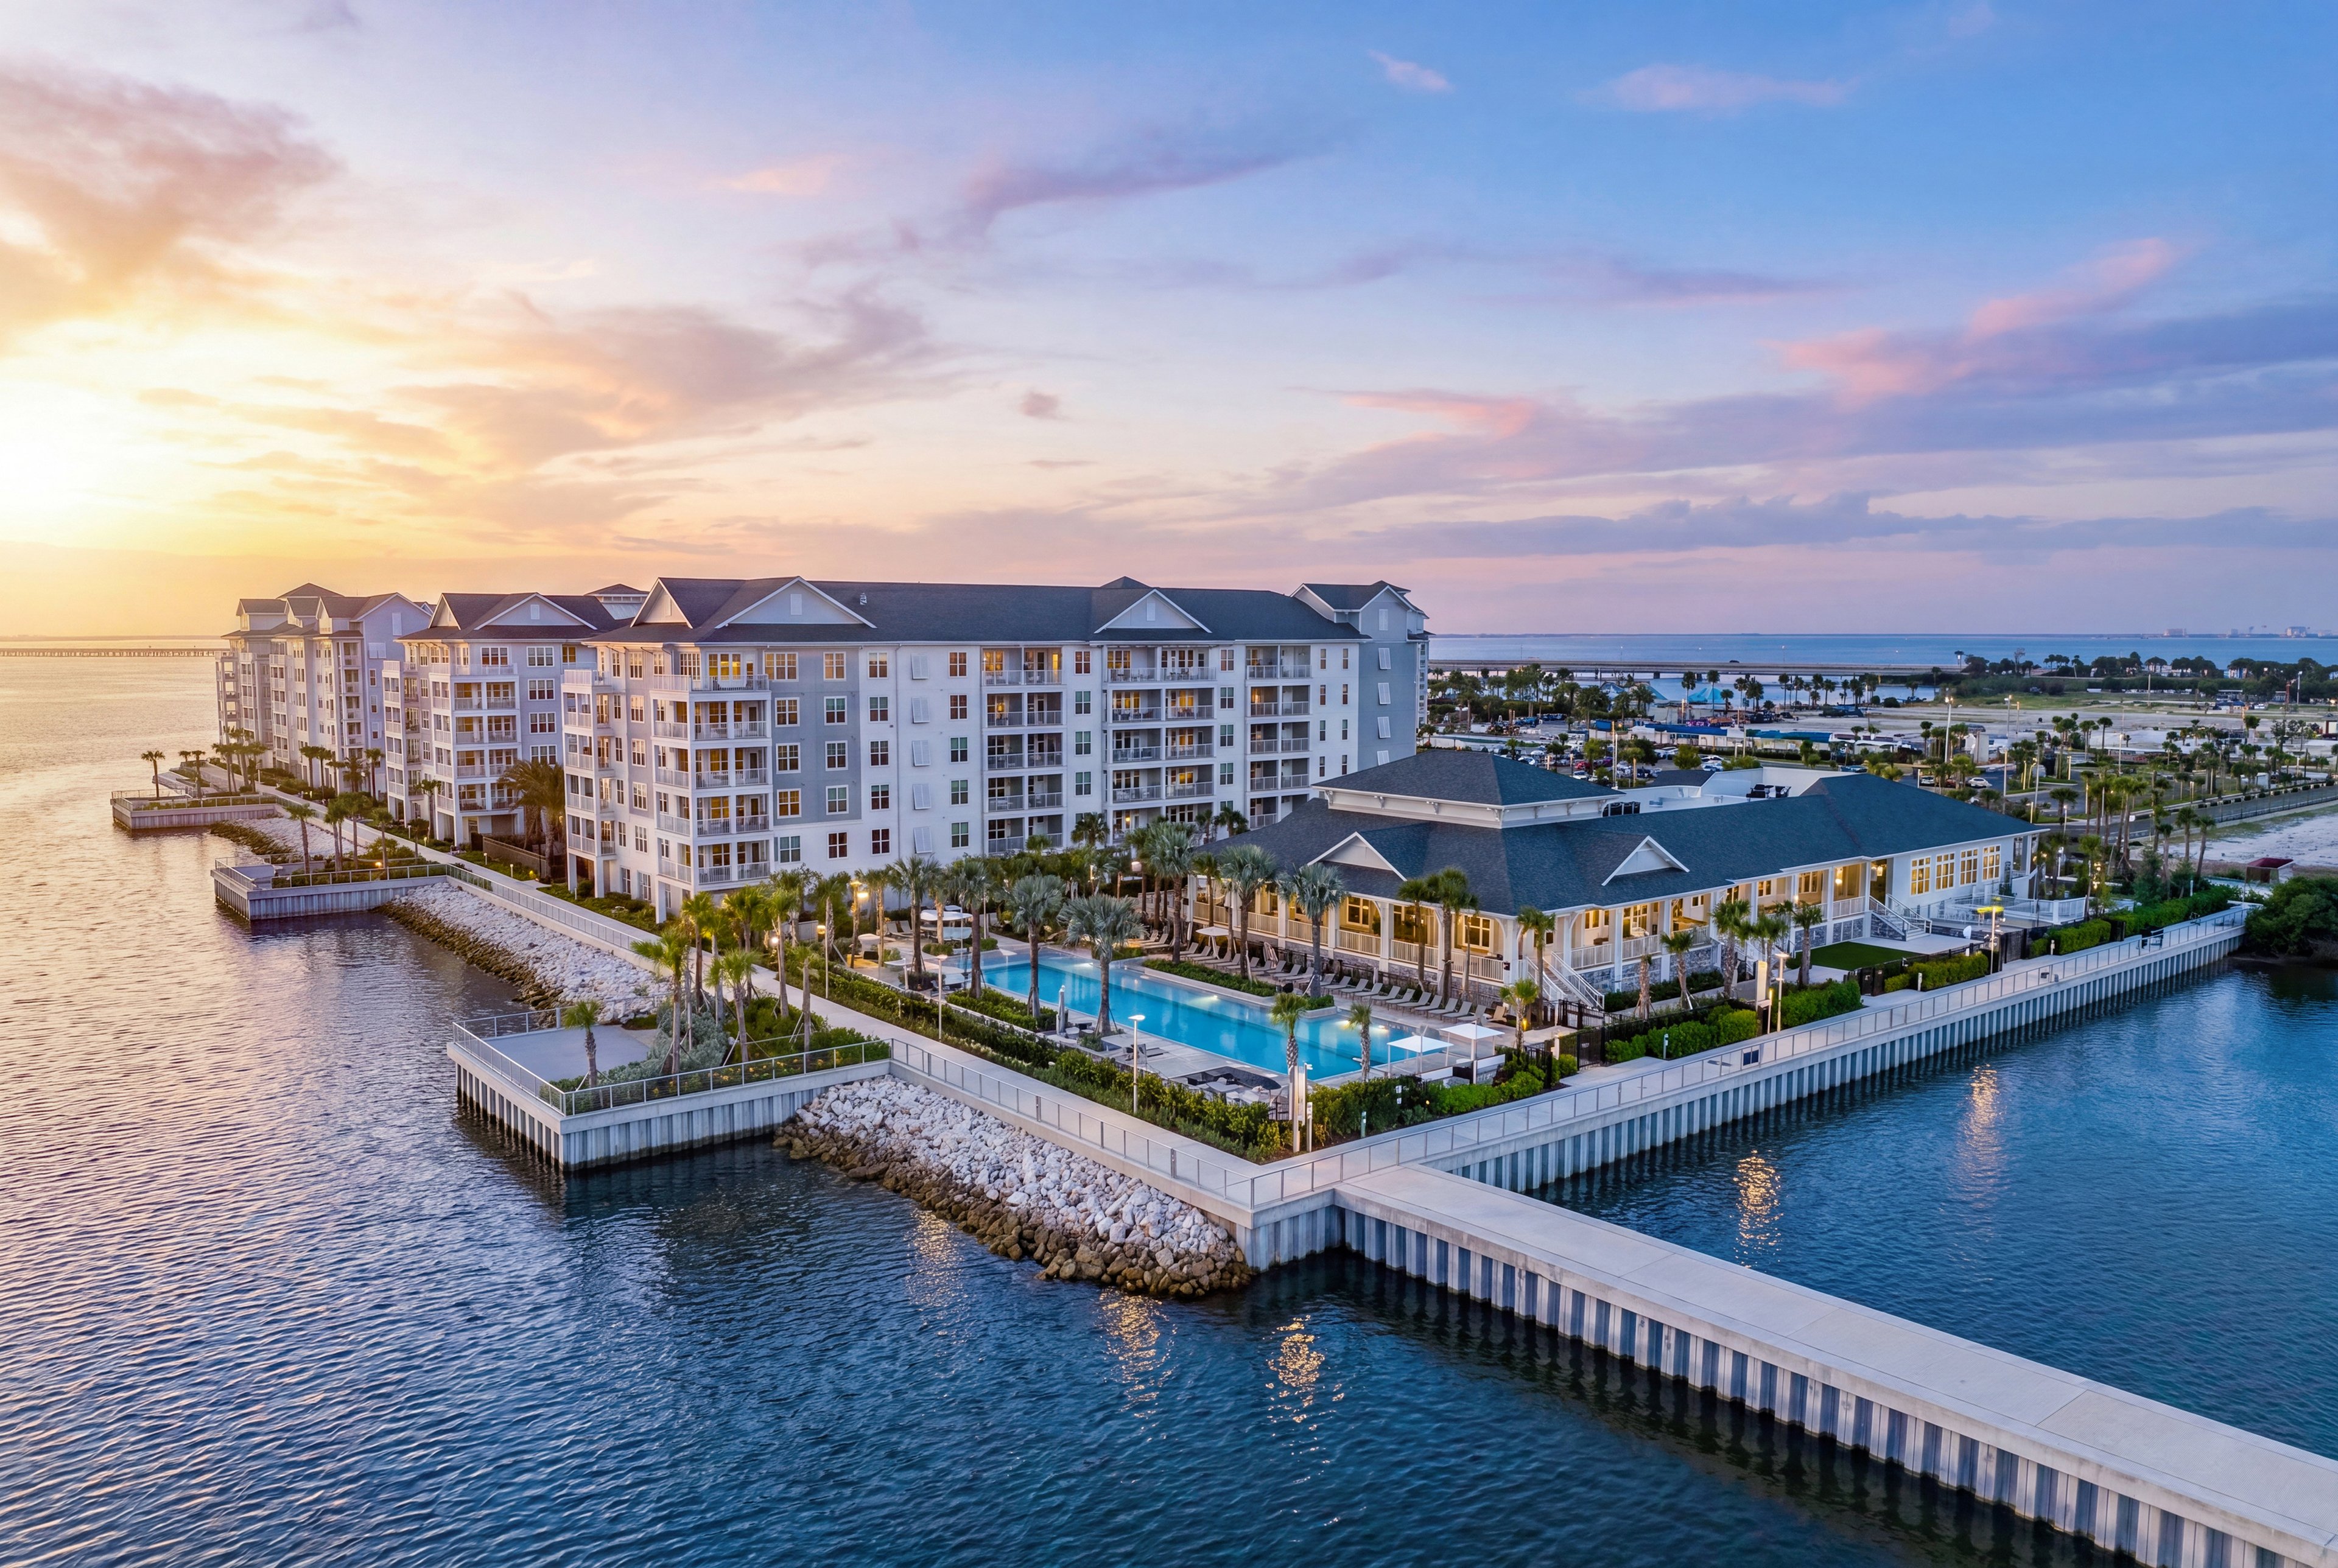
Aerial at MAA Breakwater luxury apartment homes in Tampa, FL
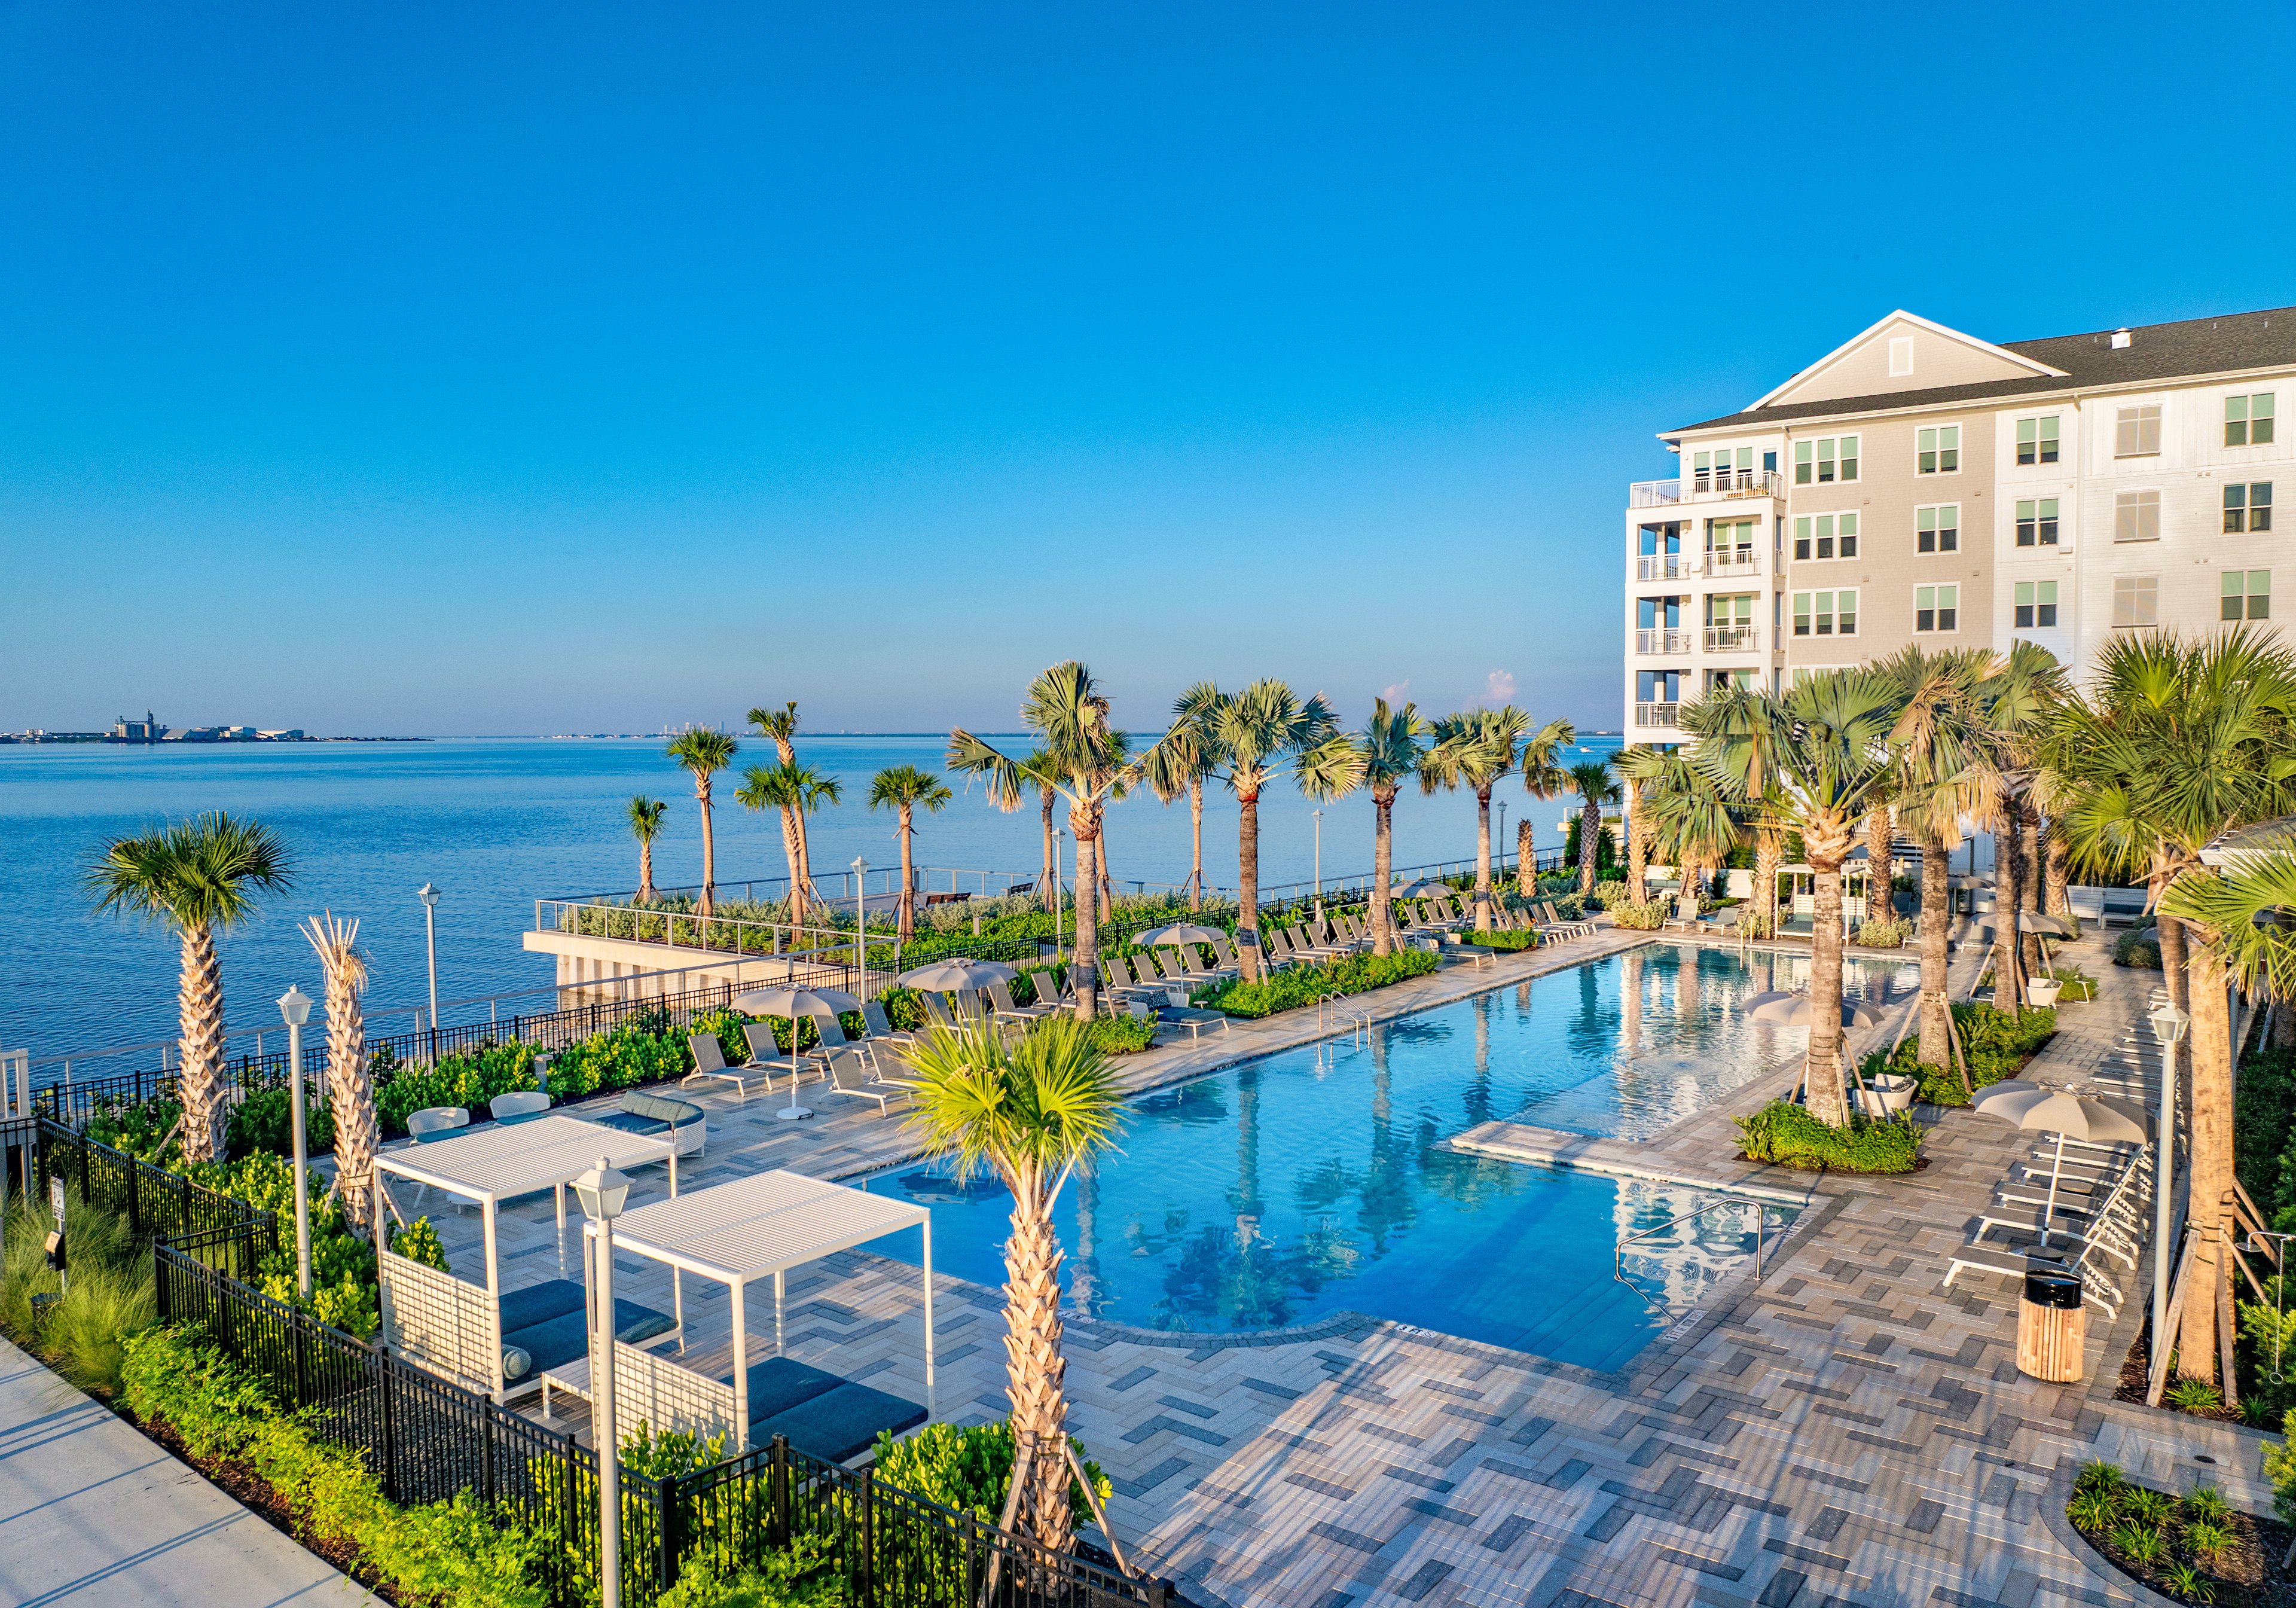
Pool at MAA Breakwater luxury apartment homes in Tamps, FL
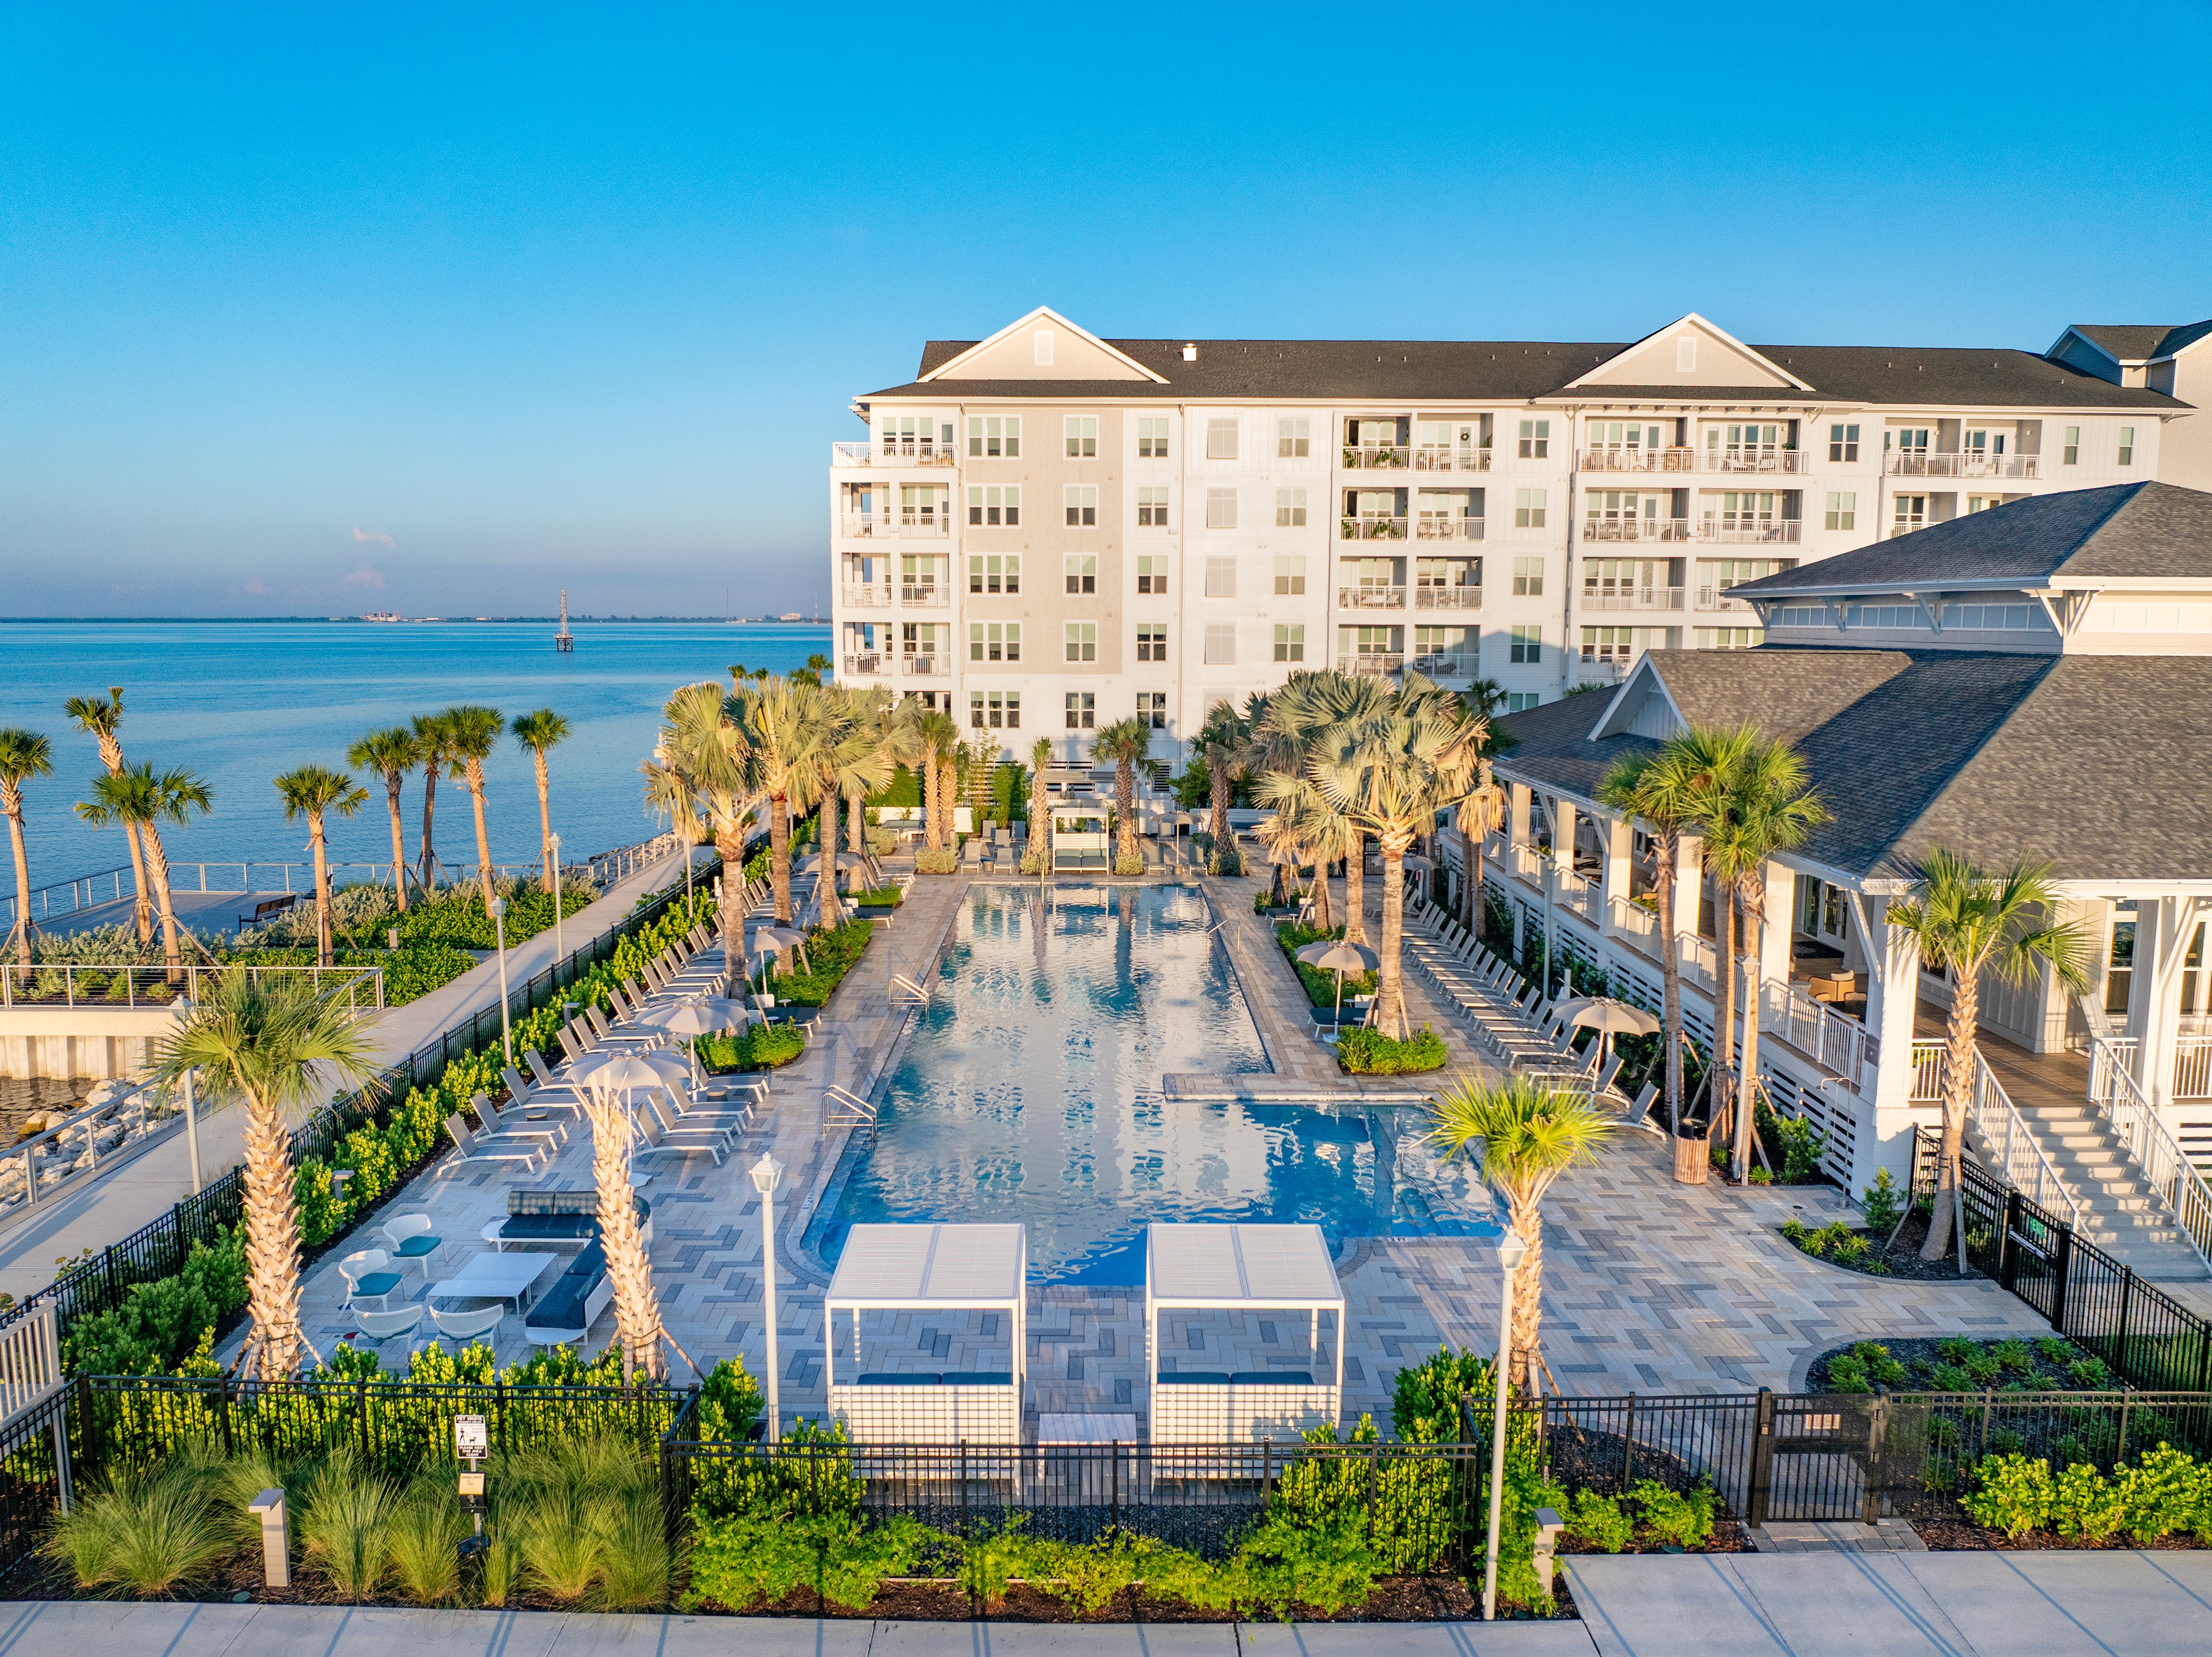
Aerial at MAA Breakwater luxury apartment homes in Tamps, FL
Aerial at MAA Breakwater luxury apartment homes in Tampa, FL
Pool at MAA Breakwater luxury apartment homes in Tampa, FL
Pool at MAA Breakwater luxury apartment homes in Tamps, FL
Move-in Special
Studio|1|2|3 bd
Rent starting at$2,443 - $5,163

MAA Breakwater

Click to Tour
Pool -  at MAA Belmere luxury apartment homes in Tampa, FL
Pool at MAA Belmere in Tampa, FL
Pond at MAA Belmere in Tampa, FL
Courtyard -  at MAA Belmere luxury apartment homes in Tampa, FL
Building -  at MAA Belmere luxury apartment homes in Tampa, FL
Property aerial -  at MAA Belmere luxury apartment homes in Tampa, FL
Kitchen at MAA Belmere in Tampa, FL
Model kitchen -  at MAA Belmere luxury apartment homes in Tampa, FL
Move-in Special
1|2 bd
Rent starting at$1,558 - $2,688

Carrollwood

MAA Belmere

Click to Tour
Pool at MAA Bay View luxury apartment homes in Tampa, FL
Pool Aerial at MAA Bay View luxury apartment homes in Tampa, FL
Bay View at MAA Bay View luxury apartment homes in Tampa, FL
Outdoor Siting Area at MAA Bay View luxury apartment homes in Tampa, FL
Bay View at MAA Bay View luxury apartment homes in Tampa, FL
Bay Building at MAA Bay View luxury apartment homes in Tampa, FL
Property Aerial at MAA Bay View luxury apartment homes in Tampa, FL
Clubhouse at MAA Bay View luxury apartment homes in Tampa, FL
1|2|3 bd
Rent starting at$1,870 - $4,250

Greater Tampa

MAA Bay View

Click to Tour
Pool at MAA Palm Harbor in Tampa, FL
Pool seating at MAA Palm Harbor in Tampa, FL
Aerial pool view at MAA Palm Harbor in Tampa, FL
Pool area seating at MAA Palm Harbor in Tampa, FL
Poolside views at MAA Palm Harbor in Tampa, FL
Pool at MAA Palm Harbor in Tampa, FL
Clubhouse at MAA Palm Harbor in Tampa, FL
Business Center at MAA Palm Harbor in Tampa, FL
Move-in Special
1|2|3 bd
Rent starting at$1,518 - $3,873

Palm Harbor

MAA Palm Harbor

Click to Tour

MAA Brandon

921 Paddock Club Drive, Tampa, FL | (813) 535-4589
Discover resort-style living near the heart of town at MAA Brandon in Tampa. With acres of award-winning landscaping, two gorgeous pools, a fitness center, and a basketball court, our community sets the tone for a distinctive living experience. Open floor plans, an in-unit washer/dryer, smart home technology, and much more await. This neighborhood is part of the Hillsborough County Public Schools district, making it an excellent place for families.
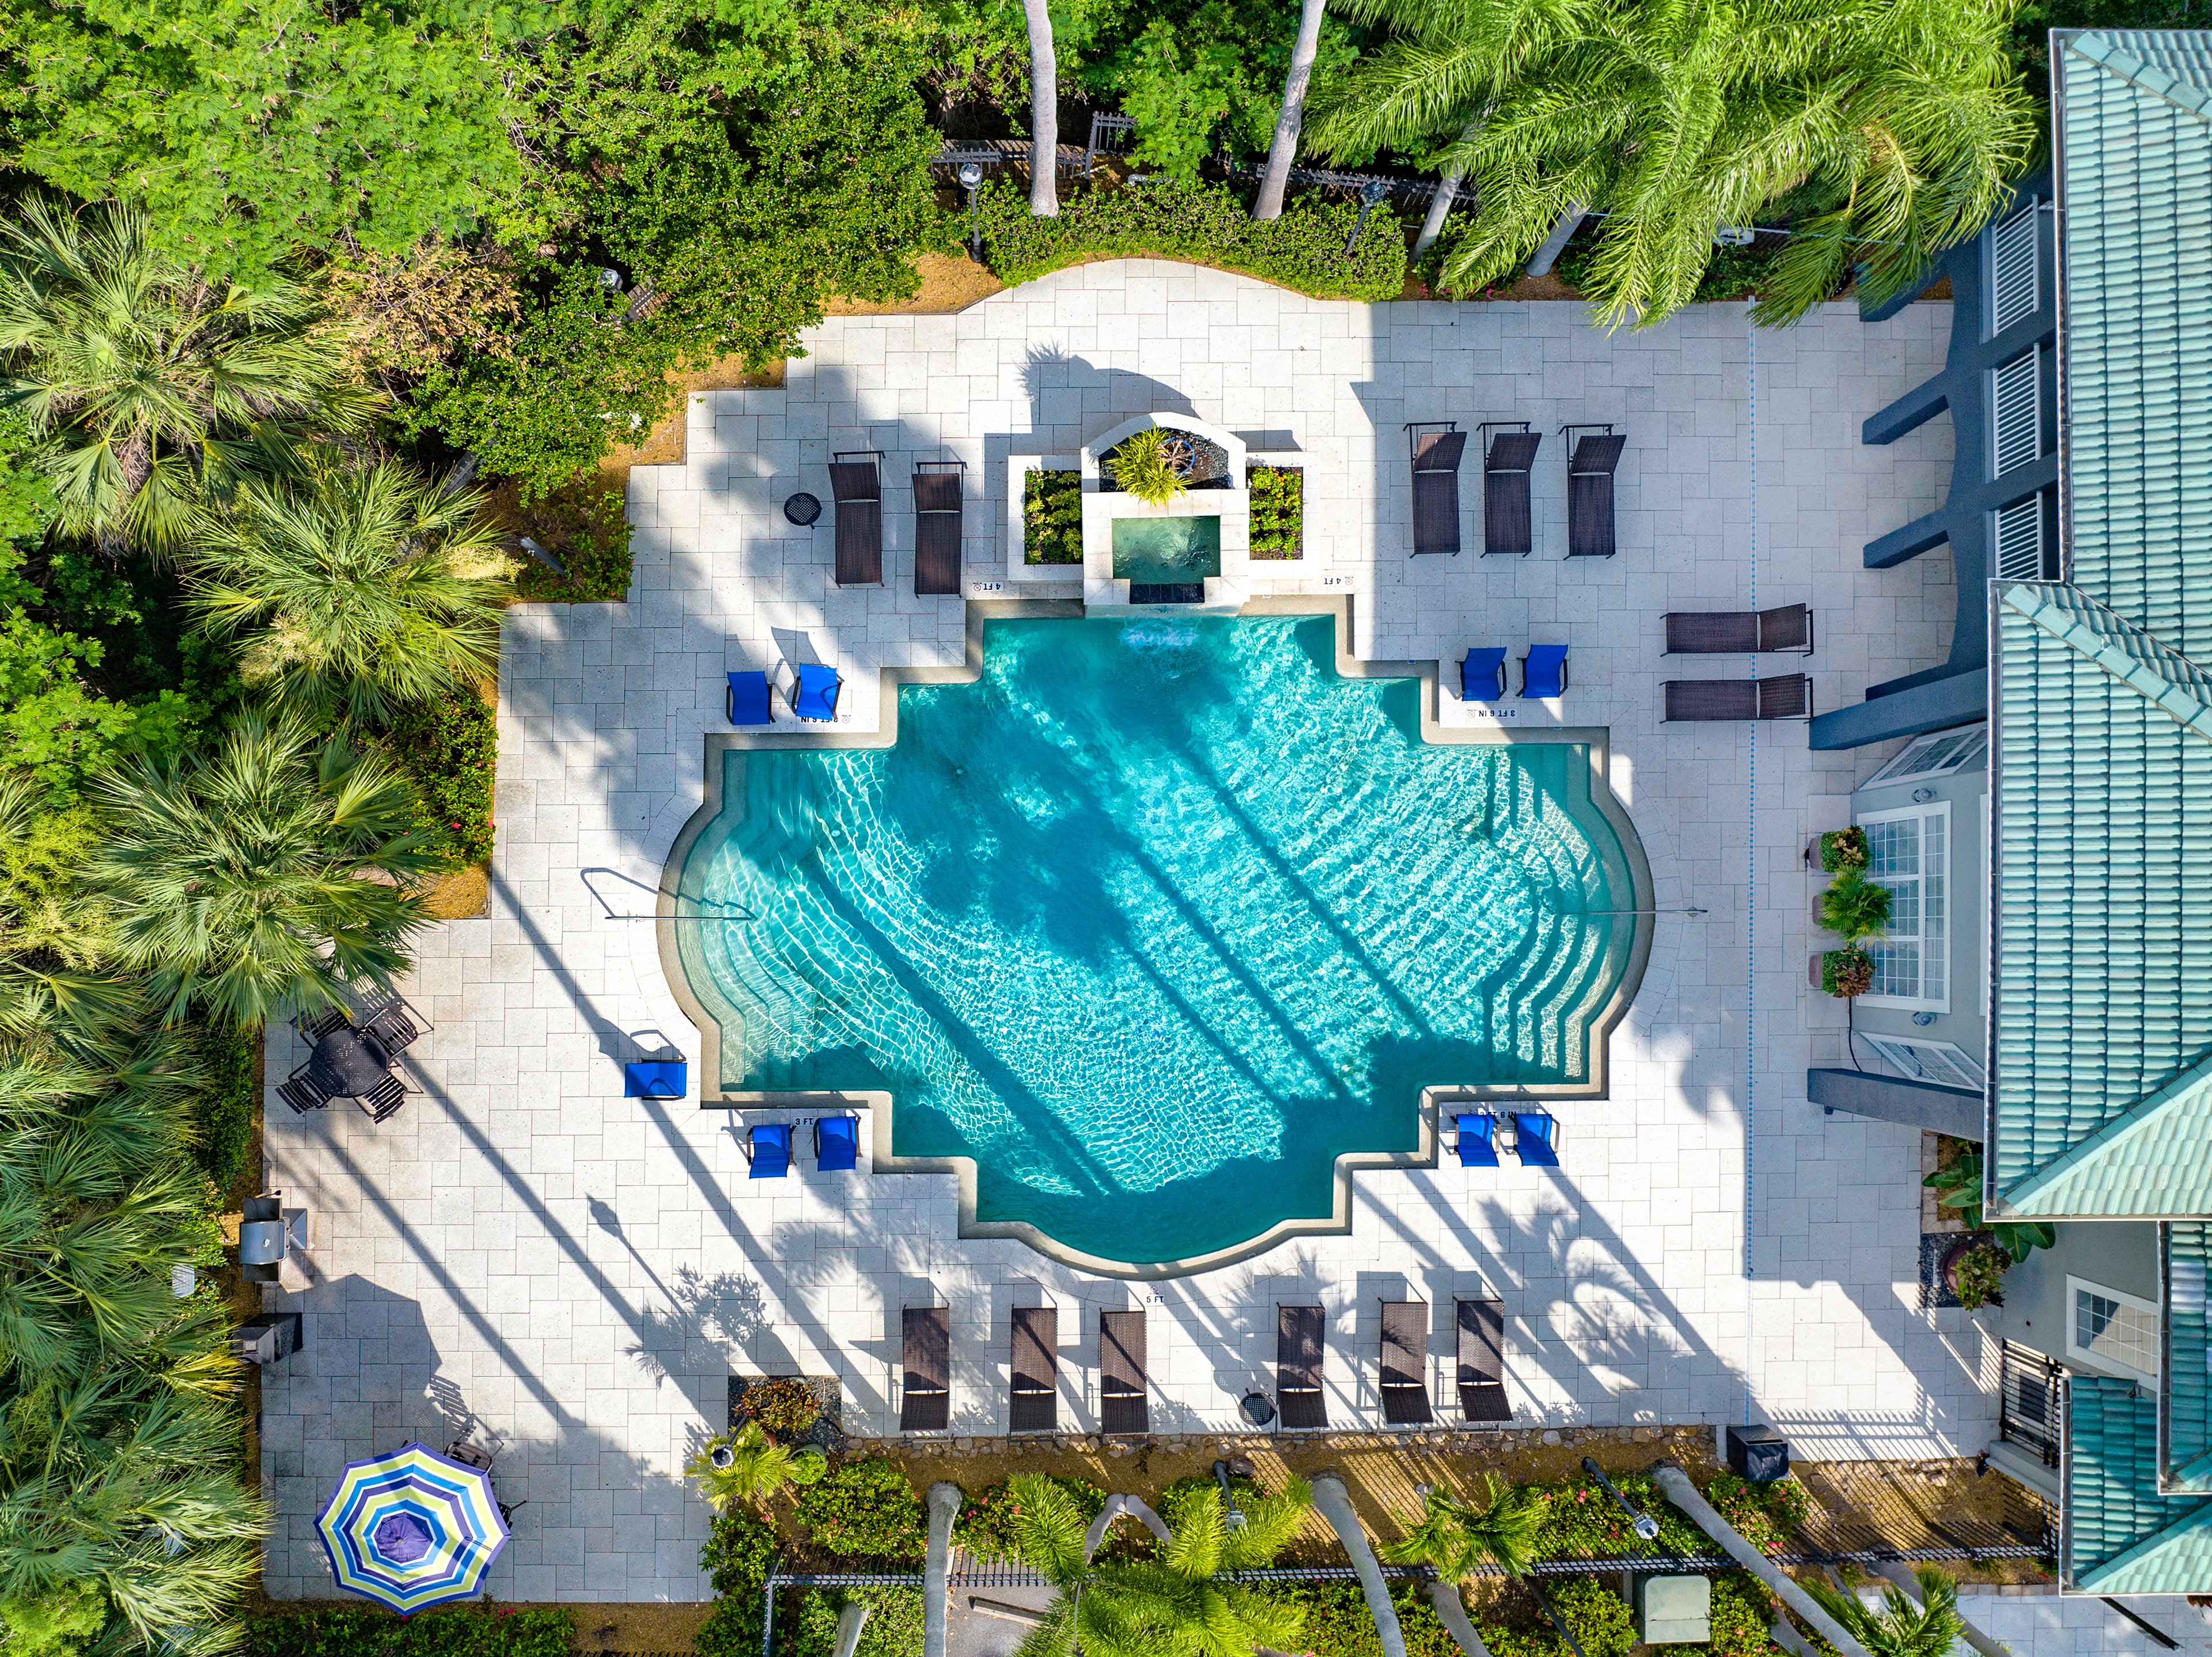
Aerial Pool Shot at MAA Brandon in Tampa, FL
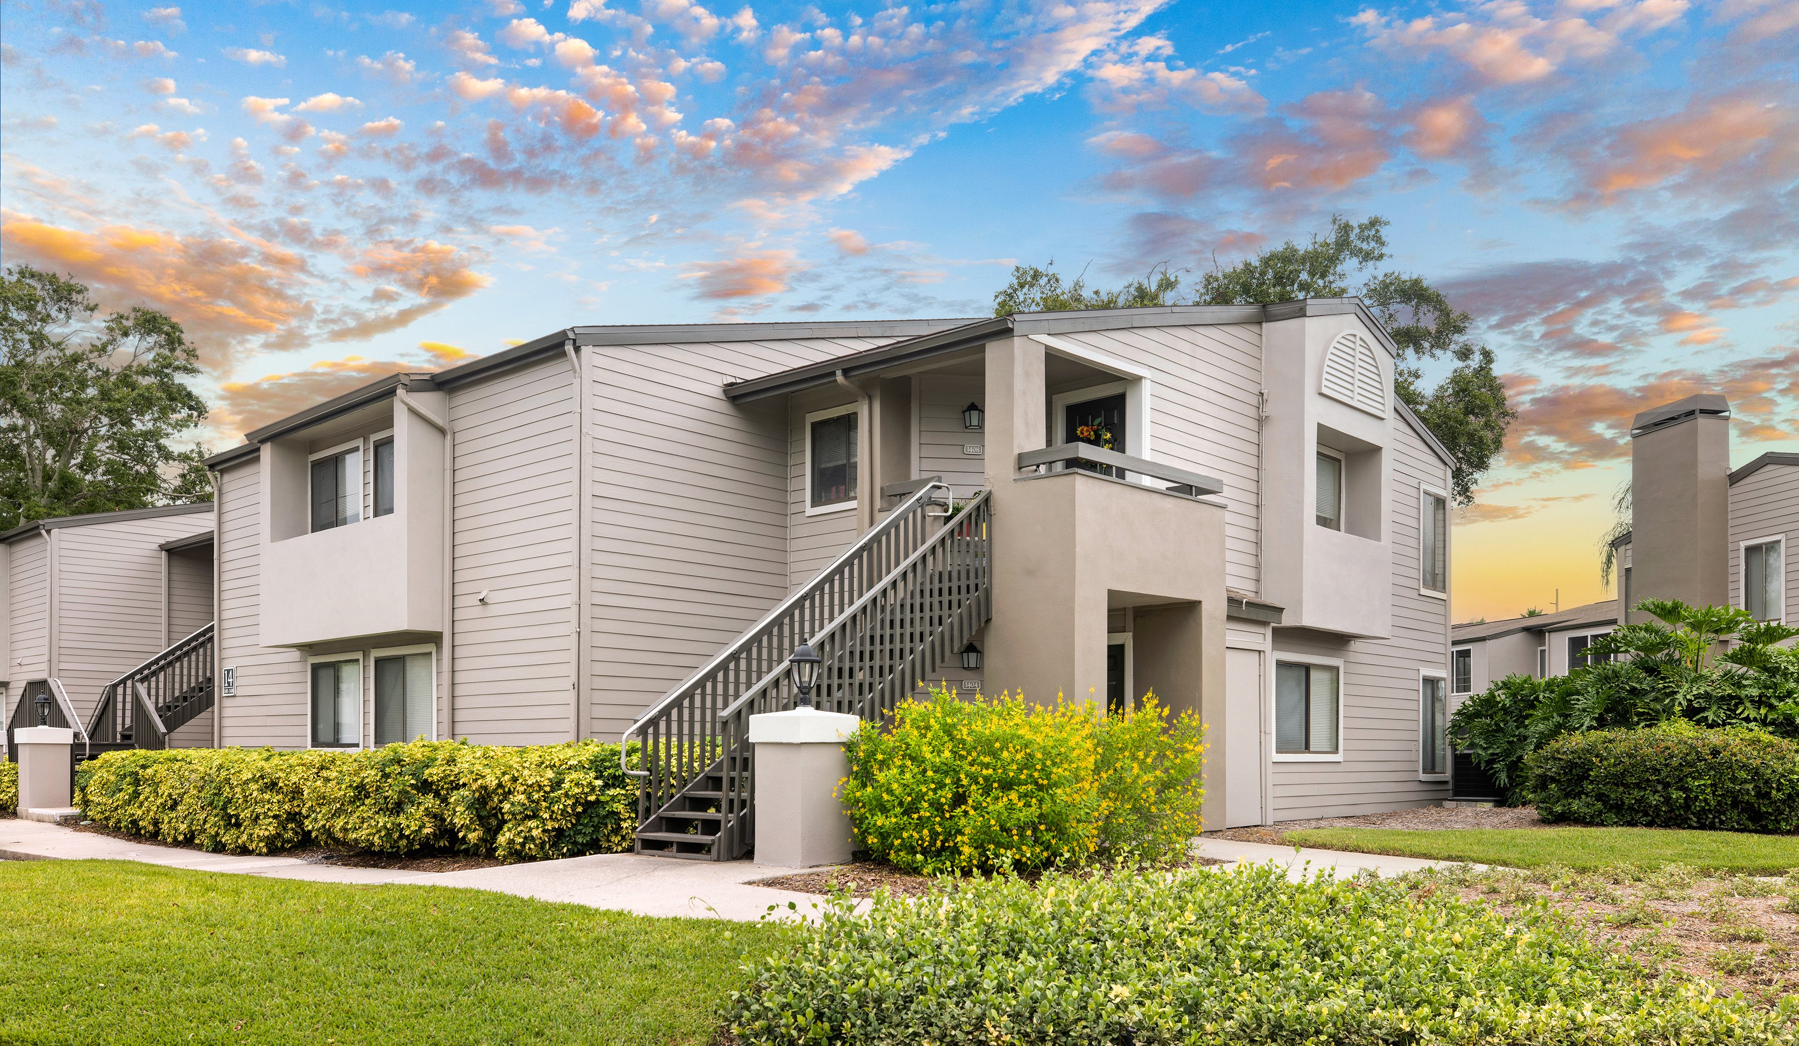
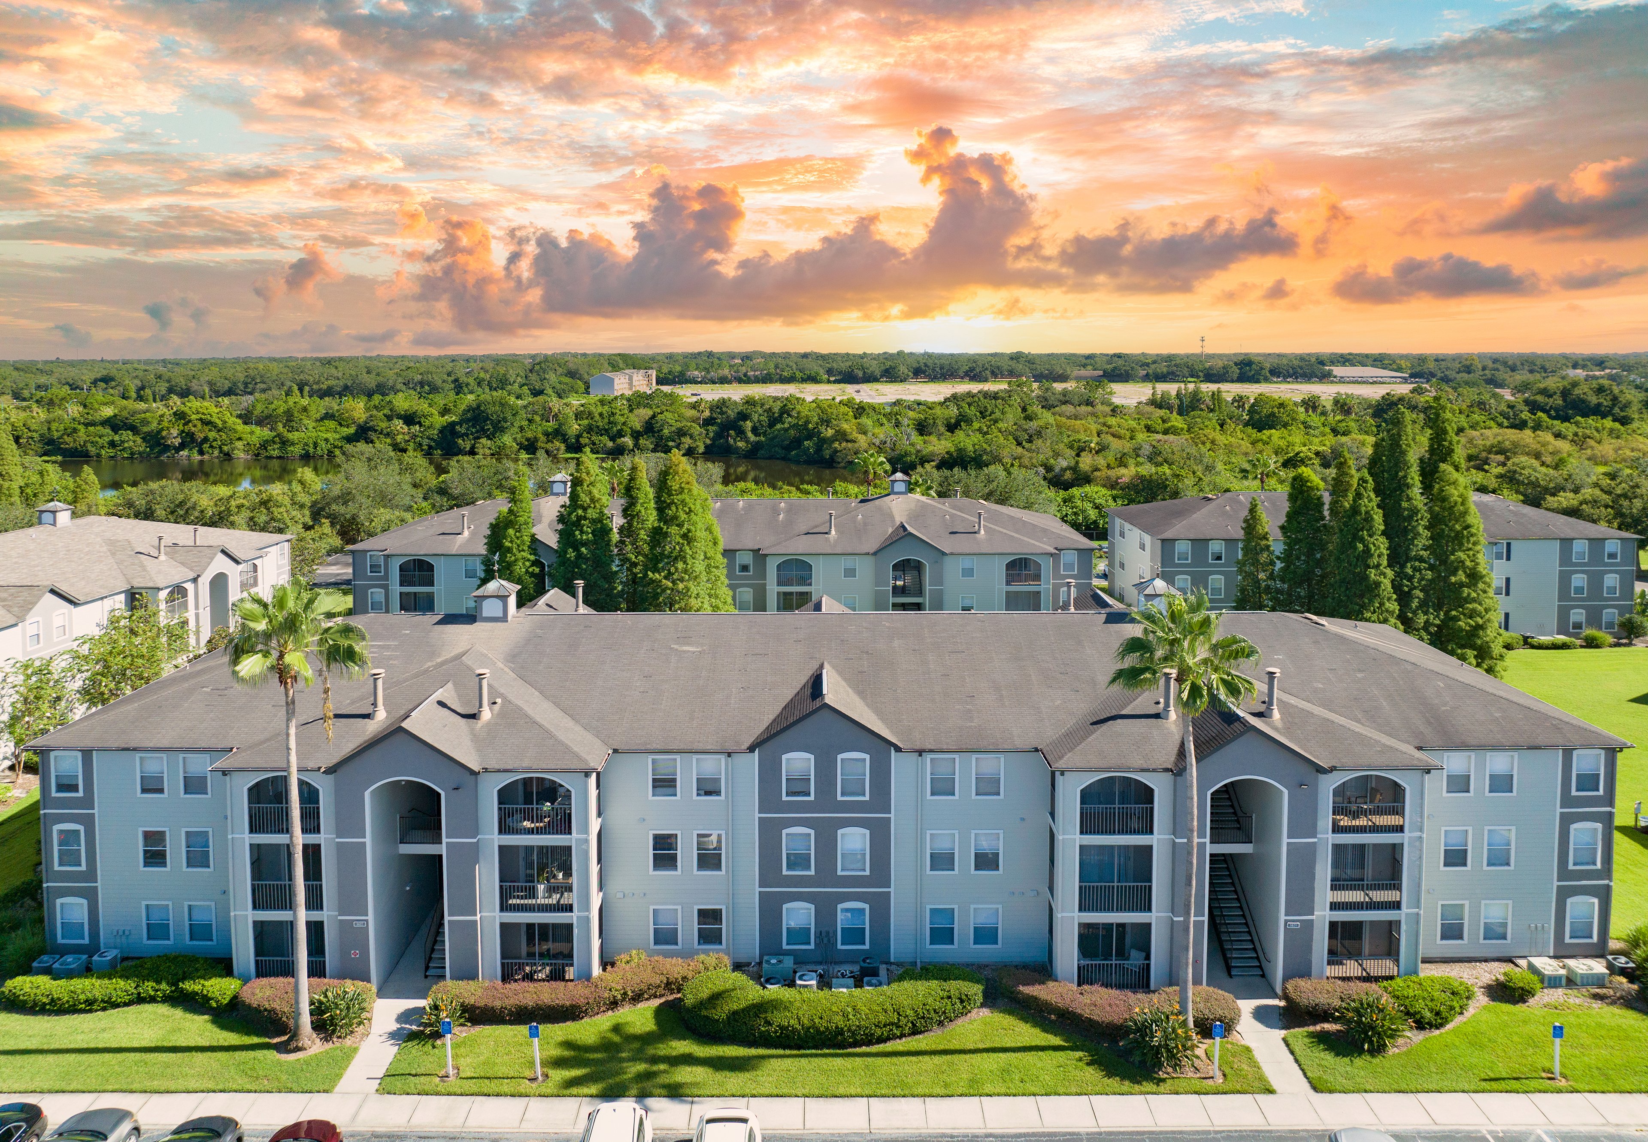
Exterior building at MAA Brandon in Tampa, FL

Available Apartments

1 Bedroom

Starting at $1413

3 available starting today

2 Bedroom

Starting at $1569

28 available starting today

3 Bedroom

Starting at $1983

6 available starting today

Touring Hours

Monday - Friday10:00 AM - 6:00 PM
Saturday10:00 AM - 5:00 PM
SundayClosed

Resident Office Hours

Monday - Friday10:00 AM - 6:00 PM
Saturday10:00 AM - 5:00 PM
SundayClosed

Community Perks

Beyond the Backyard:Bark ParkPicnic Area
Wellness Amenities:Dry Heat Sauna24-Hour Fitness CenterBasketball Court
Bonus Spaces:Business Center with WiFiPlayground
Resident Perks:Close to ShoppingPlanned Resident EventsSmartHome Technology

Leasing Info

Below is information on additional fees and charges that will apply to your lease. Required one-time and monthly recurring fees are charged in addition to base rent, and additional fees may apply based on the options you select. To determine your monthly fixed costs, add your base rent to the required fees and any optional fees you will be selecting.

Required One Time Fees

Application Fee 1: at application $60 per applicant

Processing Fees 2: upon application approval $185 per application

Security Deposit 3: at time of move-in $150

Required Monthly Recurring Fees

Community Fee 4: $18

MAA Connect 5: $85

Optional Fees

Pet Fee 1 Pet 6: $450

Pet Fee 2 Pets 7: $750

Pet Rent 1 Pet 8: $10

Pet Rent 2 Pets 9: $20

Optional Rentable Items

Garage Rental 10: starting at $75 per month

Ask about our sMAArt Savings program as a great alternative to the security deposit! Simply pay a one-time, non-refundable fee for half the cost of the normal deposit. This program may vary by community so speak with our leasing team today.

The required security deposit may change based on screening results. Residents must pay monthly charges for utilities provided to the premises, including, but not limited to, electricity, natural gas, water, and sewer, as set forth in the lease agreement. Monthly utility charges may vary based on usage. Rentable items and services are taxable in certain jurisdictions. All leaseholders are required to maintain liability insurance in the amount of $100,000 for the term of the lease. Additional fees may apply in specific situations as detailed in your lease agreement. All fees are subject to the terms of the application and lease agreement. Some requirements may vary where required by law.
Disclaimer

1For costs related to the apartment rental application, including credit and criminal background screening.

2Non-refundable fee due at application approval to hold the apartment until your move-in date. Non-refundable if your application is canceled more than 48 hours after notice of application approval.

3Refundable deposit held as security for fulfillment of lease obligations. Amount varies based on credit screening results.

4Helps pay for costs associated with operation, repair, maintenance of common areas like our green spaces, lawns, sidewalks, breezeways, parking lot and more, along with property taxes and insurance.

5Premium high-speed internet and/or video services.

6Non-refundable, one-time fee in consideration for the privilege of having a pet at the community.

7Non-refundable, one-time fee in consideration for the privilege of having a pet at the community

8Monthly fee in consideration for the privilege of having a pet at the community.

9Monthly fee in consideration for the privilege of having a pet at the community.

10Subject to availability. Please contact a leasing agent for more details.

Links

About MAA
For Investors
Corporate Apartments
For Residents
Contact Us
Careers

Corporate Headquarters

MAA
6815 Poplar Avenue
Suite 500
Germantown TN 38138

Assistance

866-620-1130
Privacy PolicyTerms of ServiceAccessibility StatementHealth Plan Price TransparencySitemap
Privacy Preference Center

@ Copyright 2018-2026 MAA

Compare MAA Communities
0 of 5

Compare MAA Communities

0 of 5
None in your list. Add communities to compare them.

Add to Compare

Recently Viewed
Saved
The most recent 20 Communities you've viewed will appear here.
View Comparison