MAA logo
  • Communities
  • Resident Experience
  • About
  • Careers
Find Your Home
MAA logo
Find Your Home
Find Your Home
  • Communities
  • Resident Experience
  • About
  • Careers
Enter Search Terms Above
OverviewAvailable UnitsAmenitiesFeaturesProperty MapNeighborhoodFAQ
  1. Orlando|

MAA Robinson

Video Tours
Experience-MAA
  • Pool
  • Fitness
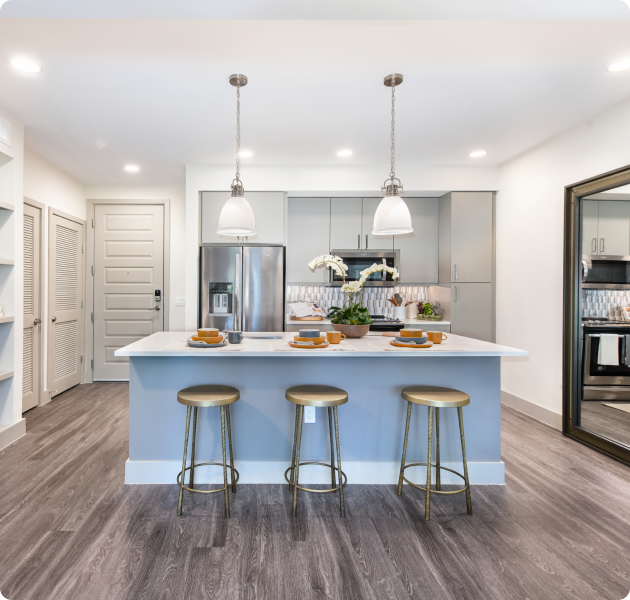
  • Kitchen
  • Living Room
  • Bedroom
  • Bathroom
1 / 6
Experience-MAA
  • Pool
  • Fitness
  • Kitchen
  • Living Room
  • Bedroom
  • Bathroom
1 / 6
slide image

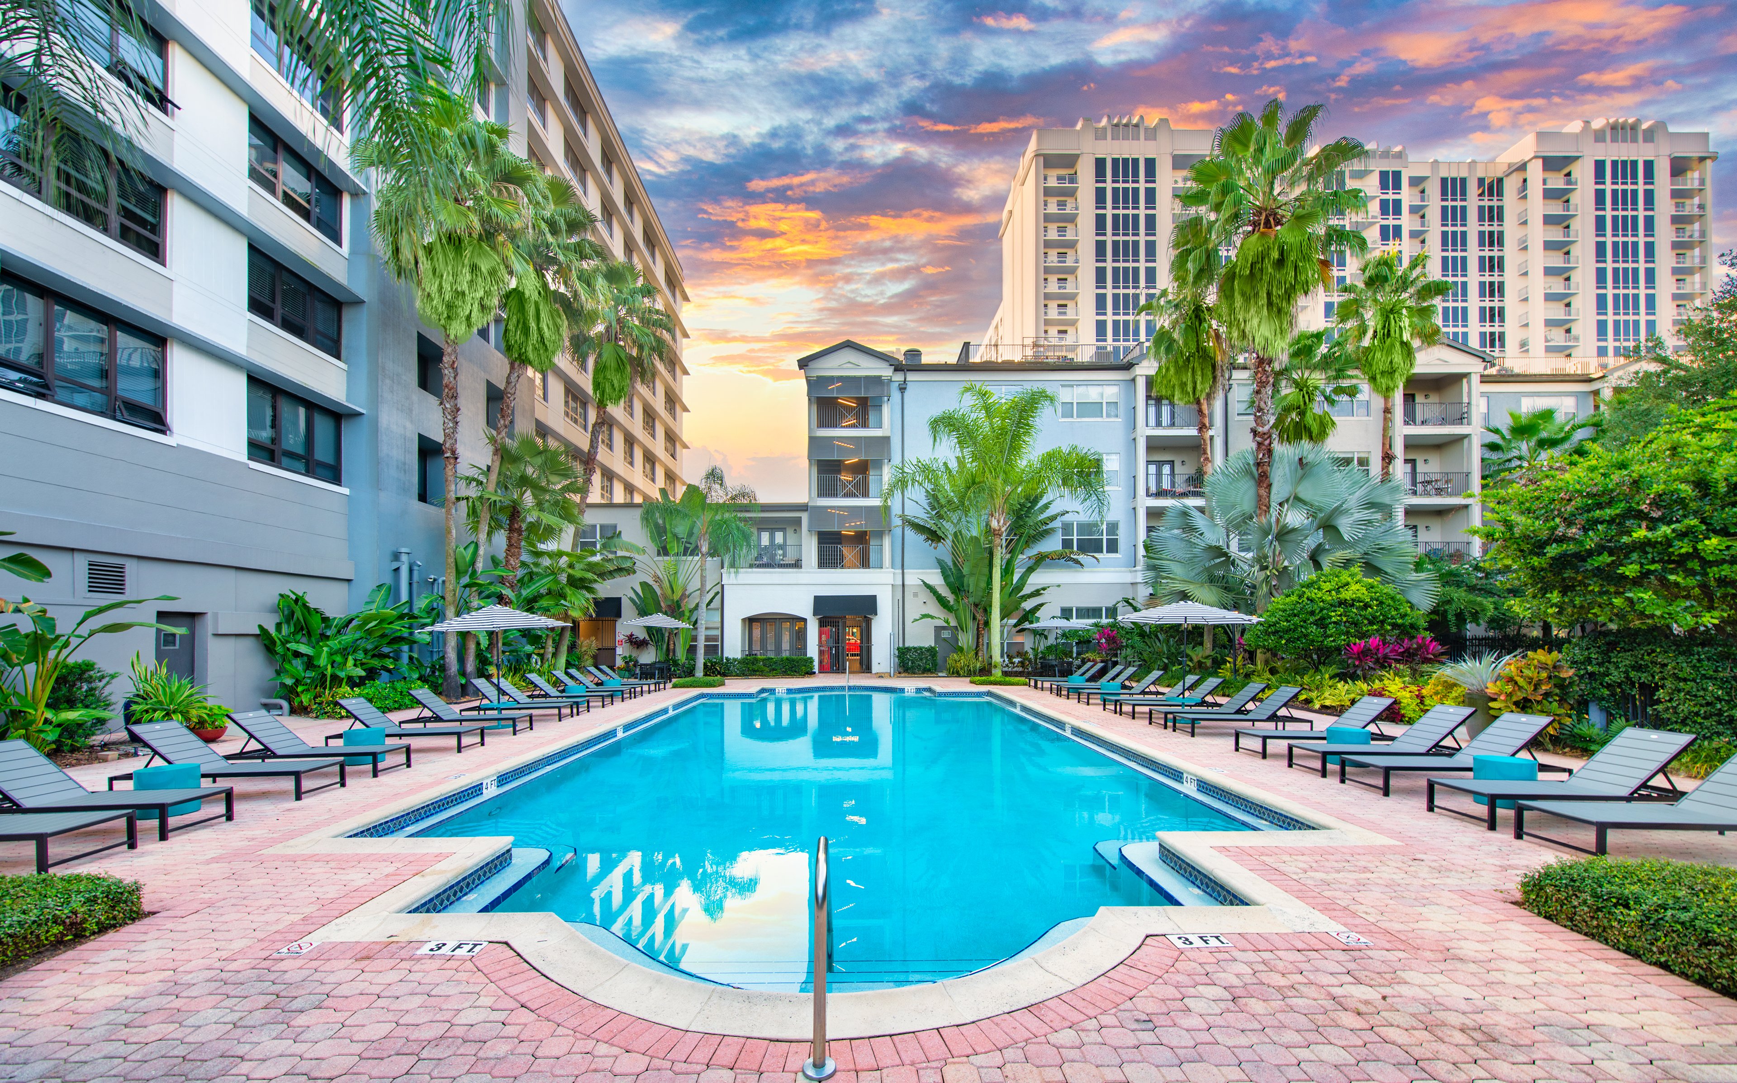
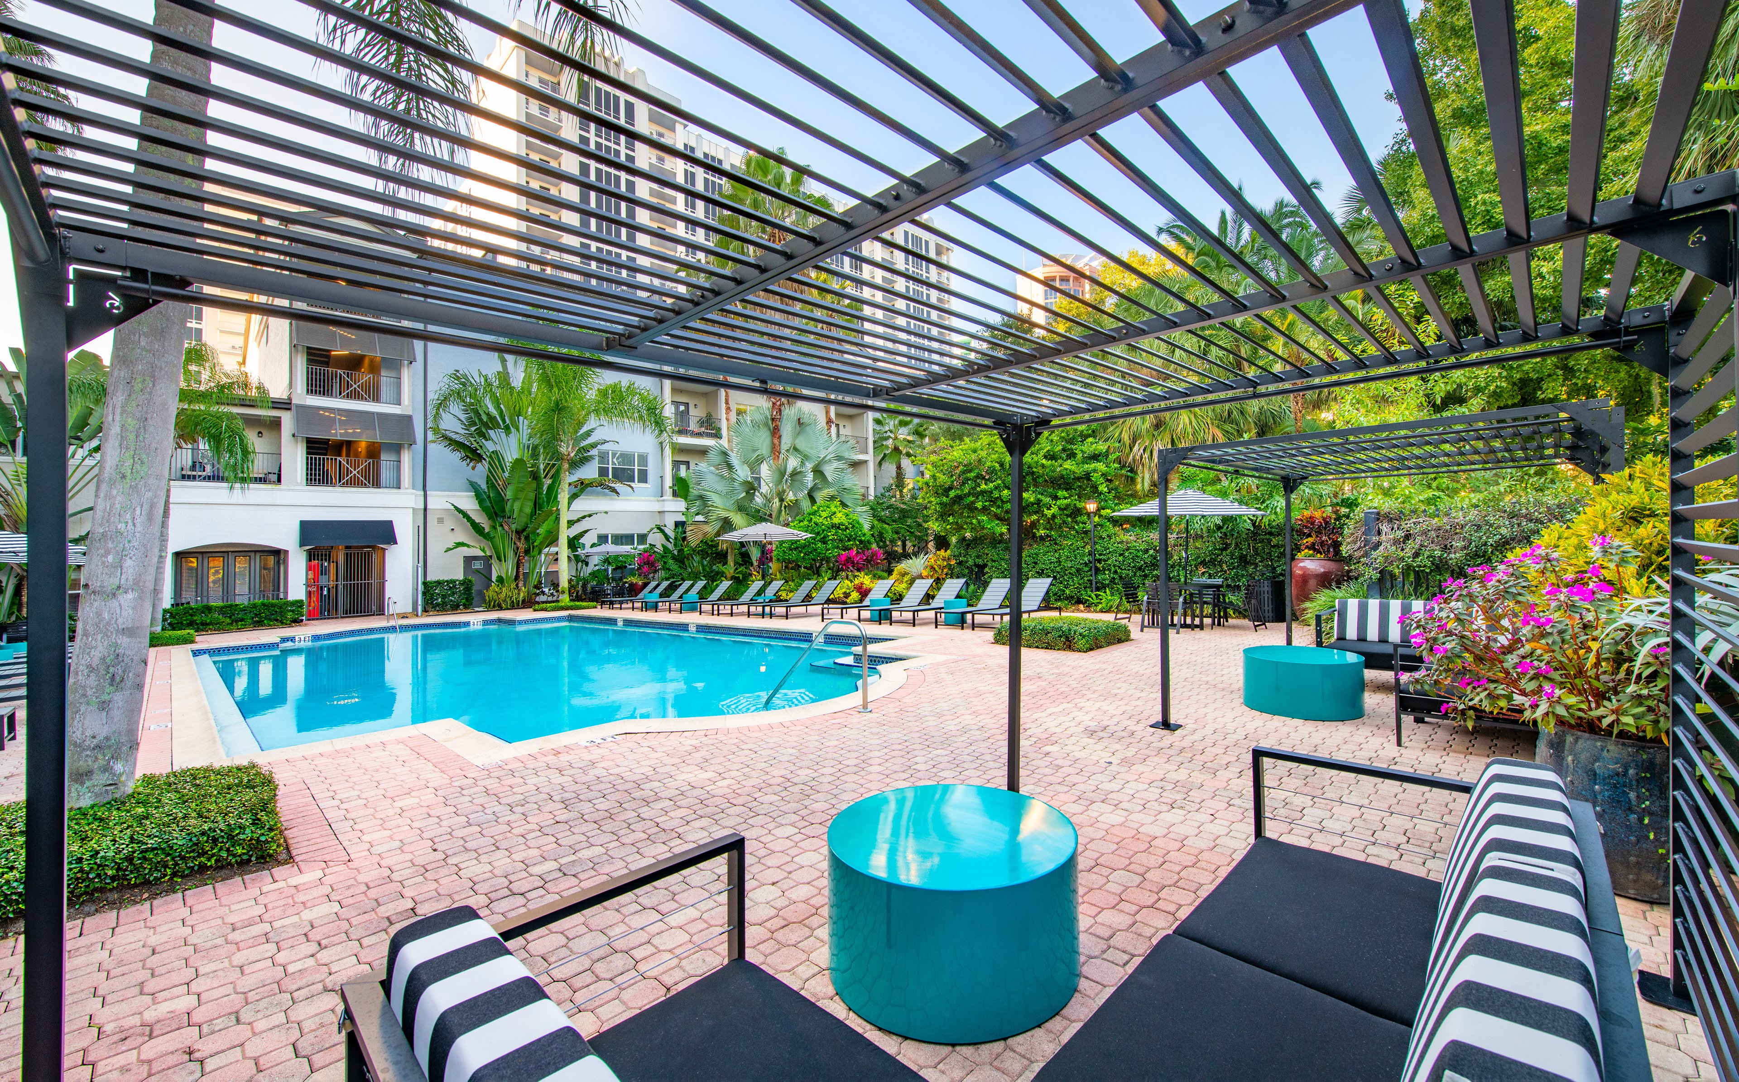
Paradise Found

Our resort-style pool is a luxurious oasis, offering residents a taste of vacation living every day.

slide image
slide image
slide image

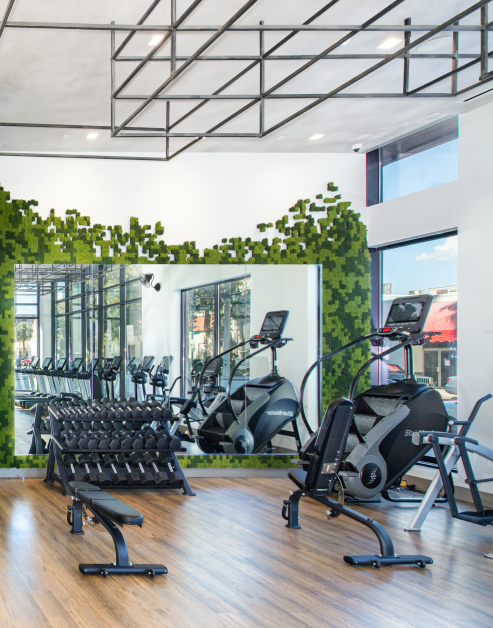
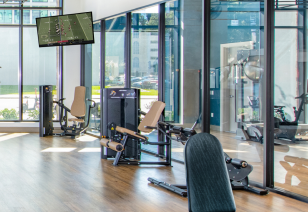
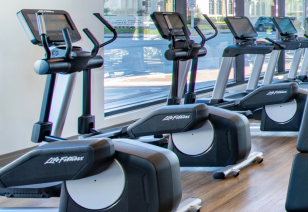
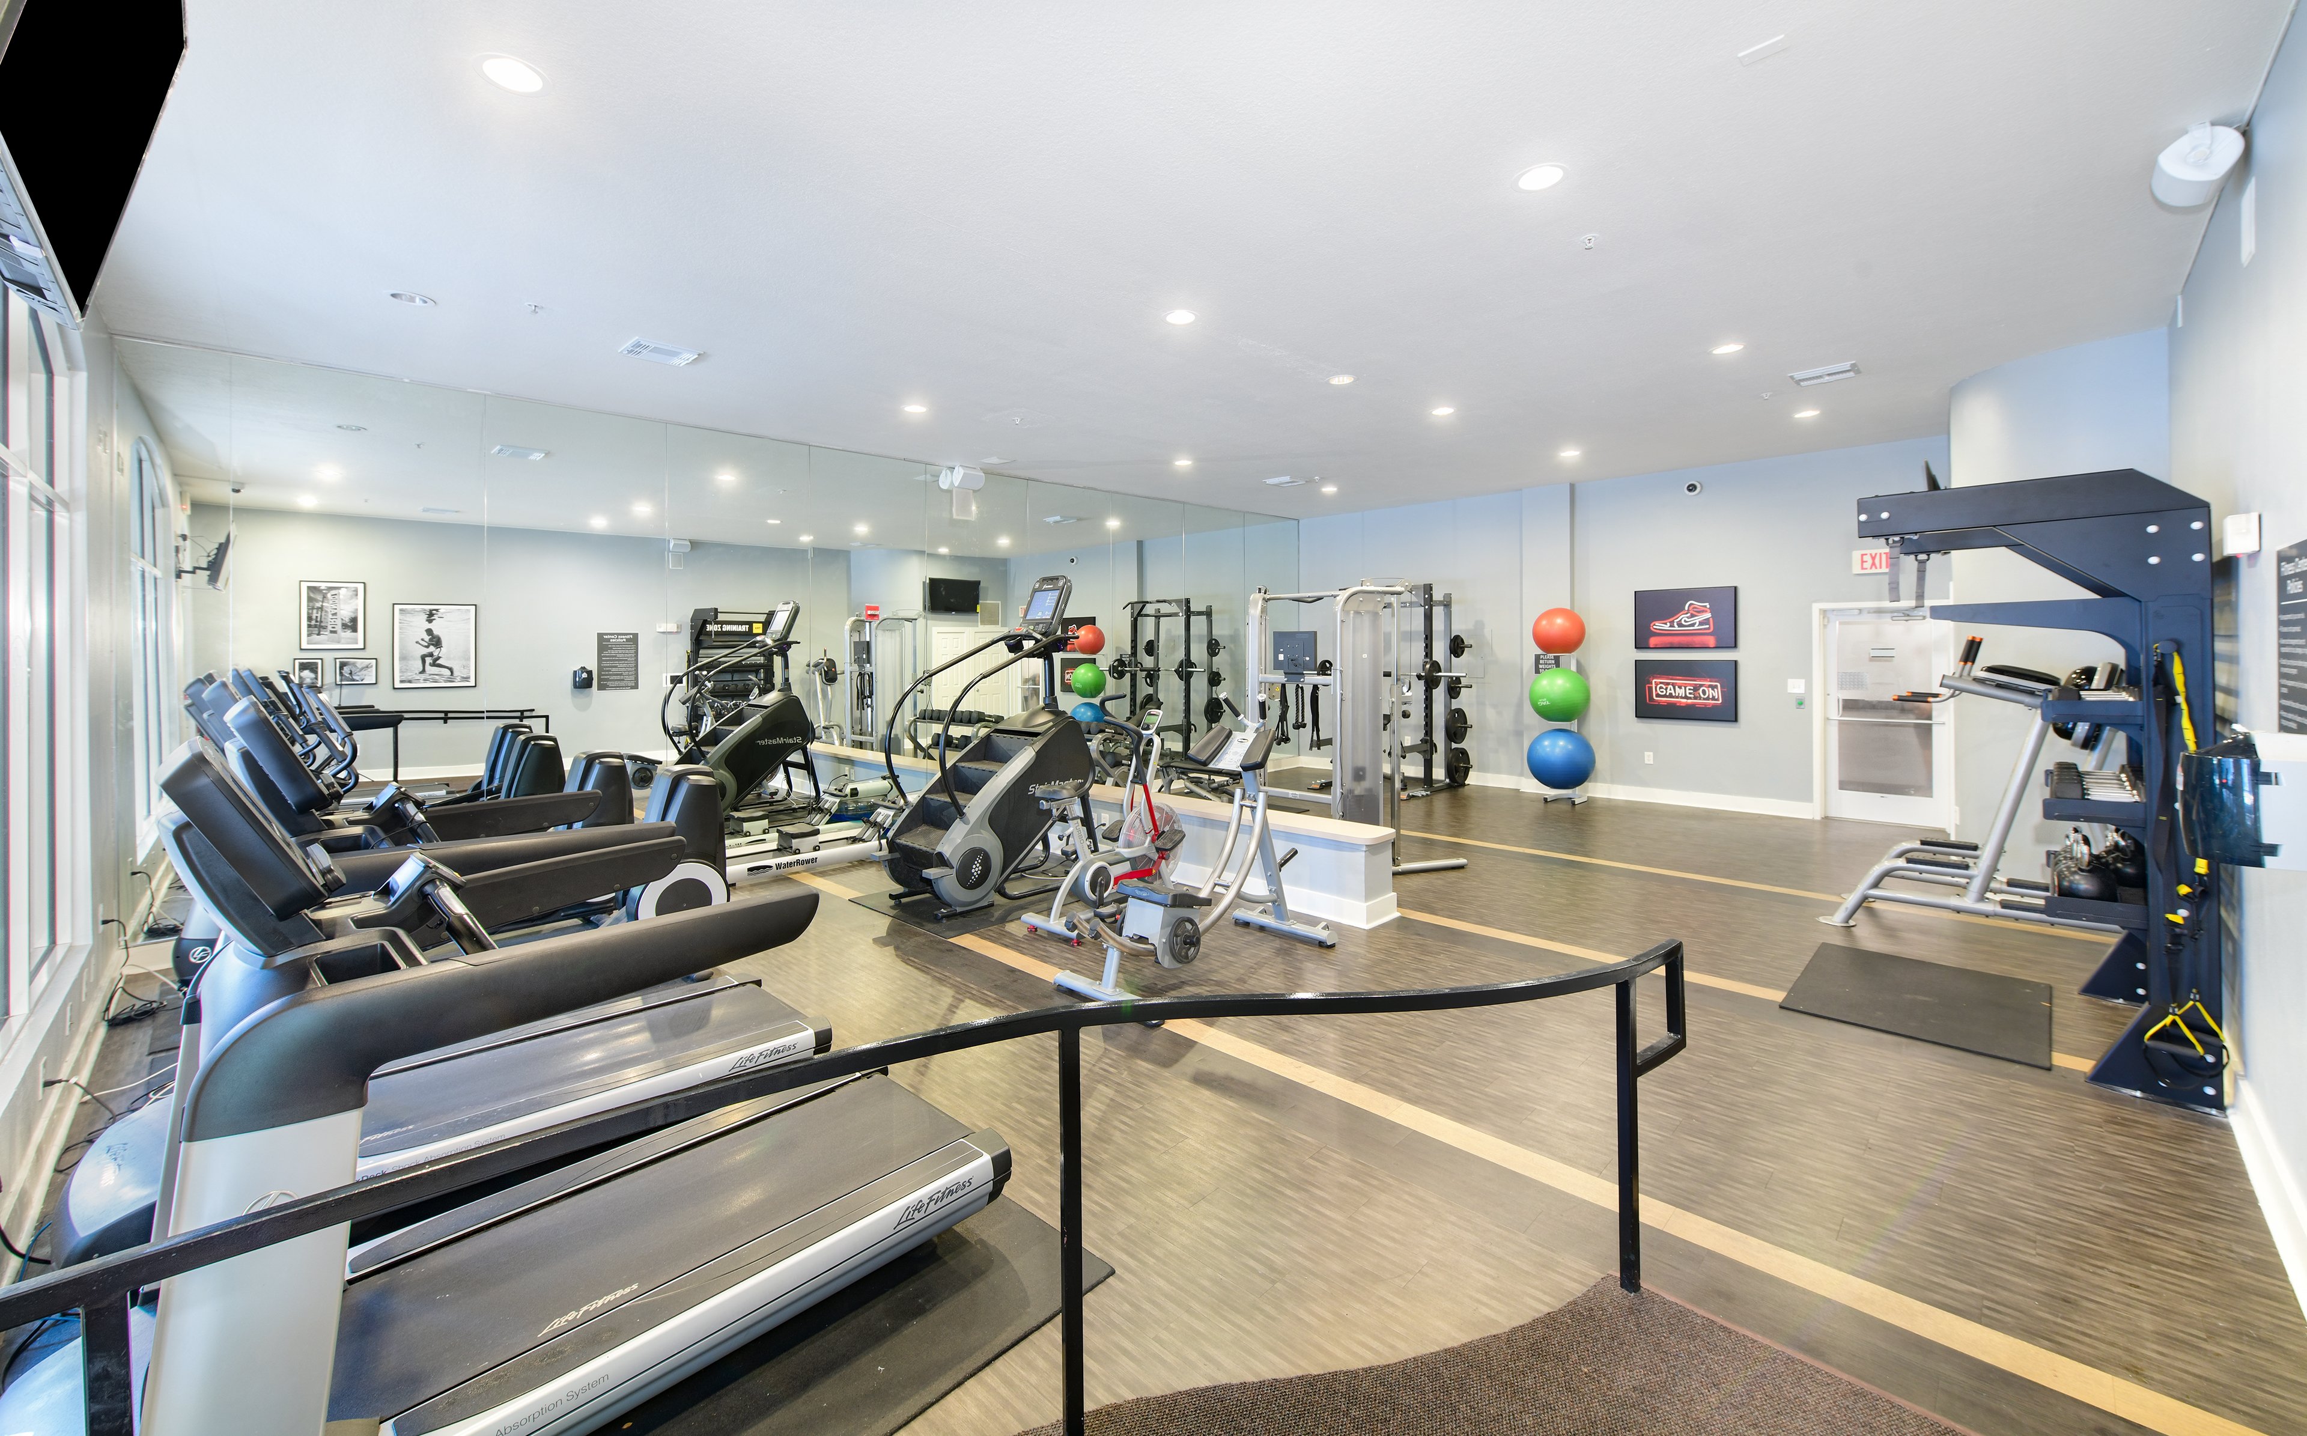
Gym-Quality Fitness Center

The fitness center is where health and technology converge to create an optimal workout experience.

slide image
slide image
slide image

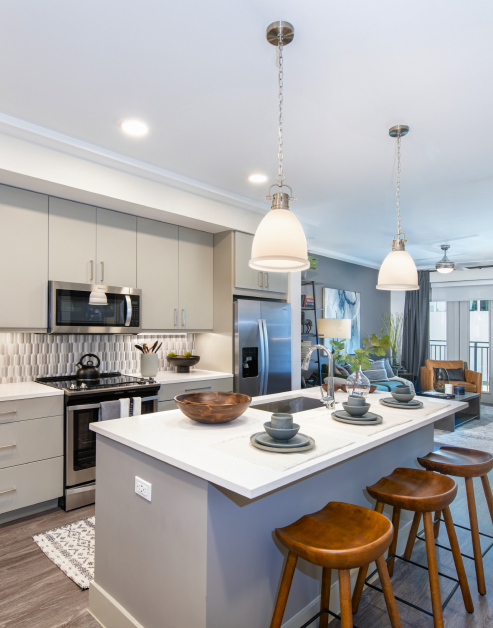
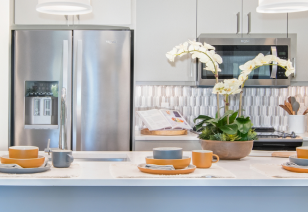
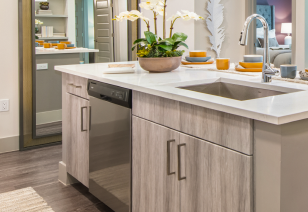
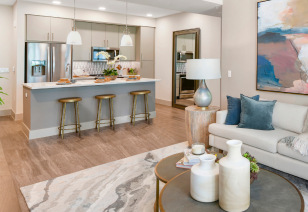
Designer Kitchens

Entertain friends and family with our designer kitchens, featuring state-of-the-art appliances and generous storage.

slide image
slide image
slide image

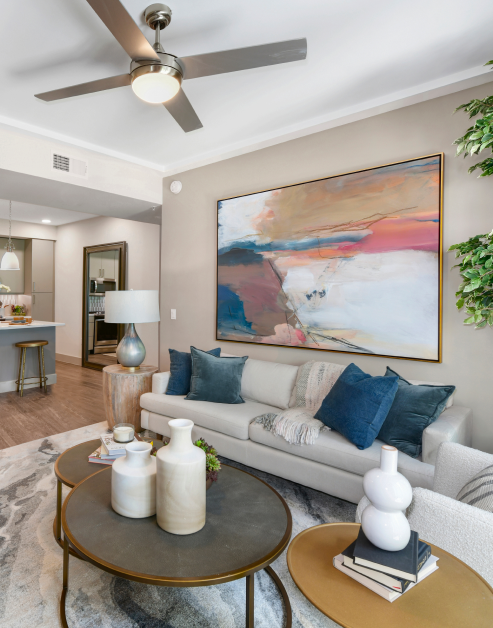
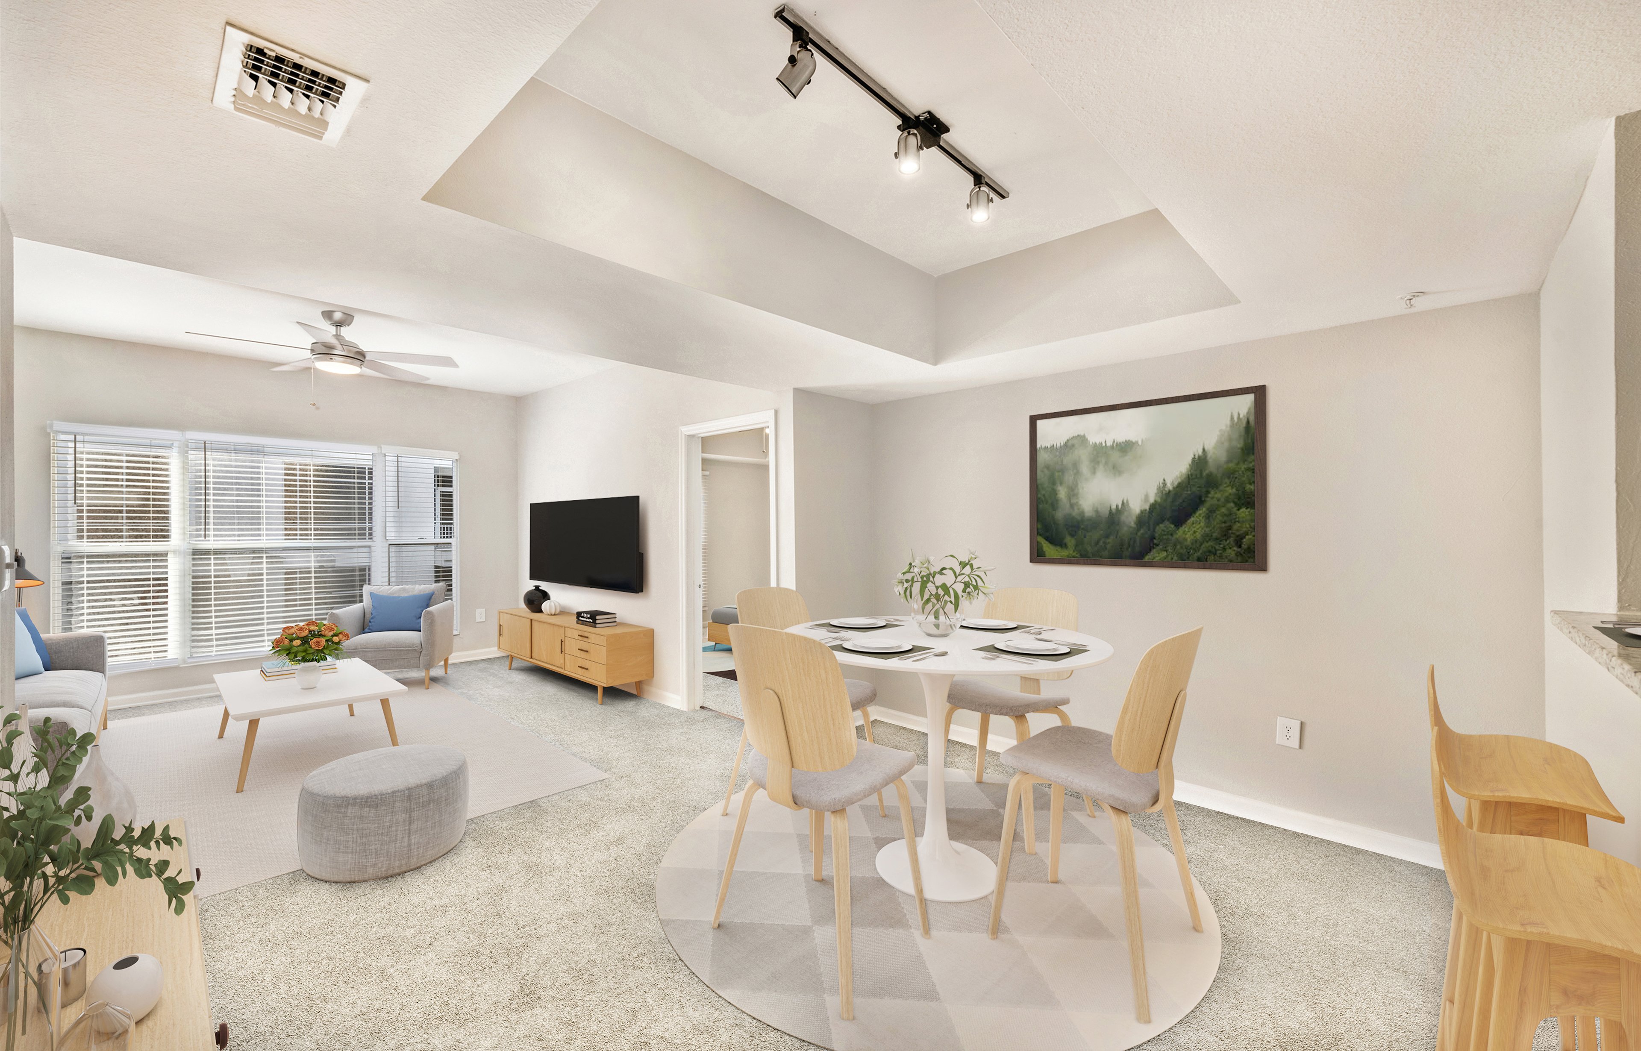
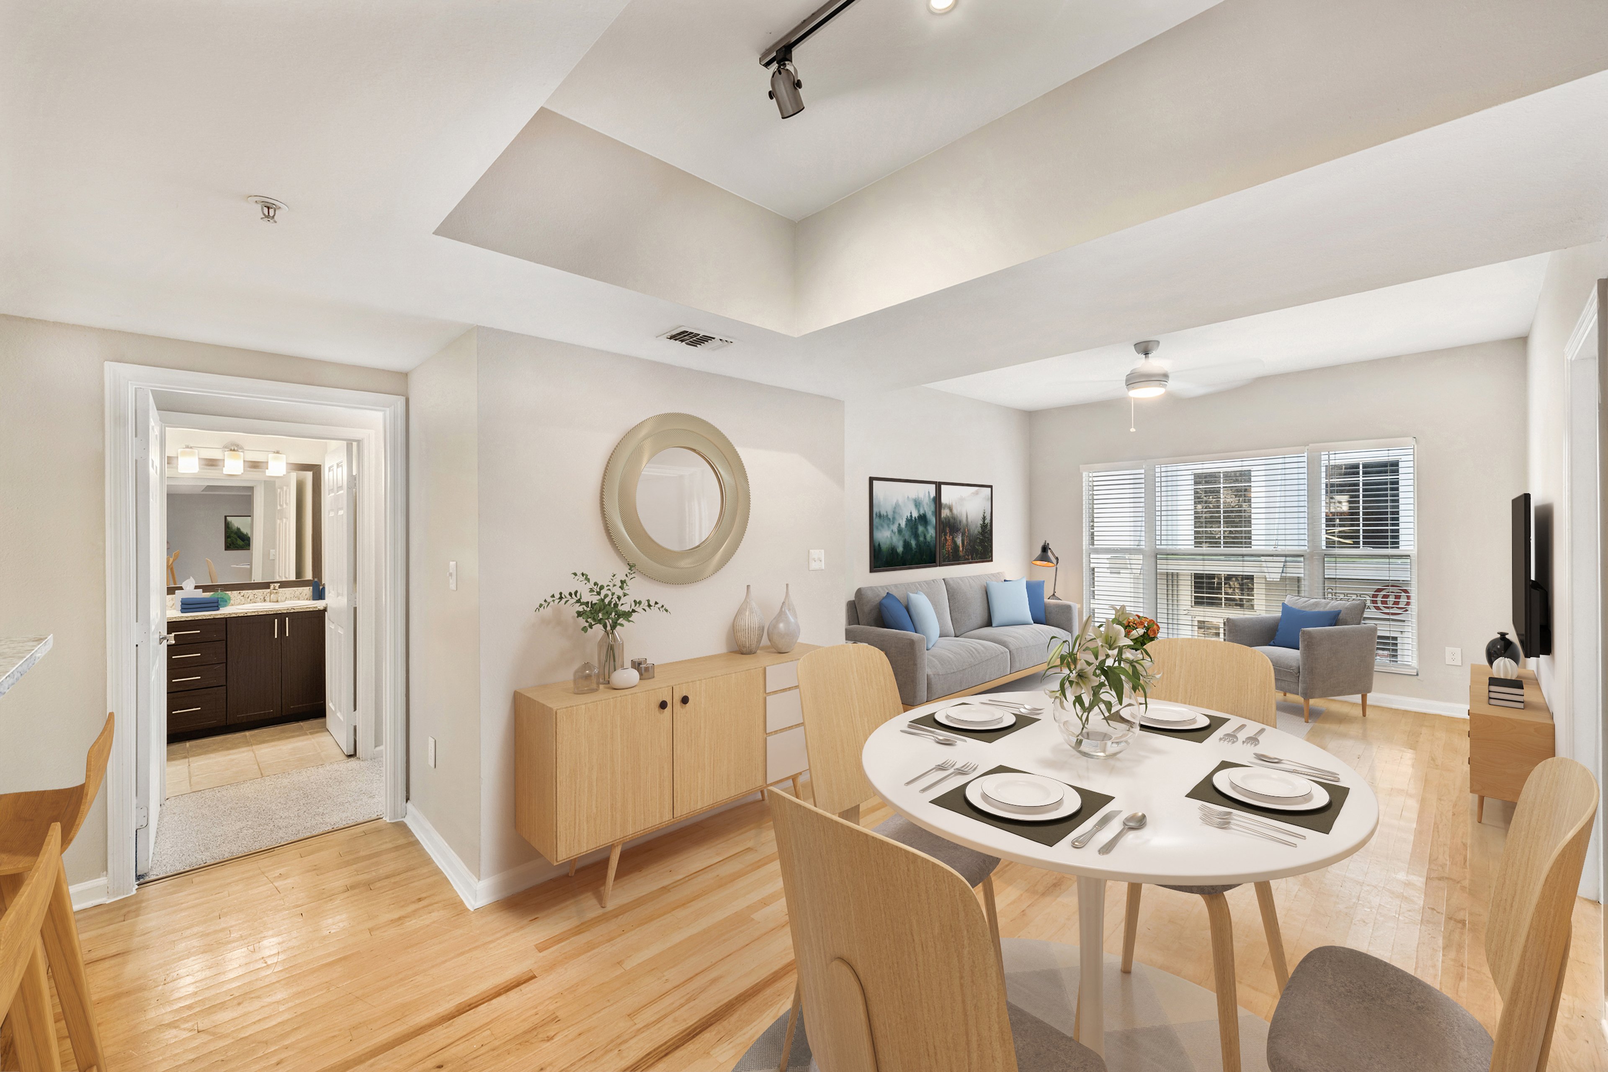
Your Everyday Retreat

The living room feels open and welcoming, with ample natural light streaming through large windows.

slide image
slide image

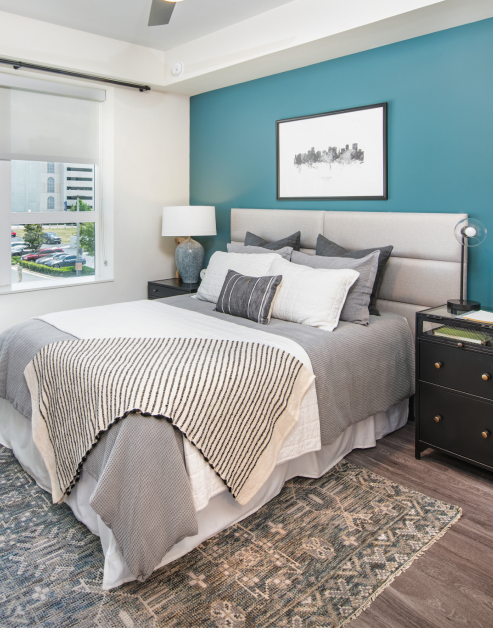
Sweet Dreams

Where comfort and style come together, creating a space where you can relax, unwind, and appreciate the joys of home.

slide image

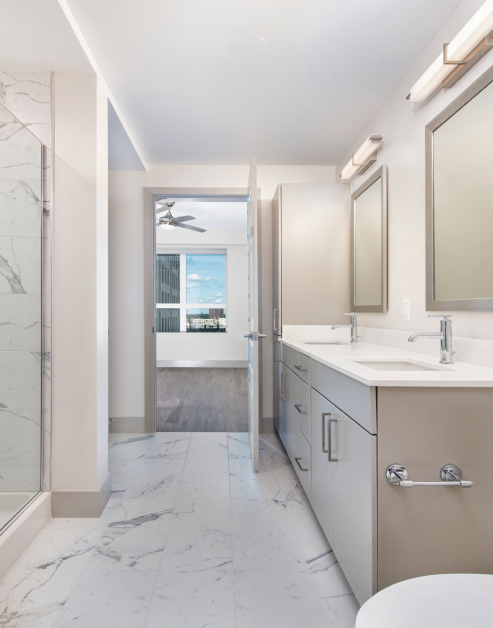
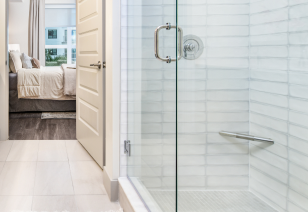
Your Daily Oasis

Experience the pinnacle of luxury living with our modern, high-end bathrooms, designed to elevate your lifestyle.

slide image

MAA Robinson

310 North Orange Avenue, Orlando, FL
(407) 305-6926

Touring Hours

Monday-Friday:10:00 AM – 6:00 PM
Saturday:10:00 AM – 5:00 PM
Sunday:Closed

Resident Office Hours

Monday-Friday:10:00 AM – 6:00 PM
Saturday:10:00 AM – 5:00 PM
Sunday:Closed

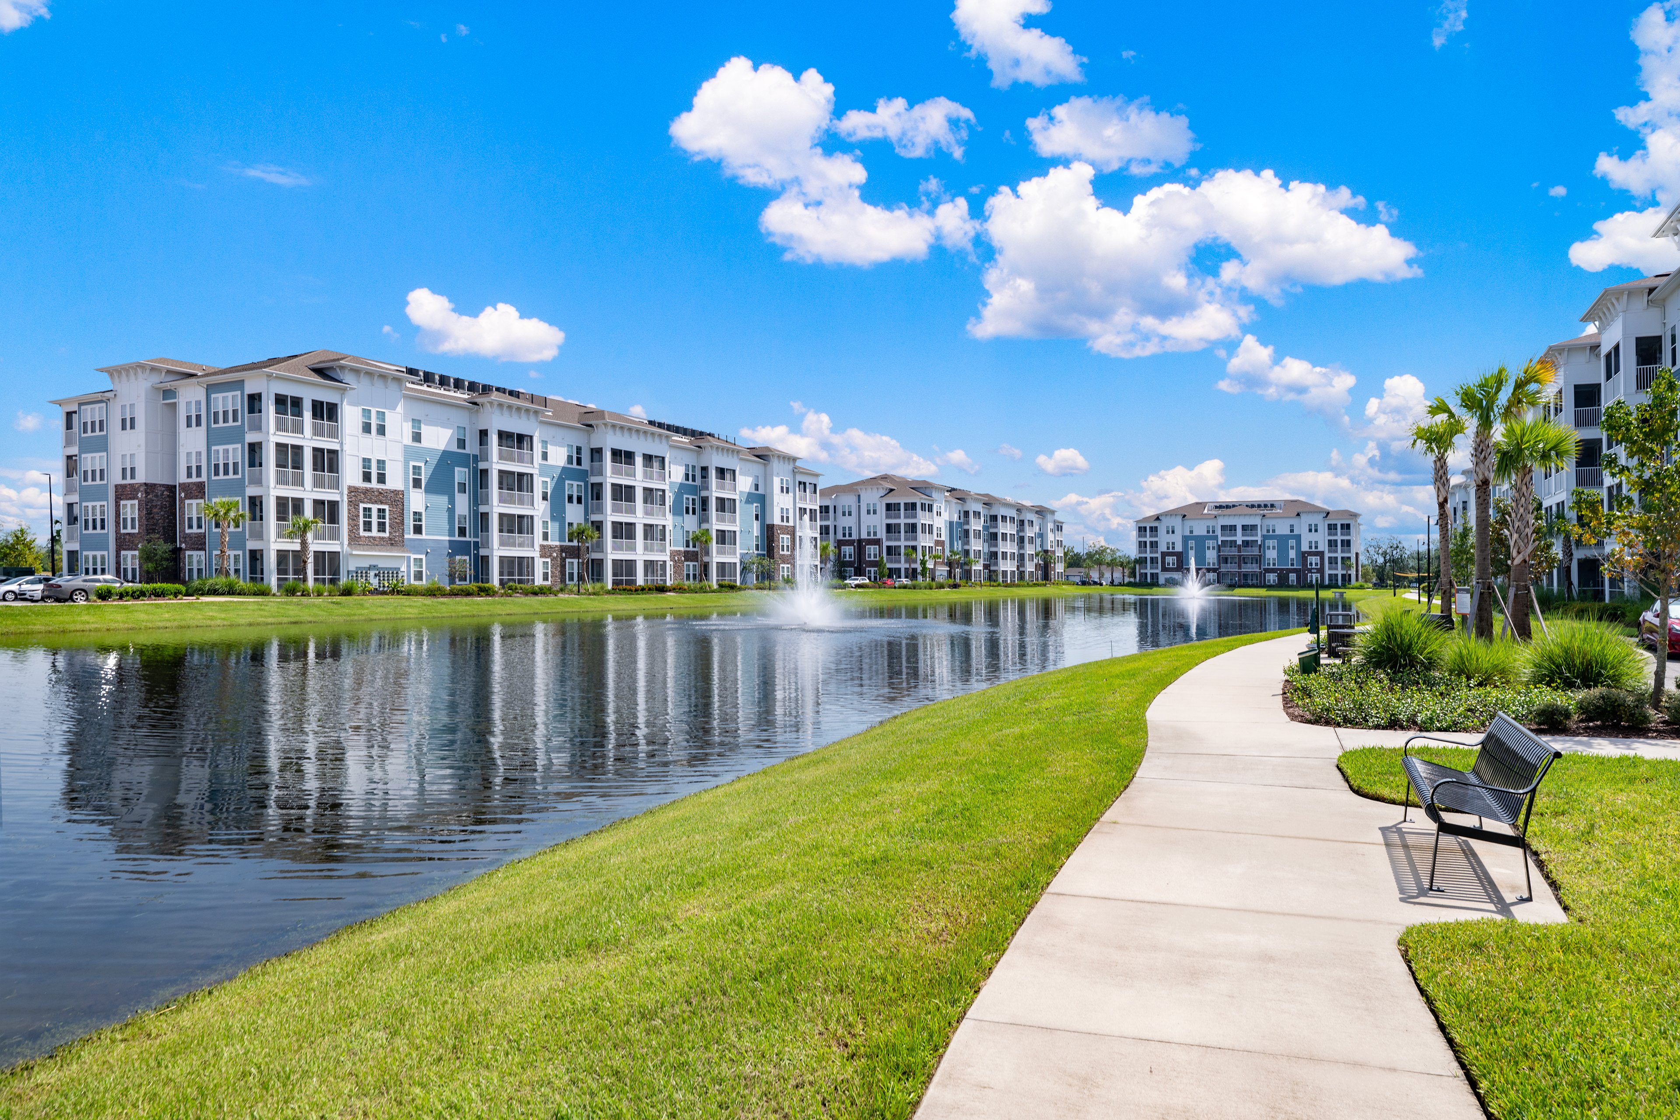
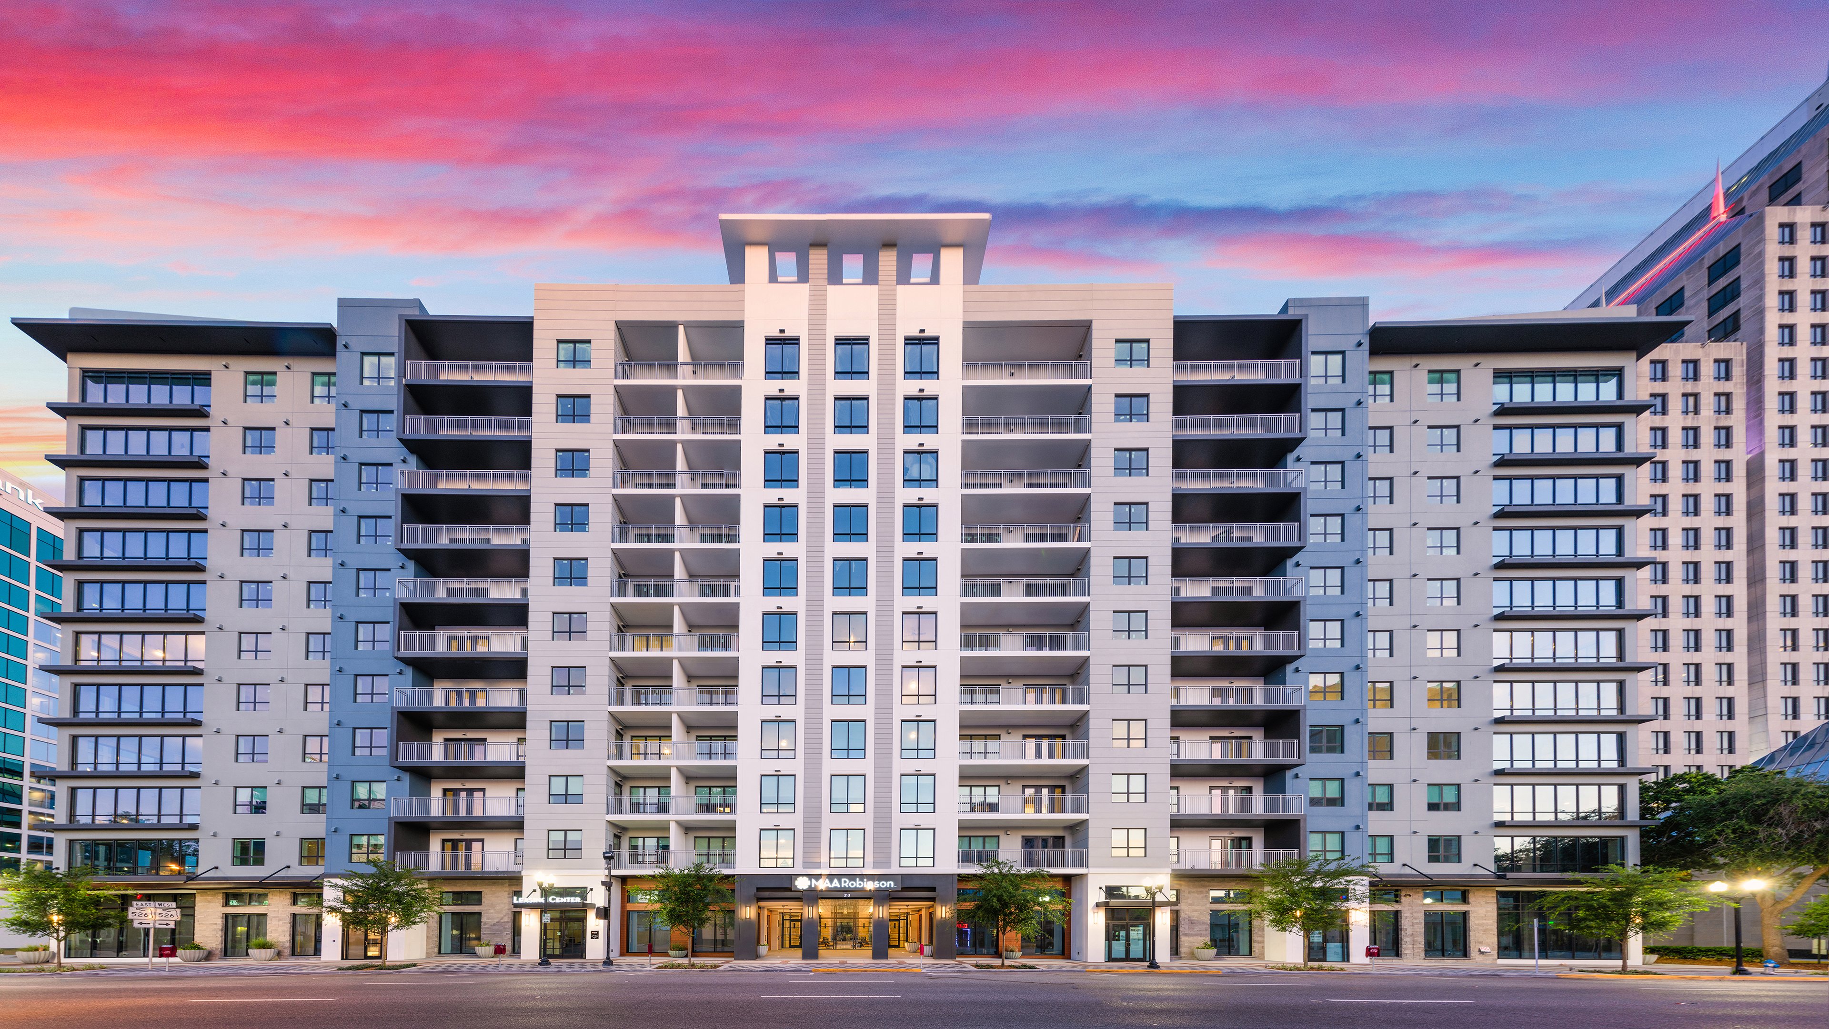
Experience the convenience of downtown Orlando living in a secluded setting at MAA Robinson. Our community has amenities like a rooftop pool, fitness center, yoga studio, coffee bar, and dog park that welcomes all breeds. You'll find open floor plans, a washer/dryer, and modern appliances inside our homes.

Rent starting at
$1,598 - $5,938
Bedrooms
Studio, 1 - 3 bd
Bathrooms
1 - 2 ba
Square Feet
461 - 1,490 sq ft
Apply NowAsk a Question
Move-in Special
Lease Now, monthly rent has been reduced -$150! Certain exclusions may apply.

Available Apartments




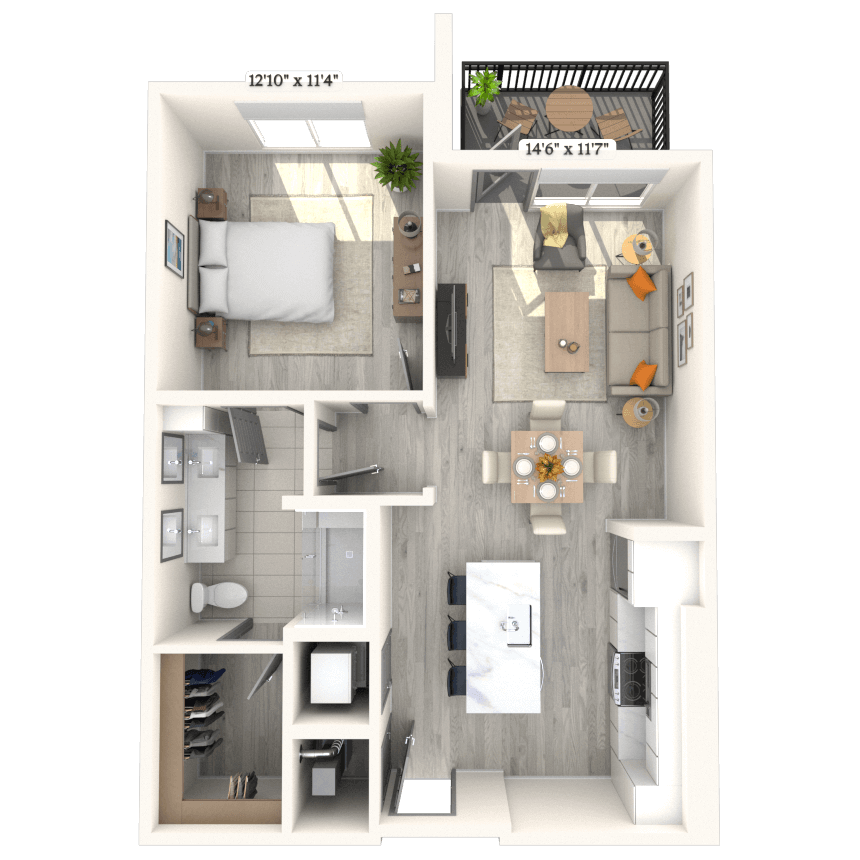
Floorplan images are for illustrative purposes only as square footage, dimensions, finishes, and layouts may vary between individual apartments. Contact the Leasing Office for details on specific apartment homes.
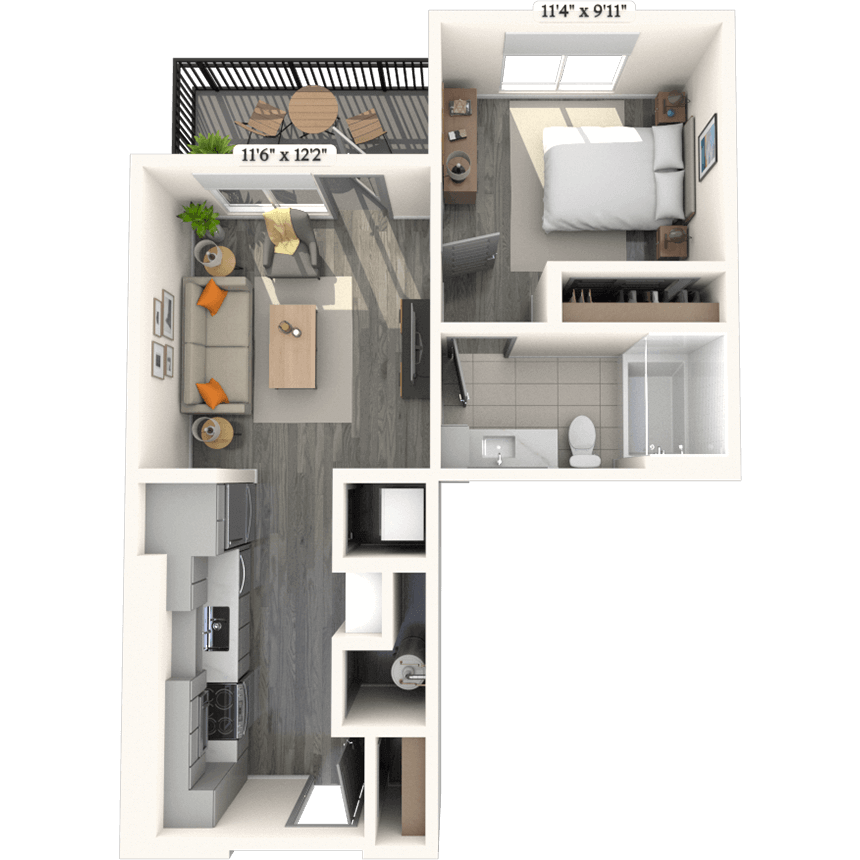

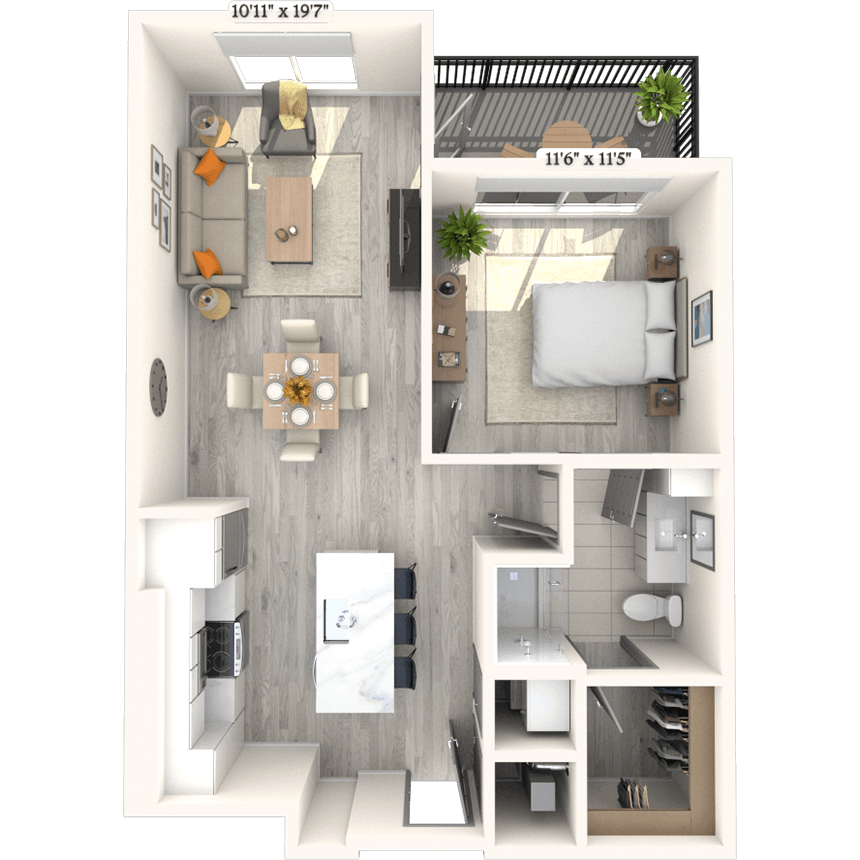


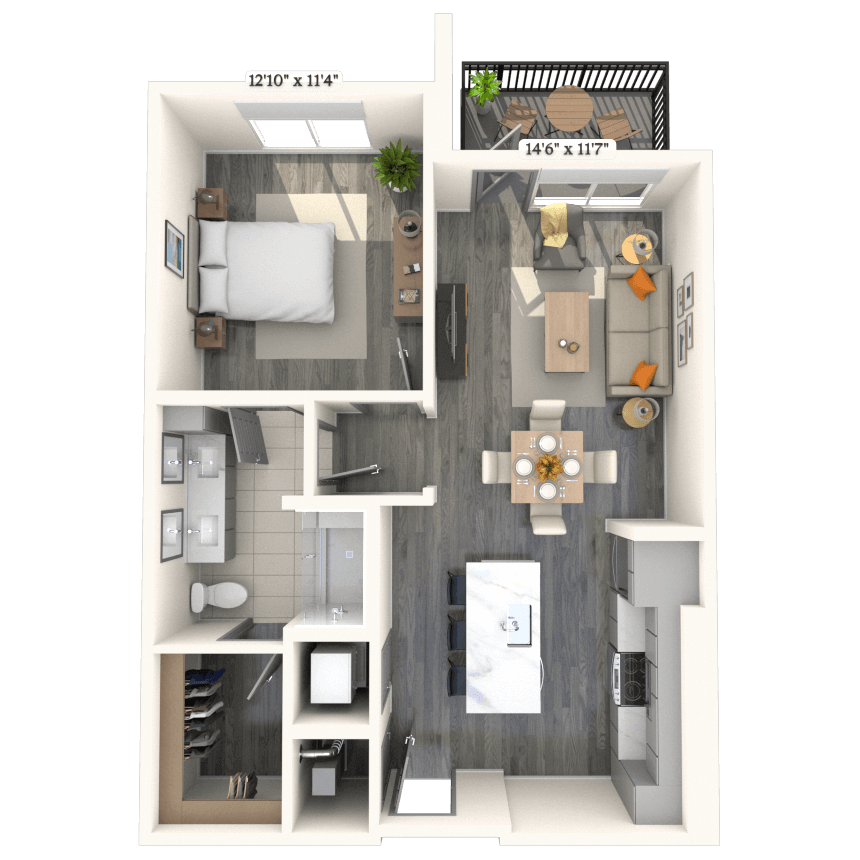

Floorplan image of unit 1021
Unit #1021
  • 1 Bed, 1 Bath
  • 598 Sq. Ft.
  • 10th Floor
  • Move-in: 08/03 - 08/06
Rent starting at$1,848
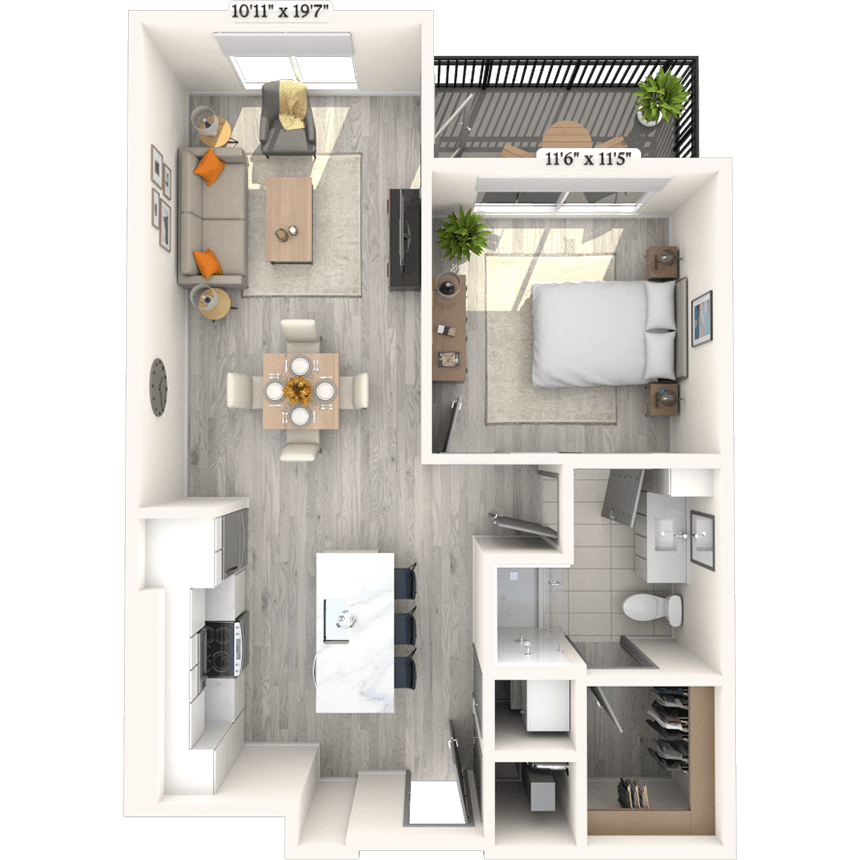
Medium Balcony Traditional A0 1x1 598 SF Courtyard View
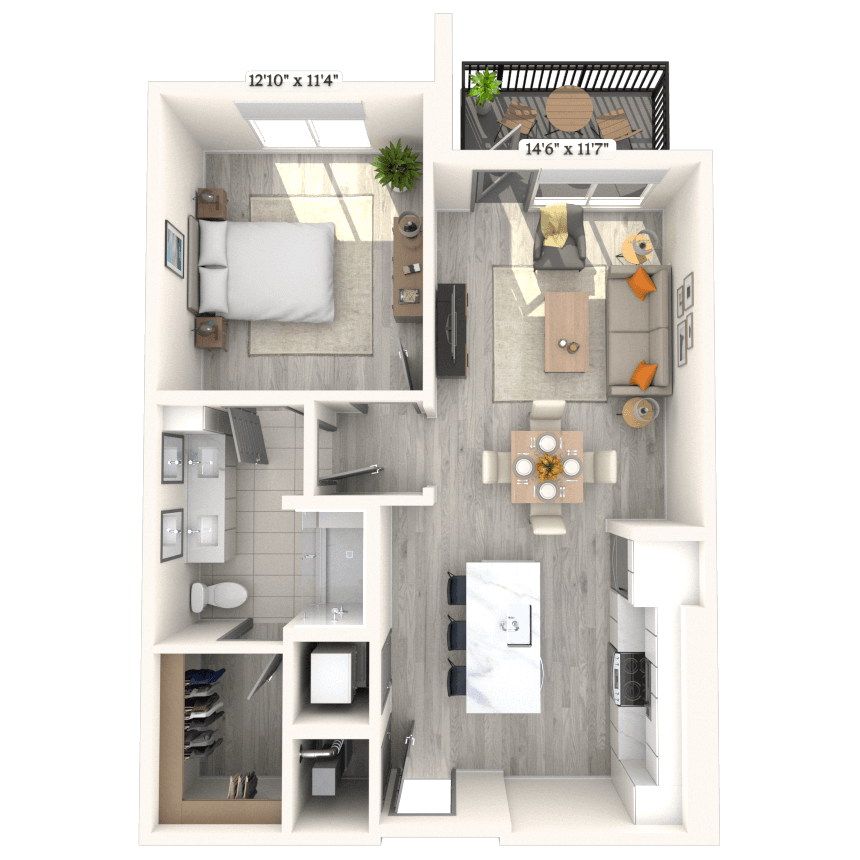

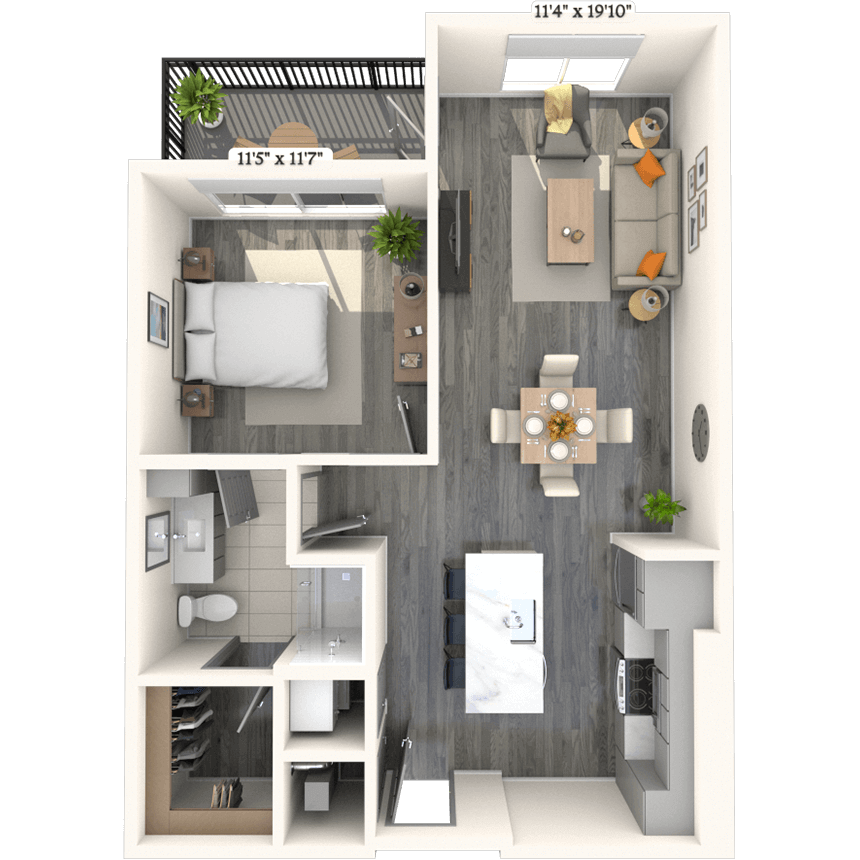

Floorplan image of unit 621
Unit #621
  • 1 Bed, 1 Bath
  • 598 Sq. Ft.
  • 6th Floor
  • Move-in: 08/03 - 08/06
Rent starting at$1,748
Medium Balcony Traditional A0 1x1 598 SF Courtyard View

Floorplan image of unit 715
Unit #715
  • Studio, 1 Bath
  • 588 Sq. Ft.
  • 7th Floor
  • Move-in: 08/03 - 08/06
Rent starting at$1,668
Studio E1 0x1 588 SF Courtyard View

Floorplan image of unit 1023
Unit #1023
  • Studio, 1 Bath
  • 588 Sq. Ft.
  • 10th Floor
  • Move-in: 08/03 - 08/06
Rent starting at$1,718
Studio E1 0x1 588 SF Courtyard View
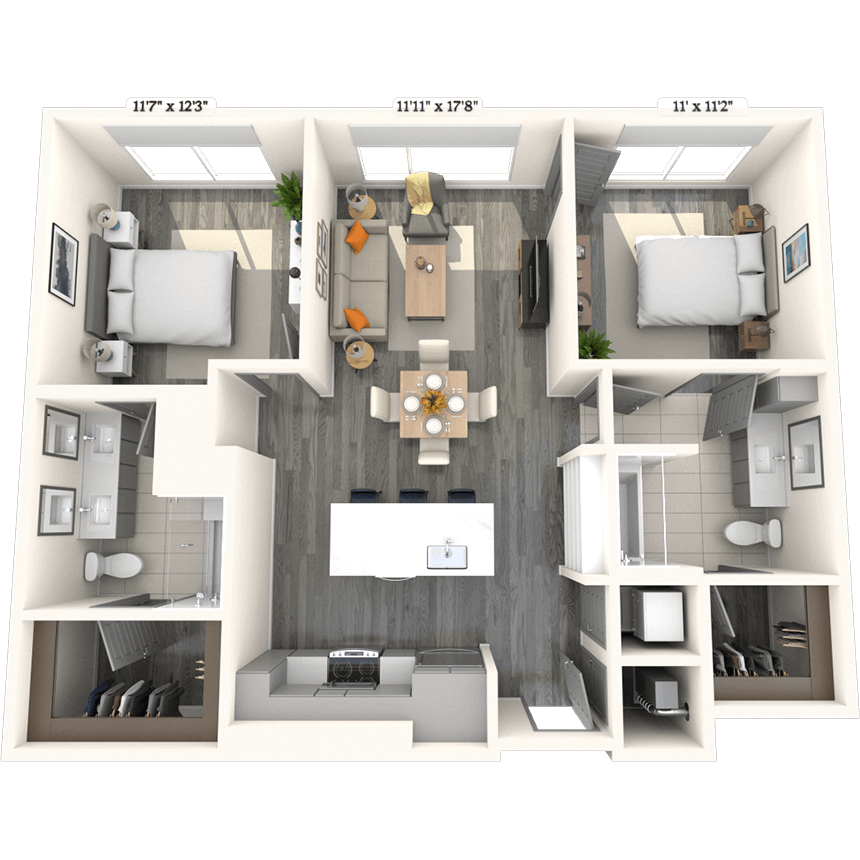
Floorplan image of unit 509
Unit #509
  • 2 Beds, 2 Baths
  • 1,075 Sq. Ft.
  • 5th Floor
  • Move-in: 08/03 - 08/06
Rent starting at$2,363

Double Vanity Dining Room Glass Shower Traditional B12 2x2 1075 SF Courtyard View
Floorplan image of unit 917
Unit #917
  • 1 Bed, 1 Bath
  • 776 Sq. Ft.
  • 9th Floor
  • Move-in: 08/05 - 08/08
Rent starting at$2,188
Medium Balcony Dining Room Glass Shower Traditional A5 1x1 776 SF Courtyard View
Floorplan image of unit 235
Unit #235
  • 1 Bed, 1 Bath
  • 669 Sq. Ft.
  • 2nd Floor
  • Move-in: 08/07 - 08/10
Rent starting at$1,658

Traditional A11 1x1 669 SF Courtyard View
Floorplan image of unit 903
Unit #903
  • 1 Bed, 1 Bath
  • 669 Sq. Ft.
  • 9th Floor
  • Move-in: 08/11 - 08/14
Rent starting at$1,898
Traditional A11 1x1 669 SF Courtyard View
Floorplan image of unit 631
Unit #631
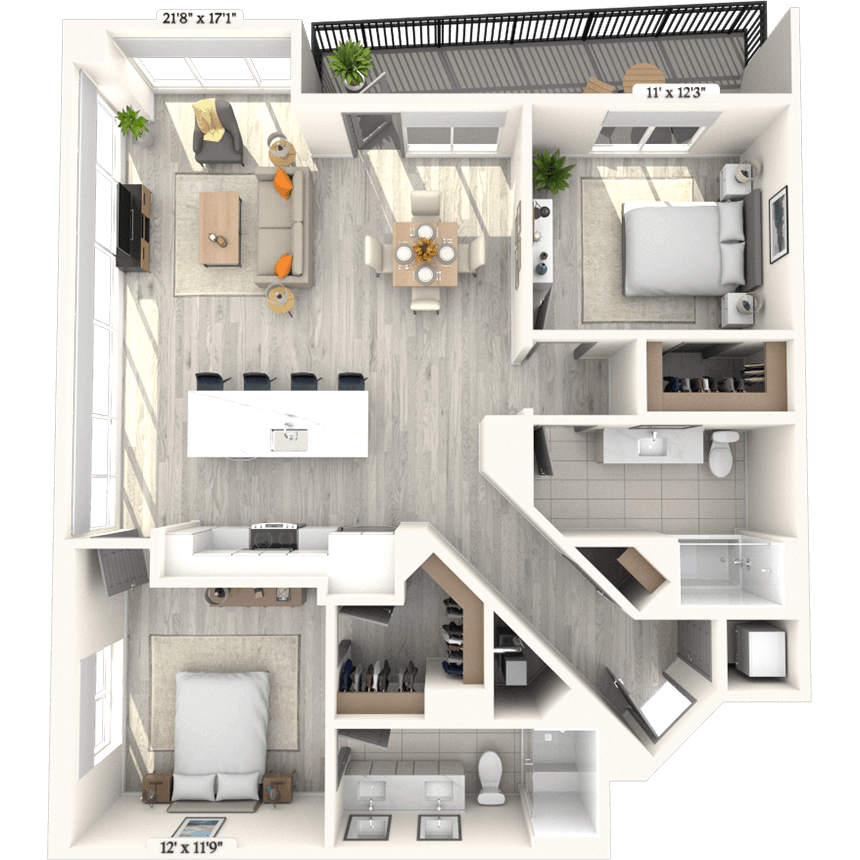
  • 2 Beds, 2 Baths
  • 1,218 Sq. Ft.
  • 6th Floor
  • Move-in: 08/12 - 08/15
Rent starting at$2,618

Double Vanity Extra Large Balcony Dining Room Extra Storage Traditional B5 2x2 1218 SF Courtyard View
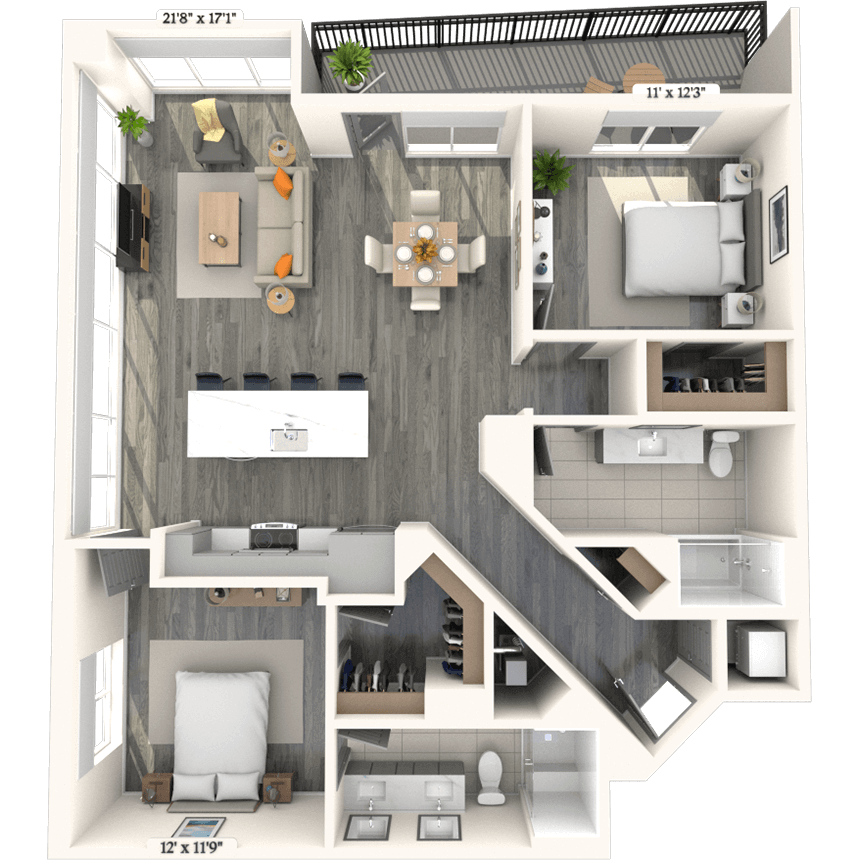
Floorplan image of unit 729
Unit #729
  • 2 Beds, 2 Baths
  • 1,075 Sq. Ft.
  • 7th Floor
  • Move-in: 08/24 - 08/27
Rent starting at$2,413
Double Vanity Dining Room Glass Shower Traditional B12 2x2 1075 SF Courtyard View
Floorplan image of unit 1118
Special Offer
Unit #1118
  • Studio, 1 Bath
  • 461 Sq. Ft.
  • 11th Floor
  • Move-in: 08/25 - 08/28
Rent starting at$1,773
Studio M1 0x1 461 SF N Orange Ave View
Unit SpecialLease Now, monthly rent has been reduced -$150! Certain exclusions may apply.
Floorplan image of unit 1030
Unit #1030
  • 1 Bed, 1 Bath
  • 730 Sq. Ft.
  • 10th Floor
  • Move-in: 08/28 - 08/31
Rent starting at$2,093
Medium Balcony Dining Room Glass Shower Traditional A31 1x1 730 SF W Robinson Street View
Floorplan image of unit 906
Special Offer
Unit #906
  • 1 Bed, 1 Bath
  • 767 Sq. Ft.
  • 9th Floor
  • Move-in: 08/31 - 09/03
Rent starting at$2,063
Double Vanity Medium Balcony Dining Room Glass Shower Traditional A4 1x1 767 SF Bank of America Center View
Unit SpecialLease Now, monthly rent has been reduced -$75! Certain exclusions may apply.
Floorplan image of unit 309
Unit #309
  • 2 Beds, 2 Baths
  • 1,075 Sq. Ft.
  • 3rd Floor
  • Move-in: 09/01 - 09/04
Rent starting at$2,238
Double Vanity Dining Room Glass Shower Traditional B12 2x2 1075 SF Courtyard View
Floorplan image of unit 1029
Unit #1029
  • 2 Beds, 2 Baths
  • 1,075 Sq. Ft.
  • 10th Floor
  • Move-in: 09/03 - 09/06
Rent starting at$2,488
Double Vanity Dining Room Glass Shower Traditional B12 2x2 1075 SF Courtyard View
Floorplan image of unit 713
Unit #713
  • 2 Beds, 2 Baths
  • 1,155 Sq. Ft.
  • 7th Floor
  • Move-in: 09/09 - 09/12
Rent starting at$2,558
Double Vanity Patio/Balcony Dining Room Traditional B4 2x2 1155 SF Courtyard View
Floorplan image of unit 817
Unit #817
  • 1 Bed, 1 Bath
  • 776 Sq. Ft.
  • 8th Floor
  • Move-in: 09/09 - 09/12
Rent starting at$2,173
Medium Balcony Dining Room Glass Shower Traditional A5 1x1 776 SF Courtyard View
Floorplan image of unit 913
Unit #913
  • 2 Beds, 2 Baths
  • 1,155 Sq. Ft.
  • 9th Floor
  • Move-in: 09/13 - 09/16
Rent starting at$2,608
Double Vanity Patio/Balcony Dining Room Traditional B4 2x2 1155 SF Courtyard View
Floorplan image of unit 512
Unit #512
  • 1 Bed, 1 Bath
  • 787 Sq. Ft.
  • 5th Floor
  • Move-in: 09/14 - 09/17
Rent starting at$1,963
Double Vanity Dining Room Traditional A41 1x1 787 SF N Orange Ave View
Floorplan image of unit 732
Unit #732
  • 1 Bed, 1 Bath
  • 767 Sq. Ft.
  • 7th Floor
  • Move-in: 09/15 - 09/18
Rent starting at$2,088
Double Vanity Medium Balcony Dining Room Glass Shower Traditional A4 1x1 767 SF W Robinson Street View
Floorplan image of unit 315
Unit #315
  • Studio, 1 Bath
  • 588 Sq. Ft.
  • 3rd Floor
  • Move-in: 09/18 - 09/21
Rent starting at$1,598
Studio E1 0x1 588 SF Courtyard View
Floorplan image of unit 534
Unit #534
  • 1 Bed, 1 Bath
  • 767 Sq. Ft.
  • 5th Floor
  • Move-in: 09/19 - 09/22
Rent starting at$2,038
Double Vanity Medium Balcony Dining Room Glass Shower Traditional A4 1x1 767 SF W Robinson Street View
Floorplan image of unit 201
Unit #201
  • 2 Beds, 2 Baths
  • 1,078 Sq. Ft.
  • 2nd Floor
  • Move-in: 09/20 - 09/23
Rent starting at$2,248
Double Vanity Medium Balcony Dining Room Glass Shower Traditional B11 2x2 1078 SF Courtyard View
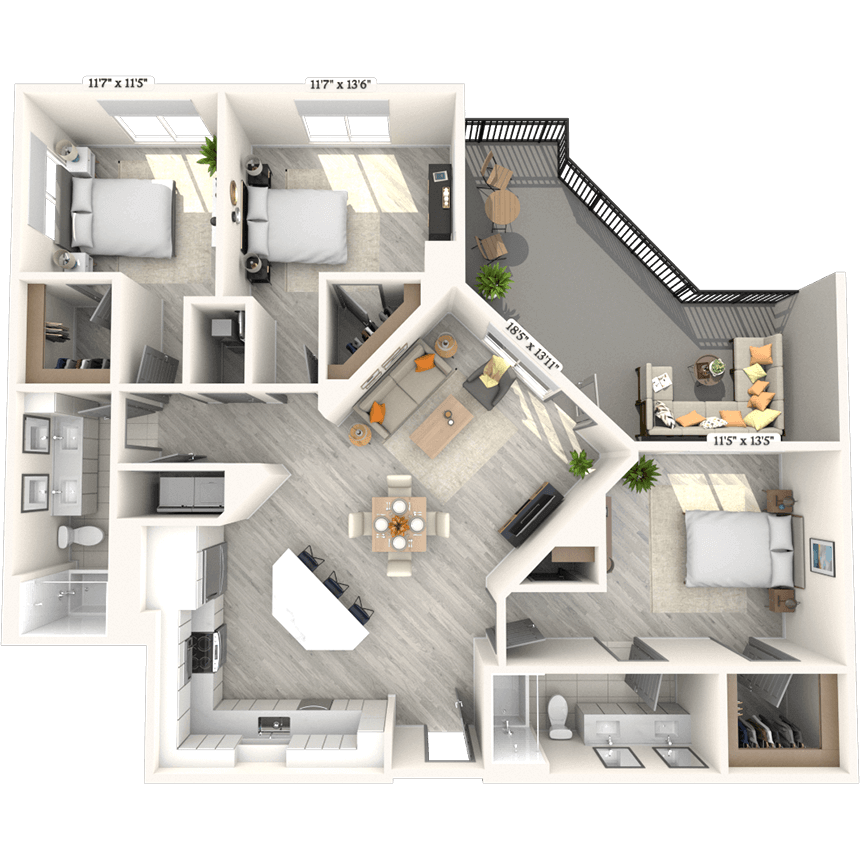
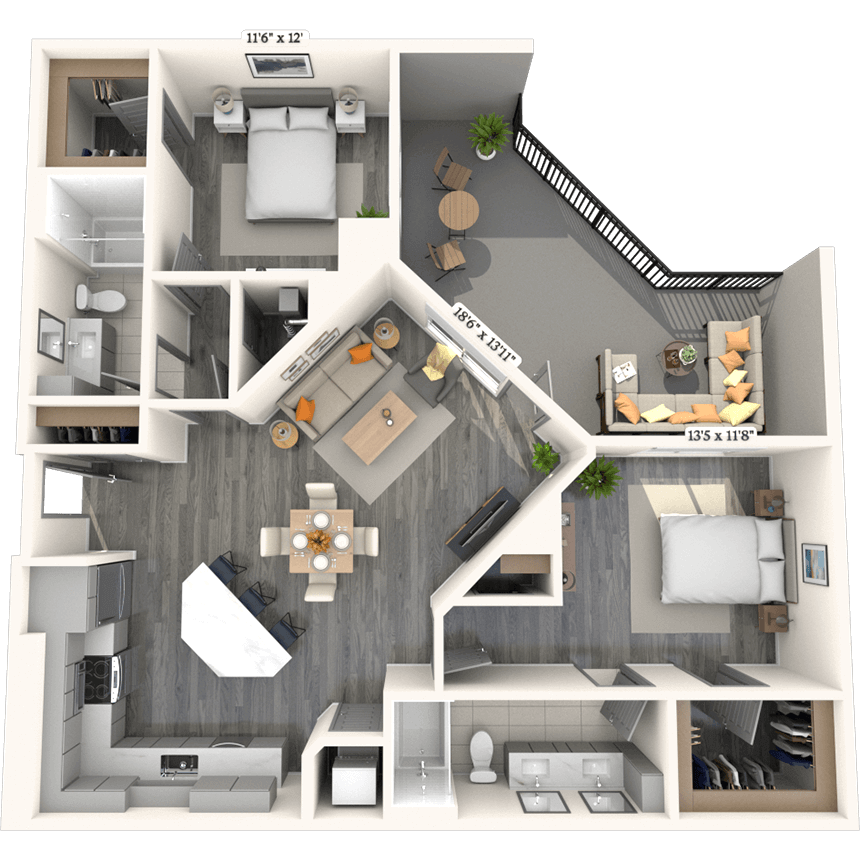
Floorplan image of unit 1131
Unit #1131
  • 3 Beds, 2 Baths
  • 1,490 Sq. Ft.
  • 11th Floor
  • Move-in: 09/21 - 09/24
Rent starting at$3,798
Double Vanity Extra Large Balcony Dining Room Extra Storage Traditional C1 3x2 1490 SF Courtyard View
Floorplan image of unit 330
Unit #330
  • 1 Bed, 1 Bath
  • 730 Sq. Ft.
  • 3rd Floor
  • Move-in: 09/27 - 09/30
Rent starting at$1,848
Medium Balcony Dining Room Glass Shower Traditional A31 1x1 730 SF W Robinson Street View
Floorplan image of unit 1011
Unit #1011
  • 2 Beds, 2 Baths
  • 1,294 Sq. Ft.
  • 10th Floor
  • Move-in: 09/28 - 10/01
Rent starting at$3,438
Double Vanity Patio/Balcony Dining Room Glass Shower Traditional B7 2x2 1294 SF Bank of America Center View
Floorplan image of unit 230
Unit #230
  • 1 Bed, 1 Bath
  • 730 Sq. Ft.
  • 2nd Floor
  • Move-in: 09/29 - 10/02
Rent starting at$1,813
Medium Balcony Dining Room Glass Shower Traditional A31 1x1 730 SF W Robinson Street View
Floorplan image of unit 107
Unit #107
  • 2 Beds, 2 Baths
  • 1,218 Sq. Ft.
  • 1st Floor
  • Move-in: 10/05 - 10/08
Rent starting at$2,428
Double Vanity Extra Large Balcony Dining Room Extra Storage Traditional B5 2x2 1218 SF Courtyard View
Floorplan image of unit 805
Unit #805
  • Studio, 1 Bath
  • 589 Sq. Ft.
  • 8th Floor
  • Move-in: 10/14 - 10/17
Rent starting at$1,793
Studio E11 01 589 SF-FP Courtyard View
Floorplan image of unit 303
Unit #303
  • 1 Bed, 1 Bath
  • 669 Sq. Ft.
  • 3rd Floor
  • Move-in: 10/21 - 10/24
Rent starting at$1,708
Traditional A11 1x1 669 SF Courtyard View
Floorplan image of unit 520
Unit #520
  • 2 Beds, 2 Baths
  • 1,157 Sq. Ft.
  • 5th Floor
  • Move-in: 10/26 - 10/29
Rent starting at$2,488
Double Vanity Medium Balcony Dining Room Glass Shower Traditional B6 2x2 1157 SF N Orange Ave View

Community Perks

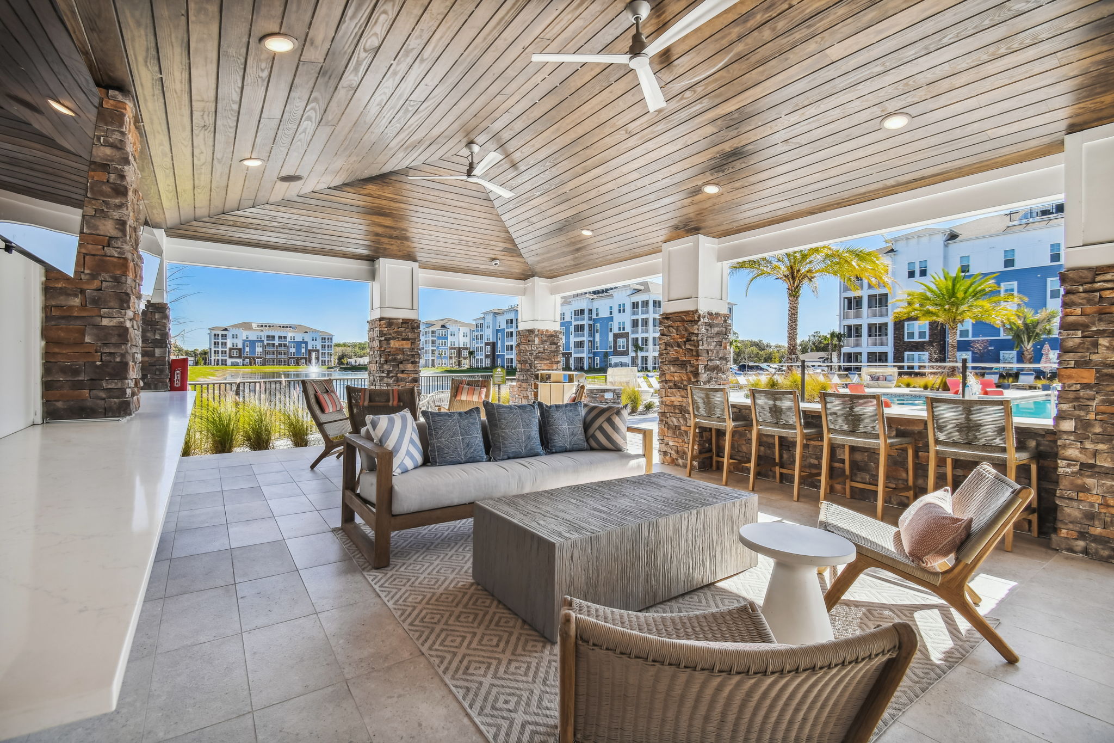
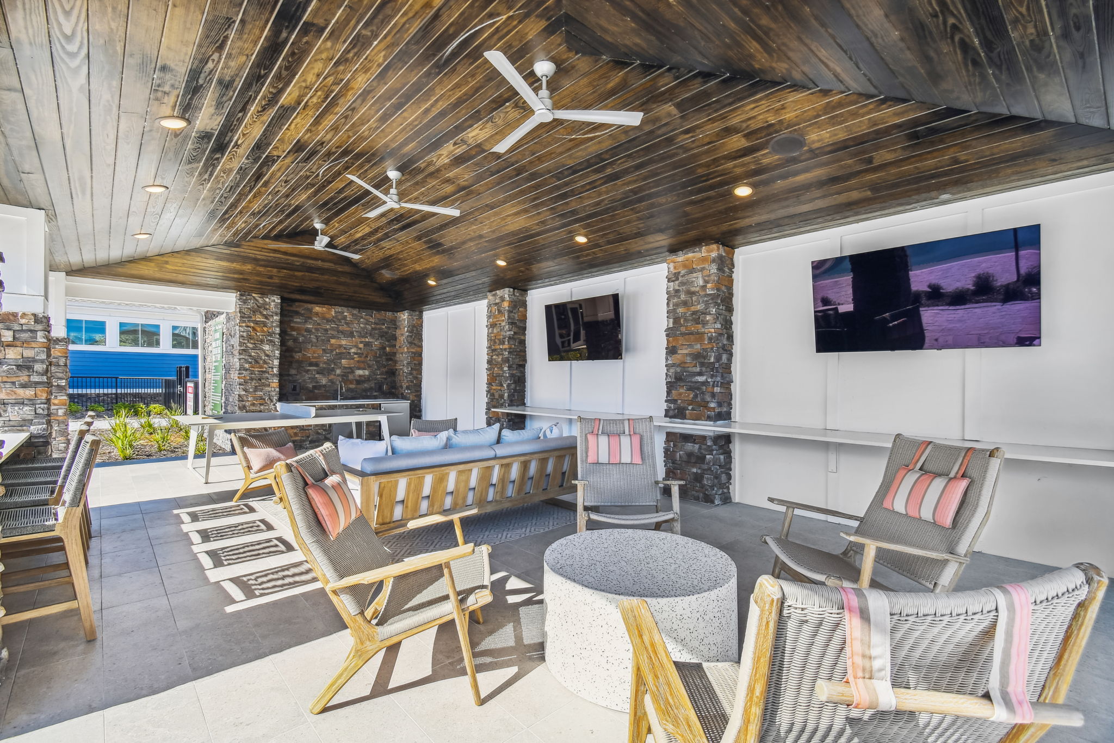
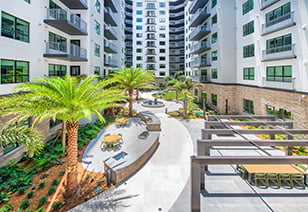

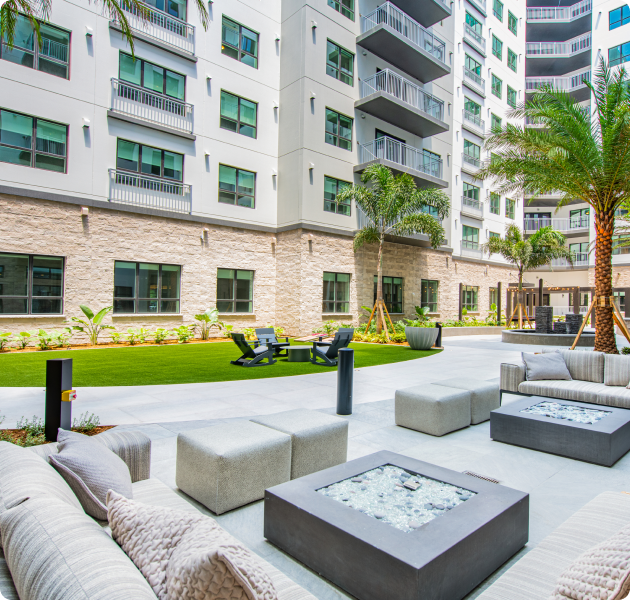
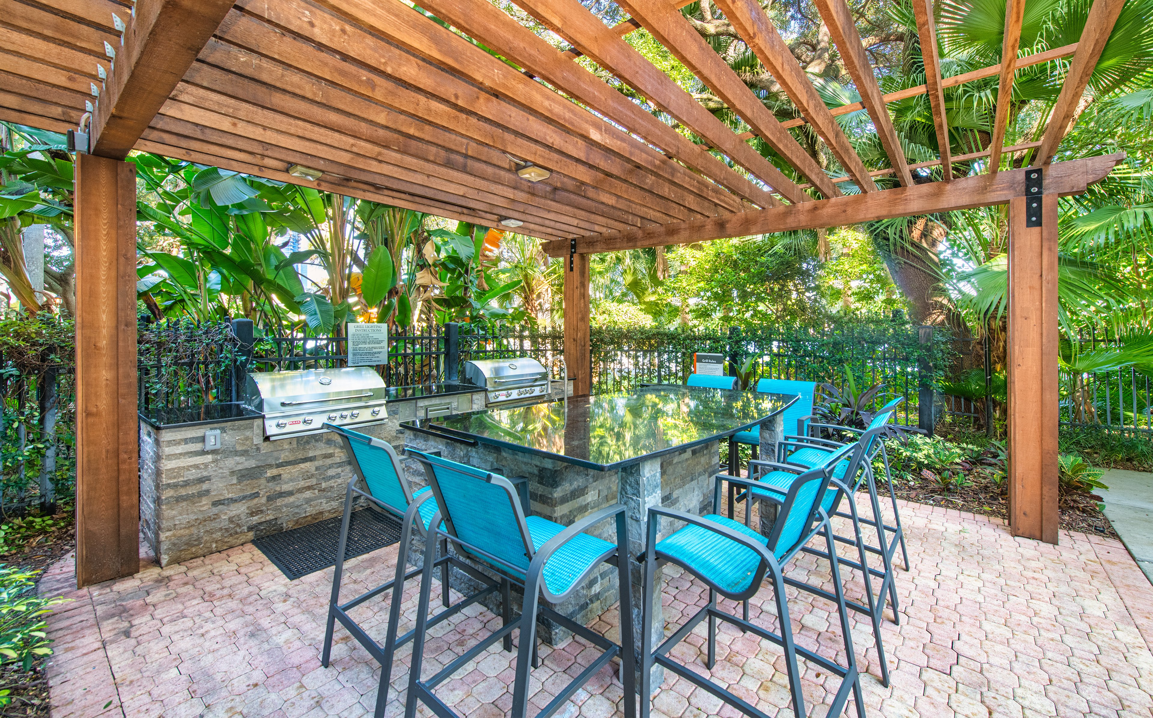
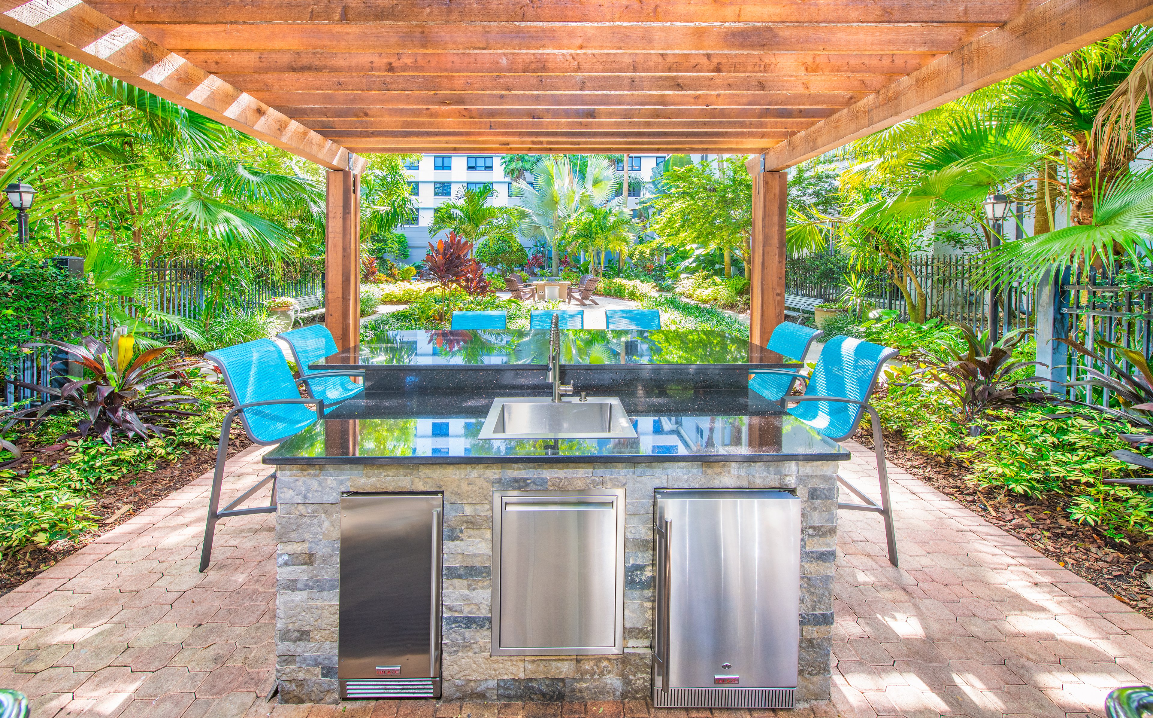
Enjoy the rooftop saltwater pool with city views and the fully equipped fitness center and yoga studio featuring the Echelon Reflect touchscreen. Relax with friends in the street-side lounge or clubhouse, or head to the courtyard promenade for grilling, ping-pong, and more. When you need to get productive, visit the coffee bar and business center. Exceptional amenities like concierge service and climate-controlled hallways allow you to live in luxury while remaining accessible to many retail and dining options. Don’t forget Fido – he’ll love the Bark Park and pet-washing station at our pet-friendly community. 

  • Bark Park

  • cabanaCreated with Sketch.

    Clubhouse

  • Conceirge ServiceCreated with Sketch.

    Concierge Service

  • ArtboardCreated with Sketch.

    Fitness Center

  • Pool

  • Outdoor Kitchen

Apartment Features

Our community has one-bedroom, two-bedroom, and three-bedroom options, as well as studios to meet your needs. Embrace the appeal of open floor plans and modern appliances such as hard flooring throughout, and the convenience of a washer/dryer in every unit. Select apartments feature enticing amenities such as patios or balconies, dining rooms, glass showers, smart home technology, double vanities, and more, elevating your living experience to the next level. Our green community also has recycling and trash chutes on every floor and EV charging stations in our private parking garage.
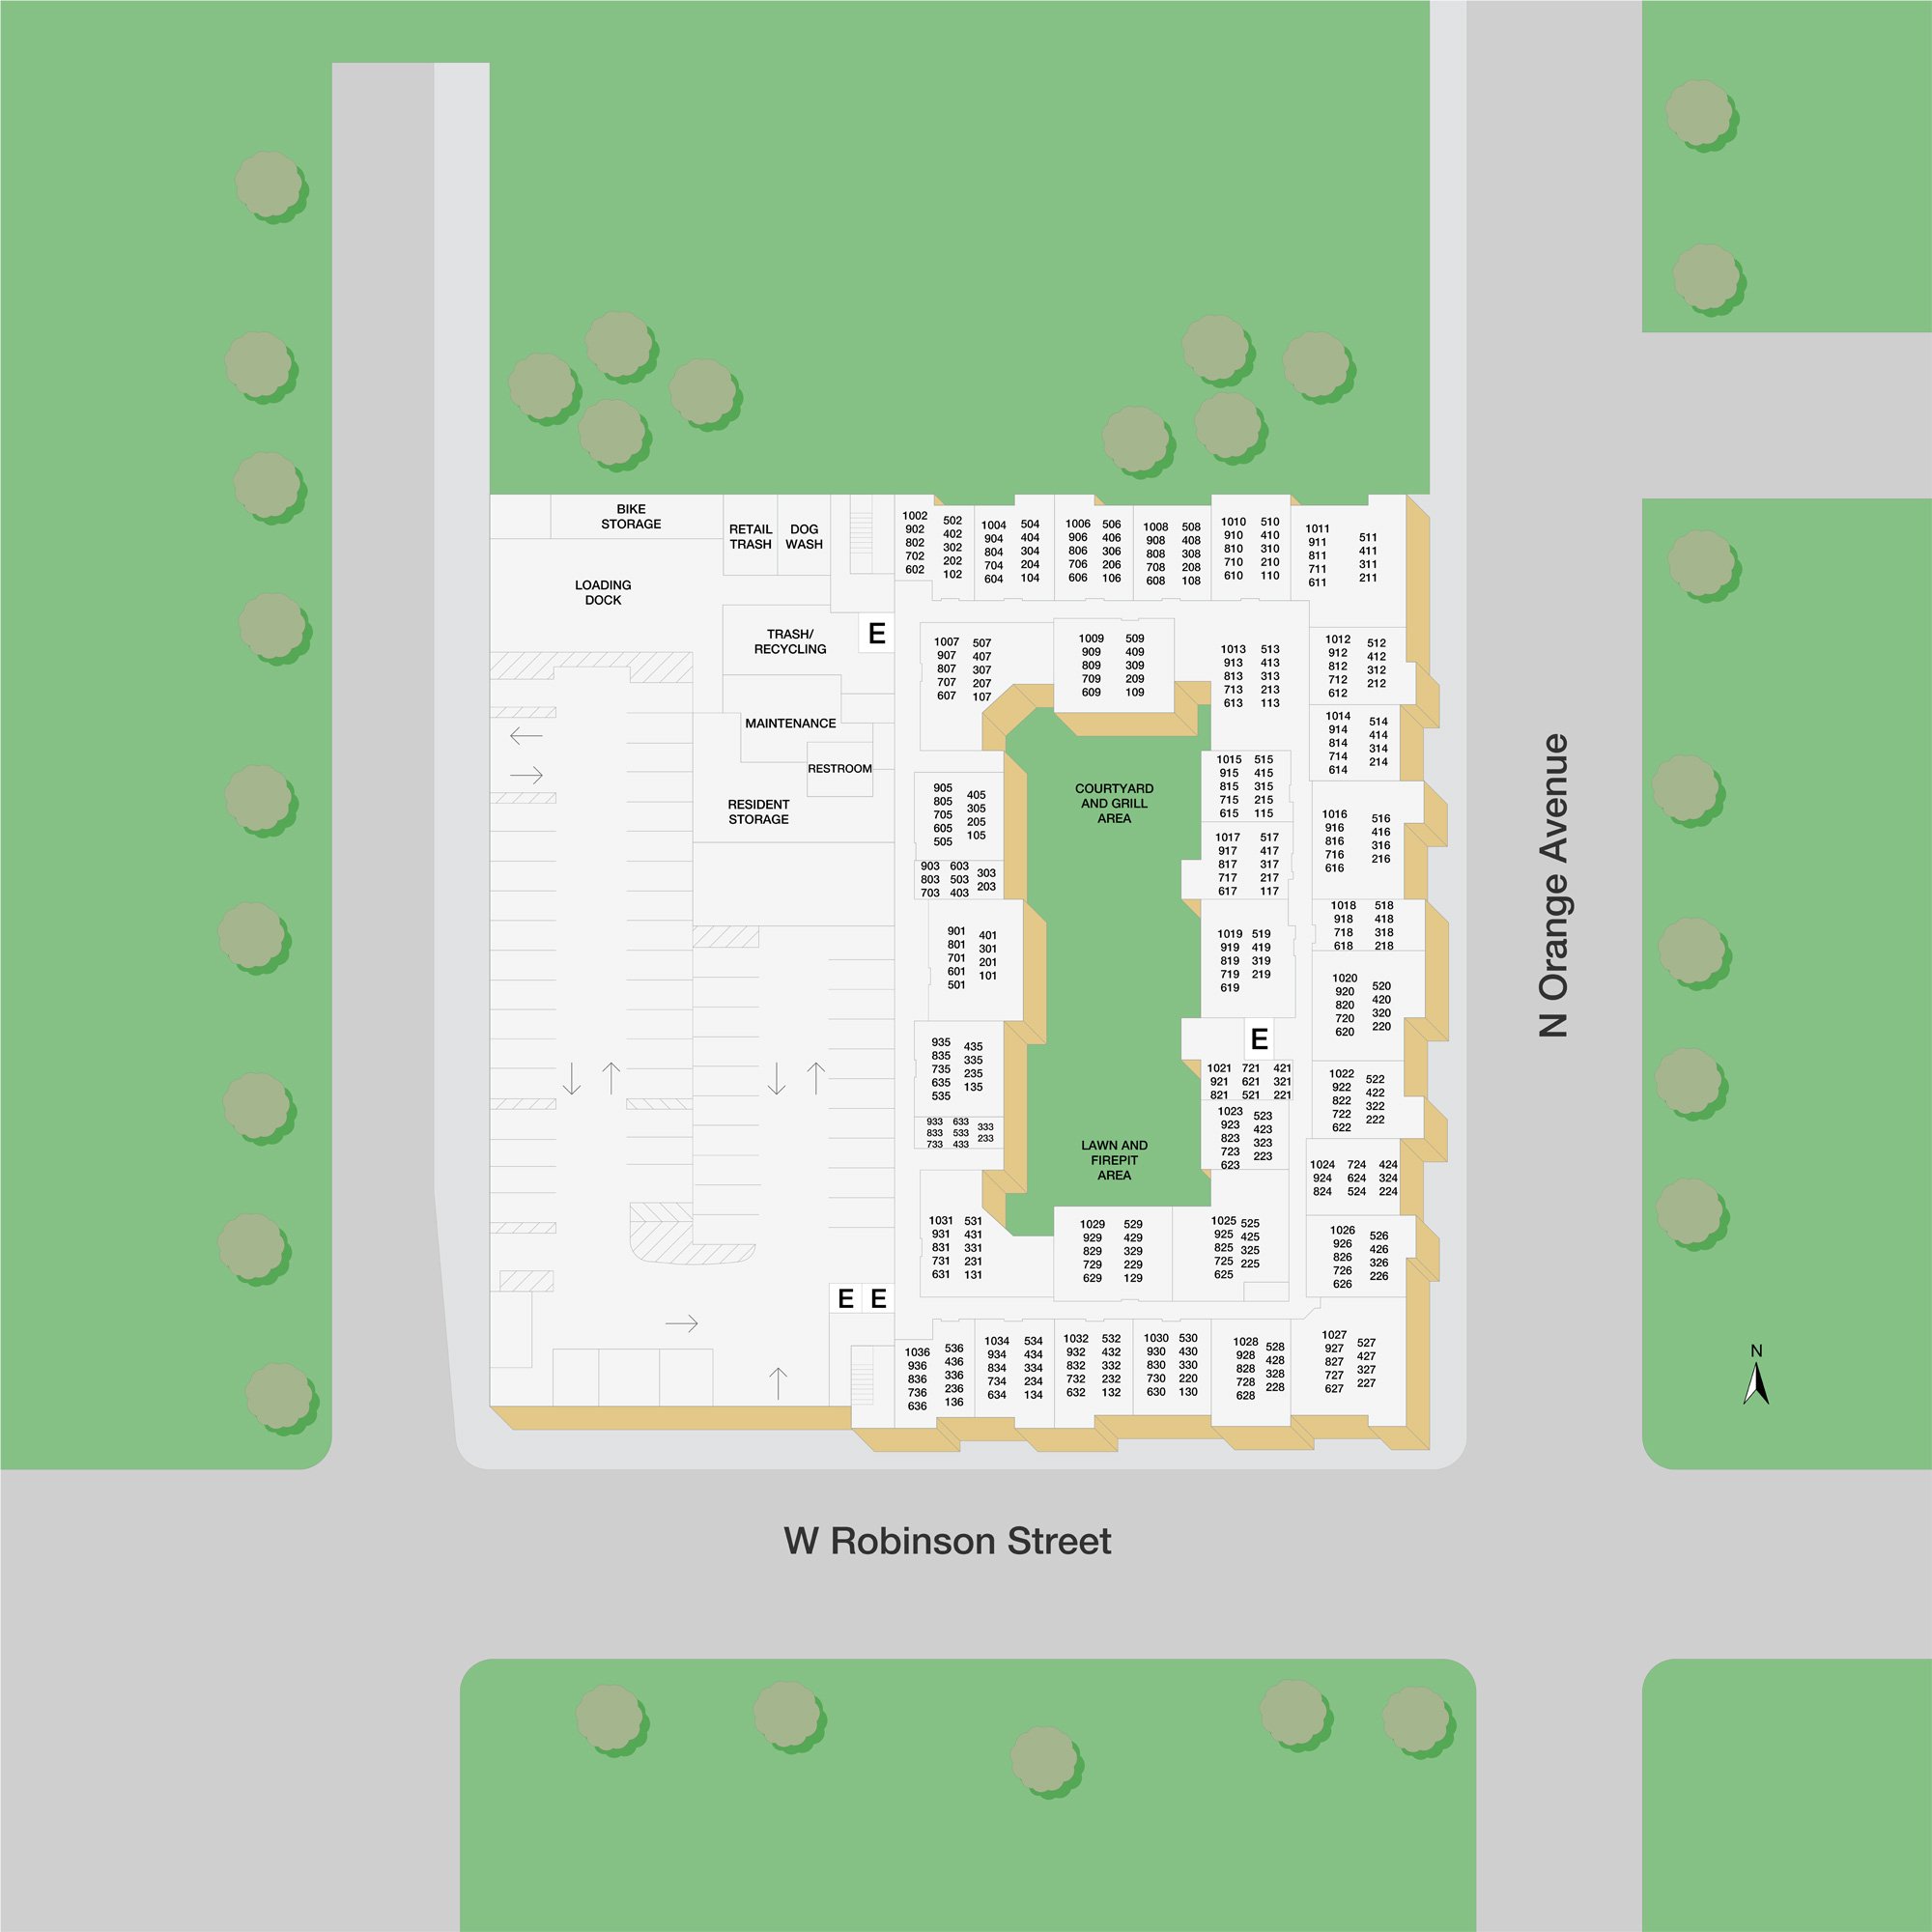
Property Map

Take a look around at your new home.

MAA Robinson Sitemap

MAA Properties

Interested in exploring options? Check out other MAA apartments conveniently located in the area.

  • MAA Parkside0.6 Mi
  • MAA Baldwin Park3.7 Mi
MAA PropertiesArts & EntertainmentEat & DrinkGroceryShopping
Why Choose MAA?

Why Choose MAA?

We are committed to a rich tradition of exceptional service and value service for our residents and local communities. We respect the privilege of providing value to those whose lives we touch and are committed to open communication, embracing opportunities and doing the right thing at the right time for the right reason.


Frequently Asked Questions
What are MAA's lease terms?
If you’re unable to find the answers you’re looking for, please get in touch with us by phone, text, or email.
(407) 305-6926
Contact Us

You Might Also Like These Properties

Pool -  at MAA Boggy Creek luxury apartment homes in Orlando, FL
Property aerial -  at MAA Boggy Creek luxury apartment homes in Orlando, FL
Pool -  at MAA Boggy Creek luxury apartment homes in Orlando, FL
Veranda at MAA Boggy Creek luxury apartment homes in Orlando, FL
Property aerial -  at MAA Boggy Creek luxury apartment homes in Orlando, FL
Pond -  at MAA Boggy Creek luxury apartment homes in Orlando, FL
Veranda at MAA Boggy Creek luxury apartment homes in Orlando, FL
Grilling Area -  at MAA Boggy Creek luxury apartment homes in Orlando, FL
Move-in Special
1|2|3 bd
Rent starting at$1,563 - $4,073

Medical City | Lake Nona

MAA Boggy Creek

Click to Tour
Aerial View MAA Parkside Orlando Florida Apartments
Exterior MAA Parkside Orlando Florida Apartments
Pool MAA Parkside Orlando Florida Apartments
Pool 2 MAA Parkside Orlando Florida Apartments
Living Room with carpet at MAA Parkside Luxury Apartment Homes in Orlando, FL
Living Room at MAA Parkside Luxury Apartment Homes in Orlando, FL
Courtyard MAA Parkside Orlando Florida Apartments
Grilling area at MAA Parkside luxury apartment homes in Orlando, FL
Fitness center at MAA Parkside luxury apartment homes in Orlando, FL
Move-in Special
Studio|1|2|3 bd
Rent starting at$1,487 - $4,095

Downtown Orlando

MAA Parkside

Click to Tour

MAA Robinson

310 North Orange Avenue, Orlando, FL | (407) 305-6926
Experience the convenience of downtown Orlando living in a secluded setting at MAA Robinson. Our community has amenities like a rooftop pool, fitness center, yoga studio, coffee bar, and dog park that welcomes all breeds. You'll find open floor plans, a washer/dryer, and modern appliances inside our homes.
Exterior of MAA Robinson luxury apartments in Orlando, Florida
MAA Robinson Orlando Florida Apartments

Available Apartments

Studio

Starting at $1598

5 available starting today

1 Bedroom

Starting at $1658

14 available starting today

2 Bedroom

Starting at $2238

11 available starting today

3 Bedroom

Starting at $3798

1 available starting today

Touring Hours

Monday - Friday10:00 AM - 6:00 PM
Saturday10:00 AM - 5:00 PM
SundayClosed

Resident Office Hours

Monday - Friday10:00 AM - 6:00 PM
Saturday10:00 AM - 5:00 PM
SundayClosed

Community Perks

Access and Parking:Climate-Controlled StorageControlled Access BuildingsControlled Access EntryControlled Access ParkingElevator AccessHandicap AccessibleMulti-Level Parking Garage
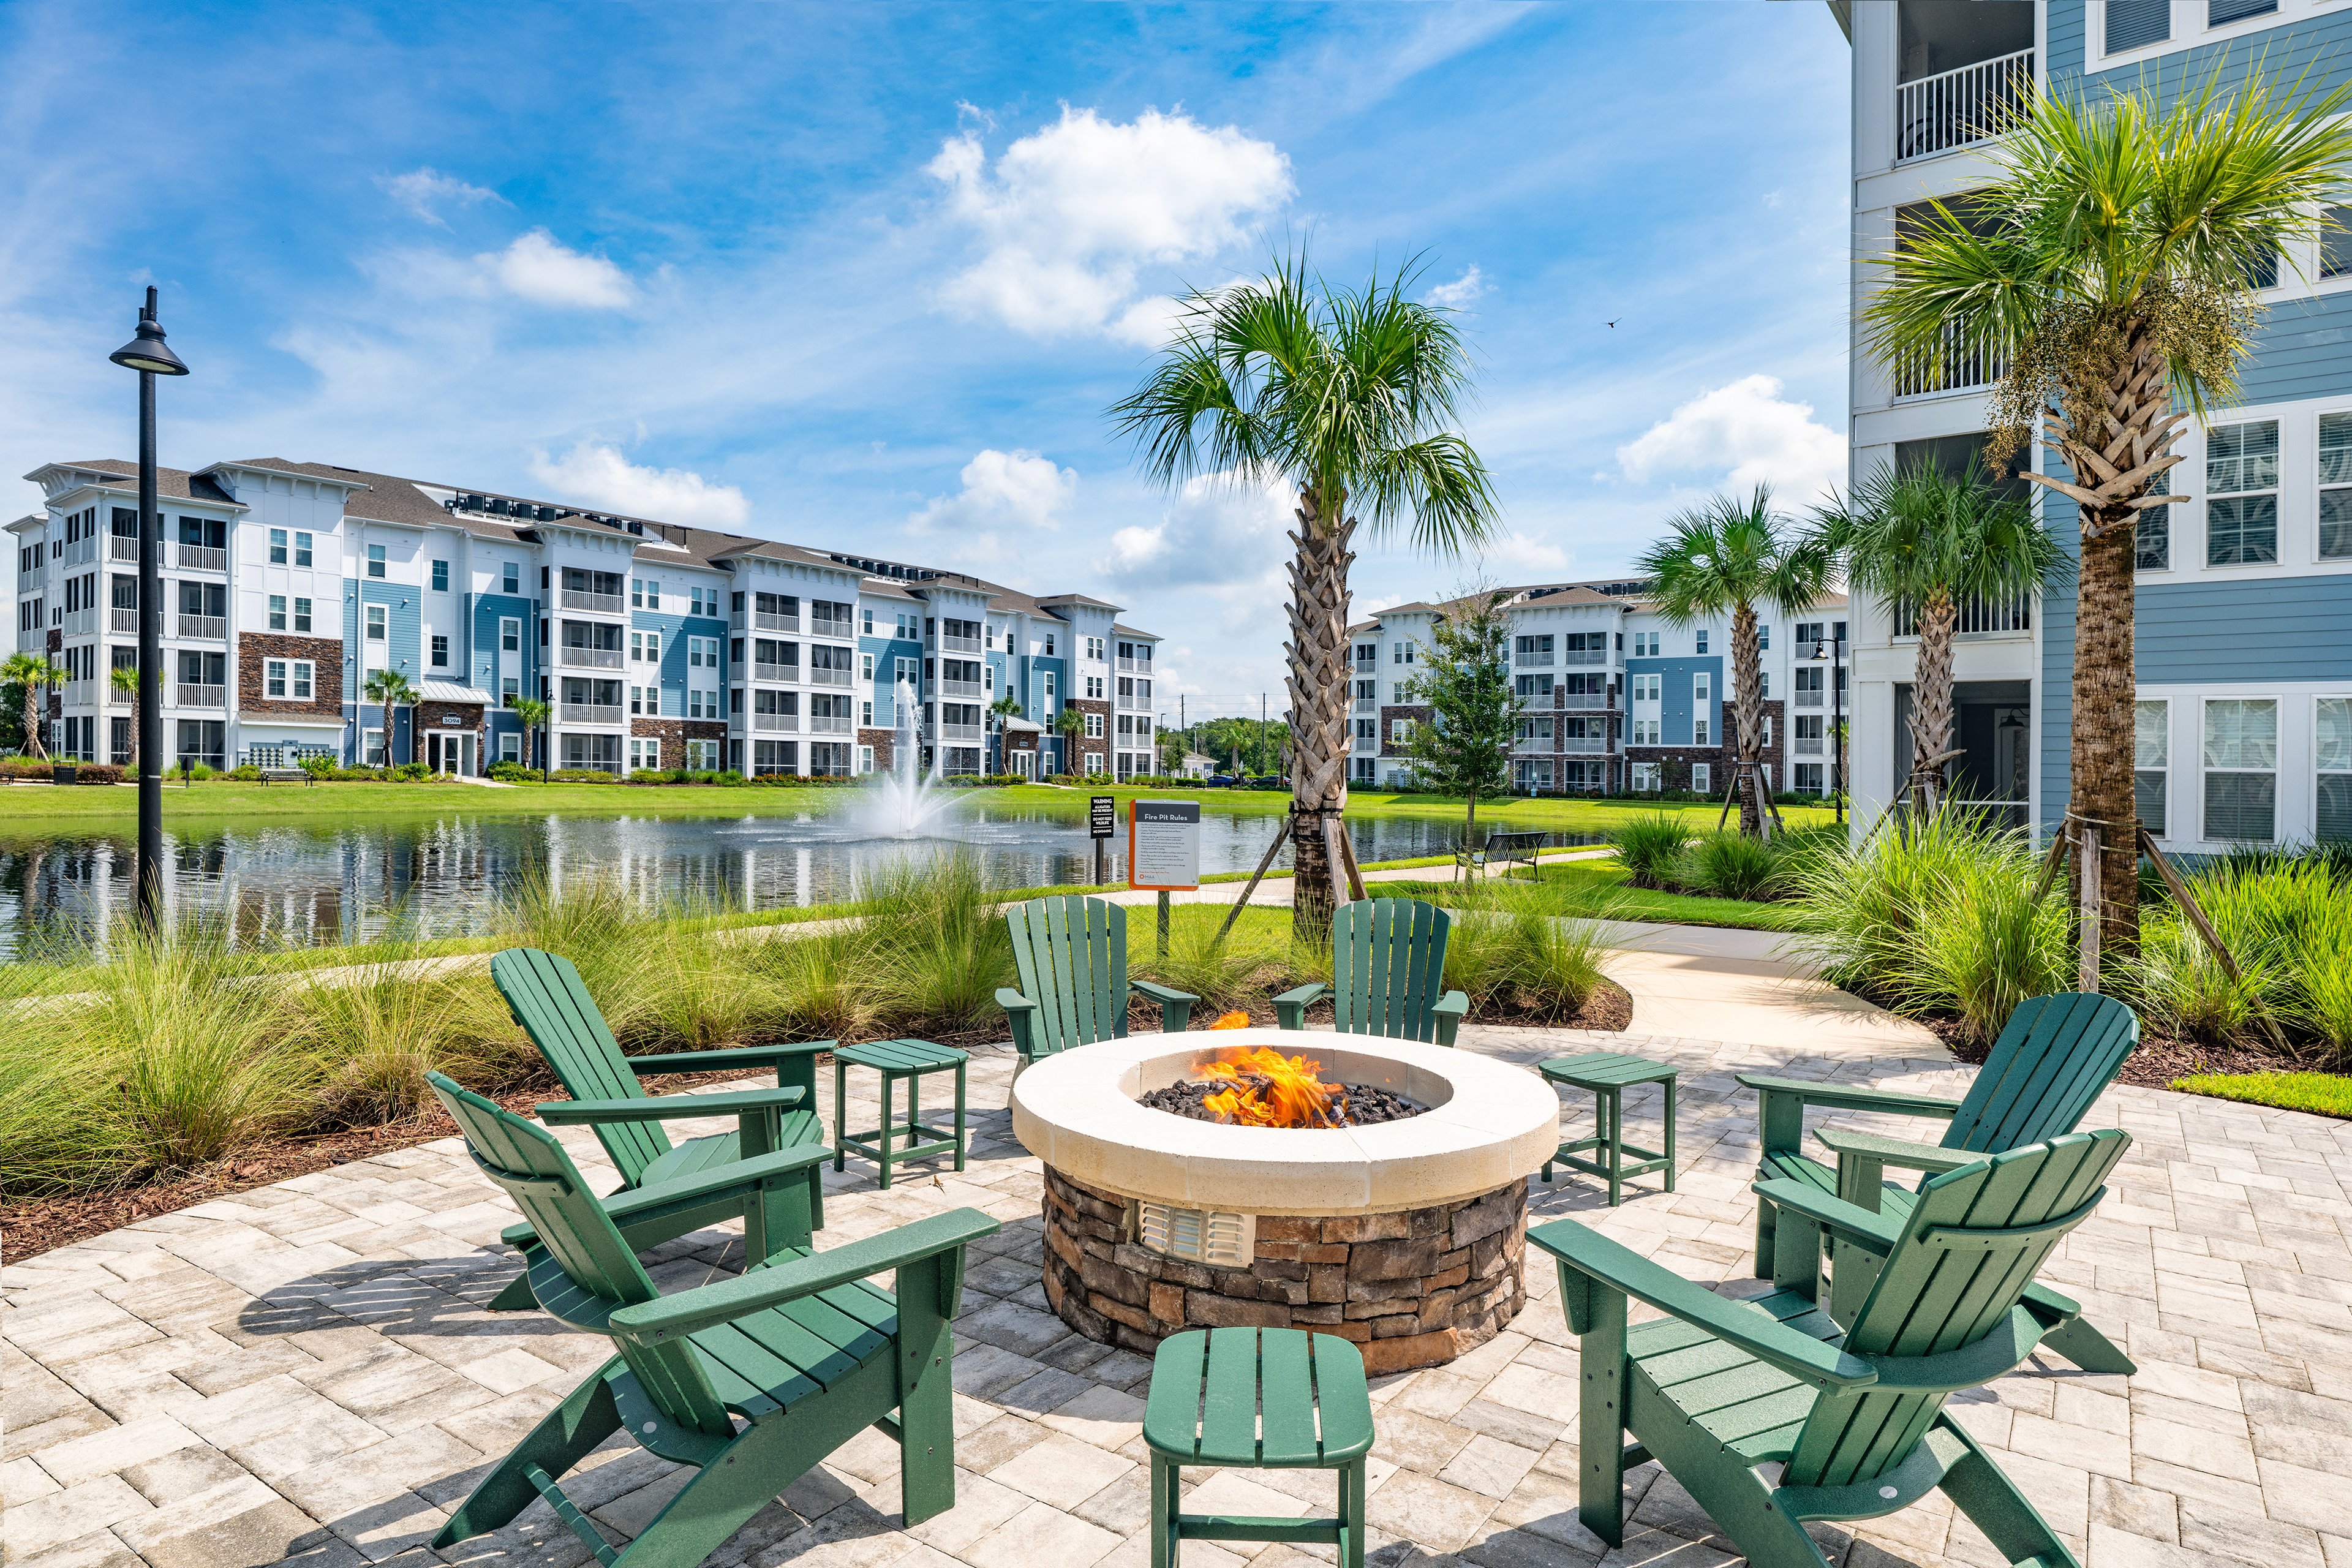
Beyond the Backyard:Bark ParkFireside CourtyardGrilling AreaOutdoor KitchenSun Deck
Bonus Spaces:Bicycle StorageBusiness Center with WiFiCoffee BarConference RoomWiFi Cafe
Our Space:Beautiful LandscapingSecluded Setting
Resident Perks:24-Hour Emergency MaintenanceClimate-Controlled HallwaysClose to ShoppingComplimentary WiFi HotspotsConcierge ServiceCourtesy OfficerDry Cleaning DeliveryInterior Mail RoomNational Green Building Standard™ Bronze CertifiedPlanned Resident EventsProgrammable ThermostatsSmartHome Technology
Wellness Amenities:Cardio Training CenterFitness CenterSparkling Pool with Sun Deck

Leasing Info

Below is information on additional fees and charges that will apply to your lease. Required one-time and monthly recurring fees are charged in addition to base rent, and additional fees may apply based on the options you select. To determine your monthly fixed costs, add your base rent to the required fees and any optional fees you will be selecting.

Required One Time Fees

Application Fee 1: at application $85 per applicant

Processing Fees 2: upon application approval $250 per application

Security Deposit 3: at time of move-in $250

Required Monthly Recurring Fees

Community Fee 4: $18

Common Area Water 5: $3

Optional Fees

Pet Fee 1 Pet 6: $400

Pet Fee 2 Pets 7: $800

Pet Rent 1 Pet 8: $20

Pet Rent 2 Pets 9: $40

Optional Rentable Items

Parking 10: starting at $100 per month

Storage Space 11: starting at $75 per month

Ask about our sMAArt Savings program as a great alternative to the security deposit! Simply pay a one-time, non-refundable fee for half the cost of the normal deposit. This program may vary by community so speak with our leasing team today.

The required security deposit may change based on screening results. Residents must pay monthly charges for utilities provided to the premises, including, but not limited to, electricity, natural gas, water, and sewer, as set forth in the lease agreement. Monthly utility charges may vary based on usage. Rentable items and services are taxable in certain jurisdictions. All leaseholders are required to maintain liability insurance in the amount of $100,000 for the term of the lease. Additional fees may apply in specific situations as detailed in your lease agreement. All fees are subject to the terms of the application and lease agreement. Some requirements may vary where required by law.
Disclaimer

1For costs related to the apartment rental application, including credit and criminal background screening.

2Non-refundable fee due at application approval to hold the apartment until your move-in date. Non-refundable if your application is canceled more than 48 hours after notice of application approval.

3Refundable deposit held as security for fulfillment of lease obligations. Amount varies based on credit screening results.

4Helps pay for costs associated with operation, repair, maintenance of common areas like our green spaces, lawns, sidewalks, breezeways, parking lot and more, along with property taxes and insurance.

5Proportional share of common area water charges.

6Non-refundable, one-time fee in consideration for the privilege of having a pet at the community.

7Non-refundable, one-time fee in consideration for the privilege of having a pet at the community

8Monthly fee in consideration for the privilege of having a pet at the community.

9Monthly fee in consideration for the privilege of having a pet at the community.

10Subject to availability. Please contact a leasing agent for more details.

11Subject to availability. Please contact a leasing agent for more details.

Links

About MAA
For Investors
Corporate Apartments
For Residents
Contact Us
Careers

Corporate Headquarters

MAA
6815 Poplar Avenue
Suite 500
Germantown TN 38138

Assistance

866-620-1130
Privacy PolicyTerms of ServiceAccessibility StatementHealth Plan Price TransparencySitemap
Privacy Preference Center

@ Copyright 2018-2026 MAA

Compare MAA Communities
0 of 5

Compare MAA Communities

0 of 5
None in your list. Add communities to compare them.

Add to Compare

Recently Viewed
Saved
The most recent 20 Communities you've viewed will appear here.
View Comparison