MAA logo
  • Communities
  • Resident Experience
  • About
  • Careers
Find Your Home
MAA logo
Find Your Home
Find Your Home
  • Communities
  • Resident Experience
  • About
  • Careers
Enter Search Terms Above
OverviewAvailable UnitsAmenitiesFeaturesProperty MapNeighborhoodFAQ
  1. Austin|

MAA South Lamar

Experience-MAA
  • Pool
  • Fitness
  • Kitchen
  • Living Room
  • Bedroom
  • Bathroom
1 / 6
Experience-MAA
  • Pool
  • Fitness
  • Kitchen
  • Living Room
  • Bedroom
  • Bathroom
1 / 6
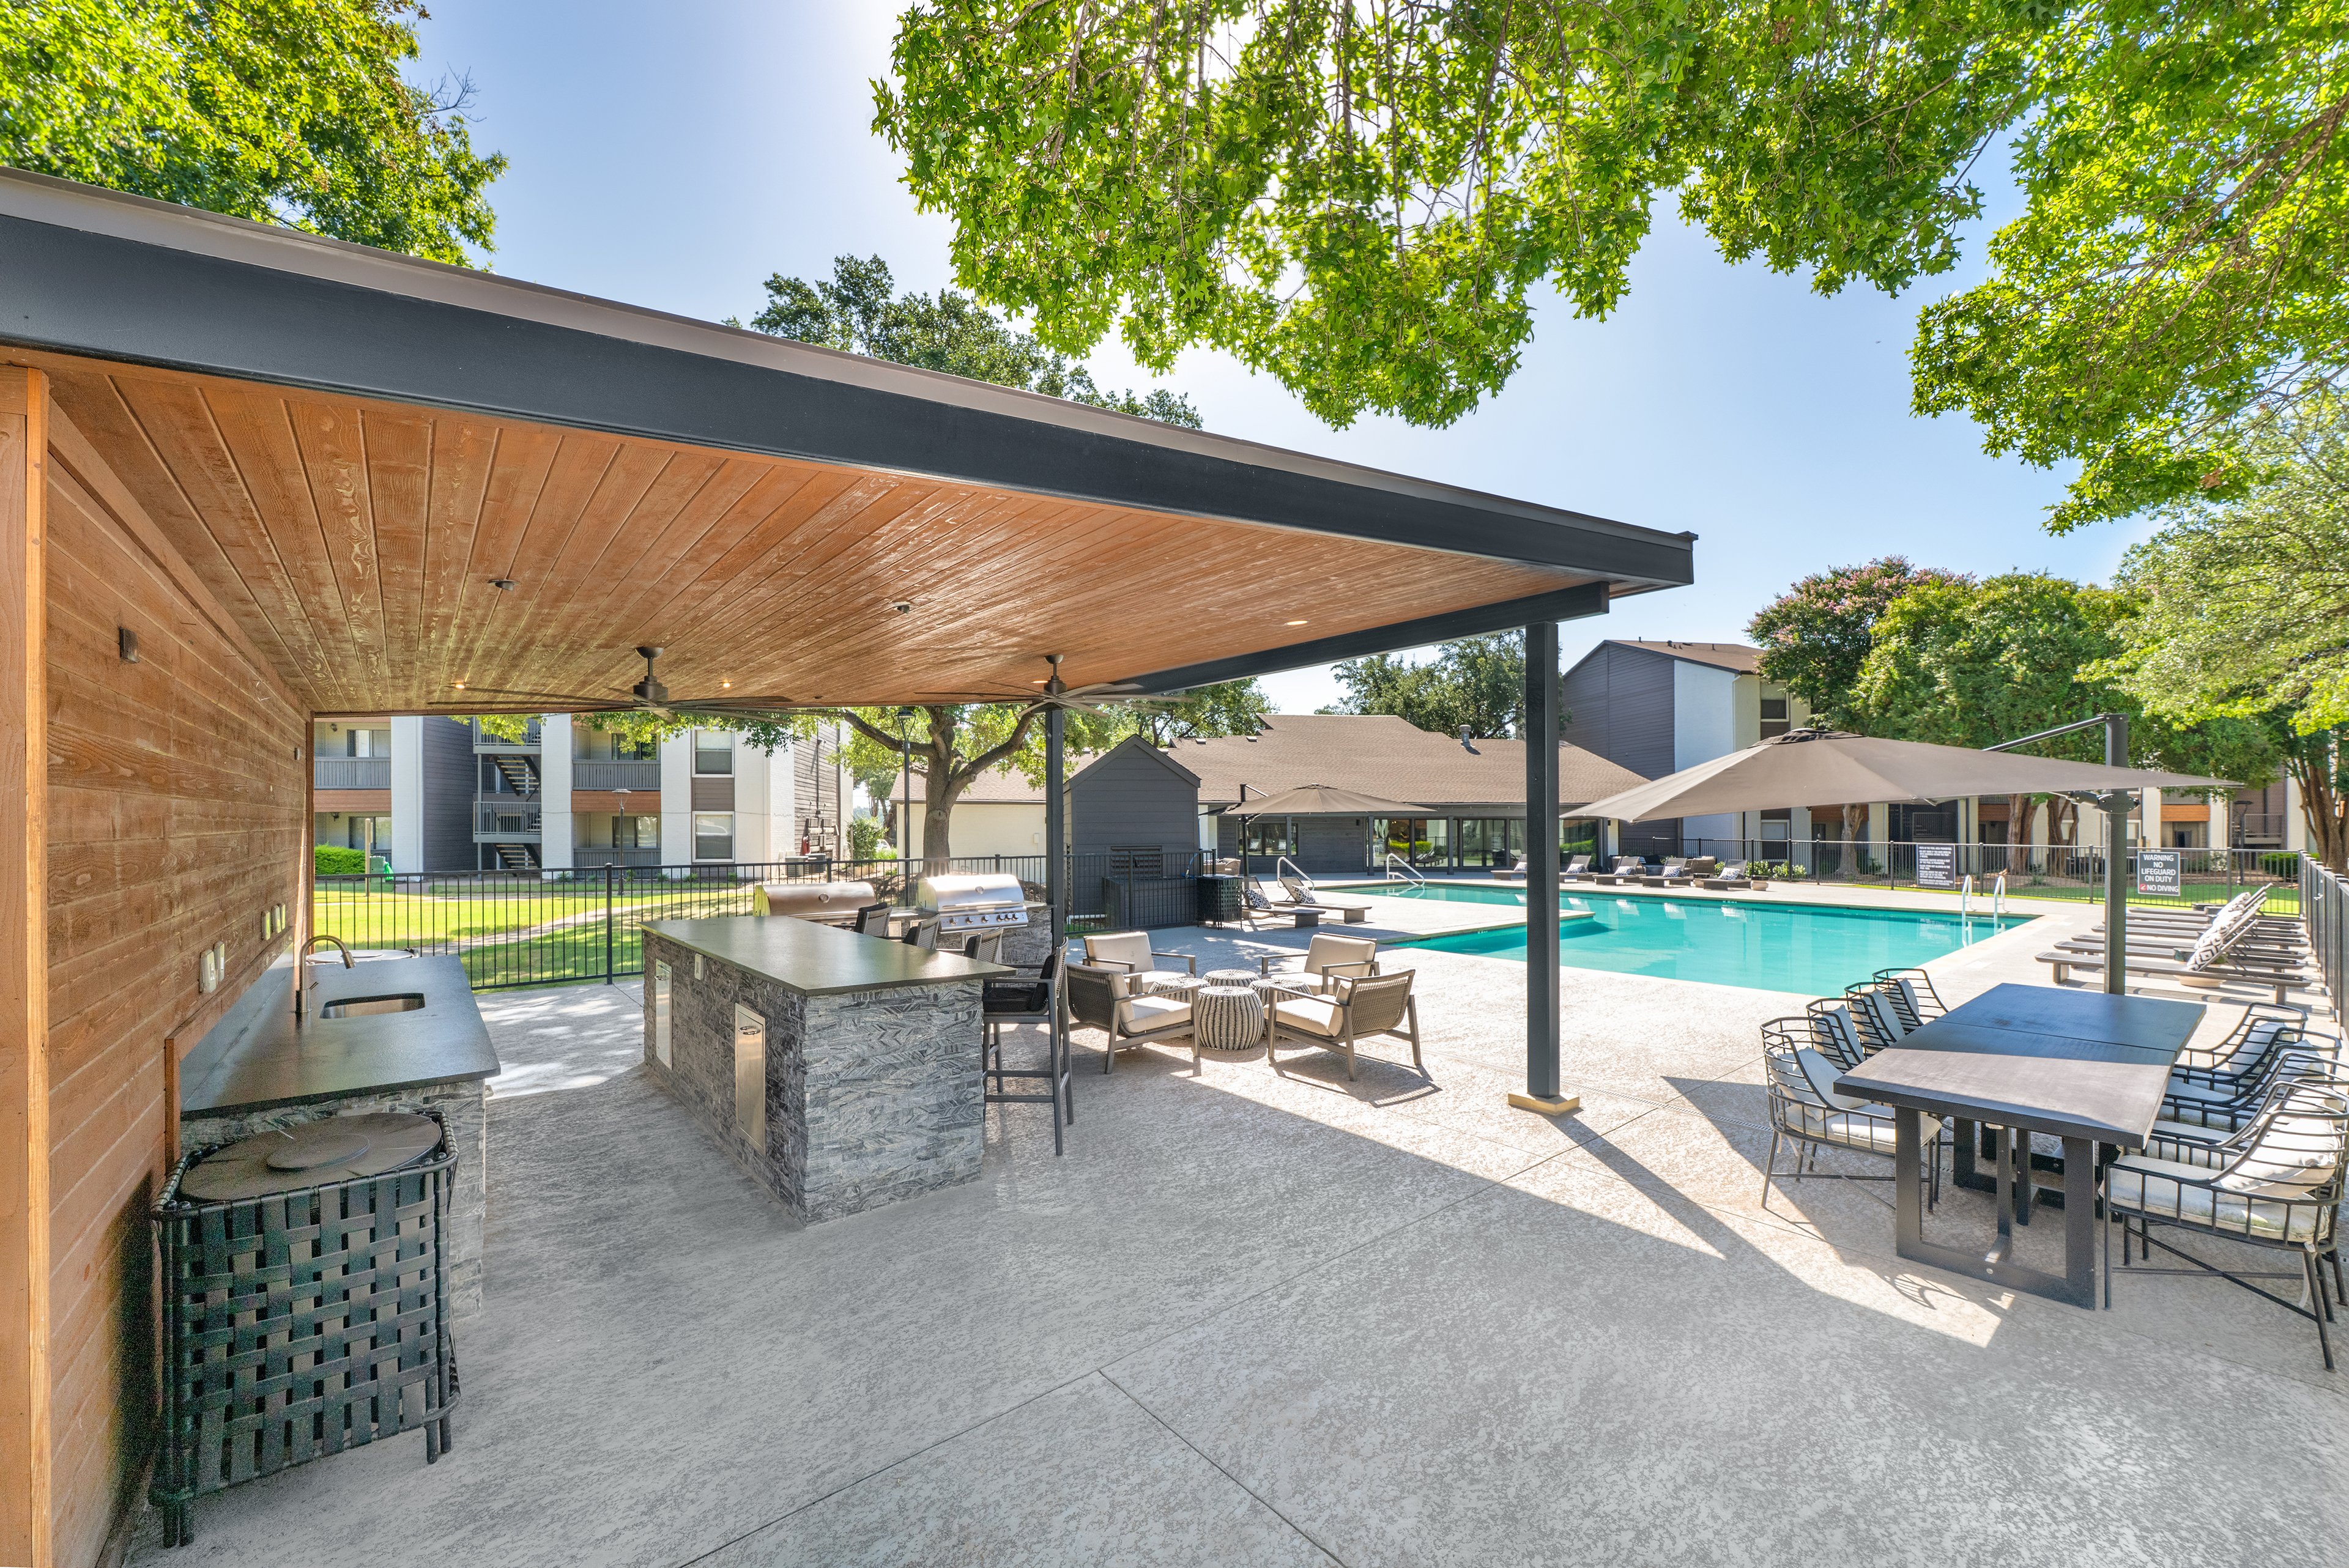
Pool at MAA South Lamar luxury apartment homes in Austin, TX

Dive into Luxury

The pool's sparkling water creates a serene atmosphere, making it an ideal spot to unwind or socialize with neighbors.

Pool at MAA South Lamar in Austin, TX
slide image

Wellness Space

Whether you're into cardio, strength training, or just staying active, the fitness center is designed to elevate your workout. It’s also open 24 hours, allowing you to squeeze in a workout anytime.

slide image
slide image
slide image

Designer Kitchens

Entertain friends and family with our designer kitchens, featuring state-of-the-art appliances and generous storage. A kitchen island and pantry add even more flexibility, making it easy to prep, serve, and enjoy every meal.

Kitchen at MAA South Lamar in Austin, TX
slide image

Your Everyday Retreat

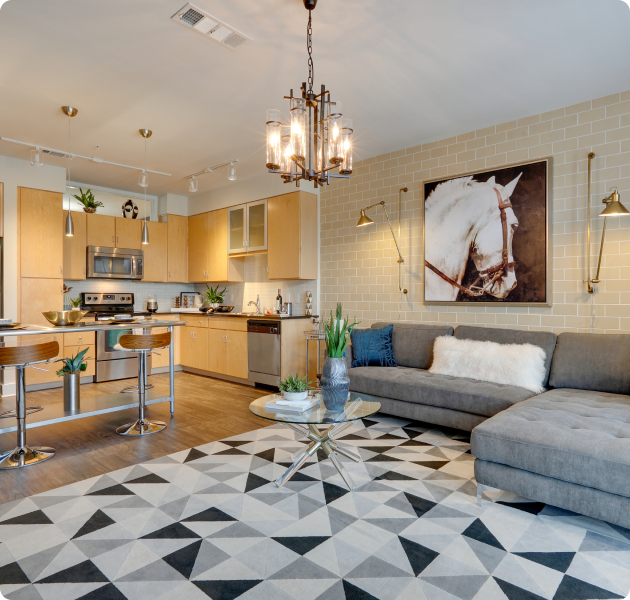
The living room feels open and welcoming, with ample natural light streaming through large windows. Built-in bookshelves let you personalize the space with favorite reads, photos, or decor touches that feel like home.

Living room at MAA South Lamar in Austin, TX
slide image

Serene Bedrooms

Spacious rooms, ceiling fans, and generous closet space deliver comfort and organization. In some homes, a patio or balcony extends your private retreat outdoors for fresh air and morning sunshine.

Bathroom at MAA South Lamar luxury apartment homes in Austin, TX

Your Daily Oasis

Experience the pinnacle of luxury living with our modern, high-end bathrooms, designed to elevate your lifestyle. Options like a garden tub or glass shower in some homes let you create your own spa-inspired escape.

MAA South Lamar

1500 South Lamar Blvd, Austin, TX
(737) 394-3102

Touring Hours

Monday-Friday:9:00 AM – 6:00 PM
Saturday:10:00 AM – 5:00 PM
Sunday:7:00 AM – 7:00 PM

Resident Office Hours

Monday-Friday:10:00 AM – 6:00 PM
Saturday-Sunday:Closed

MAA South Lamar is the center of all that's great about living in Austin. Residents flock to three pools, a poolside kitchen, and a dog park welcoming all breeds. The luxury apartment homes have smart home technology, modern kitchens, EV charging stations, and more! Step outside and explore one of Austin’s most iconic green spaces at nearby Zilker Park, or head to Lady Bird Lake just a mile away for kayaking and scenic trails. In South Lamar, you’ll find local favorites at every turn—savor sushi at Uchi, catch live country dancing at Broken Spoke, or unwind over pasta at It’s Italian Cucina. Downtown and Barton Creek Mall are both close when you’re in the mood for shopping, dining, or catching a show. During festival season, you’ll love the easy access to ACL and SXSW. Meanwhile, cultural favorites like the Umlauf Sculpture Garden + Museum, Warren Wildlife Gallery, and The Long Center for the Performing Arts are all just a short drive away. And when it’s game day, the excitement at Texas Longhorns games in the Moody Center is never far from home. The neighborhood is also zoned for the excellent Austin Independent School District, making it great for families.

Monthly price from
$1,482 - $5,485
including fees
Bedrooms
Studio, 1 - 2 bd
Bathrooms
1 - 2 ba
Square Feet
401 - 1,252 sq ft
Apply NowAsk a Question

Available Apartments


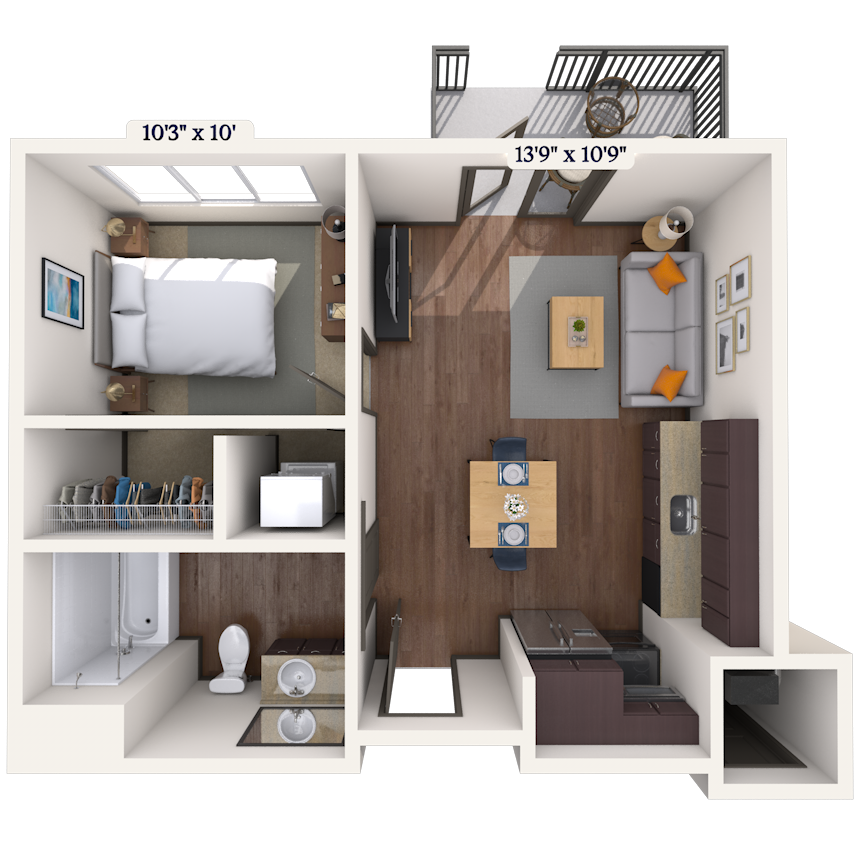
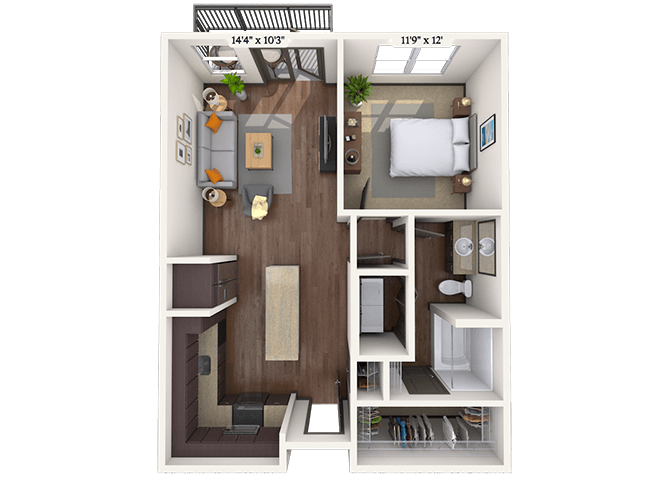




Floorplan images are for illustrative purposes only as square footage, dimensions, finishes, and layouts may vary between individual apartments. Contact the Leasing Office for details on specific apartment homes.
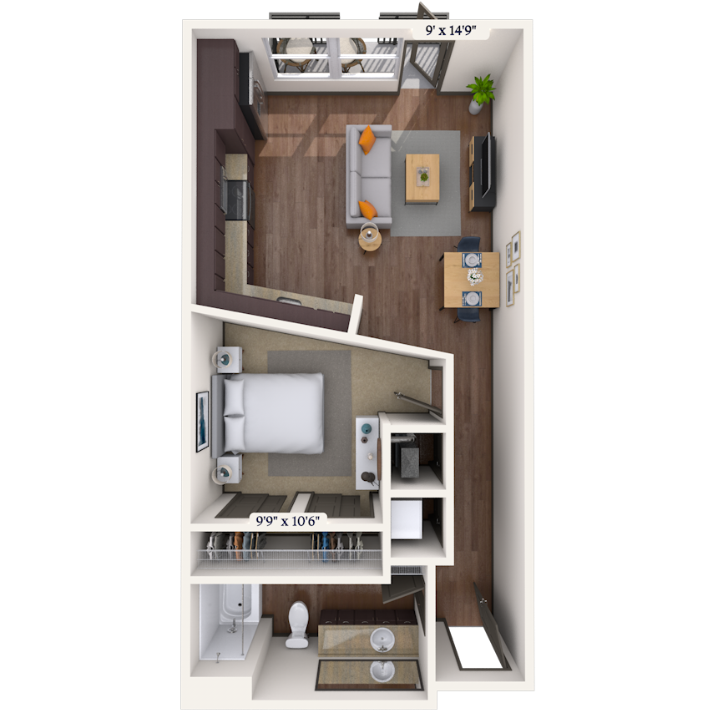
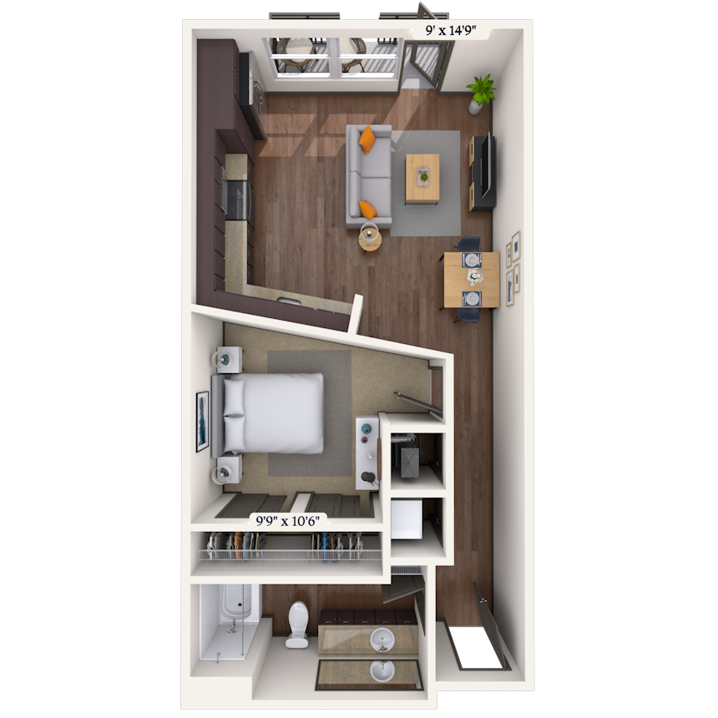


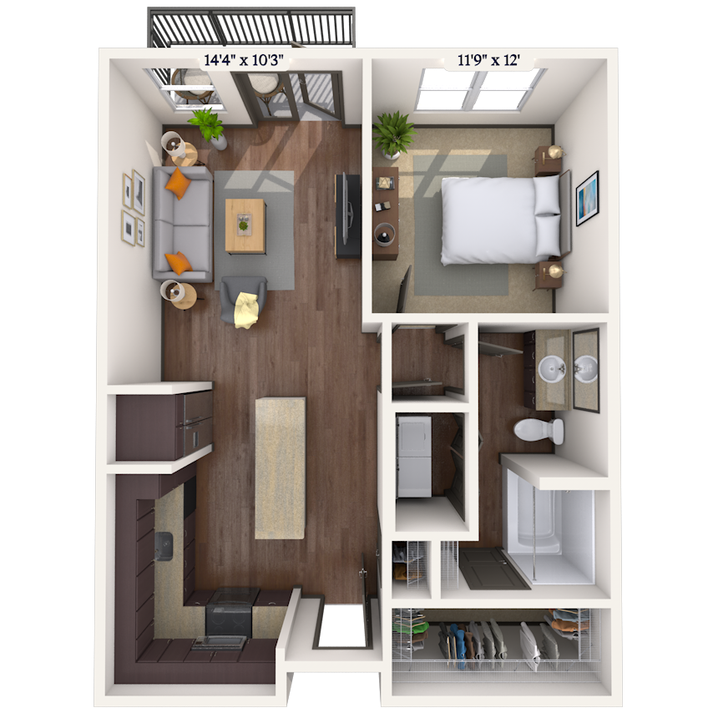
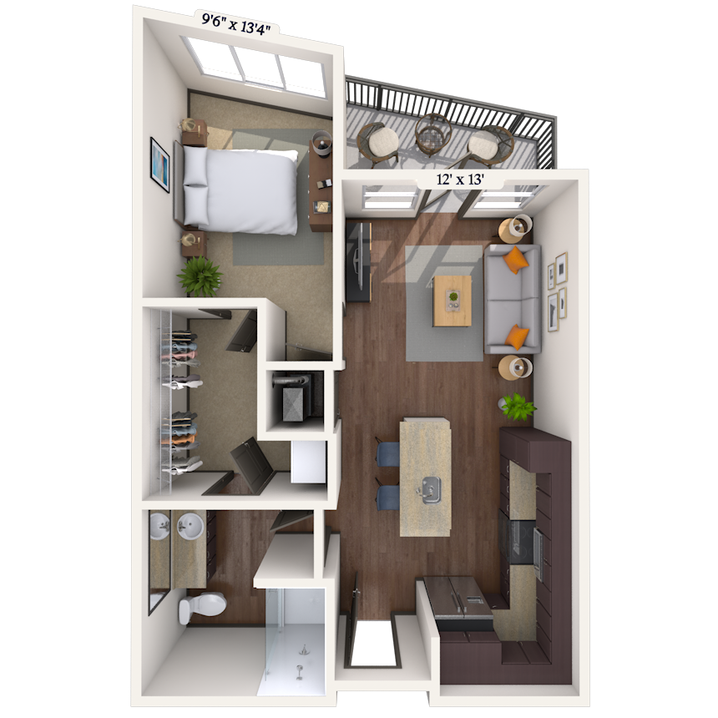
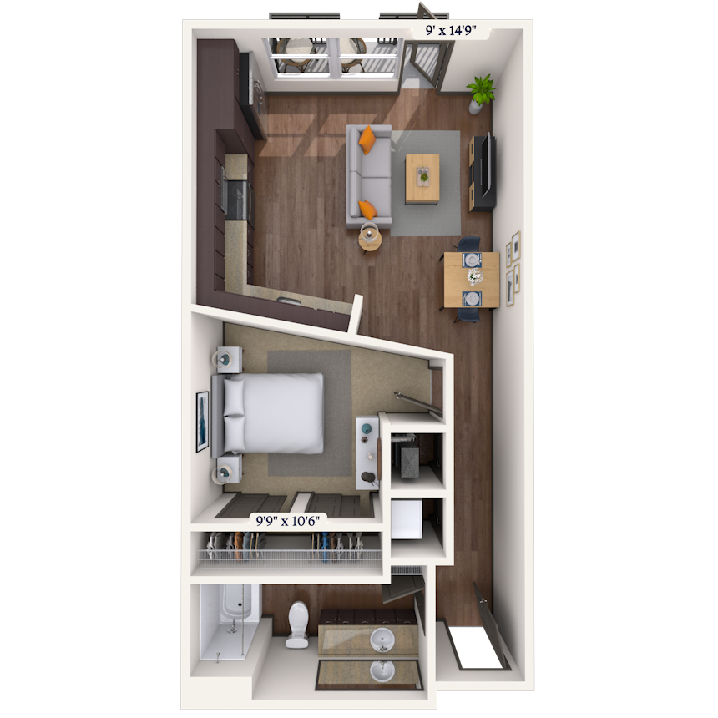
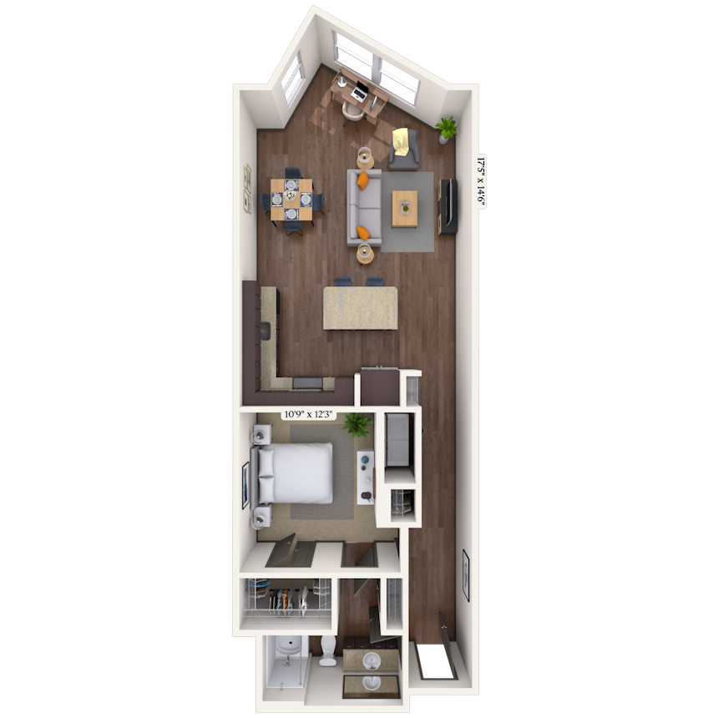
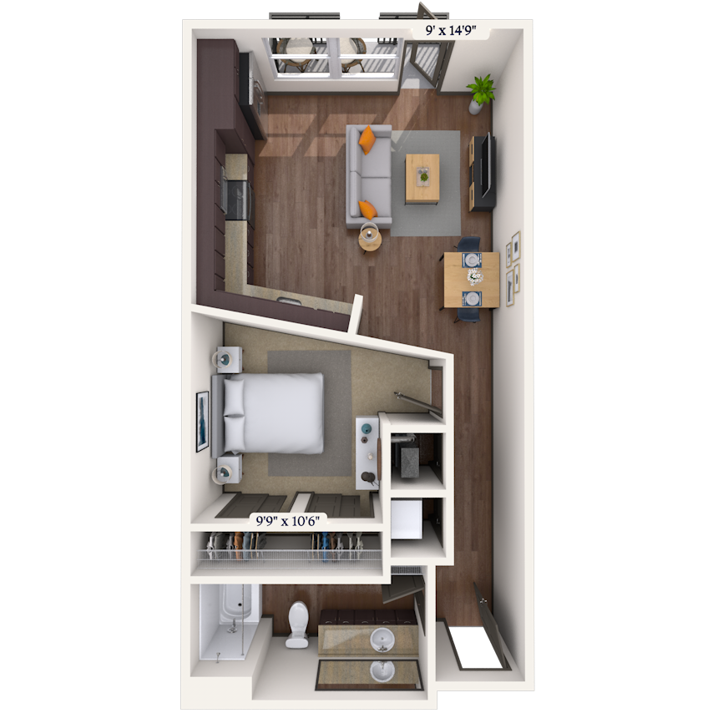


Floorplan image of unit II 373
Unit #II 373
Monthly price from$1,905including fees
Details
Base Rent: $1,865
1 Bed
1 Bath
637 Sq. Ft.
Available Oct. 4, 2026
2nd Floor
Amenities
Pool View
Washer and Dryer
Small Balcony




Floorplan image of unit II 221
Unit #II 221
Monthly price from$1,875including fees
Details
Base Rent: $1,835
1 Bed
1 Bath
637 Sq. Ft.
Available Oct. 4, 2026
1st Floor
Amenities
Washer and Dryer
Phase 2 1B
Small Balcony

Floorplan image of unit II 328
Unit #II 328
Monthly price from$1,770including fees
Details
Base Rent: $1,730
1 Bed
1 Bath
505 Sq. Ft.
Available Oct. 4, 2026
2nd Floor
Amenities
Washer and Dryer
Small Balcony
Phase 2 1B

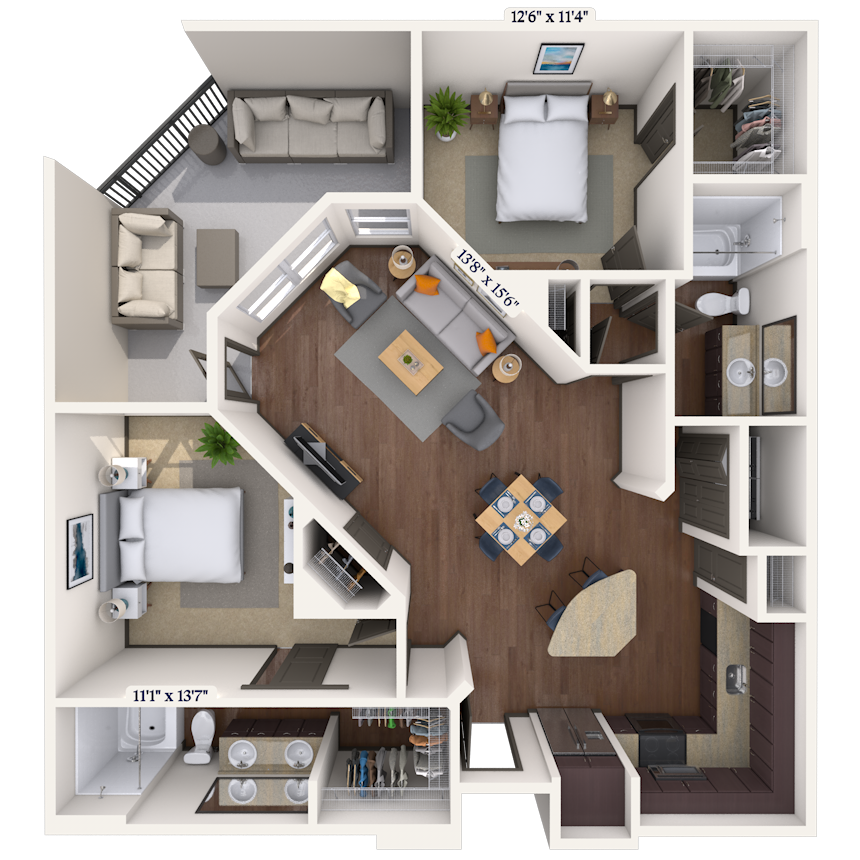


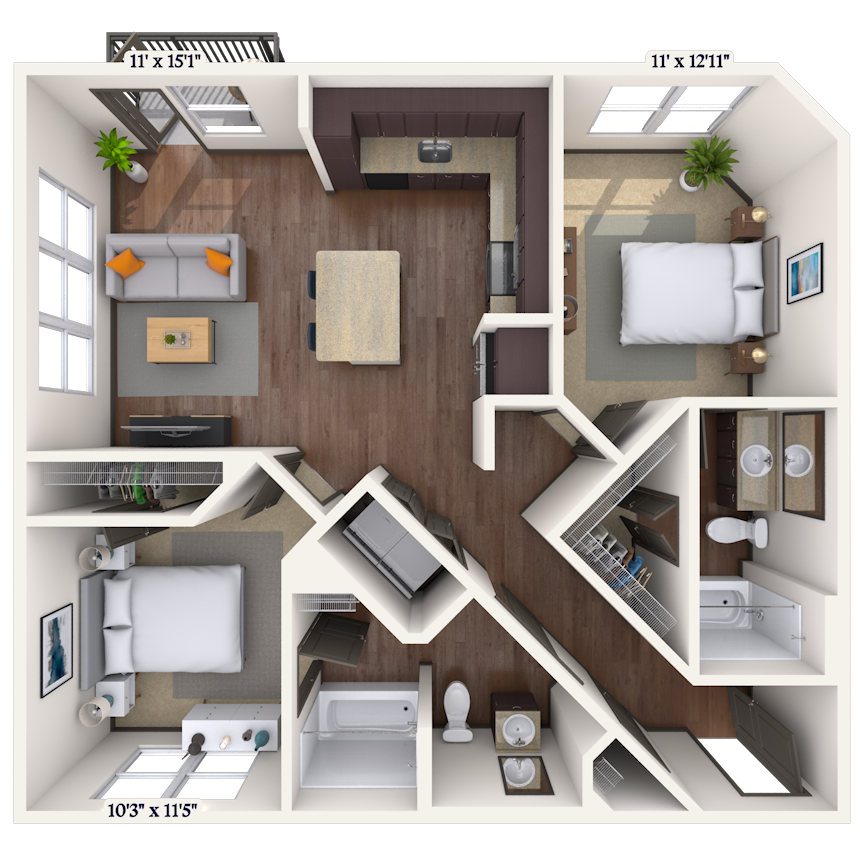


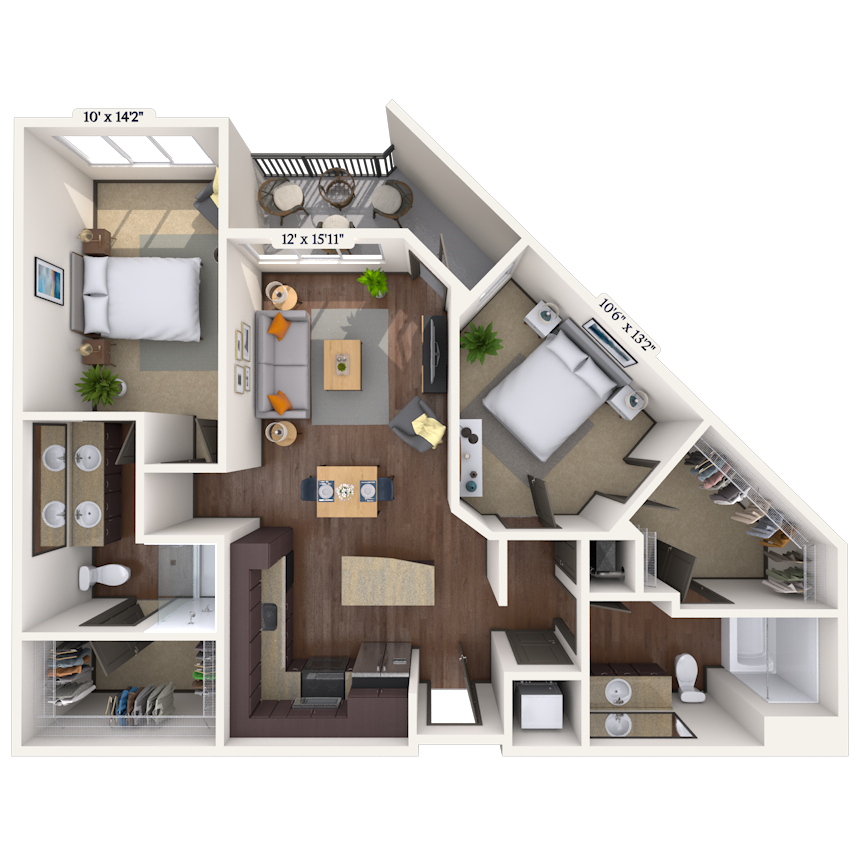
Floorplan image of unit 2001
Unit #2001
Monthly price from$2,825including fees
Details
Base Rent: $2,785
2 Beds
2 Baths
1,252 Sq. Ft.
Available Oct. 4, 2026
2nd Floor
Amenities
Double Vanity
Large Balcony
Built-in Bookshelves
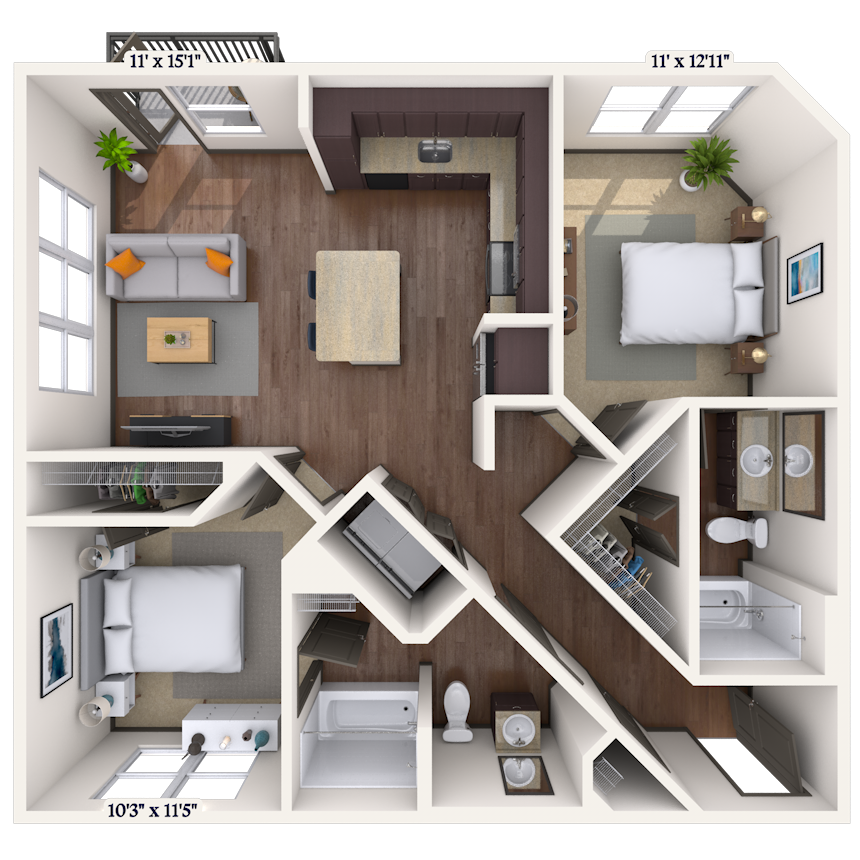
Floorplan image of unit 3044
Unit #3044
Monthly price from$2,385including fees
Details
Base Rent: $2,345
2 Beds
2 Baths
986 Sq. Ft.
Available Oct. 4, 2026
3rd Floor
Amenities
Medium Balcony
Built-in Bookshelves
Courtyard View
Floorplan image of unit II 460
Unit #II 460
Monthly price from$1,865including fees
Details
Base Rent: $1,825
1 Bed
1 Bath
601 Sq. Ft.
Available Oct. 4, 2026
3rd Floor
Amenities
Pool View
Washer and Dryer
Small Balcony
Floorplan image of unit II 371
Unit #II 371
Monthly price from$2,360including fees
Details
Base Rent: $2,320
2 Beds
2 Baths
966 Sq. Ft.
Available Oct. 5, 2026
2nd Floor
Amenities
Washer and Dryer
Built-in Bookshelves
Phase 2 2B
Floorplan image of unit 1067
Unit #1067
Monthly price from$2,795including fees
Details
Base Rent: $2,755
2 Beds
2 Baths
1,146 Sq. Ft.
Available Oct. 7, 2026
1st Floor
Amenities
Double Vanity
Extra Large Balcony
Built-in Bookshelves
Floorplan image of unit II 431
Unit #II 431
Monthly price from$1,920including fees
Details
Base Rent: $1,880
1 Bed
1 Bath
637 Sq. Ft.
Available Oct. 7, 2026
3rd Floor
Amenities
Pool View
Washer and Dryer
Small Balcony
Floorplan image of unit 2025
Unit #2025
Monthly price from$1,815including fees
Details
Base Rent: $1,775
1 Bed
1 Bath
593 Sq. Ft.
Available Oct. 7, 2026
2nd Floor
Amenities
Medium Balcony
RENW Washer and Dryer
Smart Home Technology
Floorplan image of unit 1026
Unit #1026
Monthly price from$2,000including fees
Details
Base Rent: $1,960
1 Bed
1 Bath
713 Sq. Ft.
Available Oct. 9, 2026
1st Floor
Amenities
Concrete Flooring
Moveable Kitchen Island
Pool View
Floorplan image of unit II 217
Unit #II 217
Monthly price from$2,840including fees
Details
Base Rent: $2,800
2 Beds
2 Baths
1,130 Sq. Ft.
Available Oct. 12, 2026
1st Floor
Amenities
Pool View
Washer and Dryer
Double Vanity
Floorplan image of unit II 524
Unit #II 524
Monthly price from$1,915including fees
Details
Base Rent: $1,875
1 Bed
1 Bath
505 Sq. Ft.
Available Oct. 12, 2026
4th Floor
Amenities
City View
Washer and Dryer
Small Balcony
Floorplan image of unit II 360
Unit #II 360
Monthly price from$1,855including fees
Details
Base Rent: $1,815
1 Bed
1 Bath
601 Sq. Ft.
Available Oct. 15, 2026
2nd Floor
Amenities
Pool View
Washer and Dryer
Small Balcony
Floorplan image of unit II 313
Unit #II 313
Monthly price from$2,160including fees
Details
Base Rent: $2,120
1 Bed
1 Bath
711 Sq. Ft.
Available Oct. 16, 2026
2nd Floor
Amenities
City View
Washer and Dryer
Medium Balcony
Floorplan image of unit II 310
Unit #II 310
Monthly price from$2,940including fees
Details
Base Rent: $2,900
2 Beds
2 Baths
1,190 Sq. Ft.
Available Oct. 18, 2026
2nd Floor
Amenities
City View
Washer and Dryer
Double Vanity
Floorplan image of unit 2017
Unit #2017
Monthly price from$1,775including fees
Details
Base Rent: $1,735
1 Bed
1 Bath
593 Sq. Ft.
Available Oct. 19, 2026
2nd Floor
Amenities
Medium Balcony
Smart Home Technology
Floorplan image of unit II 560
Unit #II 560
Monthly price from$1,880including fees
Details
Base Rent: $1,840
1 Bed
1 Bath
601 Sq. Ft.
Available Oct. 22, 2026
4th Floor
Amenities
Pool View
Washer and Dryer
Small Balcony
Floorplan image of unit II 248
Unit #II 248
Monthly price from$1,915including fees
Details
Base Rent: $1,875
1 Bed
1 Bath
637 Sq. Ft.
Available Oct. 23, 2026
1st Floor
Amenities
Pool View
Washer and Dryer
Small Balcony
Floorplan image of unit 3013
Unit #3013
Monthly price from$2,130including fees
Details
Base Rent: $2,090
1 Bed
1 Bath
888 Sq. Ft.
Available Oct. 25, 2026
3rd Floor
Amenities
Built-in Bookshelves
Brick/Stone Wall
RENW Washer and Dryer
Floorplan image of unit 3048
Unit #3048
Monthly price from$2,445including fees
Details
Base Rent: $2,405
2 Beds
2 Baths
986 Sq. Ft.
Available Oct. 29, 2026
3rd Floor
Amenities
Medium Balcony
Built-in Bookshelves
Courtyard View
Floorplan image of unit II 312
Unit #II 312
Monthly price from$1,965including fees
Details
Base Rent: $1,925
1 Bed
1 Bath
637 Sq. Ft.
Available Nov. 18, 2026
2nd Floor
Amenities
Washer and Dryer
Small Balcony
Phase 2 1B
Floorplan image of unit II 327
Unit #II 327
Monthly price from$1,790including fees
Details
Base Rent: $1,750
1 Bed
1 Bath
505 Sq. Ft.
Available Nov. 20, 2026
2nd Floor
Amenities
Washer and Dryer
Small Balcony
Phase 2 1B
Floorplan image of unit 1055
Unit #1055
Monthly price from$2,460including fees
Details
Base Rent: $2,420
2 Beds
2 Baths
986 Sq. Ft.
Available Nov. 21, 2026
1st Floor
Amenities
Large Balcony
Built-in Bookshelves
Concrete Flooring
Floorplan image of unit 4055
Unit #4055
Monthly price from$2,450including fees
Details
Base Rent: $2,410
2 Beds
2 Baths
986 Sq. Ft.
Available Nov. 22, 2026
4th Floor
Amenities
Medium Balcony
Built-in Bookshelves
Top Floor
Floorplan image of unit 4058
Unit #4058
Monthly price from$1,885including fees
Details
Base Rent: $1,845
1 Bed
1 Bath
593 Sq. Ft.
Available Nov. 23, 2026
4th Floor
Amenities
Medium Balcony
Top Floor
Courtyard View
Floorplan image of unit II 229
Unit #II 229
Monthly price from$2,600including fees
Details
Base Rent: $2,560
2 Beds
2 Baths
997 Sq. Ft.
Available Nov. 26, 2026
1st Floor
Amenities
Pool View
Washer and Dryer
Large Balcony
Floorplan image of unit 4016
Unit #4016
Monthly price from$1,995including fees
Details
Base Rent: $1,955
1 Bed
1 Bath
713 Sq. Ft.
Available Nov. 28, 2026
4th Floor
Amenities
Large Balcony
Top Floor
RENW Washer and Dryer
Floorplan image of unit II 529
Unit #II 529
Monthly price from$2,710including fees
Details
Base Rent: $2,670
2 Beds
2 Baths
997 Sq. Ft.
Available Dec. 1, 2026
4th Floor
Amenities
Pool View
Washer and Dryer
Double Vanity
Floorplan image of unit 4014
Unit #4014
Monthly price from$2,175including fees
Details
Base Rent: $2,135
1 Bed
1 Bath
846 Sq. Ft.
Available Dec. 3, 2026
4th Floor
Amenities
Large Balcony
Built-in Bookshelves
Top Floor
Floorplan image of unit 2009
Unit #2009
Monthly price from$2,125including fees
Details
Base Rent: $2,085
1 Bed
1 Bath
888 Sq. Ft.
Available Dec. 6, 2026
2nd Floor
Amenities
Built-in Bookshelves
Brick/Stone Wall
RENW Washer and Dryer
Floorplan image of unit II 223
Unit #II 223
Monthly price from$1,815including fees
Details
Base Rent: $1,775
1 Bed
1 Bath
505 Sq. Ft.
Available Dec. 9, 2026
1st Floor
Amenities
Washer and Dryer
Medium Balcony
Walk-in Level
Floorplan image of unit 1076
Unit #1076
Monthly price from$1,482including fees
Details
Base Rent: $1,442
1 Bed
1 Bath
713 Sq. Ft.
Available Dec. 11, 2026
1st Floor
Amenities
Smart Home Technology
City of Austin SMART Housing
Small Balcony
Floorplan image of unit 4013
Unit #4013
Monthly price from$2,110including fees
Details
Base Rent: $2,070
1 Bed
1 Bath
888 Sq. Ft.
Available Dec. 13, 2026
4th Floor
Amenities
Built-in Bookshelves
Top Floor
Moveable Kitchen Island





Floorplan image of unit 4030
Unit #4030
Monthly price from$1,905including fees
Details
Base Rent: $1,865
Studio
1 Bath
703 Sq. Ft.
Available Dec. 28, 2026
4th Floor
Amenities
Small Balcony
Built-in Bookshelves
Built-in Desk
Floorplan image of unit 2018
Unit #2018
Monthly price from$2,500including fees
Details
Base Rent: $2,460
2 Beds
2 Baths
1,148 Sq. Ft.
Available Jan. 2, 2027
2nd Floor
Amenities
Double Vanity
Large Balcony
Built-in Bookshelves
Floorplan image of unit II 359
Unit #II 359
Monthly price from$1,875including fees
Details
Base Rent: $1,835
1 Bed
1 Bath
601 Sq. Ft.
Available Jan. 2, 2027
2nd Floor
Amenities
Pool View
Washer and Dryer
Small Balcony
View all available units
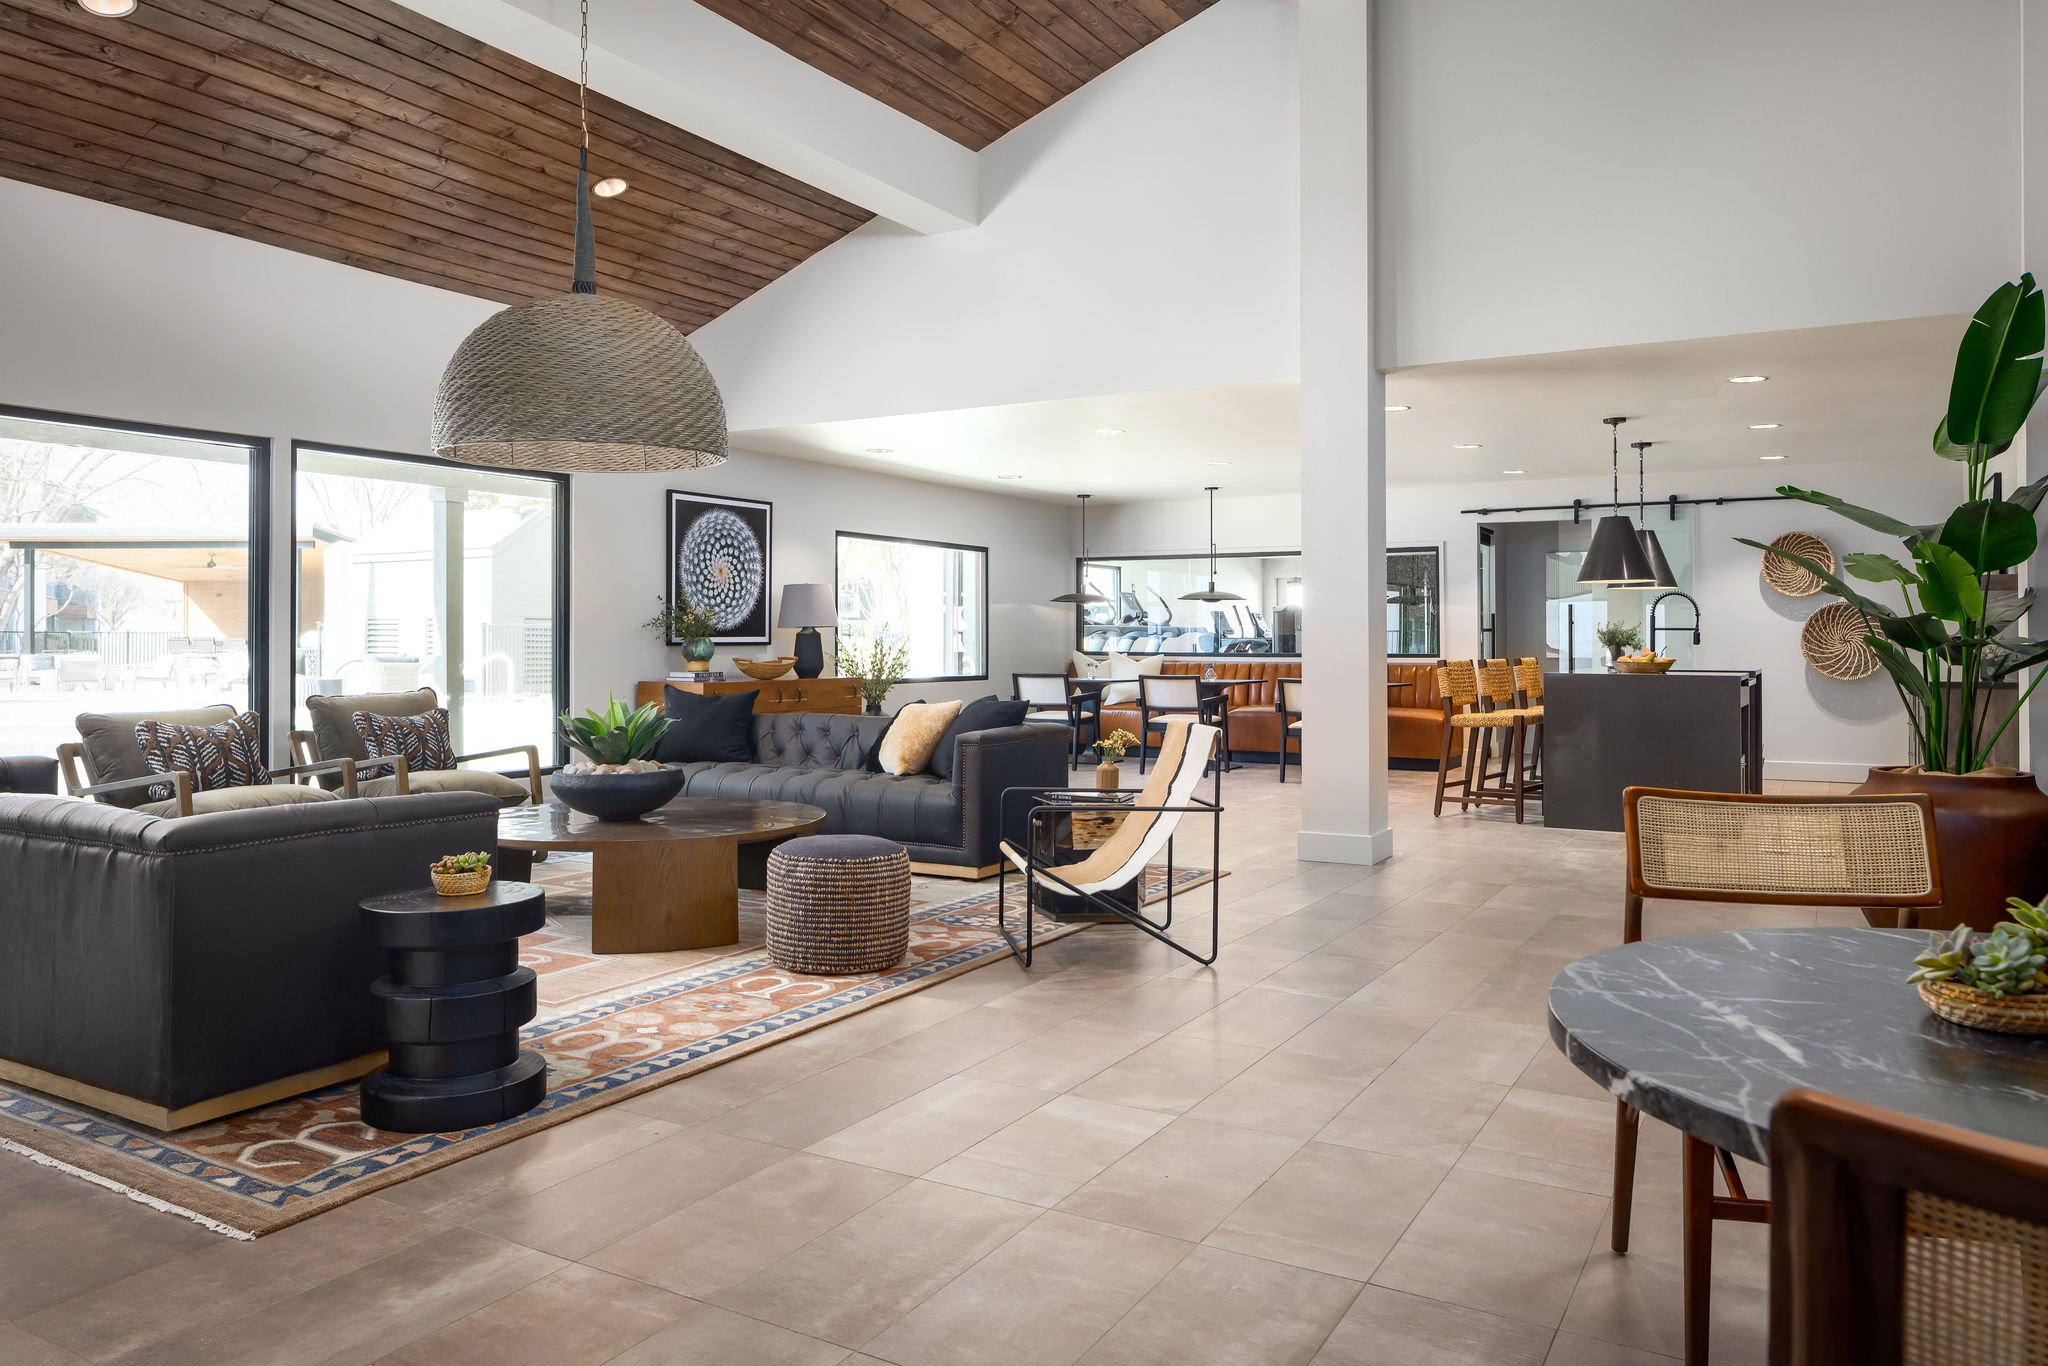
Upscale apartment living room with a stylish chandelier, a sectional sofa with a round glass coffee table on contemporary tile flooring next to the kitchen area at MAA South Lamar luxury apartments in Austin, TX.

Community Perks

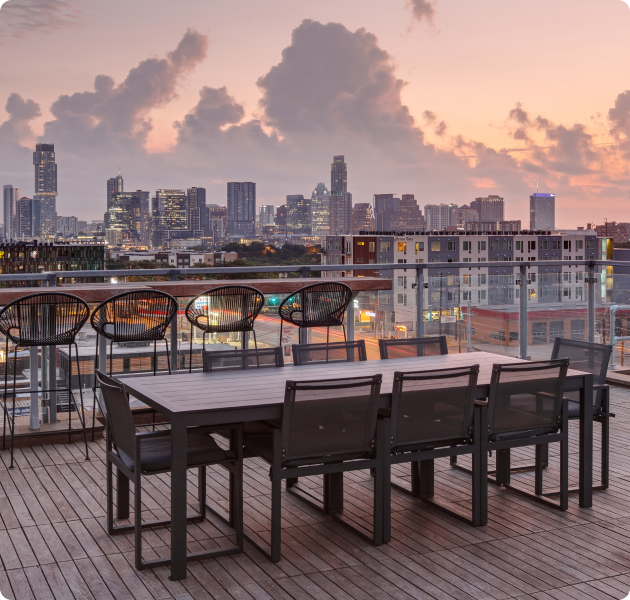
Enjoy the sunset on the rooftop deck with views of Downtown Austin. Swim in three resort-style pools or entertain guests at our poolside alfresco-style kitchen. Gather around the outdoor fire pits on cool evenings or relax in the peaceful courtyard for a quiet moment away from the buzz of the city. Work out in one of the two 24-hour fitness centers or head outside to the walking trail. Or stay connected with AT&T Fiber, Google Fiber, and complimentary WIFI hotspots. The clubhouse offers a welcoming space to unwind or meet up with friends, while the coffee bar and business center make working from home both easy and enjoyable. Daily life feels seamless thanks to conveniences like an interior mail room, secure package lockers, package receiving services, valet trash pickup, and proactive pest control. Our 24-hour on-call maintenance team is ready when you need them, and planned resident events add fun ways to meet neighbors and feel at home. The community even boasts on-site restaurants and EV charging stations. Plus, pups of all breeds and sizes love the urban dog park in our pet-friendly community! With remote access, 24/7 customer care, self-monitored security, and smart notifications, you can get real-time information about your new home with smart home technology. Bike racks make storing your ride simple, and both garage and guest parking ensure everyone has a spot when they arrive.

  • Pool

  • 24/hr Fitness Center

  • Bark Park

  • MAA_icon-google-fiber

    Google Fiber

  • E.V. Charging Station

  • Smart Home Technology

Apartment Features

Our spacious studio, one-bedroom, and two-bedroom homes offer modern fixtures, including a smart home system, faux wood flooring, and in-unit washer and dryer. The kitchen is designed to make life easier and more enjoyable, with espresso cabinets, granite countertops, and stainless-steel appliances that bring a polished finish to the space. A backsplash, built-in microwave, side-by-side refrigerator, and ice maker help make meal prep and hosting feel seamless, while options like a fixed or moveable kitchen island offer flexibility for cooking or gathering. Bathrooms include your choice of a garden tub, glass shower, traditional shower, or tub-shower combo. Walk-in closets and built-in desks keep things organized and functional, while high ceilings and large windows with cordless or wood blinds fill each home with natural light. Finishing touches like barn doors or sliding doors, a programmable thermostat, and lighted ceiling fans help create a comfortable, inviting space that feels uniquely yours. Some units also have concrete floors, built-in bookshelves, and extra-large balconies. Call us today to learn more about our unit availability and offerings through Austin's S.M.A.R.T. Housing Program!
Upscale apartment living room with a stylish chandelier, a sectional sofa with a round glass coffee table on contemporary tile flooring next to the kitchen area at MAA South Lamar luxury apartments in Austin, TX.

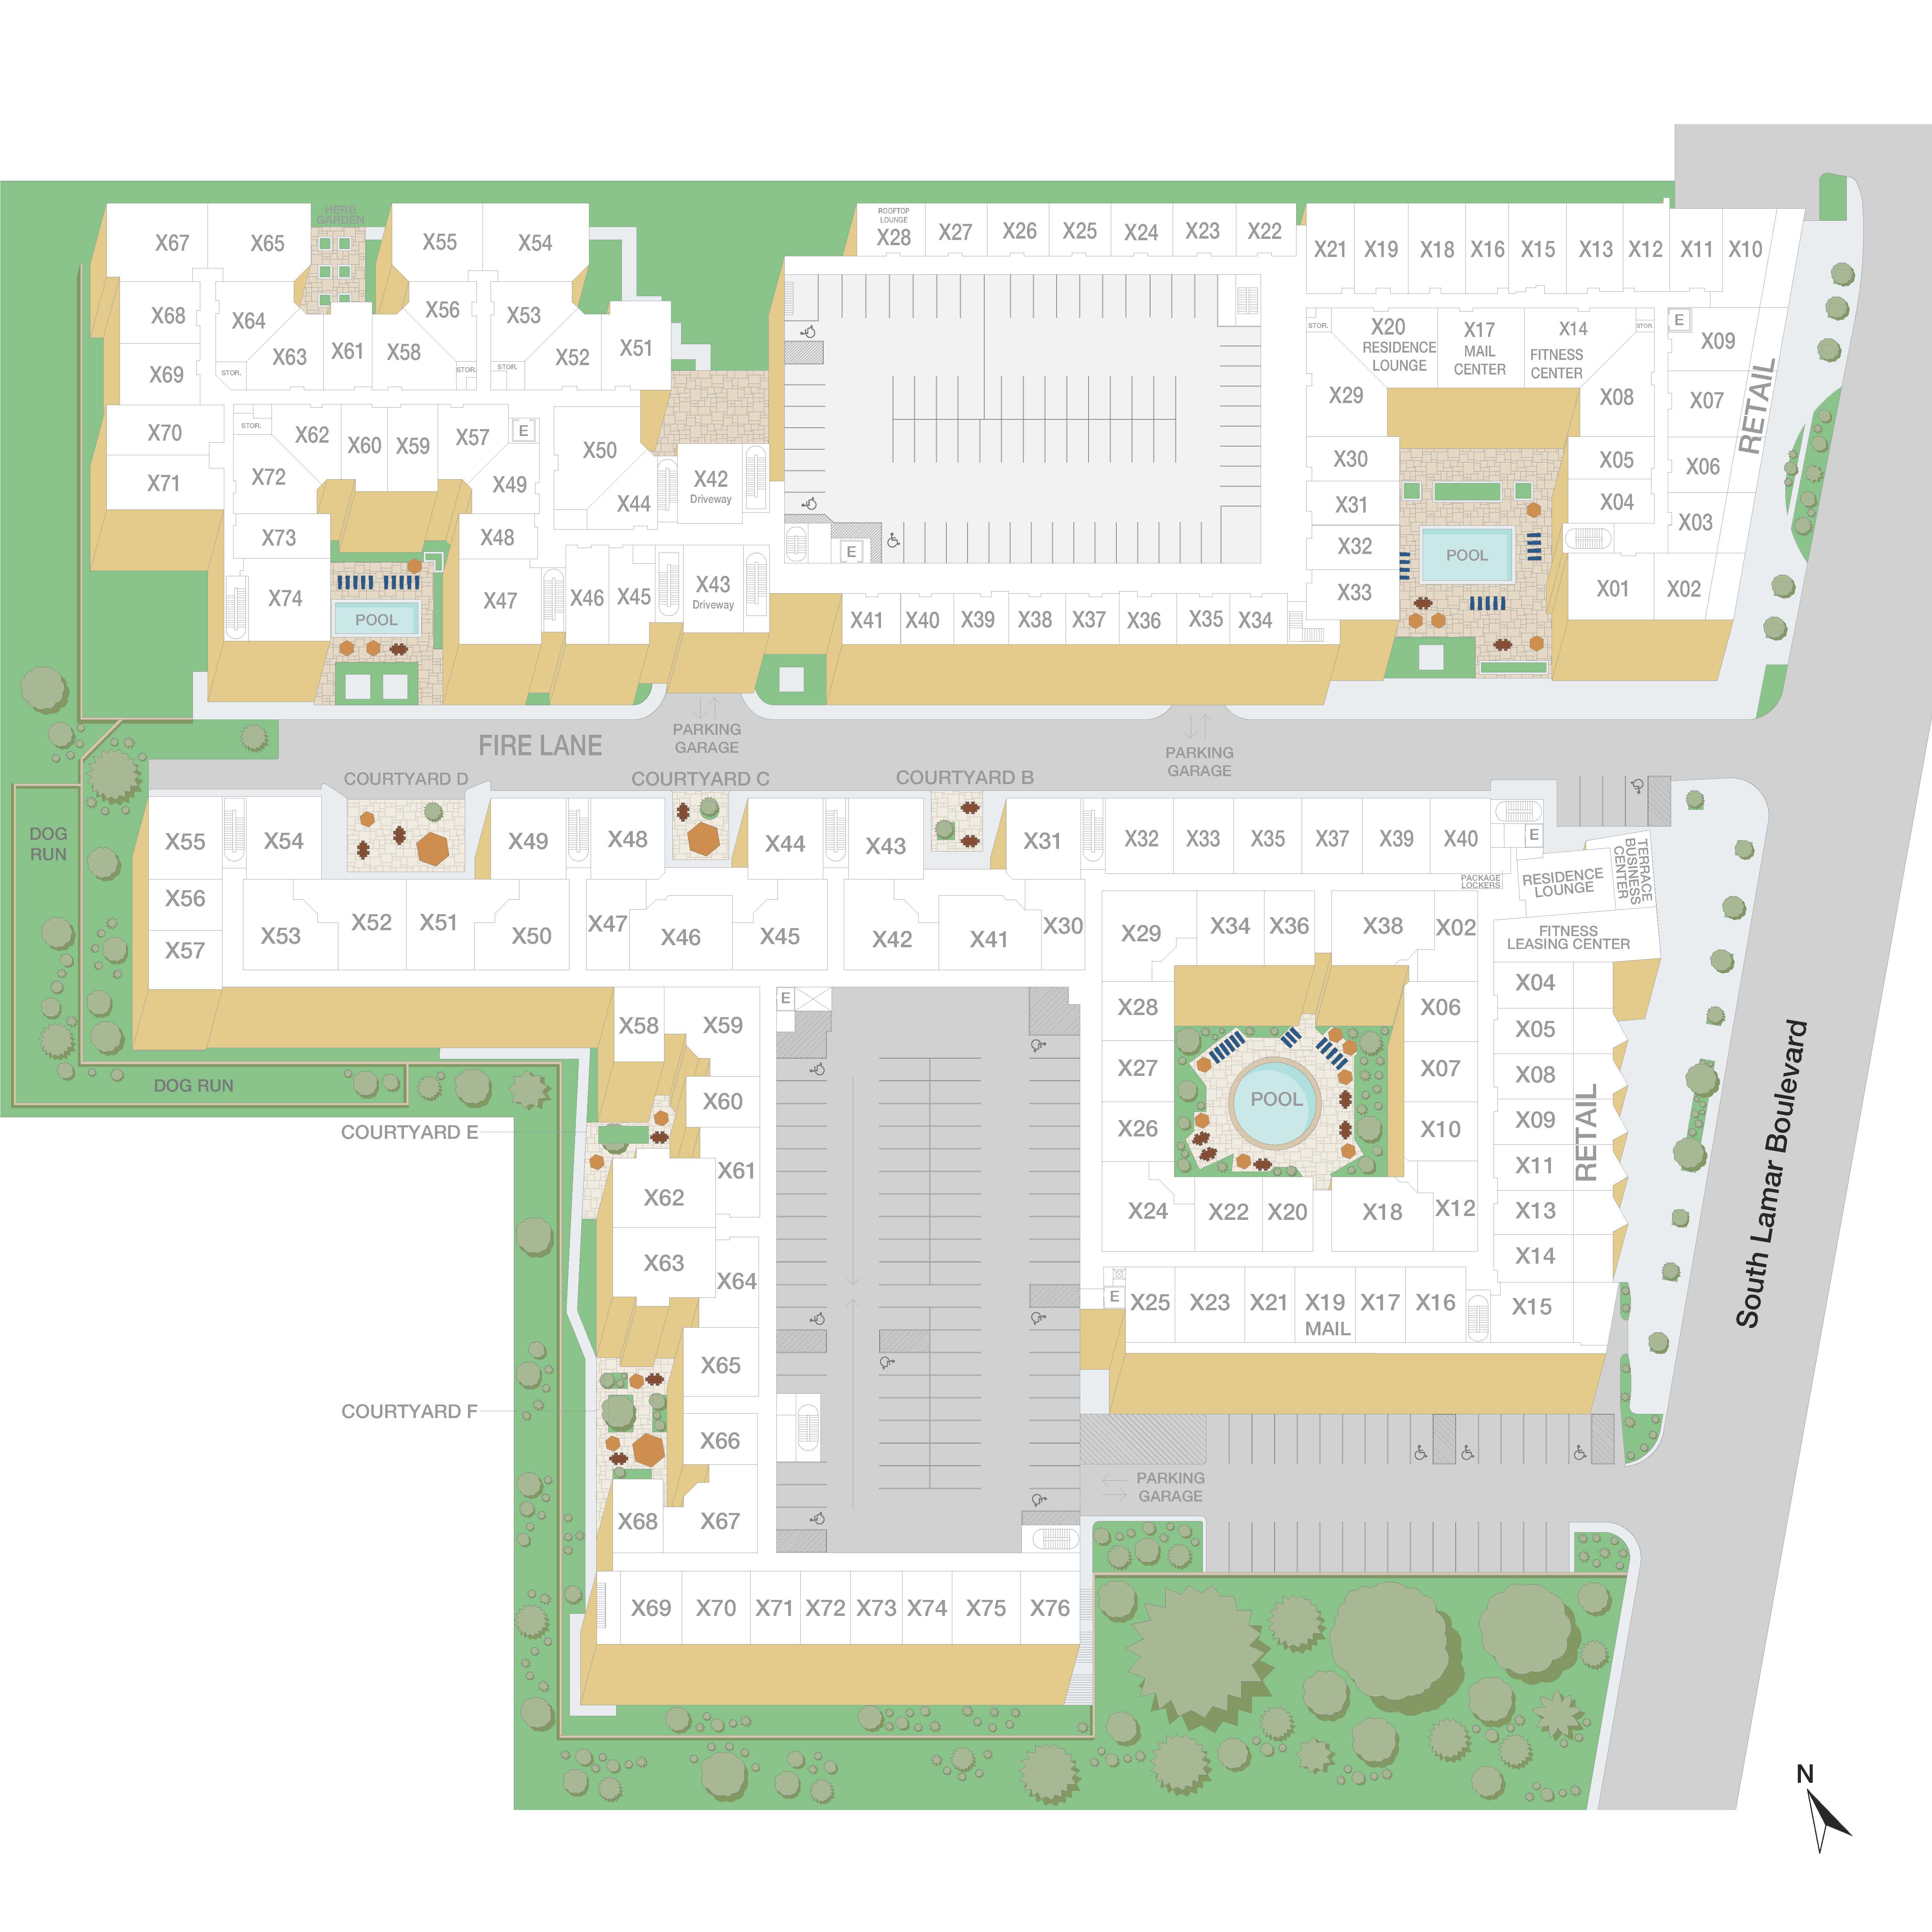
Property Map

Take a look around at your new home.

Property map of MAA South Lamar luxury apartments in Austin, TX.

MAA Properties

Interested in exploring options? Check out other MAA apartments conveniently located in the area.

  • MAA Barton Skyway1.7 Mi
  • MAA Barton Creek2.1 Mi
  • MAA Sunset Valley4.4 Mi
  • MAA West Austin5.1 Mi
  • MAA Park Mesa7 Mi
  • MAA Western Oaks7.5 Mi
  • MAA East Austin7.8 Mi
MAA PropertiesArts & EntertainmentEat & DrinkGroceryShopping
Why Choose MAA?

Why Choose MAA?

We are committed to a rich tradition of exceptional service and value service for our residents and local communities. We respect the privilege of providing value to those whose lives we touch and are committed to open communication, embracing opportunities and doing the right thing at the right time for the right reason.
Frequently Asked Questions
What are MAA's lease terms?
If you’re unable to find the answers you’re looking for, please get in touch with us by phone, text, or email.
(737) 394-3102
Contact Us

You Might Also Like These Properties

Pool View at MAA Barton Creek in Austin, TX
Street View at MAA Barton Creek in Austin, TX
Dog Park at MAA Barton Creek luxury apartment homes in Austin, TX
Leasing Office Balcony at MAA Barton Creek in Austin, TX
Leasing Office at MAA Barton Creek in Austin, TX
Leasing Center at MAA Barton Creek in Austin, TX
Fitness Center at MAA Barton Creek in Austin, TX
Exterior shot at MAA Barton Creek in Austin, TX
Exterior signage at MAA Barton Creek in Austin, TX

Barton Hills | Zilker Park | Rollingwood

MAA Barton Creek

Monthly price from$2,043 - $5,068 including fees
1–3 bd
2001 S. Mopac Expressway, Austin, TX 78746
Click to Tour
Pool at MAA Barton Skyway luxury apartment homes in Austin, TX
Pool deck at MAA Barton Skyway luxury apartment homes in Austin, TX
Dog park at MAA Barton Skyway luxury apartment homes in Austin, TX
Signage at MAA Barton Skyway luxury apartment homes in Austin, TX

Barton Hills | Zilker Park | Rollingwood

MAA Barton Skyway

Monthly price from$1,656 - $3,626 including fees
1–2 bd
2901 Barton Skyway, Austin, TX 78746
Click to Tour
Repositioned clubhouse at MAA East Austin in Austin, TX
Grilling Area -  at MAA East Austin luxury apartment homes in Austin, TX
Pool -  at MAA East Austin luxury apartment homes in Austin, TX
Renovated Patio at MAA East Austin in Austin, TX
Pet Park -  at MAA East Austin luxury apartment homes in Austin, TX
Leasing Office at MAA East Austin luxury apartment homes in Austin, TX
Repositioned Clubhouse at MAA East Austin in Austin, TX
Lounge -  at MAA East Austin luxury apartment homes in Austin, TX
Move-in Special

University Hills

MAA East Austin

Monthly price from$916 - $2,561 including fees
Studio–2 bd
6600 Ed Bluestein, Austin, TX 78723
Click to Tour

MAA South Lamar

1500 South Lamar Blvd, Austin, TX | (737) 394-3102
MAA South Lamar is the center of all that's great about living in Austin. Residents flock to three pools, a poolside kitchen, and a dog park welcoming all breeds. The luxury apartment homes have smart home technology, modern kitchens, EV charging stations, and more! Step outside and explore one of Austin’s most iconic green spaces at nearby Zilker Park, or head to Lady Bird Lake just a mile away for kayaking and scenic trails. In South Lamar, you’ll find local favorites at every turn—savor sushi at Uchi, catch live country dancing at Broken Spoke, or unwind over pasta at It’s Italian Cucina. Downtown and Barton Creek Mall are both close when you’re in the mood for shopping, dining, or catching a show. During festival season, you’ll love the easy access to ACL and SXSW. Meanwhile, cultural favorites like the Umlauf Sculpture Garden + Museum, Warren Wildlife Gallery, and The Long Center for the Performing Arts are all just a short drive away. And when it’s game day, the excitement at Texas Longhorns games in the Moody Center is never far from home. The neighborhood is also zoned for the excellent Austin Independent School District, making it great for families.
Pool area at MAA South Lamar in Austin, TX
Pool at MAA South Lamar in Austin, TX

Available Apartments

Studio

Monthly price from $1905 including fees13

1 available starting today

1 Bedroom

Monthly price from $1482 including fees13

24 available starting today

2 Bedroom

Monthly price from $2360 including fees13

12 available starting today

Touring Hours

Monday - Friday9:00 AM - 6:00 PM
Saturday10:00 AM - 5:00 PM
Sunday7:00 AM - 7:00 PM

Resident Office Hours

Monday - Friday10:00 AM - 6:00 PM
Saturday - SundayClosed

Community Perks

Access and Parking:Additional StorageControlled Access BuildingsElevator AccessHandicap AccessibleMulti-Level Parking Garage
Bonus Spaces:GameroomRooftop Sky TerraceEV Charging Station
Beyond the Backyard:Bark ParkCabanaOutdoor KitchenPicnic AreaSun Deck
Our Space:Beautiful LandscapingSpectacular ViewsPet-Friendly Community
Resident Perks:24-Hour Emergency MaintenanceAT&T FiberComplimentary WiFi HotspotsCourtesy OfficerGoogle FiberInternet CafeOnsite RecyclingOnsite RestaurantsPackage AcceptanceSmartHome Technology
Wellness Amenities:24-Hour Fitness CenterSparkling Pool

Leasing Info

Below is information on additional fees and charges that will apply to your lease. Required one-time and monthly recurring fees are charged in addition to base rent, and additional fees may apply based on the options you select. To determine your monthly fixed costs, add your base rent to the required fees and any optional fees you will be selecting.

Required One Time Fees

Application Deposit 1: upon application approval $200 per application

Application Fee 2: at application $85 per applicant

Processing Fee 3: at time of move-in $160 per application

Required Monthly Recurring Fees

Community Fee 4: $18

Valet Trash Service 5: $22

Estimated Monthly Utilities

Water and Sewer 6: $38 per month

Electric 7: $44 per month

Optional Fees

Pet Fee 1 Pet 8: at time of move in $500

Pet Fee 2 Pets 9: at time of move in $1000

Pet Rent 1 Pet 10: $20 per month

Pet Rent 2 Pets 11: $40 per month

Optional Rentable Items

Storage Space 12: starting at $50 per month

Ask about our sMAArt Savings program as a great alternative to the security deposit! Simply pay a one-time, non-refundable fee for half the cost of the normal deposit. This program may vary by community so speak with our leasing team today.

The required security deposit may change based on screening results. Residents must pay monthly charges for utilities provided to the premises, including, but not limited to, electricity, natural gas, water, and sewer, as set forth in the lease agreement. Monthly utility charges may vary based on usage. Rentable items and services are taxable in certain jurisdictions. All leaseholders are required to maintain liability insurance in the amount of $100,000 for the term of the lease. Additional fees may apply in specific situations as detailed in your lease agreement. All fees are subject to the terms of the application and lease agreement. Some requirements may vary where required by law.
Disclaimer

1Required upon application approval to hold the apartment until your move-in date. Non-refundable if your application is canceled more than 48 hours after notice of application approval. Converted to a refundable security deposit under your lease.

2For costs related to the apartment rental application, including credit and criminal background screening.

3Non-refundable fee due at move-in for costs associated with preparation of lease documentation, issuance of access devices, and other administrative costs.

4Helps pay for costs associated with operation, repair, maintenance of common areas like our green spaces, lawns, sidewalks, breezeways, parking lot and more, along with property taxes and insurance.

5Our premium door-to-door waste and recycling service collects the trash you place outside your door and delivers it to the community's dumpster or compactor. Let us do the dirty work for you!

6Estimate of monthly variable utility charges billed by Landlord. Actual monthly charges will vary by usage.

7Estimate of monthly variable utility charges billed by the utility provider. Actual monthly charges will vary by usage.

8Non-refundable, one-time fee in consideration for the privilege of having a pet at the community.

9Non-refundable, one-time fee in consideration for the privilege of having a pet at the community

10,11Monthly fee in consideration for the privilege of having a pet at the community.

12Subject to availability. Please contact a leasing agent for more details.

13 Monthly price includes Base Rent and all mandatory, fixed monthly fees. Additional one-time fees, optional fees, and variable utility costs are not included in the monthly price, which varies by lease term, move-in date, and availability.

Links

About MAA
For Investors
Corporate Apartments
For Residents
Contact Us
Careers

Corporate Headquarters

MAA
6815 Poplar Avenue
Suite 500
Germantown TN 38138

Assistance

866-620-1130
Also of Interest
  • MAA Brookwood
  • Luxurious Community in Tapestry Park
  • Come Home to MAA South Lamar
Privacy PolicyTerms of ServiceAccessibility StatementHealth Plan Price TransparencySitemap
Privacy Preference Center

@ Copyright 2018-2026 MAA

Compare MAA Communities
0 of 5

Compare MAA Communities

0 of 5
None in your list. Add communities to compare them.

Add to Compare

Recently Viewed
Saved
The most recent 20 Communities you've viewed will appear here.
View Comparison