MAA logo
  • Communities
  • Resident Experience
  • About
  • Careers
Find Your Home
MAA logo
Find Your Home
Find Your Home
  • Communities
  • Resident Experience
  • About
  • Careers
Enter Search Terms Above
OverviewAvailable UnitsAmenitiesFeaturesProperty MapNeighborhoodFAQ
  1. Austin|

MAA Western Oaks

Video Tours
Experience-MAA
  • Pool
  • Fitness
  • Lounge
  • Clubhouse
  • Business Center
1 / 5
Experience-MAA
  • Pool
  • Fitness
  • Lounge
  • Clubhouse
  • Business Center
1 / 5
slide image

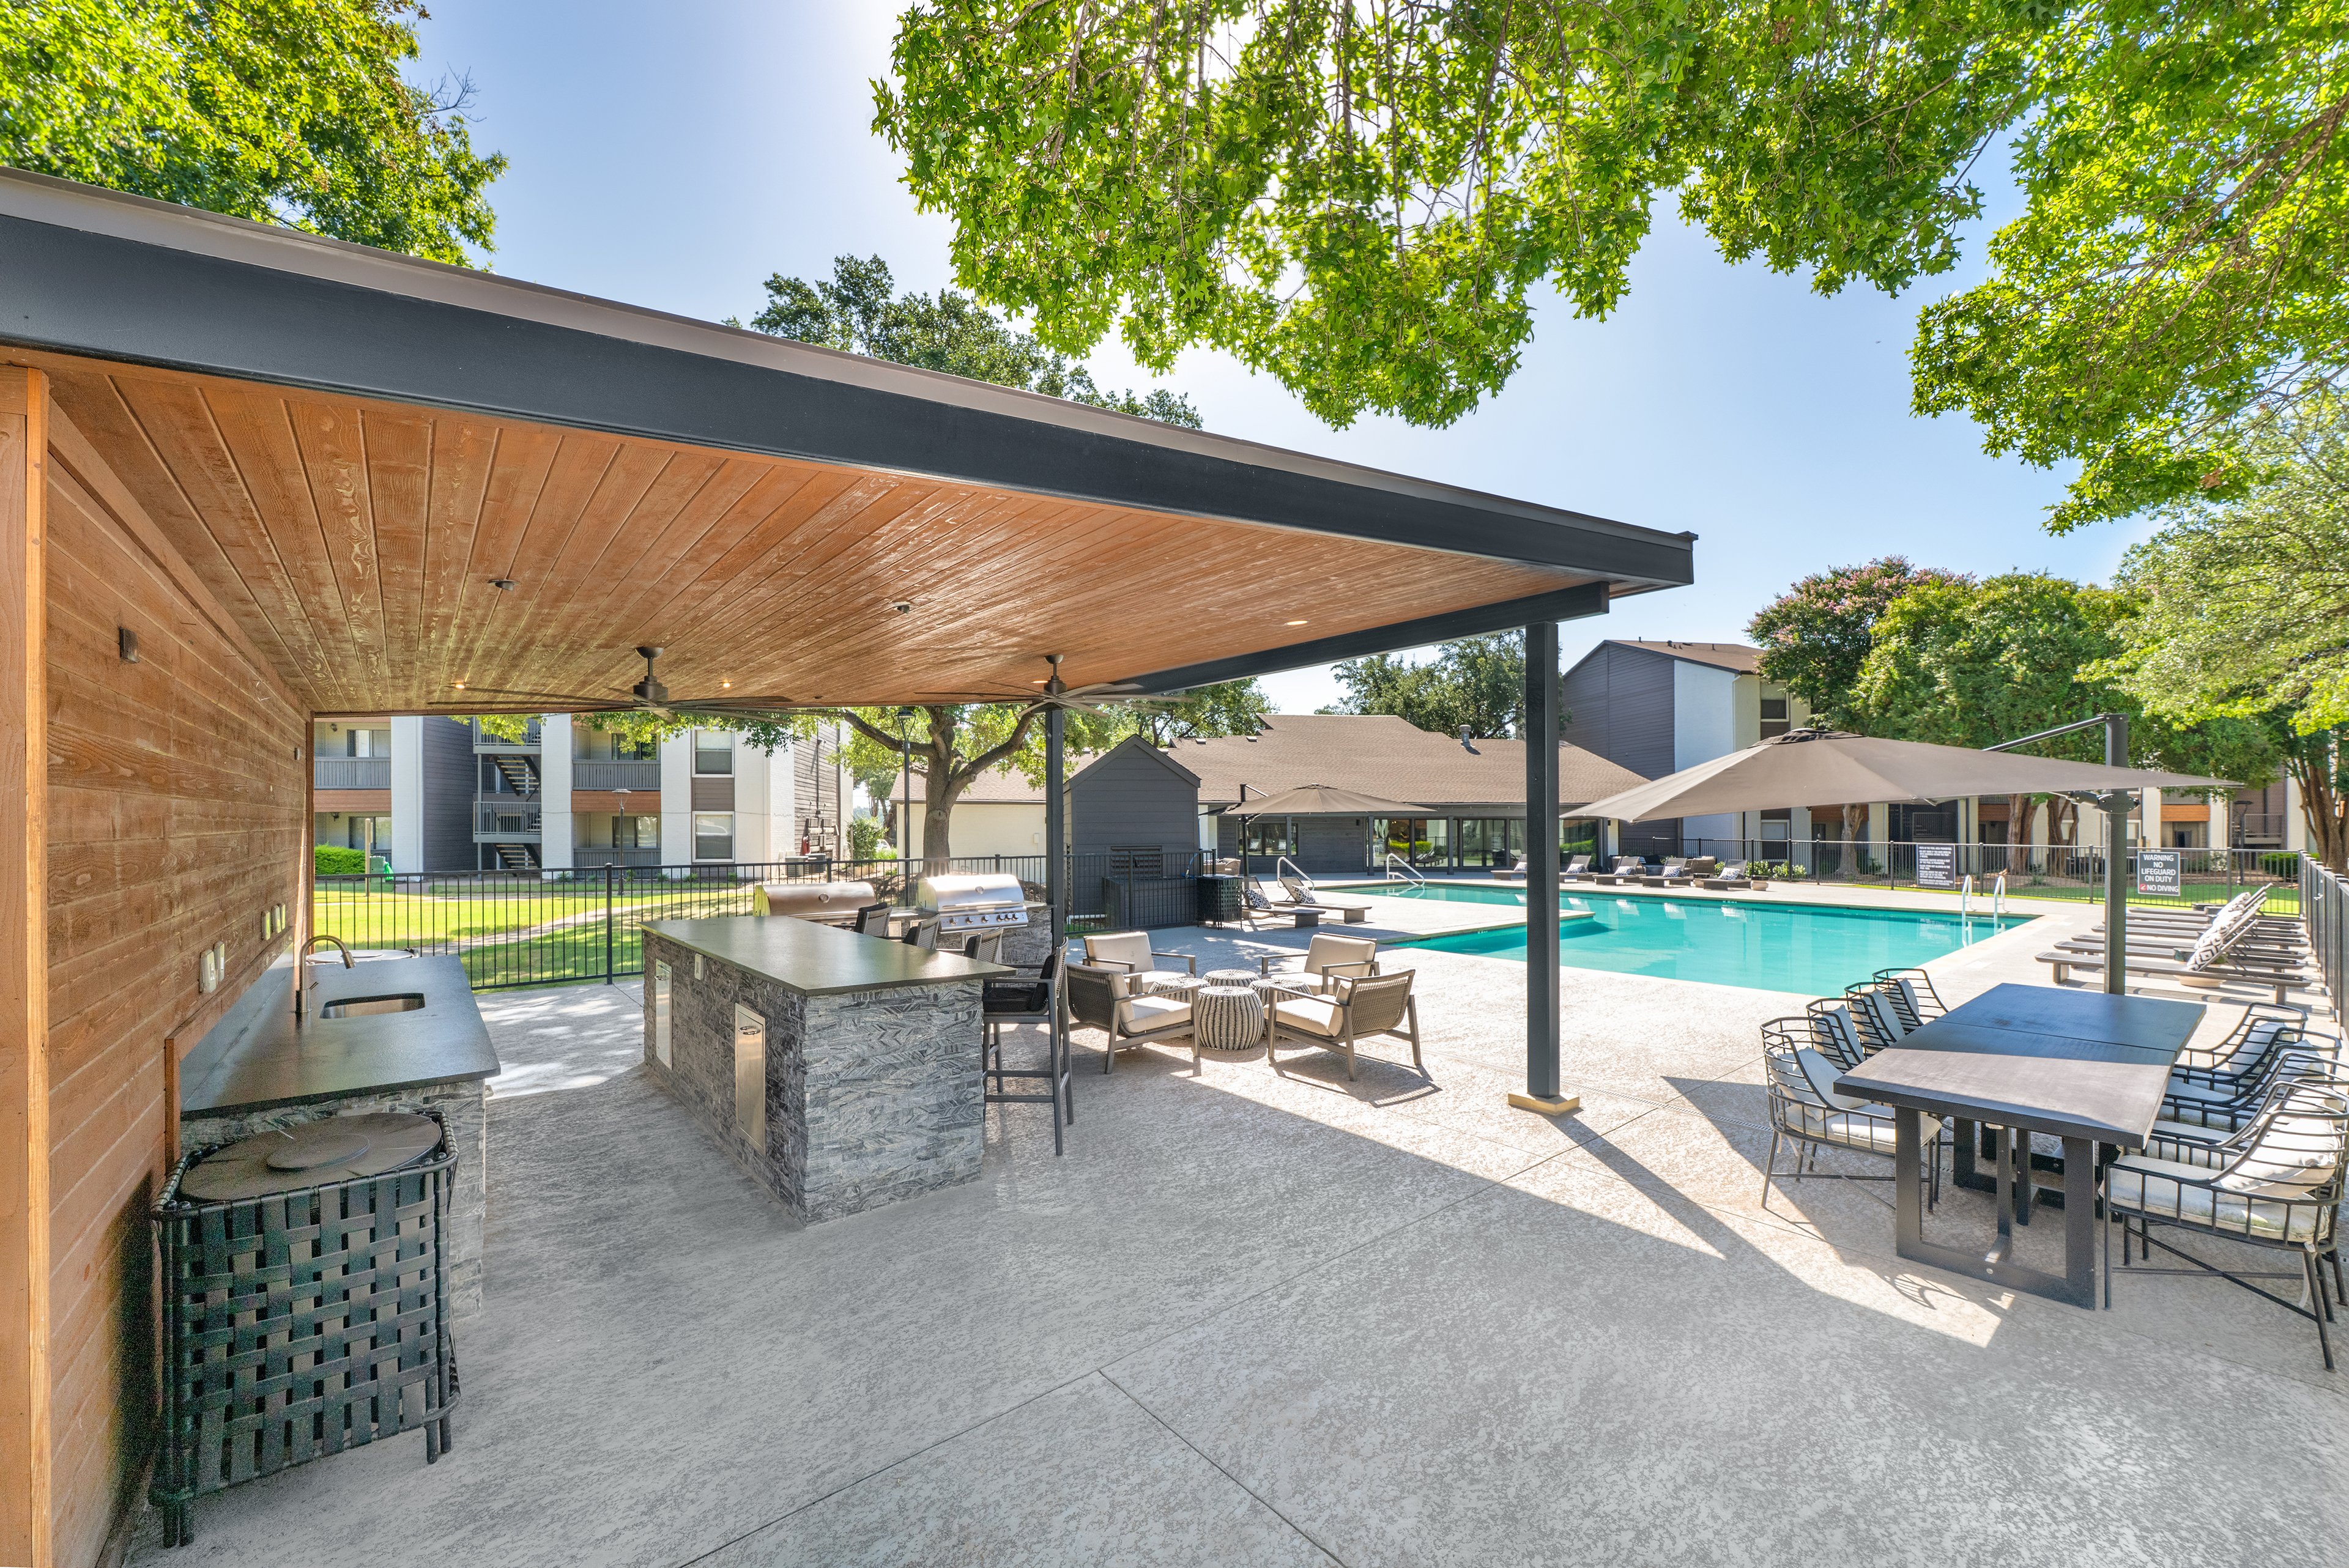
Sun-Soaked Relaxation

The pool's sparkling water creates a serene atmosphere, making it an ideal spot to unwind or socialize with neighbors.

slide image
slide image
slide image

Gym-Quality Fitness Center

The fitness center is where health and technology converge to create an optimal workout experience. With 24-hour access, you can stick to your routine or try a late-night session whenever inspiration strikes.

slide image

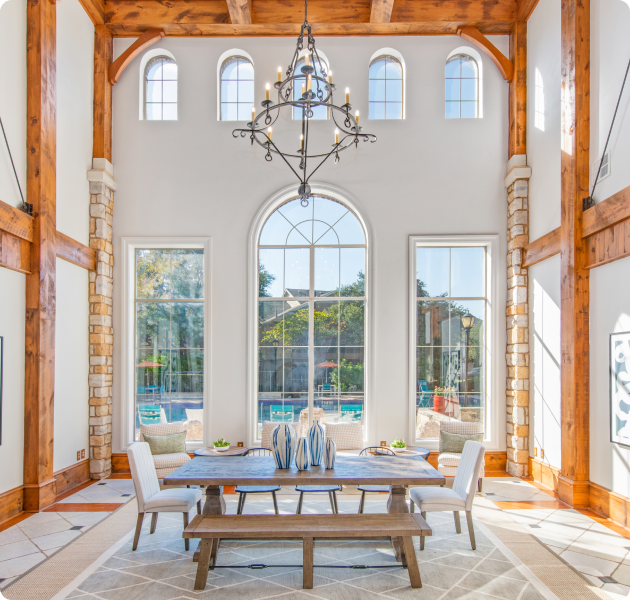
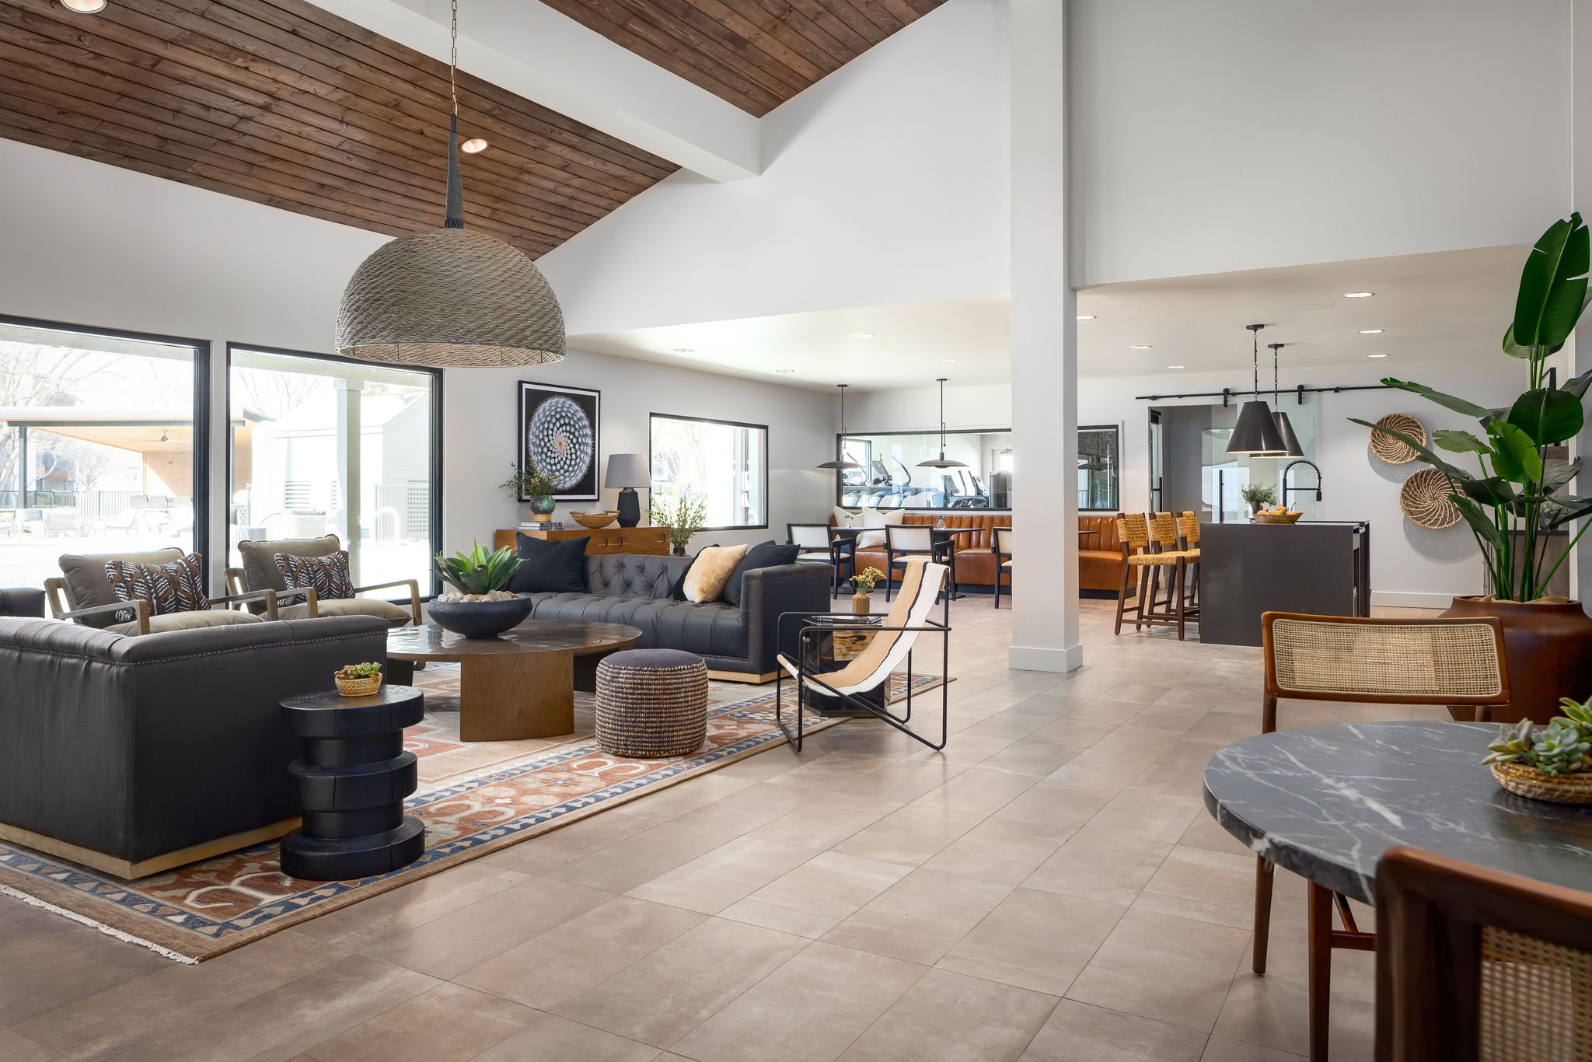
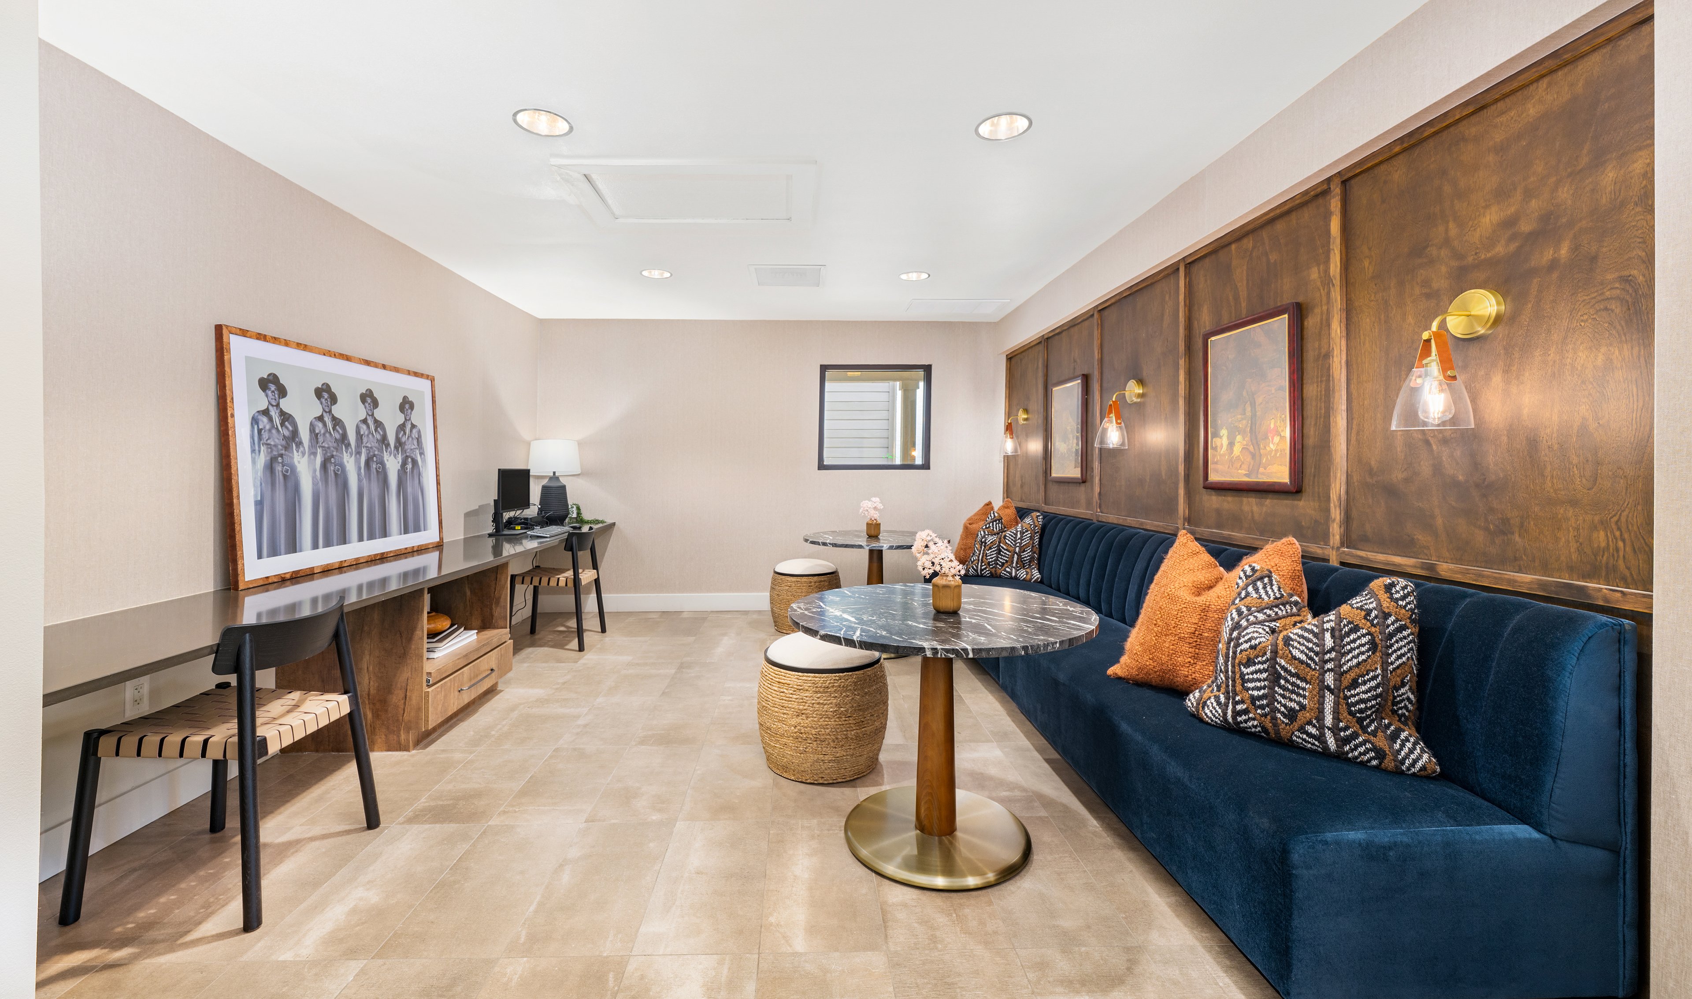
Meet, Mingle, and Connect

With comfortable seating and a contemporary design, it's an ideal location to relax, socialize, or enjoy the quiet.

slide image
slide image
slide image

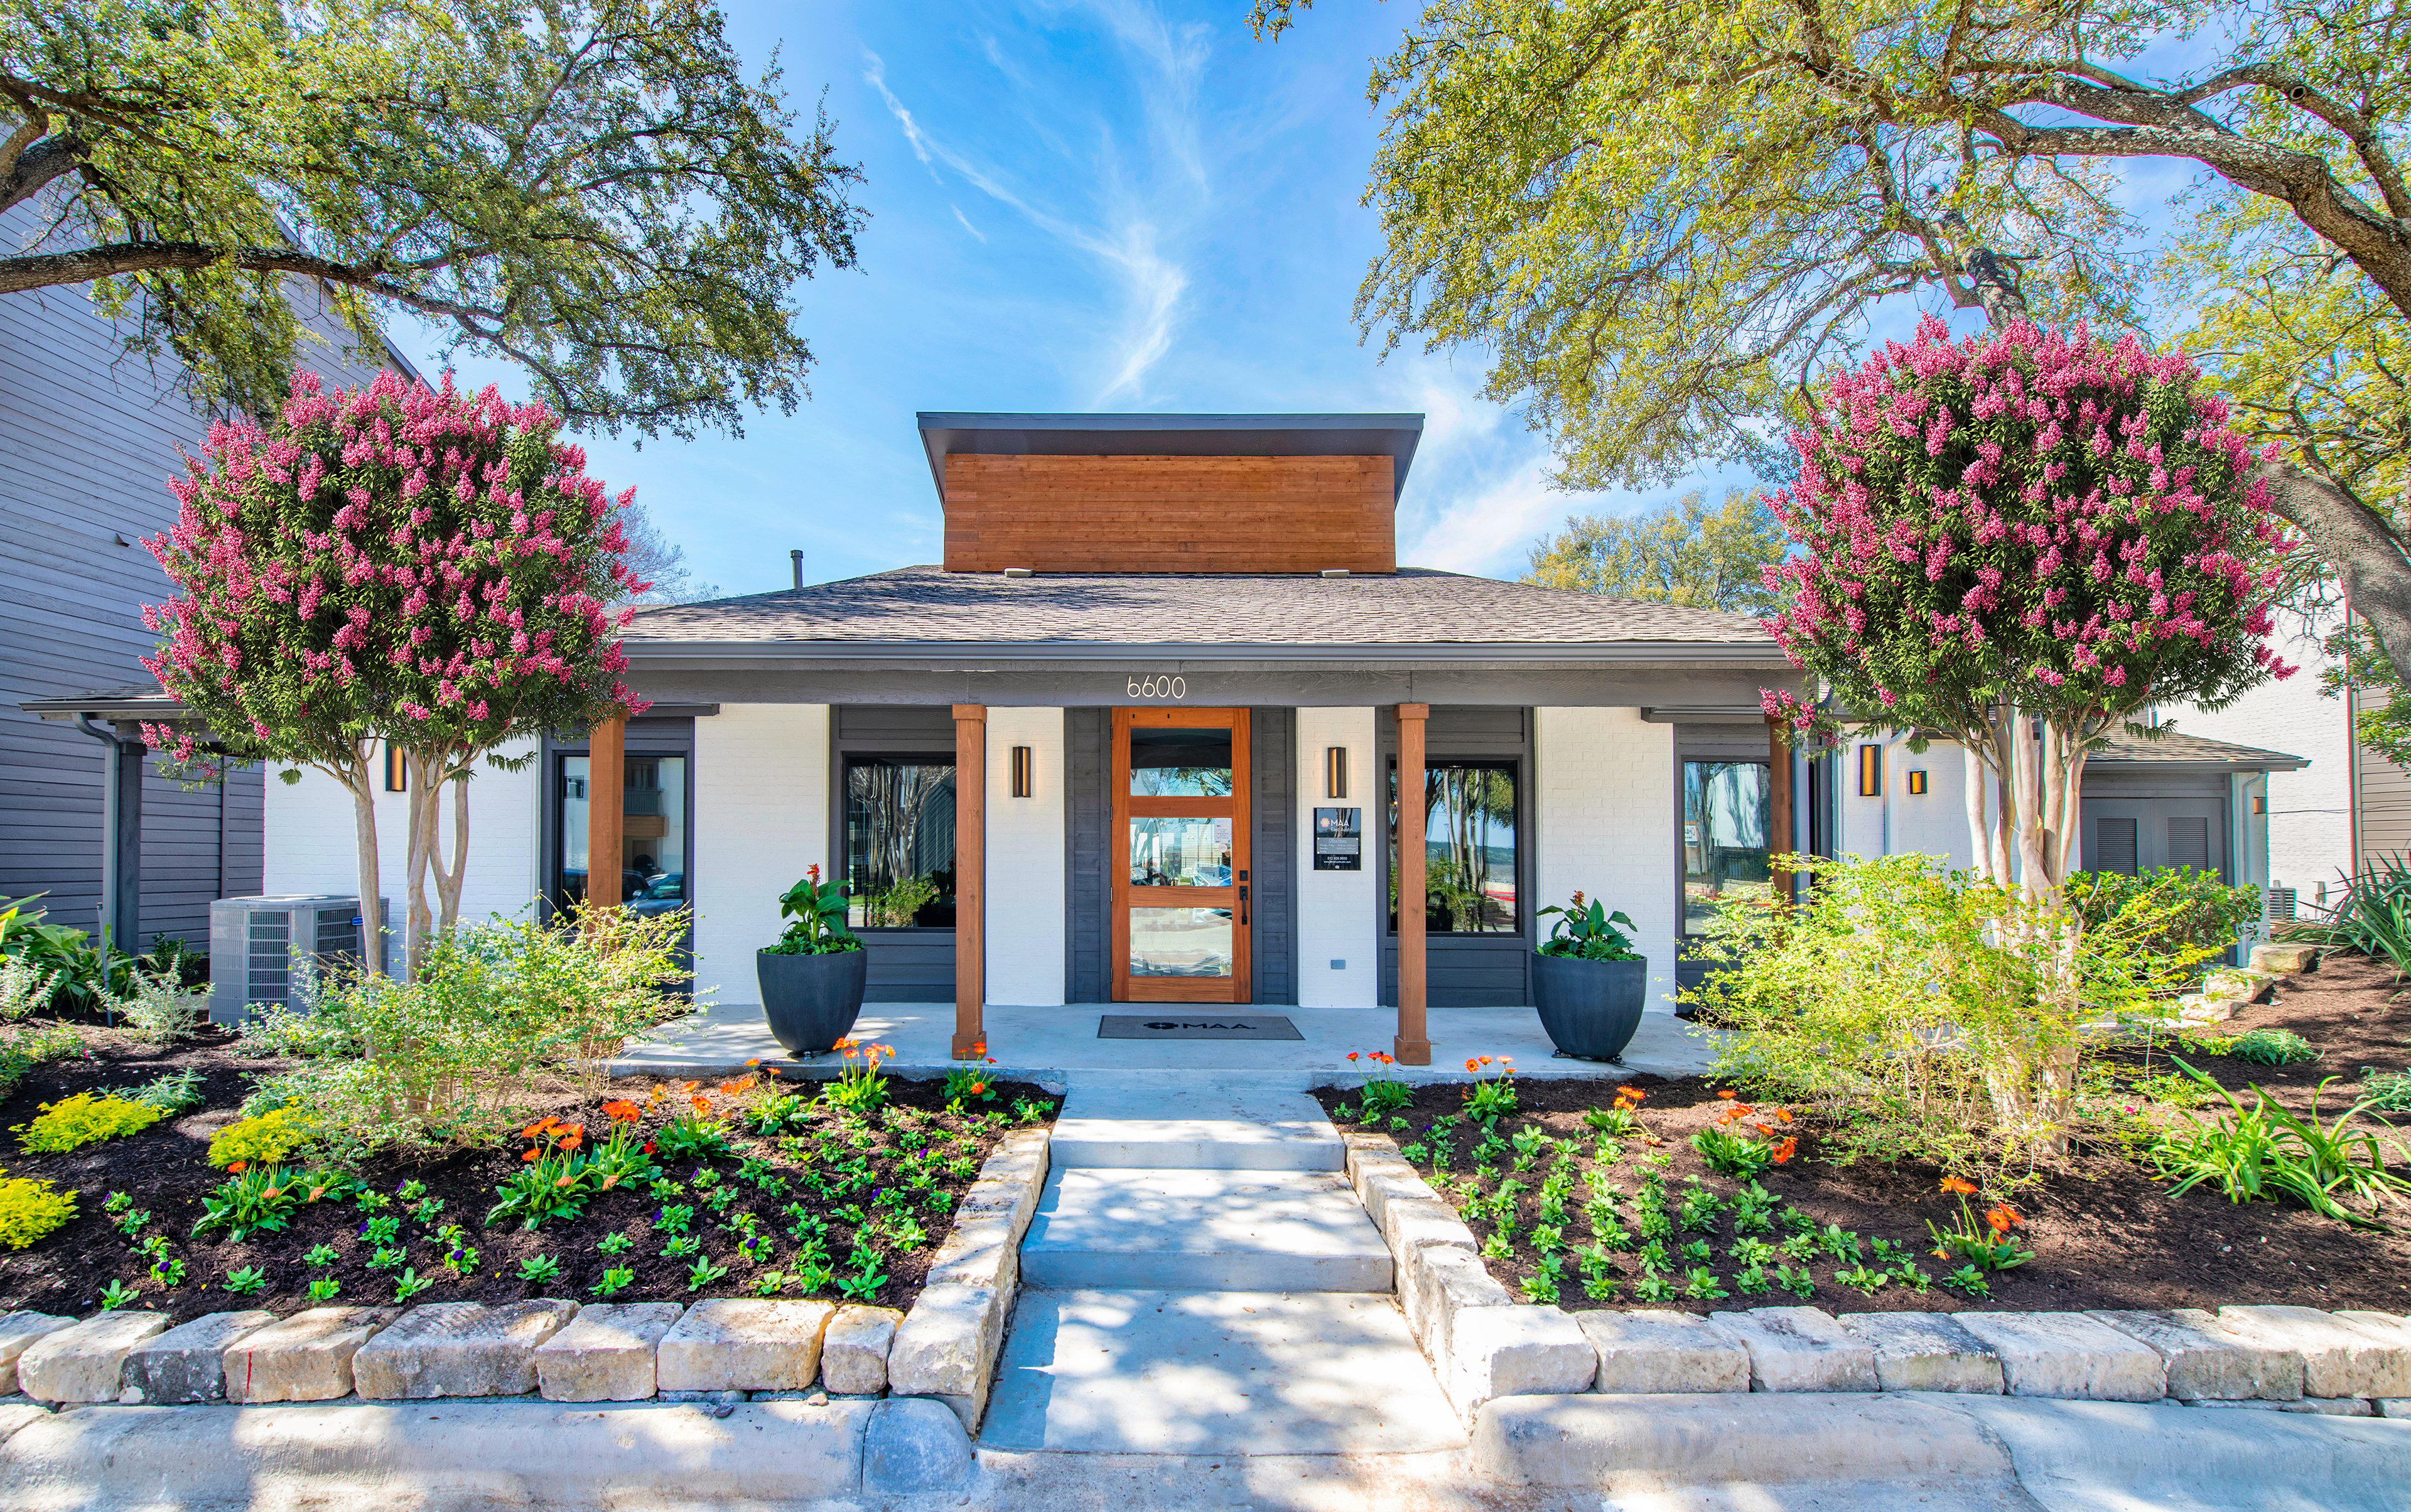
The Hub of Happiness

A vibrant social hub where residents gather to relax, connect, and build a sense of community.

slide image
slide image
slide image

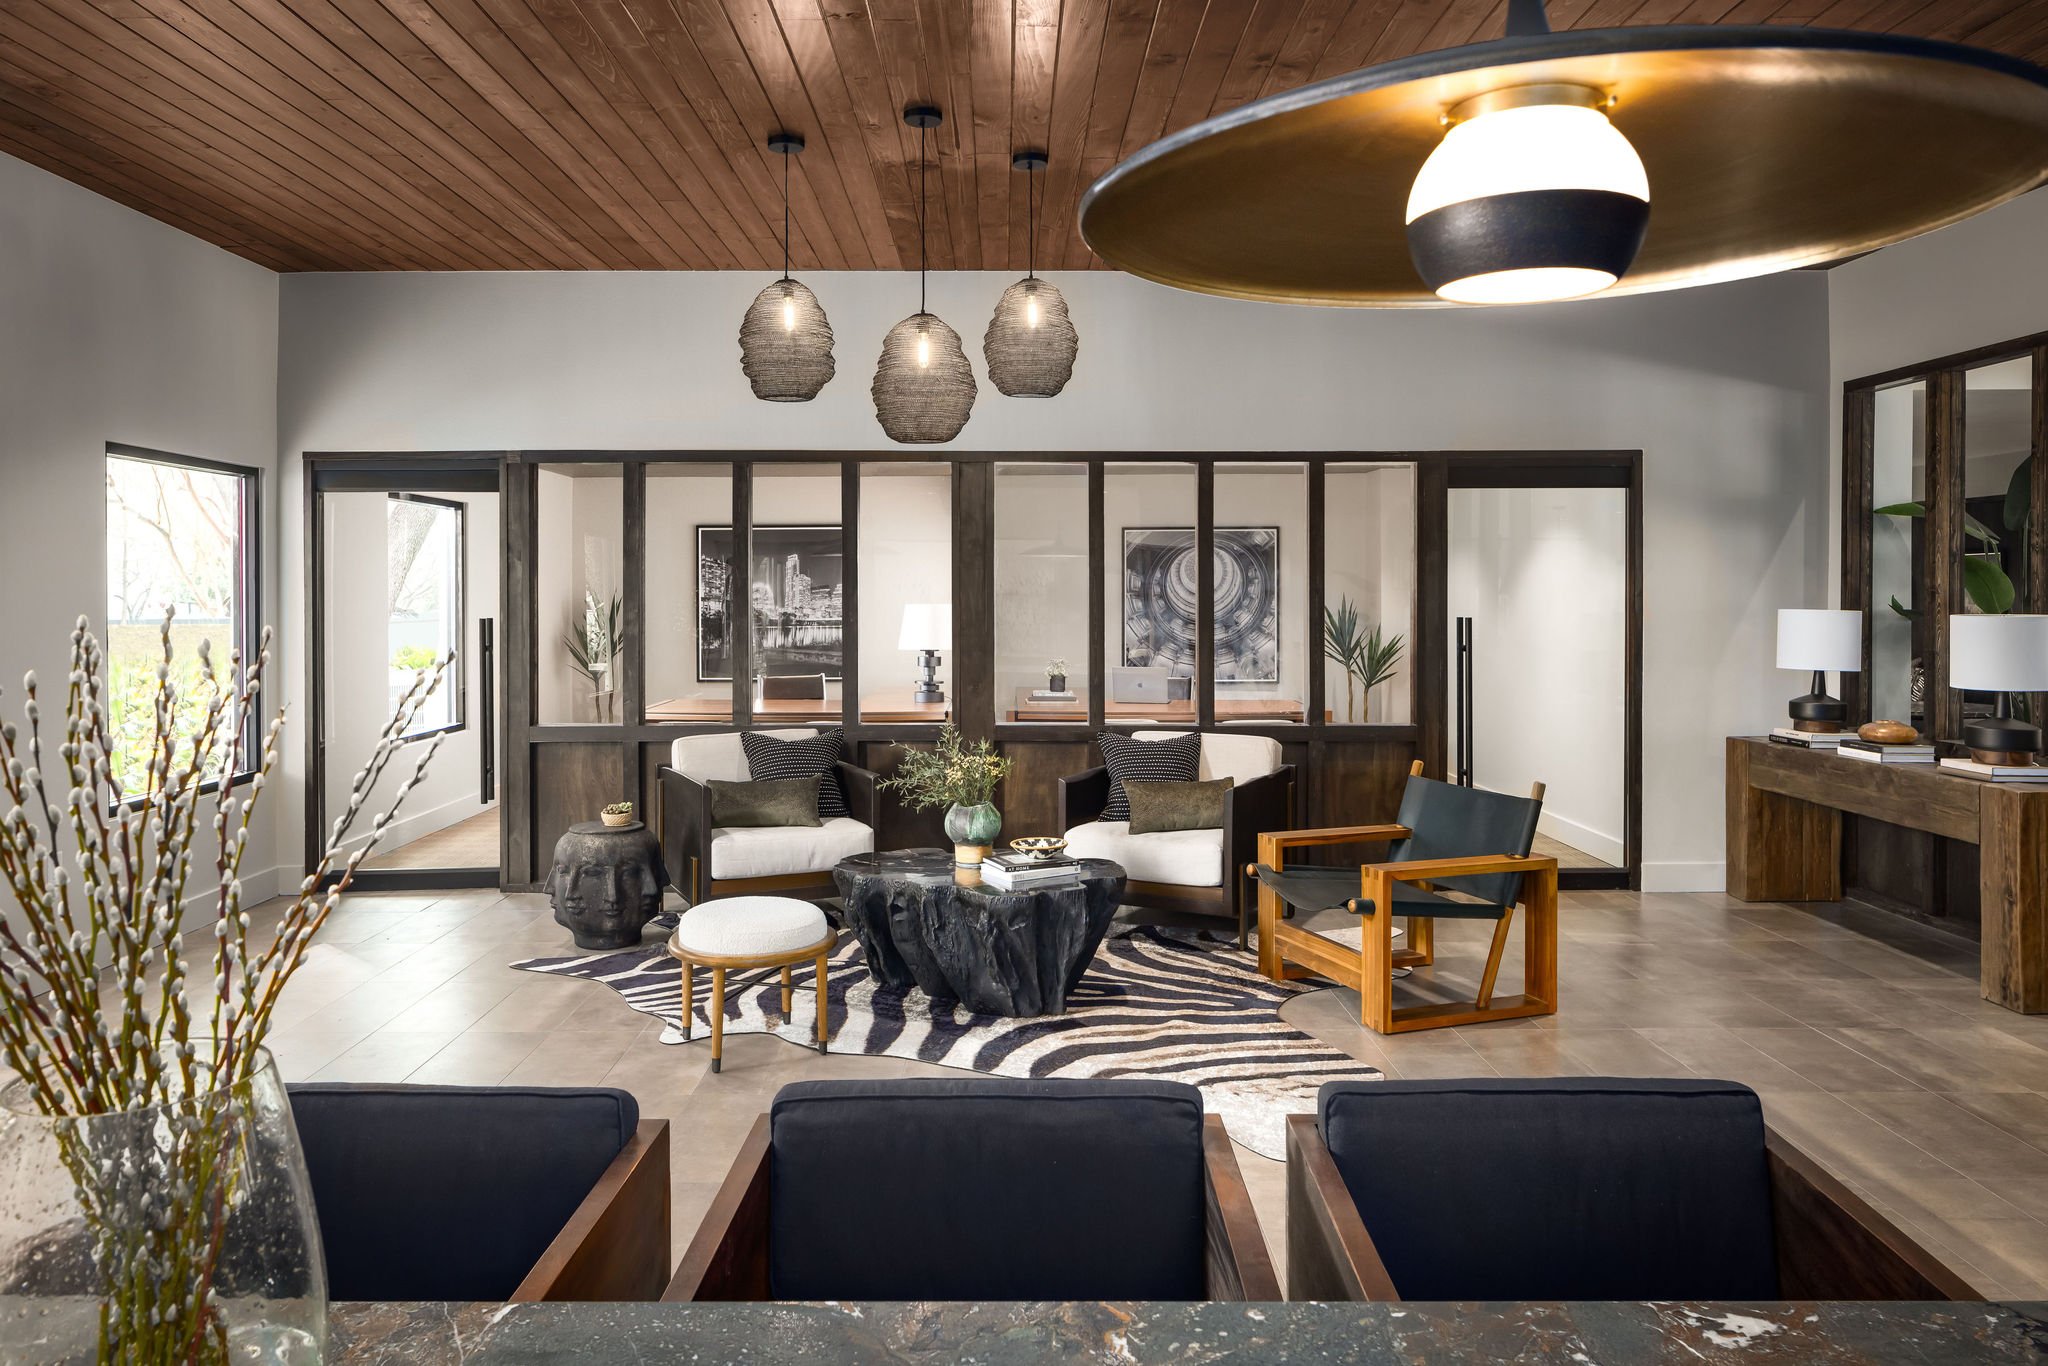
Gateway to Productivity

Our business center ensures you have everything required to succeed, all within the convenience of home.

slide image
slide image

MAA Western Oaks

8801 La Cresada Dr, Austin, TX
(512) 886-7221

Resident Office Hours

Monday-Friday:10:00 AM – 6:00 PM
Saturday:10:00 AM – 5:00 PM
Sunday:Closed

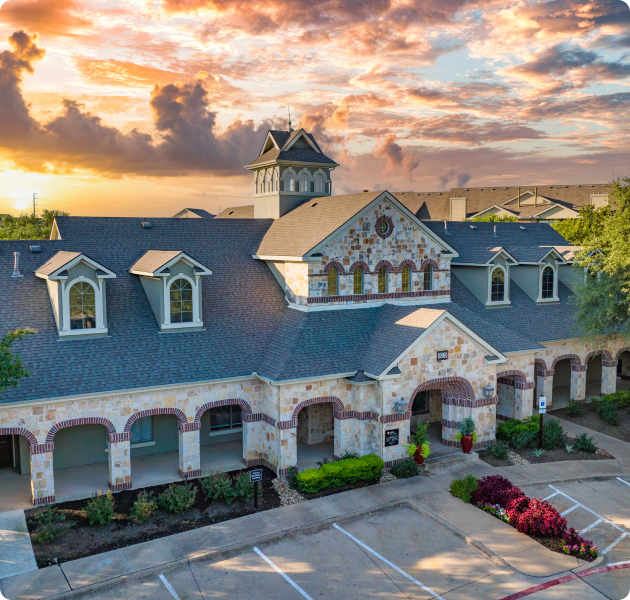
Ideally located for commuting or outdoor activities, MAA Western Oaks is a terrific place to live in Austin. Surrounded by nature, residents enjoy being outdoors at the pools, picnic, and dog park, where all breeds are welcome. Apartment homes come standard with smart home technology, vaulted ceilings, modern kitchens, and an in-unit washer and dryer. Catch the latest indie film just steps away at Alamo Drafthouse or unwind over casual bites and drinks at neighborhood favorites like Backspin Texas Sports Bar & Grill, 400 Rabbits, and District Kitchen + Cocktails. For shopping, explore big-name retailers at Sunset Valley Village or browse more fashion-forward options at Barton Creek Square. Nature lovers will appreciate the miles of trails and green spaces at Zilker Park and Dick Nichols Park, or a colorful stroll through the wildflower meadows at the Lady Bird Johnson Wildflower Center. For a dose of art and culture, enjoy live performances at the Mary Moody Northen Theatre or discover outdoor sculptures and peaceful garden paths at the Umlauf Sculpture Garden + Museum. With quick access to MoPac, you’re only minutes from downtown, while still coming home to the laid-back, friendly feel of Western Oaks. Plus, the community is zoned for three excellent schools in the Austin school system, making it a perfect place for families.

Rent starting at
$1,168 - $5,098
Bedrooms
1 - 3 bd
Bathrooms
1 - 2 ba
Square Feet
727 - 1,477 sq ft
Apply NowAsk a Question
Move-in Special
Lease Now for 6 WEEKS free! Certain exclusions may apply.

Available Apartments

Floorplan images are for illustrative purposes only as square footage, dimensions, finishes, and layouts may vary between individual apartments. Contact the Leasing Office for details on specific apartment homes.

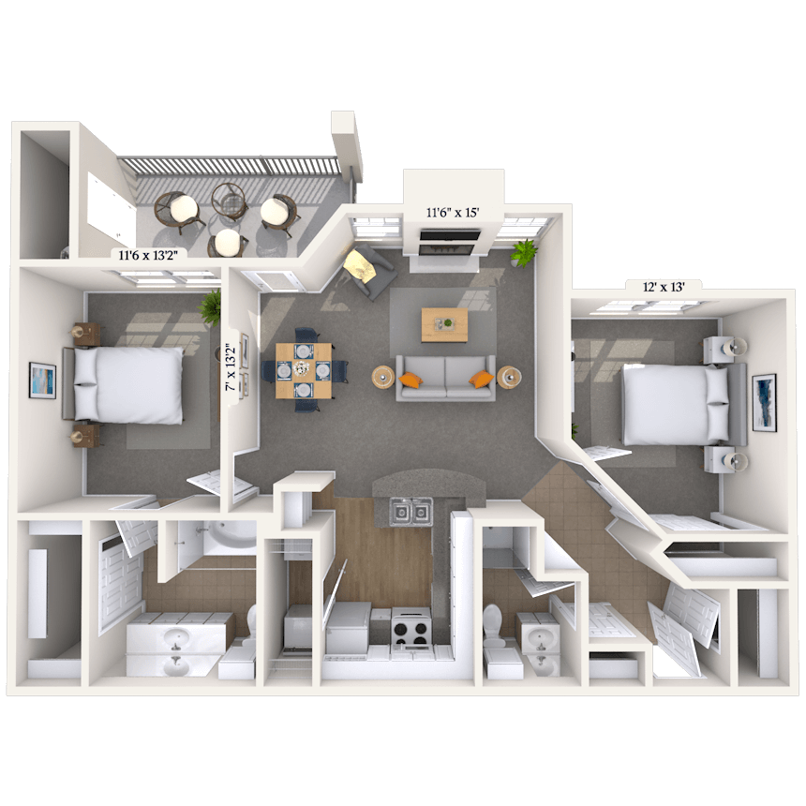
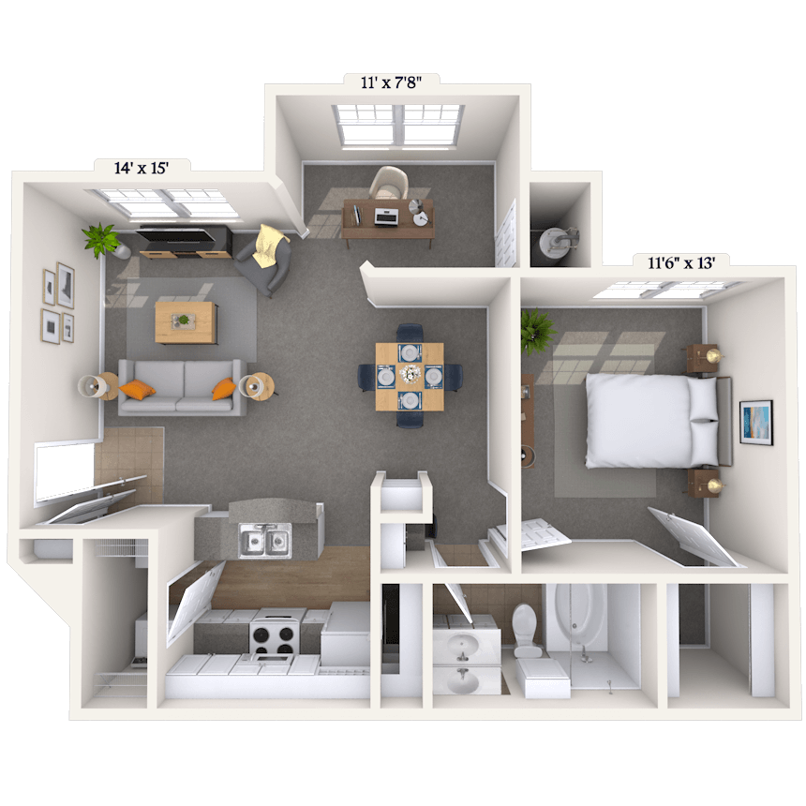
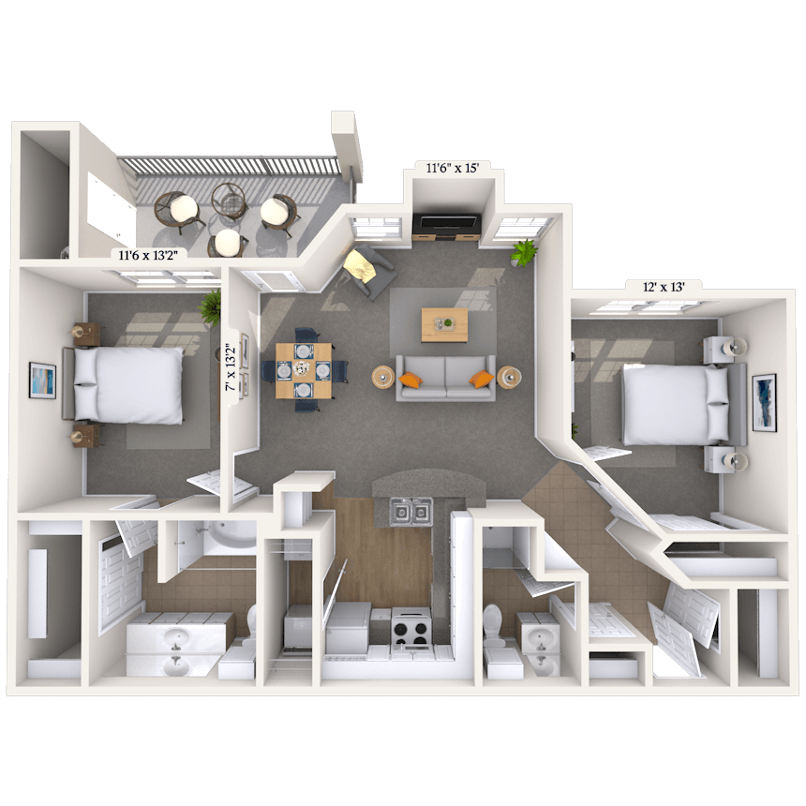
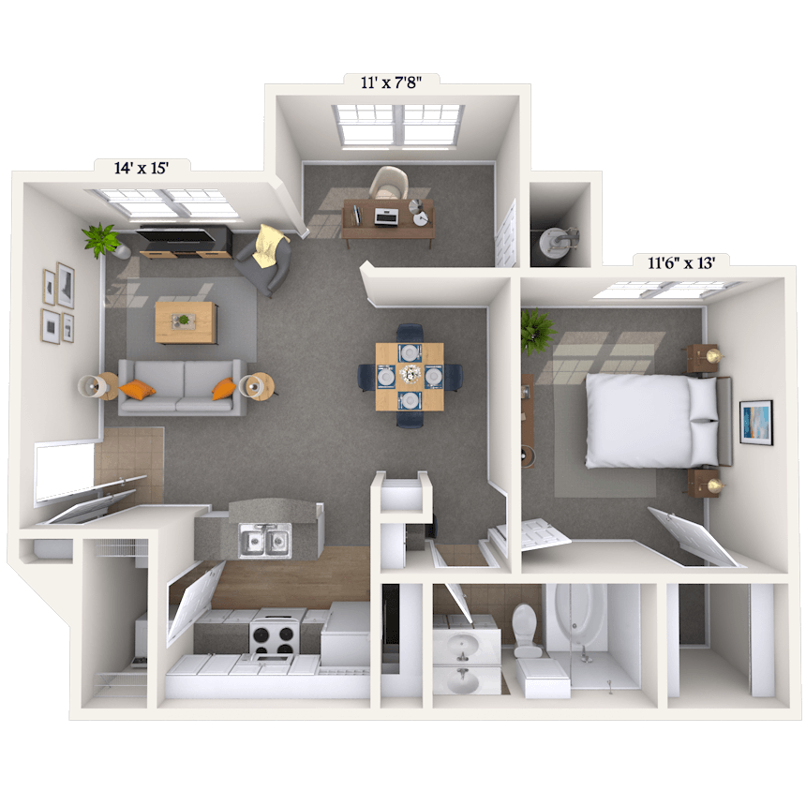
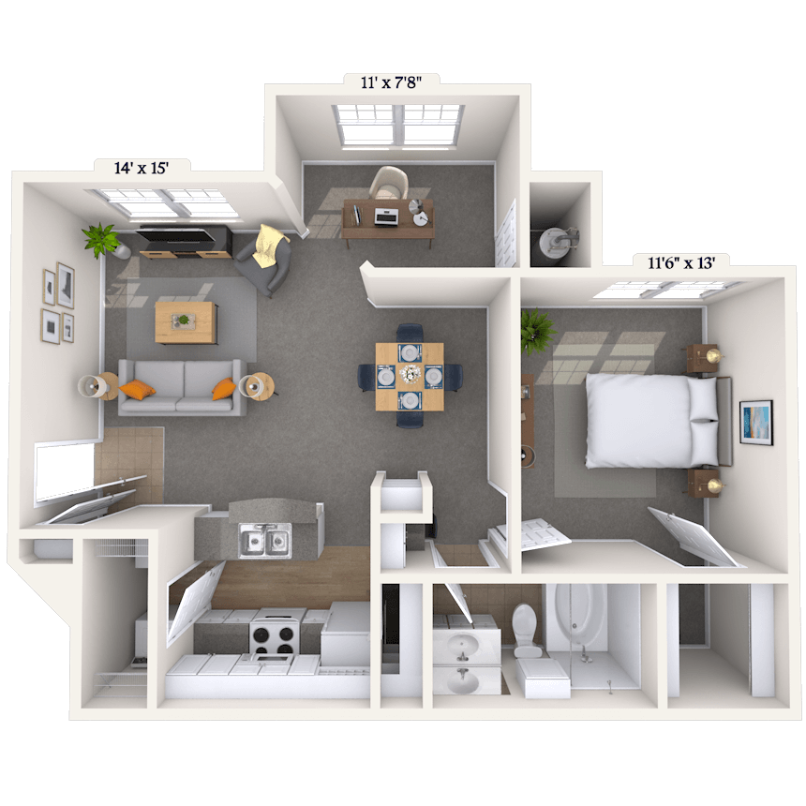
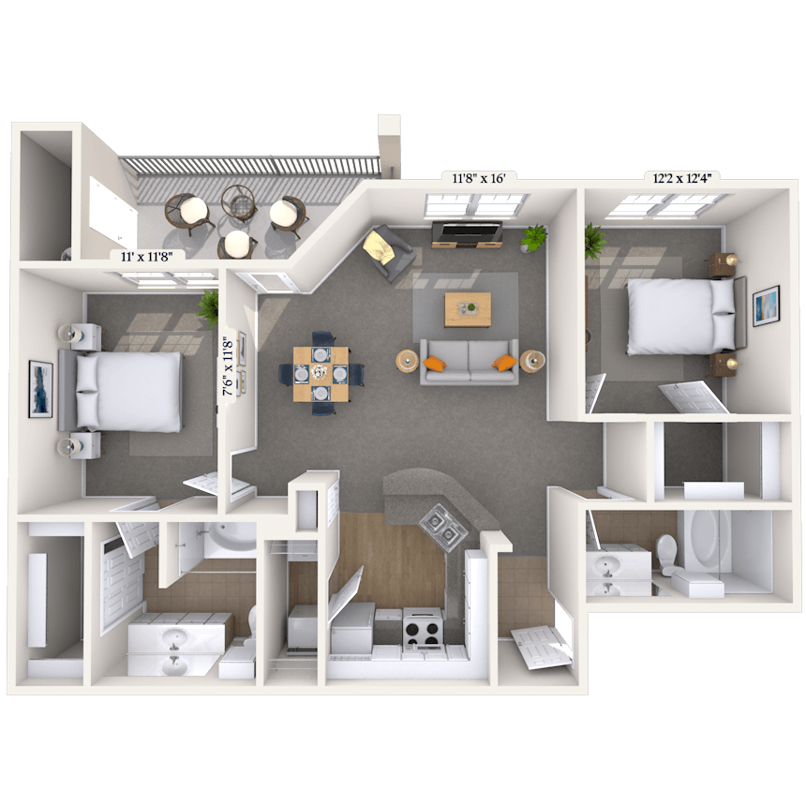
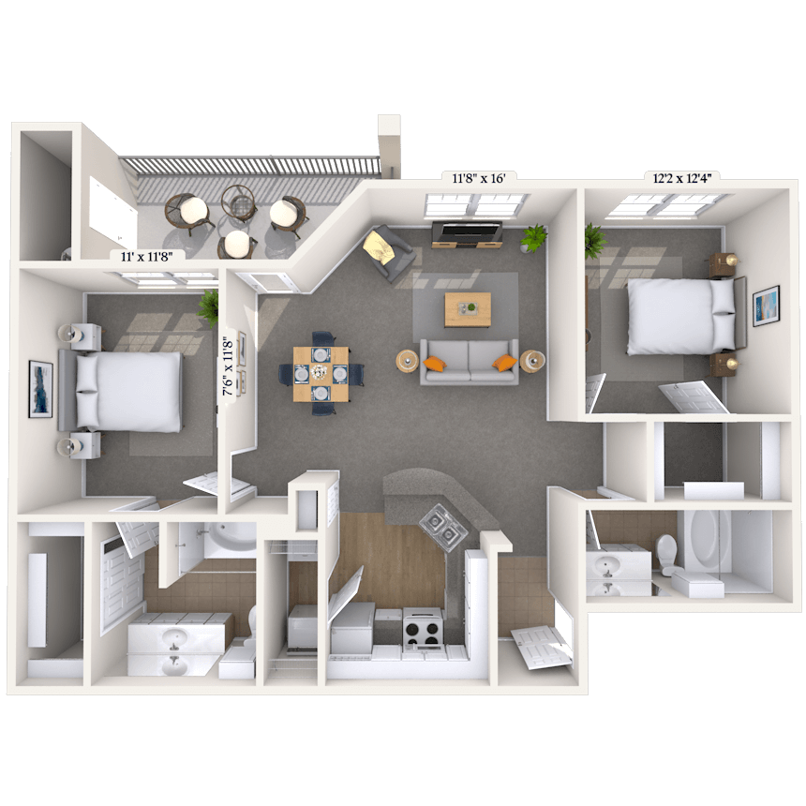
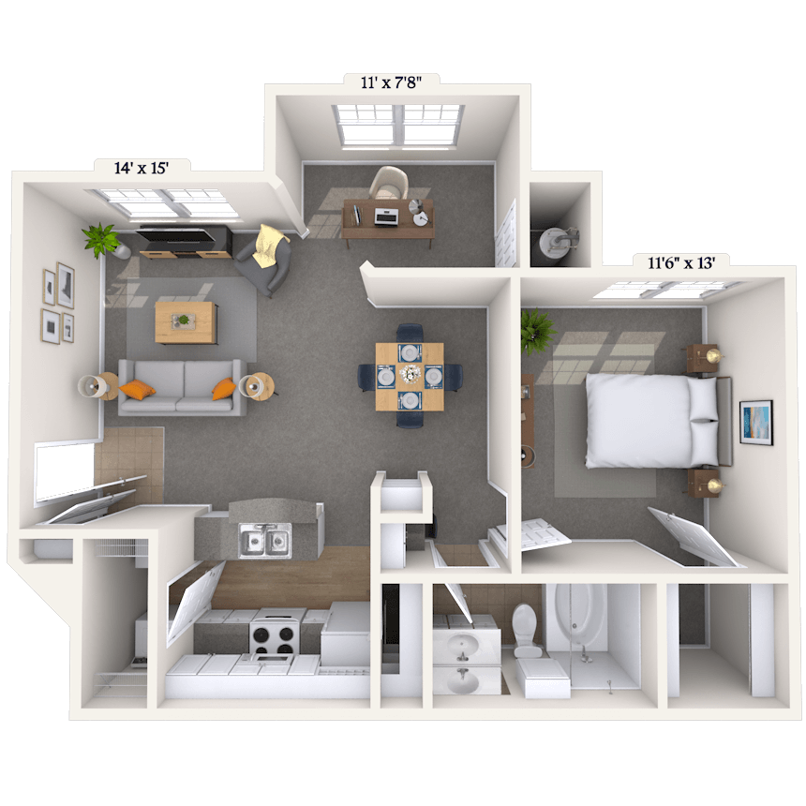

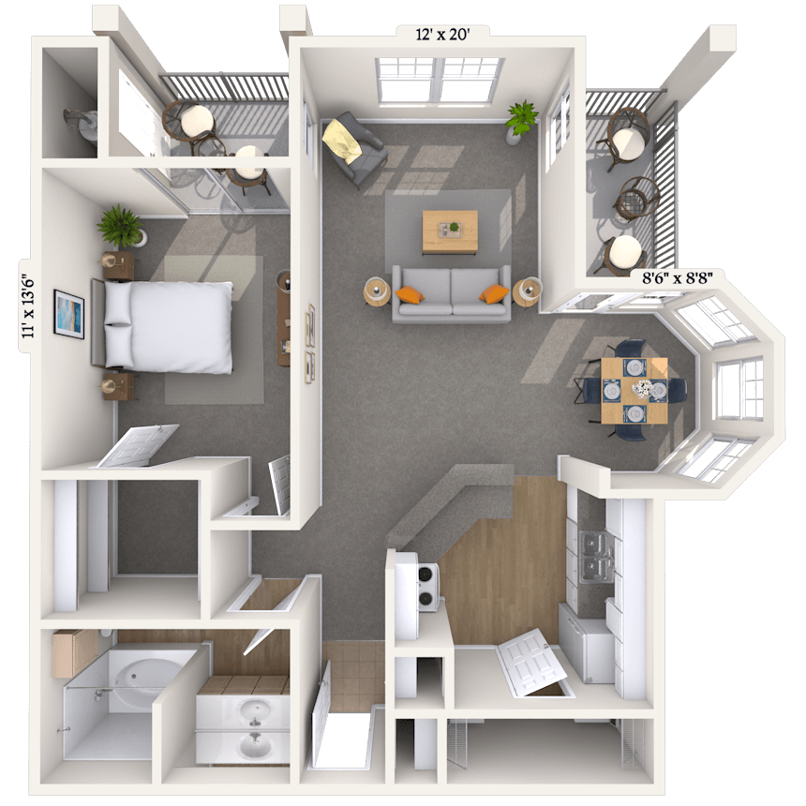
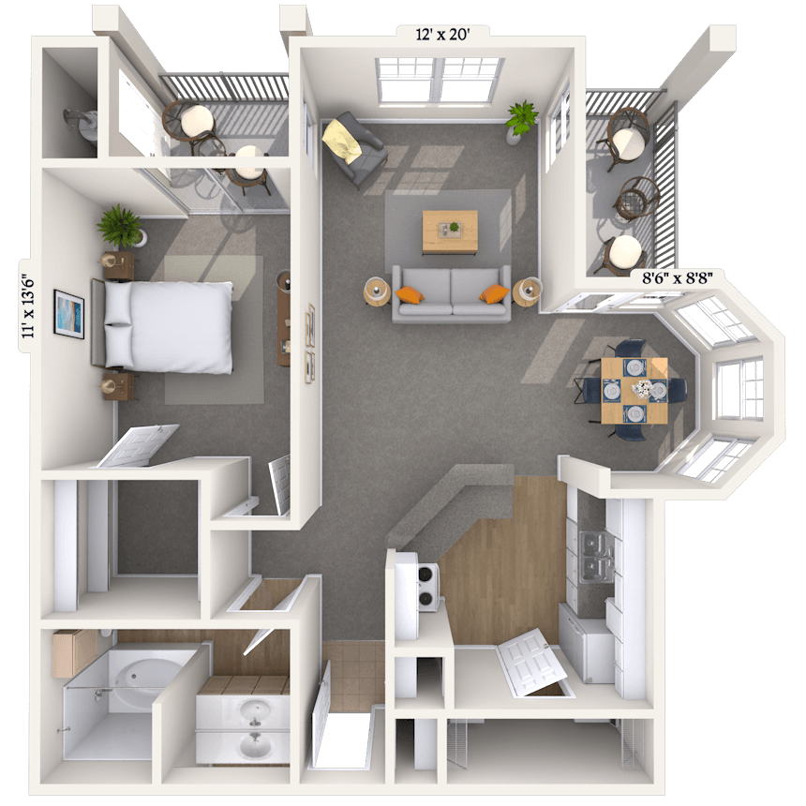

Floorplan image of unit 101038
Unit #101038
Rent starting at $1,173
1 Bed
1 Bath
800 Sq. Ft.
Available Aug. 8, 2026
Third Floor
Amenities
Washer and Dryer
Storage
Den/Study
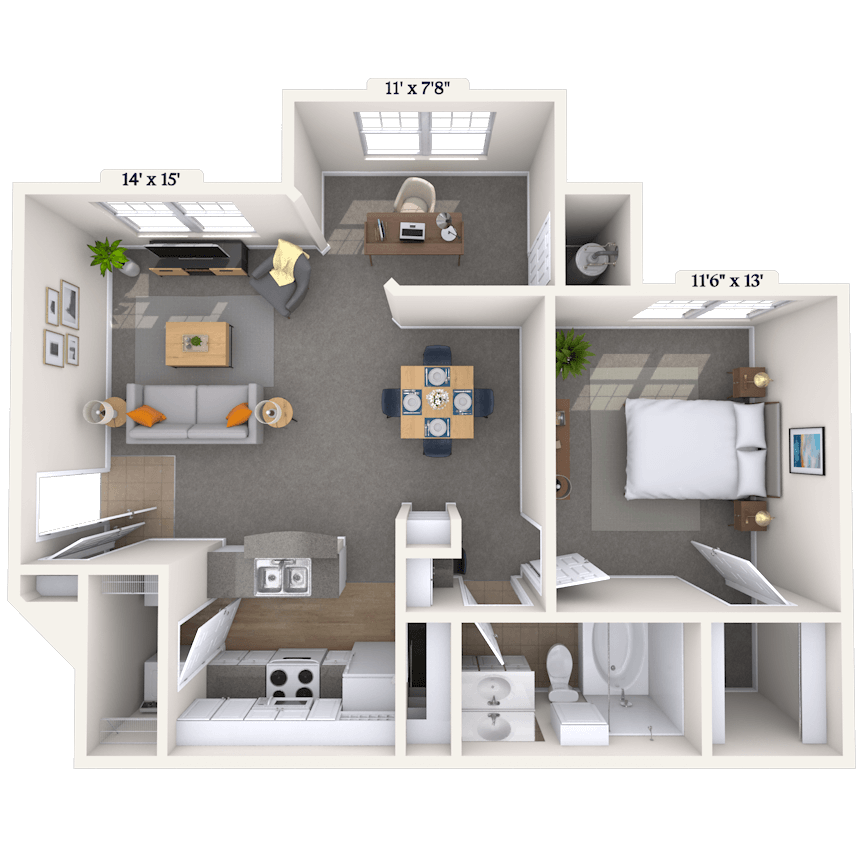
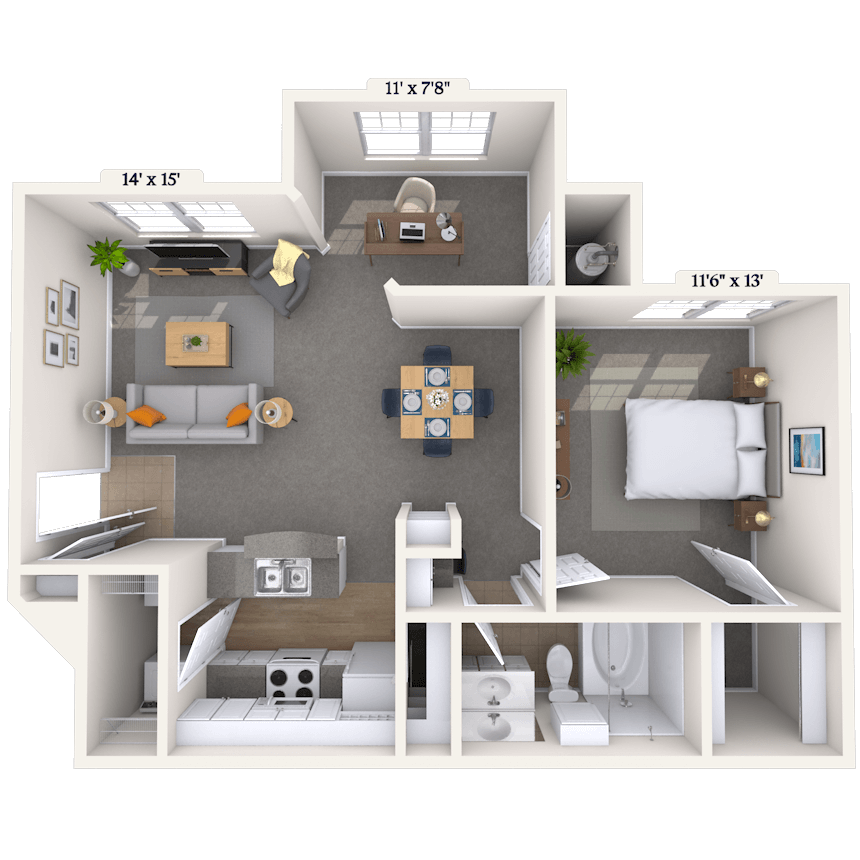

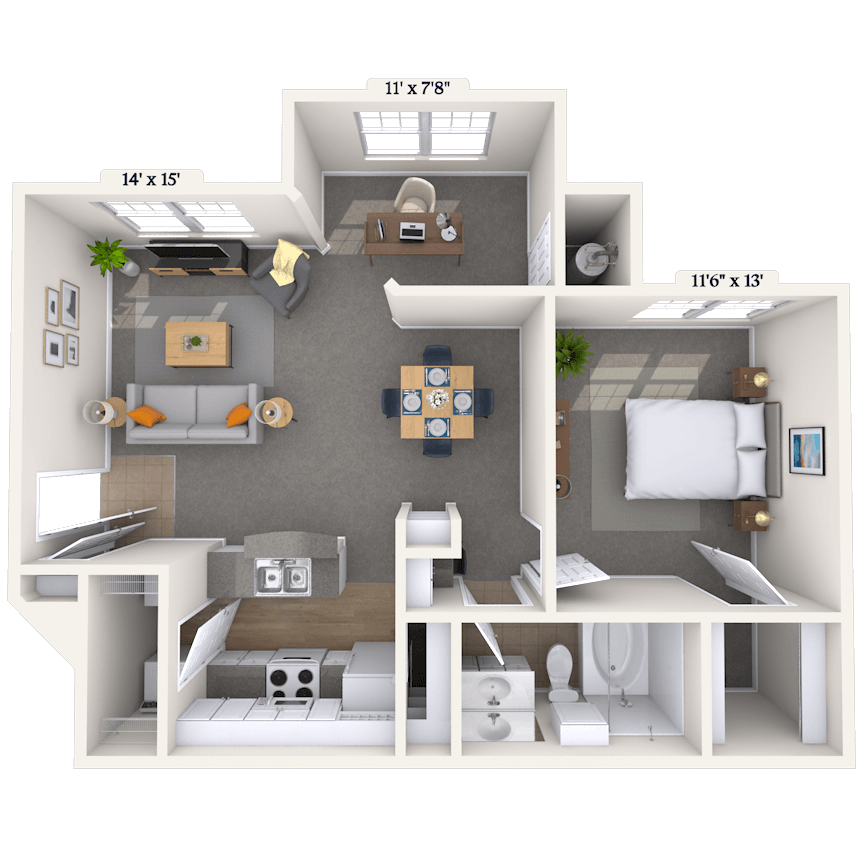


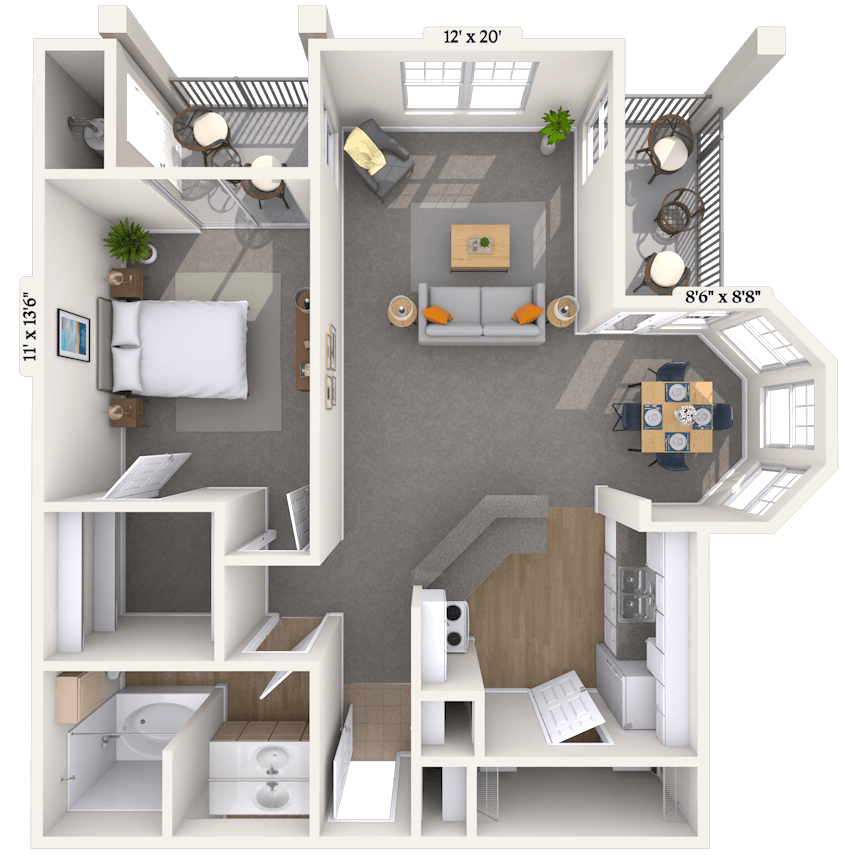
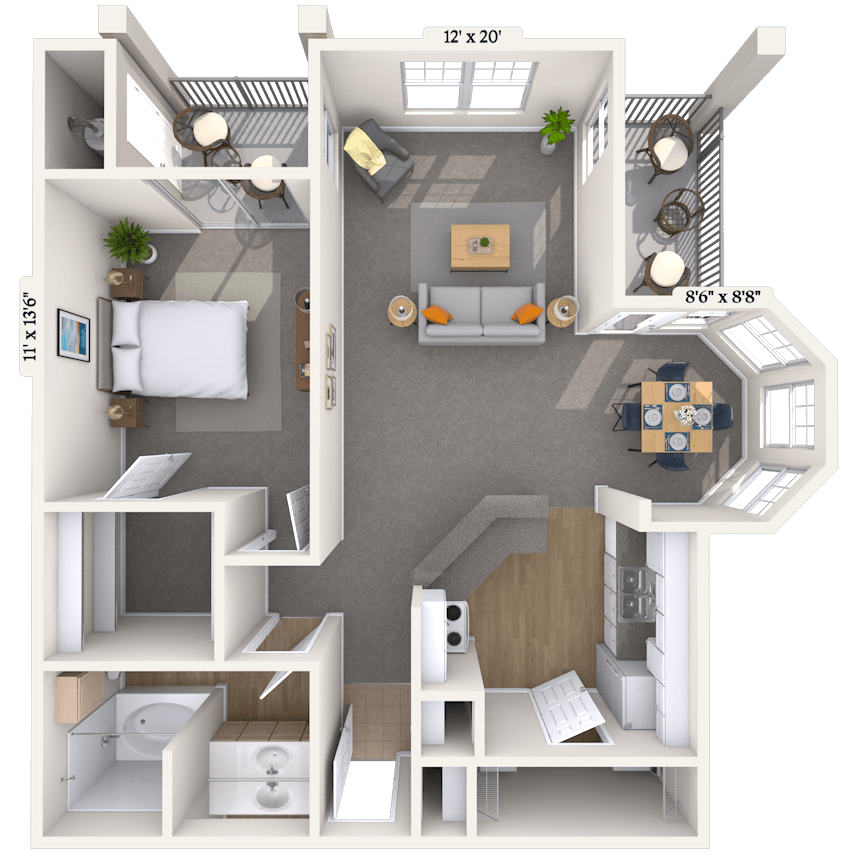

Floorplan image of unit 030337
Unit #030337
Rent starting at $1,168
1 Bed
1 Bath
800 Sq. Ft.
Available Aug. 8, 2026
Third Floor
Amenities
Vaulted Ceiling
Washer and Dryer
Storage


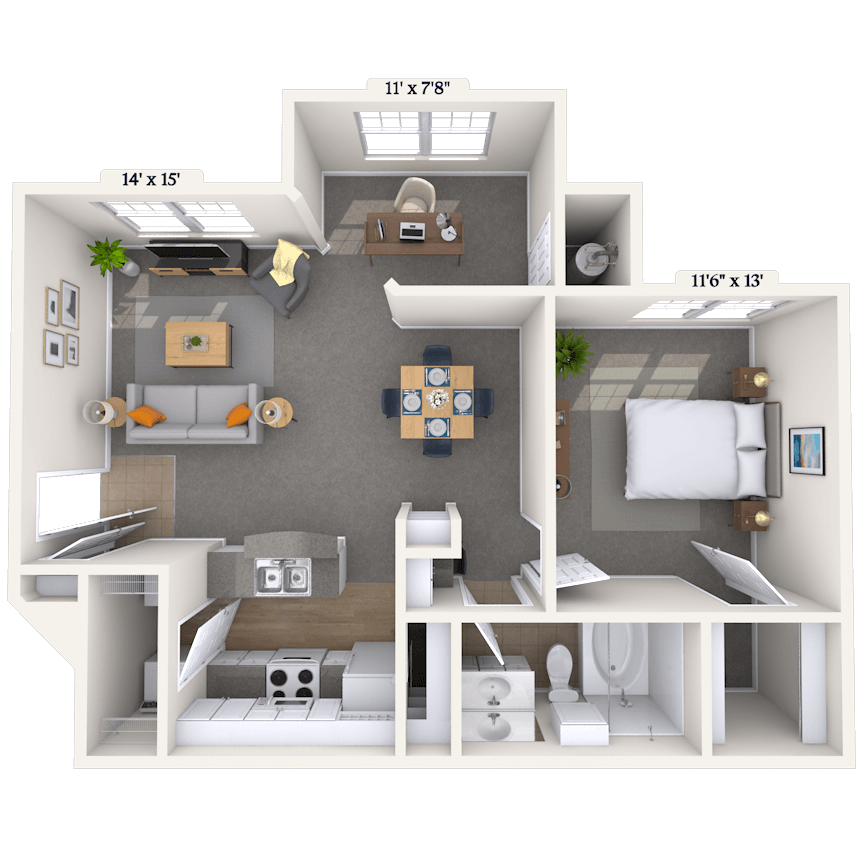
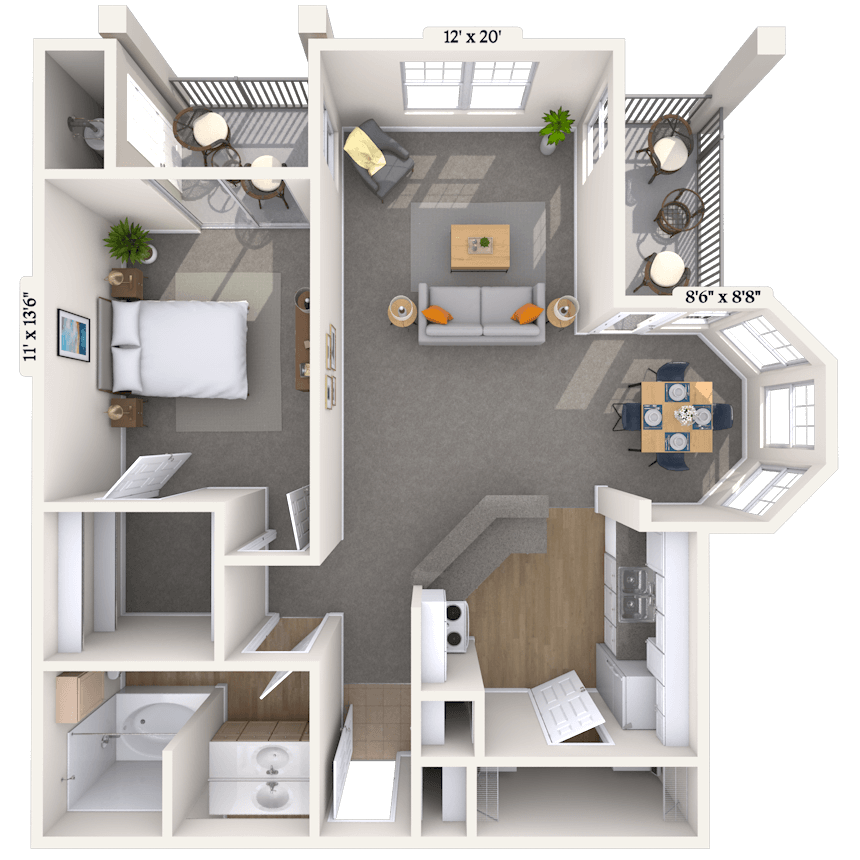
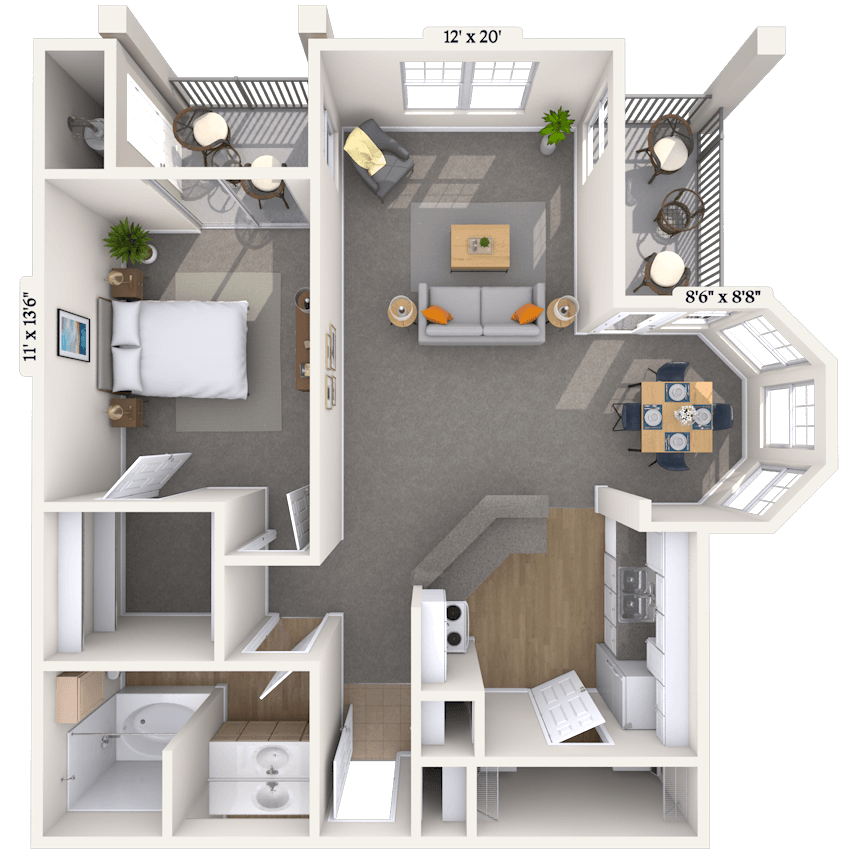
Floorplan image of unit 282838
Unit #282838
Rent starting at $1,188
1 Bed
1 Bath
800 Sq. Ft.
Available Aug. 8, 2026
Third Floor
Amenities
Washer and Dryer
Storage
Den/Study
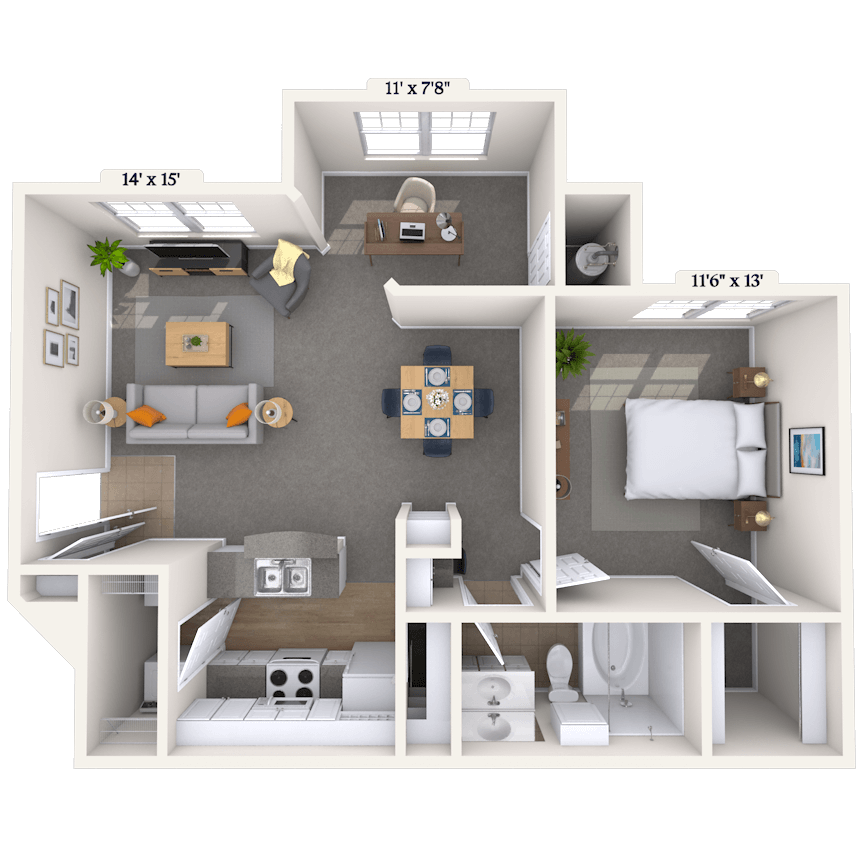

Floorplan image of unit 272738
Unit #272738
Rent starting at $1,183
1 Bed
1 Bath
800 Sq. Ft.
Available Aug. 8, 2026
Amenities
Third Floor
Washer and Dryer
Storage
Floorplan image of unit 030338
Unit #030338
Rent starting at $1,403
1 Bed
1 Bath
800 Sq. Ft.
Available Aug. 8, 2026
Third Floor
Amenities
Vaulted Ceiling
Redesigned Interior
Washer and Dryer
Floorplan image of unit 020214
Unit #020214
Rent starting at $1,343
1 Bed
1 Bath
800 Sq. Ft.
Available Aug. 8, 2026
First Floor
Amenities
Premium Flooring
Select K/B upgrades
Washer and Dryer
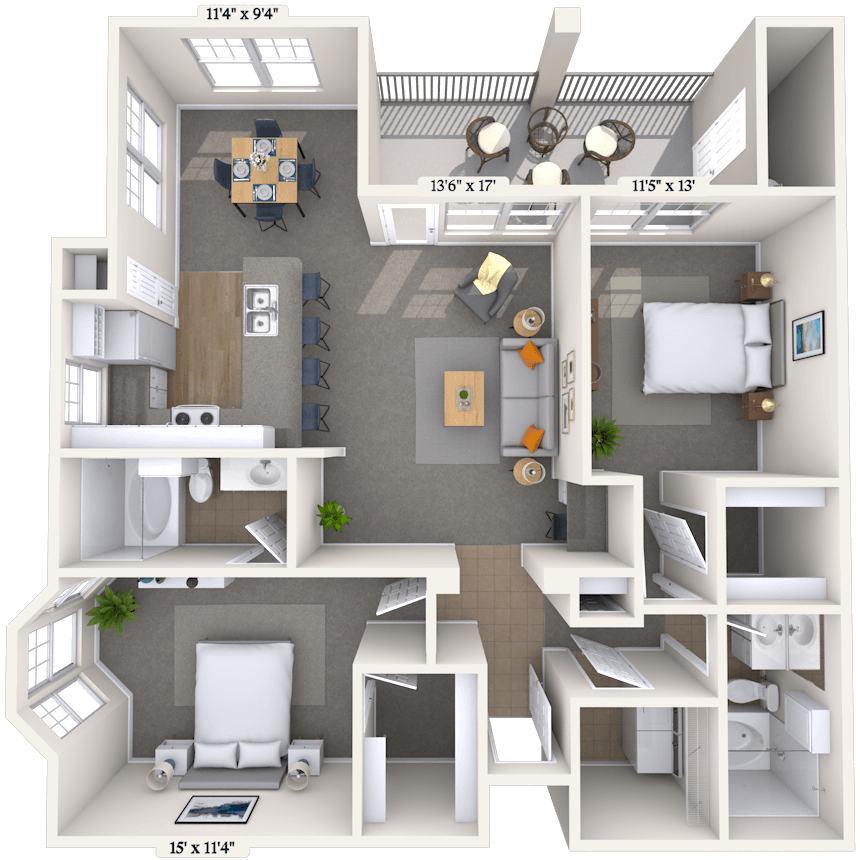
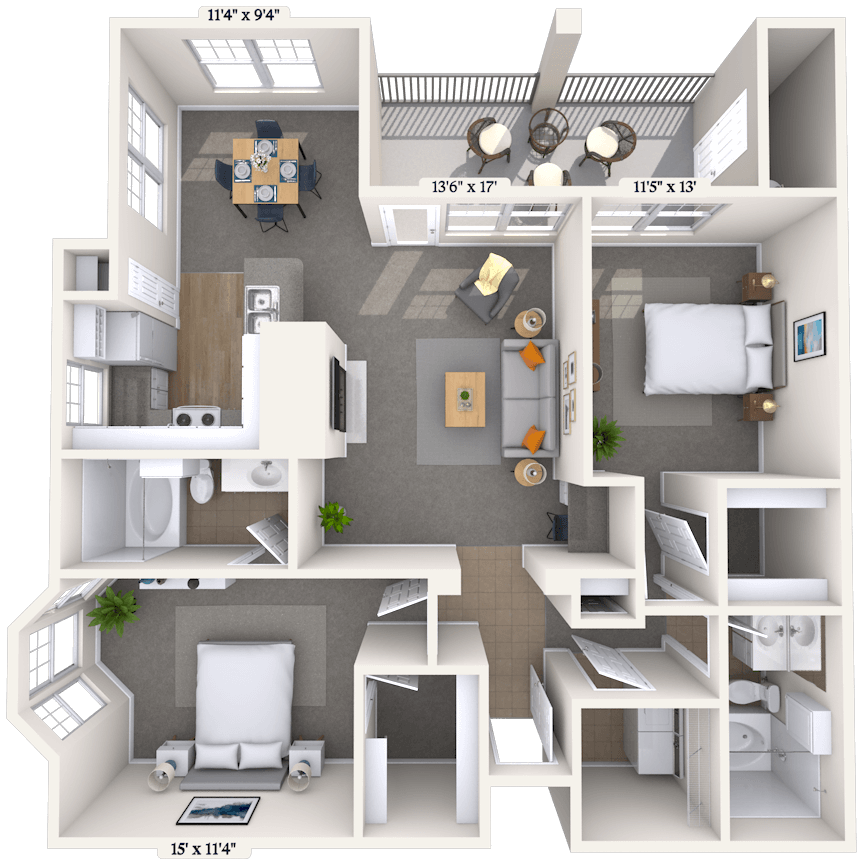
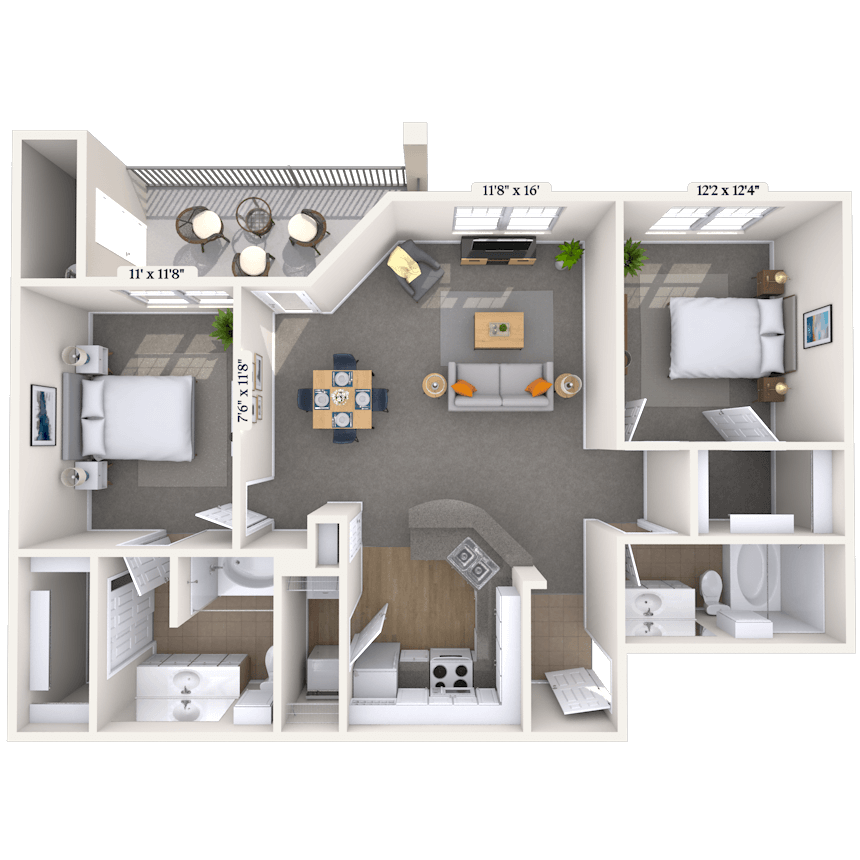
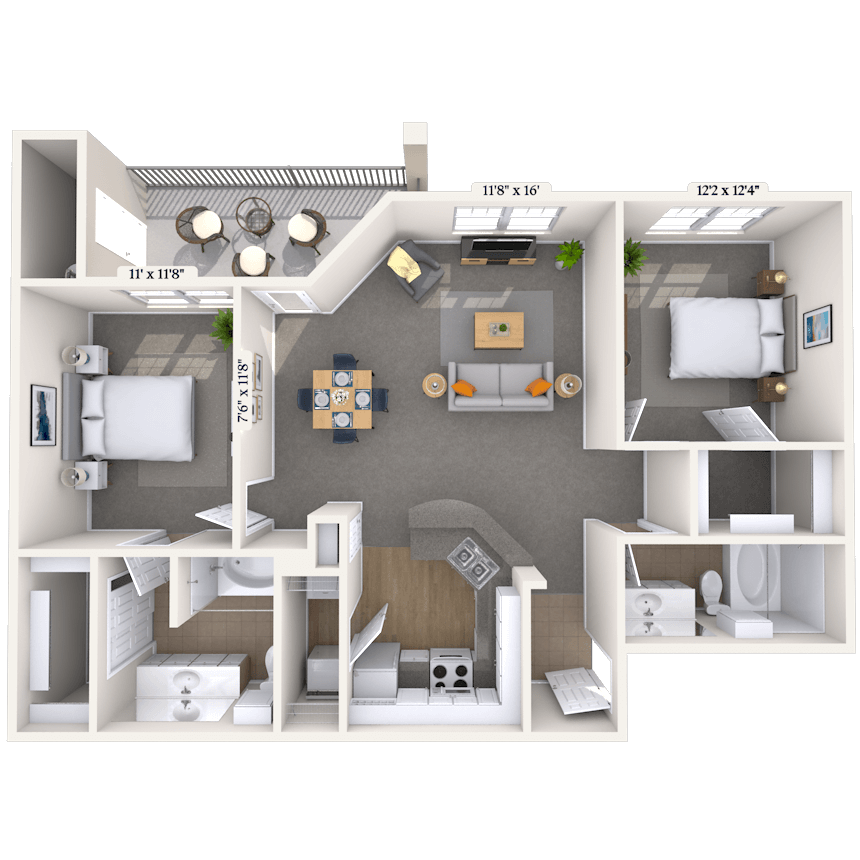
Floorplan image of unit 040433
Unit #040433
Rent starting at $1,513
2 Beds
2 Baths
980 Sq. Ft.
Available Aug. 8, 2026
Amenities
Fireplace
Third Floor
Vaulted Ceiling
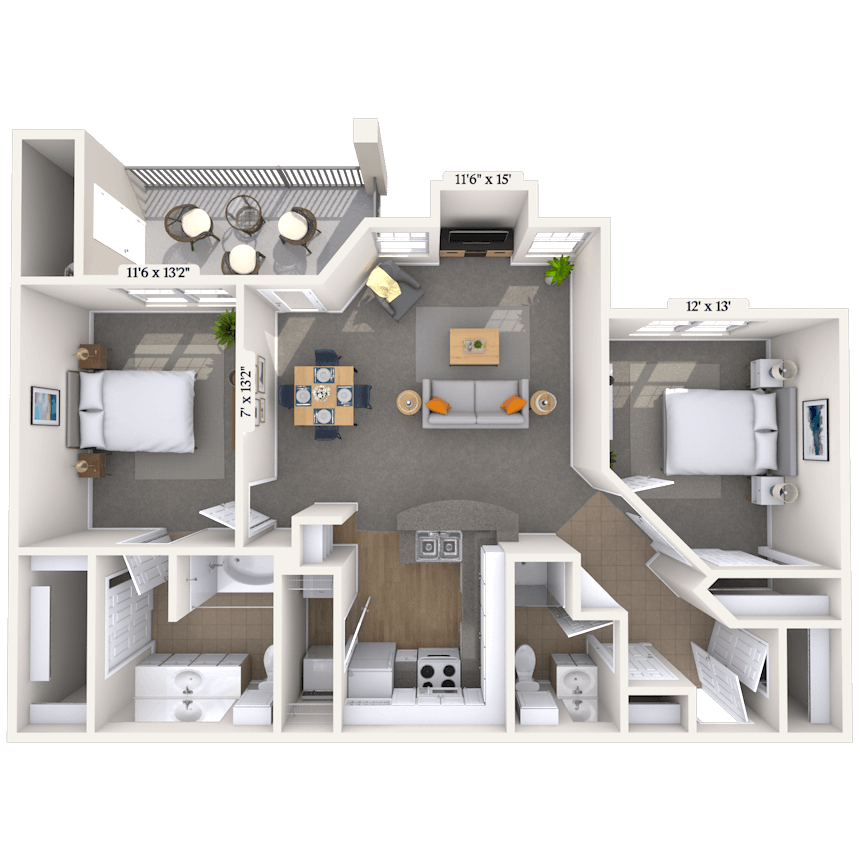
Floorplan image of unit 191928
Unit #191928
Rent starting at $1,283
1 Bed
1 Bath
800 Sq. Ft.
Available Aug. 14, 2026
Second Floor
Amenities
Washer and Dryer
Storage
Den/Study
Floorplan image of unit 070728
Unit #070728
Rent starting at $1,268
1 Bed
1 Bath
800 Sq. Ft.
Available Aug. 14, 2026
Second Floor
Amenities
Washer and Dryer
Den/Study
Floorplan image of unit 202038
Unit #202038
Rent starting at $1,258
1 Bed
1 Bath
800 Sq. Ft.
Available Aug. 14, 2026
Third Floor
Amenities
Washer and Dryer
Den/Study
Floorplan image of unit 171733
Unit #171733
Rent starting at $1,603
2 Beds
2 Baths
980 Sq. Ft.
Available Aug. 14, 2026
Third Floor
Amenities
Fireplace
Redesigned Interior
Washer and Dryer
Floorplan image of unit 212123
Unit #212123
Rent starting at $1,488
2 Beds
2 Baths
980 Sq. Ft.
Available Aug. 14, 2026
Second Floor
Amenities
Fireplace
Washer and Dryer
Floorplan image of unit 262623
Unit #262623
Rent starting at $1,488
2 Beds
2 Baths
980 Sq. Ft.
Available Aug. 14, 2026
Second Floor
Amenities
Fireplace
Washer and Dryer
Floorplan image of unit 111134
Unit #111134
Rent starting at $1,488
2 Beds
2 Baths
980 Sq. Ft.
Available Aug. 14, 2026
Third Floor
Amenities
Wooded View
Fireplace
Washer and Dryer
Floorplan image of unit 202028
Unit #202028
Rent starting at $1,323
1 Bed
1 Bath
800 Sq. Ft.
Available Aug. 21, 2026
Second Floor
Amenities
Washer and Dryer
Storage
Den/Study
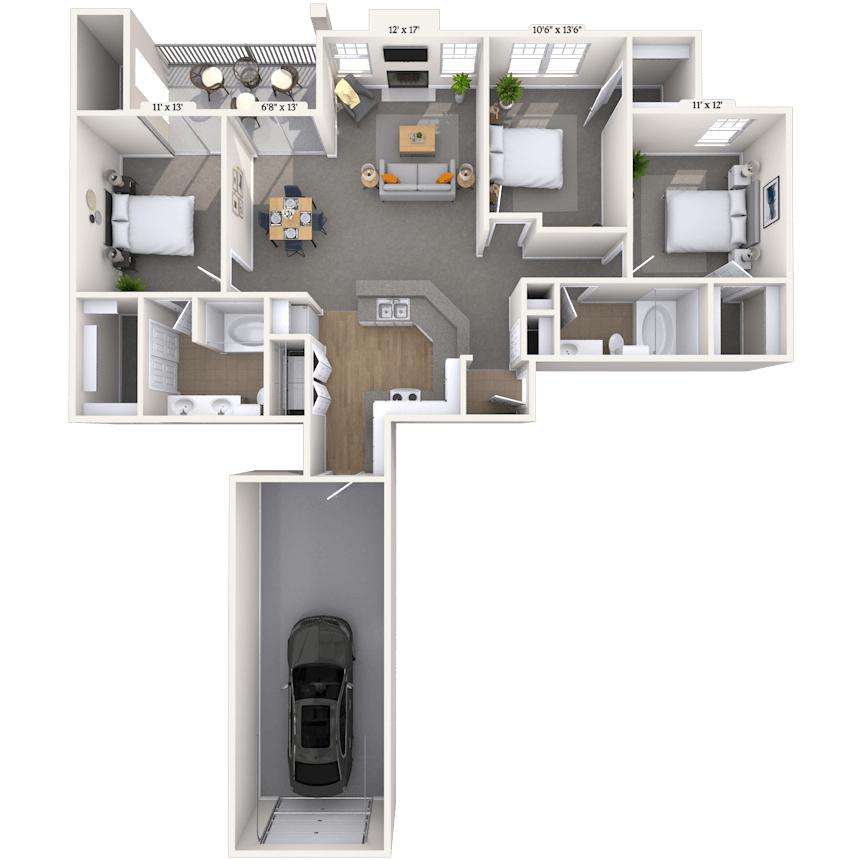
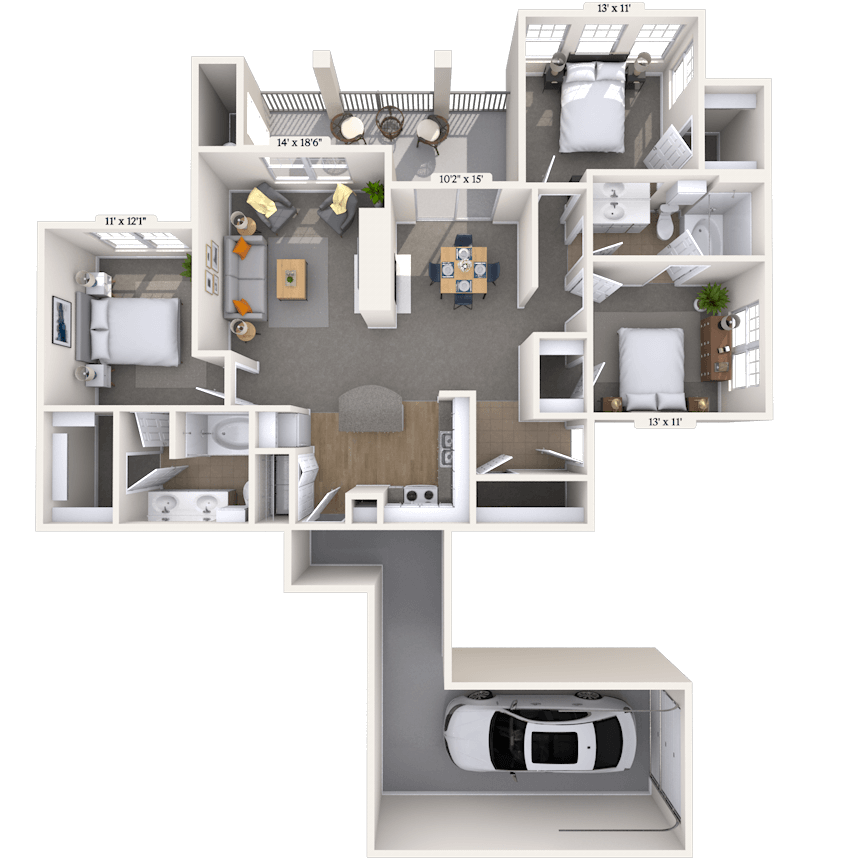

Floorplan image of unit 292924
Unit #292924
Rent starting at $2,188
3 Beds
2 Baths
1,477 Sq. Ft.
Available Aug. 21, 2026
Second Floor
Amenities
Attached Garage
Fireplace
Washer and Dryer
Floorplan image of unit 101033
Unit #101033
Rent starting at $1,443
2 Beds
2 Baths
1,045 Sq. Ft.
Available Aug. 24, 2026
Third Floor
Amenities
Washer and Dryer
Floorplan image of unit 101028
Unit #101028
Rent starting at $1,393
1 Bed
1 Bath
800 Sq. Ft.
Available Aug. 28, 2026
Second Floor
Amenities
Redesigned Interior
Washer and Dryer
Den/Study
Floorplan image of unit 262616
Unit #262616
Rent starting at $1,358
1 Bed
1 Bath
844 Sq. Ft.
Available Aug. 28, 2026
First Floor
Amenities
Premium Flooring
Washer and Dryer
Premium Yard
Floorplan image of unit 020224
Unit #020224
Rent starting at $1,288
1 Bed
1 Bath
800 Sq. Ft.
Available Aug. 28, 2026
Amenities
Second Floor
Vaulted Ceiling
Washer and Dryer
Floorplan image of unit 202027
Unit #202027
Rent starting at $1,268
1 Bed
1 Bath
800 Sq. Ft.
Available Aug. 28, 2026
Second Floor
Amenities
Washer and Dryer
Den/Study
Floorplan image of unit 090924
Unit #090924
Rent starting at $1,268
1 Bed
1 Bath
800 Sq. Ft.
Available Aug. 28, 2026
Second Floor
Amenities
Washer and Dryer
Den/Study
Floorplan image of unit 161628
Unit #161628
Rent starting at $1,268
1 Bed
1 Bath
800 Sq. Ft.
Available Aug. 28, 2026
Second Floor
Amenities
Washer and Dryer
Den/Study
Floorplan image of unit 191926
Unit #191926
Rent starting at $1,233
1 Bed
1 Bath
844 Sq. Ft.
Available Aug. 28, 2026
Second Floor
Amenities
Washer and Dryer
Floorplan image of unit 151522
Unit #151522
Rent starting at $1,233
1 Bed
1 Bath
844 Sq. Ft.
Available Aug. 28, 2026
Second Floor
Amenities
Washer and Dryer
Floorplan image of unit 030333
Unit #030333
Rent starting at $2,143
3 Beds
2 Baths
1,286 Sq. Ft.
Available Sep. 4, 2026
Third Floor
Amenities
Fireplace
Vaulted Ceiling
Redesigned Interior

Floorplan image of unit 212126
Unit #212126
Rent starting at $2,223
3 Beds
2 Baths
1,477 Sq. Ft.
Available Sep. 5, 2026
Second Floor
Amenities
Attached Garage
Fireplace
Washer and Dryer
Floorplan image of unit 181811
Unit #181811
Rent starting at $1,793
2 Beds
2 Baths
980 Sq. Ft.
Available Sep. 10, 2026
First Floor
Amenities
Premium Flooring
Premium Yard
Redesigned Interior
Floorplan image of unit 272714
Unit #272714
Rent starting at $1,798
2 Beds
2 Baths
1,045 Sq. Ft.
Available Sep. 18, 2026
First Floor
Amenities
Premium Flooring
Premium Yard
Washer and Dryer
Floorplan image of unit 080835
Unit #080835
Rent starting at $1,623
2 Beds
2 Baths
1,045 Sq. Ft.
Available Sep. 21, 2026
Amenities
Third Floor
Vaulted Ceiling
Redesigned Interior
Floorplan image of unit 101035
Unit #101035
Rent starting at $1,228
1 Bed
1 Bath
844 Sq. Ft.
Available Sep. 22, 2026
Third Floor
Amenities
Washer and Dryer
Floorplan image of unit 212116
Unit #212116
Rent starting at $2,503
3 Beds
2 Baths
1,477 Sq. Ft.
Available Sep. 23, 2026
First Floor
Amenities
Attached Garage
Fireplace
Premium Yard
Floorplan image of unit 202011
Unit #202011
Rent starting at $1,808
2 Beds
2 Baths
1,140 Sq. Ft.
Available Sep. 26, 2026
First Floor
Amenities
Premium Yard
Redesigned Interior
Select K/B upgrades
Floorplan image of unit 262613
Unit #262613
Rent starting at $1,763
2 Beds
2 Baths
980 Sq. Ft.
Available Sep. 29, 2026
First Floor
Amenities
Premium Flooring
Premium Yard
Washer and Dryer
Floorplan image of unit 131323
Unit #131323
Rent starting at $1,883
2 Beds
2 Baths
1,174 Sq. Ft.
Available Oct. 7, 2026
Second Floor
Amenities
Attached Garage
Fireplace
Washer and Dryer
Floorplan image of unit 222216
Unit #222216
Rent starting at $1,678
2 Beds
2 Baths
1,140 Sq. Ft.
Available Oct. 7, 2026
First Floor
Amenities
Premium Yard
Washer and Dryer
Floorplan image of unit 272735
Unit #272735
Rent starting at $1,363
1 Bed
1 Bath
844 Sq. Ft.
Available Oct. 8, 2026
Amenities
Third Floor
Washer and Dryer
Redesigned Interior
Floorplan image of unit 040427
Unit #040427
Rent starting at $1,298
1 Bed
1 Bath
800 Sq. Ft.
Available Oct. 8, 2026
Amenities
Second Floor
Washer and Dryer
Storage
Floorplan image of unit 181815
Unit #181815
Rent starting at $2,453
3 Beds
2 Baths
1,477 Sq. Ft.
Available Oct. 20, 2026
First Floor
Amenities
Attached Garage
Fireplace
Premium Flooring
View all available units

Community Perks

Two gorgeous swimming pools provide an ideal spot for relaxing on sunny days. Our cabana, grilling area, picnic area, and outdoor firepit are perfect gathering spots to enjoy quality time with neighbors and friends. For even more ways to unwind or connect, the clubhouse offers a welcoming atmosphere for casual hangouts or special get-togethers. When you need to catch up on work or focus on a big project, take advantage of the business center and conference room, or grab a pick-me-up from the cozy coffee bar. Our 24-hour fitness center provides state-of-the-art fitness equipment for those who like to stay active on their schedule. Plus, MAA Western Oaks is nestled near a serene nature preserve, offering residents a tranquil escape right at their doorstep. All dog breeds are welcome; the dog park is large enough for your pooch to romp around in our pet-friendly community. Attached garages and detached garages are available among the countless amenities at our luxury apartments for rent in MAA Western. A Courtesy Officer and 24-hour on-call maintenance team are always nearby to help with whatever you need. With parking options including attached and detached garages, you'll always have a convenient place to come home to. Practical comforts, like easy package receiving, smooth trash and recycling services, and attentive pest control, help you spend more time enjoying life and less time on chores.
  • Bark Park

  • Pool

  • Picnic & Grill AreaCreated with Sketch.

    Grill & Picnic Area

  • cabanaCreated with Sketch.

    Clubhouse

  • cabanaCreated with Sketch.

    Cabana

  • 24/hr Fitness Center

Apartment Features

The stylish and luxurious one-bedroom, two-bedroom and three-bedroom apartments boast open floor plans, walk-in closets, and an in-unit washer and dryer. You will also find features like smart home technology, gas fireplaces, gourmet kitchens, wood floors, balconies, vaulted ceilings, and more. Your kitchen will feel like the heart of your home, with your choice of warm oak or crisp white cabinets, granite or laminate countertops, and a striking backsplash that ties everything together. Stainless steel appliances, a built-in microwave, and thoughtful touches like ample prep space make cooking and gathering both effortless and enjoyable. Bathrooms include a classic tub-shower combo. Large double balconies or inviting sunrooms in select homes let you enjoy the outdoors without leaving your space, and a fenced backyard option offers even more privacy and room to relax. Built-in bookshelves and desks provide stylish ways to stay organized, while cordless blinds and a programmable thermostat help you keep your home comfortable and bright. Ceiling fans and the warmth of a gas fireplace complete the picture, adding comfort and charm throughout every season.

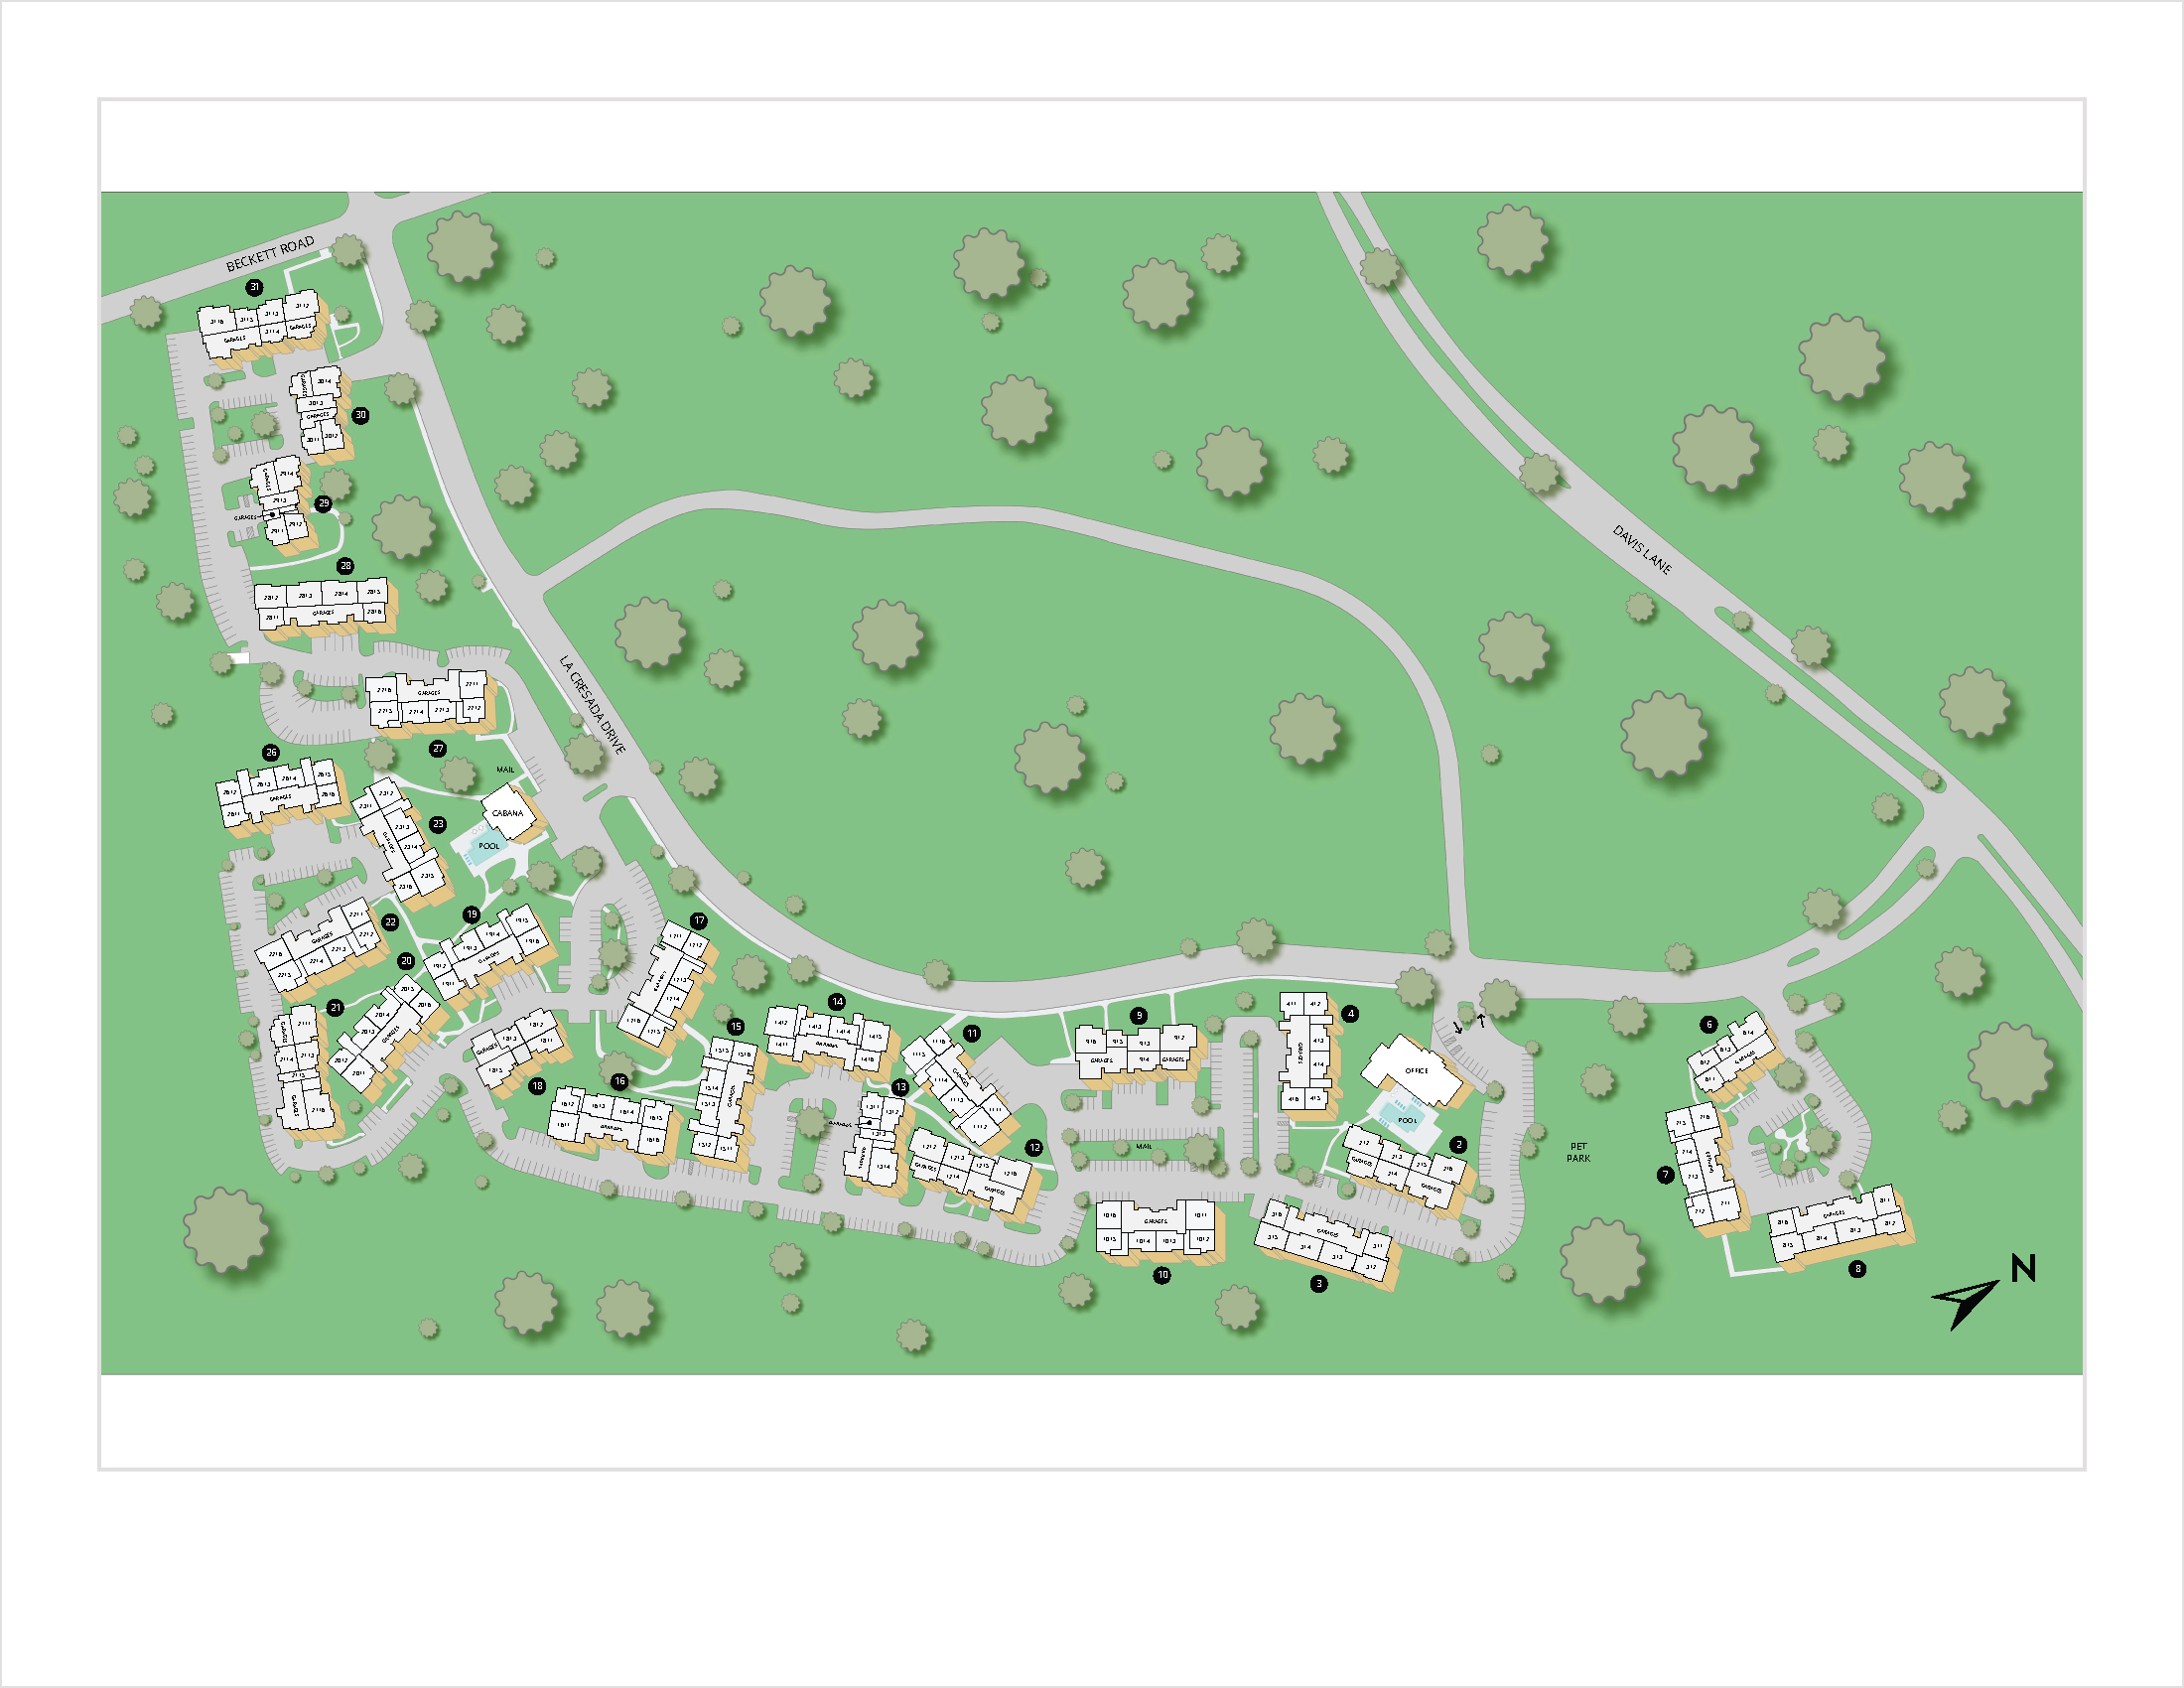
Property Map

Take a look around at your new home.

property map

MAA Properties

Interested in exploring options? Check out other MAA apartments conveniently located in the area.

  • MAA Sunset Valley3 Mi
  • MAA Barton Creek6 Mi
  • MAA Double Creek6.1 Mi
  • MAA Barton Skyway6.4 Mi
  • MAA Onion Creek6.8 Mi
  • MAA South Lamar7.5 Mi
MAA PropertiesArts & EntertainmentEat & DrinkGroceryShopping
Why Choose MAA?

Why Choose MAA?

We are committed to a rich tradition of exceptional service and value service for our residents and local communities. We respect the privilege of providing value to those whose lives we touch and are committed to open communication, embracing opportunities and doing the right thing at the right time for the right reason.
Frequently Asked Questions
What are MAA's lease terms?
If you’re unable to find the answers you’re looking for, please get in touch with us by phone, text, or email.
(512) 886-7221
Contact Us

You Might Also Like These Properties

Pool area at MAA South Lamar in Austin, TX
Pool at MAA South Lamar in Austin, TX
Pool area at MAA South Lamar in Austin, TX
Rooftop area at MAA South Lamar in Austin, TX
Ping Pong table at MAA South Lamar in Austin, TX
Dog Park at MAA South Lamar in Austin, TX
Leasing exterior at MAA South Lamar luxury apartment homes in Austin, TX
Clubhouse at MAA South Lamar luxury apartment homes in Austin, TX
Move-in Special
Studio|1|2 bd
Rent starting at$1,530 - $4,995

Downtown Austin | Travis Heights | Zilker Park

MAA South Lamar

Click to Tour
Pool View at MAA Barton Creek in Austin, TX
Street View at MAA Barton Creek in Austin, TX
Dog Park at MAA Barton Creek luxury apartment homes in Austin, TX
Leasing Office Balcony at MAA Barton Creek in Austin, TX
Leasing Office at MAA Barton Creek in Austin, TX
Leasing Center at MAA Barton Creek in Austin, TX
Fitness Center at MAA Barton Creek in Austin, TX
Exterior shot at MAA Barton Creek in Austin, TX
Exterior signage at MAA Barton Creek in Austin, TX
1|2|3 bd
Rent starting at$2,145 - $5,590

Barton Hills | Zilker Park | Rollingwood

MAA Barton Creek

Click to Tour
Pool at MAA Barton Skyway luxury apartment homes in Austin, TX
Pool deck at MAA Barton Skyway luxury apartment homes in Austin, TX
Dog park at MAA Barton Skyway luxury apartment homes in Austin, TX
Signage at MAA Barton Skyway luxury apartment homes in Austin, TX
1|2 bd
Rent starting at$1,513 - $3,208

Barton Hills | Zilker Park | Rollingwood

MAA Barton Skyway

Click to Tour
Repositioned clubhouse at MAA East Austin in Austin, TX
Grilling Area -  at MAA East Austin luxury apartment homes in Austin, TX
Pool -  at MAA East Austin luxury apartment homes in Austin, TX
Renovated Patio at MAA East Austin in Austin, TX
Pet Park -  at MAA East Austin luxury apartment homes in Austin, TX
Leasing Office at MAA East Austin luxury apartment homes in Austin, TX
Repositioned Clubhouse at MAA East Austin in Austin, TX
Lounge -  at MAA East Austin luxury apartment homes in Austin, TX
Move-in Special
Studio|1|2 bd
Rent starting at$868 - $3,328

University Hills

MAA East Austin

Click to Tour

MAA Western Oaks

8801 La Cresada Dr, Austin, TX | (512) 886-7221
Ideally located for commuting or outdoor activities, MAA Western Oaks is a terrific place to live in Austin. Surrounded by nature, residents enjoy being outdoors at the pools, picnic, and dog park, where all breeds are welcome. Apartment homes come standard with smart home technology, vaulted ceilings, modern kitchens, and an in-unit washer and dryer. Catch the latest indie film just steps away at Alamo Drafthouse or unwind over casual bites and drinks at neighborhood favorites like Backspin Texas Sports Bar & Grill, 400 Rabbits, and District Kitchen + Cocktails. For shopping, explore big-name retailers at Sunset Valley Village or browse more fashion-forward options at Barton Creek Square. Nature lovers will appreciate the miles of trails and green spaces at Zilker Park and Dick Nichols Park, or a colorful stroll through the wildflower meadows at the Lady Bird Johnson Wildflower Center. For a dose of art and culture, enjoy live performances at the Mary Moody Northen Theatre or discover outdoor sculptures and peaceful garden paths at the Umlauf Sculpture Garden + Museum. With quick access to MoPac, you’re only minutes from downtown, while still coming home to the laid-back, friendly feel of Western Oaks. Plus, the community is zoned for three excellent schools in the Austin school system, making it a perfect place for families.
Aerial Pool at MAA Western Oaks in Austin, TX
Pool at MAA Western Oaks in Austin, TX

Available Apartments

1 Bedroom

Starting at $1168

21 available starting today

2 Bedroom

Starting at $1443

13 available starting today

3 Bedroom

Starting at $2143

5 available starting today

Resident Office Hours

Monday - Friday10:00 AM - 6:00 PM
Saturday10:00 AM - 5:00 PM
SundayClosed

Community Perks

Access and Parking:Additional StorageAttached GaragesDetached GaragesGated CommunityHandicap Accessible
Beyond the Backyard:Bark ParkCabanaGrilling AreaPicnic Area
Bonus Spaces:Business Center with WiFiCoffee BarConference RoomDog RunShuffleboard
Our Space:Nature PreserveBeautiful Wooded SettingWooded ViewsGas FireplacesPet-Friendly Community
Resident Perks:24-Hour Emergency MaintenanceAT&T FiberCourtesy OfficerOnsite RecyclingSmartHome Technology
Wellness Amenities:Resort-Style PoolYoga Studio

Leasing Info

Below is information on additional fees and charges that will apply to your lease. Required one-time and monthly recurring fees are charged in addition to base rent, and additional fees may apply based on the options you select. To determine your monthly fixed costs, add your base rent to the required fees and any optional fees you will be selecting.

Required One Time Fees

Application Deposit 1: upon application approval $100 - $200 per application

Application Fee 2: at application $60 per applicant

Processing Fees 3: at time of move-in $160 per application

Required Monthly Recurring Fees

Community Fee 4: $18

Optional Fees

Pet Fee 1 Pet 5: $400

Pet Fee 2 Pets 6: $800

Pet Rent 1 Pet 7: $20

Pet Rent 2 Pets 8: $40

Optional Rentable Items

Garage Rental 9: starting at $135 per month

Storage Space 10: starting at $15 per month

Ask about our sMAArt Savings program as a great alternative to the security deposit! Simply pay a one-time, non-refundable fee for half the cost of the normal deposit. This program may vary by community so speak with our leasing team today.

The required security deposit may change based on screening results. Residents must pay monthly charges for utilities provided to the premises, including, but not limited to, electricity, natural gas, water, and sewer, as set forth in the lease agreement. Monthly utility charges may vary based on usage. Rentable items and services are taxable in certain jurisdictions. All leaseholders are required to maintain liability insurance in the amount of $100,000 for the term of the lease. Additional fees may apply in specific situations as detailed in your lease agreement. All fees are subject to the terms of the application and lease agreement. Some requirements may vary where required by law.
Disclaimer

1Required upon application approval to hold the apartment until your move-in date. Non-refundable if your application is canceled more than 48 hours after notice of application approval. Converted to a refundable security deposit under your lease.

2For costs related to the apartment rental application, including credit and criminal background screening.

3Non-refundable fee due at move-in for costs associated with preparation of lease documentation, issuance of access devices, and other administrative costs.

4Helps pay for costs associated with operation, repair, maintenance of common areas like our green spaces, lawns, sidewalks, breezeways, parking lot and more, along with property taxes and insurance.

5Non-refundable, one-time fee in consideration for the privilege of having a pet at the community.

6Non-refundable, one-time fee in consideration for the privilege of having a pet at the community

7,8Monthly fee in consideration for the privilege of having a pet at the community.

9,10Subject to availability. Please contact a leasing agent for more details.

Links

About MAA
For Investors
Corporate Apartments
For Residents
Contact Us
Careers

Corporate Headquarters

MAA
6815 Poplar Avenue
Suite 500
Germantown TN 38138

Assistance

866-620-1130
Privacy PolicyTerms of ServiceAccessibility StatementHealth Plan Price TransparencySitemap
Privacy Preference Center

@ Copyright 2018-2026 MAA

Compare MAA Communities
0 of 5

Compare MAA Communities

0 of 5
None in your list. Add communities to compare them.

Add to Compare

Recently Viewed
Saved
The most recent 20 Communities you've viewed will appear here.
View Comparison