MAA logo
  • Communities
  • Resident Experience
  • About
  • Careers
Find Your Home
MAA logo
Find Your Home
Find Your Home
  • Communities
  • Resident Experience
  • About
  • Careers
Enter Search Terms Above
OverviewAvailable UnitsAmenitiesFeaturesProperty MapNeighborhoodFAQ
  1. Nashville|

MAA Acklen

Video Tours
Experience-MAA
  • Pool
  • Fitness
  • Lounge
  • Kitchen
  • Living Room
  • Bedroom
1 / 6
Experience-MAA
  • Pool
  • Fitness
  • Lounge
  • Kitchen
  • Living Room
  • Bedroom
1 / 6
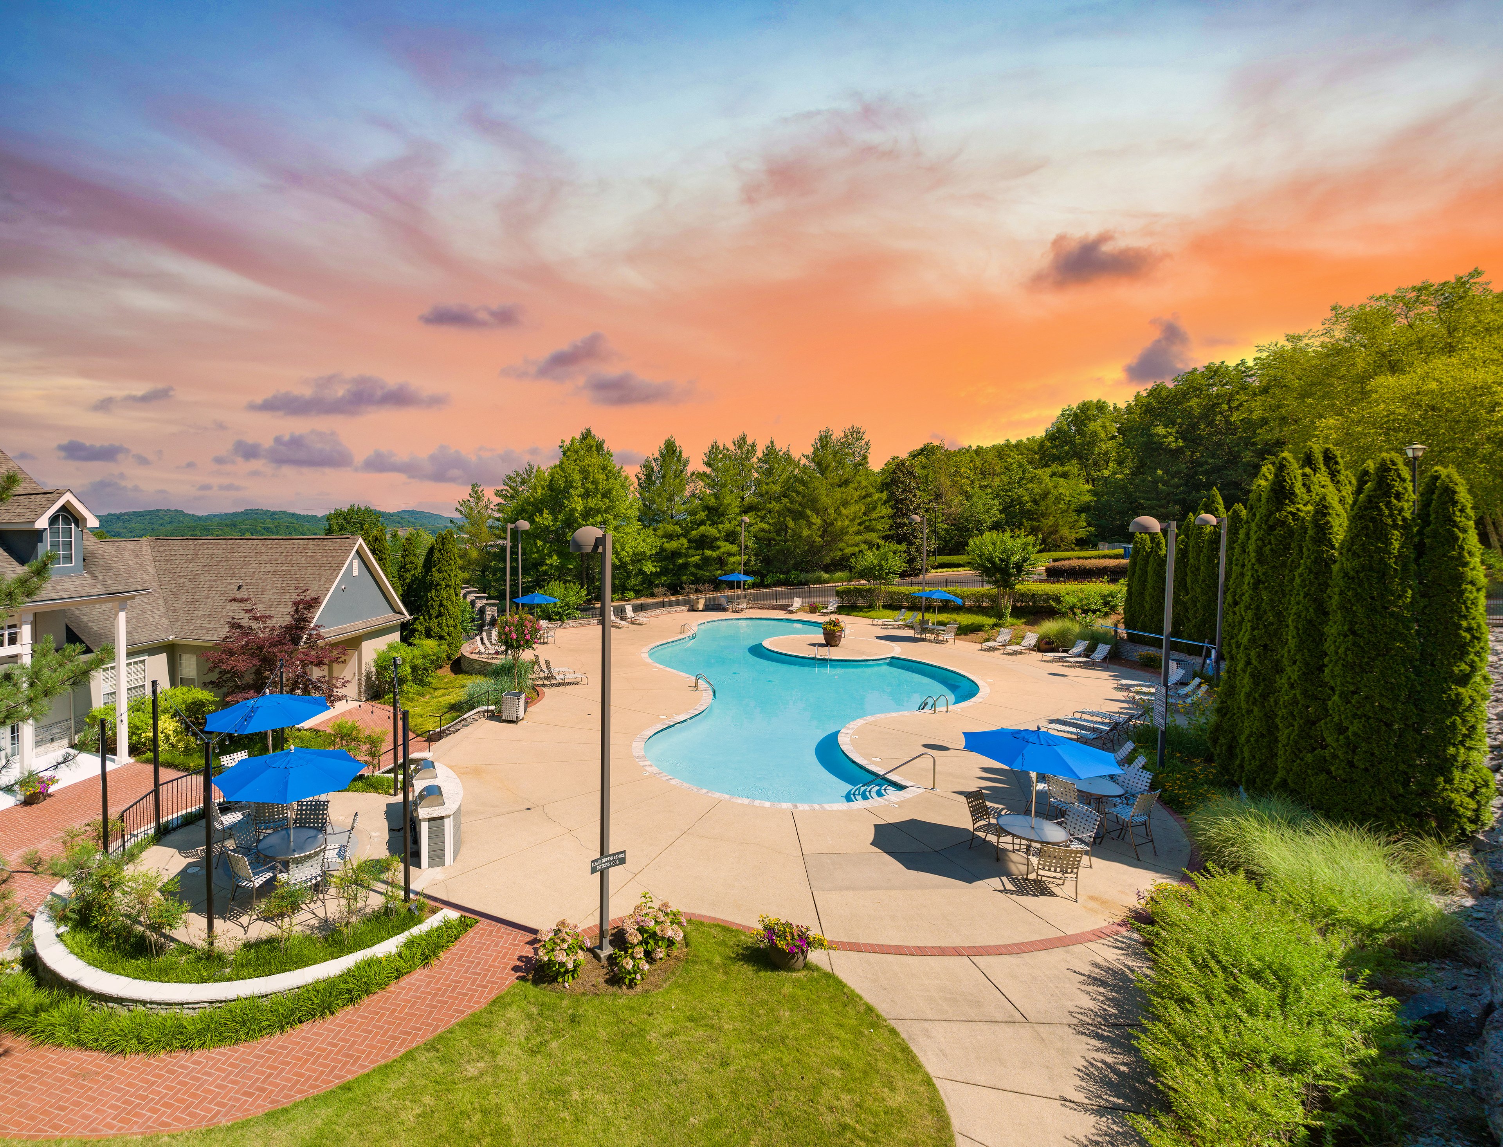
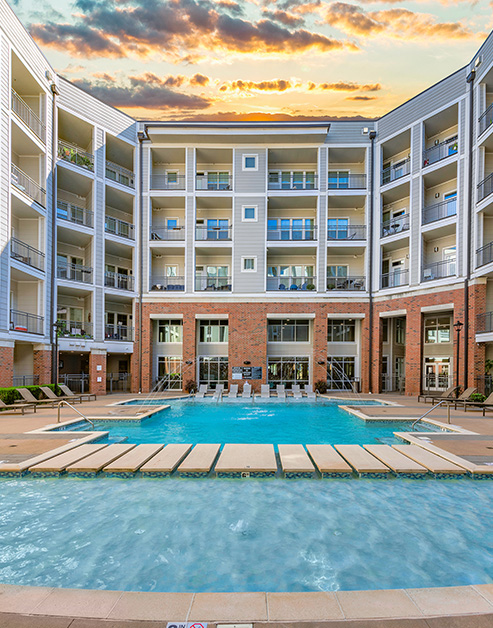
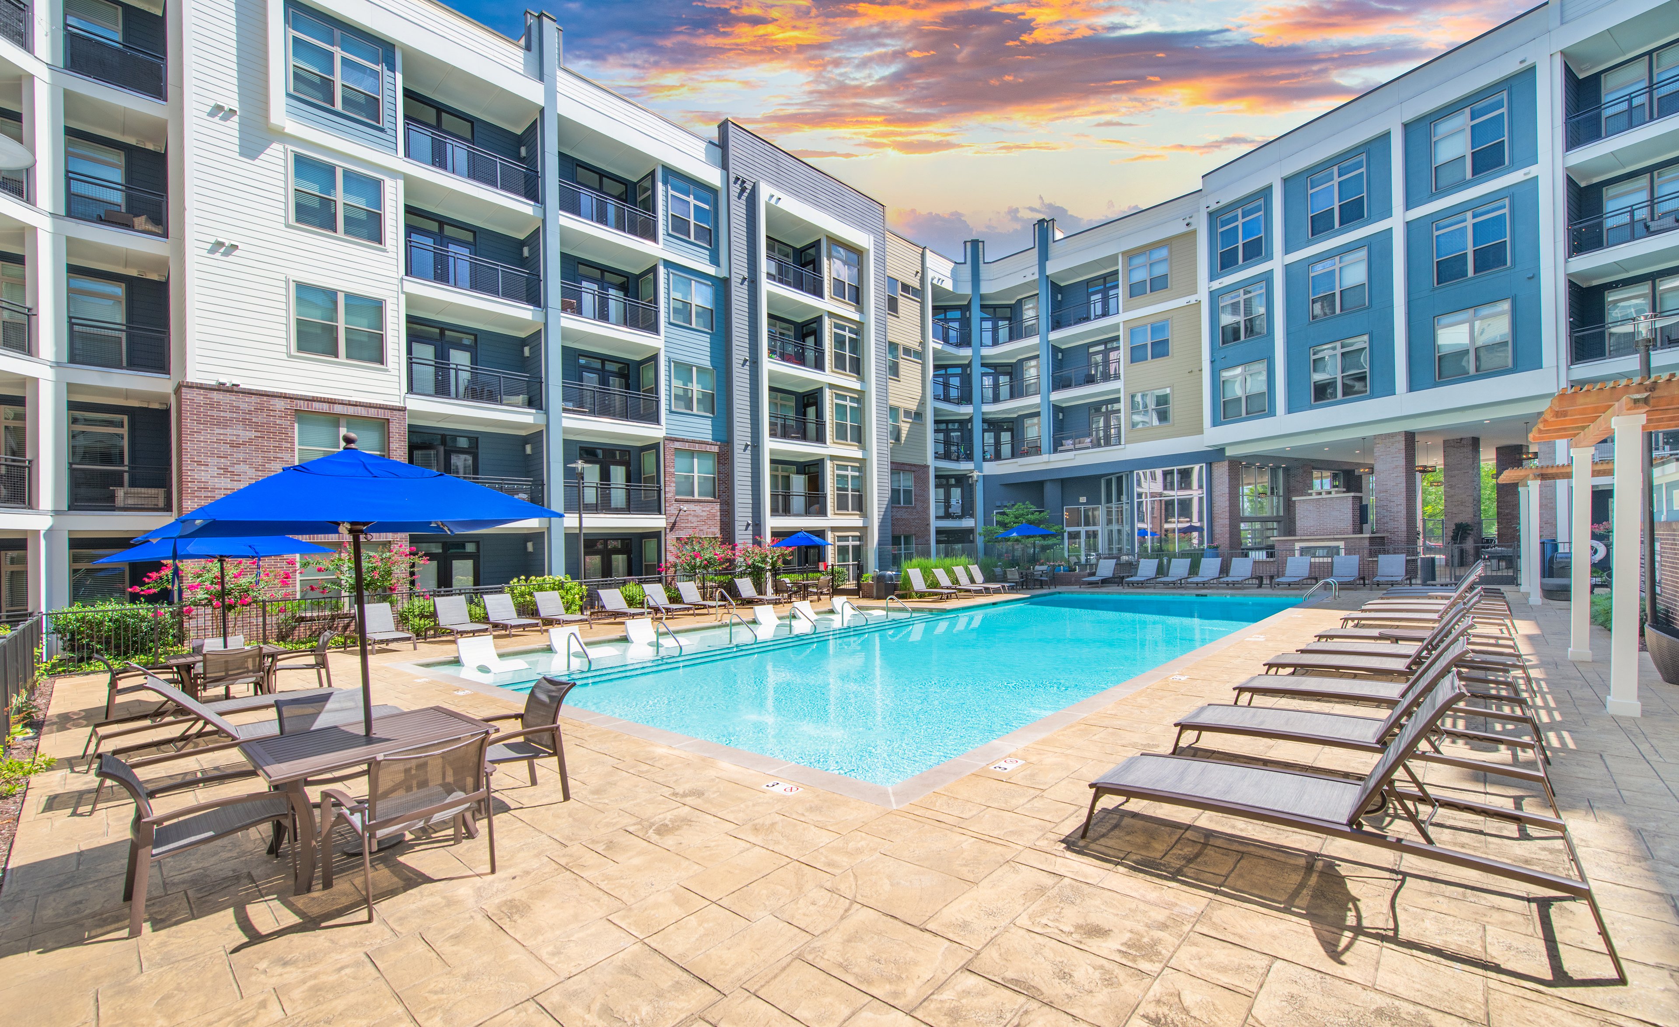
Long view of resort-style swimming pool with sundeck, entrance steps with handrails, pool fountain and lounge chairs situated next to the apartment complex at MAA Acklen luxury apartments in Nashville, TN

Paradise by the Pool

Our resort-style pool is a luxurious oasis, offering residents a taste of vacation living every day. Stretch out on a poolside lounger and soak in the atmosphere—relaxation is always within reach.

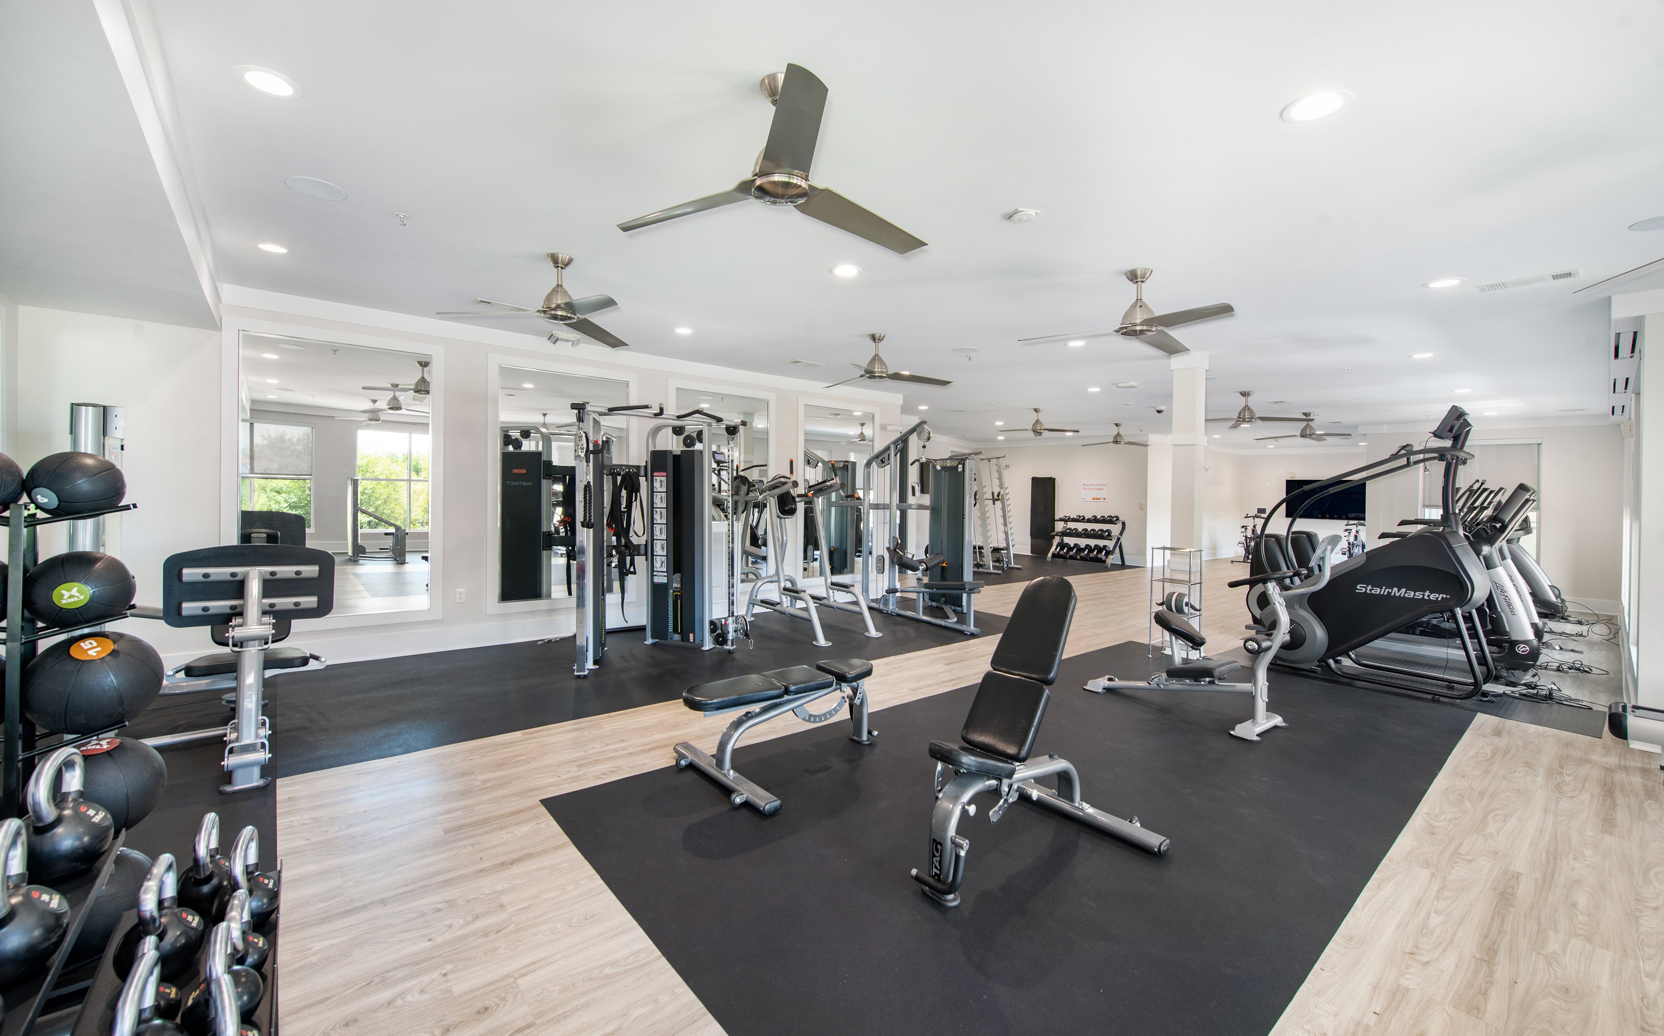
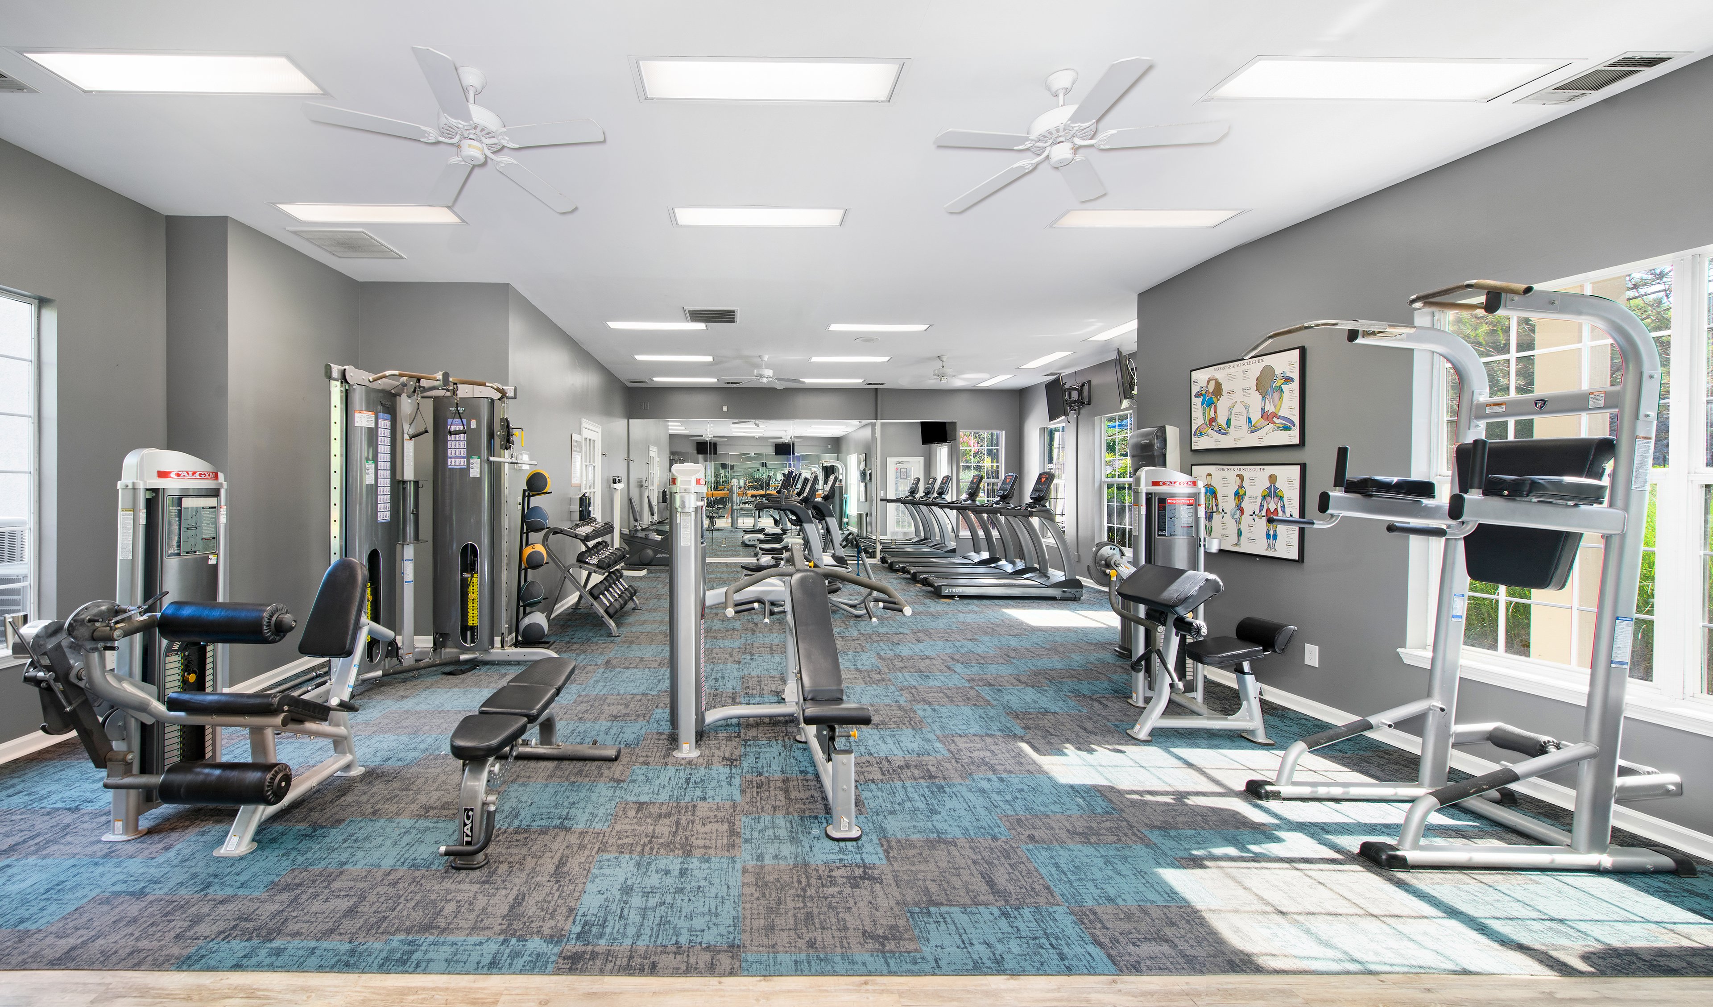
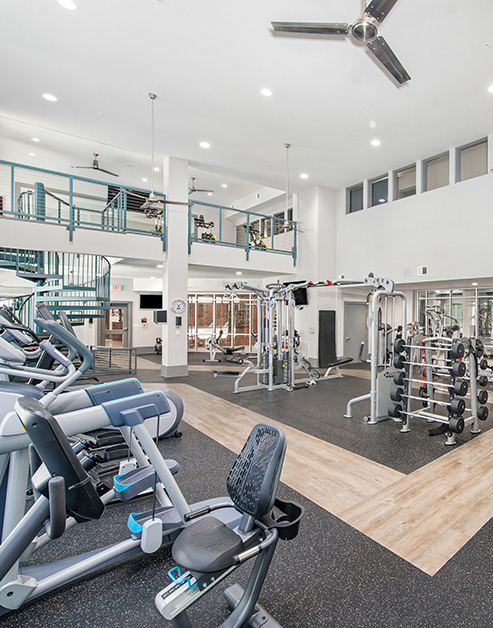
Two story fitness center with ceiling fans, wall mounted TVs and variety of workout equipment at MAA Acklen luxury apartments in Nashville, TN

Fitness Essentials

Whether you're into cardio, strength training, or just staying active, the fitness center is designed to elevate your workout.

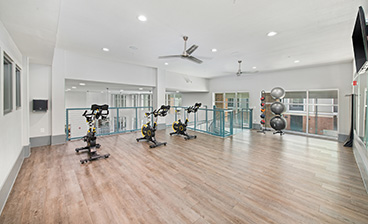
Fitness center second floor level with exercise bikes, weighted medicine ball and yoga ball rack next to large windows in natural light at MAA Acklen luxury apartments in Nashville, TN
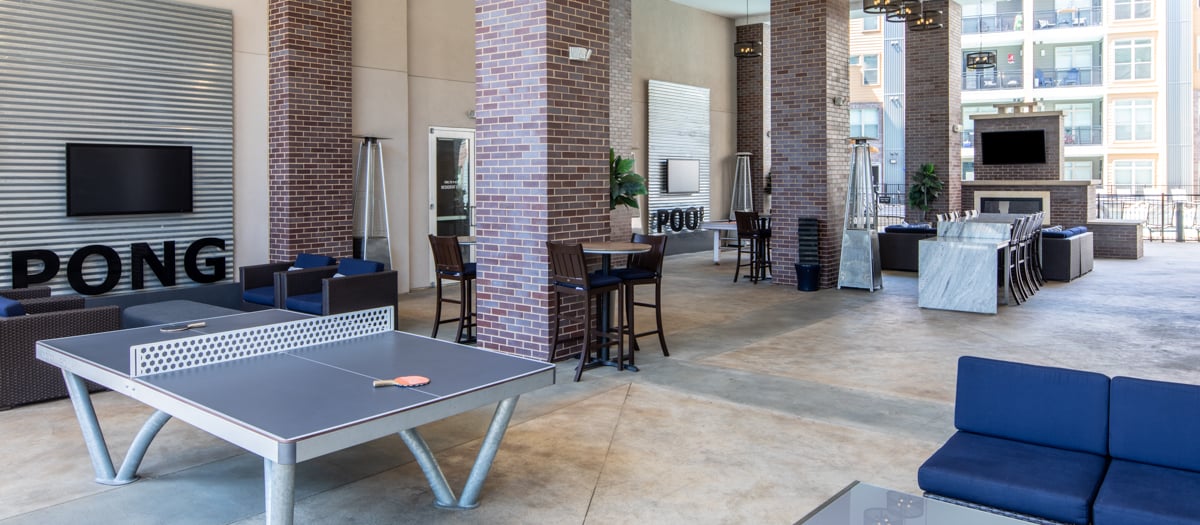
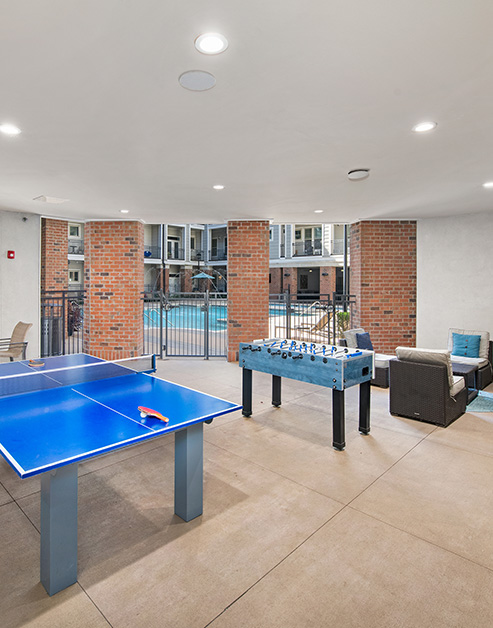
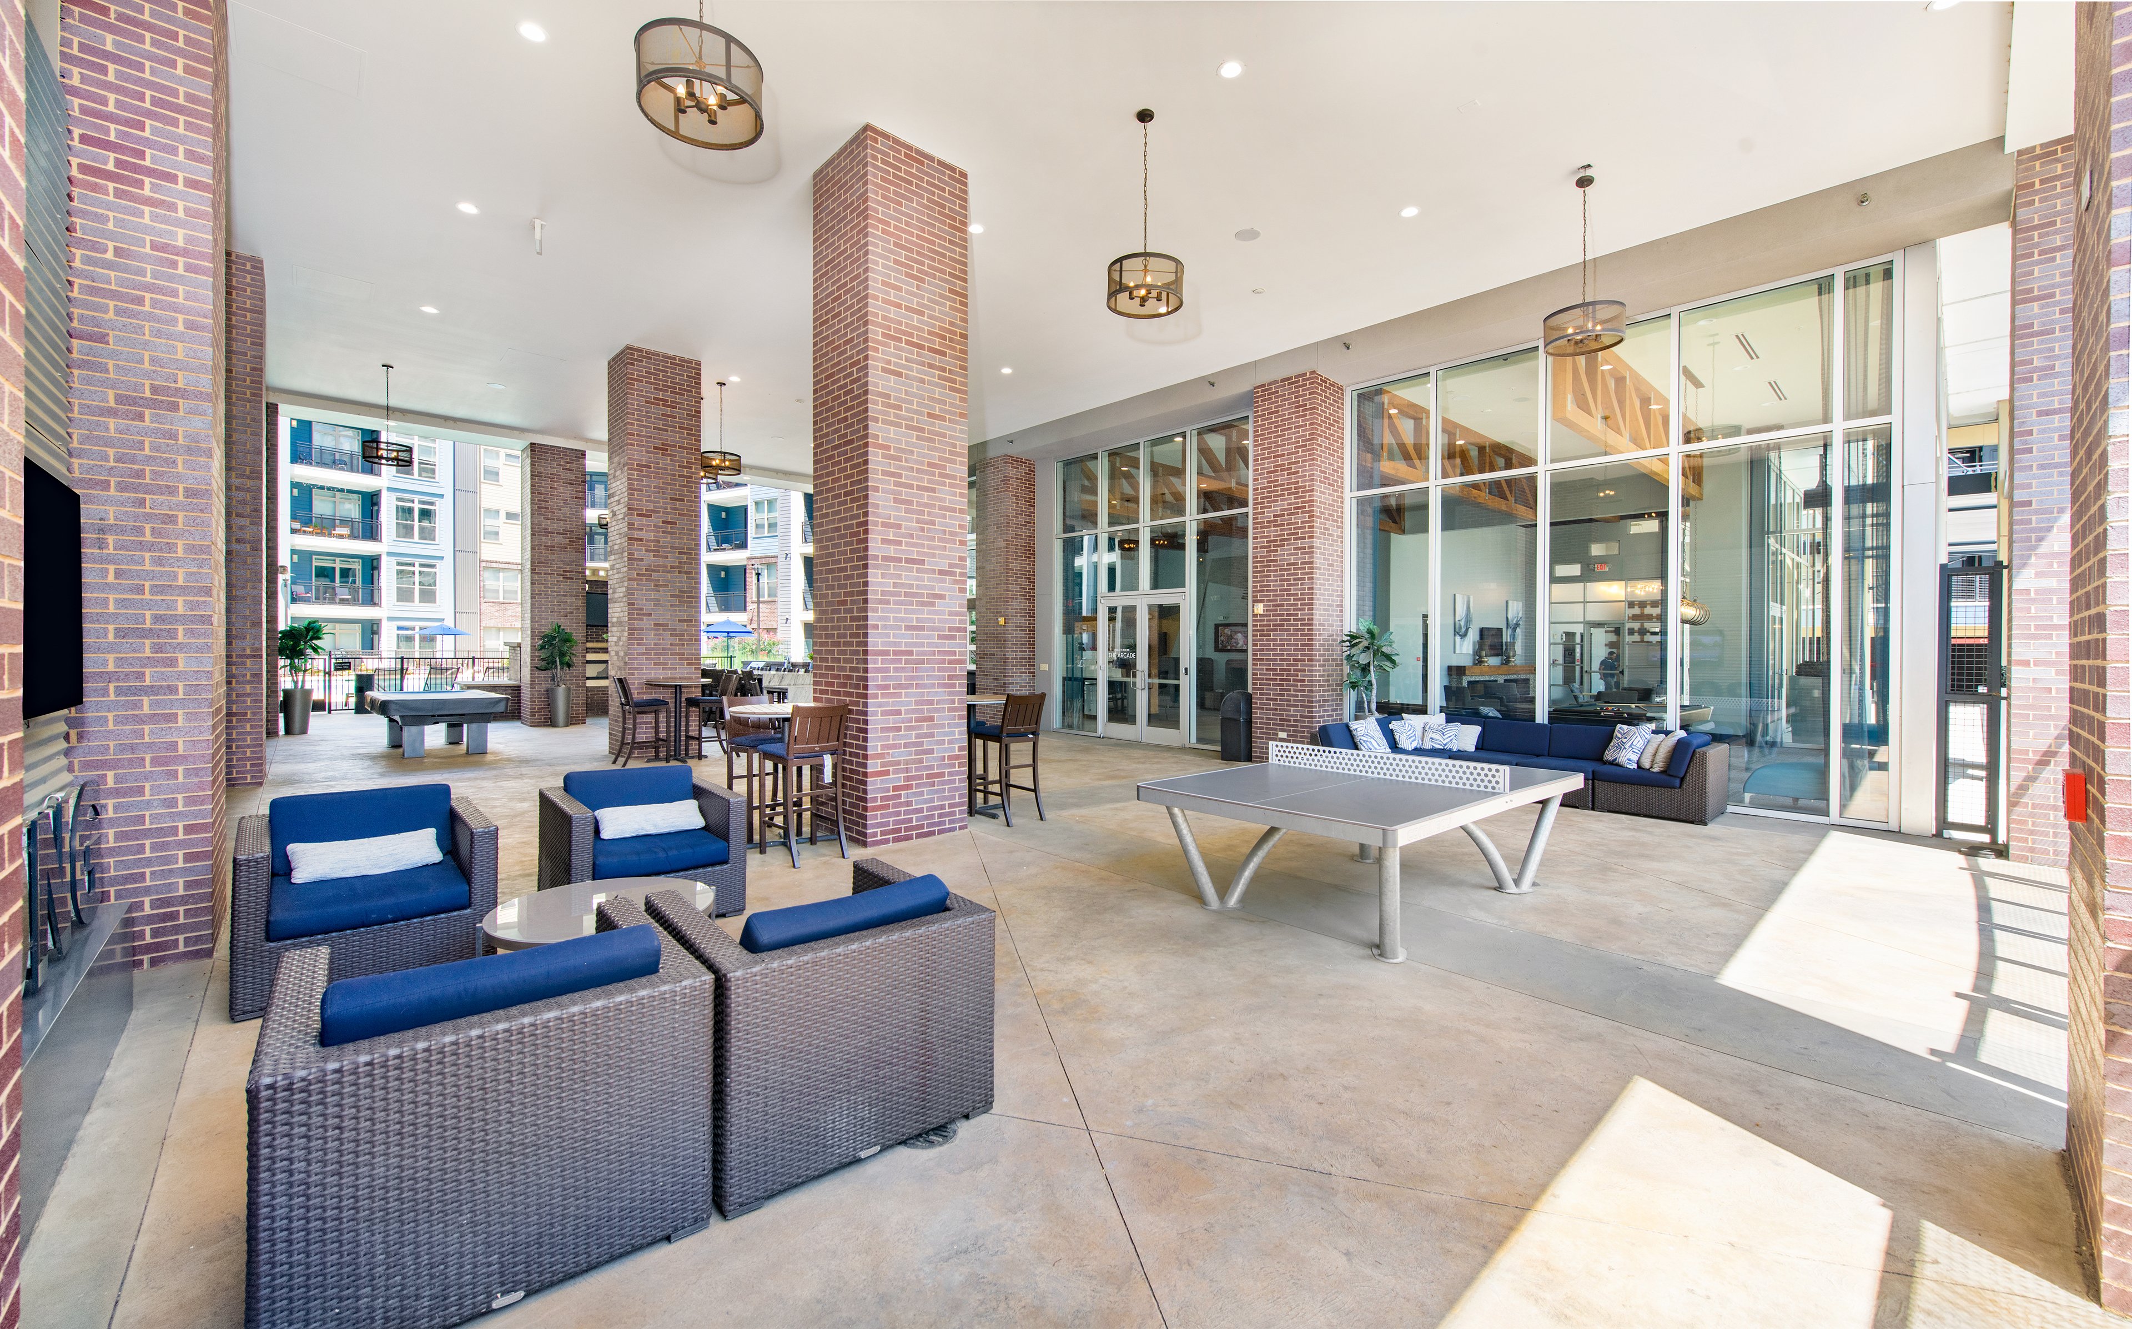
Poolside game area with table tennis and foosball table on tile flooring at MAA Acklen luxury apartments in Nashville, TN

Unplug and Unwind

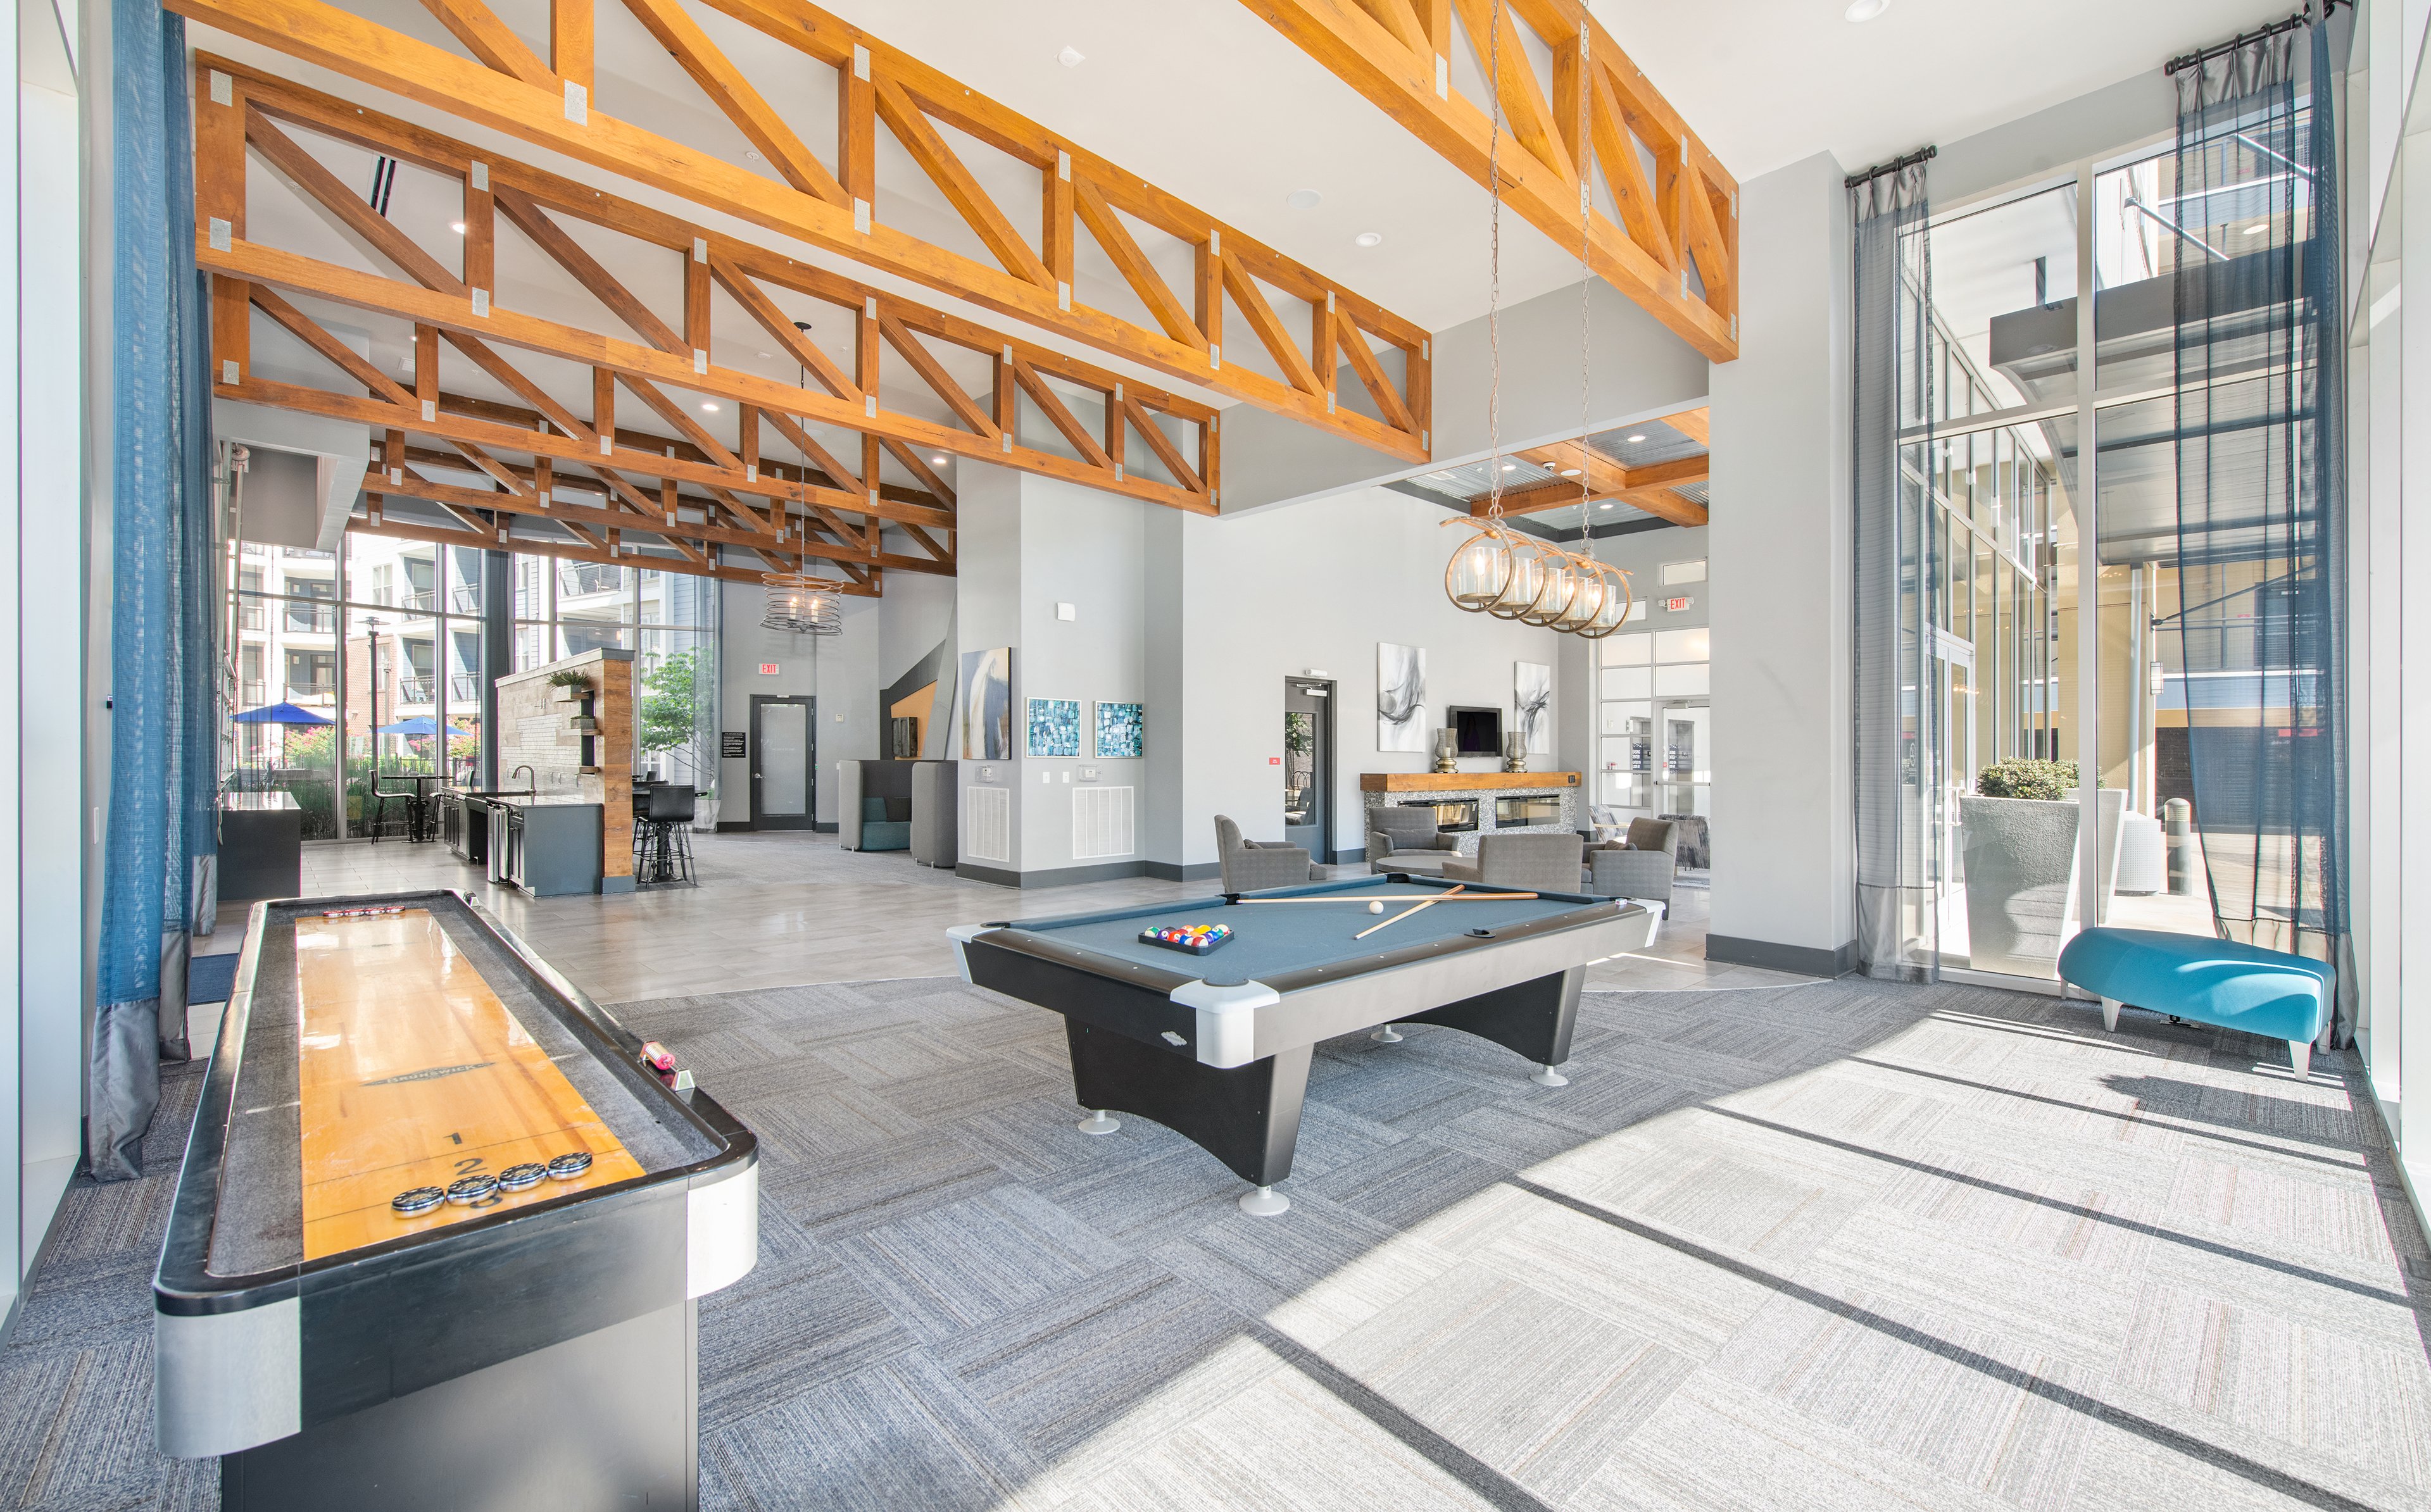
A hub of community activity and a place to foster new connections. Play a round of ping pong or foosball or grab a seat at one of the tables for a casual hangout with neighbors.

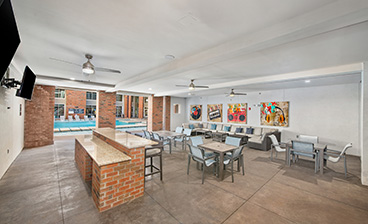
Poolside lounge area with ceiling fans, wall mounted TV next to a brick bar top counter with multiple siting areas at MAA Acklen luxury apartments in Nashville, TN
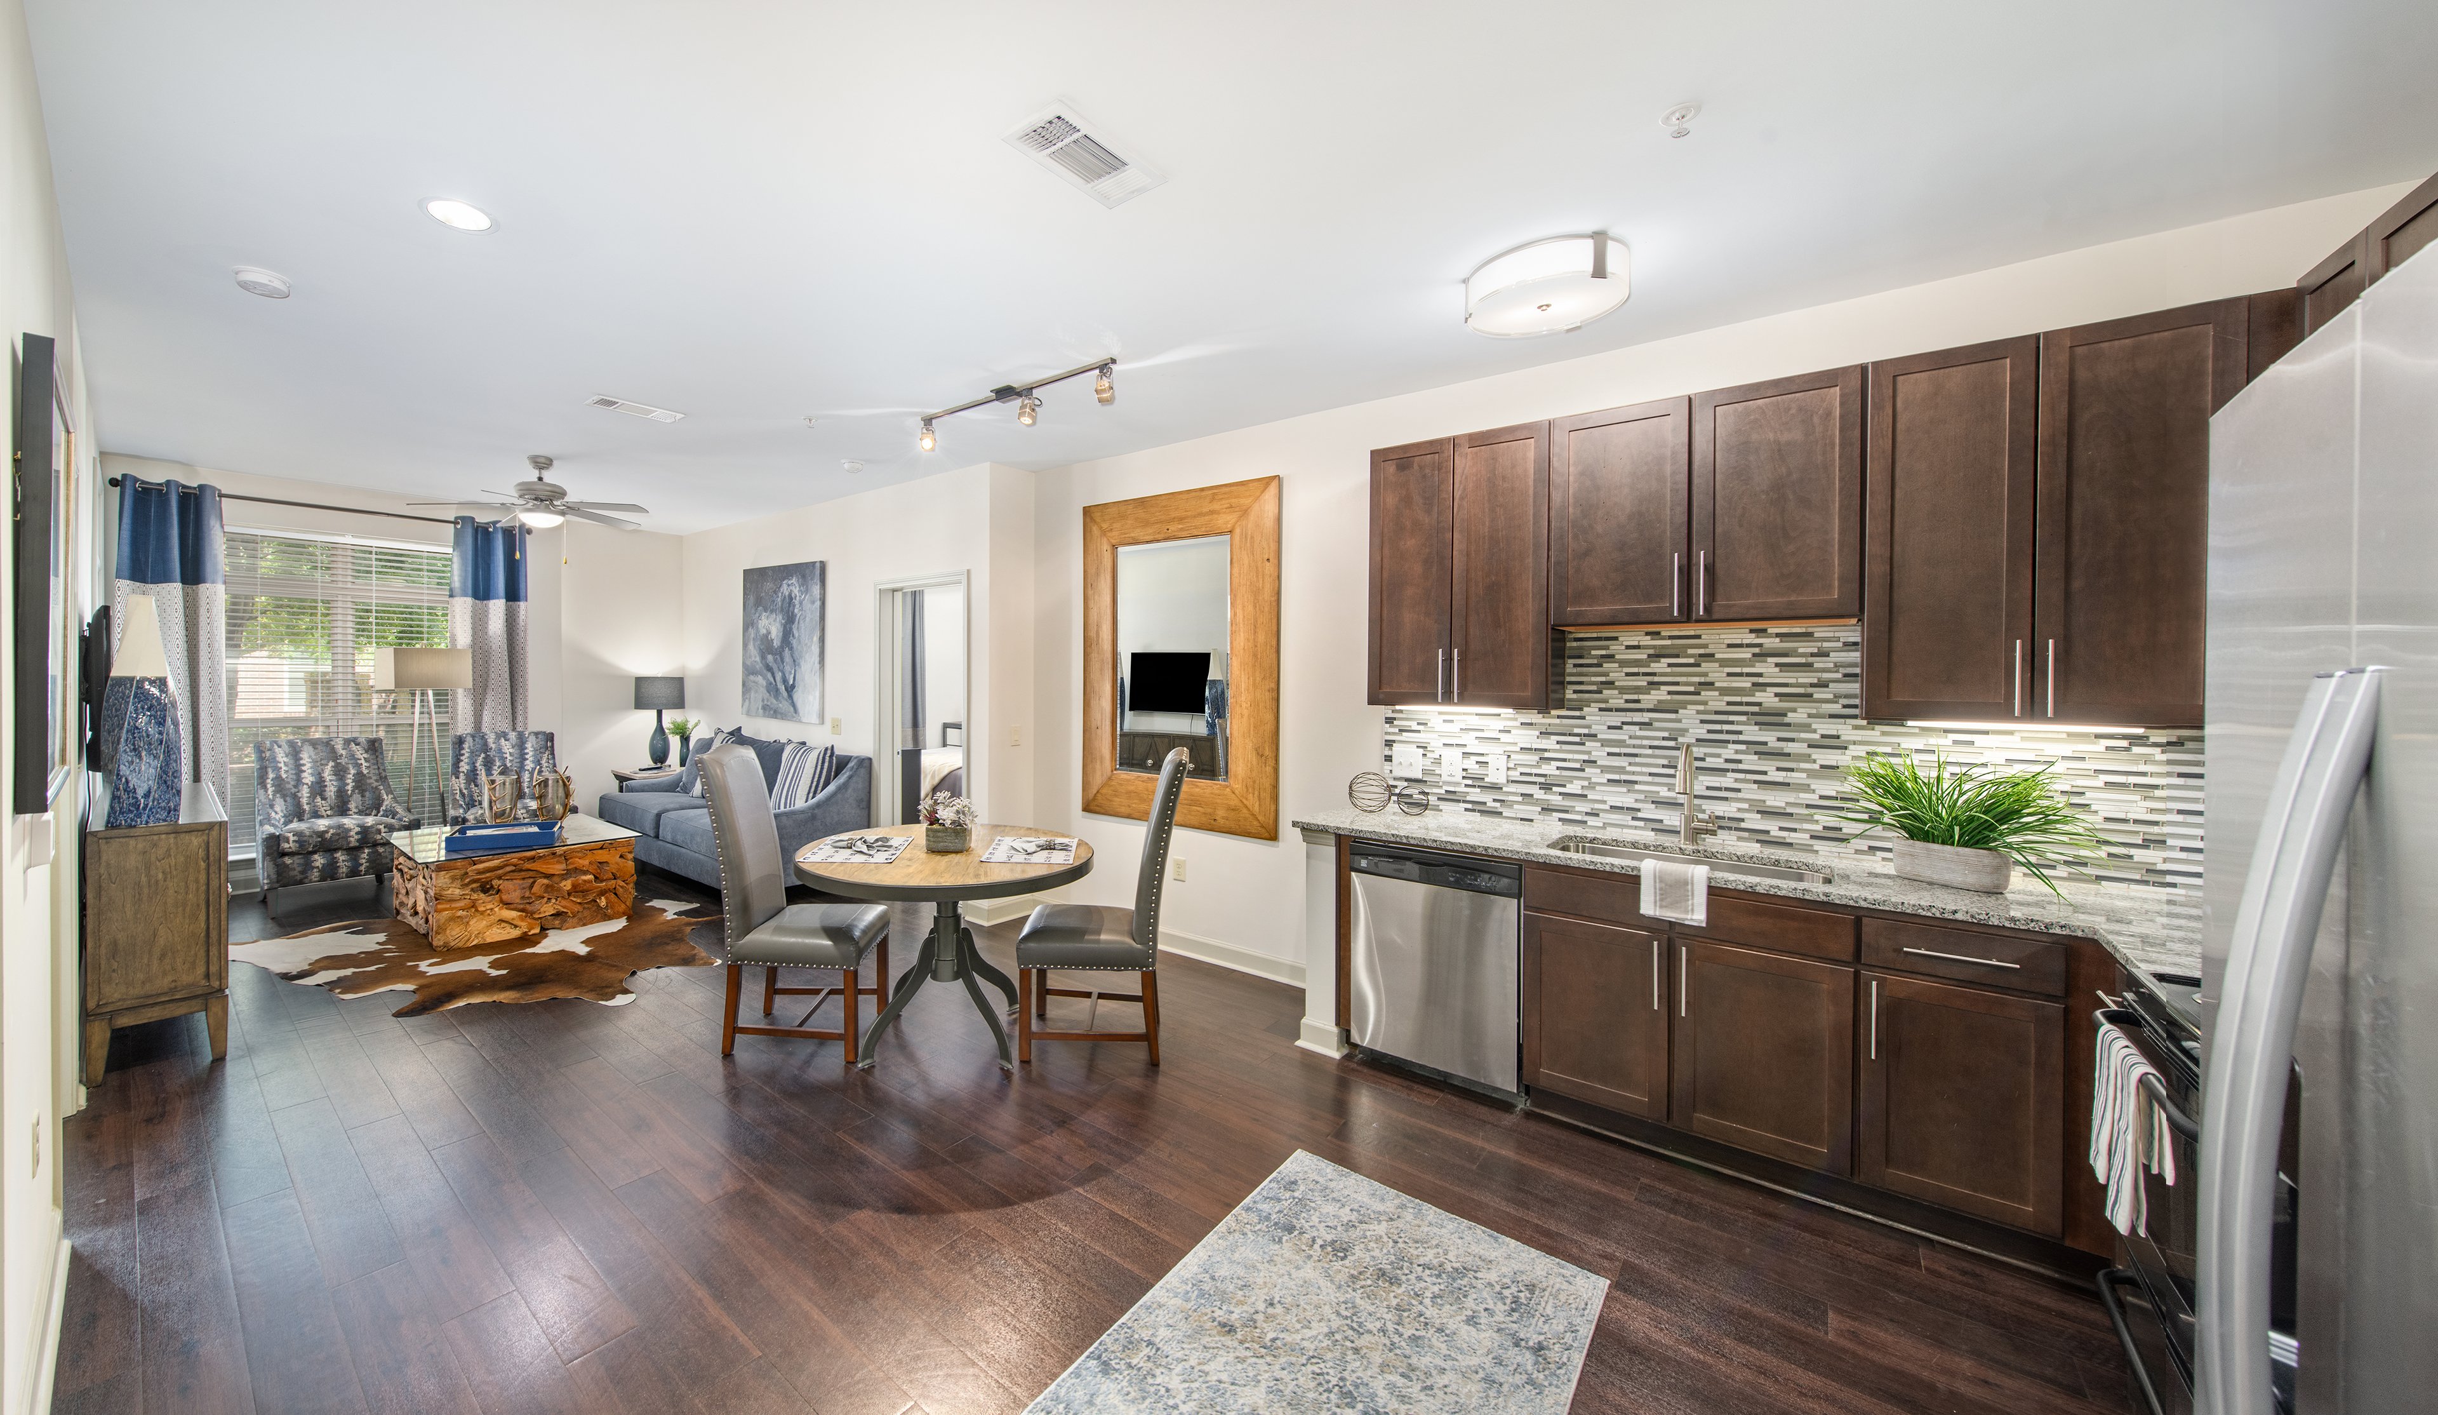
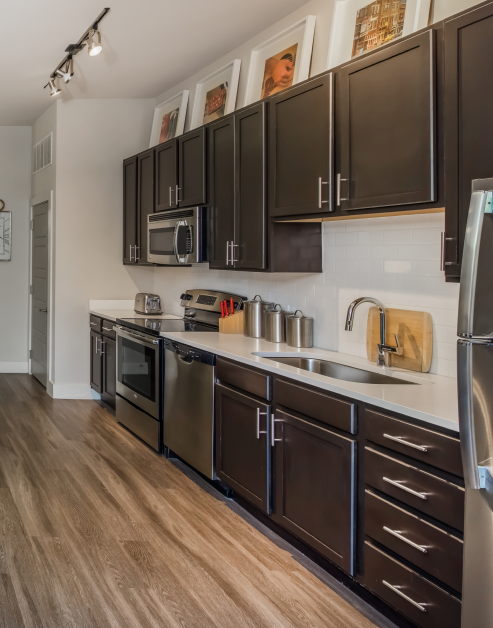
Modern kitchen with ceiling track lighting, dark brown cabinets with stainless-steel appliances and white countertops with white backsplash and wood floors at MAA Acklen luxury apartments in Nashville, TN

Elevate Your Cooking Experience

Modern kitchens feature sleek appliances, pristine countertops, and beautiful backsplash. A built-in breakfast nook creates a cozy corner to enjoy your morning coffee or share a quick bite with a friend.

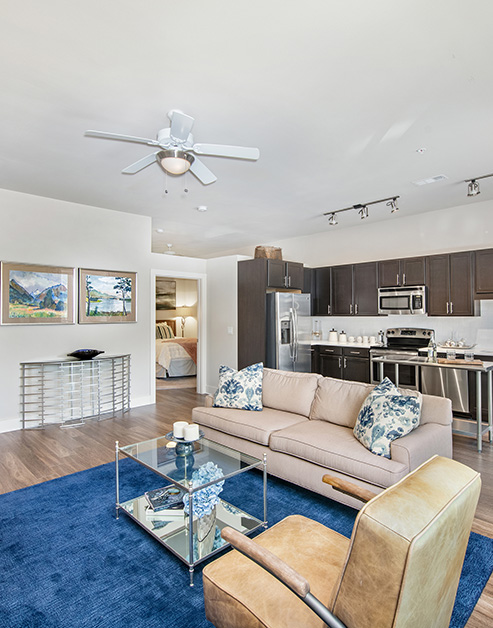
Living room with ceiling fan and sitting area with glass top coffee table on an area rug with wood floors next to the kitchen at MAA Acklen luxury apartments in Nashville, TN

Inviting Living Spaces

A versatile space where residents can relax, socialize, and enjoy their favorite activities. Select homes include a private patio or balcony—perfect for unwinding outdoors.

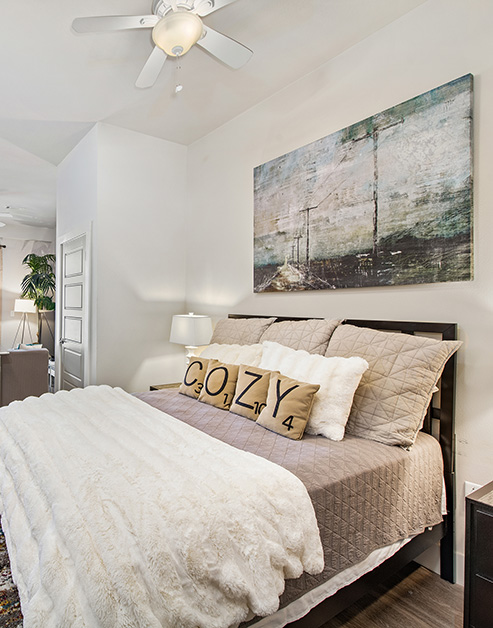
Studio bedroom space with a ceiling fan and wall art with lamps on night stands and wood floors at MAA Acklen luxury apartments in Nashville, TN

Tranquility

The soothing ambiance and open atmosphere make for a comfortable and restful place to unwind. Walk-in closets with built-in organizers help keep everything in its place, so your bedroom stays uncluttered.

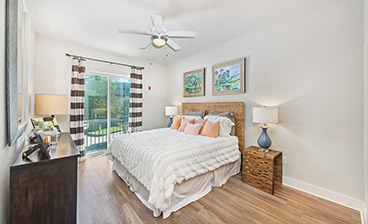
Model bedroom with sliding glass doors and a ceiling fan with wall art over the bed and nightstands on wood floors at MAA Acklen luxury apartments in Nashville, TN

MAA Acklen

111 Acklen Park Drive, Nashville, TN
(615) 845-5071

Resident Office Hours

Monday-Friday:10:00 AM – 6:00 PM
Saturday:10:00 AM – 5:00 PM
Sunday:Closed

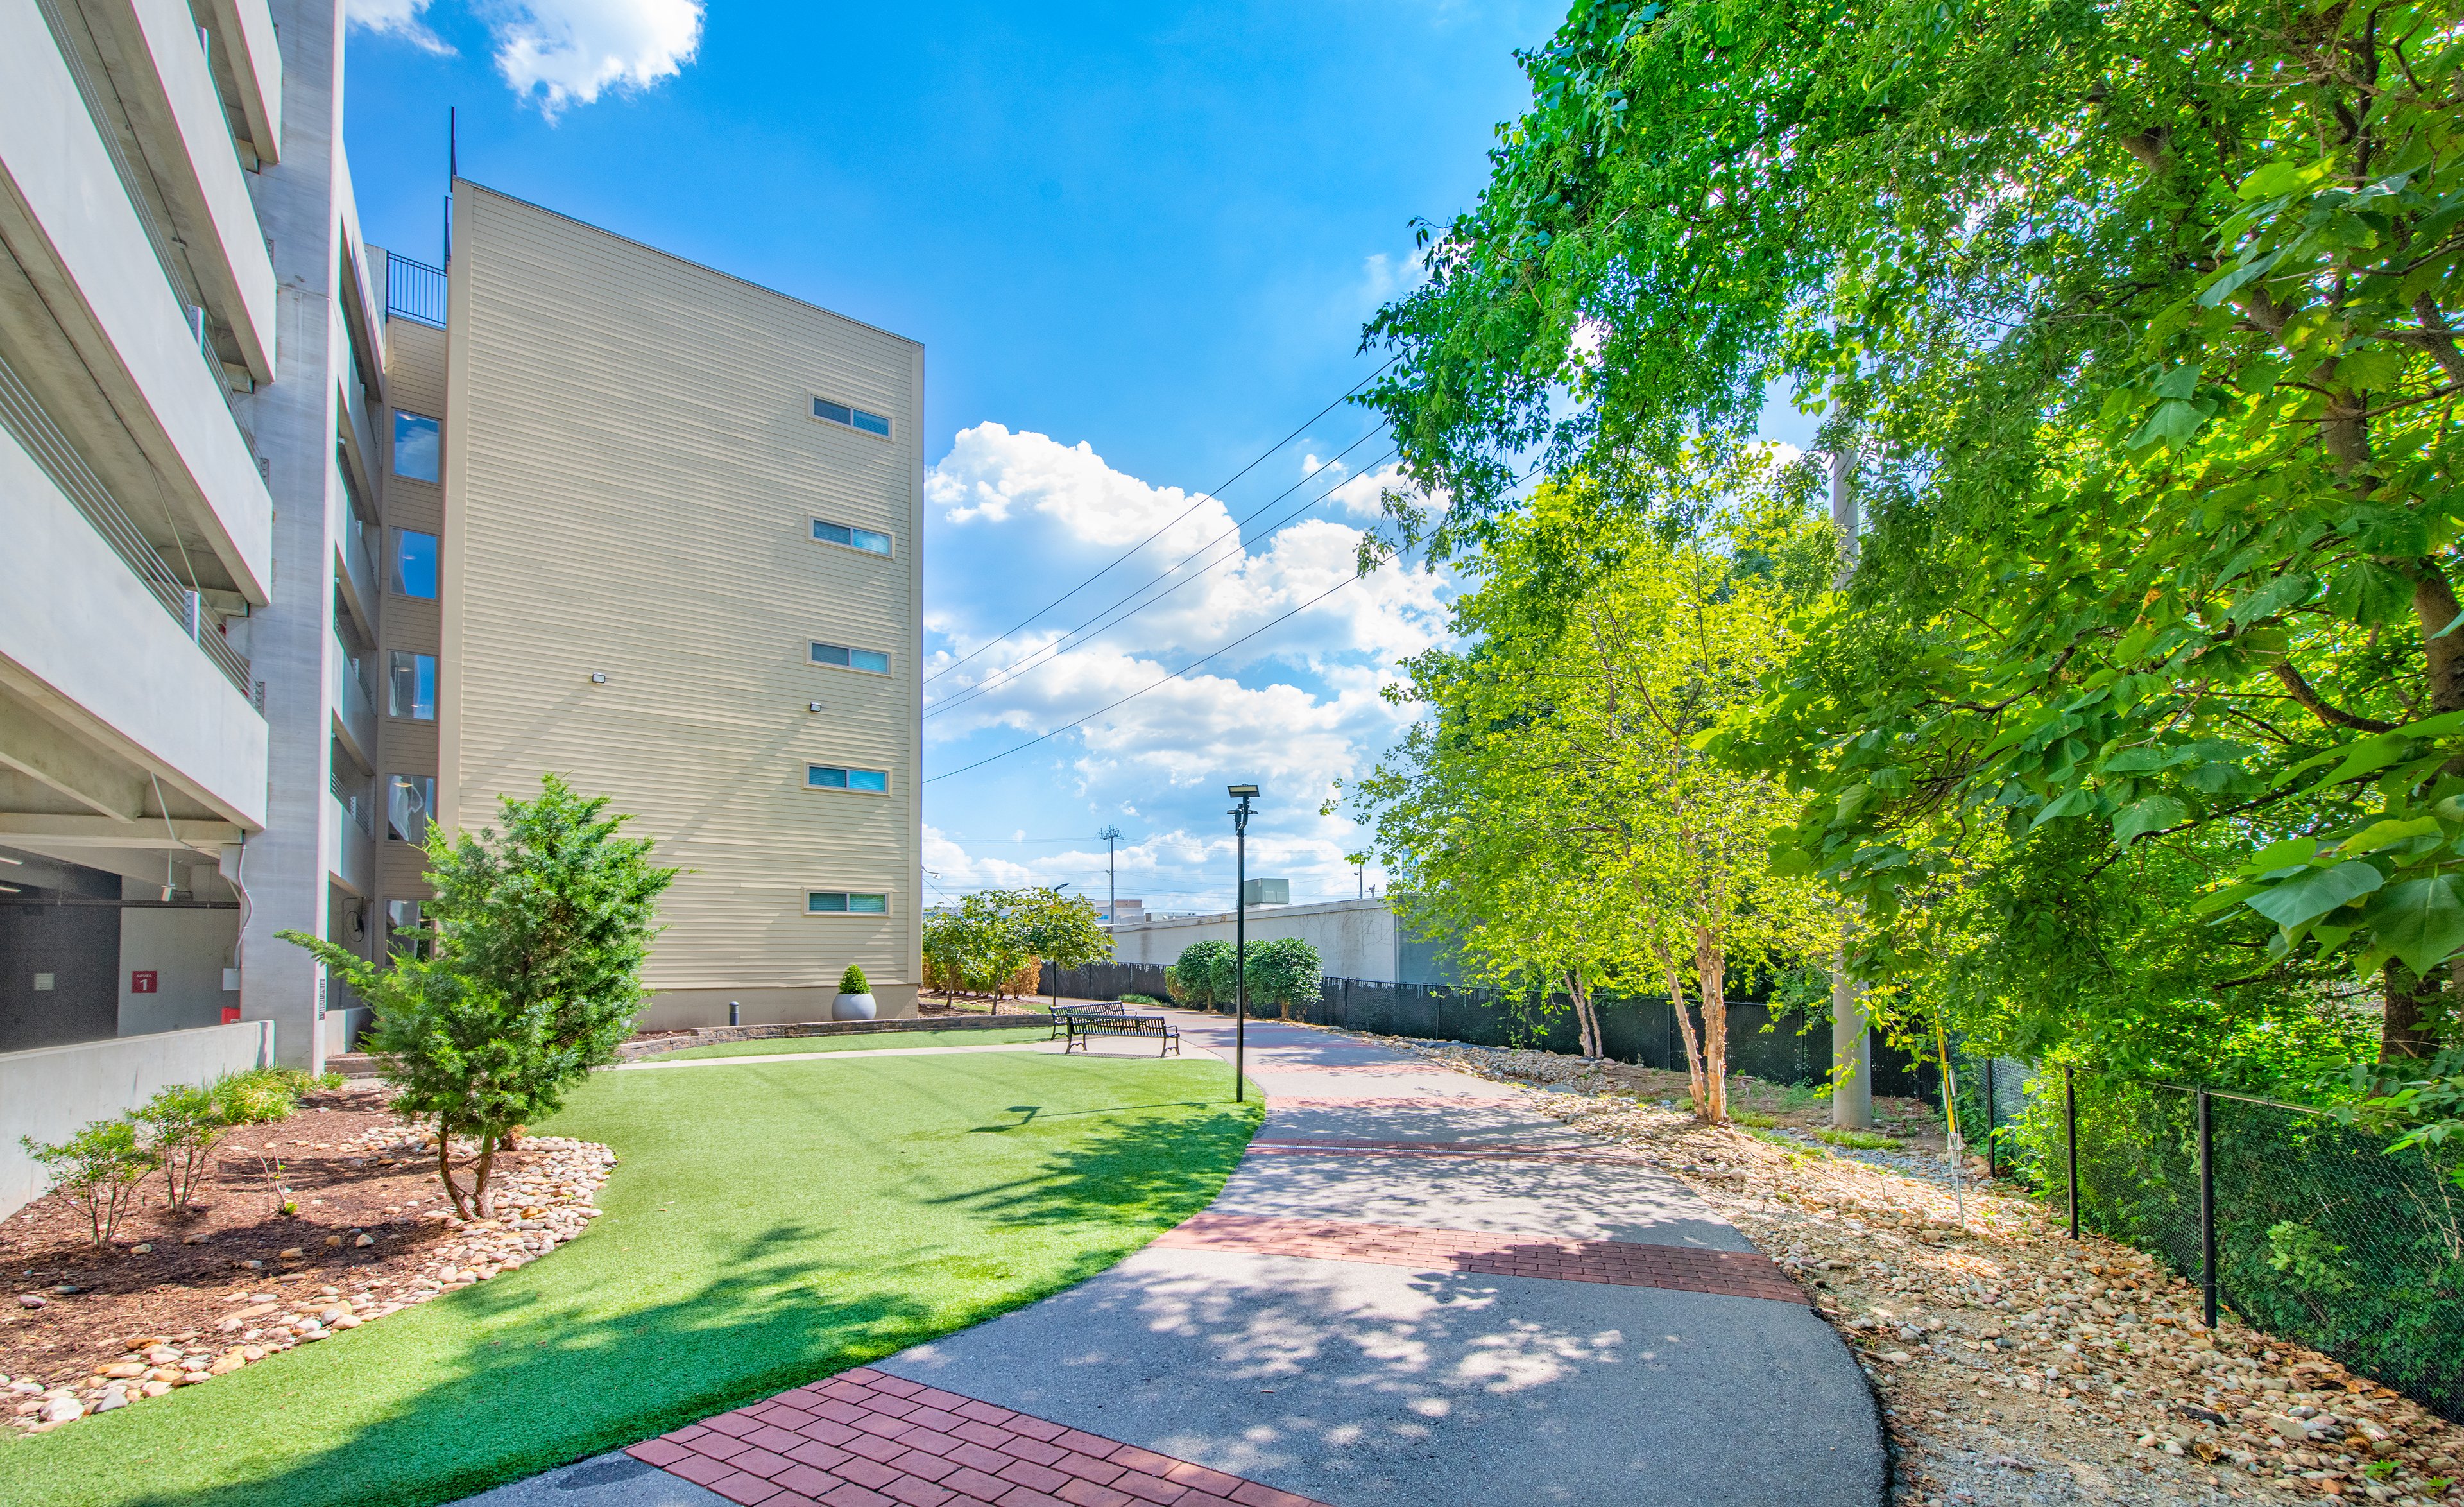
Indulge in resort-style living at our luxury apartments for rent in West End, where controlled-access buildings and parking provide convenience. MAA Acklen is the ideal blend of sophistication and comfort with a gorgeous pool, putting green shuffleboard, Sky Lounge, and Dash Dog Park. You'll enjoy smart home technology, modern appliances, and 10-foot ceilings. When you live at MAA Acklen, you're minutes from everything Nashville offers. Take a morning jog along the Greenway or unwind in the shade at Centennial Park—just a short walk from your front door. Local dining is equally close, with standout spots like Ted’s Montana Grill, Maggiano’s, Woodlands, and Stoney River offering a range of flavors just blocks away. Spend the afternoon exploring boutiques in The Gulch or browsing The Mall at Green Hills and Fifth + Broadway, all just a quick drive from home. Cultural and entertainment hubs like Vanderbilt, the Sportsplex, Bridgestone Arena, and Nissan Stadium are always within reach, along with concerts under the stars at Ascend Amphitheater. At MAA Acklen, you're right where you want to be—tucked into a walkable neighborhood with easy access to the best of Nashville.

Rent starting at
$1,498 - $4,498
Bedrooms
Studio, 1 - 2 bd
Bathrooms
1 - 2 ba
Square Feet
511 - 1,145 sq ft
Apply NowAsk a Question
Move-in Special
Lease now and save $1500! Certain exclusions may apply.

Available Apartments


Floorplan images are for illustrative purposes only as square footage, dimensions, finishes, and layouts may vary between individual apartments. Contact the Leasing Office for details on specific apartment homes.
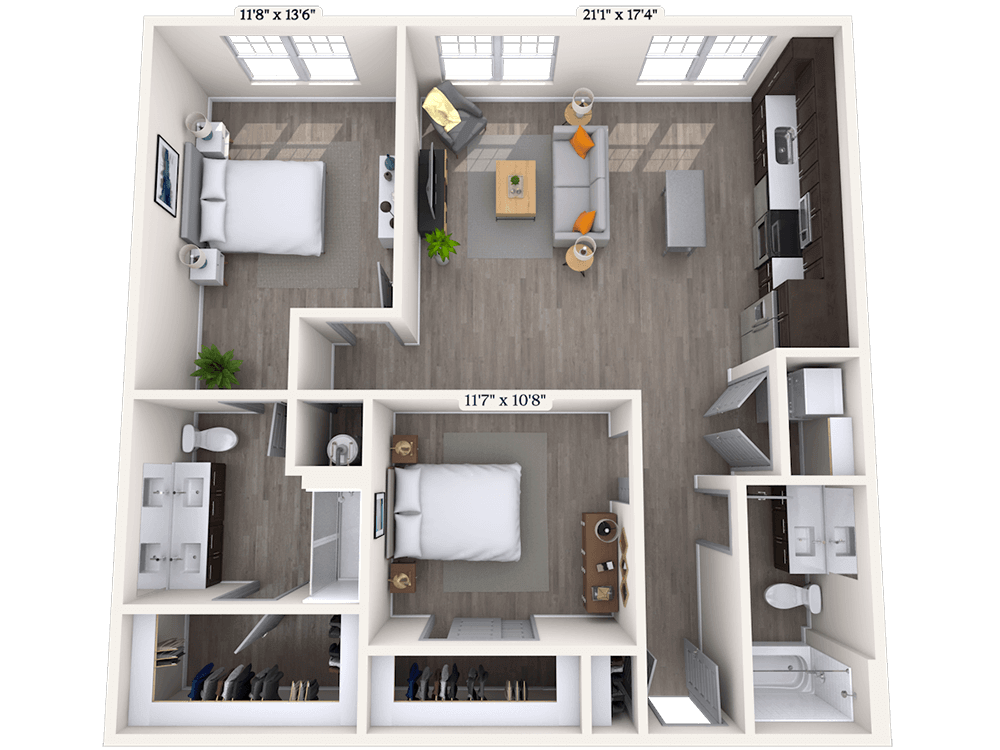
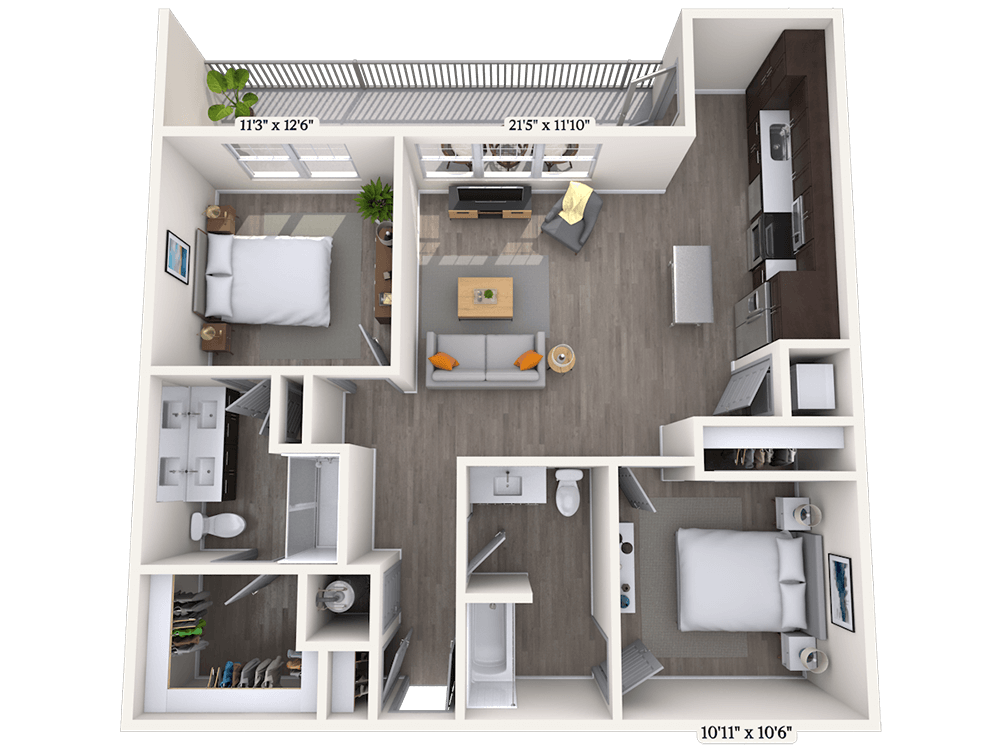
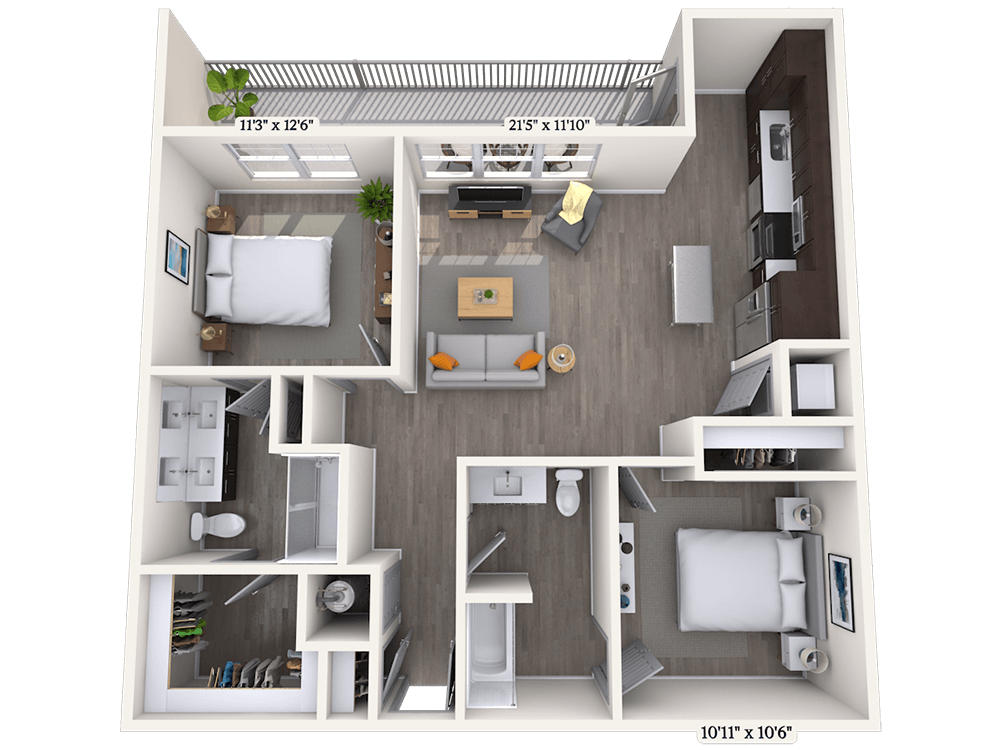

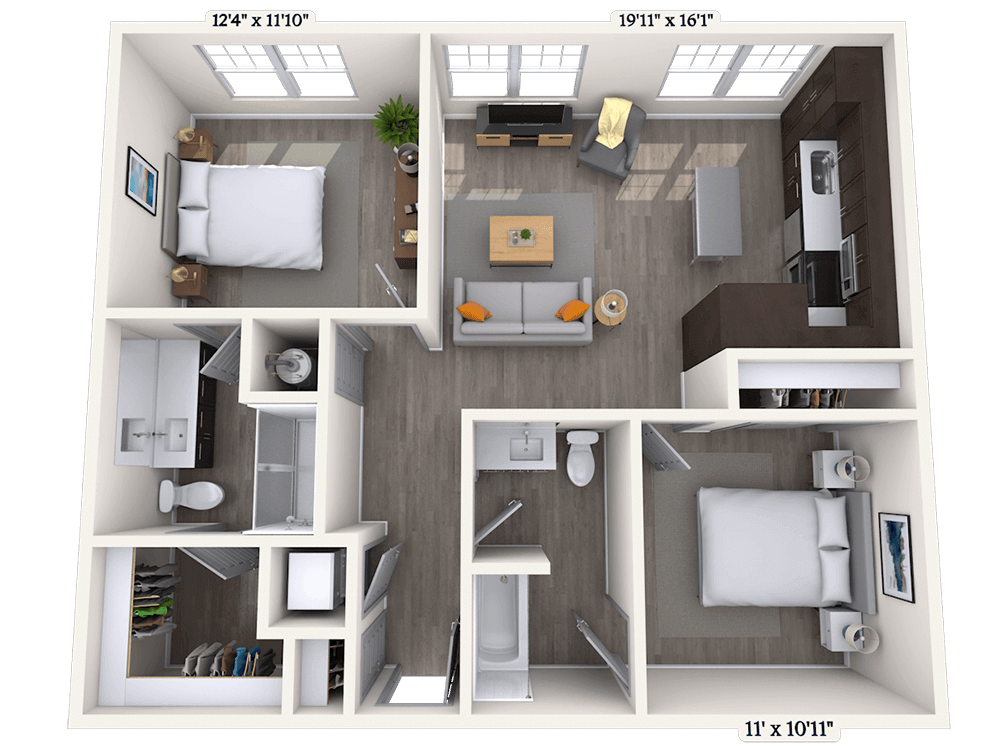
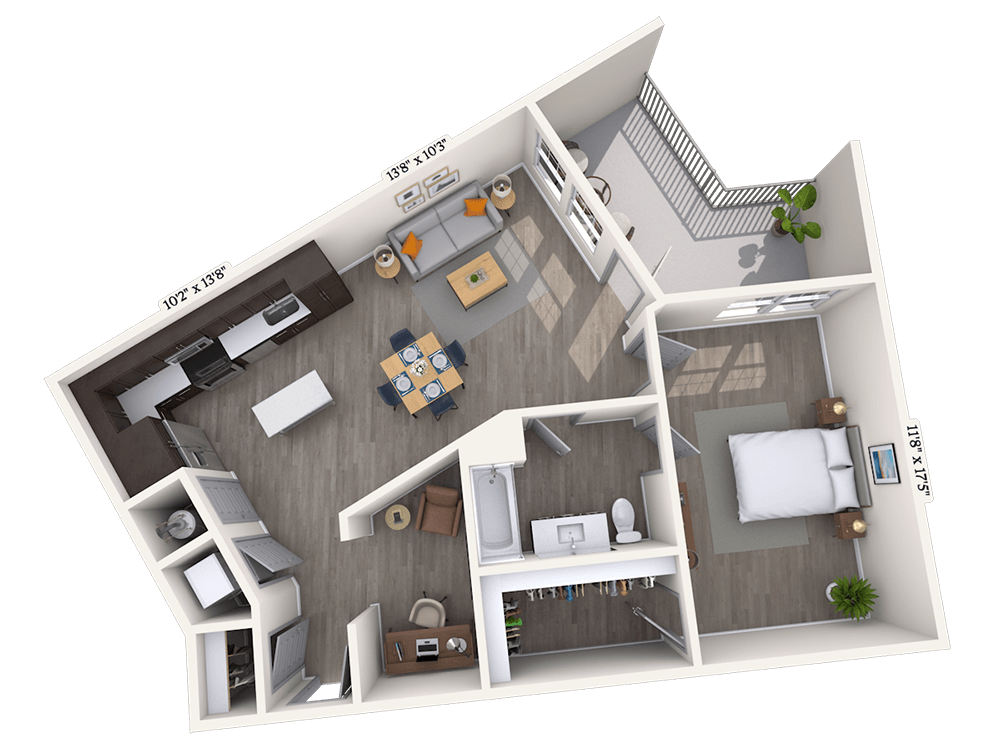
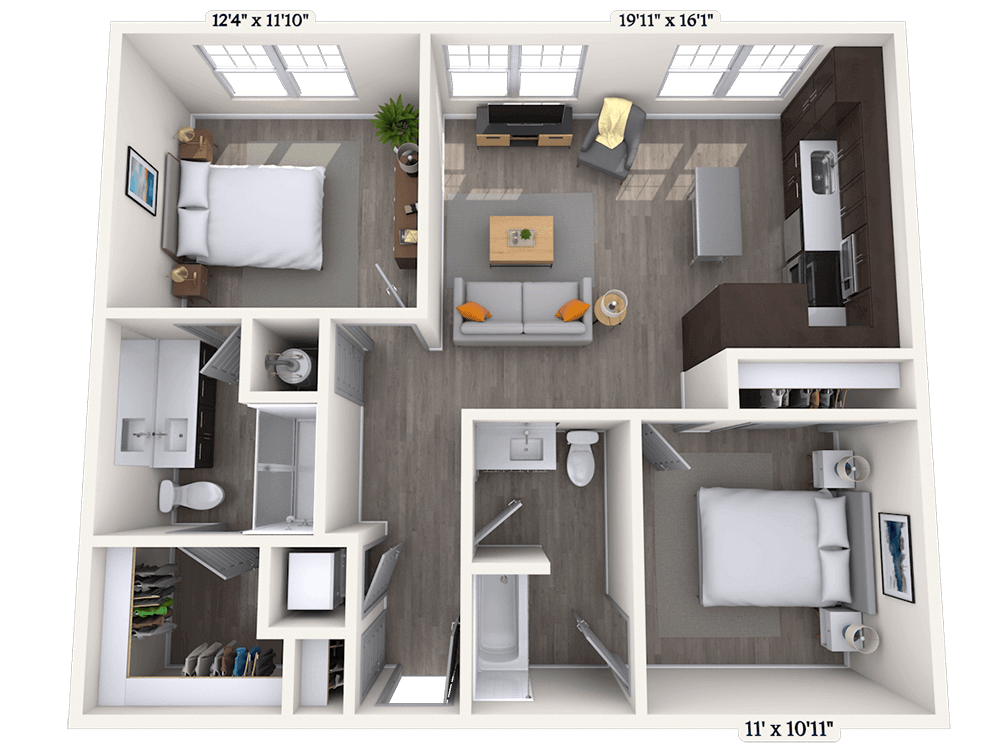

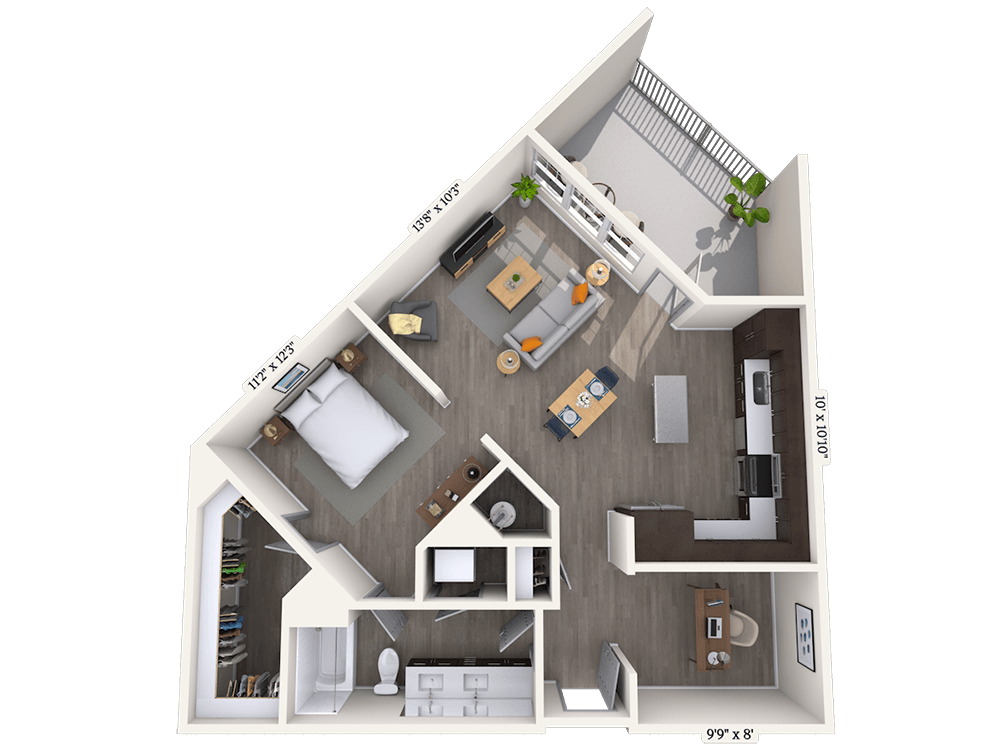
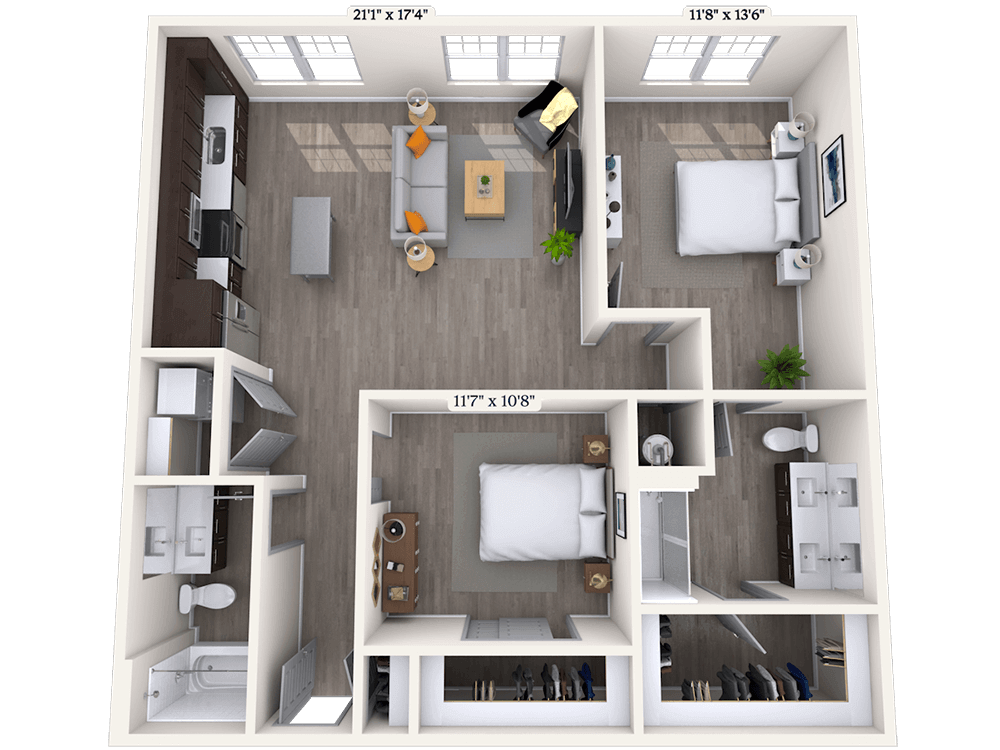
Floorplan image of unit 101
Unit #101
Rent starting at $2,328
2 Beds
2 Baths
1,094 Sq. Ft.
Available Aug. 11, 2026
First Floor
Amenities
Direct Entry
Granite Countertops
Parking Location




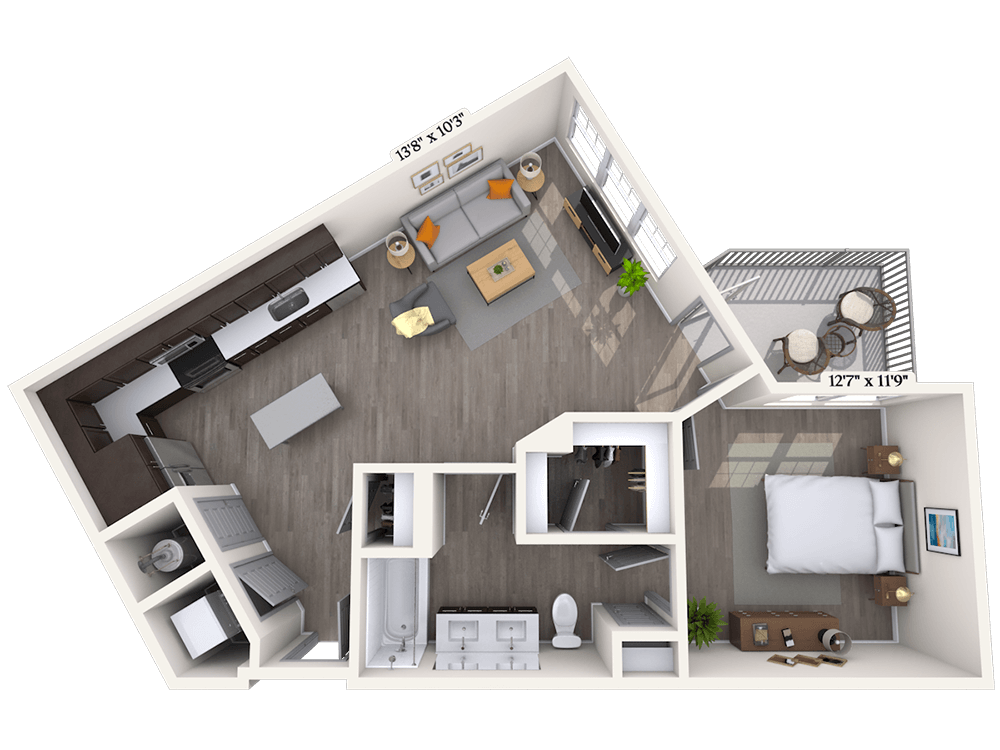



Floorplan image of unit 262
Unit #262
Rent starting at $1,603
1 Bed
1 Bath
613 Sq. Ft.
Available Aug. 11, 2026
Second Floor
Amenities
Patio or Balcony
Moveable Kitchen Island
Quartz Countertops
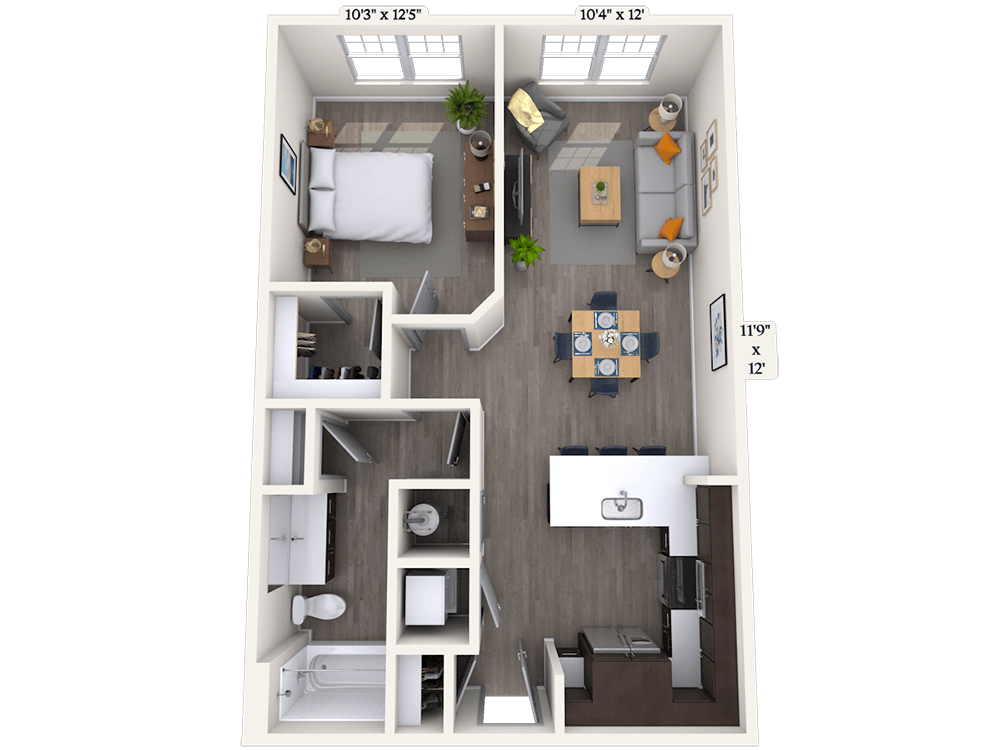
Floorplan image of unit 313
Unit #313
Rent starting at $2,268
2 Beds
2 Baths
1,094 Sq. Ft.
Available Aug. 11, 2026
Amenities
Granite Countertops
Moveable Kitchen Island
View City Scape

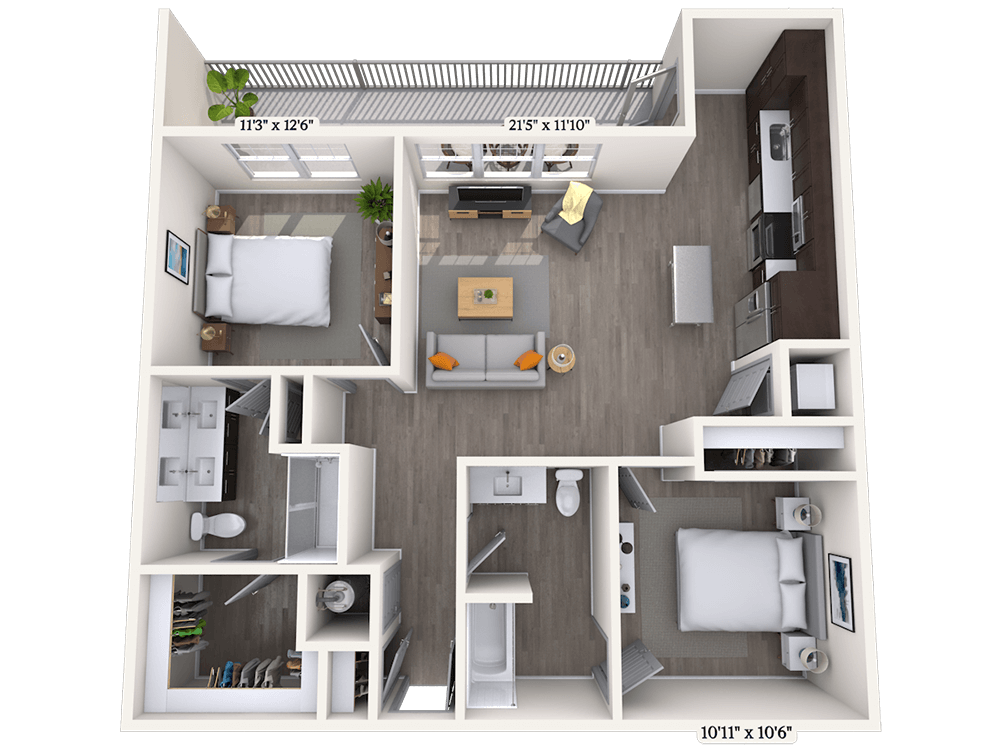


Floorplan image of unit 218
Unit #218
Rent starting at $2,218
2 Beds
2 Baths
1,107 Sq. Ft.
Available Aug. 11, 2026
Second Floor
Amenities
Kitchen Island
Quartz Countertops
Juliet Balcony
Floorplan image of unit 415
Unit #415
Rent starting at $1,753
1 Bed
1 Bath
846 Sq. Ft.
Available Aug. 11, 2026
Fourth Floor
Amenities
Granite Countertops
Kitchen Island
View City Scape
Floorplan image of unit 520
Unit #520
Rent starting at $2,348
2 Beds
2 Baths
1,107 Sq. Ft.
Available Aug. 11, 2026
Fifth Floor
Amenities
Kitchen Island
Quartz Countertops
Juliet Balcony

Floorplan image of unit 251
Unit #251
Rent starting at $2,233
2 Beds
2 Baths
963 Sq. Ft.
Available Aug. 11, 2026
Second Floor
Amenities
Patio or Balcony
Floor - Concrete
Granite Countertops


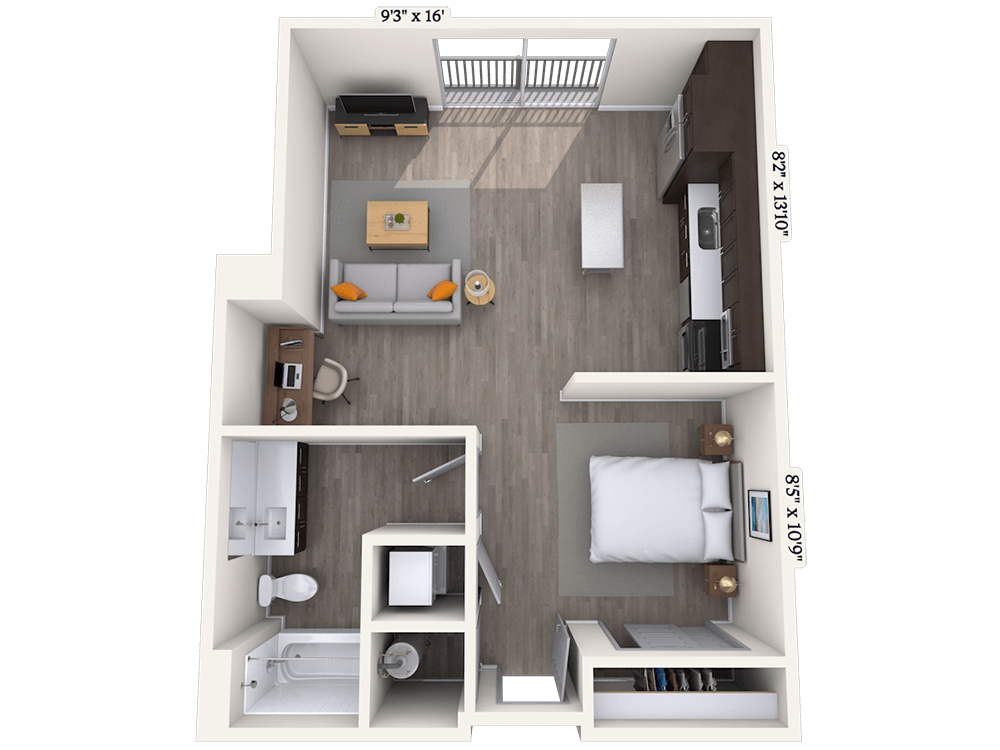
Floorplan image of unit 425
Unit #425
Rent starting at $1,528
Studio
1 Bath
559 Sq. Ft.
Available Aug. 11, 2026
Fourth Floor
Amenities
Granite Countertops
Moveable Kitchen Island
View City Scape
Floorplan image of unit 628
Unit #628
Rent starting at $2,378
2 Beds
2 Baths
963 Sq. Ft.
Available Aug. 11, 2026
Sixth Floor
Amenities
Patio or Balcony
Top Floor
Moveable Kitchen Island
Floorplan image of unit 353
Unit #353
Rent starting at $1,783
1 Bed
1 Bath
747 Sq. Ft.
Available Aug. 11, 2026
Third Floor
Amenities
Patio or Balcony
Granite Countertops
Moveable Kitchen Island
Floorplan image of unit 123
Unit #123
Rent starting at $2,148
2 Beds
2 Baths
963 Sq. Ft.
Available Aug. 12, 2026
First Floor
Amenities
Patio or Balcony
Granite Countertops
Moveable Kitchen Island
Floorplan image of unit 210
Unit #210
Rent starting at $1,698
1 Bed
1 Bath
700 Sq. Ft.
Available Aug. 17, 2026
Second Floor
Amenities
Moveable Kitchen Island
Parking Location
Quartz Countertops
Floorplan image of unit 236
Unit #236
Rent starting at $2,233
2 Beds
2 Baths
963 Sq. Ft.
Available Aug. 21, 2026
Amenities
Patio or Balcony
Moveable Kitchen Island
Quartz Countertops
Floorplan image of unit 634
Unit #634
Rent starting at $2,118
2 Beds
2 Baths
947 Sq. Ft.
Available Aug. 24, 2026
Sixth Floor
Amenities
Top Floor
Moveable Kitchen Island
Quartz Countertops
Floorplan image of unit 126
Unit #126
Rent starting at $1,498
1 Bed
1 Bath
613 Sq. Ft.
Available Aug. 26, 2026
First Floor
Amenities
Patio or Balcony
Floor - Concrete
Moveable Kitchen Island

Floorplan image of unit 205
Unit #205
Rent starting at $1,503
Studio
1 Bath
511 Sq. Ft.
Available Sep. 4, 2026
Amenities
Granite Countertops
Moveable Kitchen Island
Smart Home Technology
Floorplan image of unit 437
Unit #437
Rent starting at $2,383
2 Beds
2 Baths
1,107 Sq. Ft.
Available Sep. 8, 2026
Fourth Floor
Amenities
Granite Countertops
Kitchen Island
University View
Floorplan image of unit 246
Unit #246
Rent starting at $1,973
1 Bed
1 Bath
747 Sq. Ft.
Available Sep. 11, 2026
Amenities
Patio or Balcony
Moveable Kitchen Island
Quartz Countertops
Floorplan image of unit 562
Unit #562
Rent starting at $1,713
Studio
1 Bath
578 Sq. Ft.
Available Sep. 11, 2026
Fifth Floor
Amenities
Moveable Kitchen Island
Quartz Countertops
Courtyard View
Floorplan image of unit 472
Unit #472
Rent starting at $1,673
Studio
1 Bath
578 Sq. Ft.
Available Sep. 14, 2026
Fourth Floor
Amenities
Moveable Kitchen Island
Quartz Countertops
Courtyard View
Floorplan image of unit 357
Unit #357
Rent starting at $2,008
2 Beds
2 Baths
947 Sq. Ft.
Available Sep. 16, 2026
Amenities
Granite Countertops
Moveable Kitchen Island
View
Floorplan image of unit 525
Unit #525
Rent starting at $1,828
1 Bed
1 Bath
700 Sq. Ft.
Available Sep. 16, 2026
Fifth Floor
Amenities
Granite Countertops
View
Smart Home Technology
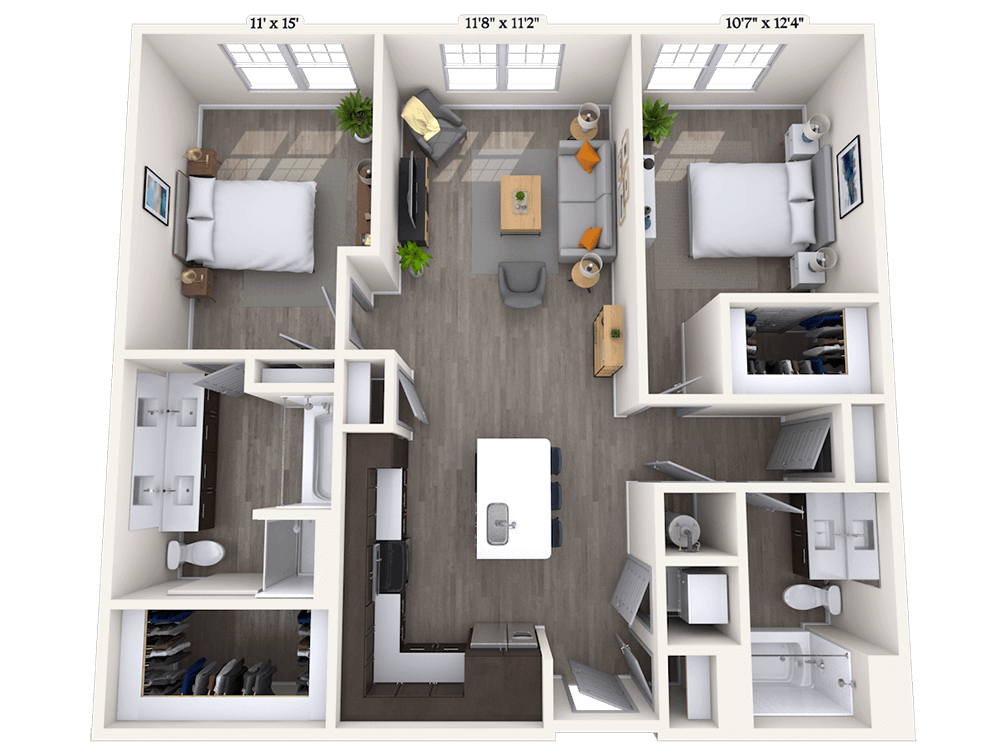
Floorplan image of unit 223
Unit #223
Rent starting at $1,513
Studio
1 Bath
511 Sq. Ft.
Available Sep. 27, 2026
Second Floor
Amenities
Granite Countertops
Moveable Kitchen Island
Smart Home Technology
Floorplan image of unit 544
Unit #544
Rent starting at $2,088
2 Beds
2 Baths
947 Sq. Ft.
Available Sep. 27, 2026
Fifth Floor
Amenities
Moveable Kitchen Island
Quartz Countertops
View
Floorplan image of unit 254
Unit #254
Rent starting at $1,688
1 Bed
1 Bath
613 Sq. Ft.
Available Sep. 28, 2026
Amenities
Patio or Balcony
Moveable Kitchen Island
Quartz Countertops
Floorplan image of unit 547
Unit #547
Rent starting at $1,993
2 Beds
2 Baths
947 Sq. Ft.
Available Oct. 2, 2026
Fifth Floor
Amenities
Granite Countertops
Moveable Kitchen Island
South West View
Floorplan image of unit 314
Unit #314
Rent starting at $1,843
1 Bed
1 Bath
700 Sq. Ft.
Available Oct. 3, 2026
Third Floor
Amenities
Moveable Kitchen Island
Parking Location
Quartz Countertops
Floorplan image of unit 342
Unit #342
Rent starting at $1,868
1 Bed
1 Bath
700 Sq. Ft.
Available Oct. 4, 2026
Third Floor
Amenities
Quartz Countertops
View
Juliet Balcony
Floorplan image of unit 344
Unit #344
Rent starting at $1,868
1 Bed
1 Bath
700 Sq. Ft.
Available Oct. 4, 2026
Third Floor
Amenities
Quartz Countertops
View
Juliet Balcony
Floorplan image of unit 508
Unit #508
Rent starting at $1,678
Studio
1 Bath
559 Sq. Ft.
Available Oct. 7, 2026
Fifth Floor
Amenities
Moveable Kitchen Island
Quartz Countertops
View City Scape
Floorplan image of unit 475
Unit #475
Rent starting at $2,298
2 Beds
2 Baths
963 Sq. Ft.
Available Oct. 10, 2026
Fourth Floor
Amenities
Patio or Balcony
Granite Countertops
Moveable Kitchen Island
Floorplan image of unit 470
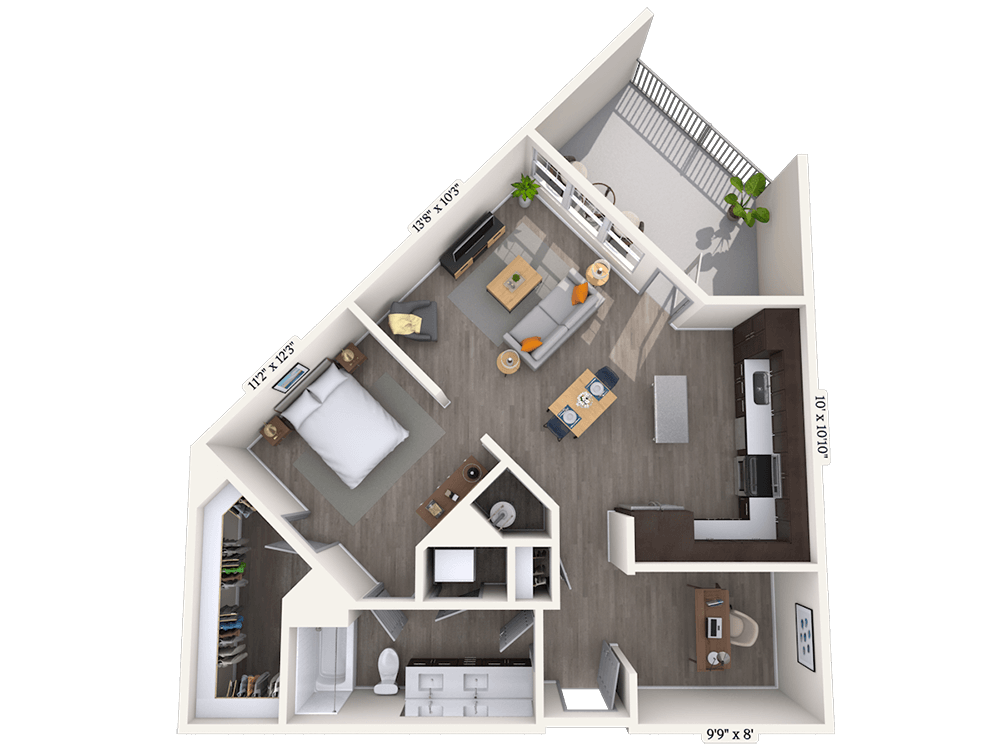
Unit #470
Rent starting at $2,038
1 Bed
1 Bath
923 Sq. Ft.
Available Oct. 12, 2026
Fourth Floor
Amenities
Patio or Balcony
Office/Study
Moveable Kitchen Island
Floorplan image of unit 530
Unit #530
Rent starting at $1,853
1 Bed
1 Bath
700 Sq. Ft.
Available Oct. 13, 2026
Fifth Floor
Amenities
Quartz Countertops
View
Smart Home Technology
Floorplan image of unit 354
Unit #354
Rent starting at $2,028
2 Beds
2 Baths
947 Sq. Ft.
Available Oct. 15, 2026
Amenities
Moveable Kitchen Island
Quartz Countertops
View
Floorplan image of unit 532
Unit #532
Rent starting at $2,058
1 Bed
1 Bath
855 Sq. Ft.
Available Oct. 16, 2026
Fifth Floor
Amenities
Kitchen Island
Quartz Countertops
View
Floorplan image of unit 121
Unit #121
Rent starting at $2,263
2 Beds
2 Baths
963 Sq. Ft.
Available Oct. 19, 2026
First Floor
Amenities
Patio or Balcony
Granite Countertops
Moveable Kitchen Island
Floorplan image of unit 571
Unit #571
Rent starting at $2,158
1 Bed
1 Bath
865 Sq. Ft.
Available Oct. 24, 2026
Fifth Floor
Amenities
Patio or Balcony
Office/Study
Granite Countertops
Floorplan image of unit 535
Unit #535
Rent starting at $2,003
1 Bed
1 Bath
747 Sq. Ft.
Available Oct. 29, 2026
Fifth Floor
Amenities
Patio or Balcony
Granite Countertops
Moveable Kitchen Island
Floorplan image of unit 331
Unit #331
Rent starting at $1,538
Studio
1 Bath
511 Sq. Ft.
Available Nov. 5, 2026
Third Floor
Amenities
Granite Countertops
Moveable Kitchen Island
Smart Home Technology
View all available units
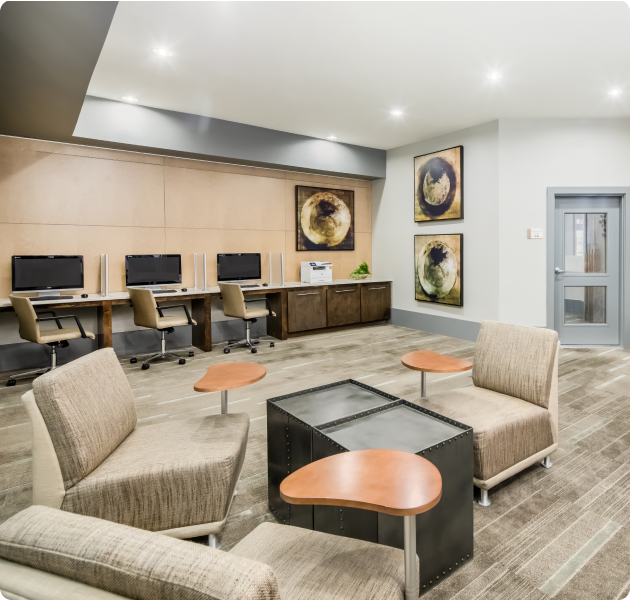
Community business center with computer workstations with and sitting lounge area with armchairs next to entrance at MAA Acklen luxury apartments in Nashville, TN

Community Perks

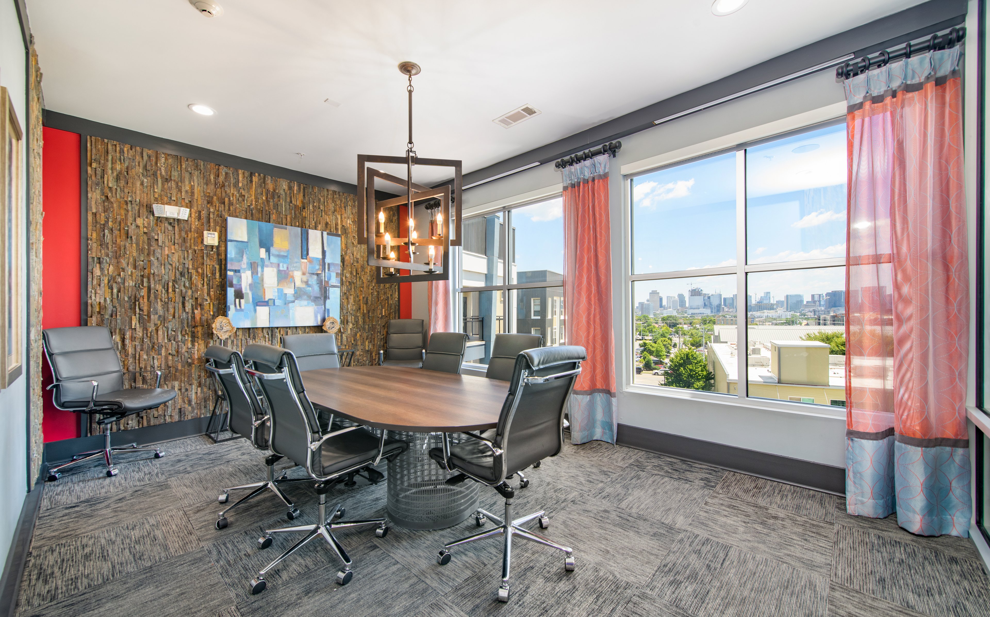
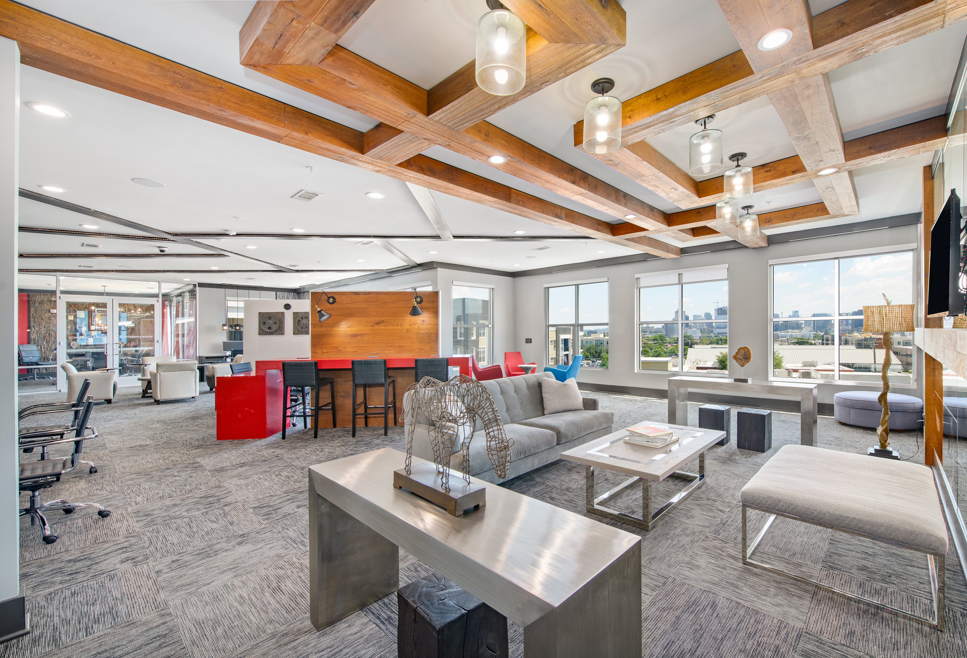
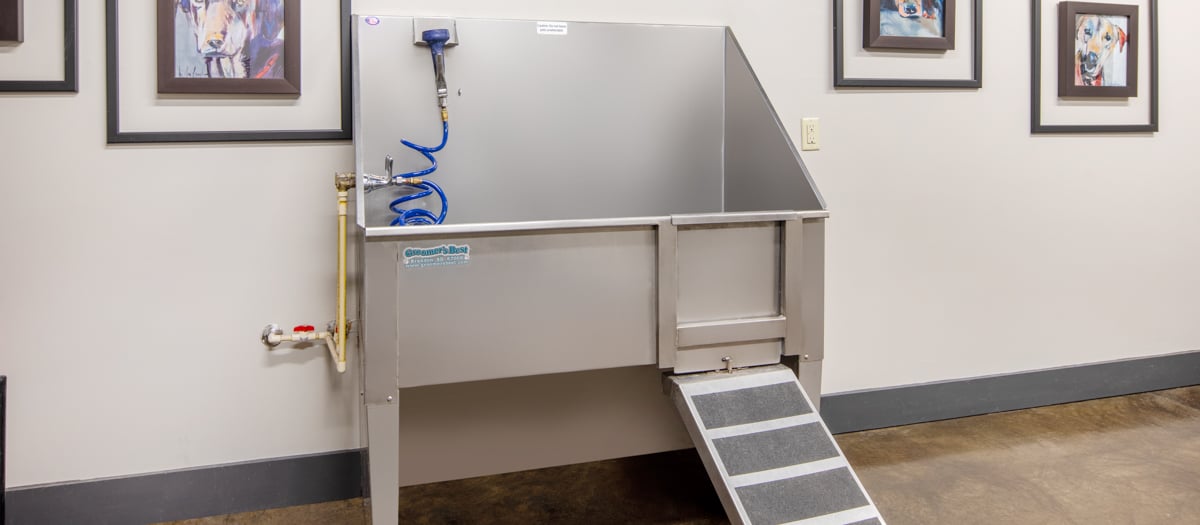
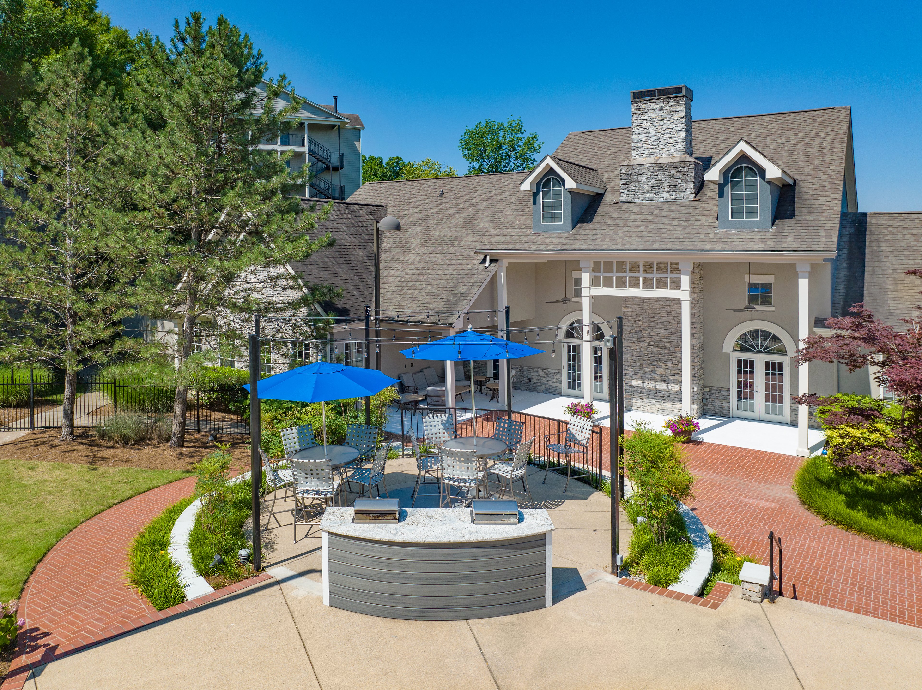
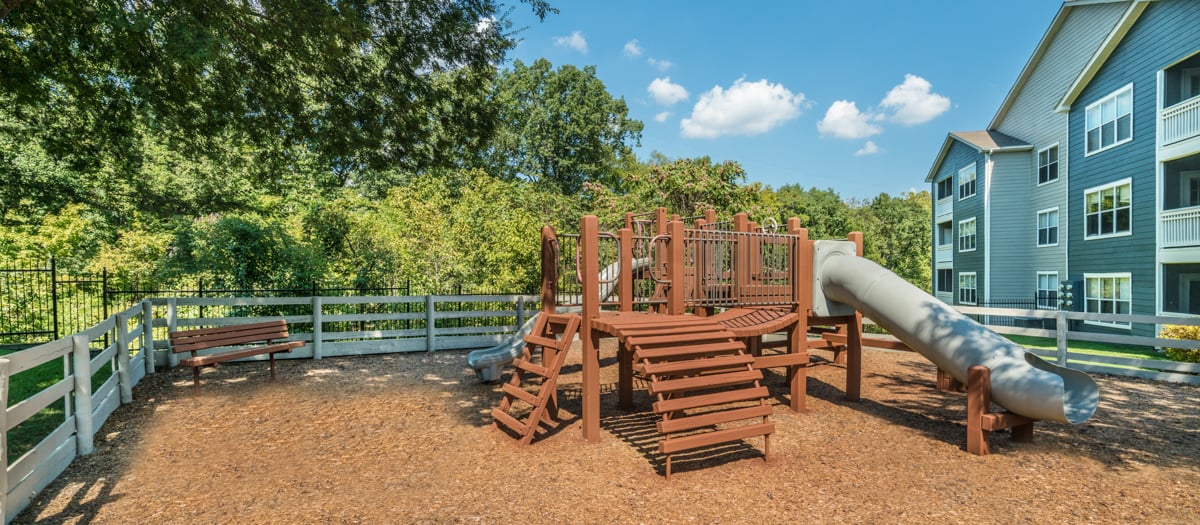
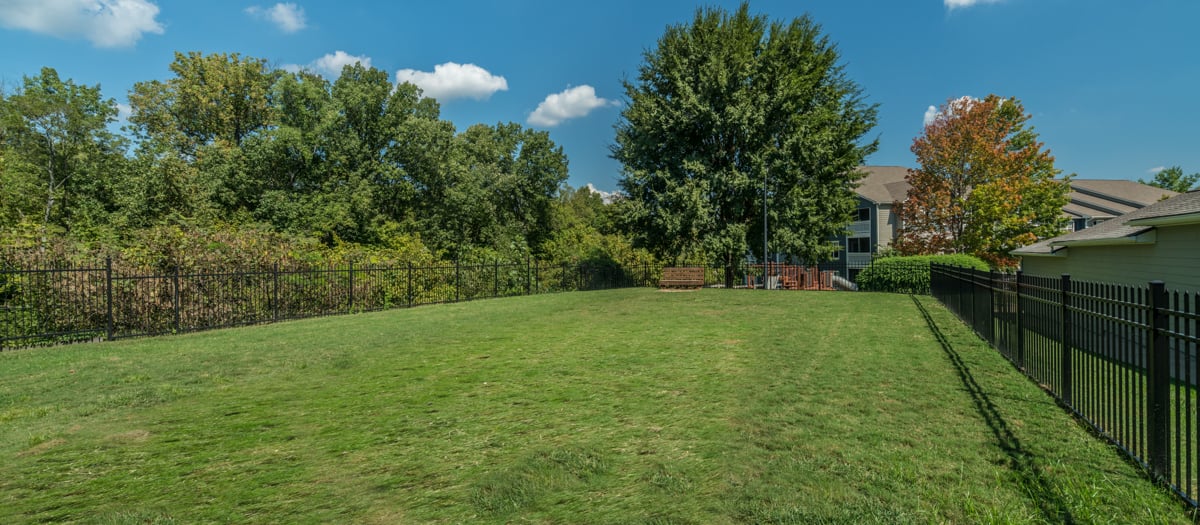
Stay active with our fitness center featuring yoga, Pilates, and spin studios, a putting green, and a sparkling saltwater pool with a sundeck. Embrace friendly competition with games like billiards, shuffleboard, and foosball, or unwind in our tranquil Zen courtyard. You can also challenge friends to a round of bocce or gather around the outdoor fire pits for a cozy evening under the stars. Our Dash Dog Park offers separate areas for large and small breeds—as well as a pet washing station—because all are welcome in our pet-friendly community. The Sky Lounge, which includes a grill and picnic area, also boasts impressive views for total relaxation. When it's time to focus, take advantage of the 24-hour business center, conference room, or coffee bar—ideal for both productivity and casual breaks. Host gatherings in the clubhouse with a kitchen or meet neighbors during one of our planned resident events that help create a vibrant community feel. Conveniences like valet trash, dry cleaning service, and 24-hour on-call maintenance make daily living effortless, while interior mail rooms and secure package lockers keep deliveries organized. Bike storage, a parking garage, street parking, and guest parking are all available, and for extra space, rentable storage units help keep your home clutter-free. Coming Soon: Community Wide Wi-Fi will be available in the Fall!

  • Pool

  • Bark Park

  • Picnic & Grill AreaCreated with Sketch.

    Grill & Picnic Area

  • Garage ParkingCreated with Sketch.

    Garage Parking

  • ArtboardCreated with Sketch.

    Fitness Center

  • Smart Home Technology

Apartment Features

Our studio, one-bedroom, and two-bedroom apartment homes boast striking interiors with stainless appliances, open floor plans, and 10-foot ceilings. Connect devices while maximizing energy savings with smart home technology. Select homes featuring upgraded kitchens, offering your choice of granite or quartz countertops, many complemented by movable kitchen islands. Additional kitchen highlights include espresso cabinets, a built-in microwave, and side-by-side refrigerator, along with thoughtful touches like a breakfast nook, eat-in layout, and backsplash for a polished finish. Bathrooms are designed with a variety of layouts, including double vanities, glass-enclosed showers, and traditional tub-shower combos—allowing you to choose the setup that fits your routine. Closet storage is thoughtfully considered, with walk-in options, linen closets, and built-in organizers to help keep everything in place. Large double-pane windows let in natural light while helping to regulate indoor temperatures, and a mix of cordless and custom blinds offers both privacy and light control. With a programmable thermostat, you can adjust your comfort settings with precision. Other upgrades include patios or balconies, offices or studies, chic concrete flooring, and captivating city views. On-site storage units are also available.
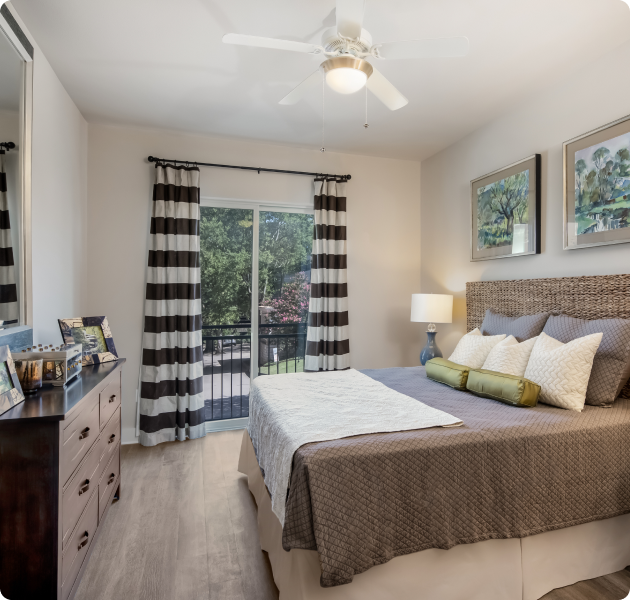
Apartment bedroom with ceiling fan and vanity mirror above a wood dresser next to sliding glass doors on wood floors at MAA Acklen luxury apartments in Nashville, TN

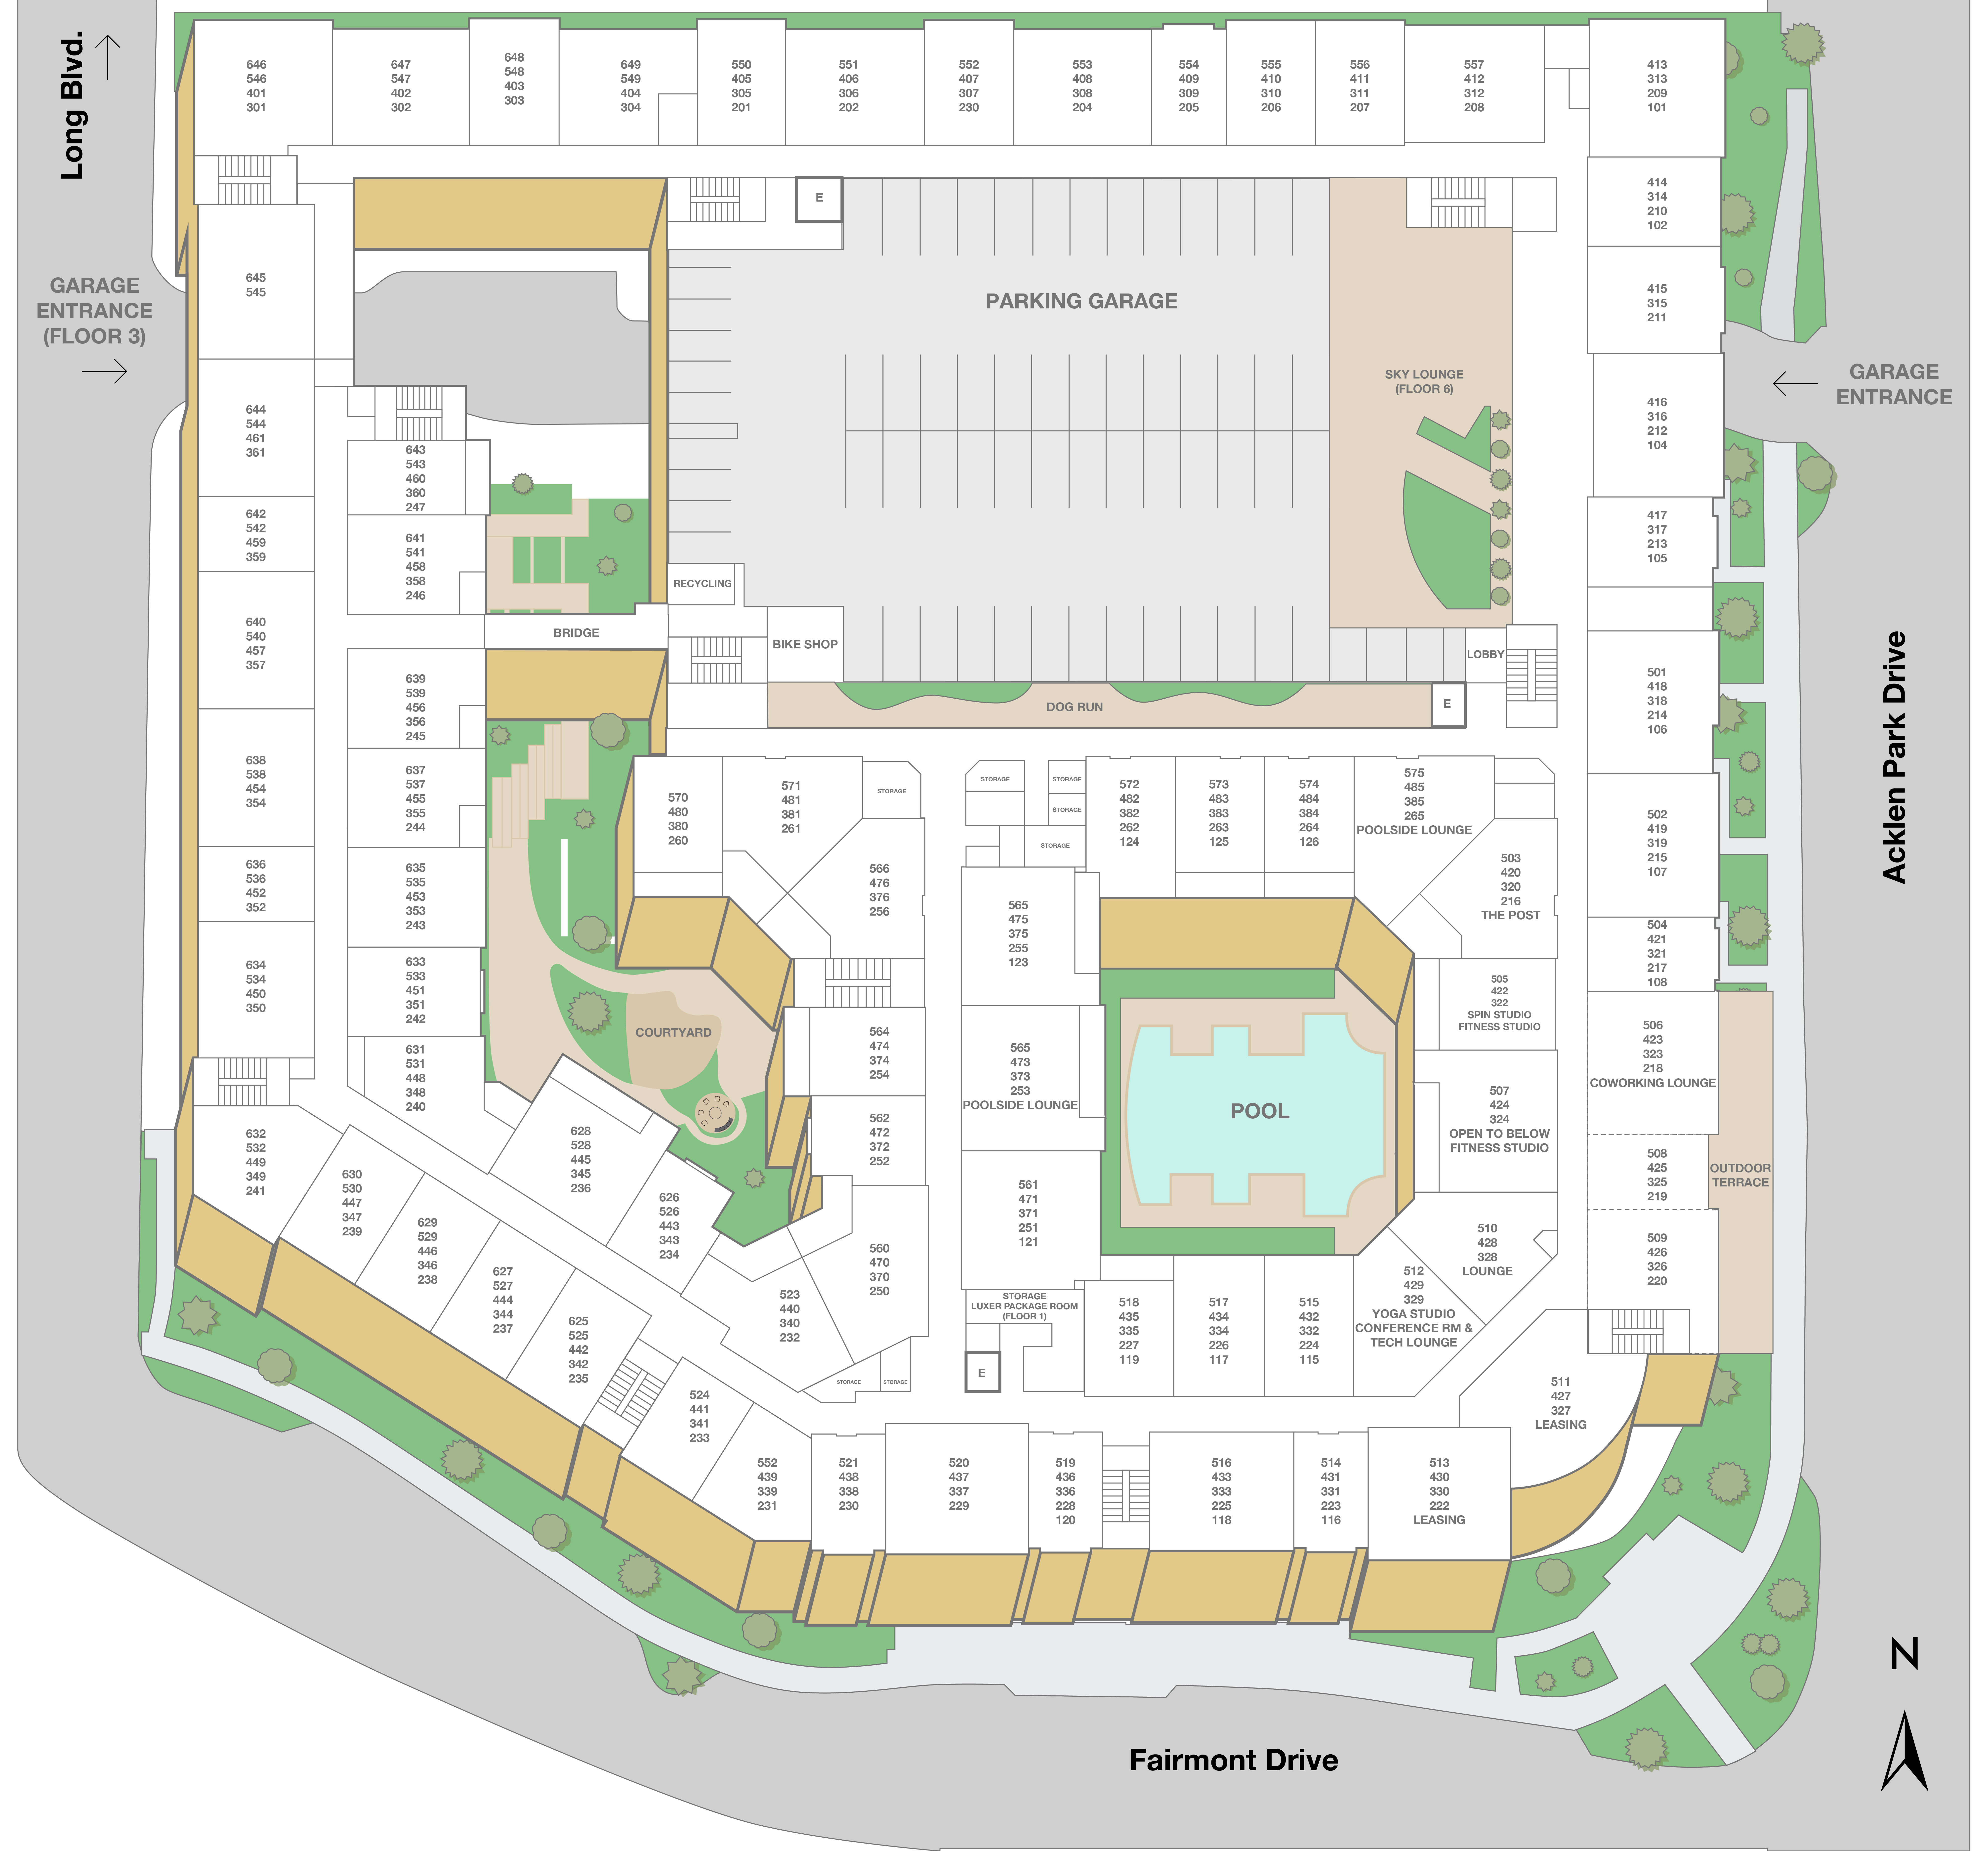
Property Map

Take a look around at your new home.

Property map of MAA Acklen luxury apartments in Nashville, TN

MAA Properties

Interested in exploring options? Check out other MAA apartments conveniently located in the area.

  • MAA Charlotte Ave1.2 Mi
  • MAA Nashville West6.3 Mi
  • MAA Bellevue8.3 Mi
  • MAA Brentwood8.9 Mi
MAA PropertiesArts & EntertainmentEat & DrinkGroceryShopping
Why Choose MAA?

Why Choose MAA?

We are committed to a rich tradition of exceptional service and value service for our residents and local communities. We respect the privilege of providing value to those whose lives we touch and are committed to open communication, embracing opportunities and doing the right thing at the right time for the right reason.
Frequently Asked Questions
What are MAA's lease terms?
If you’re unable to find the answers you’re looking for, please get in touch with us by phone, text, or email.
(615) 845-5071
Contact Us

You Might Also Like These Properties

Aerial Pool View at MAA Nashville West Nashville in Nashville, TN
Outdoor Grilling Area at MAA Nashville West Nashville in Nashville, TN
Playground at MAA Nashville West luxury apartment homes in Nashville, TN
Pet Park2 at MAA Nashville West luxury apartment homes in Nashville, TN
Clubhouse2 at MAA Nashville West luxury apartment homes in Nashville, TN
Fitness Center at MAA Nashville West Nashville in Nashville, TN
Move-in Special
1|2|3 bd
Rent starting at$1,453 - $4,048

Bellevue | West Nashville

MAA Nashville West

Click to Tour
Pool View at MAA Charlotte Ave in Nashville, TN
Pool Lounge at MAA Charlotte Ave in Nashville, TN
Outdoor Arcade at MAA Charlotte Ave luxury apartment homes in Nashville, TN
Dog Park at MAA Charlotte Ave in Nashville, TN
Conference Room at MAA Charlotte Ave in Nashville, TN
Gameroom at MAA Charlotte Ave in Nashville, TN
Upstairs Lounge at MAA Charlotte Ave in Nashville, TN
Fitness Center at MAA Charlotte Ave in Nashville, TN
Pet Spa at MAA Charlotte Ave luxury apartment homes in Nashville, TN
Kitchen and Dining shot at MAA Charlotte Ave in Nashville, TN
Move-in Special
1|2 bd
Rent starting at$1,423 - $4,003

Greater Nashville

MAA Charlotte Ave

Click to Tour

MAA Acklen

111 Acklen Park Drive, Nashville, TN | (615) 845-5071
Indulge in resort-style living at our luxury apartments for rent in West End, where controlled-access buildings and parking provide convenience. MAA Acklen is the ideal blend of sophistication and comfort with a gorgeous pool, putting green shuffleboard, Sky Lounge, and Dash Dog Park. You'll enjoy smart home technology, modern appliances, and 10-foot ceilings. When you live at MAA Acklen, you're minutes from everything Nashville offers. Take a morning jog along the Greenway or unwind in the shade at Centennial Park—just a short walk from your front door. Local dining is equally close, with standout spots like Ted’s Montana Grill, Maggiano’s, Woodlands, and Stoney River offering a range of flavors just blocks away. Spend the afternoon exploring boutiques in The Gulch or browsing The Mall at Green Hills and Fifth + Broadway, all just a quick drive from home. Cultural and entertainment hubs like Vanderbilt, the Sportsplex, Bridgestone Arena, and Nissan Stadium are always within reach, along with concerts under the stars at Ascend Amphitheater. At MAA Acklen, you're right where you want to be—tucked into a walkable neighborhood with easy access to the best of Nashville.
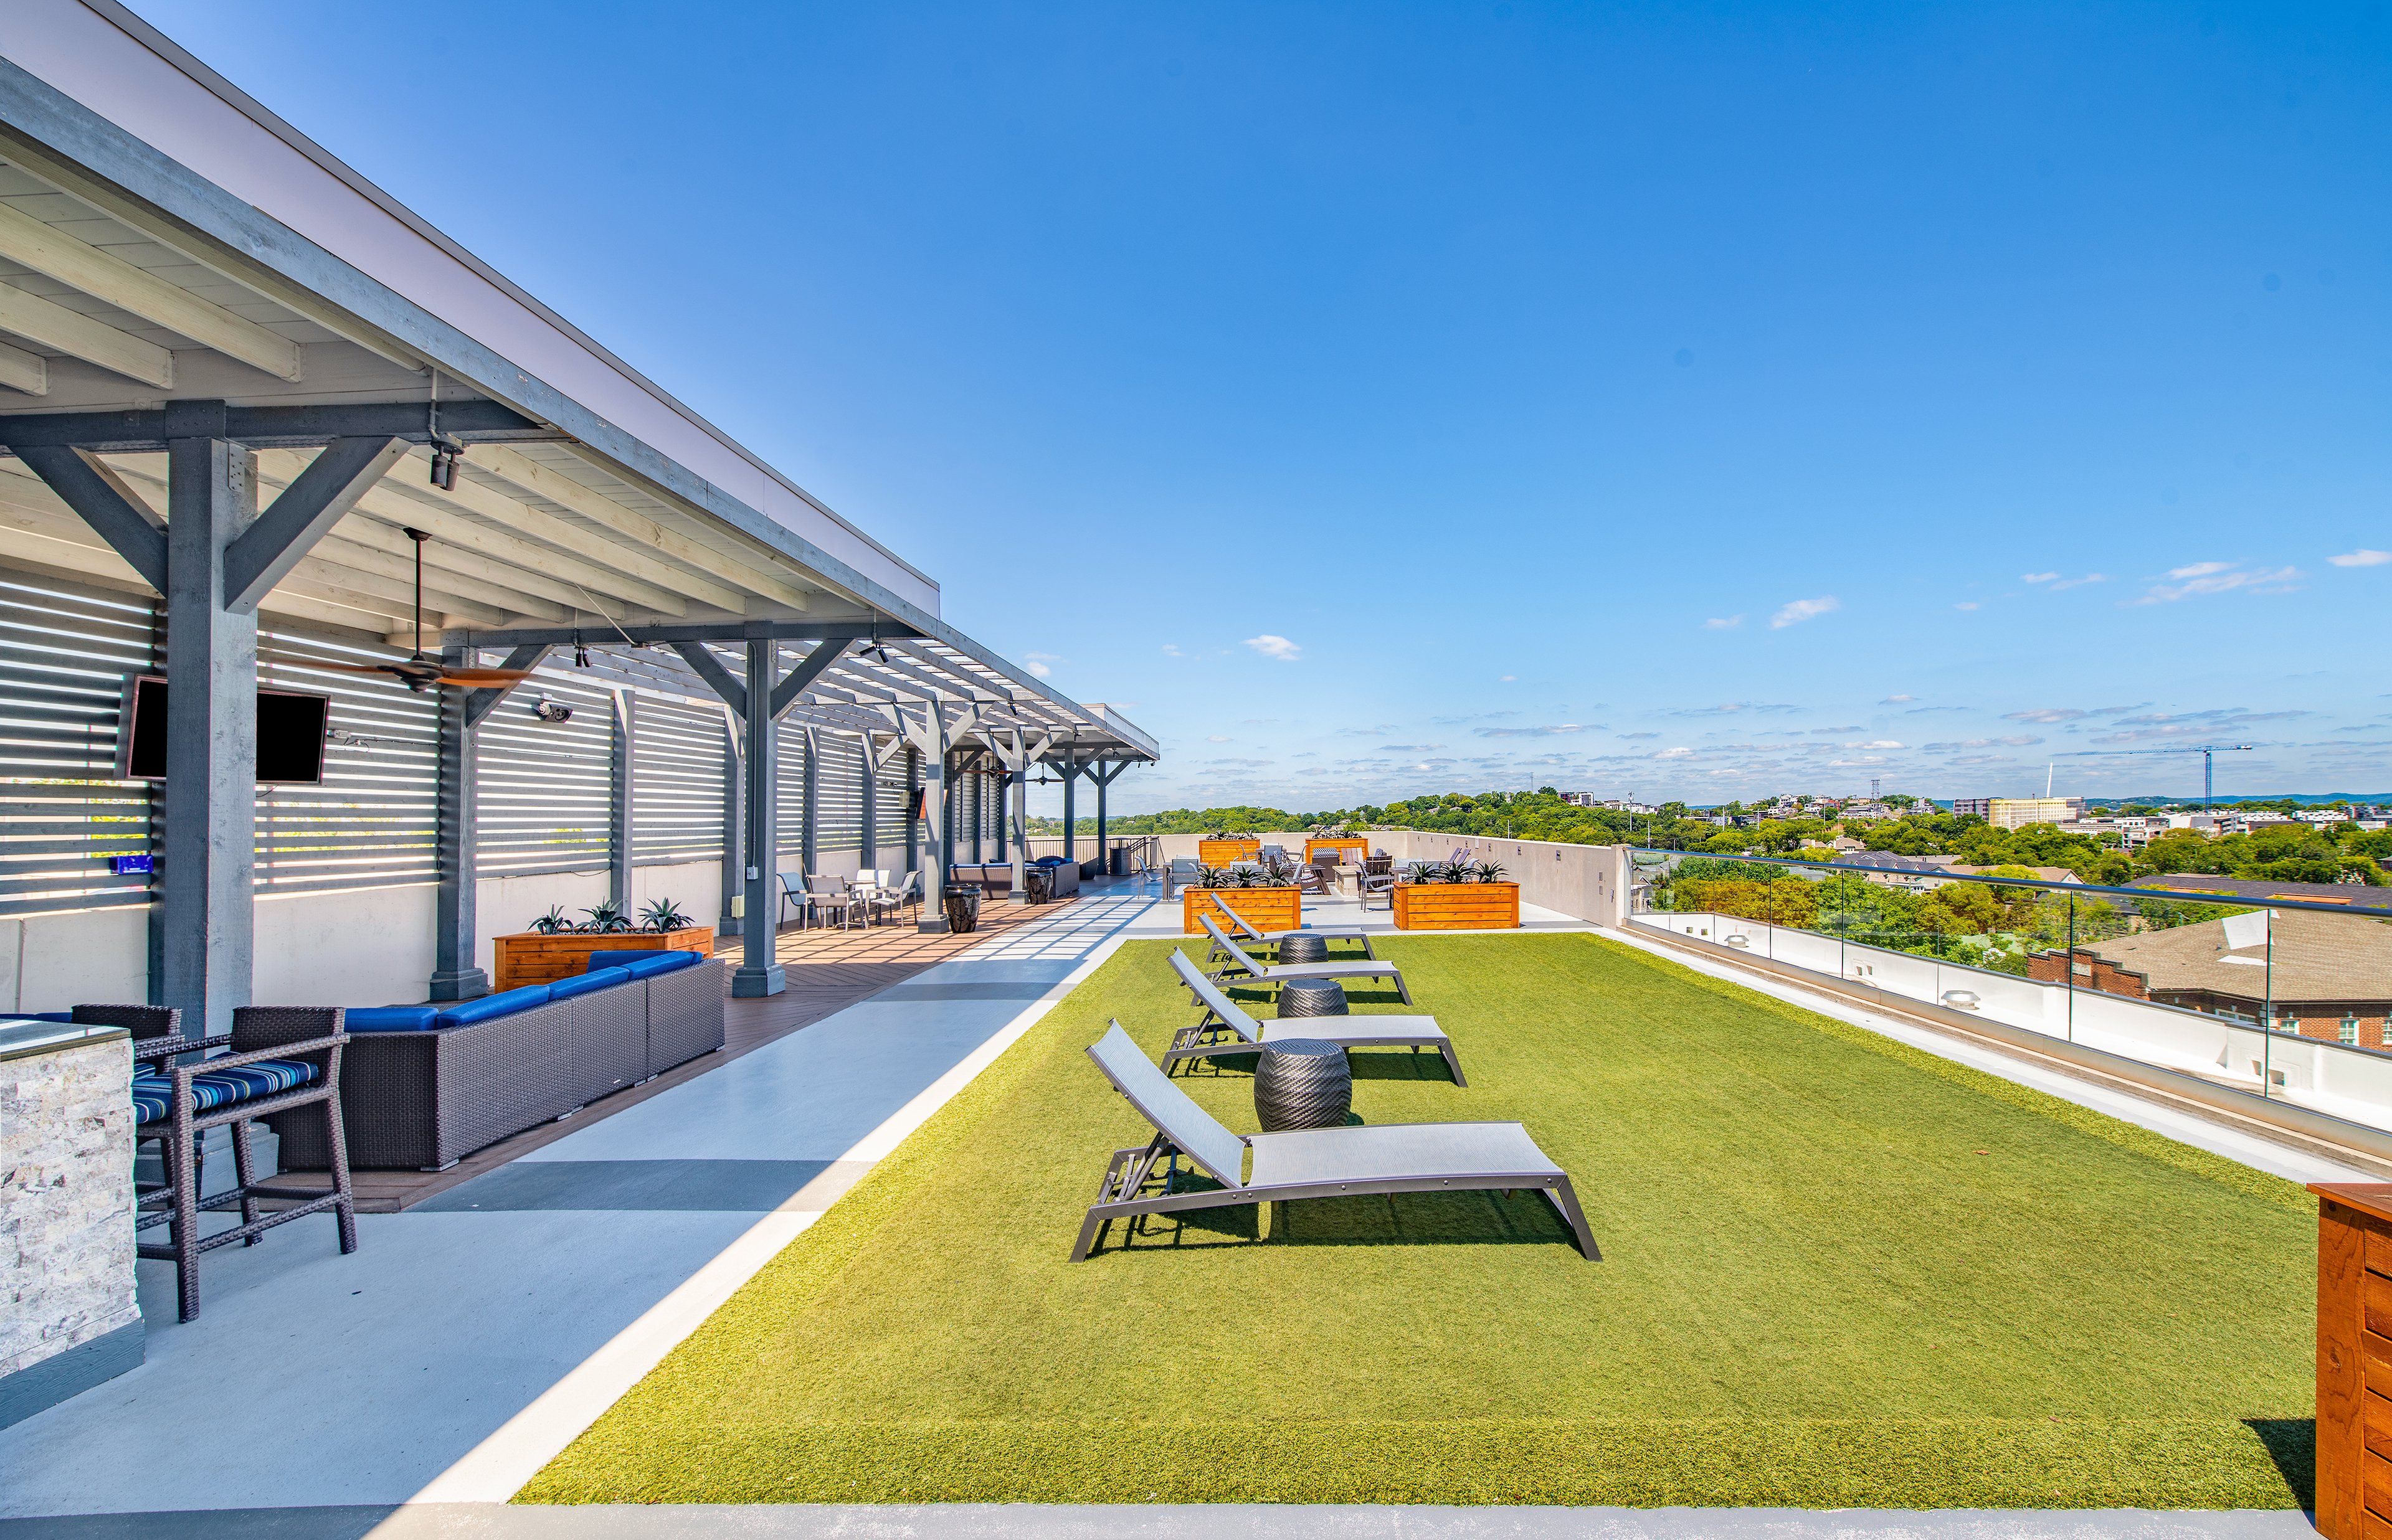
Rooftop lounge -  at MAA Acklen luxury apartment homes in Nashville, TN

Available Apartments

Studio

Starting at $1503

7 available starting today

1 Bedroom

Starting at $1498

16 available starting today

2 Bedroom

Starting at $1993

16 available starting today

Resident Office Hours

Monday - Friday10:00 AM - 6:00 PM
Saturday10:00 AM - 5:00 PM
Sunday12:00 AM - 12:00 AM

Community Perks

Access and Parking:Controlled Access BuildingsControlled Access ParkingElevator AccessHandicap AccessibleMulti-Level Parking GarageOnsite Storage Units For Rent
Beyond the Backyard:Bark ParkCourtyardGrilling AreaOutdoor Fire PitOutdoor KitchenZen Courtyard
Bonus Spaces:Rooftop Sky Terrace24-Hour Business Center with WiFi9-Hole Putting GreenBicycle RacksBilliardsCoffee BarDog RunFoosballShuffleboard
Our Space:Smoke-Free
Resident Perks:Dry Cleaning DeliveryInterior Mail RoomPest Control ServicePlanned Resident EventsValet Trash ServiceSmartHome Technology
Wellness Amenities:24-Hour Fitness CenterSparkling Pool with Sun DeckSpin StudioYoga Studio

Leasing Info

Below is information on additional fees and charges that will apply to your lease. Required one-time and monthly recurring fees are charged in addition to base rent, and additional fees may apply based on the options you select. To determine your monthly fixed costs, add your base rent to the required fees and any optional fees you will be selecting.

Required One Time Fees

Application Fee 1: at application $50 per applicant

Processing Fees 2: upon application approval $150 per application

Security Deposit 3: at time of move-in $150

Required Monthly Recurring Fees

Community Fee 4: $18

MAA Connect 5: $70

Valet Trash Service 6: $16

Optional Fees

Pet Fee 1 Pet 7: $300

Pet Fee 2 Pets 8: $600

Pet Rent 1 Pet 9: $15

Pet Rent 2 Pets 10: $30

Optional Rentable Items

Storage Space 11: starting at $35 per month

Ask about our sMAArt Savings program as a great alternative to the security deposit! Simply pay a one-time, non-refundable fee for half the cost of the normal deposit. This program may vary by community so speak with our leasing team today.

The required security deposit may change based on screening results. Residents must pay monthly charges for utilities provided to the premises, including, but not limited to, electricity, natural gas, water, and sewer, as set forth in the lease agreement. Monthly utility charges may vary based on usage. Rentable items and services are taxable in certain jurisdictions. All leaseholders are required to maintain liability insurance in the amount of $100,000 for the term of the lease. Additional fees may apply in specific situations as detailed in your lease agreement. All fees are subject to the terms of the application and lease agreement. Some requirements may vary where required by law.
Disclaimer

1For costs related to the apartment rental application, including credit and criminal background screening.

2Non-refundable fee due at application approval to hold the apartment until your move-in date. Non-refundable if your application is canceled more than 48 hours after notice of application approval.

3Refundable deposit held as security for fulfillment of lease obligations. Amount varies based on credit screening results.

4Helps pay for costs associated with operation, repair, maintenance of common areas like our green spaces, lawns, sidewalks, breezeways, parking lot and more, along with property taxes and insurance.

5Premium high-speed internet and/or video services.

6Our premium door-to-door waste and recycling service collects the trash you place outside your door and delivers it to the community's dumpster or compactor. Let us do the dirty work for you!

7Non-refundable, one-time fee in consideration for the privilege of having a pet at the community.

8Non-refundable, one-time fee in consideration for the privilege of having a pet at the community

9,10Monthly fee in consideration for the privilege of having a pet at the community.

11Subject to availability. Please contact a leasing agent for more details.

Links

About MAA
For Investors
Corporate Apartments
For Residents
Contact Us
Careers

Corporate Headquarters

MAA
6815 Poplar Avenue
Suite 500
Germantown TN 38138

Assistance

866-620-1130
Privacy PolicyTerms of ServiceAccessibility StatementHealth Plan Price TransparencySitemap
Privacy Preference Center

@ Copyright 2018-2026 MAA

Compare MAA Communities
0 of 5

Compare MAA Communities

0 of 5
None in your list. Add communities to compare them.

Add to Compare

Recently Viewed
Saved
The most recent 20 Communities you've viewed will appear here.
View Comparison