MAA logo
  • Communities
  • Resident Experience
  • About
  • Careers
Find Your Home
MAA logo
Find Your Home
Find Your Home
  • Communities
  • Resident Experience
  • About
  • Careers
Enter Search Terms Above
OverviewAvailable UnitsAmenitiesFeaturesProperty MapNeighborhoodFAQ
  1. Dallas|

MAA Grapevine

Video Tours
Experience-MAA
  • Pool
  • Fitness
  • Kitchen
  • Living Room
  • Bedroom
  • Bathroom
1 / 6
Experience-MAA
  • Pool
  • Fitness
  • Kitchen
  • Living Room
  • Bedroom
  • Bathroom
1 / 6
Side view of swimming pool with cascading waterfalls next to lounge chairs and steps to clubhouse, surrounded by trees at MAA Grapevine luxury apartments in Grapevine, TX

Lounge in Luxury

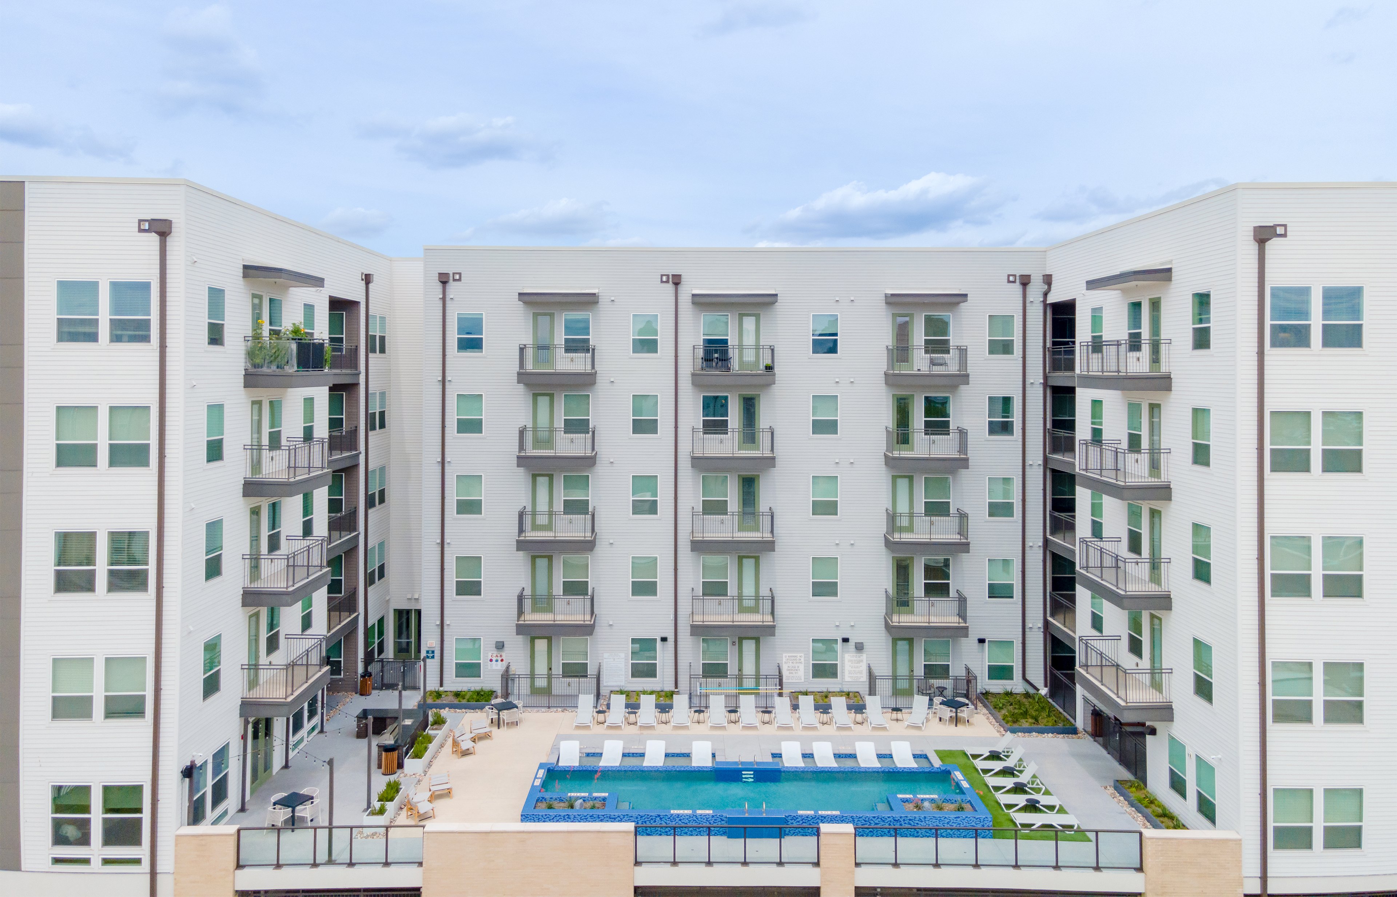
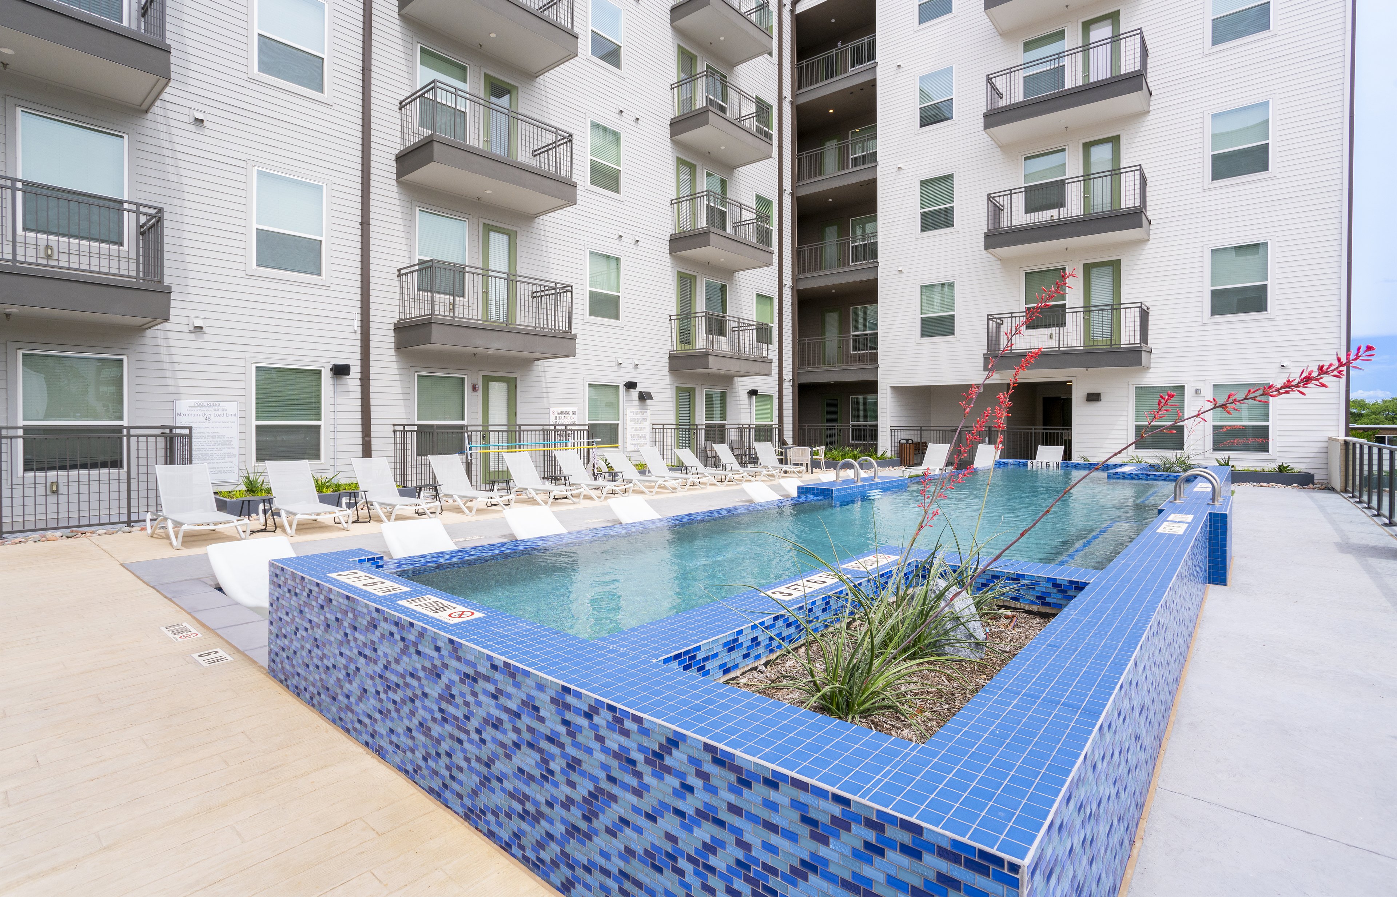
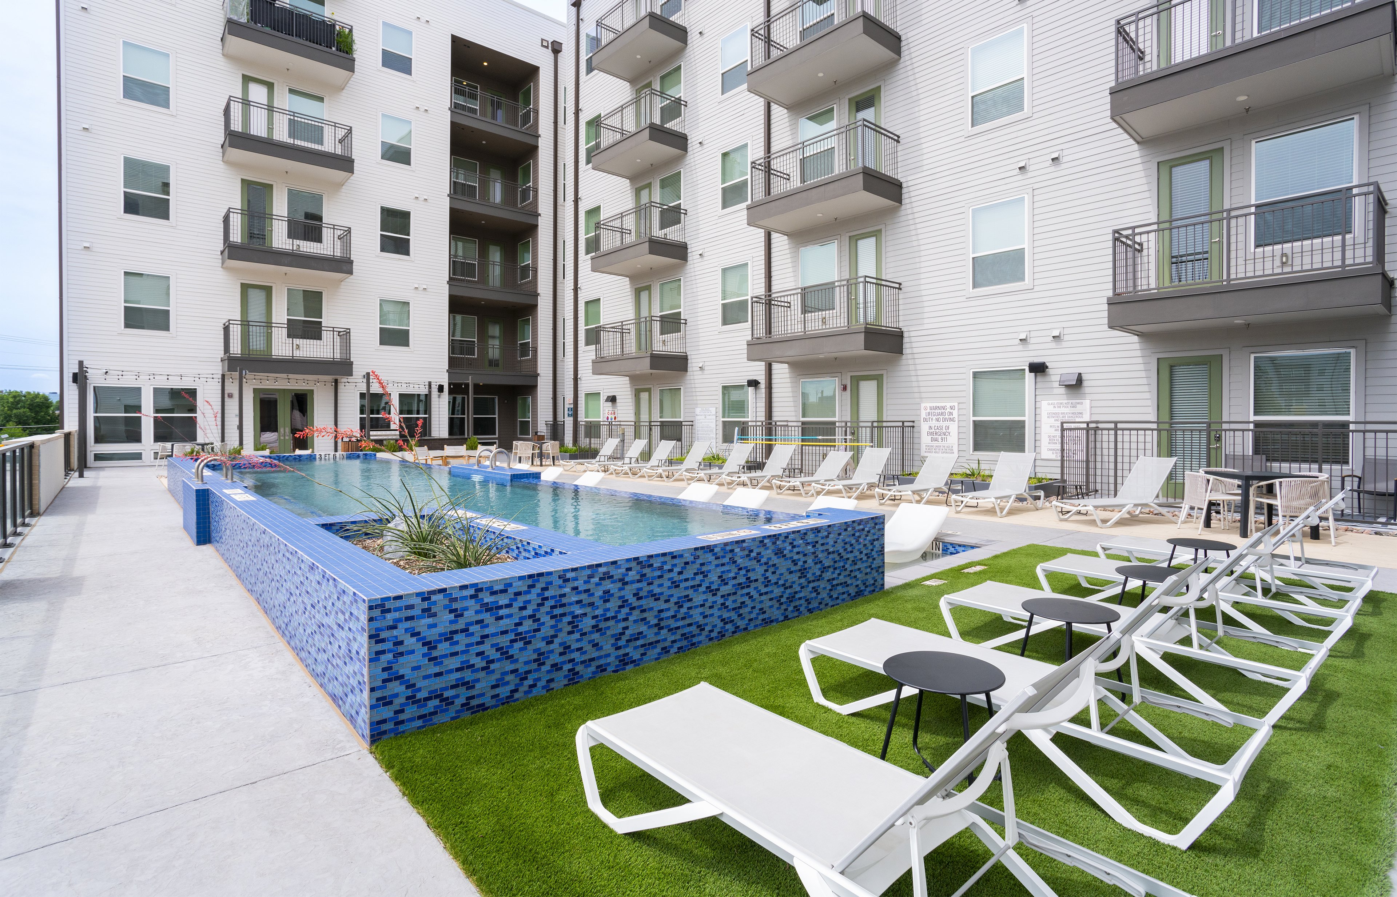
Take a refreshing dip in one of our pools, bask in the sun on comfortable loungers, or relax in the shade with friends and family.

A poolside three-level waterfall fountain with small fountains sits next to a brick clubhouse with seating area at MAA Grapevine luxury apartments in Grapevine, TX
slide image

Fitness at Your Fingertips

Whether you're into cardio, strength training, or just staying active, the fitness center is designed to elevate your workout.

An upscale kitchen features modern black appliances and white cabinets and tan countertops with dark wood flooring at MAA Grapevine luxury apartments in Grapevine, TX

Versatile Kitchen Space

Prepare home-cooked meals in an inviting kitchen where love and laughter are sure to abound.

Side kitchen view of bar top counter with white overhead cabinets, upgraded appliances and wood floors at MAA Grapevine luxury apartments in Grapevine, TX
A spacious living room with natural light and vaulted ceilings with recessed lighting, a wall-mounted TV above a brick fireplace next to couch with a coffee table at MAA Grapevine luxury apartments in Grapevine, TX

Inviting Living Spaces

The living room feels open and welcoming, with ample natural light streaming through large windows.

A side view of an open-space empty living room with vaulted ceilings and recessed lights with carpeted floors next to the kitchen at MAA Grapevine luxury apartments in Grapevine, TX
A furnished living room area next to a dining area and large windows, and bar top stools across from a couch, with a doorway to bedroom at MAA Grapevine luxury apartments in Grapevine, TX
A open-space empty master bedroom with a double-door entrance and vanity mirror with cabinets outside of bathroom at MAA Grapevine luxury apartments in Grapevine, TX

Serene Bedrooms

The soothing ambiance and relaxing atmosphere make for a comfortable and restful place to unwind. Enjoy spacious walk-in closets and the gentle breeze of a ceiling fan, creating the perfect environment for relaxation.

slide image

Contemporary Comfort

The bathrooms provide residents with a comfortable and stylish environment for their daily routines.

MAA Grapevine

2300 Grayson Drive, Grapevine, TX
(817) 826-9019

Touring Hours

Monday-Sunday:7:00 AM – 7:00 PM

Resident Office Hours

Monday-Friday:10:00 AM – 6:00 PM
Saturday:10:00 AM – 5:00 PM
Sunday:Closed

MAA Grapevine offers a selection of elegantly designed apartment homes featuring designer interior touches and generous floor plans. Residents enjoy their private covered balconies surrounded by lush landscaping on the property, smart home technology, and modern kitchens. Two gorgeous pools, a fitness center, and proximity to shopping and dining are some reasons residents love it here. Plus, families can utilize the bus service to nearby schools. Beyond the community, you'll find Grapevine Towne Center offering a convenient mix of shopping and dining. A quick drive takes you to Old Main Street Shopping Center, Flips Patio Grill, Uncle Julio's, and Pappadeaux Seafood Kitchen—perfect spots to enjoy a night out. Trader Joe's is nearby for easy grocery runs, while Grapevine Mills and the Gaylord Hotel are also just minutes away, providing endless entertainment, shopping, and luxury dining options. With easy access to Hwy. 121, you're just minutes from DFW Airport, ensuring you’re well-connected to the best that Grapevine and the surrounding areas have to offer.

Rent starting at
$1,043 - $4,798
Bedrooms
Studio, 1 - 3 bd
Bathrooms
1 - 2 ba
Square Feet
652 - 1,264 sq ft
Apply NowAsk a Question
Move-in Special
Lease now for 6 weeks free! Certain exclusions may apply.

Available Apartments

Floorplan images are for illustrative purposes only as square footage, dimensions, finishes, and layouts may vary between individual apartments. Contact the Leasing Office for details on specific apartment homes.
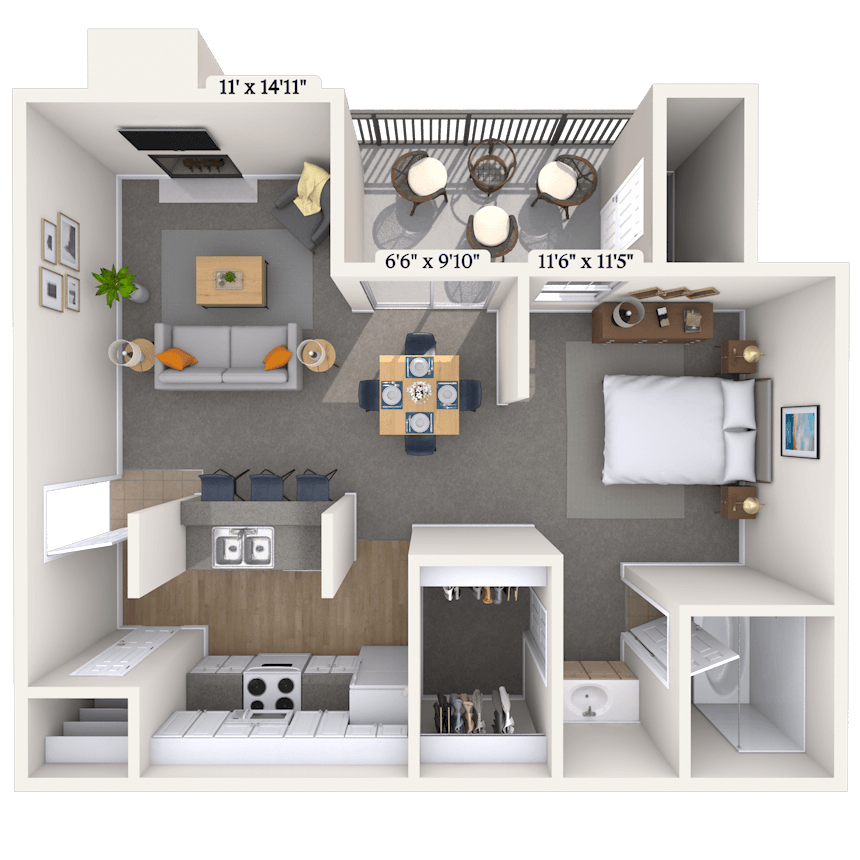


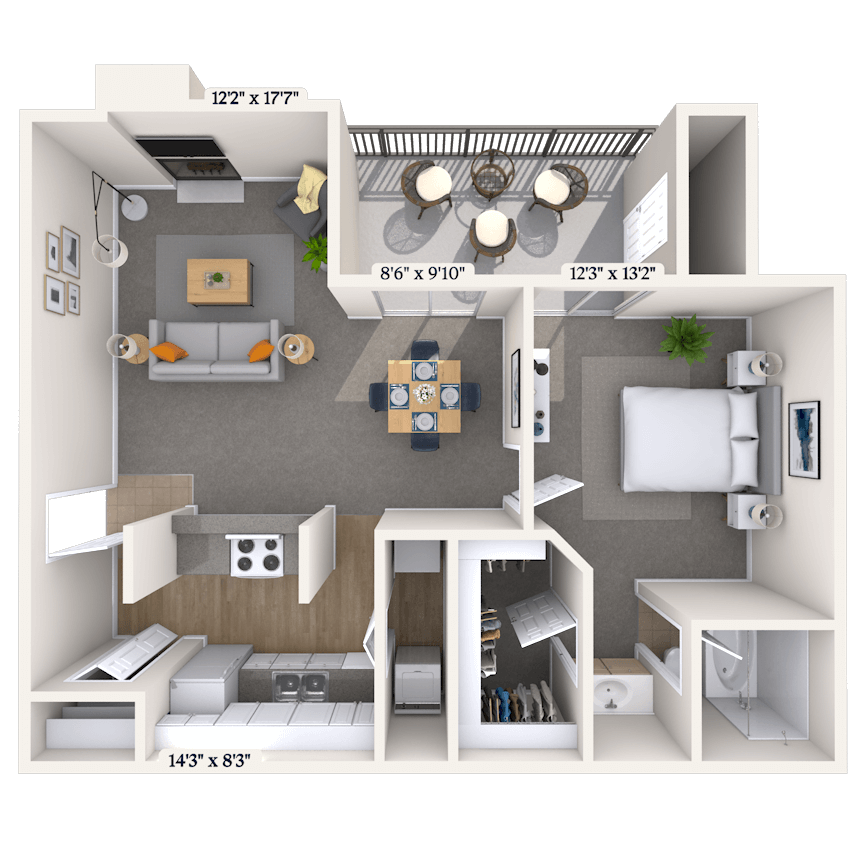


Floorplan image of unit 021113
Unit #021113
Rent starting at $1,368
2 Beds
1 Bath
900 Sq. Ft.
Available Aug. 5, 2026
1st Floor
Amenities
Built In
Washer and Dryer
REN3 Select K/B upgrades

Floorplan image of unit 012021
Unit #012021
Rent starting at $1,708
2 Beds
2 Baths
1,030 Sq. Ft.
Available Aug. 5, 2026
2nd Floor
Amenities
Fireplace
Pool View
Vaulted Ceiling


Floorplan image of unit 010414
Unit #010414
Rent starting at $1,133
Studio
1 Bath
652 Sq. Ft.
Available Aug. 5, 2026
1st Floor
Amenities
Courtyard View 1
Fireplace
PH1
Floorplan image of unit 021824
Unit #021824
Rent starting at $2,153
3 Beds
2 Baths
1,264 Sq. Ft.
Available Aug. 5, 2026
2nd Floor
Amenities
Resurfacing
Fireplace
Washer and Dryer

Floorplan image of unit 020326
Unit #020326
Rent starting at $1,328
2 Beds
1 Bath
900 Sq. Ft.
Available Aug. 5, 2026
2nd Floor
Amenities
Fireplace
Washer and Dryer
REN3 Select K/B upgrades



Floorplan image of unit 022022
Unit #022022
Rent starting at $1,203
1 Bed
1 Bath
750 Sq. Ft.
Available Aug. 5, 2026
2nd Floor
Amenities
Washer and Dryer
Fireplace
REN3 Select K/B upgrades
Floorplan image of unit 020414
Unit #020414
Rent starting at $1,213
1 Bed
1 Bath
750 Sq. Ft.
Available Aug. 5, 2026
1st Floor
Amenities
Built In
Washer and Dryer
REN3 Select K/B upgrades
Floorplan image of unit 010418
Unit #010418
Rent starting at $1,168
Studio
1 Bath
652 Sq. Ft.
Available Aug. 5, 2026
1st Floor
Amenities
PH1
Resurfacing
REN3 Select K/B upgrades
Floorplan image of unit 021621
Unit #021621
Rent starting at $1,693
2 Beds
2 Baths
1,030 Sq. Ft.
Available Aug. 5, 2026
2nd Floor
Amenities
Fireplace
Washer and Dryer
REN3 Select K/B upgrades

Floorplan image of unit 010118
Unit #010118
Rent starting at $1,248
1 Bed
1 Bath
817 Sq. Ft.
Available Aug. 5, 2026
1st Floor
Amenities
Fireplace
PH1
Washer and Dryer
Floorplan image of unit 020513
Unit #020513
Rent starting at $1,338
2 Beds
1 Bath
900 Sq. Ft.
Available Aug. 6, 2026
1st Floor
Amenities
Washer and Dryer
Built In
REN3 Select K/B upgrades
Floorplan image of unit 011121
Unit #011121
Rent starting at $1,243
1 Bed
1 Bath
817 Sq. Ft.
Available Aug. 8, 2026
2nd Floor
Amenities
Fireplace
Vaulted Ceiling
Washer and Dryer
Floorplan image of unit 020215
Unit #020215
Rent starting at $1,348
2 Beds
1 Bath
900 Sq. Ft.
Available Aug. 10, 2026
1st Floor
Amenities
Built In
Washer and Dryer
REN3 Select K/B upgrades
Floorplan image of unit 012012
Unit #012012
Rent starting at $1,203
Studio
1 Bath
652 Sq. Ft.
Available Aug. 10, 2026
1st Floor
Amenities
Fireplace
REN3 Select K/B upgrades


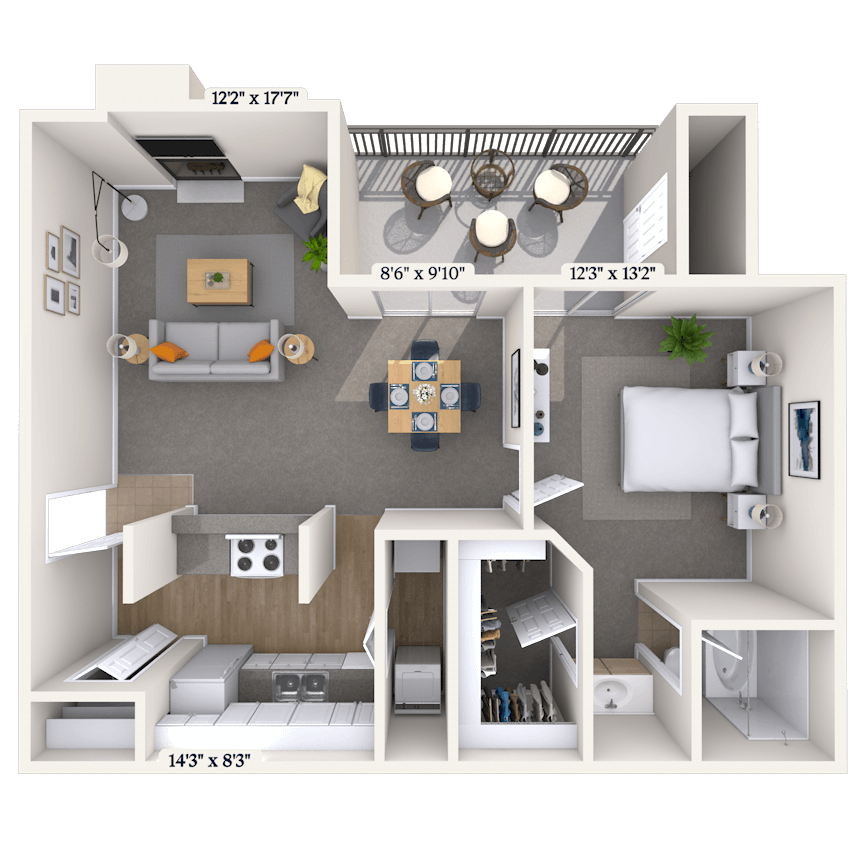
01A Floor Plan
Floorplan image of unit 020214
Unit #020214
Rent starting at $1,193
Studio
1 Bath
665 Sq. Ft.
Available Aug. 15, 2026
1st Floor
Amenities
Built In
Resurfacing
REN3 Select K/B upgrades
Floorplan image of unit 021423
Unit #021423
Rent starting at $1,543
2 Beds
2 Baths
1,030 Sq. Ft.
Available Aug. 16, 2026
2nd Floor
Amenities
Fireplace
Washer and Dryer
REN3 Select K/B upgrades
Floorplan image of unit 011024
Unit #011024
Rent starting at $1,208
Studio
1 Bath
652 Sq. Ft.
Available Aug. 18, 2026
2nd Floor
Amenities
Courtyard View 1
Resurfacing
Vaulted Ceiling
Floorplan image of unit 020918
Unit #020918
Rent starting at $1,193
Studio
1 Bath
665 Sq. Ft.
Available Aug. 20, 2026
1st Floor
Amenities
Built In
REN3 Select K/B upgrades

01B Floor Plan
Floorplan image of unit 020811
Unit #020811
Rent starting at $1,213
1 Bed
1 Bath
750 Sq. Ft.
Available Aug. 21, 2026
1st Floor
Amenities
Built In
Washer and Dryer
REN3 Select K/B upgrades
Floorplan image of unit 010416
Unit #010416
Rent starting at $1,043
Studio
1 Bath
652 Sq. Ft.
Available Aug. 22, 2026
1st Floor
Amenities
PH1
REN3 Select K/B upgrades
01A Floor Plan
Floorplan image of unit 010113
Unit #010113
Rent starting at $1,248
1 Bed
1 Bath
817 Sq. Ft.
Available Aug. 24, 2026
1st Floor
Amenities
Washer and Dryer
PH1
Handicap Accessible
Floorplan image of unit 020413
Unit #020413
Rent starting at $1,213
1 Bed
1 Bath
750 Sq. Ft.
Available Aug. 28, 2026
1st Floor
Amenities
Built In
Washer and Dryer
REN3 Select K/B upgrades
Floorplan image of unit 021322
Unit #021322
Rent starting at $1,203
1 Bed
1 Bath
750 Sq. Ft.
Available Aug. 28, 2026
2nd Floor
Amenities
Fireplace
Resurfacing
Washer and Dryer
Floorplan image of unit 010117
Unit #010117
Rent starting at $1,238
1 Bed
1 Bath
817 Sq. Ft.
Available Aug. 30, 2026
1st Floor
Amenities
PH1
Washer and Dryer
REN3 Select K/B upgrades
Floorplan image of unit 020622
Unit #020622
Rent starting at $1,343
2 Beds
1 Bath
900 Sq. Ft.
Available Sep. 5, 2026
2nd Floor
Amenities
Fireplace
Washer and Dryer
REN3 Select K/B upgrades
Floorplan image of unit 021522
Unit #021522
Rent starting at $1,348
2 Beds
1 Bath
900 Sq. Ft.
Available Sep. 7, 2026
2nd Floor
Amenities
Fireplace
Washer and Dryer
REN3 Select K/B upgrades
Floorplan image of unit 021023
Unit #021023
Rent starting at $1,698
2 Beds
2 Baths
1,030 Sq. Ft.
Available Sep. 10, 2026
2nd Floor
Amenities
Fireplace
Washer and Dryer
REN3 Select K/B upgrades
Floorplan image of unit 011112
Unit #011112
Rent starting at $1,238
1 Bed
1 Bath
817 Sq. Ft.
Available Sep. 14, 2026
1st Floor
Amenities
PH1
Resurfacing
Washer and Dryer
Floorplan image of unit 021216
Unit #021216
Rent starting at $1,213
1 Bed
1 Bath
750 Sq. Ft.
Available Sep. 17, 2026
1st Floor
Amenities
Built In
Washer and Dryer
REN3 Select K/B upgrades
Floorplan image of unit 020417
Unit #020417
Rent starting at $1,283
1 Bed
1 Bath
750 Sq. Ft.
Available Sep. 21, 2026
1st Floor
Amenities
Built In
Washer and Dryer
REN3 Select K/B upgrades
Floorplan image of unit 021123
Unit #021123
Rent starting at $1,378
2 Beds
1 Bath
900 Sq. Ft.
Available Sep. 23, 2026
2nd Floor
Amenities
Washer and Dryer
Fireplace
REN3 Select K/B upgrades
Floorplan image of unit 021811
Unit #021811
Rent starting at $2,193
3 Beds
2 Baths
1,264 Sq. Ft.
Available Sep. 26, 2026
1st Floor
Amenities
Built In
Washer and Dryer
REN3 Select K/B upgrades
Floorplan image of unit 020514
Unit #020514
Rent starting at $1,388
2 Beds
1 Bath
900 Sq. Ft.
Available Sep. 30, 2026
1st Floor
Amenities
Built In
Washer and Dryer
REN3 Select K/B upgrades
Floorplan image of unit 011413
Unit #011413
Rent starting at $1,768
2 Beds
2 Baths
1,030 Sq. Ft.
Available Oct. 2, 2026
1st Floor
Amenities
Courtyard View 1
Fireplace
Washer and Dryer
Floorplan image of unit 010125
Unit #010125
Rent starting at $1,258
1 Bed
1 Bath
817 Sq. Ft.
Available Oct. 7, 2026
2nd Floor
Amenities
PH1
Vaulted Ceiling
Washer and Dryer
Floorplan image of unit 020324
Unit #020324
Rent starting at $1,228
1 Bed
1 Bath
750 Sq. Ft.
Available Oct. 8, 2026
2nd Floor
Amenities
Fireplace
Washer and Dryer
REN3 Select K/B upgrades
Floorplan image of unit 020416
Unit #020416
Rent starting at $1,258
1 Bed
1 Bath
750 Sq. Ft.
Available Oct. 19, 2026
1st Floor
Amenities
Built In
Courtyard View 1
Washer and Dryer
Floorplan image of unit 021026
Unit #021026
Rent starting at $1,223
Studio
1 Bath
665 Sq. Ft.
Available Oct. 30, 2026
2nd Floor
Amenities
Courtyard View 1
Fireplace
REN3 Select K/B upgrades
View all available units
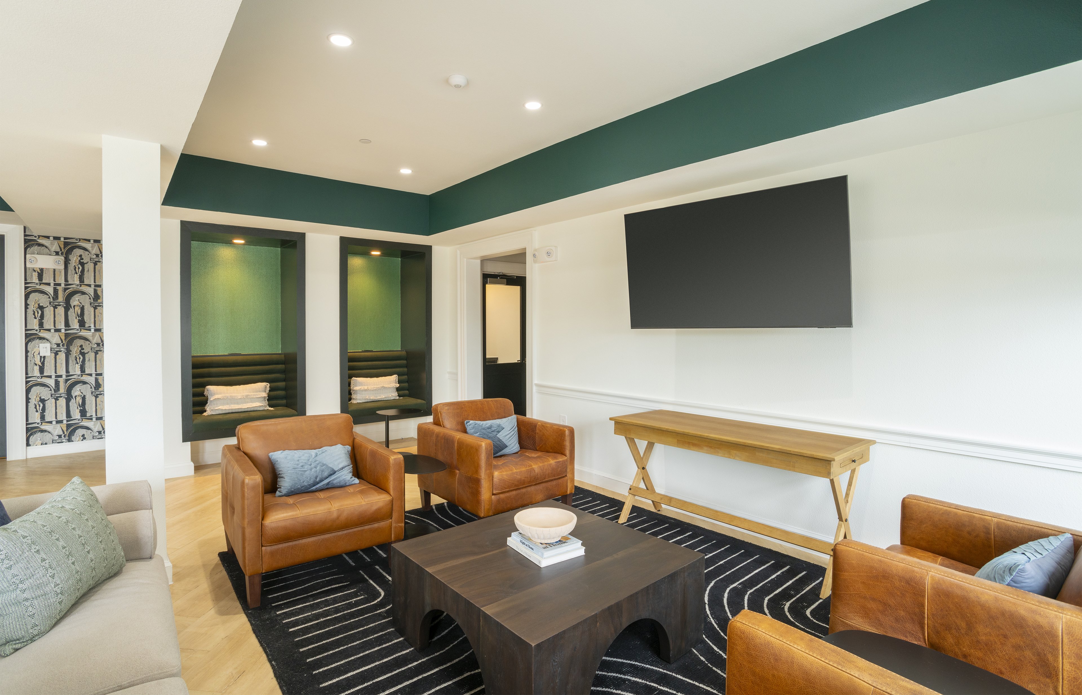
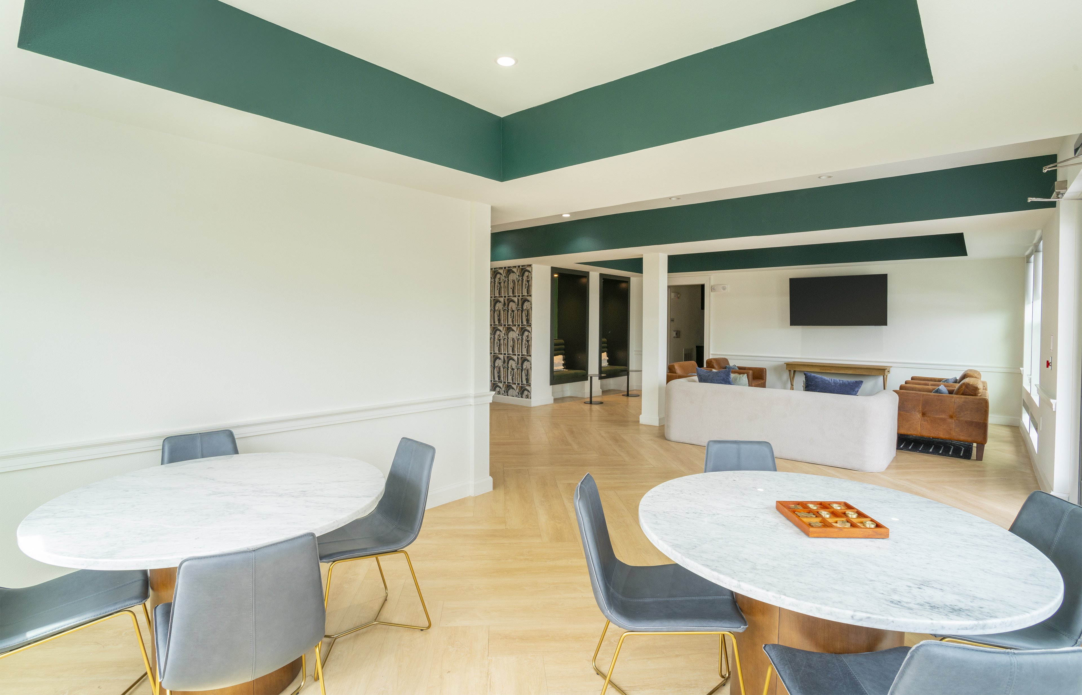
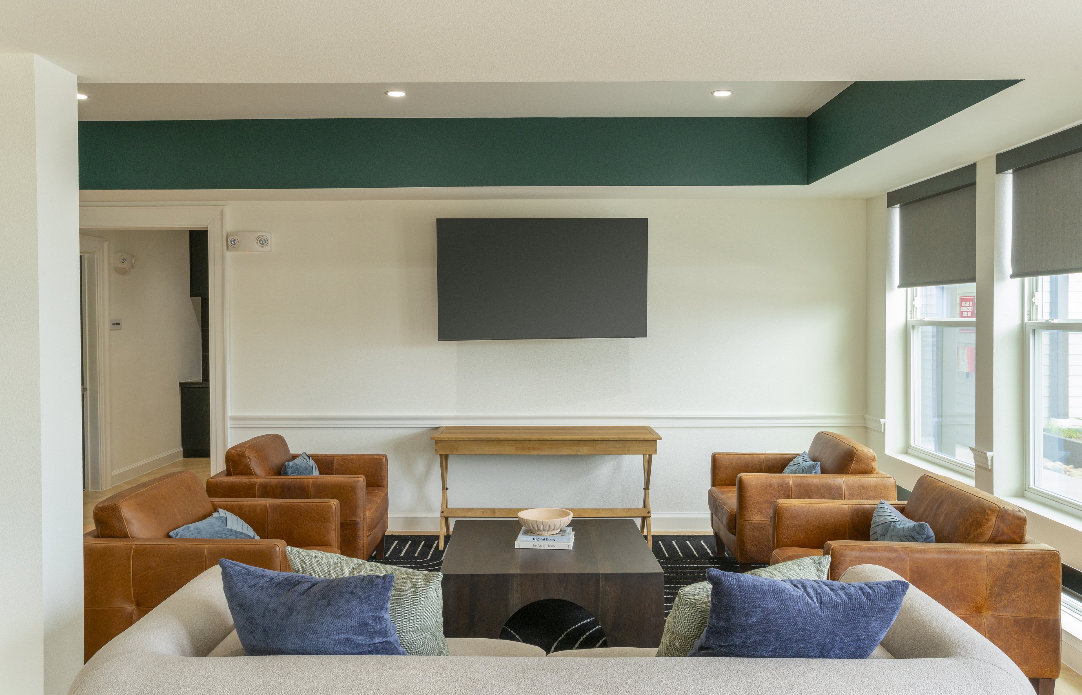
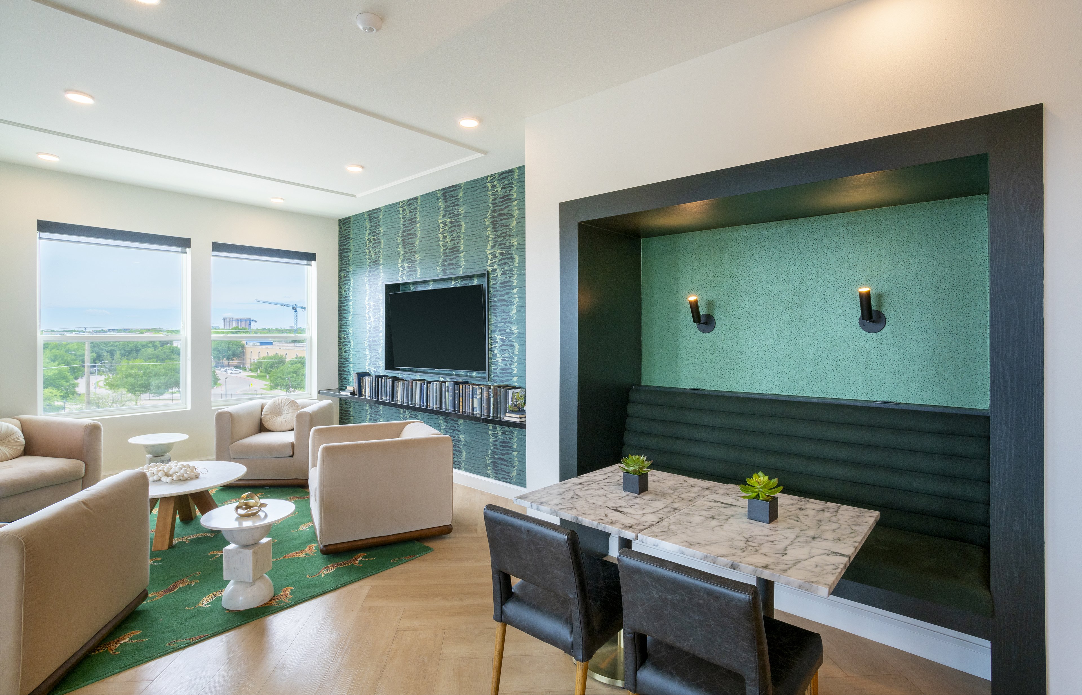
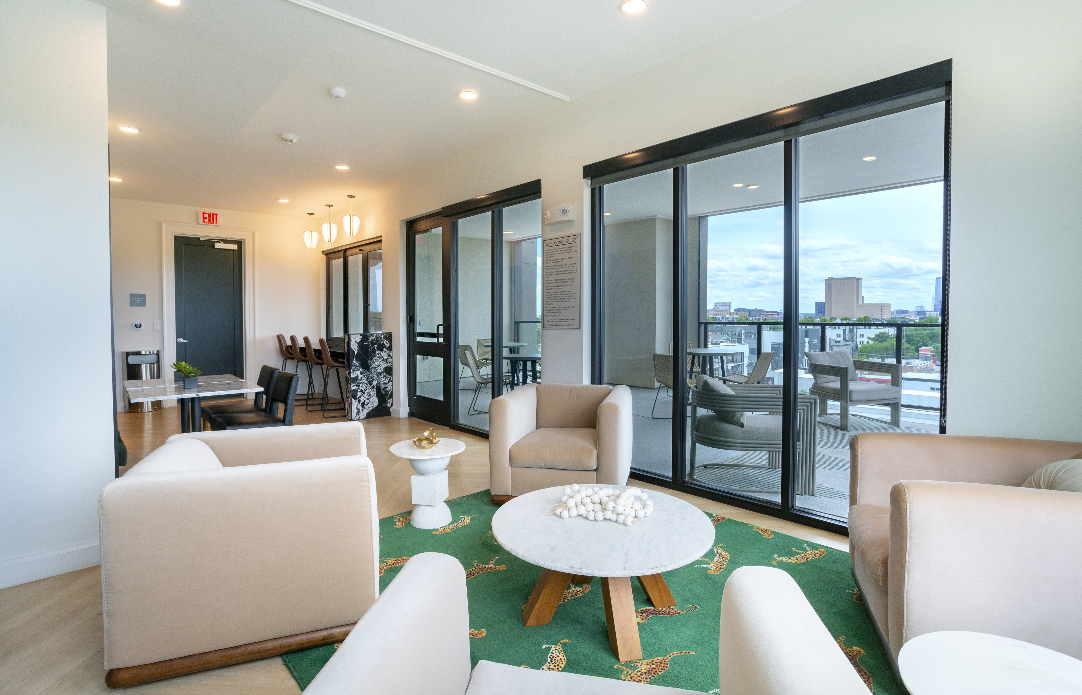
Community clubhouse with multiple lounge and sitting areas with a wall-mounted TV above a marble fireplace and a couch, next to leasing office area at MAA Grapevine luxury apartments in Grapevine, TX

Community Perks

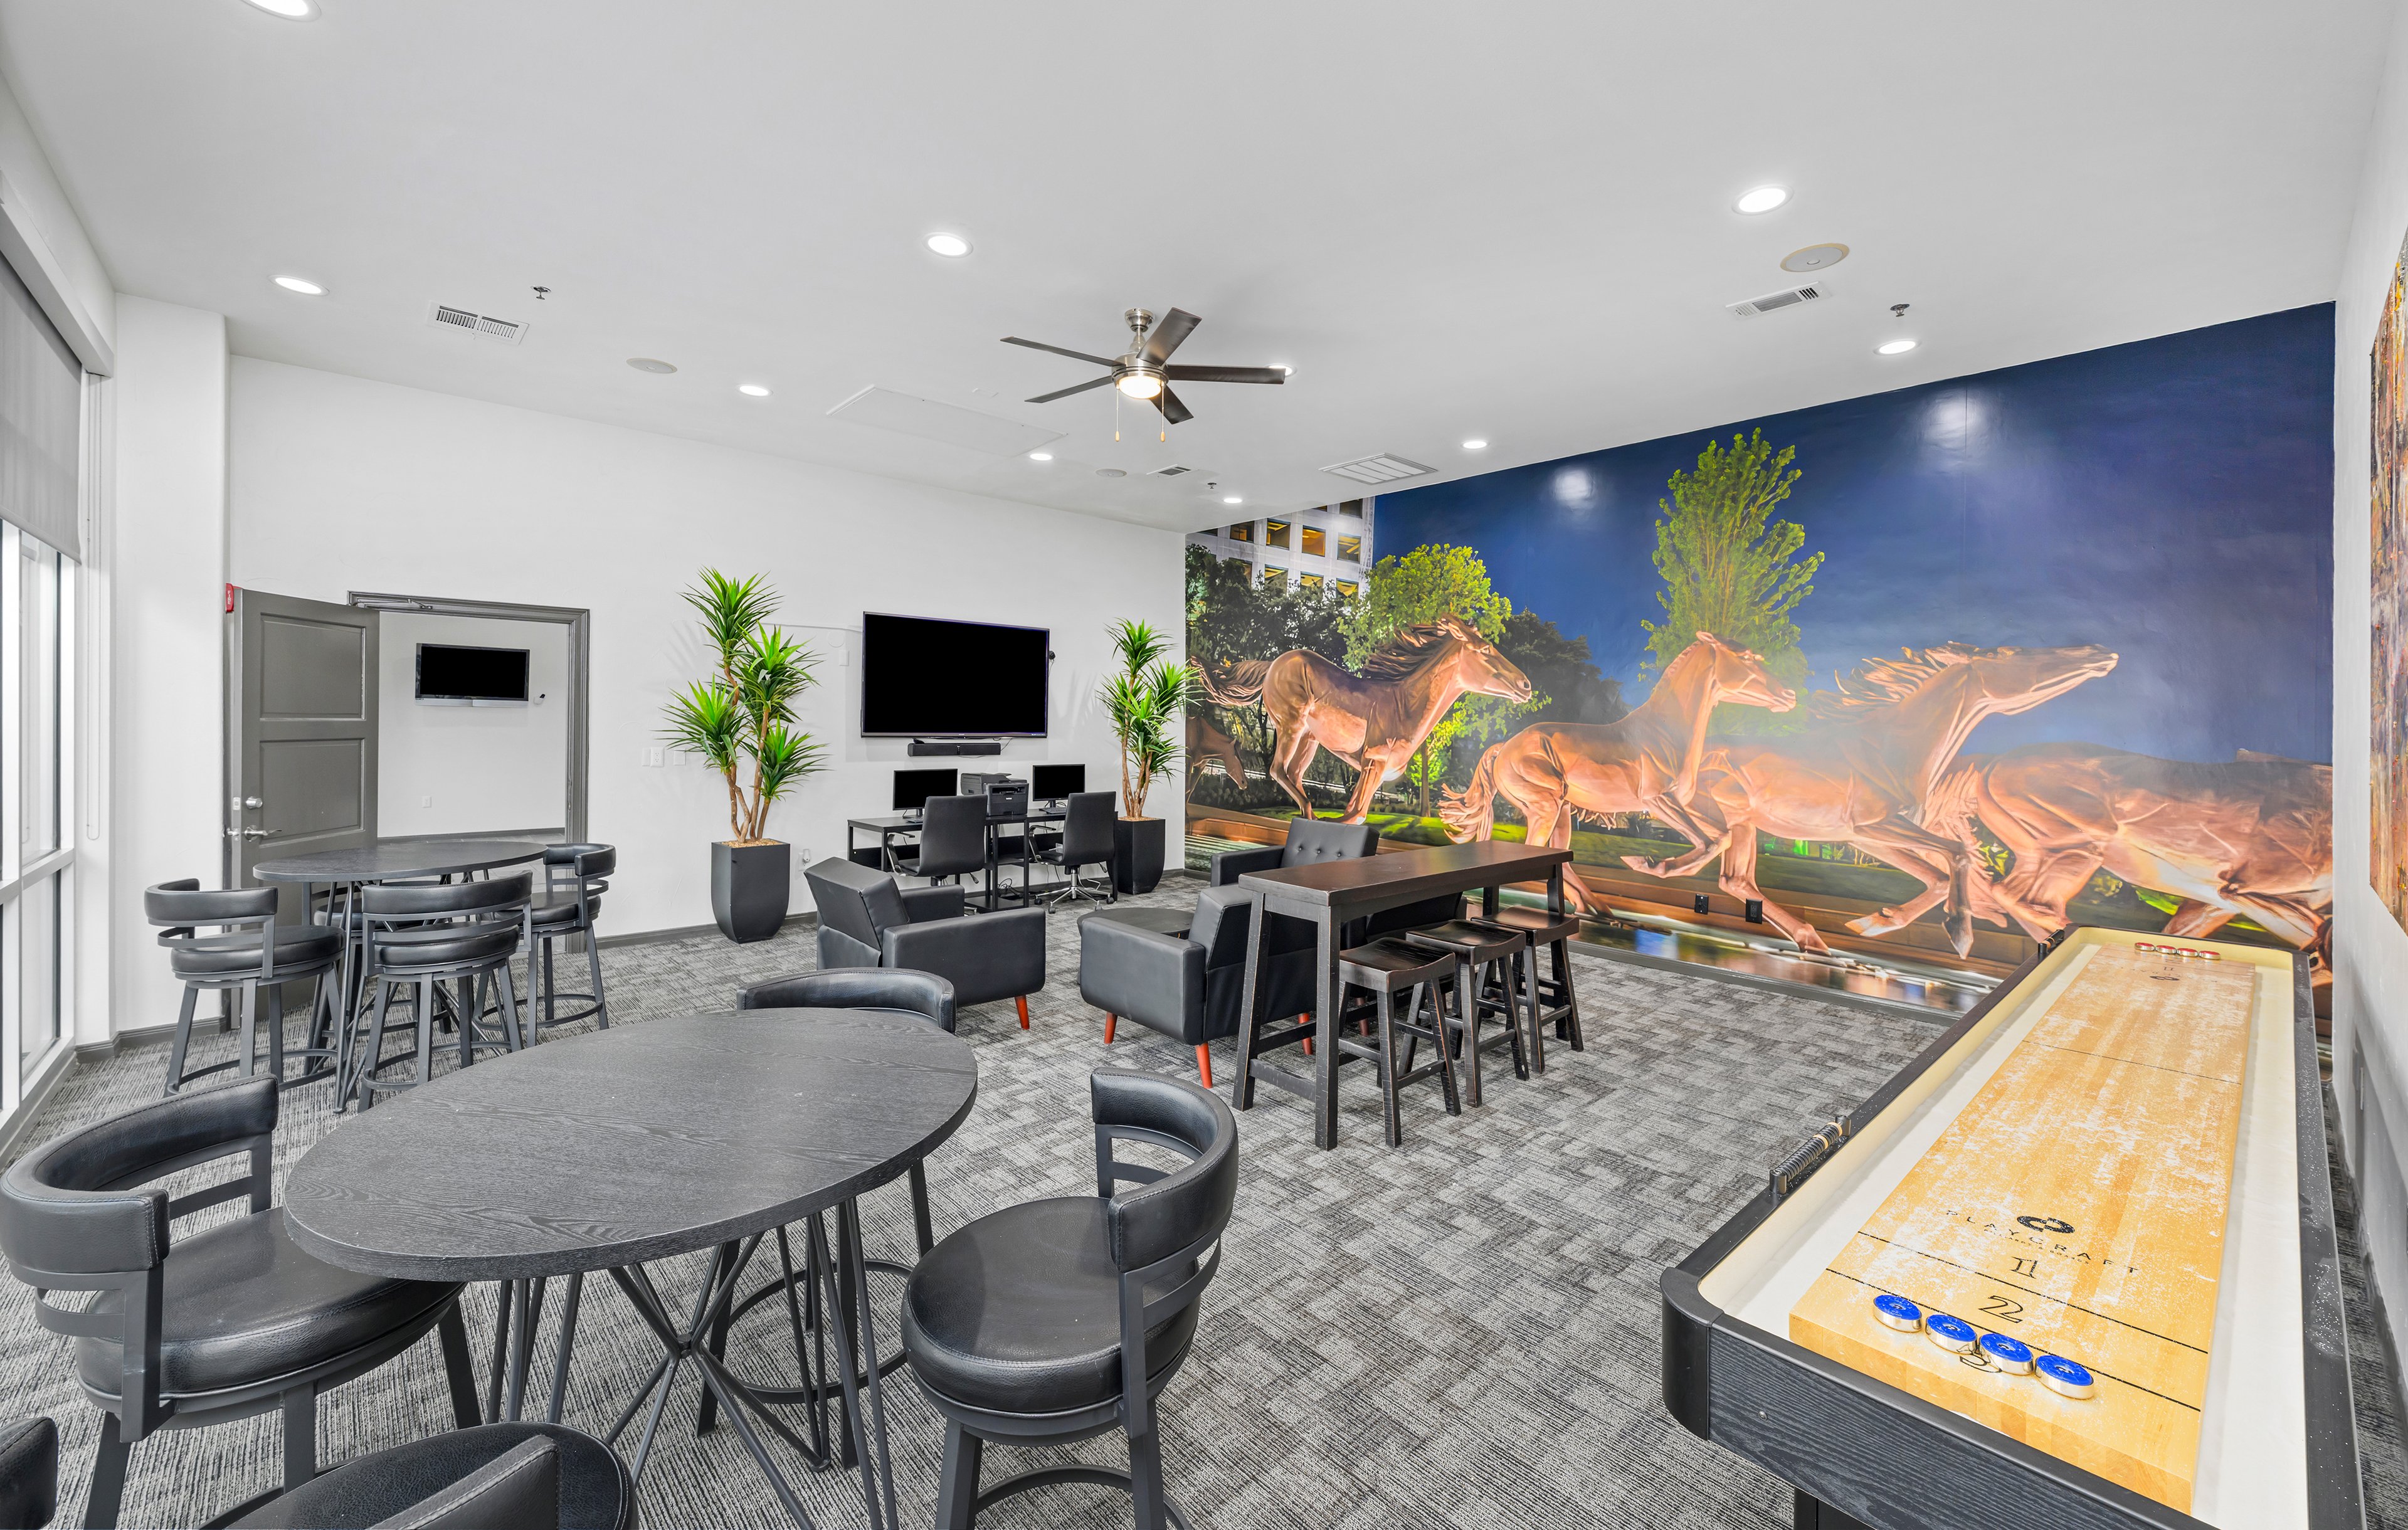
Immerse yourself in the refreshing bliss of two crystal-clear swimming pools, providing the ultimate haven to cool down and unwind on sunny days. Elevate your fitness journey with our well-equipped fitness center, boasting state-of-the-art equipment to support your active lifestyle. Stay connected and productive at the business center with complimentary Wi-Fi or fire up the grill in the outdoor grill area for a perfect gathering. Our community also offers convenient parking for our residents and guests. For your peace of mind, we offer 24-hour on-call maintenance, along with bilingual staff to assist you. All dog breeds are welcome in this pet-friendly community, too.

  • 24/hr Fitness Center

  • Pool

  • Picnic & Grill AreaCreated with Sketch.

    Grill & Picnic Area

  • Social Outings

  • Smart Home Technology

  • Business Center

Apartment Features

MAA Grapevine offers well-appointed one-bedroom, two-bedroom, and three-bedroom apartment homes with designer interior finishes and spacious floor plans. Residents enjoy private covered balconies, lush landscaping throughout the property, and smart home technology. In select units, enjoy the convenience of an in-unit washer and dryer, as well as wood-burning fireplaces, pantries for extra storage, and built-in bookshelves that add charm and character. Kitchens feature white cabinetry, black appliances, and spacious countertops, offering a sophisticated and functional space. Bathrooms come with either a garden tub or shower, providing a relaxing retreat.

An apartment living room with vaulted ceilings and a ceiling fan, a wall-mounted TV above a fireplace next to sitting area with large windows with blinds and built-in shelves at MAA Grapevine luxury apartments in Grapevine, TX

Property Map

Take a look around at your new home.

Property Map of MAA Grapevine luxury apartments in Grapevine, TX

MAA Properties

Interested in exploring options? Check out other MAA apartments conveniently located in the area.

  • MAA Bear Creek4.6 Mi
  • MAA Willow Creek5.8 Mi
  • MAA Shoal Creek6.2 Mi
  • MAA Remington Hills8.8 Mi
  • MAA Valley Ranch9 Mi
MAA PropertiesArts & EntertainmentEat & DrinkGroceryShopping
Why Choose MAA?

Why Choose MAA?

We are committed to a rich tradition of exceptional service and value service for our residents and local communities. We respect the privilege of providing value to those whose lives we touch and are committed to open communication, embracing opportunities and doing the right thing at the right time for the right reason.

Frequently Asked Questions
What are MAA's lease terms?
If you’re unable to find the answers you’re looking for, please get in touch with us by phone, text, or email.
(817) 826-9019
Contact Us

You Might Also Like These Properties

Pool at MAA Cathedral Arts luxury apartment homes in Dallas, TX
Cowork space at MAA Cathedral Arts luxury apartment homes in Dallas, TX
Rooftop lounge at MAA Cathedral Arts luxury apartment homes in Dallas, TX
Move-in Special
Studio|1|2 bd
Rent starting at$1,623 - $3,288

Lower Greenville

MAA Cathedral Arts

Click to Tour
Signage at MAA Las Colinas luxury apartment homes in Irving, TX
Pool at MAA Las Colinas luxury apartment homes in Irving, TX
Grill area at MAA Las Colinas luxury apartment homes in Irving, TX
Clubhouse at MAA Las Colinas luxury apartment homes in Irving, TX
Business center at MAA Las Colinas luxury apartment homes in Irving, TX
Fitness center at MAA Las Colinas luxury apartment homes in Irving, TX
Move-in Special
Studio|1|2 bd
Rent starting at$1,318 - $3,773

Las Colinas

MAA Las Colinas

Click to Tour
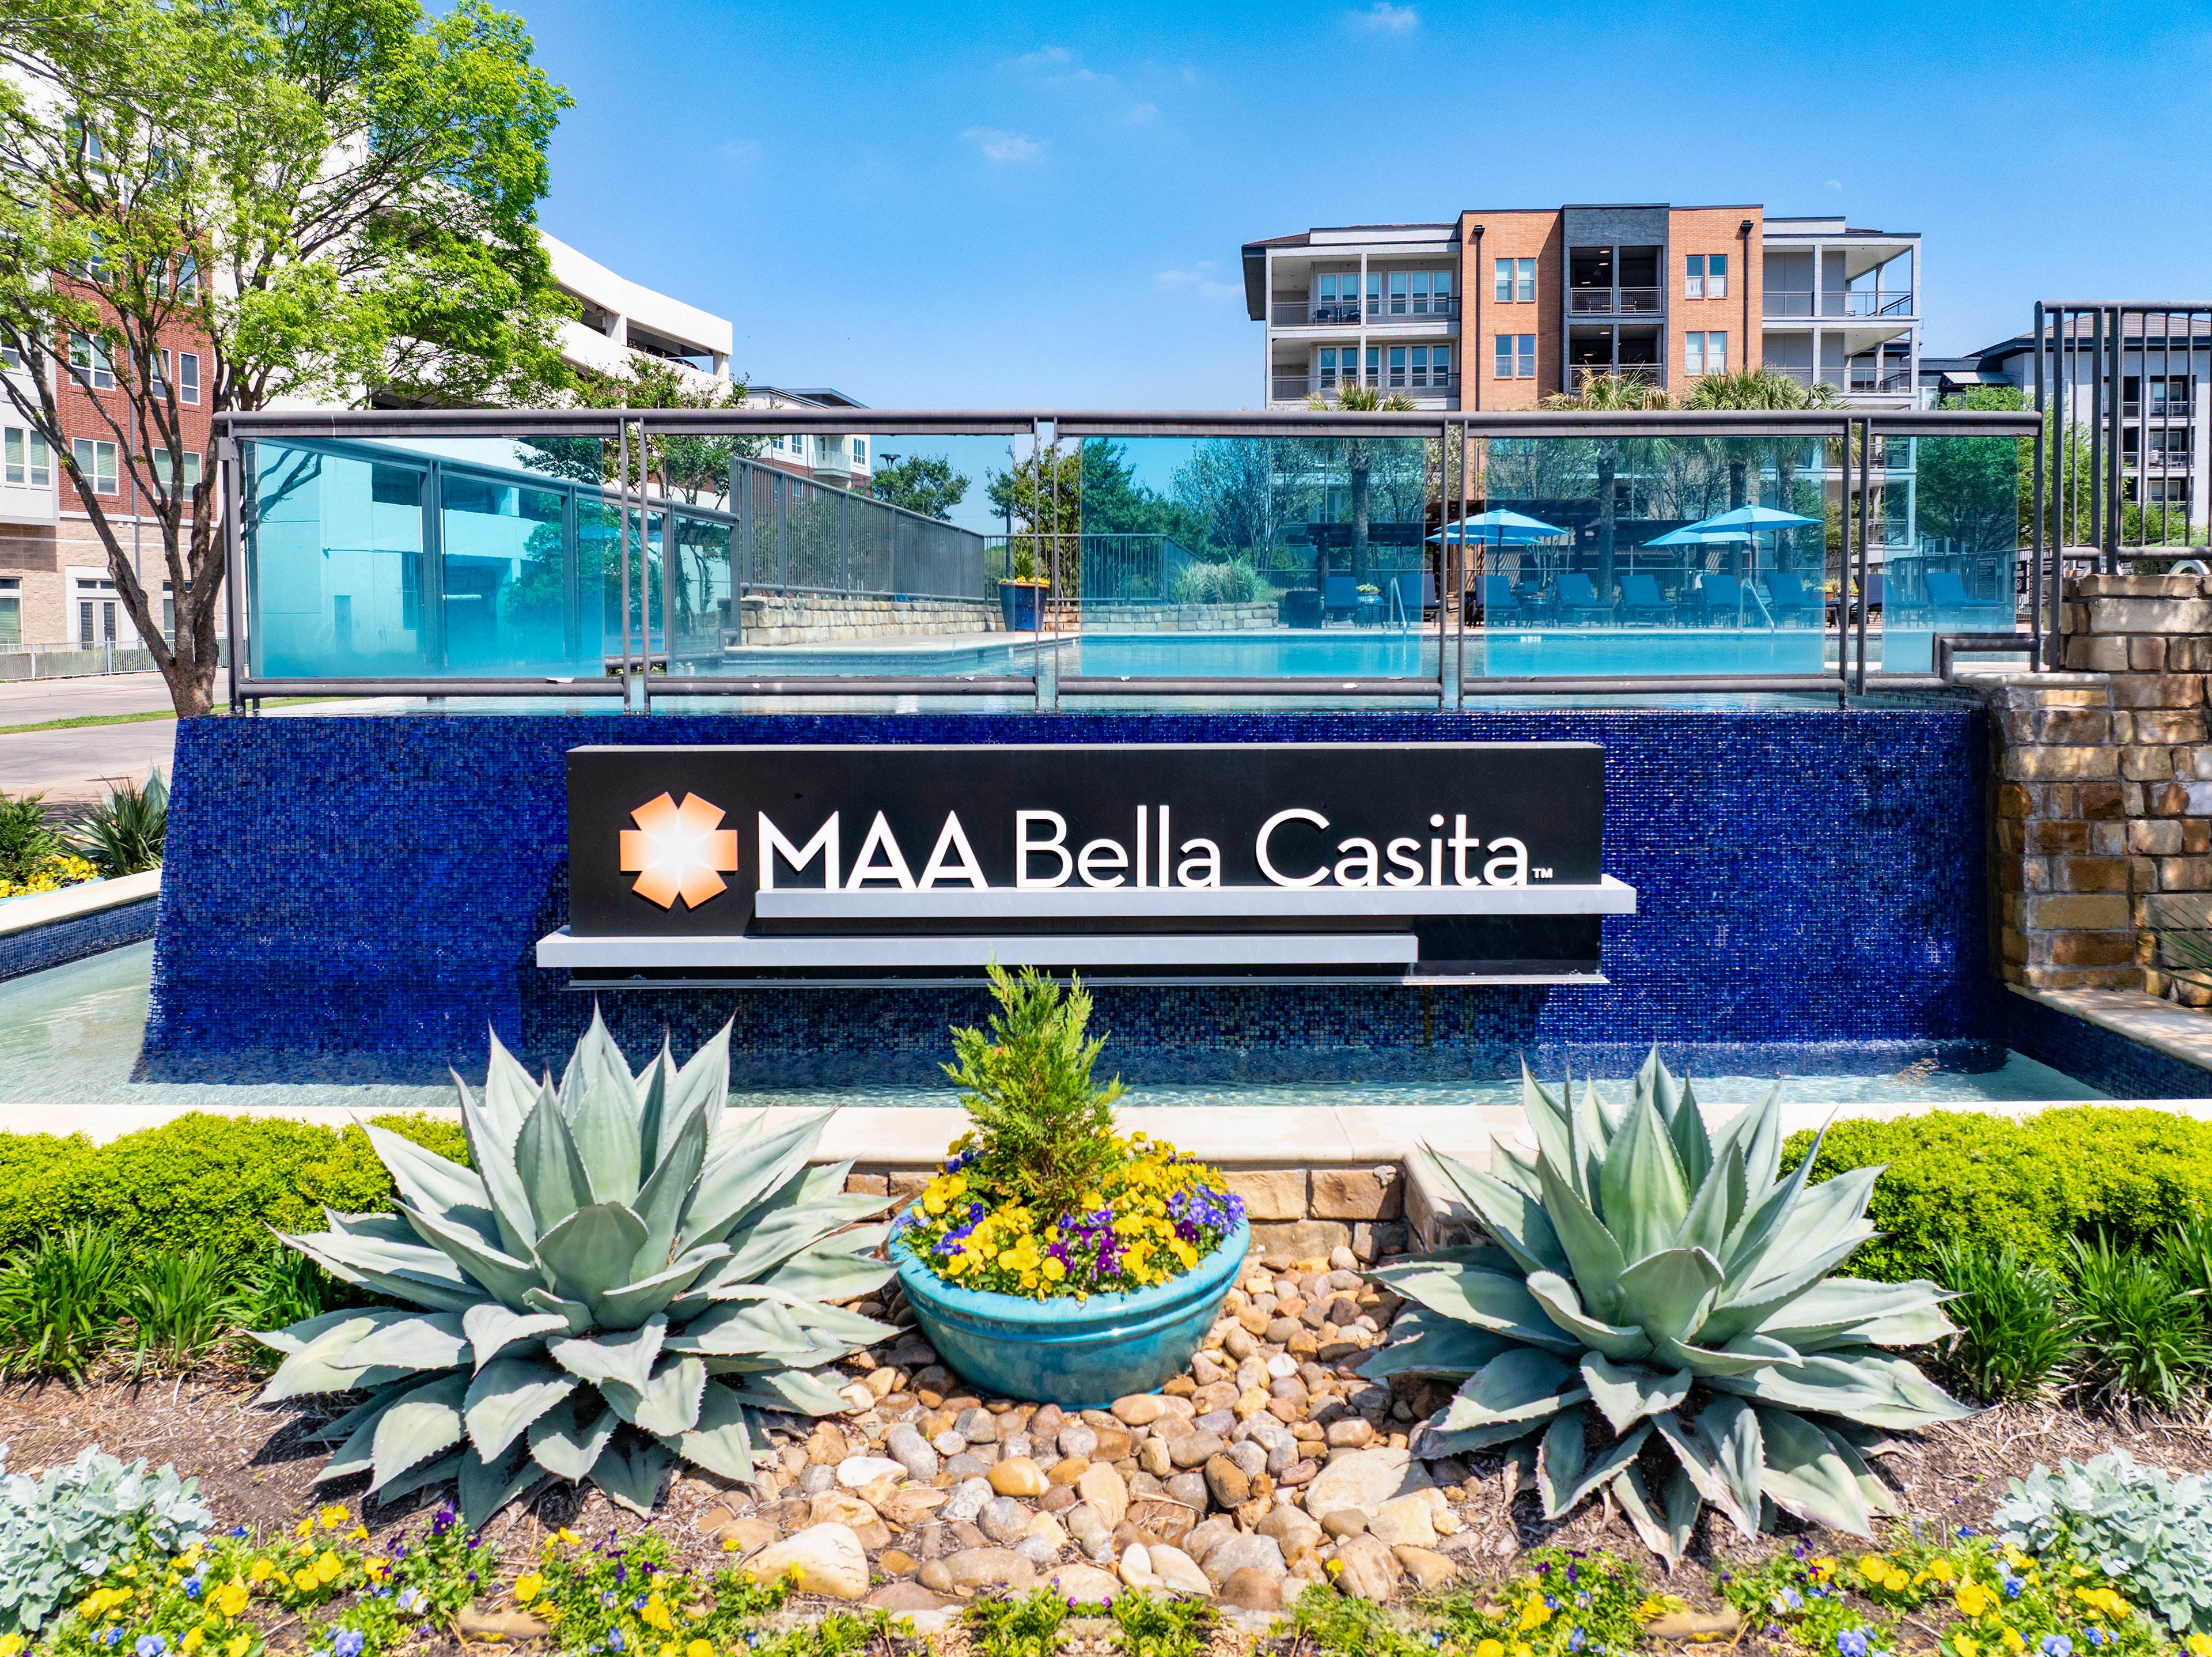
Pool at MAA Bella Casita luxury apartment homes in Irving, TX
Signage at MAA Bella Casita luxury apartment homes in Irving, TX
Pool at MAA Bella Casita luxury apartment homes in Irving, TX
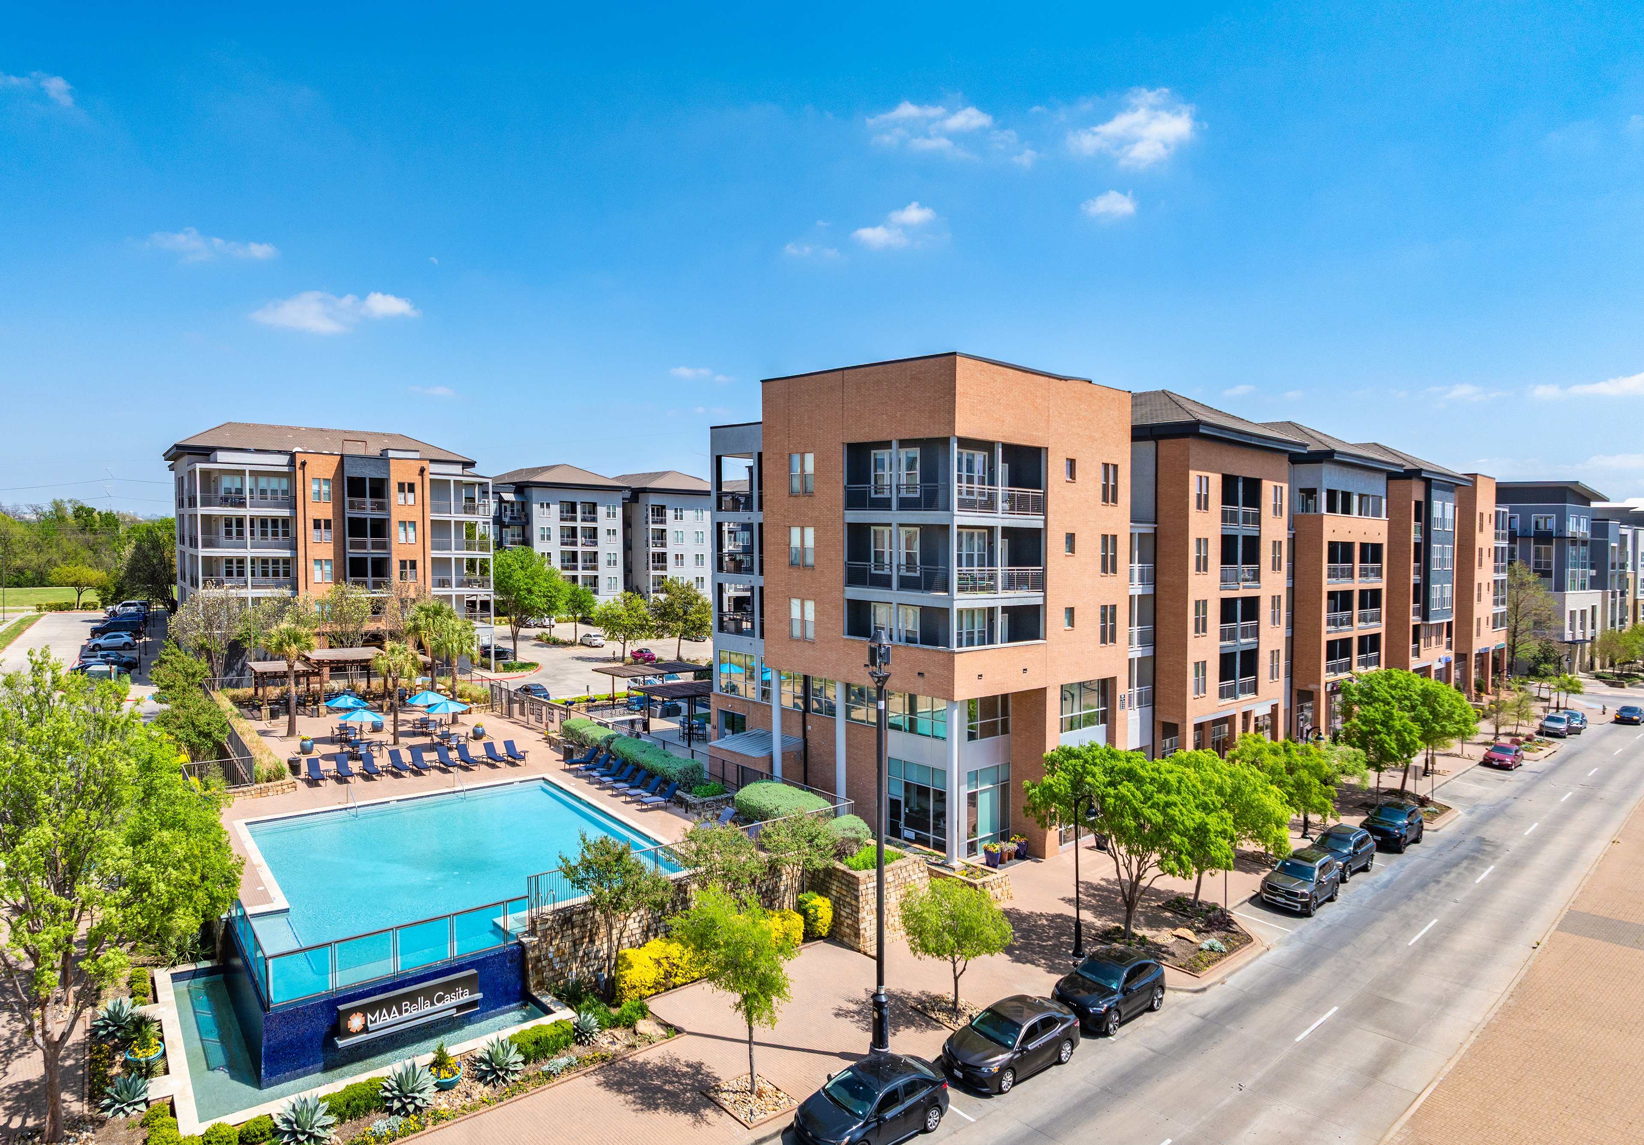
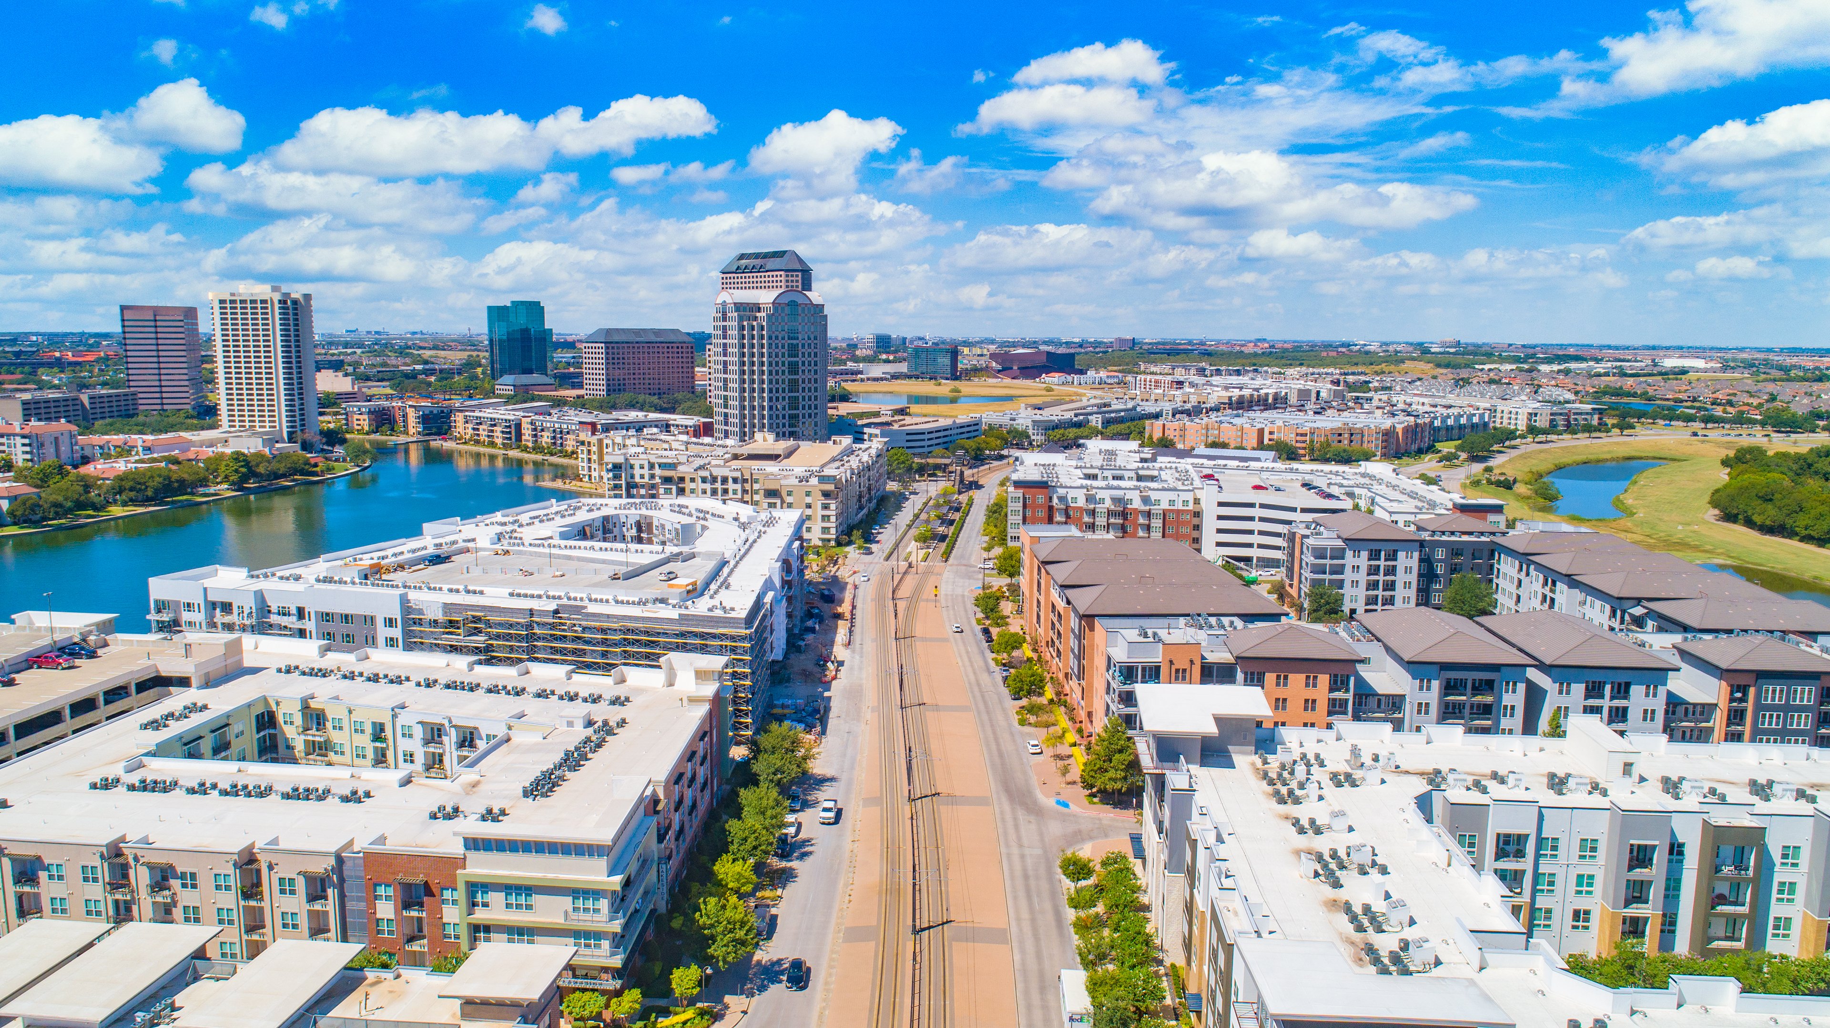
Aerial at MAA Bella Casita luxury apartment homes in Dallas, TX
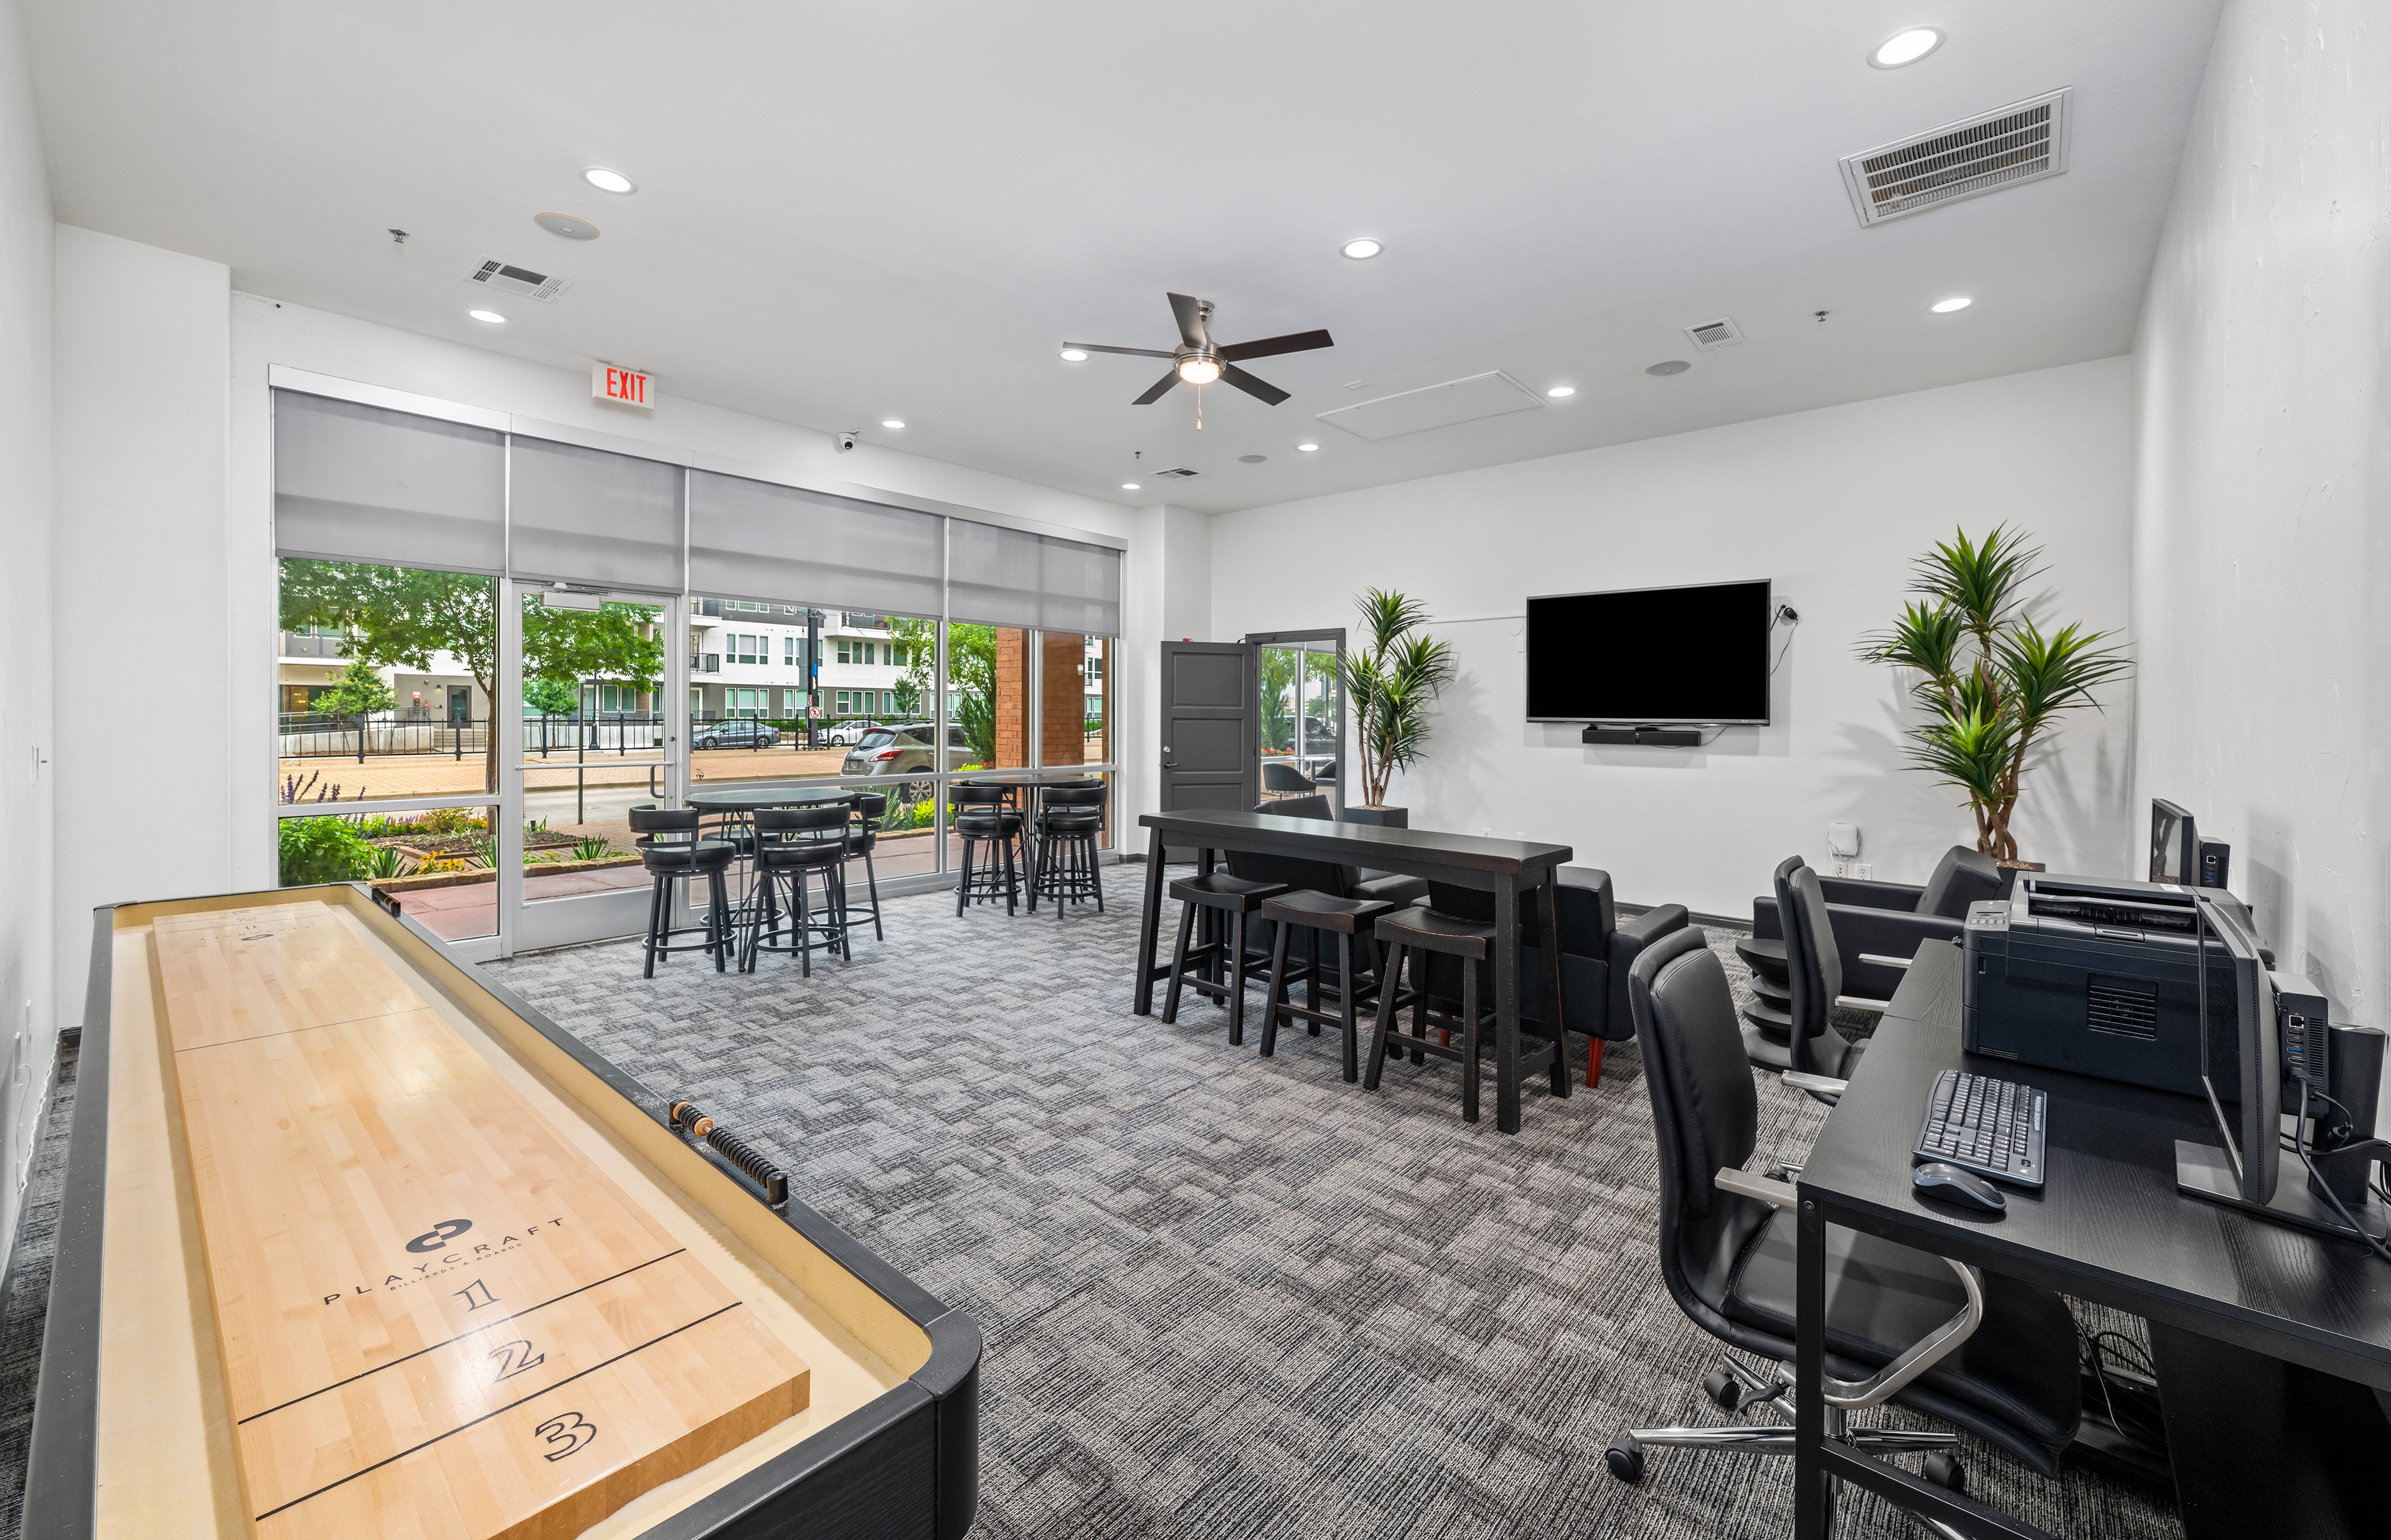
Lounge at MAA Bella Casita luxury apartment homes in Irving, TX
Business center at MAA Bella Casita luxury apartment homes in Irving, TX
Move-in Special
1|2 bd
Rent starting at$1,473 - $5,318

Las Colinas

MAA Bella Casita

Click to Tour
Pool at MAA Lowes Farm luxury apartment homes in Mansfield, TX
Picnic Area at MAA Lowes Farm luxury apartment homes in Mansfield, TX
Clubhouse exterior at MAA Lowes Farm luxury apartment homes in Mansfield, TX
Grilling at MAA Lowes Farm luxury apartment homes in Mansfield, TX
Hammocks at MAA Lowes Farm luxury apartment homes in Mansfield, TX
Dog park at MAA Lowes Farm luxury apartment homes in Mansfield, TX
Business center at MAA Lowes Farm luxury apartment homes in Mansfield, TX
Fitness at MAA Lowes Farm luxury apartment homes in Mansfield, TX
Move-in Special
1|2|3 bd
Rent starting at$1,218 - $4,173

Mansfield

MAA Lowes Farm

Click to Tour

MAA Grapevine

2300 Grayson Drive, Dallas, TX | (817) 826-9019
MAA Grapevine offers a selection of elegantly designed apartment homes featuring designer interior touches and generous floor plans. Residents enjoy their private covered balconies surrounded by lush landscaping on the property, smart home technology, and modern kitchens. Two gorgeous pools, a fitness center, and proximity to shopping and dining are some reasons residents love it here. Plus, families can utilize the bus service to nearby schools. Beyond the community, you'll find Grapevine Towne Center offering a convenient mix of shopping and dining. A quick drive takes you to Old Main Street Shopping Center, Flips Patio Grill, Uncle Julio's, and Pappadeaux Seafood Kitchen—perfect spots to enjoy a night out. Trader Joe's is nearby for easy grocery runs, while Grapevine Mills and the Gaylord Hotel are also just minutes away, providing endless entertainment, shopping, and luxury dining options. With easy access to Hwy. 121, you're just minutes from DFW Airport, ensuring you’re well-connected to the best that Grapevine and the surrounding areas have to offer.
MAA Grapevine Dallas Texas Apartments

Available Apartments

Studio

Starting at $1043

8 available starting today

1 Bedroom

Starting at $1203

15 available starting today

2 Bedroom

Starting at $1328

13 available starting today

3 Bedroom

Starting at $2153

2 available starting today

Touring Hours

Monday - Sunday7:00 AM - 7:00 PM

Resident Office Hours

Monday - Friday10:00 AM - 6:00 PM
Saturday10:00 AM - 5:00 PM
SundayClosed

Community Perks

Beyond the Backyard:CourtyardGrilling Area
Bonus Spaces:24-Hour Laundry Care CenterLaundry Room
Our Space:Beautiful LandscapingIn-Unit Washers and Dryers in Select Units
Resident Perks:24-Hour Emergency MaintenanceClose to ShoppingCourtesy OfficerHigh-Speed InternetPlanned Resident EventsPreferred Employer DiscountSmartHome Technology
Wellness Amenities:24-Hour Fitness CenterSparkling Pool

Leasing Info

Below is information on additional fees and charges that will apply to your lease. Required one-time and monthly recurring fees are charged in addition to base rent, and additional fees may apply based on the options you select. To determine your monthly fixed costs, add your base rent to the required fees and any optional fees you will be selecting.

Required One Time Fees

Application Deposit 1: upon application approval $150 - $250 per application

Application Fee 2: at application $60 per applicant

Processing Fees 3: at time of move-in $160 per application

Required Monthly Recurring Fees

Community Fee 4: $18

MAA Connect 5: $85

Optional Fees

Pet Fee 1 Pet 6: $450

Pet Fee 2 Pets 7: $650

Pet Rent 1 Pet 8: $15

Pet Rent 2 Pets 9: $30

Ask about our sMAArt Savings program as a great alternative to the security deposit! Simply pay a one-time, non-refundable fee for half the cost of the normal deposit. This program may vary by community so speak with our leasing team today.

The required security deposit may change based on screening results. Residents must pay monthly charges for utilities provided to the premises, including, but not limited to, electricity, natural gas, water, and sewer, as set forth in the lease agreement. Monthly utility charges may vary based on usage. Rentable items and services are taxable in certain jurisdictions. All leaseholders are required to maintain liability insurance in the amount of $100,000 for the term of the lease. Additional fees may apply in specific situations as detailed in your lease agreement. All fees are subject to the terms of the application and lease agreement. Some requirements may vary where required by law.
Disclaimer

1Required upon application approval to hold the apartment until your move-in date. Non-refundable if your application is canceled more than 48 hours after notice of application approval. Converted to a refundable security deposit under your lease.

2For costs related to the apartment rental application, including credit and criminal background screening.

3Non-refundable fee due at move-in for costs associated with preparation of lease documentation, issuance of access devices, and other administrative costs.

4Helps pay for costs associated with operation, repair, maintenance of common areas like our green spaces, lawns, sidewalks, breezeways, parking lot and more, along with property taxes and insurance.

5Premium high-speed internet and/or video services.

6Non-refundable, one-time fee in consideration for the privilege of having a pet at the community.

7Non-refundable, one-time fee in consideration for the privilege of having a pet at the community

8,9Monthly fee in consideration for the privilege of having a pet at the community.

Links

About MAA
For Investors
Corporate Apartments
For Residents
Contact Us
Careers

Corporate Headquarters

MAA
6815 Poplar Avenue
Suite 500
Germantown TN 38138

Assistance

866-620-1130
Privacy PolicyTerms of ServiceAccessibility StatementHealth Plan Price TransparencySitemap
Privacy Preference Center

@ Copyright 2018-2026 MAA

Compare MAA Communities
0 of 5

Compare MAA Communities

0 of 5
None in your list. Add communities to compare them.

Add to Compare

Recently Viewed
Saved
The most recent 20 Communities you've viewed will appear here.
View Comparison