
MAA logo
  • Communities
  • Resident Experience
  • About
  • Careers
Find Your Home
MAA logo
Find Your Home
Find Your Home
  • Communities
  • Resident Experience
  • About
  • Careers
Enter Search Terms Above
OverviewAvailable UnitsAmenitiesFeaturesProperty MapNeighborhoodFAQ
  1. Memphis|

MAA Southwind

Video Tours
Experience-MAA
  • Pool
  • Fitness
  • Kitchen
  • Living Room
  • Bedroom
  • Bathroom
1 / 6
Experience-MAA
  • Pool
  • Fitness
  • Kitchen
  • Living Room
  • Bedroom
  • Bathroom
1 / 6
slide image

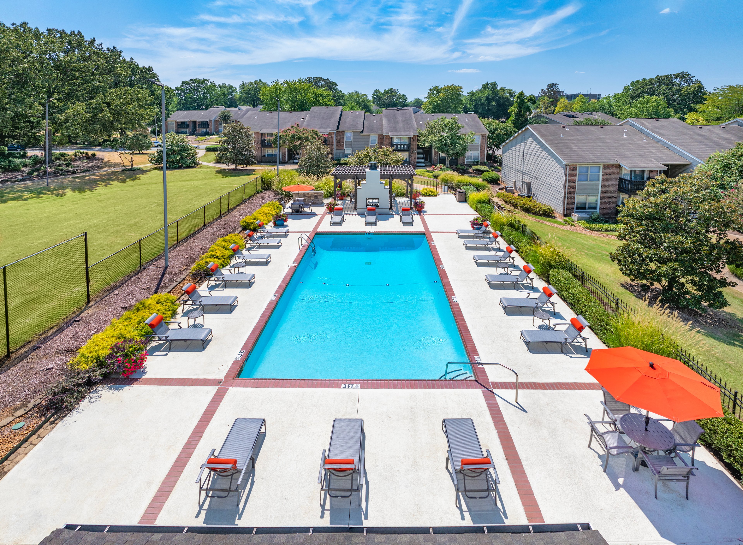
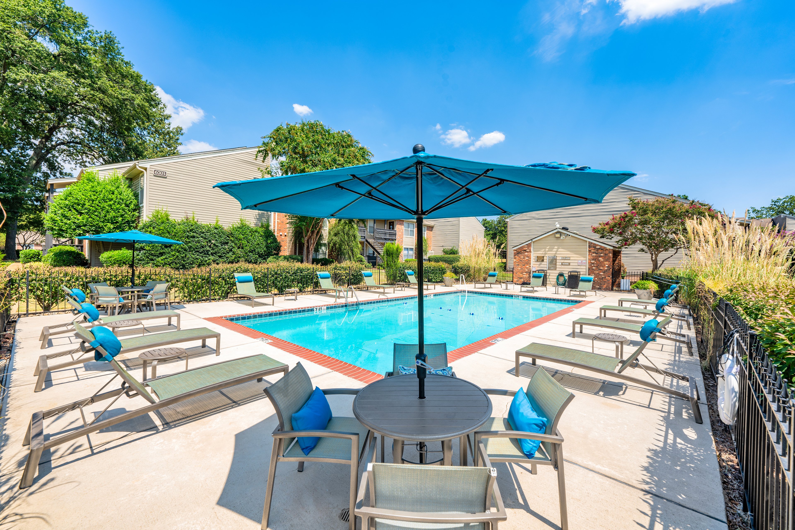
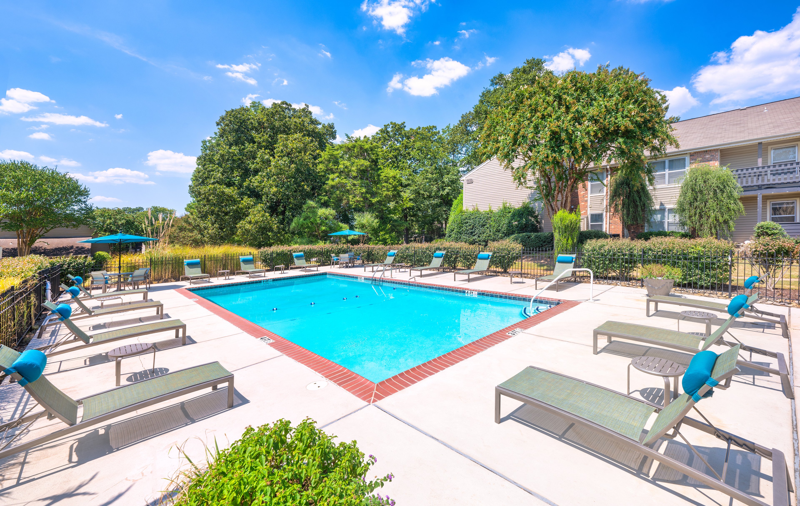
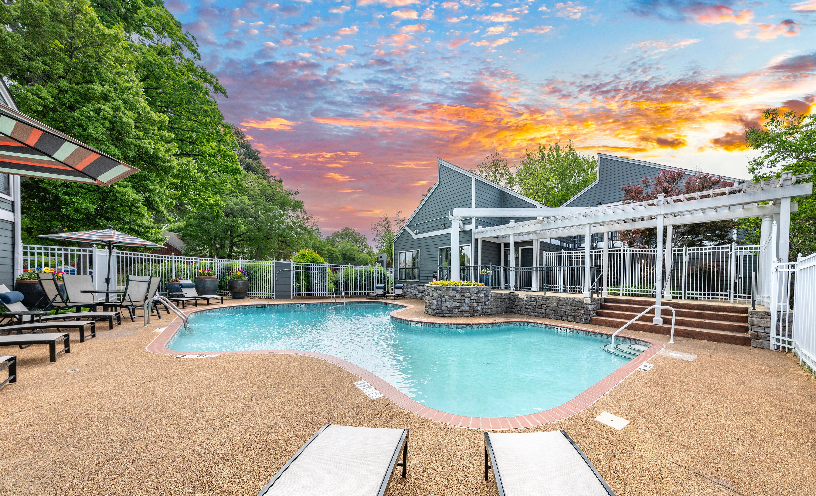
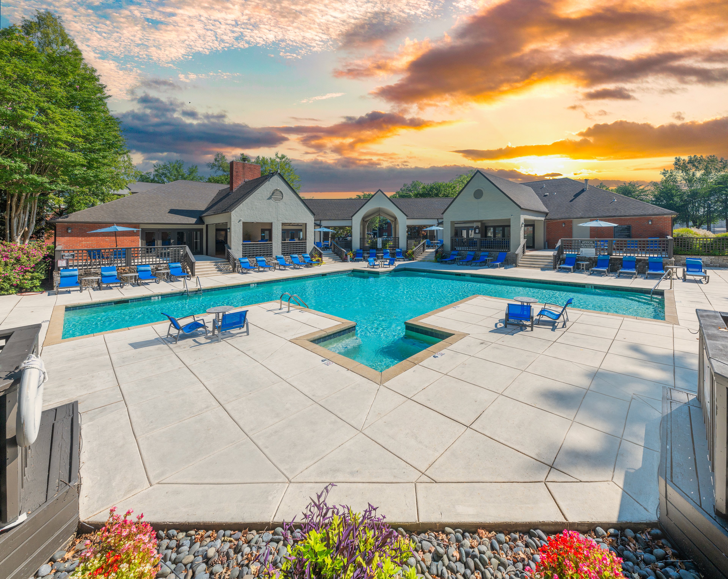
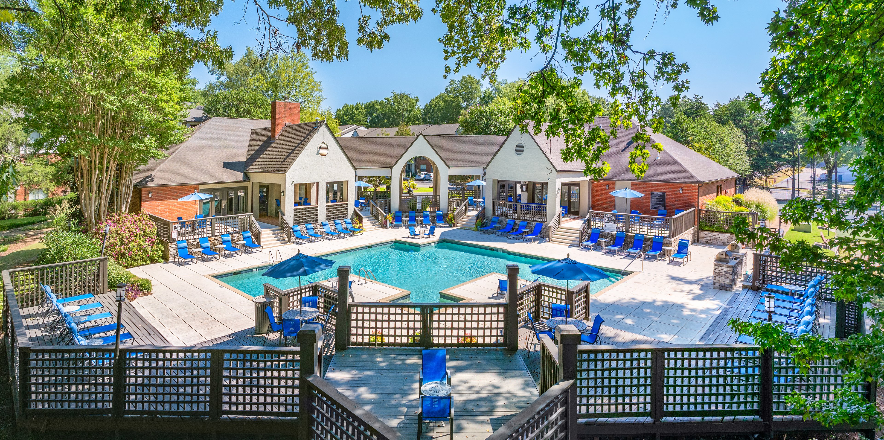
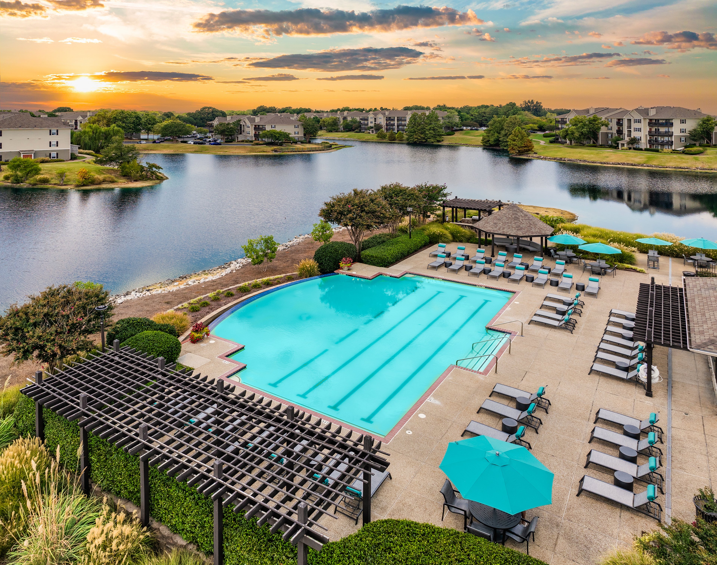
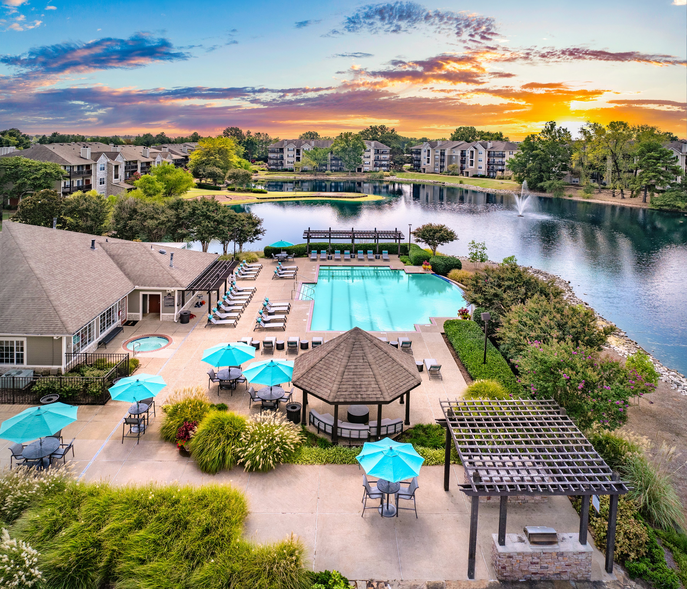
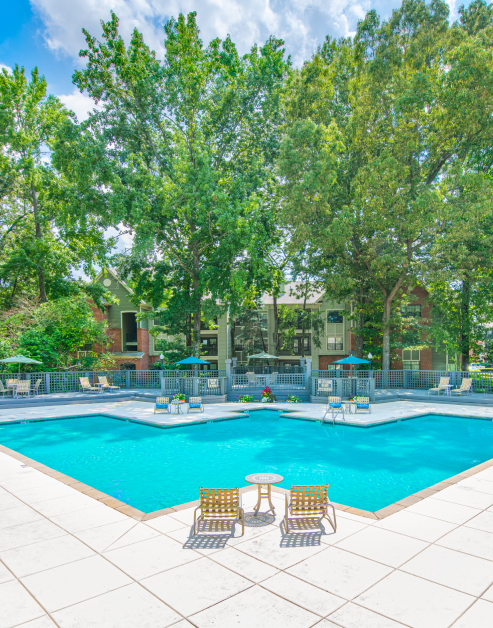
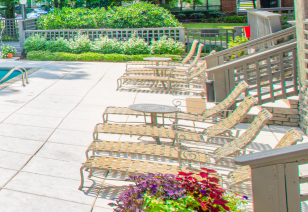
Make a Splash

Surrounded by lush landscaping and comfortable loungers, it provides the perfect setting for relaxation and rejuvenation.

slide image
slide image

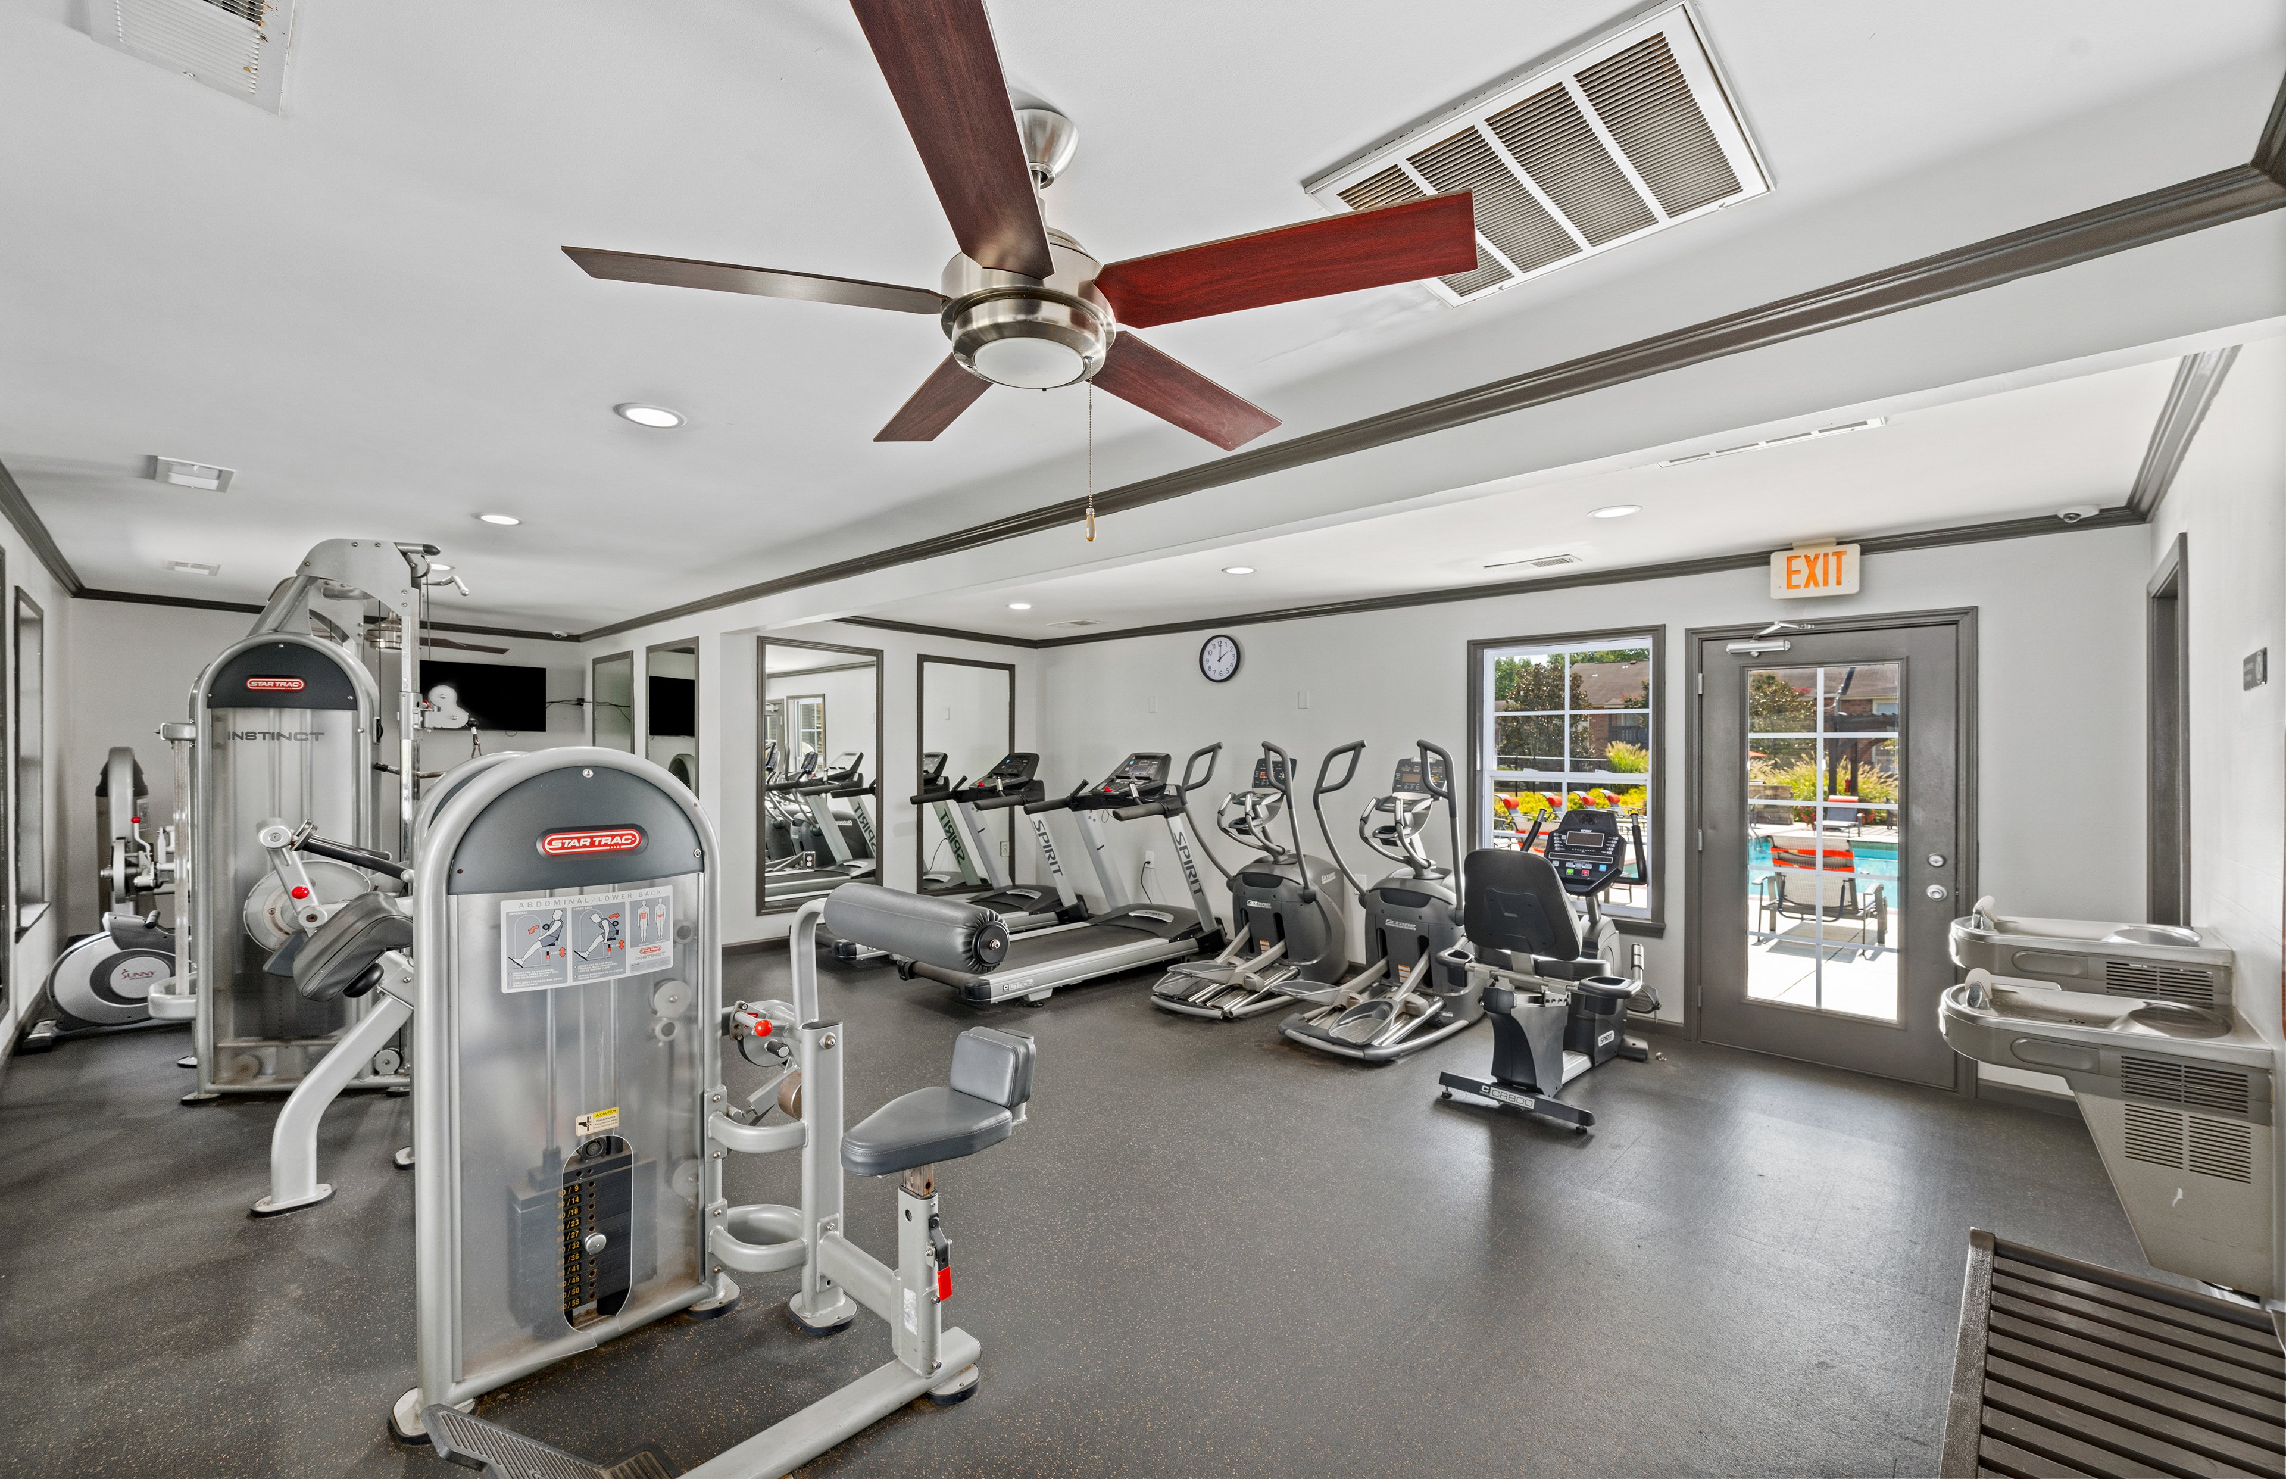
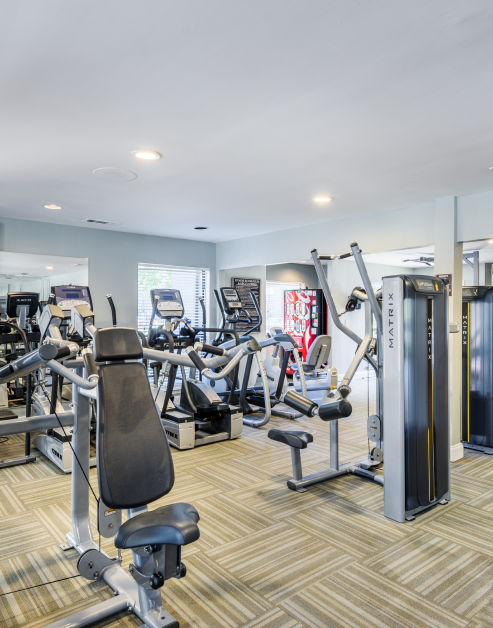
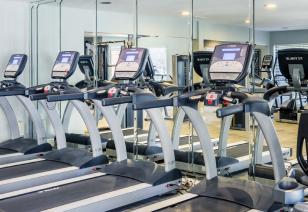
Exercise Haven

Work out in a dynamic and motivating space for anyone seeking to achieve fitness objectives.

slide image
slide image
slide image

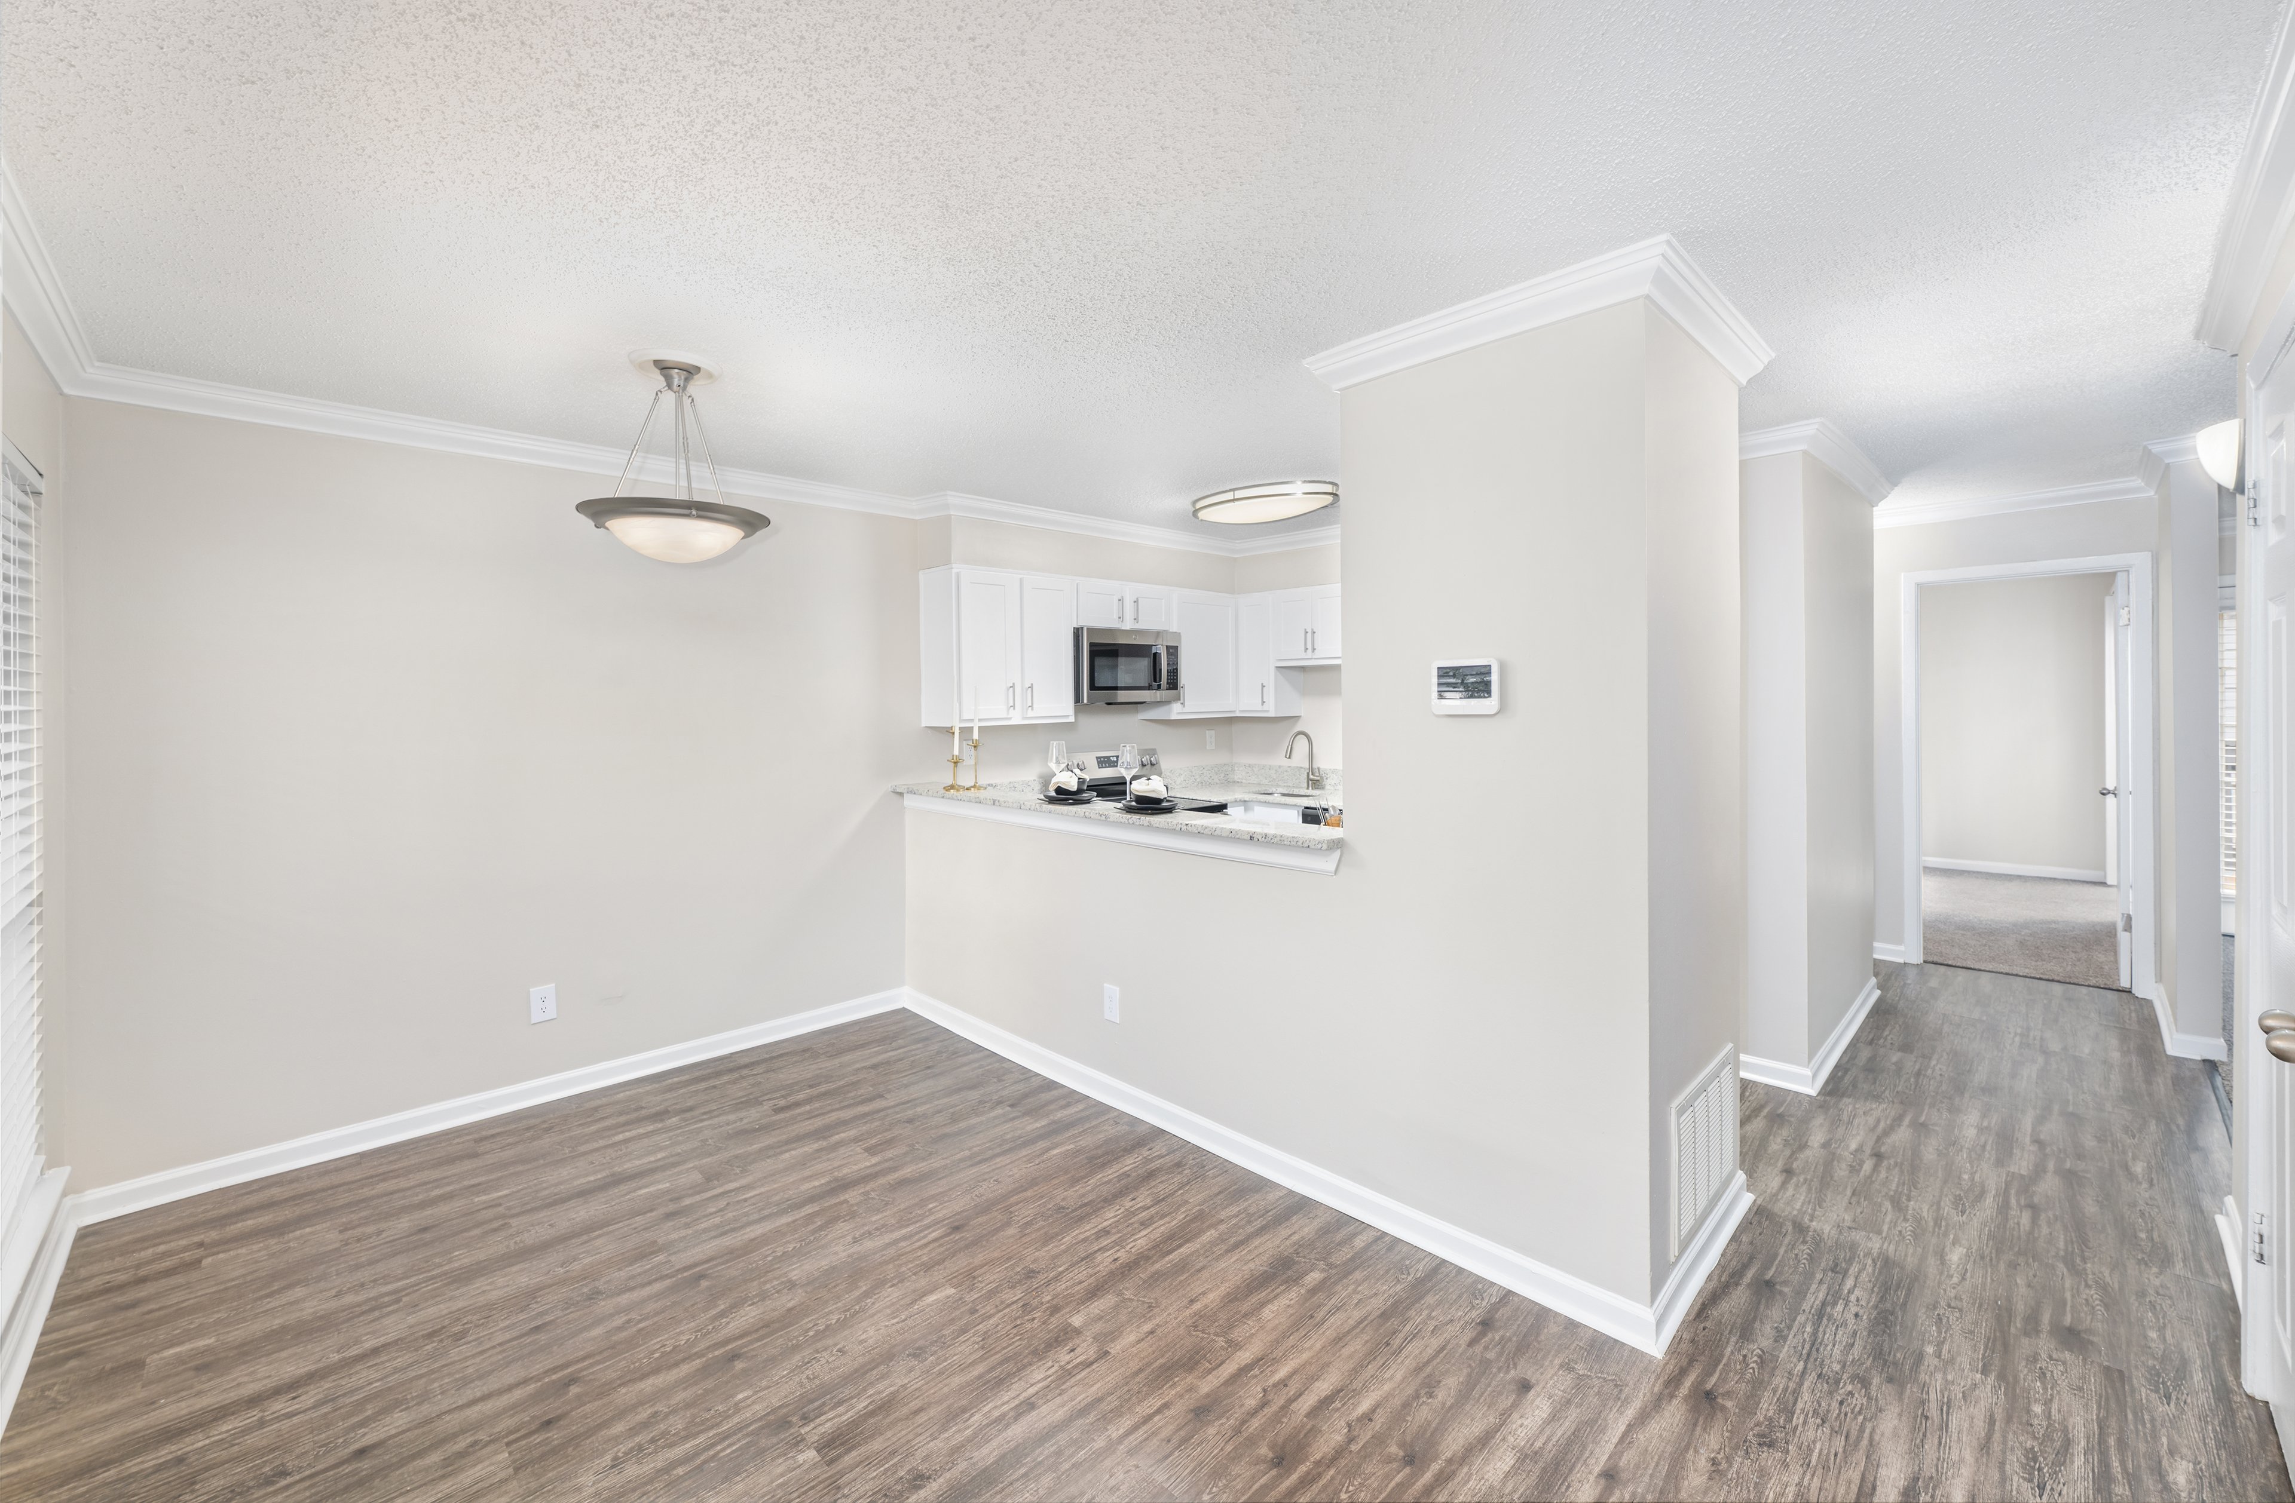
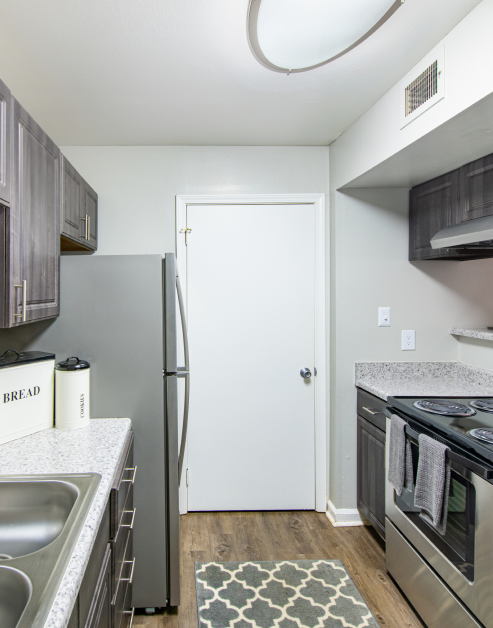
Easy Kitchen Space

Our well-appointed kitchens are perfect for everything from intimate meals to family feasts. In select homes, quartz countertops and stainless-steel appliances—plus a Viking range—bring a touch of luxury to everyday cooking.

slide image

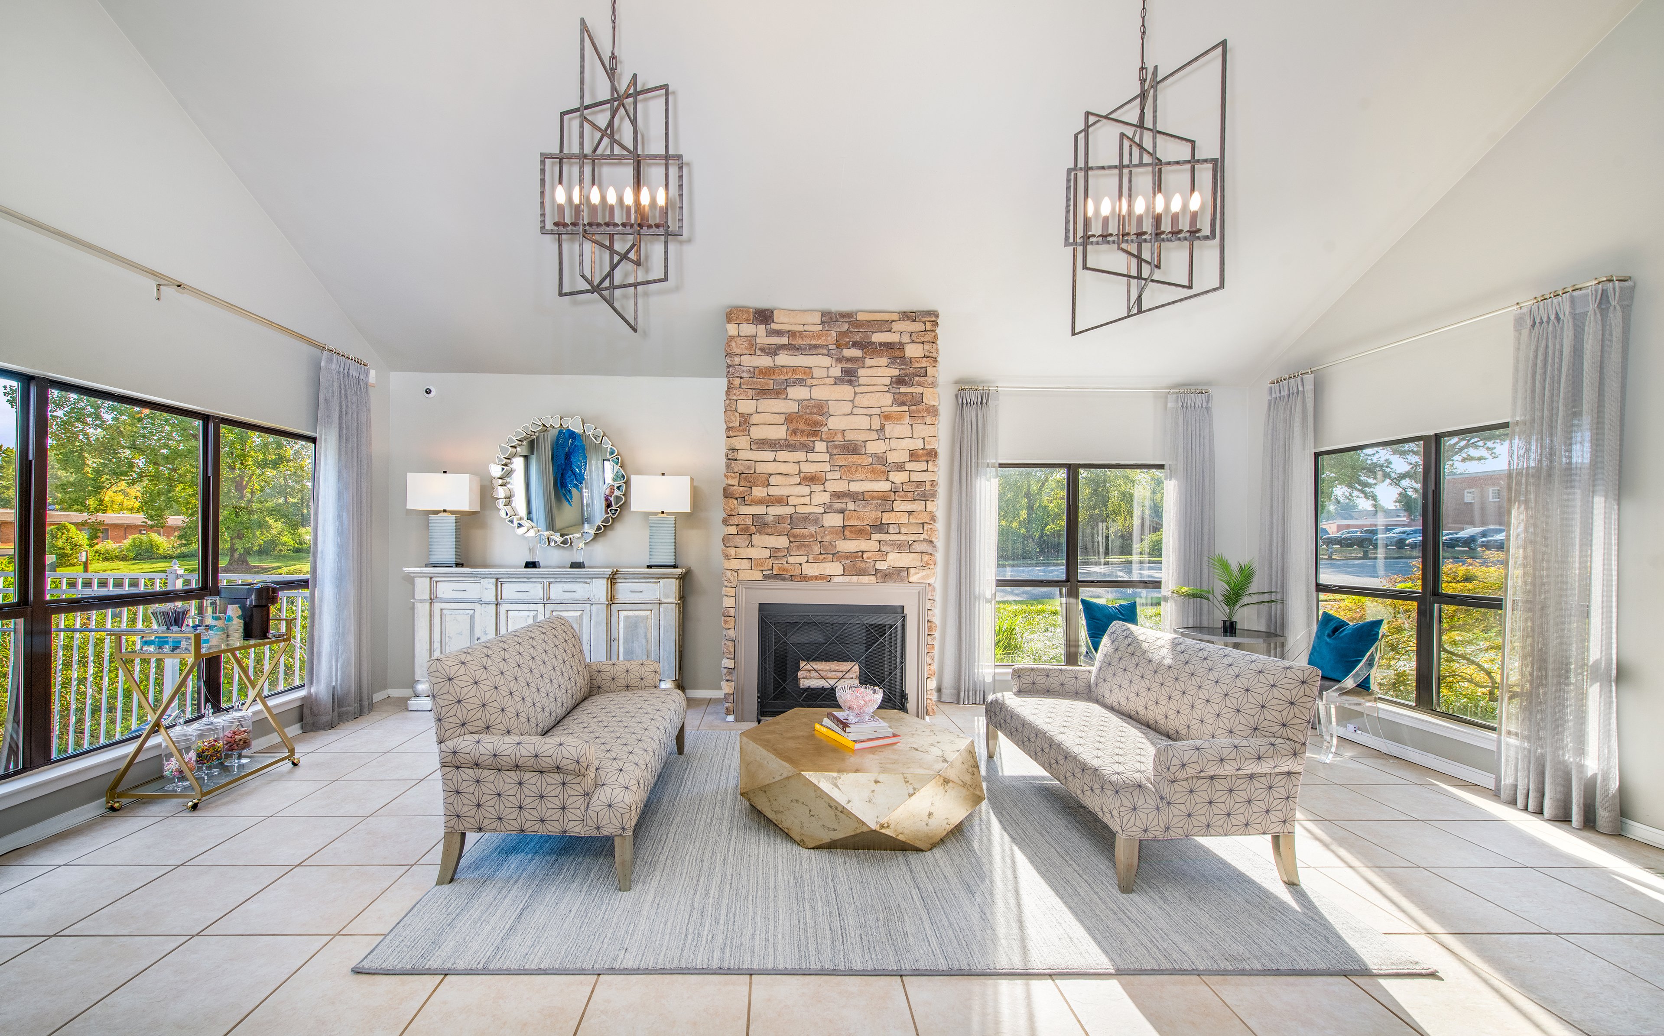
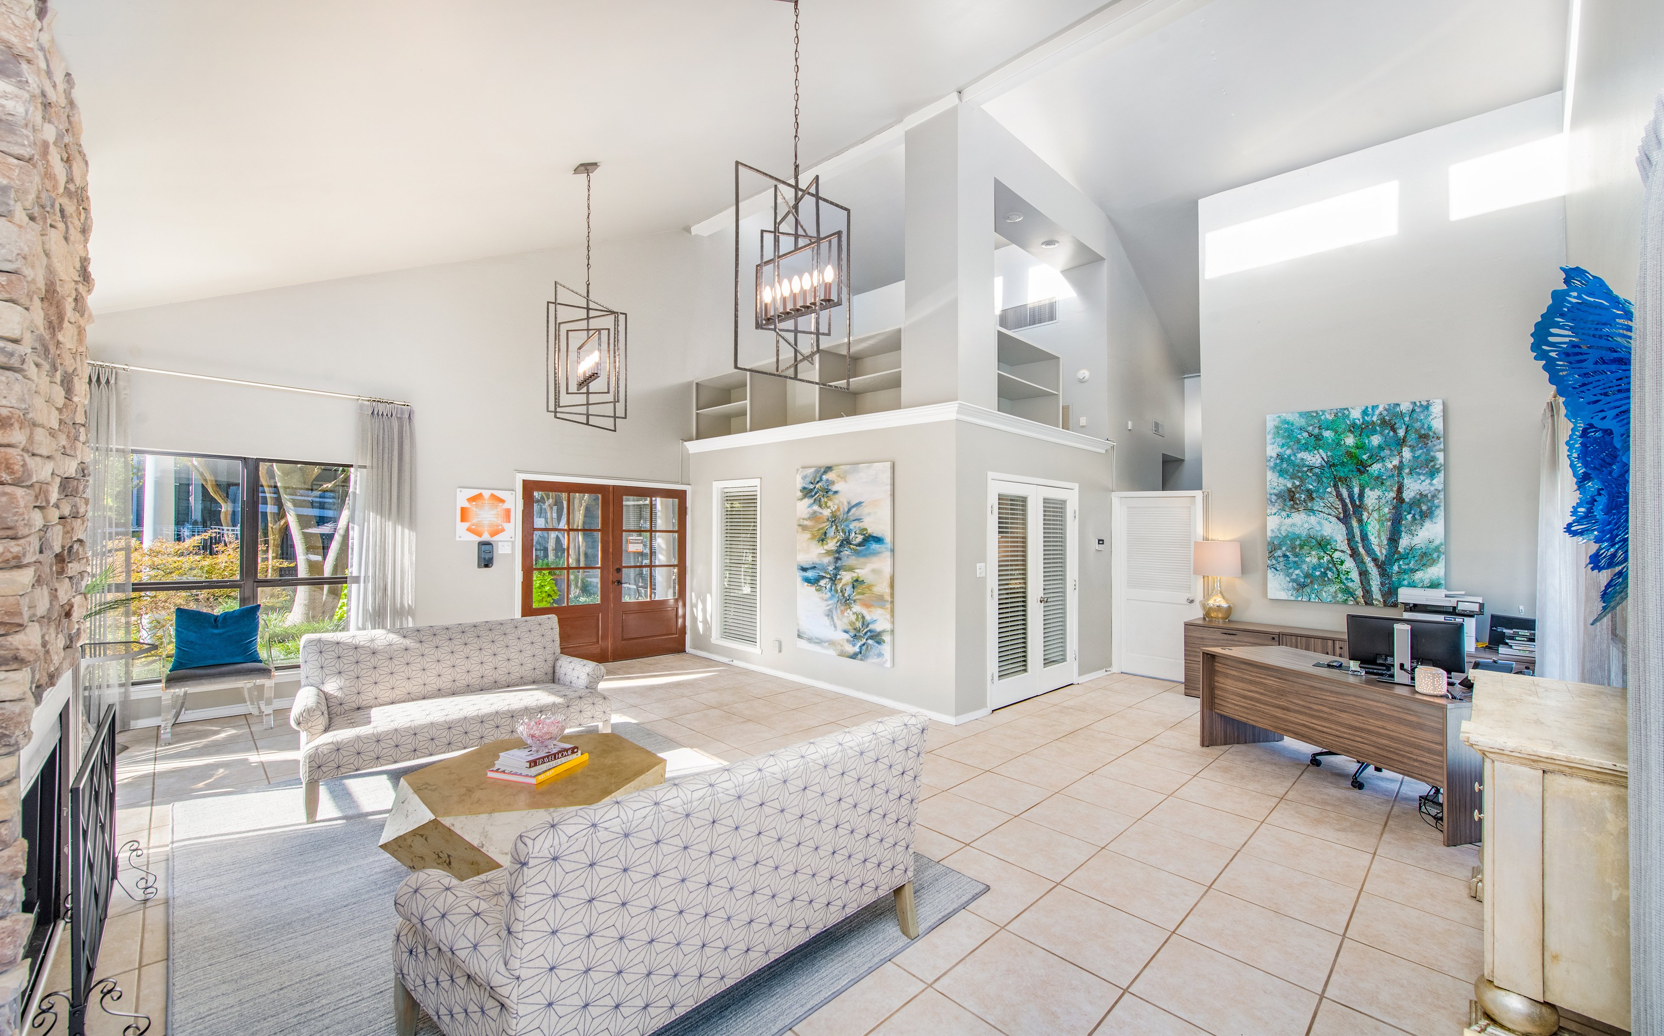
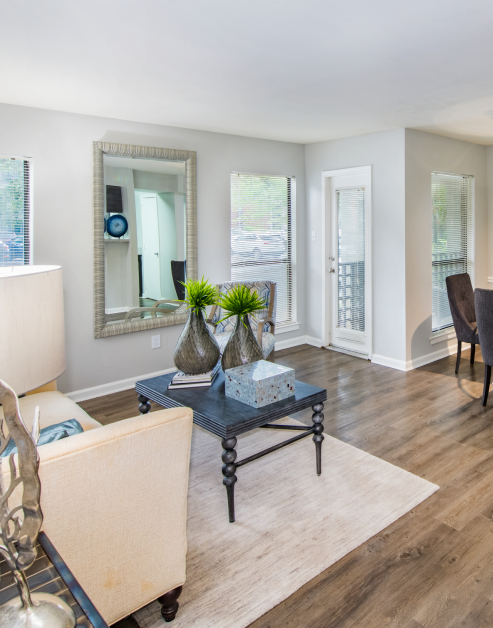
Living and Dining in Style

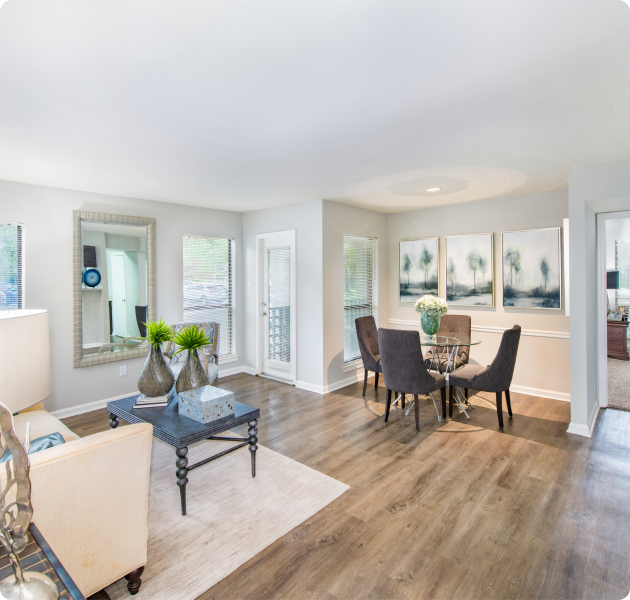
This flexible design allows residents to create a live environment that suits their lifestyle. Some layouts include a cozy wood-burning fireplace, perfect for relaxing evenings at home.

slide image

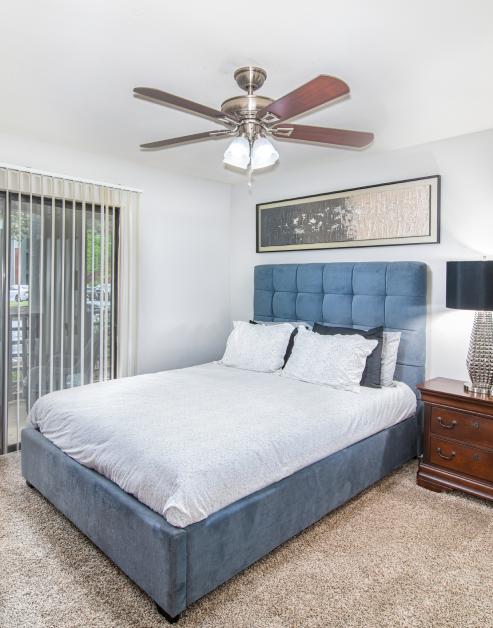
Serene Sleeping Spaces

Enjoy a peaceful bedroom retreat in your home. Depending on your floor plan, you might also enjoy a private patio, balcony, or sunroom for added comfort.

slide image

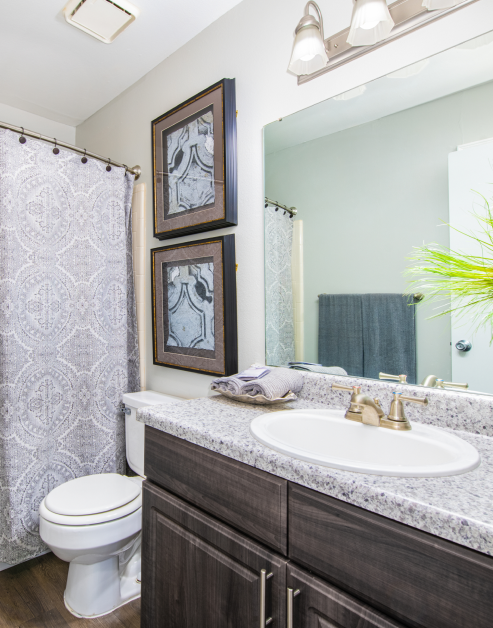
Classic Essentials

Classic finishes make your bathroom both stylish and functional. Options like a garden tub, glass shower, or tub-shower combo help you create a space that suits your routine.

MAA Southwind

8345 Championship Drive, Memphis, TN
(901) 763-6393

Touring Hours

Monday-Friday:10:00 AM – 6:00 PM
Saturday:10:00 AM – 5:00 PM
Sunday:Closed

Resident Office Hours

Monday-Friday:10:00 AM – 6:00 PM
Saturday:10:00 AM – 5:00 PM
Sunday:Closed

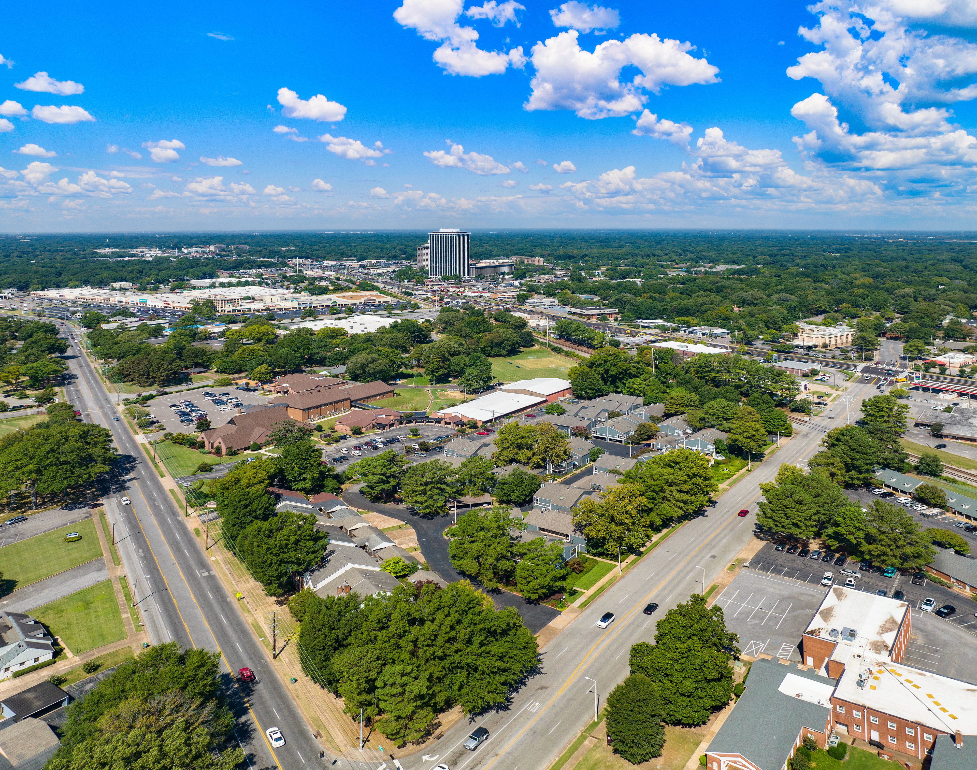
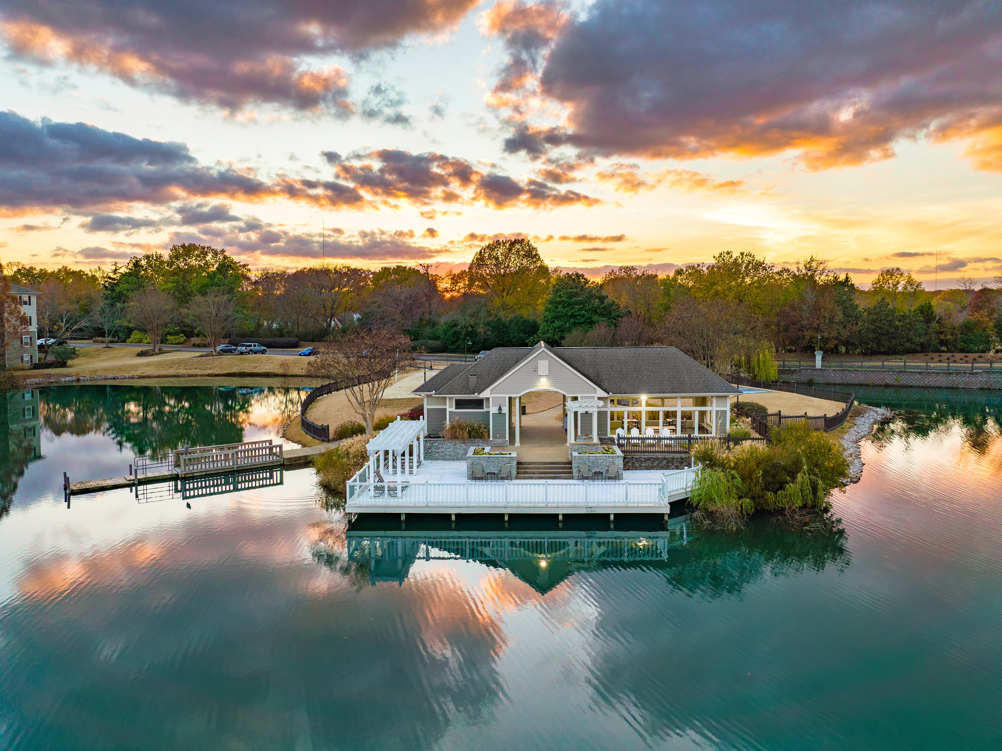
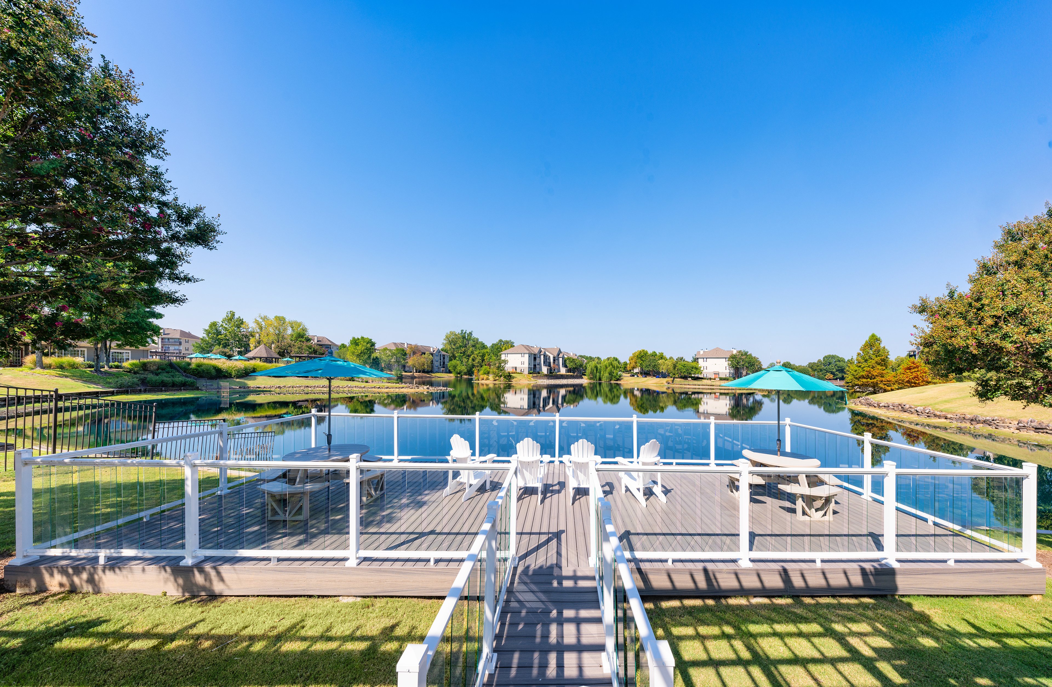
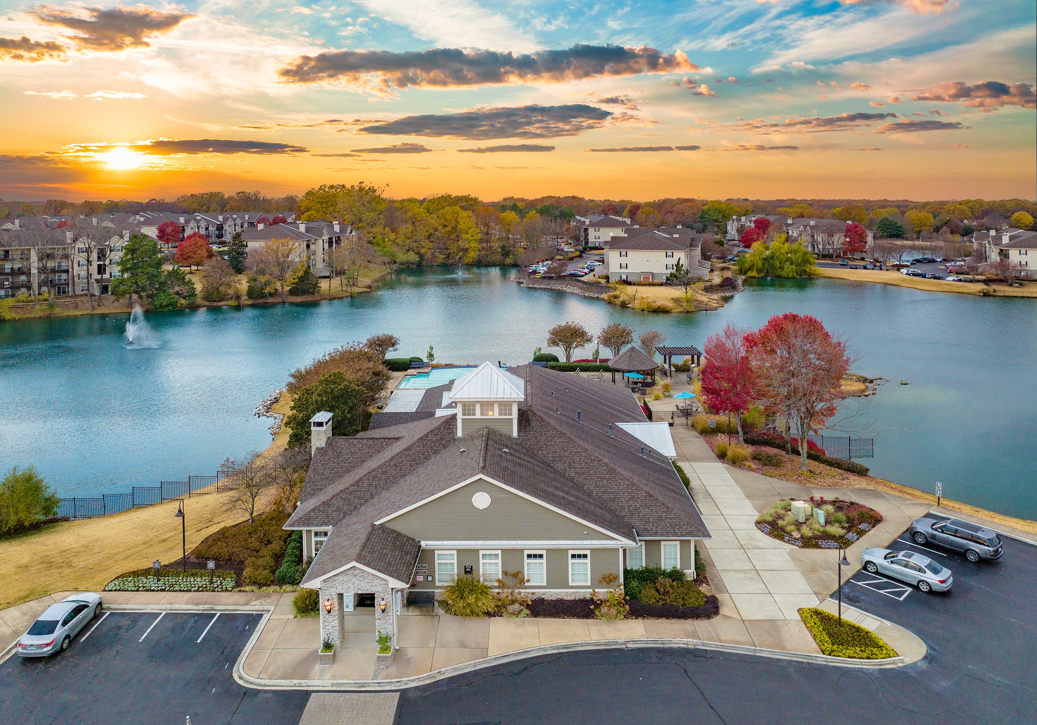
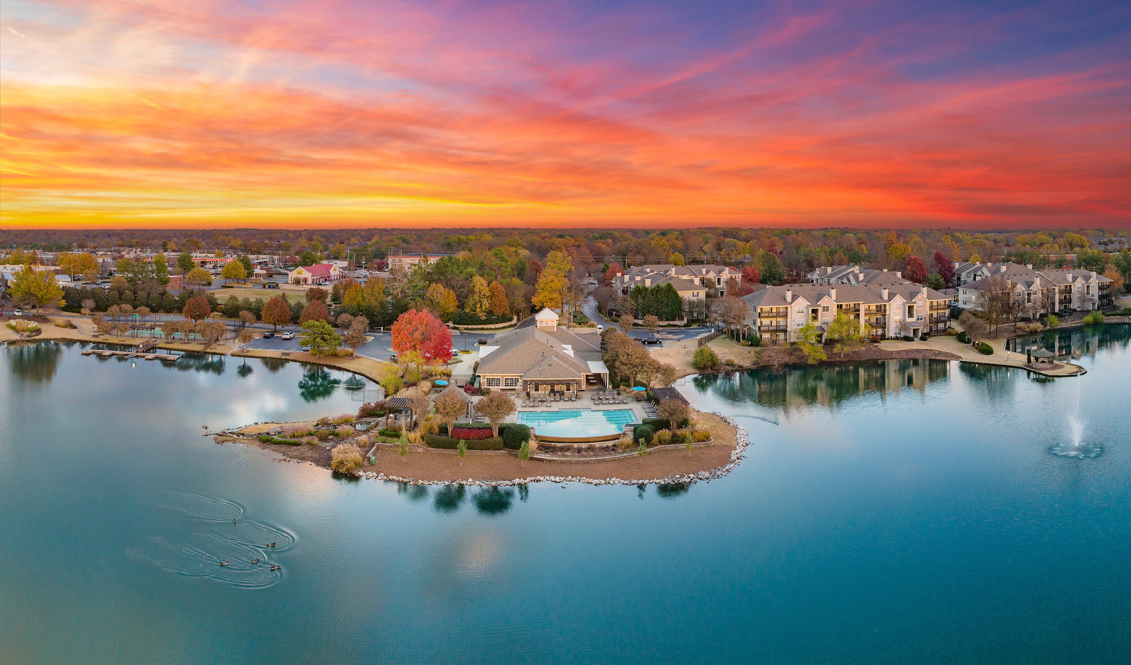
MAA Southwind is located in the community of Southwind. Indulge in a year-round resort experience with two pools, a fitness center, a car wash station, and more. You'll find smart home technology, high ceilings, and garden tubs inside your apartment. Topgolf is just around the corner for laid-back fun, and nearby favorites like Olive Garden, Juicy Crab, Red Pier, and Huey’s make it easy to grab dinner or meet up with friends. When you're in the mood to shop, head to The Shops of Saddle Creek for name brands or explore Carriage Crossing for an open-air mall experience with dining and events. Catch a show at Germantown Performing Arts Center, spend a day outdoors at Shelby Farms Park, or dive into science and culture at the Museum of Science & History. And when you’re craving some excitement snag tickets to a Grizzlies game or a concert at the FedEx Forum. With Hwy. 385 just minutes away, downtown Memphis is within easy reach—along with major employers like FedEx, Baptist Memorial Health Care, International Paper, and Shelby County Schools.

Rent starting at
$838 - $2,708
Bedrooms
1 - 3 bd
Bathrooms
1 - 2 ba
Square Feet
567 - 1,331 sq ft
Apply NowAsk a Question

Available Apartments

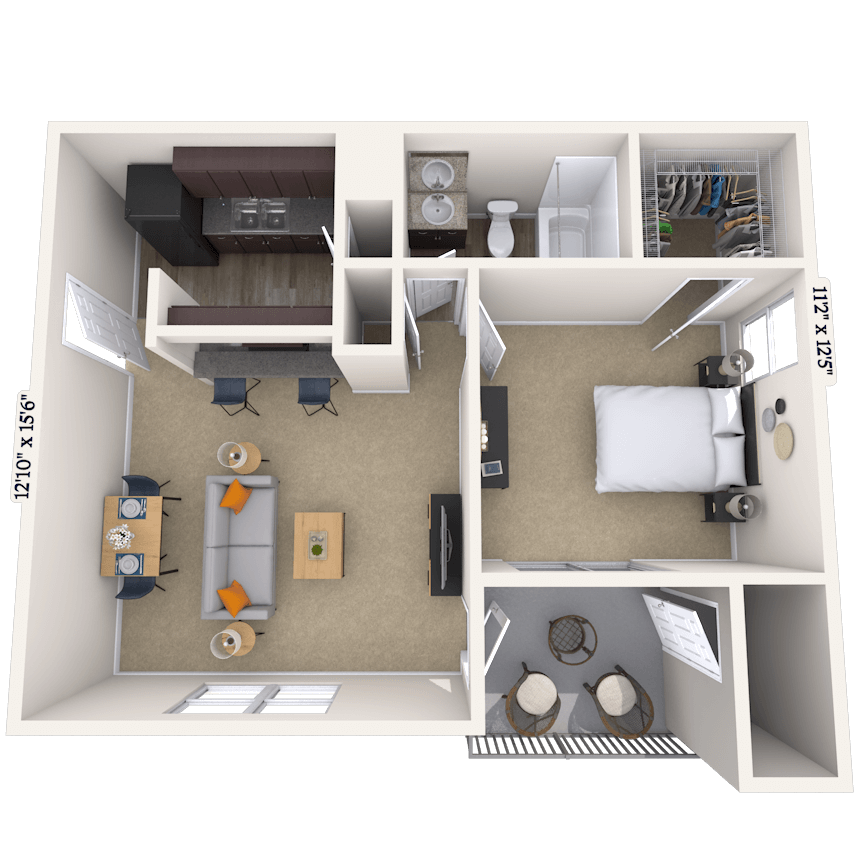
Floorplan images are for illustrative purposes only as square footage, dimensions, finishes, and layouts may vary between individual apartments. Contact the Leasing Office for details on specific apartment homes.

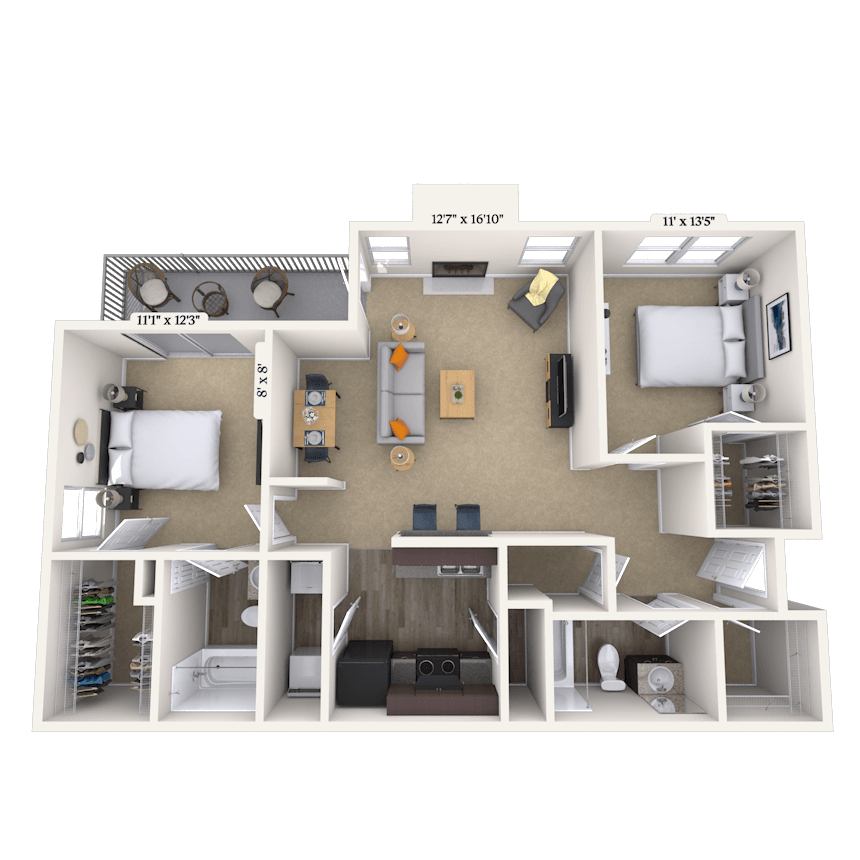
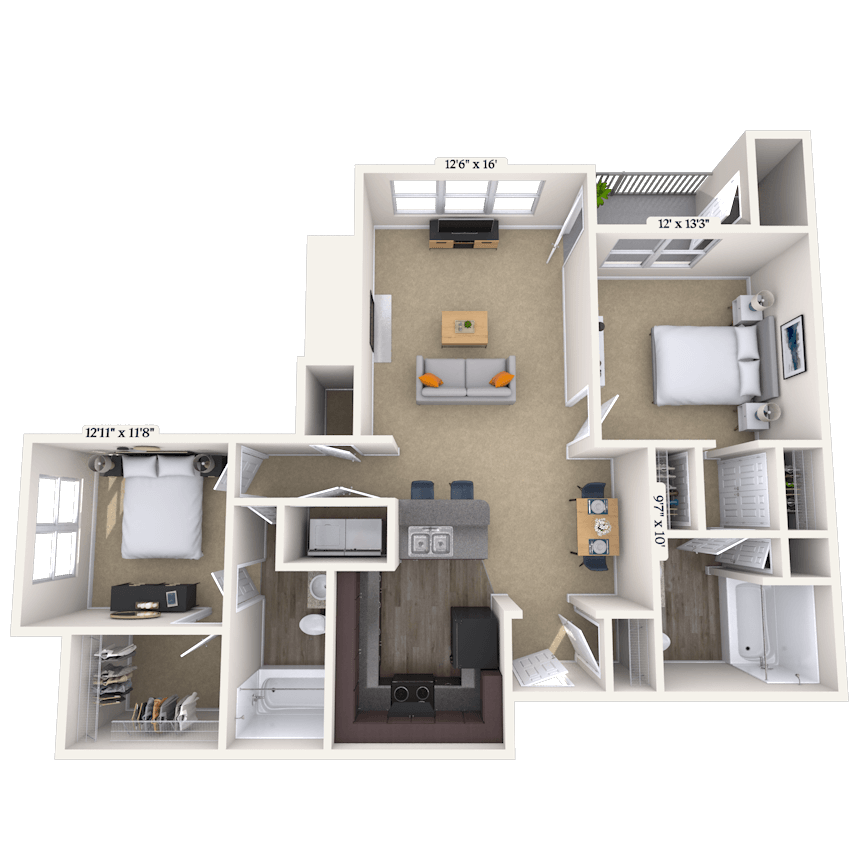


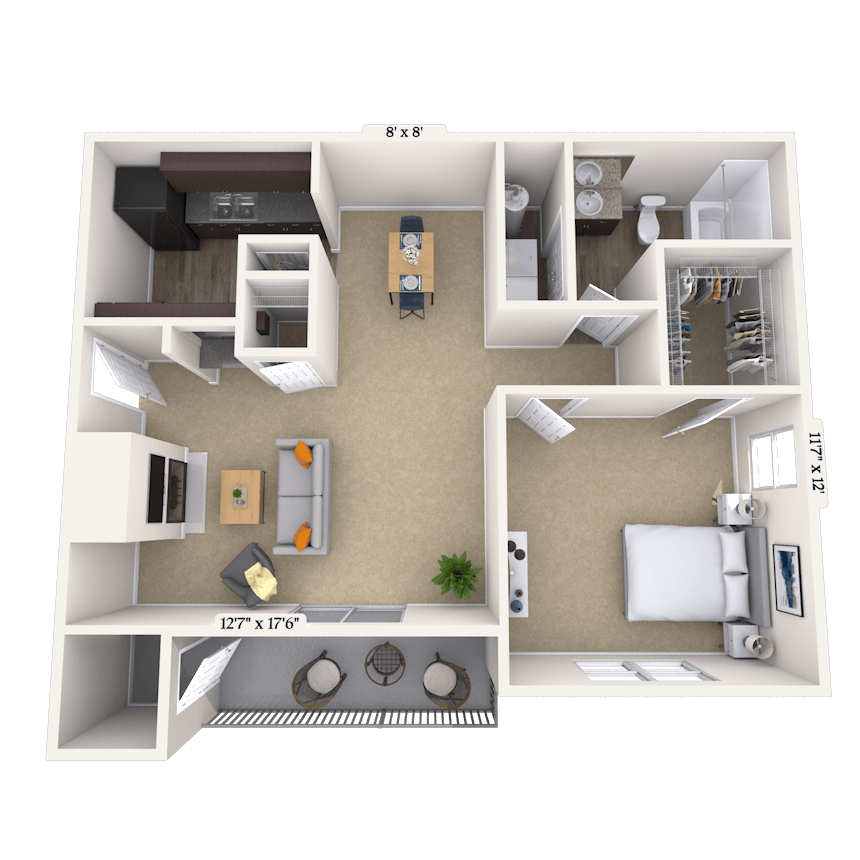



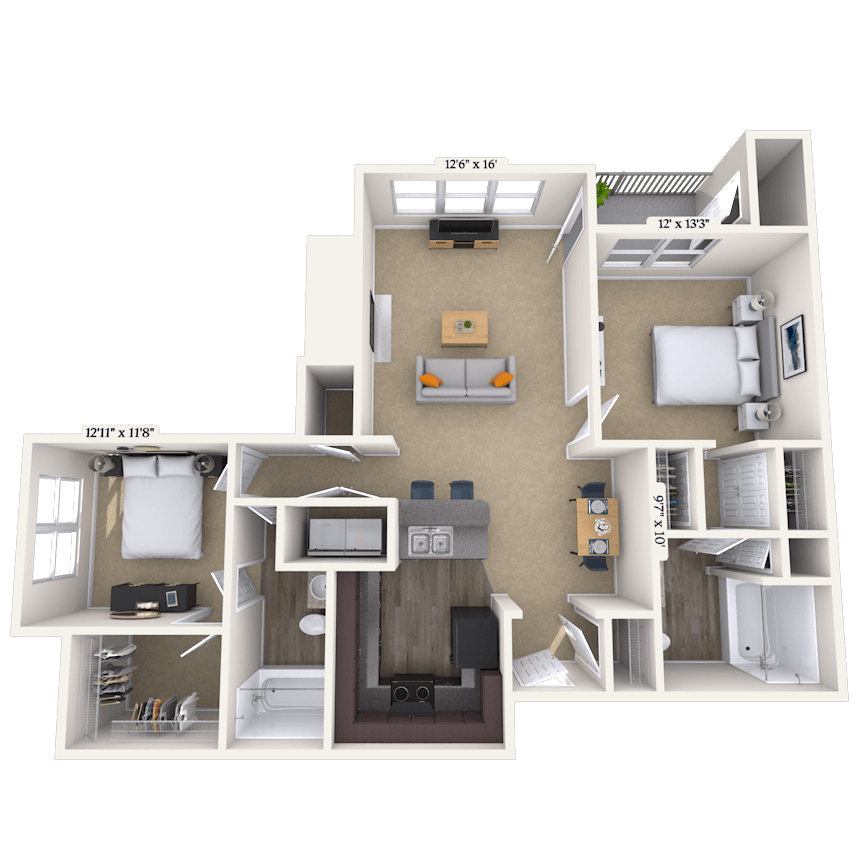
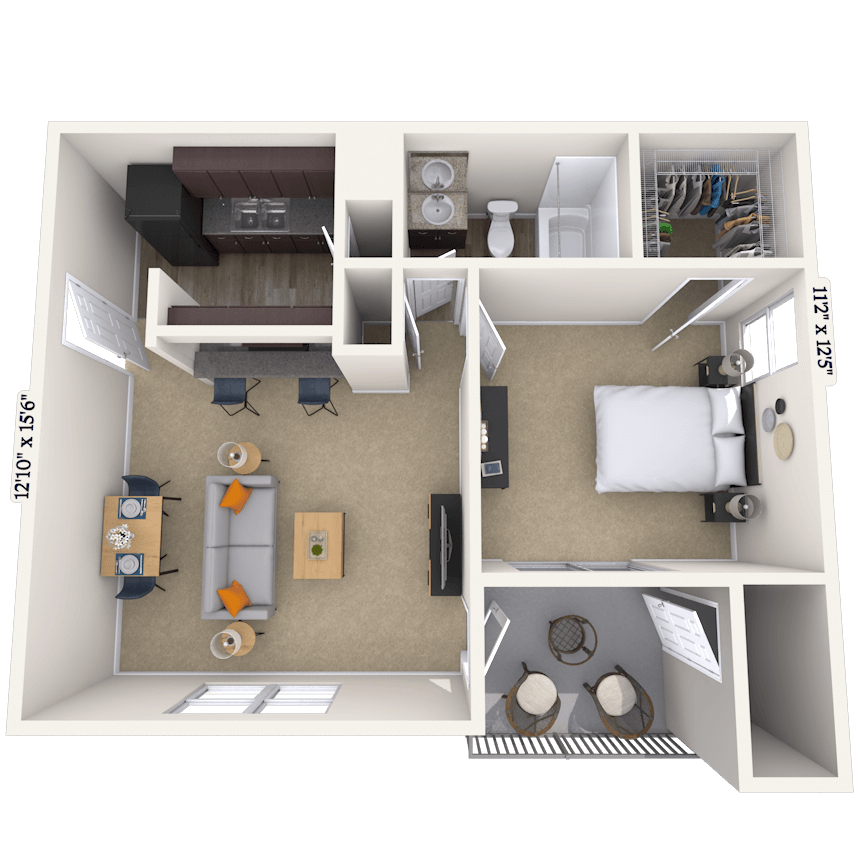
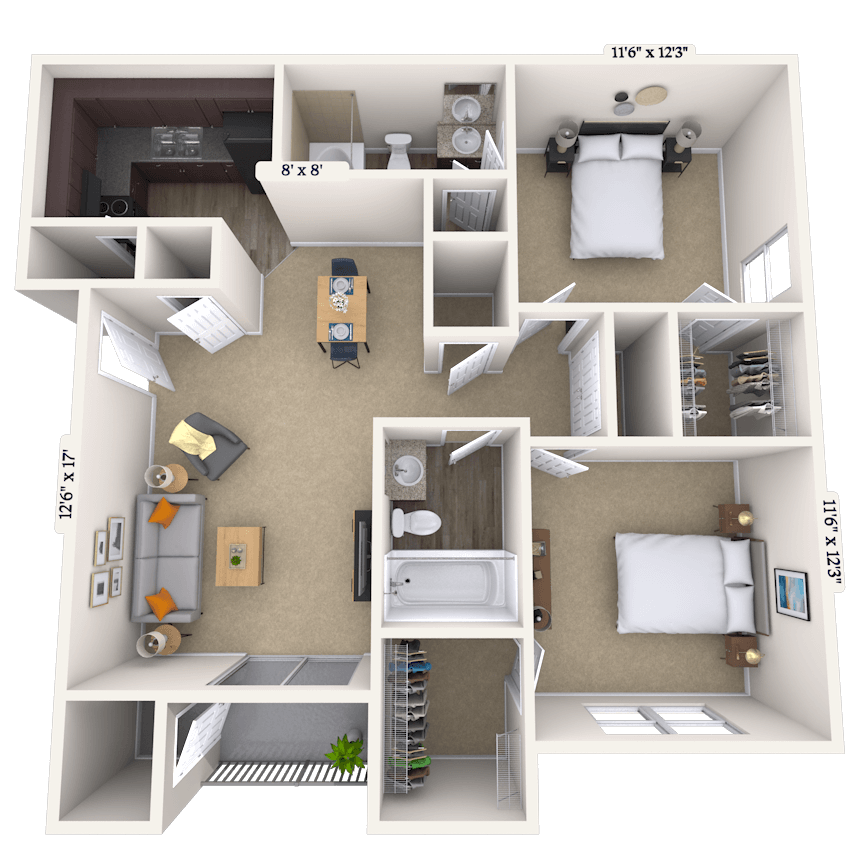

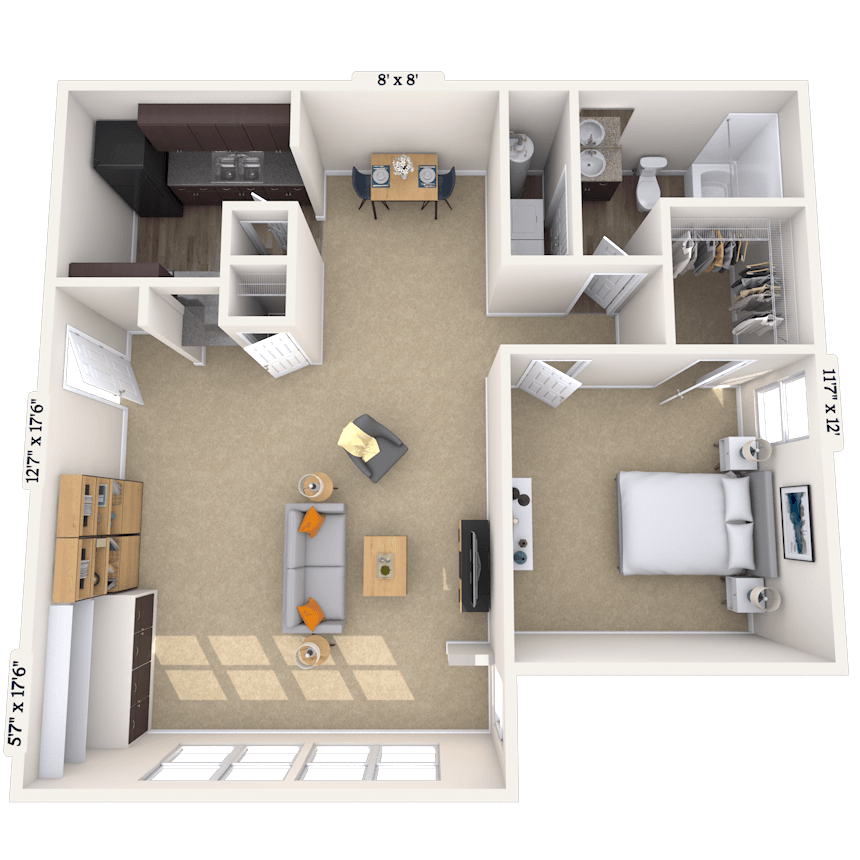

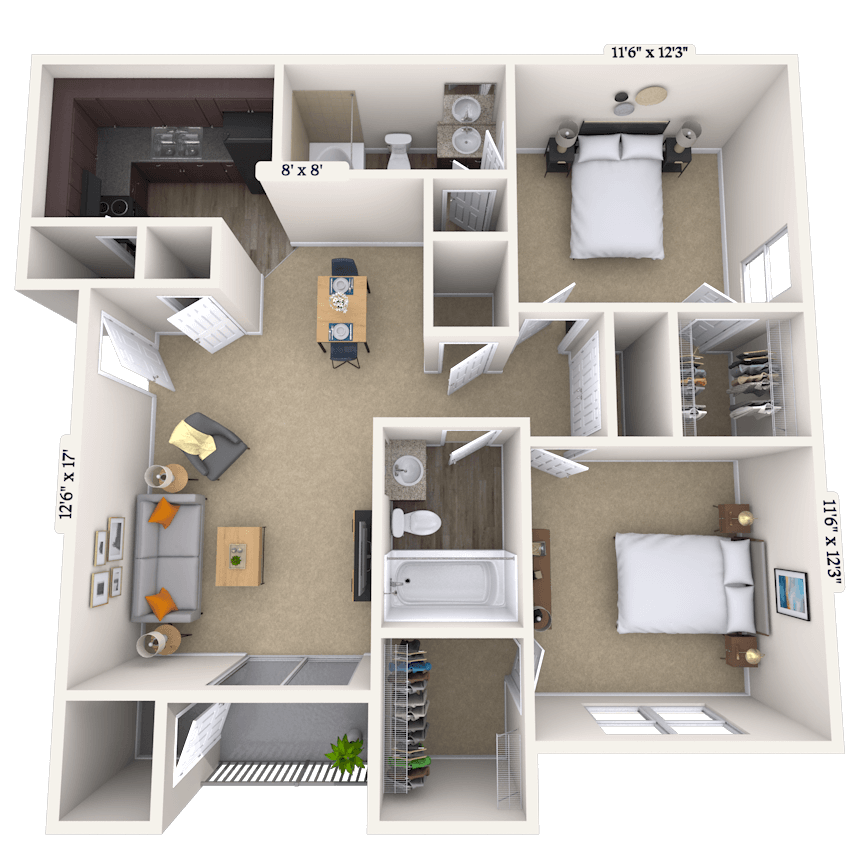
Floorplan image of unit 13353313
Unit #13353313
  • 1 Bed, 1 Bath
  • 690 Sq. Ft.
  • First Floor
  • Move-in: 08/03 - 08/13
Rent starting at$1,068

Sawgrass 690 sf-FP Patio or Balcony Kitchen and Bath Upgrades






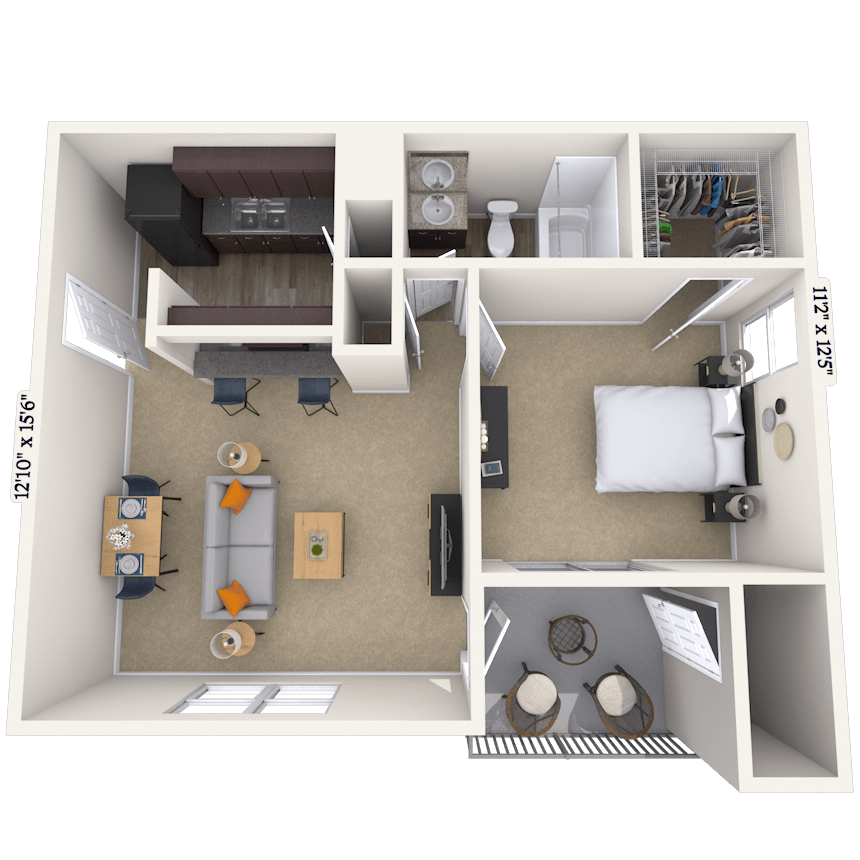
Floorplan image of unit 15829614
Unit #15829614
  • 1 Bed, 1 Bath
  • 690 Sq. Ft.
  • First Floor
  • Move-in: 08/03 - 08/13
Rent starting at$1,023
Sawgrass 690 sf-FP Patio or Balcony Kitchen and Bath Upgrades
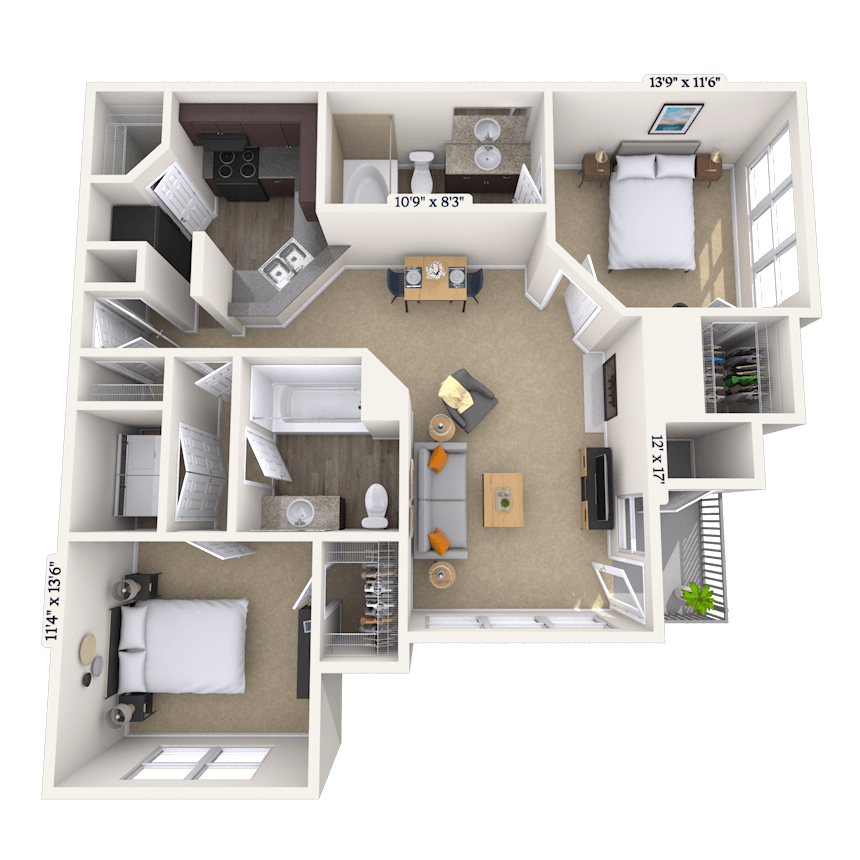



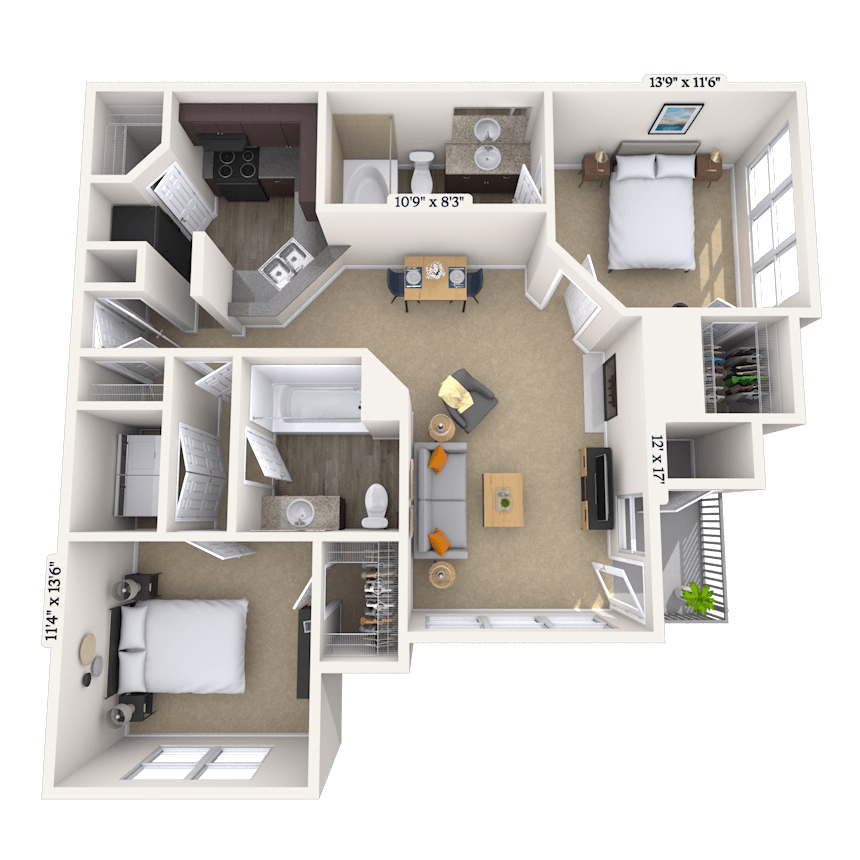

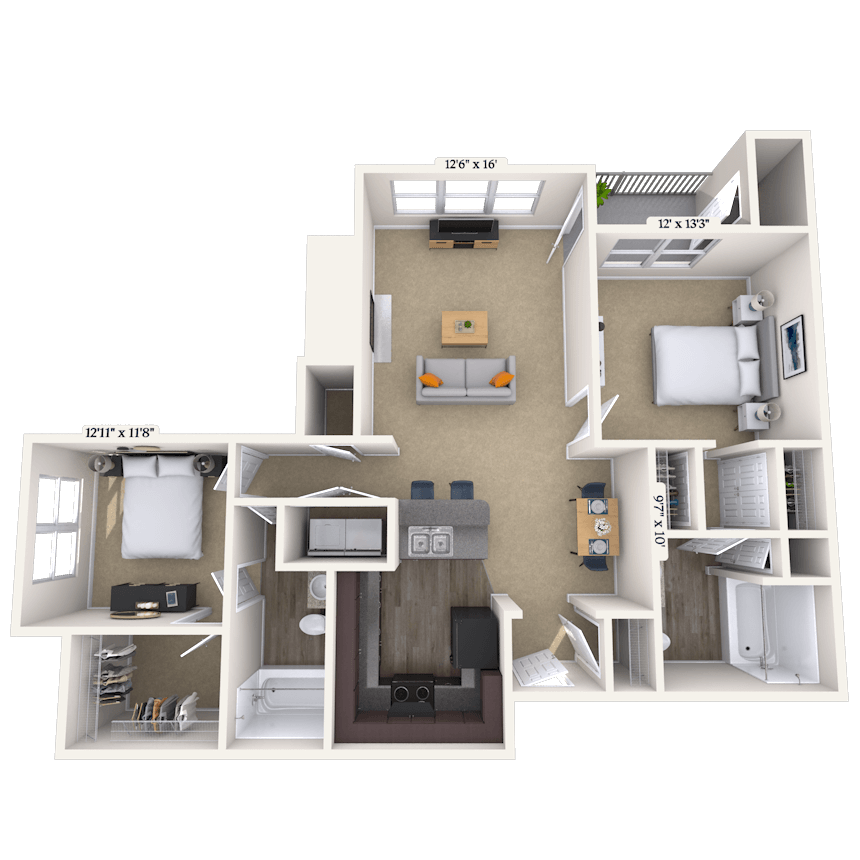
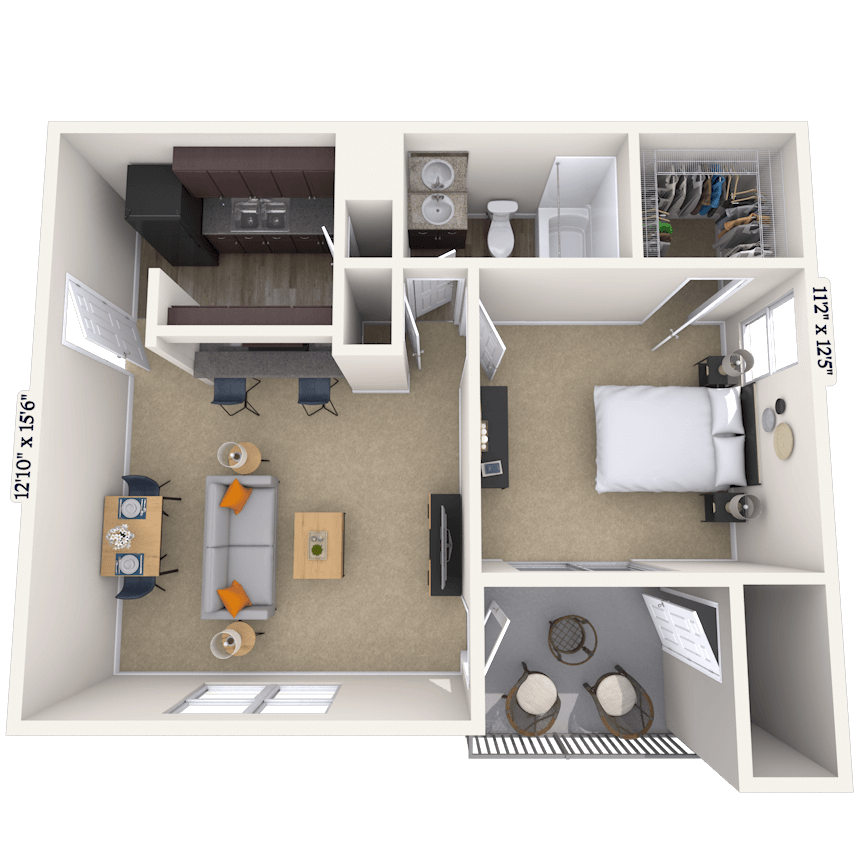
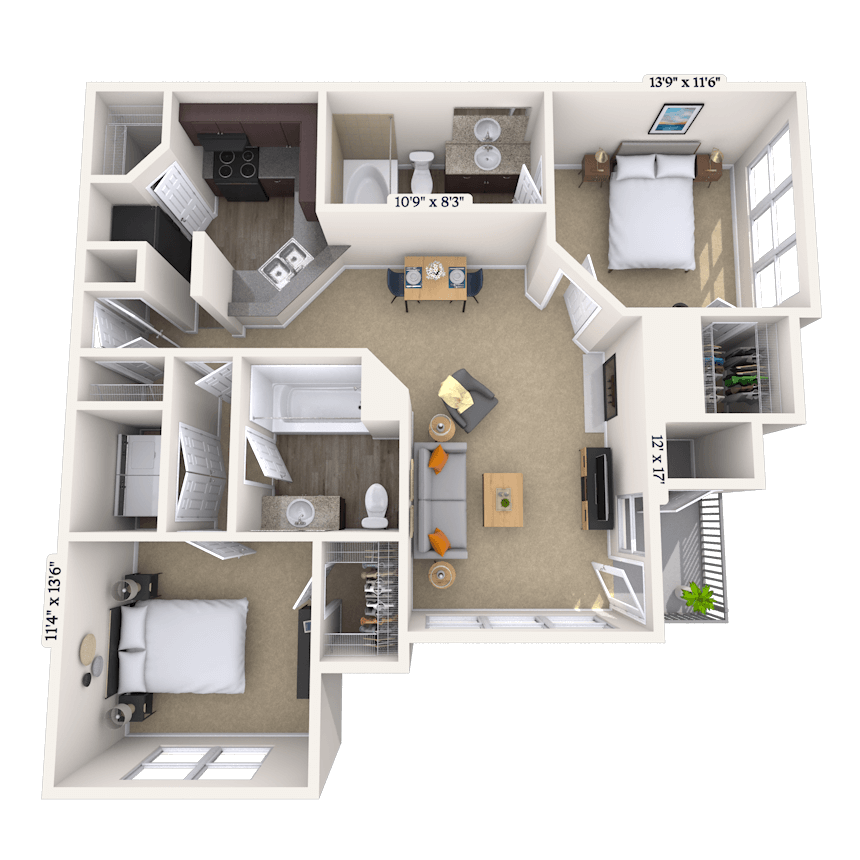
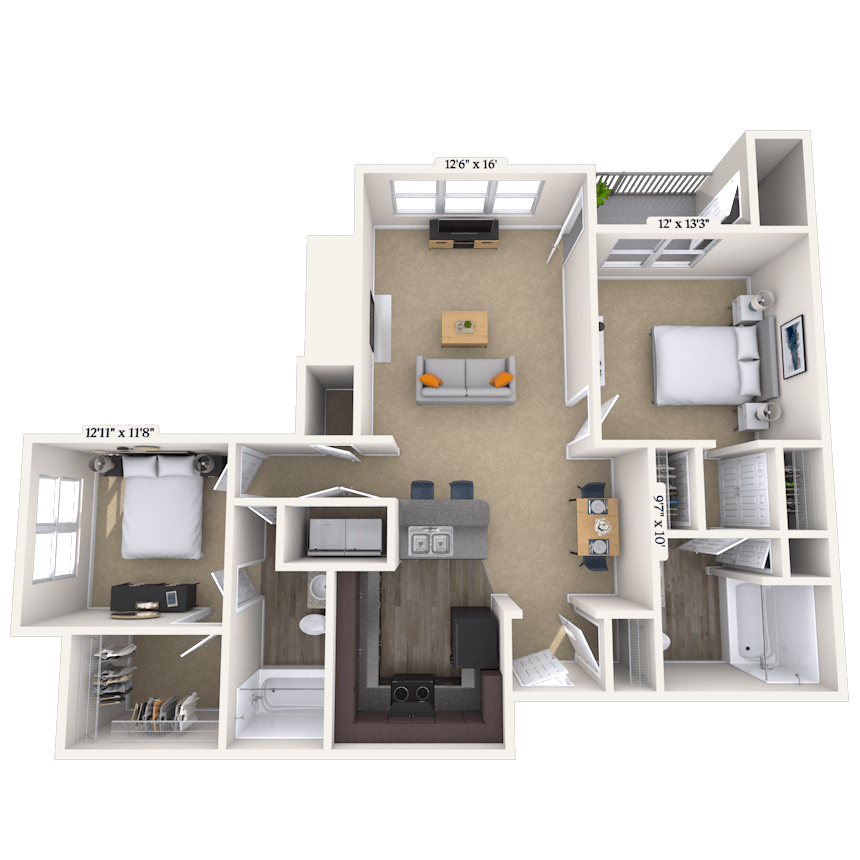
Floorplan image of unit 02835022
Unit #02835022
  • 2 Beds, 2 Baths
  • 1,016 Sq. Ft.
  • Second Floor
  • Move-in: 08/03 - 08/13
Rent starting at$1,393

Pine Hurst 1016 sf-FP Patio or Balcony Golf View Kitchen and Bath Upgrades
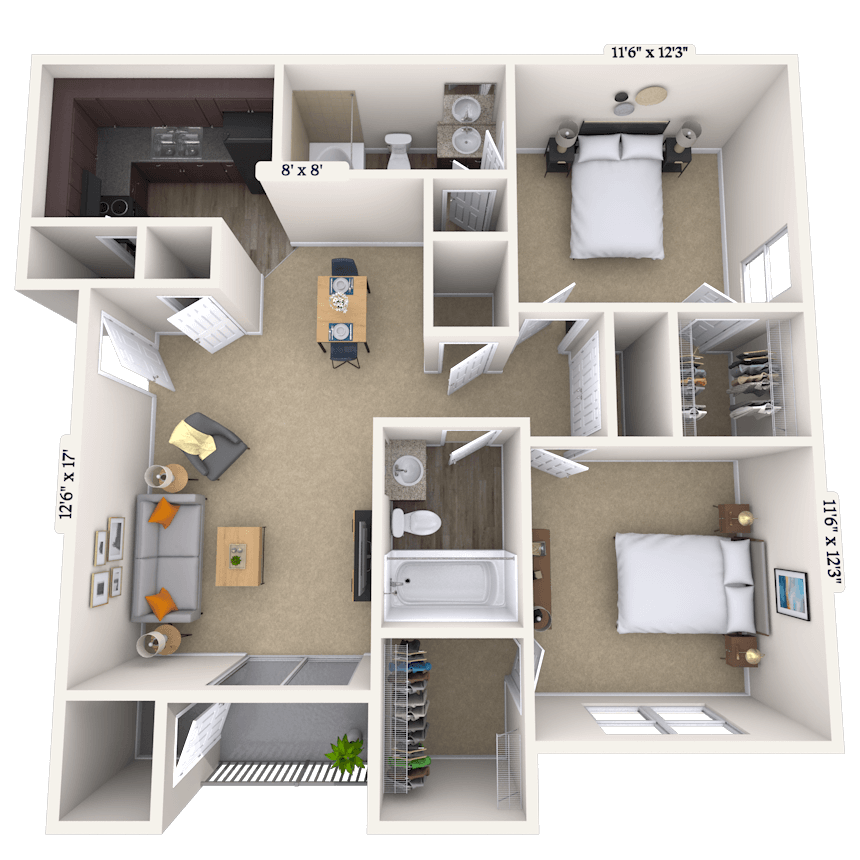
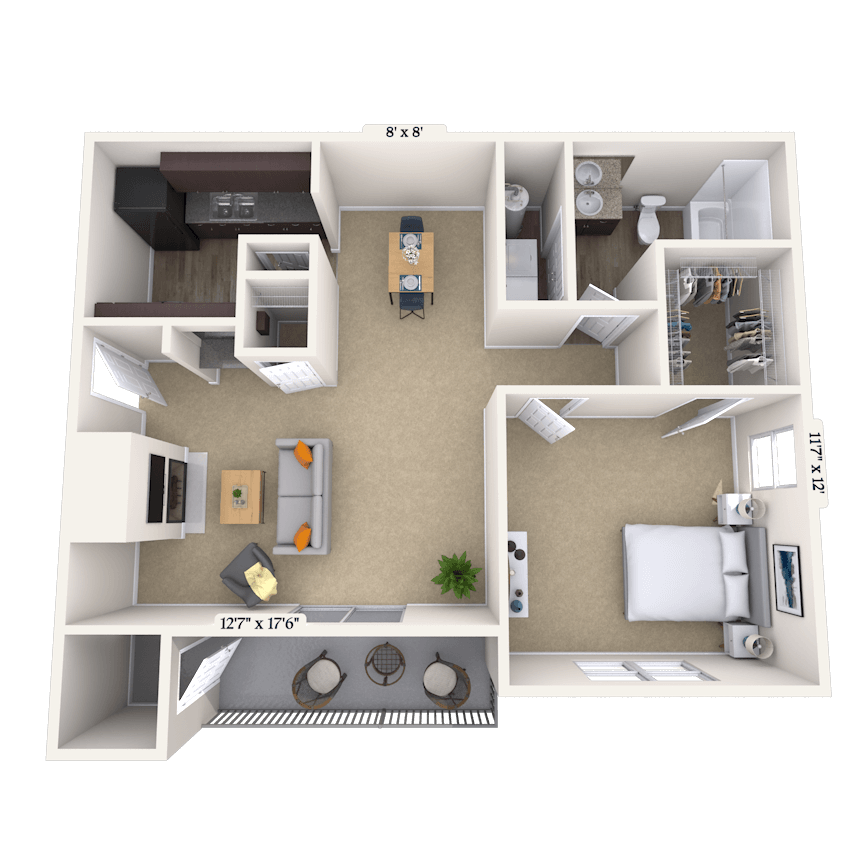




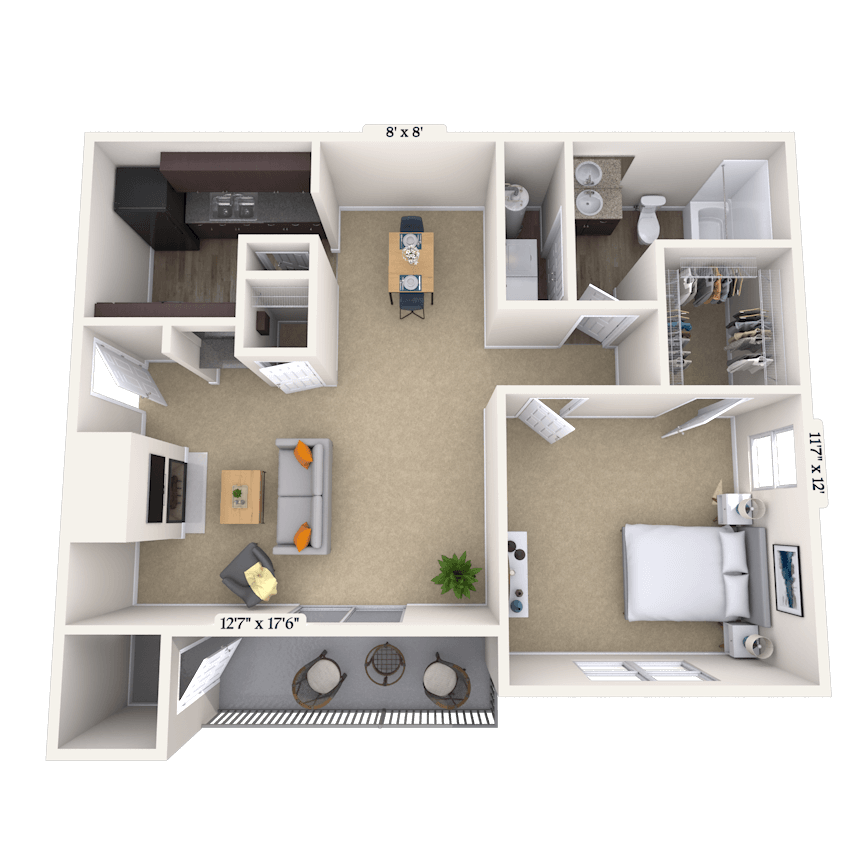

Floorplan image of unit 14354011
Unit #14354011
  • 2 Beds, 2 Baths
  • 1,016 Sq. Ft.
  • First Floor
  • Move-in: 08/03 - 08/13
Rent starting at$1,438
Pine Hurst 1016 sf-FP Patio or Balcony Kitchen and Bath Upgrades
Floorplan image of unit 14354014
Unit #14354014
  • 1 Bed, 1 Bath
  • 690 Sq. Ft.
  • First Floor
  • Move-in: 08/03 - 08/13
Rent starting at$1,023
Sawgrass 690 sf-FP Patio or Balcony Kitchen and Bath Upgrades
Floorplan image of unit 15829611
Unit #15829611
  • 2 Beds, 2 Baths
  • 1,016 Sq. Ft.
  • First Floor
  • Move-in: 08/03 - 08/13
Rent starting at$1,353
Pine Hurst 1016 sf-FP Patio or Balcony Redesigned Interior Upgraded Appliances
Floorplan image of unit 06833034
Unit #06833034
  • 2 Beds, 2 Baths
  • 1,016 Sq. Ft.
  • Third Floor
  • Move-in: 08/03 - 08/13
Rent starting at$1,318
Pine Hurst 1016 sf-FP Patio or Balcony Fireplace High Ceilings Golf View
Floorplan image of unit 15830212
Unit #15830212
  • 1 Bed, 1 Bath
  • 690 Sq. Ft.
  • First Floor
  • Move-in: 08/03 - 08/13
Rent starting at$1,068
Sawgrass 690 sf-FP Patio or Balcony Kitchen and Bath Upgrades
Floorplan image of unit 14354821
Unit #14354821
  • 1 Bed, 1 Bath
  • 690 Sq. Ft.
  • Second Floor
  • Move-in: 08/03 - 08/13
Rent starting at$1,003
Sawgrass 690 sf-FP Patio or Balcony Kitchen and Bath Upgrades
Floorplan image of unit 15830224
Unit #15830224
  • 2 Beds, 2 Baths
  • 1,016 Sq. Ft.
  • Second Floor
  • Move-in: 08/03 - 08/13
Rent starting at$1,373
Pine Hurst 1016 sf-FP Patio or Balcony Kitchen and Bath Upgrades
Floorplan image of unit 25359834
Unit #25359834
  • 1 Bed, 1 Bath
  • 810 Sq. Ft.
  • Third Floor
  • Move-in: 08/03 - 08/13
Rent starting at$1,103
Oakmont 760-810 sf-FP Fireplace Sunroom Kitchen and Bath Upgrades

Floorplan image of unit 03836034
Unit #03836034
  • 2 Beds, 2 Baths
  • 945 Sq. Ft.
  • Third Floor
  • Move-in: 08/03 - 08/13
Rent starting at$1,128

Seminole 945 sf-FP Patio or Balcony
Floorplan image of unit 18358513
Unit #18358513
  • 1 Bed, 1 Bath
  • 810 Sq. Ft.
  • First Floor
  • Move-in: 08/03 - 08/13
Rent starting at$1,123
Oakmont 760-810 sf-FP Sunroom Kitchen and Bath Upgrades
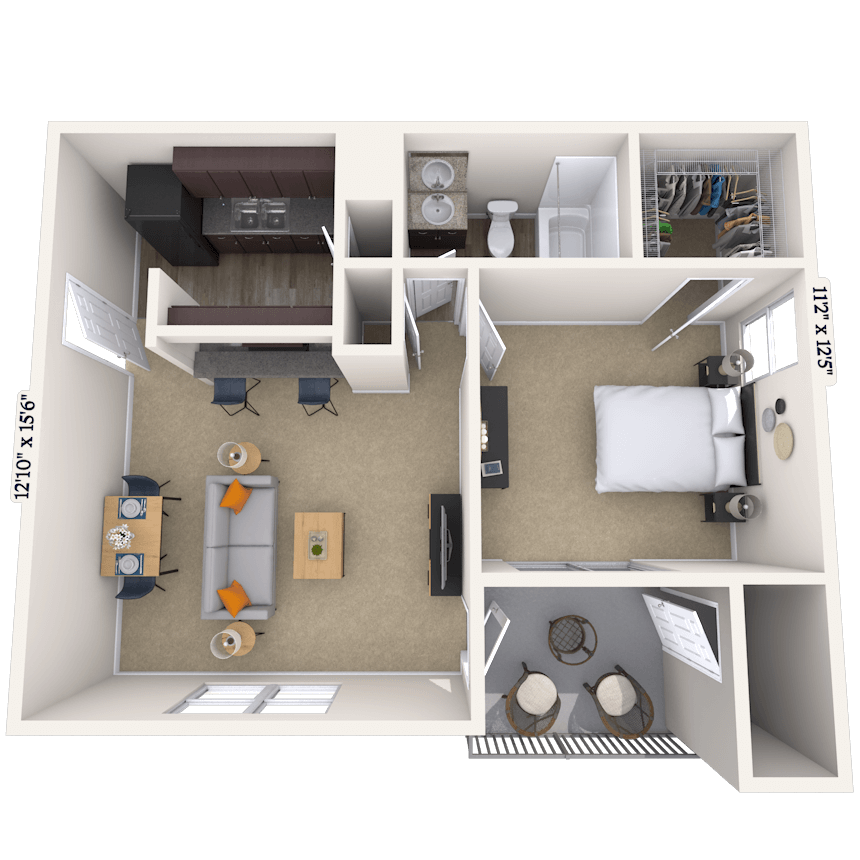

Floorplan image of unit 03835813
Unit #03835813
  • 1 Bed, 1 Bath
  • 567 Sq. Ft.
  • First Floor
  • Move-in: 08/03 - 08/13
Rent starting at$928
Spyglass 567 sf-FP Patio or Balcony Kitchen and Bath Upgrades
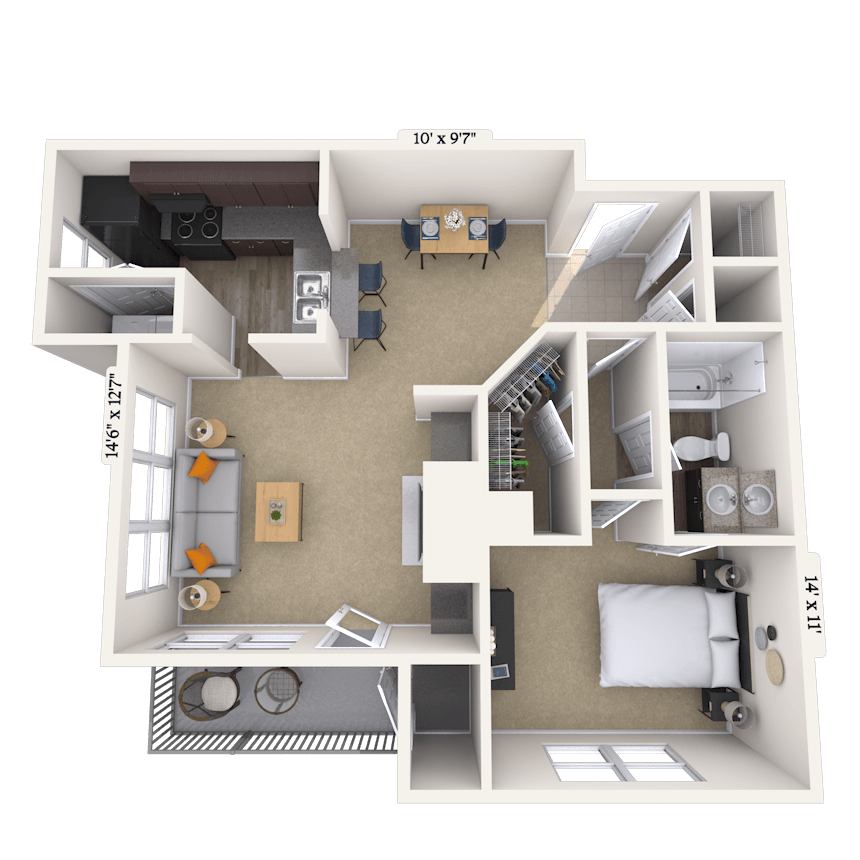
Floorplan image of unit 19360311
Unit #19360311
  • 1 Bed, 1 Bath
  • 801 Sq. Ft.
  • First Floor
  • Move-in: 08/03 - 08/13
Rent starting at$1,028
Medinah 801 sf-FP Patio or Balcony
Floorplan image of unit 26835225
Unit #26835225
  • 1 Bed, 1 Bath
  • 801 Sq. Ft.
  • Second Floor
  • Move-in: 08/03 - 08/13
Rent starting at$1,098
Medinah 801 sf-FP Patio or Balcony Fireplace Kitchen and Bath Upgrades
Floorplan image of unit 10829722
Unit #10829722
  • 2 Beds, 2 Baths
  • 945 Sq. Ft.
  • Second Floor
  • Move-in: 08/03 - 08/13
Rent starting at$1,318
Seminole 945 sf-FP Patio or Balcony Kitchen and Bath Upgrades
Floorplan image of unit 11828811
Unit #11828811
  • 1 Bed, 1 Bath
  • 567 Sq. Ft.
  • First Floor
  • Move-in: 08/03 - 08/13
Rent starting at$928
Patio or Balcony Spyglass 567 sf-FP Kitchen and Bath Upgrades
Floorplan image of unit 05834433
Unit #05834433
  • 1 Bed, 1 Bath
  • 690 Sq. Ft.
  • Third Floor
  • Move-in: 08/03 - 08/13
Rent starting at$1,003
Sawgrass 690 sf-FP Patio or Balcony Fireplace Kitchen and Bath Upgrades
Floorplan image of unit 08355621
Unit #08355621
  • 1 Bed, 1 Bath
  • 790 Sq. Ft.
  • Second Floor
  • Move-in: 08/03 - 08/13
Rent starting at$1,018
Winged Foot 790 sf-FP Sunroom Kitchen and Bath Upgrades
Floorplan image of unit 25359014
Unit #25359014
  • 2 Beds, 2 Baths
  • 1,224 Sq. Ft.
  • First Floor
  • Move-in: 08/03 - 08/13
Rent starting at$1,463
Pebble Beach 1122-12-FP Sunroom Kitchen and Bath Upgrades
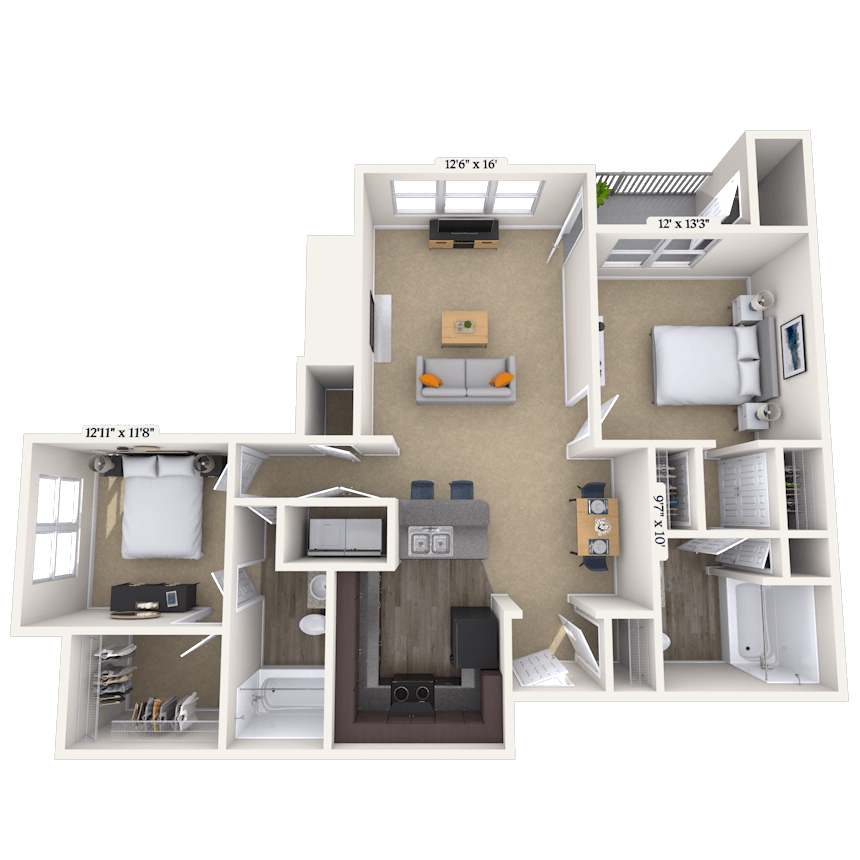
Floorplan image of unit 21357225
Unit #21357225
  • 2 Beds, 2 Baths
  • 1,113 Sq. Ft.
  • Second Floor
  • Move-in: 08/03 - 08/13
Rent starting at$1,318

Cypress Point 1113 sF-FP Patio or Balcony Fireplace Garden Tub
Floorplan image of unit 09831422
Unit #09831422
  • 1 Bed, 1 Bath
  • 567 Sq. Ft.
  • Second Floor
  • Move-in: 08/03 - 08/13
Rent starting at$928
Spyglass 567 sf-FP Patio or Balcony Golf View Kitchen and Bath Upgrades
Floorplan image of unit 05834424
Unit #05834424
  • 1 Bed, 1 Bath
  • 690 Sq. Ft.
  • Second Floor
  • Move-in: 08/03 - 08/13
Rent starting at$1,018
Sawgrass 690 sf-FP Patio or Balcony Fireplace Kitchen and Bath Upgrades
Floorplan image of unit 15830223
Unit #15830223
  • 2 Beds, 2 Baths
  • 1,016 Sq. Ft.
  • Second Floor
  • Move-in: 08/03 - 08/13
Rent starting at$1,388
Pine Hurst 1016 sf-FP Patio or Balcony Fireplace Kitchen and Bath Upgrades
Floorplan image of unit 03836033
Unit #03836033
  • 2 Beds, 2 Baths
  • 945 Sq. Ft.
  • Third Floor
  • Move-in: 08/03 - 08/13
Rent starting at$1,303
Seminole 945 sf-FP Patio or Balcony Kitchen and Bath Upgrades
Floorplan image of unit 05834421
Unit #05834421
  • 2 Beds, 2 Baths
  • 1,016 Sq. Ft.
  • Second Floor
  • Move-in: 08/03 - 08/13
Rent starting at$1,393
Pine Hurst 1016 sf-FP Patio or Balcony Golf View Kitchen and Bath Upgrades
Floorplan image of unit 21356631
Unit #21356631
  • 2 Beds, 2 Baths
  • 1,113 Sq. Ft.
  • Third Floor
  • Move-in: 08/05 - 08/15
Rent starting at$1,303
Cypress Point 1113 sF-FP Patio or Balcony Fireplace Garden Tub
Floorplan image of unit 04836421
Unit #04836421
  • 1 Bed, 1 Bath
  • 567 Sq. Ft.
  • Second Floor
  • Move-in: 08/05 - 08/15
Rent starting at$908
Spyglass 567 sf-FP Patio or Balcony Kitchen and Bath Upgrades
Floorplan image of unit 25359034
Unit #25359034
  • 2 Beds, 2 Baths
  • 1,224 Sq. Ft.
  • Third Floor
  • Move-in: 08/07 - 08/17
Rent starting at$1,443
Pebble Beach 1122-12-FP Fireplace Sunroom High Ceilings Kitchen and Bath Upgrades
Floorplan image of unit 20358923
Unit #20358923
  • 2 Beds, 2 Baths
  • 1,224 Sq. Ft.
  • Second Floor
  • Move-in: 08/07 - 08/17
Rent starting at$1,338
Pebble Beach 1122-12-FP Fireplace Sunroom
Floorplan image of unit 04836613
Unit #04836613
  • 1 Bed, 1 Bath
  • 567 Sq. Ft.
  • First Floor
  • Move-in: 08/07 - 08/17
Rent starting at$943
Spyglass 567 sf-FP Patio or Balcony Redesigned Interior
Floorplan image of unit 17357331
Unit #17357331
  • 2 Beds, 2 Baths
  • 1,224 Sq. Ft.
  • Third Floor
  • Move-in: 08/09 - 08/19
Rent starting at$1,323
Sunroom High Ceilings Pebble Beach 1122-12-FP Fireplace
Floorplan image of unit 20359724
Unit #20359724
  • 2 Beds, 2 Baths
  • 1,016 Sq. Ft.
  • Second Floor
  • Move-in: 08/17 - 08/27
Rent starting at$1,433
Cypress Point 1113 sF-FP Patio or Balcony Garden Tub Kitchen and Bath Upgrades
Floorplan image of unit 09831423
Unit #09831423
  • 2 Beds, 2 Baths
  • 945 Sq. Ft.
  • Second Floor
  • Move-in: 08/21 - 08/31
Rent starting at$1,328
Seminole 945 sf-FP Patio or Balcony Upgraded Appliances Kitchen and Bath Upgrades
Floorplan image of unit 16355512
Unit #16355512
  • 1 Bed, 1 Bath
  • 790 Sq. Ft.
  • First Floor
  • Move-in: 08/21 - 08/31
Rent starting at$1,038
Winged Foot 790 sf-FP Sunroom Upgraded Appliances Kitchen and Bath Upgrades
Floorplan image of unit 04836622
Unit #04836622
  • 1 Bed, 1 Bath
  • 567 Sq. Ft.
  • Second Floor
  • Move-in: 08/21 - 08/31
Rent starting at$988
Spyglass 567 sf-FP Patio or Balcony Redesigned Interior Kitchen and Bath Upgrades
Floorplan image of unit 17356321
Unit #17356321
  • 2 Beds, 2 Baths
  • 1,113 Sq. Ft.
  • Second Floor
  • Move-in: 08/22 - 09/01
Rent starting at$1,358
Cypress Point 1113 sF-FP Patio or Balcony Garden Tub
Floorplan image of unit 04836432
Unit #04836432
  • 1 Bed, 1 Bath
  • 567 Sq. Ft.
  • Third Floor
  • Move-in: 08/24 - 09/03
Rent starting at$838
Spyglass 567 sf-FP Patio or Balcony
Floorplan image of unit 06832421
Unit #06832421
  • 2 Beds, 2 Baths
  • 1,016 Sq. Ft.
  • Second Floor
  • Move-in: 08/28 - 09/07
Rent starting at$1,398
Pine Hurst 1016 sf-FP Patio or Balcony Fireplace Kitchen and Bath Upgrades
Floorplan image of unit 04836632
Unit #04836632
  • 1 Bed, 1 Bath
  • 567 Sq. Ft.
  • Third Floor
  • Move-in: 08/28 - 09/07
Rent starting at$863
Spyglass 567 sf-FP Patio or Balcony Redesigned Interior
Floorplan image of unit 14354812
Unit #14354812
  • 1 Bed, 1 Bath
  • 690 Sq. Ft.
  • First Floor
  • Move-in: 08/30 - 09/09
Rent starting at$1,033
Sawgrass 690 sf-FP Patio or Balcony Kitchen and Bath Upgrades
Floorplan image of unit 11828814
Unit #11828814
  • 1 Bed, 1 Bath
  • 567 Sq. Ft.
  • First Floor
  • Move-in: 09/02 - 09/12
Rent starting at$868
Spyglass 567 sf-FP Patio or Balcony
Floorplan image of unit 20358914
Unit #20358914
  • 2 Beds, 2 Baths
  • 1,122 Sq. Ft.
  • First Floor
  • Move-in: 09/03 - 09/13
Rent starting at$1,473
Pebble Beach 1122-12-FP Patio or Balcony Kitchen and Bath Upgrades
Floorplan image of unit 26835221
Unit #26835221
  • 1 Bed, 1 Bath
  • 801 Sq. Ft.
  • Second Floor
  • Move-in: 09/03 - 09/13
Rent starting at$1,113
Medinah 801 sf-FP Patio or Balcony Fireplace Kitchen and Bath Upgrades
Floorplan image of unit 04836612
Unit #04836612
  • 1 Bed, 1 Bath
  • 567 Sq. Ft.
  • First Floor
  • Move-in: 09/03 - 09/13
Rent starting at$943
Spyglass 567 sf-FP Patio or Balcony Kitchen and Bath Upgrades
Floorplan image of unit 23359921
Unit #23359921
  • 2 Beds, 2 Baths
  • 1,224 Sq. Ft.
  • Second Floor
  • Move-in: 09/04 - 09/14
Rent starting at$1,463
Pebble Beach 1122-12-FP Sunroom Kitchen and Bath Upgrades
Floorplan image of unit 15830213
Unit #15830213
  • 2 Beds, 2 Baths
  • 1,016 Sq. Ft.
  • First Floor
  • Move-in: 09/04 - 09/14
Rent starting at$1,458
Pine Hurst 1016 sf-FP Patio or Balcony Kitchen and Bath Upgrades
Floorplan image of unit 15830233
Unit #15830233
  • 2 Beds, 2 Baths
  • 1,016 Sq. Ft.
  • Third Floor
  • Move-in: 09/04 - 09/14
Rent starting at$1,393
Pine Hurst 1016 sf-FP Patio or Balcony Fireplace Kitchen and Bath Upgrades
Floorplan image of unit 22359611
Unit #22359611
  • 2 Beds, 2 Baths
  • 1,224 Sq. Ft.
  • First Floor
  • Move-in: 09/04 - 09/14
Rent starting at$1,363
Pebble Beach 1122-12-FP Sunroom
Floorplan image of unit 24357033
Unit #24357033
  • 2 Beds, 2 Baths
  • 1,224 Sq. Ft.
  • Third Floor
  • Move-in: 09/04 - 09/14
Rent starting at$1,343
Pebble Beach 1122-12-FP Fireplace Sunroom High Ceilings
Floorplan image of unit 25359823
Unit #25359823
  • 2 Beds, 2 Baths
  • 1,113 Sq. Ft.
  • Second Floor
  • Move-in: 09/04 - 09/14
Rent starting at$1,338
Cypress Point 1113 sF-FP Patio or Balcony Fireplace Garden Tub
Floorplan image of unit 10830323
Unit #10830323
  • 2 Beds, 2 Baths
  • 945 Sq. Ft.
  • Second Floor
  • Move-in: 09/04 - 09/14
Rent starting at$1,338
Seminole 945 sf-FP Patio or Balcony Kitchen and Bath Upgrades
Floorplan image of unit 07832122
Unit #07832122
  • 2 Beds, 2 Baths
  • 945 Sq. Ft.
  • Second Floor
  • Move-in: 09/04 - 09/14
Rent starting at$1,338
Seminole 945 sf-FP Patio or Balcony Kitchen and Bath Upgrades
Floorplan image of unit 08356414
Unit #08356414
  • 1 Bed, 1 Bath
  • 790 Sq. Ft.
  • First Floor
  • Move-in: 09/04 - 09/14
Rent starting at$1,053
Winged Foot 790 sf-FP Sunroom Kitchen and Bath Upgrades
Floorplan image of unit 16355532
Unit #16355532
  • 1 Bed, 1 Bath
  • 790 Sq. Ft.
  • Third Floor
  • Move-in: 09/04 - 09/14
Rent starting at$1,038
Winged Foot 790 sf-FP Sunroom High Ceilings Golf View Kitchen and Bath Upgrades
Floorplan image of unit 02835023
Unit #02835023
  • 1 Bed, 1 Bath
  • 690 Sq. Ft.
  • Second Floor
  • Move-in: 09/04 - 09/14
Rent starting at$1,033
Sawgrass 690 sf-FP Patio or Balcony Fireplace Kitchen and Bath Upgrades
Floorplan image of unit 09830813
Unit #09830813
  • 1 Bed, 1 Bath
  • 567 Sq. Ft.
  • First Floor
  • Move-in: 09/04 - 09/14
Rent starting at$943
Spyglass 567 sf-FP Patio or Balcony Kitchen and Bath Upgrades
Floorplan image of unit 22359613
Unit #22359613
  • 2 Beds, 2 Baths
  • 1,113 Sq. Ft.
  • First Floor
  • Move-in: 09/07 - 09/17
Rent starting at$1,463
Cypress Point 1113 sF-FP Patio or Balcony Garden Tub Kitchen and Bath Upgrades
Floorplan image of unit 16355534
Unit #16355534
  • 1 Bed, 1 Bath
  • 790 Sq. Ft.
  • Third Floor
  • Move-in: 09/07 - 09/17
Rent starting at$998
Winged Foot 790 sf-FP Sunroom High Ceilings Golf View Redesigned Interior
Floorplan image of unit 08355624
Unit #08355624
  • 1 Bed, 1 Bath
  • 790 Sq. Ft.
  • Second Floor
  • Move-in: 09/13 - 09/23
Rent starting at$968
Winged Foot 790 sf-FP Sunroom
Floorplan image of unit 23359924
Unit #23359924
  • 2 Beds, 2 Baths
  • 1,113 Sq. Ft.
  • Second Floor
  • Move-in: 09/20 - 09/30
Rent starting at$1,458
Cypress Point 1113 sF-FP Patio or Balcony Fireplace Garden Tub Kitchen and Bath Upgrades
Floorplan image of unit 06832433
Unit #06832433
  • 1 Bed, 1 Bath
  • 690 Sq. Ft.
  • Third Floor
  • Move-in: 09/25 - 10/05
Rent starting at$1,003
Sawgrass 690 sf-FP Patio or Balcony Upgraded Appliances Kitchen and Bath Upgrades
Floorplan image of unit 21356634
Unit #21356634
  • 2 Beds, 2 Baths
  • 1,224 Sq. Ft.
  • Third Floor
  • Move-in: 09/27 - 10/07
Rent starting at$1,463
Pebble Beach 1122-12-FP Fireplace Sunroom High Ceilings Kitchen and Bath Upgrades
Floorplan image of unit 17357321
Unit #17357321
  • 2 Beds, 2 Baths
  • 1,224 Sq. Ft.
  • Second Floor
  • Move-in: 09/28 - 10/08
Rent starting at$1,413
Pebble Beach 1122-12-FP Fireplace Sunroom
Floorplan image of unit 12351933
Unit #12351933
  • 1 Bed, 1 Bath
  • 690 Sq. Ft.
  • Third Floor
  • Move-in: 10/04 - 10/14
Rent starting at$908
Sawgrass 690 sf-FP Patio or Balcony Fireplace
Floorplan image of unit 13353332
Unit #13353332
  • 2 Beds, 2 Baths
  • 1,016 Sq. Ft.
  • Third Floor
  • Move-in: 10/05 - 10/15
Rent starting at$1,388
Pine Hurst 1016 sf-FP Patio or Balcony Kitchen and Bath Upgrades
Floorplan image of unit 01833133
Unit #01833133
  • 1 Bed, 1 Bath
  • 690 Sq. Ft.
  • Third Floor
  • Move-in: 10/06 - 10/16
Rent starting at$938
Sawgrass 690 sf-FP Patio or Balcony
Floorplan image of unit 20359733
Unit #20359733
  • 2 Beds, 2 Baths
  • 1,113 Sq. Ft.
  • Third Floor
  • Move-in: 10/07 - 10/17
Rent starting at$1,438
Cypress Point 1113 sF-FP Patio or Balcony Garden Tub High Ceilings Kitchen and Bath Upgrades
Floorplan image of unit 03835831
Unit #03835831
  • 2 Beds, 2 Baths
  • 945 Sq. Ft.
  • Third Floor
  • Move-in: 10/07 - 10/17
Rent starting at$1,258
Seminole 945 sf-FP Patio or Balcony
Floorplan image of unit 14354023
Unit #14354023
  • 1 Bed, 1 Bath
  • 690 Sq. Ft.
  • Second Floor
  • Move-in: 10/12 - 10/22
Rent starting at$1,028
Sawgrass 690 sf-FP Patio or Balcony Kitchen and Bath Upgrades
Floorplan image of unit 24357034
Unit #24357034
  • 2 Beds, 2 Baths
  • 1,122 Sq. Ft.
  • Third Floor
  • Move-in: 10/24 - 11/03
Rent starting at$1,463
Pebble Beach 1122-12-FP Patio or Balcony Fireplace High Ceilings Kitchen and Bath Upgrades

Community Perks

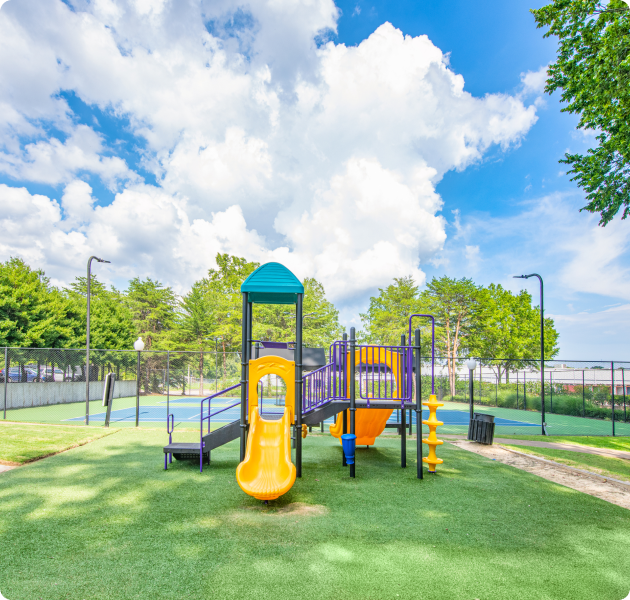
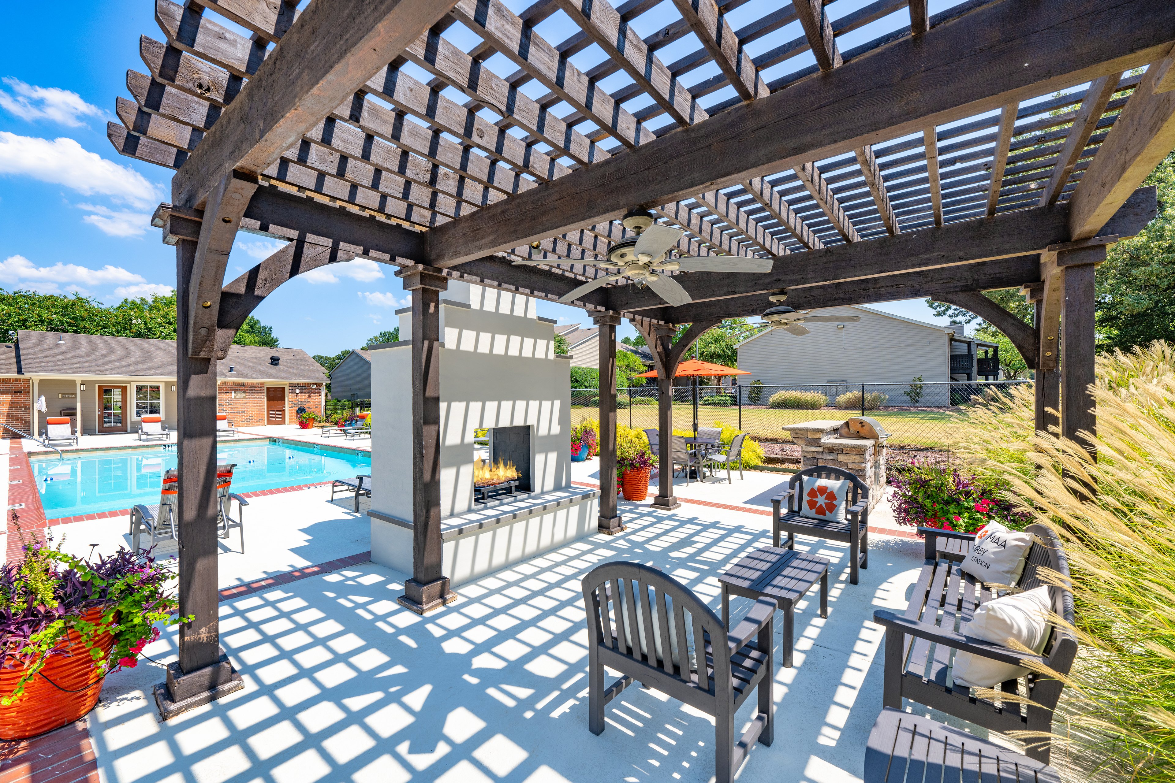
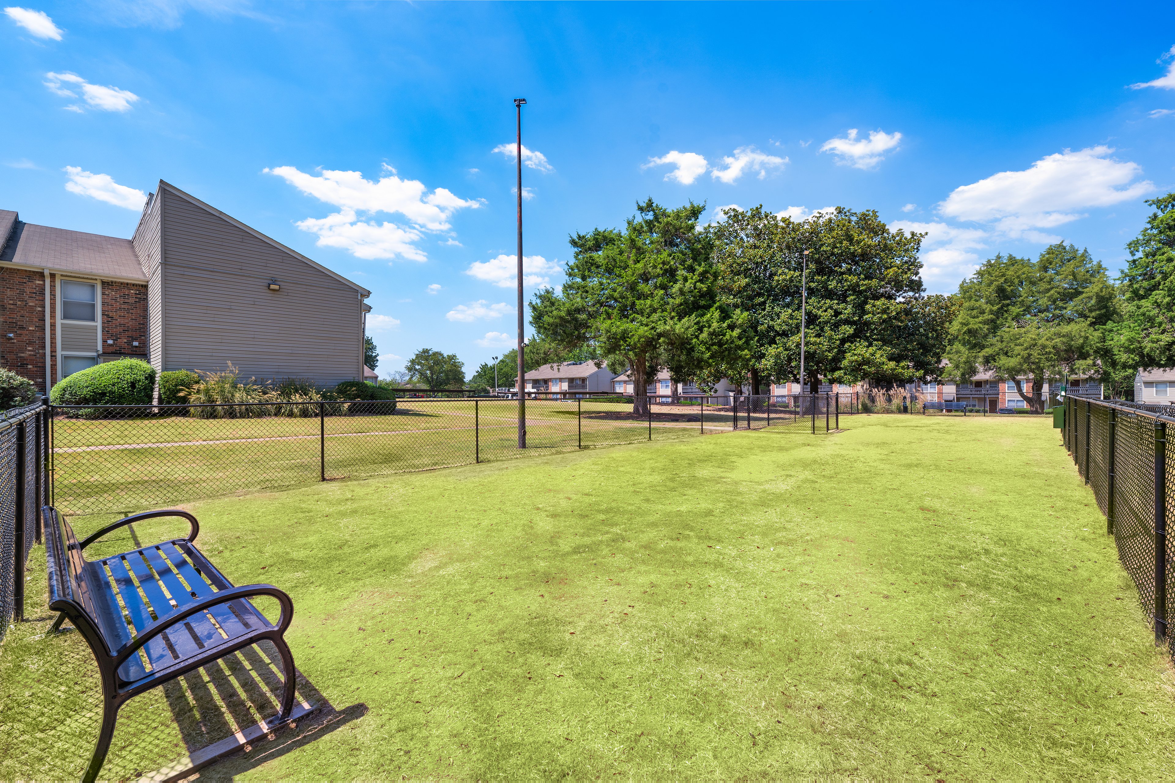
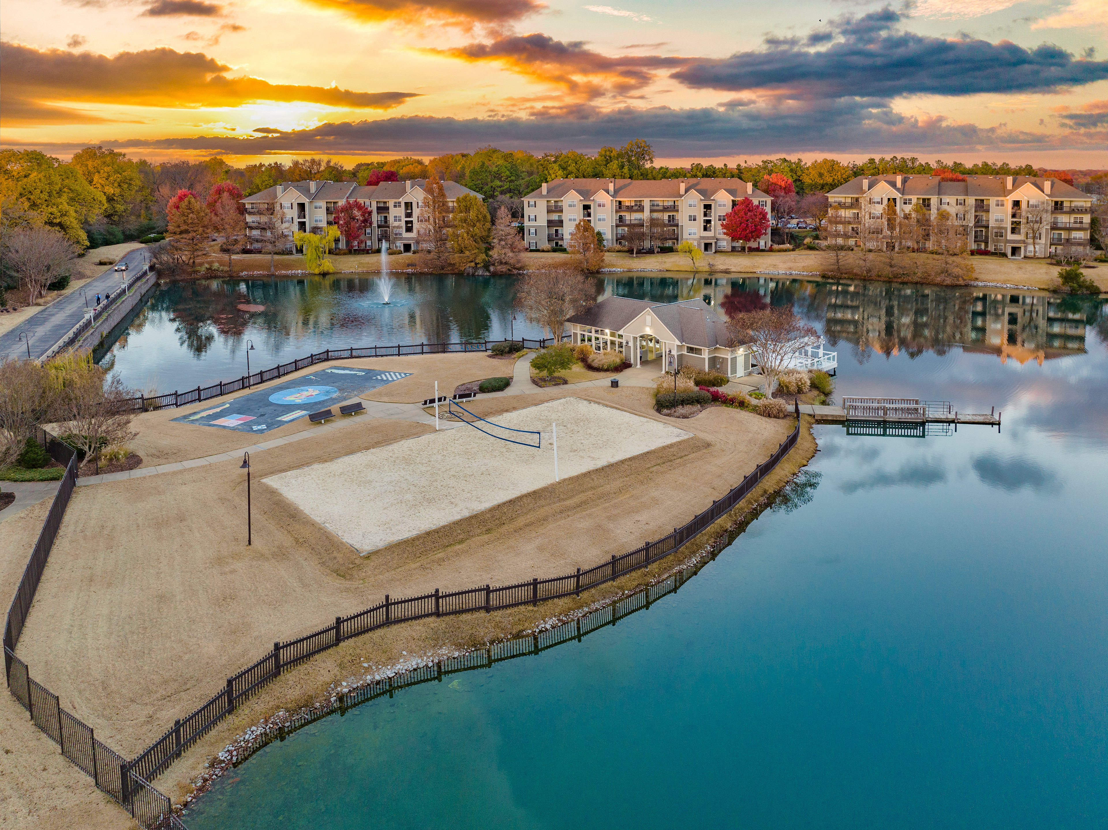
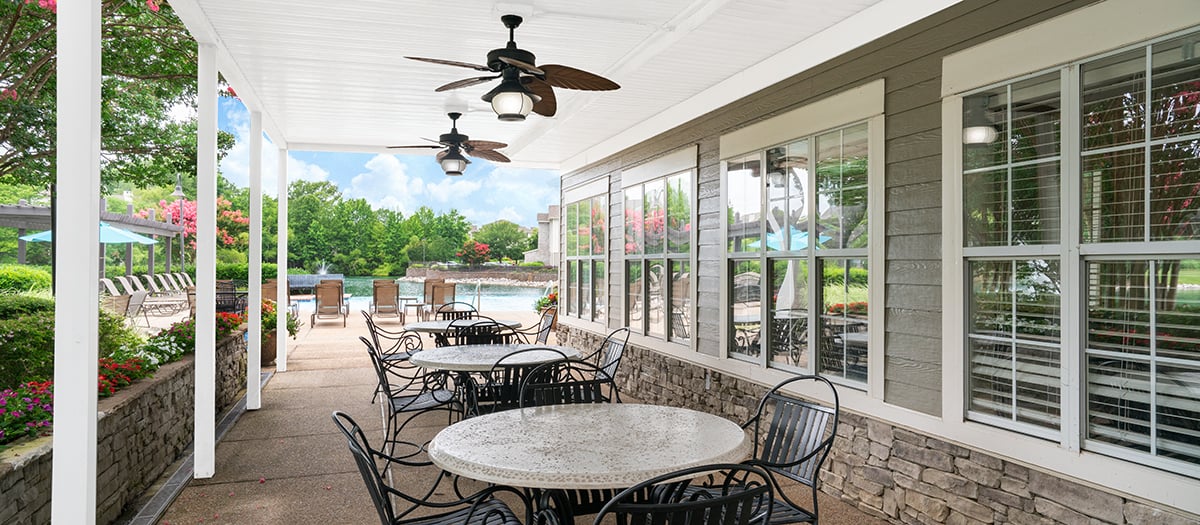
Relax at our two sparkling pools with a sundeck and whip up a snack in the grilling area. Stay active with our 24-hour fitness center. Engage in friendly competition on the lighted tennis court. Unwind at the grilling area while kids enjoy the playground. Take advantage of other amenities, including a coffee bar, business center, car wash station, and much more. We are also a proud pet-friendly community with a dog park and no breed or weight restrictions. Conveniences like on-site laundry, trash service, pest control, and reliable clubhouse and pool WIFI help make life easier, and our Courtesy Officer and 24-hour maintenance team are always just a call away. Plus, residents enjoy opportunities to connect through regular planned events. Assigned parking and carports are also available.

  • Pool

  • 24/hr Fitness Center

  • MAA_icon-tennis

    Tennis

  • MAA_icon-playground

    Playground

  • Picnic & Grill AreaCreated with Sketch.

    Grill & Picnic Area

  • volleyballCreated with Sketch.

    Volleyball

Apartment Features

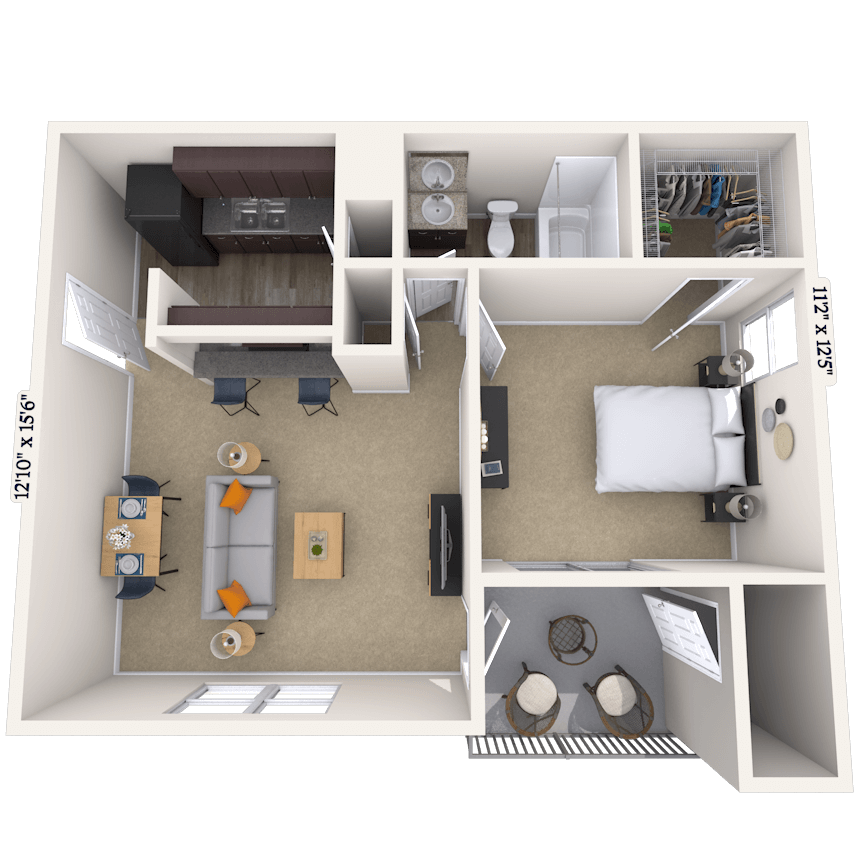

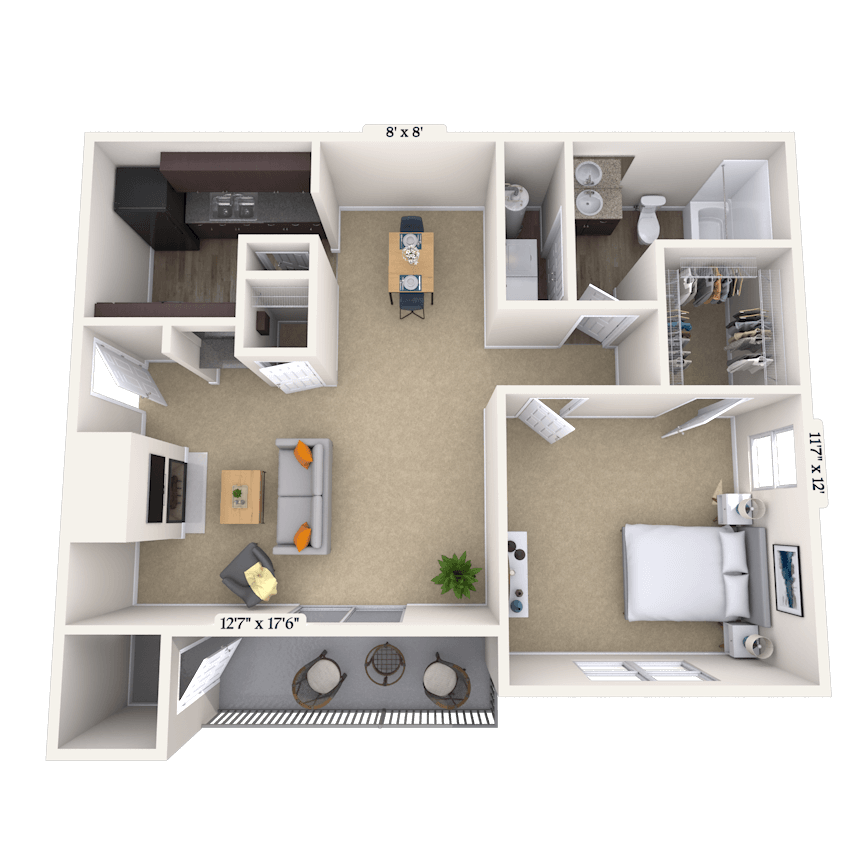
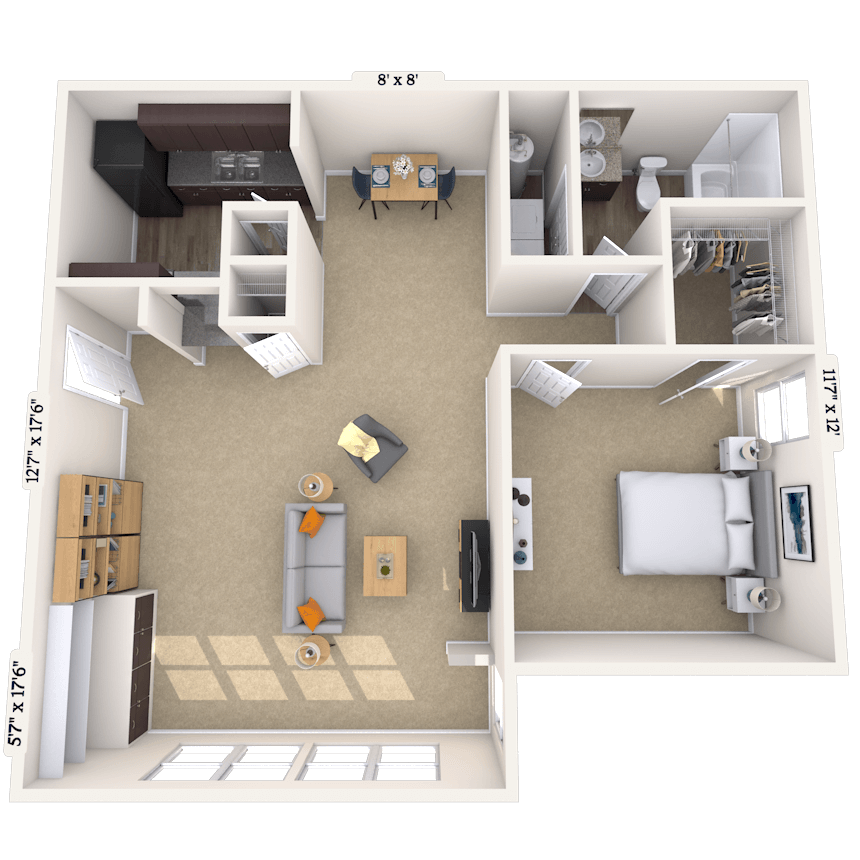
Our one-bedroom, two-bedroom, and three-bedroom floor plans offer modern, stylish interiors and many amenities. You will love the range of options in our gourmet kitchens, whether you're working with white, birch, or oak cabinets, tan or quartz countertop in select homes, or your choice of black or stainless-steel appliances in select homes. Thoughtful finishes like tile backsplashes and even a stainless-steel Viking range in select homes round out these well-appointed spaces. Bathrooms feature a mix of layouts to suit your routine, including soothing garden tubs, standalone showers, and classic tub-shower combos. Select apartments feature high ceilings and crown molding, sunrooms with wall-to-wall windows, patios or balconies, and wood-burning fireplaces. All units have smart home technology that connects your devices and maximizes energy savings. Linen closets, walk-in closets, and built-in bookshelves help keep everything organized, while French doors, double pane windows with cordless blinds, and programmable thermostats add a polished touch. Lighted ceiling fans and LED lighting complete the space. Assigned covered parking is also available.
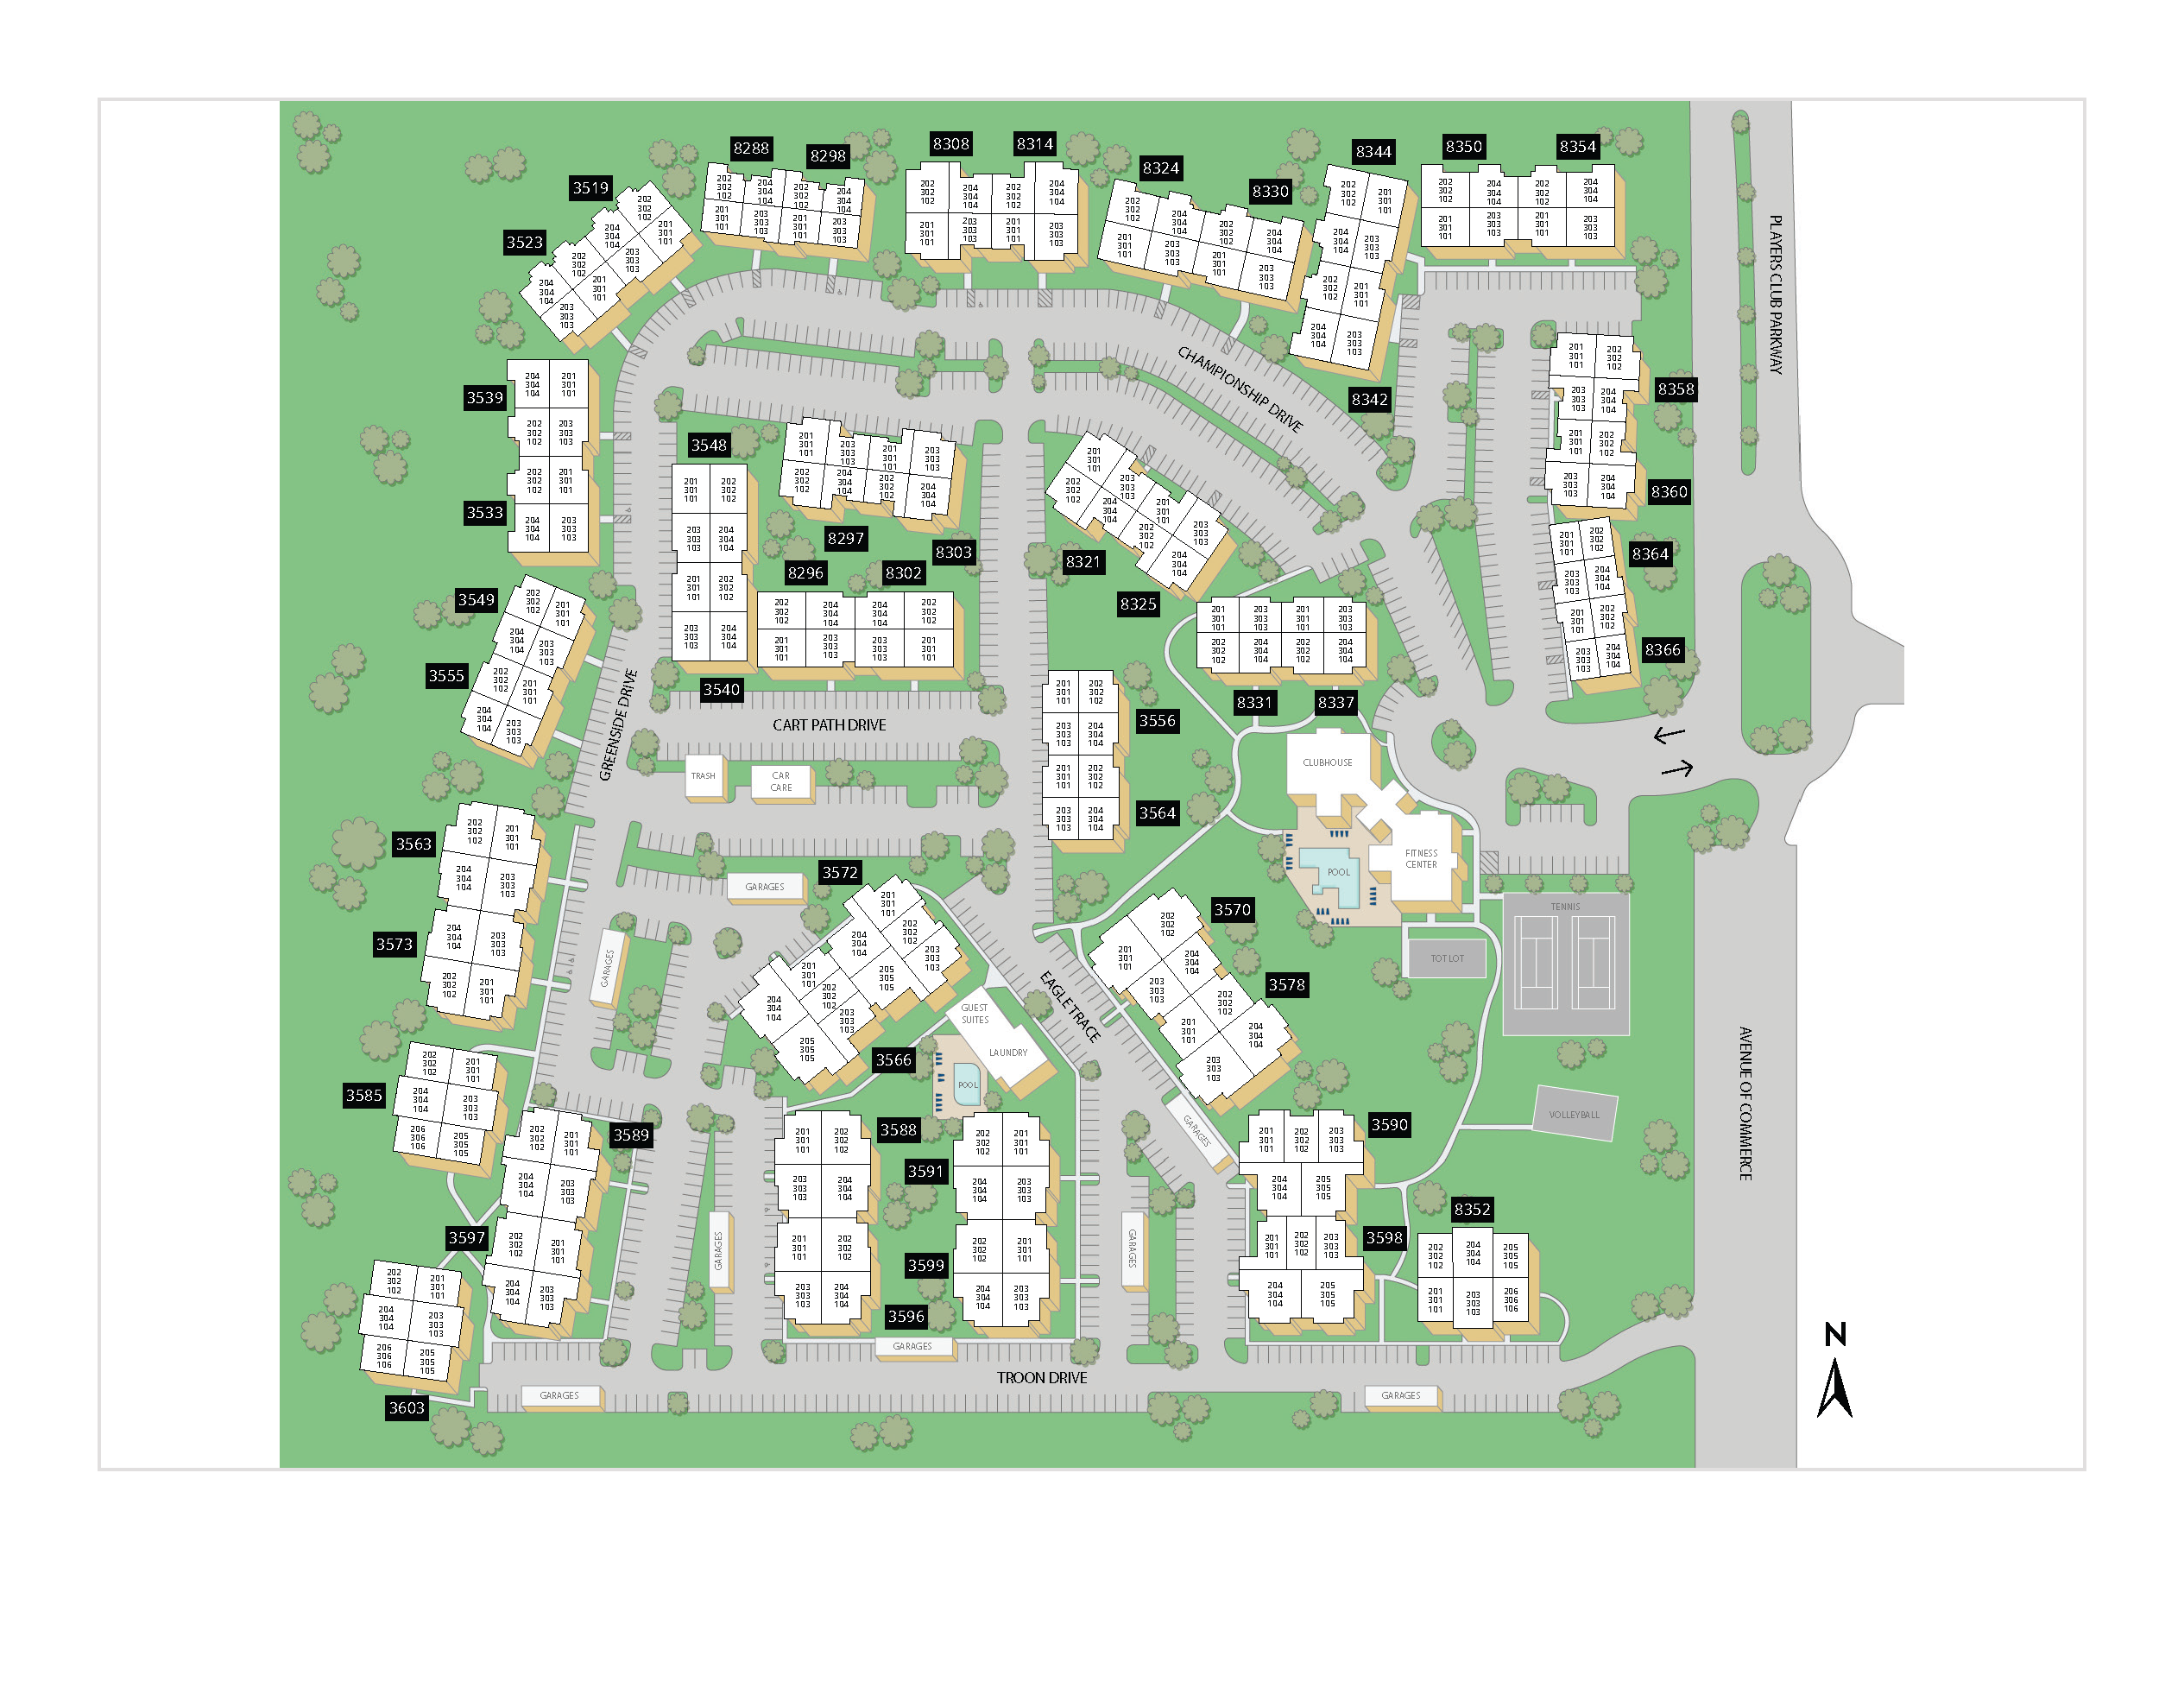
Property Map

Take a look around at your new home.

property map

MAA Properties

Interested in exploring options? Check out other MAA apartments conveniently located in the area.

  • MAA Kirby Station5.1 Mi
  • MAA Park Estate7.4 Mi
  • MAA Dexter Lake8.8 Mi
MAA PropertiesArts & EntertainmentEat & DrinkGroceryShopping
Why Choose MAA?

Why Choose MAA?

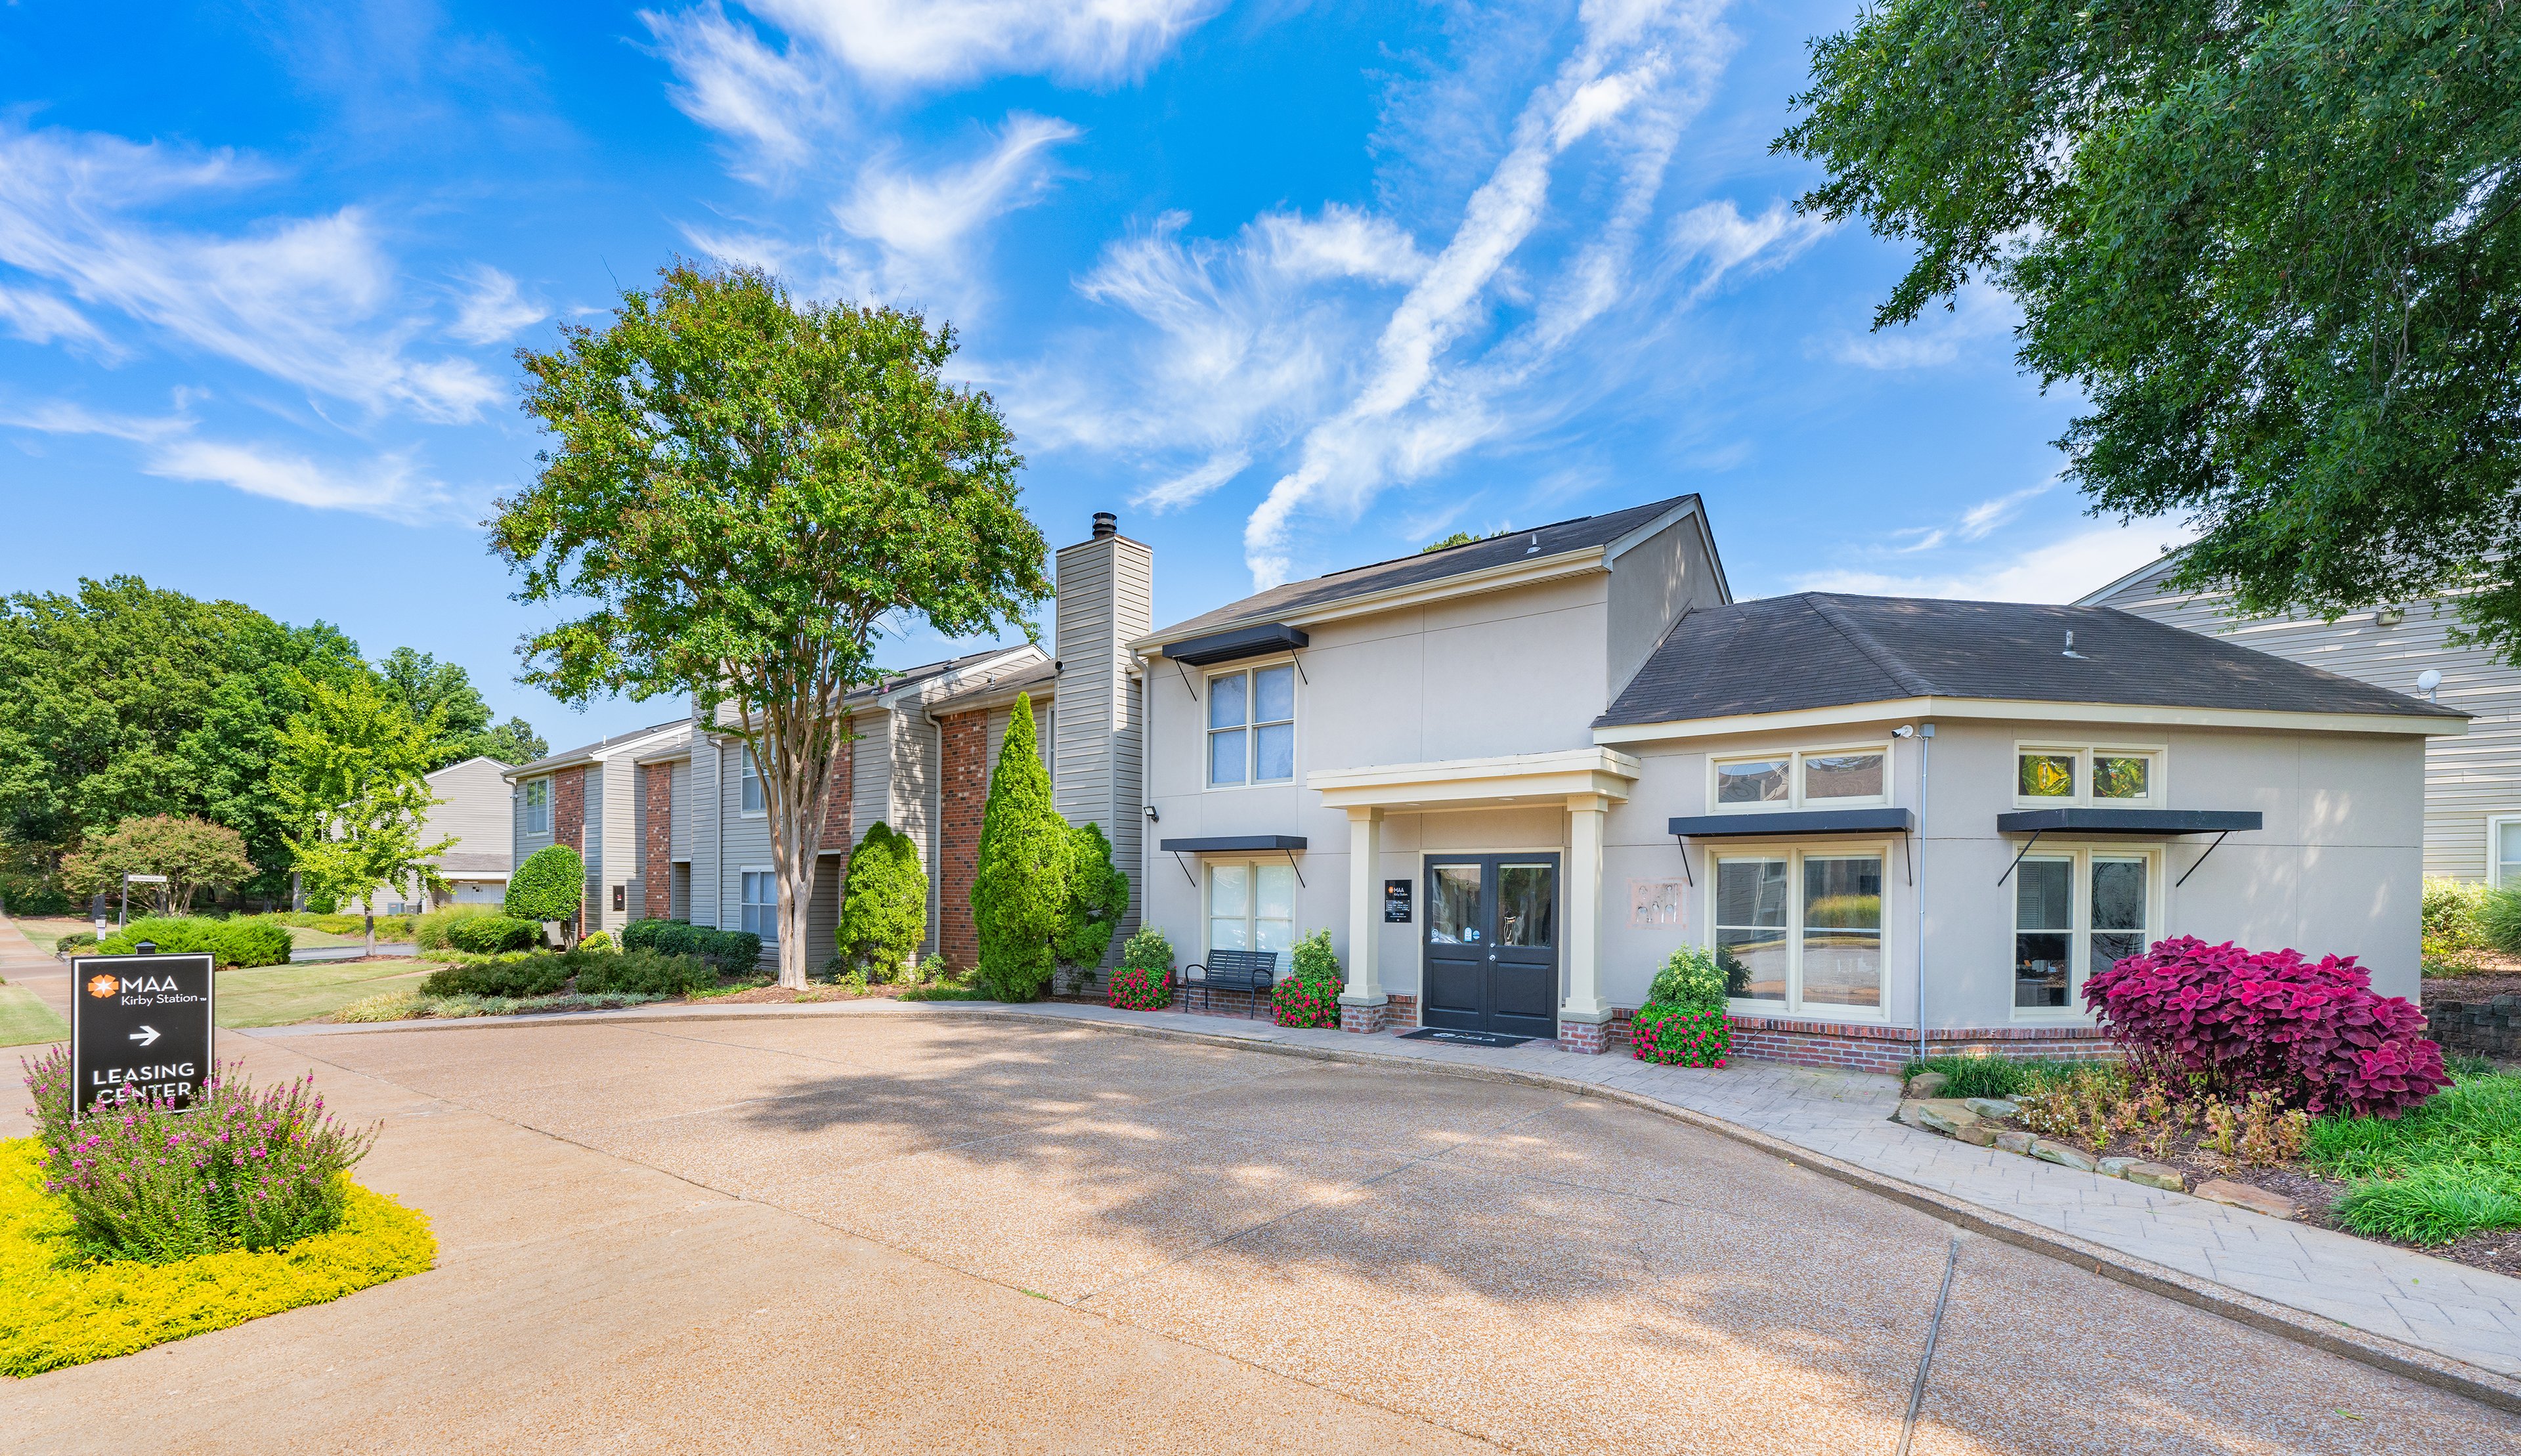
We are committed to a rich tradition of exceptional service and value service for our residents and local communities. We respect the privilege of providing value to those whose lives we touch and are committed to open communication, embracing opportunities and doing the right thing at the right time for the right reason.

Frequently Asked Questions
What are MAA's lease terms?
If you’re unable to find the answers you’re looking for, please get in touch with us by phone, text, or email.
(901) 763-6393
Contact Us

You Might Also Like These Properties

Pool at MAA Dexter Lake luxury apartment homes in Cordova, TN
Lake Recreation Area at MAA Dexter Lake luxury apartment homes in Cordova, TN
Lake Lounge at MAA Dexter Lake luxury apartment homes in Cordova, TN
Pool lounge at MAA Dexter Lake luxury apartment homes in Cordova, TN
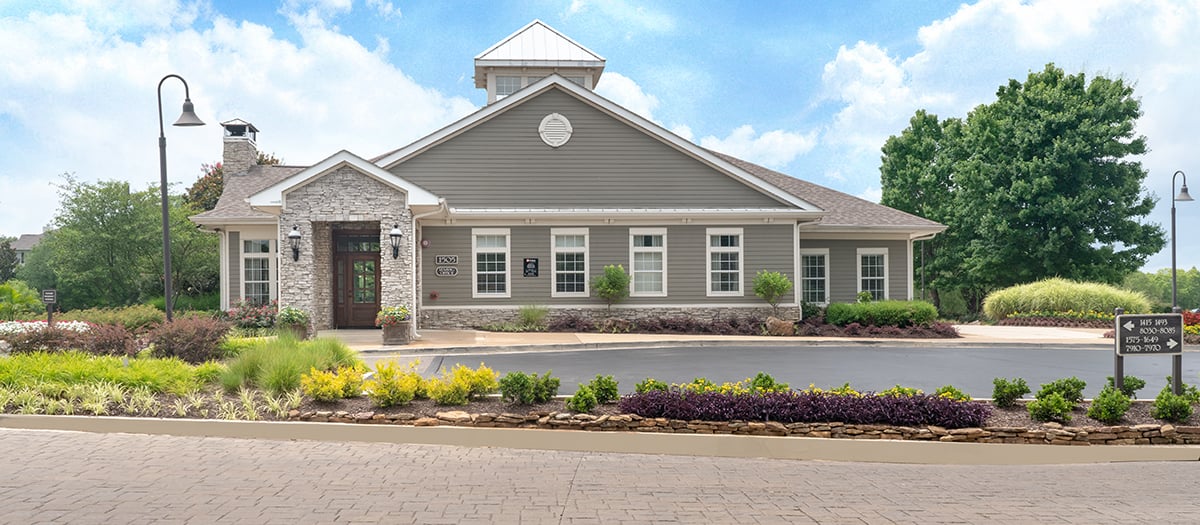
Leasing Office at MAA Dexter Lake luxury apartment homes in Cordova, TN
Daytime Exterior at Reserve at Dexter Lake luxury apartment homes in Memphis, TN
Pavillion Grilling Area at Reserve at Dexter Lake luxury apartment homes in Memphis, TN
Café O'Lake Patio at Reserve at Dexter Lake luxury apartment homes in Memphis, TN
Move-in Special
1|2|3 bd
Rent starting at$1,283 - $3,238

Greater Memphis

MAA Dexter Lake

Click to Tour
Leasing at MAA Kirby Station luxury apartment homes in Memphis, TN
Signage at MAA Kirby Station luxury apartment homes in Memphis, TN
Pool at MAA Kirby Station luxury apartment homes in Memphis, TN
Pool lounge at MAA Kirby Station luxury apartment homes in Memphis, TN
Dog park at MAA Kirby Station luxury apartment homes in Memphis, TN
Office at MAA Kirby Station luxury apartment homes in Memphis, TN
Fitness at MAA Kirby Station luxury apartment homes in Memphis, TN
Move-in Special
1|2 bd
Rent starting at$1,033 - $3,303

East Memphis

MAA Kirby Station

Click to Tour
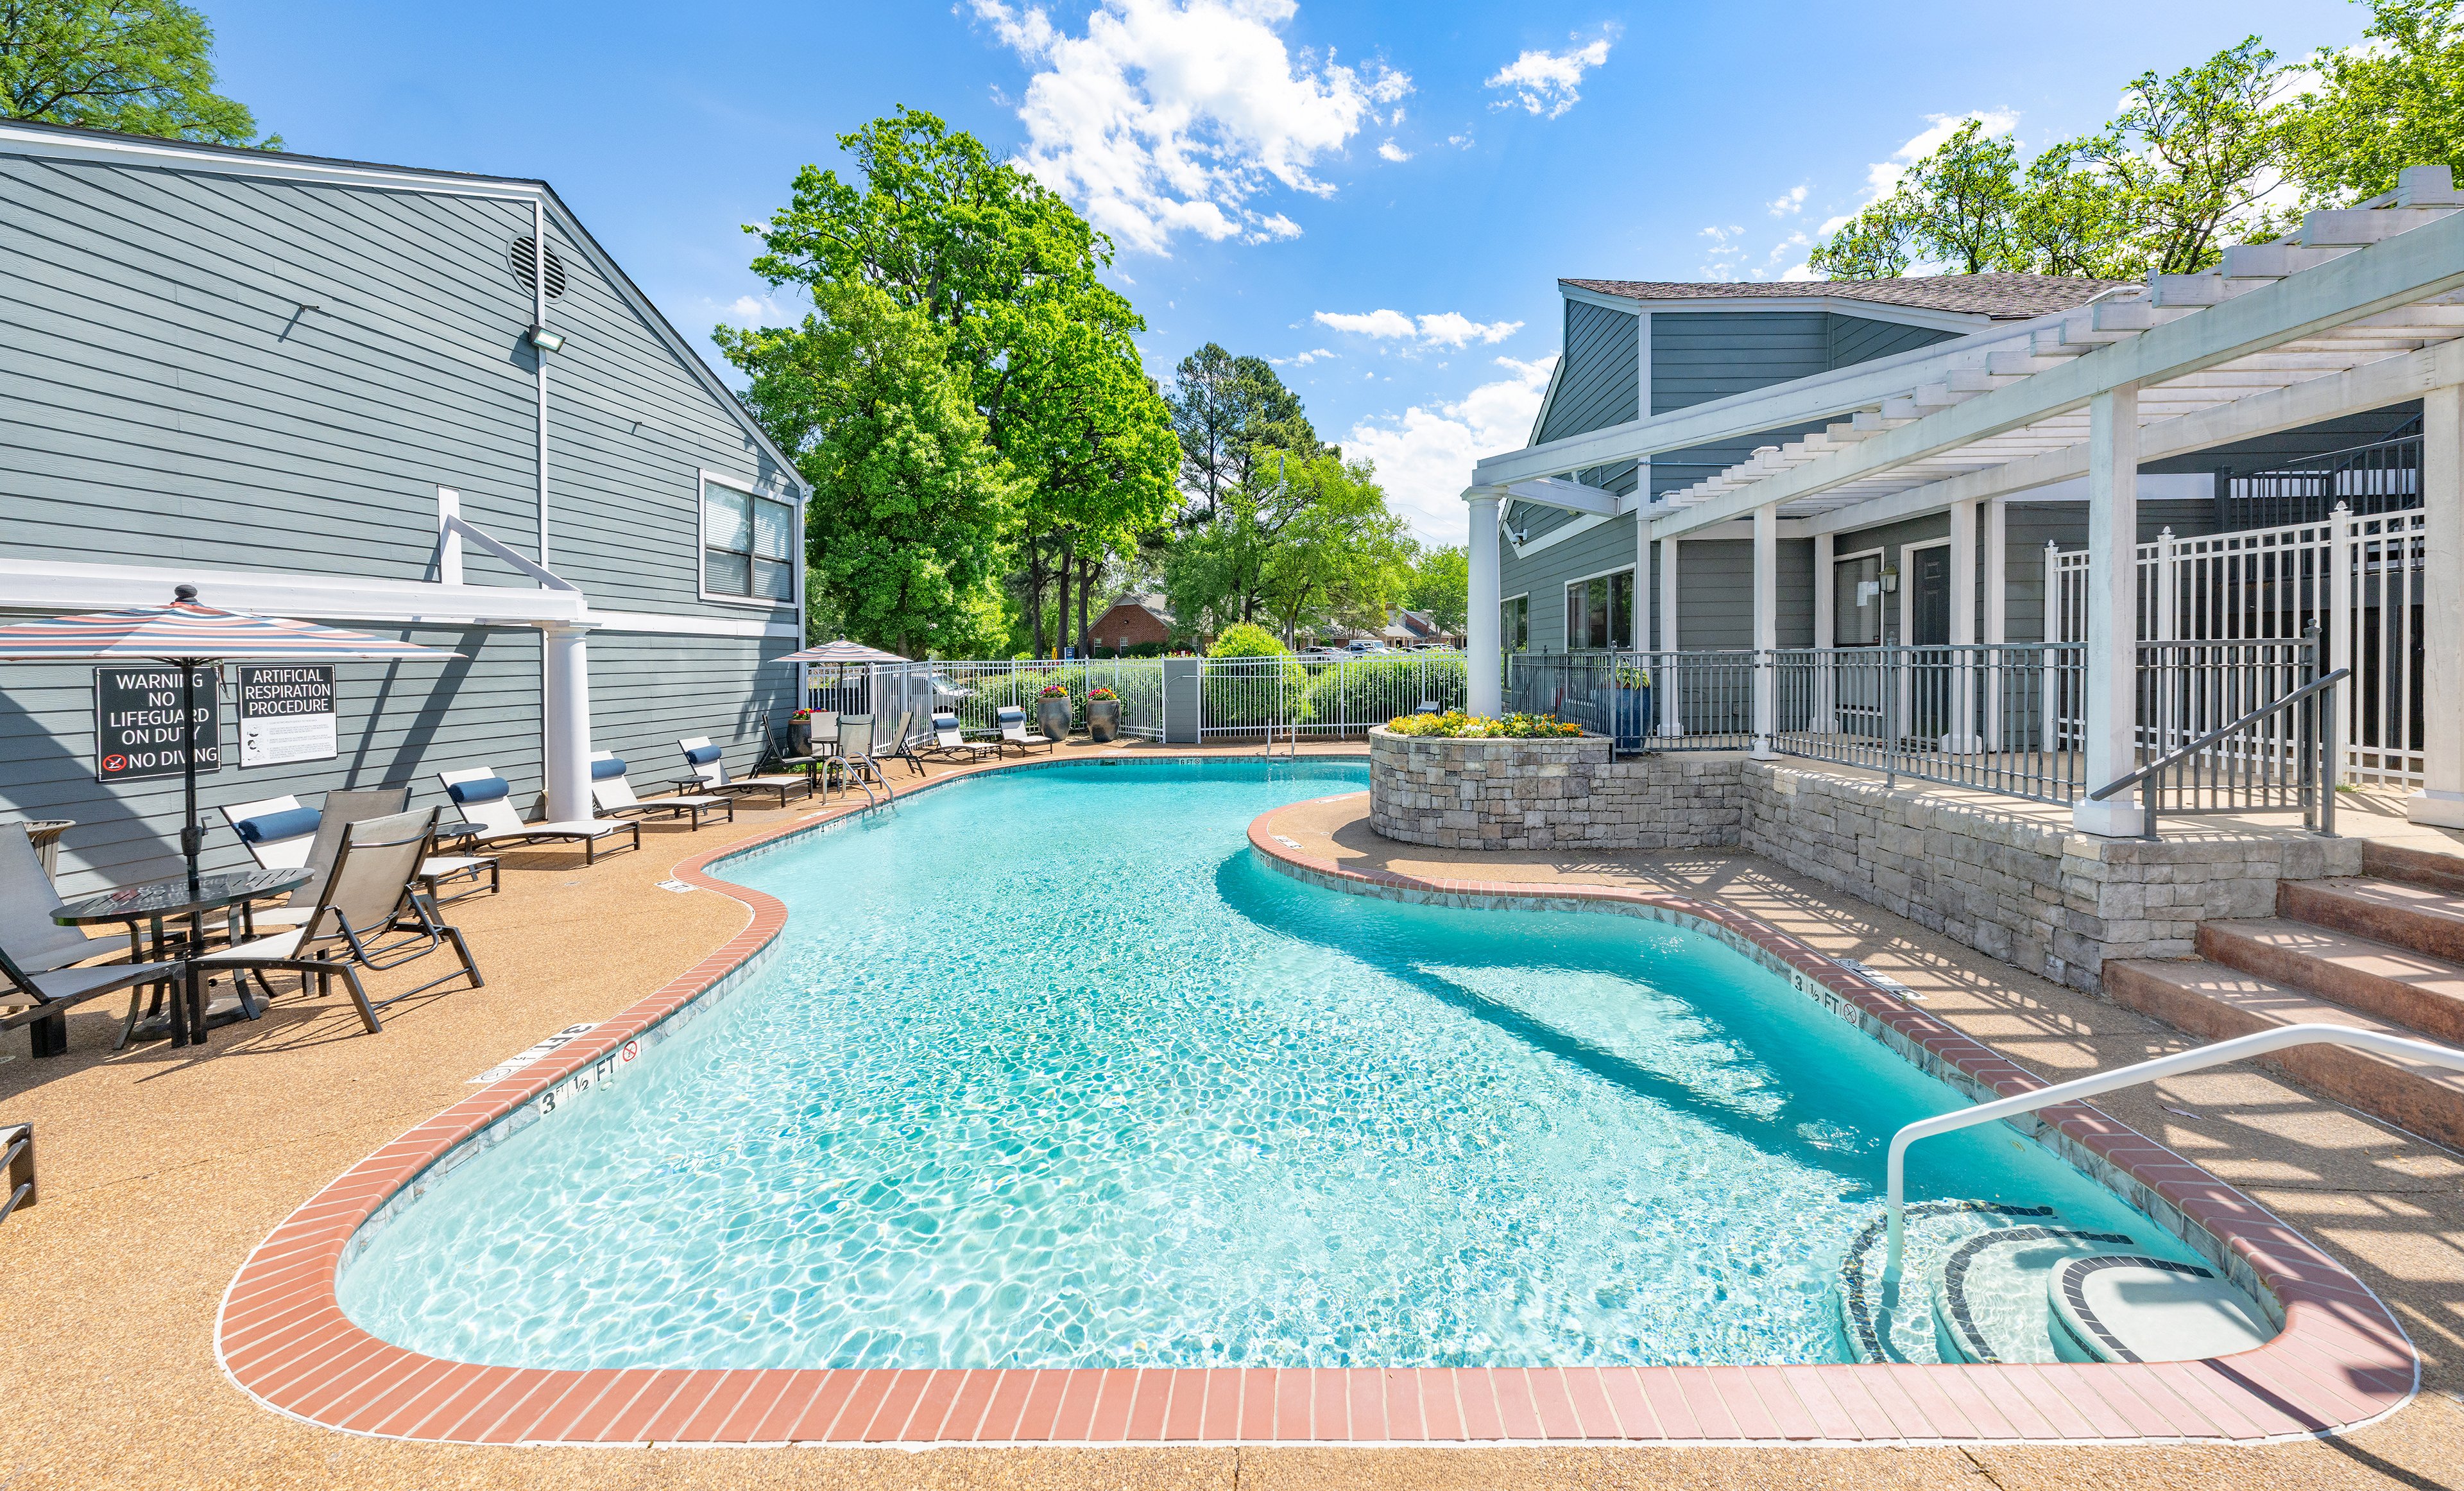
Pool at MAA Park Estate luxury apartment homes in Memphis, TN
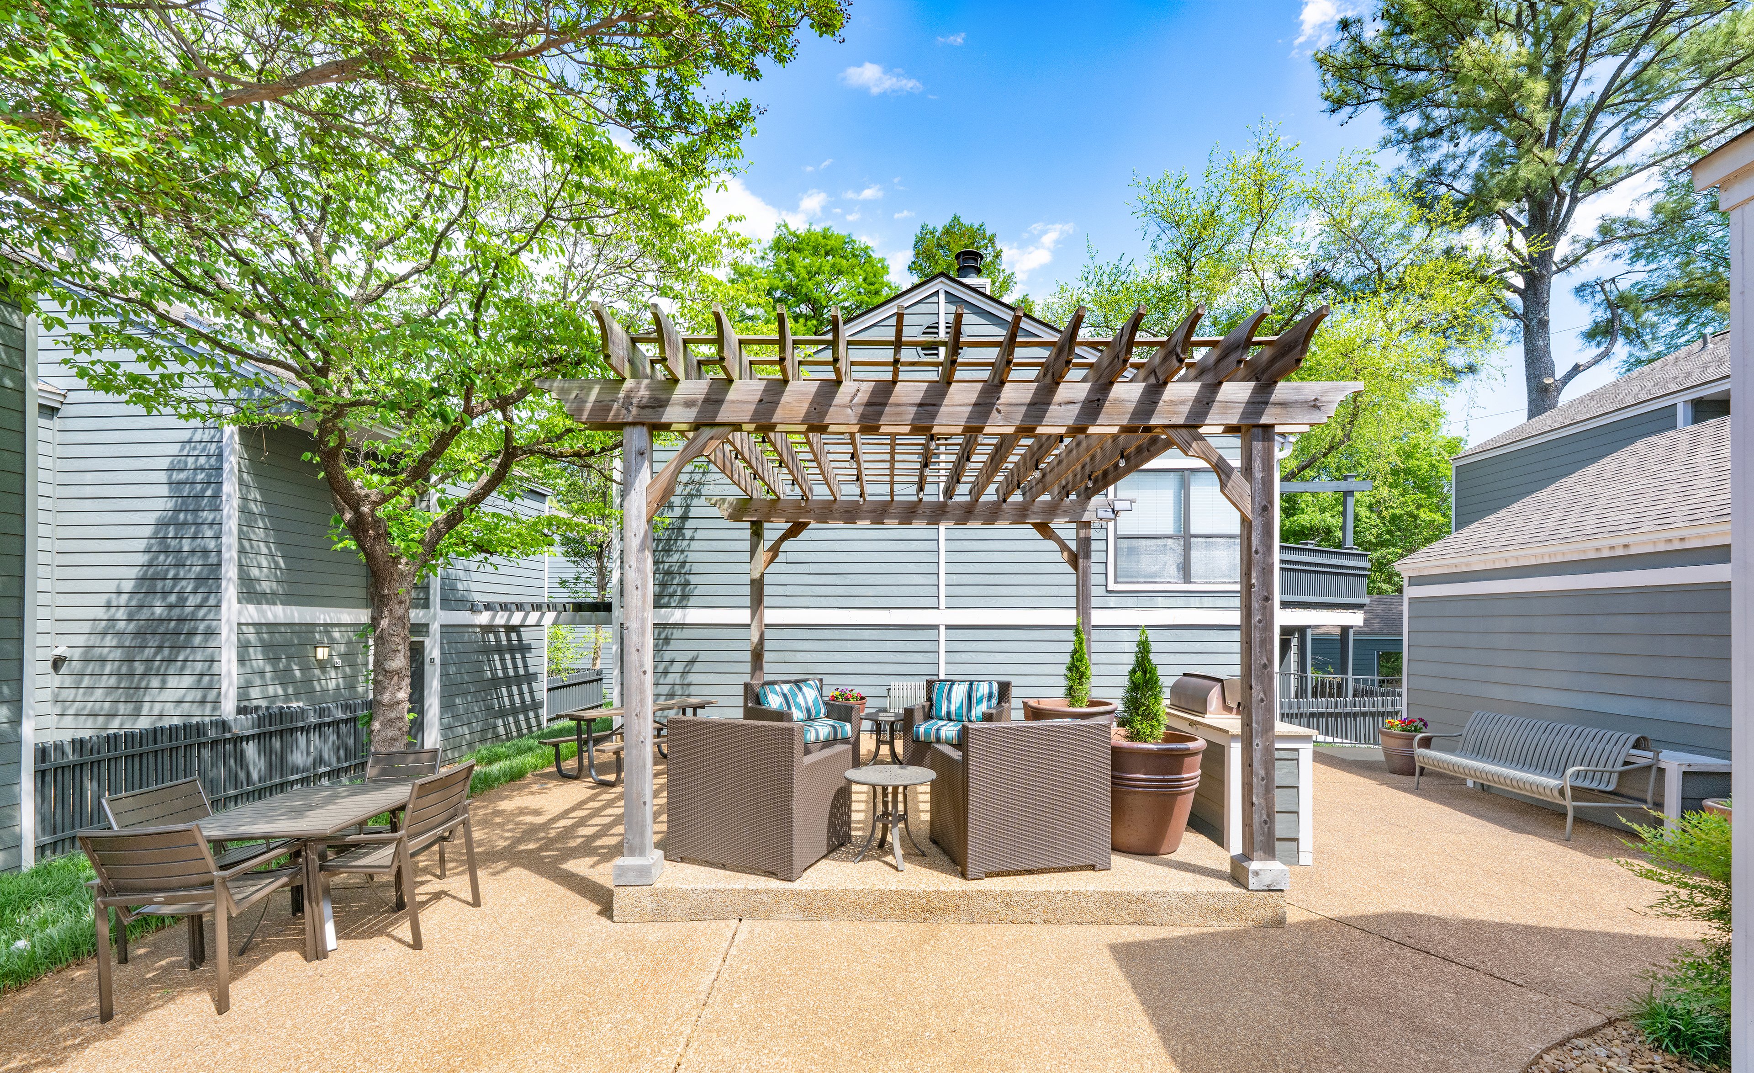
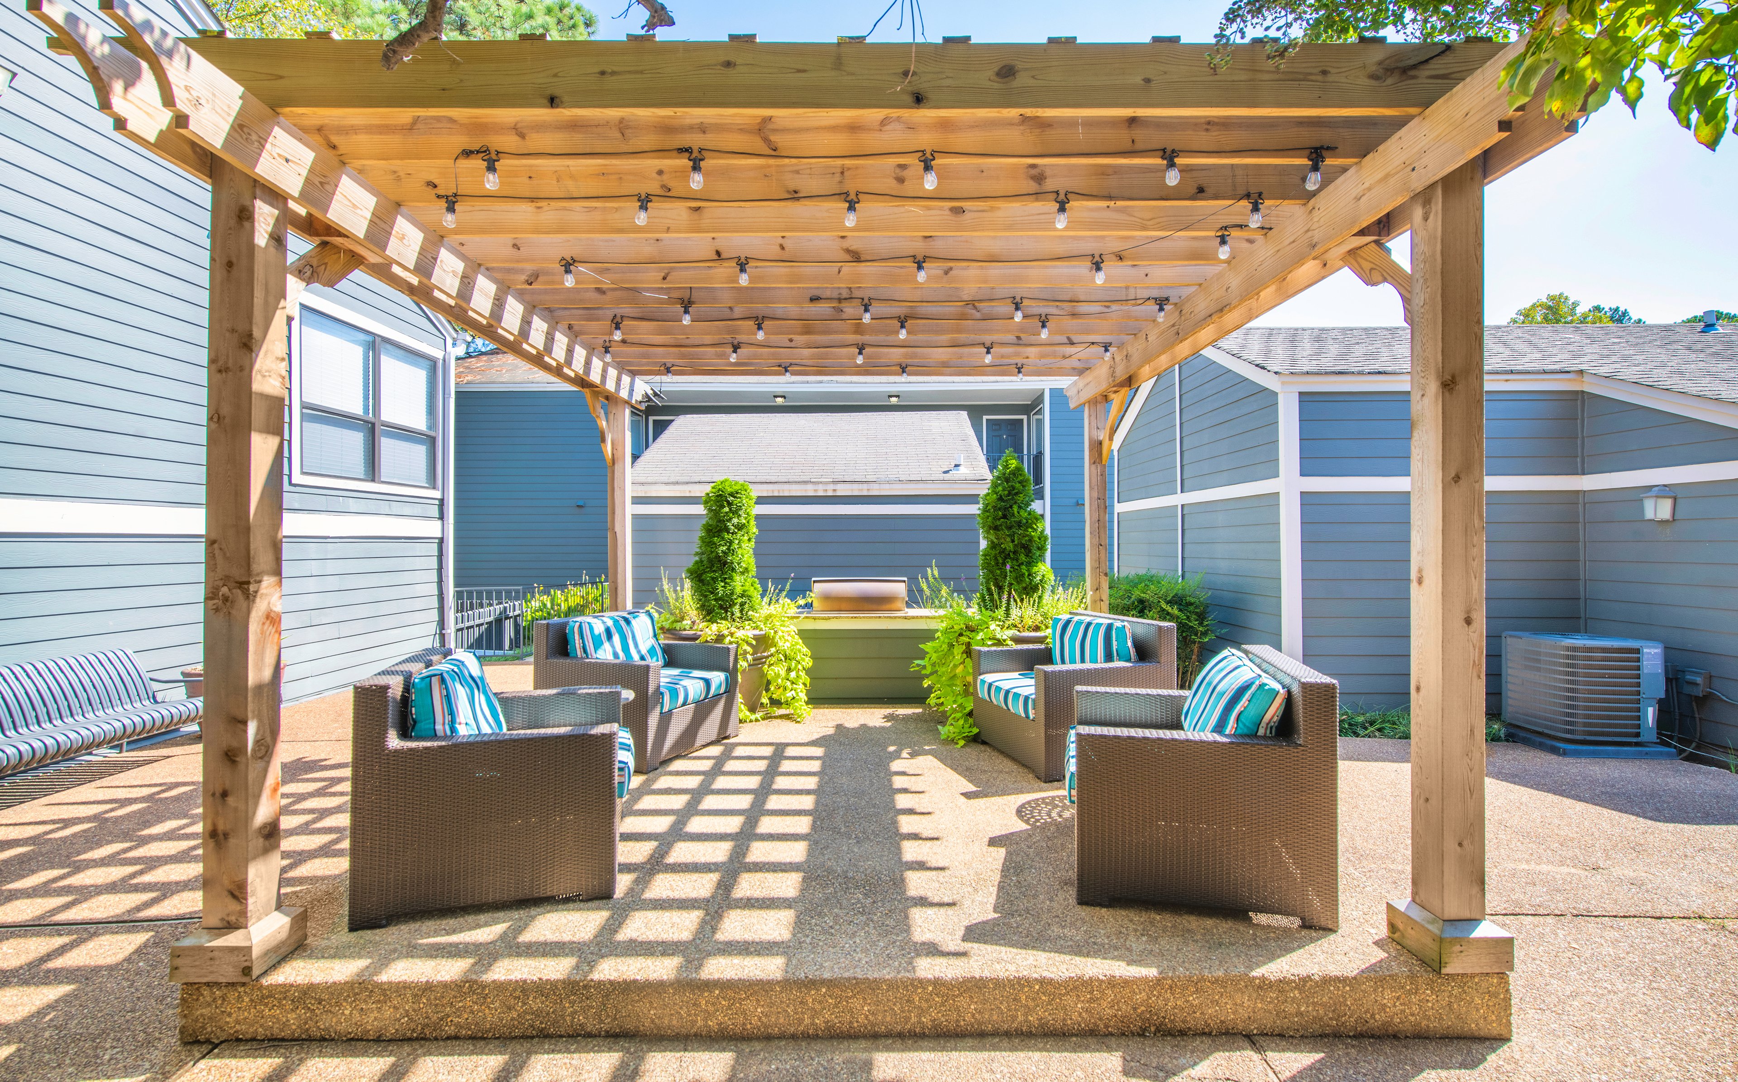
Grilling area at MAA Park Estate luxury apartment homes in Memphis, TN
Grilling Area  at MAA Park Estate in Memphis, TN
Signage at MAA Park Estate luxury apartment homes in Memphis, TN
Clubhouse  at MAA Park Estate in Memphis, TN
Aerial Property  at MAA Park Estate in Memphis, TN
Kitchen at MAA Park Estate luxury apartment homes in Memphis, TN
Living room at MAA Park Estate luxury apartment homes in Memphis, TN
Move-in Special
1|2|3 bd
Rent starting at$1,543 - $3,418

East Memphis

MAA Park Estate

Click to Tour

MAA Southwind

8345 Championship Drive, Memphis, TN | (901) 763-6393
MAA Southwind is located in the community of Southwind. Indulge in a year-round resort experience with two pools, a fitness center, a car wash station, and more. You'll find smart home technology, high ceilings, and garden tubs inside your apartment. Topgolf is just around the corner for laid-back fun, and nearby favorites like Olive Garden, Juicy Crab, Red Pier, and Huey’s make it easy to grab dinner or meet up with friends. When you're in the mood to shop, head to The Shops of Saddle Creek for name brands or explore Carriage Crossing for an open-air mall experience with dining and events. Catch a show at Germantown Performing Arts Center, spend a day outdoors at Shelby Farms Park, or dive into science and culture at the Museum of Science & History. And when you’re craving some excitement snag tickets to a Grizzlies game or a concert at the FedEx Forum. With Hwy. 385 just minutes away, downtown Memphis is within easy reach—along with major employers like FedEx, Baptist Memorial Health Care, International Paper, and Shelby County Schools.
Pool at MAA Southwind luxury apartment homes in Memphis, TN

Available Apartments

1 Bedroom

Starting at $838

35 available starting today

2 Bedroom

Starting at $1128

37 available starting today

Touring Hours

Monday - Friday10:00 AM - 6:00 PM
Saturday10:00 AM - 5:00 PM
SundayClosed

Resident Office Hours

Monday - Friday10:00 AM - 6:00 PM
Saturday10:00 AM - 5:00 PM
SundayClosed

Community Perks

Access and Parking:Assigned Covered ParkingHandicap Accessible
Beyond the Backyard:CourtyardGrilling AreaOutdoor KitchenPicnic AreaSun Deck
Bonus Spaces:24-Hour Laundry Care CenterBusiness Center with WiFiCar Wash StationCoffee BarLaundry RoomOpen Arms FacilityPlaygroundWiFi Cafe
Our Space:Award-Winning LandscapingBeautiful LandscapingBeautiful Wooded SettingWooded ViewsMature LandscapingSecluded SettingSpectacular Views
Resident Perks:24-Hour Emergency MaintenanceClose to ShoppingComplimentary TanningComplimentary WiFi HotspotsCourtesy OfficerEnergy Star AppliancesGuest Suites AvailableHigh-Speed InternetInternet CafePackage AcceptancePest Control ServicePlanned Resident EventsPreferred Employer DiscountSmartHome Technology
Wellness Amenities:24-Hour Fitness CenterLighted Tennis CourtSand Volleyball CourtSparkling Pool with Sun Deck

Leasing Info

Below is information on additional fees and charges that will apply to your lease. Required one-time and monthly recurring fees are charged in addition to base rent, and additional fees may apply based on the options you select. To determine your monthly fixed costs, add your base rent to the required fees and any optional fees you will be selecting.

Required One Time Fees

Application Fee 1: at application $50 per applicant

Processing Fees 2: upon application approval $150 per application

Security Deposit 3: at time of move-in $150

Required Monthly Recurring Fees

Community Fee 4: $18

MAA Connect 5: $85

Optional Fees

Pet Fee 1 Pet 6: $300

Pet Fee 2 Pets 7: $500

Pet Rent 1 Pet 8: $15

Pet Rent 2 Pets 9: $30

Optional Rentable Items

Parking 10: starting at $35 per month

Ask about our sMAArt Savings program as a great alternative to the security deposit! Simply pay a one-time, non-refundable fee for half the cost of the normal deposit. This program may vary by community so speak with our leasing team today.

The required security deposit may change based on screening results. Residents must pay monthly charges for utilities provided to the premises, including, but not limited to, electricity, natural gas, water, and sewer, as set forth in the lease agreement. Monthly utility charges may vary based on usage. Rentable items and services are taxable in certain jurisdictions. All leaseholders are required to maintain liability insurance in the amount of $100,000 for the term of the lease. Additional fees may apply in specific situations as detailed in your lease agreement. All fees are subject to the terms of the application and lease agreement. Some requirements may vary where required by law.
Disclaimer

1For costs related to the apartment rental application, including credit and criminal background screening.

2Non-refundable fee due at application approval to hold the apartment until your move-in date. Non-refundable if your application is canceled more than 48 hours after notice of application approval.

3Refundable deposit held as security for fulfillment of lease obligations. Amount varies based on credit screening results.

4Helps pay for costs associated with operation, repair, maintenance of common areas like our green spaces, lawns, sidewalks, breezeways, parking lot and more, along with property taxes and insurance.

5Premium high-speed internet and/or video services.

6Non-refundable, one-time fee in consideration for the privilege of having a pet at the community.

7Non-refundable, one-time fee in consideration for the privilege of having a pet at the community

8Monthly fee in consideration for the privilege of having a pet at the community.

9Monthly fee in consideration for the privilege of having a pet at the community.

10Subject to availability. Please contact a leasing agent for more details.

Links

About MAA
For Investors
Corporate Apartments
For Residents
Contact Us
Careers

Corporate Headquarters

MAA
6815 Poplar Avenue
Suite 500
Germantown TN 38138

Assistance

866-620-1130
Privacy PolicyTerms of ServiceAccessibility StatementHealth Plan Price TransparencySitemap
Privacy Preference Center

@ Copyright 2018-2026 MAA

Compare MAA Communities
0 of 5

Compare MAA Communities

0 of 5
None in your list. Add communities to compare them.

Add to Compare

Recently Viewed
Saved
The most recent 20 Communities you've viewed will appear here.
View Comparison