
MAA logo
  • Communities
  • Resident Experience
  • About
  • Careers
Find Your Home
MAA logo
Find Your Home
Find Your Home
  • Communities
  • Resident Experience
  • About
  • Careers
Enter Search Terms Above
OverviewAvailable UnitsAmenitiesFeaturesProperty MapNeighborhoodFAQ
  1. Memphis|

MAA Kirby Station

Video Tours
Experience-MAA
  • Pool
  • Fitness
  • Common Area
  • Kitchen
  • Living Room
  • Bathroom
1 / 6
Experience-MAA
  • Pool
  • Fitness
  • Common Area
  • Kitchen
  • Living Room
  • Bathroom
1 / 6
slide image

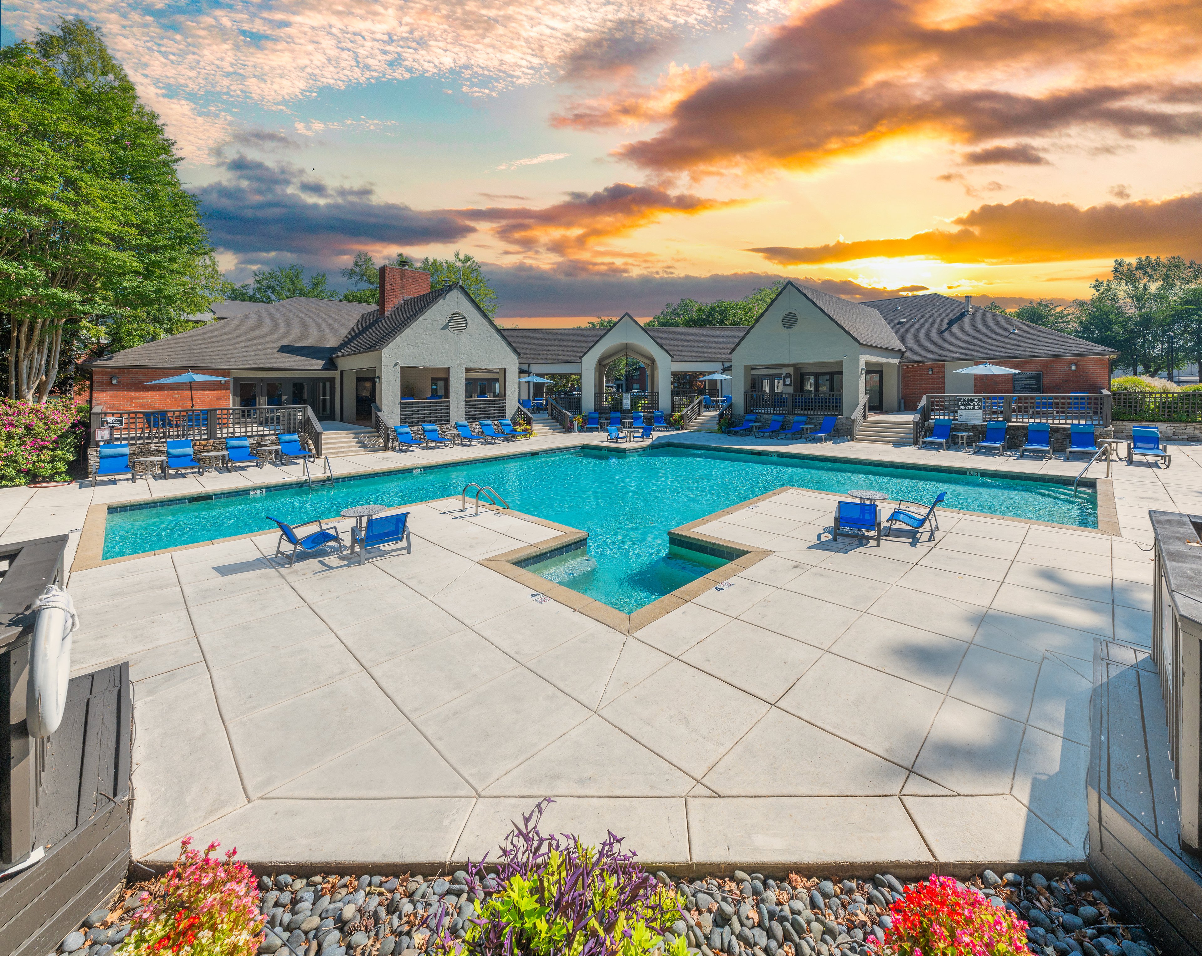
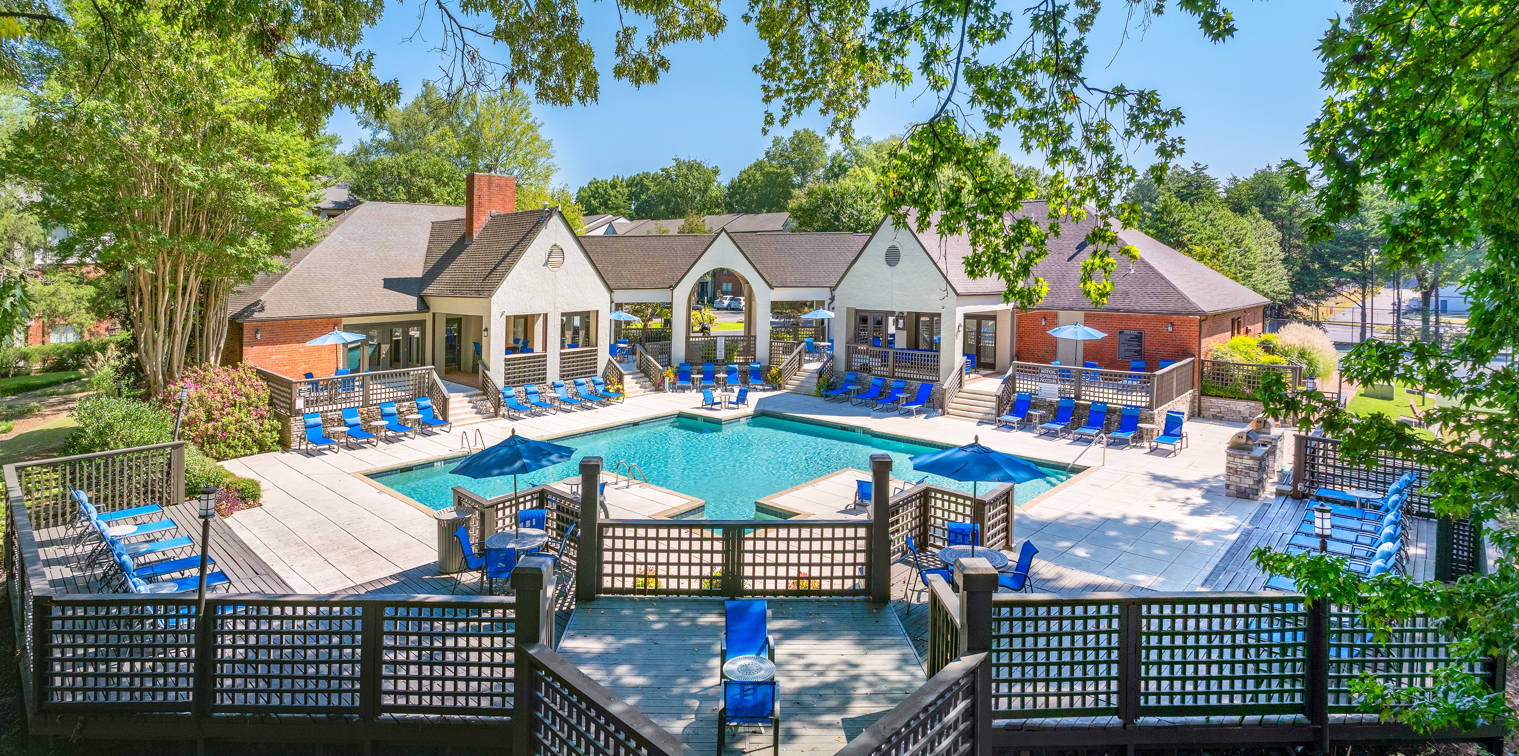
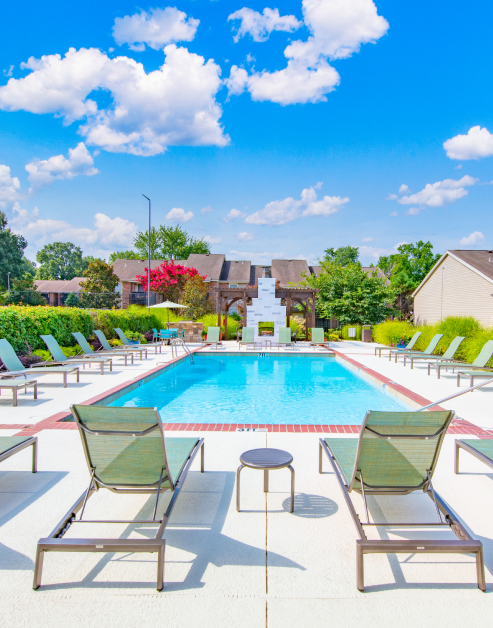
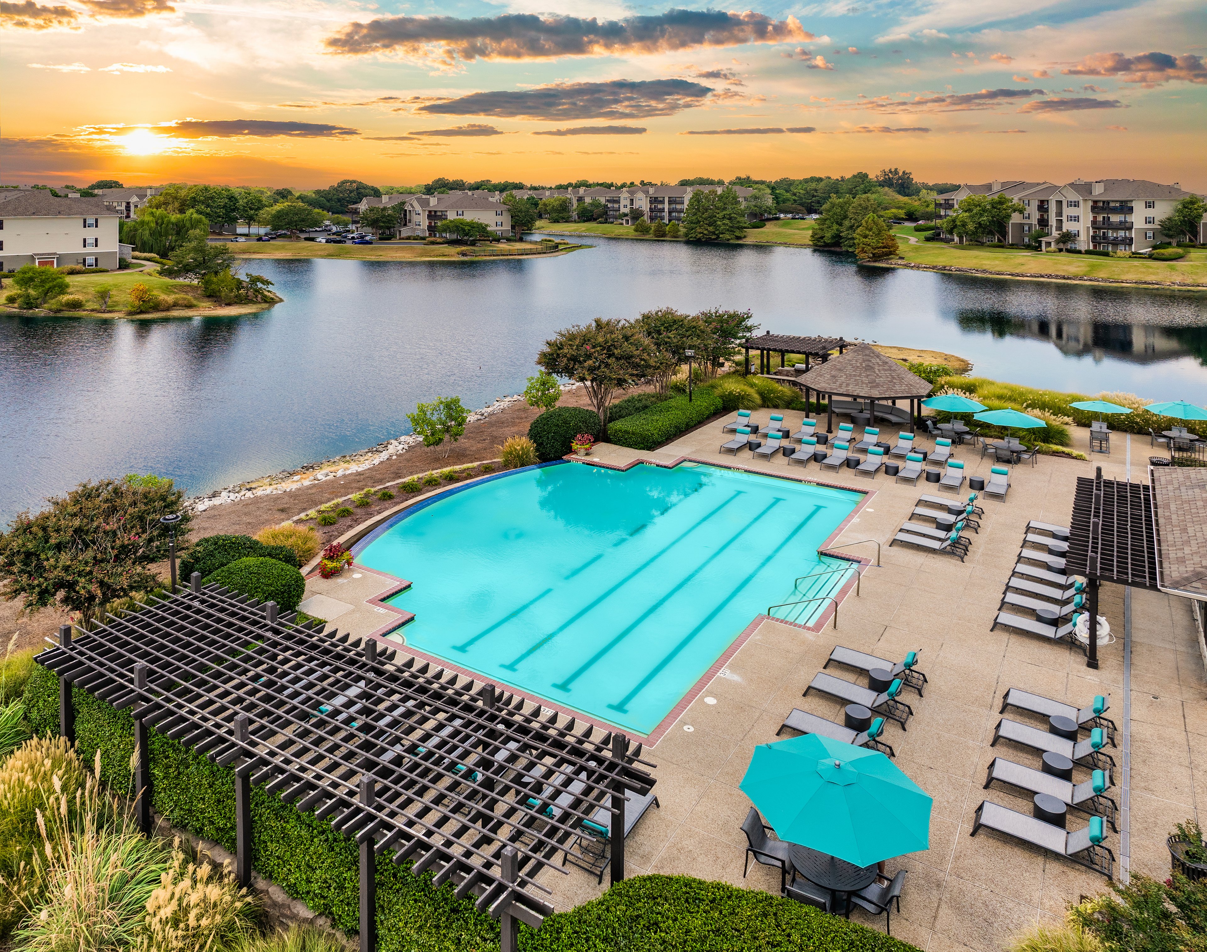
Sun-Soaked Relaxation

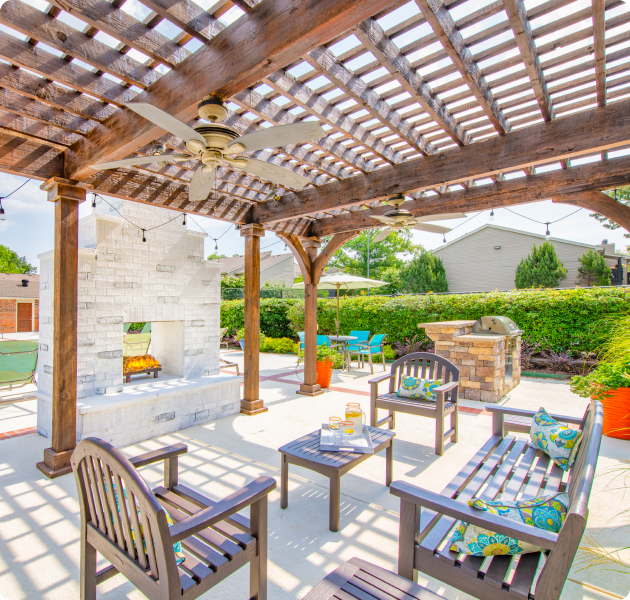
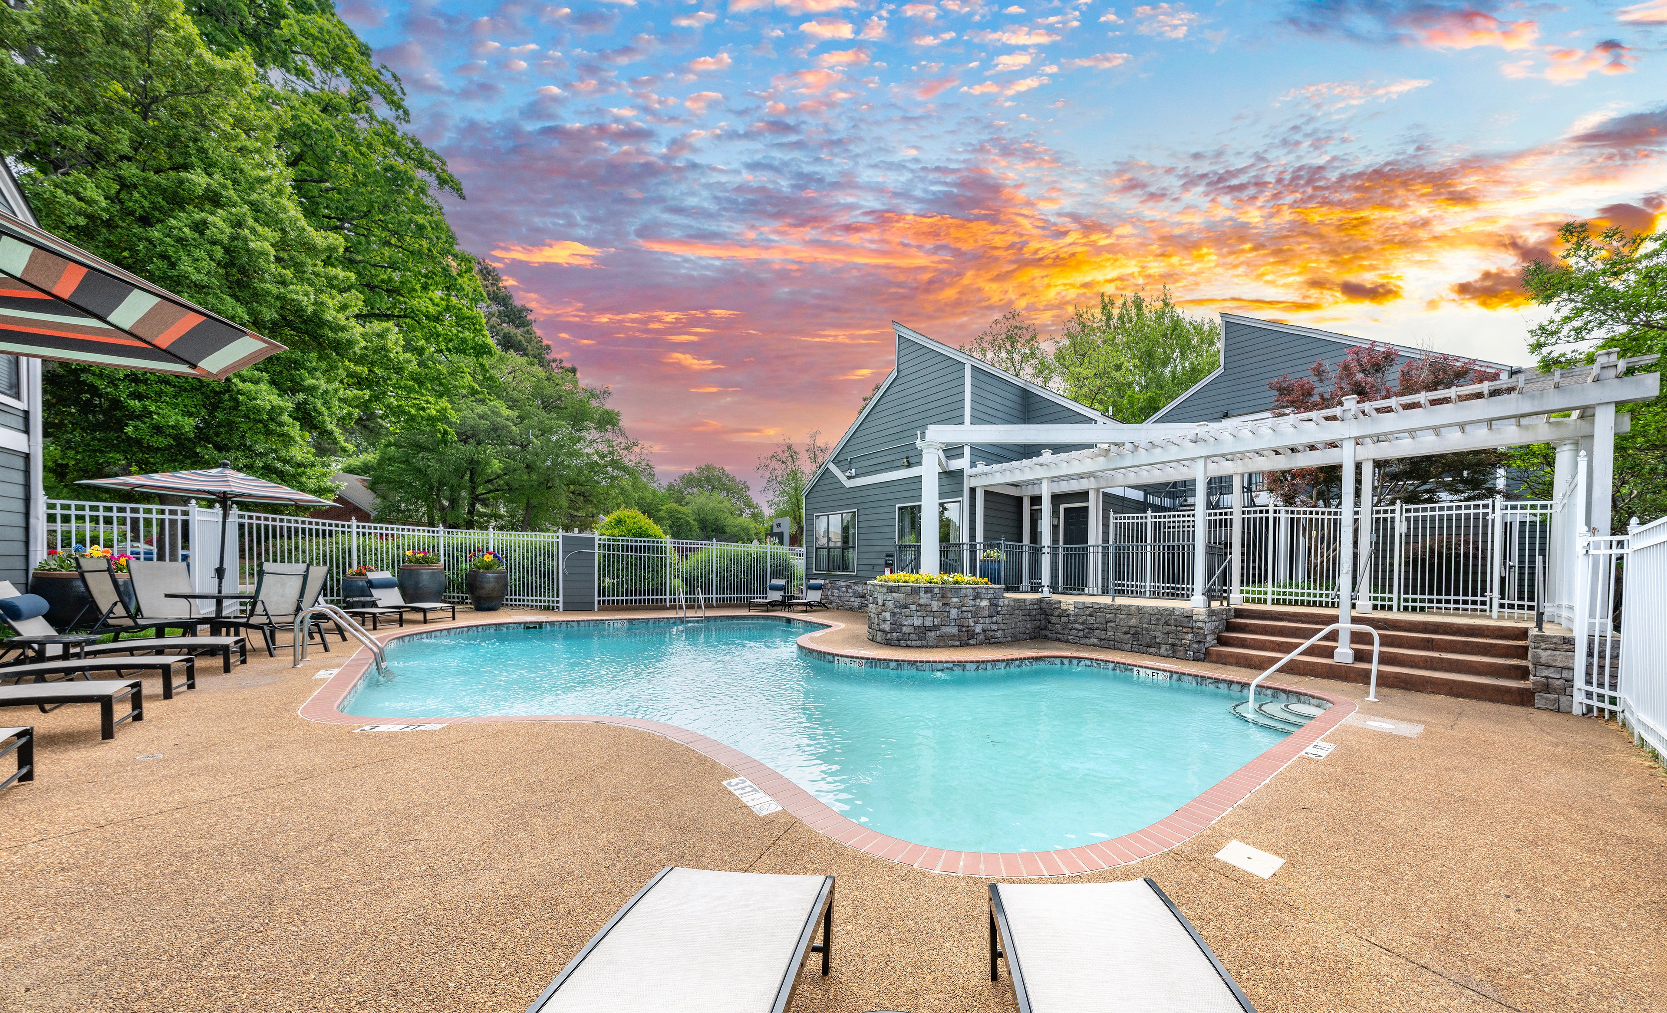
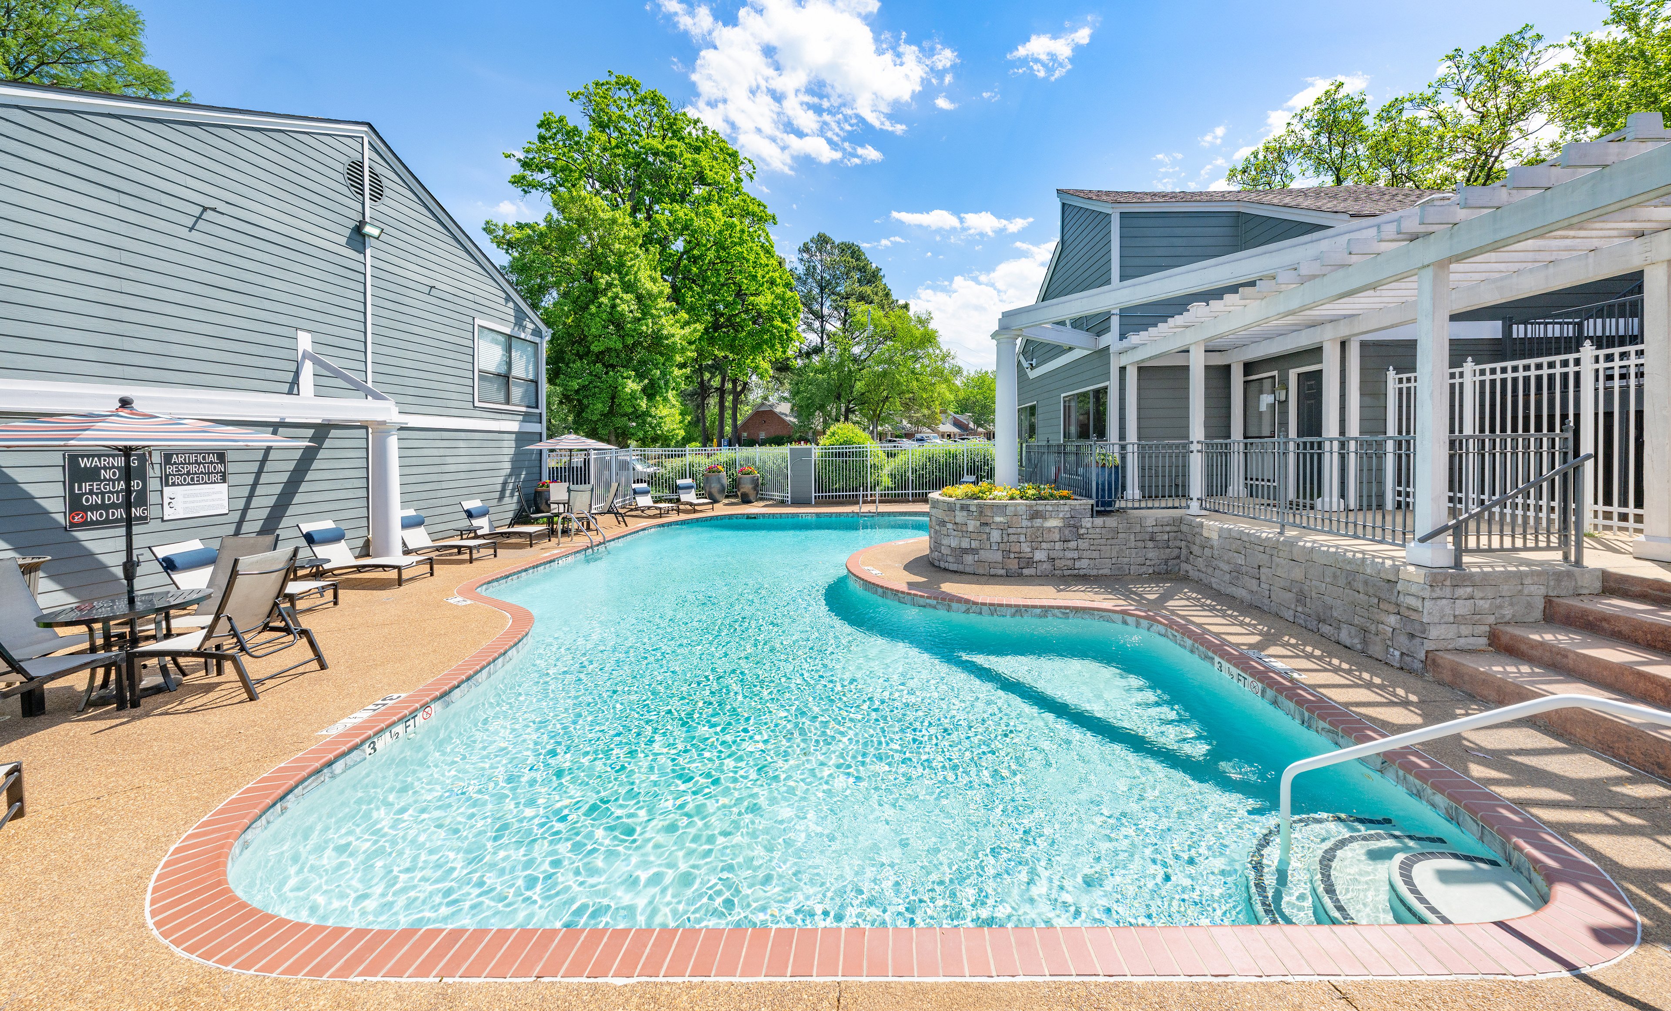
The pool's sparkling water creates a serene atmosphere, making it an ideal spot to unwind or socialize with neighbors. Stretch out on a lounger for some sun or gather by the outdoor fireplace at night.

slide image

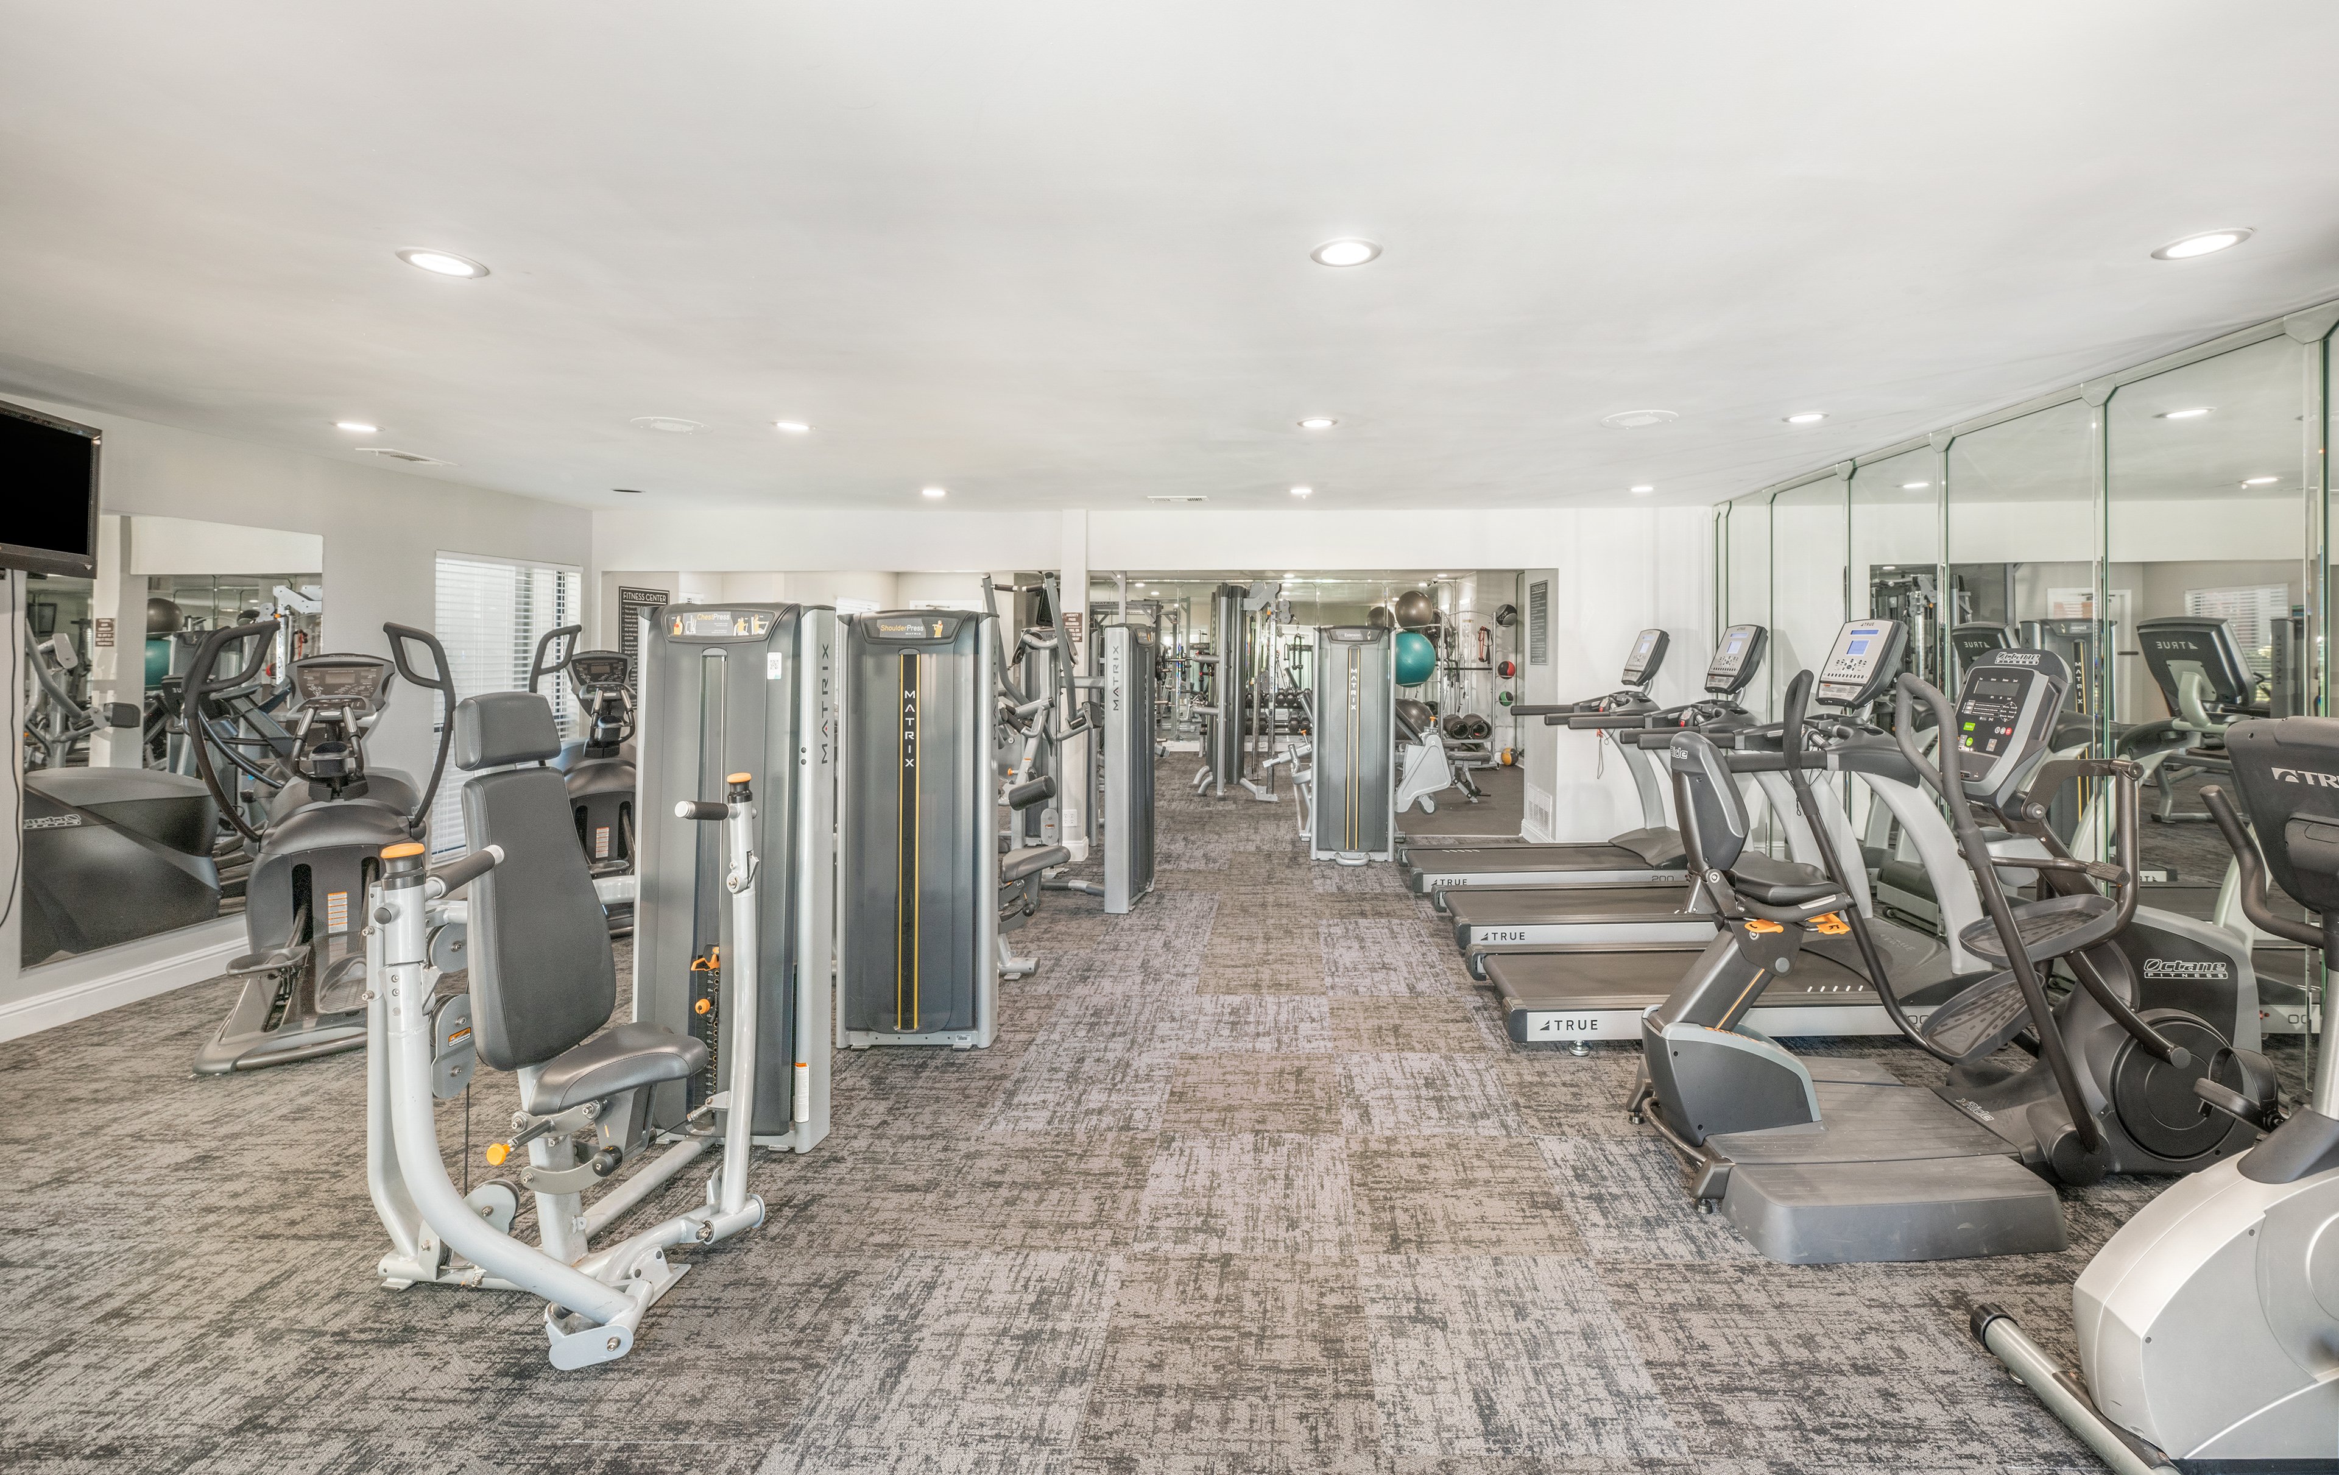
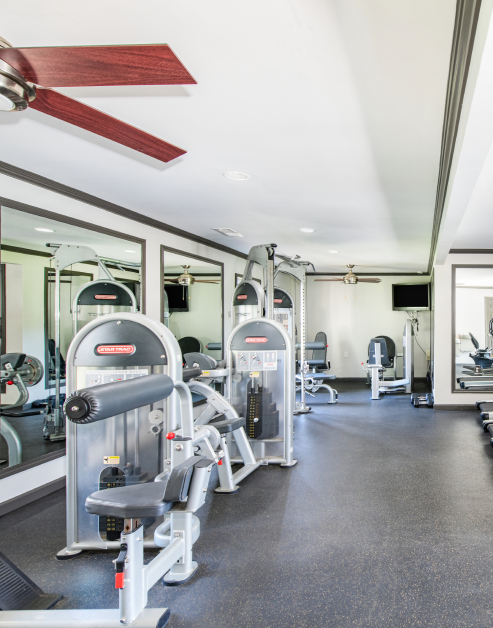
Fitness and Wellness

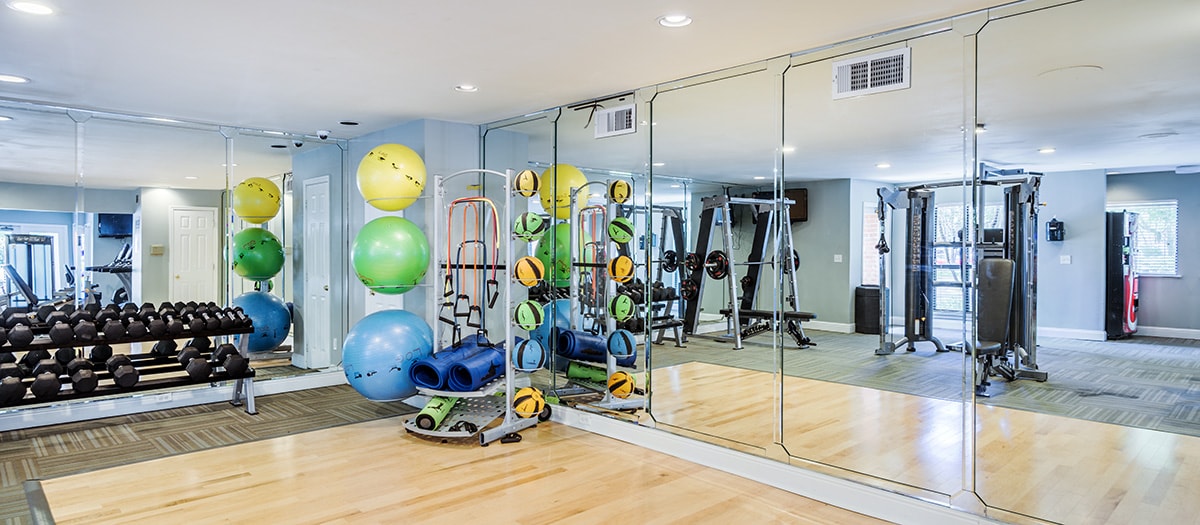
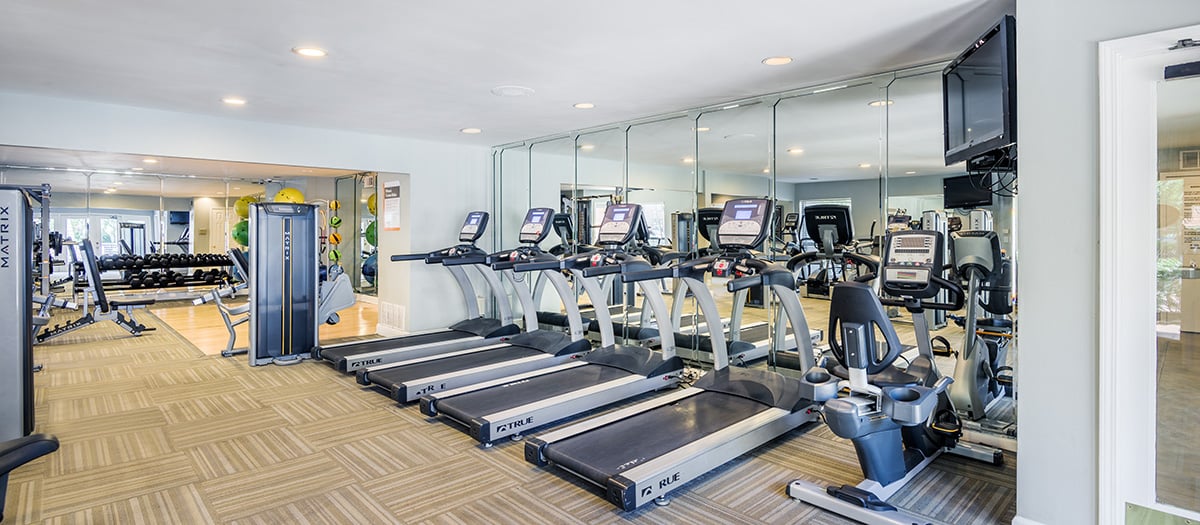
Filled with equipment, it's an ideal place to pursue your fitness goals. Thanks to 24-hour access, you can work out on your schedule—no matter how busy your day gets.

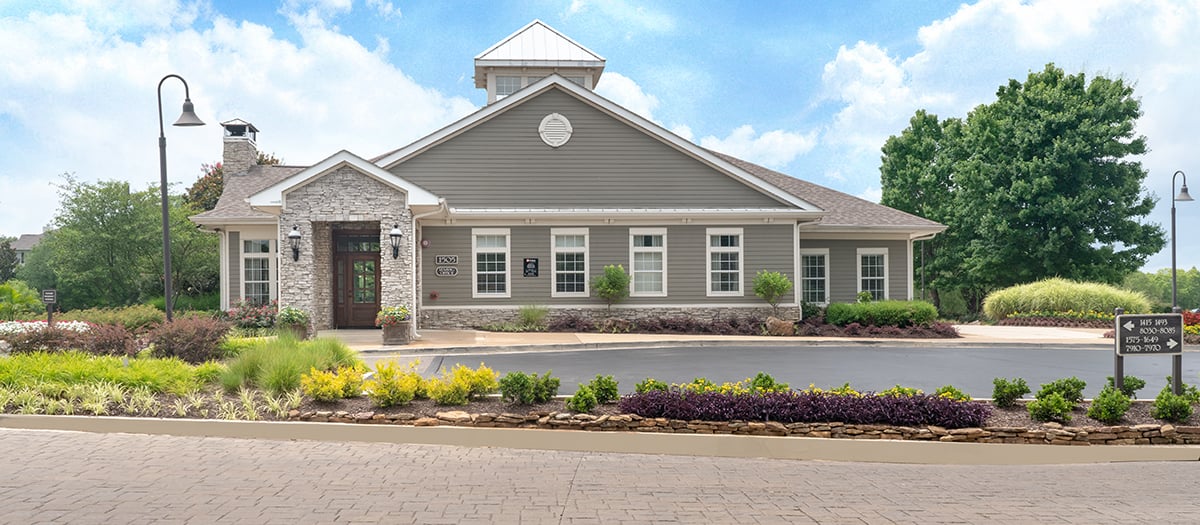
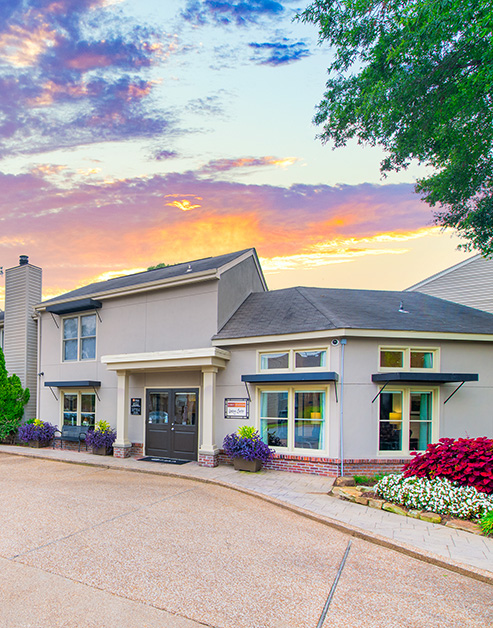
Leasing at Kirby Station luxury apartment homes in Memphis, TN

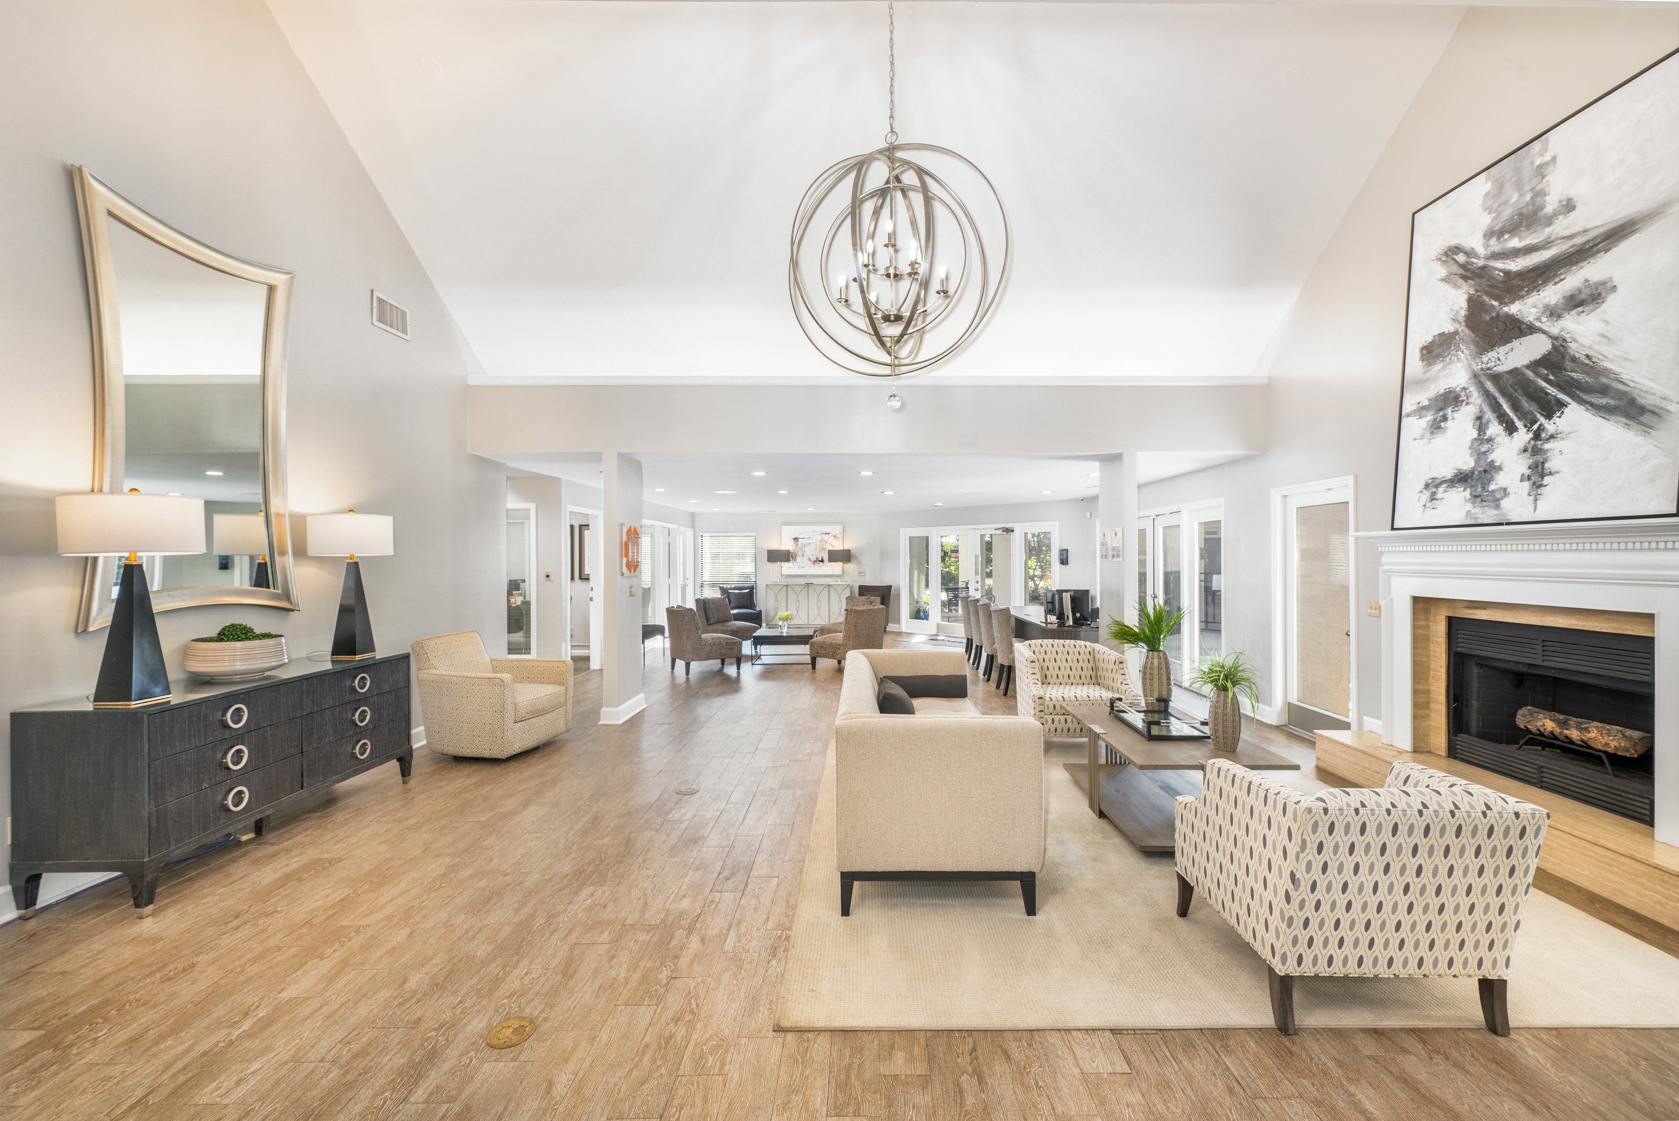
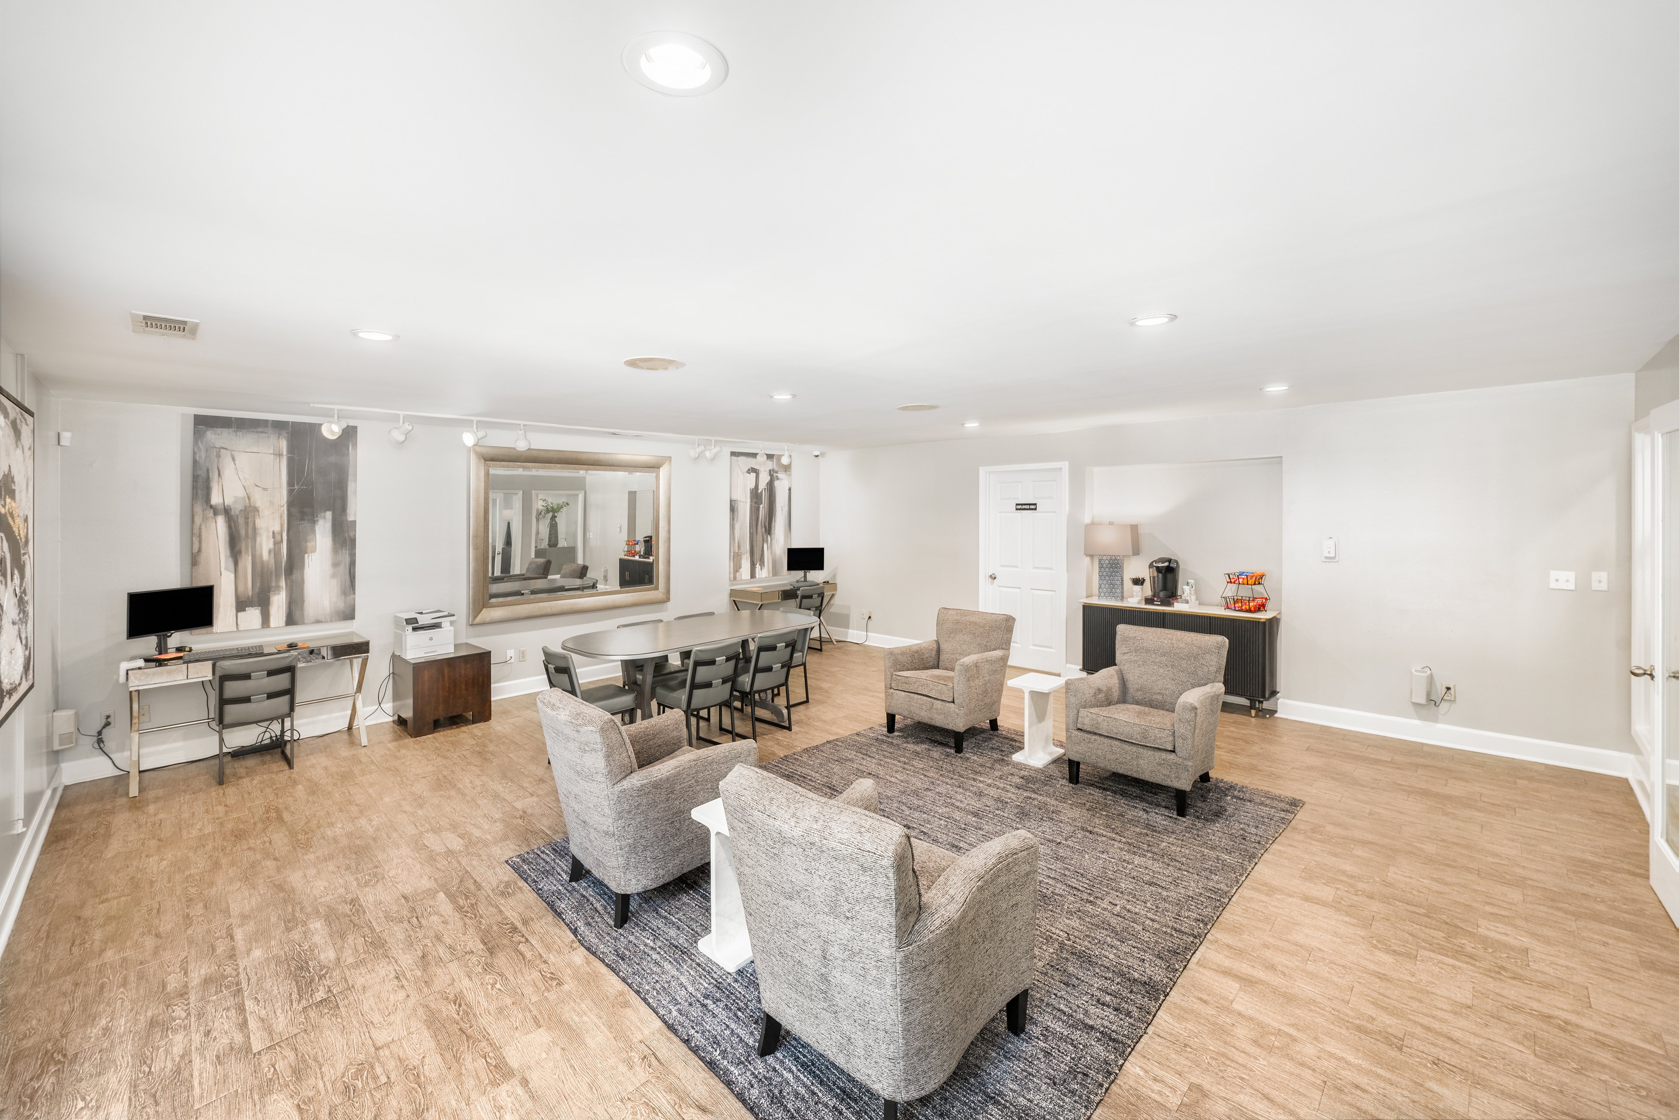
Daily Retreat

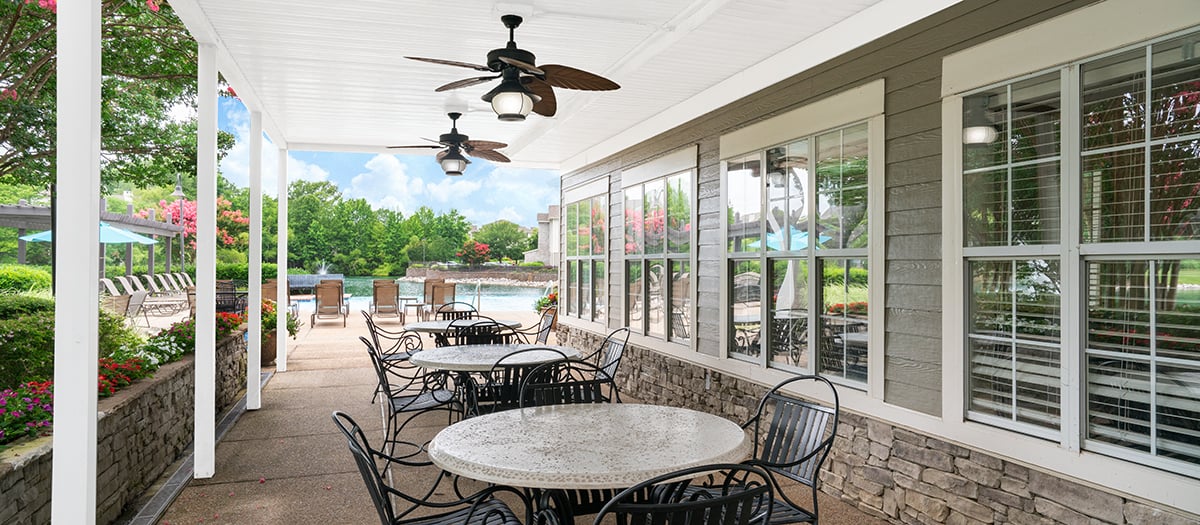
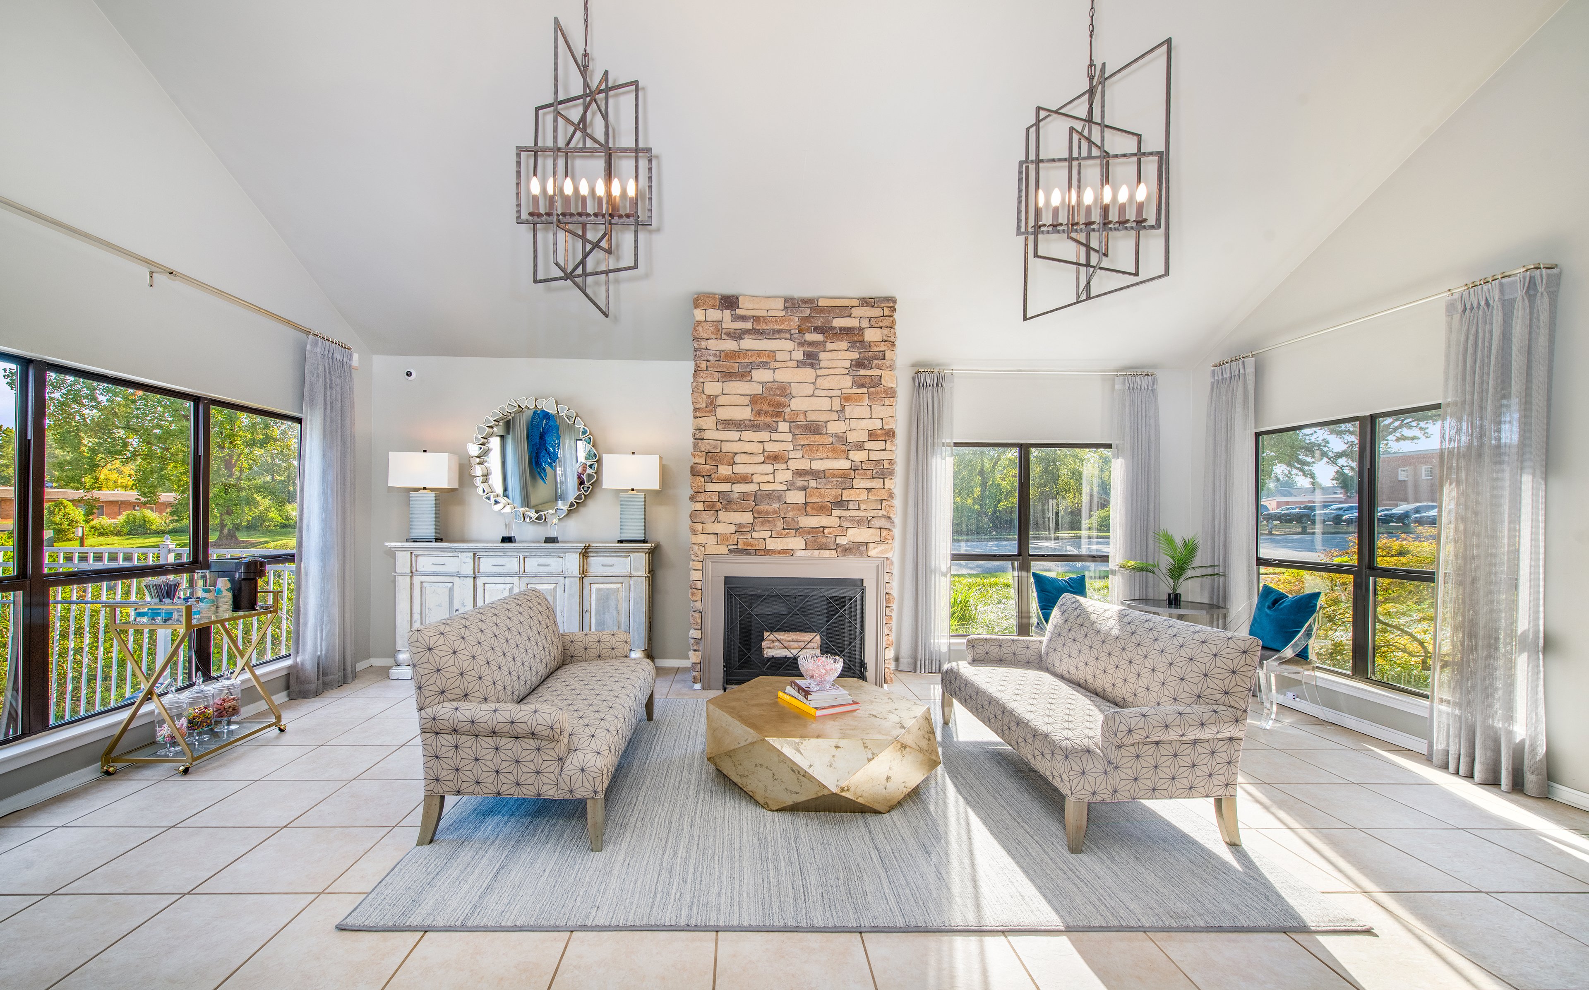
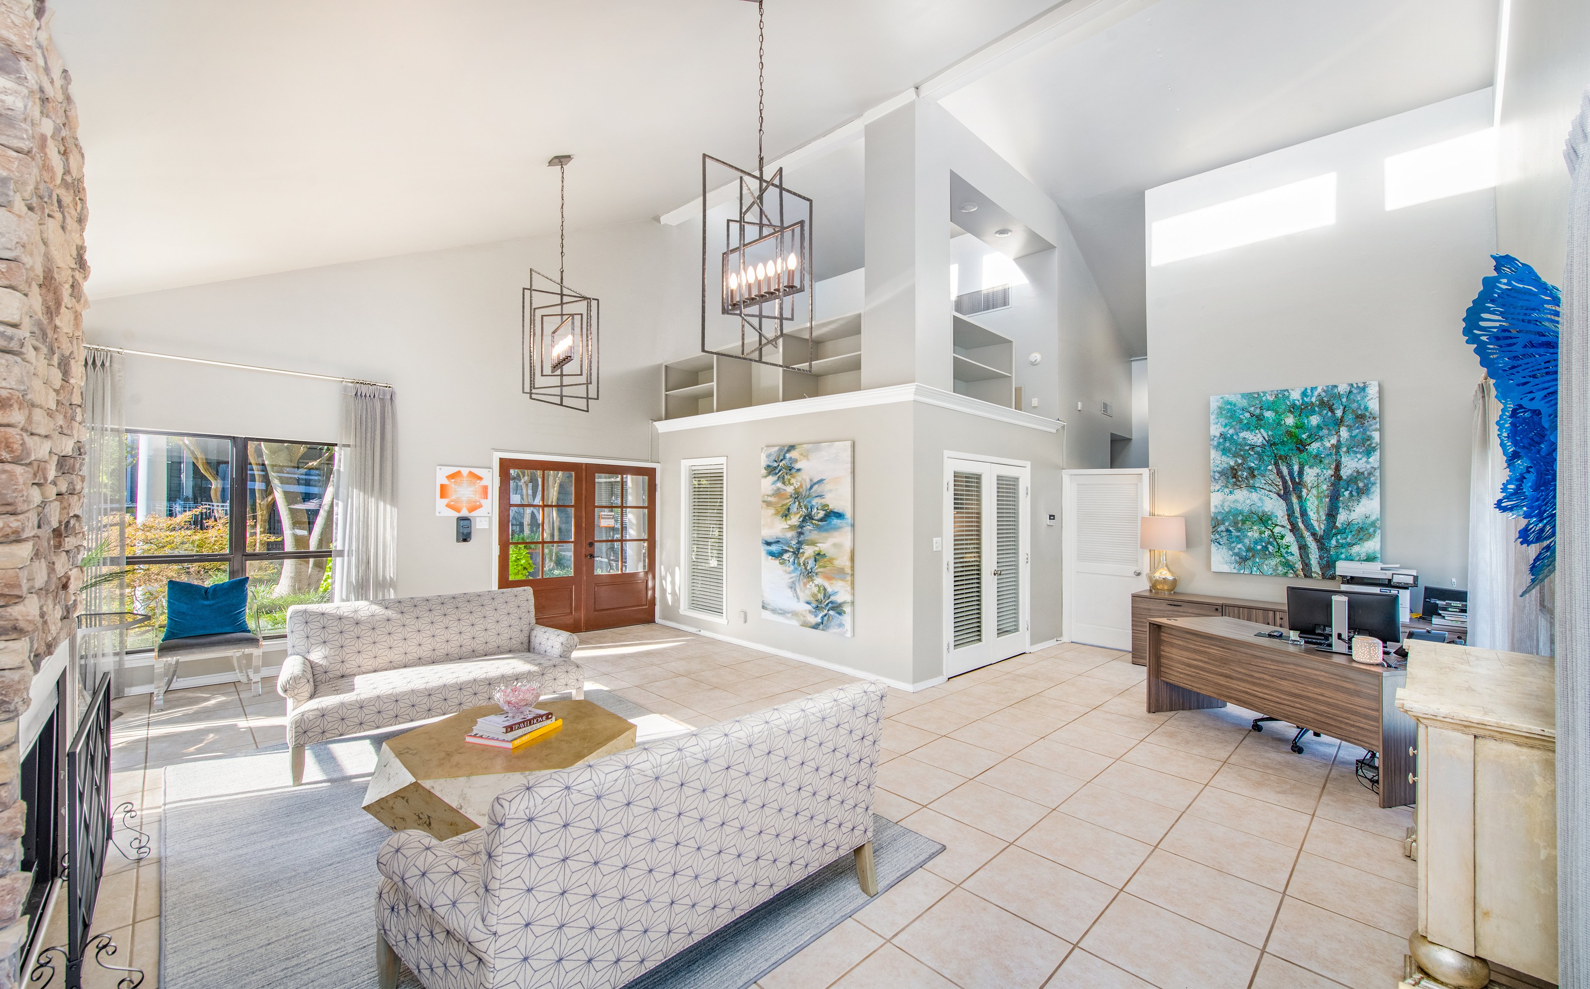
Discover the heart of our community in the common area, a hub of activity and relaxation. Grab a cup at the coffee bar and settle into your favorite seat.

slide image

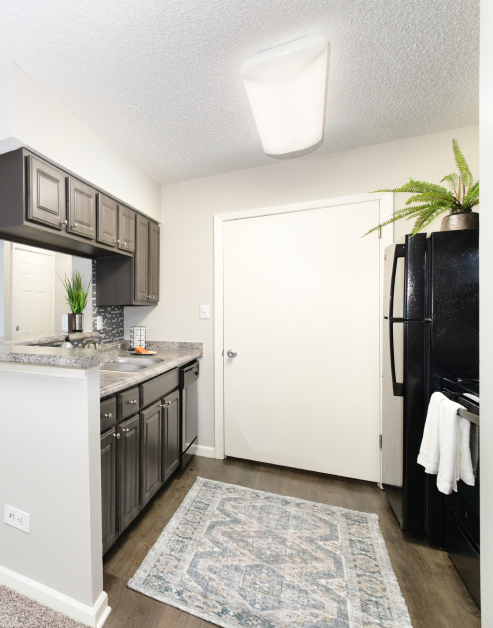
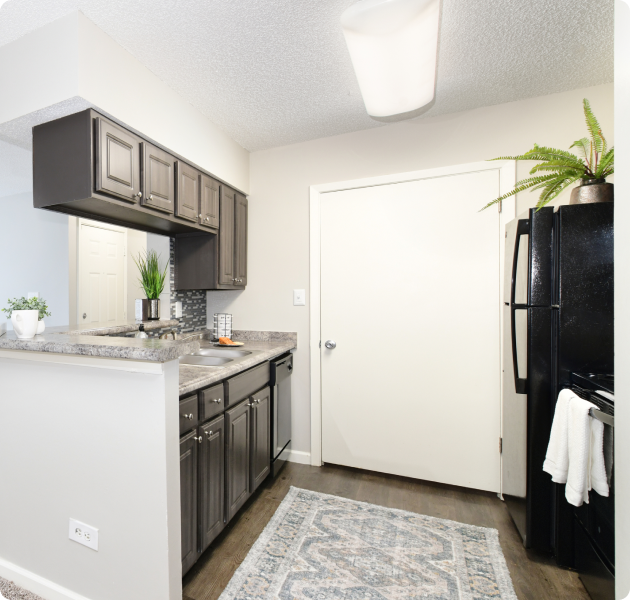
Cook and Entertain

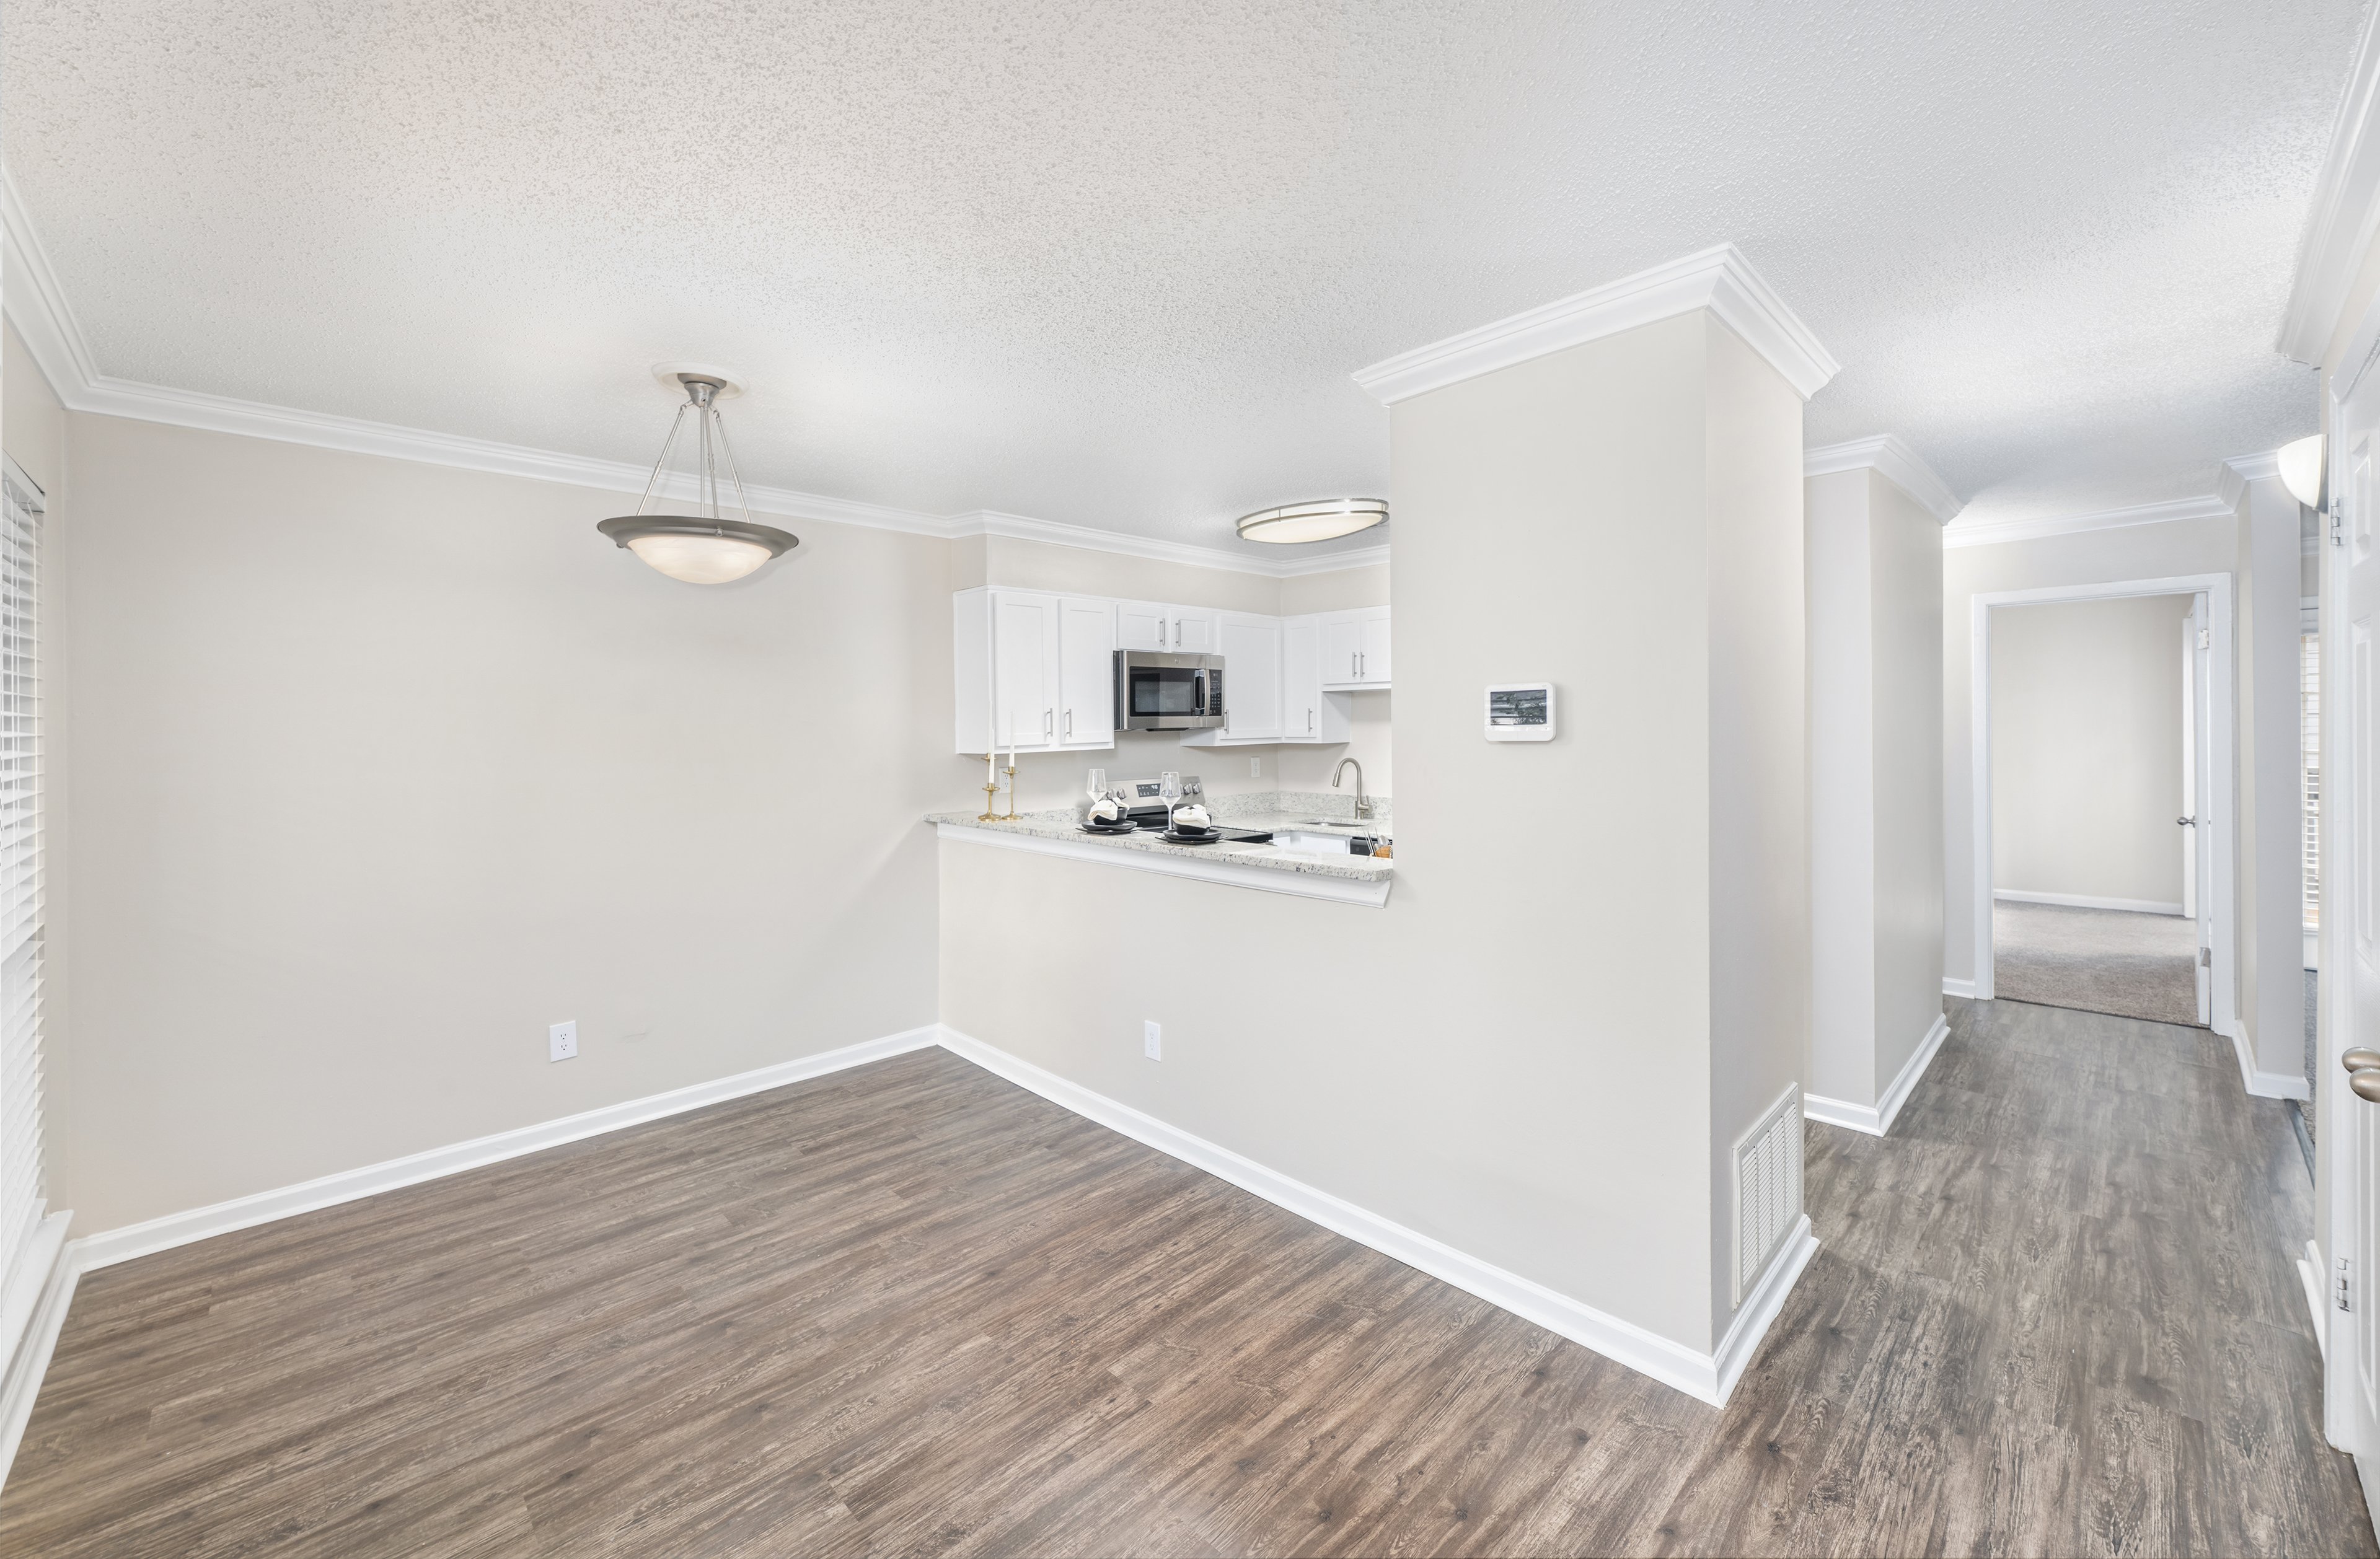
Host unforgettable gatherings in your kitchen, designed for easy entertaining. With upgraded cabinet fronts and black or stainless-steel appliances, it’s both functional and fresh.

slide image

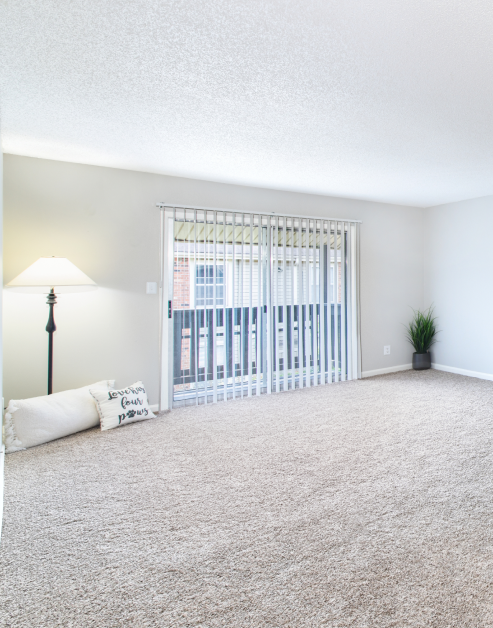
Open Plan Living Space

Designed with style and practicality, our living rooms are thoughtfully laid out to maximize the available space. Sliding doors open to your own private patio or balcony, bringing in light and extending your living space.

slide image

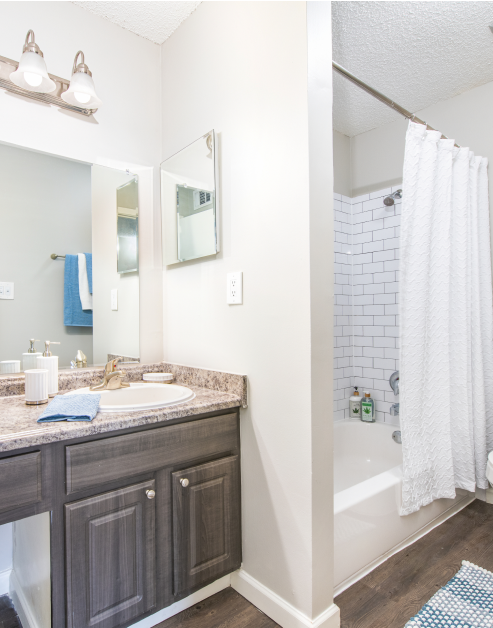
Serene Retreat

The bathrooms provide residents with a comfortable and stylish environment for their daily routines. Upgraded cabinets, generous counter space, and a classic tub-shower combo create a spa-like experience at home.

MAA Kirby Station

6653 North Quail Hollow, Memphis, TN
(901) 446-0318

Touring Hours

Monday-Friday:10:00 AM – 6:00 PM
Saturday:10:00 AM – 5:00 PM
Sunday:Closed

Resident Office Hours

Monday-Friday:10:00 AM – 6:00 PM
Saturday:10:00 AM – 5:00 PM
Sunday:Closed

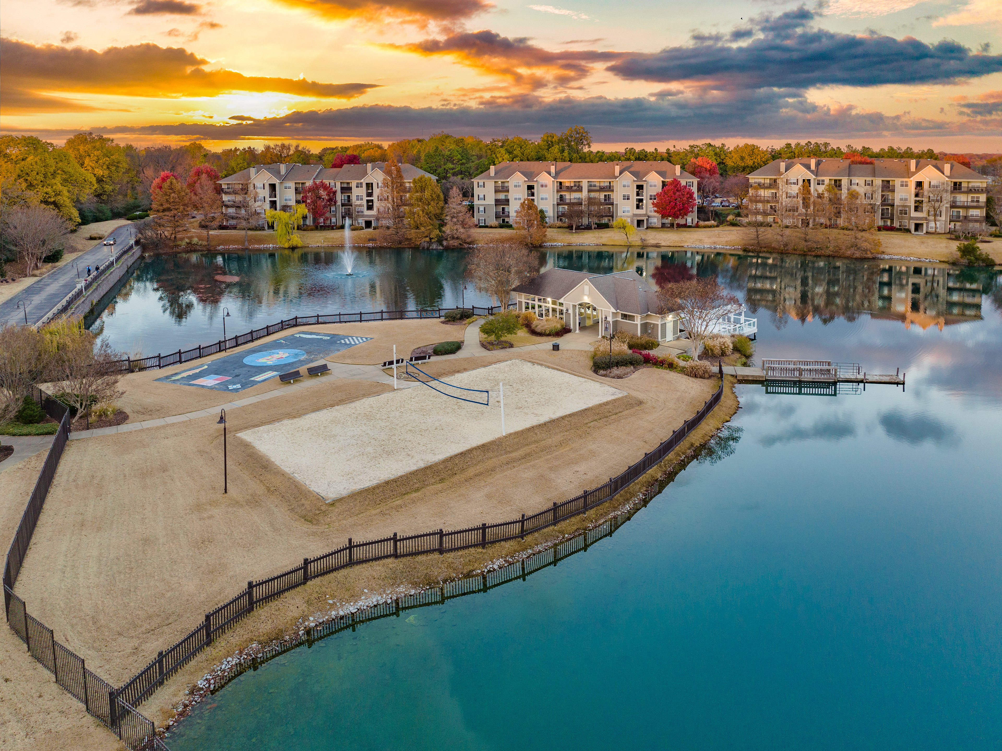
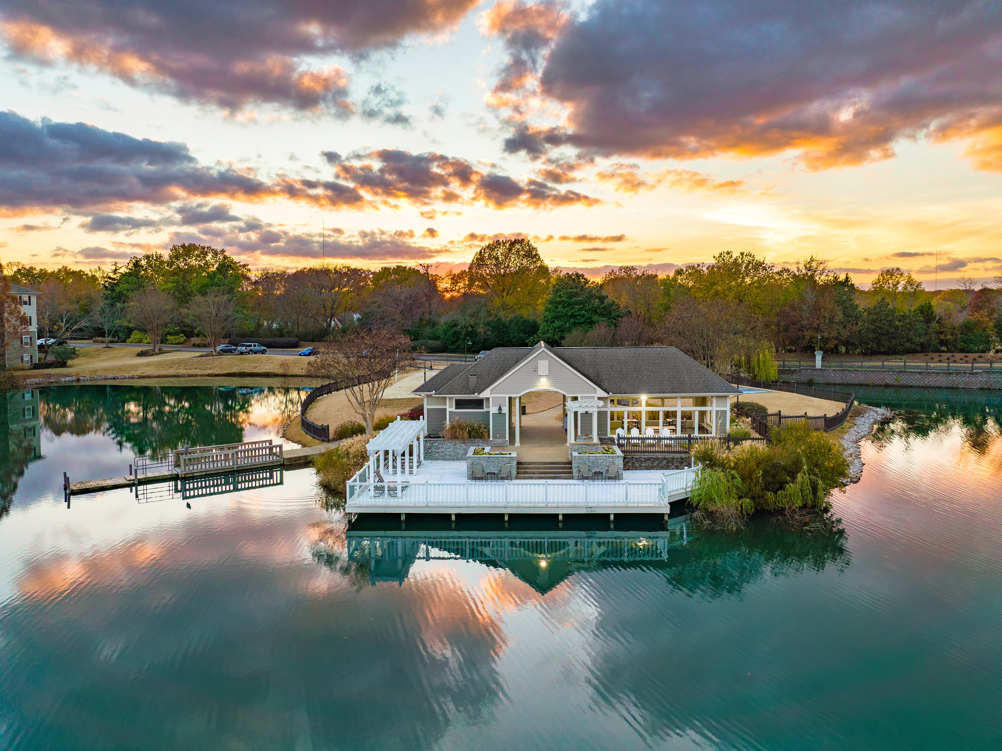
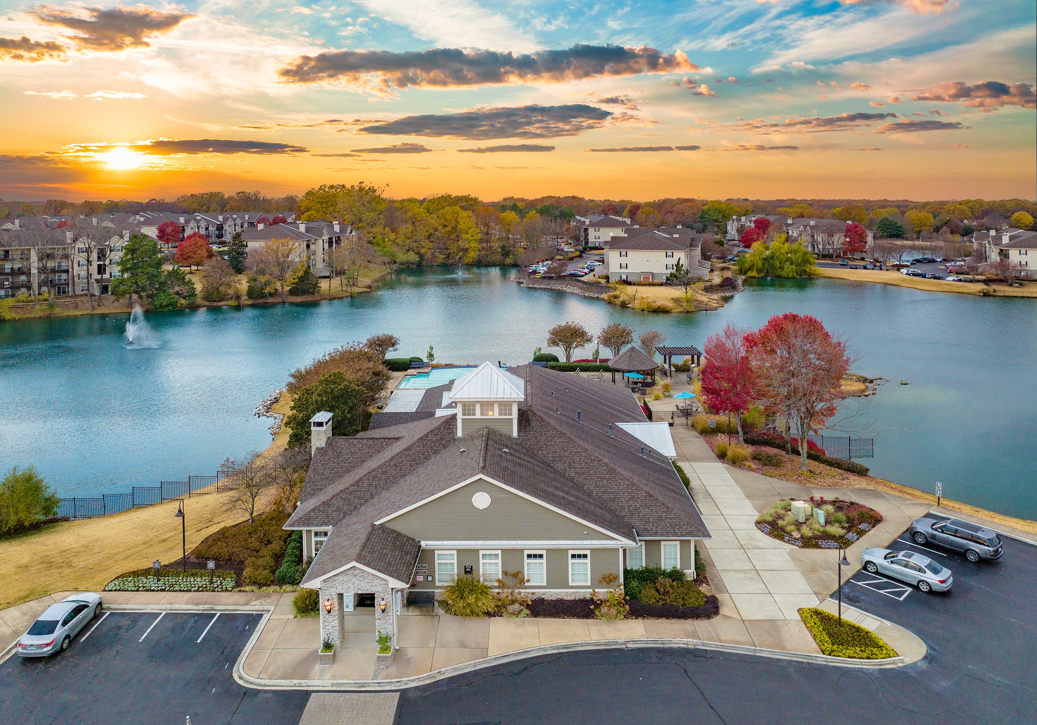
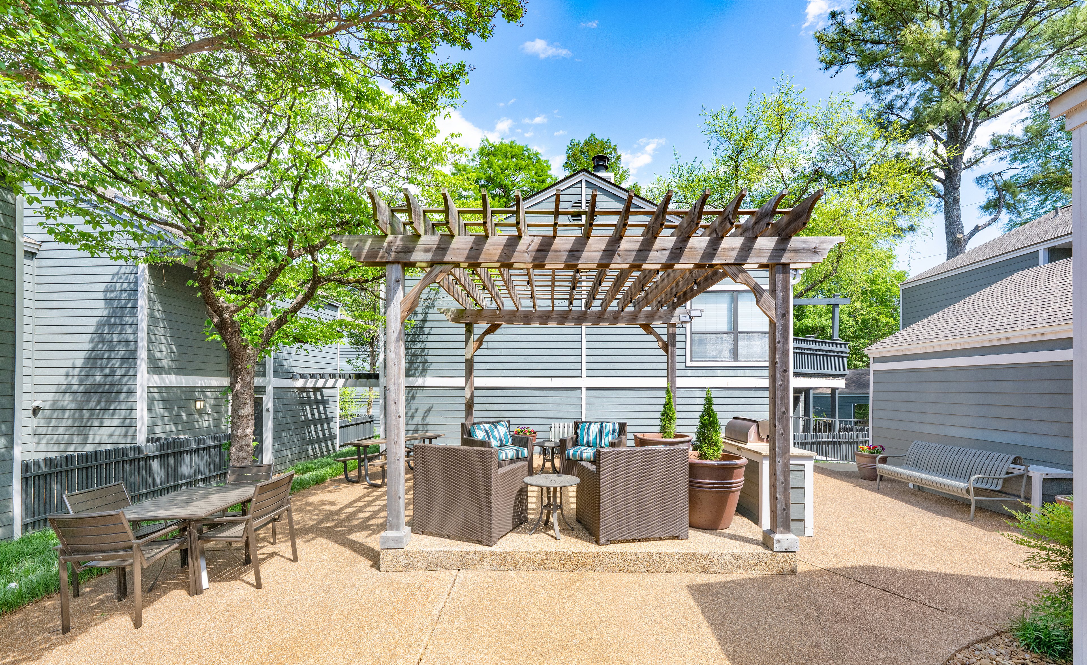
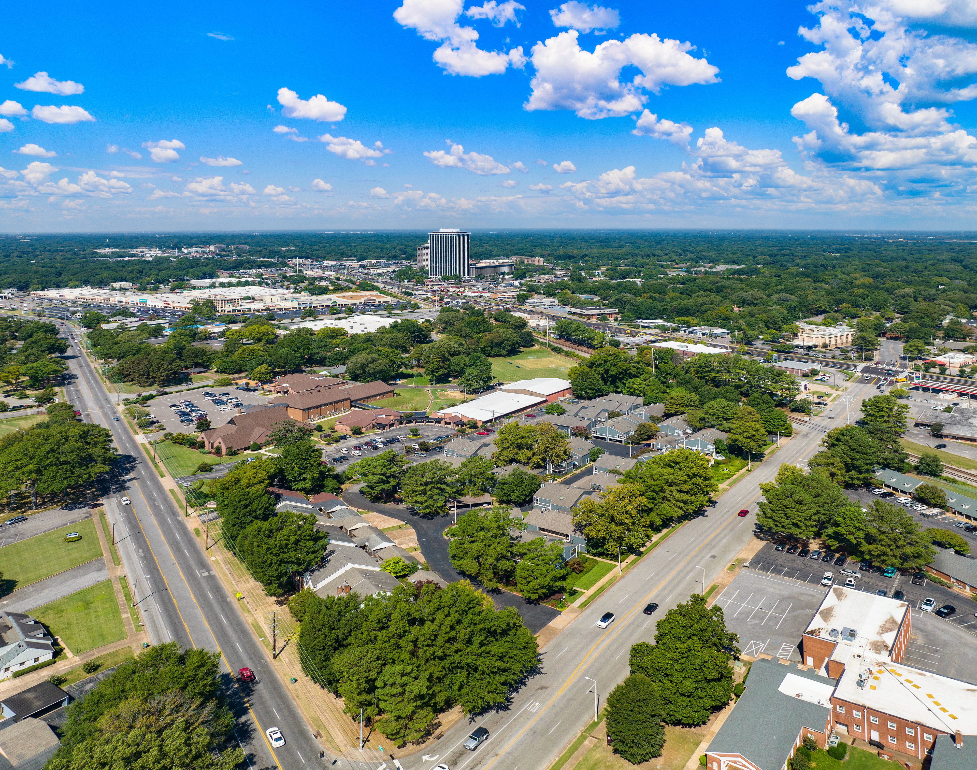
Nestled in 25 lush acres of award-winning landscapes, MAA Kirby Station luxury apartments for rent in East Memphis have exceptional community amenities like two gorgeous pools, fitness center, and an outdoor grilling area. Apartment homes feature walk-in closets, smart home technology, and hardwood-style floors. This neighborhood is a tapestry woven with cultural venues, top-notch dining establishments, superb shopping, and abundant green space that beckons you to explore. Grab coffee or lunch nearby at Petra Café, Babalu, or Big Bad Breakfast, or pick up groceries just down the street at Kroger. When you're in the mood to shop, Target is close at hand, while Saddle Creek offers a mix of upscale brands and local boutiques, and Oak Court Mall adds even more variety. The Dixon Gallery & Gardens and Theatre Memphis are just minutes away, and Shelby Farms Park—with trails, paddle boats, and open space—is an easy weekend favorite. With quick access to I-240, you’re just 20 minutes from downtown and major Memphis employers like FedEx, International Paper, St. Jude, and Methodist Le Bonheur Healthcare.

Rent starting at
$1,018 - $3,313
Bedrooms
1 - 2 bd
Bathrooms
1 - 2 ba
Square Feet
520 - 1,138 sq ft
Apply NowAsk a Question
Move-in Special
Lease now for your first full month's rent free! Certain exclusions may apply.

Available Apartments

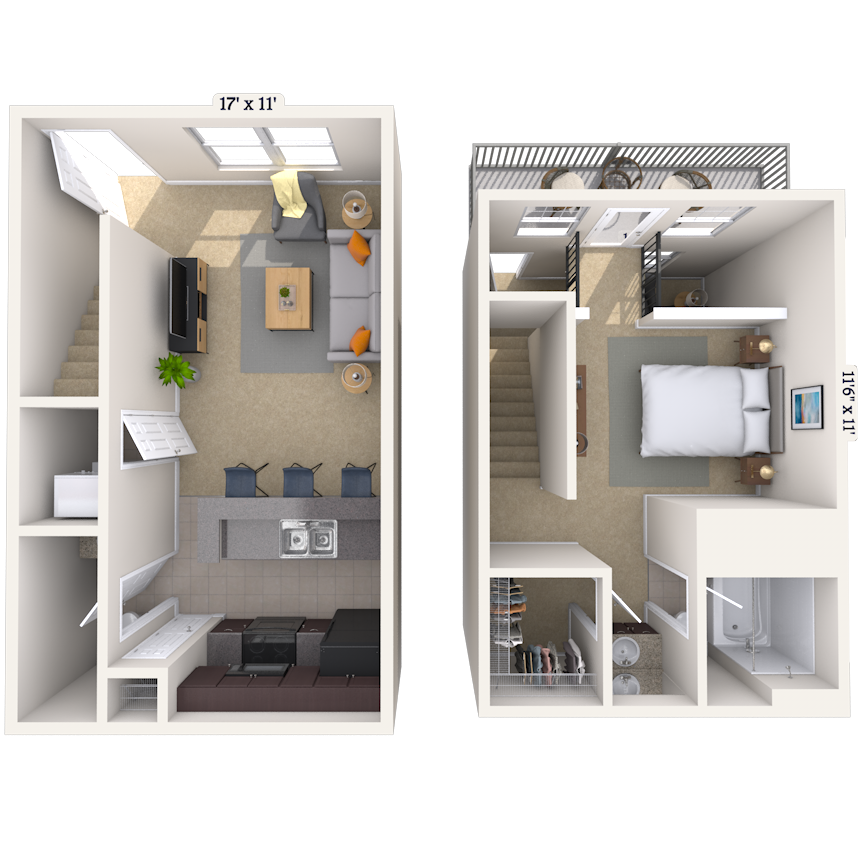



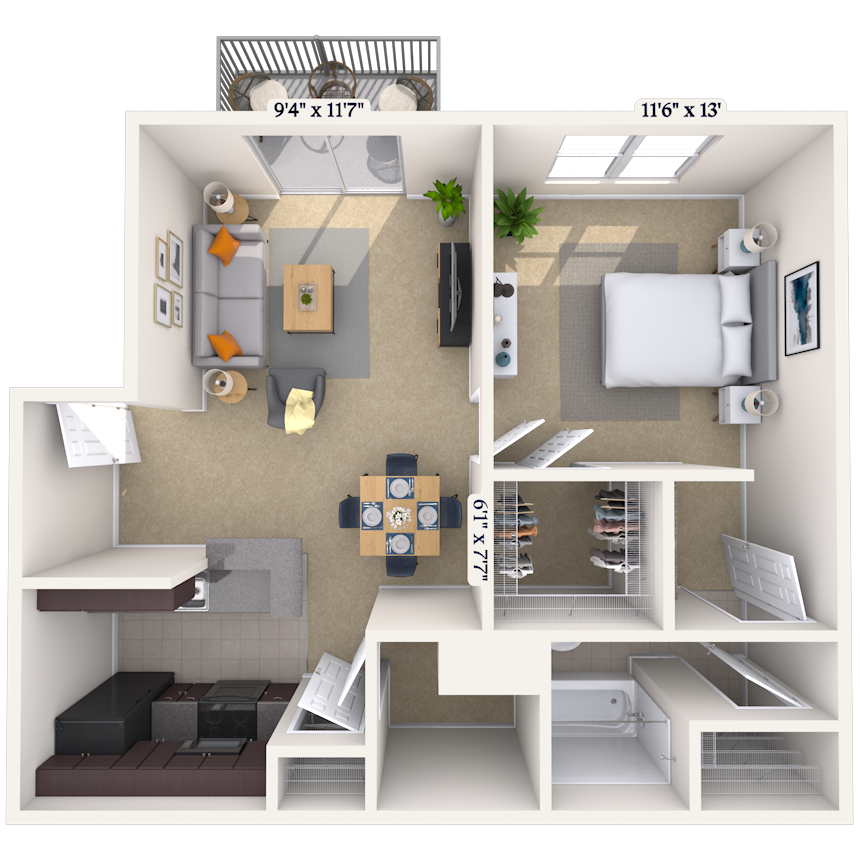




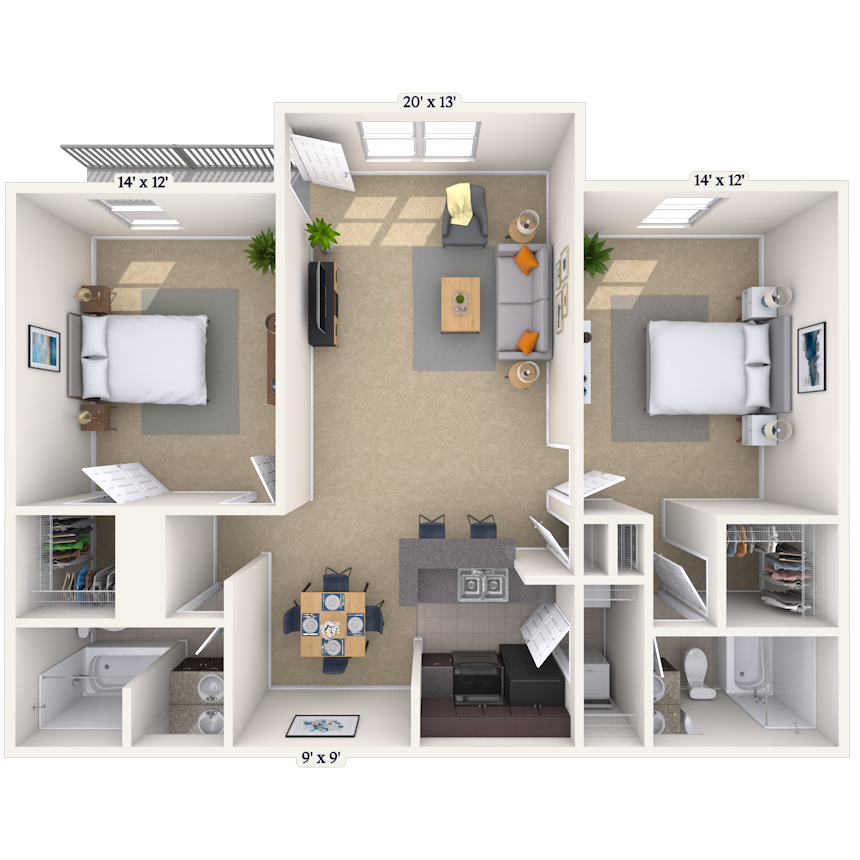
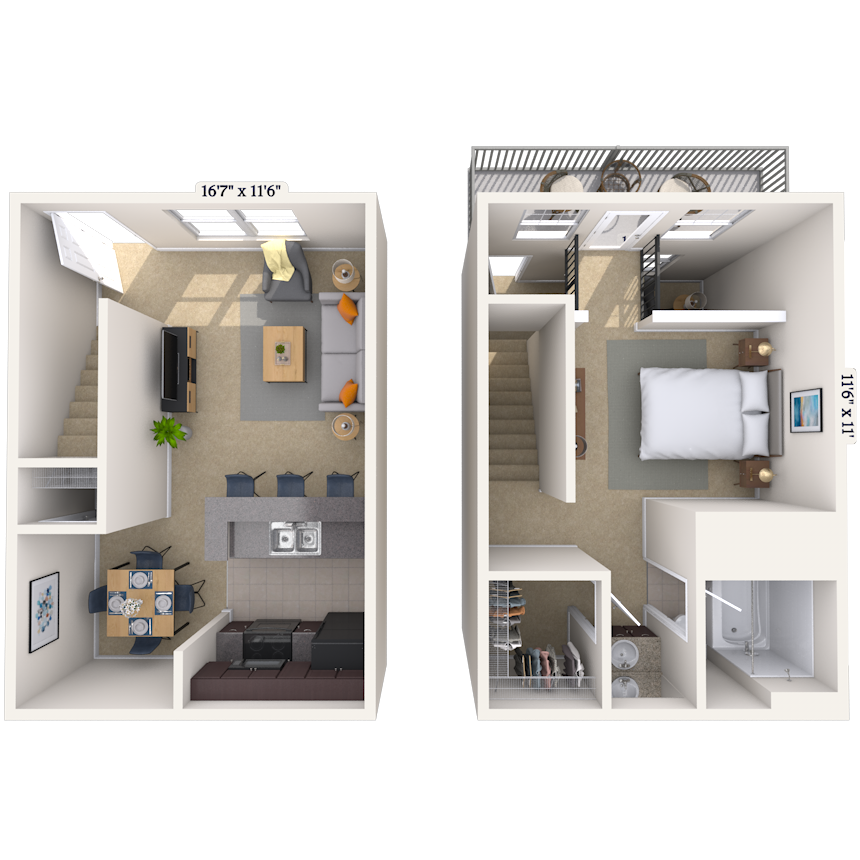

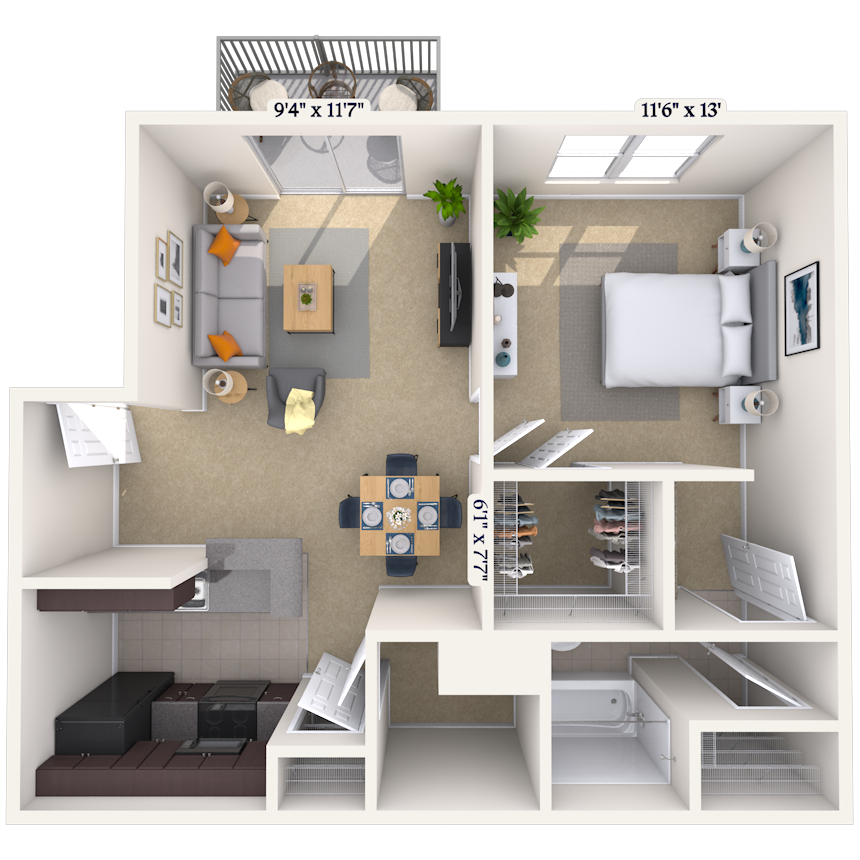

Floorplan images are for illustrative purposes only as square footage, dimensions, finishes, and layouts may vary between individual apartments. Contact the Leasing Office for details on specific apartment homes.
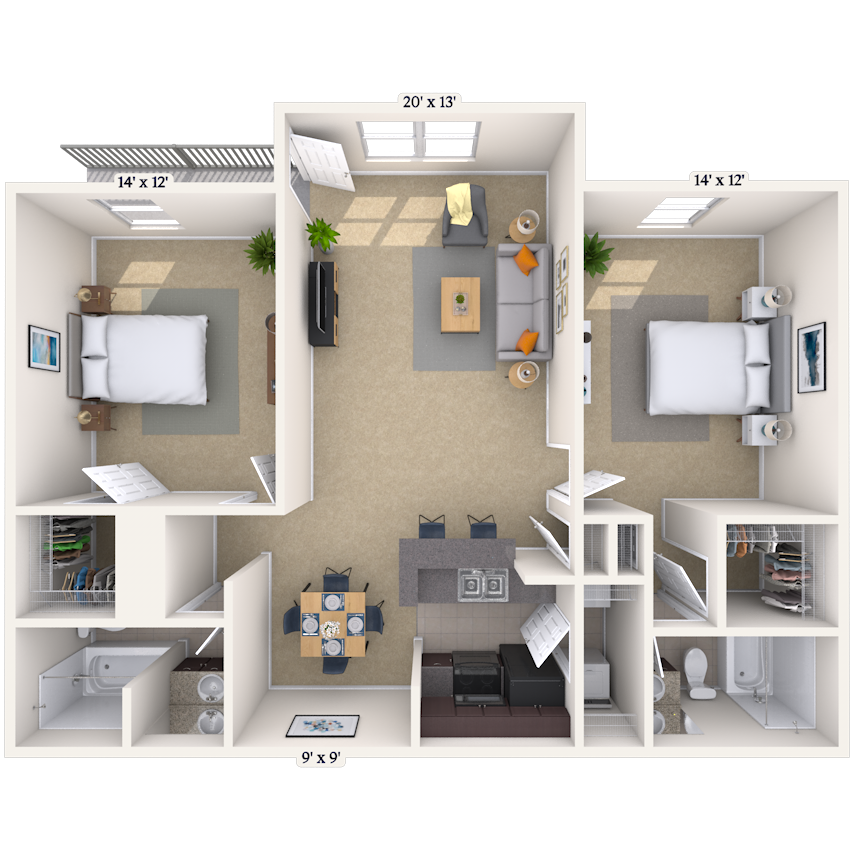
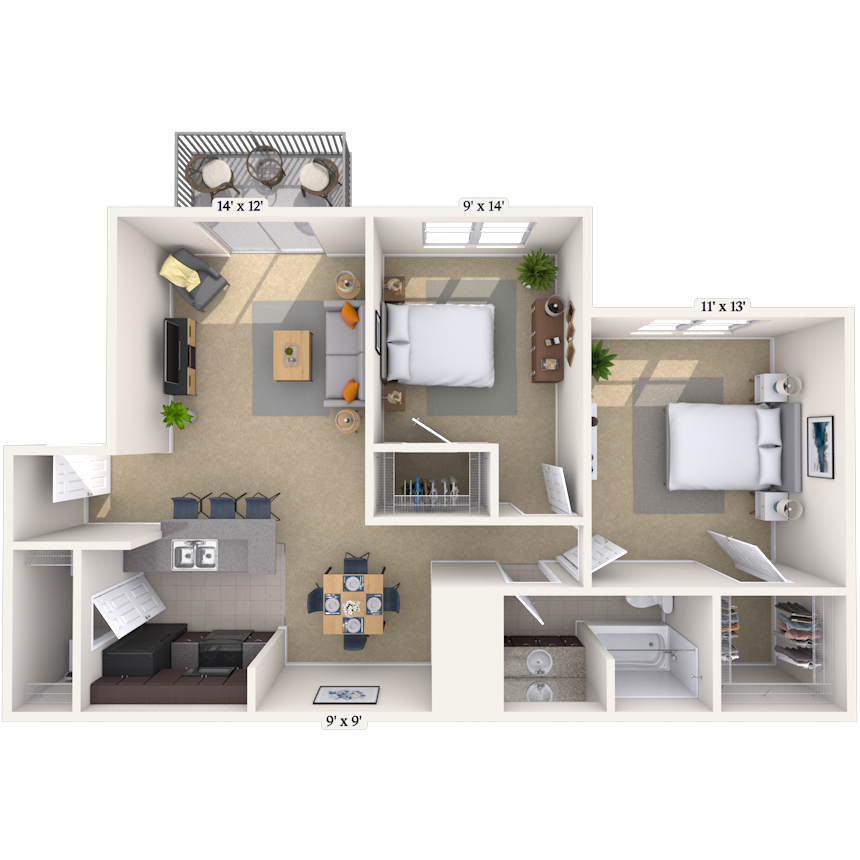
Floorplan image of unit WM67232
Unit #WM67232
Rent starting at $1,118
1 Bed
1 Bath
635 Sq. Ft.
Available Aug. 9, 2026
Second Floor
Amenities
Carport
Smart Home Technology
Redesigned Interior
Floorplan image of unit WM67194
Unit #WM67194
Rent starting at $1,118
1 Bed
1 Bath
635 Sq. Ft.
Available Aug. 9, 2026
Second Floor
Amenities
Carport
Smart Home Technology
Redesigned Interior
Floorplan image of unit PC15944
Unit #PC15944
Rent starting at $1,083
1 Bed
1 Bath
635 Sq. Ft.
Available Aug. 9, 2026
Second Floor
Amenities
Smart Home Technology
Kitchen and Bath Upgrades
Redesigned Interior
Floorplan image of unit PC15973
Unit #PC15973
Rent starting at $1,268
1 Bed
1 Bath
735 Sq. Ft.
Available Aug. 9, 2026
First Floor
Amenities
Washer and Dryer Hookup
Smart Home Technology
Kitchen and Bath Upgrades
Floorplan image of unit PC15773
Unit #PC15773
Rent starting at $1,128
1 Bed
1 Bath
635 Sq. Ft.
Available Aug. 9, 2026
First Floor
Amenities
Smart Home Technology
Kitchen and Bath Upgrades
Redesigned Interior
Floorplan image of unit QH06731
Unit #QH06731
Rent starting at $1,348
1 Bed
1 Bath
832 Sq. Ft.
Available Aug. 9, 2026
First Floor
Amenities
Washer and Dryer
Washer/Dryer
Patio or Balcony
Floorplan image of unit KP01672
Unit #KP01672
Rent starting at $1,343
1 Bed
1 Bath
735 Sq. Ft.
Available Aug. 9, 2026
First Floor
Amenities
Special Location
Washer and Dryer
Washer/Dryer
Floorplan image of unit WR66863
Unit #WR66863
Rent starting at $1,278
1 Bed
1 Bath
735 Sq. Ft.
Available Aug. 9, 2026
First Floor
Amenities
Carport
Washer and Dryer Hookup
Smart Home Technology
Floorplan image of unit QH06739
Unit #QH06739
Rent starting at $1,308
1 Bed
1 Bath
832 Sq. Ft.
Available Aug. 9, 2026
First Floor
Amenities
Patio or Balcony
Smart Home Technology
Redesigned Interior

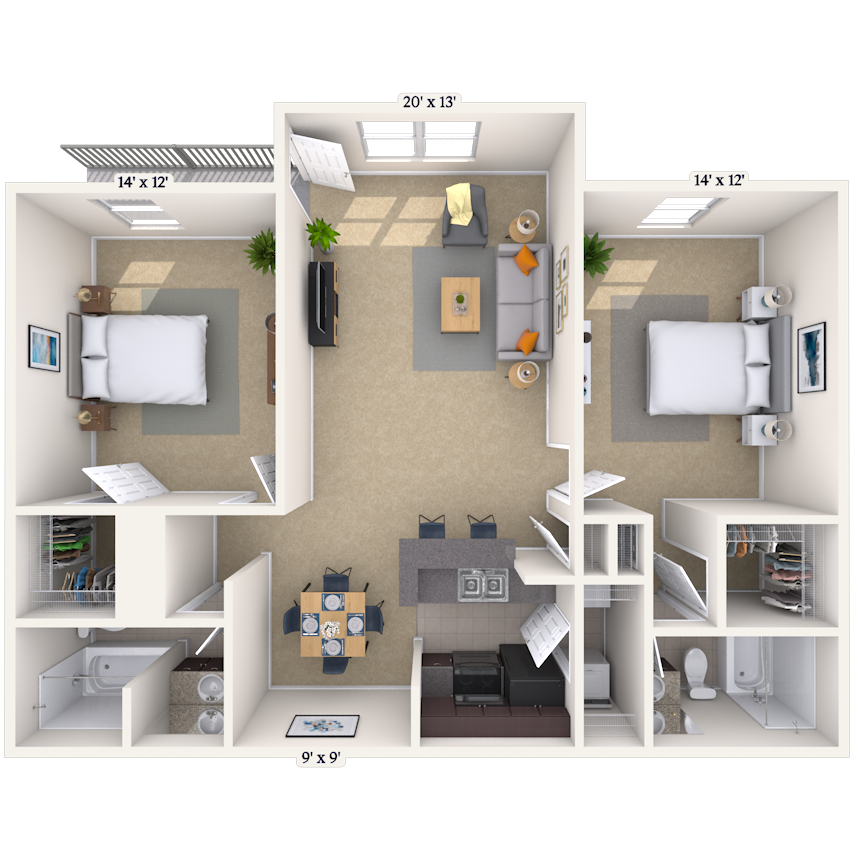
Floorplan image of unit PC15871
Unit #PC15871
Rent starting at $1,348
2 Beds
2 Baths
1,038 Sq. Ft.
Available Aug. 9, 2026
First Floor
Amenities
Pool Location
Washer and Dryer Hookup
Smart Home Technology
Floorplan image of unit WR67104
Unit #WR67104
Rent starting at $1,363
2 Beds
1 Bath
932 Sq. Ft.
Available Aug. 17, 2026
Second Floor
Amenities
Carport
Smart Home Technology
Kitchen and Bath Upgrades
Floorplan image of unit PC15953
Unit #PC15953
Rent starting at $1,128
1 Bed
1 Bath
635 Sq. Ft.
Available Aug. 21, 2026
First Floor
Amenities
Smart Home Technology
Select Kitchen and Bath upgrades
Redesigned Interior
Floorplan image of unit WM67460
Unit #WM67460
Rent starting at $1,158
1 Bed
1 Bath
832 Sq. Ft.
Available Aug. 22, 2026
First Floor
Amenities
Washer and Dryer
Washer/Dryer
Patio or Balcony
Floorplan image of unit PC15902
Unit #PC15902
Rent starting at $1,078
1 Bed
1 Bath
735 Sq. Ft.
Available Aug. 22, 2026
Second Floor
Amenities
Fireplace
Washer and Dryer
Washer/Dryer
Floorplan image of unit WM06726
Unit #WM06726
Rent starting at $1,388
1 Bed
1 Bath
832 Sq. Ft.
Available Aug. 24, 2026
First Floor
Amenities
Carport
Washer and Dryer
Washer/Dryer
Floorplan image of unit WM67034
Unit #WM67034
Rent starting at $1,253
2 Beds
1 Bath
932 Sq. Ft.
Available Aug. 30, 2026
Second Floor
Amenities
Washer and Dryer Hookup
Smart Home Technology
Select Kitchen and Bath upgrades
Floorplan image of unit PC15753
Unit #PC15753
Rent starting at $1,078
1 Bed
1 Bath
735 Sq. Ft.
Available Sep. 1, 2026
First Floor
Amenities
Washer and Dryer Hookup
Smart Home Technology
Kitchen and Bath Upgrades
Floorplan image of unit WR67322
Unit #WR67322
Rent starting at $1,313
2 Beds
1 Bath
932 Sq. Ft.
Available Sep. 2, 2026
Second Floor
Amenities
Carport
Washer and Dryer Hookup
Smart Home Technology
Floorplan image of unit PC15754
Unit #PC15754
Rent starting at $1,118
1 Bed
1 Bath
735 Sq. Ft.
Available Sep. 2, 2026
Second Floor
Amenities
Fireplace
Washer and Dryer
Washer/Dryer
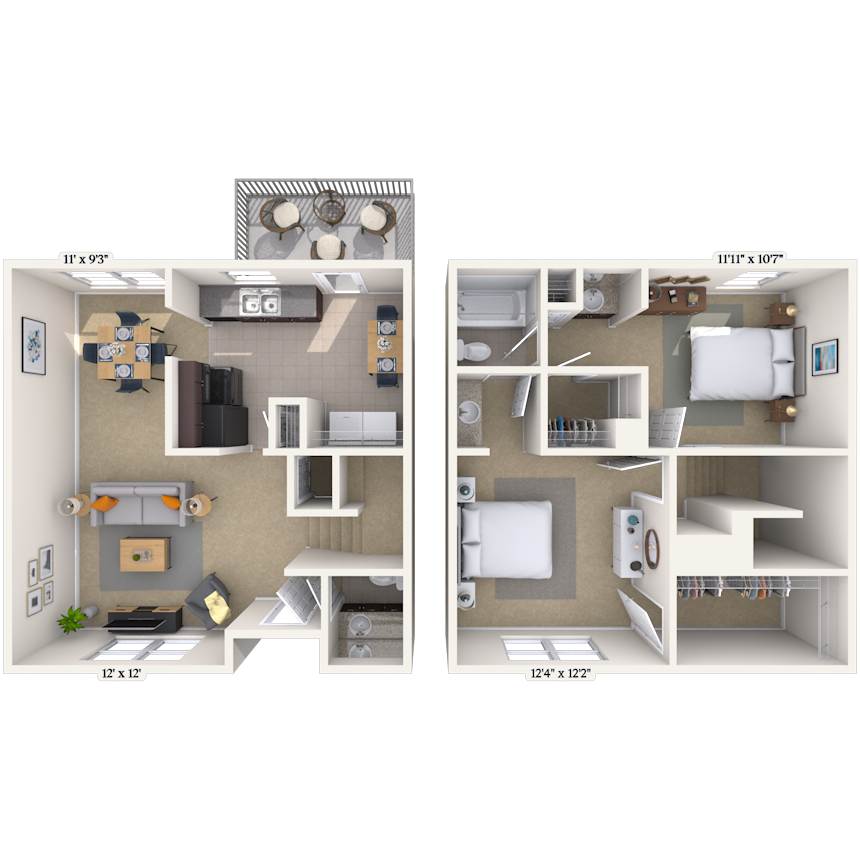
Floorplan image of unit QH06751
Unit #QH06751
Rent starting at $1,658
2 Beds
2 Baths
1,138 Sq. Ft.
Available Sep. 12, 2026
First Floor
Amenities
Carport
Ceiling Fan
Washer and Dryer Hookup
Floorplan image of unit KP01658
Unit #KP01658
Rent starting at $1,343
1 Bed
1 Bath
735 Sq. Ft.
Available Sep. 20, 2026
First Floor
Amenities
Special Location
Washer and Dryer
Washer/Dryer
Floorplan image of unit PC01626
Unit #PC01626
Rent starting at $1,018
1 Bed
1 Bath
832 Sq. Ft.
Available Sep. 22, 2026
First Floor
Amenities
Smart Home Technology
Select Kitchen and Bath upgrades
Floorplan image of unit WR67223
Unit #WR67223
Rent starting at $1,098
1 Bed
1 Bath
735 Sq. Ft.
Available Oct. 1, 2026
First Floor
Amenities
Washer and Dryer Hookup
Carport
Smart Home Technology
Floorplan image of unit WR67062
Unit #WR67062
Rent starting at $1,598
2 Beds
2 Baths
1,038 Sq. Ft.
Available Oct. 2, 2026
Second Floor
Amenities
Carport
Pool Location
Washer and Dryer Hookup
Floorplan image of unit PC01630
Unit #PC01630
Rent starting at $1,028
1 Bed
1 Bath
832 Sq. Ft.
Available Oct. 2, 2026
First Floor
Amenities
Smart Home Technology
Select Kitchen and Bath upgrades
Floorplan image of unit QH06658
Unit #QH06658
Rent starting at $1,038
1 Bed
1 Bath
832 Sq. Ft.
Available Oct. 6, 2026
First Floor
Amenities
Patio or Balcony
Smart Home Technology
Kitchen and Bath Upgrades
Floorplan image of unit WM67360
Unit #WM67360
Rent starting at $1,158
1 Bed
1 Bath
832 Sq. Ft.
Available Oct. 7, 2026
First Floor
Amenities
Washer and Dryer
Washer/Dryer
Carport
View all available units

Community Perks

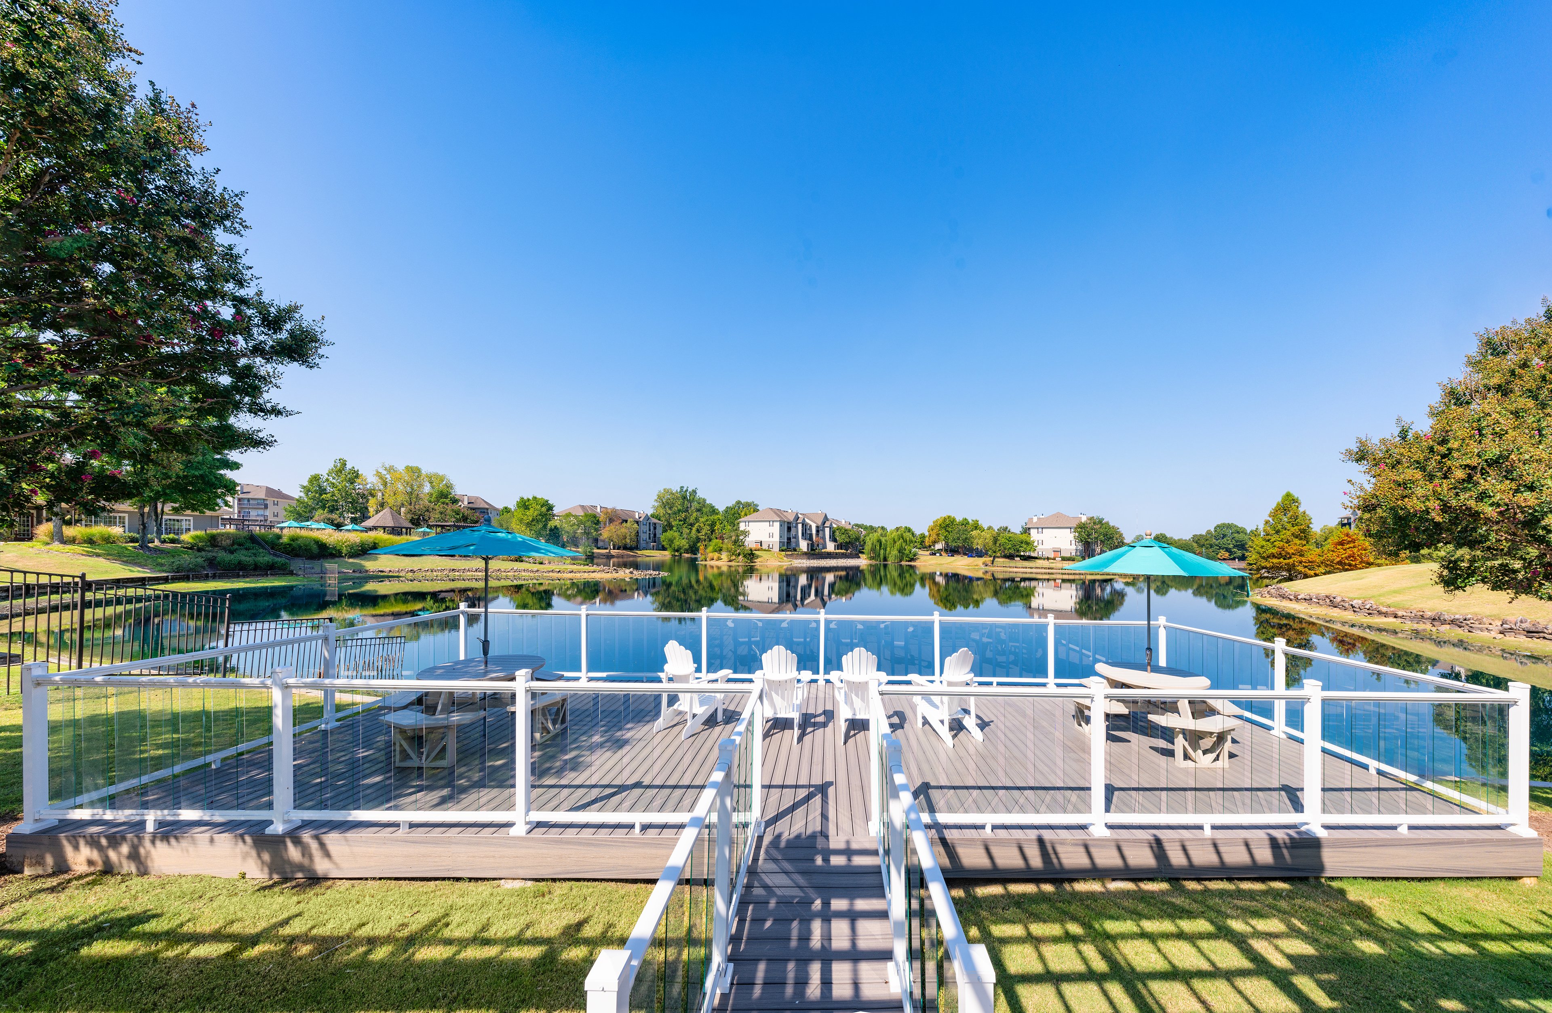
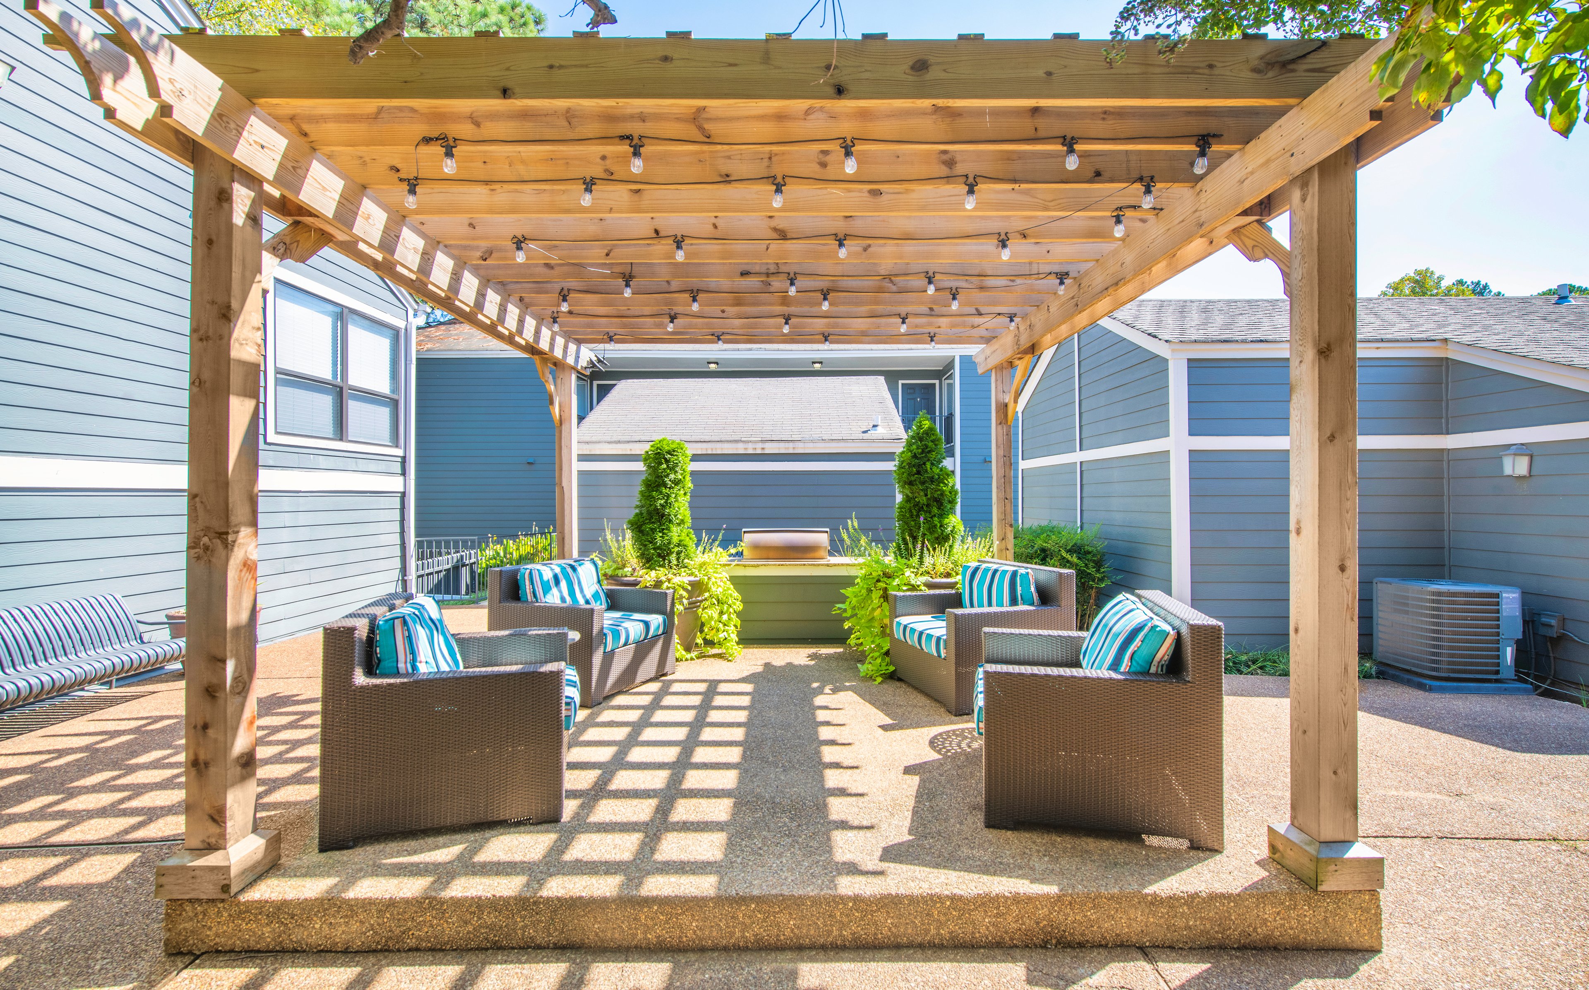
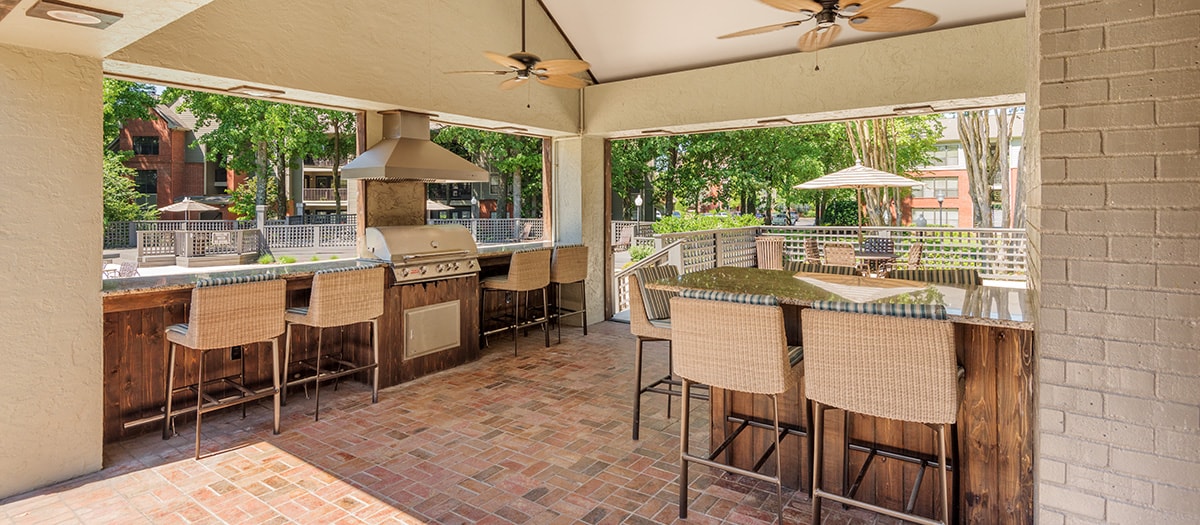
Enjoy the sparkling pool with a sundeck and stay connected with poolside WIFI. The state-of-the-art equipment and individual TVs in our 24-hour fitness center make working out a blast. After your workout, throw in a load at the convenient on-site laundry. Our outdoor grilling area and fireplace by the pool create an inviting setting for memorable gatherings. We are also a pet-friendly community with no breed restrictions and a dedicated dog park for your furry family members. Perks like high-speed internet, cable-ready homes, and community WIFI help keep your days running smoothly. Assigned parking, covered parking, and guest parking options make coming and going easy. Plus, with pest control, 24-hour emergency maintenance, and a Courtesy Officer on-site, you’re always supported.

  • Pool

  • ArtboardCreated with Sketch.

    Fitness Center

  • Picnic & Grill AreaCreated with Sketch.

    Grill & Picnic Area

  • MAA_icon-tennis

    Tennis

  • Sun DeckCreated with Sketch.

    Sun Deck

  • Smart Home Technology

Apartment Features

MAA Kirby Station boasts unique one-bedroom and two-bedroom apartment homes and townhomes with hardwood-style floors, brushed nickel hardware, walk-in closets, and inviting kitchens with Whirlpool appliances. Kitchens are designed to be both functional and stylish, featuring upgraded white cabinets, laminate countertops, and your choice of black or stainless-steel appliances. A pantry and built-in ice maker make cooking and entertaining more convenient. Smart home technology is standard in every apartment, connecting your devices and maximizing energy savings. Select units offer cozy fireplaces and accent walls that add warmth and personality to your space. You'll also enjoy a private patio or balcony, a linen closet for extra storage, and double pane windows with cordless blinds that bring in natural light while maintaining comfort. Each home is finished with LED lighting, lighted ceiling fans in select homes, and a digital thermostat for easy climate control. Carports and reserved parking are also available.
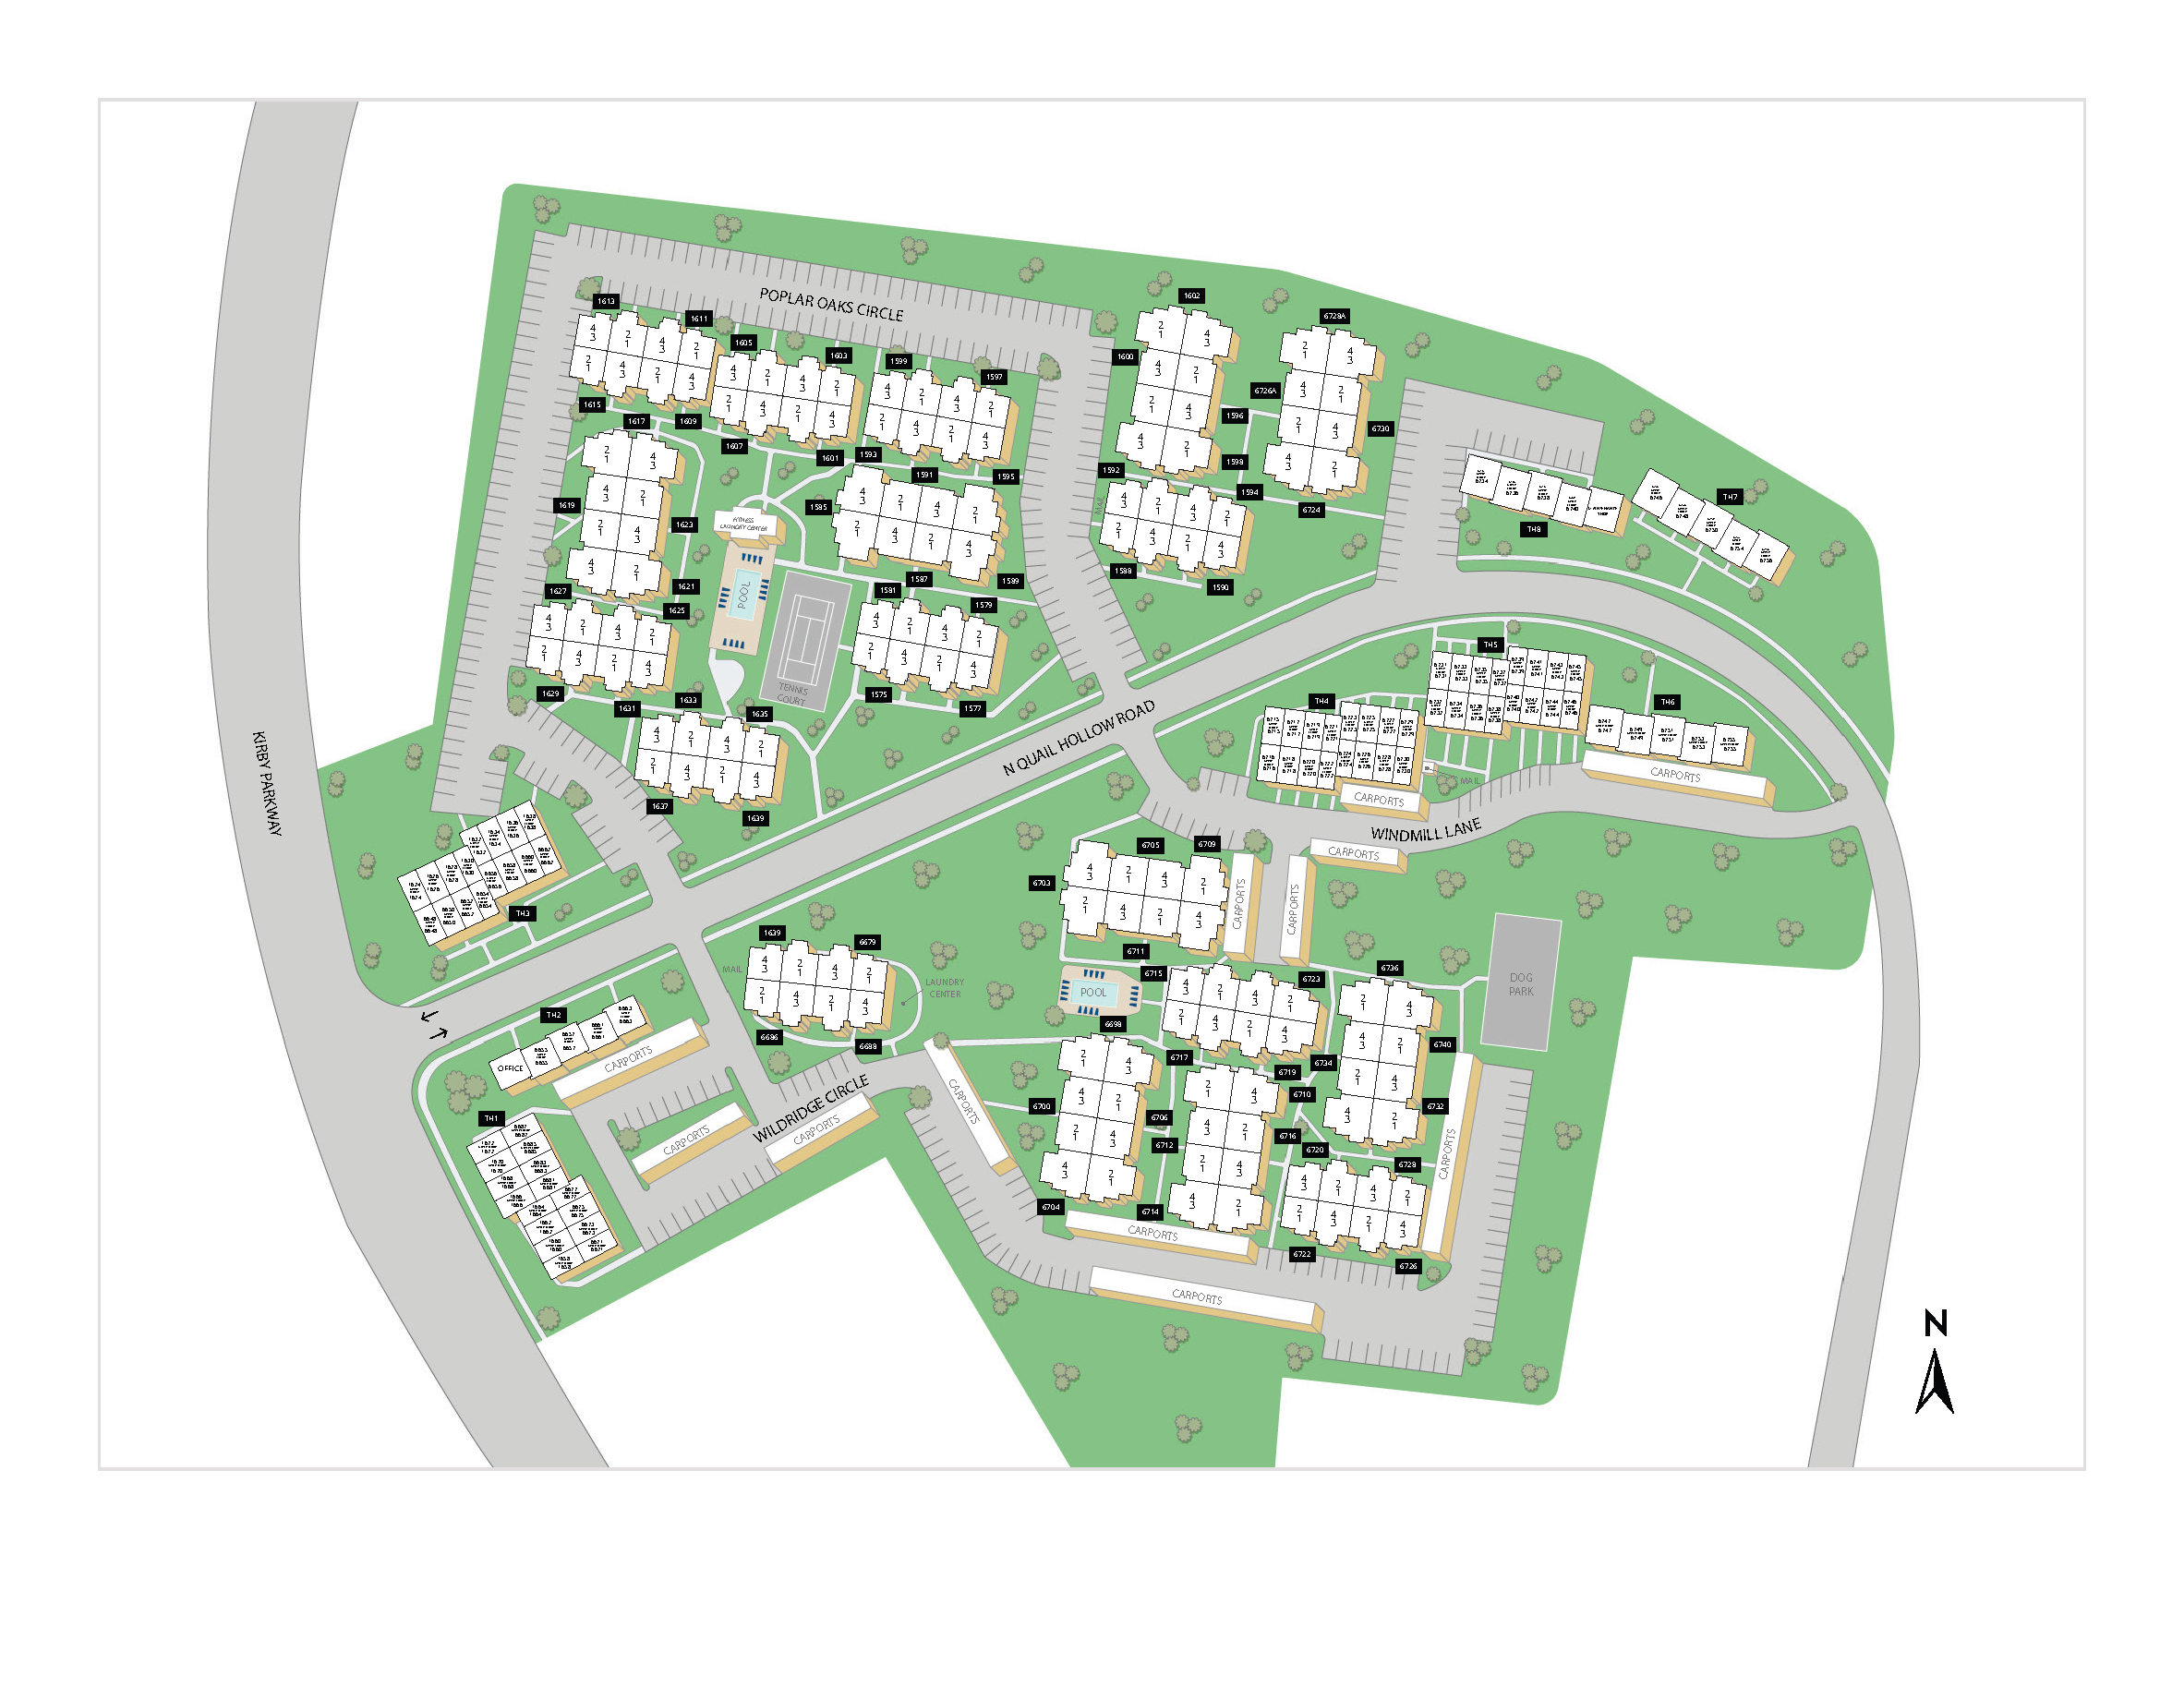
Property Map

Take a look around at your new home.

property map

MAA Properties

Interested in exploring options? Check out other MAA apartments conveniently located in the area.

  • MAA Park Estate2.8 Mi
  • MAA Southwind5.1 Mi
  • MAA Dexter Lake5.5 Mi
MAA PropertiesArts & EntertainmentEat & DrinkGroceryShopping
Why Choose MAA?

Why Choose MAA?

We are committed to a rich tradition of exceptional service and value service for our residents and local communities. We respect the privilege of providing value to those whose lives we touch and are committed to open communication, embracing opportunities and doing the right thing at the right time for the right reason.

Frequently Asked Questions
What are MAA's lease terms?
If you’re unable to find the answers you’re looking for, please get in touch with us by phone, text, or email.
(901) 446-0318
Contact Us

You Might Also Like These Properties

Pool at MAA Southwind luxury apartment homes in Memphis, TN
Grill Area at Lincoln on the Green luxury apartment homes in Memphis, TN
Signage at MAA Southwind luxury apartment homes in Memphis, TN
Clubhouse at MAA Southwind luxury apartment homes in Memphis, TN
Business Center at MAA Southwind luxury apartment homes in Memphis, TN
Fitness at MAA Southwind luxury apartment homes in Memphis, TN
Gym 3 at Lincoln on the Green luxury apartment homes in Memphis, TN
Gym at Lincoln on the Green luxury apartment homes in Memphis, TN
Playground at MAA Southwind luxury apartment homes in Memphis, TN
Move-in Special
1|2|3 bd
Rent starting at$873 - $2,533

Greater Memphis

MAA Southwind

Click to Tour
Pool at MAA Dexter Lake luxury apartment homes in Cordova, TN
Lake Recreation Area at MAA Dexter Lake luxury apartment homes in Cordova, TN
Lake Lounge at MAA Dexter Lake luxury apartment homes in Cordova, TN
Pool lounge at MAA Dexter Lake luxury apartment homes in Cordova, TN
Leasing Office at MAA Dexter Lake luxury apartment homes in Cordova, TN
Daytime Exterior at Reserve at Dexter Lake luxury apartment homes in Memphis, TN
Pavillion Grilling Area at Reserve at Dexter Lake luxury apartment homes in Memphis, TN
Café O'Lake Patio at Reserve at Dexter Lake luxury apartment homes in Memphis, TN
Move-in Special
1|2|3 bd
Rent starting at$1,283 - $3,898

Greater Memphis

MAA Dexter Lake

Click to Tour
Pool at MAA Park Estate luxury apartment homes in Memphis, TN
Grilling area at MAA Park Estate luxury apartment homes in Memphis, TN
Grilling Area  at MAA Park Estate in Memphis, TN
Signage at MAA Park Estate luxury apartment homes in Memphis, TN
Clubhouse  at MAA Park Estate in Memphis, TN
Aerial Property  at MAA Park Estate in Memphis, TN
Kitchen at MAA Park Estate luxury apartment homes in Memphis, TN
Living room at MAA Park Estate luxury apartment homes in Memphis, TN
Move-in Special
1|2|3 bd
Rent starting at$1,568 - $3,393

East Memphis

MAA Park Estate

Click to Tour

MAA Kirby Station

6653 North Quail Hollow, Memphis, TN | (901) 446-0318
Nestled in 25 lush acres of award-winning landscapes, MAA Kirby Station luxury apartments for rent in East Memphis have exceptional community amenities like two gorgeous pools, fitness center, and an outdoor grilling area. Apartment homes feature walk-in closets, smart home technology, and hardwood-style floors. This neighborhood is a tapestry woven with cultural venues, top-notch dining establishments, superb shopping, and abundant green space that beckons you to explore. Grab coffee or lunch nearby at Petra Café, Babalu, or Big Bad Breakfast, or pick up groceries just down the street at Kroger. When you're in the mood to shop, Target is close at hand, while Saddle Creek offers a mix of upscale brands and local boutiques, and Oak Court Mall adds even more variety. The Dixon Gallery & Gardens and Theatre Memphis are just minutes away, and Shelby Farms Park—with trails, paddle boats, and open space—is an easy weekend favorite. With quick access to I-240, you’re just 20 minutes from downtown and major Memphis employers like FedEx, International Paper, St. Jude, and Methodist Le Bonheur Healthcare.
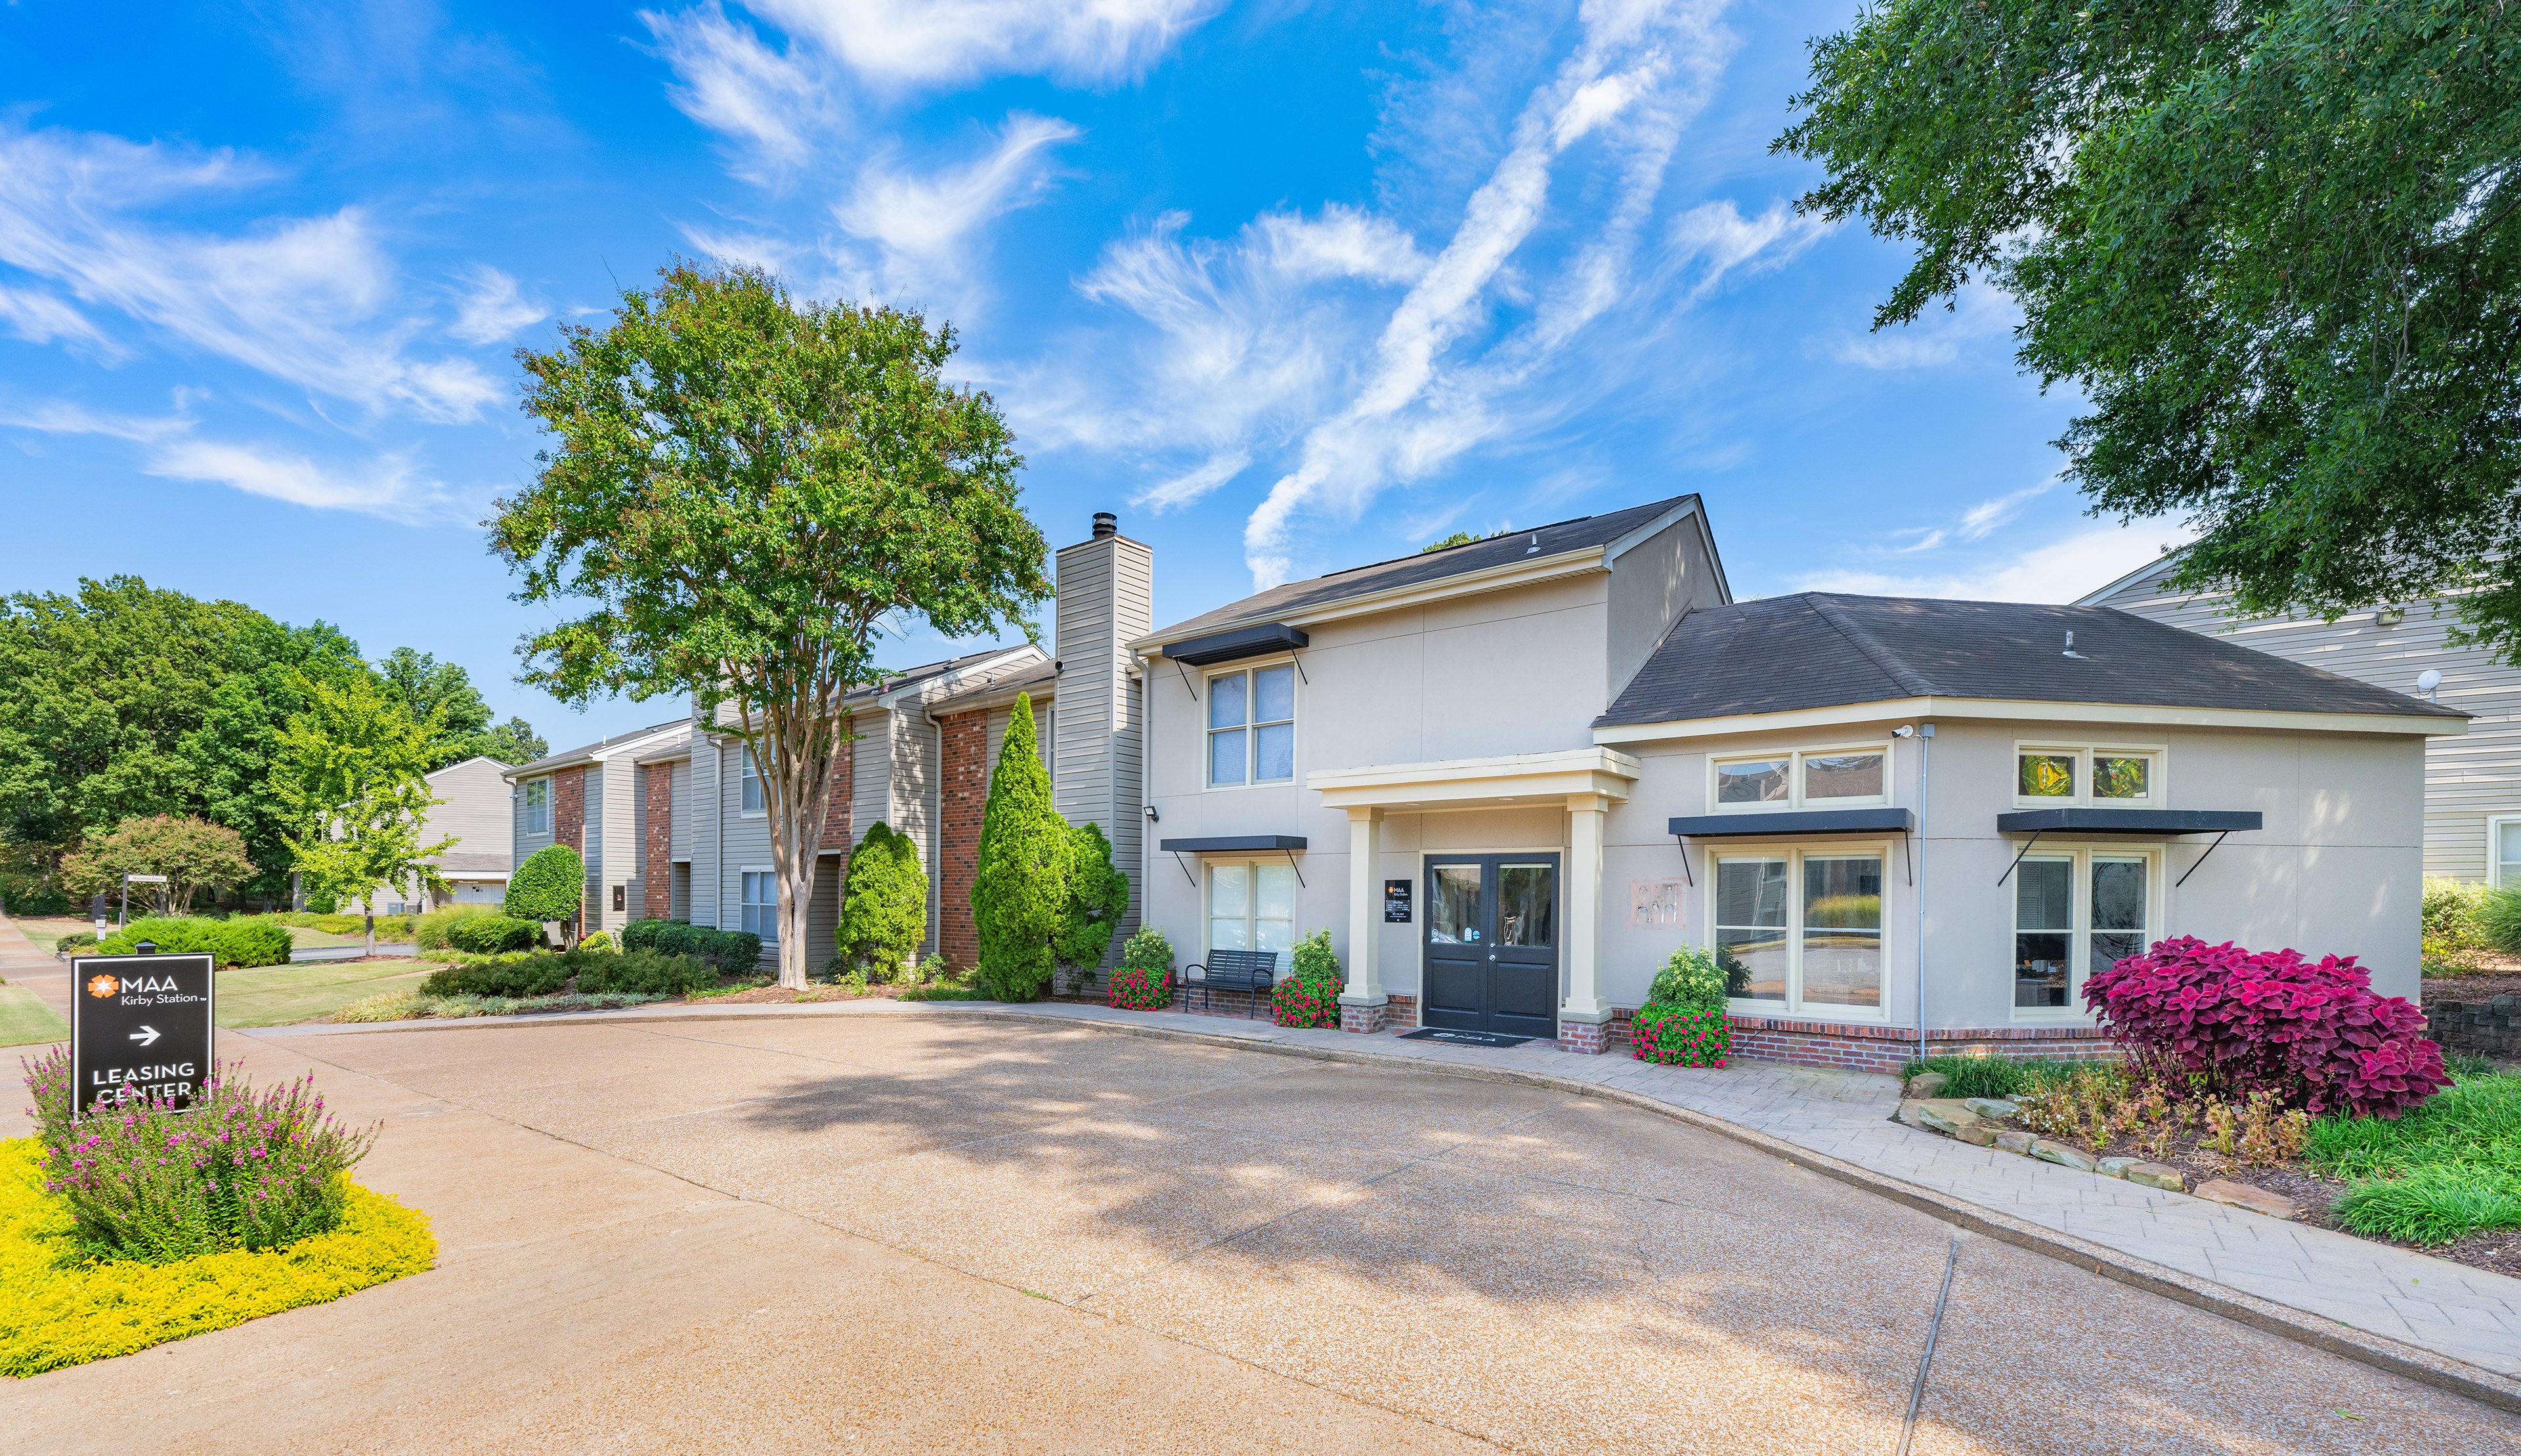
Leasing at MAA Kirby Station luxury apartment homes in Memphis, TN
Signage at MAA Kirby Station luxury apartment homes in Memphis, TN

Available Apartments

1 Bedroom

Starting at $1018

21 available starting today

2 Bedroom

Starting at $1253

6 available starting today

Touring Hours

Monday - Friday10:00 AM - 6:00 PM
Saturday10:00 AM - 5:00 PM
SundayClosed

Resident Office Hours

Monday - Friday10:00 AM - 6:00 PM
Saturday10:00 AM - 5:00 PM
SundayClosed

Community Perks

Access and Parking:CarportsHandicap AccessibleReserved Parking Available
Beyond the Backyard:Grilling AreaOutdoor FireplaceSun Deck
Bonus Spaces:Laundry Room
Our Space:Award-Winning LandscapingMature Landscaping
Wellness Amenities:Fitness Center
Resident Perks:SmartHome Technology

Leasing Info

Below is information on additional fees and charges that will apply to your lease. Required one-time and monthly recurring fees are charged in addition to base rent, and additional fees may apply based on the options you select. To determine your monthly fixed costs, add your base rent to the required fees and any optional fees you will be selecting.

Required One Time Fees

Application Fee 1: at application $50 per applicant

Processing Fees 2: upon application approval $150 per application

Security Deposit 3: at time of move-in $125 - $150

Required Monthly Recurring Fees

Community Fee 4: $18

MAA Connect 5: $85

Optional Fees

Pet Fee 1 Pet 6: $300

Pet Fee 2 Pets 7: $600

Pet Rent 1 Pet 8: $20

Pet Rent 2 Pets 9: $40

Optional Rentable Items

Parking 10: starting at $35 per month

Ask about our sMAArt Savings program as a great alternative to the security deposit! Simply pay a one-time, non-refundable fee for half the cost of the normal deposit. This program may vary by community so speak with our leasing team today.

The required security deposit may change based on screening results. Residents must pay monthly charges for utilities provided to the premises, including, but not limited to, electricity, natural gas, water, and sewer, as set forth in the lease agreement. Monthly utility charges may vary based on usage. Rentable items and services are taxable in certain jurisdictions. All leaseholders are required to maintain liability insurance in the amount of $100,000 for the term of the lease. Additional fees may apply in specific situations as detailed in your lease agreement. All fees are subject to the terms of the application and lease agreement. Some requirements may vary where required by law.
Disclaimer

1For costs related to the apartment rental application, including credit and criminal background screening.

2Non-refundable fee due at application approval to hold the apartment until your move-in date. Non-refundable if your application is canceled more than 48 hours after notice of application approval.

3Refundable deposit held as security for fulfillment of lease obligations. Amount varies based on credit screening results.

4Helps pay for costs associated with operation, repair, maintenance of common areas like our green spaces, lawns, sidewalks, breezeways, parking lot and more, along with property taxes and insurance.

5Premium high-speed internet and/or video services.

6Non-refundable, one-time fee in consideration for the privilege of having a pet at the community.

7Non-refundable, one-time fee in consideration for the privilege of having a pet at the community

8,9Monthly fee in consideration for the privilege of having a pet at the community.

10Subject to availability. Please contact a leasing agent for more details.

Links

About MAA
For Investors
Corporate Apartments
For Residents
Contact Us
Careers

Corporate Headquarters

MAA
6815 Poplar Avenue
Suite 500
Germantown TN 38138

Assistance

866-620-1130
Privacy PolicyTerms of ServiceAccessibility StatementHealth Plan Price TransparencySitemap
Privacy Preference Center

@ Copyright 2018-2026 MAA

Compare MAA Communities
0 of 5

Compare MAA Communities

0 of 5
None in your list. Add communities to compare them.

Add to Compare

Recently Viewed
Saved
The most recent 20 Communities you've viewed will appear here.
View Comparison