MAA logo
  • Communities
  • Resident Experience
  • About
  • Careers
Find Your Home
MAA logo
Find Your Home
Find Your Home
  • Communities
  • Resident Experience
  • About
  • Careers
Enter Search Terms Above
OverviewAvailable UnitsAmenitiesFeaturesProperty MapNeighborhoodFAQ
  1. DC Metro|

MAA Tysons Corner

Video Tours
Experience-MAA
  • Pool
  • Fitness
  • Kitchen
  • Living Room
  • Bedroom
  • Bathroom
1 / 6
Experience-MAA
  • Pool
  • Fitness
  • Kitchen
  • Living Room
  • Bedroom
  • Bathroom
1 / 6
slide image

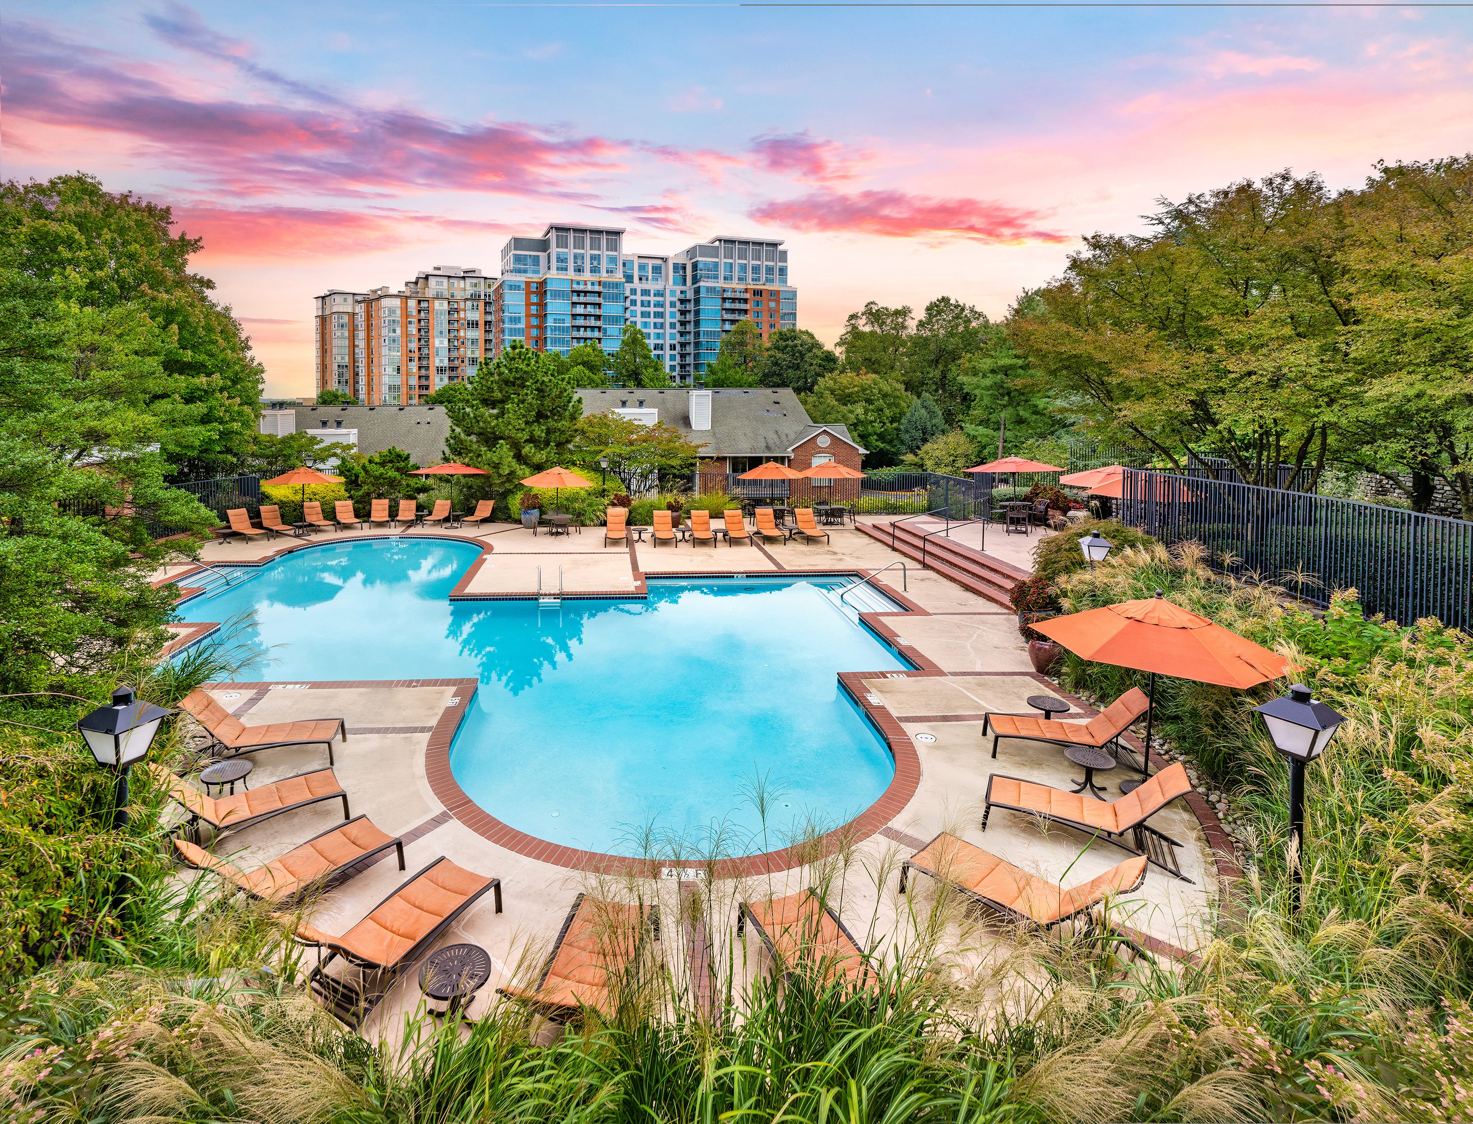
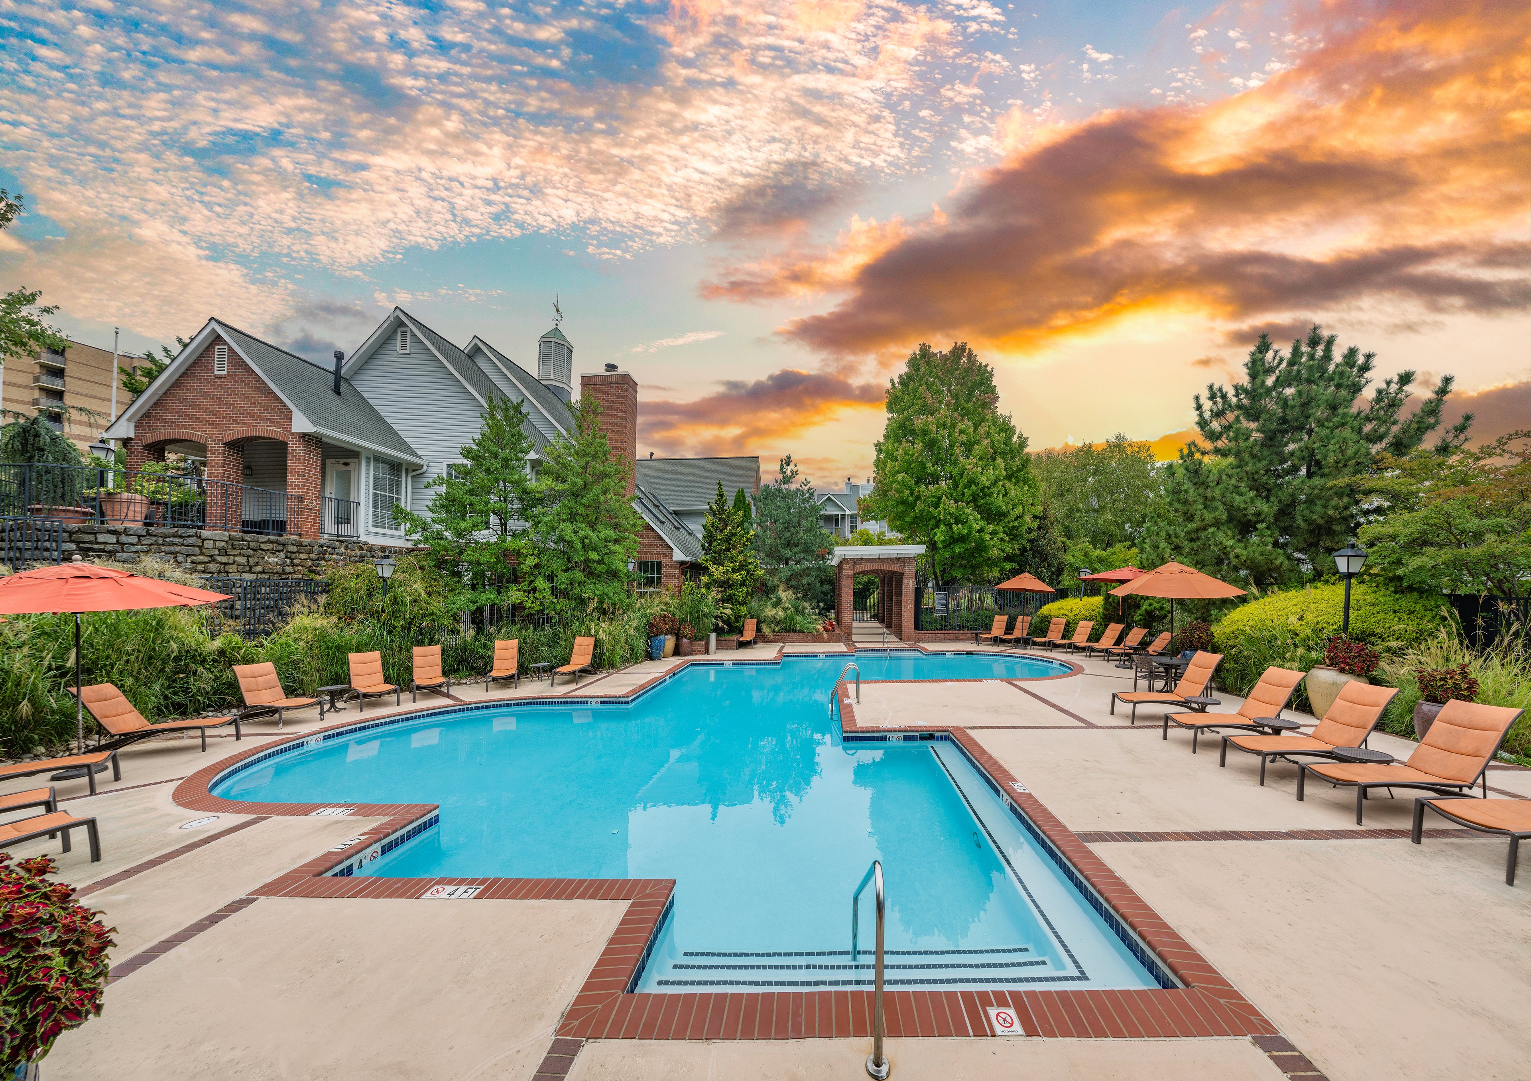
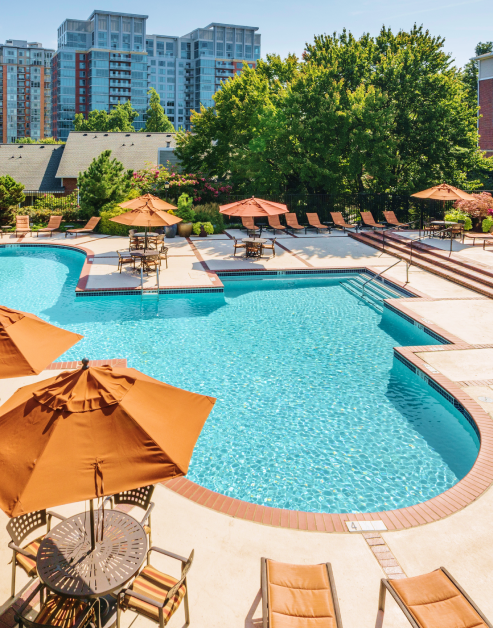
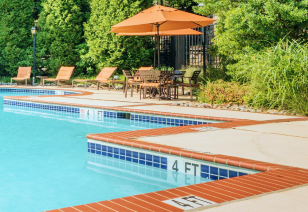
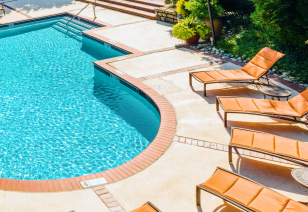
Sun-Soaked Relaxation

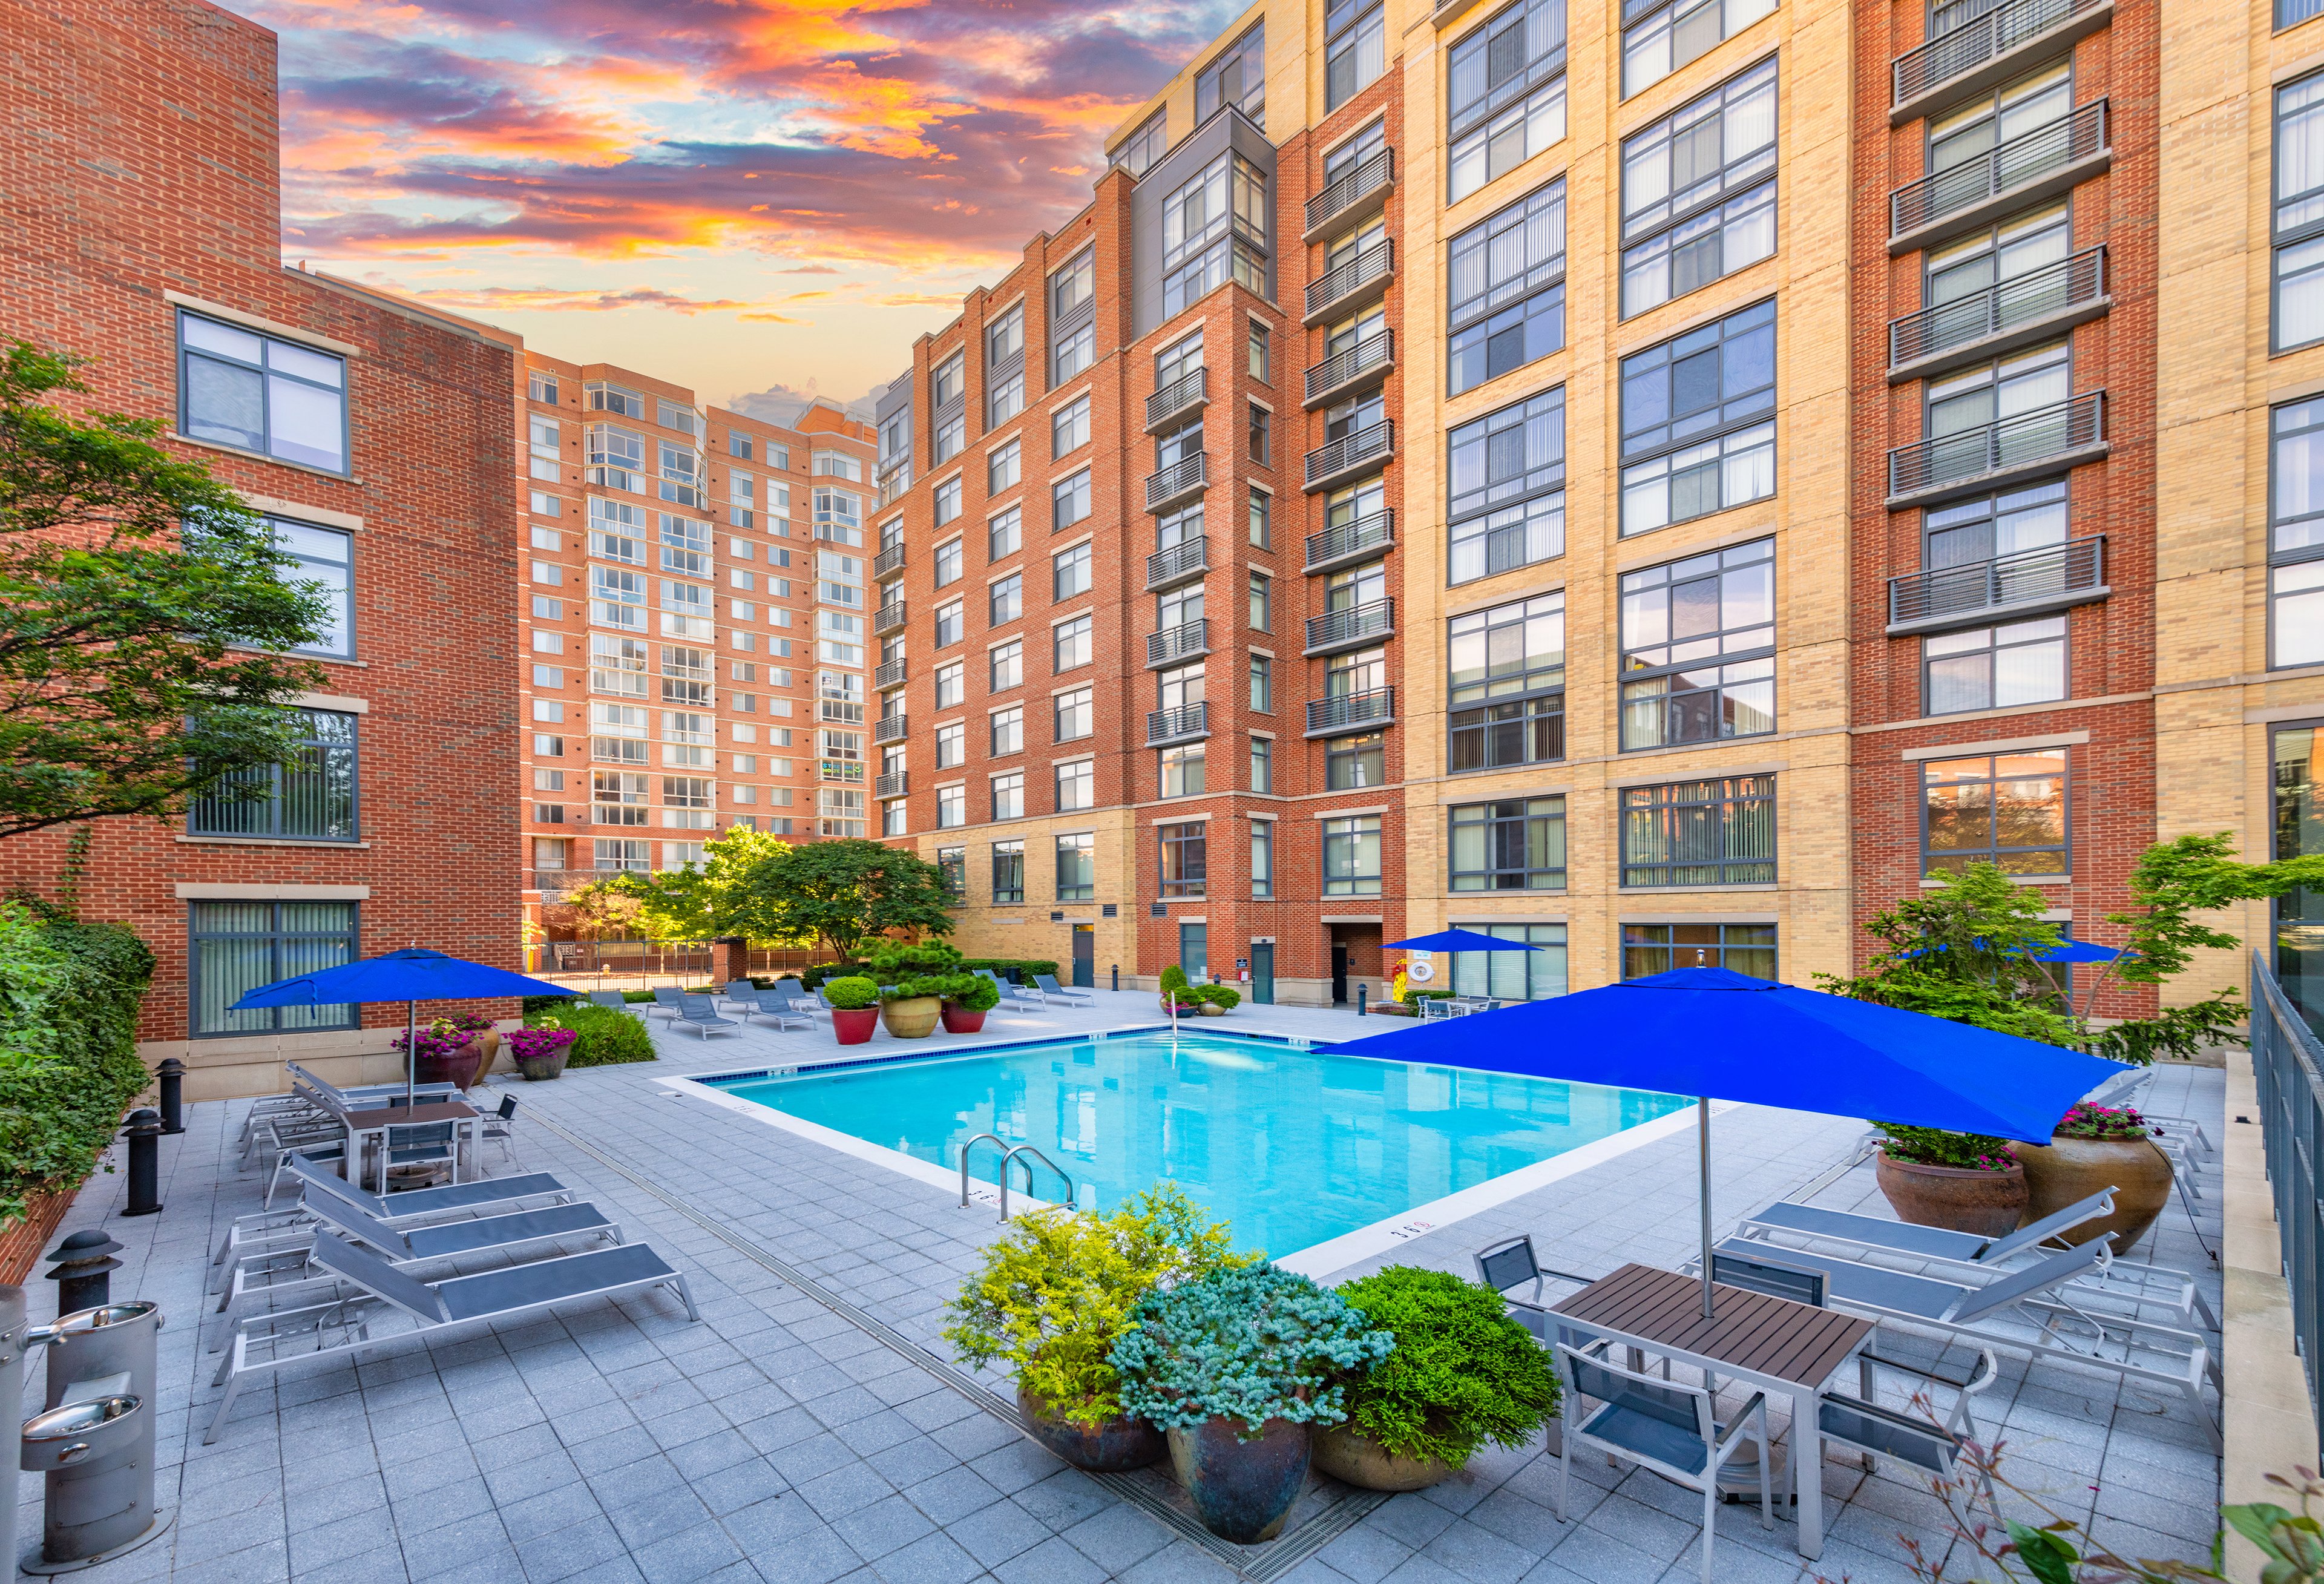
The pool's sparkling water creates a serene atmosphere, making it an ideal spot to unwind or socialize with neighbors.

slide image
slide image
slide image

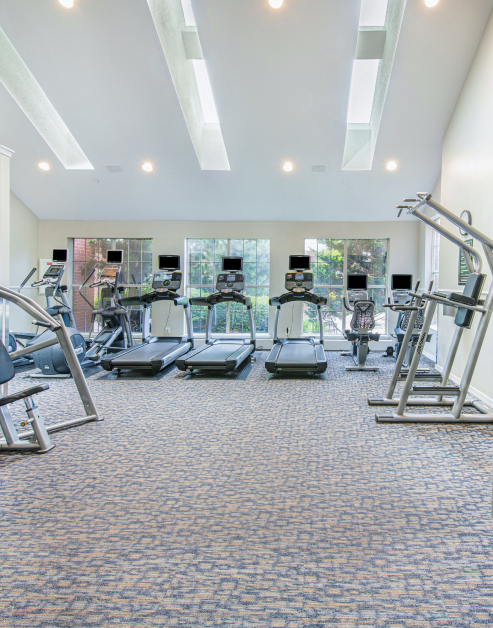
Exercise Room

Work out in a dynamic and motivating space for anyone seeking to achieve fitness objectives. With Echelon bikes and free weights, the setup makes it easy to switch up your routine

slide image

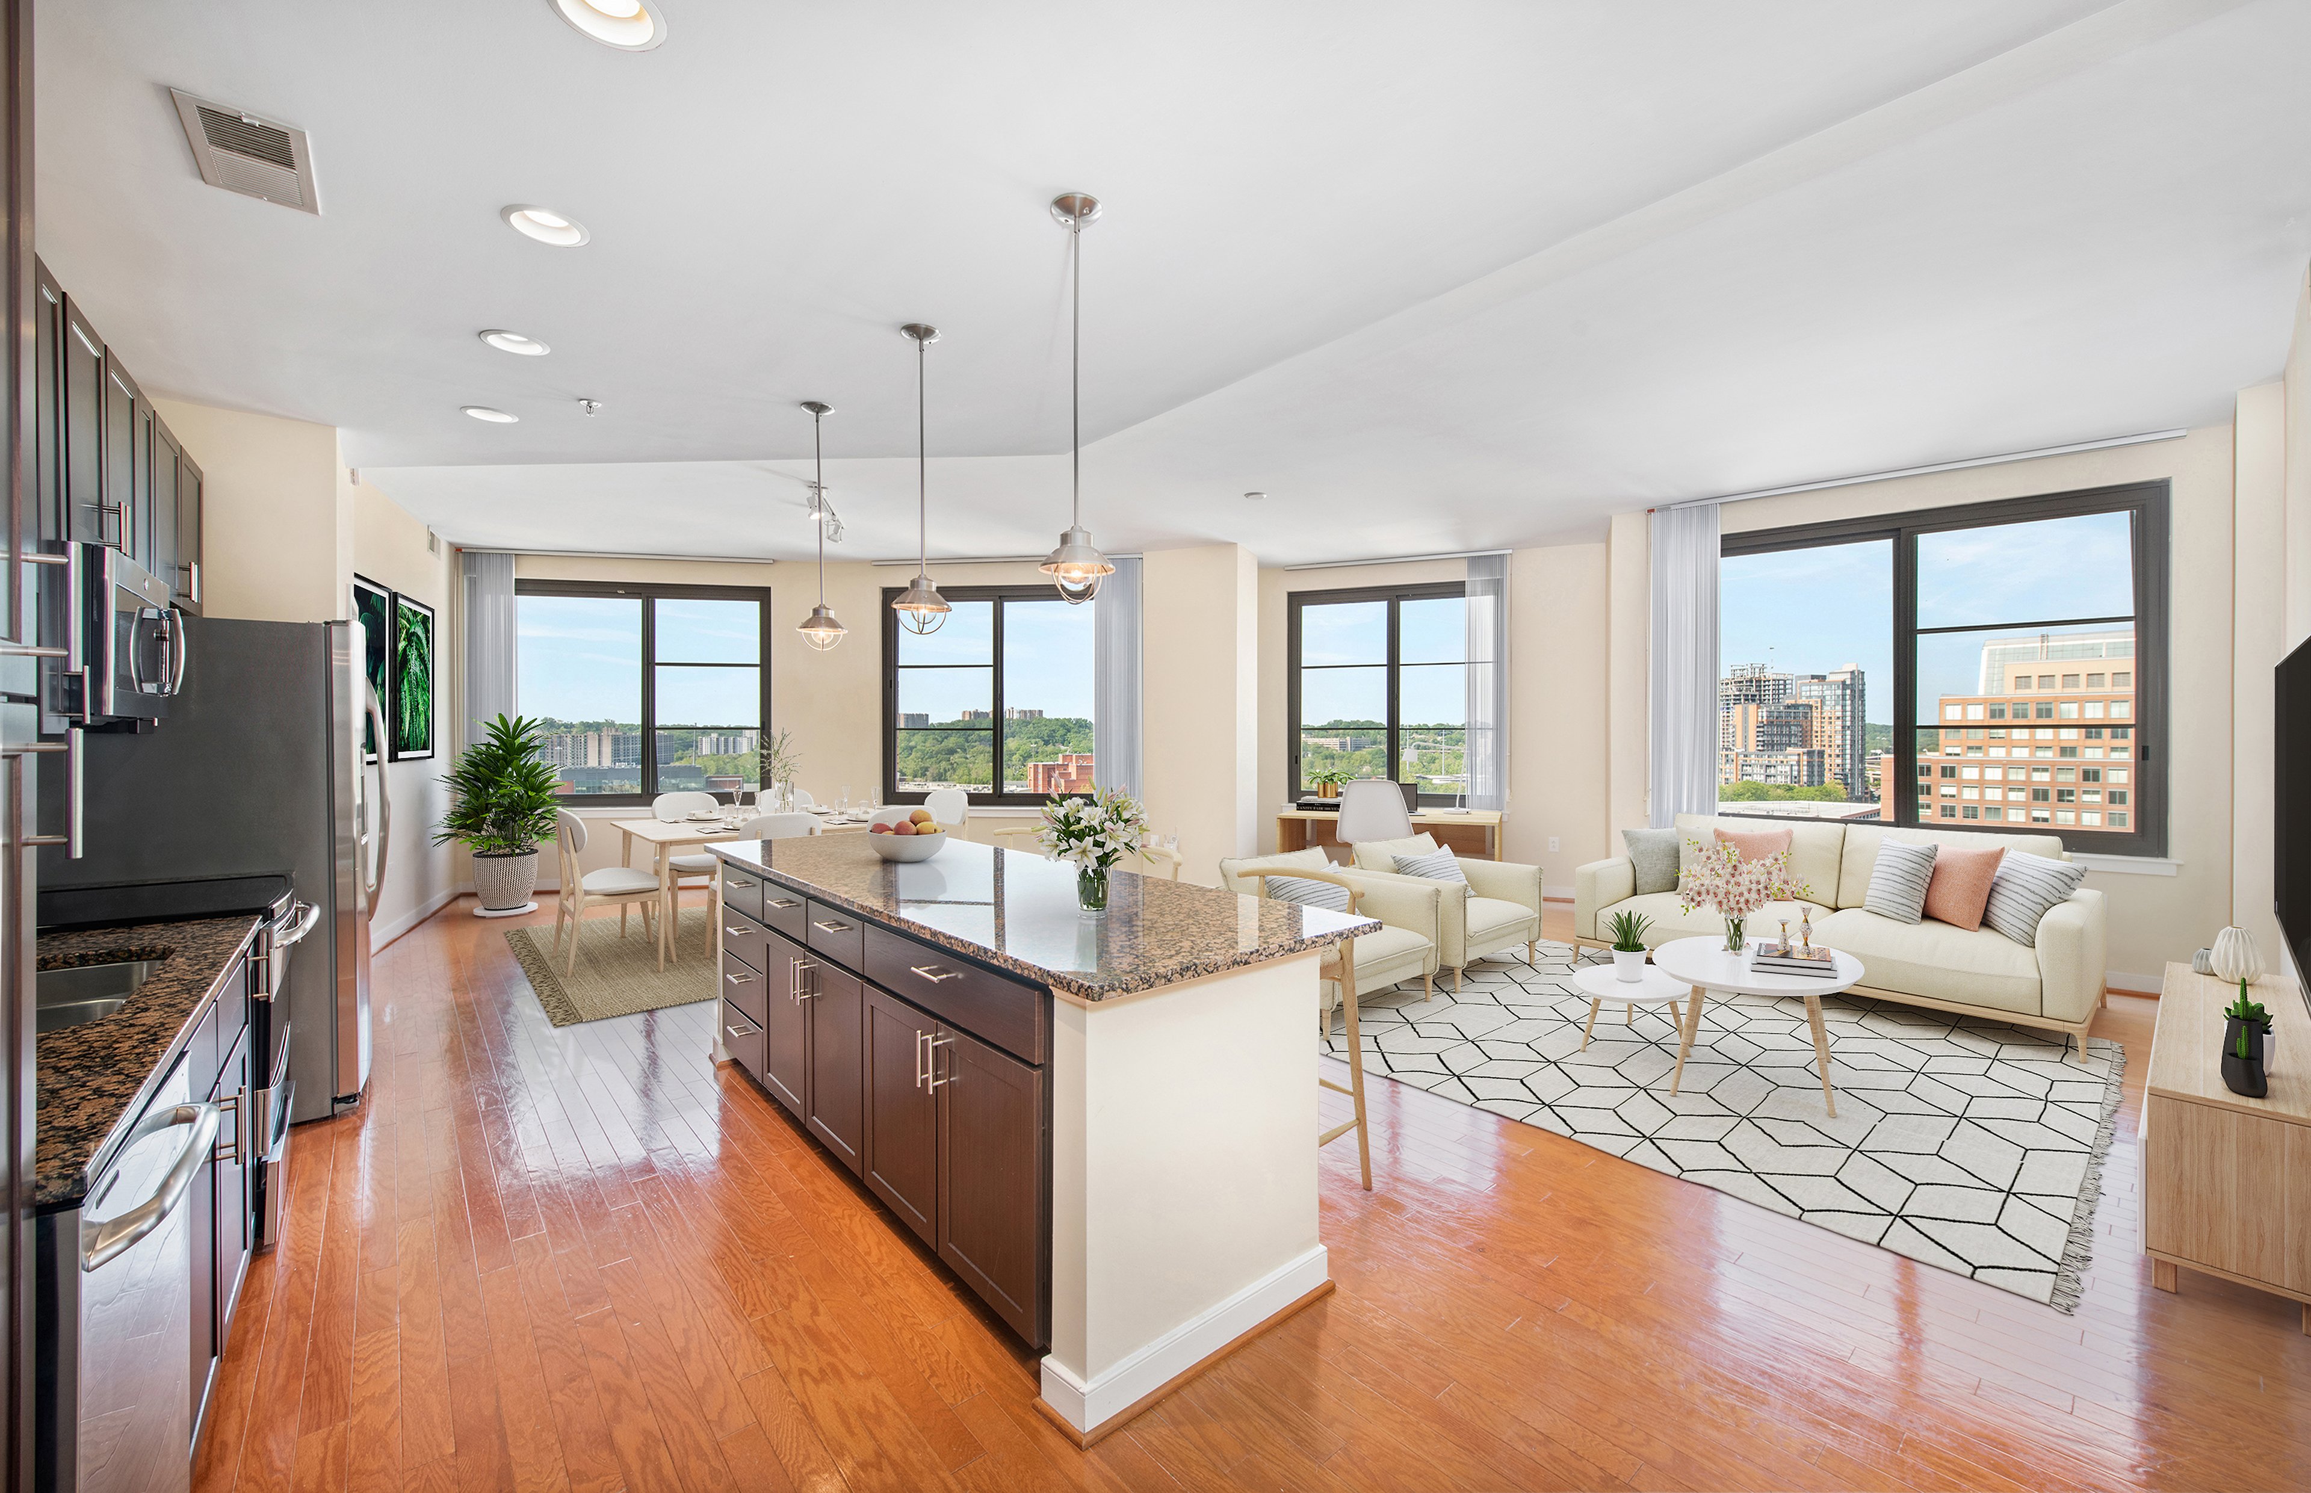
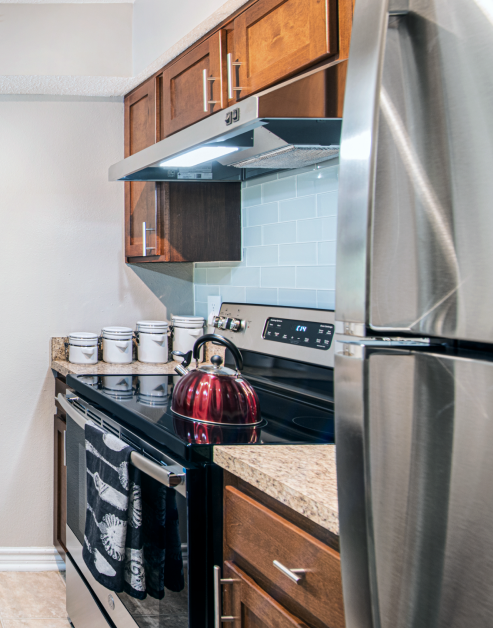
Light-Filled Kitchens

Stylish kitchens provide a fresh and contemporary space for residents to enjoy. Upgraded cabinet fronts and laminate countertops give it a modern feel and keep the cleanup easy.

slide image

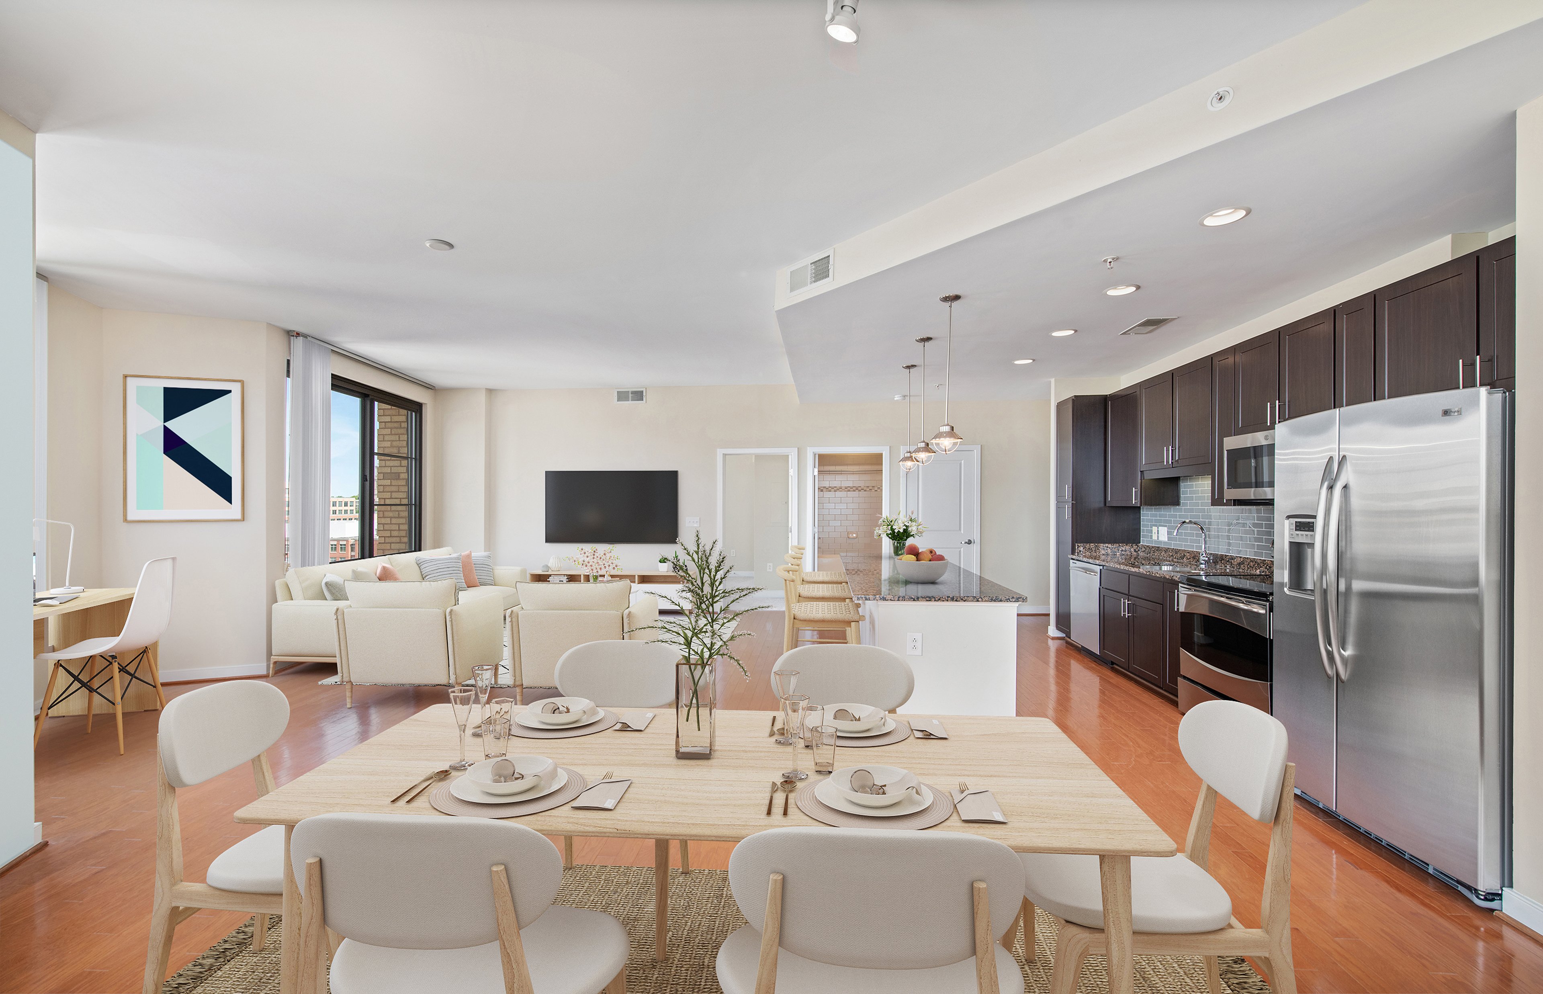
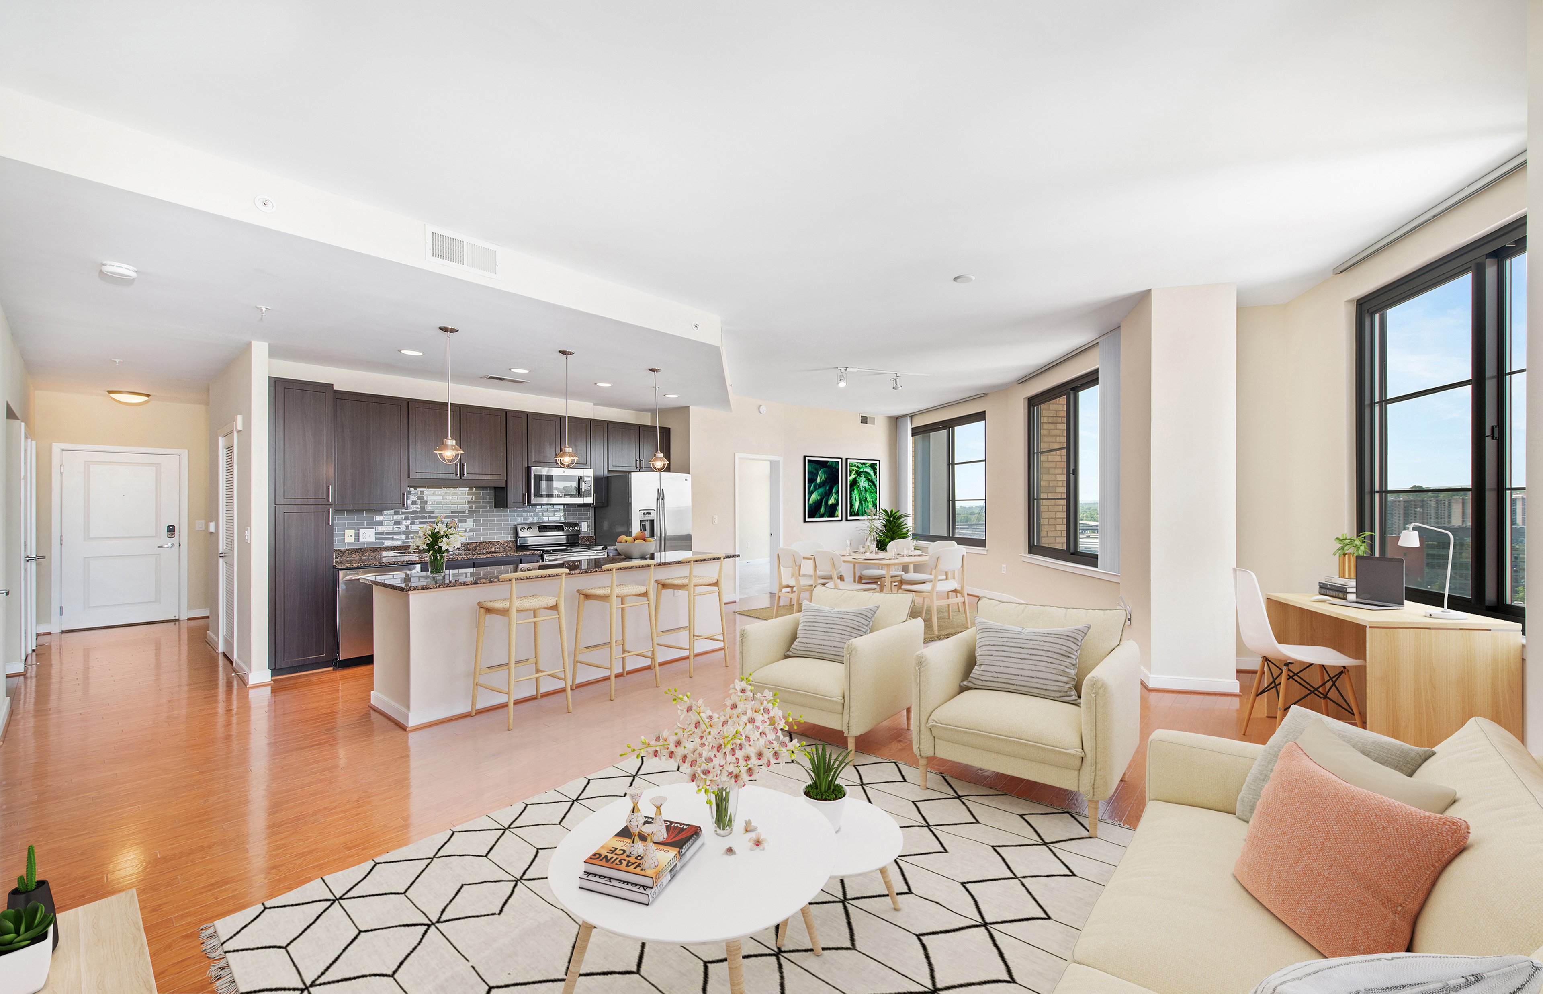
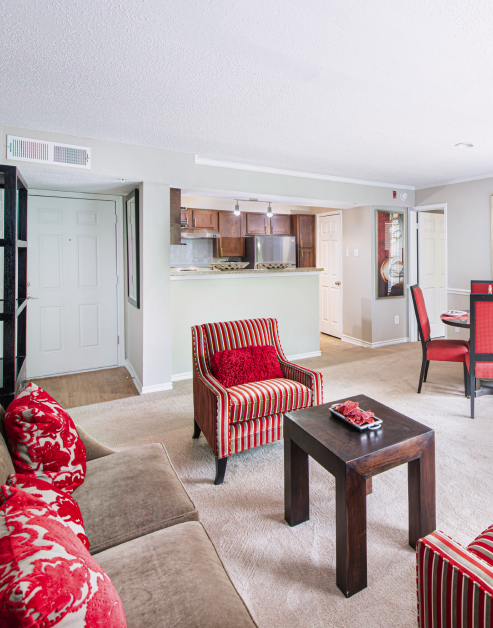
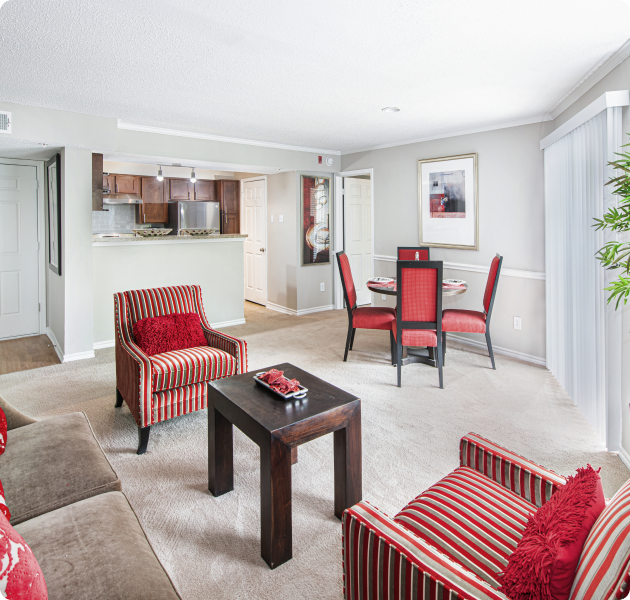
Living-Dining Combo

Experience the comfort of a spacious living room, perfect for entertaining guests or simply enjoying some downtime. Built-in bookshelves add charm and function, while some layouts include a wood-burning fireplace for a cozy, lived-in feel.

slide image

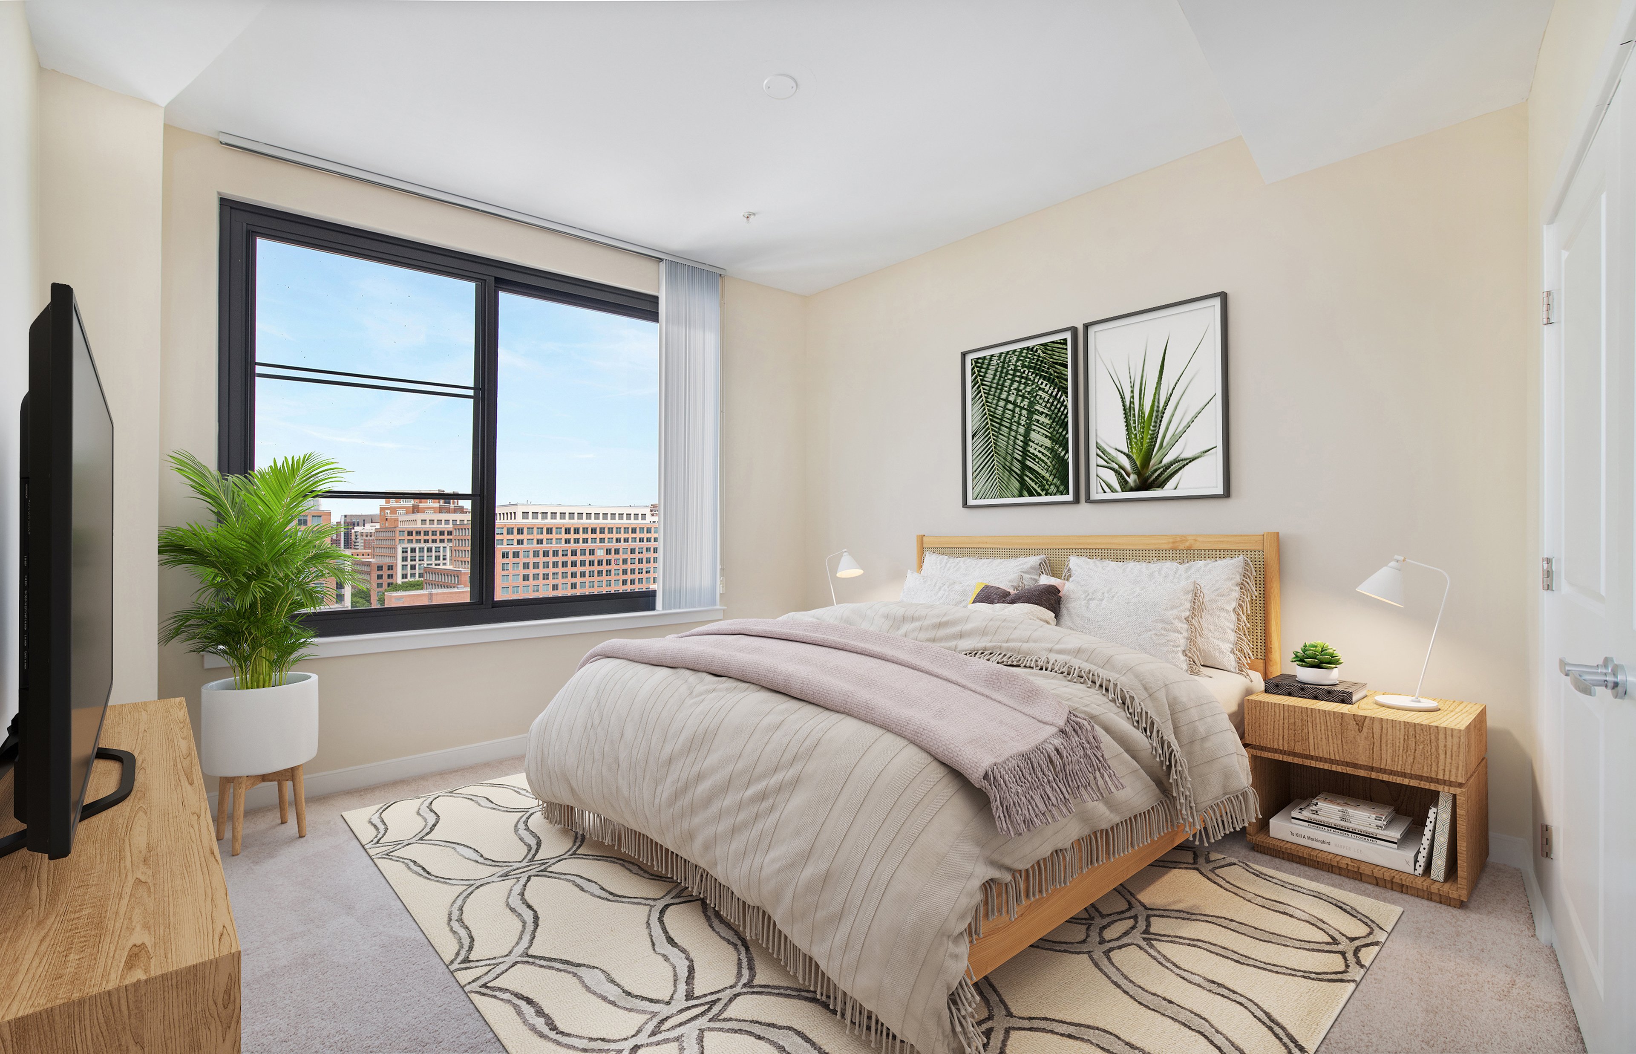
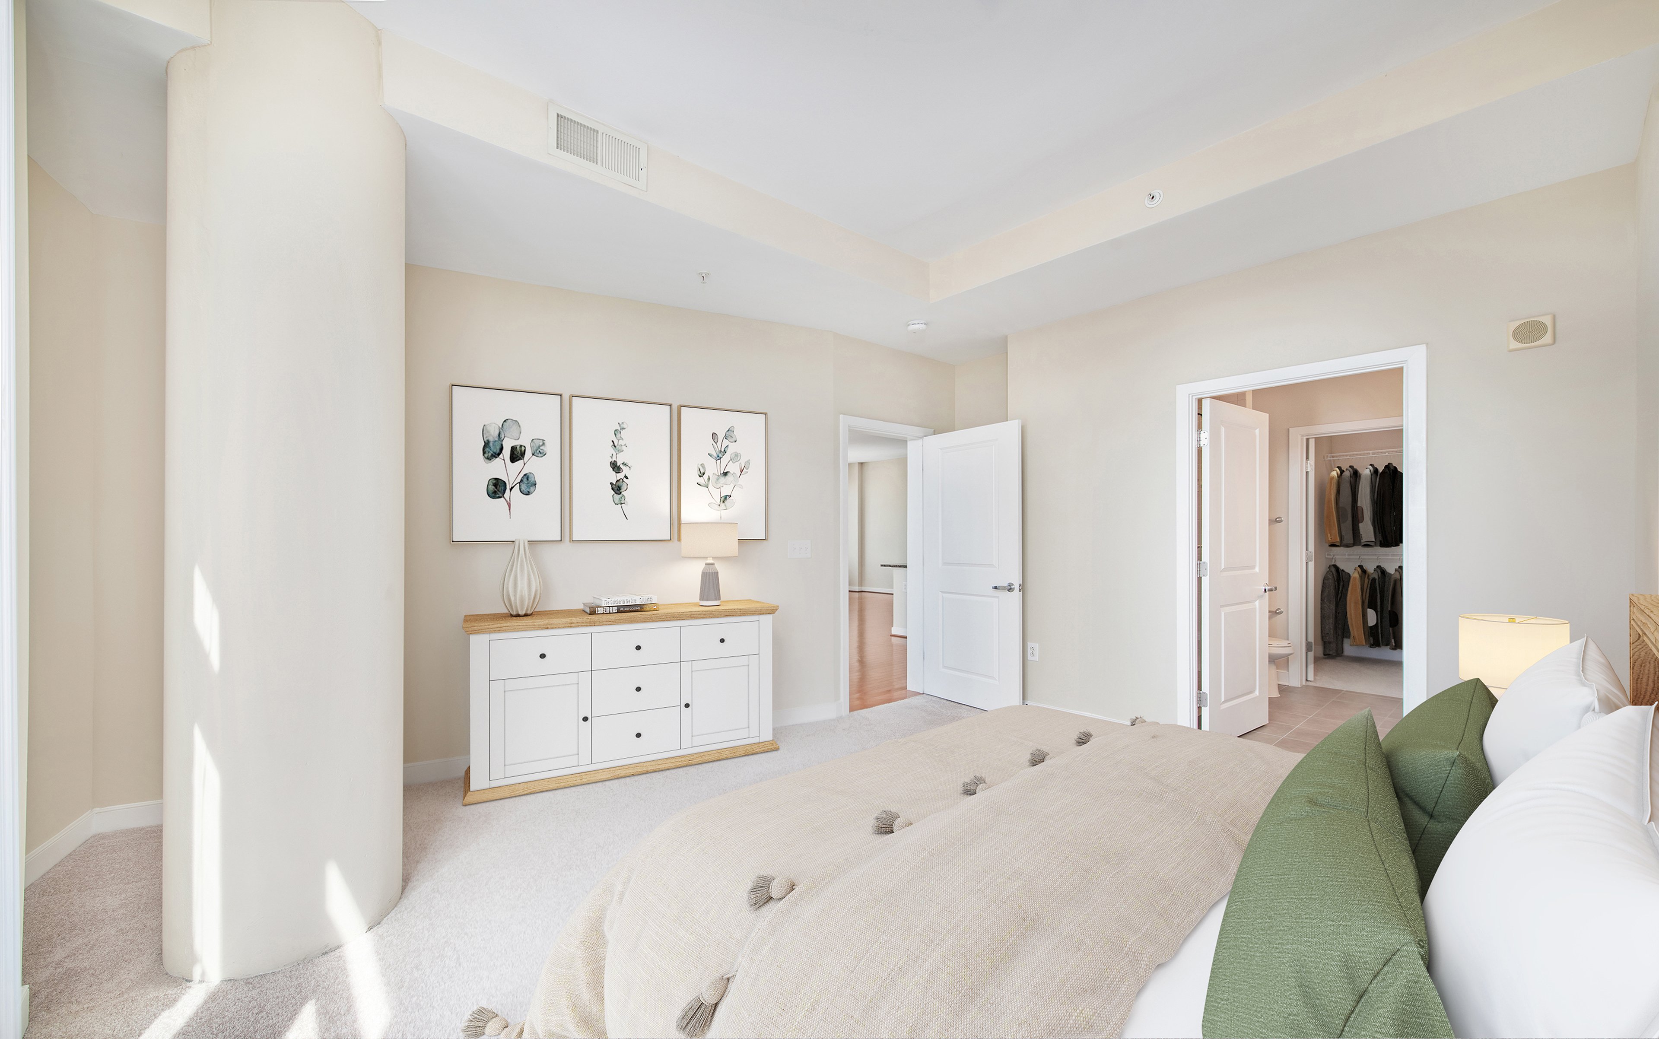
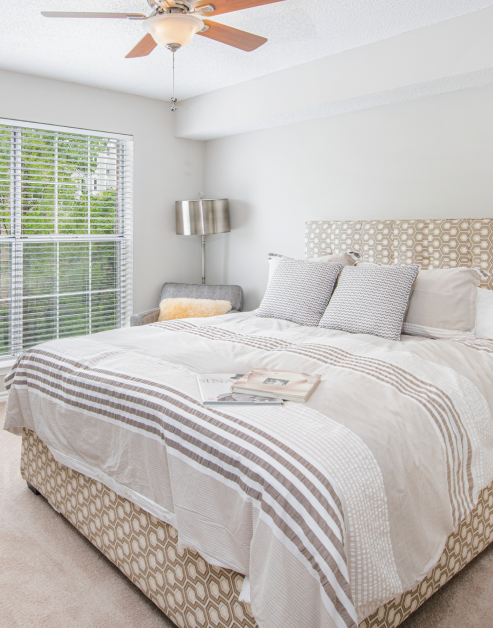
Serene Sleeping Spaces

Enjoy a peaceful bedroom retreat in your home. Vaulted ceilings and large windows make the room feel airy and bright, while a ceiling fan keeps things comfortable year-round.

slide image

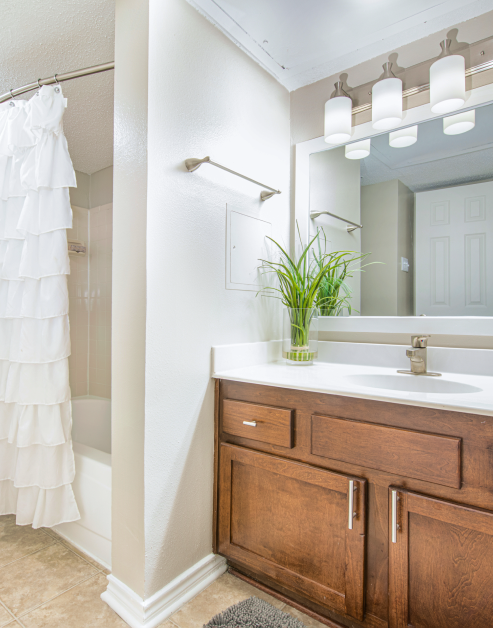
Elegant Essentials

Enjoy the simple elegance of our bathrooms, with all the essentials you need. Spa-inspired fixtures and a classic tub-shower combo bring together function and comfort in one well-designed space.

MAA Tysons Corner

1526 Lincoln Circle, Mclean, VA
(571) 520-7698

Touring Hours

Monday-Friday:10:00 AM – 6:00 PM
Saturday:10:00 AM – 5:00 PM
Sunday:Closed

Resident Office Hours

Monday-Friday:10:00 AM – 6:00 PM
Saturday:10:00 AM – 5:00 PM
Sunday:Closed

Nestled in the heart of Tysons, MAA Tysons Corner offers a wooded retreat within easy reach of mass transit and major highways. Discover lush, landscaped gardens and exceptional amenities at our luxury apartments, including a gorgeous pool, sports courts, fitness center, and EV charging stations. All apartments have smart home technology, modern kitchens, and an in-unit washer and dryer. Families in this area benefit from access to the Fairfax County Public Schools, known for their quality education. Take a short stroll to nearby conveniences like Harris Teeter, Whole Foods, the USPS and UPS. After a short drive, you can explore The Boro’s vibrant mix of dining, boutique shopping, and entertainment, or spend an afternoon browsing the luxury retailers at Tysons Galleria. On the weekends, unwind in the scenic beauty of Scott’s Run Nature Preserve or take in a show at Capital One Hall. With nearby trails, three Metro stations, and easy access to top employers and entertainment, MAA Tysons Corner puts you at the center of it all.

Rent starting at
$1,835 - $5,240
Bedrooms
1 - 2 bd
Bathrooms
1 - 2 ba
Square Feet
648 - 1,062 sq ft
Apply NowAsk a Question
Move-in Special
Lease Now, monthly rent has been reduced -$100! Certain exclusions may apply.

Available Apartments


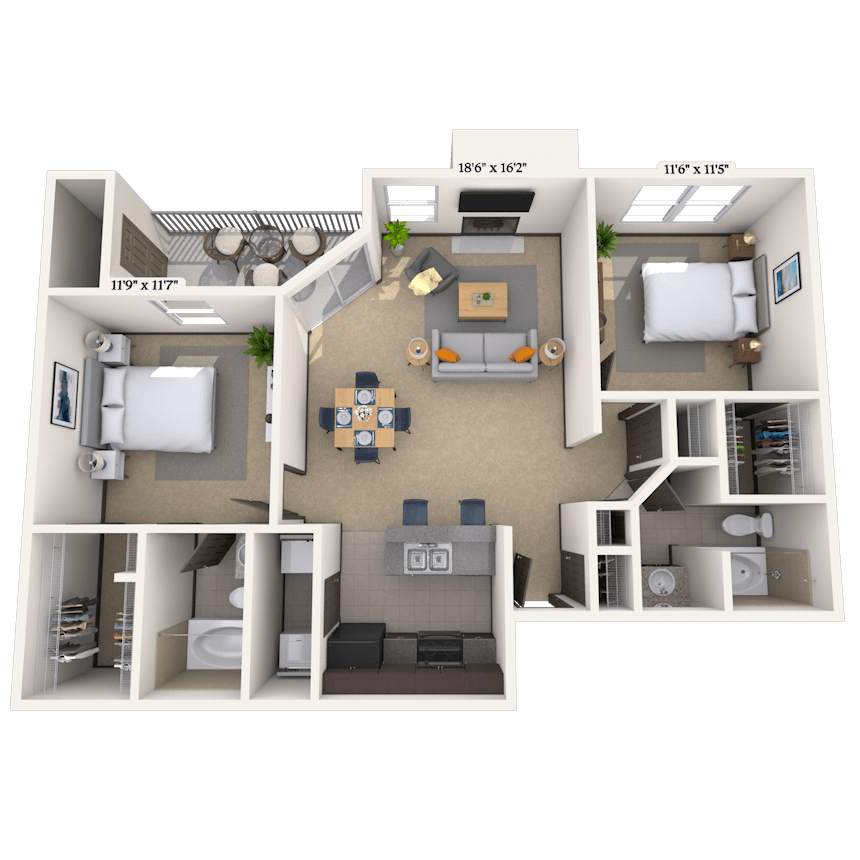
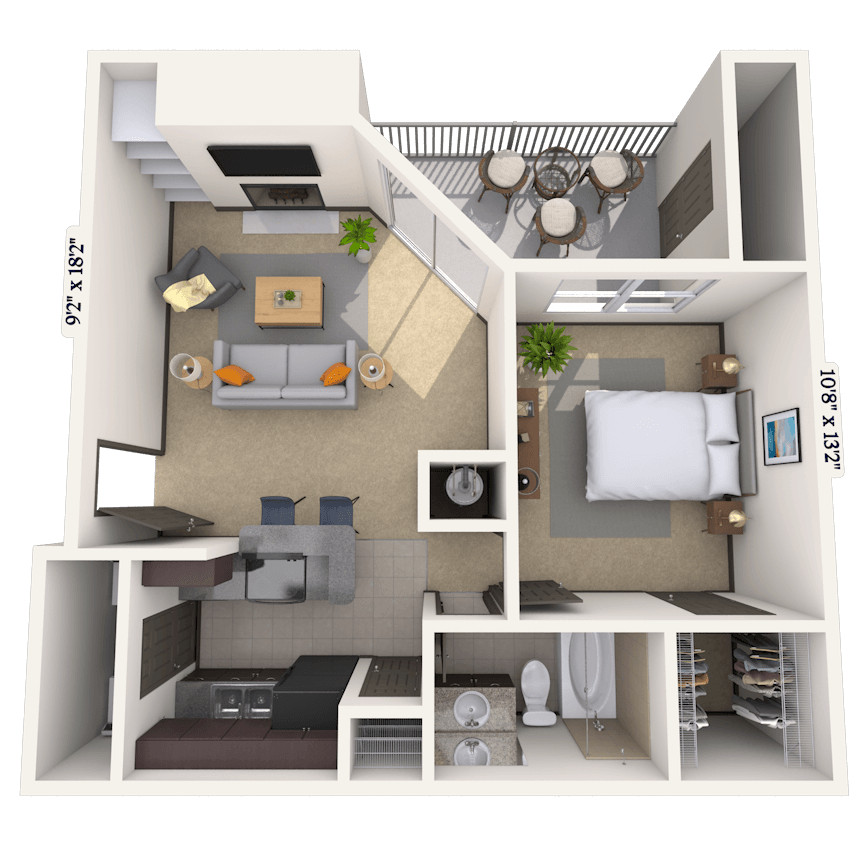
Floorplan images are for illustrative purposes only as square footage, dimensions, finishes, and layouts may vary between individual apartments. Contact the Leasing Office for details on specific apartment homes.

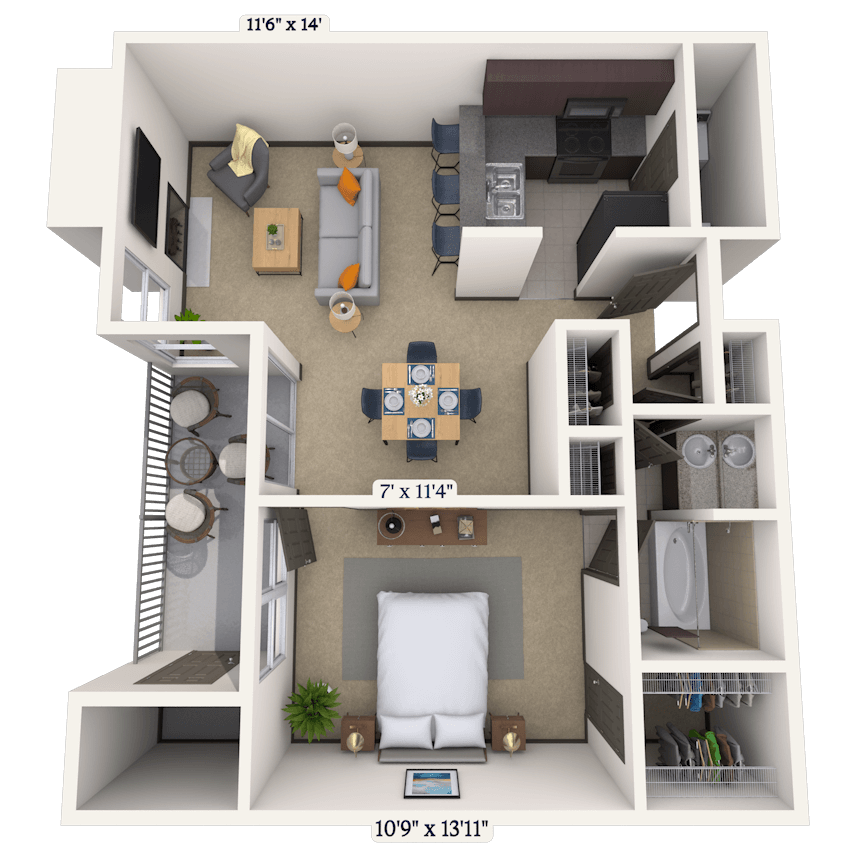



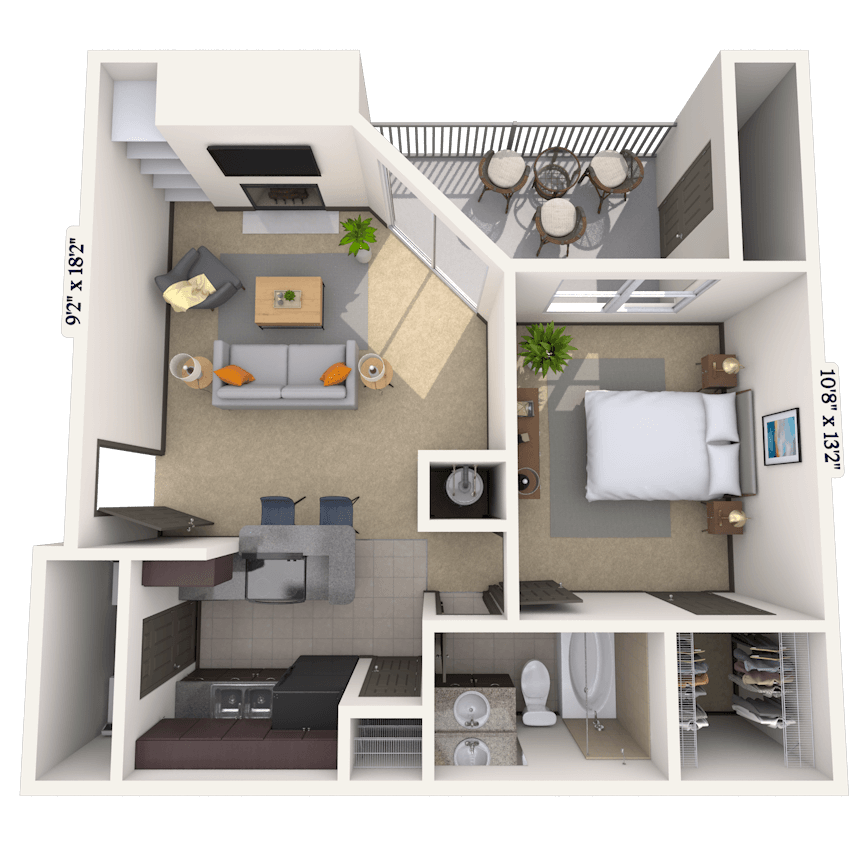
Floorplan image of unit 310B1500
Unit #310B1500
Rent starting at $2,015
1 Bed
1 Bath
652 Sq. Ft.
Available Aug. 6, 2026
3rd Floor
Amenities
Wood Burning Fireplace
Courtyard View
Faux Wood Cordless Blinds

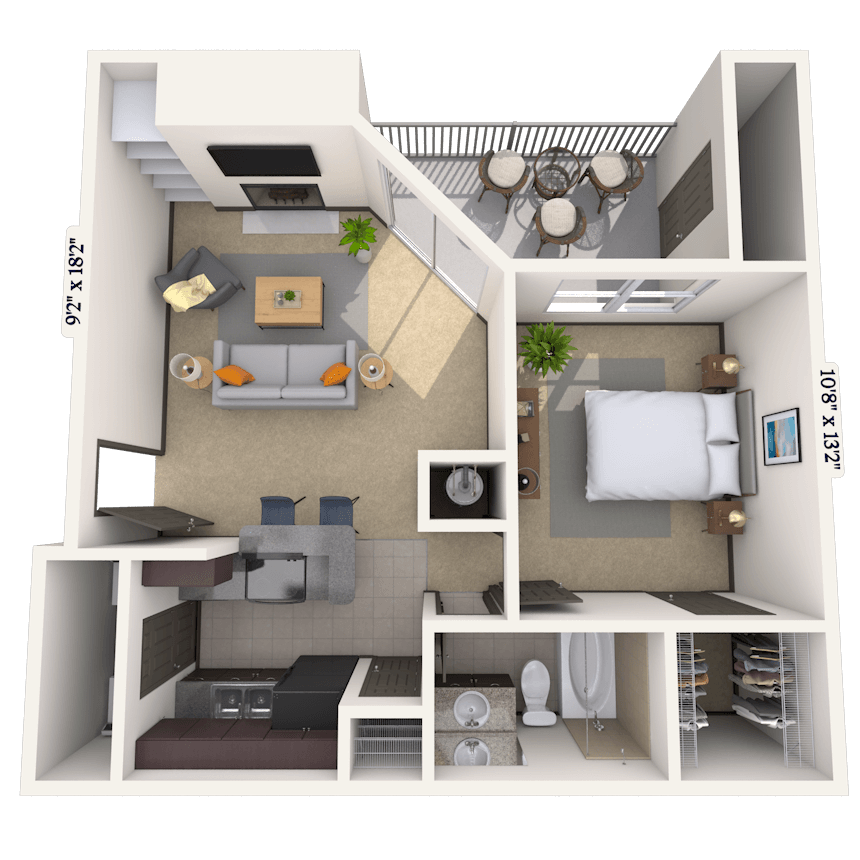
Floorplan image of unit 324B1500
Unit #324B1500
Rent starting at $2,010
1 Bed
1 Bath
652 Sq. Ft.
Available Aug. 6, 2026
3rd Floor
Amenities
Wood Burning Fireplace
Courtyard View
Stackable Washer and Dryer
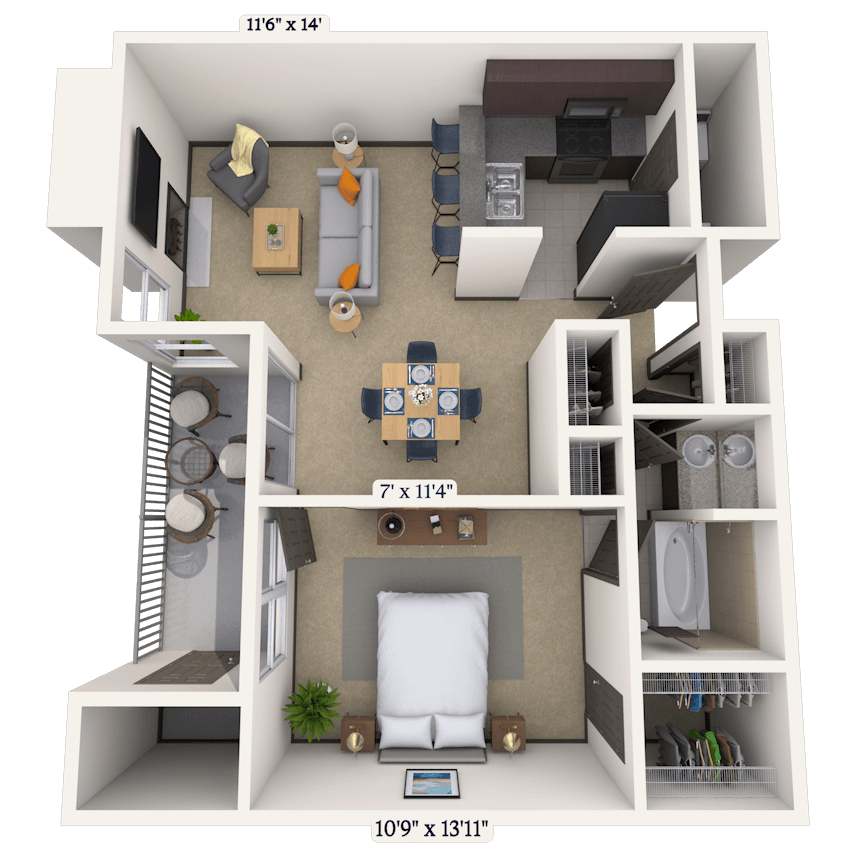

Floorplan image of unit 306B1525
Unit #306B1525
Rent starting at $2,010
1 Bed
1 Bath
652 Sq. Ft.
Available Aug. 6, 2026
3rd Floor
Amenities
Wood Burning Fireplace
Courtyard View
Stackable Washer and Dryer
Floorplan image of unit 303B1509
Unit #303B1509
Rent starting at $2,030
1 Bed
1 Bath
648 Sq. Ft.
Available Aug. 6, 2026
3rd Floor
Amenities
Large Balcony
Vaulted Ceiling
Top Floor
Floorplan image of unit 112B1525
Unit #112B1525
Rent starting at $2,015
1 Bed
1 Bath
652 Sq. Ft.
Available Aug. 6, 2026
1st Floor
Amenities
Courtyard View
Faux Wood Cordless Blinds
Stackable Washer and Dryer
Floorplan image of unit 102B8300
Unit #102B8300
Rent starting at $1,960
1 Bed
1 Bath
648 Sq. Ft.
Available Aug. 6, 2026
1st Floor
Amenities
Large Balcony
Washer and Dryer
Smart Home Technology


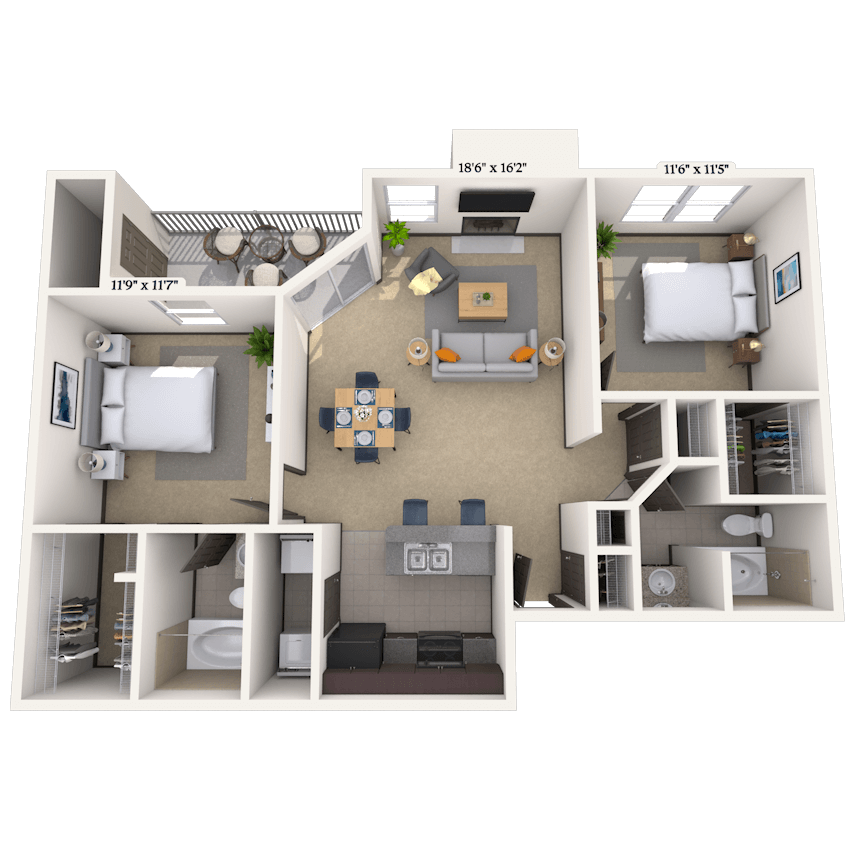

Floorplan image of unit 101B1525
Unit #101B1525
Rent starting at $2,760
2 Beds
2 Baths
973 Sq. Ft.
Available Aug. 6, 2026
1st Floor
Amenities
Smart Home Technology
Washer and Dryer
Upgraded Cabinets
Floorplan image of unit 312B1500
Unit #312B1500
Rent starting at $2,015
1 Bed
1 Bath
652 Sq. Ft.
Available Aug. 6, 2026
3rd Floor
Amenities
Wood Burning Fireplace
Courtyard View
Faux Wood Cordless Blinds
Floorplan image of unit 304B1525
Unit #304B1525
Rent starting at $1,985
1 Bed
1 Bath
652 Sq. Ft.
Available Aug. 6, 2026
3rd Floor
Amenities
Wood Burning Fireplace
Courtyard View
Stackable Washer and Dryer
Floorplan image of unit 203B1509
Unit #203B1509
Rent starting at $1,945
1 Bed
1 Bath
648 Sq. Ft.
Available Aug. 6, 2026
2nd Floor
Amenities
Large Balcony
Wood Burning Fireplace
Washer and Dryer
Floorplan image of unit 102B8304
Unit #102B8304
Rent starting at $2,030
1 Bed
1 Bath
708 Sq. Ft.
Available Aug. 6, 2026
1st Floor
Amenities
Large Balcony
Smart Home Technology
Washer and Dryer
Floorplan image of unit 110B1500
Unit #110B1500
Rent starting at $1,965
1 Bed
1 Bath
652 Sq. Ft.
Available Aug. 6, 2026
1st Floor
Amenities
Courtyard View
Faux Wood Cordless Blinds
Stackable Washer and Dryer
Floorplan image of unit 203B8302
Unit #203B8302
Rent starting at $1,995
1 Bed
1 Bath
648 Sq. Ft.
Available Aug. 6, 2026
2nd Floor
Amenities
Large Balcony
Wood Burning Fireplace
Washer and Dryer
Floorplan image of unit 101B8300
Unit #101B8300
Rent starting at $1,930
1 Bed
1 Bath
648 Sq. Ft.
Available Aug. 6, 2026
1st Floor
Amenities
Large Balcony
Faux Wood Cordless Blinds
Smart Home Technology
Floorplan image of unit 101B1511
Unit #101B1511
Rent starting at $2,005
1 Bed
1 Bath
648 Sq. Ft.
Available Aug. 6, 2026
1st Floor
Amenities
Large Balcony
Faux Wood Cordless Blinds
Washer and Dryer
Floorplan image of unit 304B8310
Unit #304B8310
Rent starting at $2,025
1 Bed
1 Bath
648 Sq. Ft.
Available Aug. 6, 2026
3rd Floor
Amenities
Large Balcony
Vaulted Ceiling
Top Floor
Floorplan image of unit 202B8308
Unit #202B8308
Rent starting at $1,970
1 Bed
1 Bath
648 Sq. Ft.
Available Aug. 7, 2026
2nd Floor
Amenities
Large Balcony
Wood Burning Fireplace
Smart Home Technology
Floorplan image of unit 103B8300
Unit #103B8300
Rent starting at $2,015
1 Bed
1 Bath
788 Sq. Ft.
Available Aug. 13, 2026
1st Floor
Amenities
Faux Wood Cordless Blinds
Washer and Dryer
Smart Home Technology
Floorplan image of unit 103B8310
Unit #103B8310
Rent starting at $2,005
1 Bed
1 Bath
648 Sq. Ft.
Available Aug. 20, 2026
1st Floor
Amenities
Large Balcony
Faux Wood Cordless Blinds
Washer and Dryer
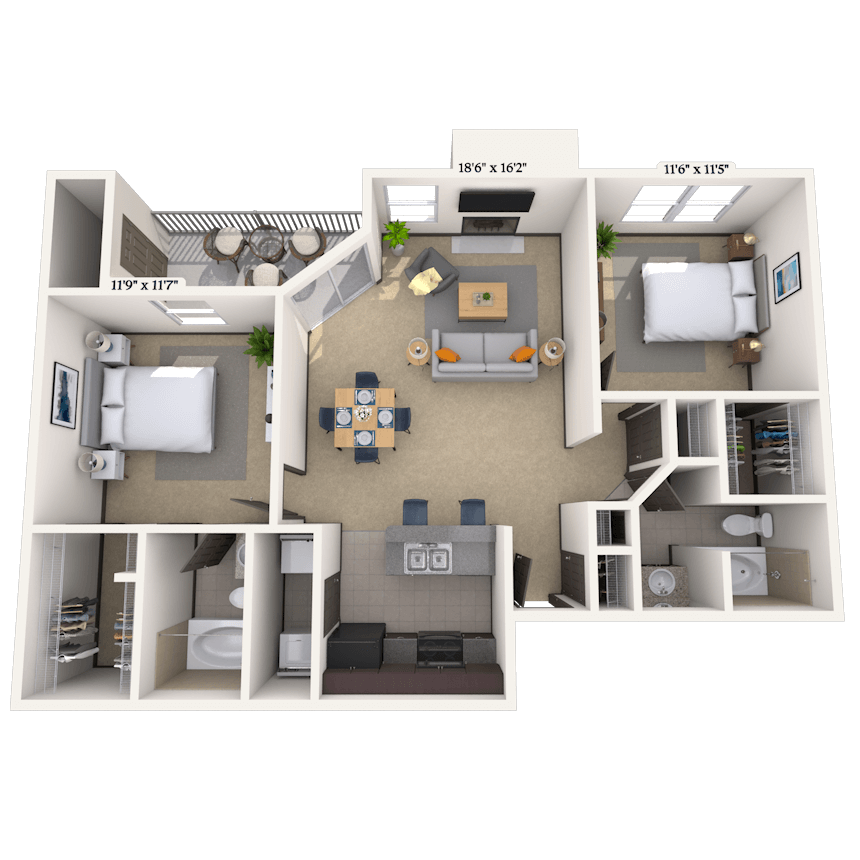
Floorplan image of unit 225B1525
Unit #225B1525
Rent starting at $2,820
2 Beds
2 Baths
973 Sq. Ft.
Available Aug. 26, 2026
2nd Floor
Amenities
Wooded View
Smart Home Technology
Washer and Dryer
Floorplan image of unit 108B1500
Unit #108B1500
Rent starting at $2,815
2 Beds
2 Baths
1,018 Sq. Ft.
Available Aug. 28, 2026
1st Floor
Amenities
Courtyard View
Smart Home Technology
Washer and Dryer
Floorplan image of unit 108B1525
Unit #108B1525
Rent starting at $2,995
2 Beds
2 Baths
1,018 Sq. Ft.
Available Aug. 30, 2026
1st Floor
Amenities
Washer and Dryer
Smart Home Technology
Courtyard View
Floorplan image of unit 143B1500
Unit #143B1500
Rent starting at $2,045
1 Bed
1 Bath
716 Sq. Ft.
Available Sep. 1, 2026
1st Floor
Amenities
Built-in Microwave
Faux Wood Cordless Blinds
Smart Home Technology
Floorplan image of unit 203B1525
Unit #203B1525
Rent starting at $2,795
2 Beds
2 Baths
973 Sq. Ft.
Available Sep. 5, 2026
2nd Floor
Amenities
Smart Home Technology
Upgraded Cabinets
Granite Countertops
Floorplan image of unit 101B8310
Unit #101B8310
Rent starting at $2,090
1 Bed
1 Bath
788 Sq. Ft.
Available Sep. 5, 2026
1st Floor
Amenities
Faux Wood Cordless Blinds
Smart Home Technology
Washer and Dryer
Floorplan image of unit 133B1525
Unit #133B1525
Rent starting at $2,085
1 Bed
1 Bath
716 Sq. Ft.
Available Sep. 5, 2026
1st Floor
Amenities
Wooded View
Built-in Microwave
Washer and Dryer
Floorplan image of unit 408B1525
Unit #408B1525
Rent starting at $3,005
2 Beds
2 Baths
1,018 Sq. Ft.
Available Sep. 25, 2026
4th Floor
Amenities
Top Floor
Wood Burning Fireplace
Courtyard View
Floorplan image of unit 303B1505
Unit #303B1505
Rent starting at $2,025
1 Bed
1 Bath
648 Sq. Ft.
Available Sep. 26, 2026
3rd Floor
Amenities
Large Balcony
Vaulted Ceiling
Top Floor
Floorplan image of unit 224B1500
Unit #224B1500
Rent starting at $2,020
1 Bed
1 Bath
652 Sq. Ft.
Available Sep. 28, 2026
2nd Floor
Amenities
Courtyard View
Faux Wood Cordless Blinds
Stackable Washer and Dryer
Floorplan image of unit 102B1507
Unit #102B1507
Rent starting at $1,925
1 Bed
1 Bath
648 Sq. Ft.
Available Oct. 3, 2026
1st Floor
Amenities
Large Balcony
Washer and Dryer
Smart Home Technology
Floorplan image of unit 239B1500
Unit #239B1500
Rent starting at $3,030
2 Beds
2 Baths
1,062 Sq. Ft.
Available Oct. 8, 2026
2nd Floor
Amenities
Faux Wood Cordless Blinds
Built-in Microwave
Washer and Dryer
Floorplan image of unit 216B1500
Unit #216B1500
Rent starting at $2,020
1 Bed
1 Bath
652 Sq. Ft.
Available Oct. 10, 2026
2nd Floor
Amenities
Courtyard View
Faux Wood Cordless Blinds
Stackable Washer and Dryer
Floorplan image of unit 226B1500
Unit #226B1500
Rent starting at $1,835
1 Bed
1 Bath
652 Sq. Ft.
Available Oct. 11, 2026
2nd Floor
Amenities
Courtyard View
Stackable Washer and Dryer
Smart Home Technology
Floorplan image of unit 126B1500
Unit #126B1500
Rent starting at $2,015
1 Bed
1 Bath
652 Sq. Ft.
Available Oct. 17, 2026
1st Floor
Amenities
Courtyard View
Faux Wood Cordless Blinds
Stackable Washer and Dryer
Floorplan image of unit 107B1500
Unit #107B1500
Rent starting at $1,915
1 Bed
1 Bath
766 Sq. Ft.
Available Oct. 17, 2026
1st Floor
Amenities
Washer and Dryer
Smart Home Technology
Kitchen and Bath Upgrades
Floorplan image of unit 120B1525
Unit #120B1525
Rent starting at $1,835
1 Bed
1 Bath
652 Sq. Ft.
Available Oct. 19, 2026
1st Floor
Amenities
Courtyard View
Built-in Microwave
Faux Wood Cordless Blinds
Floorplan image of unit 204B1501
Unit #204B1501
Rent starting at $2,845
2 Beds
2 Baths
1,059 Sq. Ft.
Available Oct. 20, 2026
2nd Floor
Amenities
Large Balcony
Faux Wood Cordless Blinds
Washer and Dryer
Floorplan image of unit 304B8304
Unit #304B8304
Rent starting at $2,020
1 Bed
1 Bath
788 Sq. Ft.
Available Nov. 2, 2026
3rd Floor
Amenities
Built-in Bookshelves
Vaulted Ceiling
Top Floor
View all available units

Community Perks

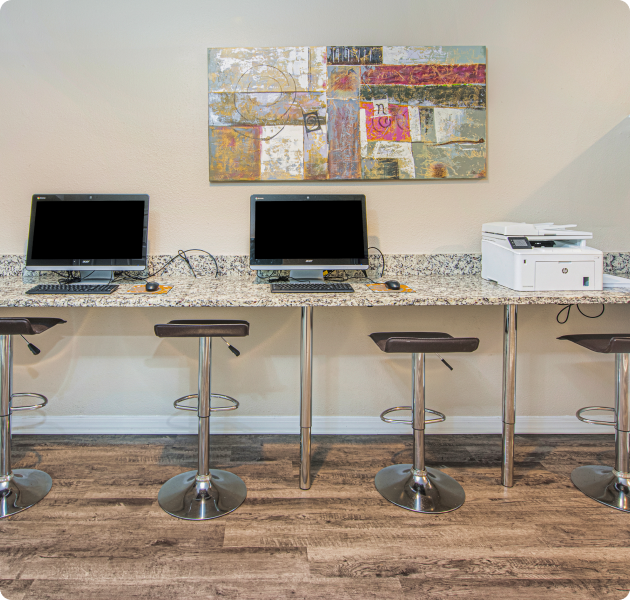
Our 24-hour fitness center is fully equipped with free weights, Echelon bikes and its own Wi-Fi hotspot. Whether you're into tennis or basketball, our on-site courts provide the perfect space for your favorite sports. The sparkling pool is a serene oasis when it's time to relax. If you're in the mood for an outdoor feast, the picnic and grilling areas are ready for you. Stay connected with community WIFI throughout shared spaces and take advantage of the 24-hour business center when it's time to focus. Our car care center with a vacuum ensures your vehicle always looks its best. We are also a pet-friendly community with no size or breed restrictions and a dedicated dog park, so your furry friend can enjoy the luxurious lifestyle. Planned resident events bring neighbors together, and the support of bilingual staff and 24-hour on-call maintenance ensures your comfort is always a priority. Bike racks, guest parking, and a mix of attached garages and covered parking are also available.

  • Garage ParkingCreated with Sketch.

    Garage Parking

  • Picnic & Grill AreaCreated with Sketch.

    Grill & Picnic Area

  • Pool

  • MAA_icon-tennis

    Tennis

Apartment Features

Choose from spacious one-bedroom and two-bedroom floor plans that boast open layouts, faux wood flooring, an in-unit washer and dryer, smart home technology, and access to EV charging stations. Large kitchens are functional and stylish, with bright white cabinets, easy-to-clean laminate countertops, and a coordinating backsplash that adds a polished touch. Black or stainless-steel appliances round out the space, giving you the tools you need to cook and gather with ease. Bathrooms include a convenient tub-shower combo and provide all the essentials for your daily routine. Walk-in closets and linen storage keep your essentials organized, while built-in bookshelves offer space to display your favorite treasures. Select units go above and beyond with private balconies, inviting wood-burning fireplaces, and soaring vaulted ceilings. Double pane windows and cordless blinds let in natural light while maintaining comfort and privacy—and with a programmable thermostat, it’s easy to keep your space feeling just right, no matter the season.
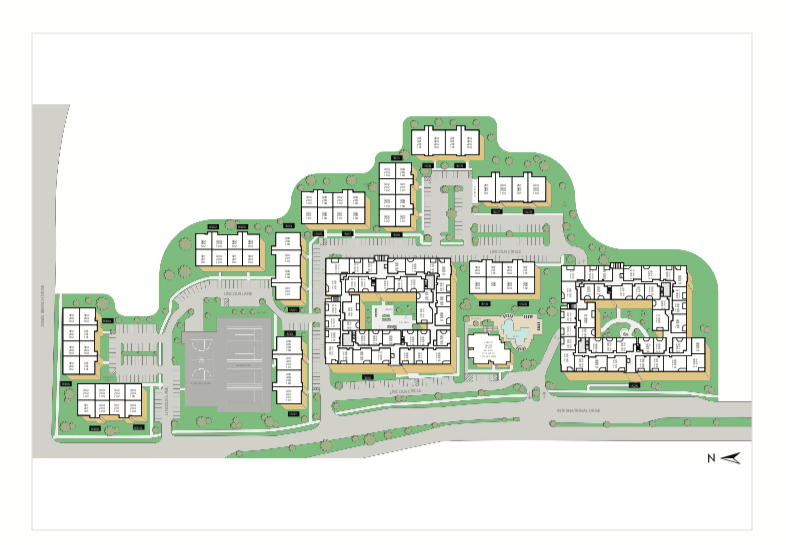
Property Map

Take a look around at your new home.

property map

MAA Properties

Interested in exploring options? Check out other MAA apartments conveniently located in the area.

    MAA PropertiesArts & EntertainmentEat & DrinkGroceryShopping
    Why Choose MAA?

    Why Choose MAA?

    We are committed to a rich tradition of exceptional service and value service for our residents and local communities. We respect the privilege of providing value to those whose lives we touch and are committed to open communication, embracing opportunities and doing the right thing at the right time for the right reason.

    Frequently Asked Questions
    What are MAA's lease terms?
    If you’re unable to find the answers you’re looking for, please get in touch with us by phone, text, or email.
    (571) 520-7698
    Contact Us

    You Might Also Like These Properties

    Pool View at MAA Carlyle Square in Alexandria, VA
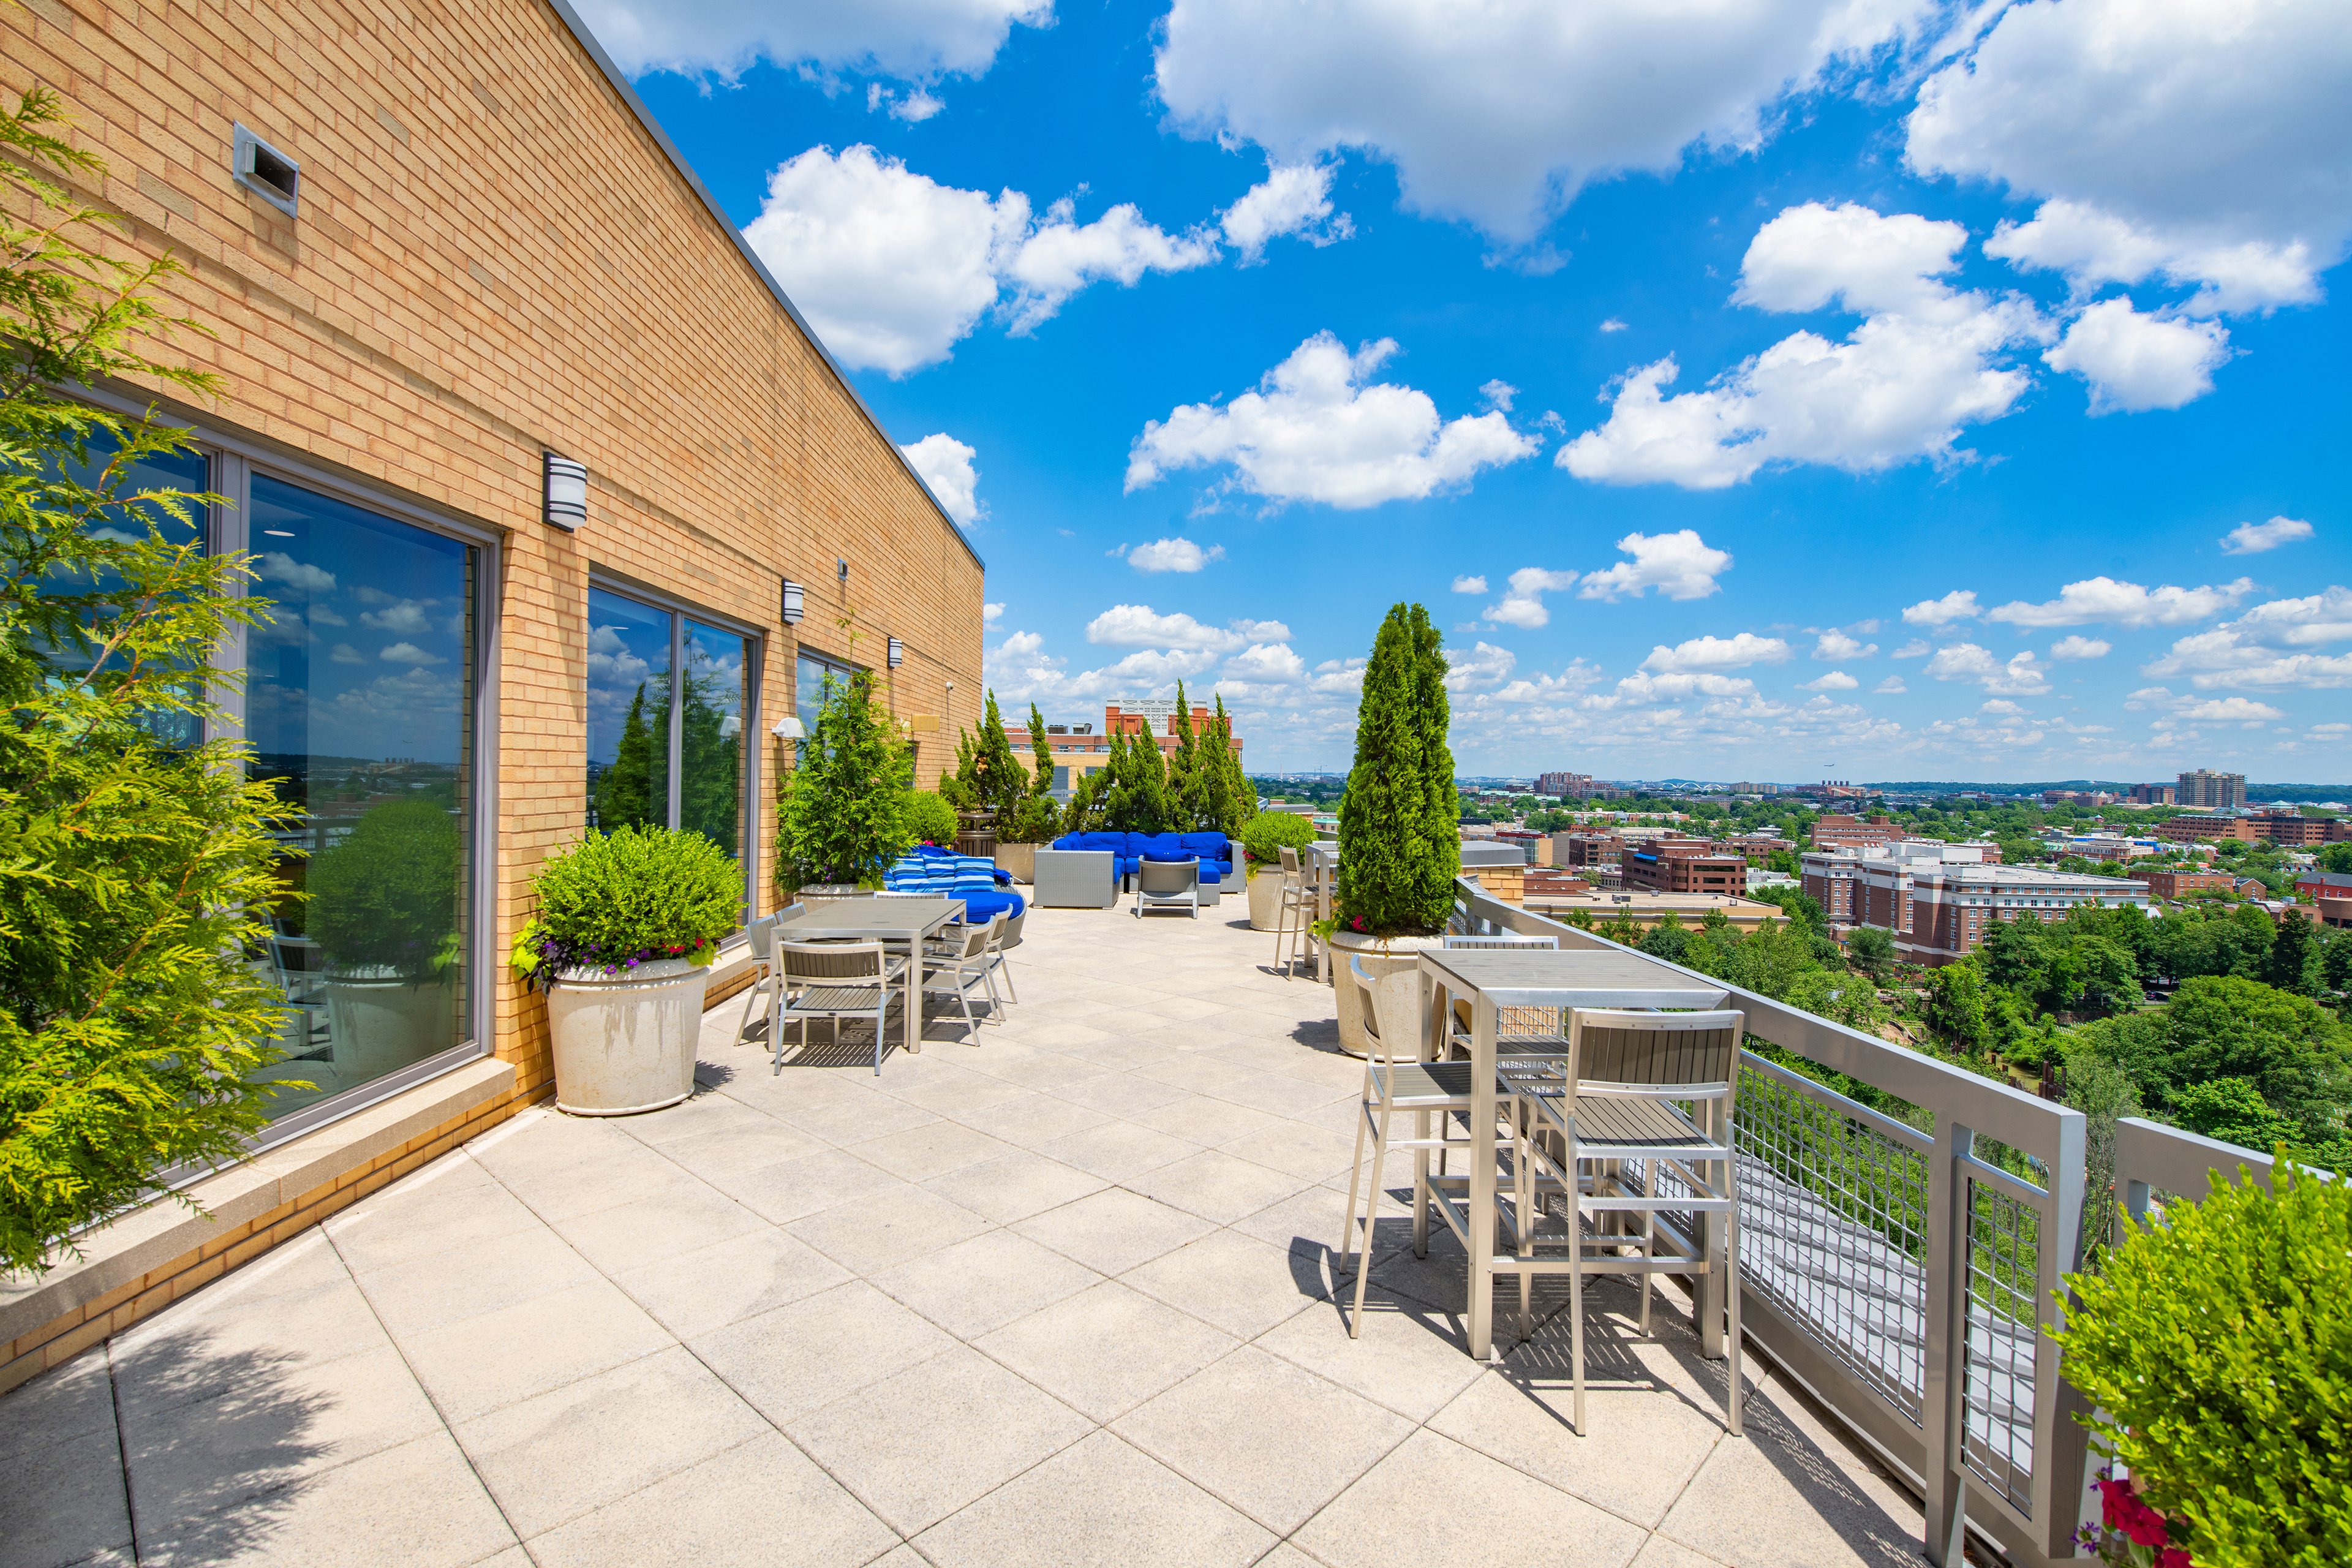
    Rooftop Terrace at MAA Carlyle Square in Alexandria, VA
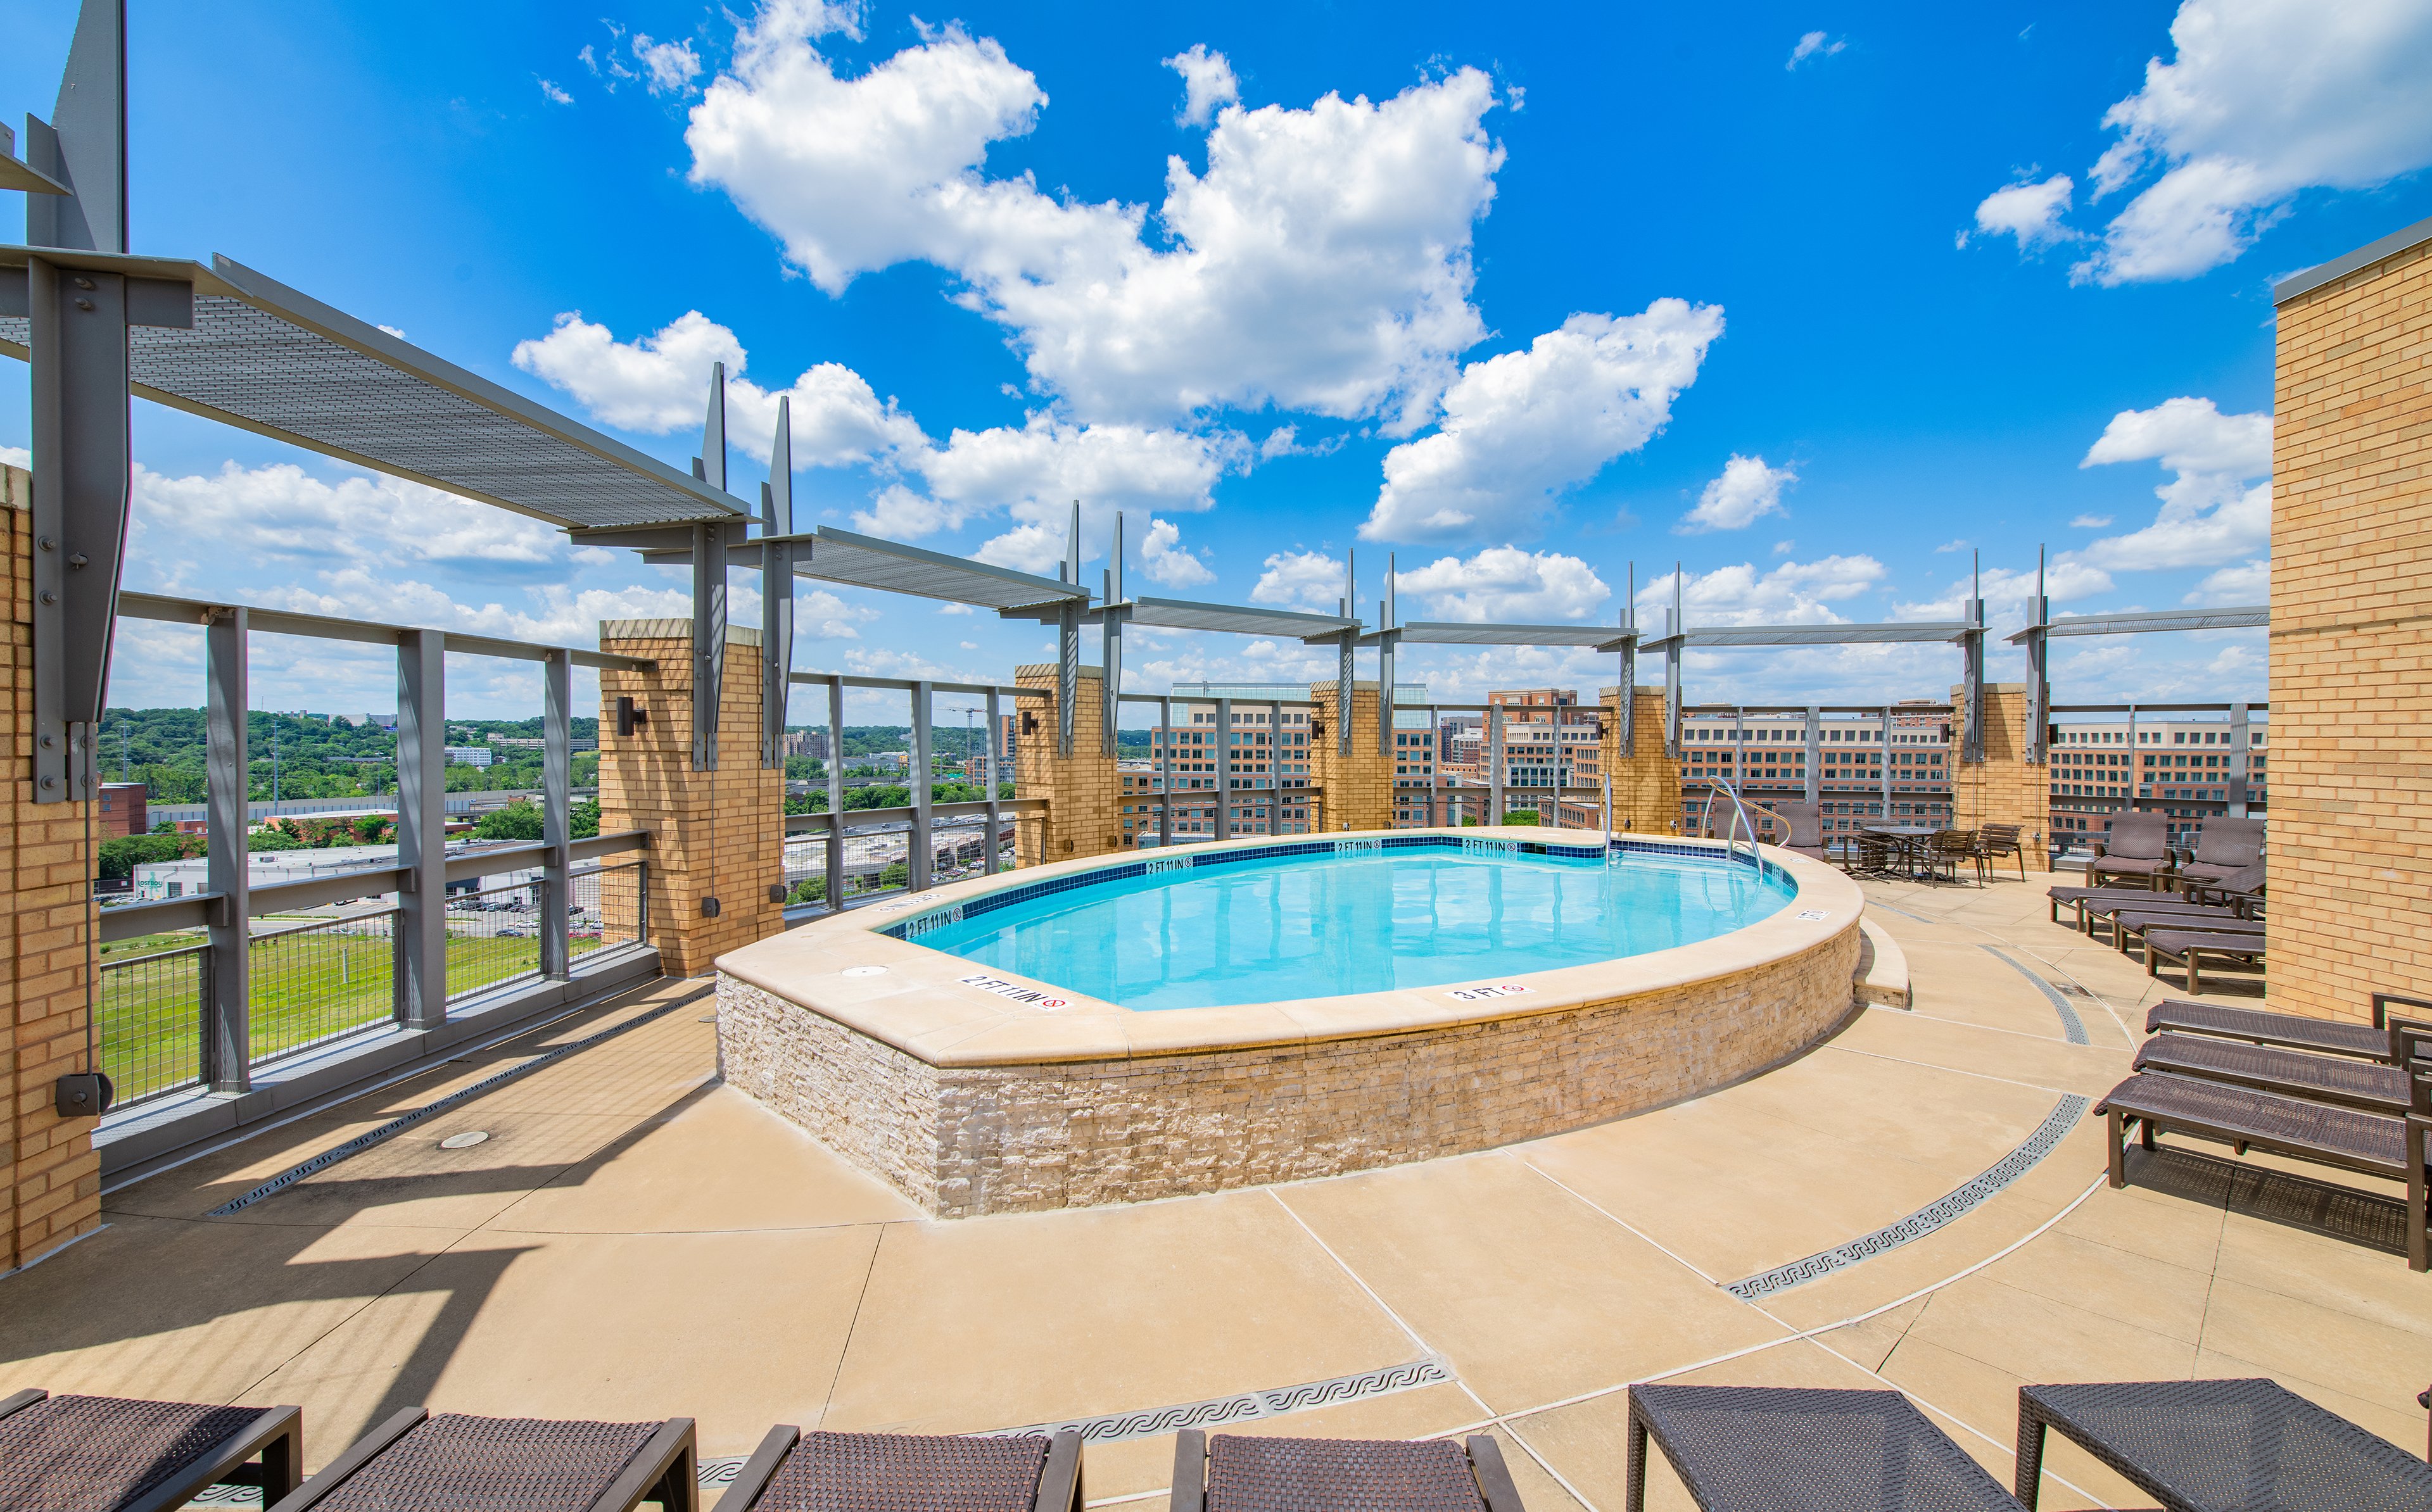
    Rooftop Pool at MAA Carlyle Square in Alexandria, VA
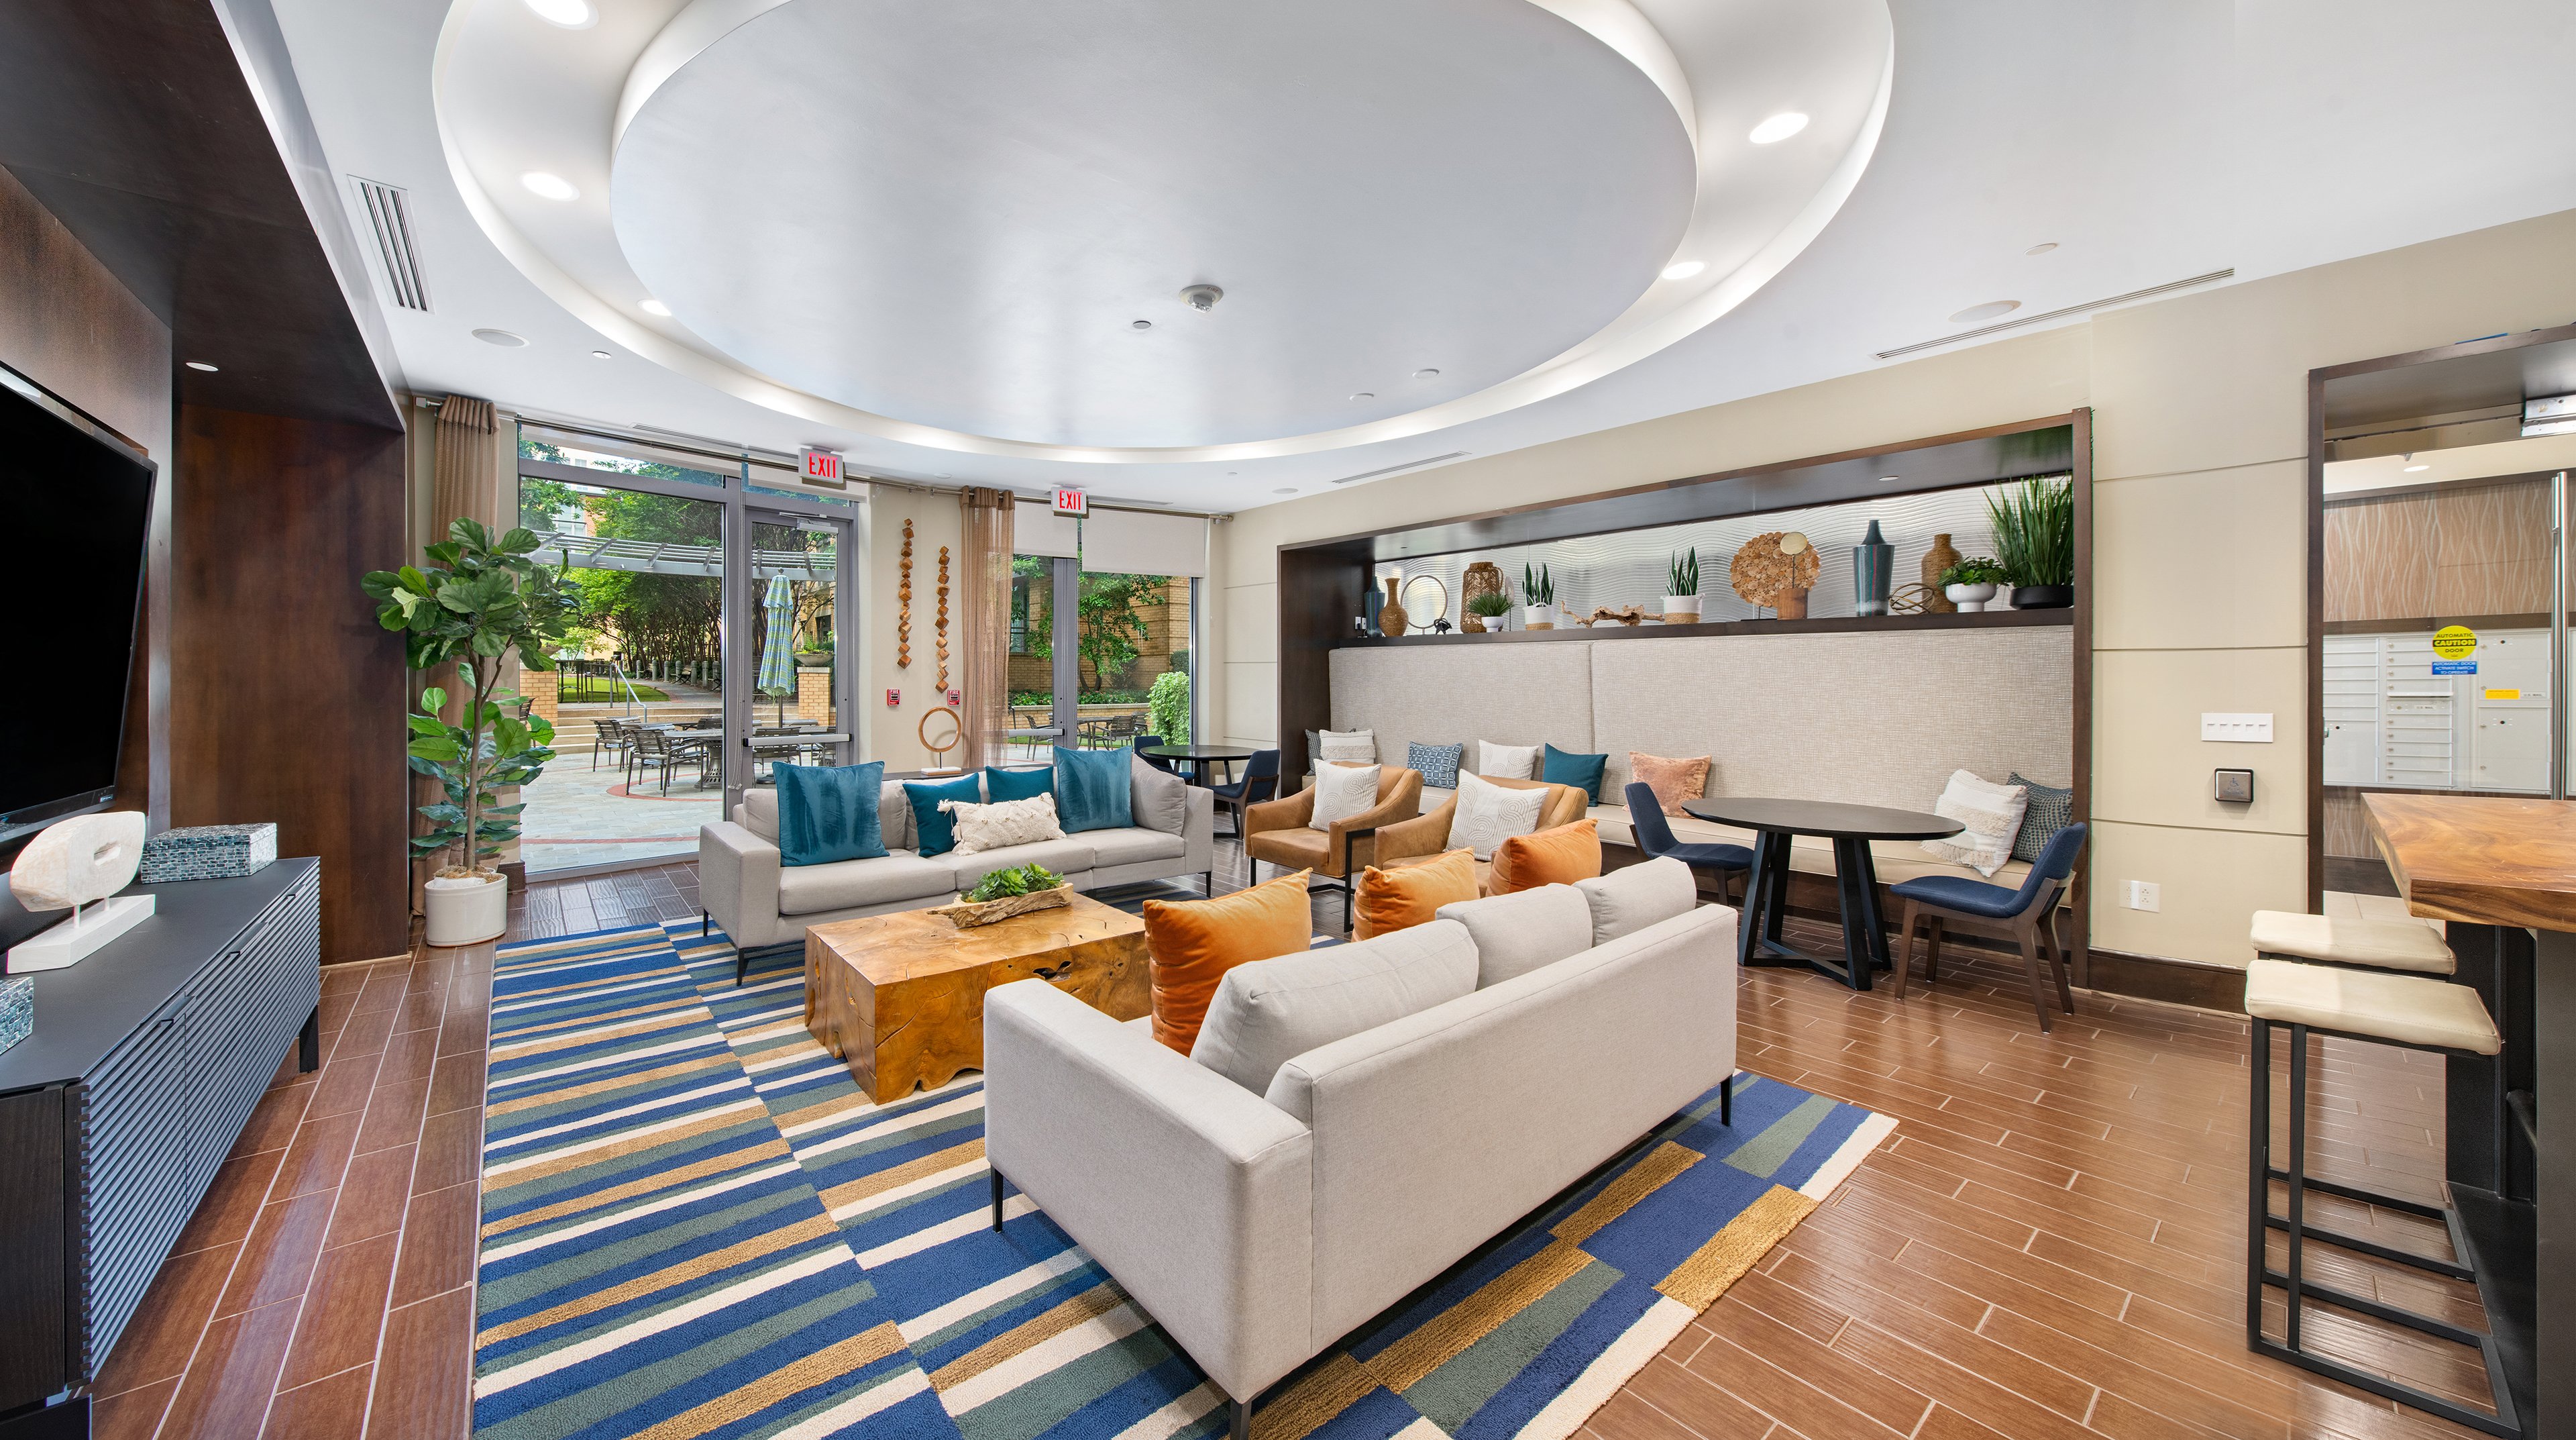
    Lounge at MAA Carlyle Square in Alexandria, VA
    Cyber Lounge at MAA Carlyle Square in Alexandria, VA
    Two bedroom unit at MAA Carlyle Square in Washington, DC
    Two bedroom unit at MAA Carlyle Square in Washington, DC
    Dining room at MAA Carlyle Square in Washington, DC
    Kitchen and dining room at MAA Carlyle Square in Washington, DC
    Living room and kitchen at MAA Carlyle Square in Washington, DC
    Move-in Special
    Studio|1|2|3 bd
    Rent starting at$1,985 - $6,505

    Alexandria

    MAA Carlyle Square

    Click to Tour

    MAA Tysons Corner

    1526 Lincoln Circle, DC Metro, VA | (571) 520-7698
    Nestled in the heart of Tysons, MAA Tysons Corner offers a wooded retreat within easy reach of mass transit and major highways. Discover lush, landscaped gardens and exceptional amenities at our luxury apartments, including a gorgeous pool, sports courts, fitness center, and EV charging stations. All apartments have smart home technology, modern kitchens, and an in-unit washer and dryer. Families in this area benefit from access to the Fairfax County Public Schools, known for their quality education. Take a short stroll to nearby conveniences like Harris Teeter, Whole Foods, the USPS and UPS. After a short drive, you can explore The Boro’s vibrant mix of dining, boutique shopping, and entertainment, or spend an afternoon browsing the luxury retailers at Tysons Galleria. On the weekends, unwind in the scenic beauty of Scott’s Run Nature Preserve or take in a show at Capital One Hall. With nearby trails, three Metro stations, and easy access to top employers and entertainment, MAA Tysons Corner puts you at the center of it all.
    Pool at MAA Tysons Corner luxury apartment homes in Mclean, VA
    Pool at MAA Tysons Corner luxury apartment homes in McLean, VA

    Available Apartments

    1 Bedroom

    Starting at $1835

    30 available starting today

    2 Bedroom

    Starting at $2760

    8 available starting today

    Touring Hours

    Monday - Friday10:00 AM - 6:00 PM
    Saturday10:00 AM - 5:00 PM
    SundayClosed

    Resident Office Hours

    Monday - Friday10:00 AM - 6:00 PM
    Saturday10:00 AM - 5:00 PM
    SundayClosed

    Community Perks

    Beyond the Backyard:Grilling AreaPicnic Area
    Bonus Spaces:Car Care Center with VacuumCoffee Bar
    Resident Perks:24-Hour Emergency MaintenanceClose to ShoppingCourtesy OfficerPest Control ServicePlanned Resident EventsRecycling ProgramSmartHome Technology
    Wellness Amenities:24-Hour Fitness CenterBasketball CourtSparkling PoolTennis Court

    Leasing Info

    Below is information on additional fees and charges that will apply to your lease. Required one-time and monthly recurring fees are charged in addition to base rent, and additional fees may apply based on the options you select. To determine your monthly fixed costs, add your base rent to the required fees and any optional fees you will be selecting.

    Required One Time Fees

    Amenity Fee 1: at time of move-in $200

    Application Fee 2: at application $60 per applicant

    Holding Fee 3: upon application approval $250 per application

    Processing Fees 4: at time of move-in $300 per application

    Required Monthly Recurring Fees

    Community Fee 5: $18

    Utility Admin Fee : $3.50

    Optional Fees

    Pet Fee 1 Pet 6: $450

    Pet Fee 2 Pets 7: $800

    Pet Rent 1 Pet 8: $30

    Pet Rent 2 Pets 9: $60

    Optional Rentable Items

    Storage Space 10: starting at $70 per month

    Ask about our sMAArt Savings program as a great alternative to the security deposit! Simply pay a one-time, non-refundable fee for half the cost of the normal deposit. This program may vary by community so speak with our leasing team today.

    The required security deposit may change based on screening results. Residents must pay monthly charges for utilities provided to the premises, including, but not limited to, electricity, natural gas, water, and sewer, as set forth in the lease agreement. Monthly utility charges may vary based on usage. Rentable items and services are taxable in certain jurisdictions. All leaseholders are required to maintain liability insurance in the amount of $100,000 for the term of the lease. Additional fees may apply in specific situations as detailed in your lease agreement. All fees are subject to the terms of the application and lease agreement. Some requirements may vary where required by law.
    Disclaimer

    1Non-refundable fee due at move-in that will be used to help pay for costs associated with community amenities.

    2For costs related to the apartment rental application, including credit and criminal background screening.

    3Required upon application approval to hold the apartment until your move-in date. Non-refundable if your application is canceled more than 48 hours after notice of application approval. Converted to a refundable security deposit under your lease.

    4Non-refundable fee due at move-in for costs associated with preparation of lease documentation, issuance of access devices, and other administrative costs.

    5Helps pay for costs associated with operation, repair, maintenance of common areas like our green spaces, lawns, sidewalks, breezeways, parking lot and more, along with property taxes and insurance.

    6Non-refundable, one-time fee in consideration for the privilege of having a pet at the community.

    7Non-refundable, one-time fee in consideration for the privilege of having a pet at the community

    8,9Monthly fee in consideration for the privilege of having a pet at the community.

    10Subject to availability. Please contact a leasing agent for more details.

    Links

    About MAA
    For Investors
    Corporate Apartments
    For Residents
    Contact Us
    Careers

    Corporate Headquarters

    MAA
    6815 Poplar Avenue
    Suite 500
    Germantown TN 38138

    Assistance

    866-620-1130
    Privacy PolicyTerms of ServiceAccessibility StatementHealth Plan Price TransparencySitemap
    Privacy Preference Center

    @ Copyright 2018-2026 MAA

    Compare MAA Communities
    0 of 5

    Compare MAA Communities

    0 of 5
    None in your list. Add communities to compare them.

    Add to Compare

    Recently Viewed
    Saved
    The most recent 20 Communities you've viewed will appear here.
    View Comparison