MAA logo
  • Communities
  • Resident Experience
  • About
  • Careers
Find Your Home
MAA logo
Find Your Home
Find Your Home
  • Communities
  • Resident Experience
  • About
  • Careers
Enter Search Terms Above
OverviewAvailable UnitsAmenitiesFeaturesProperty MapNeighborhoodFAQ
  1. DC Metro|

MAA Carlyle Square

Video Tours
Experience-MAA
  • Pool
  • Lounge
  • Kitchen
  • Living Room
  • Bedroom
1 / 5
Experience-MAA
  • Pool
  • Lounge
  • Kitchen
  • Living Room
  • Bedroom
1 / 5
slide image

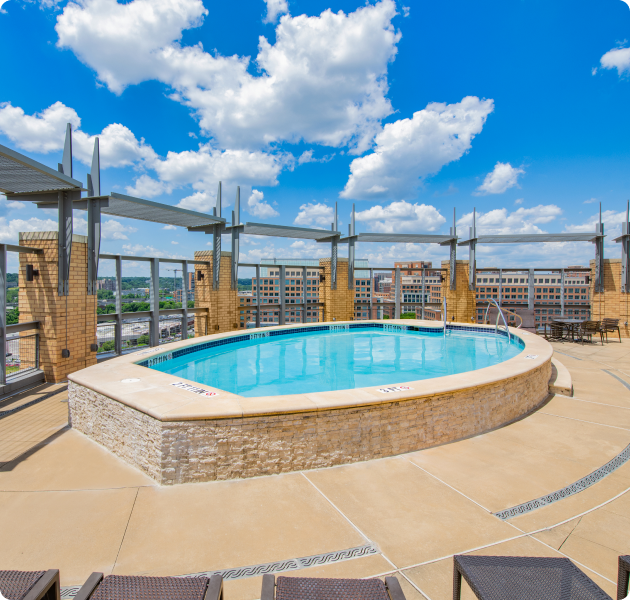
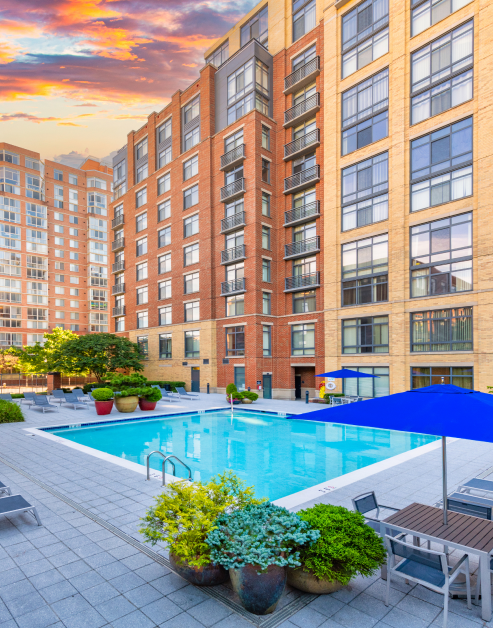
Dive into Luxury

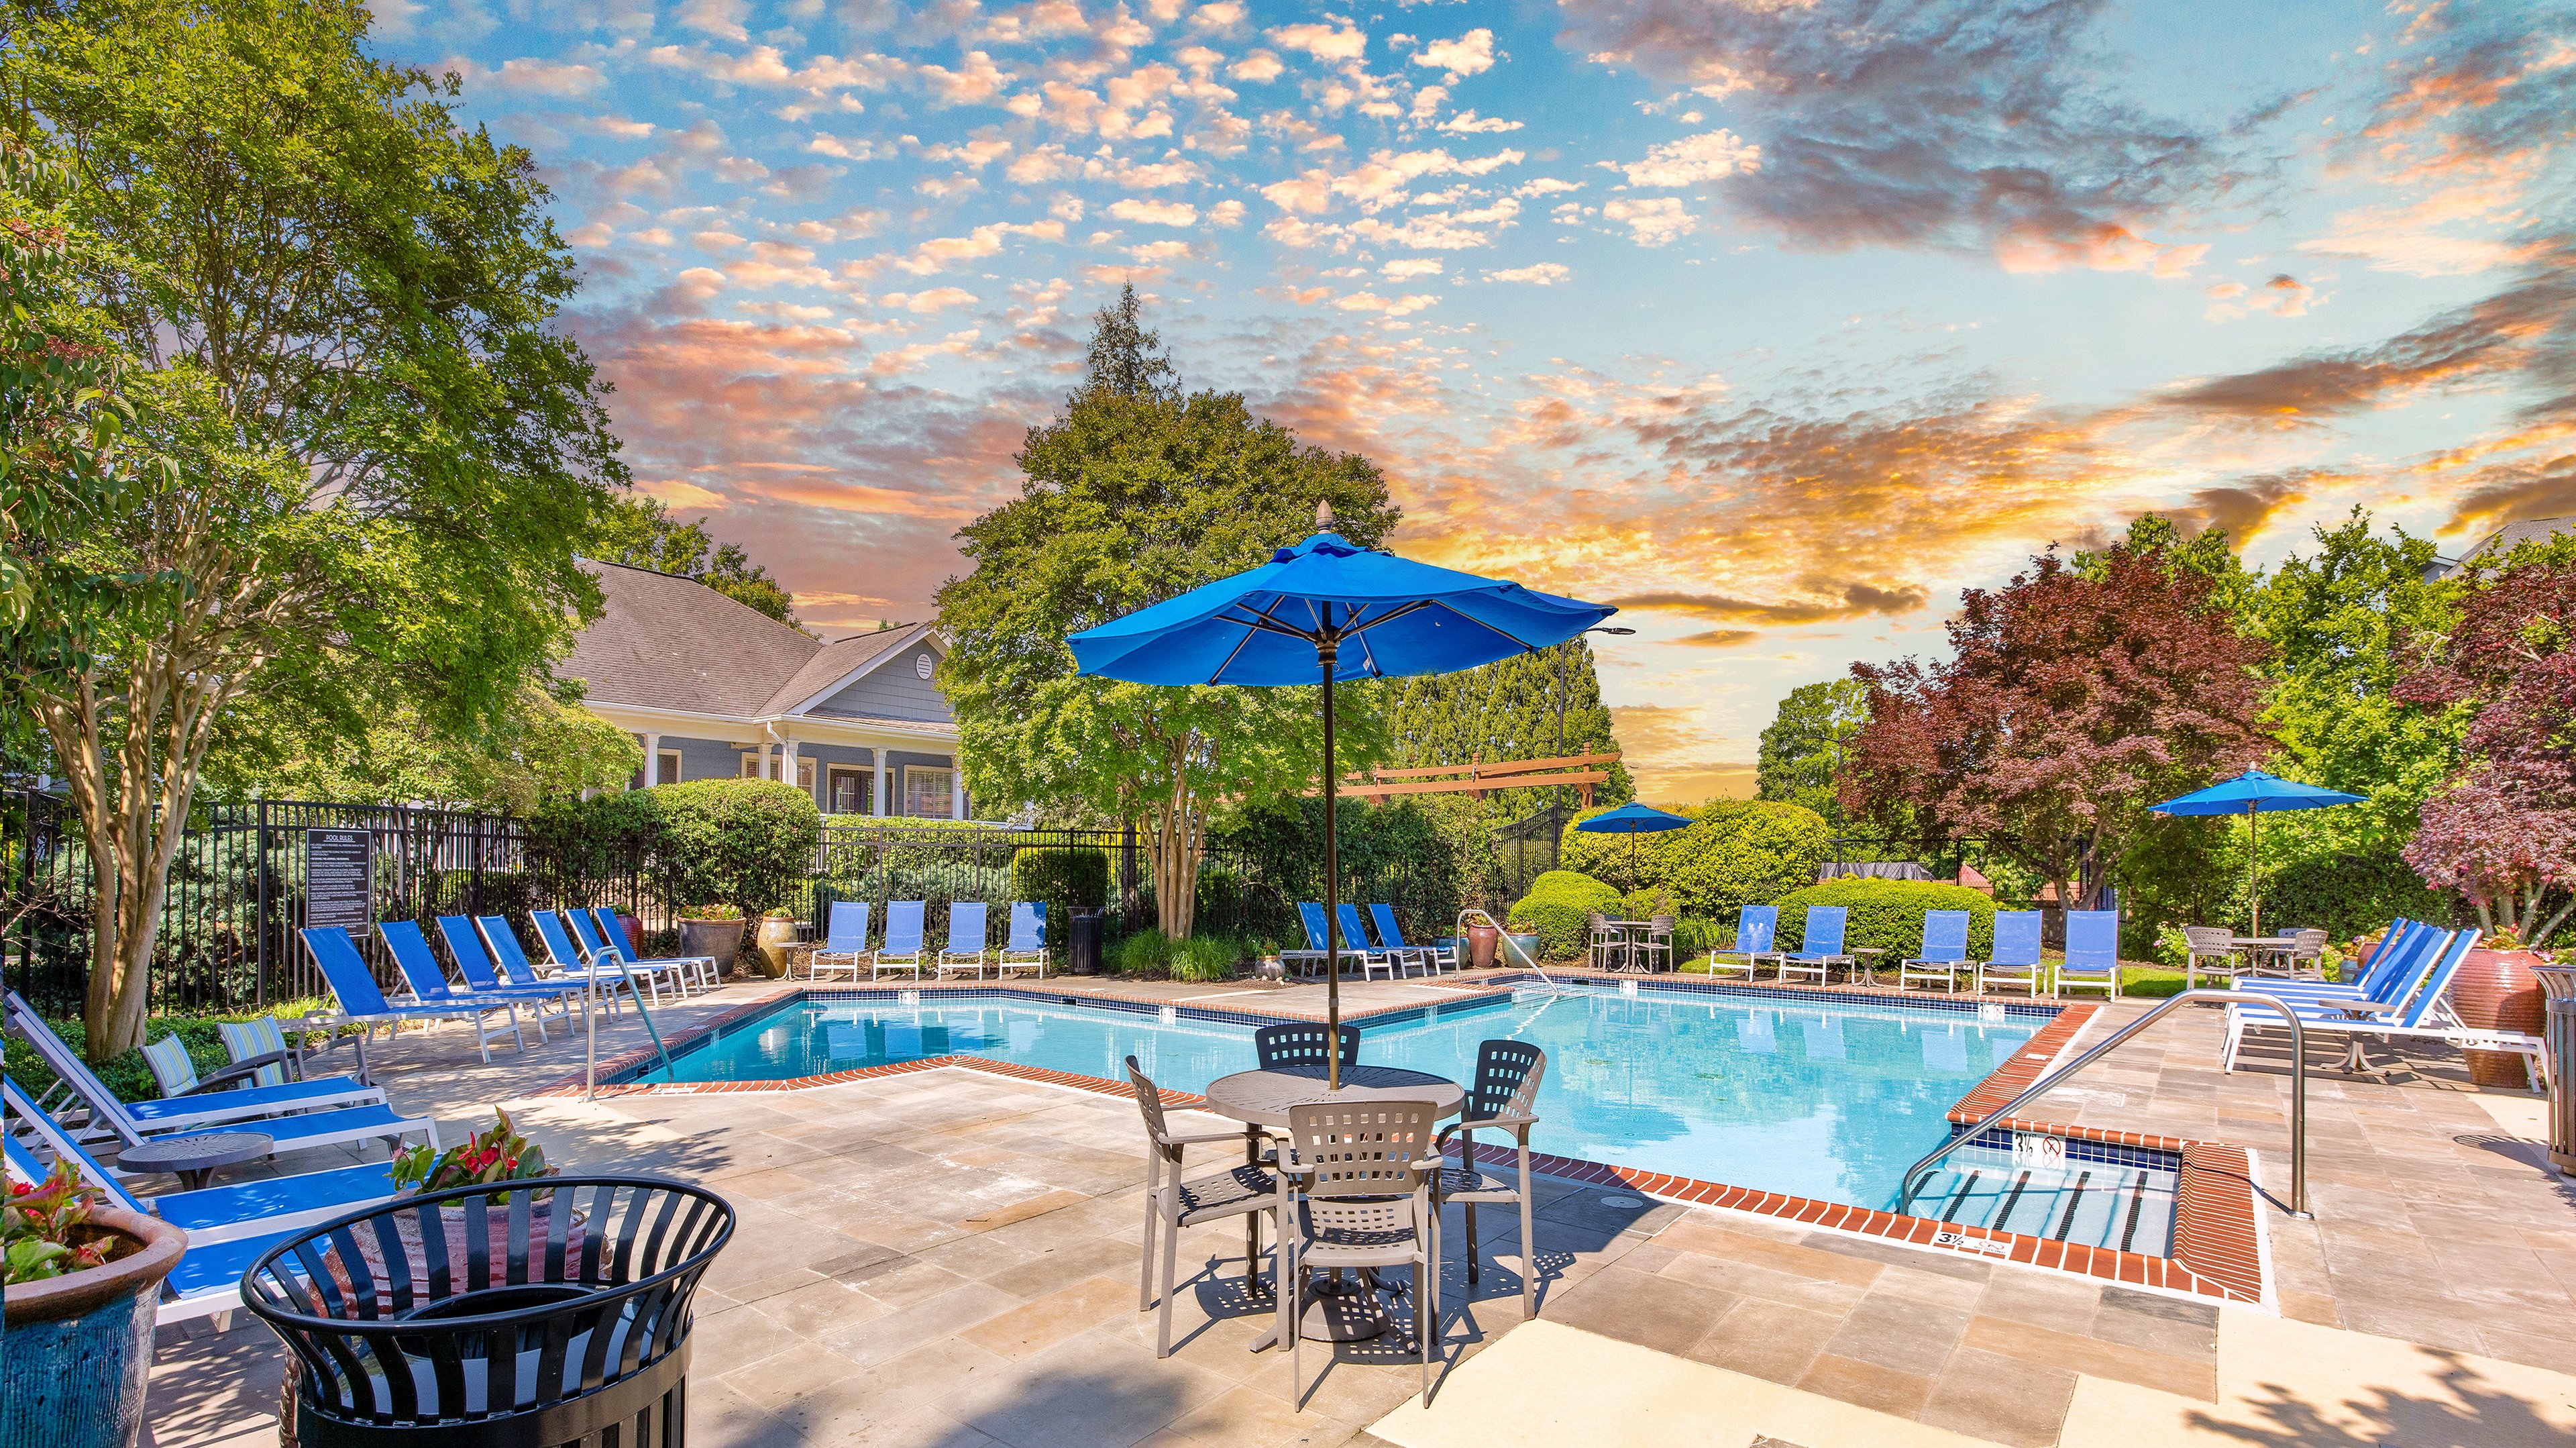
Spend leisurely afternoons at our resort-style pool! Tables with umbrellas offer the perfect shaded spot to recharge between swims.

slide image

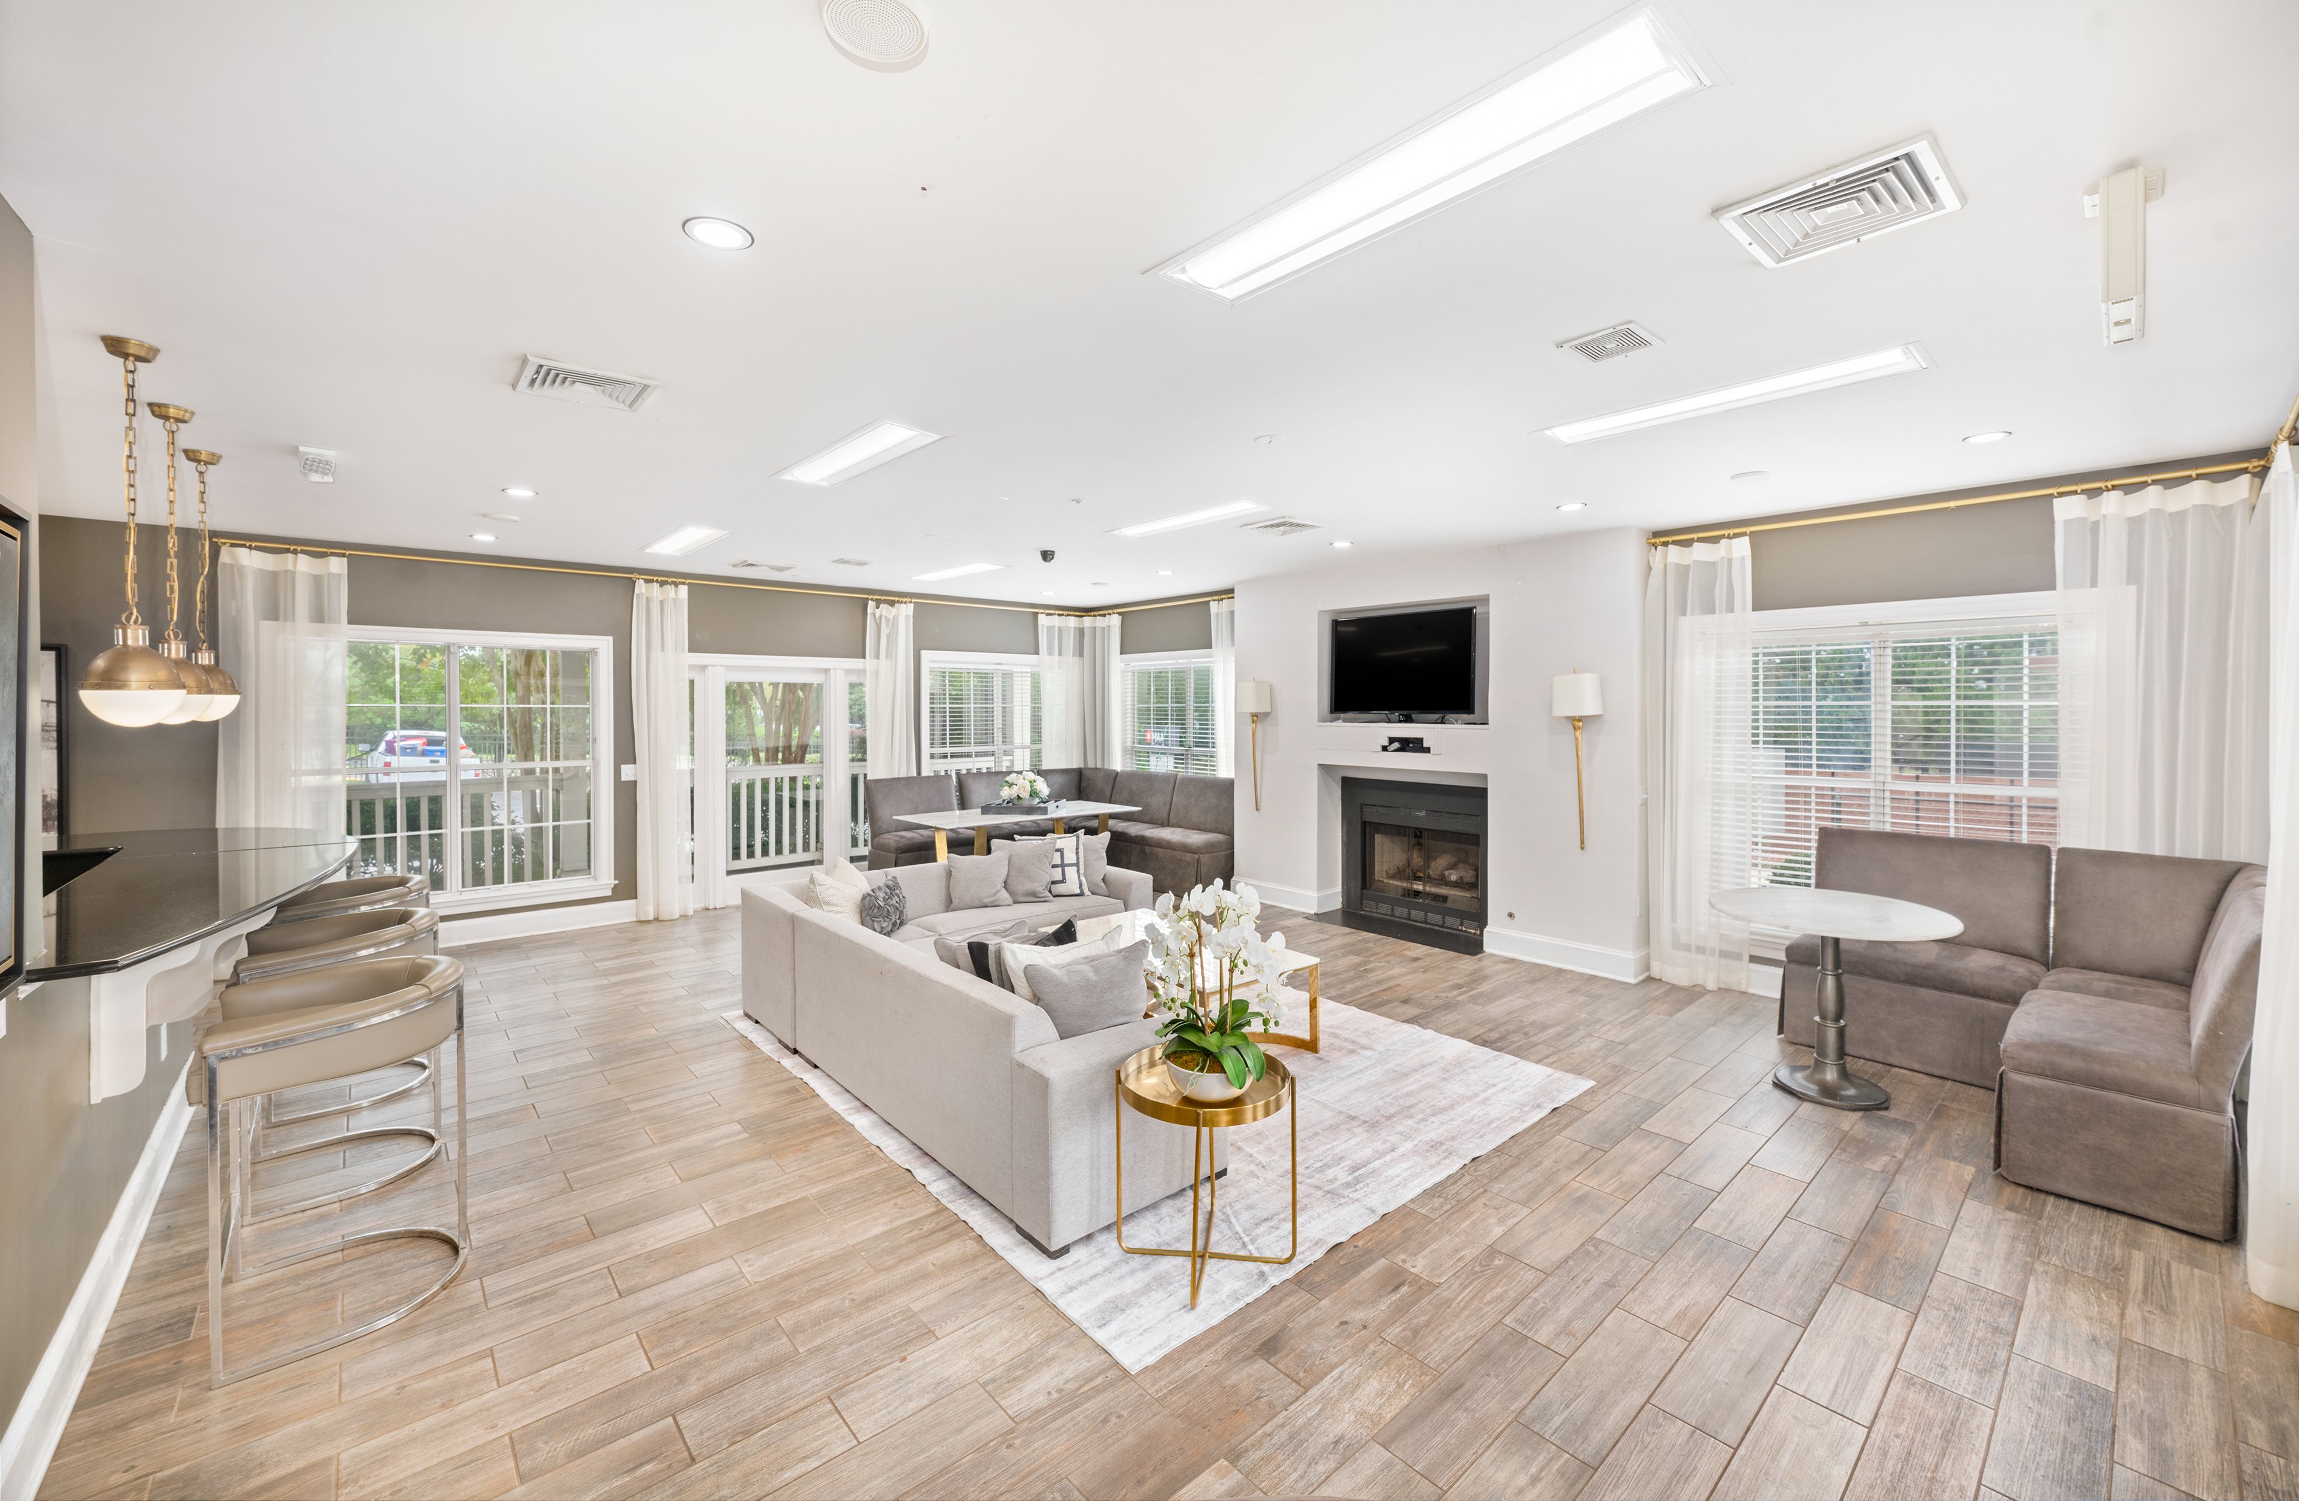
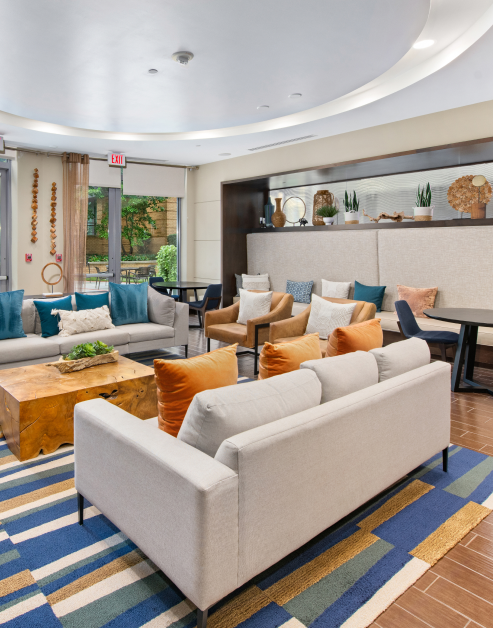
Welcome to Relaxation

Step into our lounge, where you'll find a space that invites you to relax and socialize in style. With cozy seating and a large TV, it’s built for everything from casual chats to game-day gatherings.

slide image

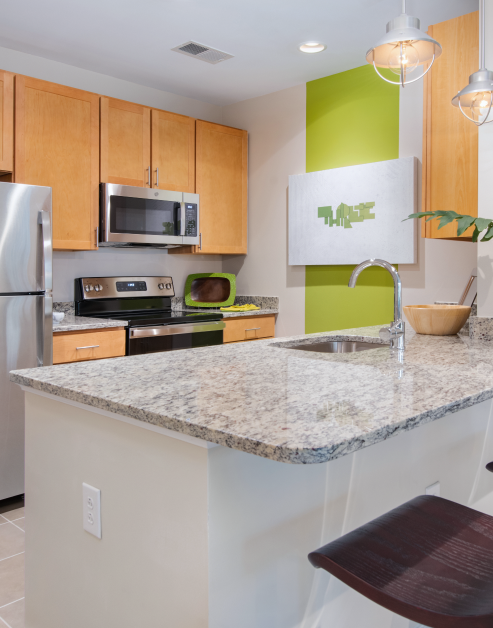
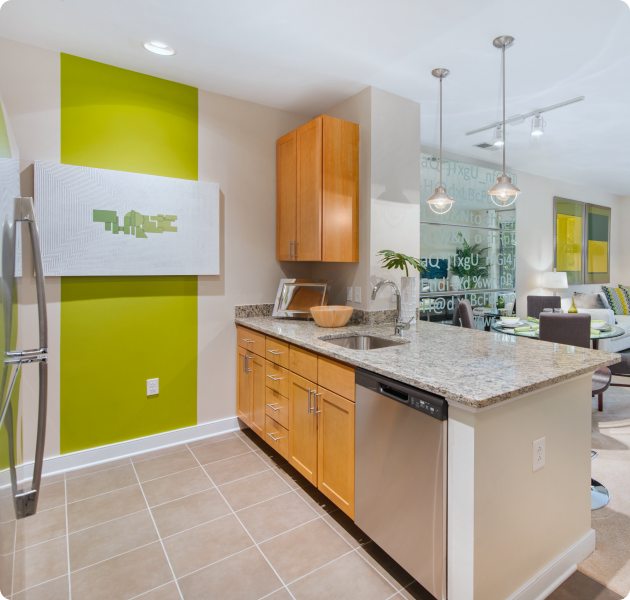
Elevate Your Cooking Experience

Kitchens are stylish and highly functional, making them a perfect space for culinary creativity.

slide image

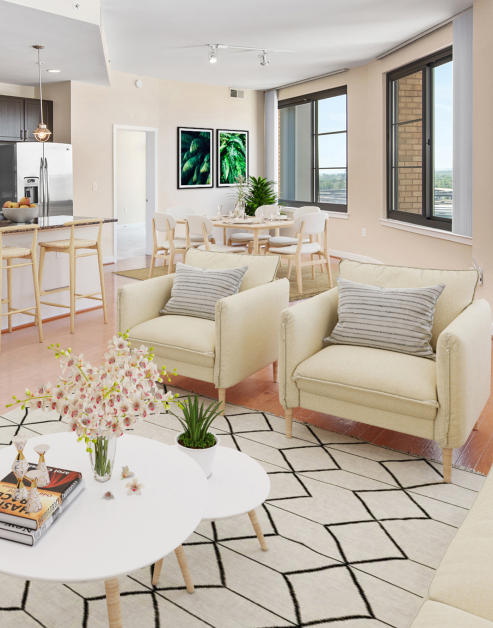
Your Everyday Retreat

The living room feels open and welcoming, with ample natural light streaming through large windows. An open floor plan makes it easy to host friends or simply enjoy the space your way.

slide image

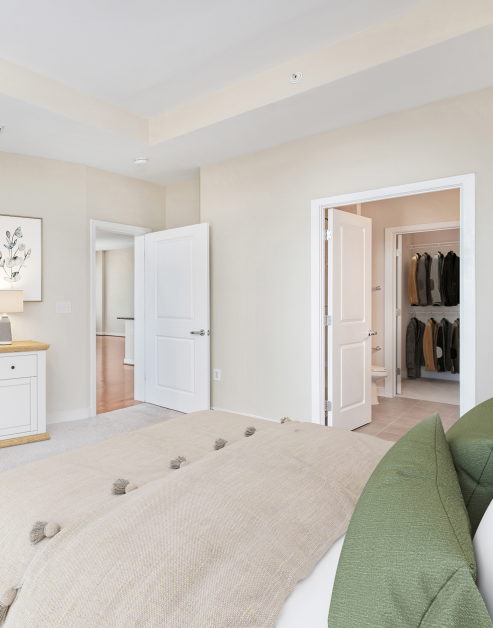
Sleep in Style

The soothing ambiance and open atmosphere make for a comfortable and restful place to unwind. Walk-in closets and a lighted ceiling fan add the everyday comfort you didn’t know you needed.

MAA Carlyle Square

501 Holland Lane, Alexandria, VA
(571) 600-6723

Touring Hours

Monday-Friday:10:00 AM – 6:00 PM
Saturday:10:00 AM – 5:00 PM
Sunday:Closed

Resident Office Hours

Monday-Friday:10:00 AM – 6:00 PM
Saturday:10:00 AM – 5:00 PM
Sunday:Closed

Experience luxury living with scenic Old Town Alexandria views at MAA Carlyle Square in Alexandria. Our luxury apartments for rent offer two gorgeous swimming pools and courtyards, a fitness center, concierge services, an outdoor fire pit, EV charging stations, and more. All apartment homes have smart home technology, modern kitchens, an in-unit washer and dryer, and many upgrades, including balconies, tall ceilings, and spa-like bathrooms. Just outside your door, stroll through the historic charm of Old Town Alexandria or grab a bite at neighborhood favorites like Gin Ramen & Asian Tapas, Tequila & Taco, or Sweet Fire Donna's. Whole Foods is within walking distance, and the boutiques and restaurants of King Street Mile offer endless opportunities to explore. The King Street Metro Station is just steps away, making it easy to reach Downtown D.C., DCA Airport, or nearby cultural landmarks like the Torpedo Factory Art Center and the National Inventors Hall of Fame Museum. Whether you're spending the afternoon along the Potomac River or catching a show at the Little Theatre of Alexandria, MAA Carlyle Square places you at the center of it all.

Rent starting at
$2,040 - $6,515
Bedrooms
Studio, 1 - 3 bd
Bathrooms
1 - 2.5 ba
Square Feet
491 - 1,571 sq ft
Apply NowAsk a Question
Move-in Special
Lease Now for September free! Certain exclusions may apply.

Available Apartments

Floorplan images are for illustrative purposes only as square footage, dimensions, finishes, and layouts may vary between individual apartments. Contact the Leasing Office for details on specific apartment homes.

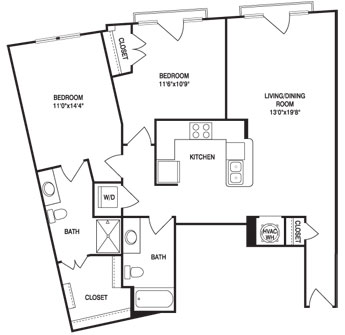
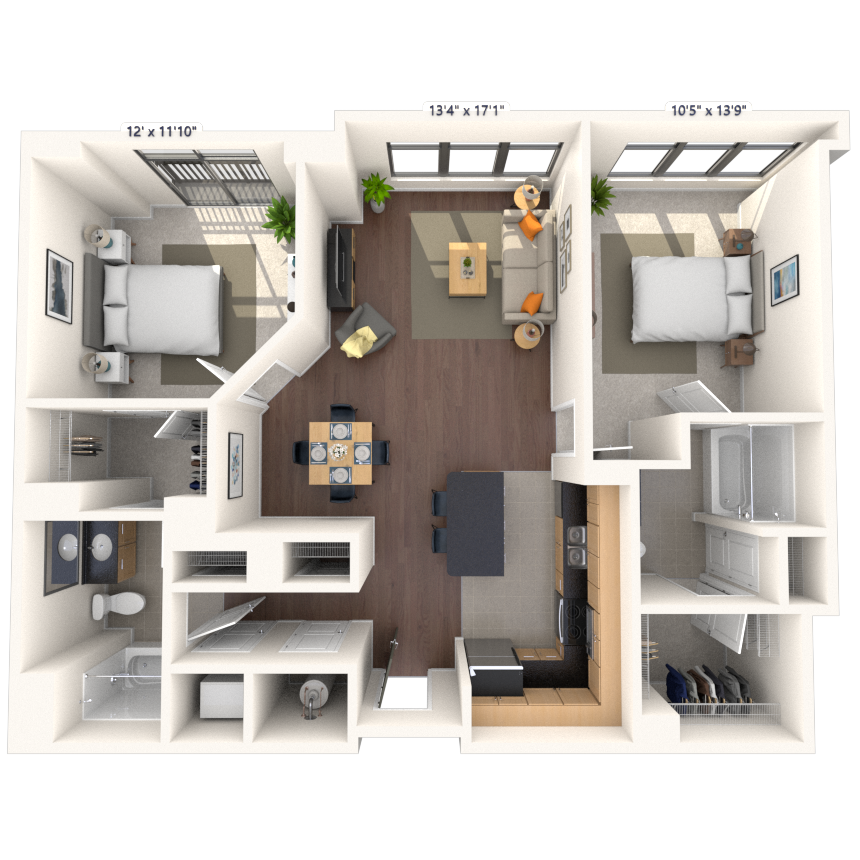
Floorplan image of unit 204JC2
Unit #204JC2
Rent starting at $3,330
2 Beds
2 Baths
1,168 Sq. Ft.
Available Aug. 14, 2026
2nd Floor
Amenities
Dual Vanities
Linen Closet
Pantry
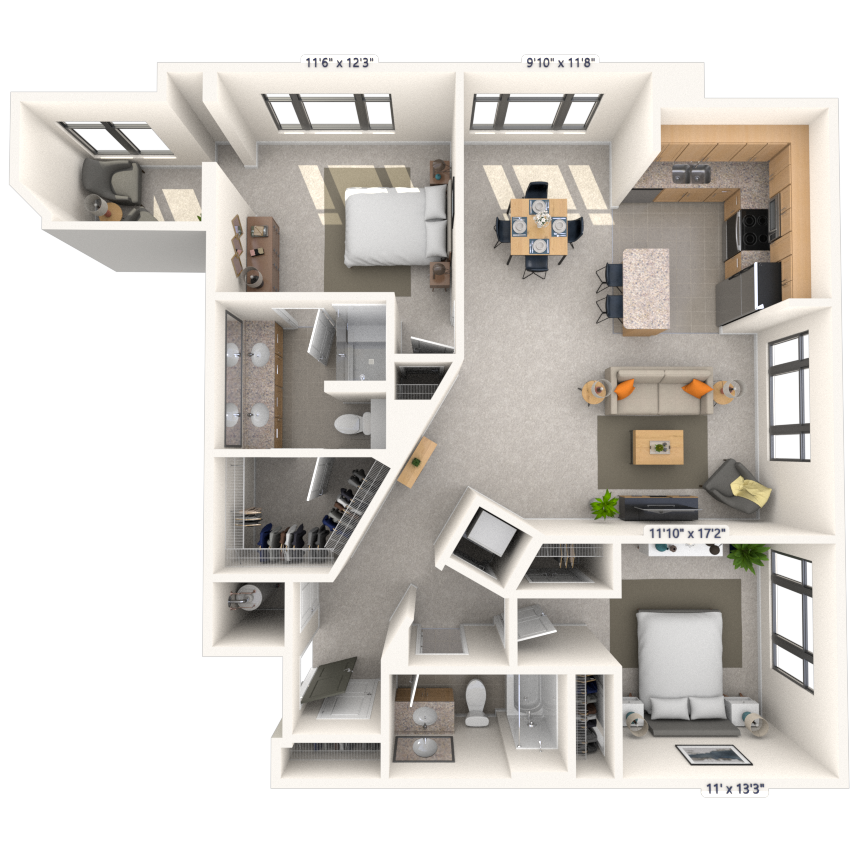
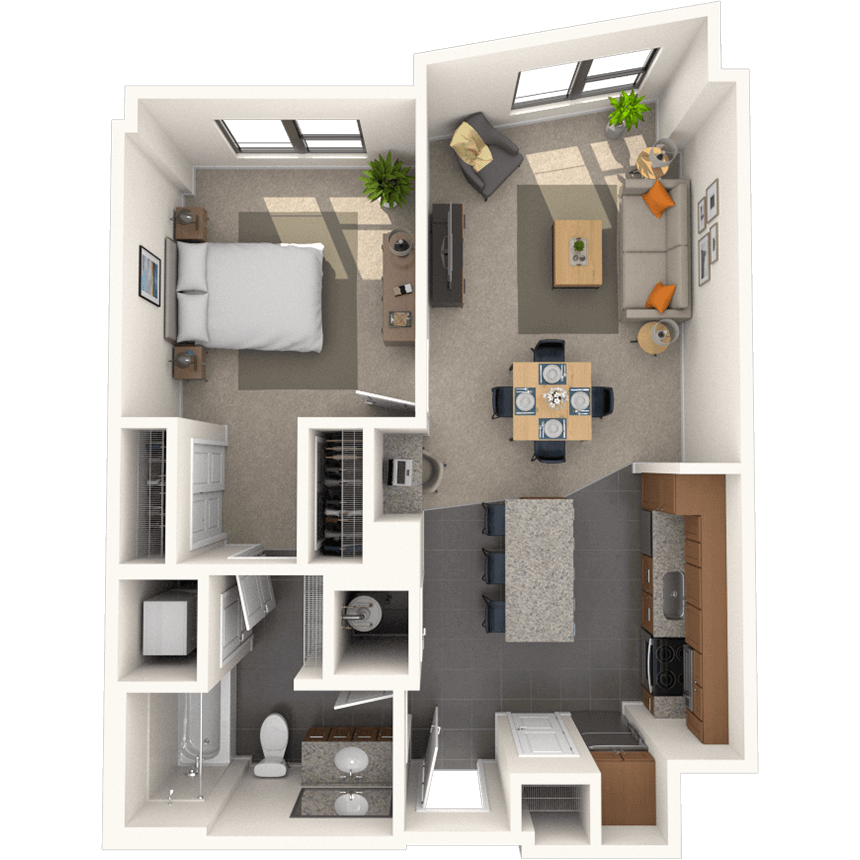
Floorplan image of unit 422JC2
Unit #422JC2
Rent starting at $2,480
1 Bed
1 Bath
727 Sq. Ft.
Available Aug. 14, 2026
4th Floor
Amenities
Built-in Bookshelves
Top Floor
Linen Closet


Floorplan image of unit 219JC2
Unit #219JC2
Rent starting at $2,214
1 Bed
1 Bath
652 Sq. Ft.
Available Aug. 14, 2026
2nd Floor
Amenities
Viewing Balcony
Hardwood Flooring
Pantry

Floorplan image of unit 418JC2
Unit #418JC2
Rent starting at $2,315
1 Bed
1 Bath
680 Sq. Ft.
Available Aug. 14, 2026
4th Floor
Amenities
Top Floor
Smart Home Technology
Kitchen and Bath Upgrade
Floorplan image of unit 426JC2
Unit #426JC2
Rent starting at $2,040
1 Bed
1 Bath
634 Sq. Ft.
Available Aug. 14, 2026
4th Floor
Amenities
Viewing Balcony
End Unit
Top Floor
Floorplan image of unit 819HL1
Unit #819HL1
Rent starting at $2,180
Studio
1 Bath
491 Sq. Ft.
Available Aug. 14, 2026
8th Floor
Amenities
Maple Cabinets
Large Windows
Smart Home Technology
Floorplan image of unit 315HL1
Unit #315HL1
Rent starting at $2,230
1 Bed
1 Bath
664 Sq. Ft.
Available Aug. 14, 2026
3rd Floor
Amenities
Built-in Bookshelves
Maple Cabinets
Pool View
Floorplan image of unit 409HL2
Unit #409HL2
Rent starting at $2,064
1 Bed
1 Bath
637 Sq. Ft.
Available Aug. 14, 2026
4th Floor
Amenities
Pantry
Courtyard View
Smart Home Technology
Floorplan image of unit 107HL2
Unit #107HL2
Rent starting at $3,625
2 Beds
2 Baths
1,226 Sq. Ft.
Available Aug. 14, 2026
1st Floor
Amenities
Dual Vanities
Alarm System
Pantry
Floorplan image of unit 1013HL2
Unit #1013HL2
Rent starting at $2,235
1 Bed
1 Bath
609 Sq. Ft.
Available Aug. 14, 2026
10th Floor
Amenities
Hardwood Flooring
Pantry
Courtyard View
Floorplan image of unit 201JC2
Unit #201JC2
Rent starting at $3,675
2 Beds
2 Baths
1,202 Sq. Ft.
Available Aug. 14, 2026
2nd Floor
Amenities
Dual Vanities
Clean Steel Appliances
End Unit
Floorplan image of unit 405JC2
Unit #405JC2
Rent starting at $3,190
2 Beds
2 Baths
1,153 Sq. Ft.
Available Aug. 14, 2026
4th Floor
Amenities
Viewing Balcony
Top Floor
Shower Stall
Floorplan image of unit 440JC2
Unit #440JC2
Rent starting at $3,445
2 Beds
2 Baths
1,046 Sq. Ft.
Available Aug. 16, 2026
4th Floor
Amenities
Viewing Balcony
Built-in Bookshelves
Top Floor
Floorplan image of unit 1204HL2
Unit #1204HL2
Rent starting at $2,570
1 Bed
1 Bath
642 Sq. Ft.
Available Aug. 18, 2026
12th Floor
Amenities
Large Balcony
Built-in Bookshelves
Hardwood Flooring
Floorplan image of unit 221JC2
Unit #221JC2
Rent starting at $2,300
1 Bed
1 Bath
734 Sq. Ft.
Available Aug. 18, 2026
2nd Floor
Amenities
Viewing Balcony
Pantry
Courtyard View
Floorplan image of unit 102HL2
Unit #102HL2
Rent starting at $3,825
2 Beds
2 Baths
1,102 Sq. Ft.
Available Aug. 22, 2026
1st Floor
Amenities
Dual Vanities
Alarm System
Hardwood Flooring
Floorplan image of unit 212HL2
Unit #212HL2
Rent starting at $3,640
2 Beds
2 Baths
1,226 Sq. Ft.
Available Aug. 25, 2026
2nd Floor
Amenities
Dual Vanities
Pantry
Shower Stall
Floorplan image of unit 509HL2
Unit #509HL2
Rent starting at $2,129
1 Bed
1 Bath
637 Sq. Ft.
Available Aug. 26, 2026
5th Floor
Amenities
Pantry
Courtyard View
Smart Home Technology
Floorplan image of unit 312HL1
Unit #312HL1
Rent starting at $2,300
1 Bed
1 Bath
689 Sq. Ft.
Available Aug. 27, 2026
3rd Floor
Amenities
Redesigned Interior
Smart Home Technology
Park View
Floorplan image of unit 1011HL1
Unit #1011HL1
Rent starting at $2,490
1 Bed
1 Bath
708 Sq. Ft.
Available Aug. 30, 2026
10th Floor
Amenities
Viewing Balcony
Built-in Bookshelves
Maple Cabinets
Floorplan image of unit 708HL2
Unit #708HL2
Rent starting at $2,460
1 Bed
1 Bath
736 Sq. Ft.
Available Aug. 31, 2026
7th Floor
Amenities
Pantry
Park View
Smart Home Technology
Floorplan image of unit 332JC2
Unit #332JC2
Rent starting at $2,755
1 Bed
2 Baths
984 Sq. Ft.
Available Aug. 31, 2026
3rd Floor
Amenities
Viewing Balcony
Granite Countertops
Den/Study
Floorplan image of unit 1208HL2
Unit #1208HL2
Rent starting at $2,505
1 Bed
1 Bath
665 Sq. Ft.
Available Sep. 2, 2026
12th Floor
Amenities
Medium Balcony
Built-in Bookshelves
Park View
Floorplan image of unit 132JC2
Unit #132JC2
Rent starting at $2,405
1 Bed
1 Bath
718 Sq. Ft.
Available Sep. 2, 2026
1st Floor
Amenities
Alarm System
Viewing Balcony
Built-in Bookshelves
Floorplan image of unit 1304HL2
Unit #1304HL2
Rent starting at $2,565
1 Bed
1 Bath
642 Sq. Ft.
Available Sep. 4, 2026
13th Floor
Amenities
Built-in Bookshelves
Hardwood Flooring
Top Floor
Floorplan image of unit 513HL1
Unit #513HL1
Rent starting at $3,555
2 Beds
2 Baths
1,108 Sq. Ft.
Available Sep. 5, 2026
5th Floor
Amenities
Viewing Balcony
Maple Cabinets
Linen Closet
Floorplan image of unit 424JC2
Unit #424JC2
Rent starting at $2,091
1 Bed
1 Bath
572 Sq. Ft.
Available Sep. 5, 2026
4th Floor
Amenities
Hardwood Flooring
Top Floor
Kitchen and Bath Upgrade
Floorplan image of unit 128JC2
Unit #128JC2
Rent starting at $3,685
2 Beds
2 Baths
1,073 Sq. Ft.
Available Sep. 7, 2026
1st Floor
Amenities
Dual Vanities
Alarm System
Small Balcony
Floorplan image of unit 105HL2
Unit #105HL2
Rent starting at $2,375
1 Bed
1 Bath
702 Sq. Ft.
Available Sep. 12, 2026
1st Floor
Amenities
Alarm System
Linen Closet
Pantry
Floorplan image of unit 713HL2
Unit #713HL2
Rent starting at $2,115
1 Bed
1 Bath
609 Sq. Ft.
Available Sep. 13, 2026
7th Floor
Amenities
Pantry
Courtyard View
Smart Home Technology
Floorplan image of unit 239JC2
Unit #239JC2
Rent starting at $3,760
2 Beds
2 Baths
1,300 Sq. Ft.
Available Sep. 18, 2026
2nd Floor
Amenities
Dual Vanities
End Unit
Shower Stall
Floorplan image of unit 816HL1
Unit #816HL1
Rent starting at $2,445
1 Bed
1 Bath
771 Sq. Ft.
Available Sep. 22, 2026
8th Floor
Amenities
Viewing Balcony
Built-in Bookshelves
Maple Cabinets
Floorplan image of unit 402HL2
Unit #402HL2
Rent starting at $3,870
2 Beds
2 Baths
1,102 Sq. Ft.
Available Sep. 25, 2026
4th Floor
Amenities
Dual Vanities
Hardwood Flooring
Pantry
Floorplan image of unit 906HL1
Unit #906HL1
Rent starting at $2,430
1 Bed
1 Bath
771 Sq. Ft.
Available Sep. 30, 2026
9th Floor
Amenities
Viewing Balcony
Built-in Bookshelves
Maple Cabinets
Floorplan image of unit 405HL1
Unit #405HL1
Rent starting at $2,220
1 Bed
1 Bath
664 Sq. Ft.
Available Oct. 2, 2026
4th Floor
Amenities
Viewing Balcony
Built-in Bookshelves
Maple Cabinets
Floorplan image of unit 1004HL1
Unit #1004HL1
Rent starting at $2,500
1 Bed
1 Bath
771 Sq. Ft.
Available Oct. 7, 2026
10th Floor
Amenities
Built-in Bookshelves
Maple Cabinets
Raised Ceiling
Floorplan image of unit 1310HL2
Unit #1310HL2
Rent starting at $4,675
2 Beds
2 Baths
1,355 Sq. Ft.
Available Oct. 8, 2026
13th Floor
Amenities
Dual Vanities
Viewing Balcony
Den/Study
Floorplan image of unit 805HL2
Unit #805HL2
Rent starting at $2,695
1 Bed
2 Baths
893 Sq. Ft.
Available Oct. 13, 2026
8th Floor
Amenities
Den/Study
Pantry
Courtyard View
Floorplan image of unit 506HL1
Unit #506HL1
Rent starting at $2,420
1 Bed
1 Bath
771 Sq. Ft.
Available Oct. 13, 2026
5th Floor
Amenities
Viewing Balcony
Built-in Bookshelves
Linen Closet
Floorplan image of unit 1004HL2
Unit #1004HL2
Rent starting at $2,495
1 Bed
1 Bath
702 Sq. Ft.
Available Oct. 15, 2026
10th Floor
Amenities
Built-in Desk
Pantry
Park View
Floorplan image of unit 406HL1
Unit #406HL1
Rent starting at $2,455
1 Bed
1 Bath
771 Sq. Ft.
Available Oct. 15, 2026
4th Floor
Amenities
Viewing Balcony
Built-in Bookshelves
Linen Closet
Floorplan image of unit 302HL1
Unit #302HL1
Rent starting at $3,865
2 Beds
2 Baths
1,189 Sq. Ft.
Available Oct. 23, 2026
3rd Floor
Amenities
Dual Vanities
Maple Cabinets
End Unit
Floorplan image of unit 134JC2
Unit #134JC2
Rent starting at $2,125
2 Beds
2 Baths
1,080 Sq. Ft.
Available Nov. 3, 2026
1st Floor
Amenities
Qualifying Criteria Apply
Granite Countertops
Smart Home Technology
Floorplan image of unit 615HL1
Unit #615HL1
Rent starting at $2,375
1 Bed
1 Bath
664 Sq. Ft.
Available Nov. 4, 2026
6th Floor
Amenities
Viewing Balcony
Built-in Bookshelves
Maple Cabinets
Floorplan image of unit 244JC2
Unit #244JC2
Rent starting at $2,785
1 Bed
2 Baths
1,022 Sq. Ft.
Available Nov. 7, 2026
2nd Floor
Amenities
Den/Study
Linen Closet
Pantry
View all available units

Community Perks

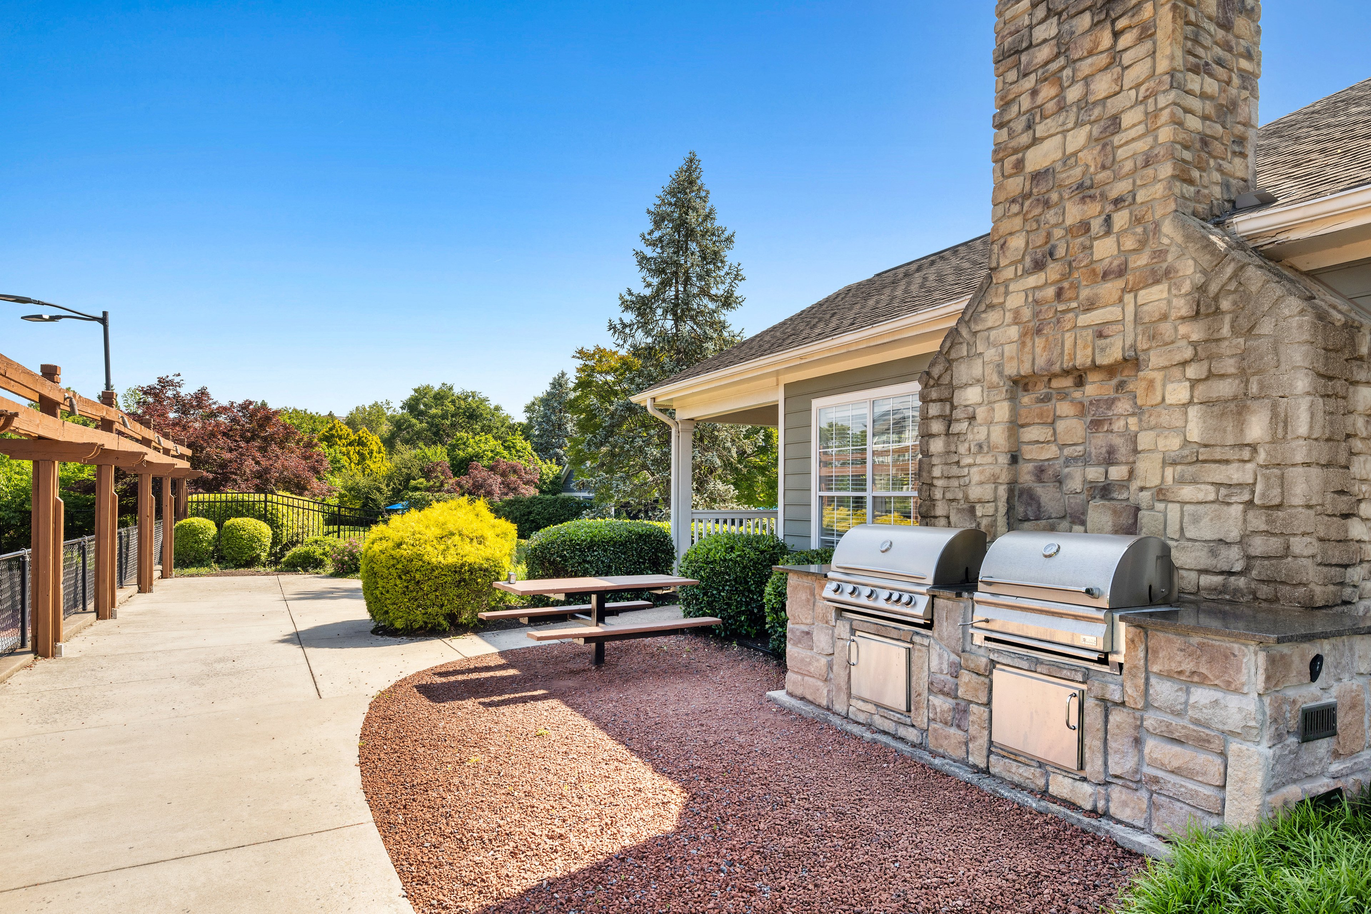
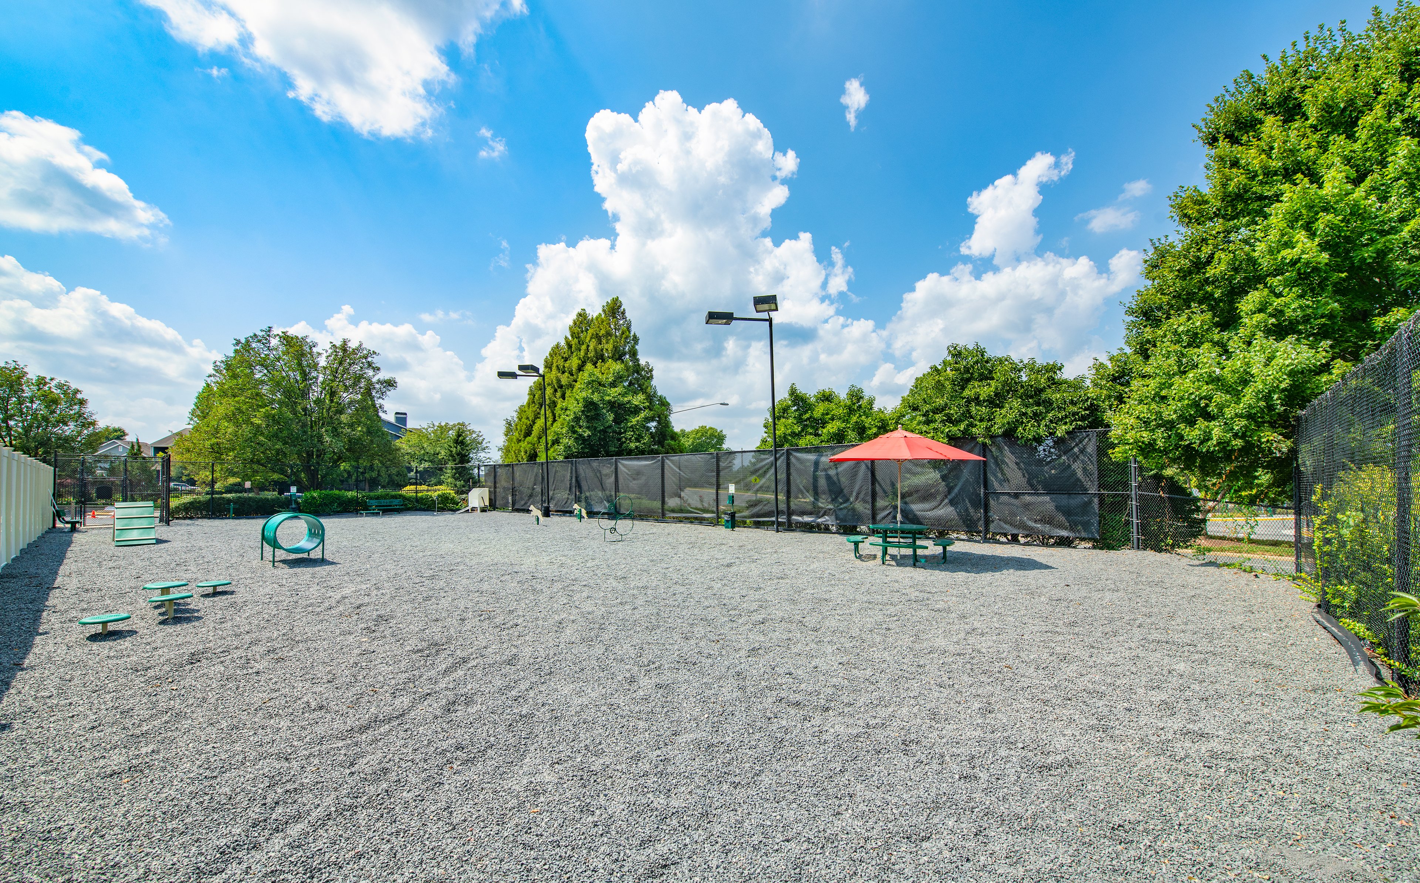
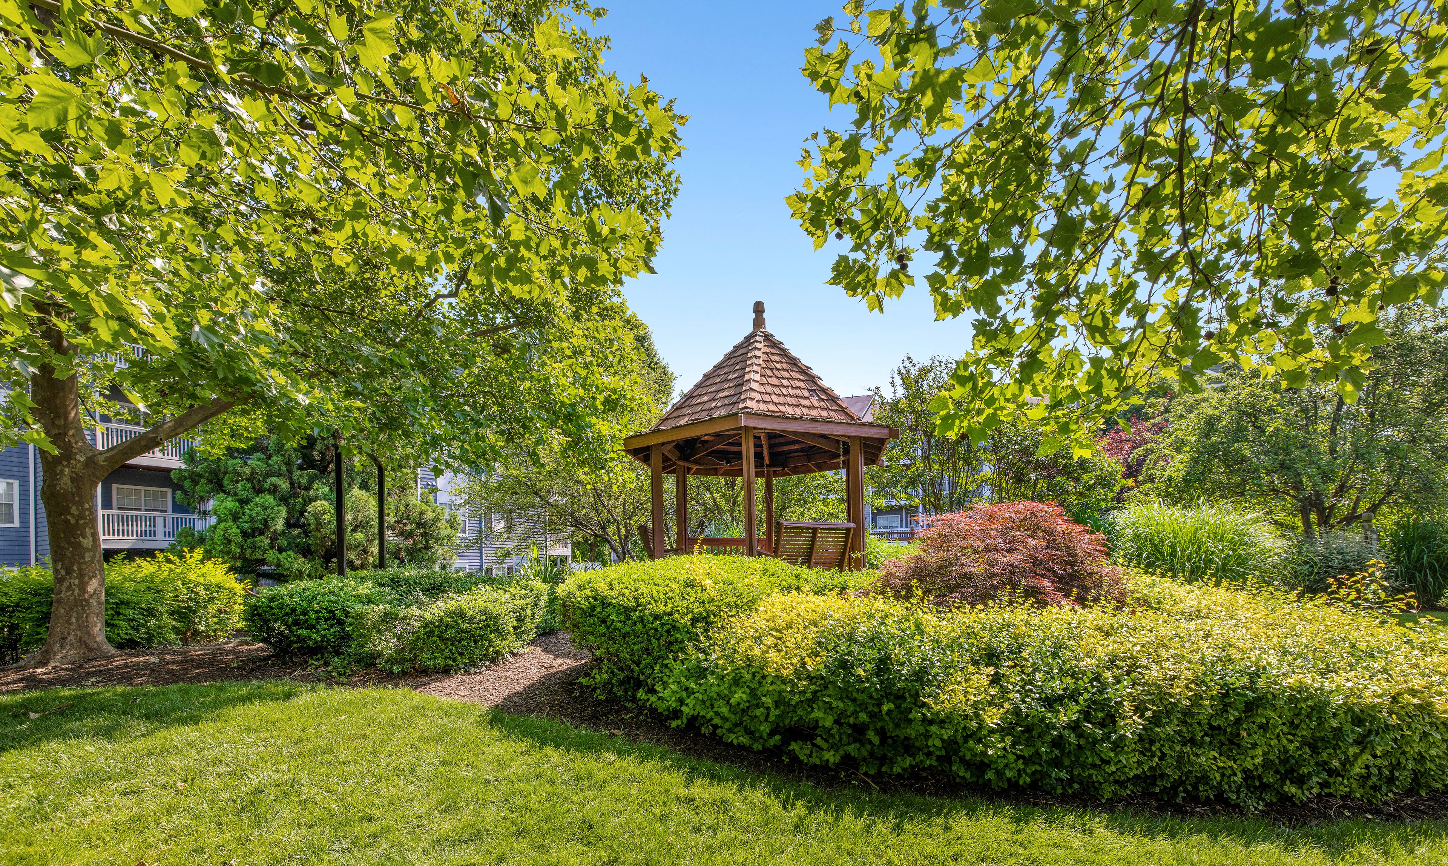
Enjoy breathtaking city views of historic Alexandria from our stunning rooftop terrace, and swim in one of the two sparkling swimming pools. Our two large courtyards with grilling areas and an inviting outdoor fire pit provide the perfect backdrop for outdoor gatherings. Stay active with access to two state-of-the-art, 24-hour fitness centers equipped with Peloton Bikes. Practice your short game on the putting green or hop online with ease thanks to convenient community WIFI. Need to get some work done? Our 24-hour business center and conference room are at your service. You can also use two open-use community rooms, a clubhouse for rent, and a coffee bar. We pride ourselves on offering concierge services, 24-hour on-call maintenance, dry-cleaning delivery, and package acceptance. We're a proud, pet-friendly community with no breed or weight restriction. For added convenience, we offer assigned, covered, and garage parking options, plus bike storage and rentable storage units to help keep your home organized.

  • 24/hr Fitness Center

  • Pool

  • Garage ParkingCreated with Sketch.

    Garage Parking

  • Conceirge ServiceCreated with Sketch.

    Concierge Service

  • Picnic & Grill AreaCreated with Sketch.

    Grill & Picnic Area

  • Smart Home Technology

Apartment Features

Choose from a variety of floor plans, including studio, one-bedroom, two-bedroom, and three-bedroom apartments. The stately apartment homes and penthouses are classic and modern, with smart home technology, large walk-in closets, and a washer and dryer in each unit. Our homes have spacious kitchens with elegant granite countertops and stainless-steel appliances. Many homes also include upgrades like maple cabinets, cherry kitchen cabinets, espresso cabinets, and pantries. Maple, cherry, or espresso cabinetry brings a warm and custom feel to your space, while thoughtfully placed pantries offer added convenience for storing groceries and kitchen essentials. A stylish backsplash and built-in microwave make meal prep easier and a kitchen island gives you additional counter space for cooking or casual dining. Select apartments to offer additional upscale features such as gorgeous hardwood flooring, private balconies, floor to ceiling windows, built-in bookshelves or desks, linen closets, dens or studies, and high-raised ceilings. If you prefer a spa-like bathroom, look for units with dual vanities, luxurious shower stalls, and relaxing garden tubs. Plus, we offer EV charging stations for your convenience. On-site storage units and reserved parking are available.
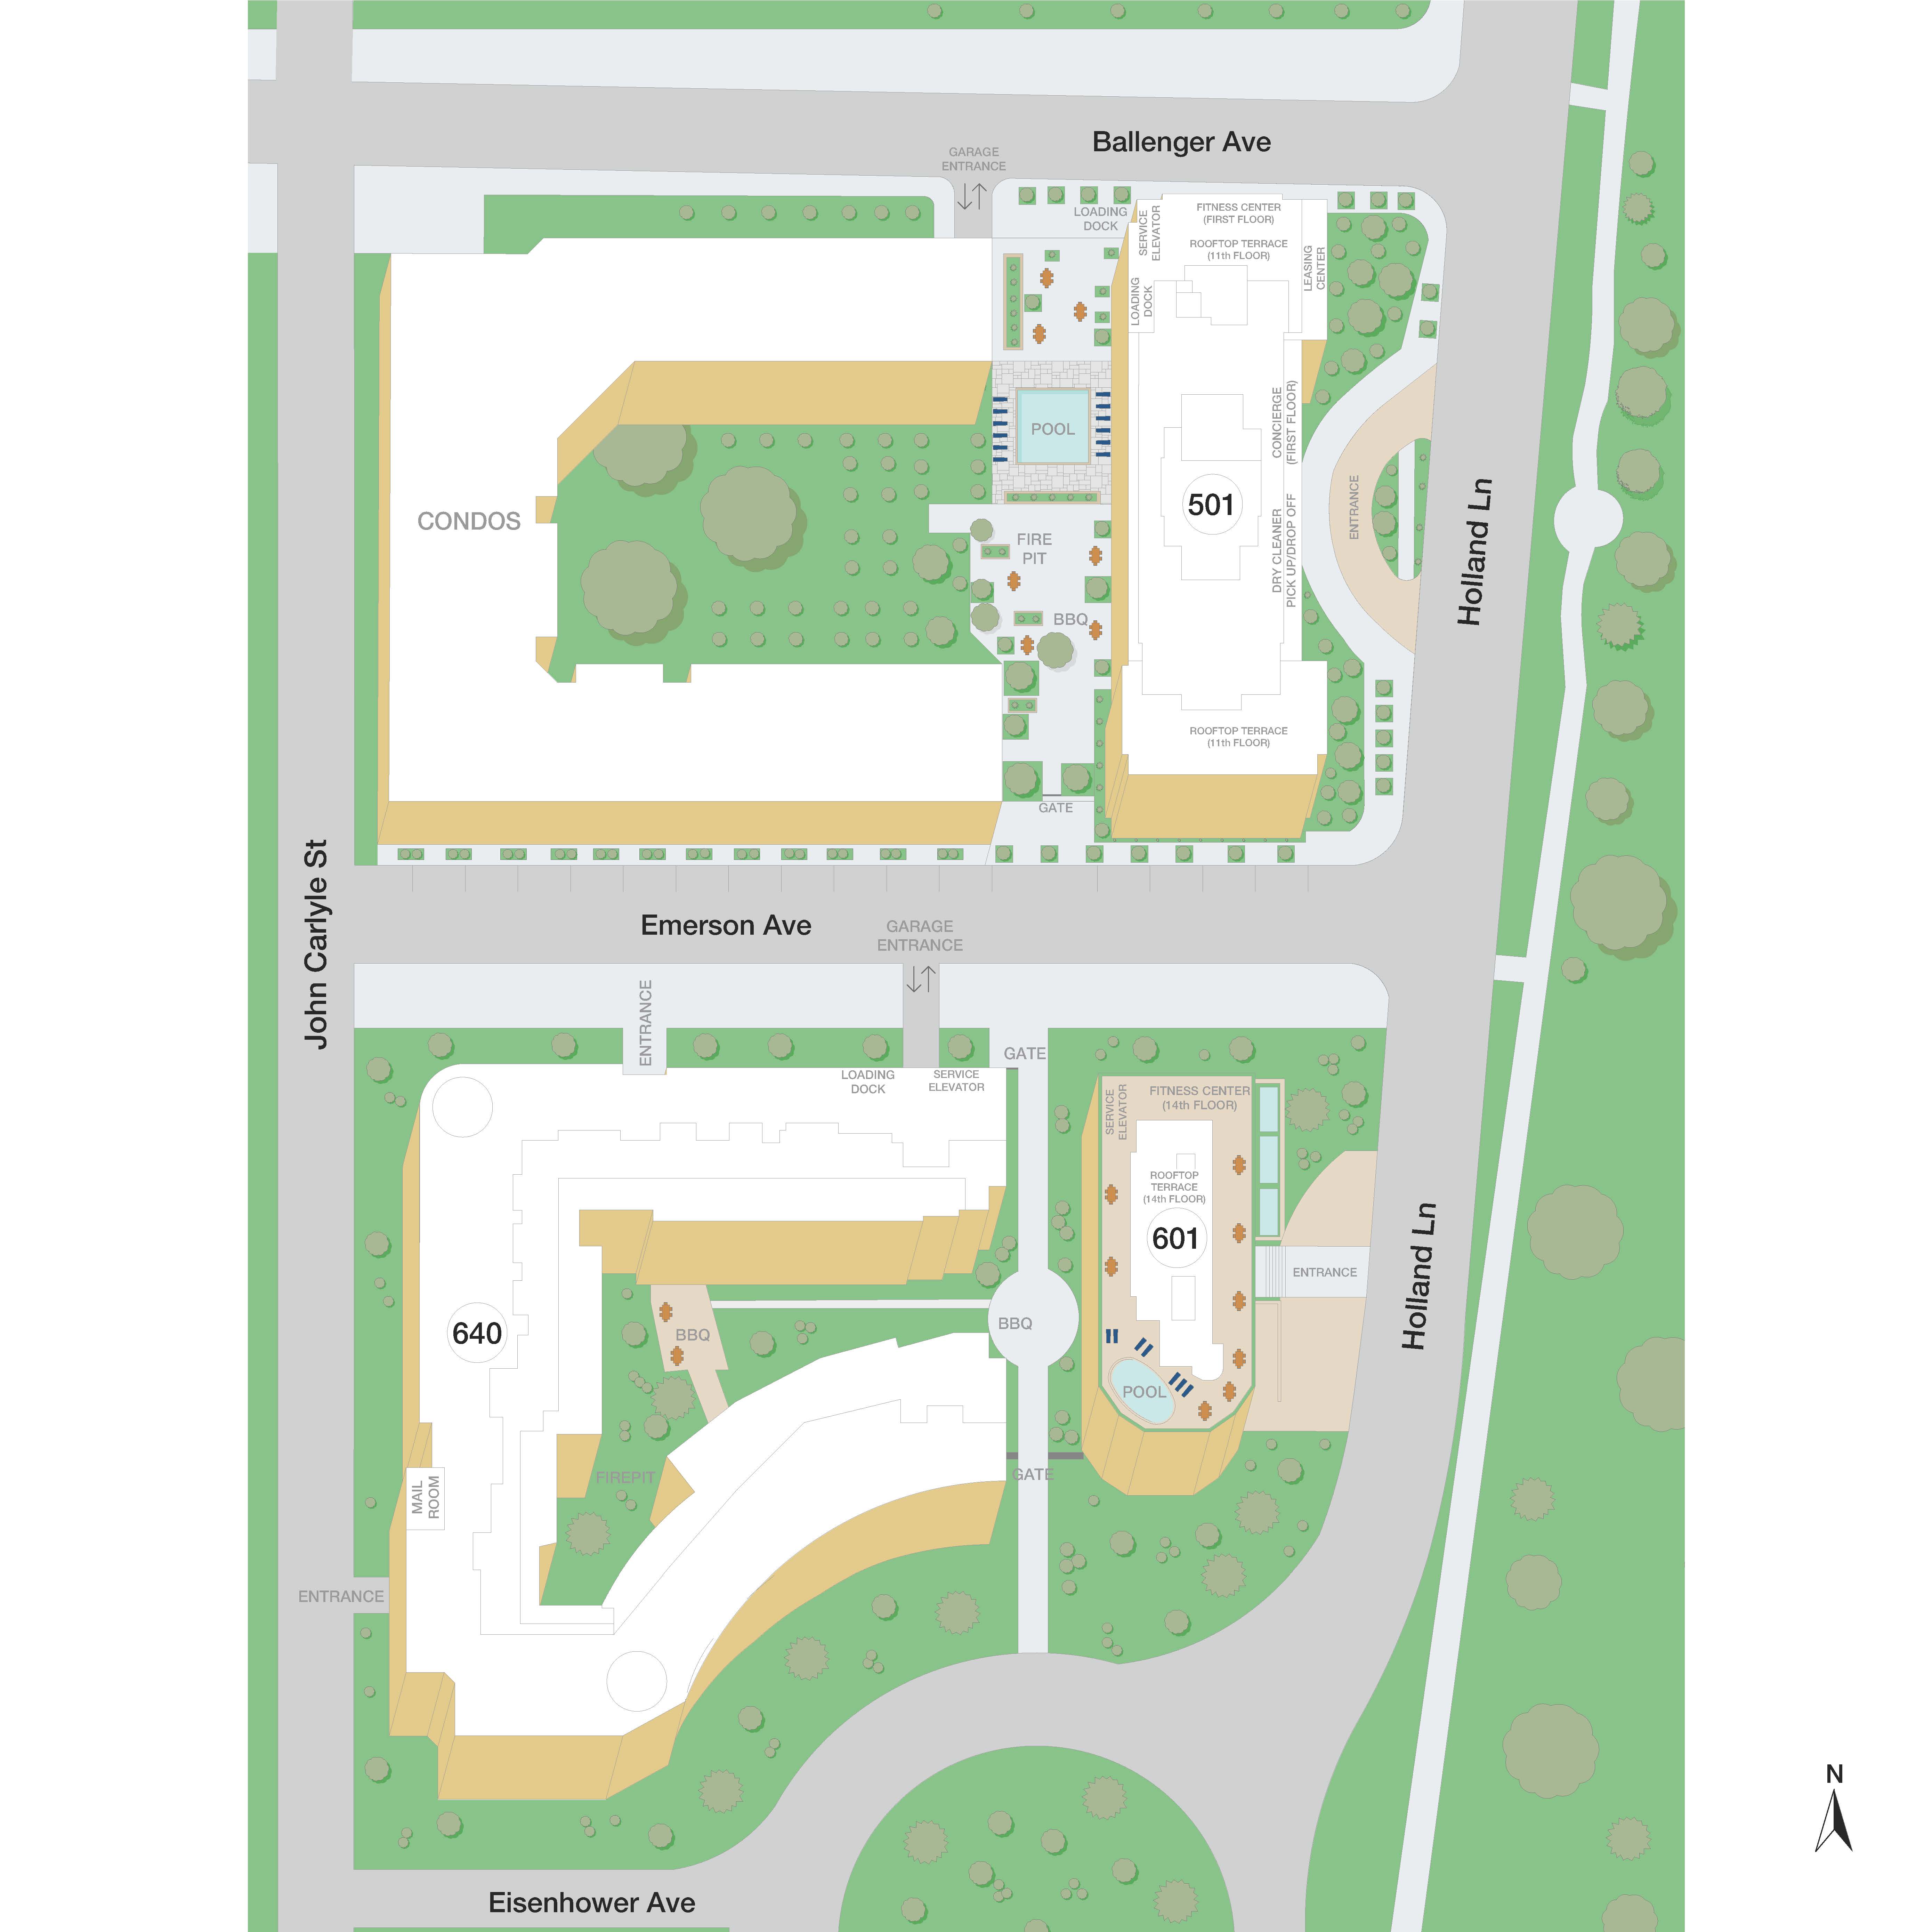
Property Map

Take a look around at your new home.

MAA Carlyle sitemap

MAA Properties

Interested in exploring options? Check out other MAA apartments conveniently located in the area.

  • MAA National Landing4.7 Mi
  • MAA Massachusetts Avenue8.1 Mi
MAA PropertiesArts & EntertainmentEat & DrinkGroceryShopping
Why Choose MAA?

Why Choose MAA?

We are committed to a rich tradition of exceptional service and value service for our residents and local communities. We respect the privilege of providing value to those whose lives we touch and are committed to open communication, embracing opportunities and doing the right thing at the right time for the right reason.

Frequently Asked Questions
What are MAA's lease terms?
If you’re unable to find the answers you’re looking for, please get in touch with us by phone, text, or email.
(571) 600-6723
Contact Us

You Might Also Like These Properties

Pool at MAA Centreville luxury apartment homes in Centreville, VA
Grilling area at MAA Centreville luxury apartment homes in Centreville, VA
Dog park at MAA Centreville luxury apartment homes in Centreville, VA near Washington, DC
Courtyard at MAA Centreville luxury apartment homes in Centreville, VA
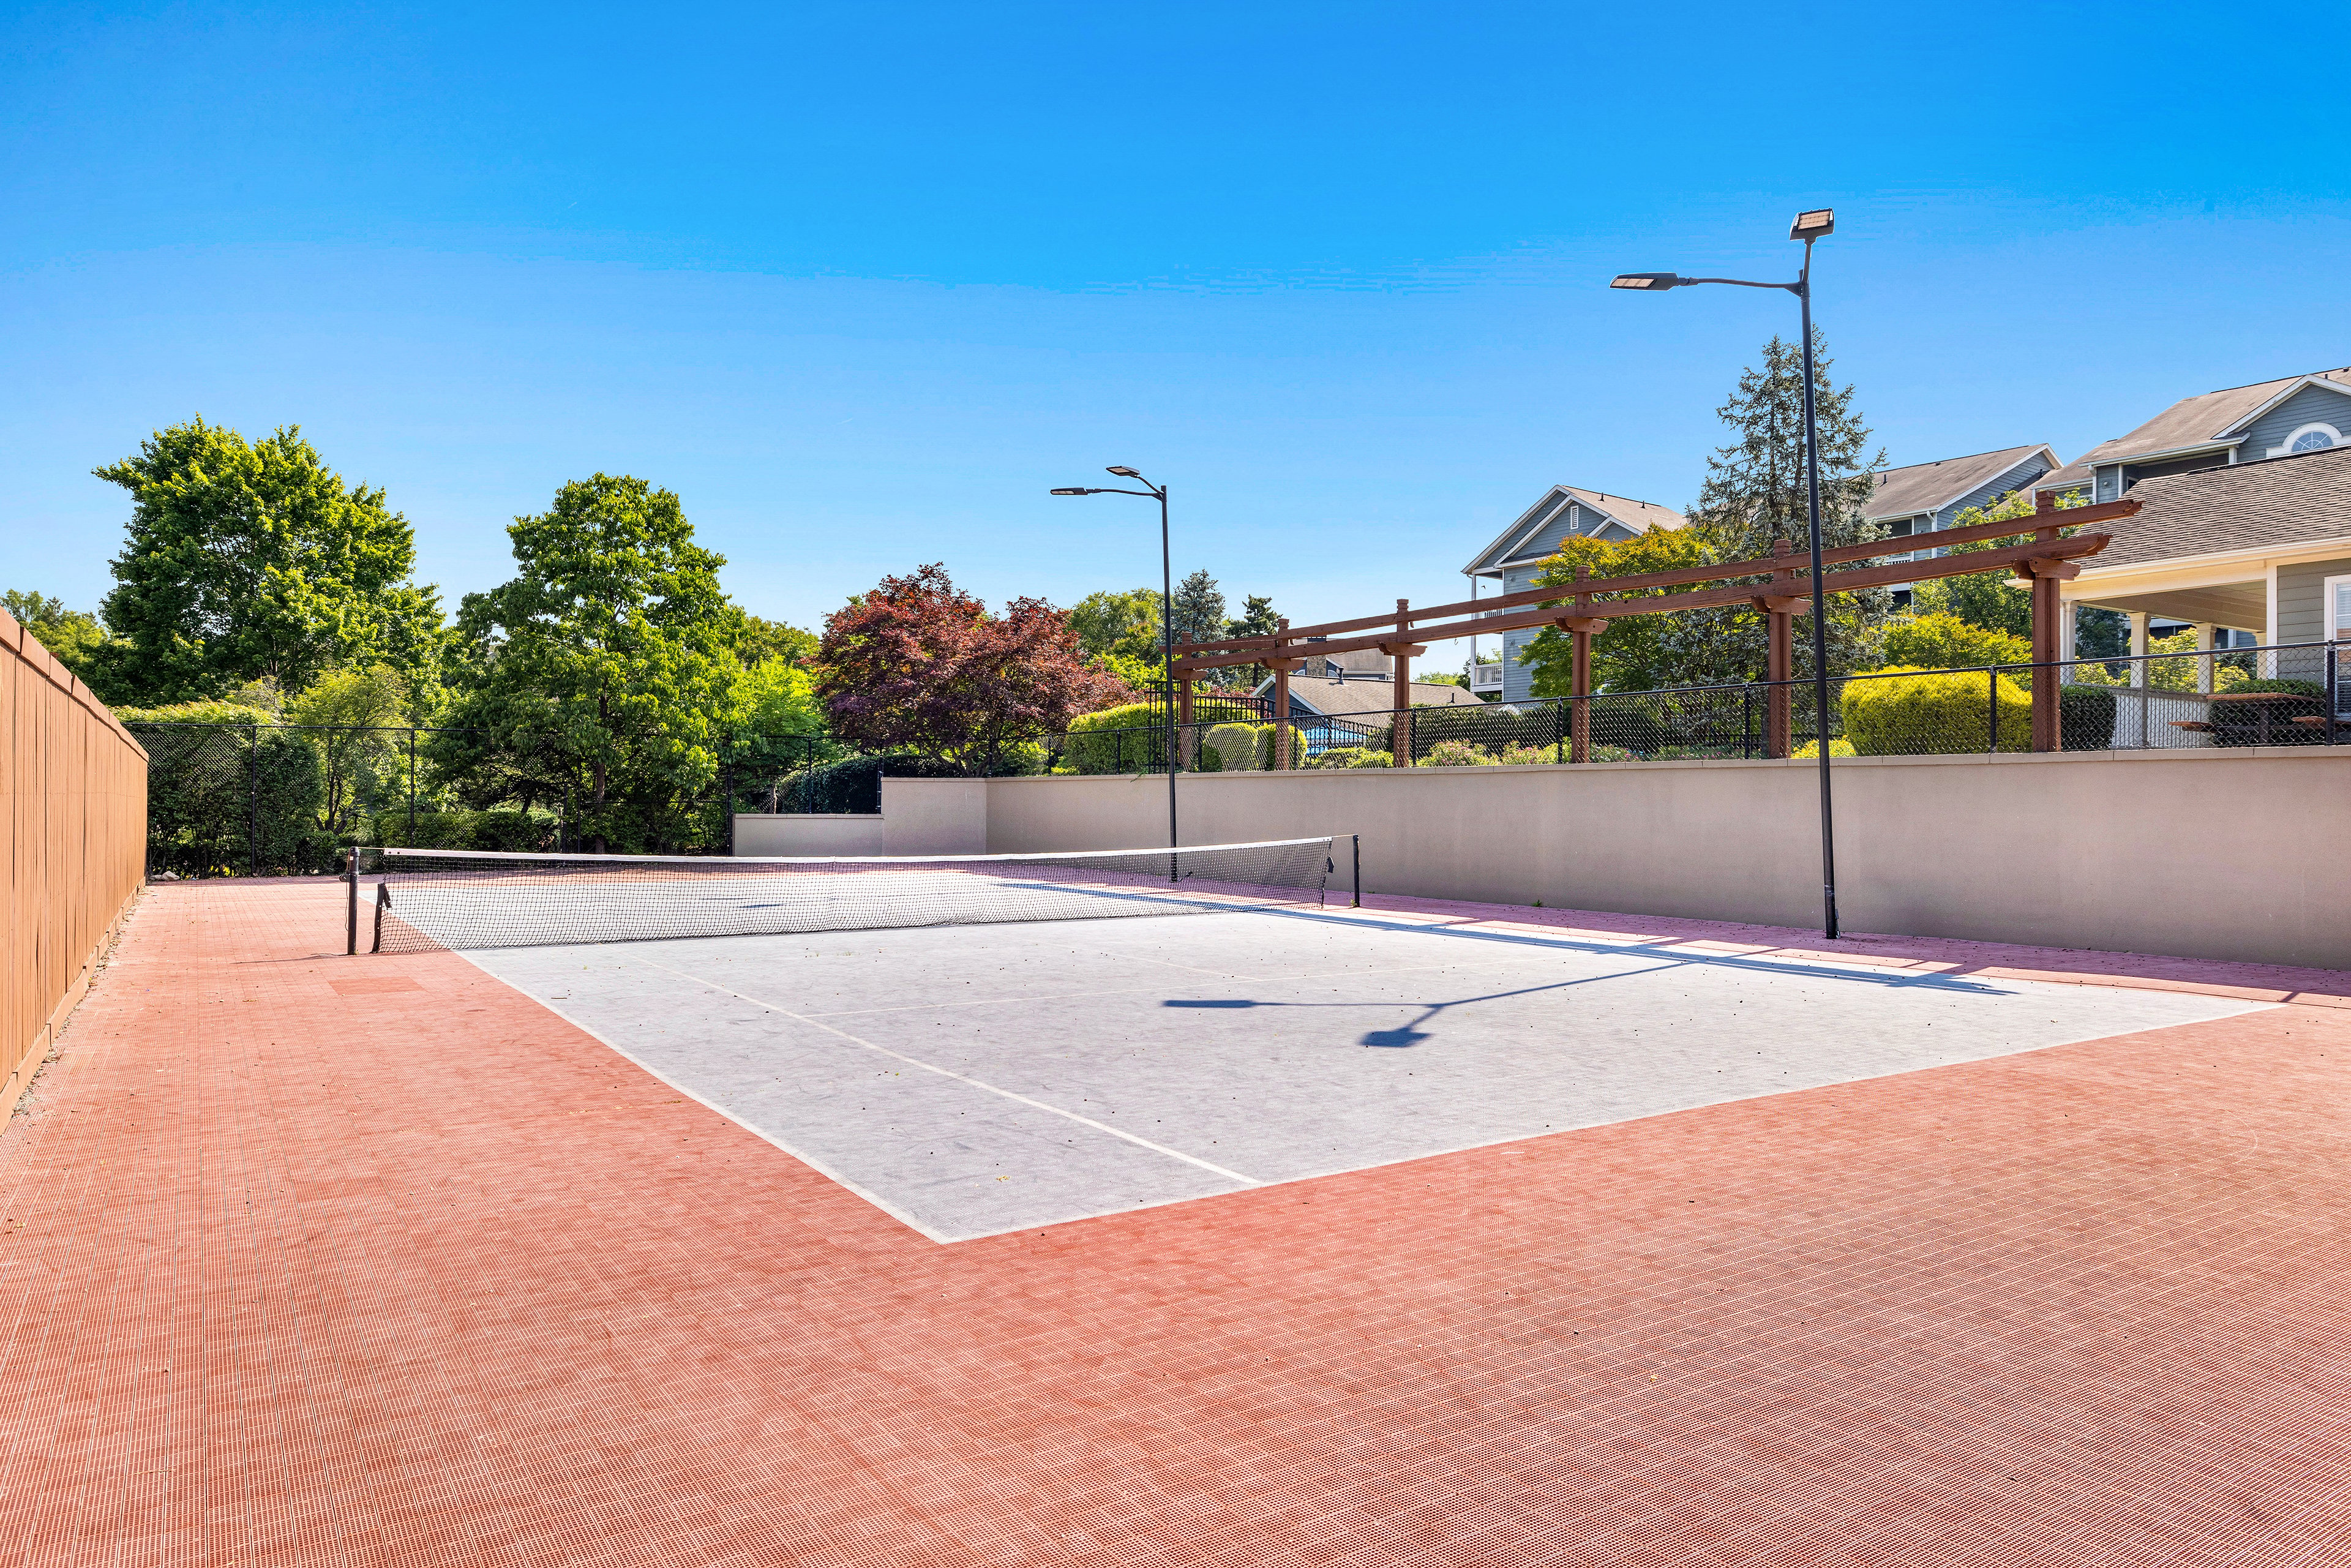
Tennis at MAA Centreville luxury apartment homes in Centreville, VA
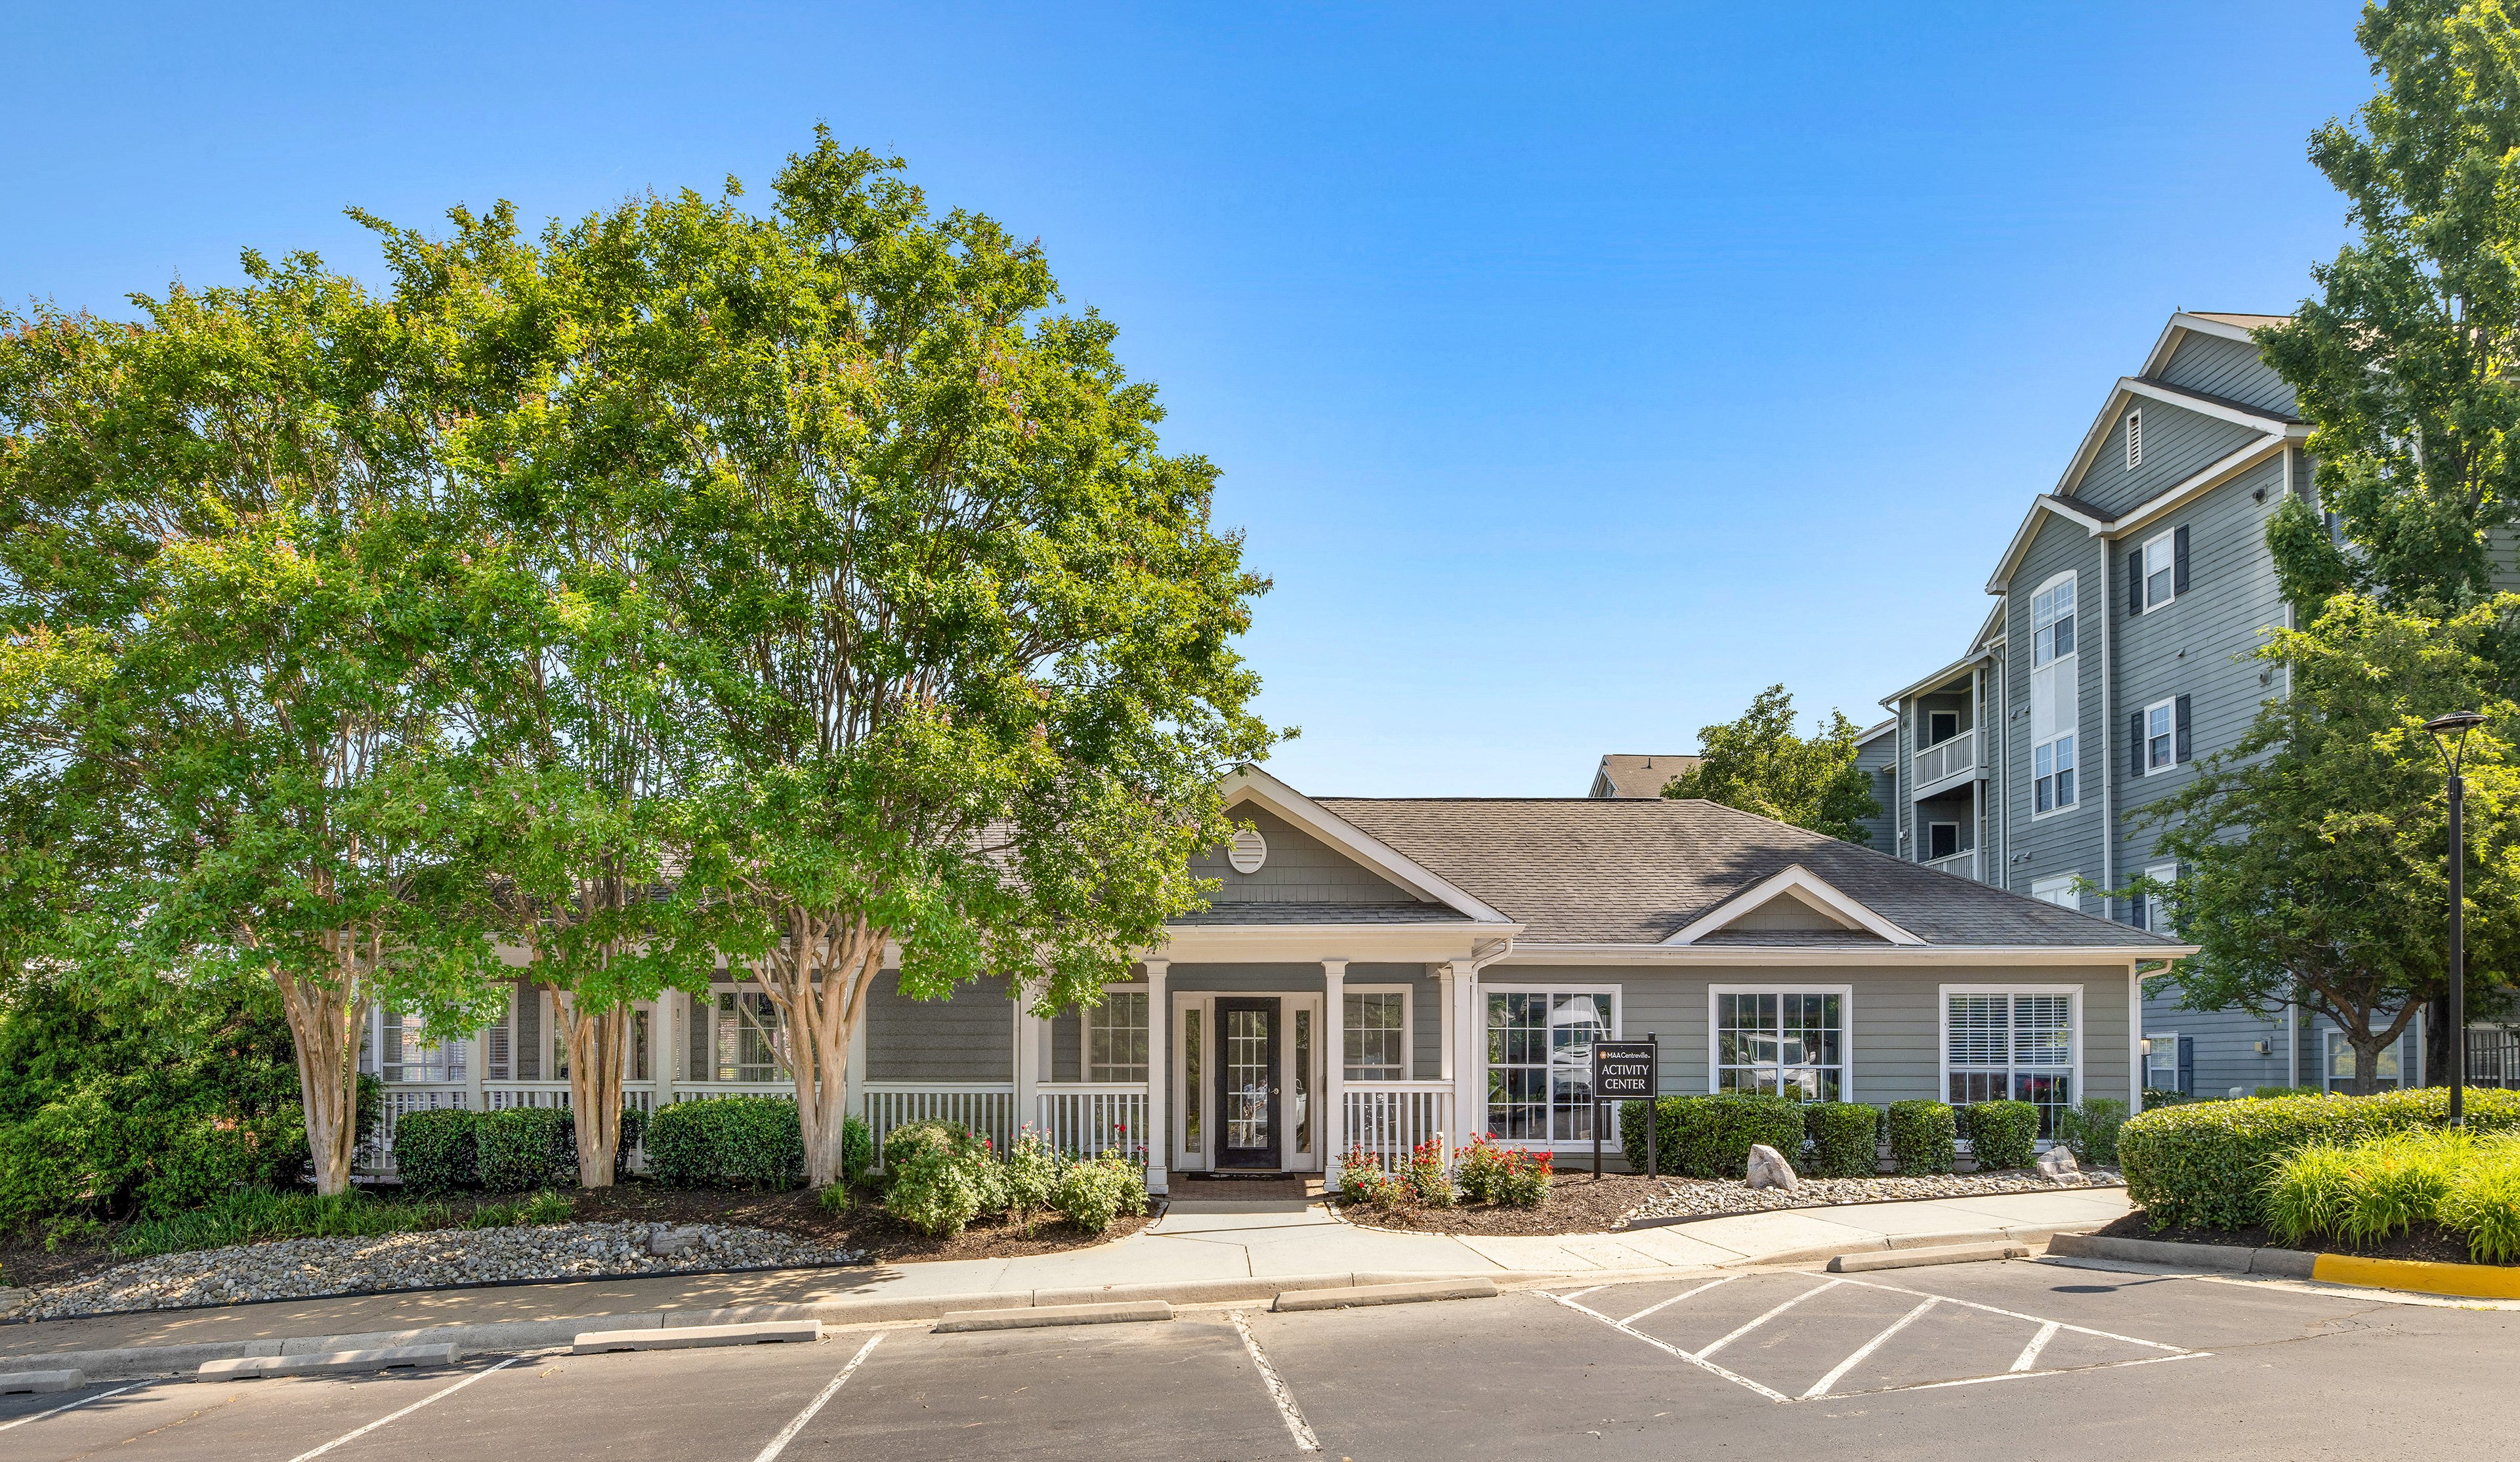
Leasing exterior at MAA Centreville luxury apartment homes in Centreville, VA
Signage at MAA Centreville luxury apartment homes in Centreville, VA
Leasing office at MAA Centreville luxury apartment homes in Centreville, VA
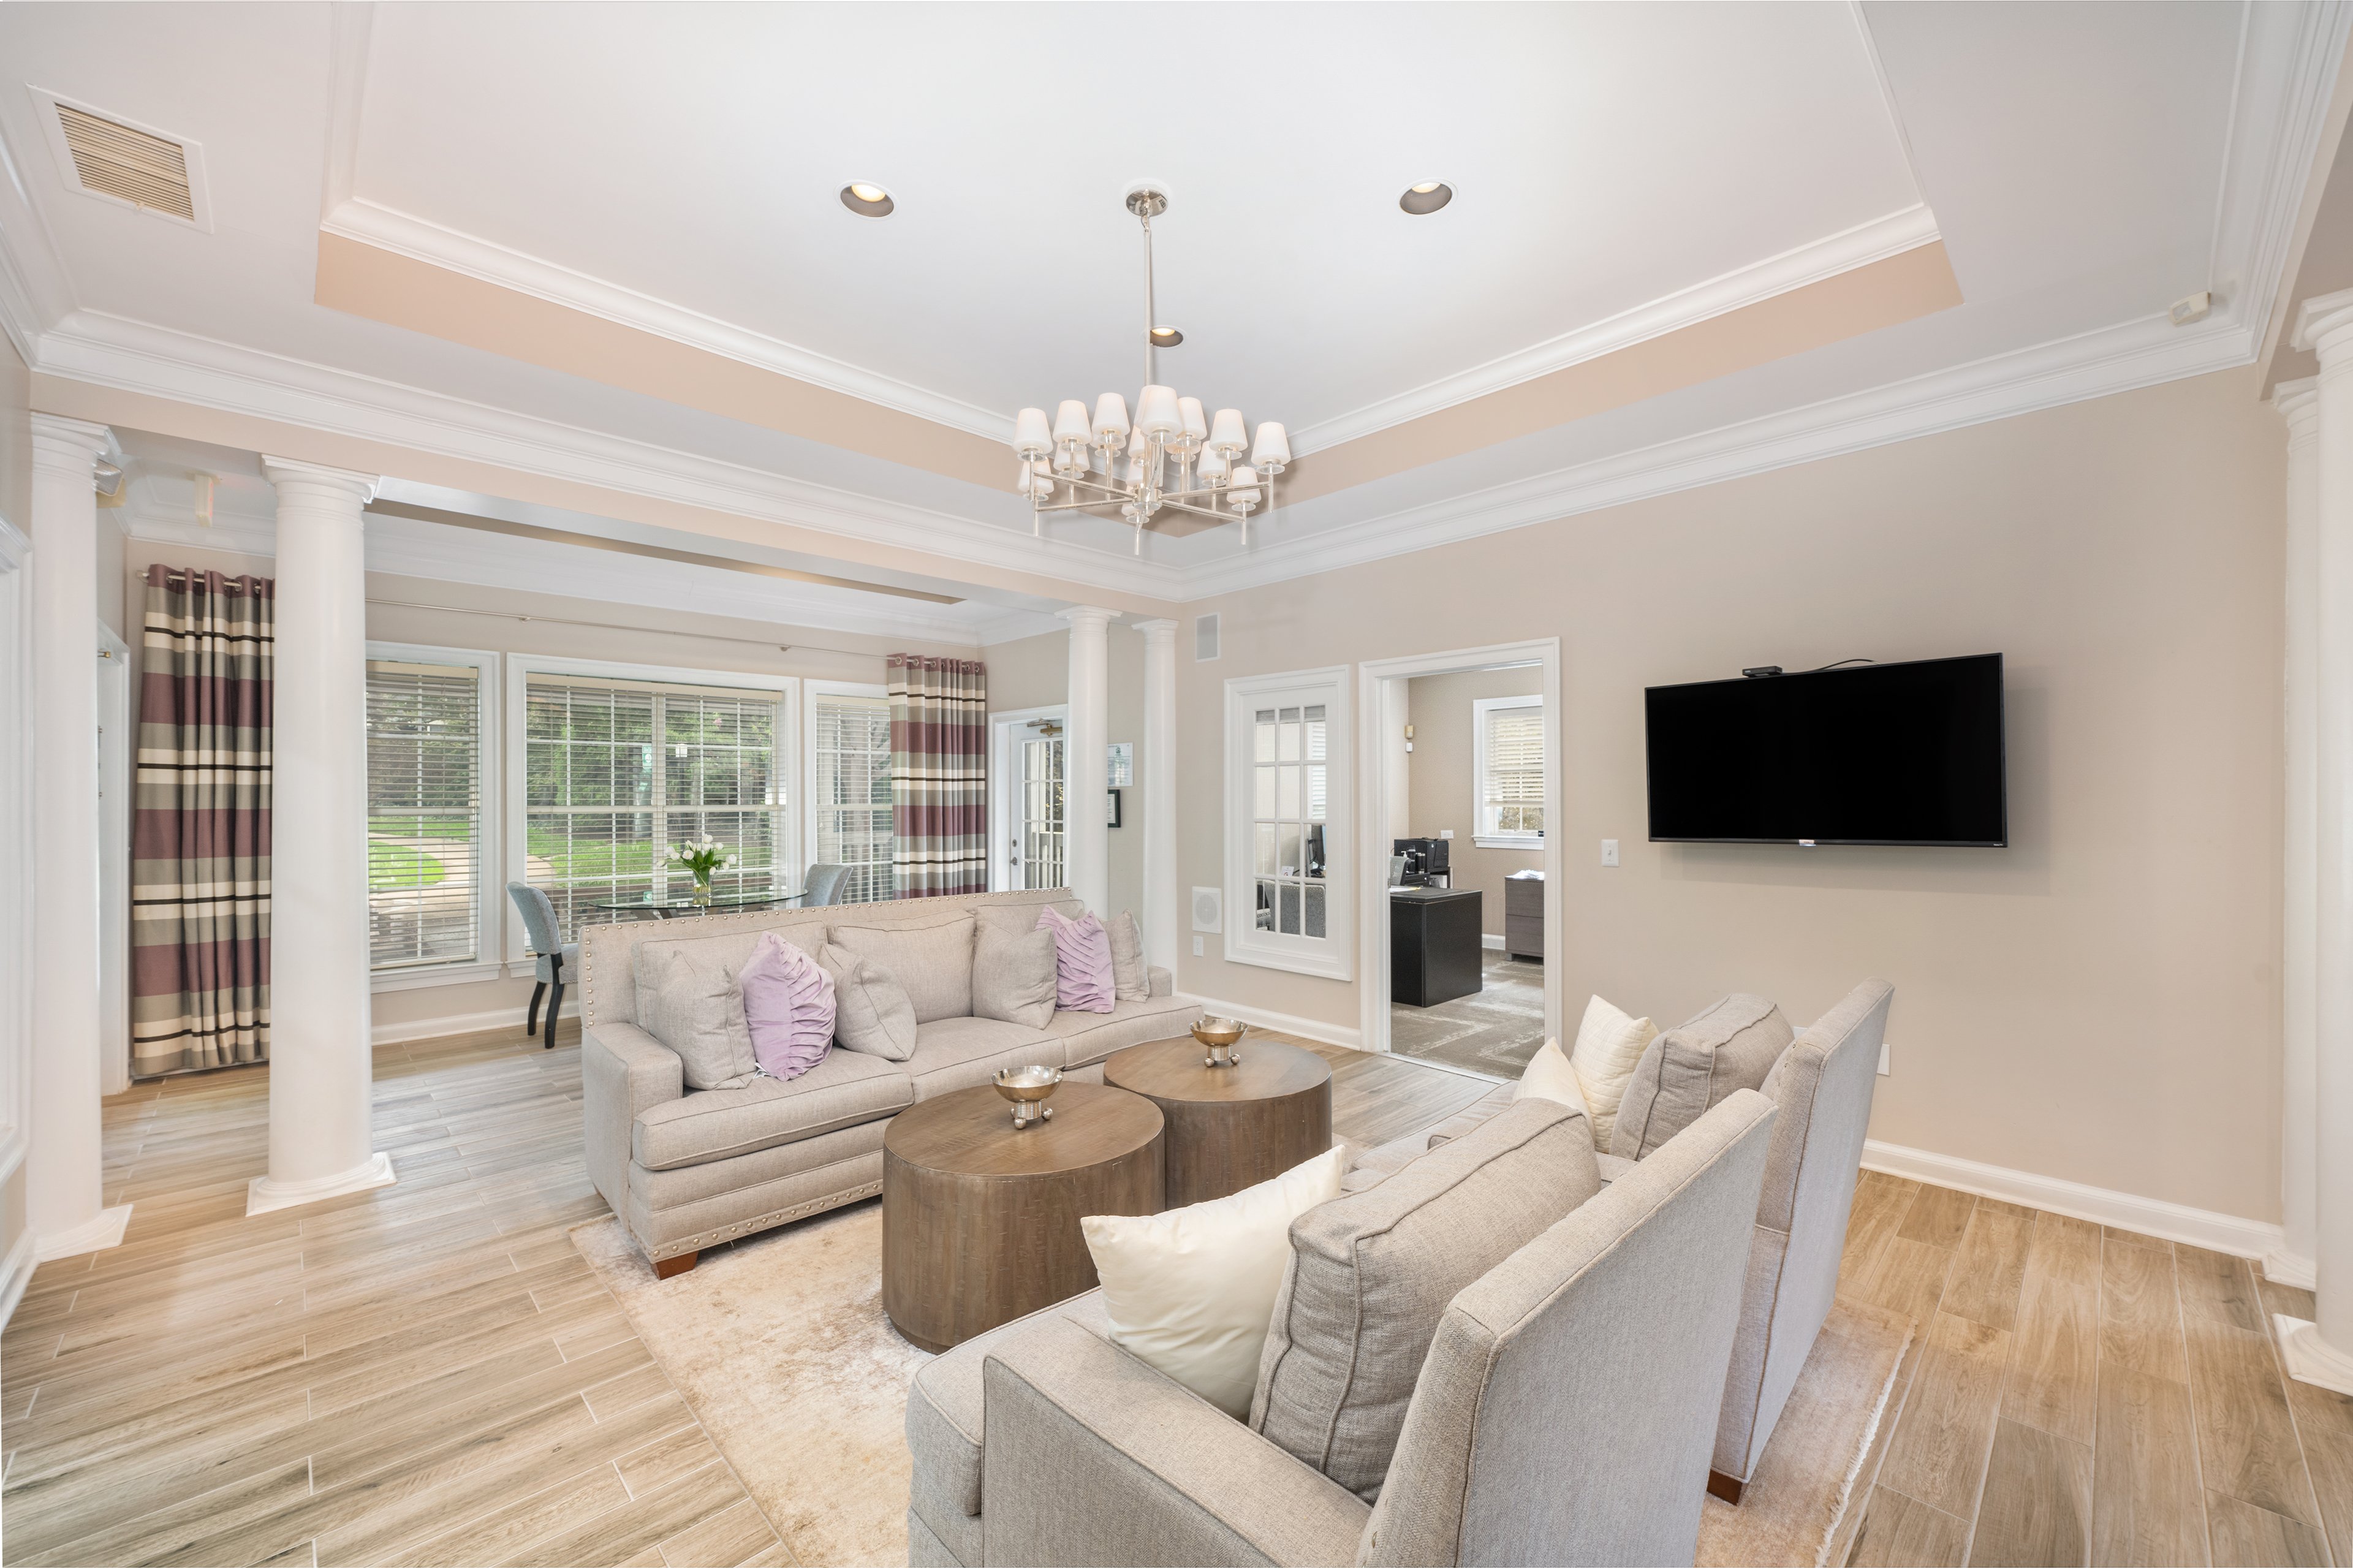
Clubhouse at MAA Centreville luxury apartment homes in Centreville, VA
Move-in Special
1|2|3 bd
Rent starting at$1,800 - $6,320

Centreville

MAA Centreville

Click to Tour

MAA Carlyle Square

501 Holland Lane, DC Metro, VA | (571) 600-6723
Experience luxury living with scenic Old Town Alexandria views at MAA Carlyle Square in Alexandria. Our luxury apartments for rent offer two gorgeous swimming pools and courtyards, a fitness center, concierge services, an outdoor fire pit, EV charging stations, and more. All apartment homes have smart home technology, modern kitchens, an in-unit washer and dryer, and many upgrades, including balconies, tall ceilings, and spa-like bathrooms. Just outside your door, stroll through the historic charm of Old Town Alexandria or grab a bite at neighborhood favorites like Gin Ramen & Asian Tapas, Tequila & Taco, or Sweet Fire Donna's. Whole Foods is within walking distance, and the boutiques and restaurants of King Street Mile offer endless opportunities to explore. The King Street Metro Station is just steps away, making it easy to reach Downtown D.C., DCA Airport, or nearby cultural landmarks like the Torpedo Factory Art Center and the National Inventors Hall of Fame Museum. Whether you're spending the afternoon along the Potomac River or catching a show at the Little Theatre of Alexandria, MAA Carlyle Square places you at the center of it all.
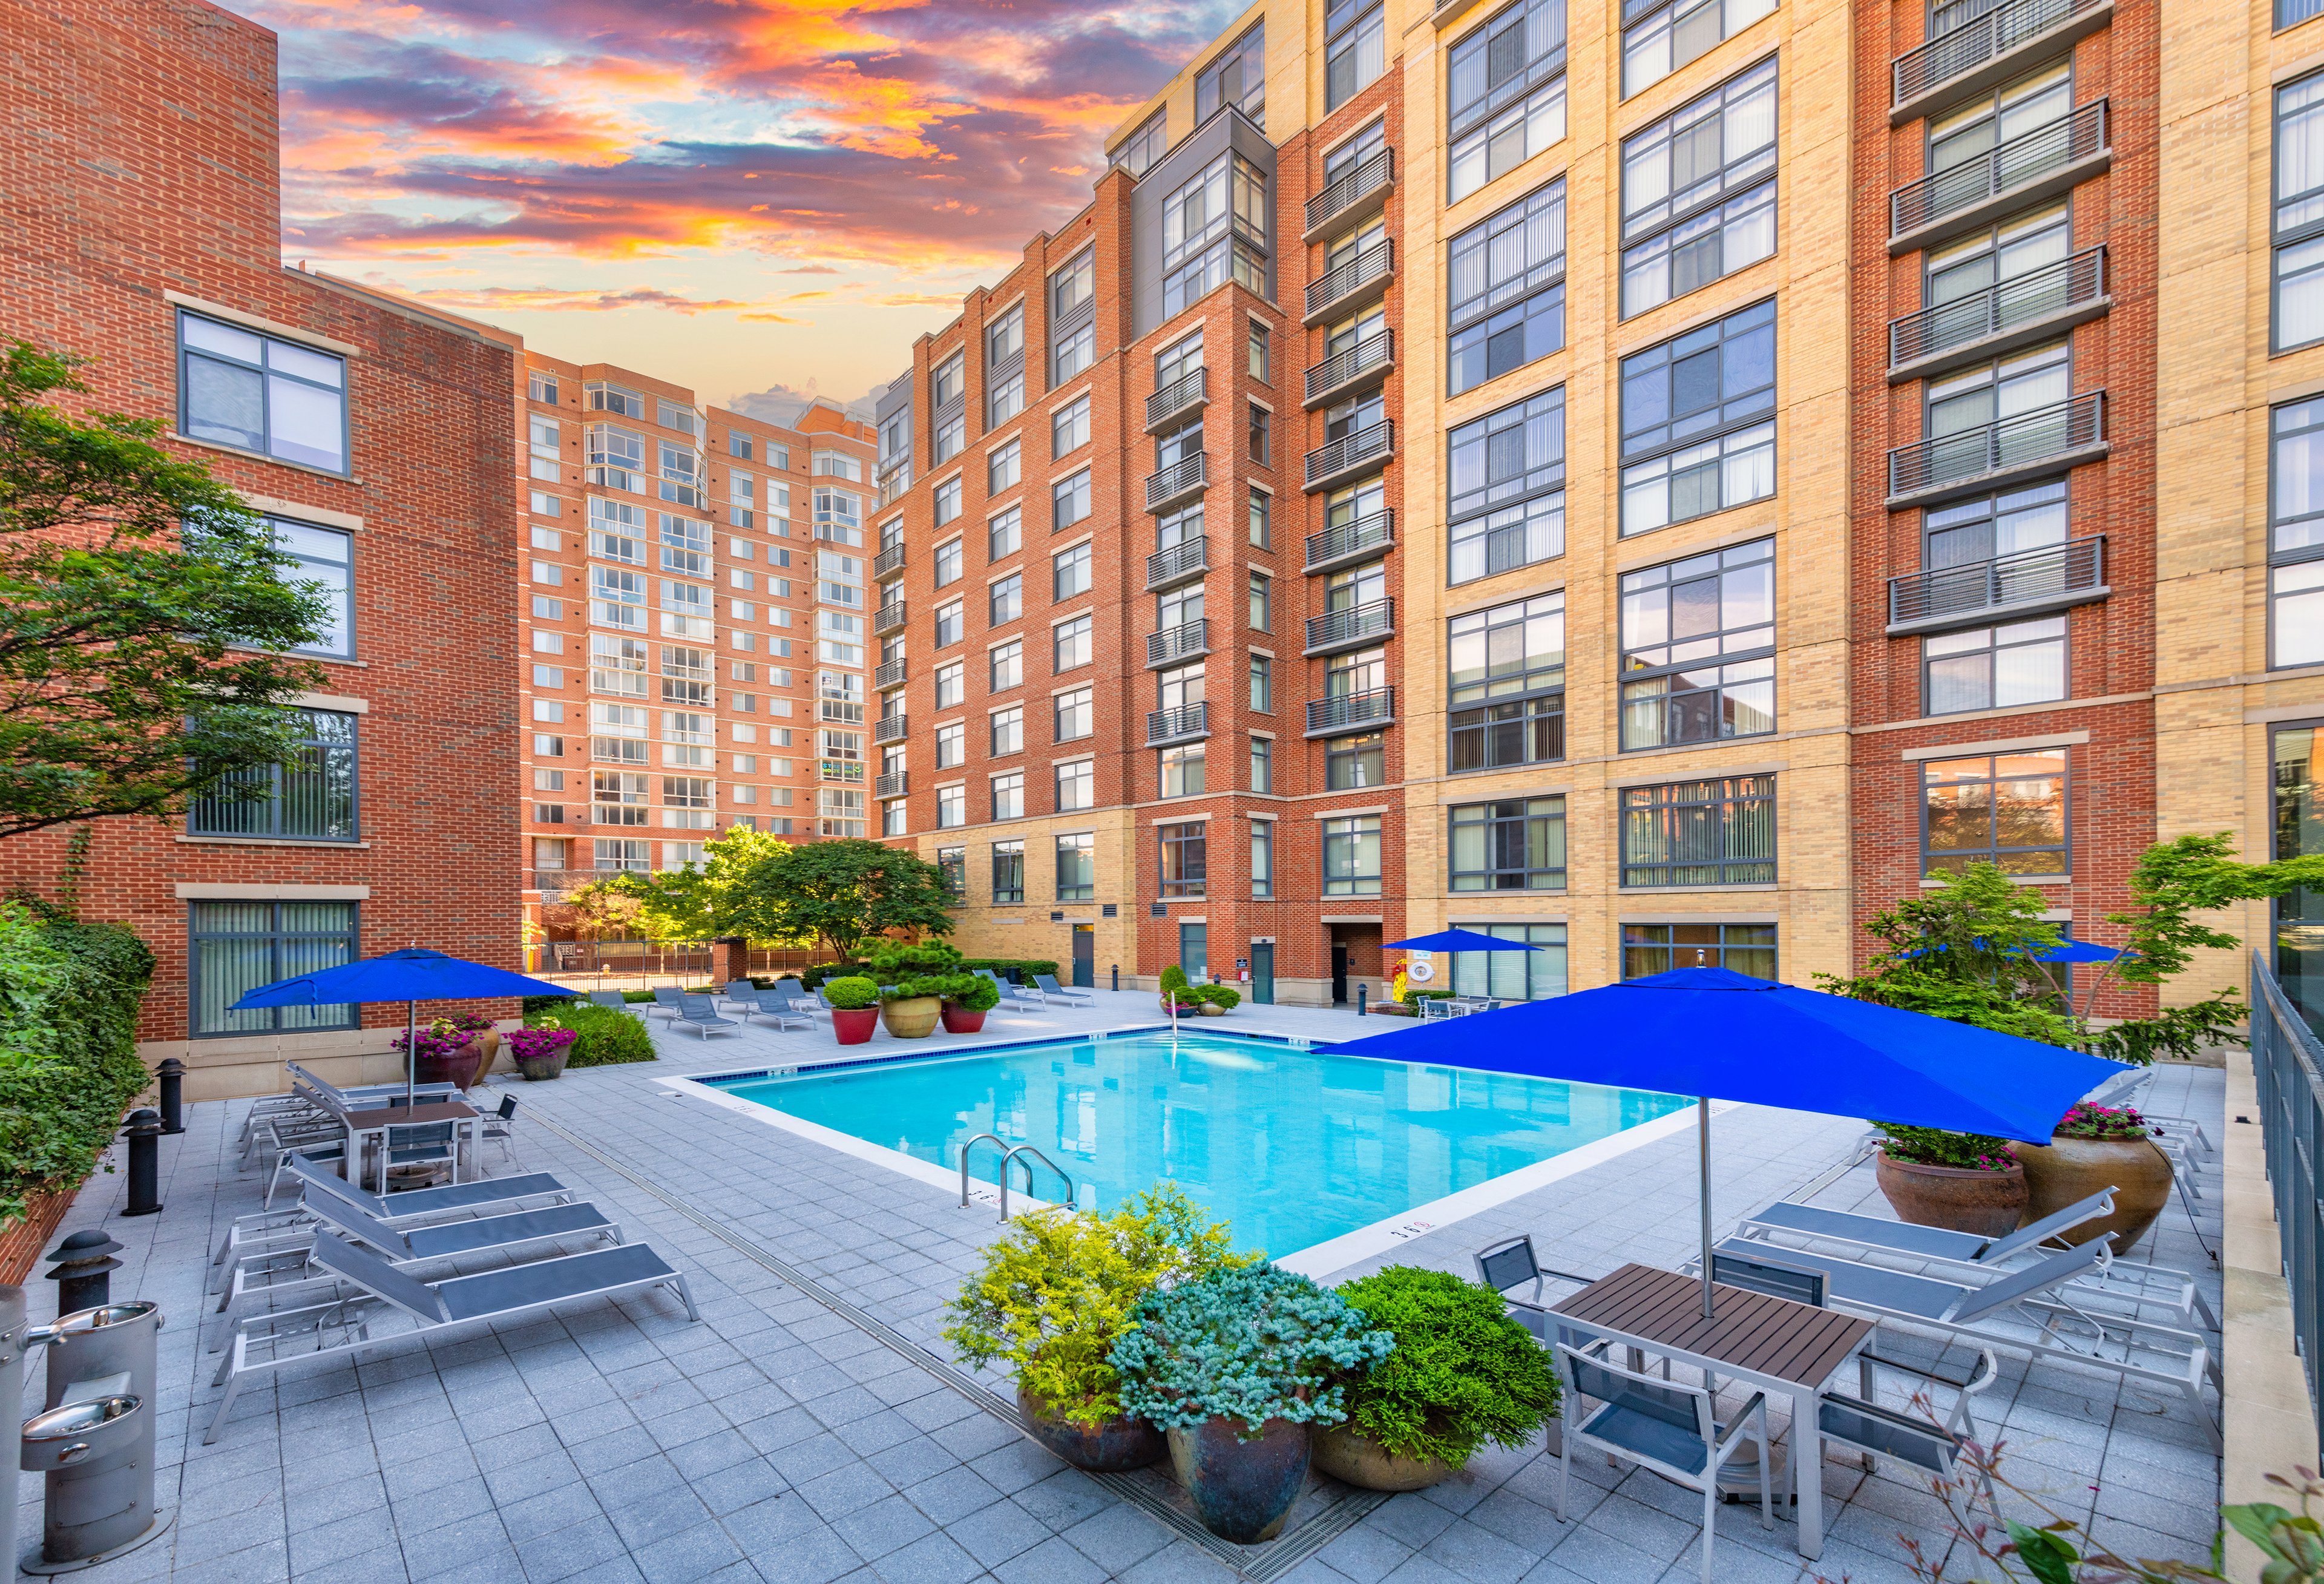
Pool View at MAA Carlyle Square in Alexandria, VA
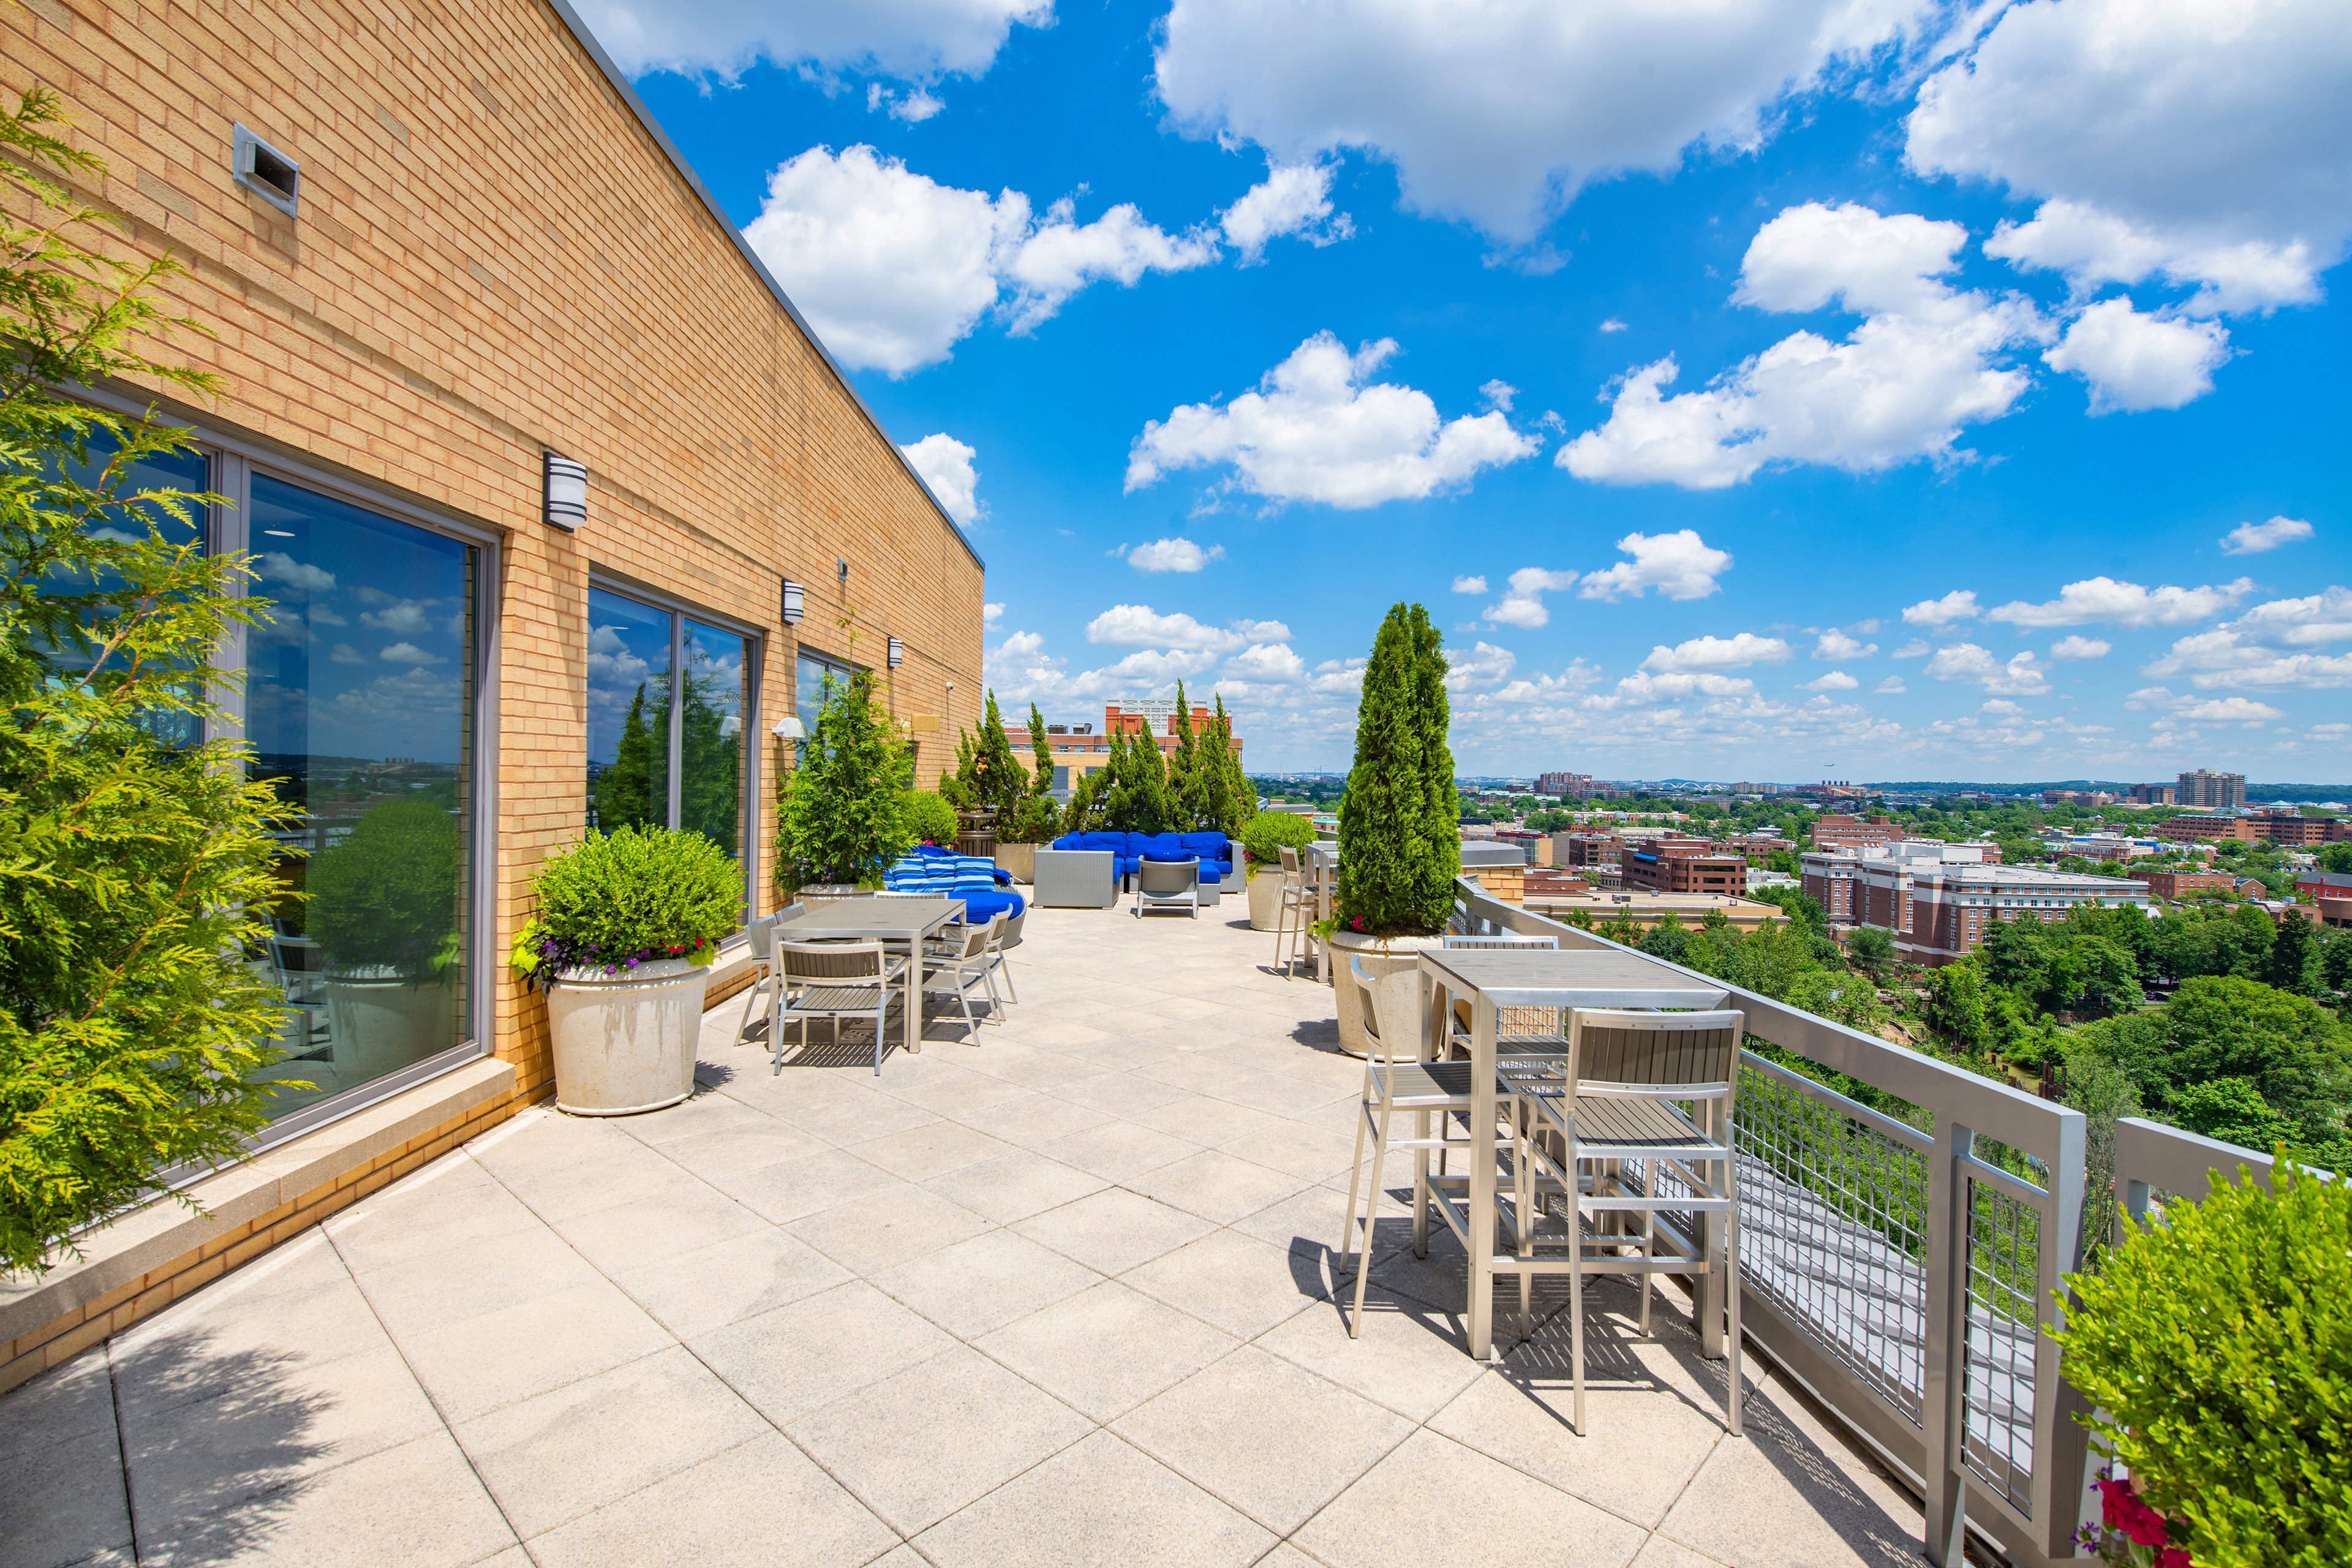
Rooftop Terrace at MAA Carlyle Square in Alexandria, VA

Available Apartments

Studio

Starting at $2180

1 available starting today

1 Bedroom

Starting at $2040

30 available starting today

2 Bedroom

Starting at $2125

14 available starting today

Touring Hours

Monday - Friday10:00 AM - 6:00 PM
Saturday10:00 AM - 5:00 PM
SundayClosed

Resident Office Hours

Monday - Friday10:00 AM - 6:00 PM
Saturday10:00 AM - 5:00 PM
SundayClosed

Community Perks

Access and Parking:Controlled Access EntryControlled Access ParkingElevator AccessMulti-Level Parking GarageOnsite Storage Units For RentReserved Parking Available
Beyond the Backyard:CourtyardGrilling AreaOutdoor Fire Pit
Bonus Spaces:24-Hour Business Center with WiFiBicycle StorageClubhouse for RentCoffee BarConference RoomEV Charging StationRooftop Sky Terrace
Our Space:Spectacular ViewsLarge Walk-In ClosetsIn-Unit Washer and Dryer
Resident Perks:24-Hour Emergency MaintenanceClose to ShoppingConcierge ServiceDry Cleaning DeliveryOnsite RecyclingOnsite RetailPackage AcceptancePest Control ServicePlanned Resident EventsRecycling ProgramTrash ChutesSmartHome Technology
Wellness Amenities:24-Hour Fitness CenterLagoon-Style PoolSparkling PoolPeloton Bikes

Leasing Info

Below is information on additional fees and charges that will apply to your lease. Required one-time and monthly recurring fees are charged in addition to base rent, and additional fees may apply based on the options you select. To determine your monthly fixed costs, add your base rent to the required fees and any optional fees you will be selecting.

Required One Time Fees

Amenity Fee 1: at time of move-in $350

Application Fee 2: at application $60 per applicant

Holding Fee 3: upon application approval $200 per application

Processing Fees 4: at time of move-in $350 per application

Required Monthly Recurring Fees

Community Fee 5: $18

Package Management 6: $25

Utility Admin Fee 7: $3.50

Optional Fees

Pet Fee 1 Pet 8: $500

Pet Fee 2 Pets 9: $800

Pet Rent 1 Pet 10: $30

Pet Rent 2 Pets 11: $60

Optional Rentable Items

Parking 12: starting at $125 per month

Storage Space 13: starting at $50 per month

Ask about our sMAArt Savings program as a great alternative to the security deposit! Simply pay a one-time, non-refundable fee for half the cost of the normal deposit. This program may vary by community so speak with our leasing team today.

The required security deposit may change based on screening results. Residents must pay monthly charges for utilities provided to the premises, including, but not limited to, electricity, natural gas, water, and sewer, as set forth in the lease agreement. Monthly utility charges may vary based on usage. Rentable items and services are taxable in certain jurisdictions. All leaseholders are required to maintain liability insurance in the amount of $100,000 for the term of the lease. Additional fees may apply in specific situations as detailed in your lease agreement. All fees are subject to the terms of the application and lease agreement. Some requirements may vary where required by law.
Disclaimer

1Non-refundable fee due at move-in that will be used to help pay for costs associated with community amenities.

2For costs related to the apartment rental application, including credit and criminal background screening.

3Required upon application approval to hold the apartment until your move-in date. Non-refundable if your application is canceled more than 48 hours after notice of application approval. Converted to a refundable security deposit under your lease.

4Non-refundable fee due at move-in for costs associated with preparation of lease documentation, issuance of access devices, and other administrative costs.

5Helps pay for costs associated with operation, repair, maintenance of common areas like our green spaces, lawns, sidewalks, breezeways, parking lot and more, along with property taxes and insurance.

6Package concierge service

7For administrative services associated with utility metering, allocation, account management, and/or billing.

8Non-refundable, one-time fee in consideration for the privilege of having a pet at the community.

9Non-refundable, one-time fee in consideration for the privilege of having a pet at the community

10,11Monthly fee in consideration for the privilege of having a pet at the community.

12,13Subject to availability. Please contact a leasing agent for more details.

Links

About MAA
For Investors
Corporate Apartments
For Residents
Contact Us
Careers

Corporate Headquarters

MAA
6815 Poplar Avenue
Suite 500
Germantown TN 38138

Assistance

866-620-1130
Privacy PolicyTerms of ServiceAccessibility StatementHealth Plan Price TransparencySitemap
Privacy Preference Center

@ Copyright 2018-2026 MAA

Compare MAA Communities
0 of 5

Compare MAA Communities

0 of 5
None in your list. Add communities to compare them.

Add to Compare

Recently Viewed
Saved
The most recent 20 Communities you've viewed will appear here.
View Comparison