MAA logo
  • Communities
  • Resident Experience
  • About
  • Careers
Find Your Home
MAA logo
Find Your Home
Find Your Home
  • Communities
  • Resident Experience
  • About
  • Careers
Enter Search Terms Above
OverviewAvailable UnitsAmenitiesFeaturesProperty MapNeighborhoodFAQ
  1. Houston|

MAA Park Point

Video Tours
Experience-MAA
  • Pool
  • Fitness
  • Kitchen
  • Living Room
  • Bedroom
  • Bathroom
1 / 6
Experience-MAA
  • Pool
  • Fitness
  • Kitchen
  • Living Room
  • Bedroom
  • Bathroom
1 / 6
slide image

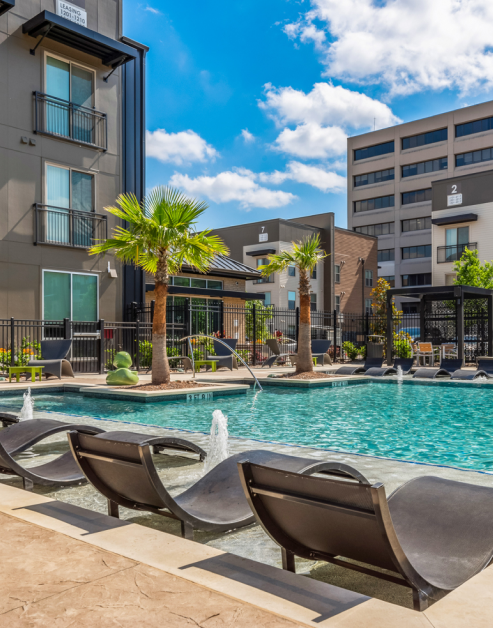
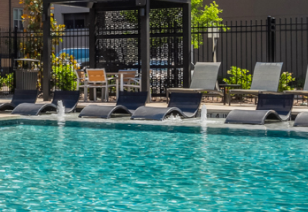
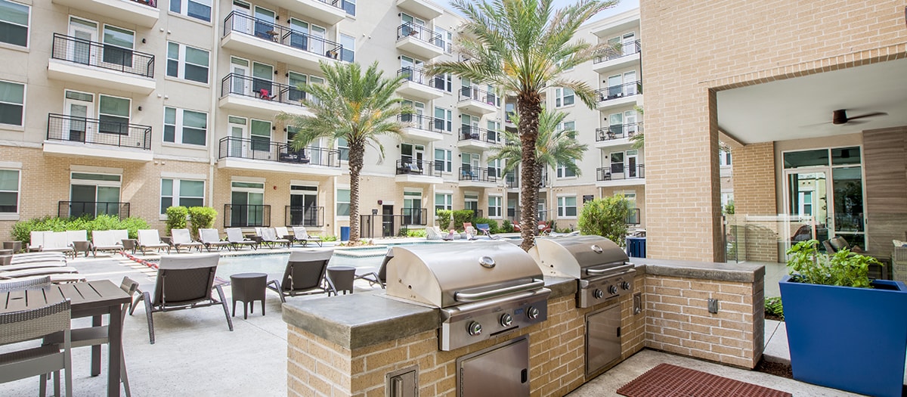

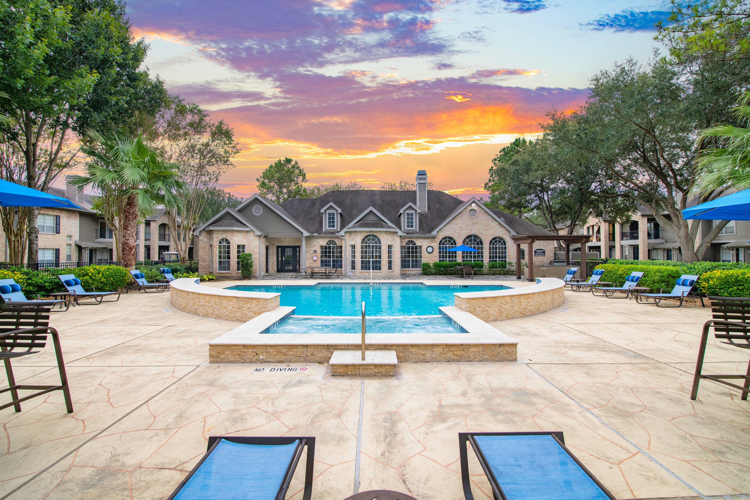
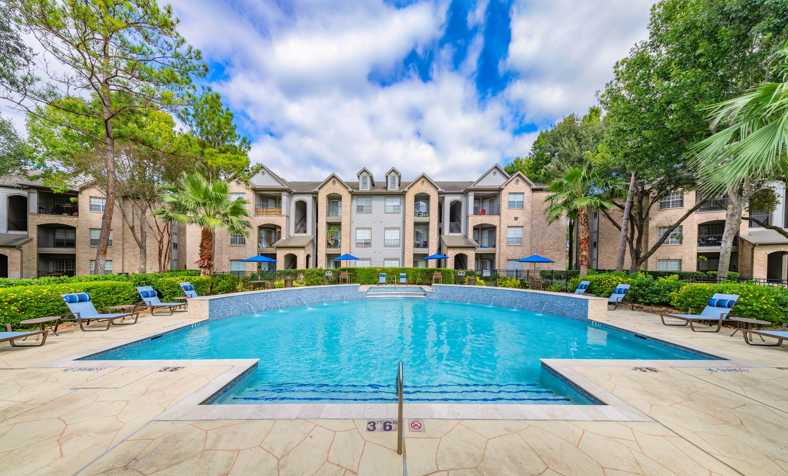
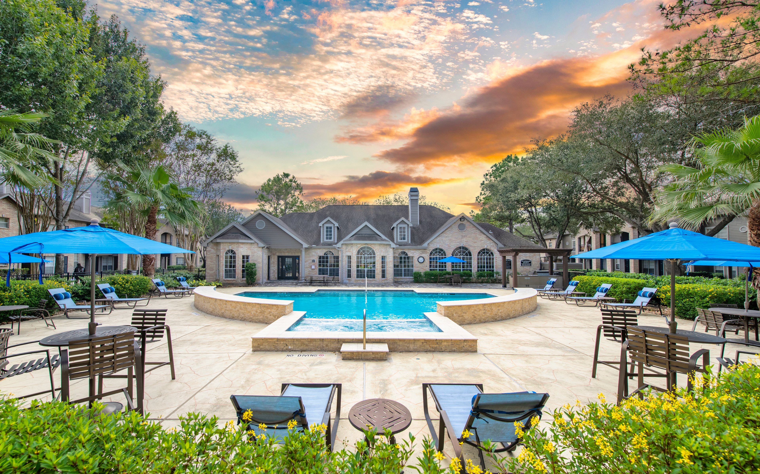
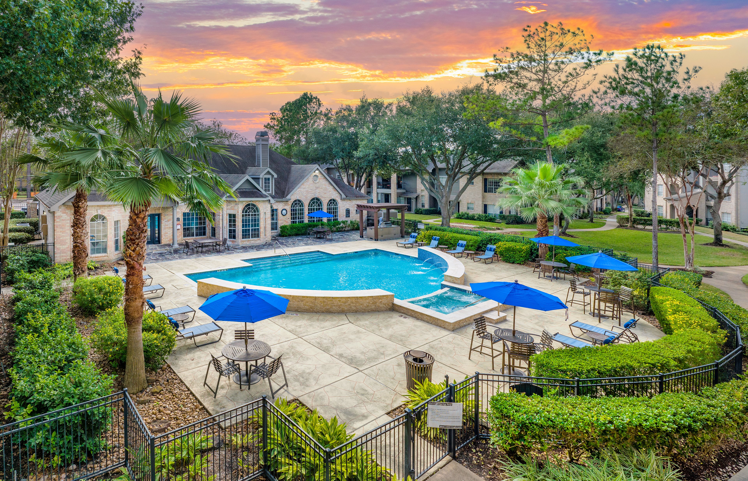
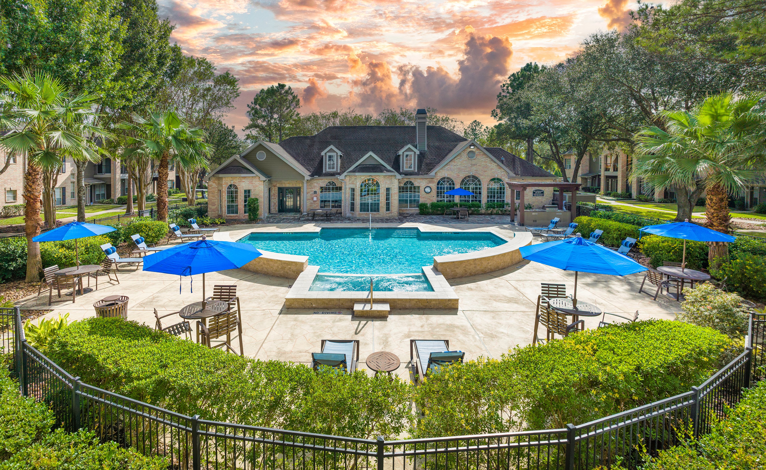
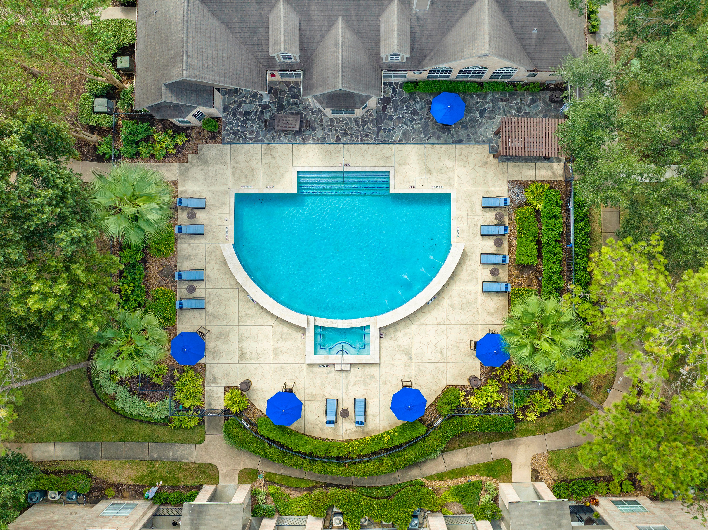
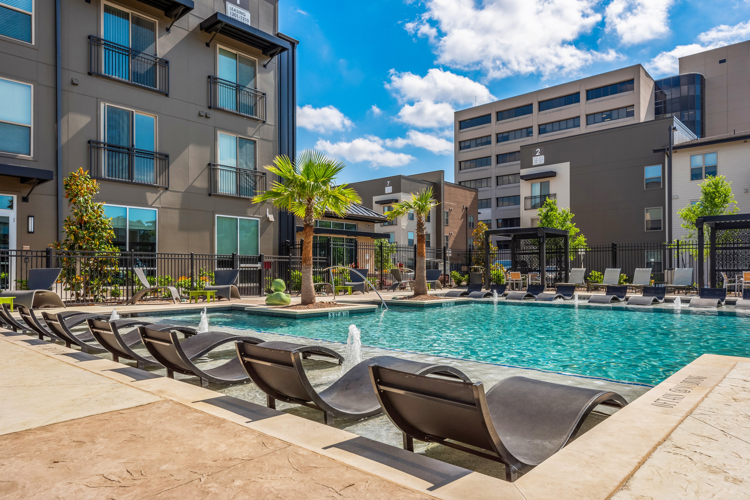
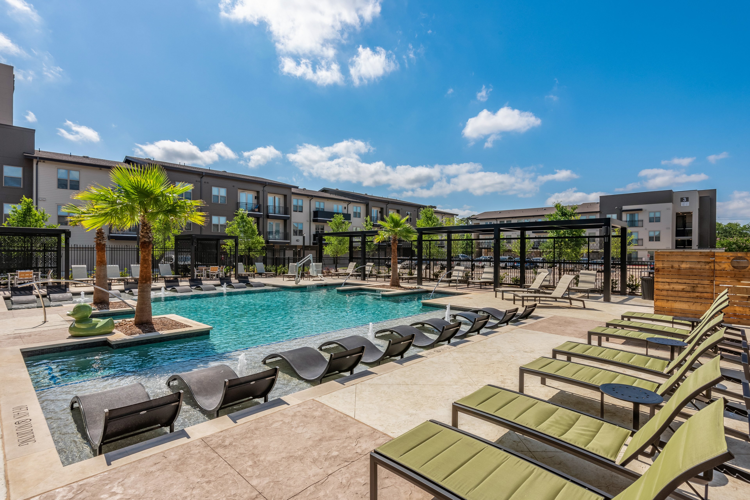
Poolside Paradise

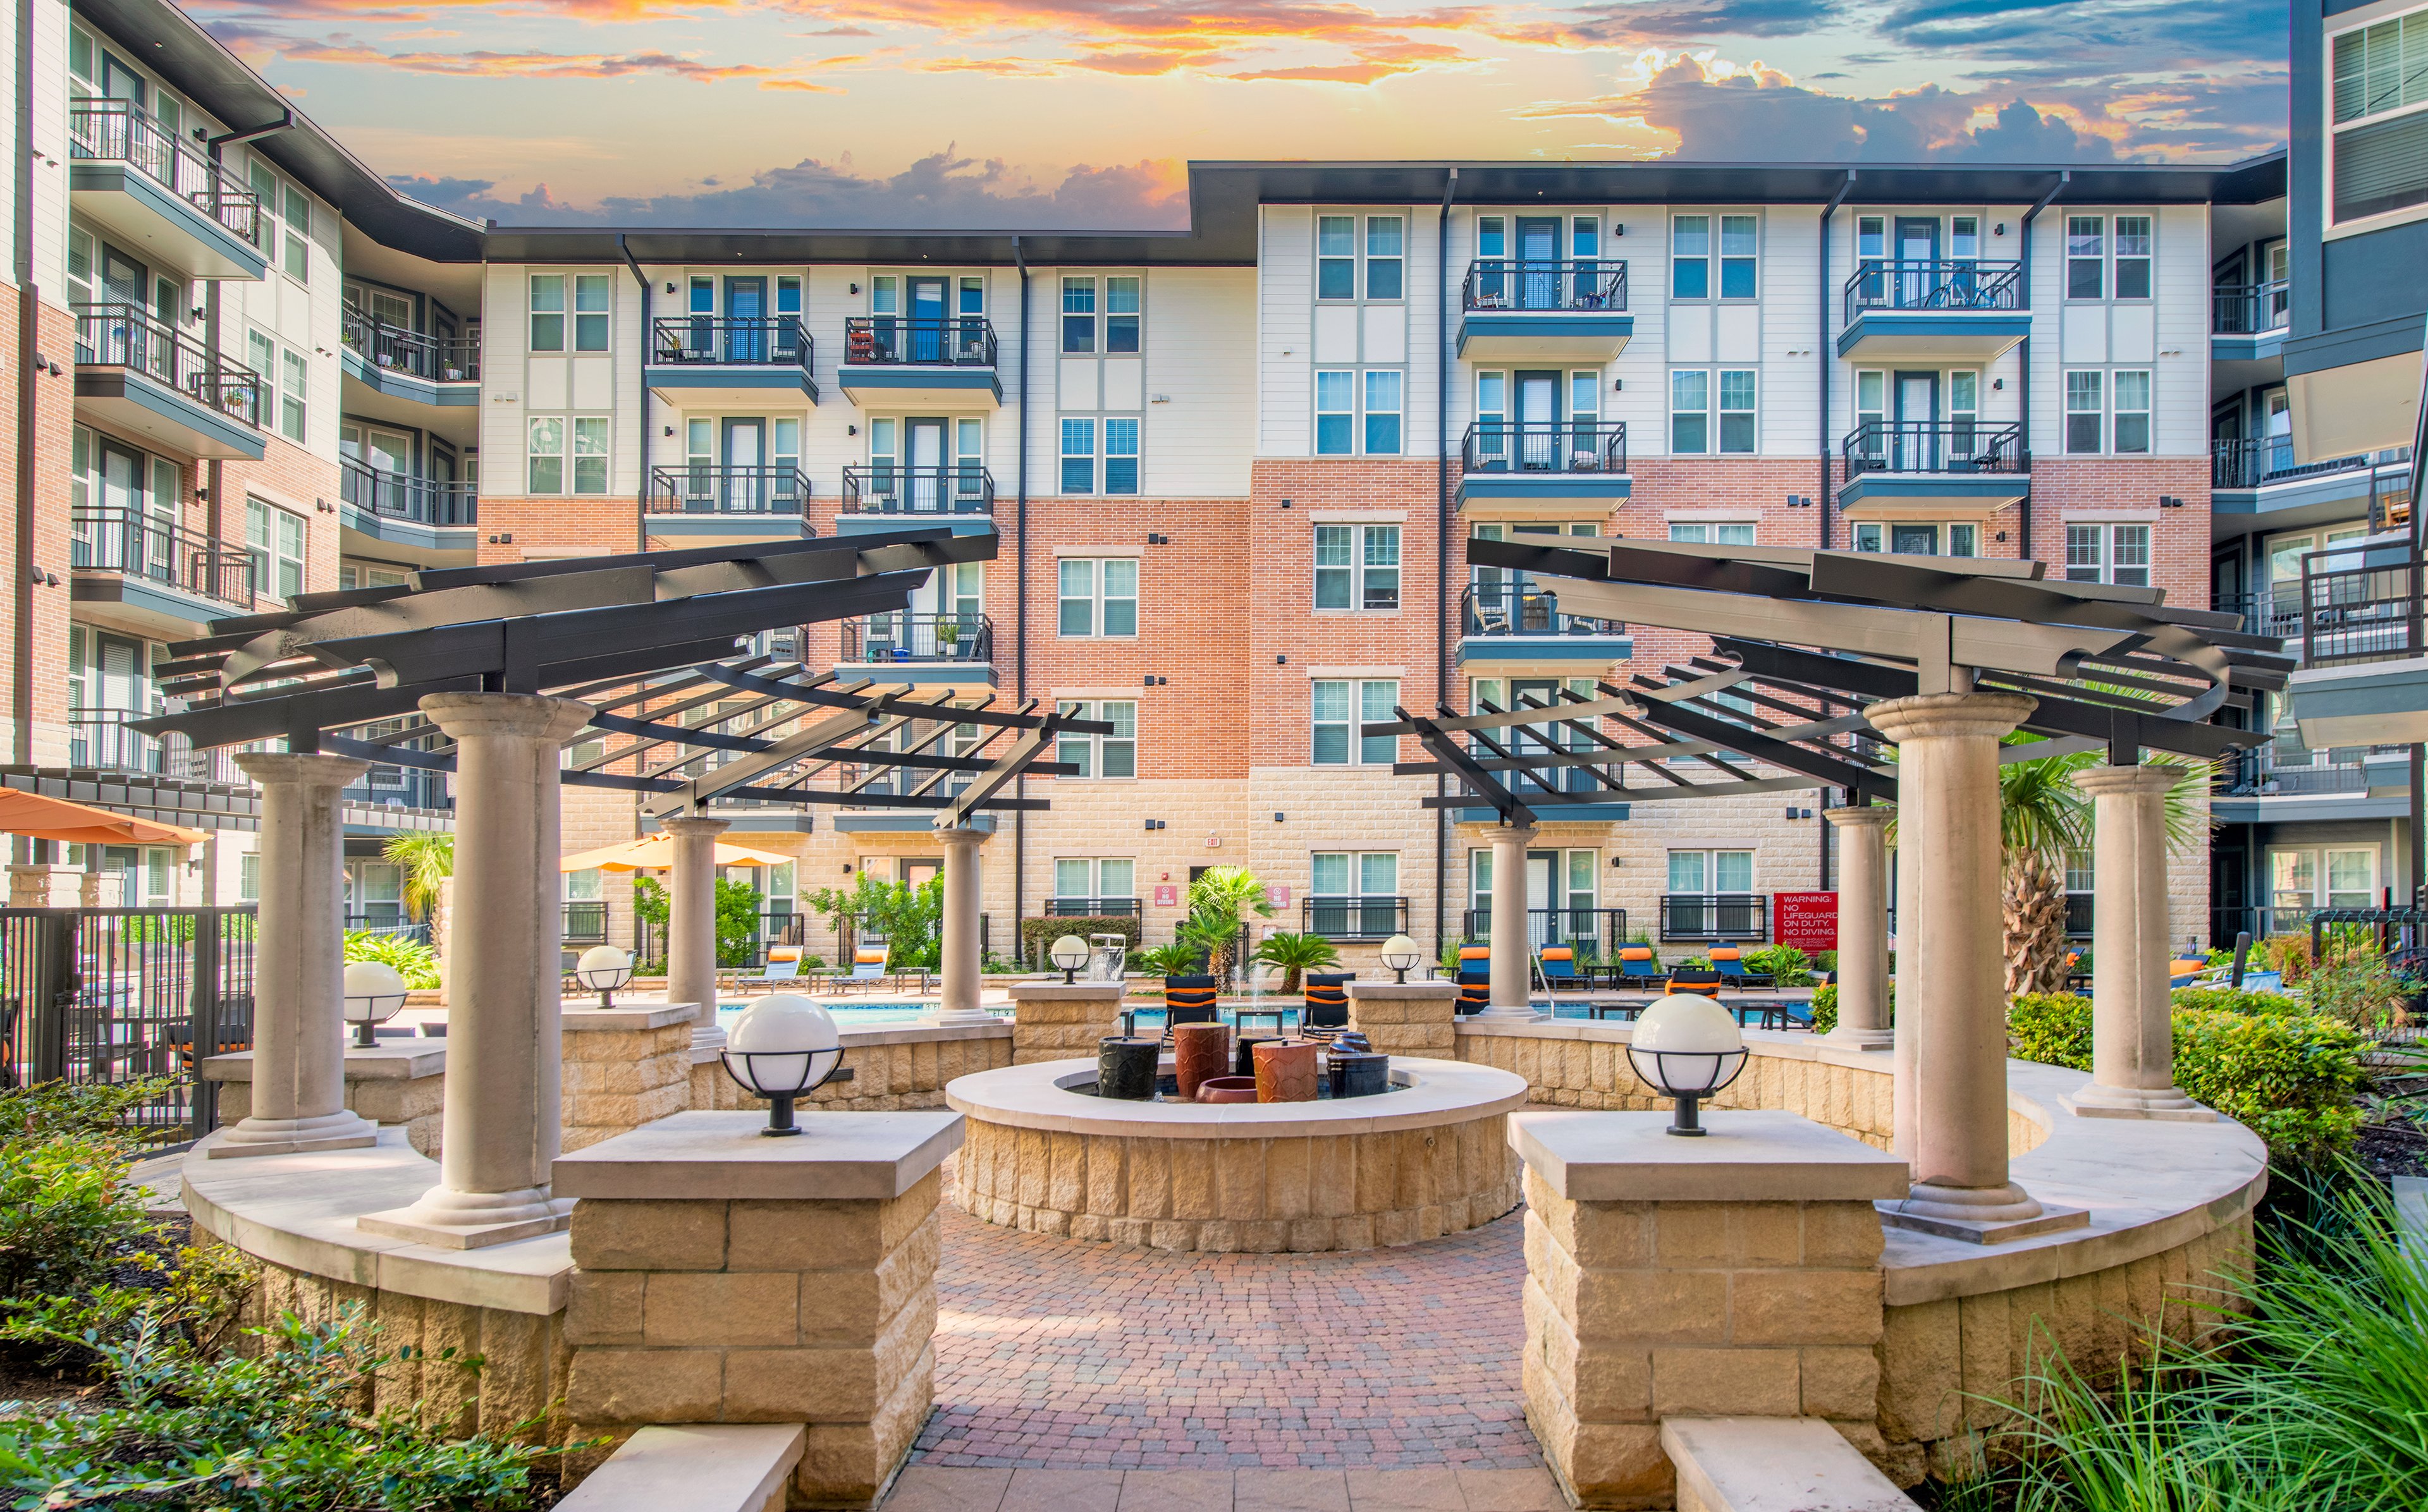

Immerse yourself in the tranquility of our resort-style pool, a feature that redefines apartment living. Lush landscaping, in-water loungers, and a peaceful water feature create a setting that feels like a vacation—right outside your door.

slide image
slide image
slide image

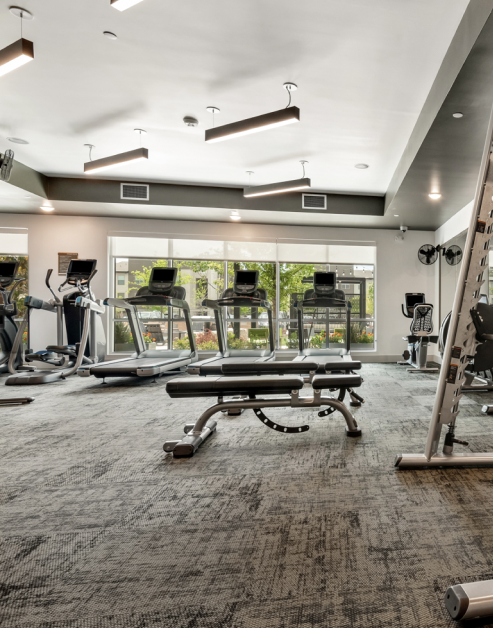
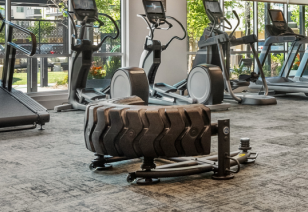
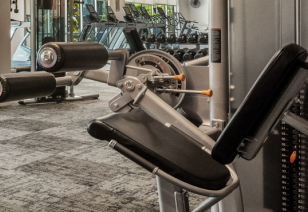
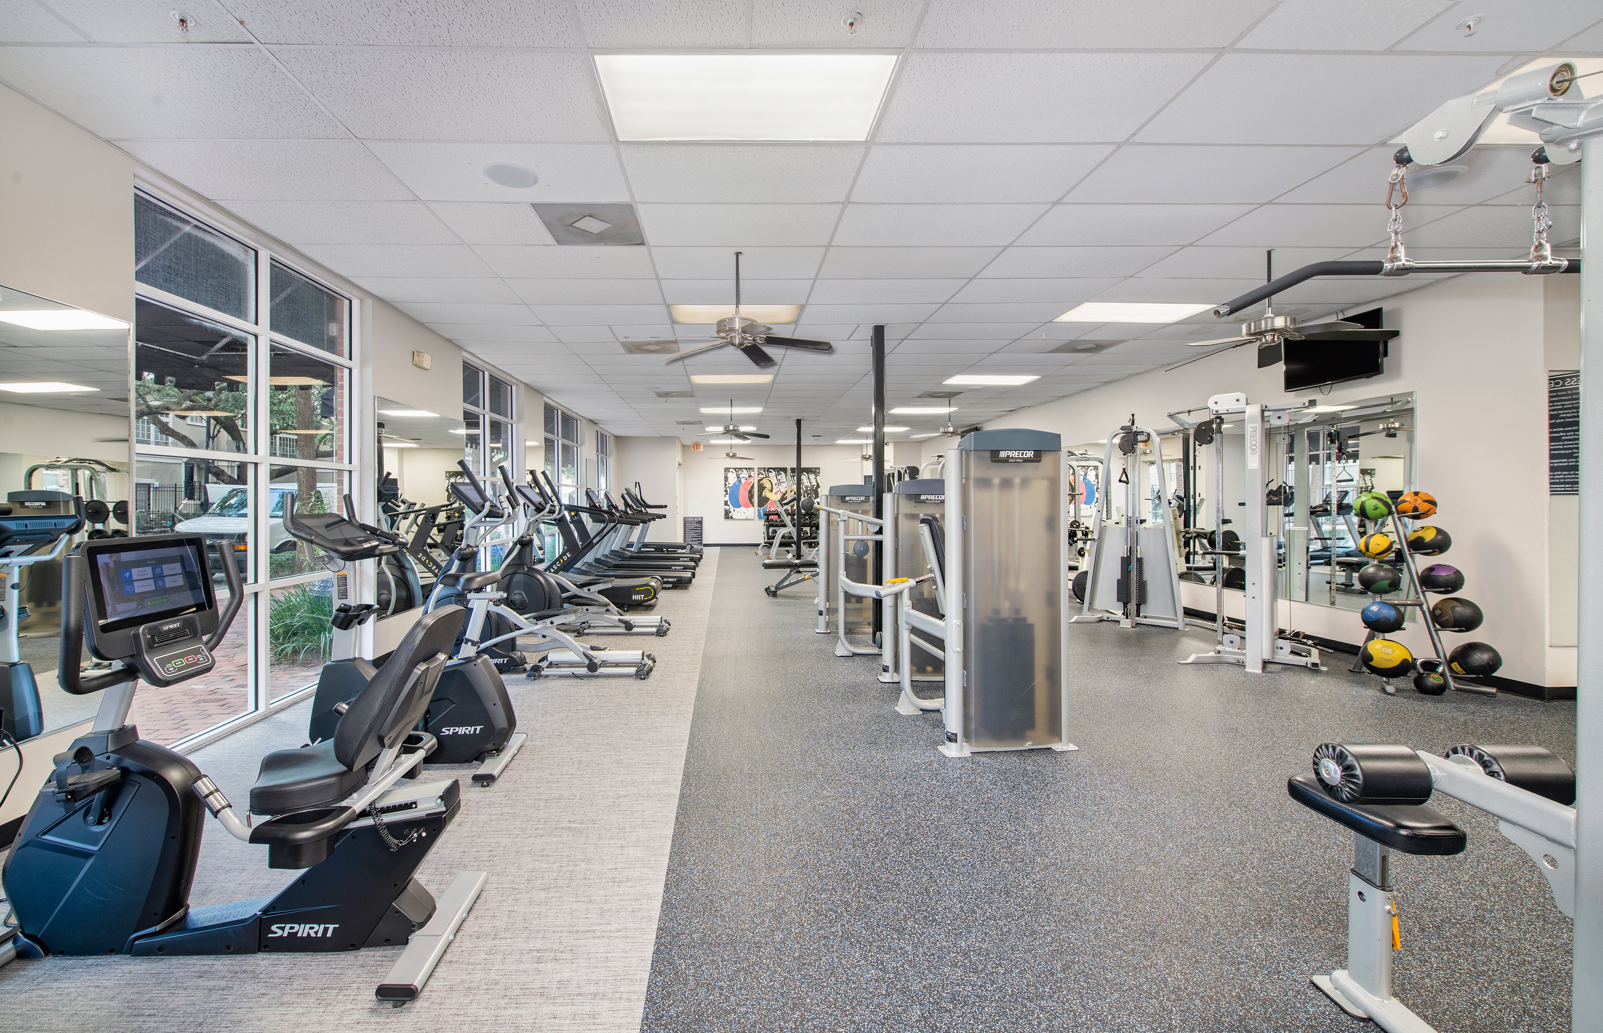
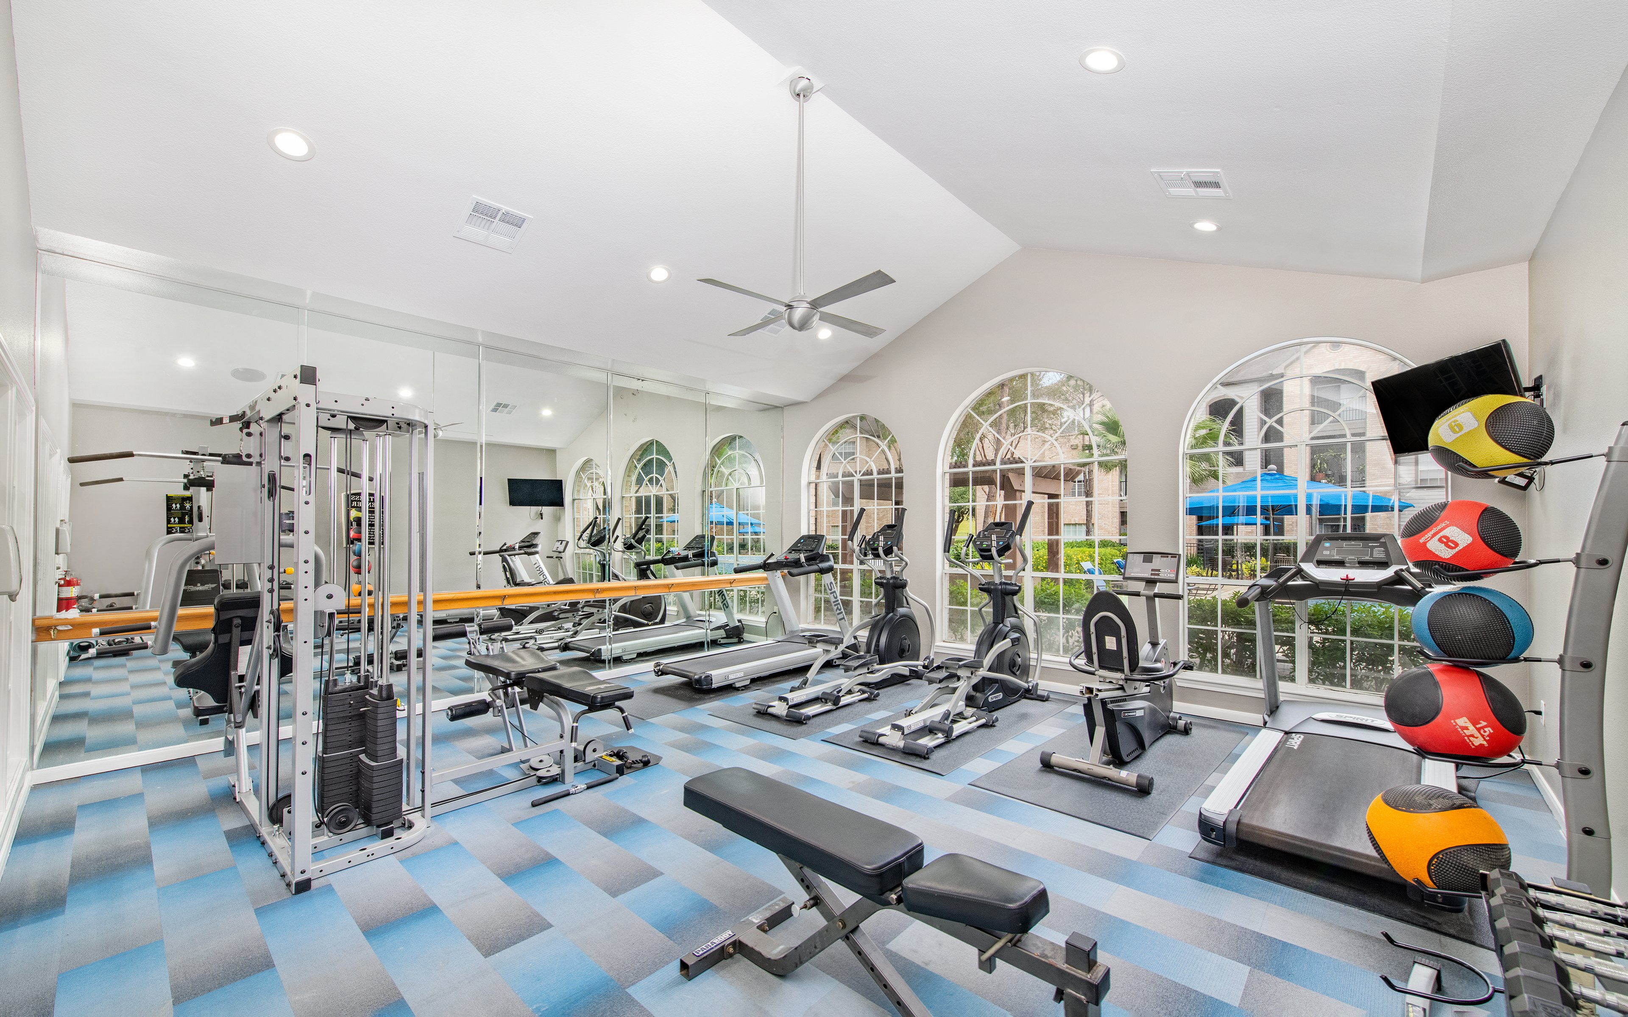
Fitness Sanctuary

Whether you're into cardio, strength training, or just staying active, the fitness center is designed to elevate your workout.

slide image
slide image
slide image

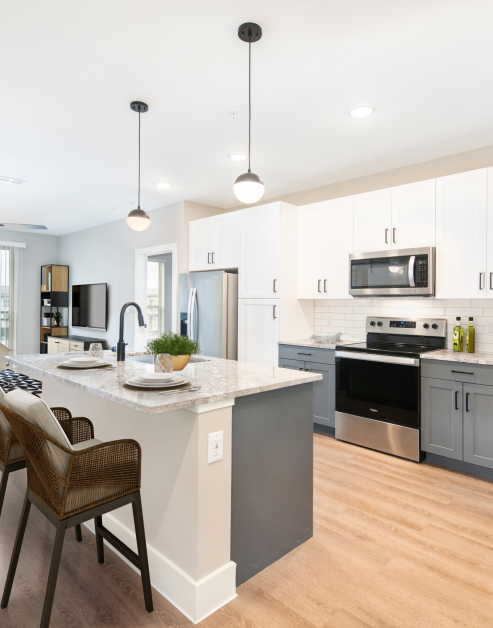
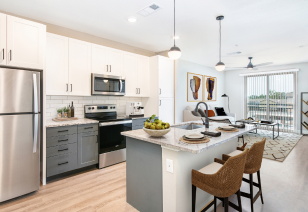
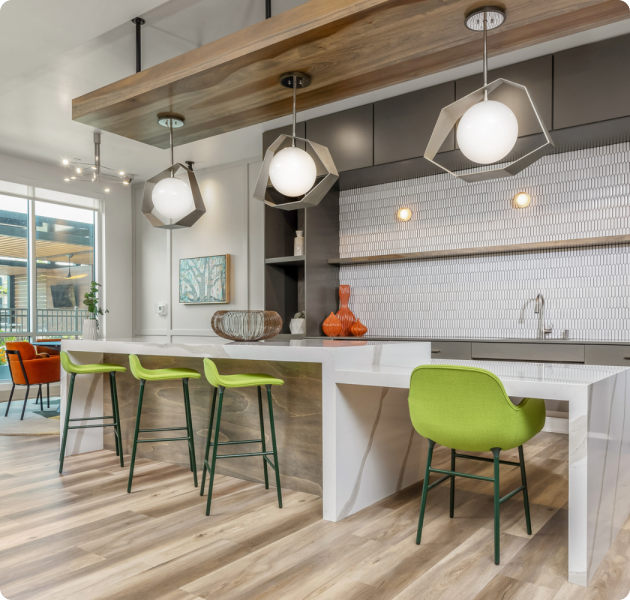
Designer Kitchens

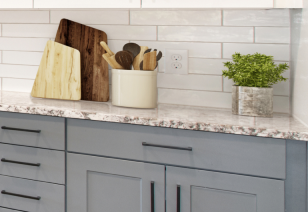
Modern kitchens feature sleek appliances, pristine countertops, and beautiful backsplash. With a farmhouse sink, kitchen island, and wine fridge, the layout blends style and function in all the right ways.

slide image
slide image
slide image

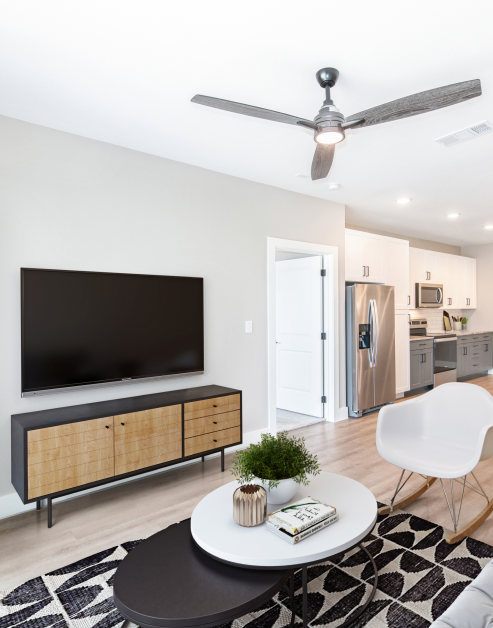
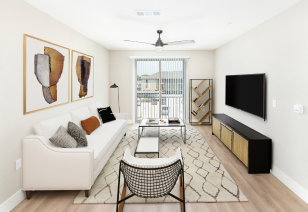
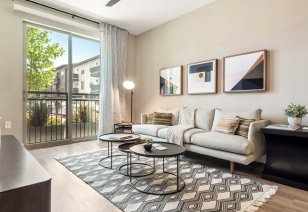
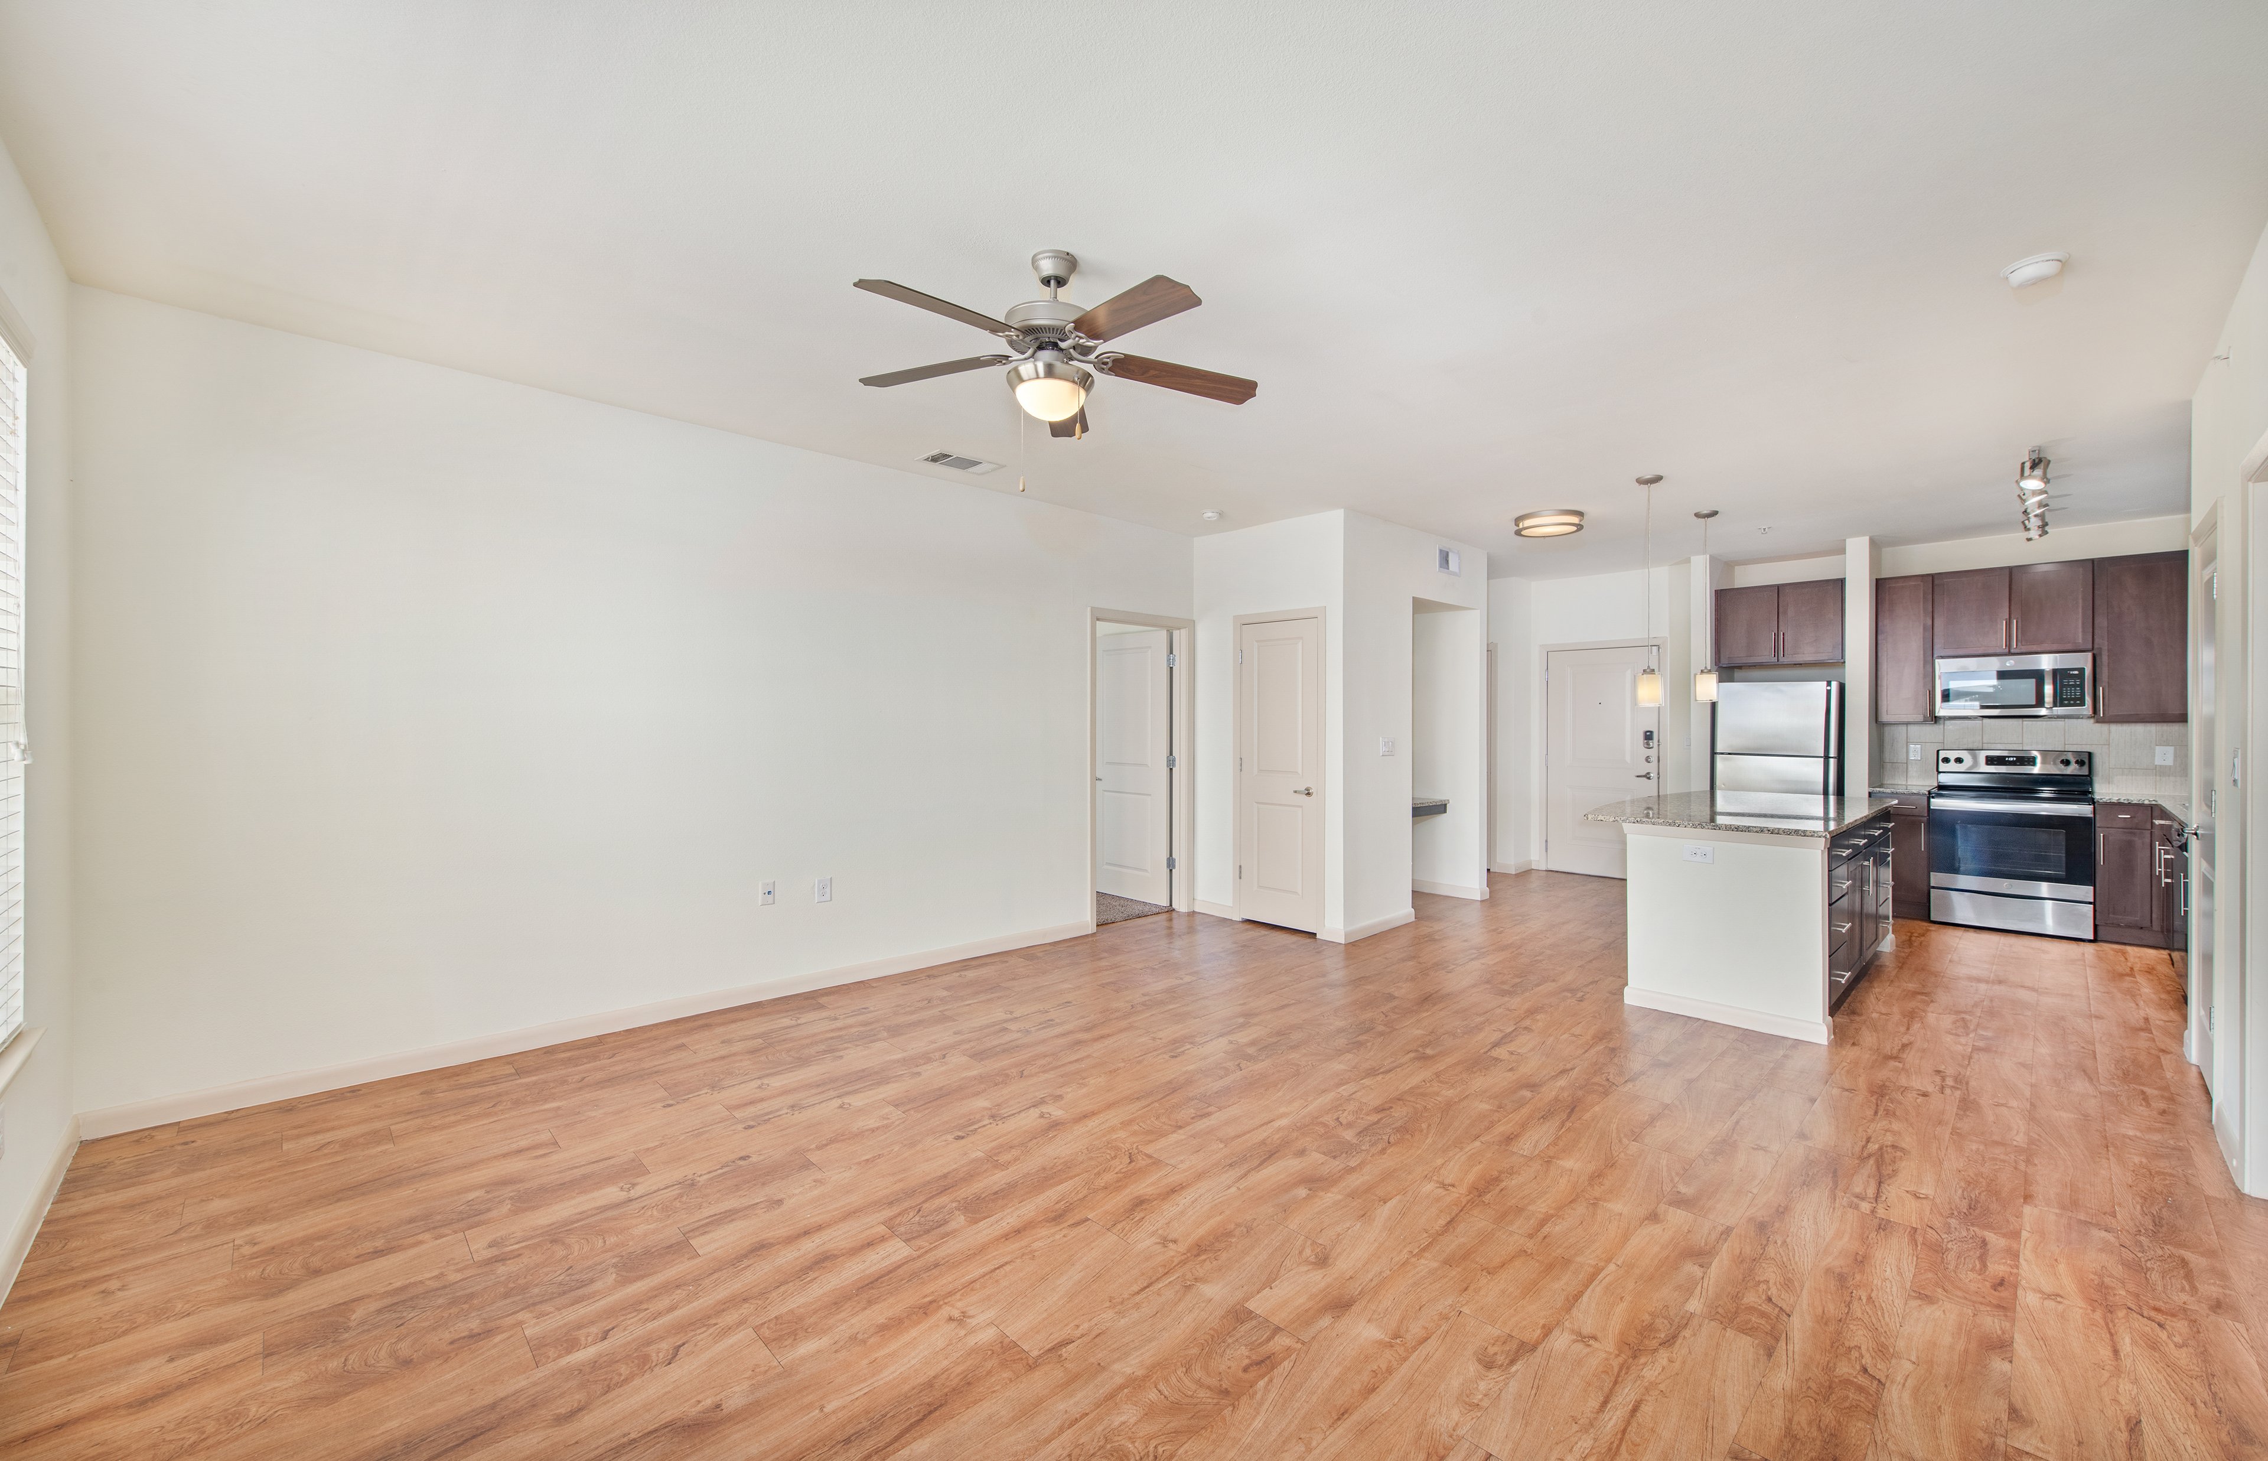
Your Everyday Retreat

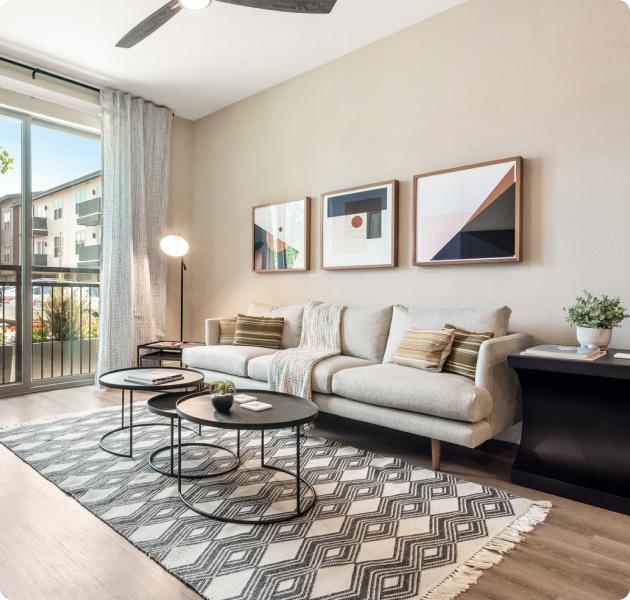
The living room feels open and welcoming, with ample natural light streaming through large windows. In select homes, sliding doors lead to a private patio or balcony—giving you easy access to fresh air and a change of view.

slide image
slide image
slide image

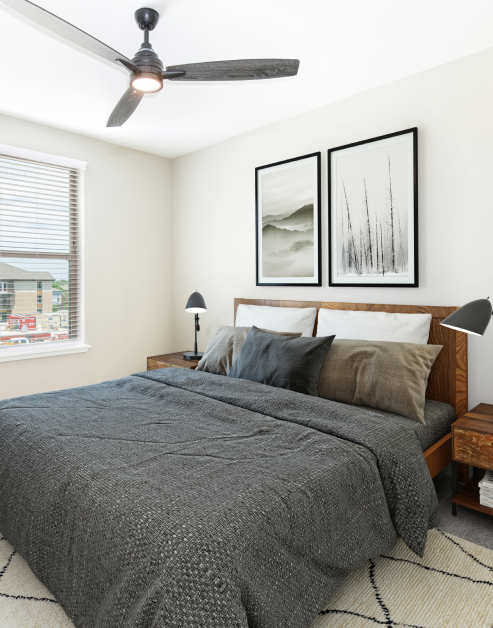
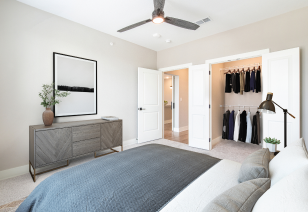
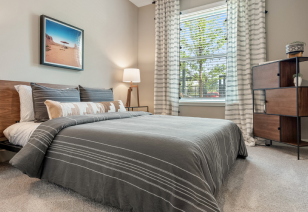
Sweet Dreams

Discover a peaceful haven within your own bedroom. Double-pane windows keep things quiet, while ceiling fans and walk-in closets with built-in organizers add comfort and ease to your daily routine.

slide image
slide image
slide image

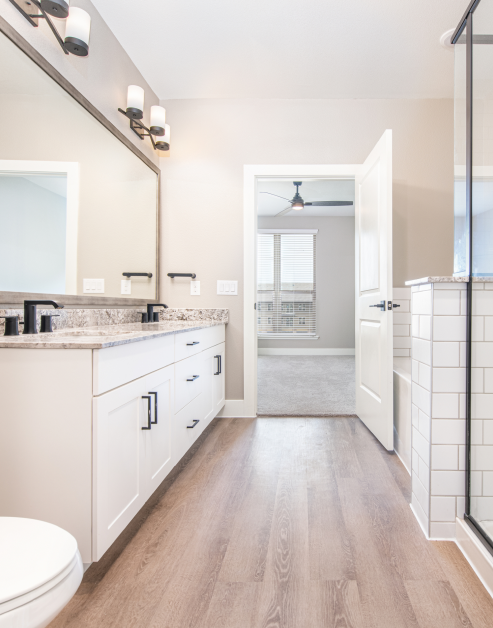
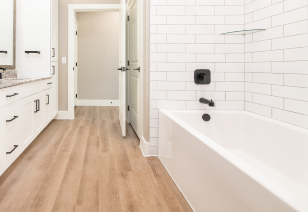
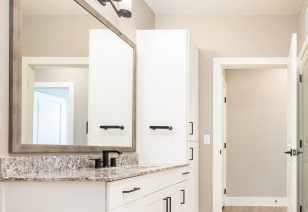
Your Daily Oasis

Experience the pinnacle of luxury living with our modern, high-end bathrooms, designed to elevate your lifestyle. Some layouts include a garden tub, walk-in shower, or double vanity.

slide image
slide image

MAA Park Point

8850 Long Point Road, Houston, TX
(281) 767-8348

Touring Hours

Monday-Friday:10:00 AM – 6:00 PM
Saturday:10:00 AM – 5:00 PM
Sunday:Closed

Resident Office Hours

Monday-Friday:10:00 AM – 6:00 PM
Saturday:10:00 AM – 5:00 PM
Sunday:Closed

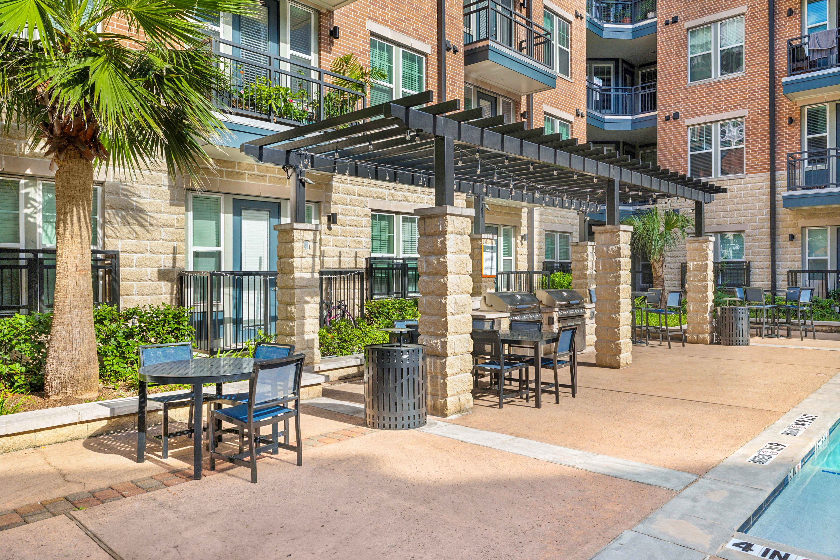
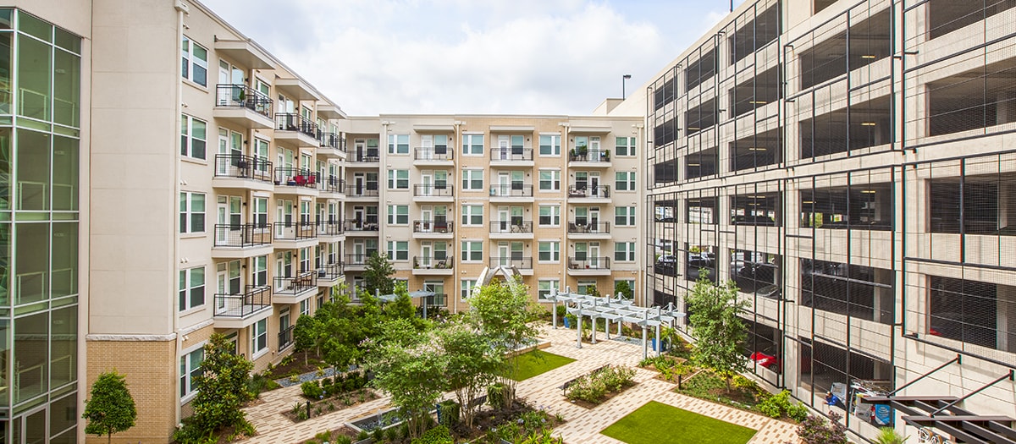

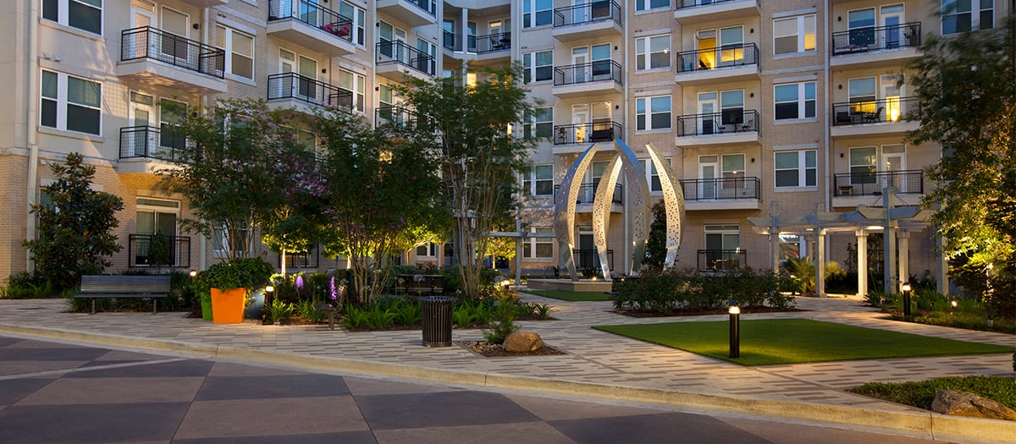
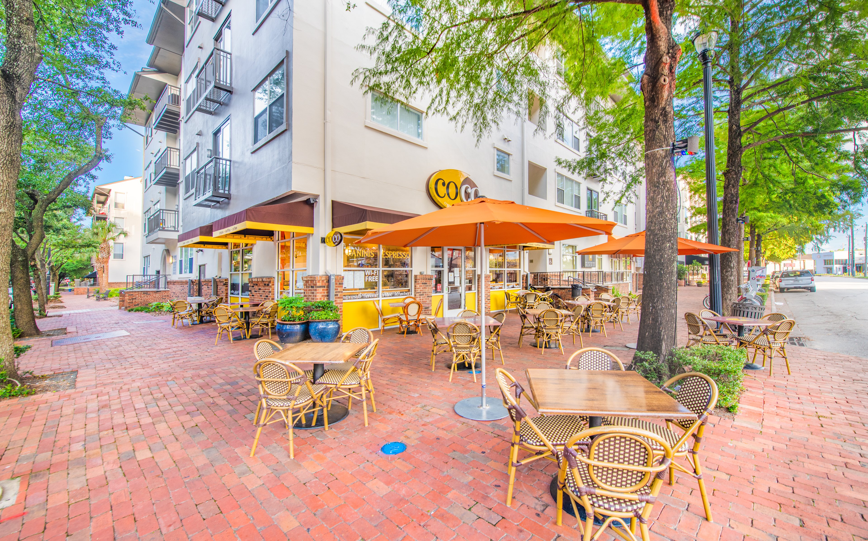
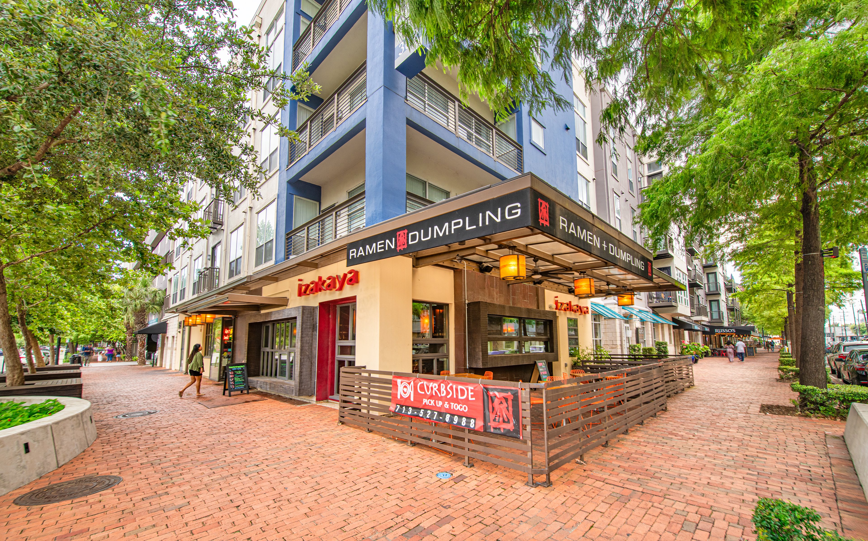
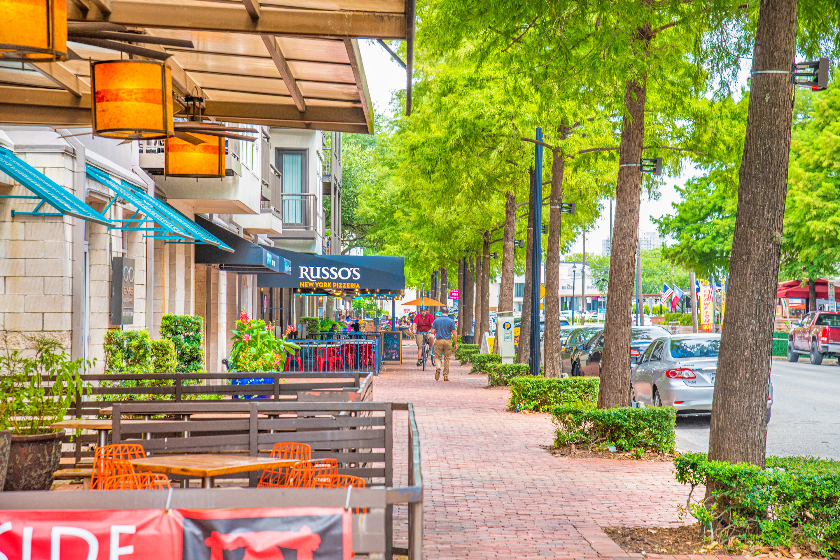
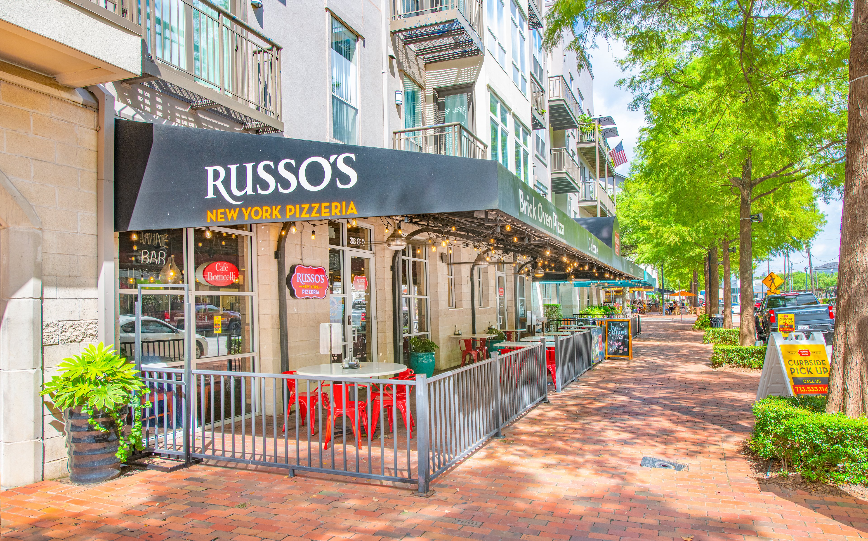
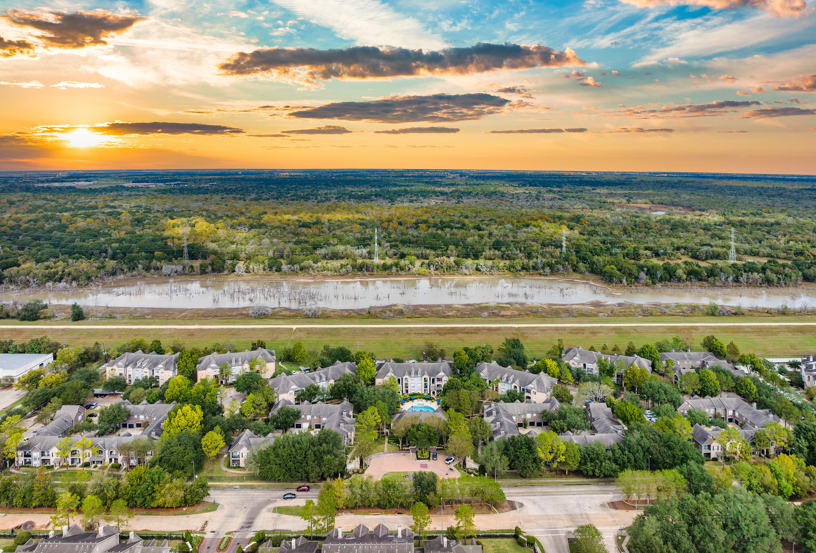
Live a life of luxury at MAA Park Point, an exclusive gated community in the heart of Houston. There’s something for everyone at our luxury apartments for rent in Spring Branch, including a gorgeous pool, spa, outdoor kitchen, coffee bar, and dog park welcoming all breeds and sizes. All homes come with smart home technology, an in-unit washer and dryer, and access to an EV charging station. Option upgrades include granite counters, built-in desks, and balconies. You’re never far from great dining, with local favorites like Cobble & Spoke, Krisp, and Sabor Catracho offering everything from craft burgers to authentic Latin flavor just a short drive away. For shopping, Memorial City Mall, CityCentre, and The Galleria offer a mix of department stores, fashion brands, and upscale dining options. Nearby green space at Glenmore Forest Park makes it easy to get outdoors, whether you’re walking the dog or just enjoying a quiet afternoon. You’re also close to Queensbury Theatre, City Ballet of Houston, and the Houston Theater District—making live performances and cultural outings part of your everyday routine. At MAA Park Point, you’ll enjoy a connected, comfortable lifestyle in a location that puts Houston’s best experiences within easy reach.

Rent starting at
$1,260 - $4,122
Bedrooms
1 - 2 bd
Bathrooms
1 - 2 ba
Square Feet
675 - 1,358 sq ft
Apply NowAsk a Question
Move-in Special
Lease now and save $1000! Certain exclusions may apply.

Available Apartments

Floorplan images are for illustrative purposes only as square footage, dimensions, finishes, and layouts may vary between individual apartments. Contact the Leasing Office for details on specific apartment homes.





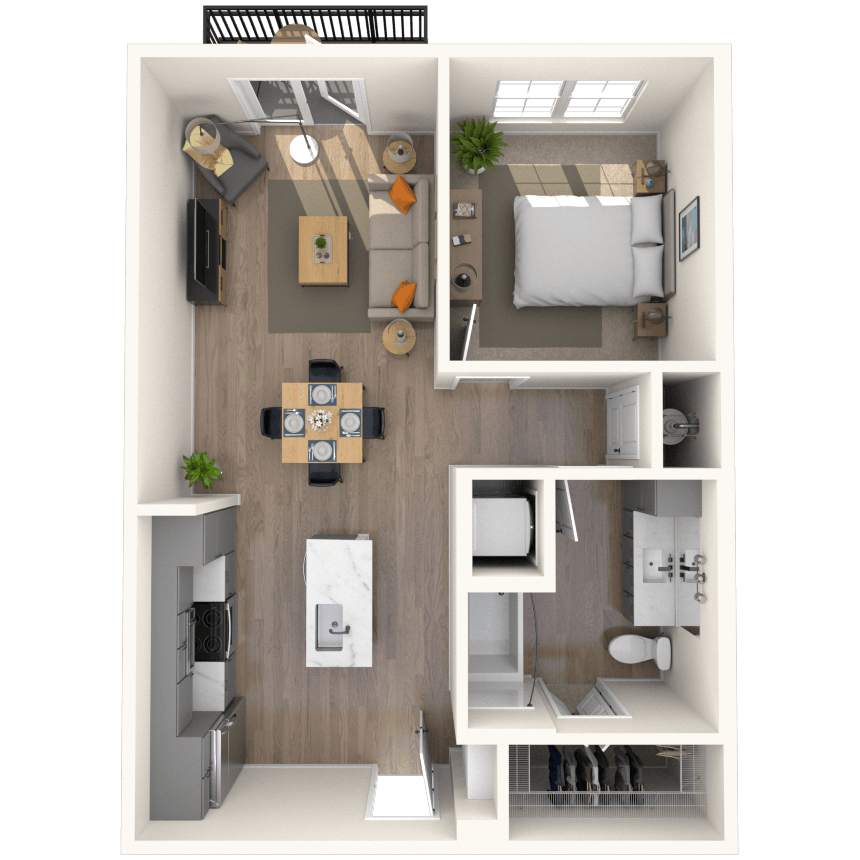
Floorplan image of unit 4216
Unit #4216
Rent starting at $1,770
2 Beds
2 Baths
1,103 Sq. Ft.
Available Aug. 4, 2026
Second Floor
Amenities
Washer Dryer Provided
Shower
Built-in Desk
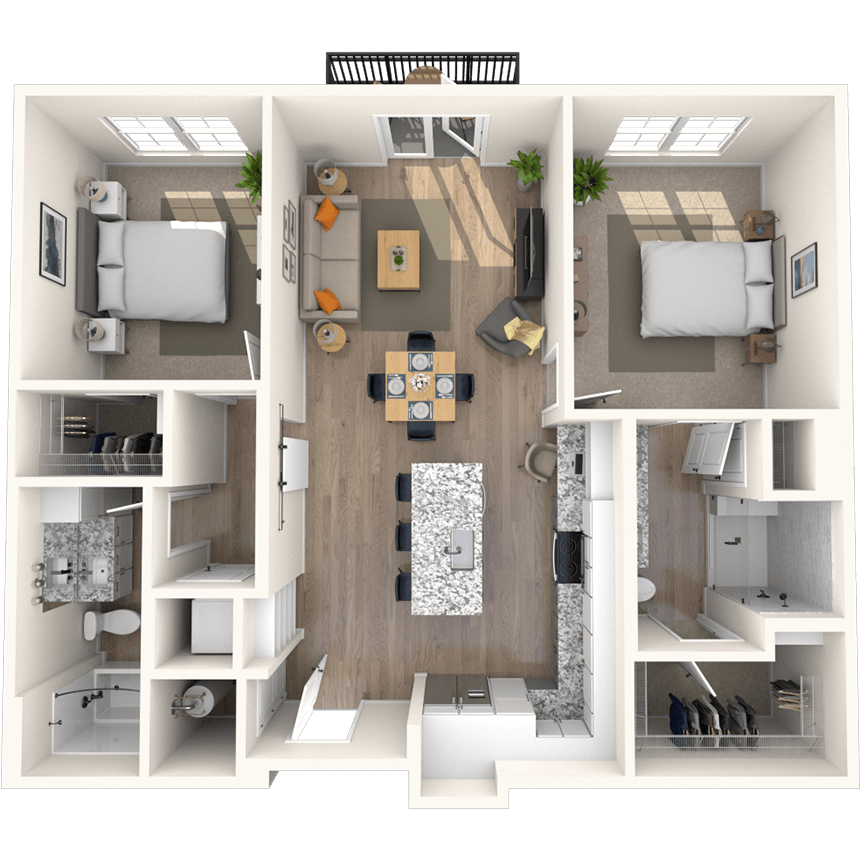

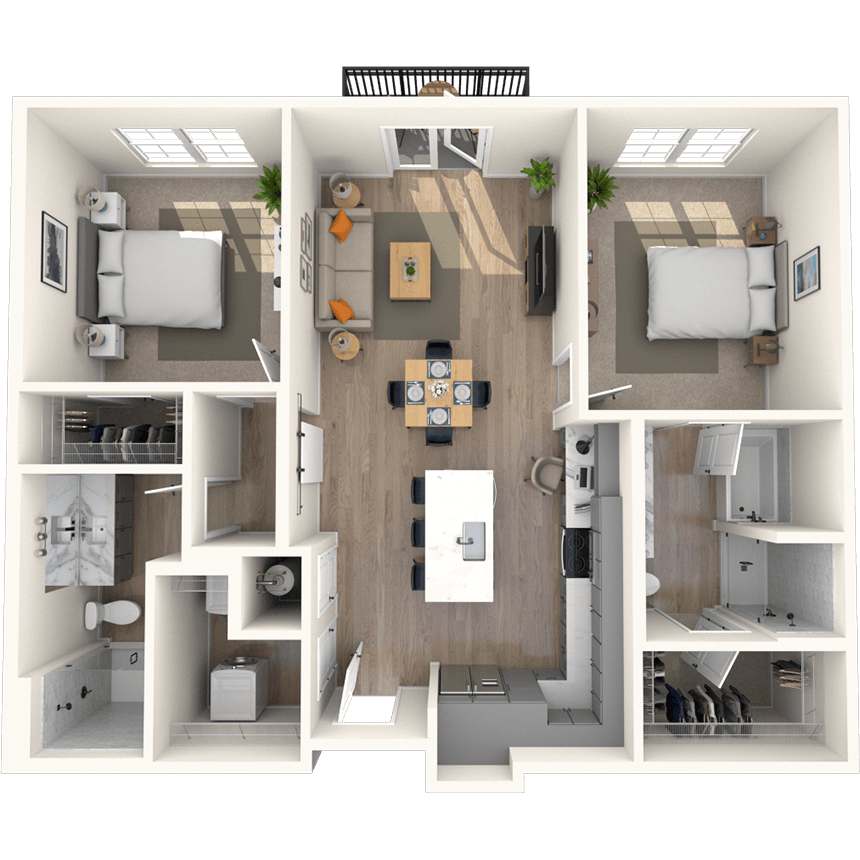
Floorplan image of unit 3209
Unit #3209
Rent starting at $1,705
2 Beds
2 Baths
1,020 Sq. Ft.
Available Aug. 4, 2026
Second Floor
Amenities
Washer Dryer Provided
Shower
End Unit
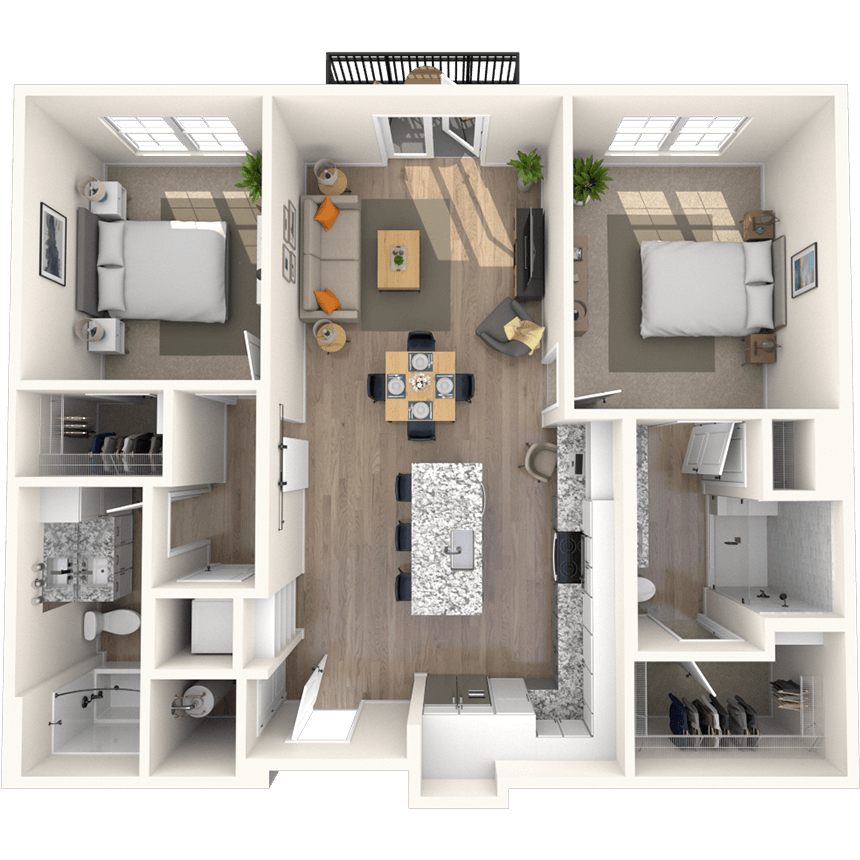
Floorplan image of unit 4223
Unit #4223
Rent starting at $1,795
2 Beds
2 Baths
1,080 Sq. Ft.
Available Aug. 4, 2026
Second Floor
Amenities
Washer Dryer Provided
Shower
Built-in Desk
Floorplan image of unit 2217
Unit #2217
Rent starting at $1,705
2 Beds
2 Baths
1,020 Sq. Ft.
Available Aug. 4, 2026
Second Floor
Amenities
Washer Dryer Provided
Shower
End Unit
Floorplan image of unit 5220
Unit #5220
Rent starting at $1,860
2 Beds
2 Baths
1,147 Sq. Ft.
Available Aug. 8, 2026
Second Floor
Amenities
Washer Dryer Provided
Shower
Built-in Desk
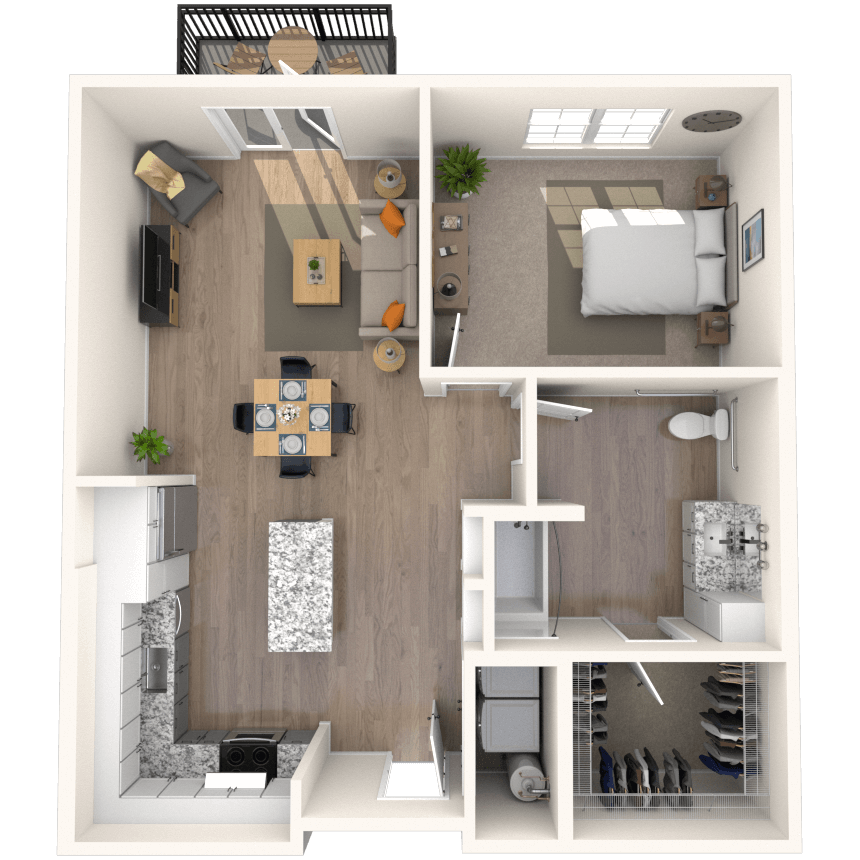

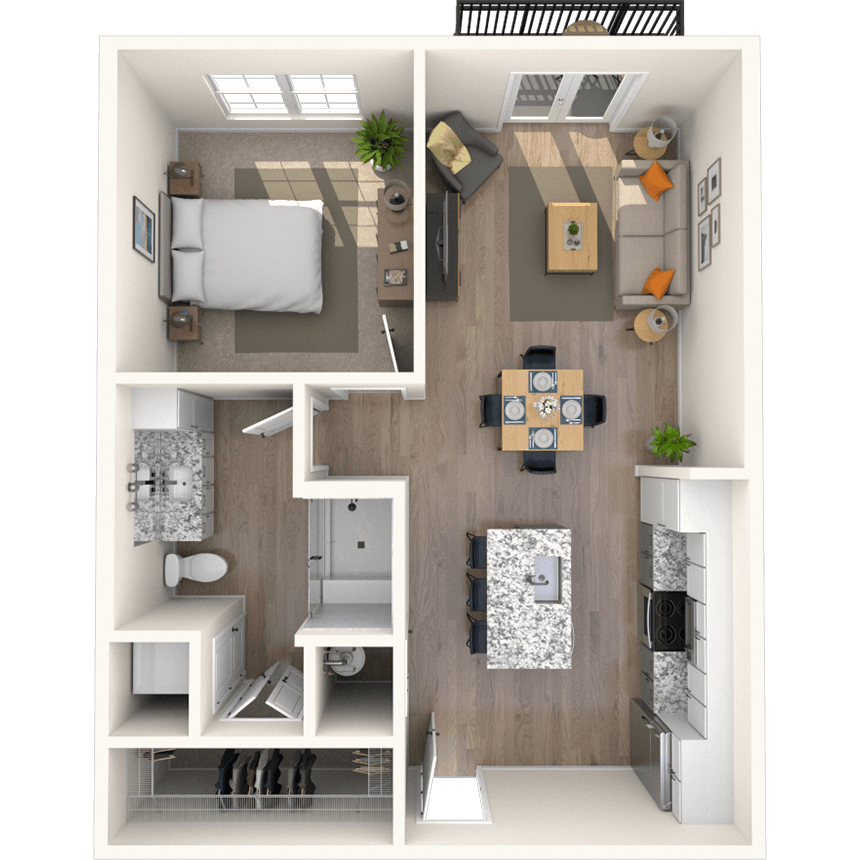
Floorplan image of unit 7108
Unit #7108
Rent starting at $1,395
1 Bed
1 Bath
840 Sq. Ft.
Available Aug. 8, 2026
First Floor
Amenities
Washer Dryer Provided
Small Balcony
Handicapped Accessible

Floorplan image of unit 5311
Unit #5311
Rent starting at $1,405
1 Bed
1 Bath
768 Sq. Ft.
Available Aug. 11, 2026
Third Floor
Amenities
Washer Dryer Provided
Shower
Built-in Desk
Floorplan image of unit 4213
Unit #4213
Rent starting at $1,410
1 Bed
1 Bath
780 Sq. Ft.
Available Aug. 18, 2026
Second Floor
Amenities
Washer Dryer Provided
Shower
Built-in Desk
Floorplan image of unit 1204
Unit #1204
Rent starting at $1,745
2 Beds
2 Baths
1,020 Sq. Ft.
Available Aug. 24, 2026
Second Floor
Amenities
Washer Dryer Provided
Shower
Pool View
Floorplan image of unit 3308
Unit #3308
Rent starting at $2,035
2 Beds
2 Baths
1,322 Sq. Ft.
Available Aug. 31, 2026
Third Floor
Amenities
Washer Dryer Provided
Shower
Built-in Desk
Floorplan image of unit 7204
Unit #7204
Rent starting at $1,875
2 Beds
2 Baths
1,147 Sq. Ft.
Available Aug. 31, 2026
Second Floor
Amenities
Washer Dryer Provided
Shower
Built-in Desk
Floorplan image of unit 4316
Unit #4316
Rent starting at $1,795
2 Beds
2 Baths
1,103 Sq. Ft.
Available Sep. 6, 2026
Third Floor
Amenities
Washer Dryer Provided
Shower
Built-in Desk
Floorplan image of unit 4203
Unit #4203
Rent starting at $1,745
2 Beds
2 Baths
1,088 Sq. Ft.
Available Sep. 8, 2026
Second Floor
Amenities
Washer Dryer Provided
Shower
End Unit
Floorplan image of unit 4302
Unit #4302
Rent starting at $1,425
1 Bed
1 Bath
780 Sq. Ft.
Available Sep. 8, 2026
Third Floor
Amenities
Washer Dryer Provided
Shower
Built-in Desk

Floorplan image of unit 2316
Unit #2316
Rent starting at $1,295
1 Bed
1 Bath
675 Sq. Ft.
Available Sep. 8, 2026
Third Floor
Amenities
Washer Dryer Provided
Small Balcony
Smart Home
Floorplan image of unit 6110
Unit #6110
Rent starting at $1,450
1 Bed
1 Bath
840 Sq. Ft.
Available Sep. 11, 2026
First Floor
Amenities
Washer Dryer Provided
Small Balcony
Handicapped Accessible
Floorplan image of unit 4303
Unit #4303
Rent starting at $1,730
2 Beds
2 Baths
1,088 Sq. Ft.
Available Sep. 19, 2026
Third Floor
Amenities
Washer Dryer Provided
Shower
End Unit
Floorplan image of unit 5218
Unit #5218
Rent starting at $1,847
2 Beds
2 Baths
1,116 Sq. Ft.
Available Oct. 2, 2026
Second Floor
Amenities
Washer Dryer Provided
Shower
Built-in Desk
Floorplan image of unit 2216
Unit #2216
Rent starting at $1,317
1 Bed
1 Bath
675 Sq. Ft.
Available Oct. 5, 2026
Second Floor
Amenities
Washer Dryer Provided
Small Balcony
Smart Home
Floorplan image of unit 6205
Unit #6205
Rent starting at $1,827
2 Beds
2 Baths
1,080 Sq. Ft.
Available Oct. 8, 2026
Second Floor
Amenities
Washer Dryer Provided
Shower
Built-in Desk
Floorplan image of unit 7315
Unit #7315
Rent starting at $1,407
1 Bed
1 Bath
780 Sq. Ft.
Available Oct. 14, 2026
Third Floor
Amenities
Washer Dryer Provided
Shower
Built-in Desk
View all available units

Community Perks

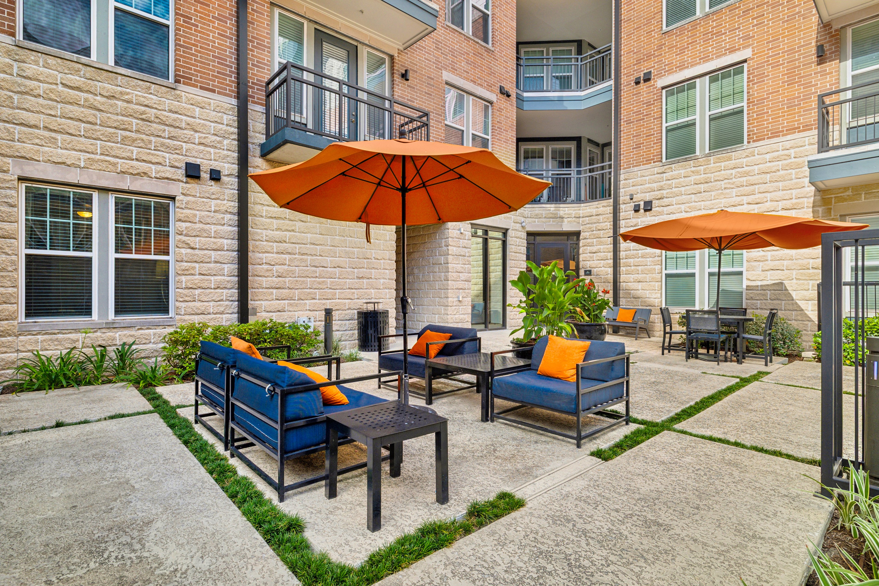
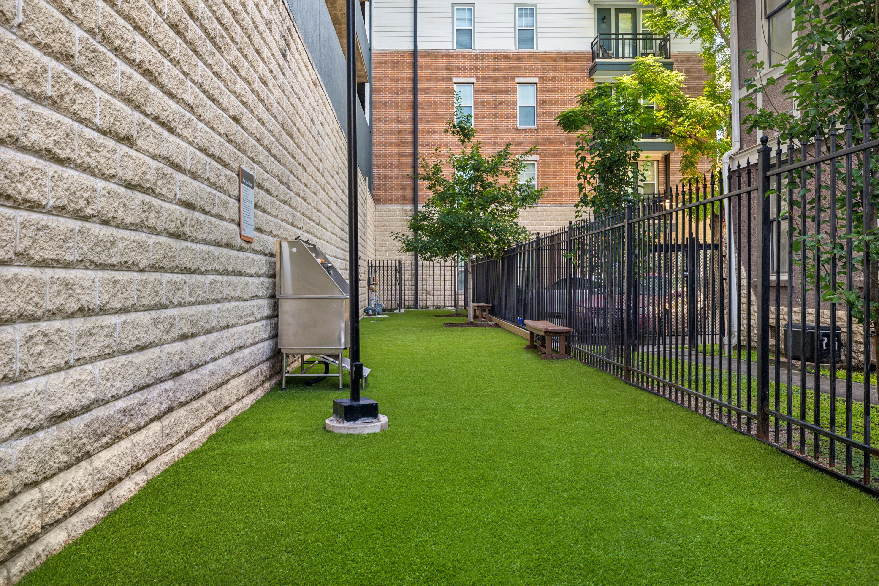
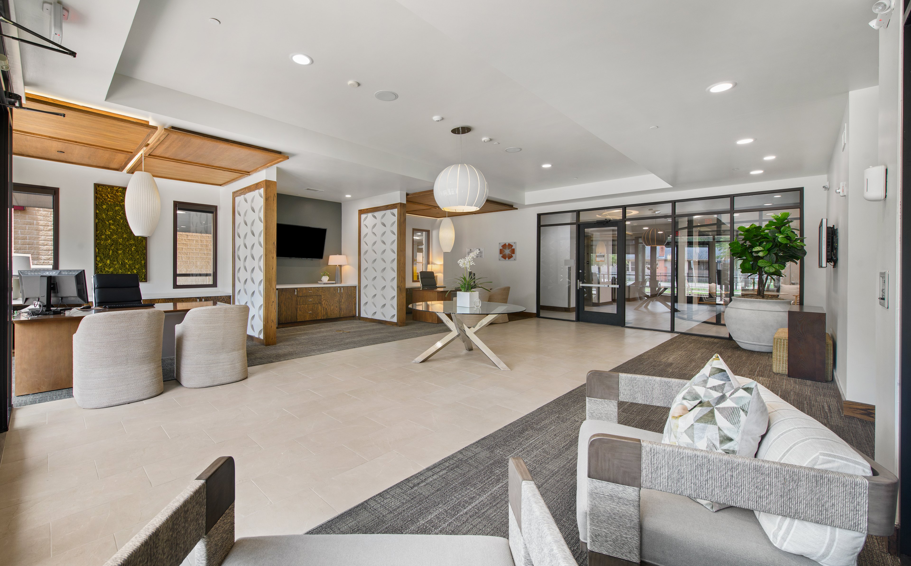
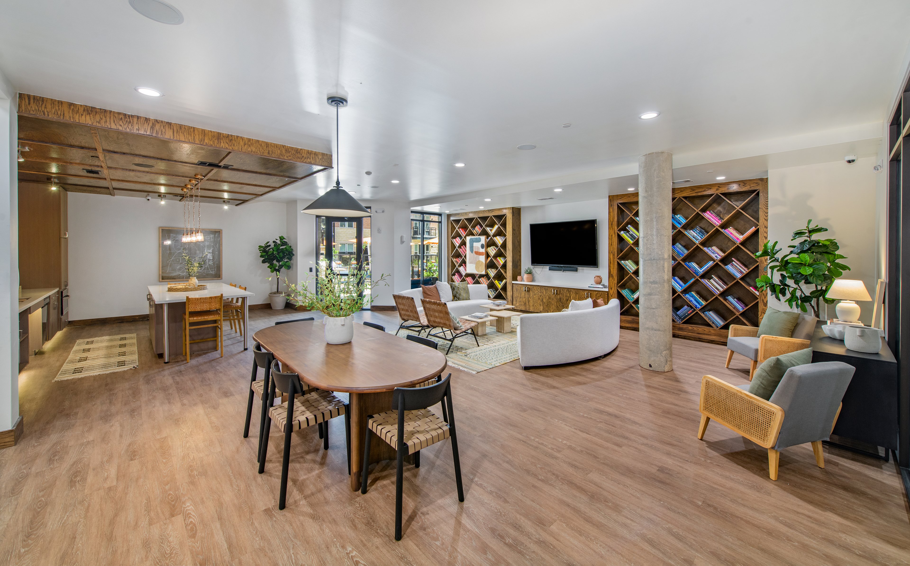
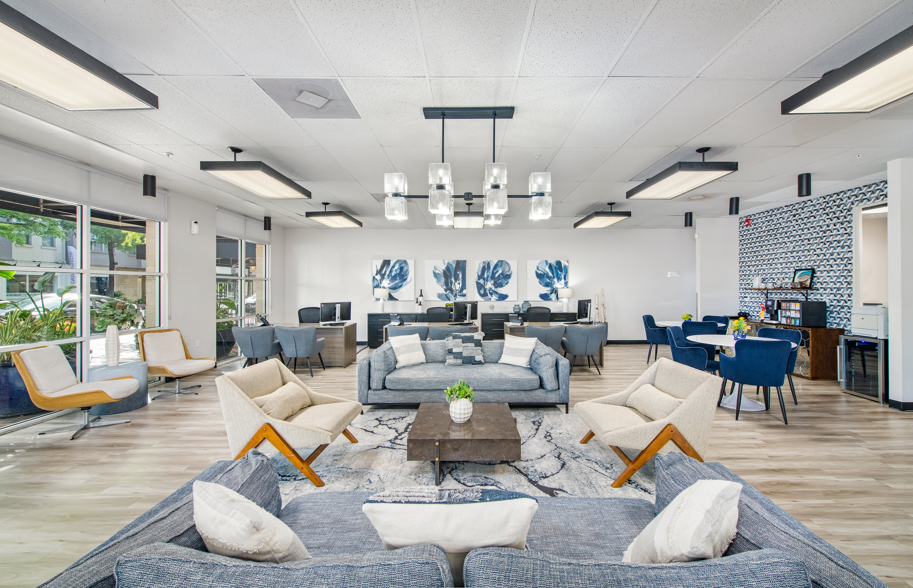
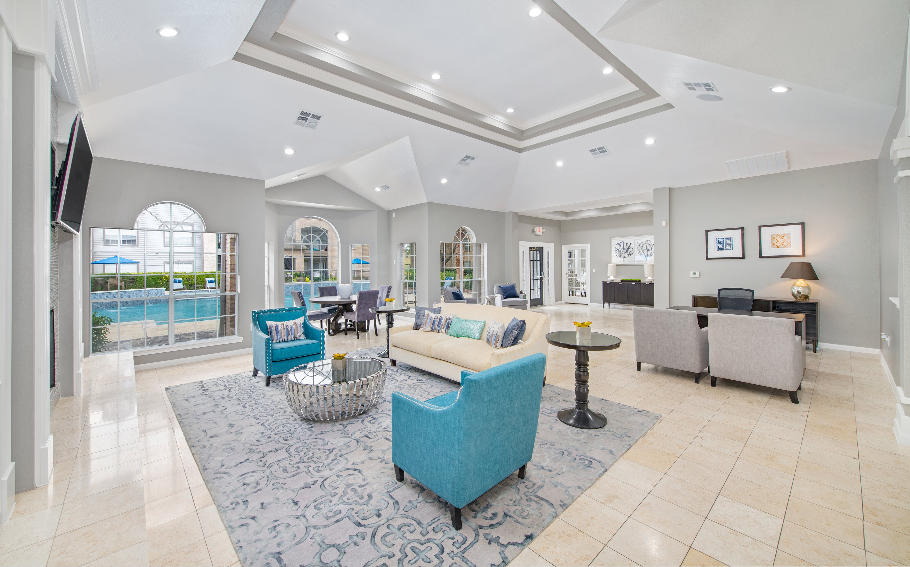
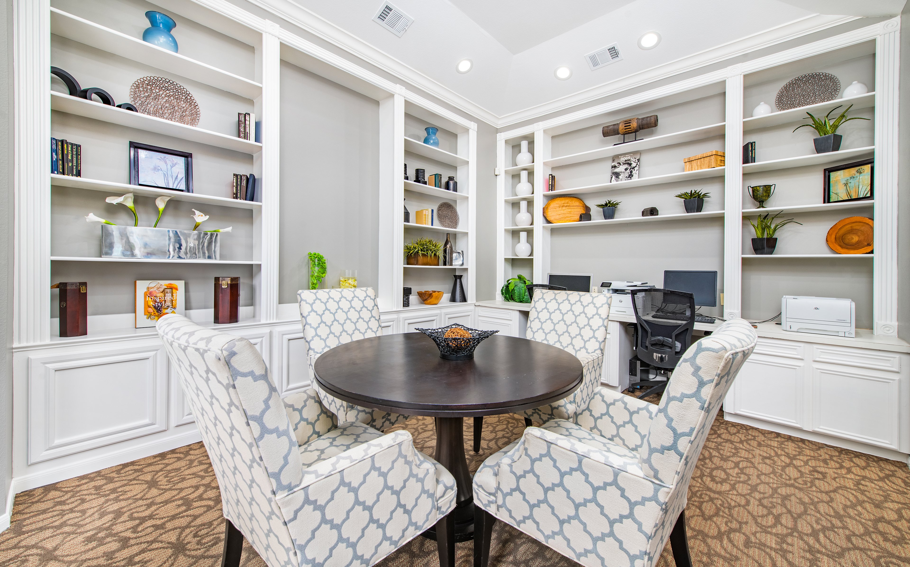
Relax by the resort-style pool and spa or in a cabana. Enjoy a beautiful Houston evening in the outdoor kitchen and firepit with friends. Entertaining is a breeze in our resident clubhouse with a kitchen and lounge, and working from home is easy with our business center, conference room, and coffee bar. We offer a 24-hour fitness center with cardio and strength training equipment to help you stay active. Your four-legged friends will love the on-site dog park with a pet-washing station in our pet-friendly community. With gated community access, valet trash and recycling services, and support from bilingual staff, a courtesy officer, and 24-hour on-call maintenance, you can enjoy comfort and peace of mind every day. Planned resident events make it easy to connect with neighbors, while practical perks like garage parking, covered parking, carports, and bike storage give you flexible options for how you live and move. For extra space, rentable storage units are also available to keep your home clutter-free. We also offer package lockers for your convenience!

  • Pool

  • 24/hr Fitness Center

  • Bark Park

  • MAA_icon-pet-wash

    Pet Wash Station

  • cabanaCreated with Sketch.

    Clubhouse

  • E.V. Charging Station

Apartment Features

Our urban, garden-style community offers exquisite one-bedroom and two-bedroom floor plans with high end finishes. Enjoy the convenience of smart home technology and an in-unit washer and dryer in all homes. Kitchens feature a built-in microwave, stainless steel appliances, upgraded cabinets, and your choice of granite or quartz countertops. Many layouts also include a farmhouse sink, kitchen island, or wine fridge—making it easy to cook, unwind, or entertain in a space that works for you. Bathrooms are equipped with a double vanity, a garden tub, or a walk-in shower, depending on the layout. Walk-in closets and built-in organizers help keep your space streamlined, while barn doors, panel doors, and privacy doors add a distinct finishing touch. Double-pane windows bring in natural light, cordless blinds offer a clean way to manage it, and a programmable thermostat gives you control over comfort throughout the day. Select apartments also boast delightful balconies, built-in desks, high ceilings, and faux wood vinyl plank floors. Embrace sustainability with on-site EV charging stations for your electric vehicles. Additional storage, covered parking, and garages are also available.
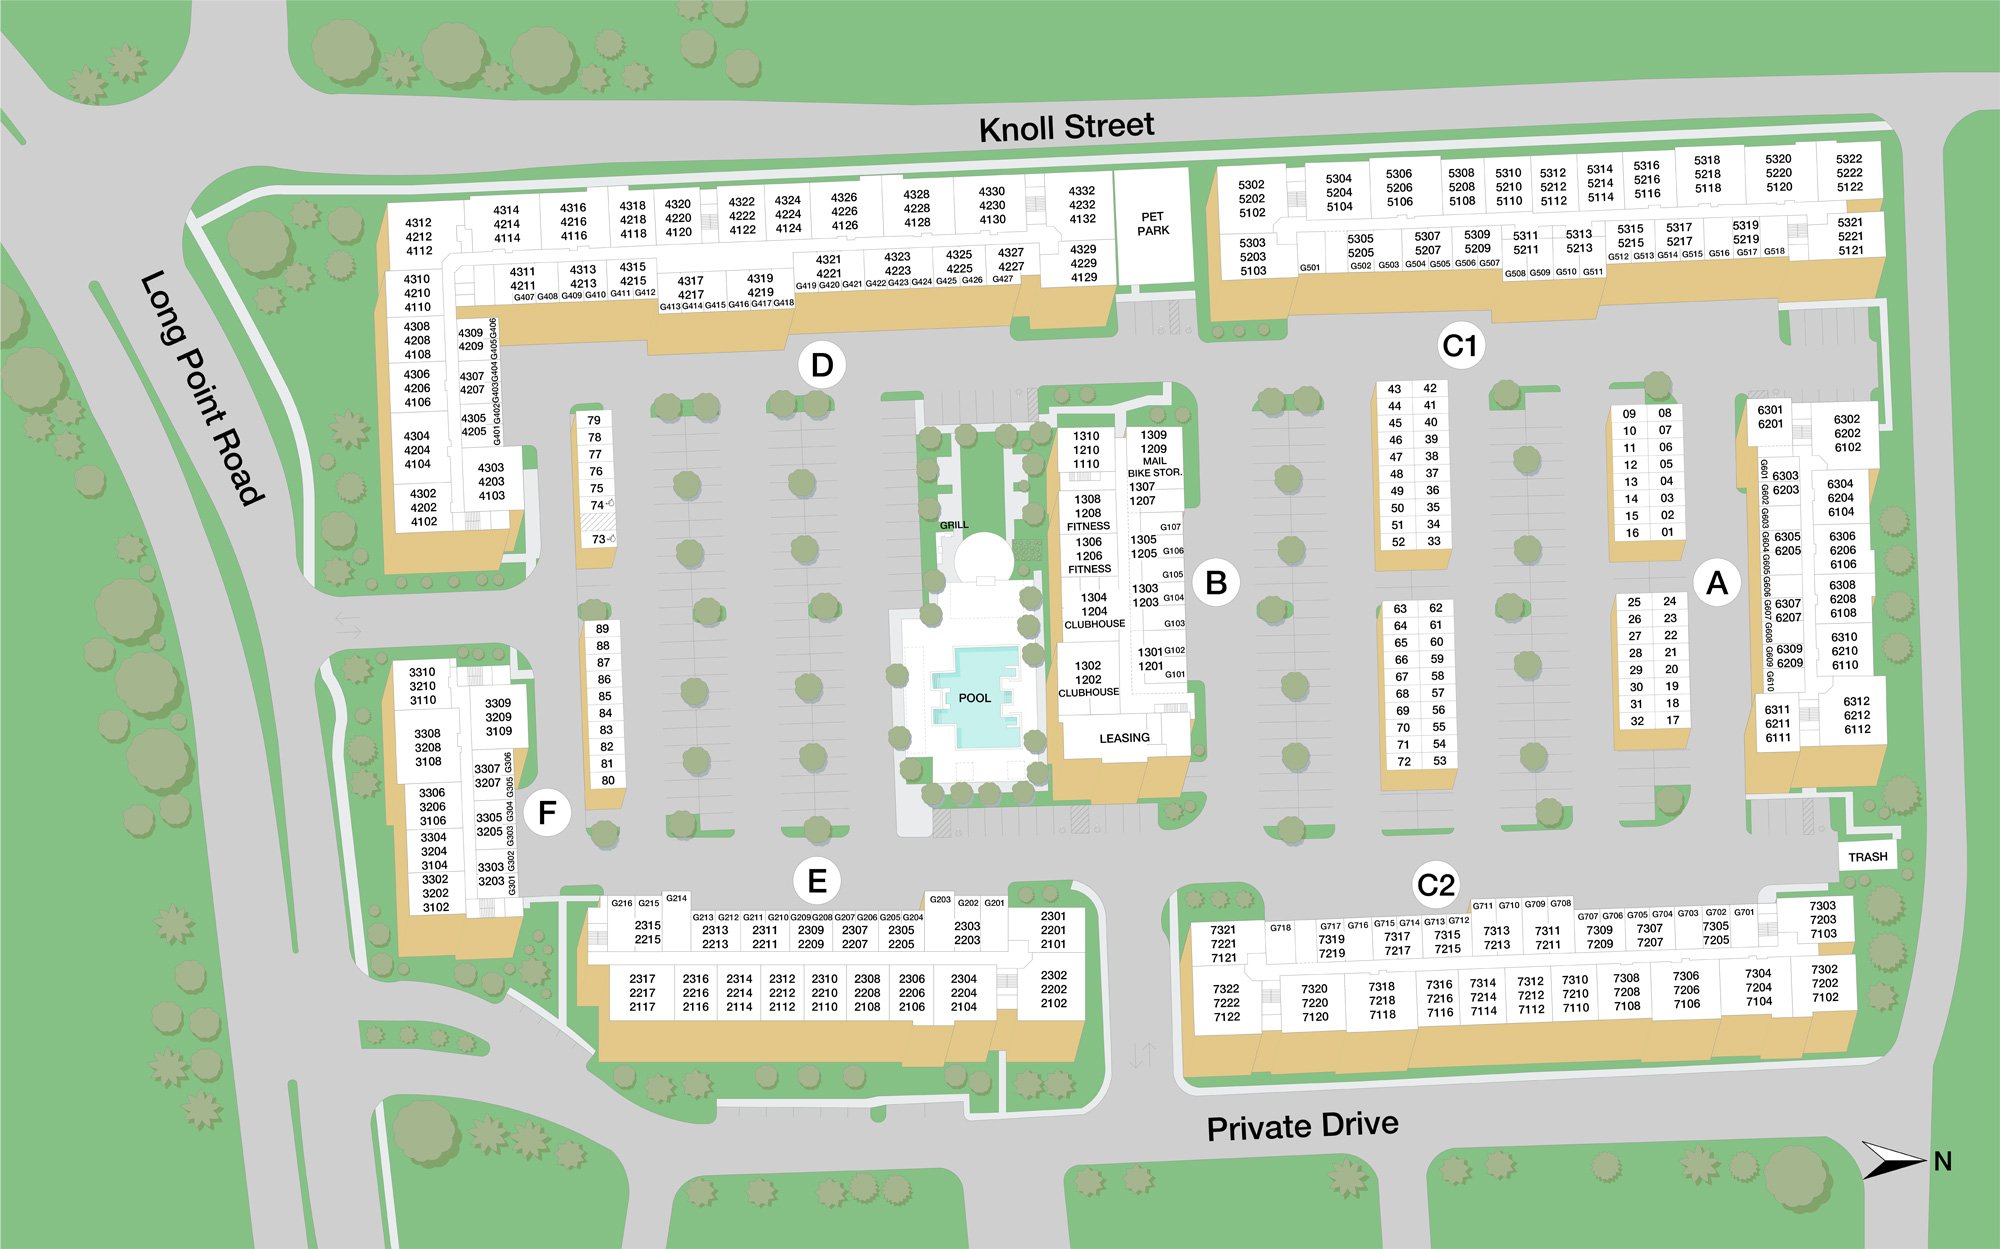
Property Map

Take a look around at your new home.

MAA Park Point Sitemap

MAA Properties

Interested in exploring options? Check out other MAA apartments conveniently located in the area.

  • MAA Afton Oaks6.3 Mi
  • MAA Woodwind6.7 Mi
  • MAA Greater Heights7.4 Mi
  • MAA Midtown Square9.5 Mi
  • MAA 5109.6 Mi
  • MAA Energy Park9.6 Mi
  • MAA Ranchstone9.6 Mi
MAA PropertiesArts & EntertainmentEat & DrinkGroceryShopping
Why Choose MAA?

Why Choose MAA?

We are committed to a rich tradition of exceptional service and value service for our residents and local communities. We respect the privilege of providing value to those whose lives we touch and are committed to open communication, embracing opportunities and doing the right thing at the right time for the right reason.

Frequently Asked Questions
What are MAA's lease terms?
If you’re unable to find the answers you’re looking for, please get in touch with us by phone, text, or email.
(281) 767-8348
Contact Us

You Might Also Like These Properties

Pool -  at MAA 510 luxury apartment homes in Houston, TX
Grilling Area -  at MAA 510 luxury apartment homes in Houston, TX
Lanai -  at MAA 510 luxury apartment homes in Houston, TX
Dog Park -  at MAA 510 luxury apartment homes in Houston, TX
Main Fountain at MAA 510 in Houston, TX
Leasing Center at MAA 510 in Houston, TX
Clubhouse at MAA 510 in Houston, TX
Move-in Special
1|2 bd
Rent starting at$1,310 - $3,705

Montrose | River Oaks

MAA 510

Click to Tour
Pool View at MAA at Afton Oaks in Houston, TX
Outdoor grill area at MAA Afton Oaks luxury apartment homes in Houston, TX
Pool Lounge at MAA at Afton Oaks in Houston, TX
Courtyard 2 at MAA Afton Oaks luxury apartment homes in Houston, TX
Courtyard garden at MAA Afton Oaks luxury apartment homes in Houston, TX
Evening Pool at MAA Afton Oaks luxury apartment homes in Houston, TX
Evening Green Space at MAA Afton Oaks luxury apartment homes in Houston, TX
Leasing Office at MAA at Afton Oaks in Houston, TX
Clubhouse at MAA at Afton Oaks in Houston, TX
Clubhouse Side View at MAA at Afton Oaks in Houston, TX
Move-in Special
Studio|1|2 bd
Rent starting at$1,330 - $3,670

Galleria | River Oaks

MAA Afton Oaks

Click to Tour
City Skyline at Post Midtown Square luxury apartment homes in Houston, TX
Restaurant and retail at Post Midtown Square luxury apartment homes in Houston, TX
Courtyard at Post Midtown Square luxury apartment homes in Houston, TX
Leasing center at MAA Midtown Square in Houston, TX
Fitness Center at MAA Midtown Square in Houston, TX
Living room at MAA Midtown Square in Houston, TX
Move-in Special
Studio|1|2 bd
Rent starting at$1,155 - $3,325

Midtown | River Oaks

MAA Midtown Square

Click to Tour
Pool at Park Place Houston luxury apartment homes in Houston, TX
Pool at Park Place Houston luxury apartments homes in Houston, TX
Pool at Park Place Houston luxury apartment homes in Houston, TX
Clubhouse at Park Place Houston luxury apartment in Houston, TX
Business Center at Park Place Houston luxury apartments homes in Houston, TX
Gym at Park Place Houston luxury apartment homes in Houston, TX
Property Aerial at Park Place Houston luxury apartment homes in Houston,TX
Move-in Special
1|2 bd
Rent starting at$945 - $3,138

Katy

MAA Energy Park

Click to Tour

MAA Park Point

8850 Long Point Road, Houston, TX | (281) 767-8348
Live a life of luxury at MAA Park Point, an exclusive gated community in the heart of Houston. There’s something for everyone at our luxury apartments for rent in Spring Branch, including a gorgeous pool, spa, outdoor kitchen, coffee bar, and dog park welcoming all breeds and sizes. All homes come with smart home technology, an in-unit washer and dryer, and access to an EV charging station. Option upgrades include granite counters, built-in desks, and balconies. You’re never far from great dining, with local favorites like Cobble & Spoke, Krisp, and Sabor Catracho offering everything from craft burgers to authentic Latin flavor just a short drive away. For shopping, Memorial City Mall, CityCentre, and The Galleria offer a mix of department stores, fashion brands, and upscale dining options. Nearby green space at Glenmore Forest Park makes it easy to get outdoors, whether you’re walking the dog or just enjoying a quiet afternoon. You’re also close to Queensbury Theatre, City Ballet of Houston, and the Houston Theater District—making live performances and cultural outings part of your everyday routine. At MAA Park Point, you’ll enjoy a connected, comfortable lifestyle in a location that puts Houston’s best experiences within easy reach.
Poolside at MAA Park Point in Houston, TX
Pool at MAA Park Point in Houston, TX

Available Apartments

1 Bedroom

Starting at $1295

8 available starting today

2 Bedroom

Starting at $1705

13 available starting today

Touring Hours

Monday - Friday10:00 AM - 6:00 PM
Saturday10:00 AM - 5:00 PM
SundayClosed

Resident Office Hours

Monday - Friday10:00 AM - 6:00 PM
Saturday10:00 AM - 5:00 PM
Sunday12:00 AM - 12:00 AM

Community Perks

Access and Parking:Additional StorageControlled Access GateCovered ParkingGarages Available for RentHandicap AccessibleGated Community
Beyond the Backyard:Bark ParkCabanaGrilling AreaOutdoor Kitchen
Bonus Spaces:Bicycle StorageBusiness Center with WiFiCoffee BarConference RoomEV Charging Station
Our Space:Beautiful Landscaping
Resident Perks:24-Hour Emergency MaintenanceClose to ShoppingInterior Mail RoomPackage ConciergePest Control ServiceProgrammable ThermostatsSmartHome Technology
Wellness Amenities:Cardio & Strength Training CenterResort-Style Pool

Leasing Info

Below is information on additional fees and charges that will apply to your lease. Required one-time and monthly recurring fees are charged in addition to base rent, and additional fees may apply based on the options you select. To determine your monthly fixed costs, add your base rent to the required fees and any optional fees you will be selecting.

Required One Time Fees

Application Deposit 1: upon application approval $150 - $250 per application

Application Fee 2: at application $85 per applicant

Processing Fees 3: at time of move-in $250 per application

Required Monthly Recurring Fees

Community Fee 4: $18

Valet Trash Service 5: $17

Optional Fees

Pet Fee 1 Pet 6: $350

Pet Fee 2 Pets 7: $700

Pet Rent 1 Pet 8: $20

Pet Rent 2 Pets 9: $40

Optional Rentable Items

Garage Rental 10: starting at $100 per month

Parking 11: starting at $35 per month

Storage Space 12: starting at $35 per month

Ask about our sMAArt Savings program as a great alternative to the security deposit! Simply pay a one-time, non-refundable fee for half the cost of the normal deposit. This program may vary by community so speak with our leasing team today.

The required security deposit may change based on screening results. Residents must pay monthly charges for utilities provided to the premises, including, but not limited to, electricity, natural gas, water, and sewer, as set forth in the lease agreement. Monthly utility charges may vary based on usage. Rentable items and services are taxable in certain jurisdictions. All leaseholders are required to maintain liability insurance in the amount of $100,000 for the term of the lease. Additional fees may apply in specific situations as detailed in your lease agreement. All fees are subject to the terms of the application and lease agreement. Some requirements may vary where required by law.
Disclaimer

1Required upon application approval to hold the apartment until your move-in date. Non-refundable if your application is canceled more than 48 hours after notice of application approval. Converted to a refundable security deposit under your lease.

2For costs related to the apartment rental application, including credit and criminal background screening.

3Non-refundable fee due at move-in for costs associated with preparation of lease documentation, issuance of access devices, and other administrative costs.

4Helps pay for costs associated with operation, repair, maintenance of common areas like our green spaces, lawns, sidewalks, breezeways, parking lot and more, along with property taxes and insurance.

5Our premium door-to-door waste and recycling service collects the trash you place outside your door and delivers it to the community's dumpster or compactor. Let us do the dirty work for you!

6Non-refundable, one-time fee in consideration for the privilege of having a pet at the community.

7Non-refundable, one-time fee in consideration for the privilege of having a pet at the community

8,9Monthly fee in consideration for the privilege of having a pet at the community.

10,11,12Subject to availability. Please contact a leasing agent for more details.

Links

About MAA
For Investors
Corporate Apartments
For Residents
Contact Us
Careers

Corporate Headquarters

MAA
6815 Poplar Avenue
Suite 500
Germantown TN 38138

Assistance

866-620-1130
Privacy PolicyTerms of ServiceAccessibility StatementHealth Plan Price TransparencySitemap
Privacy Preference Center

@ Copyright 2018-2026 MAA

Compare MAA Communities
0 of 5

Compare MAA Communities

0 of 5
None in your list. Add communities to compare them.

Add to Compare

Recently Viewed
Saved
The most recent 20 Communities you've viewed will appear here.
View Comparison