MAA logo
  • Communities
  • Resident Experience
  • About
  • Careers
Find Your Home
MAA logo
Find Your Home
Find Your Home
  • Communities
  • Resident Experience
  • About
  • Careers
Enter Search Terms Above
OverviewAvailable UnitsAmenitiesFeaturesProperty MapNeighborhoodFAQ
  1. Dallas|

MAA Boulder Ridge

Video Tours
Experience-MAA
  • Pool
  • Fitness
  • Grill Area
  • Clubhouse
  • Dog Park
  • Kitchen
1 / 6
Experience-MAA
  • Pool
  • Fitness
  • Grill Area
  • Clubhouse
  • Dog Park
  • Kitchen
1 / 6
slide image

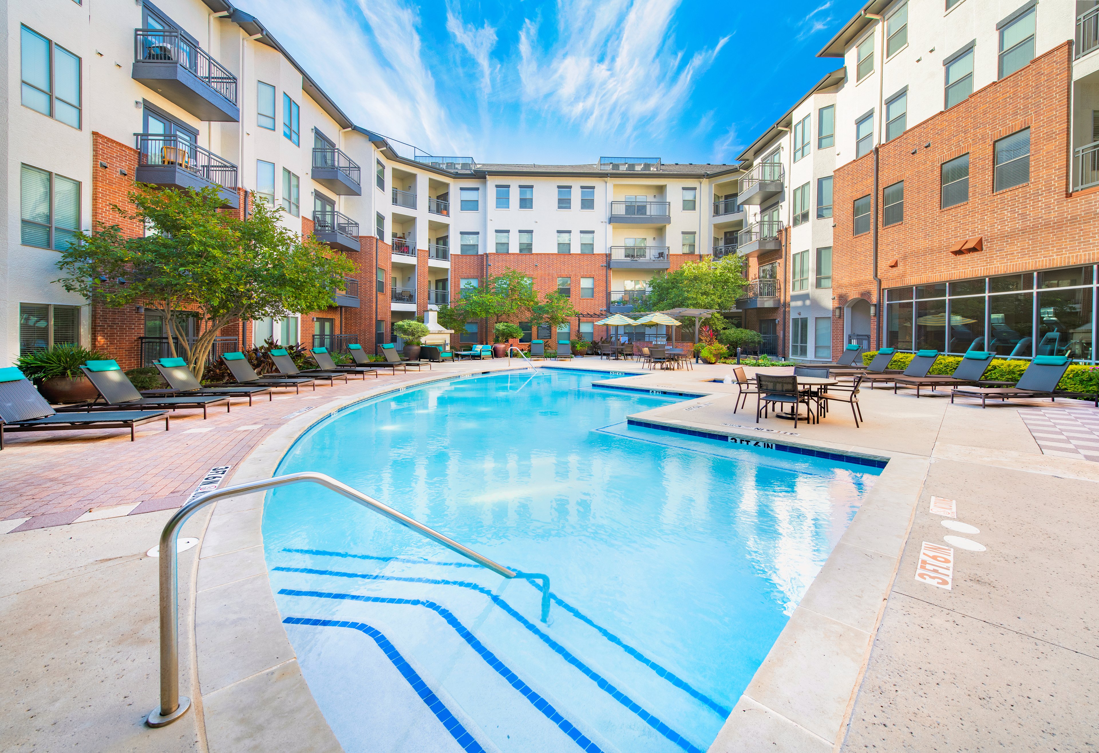
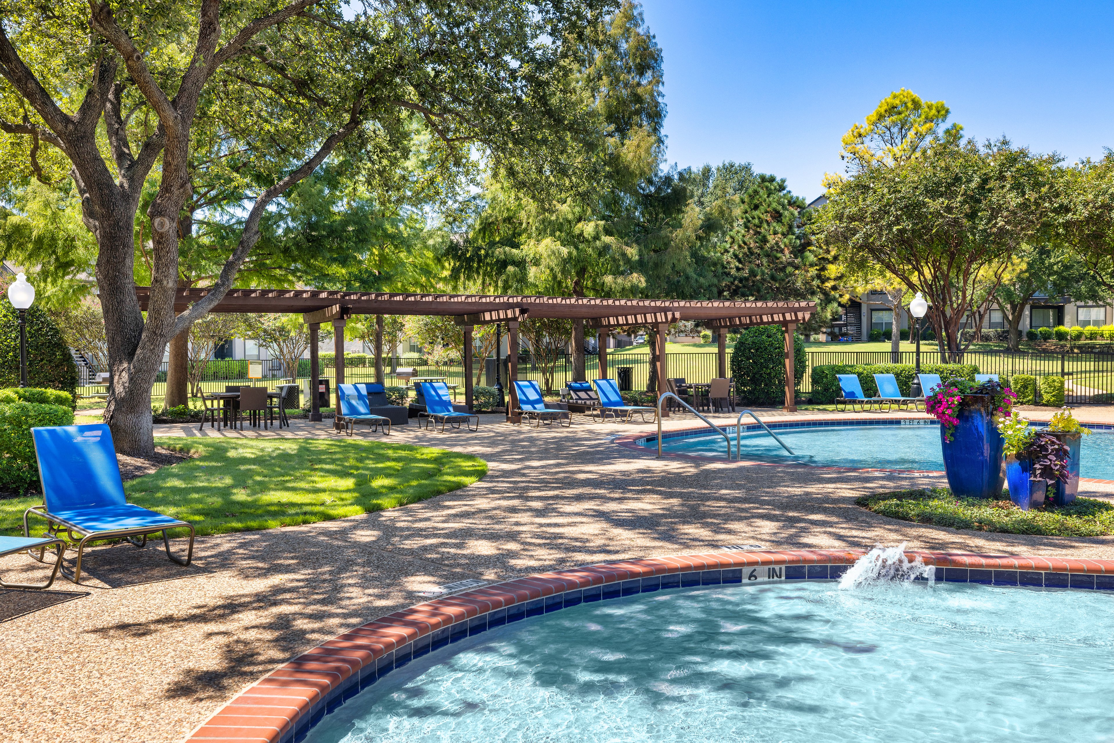
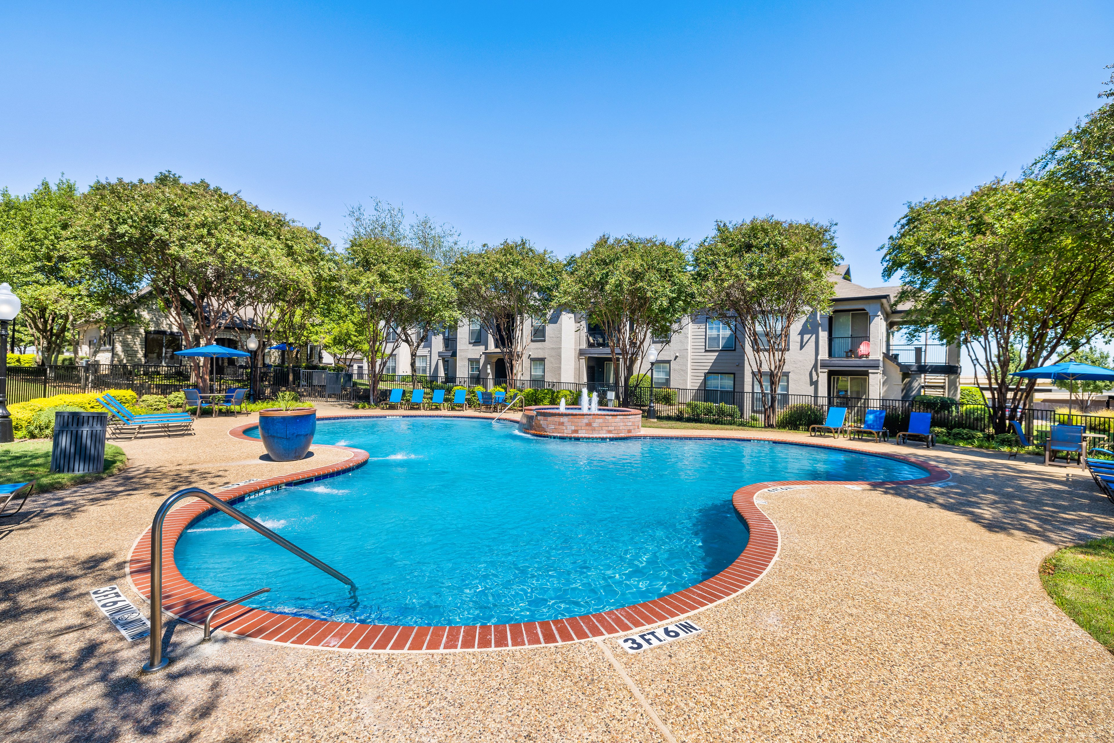
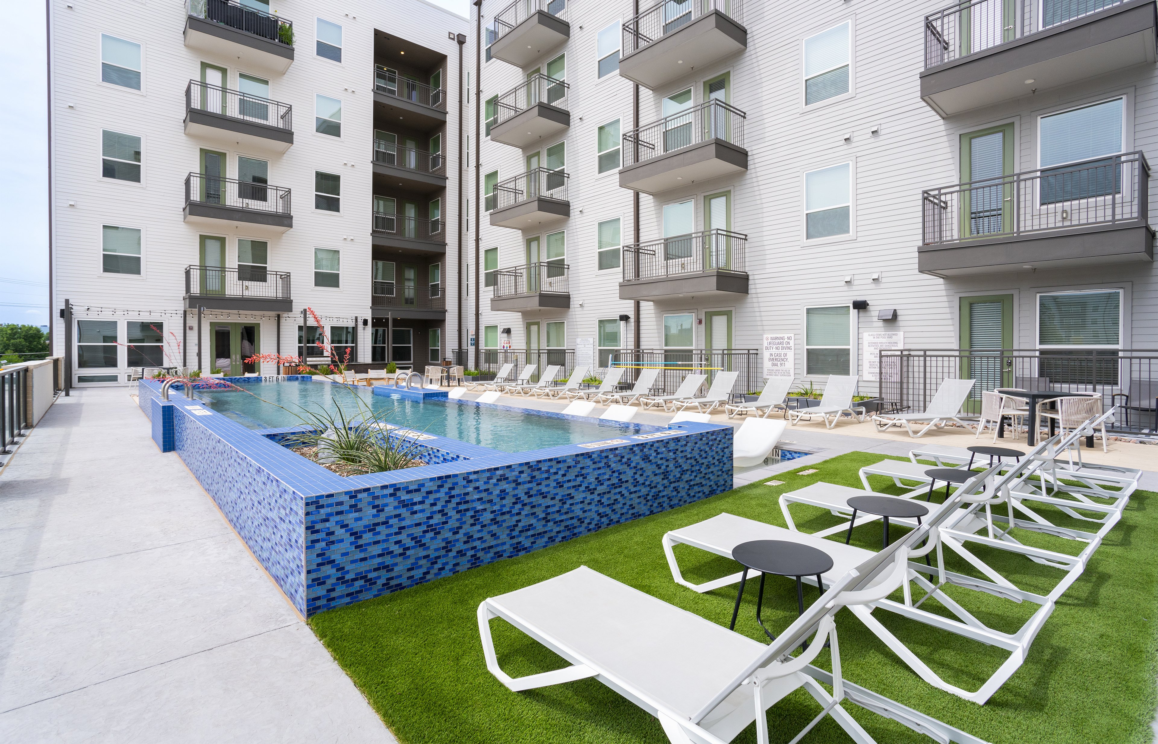
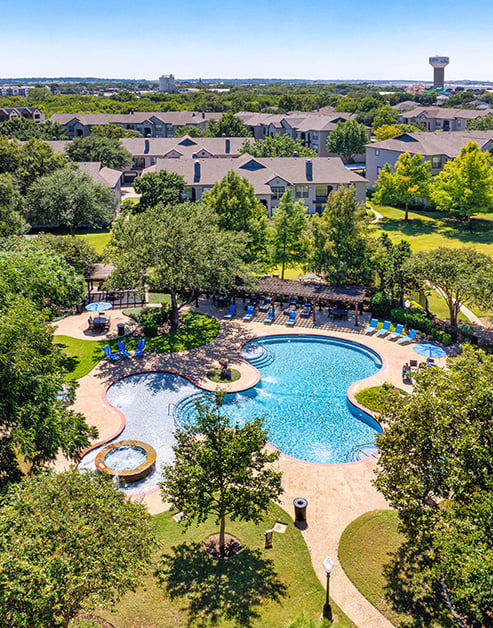
Lush Poolside Paradise

Surrounded by lush landscaping and comfortable loungers, it provides the perfect setting for relaxation and rejuvenation. The serene fountain adds to the resort-like feeling, creating an atmosphere of peaceful escape.

slide image

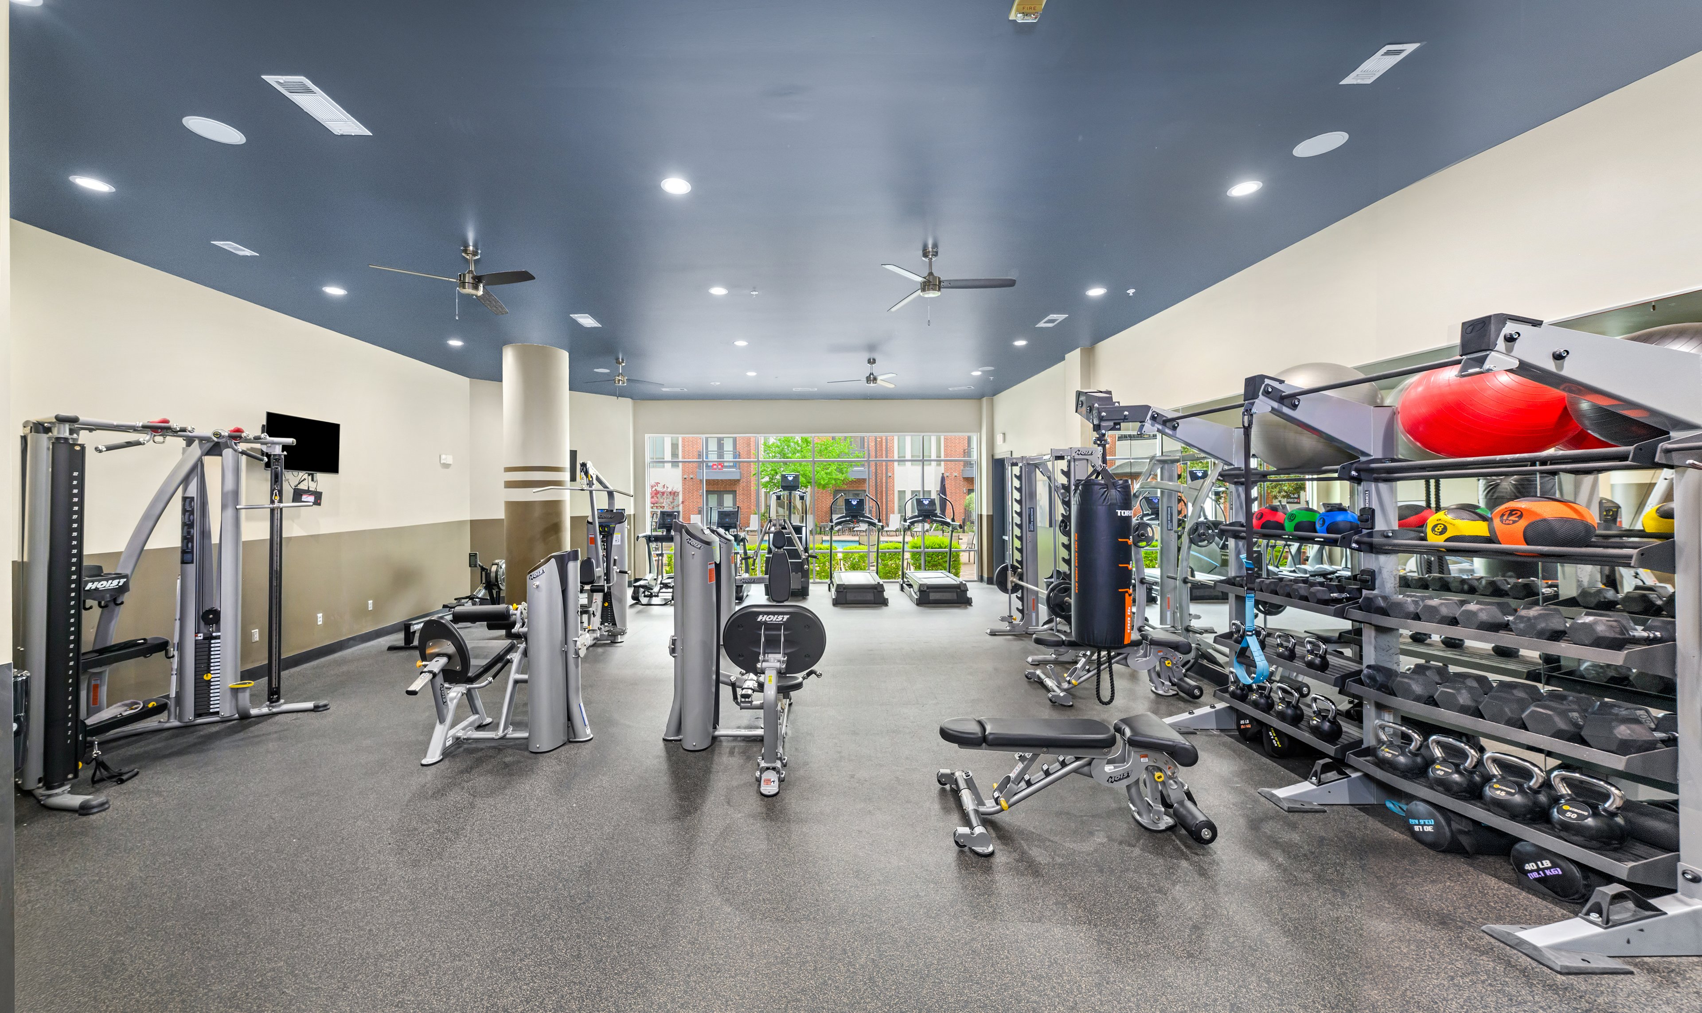
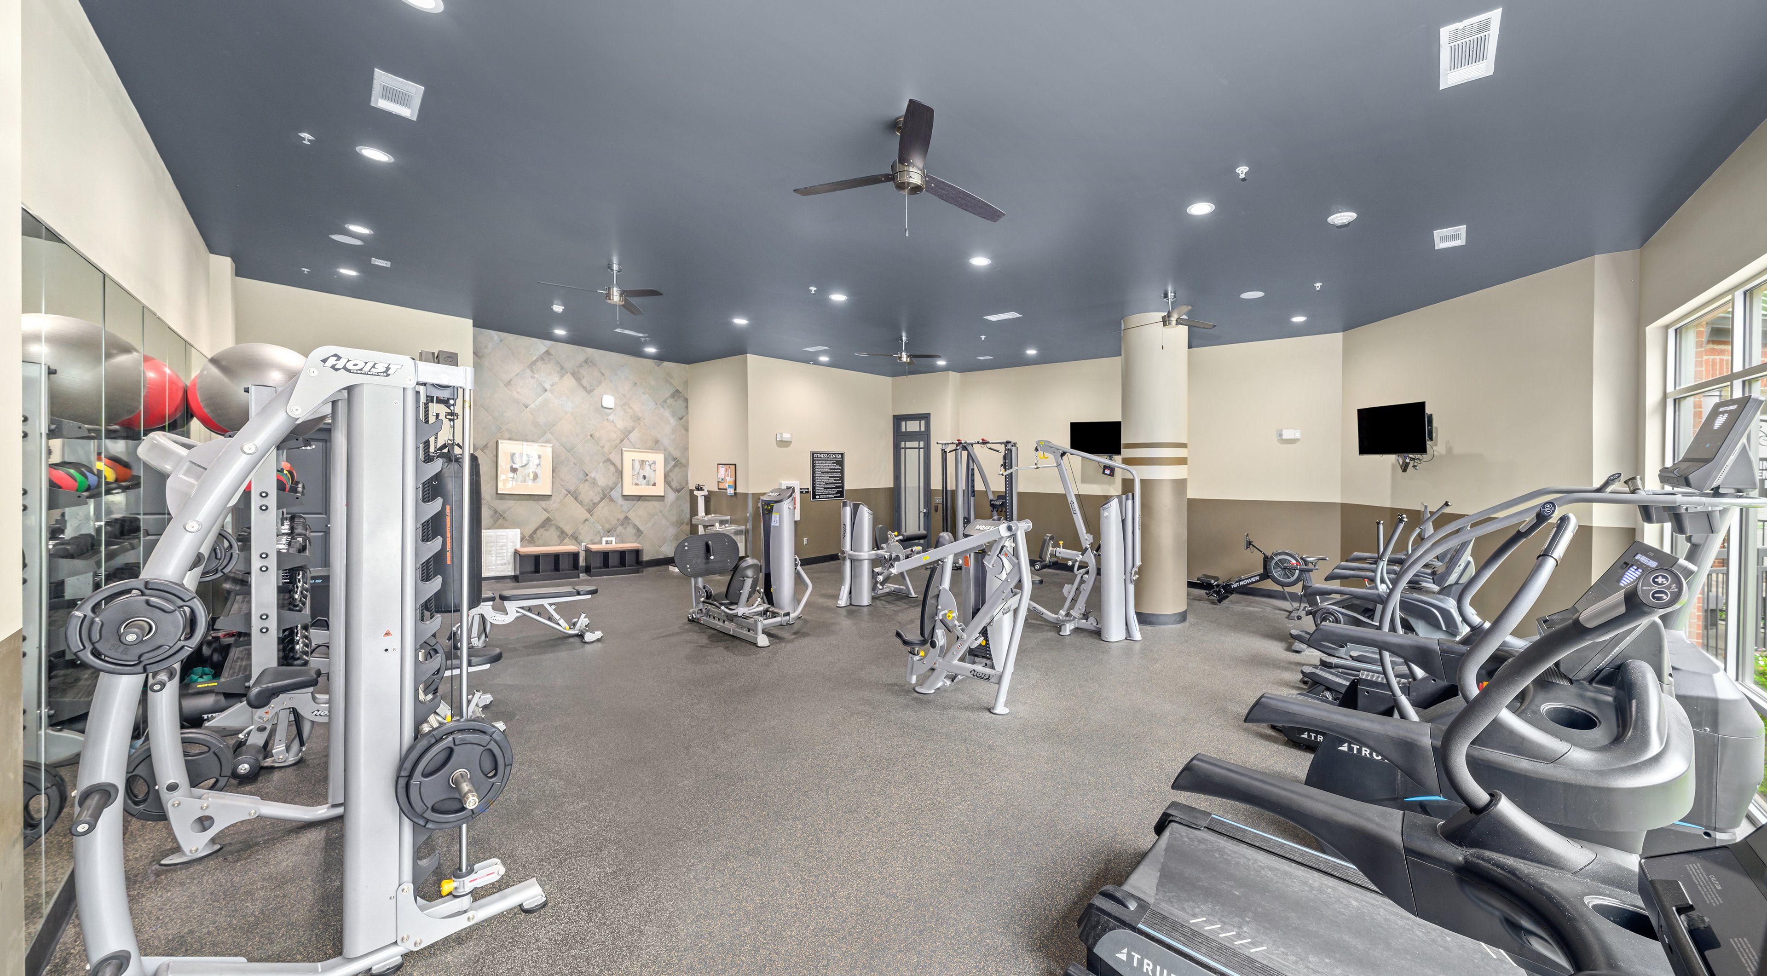
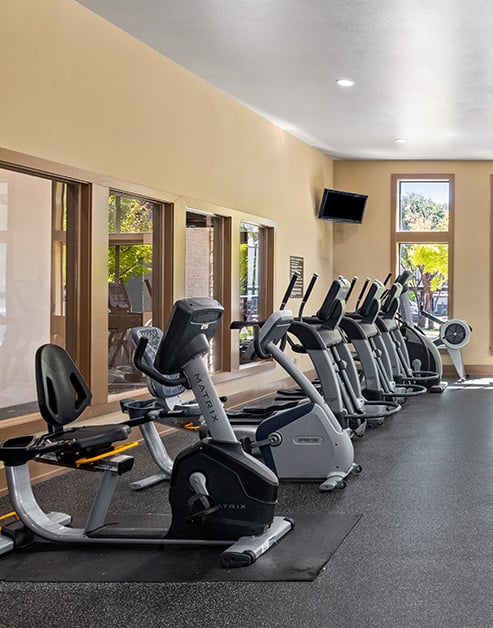
FItness Essentials

Packed with equipment, it's an ideal place to pursue your fitness goals.

slide image
slide image


Cook, Savor, and Socialize

The sizzle of barbecue, the aroma of grilled food, and the camaraderie of fellow residents create a vibrant atmosphere. With a covered area, you can enjoy this inviting space rain or shine.

slide image

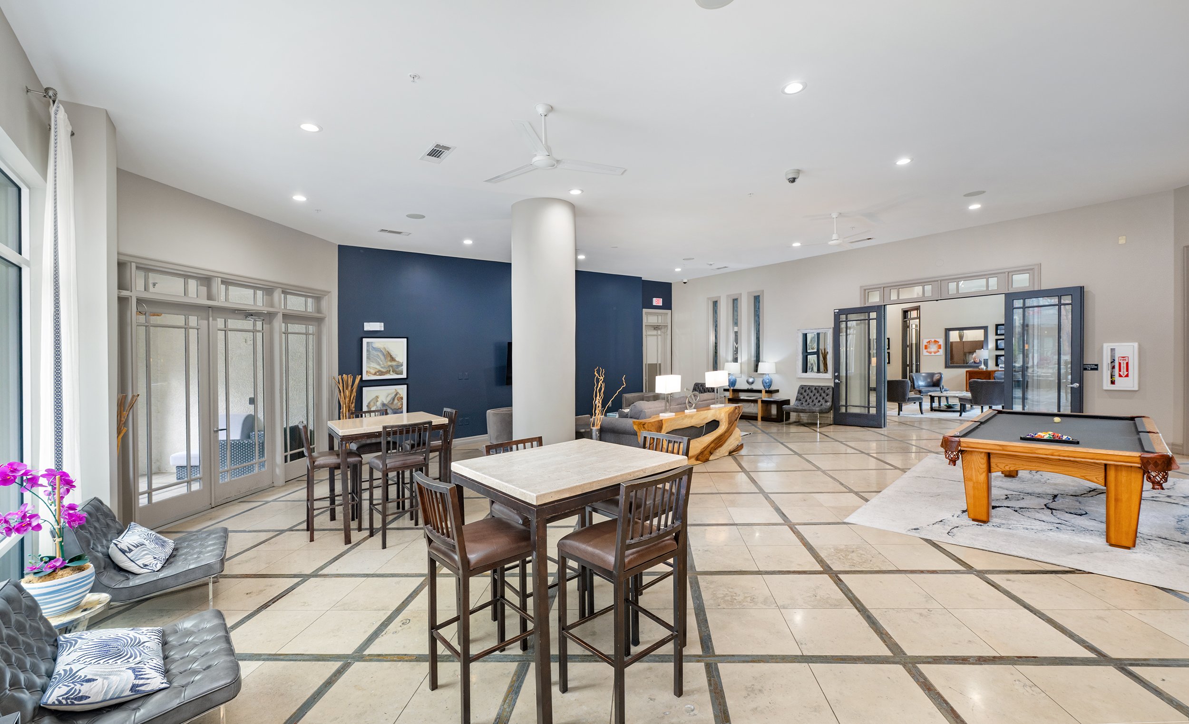
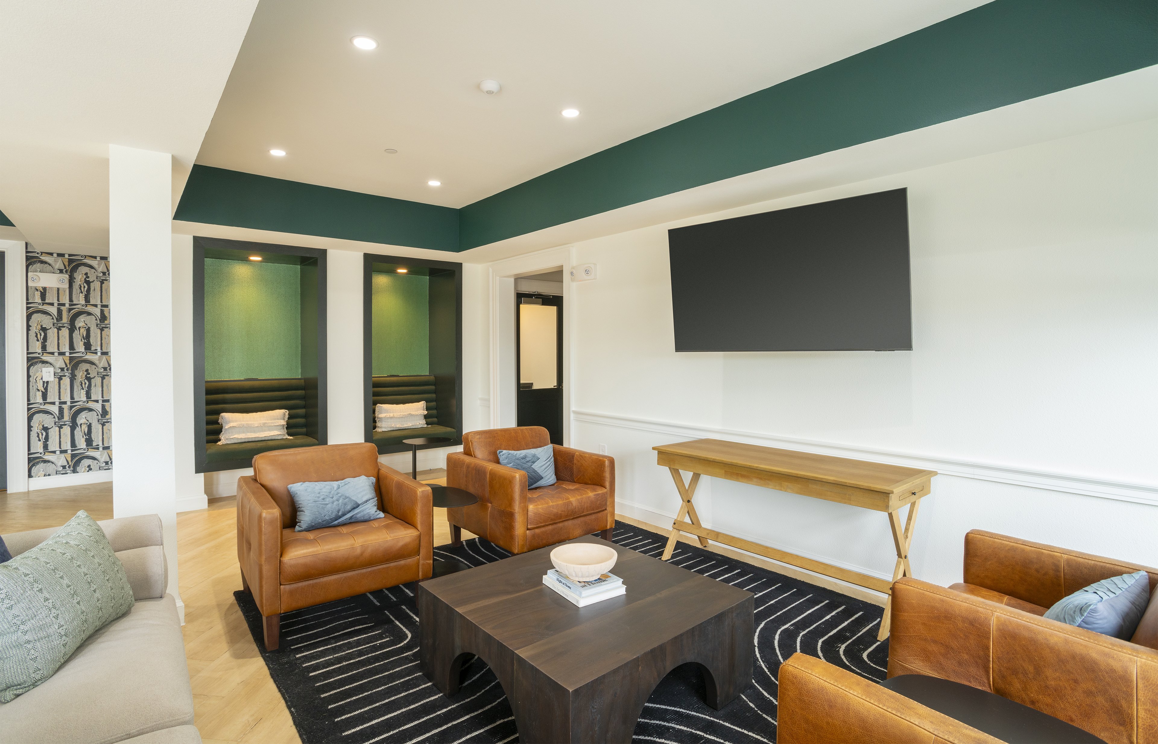
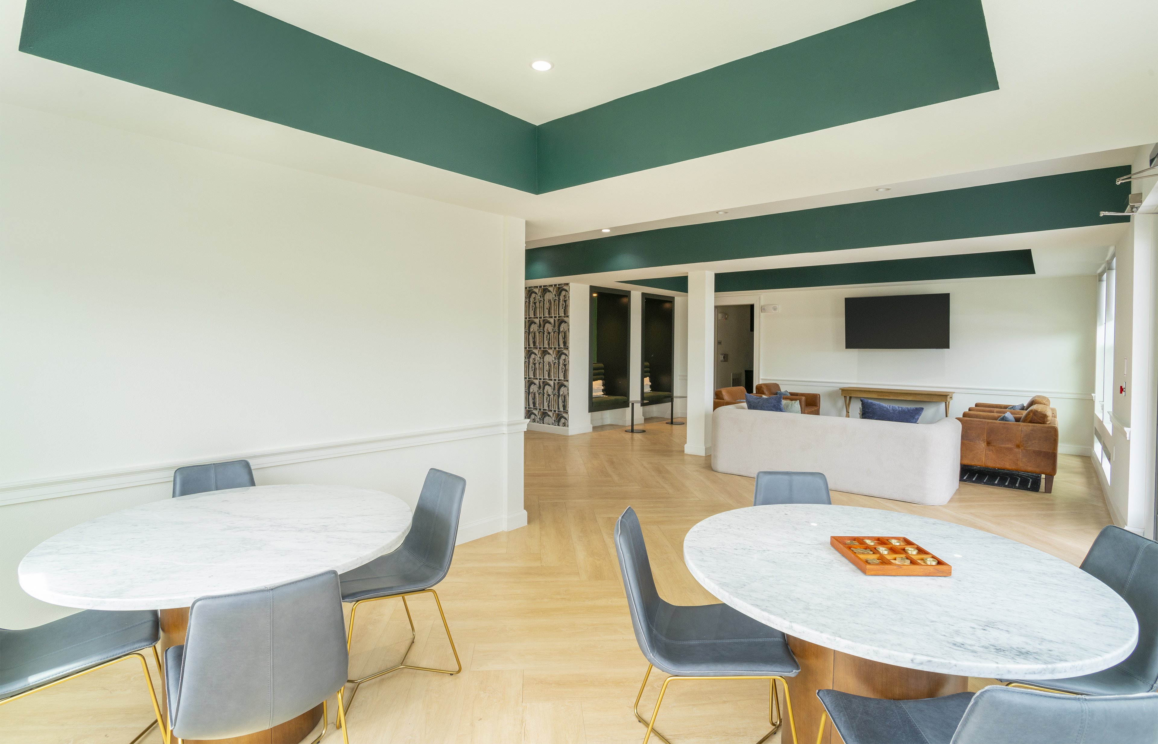
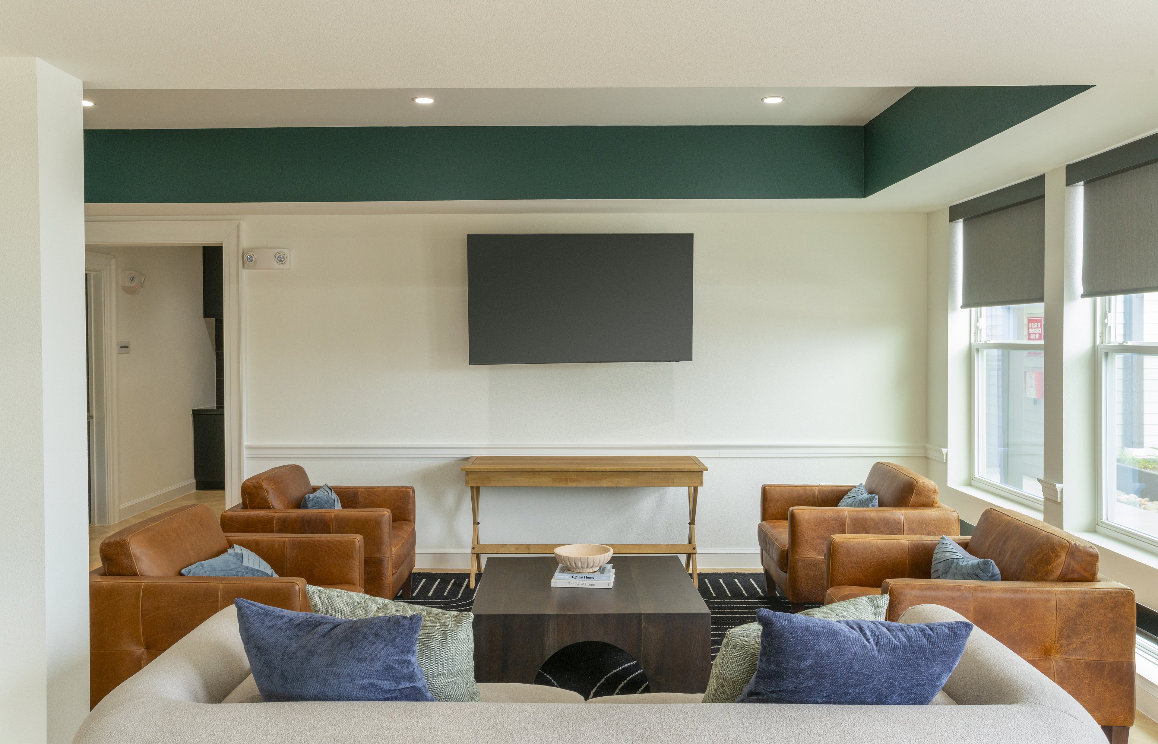
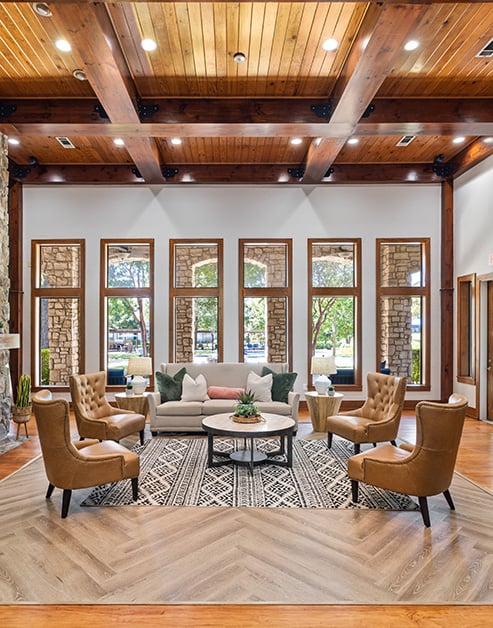

Community Connection

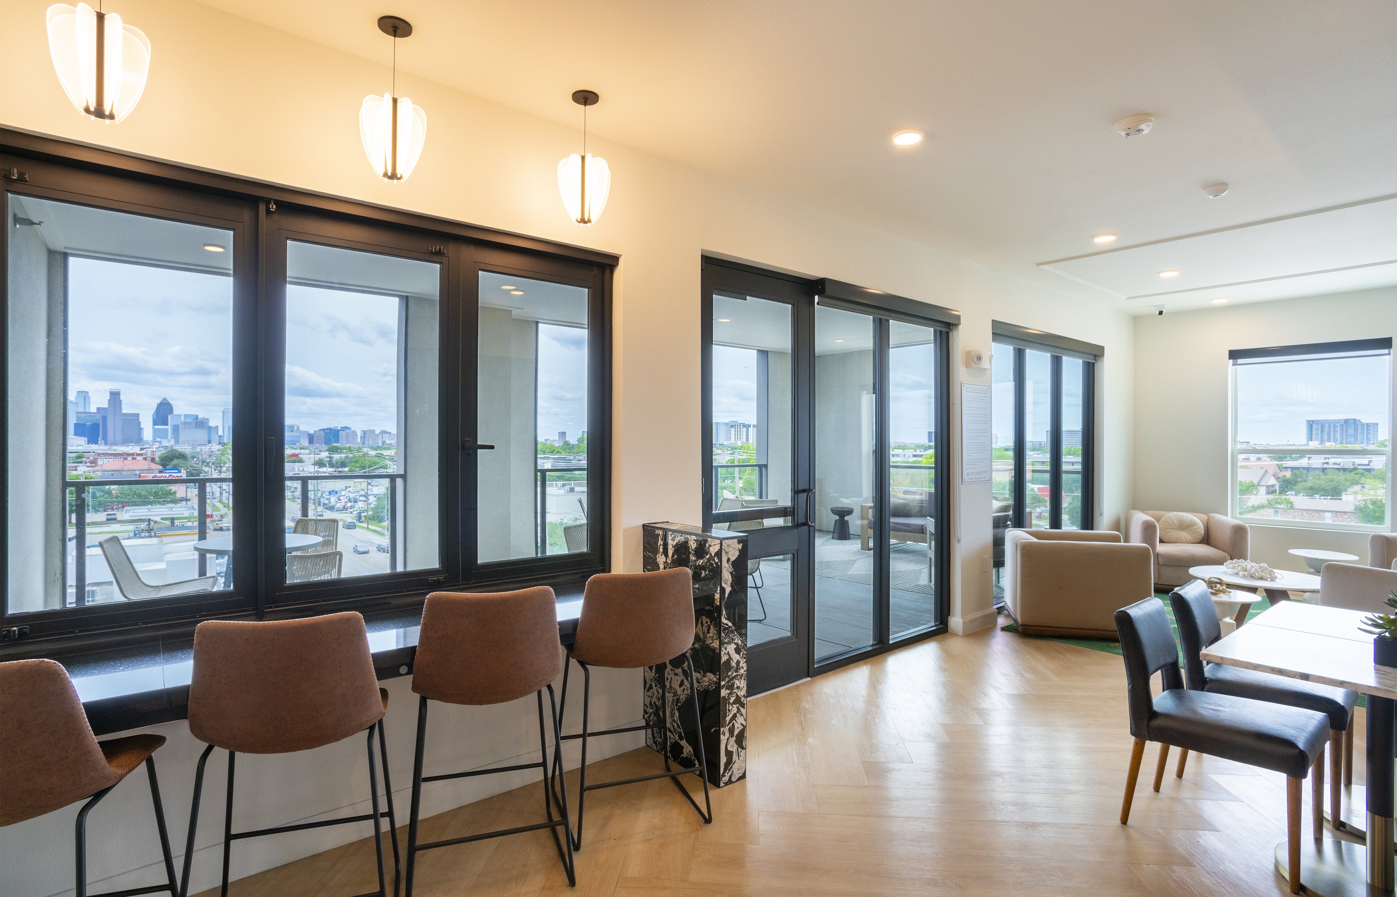
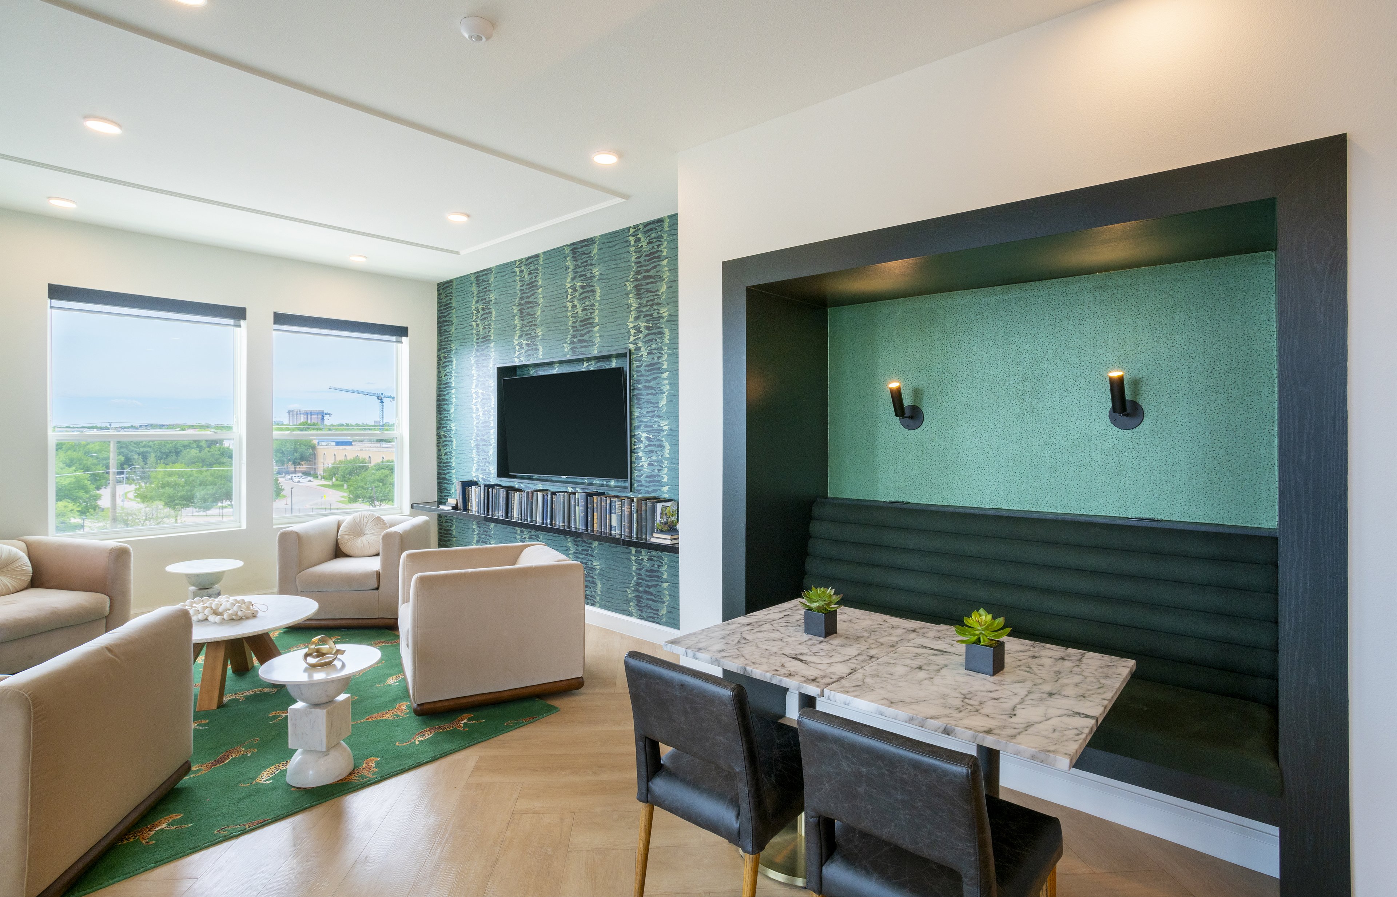
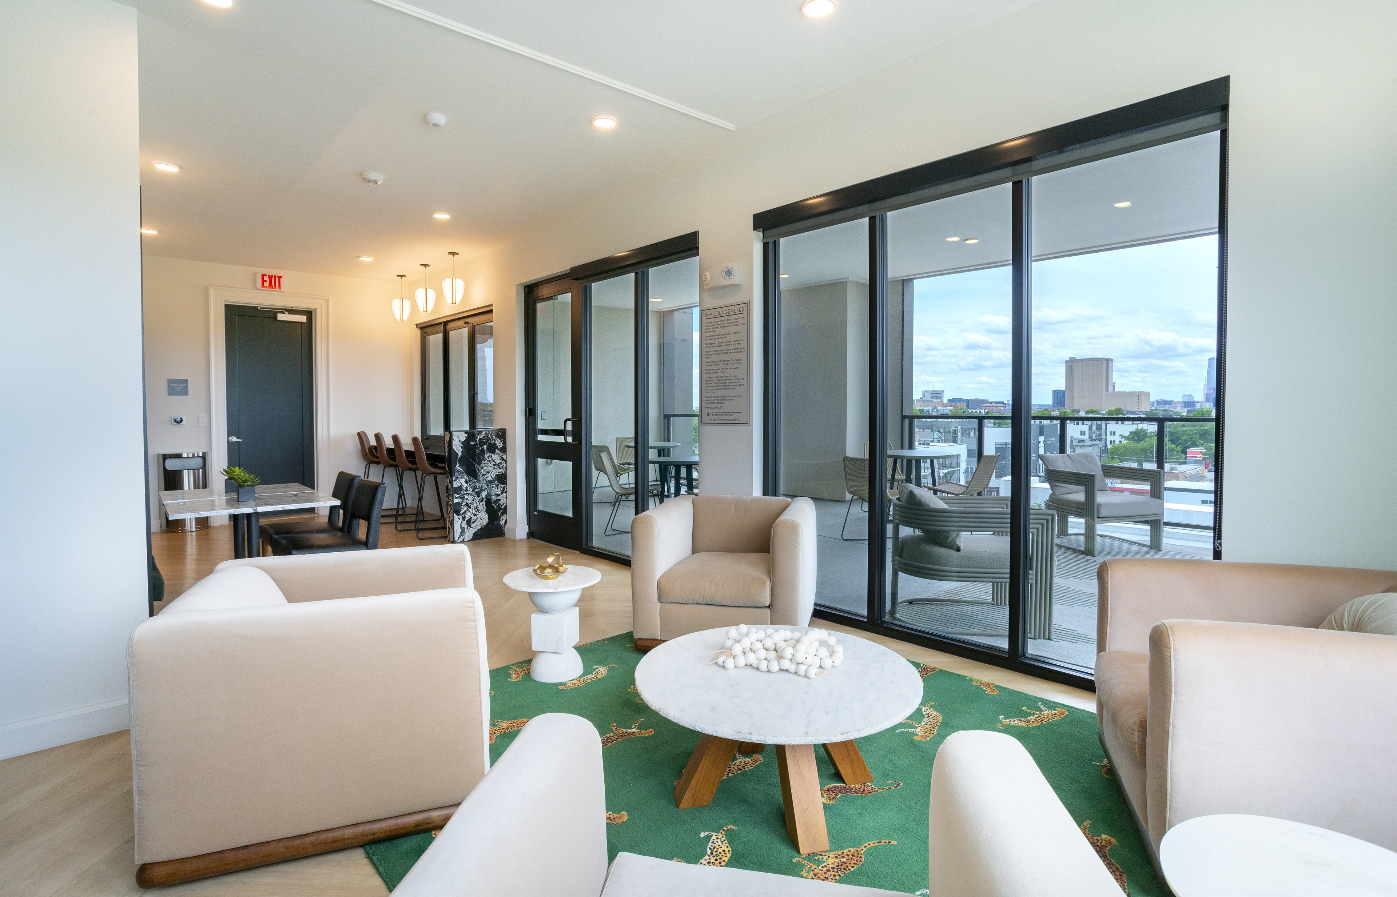
A stylish space located in the heart of our community, featuring a cozy stone fireplace and ample seating, perfect for relaxing or socializing with neighbors.

slide image
slide image


Fetch and Frolic

A wonderland designed to let your four-legged companion roam and play. Our spacious dog park is a perfect place for them to make new friends.

slide image
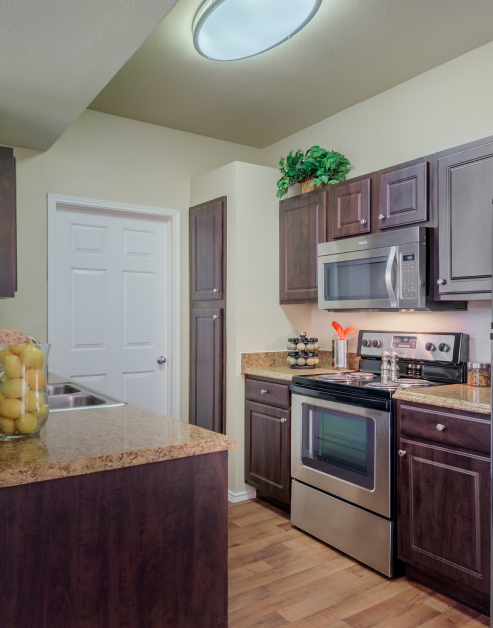
A modern kitchen with stainless steel appliances and dark wood cabinets with granite countertops and hardwood flooring at MAA Boulder Ridge luxury apartments in Roanoke, TX

Gourmet Living

Kitchens offer spaces that effortlessly combine style and functionality.

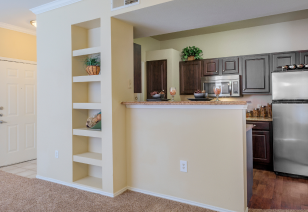
A front view of a kitchen with dark wood cabinets and bar top counter with built-in shelving at MAA Boulder Ridge luxury apartments in Roanoke, TX

MAA Boulder Ridge

1515 Cannon Parkway, Roanoke, TX
(817) 242-6659

Touring Hours

Monday-Friday:10:00 AM – 6:00 PM
Saturday:10:00 AM – 5:00 PM
Sunday:Closed

Resident Office Hours

Monday-Friday:10:00 AM – 6:00 PM
Saturday:10:00 AM – 5:00 PM
Sunday:Closed

Experience the epitome of upscale living at MAA Boulder Ridge. Our luxury apartments for rent in Roanoke offer a sparkling pool, a 24-hour fitness center, and a dog park welcoming all breeds. Inside, residents revel in the various layout options with smart home technology and upgrades like fireplaces and refinished floors. The community is conveniently located near some of the best attractions in the area, including Hawaiian Falls, Cinemark XD, and downtown Roanoke. You can savor local dining spots like Hard Eight BBQ and Babe's Chicken Dinner House. For those who love shopping, Tanger Outlets Fort Worth and ALDI are also just a short drive away. MAA Boulder Ridge is ideally situated off Hwy. 114, minutes from I-35W, and just 20 minutes from downtown Fort Worth or DFW Airport, making it the perfect place to call home.

Rent starting at
$1,113 - $3,788
Bedrooms
1 - 3 bd
Bathrooms
1 - 2 ba
Square Feet
628 - 1,263 sq ft
Apply NowAsk a Question
Move-in Special
$750 in savings if you look and lease within 24 hours! Certain exclusions may apply.

Available Apartments





Floorplan images are for illustrative purposes only as square footage, dimensions, finishes, and layouts may vary between individual apartments. Contact the Leasing Office for details on specific apartment homes.
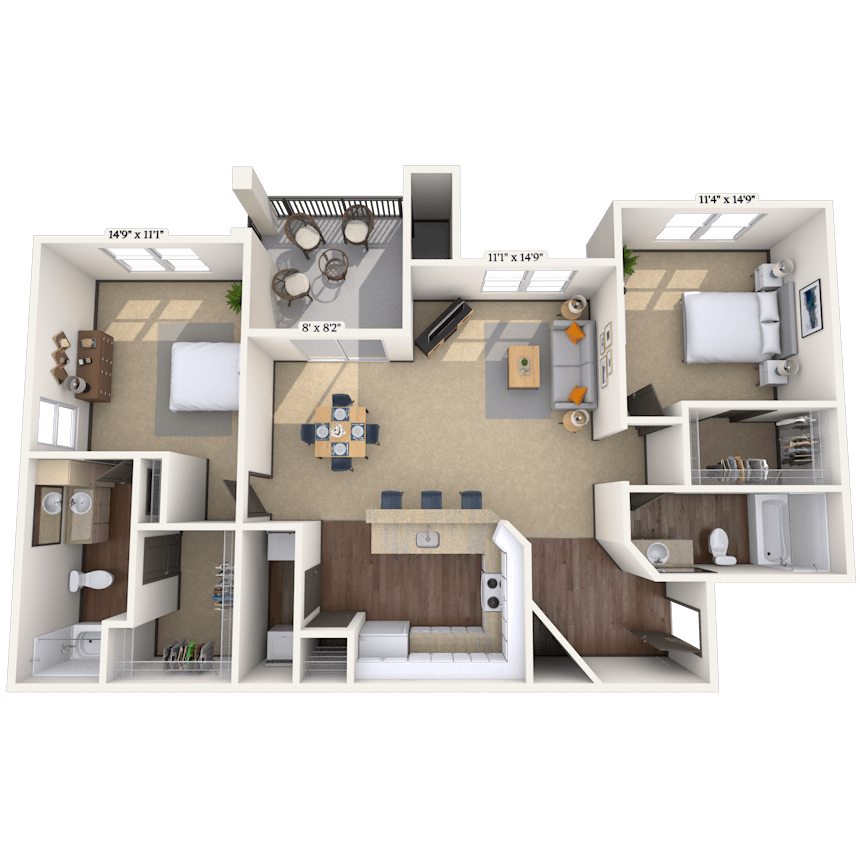


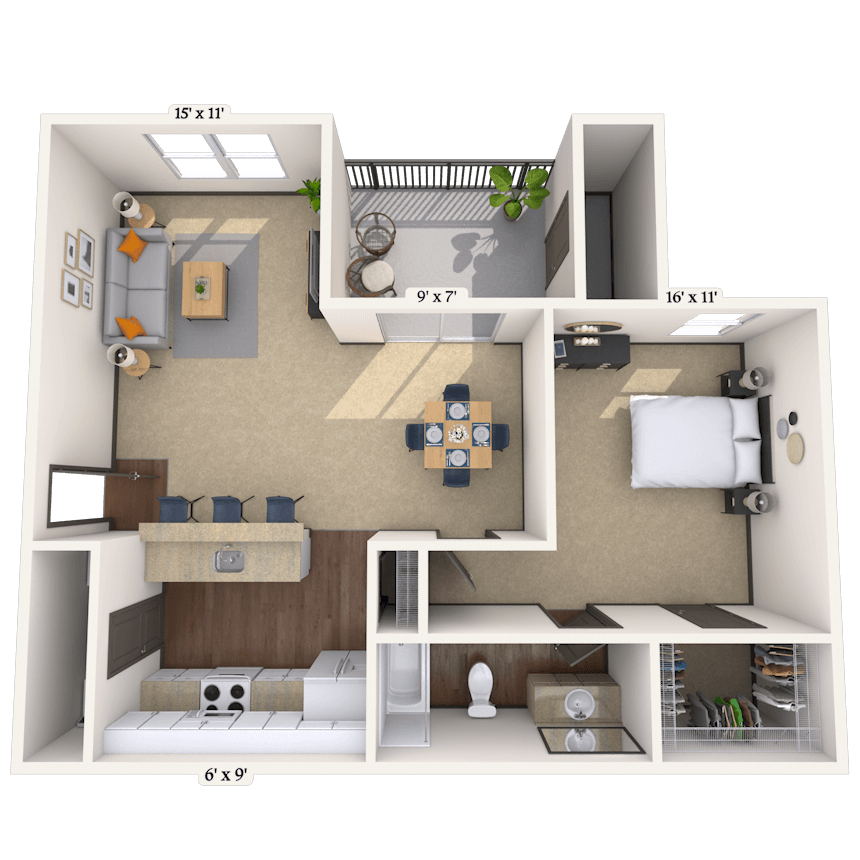
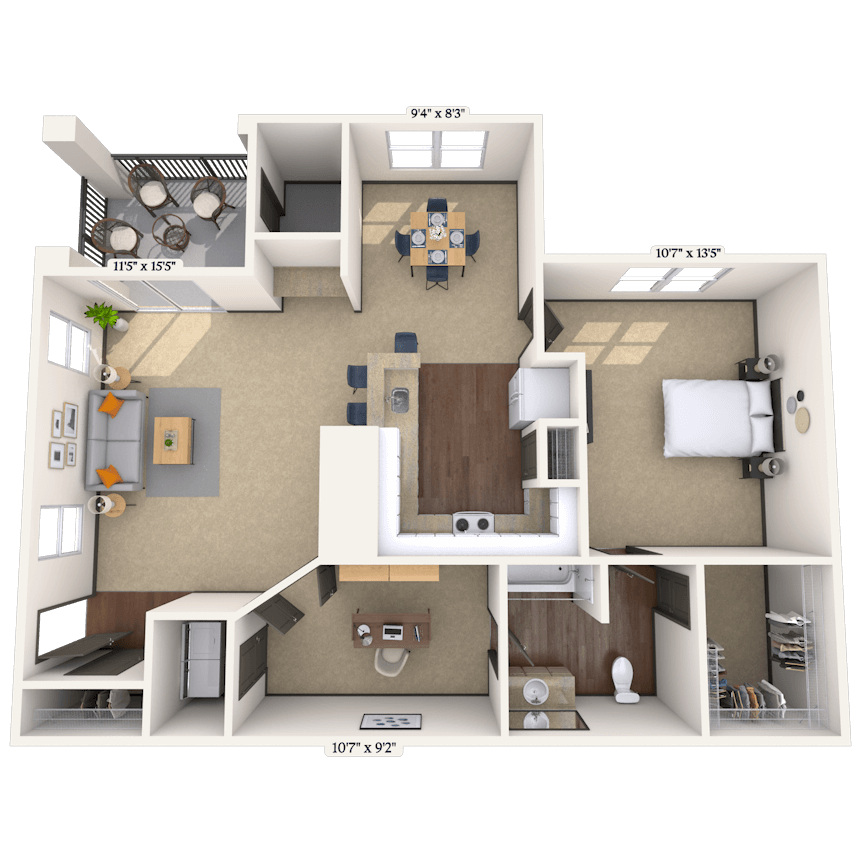

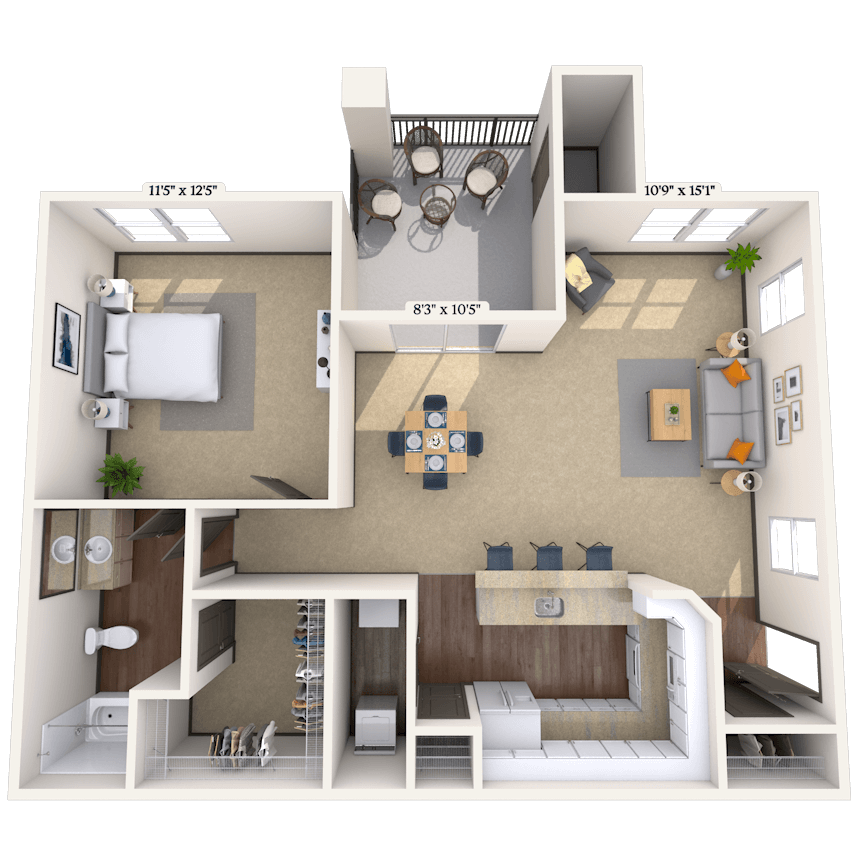
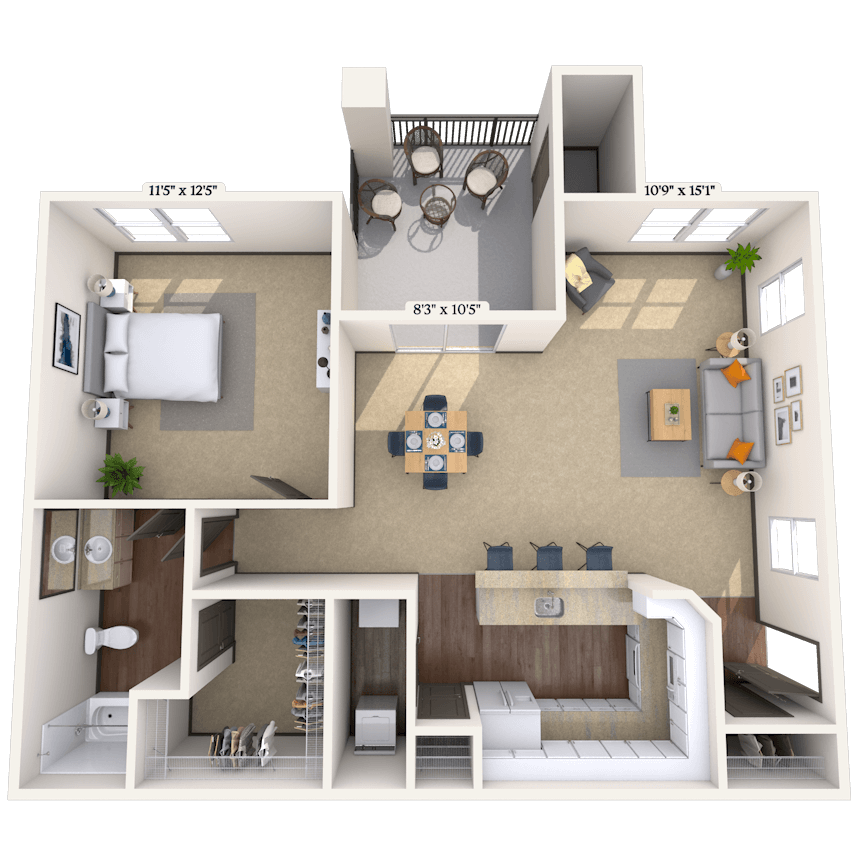

Floorplan image of unit 191915
Unit #191915
Rent starting at $1,333
1 Bed
1 Bath
787 Sq. Ft.
Available Aug. 15, 2026
First Floor
Amenities
Carport
Garden Tub
Washer and Dryer

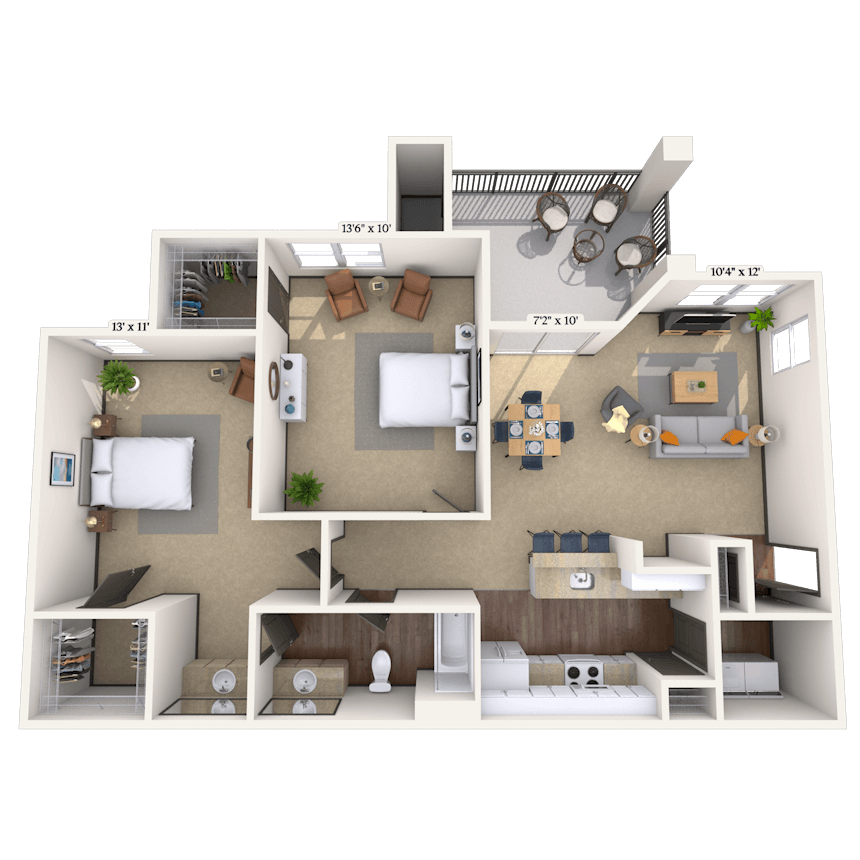



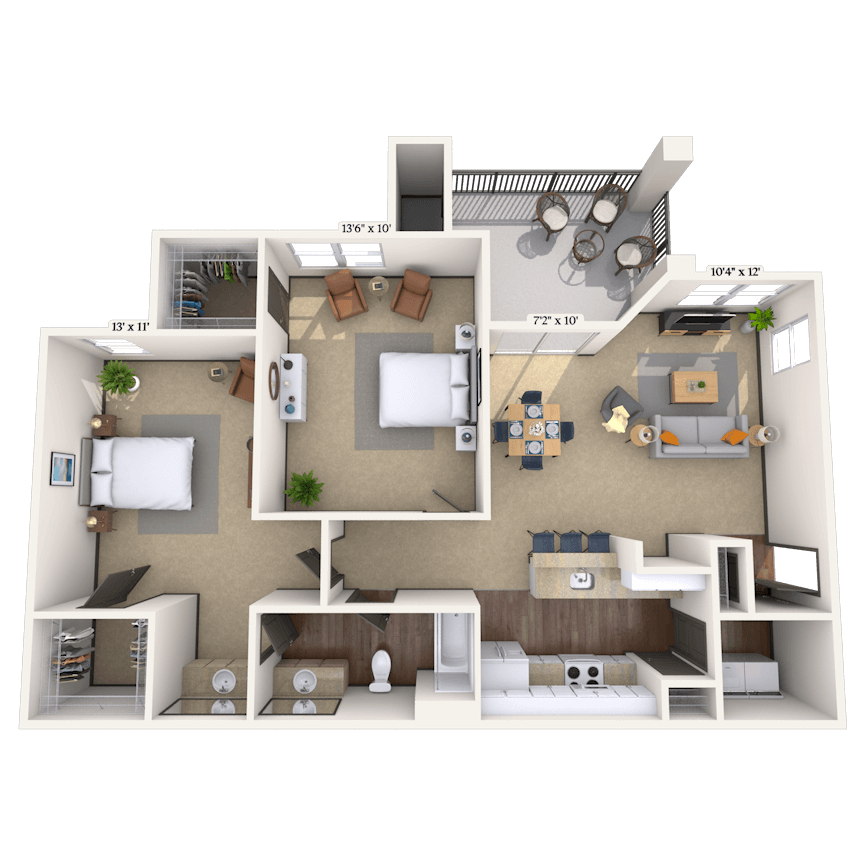
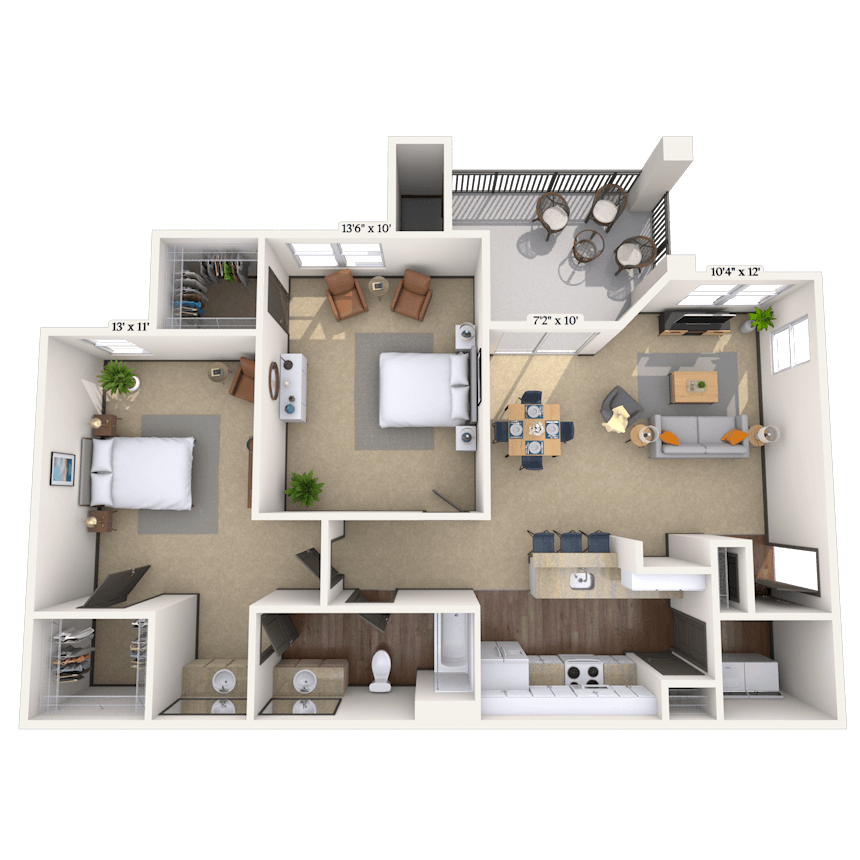

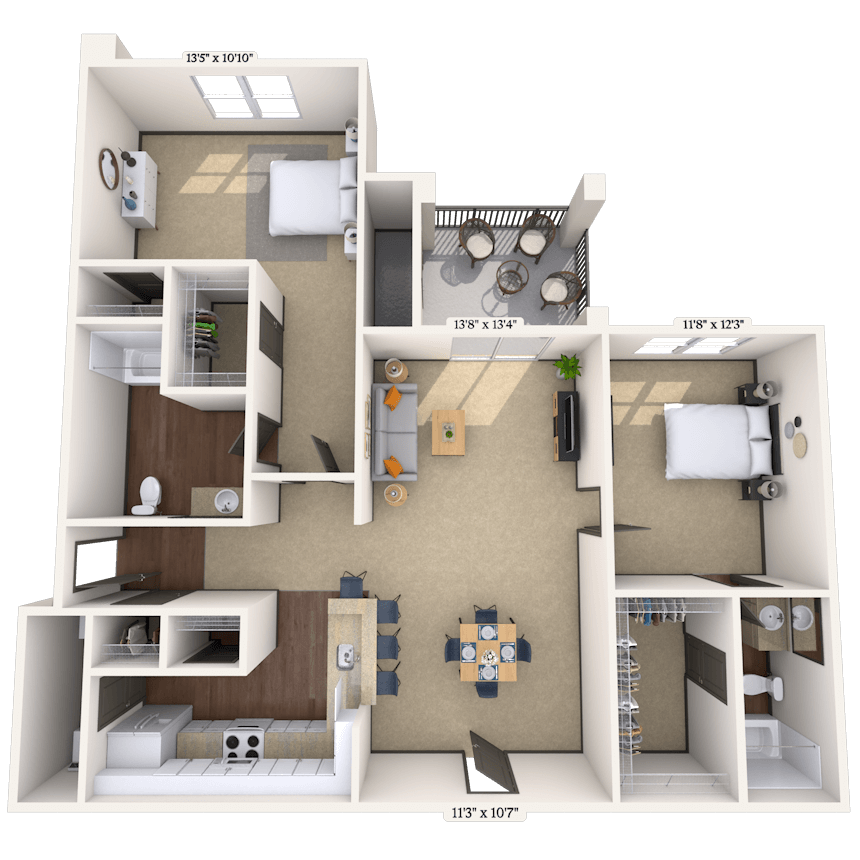
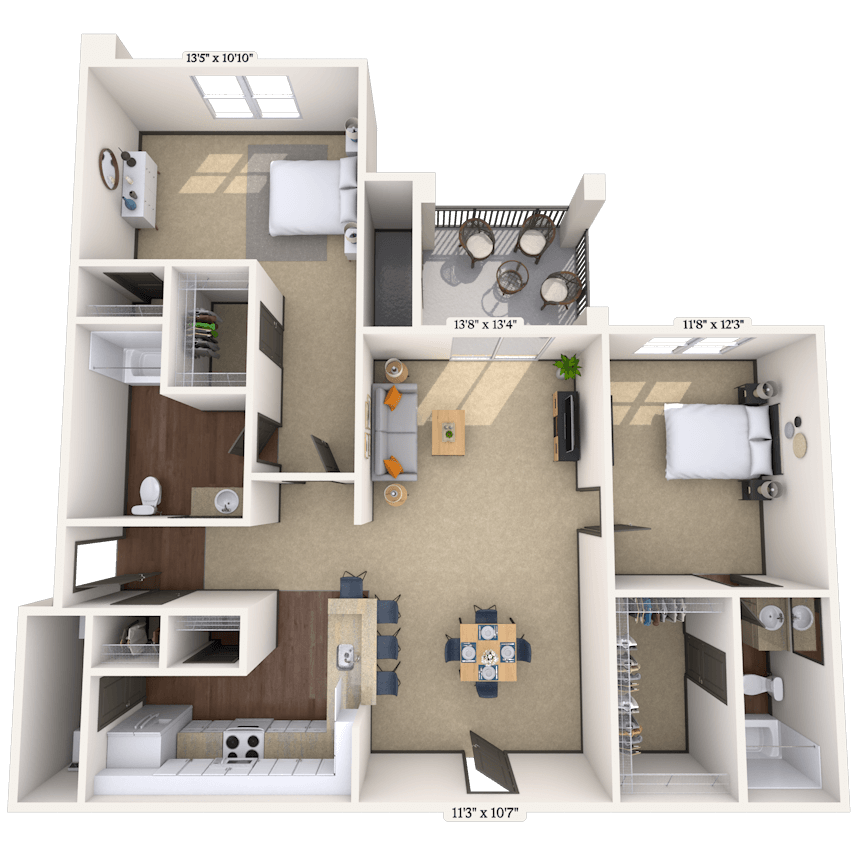
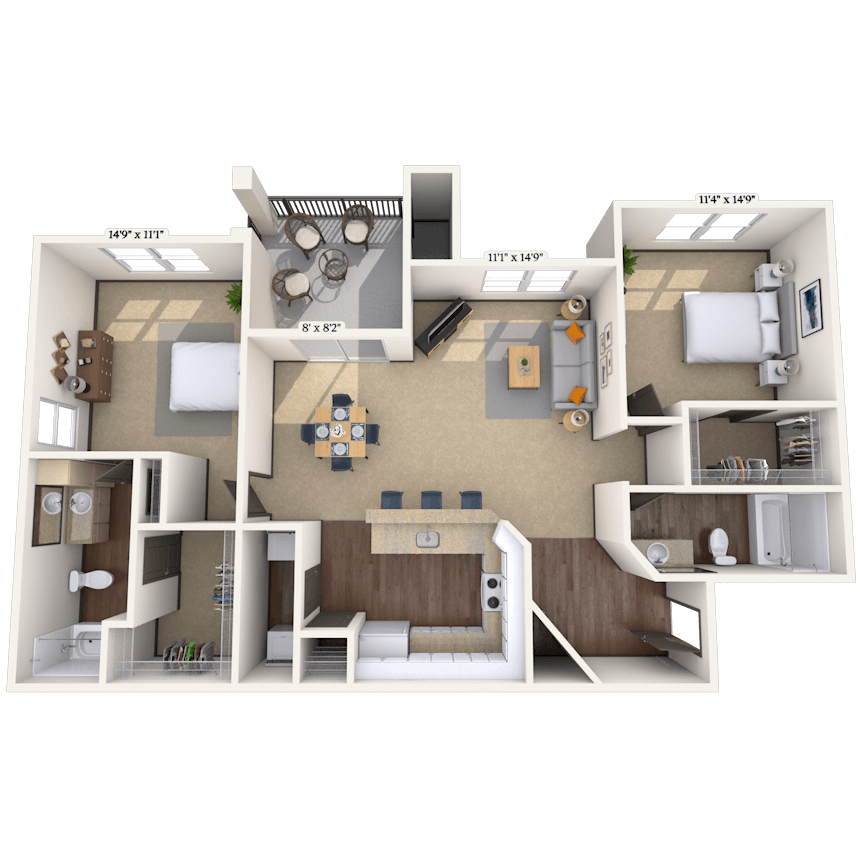
Floorplan image of unit 7738
Unit #7738
Rent starting at $1,683
2 Beds
2 Baths
1,040 Sq. Ft.
Available Aug. 15, 2026
Third Floor
Amenities
Carport
Garden Tub
Vaulted Ceiling

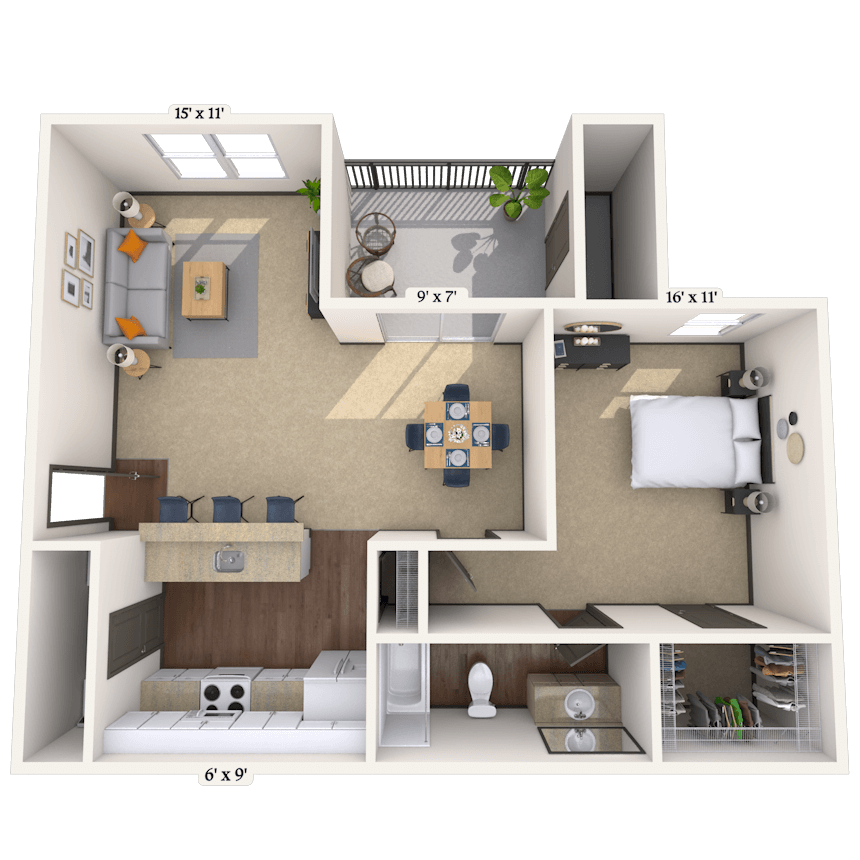



Floorplan image of unit 6613
Unit #6613
Rent starting at $1,338
1 Bed
1 Bath
628 Sq. Ft.
Available Aug. 15, 2026
First Floor
Amenities
Carport
Washer and Dryer
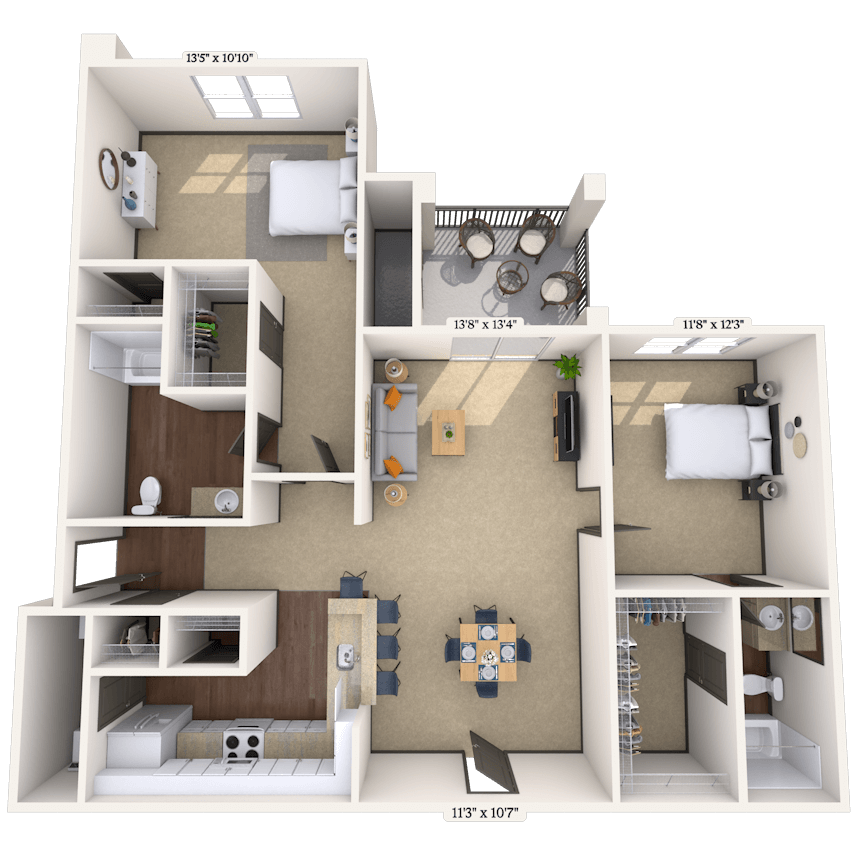
Floorplan image of unit 303023
Unit #303023
Rent starting at $1,418
1 Bed
1 Bath
832 Sq. Ft.
Available Aug. 15, 2026
Second Floor
Amenities
Carport
Fireplace
Mantle
Floorplan image of unit 4411
Unit #4411
Rent starting at $1,303
1 Bed
1 Bath
846 Sq. Ft.
Available Aug. 15, 2026
First Floor
Amenities
Carport
Garden Tub
Kitchen & Bath Upgrades
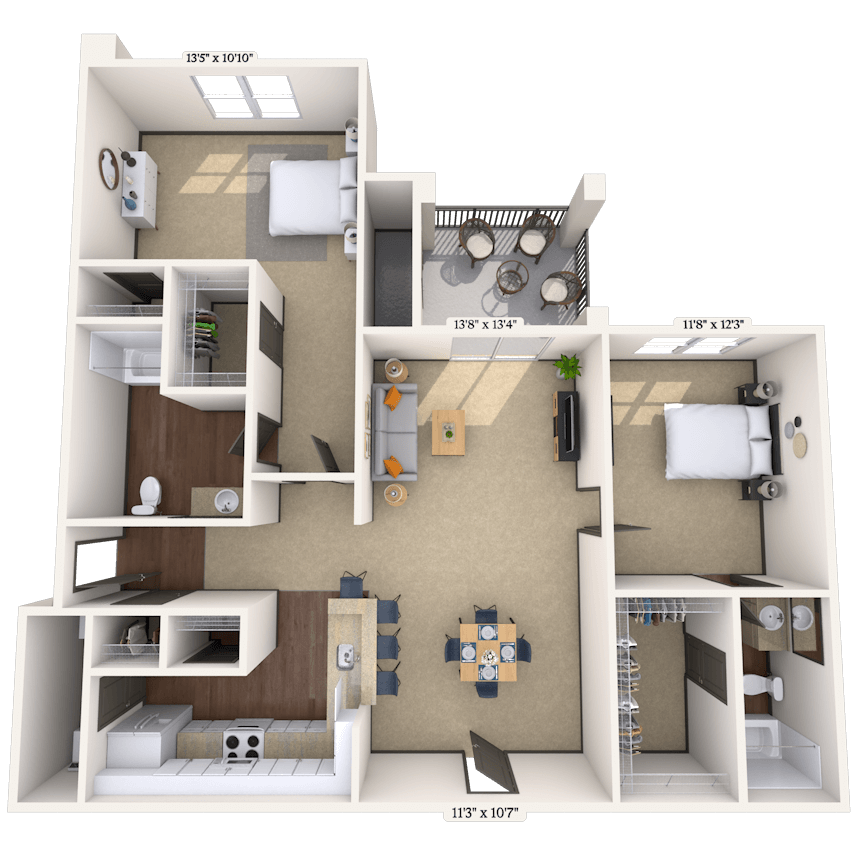
Floorplan image of unit 282828
Unit #282828
Rent starting at $1,598
2 Beds
1 Bath
882 Sq. Ft.
Available Aug. 15, 2026
Second Floor
Amenities
Carport
Garden Tub
Vaulted Ceiling

Floorplan image of unit 141427
Unit #141427
Rent starting at $1,683
2 Beds
2 Baths
1,040 Sq. Ft.
Available Aug. 15, 2026
Second Floor
Amenities
Attached Garage
Kitchen & Bath Upgrades
Garden Tub
Floorplan image of unit 5516
Unit #5516
Rent starting at $1,838
2 Beds
2 Baths
1,129 Sq. Ft.
Available Aug. 15, 2026
First Floor
Amenities
Attached Garage
Garden Tub
Courtyard View
Floorplan image of unit 272725
Unit #272725
Rent starting at $1,668
2 Beds
2 Baths
1,098 Sq. Ft.
Available Aug. 15, 2026
Second Floor
Amenities
Attached Garage
Fireplace
Garden Tub
Floorplan image of unit 131314
Unit #131314
Rent starting at $1,118
1 Bed
1 Bath
628 Sq. Ft.
Available Aug. 15, 2026
First Floor
Amenities
Carport
Courtyard View
Washer and Dryer
Floorplan image of unit 242423
Unit #242423
Rent starting at $1,668
2 Beds
2 Baths
1,098 Sq. Ft.
Available Aug. 15, 2026
Second Floor
Amenities
Attached Garage
Fireplace
Garden Tub
Floorplan image of unit 212125
Unit #212125
Rent starting at $1,668
2 Beds
2 Baths
1,098 Sq. Ft.
Available Aug. 21, 2026
Second Floor
Amenities
Attached Garage
Fireplace
Garden Tub
Floorplan image of unit 323221
Unit #323221
Rent starting at $1,688
2 Beds
1 Bath
882 Sq. Ft.
Available Aug. 24, 2026
Second Floor
Amenities
Carport
Garden Tub
Vaulted Ceiling
Floorplan image of unit 232324
Unit #232324
Rent starting at $1,358
1 Bed
1 Bath
628 Sq. Ft.
Available Aug. 24, 2026
Second Floor
Amenities
Carport
Pool View
Washer and Dryer
Floorplan image of unit 131323
Unit #131323
Rent starting at $1,128
1 Bed
1 Bath
628 Sq. Ft.
Available Aug. 24, 2026
Second Floor
Amenities
Carport
Washer and Dryer
Floorplan image of unit 151514
Unit #151514
Rent starting at $2,003
3 Beds
2 Baths
1,263 Sq. Ft.
Available Aug. 31, 2026
First Floor
Amenities
Double Access Garage
Garden Tub
Pool View
Floorplan image of unit 5518
Unit #5518
Rent starting at $1,408
1 Bed
1 Bath
757 Sq. Ft.
Available Aug. 31, 2026
First Floor
Amenities
Carport
Garden Tub
Courtyard View
Floorplan image of unit 121237
Unit #121237
Rent starting at $1,508
2 Beds
2 Baths
1,040 Sq. Ft.
Available Sep. 1, 2026
Third Floor
Amenities
Carport
Garden Tub
Vaulted Ceiling
Floorplan image of unit 131326
Unit #131326
Rent starting at $1,353
1 Bed
1 Bath
628 Sq. Ft.
Available Sep. 1, 2026
Second Floor
Amenities
Carport
Courtyard View
Washer and Dryer
Floorplan image of unit 151522
Unit #151522
Rent starting at $2,228
3 Beds
2 Baths
1,263 Sq. Ft.
Available Sep. 4, 2026
Second Floor
Amenities
Fireplace
Semi Attached Garage
Garden Tub
Floorplan image of unit 161622
Unit #161622
Rent starting at $2,218
3 Beds
2 Baths
1,263 Sq. Ft.
Available Sep. 4, 2026
Second Floor
Amenities
Fireplace
Semi Attached Garage
Garden Tub
Floorplan image of unit 6622
Unit #6622
Rent starting at $1,513
2 Beds
2 Baths
1,040 Sq. Ft.
Available Sep. 4, 2026
Second Floor
Amenities
Carport
Garden Tub
Pool View
Floorplan image of unit 131313
Unit #131313
Rent starting at $1,343
1 Bed
1 Bath
628 Sq. Ft.
Available Sep. 4, 2026
First Floor
Amenities
Carport
Washer and Dryer
Floorplan image of unit 232326
Unit #232326
Rent starting at $1,143
1 Bed
1 Bath
628 Sq. Ft.
Available Sep. 9, 2026
Second Floor
Amenities
Carport
Pool View
Washer and Dryer
Floorplan image of unit 272723
Unit #272723
Rent starting at $1,933
2 Beds
2 Baths
1,098 Sq. Ft.
Available Sep. 11, 2026
Second Floor
Amenities
Attached Garage
Fireplace
Garden Tub
Floorplan image of unit 272727
Unit #272727
Rent starting at $1,198
1 Bed
1 Bath
757 Sq. Ft.
Available Sep. 11, 2026
Second Floor
Amenities
Carport
Fireplace
Garden Tub
Floorplan image of unit 121238
Unit #121238
Rent starting at $1,728
2 Beds
2 Baths
1,040 Sq. Ft.
Available Sep. 13, 2026
Third Floor
Amenities
Carport
Garden Tub
Vaulted Ceiling
Floorplan image of unit 6623
Unit #6623
Rent starting at $1,133
1 Bed
1 Bath
628 Sq. Ft.
Available Sep. 14, 2026
Second Floor
Amenities
Carport
Washer and Dryer
Floorplan image of unit 252528
Unit #252528
Rent starting at $1,483
2 Beds
1 Bath
882 Sq. Ft.
Available Sep. 16, 2026
Second Floor
Amenities
Garden Tub
Vaulted Ceiling
Pool View
Floorplan image of unit 232322
Unit #232322
Rent starting at $1,543
2 Beds
2 Baths
1,040 Sq. Ft.
Available Sep. 18, 2026
Second Floor
Amenities
Carport
Garden Tub
Washer and Dryer
Floorplan image of unit 222212
Unit #222212
Rent starting at $1,463
2 Beds
1 Bath
882 Sq. Ft.
Available Sep. 18, 2026
First Floor
Amenities
Carport
Garden Tub
Washer and Dryer
Floorplan image of unit 252526
Unit #252526
Rent starting at $1,213
1 Bed
1 Bath
832 Sq. Ft.
Available Sep. 19, 2026
Second Floor
Amenities
Carport
Fireplace
Garden Tub
Floorplan image of unit 121213
Unit #121213
Rent starting at $1,343
1 Bed
1 Bath
628 Sq. Ft.
Available Sep. 19, 2026
First Floor
Amenities
Carport
Washer and Dryer
Floorplan image of unit 141415
Unit #141415
Rent starting at $1,123
1 Bed
1 Bath
628 Sq. Ft.
Available Sep. 20, 2026
First Floor
Amenities
Carport
Washer and Dryer
Floorplan image of unit 191916
Unit #191916
Rent starting at $1,193
1 Bed
1 Bath
787 Sq. Ft.
Available Sep. 21, 2026
First Floor
Amenities
Carport
Garden Tub
Courtyard View
Floorplan image of unit 121215
Unit #121215
Rent starting at $1,123
1 Bed
1 Bath
628 Sq. Ft.
Available Sep. 23, 2026
First Floor
Amenities
Carport
Washer and Dryer
Floorplan image of unit 323222
Unit #323222
Rent starting at $1,483
2 Beds
1 Bath
882 Sq. Ft.
Available Sep. 26, 2026
Second Floor
Amenities
Carport
Garden Tub
Vaulted Ceiling
Floorplan image of unit 6626
Unit #6626
Rent starting at $1,368
1 Bed
1 Bath
628 Sq. Ft.
Available Sep. 29, 2026
Second Floor
Amenities
Carport
Pool View
Washer and Dryer
Floorplan image of unit 252522
Unit #252522
Rent starting at $1,568
2 Beds
1 Bath
882 Sq. Ft.
Available Oct. 4, 2026
Second Floor
Amenities
Carport
Kitchen & Bath Upgrades
Garden Tub
Floorplan image of unit 7734
Unit #7734
Rent starting at $1,323
1 Bed
1 Bath
628 Sq. Ft.
Available Oct. 9, 2026
Third Floor
Amenities
Carport
Vaulted Ceiling
Courtyard View
Floorplan image of unit 141416
Unit #141416
Rent starting at $1,138
1 Bed
1 Bath
628 Sq. Ft.
Available Oct. 10, 2026
First Floor
Amenities
Carport
Pool View
Washer and Dryer
Floorplan image of unit 9932
Unit #9932
Rent starting at $1,593
2 Beds
2 Baths
1,040 Sq. Ft.
Available Oct. 11, 2026
Third Floor
Amenities
Courtyard View
Carport
Garden Tub
Floorplan image of unit 202022
Unit #202022
Rent starting at $1,203
1 Bed
1 Bath
757 Sq. Ft.
Available Oct. 13, 2026
Second Floor
Amenities
Carport
Garden Tub
Vaulted Ceiling
Floorplan image of unit 6627
Unit #6627
Rent starting at $1,653
2 Beds
2 Baths
997 Sq. Ft.
Available Oct. 14, 2026
Second Floor
Amenities
Attached Garage
Garden Tub
Washer and Dryer
Floorplan image of unit 6637
Unit #6637
Rent starting at $1,513
2 Beds
2 Baths
1,040 Sq. Ft.
Available Oct. 14, 2026
Third Floor
Amenities
Carport
Garden Tub
Vaulted Ceiling
Floorplan image of unit 232334
Unit #232334
Rent starting at $1,113
1 Bed
1 Bath
628 Sq. Ft.
Available Oct. 14, 2026
Third Floor
Amenities
Carport
Vaulted Ceiling
Pool View
Floorplan image of unit 9914
Unit #9914
Rent starting at $1,348
1 Bed
1 Bath
628 Sq. Ft.
Available Oct. 16, 2026
First Floor
Amenities
Carport
Courtyard View
Washer and Dryer
Floorplan image of unit 323223
Unit #323223
Rent starting at $1,208
1 Bed
1 Bath
832 Sq. Ft.
Available Oct. 31, 2026
Second Floor
Amenities
Carport
Fireplace
Mantle
View all available units
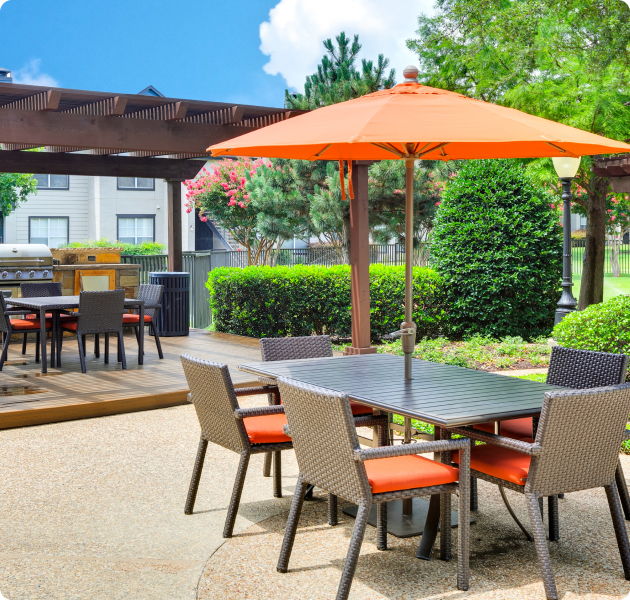
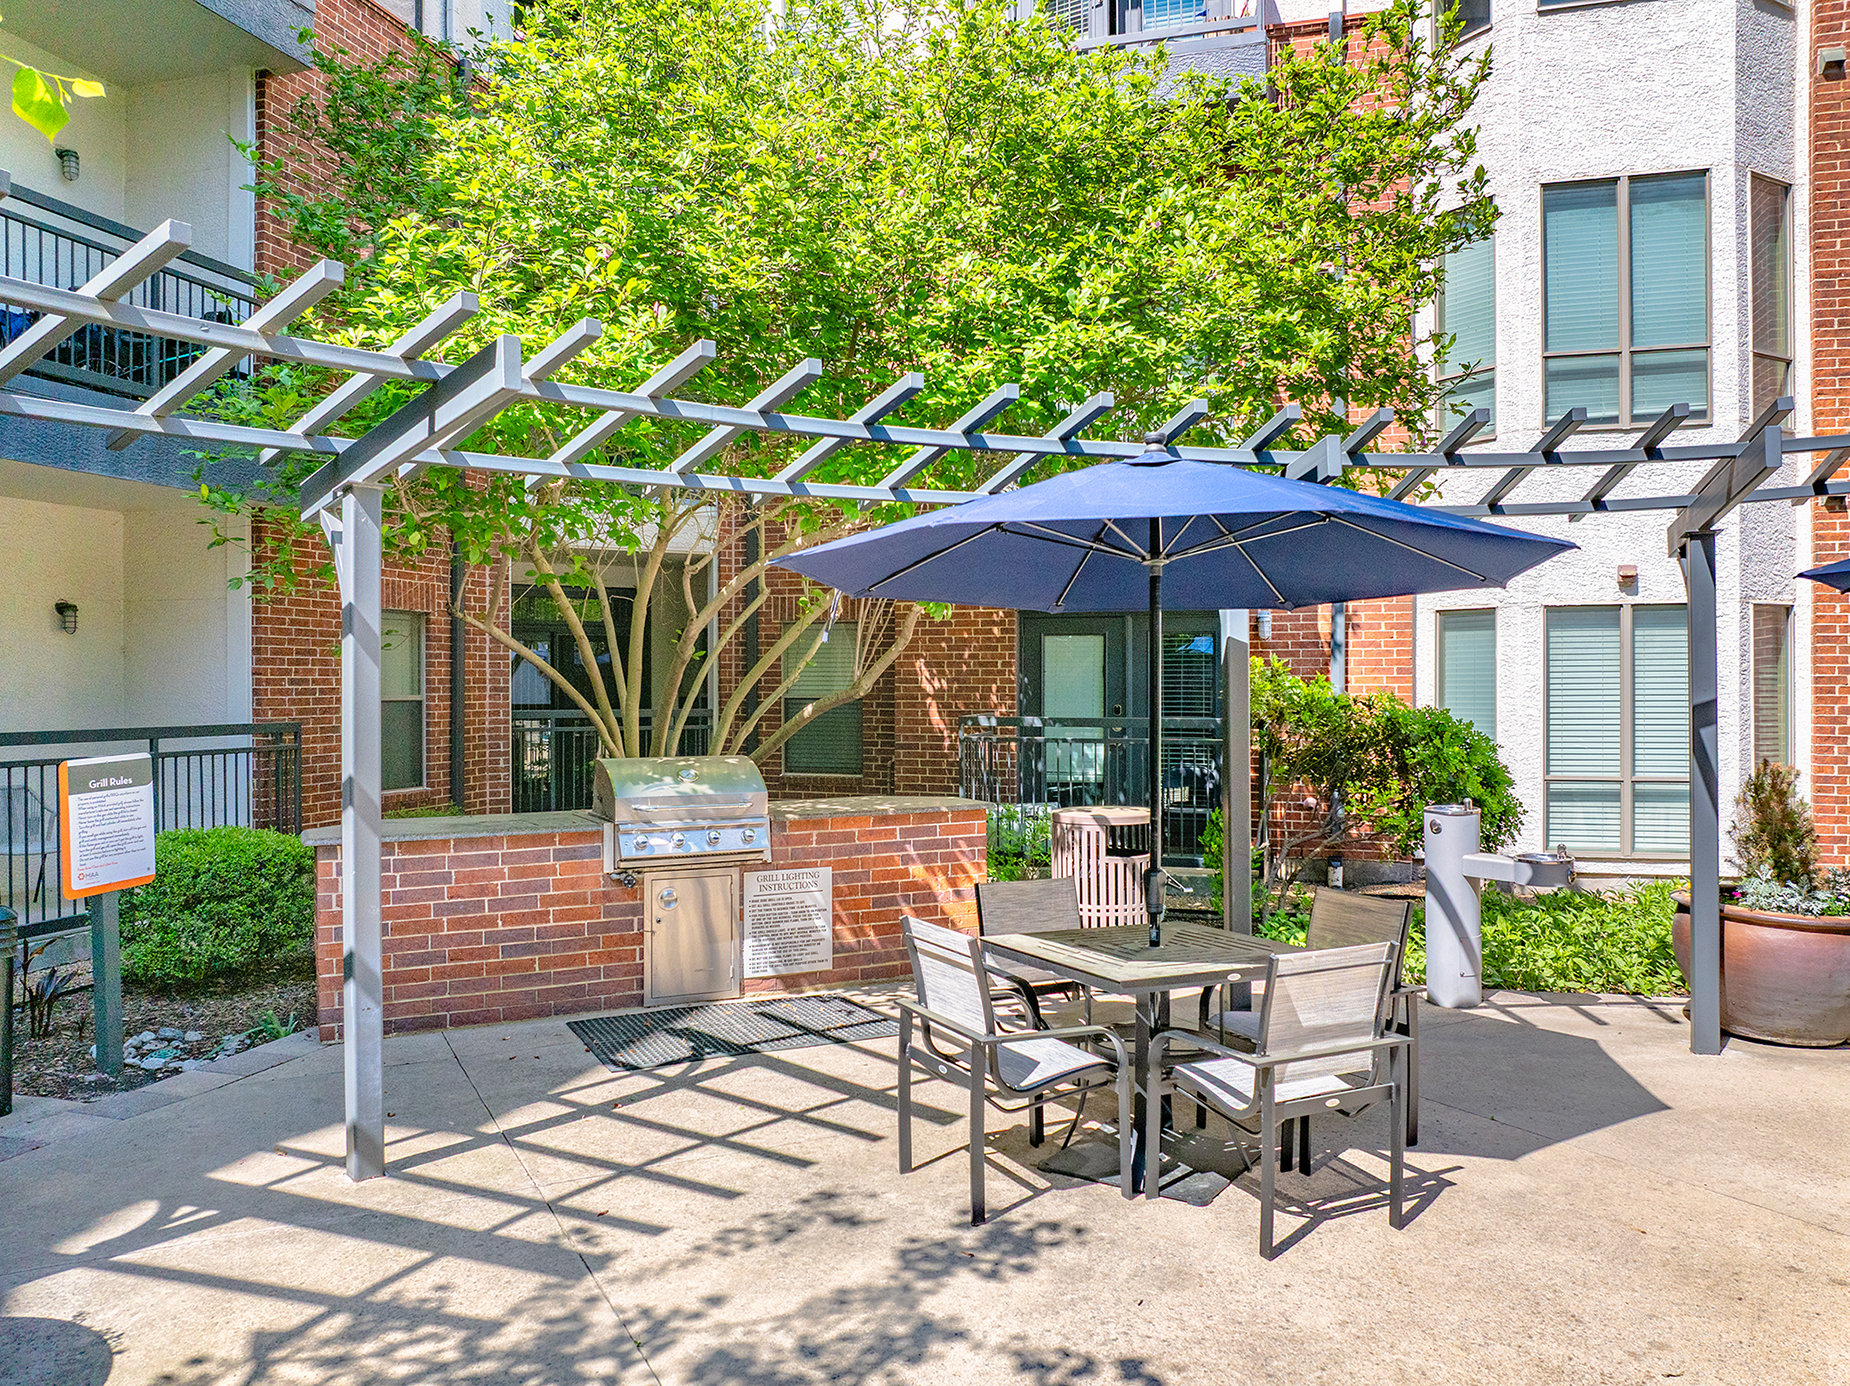
An outdoor community area with an orange sun umbrella and patio table with chairs next to a pergola on a wooden deck with a grill surrounded by trees at MAA Boulder Ridge luxury apartments in Roanoke, TX


Community Perks

Unwind and bask in the splendor of the gorgeous resort-inspired pool, stay active and fit at the 24-hour fitness center, and enjoy seamless connectivity and productivity in our business center, complete with Wi-Fi. Enjoy outdoor meals with family and friends in the outdoor grill and picnic area or connect with neighbors at our planned resident events. Our pet-friendly community extends a warm welcome to all breeds, ensuring your four-legged companion can enjoy the same lavish lifestyle. Experience the joy of playful moments in the dog park, followed by a refreshing bath in the convenient pet-washing station. Parking is a breeze with a variety of options including assigned parking, garage parking, attached garages, detached garages, covered parking, and carports. For added convenience, we also offer a gated community with 24-hour on-call maintenance, as well as a clubhouse for social gatherings.

  • Bark Park

  • Pool

  • MAA_icon-pet-wash

    Pet Wash Station

  • ArtboardCreated with Sketch.

    Fitness Center

  • Picnic & Grill AreaCreated with Sketch.

    Grill & Picnic Area

  • cabanaCreated with Sketch.

    Clubhouse

Apartment Features

MAA Boulder Ridge offers several innovative one-bedroom, two-bedroom, and three-bedroom floor plans, including layouts perfect for roommate arrangements or setting up a home office. Every home is equipped with modern conveniences like an in-unit washer and dryer, while select rental units feature oversized garden tubs, refinished flooring, in-unit washer and dryer, dramatic 12-foot ceilings, and cozy fireplaces—perfect for relaxing evenings. Kitchens come complete with a built-in microwave, upgraded cabinets, granite or laminate countertops, and sleek black or stainless-steel appliances, making meal prep a breeze. Bathrooms feature double vanities and tub-shower combos. Spacious walk-in closets, built-in bookshelves, and large laundry rooms provide extra storage and organizational space. Vaulted ceilings and crown molding create a sophisticated atmosphere, and with options like garages, carports, and covered parking, you'll enjoy the utmost convenience when it comes to parking at your new home.
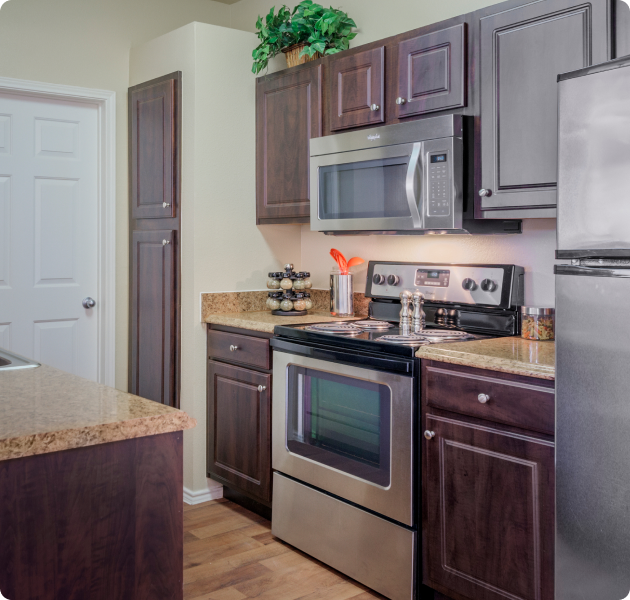
An apartment kitchen with modern stainless steel appliances, dark wood cabinets and granite countertops at MAA Boulder Ridge luxury apartments in Roanoke, TX

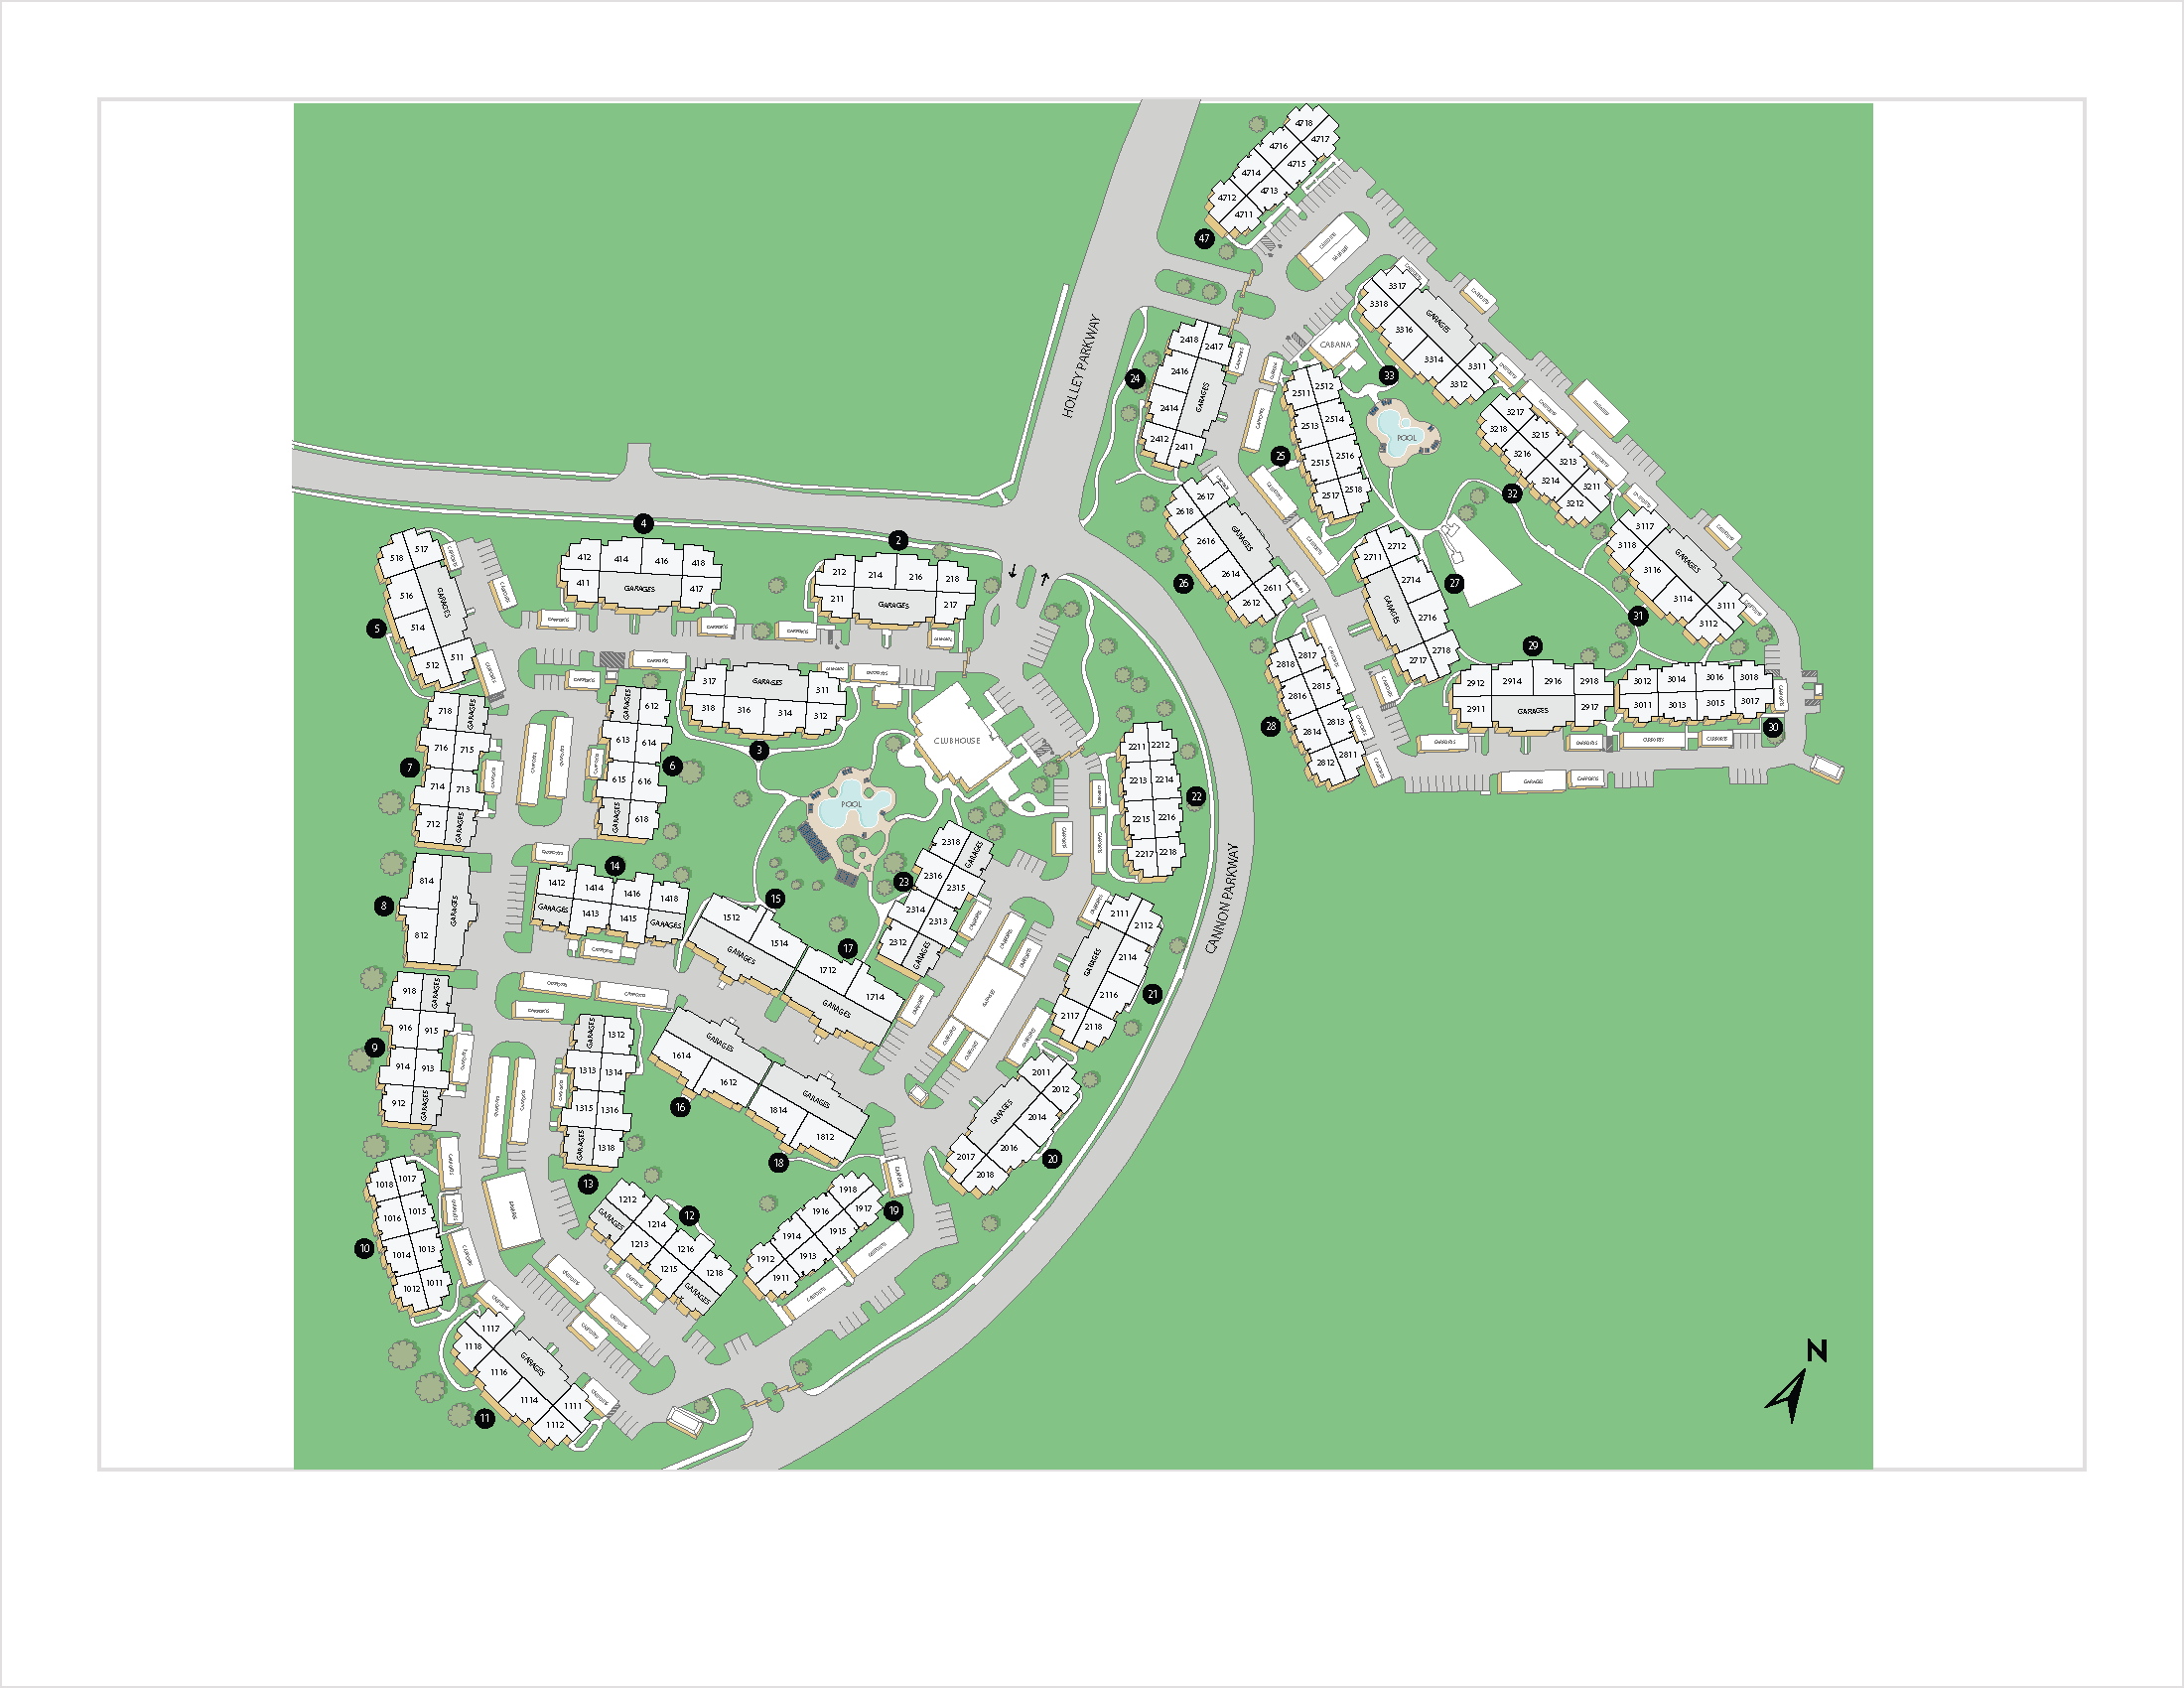
Property Map

Take a look around at your new home.

Property Map of MAA Boulder Ridge luxury apartments in Roanoke, TX

MAA Properties

Interested in exploring options? Check out other MAA apartments conveniently located in the area.

  • MAA Copper Ridge0.2 Mi
  • MAA Watermark1.4 Mi
MAA PropertiesArts & EntertainmentEat & DrinkGroceryShopping
Why Choose MAA?

Why Choose MAA?

We are committed to a rich tradition of exceptional service and value service for our residents and local communities. We respect the privilege of providing value to those whose lives we touch and are committed to open communication, embracing opportunities and doing the right thing at the right time for the right reason.
Frequently Asked Questions
What are MAA's lease terms?
If you’re unable to find the answers you’re looking for, please get in touch with us by phone, text, or email.
(817) 242-6659
Contact Us

You Might Also Like These Properties

Pool at MAA Cathedral Arts luxury apartment homes in Dallas, TX
Cowork space at MAA Cathedral Arts luxury apartment homes in Dallas, TX
Rooftop lounge at MAA Cathedral Arts luxury apartment homes in Dallas, TX
Move-in Special
Studio|1|2 bd
Rent starting at$1,268 - $3,358

Lower Greenville

MAA Cathedral Arts

Click to Tour
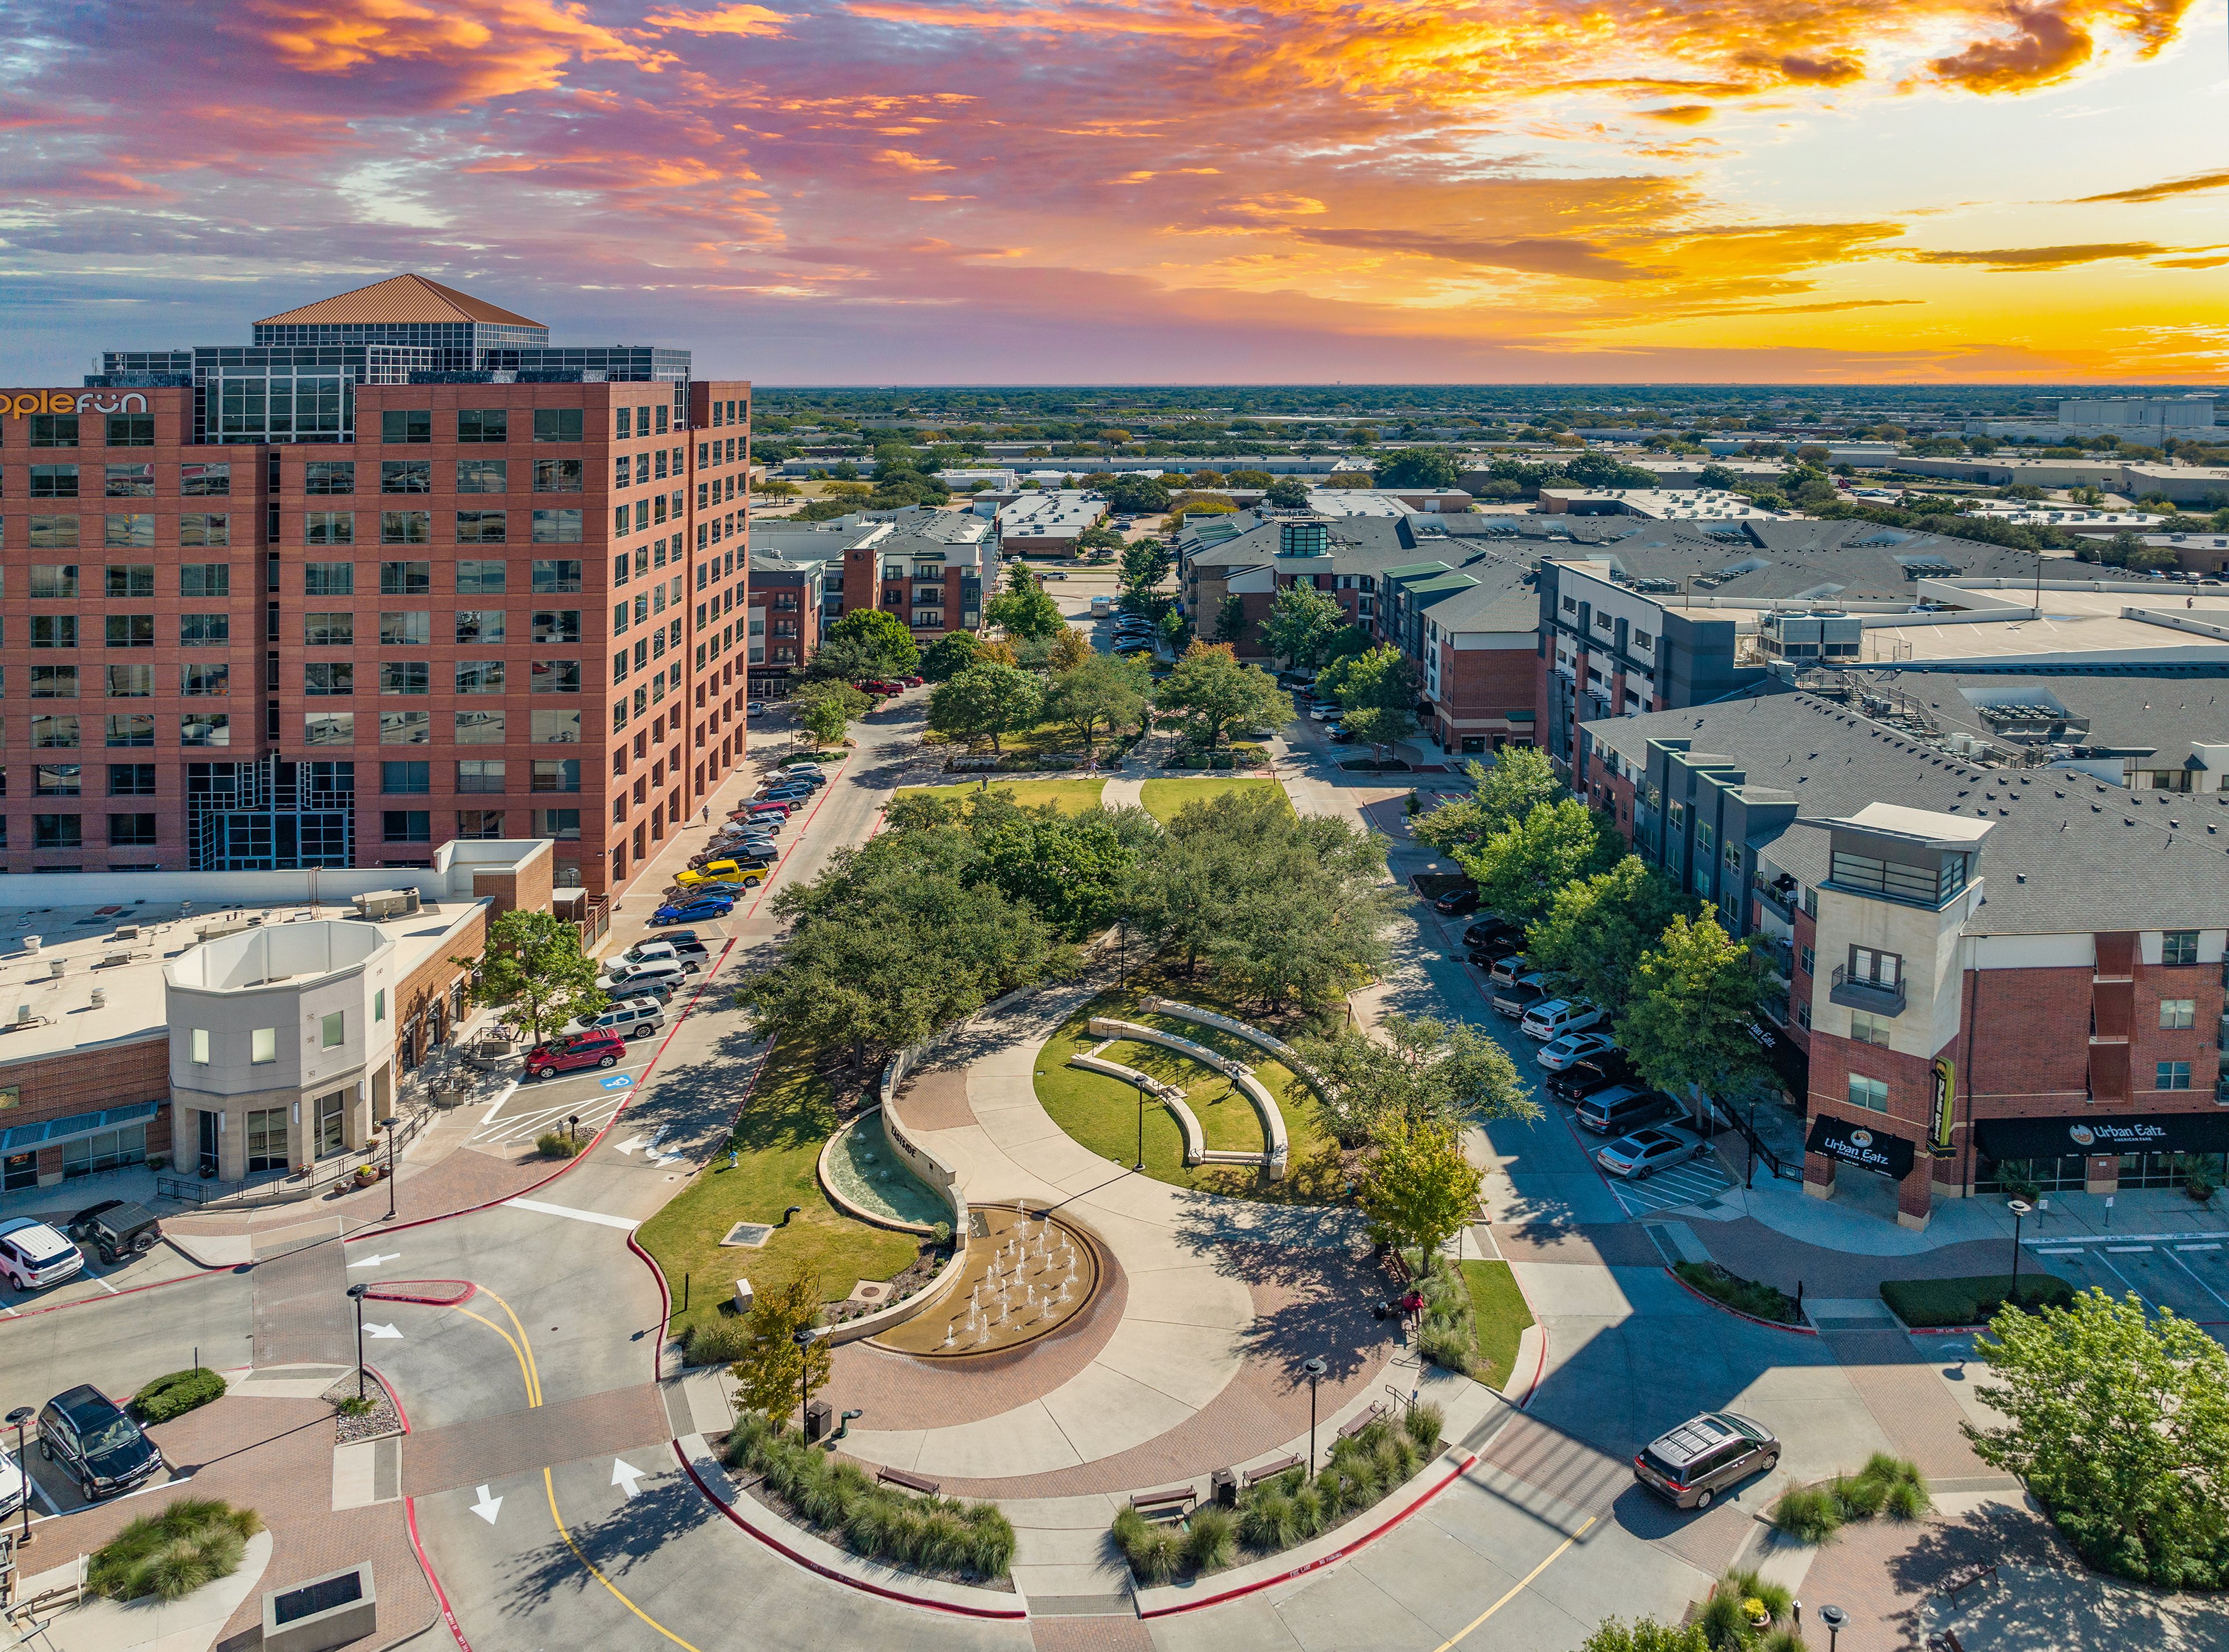
Aerial at MAA Eastside luxury apartment homes in Dallas, TX
Courtyard at MAA Eastside luxury apartment homes in Dallas, TX
Aerial Property at MAA Eastside in Dallas, TX
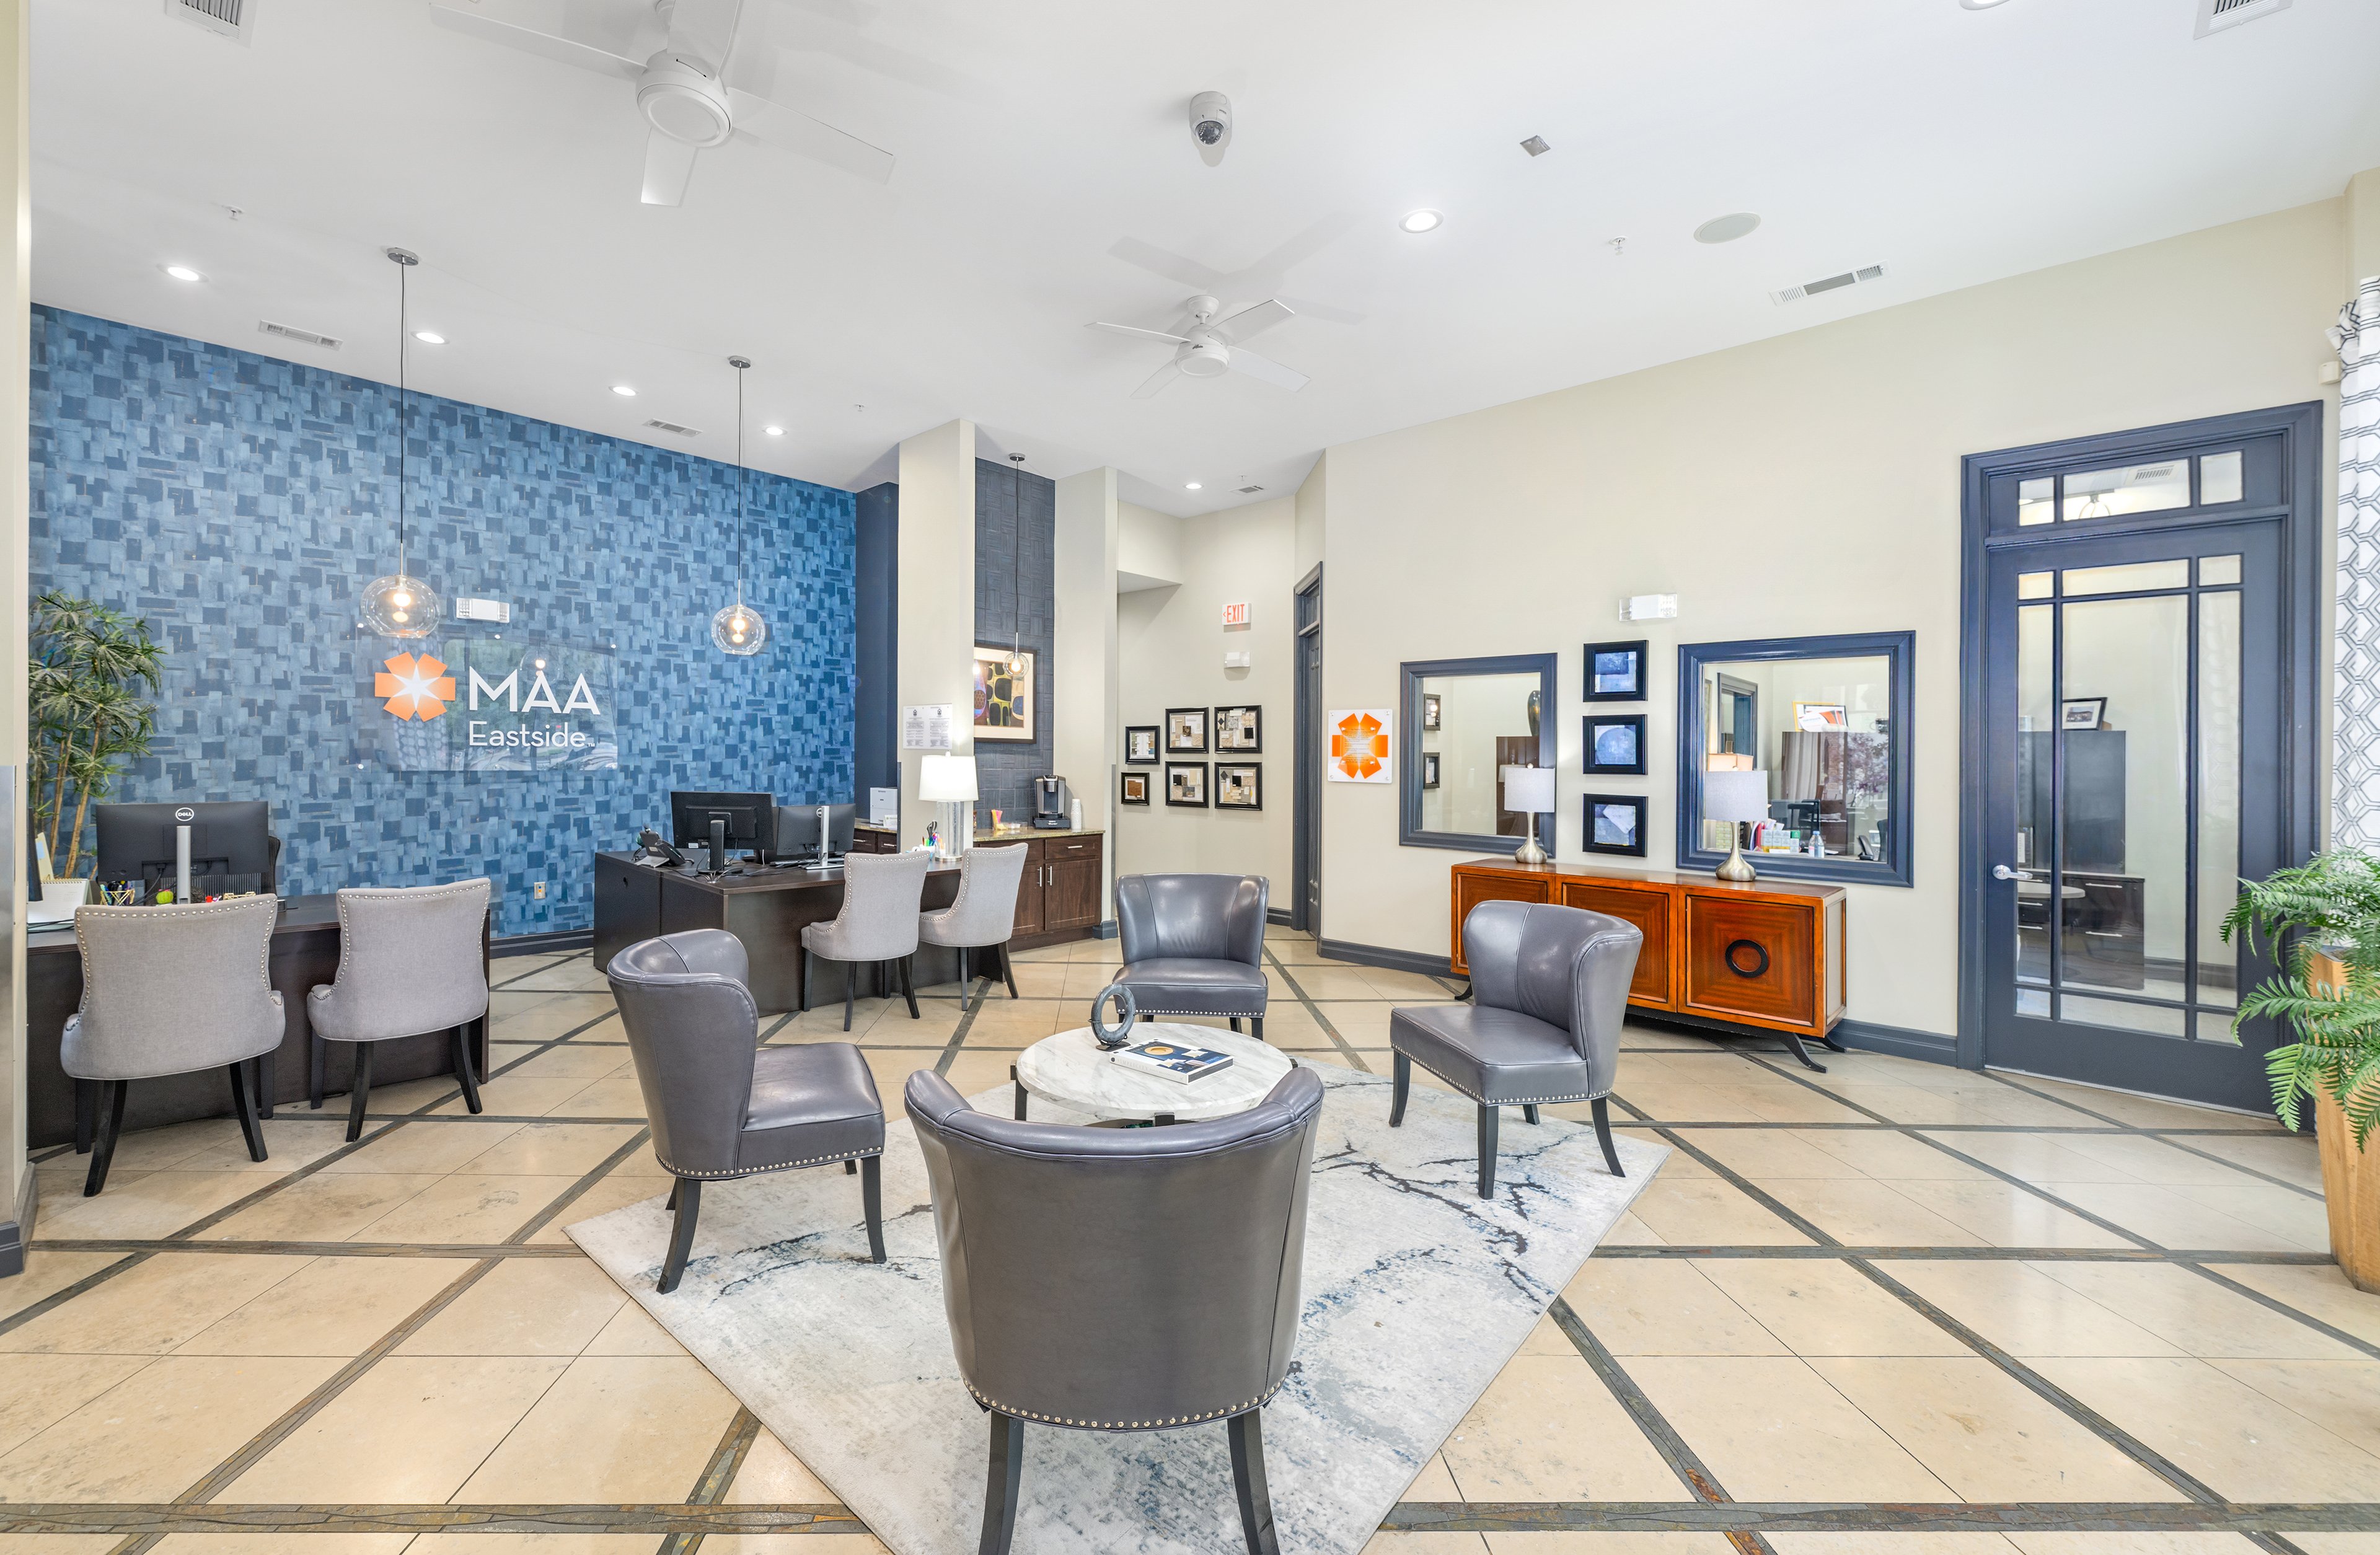
Leasing office at MAA Eastside luxury apartment homes in Dallas, TX
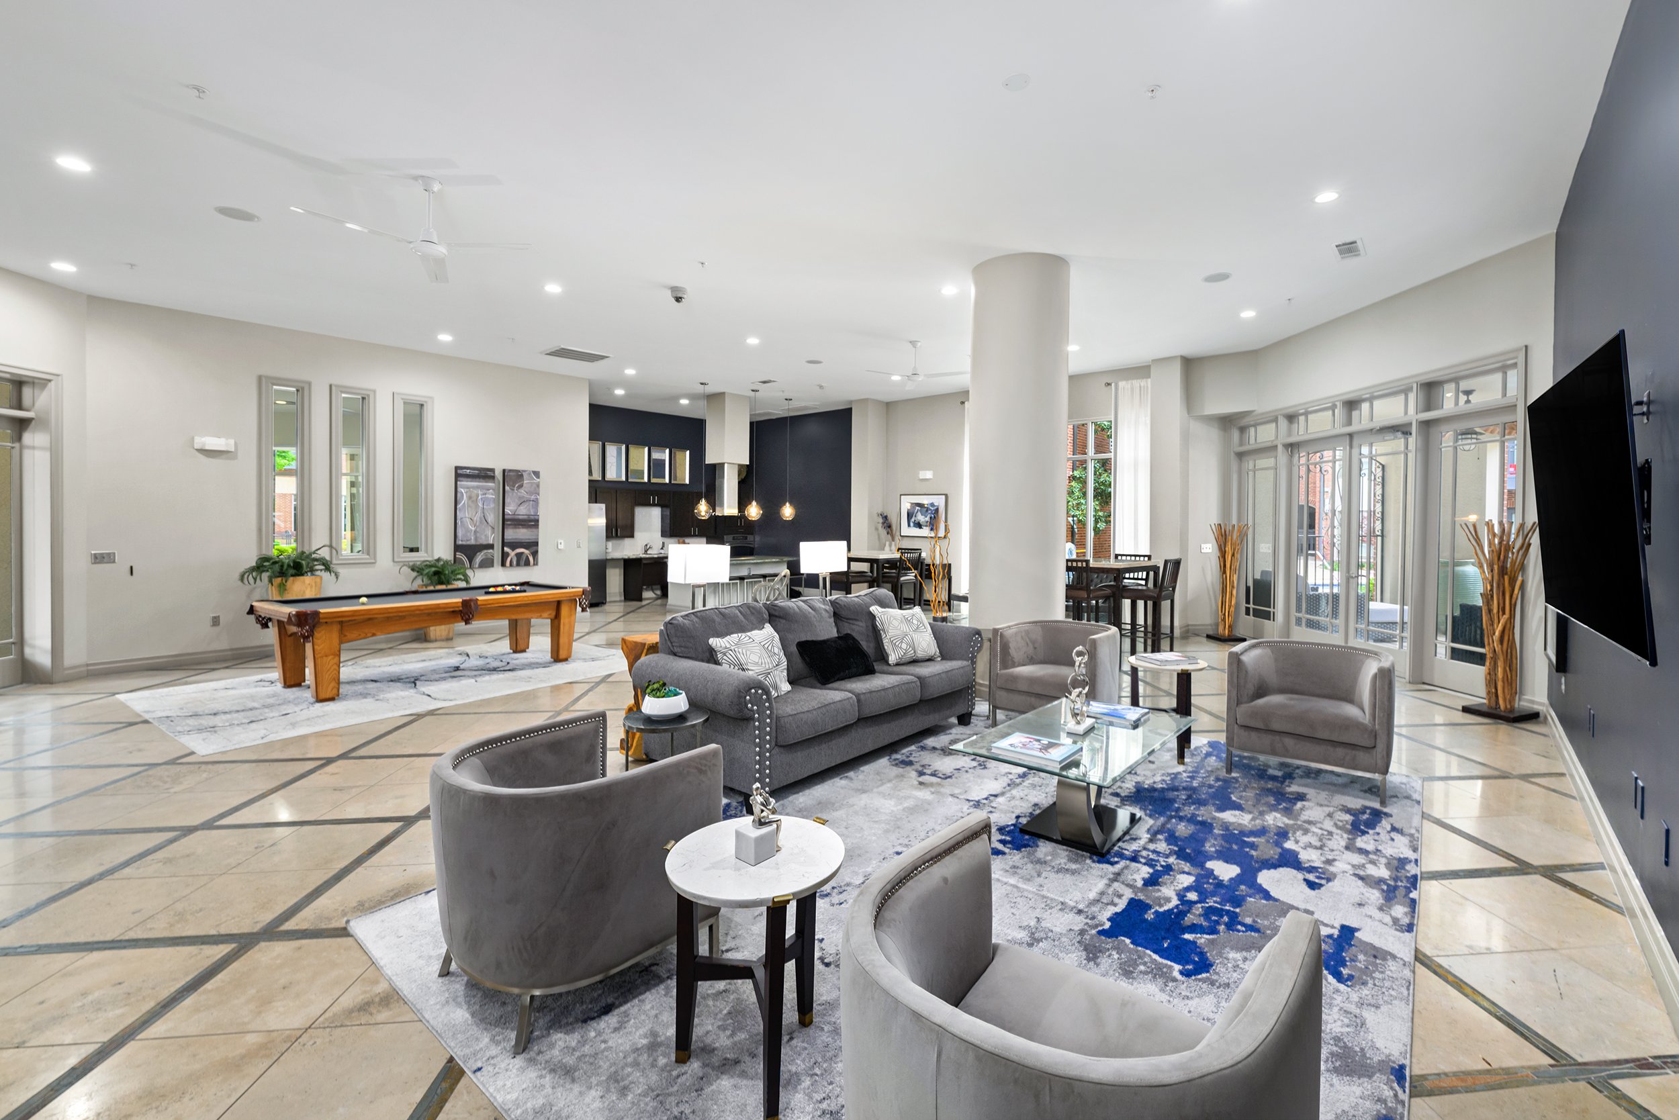
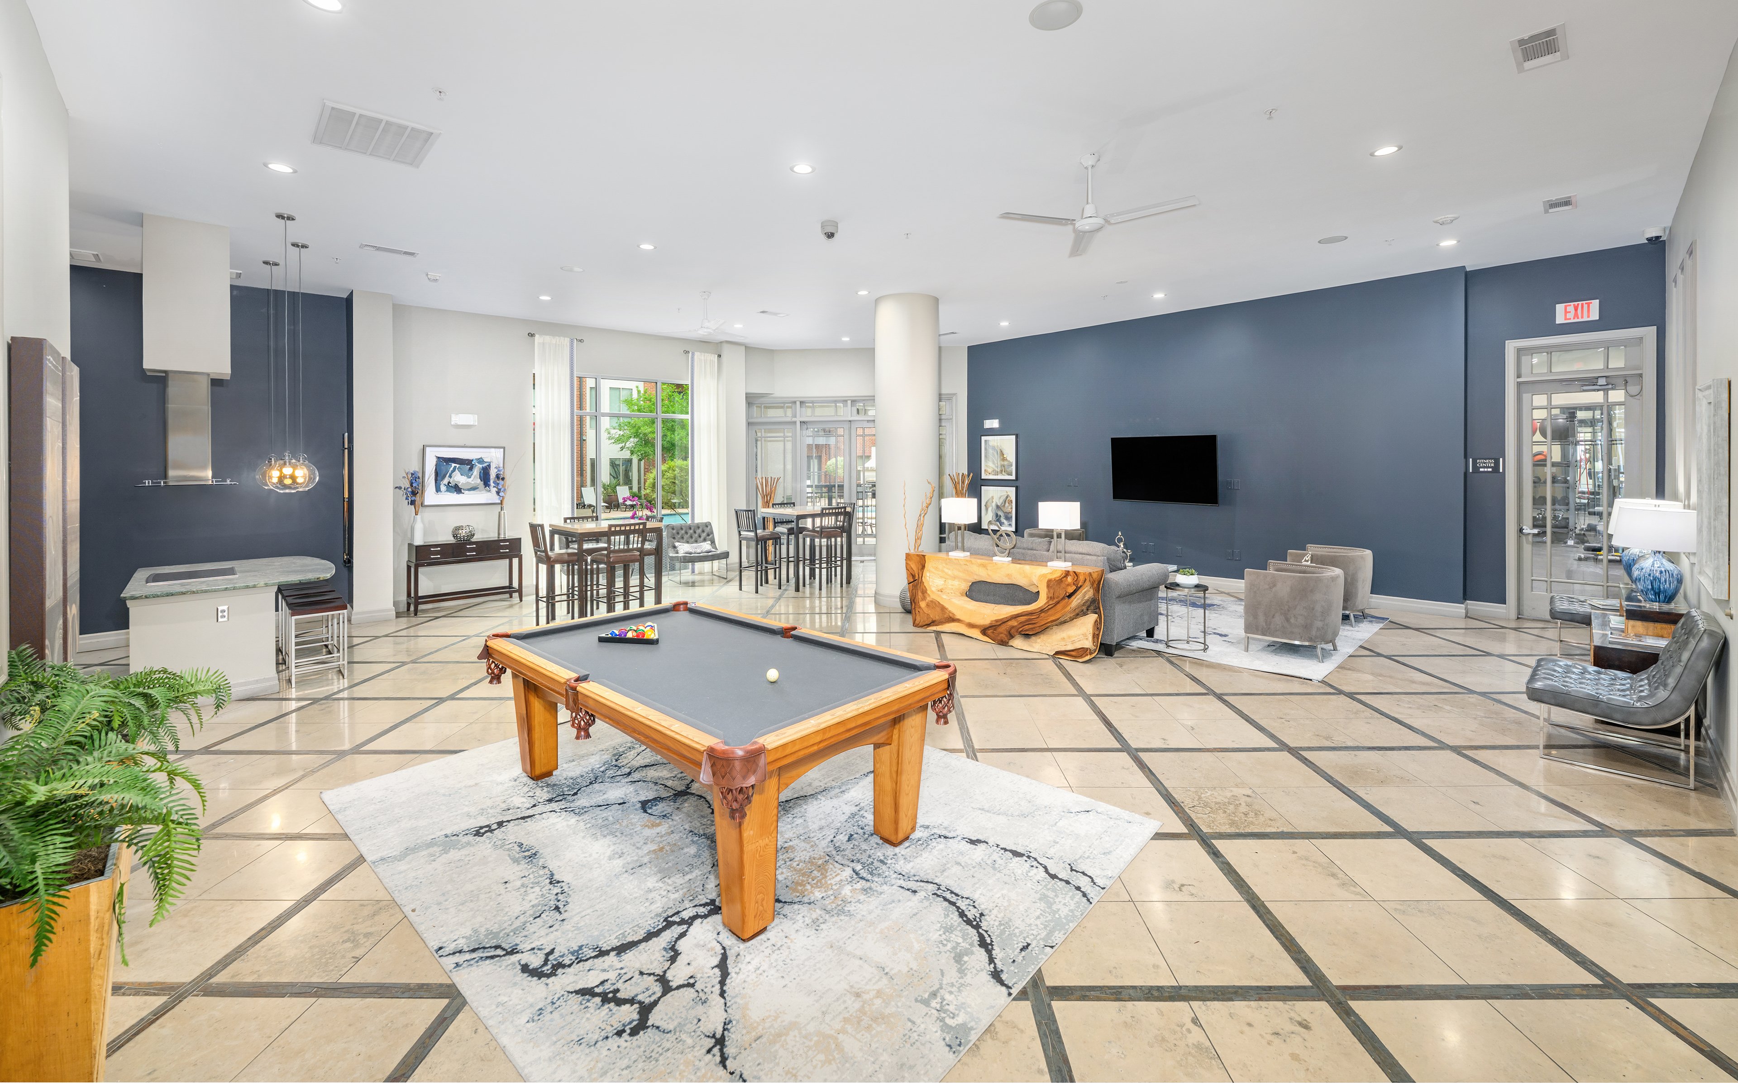
Clubhouse at MAA Eastside luxury apartment homes in Dallas, TX
Gym at MAA Eastside luxury apartment homes in Dallas, TX
Pool at MAA Eastside in Dallas, TX
Move-in Special
Studio|1|2 bd
Rent starting at$1,305 - $4,315

Richardson

MAA Eastside

Click to Tour

MAA Boulder Ridge

1515 Cannon Parkway, Dallas, TX | (817) 242-6659
Experience the epitome of upscale living at MAA Boulder Ridge. Our luxury apartments for rent in Roanoke offer a sparkling pool, a 24-hour fitness center, and a dog park welcoming all breeds. Inside, residents revel in the various layout options with smart home technology and upgrades like fireplaces and refinished floors. The community is conveniently located near some of the best attractions in the area, including Hawaiian Falls, Cinemark XD, and downtown Roanoke. You can savor local dining spots like Hard Eight BBQ and Babe's Chicken Dinner House. For those who love shopping, Tanger Outlets Fort Worth and ALDI are also just a short drive away. MAA Boulder Ridge is ideally situated off Hwy. 114, minutes from I-35W, and just 20 minutes from downtown Fort Worth or DFW Airport, making it the perfect place to call home.
Pool at MAA Boulder Ridge luxury apartment homes in Roanoke, TX

Available Apartments

1 Bedroom

Starting at $1113

25 available starting today

2 Bedroom

Starting at $1463

20 available starting today

3 Bedroom

Starting at $2003

3 available starting today

Touring Hours

Monday - Friday10:00 AM - 6:00 PM
Saturday10:00 AM - 5:00 PM
SundayClosed

Resident Office Hours

Monday - Friday10:00 AM - 6:00 PM
Saturday10:00 AM - 5:00 PM
SundayClosed

Community Perks

Access and Parking:Controlled Access EntryCovered ParkingGarage Parking
Beyond the Backyard:CourtyardPicnic Area
Bonus Spaces:Business Center with WiFi
Resident Perks:WiFi AccessSmartHome Technology Valet Trash Service
Wellness Amenities:Fitness Center
Our Space:Granite Countertops In Select UnitsRefinished Flooring In Select Units

Leasing Info

Below is information on additional fees and charges that will apply to your lease. Required one-time and monthly recurring fees are charged in addition to base rent, and additional fees may apply based on the options you select. To determine your monthly fixed costs, add your base rent to the required fees and any optional fees you will be selecting.

Required One Time Fees

Application Deposit 1: upon application approval $200 per application

Application Fee 2: at application $60 per applicant

Processing Fees 3: at time of move-in $200 per application

Required Monthly Recurring Fees

Community Fee 4: $18

MAA Connect 5: $85

Valet Trash Service 6: $24

Optional Fees

Pet Fee 1 Pet 7: $300

Pet Fee 2 Pets 8: $600

Pet Rent 1 Pet 9: $15

Pet Rent 2 Pets 10: $30

Optional Rentable Items

Garage Rental 11: starting at $90 per month

Parking 12: starting at $35 per month

Storage Space 13: starting at $25 per month

Ask about our sMAArt Savings program as a great alternative to the security deposit! Simply pay a one-time, non-refundable fee for half the cost of the normal deposit. This program may vary by community so speak with our leasing team today.

The required security deposit may change based on screening results. Residents must pay monthly charges for utilities provided to the premises, including, but not limited to, electricity, natural gas, water, and sewer, as set forth in the lease agreement. Monthly utility charges may vary based on usage. Rentable items and services are taxable in certain jurisdictions. All leaseholders are required to maintain liability insurance in the amount of $100,000 for the term of the lease. Additional fees may apply in specific situations as detailed in your lease agreement. All fees are subject to the terms of the application and lease agreement. Some requirements may vary where required by law.
Disclaimer

1Required upon application approval to hold the apartment until your move-in date. Non-refundable if your application is canceled more than 48 hours after notice of application approval. Converted to a refundable security deposit under your lease.

2For costs related to the apartment rental application, including credit and criminal background screening.

3Non-refundable fee due at move-in for costs associated with preparation of lease documentation, issuance of access devices, and other administrative costs.

4Helps pay for costs associated with operation, repair, maintenance of common areas like our green spaces, lawns, sidewalks, breezeways, parking lot and more, along with property taxes and insurance.

5Premium high-speed internet and/or video services.

6Our premium door-to-door waste and recycling service collects the trash you place outside your door and delivers it to the community's dumpster or compactor. Let us do the dirty work for you!

7Non-refundable, one-time fee in consideration for the privilege of having a pet at the community.

8Non-refundable, one-time fee in consideration for the privilege of having a pet at the community

9,10Monthly fee in consideration for the privilege of having a pet at the community.

11,12,13Subject to availability. Please contact a leasing agent for more details.

Links

About MAA
For Investors
Corporate Apartments
For Residents
Contact Us
Careers

Corporate Headquarters

MAA
6815 Poplar Avenue
Suite 500
Germantown TN 38138

Assistance

866-620-1130
Privacy PolicyTerms of ServiceAccessibility StatementHealth Plan Price TransparencySitemap
Privacy Preference Center

@ Copyright 2018-2026 MAA

Compare MAA Communities
0 of 5

Compare MAA Communities

0 of 5
None in your list. Add communities to compare them.

Add to Compare

Recently Viewed
Saved
The most recent 20 Communities you've viewed will appear here.
View Comparison