MAA logo
  • Communities
  • Resident Experience
  • About
  • Careers
Find Your Home
MAA logo
Find Your Home
Find Your Home
  • Communities
  • Resident Experience
  • About
  • Careers
Enter Search Terms Above
OverviewAvailable UnitsAmenitiesFeaturesProperty MapNeighborhoodFAQ
  1. Dallas|

MAA Eastside

Video Tours
Experience-MAA
  • Pool
  • Fitness
  • Kitchen
  • Living Room
  • Bedroom
  • Bathroom
1 / 6
Experience-MAA
  • Pool
  • Fitness
  • Kitchen
  • Living Room
  • Bedroom
  • Bathroom
1 / 6
slide image

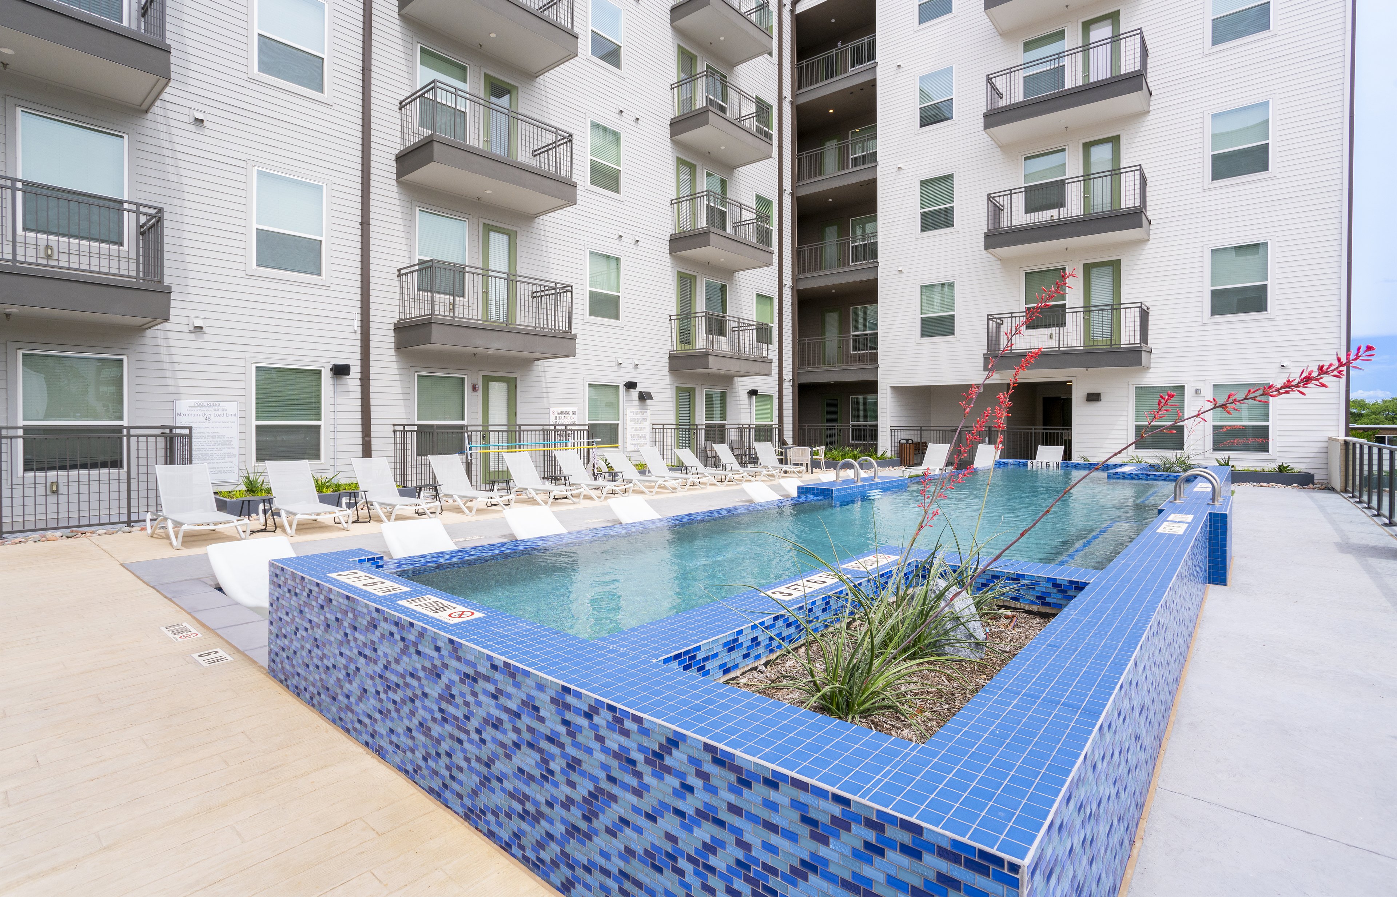
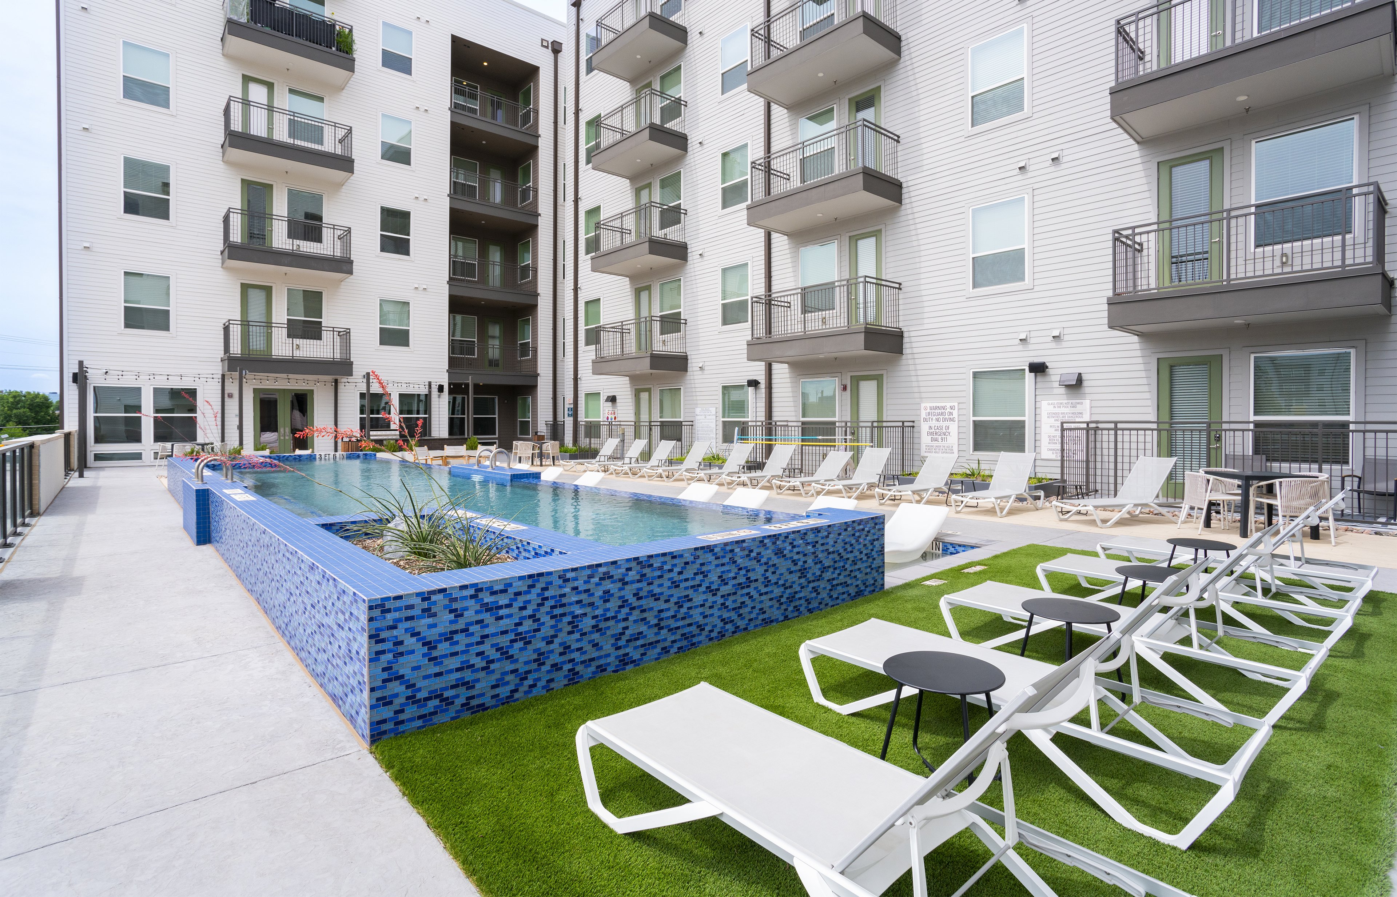

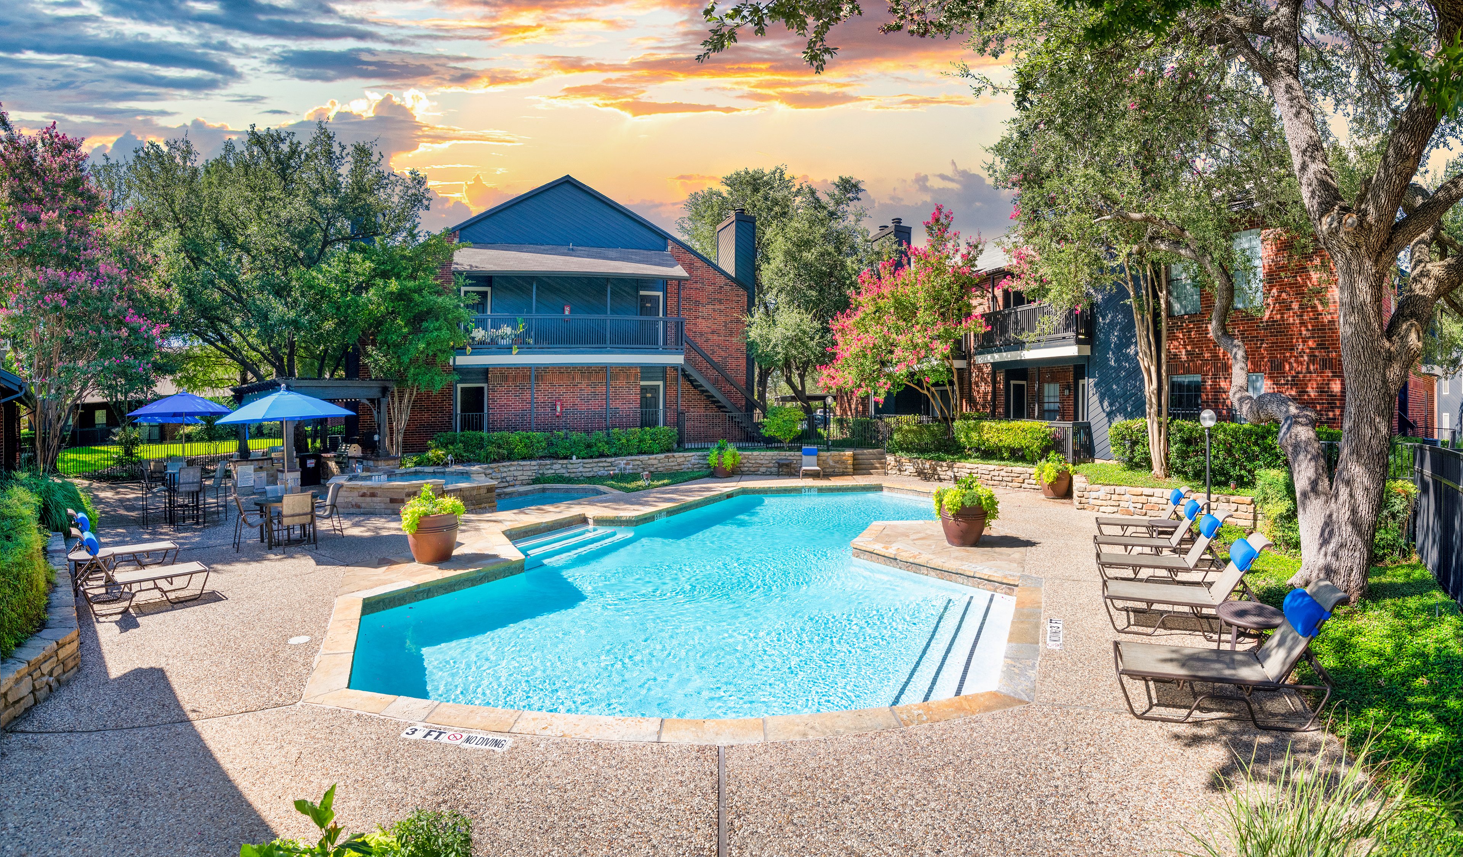
Poolside Bliss

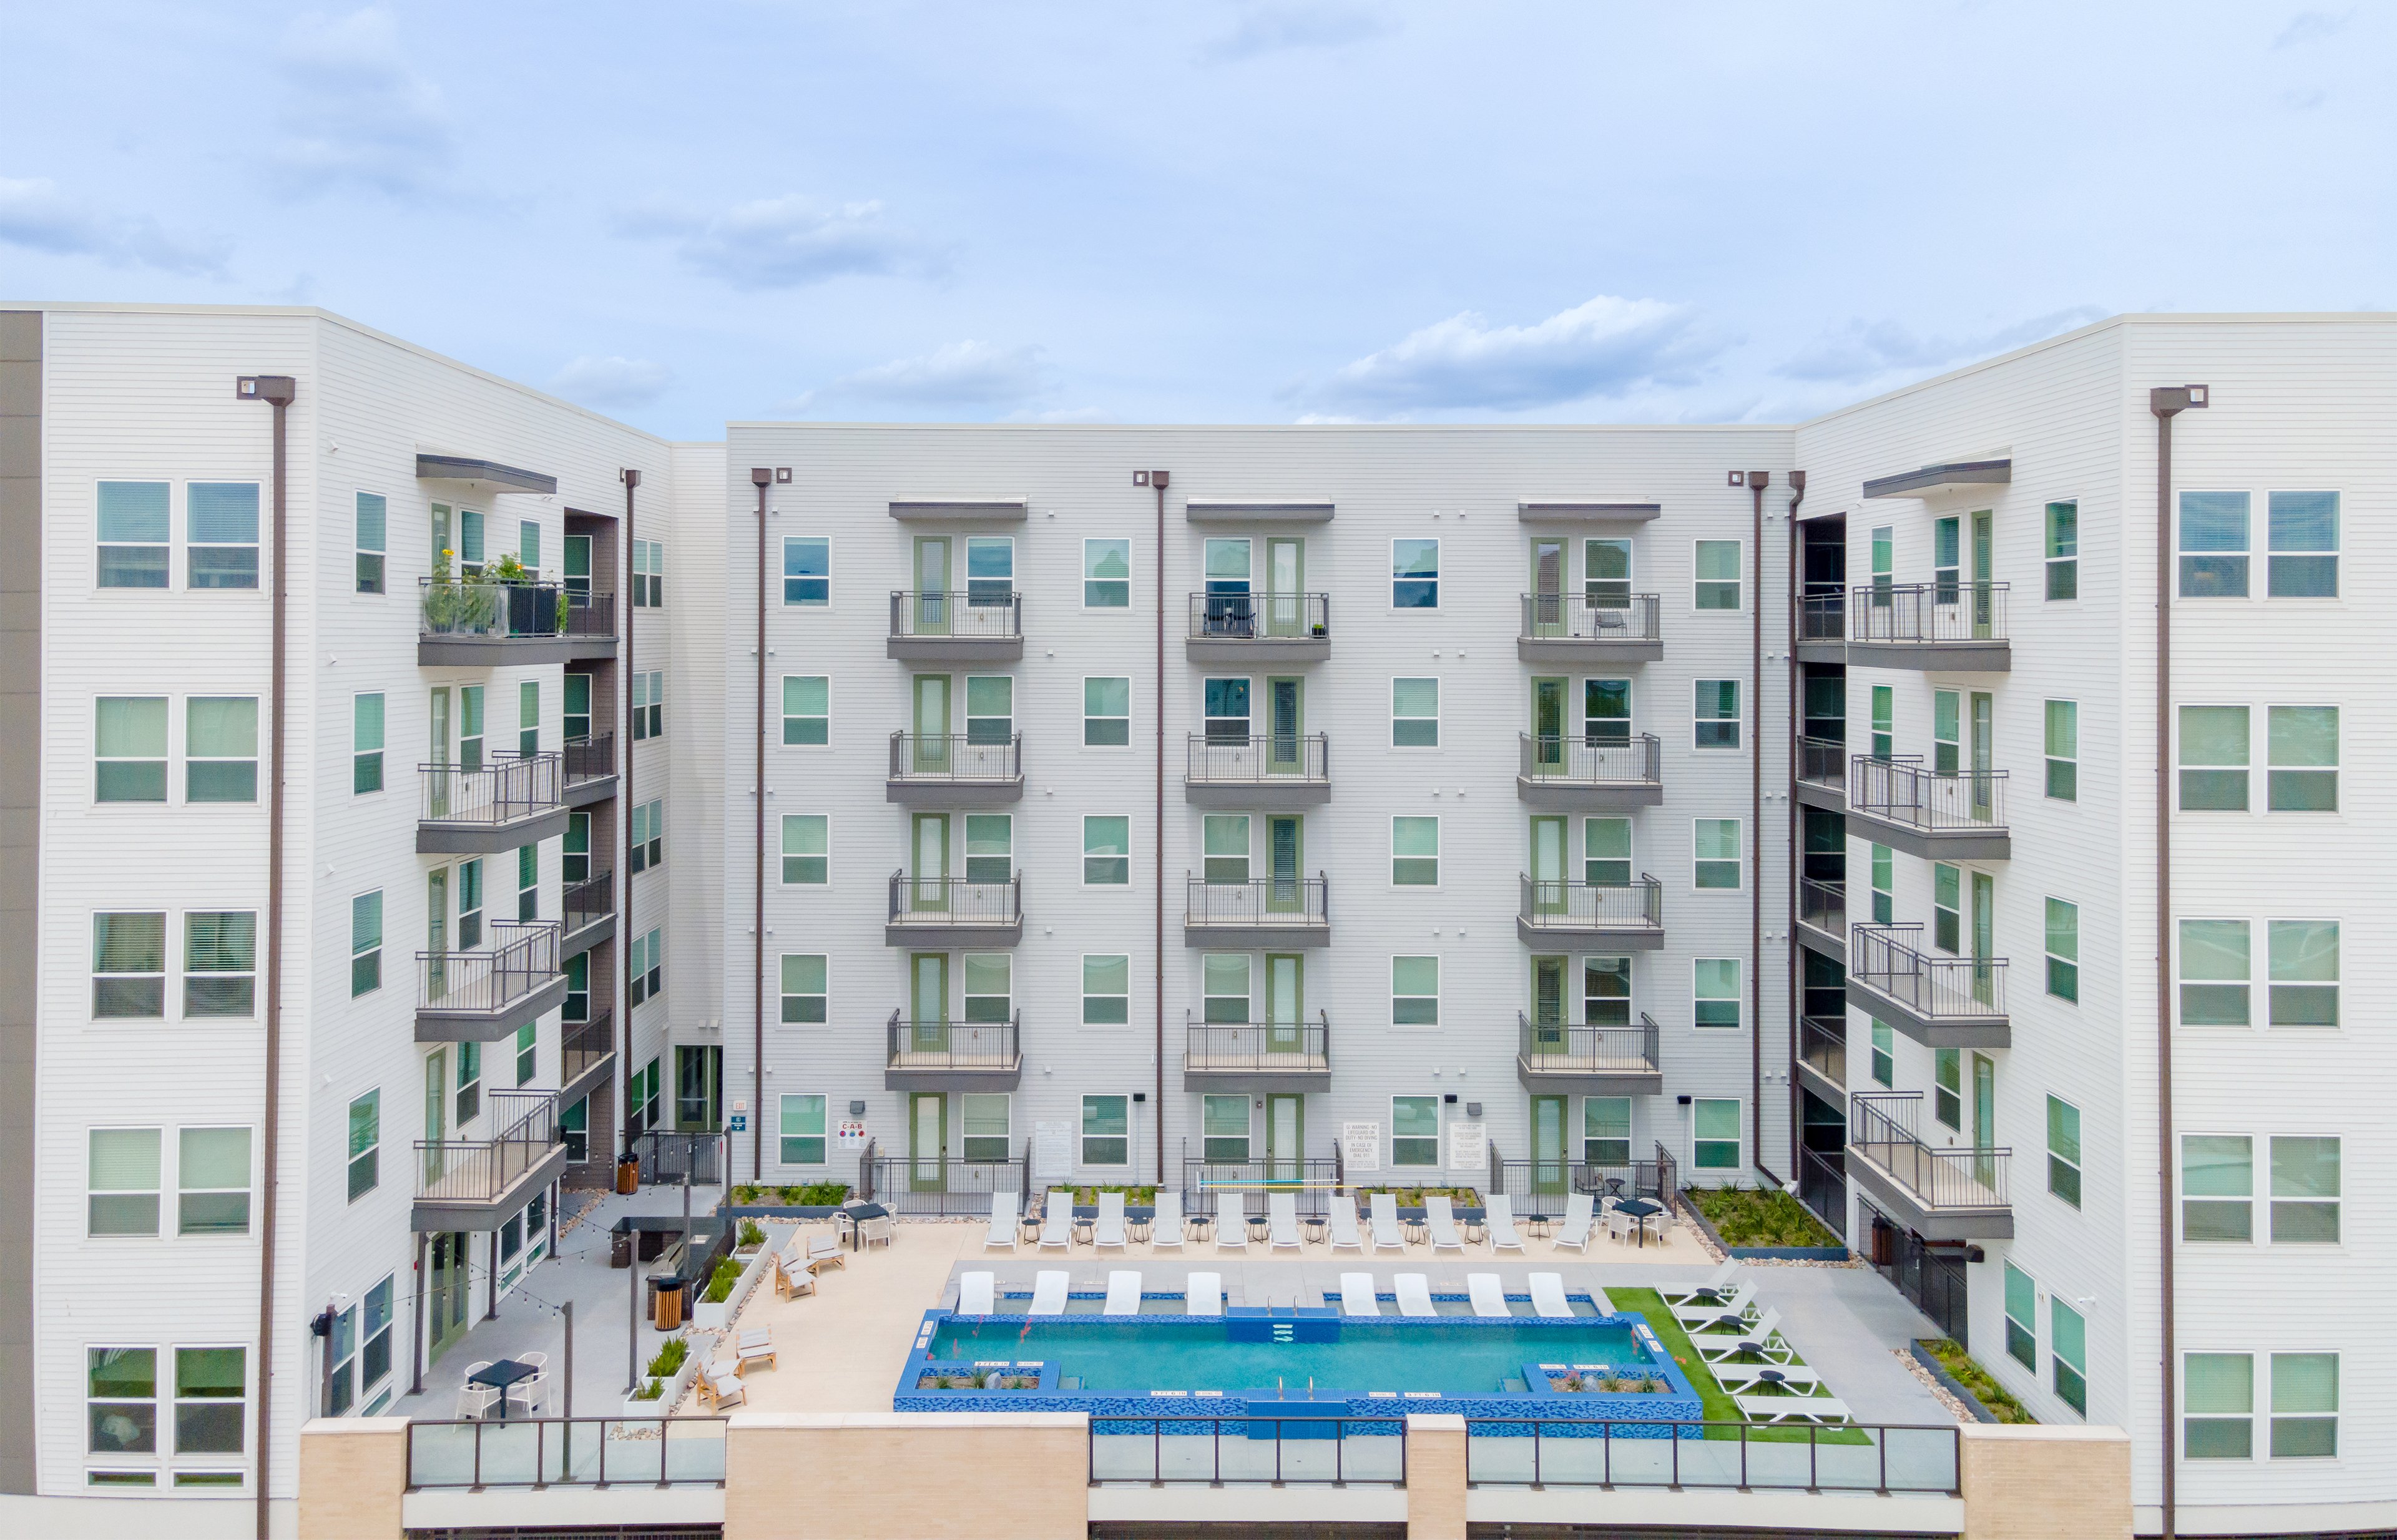
Our resort-style pool is a luxurious oasis, offering residents a taste of vacation living every day. Relax in lounge chairs or enjoy a snack under the shade of tables with umbrellas.

slide image

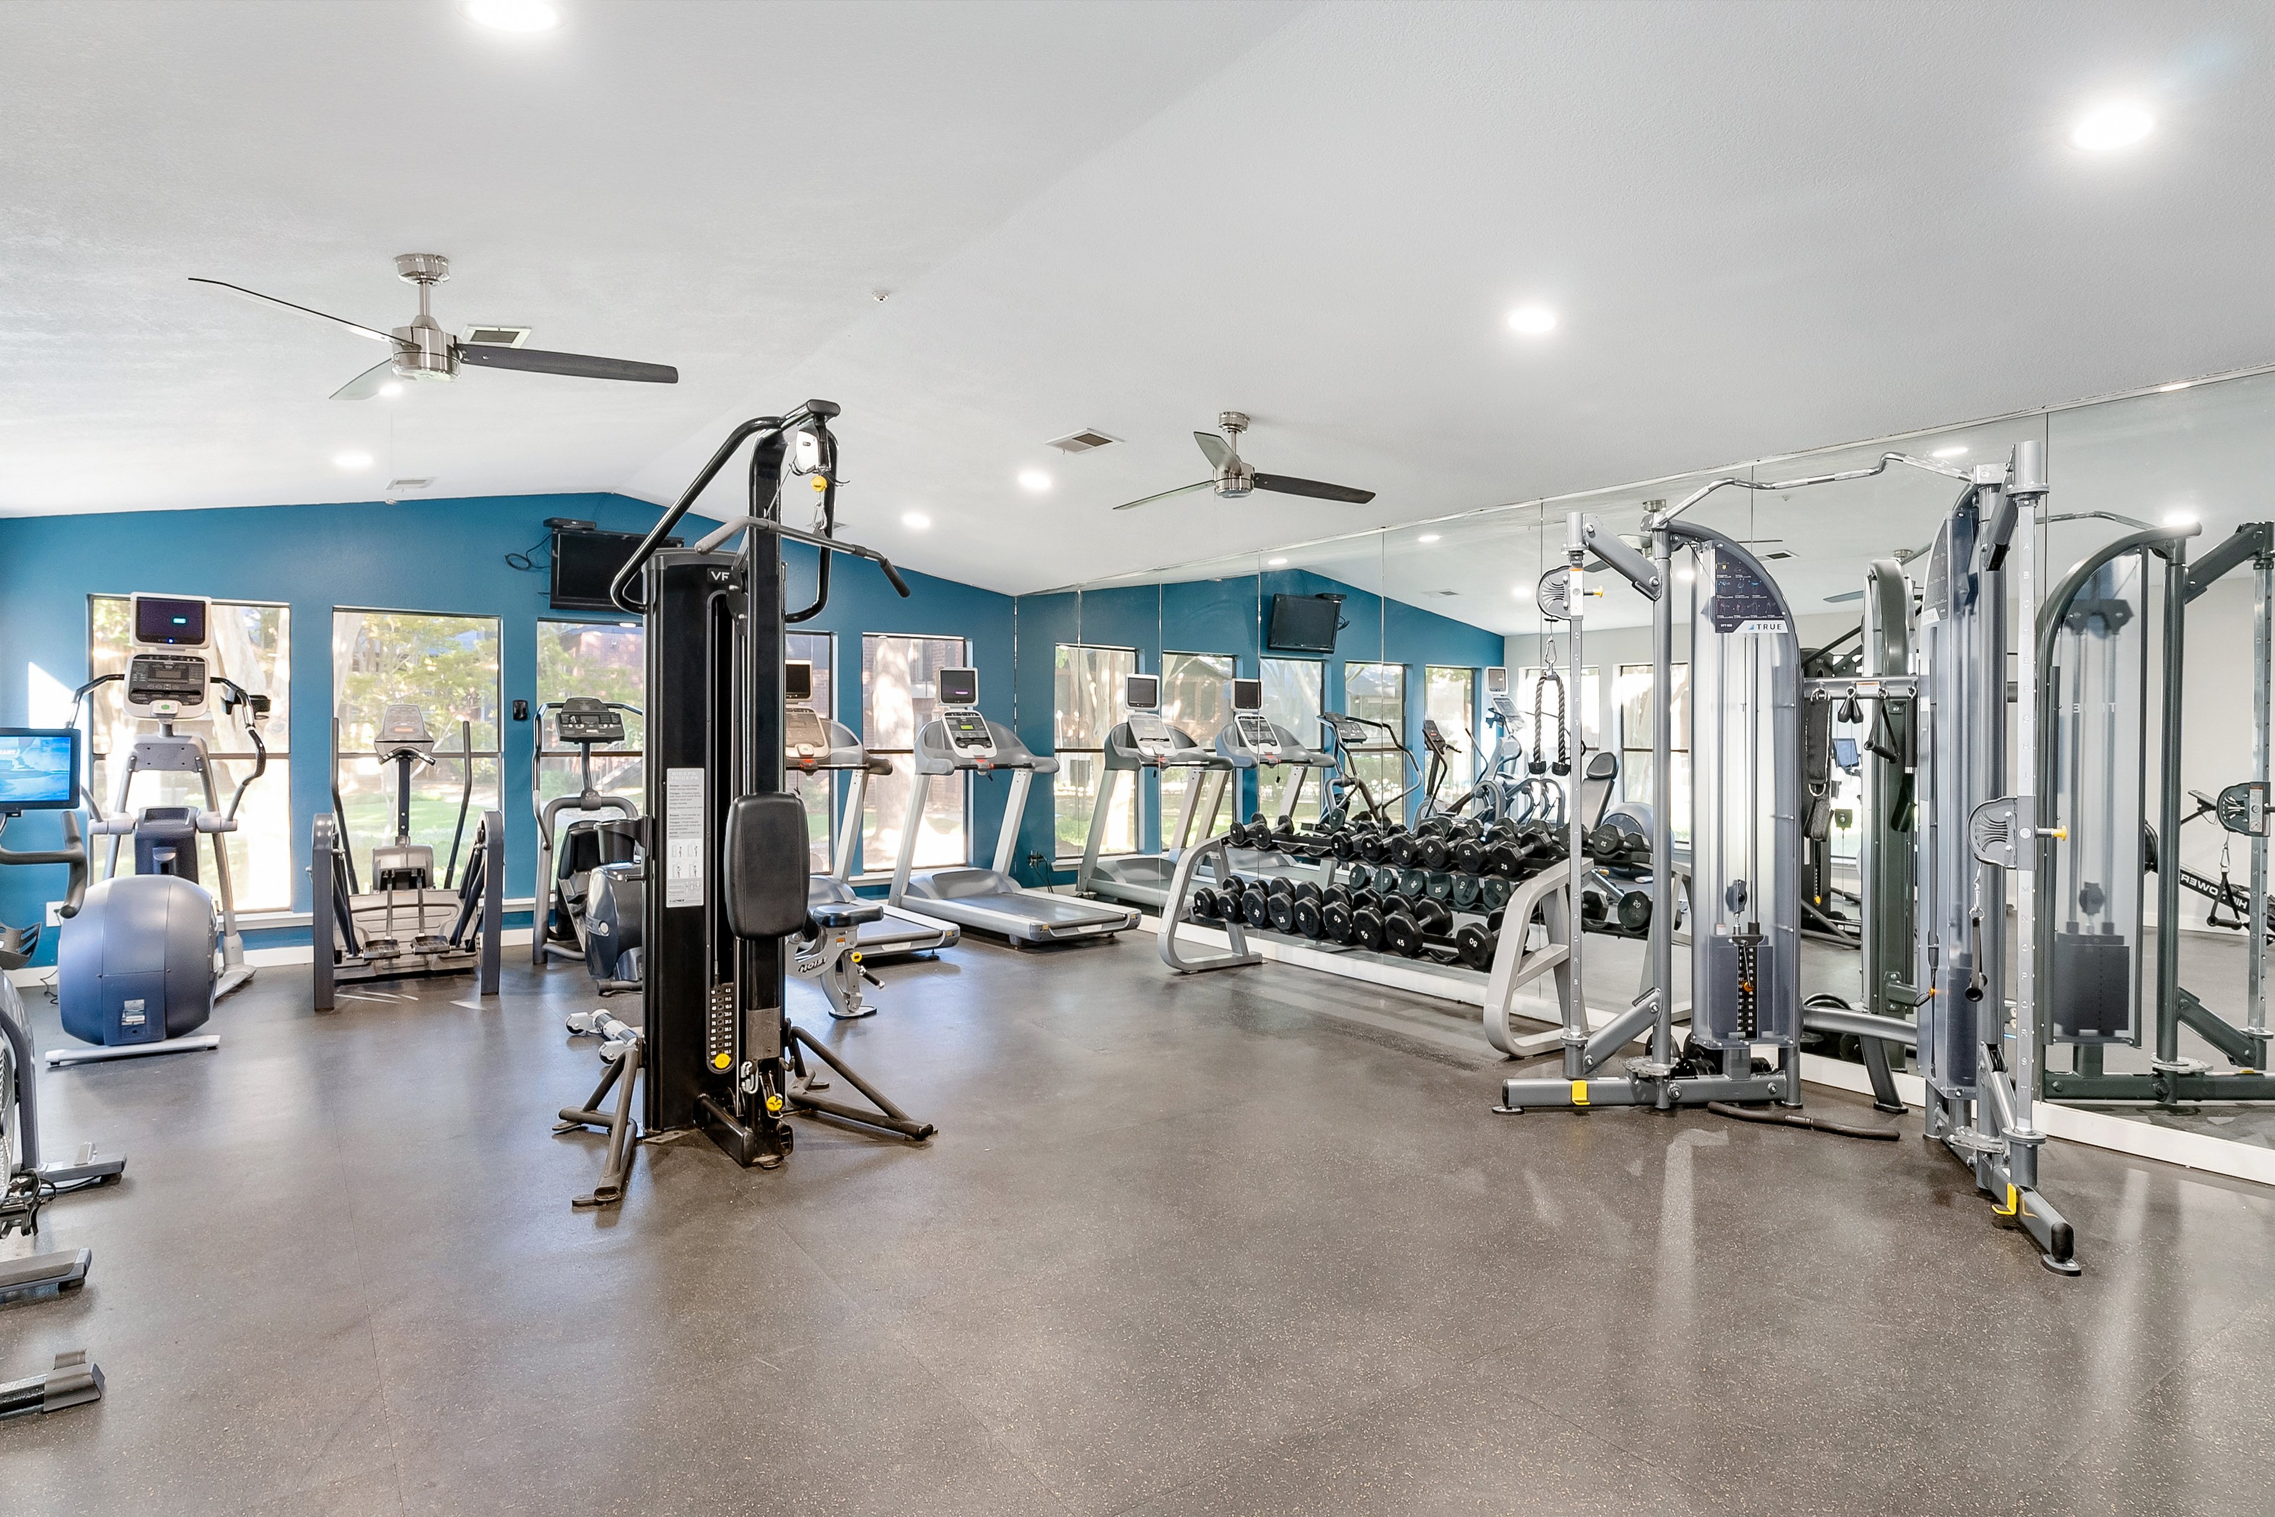
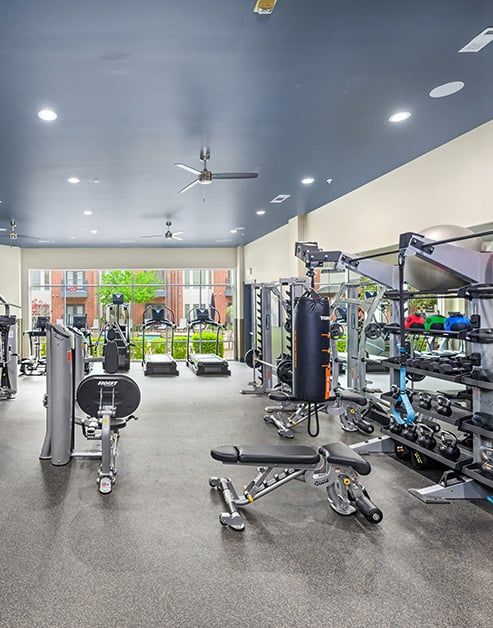
Wellness Space

Make use of our convenient on-site fitness room to achieve your health goals with easy access and community convenience. Work out anytime with 24-hour access, free weights, and more.

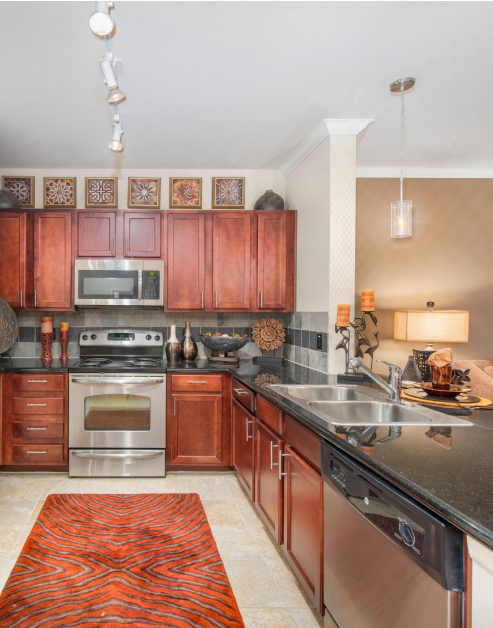
An upscale model kitchen with black granite countertops and wood cabinets, and stainless steel appliances at MAA Eastside luxury apartments in Richardson, TX

Cook, Dine, and Entertain

Host unforgettable gatherings in your kitchen, designed for easy entertaining. You will love the spacious kitchen island, cherry cabinets, and sleek stainless-steel appliances in your new home.

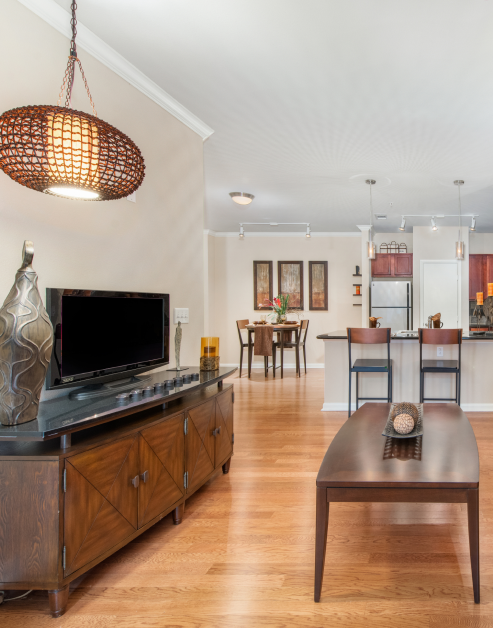
A modern living room with hanging light fixture next to a sleek wooden TV unit and a coffee table near an open dining area at MAA Eastside luxury apartments in Richardson, TX

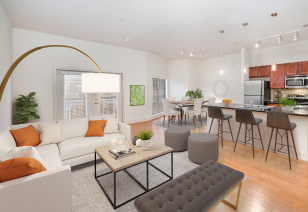
Inviting Living Spaces

Feel right at home with a spacious living room and dining area and create a welcoming haven.

A spacious model living room with sectional sofa and coffee table next to an open kitchen with bar stools and wood flooring at MAA Eastside luxury apartments in Richardson, TX
slide image

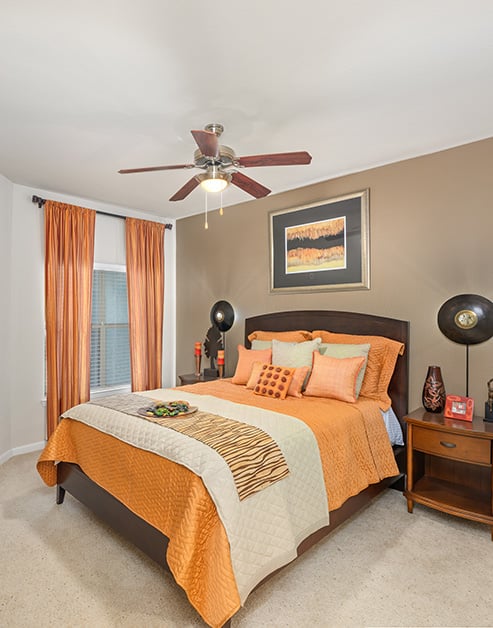
Peace and Comfort

A welcoming space for residents to relax and unwind. With a lighted ceiling fan and spacious walk-in closets, your bedroom becomes the perfect retreat.

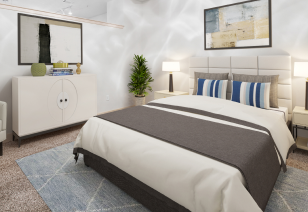
A modern bedroom featuring a sleek white dresser bedroom furniture and wall paintings at MAA Eastside luxury apartments in Richardson, TX
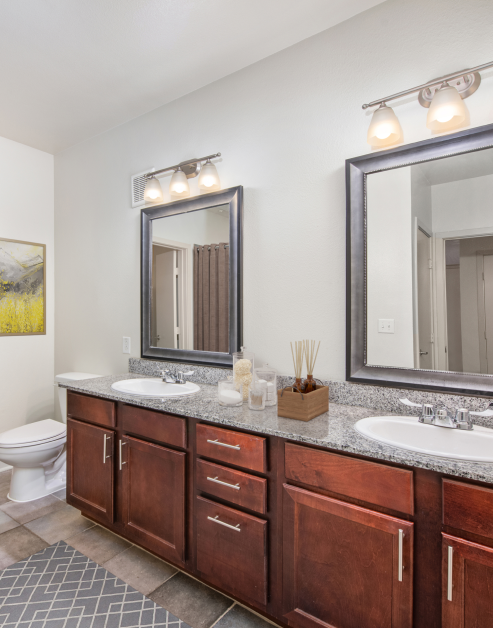
A luxurious bathroom with double vanity sinks and dark wood cabinets with granite countertops and tiled floors at MAA Eastside luxury apartments in Richardson, TX

Serene Retreat

The bathrooms provide residents with a comfortable and stylish environment for their daily routines.

MAA Eastside

1801 N. Greenville Ave Suite 300, Richardson, TX
(469) 828-8468

Touring Hours

Monday-Friday:10:00 AM – 6:00 PM
Saturday:10:00 AM – 5:00 PM
Sunday:Closed

Resident Office Hours

Monday-Friday:10:00 AM – 6:00 PM
Saturday:10:00 AM – 5:00 PM
Sunday:Closed

Welcome to MAA Eastside, the premier apartment community in Richardson and North Dallas. We've crafted an unparalleled living experience where every detail has been carefully considered to ensure your utmost comfort, including modern kitchens, walk-in closets, smart home technology, convenient EV charging stations, and flexible pet policy. Residents flock to the two pools and fitness center, amphitheater, and more love the convenience of the mixed-use property which includes restaurants, convenience store and more all within the same location. Plus, the community is zoned for the highly rated Richardson school district, making it an excellent place for families. Our convenient amenities are complemented by nearby attractions such as a variety of local favorites like Urban Eatz. Not far from your home, you’ll find the Eiseman Center and North Park Mall, offering even more shopping, dining, and entertainment. Plus, public transit via Dart Light Rail makes commuting a breeze. With quick access to North Central Expy. and the Telecom Corridor, MAA Eastside offers everything you need to thrive in Richardson. As the second-largest employment center in the metro area, it’s easy to get to and from work at significant employers like State Farm Insurance, Richardson ISD, The University of Texas at Dallas, and Blue Cross and Blue Shield of Texas.

Rent starting at
$1,315 - $4,315
Bedrooms
Studio, 1 - 2 bd
Bathrooms
1 - 2 ba
Square Feet
637 - 1,806 sq ft
Apply NowAsk a Question
Move-in Special
Lease now and save $500! Certain exclusions may apply.

Available Apartments

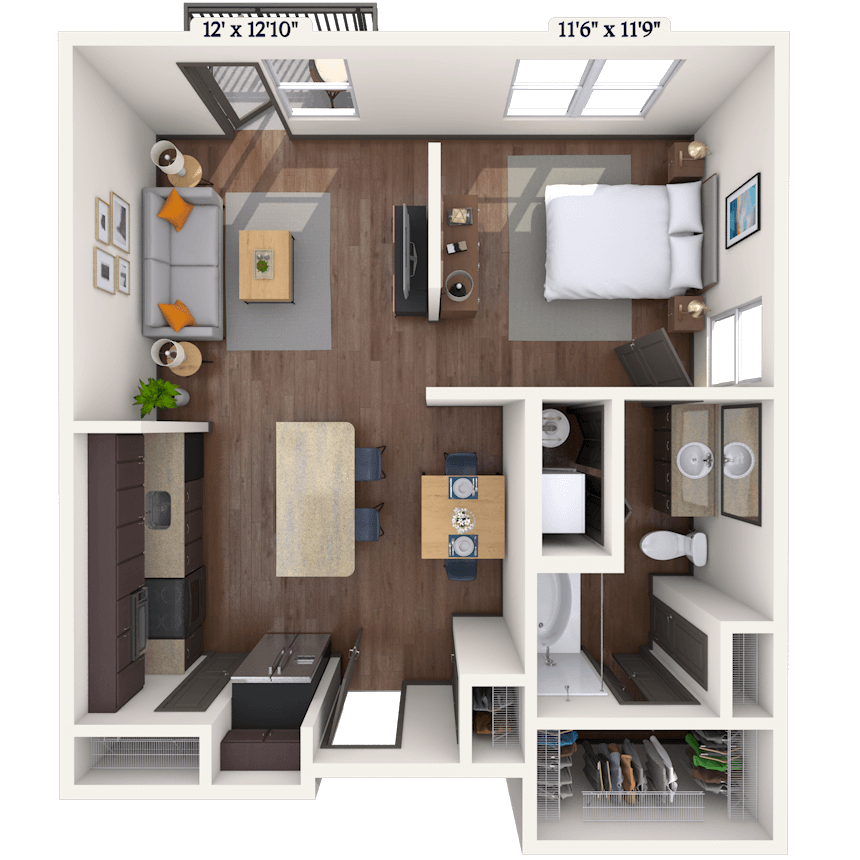

Floorplan images are for illustrative purposes only as square footage, dimensions, finishes, and layouts may vary between individual apartments. Contact the Leasing Office for details on specific apartment homes.


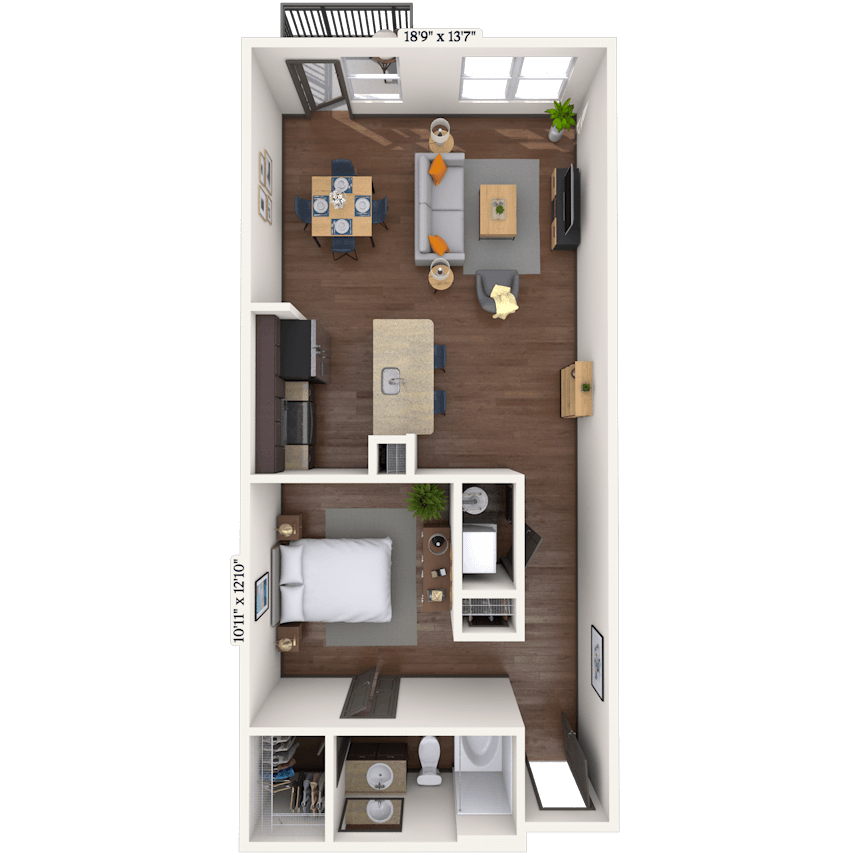


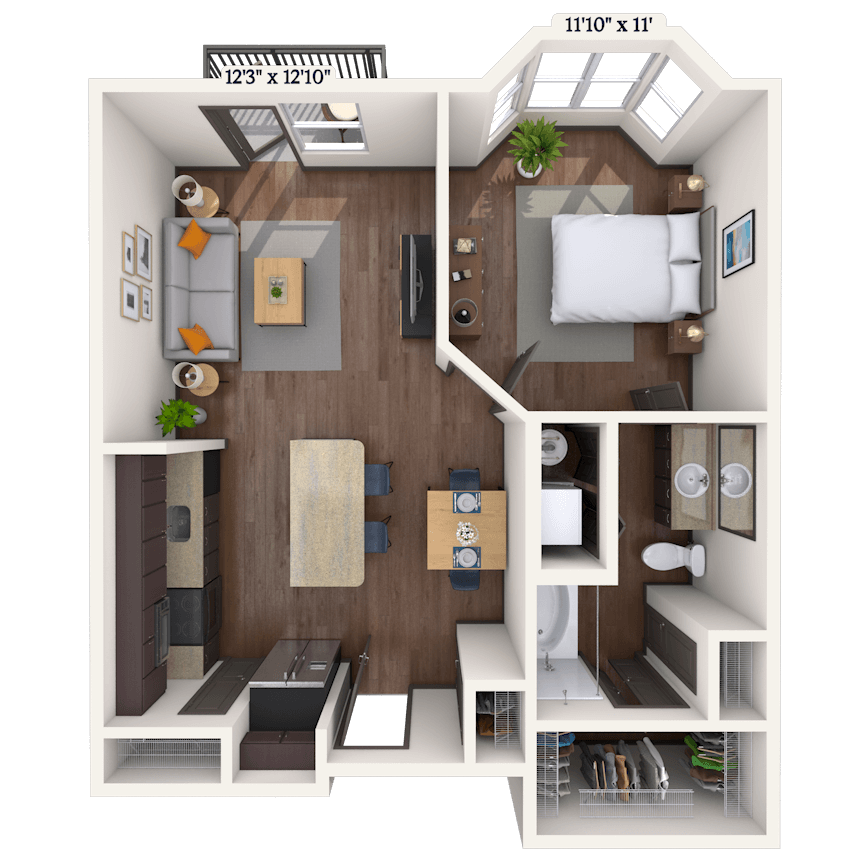

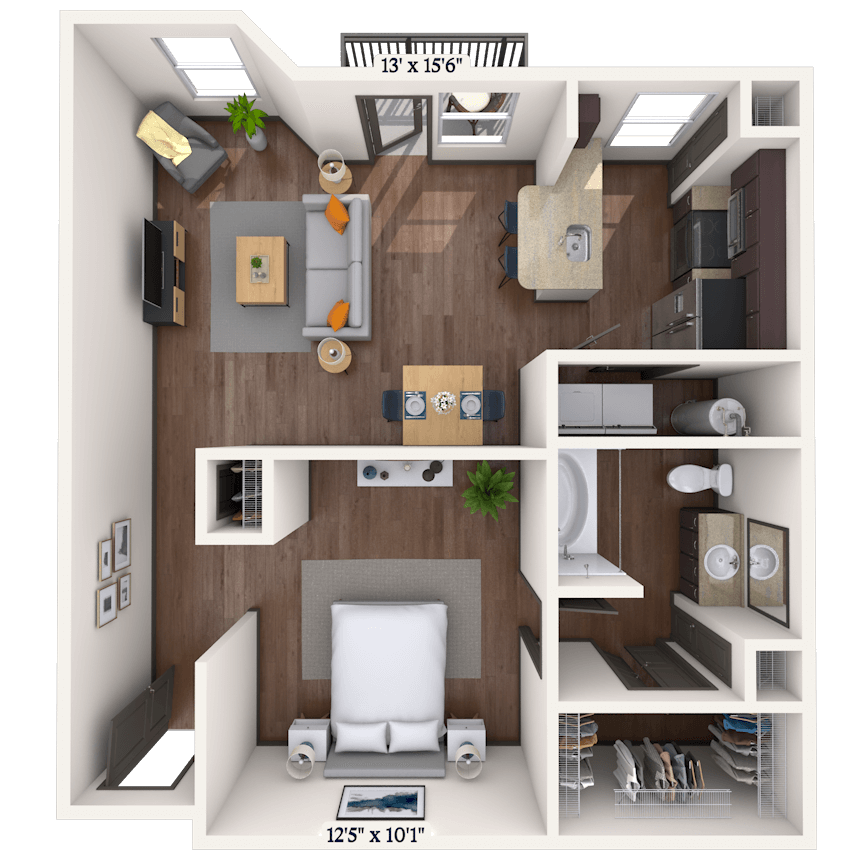
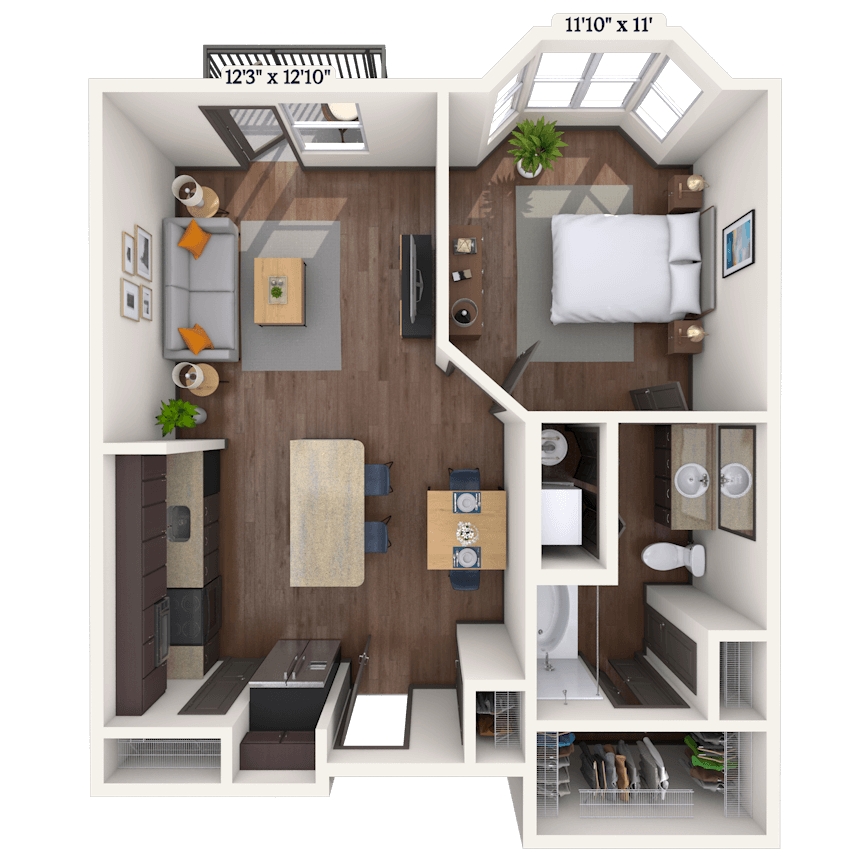



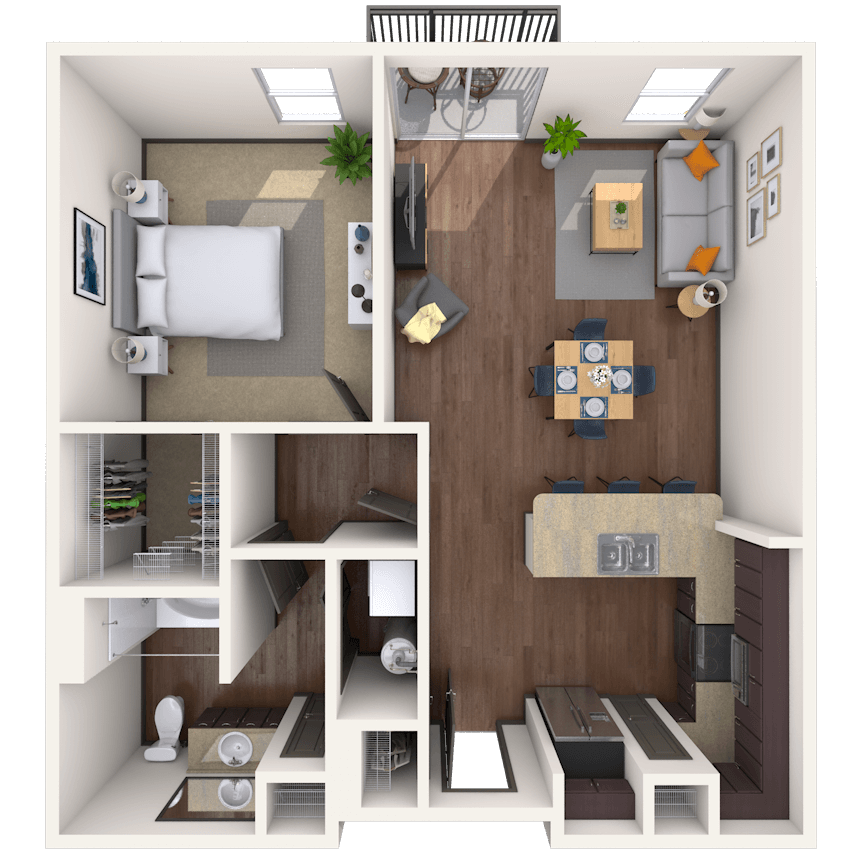


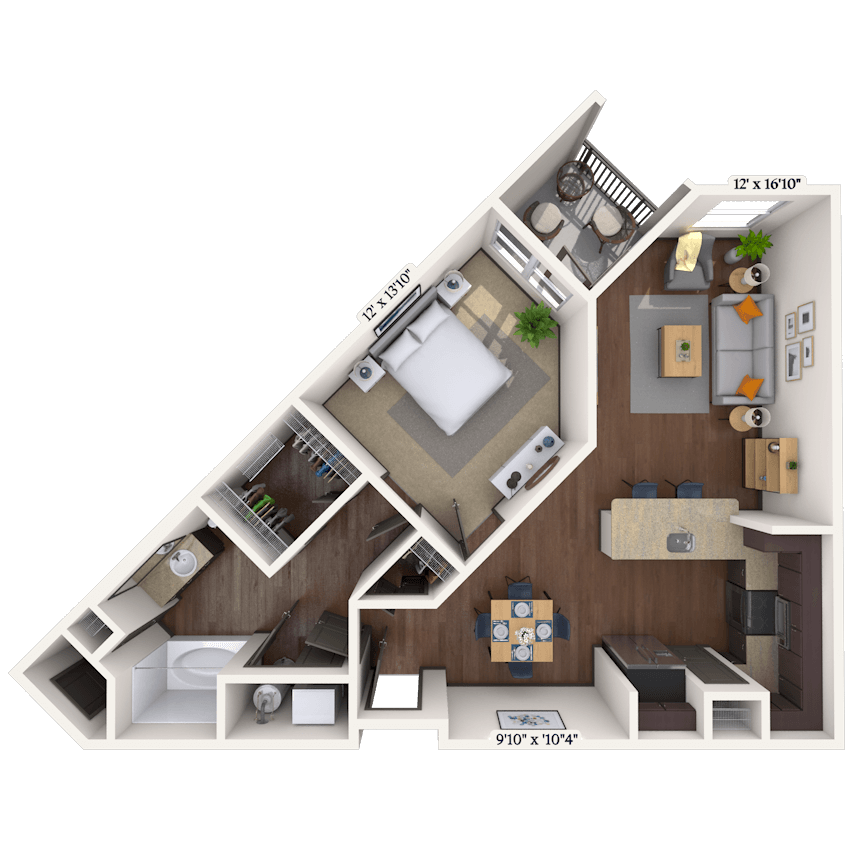
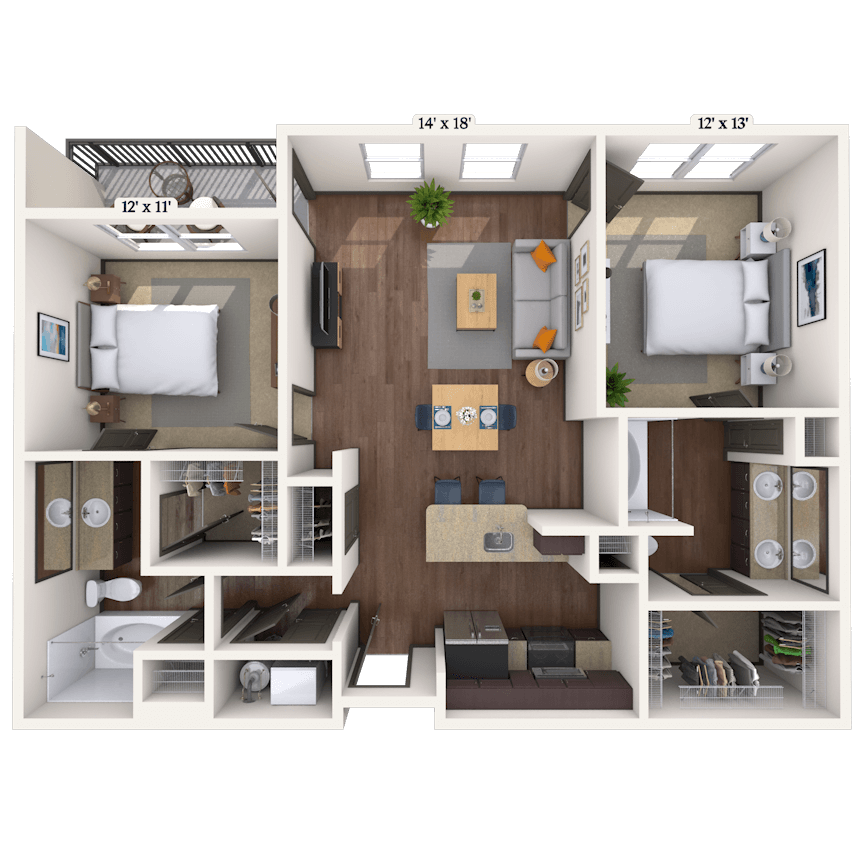



Floorplan image of unit 3114
Unit #3114
Rent starting at $1,440
1 Bed
1 Bath
707 Sq. Ft.
Available Aug. 12, 2026
1st Floor
Amenities
Stainless Steel Appliances
Granite Countertops
Hardwood Flooring
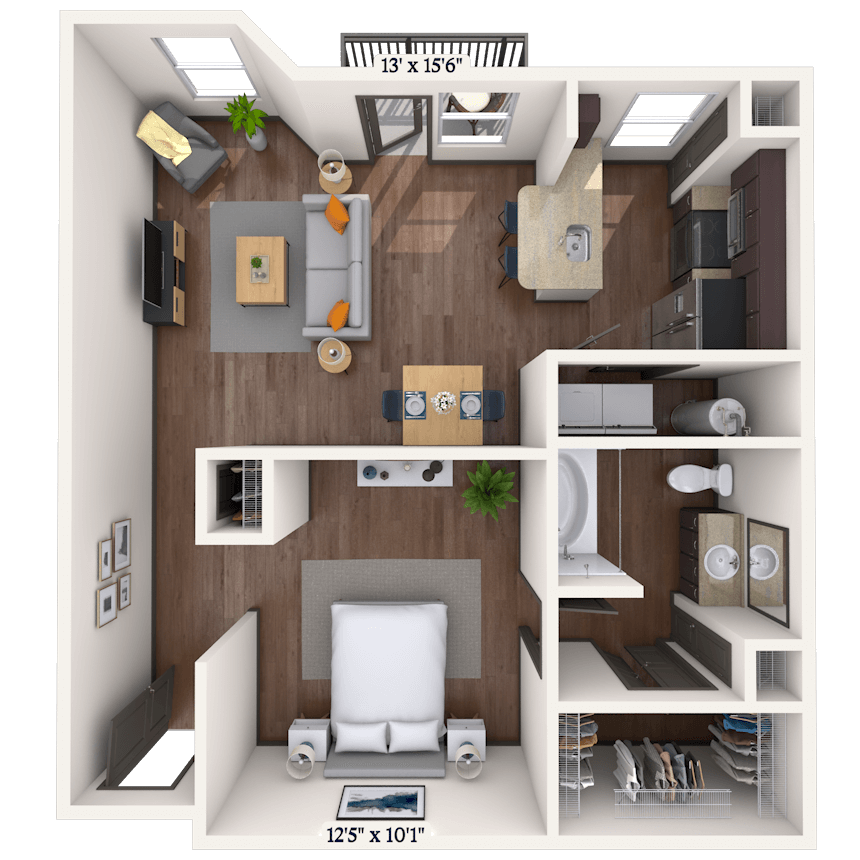

Floorplan image of unit 3307
Unit #3307
Rent starting at $1,335
1 Bed
1 Bath
748 Sq. Ft.
Available Aug. 12, 2026
3rd Floor
Amenities
Stainless Steel Appliances
Granite Countertops
Parking Garage Unit
Floorplan image of unit 2425
Unit #2425
Rent starting at $1,345
1 Bed
1 Bath
637 Sq. Ft.
Available Aug. 24, 2026
4th Floor
Amenities
Stainless Steel Appliances
Granite Countertops
Top Floor


Floorplan image of unit 4407
Unit #4407
Rent starting at $1,510
Studio
1 Bath
863 Sq. Ft.
Available Aug. 25, 2026
4th Floor
Amenities
Stainless Steel Appliances
Granite Countertops
Hardwood Flooring
Floorplan image of unit 3327
Unit #3327
Rent starting at $1,350
1 Bed
1 Bath
743 Sq. Ft.
Available Aug. 28, 2026
3rd Floor
Amenities
Stainless Steel Appliances
Granite Countertops
Parking Garage Unit
Floorplan image of unit 3124
Unit #3124
Rent starting at $1,485
1 Bed
1 Bath
820 Sq. Ft.
Available Sep. 1, 2026
1st Floor
Amenities
Stainless Steel Appliances
Granite Countertops
Hardwood Flooring
Floorplan image of unit 4201
Unit #4201
Rent starting at $1,540
Studio
1 Bath
1,055 Sq. Ft.
Available Sep. 3, 2026
2nd Floor
Amenities
Dual Vanities
Stainless Steel Appliances
Granite Countertops
Floorplan image of unit 1213
Unit #1213
Rent starting at $1,640
Studio
1 Bath
977 Sq. Ft.
Available Sep. 7, 2026
2nd Floor
Amenities
Dual Vanities
Stainless Steel Appliances
Granite Countertops
Floorplan image of unit 2320
Unit #2320
Rent starting at $1,315
Studio
1 Bath
752 Sq. Ft.
Available Sep. 7, 2026
3rd Floor
Amenities
Stainless Steel Appliances
Granite Countertops
Parking Garage Unit
Floorplan image of unit 2414
Unit #2414
Rent starting at $1,385
1 Bed
1 Bath
707 Sq. Ft.
Available Sep. 8, 2026
4th Floor
Amenities
Stainless Steel Appliances
Granite Countertops
Top Floor
Floorplan image of unit 2418
Unit #2418
Rent starting at $1,315
Studio
1 Bath
752 Sq. Ft.
Available Sep. 12, 2026
4th Floor
Amenities
Stainless Steel Appliances
Granite Countertops
Top Floor
Floorplan image of unit 3316
Unit #3316
Rent starting at $1,420
1 Bed
1 Bath
707 Sq. Ft.
Available Sep. 13, 2026
3rd Floor
Amenities
Stainless Steel Appliances
Granite Countertops
Parking Garage Unit
Floorplan image of unit 2313
Unit #2313
Rent starting at $1,375
1 Bed
1 Bath
707 Sq. Ft.
Available Sep. 18, 2026
3rd Floor
Amenities
Stainless Steel Appliances
Granite Countertops
Parking Garage Unit
Floorplan image of unit 4209
Unit #4209
Rent starting at $1,420
Studio
1 Bath
841 Sq. Ft.
Available Sep. 18, 2026
2nd Floor
Amenities
Stainless Steel Appliances
Granite Countertops
Hardwood Flooring
Floorplan image of unit 4322
Unit #4322
Rent starting at $1,355
1 Bed
1 Bath
637 Sq. Ft.
Available Sep. 25, 2026
3rd Floor
Amenities
Stainless Steel Appliances
Granite Countertops
Parking Garage Unit
Floorplan image of unit 3421
Unit #3421
Rent starting at $1,380
1 Bed
1 Bath
637 Sq. Ft.
Available Sep. 26, 2026
4th Floor
Amenities
Stainless Steel Appliances
Granite Countertops
Top Floor

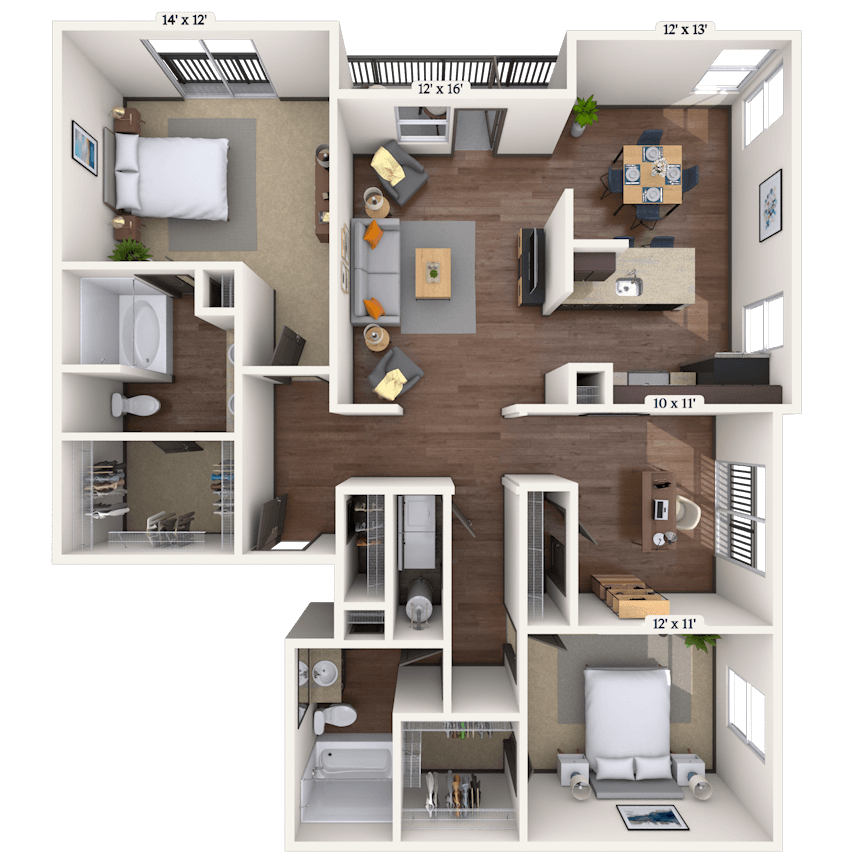
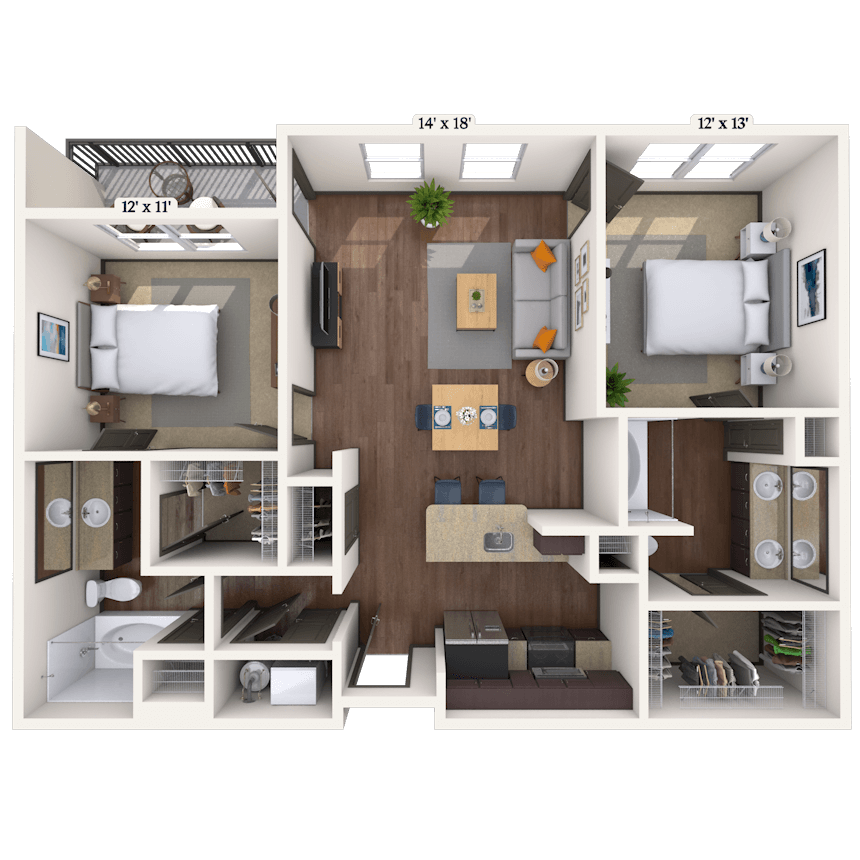
Floorplan image of unit 3408
Unit #3408
Rent starting at $1,960
2 Beds
2 Baths
1,330 Sq. Ft.
Available Sep. 28, 2026
4th Floor
Amenities
Stainless Steel Appliances
Granite Countertops
Top Floor
Floorplan image of unit 2303
Unit #2303
Rent starting at $1,360
Studio
1 Bath
774 Sq. Ft.
Available Oct. 1, 2026
3rd Floor
Amenities
Stainless Steel Appliances
Granite Countertops
Parking Garage Unit
Floorplan image of unit 3308
Unit #3308
Rent starting at $1,965
2 Beds
2 Baths
1,330 Sq. Ft.
Available Oct. 3, 2026
3rd Floor
Amenities
Stainless Steel Appliances
Granite Countertops
Parking Garage Unit
Floorplan image of unit 3441
Unit #3441
Rent starting at $1,510
1 Bed
1 Bath
820 Sq. Ft.
Available Oct. 7, 2026
4th Floor
Amenities
Stainless Steel Appliances
Granite Countertops
Top Floor
Floorplan image of unit 2103
Unit #2103
Rent starting at $1,420
Studio
1 Bath
758 Sq. Ft.
Available Oct. 7, 2026
1st Floor
Amenities
Stainless Steel Appliances
Granite Countertops
Hardwood Flooring

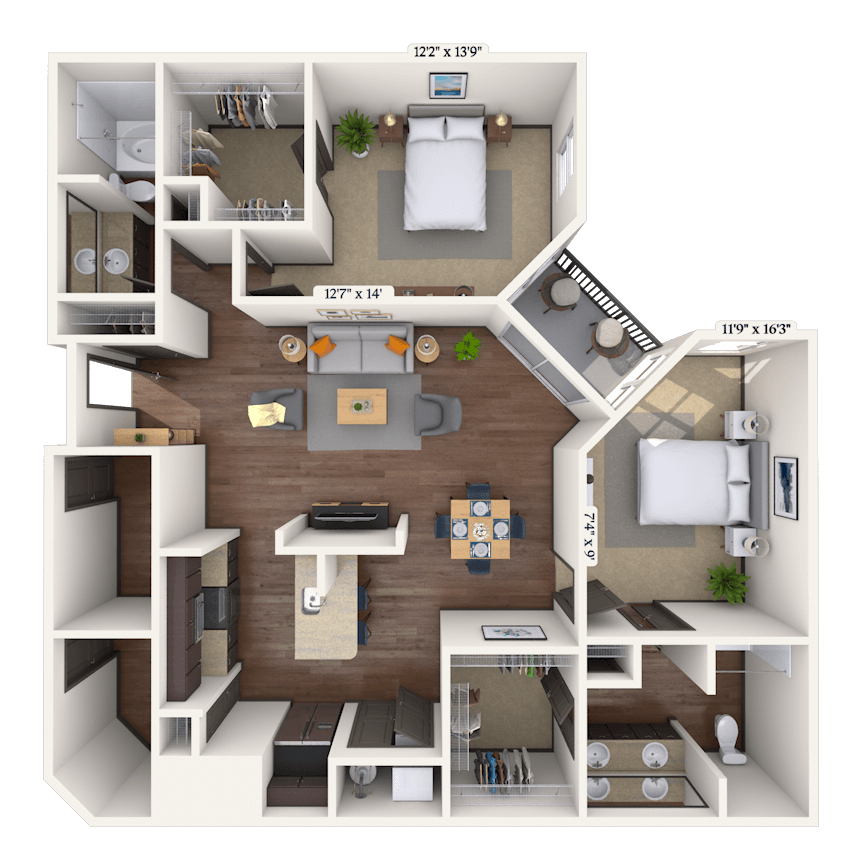
Floorplan image of unit 3309
Unit #3309
Rent starting at $2,130
2 Beds
2 Baths
1,436 Sq. Ft.
Available Oct. 8, 2026
3rd Floor
Amenities
Stainless Steel Appliances
Medium Balcony
Granite Countertops
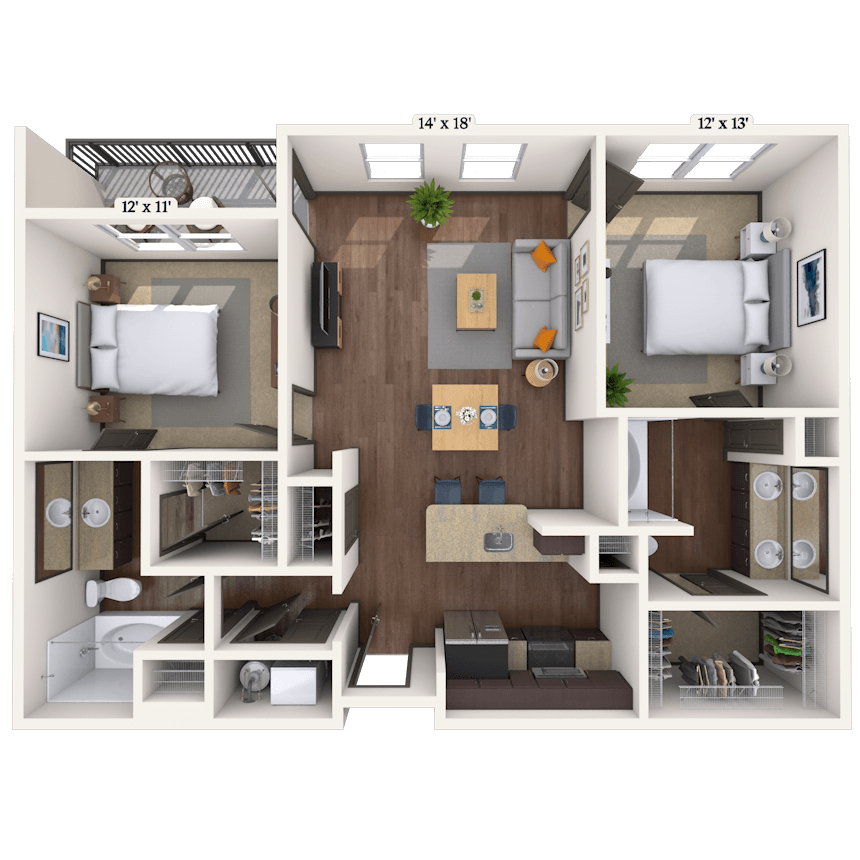
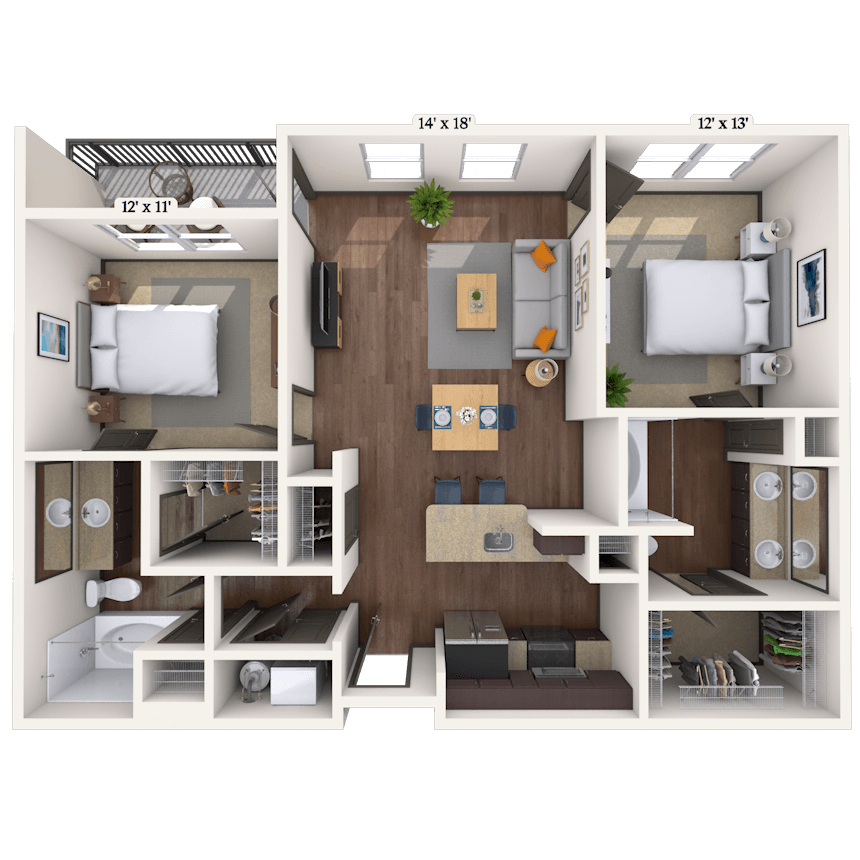
Floorplan image of unit 3222
Unit #3222
Rent starting at $1,765
2 Beds
2 Baths
1,038 Sq. Ft.
Available Oct. 15, 2026
2nd Floor
Amenities
Stainless Steel Appliances
Granite Countertops
Parking Garage Unit
Floorplan image of unit 3131
Unit #3131
Rent starting at $1,865
2 Beds
2 Baths
1,038 Sq. Ft.
Available Oct. 17, 2026
1st Floor
Amenities
Stainless Steel Appliances
Medium Balcony
Granite Countertops
Floorplan image of unit 4303
Unit #4303
Rent starting at $1,650
Studio
1 Bath
1,031 Sq. Ft.
Available Nov. 4, 2026
3rd Floor
Amenities
Dual Vanities
Stainless Steel Appliances
Granite Countertops
View all available units
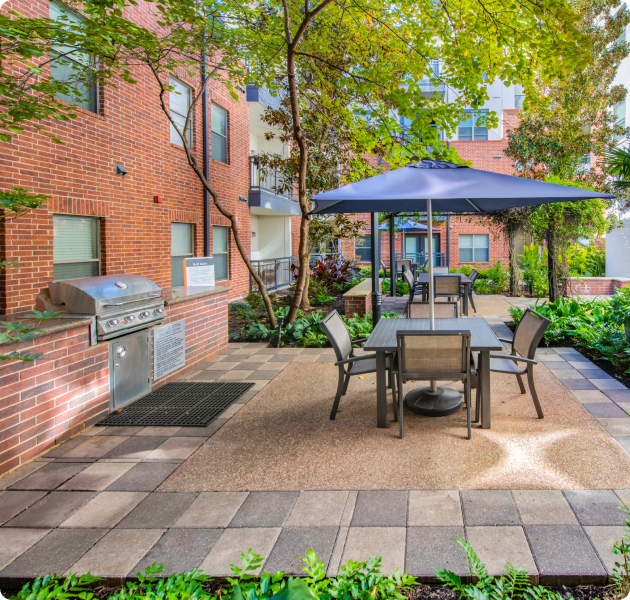
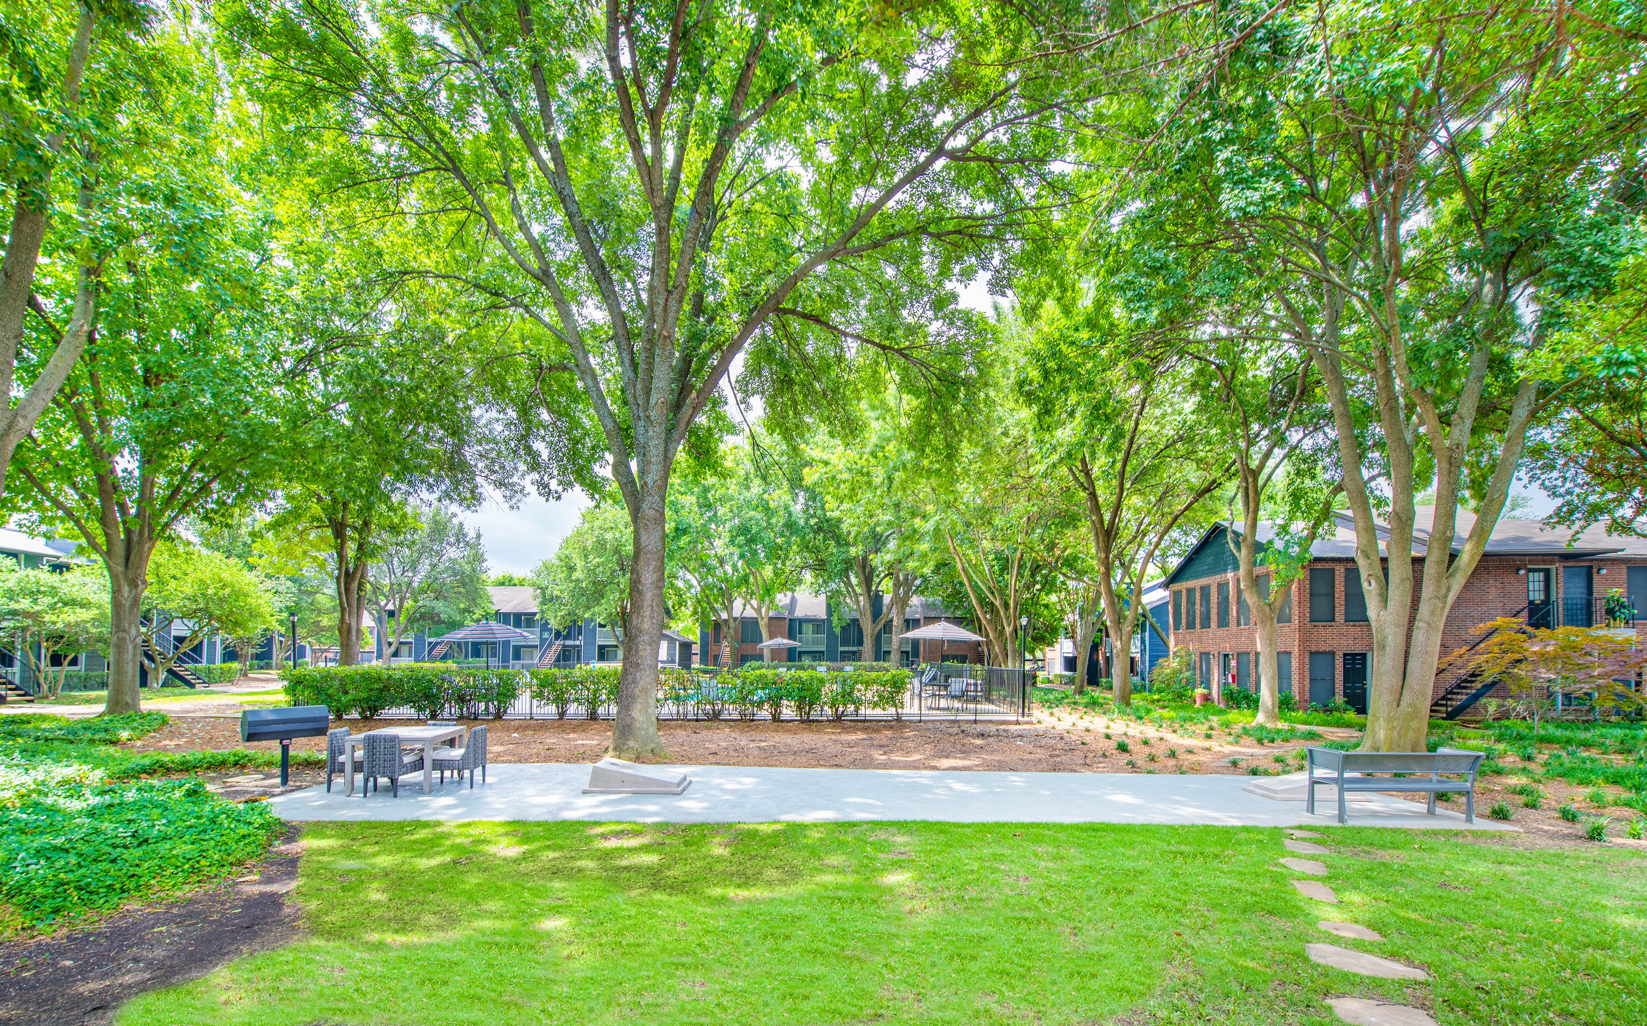
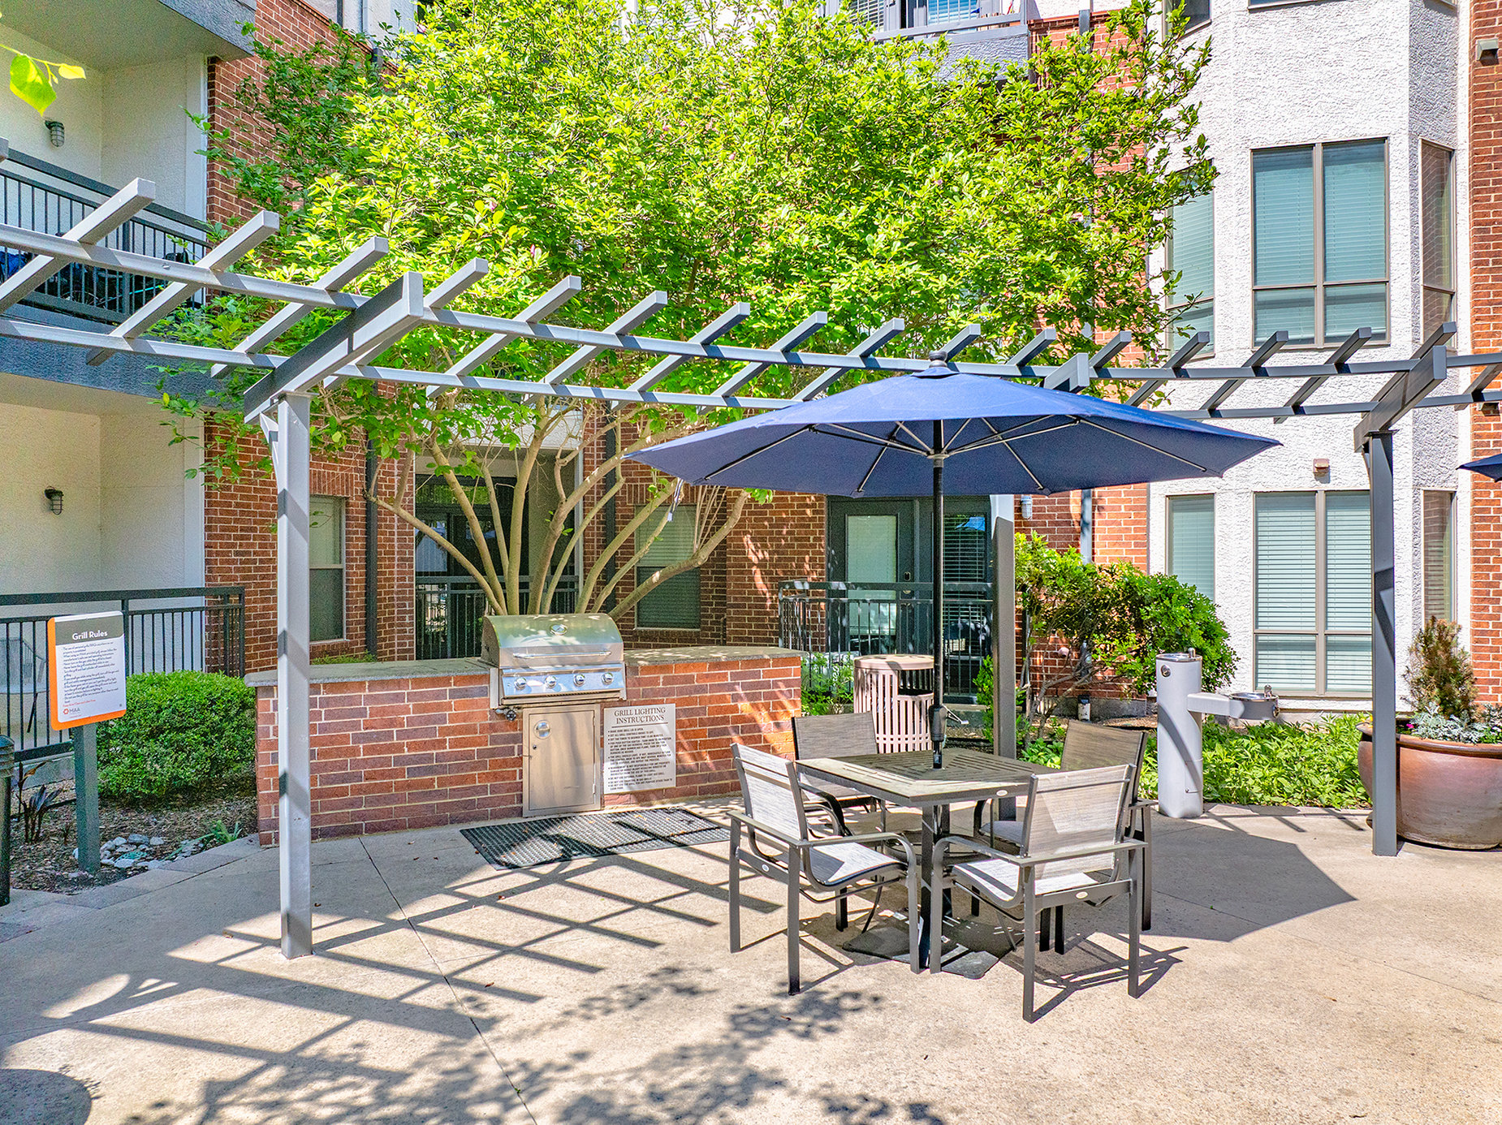
A modern outdoor patio area with an outdoor grill station, patio table with chairs and a large umbrella surrounded by greenery at MAA Eastside luxury apartments in Richardson, TX

Community Perks

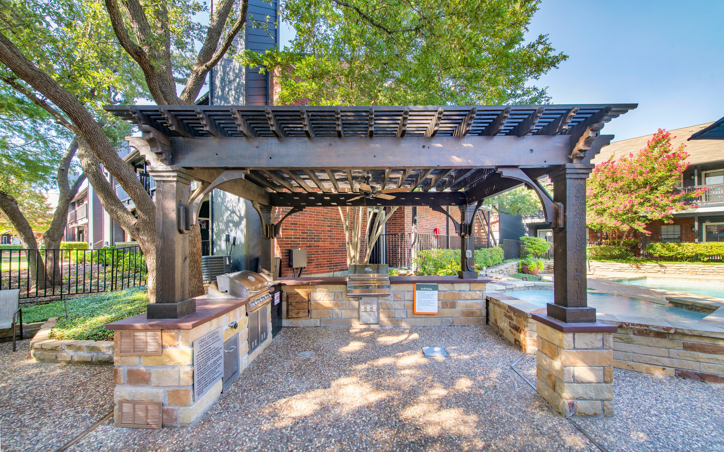
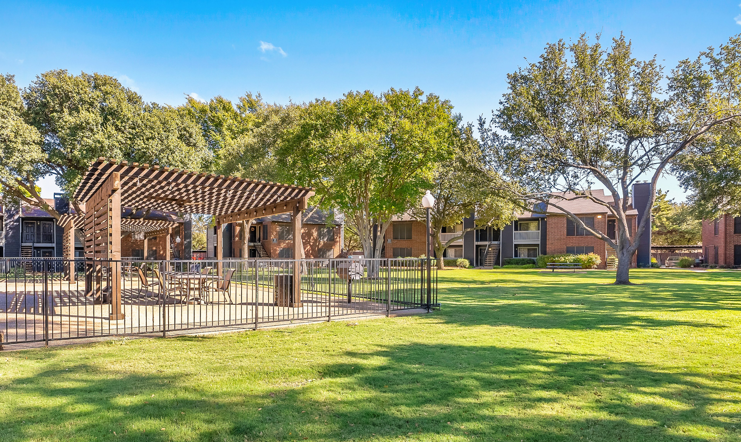
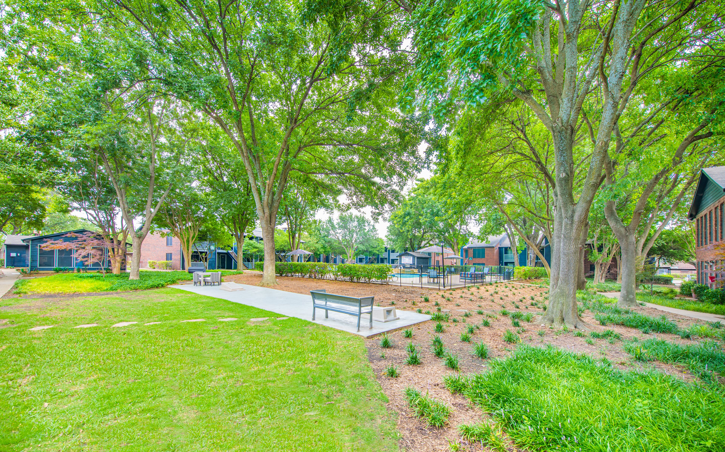
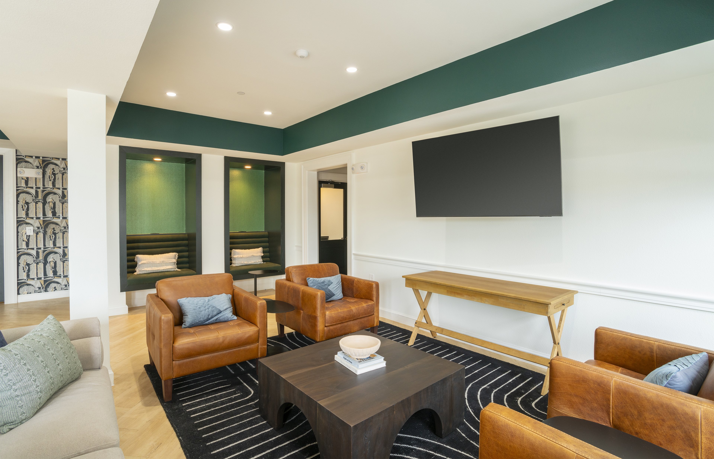
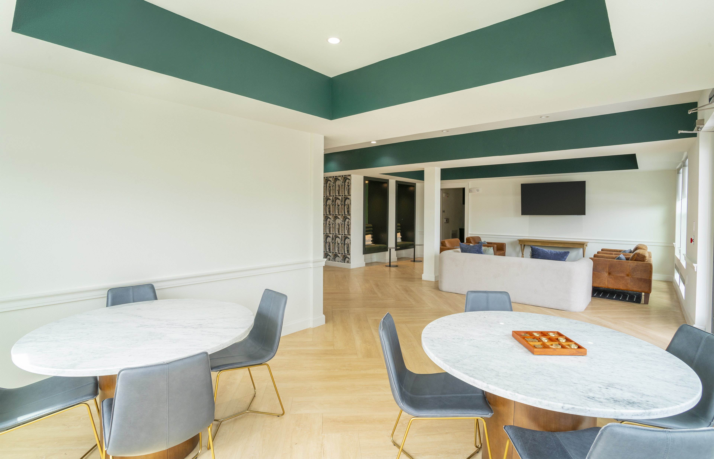
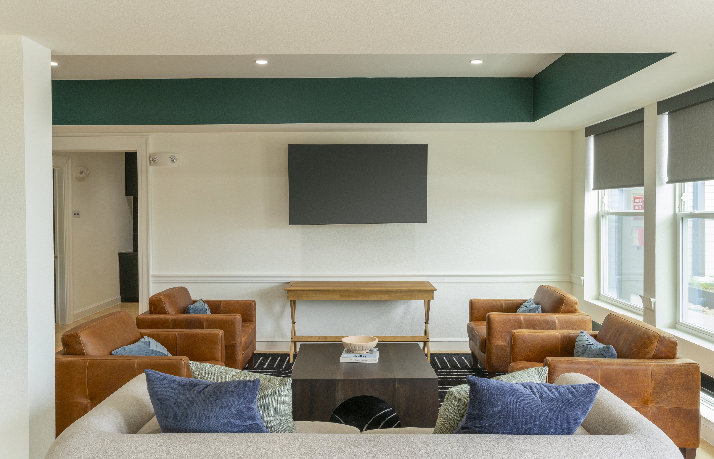
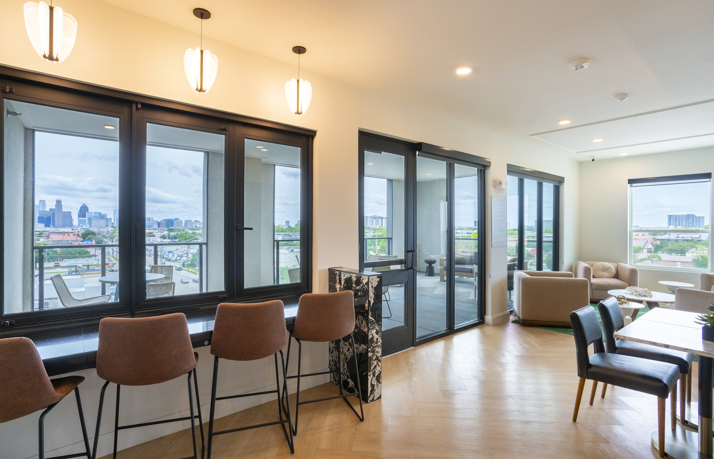
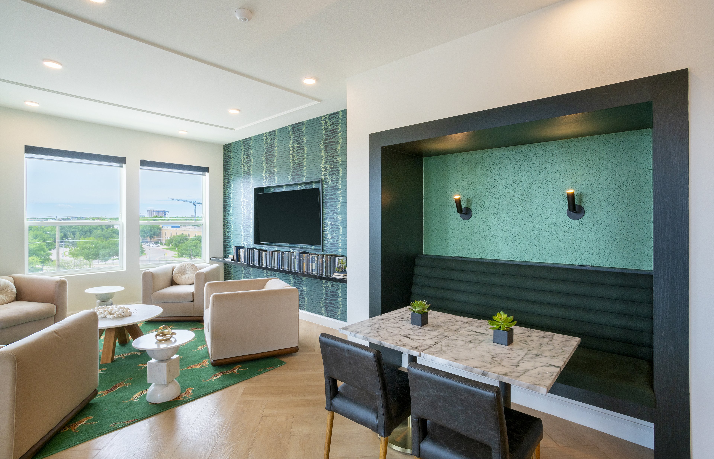
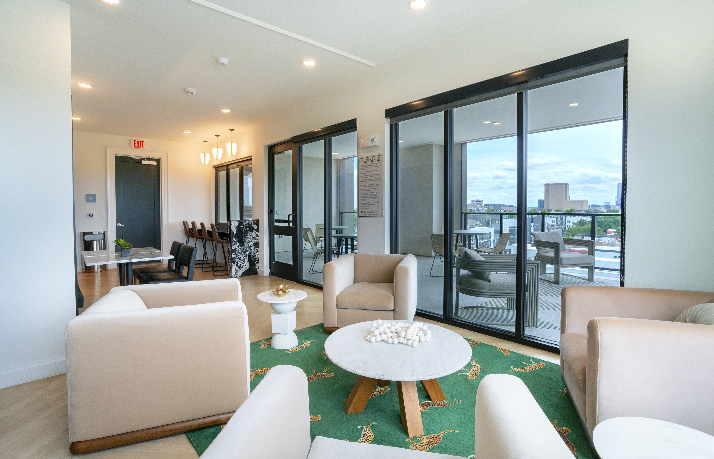
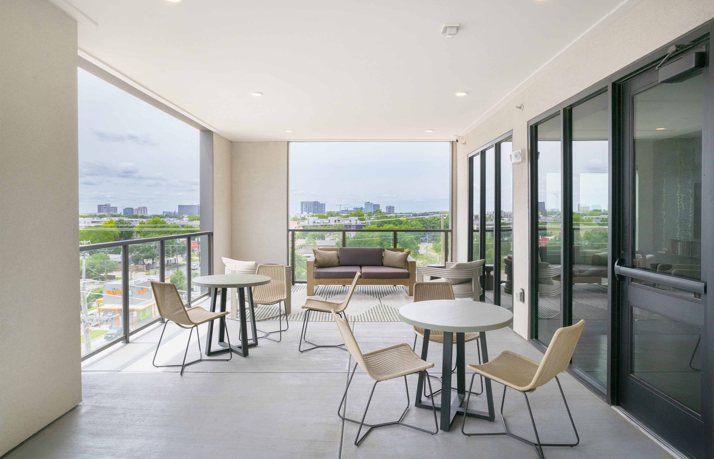
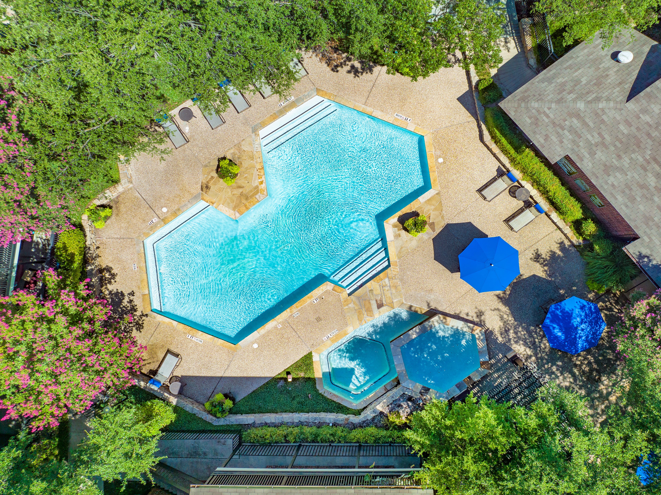
Our community boasts two gorgeous swimming pools, a state-of-the-art fitness center, and BBQ grills conveniently located in all six courtyards. Parking is a breeze with two gated garages. along with bike racks for those who prefer to cycle. There's even a small park with an amphitheater, providing a charming space for relaxation, entertainment, and planned resident events. When you need to buckle down and work, you can head over to the business center, and the clubhouse is perfect for socializing with neighbors. Our community also features EV charging stations and elevators; you can request on-site storage units, reserved parking, and detached garages. This is a pet-friendly community. Coming Soon: Community Wide Wi-Fi will be available in the Fall!

  • 24/hr Fitness Center

  • Picnic & Grill AreaCreated with Sketch.

    Grill & Picnic Area

  • Pool

  • Park AccessCreated with Sketch.

    Park Access

  • Garage ParkingCreated with Sketch.

    Garage Parking

  • Smart Home Technology

Apartment Features

Choose from exceptional studio, one-bedroom, and two-bedroom floor plans at MAA Eastside, each designed to exceed your expectations. Experience the luxury of crown molding, hardwood flooring, and 11-foot ceilings. Our gourmet kitchens are both functional and beautiful, featuring granite countertops, sleek stainless-steel appliances, a kitchen island for extra prep space, and a side-by-side refrigerator and built-in microwave in every unit. Bathrooms boast indulgent features such as dual vanities and soaking tubs or tub-shower combos. Floor-to-ceiling windows flood your home with natural light, while walk-in closets, built-in bookshelves, and a pantry provide plenty of storage options. Select apartments also offer private balconies for outdoor enjoyment. Plus, with the added convenience of in-unit washer and dryer in select apartments, everything you need is right at home.
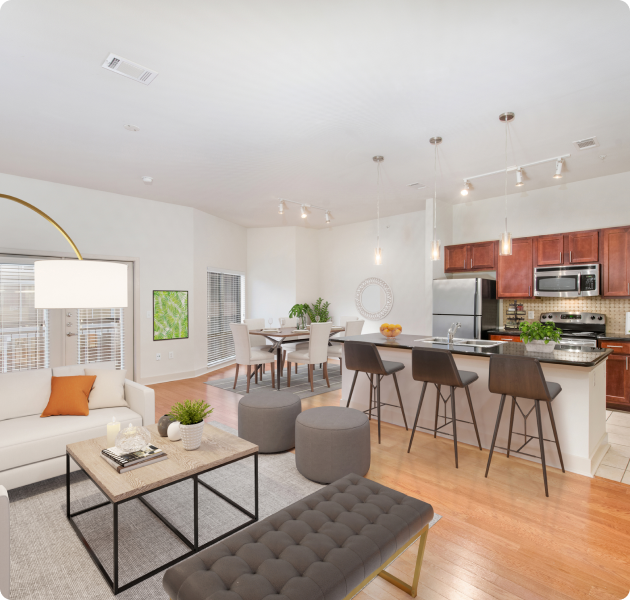
A luxurious living room seating area with modern lighting fixtures next to the kitchen and dining area with hardwood flooring at MAA Eastside luxury apartments in Richardson, TX

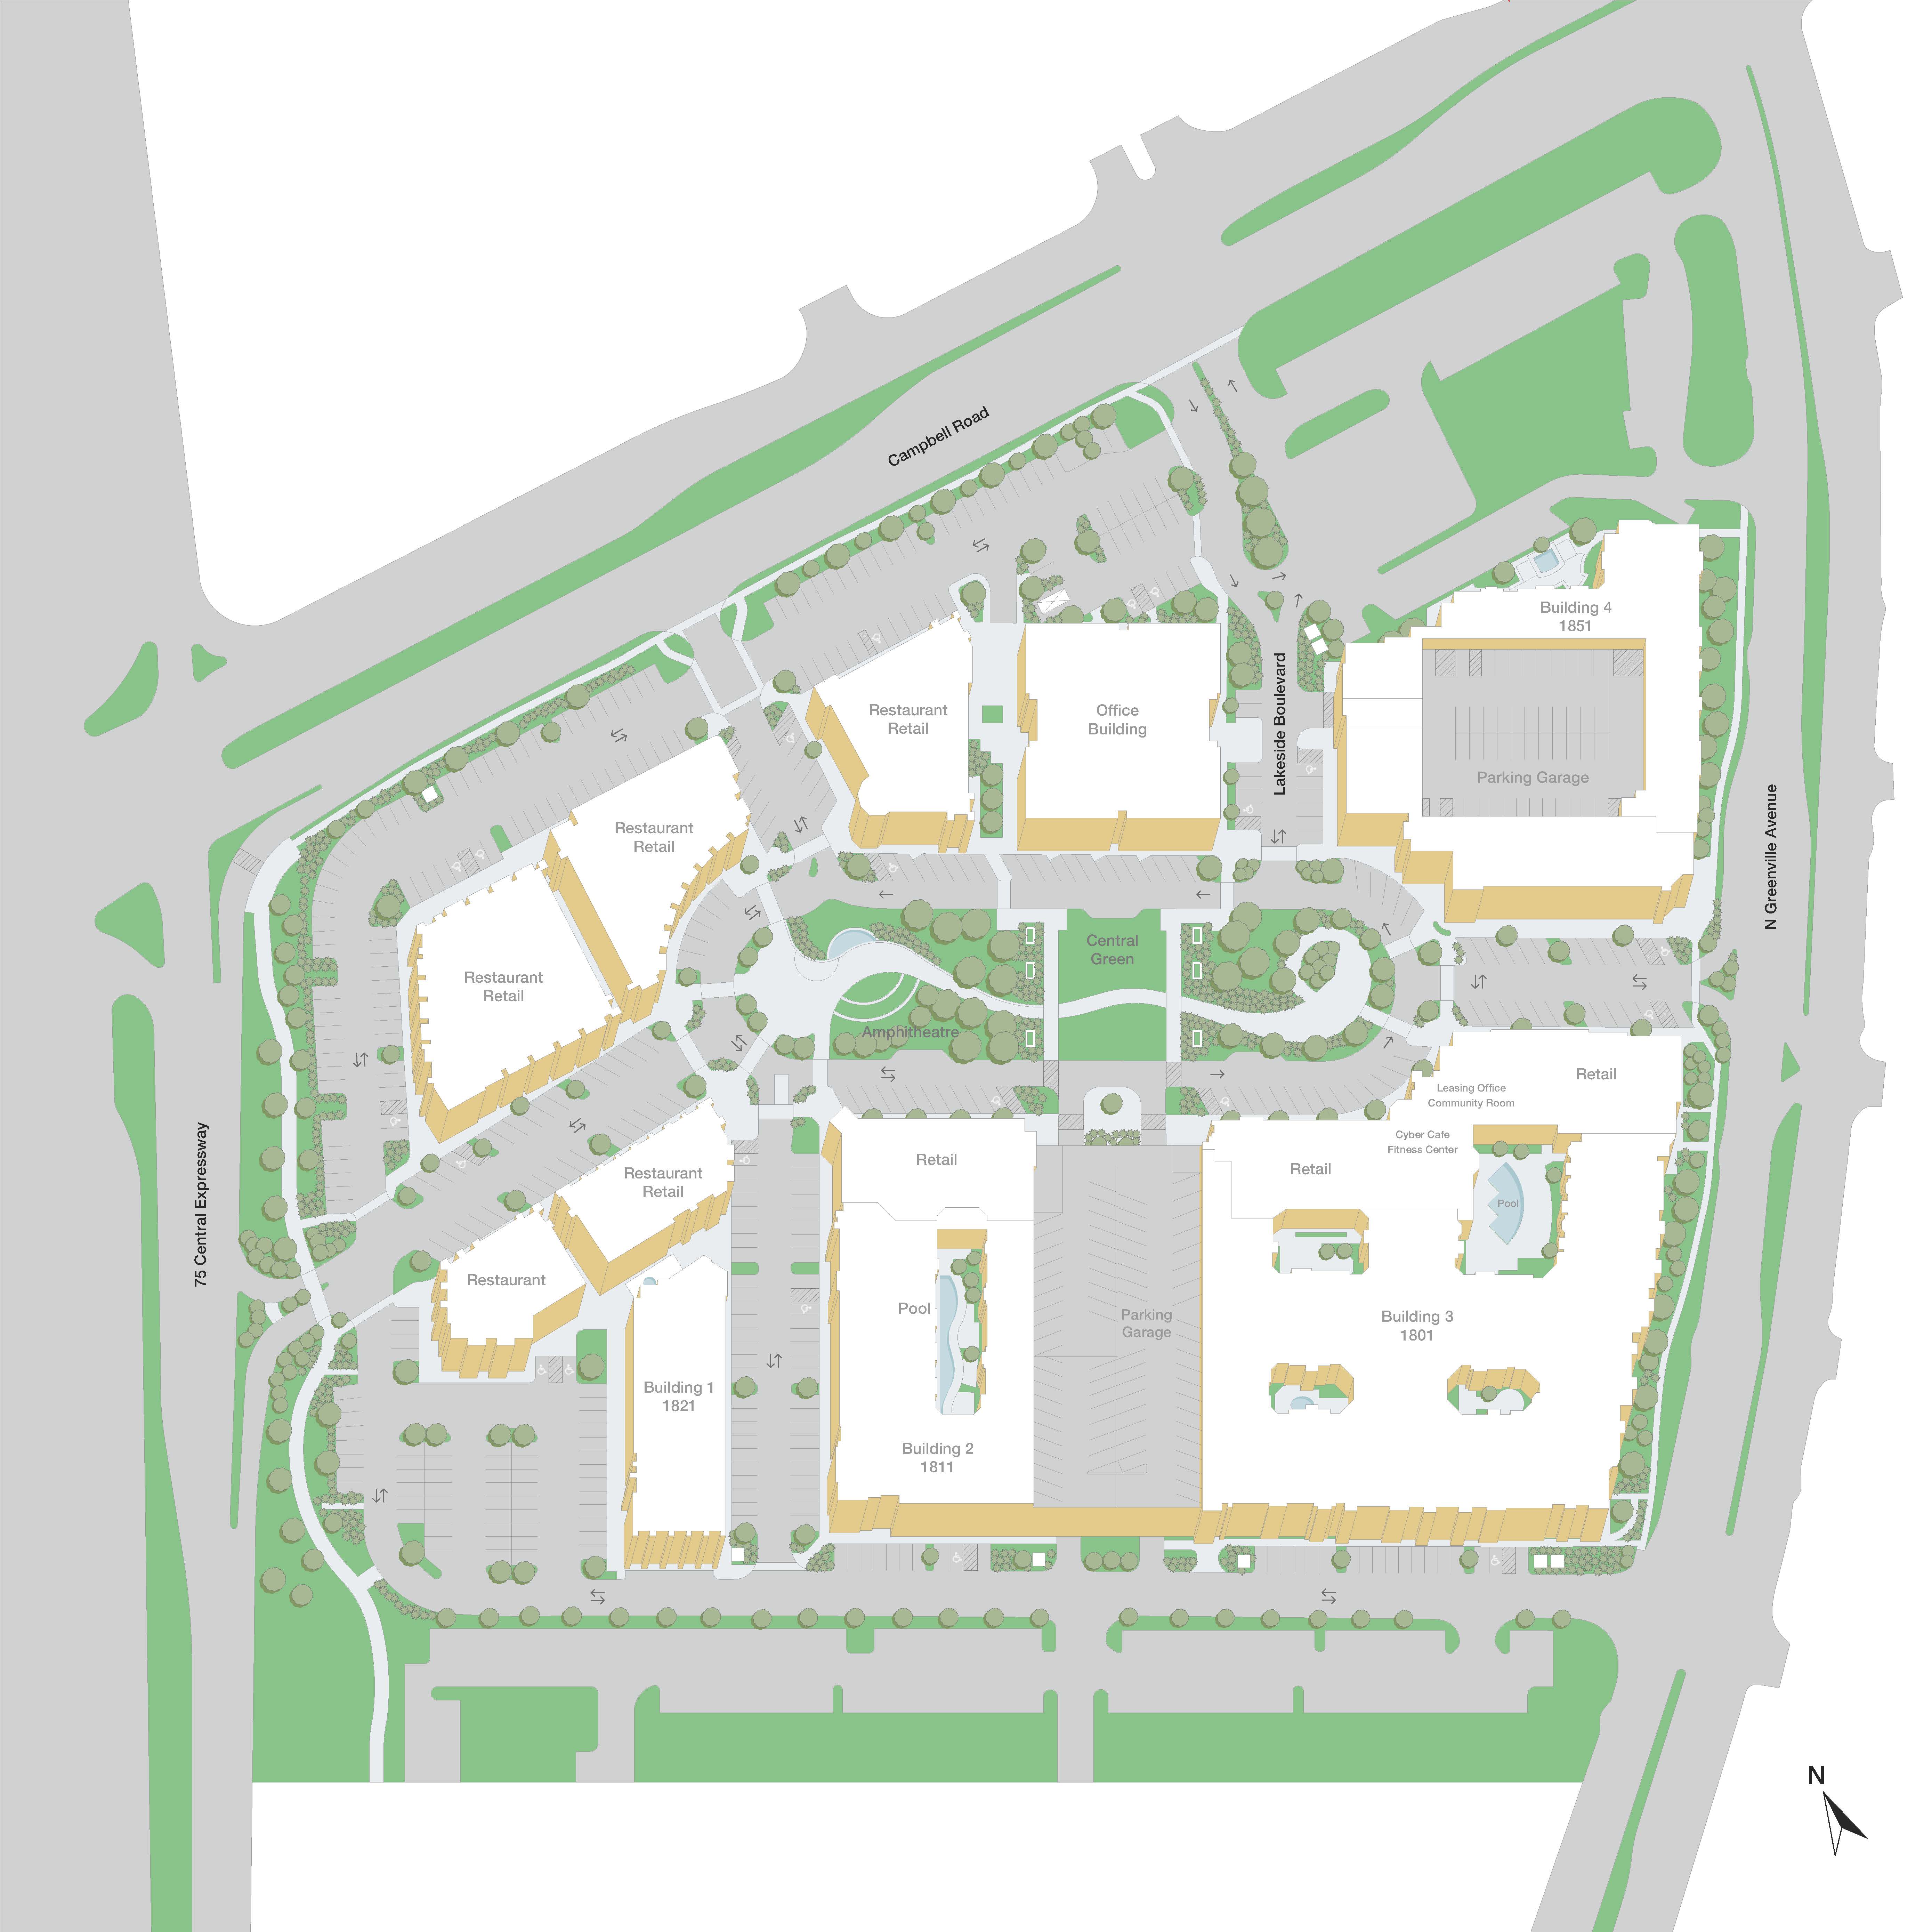
Property Map

Take a look around at your new home.

Property Map of MAA Eastside luxury apartments in Richardson, TX

MAA Properties

Interested in exploring options? Check out other MAA apartments conveniently located in the area.

  • MAA Market Center4 Mi
  • MAA Los Rios5.3 Mi
  • MAA Highwood6.5 Mi
  • MAA Addison Circle7.2 Mi
  • MAA Legacy10.3 Mi
MAA PropertiesArts & EntertainmentEat & DrinkGroceryShopping
Why Choose MAA?

Why Choose MAA?

We are committed to a rich tradition of exceptional service and value service for our residents and local communities. We respect the privilege of providing value to those whose lives we touch and are committed to open communication, embracing opportunities and doing the right thing at the right time for the right reason.
Frequently Asked Questions
What are MAA's lease terms?
If you’re unable to find the answers you’re looking for, please get in touch with us by phone, text, or email.
(469) 828-8468
Contact Us

You Might Also Like These Properties

Pool at MAA Cathedral Arts luxury apartment homes in Dallas, TX
Cowork space at MAA Cathedral Arts luxury apartment homes in Dallas, TX
Rooftop lounge at MAA Cathedral Arts luxury apartment homes in Dallas, TX
Move-in Special
Studio|1|2 bd
Rent starting at$1,408 - $3,358

Lower Greenville

MAA Cathedral Arts

Click to Tour
Aerial Pool at MAA Highwood in Dallas, TX
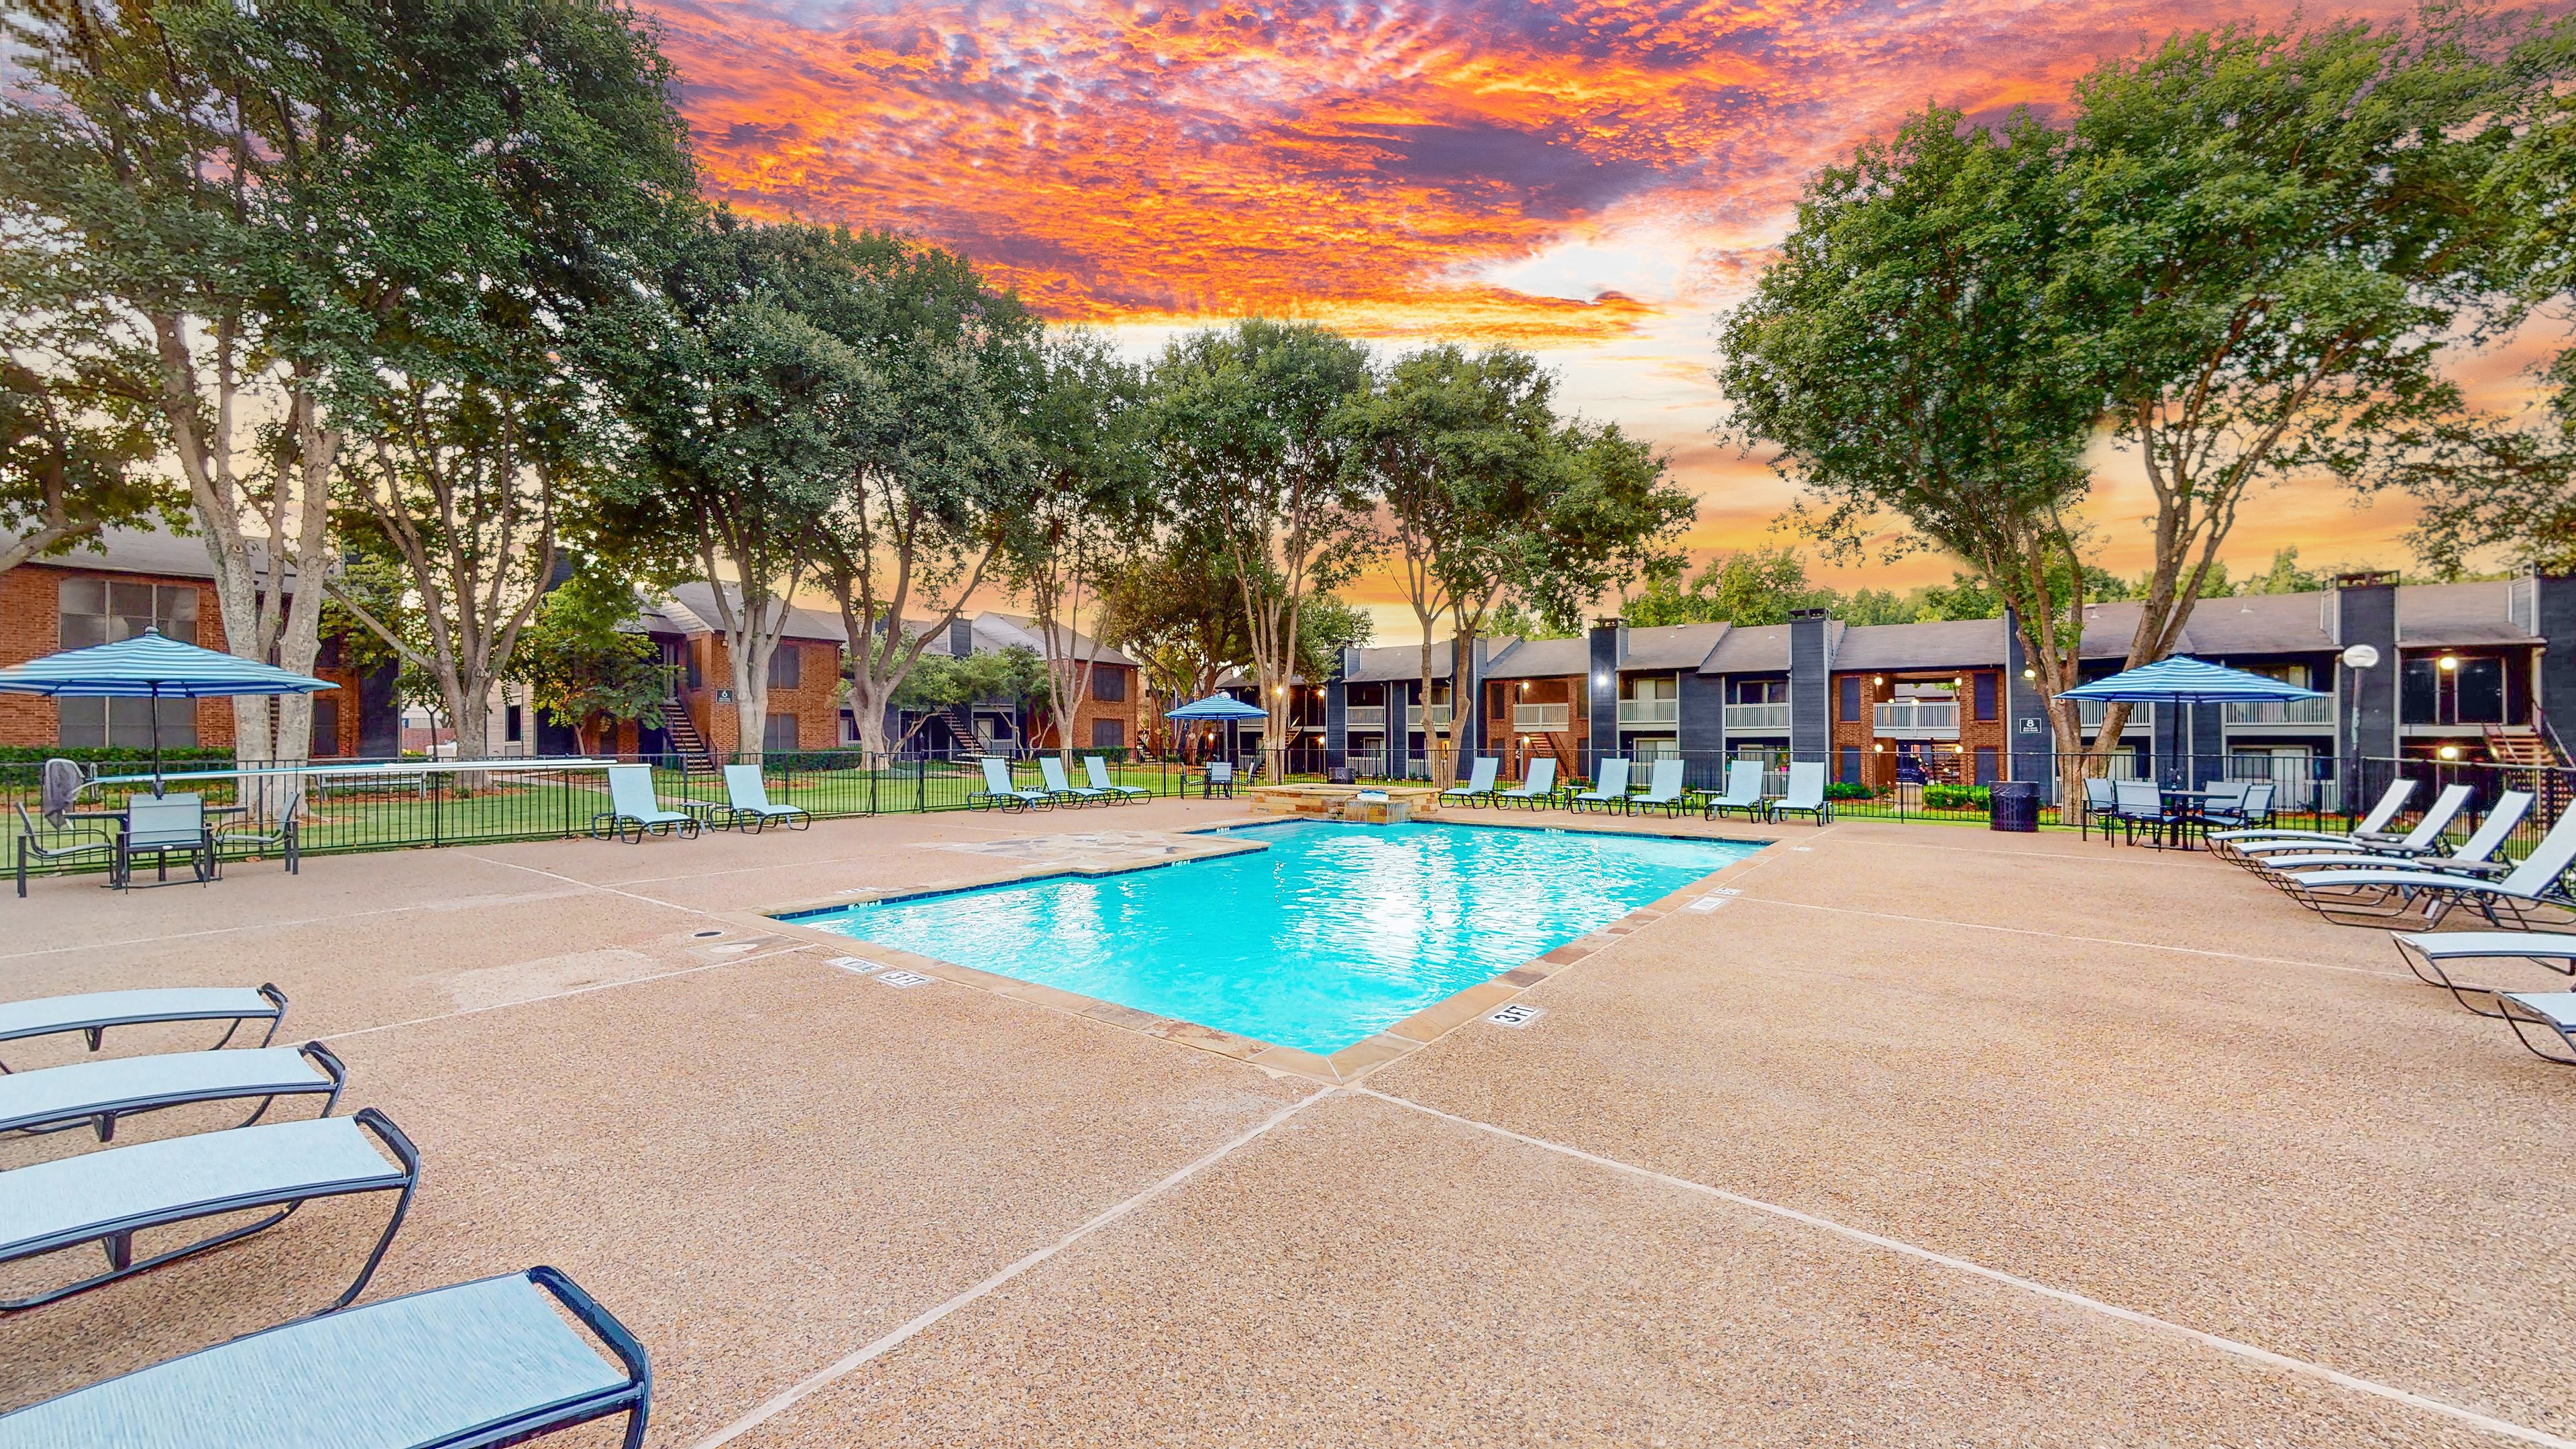
Pool at MAA Highwood in Dallas, TX
Poolside Grilling at MAA Highwood in Dallas, TX
Outdoor Courtyard at MAA Highwood in Dallas, TX
Courtyard Trail at MAA Highwood in Dallas, TX
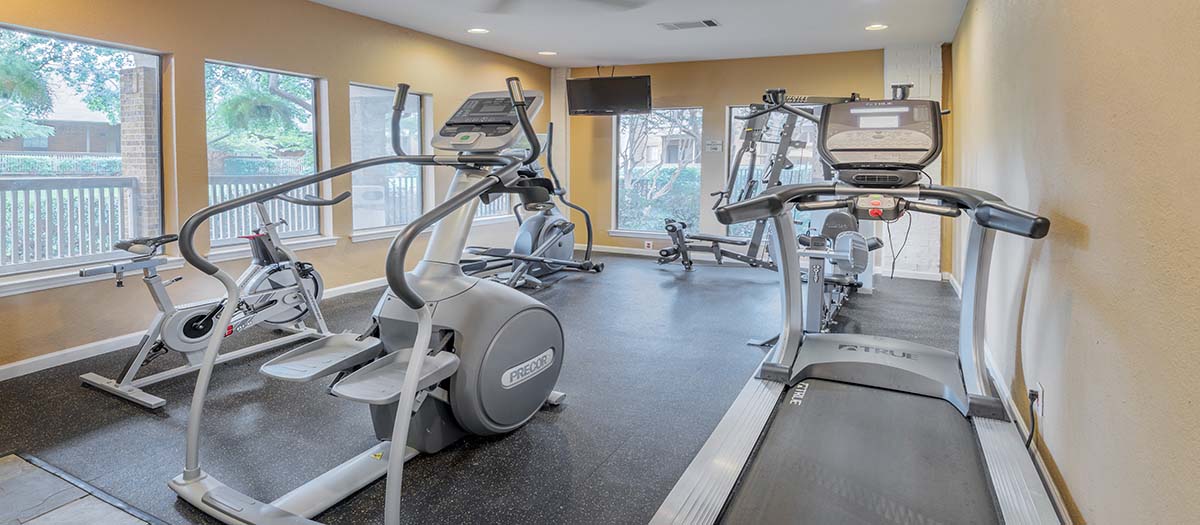
Fitness Center at MAA Highwood Plano luxury apartment homes in Plano, TX
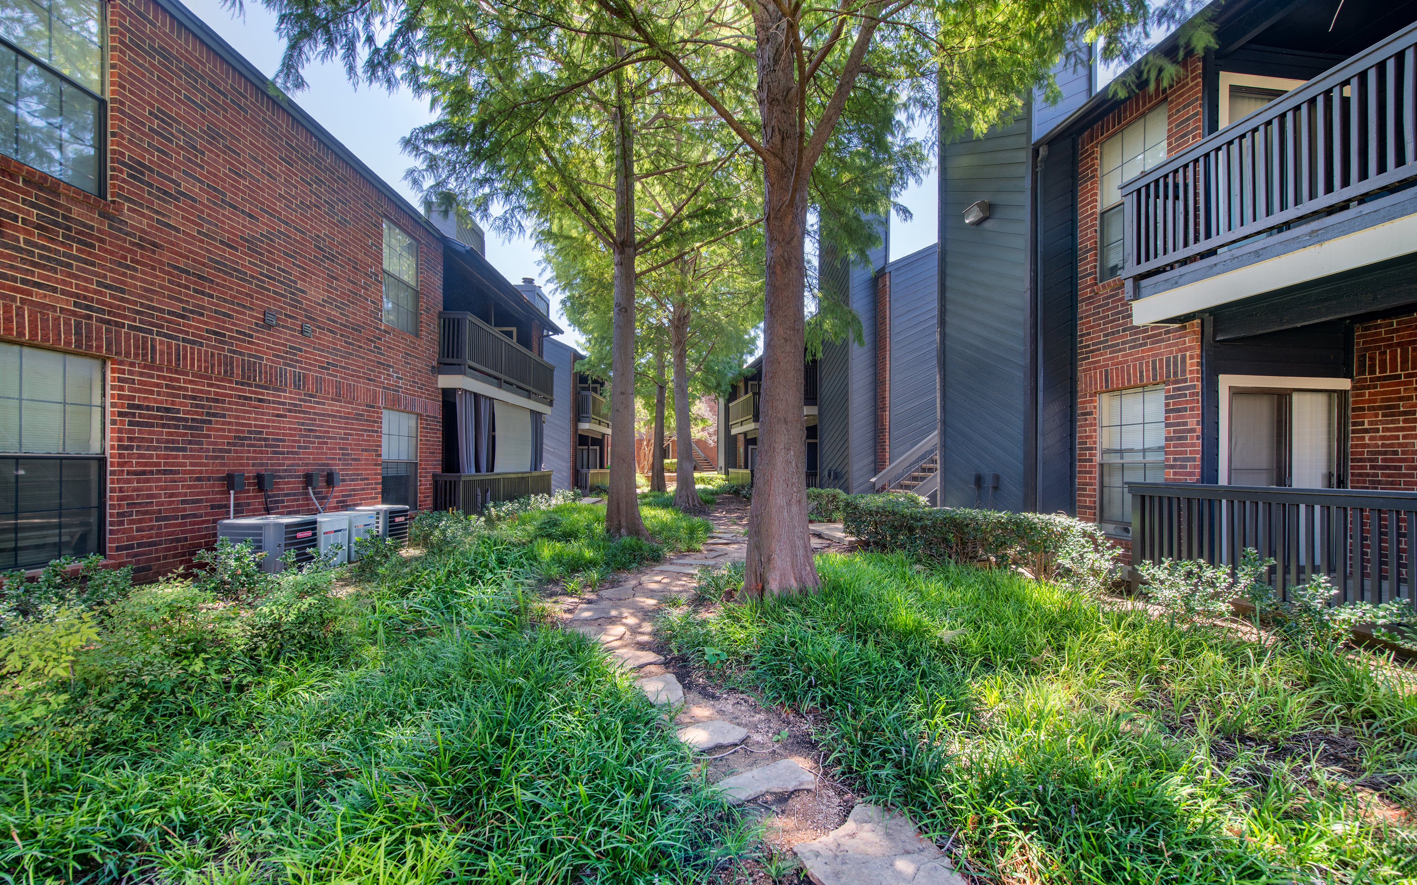
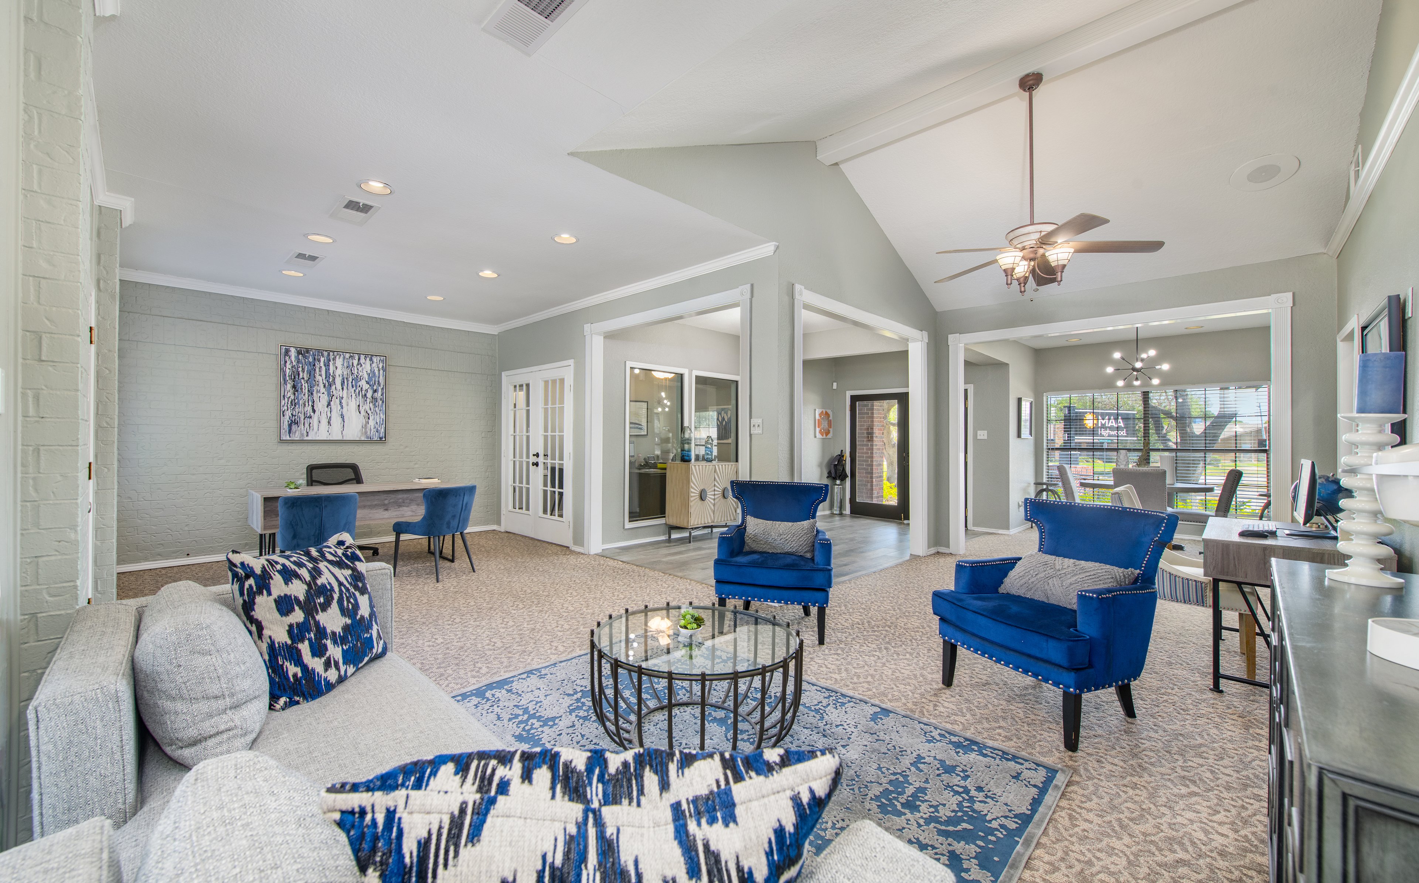
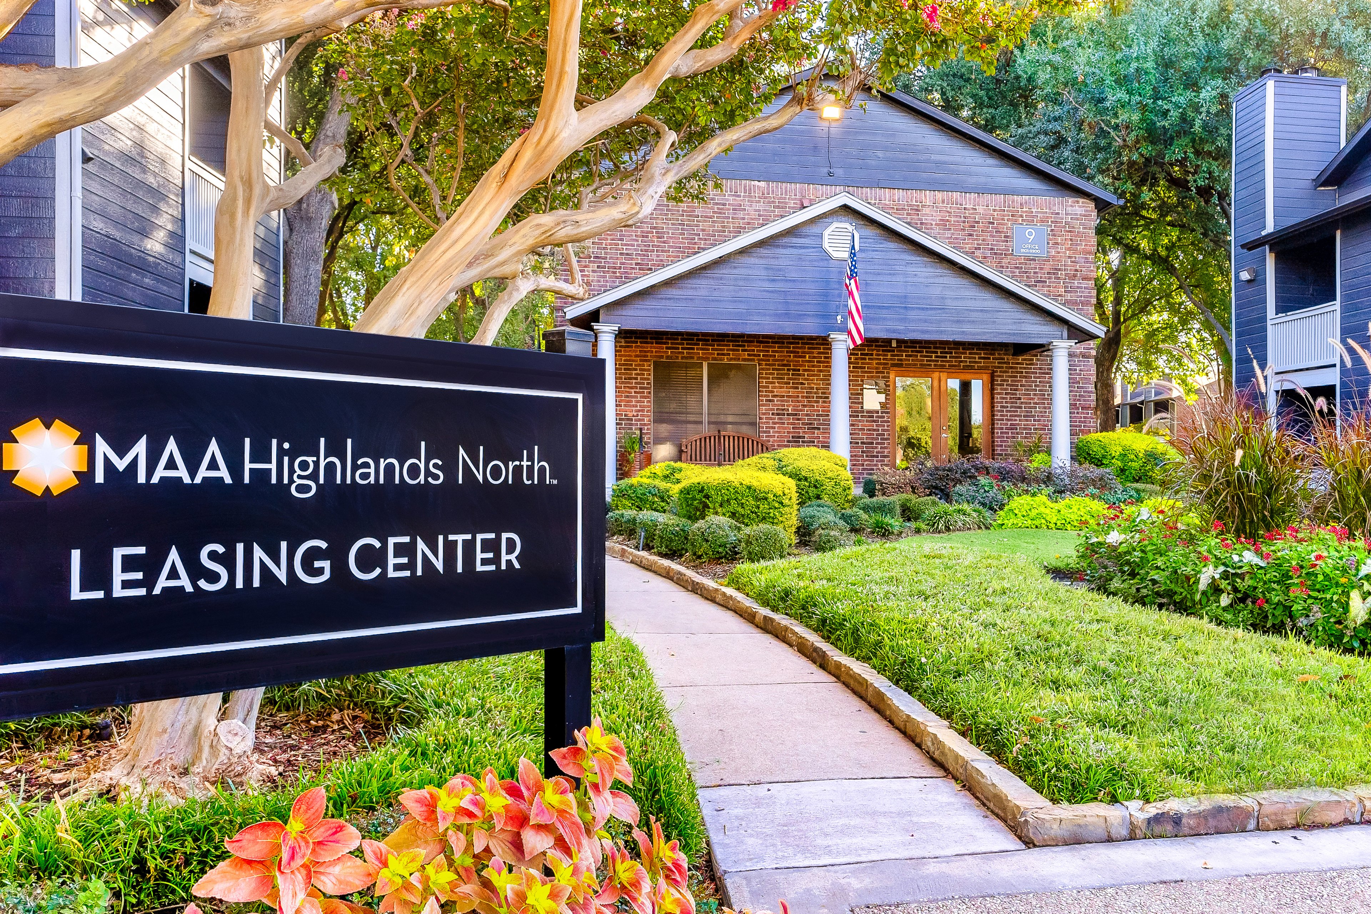
Leasing Center at MAA Highwood in Dallas, TX
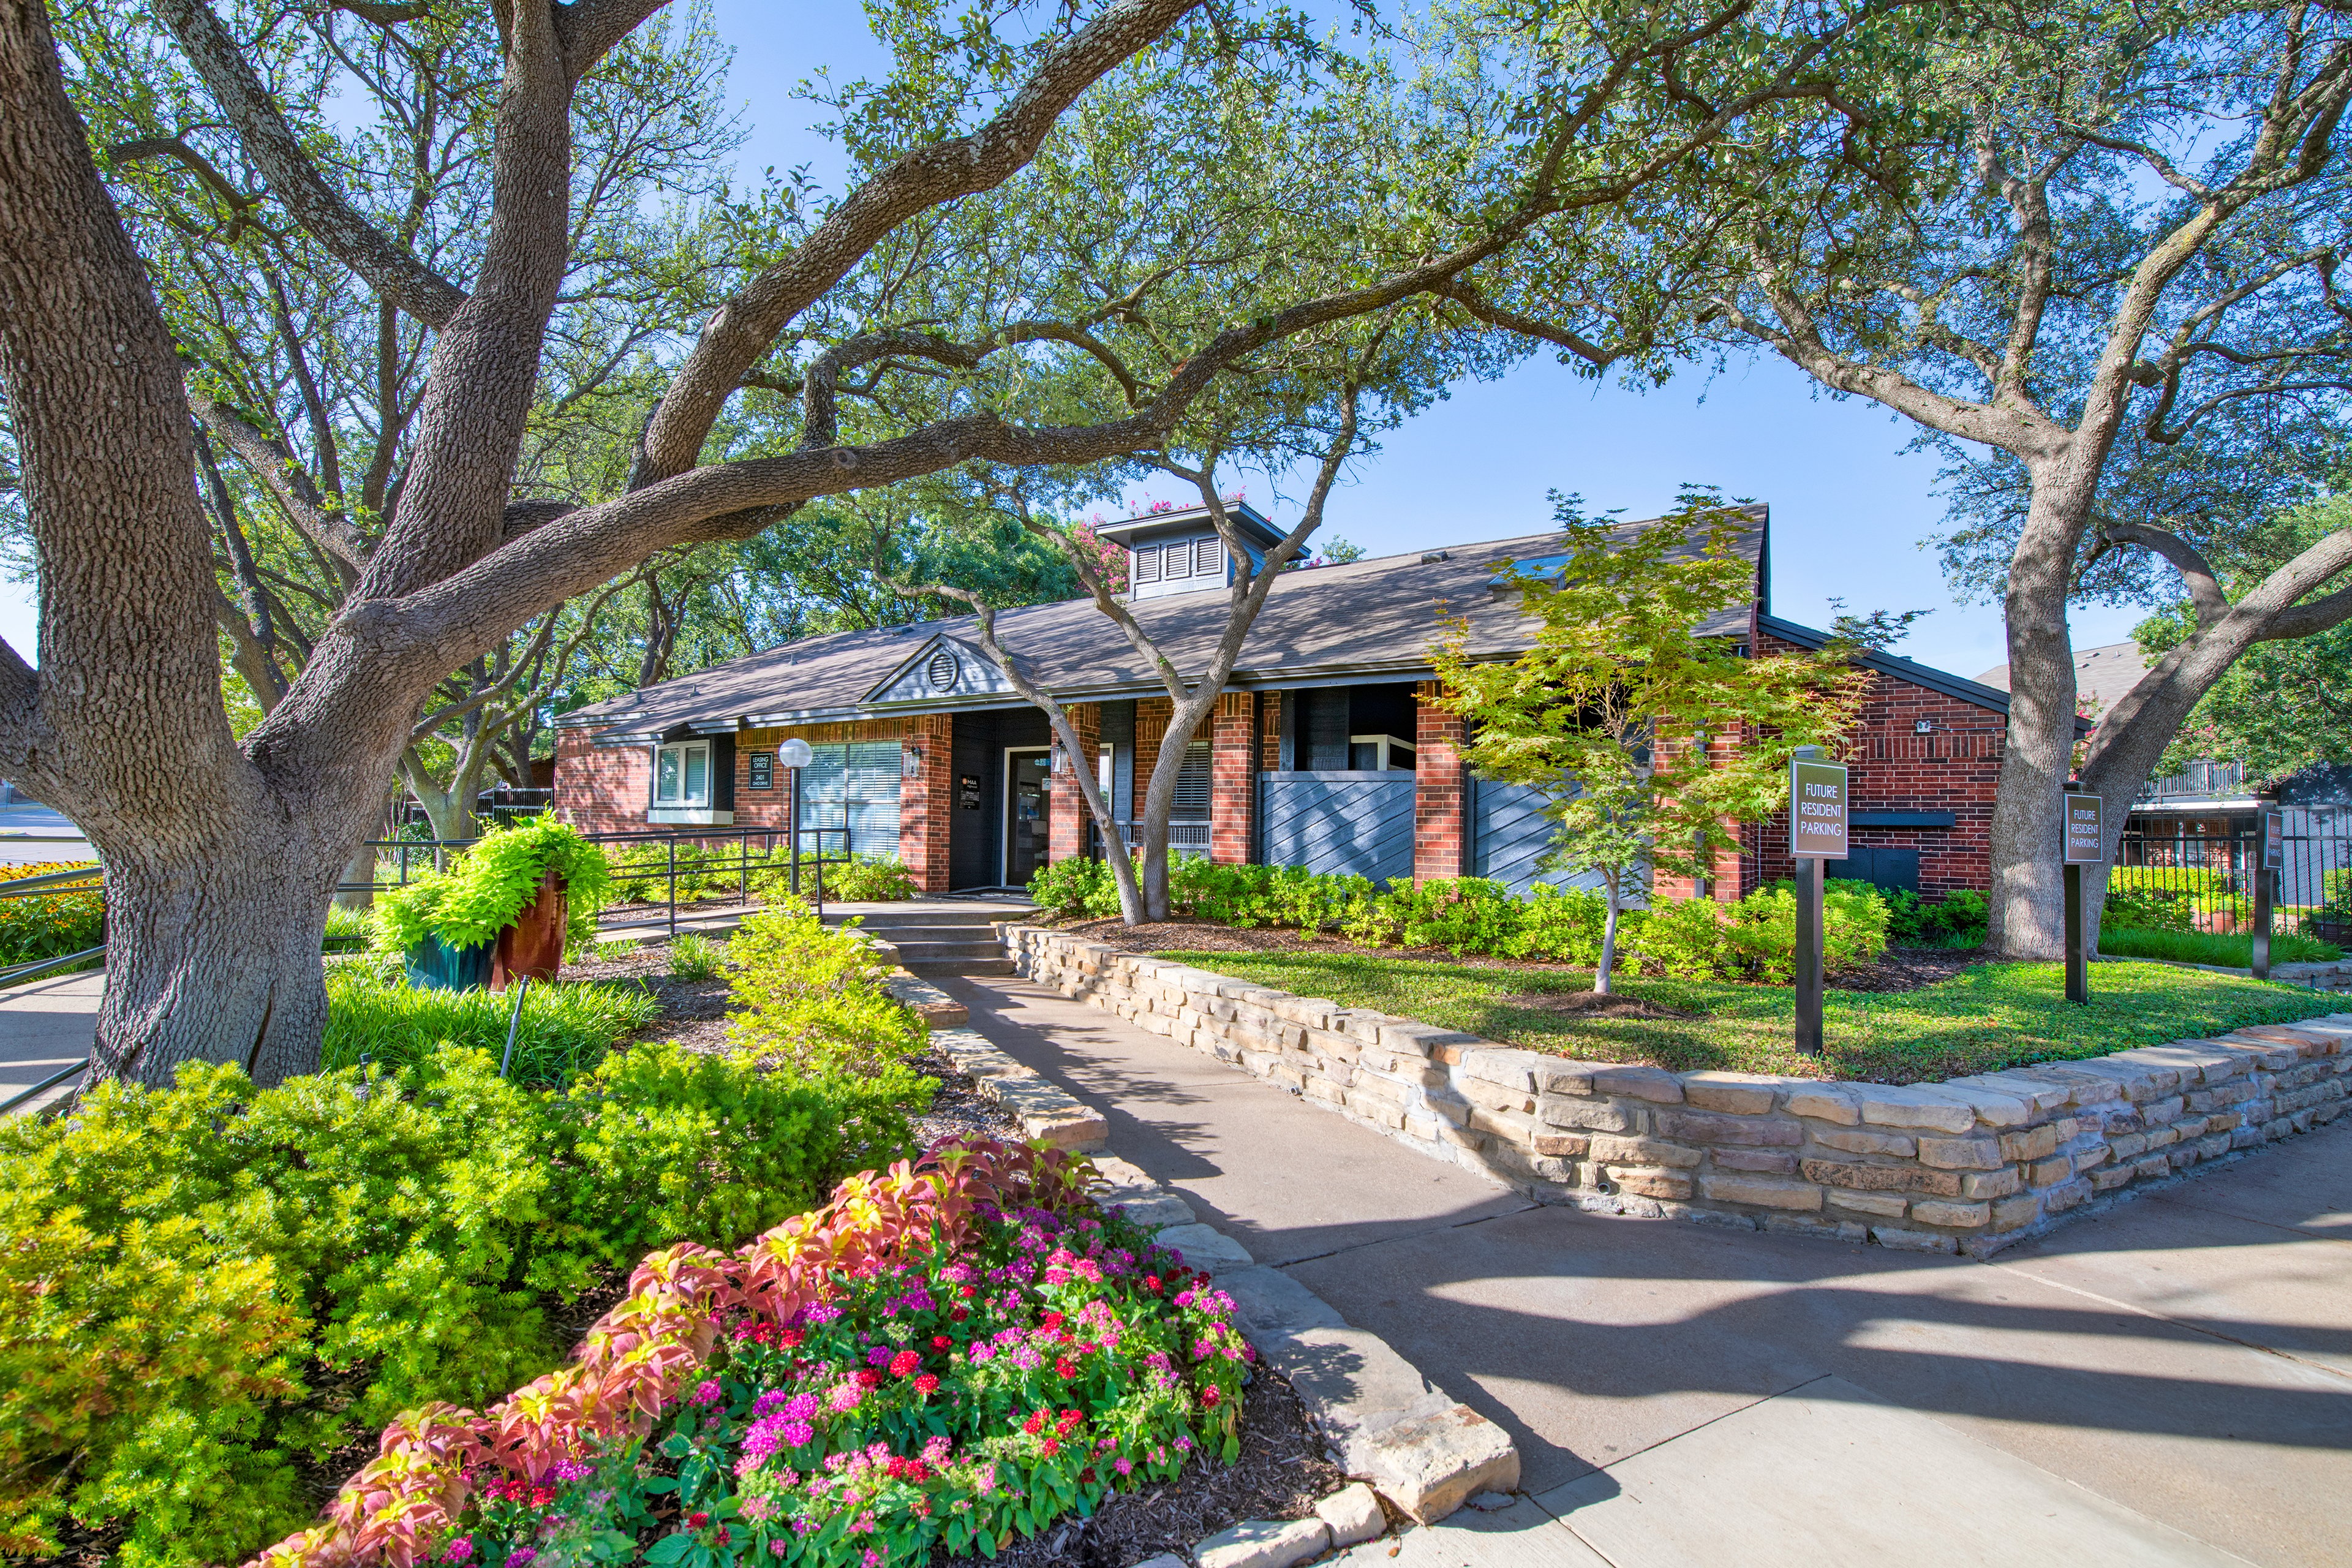
Leasing Center Exterior at MAA Highwood in Dallas, TX
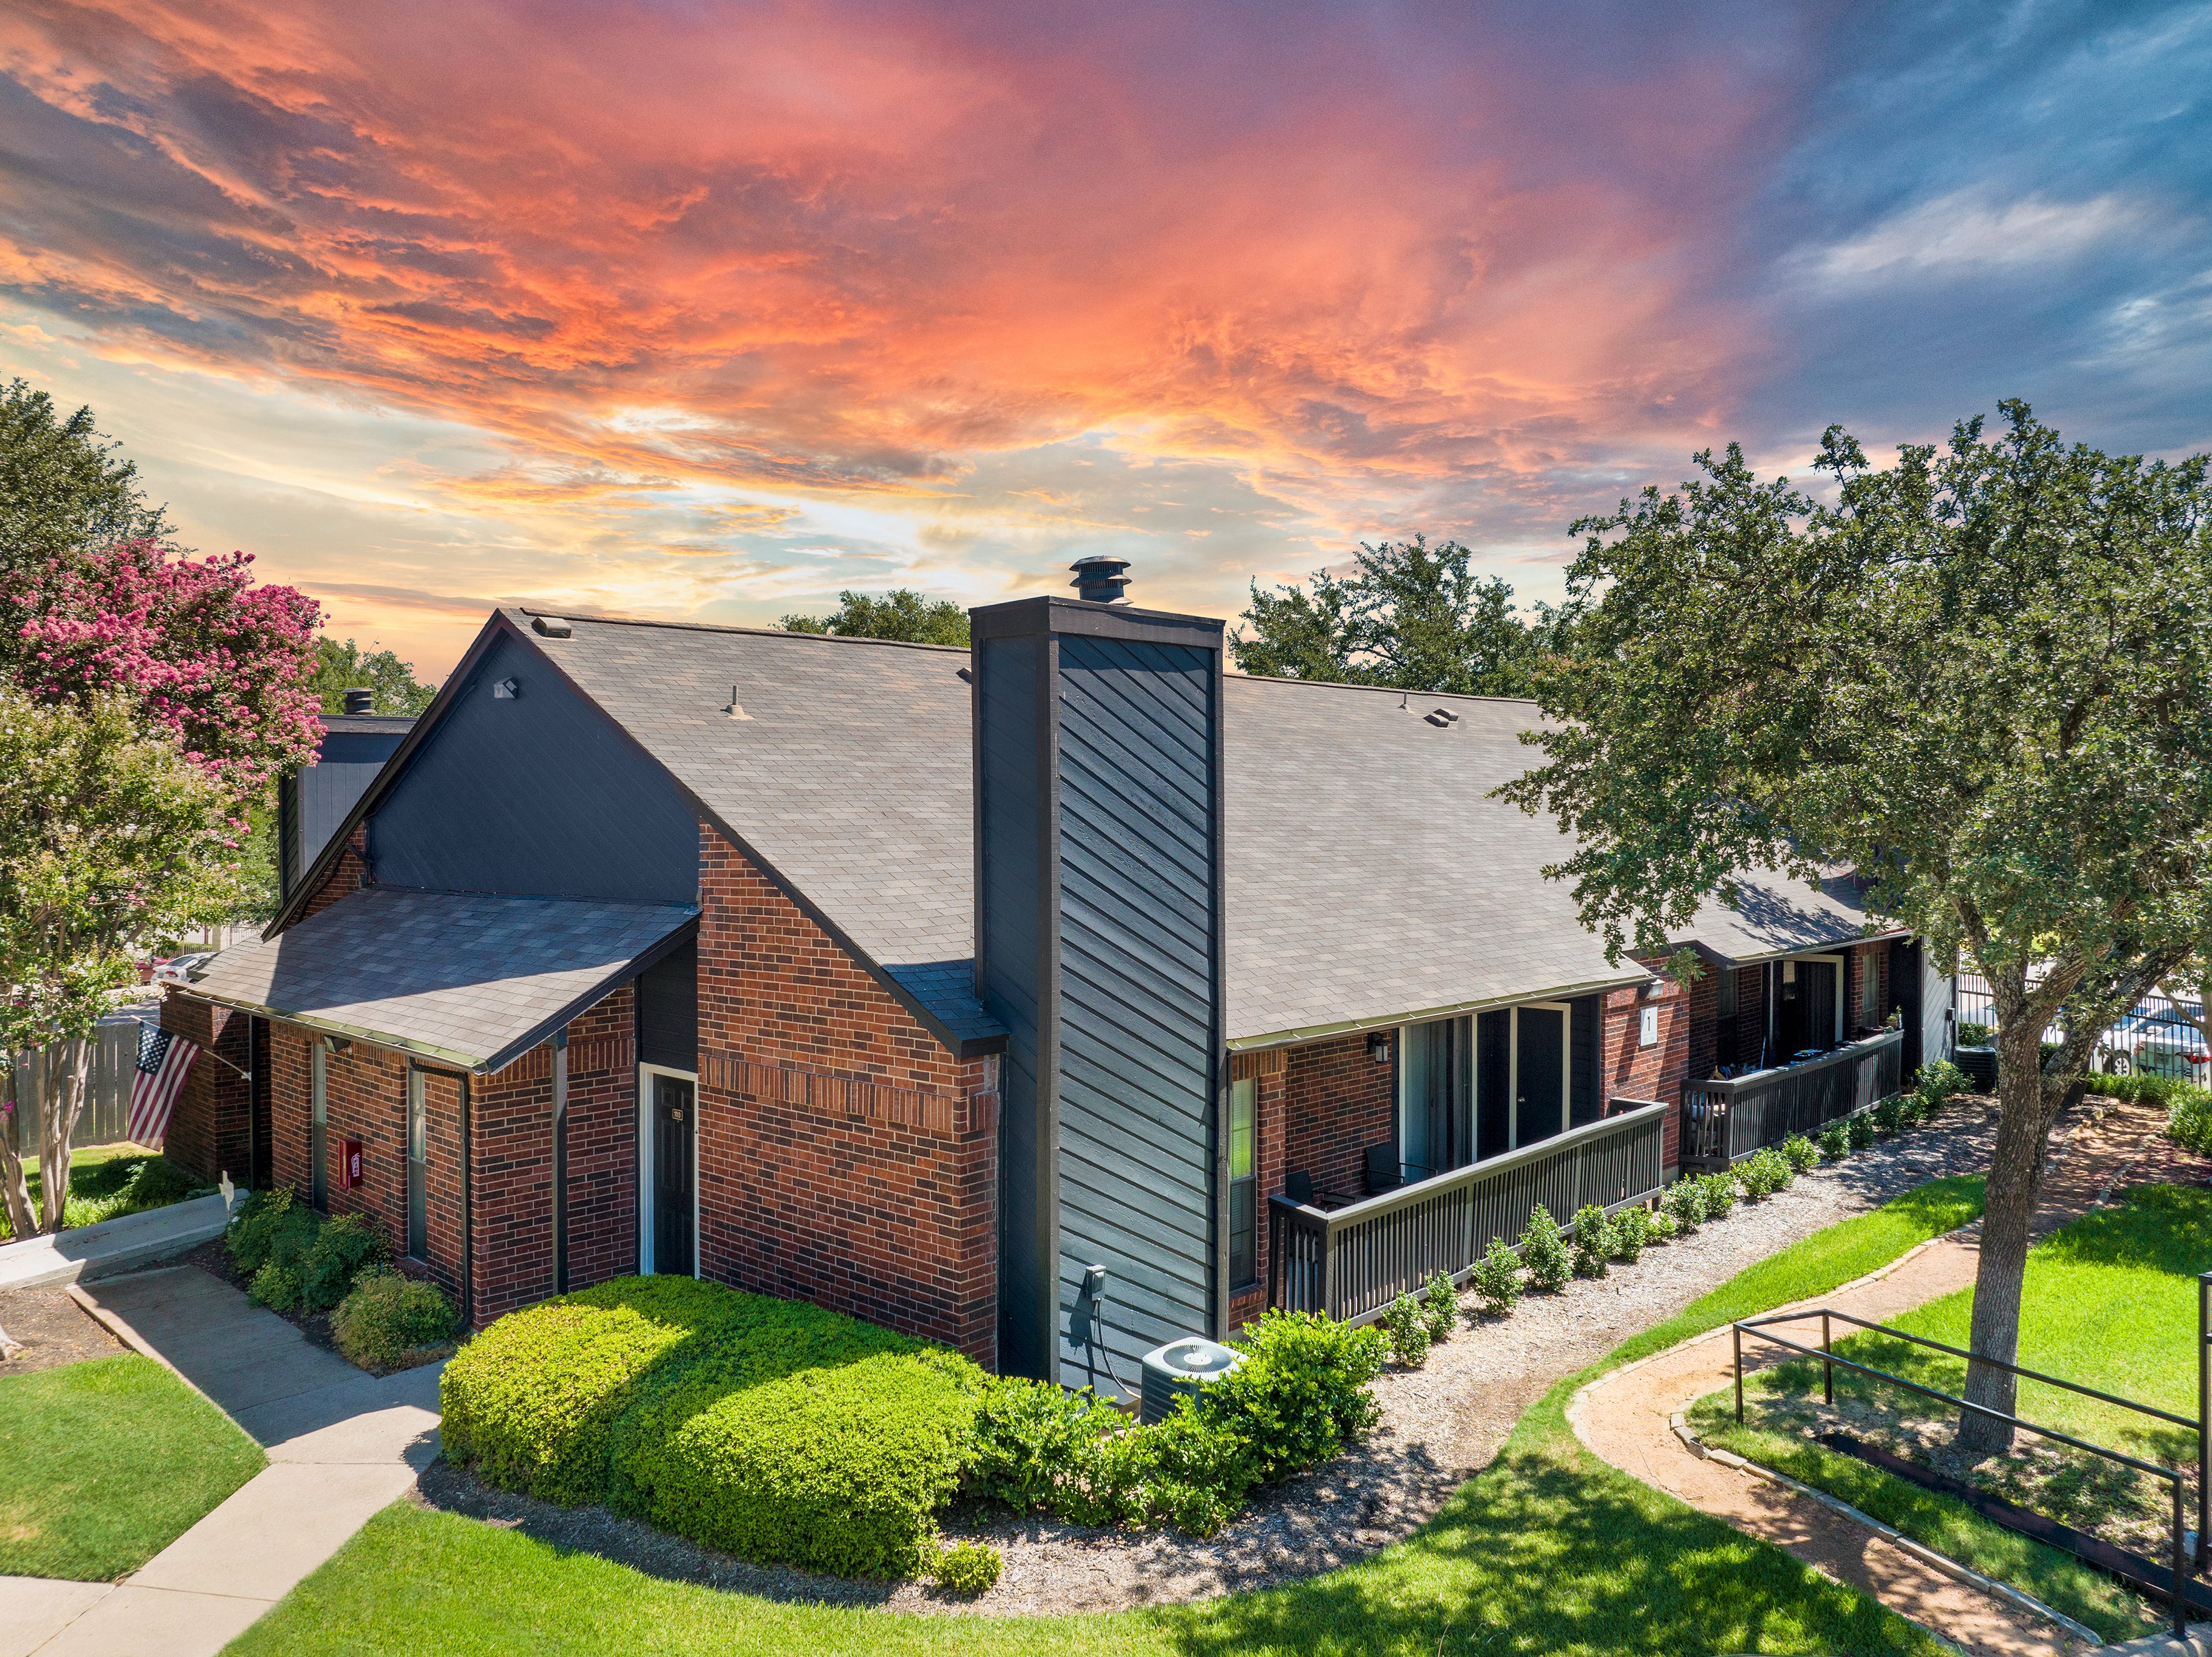
Exterior Shot at MAA Highwood in Dallas, TX
Move-in Special
1|2 bd
Rent starting at$1,128 - $3,233

Plano

MAA Highwood

Click to Tour
Pool at MAA Highlands North luxury apartment homes in Dallas, TX
Leasing exterior at MAA Highlands North luxury apartment homes in Dallas, TX
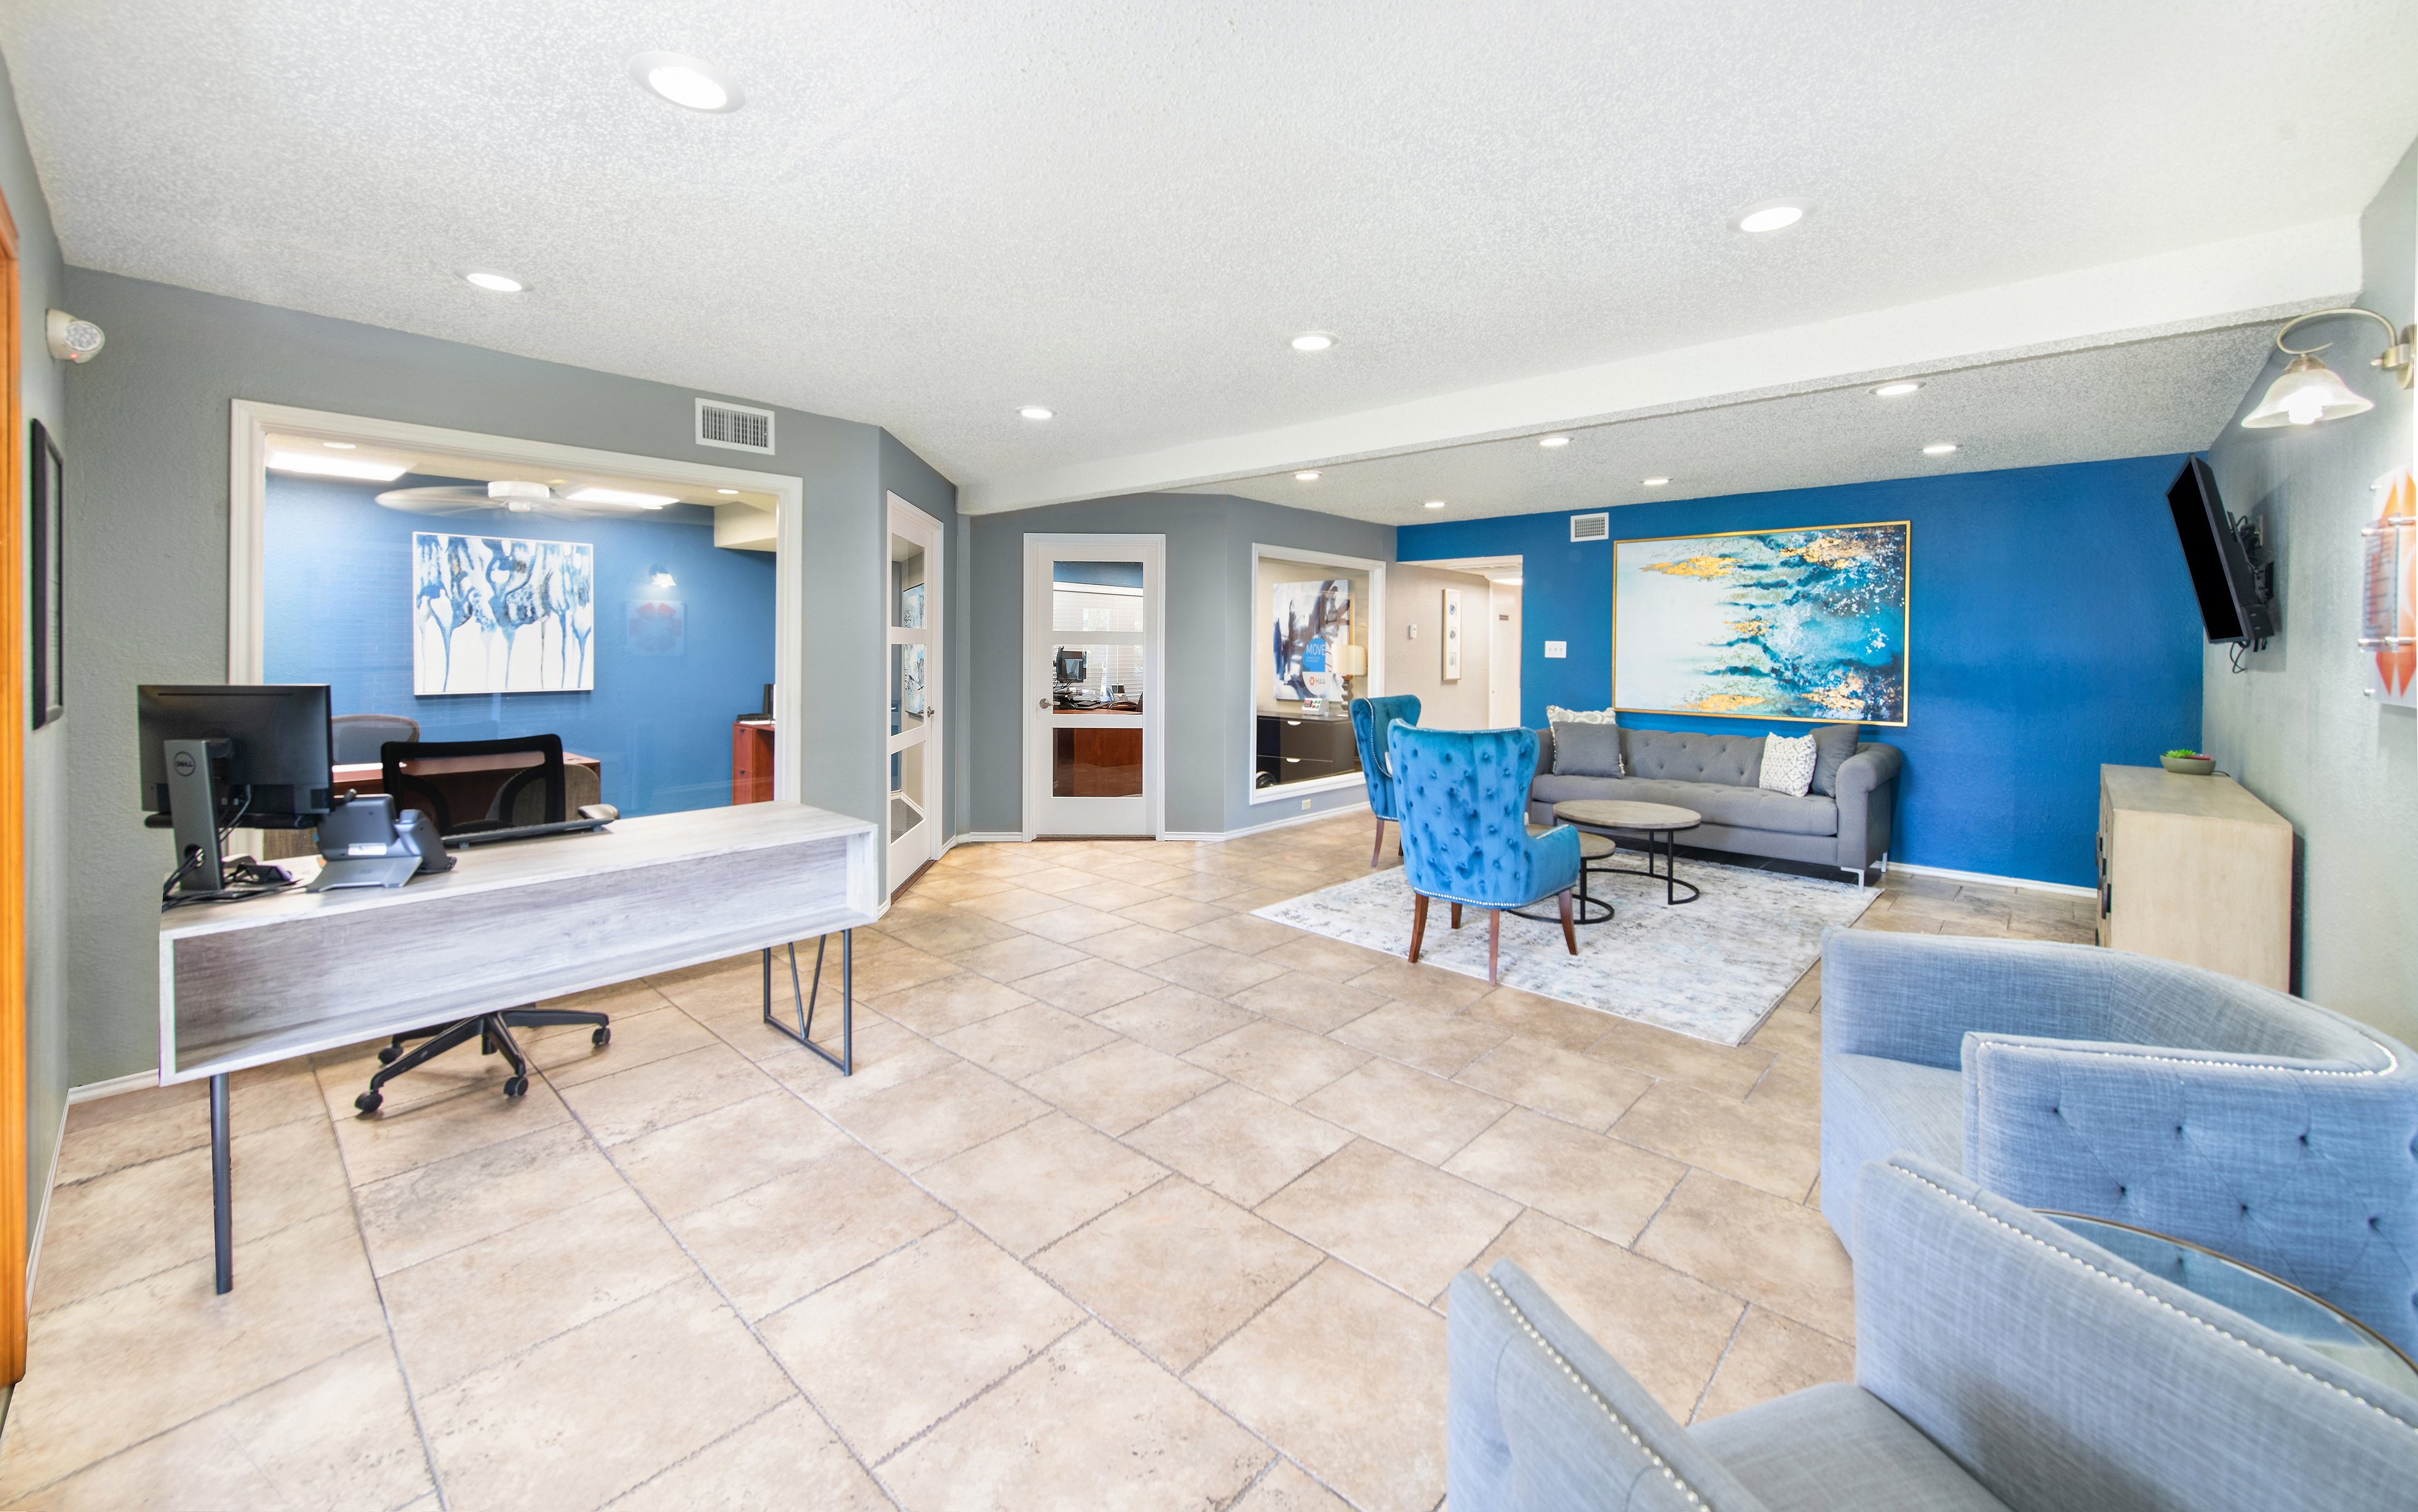
Leasing interior at MAA Highlands North luxury apartment homes in Dallas, TX
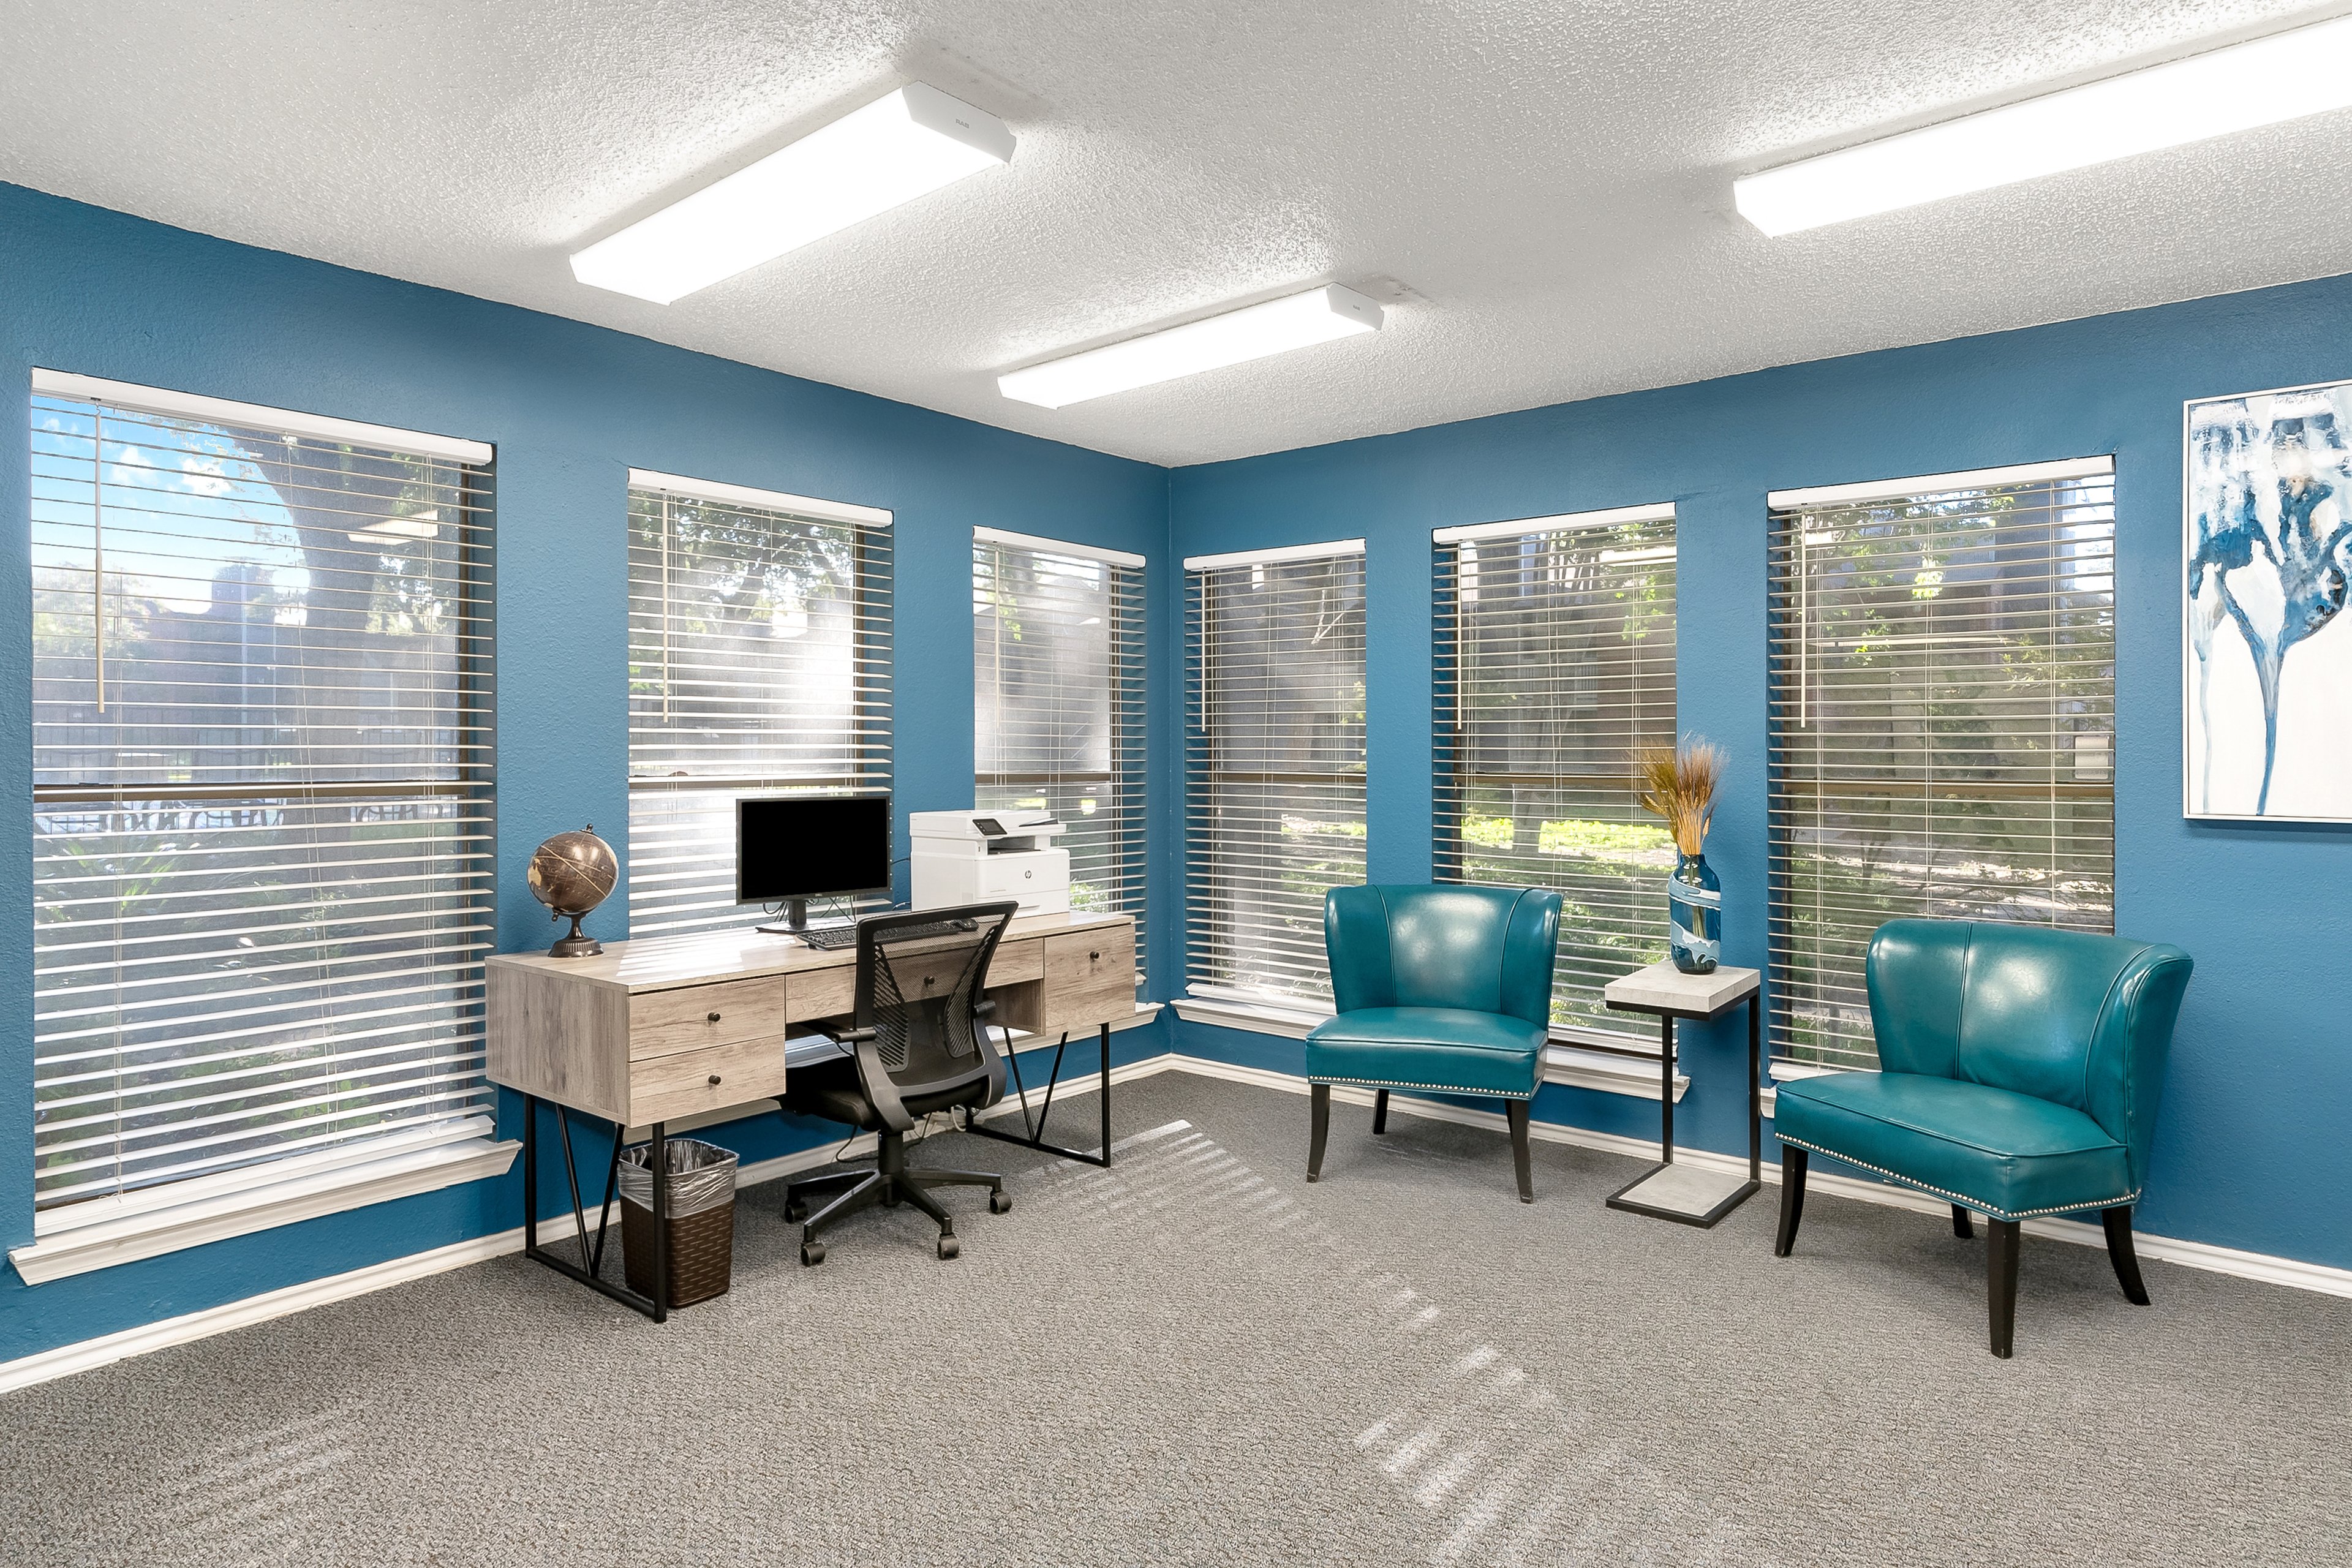
Business center at MAA Highlands North luxury apartment homes in Dallas, TX
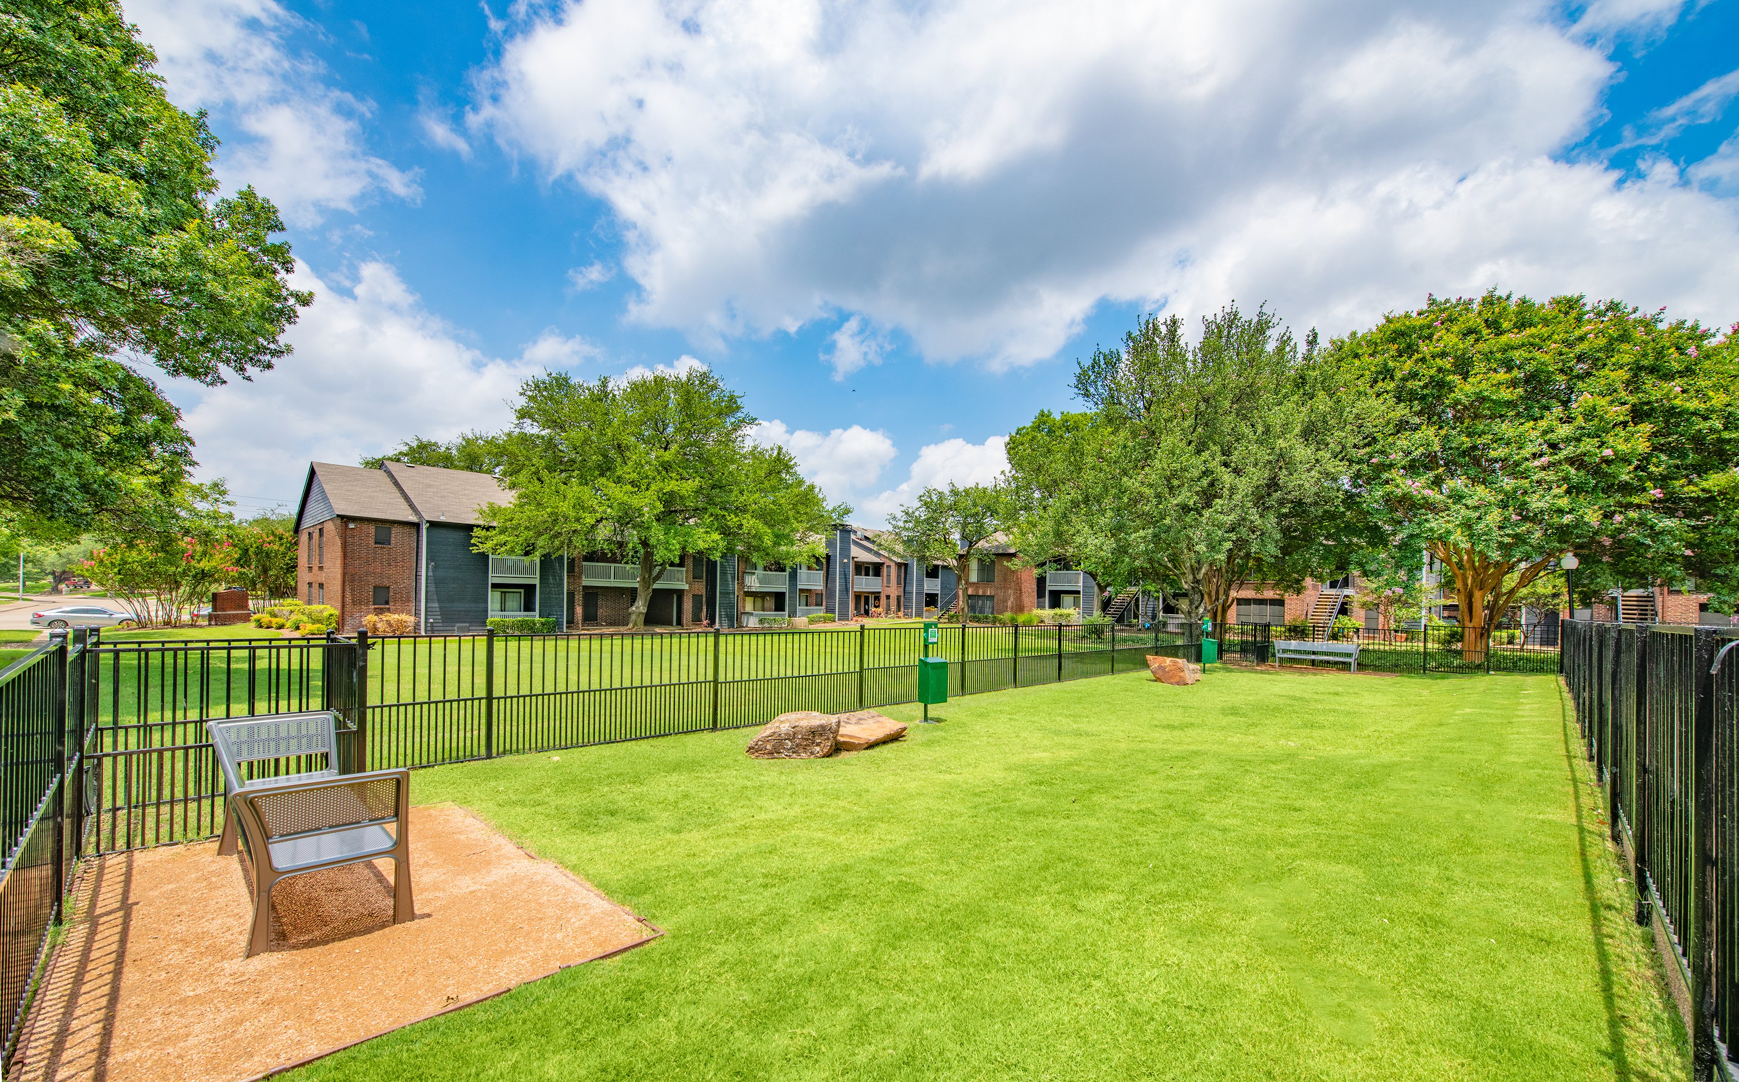
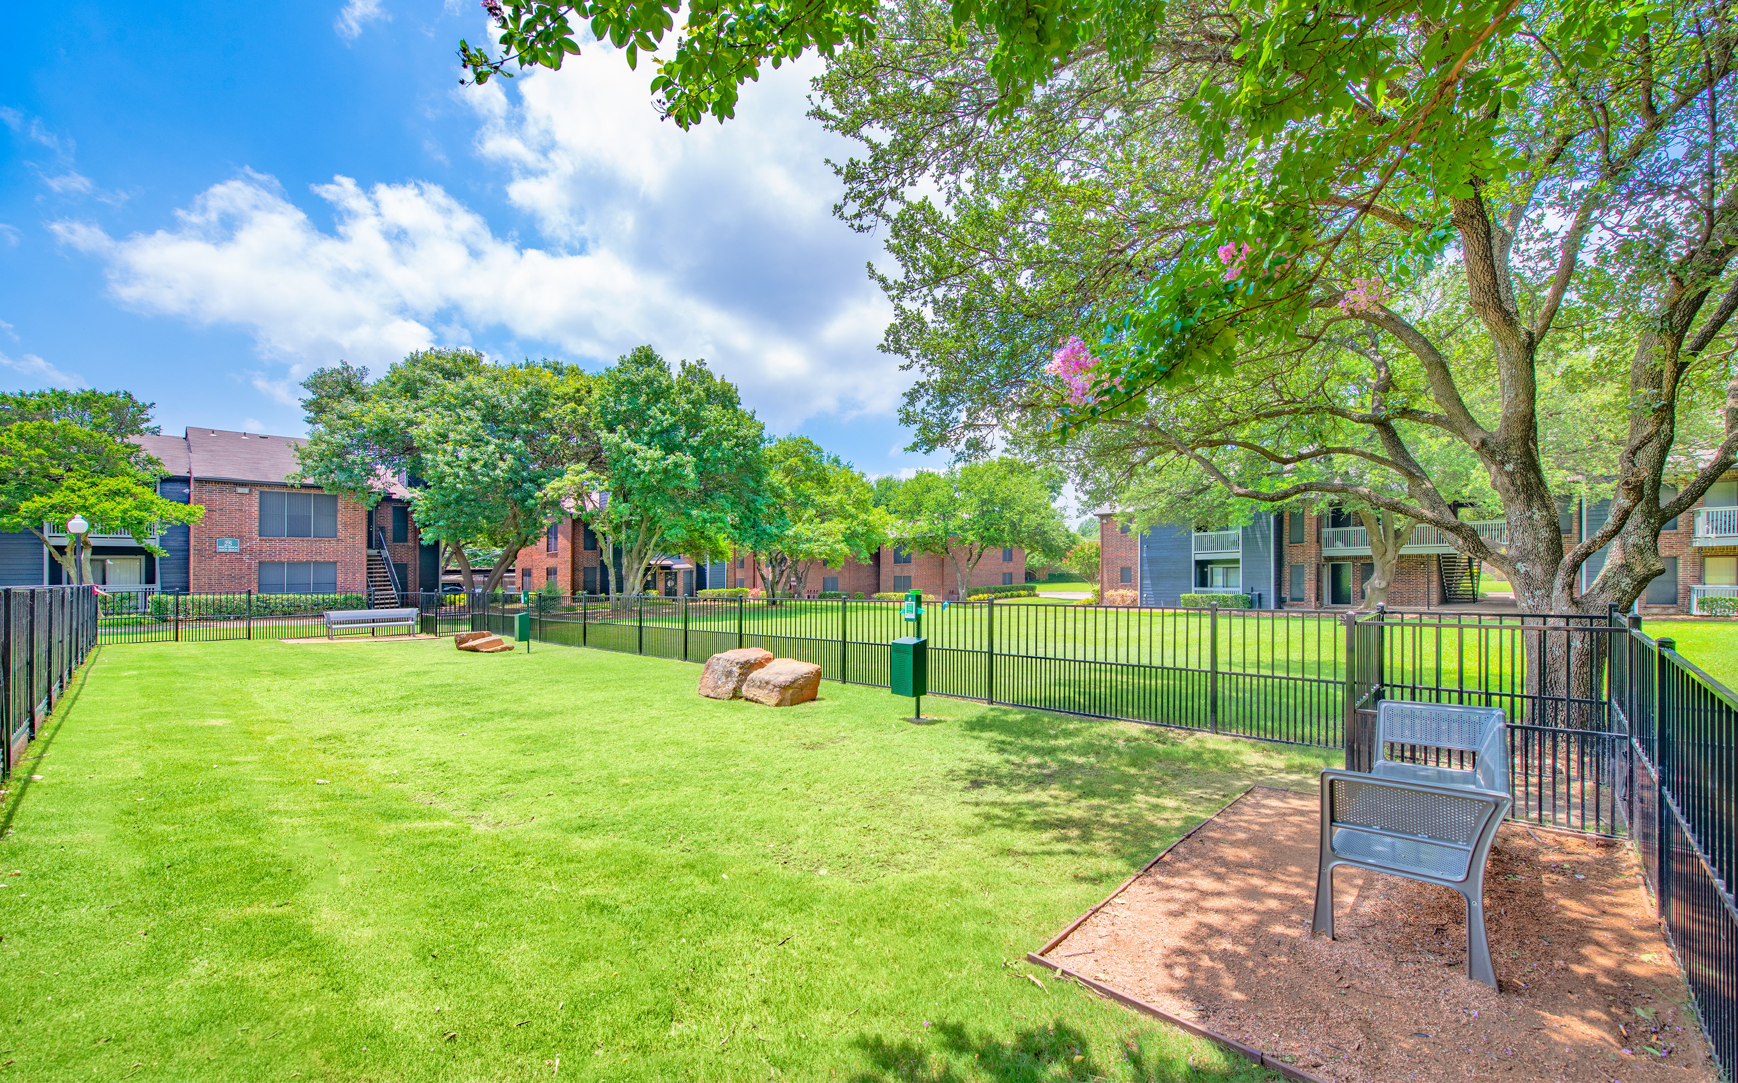
Dog park at MAA Highlands North luxury apartment homes in Dallas, TX
Courtyard at MAA Highlands North luxury apartment homes in Dallas, TX
Grill and picnic area at MAA Highlands North luxury apartment homes in Dallas, TX
Fitness at MAA Highlands North luxury apartment homes in Dallas, TX
Move-in Special
1|2 bd
Rent starting at$1,033 - $3,593

North Dallas

MAA Highlands North

Click to Tour
Aerial property at MAA Time Square in Dallas, TX
Aerial pool at MAA Time Square in Dallas, TX
Pool view at MAA Time Square in Dallas, TX
Pool Grilling station at MAA Time Square in Dallas, TX
Fitness center at Times Square at Craig Ranch luxury apartment homes in Dallas, TX
Fitness center at MAA Times Square at Craig Ranch luxury apartment homes in Dallas, TX
Fitness studio at MAA Times Square at Craig Ranch luxury apartment homes in Dallas, TX
Movie theater at MAA Times Square at Craig Ranch luxury apartment homes in Dallas, TX
Conference room at MAA Times Square at Craig Ranch luxury apartment homes in Dallas, TX
Clubhouse at MAA Time Square in Dallas, TX
Move-in Special
1|2|3 bd
Rent starting at$1,268 - $2,908

McKinney

MAA Times Square

Click to Tour

MAA Eastside

1801 N. Greenville Ave Suite 300, Dallas, TX | (469) 828-8468
Welcome to MAA Eastside, the premier apartment community in Richardson and North Dallas. We've crafted an unparalleled living experience where every detail has been carefully considered to ensure your utmost comfort, including modern kitchens, walk-in closets, smart home technology, convenient EV charging stations, and flexible pet policy. Residents flock to the two pools and fitness center, amphitheater, and more love the convenience of the mixed-use property which includes restaurants, convenience store and more all within the same location. Plus, the community is zoned for the highly rated Richardson school district, making it an excellent place for families. Our convenient amenities are complemented by nearby attractions such as a variety of local favorites like Urban Eatz. Not far from your home, you’ll find the Eiseman Center and North Park Mall, offering even more shopping, dining, and entertainment. Plus, public transit via Dart Light Rail makes commuting a breeze. With quick access to North Central Expy. and the Telecom Corridor, MAA Eastside offers everything you need to thrive in Richardson. As the second-largest employment center in the metro area, it’s easy to get to and from work at significant employers like State Farm Insurance, Richardson ISD, The University of Texas at Dallas, and Blue Cross and Blue Shield of Texas.
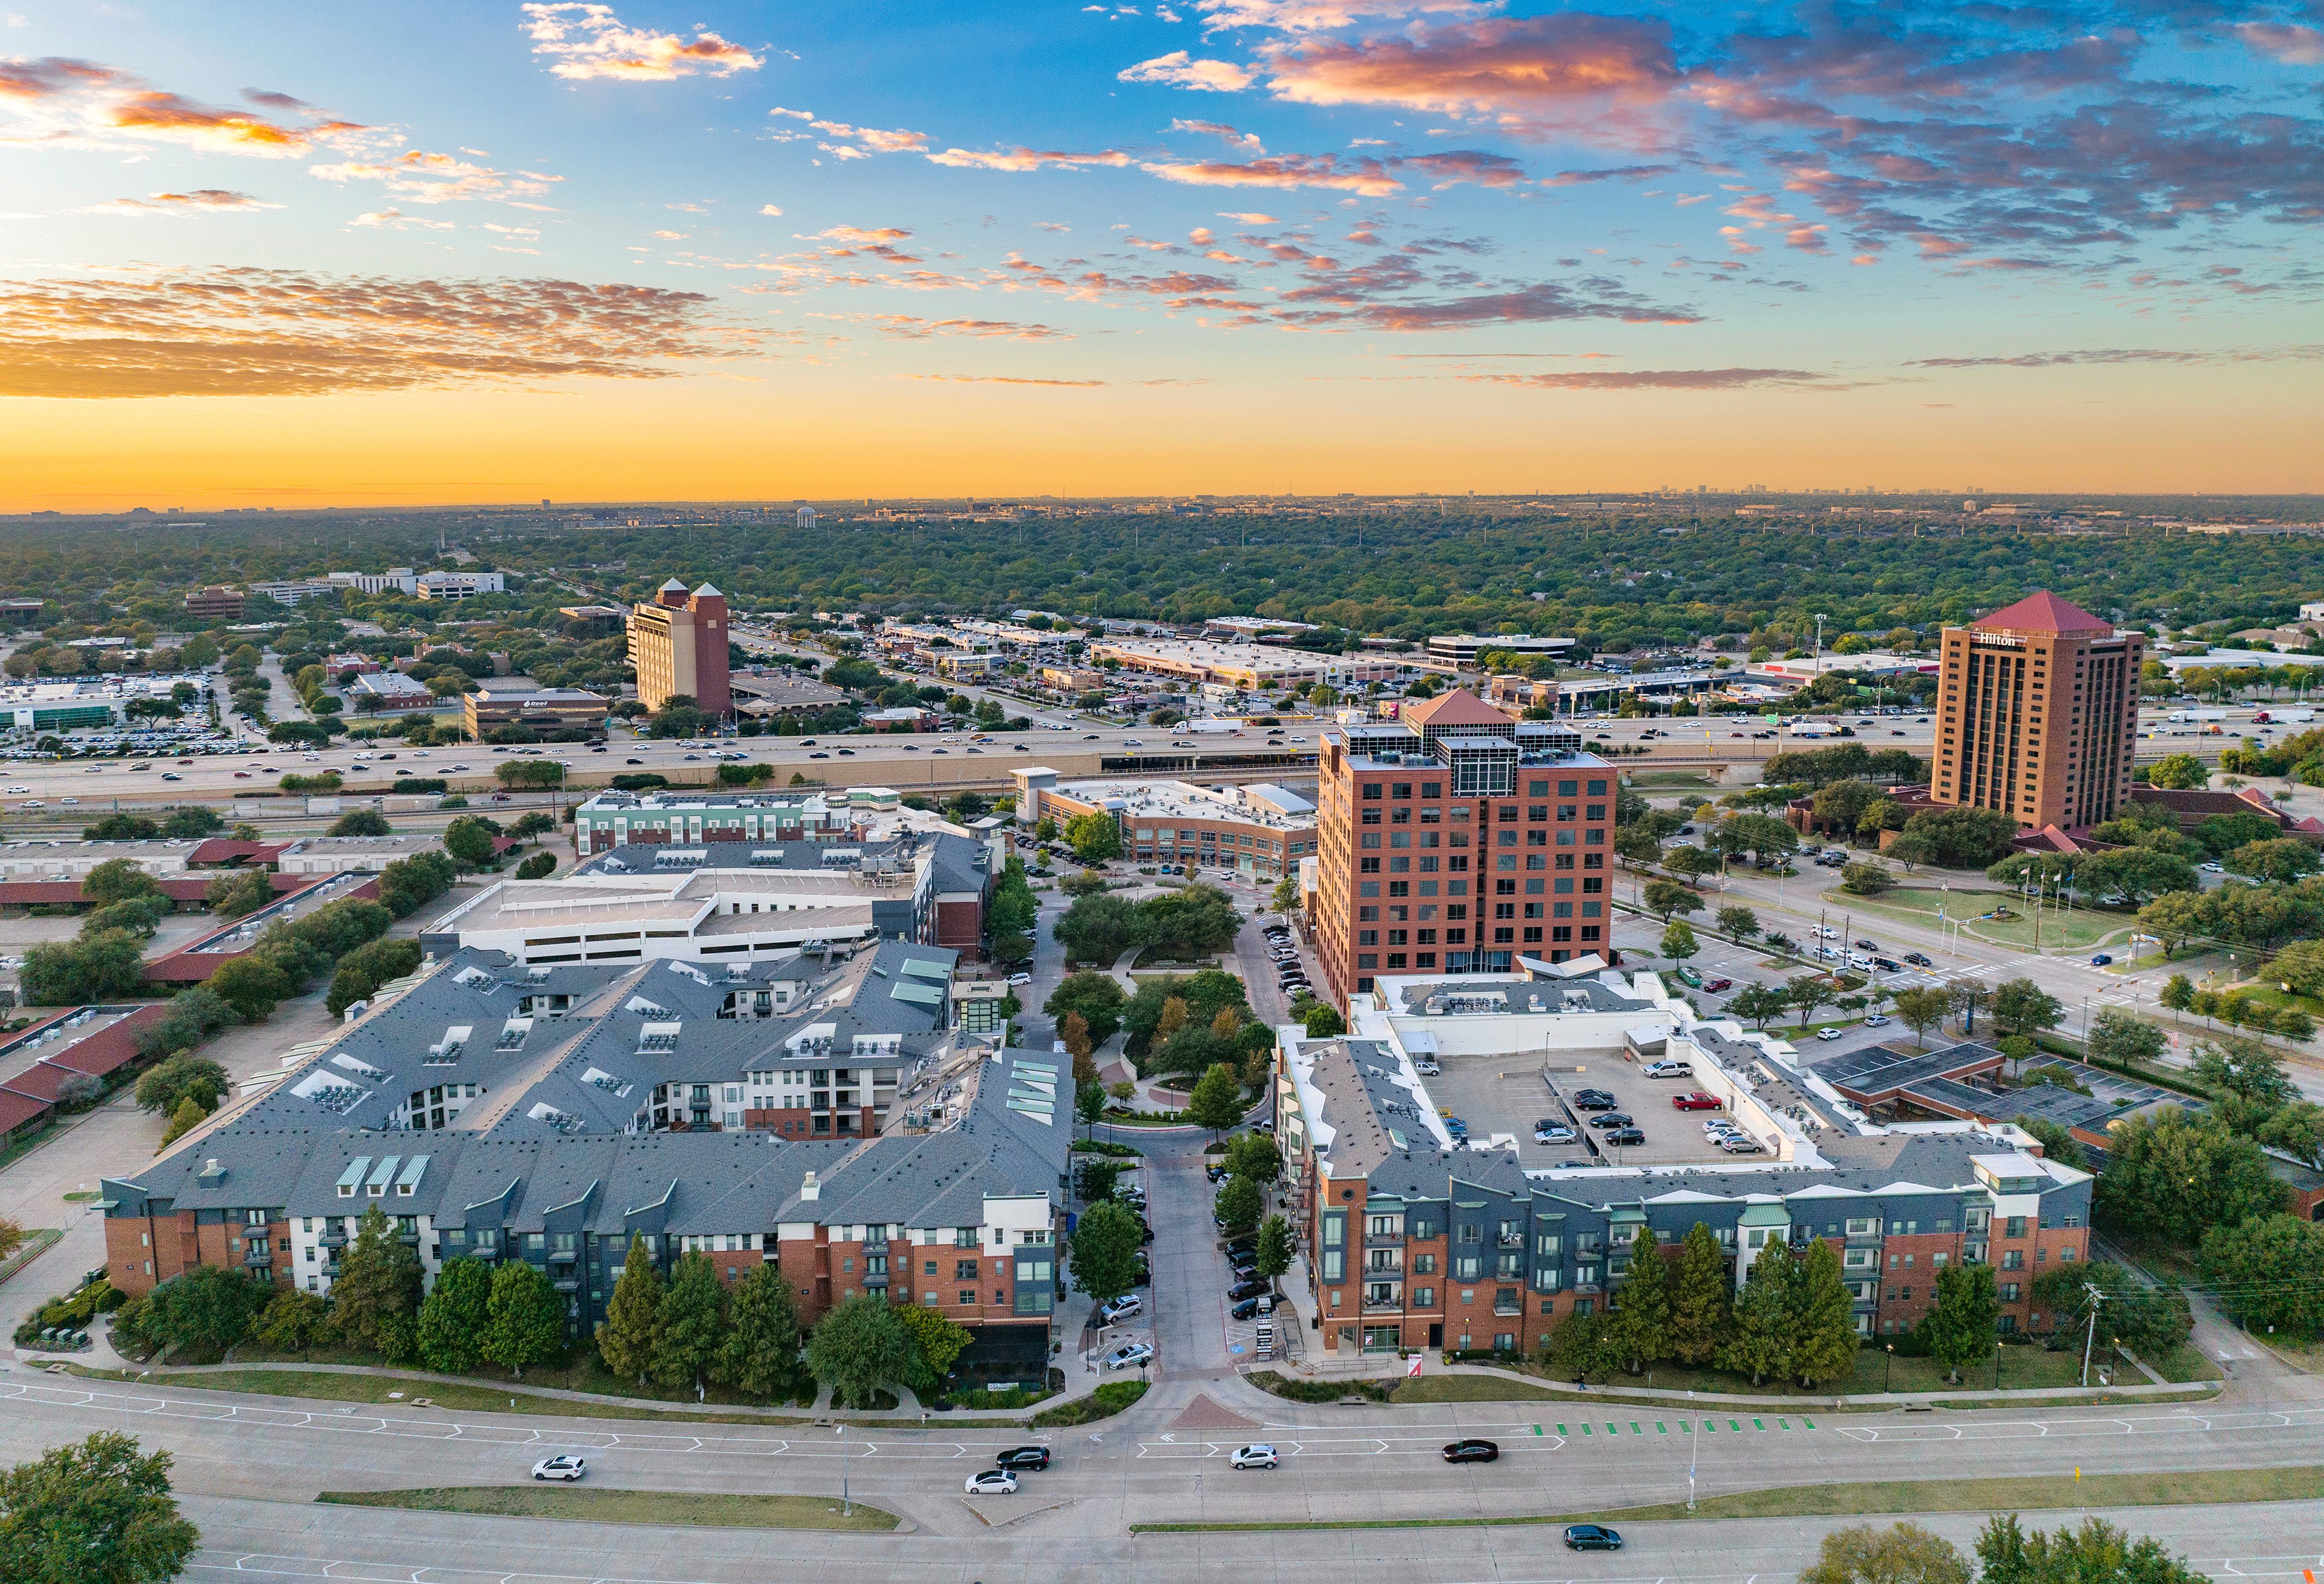
Aerial at MAA Eastside luxury apartment homes in Dallas, TX
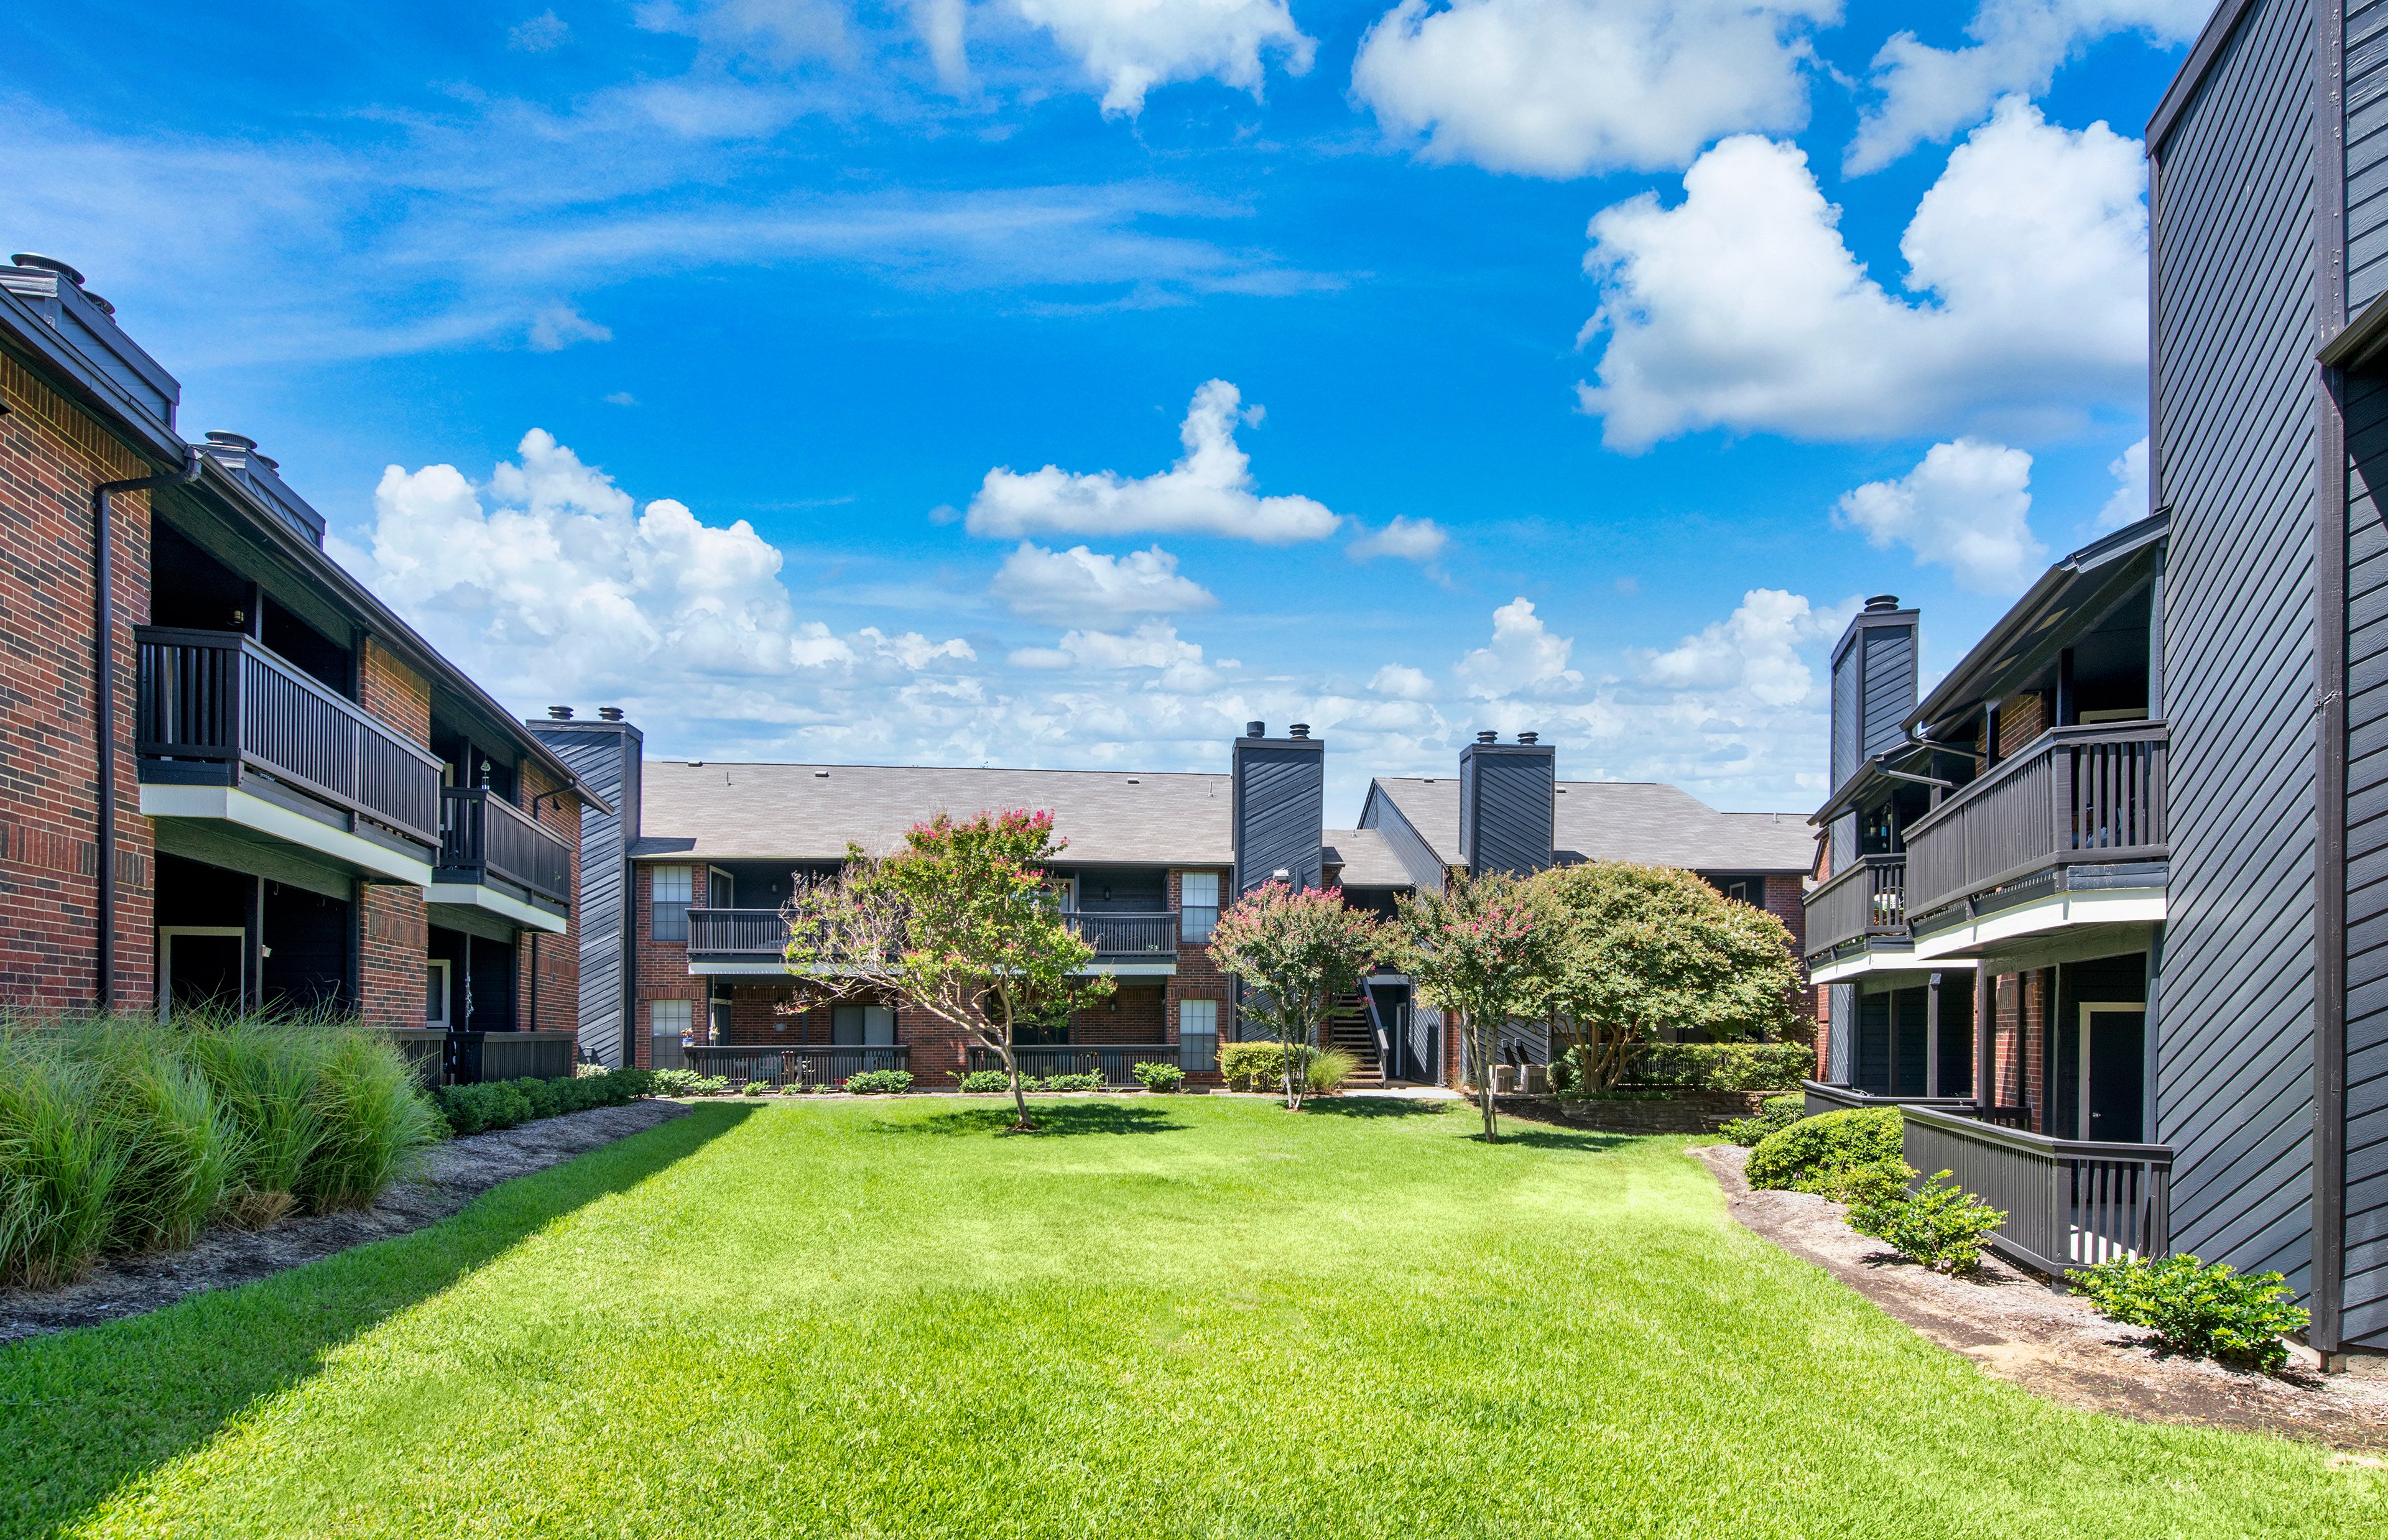
Courtyard at MAA Eastside luxury apartment homes in Dallas, TX

Available Apartments

Studio

Starting at $1315

9 available starting today

1 Bedroom

Starting at $1335

11 available starting today

2 Bedroom

Starting at $1765

5 available starting today

Touring Hours

Monday - Friday10:00 AM - 6:00 PM
Saturday10:00 AM - 5:00 PM
SundayClosed

Resident Office Hours

Monday - Friday10:00 AM - 6:00 PM
Saturday10:00 AM - 5:00 PM
SundayClosed

Community Perks

Access and Parking:Detached GaragesGated AccessOnsite Storage Units For RentReserved Parking Available
Bonus Spaces:Laundry RoomWiFi Cafe
Resident Perks:Pest Control ServicePlanned Resident EventsProgrammable ThermostatsSocial Gathering AreasTrash ChutesSmartHome Technology
Wellness Amenities:24-Hour Fitness CenterResort-Style PoolSparkling Pool
Our Space:Pet-Friendly Community

Leasing Info

Below is information on additional fees and charges that will apply to your lease. Required one-time and monthly recurring fees are charged in addition to base rent, and additional fees may apply based on the options you select. To determine your monthly fixed costs, add your base rent to the required fees and any optional fees you will be selecting.

Required One Time Fees

Application Deposit 1: upon application approval $100 - $200 per application

Application Fee 2: at application $85 per applicant

Processing Fees 3: at time of move-in $160 per application

Required Monthly Recurring Fees

Community Fee 4: $18

MAA Connect 5: $70

Optional Fees

Pet Fee 1 Pet 6: $425

Pet Fee 2 Pets 7: $850

Pet Rent 1 Pet 8: $20

Pet Rent 2 Pets 9: $40

Optional Rentable Items

Garage Rental 10: starting at $200 per month

Parking 11: starting at $50 per month

Storage Space 12: starting at $35 per month

Ask about our sMAArt Savings program as a great alternative to the security deposit! Simply pay a one-time, non-refundable fee for half the cost of the normal deposit. This program may vary by community so speak with our leasing team today.

The required security deposit may change based on screening results. Residents must pay monthly charges for utilities provided to the premises, including, but not limited to, electricity, natural gas, water, and sewer, as set forth in the lease agreement. Monthly utility charges may vary based on usage. Rentable items and services are taxable in certain jurisdictions. All leaseholders are required to maintain liability insurance in the amount of $100,000 for the term of the lease. Additional fees may apply in specific situations as detailed in your lease agreement. All fees are subject to the terms of the application and lease agreement. Some requirements may vary where required by law.
Disclaimer

1Required upon application approval to hold the apartment until your move-in date. Non-refundable if your application is canceled more than 48 hours after notice of application approval. Converted to a refundable security deposit under your lease.

2For costs related to the apartment rental application, including credit and criminal background screening.

3Non-refundable fee due at move-in for costs associated with preparation of lease documentation, issuance of access devices, and other administrative costs.

4Helps pay for costs associated with operation, repair, maintenance of common areas like our green spaces, lawns, sidewalks, breezeways, parking lot and more, along with property taxes and insurance.

5Premium high-speed internet and/or video services.

6Non-refundable, one-time fee in consideration for the privilege of having a pet at the community.

7Non-refundable, one-time fee in consideration for the privilege of having a pet at the community

8,9Monthly fee in consideration for the privilege of having a pet at the community.

10,11,12Subject to availability. Please contact a leasing agent for more details.

Links

About MAA
For Investors
Corporate Apartments
For Residents
Contact Us
Careers

Corporate Headquarters

MAA
6815 Poplar Avenue
Suite 500
Germantown TN 38138

Assistance

866-620-1130
Privacy PolicyTerms of ServiceAccessibility StatementHealth Plan Price TransparencySitemap
Privacy Preference Center

@ Copyright 2018-2026 MAA

Compare MAA Communities
0 of 5

Compare MAA Communities

0 of 5
None in your list. Add communities to compare them.

Add to Compare

Recently Viewed
Saved
The most recent 20 Communities you've viewed will appear here.
View Comparison