MAA logo
  • Communities
  • Resident Experience
  • About
  • Careers
Find Your Home
MAA logo
Find Your Home
Find Your Home
  • Communities
  • Resident Experience
  • About
  • Careers
Enter Search Terms Above
OverviewAvailable UnitsAmenitiesFeaturesProperty MapNeighborhoodFAQ
  1. Austin|

MAA Quarry Oaks

Video Tours
Experience-MAA
  • Leasing Center
  • Kitchen
  • Living Room
  • Bedroom
  • Bathroom
1 / 5
Experience-MAA
  • Leasing Center
  • Kitchen
  • Living Room
  • Bedroom
  • Bathroom
1 / 5
slide image

Your Family’s Happy Place

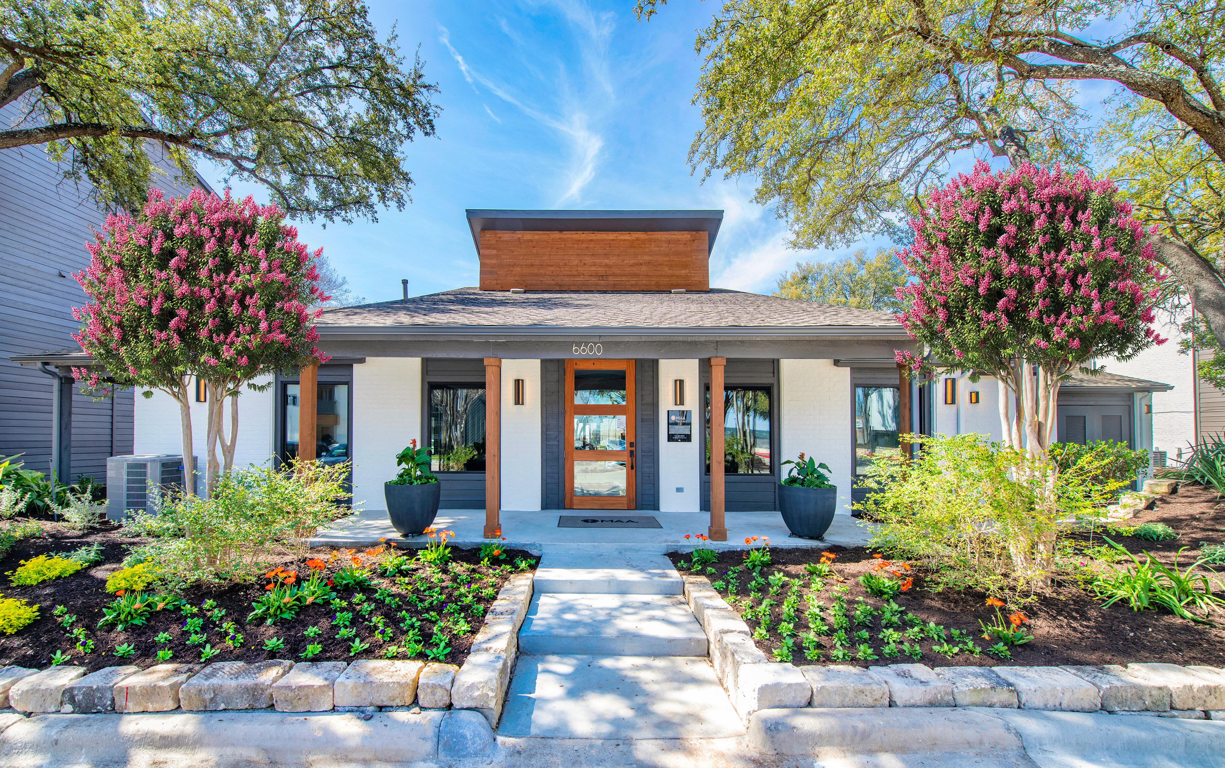
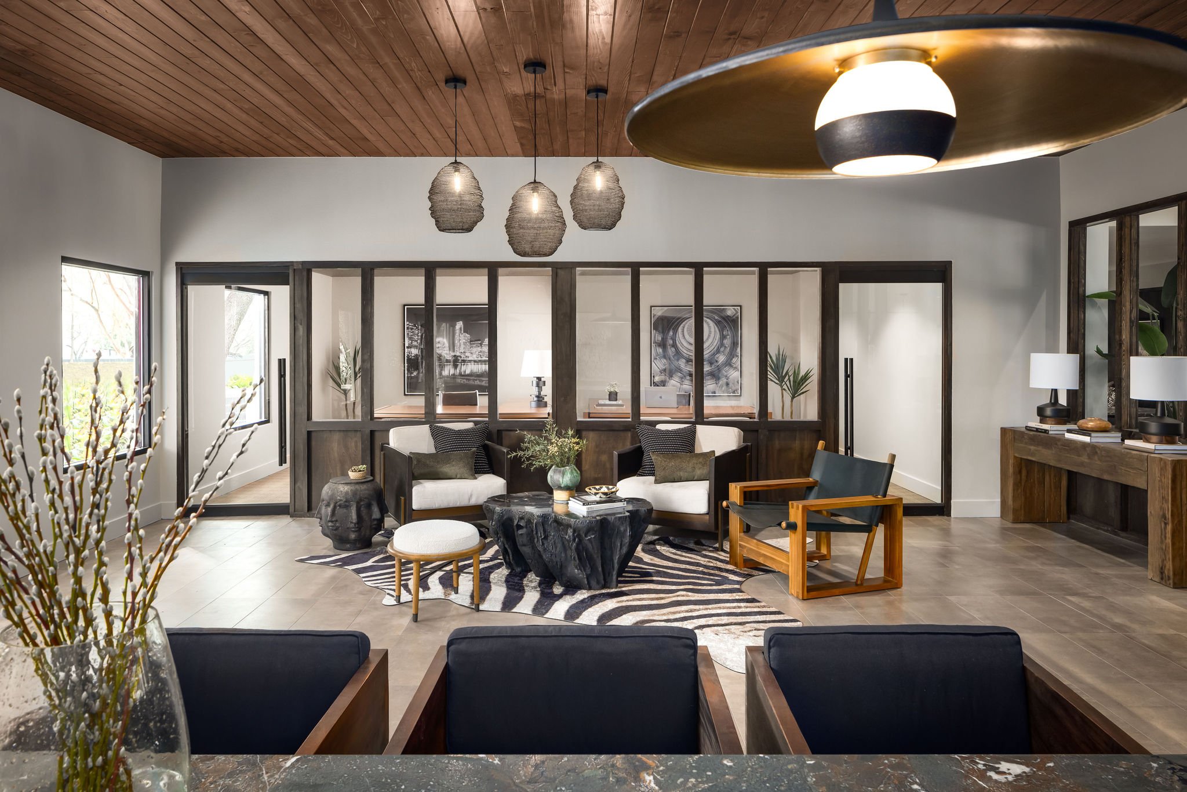
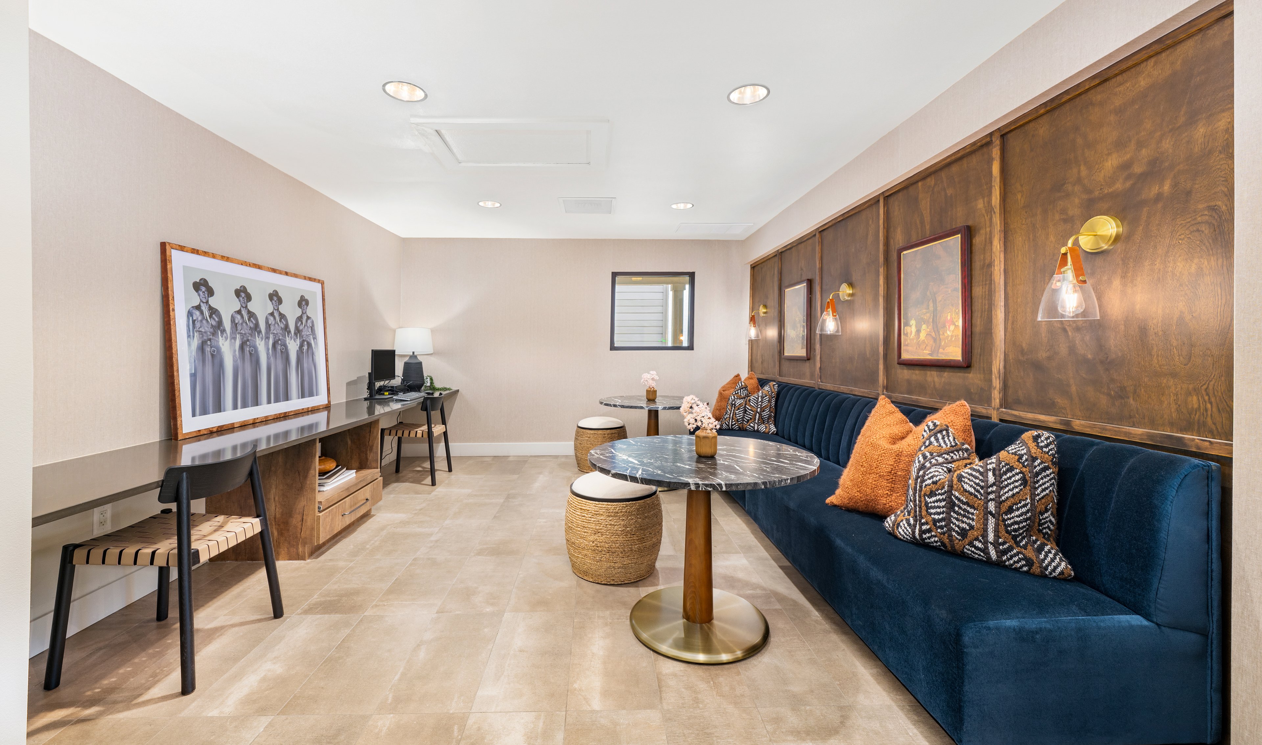
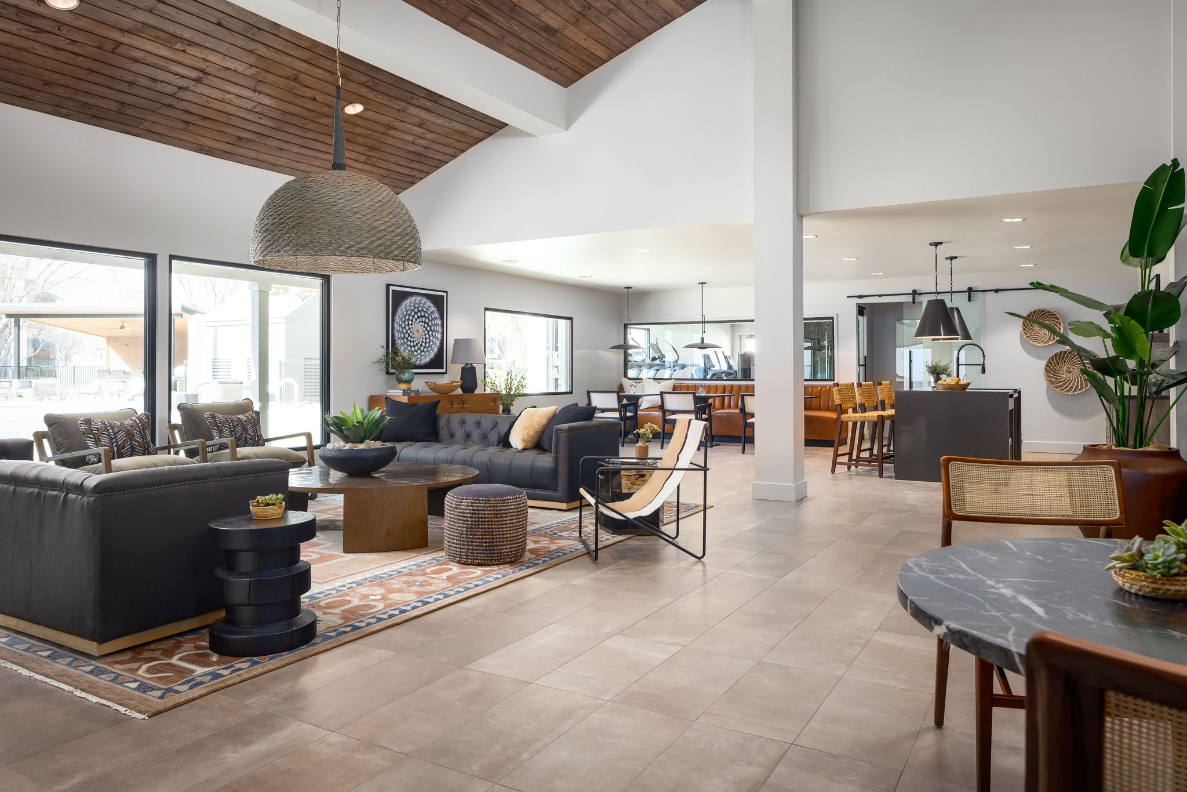
Come visit us today at MAA Quarry Oaks. The leasing center is ready to welcome you and help you picture life in your new home.

slide image

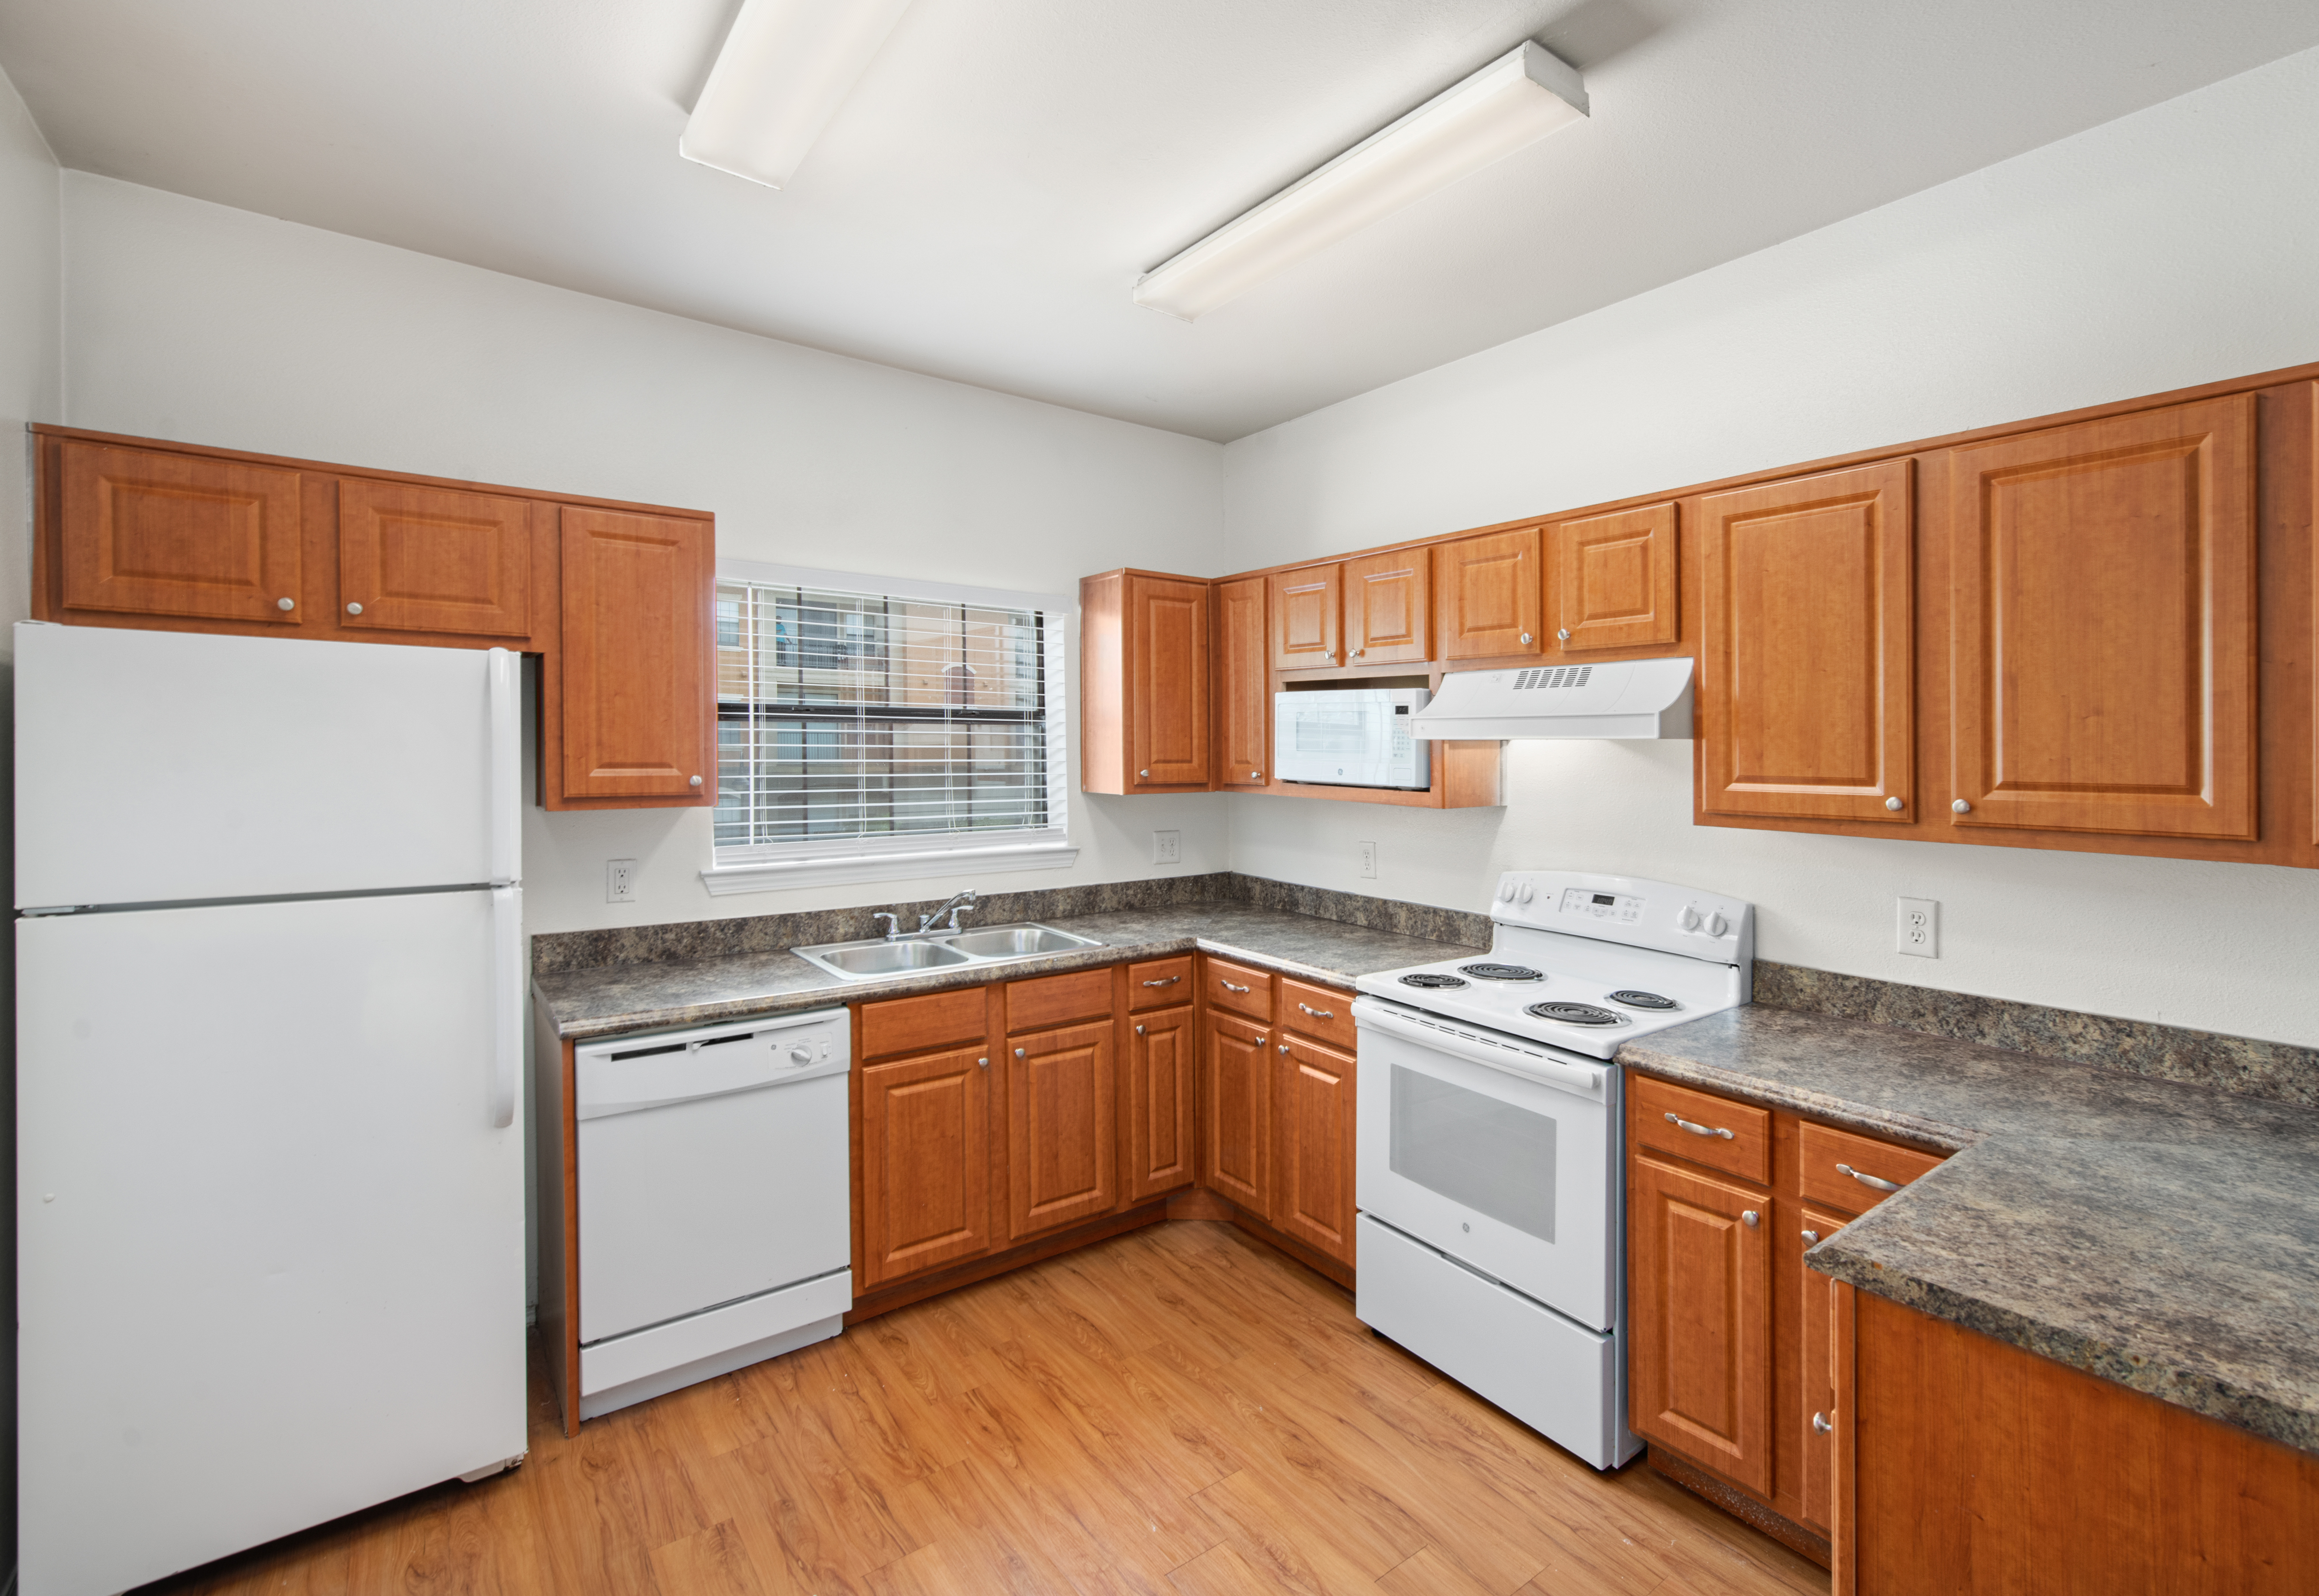
The Joy of Cooking

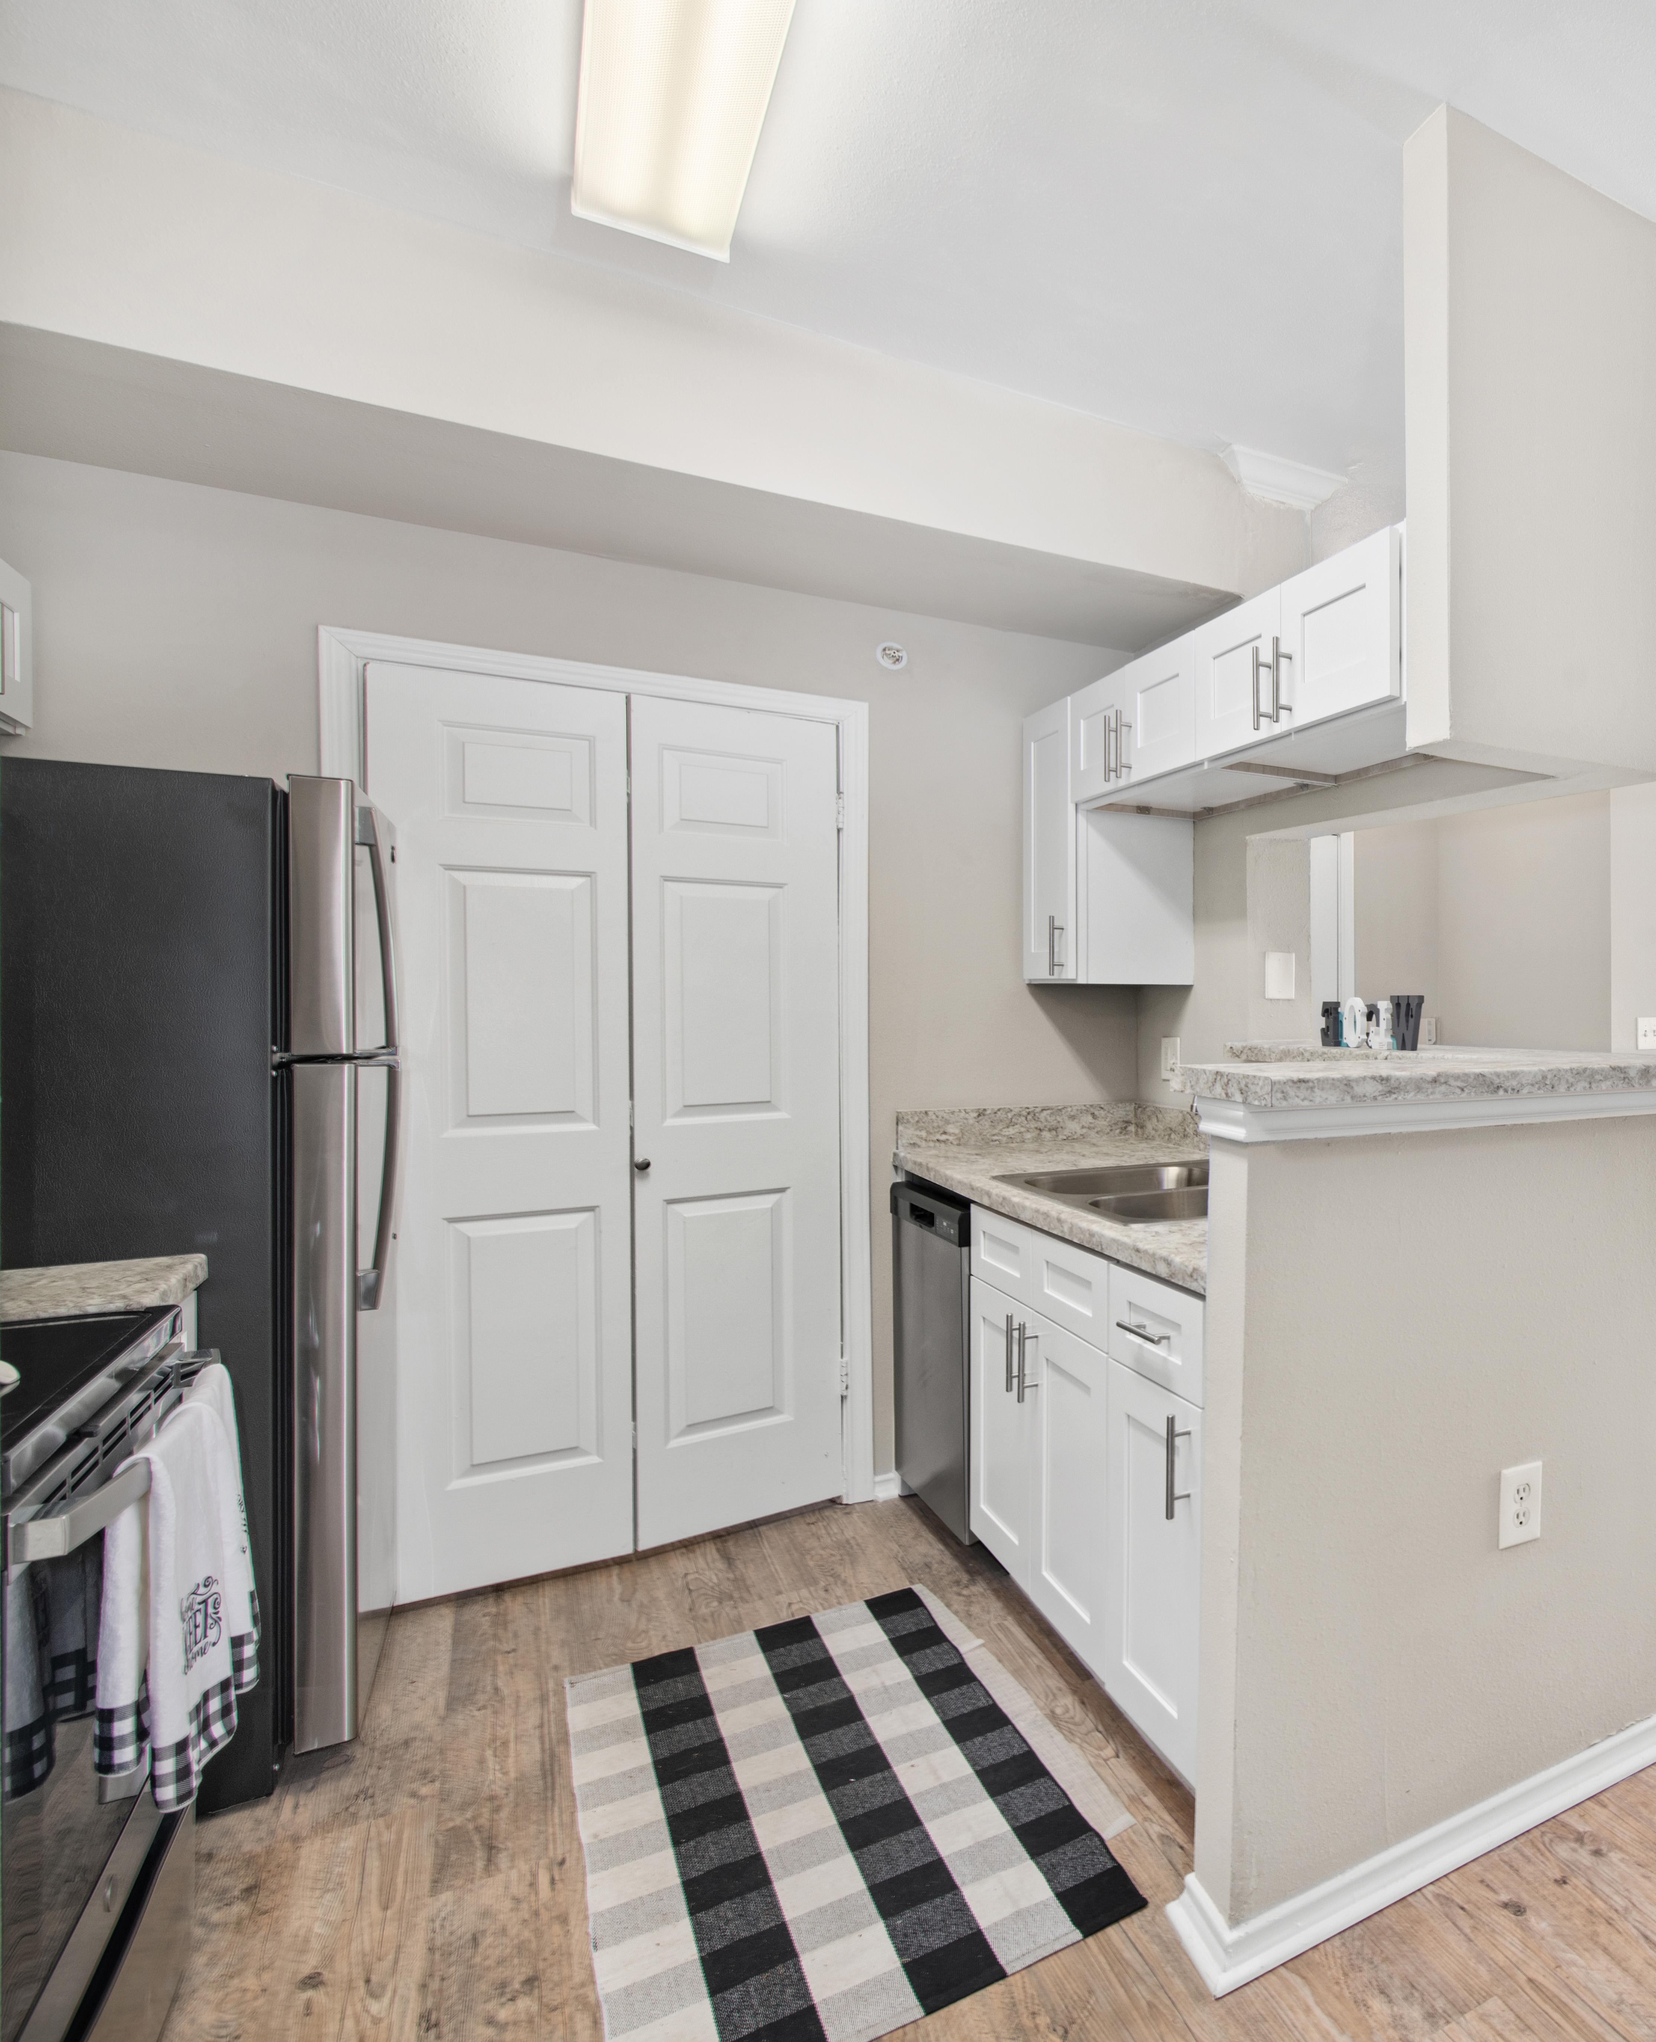
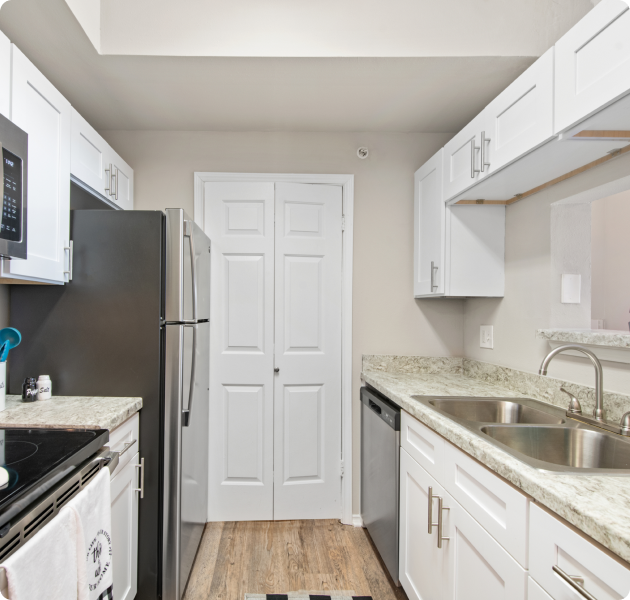
Host unforgettable gatherings in your kitchen, designed for easy entertaining. Energy efficient appliances make cooking easier and help keep your kitchen running smoothly.

slide image
slide image

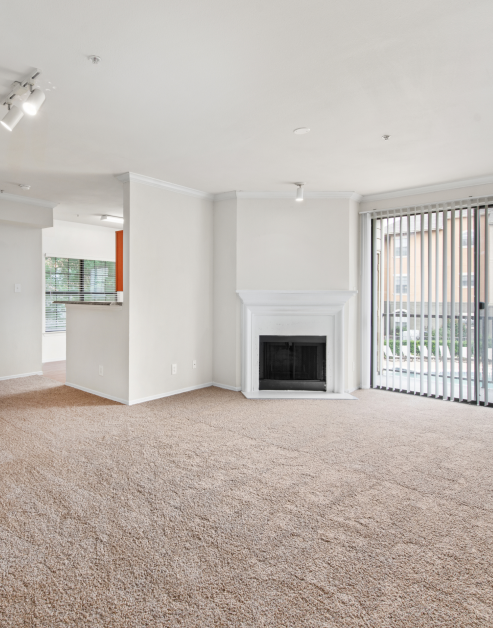
Your Cozy Haven

Feel right at home with a spacious living room and dining area and create a welcoming haven. A wood-burning fireplace adds warmth and character for relaxing evenings in.

slide image

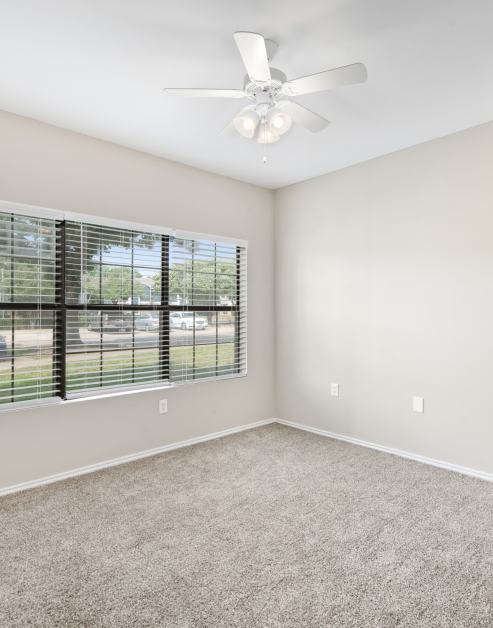
Sleep Soundly

A blank canvas to create a haven that reflects your individual style and comfort. Large windows and a bedroom ceiling fan work together to keep the space bright and breezy.

slide image

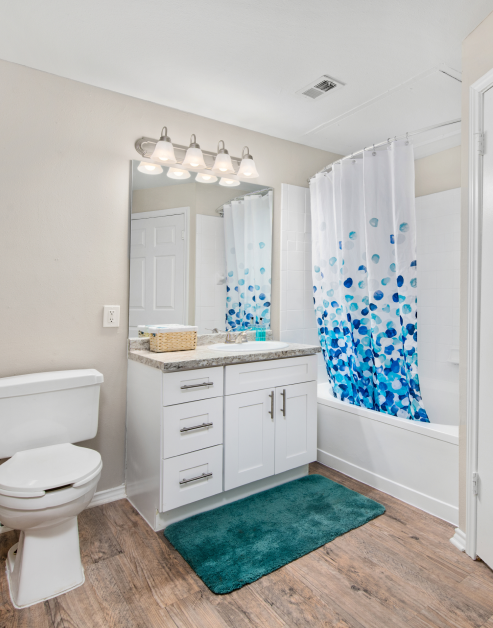
Idyllic Bathroom

Bathrooms are well-appointed sanctuaries with a modern design. A tub shower combo offers both quick convenience and a spot to soak away the day.

MAA Quarry Oaks

6263 McNeil Drive, Austin, TX
(512) 768-2996

Resident Office Hours

Monday-Friday:10:00 AM – 6:00 PM
Saturday:10:00 AM – 5:00 PM
Sunday:Closed

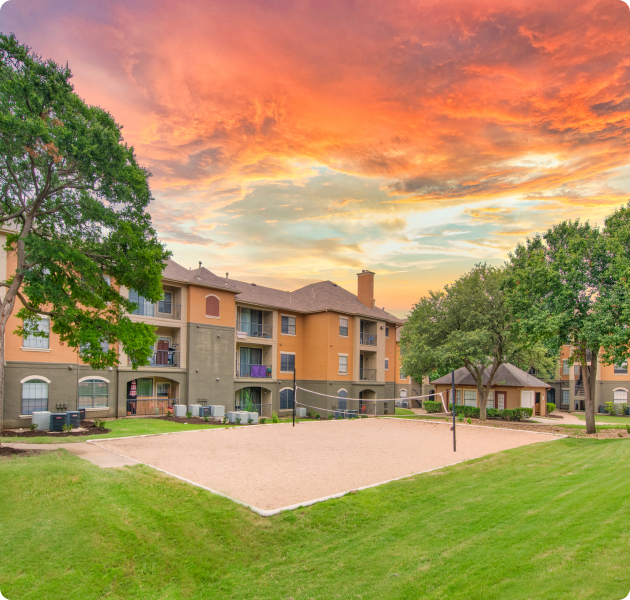
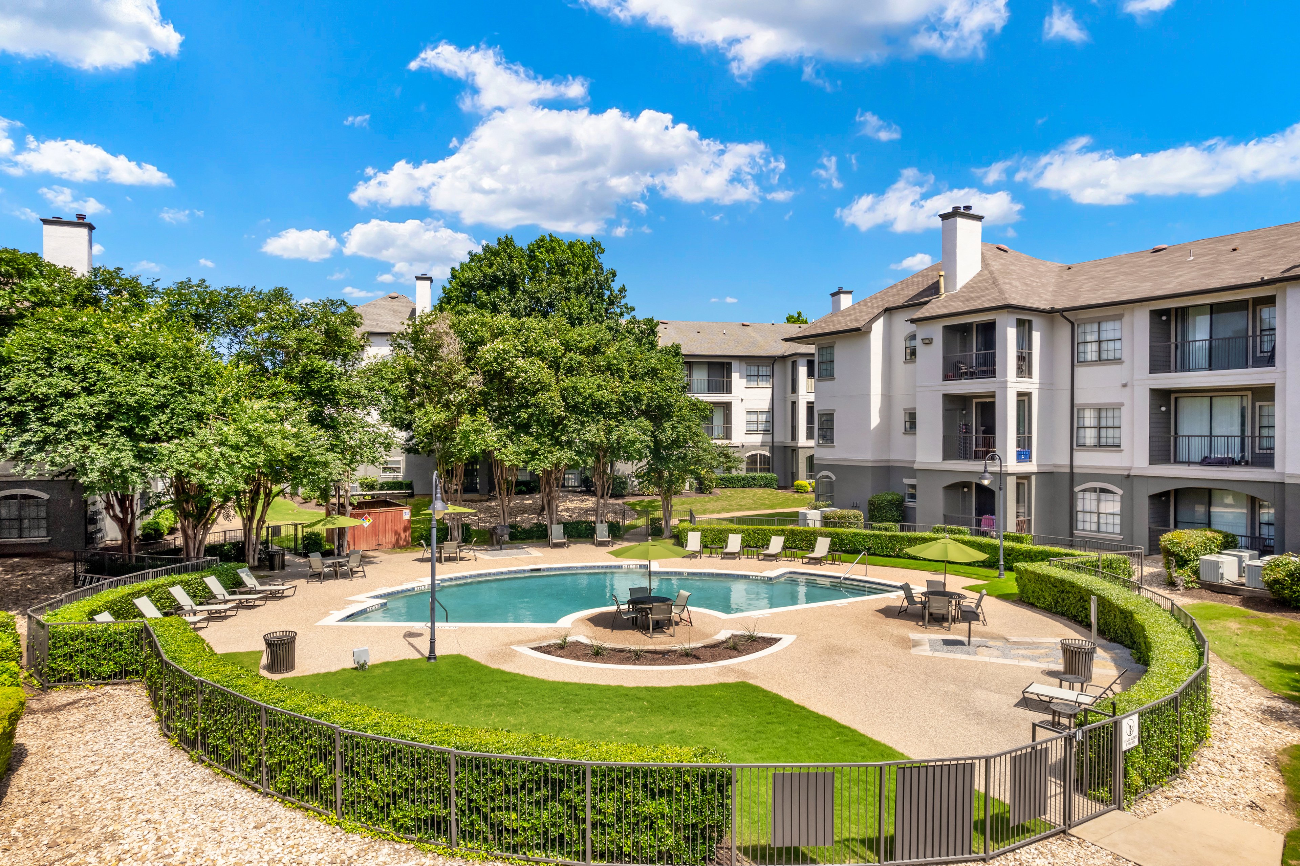
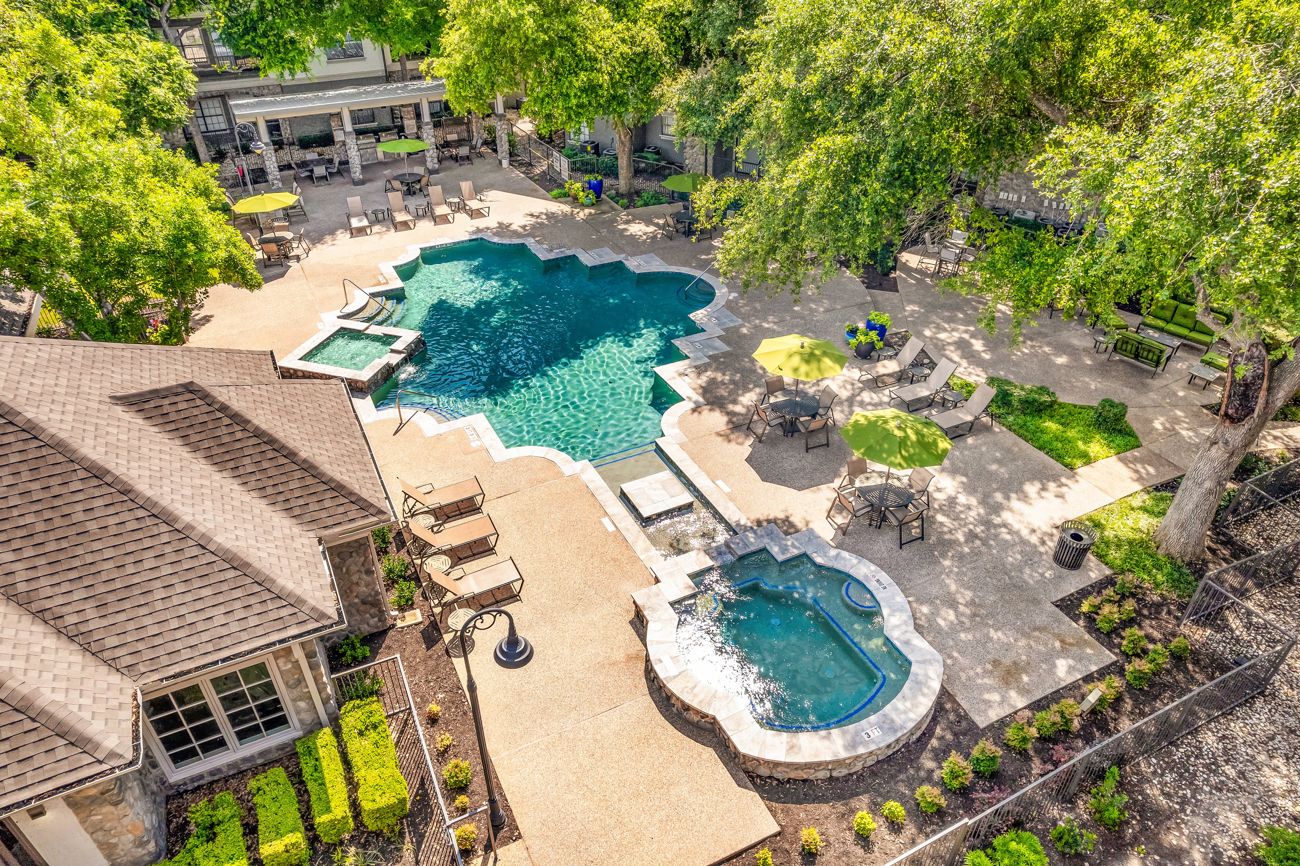
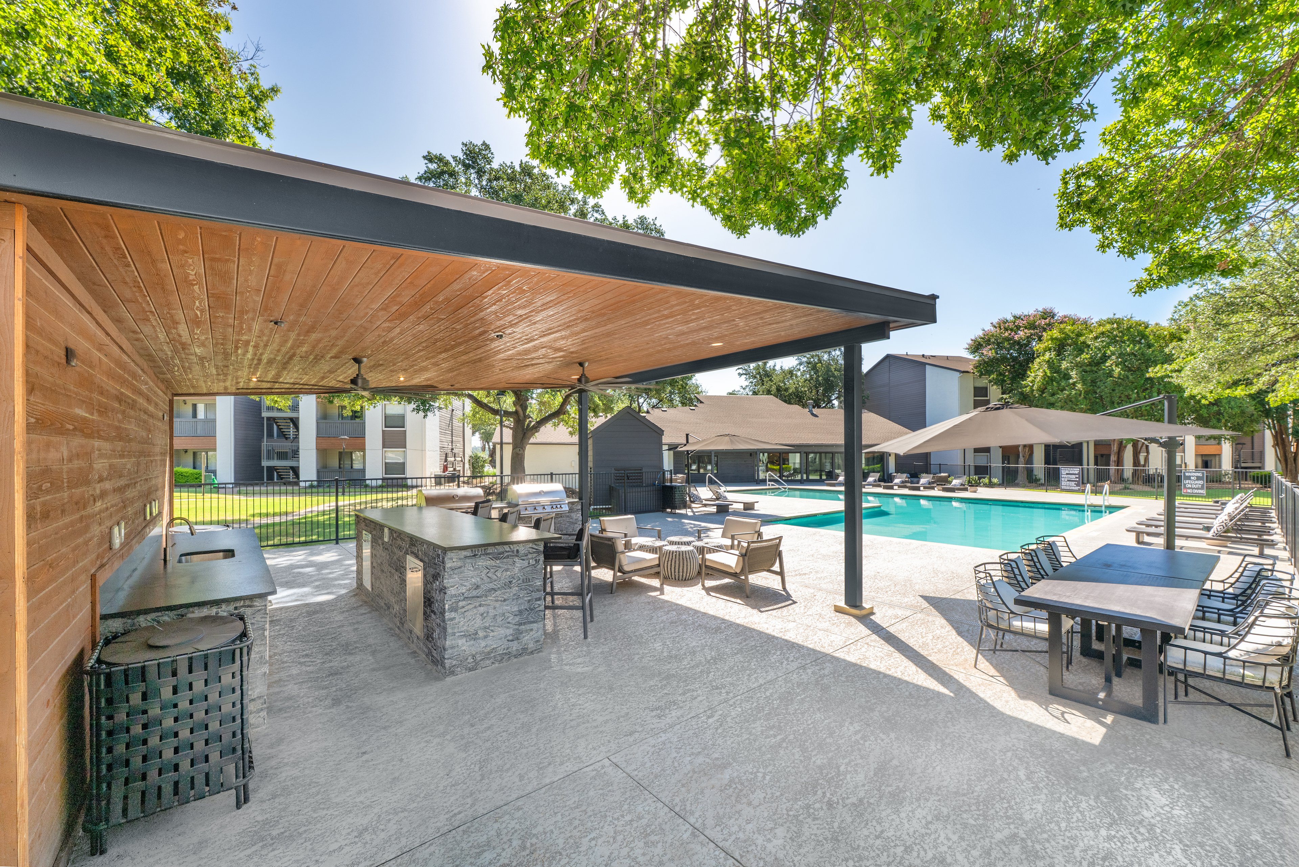
Live like you’re on vacation daily at MAA Quarry Oaks luxury apartments for rent in the Jollyville neighborhood north of Austin. Residents enjoy gathering at the two gorgeous pools, fitness center, sand volleyball court, outdoor kitchen, and dog park with no breed restrictions. All apartment homes have an in-unit washer and dryer, modern kitchens, smart home technology, and upgraded fireplaces. Just minutes away from your new home, you’ll find local favorites like Smokey Mo’s BBQ for classic Texas flavors, laid-back sports bar vibes at Third Base, and fresh, comforting dishes at Minh’s Café. Explore premier shopping at The Domain or catch a game or concert at Cedar Park Center. Nearby attractions like the Austin Aquarium, Museum of Ice Cream, and Westcave Preserve offer weekend fun for all ages, while downtown Austin’s live music and cultural scene is less than half an hour away. With a bus stop close by and Rattan Creek Park just six minutes from your door, it’s easy to stay connected to both nature and the city.

Rent starting at
$938 - $4,363
Bedrooms
1 - 3 bd
Bathrooms
1 - 2 ba
Square Feet
619 - 1,381 sq ft
Apply NowAsk a Question
Move-in Special
Lease Now for 6 Weeks free! Certain exclusions may apply.

Available Apartments

Floorplan images are for illustrative purposes only as square footage, dimensions, finishes, and layouts may vary between individual apartments. Contact the Leasing Office for details on specific apartment homes.



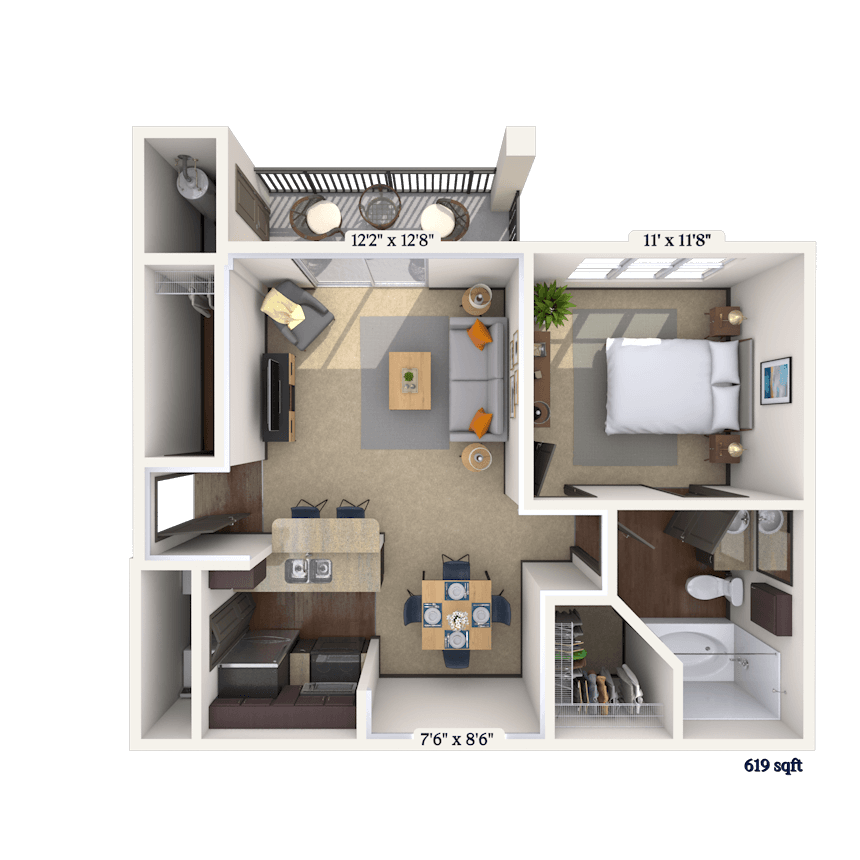
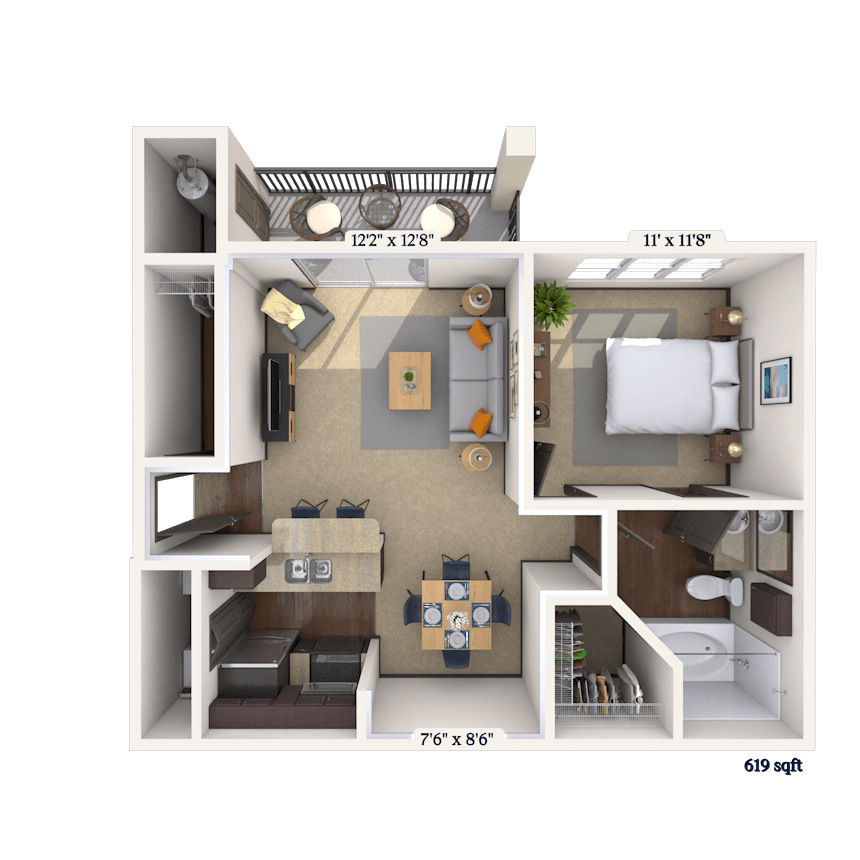
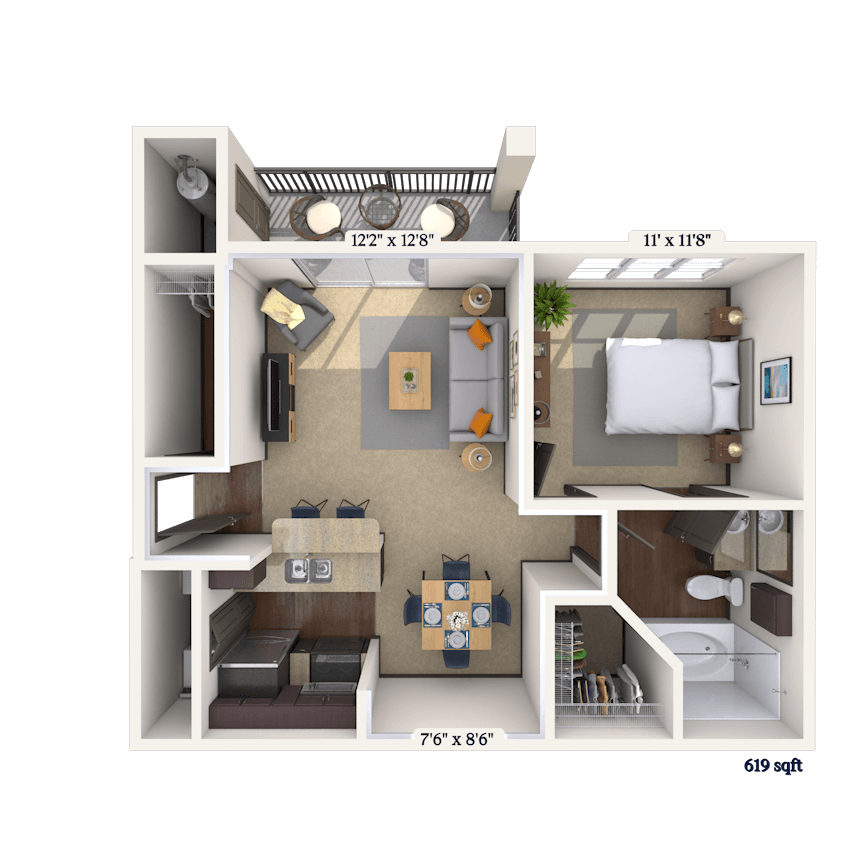



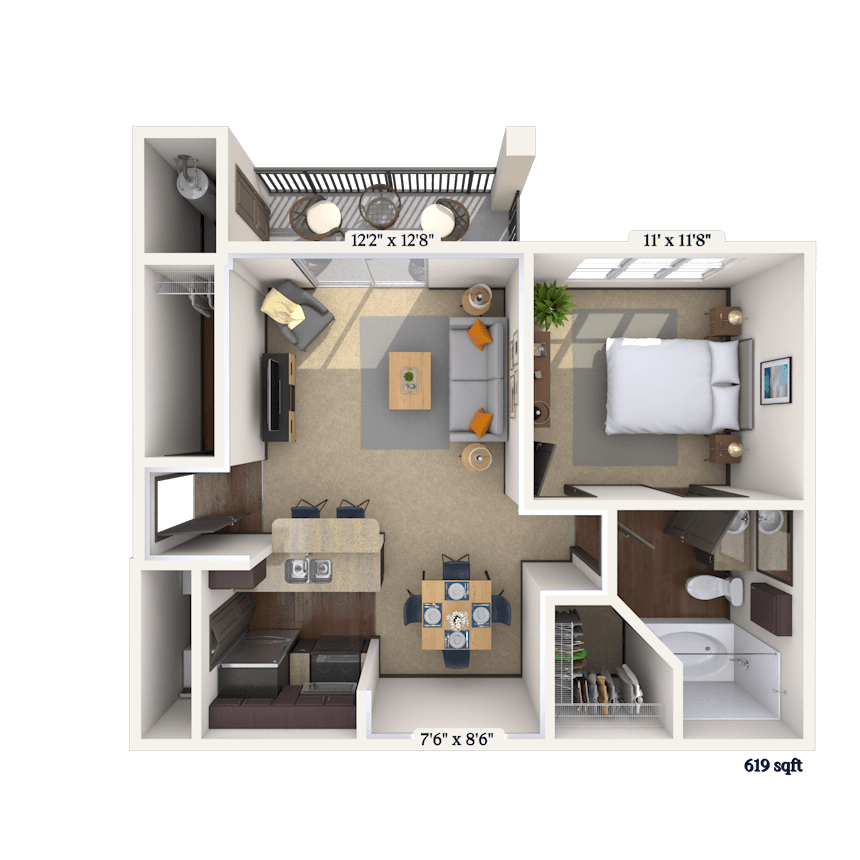


Floorplan image of unit 01213
Unit #01213
Rent starting at $1,063
1 Bed
1 Bath
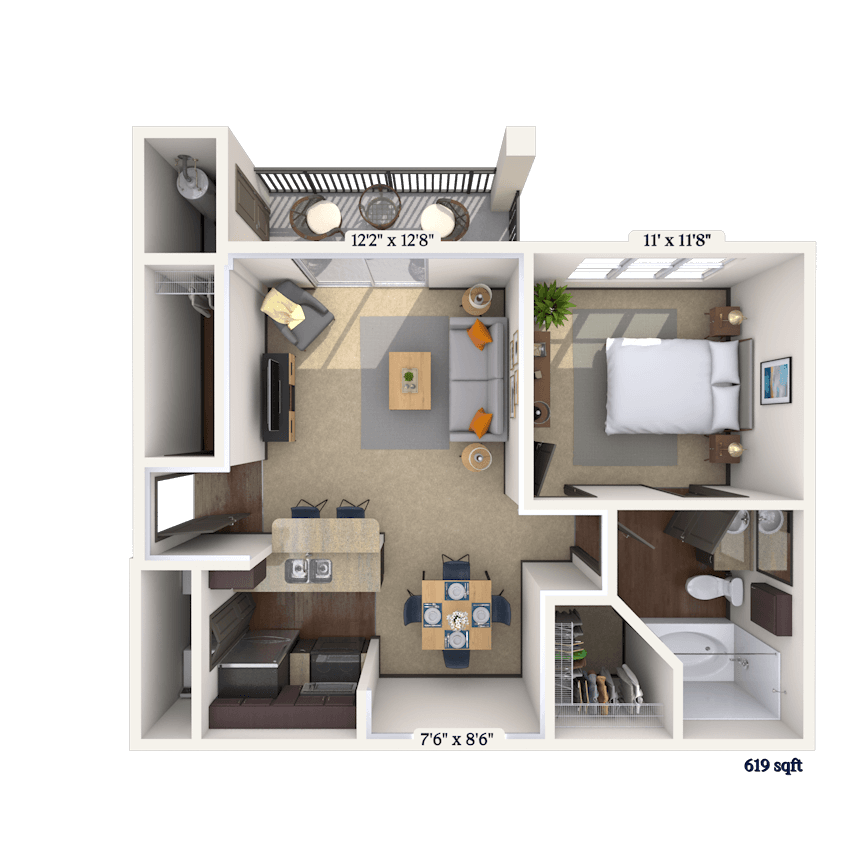
619 Sq. Ft.
Available Aug. 9, 2026
1st Floor
Amenities
Kitchen & Bath Upgrades
Select K/B upgrades
Washer and Dryer

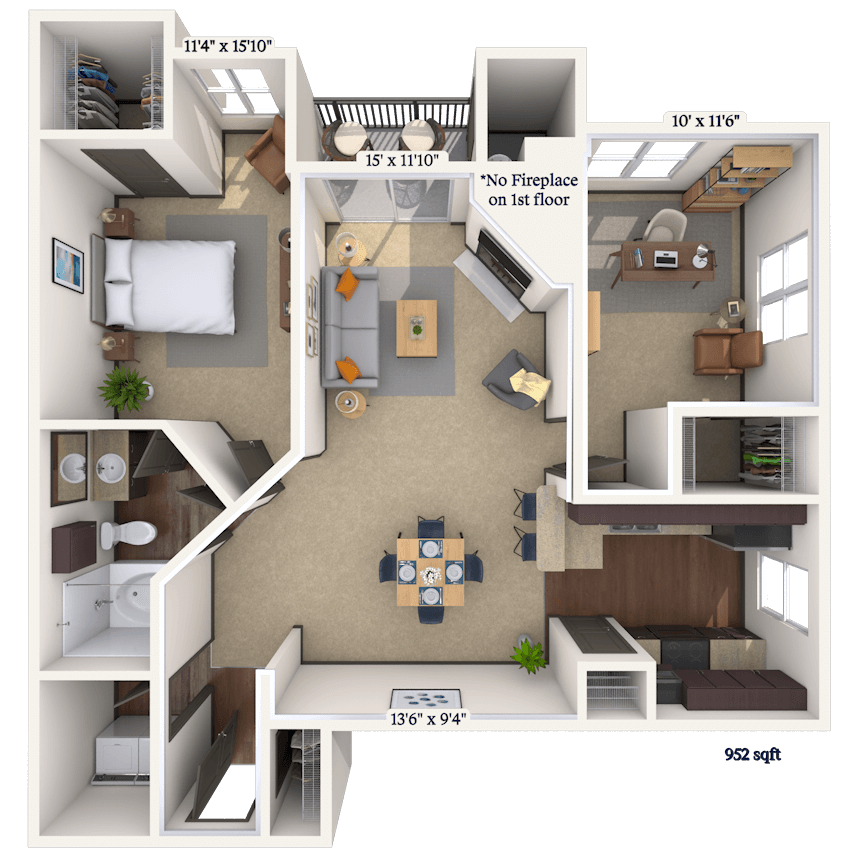

Floorplan image of unit 012527
Unit #012527
Rent starting at $1,178
1 Bed
1 Bath
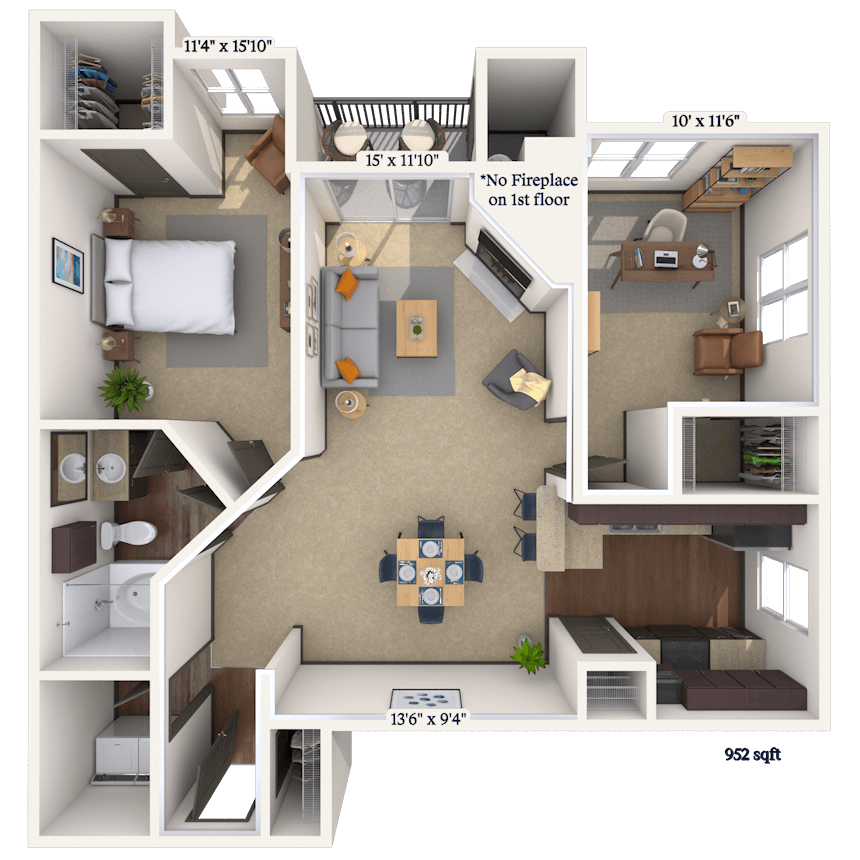
952 Sq. Ft.
Available Aug. 9, 2026
2nd Floor
Amenities
Fireplace
Washer and Dryer

Floorplan image of unit 01338
Unit #01338
Rent starting at $1,328
2 Beds
2 Baths
1,140 Sq. Ft.
Available Aug. 9, 2026
3rd Floor
Amenities
Fireplace
Vaulted Ceiling
Kitchen & Bath Upgrades
Floorplan image of unit 012027
Unit #012027
Rent starting at $1,193
1 Bed
1 Bath
952 Sq. Ft.
Available Aug. 9, 2026
2nd Floor
Amenities
Fireplace
Washer and Dryer
Countertops
Floorplan image of unit 011231
Unit #011231
Rent starting at $1,178
1 Bed
1 Bath
952 Sq. Ft.
Available Aug. 9, 2026
3rd Floor
Amenities
Fireplace
Vaulted Ceiling
Washer and Dryer
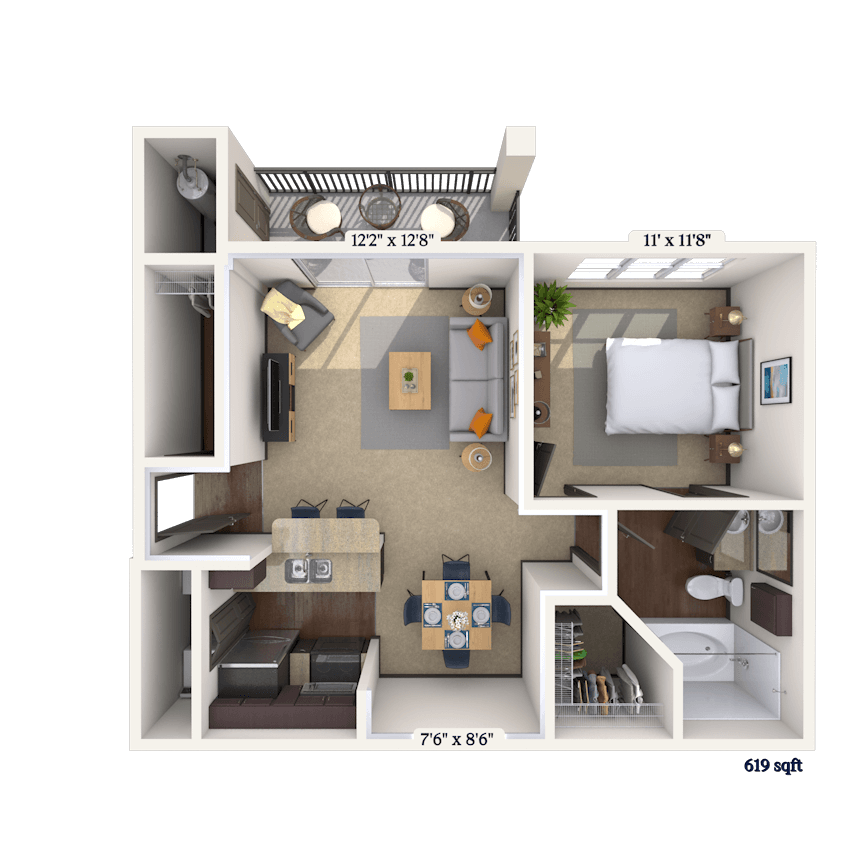
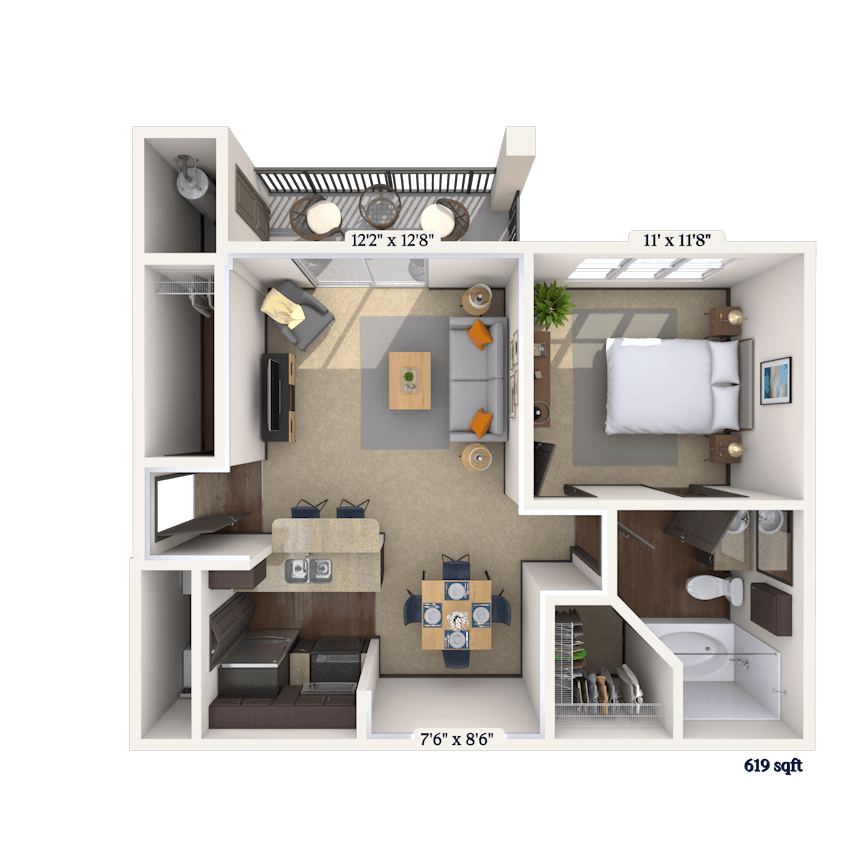

Floorplan image of unit 012015
Unit #012015
Rent starting at $1,023
1 Bed
1 Bath
619 Sq. Ft.
Available Aug. 9, 2026
1st Floor
Amenities
Select K/B upgrades
Washer and Dryer
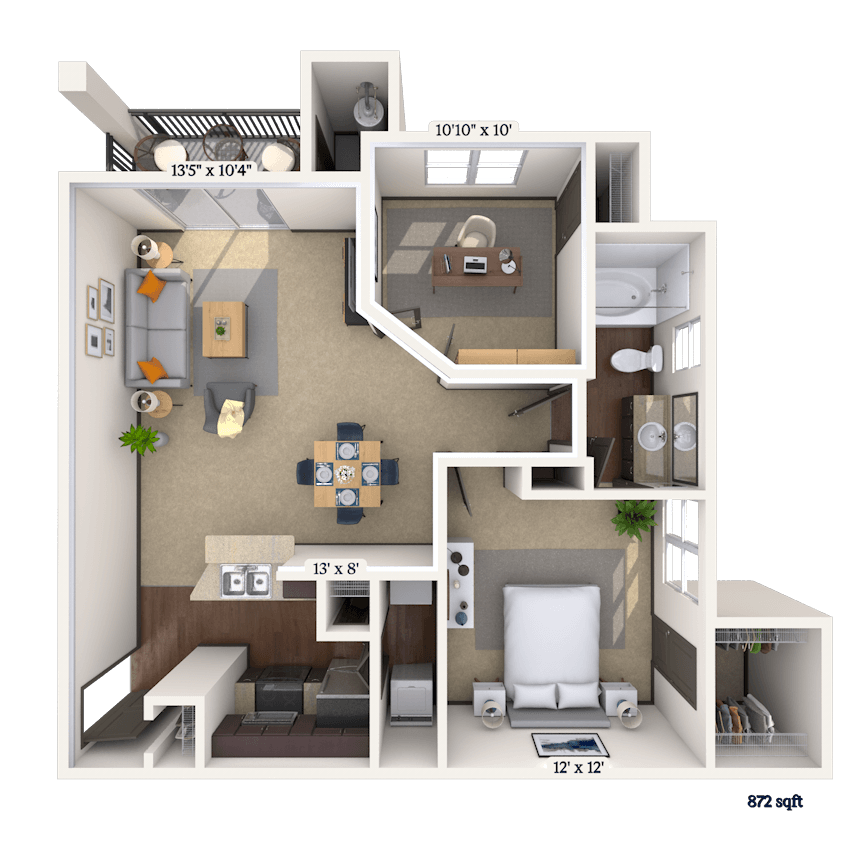
Floorplan image of unit 01528
Unit #01528
Rent starting at $1,138
1 Bed
1 Bath
872 Sq. Ft.
Available Aug. 9, 2026
2nd Floor
Amenities
Washer and Dryer
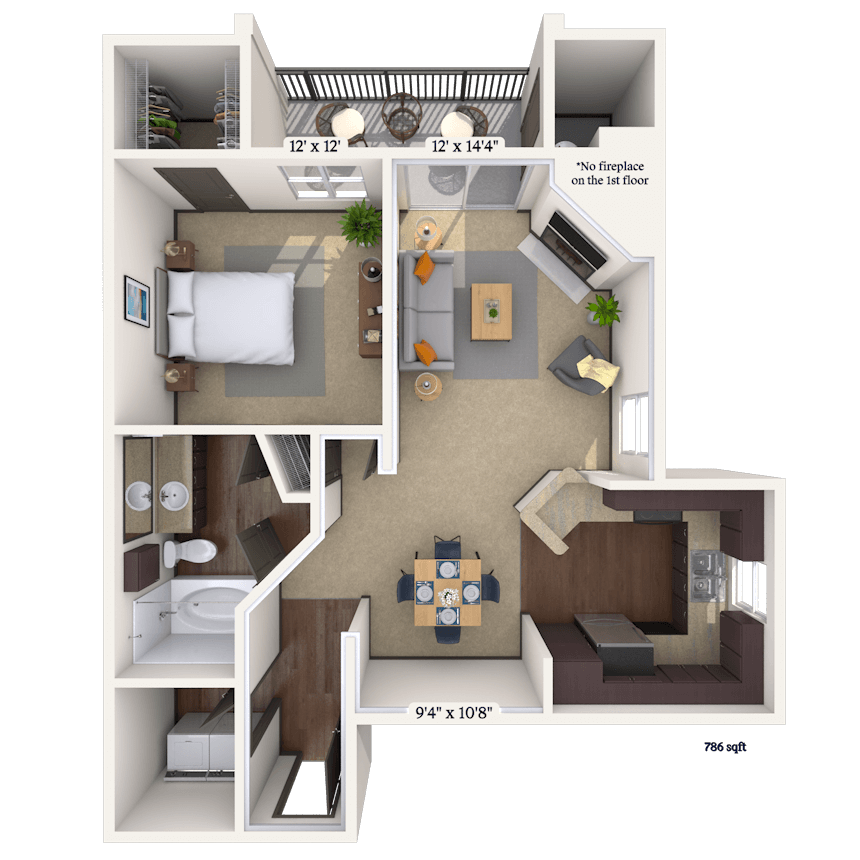
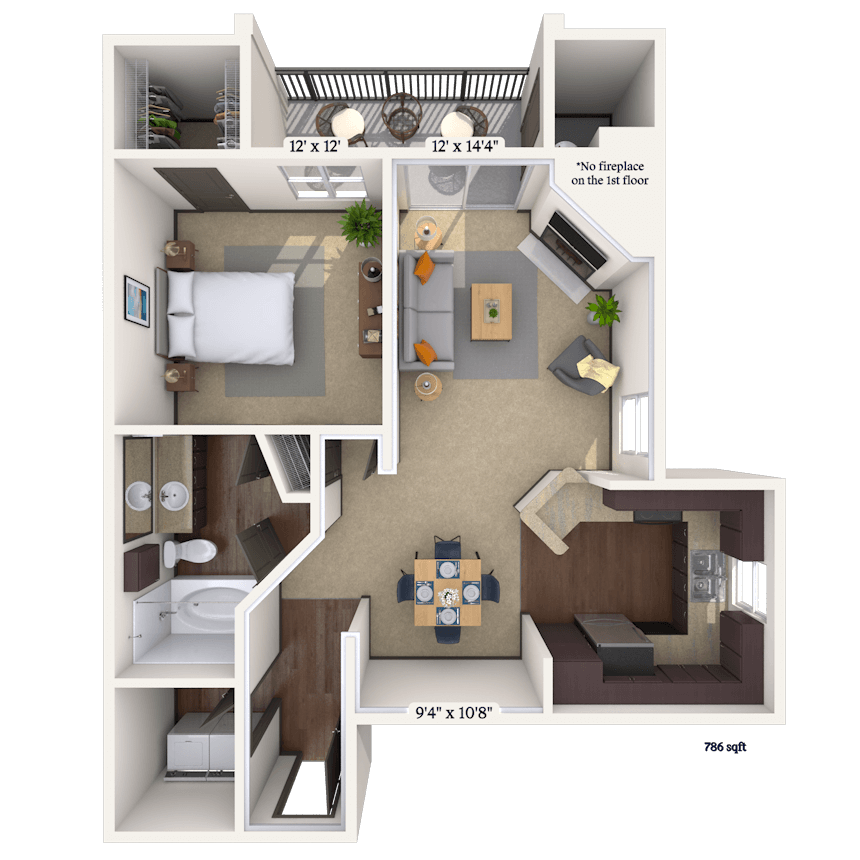

Floorplan image of unit 01331
Unit #01331
Rent starting at $1,013

1 Bed
1 Bath

786 Sq. Ft.
Available Aug. 9, 2026
3rd Floor
Amenities
2nd Pool View
Fireplace
Vaulted Ceiling
Floorplan image of unit 011438
Unit #011438
Rent starting at $1,288
2 Beds
2 Baths
1,140 Sq. Ft.
Available Aug. 9, 2026
3rd Floor
Amenities
Fireplace
Vaulted Ceiling
Washer and Dryer


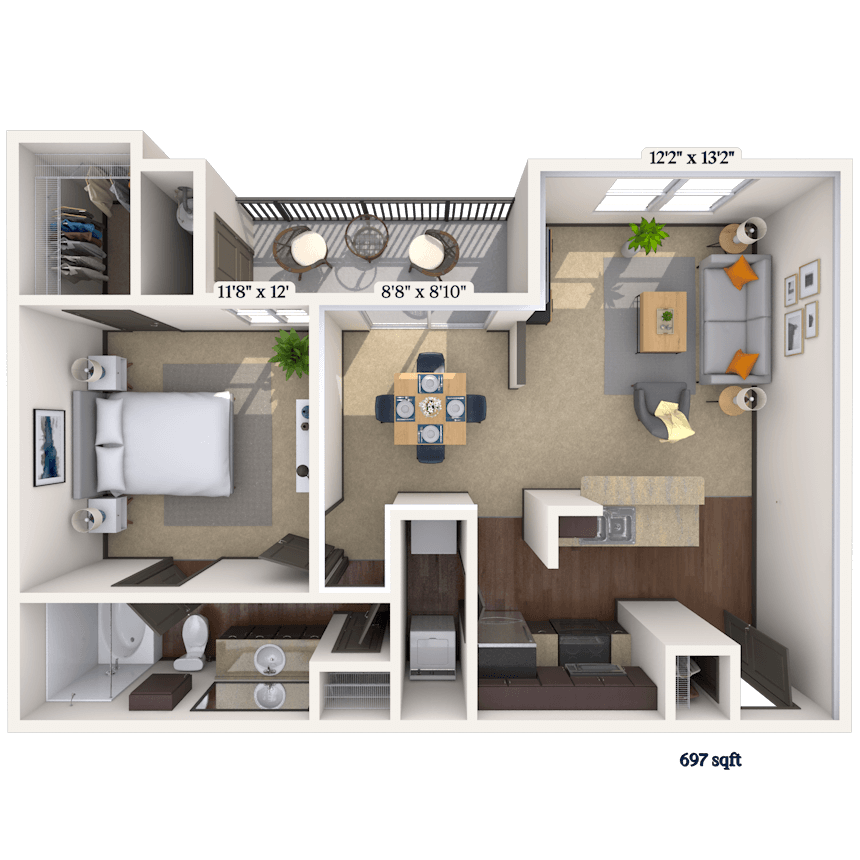
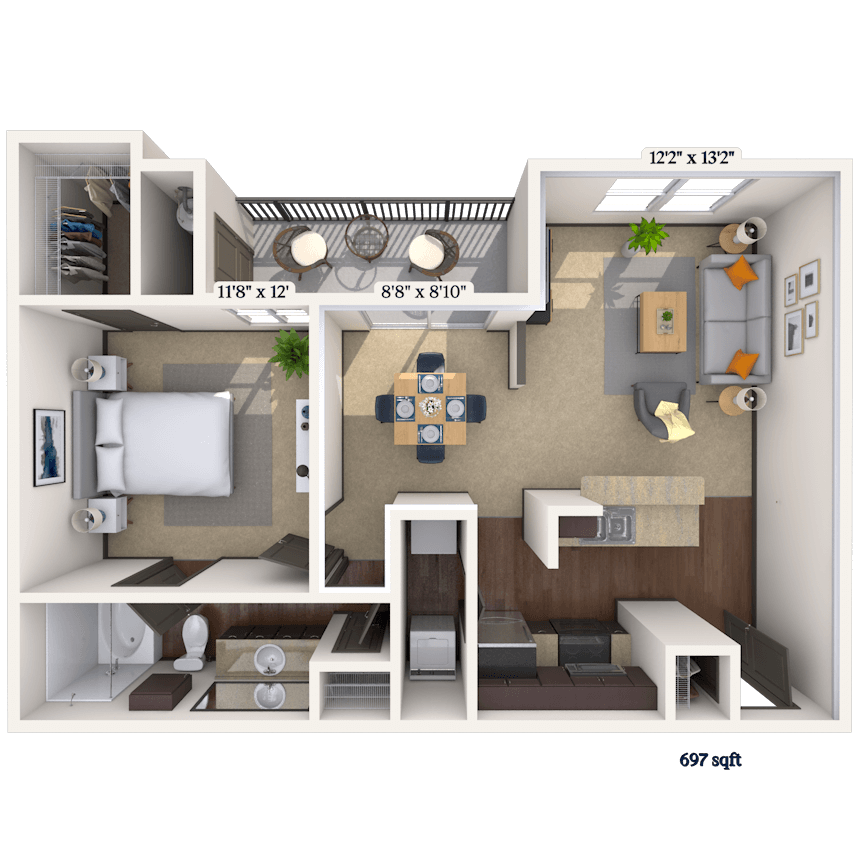
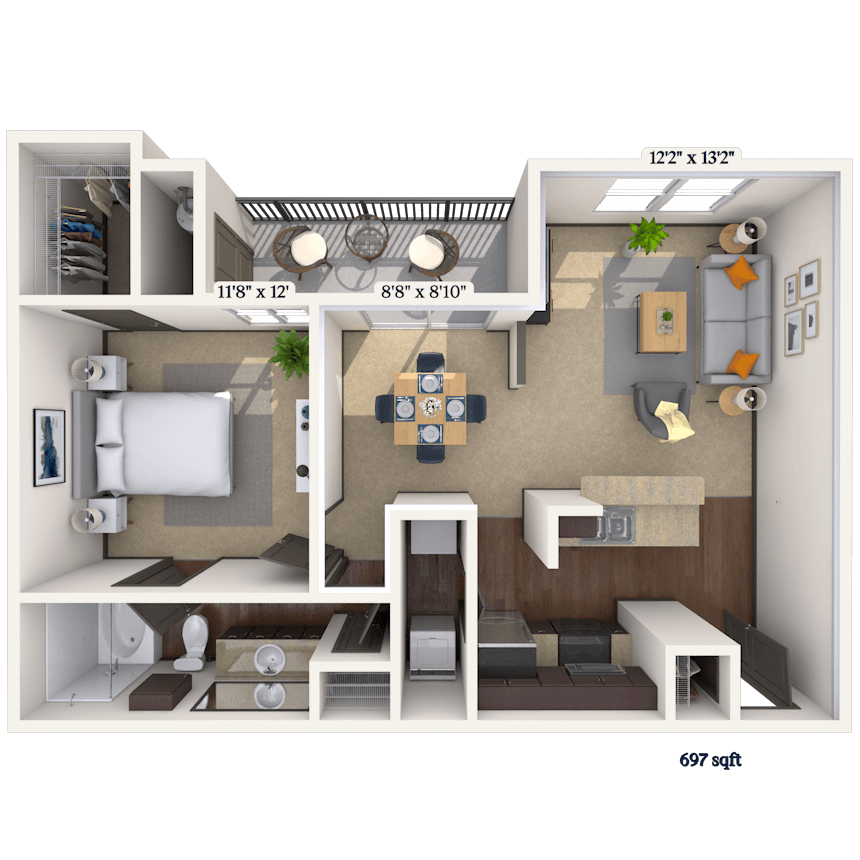

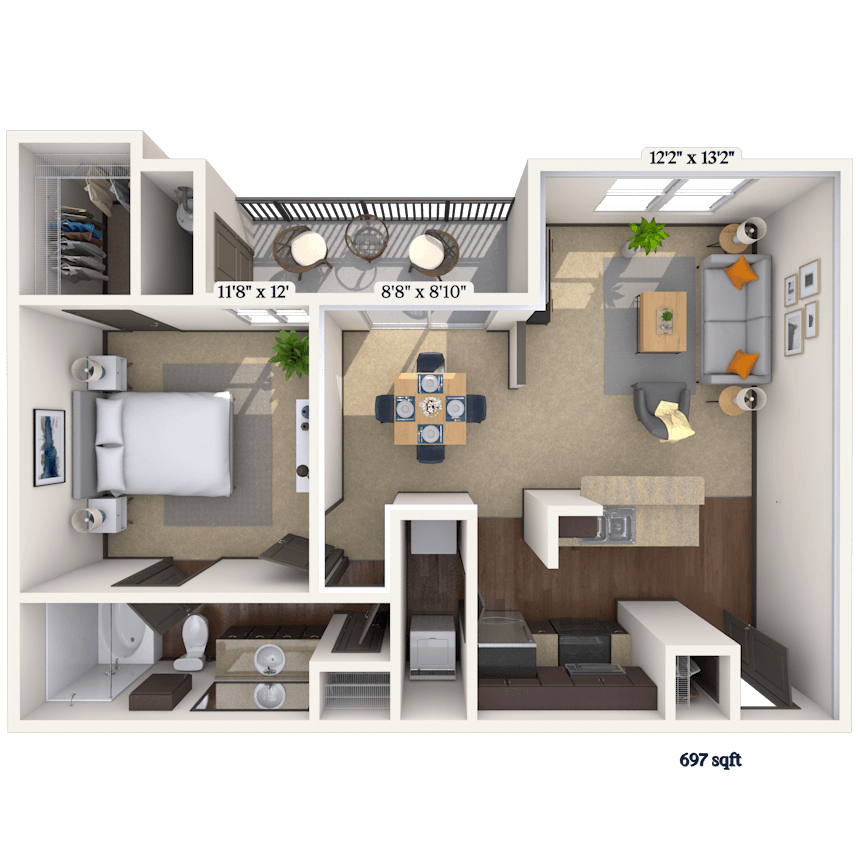
Floorplan image of unit 011214
Unit #011214
Rent starting at $1,108

1 Bed
1 Bath
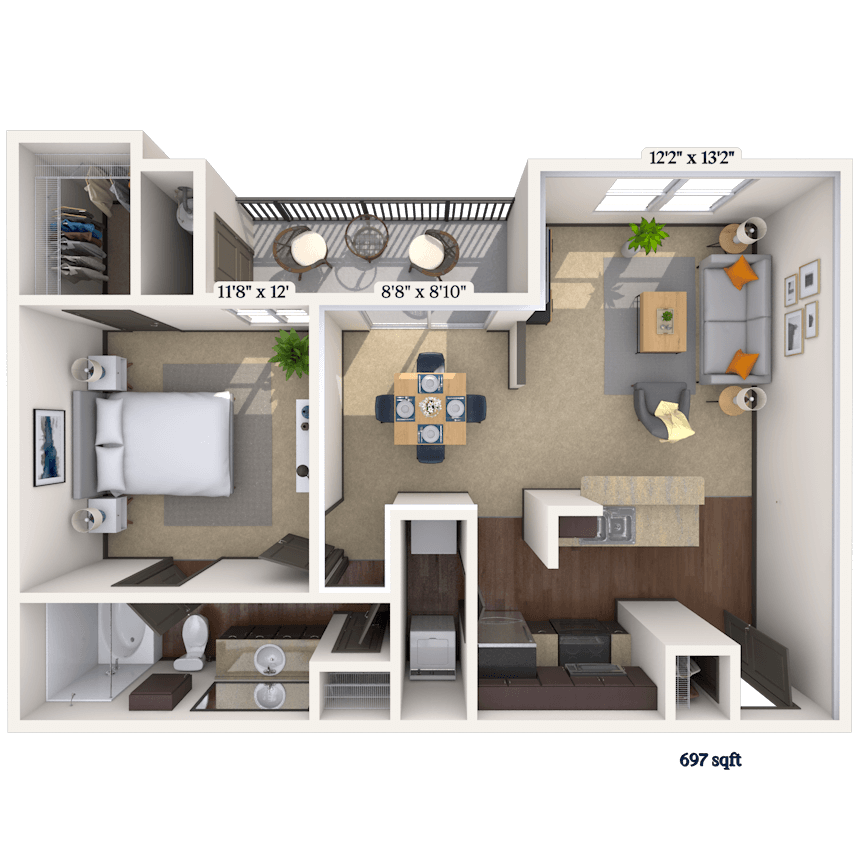
697 Sq. Ft.
Available Aug. 9, 2026
1st Floor
Amenities
Select K/B upgrades
Upgrade
Washer and Dryer
Floorplan image of unit 012422
Unit #012422
Rent starting at $1,333
2 Beds
2 Baths
1,140 Sq. Ft.
Available Aug. 13, 2026
2nd Floor
Amenities
2nd Pool View
Fireplace
Washer and Dryer


Floorplan image of unit 011915
Unit #011915
Rent starting at $1,053
1 Bed
1 Bath
619 Sq. Ft.
Available Aug. 14, 2026
1st Floor
Amenities
Washer and Dryer
Select K/B upgrades
Countertops
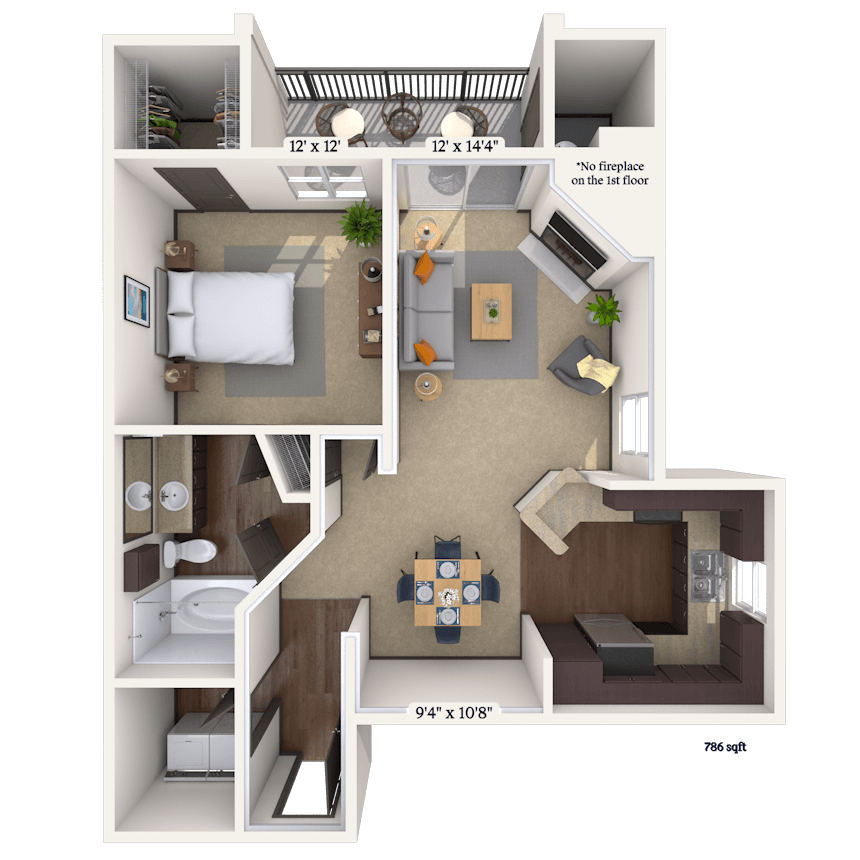
Floorplan image of unit 011011
Unit #011011
Rent starting at $1,123
1 Bed
1 Bath
786 Sq. Ft.
Available Aug. 21, 2026
1st Floor
Amenities
Select K/B upgrades
Countertops
Cabinet Upgrade

Floorplan image of unit 012124
Unit #012124
Rent starting at $1,003
1 Bed
1 Bath
697 Sq. Ft.
Available Aug. 23, 2026
2nd Floor
Amenities
Select K/B upgrades
Washer and Dryer
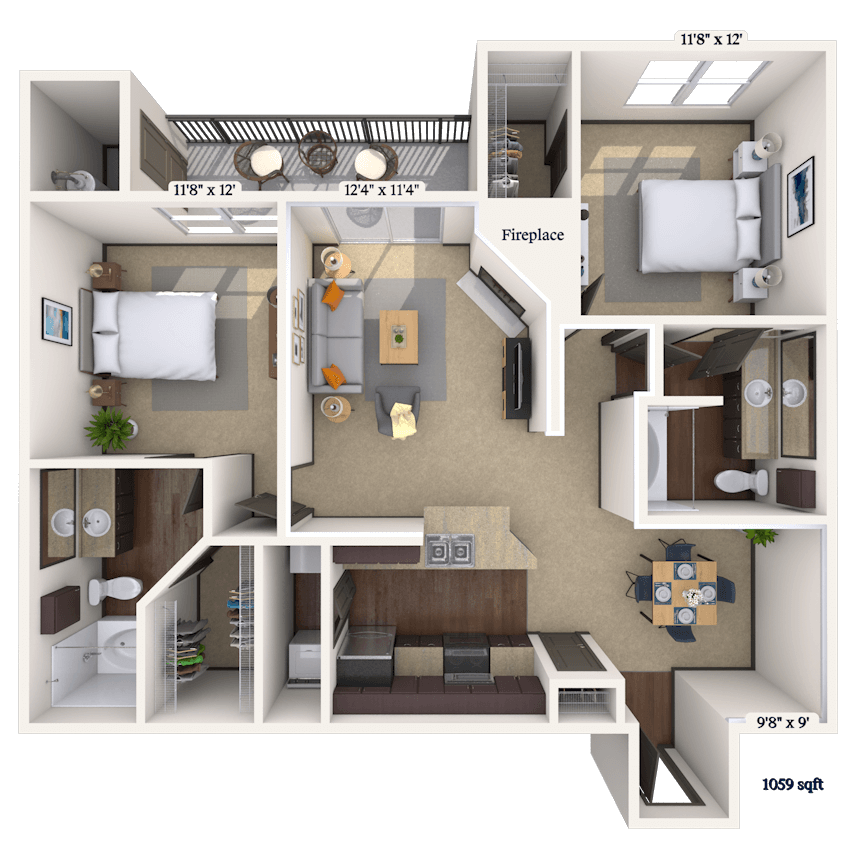


Floorplan image of unit 01534
Unit #01534
Rent starting at $1,273
2 Beds
2 Baths
1,059 Sq. Ft.
Available Aug. 26, 2026
3rd Floor
Amenities
Vaulted Ceiling
Washer and Dryer
Floorplan image of unit 011614
Unit #011614
Rent starting at $1,253
1 Bed
1 Bath
697 Sq. Ft.
Available Aug. 28, 2026
1st Floor
Amenities
Attached Garage
2nd Pool View
Select K/B upgrades

Floorplan image of unit 011223
Unit #011223
Rent starting at $968
1 Bed
1 Bath

619 Sq. Ft.
Available Aug. 28, 2026
2nd Floor
Amenities
Washer and Dryer
Floorplan image of unit 012412
Unit #012412
Rent starting at $1,423
2 Beds
2 Baths
1,140 Sq. Ft.
Available Aug. 28, 2026
1st Floor
Amenities
Pool View
Select K/B upgrades
Washer and Dryer
Floorplan image of unit 012417
Unit #012417
Rent starting at $1,108
1 Bed
1 Bath
786 Sq. Ft.
Available Aug. 30, 2026
1st Floor
Amenities
Select K/B upgrades
Washer and Dryer
Floorplan image of unit 01415
Unit #01415
Rent starting at $1,038
1 Bed
1 Bath
619 Sq. Ft.
Available Sep. 3, 2026
1st Floor
Amenities
Select K/B upgrades
Washer and Dryer
Floorplan image of unit 012033
Unit #012033
Rent starting at $938
1 Bed
1 Bath
619 Sq. Ft.
Available Sep. 5, 2026
3rd Floor
Amenities
Vaulted Ceiling
Washer and Dryer
Floorplan image of unit 012224
Unit #012224
Rent starting at $978
1 Bed
1 Bath
697 Sq. Ft.
Available Sep. 6, 2026
2nd Floor
Amenities
Washer and Dryer
Floorplan image of unit 012536
Unit #012536
Rent starting at $1,303
2 Beds
2 Baths
1,059 Sq. Ft.
Available Sep. 6, 2026
3rd Floor
Amenities
Fireplace
Pool View
Vaulted Ceiling
Floorplan image of unit 012126
Unit #012126
Rent starting at $978
1 Bed
1 Bath
697 Sq. Ft.
Available Sep. 7, 2026
2nd Floor
Amenities
Washer and Dryer
Floorplan image of unit 012035
Unit #012035
Rent starting at $938
1 Bed
1 Bath
619 Sq. Ft.
Available Sep. 7, 2026
3rd Floor
Amenities
Vaulted Ceiling
Washer and Dryer
Floorplan image of unit 011935
Unit #011935
Rent starting at $938
1 Bed
1 Bath
619 Sq. Ft.
Available Sep. 7, 2026
3rd Floor
Amenities
Vaulted Ceiling
Washer and Dryer
Floorplan image of unit 01214
Unit #01214
Rent starting at $1,063
1 Bed
1 Bath
697 Sq. Ft.
Available Sep. 8, 2026
1st Floor
Amenities
Pool View
Washer and Dryer
Select K/B upgrades
Floorplan image of unit 011526
Unit #011526
Rent starting at $1,018
1 Bed
1 Bath
697 Sq. Ft.
Available Sep. 11, 2026
2nd Floor
Amenities
Kitchen & Bath Upgrades
Washer and Dryer
Floorplan image of unit 01813
Unit #01813
Rent starting at $1,038
1 Bed
1 Bath
619 Sq. Ft.
Available Sep. 17, 2026
1st Floor
Amenities
Select K/B upgrades
Washer and Dryer
Floorplan image of unit 01516
Unit #01516
Rent starting at $1,378
2 Beds
2 Baths
1,059 Sq. Ft.
Available Sep. 19, 2026
1st Floor
Amenities
Select K/B upgrades
Washer and Dryer
Floorplan image of unit 011121
Unit #011121
Rent starting at $1,048
1 Bed
1 Bath
786 Sq. Ft.
Available Sep. 21, 2026
2nd Floor
Amenities
Fireplace
Washer and Dryer
Floorplan image of unit 011432
Unit #011432
Rent starting at $1,363
2 Beds
2 Baths
1,140 Sq. Ft.
Available Sep. 21, 2026
3rd Floor
Amenities
2nd Pool View
Fireplace
Vaulted Ceiling
Floorplan image of unit 011031
Unit #011031
Rent starting at $1,048
1 Bed
1 Bath
786 Sq. Ft.
Available Sep. 22, 2026
3rd Floor
Amenities
Fireplace
Vaulted Ceiling
Washer and Dryer
Floorplan image of unit 01223
Unit #01223
Rent starting at $968
1 Bed
1 Bath
619 Sq. Ft.
Available Sep. 22, 2026
2nd Floor
Amenities
Washer and Dryer
Floorplan image of unit 012235
Unit #012235
Rent starting at $938
1 Bed
1 Bath
619 Sq. Ft.
Available Sep. 22, 2026
3rd Floor
Amenities
Vaulted Ceiling
Washer and Dryer
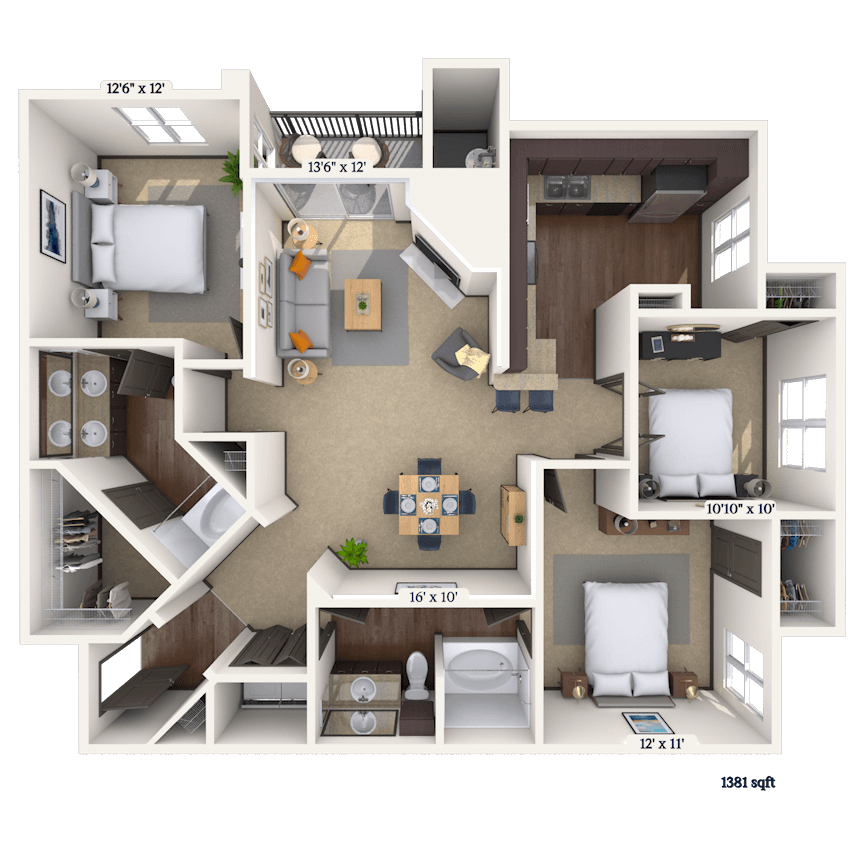

Floorplan image of unit 01632
Unit #01632

Rent starting at $1,848
3 Beds
2 Baths
1,381 Sq. Ft.
Available Sep. 25, 2026
3rd Floor
Amenities
Fireplace
Vaulted Ceiling
Upgrade
Floorplan image of unit 012036
Unit #012036
Rent starting at $1,323
2 Beds
2 Baths
1,059 Sq. Ft.
Available Sep. 29, 2026
3rd Floor
Amenities
Vaulted Ceiling
Kitchen & Bath Upgrades
Washer and Dryer
Floorplan image of unit 012025
Unit #012025
Rent starting at $973
1 Bed
1 Bath
619 Sq. Ft.
Available Oct. 1, 2026
2nd Floor
Amenities
Washer and Dryer
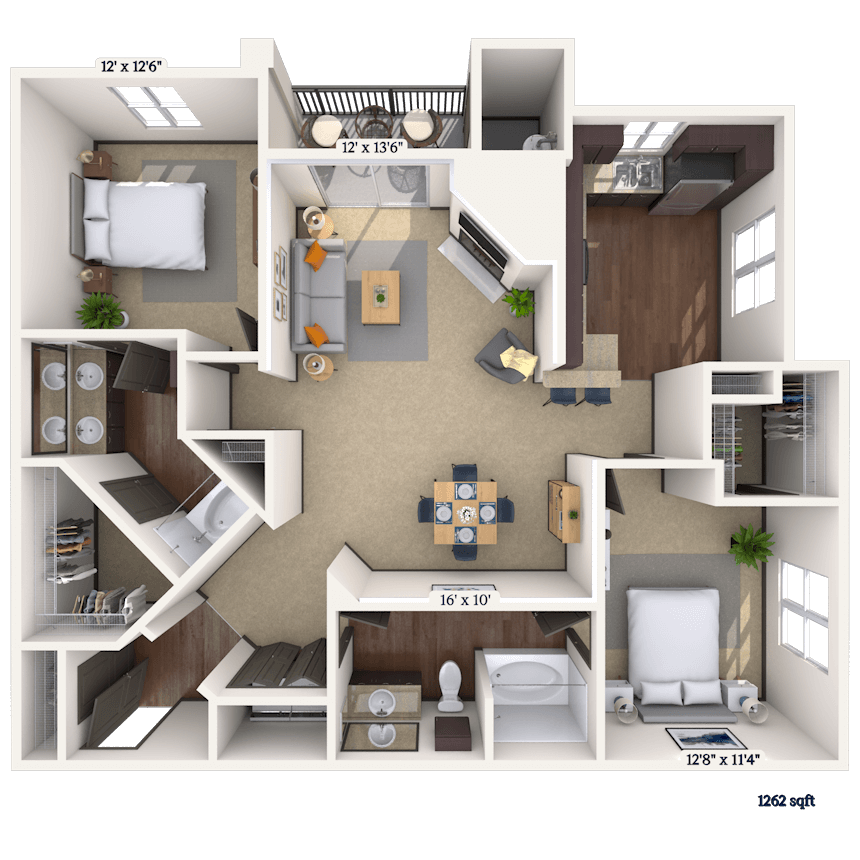

Floorplan image of unit 011938
Unit #011938
Rent starting at $1,413
2 Beds
2 Baths
1,262 Sq. Ft.
Available Oct. 5, 2026
3rd Floor
Amenities
Fireplace
Vaulted Ceiling
Washer and Dryer
Floorplan image of unit 01521
Unit #01521
Rent starting at $1,198
1 Bed
1 Bath
952 Sq. Ft.
Available Oct. 5, 2026
2nd Floor
Amenities
Fireplace
Washer and Dryer
Floorplan image of unit 011033
Unit #011033
Rent starting at $1,048
1 Bed
1 Bath
619 Sq. Ft.
Available Oct. 6, 2026
3rd Floor
Amenities
Vaulted Ceiling
Upgrade
Washer and Dryer
Floorplan image of unit 011937
Unit #011937
Rent starting at $1,168
1 Bed
1 Bath
952 Sq. Ft.
Available Oct. 14, 2026
3rd Floor
Amenities
Fireplace
Vaulted Ceiling
Washer and Dryer
Floorplan image of unit 011315
Unit #011315
Rent starting at $1,043
1 Bed
1 Bath
619 Sq. Ft.
Available Oct. 15, 2026
1st Floor
Amenities
Washer and Dryer
Select K/B upgrades
Floorplan image of unit 01623
Unit #01623
Rent starting at $1,013
1 Bed
1 Bath
619 Sq. Ft.
Available Oct. 15, 2026
2nd Floor
Amenities
Washer and Dryer
Kitchen & Bath Upgrades
Floorplan image of unit 011228
Unit #011228
Rent starting at $1,423
2 Beds
2 Baths
1,262 Sq. Ft.
Available Oct. 15, 2026
2nd Floor
Amenities
2nd Pool View
Fireplace
Washer and Dryer
View all available units

Community Perks

The two sparkling swimming pools, 24-hour fitness center, sports courts, and sand volleyball court catch the attention of all our residents. Our clubhouse area features complimentary WiFi and fresh brews available at the coffee bar. You can socialize with friends and family in our outdoor kitchen or let the kiddos burn off their energy on the playground. Daily life is easier with services like package receiving, trash service, and convenient recycling options. You’ll also have the support of 24-hour on-call maintenance whenever needed. We are also a pet-friendly community, which means no size or breed restrictions! Your furry friend is sure to love our shady dog park. With parking options including attached and detached garages as well as carports, there’s a space for everyone. Rentable storage units are available if you need a little extra space.

  • Pool

  • cabanaCreated with Sketch.

    Clubhouse

  • 24/hr Fitness Center

  • volleyballCreated with Sketch.

    Volleyball

  • In Unit LaundryCreated with Sketch.

    In unit Laundry

  • Garage ParkingCreated with Sketch.

    Garage Parking

Apartment Features

MAA Quarry Oaks apartment homes are available in one-bedroom, two-bedroom, and three-bedroom floorplans. In the kitchen, upgraded cabinet fronts, laminate countertops, and stainless-steel appliances make every meal prep more enjoyable. Bathrooms include a classic tub-shower combo, perfect for quick morning routines or relaxing evening soaks. Step out to your private patio or balcony for a breath of fresh air or cozy up inside next to a travertine wood-burning fireplace in select homes. Vaulted ceilings with crown molding add an airy sophistication, while walk-in closets and linen closets keep everything beautifully organized. Cordless or wood blinds on large windows help you manage light and privacy effortlessly, and thoughtful extras like a programmable thermostat and lighted ceiling fan ensure year-round comfort. All homes feature in-unit washer and dryer and designer-inspired finishes, smart home technology, and direct access garages in select homes. Our gated community also offers on-site storage units for your convenience.
Property Map

Take a look around at your new home.

property map

MAA Properties

Interested in exploring options? Check out other MAA apartments conveniently located in the area.

  • MAA Balcones Woods2.5 Mi
  • MAA Wells Branch5 Mi
  • MAA Brushy Creek5.5 Mi
  • MAA Canyon Pointe5.8 Mi
  • MAA Canyon Creek5.9 Mi
  • MAA Cedar Park7.1 Mi
  • MAA Sierra Vista7.5 Mi
MAA PropertiesArts & EntertainmentEat & DrinkGroceryShopping
Why Choose MAA?

Why Choose MAA?

We are committed to a rich tradition of exceptional service and value service for our residents and local communities. We respect the privilege of providing value to those whose lives we touch and are committed to open communication, embracing opportunities and doing the right thing at the right time for the right reason.
Frequently Asked Questions
What are MAA's lease terms?
If you’re unable to find the answers you’re looking for, please get in touch with us by phone, text, or email.
(512) 768-2996
Contact Us

You Might Also Like These Properties

Repositioned clubhouse at MAA East Austin in Austin, TX
Grilling Area -  at MAA East Austin luxury apartment homes in Austin, TX
Pool -  at MAA East Austin luxury apartment homes in Austin, TX
Renovated Patio at MAA East Austin in Austin, TX
Pet Park -  at MAA East Austin luxury apartment homes in Austin, TX
Leasing Office at MAA East Austin luxury apartment homes in Austin, TX
Repositioned Clubhouse at MAA East Austin in Austin, TX
Lounge -  at MAA East Austin luxury apartment homes in Austin, TX
Move-in Special
Studio|1|2 bd
Rent starting at$873 - $3,328

University Hills

MAA East Austin

Click to Tour

MAA Quarry Oaks

6263 McNeil Drive, Austin, TX | (512) 768-2996
Live like you’re on vacation daily at MAA Quarry Oaks luxury apartments for rent in the Jollyville neighborhood north of Austin. Residents enjoy gathering at the two gorgeous pools, fitness center, sand volleyball court, outdoor kitchen, and dog park with no breed restrictions. All apartment homes have an in-unit washer and dryer, modern kitchens, smart home technology, and upgraded fireplaces. Just minutes away from your new home, you’ll find local favorites like Smokey Mo’s BBQ for classic Texas flavors, laid-back sports bar vibes at Third Base, and fresh, comforting dishes at Minh’s Café. Explore premier shopping at The Domain or catch a game or concert at Cedar Park Center. Nearby attractions like the Austin Aquarium, Museum of Ice Cream, and Westcave Preserve offer weekend fun for all ages, while downtown Austin’s live music and cultural scene is less than half an hour away. With a bus stop close by and Rattan Creek Park just six minutes from your door, it’s easy to stay connected to both nature and the city.
Pool at MAA Quarry Oaks luxury apartment homes in Austin, TX

Available Apartments

1 Bedroom

Starting at $938

33 available starting today

2 Bedroom

Starting at $1273

11 available starting today

3 Bedroom

Starting at $1848

1 available starting today

Resident Office Hours

Monday - Friday10:00 AM - 6:00 PM
Saturday10:00 AM - 5:00 PM
SundayClosed

Community Perks

Access and Parking:CarportsGarages Available for RentGated AccessGated CommunityOnsite Storage Units For Rent
Beyond the Backyard:Grilling AreaOutdoor Kitchen
Bonus Spaces:Business Center with WiFiCoffee BarConference RoomPlayground
Our Space:Beautiful LandscapingPet-Friendly Community
Resident Perks:24-Hour Emergency MaintenanceCourtesy OfficerPackage AcceptancePreferred Employer DiscountWiFi AccessSmartHome Technology
Wellness Amenities:24-Hour Fitness CenterSparkling Pool with Sun Deck

Leasing Info

Below is information on additional fees and charges that will apply to your lease. Required one-time and monthly recurring fees are charged in addition to base rent, and additional fees may apply based on the options you select. To determine your monthly fixed costs, add your base rent to the required fees and any optional fees you will be selecting.

Required One Time Fees

Application Deposit 1: upon application approval $150 per application

Application Fee 2: at application $60 per applicant

Processing Fees 3: at time of move-in $160 per application

Required Monthly Recurring Fees

Community Fee 4: $18

MAA Connect 5: $85

Optional Fees

Pet Fee 1 Pet 6: $400

Pet Fee 2 Pets 7: $800

Pet Rent 1 Pet 8: $10

Pet Rent 2 Pets 9: $20

Optional Rentable Items

Garage Rental 10: starting at $85 per month

Parking 11: starting at $25 per month

Storage Space 12: starting at $20 per month

Ask about our sMAArt Savings program as a great alternative to the security deposit! Simply pay a one-time, non-refundable fee for half the cost of the normal deposit. This program may vary by community so speak with our leasing team today.

The required security deposit may change based on screening results. Residents must pay monthly charges for utilities provided to the premises, including, but not limited to, electricity, natural gas, water, and sewer, as set forth in the lease agreement. Monthly utility charges may vary based on usage. Rentable items and services are taxable in certain jurisdictions. All leaseholders are required to maintain liability insurance in the amount of $100,000 for the term of the lease. Additional fees may apply in specific situations as detailed in your lease agreement. All fees are subject to the terms of the application and lease agreement. Some requirements may vary where required by law.
Disclaimer

1Required upon application approval to hold the apartment until your move-in date. Non-refundable if your application is canceled more than 48 hours after notice of application approval. Converted to a refundable security deposit under your lease.

2For costs related to the apartment rental application, including credit and criminal background screening.

3Non-refundable fee due at move-in for costs associated with preparation of lease documentation, issuance of access devices, and other administrative costs.

4Helps pay for costs associated with operation, repair, maintenance of common areas like our green spaces, lawns, sidewalks, breezeways, parking lot and more, along with property taxes and insurance.

5Premium high-speed internet and/or video services.

6Non-refundable, one-time fee in consideration for the privilege of having a pet at the community.

7Non-refundable, one-time fee in consideration for the privilege of having a pet at the community

8,9Monthly fee in consideration for the privilege of having a pet at the community.

10,11,12Subject to availability. Please contact a leasing agent for more details.

Links

About MAA
For Investors
Corporate Apartments
For Residents
Contact Us
Careers

Corporate Headquarters

MAA
6815 Poplar Avenue
Suite 500
Germantown TN 38138

Assistance

866-620-1130
Privacy PolicyTerms of ServiceAccessibility StatementHealth Plan Price TransparencySitemap
Privacy Preference Center

@ Copyright 2018-2026 MAA

Compare MAA Communities
0 of 5

Compare MAA Communities

0 of 5
None in your list. Add communities to compare them.

Add to Compare

Recently Viewed
Saved
The most recent 20 Communities you've viewed will appear here.
View Comparison