MAA logo
  • Communities
  • Resident Experience
  • About
  • Careers
Find Your Home
MAA logo
Find Your Home
Find Your Home
  • Communities
  • Resident Experience
  • About
  • Careers
Enter Search Terms Above
OverviewAvailable UnitsAmenitiesFeaturesProperty MapNeighborhoodFAQ
  1. Jacksonville|

MAA 220 Riverside

Video Tours
Experience-MAA
  • Pool
  • Fitness
  • Kitchen
  • Living Room
  • Bedroom
  • Bathroom
1 / 6
Experience-MAA
  • Pool
  • Fitness
  • Kitchen
  • Living Room
  • Bedroom
  • Bathroom
1 / 6
slide image

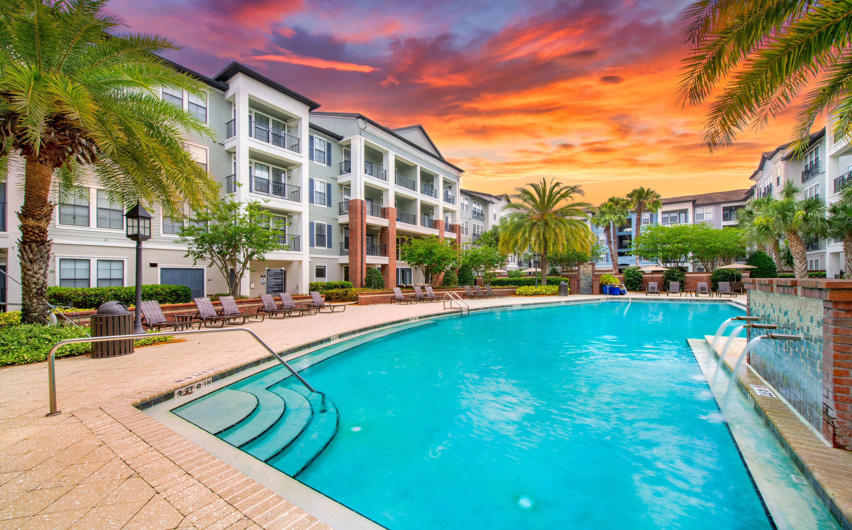
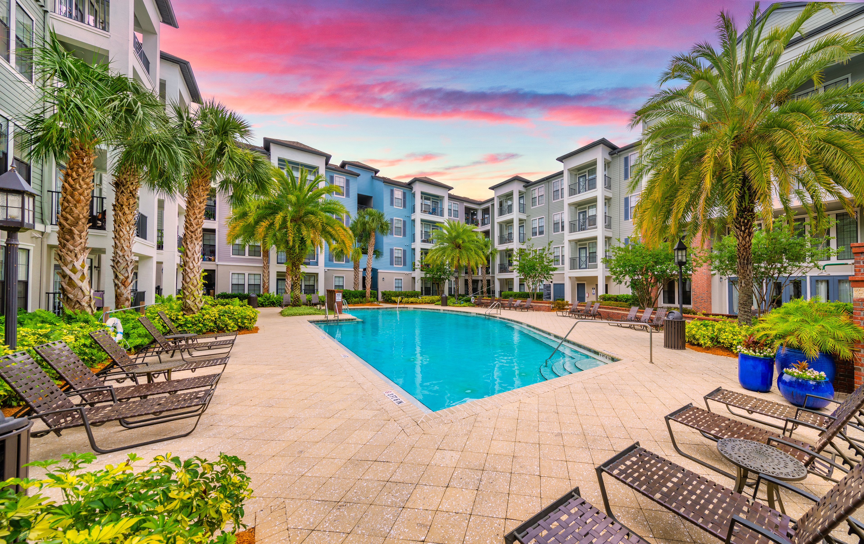
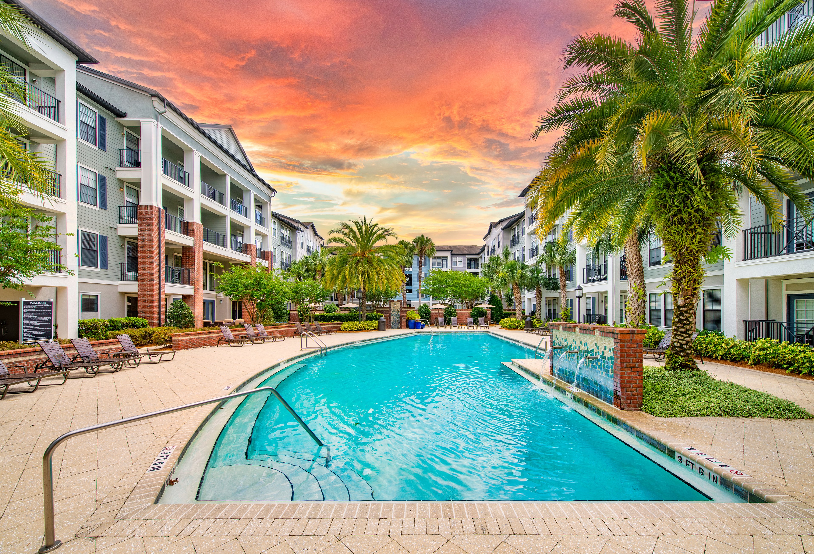
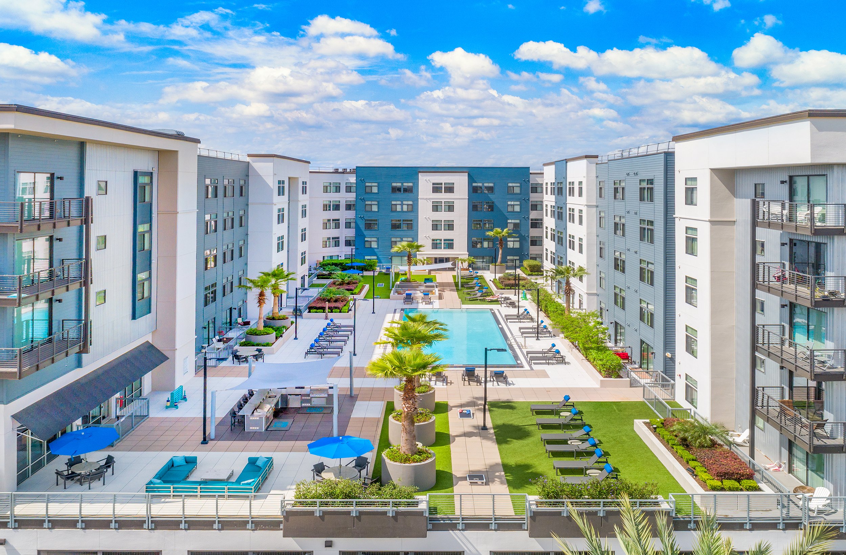

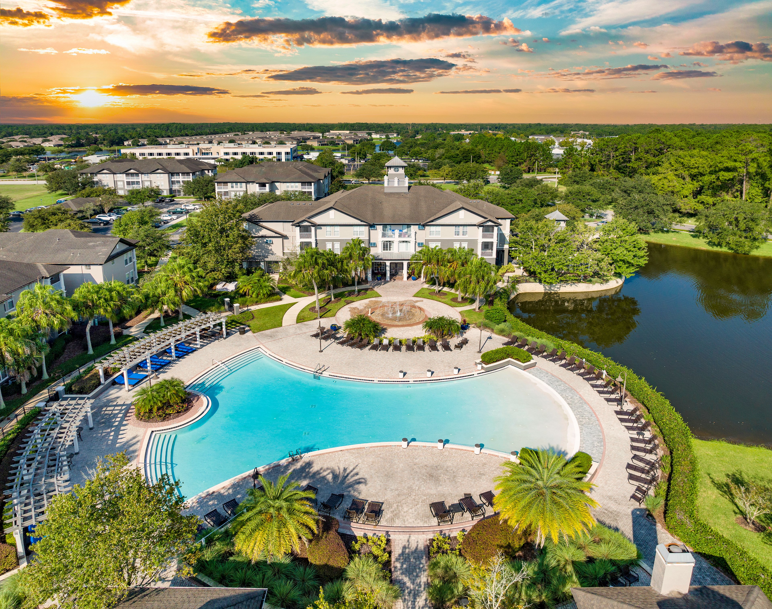
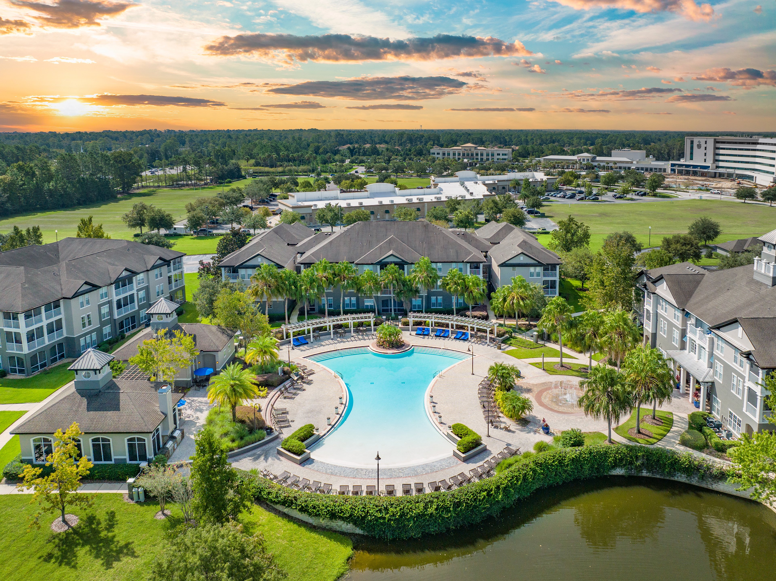
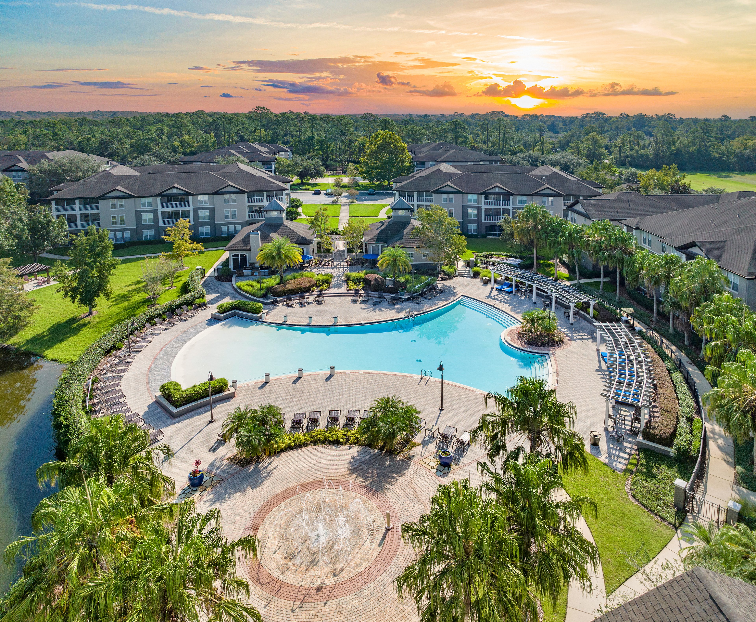
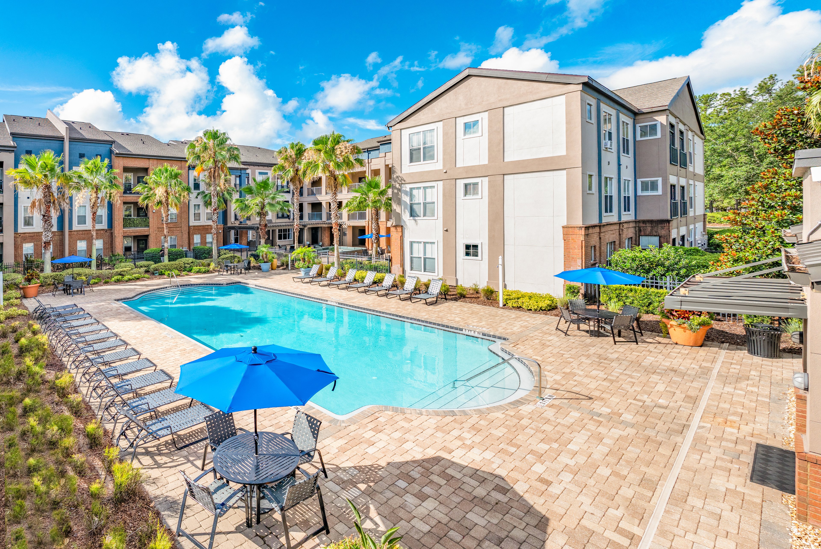
Sun-Soaked Relaxation

The pool's sparkling water creates a serene atmosphere, making it an ideal spot to unwind or socialize with neighbors.

slide image
slide image
slide image

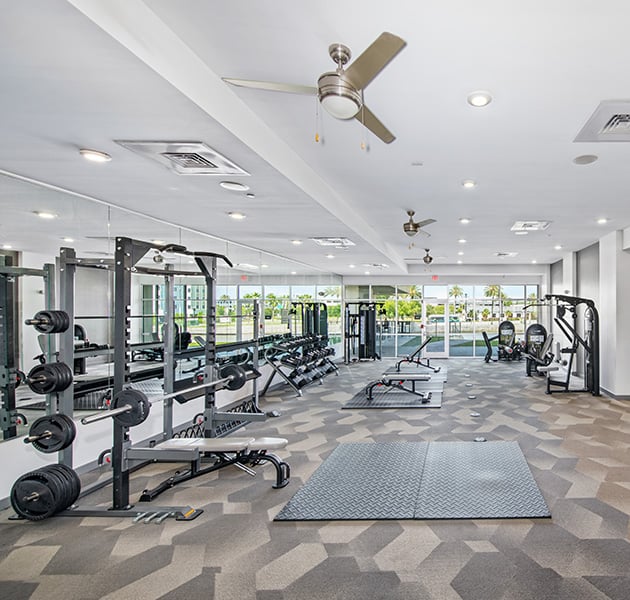
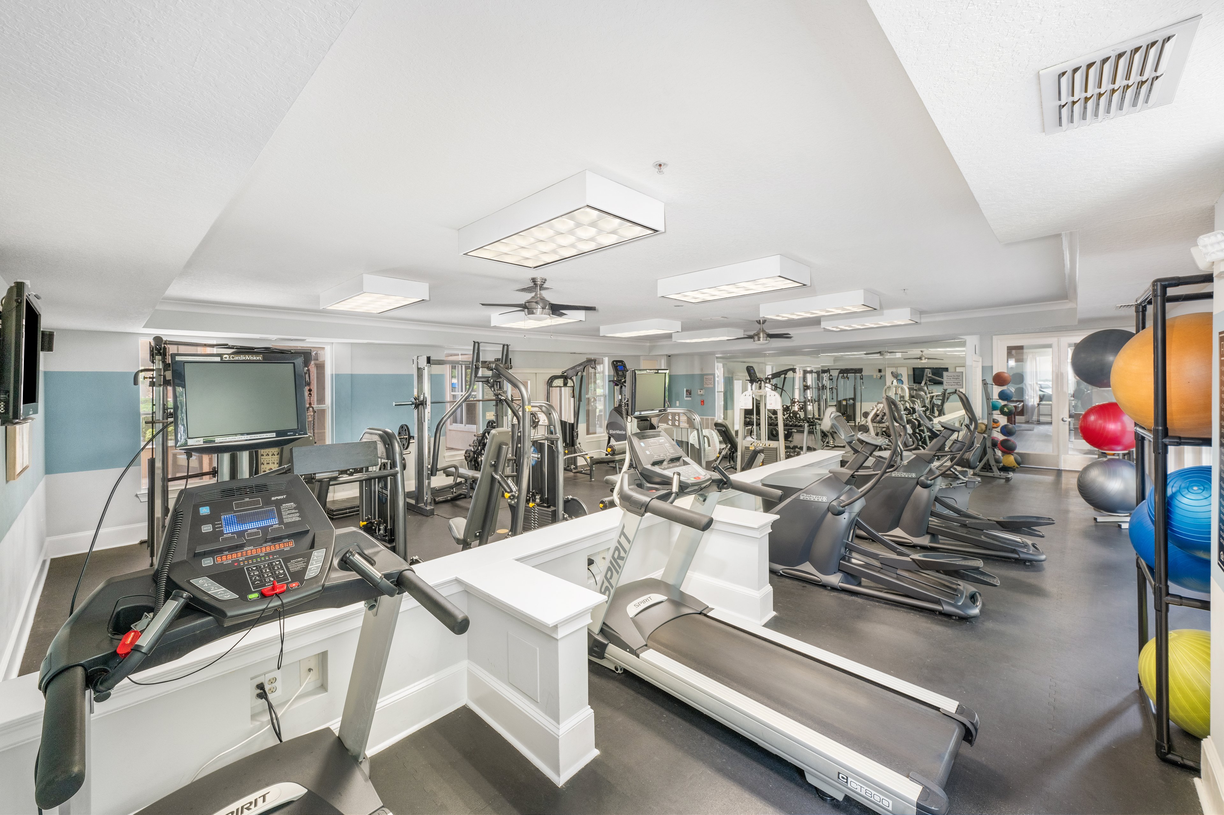
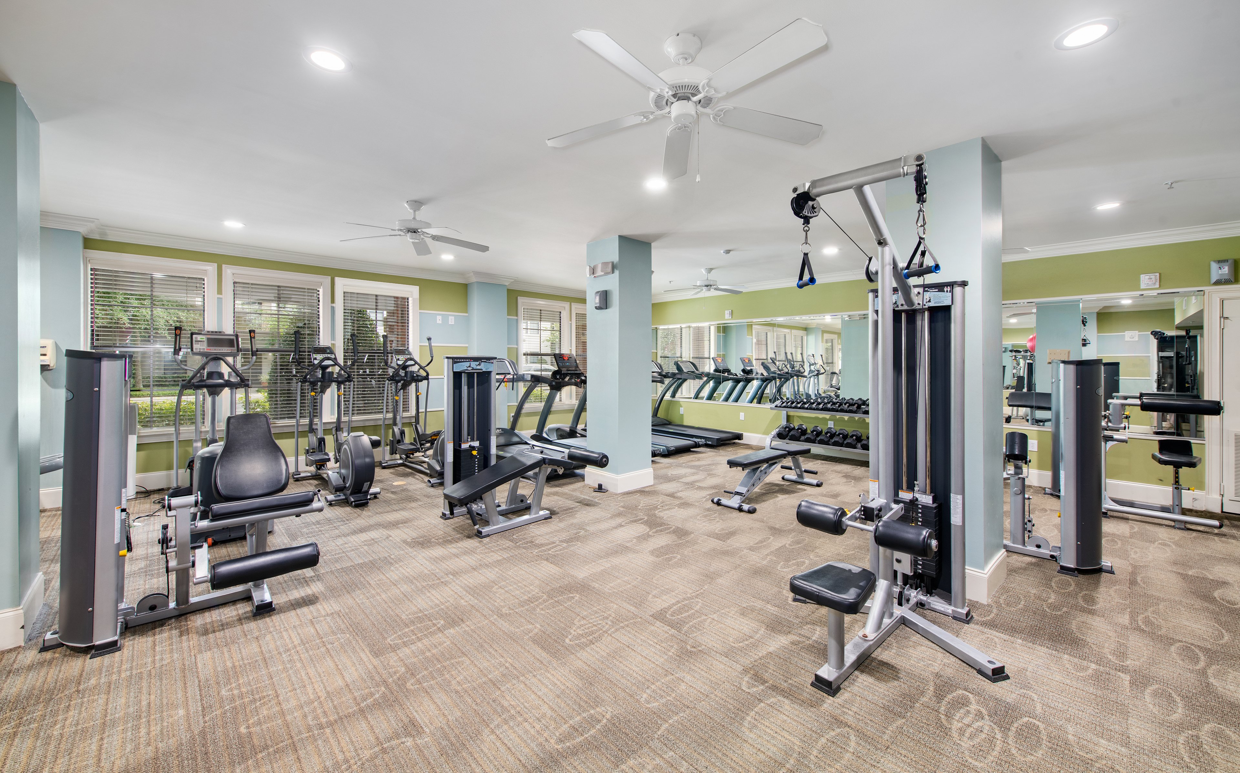
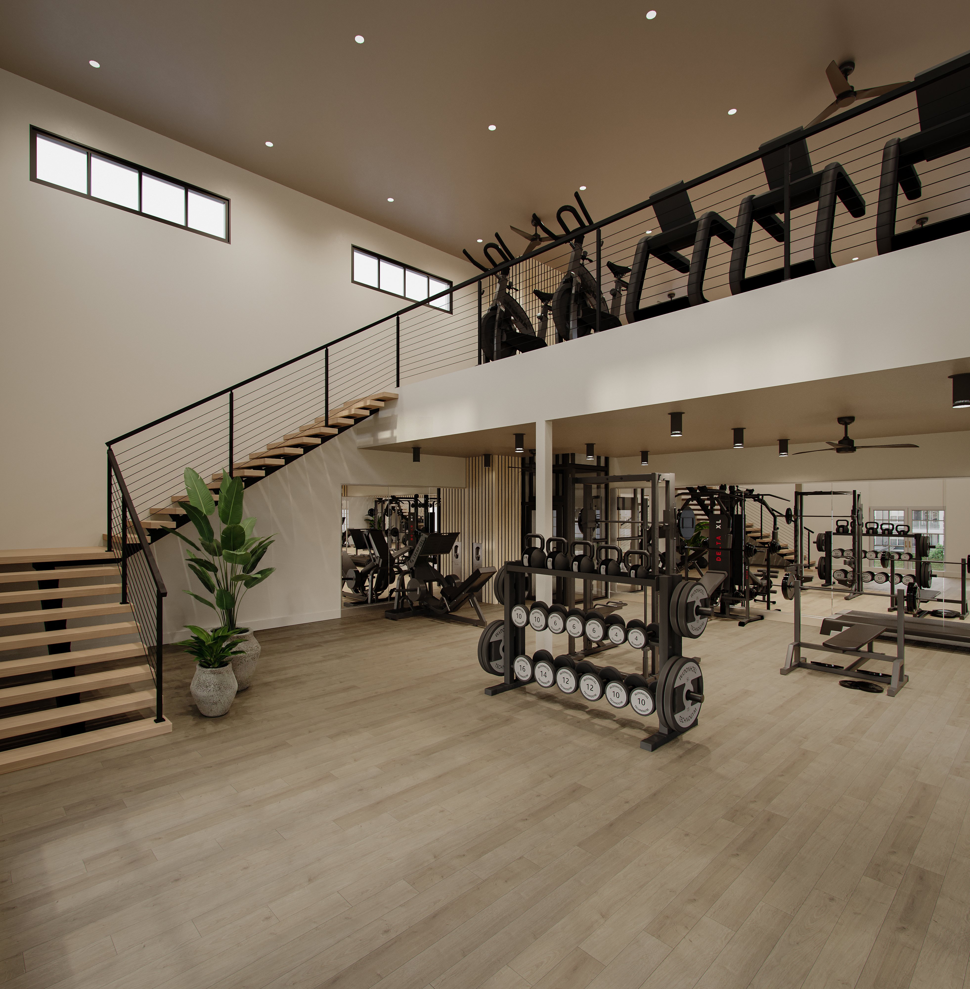
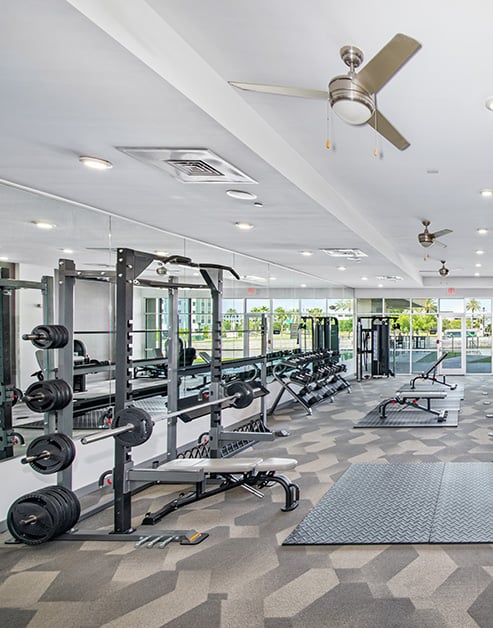
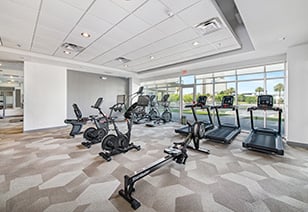
Wellness Space

The state-of-the-art fitness center sets a new standard for health and wellness.

slide image
slide image
slide image

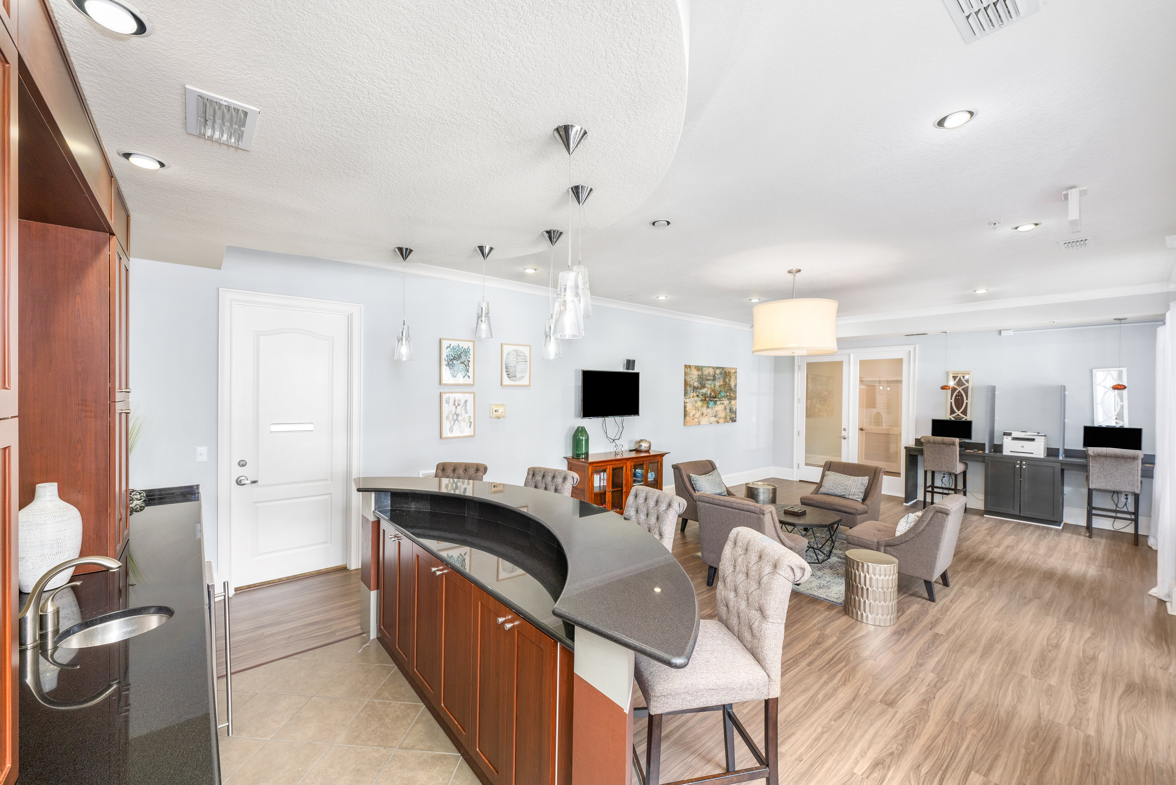
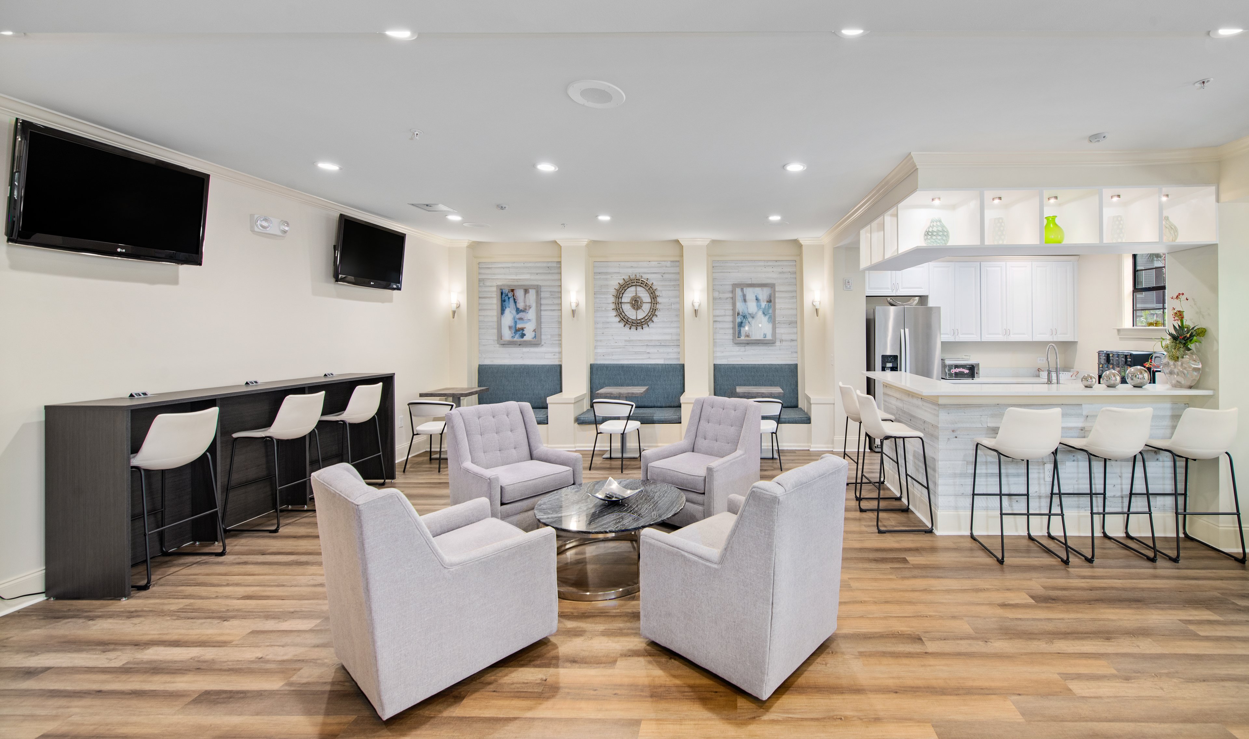
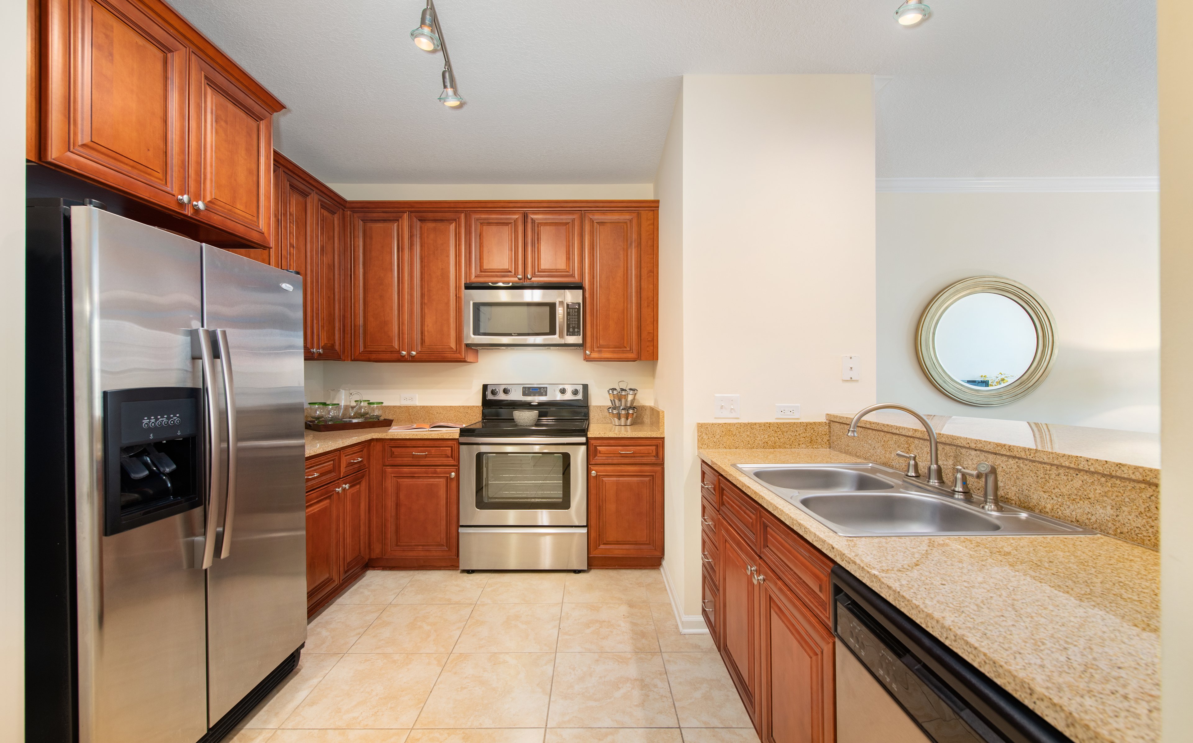
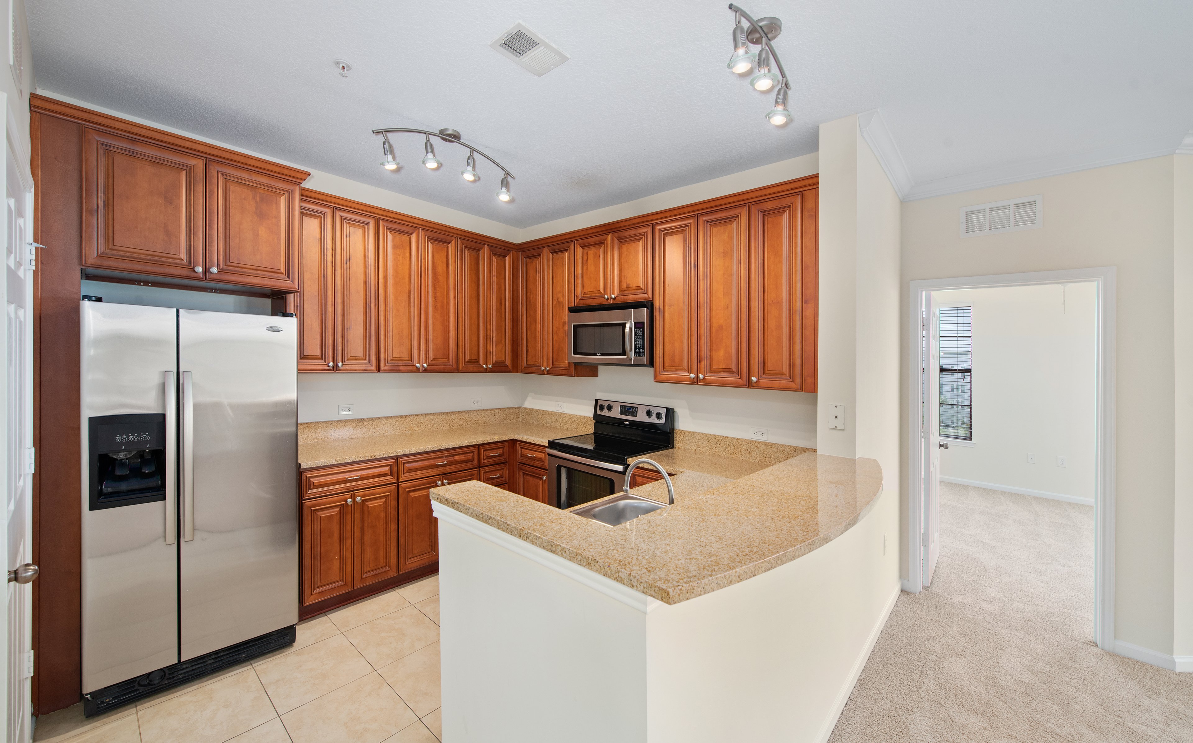

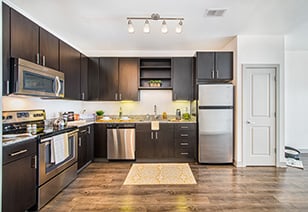
Elevate Your Cooking Experience

Host unforgettable gatherings in your kitchen, designed for easy entertaining.

slide image
slide image

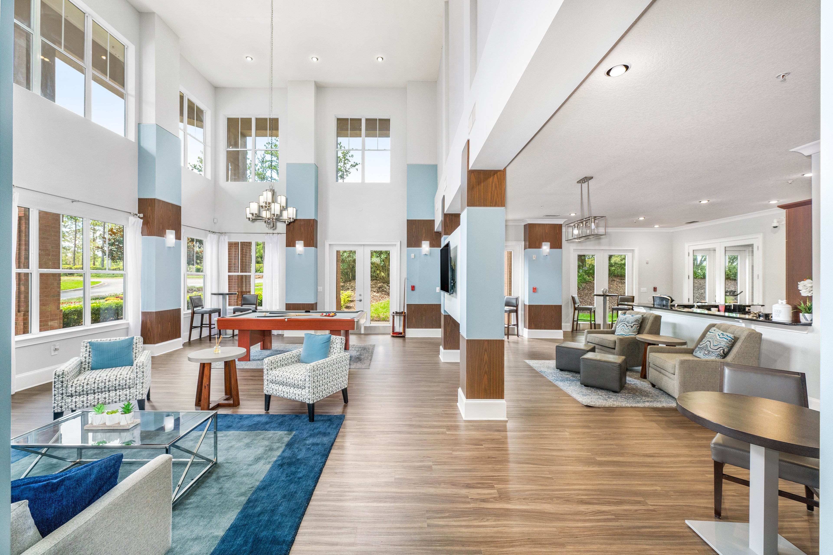
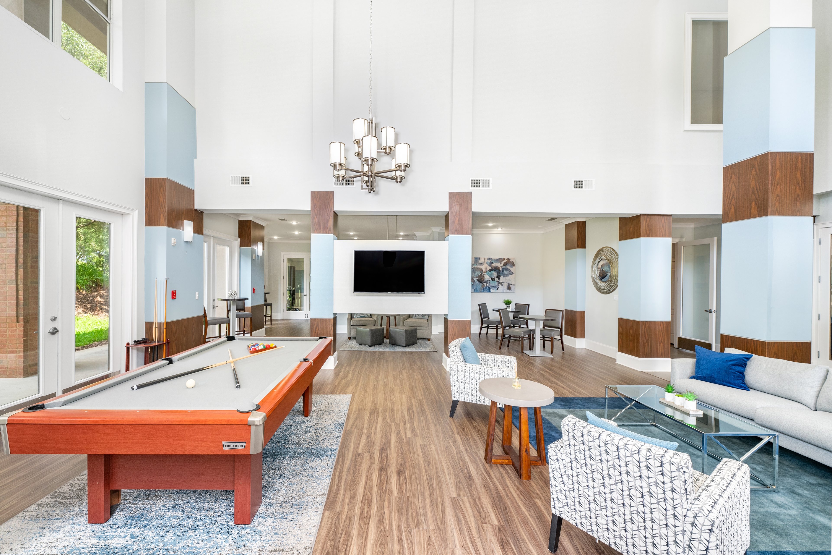
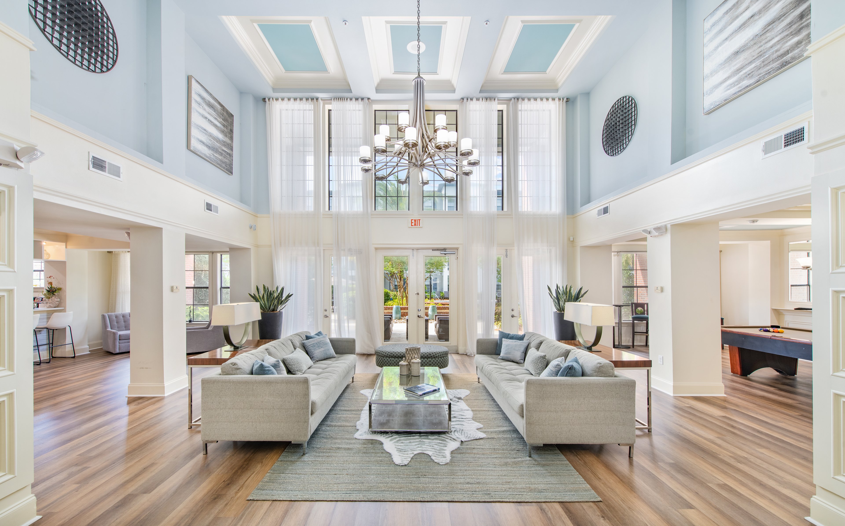
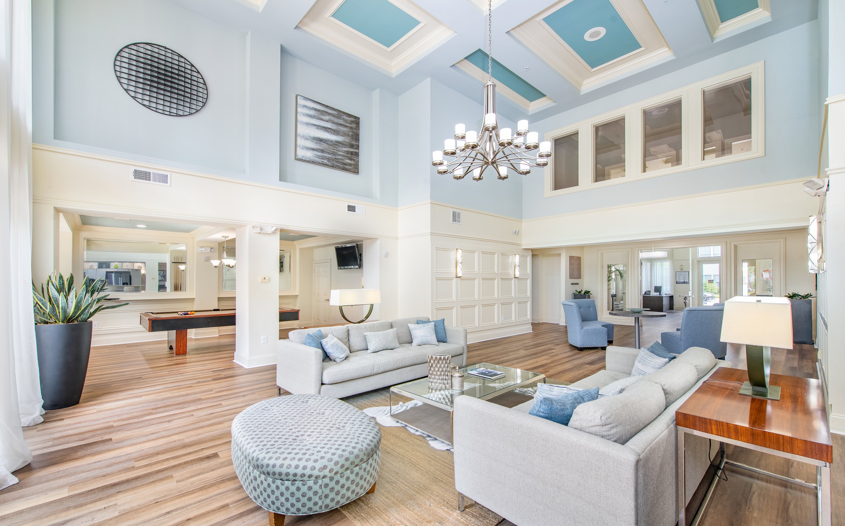
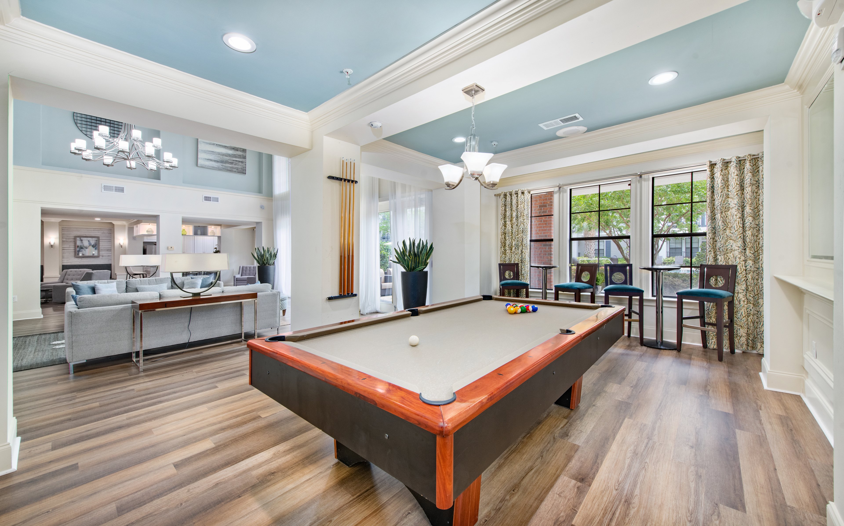
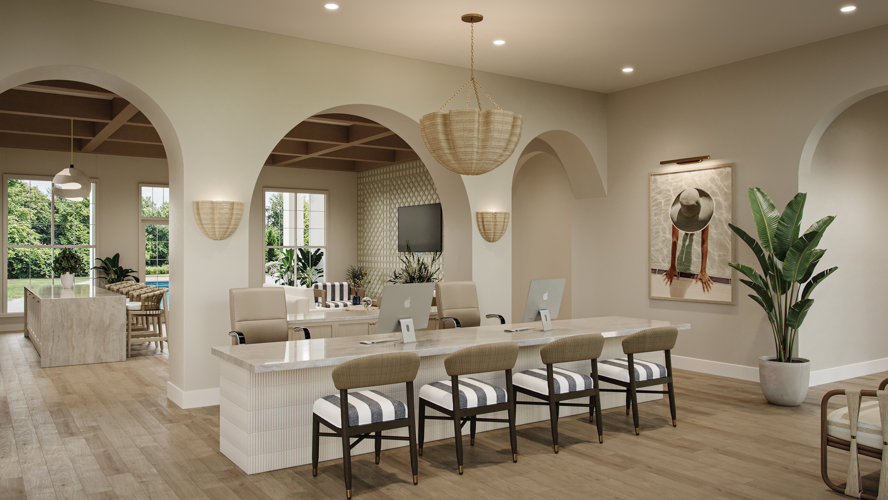
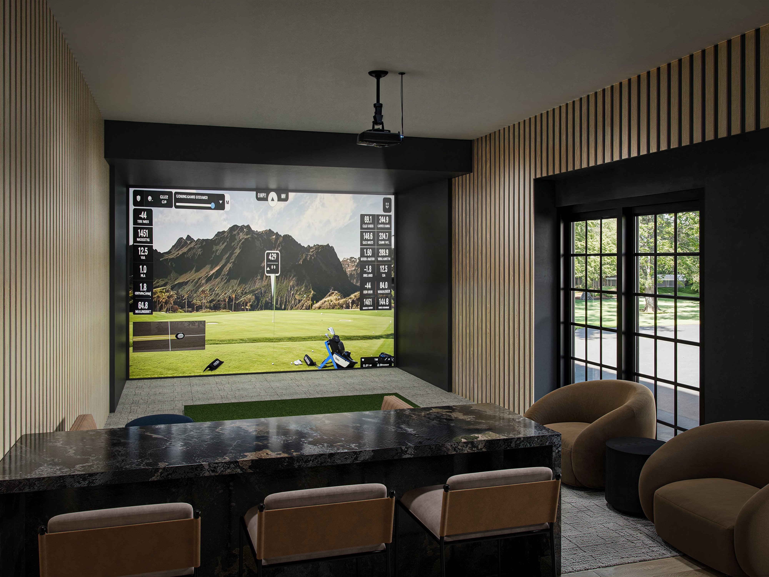

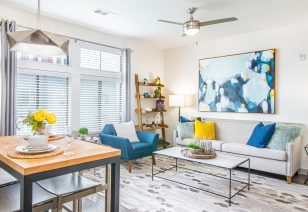
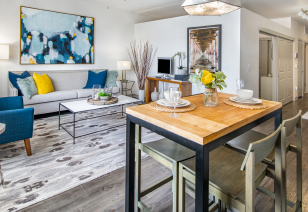
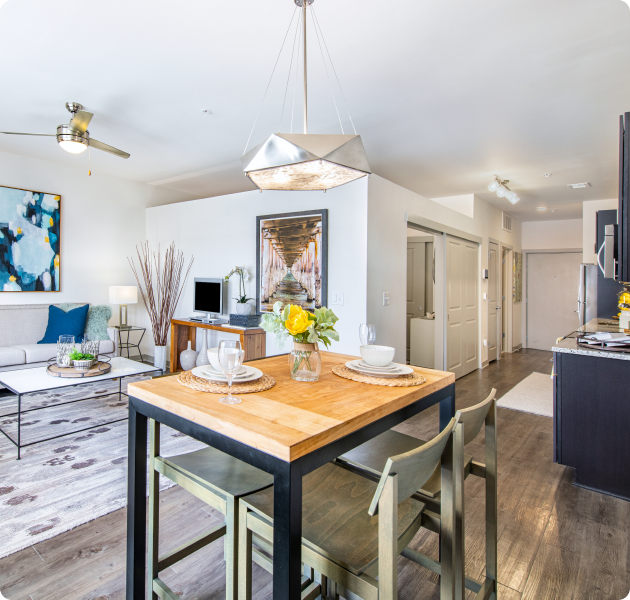
Inviting Living Spaces

A versatile space where residents can relax, socialize, and enjoy their favorite activities.

slide image
slide image
slide image

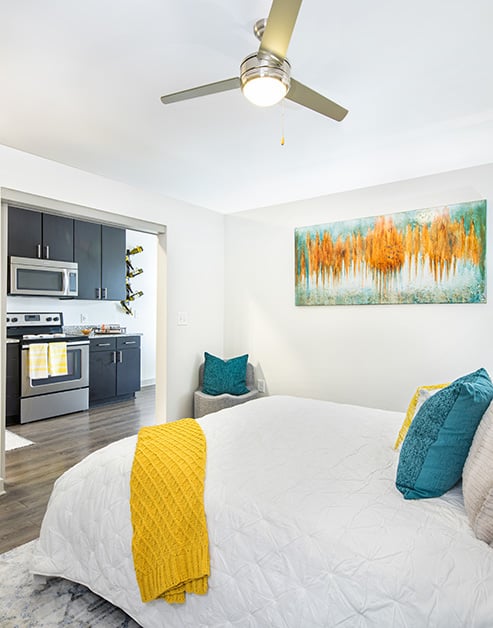
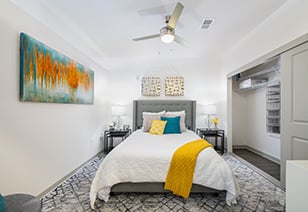
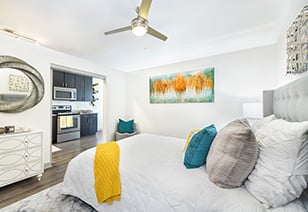
Sleep in Style

The soothing ambiance and open atmosphere make for a comfortable and restful place to unwind.

slide image
slide image
slide image

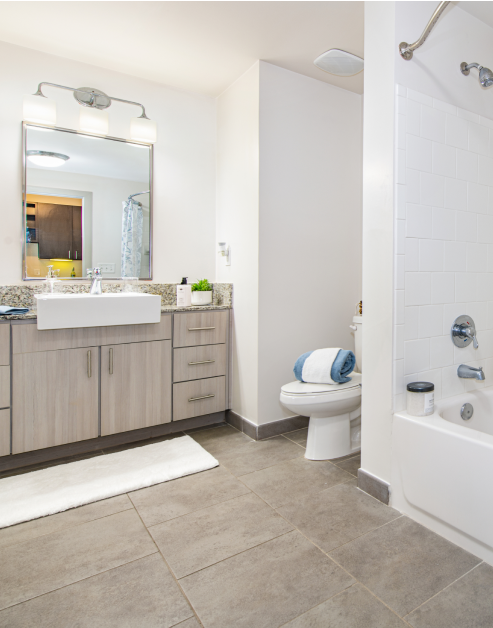
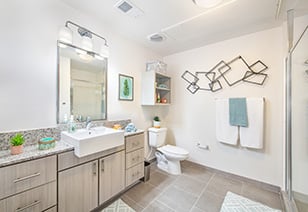
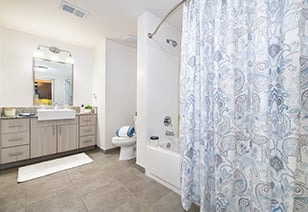
Bathroom Bliss

The elegant bathrooms feature contemporary design and high-quality finishes.

slide image
slide image

MAA 220 Riverside

220 Riverside Avenue, Jacksonville, FL
(904) 906-4956

Touring Hours

Monday-Tuesday:9:30 AM – 6:00 PM
Wednesday:10:00 AM – 6:00 PM
Thursday-Friday:9:30 AM – 6:00 PM
Saturday:10:00 AM – 5:00 PM
Sunday:Closed

Resident Office Hours

Monday-Friday:10:00 AM – 6:00 PM
Saturday-Sunday:Closed


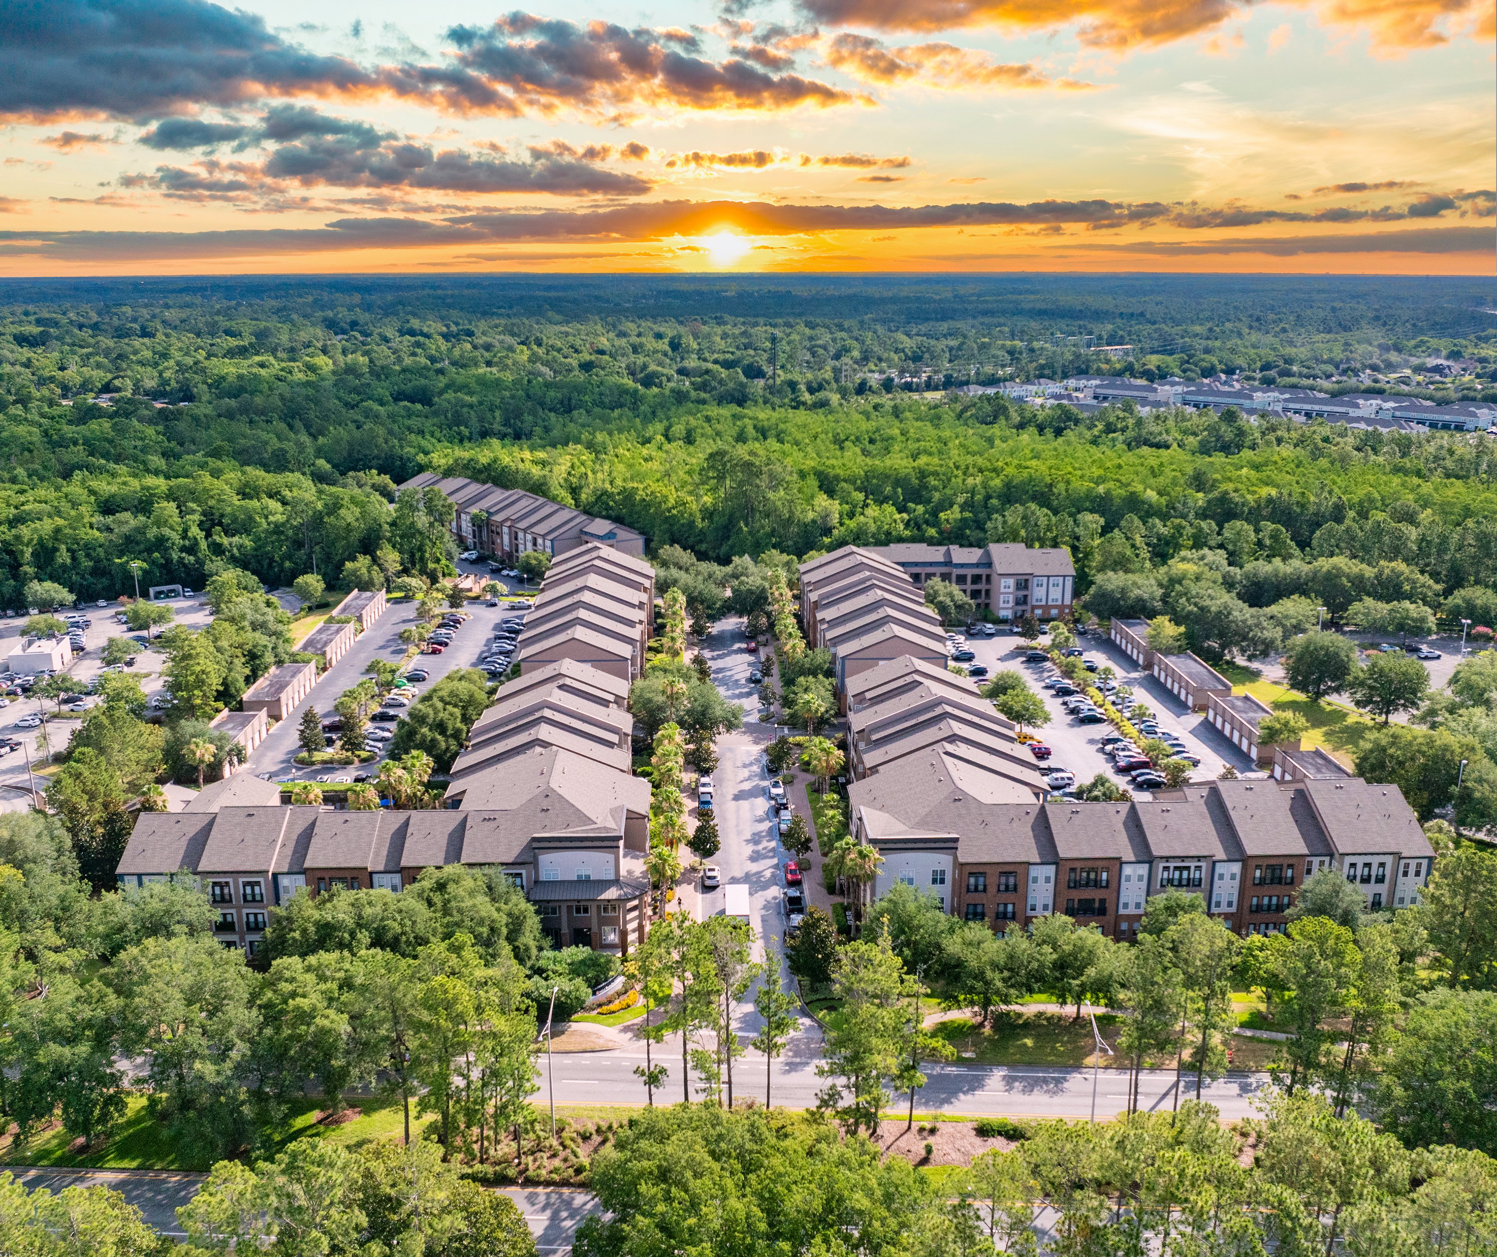
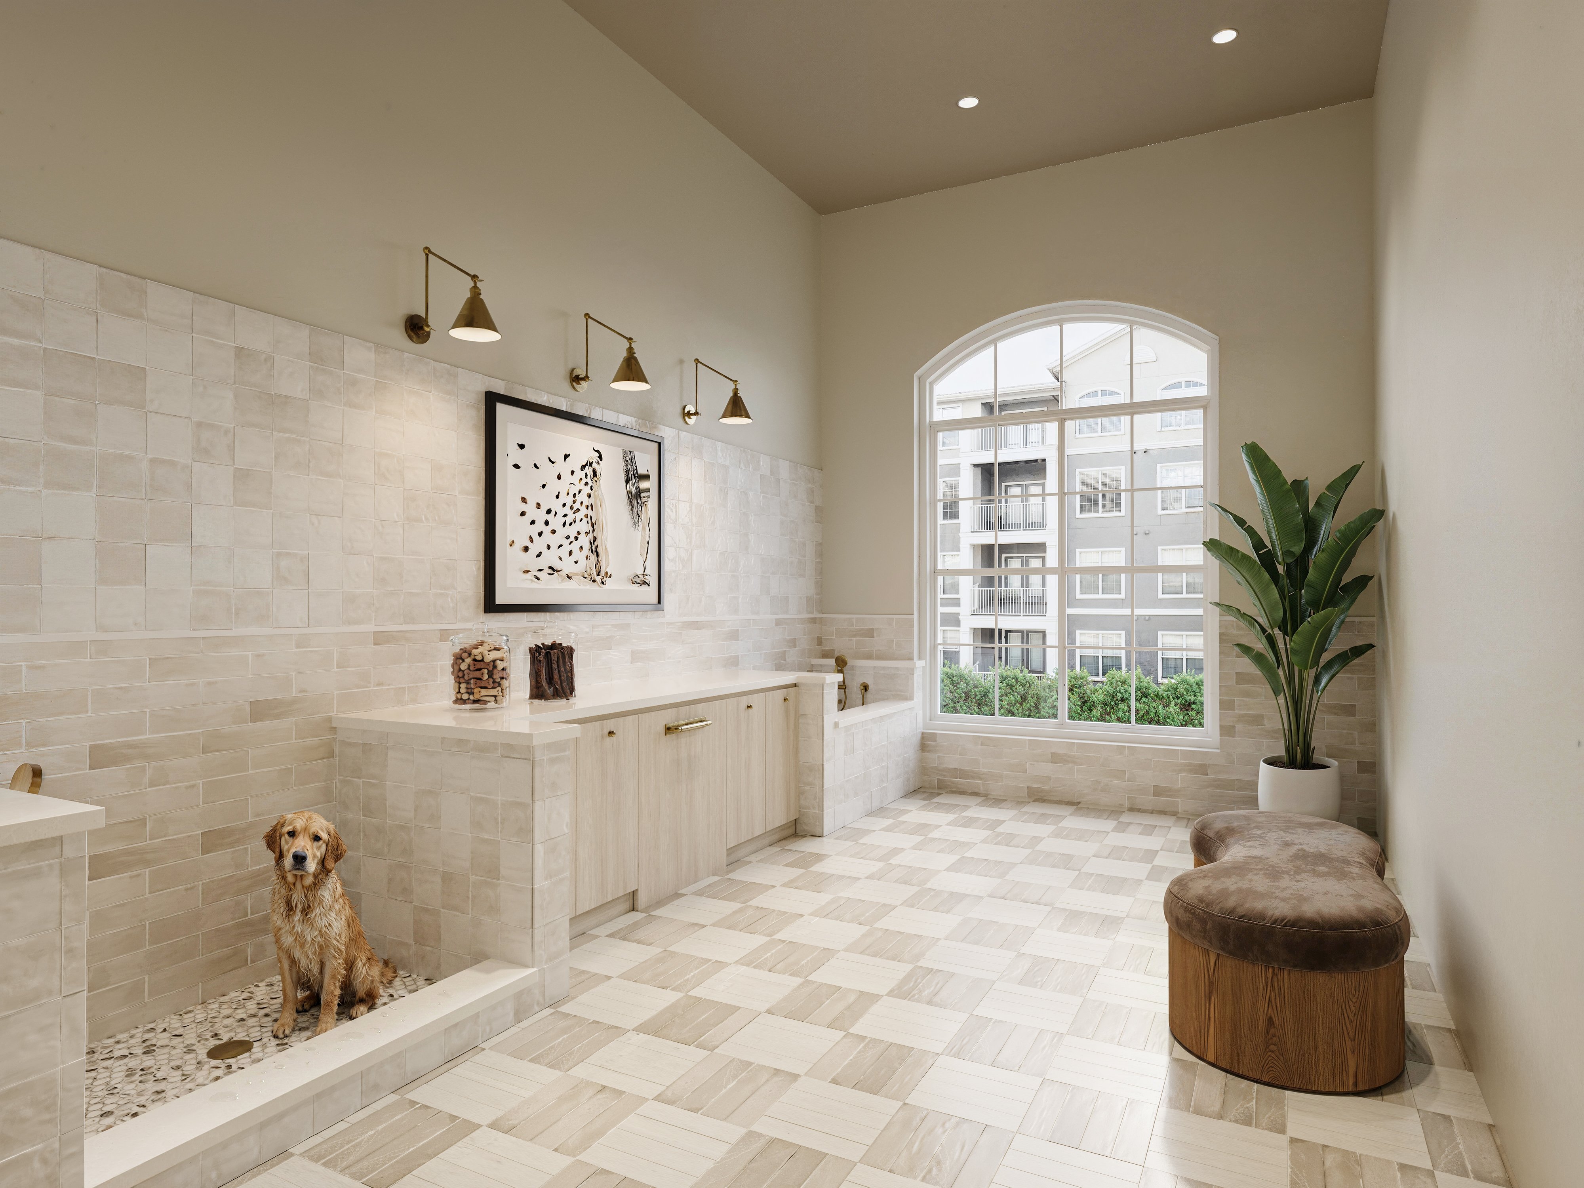
Located in one of Jacksonville's most sought-after neighborhoods, the apartment homes at MAA 220 Riverside boast convenience, sweeping views, and the ultimate experience of luxury mid-rise living. Choose from spacious floor plans with granite countertops, relax at the sparkling pool, and pamper your pet at our luxury pet spa.

Rent starting at
$1,328 - $3,081
Bedrooms
Studio, 1 - 2 bd
Bathrooms
1 - 2 ba
Square Feet
618 - 1,204 sq ft
Apply NowAsk a Question
Move-in Special
Lease now and save $1200! Certain exclusions may apply.

Available Apartments

Floorplan images are for illustrative purposes only as square footage, dimensions, finishes, and layouts may vary between individual apartments. Contact the Leasing Office for details on specific apartment homes.

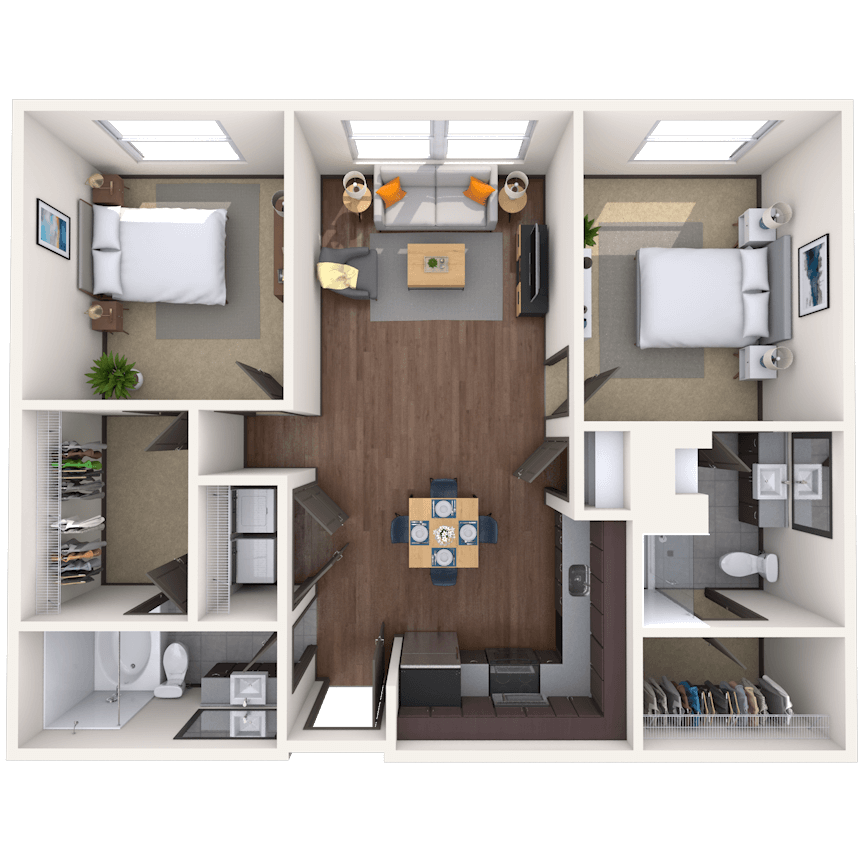


Floorplan image of unit 01359
Unit #01359
Rent starting at $1,923
2 Beds
2 Baths
1,156 Sq. Ft.
Available Aug. 21, 2026
Third Floor
Amenities
Premier Units
Riverside View 2B
Smart Home Technology
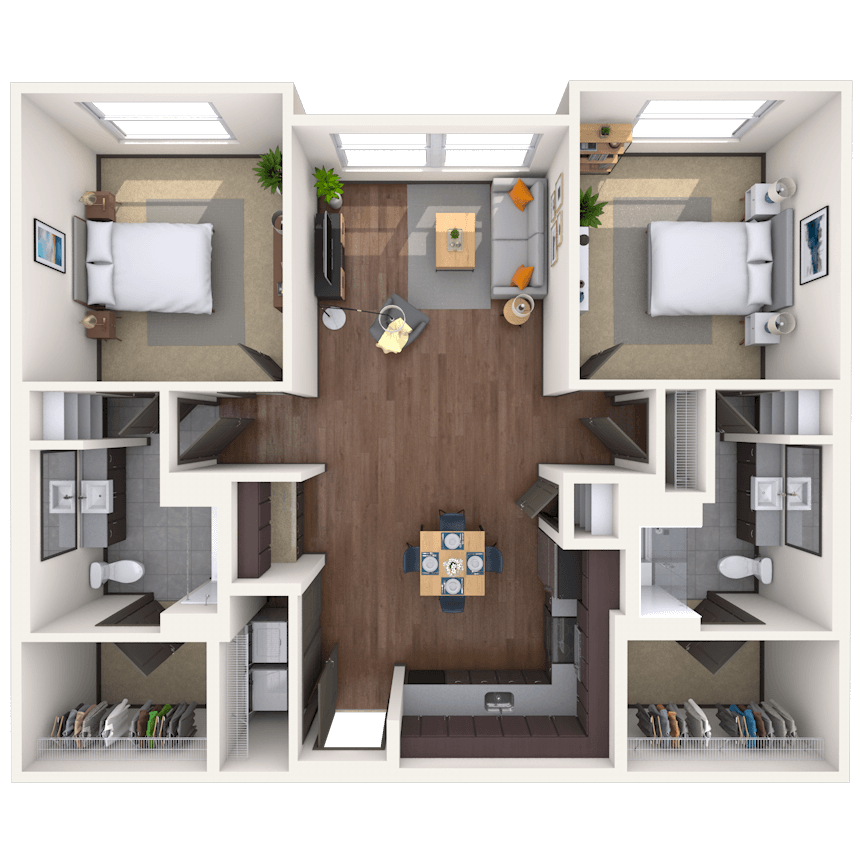
Floorplan image of unit 01260
Unit #01260
Rent starting at $1,833
2 Beds
2 Baths
1,071 Sq. Ft.
Available Aug. 21, 2026
Second Floor
Amenities
Premier Units
Plaza View 2B
Smart Home Technology
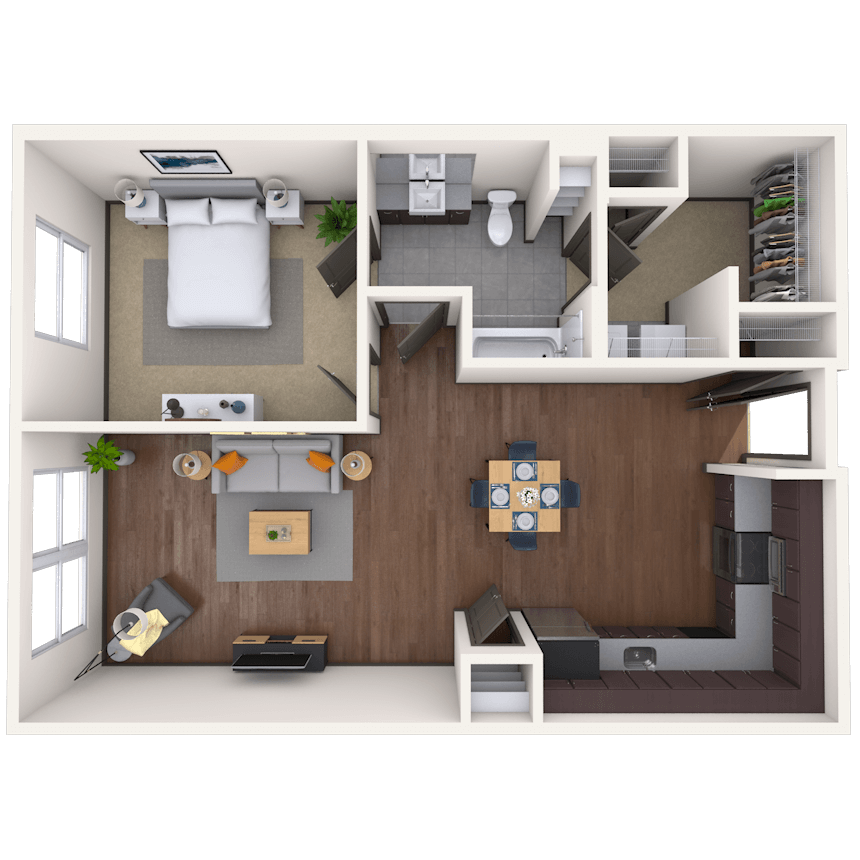
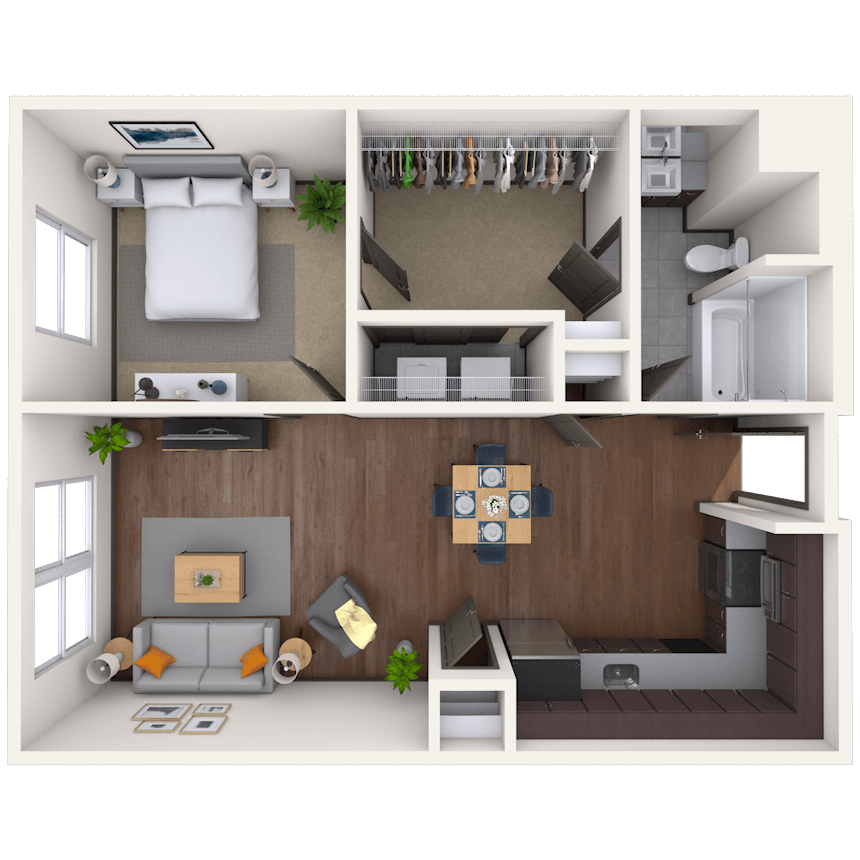
Floorplan image of unit 01442
Unit #01442
Rent starting at $1,473
1 Bed
1 Bath
854 Sq. Ft.
Available Aug. 23, 2026
Fourth Floor
Amenities
Pool View 1B
Smart Home Technology


Floorplan image of unit 01502
Unit #01502
Rent starting at $1,518
Studio
1 Bath
618 Sq. Ft.
Available Sep. 5, 2026
Fifth Floor
Amenities
St Johns View Studio
Smart Home Technology

Floorplan image of unit 01449
Unit #01449
Rent starting at $1,648
1 Bed
1 Bath
912 Sq. Ft.
Available Sep. 6, 2026
Fourth Floor
Amenities
Plaza View 1B
Smart Home Technology

Floorplan image of unit 01316
Unit #01316
Rent starting at $1,641
2 Beds
2 Baths
995 Sq. Ft.
Available Sep. 7, 2026
Third Floor
Amenities
Pool View 2B
Smart Home Technology
Floorplan image of unit 01431
Unit #01431
Rent starting at $1,413
1 Bed
1 Bath
787 Sq. Ft.
Available Sep. 8, 2026
Fourth Floor
Amenities
Smart Home Technology

Floorplan image of unit 01330
Unit #01330
Rent starting at $1,463
1 Bed
1 Bath
854 Sq. Ft.
Available Sep. 12, 2026
Third Floor
Amenities
Pool View 1B
Smart Home Technology
Floorplan image of unit 01408
Unit #01408
Rent starting at $1,483
1 Bed
1 Bath
862 Sq. Ft.
Available Sep. 15, 2026
Fourth Floor
Amenities
Pool View 1B
Smart Home Technology
Floorplan image of unit 01510
Unit #01510
Rent starting at $1,498
1 Bed
1 Bath
862 Sq. Ft.
Available Sep. 17, 2026
Fifth Floor
Amenities
Pool View 1B
Smart Home Technology
Floorplan image of unit 01542
Unit #01542
Rent starting at $1,508
1 Bed
1 Bath
854 Sq. Ft.
Available Sep. 28, 2026
Fifth Floor
Amenities
Pool View 1B
Smart Home Technology
Floorplan image of unit 01642
Unit #01642
Rent starting at $1,528
1 Bed
1 Bath
854 Sq. Ft.
Available Oct. 2, 2026
Sixth Floor
Amenities
Pool View 1B
Smart Home Technology

Floorplan image of unit 01629
Unit #01629
Rent starting at $1,413
Studio
1 Bath
701 Sq. Ft.
Available Oct. 2, 2026
Sixth Floor
Amenities
Smart Home Technology
Floorplan image of unit 01215
Unit #01215
Rent starting at $1,328
Studio
1 Bath
701 Sq. Ft.
Available Oct. 5, 2026
Second Floor
Amenities
Smart Home Technology
Floorplan image of unit 01339
Unit #01339
Rent starting at $1,896
2 Beds
2 Baths
1,156 Sq. Ft.
Available Oct. 7, 2026
Third Floor
Amenities
Premier Units
Plaza View 2B
Smart Home Technology
Floorplan image of unit 01529
Unit #01529
Rent starting at $1,423
Studio
1 Bath
701 Sq. Ft.
Available Oct. 17, 2026
Fifth Floor
Amenities
Smart Home Technology
Floorplan image of unit 01656
Unit #01656
Rent starting at $1,548
Studio
1 Bath
701 Sq. Ft.
Available Oct. 21, 2026
Sixth Floor
Amenities
St Johns View Studio
Smart Home Technology
Floorplan image of unit 01410
Unit #01410
Rent starting at $1,493
1 Bed
1 Bath
862 Sq. Ft.
Available Oct. 28, 2026
Fourth Floor
Amenities
Pool View 1B
Smart Home Technology
View all available units

Community Perks

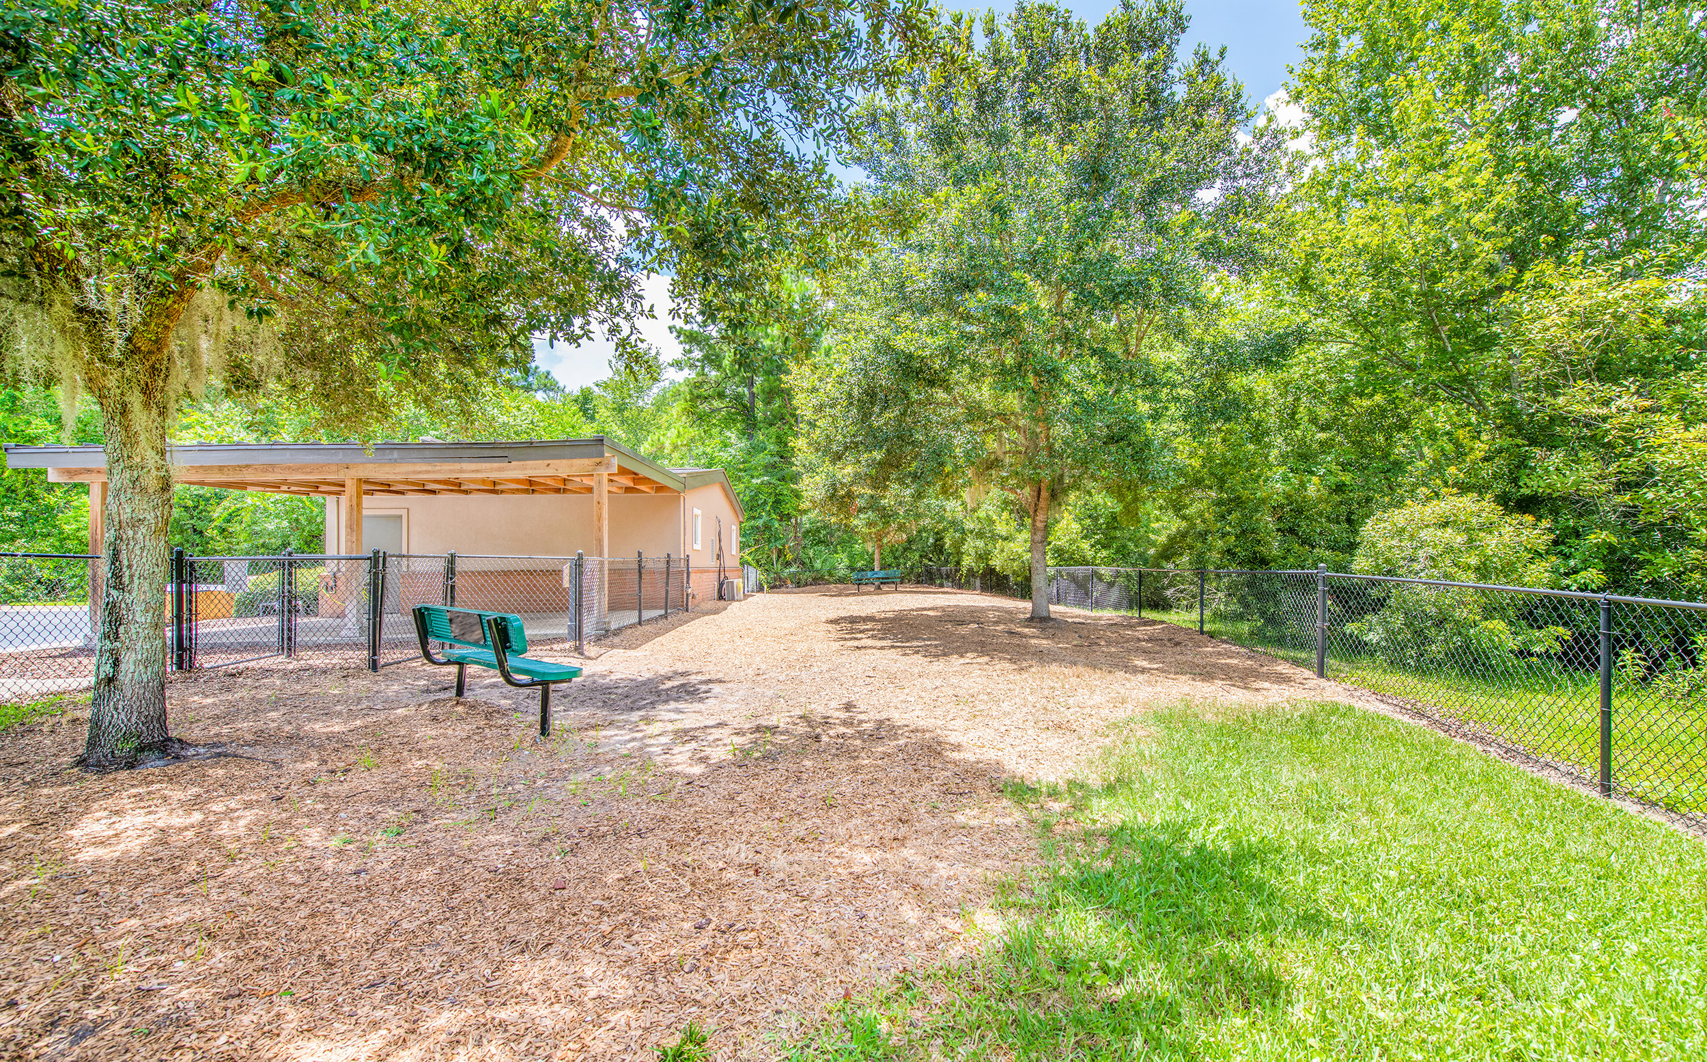
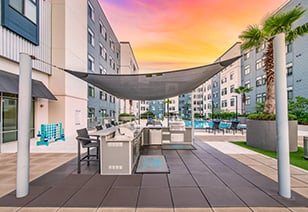

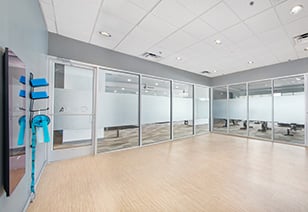
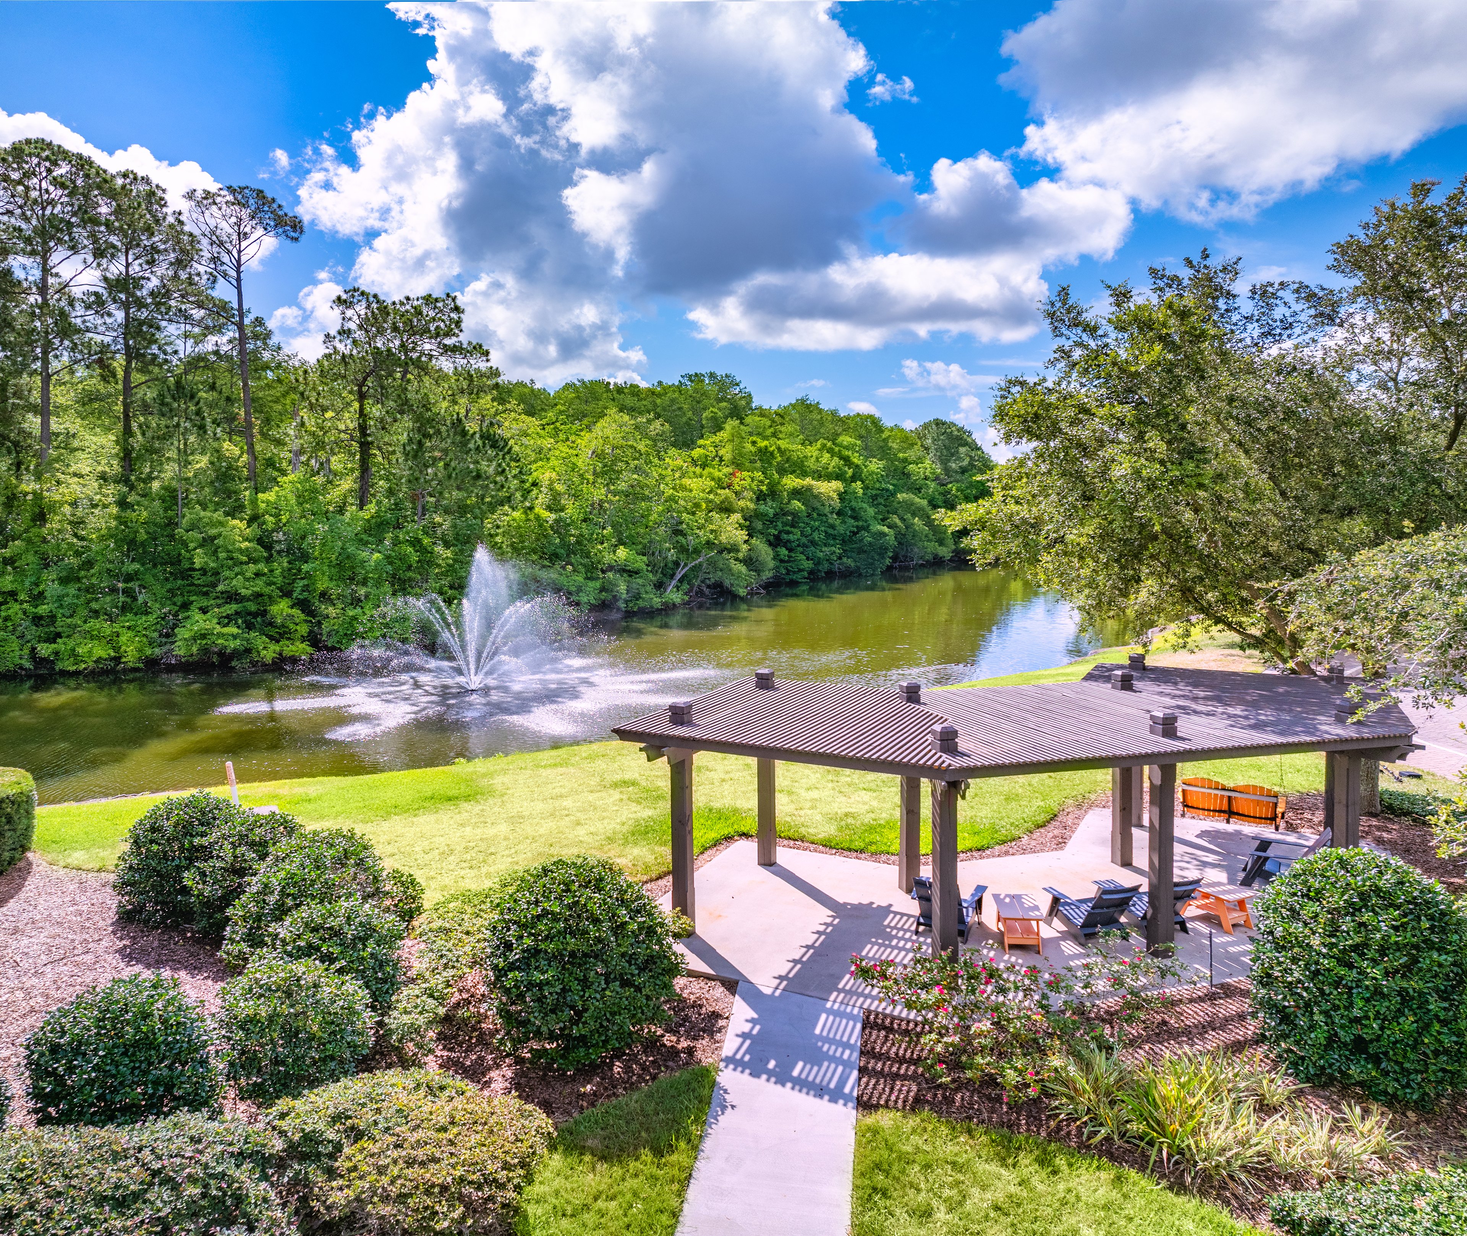
Enjoy lavish amenities, including a glistening saltwater pool with a sundeck overlooking the St. Johns River. Elevate your fitness routine in our well-equipped studio, featuring Echelon Bikes, mirrors, a designated stretch/yoga room, and TRX equipment. Relish outdoor moments with neighbors in the grilling area or entertaining kitchen. Connect to the world in the cybercafé and resident lounge at your doorstep. We have no breed or size restrictions at our pet-friendly community and a dedicated luxury pet spa. Plus, we have controlled access to entry and parking.

  • 24/hr Fitness Center

  • Picnic & Grill AreaCreated with Sketch.

    Grill & Picnic Area

  • MAA_icon-pet-wash

    Pet Wash Station

  • Garage ParkingCreated with Sketch.

    Garage Parking

  • Smart Home Technology

  • Saltwater Pool

Apartment Features

Choose from studio, one-, and two-bedroom floor plans with custom kitchens, granite countertops, modern appliances, and washer/dryer sets in all homes. Every spacious home includes smart home technology, and select apartments also offer charming patios or balconies. On-site storage units are also available.
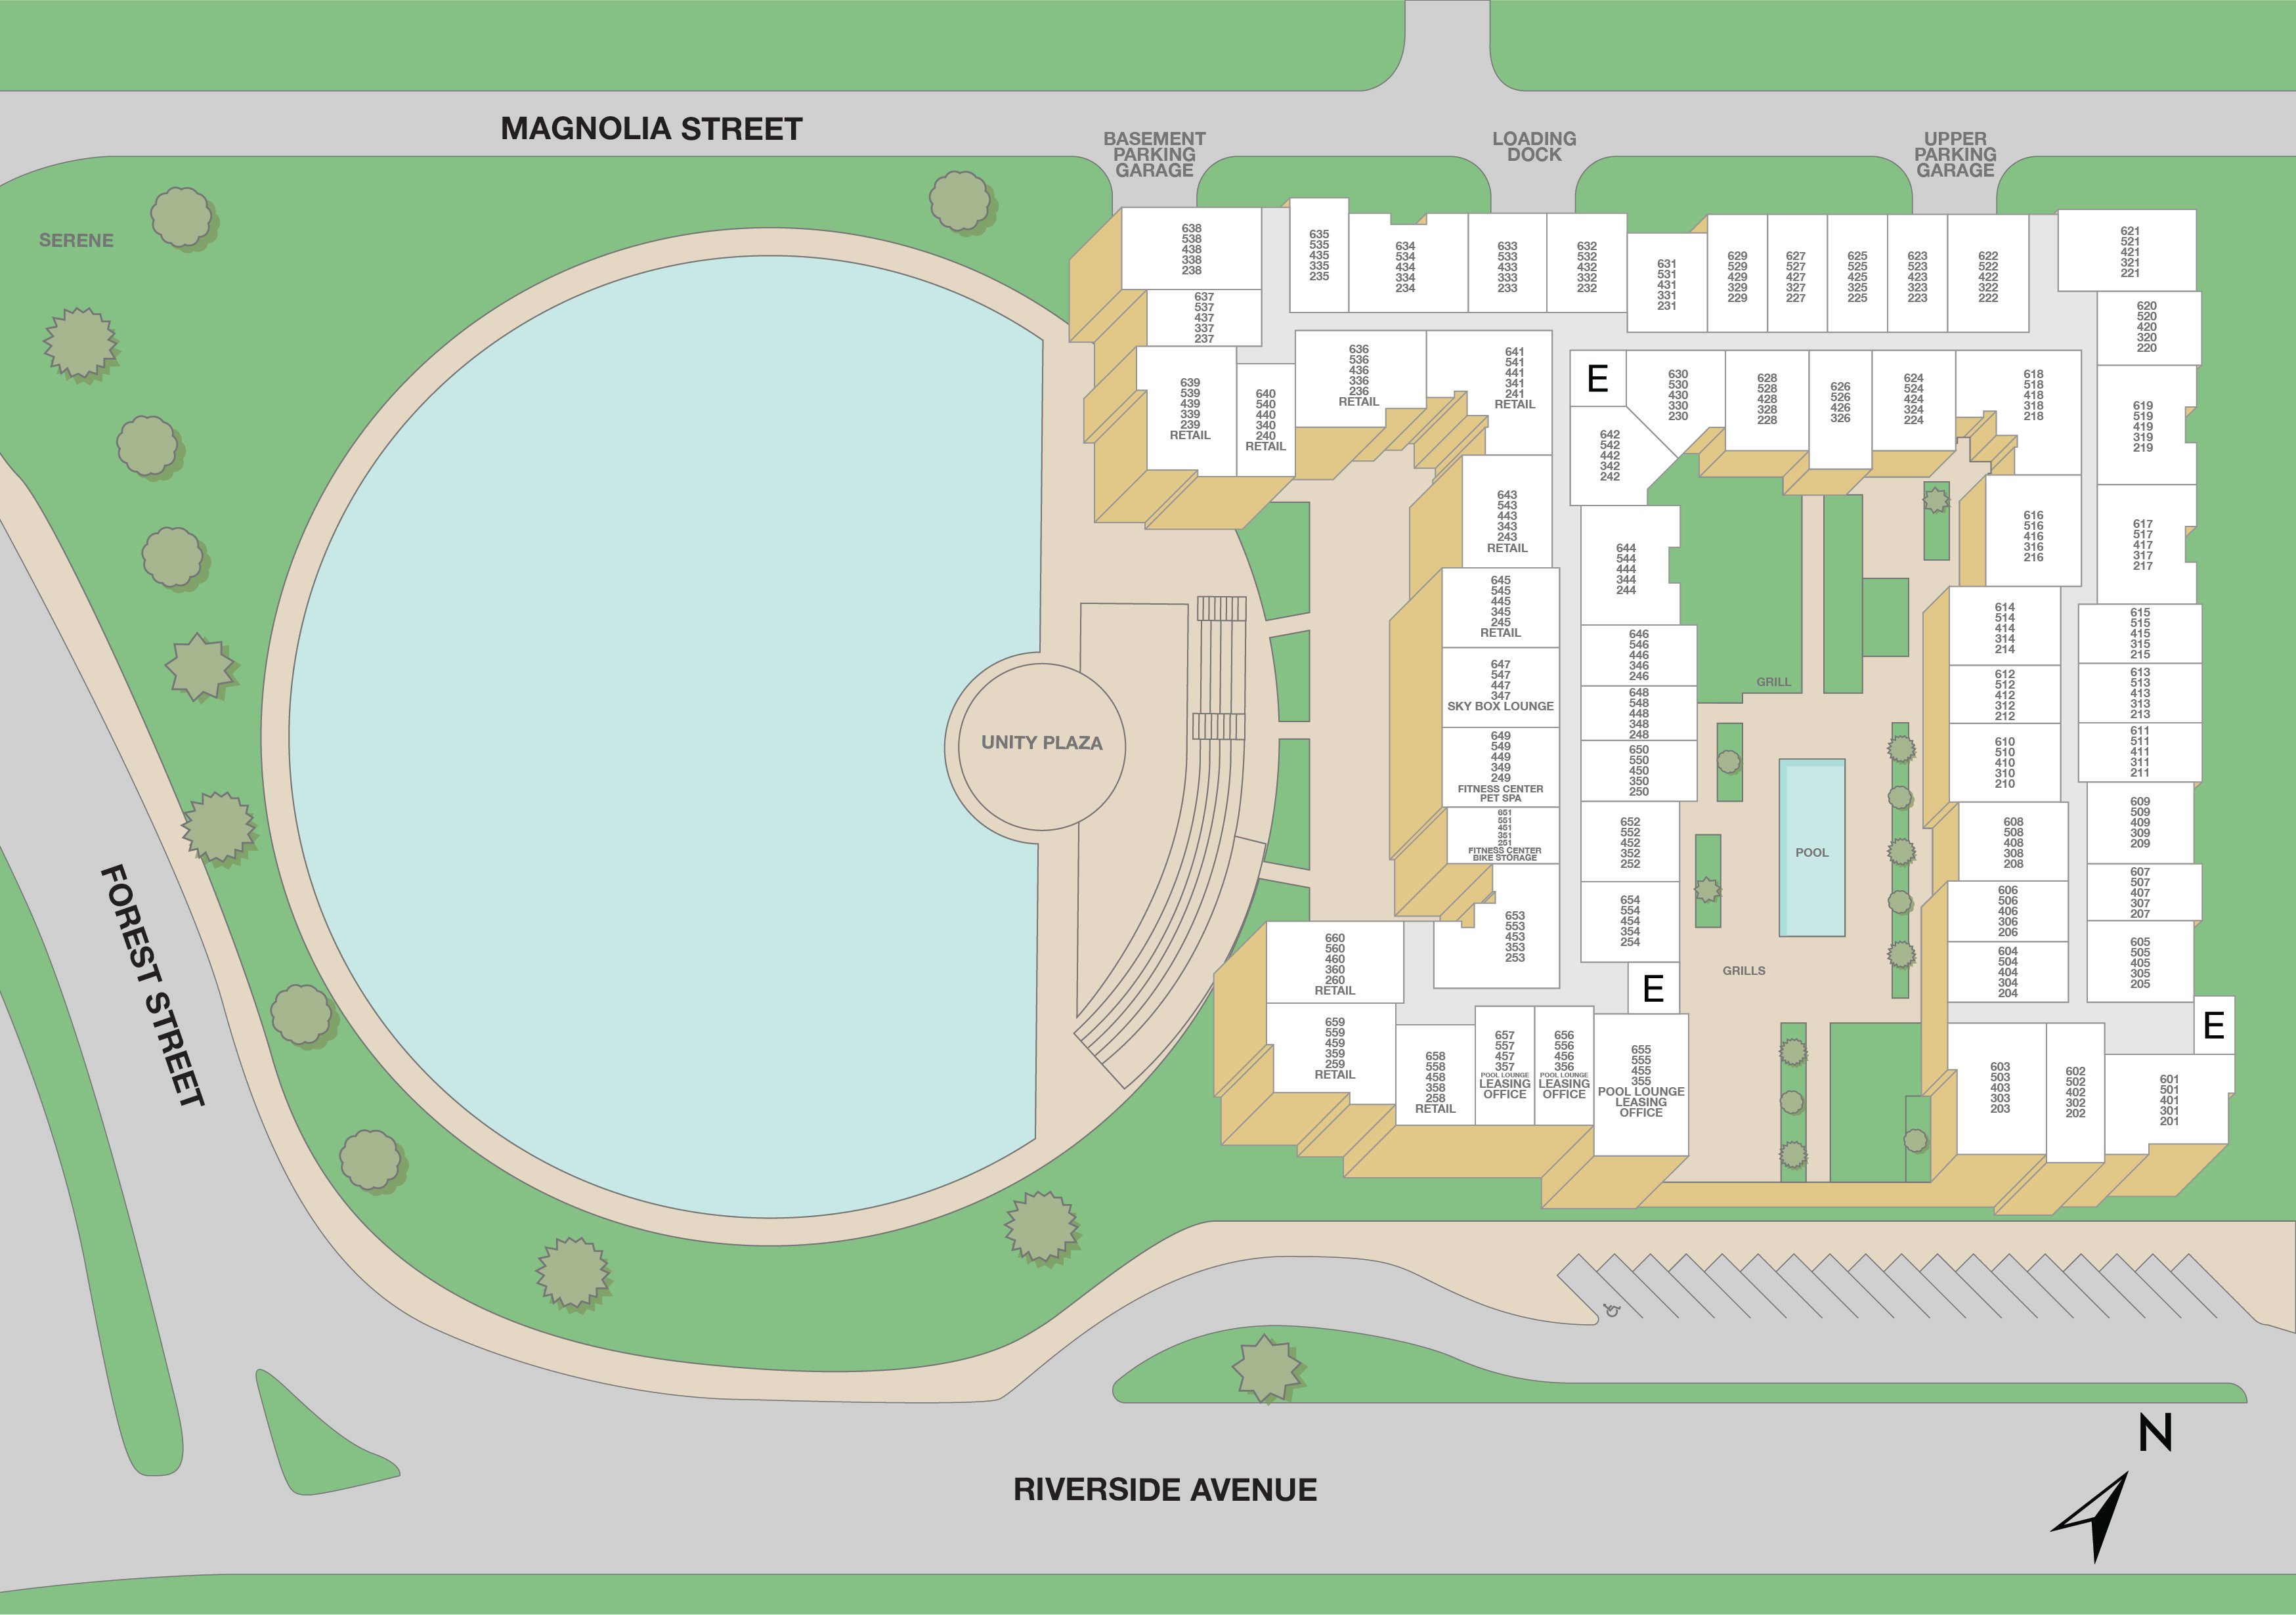
Property Map

Take a look around at your new home.

MAA 220 Riverside Property Sitemap

MAA Properties

Interested in exploring options? Check out other MAA apartments conveniently located in the area.

  • MAA Tapestry Park9.5 Mi
  • MAA Town Center9.6 Mi
MAA PropertiesArts & EntertainmentEat & DrinkGroceryShopping
Why Choose MAA?

Why Choose MAA?

We are committed to a rich tradition of exceptional service and value service for our residents and local communities. We respect the privilege of providing value to those whose lives we touch and are committed to open communication, embracing opportunities and doing the right thing at the right time for the right reason.
Frequently Asked Questions
If you’re unable to find the answers you’re looking for, please get in touch with us by phone, text, or email.
(904) 906-4956
Contact Us

You Might Also Like These Properties

Aerial pool shot at MAA Fleming Island in Jacksonville, FL
Aerial pool at Lighthouse at Fleming Island in Jacksonville, FL
Aerial pool at MAA Fleming Island in Jacksonville, FL
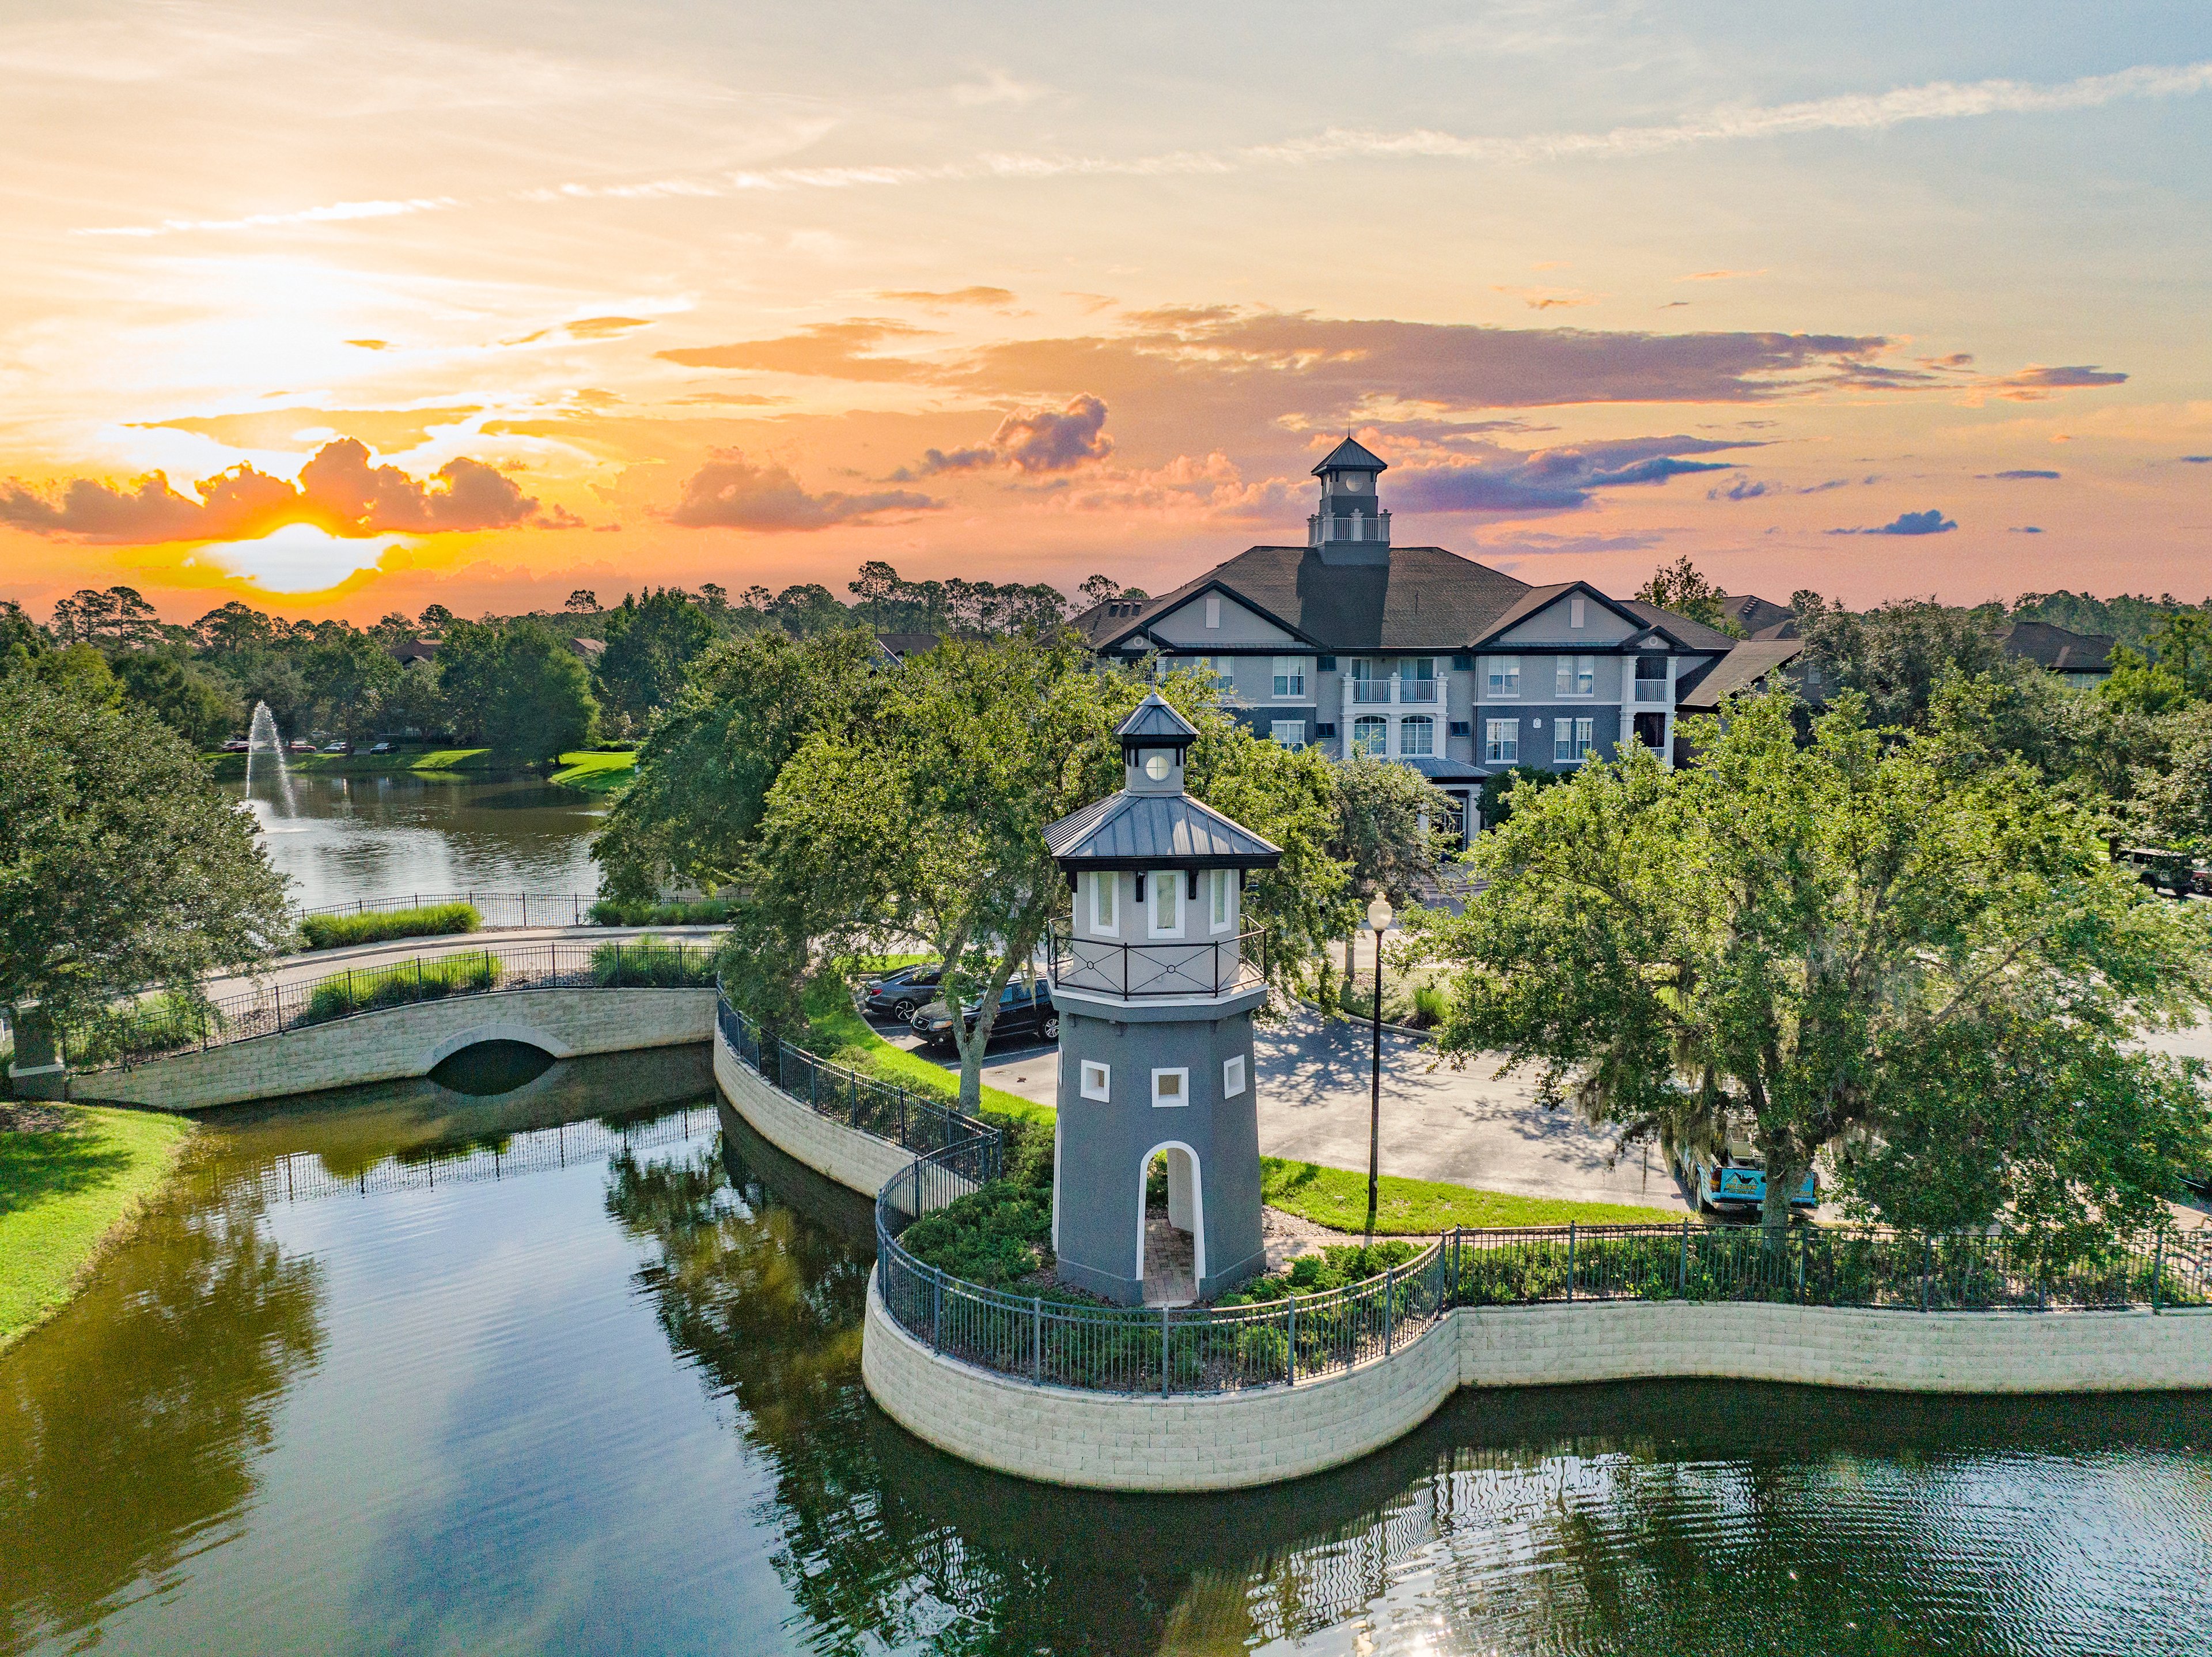
Lighthouse at MAA Fleming Island in Jacksonville, FL
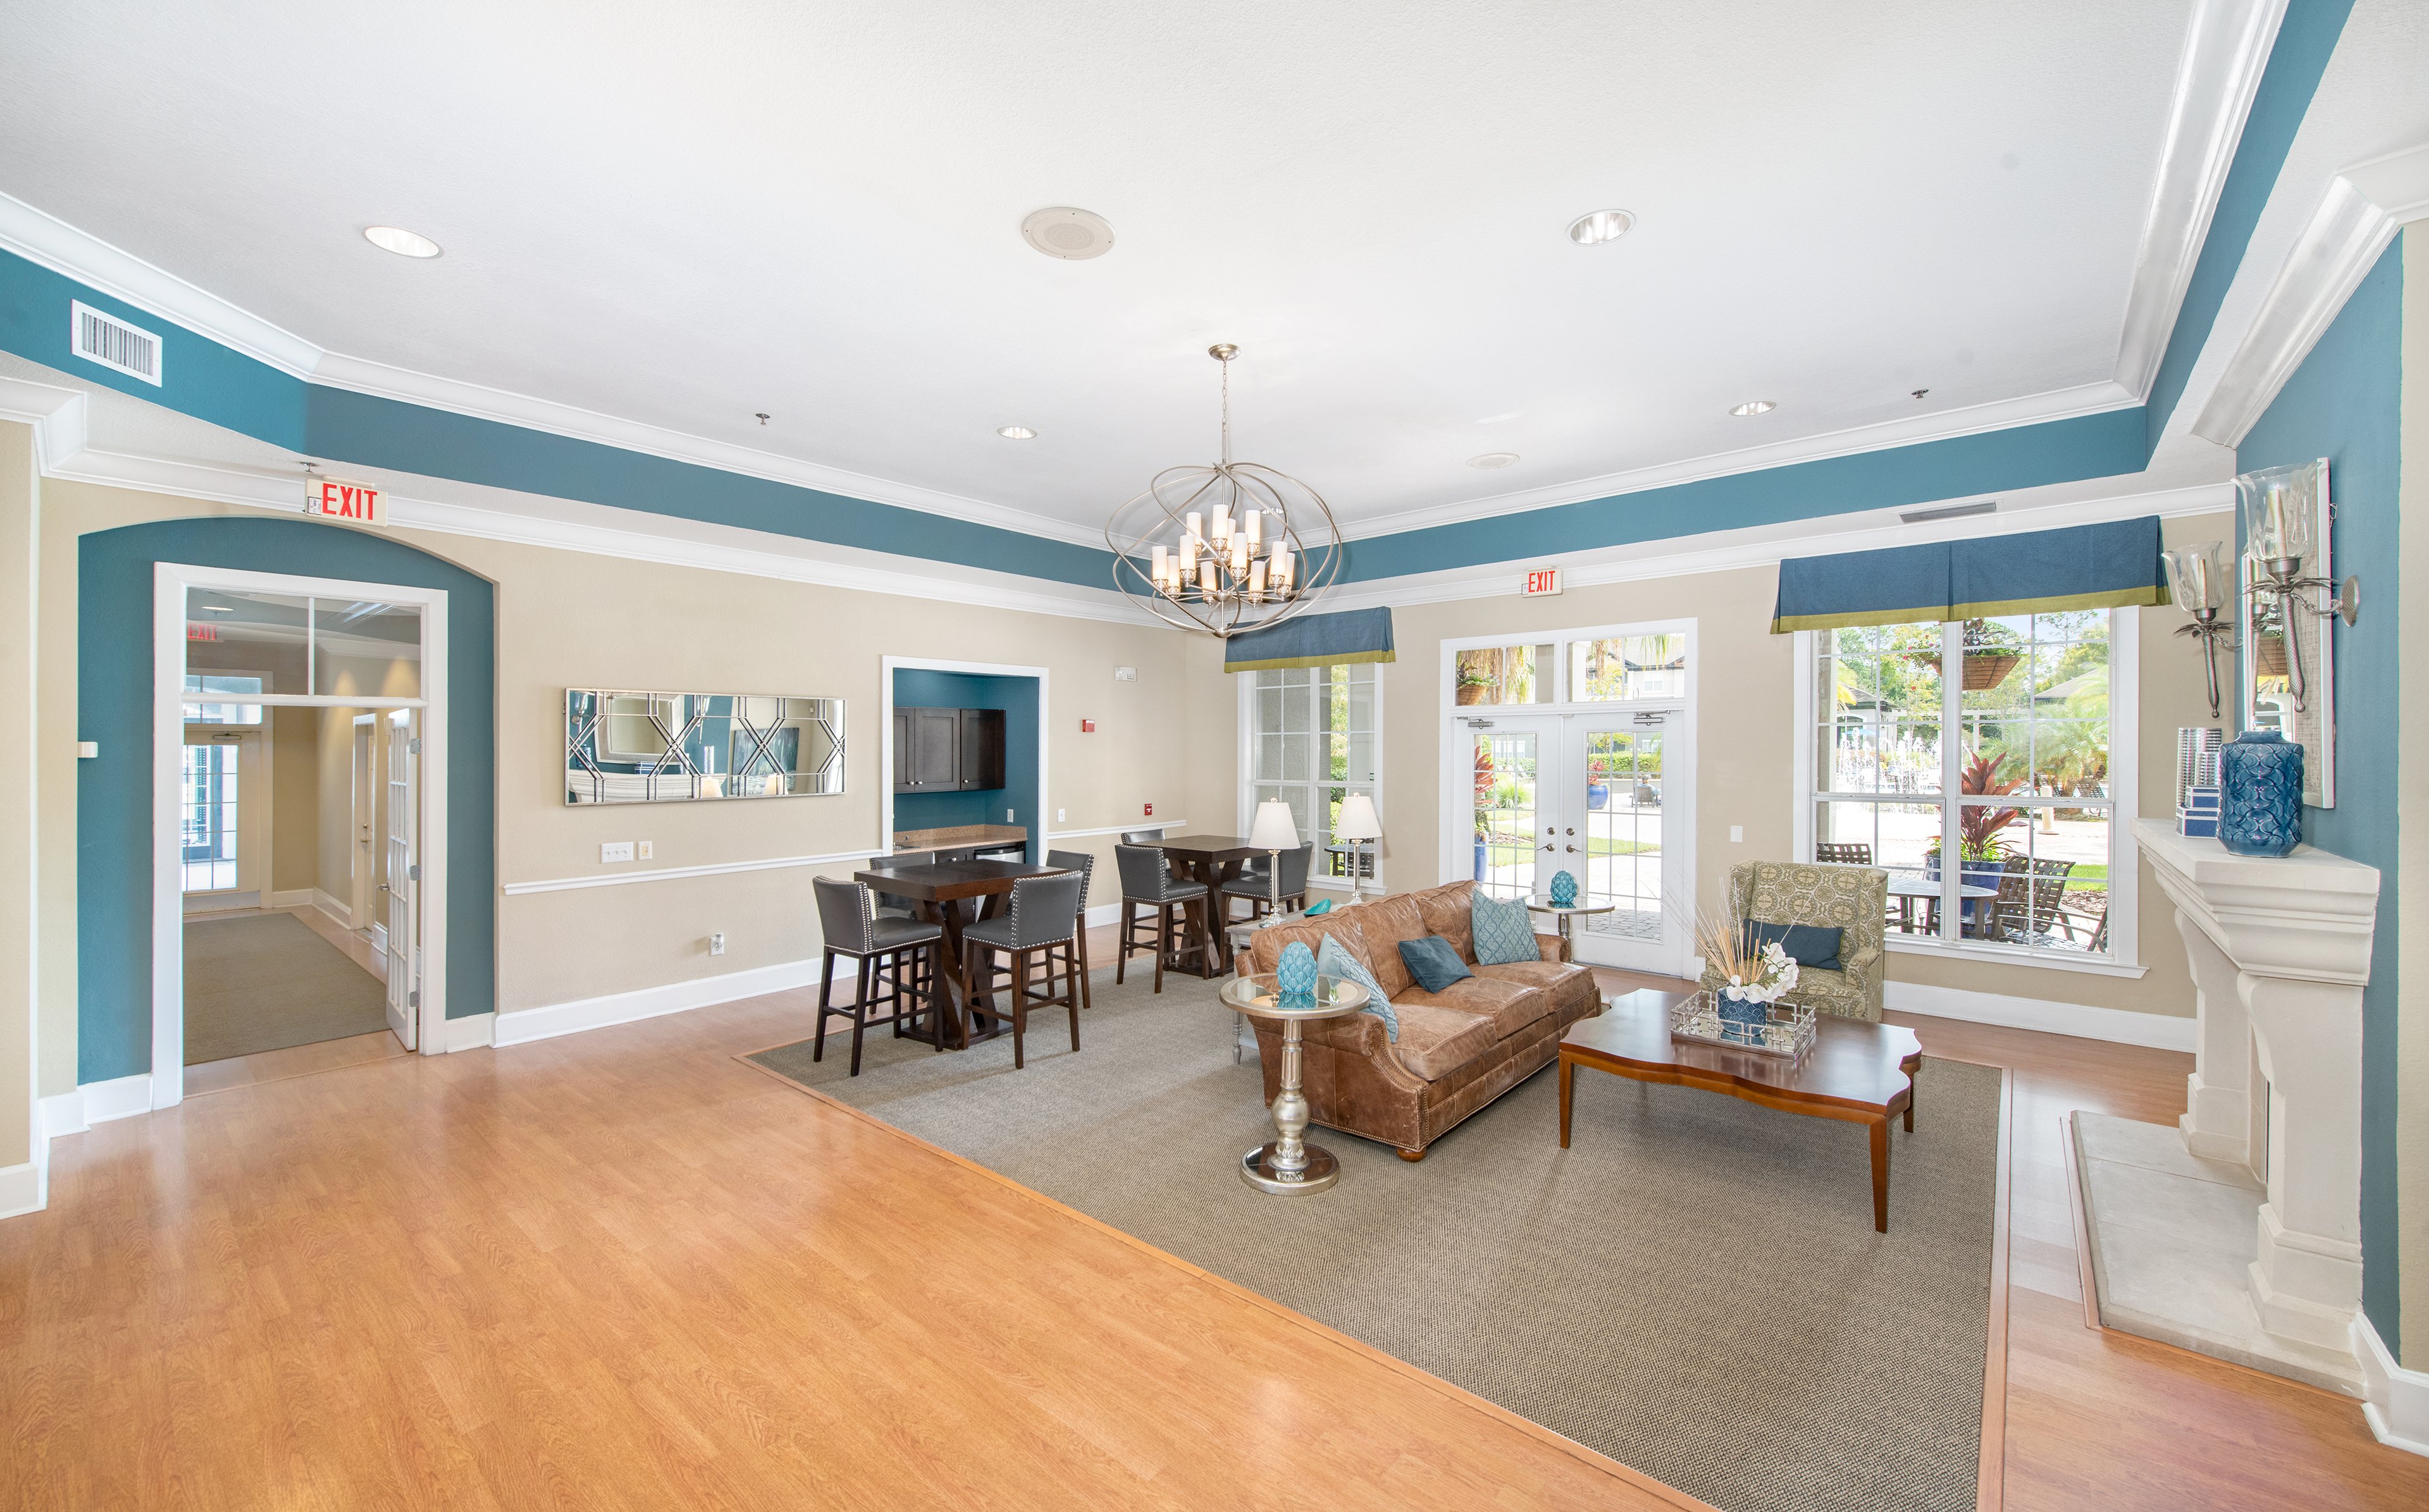
Clubhouse interior at MAA Fleming Island in Jacksonville, FL
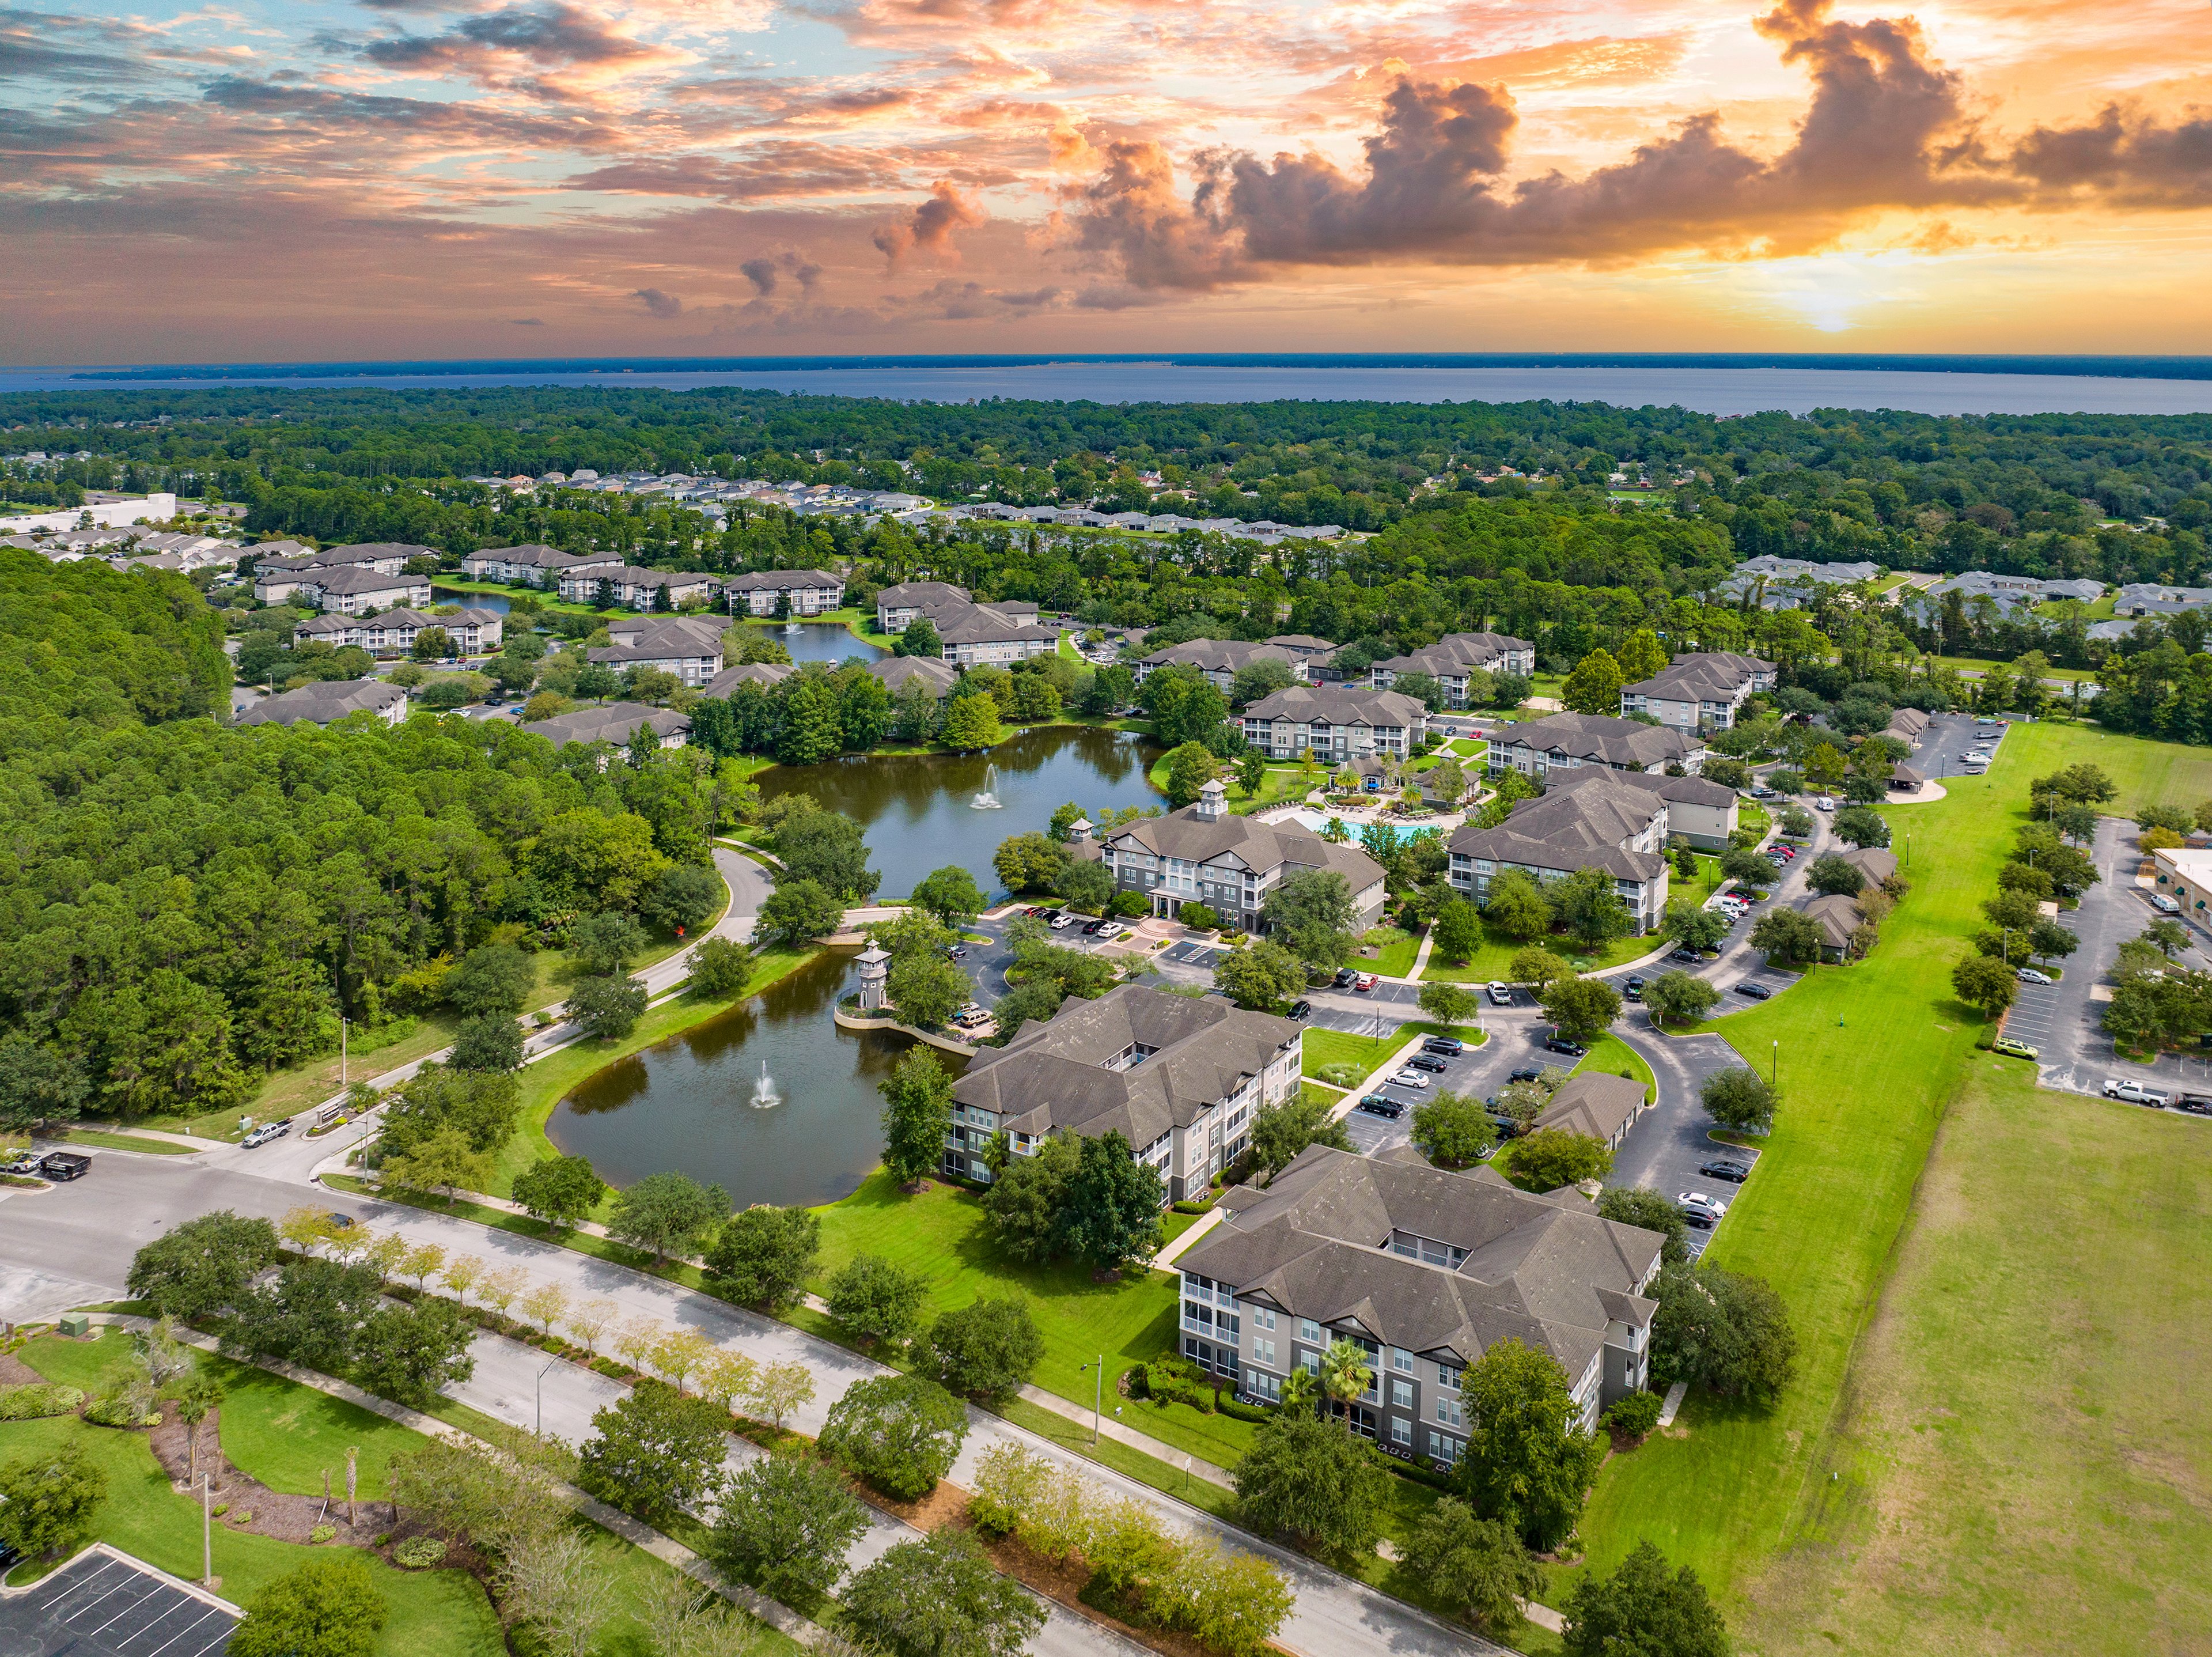
Aerial property view at MAA Fleming Island in Jacksonville, FL
Move-in Special
1|2|3 bd
Rent starting at$1,388 - $3,223

Fleming

MAA Fleming Island

Click to Tour
Pool at MAA Town Center luxury apartment homes in Jacksonville, FL
Fountain at MAA Town Center luxury apartment homes in Jacksonville, FL
Lake at MAA Town Center luxury apartment homes in Jacksonville, FL
Dog park at MAA Town Center luxury apartment homes in Jacksonville, FL
Clubhouse at MAA Town Center luxury apartment homes in Jacksonville, FL
Business center at MAA Town Center luxury apartment homes in Jacksonville, FL
Gym at MAA Town Center luxury apartment homes in Jacksonville, FL
Property aerial at MAA Town Center luxury apartment homes in Jacksonville, FL
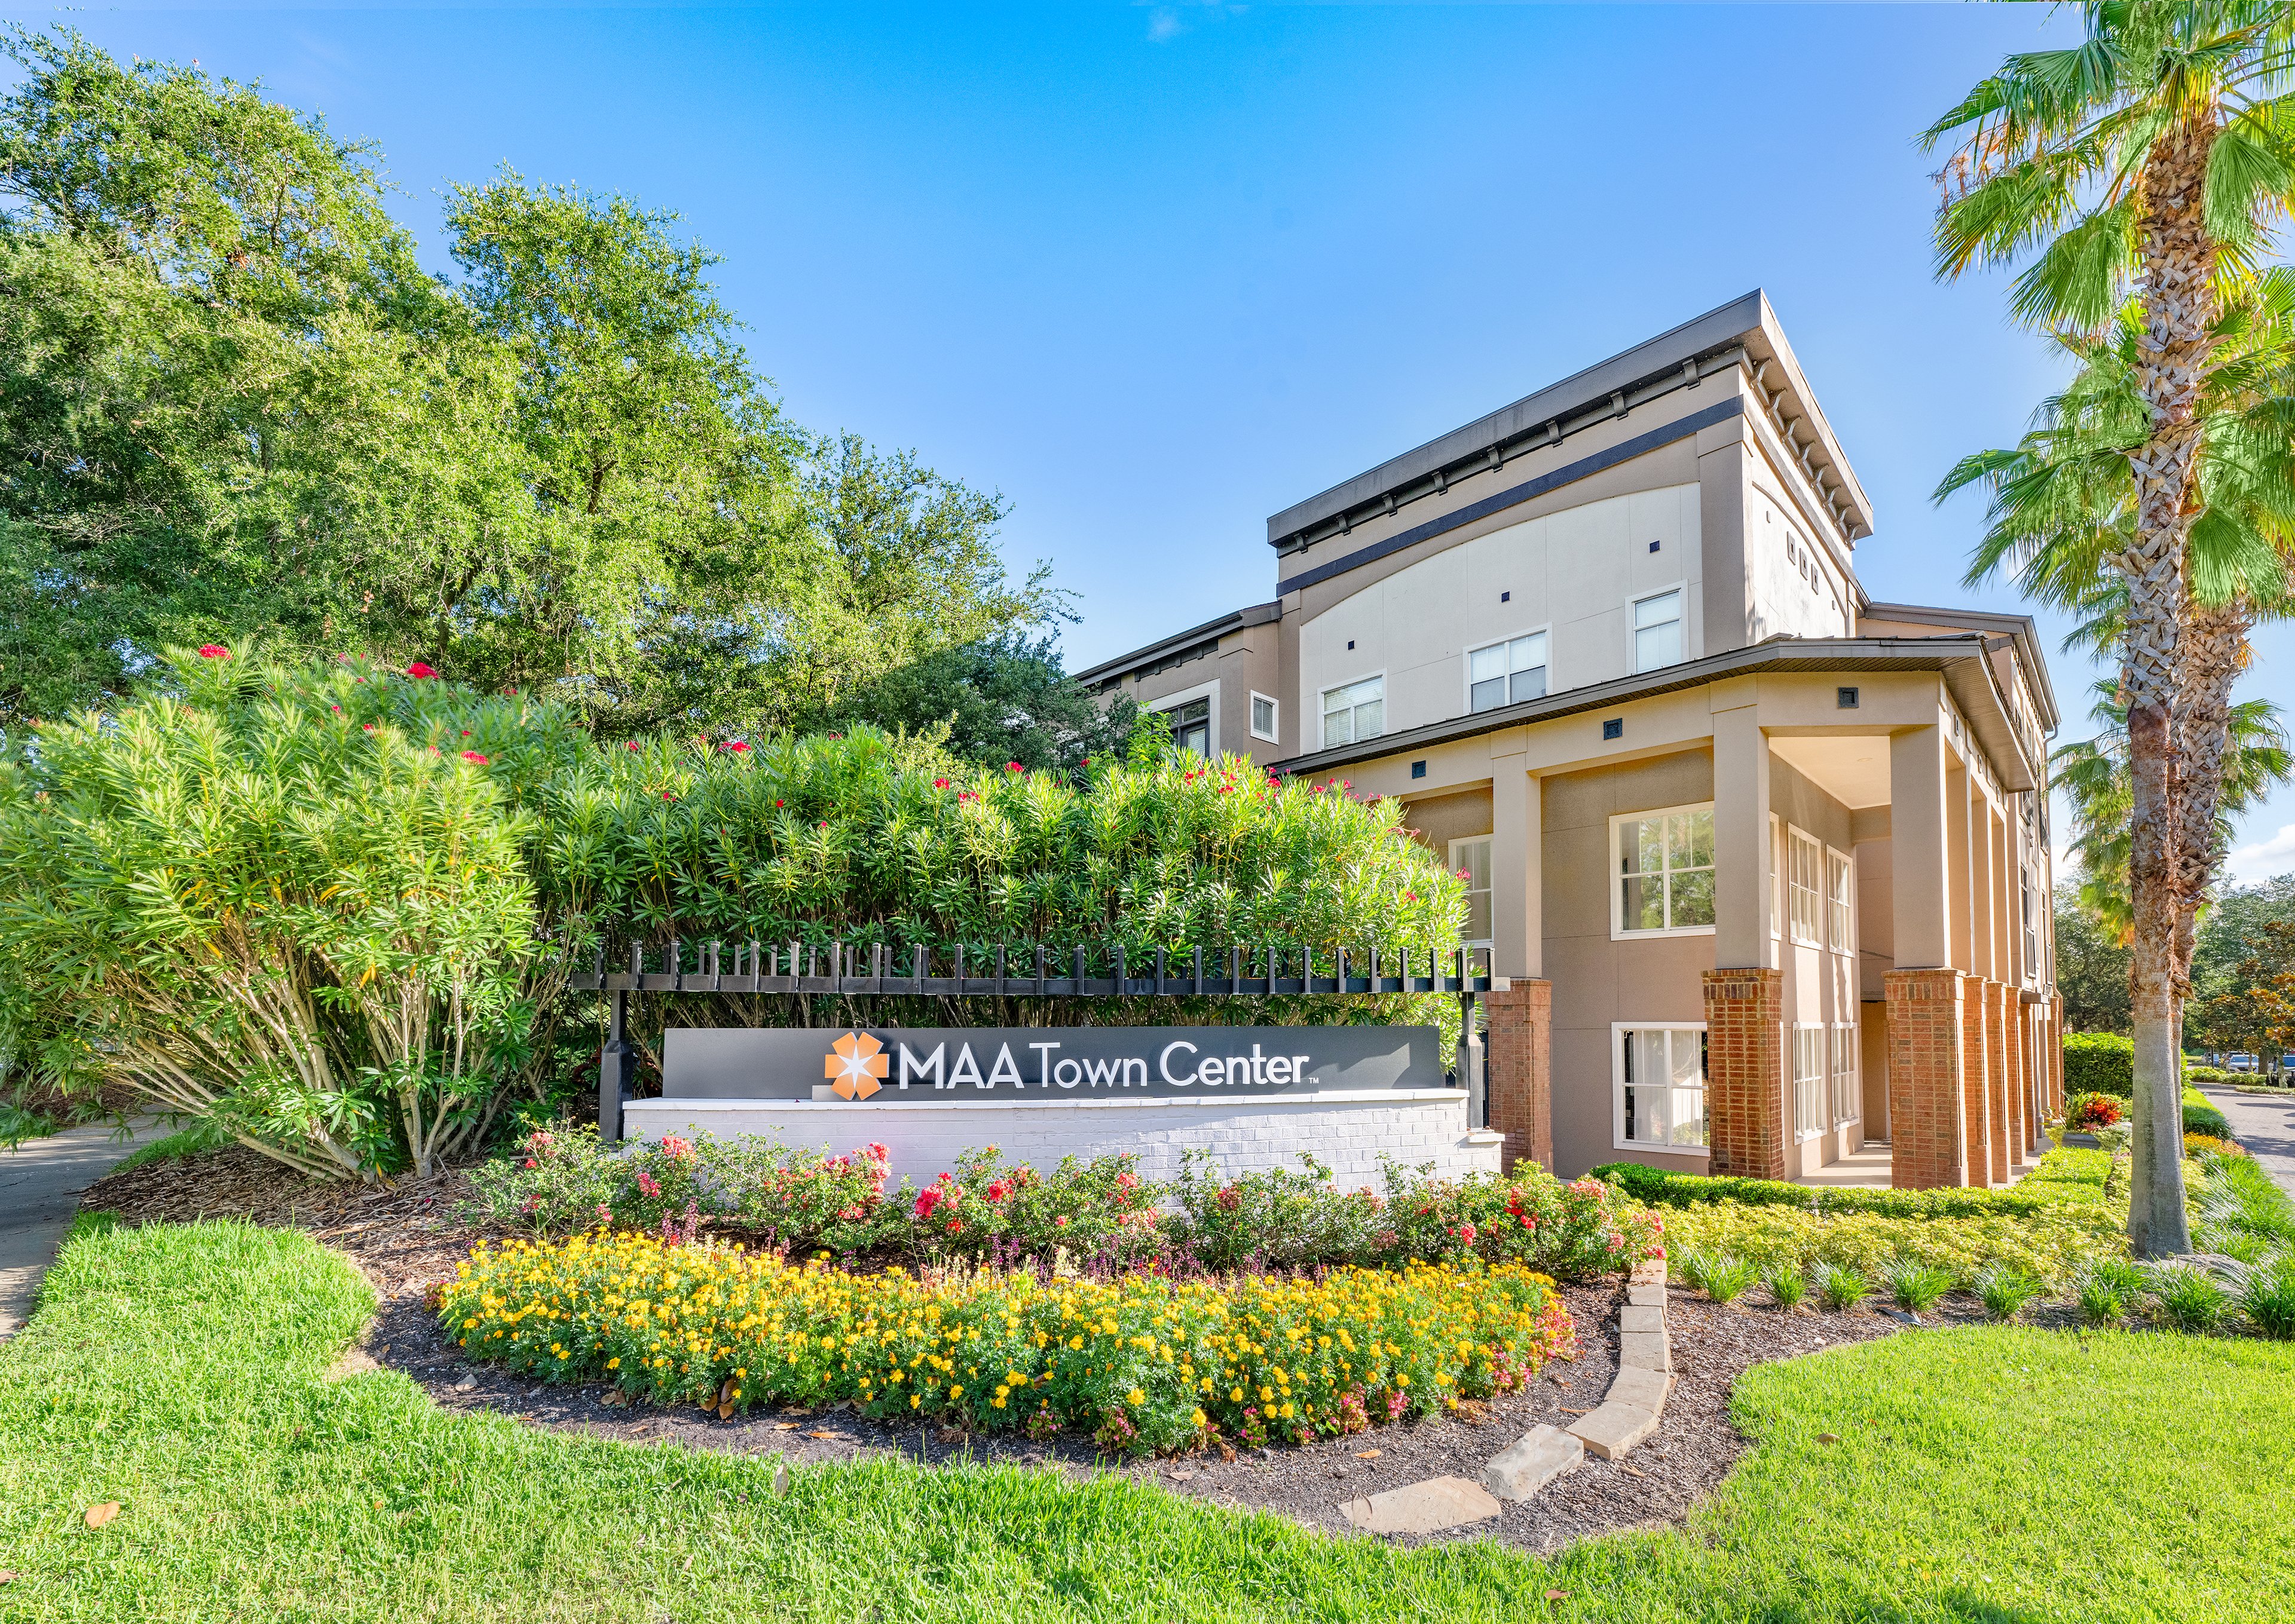
Signage at MAA Town Center luxury apartment homes in Jacksonville, FL
Move-in Special
1|2|3 bd
Rent starting at$1,498 - $2,993

Town Center

MAA Town Center

Click to Tour
Pool View at Tattersall at Tapestry Park in Jacksonville, FL
Pool View 2 at Tattersall at Tapestry Park in Jacksonville, FL
Pool View 3 at Tattersall at Tapestry Park in Jacksonville, FL
Clubhouse at Tattersall at Tapestry Park in Jacksonville, FL
Clubhouse 2 at Tattersall at Tapestry Park in Jacksonville, FL
Lounge at Tattersall at Tapestry Park in Jacksonville, FL
Pool Table Lounge at Tattersall at Tapestry Park in Jacksonville, FL
Fitness Center at Tattersall at Tapestry Park in Jacksonville, FL
Model kitchen at Tattersall at Tapestry Park in Jacksonville, FL
Model Kitchen 2 at Tattersall at Tapestry Park in Jacksonville, FL
Move-in Special
1|2|3 bd
Rent starting at$1,412 - $3,348

Town Center

MAA Tapestry Park

Click to Tour

MAA 220 Riverside

220 Riverside Avenue, Jacksonville, FL | (904) 906-4956
Located in one of Jacksonville's most sought-after neighborhoods, the apartment homes at MAA 220 Riverside boast convenience, sweeping views, and the ultimate experience of luxury mid-rise living. Choose from spacious floor plans with granite countertops, relax at the sparkling pool, and pamper your pet at our luxury pet spa.
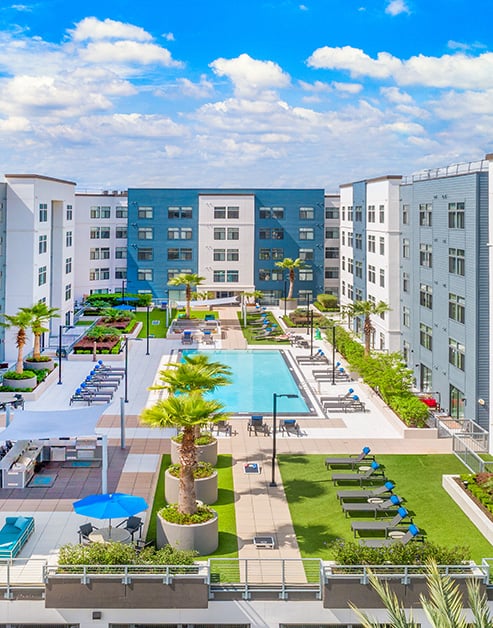
Pool at MAA 220 Riverside luxury apartment homes in Jacksonville, FL

Available Apartments

Studio

Starting at $1328

5 available starting today

1 Bedroom

Starting at $1413

9 available starting today

2 Bedroom

Starting at $1641

4 available starting today

Touring Hours

Monday - Tuesday9:30 AM - 6:00 PM
Wednesday10:00 AM - 6:00 PM
Thursday - Friday9:30 AM - 6:00 PM
Saturday10:00 AM - 5:00 PM
SundayClosed

Resident Office Hours

Monday - Friday10:00 AM - 6:00 PM
Saturday - Sunday12:00 AM - 12:00 AM

Community Perks

Access and Parking:Controlled Access EntryControlled Access ParkingElevator AccessOnsite Storage Units For Rent
Beyond the Backyard:Grilling AreaSun Deck
Bonus Spaces:Bicycle RacksBilliardsDog SpaEntertaining KitchenPet Grooming Station
Our Space:Lake ViewsSmoke-FreeWaterfront Views
Resident Perks:24-Hour Emergency MaintenanceAT&T FiberClimate-Controlled HallwaysClose to ShoppingCourtesy OfficerDry Cleaning DeliveryEnergy Efficient Design/ConstructionInterior Mail RoomOnsite RecyclingPest Control ServicePlanned Resident EventsPreferred Employer DiscountProgrammable ThermostatsRecycling ProgramSocial Gathering AreasTrash ChutesValet Trash ServiceWiFi AccessSmartHome Technology On-site Security
Wellness Amenities:24-Hour Cardio Training CenterSparkling Pool with Sun DeckEchelon BikesFitness Center with MIRROR

Leasing Info

Below is information on additional fees and charges that will apply to your lease. Required one-time and monthly recurring fees are charged in addition to base rent, and additional fees may apply based on the options you select. To determine your monthly fixed costs, add your base rent to the required fees and any optional fees you will be selecting.

Required One Time Fees

Application Fee 1: at application $75 per applicant

Processing Fees 2: upon application approval $200 per application

Security Deposit 3: at time of move-in $125

Required Monthly Recurring Fees

Community Fee 4: $18

MAA Connect 5: $75

Valet Trash Service 6: $21

Optional Fees

Pet Fee 1 Pet 7: $400

Pet Fee 2 Pets 8: $600

Pet Rent 1 Pet 9: $15

Pet Rent 2 Pets 10: $30

Optional Rentable Items

Storage Space 11: starting at $50 per month

Ask about our sMAArt Savings program as a great alternative to the security deposit! Simply pay a one-time, non-refundable fee for half the cost of the normal deposit. This program may vary by community so speak with our leasing team today.

The required security deposit may change based on screening results. Residents must pay monthly charges for utilities provided to the premises, including, but not limited to, electricity, natural gas, water, and sewer, as set forth in the lease agreement. Monthly utility charges may vary based on usage. Rentable items and services are taxable in certain jurisdictions. All leaseholders are required to maintain liability insurance in the amount of $100,000 for the term of the lease. Additional fees may apply in specific situations as detailed in your lease agreement. All fees are subject to the terms of the application and lease agreement. Some requirements may vary where required by law.
Disclaimer

1For costs related to the apartment rental application, including credit and criminal background screening.

2Non-refundable fee due at application approval to hold the apartment until your move-in date. Non-refundable if your application is canceled more than 48 hours after notice of application approval.

3Refundable deposit held as security for fulfillment of lease obligations. Amount varies based on credit screening results.

4Helps pay for costs associated with operation, repair, maintenance of common areas like our green spaces, lawns, sidewalks, breezeways, parking lot and more, along with property taxes and insurance.

5Premium high-speed internet and/or video services.

6Our premium door-to-door waste and recycling service collects the trash you place outside your door and delivers it to the community's dumpster or compactor. Let us do the dirty work for you!

7Non-refundable, one-time fee in consideration for the privilege of having a pet at the community.

8Non-refundable, one-time fee in consideration for the privilege of having a pet at the community

9,10Monthly fee in consideration for the privilege of having a pet at the community.

11Subject to availability. Please contact a leasing agent for more details.

Links

About MAA
For Investors
Corporate Apartments
For Residents
Contact Us
Careers

Corporate Headquarters

MAA
6815 Poplar Avenue
Suite 500
Germantown TN 38138

Assistance

866-620-1130
Privacy PolicyTerms of ServiceAccessibility StatementHealth Plan Price TransparencySitemap
Privacy Preference Center

@ Copyright 2018-2026 MAA

Compare MAA Communities
0 of 5

Compare MAA Communities

0 of 5
None in your list. Add communities to compare them.

Add to Compare

Recently Viewed
Saved
The most recent 20 Communities you've viewed will appear here.
View Comparison