MAA logo
  • Communities
  • Resident Experience
  • About
  • Careers
Find Your Home
MAA logo
Find Your Home
Find Your Home
  • Communities
  • Resident Experience
  • About
  • Careers
Enter Search Terms Above
OverviewAvailable UnitsAmenitiesFeaturesProperty MapNeighborhoodFAQ
  1. Phoenix|

MAA Old Town Scottsdale

Video Tours
Experience-MAA
  • Pool
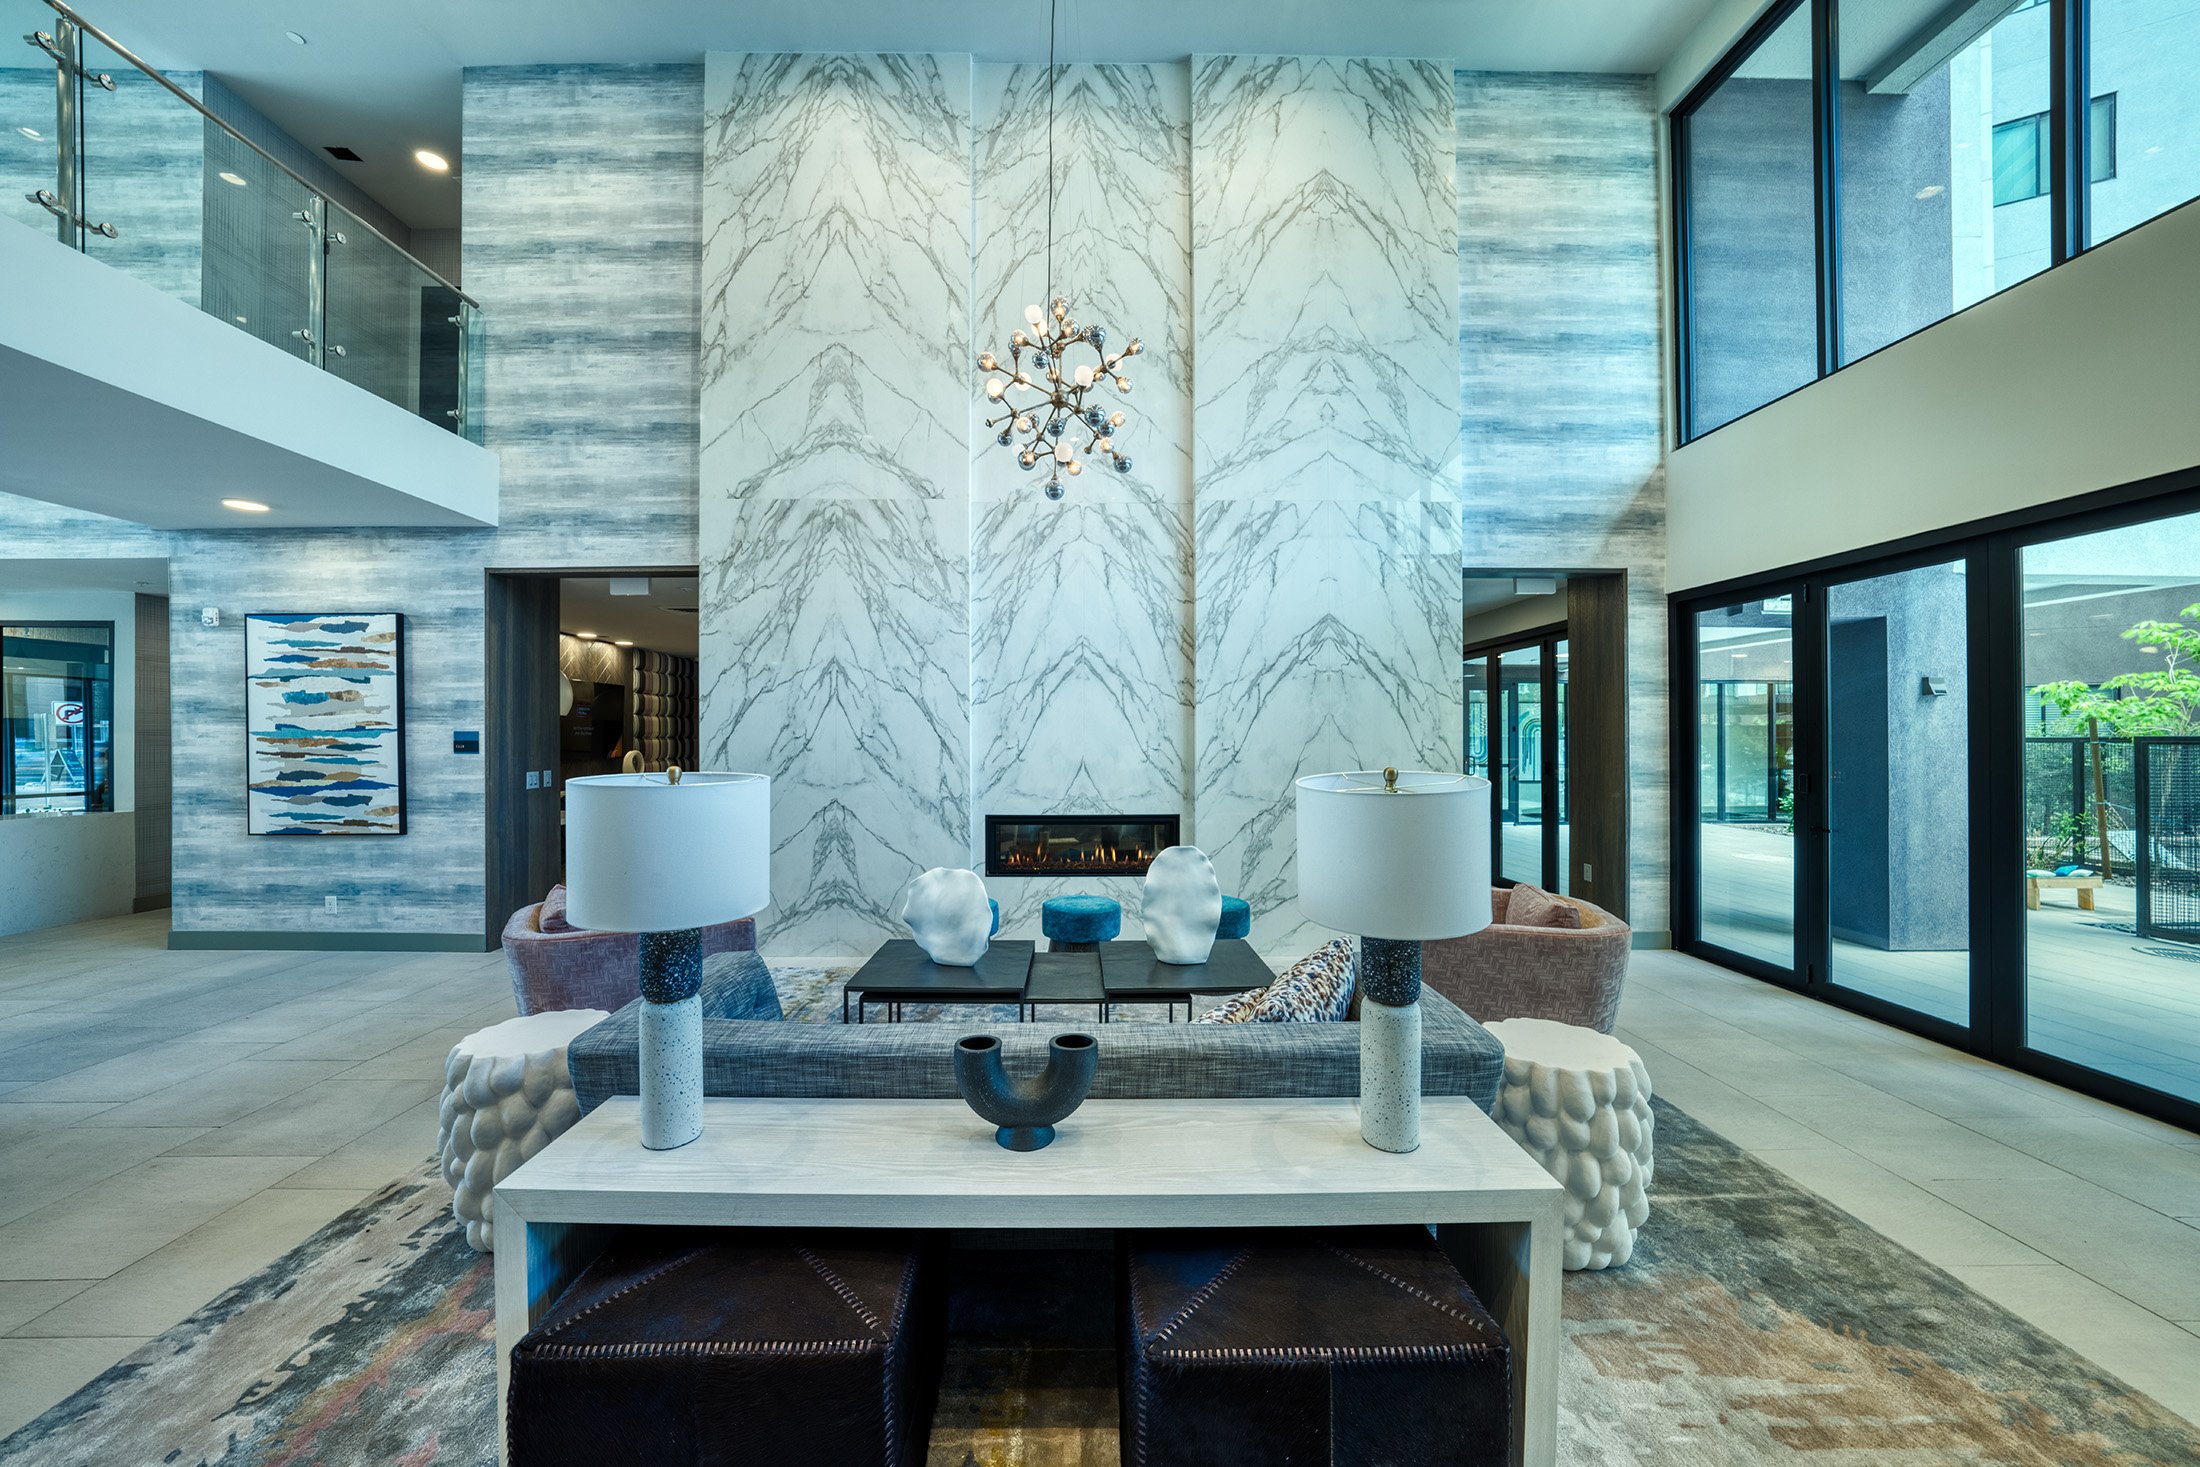
  • Clubhouse
  • Fitness
  • Kitchen
  • Dining Room
  • Bedroom
1 / 6
Experience-MAA
  • Pool
  • Clubhouse
  • Fitness
  • Kitchen
  • Dining Room
  • Bedroom
1 / 6
slide image

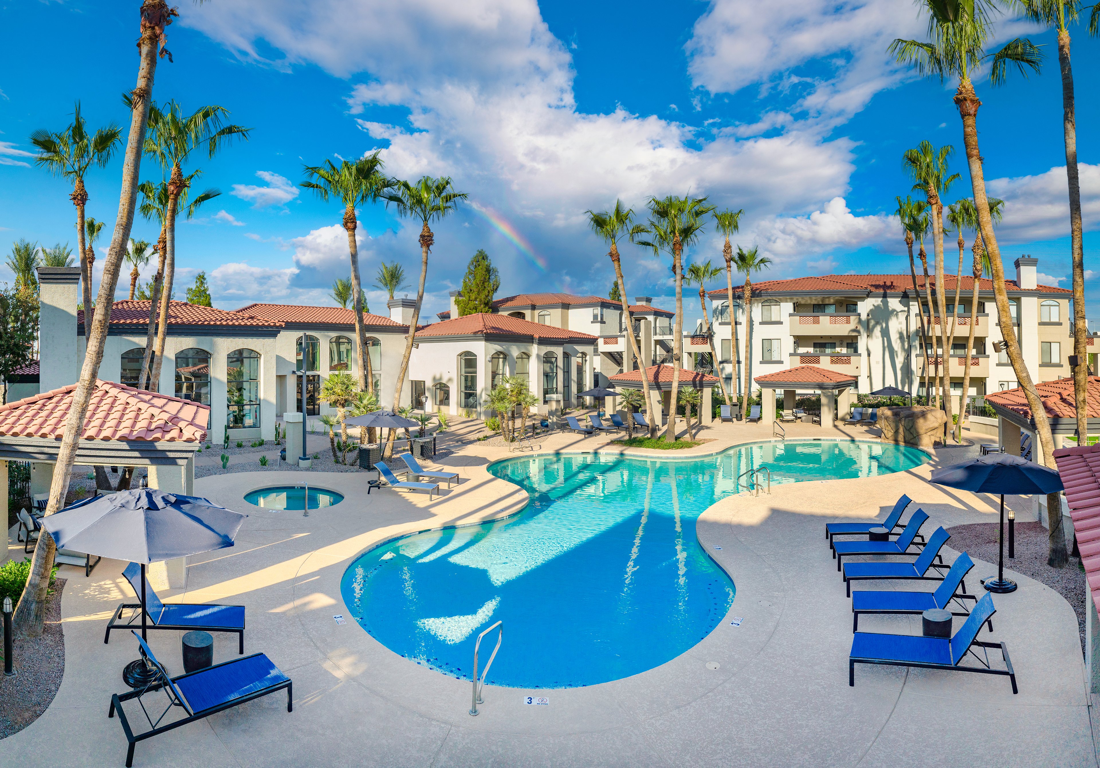
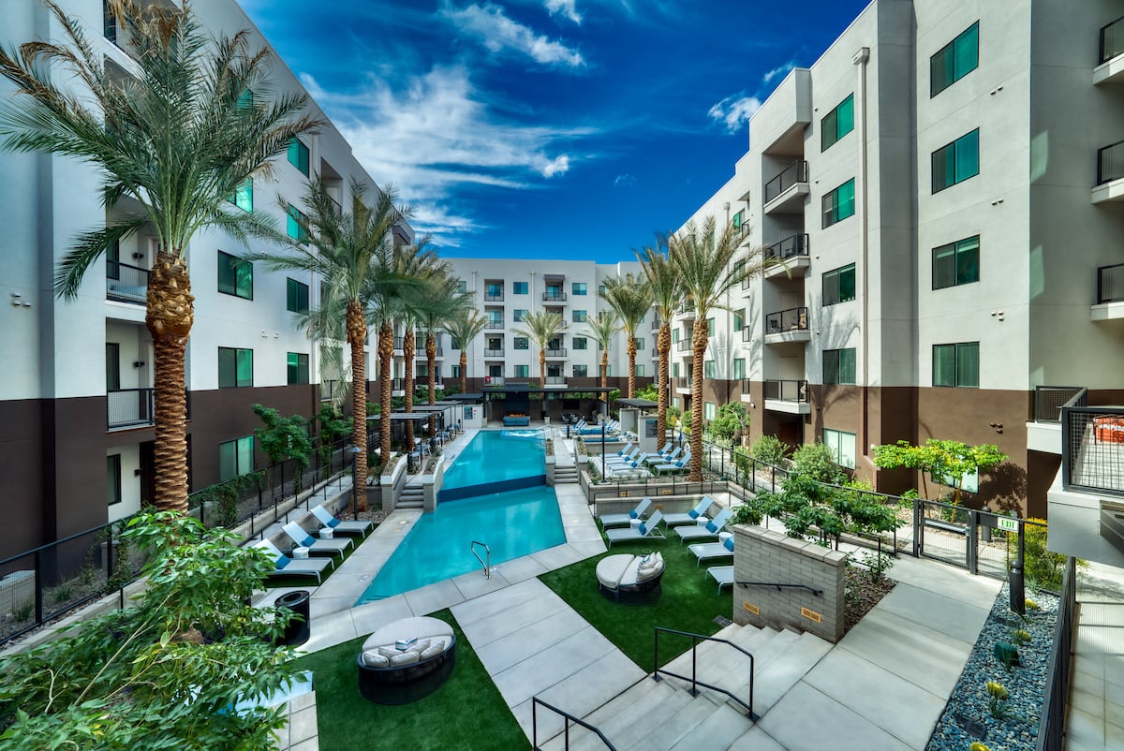
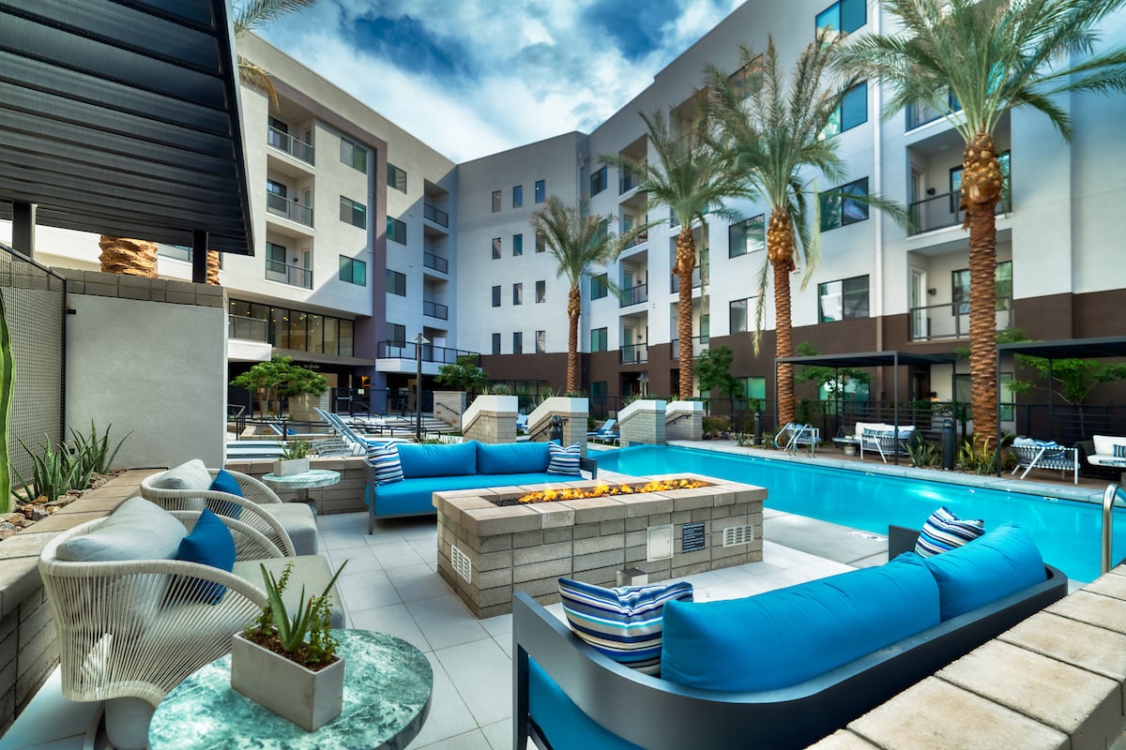
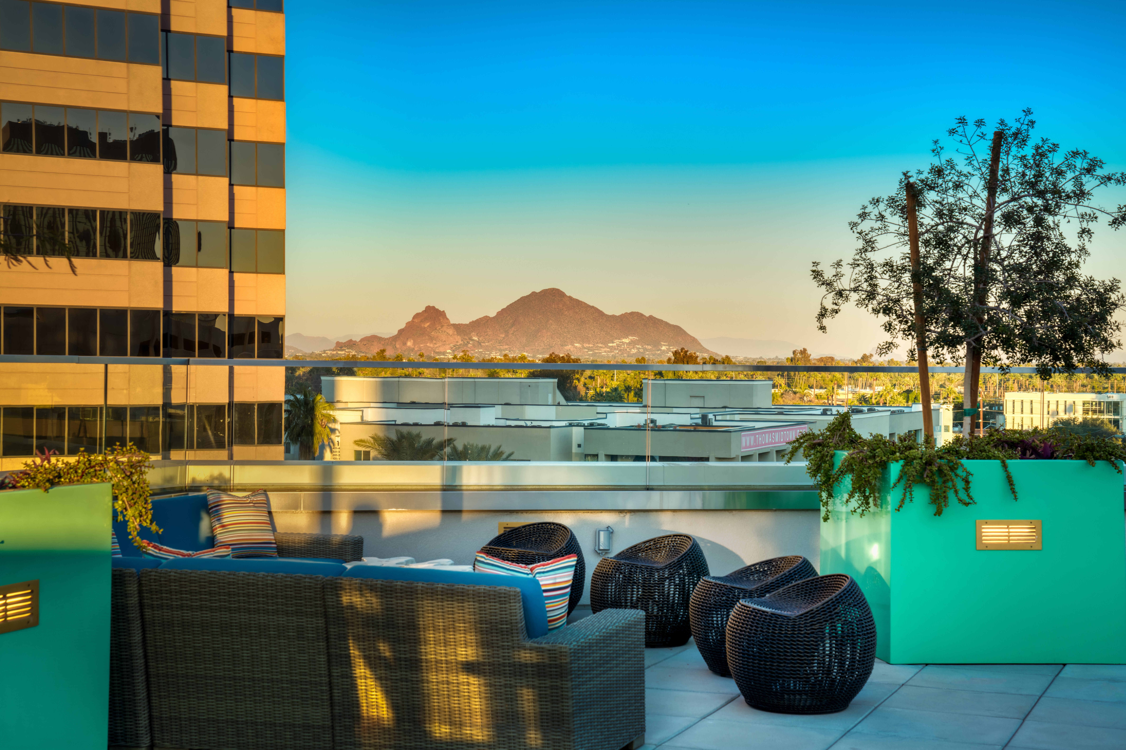
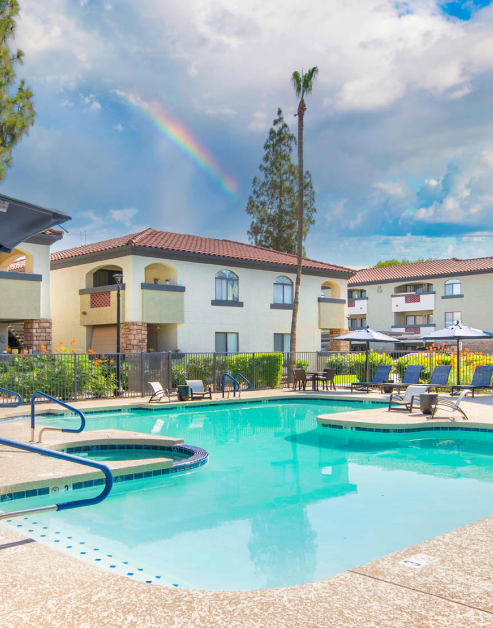
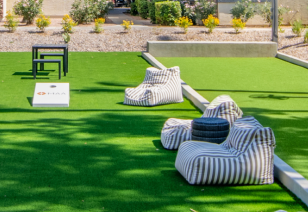
Sun-Soaked Relaxation

The pool's sparkling water creates a serene atmosphere, making it an ideal spot to unwind or socialize with neighbors.

slide image
slide image

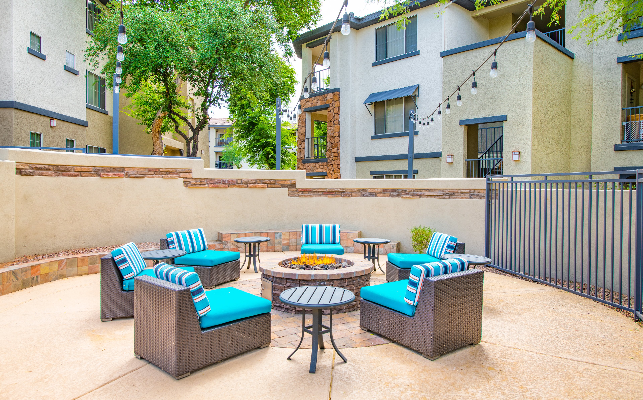
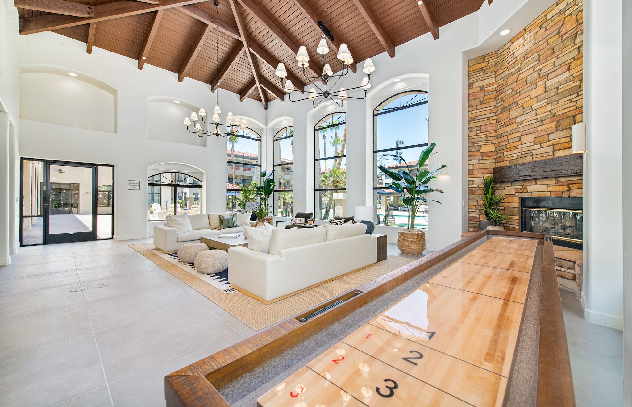
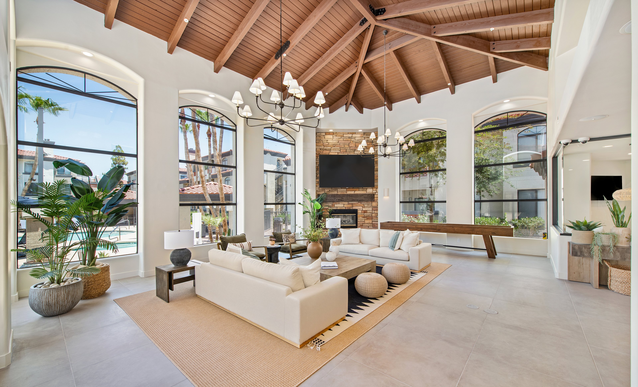
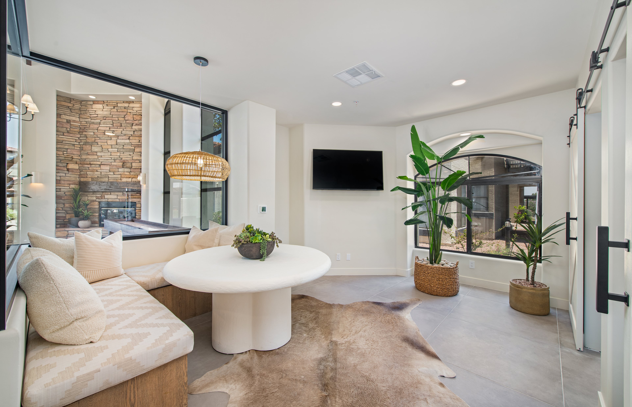
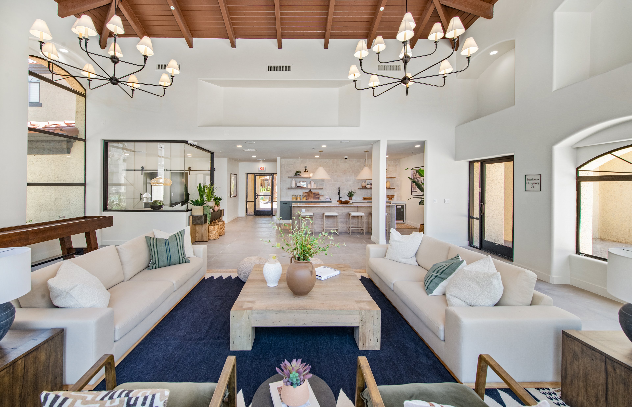
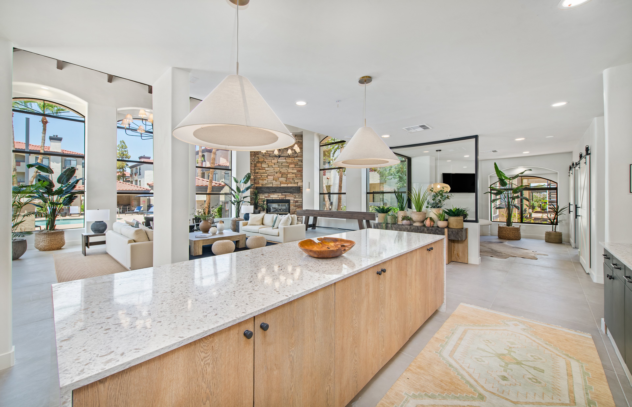
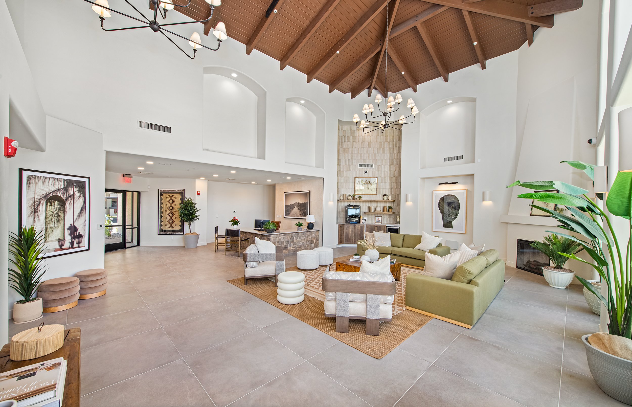
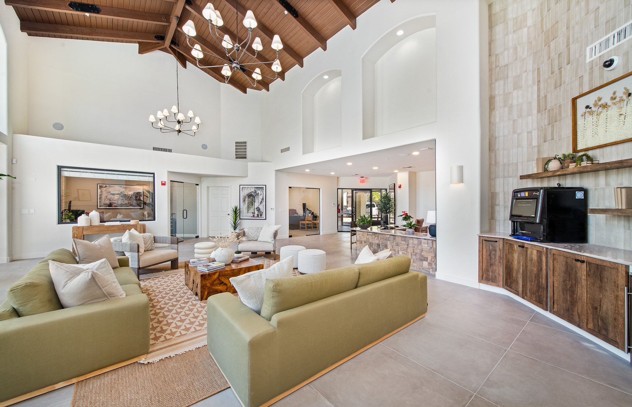
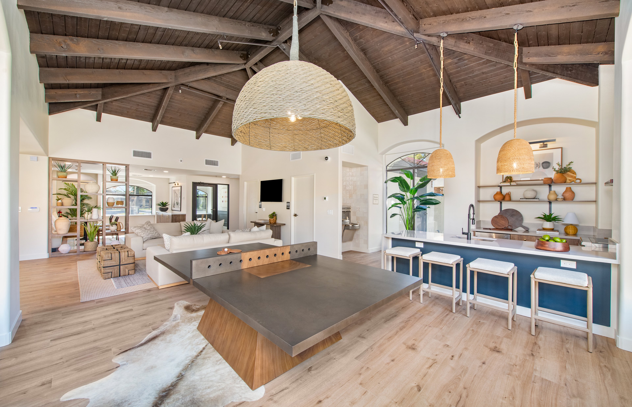
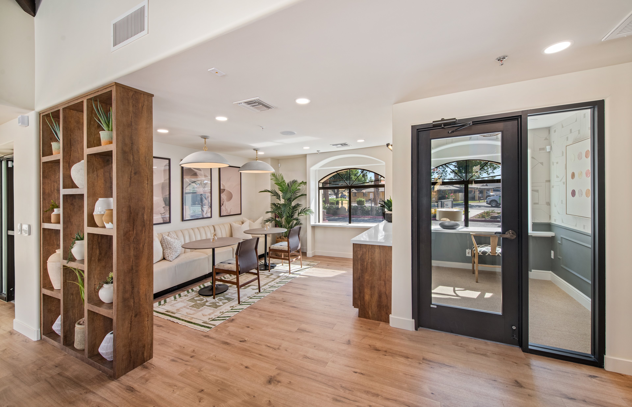

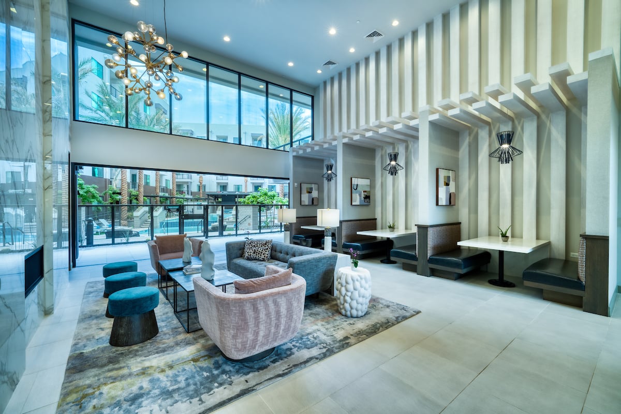
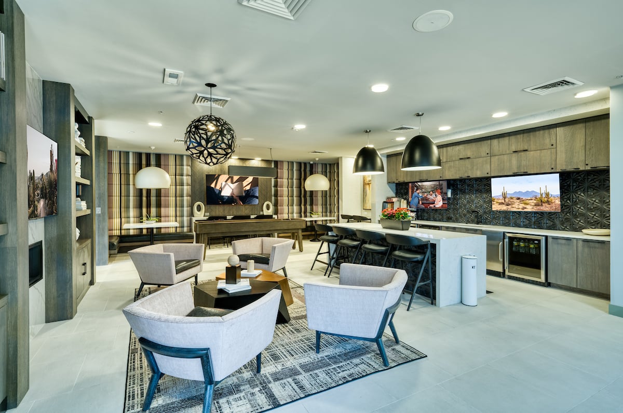
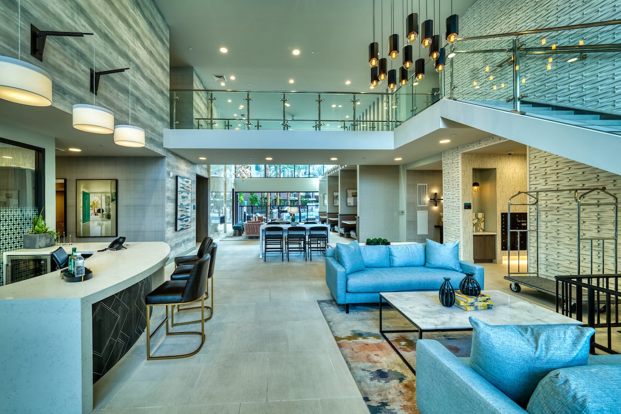
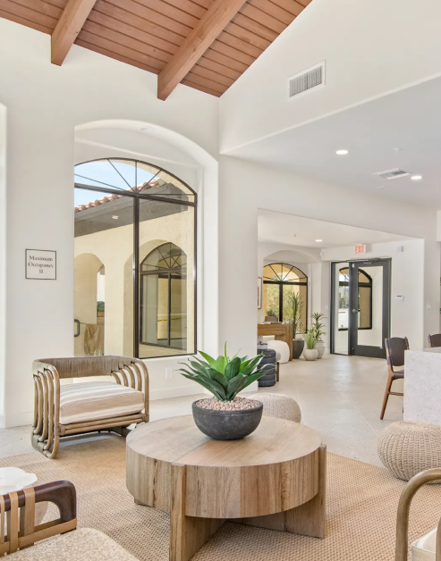
Community Connection

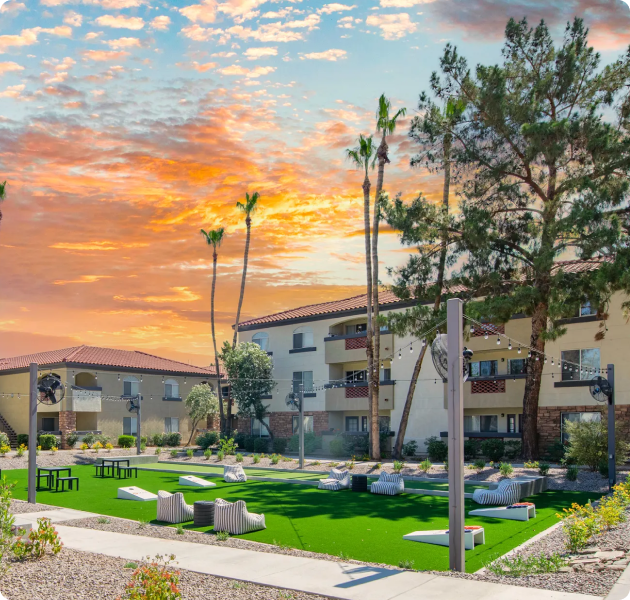
The ideal setting for hosting a variety of events and gatherings.

slide image

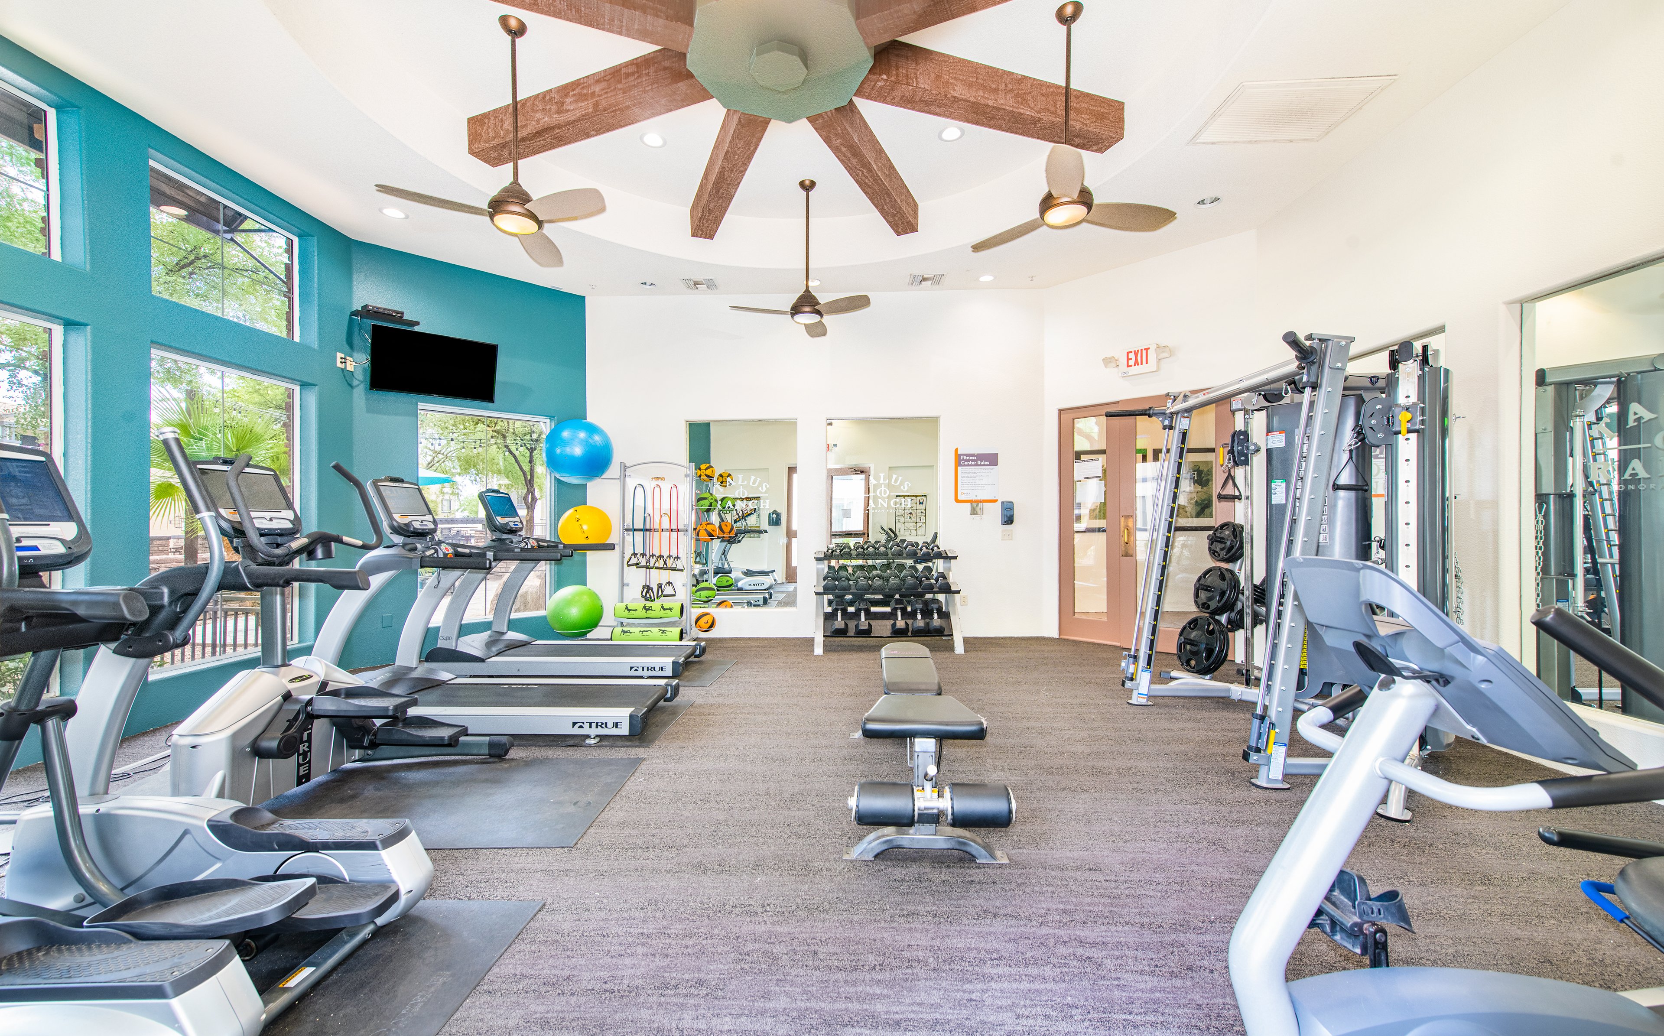
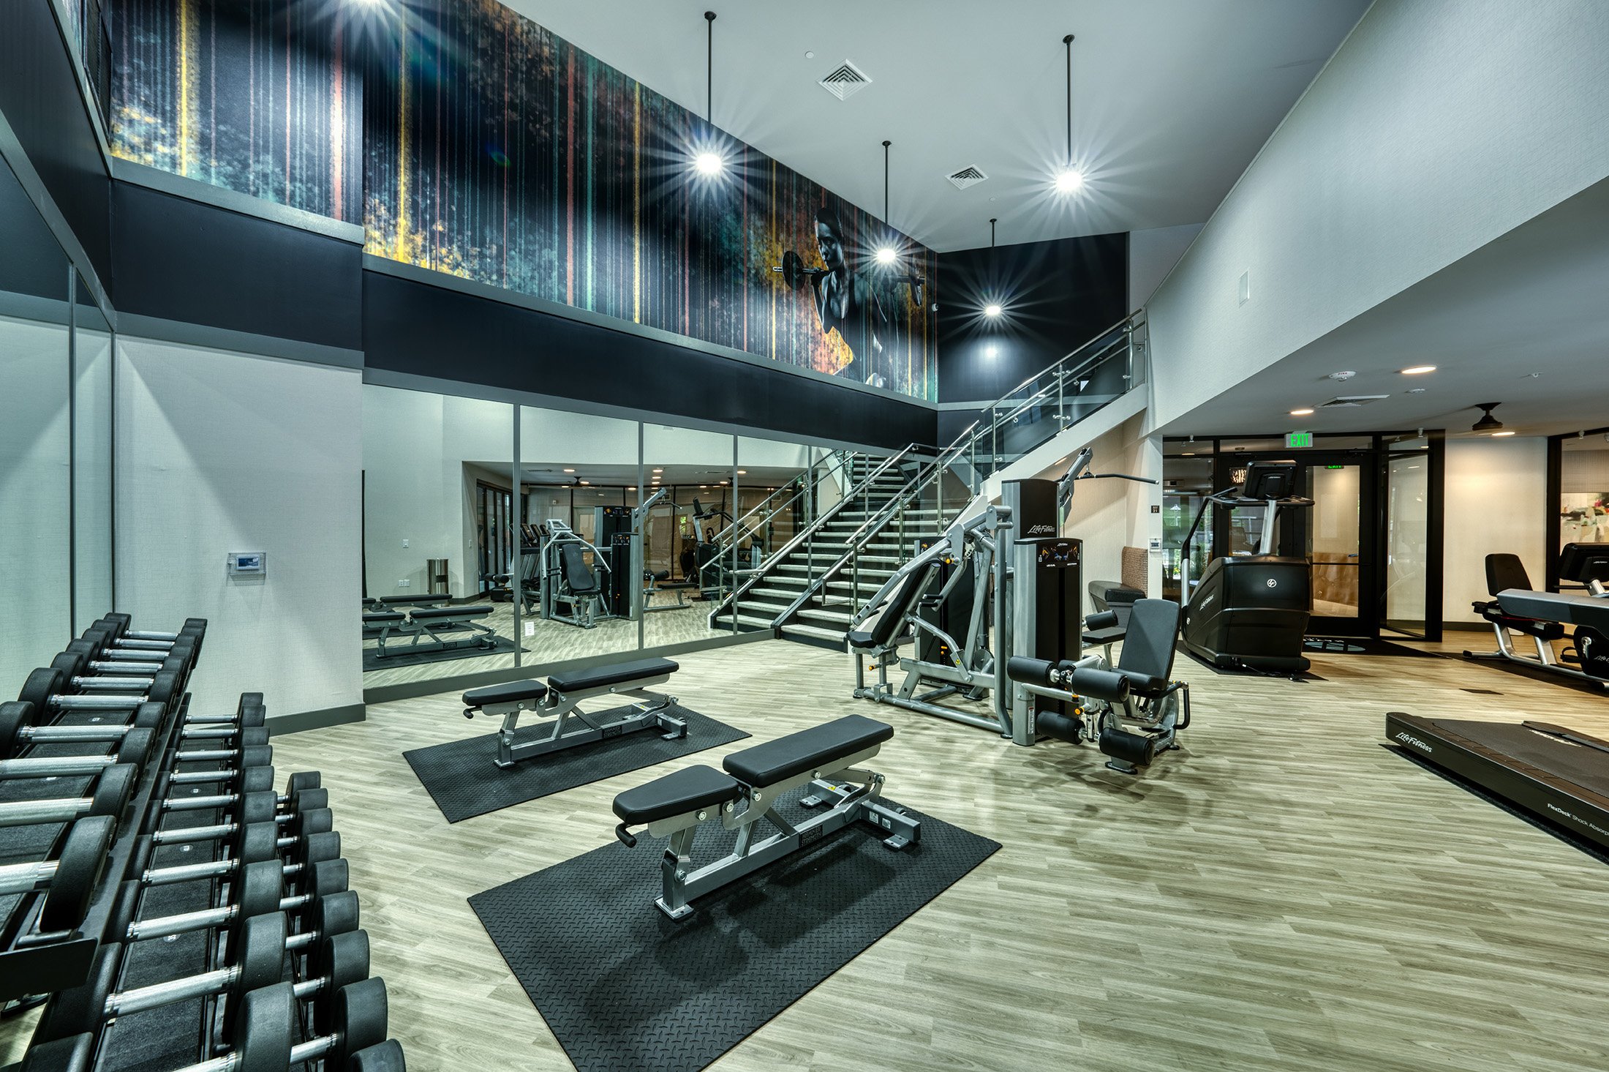
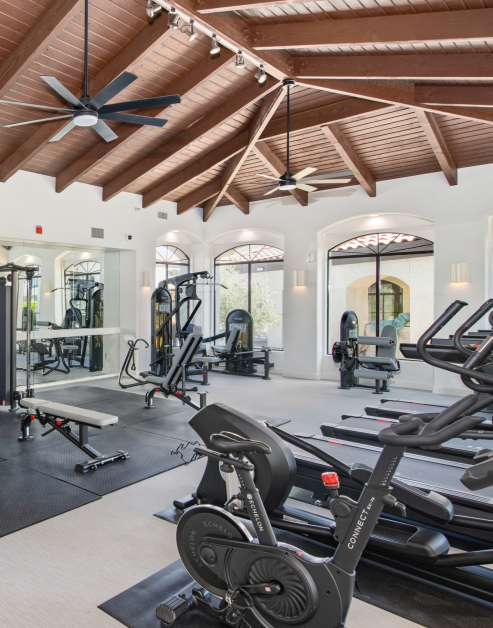
Wellness Space

The state-of-the-art fitness center sets a new standard for health and wellness.

slide image

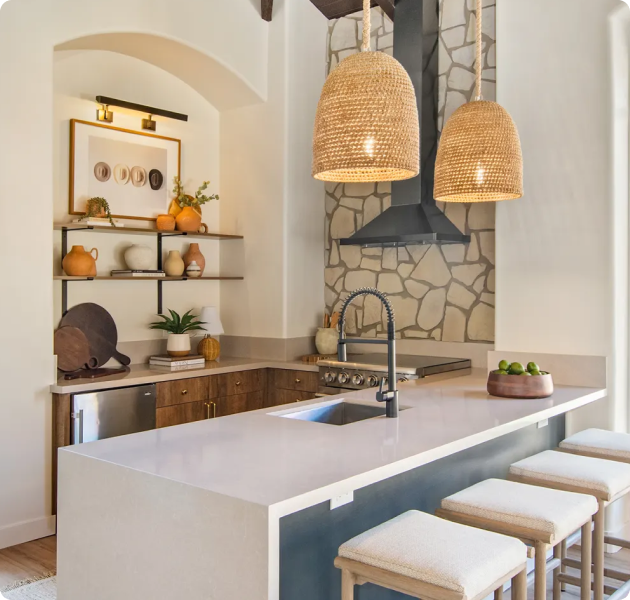
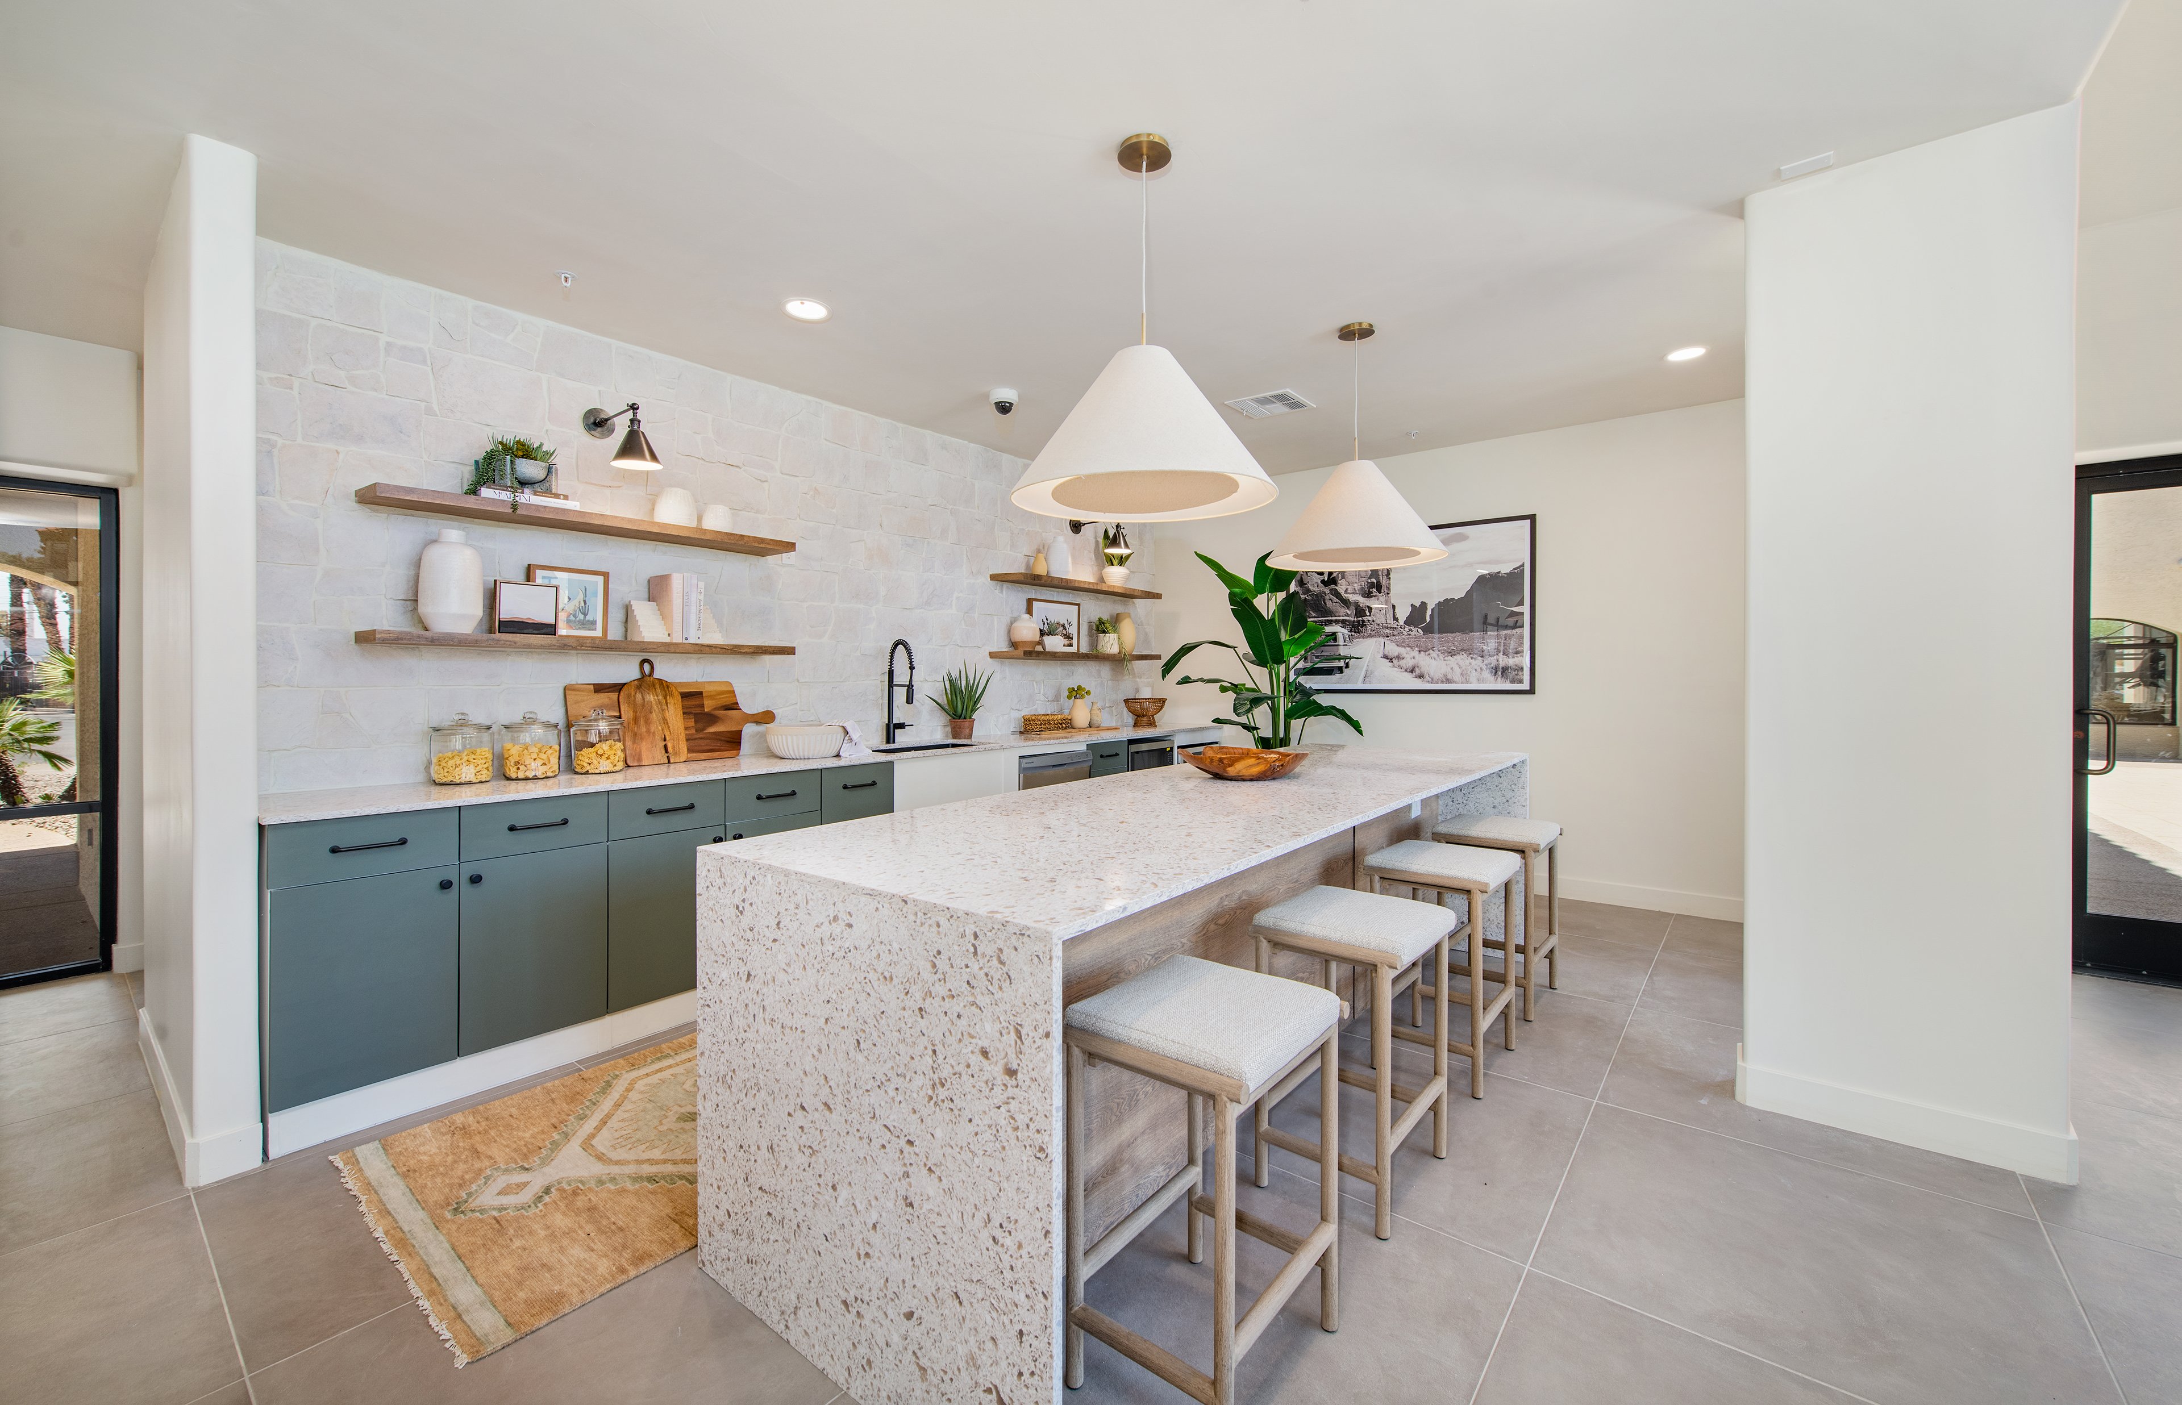
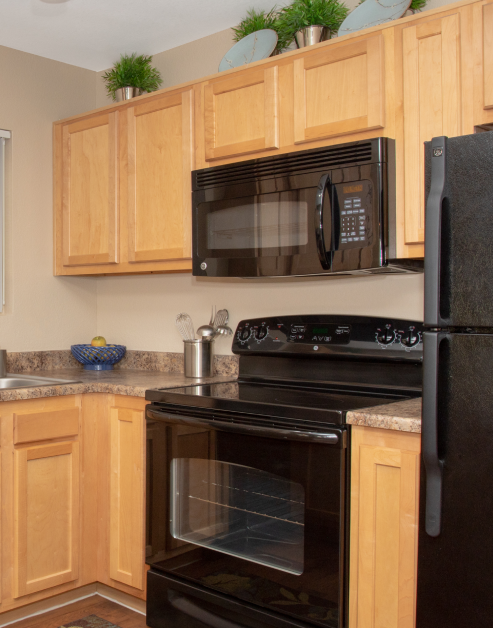
Light-Filled Kitchens

Stylish kitchens provide a fresh and contemporary space for residents to enjoy.

slide image

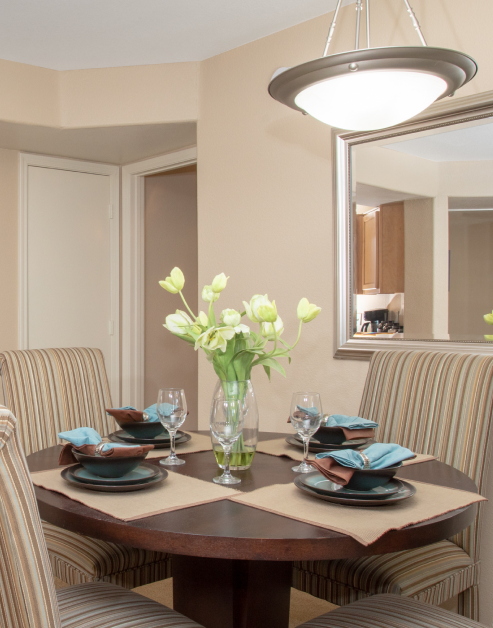
Delightful Dining

Spend quality time with family and friends in a warm and inviting space.

slide image

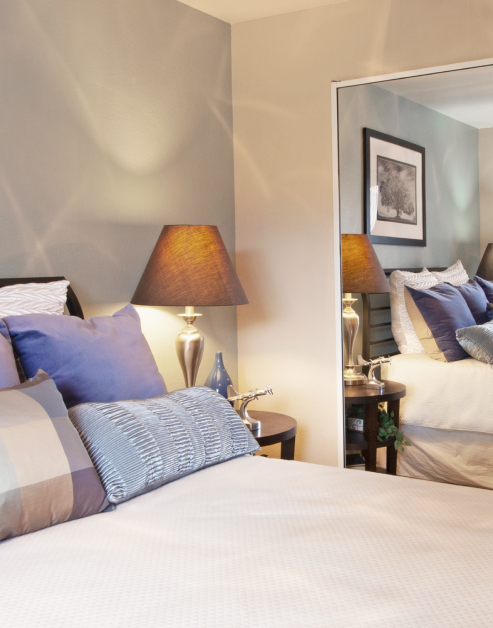
Sleep Soundly

A blank canvas to create a haven that reflects your individual style and comfort.

MAA Old Town Scottsdale

2929 N. 70th Street, Scottsdale, AZ
(623) 280-1919

Touring Hours

Monday-Sunday:7:00 AM – 7:00 PM

Resident Office Hours

Monday-Friday:10:00 AM – 6:00 PM
Saturday-Sunday:Closed

MAA Old Town Scottsdale features lavish interiors and amenities, including smart home technology, all within a neighborhood of Spanish-style haciendas. Choose a community that provides ample opportunities for an active, pet-friendly lifestyle. With easy access to major employers like Banner Health, St. Joseph’s Hospital and Medical Center, and Bank of America, this community truly offers everything you need.

Rent starting at
$1,458 - $4,578
Bedrooms
1 - 3 bd
Bathrooms
1 - 2 ba
Square Feet
814 - 1,263 sq ft
Apply NowAsk a Question
Move-in Special
Lease now and save 1,000! Certain exclusions may apply.

Available Apartments

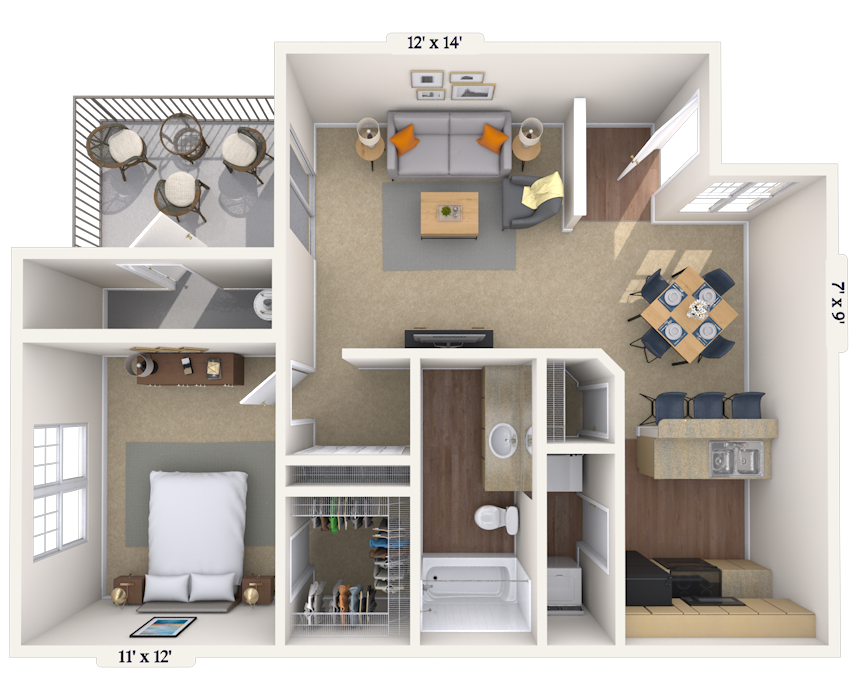
Floorplan images are for illustrative purposes only as square footage, dimensions, finishes, and layouts may vary between individual apartments. Contact the Leasing Office for details on specific apartment homes.
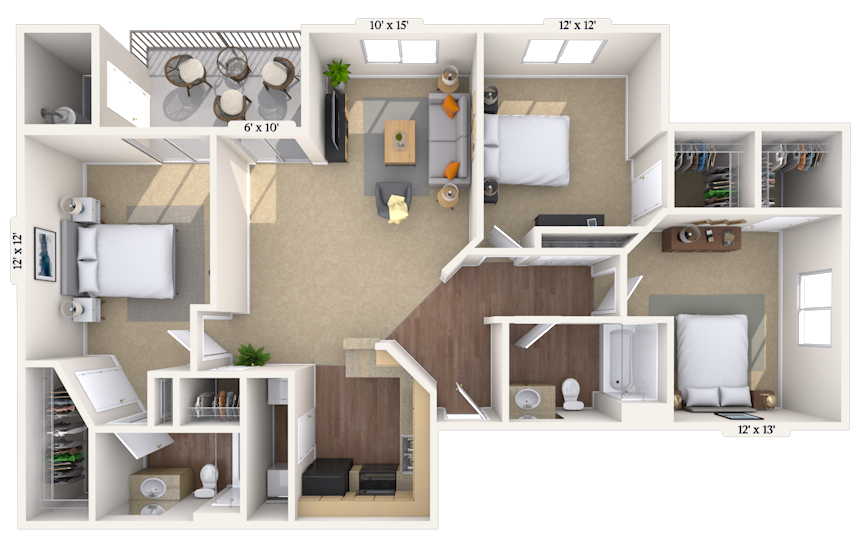

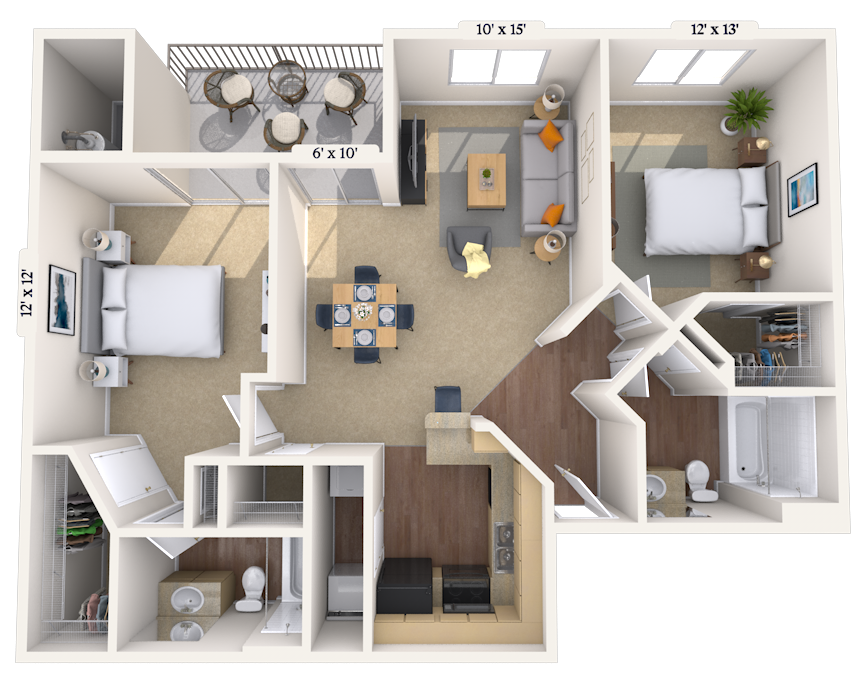
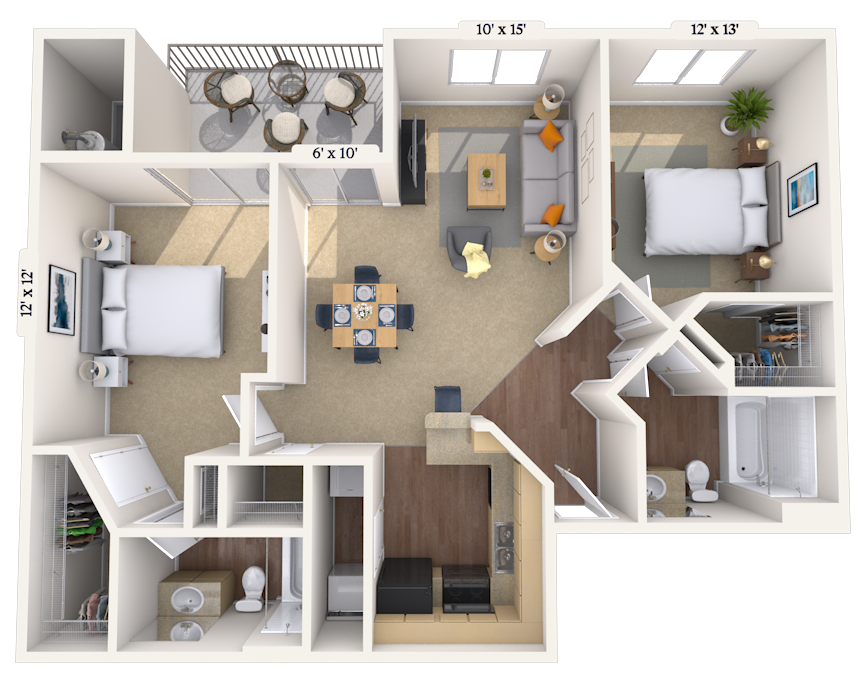

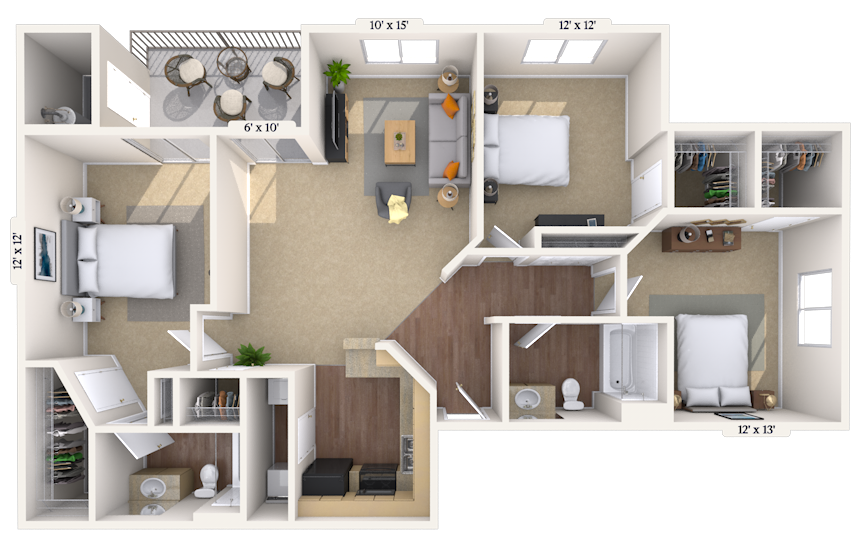
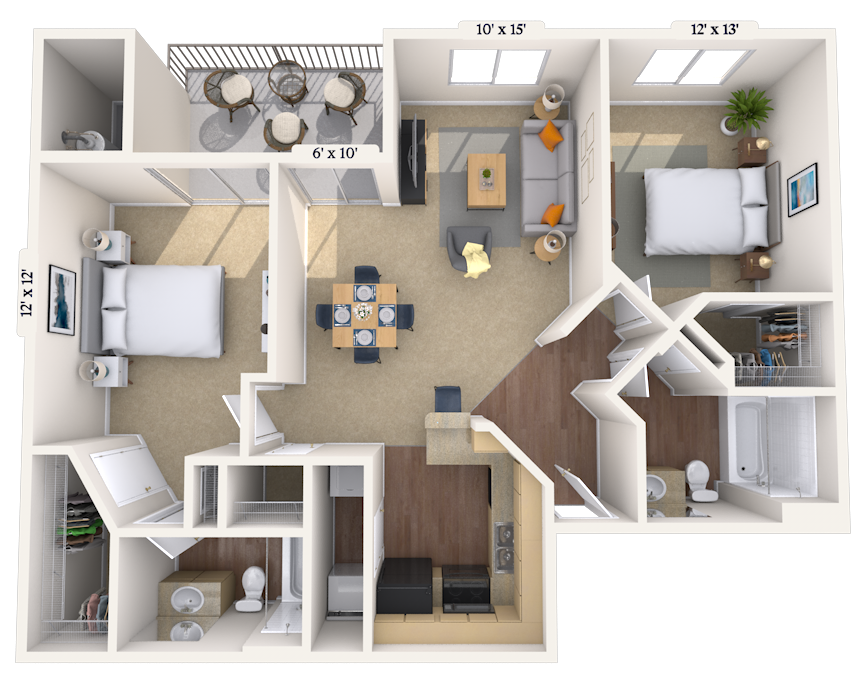
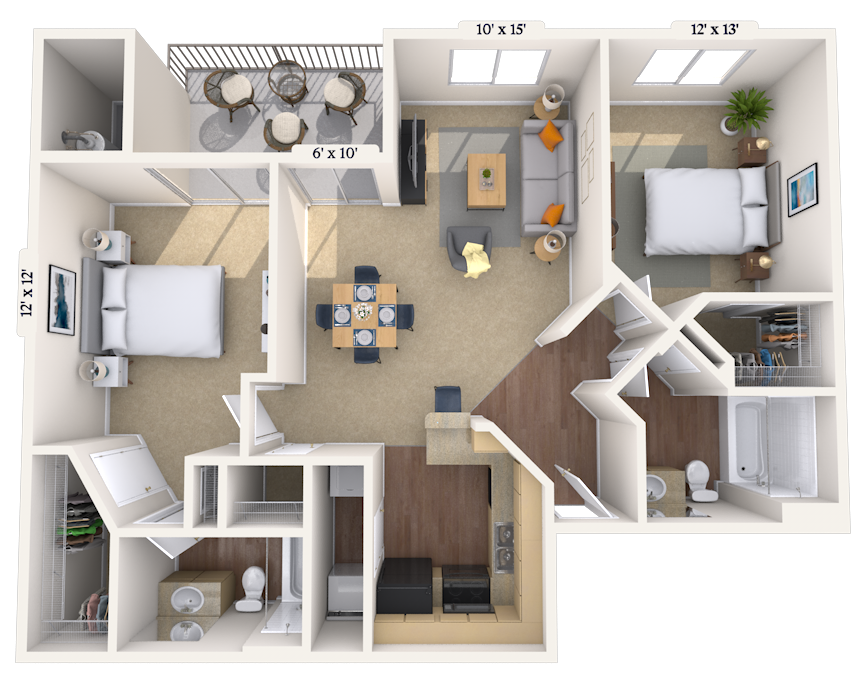
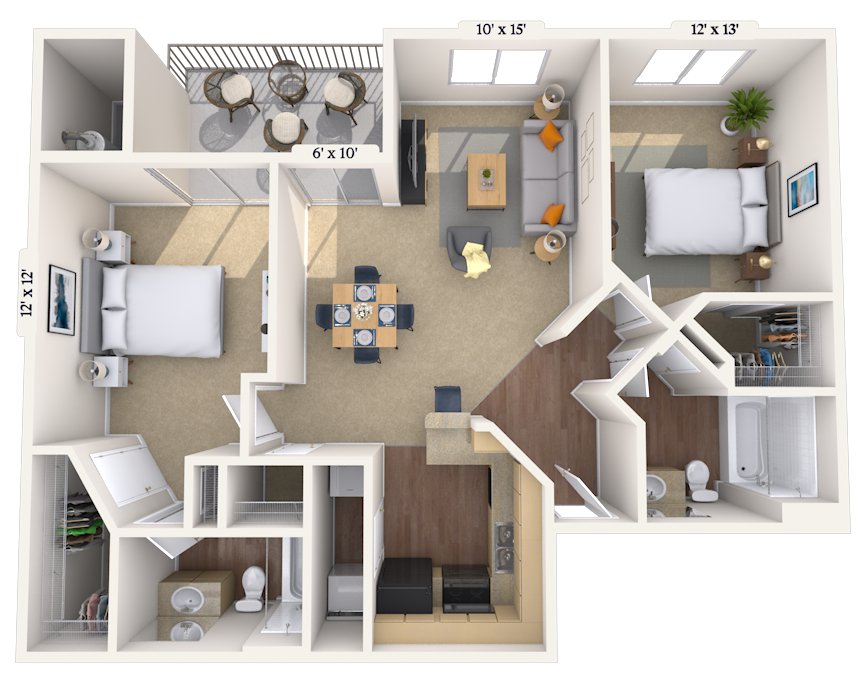
Floorplan image of unit 011002
Unit #011002
Rent starting at $1,803
2 Beds
2 Baths
1,063 Sq. Ft.
Available Aug. 9, 2026
1st Floor
Amenities
South Phase
Rehab Unit 2
Renovation Renewal Prog

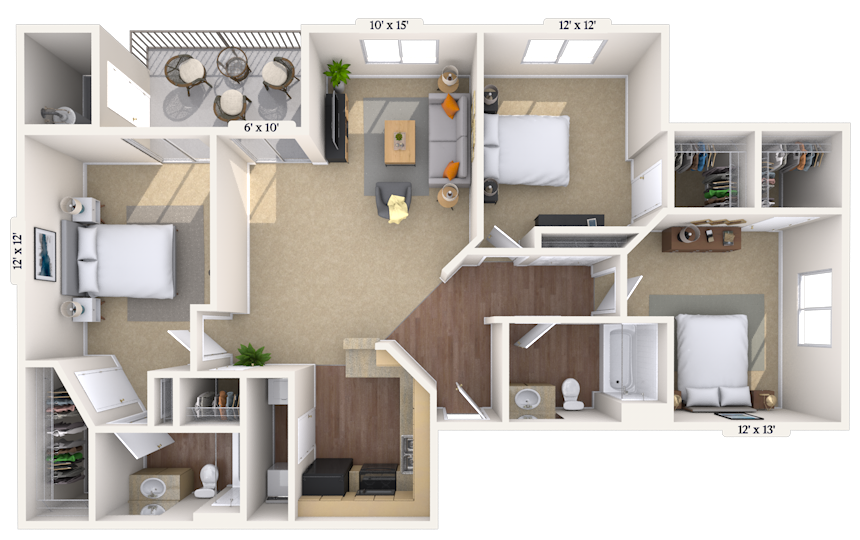

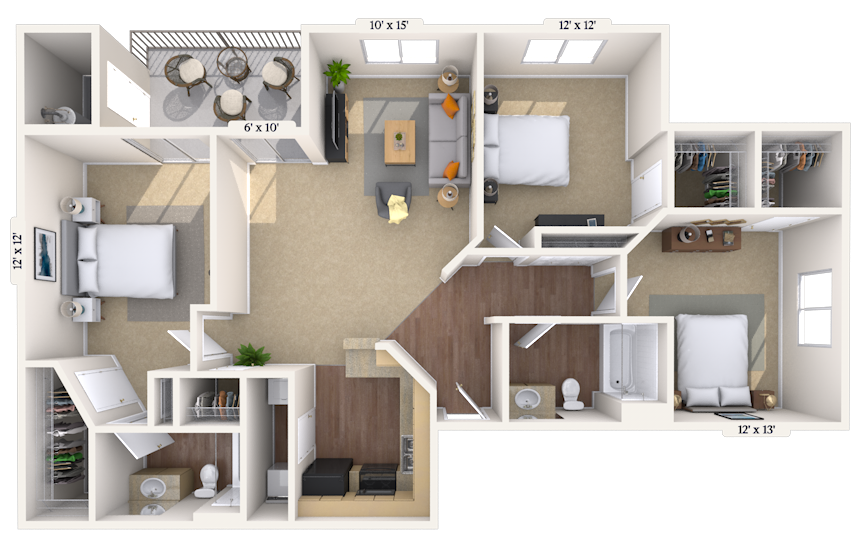


Floorplan image of unit 071030N
Unit #071030N
Rent starting at $2,118
3 Beds
2 Baths
1,263 Sq. Ft.
Available Aug. 9, 2026
1st Floor
Amenities
North Phase
Rehab Unit 3
Renovation Renewal Prog

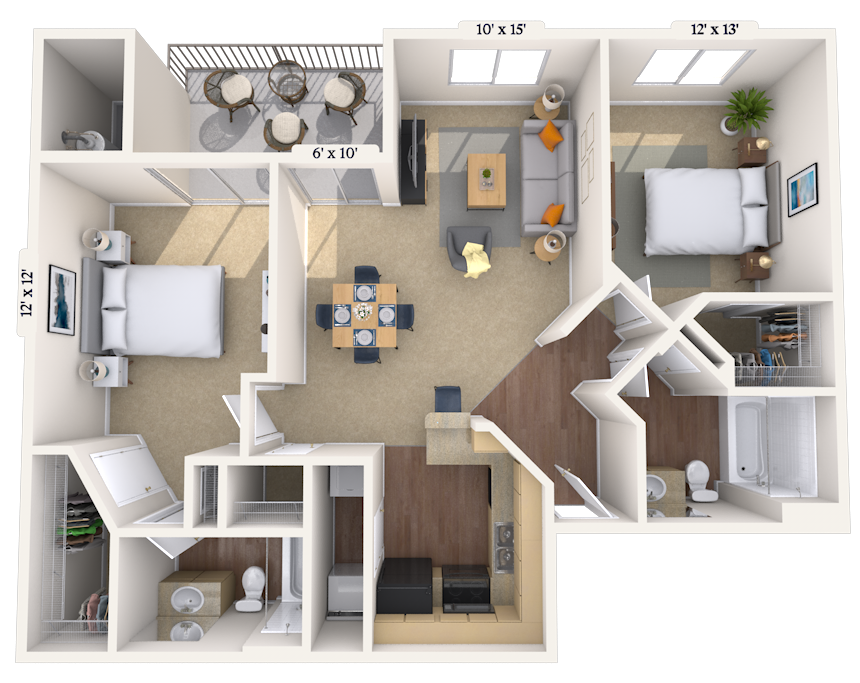

Floorplan image of unit 131063
Unit #131063
Rent starting at $2,118
3 Beds
2 Baths
1,263 Sq. Ft.
Available Aug. 9, 2026
1st Floor
Amenities
South Phase
Rehab Unit 3
Renovation Renewal Prog
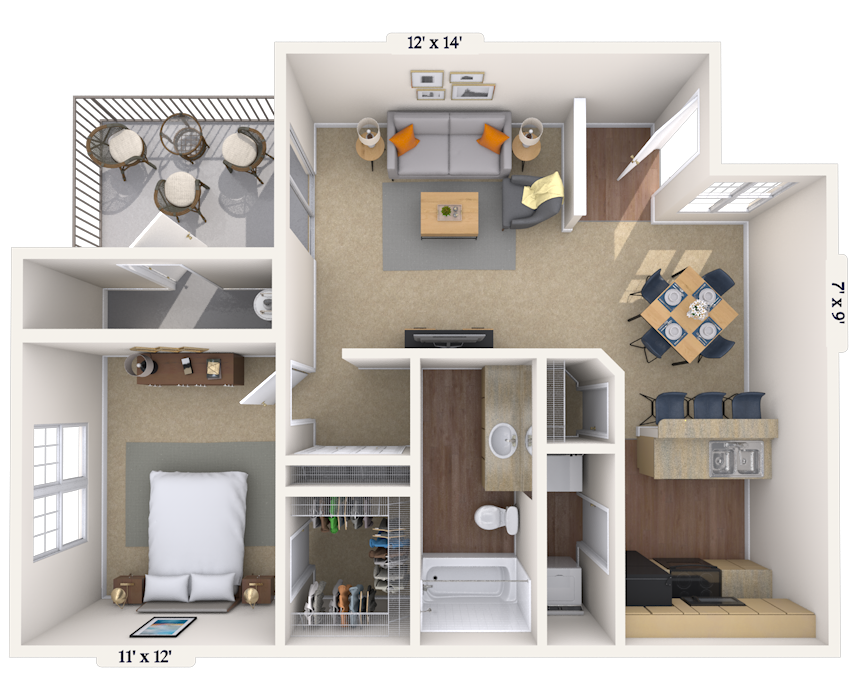




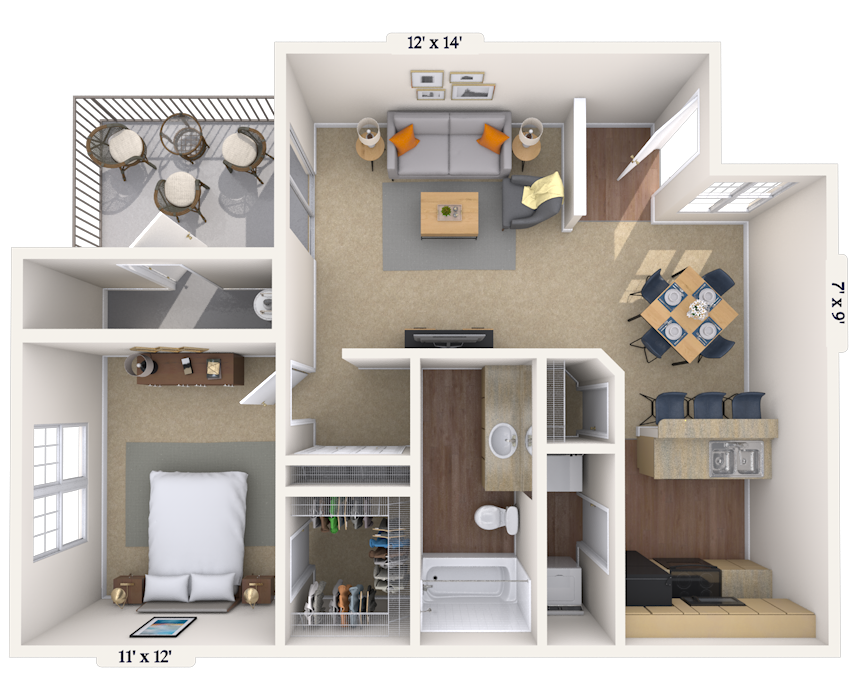
Floorplan image of unit 161081N
Unit #161081N
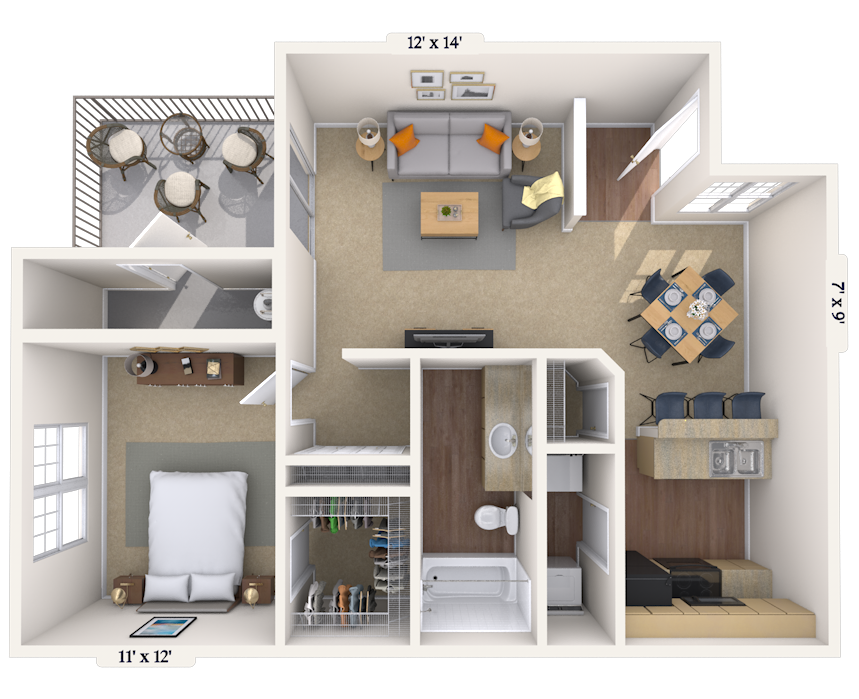
Rent starting at $1,558
1 Bed
1 Bath
814 Sq. Ft.
Available Aug. 9, 2026
1st Floor
Amenities
North Phase
Renovation Renewal Prog
Select Kitchen/Bath Upgrades

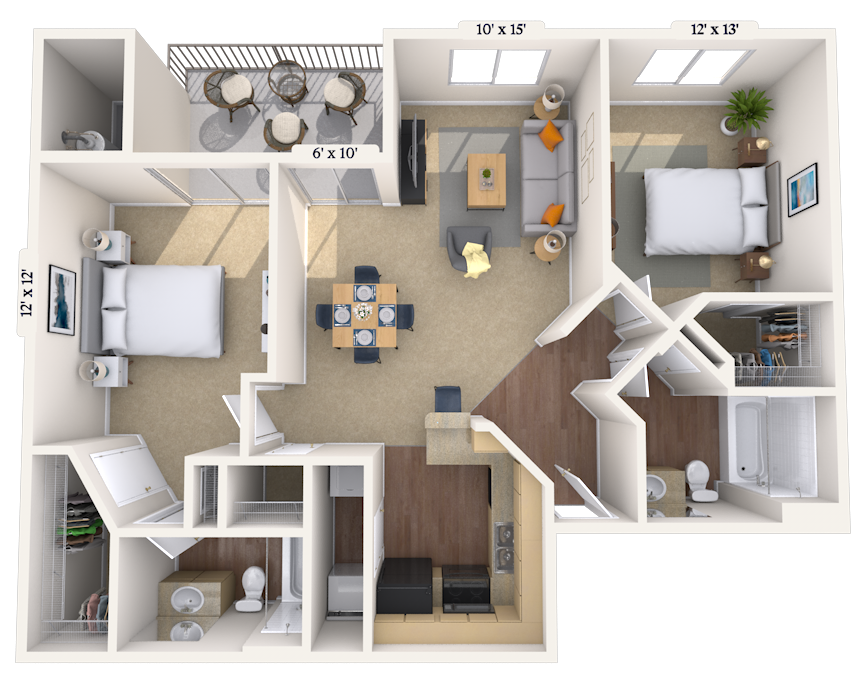
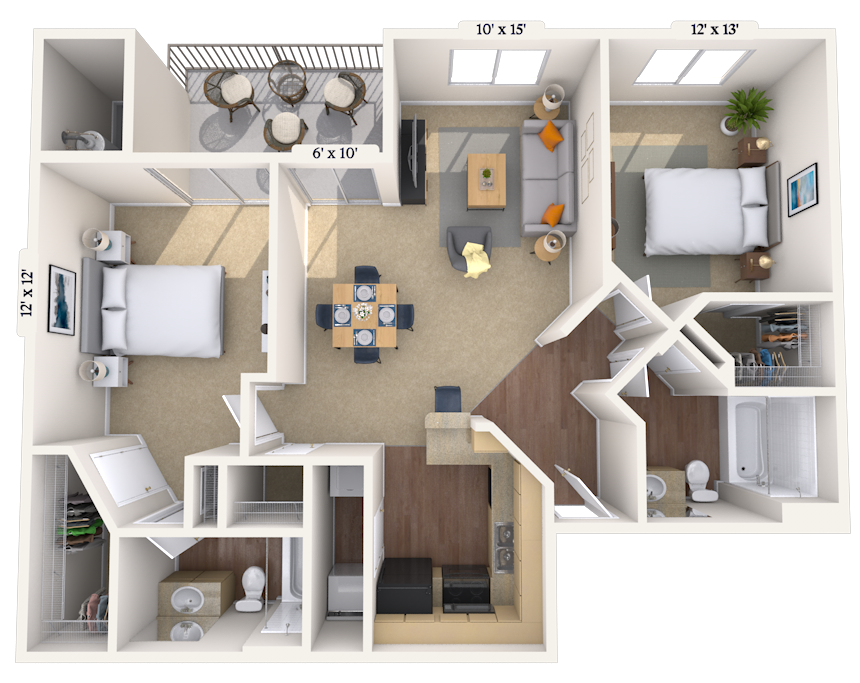
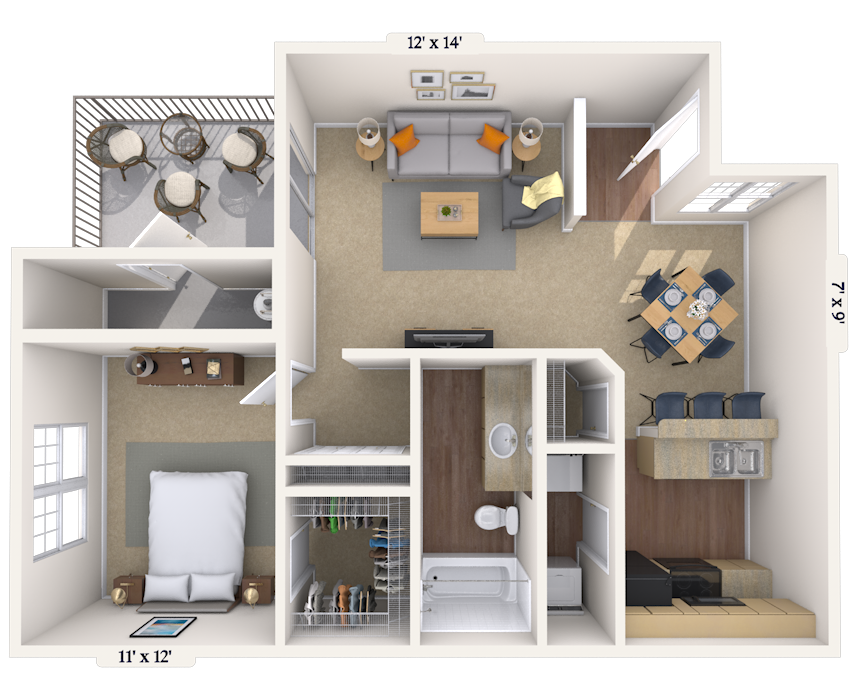
Floorplan image of unit 201104
Unit #201104
Rent starting at $1,558
1 Bed
1 Bath
814 Sq. Ft.
Available Aug. 9, 2026
1st Floor
Amenities
South Phase
Renovation Renewal Prog
Select Kitchen/Bath Upgrades

Floorplan image of unit 061027
Unit #061027
Rent starting at $2,113
3 Beds
2 Baths
1,263 Sq. Ft.
Available Aug. 9, 2026
1st Floor
Amenities
Pool View
South Phase
Rehab Unit 2
Floorplan image of unit 091040N
Unit #091040N
Rent starting at $2,118
3 Beds
2 Baths
1,263 Sq. Ft.
Available Aug. 9, 2026
1st Floor
Amenities
North Phase
Rehab Unit 3
Renovation Renewal Prog
Floorplan image of unit 042020N
Unit #042020N
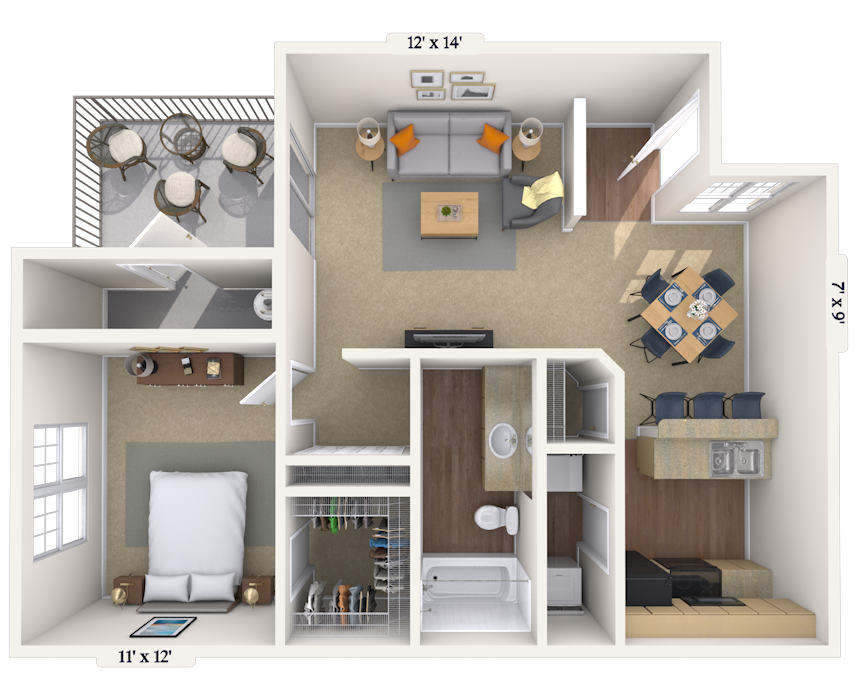
Rent starting at $2,023
3 Beds
2 Baths
1,263 Sq. Ft.
Available Aug. 10, 2026
2nd Floor
Amenities
North Phase
Courtyard View 1
Renovation Renewal Prog

Floorplan image of unit 123053N
Unit #123053N
Rent starting at $1,673
2 Beds
2 Baths
1,063 Sq. Ft.
Available Aug. 12, 2026
3rd Floor
Amenities
Courtyard View 1
North Phase
Renovation Renewal Prog
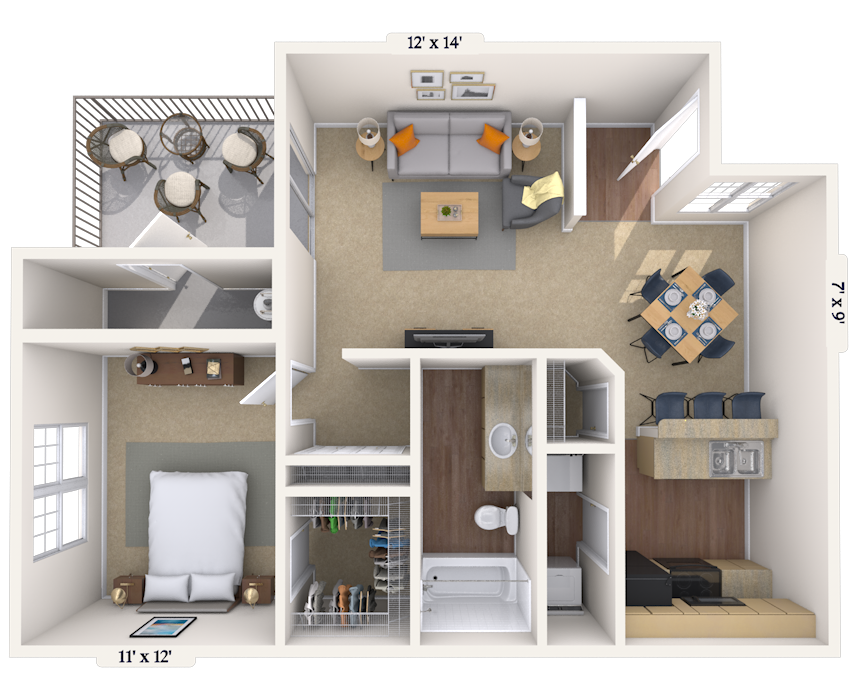
Floorplan image of unit 101044N
Unit #101044N
Rent starting at $1,583
1 Bed
1 Bath
814 Sq. Ft.
Available Aug. 12, 2026
1st Floor
Amenities
Courtyard View 1
North Phase
Renovation Renewal Prog
Floorplan image of unit 072032N
Unit #072032N
Rent starting at $1,928
3 Beds
2 Baths
1,263 Sq. Ft.
Available Aug. 14, 2026
2nd Floor
Amenities
Courtyard View 1
North Phase
Renovation Renewal Prog
Floorplan image of unit 072031N
Unit #072031N
Rent starting at $1,928
3 Beds
2 Baths
1,263 Sq. Ft.
Available Aug. 20, 2026
2nd Floor
Amenities
North Phase
Renovation Renewal Prog
Floorplan image of unit 153069
Unit #153069
Rent starting at $1,743
2 Beds
2 Baths
1,063 Sq. Ft.
Available Aug. 30, 2026
3rd Floor
Amenities
Courtyard View 1
South Phase
Renovation Renewal Prog
Floorplan image of unit 062028
Unit #062028
Rent starting at $2,043
3 Beds
2 Baths
1,263 Sq. Ft.
Available Aug. 31, 2026
2nd Floor
Amenities
STORAGE
Pool View
South Phase
Floorplan image of unit 151073N
Unit #151073N
Rent starting at $1,643
1 Bed
1 Bath
814 Sq. Ft.
Available Sep. 6, 2026
1st Floor
Amenities
Pool View
North Phase
Renovation Renewal Prog
Floorplan image of unit 132061
Unit #132061
Rent starting at $1,928
3 Beds
2 Baths
1,263 Sq. Ft.
Available Sep. 8, 2026
2nd Floor
Amenities
Premium View 2
South Phase
Renovation Renewal Prog
Floorplan image of unit 063026
Unit #063026
Rent starting at $1,678
2 Beds
2 Baths
1,063 Sq. Ft.
Available Sep. 9, 2026
3rd Floor
Amenities
South Phase
Renovation Renewal Prog
Floorplan image of unit 161075
Unit #161075
Rent starting at $2,123
3 Beds
2 Baths
1,263 Sq. Ft.
Available Sep. 10, 2026
1st Floor
Amenities
South Phase
Rehab Unit 2
Renovation Renewal Prog
Floorplan image of unit 073031
Unit #073031
Rent starting at $1,823
2 Beds
2 Baths
1,063 Sq. Ft.
Available Sep. 13, 2026
3rd Floor
Amenities
STORAGE
South Phase
Renovation Renewal Prog
Floorplan image of unit 041019
Unit #041019
Rent starting at $1,613
1 Bed
1 Bath
814 Sq. Ft.
Available Sep. 14, 2026
1st Floor
Amenities
South Phase
Street Side
Renovation Renewal Prog
Floorplan image of unit 031012
Unit #031012
Rent starting at $2,108
3 Beds
2 Baths
1,263 Sq. Ft.
Available Sep. 15, 2026
1st Floor
Amenities
South Phase
Street Side
Rehab Unit 3
Floorplan image of unit 052022
Unit #052022
Rent starting at $1,848
2 Beds
2 Baths
1,063 Sq. Ft.
Available Sep. 15, 2026
2nd Floor
Amenities
South Phase
Premium View 2
Renovation Renewal Prog
Floorplan image of unit 061025
Unit #061025
Rent starting at $2,123
3 Beds
2 Baths
1,263 Sq. Ft.
Available Sep. 17, 2026
1st Floor
Amenities
STORAGE
South Phase
Rehab Unit 2
Floorplan image of unit 111050N
Unit #111050N
Rent starting at $1,963
2 Beds
2 Baths
1,063 Sq. Ft.
Available Sep. 18, 2026
1st Floor
Amenities
North Phase
Rehab Unit 3
Renovation Renewal Prog
Floorplan image of unit 072031
Unit #072031
Rent starting at $1,858
2 Beds
2 Baths
1,063 Sq. Ft.
Available Sep. 18, 2026
2nd Floor
Amenities
STORAGE
South Phase
Renovation Renewal Prog
Floorplan image of unit 062025N
Unit #062025N
Rent starting at $1,768
2 Beds
2 Baths
1,063 Sq. Ft.
Available Sep. 18, 2026
2nd Floor
Amenities
Courtyard View 1
North Phase
Renovation Renewal Prog
Floorplan image of unit 151074N
Unit #151074N
Rent starting at $1,643
1 Bed
1 Bath
814 Sq. Ft.
Available Sep. 18, 2026
1st Floor
Amenities
North Phase
Renovation Renewal Prog
Select Kitchen/Bath Upgrades
Floorplan image of unit 142068
Unit #142068
Rent starting at $1,768
2 Beds
2 Baths
1,063 Sq. Ft.
Available Sep. 20, 2026
2nd Floor
Amenities
Courtyard View 1
South Phase
Renovation Renewal Prog
Floorplan image of unit 131058N
Unit #131058N
Rent starting at $1,643
1 Bed
1 Bath
814 Sq. Ft.
Available Sep. 20, 2026
1st Floor
Amenities
North Phase
Renovation Renewal Prog
Select Kitchen/Bath Upgrades
Floorplan image of unit 091037N
Unit #091037N
Rent starting at $2,143
3 Beds
2 Baths
1,263 Sq. Ft.
Available Sep. 21, 2026
1st Floor
Amenities
Courtyard View 1
STORAGE
North Phase
Floorplan image of unit 132064
Unit #132064
Rent starting at $2,073
3 Beds
2 Baths
1,263 Sq. Ft.
Available Sep. 22, 2026
2nd Floor
Amenities
Courtyard View 1
South Phase
Renovation Renewal Prog
Floorplan image of unit 121055N
Unit #121055N
Rent starting at $1,933
2 Beds
2 Baths
1,063 Sq. Ft.
Available Sep. 24, 2026
1st Floor
Amenities
North Phase
Rehab Unit 3
Street Side
Floorplan image of unit 012004
Unit #012004
Rent starting at $1,858
2 Beds
2 Baths
1,063 Sq. Ft.
Available Sep. 24, 2026
2nd Floor
Amenities
South Phase
Renovation Renewal Prog
Kitchen & Bath Upgrades
Floorplan image of unit 152071N
Unit #152071N
Rent starting at $1,548
1 Bed
1 Bath
814 Sq. Ft.
Available Sep. 25, 2026
2nd Floor
Amenities
North Phase
Renovation Renewal Prog
Select Kitchen/Bath Upgrades
Floorplan image of unit 183086
Unit #183086
Rent starting at $1,828
2 Beds
2 Baths
1,063 Sq. Ft.
Available Sep. 30, 2026
3rd Floor
Amenities
South Phase
Renovation Renewal Prog
Kitchen & Bath Upgrades
Floorplan image of unit 111052N
Unit #111052N
Rent starting at $1,968
2 Beds
2 Baths
1,063 Sq. Ft.
Available Oct. 1, 2026
1st Floor
Amenities
North Phase
Rehab Unit 3
Renovation Renewal Prog
Floorplan image of unit 063028N
Unit #063028N
Rent starting at $1,833
2 Beds
2 Baths
1,063 Sq. Ft.
Available Oct. 7, 2026
3rd Floor
Amenities
North Phase
Courtyard View 1
Renovation Renewal Prog
Floorplan image of unit 063027N
Unit #063027N
Rent starting at $1,828
2 Beds
2 Baths
1,063 Sq. Ft.
Available Oct. 7, 2026
3rd Floor
Amenities
North Phase
Renovation Renewal Prog
Kitchen & Bath Upgrades
Floorplan image of unit 092039
Unit #092039
Rent starting at $1,868
2 Beds
2 Baths
1,063 Sq. Ft.
Available Oct. 8, 2026
2nd Floor
Amenities
STORAGE
South Phase
Courtyard View 1
Floorplan image of unit 191096
Unit #191096
Rent starting at $1,528
1 Bed
1 Bath
814 Sq. Ft.
Available Oct. 11, 2026
1st Floor
Amenities
South Phase
Renovation Renewal Prog
Select Kitchen/Bath Upgrades
Floorplan image of unit 182086
Unit #182086
Rent starting at $1,858
2 Beds
2 Baths
1,063 Sq. Ft.
Available Oct. 17, 2026
2nd Floor
Amenities
South Phase
Rehab Unit 2
Renovation Renewal Prog
Floorplan image of unit 123056N
Unit #123056N
Rent starting at $1,833
2 Beds
2 Baths
1,063 Sq. Ft.
Available Oct. 18, 2026
3rd Floor
Amenities
Courtyard View 1
North Phase
Renovation Renewal Prog
Floorplan image of unit 042017N
Unit #042017N
Rent starting at $2,063
3 Beds
2 Baths
1,263 Sq. Ft.
Available Oct. 19, 2026
2nd Floor
Amenities
North Phase
Courtyard View 1
Renovation Renewal Prog
Floorplan image of unit 152070N
Unit #152070N
Rent starting at $1,553
1 Bed
1 Bath
814 Sq. Ft.
Available Oct. 22, 2026
2nd Floor
Amenities
North Phase
Renovation Renewal Prog
Select Kitchen/Bath Upgrades
View all available units

Community Perks

Relax at our heated pools or stay fit in our high-tech fitness center with smart mirror technology. We're a pet-friendly community with no breed restrictions. Enjoy all these amenities behind our controlled-access gates, including our new leasing office, co-working spaces, upgraded pool area, and outdoor kitchen.

  • Pool

  • Picnic & Grill AreaCreated with Sketch.

    Grill & Picnic Area

  • 24/hr Fitness Center

  • High Speed InternetCreated with Sketch.

    High Speed Internet

  • On Site RecyclingCreated with Sketch.

    On-site Recycling

  • volleyballCreated with Sketch.

    Volleyball

Apartment Features

Select from one, two, and three-bedroom floor plans with open layouts, roomy kitchens, modern appliances, smart home technology, and bedroom ceiling fans. Some units offer hardwood flooring and upgraded kitchens and bathrooms. Additional storage, assigned covered parking, and reserved parking are also available.

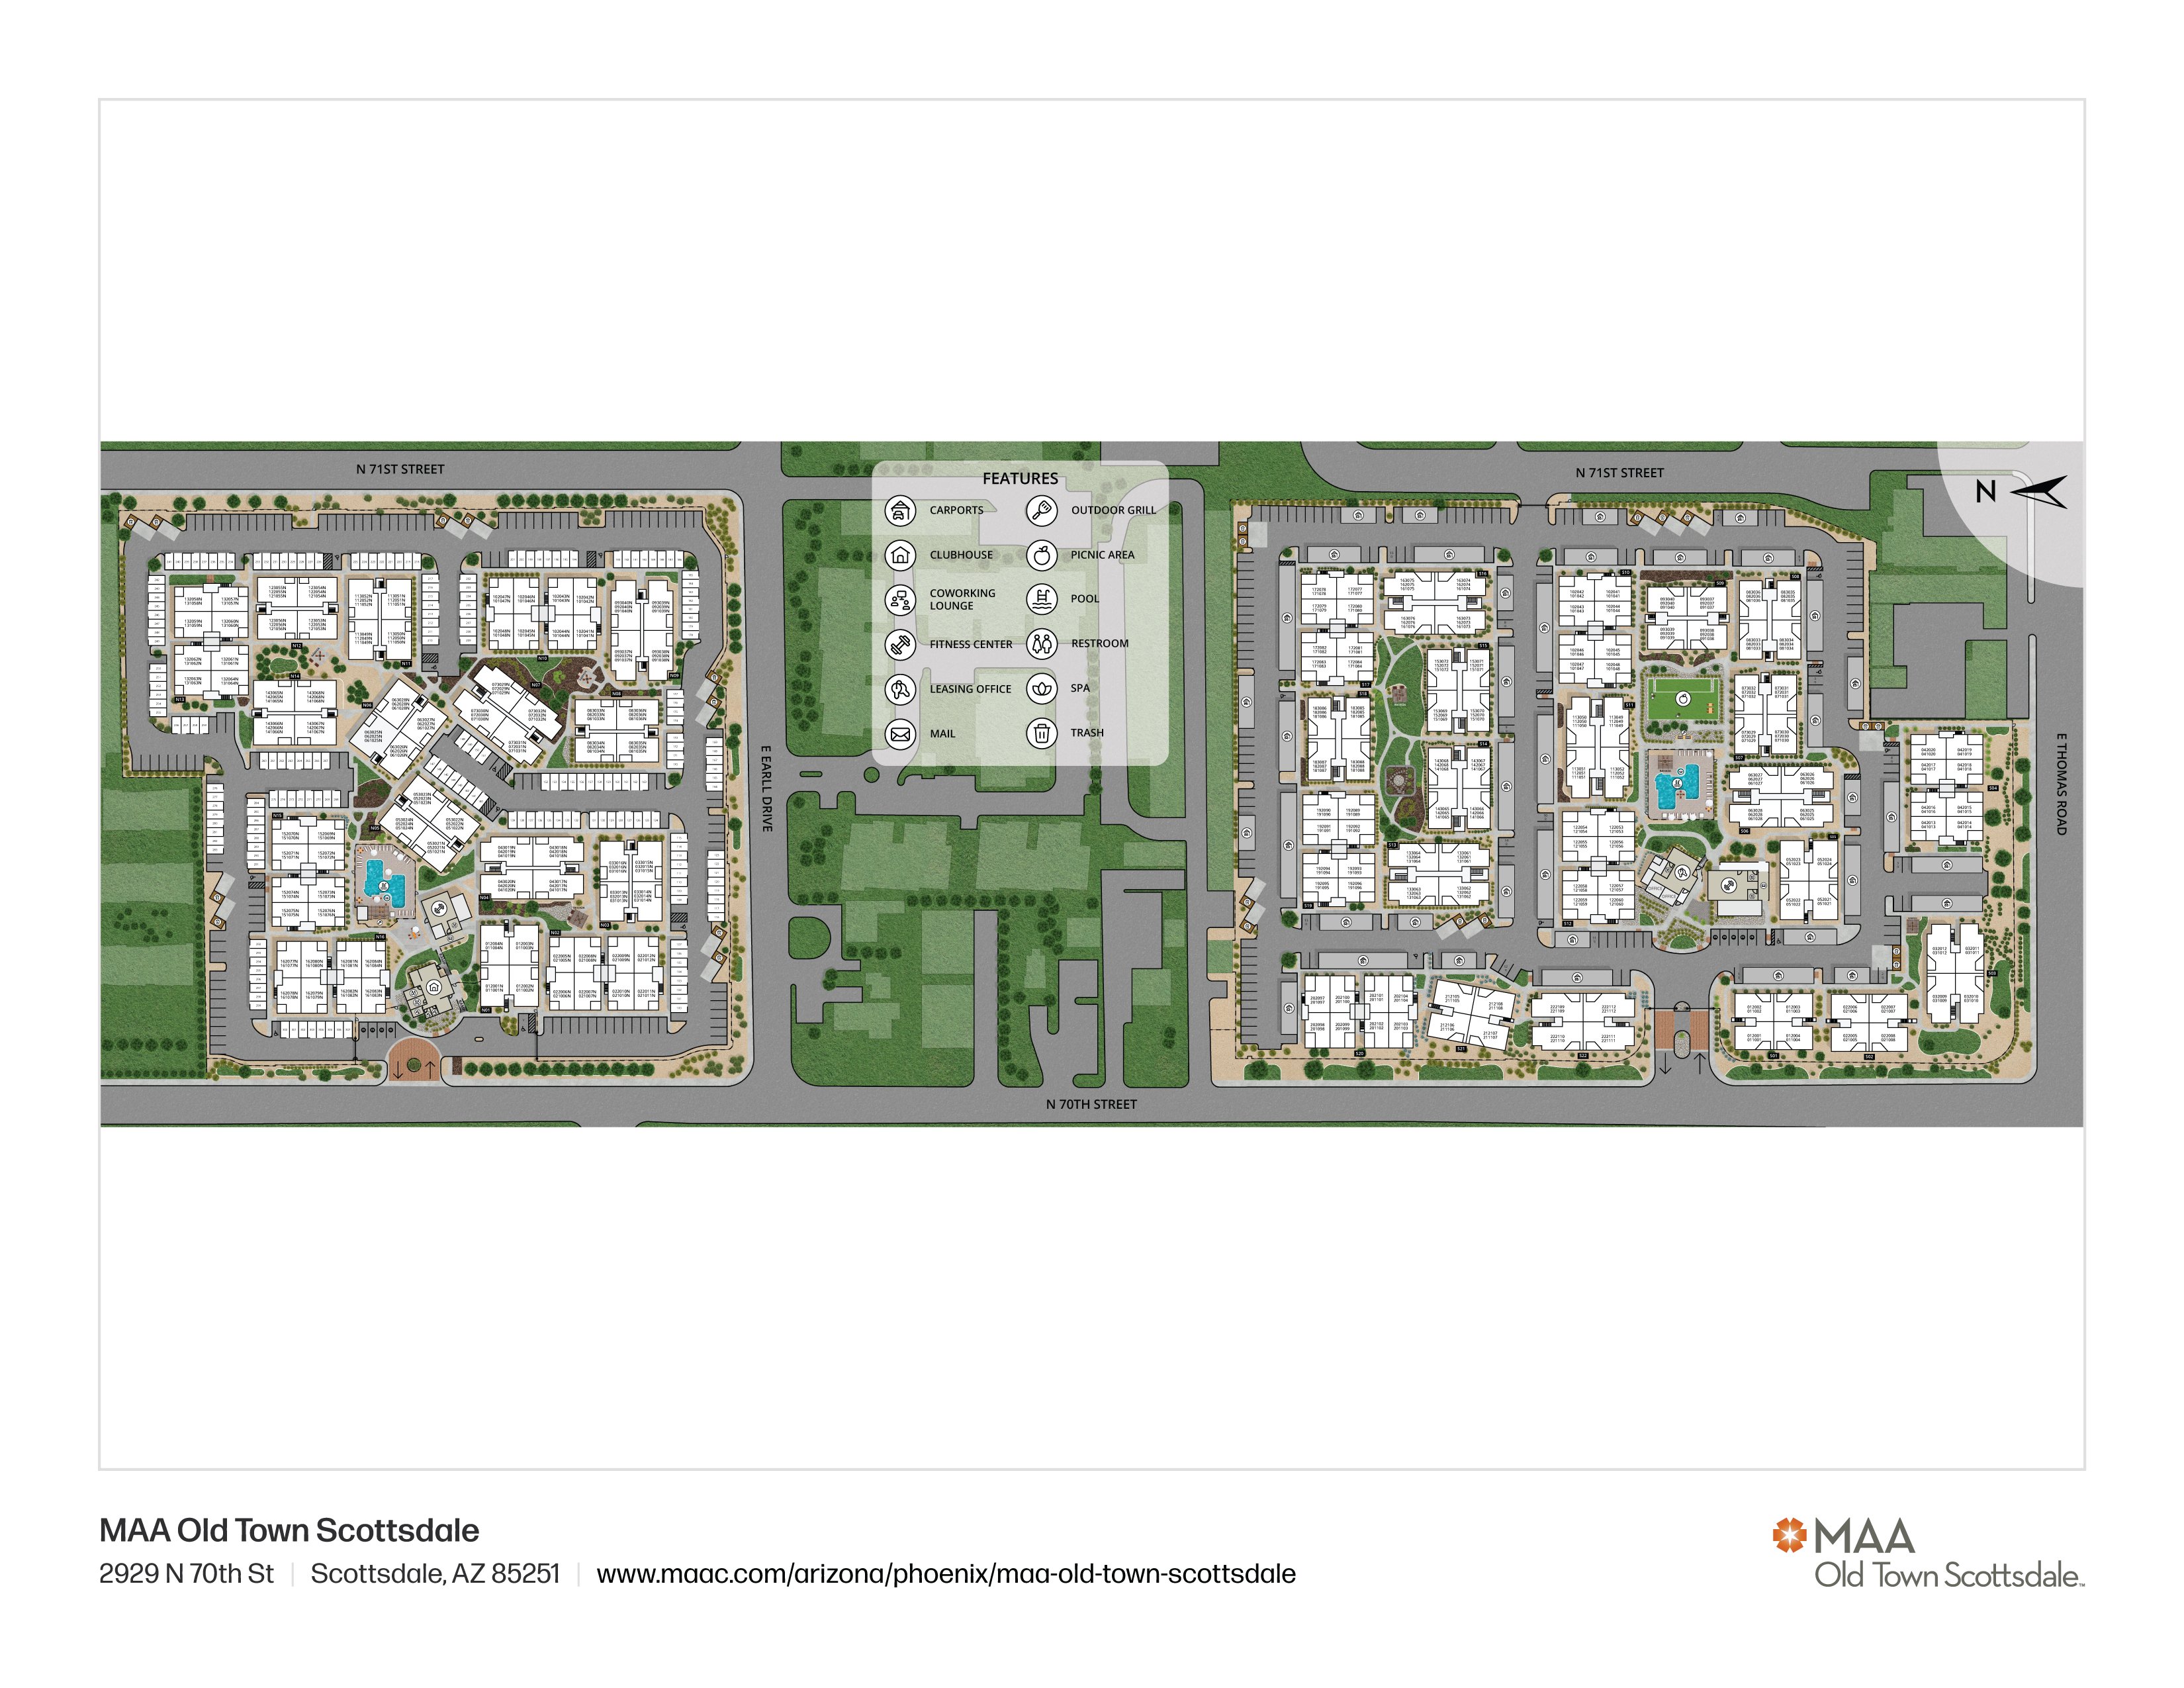
Property Map

Take a look around at your new home.

MAA Old Town Scottsdale

MAA Properties

Interested in exploring options? Check out other MAA apartments conveniently located in the area.

  • MAA Camelback0.8 Mi
  • MAA Skysong1.5 Mi
  • MAA Fountainhead6.4 Mi
MAA PropertiesArts & EntertainmentEat & DrinkGroceryShopping
Why Choose MAA?

Why Choose MAA?

We are committed to a rich tradition of exceptional service and value service for our residents and local communities. We respect the privilege of providing value to those whose lives we touch and are committed to open communication, embracing opportunities and doing the right thing at the right time for the right reason.
Frequently Asked Questions
If you’re unable to find the answers you’re looking for, please get in touch with us by phone, text, or email.
(623) 280-1919
Contact Us

You Might Also Like These Properties

pool at MAA Central Ave in Phoenix, AZ
pool area at MAA Central Ave in Phoenix, AZ
Rooftop area at MAA Central Ave in Phoenix, AZ
Rooftop Terrace at MAA Central Ave in Phoenix, AZ
Leasing Office at MAA Central Ave in Phoenix, AZ
Leasing office at MAA Central Ave in Phoenix, AZ
leasing office at MAA Central Ave in Phoenix, AZ
Clubhouse at MAA Central Ave in Phoenix, AZ
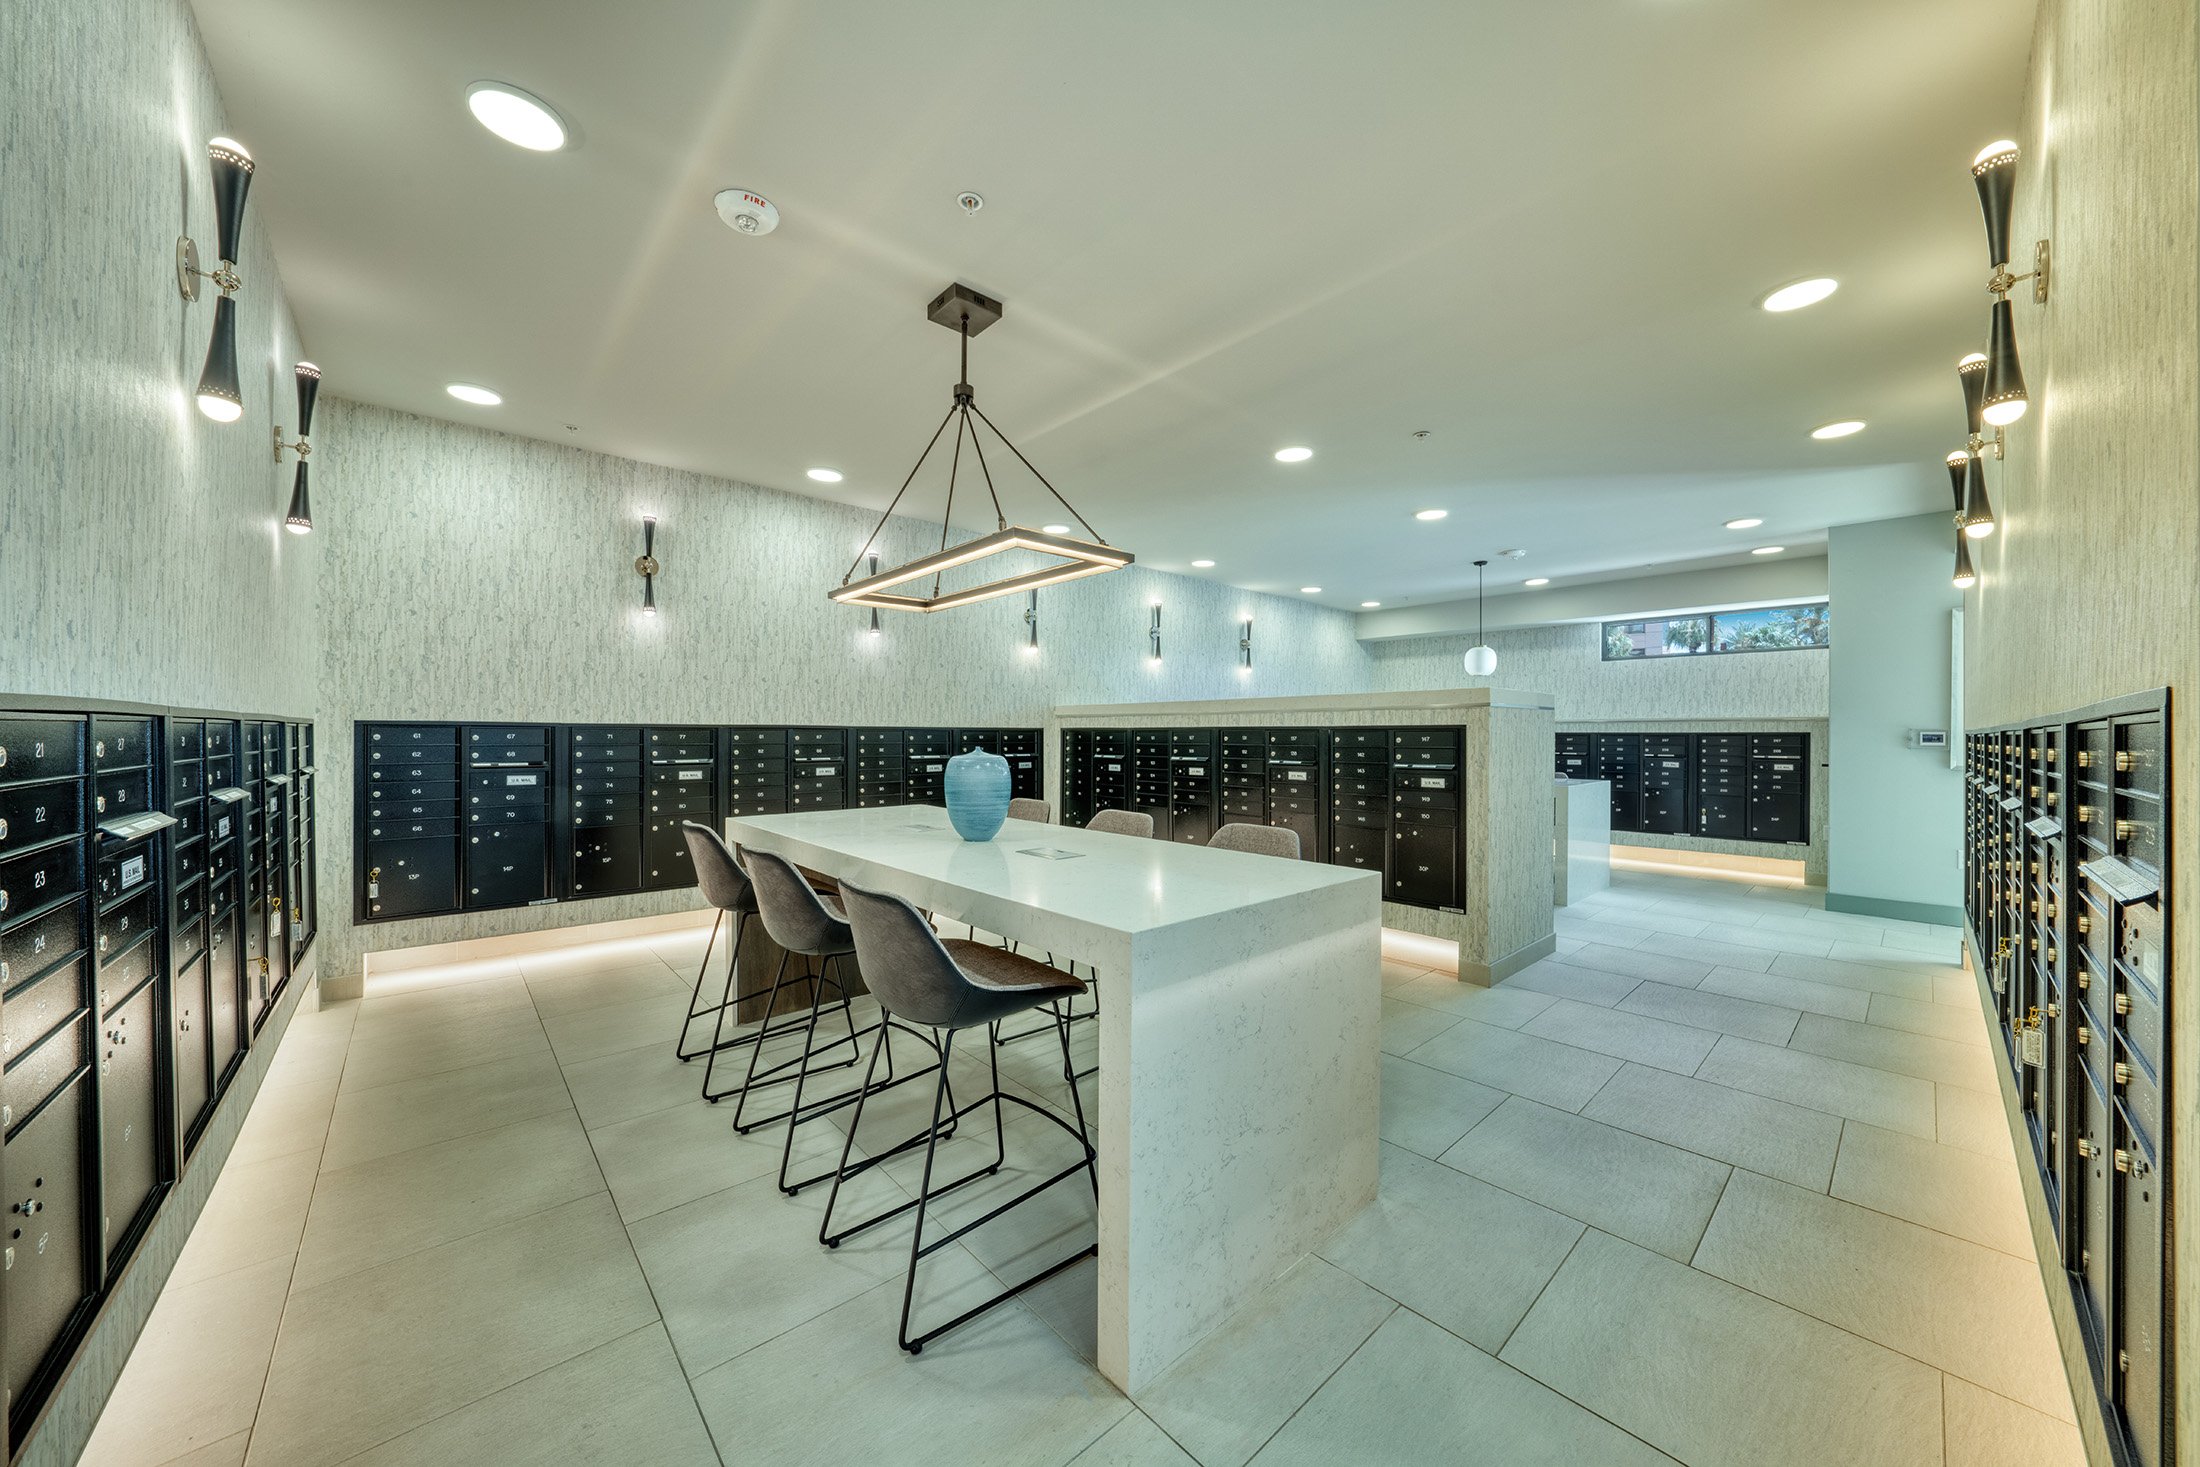
Mail room at MAA Central Ave in Phoenix, AZ
Fitness at MAA Central Ave in Phoenix, AZ
Move-in Special
Studio|1|2 bd
Rent starting at$1,213 - $3,363

Greater Phoenix

MAA Central Ave

Click to Tour
Pool at MAA Foothills luxury apartment homes in Phoenix, AZ
Close up of pool at MAA Foothills luxury apartment homes in Phoenix, AZ
Courtyard at MAA Foothills luxury apartment homes in Phoenix, AZ
Fire Pit at Talus Ranch luxury apartment homes in Phoenix, AZ
Courtyard at MAA Foothills luxury apartment homes in Phoenix, AZ
Clubhouse - pool table -  at MAA Foothills luxury apartment homes in Phoenix, AZ
Clubhouse - conference table - at MAA Foothills luxury apartment homes in Phoenix, AZ
Fitness center at Talus Ranch luxury apartment homes in Phoenix, AZ
Move-in Special
1|2|3 bd
Rent starting at$1,131 - $3,868

North Phoenix

MAA Foothills

Click to Tour
Lounge at MAA Camelback luxury apartment homes in Scottsdale, AZ
Lounge Workspace at MAA Camelback luxury apartment homes in Scottsdale, AZ
Move-in Special
1|2|3 bd
Rent starting at$1,843 - $4,583

Old Town

MAA Camelback

Click to Tour

MAA Old Town Scottsdale

2929 N. 70th Street, Phoenix, AZ | (623) 280-1919
MAA Old Town Scottsdale features lavish interiors and amenities, including smart home technology, all within a neighborhood of Spanish-style haciendas. Choose a community that provides ample opportunities for an active, pet-friendly lifestyle. With easy access to major employers like Banner Health, St. Joseph’s Hospital and Medical Center, and Bank of America, this community truly offers everything you need.
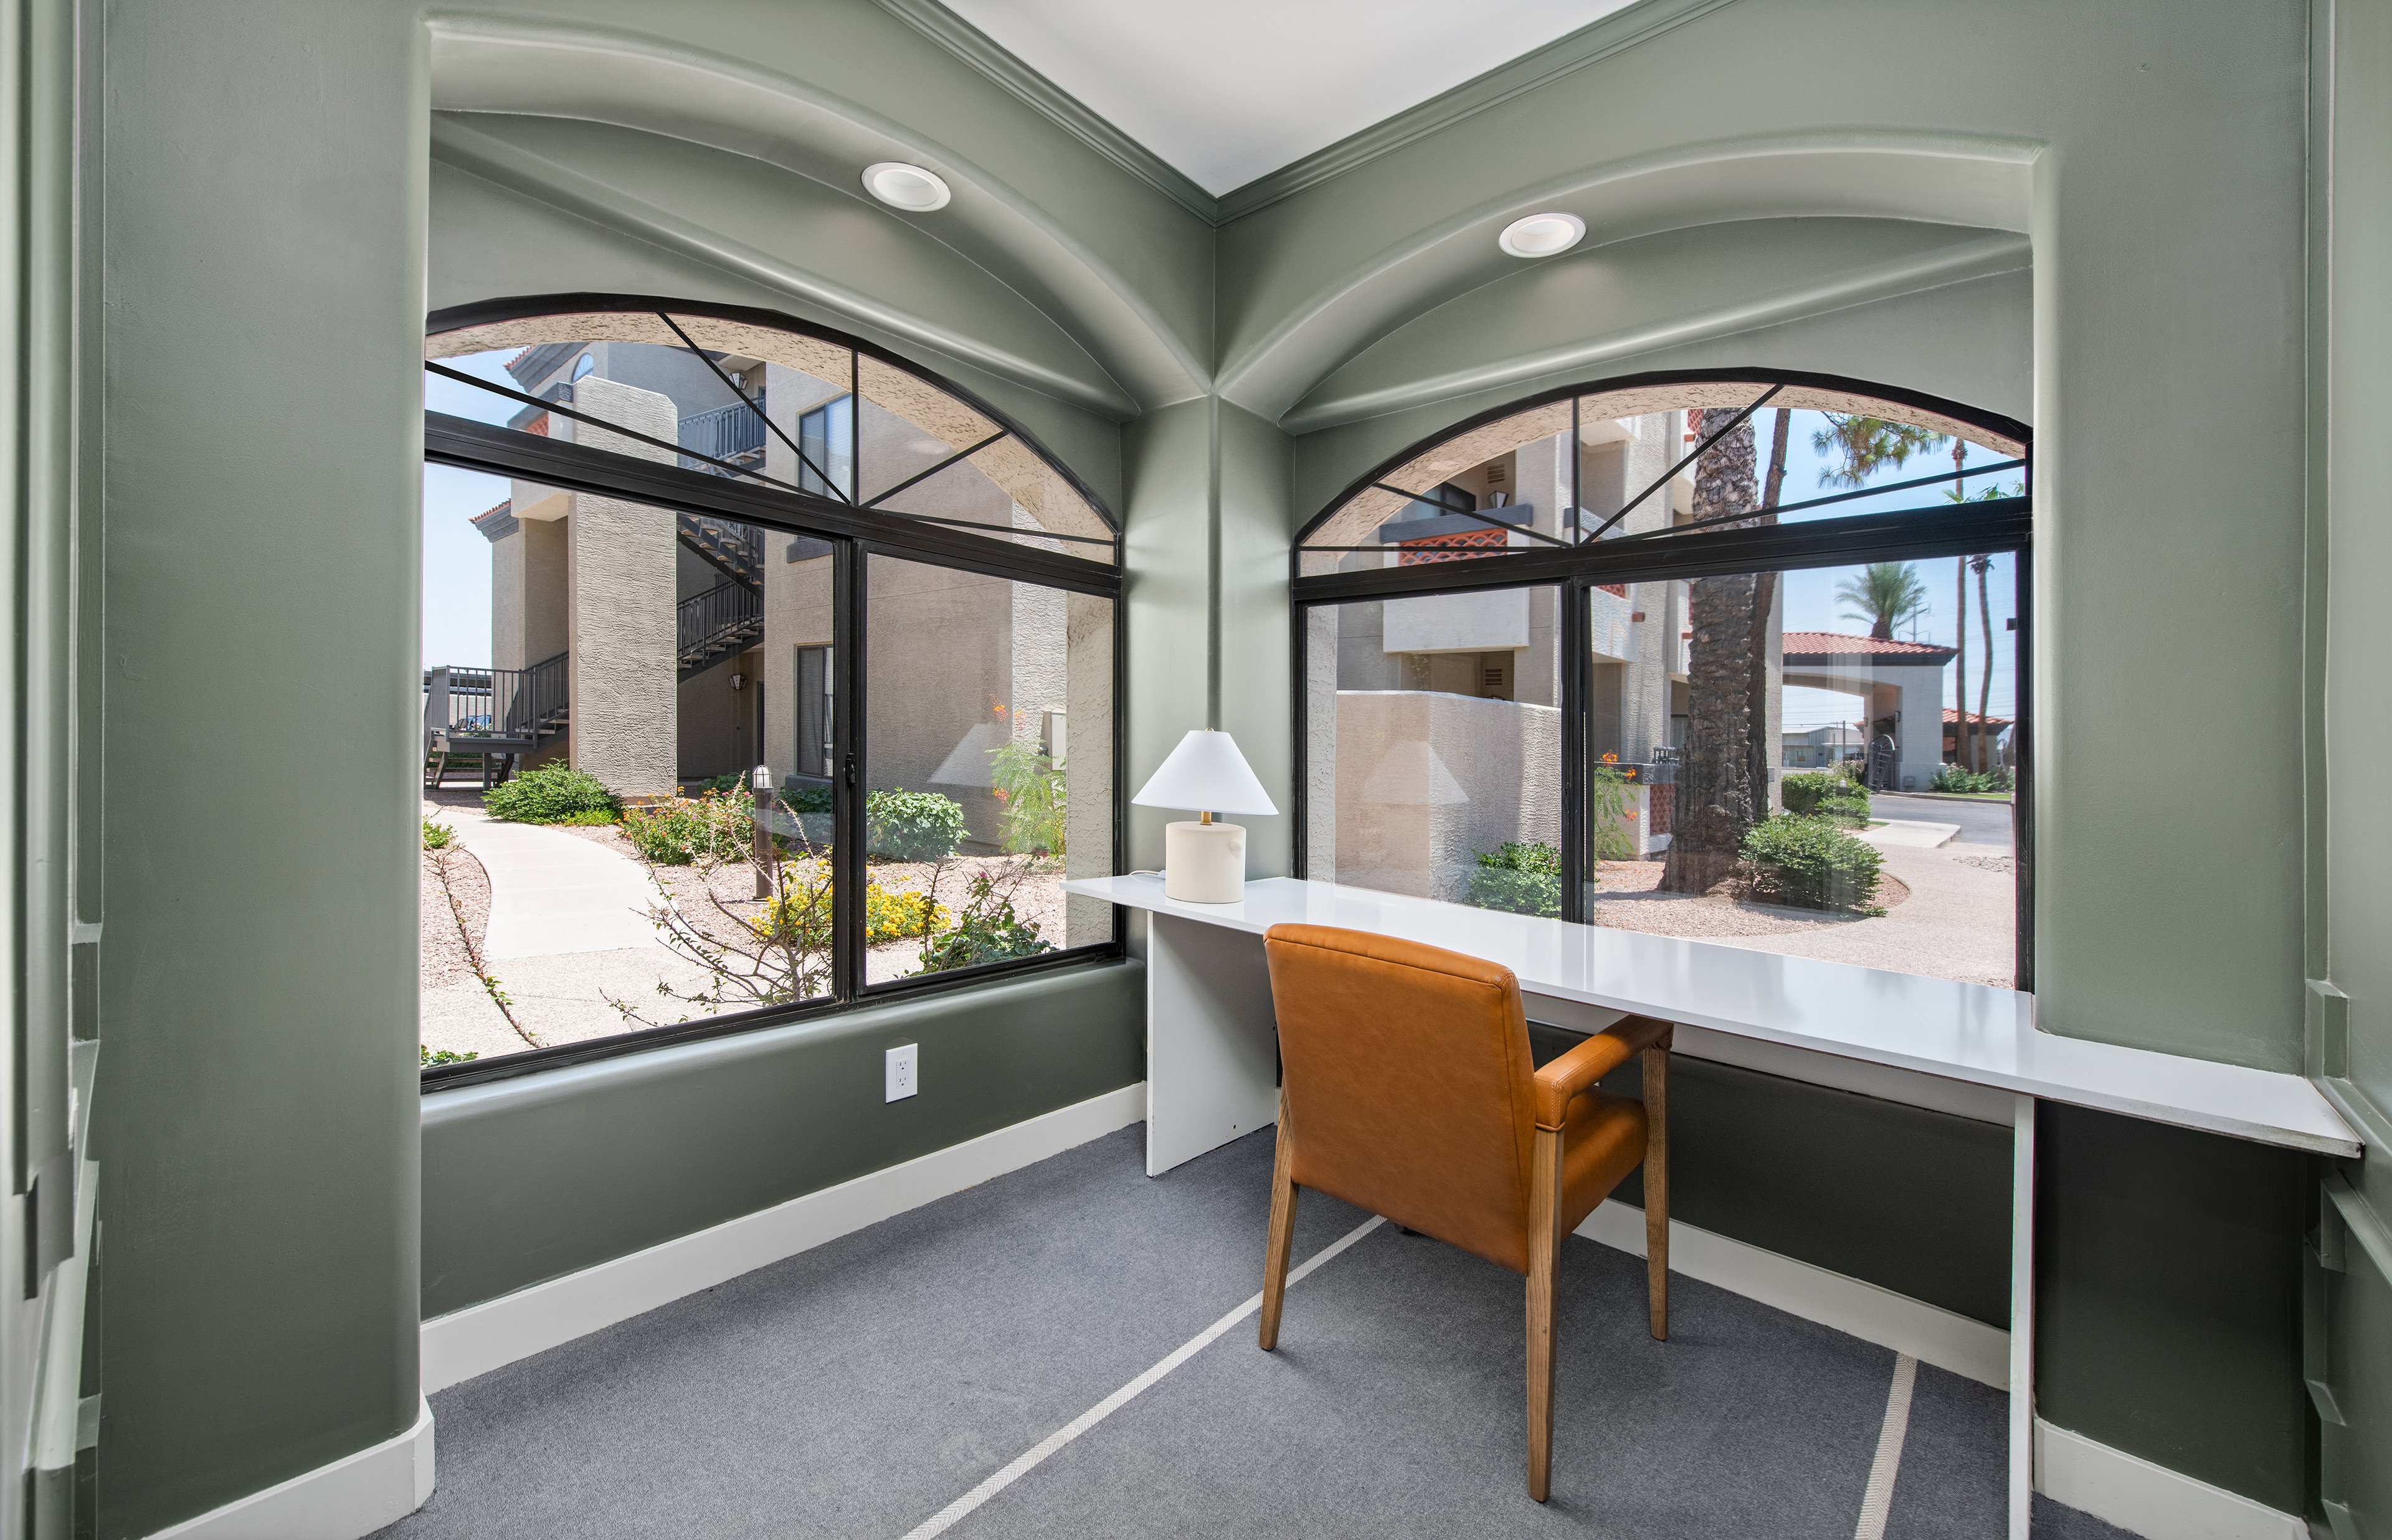
Resident Lounge at MAA Old Town Scottsdale in Scottsdale, AZ
resident lounge at MAA Old Town Scottsdale in Scottsdale, AZ

Available Apartments

1 Bedroom

Starting at $1528

10 available starting today

2 Bedroom

Starting at $1673

19 available starting today

3 Bedroom

Starting at $1928

15 available starting today

Touring Hours

Monday - Sunday7:00 AM - 7:00 PM

Resident Office Hours

Monday - Friday10:00 AM - 6:00 PM
Saturday - Sunday12:00 AM - 12:00 AM

Community Perks

Access and Parking:Additional StorageAssigned Covered ParkingGated CommunityReserved Parking Available
Beyond the Backyard:CabanaGrilling AreaPicnic Area
Bonus Spaces:Business Center with WiFi
Our Space:Mature LandscapingBeautiful Landscaping
Resident Perks:24-Hour Emergency MaintenanceClose to ShoppingCourtesy OfficerOnsite RecyclingPest Control ServicePlanned Resident EventsProgrammable ThermostatsRecycling ProgramSmartHome Technology
Wellness Amenities:Fitness CenterHeated Outdoor SpaHeated Pool Resort-Style Pool

Leasing Info

Below is information on additional fees and charges that will apply to your lease. Required one-time and monthly recurring fees are charged in addition to base rent, and additional fees may apply based on the options you select. To determine your monthly fixed costs, add your base rent to the required fees and any optional fees you will be selecting.

Required One Time Fees

Application Fee 1: at application $60 per applicant

Processing Fees 2: upon application approval $175 per application

Security Deposit 3: at time of move-in $150

Required Monthly Recurring Fees

Community Fee 4: $18

MAA Connect 5: $90

Optional Fees

Pet Fee 1 Pet 6: $350

Pet Fee 2 Pets 7: $600

Pet Rent 1 Pet 8: $35

Pet Rent 2 Pets 9: $70

Optional Rentable Items

Parking 10: starting at $25 per month

Storage Space 11: starting at $40 per month

Ask about our sMAArt Savings program as a great alternative to the security deposit! Simply pay a one-time, non-refundable fee for half the cost of the normal deposit. This program may vary by community so speak with our leasing team today.

The required security deposit may change based on screening results. Residents must pay monthly charges for utilities provided to the premises, including, but not limited to, electricity, natural gas, water, and sewer, as set forth in the lease agreement. Monthly utility charges may vary based on usage. Rentable items and services are taxable in certain jurisdictions. All leaseholders are required to maintain liability insurance in the amount of $100,000 for the term of the lease. Additional fees may apply in specific situations as detailed in your lease agreement. All fees are subject to the terms of the application and lease agreement. Some requirements may vary where required by law.
Disclaimer

1For costs related to the apartment rental application, including credit and criminal background screening.

2Non-refundable fee due at application approval to hold the apartment until your move-in date. Non-refundable if your application is canceled more than 48 hours after notice of application approval.

3Refundable deposit held as security for fulfillment of lease obligations. Amount varies based on credit screening results.

4Helps pay for costs associated with operation, repair, maintenance of common areas like our green spaces, lawns, sidewalks, breezeways, parking lot and more, along with property taxes and insurance.

5Premium high-speed internet and/or video services.

6Non-refundable, one-time fee in consideration for the privilege of having a pet at the community.

7Non-refundable, one-time fee in consideration for the privilege of having a pet at the community

8,9Monthly fee in consideration for the privilege of having a pet at the community.

10,11Subject to availability. Please contact a leasing agent for more details.

Links

About MAA
For Investors
Corporate Apartments
For Residents
Contact Us
Careers

Corporate Headquarters

MAA
6815 Poplar Avenue
Suite 500
Germantown TN 38138

Assistance

866-620-1130
Privacy PolicyTerms of ServiceAccessibility StatementHealth Plan Price TransparencySitemap
Privacy Preference Center

@ Copyright 2018-2026 MAA

Compare MAA Communities
0 of 5

Compare MAA Communities

0 of 5
None in your list. Add communities to compare them.

Add to Compare

Recently Viewed
Saved
The most recent 20 Communities you've viewed will appear here.
View Comparison