MAA logo
  • Communities
  • Resident Experience
  • About
  • Careers
Find Your Home
MAA logo
Find Your Home
Find Your Home
  • Communities
  • Resident Experience
  • About
  • Careers
Enter Search Terms Above
OverviewAvailable UnitsAmenitiesFeaturesProperty MapNeighborhoodFAQ
  1. Phoenix|

MAA Central Ave

Video Tours
Experience-MAA
  • Pool
  • Fitness
  • Kitchen
  • Living Room
  • Bedroom
  • Bathroom
1 / 6
Experience-MAA
  • Pool
  • Fitness
  • Kitchen
  • Living Room
  • Bedroom
  • Bathroom
1 / 6
slide image

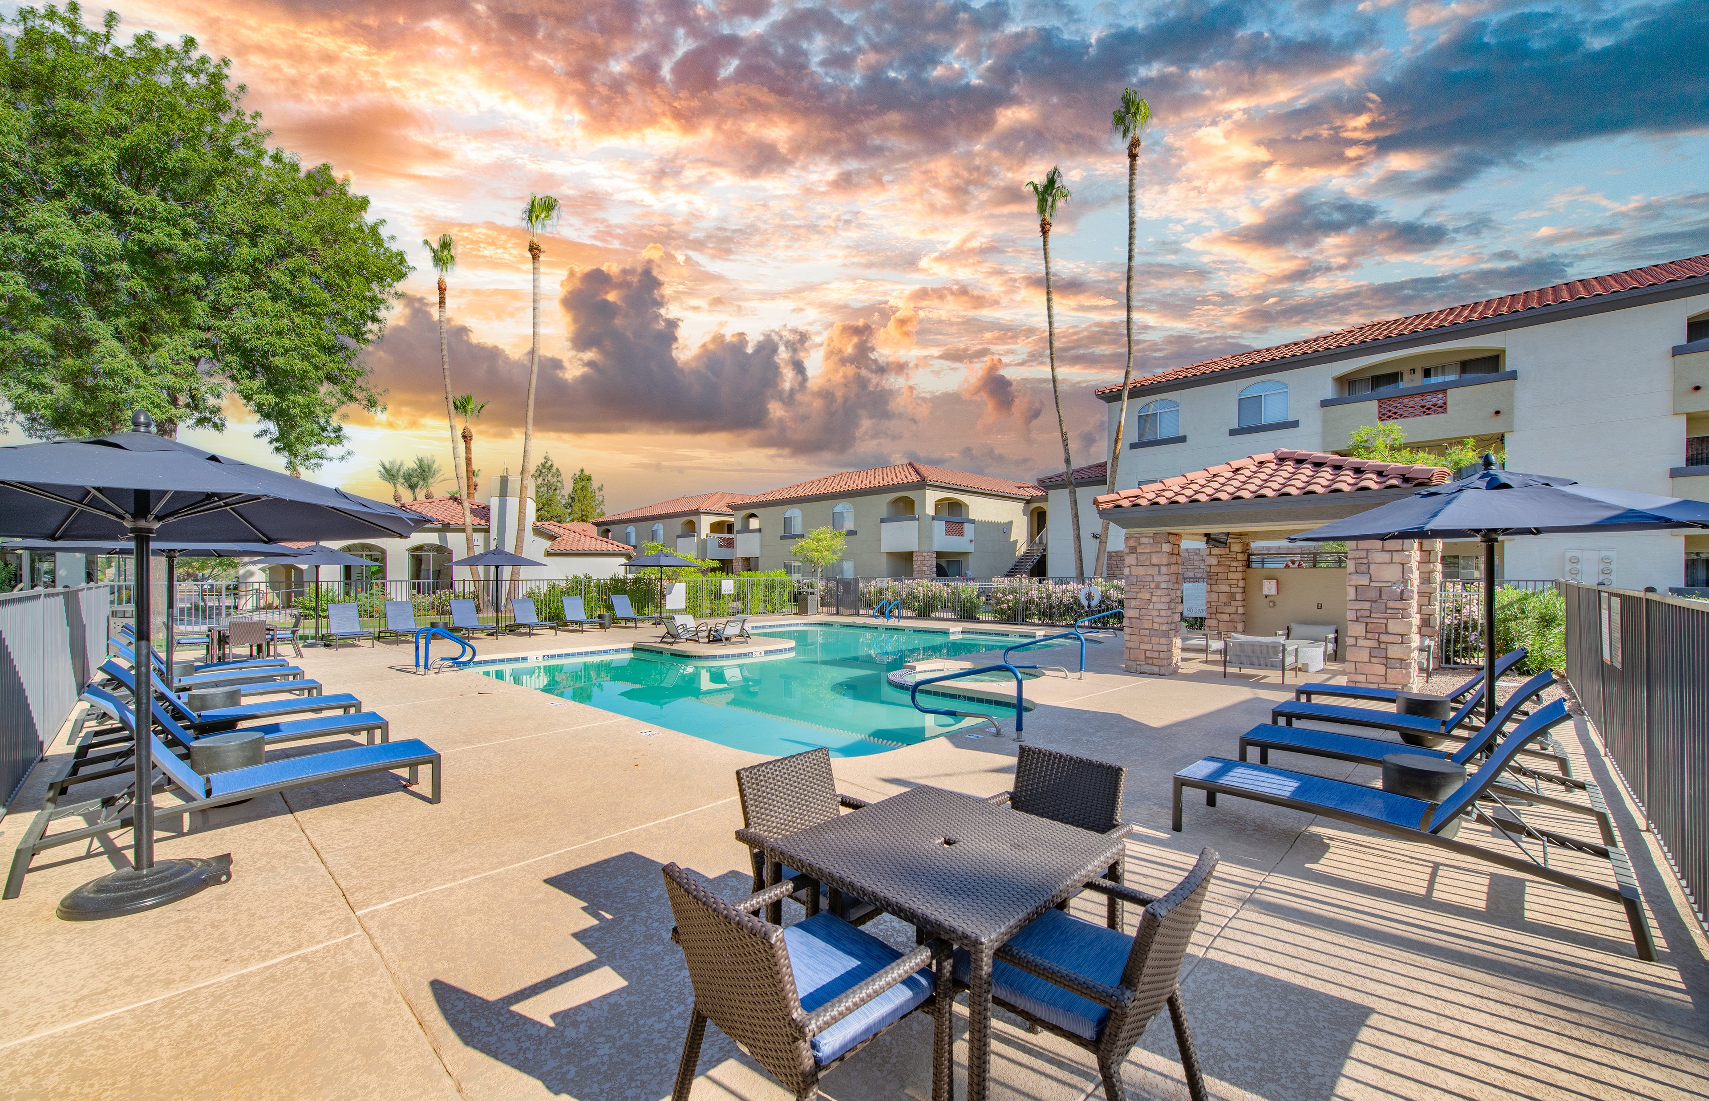
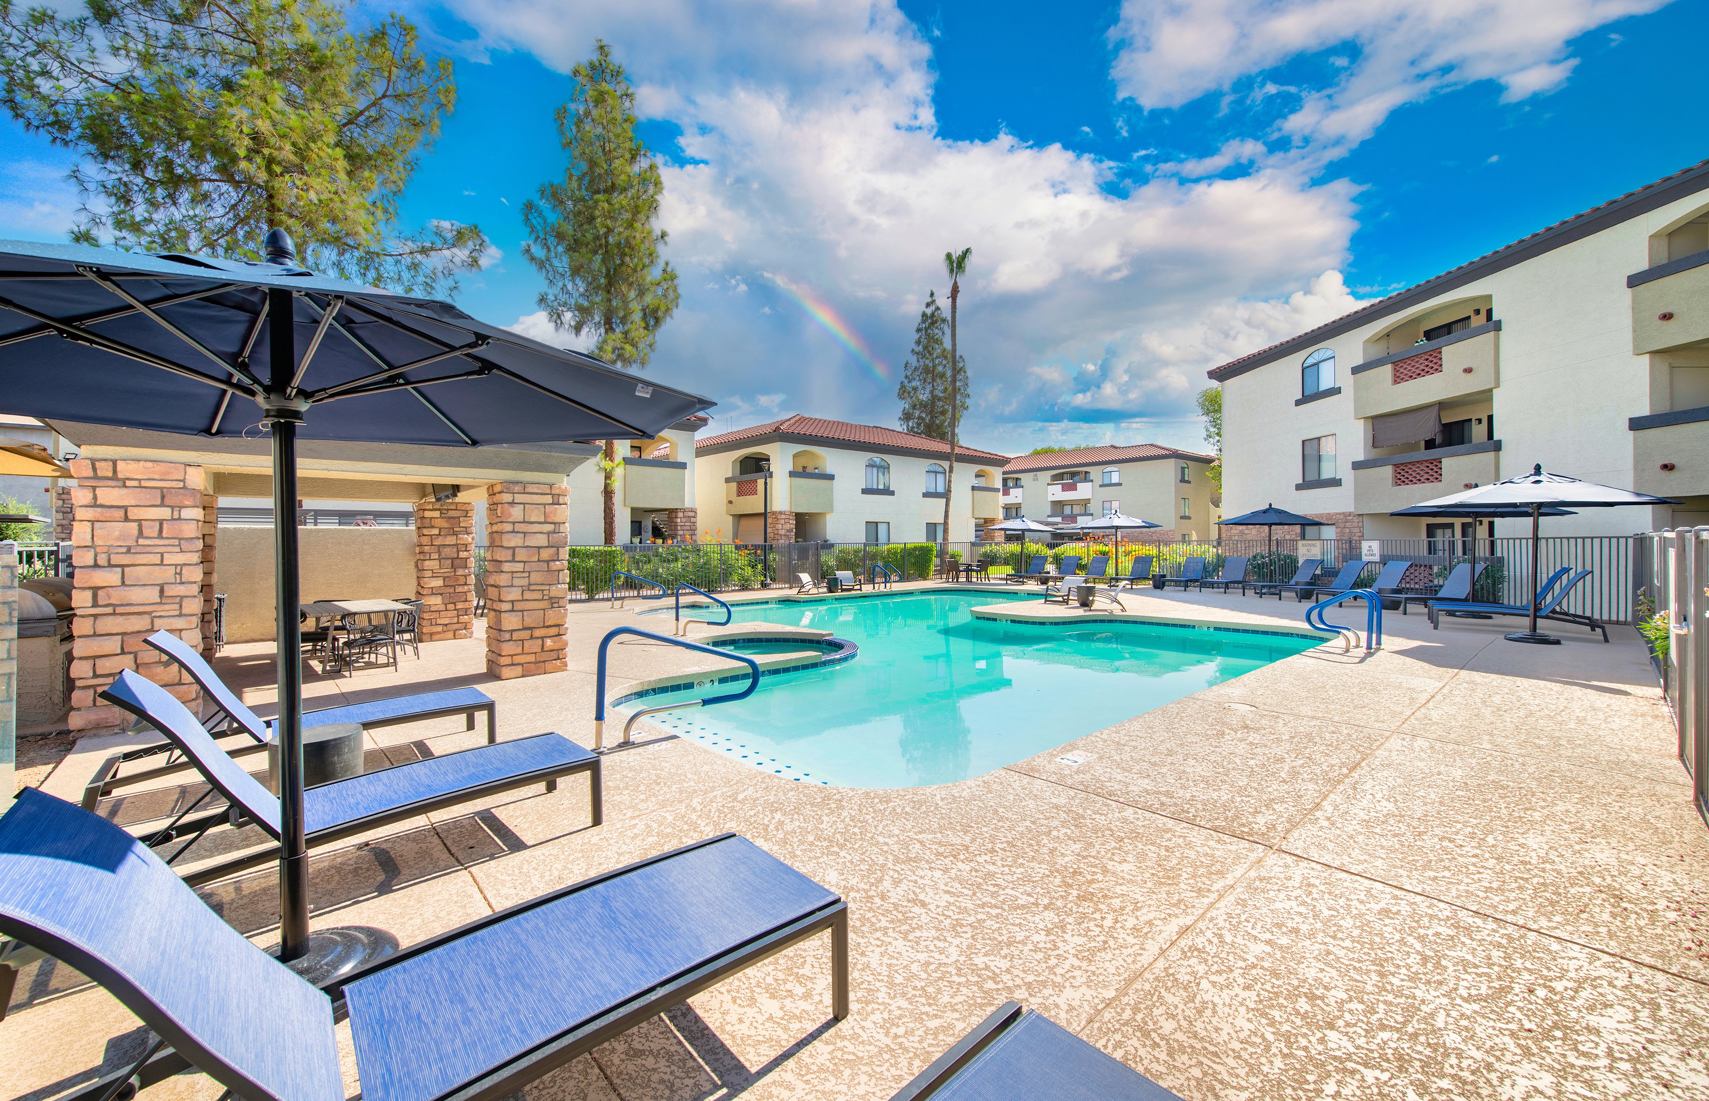
Refreshing Pool

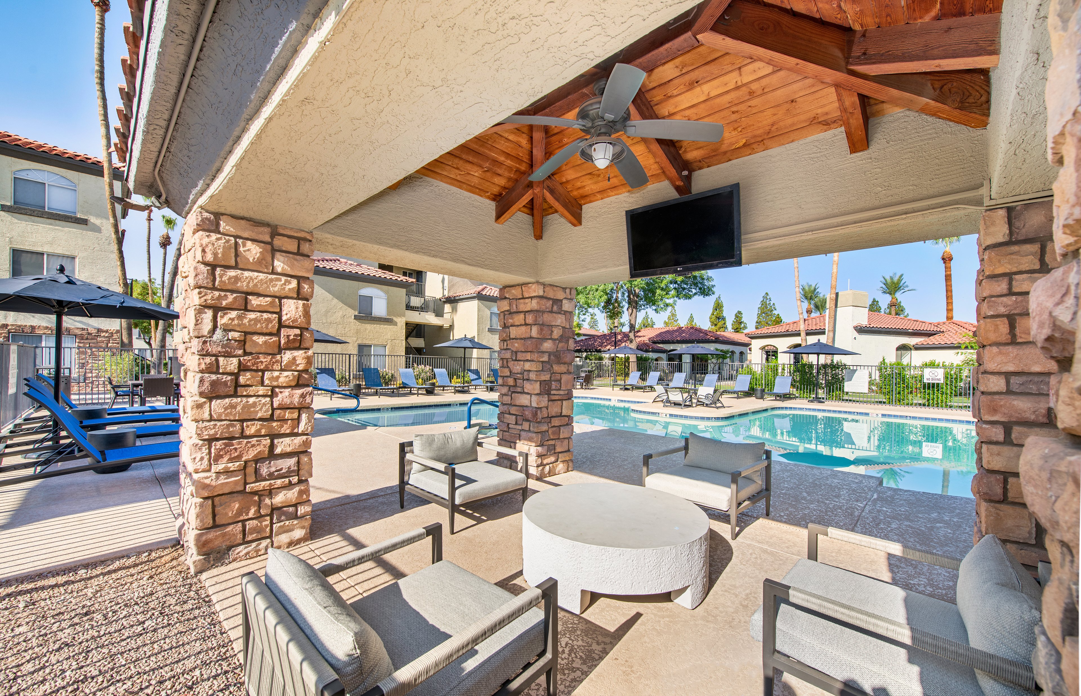
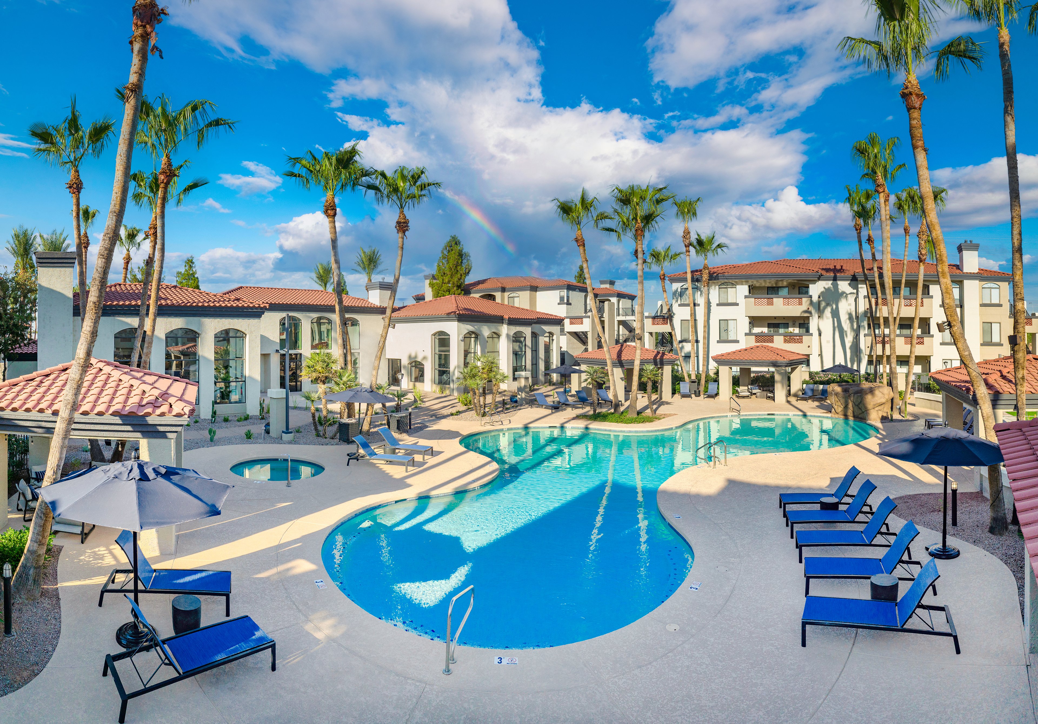
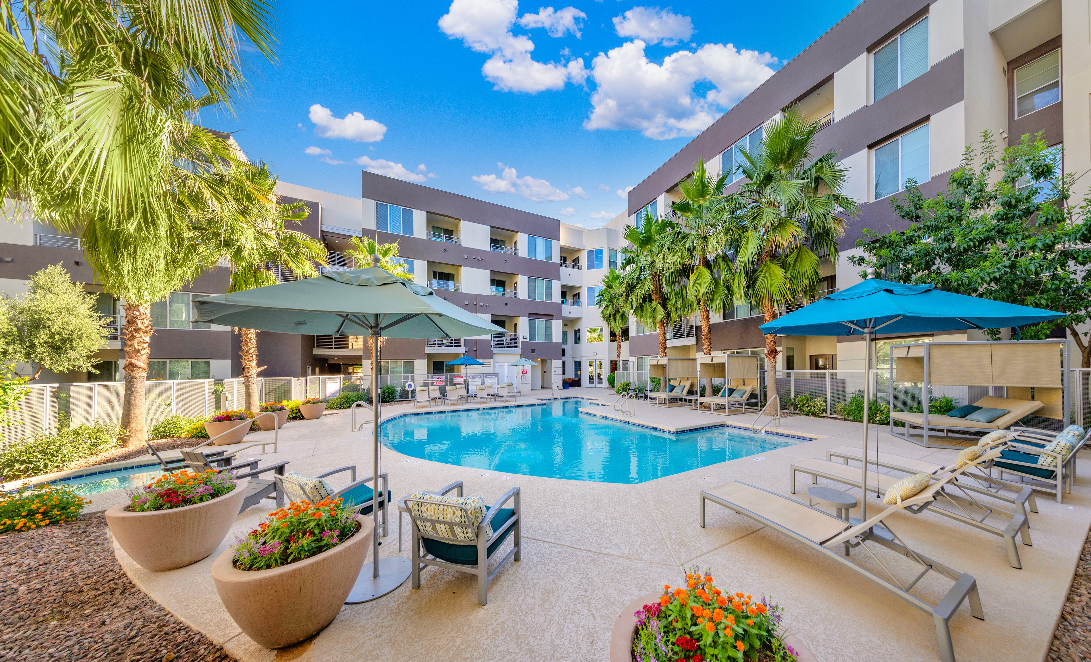
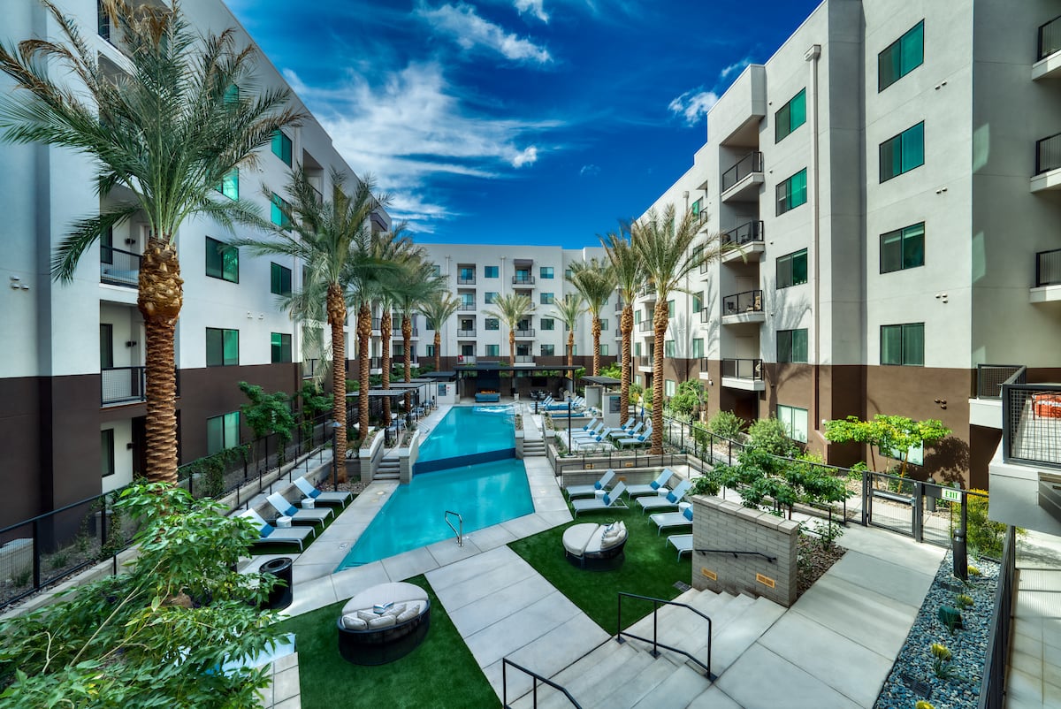
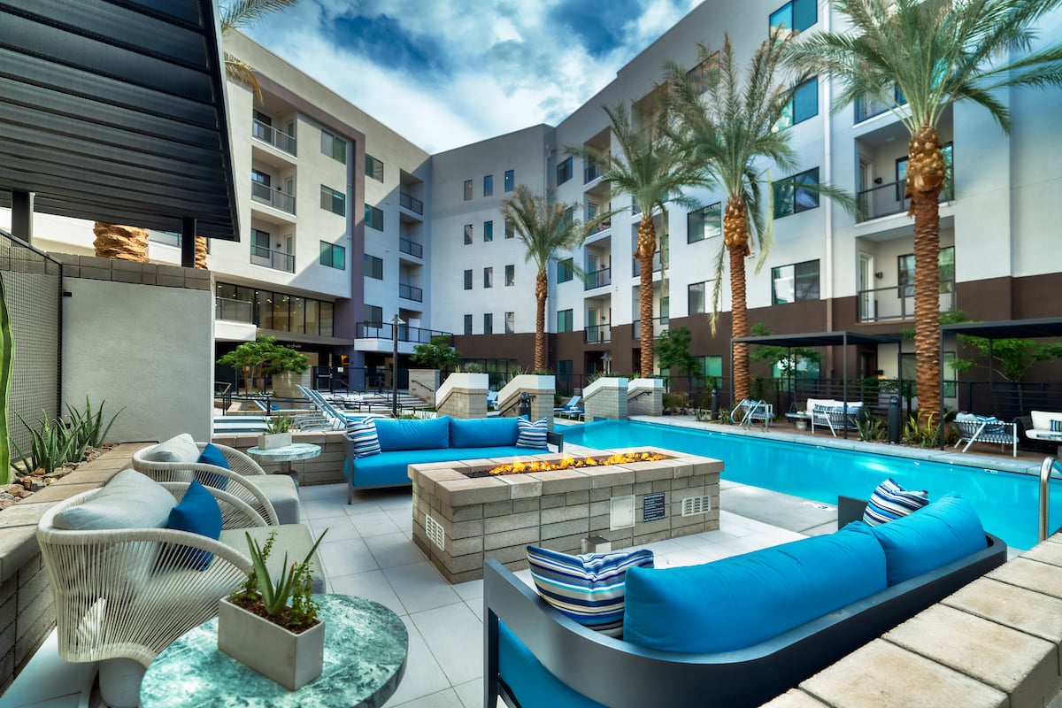
The resort-style pool is a sleek and modern haven surrounded by tranquility. A cozy poolside fireplace offers the perfect spot to unwind after a swim or gather with friends as the sun sets.

slide image

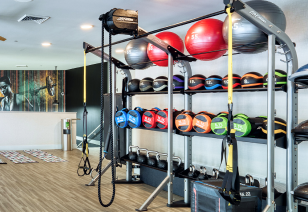
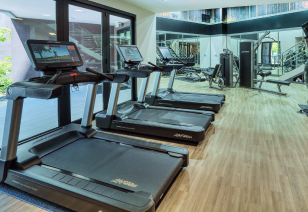
Wellness Space

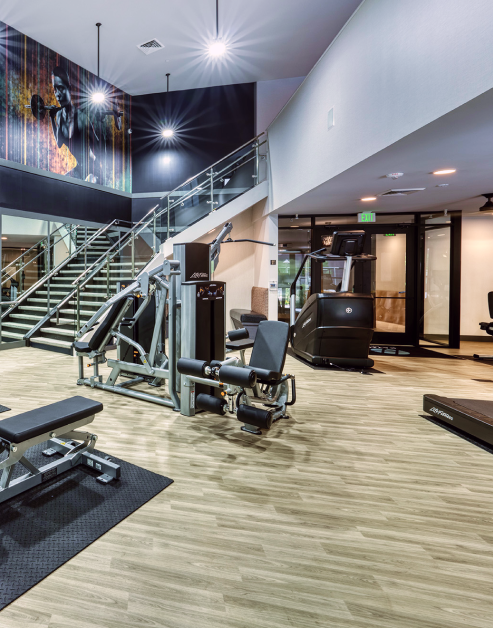
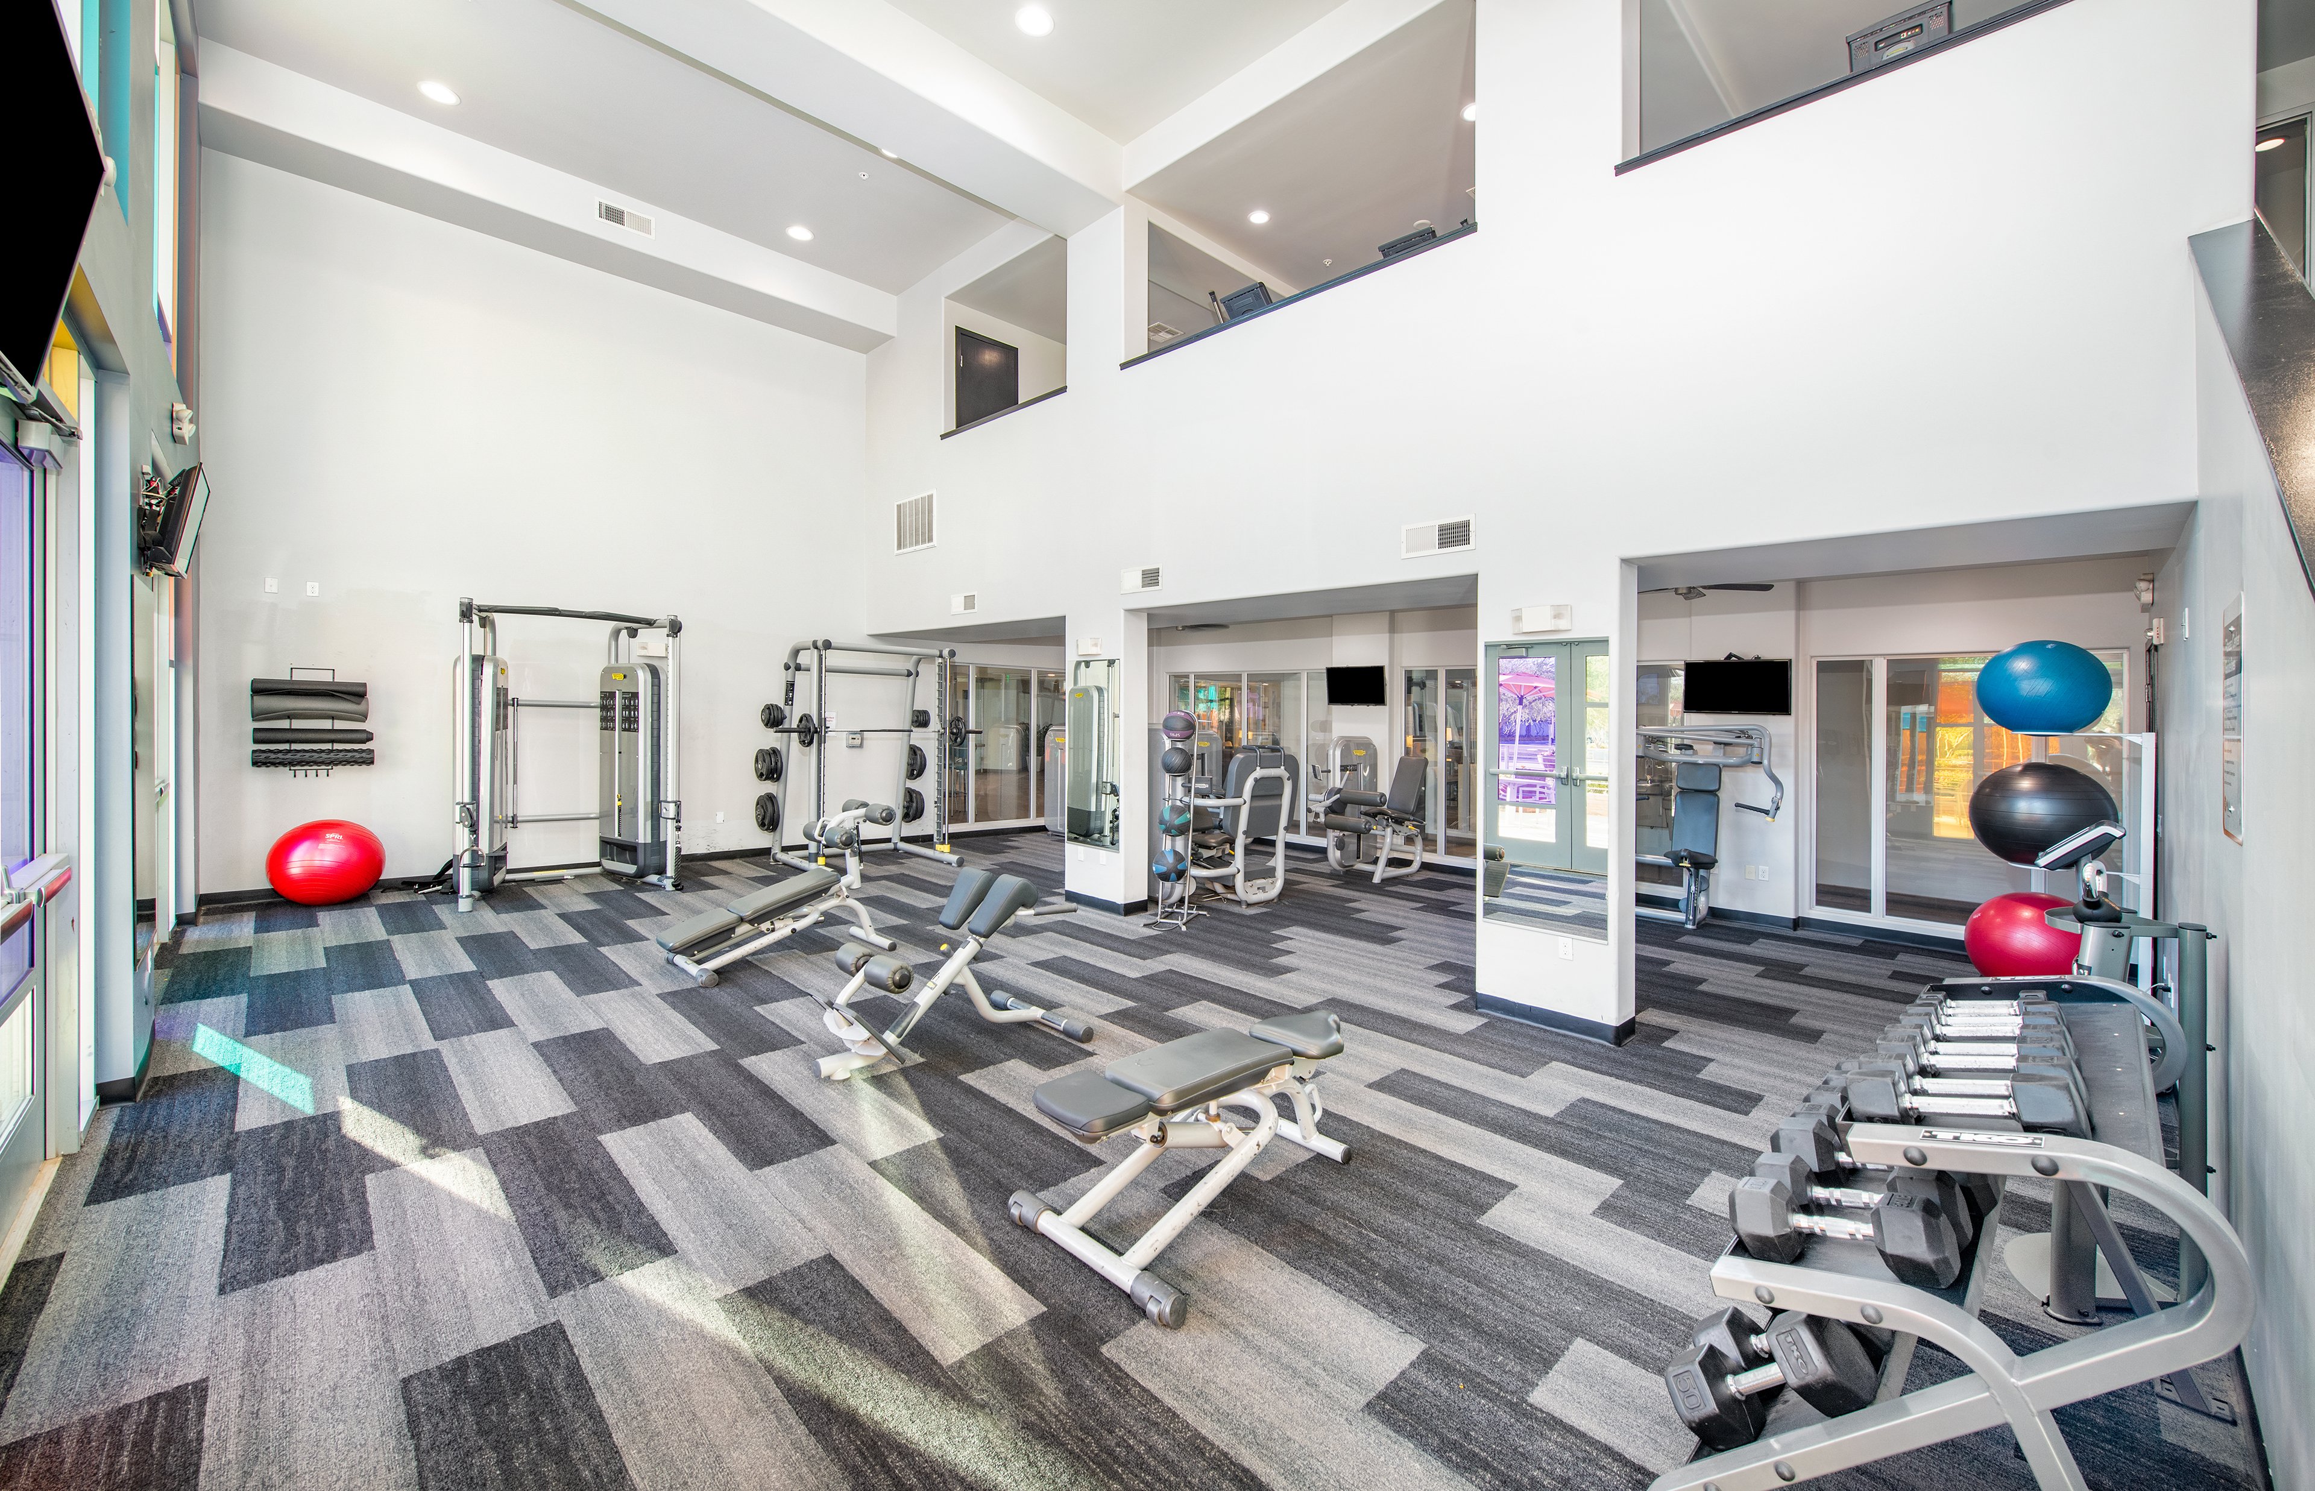
Whether you're into cardio, strength training, or group classes, the fitness center is designed to elevate your workout.

slide image
slide image
slide image

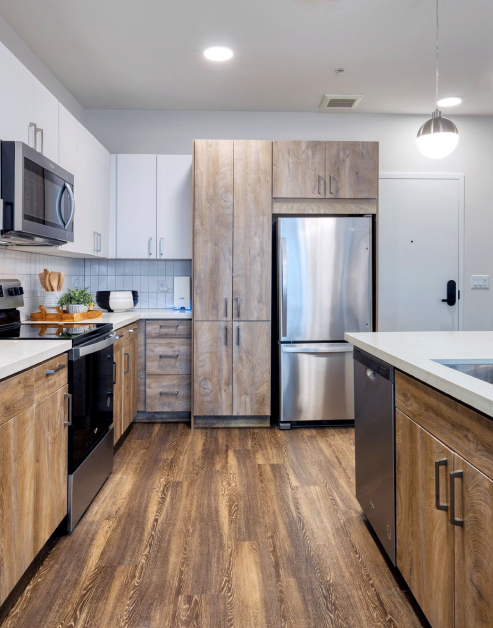
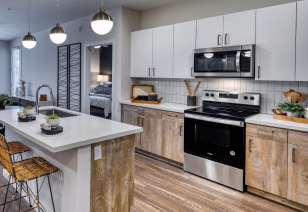
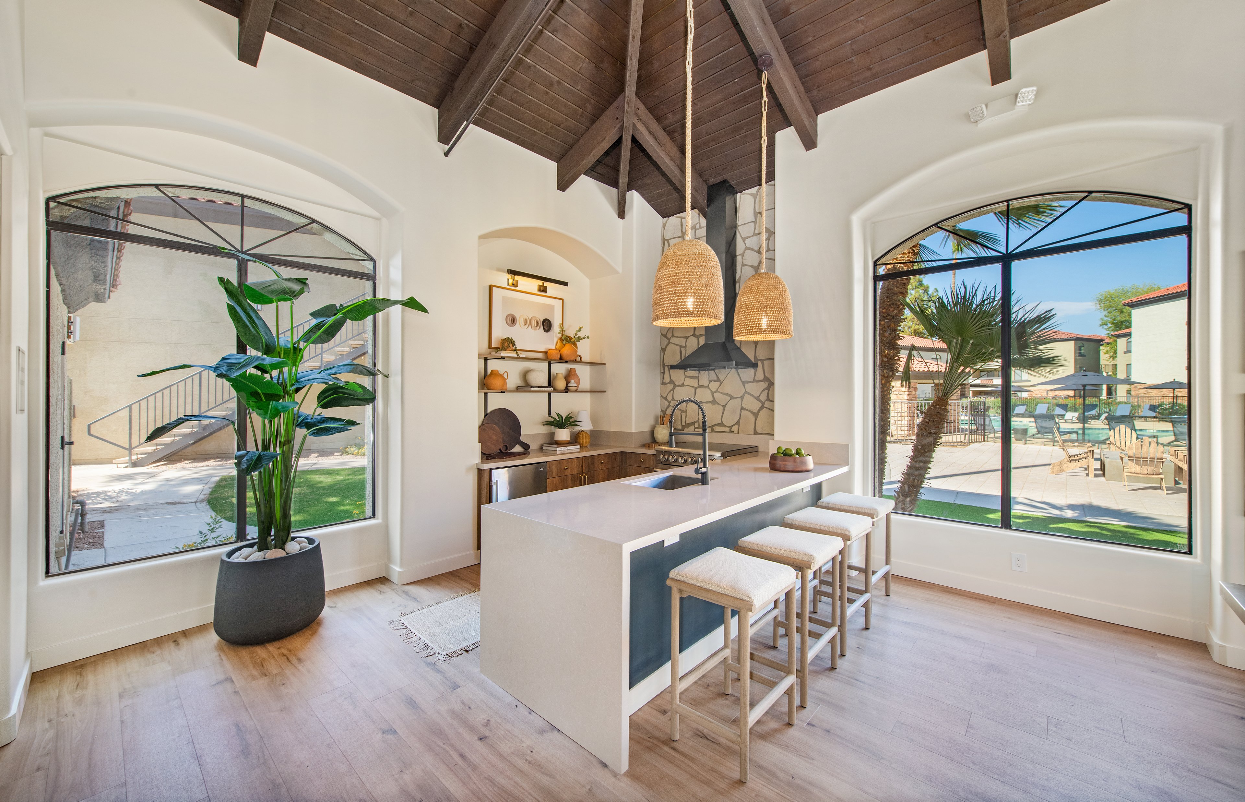
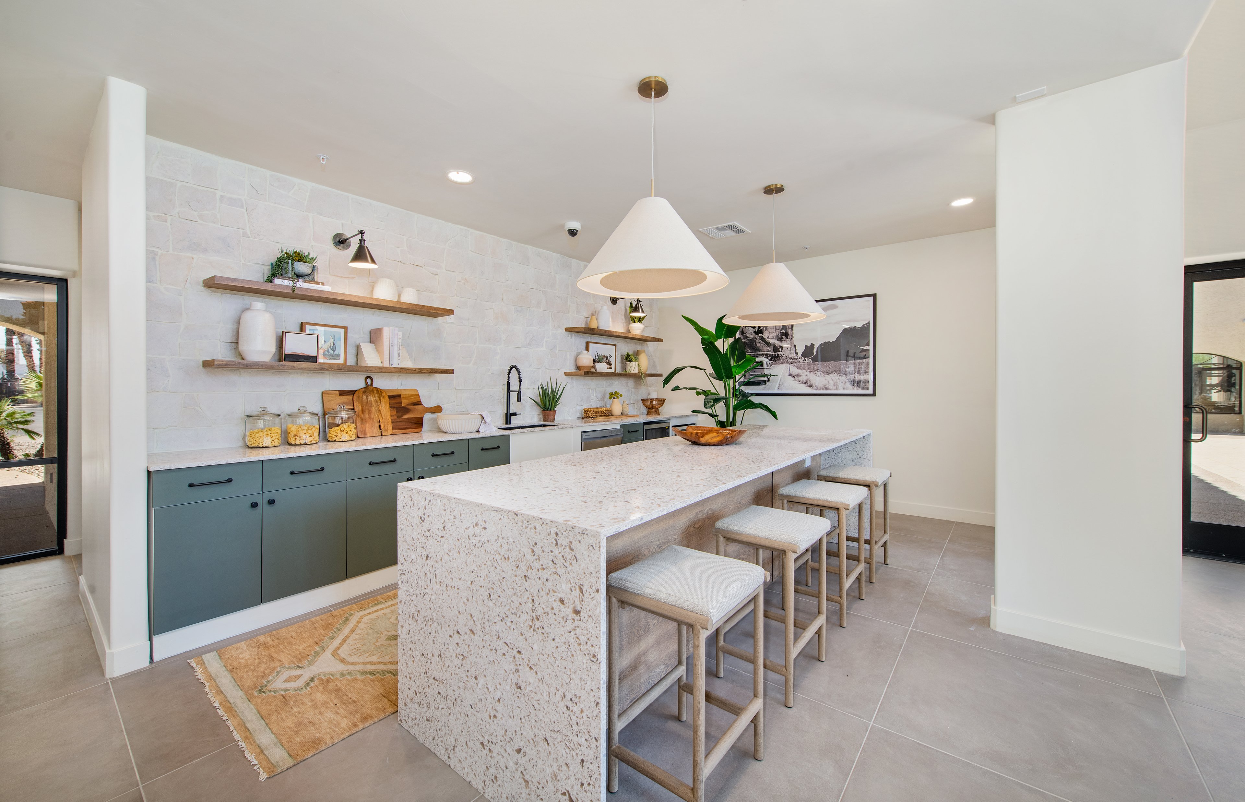
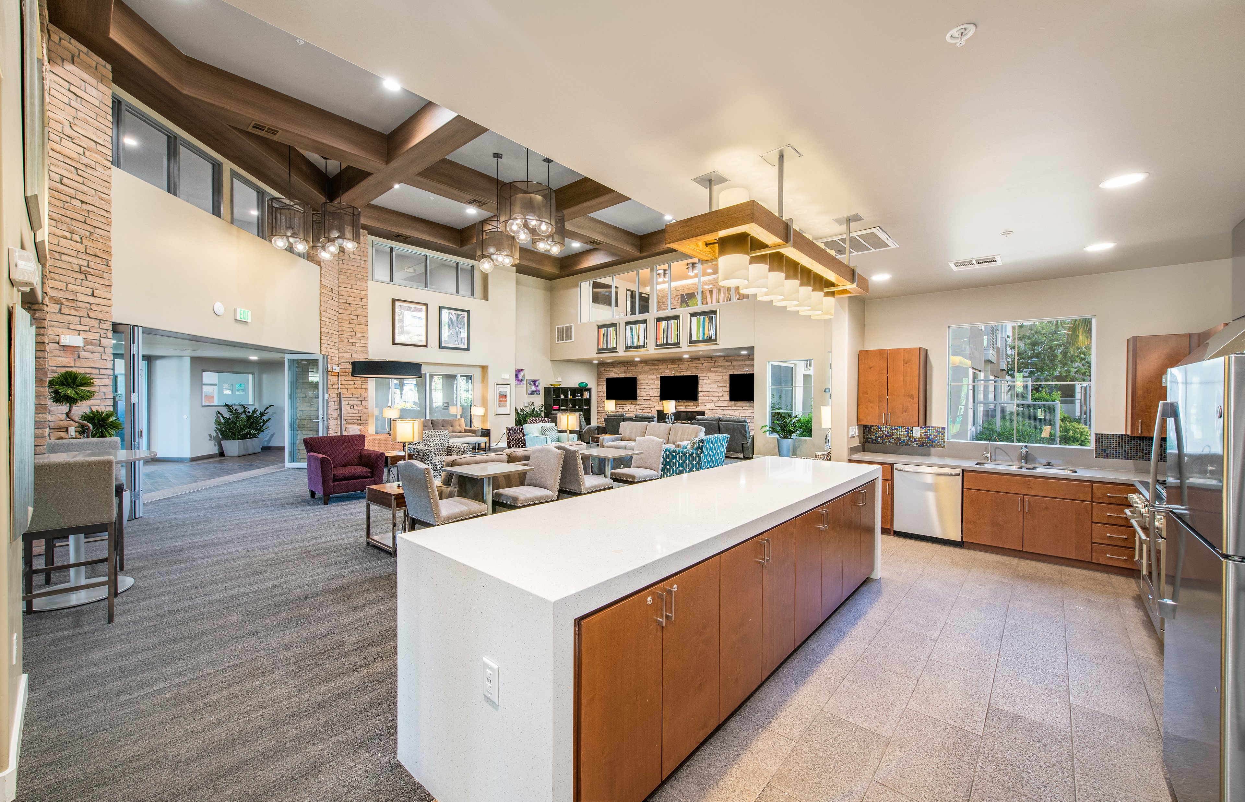
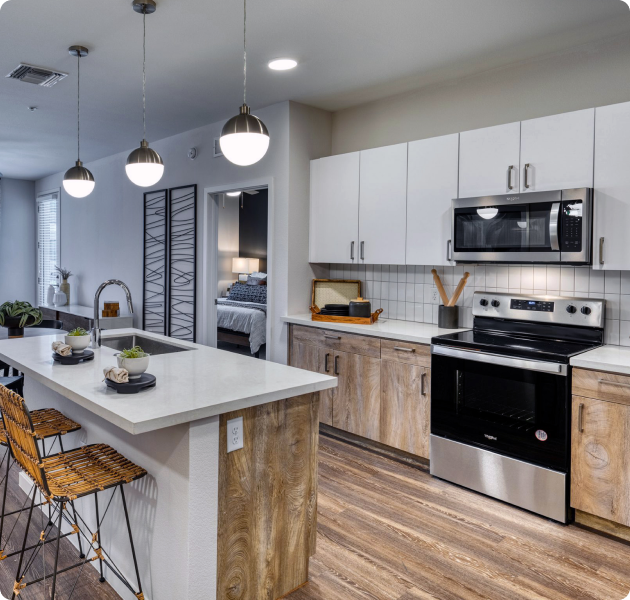
Designer Kitchens

Modern kitchens feature stainless-steel appliances, pristine quartz countertops, and beautiful backsplashes.

slide image
slide image

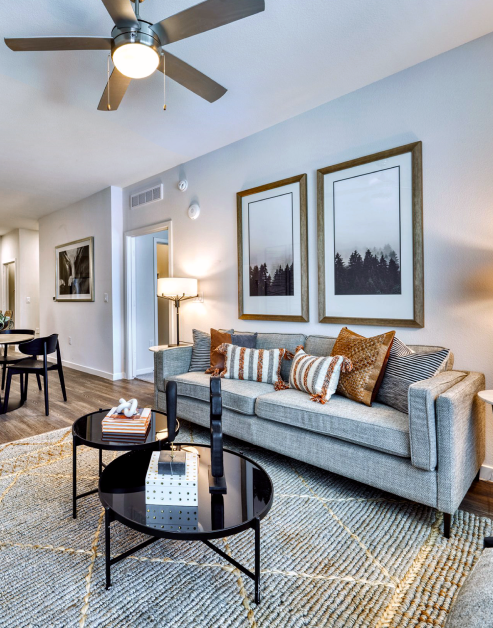
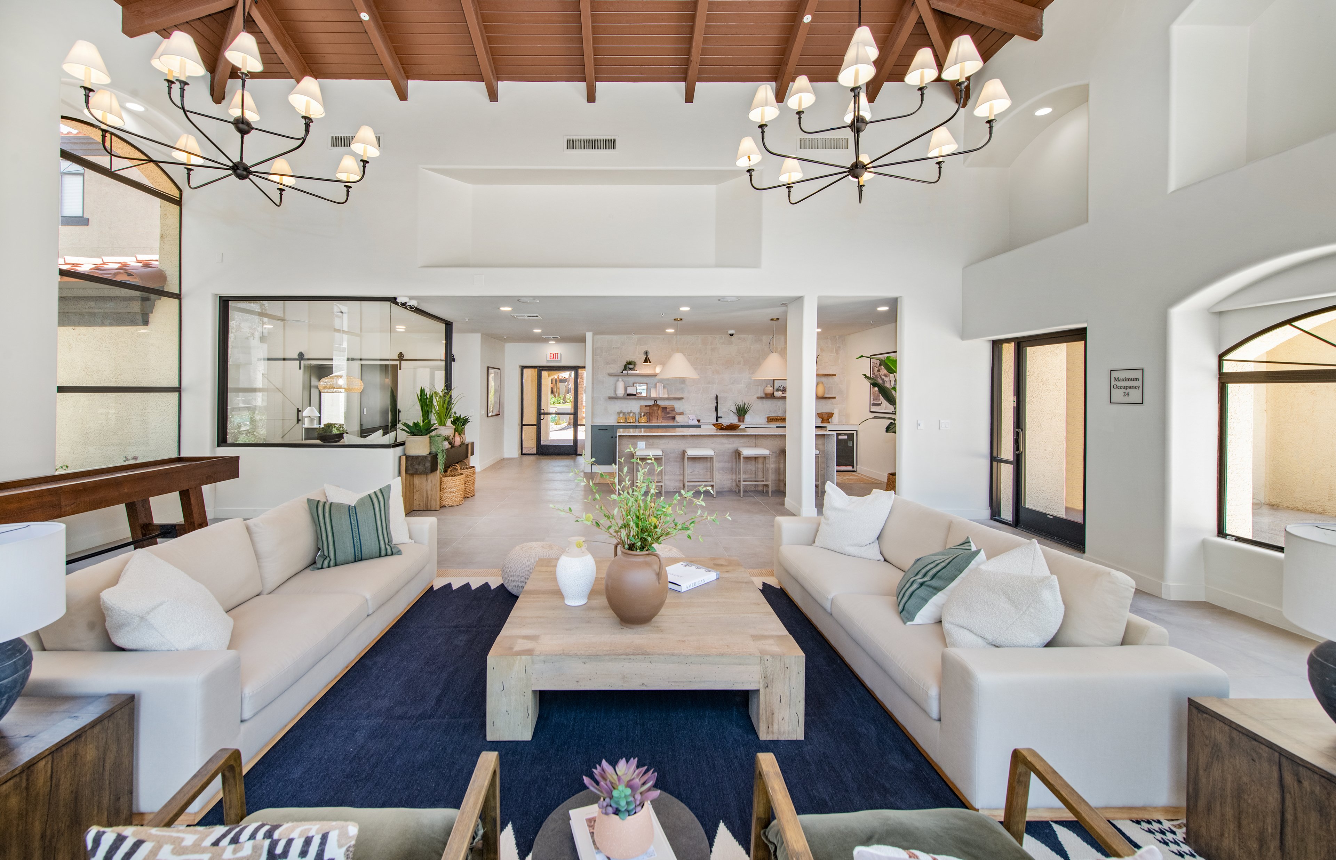
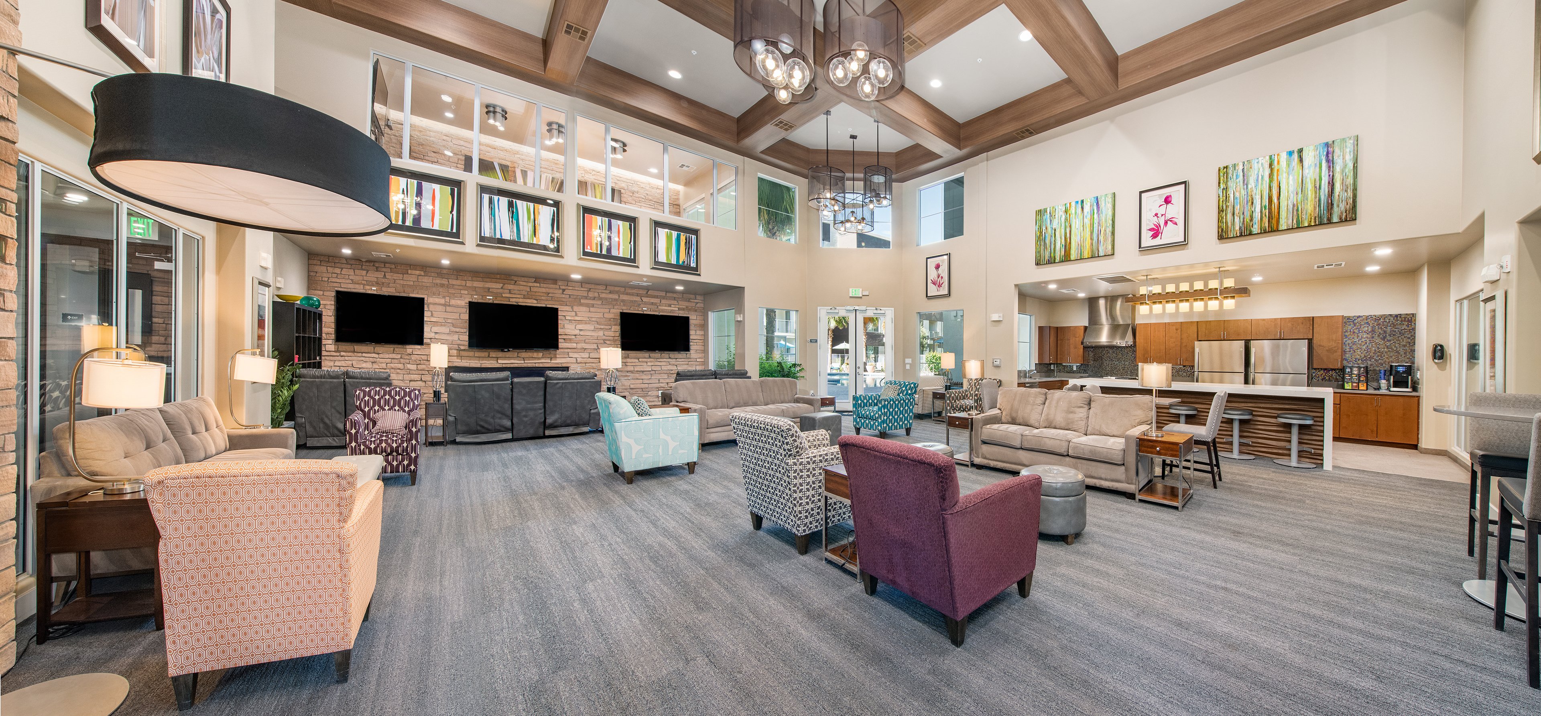
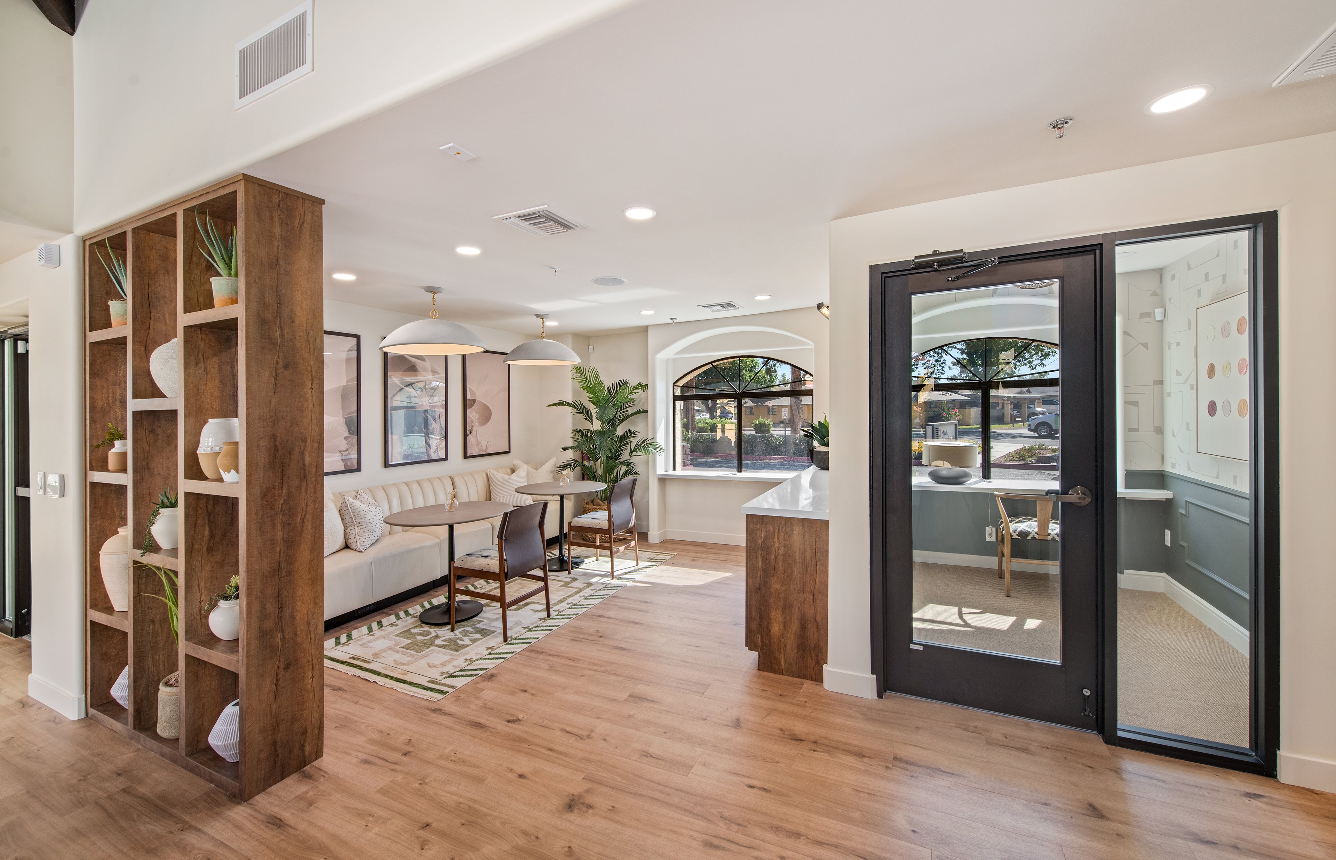
Versatile Living Spaces

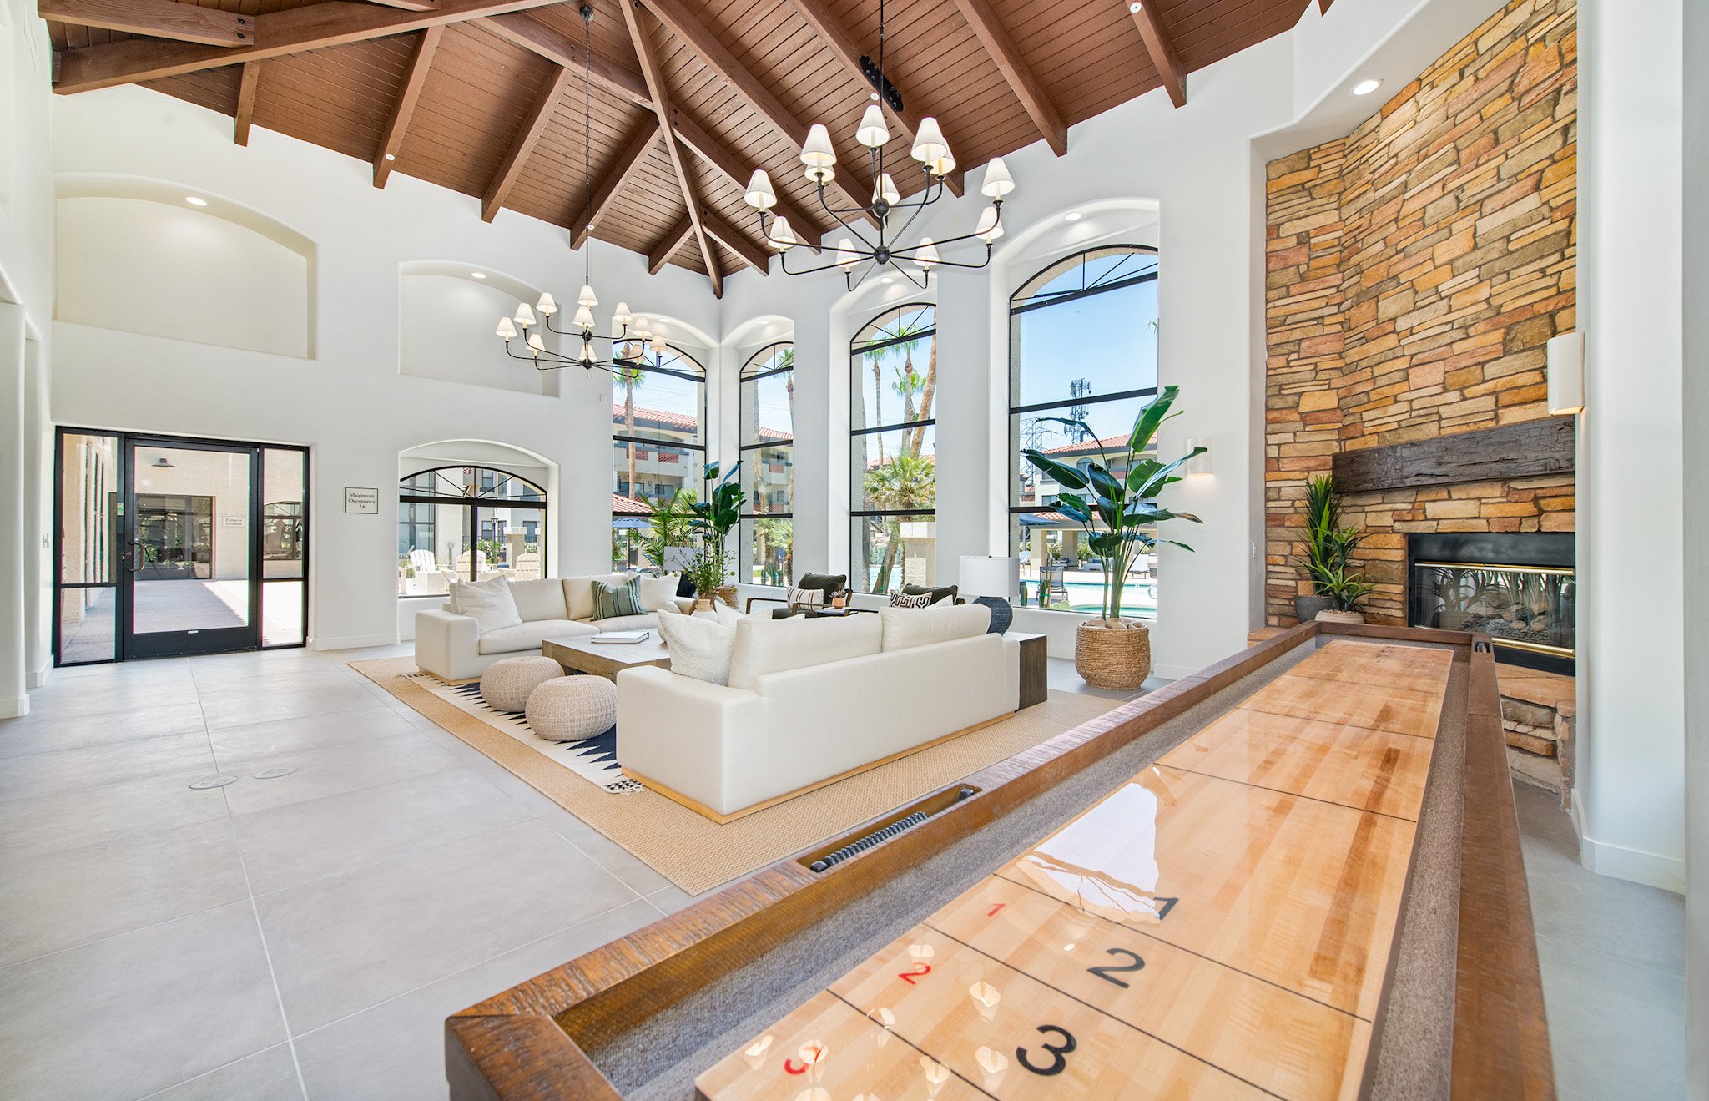
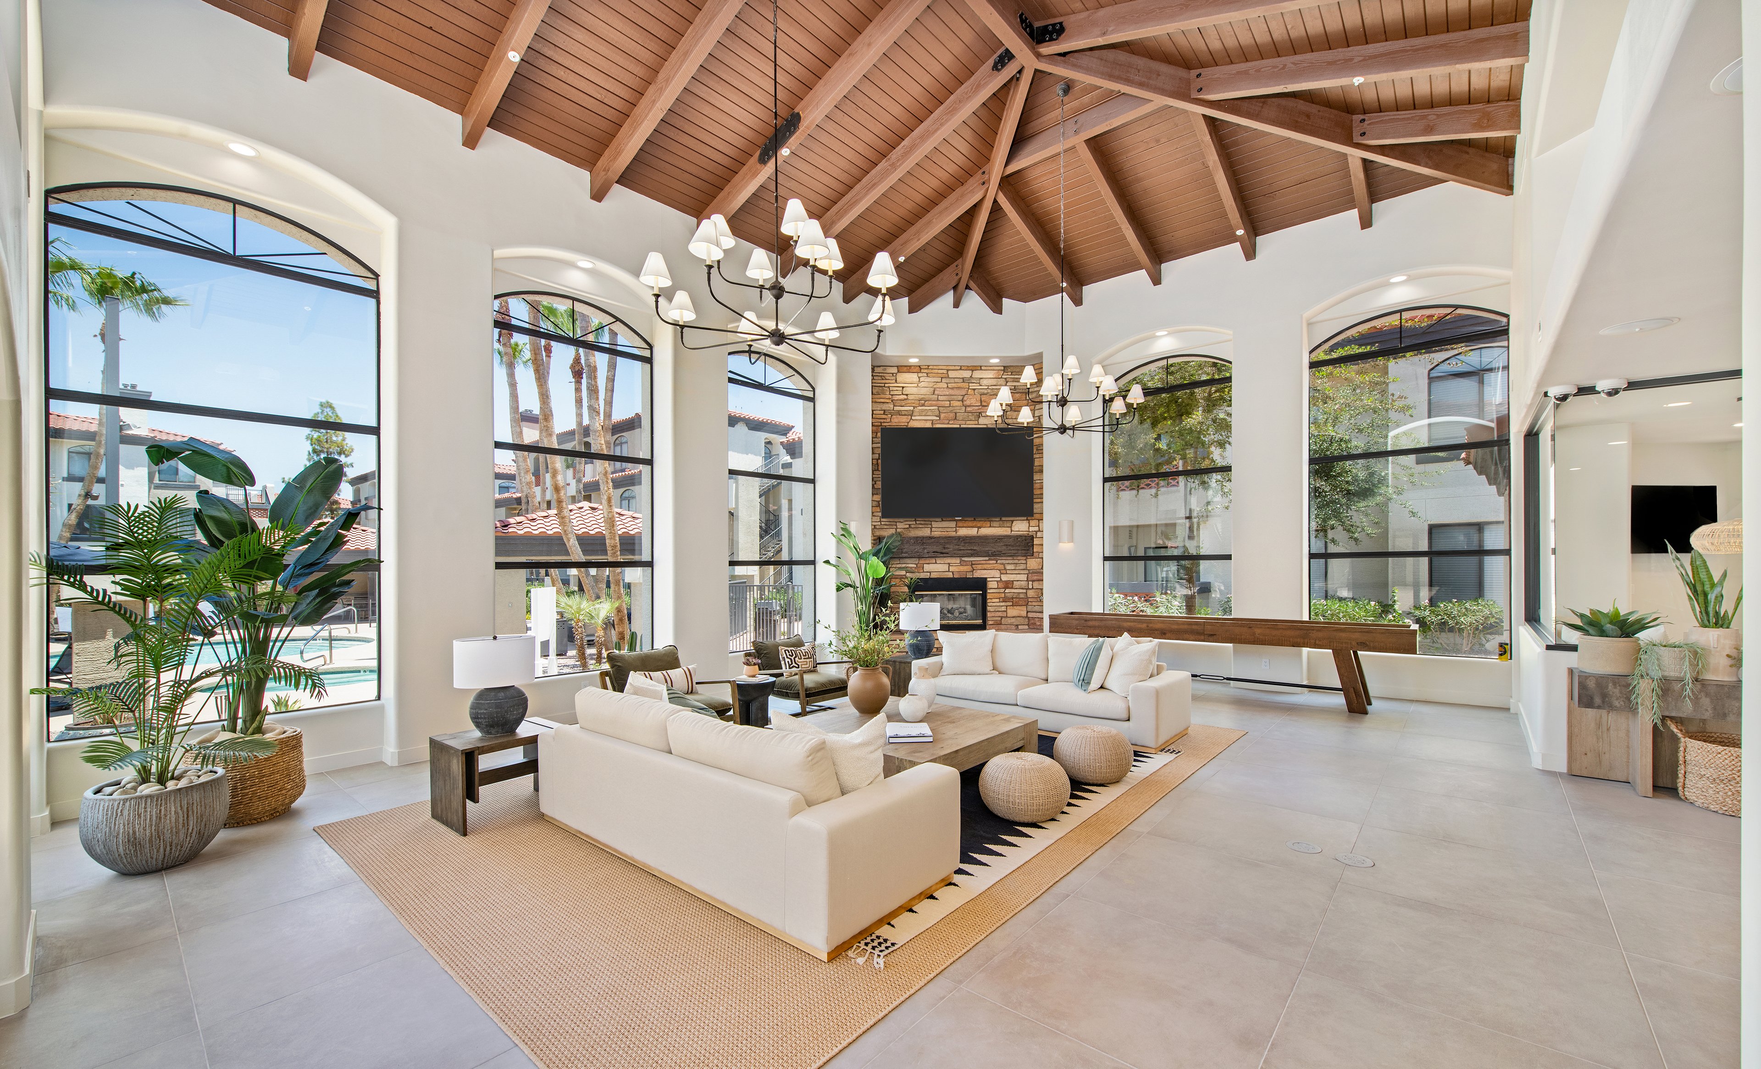
The combination of spaces fosters a sense of togetherness and comfort, making home feel like a haven. An open floor plan allows you to shape the space around how you live, relax, and entertain.

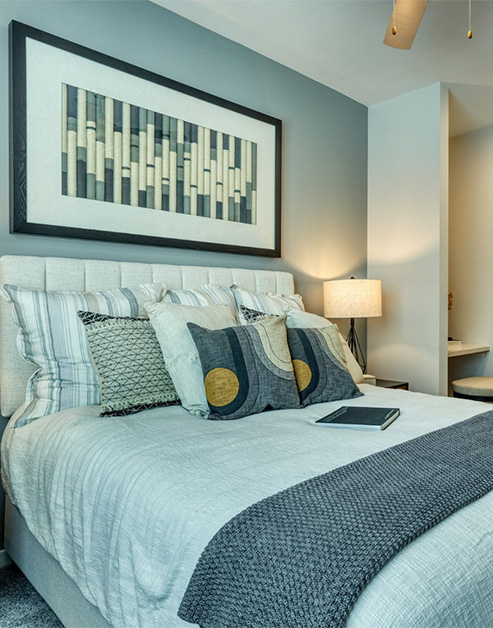
Bedroom at MAA Optimist Park

Relaxing Nighttime Retreats

The soothing ambiance and open atmosphere make for a comfortable and restful place to unwind. With walk-in closets and a lighted ceiling fan, comfort and convenience are built into every detail.

slide image

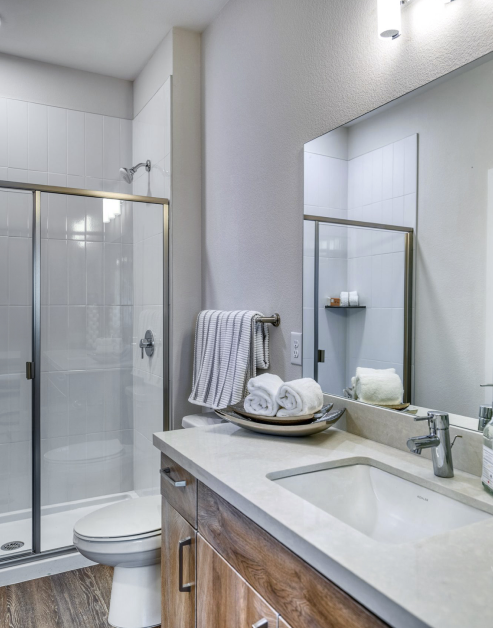
Idyllic Bathroom

Experience the pinnacle of luxury living with our modern, high-end bathrooms, designed to elevate your lifestyle. Every home features a double vanity and your choice of a sleek glass shower or a tub-shower combo.

MAA Central Ave

31 East Thomas Road, Phoenix, AZ
(602) 883-2136

Touring Hours

Monday-Sunday:7:00 AM – 7:00 PM

Resident Office Hours

Monday-Friday:10:00 AM – 6:00 PM
Saturday:10:00 AM – 5:00 PM
Sunday:Closed

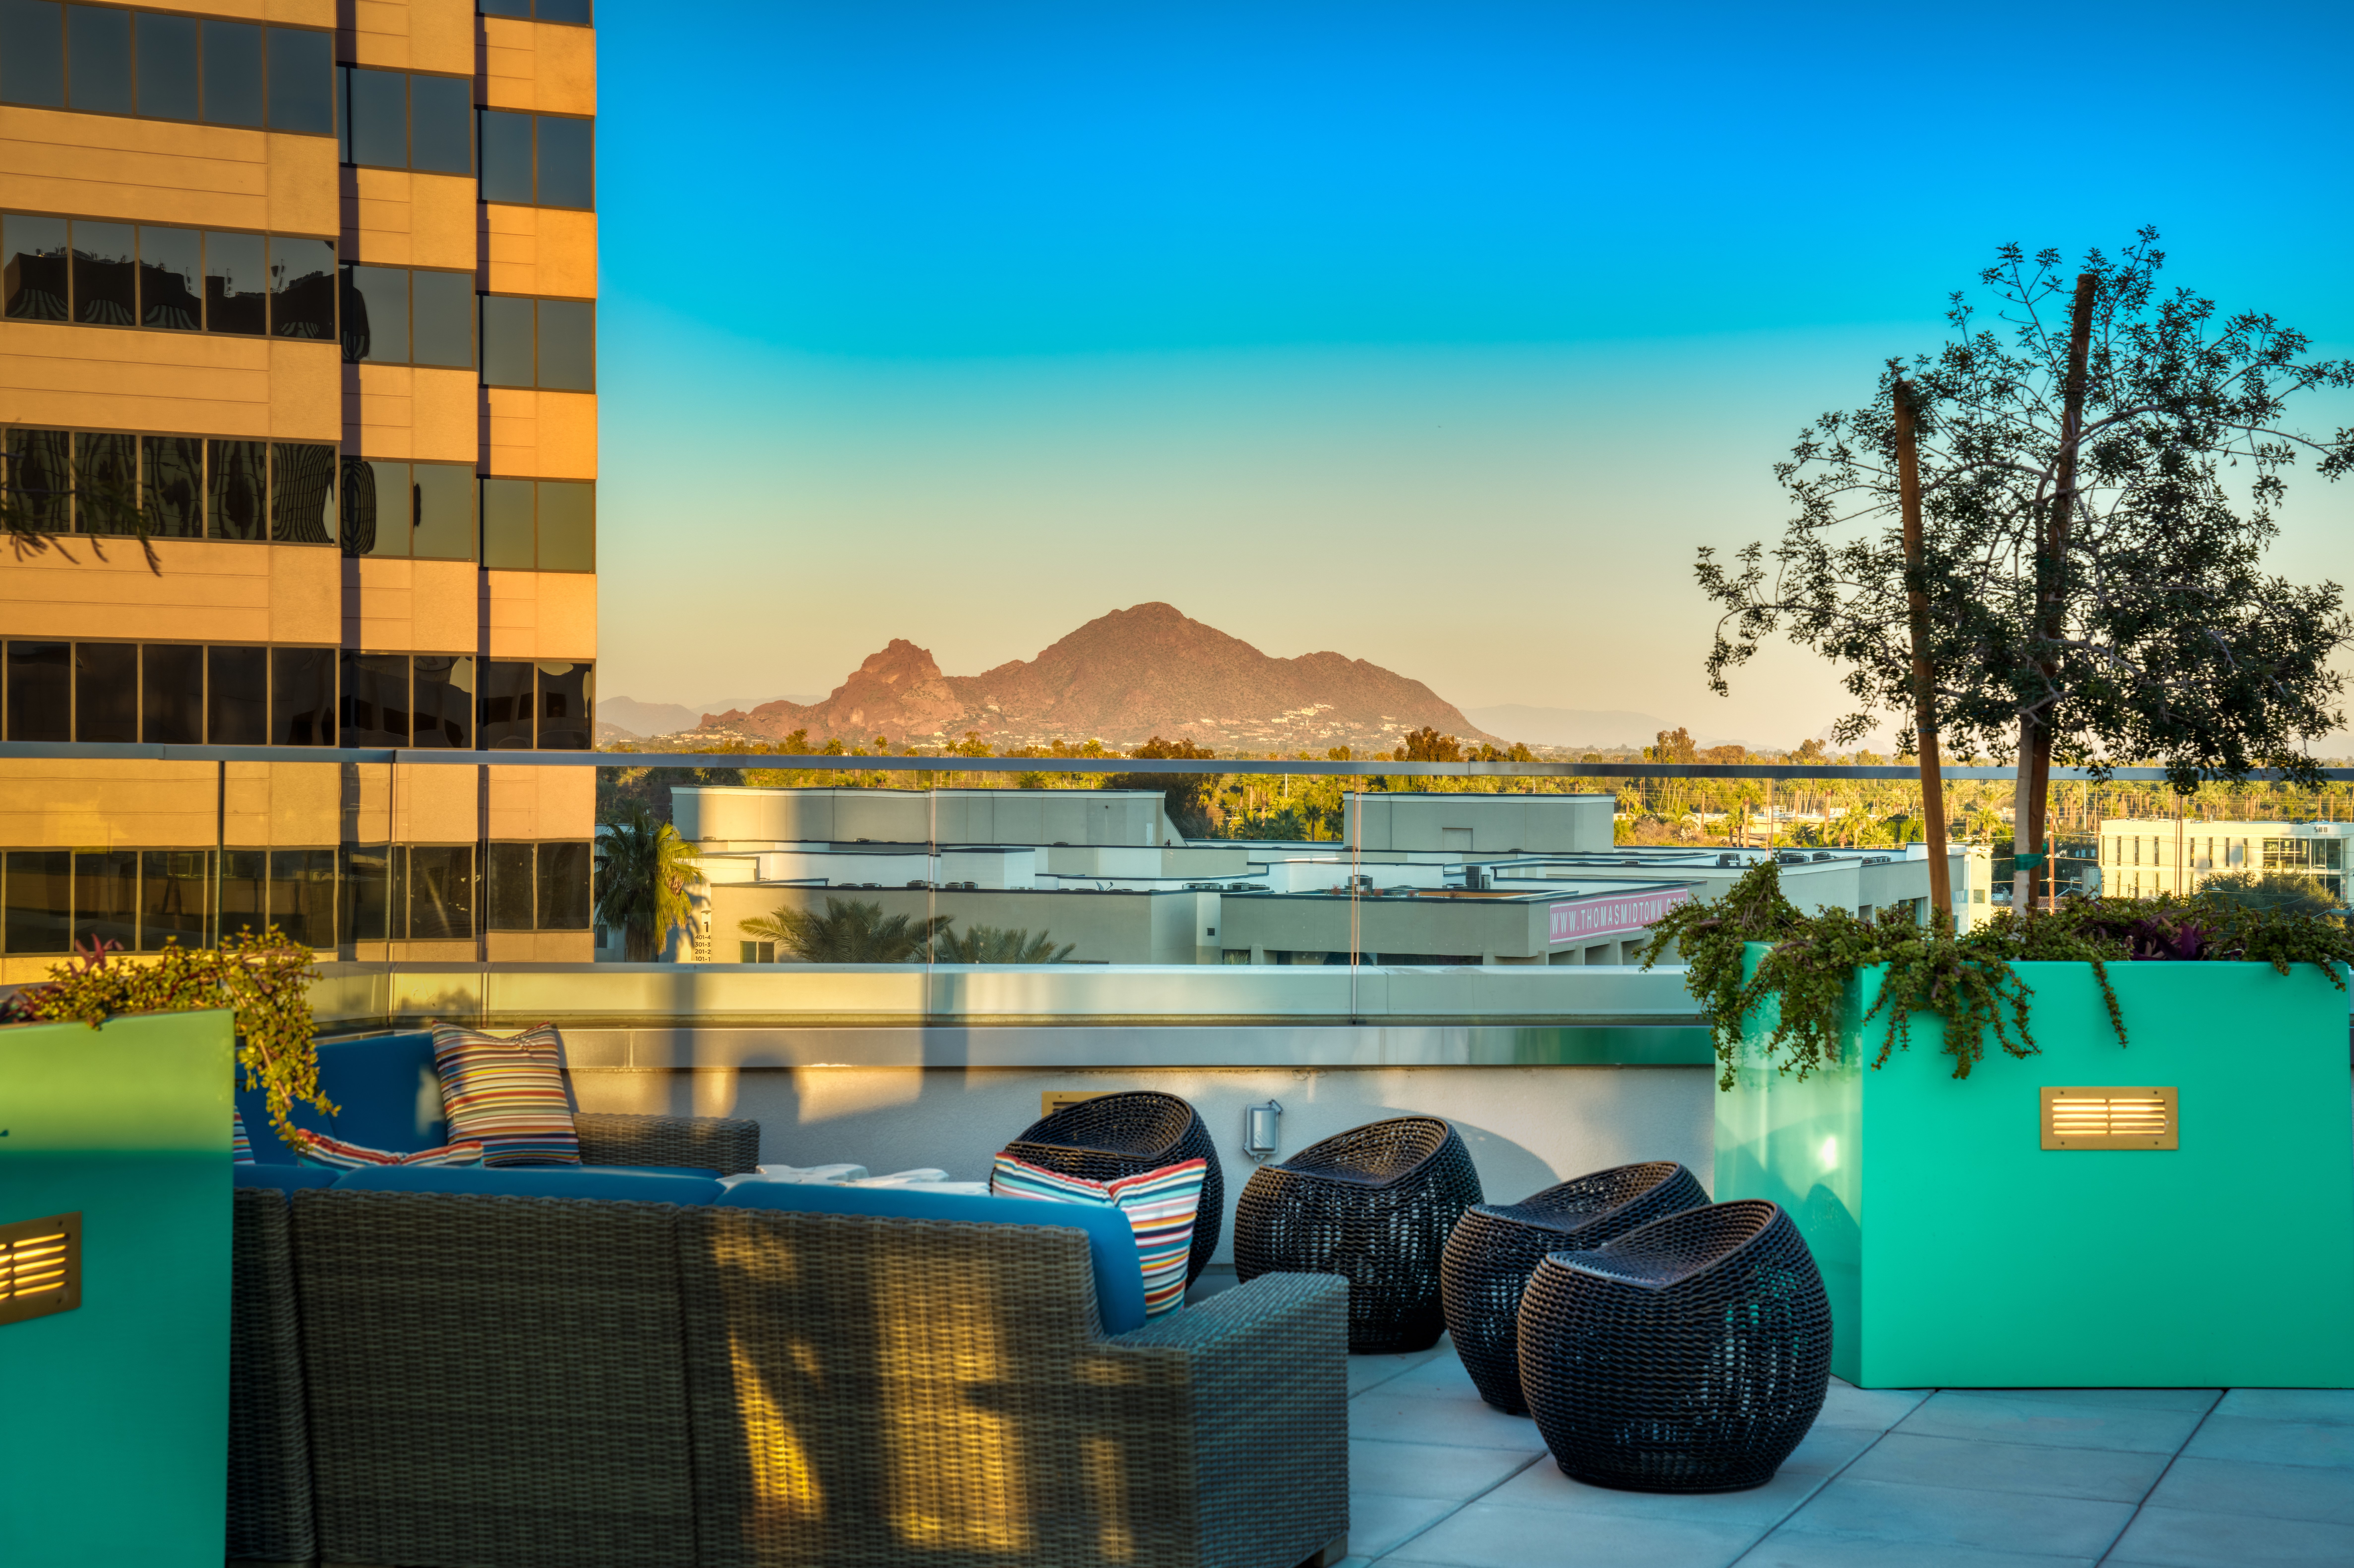
Welcome to MAA Central Ave, where luxury living meets urban convenience in the heart of Midtown Phoenix. Enjoy premium amenities, including a state-of-the-art fitness center, a resort-style pool, a pet-friendly community, and a rooftop lounge with breathtaking Camelback Mountain views. All homes include smart home technology, and EV charging stations are available when you need a charge. Just steps from your door, you’ll find everyday favorites like Panera Bread and Smoothie King, plus local spots like The Bistro, CC’s on Central, and King Salmon for a casual lunch or night out. A short ride on the nearby light rail takes you to cultural destinations like the Phoenix Art Museum, Heard Museum, and Japanese Friendship Garden, as well as standout brunch spots like First Watch and Colados Coffee and Crepes. With the vibrant Midtown neighborhood at your doorstep, MAA Central Ave is your gateway to the best in dining, entertainment, and culture. Experience the pinnacle of luxury living in Midtown Phoenix; make MAA Central Ave your new home.

Rent starting at
$1,193 - $3,403
Bedrooms
Studio, 1 - 2 bd
Bathrooms
1 - 2 ba
Square Feet
573 - 1,323 sq ft
Apply NowAsk a Question
Move-in Special
Lease Now, monthly rent has been reduced -$125! Certain exclusions may apply.

Available Apartments

Floorplan images are for illustrative purposes only as square footage, dimensions, finishes, and layouts may vary between individual apartments. Contact the Leasing Office for details on specific apartment homes.


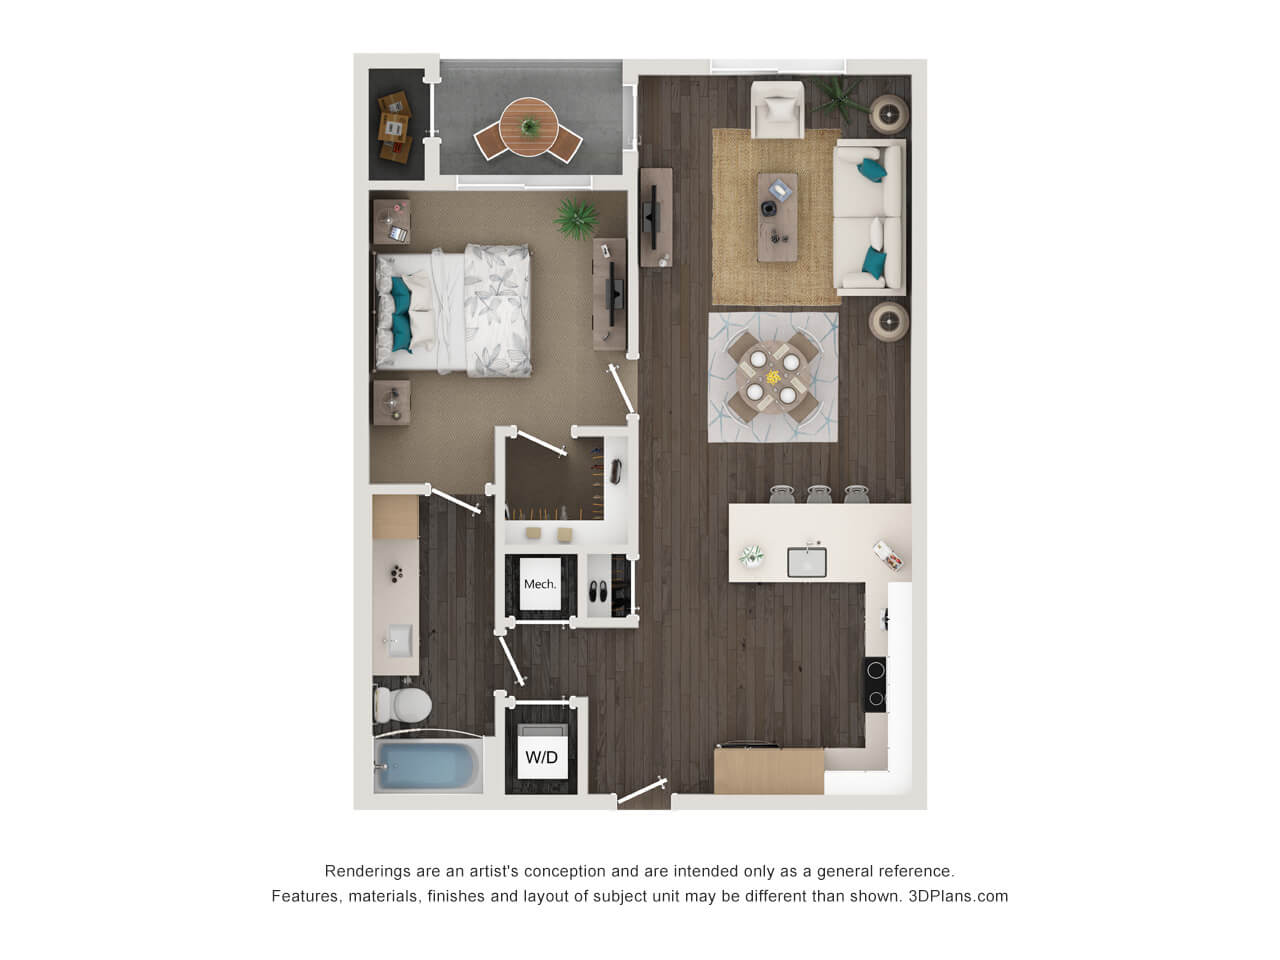
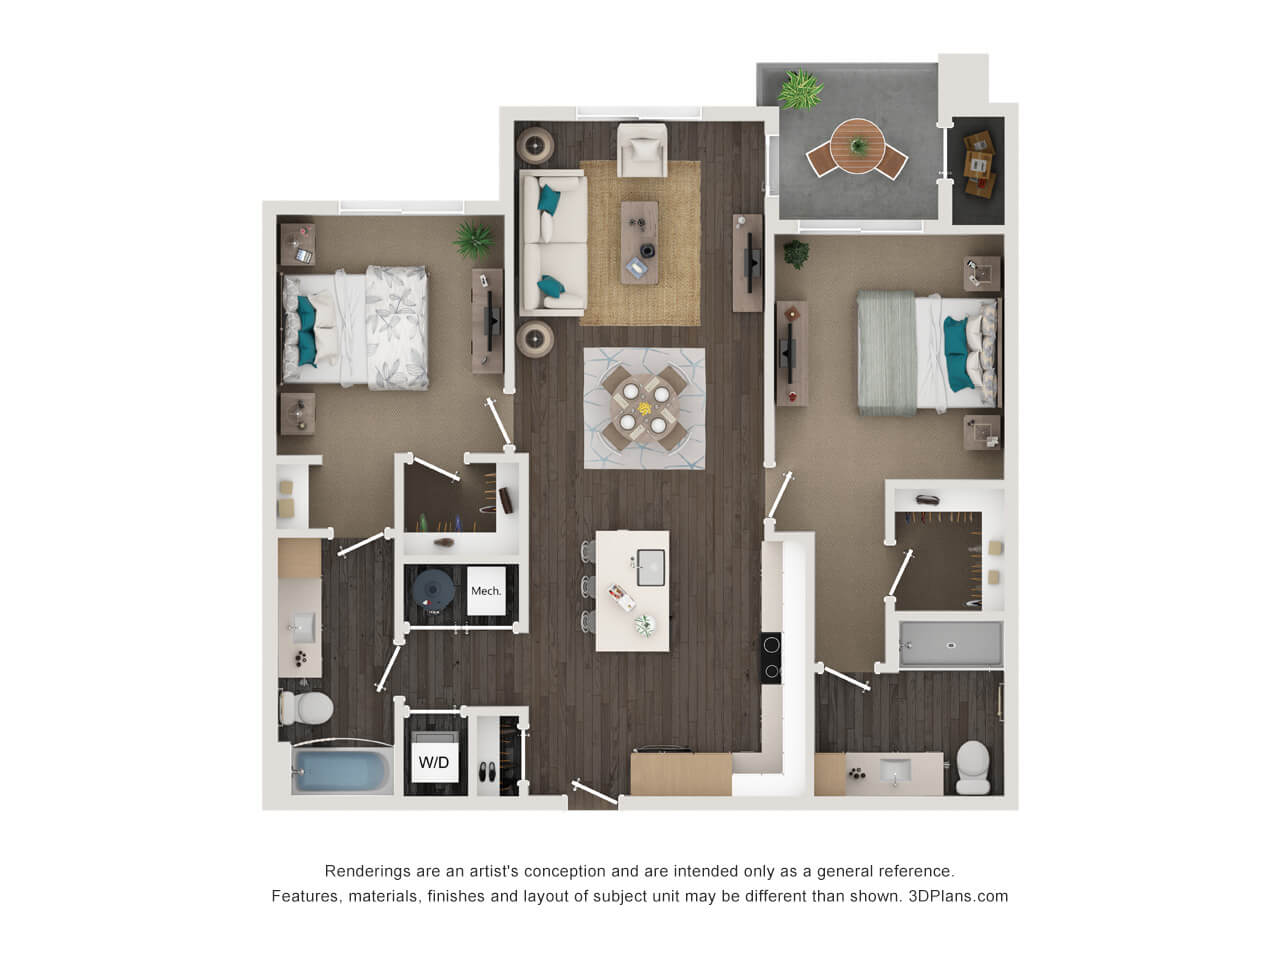

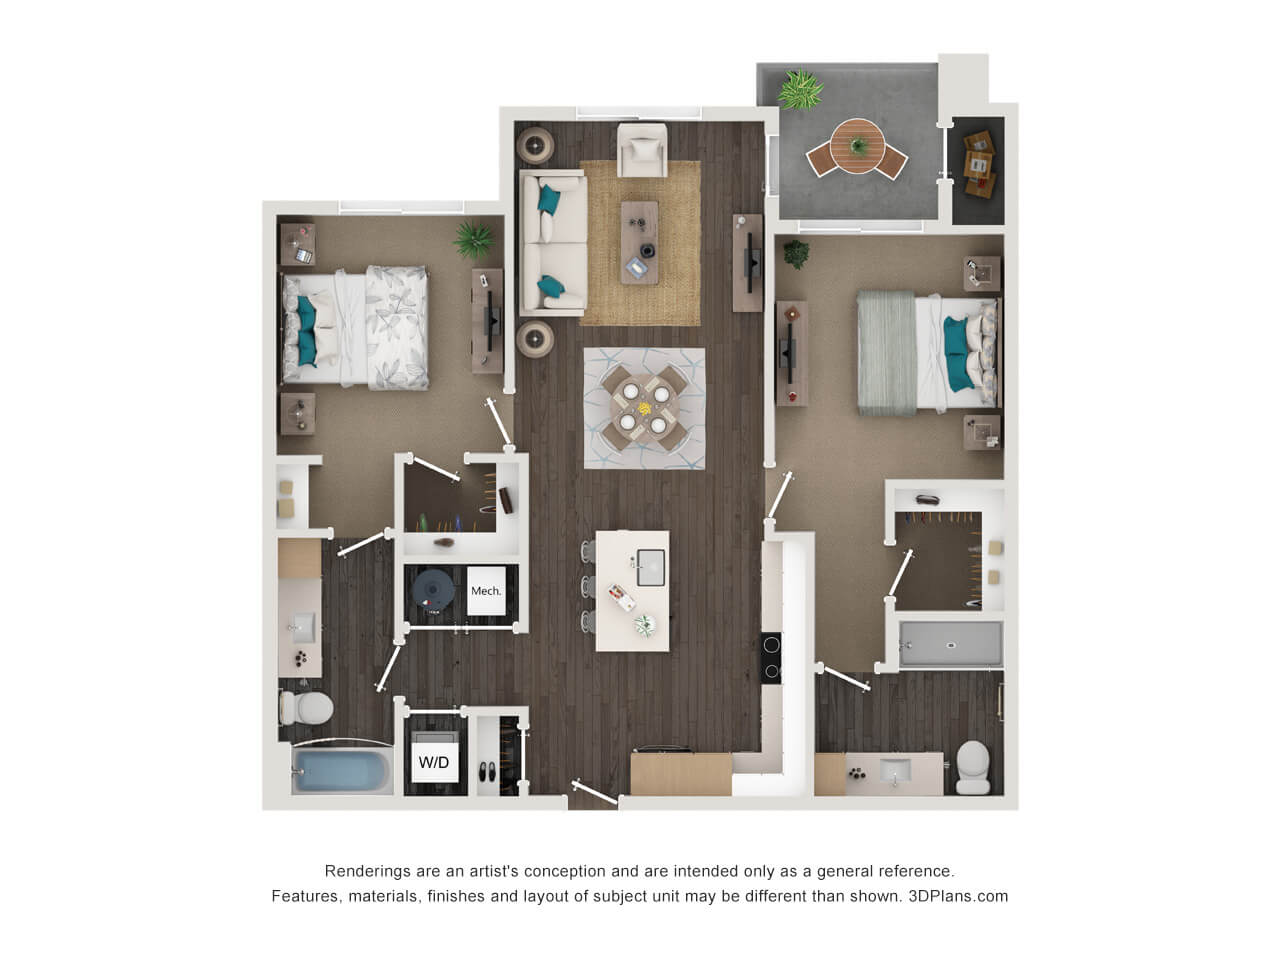


Floorplan image of unit 150
Unit #150
Rent starting at $1,898
2 Beds
2 Baths
1,068 Sq. Ft.
Available Aug. 5, 2026
1st Floor
Amenities
B1 2x2 1068-1073 SF
Balcony
Corner Unit

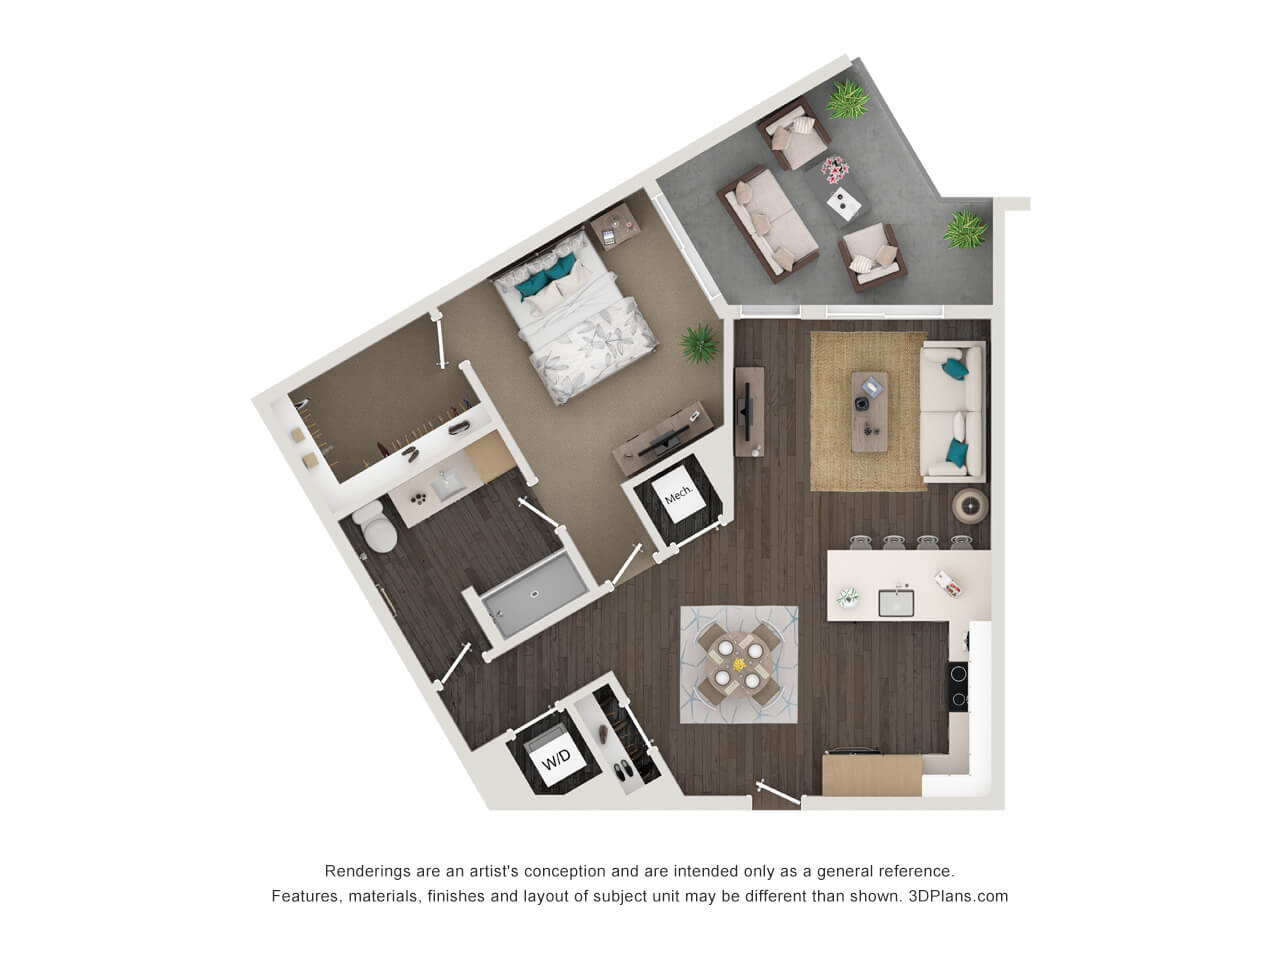
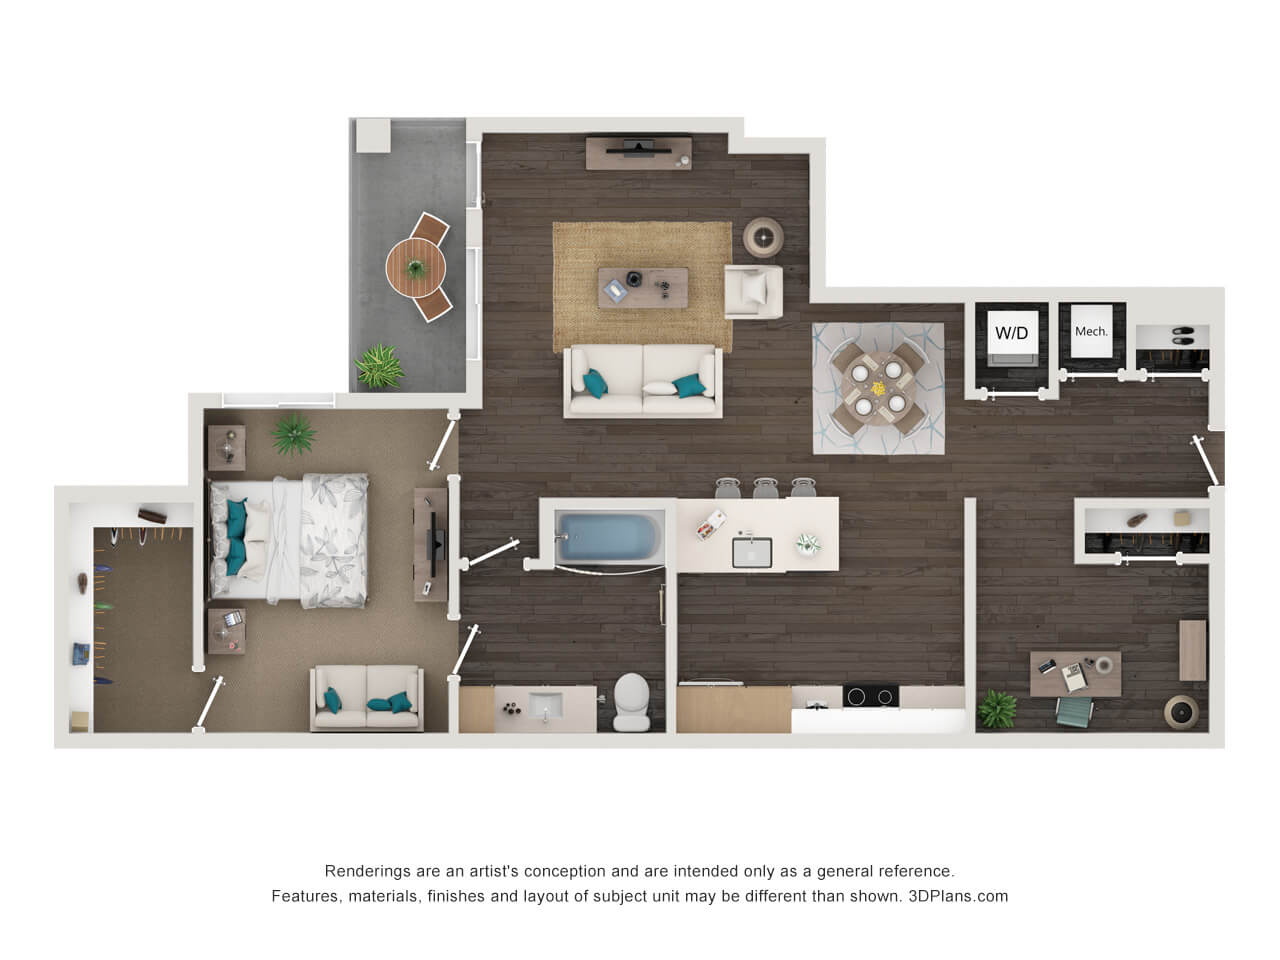

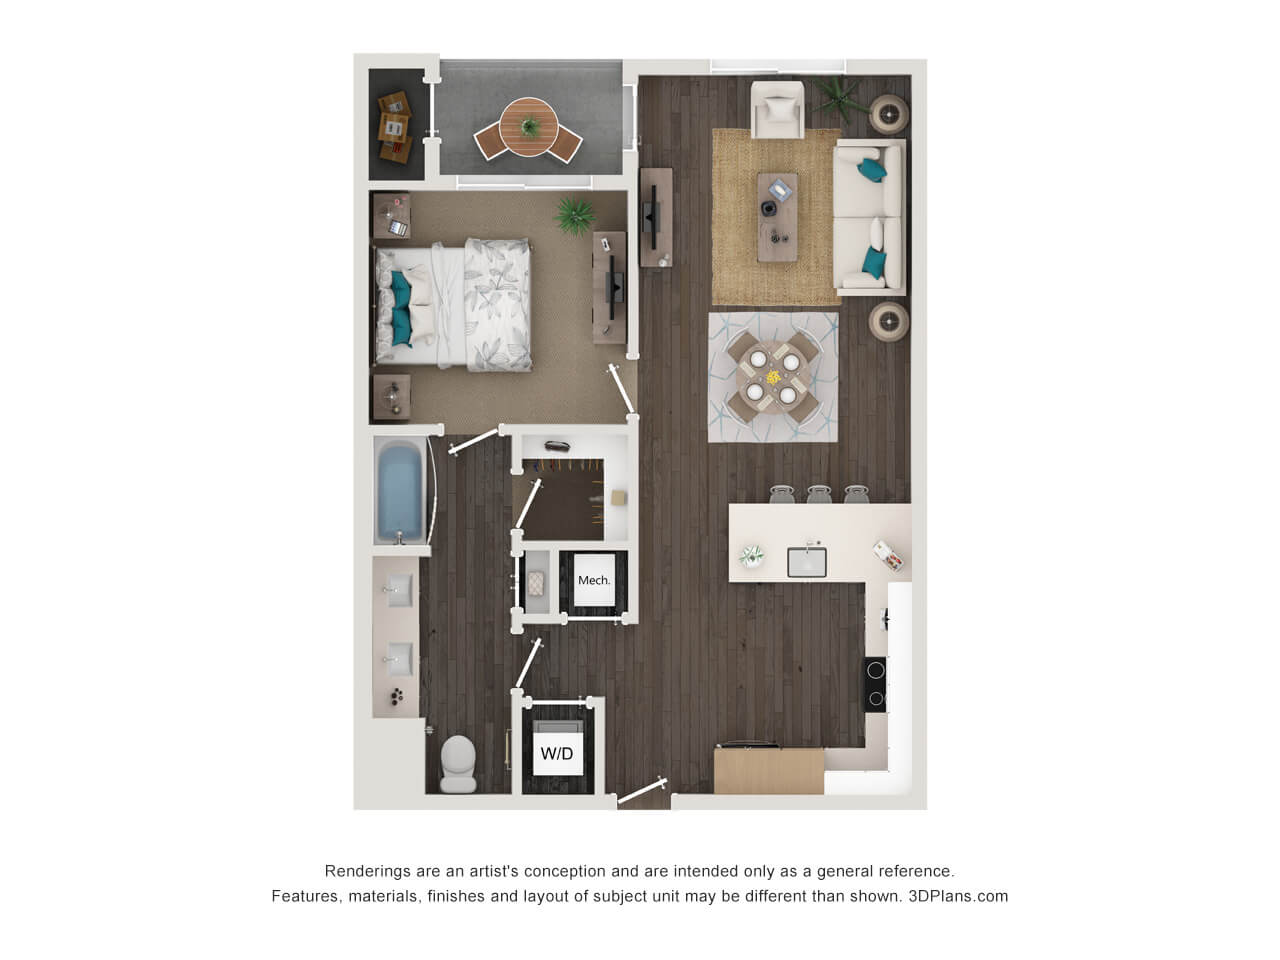
Floorplan image of unit 469
Unit #469
Rent starting at $1,798
1 Bed
1 Bath
770 Sq. Ft.
Available Aug. 5, 2026
4th Floor
Amenities
A3 1x1 770 SF
Balcony
Pool View
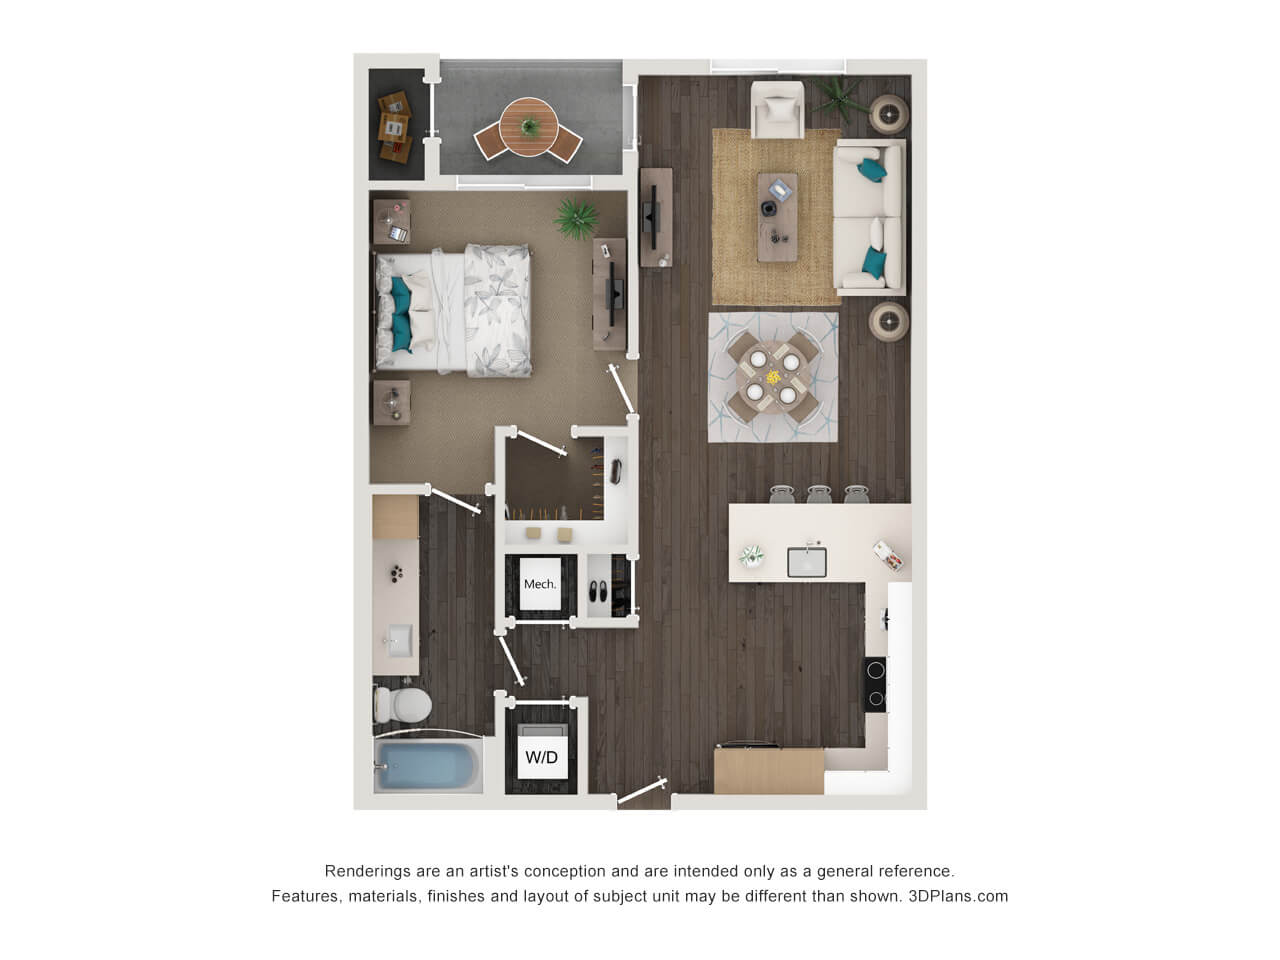
Floorplan image of unit 235
Unit #235
Rent starting at $2,028
1 Bed
1 Bath
1,043 Sq. Ft.
Available Aug. 5, 2026
2nd Floor
Amenities
A4D 1x1 1032-1043 SF
Balcony
Handicap Accessible

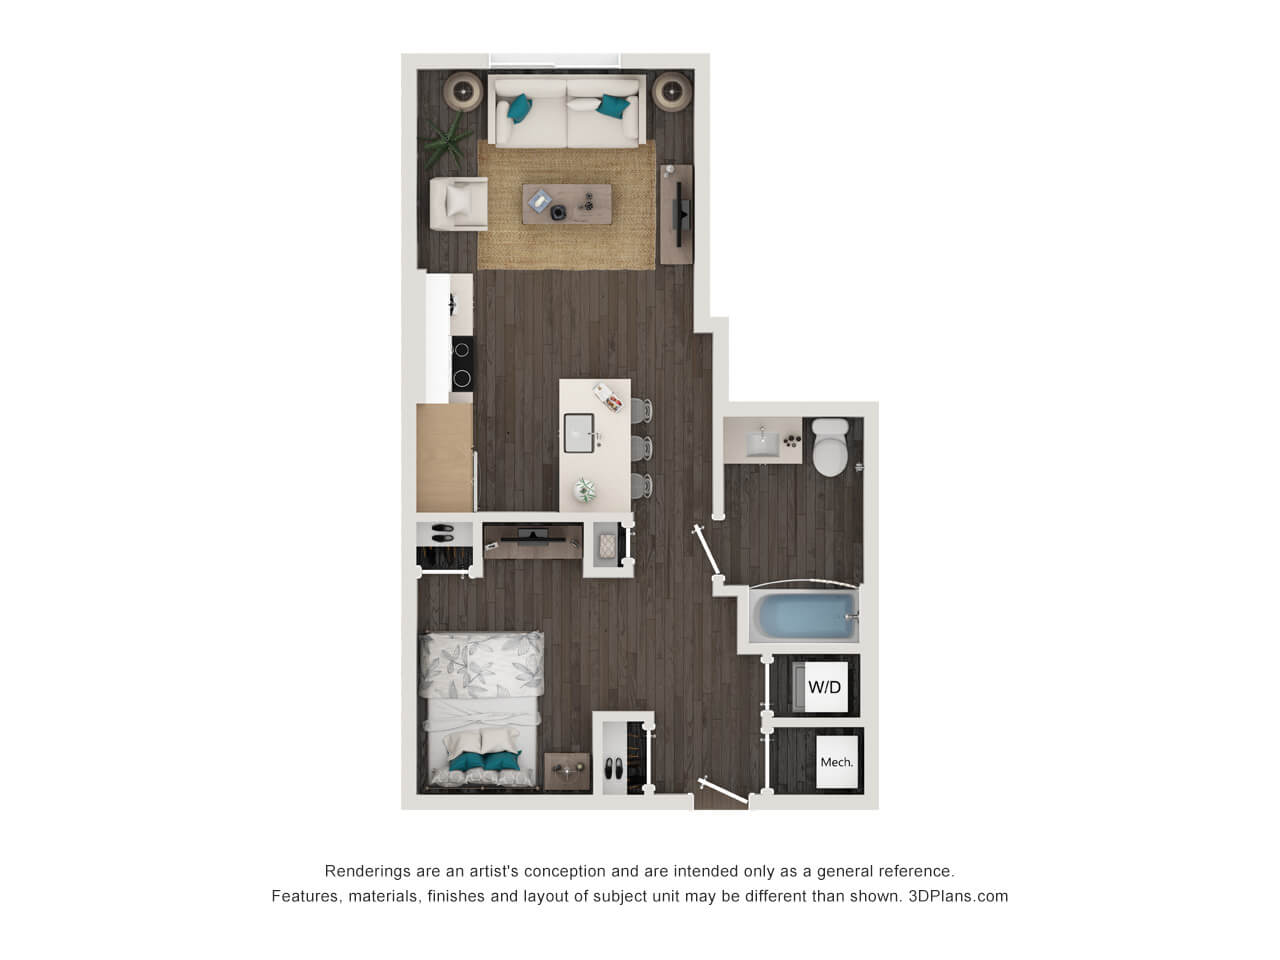

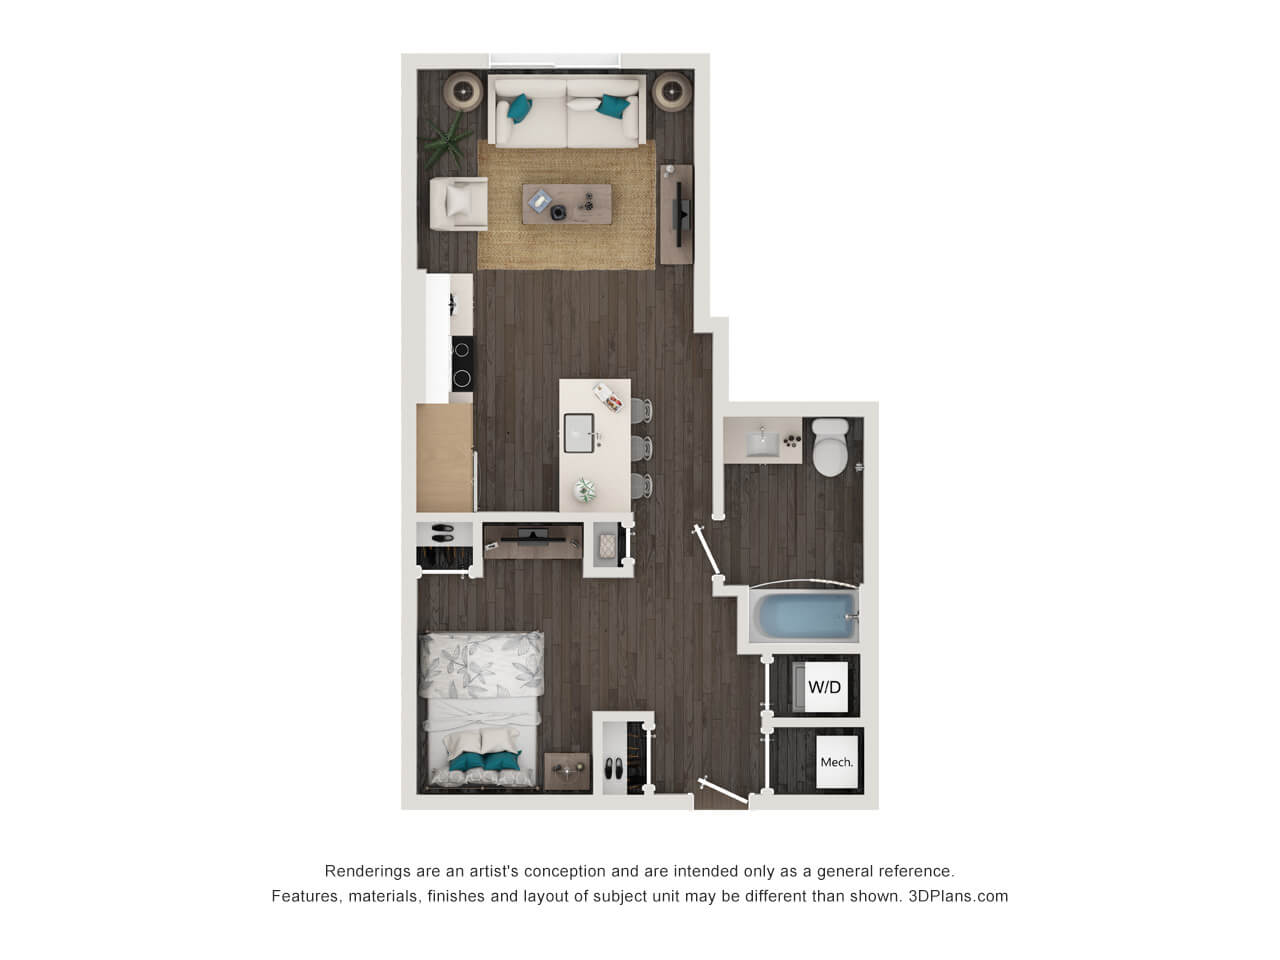
Floorplan image of unit 329
Unit #329
Rent starting at $1,268
Studio
1 Bath
573 Sq. Ft.
Available Aug. 5, 2026
3rd Floor
Amenities
S1 0x1 573 SF
Courtyard View
Washer and Dryer
Floorplan image of unit 417
Unit #417
Rent starting at $1,268
Studio
1 Bath
573 Sq. Ft.
Available Aug. 5, 2026
4th Floor
Amenities
S1 0x1 573 SF
Washer and Dryer

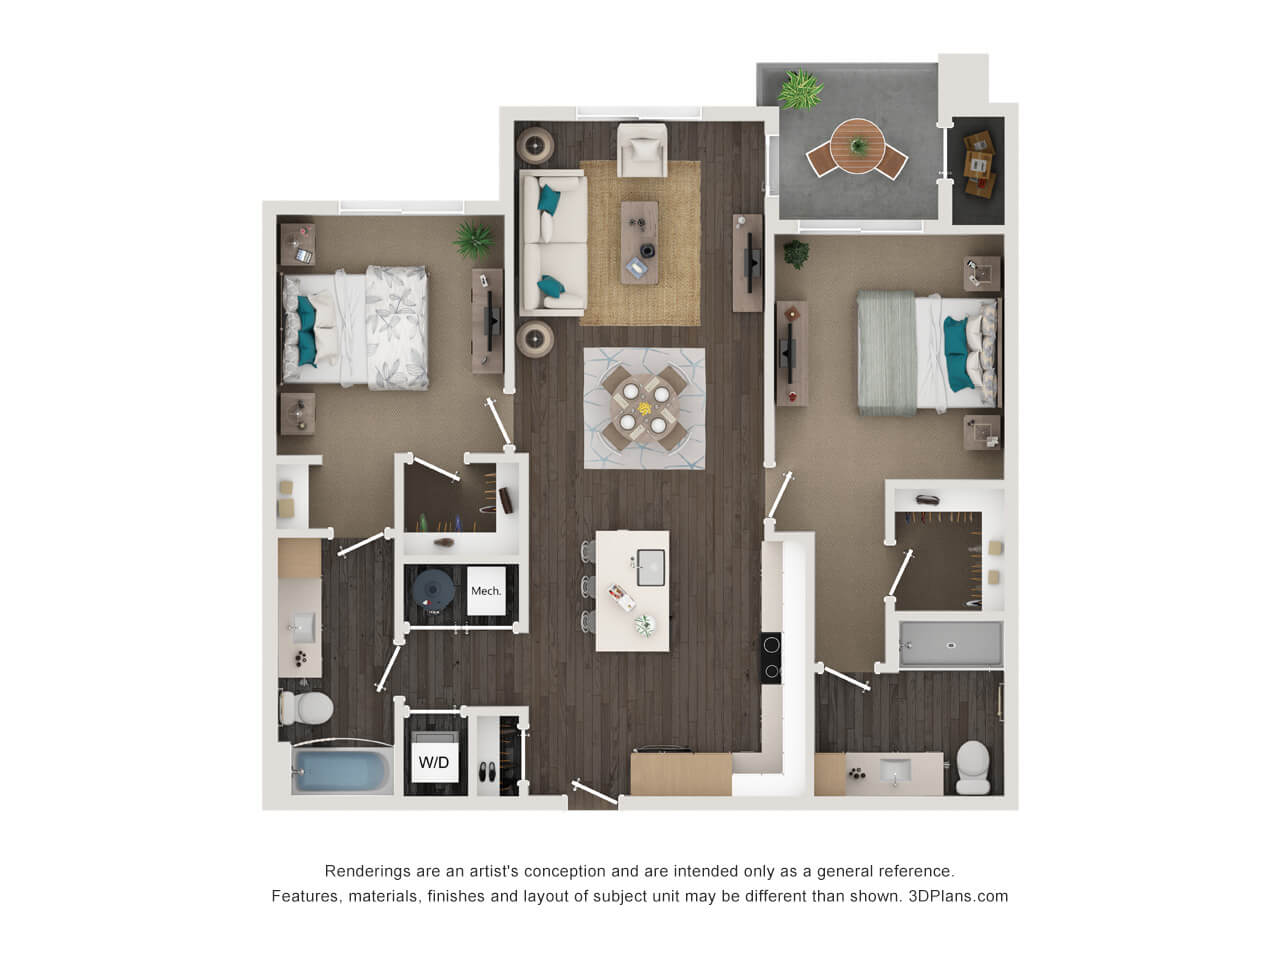
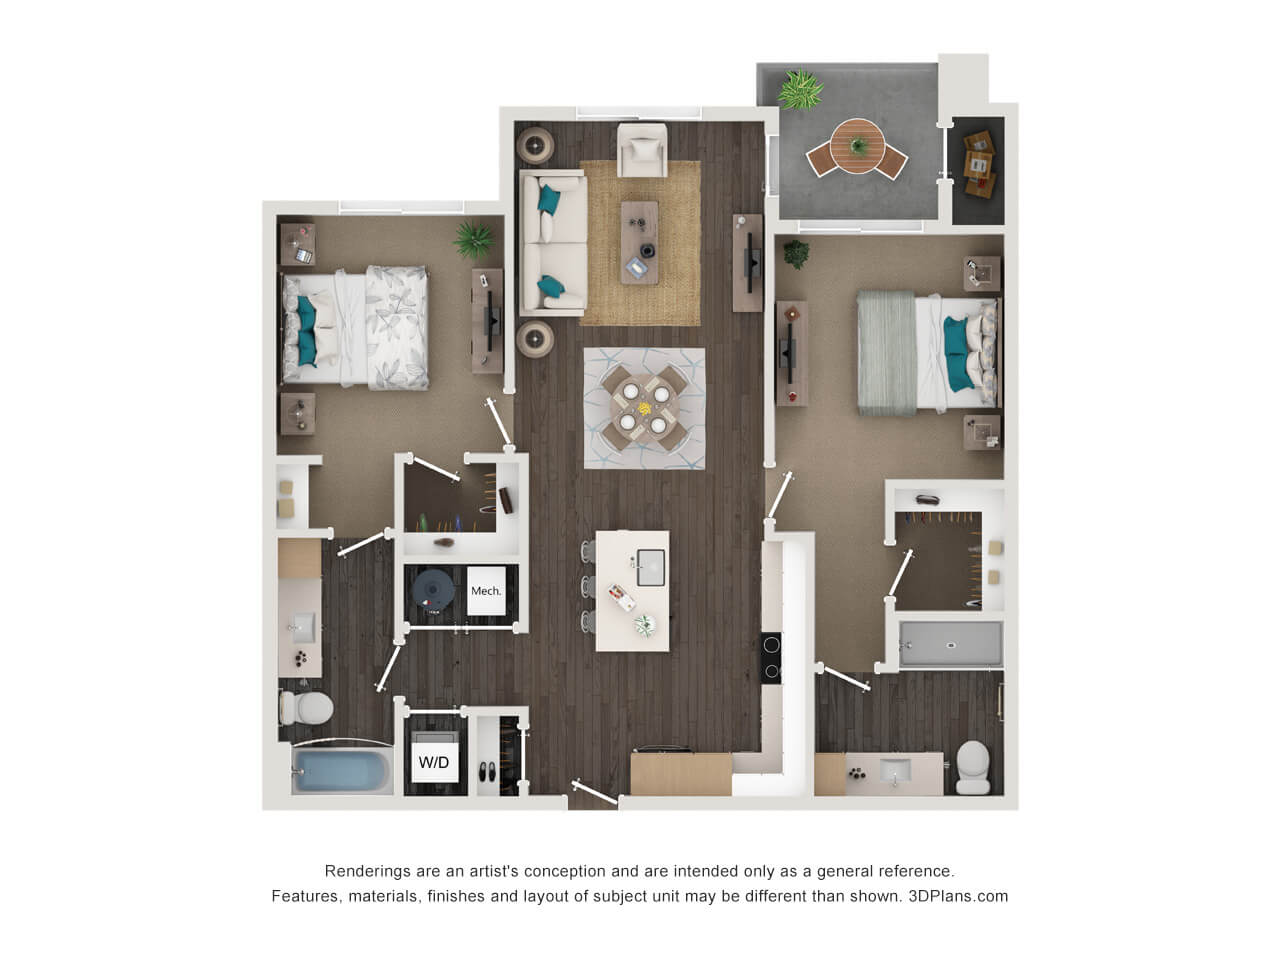
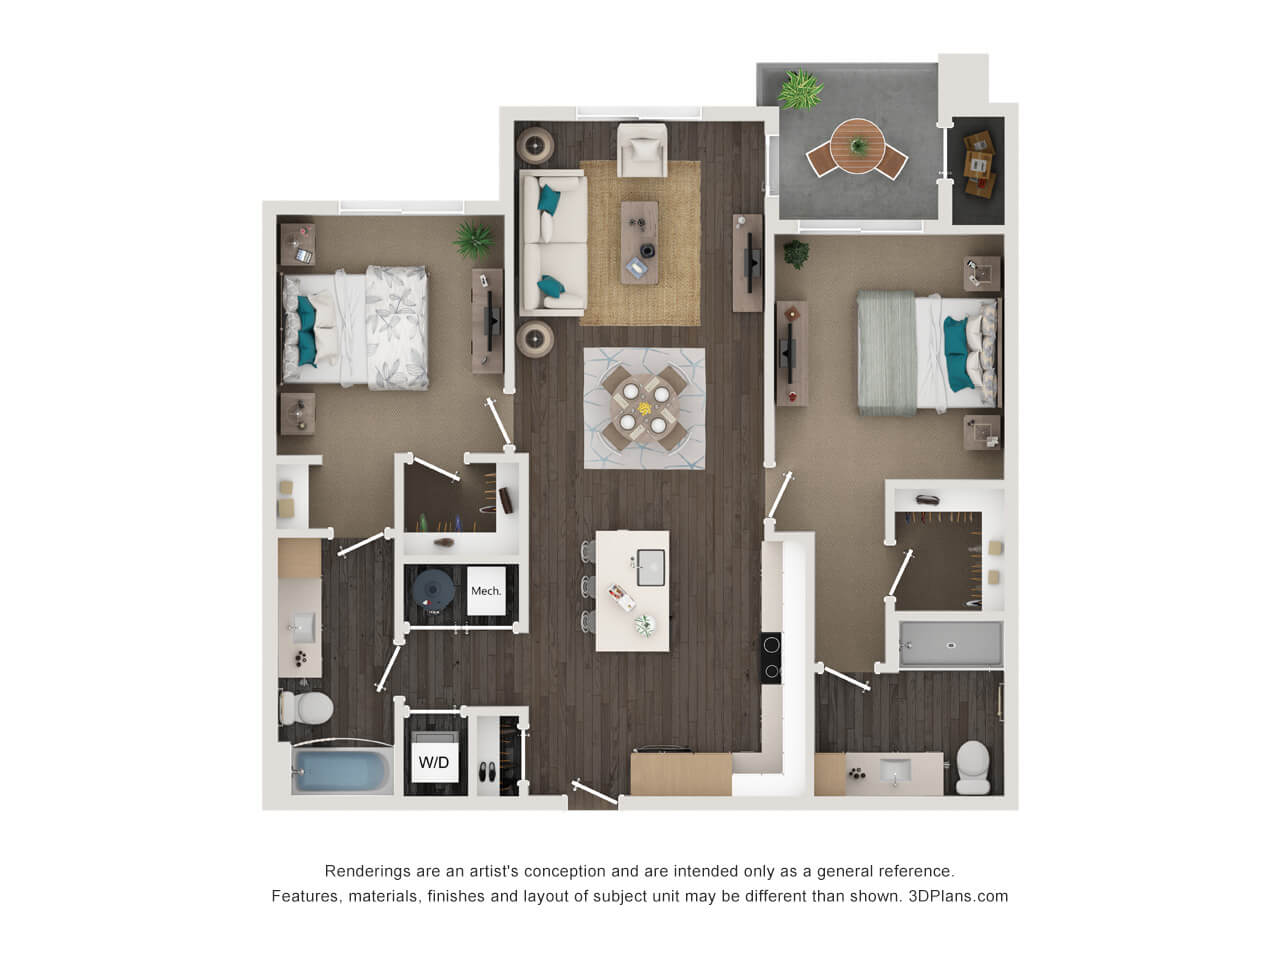
Floorplan image of unit 136
Unit #136
Rent starting at $2,018
2 Beds
2 Baths
1,068 Sq. Ft.
Available Aug. 11, 2026
1st Floor
Amenities
B1 2x2 1068-1073 SF
Balcony
Storage
Floorplan image of unit 104
Unit #104
Rent starting at $1,728
1 Bed
1 Bath
807 Sq. Ft.
Available Aug. 14, 2026
1st Floor
Amenities
A5 1x1 807 SF
Large Balcony
Handicap Accessible
Floorplan image of unit 156
Unit #156
Rent starting at $1,193
Studio
1 Bath
573 Sq. Ft.
Available Aug. 22, 2026
1st Floor
Amenities
S1 0x1 573 SF
Handicap Accessible
Washer and Dryer
Floorplan image of unit 211
Unit #211
Rent starting at $2,038
2 Beds
2 Baths
1,068 Sq. Ft.
Available Aug. 23, 2026
2nd Floor
Amenities
B1 2x2 1068-1073 SF
Balcony
Corner Unit
Floorplan image of unit 324
Unit #324
Rent starting at $2,058
2 Beds
2 Baths
1,068 Sq. Ft.
Available Aug. 24, 2026
3rd Floor
Amenities
B1 2x2 1068-1073 SF
Balcony
Corner Unit
Floorplan image of unit 420
Unit #420
Rent starting at $1,268
Studio
1 Bath
573 Sq. Ft.
Available Aug. 24, 2026
4th Floor
Amenities
S1 0x1 573 SF
Washer and Dryer
Floorplan image of unit 111
Unit #111
Rent starting at $2,023
2 Beds
2 Baths
1,068 Sq. Ft.
Available Aug. 25, 2026
1st Floor
Amenities
B1 2x2 1068-1073 SF
Balcony
Corner Unit
Floorplan image of unit 327
Unit #327
Rent starting at $1,763
1 Bed
1 Bath
770 Sq. Ft.
Available Sep. 1, 2026
3rd Floor
Amenities
A3 1x1 770 SF
Balcony
Corner Unit
Floorplan image of unit 117
Unit #117
Rent starting at $1,238
Studio
1 Bath
573 Sq. Ft.
Available Sep. 8, 2026
1st Floor
Amenities
S1 0x1 573 SF
Washer and Dryer
Floorplan image of unit 123
Unit #123
Rent starting at $2,018
2 Beds
2 Baths
1,068 Sq. Ft.
Available Sep. 21, 2026
1st Floor
Amenities
B1 2x2 1068-1073 SF
Balcony
Storage
Floorplan image of unit 228
Unit #228
Rent starting at $2,038
2 Beds
2 Baths
1,068 Sq. Ft.
Available Sep. 25, 2026
2nd Floor
Amenities
B1 2x2 1068-1073 SF
Balcony
Corner Unit
Floorplan image of unit 130
Unit #130
Rent starting at $2,128
2 Beds
2 Baths
1,170 Sq. Ft.
Available Sep. 27, 2026
1st Floor
Amenities
B2 2x2 1170 SF
Large Balcony
Corner Unit
Floorplan image of unit 338
Unit #338
Rent starting at $1,263
Studio
1 Bath
573 Sq. Ft.
Available Sep. 27, 2026
3rd Floor
Amenities
S1 0x1 573 SF
Washer and Dryer
Floorplan image of unit 435
Unit #435
Rent starting at $2,053
1 Bed
1 Bath
1,032 Sq. Ft.
Available Sep. 30, 2026
4th Floor
Amenities
A4D 1x1 1032-1043 SF
Balcony
Pool View
Floorplan image of unit 208
Unit #208
Rent starting at $2,033
2 Beds
2 Baths
1,068 Sq. Ft.
Available Oct. 7, 2026
2nd Floor
Amenities
B1 2x2 1068-1073 SF
Balcony
Storage
Floorplan image of unit 102
Unit #102
Rent starting at $1,683
1 Bed
1 Bath
770 Sq. Ft.
Available Oct. 13, 2026
1st Floor
Amenities
A3 1x1 770 SF
Balcony
Storage
Floorplan image of unit 166
Unit #166
Rent starting at $2,283
2 Beds
2 Baths
1,323 Sq. Ft.
Available Oct. 20, 2026
1st Floor
Amenities
B4 2x2 1314-1323 SF
Large Balcony
Corner Unit
View all available units
Rooftop Terrace at MAA Central Ave in Phoenix, AZ

Community Perks

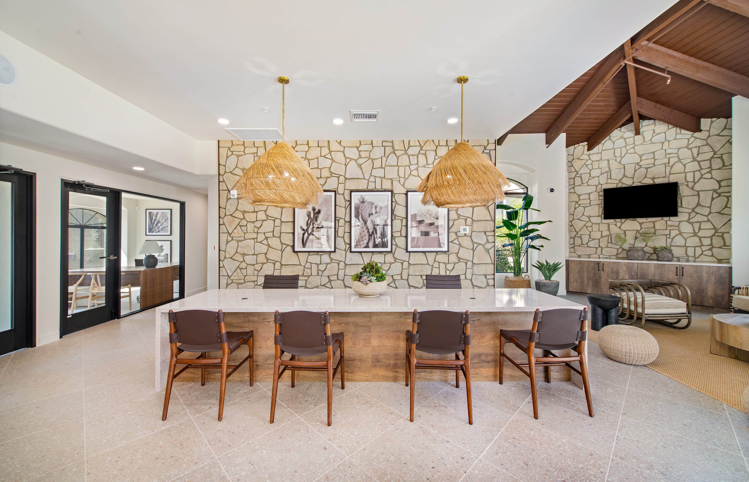
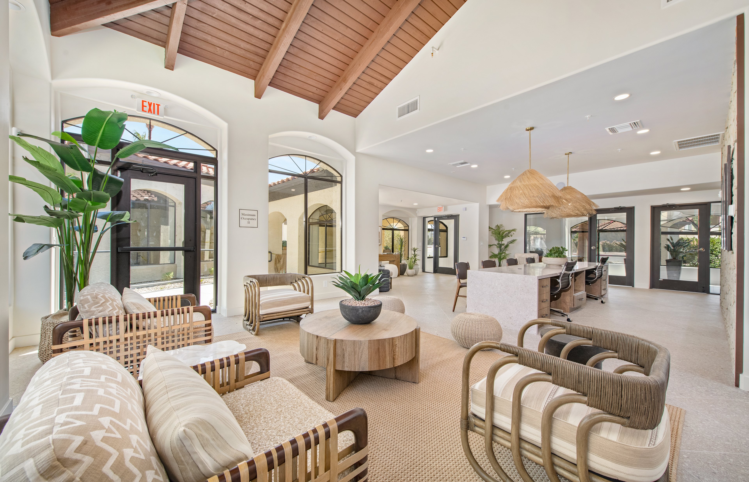
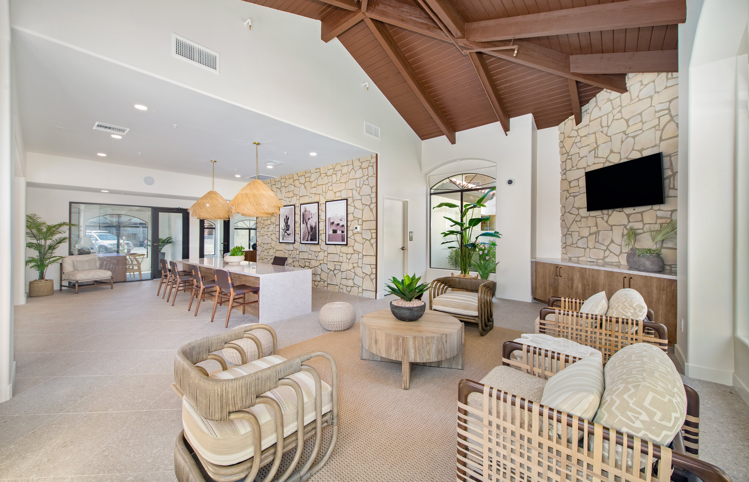
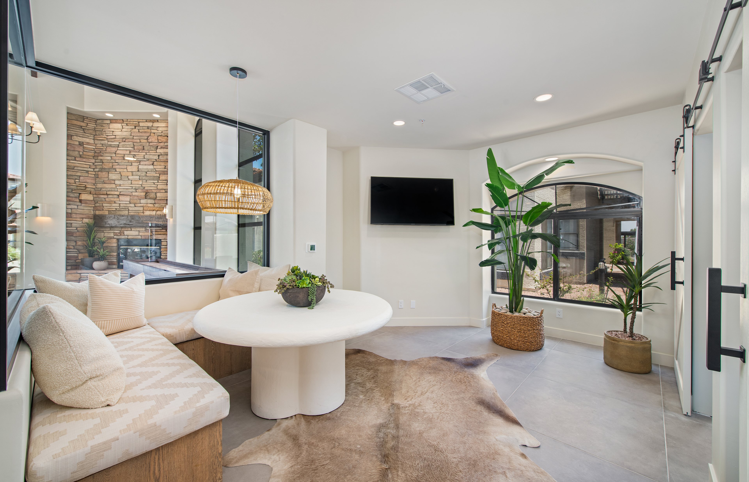
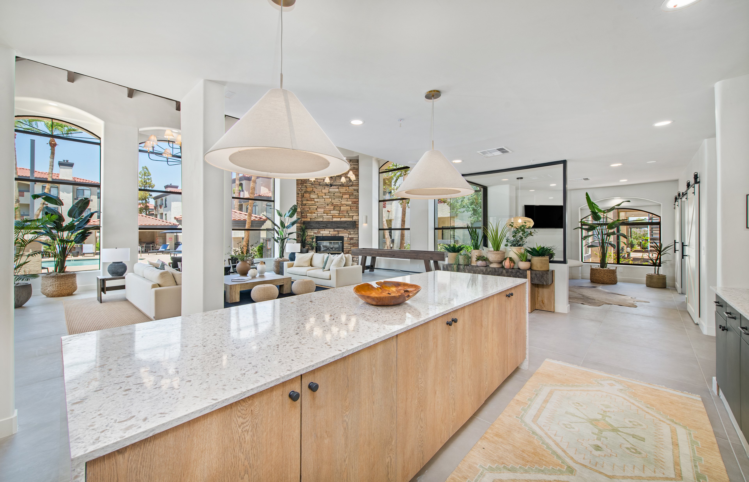
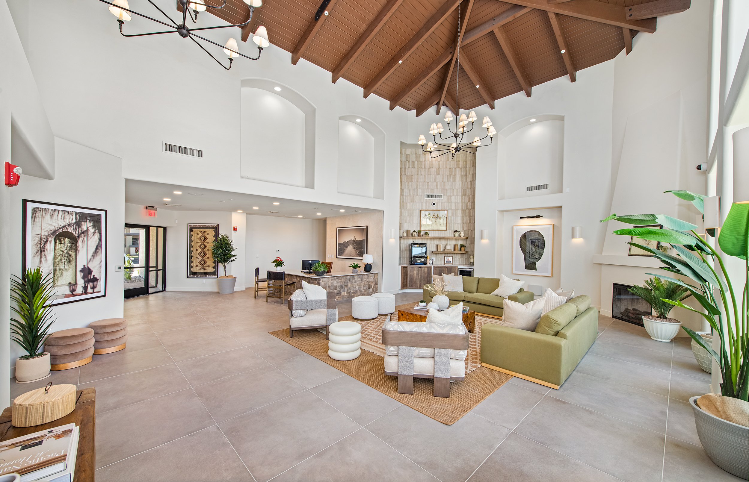
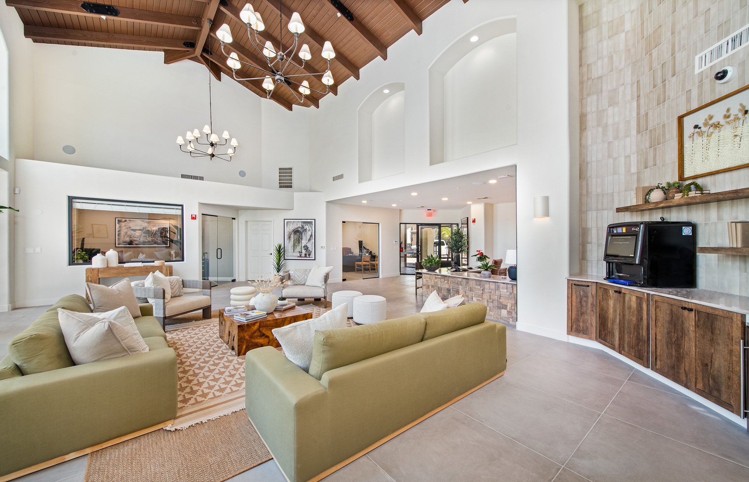
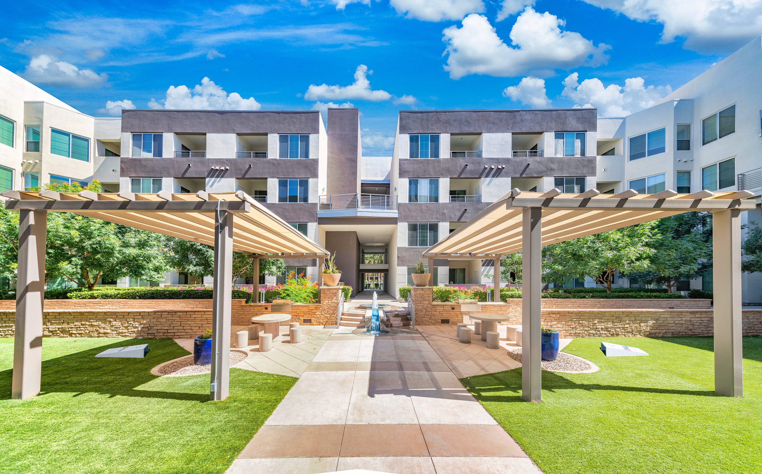
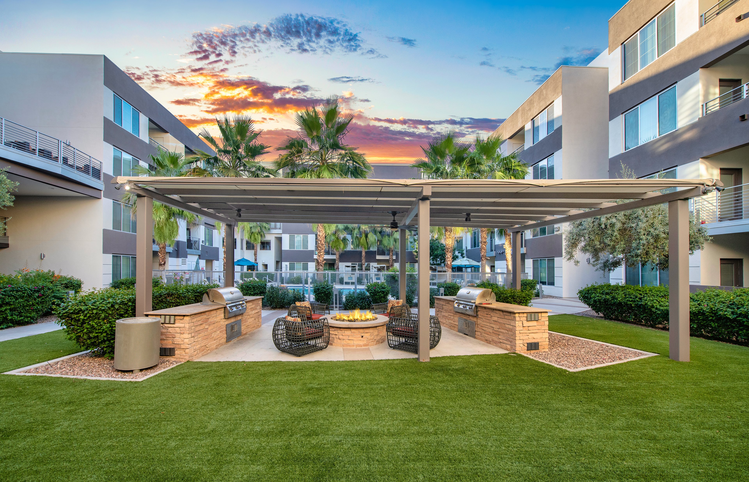
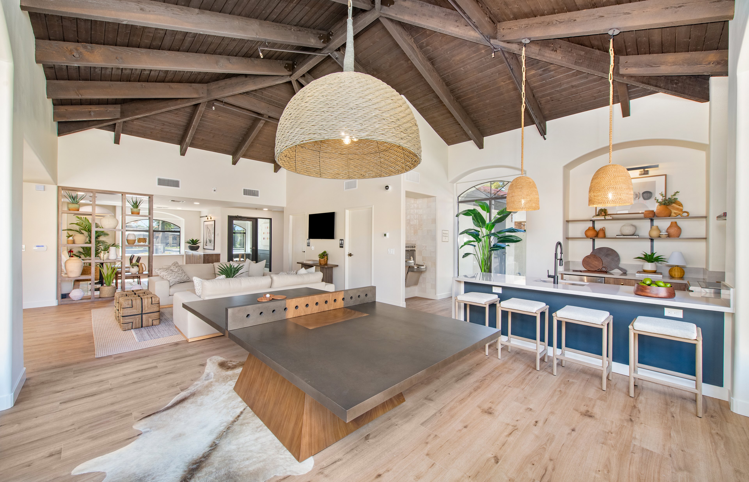
MAA Central Ave brings an invigorating living experience to the heart of midtown Phoenix, Arizona. With a sleek, contemporary aesthetic and a casual, sophisticated atmosphere, MAA Central Ave is infused with an aspirational modernity that embodies optimism and excitement for the future. Residents enjoy a resort-style pool and hot tub with a spacious sundeck, perfect for soaking up the sun or relaxing after a long day. The 24-hour fitness center, complete with a yoga space, supports an active lifestyle, while cornhole and shuffleboard offer fun ways to unwind. Host friends at the rooftop terrace, outdoor fire pits, or outdoor kitchen and grill area—or meet neighbors at one of our thoughtfully planned resident events. The community clubhouse is a welcoming hub with high-speed Wi-Fi and a cozy coffee bar, perfect for catching up on emails or connecting with neighbors. Cyclists will love having bike racks and a repair station right on-site, making it easy to gear up and go. We’re also a pet-friendly community with a pet spa to ensure your furry companions feel just as pampered as you do. And with thoughtful touches like a secure parking garage, rentable storage units, and responsive support from our courtesy officer and 24-hour on-call maintenance, everyday living is smooth, stress-free, and fully supported.

  • Rooftop Lounge

  • ArtboardCreated with Sketch.

    Fitness Center

  • Heated Pool

  • Bark Park

  • E.V. Charging Station

  • Conceirge ServiceCreated with Sketch.

    Planned Resident Experiences

Apartment Features

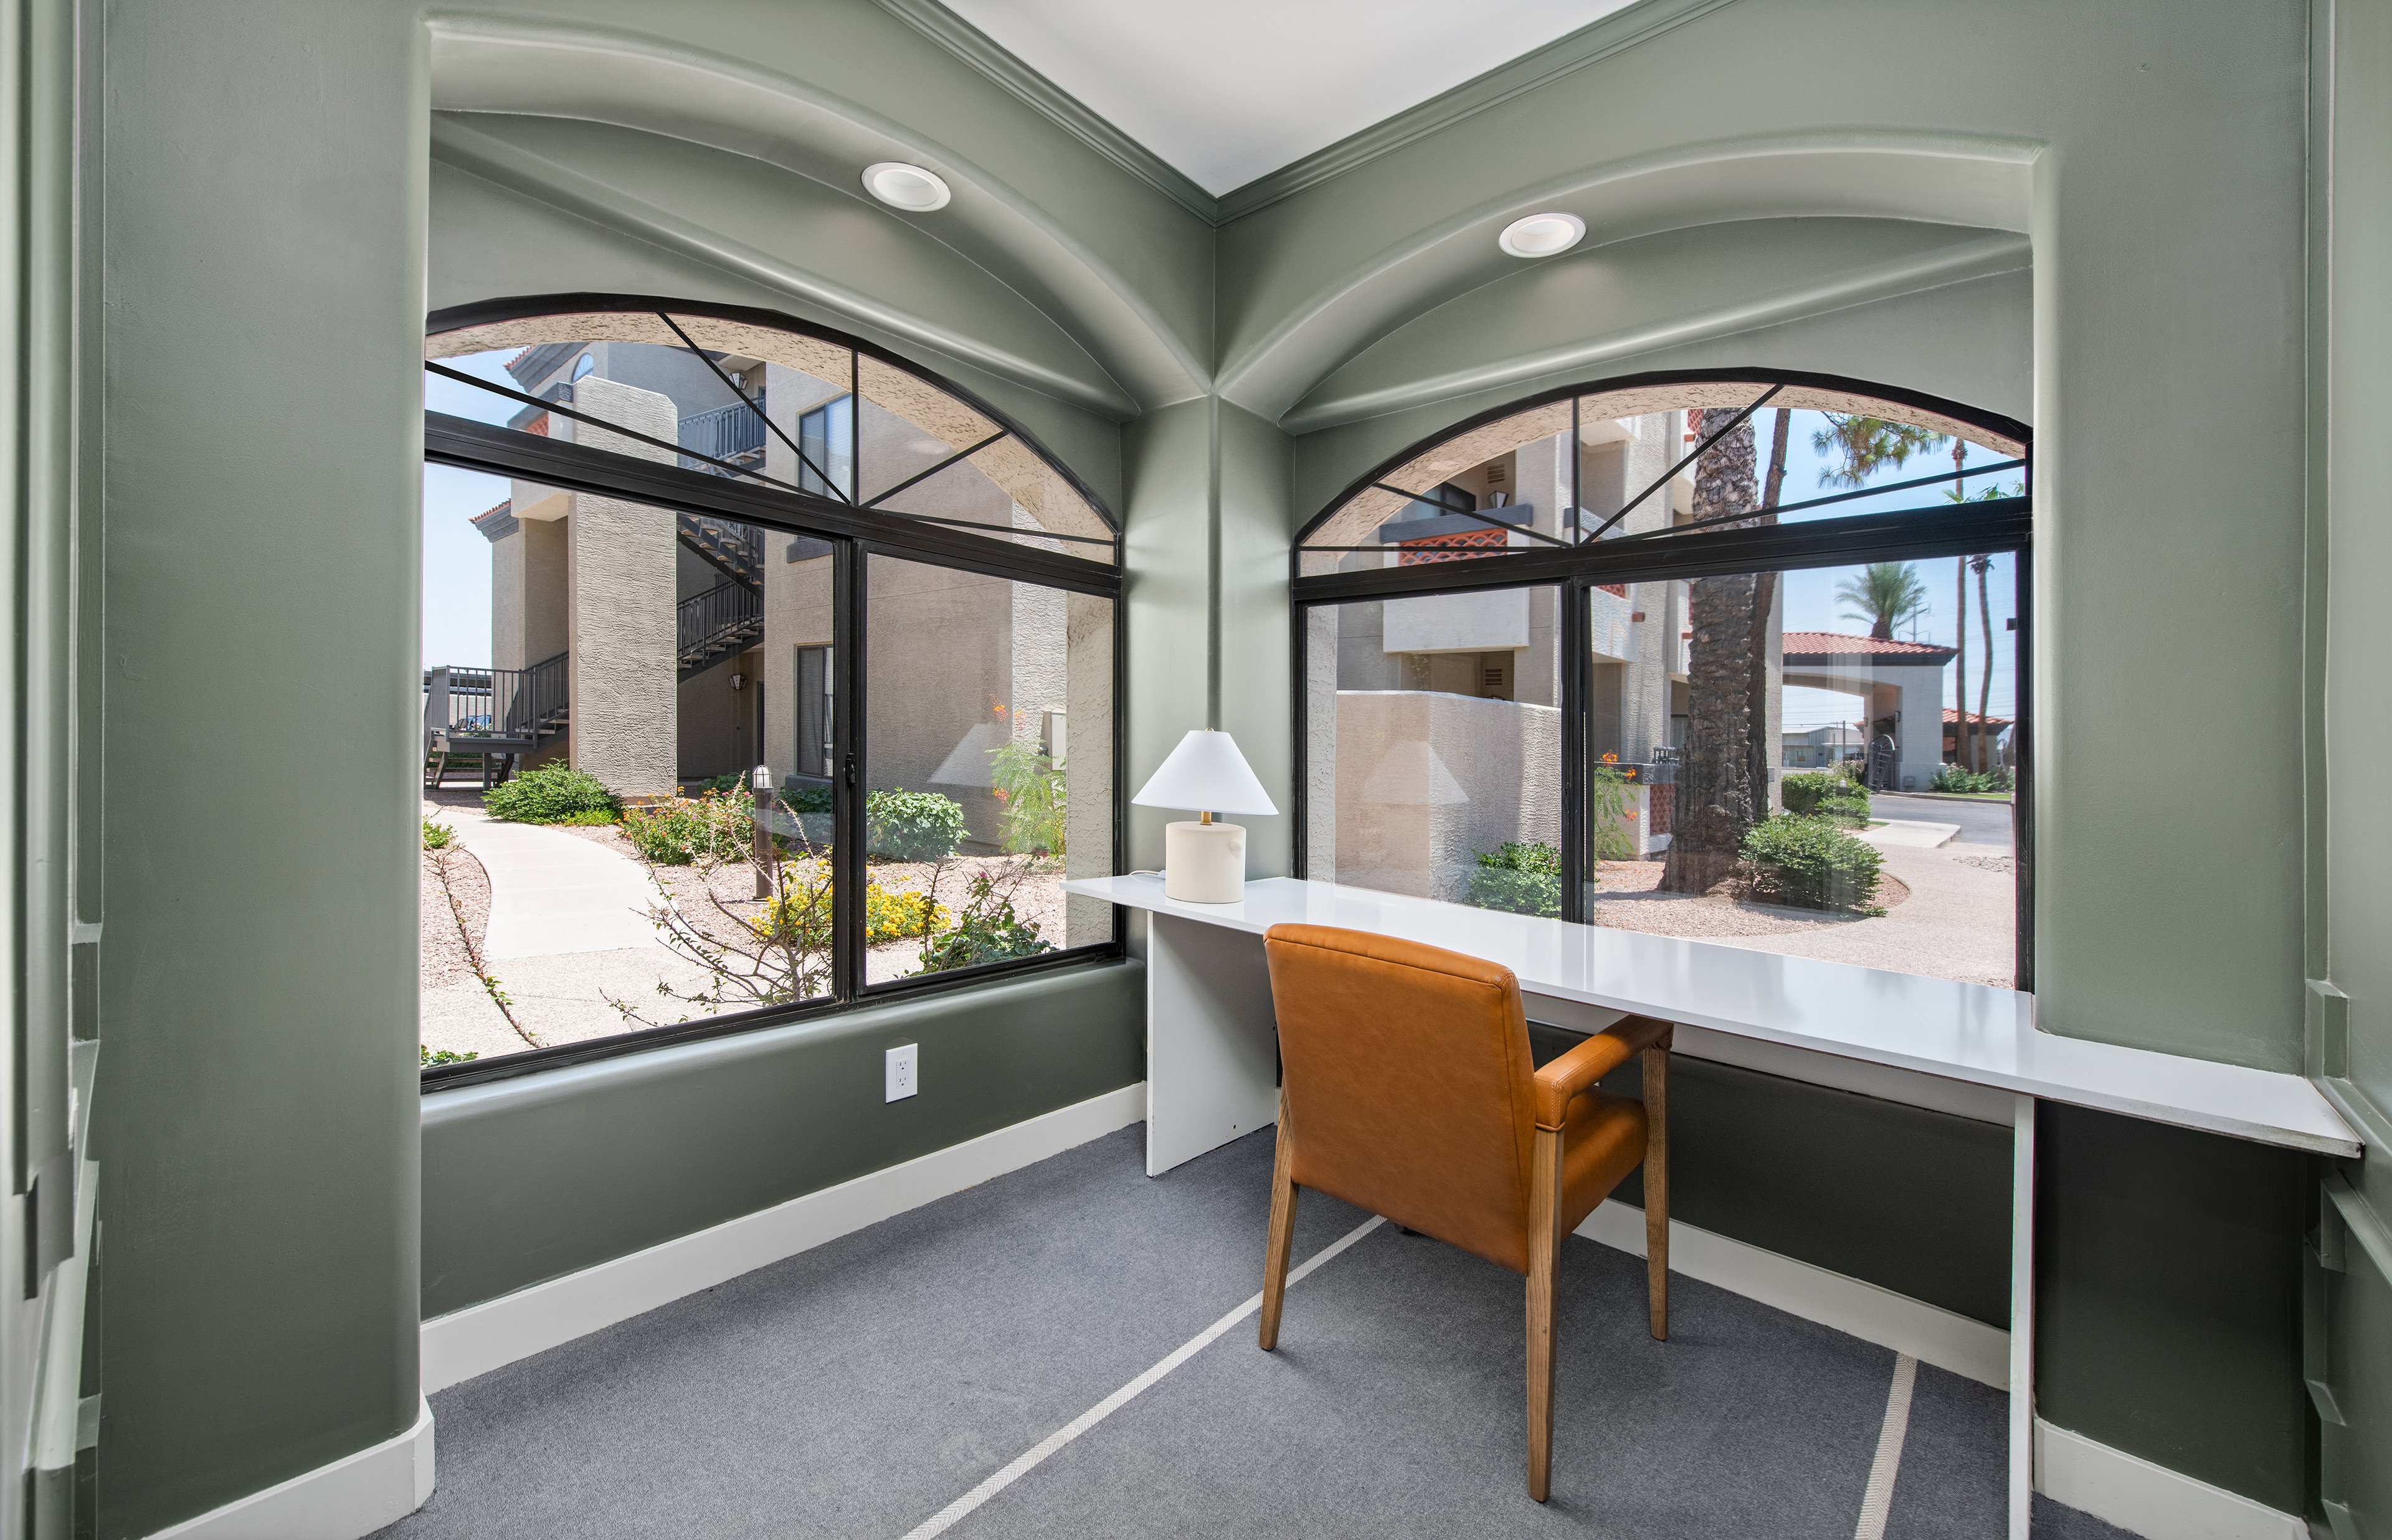
Our meticulously designed studio, one-bedroom, two-bedroom luxury apartments offer a harmonious blend of contemporary aesthetics and thoughtful details, creating a haven of comfort and sophistication. The kitchen is a true showpiece, featuring quartz countertops, soft-close drawers, a farmhouse sink, and stainless-steel appliances—all set against the warmth of birch cabinetry and a stylish backsplash. Select homes also include a spacious kitchen island and built-in desk, making it easy to prep meals or work from home in style. Bathrooms offer spa-like serenity with double vanities and your choice of a sleek glass shower or a tub-shower combo. Generous walk-in closets help you stay organized, while large double-pane windows with wood blinds fill your home with natural light. Ceiling fan upgraded light fixtures, screened patios or balconies, and more available in select apartments.
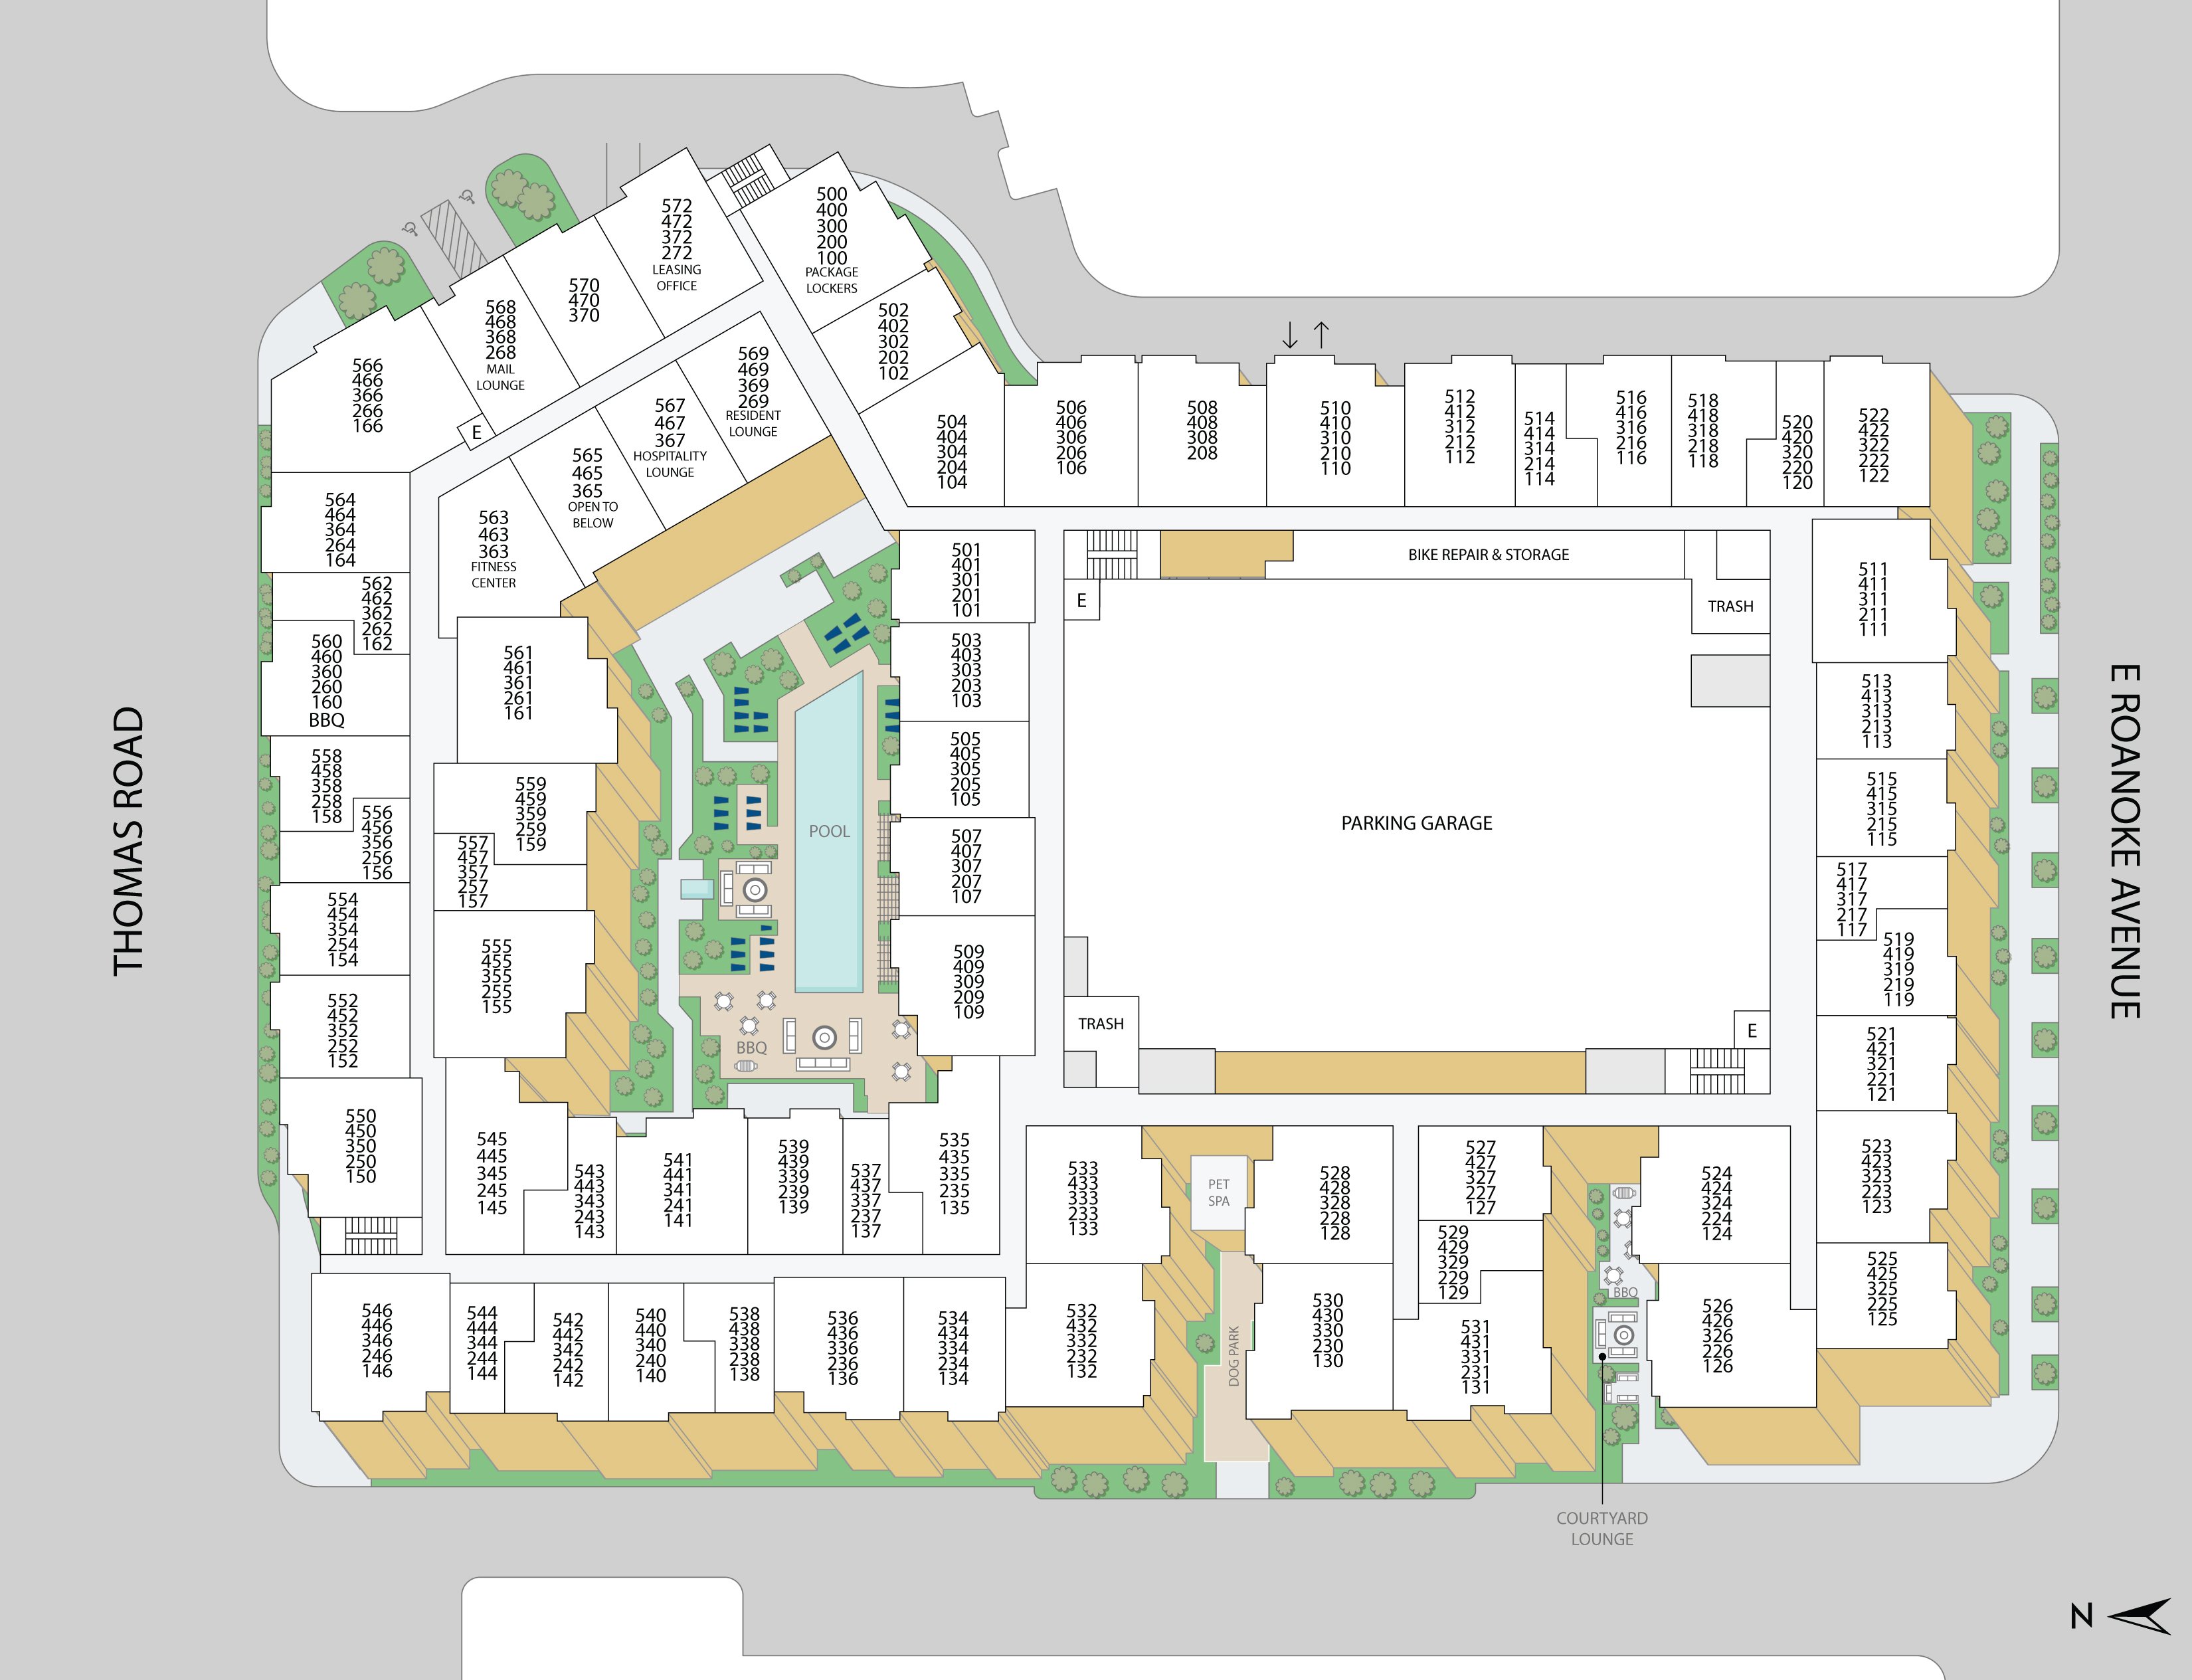
Property Map

Take a look around at your new home.

Sitemap at MAA Central Ave

MAA Properties

Interested in exploring options? Check out other MAA apartments conveniently located in the area.

  • MAA Midtown Phoenix0.5 Mi
  • MAA Camelback7.5 Mi
  • MAA Old Town Scottsdale8.2 Mi
  • MAA SkySong10.8 Mi
MAA PropertiesArts & EntertainmentEat & DrinkGroceryShopping
Why Choose MAA?

Why Choose MAA?

We are committed to a rich tradition of exceptional service and value service for our residents and local communities. We respect the privilege of providing value to those whose lives we touch and are committed to open communication, embracing opportunities and doing the right thing at the right time for the right reason.
Frequently Asked Questions
What are MAA's lease terms?
If you’re unable to find the answers you’re looking for, please get in touch with us by phone, text, or email.
(602) 883-2136
Contact Us

You Might Also Like These Properties

Pool at MAA Foothills luxury apartment homes in Phoenix, AZ
Close up of pool at MAA Foothills luxury apartment homes in Phoenix, AZ
Courtyard at MAA Foothills luxury apartment homes in Phoenix, AZ
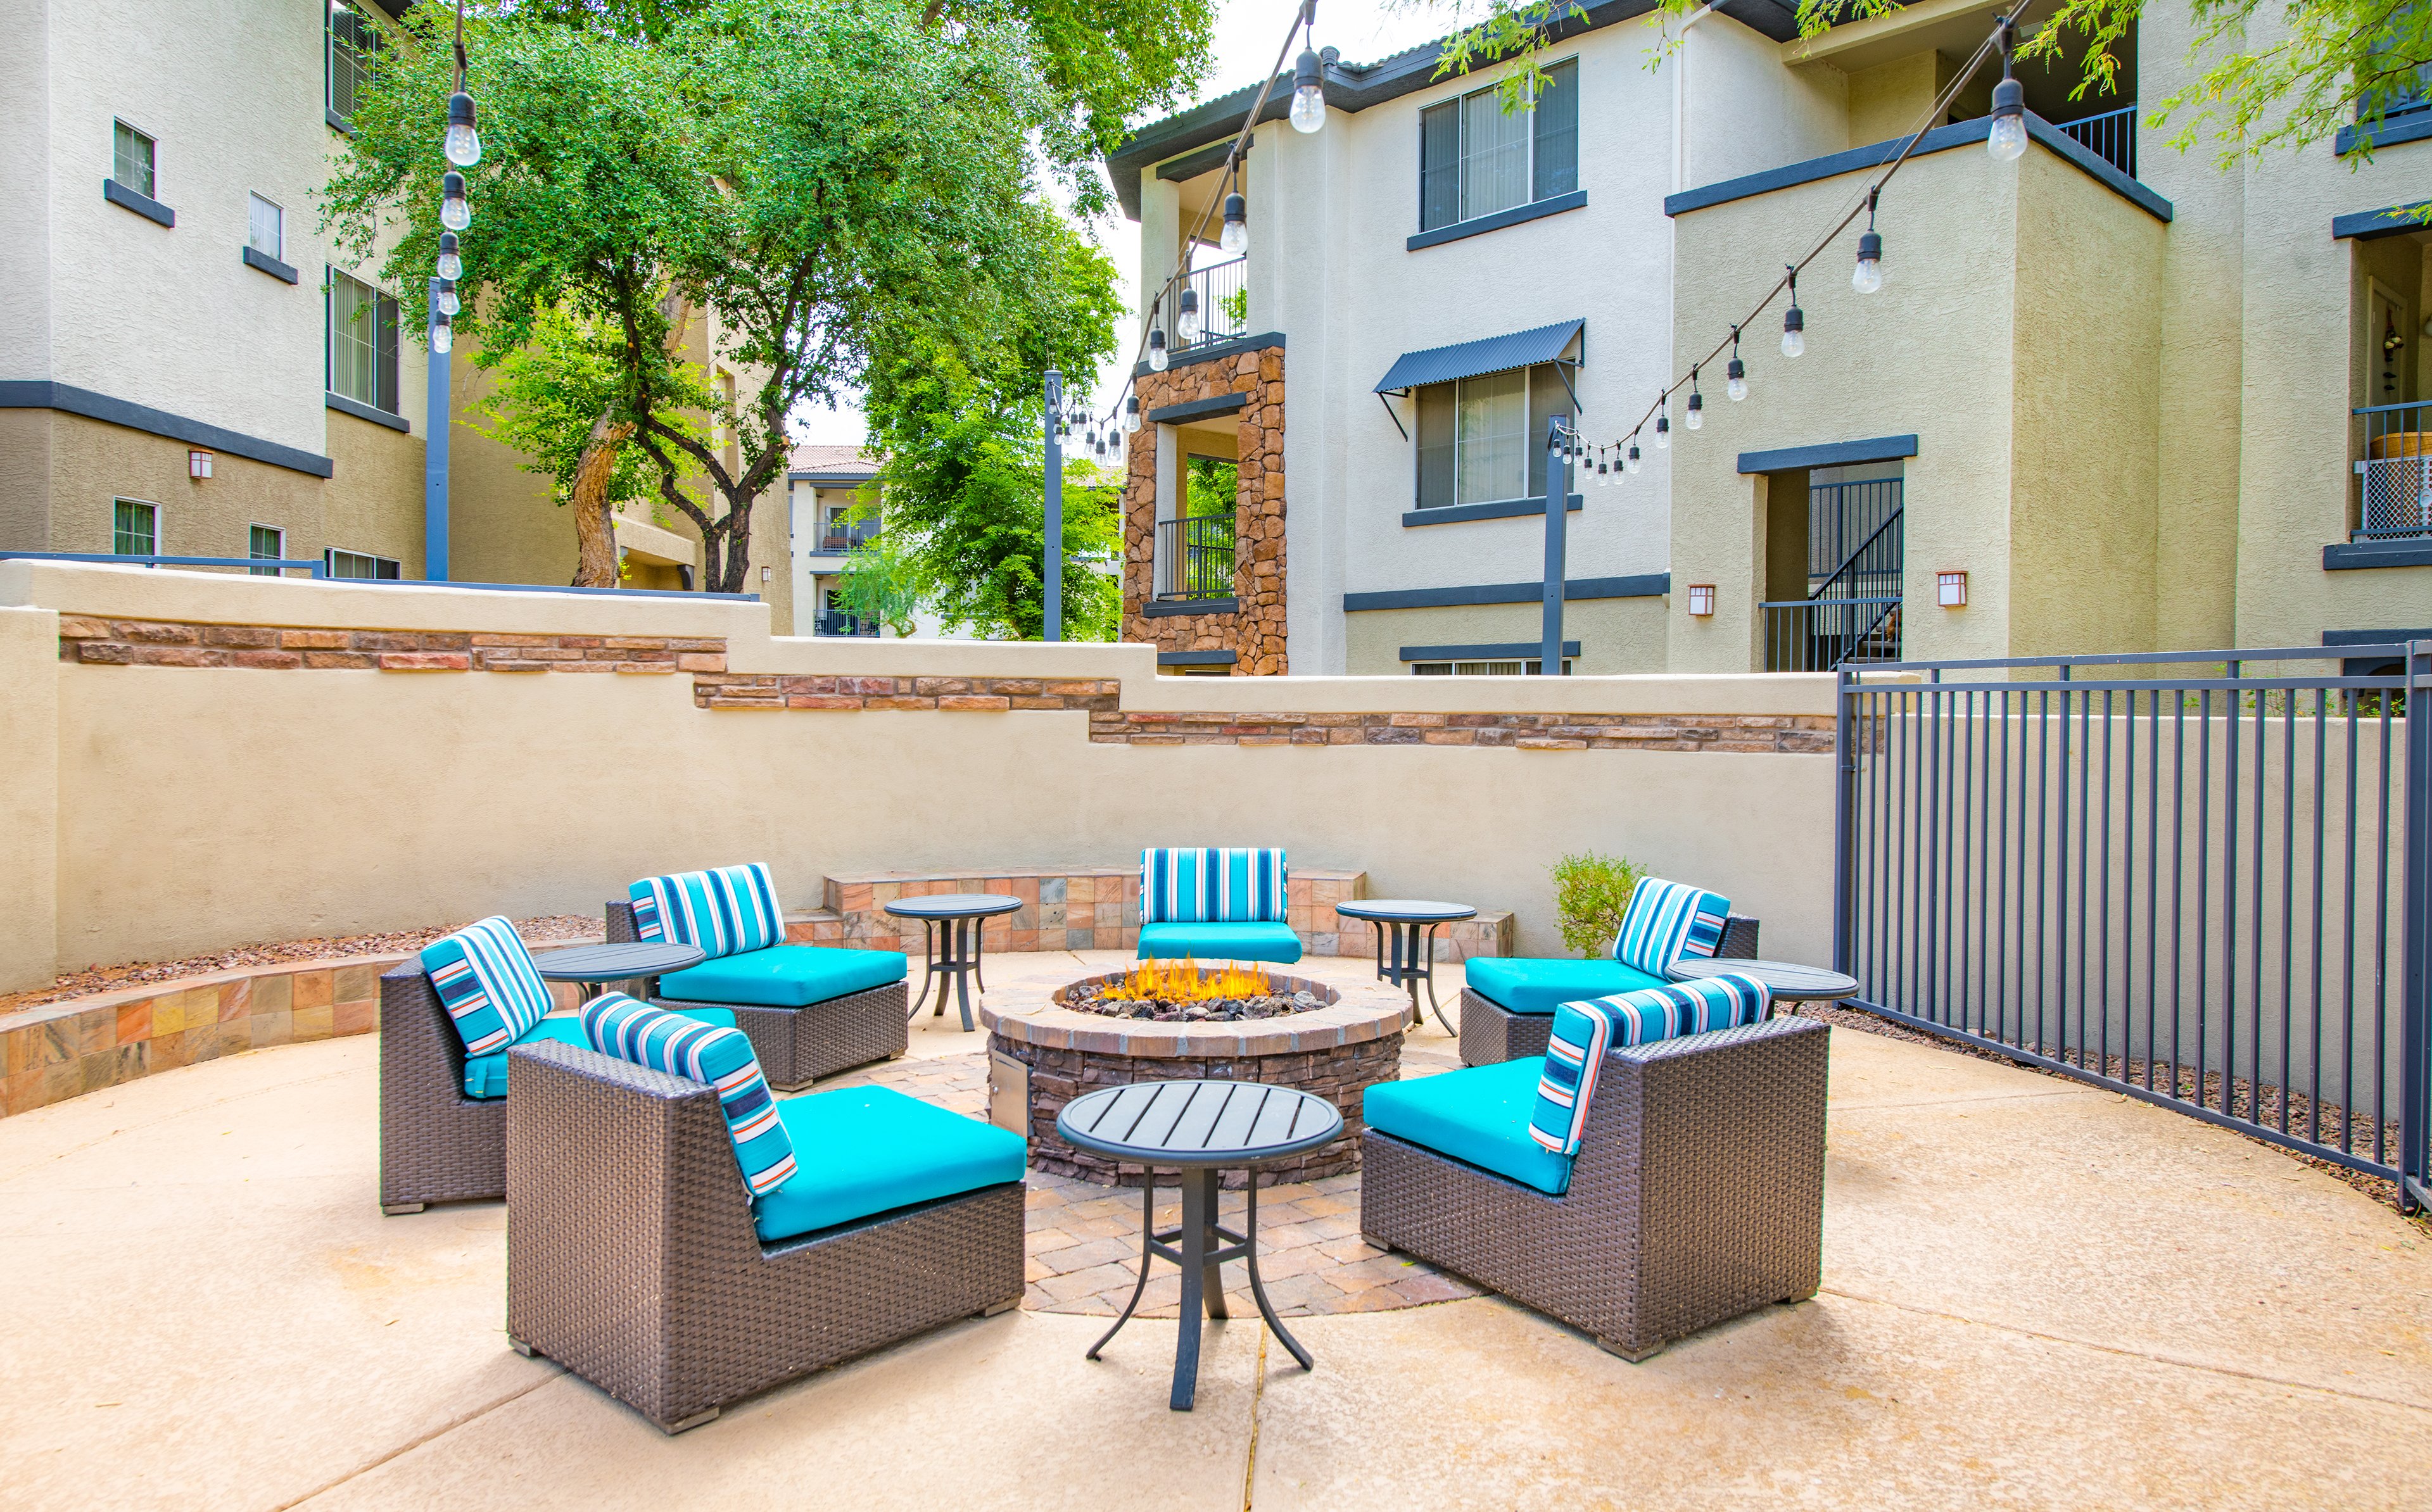
Fire Pit at Talus Ranch luxury apartment homes in Phoenix, AZ
Courtyard at MAA Foothills luxury apartment homes in Phoenix, AZ
Clubhouse - pool table -  at MAA Foothills luxury apartment homes in Phoenix, AZ
Clubhouse - conference table - at MAA Foothills luxury apartment homes in Phoenix, AZ
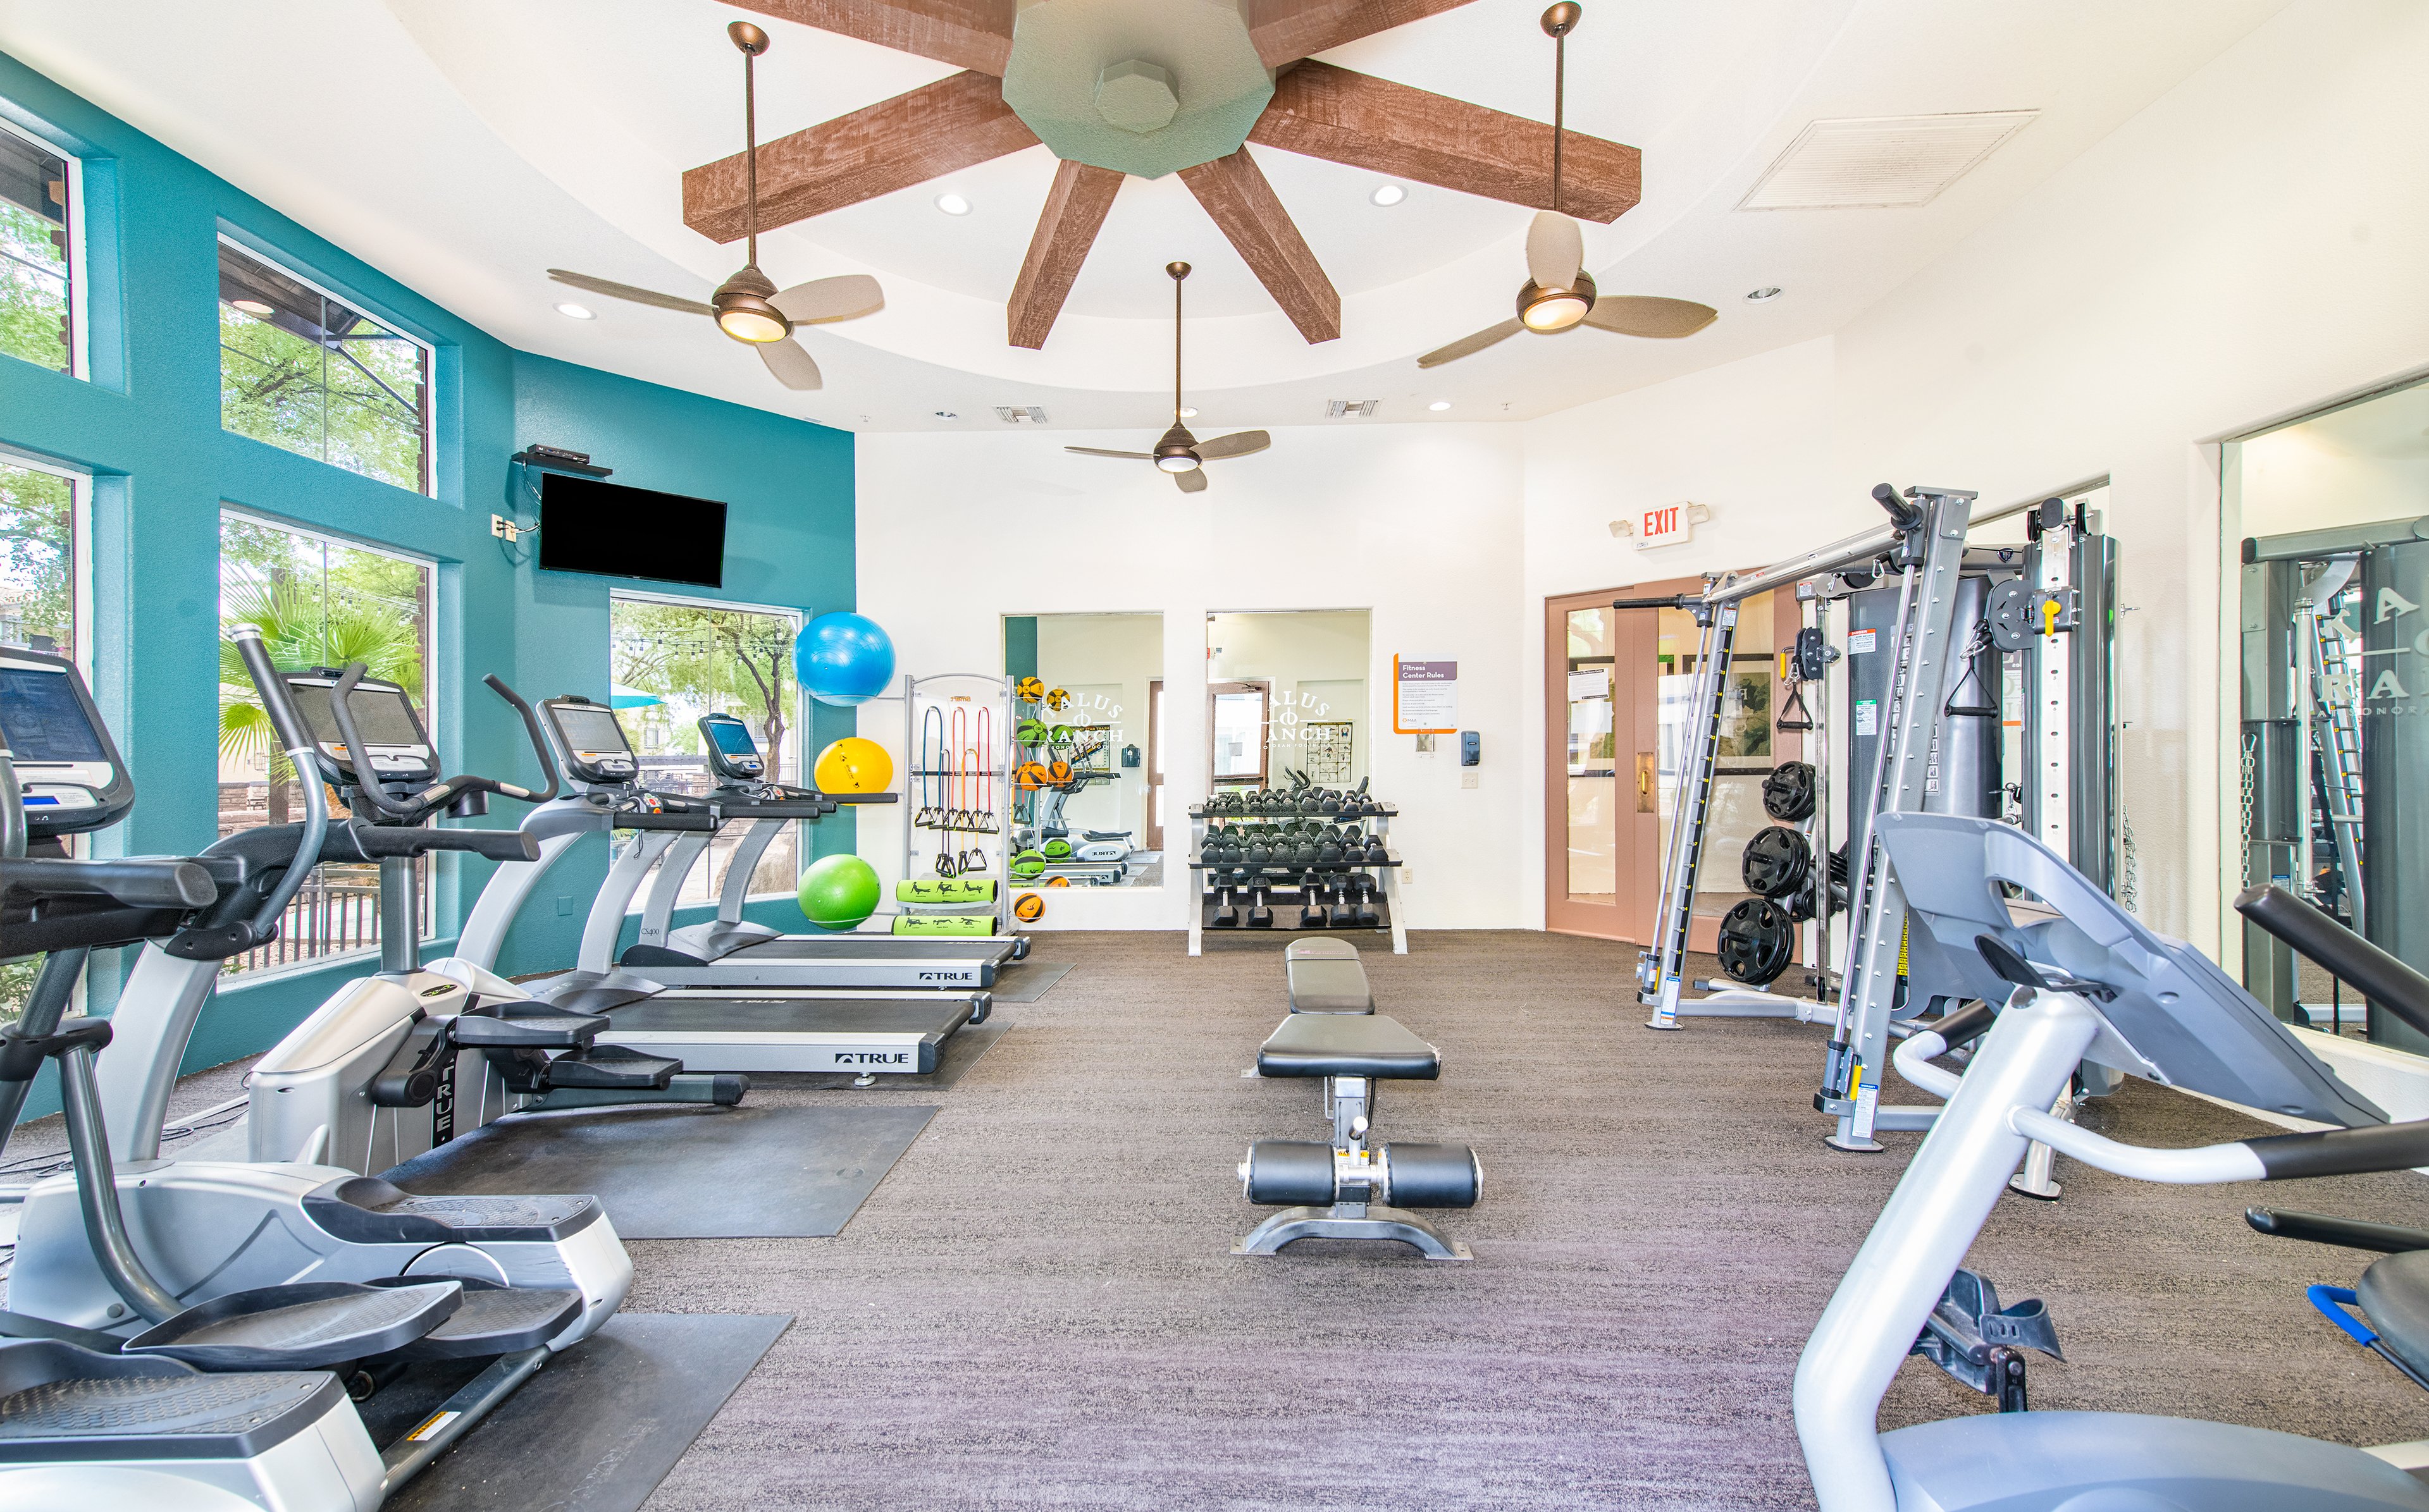
Fitness center at Talus Ranch luxury apartment homes in Phoenix, AZ
Move-in Special
1|2|3 bd
Rent starting at$1,148 - $3,828

North Phoenix

MAA Foothills

Click to Tour
Resident Lounge at MAA Old Town Scottsdale in Scottsdale, AZ
resident lounge at MAA Old Town Scottsdale in Scottsdale, AZ
Lounge at MAA Old Town Scottsdale luxury apartment homes in Scottsdale, AZ
Lounge at MAA Old Towns Scottsdale luxury apartment homes in Scottsdale, AZ
Resident Lounge at MAA Old Town Scottsdale in Scottsdale, AZ
Lounge at MAA Old Towns Scottsdale luxury apartment homes in Scottsdale, AZ
Pool at MAA Old Town Scottsdale luxury apartment homes in Scottsdale, AZ
Pool lounge at MAA Old Town Scottsdale luxury apartment homes in Scottsdale, AZ
Move-in Special
1|2|3 bd
Rent starting at$1,468 - $4,628

Old Town

MAA Old Town Scottsdale

Click to Tour
Lounge at MAA Camelback luxury apartment homes in Scottsdale, AZ
Lounge Workspace at MAA Camelback luxury apartment homes in Scottsdale, AZ
1|2|3 bd
Rent starting at$1,948 - $4,583

Old Town

MAA Camelback

Click to Tour
Clubhouse at MAA SkySong luxury apartment homes in Scottsdale, AZ
Fitness at MAA SkySong luxury apartment homes in Scottsdale, AZ
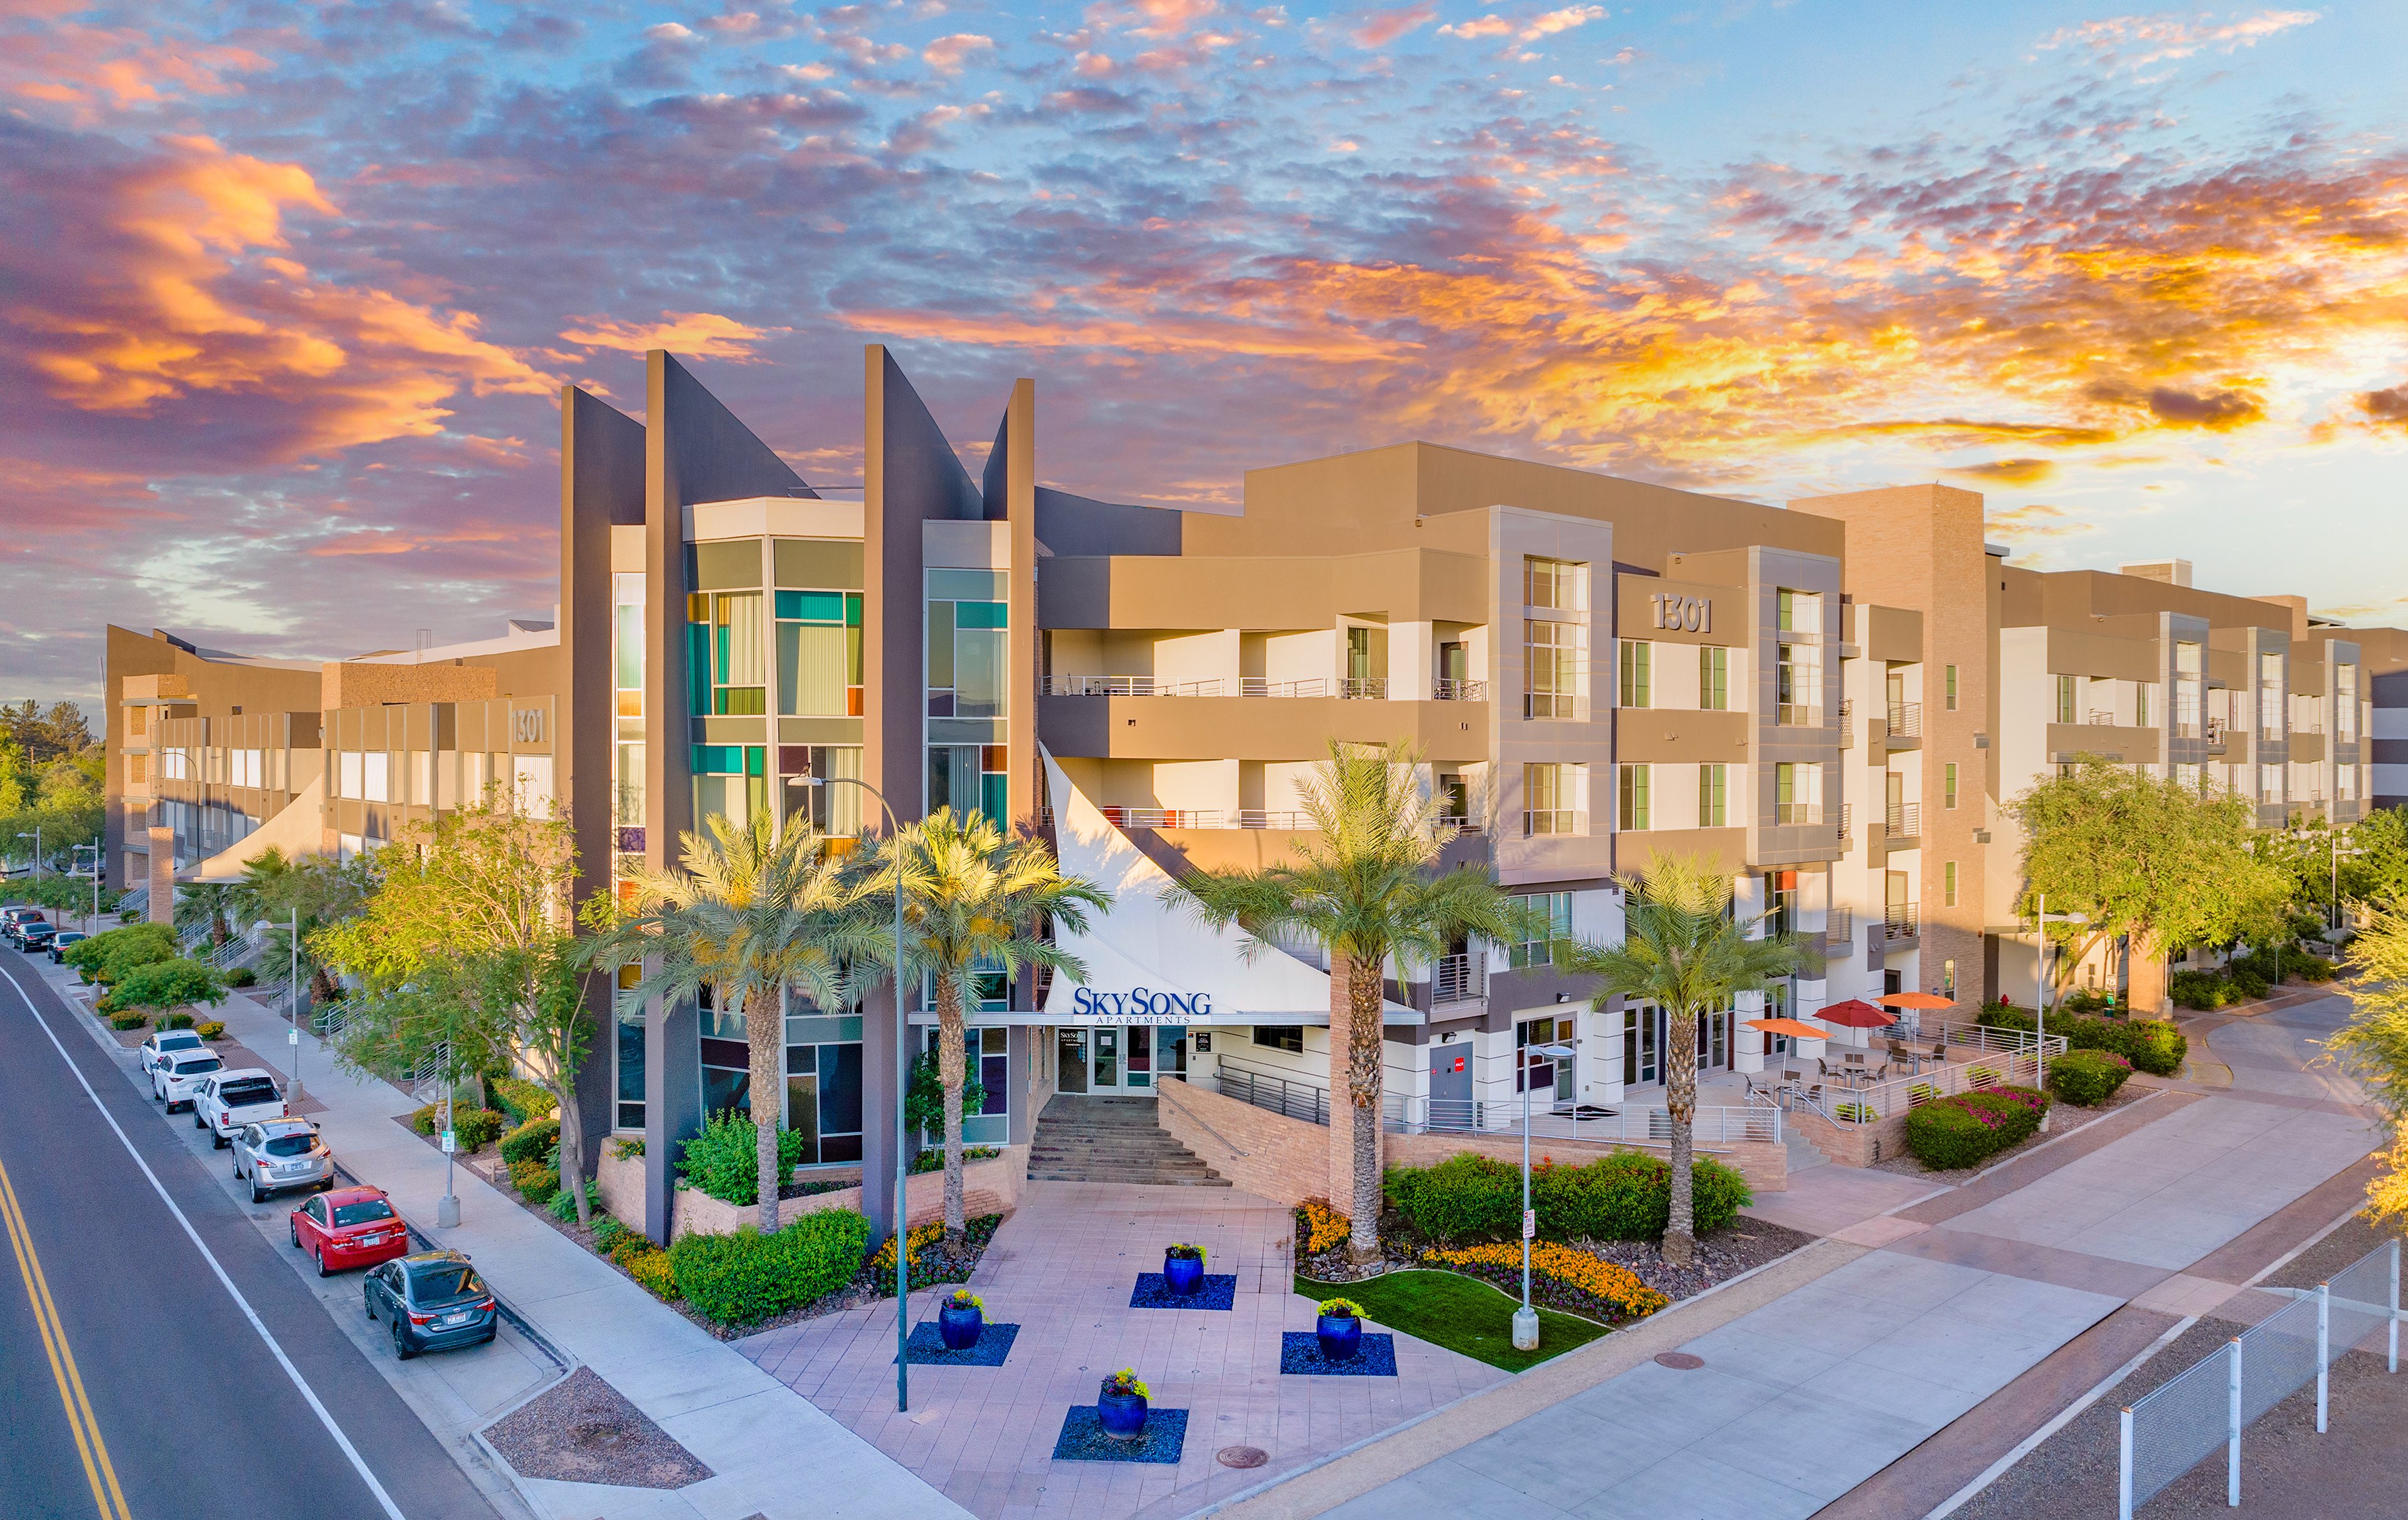
Leasing exterior at MAA SkySong luxury apartment homes in Scottsdale, AZ
Property aerial at MAA SkySong luxury apartment homes in Scottsdale, AZ
Move-in Special
Studio|1|2|3 bd
Rent starting at$1,413 - $5,593

North Phoenix

MAA SkySong

Click to Tour

MAA Central Ave

31 East Thomas Road, Phoenix, AZ | (602) 883-2136
Welcome to MAA Central Ave, where luxury living meets urban convenience in the heart of Midtown Phoenix. Enjoy premium amenities, including a state-of-the-art fitness center, a resort-style pool, a pet-friendly community, and a rooftop lounge with breathtaking Camelback Mountain views. All homes include smart home technology, and EV charging stations are available when you need a charge. Just steps from your door, you’ll find everyday favorites like Panera Bread and Smoothie King, plus local spots like The Bistro, CC’s on Central, and King Salmon for a casual lunch or night out. A short ride on the nearby light rail takes you to cultural destinations like the Phoenix Art Museum, Heard Museum, and Japanese Friendship Garden, as well as standout brunch spots like First Watch and Colados Coffee and Crepes. With the vibrant Midtown neighborhood at your doorstep, MAA Central Ave is your gateway to the best in dining, entertainment, and culture. Experience the pinnacle of luxury living in Midtown Phoenix; make MAA Central Ave your new home.
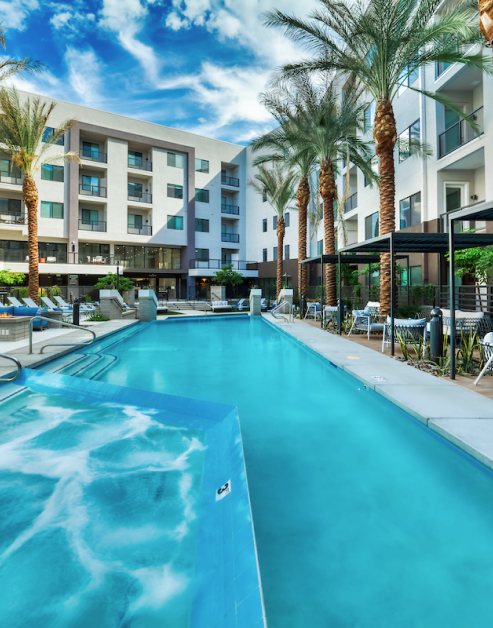
pool at MAA Central Ave in Phoenix, AZ
pool area at MAA Central Ave in Phoenix, AZ

Available Apartments

Studio

Starting at $1193

6 available starting today

1 Bedroom

Starting at $1683

6 available starting today

2 Bedroom

Starting at $1898

10 available starting today

Touring Hours

Monday - Sunday7:00 AM - 7:00 PM

Resident Office Hours

Monday - Friday10:00 AM - 6:00 PM
Saturday10:00 AM - 5:00 PM
Sunday12:00 AM - 12:00 AM

Community Perks

Access and Parking:Additional StorageControlled Access EntryControlled Access GateElevator AccessMulti-Level Parking Garage
Bonus Spaces:Rooftop TerraceGameroomInteractive CourtyardBicycle StorageDog Spa
Our Space:Stainless Steel AppliancesCeiling Fan Upgraded Light Fixtures in Select UnitsPrivate BalconiesWood Plank FlooringSoft Close DrawersDesigner Light FixturesLarge Walk-In ClosetsEasy-Access USB OutletsIn-Residence WifiQuartz CountertopsPet-Friendly Community
Resident Perks:24-Hour Emergency MaintenanceSmartHome Technology Planned Resident EventsRideshare Waiting LobbyValet Trash ServiceClose to Light Rail StationPackage Concierge
Wellness Amenities:Fitness CenterYoga StudioSpin StudioSparkling Pool with Sun Deck
Beyond the Backyard:Walkable to RestaurantsCourtyardBark Park

Leasing Info

Below is information on additional fees and charges that will apply to your lease. Required one-time and monthly recurring fees are charged in addition to base rent, and additional fees may apply based on the options you select. To determine your monthly fixed costs, add your base rent to the required fees and any optional fees you will be selecting.

Required One Time Fees

Application Fee 1: at application $60 per applicant

Processing Fees 2: upon application approval $175 per application

Security Deposit 3: at time of move-in $150

Required Monthly Recurring Fees

Community Fee 4: $18

MAA Connect 5: $75

Valet Trash Service 6: $25

Optional Fees

Pet Fee 1 Pet 7: $350

Pet Fee 2 Pets 8: $600

Pet Rent 1 Pet 9: $35

Pet Rent 2 Pets 10: $70

Ask about our sMAArt Savings program as a great alternative to the security deposit! Simply pay a one-time, non-refundable fee for half the cost of the normal deposit. This program may vary by community so speak with our leasing team today.

The required security deposit may change based on screening results. Residents must pay monthly charges for utilities provided to the premises, including, but not limited to, electricity, natural gas, water, and sewer, as set forth in the lease agreement. Monthly utility charges may vary based on usage. Rentable items and services are taxable in certain jurisdictions. All leaseholders are required to maintain liability insurance in the amount of $100,000 for the term of the lease. Additional fees may apply in specific situations as detailed in your lease agreement. All fees are subject to the terms of the application and lease agreement. Some requirements may vary where required by law.
Disclaimer

1For costs related to the apartment rental application, including credit and criminal background screening.

2Non-refundable fee due at application approval to hold the apartment until your move-in date. Non-refundable if your application is canceled more than 48 hours after notice of application approval.

3Refundable deposit held as security for fulfillment of lease obligations. Amount varies based on credit screening results.

4Helps pay for costs associated with operation, repair, maintenance of common areas like our green spaces, lawns, sidewalks, breezeways, parking lot and more, along with property taxes and insurance.

5Premium high-speed internet and/or video services.

6Our premium door-to-door waste and recycling service collects the trash you place outside your door and delivers it to the community's dumpster or compactor. Let us do the dirty work for you!

7Non-refundable, one-time fee in consideration for the privilege of having a pet at the community.

8Non-refundable, one-time fee in consideration for the privilege of having a pet at the community

9,10Monthly fee in consideration for the privilege of having a pet at the community.

Links

About MAA
For Investors
Corporate Apartments
For Residents
Contact Us
Careers

Corporate Headquarters

MAA
6815 Poplar Avenue
Suite 500
Germantown TN 38138

Assistance

866-620-1130
Privacy PolicyTerms of ServiceAccessibility StatementHealth Plan Price TransparencySitemap
Privacy Preference Center

@ Copyright 2018-2026 MAA

Compare MAA Communities
0 of 5

Compare MAA Communities

0 of 5
None in your list. Add communities to compare them.

Add to Compare

Recently Viewed
Saved
The most recent 20 Communities you've viewed will appear here.
View Comparison