
MAA logo
  • Communities
  • Resident Experience
  • About
  • Careers
Find Your Home
MAA logo
Find Your Home
Find Your Home
  • Communities
  • Resident Experience
  • About
  • Careers
Enter Search Terms Above
OverviewAvailable UnitsAmenitiesFeaturesProperty MapNeighborhoodFAQ
  1. Richmond|

MAA Chase Gayton

Video Tours
Experience-MAA
  • Pool
  • Fitness
  • Kitchen
  • Living Room
  • Bedroom
  • Bathroom
1 / 6
Experience-MAA
  • Pool
  • Fitness
  • Kitchen
  • Living Room
  • Bedroom
  • Bathroom
1 / 6
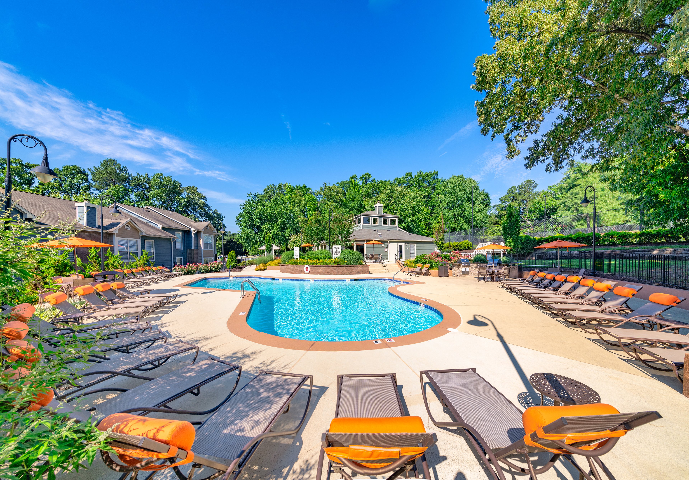
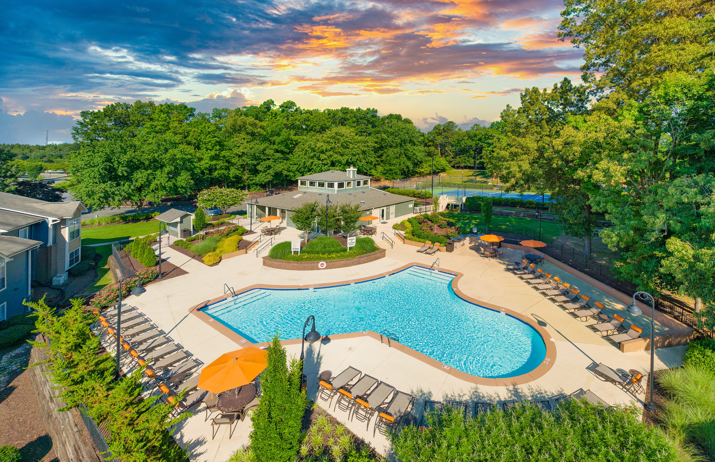
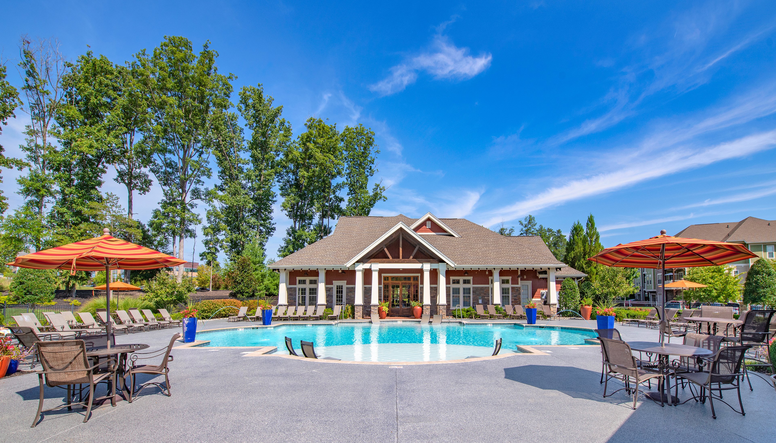

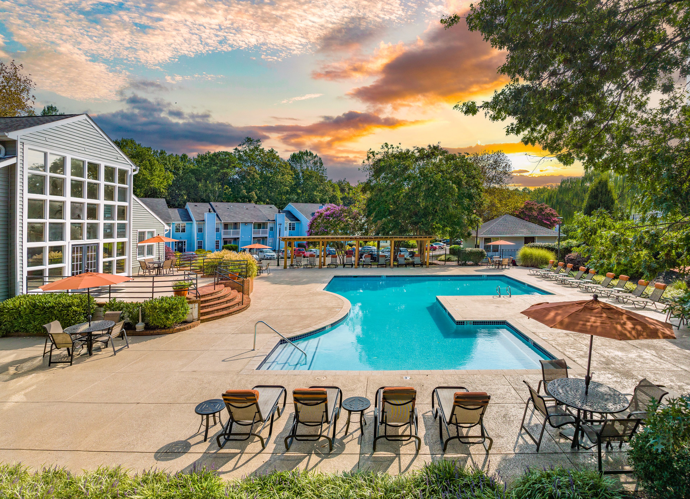
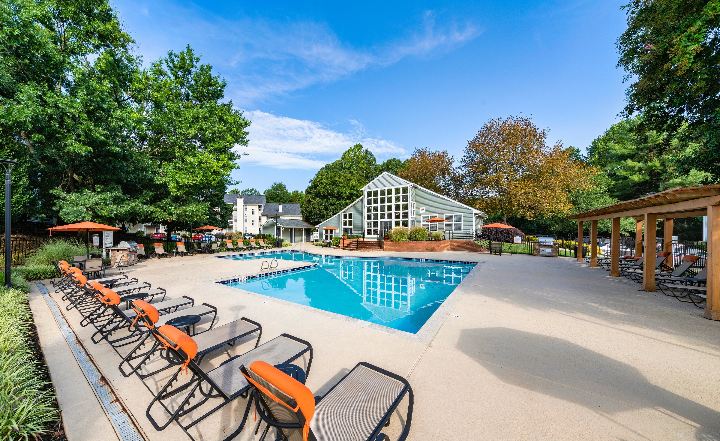
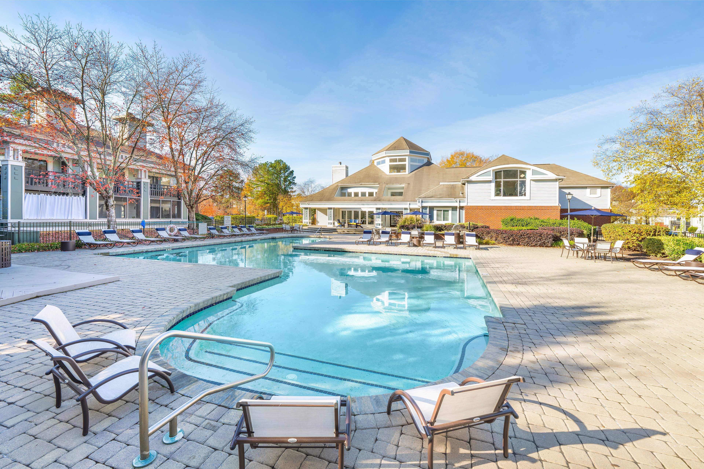
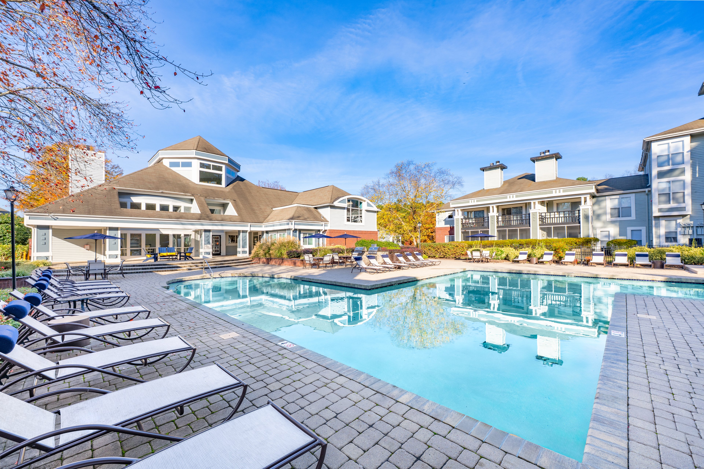
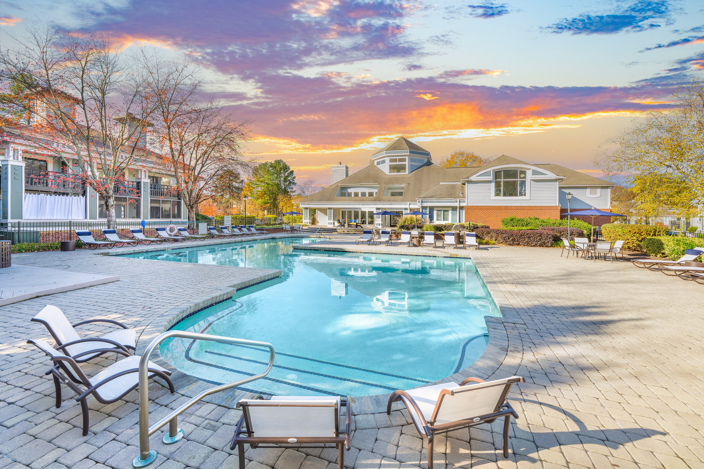
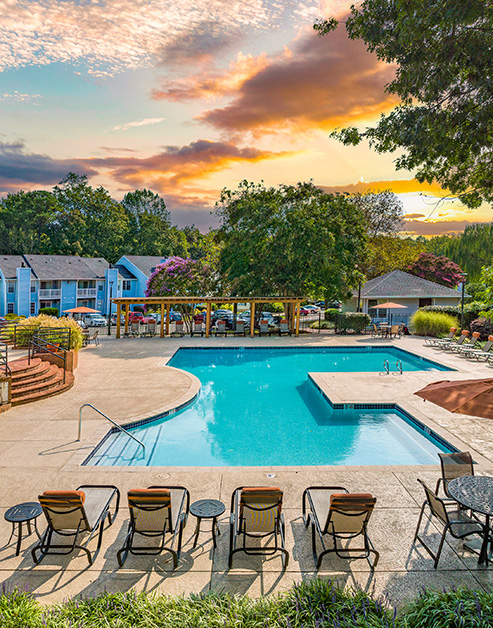
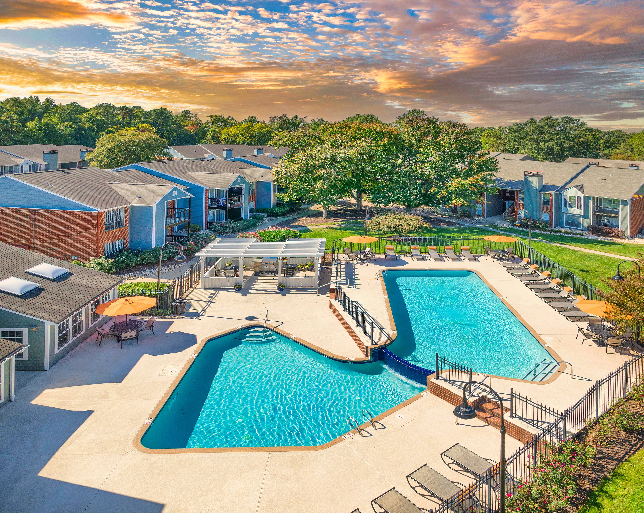
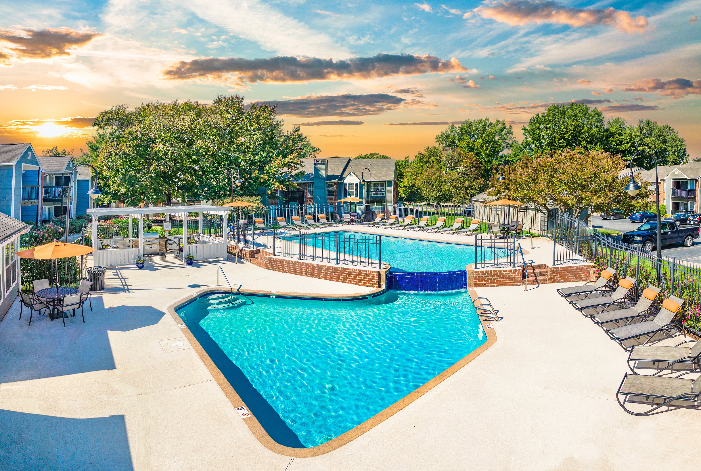
Pool at CV at Chase Gayton

Cool Off and Unwind

Take a refreshing dip in the pool, bask in the sun on comfortable loungers and cozy sofas, or relax in the shade under our umbrellas with friends and family including.

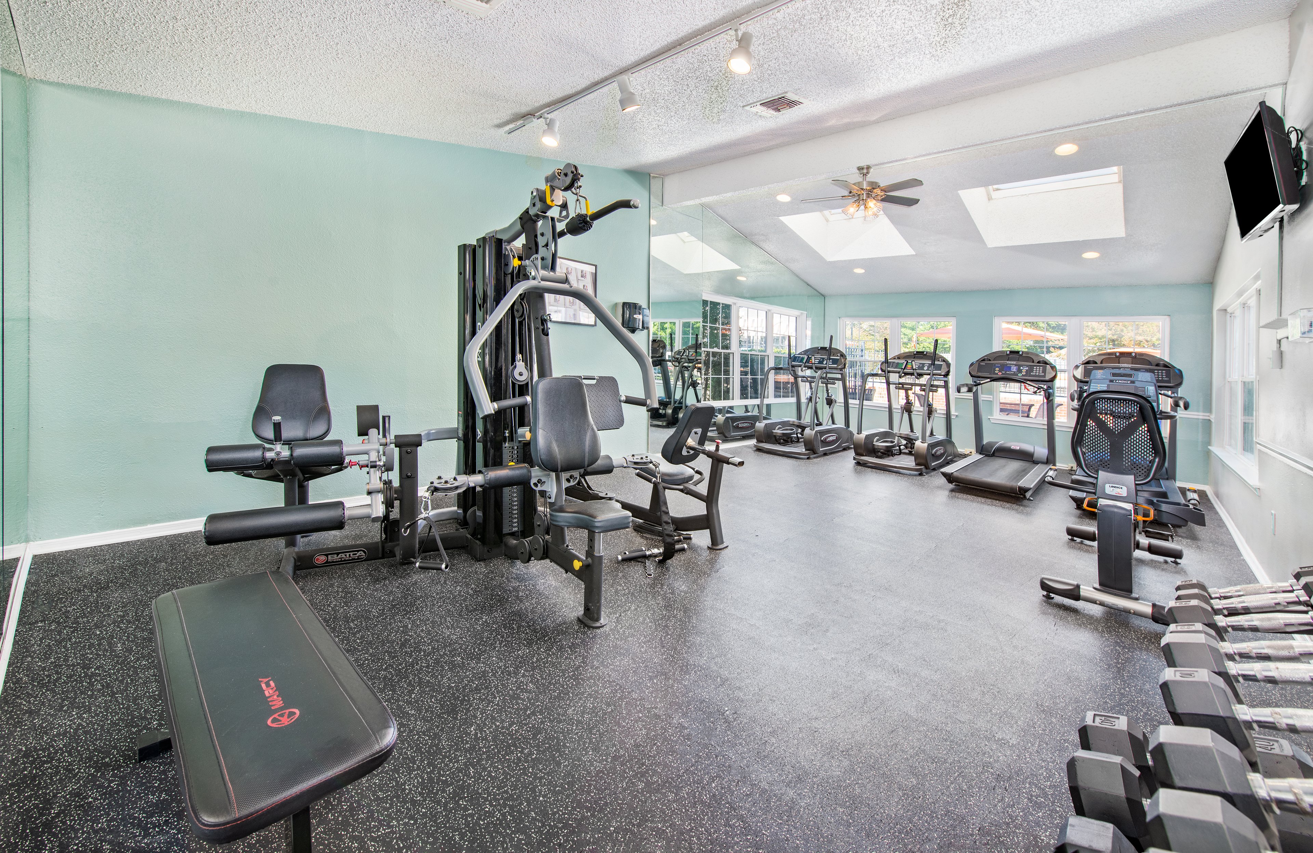
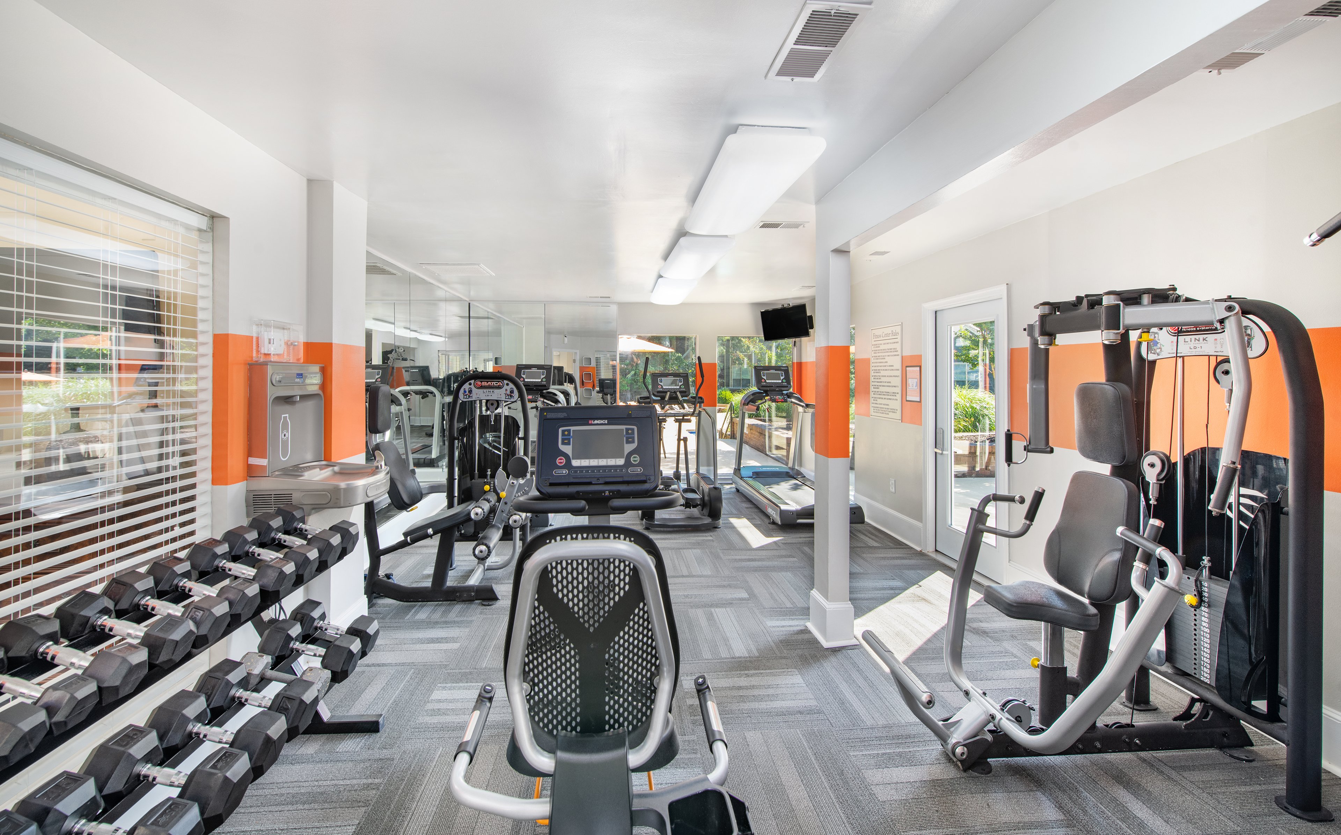
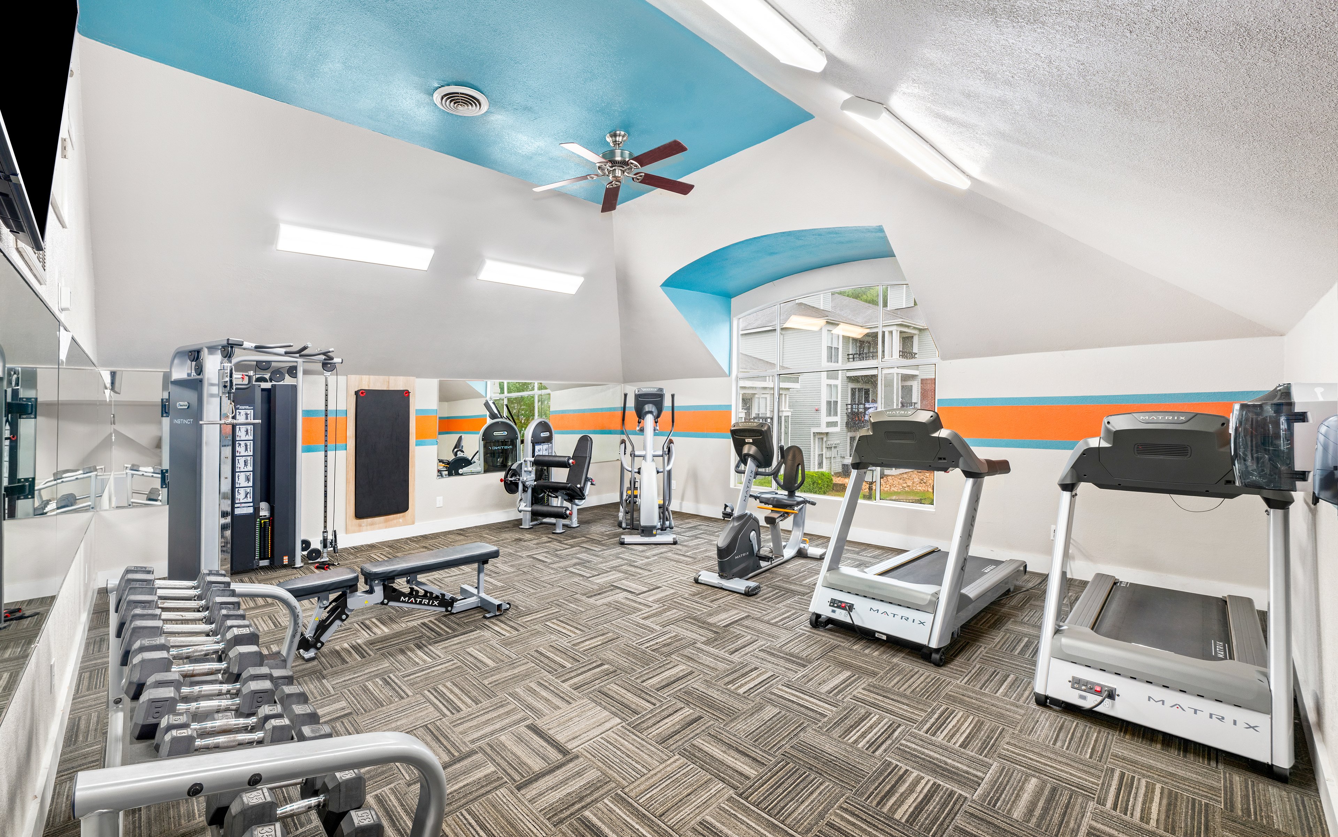
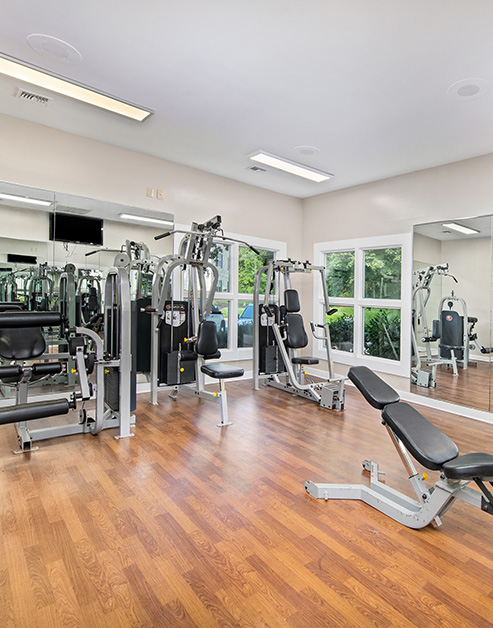
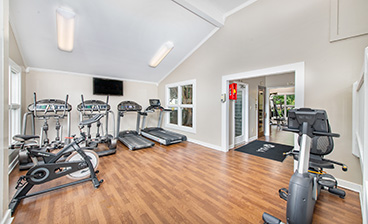
Fitness at CV at Chase Gayton

Fitness within Reach

Make use of our convenient on-site fitness room and sauna to achieve your health goals with easy access and community convenience.

Fitness at CV at Chase Gayton
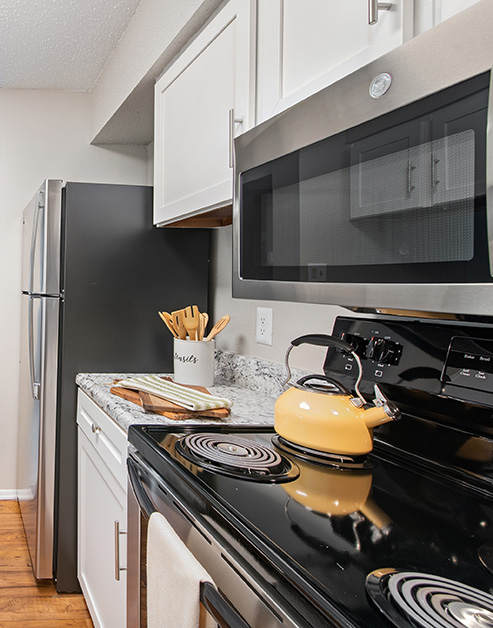
Kitchen at CV at Chase Gayton

The Joy of Cooking

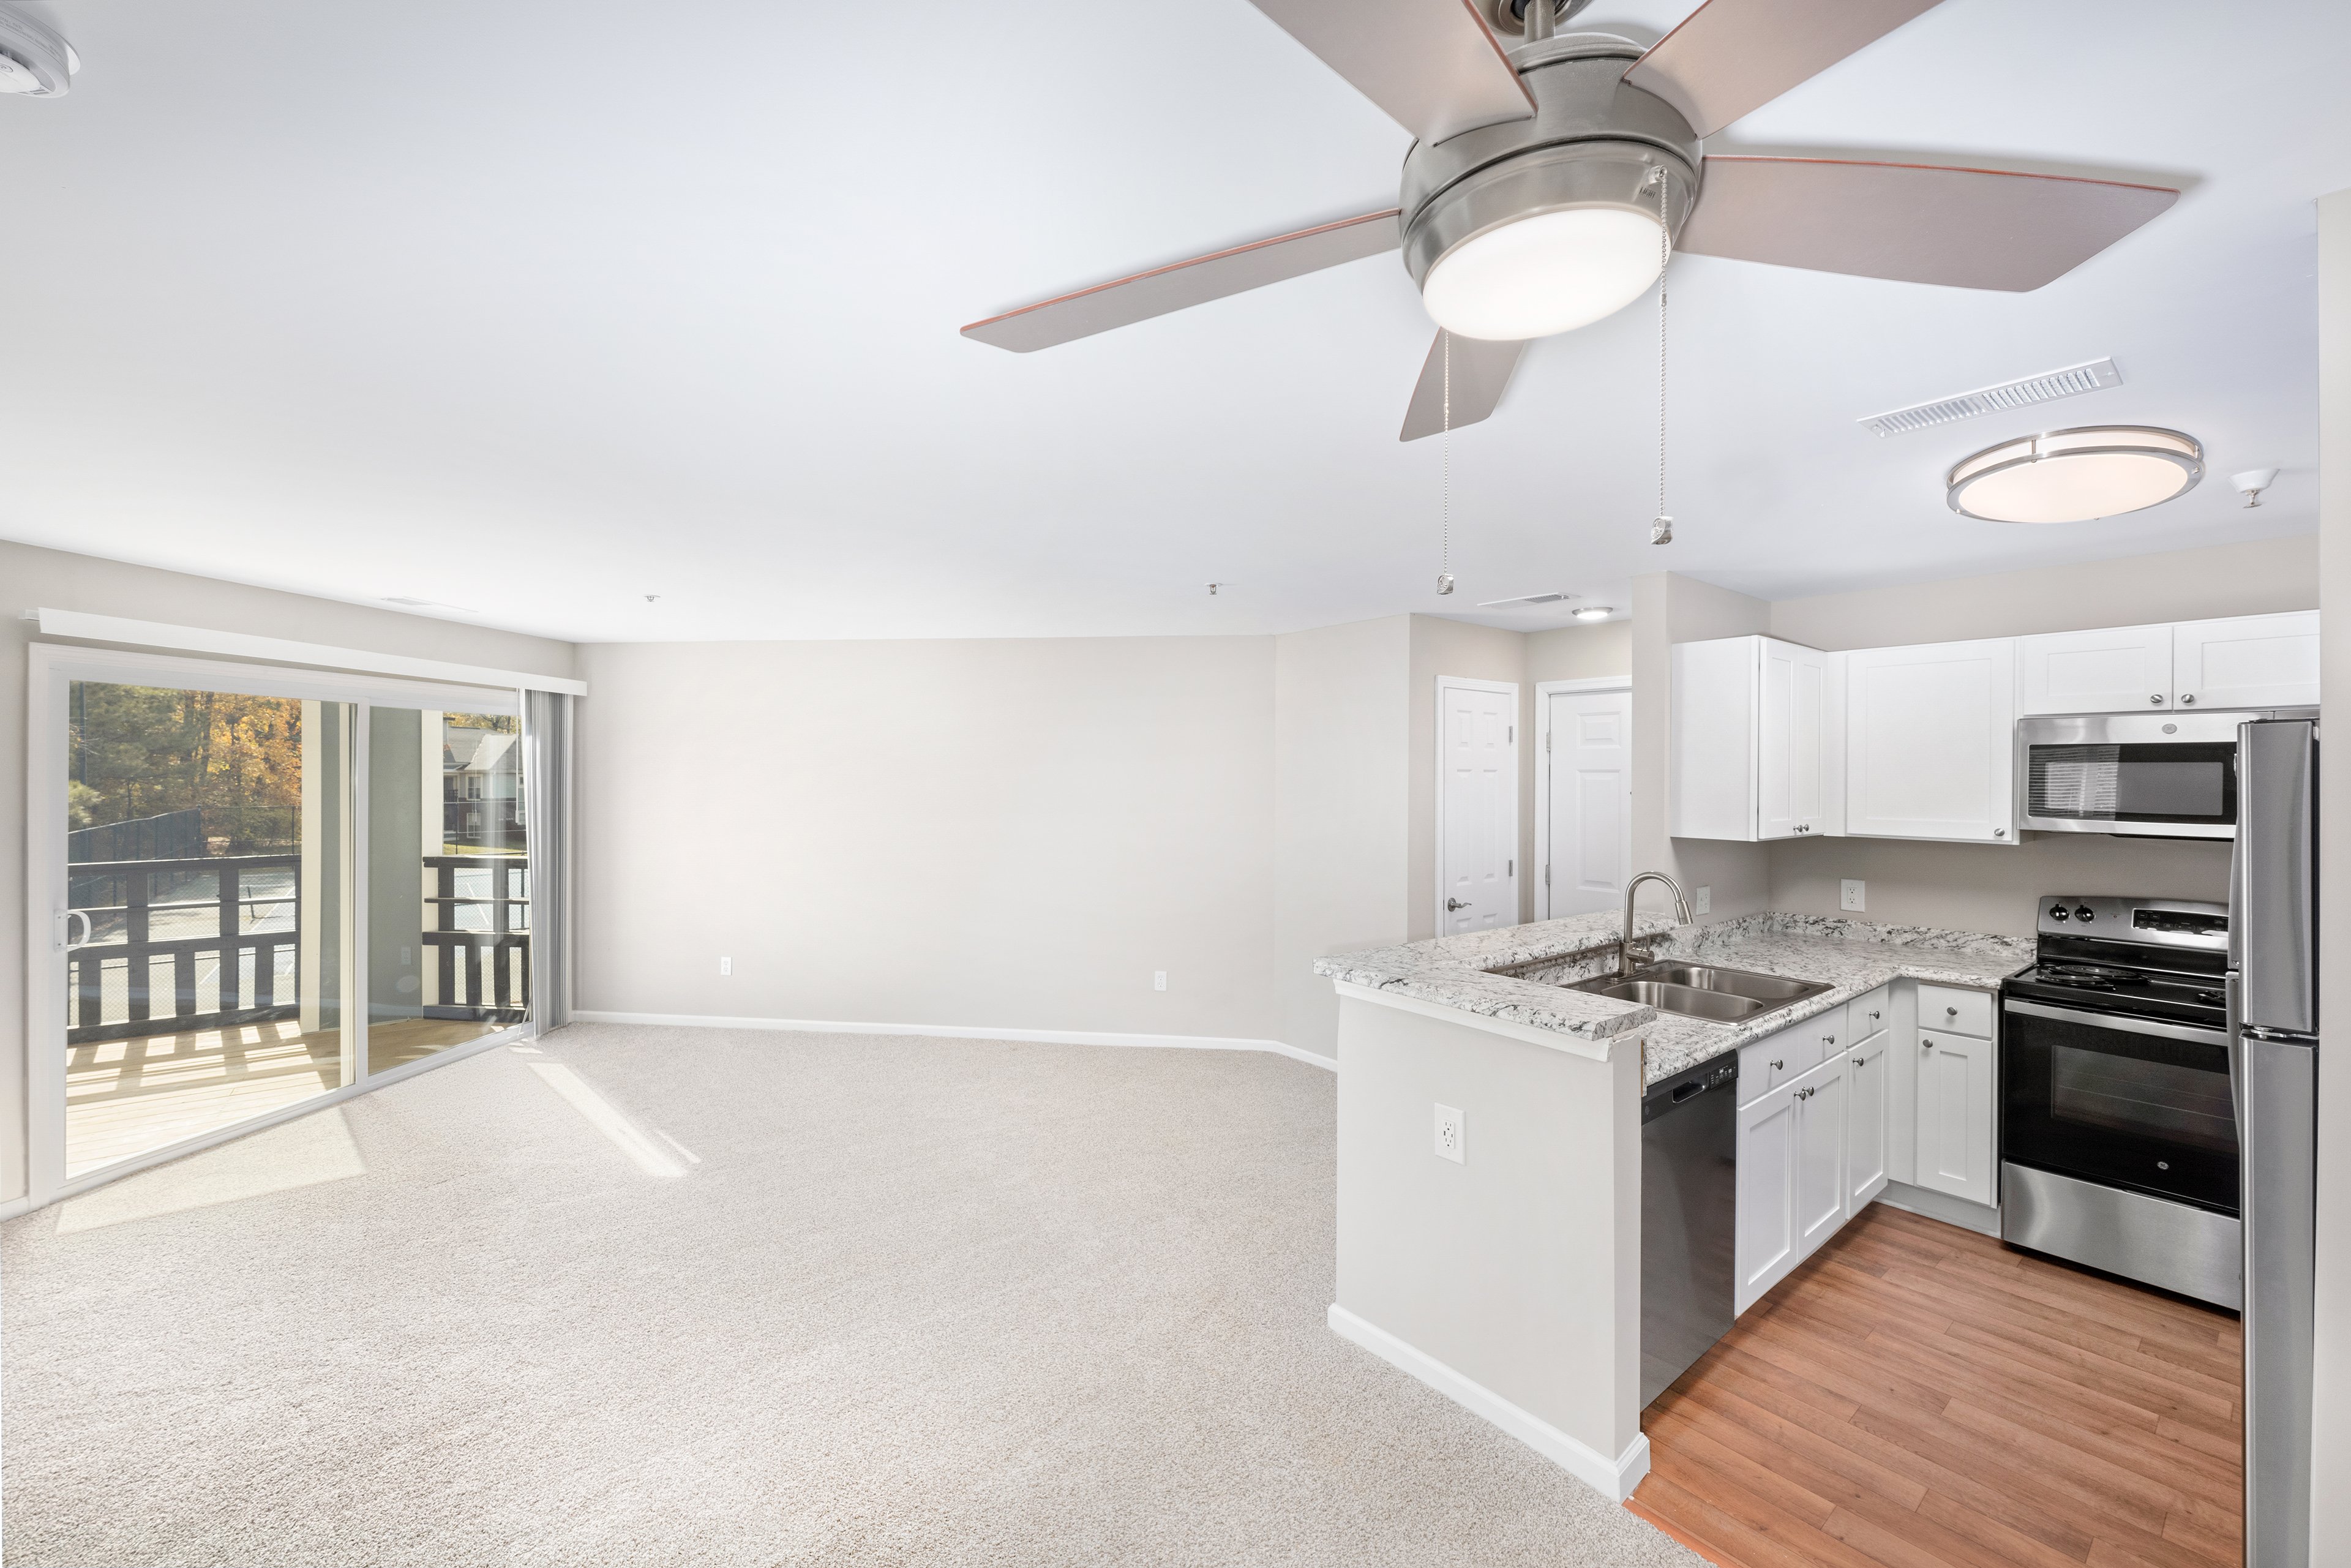
Host unforgettable gatherings in your kitchen, designed for easy entertaining. Granite-topped kitchen islands in select homes add space to prep, serve, or simply bring everyone together.

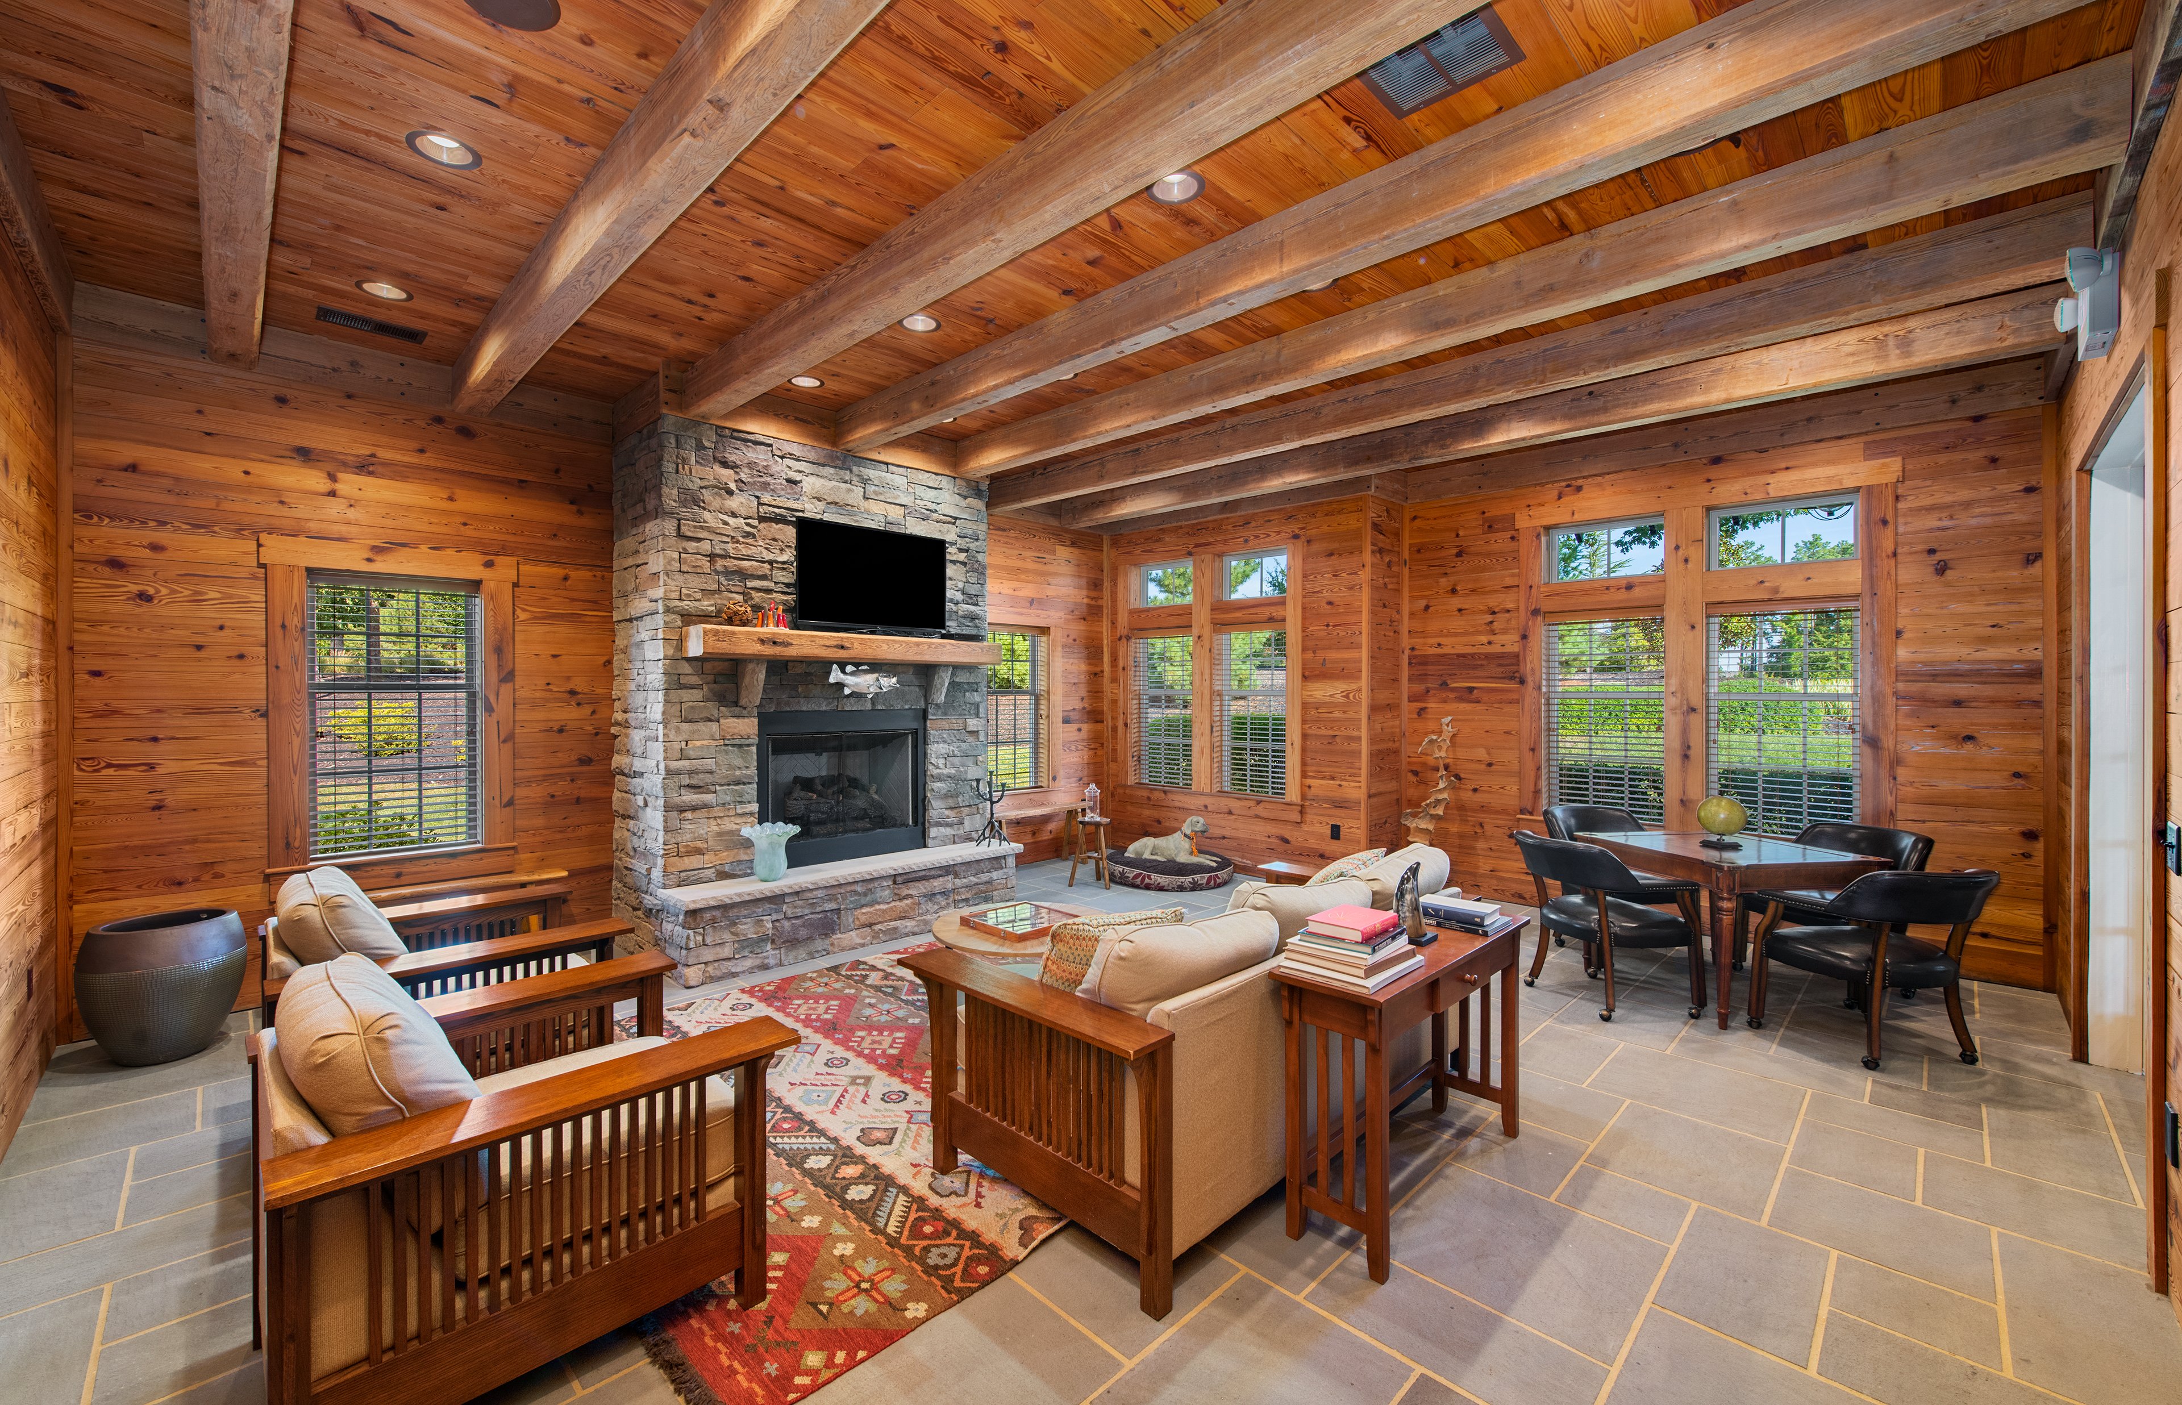

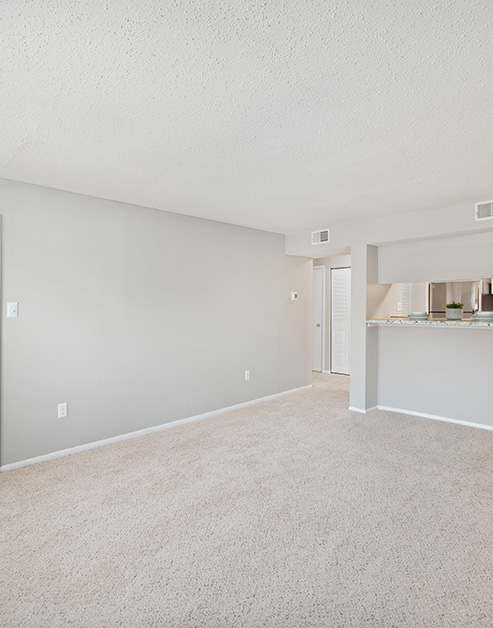
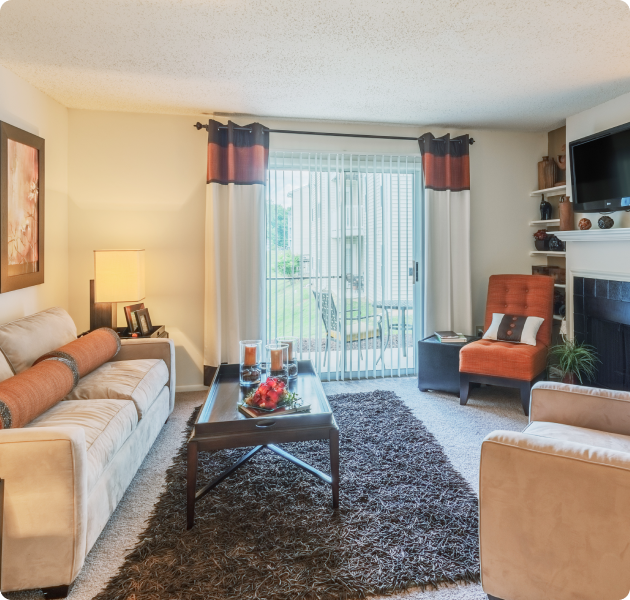
Living room at CV at Chase Gayton

Living-Dining Zone

This flexible design allows residents to create a live environment that suits their lifestyle.

Living room at CV at Chase Gayton
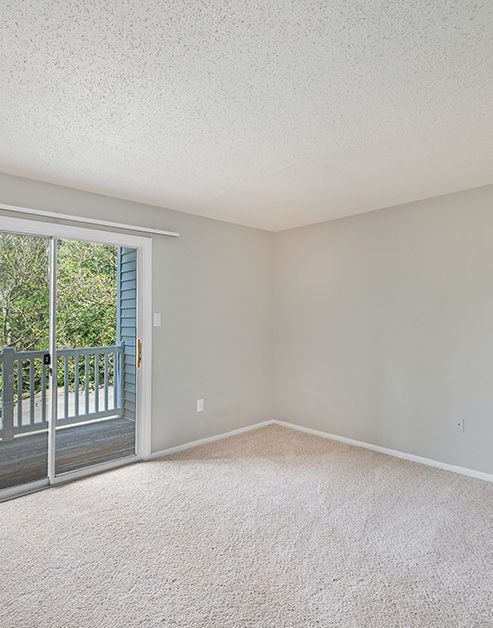
Bedroom at CV at Chase Gayton

Tranquil Bedrooms

A welcoming space for residents to relax and unwind. Bedrooms open directly onto a private patio or balcony, offering a quiet spot to start or end the day.

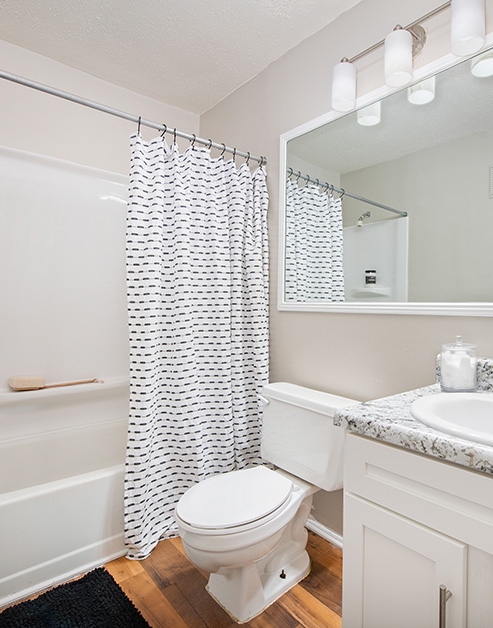
Bathroom at CV at Chase Gayton

Serene Retreat

The bathrooms provide residents with a comfortable and stylish environment for their daily routines. Select homes include a luxurious soaking tub for when you want to slow down and unwind.

MAA Chase Gayton

100 Chase Gayton Drive, Richmond, VA
(804) 361-7577

Touring Hours

Monday-Friday:10:00 AM – 6:00 PM
Saturday:10:00 AM – 5:00 PM
Sunday:Closed

Resident Office Hours

Monday-Friday:10:00 AM – 6:00 PM
Saturday:10:00 AM – 5:00 PM
Sunday:Closed

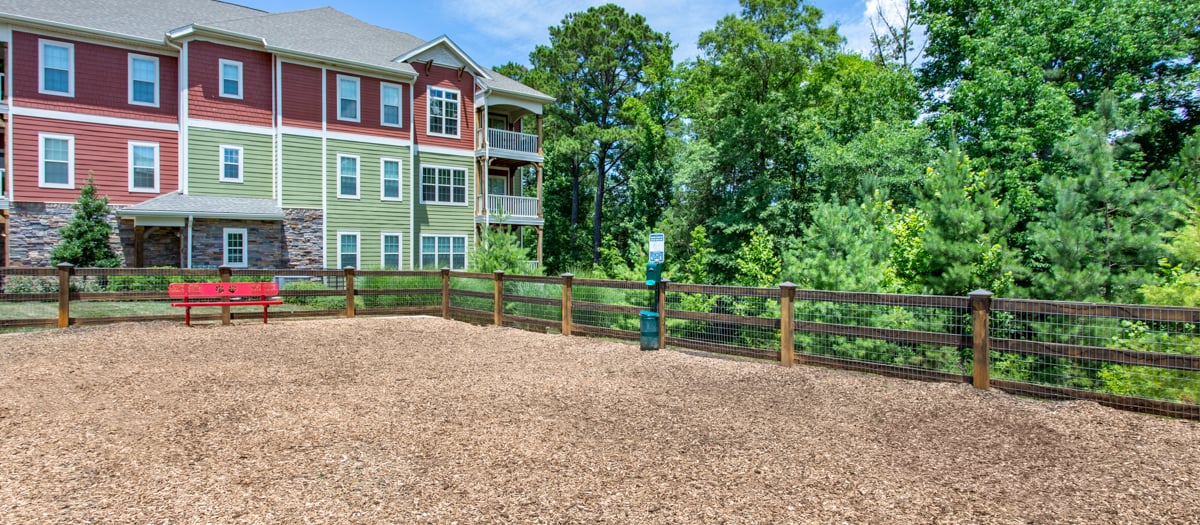
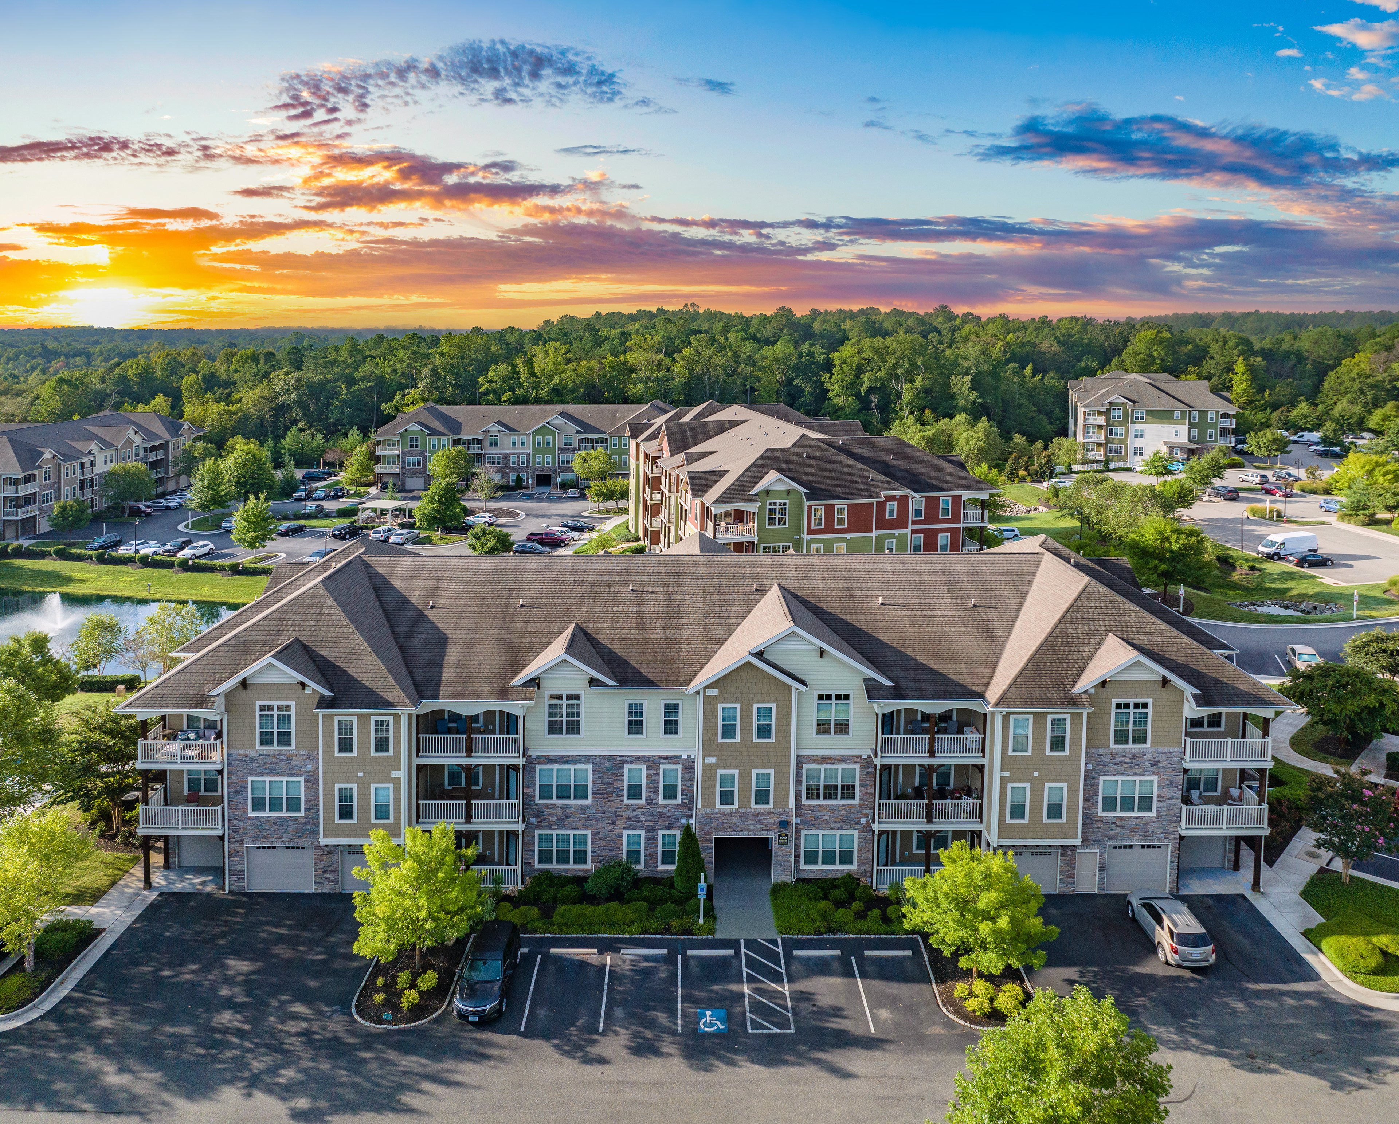
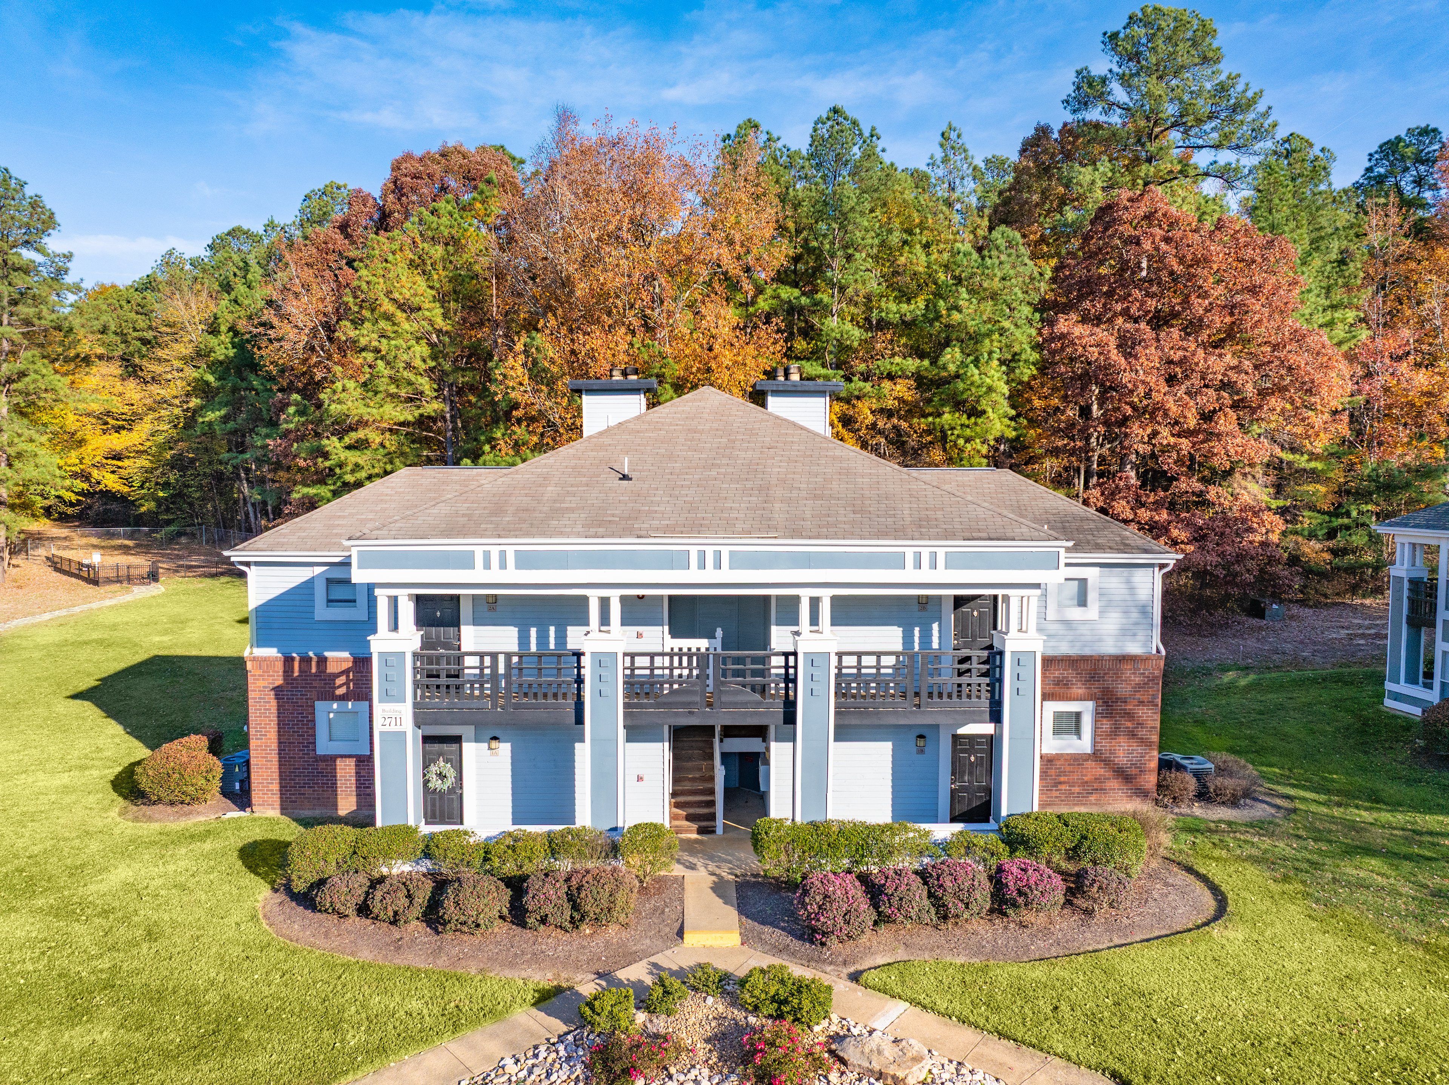
Brand-new fully renovated 2 and 3 bedroom homes coming in Fall 2026! Enjoy a life of comfort and elegance at MAA Chase Gayton in Tuckahoe, a suburb of Richmond. Indulge in the amenities you deserve, including a gorgeous pool, fitness center, and dog park welcoming all sizes and breeds. All homes have generous space, an in-unit washer and dryer, smart home technology, and walk-in closets. Nearby, you can enjoy weekend strolls through nearby Deep Run Park or pop over to the Gaskins Shopping Area to pick up your essentials. Looking for a little retail therapy? Short Pump Town Center has it all—from name-brand favorites to charming local shops—while Regency Square makes errands easy with convenient stores and quick dining options. Craving a great meal? You’re just a short drive from local favorites like Chianti, Tiki-Tiki, and Tarrant’s West. MAA Chase Gayton also offers convenient access to all areas of the city and major employers like VCU Health, HCA Virginia Health System, Bon Secours St. Mary's Hospital, Virginia Commonwealth University, and Dominion Energy. Located mere minutes from I-64, you can swiftly reach the heart of Richmond or enjoy a 10-minute commute to the esteemed University of Richmond.

Rent starting at
$1,368 - $4,883
Bedrooms
1 - 3 bd
Bathrooms
1 - 2 ba
Square Feet
715 - 1,466 sq ft
Apply NowAsk a Question
Move-in Special
Lease Now and receive reduced processing fees with credit approval! Certain exclusions may apply.

Available Apartments


Floorplan images are for illustrative purposes only as square footage, dimensions, finishes, and layouts may vary between individual apartments. Contact the Leasing Office for details on specific apartment homes.

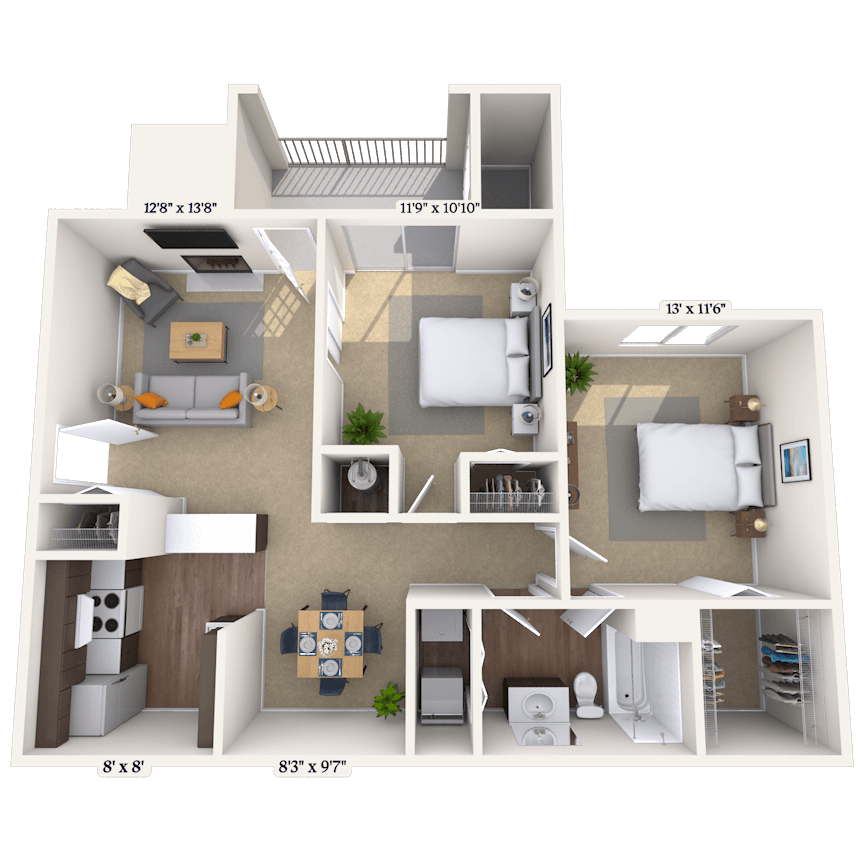
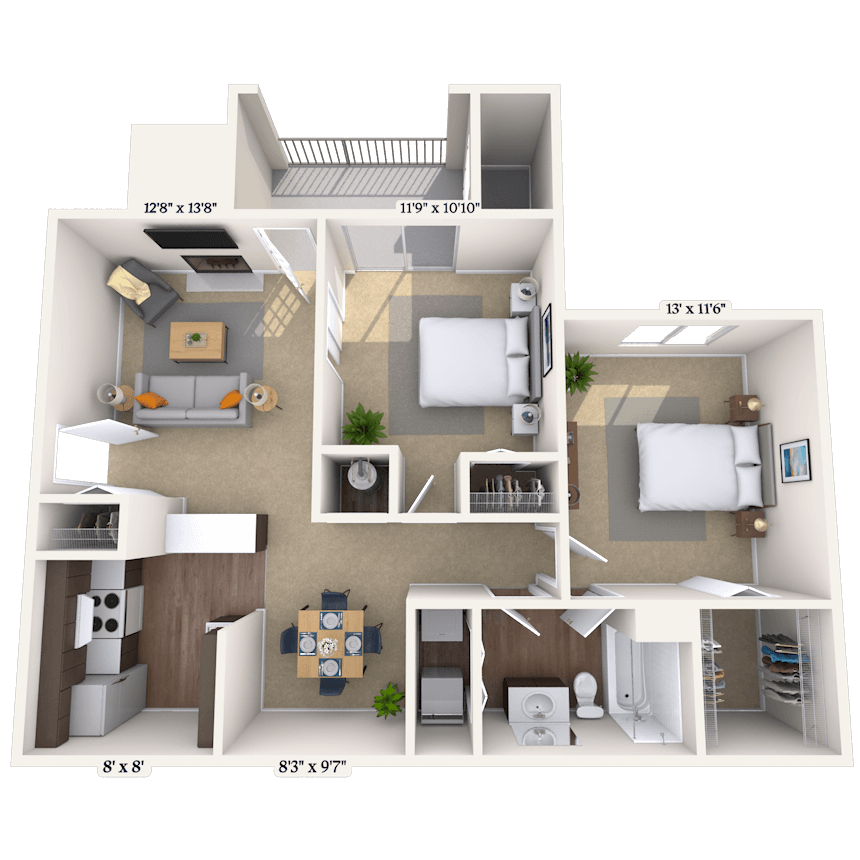


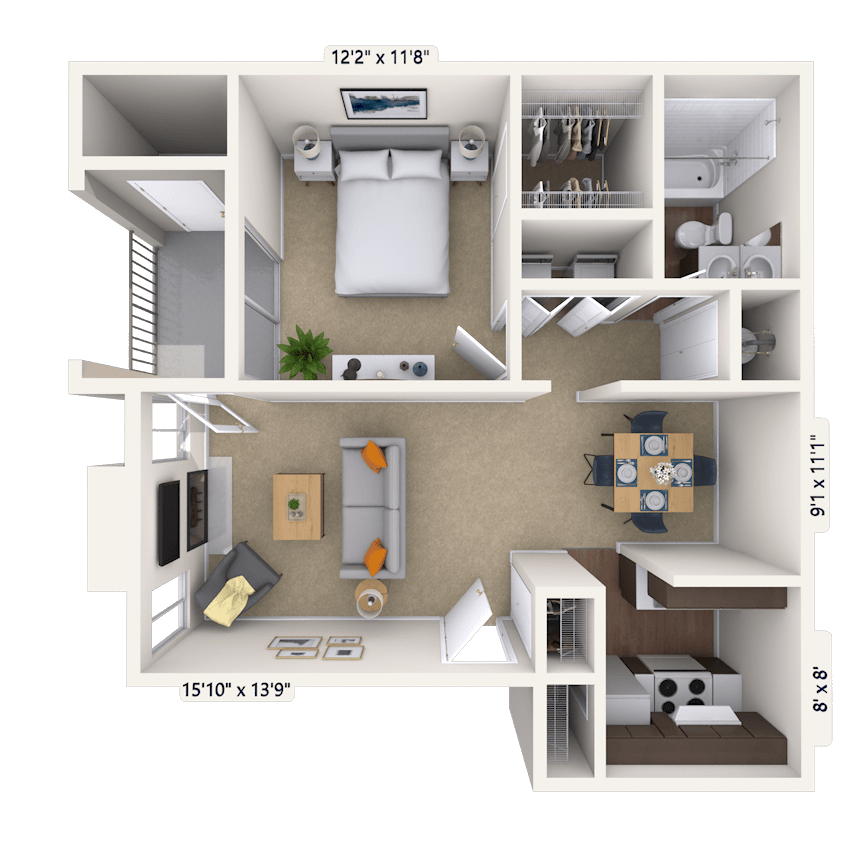
Floorplan image of unit 001634
Unit #001634
Rent starting at $1,803
2 Beds
2 Baths
1,097 Sq. Ft.
Available Aug. 7, 2026
3rd Floor
Amenities
Fireplace
Vaulted Ceiling
New Vinyl
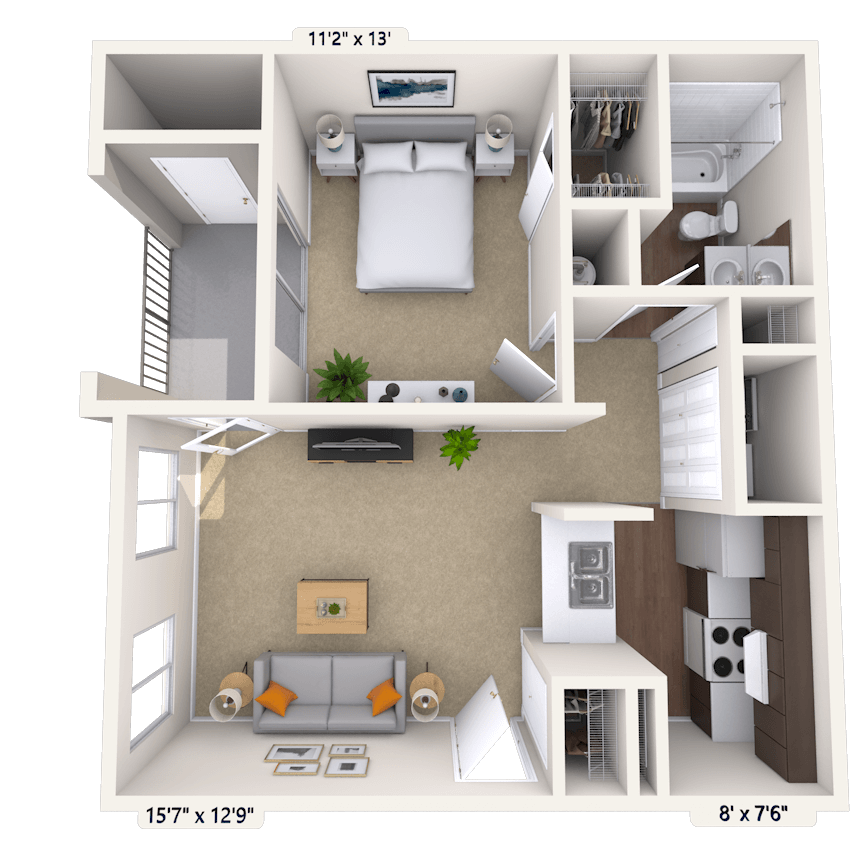

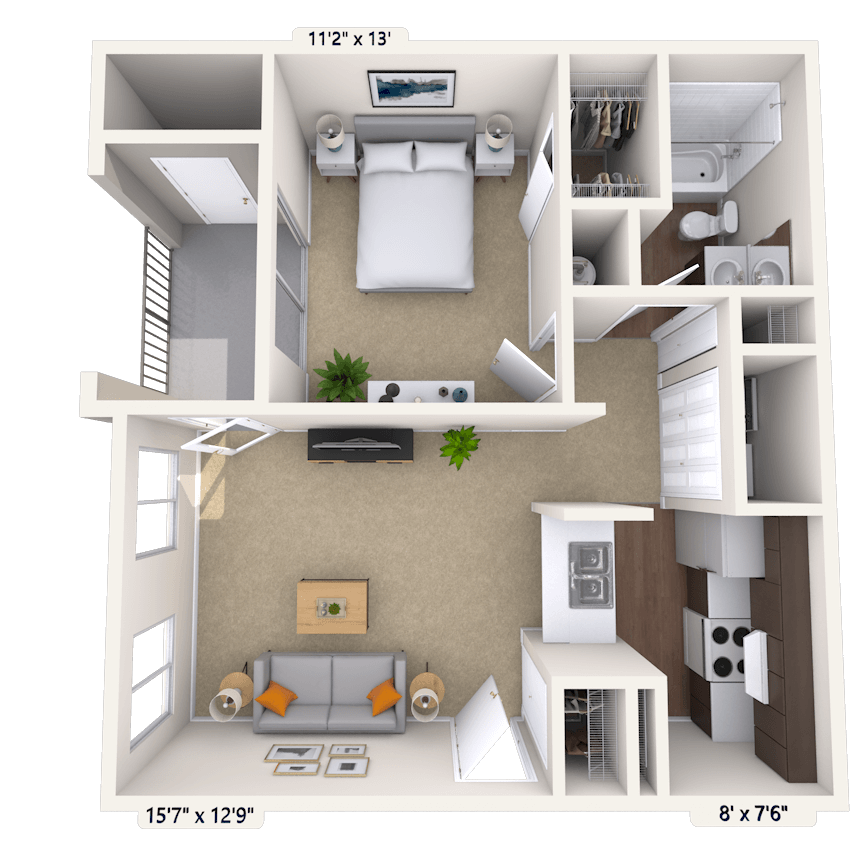
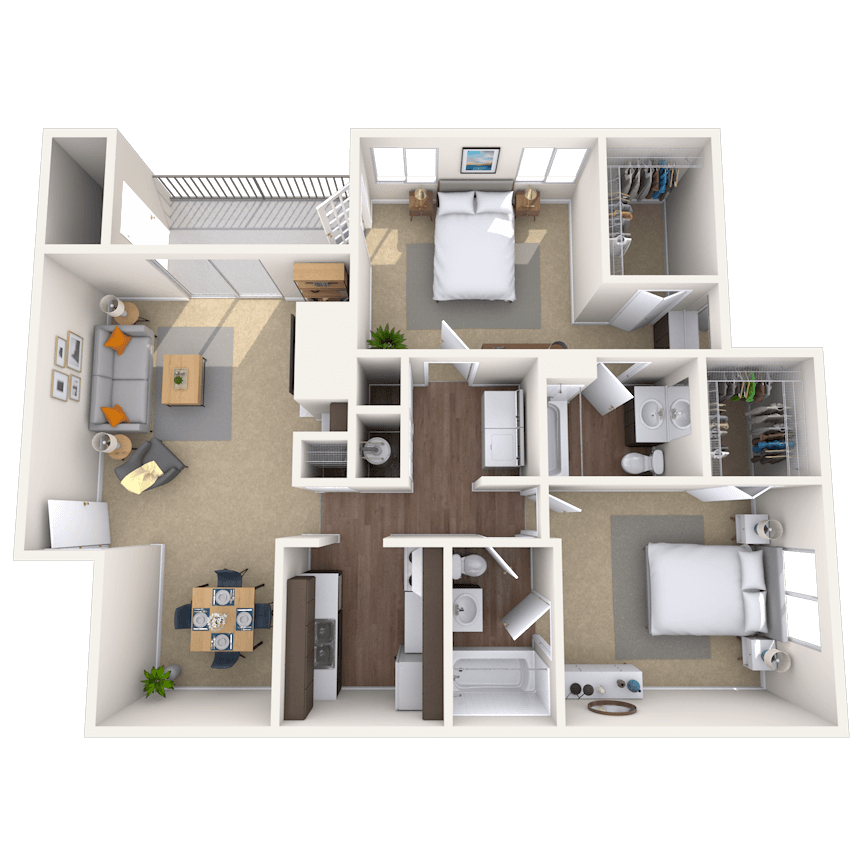
Floorplan image of unit 001626
Unit #001626
Rent starting at $1,388
1 Bed
1 Bath
715 Sq. Ft.
Available Aug. 7, 2026
2nd Floor
Amenities
Fireplace
Walk-in Level


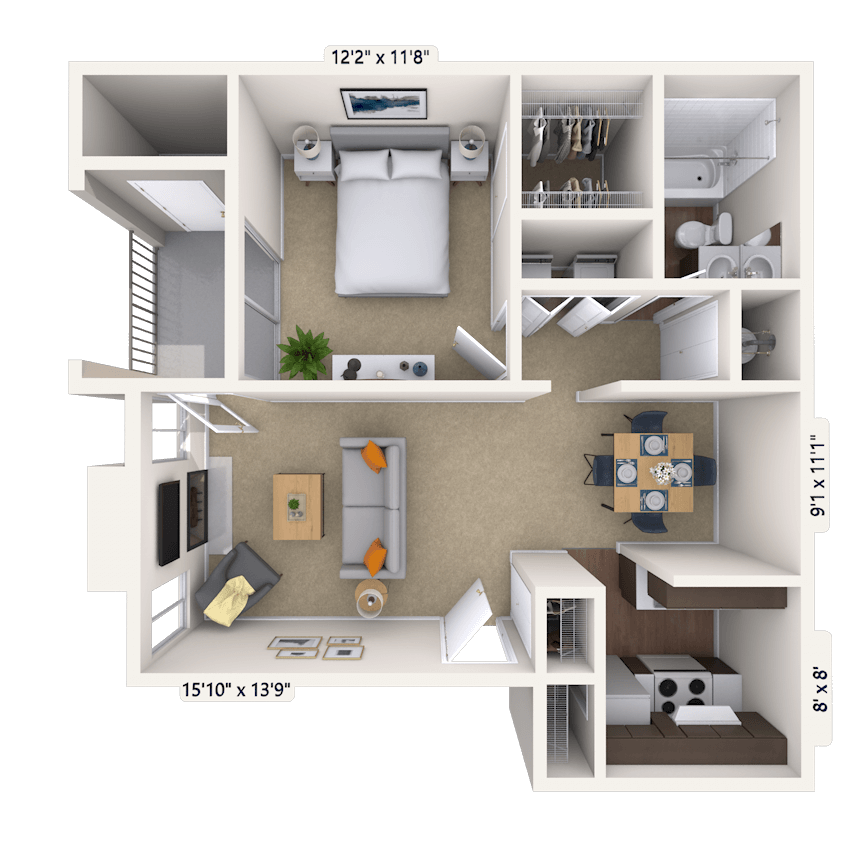
Floorplan image of unit 000935
Unit #000935
Rent starting at $1,723
2 Beds
2 Baths
1,097 Sq. Ft.
Available Aug. 11, 2026
3rd Floor
Amenities
Rehab
Washer and Dryer
Vaulted Ceiling

Floorplan image of unit 000918
Unit #000918
Rent starting at $1,658
2 Beds
2 Baths
1,097 Sq. Ft.
Available Aug. 28, 2026
Amenities
Fireplace
Patio or Balcony
Terrace
Floorplan image of unit 000437
Unit #000437
Rent starting at $1,568
1 Bed
1 Bath
828 Sq. Ft.
Available Aug. 31, 2026
3rd Floor
Amenities
Fireplace
Vaulted Ceiling
Kitchen and Bath Upgrades

Floorplan image of unit 000926
Unit #000926
Rent starting at $1,503
1 Bed
1 Bath
715 Sq. Ft.
Available Aug. 31, 2026
2nd Floor
Amenities
Washer and Dryer
Rehab
Walk-in Level
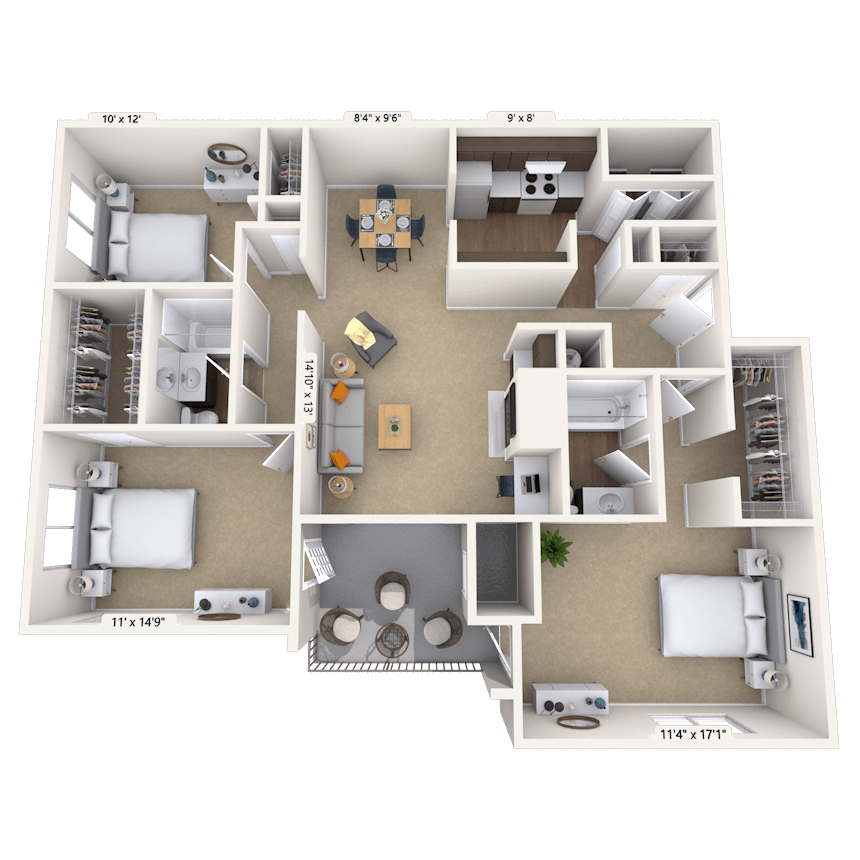
Floorplan image of unit 001715
Unit #001715
Rent starting at $2,008
3 Beds
2 Baths
1,466 Sq. Ft.
Available Sep. 10, 2026
Amenities
Fireplace
Terrace
Wooded View

Floorplan image of unit 000516
Unit #000516
Rent starting at $1,748
2 Beds
1 Bath
950 Sq. Ft.
Available Sep. 16, 2026
Amenities
Fireplace
Patio or Balcony
Pool Location
Floorplan image of unit 000532
Unit #000532
Rent starting at $1,633
2 Beds
1 Bath
950 Sq. Ft.
Available Sep. 16, 2026
3rd Floor
Amenities
Fireplace
Vaulted Ceiling
Redesigned Interior
Floorplan image of unit 000536
Unit #000536
Rent starting at $1,618
2 Beds
1 Bath
950 Sq. Ft.
Available Sep. 16, 2026
3rd Floor
Amenities
Pool Location
Fireplace
Vaulted Ceiling
Floorplan image of unit 000524
Unit #000524
Rent starting at $2,203
3 Beds
2 Baths
1,466 Sq. Ft.
Available Sep. 17, 2026
2nd Floor
Amenities
Fireplace
Walk-in Level
Redesigned Interior
Floorplan image of unit 000534
Unit #000534
Rent starting at $2,153
3 Beds
2 Baths
1,466 Sq. Ft.
Available Sep. 17, 2026
3rd Floor
Amenities
Fireplace
Vaulted Ceiling
Redesigned Interior
Floorplan image of unit 000525
Unit #000525
Rent starting at $2,068
3 Beds
2 Baths
1,466 Sq. Ft.
Available Sep. 17, 2026
2nd Floor
Amenities
Fireplace
Pool Location
Walk-in Level
Floorplan image of unit 000517
Unit #000517
Rent starting at $1,748
2 Beds
1 Bath
950 Sq. Ft.
Available Sep. 17, 2026
Amenities
Fireplace
Pool Location
Terrace
Floorplan image of unit 000625
Unit #000625
Rent starting at $1,608
2 Beds
1 Bath
950 Sq. Ft.
Available Sep. 17, 2026
2nd Floor
Amenities
Fireplace
DeluxeUnit
Floorplan image of unit 000538
Unit #000538
Rent starting at $2,173
3 Beds
2 Baths
1,466 Sq. Ft.
Available Sep. 18, 2026
3rd Floor
Amenities
Fireplace
Vaulted Ceiling
Pool Location
Floorplan image of unit 000535
Unit #000535
Rent starting at $2,018
3 Beds
2 Baths
1,466 Sq. Ft.
Available Sep. 18, 2026
3rd Floor
Amenities
Fireplace
Vaulted Ceiling
Pool Location
Floorplan image of unit 000236
Unit #000236
Rent starting at $1,533
1 Bed
1 Bath
715 Sq. Ft.
Available Sep. 19, 2026
3rd Floor
Amenities
Fireplace
Vaulted Ceiling
Redesigned Interior
Floorplan image of unit 000623
Unit #000623
Rent starting at $1,403
1 Bed
1 Bath
715 Sq. Ft.
Available Sep. 20, 2026
2nd Floor
Amenities
DeluxeUnit
Floorplan image of unit 000732
Unit #000732
Rent starting at $1,368
1 Bed
1 Bath
715 Sq. Ft.
Available Oct. 4, 2026
3rd Floor
Amenities
Vaulted Ceiling
Floorplan image of unit 001112
Unit #001112
Rent starting at $1,543
1 Bed
1 Bath
715 Sq. Ft.
Available Oct. 13, 2026
1st Floor
Amenities
Living Area Vinyl Floors
Redesigned Interior
Floorplan image of unit 000638
Unit #000638
Rent starting at $1,658
2 Beds
1 Bath
950 Sq. Ft.
Available Oct. 28, 2026
3rd Floor
Amenities
Fireplace
Vaulted Ceiling
DeluxeUnit
View all available units

Community Perks

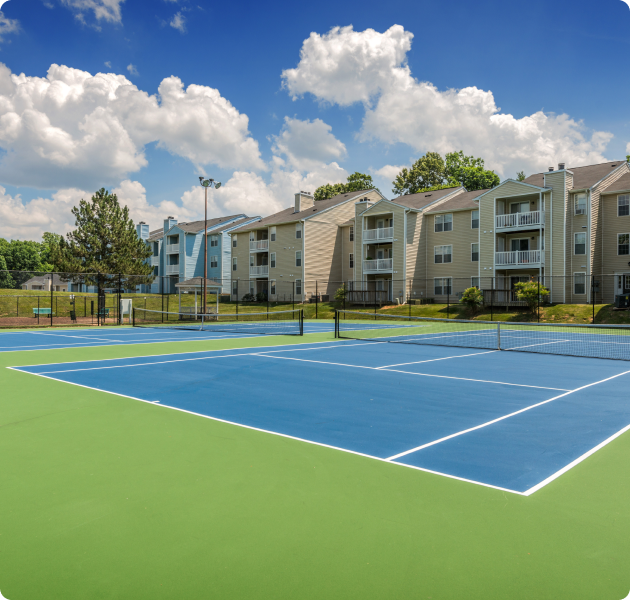
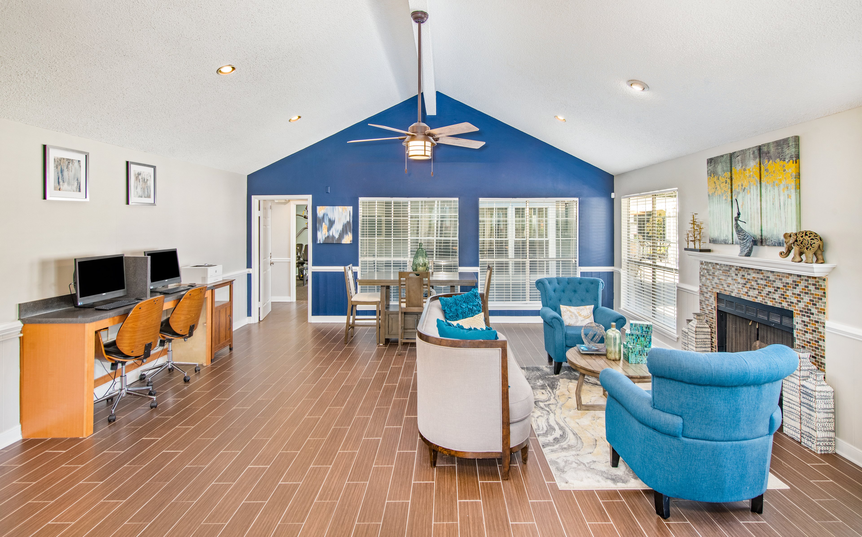
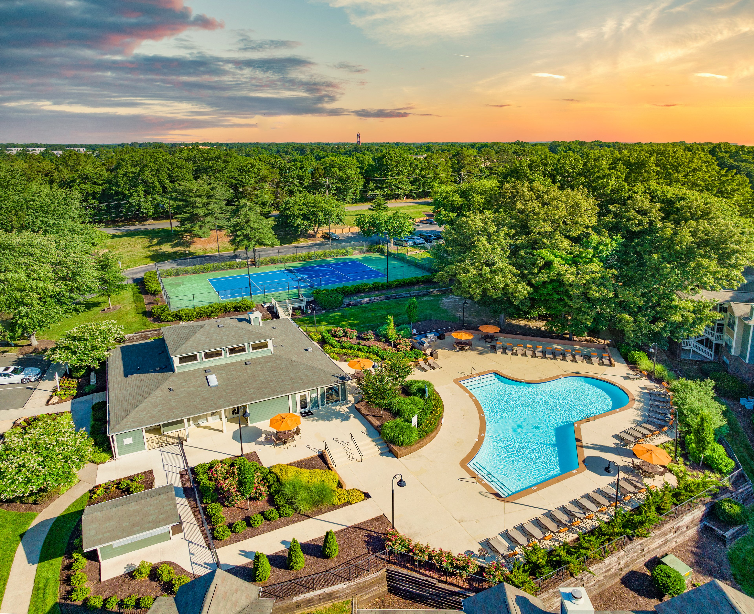
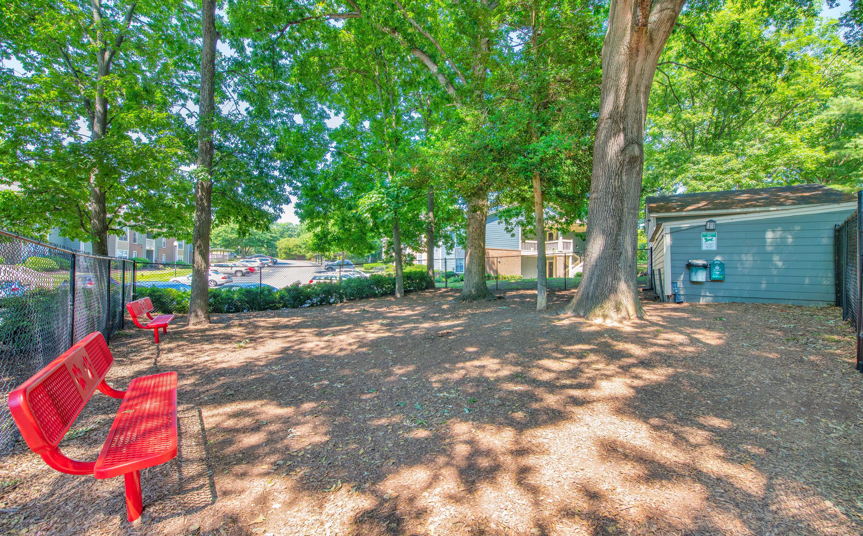
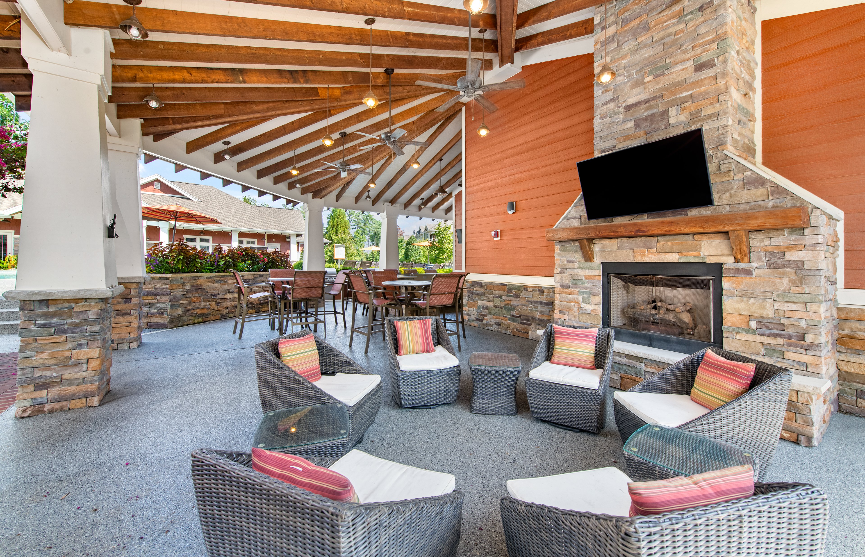
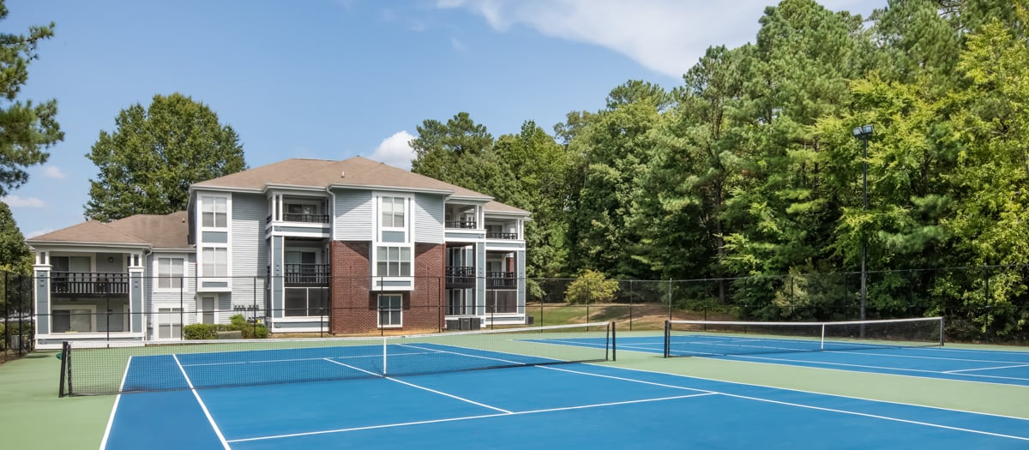
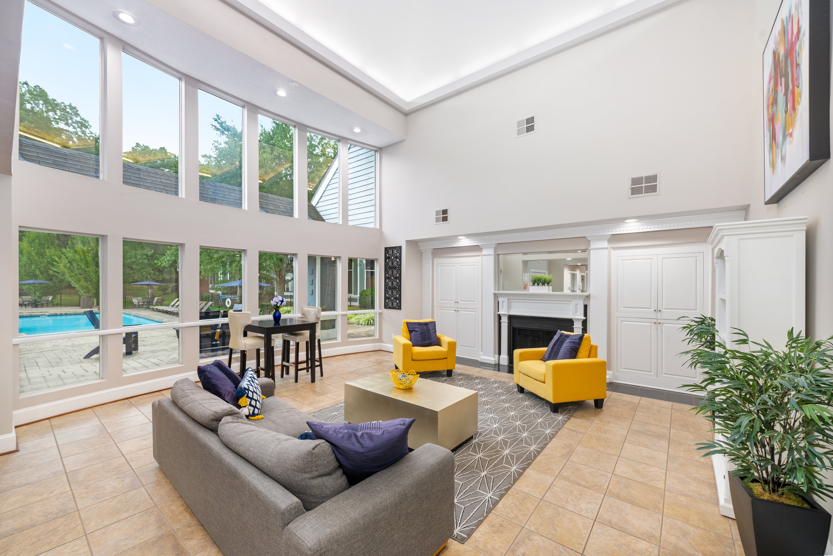
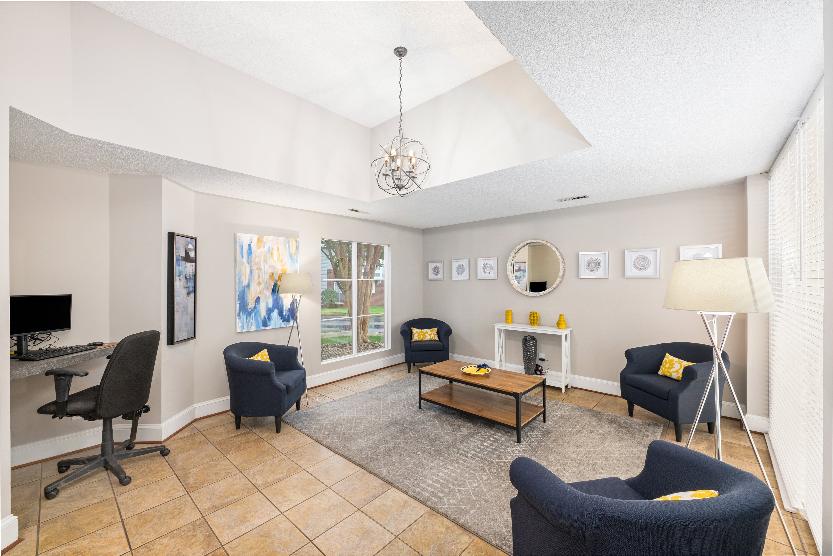
Take a refreshing plunge into the saltwater pool and de-stress in the sauna. Work out at our 24-hour fitness center and lighted tennis court. Whip up a meal in the grilling area and get a caffeine fix at our coffee bar. Your dog will adore the Bark Park, at our pet-friendly community which welcomes all breeds. The clubhouse offers a comfortable space to gather with neighbors or friends, while planned resident events help build connections throughout the community. On-site maintenance gives you peace of mind when something needs attention. Need a little extra space? Rentable storage units are available to keep seasonal items and other belongings neatly tucked away.

  • 24/hr Fitness Center

  • Bark Park

  • Pool

  • MAA_icon-tennis

    Tennis

  • In Unit LaundryCreated with Sketch.

    In unit Laundry

  • cabanaCreated with Sketch.

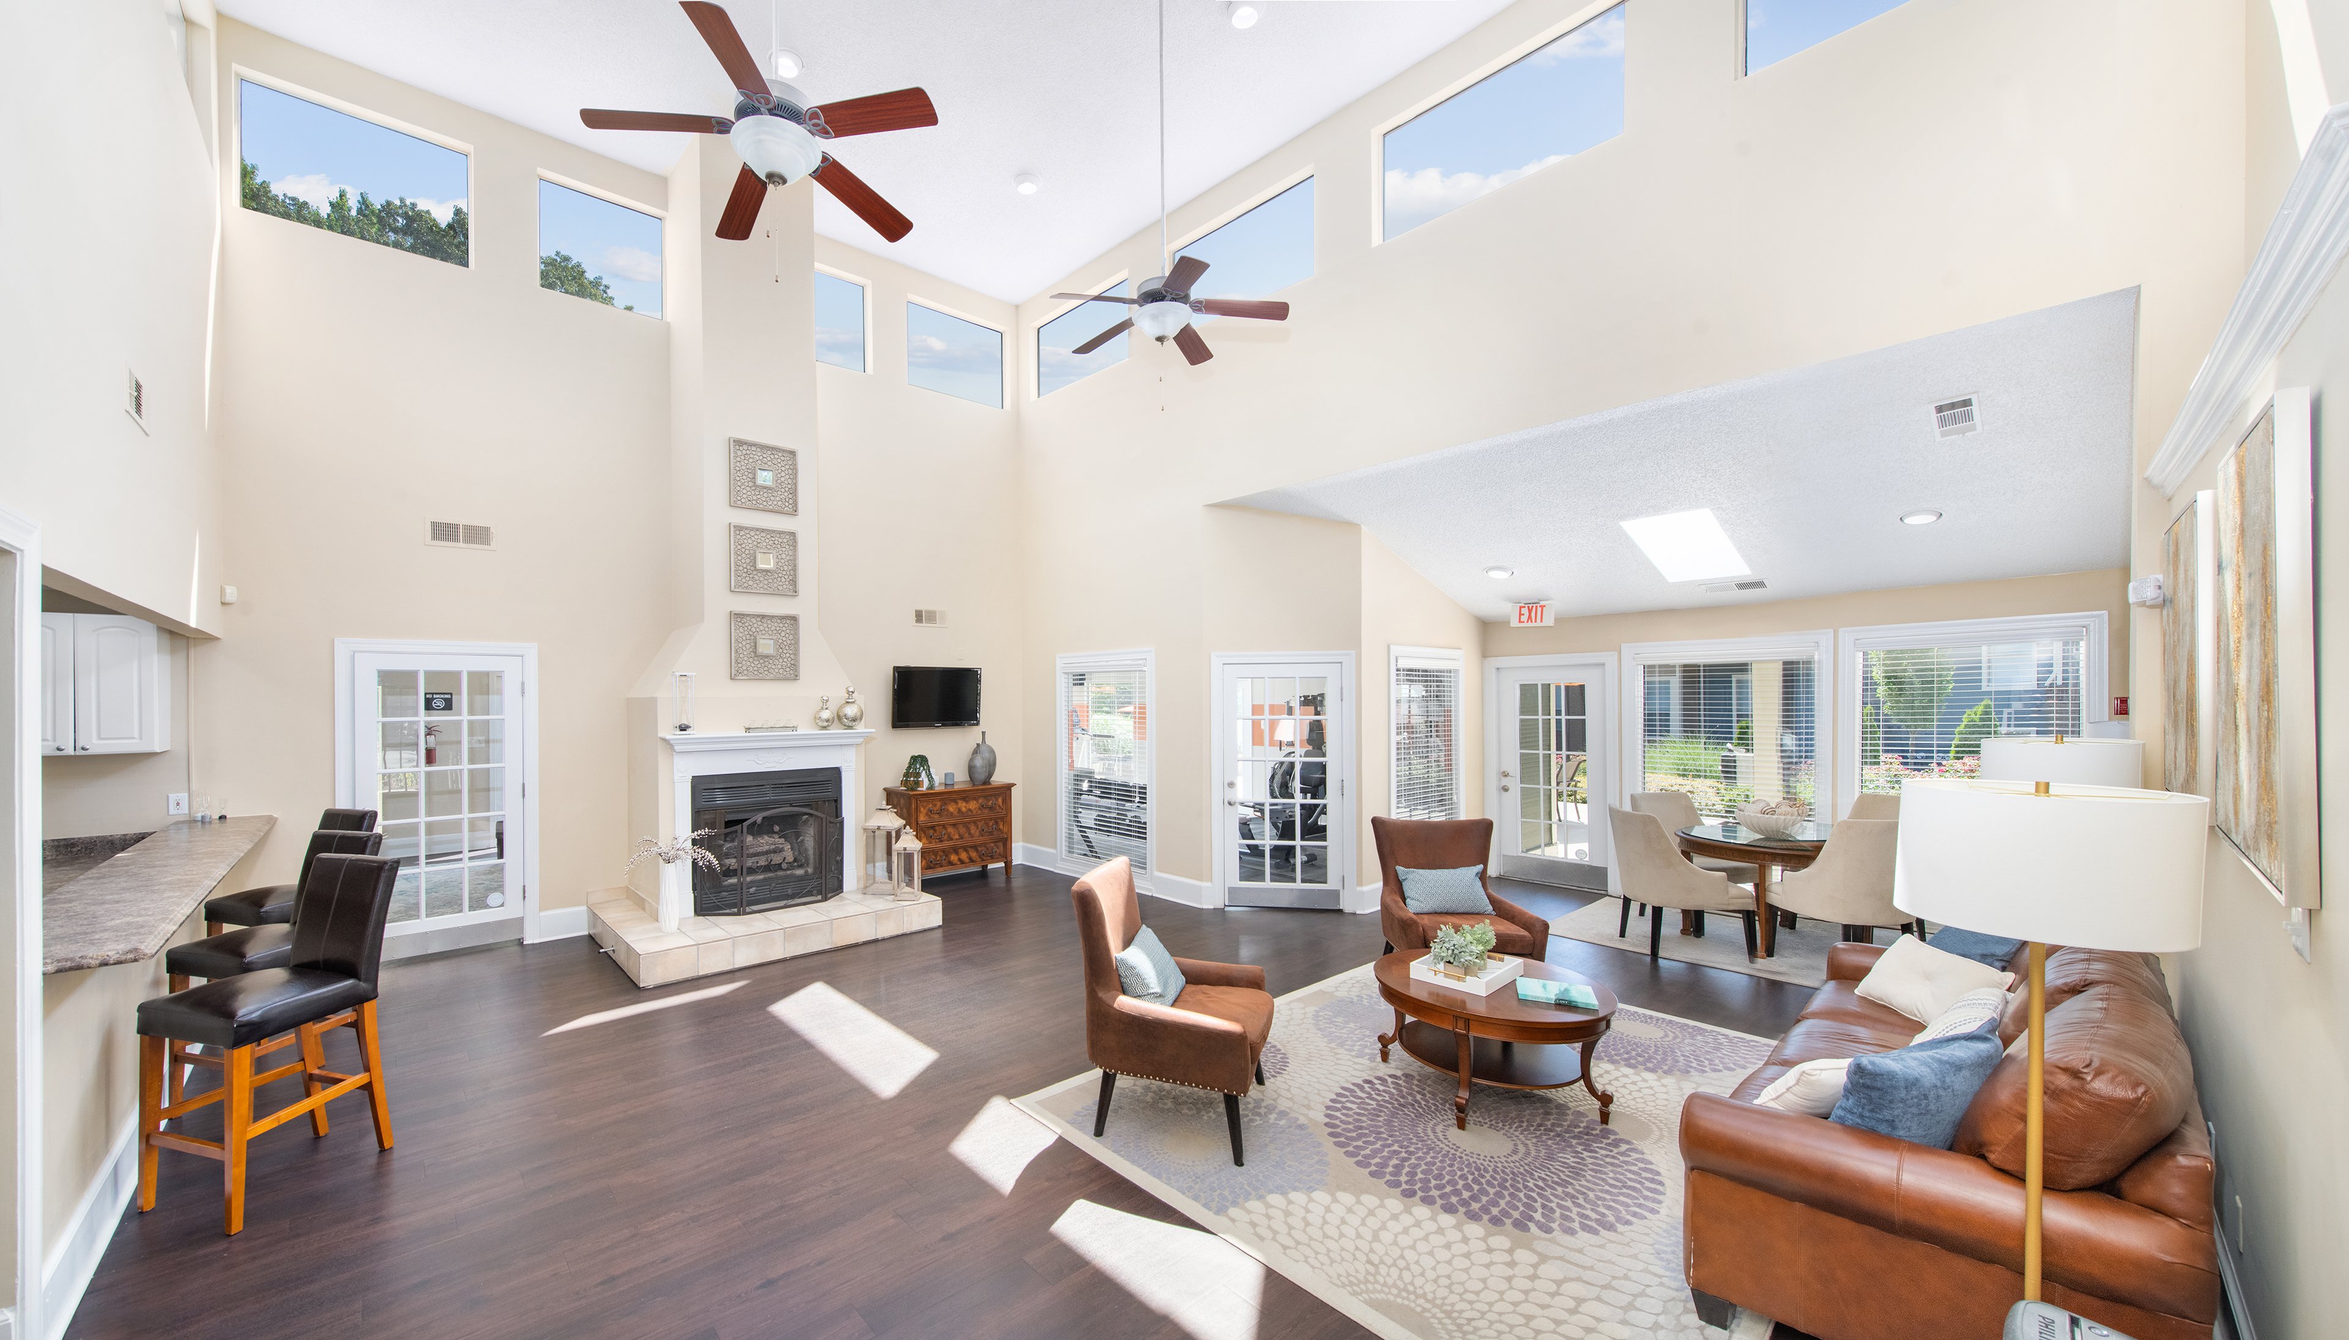
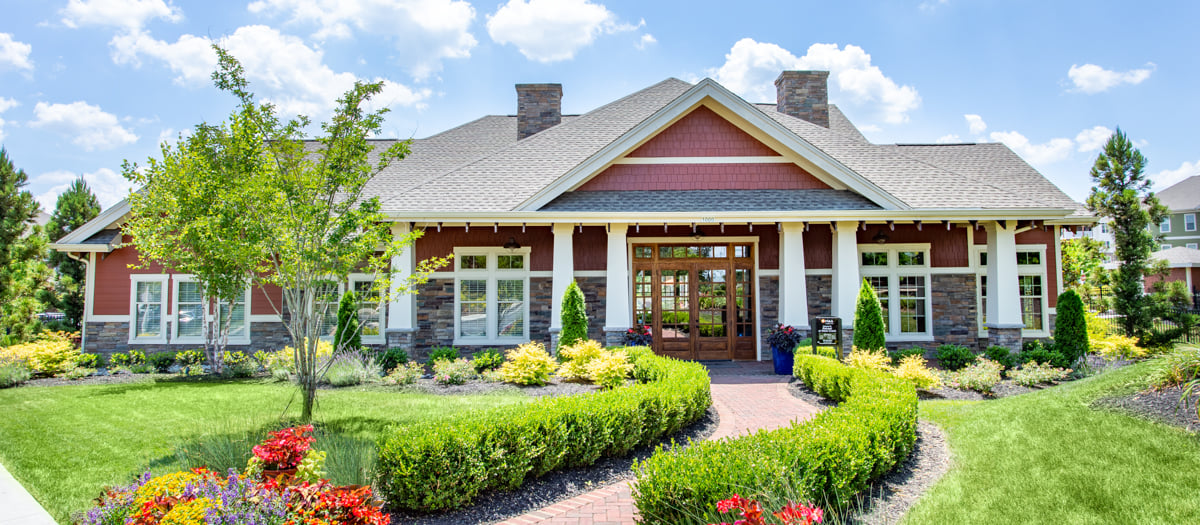
    Clubhouse

Apartment Features

Our one-bedroom, two-bedroom, and three-bedroom apartments for rent are especially large, with a full-size washer and dryer included. Revel in the comfort of generously sized bedrooms and the luxury of walk-in closets. The thoughtfully designed kitchen is as functional as it is stylish, featuring upgraded cabinets, granite countertops, and your choice of black or stainless-steel appliances in select homes. A built-in microwave and kitchen island make cooking and entertaining feel effortless. Select homes have elegant vaulted ceilings with crown molding, wood-burning fireplaces, fresh new carpeting, and updated countertops, lighting, and plumbing fixtures. Bathrooms offer a relaxing retreat with options that include a deep soaking tub or a convenient tub-shower combo. Additional features like built-in bookshelves and desks, privacy doors, a programmable thermostat, and even a wet bar give you more ways to personalize your space. Every home includes a private patio or balcony, and on-site storage units are also available.
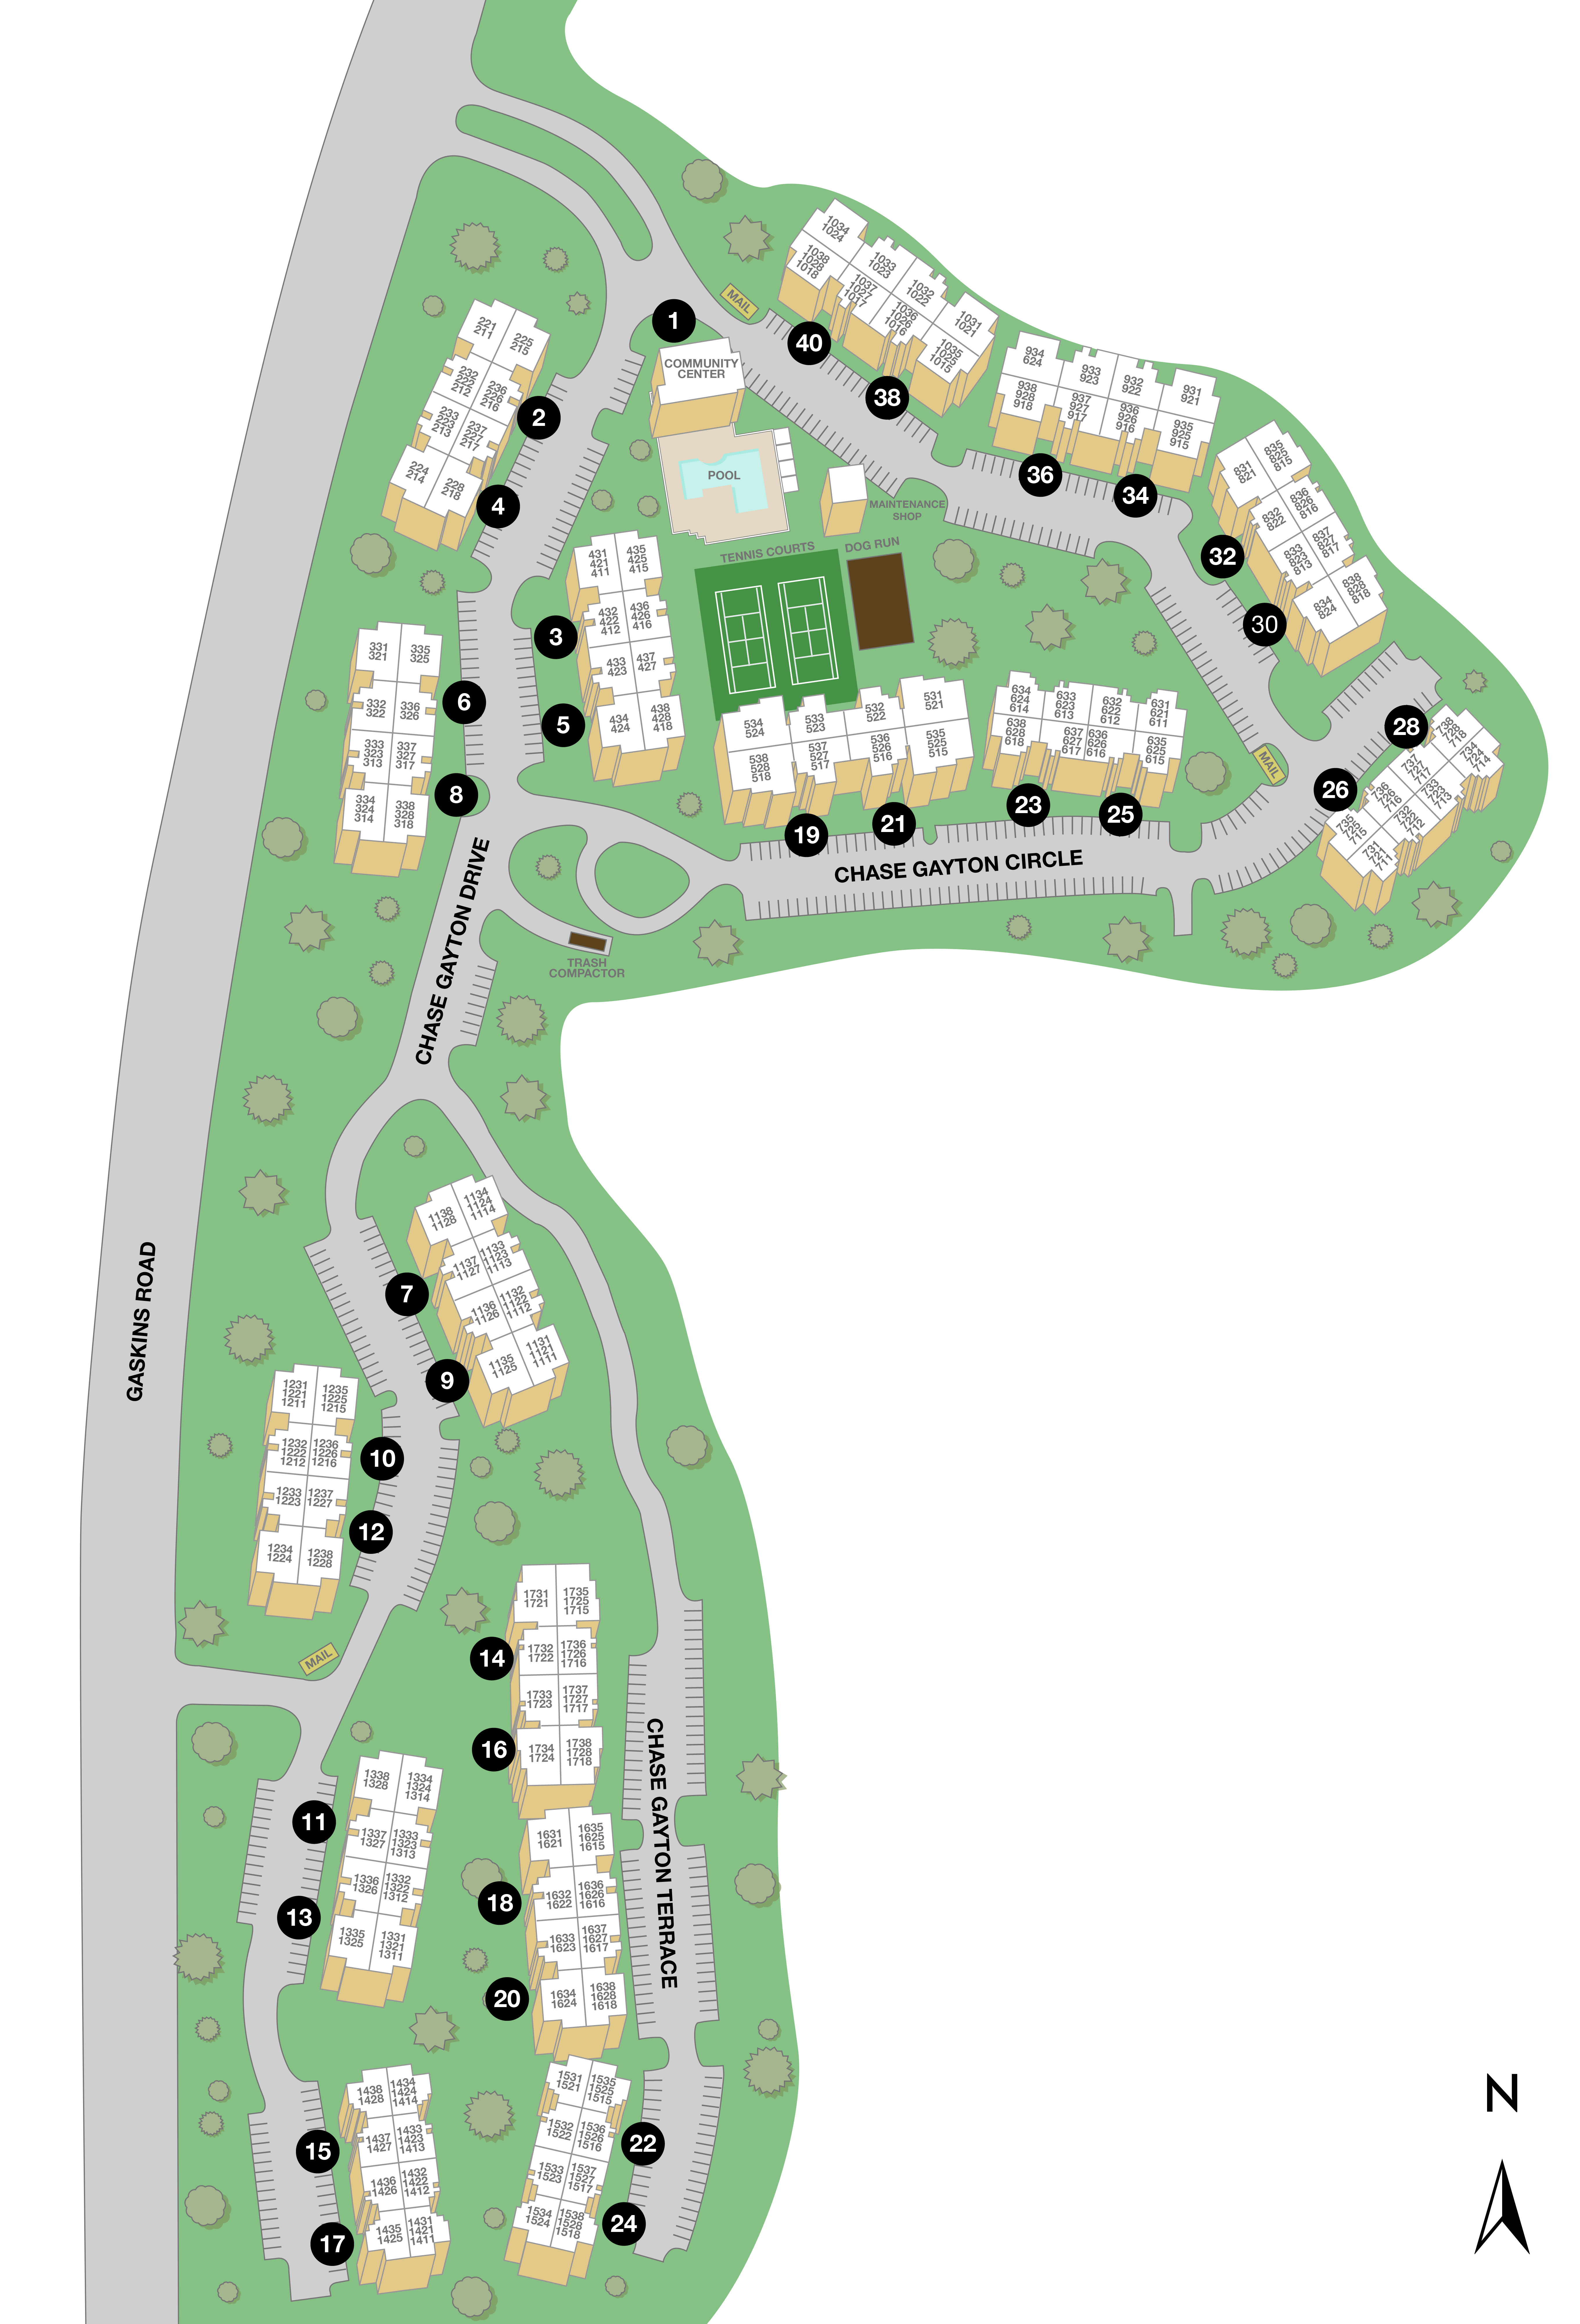
Property Map

Take a look around at your new home.

CV Chase Gayton Property map

MAA Properties

Interested in exploring options? Check out other MAA apartments conveniently located in the area.

  • MAA West End2.9 Mi
  • MAA Glen Allen3.3 Mi
  • MAA West Creek5.3 Mi
  • MAA Hunton Park6.6 Mi
MAA PropertiesArts & EntertainmentEat & DrinkGroceryShopping
Why Choose MAA?

Why Choose MAA?

We are committed to a rich tradition of exceptional service and value service for our residents and local communities. We respect the privilege of providing value to those whose lives we touch and are committed to open communication, embracing opportunities and doing the right thing at the right time for the right reason.
Frequently Asked Questions
If you’re unable to find the answers you’re looking for, please get in touch with us by phone, text, or email.
(804) 361-7577
Contact Us

You Might Also Like These Properties

Pool -  at MAA Pavilion Place luxury apartment homes in Richmond, VA
Building -  at MAA Pavilion Place luxury apartment homes in Richmond, VA
Pool -  at MAA Pavilion Place luxury apartment homes in Richmond, VA
Model - Kitchen and living room -  at MAA Pavilion Place luxury apartment homes in Richmond, VA
Tennis Court at Colonial Village at Waterford luxury apartment homes in Richmond, VA
Clubhouse at MAA Pavilion Place luxury apartment homes in Midlothian, VA
Business center at MAA Pavilion Place luxury apartment homes in Midlothian, VA
Fitness at MAA Pavilion Place luxury apartment homes in Midlothian, VA
Property Aerial -  at MAA Pavilion Place luxury apartment homes in Richmond, VA
Move-in Special
1|2|3 bd
Rent starting at$1,493 - $4,488

Brandermill

MAA Pavilion Place

Click to Tour
Aerial Pool shot at Colonial Village at Hampton Glen in Richmond, VA
Pool at Colonial Village at Hampton Glen in Richmond, VA
Clubhouse at Colonial Village at Hampton Glen in Richmond, VA
Fitness Center at Colonial Village at Hampton Glen in Richmond, VA
Move-in Special
1|2 bd
Rent starting at$1,363 - $2,898

West End

MAA Glen Allen

Click to Tour
Pool Area at MAA West End in Richmond, VA
Aerial Pool view at MAA West End in Richmond, VA
Tennis court at MAA West End in Richmond, VA
Dog park at MAA West End in Richmond, VA
Car station at MAA West End in Richmond, VA
Fitness Center at MAA West End in Richmond, VA
Leasing center at MAA West End in Richmond, VA
Business center at MAA West End in Richmond, VA
Move-in Special
1|2 bd
Rent starting at$1,323 - $2,748

Short Pump

MAA West End

Click to Tour
Pool at MAA West Creek luxury apartment homes in Richmond, VA
Fire Pit at Retreat at West Creek luxury apartment homes in Richmond, VA
Pool at MAA West Creek luxury apartment homes in Richmond, VA
Fireplace at MAA West Creek luxury apartment homes in Richmond, VA
Dog Park at Retreat at West Creek luxury apartment homes in Richmond, VA
Car Wash at Retreat at West Creek luxury apartment homes in Richmond, VA
Building at MAA West Creek luxury apartment homes in Richmond, VA
Exterior at Retreat at West Creek luxury apartment homes in Richmond, VA
Clubhouse at MAA West Creek luxury apartment homes in Richmond, VA
Club House2 at Retreat at West Creek luxury apartment homes in Richmond, VA
Move-in Special
1|2 bd
Rent starting at$1,603 - $3,478

Short Pump

MAA West Creek

Click to Tour

MAA Chase Gayton

100 Chase Gayton Drive, Richmond, VA | (804) 361-7577
Brand-new fully renovated 2 and 3 bedroom homes coming in Fall 2026! Enjoy a life of comfort and elegance at MAA Chase Gayton in Tuckahoe, a suburb of Richmond. Indulge in the amenities you deserve, including a gorgeous pool, fitness center, and dog park welcoming all sizes and breeds. All homes have generous space, an in-unit washer and dryer, smart home technology, and walk-in closets. Nearby, you can enjoy weekend strolls through nearby Deep Run Park or pop over to the Gaskins Shopping Area to pick up your essentials. Looking for a little retail therapy? Short Pump Town Center has it all—from name-brand favorites to charming local shops—while Regency Square makes errands easy with convenient stores and quick dining options. Craving a great meal? You’re just a short drive from local favorites like Chianti, Tiki-Tiki, and Tarrant’s West. MAA Chase Gayton also offers convenient access to all areas of the city and major employers like VCU Health, HCA Virginia Health System, Bon Secours St. Mary's Hospital, Virginia Commonwealth University, and Dominion Energy. Located mere minutes from I-64, you can swiftly reach the heart of Richmond or enjoy a 10-minute commute to the esteemed University of Richmond.
Pool at MAA Chase Gayton luxury apartment homes in Richmond, VA

Available Apartments

1 Bedroom

Starting at $1368

7 available starting today

2 Bedroom

Starting at $1608

9 available starting today

3 Bedroom

Starting at $2008

6 available starting today

Touring Hours

Monday - Friday10:00 AM - 6:00 PM
Saturday10:00 AM - 5:00 PM
SundayClosed

Resident Office Hours

Monday - Friday10:00 AM - 6:00 PM
Saturday10:00 AM - 5:00 PM
SundayClosed

Community Perks

Access and Parking:Additional StorageOnsite Storage Units For RentUnlimited Guest Parking
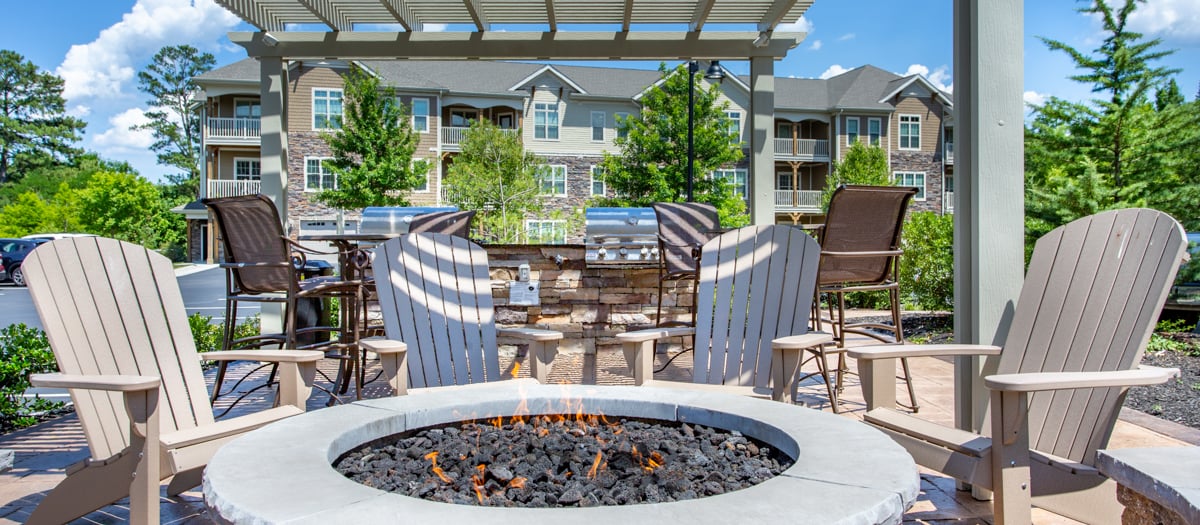
Beyond the Backyard:Bark ParkGrilling AreaSun Deck
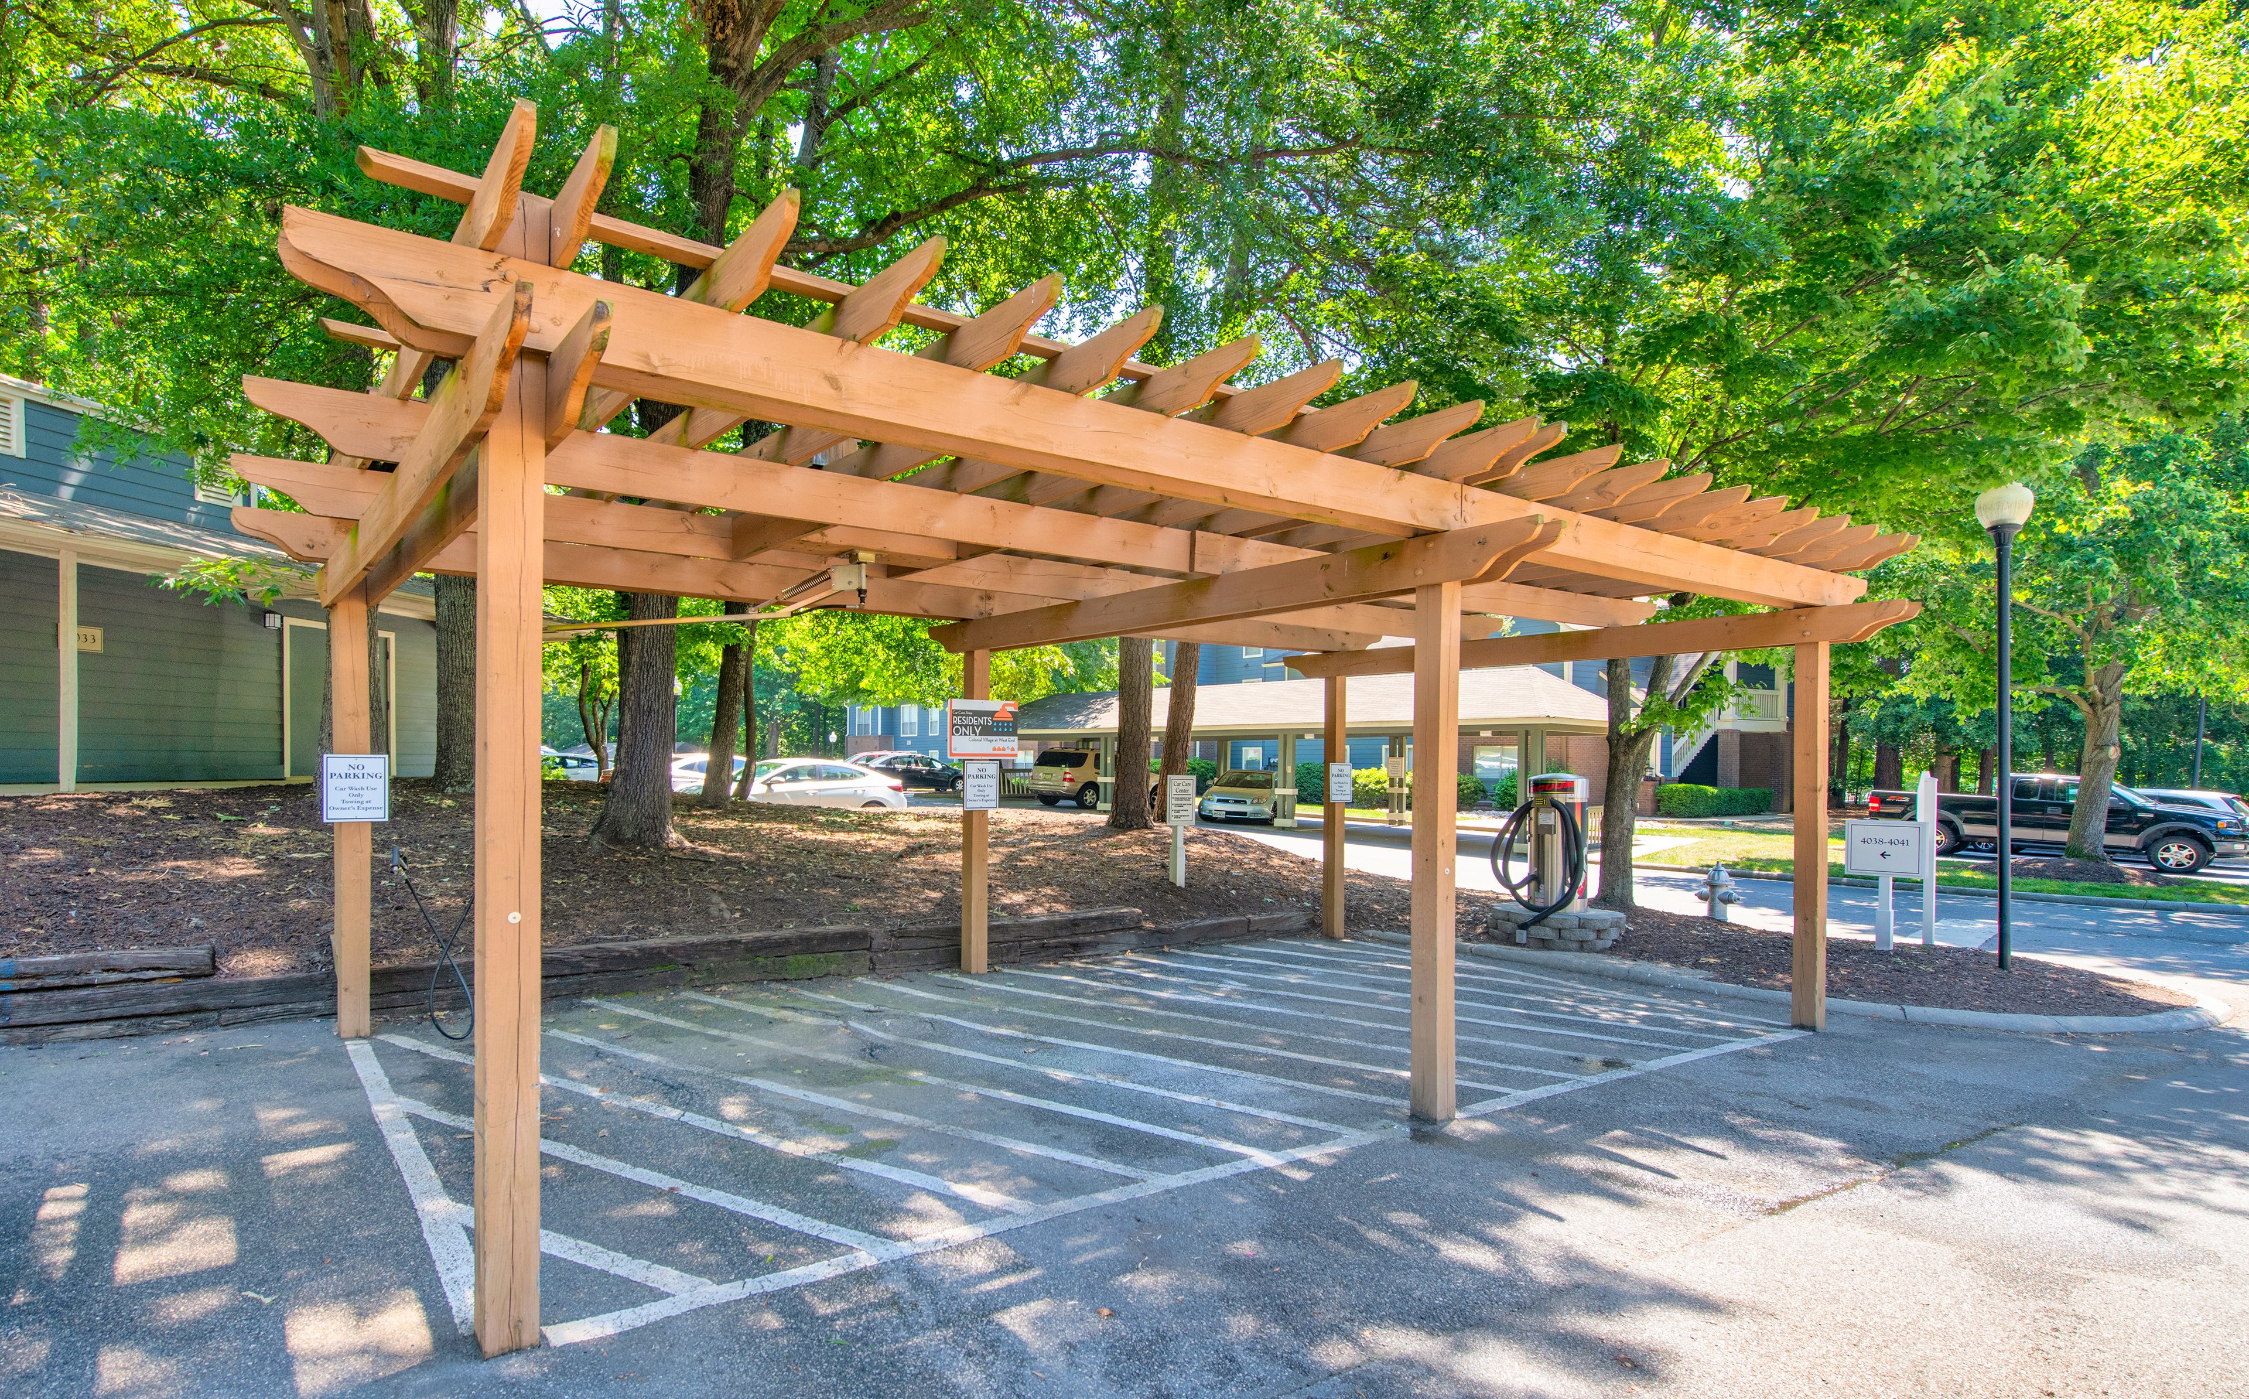
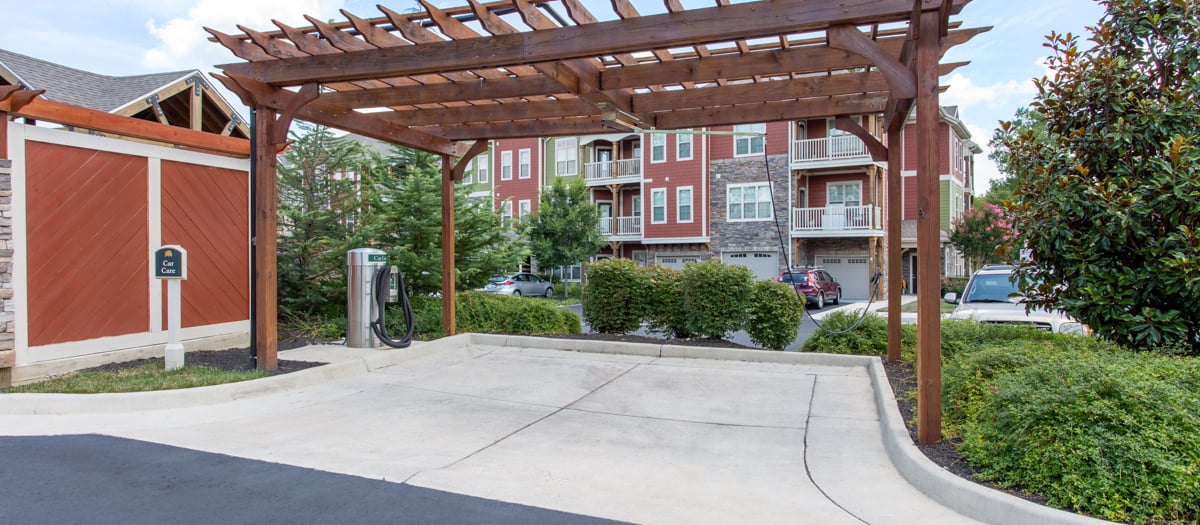
Bonus Spaces:Car Care Center with VacuumCoffee Bar
Our Space:Beautiful Wooded SettingMature Landscaping
Resident Perks:24-Hour Emergency MaintenanceClose to ShoppingPackage AcceptancePest Control ServicePlanned Resident EventsPreferred Employer DiscountSmartHome Technology
Wellness Amenities:24-Hour Fitness CenterLighted Tennis CourtSaunaSparkling Pool with Sun DeckTennis Court

Leasing Info

Below is information on additional fees and charges that will apply to your lease. Required one-time and monthly recurring fees are charged in addition to base rent, and additional fees may apply based on the options you select. To determine your monthly fixed costs, add your base rent to the required fees and any optional fees you will be selecting.

Required One Time Fees

Application Fee 1: at application $60 per applicant

Holding Fee 2: upon application approval $150 per application

Processing Fees 3: at time of move-in $160 per application

Required Monthly Recurring Fees

Community Fee 4: $18

MAA Connect 5: $85

Optional Fees

Pet Fee 1 Pet 6: $325

Pet Fee 2 Pets 7: $650

Pet Rent 1 Pet 8: $30

Pet Rent 2 Pets 9: $60

Optional Rentable Items

Storage Space 10: starting at $10 per month

Ask about our sMAArt Savings program as a great alternative to the security deposit! Simply pay a one-time, non-refundable fee for half the cost of the normal deposit. This program may vary by community so speak with our leasing team today.

The required security deposit may change based on screening results. Residents must pay monthly charges for utilities provided to the premises, including, but not limited to, electricity, natural gas, water, and sewer, as set forth in the lease agreement. Monthly utility charges may vary based on usage. Rentable items and services are taxable in certain jurisdictions. All leaseholders are required to maintain liability insurance in the amount of $100,000 for the term of the lease. Additional fees may apply in specific situations as detailed in your lease agreement. All fees are subject to the terms of the application and lease agreement. Some requirements may vary where required by law.
Disclaimer

1For costs related to the apartment rental application, including credit and criminal background screening.

2Required upon application approval to hold the apartment until your move-in date. Non-refundable if your application is canceled more than 48 hours after notice of application approval. Converted to a refundable security deposit under your lease.

3Non-refundable fee due at move-in for costs associated with preparation of lease documentation, issuance of access devices, and other administrative costs.

4Helps pay for costs associated with operation, repair, maintenance of common areas like our green spaces, lawns, sidewalks, breezeways, parking lot and more, along with property taxes and insurance.

5Premium high-speed internet and/or video services.

6Non-refundable, one-time fee in consideration for the privilege of having a pet at the community.

7Non-refundable, one-time fee in consideration for the privilege of having a pet at the community

8,9Monthly fee in consideration for the privilege of having a pet at the community.

10Subject to availability. Please contact a leasing agent for more details.

Links

About MAA
For Investors
Corporate Apartments
For Residents
Contact Us
Careers

Corporate Headquarters

MAA
6815 Poplar Avenue
Suite 500
Germantown TN 38138

Assistance

866-620-1130
Privacy PolicyTerms of ServiceAccessibility StatementHealth Plan Price TransparencySitemap
Privacy Preference Center

@ Copyright 2018-2026 MAA

Compare MAA Communities
0 of 5

Compare MAA Communities

0 of 5
None in your list. Add communities to compare them.

Add to Compare

Recently Viewed
Saved
The most recent 20 Communities you've viewed will appear here.
View Comparison