MAA logo
  • Communities
  • Resident Experience
  • About
  • Careers
Find Your Home
MAA logo
Find Your Home
Find Your Home
  • Communities
  • Resident Experience
  • About
  • Careers
Enter Search Terms Above
OverviewAvailable UnitsAmenitiesFeaturesProperty MapNeighborhoodFAQ
  1. Dallas|

MAA Addison Circle

Video Tours
Experience-MAA
  • Pool
  • Fitness
  • Kitchen
  • Living Room
  • Bedroom
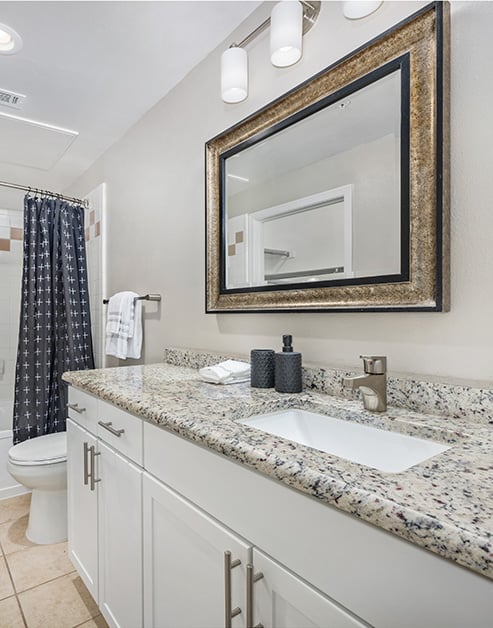
  • Bathroom
1 / 6
Experience-MAA
  • Pool
  • Fitness
  • Kitchen
  • Living Room
  • Bedroom
  • Bathroom
1 / 6

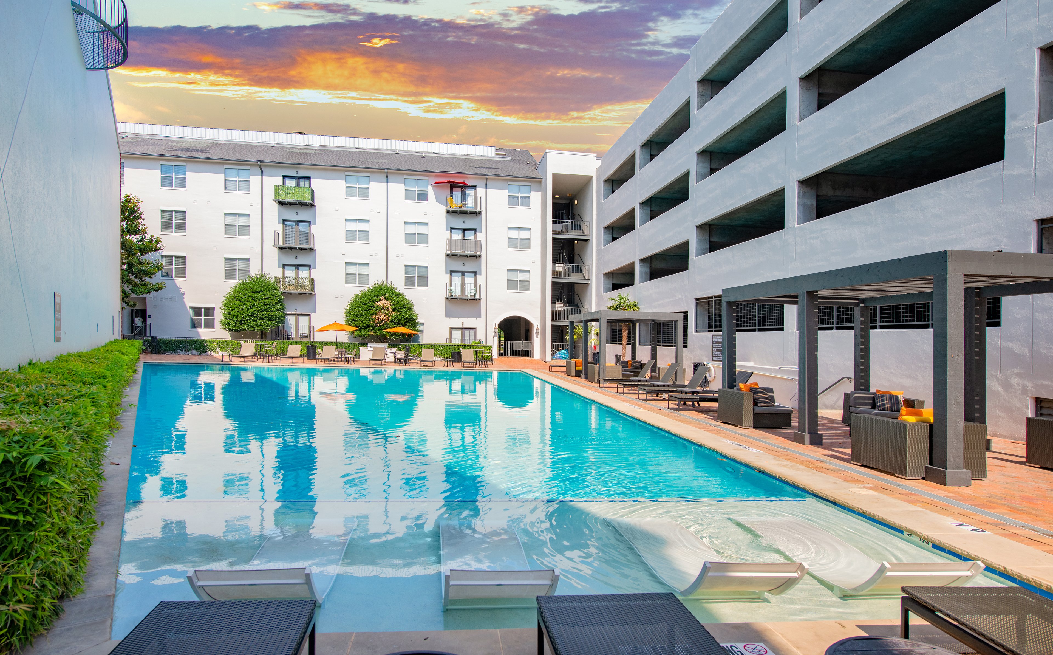
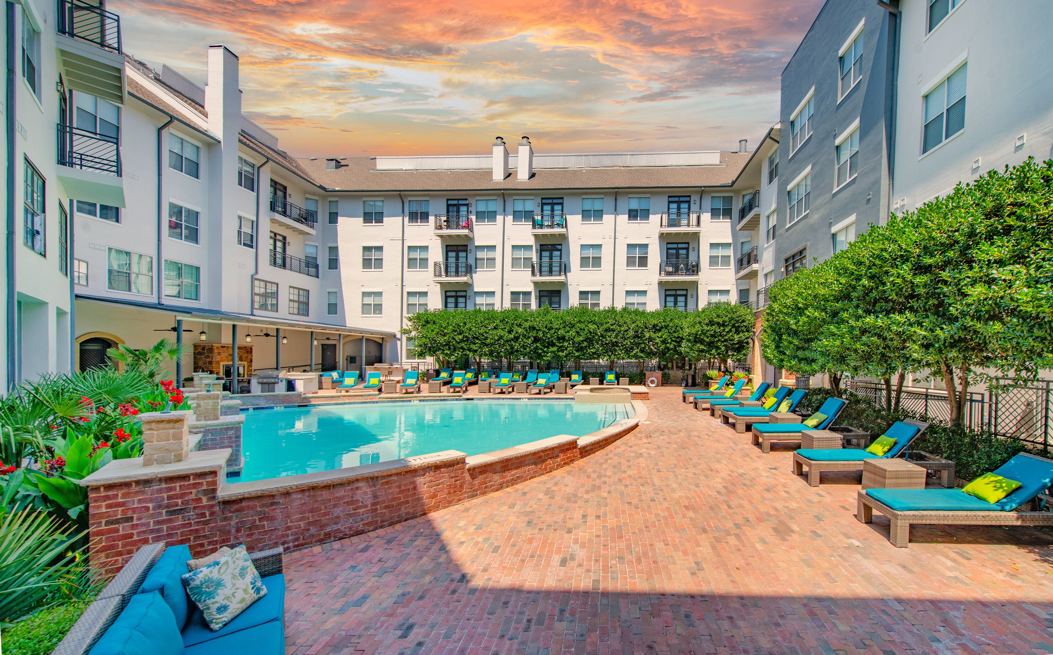
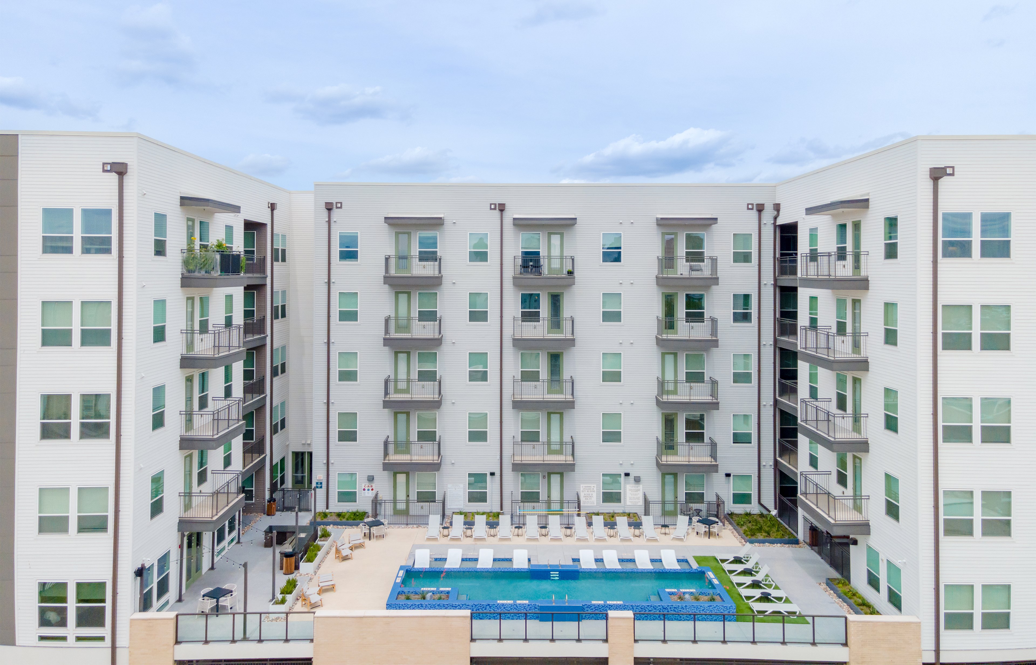
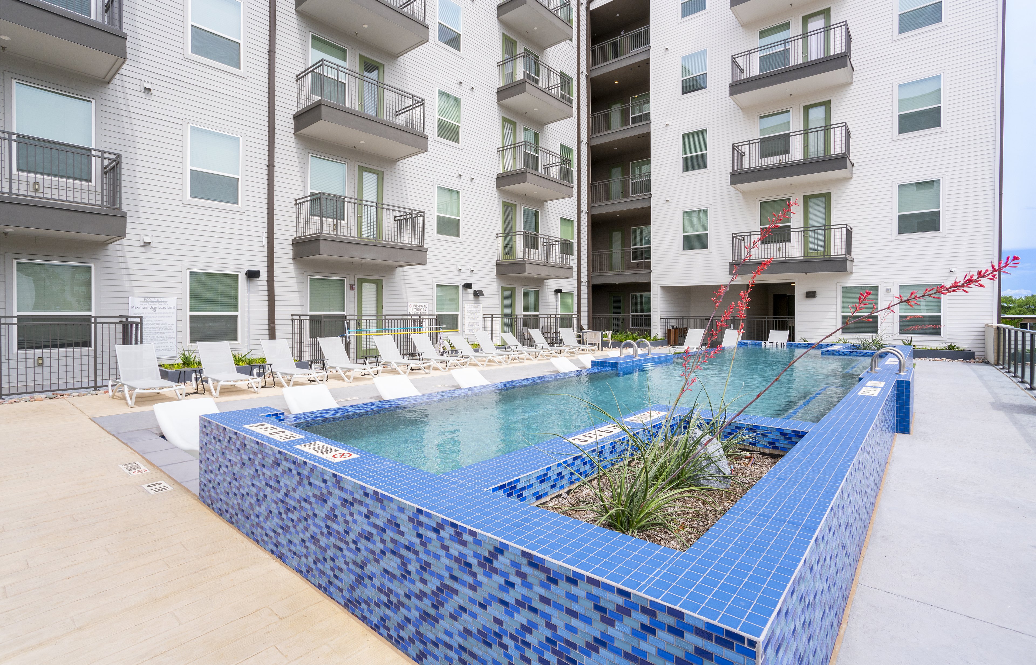
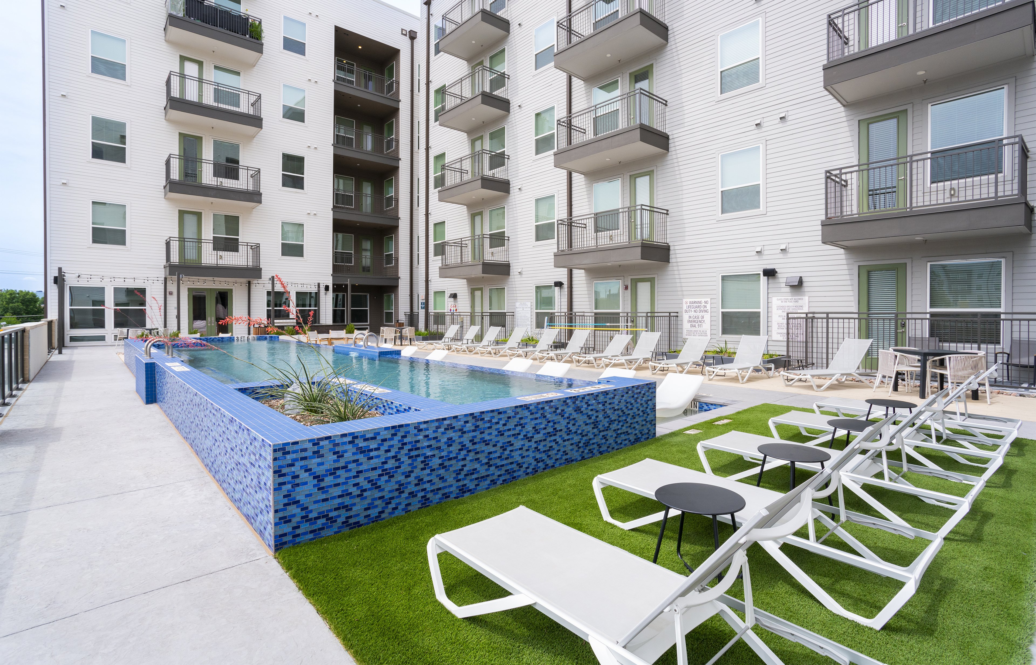
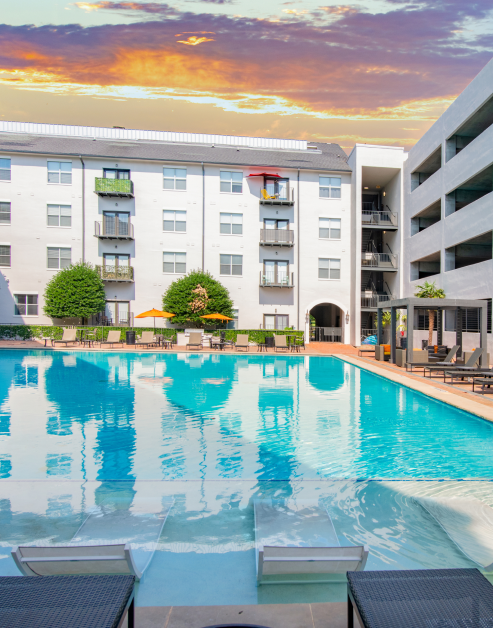
Swimming pool surrounded by lounge chairs with sun umbrellas situated next to the apartment complex at MAA Addison Circle luxury apartments in Addison, TX

Unwind by the Pool

Take a refreshing dip in one of our four resort style pools, bask in the sun on comfortable loungers, or relax in the shade with friends and family. For ultimate relaxation, enjoy lounging right in the refreshing waters of the pool.

slide image

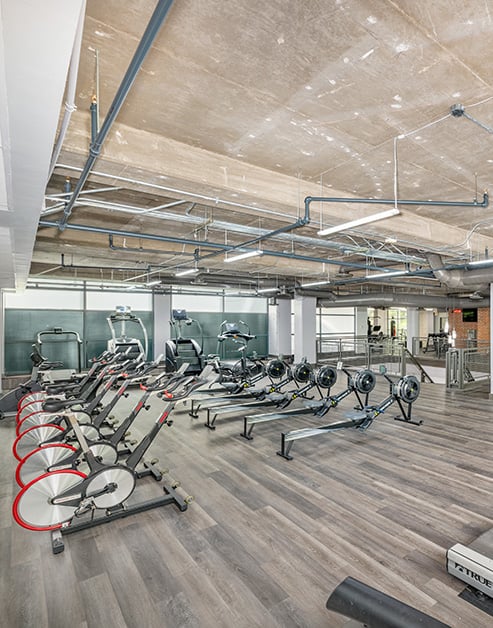
Fitness at Home

Whether you're into cardio, strength training, pickleball, or just staying active, our two fitness centers are designed to elevate your workout.

slide image

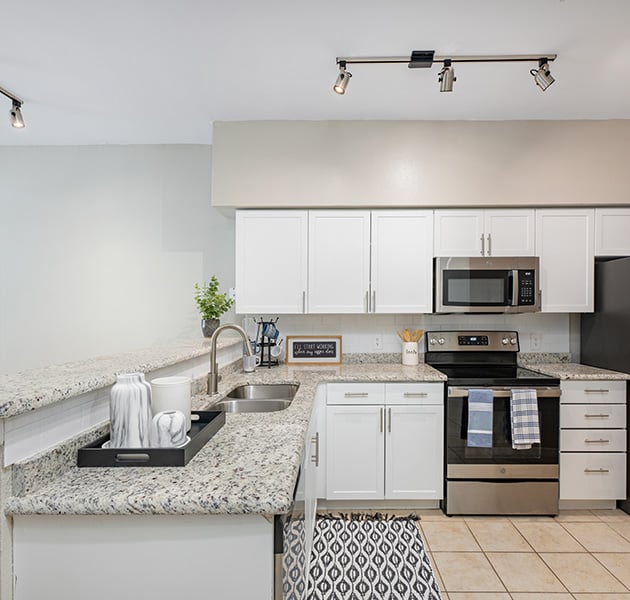
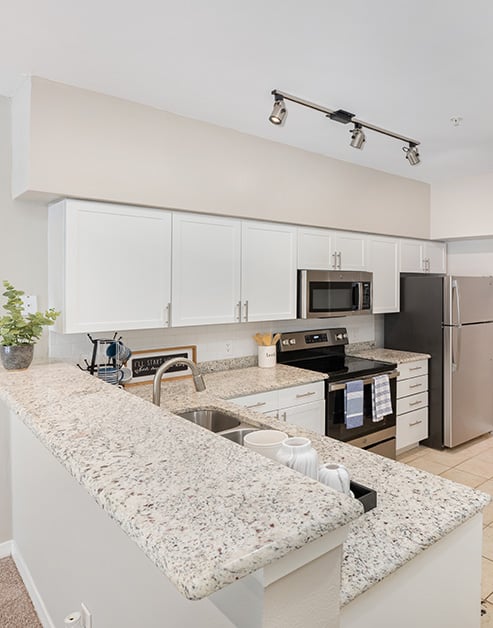
Elevate your Cooking Experience

Kitchens are stylish and highly functional, making them a perfect space for culinary creativity.

slide image
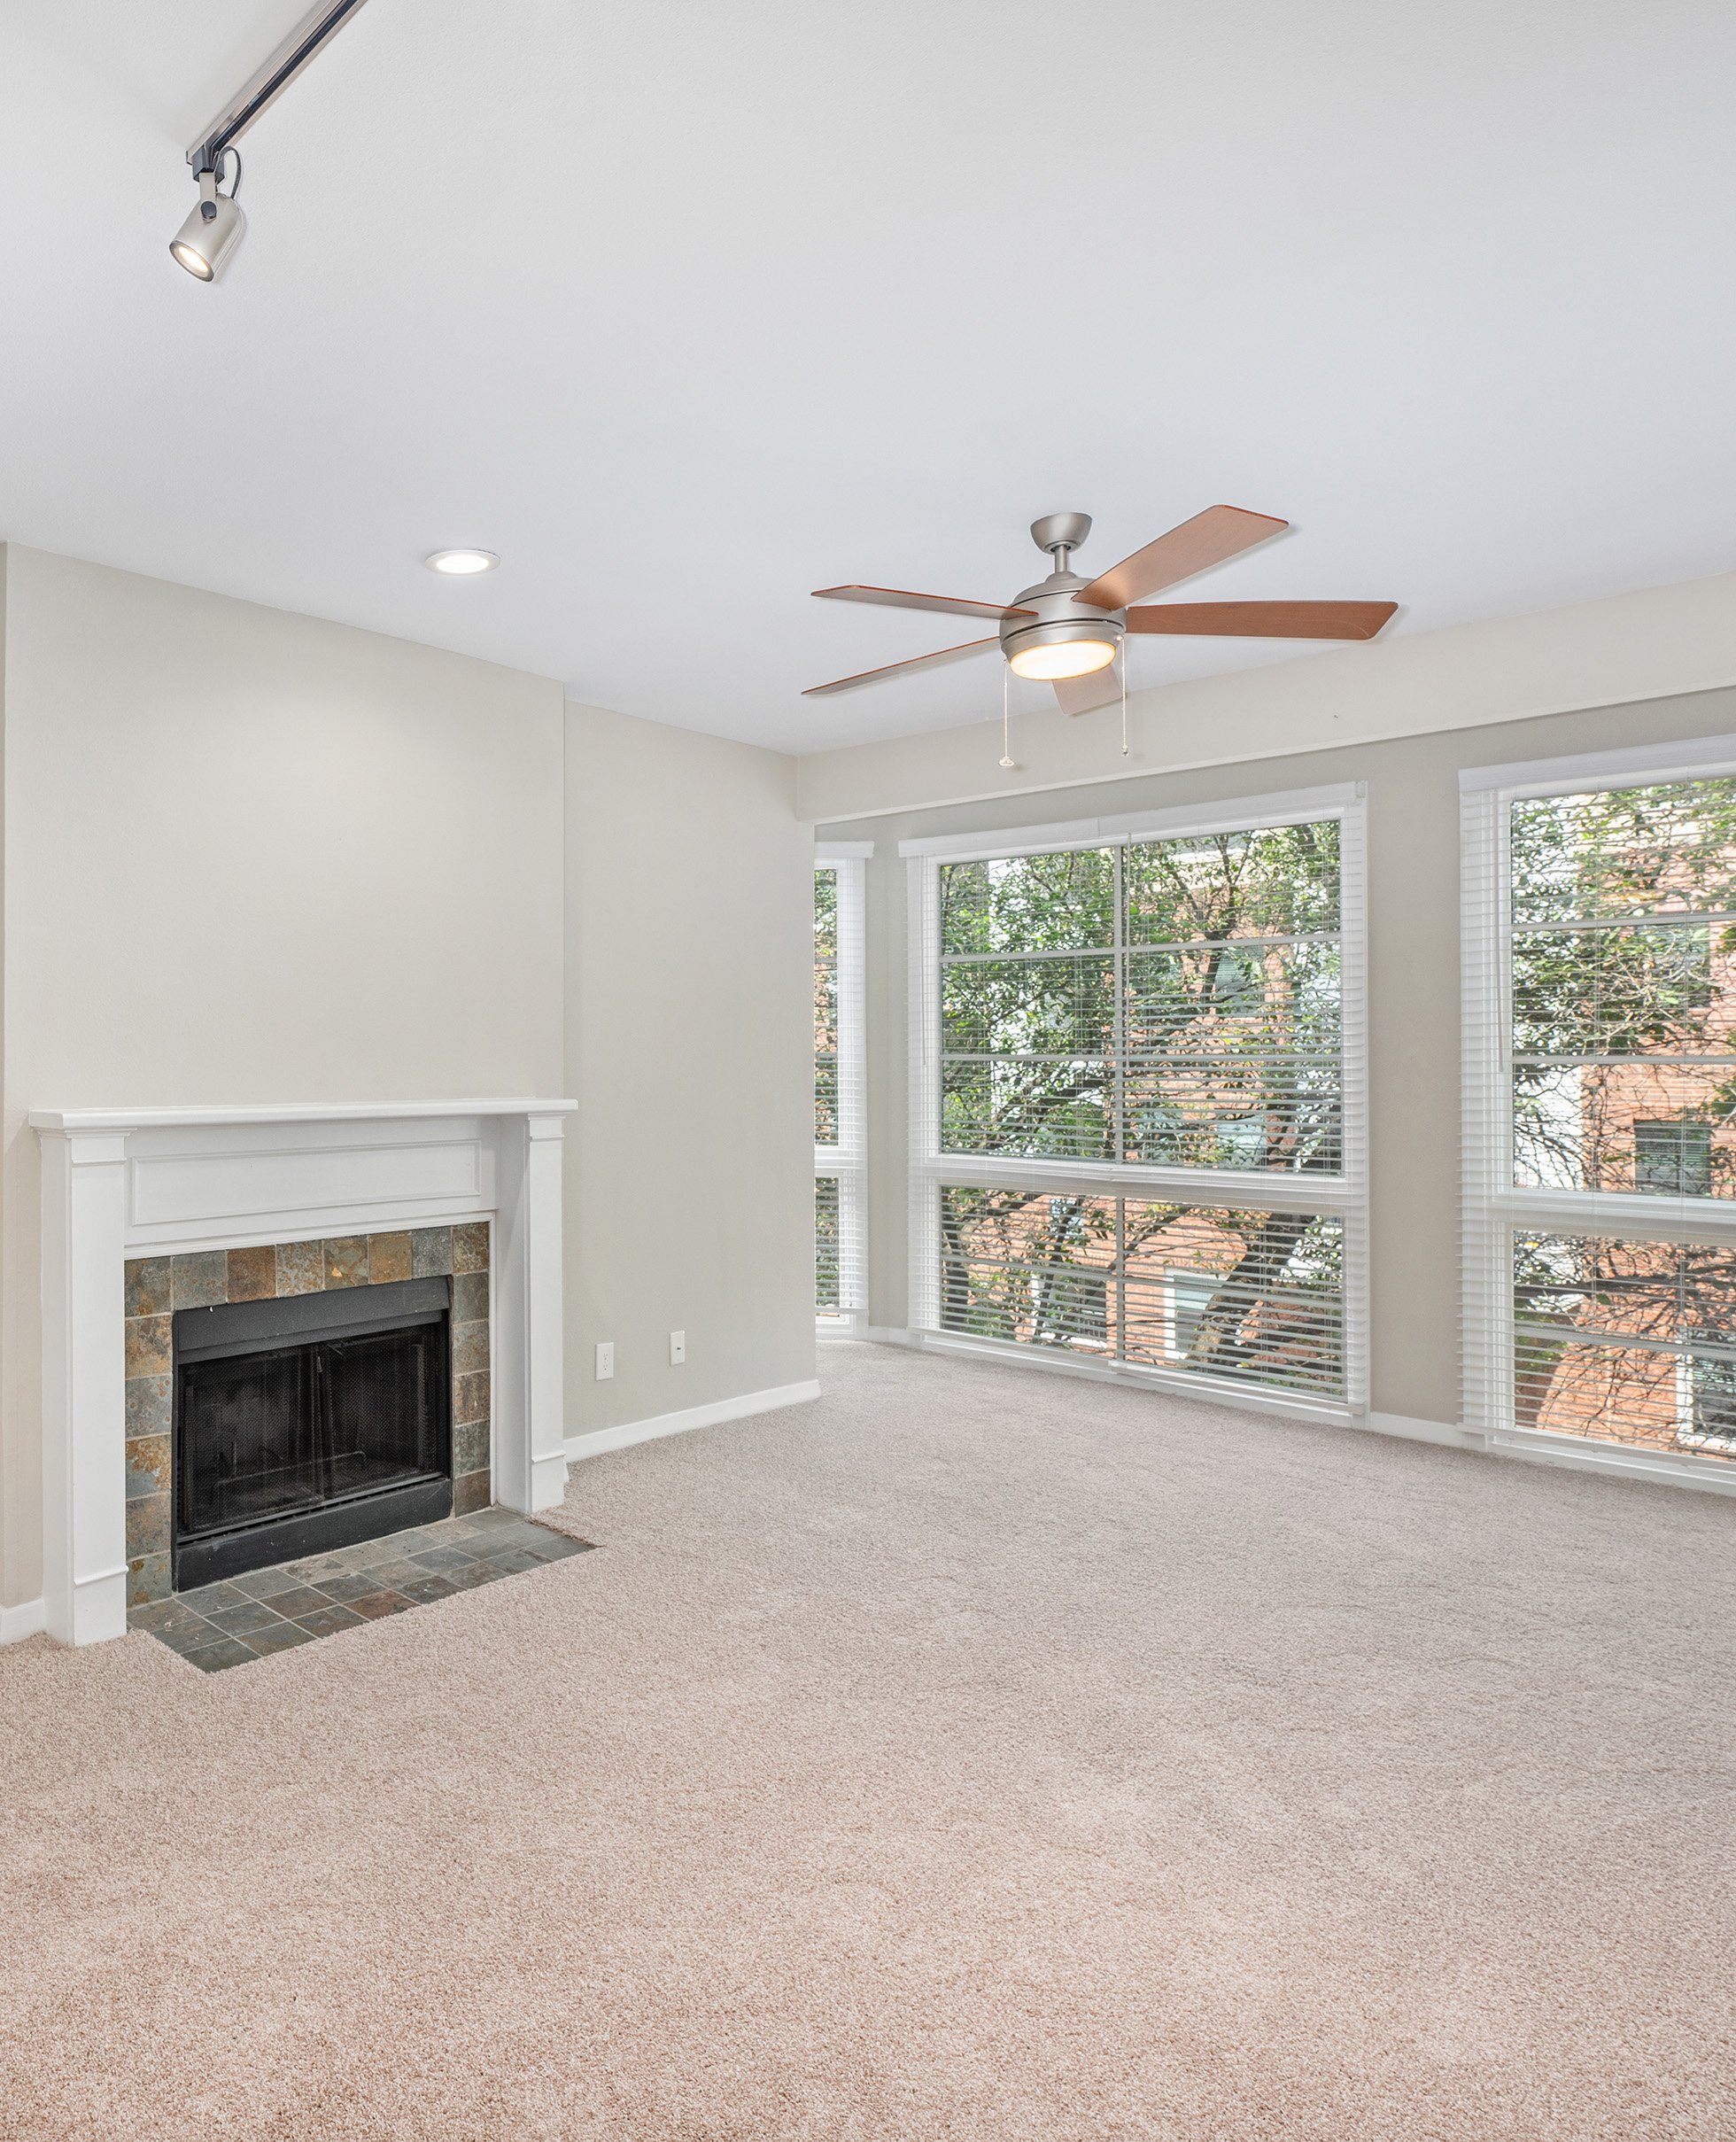
Carpeted empty living room with ceiling fan, picture windows and tiled fireplace at MAA Addison Circle luxury apartments in Addison, TX

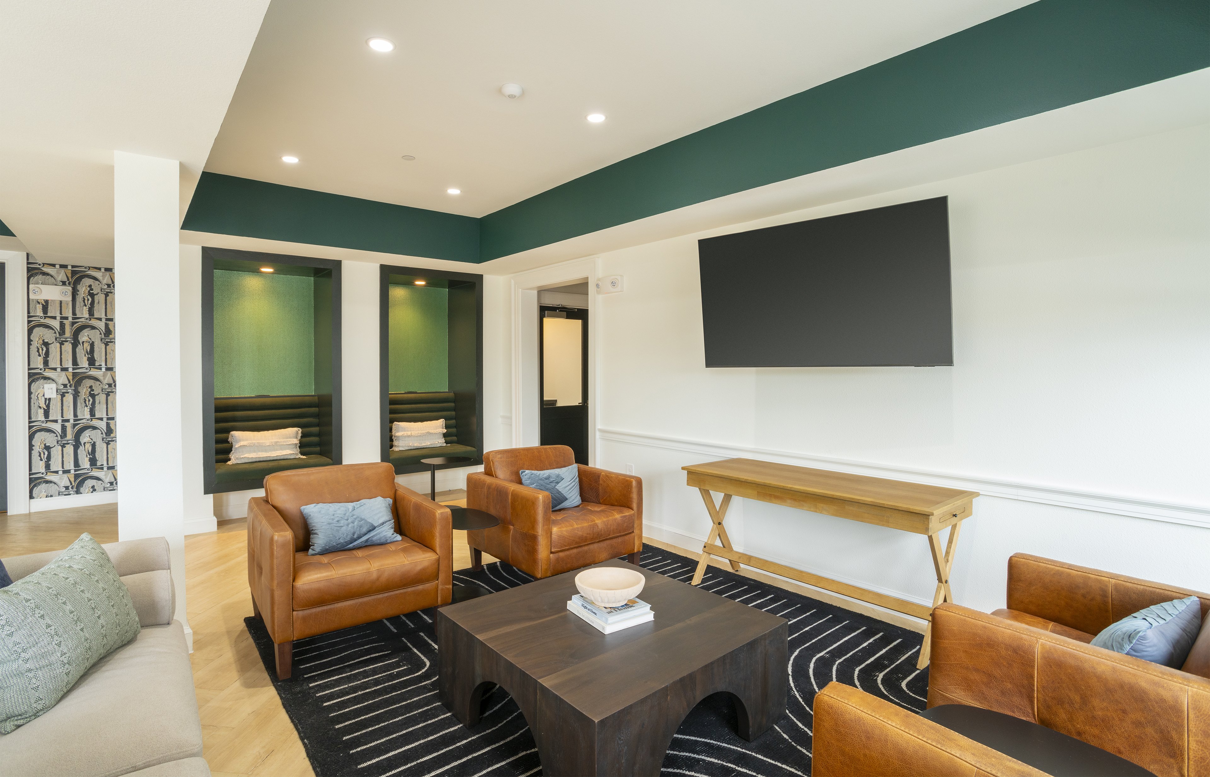
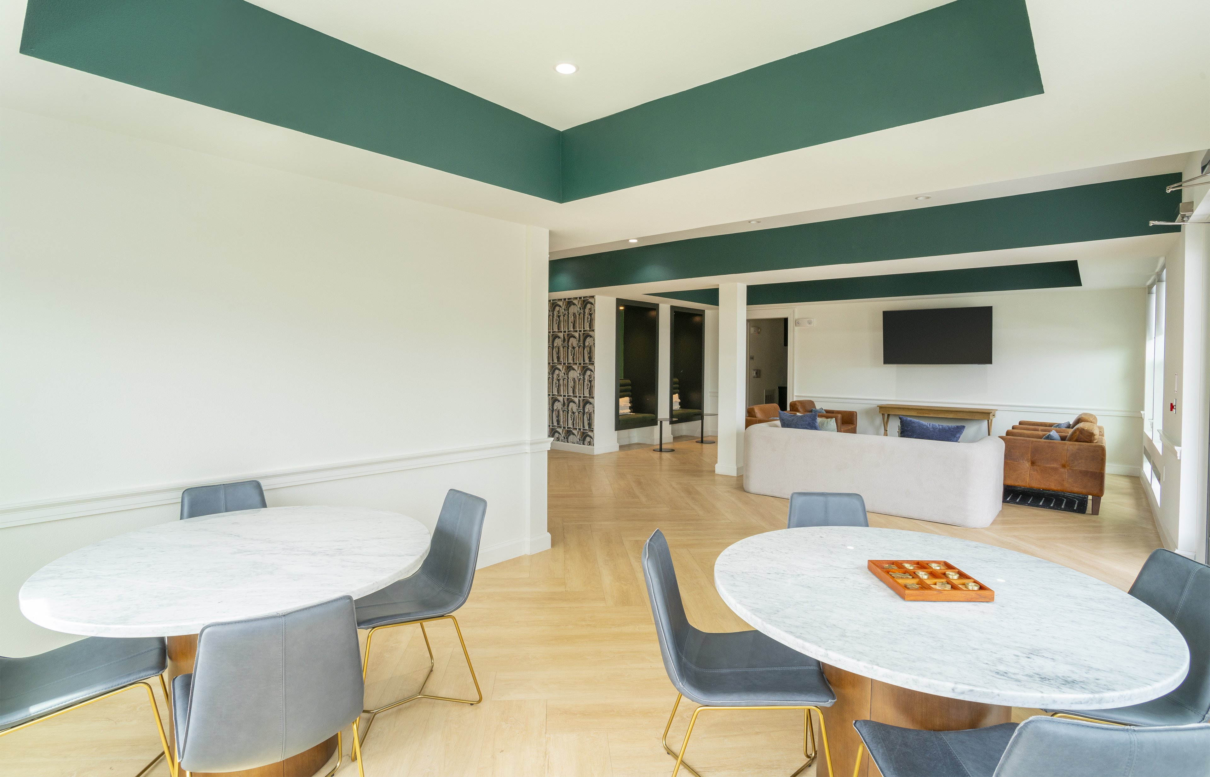
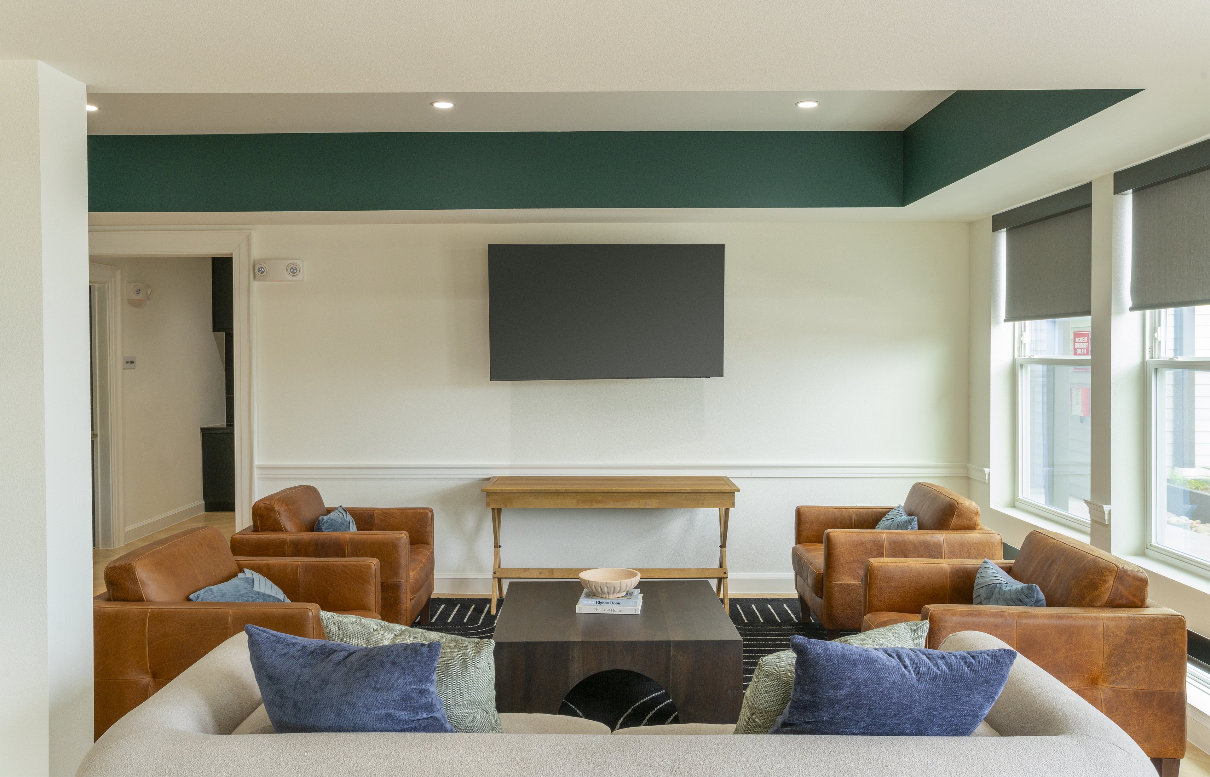
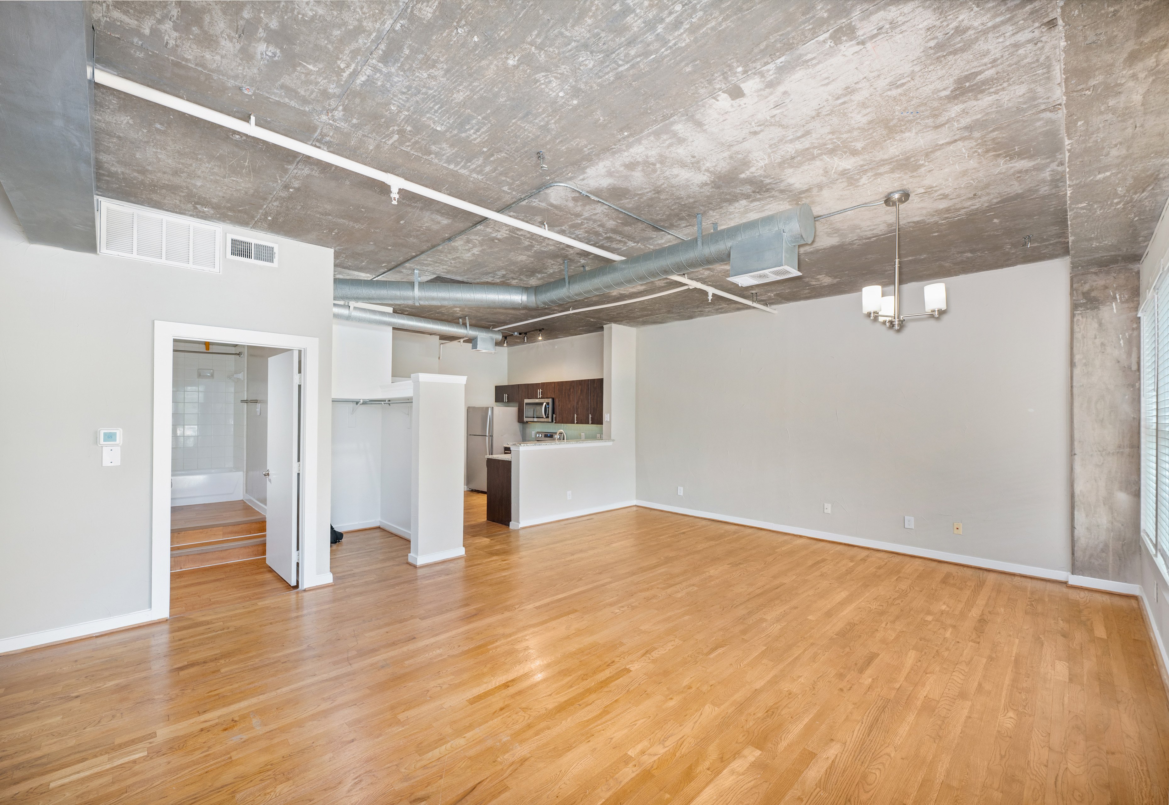
Inviting Living Spaces

A versatile space where residents can relax, socialize, and enjoy their favorite activities.

Open space empty living room area next to kitchen with wood flooring at MAA Addison Circle luxury apartments in Addison, TX
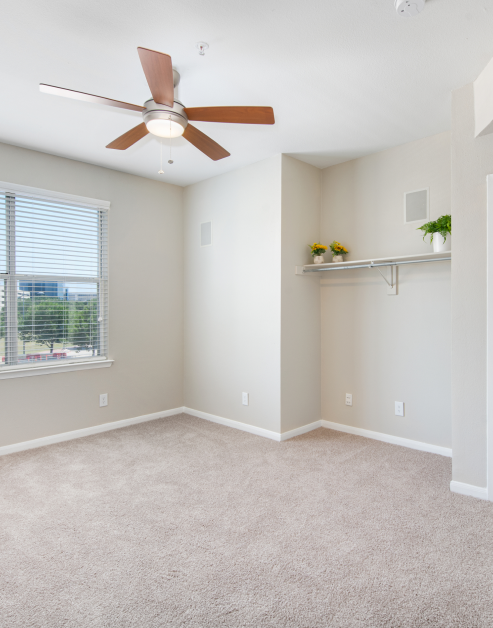
Carpeted empty bedroom with ceiling fan and shelving MAA Addison Circle luxury apartments in Addison, TX

Serene Sleeping Spaces

Enjoy a peaceful bedroom retreat in your home. Natural light pours in through large windows, complemented by a lighted ceiling fan to enhance your comfort.

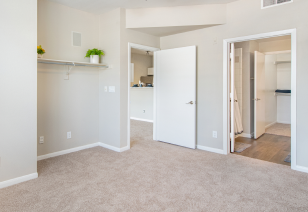
Spacious empty master bedroom with en suite bathroom at MAA Addison Circle luxury apartments in Addison, TX
slide image

Classic Essentials

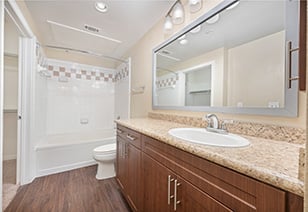
Enjoy the classic elegance of our bathrooms, with all the essentials you need. Some of our homes offer a soothing garden tub or glass shower as well.

slide image

MAA Addison Circle

5009 Addison Circle, Addison, TX
(469) 447-9813

Touring Hours

Monday-Friday:10:00 AM – 6:00 PM
Saturday:10:00 AM – 5:00 PM
Sunday:Closed

Resident Office Hours

Monday-Friday:10:00 AM – 6:00 PM
Saturday:10:00 AM – 5:00 PM
Sunday:Closed

Experience the perfect blend of European style and modern conveniences at MAA Addison Circle. Modern amenities like four beautiful pools, brick-paved streets, two state of the art fitness centers, smart home technology, and more combine to provide an unparalleled living experience. When it comes to dining and entertainment, you're just a short walk away from local favorites like Astoria Cafe, Ardy's Mediterranean, Antonio Ristorante, Addison Sushi, and Lion & Crown Pub, with casual spots like El Rincon, Mucky Duck Bar, and Zio Al’s Pizza and Pasta. For a sweet treat, head to Dolce Paradiso or Awake Breakfast & Lunch. Enjoy a night out at The Addison Improv or Water Tower Theatre or unwind at Addison Circle Park. Nearby, you'll also find EVO Entertainment, AMC Theaters, Puttshack, and The Dallas Galleria, providing endless options for shopping, dining, and recreation. Public transit is easily accessible with the Dart Bus Station, and the upcoming Dart Silver Line will further connect you to the city, making it all the more convenient to experience everything Addison has to offer.

Rent starting at
$1,030 - $3,785
Bedrooms
Studio, 1 - 3 bd
Bathrooms
1 - 3 ba
Square Feet
424 - 2,026 sq ft
Apply NowAsk a Question
Move-in Special
Lease now and save $1,000! Certain exclusions may apply

Available Apartments

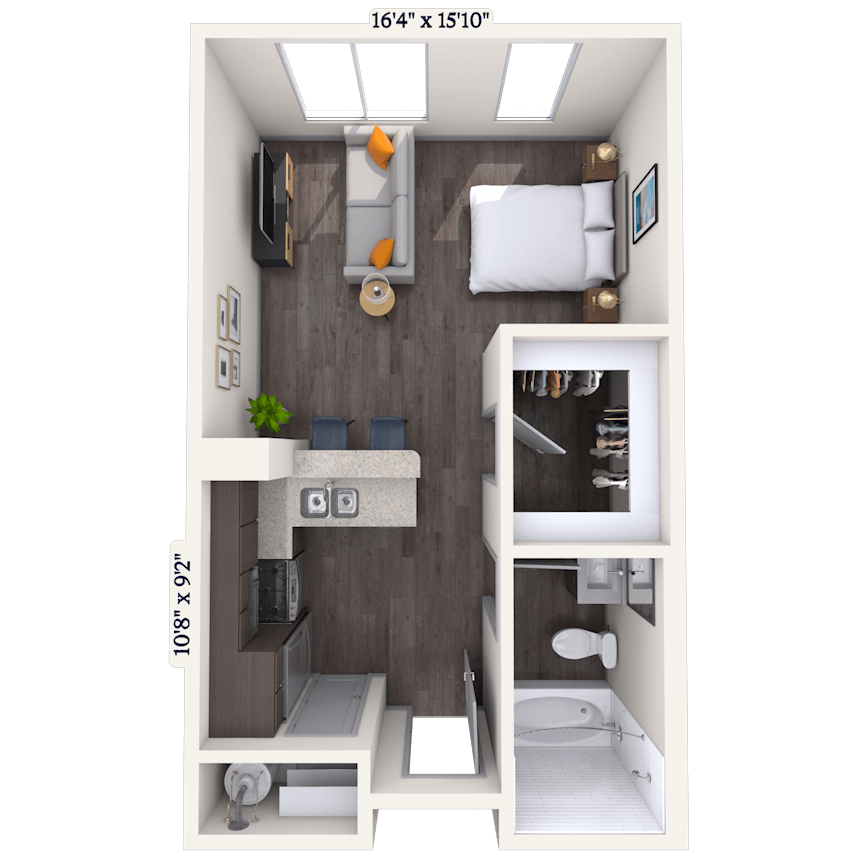




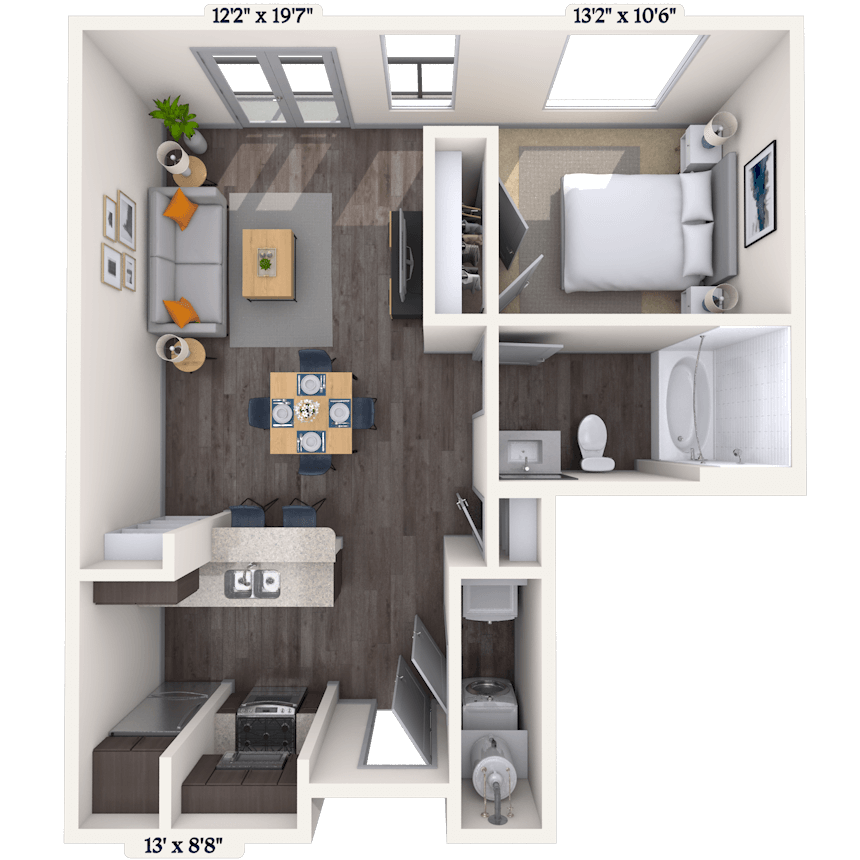

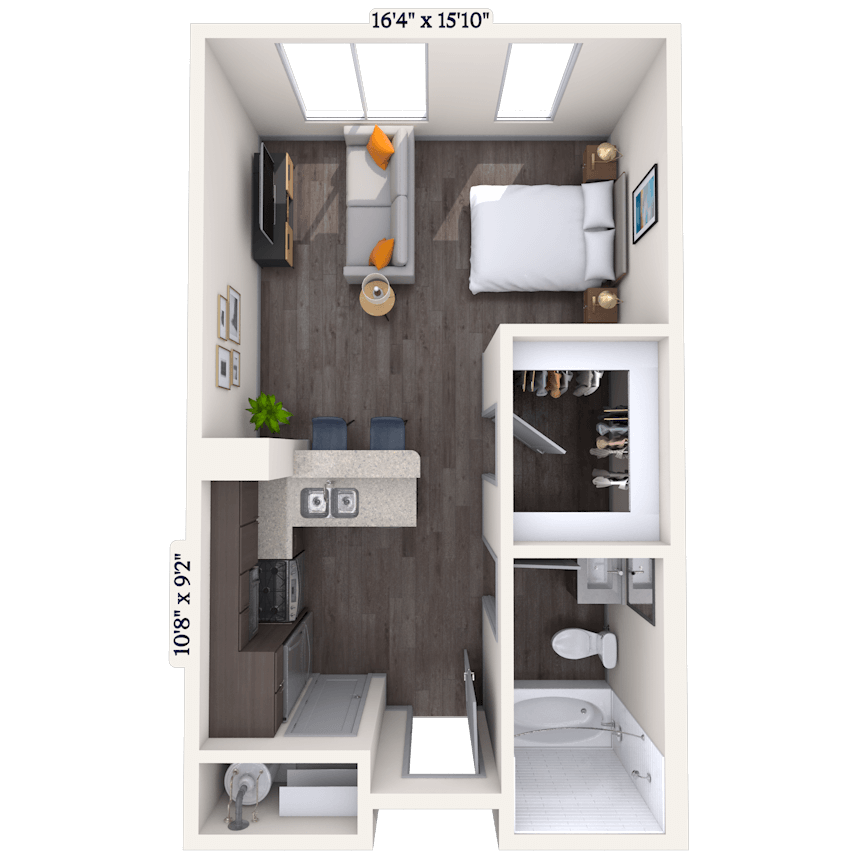

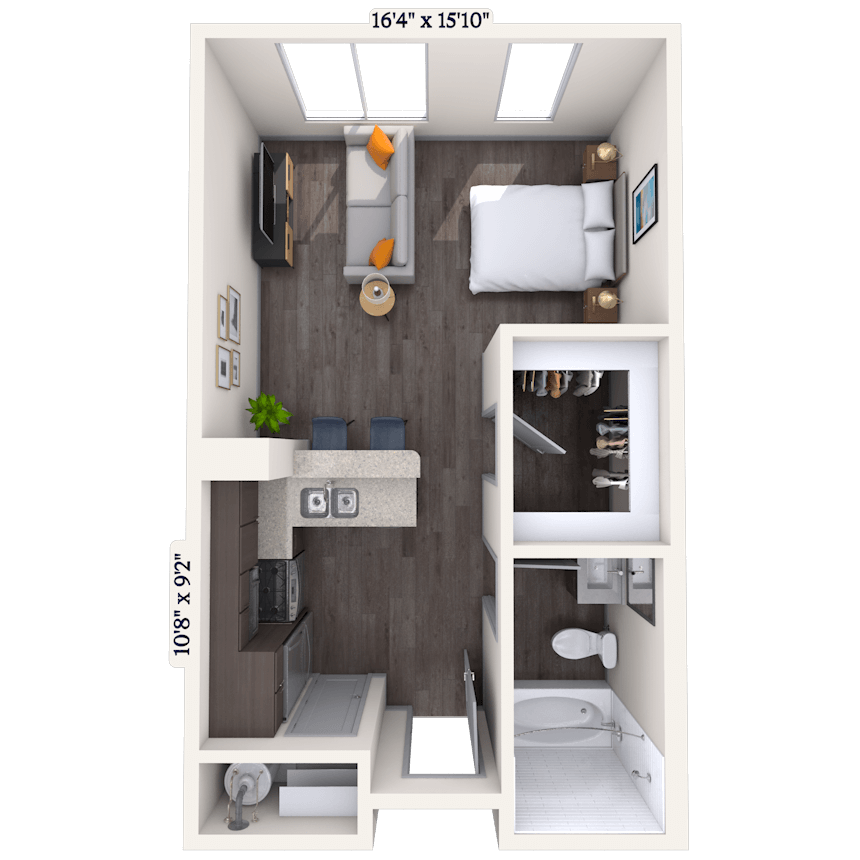


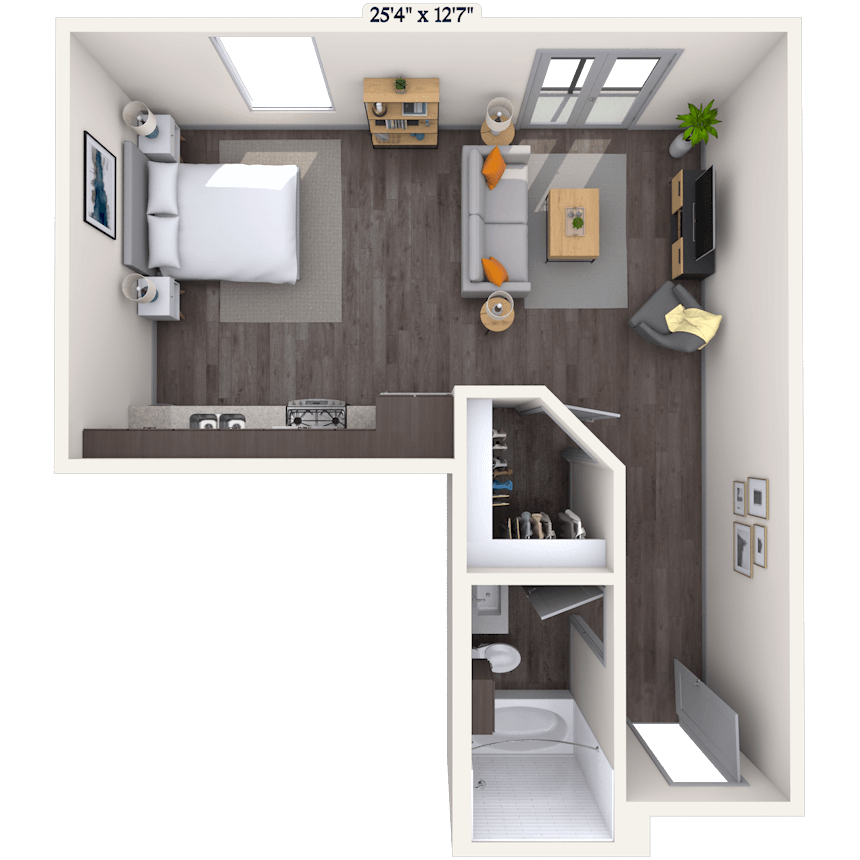
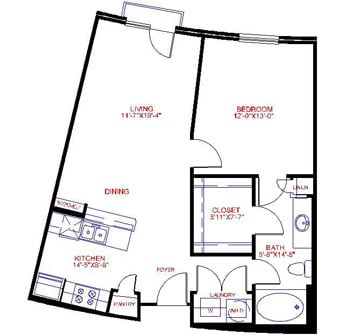
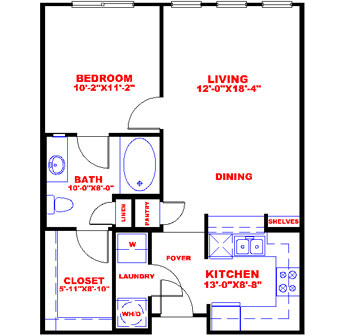
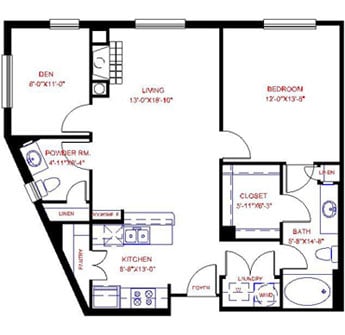
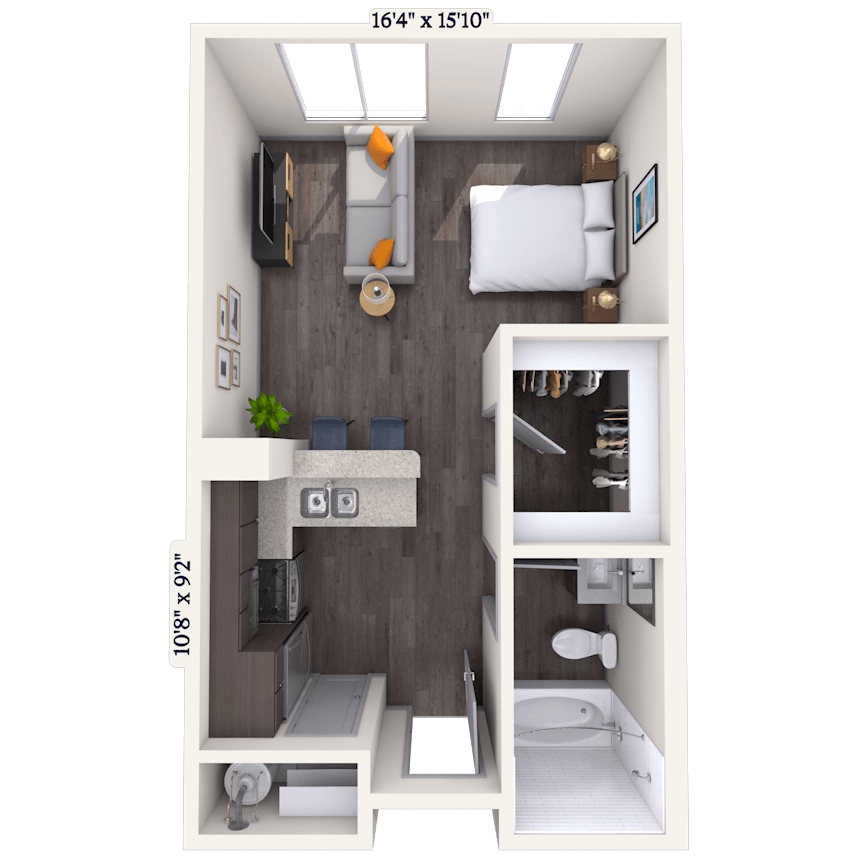
Floorplan images are for illustrative purposes only as square footage, dimensions, finishes, and layouts may vary between individual apartments. Contact the Leasing Office for details on specific apartment homes.
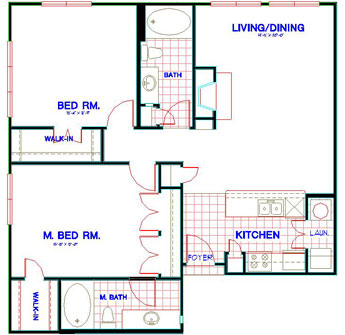
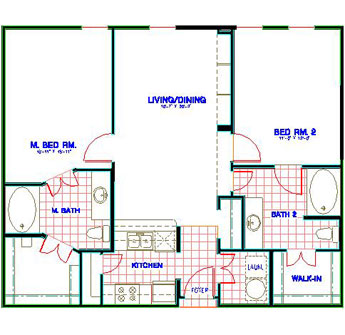

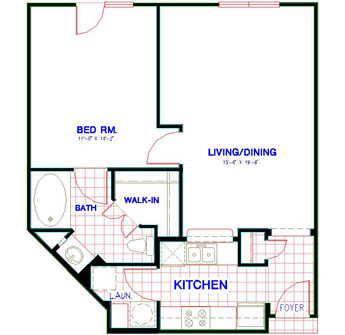

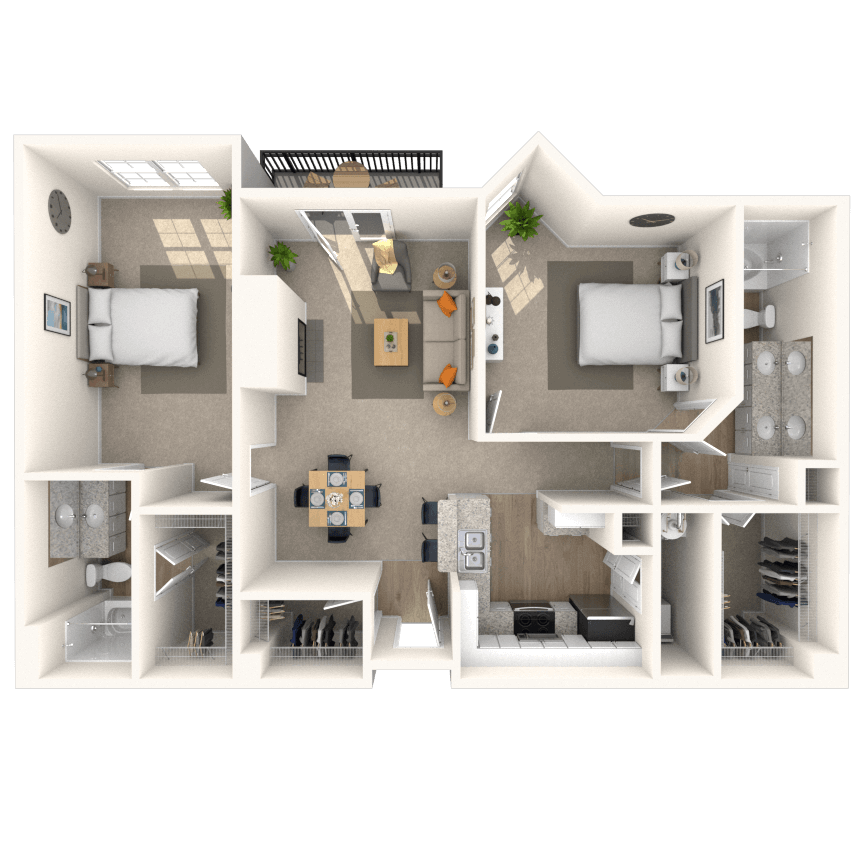

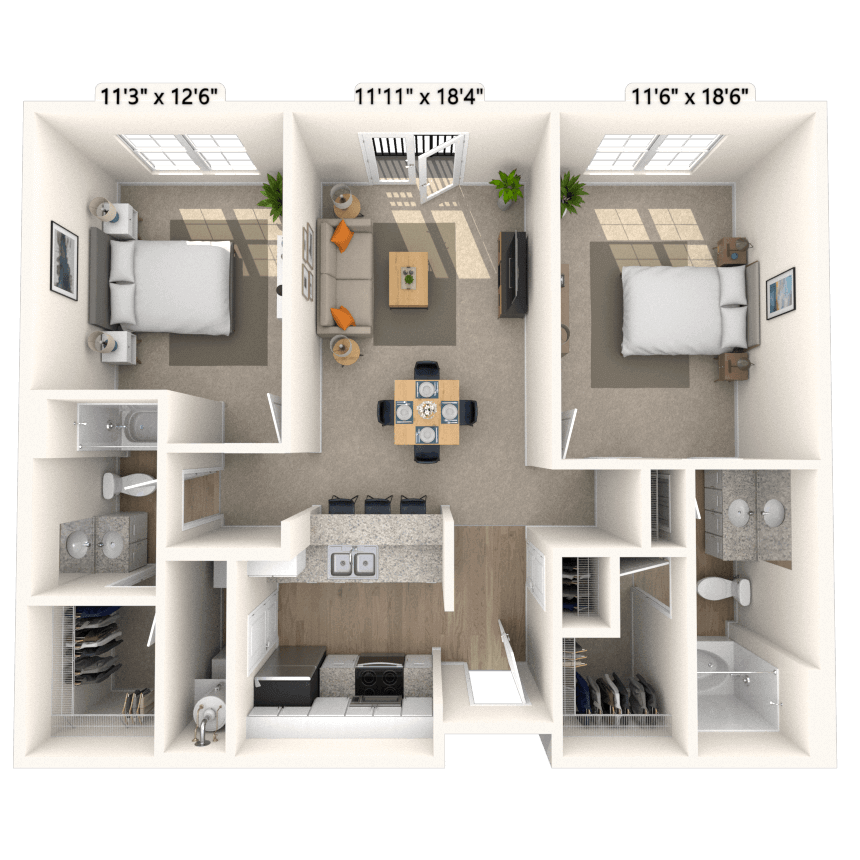


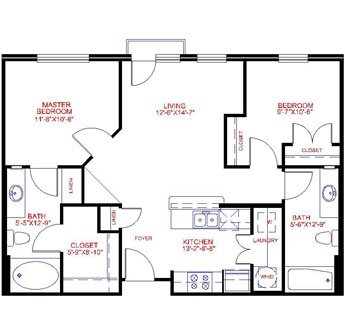

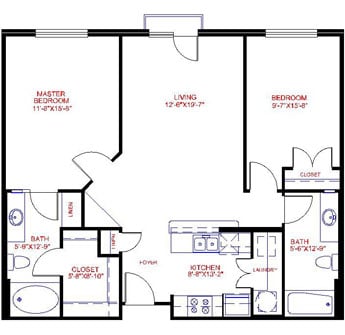
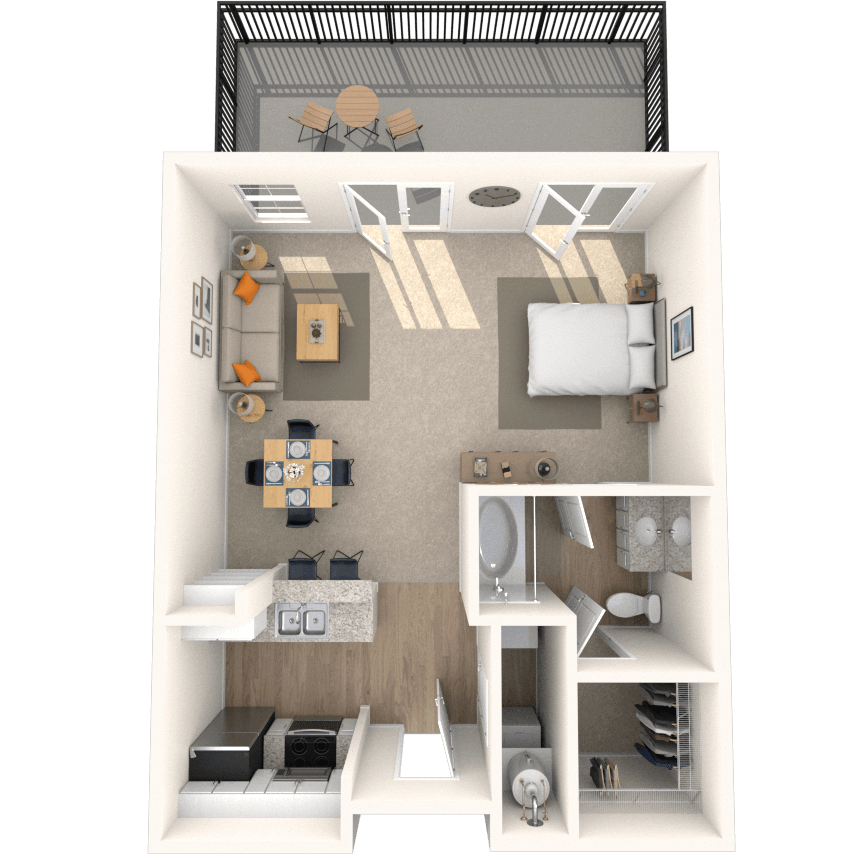
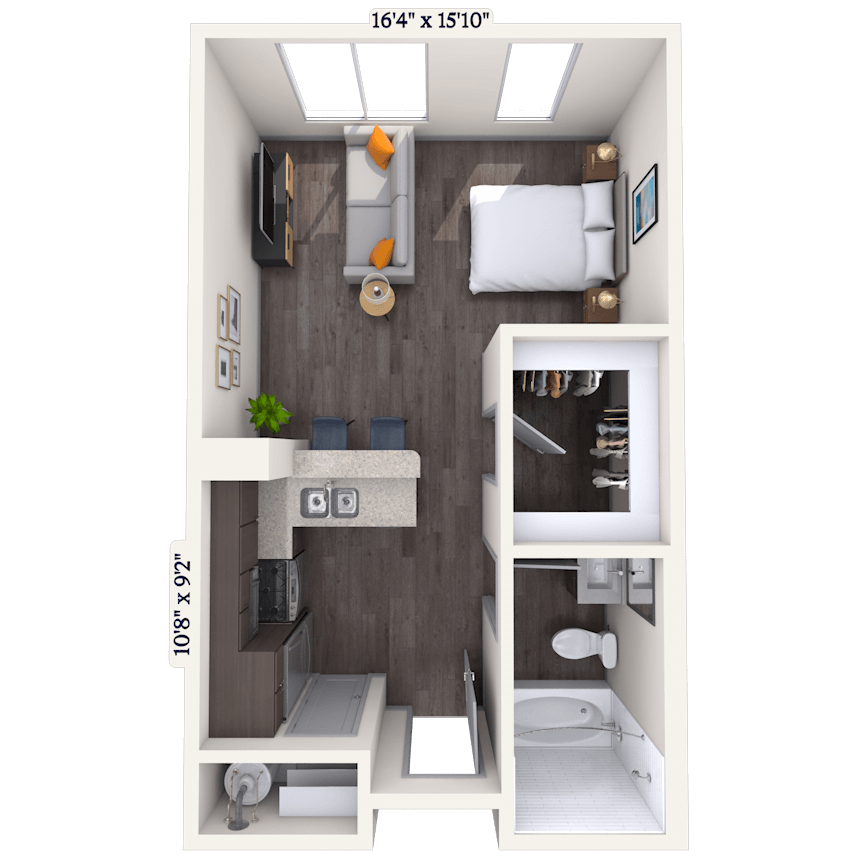

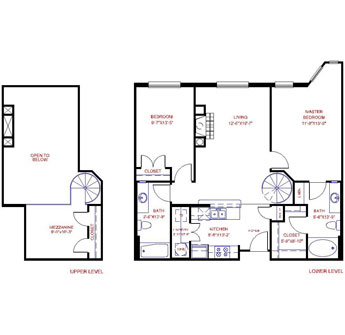
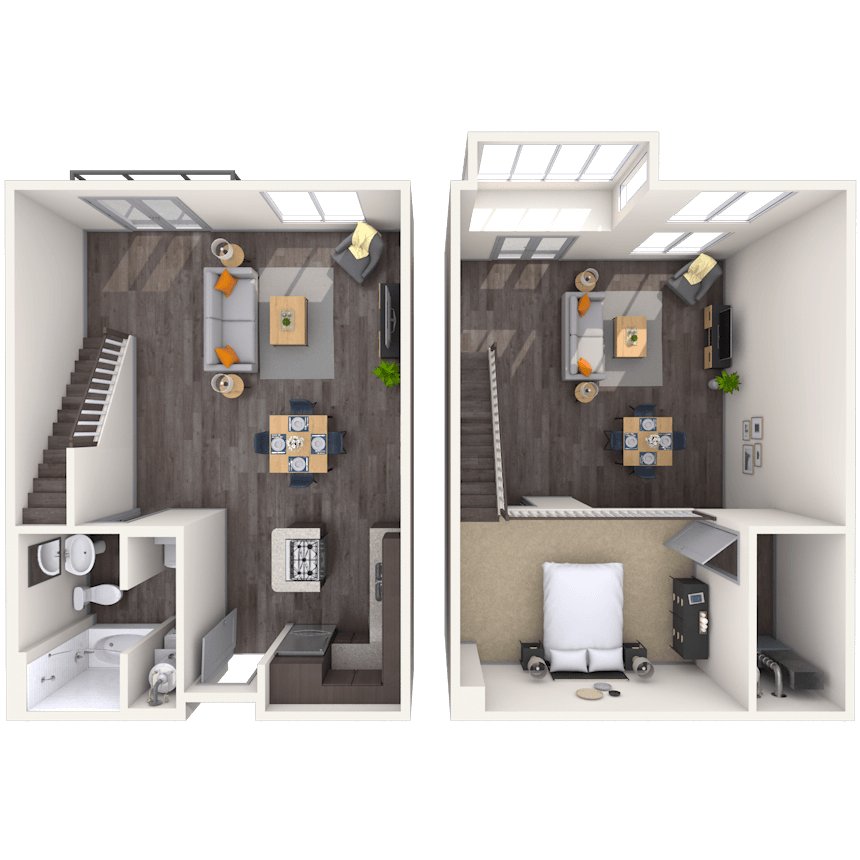
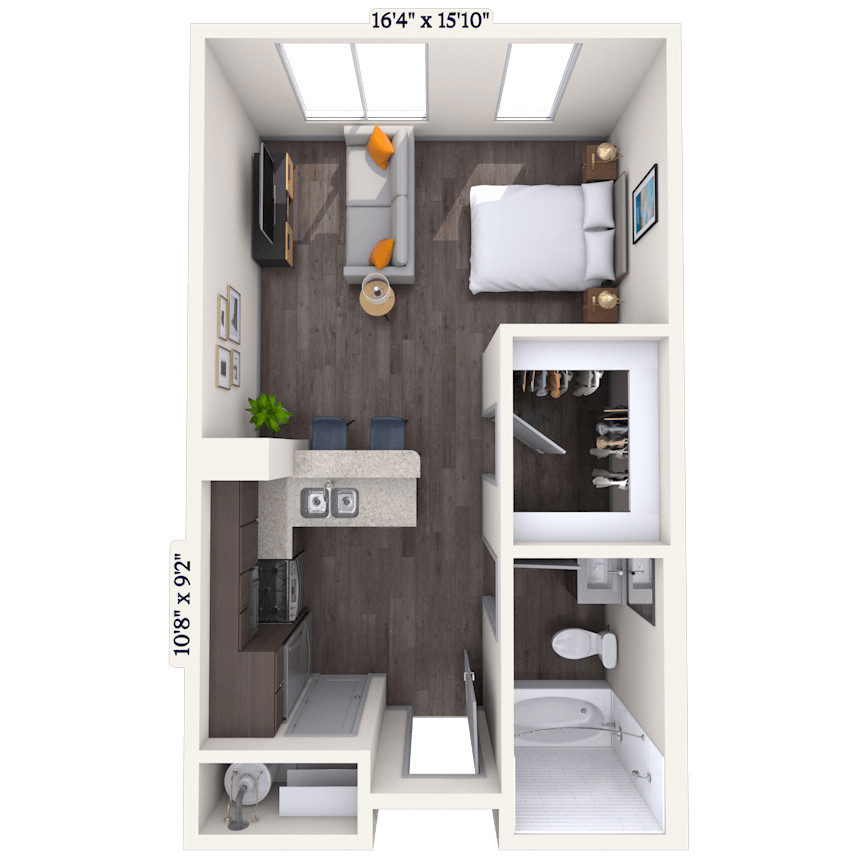
Floorplan image of unit 3201
Special Offer
Unit #3201
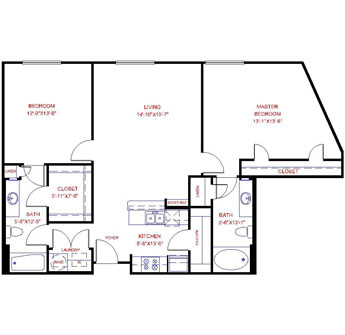

  • 2 Beds, 2 Baths
  • 1,125 Sq. Ft.
  • 3rd Floor
  • Move-in: 07/22 - 08/01
Rent starting at$1,890

Built-in Bookshelves Dining Room Extra Closet Wood Burning Fireplace Linen Closet Parking Garage Unit Garden Tub Traditional 2x2-1125 SF-FP Redesigned Interior Smart Home Technology Washer and Dryer
Unit SpecialLease now and save $1,000! Certain exclusions may apply


Floorplan image of unit 4523
Special Offer
Unit #4523
  • 2 Beds, 2 Baths
  • 1,202 Sq. Ft.
  • 4th Floor
  • Move-in: 07/22 - 08/01
Rent starting at$2,020

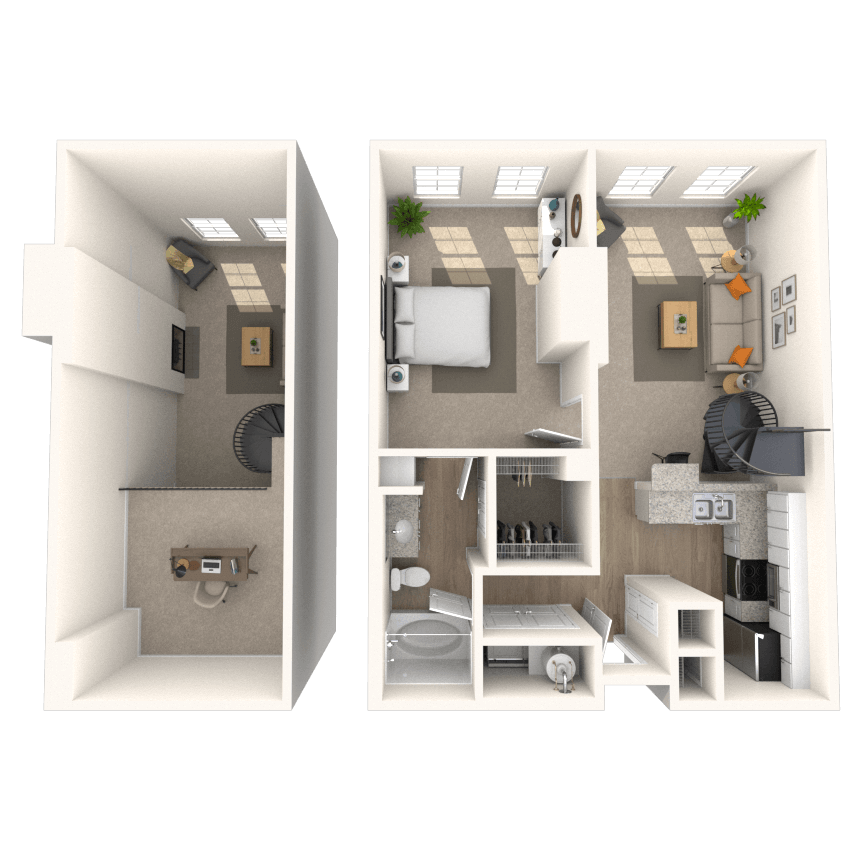
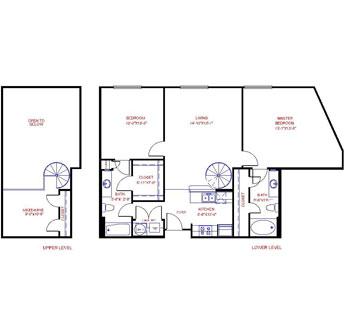
Top Floor Wood Burning Fireplace Linen Closet Standard Mezzanine Parking Garage Unit Roommate Plan Spiral Staircase Garden Tub Courtyard View Side X Side W/D Conn Bay Window Traditional 2x2 B-1202 SF-FP Smart Home Technology Washer and Dryer Redesigned Interior
Unit SpecialLease now and save $1,000! Certain exclusions may apply


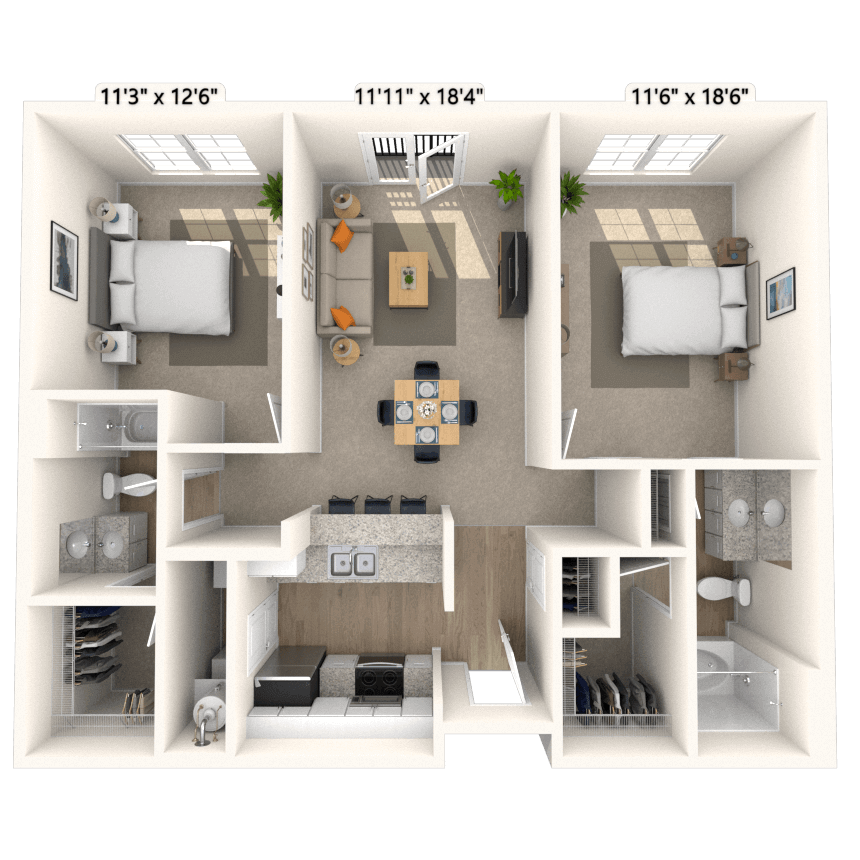

Floorplan image of unit 4412
Special Offer
Unit #4412
  • 2 Beds, 2 Baths
  • 991 Sq. Ft.
  • 4th Floor
  • Move-in: 07/22 - 08/01
Rent starting at$1,755
Small Balcony Top Floor Wood Burning Fireplace Garden Tub Square View Traditional 2x2-991 SF-FP Redesigned Interior Washer and Dryer Smart Home Technology
Unit SpecialLease now and save $1,000! Certain exclusions may apply
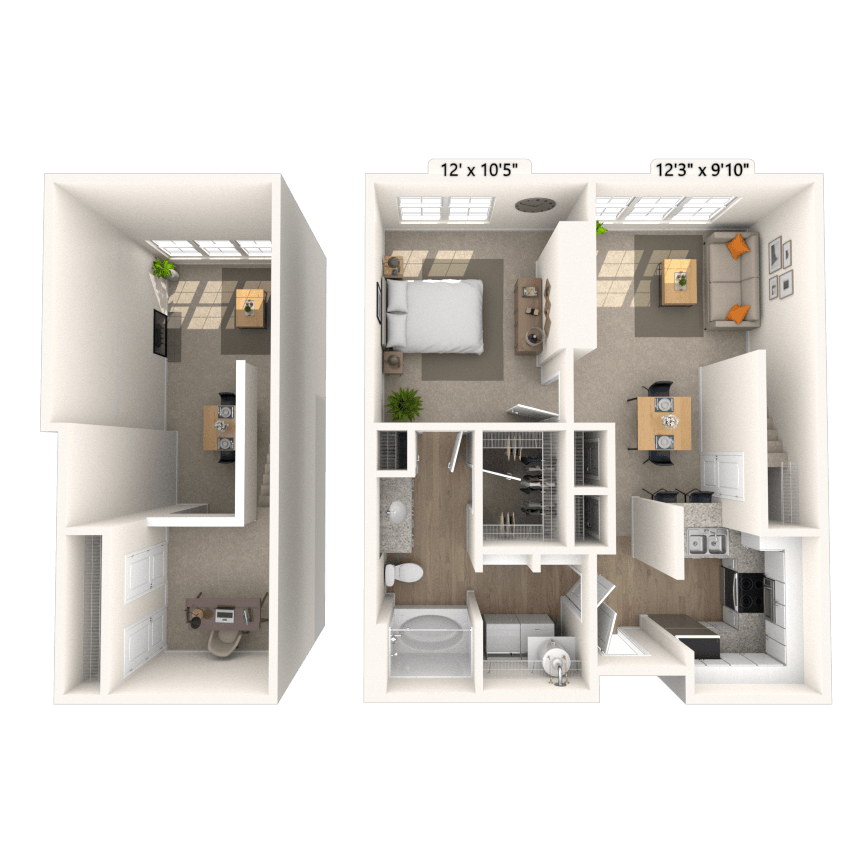
Floorplan image of unit 4922
Special Offer
Unit #4922
  • 2 Beds, 2 Baths
  • 1,243 Sq. Ft.
  • 4th Floor
  • Move-in: 07/22 - 08/01
Rent starting at$2,115
Viewing Balcony Top Floor Linen Closet Standard Mezzanine Spiral Staircase Garden Tub Courtyard View Bay Window Traditional 2x2-1243 SF-FP Smart Home Technology Washer and Dryer Select K/B upgrades
Unit SpecialLease now and save $1,000! Certain exclusions may apply
Floorplan image of unit 4710
Special Offer
Unit #4710
  • 2 Beds, 2 Baths
  • 1,024 Sq. Ft.
  • 4th Floor
  • Move-in: 07/22 - 08/01
Rent starting at$1,795
Small Balcony Linen Closet PostSmart Garden Tub Courtyard View Side X Side W/D Conn Traditional 2x2-1024 SF-FP Washer and Dryer Redesigned Interior Smart Home Technology
Unit SpecialLease now and save $1,000! Certain exclusions may apply
Floorplan image of unit 4430
Special Offer
Unit #4430
  • 2 Beds, 2 Baths
  • 1,124 Sq. Ft.
  • 4th Floor
  • Move-in: 07/22 - 08/01
Rent starting at$1,845
Viewing Balcony Top Floor Wood Burning Fireplace Roommate Plan Garden Tub Square View Side X Side W/D Conn Traditional 2x2-1124 SF-FP Washer and Dryer Smart Home Technology Redesigned Interior
Unit SpecialLease now and save $1,000! Certain exclusions may apply
Floorplan image of unit 4646
Unit #4646
  • 2 Beds, 2 Baths
  • 1,246 Sq. Ft.
  • 4th Floor
  • Move-in: 07/22 - 08/01
Rent starting at$2,020
Built-in Bookshelves Dining Room Top Floor Wood Burning Fireplace Linen Closet Parking Garage Unit PostSmart Roommate Plan Garden Tub Square View Side X Side W/D Conn Traditional 2x2-1246 SF-FP Washer and Dryer Smart Home Technology Redesigned Interior
Floorplan image of unit 11041
Unit #11041
  • 2 Beds, 2 Baths
  • 1,053 Sq. Ft.
  • 1st Floor
  • Move-in: 07/22 - 08/01
Rent starting at$1,755
Alarm System Linen Closet Parking Garage Unit Roommate Plan Garden Tub Traditional 2x2-1053 SF-FP Redesigned Interior Washer and Dryer Smart Home Technology
Floorplan image of unit 1344
Unit #1344
  • 2 Beds, 2 Baths
  • 976 Sq. Ft.
  • 1st Floor
  • Move-in: 07/22 - 08/01
Rent starting at$1,810
Alarm System Built-in Bookshelves Dining Room Extra Closet Parking Garage Unit Roommate Plan Garden Tub Park View Side X Side W/D Conn Traditional 2x2-976 SF-FP Washer and Dryer Redesigned Interior Smart Home Technology
Floorplan image of unit 2802
Special Offer
Unit #2802
  • 2 Beds, 2 Baths
  • 1,144 Sq. Ft.
  • 2nd Floor
  • Move-in: 07/22 - 08/01
Rent starting at$1,945
Small Balcony Dining Room Linen Closet Closet Organizer Upgrade Parking Garage Unit Garden Tub Traditional 2x2-1144 SF-FP Smart Home Technology Washer and Dryer Redesigned Interior
Unit SpecialLease now and save $1,000! Certain exclusions may apply
Floorplan image of unit 4312
Unit #4312
  • 2 Beds, 2 Baths
  • 1,022 Sq. Ft.
  • 4th Floor
  • Move-in: 07/22 - 08/01
Rent starting at$1,795
Viewing Balcony Extra Closet Top Floor Standard Mezzanine Parking Garage Unit Spiral Staircase Garden Tub Side X Side W/D Conn Traditional 2x2-1022 SF-FP Redesigned Interior Smart Home Technology Washer and Dryer

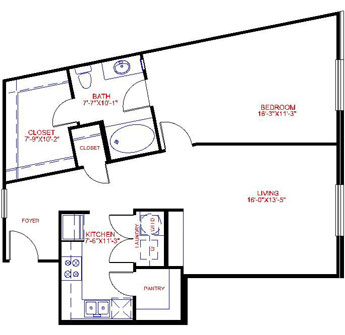
Floorplan image of unit 3203
Unit #3203

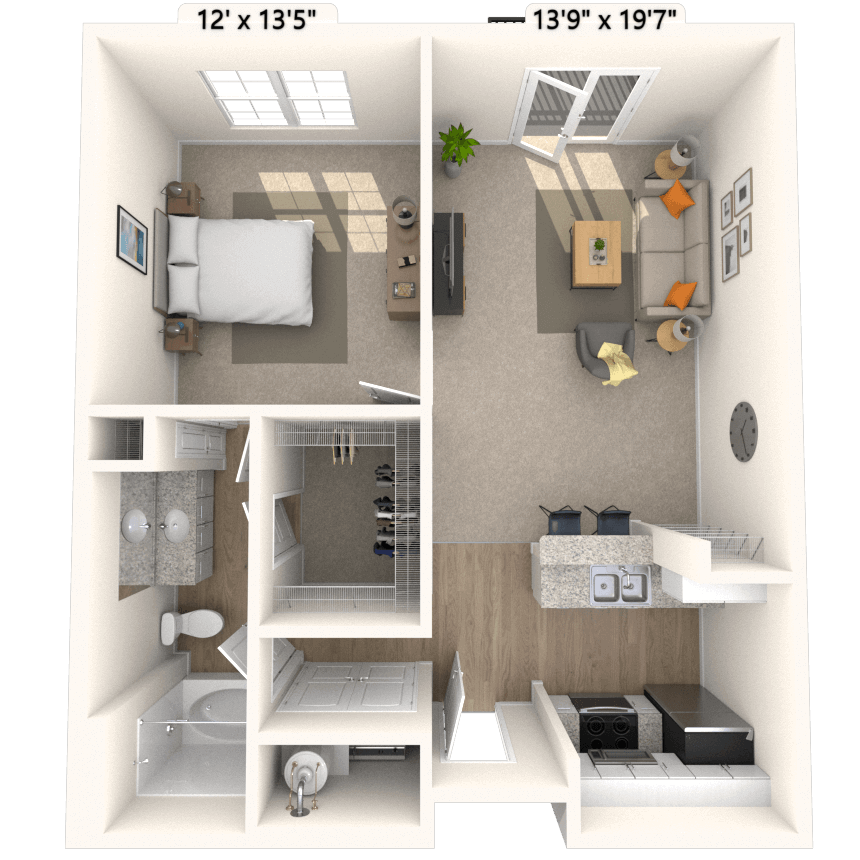
  • 1 Bed, 1 Bath
  • 569 Sq. Ft.
  • 3rd Floor
  • Move-in: 07/22 - 08/01
Rent starting at$1,335
Dining Room Extra Closet Parking Garage Unit Courtyard View Traditional 1x1-569 SF-FP Smart Home Technology NO W/D Connections Redesigned Interior
Floorplan image of unit 2909
Special Offer
Unit #2909
  • 2 Beds, 2 Baths
  • 1,042 Sq. Ft.
  • 2nd Floor
  • Move-in: 07/25 - 08/04
Rent starting at$1,765
Viewing Balcony Linen Closet Roommate Plan Garden Tub Side X Side W/D Conn Traditional 2x2-1042 SF-FP Washer and Dryer Smart Home Technology Redesigned Interior
Unit SpecialLease now and save $1,000! Certain exclusions may apply
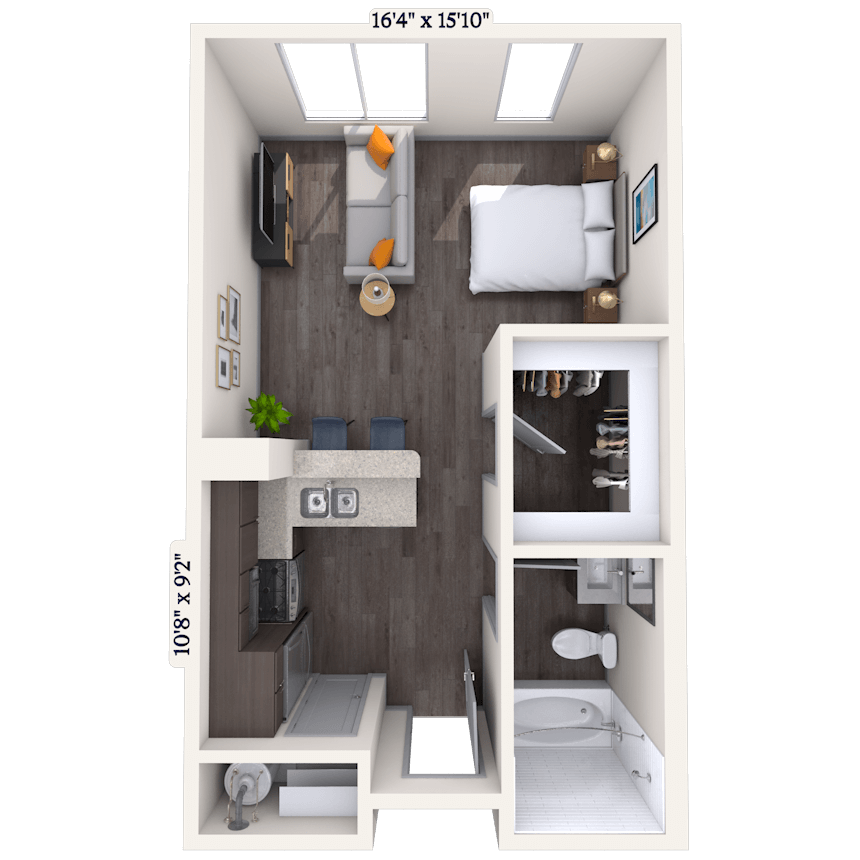

Floorplan image of unit 3246
Unit #3246

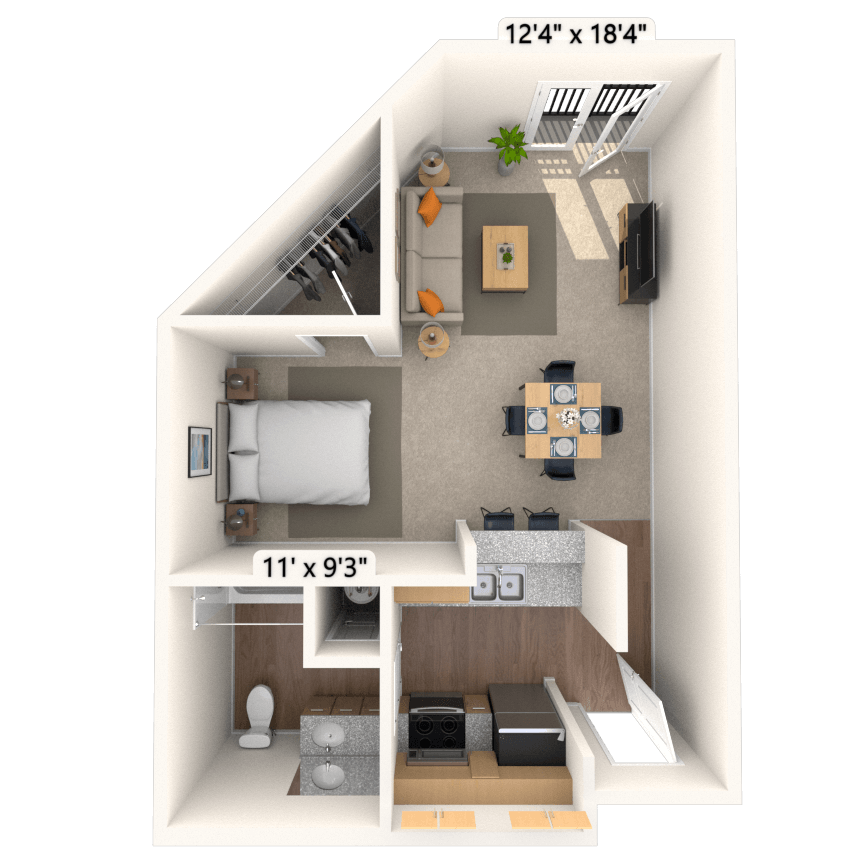

  • Studio, 1 Bath
  • 545 Sq. Ft.
  • 3rd Floor
  • Move-in: 07/25 - 08/04
Rent starting at$1,140
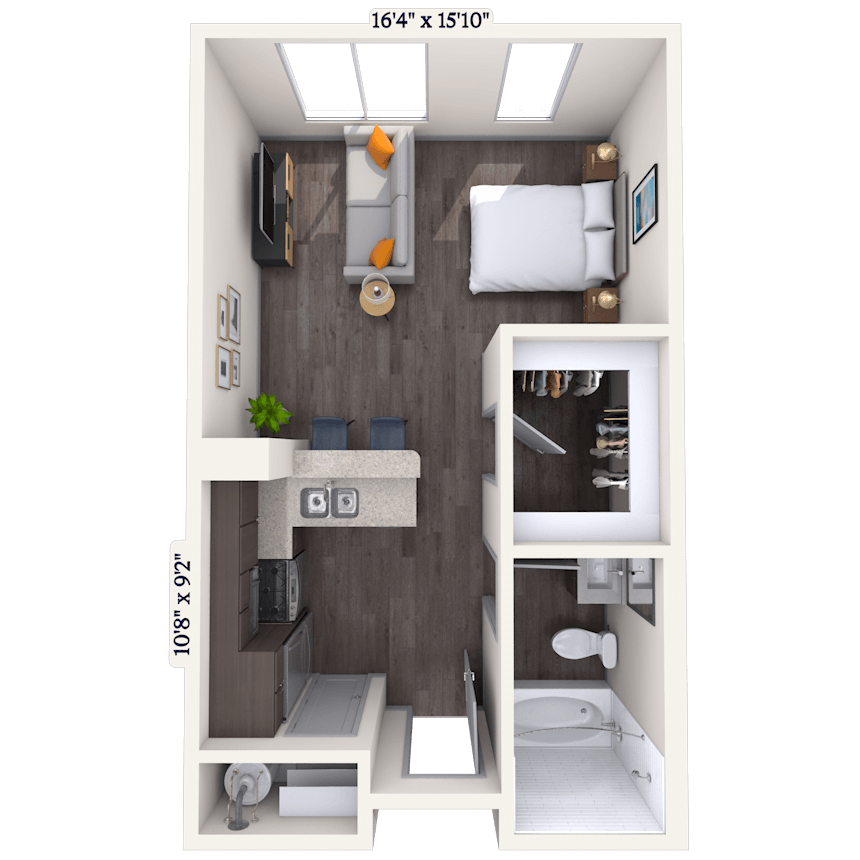
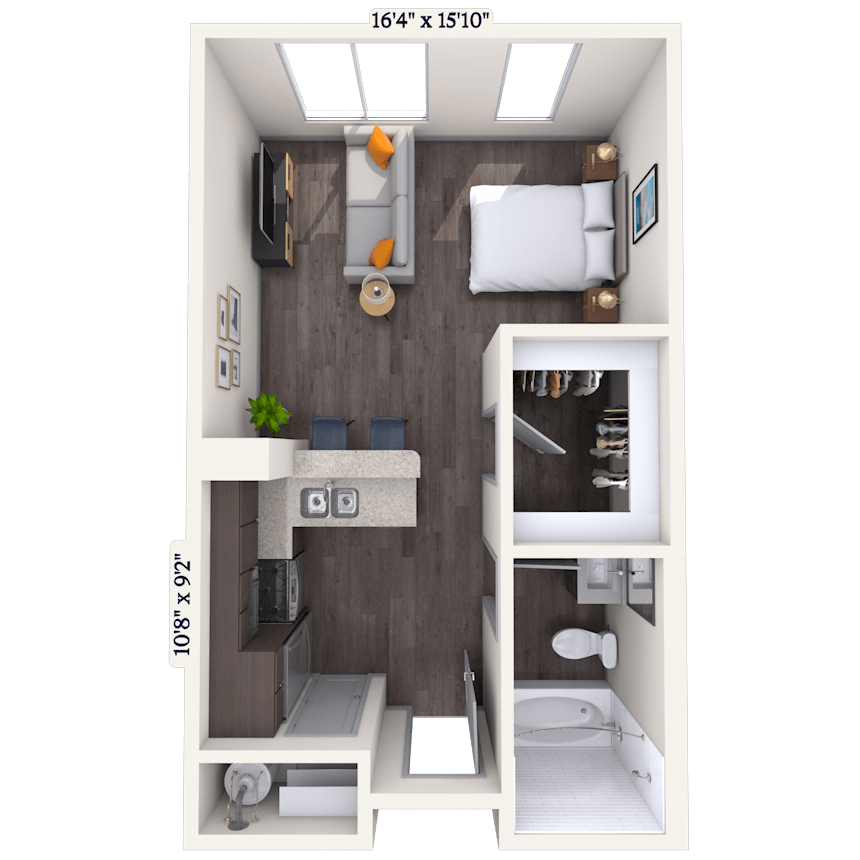
Parking Garage Unit Park View Bay Window Studio 0x1-545 SF-FP Smart Home Technology NO W/D Connections Redesigned Interior
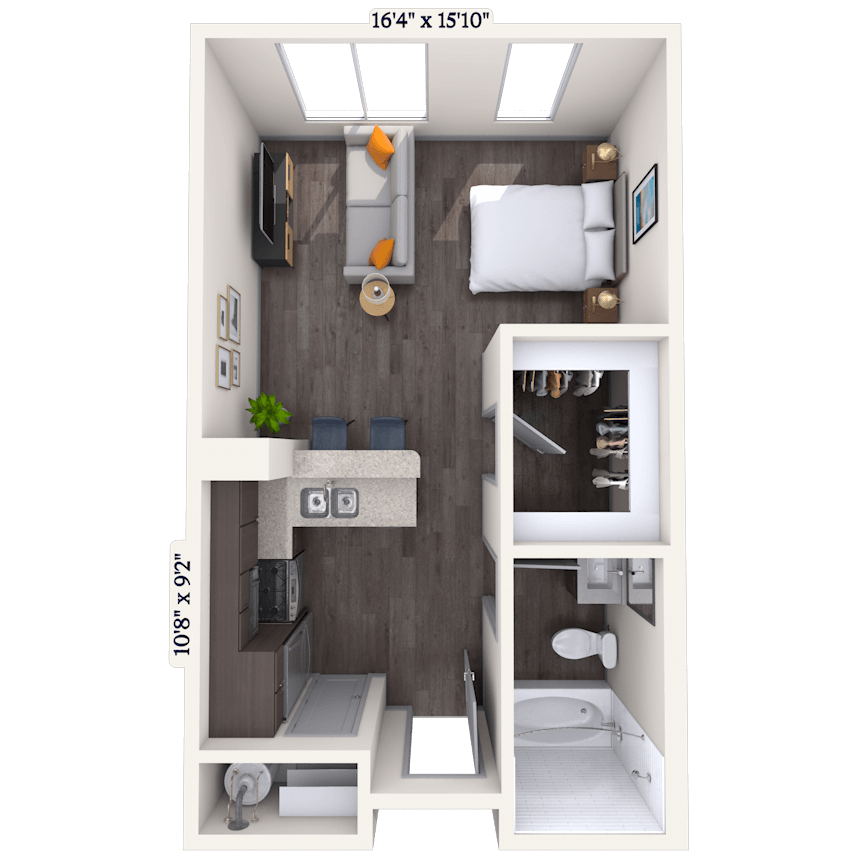
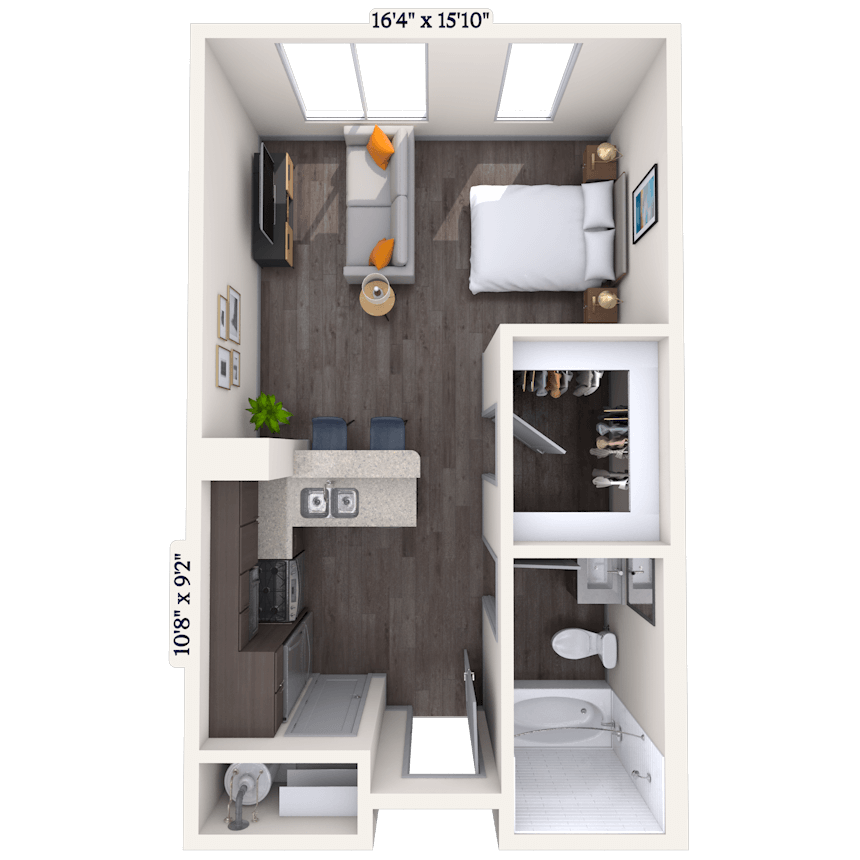

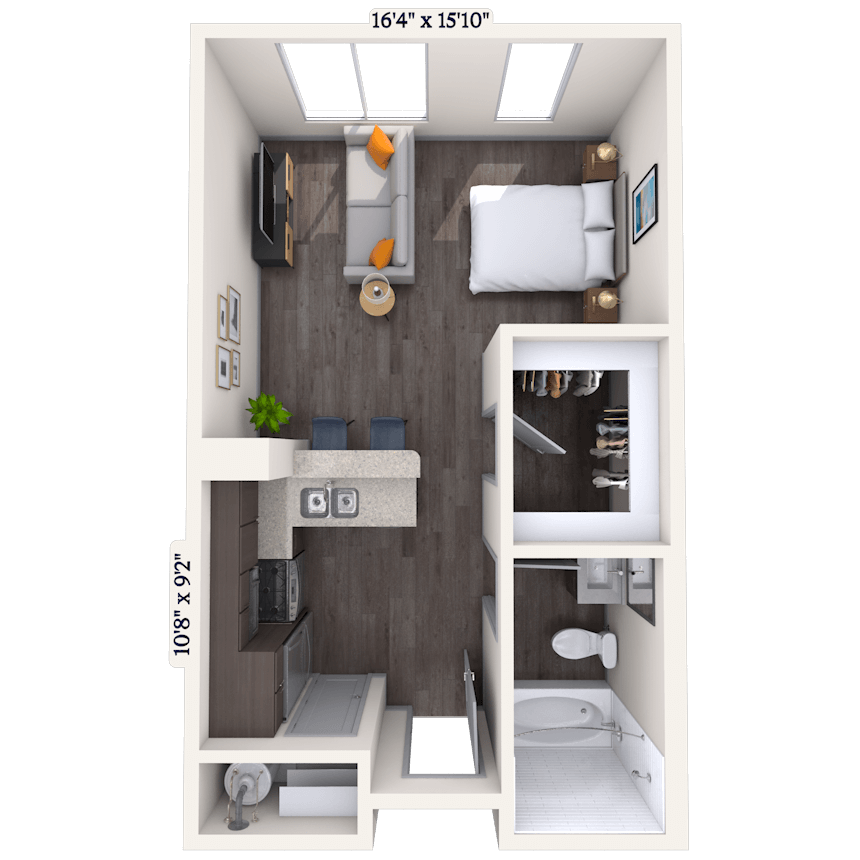
Floorplan image of unit 3707
Unit #3707
  • Studio, 1 Bath
  • 635 Sq. Ft.
  • 3rd Floor
  • Move-in: 07/25 - 08/04
Rent starting at$1,125
Small Balcony Built-in Bookshelves PostSmart Garden Tub Courtyard View Studio 0x1-635 SF-FP Smart Home Technology NO W/D Connections Redesigned Interior
Floorplan image of unit 3509
Unit #3509
  • 2 Beds, 2 Baths
  • 1,031 Sq. Ft.
  • 3rd Floor
  • Move-in: 07/27 - 08/06
Rent starting at$1,820
Small Balcony Wood Burning Fireplace Linen Closet Parking Garage Unit Garden Tub Courtyard View Traditional 2x2-1031 SF-FP Closet Organizer Upgrade Washer and Dryer Smart Home Technology Redesigned Interior
Floorplan image of unit 4624
Unit #4624
  • 2 Beds, 2 Baths
  • 1,392 Sq. Ft.
  • 4th Floor
  • Move-in: 08/01 - 08/11
Rent starting at$2,180
Small Balcony Top Floor Wood Burning Fireplace Linen Closet Standard Mezzanine Parking Garage Unit PostSmart Spiral Staircase Garden Tub Park View Traditional 2x2-1392 SF-FP Washer and Dryer Redesigned Interior Smart Home Technology
Floorplan image of unit 2200
Special Offer
Unit #2200
  • 2 Beds, 2 Baths
  • 1,050 Sq. Ft.
  • 2nd Floor
  • Move-in: 08/02 - 08/12
Rent starting at$1,800
Extra Closet Parking Garage Unit Garden Tub Side X Side W/D Conn Bay Window Traditional 2x2-1050 SF-FP Washer and Dryer Smart Home Technology Redesigned Interior
Unit SpecialLease now and save $1,000! Certain exclusions may apply

Floorplan image of unit 3661
Unit #3661
  • Studio, 1 Bath
  • 497 Sq. Ft.
  • 3rd Floor
  • Move-in: 08/04 - 08/14
Rent starting at$1,065
Built-in Bookshelves Parking Garage Unit PostSmart Courtyard View Studio 0x1-497 SF-FP Smart Home Technology NO W/D Connections Redesigned Interior
Floorplan image of unit 3935
Unit #3935
  • Studio, 1 Bath
  • 527 Sq. Ft.
  • 3rd Floor
  • Move-in: 08/05 - 08/15
Rent starting at$1,070
Built-in Bookshelves Studio 0x1-527 SF-FP Smart Home Technology NO W/D Connections Redesigned Interior
Floorplan image of unit 3420
Unit #3420
  • Studio, 1 Bath
  • 504 Sq. Ft.
  • 3rd Floor
  • Move-in: 08/05 - 08/15
Rent starting at$1,065
Square View Studio 0x1-504 SF-FP Smart Home Technology NO W/D Connections Redesigned Interior
Floorplan image of unit 4642
Unit #4642
  • 2 Beds, 2 Baths
  • 1,168 Sq. Ft.
  • 4th Floor
  • Move-in: 08/06 - 08/16
Rent starting at$1,930
Top Floor Wood Burning Fireplace Linen Closet Standard Mezzanine Parking Garage Unit PostSmart Spiral Staircase Garden Tub Side X Side W/D Conn Traditional 2x2-1168 SF-FP Washer and Dryer Smart Home Technology Redesigned Interior
Floorplan image of unit 3701
Unit #3701
  • Studio, 1 Bath
  • 497 Sq. Ft.
  • 3rd Floor
  • Move-in: 08/06 - 08/16
Rent starting at$1,050
Built-in Bookshelves PostSmart Courtyard View Studio 0x1-497 SF-FP Smart Home Technology NO W/D Connections Redesigned Interior

Floorplan image of unit 1946
Unit #1946

  • 1 Bed, 1 Bath
  • 759 Sq. Ft.
  • 1st Floor
  • Move-in: 08/07 - 08/17
Rent starting at$1,545

Viewing Balcony Built-in Bookshelves Raised Ceiling Dining Room Extra Closet Linen Closet Garden Tub Courtyard View Traditional 1x1-759 SF-FP Redesigned Interior Washer and Dryer Smart Home Technology
Floorplan image of unit 3528
Unit #3528
  • Studio, 1 Bath
  • 859 Sq. Ft.
  • 3rd Floor
  • Move-in: 08/07 - 08/17
Rent starting at$1,485
Built-in Bookshelves Dining Room Hardwood Flooring Wood Burning Fireplace Linen Closet Parking Garage Unit Park View Studio 0x1-859 SF-FP Kitchen and Bath Upgrade Washer and Dryer Smart Home Technology
Floorplan image of unit 3218
Unit #3218
  • Studio, 1 Bath
  • 778 Sq. Ft.
  • 3rd Floor
  • Move-in: 08/07 - 08/17
Rent starting at$1,345
Small Balcony Standard Mezzanine Spiral Staircase Dual Level 0x1-778 SF-FP Smart Home Technology NO W/D Connections Redesigned Interior
Floorplan image of unit 4236
Unit #4236
  • 2 Beds, 2 Baths
  • 1,107 Sq. Ft.
  • 4th Floor
  • Move-in: 08/08 - 08/18
Rent starting at$2,045
Dining Room Extra Closet Top Floor Wood Burning Fireplace Large Mezzanine Parking Garage Unit Spiral Staircase Garden Tub Park View Bay Window Traditional 2x2-1107 SF-FP Redesigned Interior Washer and Dryer Smart Home Technology
Floorplan image of unit 3326
Unit #3326
  • 1 Bed, 1 Bath
  • 801 Sq. Ft.
  • 3rd Floor
  • Move-in: 08/08 - 08/18
Rent starting at$1,630
Dining Room Wood Burning Fireplace Parking Garage Unit Garden Tub Bay Window Traditional 1x1-801 SF-FP Washer and Dryer Smart Home Technology Redesigned Interior
Floorplan image of unit 11029
Unit #11029
  • Studio, 1 Bath
  • 497 Sq. Ft.
  • 1st Floor
  • Move-in: 08/08 - 08/18
Rent starting at$1,060
Alarm System Built-in Bookshelves Parking Garage Unit Studio 0x1-497 SF-FP Smart Home Technology NO W/D Connections Redesigned Interior
Floorplan image of unit 4352
Special Offer
Unit #4352
  • 2 Beds, 2 Baths
  • 1,048 Sq. Ft.
  • 4th Floor
  • Move-in: 08/20 - 08/30
Rent starting at$1,835
Top Floor Wood Burning Fireplace Parking Garage Unit Garden Tub Side X Side W/D Conn Bay Window Traditional 2x2-1048 SF-FP Kitchen and Bath Upgrade Smart Home Technology Washer and Dryer
Unit SpecialLease Now, monthly rent has been reduced -$50! Certain exclusions may apply.
Floorplan image of unit 2523
Unit #2523
  • 2 Beds, 2 Baths
  • 1,040 Sq. Ft.
  • 2nd Floor
  • Move-in: 08/20 - 08/30
Rent starting at$1,785
Small Balcony Linen Closet Parking Garage Unit Garden Tub Courtyard View Side X Side W/D Conn Traditional 2x2 B-1040 SF-FP Smart Home Technology Washer and Dryer Redesigned Interior
Floorplan image of unit 2426
Unit #2426
  • Studio, 1 Bath
  • 504 Sq. Ft.
  • 2nd Floor
  • Move-in: 08/20 - 08/30
Rent starting at$1,065
Square View Studio 0x1-504 SF-FP Smart Home Technology NO W/D Connections Redesigned Interior
Floorplan image of unit 3302
Unit #3302
  • 1 Bed, 1 Bath
  • 771 Sq. Ft.
  • 3rd Floor
  • Move-in: 08/22 - 09/01
Rent starting at$1,560
Custom Blinds Tile Flooring Wood Burning Fireplace Linen Closet Parking Garage Unit Garden Tub Bay Window Traditional 1x1 C-771 SF-FP Washer and Dryer Redesigned Interior Smart Home Technology Side X Side W/D Conn
Floorplan image of unit 3105
Unit #3105
  • 2 Beds, 2 Baths
  • 1,148 Sq. Ft.
  • 3rd Floor
  • Move-in: 08/25 - 09/04
Rent starting at$1,920
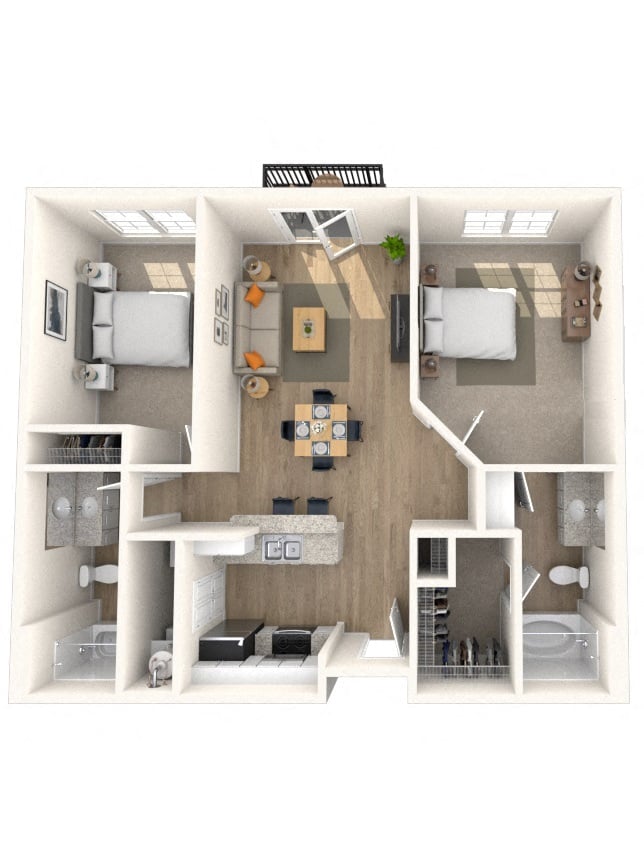
Dual Vanities Large Balcony Dining Room Extra Closet Wood Burning Fireplace Linen Closet Roommate Plan Garden Tub Pool View Traditional 2x2-1148 SF-FP Washer and Dryer Smart Home Technology Redesigned Interior
Floorplan image of unit 2709
Unit #2709
  • 1 Bed, 1 Bath
  • 673 Sq. Ft.
  • 2nd Floor
  • Move-in: 08/25 - 09/04
Rent starting at$1,385
Built-in Bookshelves PostSmart Garden Tub Courtyard View Traditional 1x1-673 SF-FP Redesigned Interior Washer and Dryer Smart Home Technology Side X Side W/D Conn
Floorplan image of unit 2240
Unit #2240
  • Studio, 1 Bath
  • 517 Sq. Ft.
  • 2nd Floor
  • Move-in: 08/26 - 09/05
Rent starting at$1,070
Parking Garage Unit Park View Studio 0x1-517 SF-FP Smart Home Technology NO W/D Connections Redesigned Interior
Floorplan image of unit 1236
Unit #1236
  • 2 Beds, 2 Baths
  • 957 Sq. Ft.
  • 1st Floor
  • Move-in: 08/28 - 09/07
Rent starting at$1,710
Alarm System Extra Closet Parking Garage Unit Garden Tub Park View Traditional 2x1-957 SF-FP Washer and Dryer Smart Home Technology Redesigned Interior
Floorplan image of unit 3318
Unit #3318
  • 1 Bed, 1 Bath
  • 762 Sq. Ft.
  • 3rd Floor
  • Move-in: 08/28 - 09/07
Rent starting at$1,530
Stainless Steel Appliances Upg Viewing Balcony Backsplash Upgraded Cabinets Dining Room Simulated Wood Plank Upgraded Light Fixtures Built-in Microwave Upgraded Plumbing Fixture Parking Garage Unit Garden Tub Traditional 1x1 B-762 SF-FP Washer and Dryer Smart Home Technology
Floorplan image of unit 3658
Unit #3658
  • 2 Beds, 2 Baths
  • 1,036 Sq. Ft.
  • 3rd Floor
  • Move-in: 08/29 - 09/08
Rent starting at$1,760
Viewing Balcony Linen Closet Parking Garage Unit PostSmart Garden Tub Traditional 2x2-1036 SF-FP Washer and Dryer Smart Home Technology Redesigned Interior
Floorplan image of unit 4941
Unit #4941
  • 2 Beds, 2 Baths
  • 1,053 Sq. Ft.
  • 4th Floor
  • Move-in: 08/29 - 09/08
Rent starting at$1,870
Viewing Balcony Built-in Bookshelves Dining Room Top Floor Linen Closet Garden Tub Traditional 2x2 B-1053 SF-FP Smart Home Technology Washer and Dryer Redesigned Interior
Floorplan image of unit 3609
Unit #3609
  • 2 Beds, 2 Baths
  • 1,182 Sq. Ft.
  • 3rd Floor
  • Move-in: 08/29 - 09/08
Rent starting at$1,860
Linen Closet Parking Garage Unit PostSmart Roommate Plan Garden Tub Pool View Side X Side W/D Conn Traditional 2x2-1182 SF-FP Smart Home Technology Washer and Dryer Redesigned Interior
Floorplan image of unit 2820
Unit #2820
  • 2 Beds, 2 Baths
  • 1,063 Sq. Ft.
  • 2nd Floor
  • Move-in: 08/29 - 09/08
Rent starting at$1,800
Small Balcony Linen Closet Parking Garage Unit Garden Tub Square View Traditional 2x2-1063 SF-FP Washer and Dryer Smart Home Technology Redesigned Interior
Floorplan image of unit 3951
Unit #3951
  • 1 Bed, 1 Bath
  • 673 Sq. Ft.
  • 3rd Floor
  • Move-in: 08/29 - 09/08
Rent starting at$1,420
Built-in Bookshelves Linen Closet Garden Tub Side X Side W/D Conn Bay Window Traditional 1x1-673 SF-FP Redesigned Interior Smart Home Technology Washer and Dryer
Floorplan image of unit 3343
Unit #3343
  • 1 Bed, 1 Bath
  • 888 Sq. Ft.
  • 3rd Floor
  • Move-in: 08/31 - 09/10
Rent starting at$1,680
Small Balcony Built-in Bookshelves Den/Study Dining Room Extra Closet Wood Burning Fireplace Linen Closet Parking Garage Unit Garden Tub Pool View Side X Side W/D Conn Traditional 1x1-888 SF-FP Kitchen and Bath Upgrade Washer and Dryer Smart Home Technology
Floorplan image of unit 2119
Unit #2119
  • 1 Bed, 1.5 Baths
  • 862 Sq. Ft.
  • 2nd Floor
  • Move-in: 09/02 - 09/12
Rent starting at$1,555
Medium Balcony Dining Room Extra Closet Garden Tub Pool View Traditional 1x1.5-862 SF-FP Smart Home Technology Washer and Dryer Redesigned Interior
Floorplan image of unit 3725
Unit #3725
  • Studio, 1 Bath
  • 478 Sq. Ft.
  • 3rd Floor
  • Move-in: 09/02 - 09/12
Rent starting at$1,030
Viewing Balcony Studio 0x1-478 SF-FP Smart Home Technology NO W/D Connections Redesigned Interior
Floorplan image of unit 4346
Unit #4346
  • 1 Bed, 1 Bath
  • 860 Sq. Ft.
  • 4th Floor
  • Move-in: 09/03 - 09/13
Rent starting at$1,715
Den/Study Dining Room Top Floor Wood Burning Fireplace Parking Garage Unit Garden Tub Park View Side X Side W/D Conn Bay Window Traditional 1x1-860 SF-FP Smart Home Technology Washer and Dryer Redesigned Interior
Floorplan image of unit 1707
Unit #1707
  • Studio, 1 Bath
  • 635 Sq. Ft.
  • 1st Floor
  • Move-in: 09/03 - 09/13
Rent starting at$1,140
Medium Balcony Built-in Bookshelves PostSmart Garden Tub Courtyard View Studio 0x1-635 SF-FP Smart Home Technology NO W/D Connections Redesigned Interior
Floorplan image of unit 3745
Unit #3745
  • 1 Bed, 1 Bath
  • 919 Sq. Ft.
  • 3rd Floor
  • Move-in: 09/04 - 09/14
Rent starting at$1,490
Built-in Bookshelves Extra Closet PostSmart Garden Tub Courtyard View Side X Side W/D Conn Traditional 1x1-919 SF-FP Smart Home Technology Washer and Dryer Redesigned Interior
Floorplan image of unit 2242
Unit #2242
  • Studio, 1 Bath
  • 517 Sq. Ft.
  • 2nd Floor
  • Move-in: 09/04 - 09/14
Rent starting at$1,080
Viewing Balcony Parking Garage Unit Park View Studio 0x1-517 SF-FP Smart Home Technology NO W/D Connections Redesigned Interior
Floorplan image of unit 1609
Unit #1609
  • Studio, 1 Bath
  • 497 Sq. Ft.
  • 1st Floor
  • Move-in: 09/04 - 09/14
Rent starting at$1,050
Built-in Bookshelves Raised Ceiling Parking Garage Unit PostSmart Pool View Studio 0x1-497 SF-FP Smart Home Technology NO W/D Connections Redesigned Interior
Floorplan image of unit 3111
Unit #3111
  • 2 Beds, 2 Baths
  • 1,148 Sq. Ft.
  • 3rd Floor
  • Move-in: 09/05 - 09/15
Rent starting at$1,960
Dual Vanities Large Balcony Dining Room Extra Closet Tile Flooring Wood Burning Fireplace Linen Closet Roommate Plan Garden Tub Pool View Traditional 2x2-1148 SF-FP Redesigned Interior Washer and Dryer Smart Home Technology
Floorplan image of unit 3653
Unit #3653
  • Studio, 1 Bath
  • 497 Sq. Ft.
  • 3rd Floor
  • Move-in: 09/05 - 09/15
Rent starting at$1,070
Built-in Bookshelves Parking Garage Unit PostSmart Courtyard View Studio 0x1-497 SF-FP Smart Home Technology NO W/D Connections Redesigned Interior
Floorplan image of unit 3626
Unit #3626
  • 2 Beds, 2 Baths
  • 1,141 Sq. Ft.
  • 3rd Floor
  • Move-in: 09/09 - 09/19
Rent starting at$1,885
Wood Burning Fireplace Linen Closet Parking Garage Unit PostSmart Roommate Plan Garden Tub Square View Traditional 2x2-1141 SF-FP Washer and Dryer Smart Home Technology Redesigned Interior
Floorplan image of unit 3316
Unit #3316
  • 1 Bed, 1 Bath
  • 739 Sq. Ft.
  • 3rd Floor
  • Move-in: 09/09 - 09/19
Rent starting at$1,630
Dining Room Extra Closet Tile Flooring Wood Burning Fireplace Linen Closet Parking Garage Unit Garden Tub Bay Window Traditional 1x1-739 SF-FP Washer and Dryer Smart Home Technology Redesigned Interior Side X Side W/D Conn
Floorplan image of unit 3735
Unit #3735
  • 1 Bed, 1 Bath
  • 696 Sq. Ft.
  • 3rd Floor
  • Move-in: 09/10 - 09/20
Rent starting at$1,510
Built-in Bookshelves Dining Room PostSmart Garden Tub Side X Side W/D Conn Bay Window Traditional 1x1-696 SF-FP Smart Home Technology Washer and Dryer Redesigned Interior
Floorplan image of unit 3922
Unit #3922
  • 2 Beds, 2 Baths
  • 1,101 Sq. Ft.
  • 3rd Floor
  • Move-in: 09/11 - 09/21
Rent starting at$1,860
Viewing Balcony Linen Closet Roommate Plan Garden Tub Courtyard View Side X Side W/D Conn Bay Window Traditional 2x2 B-1101 SF-FP Smart Home Technology Washer and Dryer Redesigned Interior
Floorplan image of unit 3214
Unit #3214
  • Studio, 1 Bath
  • 778 Sq. Ft.
  • 3rd Floor
  • Move-in: 09/11 - 09/21
Rent starting at$1,350
Small Balcony Standard Mezzanine Spiral Staircase Dual Level 0x1-778 SF-FP Smart Home Technology NO W/D Connections Redesigned Interior
Floorplan image of unit 2534
Unit #2534
  • Studio, 1 Bath
  • 504 Sq. Ft.
  • 2nd Floor
  • Move-in: 09/14 - 09/24
Rent starting at$1,130
Built-in Bookshelves Hardwood Flooring Parking Garage Unit Park View Studio 0x1-504 SF-FP Kitchen and Bath Upgrade Smart Home Technology NO W/D Connections
Floorplan image of unit 2340
Unit #2340
  • 2 Beds, 2 Baths
  • 1,040 Sq. Ft.
  • 2nd Floor
  • Move-in: 09/15 - 09/25
Rent starting at$1,865
Viewing Balcony Den/Study Dining Room Parking Garage Unit Garden Tub Park View Side X Side W/D Conn Traditional 2x2-1040 SF-FP Smart Home Technology Washer and Dryer Kitchen and Bath Upgrade
Floorplan image of unit 4135
Unit #4135
  • 2 Beds, 2 Baths
  • 1,267 Sq. Ft.
  • 4th Floor
  • Move-in: 09/16 - 09/26
Rent starting at$2,085
Large Balcony Dining Room Top Floor Wood Burning Fireplace Linen Closet Standard Mezzanine Roommate Plan Spiral Staircase Garden Tub Pool View Side X Side W/D Conn Traditional 2x2-1267 SF-FP Redesigned Interior Smart Home Technology Washer and Dryer
Floorplan image of unit 4903
Unit #4903
  • Studio, 1 Bath
  • 639 Sq. Ft.
  • 4th Floor
  • Move-in: 09/17 - 09/27
Rent starting at$1,210
Extra Closet Top Floor Standard Mezzanine Studio 0x1-639 SF-FP Smart Home Technology NO W/D Connections Redesigned Interior
Floorplan image of unit 3600
Unit #3600
  • 2 Beds, 2 Baths
  • 1,222 Sq. Ft.
  • 3rd Floor
  • Move-in: 09/19 - 09/29
Rent starting at$2,010
Small Balcony Dining Room Wood Burning Fireplace Parking Garage Unit Roommate Plan Garden Tub Pool View Traditional 2x2-1222 SF-FP Washer and Dryer Smart Home Technology Side X Side W/D Conn Redesigned Interior
Floorplan image of unit 3134
Unit #3134
  • Studio, 1 Bath
  • 424 Sq. Ft.
  • 3rd Floor
  • Move-in: 09/22 - 10/02
Rent starting at$1,045
Park View Studio 0x1-424 SF-FP Smart Home Technology NO W/D Connections Redesigned Interior
Floorplan image of unit 3634
Unit #3634
  • 2 Beds, 2 Baths
  • 1,134 Sq. Ft.
  • 3rd Floor
  • Move-in: 09/23 - 10/03
Rent starting at$1,880
Viewing Balcony Linen Closet Parking Garage Unit PostSmart Roommate Plan Garden Tub Square View Side X Side W/D Conn Traditional 2x2-1134 SF-FP Redesigned Interior Washer and Dryer Smart Home Technology Hardwood Flooring
Floorplan image of unit 4912
Unit #4912
  • 1 Bed, 1 Bath
  • 767 Sq. Ft.
  • 4th Floor
  • Move-in: 09/23 - 10/03
Rent starting at$1,545
Viewing Balcony Built-in Bookshelves Dining Room Extra Closet Top Floor Linen Closet Garden Tub Courtyard View Side X Side W/D Conn Traditional 1x1 B-767 SF-FP Smart Home Technology Washer and Dryer Redesigned Interior
Floorplan image of unit 4933
Unit #4933
  • 2 Beds, 2 Baths
  • 1,195 Sq. Ft.
  • 4th Floor
  • Move-in: 09/25 - 10/05
Rent starting at$1,940
Extra Closet Top Floor Wood Burning Fireplace Linen Closet Standard Mezzanine Roommate Plan Spiral Staircase Garden Tub Side X Side W/D Conn Traditional 2x2-1195 SF-FP Redesigned Interior Washer and Dryer Smart Home Technology
Floorplan image of unit 2429
Unit #2429
  • Studio, 1 Bath
  • 688 Sq. Ft.
  • 2nd Floor
  • Move-in: 09/25 - 10/05
Rent starting at$1,285
Side X Side W/D Conn Studio 0x1-688 SF-FP Smart Home Technology Redesigned Interior Washer and Dryer
Floorplan image of unit 2317
Unit #2317
  • 2 Beds, 2 Baths
  • 1,066 Sq. Ft.
  • 2nd Floor
  • Move-in: 09/29 - 10/09
Rent starting at$1,835
Large Balcony Built-in Bookshelves Dining Room Extra Closet Parking Garage Unit Roommate Plan Garden Tub Pool View Side X Side W/D Conn Traditional 2x2-1066 SF-FP Redesigned Interior Smart Home Technology Washer and Dryer
Floorplan image of unit 2656
Unit #2656
  • 1 Bed, 1 Bath
  • 769 Sq. Ft.
  • 2nd Floor
  • Move-in: 09/30 - 10/10
Rent starting at$1,545
Viewing Balcony Built-in Bookshelves Dining Room Tile Flooring Linen Closet Parking Garage Unit PostSmart Garden Tub Traditional 1x1-769 SF-FP Washer and Dryer Smart Home Technology Redesigned Interior
Floorplan image of unit 4622
Unit #4622
  • Studio, 1 Bath
  • 766 Sq. Ft.
  • 4th Floor
  • Move-in: 10/06 - 10/16
Rent starting at$1,250
Built-in Bookshelves Extra Closet Top Floor Standard Mezzanine Parking Garage Unit PostSmart Park View Studio 0x1-766 SF-FP Smart Home Technology NO W/D Connections Redesigned Interior
Floorplan image of unit 4717
Unit #4717
  • Studio, 1 Bath
  • 653 Sq. Ft.
  • 4th Floor
  • Move-in: 10/07 - 10/17
Rent starting at$1,255
Built-in Bookshelves PostSmart Side X Side W/D Conn Studio 0x1-653 SF-FP Smart Home Technology Redesigned Interior Washer and Dryer
Floorplan image of unit 4335
Unit #4335
  • 1 Bed, 1 Bath
  • 1,002 Sq. Ft.
  • 4th Floor
  • Move-in: 10/10 - 10/20
Rent starting at$1,765
Dining Room Top Floor Wood Burning Fireplace Linen Closet Standard Mezzanine Parking Garage Unit Spiral Staircase Garden Tub Pool View Stainless Steel Appliances Traditional 1x1-1002 SF-FP Washer and Dryer Smart Home Technology Redesigned Interior
Floorplan image of unit 4337
Unit #4337
  • 1 Bed, 1 Bath
  • 865 Sq. Ft.
  • 4th Floor
  • Move-in: 10/10 - 10/20
Rent starting at$1,595
Small Balcony Top Floor Wood Burning Fireplace Standard Mezzanine Parking Garage Unit Spiral Staircase Garden Tub Pool View Side X Side W/D Conn Traditional 1x1-865 SF-FP Smart Home Technology Washer and Dryer Redesigned Interior

Community Perks

Experience a charming village-like community with award-winning landscaping and luxury amenities, including four resort-style pools, courtyard fireplaces, and much more. Stroll through beautiful brick-paved streets lined with shops, restaurants, and services. Delight in our picnic and grilling area, serene Zen courtyard, and coffee bar. Stay active in one of our 24-hour fitness center and relax by the European-style pool with a sundeck. For an extra boost, take advantage of our rooftop pickleball court for some friendly competition. Embrace an active lifestyle with our jogging trail and take your furry friends to our dedicated Bark Park in our pet-friendly community. You’ll find even more convenience with our business center, clubhouse, and planned resident events to help you connect with neighbors. With 24-hour on-call maintenance, bilingual staff, and amenities like bike racks, rentable storage units, and garage parking, everything you need is right here.

  • Pool

  • 24/hr Fitness Center

  • Picnic & Grill AreaCreated with Sketch.

    Grill & Picnic Area

  • Garage ParkingCreated with Sketch.

    Garage Parking

  • Dog Run

  • Smart Home Technology

Apartment Features

MAA Addison Circle offers an array of thoughtfully designed homes, including studio, one-bedroom, two-bedroom, and three-bedroom options, and even penthouses. There's a layout to suit every lifestyle. The kitchens are designed to impress, featuring your choice of espresso, maple, or oak cabinetry, complemented by granite or laminate countertops, stylish backsplashes, and black or stainless-steel appliances. Bathrooms provide a relaxing retreat with options like a garden tub, glass shower, or tub-shower combo. Select apartments offer additional luxurious features, such as bay windows that fill your living space with natural light, sleek hardwood flooring that adds an elegant touch, cozy gas or wood-burning fireplaces for those chilly evenings, and built-in bookshelves for added charm. Some homes also boast industrial chic extras like soaring ceilings, exposed ductwork, and striking spiral staircases. Private patios or balconies, rentable storage units, and washer and dryer options and smart home technology are also available.

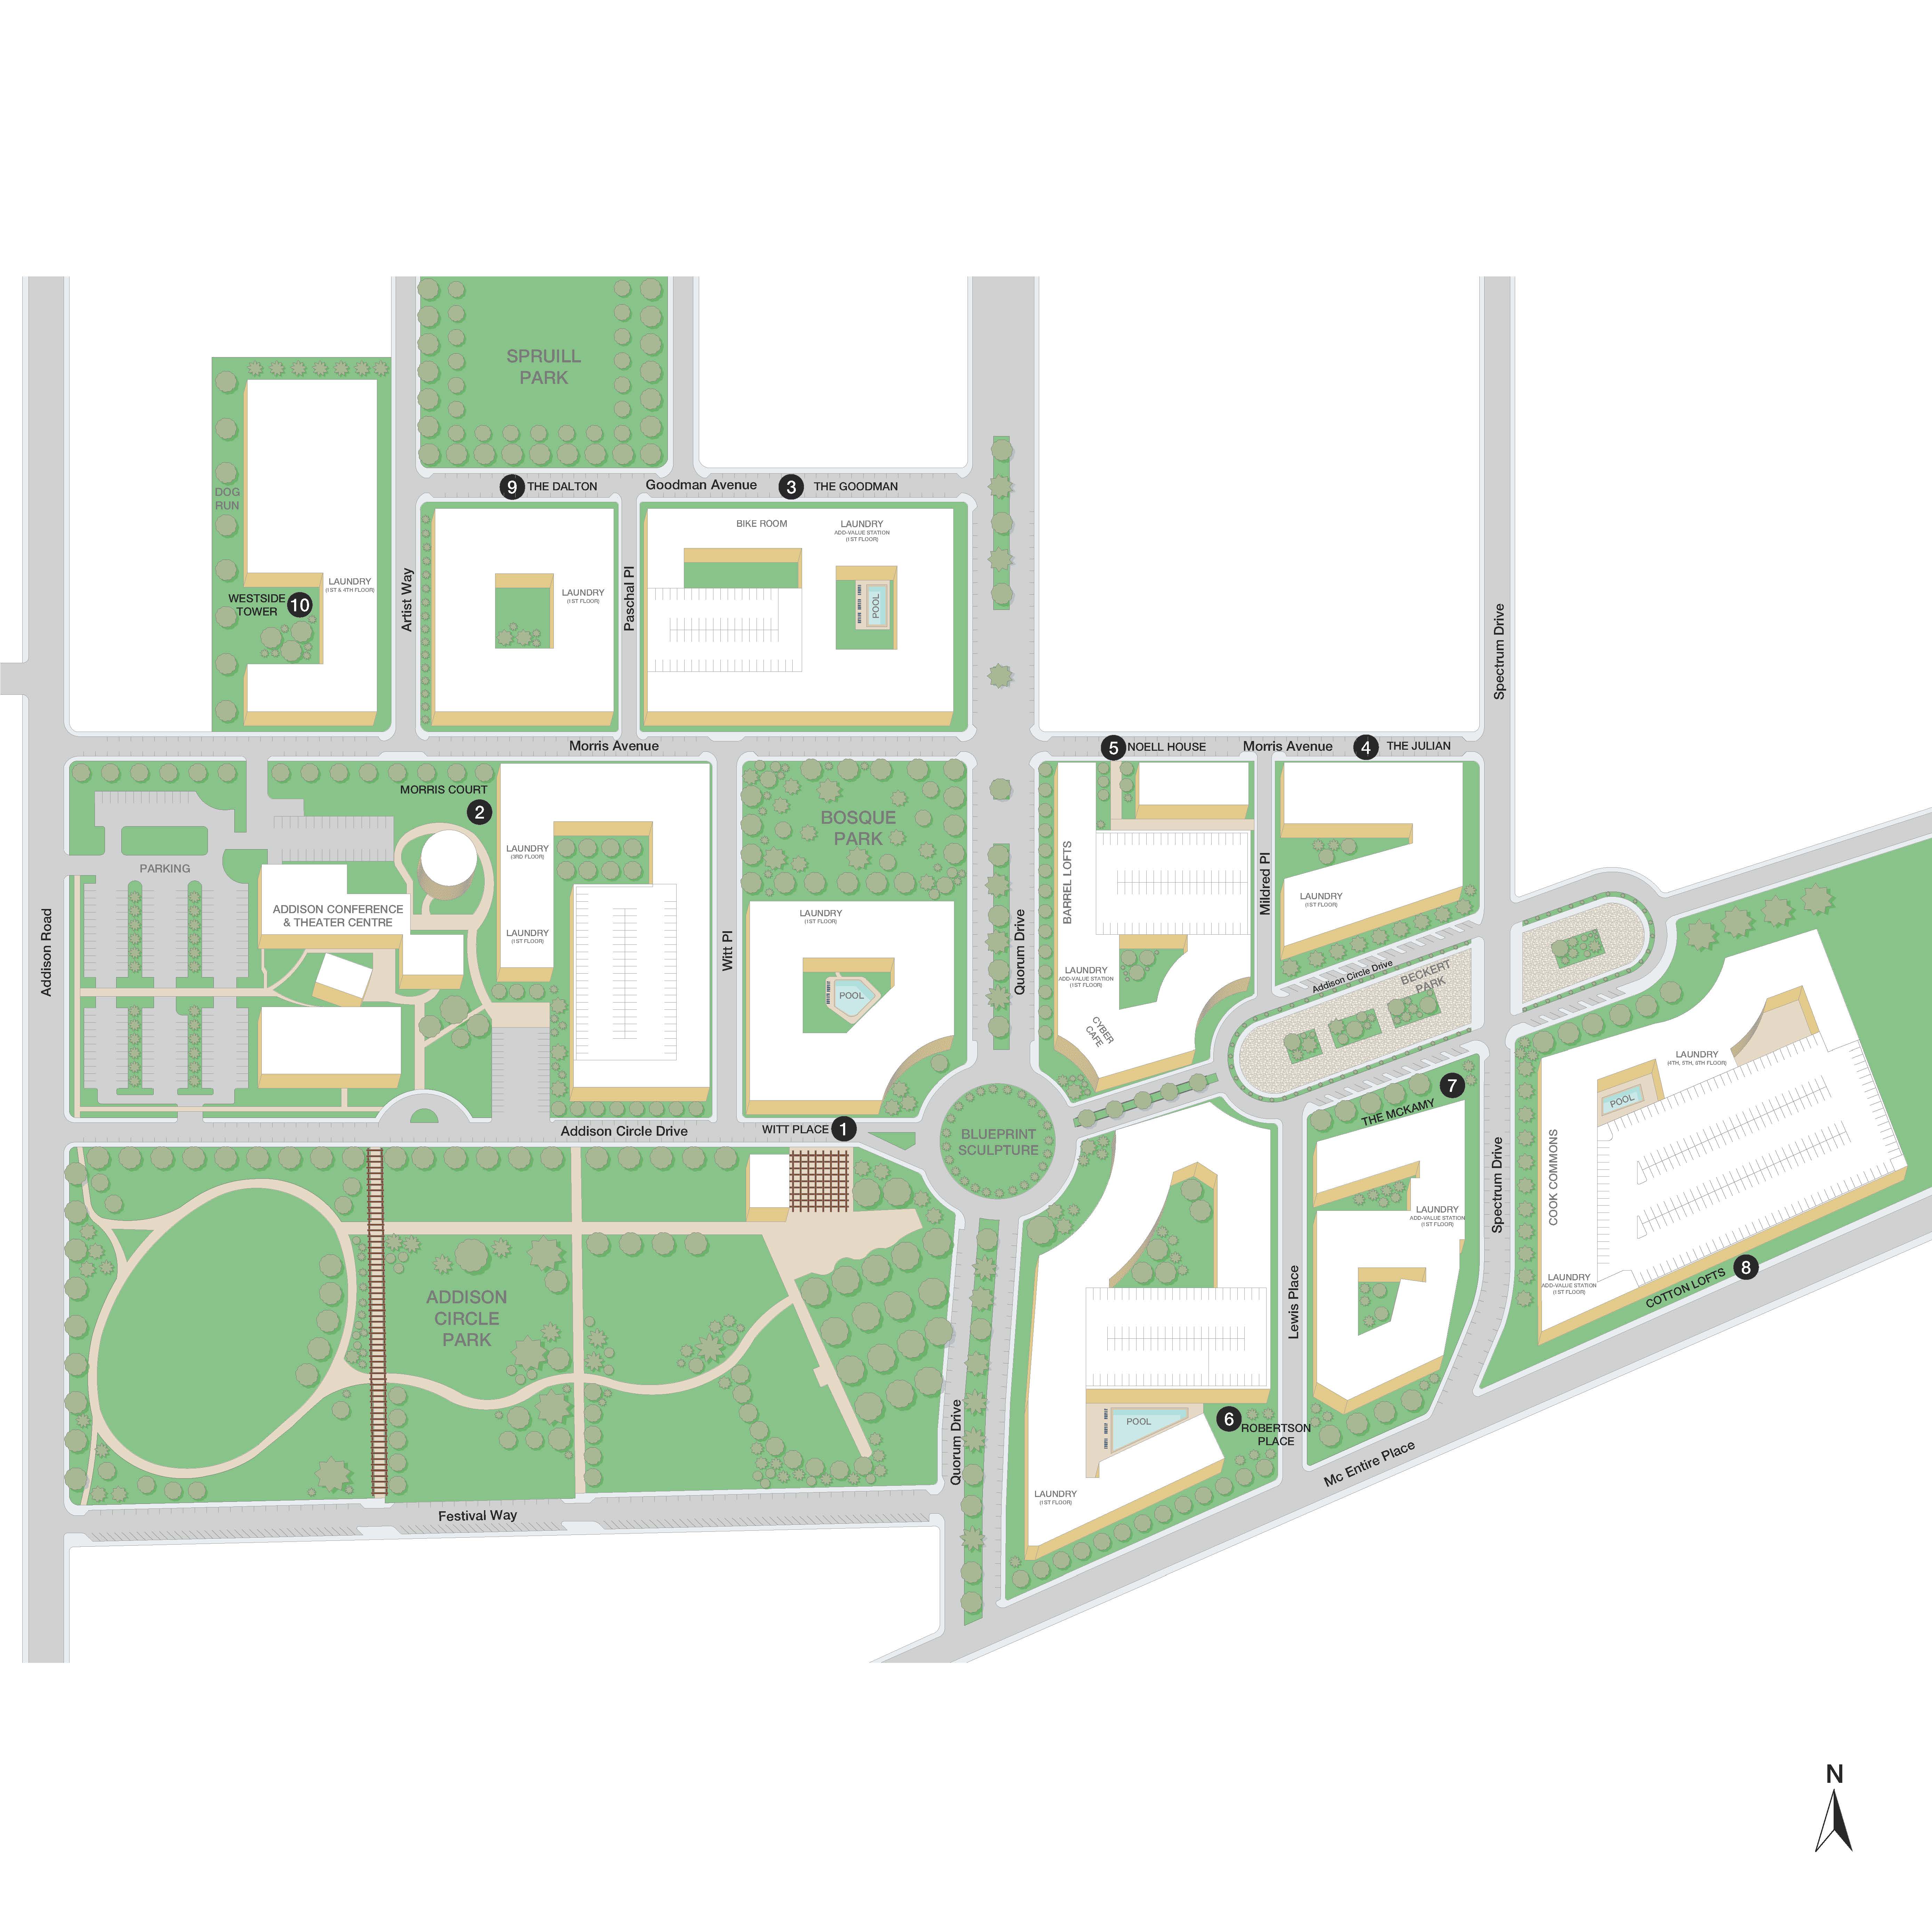
Property Map

Take a look around at your new home.

Property Map of MAA Addison Circle luxury apartments in Addison, TX

MAA Properties

Interested in exploring options? Check out other MAA apartments conveniently located in the area.

  • MAA Highlands North3.7 Mi
  • MAA Market Center5 Mi
  • MAA Highwood5.6 Mi
  • MAA Hebron6.4 Mi
  • MAA Eastside7.2 Mi
  • MAA Legacy8.6 Mi
MAA PropertiesArts & EntertainmentEat & DrinkGroceryShopping
Why Choose MAA?

Why Choose MAA?

We are committed to a rich tradition of exceptional service and value service for our residents and local communities. We respect the privilege of providing value to those whose lives we touch and are committed to open communication, embracing opportunities and doing the right thing at the right time for the right reason.

Frequently Asked Questions
What are MAA's lease terms?
If you’re unable to find the answers you’re looking for, please get in touch with us by phone, text, or email.
(469) 447-9813
Contact Us

You Might Also Like These Properties

Pool at MAA Cathedral Arts luxury apartment homes in Dallas, TX
Cowork space at MAA Cathedral Arts luxury apartment homes in Dallas, TX
Rooftop lounge at MAA Cathedral Arts luxury apartment homes in Dallas, TX
Move-in Special
Studio|1|2 bd
Rent starting at$1,313 - $3,378

Lower Greenville

MAA Cathedral Arts

Click to Tour
Pool at MAA Legacy luxury apartment homes in Plano, TX
Pool lounge at MAA Legacy luxury apartment homes in Plano, TX
Pool grill at MAA Legacy luxury apartment homes in Plano, TX
Courtyard at MAA Legacy luxury apartment homes in Plano, TX
Courtyard lounge at MAA Legacy luxury apartment homes in Plano, TX
Leasing exterior at MAA Legacy luxury apartment homes in Plano, TX
Move-in Special
Studio|1|2 bd
Rent starting at$1,280 - $3,635

Plano

MAA Legacy

Click to Tour

MAA Addison Circle

5009 Addison Circle, Dallas, TX | (469) 447-9813
Experience the perfect blend of European style and modern conveniences at MAA Addison Circle. Modern amenities like four beautiful pools, brick-paved streets, two state of the art fitness centers, smart home technology, and more combine to provide an unparalleled living experience. When it comes to dining and entertainment, you're just a short walk away from local favorites like Astoria Cafe, Ardy's Mediterranean, Antonio Ristorante, Addison Sushi, and Lion & Crown Pub, with casual spots like El Rincon, Mucky Duck Bar, and Zio Al’s Pizza and Pasta. For a sweet treat, head to Dolce Paradiso or Awake Breakfast & Lunch. Enjoy a night out at The Addison Improv or Water Tower Theatre or unwind at Addison Circle Park. Nearby, you'll also find EVO Entertainment, AMC Theaters, Puttshack, and The Dallas Galleria, providing endless options for shopping, dining, and recreation. Public transit is easily accessible with the Dart Bus Station, and the upcoming Dart Silver Line will further connect you to the city, making it all the more convenient to experience everything Addison has to offer.
Pool View at MAA Addison Circle in Dallas, TX

Available Apartments

Studio

Starting at $1030

23 available starting today

1 Bedroom

Starting at $1335

17 available starting today

2 Bedroom

Starting at $1710

34 available starting today

Touring Hours

Monday - Friday10:00 AM - 6:00 PM
Saturday10:00 AM - 5:00 PM
SundayClosed

Resident Office Hours

Monday - Friday10:00 AM - 6:00 PM
Saturday10:00 AM - 5:00 PM
SundayClosed

Community Perks

Access and Parking:Climate-Controlled StorageControlled Access BuildingsControlled Access ParkingElevator AccessMulti-Level Parking GarageReserved Parking Available
Beyond the Backyard:Bark ParkFireside CourtyardGrilling AreaPicnic AreaSun DeckZen CourtyardPickleball
Bonus Spaces:Bicycle RacksBilliardsBusiness Center with WiFiClubhouse for RentCoffee BarDog RunLaundry Room
Our Space:Award-Winning LandscapingSpectacular ViewsGranite Countertops In Select UnitsRefinished Flooring In Select UnitsPrivate Balcones in Select UnitsPet-Friendly Community
Resident Perks:24-Hour Emergency MaintenanceClose to ShoppingCourtesy OfficerOnsite RecyclingOnsite RestaurantsOnsite RetailPest Control ServicePreferred Employer DiscountTrash ChutesSmartHome Technology
Wellness Amenities:24-Hour Fitness CenterEuropean-Style PoolJogging TrailSparkling PoolWalking Trail

Leasing Info

Below is information on additional fees and charges that will apply to your lease. Required one-time and monthly recurring fees are charged in addition to base rent, and additional fees may apply based on the options you select. To determine your monthly fixed costs, add your base rent to the required fees and any optional fees you will be selecting.

Required One Time Fees

Application Deposit 1: upon application approval $100 - $300 per application

Application Fee 2: at application $85 per applicant

Processing Fees 3: at time of move-in $160 per application

Required Monthly Recurring Fees

Community Fee 4: $18

Optional Fees

Pet Fee 1 Pet 5: $500

Pet Fee 2 Pets 6: $900

Pet Rent 1 Pet 7: $20

Pet Rent 2 Pets 8: $40

Optional Rentable Items

Garage Rental 9: starting at $50 per month

Parking 10: starting at $5 per month

Storage Space 11: starting at $20 per month

Ask about our sMAArt Savings program as a great alternative to the security deposit! Simply pay a one-time, non-refundable fee for half the cost of the normal deposit. This program may vary by community so speak with our leasing team today.

The required security deposit may change based on screening results. Residents must pay monthly charges for utilities provided to the premises, including, but not limited to, electricity, natural gas, water, and sewer, as set forth in the lease agreement. Monthly utility charges may vary based on usage. Rentable items and services are taxable in certain jurisdictions. All leaseholders are required to maintain liability insurance in the amount of $100,000 for the term of the lease. Additional fees may apply in specific situations as detailed in your lease agreement. All fees are subject to the terms of the application and lease agreement. Some requirements may vary where required by law.
Disclaimer

1Required upon application approval to hold the apartment until your move-in date. Non-refundable if your application is canceled more than 48 hours after notice of application approval. Converted to a refundable security deposit under your lease.

2For costs related to the apartment rental application, including credit and criminal background screening.

3Non-refundable fee due at move-in for costs associated with preparation of lease documentation, issuance of access devices, and other administrative costs.

4Helps pay for costs associated with operation, repair, maintenance of common areas like our green spaces, lawns, sidewalks, breezeways, parking lot and more, along with property taxes and insurance.

5Non-refundable, one-time fee in consideration for the privilege of having a pet at the community.

6Non-refundable, one-time fee in consideration for the privilege of having a pet at the community

7Monthly fee in consideration for the privilege of having a pet at the community.

8Monthly fee in consideration for the privilege of having a pet at the community.

9Subject to availability. Please contact a leasing agent for more details.

10Subject to availability. Please contact a leasing agent for more details.

11Subject to availability. Please contact a leasing agent for more details.

Links

About MAA
For Investors
Corporate Apartments
For Residents
Contact Us
Careers

Corporate Headquarters

MAA
6815 Poplar Avenue
Suite 500
Germantown TN 38138

Assistance

866-620-1130
Privacy PolicyTerms of ServiceAccessibility StatementHealth Plan Price TransparencySitemap
Privacy Preference Center

@ Copyright 2018-2026 MAA

Compare MAA Communities
0 of 5

Compare MAA Communities

0 of 5
None in your list. Add communities to compare them.

Add to Compare

Recently Viewed
Saved
The most recent 20 Communities you've viewed will appear here.
View Comparison