MAA logo
  • Communities
  • Resident Experience
  • About
  • Careers
Find Your Home
MAA logo
Find Your Home
Find Your Home
  • Communities
  • Resident Experience
  • About
  • Careers
Enter Search Terms Above
OverviewAvailable UnitsAmenitiesFeaturesProperty MapNeighborhoodFAQ
  1. Dallas|

MAA Addison Circle

Experience-MAA
  • Pool
  • Fitness
  • Kitchen
  • Living Room
  • Bedroom
  • Bathroom
1 / 6
Experience-MAA
  • Pool
  • Fitness
  • Kitchen
  • Living Room
  • Bedroom
  • Bathroom
1 / 6
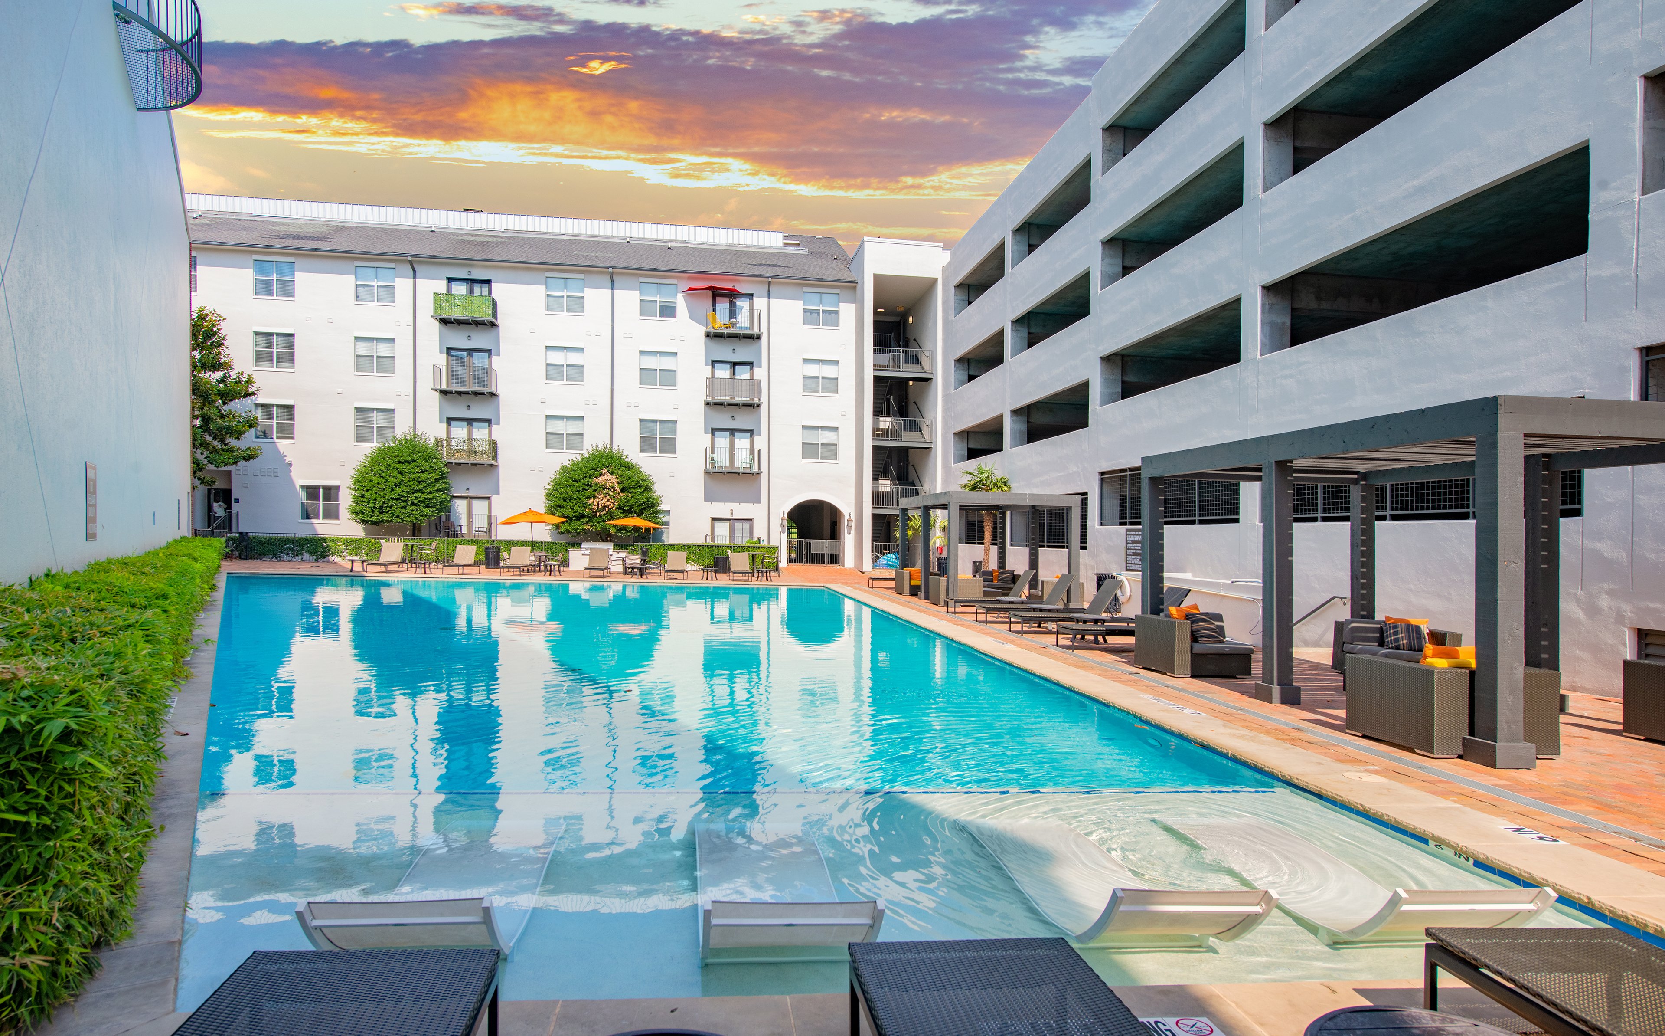
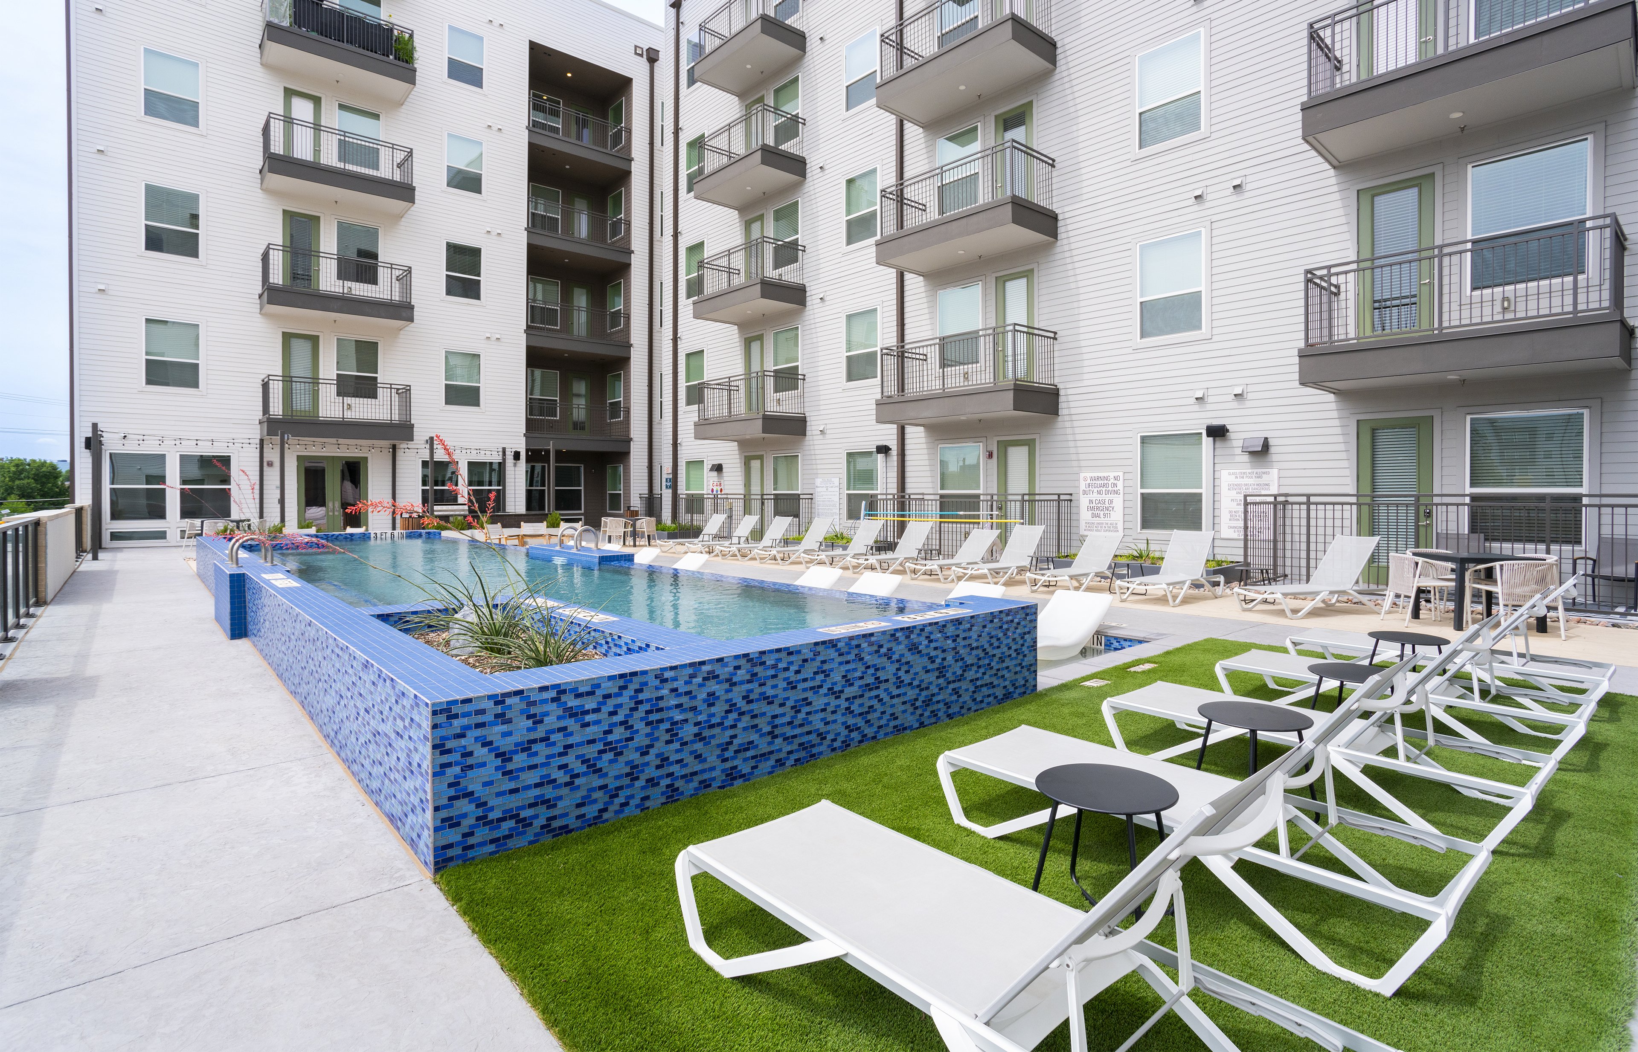
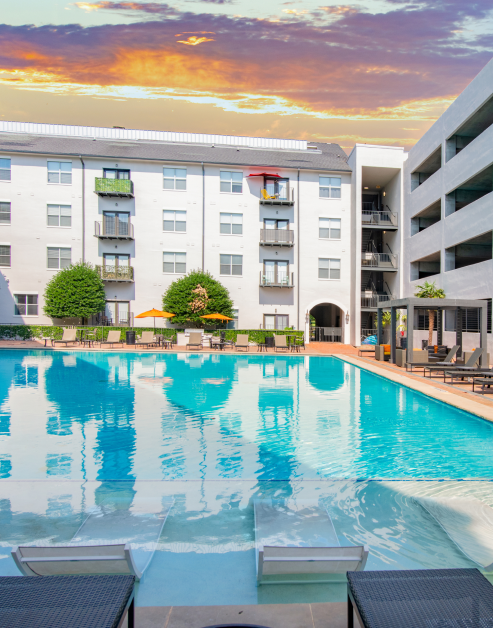
Swimming pool surrounded by lounge chairs with sun umbrellas situated next to the apartment complex at MAA Addison Circle luxury apartments in Addison, TX

Unwind by the Pool

Take a refreshing dip in one of our four resort style pools, bask in the sun on comfortable loungers, or relax in the shade with friends and family. For ultimate relaxation, enjoy lounging right in the refreshing waters of the pool.

slide image

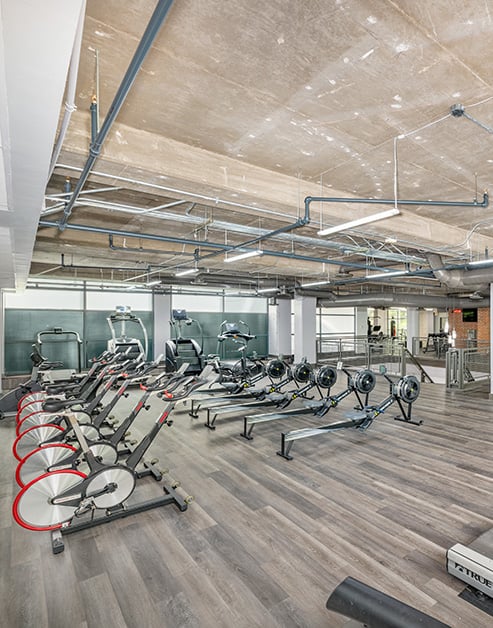
Fitness at Home

Whether you're into cardio, strength training, pickleball, or just staying active, our two fitness centers are designed to elevate your workout.

slide image

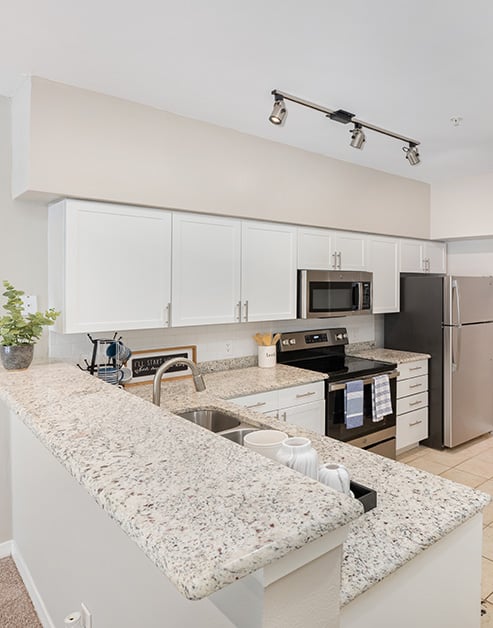
Elevate your Cooking Experience

Kitchens are stylish and highly functional, making them a perfect space for culinary creativity.

slide image
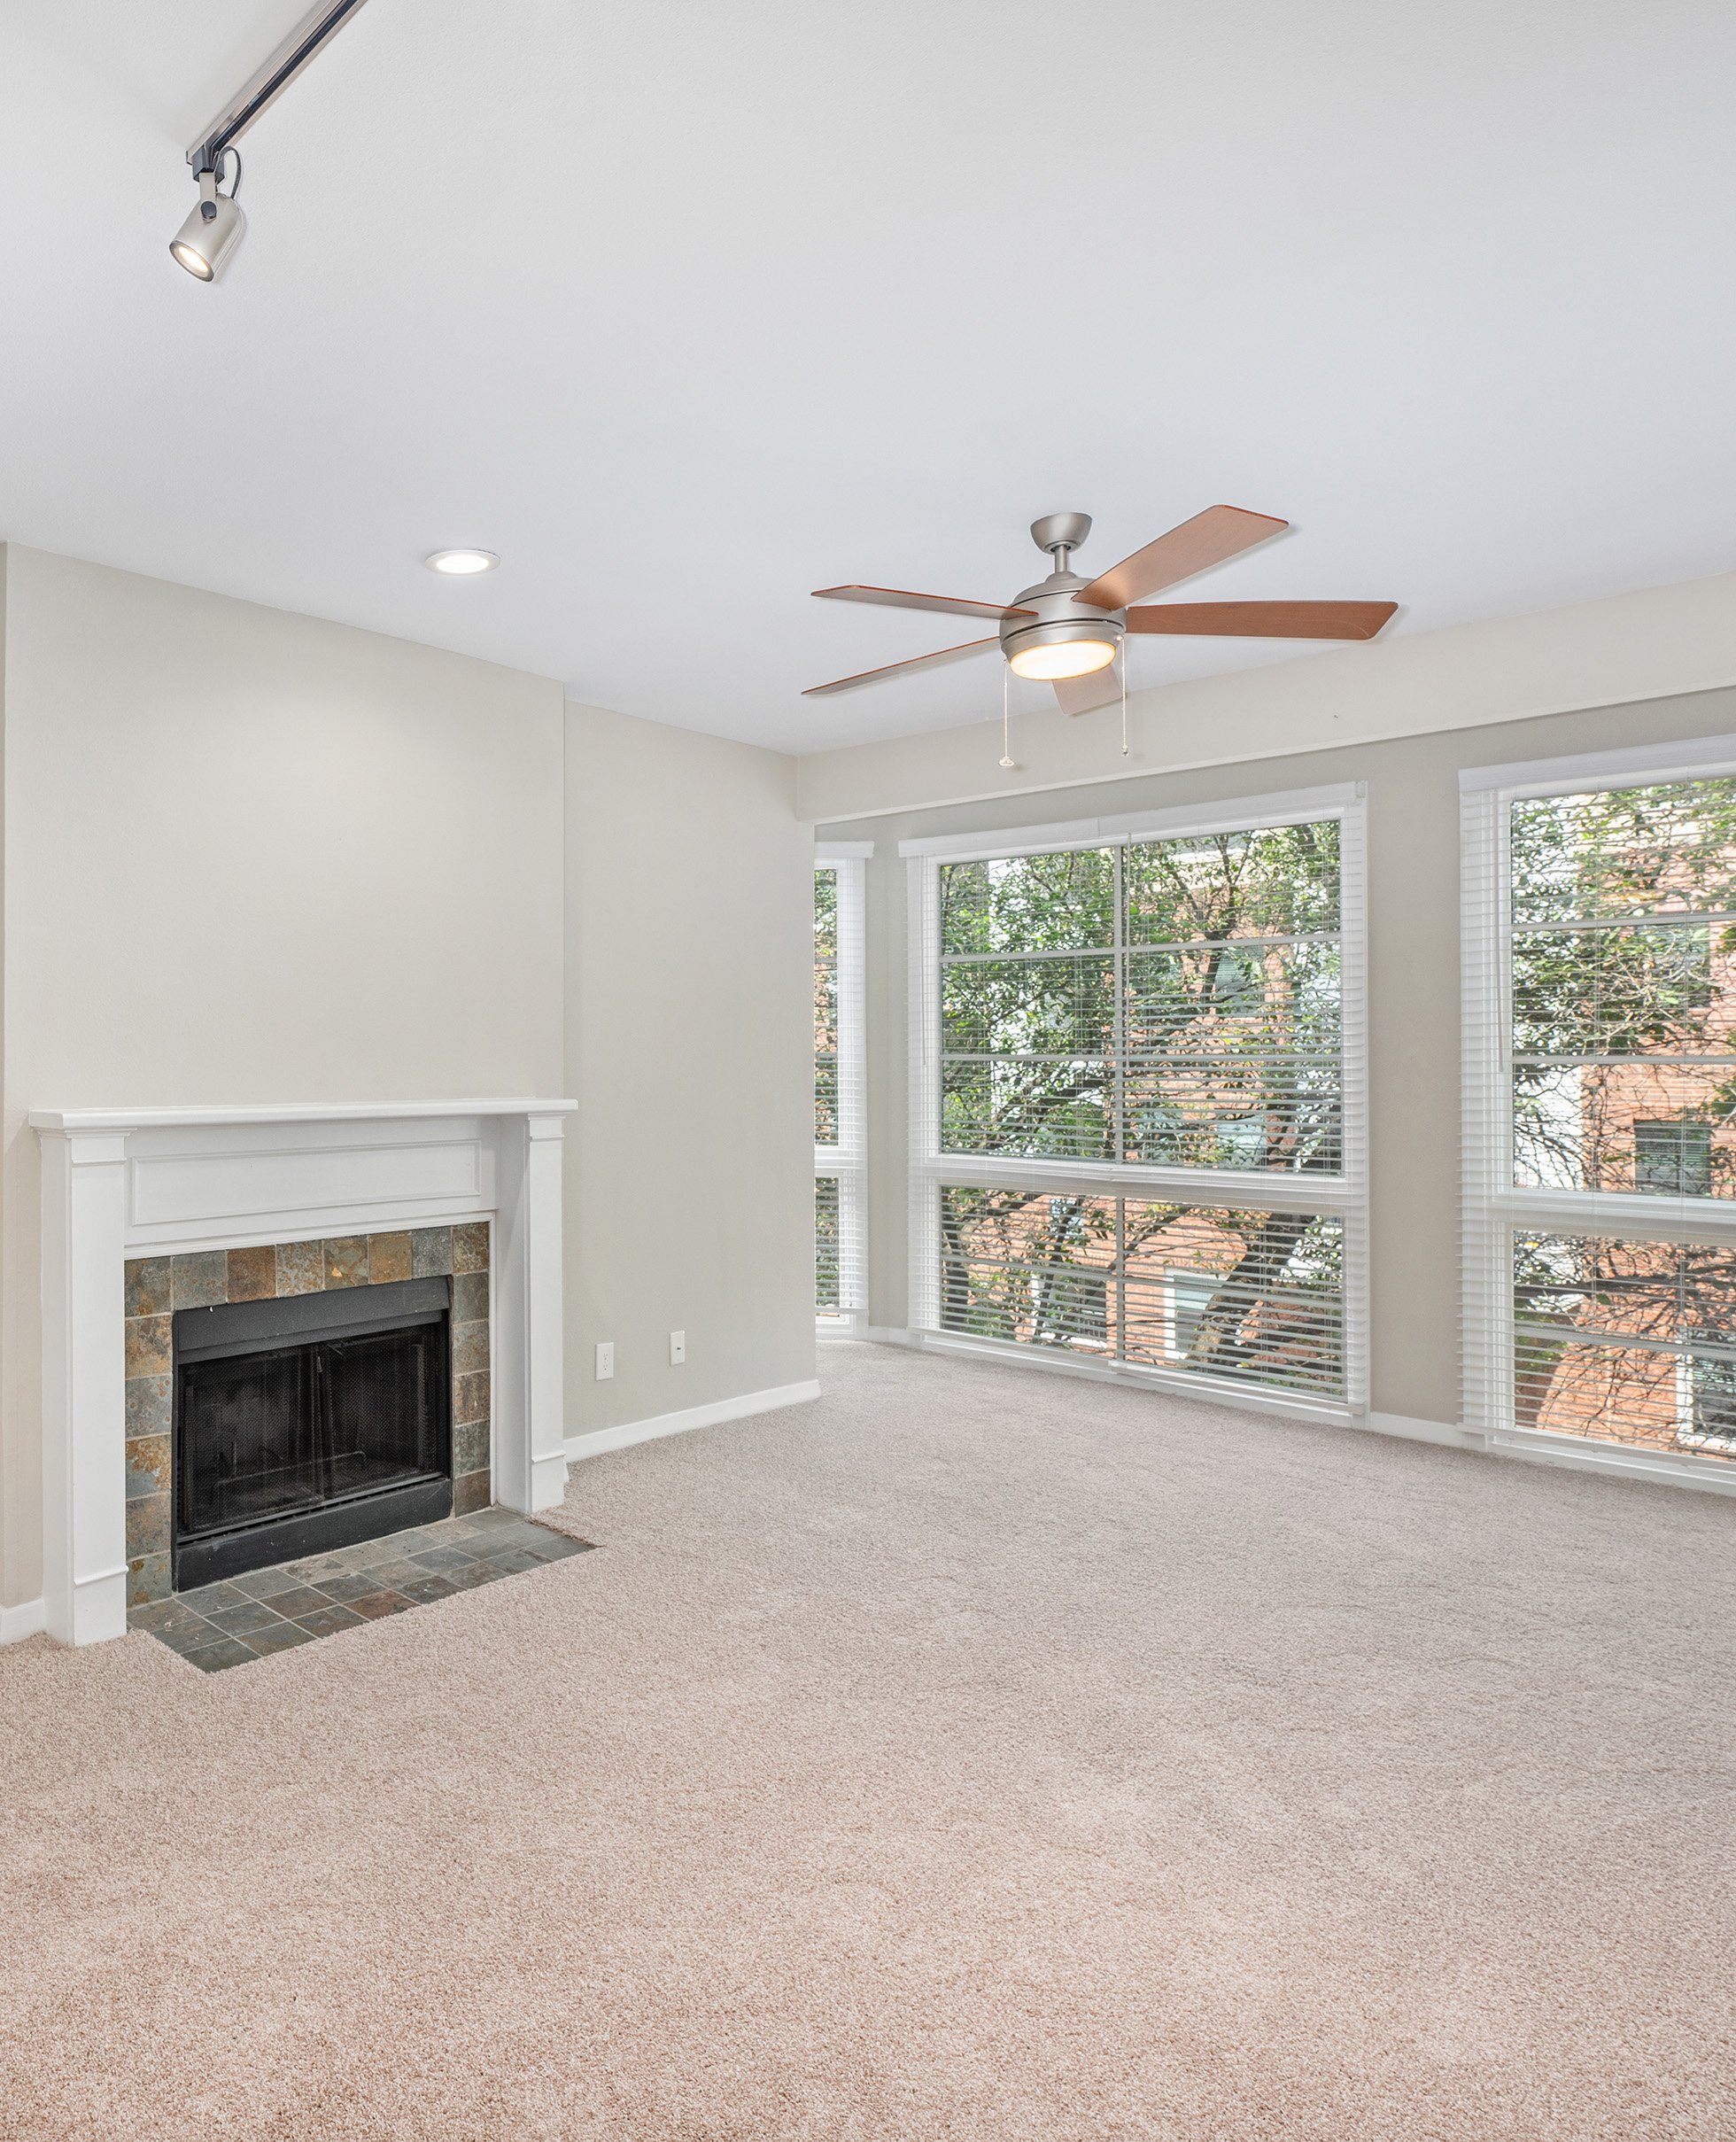
Carpeted empty living room with ceiling fan, picture windows and tiled fireplace at MAA Addison Circle luxury apartments in Addison, TX

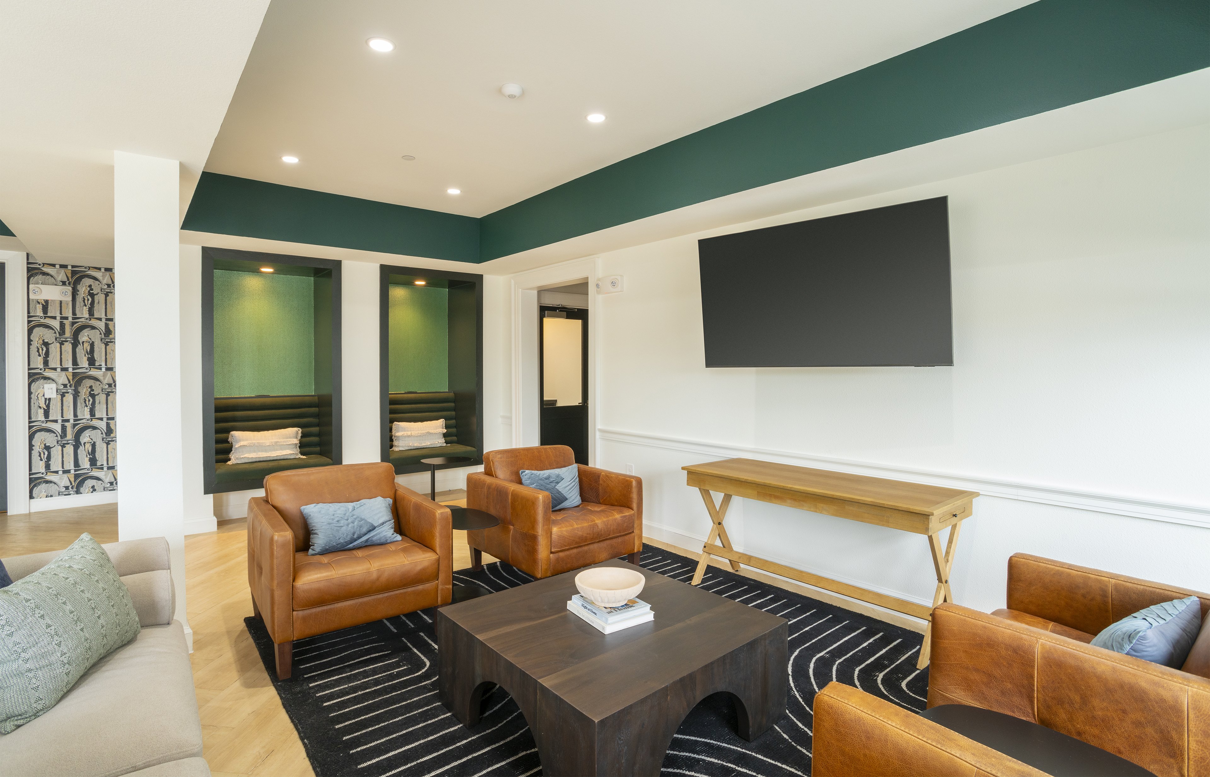
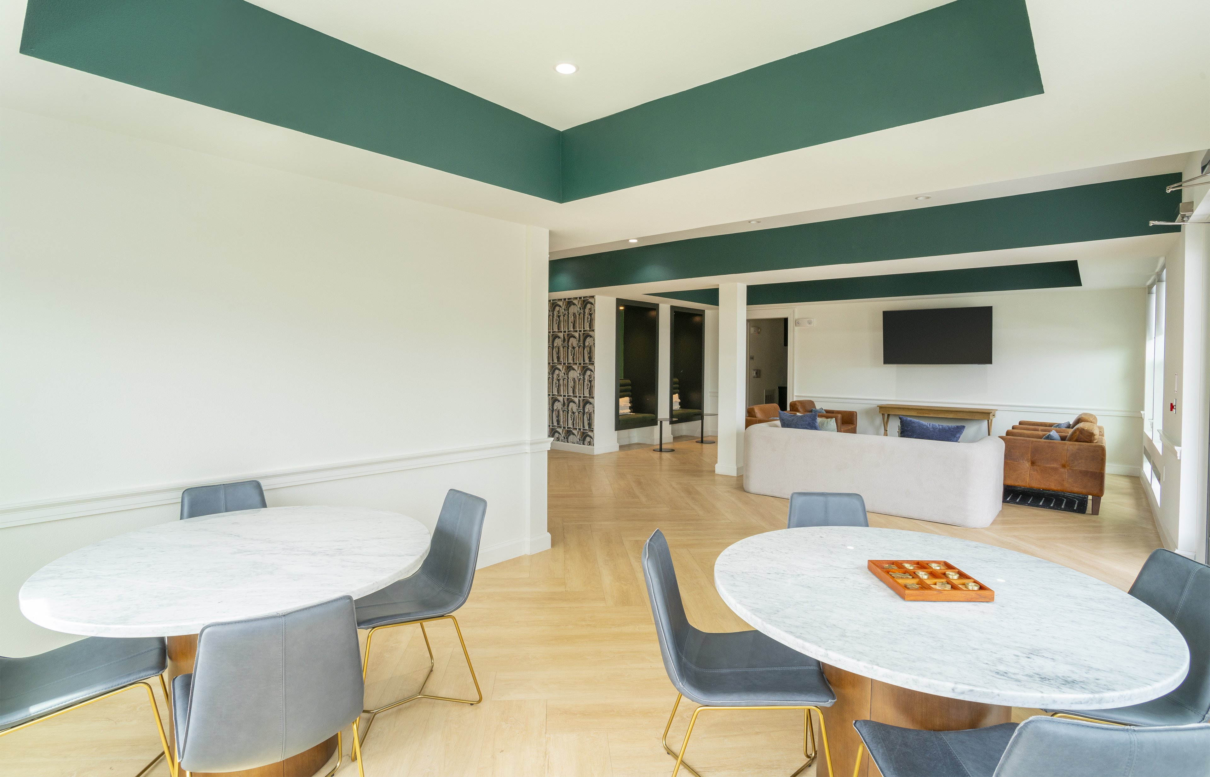
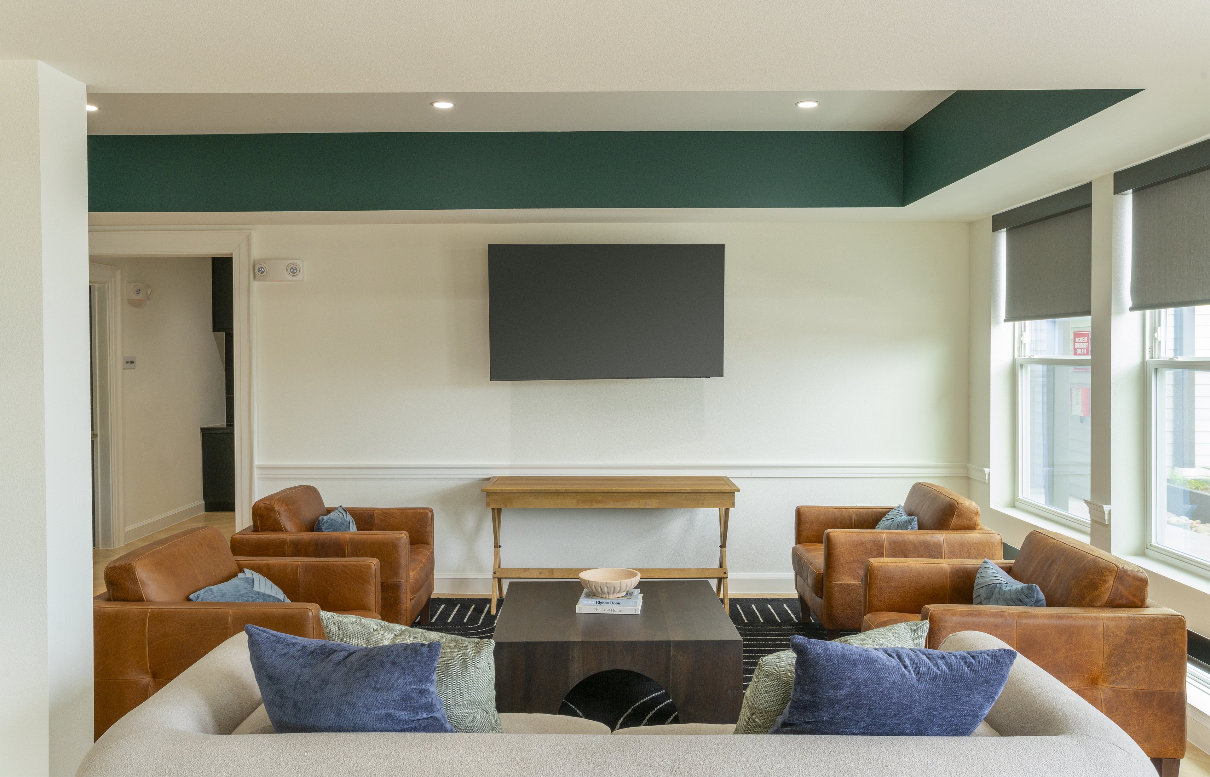
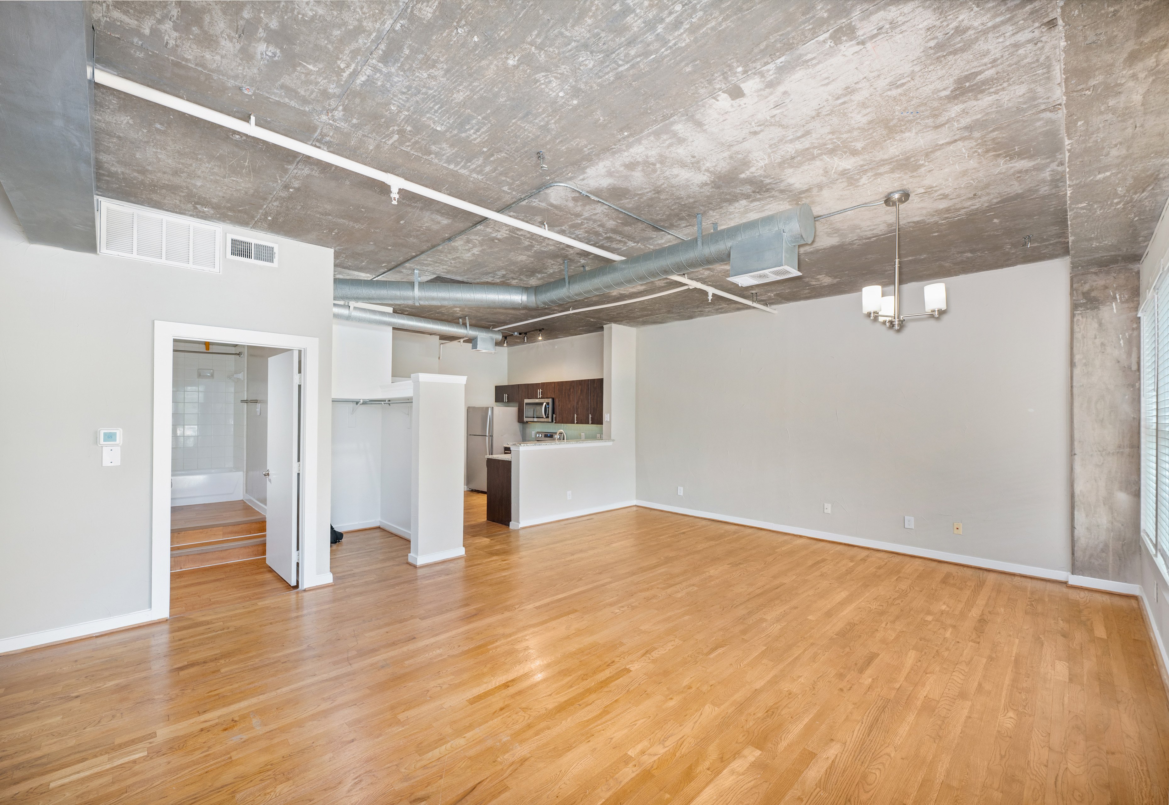
Inviting Living Spaces

A versatile space where residents can relax, socialize, and enjoy their favorite activities.

Open space empty living room area next to kitchen with wood flooring at MAA Addison Circle luxury apartments in Addison, TX
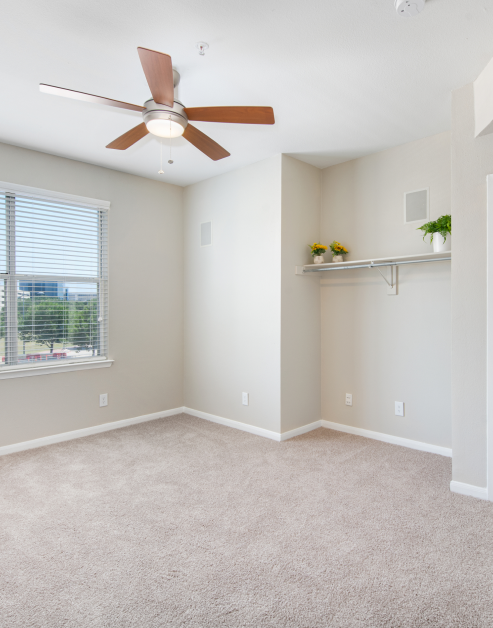
Carpeted empty bedroom with ceiling fan and shelving MAA Addison Circle luxury apartments in Addison, TX

Serene Sleeping Spaces

Enjoy a peaceful bedroom retreat in your home. Natural light pours in through large windows, complemented by a lighted ceiling fan to enhance your comfort.

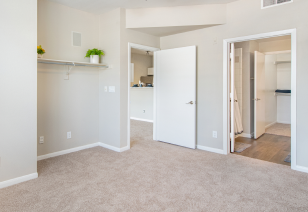
Spacious empty master bedroom with en suite bathroom at MAA Addison Circle luxury apartments in Addison, TX
slide image

Classic Essentials

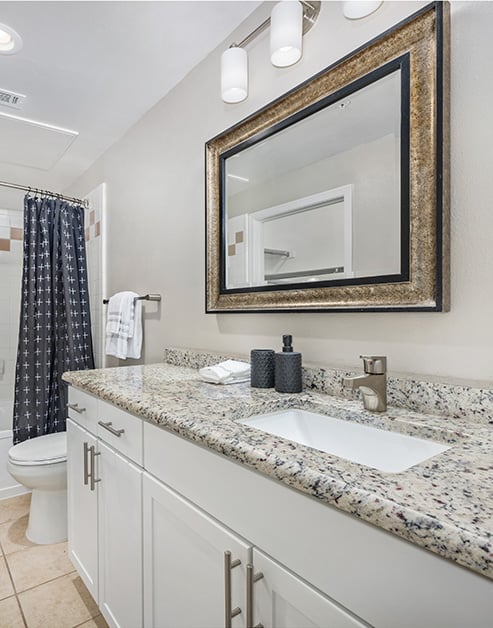
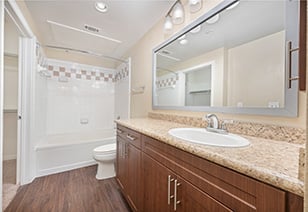
Enjoy the classic elegance of our bathrooms, with all the essentials you need. Some of our homes offer a soothing garden tub or glass shower as well.

slide image

MAA Addison Circle

5009 Addison Circle, Addison, TX
(469) 949-9830

Touring Hours

Monday-Friday:10:00 AM – 6:00 PM
Saturday:10:00 AM – 5:00 PM
Sunday:Closed

Resident Office Hours

Monday-Friday:10:00 AM – 6:00 PM
Saturday:10:00 AM – 5:00 PM
Sunday:Closed

Experience the perfect blend of European style and modern conveniences at MAA Addison Circle. Modern amenities like four beautiful pools, brick-paved streets, two state of the art fitness centers, smart home technology, and more combine to provide an unparalleled living experience. When it comes to dining and entertainment, you're just a short walk away from local favorites like Astoria Cafe, Ardy's Mediterranean, Antonio Ristorante, Addison Sushi, and Lion & Crown Pub, with casual spots like El Rincon, Mucky Duck Bar, and Zio Al’s Pizza and Pasta. For a sweet treat, head to Dolce Paradiso or Awake Breakfast & Lunch. Enjoy a night out at The Addison Improv or Water Tower Theatre or unwind at Addison Circle Park. Nearby, you'll also find EVO Entertainment, AMC Theaters, Puttshack, and The Dallas Galleria, providing endless options for shopping, dining, and recreation. Public transit is easily accessible with the Dart Bus Station, and the upcoming Dart Silver Line will further connect you to the city, making it all the more convenient to experience everything Addison has to offer.

Rent starting at
$1,115 - $3,905
Bedrooms
Studio, 1 - 3 bd
Bathrooms
1 - 3 ba
Square Feet
425 - 1,763 sq ft
Apply NowAsk a Question
Move-in Special
Lease Now for up to one month of free base rent! Certain fees and exclusions apply

Available Apartments

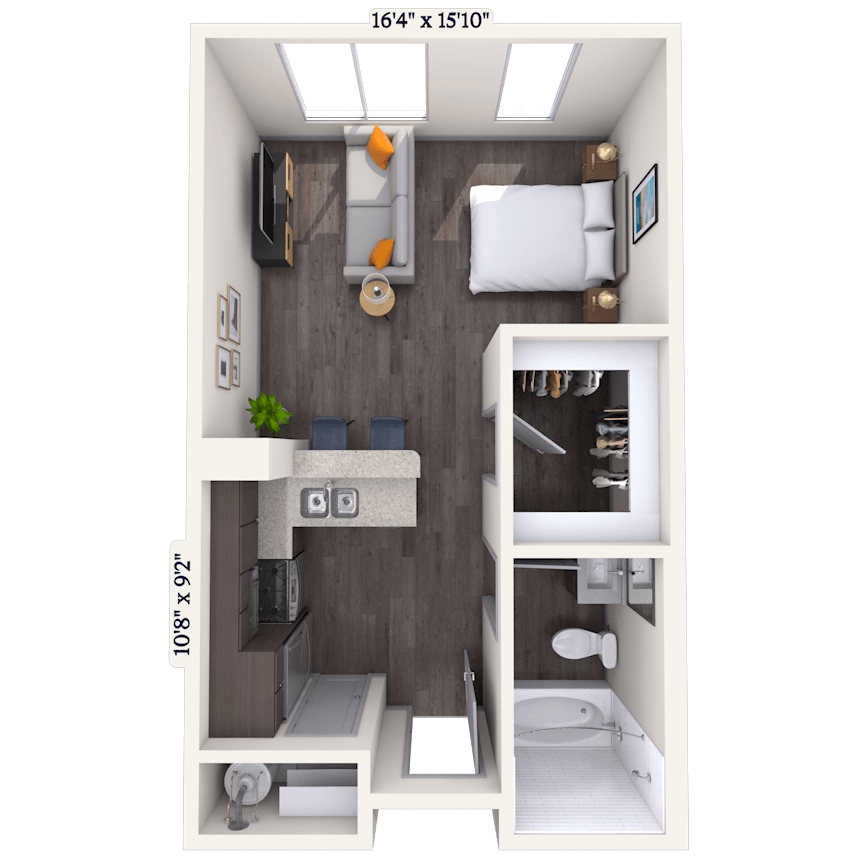


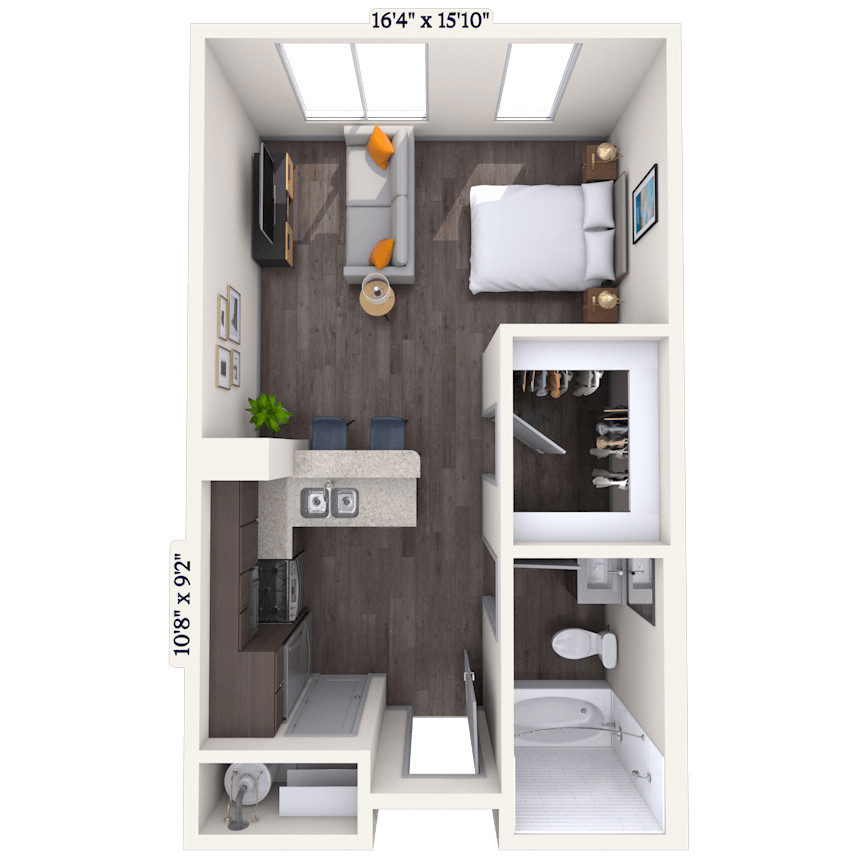


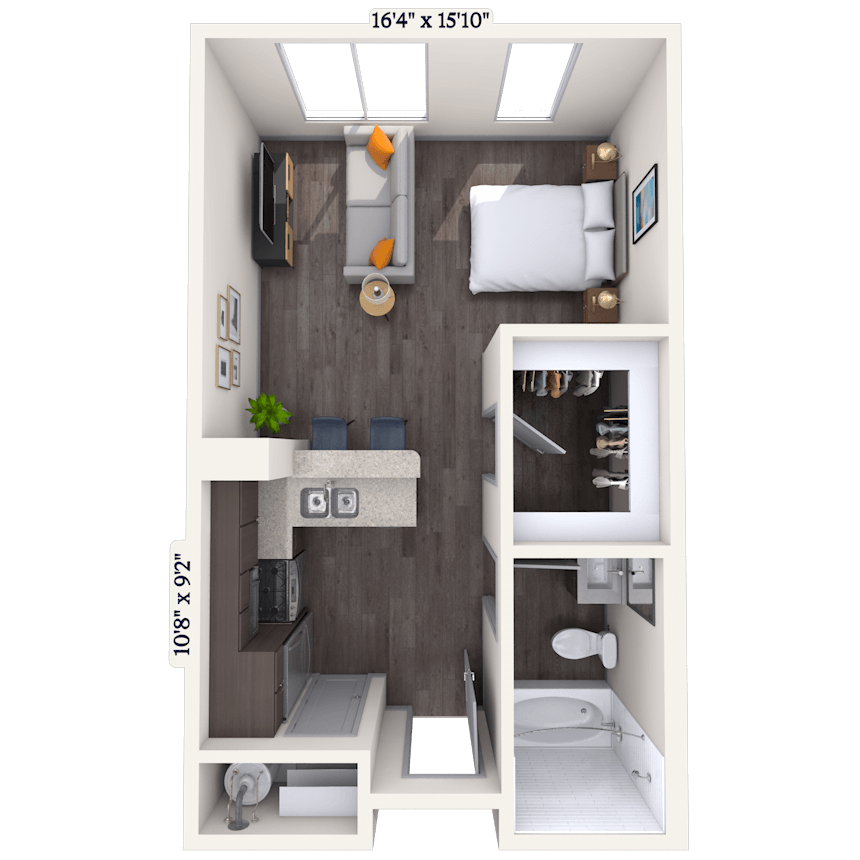
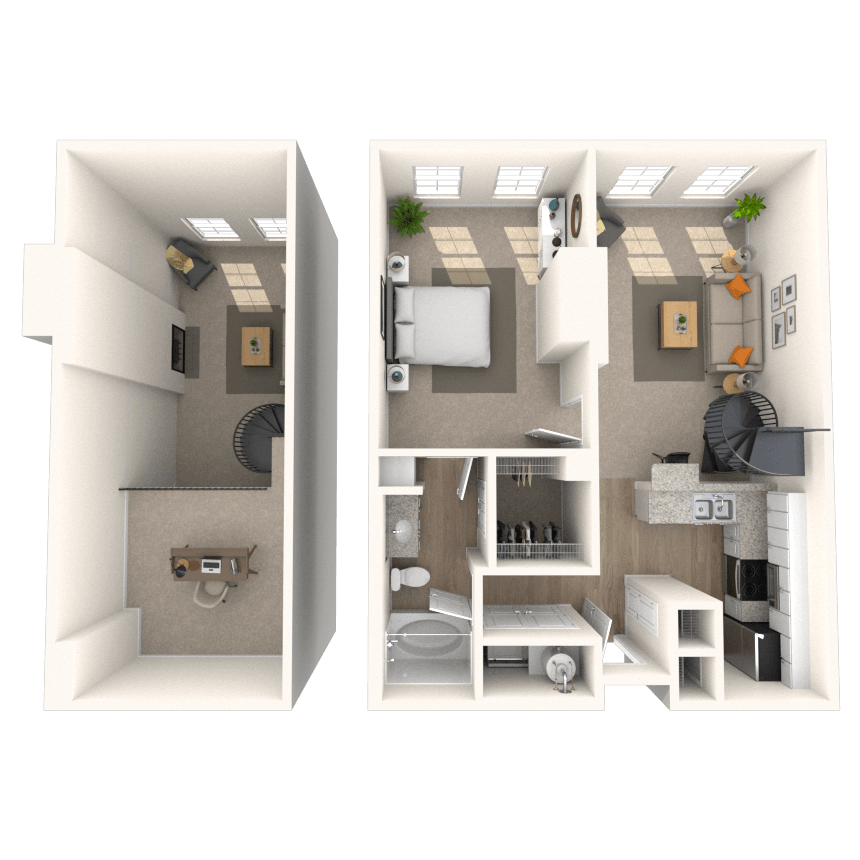
Floorplan images are for illustrative purposes only as square footage, dimensions, finishes, and layouts may vary between individual apartments. Contact the Leasing Office for details on specific apartment homes.
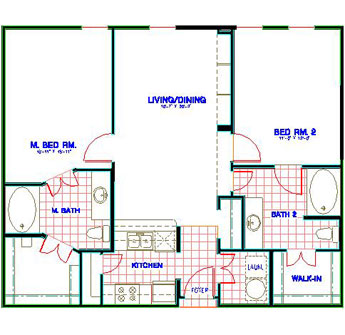
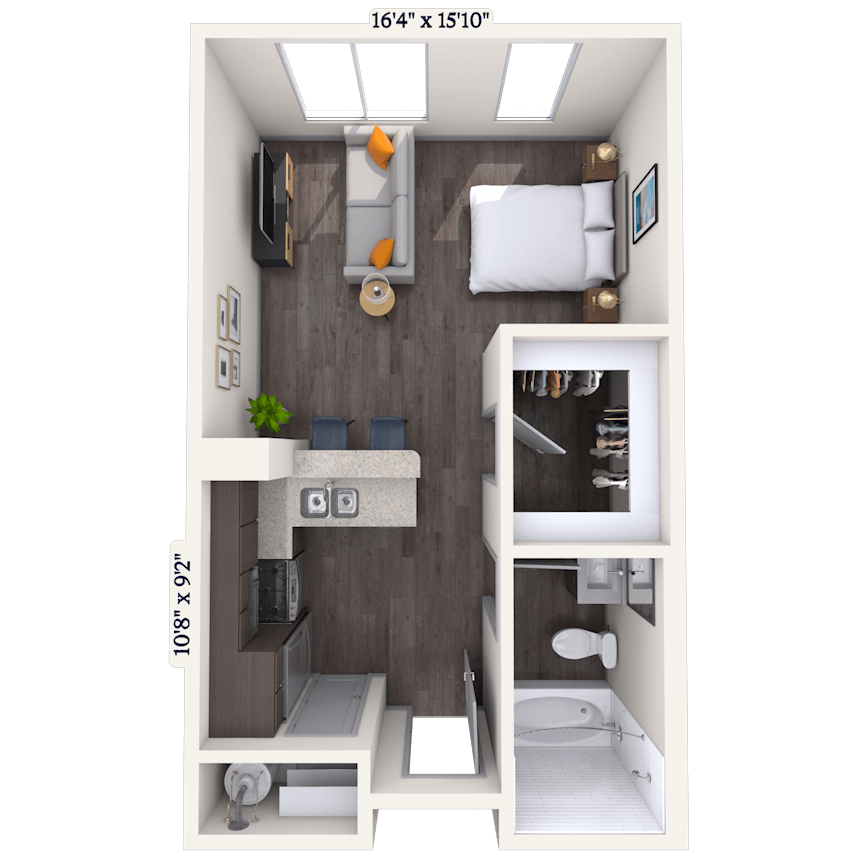


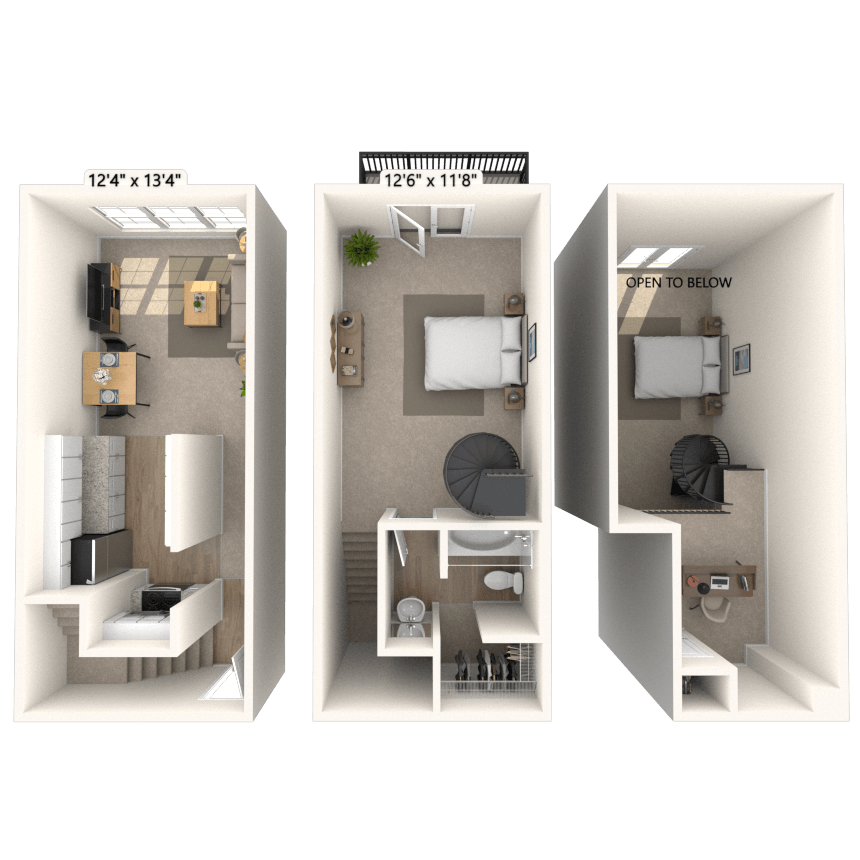
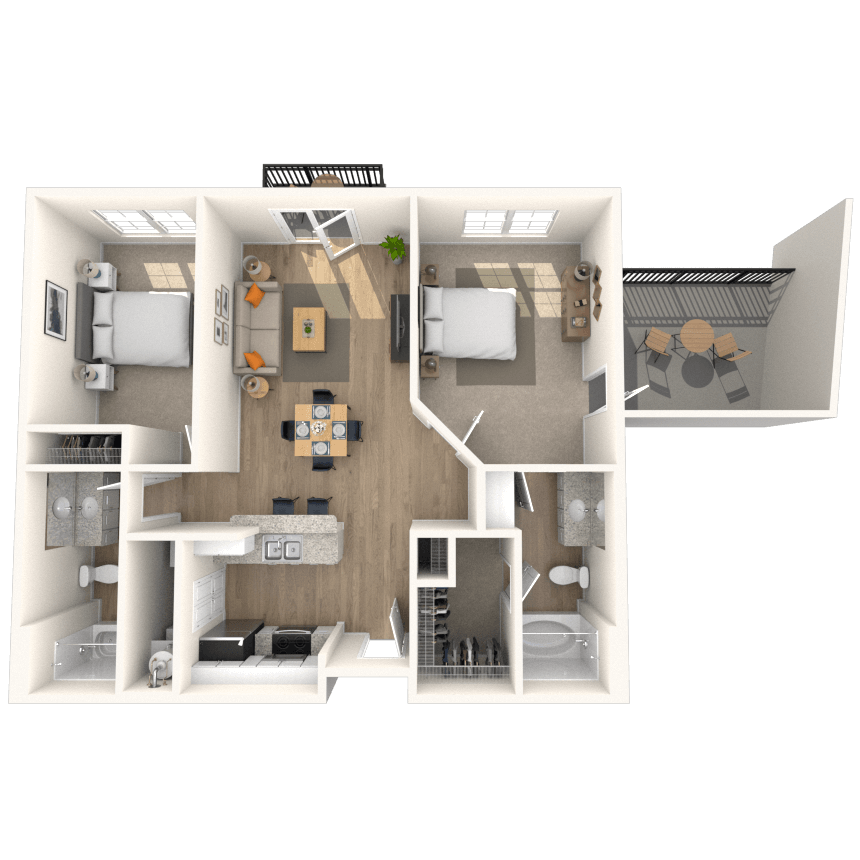
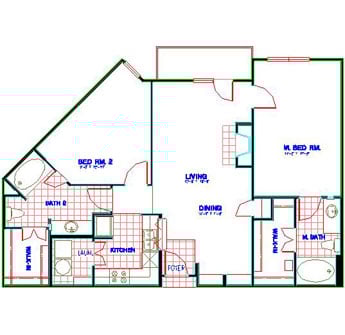
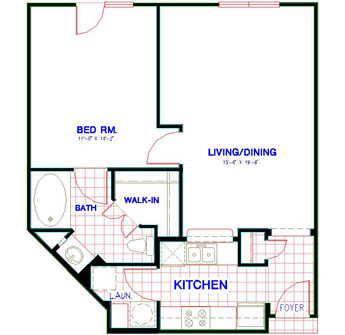

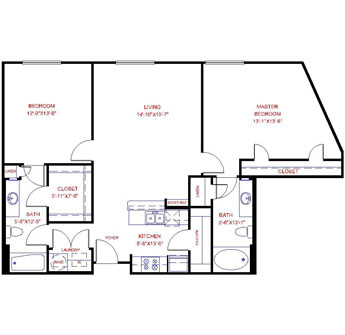
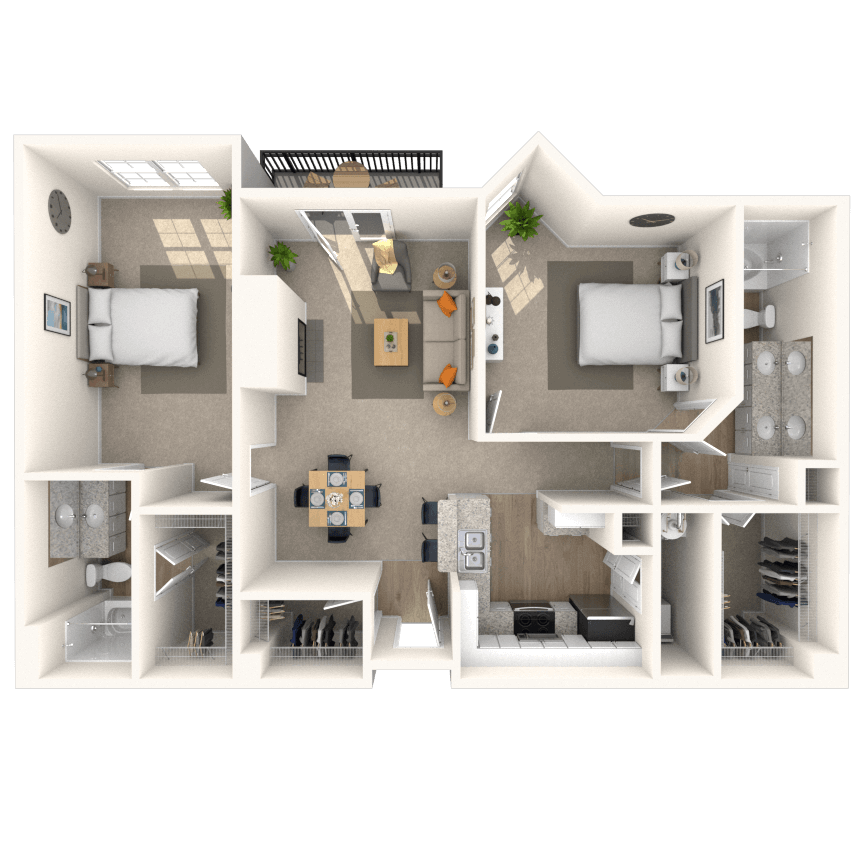

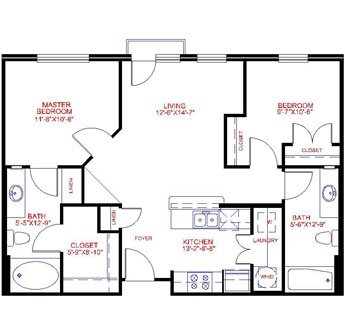

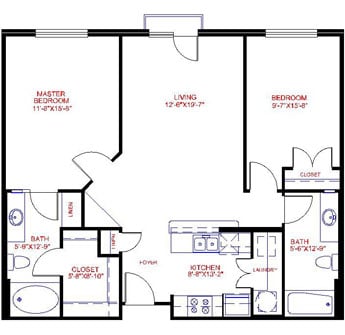

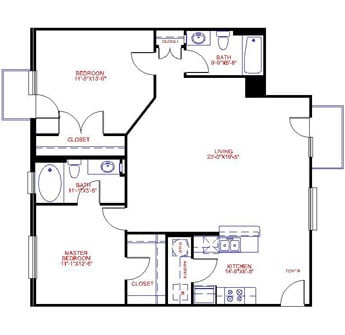

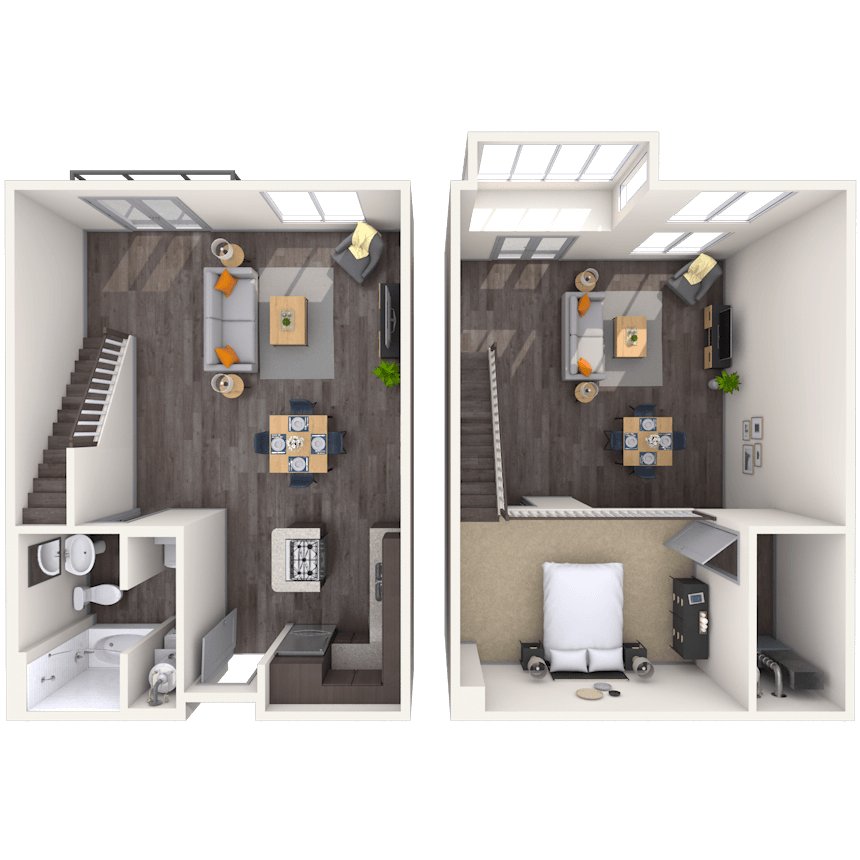
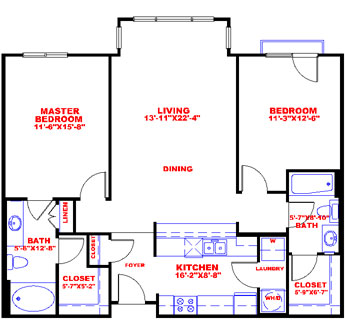
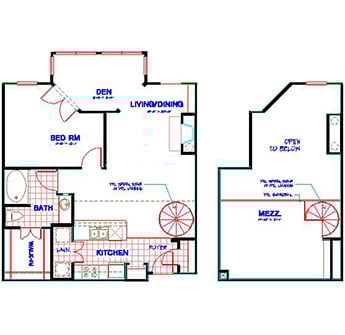
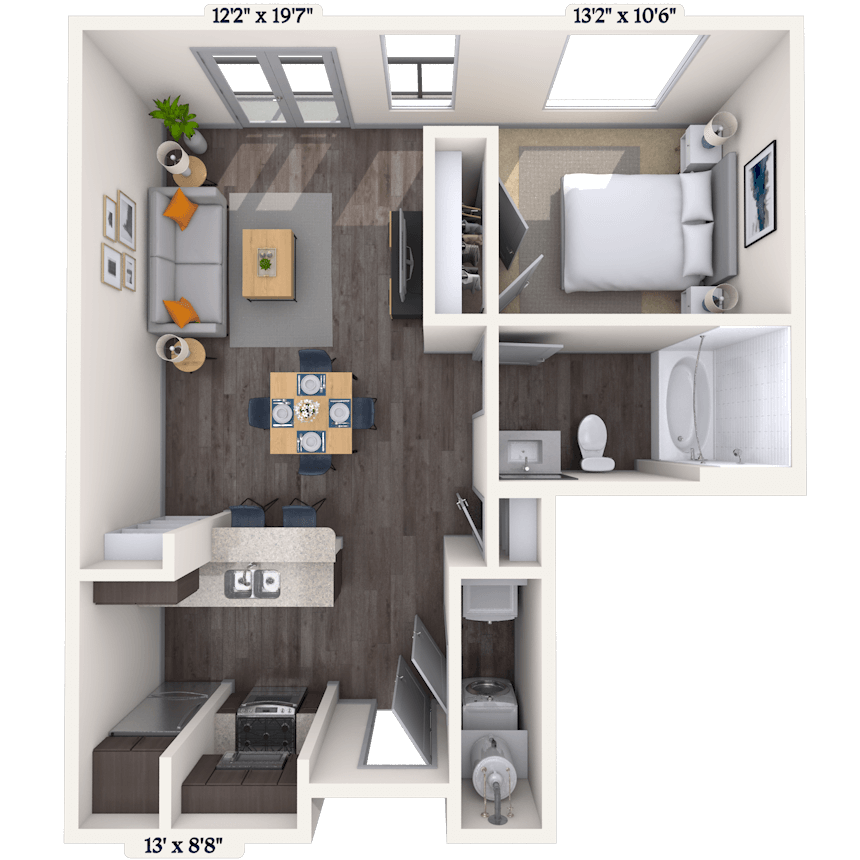
Floorplan image of unit 1344
Unit #1344
Rent starting at$2,020
2 Beds
2 Baths
976 Sq. Ft.
Available Oct. 14, 2026
1st Floor
Amenities
Alarm System
Built-in Bookshelves
Dining Room



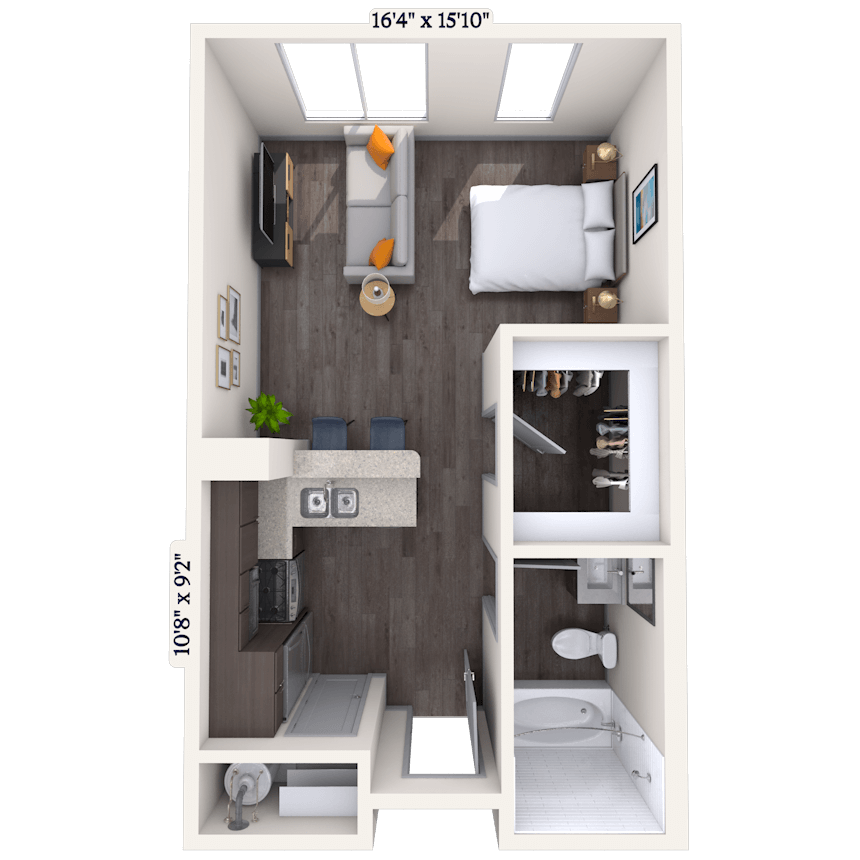




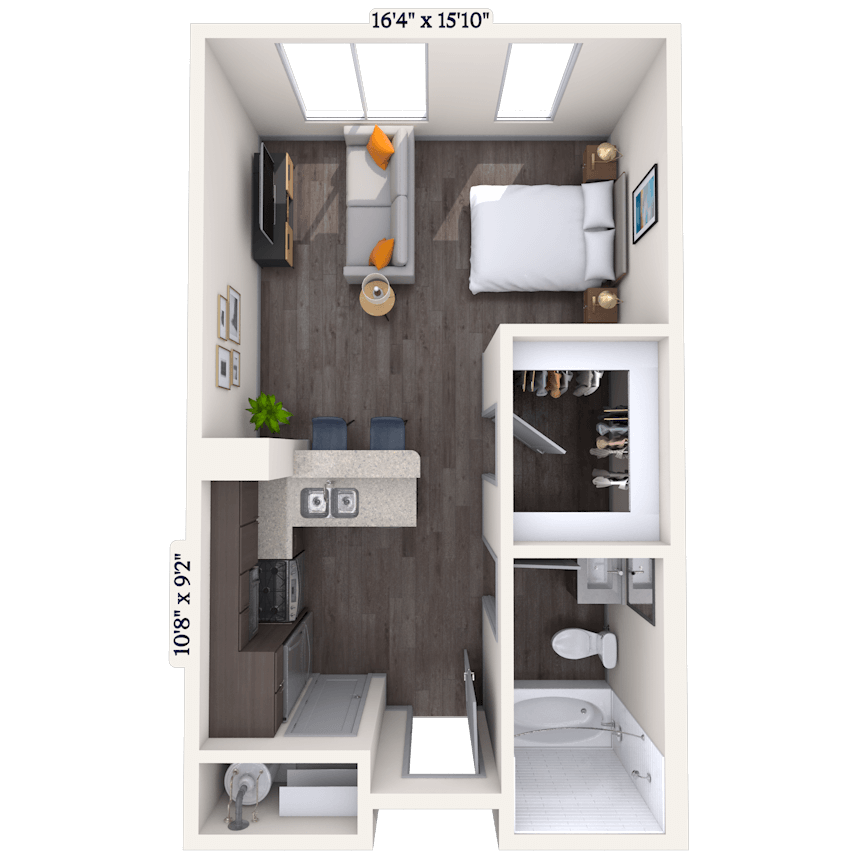
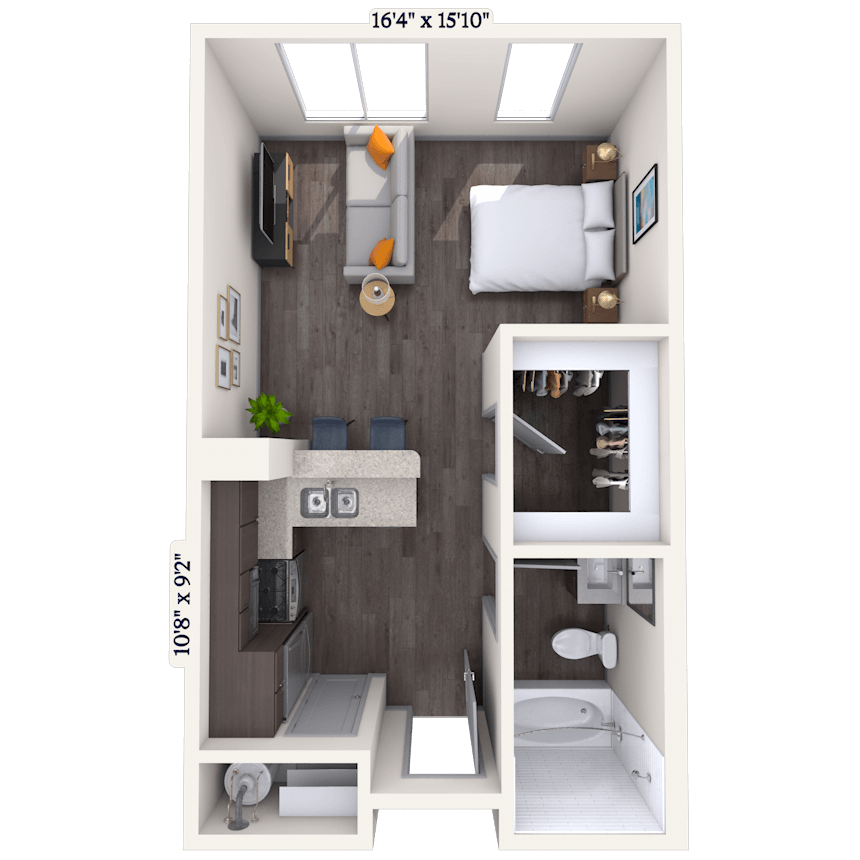

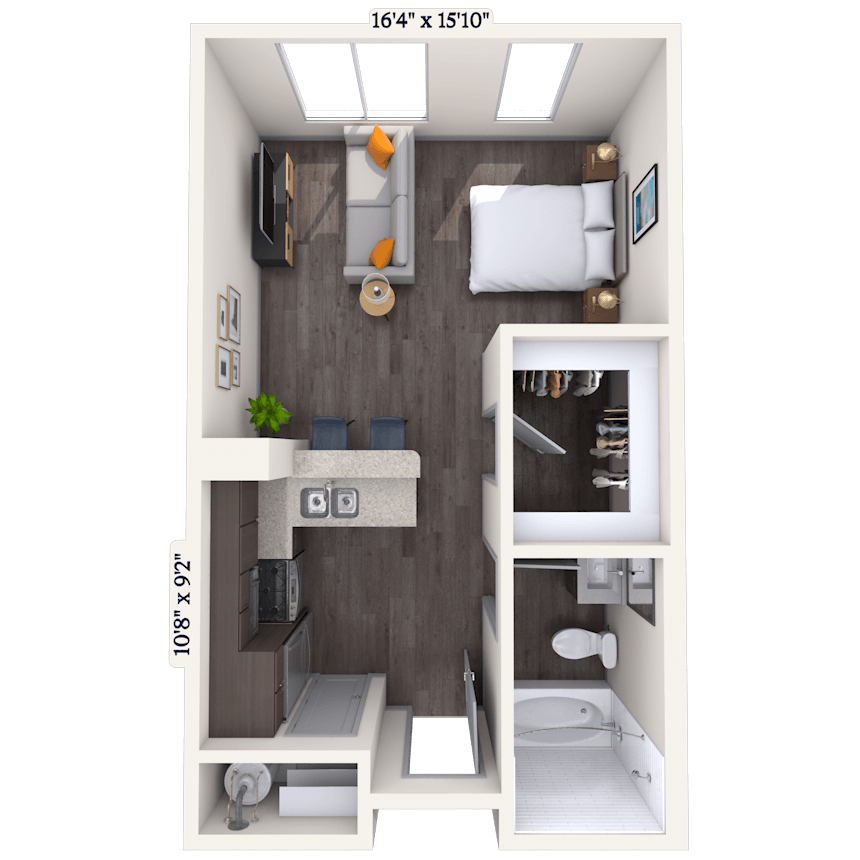
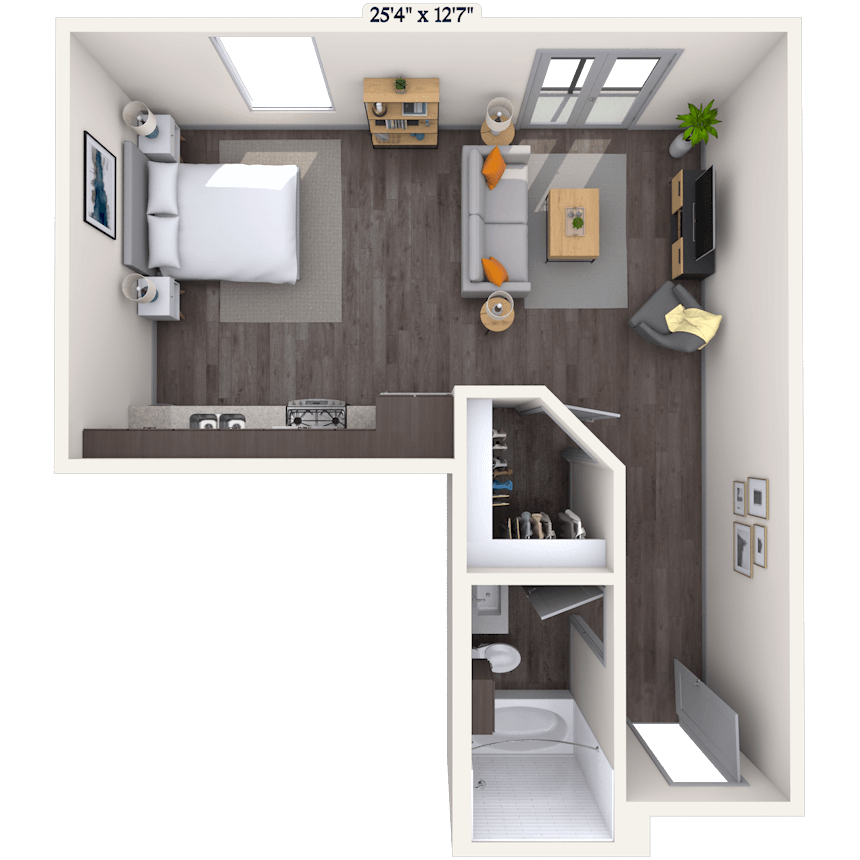
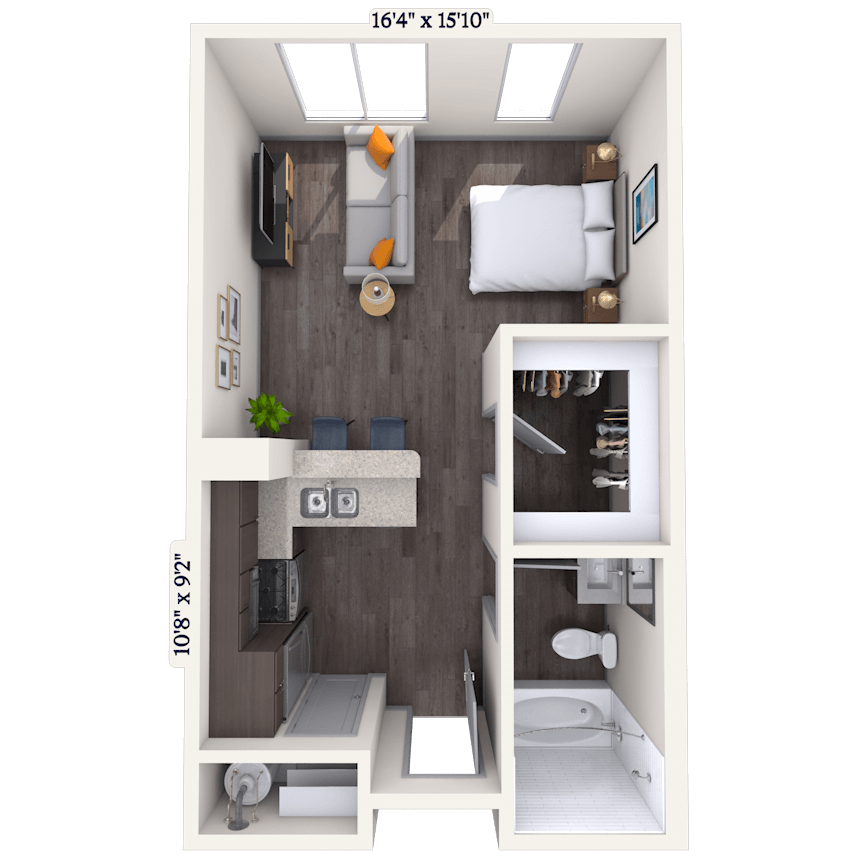
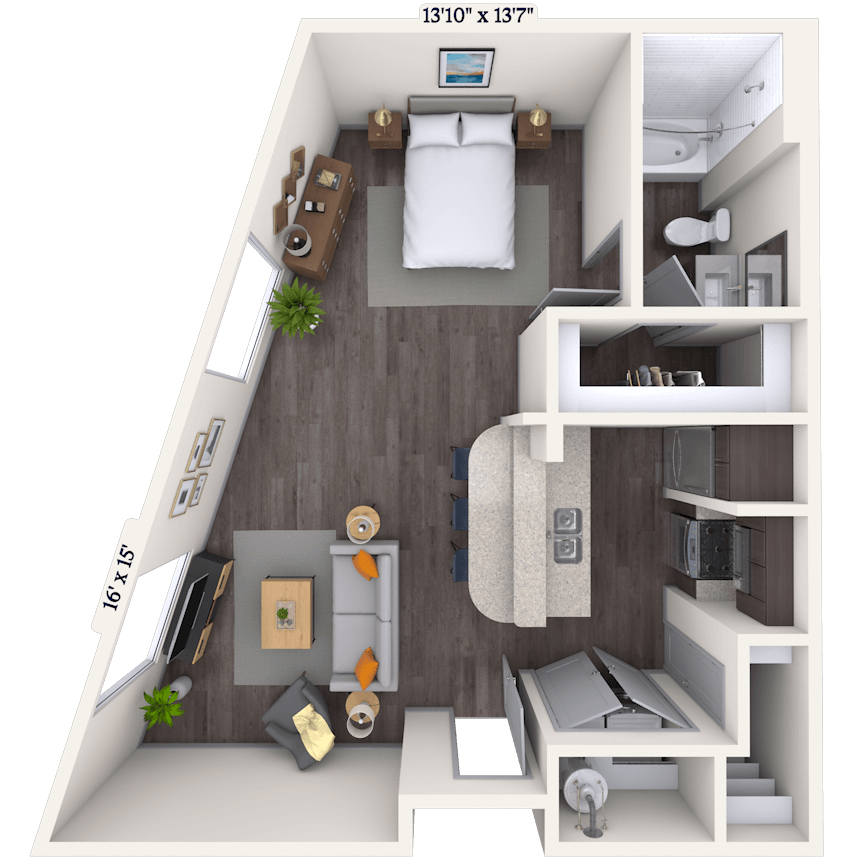
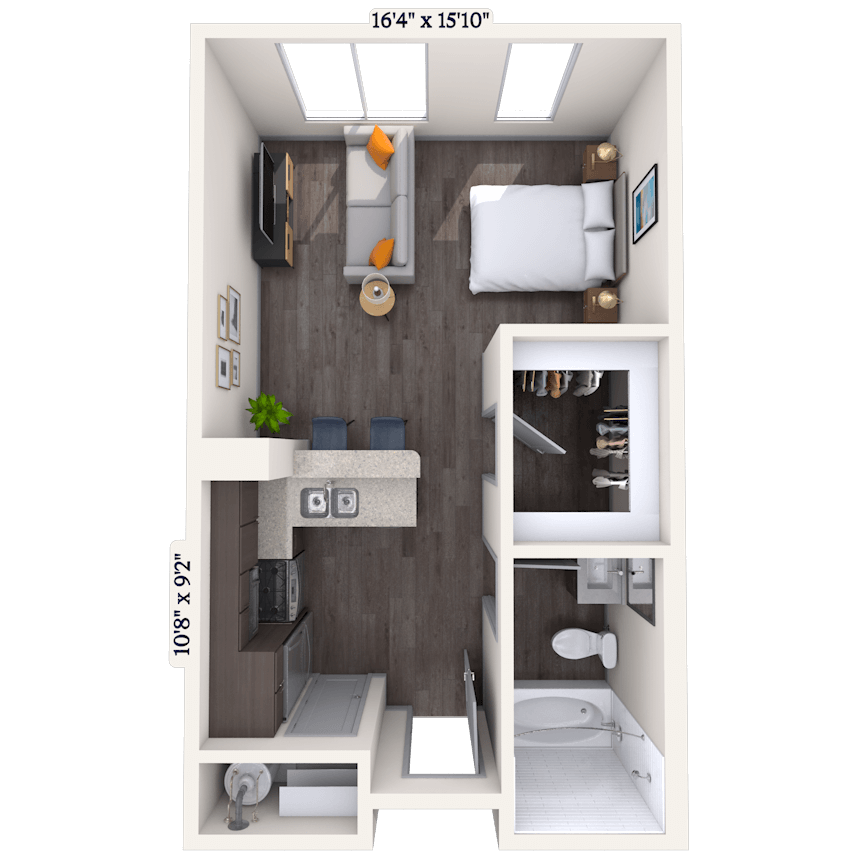
Floorplan image of unit 3246
Unit #3246
Rent starting at$1,340

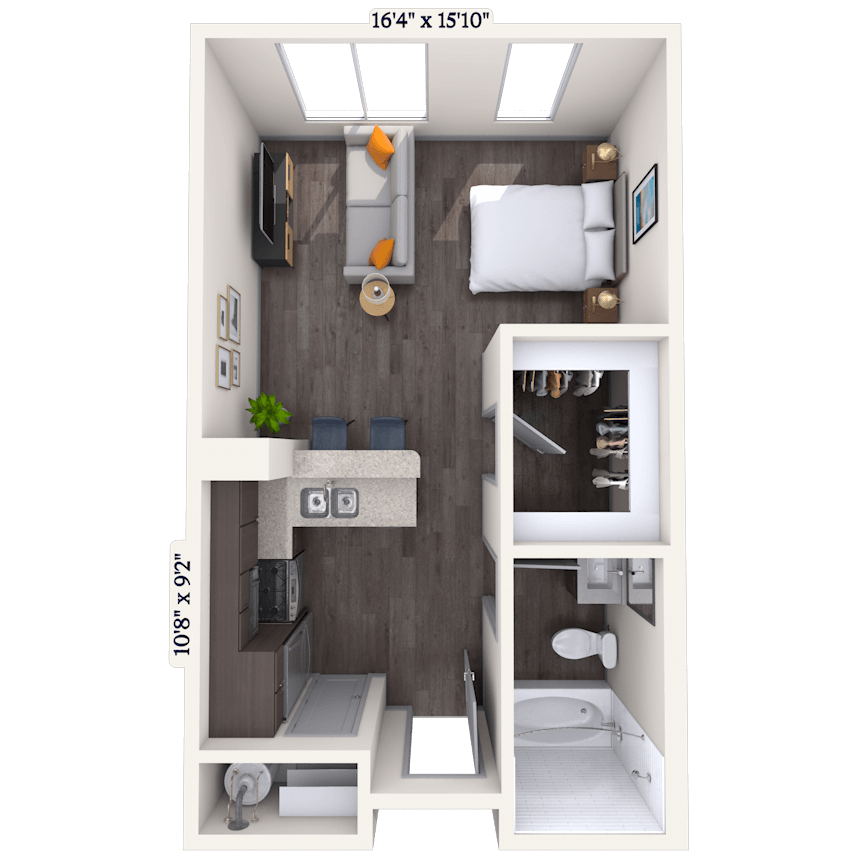
Studio
1 Bath
545 Sq. Ft.
Available Oct. 14, 2026
3rd Floor
Amenities
Parking Garage Unit
Park View
Bay Window
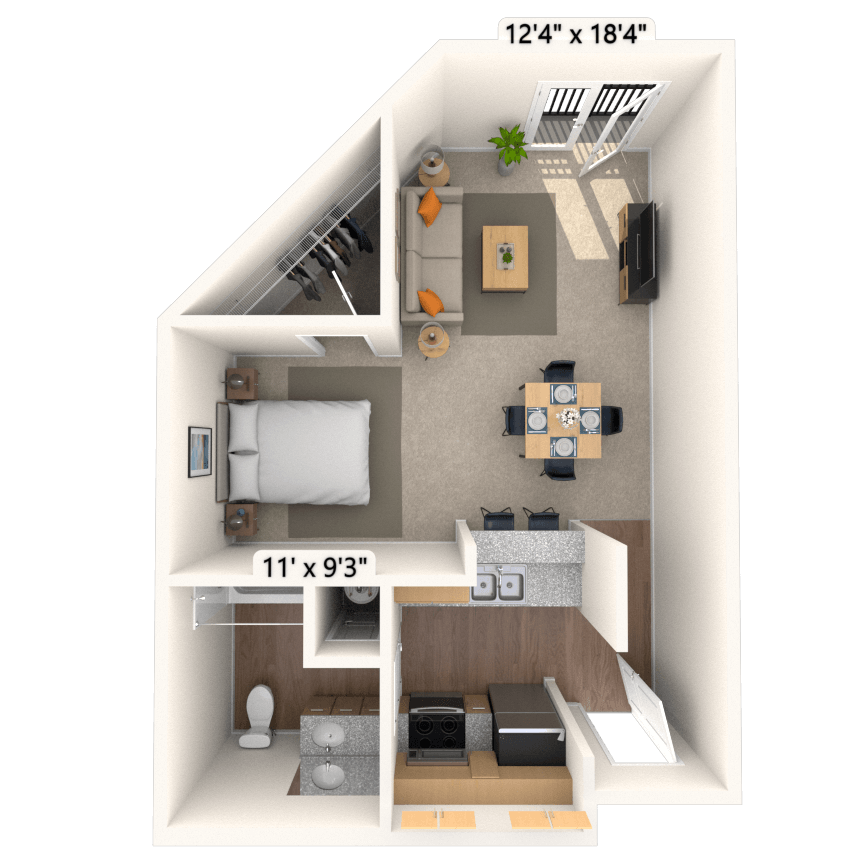
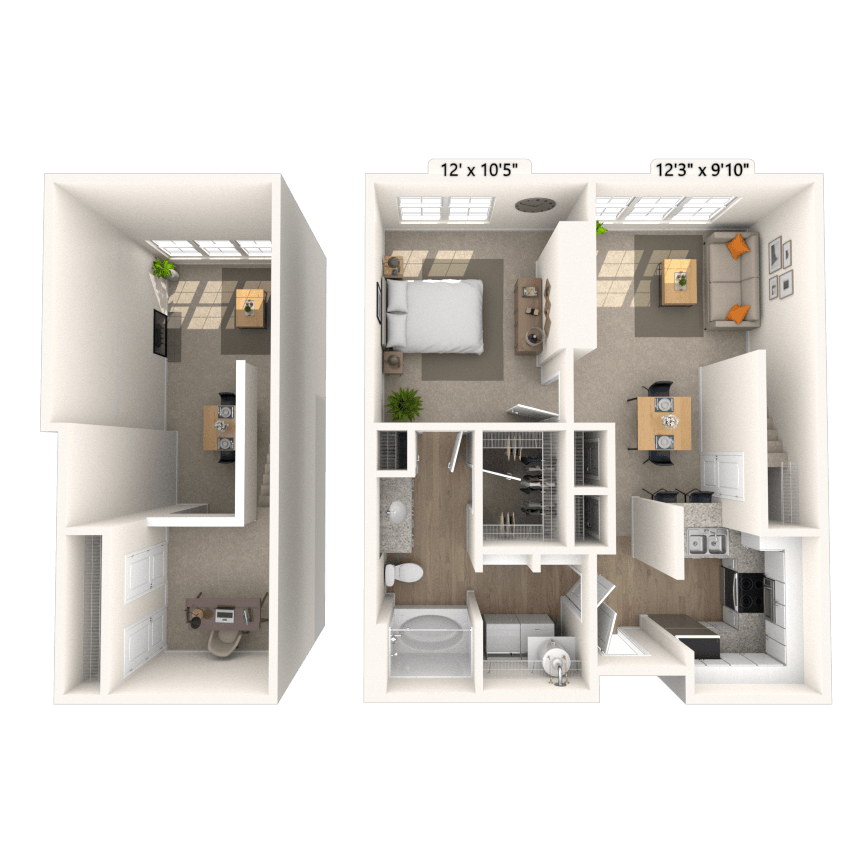
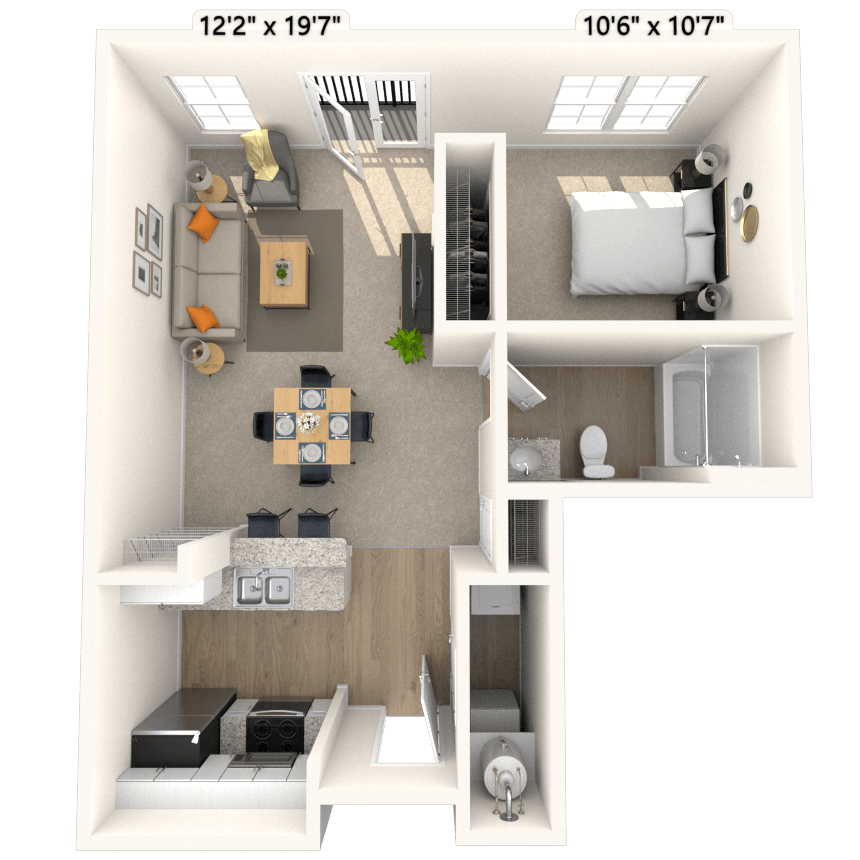
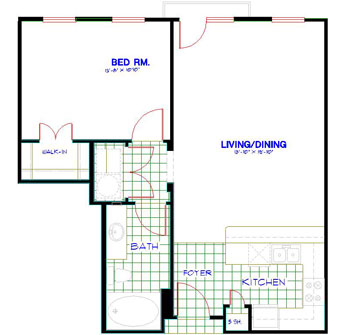






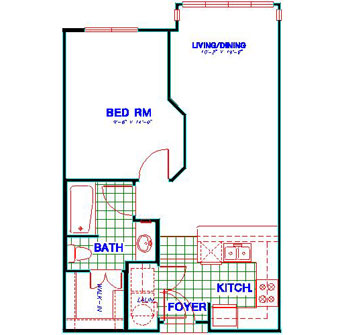
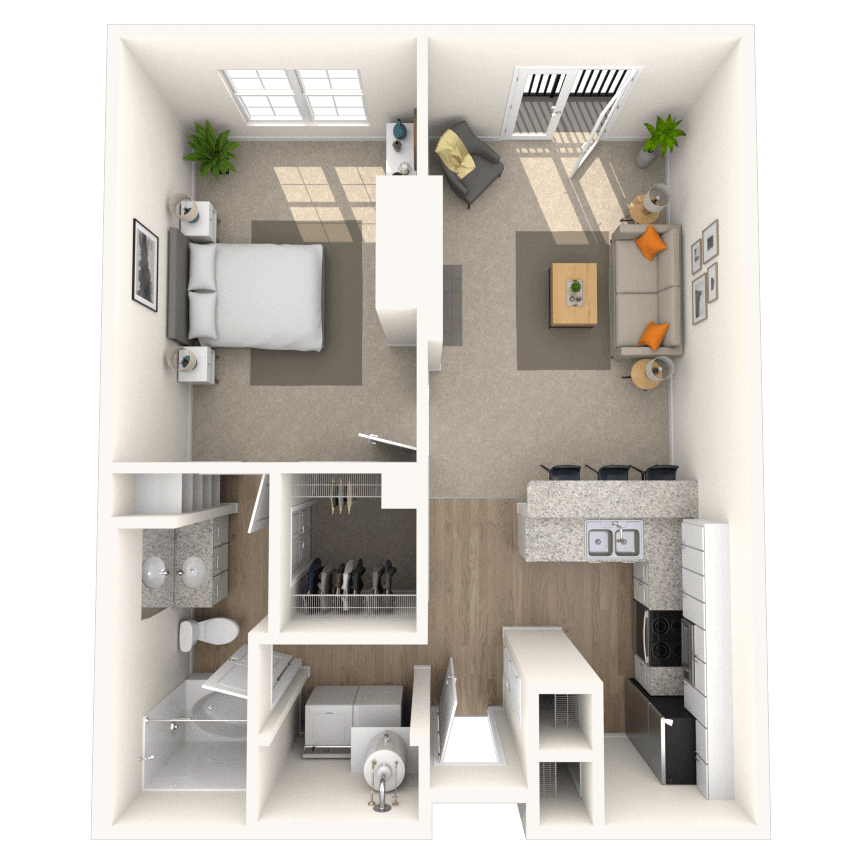
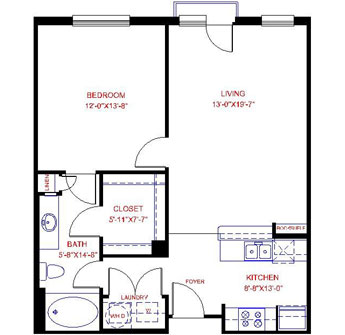

Floorplan image of unit 1323
Unit #1323
Rent starting at$1,730
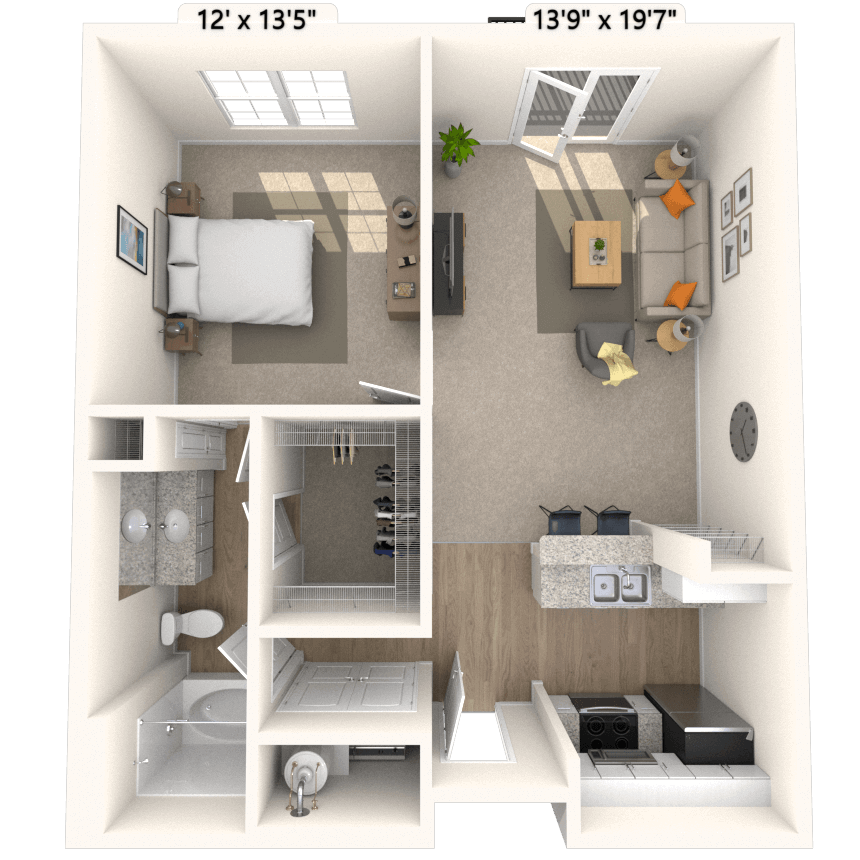
1 Bed
1 Bath
780 Sq. Ft.
Available Oct. 14, 2026
1st Floor
Amenities
Large Balcony
Dining Room
Tile Flooring



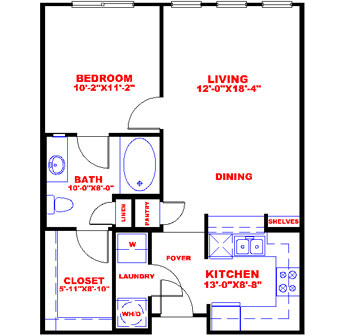
Floorplan image of unit 1739
Unit #1739
Rent starting at$1,695
1 Bed
1 Bath
790 Sq. Ft.
Available Oct. 14, 2026
1st Floor
Amenities
Alarm System
Extra Closet
Hardwood Flooring
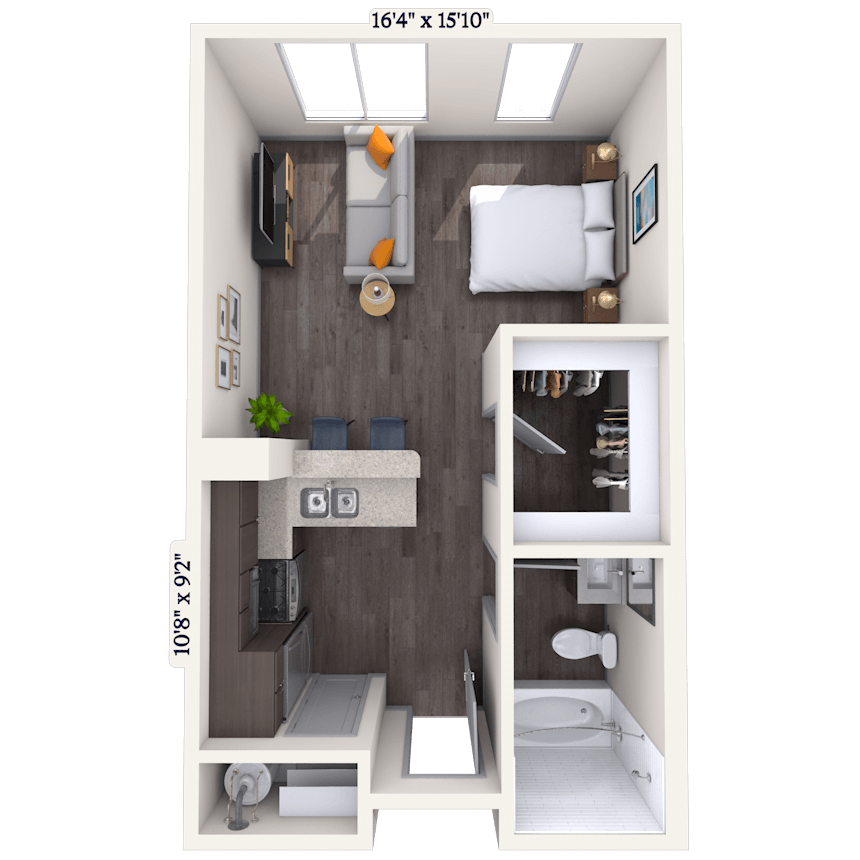

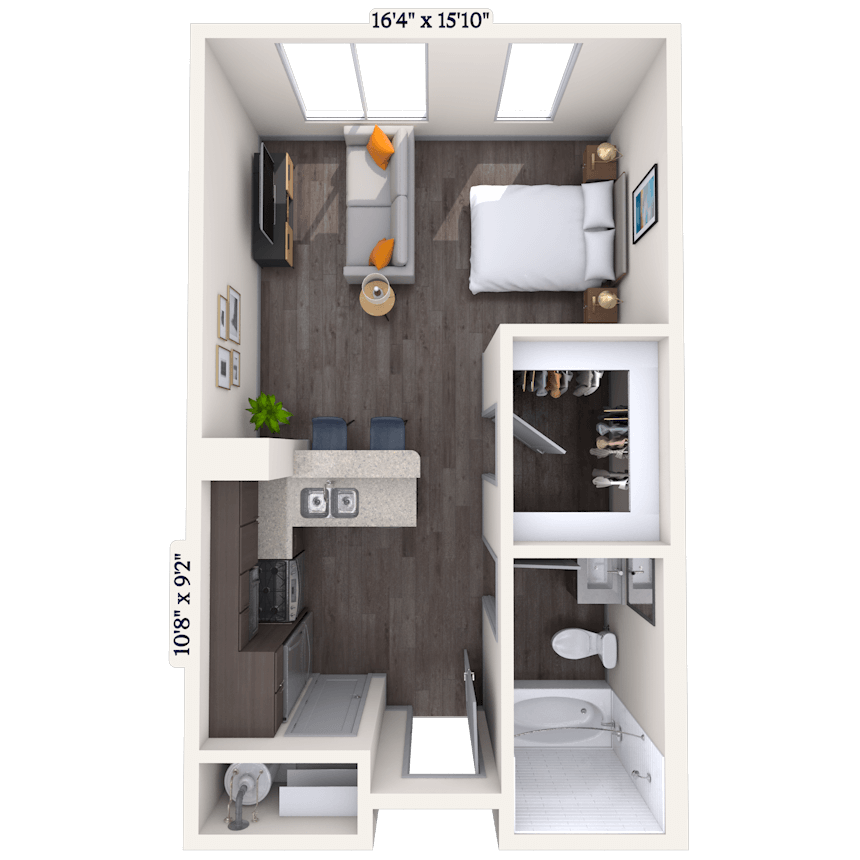
Floorplan image of unit 3250
Unit #3250
Rent starting at$1,340
Studio
1 Bath
545 Sq. Ft.
Available Oct. 14, 2026
3rd Floor
Amenities
Parking Garage Unit
Park View
Bay Window
Floorplan image of unit 3203
Unit #3203
Rent starting at$1,590
1 Bed
1 Bath
569 Sq. Ft.
Available Oct. 14, 2026
3rd Floor
Amenities
Dining Room
Extra Closet
Parking Garage Unit

Floorplan image of unit 2514
Unit #2514
Rent starting at$1,115
Studio
1 Bath
497 Sq. Ft.
Available Oct. 14, 2026
2nd Floor
Amenities
Viewing Balcony
Parking Garage Unit
Smart Home Technology
Floorplan image of unit 2203
Unit #2203
Rent starting at$1,550
1 Bed
1 Bath
569 Sq. Ft.
Available Oct. 14, 2026
2nd Floor
Amenities
Dining Room
Extra Closet
Parking Garage Unit
Floorplan image of unit 3810
Unit #3810
Rent starting at$1,995
2 Beds
2 Baths
1,031 Sq. Ft.
Available Oct. 14, 2026
3rd Floor
Amenities
Small Balcony
Wood Burning Fireplace
Linen Closet
Floorplan image of unit 2638
Unit #2638
Rent starting at$1,390
Studio
1 Bath
565 Sq. Ft.
Available Oct. 14, 2026
2nd Floor
Amenities
Stainless Steel Appliances Upg
Parking Garage Unit
PostSmart
Floorplan image of unit 3608
Unit #3608
Rent starting at$1,175
Studio
1 Bath
519 Sq. Ft.
Available Oct. 14, 2026
3rd Floor
Amenities
Parking Garage Unit
PostSmart
Park View
Floorplan image of unit 4147
Unit #4147
Rent starting at$1,885
1 Bed
1 Bath
898 Sq. Ft.
Available Oct. 14, 2026
4th Floor
Amenities
Small Balcony
Dining Room
Extra Closet
Floorplan image of unit 4503
Unit #4503
Rent starting at$1,725
1 Bed
1 Bath
778 Sq. Ft.
Available Oct. 14, 2026
4th Floor
Amenities
Built-in Bookshelves
Top Floor
Parking Garage Unit
Floorplan image of unit 2706
Unit #2706
Rent starting at$1,660
1 Bed
1 Bath
856 Sq. Ft.
Available Oct. 14, 2026
2nd Floor
Amenities
Viewing Balcony
Built-in Bookshelves
PostSmart
Floorplan image of unit 4717
Unit #4717
Rent starting at$1,385
Studio
1 Bath
653 Sq. Ft.
Available Oct. 14, 2026
4th Floor
Amenities
Built-in Bookshelves
PostSmart
Side X Side W/D Conn
Floorplan image of unit 4741
Unit #4741
Rent starting at$1,245
Studio
1 Bath
492 Sq. Ft.
Available Oct. 14, 2026
4th Floor
Amenities
Built-in Bookshelves
PostSmart
Smart Home Technology
Floorplan image of unit 1931
Unit #1931
Rent starting at$1,570
1 Bed
1 Bath
661 Sq. Ft.
Available Oct. 14, 2026
1st Floor
Amenities
Alarm System
Built-in Bookshelves
Raised Ceiling
Floorplan image of unit 3710
Unit #3710
Rent starting at$2,005
2 Beds
2 Baths
1,024 Sq. Ft.
Available Oct. 14, 2026
3rd Floor
Amenities
Small Balcony
Linen Closet
PostSmart
Floorplan image of unit 4126
Unit #4126
Rent starting at$2,335
2 Beds
2 Baths
1,293 Sq. Ft.
Available Oct. 14, 2026
4th Floor
Amenities
Extra Large Balcony
Dining Room
Extra Closet
Floorplan image of unit 1943
Unit #1943
Rent starting at$1,260
Studio
1 Bath
527 Sq. Ft.
Available Oct. 14, 2026
1st Floor
Amenities
Alarm System
Built-in Bookshelves
Raised Ceiling
Floorplan image of unit 2234
Unit #2234
Rent starting at$1,680
1 Bed
1 Bath
691 Sq. Ft.
Available Oct. 14, 2026
2nd Floor
Amenities
Viewing Balcony
Dining Room
Parking Garage Unit
Floorplan image of unit 3326
Unit #3326
Rent starting at$1,825
1 Bed
1 Bath
801 Sq. Ft.
Available Oct. 14, 2026
3rd Floor
Amenities
Dining Room
Wood Burning Fireplace
Parking Garage Unit
Floorplan image of unit 3701
Unit #3701
Rent starting at$1,235
Studio
1 Bath
497 Sq. Ft.
Available Oct. 14, 2026
3rd Floor
Amenities
Built-in Bookshelves
PostSmart
Courtyard View
Floorplan image of unit 4912
Unit #4912
Rent starting at$1,740
1 Bed
1 Bath
767 Sq. Ft.
Available Oct. 14, 2026
4th Floor
Amenities
Viewing Balcony
Built-in Bookshelves
Dining Room
Floorplan image of unit 3329
Unit #3329
Rent starting at$2,035
2 Beds
2 Baths
1,066 Sq. Ft.
Available Oct. 14, 2026
3rd Floor
Amenities
Large Balcony
Built-in Bookshelves
Dining Room
Floorplan image of unit 1337
Unit #1337
Rent starting at$1,665
1 Bed
1 Bath
680 Sq. Ft.
Available Oct. 14, 2026
1st Floor
Amenities
Dining Room
Extra Closet
Parking Garage Unit
Floorplan image of unit 3600
Unit #3600
Rent starting at$2,200
2 Beds
2 Baths
1,222 Sq. Ft.
Available Oct. 15, 2026
3rd Floor
Amenities
Small Balcony
Dining Room
Wood Burning Fireplace
Floorplan image of unit 4335
Unit #4335
Rent starting at$1,970
1 Bed
1 Bath
1,002 Sq. Ft.
Available Oct. 15, 2026
4th Floor
Amenities
Dining Room
Top Floor
Wood Burning Fireplace
Floorplan image of unit 4745
Unit #4745
Rent starting at$1,715
1 Bed
1 Bath
919 Sq. Ft.
Available Oct. 15, 2026
4th Floor
Amenities
Built-in Bookshelves
Extra Closet
PostSmart
Floorplan image of unit 2622
Unit #2622
Rent starting at$1,340
Studio
1 Bath
614 Sq. Ft.
Available Oct. 16, 2026
2nd Floor
Amenities
Parking Garage Unit
Park View
Smart Home Technology
Floorplan image of unit 1609
Unit #1609
Rent starting at$1,230
Studio
1 Bath
497 Sq. Ft.
Available Oct. 16, 2026
1st Floor
Amenities
Built-in Bookshelves
Raised Ceiling
Parking Garage Unit
Floorplan image of unit 4609
Unit #4609
Rent starting at$2,295
2 Beds
2 Baths
1,316 Sq. Ft.
Available Oct. 17, 2026
4th Floor
Amenities
Tile Flooring
Top Floor
Linen Closet
Floorplan image of unit 4648
Unit #4648
Rent starting at$1,710
1 Bed
1 Bath
771 Sq. Ft.
Available Oct. 17, 2026
4th Floor
Amenities
Built-in Bookshelves
Top Floor
Wood Burning Fireplace
Floorplan image of unit 3609
Unit #3609
Rent starting at$2,060
2 Beds
2 Baths
1,182 Sq. Ft.
Available Oct. 20, 2026
3rd Floor
Amenities
Linen Closet
Parking Garage Unit
PostSmart
Floorplan image of unit 3302
Unit #3302
Rent starting at$1,755
1 Bed
1 Bath
771 Sq. Ft.
Available Oct. 20, 2026
3rd Floor
Amenities
Custom Blinds
Tile Flooring
Wood Burning Fireplace
Floorplan image of unit 3831
Unit #3831
Rent starting at$1,360
Studio
1 Bath
502 Sq. Ft.
Available Oct. 20, 2026
3rd Floor
Amenities
Small Balcony
Exposed Duct Work
Hardwood Flooring
Floorplan image of unit 4941
Unit #4941
Rent starting at$2,070
2 Beds
2 Baths
1,053 Sq. Ft.
Available Oct. 22, 2026
4th Floor
Amenities
Viewing Balcony
Built-in Bookshelves
Dining Room
Floorplan image of unit 3735
Unit #3735
Rent starting at$1,705
1 Bed
1 Bath
696 Sq. Ft.
Available Oct. 23, 2026
3rd Floor
Amenities
Built-in Bookshelves
Dining Room
PostSmart
Floorplan image of unit 3911
Unit #3911
Rent starting at$1,225
Studio
1 Bath
497 Sq. Ft.
Available Oct. 24, 2026
3rd Floor
Amenities
Built-in Bookshelves
Smart Home Technology
Redesigned Interior
Floorplan image of unit 3111
Unit #3111
Rent starting at$2,150
2 Beds
2 Baths
1,148 Sq. Ft.
Available Oct. 25, 2026
3rd Floor
Amenities
Dual Vanities
Large Balcony
Dining Room
Floorplan image of unit 3318
Unit #3318
Rent starting at$1,750
1 Bed
1 Bath
762 Sq. Ft.
Available Oct. 26, 2026
3rd Floor
Amenities
Viewing Balcony
Dining Room
Parking Garage Unit
Floorplan image of unit 4659
Unit #4659
Rent starting at$1,425
Studio
1 Bath
627 Sq. Ft.
Available Oct. 26, 2026
4th Floor
Amenities
Built-in Bookshelves
Extra Closet
Top Floor
Floorplan image of unit 3207
Unit #3207
Rent starting at$1,825
1 Bed
1 Bath
862 Sq. Ft.
Available Oct. 28, 2026
3rd Floor
Amenities
Small Balcony
Dining Room
Linen Closet
Floorplan image of unit 3723
Unit #3723
Rent starting at$1,845
2 Beds
2 Baths
861 Sq. Ft.
Available Oct. 30, 2026
3rd Floor
Amenities
Viewing Balcony
Linen Closet
PostSmart
Floorplan image of unit 2246
Unit #2246
Rent starting at$1,265
Studio
1 Bath
517 Sq. Ft.
Available Oct. 30, 2026
2nd Floor
Amenities
Viewing Balcony
Parking Garage Unit
Park View
Floorplan image of unit 3507
Unit #3507
Rent starting at$1,370
Studio
1 Bath
620 Sq. Ft.
Available Oct. 30, 2026
3rd Floor
Amenities
Small Balcony
Built-in Bookshelves
Parking Garage Unit
Floorplan image of unit 3720
Unit #3720
Rent starting at$1,840
2 Beds
2 Baths
849 Sq. Ft.
Available Nov. 3, 2026
3rd Floor
Amenities
Small Balcony
Linen Closet
PostSmart
Floorplan image of unit 3504
Unit #3504
Rent starting at$1,700
1 Bed
1 Bath
756 Sq. Ft.
Available Nov. 3, 2026
3rd Floor
Amenities
Viewing Balcony
Built-in Bookshelves
Wood Burning Fireplace
Floorplan image of unit 1737
Unit #1737
Rent starting at$1,245
Studio
1 Bath
504 Sq. Ft.
Available Nov. 4, 2026
1st Floor
Amenities
Alarm System
Built-in Bookshelves
PostSmart
Floorplan image of unit 3951
Unit #3951
Rent starting at$1,620
1 Bed
1 Bath
673 Sq. Ft.
Available Nov. 5, 2026
3rd Floor
Amenities
Built-in Bookshelves
Linen Closet
Garden Tub
Floorplan image of unit 2654
Unit #2654
Rent starting at$1,245
Studio
1 Bath
501 Sq. Ft.
Available Nov. 6, 2026
2nd Floor
Amenities
Viewing Balcony
Parking Garage Unit
PostSmart
Floorplan image of unit 2510
Unit #2510
Rent starting at$2,020
2 Beds
2 Baths
1,036 Sq. Ft.
Available Nov. 7, 2026
2nd Floor
Amenities
Viewing Balcony
Linen Closet
Parking Garage Unit
Floorplan image of unit 3611
Unit #3611
Rent starting at$1,740
1 Bed
1 Bath
760 Sq. Ft.
Available Nov. 7, 2026
3rd Floor
Amenities
Small Balcony
Built-in Bookshelves
Dining Room
Floorplan image of unit 2426
Unit #2426
Rent starting at$1,250
Studio
1 Bath
504 Sq. Ft.
Available Nov. 8, 2026
2nd Floor
Amenities
Square View
Smart Home Technology
Redesigned Interior
Floorplan image of unit 2723
Unit #2723
Rent starting at$1,895
2 Beds
2 Baths
861 Sq. Ft.
Available Nov. 9, 2026
2nd Floor
Amenities
Viewing Balcony
Linen Closet
PostSmart
Floorplan image of unit 3316
Unit #3316
Rent starting at$1,825
1 Bed
1 Bath
739 Sq. Ft.
Available Nov. 10, 2026
3rd Floor
Amenities
Dining Room
Extra Closet
Tile Flooring
Floorplan image of unit 1937
Unit #1937
Rent starting at$1,235
Studio
1 Bath
497 Sq. Ft.
Available Nov. 11, 2026
1st Floor
Amenities
Alarm System
Built-in Bookshelves
Raised Ceiling
Floorplan image of unit 1238
Unit #1238
Rent starting at$1,305
Studio
1 Bath
465 Sq. Ft.
Available Nov. 13, 2026
1st Floor
Amenities
Alarm System
Viewing Balcony
Hardwood Floors Upgraded
Floorplan image of unit 31044
Unit #31044
Rent starting at$1,425
Studio
1 Bath
623 Sq. Ft.
Available Nov. 13, 2026
3rd Floor
Amenities
Parking Garage Unit
Courtyard View
Bay Window
Floorplan image of unit 4721
Unit #4721
Rent starting at$1,200
Studio
1 Bath
425 Sq. Ft.
Available Nov. 14, 2026
4th Floor
Amenities
Built-in Bookshelves
PostSmart
Smart Home Technology
Floorplan image of unit 2828
Unit #2828
Rent starting at$2,290
2 Beds
2 Baths
1,186 Sq. Ft.
Available Nov. 17, 2026
2nd Floor
Amenities
Extra Large Balcony
Dining Room
Hardwood Floors Upgraded
Floorplan image of unit 3254
Unit #3254
Rent starting at$1,655
1 Bed
1 Bath
617 Sq. Ft.
Available Nov. 17, 2026
3rd Floor
Amenities
Dining Room
Parking Garage Unit
Bay Window
Floorplan image of unit 4737
Unit #4737
Rent starting at$1,545
Studio
1 Bath
677 Sq. Ft.
Available Nov. 17, 2026
4th Floor
Amenities
Built-in Bookshelves
Dining Room
PostSmart
Floorplan image of unit 4817
Unit #4817
Rent starting at$1,895
1 Bed
1 Bath
943 Sq. Ft.
Available Nov. 19, 2026
4th Floor
Amenities
Small Balcony
Wood Burning Fireplace
Linen Closet
Floorplan image of unit 2122
Unit #2122
Rent starting at$1,570
1 Bed
1 Bath
650 Sq. Ft.
Available Nov. 19, 2026
2nd Floor
Amenities
Viewing Balcony
Extra Closet
Linen Closet
Floorplan image of unit 4610
Unit #4610
Rent starting at$2,235
2 Beds
2 Baths
1,184 Sq. Ft.
Available Nov. 20, 2026
4th Floor
Amenities
Top Floor
Wood Burning Fireplace
Linen Closet
Floorplan image of unit 3656
Unit #3656
Rent starting at$1,730
1 Bed
1 Bath
769 Sq. Ft.
Available Nov. 20, 2026
3rd Floor
Amenities
Viewing Balcony
Built-in Bookshelves
Dining Room
Floorplan image of unit 4227
Unit #4227
Rent starting at$1,765
Studio
1 Bath
1,266 Sq. Ft.
Available Nov. 21, 2026
4th Floor
Amenities
Dining Room
Hardwood Flooring
Top Floor
Floorplan image of unit 2939
Unit #2939
Rent starting at$1,590
1 Bed
1 Bath
678 Sq. Ft.
Available Nov. 21, 2026
2nd Floor
Amenities
Viewing Balcony
Linen Closet
Garden Tub
Floorplan image of unit 2429
Unit #2429
Rent starting at$1,400
Studio
1 Bath
688 Sq. Ft.
Available Nov. 21, 2026
2nd Floor
Amenities
Side X Side W/D Conn
Smart Home Technology
Redesigned Interior
Floorplan image of unit 2521
Unit #2521
Rent starting at$1,270
Studio
1 Bath
497 Sq. Ft.
Available Nov. 28, 2026
2nd Floor
Amenities
Small Balcony
Parking Garage Unit
Courtyard View
Floorplan image of unit 1661
Unit #1661
Rent starting at$1,245
Studio
1 Bath
497 Sq. Ft.
Available Dec. 1, 2026
1st Floor
Amenities
Built-in Bookshelves
Parking Garage Unit
PostSmart
Floorplan image of unit 2201
Unit #2201
Rent starting at$2,130
2 Beds
2 Baths
1,125 Sq. Ft.
Available Dec. 2, 2026
2nd Floor
Amenities
Built-in Bookshelves
Dining Room
Extra Closet
Floorplan image of unit 3717
Unit #3717
Rent starting at$1,365
Studio
1 Bath
653 Sq. Ft.
Available Dec. 3, 2026
3rd Floor
Amenities
Built-in Bookshelves
PostSmart
Washer and Dryer
Floorplan image of unit 2250
Unit #2250
Rent starting at$1,370
Studio
1 Bath
517 Sq. Ft.
Available Dec. 5, 2026
2nd Floor
Amenities
Viewing Balcony
Parking Garage Unit
Park View
Floorplan image of unit 31019
Unit #31019
Rent starting at$2,190
2 Beds
2 Baths
1,201 Sq. Ft.
Available Dec. 5, 2026
3rd Floor
Amenities
Viewing Balcony
Built-in Bookshelves
Extra Closet
Floorplan image of unit 1949
Unit #1949
Rent starting at$1,250
Studio
1 Bath
493 Sq. Ft.
Available Dec. 8, 2026
1st Floor
Amenities
Alarm System
Built-in Bookshelves
Smart Home Technology
Floorplan image of unit 3341
Unit #3341
Rent starting at$1,835
1 Bed
1 Bath
796 Sq. Ft.
Available Dec. 11, 2026
3rd Floor
Amenities
Stainless Steel Appliances Upg
Large Balcony
Dining Room
Floorplan image of unit 2534
Unit #2534
Rent starting at$1,315
Studio
1 Bath
504 Sq. Ft.
Available Dec. 12, 2026
2nd Floor
Amenities
Built-in Bookshelves
Hardwood Flooring
Parking Garage Unit
Floorplan image of unit 4116
Unit #4116
Rent starting at$1,795
1 Bed
1 Bath
771 Sq. Ft.
Available Dec. 12, 2026
4th Floor
Amenities
Stainless Steel Appliances Upg
Extra Closet
Top Floor
Floorplan image of unit 3905
Unit #3905
Rent starting at$1,620
1 Bed
1 Bath
673 Sq. Ft.
Available Dec. 12, 2026
3rd Floor
Amenities
Viewing Balcony
Built-in Bookshelves
Wood Burning Fireplace
Floorplan image of unit 3947
Unit #3947
Rent starting at$2,150
2 Beds
2 Baths
1,162 Sq. Ft.
Available Dec. 23, 2026
3rd Floor
Amenities
Viewing Balcony
Linen Closet
Roommate Plan
Floorplan image of unit 4241
Unit #4241
Rent starting at$1,880
1 Bed
1.5 Baths
1,054 Sq. Ft.
Available Dec. 29, 2026
4th Floor
Amenities
Small Balcony
Extra Closet
Top Floor
Floorplan image of unit 1920
Unit #1920
Rent starting at$1,235
Studio
1 Bath
497 Sq. Ft.
Available Jan. 5, 2027
1st Floor
Amenities
Viewing Balcony
Courtyard View
Smart Home Technology
Floorplan image of unit 4230
Unit #4230
Rent starting at$2,005
1 Bed
1 Bath
1,046 Sq. Ft.
Available Jan. 8, 2027
4th Floor
Amenities
Den/Study
Dining Room
Extra Closet
View all available units

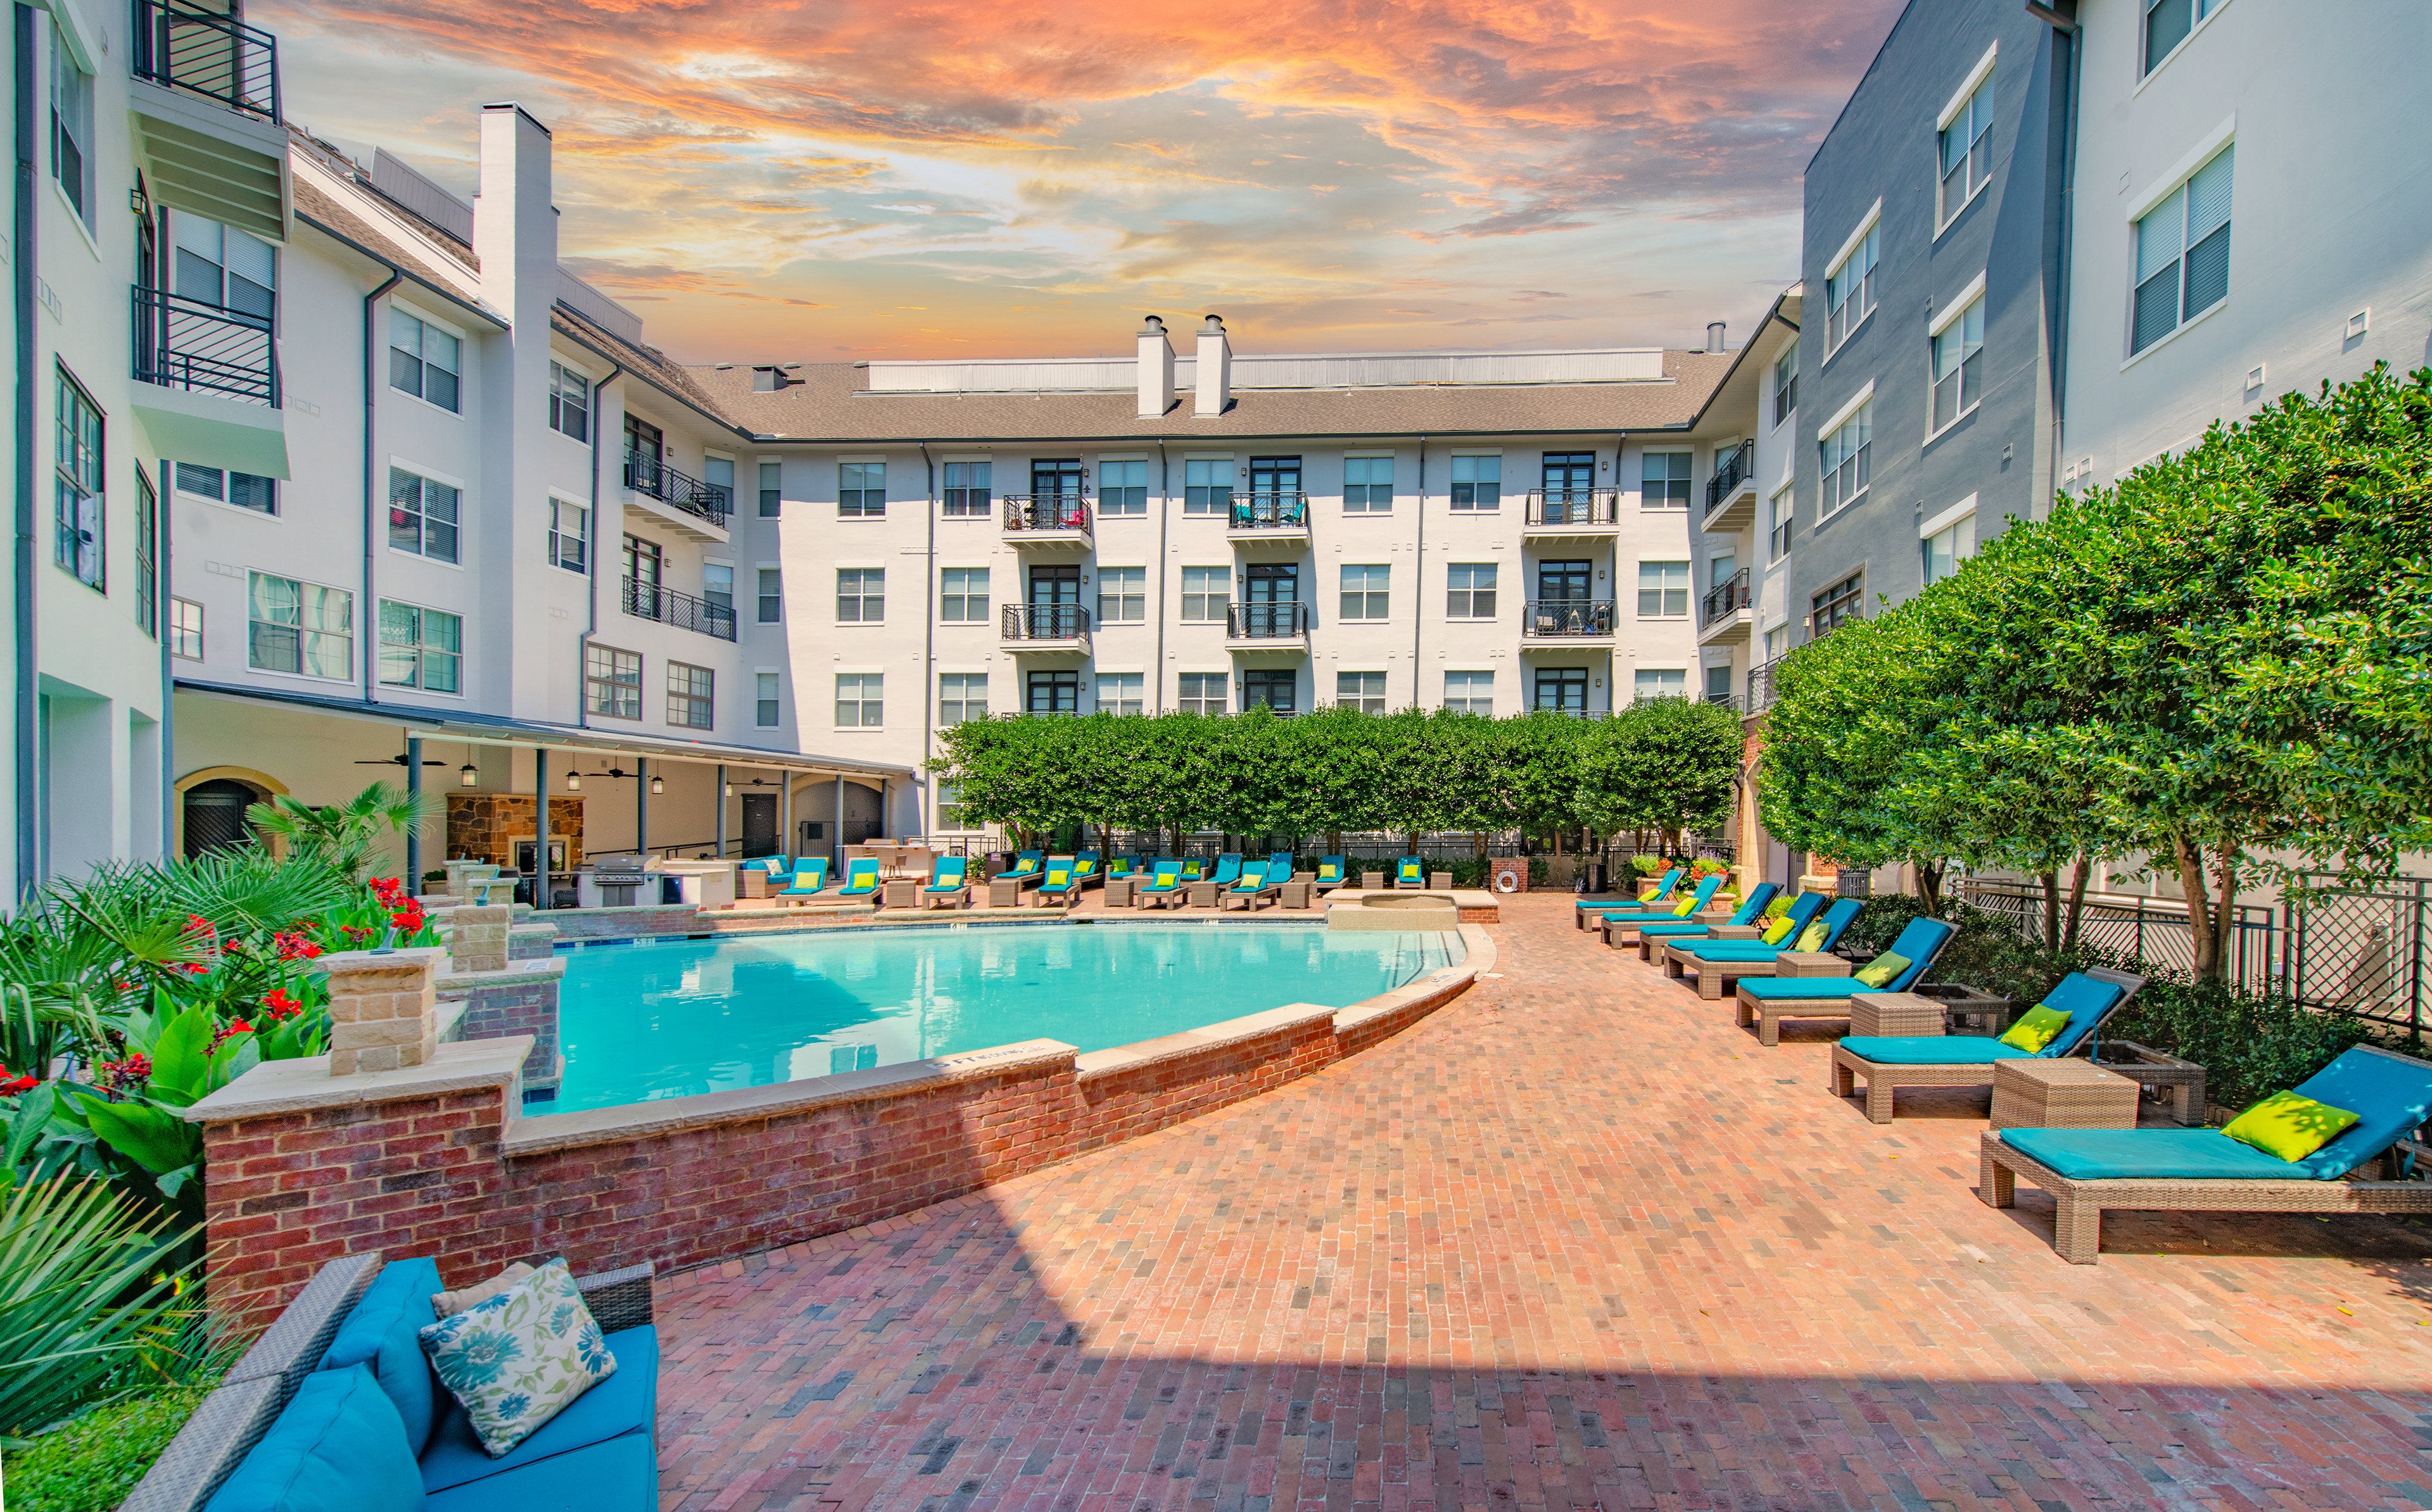
Community poolside area surrounded by lounge chairs with blue cushions and lush greenery situated in the center of the apartment complex at MAA Addison Circle luxury apartments in Addison, TX

Community Perks

Experience a charming village-like community with award-winning landscaping and luxury amenities, including four resort-style pools, courtyard fireplaces, and much more. Stroll through beautiful brick-paved streets lined with shops, restaurants, and services. Delight in our picnic and grilling area, serene Zen courtyard, and coffee bar. Stay active in one of our 24-hour fitness center and relax by the European-style pool with a sundeck. For an extra boost, take advantage of our rooftop pickleball court for some friendly competition. Embrace an active lifestyle with our jogging trail and take your furry friends to our dedicated Bark Park in our pet-friendly community. You’ll find even more convenience with our business center, clubhouse, and planned resident events to help you connect with neighbors. With 24-hour on-call maintenance, bilingual staff, and amenities like bike racks, rentable storage units, and garage parking, everything you need is right here.

  • Pool

  • 24/hr Fitness Center

  • Picnic & Grill AreaCreated with Sketch.

    Grill & Picnic Area

  • Garage ParkingCreated with Sketch.

    Garage Parking

  • Dog Run

  • Smart Home Technology

Apartment Features

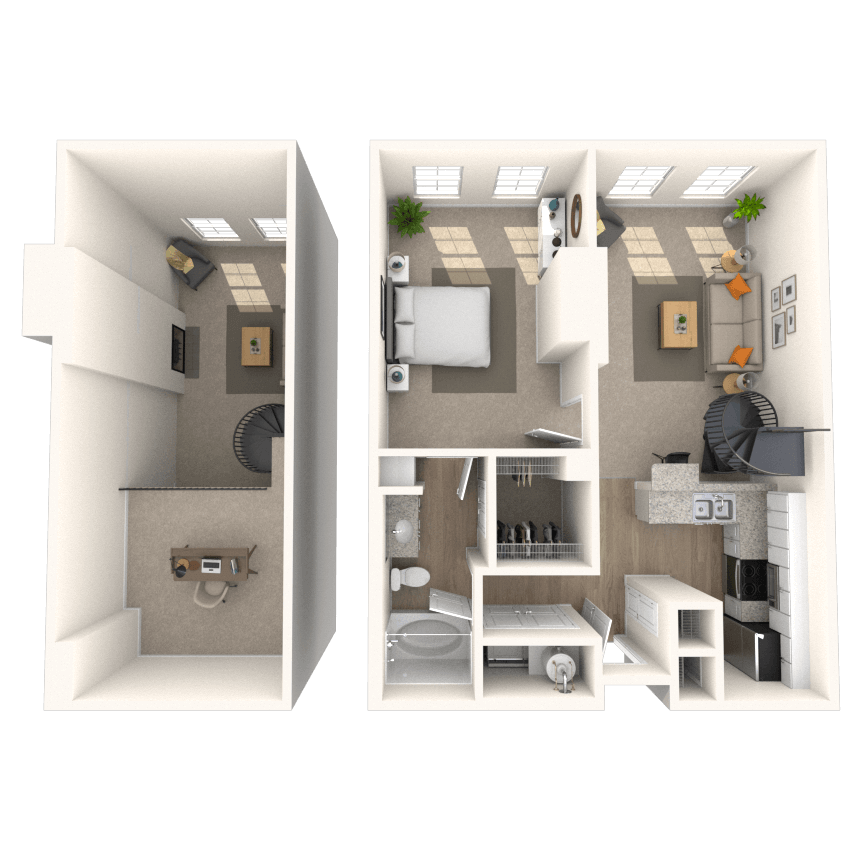
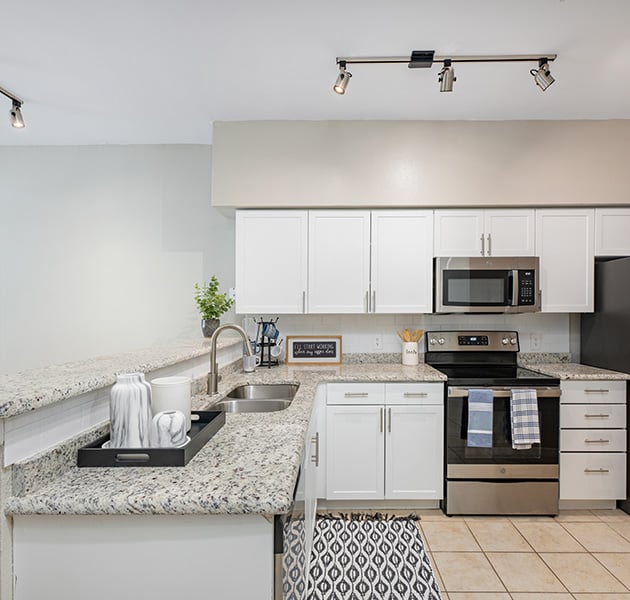
MAA Addison Circle offers an array of thoughtfully designed homes, including studio, one-bedroom, two-bedroom, and three-bedroom options, and even penthouses. There's a layout to suit every lifestyle. The kitchens are designed to impress, featuring your choice of espresso, maple, or oak cabinetry, complemented by granite or laminate countertops, stylish backsplashes, and black or stainless-steel appliances. Bathrooms provide a relaxing retreat with options like a garden tub, glass shower, or tub-shower combo. Select apartments offer additional luxurious features, such as bay windows that fill your living space with natural light, sleek hardwood flooring that adds an elegant touch, cozy gas or wood-burning fireplaces for those chilly evenings, and built-in bookshelves for added charm. Some homes also boast industrial chic extras like soaring ceilings, exposed ductwork, and striking spiral staircases. Private patios or balconies, rentable storage units, and washer and dryer options and smart home technology are also available.

Modern apartment kitchen with track lighting, granite countertops and a double sink, white cabinets, stainless steel appliances and tile floors at MAA Addison Circle luxury apartments in Addison, TX

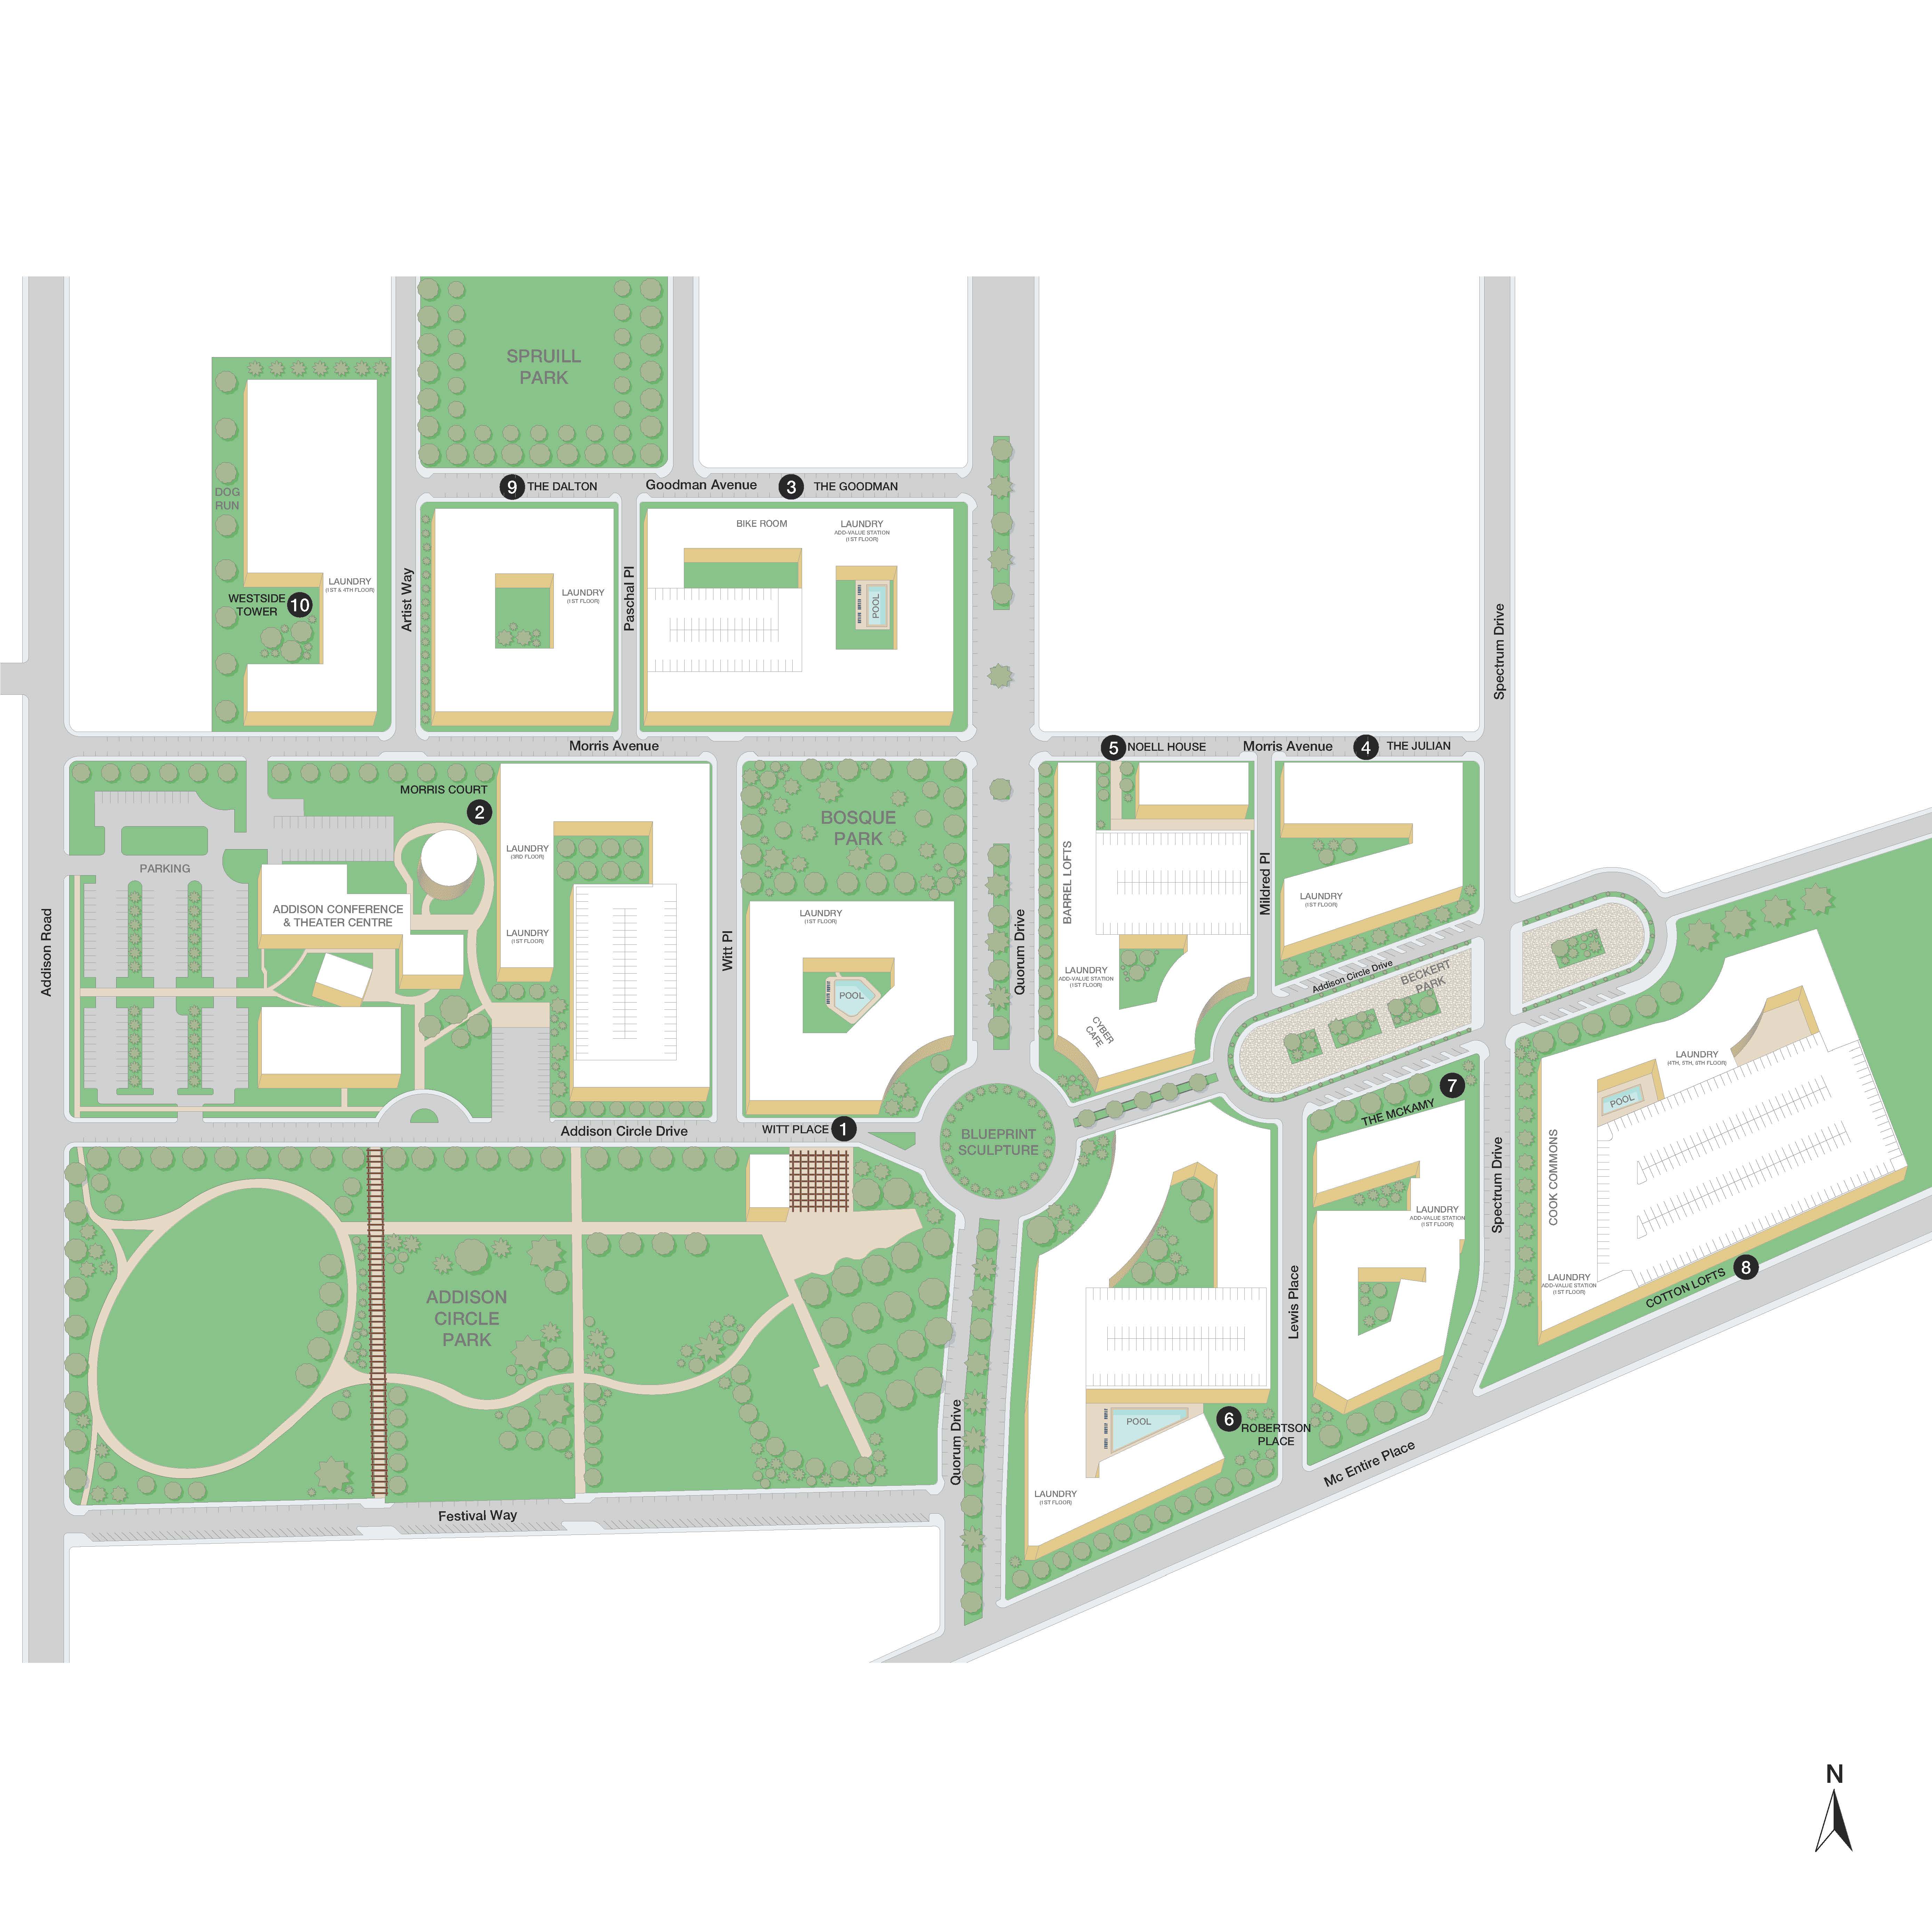
Property Map

Take a look around at your new home.

Property Map of MAA Addison Circle luxury apartments in Addison, TX

MAA Properties

Interested in exploring options? Check out other MAA apartments conveniently located in the area.

  • MAA Highlands North3.7 Mi
  • MAA Market Center5 Mi
  • MAA Highwood5.6 Mi
  • MAA Hebron6.4 Mi
  • MAA Eastside7.2 Mi
  • MAA Legacy8.6 Mi
MAA PropertiesArts & EntertainmentEat & DrinkGroceryShopping
Why Choose MAA?

Why Choose MAA?

We are committed to a rich tradition of exceptional service and value service for our residents and local communities. We respect the privilege of providing value to those whose lives we touch and are committed to open communication, embracing opportunities and doing the right thing at the right time for the right reason.

Frequently Asked Questions
What are MAA's lease terms?
If you’re unable to find the answers you’re looking for, please get in touch with us by phone, text, or email.
(469) 949-9830
Contact Us

You Might Also Like These Properties

Pool at MAA Cathedral Arts luxury apartment homes in Dallas, TX
Cowork space at MAA Cathedral Arts luxury apartment homes in Dallas, TX
Rooftop lounge at MAA Cathedral Arts luxury apartment homes in Dallas, TX
Move-in Special

Lower Greenville

MAA Cathedral Arts

Rent starting at$1,238 - $3,768
Studio–2 bd
5088 Ross Avenue, Dallas, TX 75206
Click to Tour
Pool at MAA Legacy luxury apartment homes in Plano, TX
Pool lounge at MAA Legacy luxury apartment homes in Plano, TX
Pool grill at MAA Legacy luxury apartment homes in Plano, TX
Courtyard at MAA Legacy luxury apartment homes in Plano, TX
Courtyard lounge at MAA Legacy luxury apartment homes in Plano, TX
Leasing exterior at MAA Legacy luxury apartment homes in Plano, TX
Move-in Special

Plano

MAA Legacy

Rent starting at$1,300 - $3,255
Studio–2 bd
5741 Martin Road, Plano, TX 75024
Click to Tour

MAA Addison Circle

5009 Addison Circle, Dallas, TX | (469) 949-9830
Experience the perfect blend of European style and modern conveniences at MAA Addison Circle. Modern amenities like four beautiful pools, brick-paved streets, two state of the art fitness centers, smart home technology, and more combine to provide an unparalleled living experience. When it comes to dining and entertainment, you're just a short walk away from local favorites like Astoria Cafe, Ardy's Mediterranean, Antonio Ristorante, Addison Sushi, and Lion & Crown Pub, with casual spots like El Rincon, Mucky Duck Bar, and Zio Al’s Pizza and Pasta. For a sweet treat, head to Dolce Paradiso or Awake Breakfast & Lunch. Enjoy a night out at The Addison Improv or Water Tower Theatre or unwind at Addison Circle Park. Nearby, you'll also find EVO Entertainment, AMC Theaters, Puttshack, and The Dallas Galleria, providing endless options for shopping, dining, and recreation. Public transit is easily accessible with the Dart Bus Station, and the upcoming Dart Silver Line will further connect you to the city, making it all the more convenient to experience everything Addison has to offer.
Pool View at MAA Addison Circle in Dallas, TX

Available Apartments

Studio

Rent starting at $1115

33 available starting today

1 Bedroom

Rent starting at $1550

33 available starting today

2 Bedroom

Rent starting at $1840

19 available starting today

Touring Hours

Monday - Friday10:00 AM - 6:00 PM
Saturday10:00 AM - 5:00 PM
SundayClosed

Resident Office Hours

Monday - Friday10:00 AM - 6:00 PM
Saturday10:00 AM - 5:00 PM
SundayClosed

Community Perks

Access and Parking:Climate-Controlled StorageControlled Access BuildingsControlled Access ParkingElevator AccessMulti-Level Parking GarageReserved Parking Available
Beyond the Backyard:Bark ParkFireside CourtyardGrilling AreaPicnic AreaSun DeckZen CourtyardPickleball
Bonus Spaces:Bicycle RacksBilliardsBusiness Center with WiFiClubhouse for RentCoffee BarDog RunLaundry Room
Our Space:Award-Winning LandscapingSpectacular ViewsGranite Countertops In Select UnitsRefinished Flooring In Select UnitsPrivate Balcones in Select UnitsPet-Friendly Community
Resident Perks:24-Hour Emergency MaintenanceClose to ShoppingCourtesy OfficerOnsite RecyclingOnsite RestaurantsOnsite RetailPest Control ServicePreferred Employer DiscountTrash ChutesSmartHome Technology
Wellness Amenities:24-Hour Fitness CenterEuropean-Style PoolJogging TrailSparkling PoolWalking Trail

Leasing Info

Below is information on additional fees and charges that will apply to your lease. Required one-time and monthly recurring fees are charged in addition to base rent, and additional fees may apply based on the options you select. To determine your monthly fixed costs, add your base rent to the required fees and any optional fees you will be selecting.

Required One Time Fees

Application Deposit 1: upon application approval $100 - $300 per application

Application Fee 2: at application $85 per applicant

Processing Fee 3: at time of move-in $160 per application

Required Monthly Recurring Fees

Community Fee 4: $18

Optional Fees

Pet Fee 1 Pet 5: at time of move in $500

Pet Fee 2 Pets 6: at time of move in $900

Pet Rent 1 Pet 7: $20 per month

Pet Rent 2 Pets 8: $40 per month

Optional Rentable Items

Garage Rental 9: starting at $50 per month

Parking 10: starting at $20 per month

Storage Space 11: starting at $20 per month

Ask about our sMAArt Savings program as a great alternative to the security deposit! Simply pay a one-time, non-refundable fee for half the cost of the normal deposit. This program may vary by community so speak with our leasing team today.

The required security deposit may change based on screening results. Residents must pay monthly charges for utilities provided to the premises, including, but not limited to, electricity, natural gas, water, and sewer, as set forth in the lease agreement. Monthly utility charges may vary based on usage. Rentable items and services are taxable in certain jurisdictions. All leaseholders are required to maintain liability insurance in the amount of $100,000 for the term of the lease. Additional fees may apply in specific situations as detailed in your lease agreement. All fees are subject to the terms of the application and lease agreement. Some requirements may vary where required by law.
Disclaimer

1Required upon application approval to hold the apartment until your move-in date. Non-refundable if your application is canceled more than 48 hours after notice of application approval. Converted to a refundable security deposit under your lease.

2For costs related to the apartment rental application, including credit and criminal background screening.

3Non-refundable fee due at move-in for costs associated with preparation of lease documentation, issuance of access devices, and other administrative costs.

4Helps pay for costs associated with operation, repair, maintenance of common areas like our green spaces, lawns, sidewalks, breezeways, parking lot and more, along with property taxes and insurance.

5Non-refundable, one-time fee in consideration for the privilege of having a pet at the community.

6Non-refundable, one-time fee in consideration for the privilege of having a pet at the community

7,8Monthly fee in consideration for the privilege of having a pet at the community.

9,10,11Subject to availability. Please contact a leasing agent for more details.

Links

About MAA
For Investors
Corporate Apartments
For Residents
Contact Us
Careers

Corporate Headquarters

MAA
6815 Poplar Avenue
Suite 500
Germantown TN 38138

Assistance

866-620-1130
Also of Interest
  • Dallas/Fort Worth
  • MAA Watermark
  • MAA Boulder Ridge
Privacy PolicyTerms of ServiceAccessibility StatementHealth Plan Price TransparencySitemap
Privacy Preference Center

@ Copyright 2018-2026 MAA

Compare MAA Communities
0 of 5

Compare MAA Communities

0 of 5
None in your list. Add communities to compare them.

Add to Compare

Recently Viewed
Saved
The most recent 20 Communities you've viewed will appear here.
View Comparison