MAA logo
  • Communities
  • Resident Experience
  • About
  • Careers
Find Your Home
MAA logo
Find Your Home
Find Your Home
  • Communities
  • Resident Experience
  • About
  • Careers
Enter Search Terms Above
OverviewAvailable UnitsAmenitiesFeaturesProperty MapNeighborhoodFAQ
  1. Austin|

MAA Balcones Woods

Video Tours
Experience-MAA
  • Pool
  • Fitness
  • Clubhouse
  • Kitchen
  • Living Room
  • Bathroom
1 / 6
Experience-MAA
  • Pool
  • Fitness
  • Clubhouse
  • Kitchen
  • Living Room
  • Bathroom
1 / 6
slide image

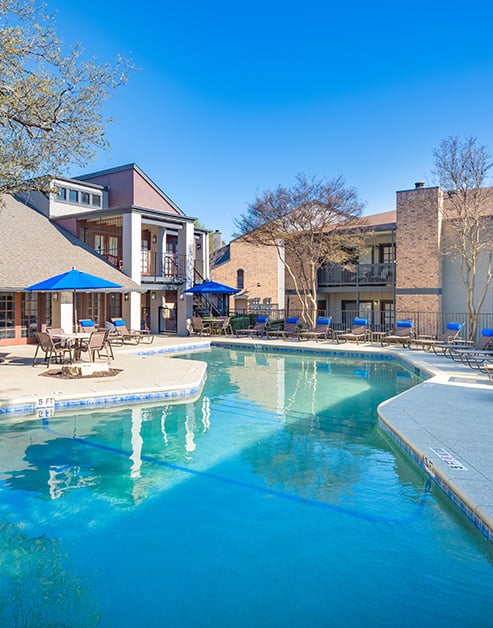
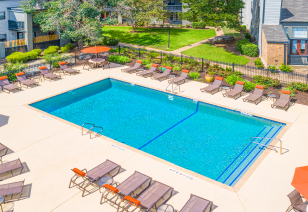
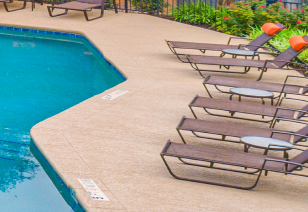
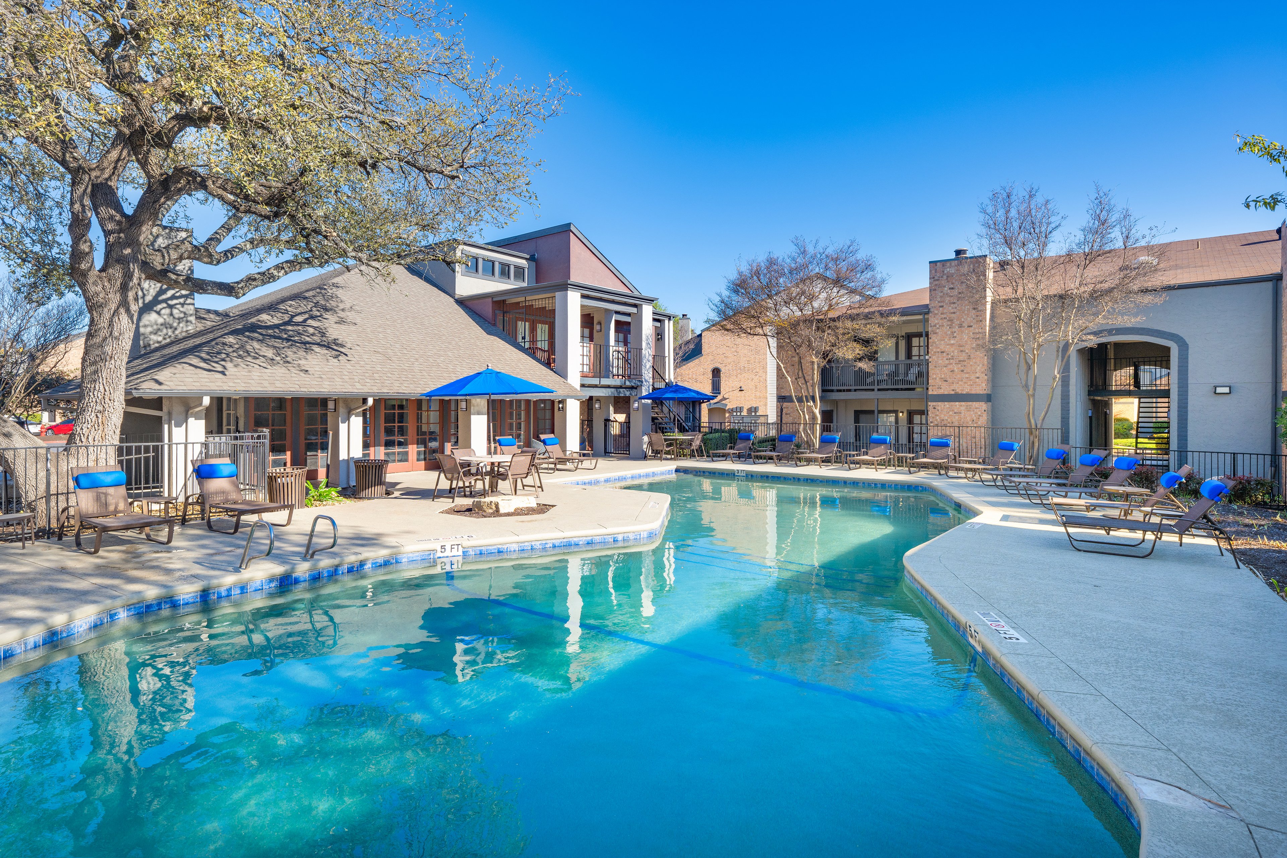
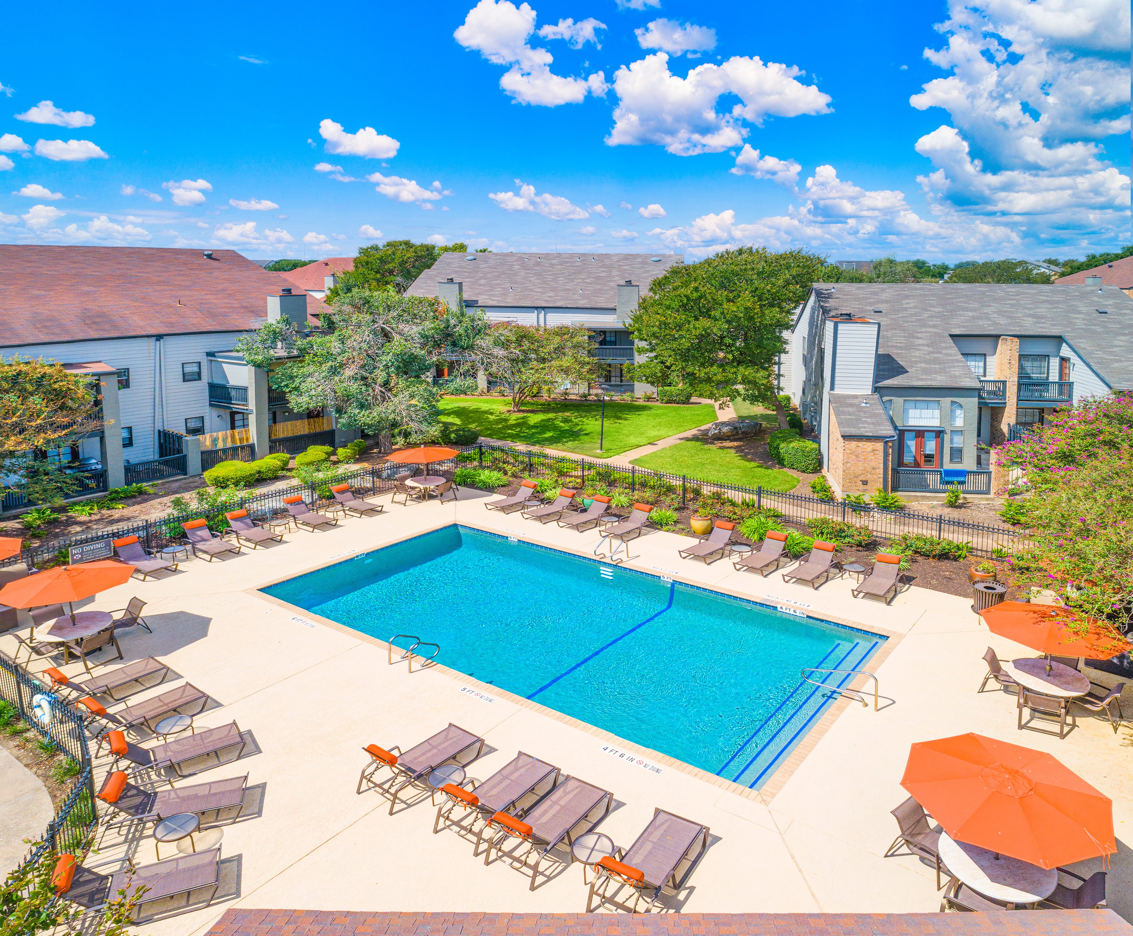
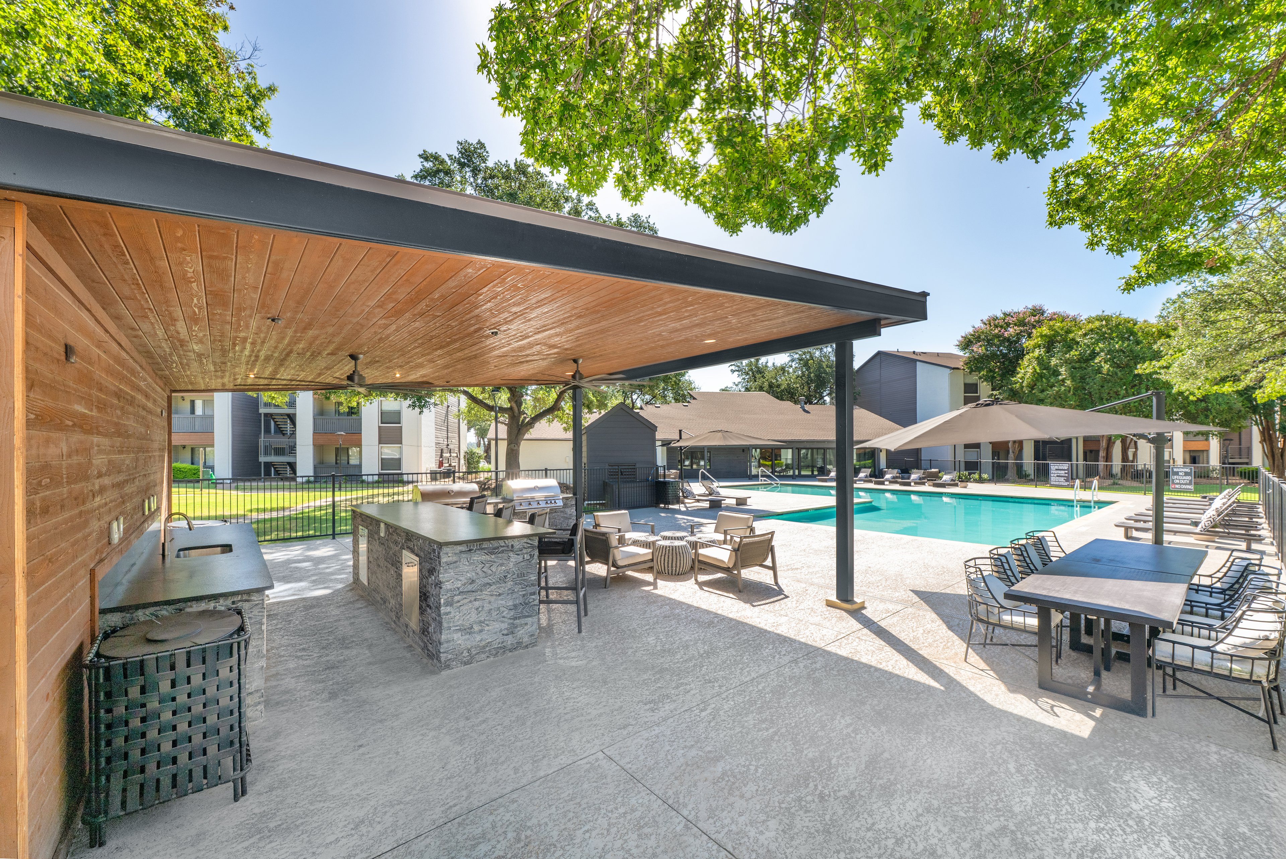
Cool Off and Unwind

Take a refreshing dip in the pool, bask in the sun on comfortable loungers, or relax in the shade with friends and family.

slide image
slide image
slide image

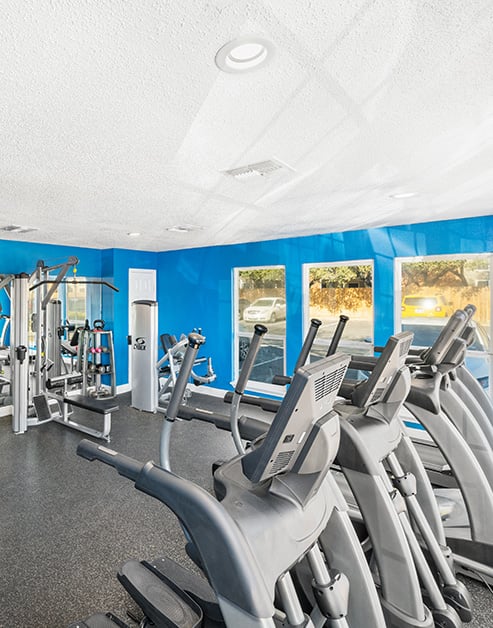
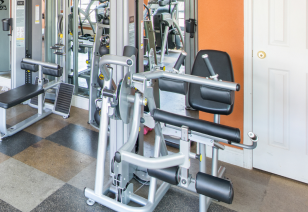
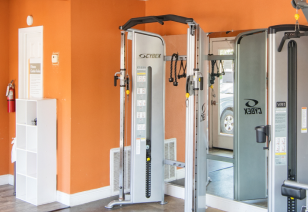
Health & Wellness

Packed with equipment, it's an ideal place to pursue your fitness goals. Thanks to 24-hour access, you can fit in a workout whenever it works for you.

slide image
slide image
slide image

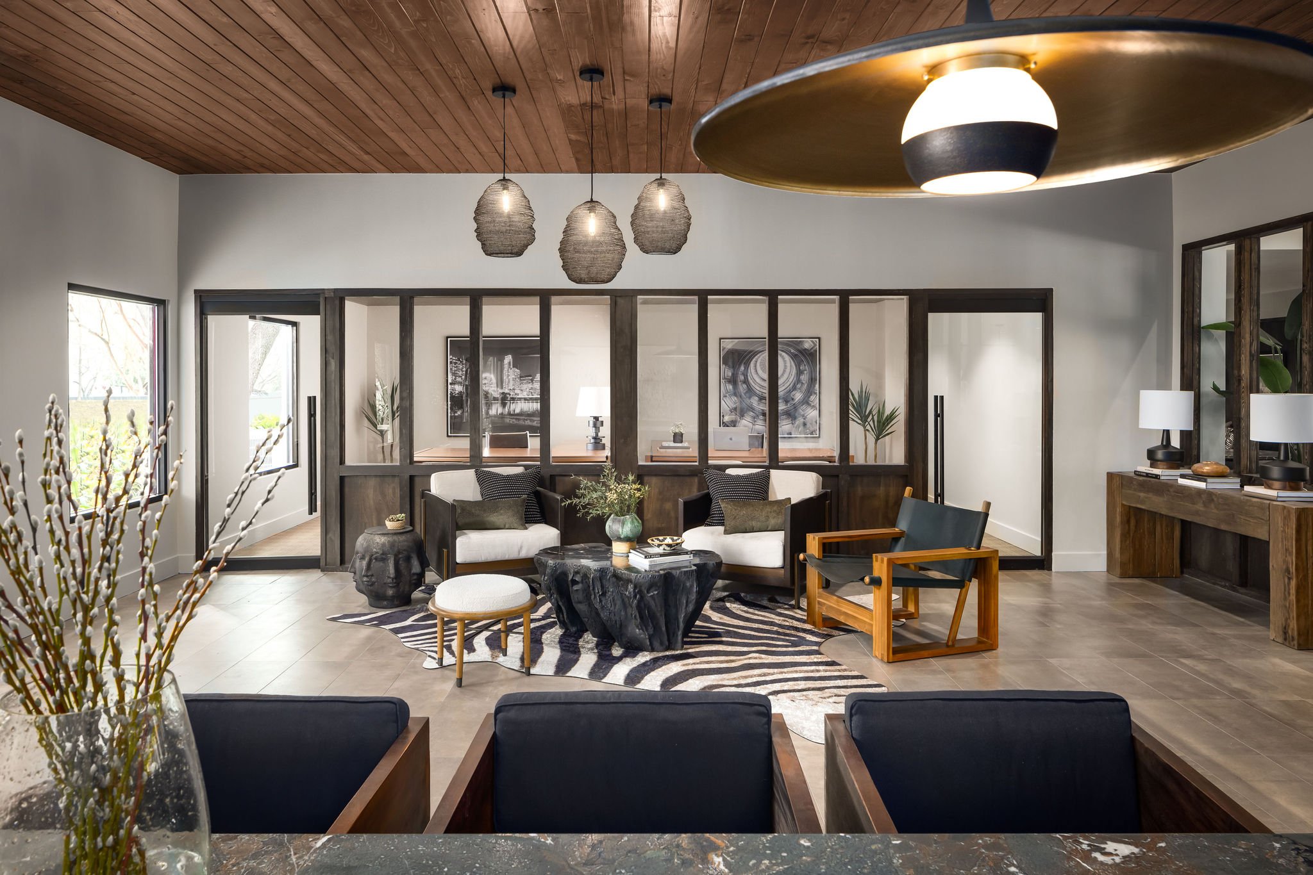
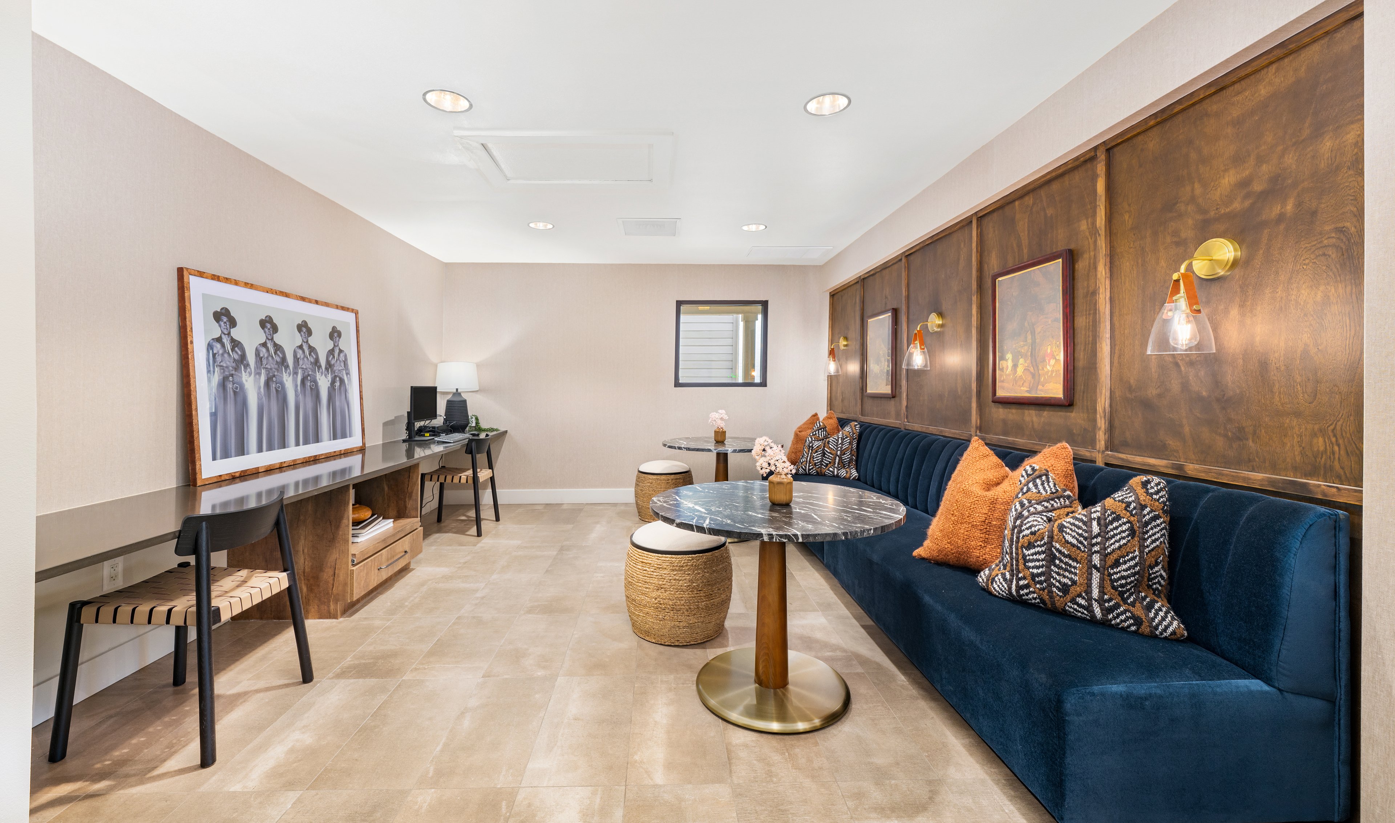
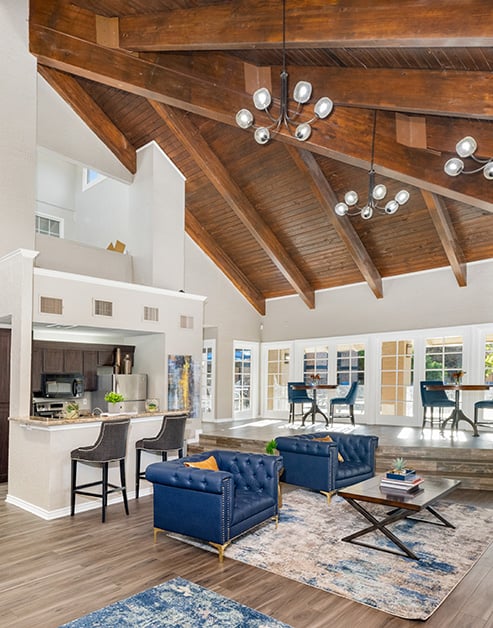
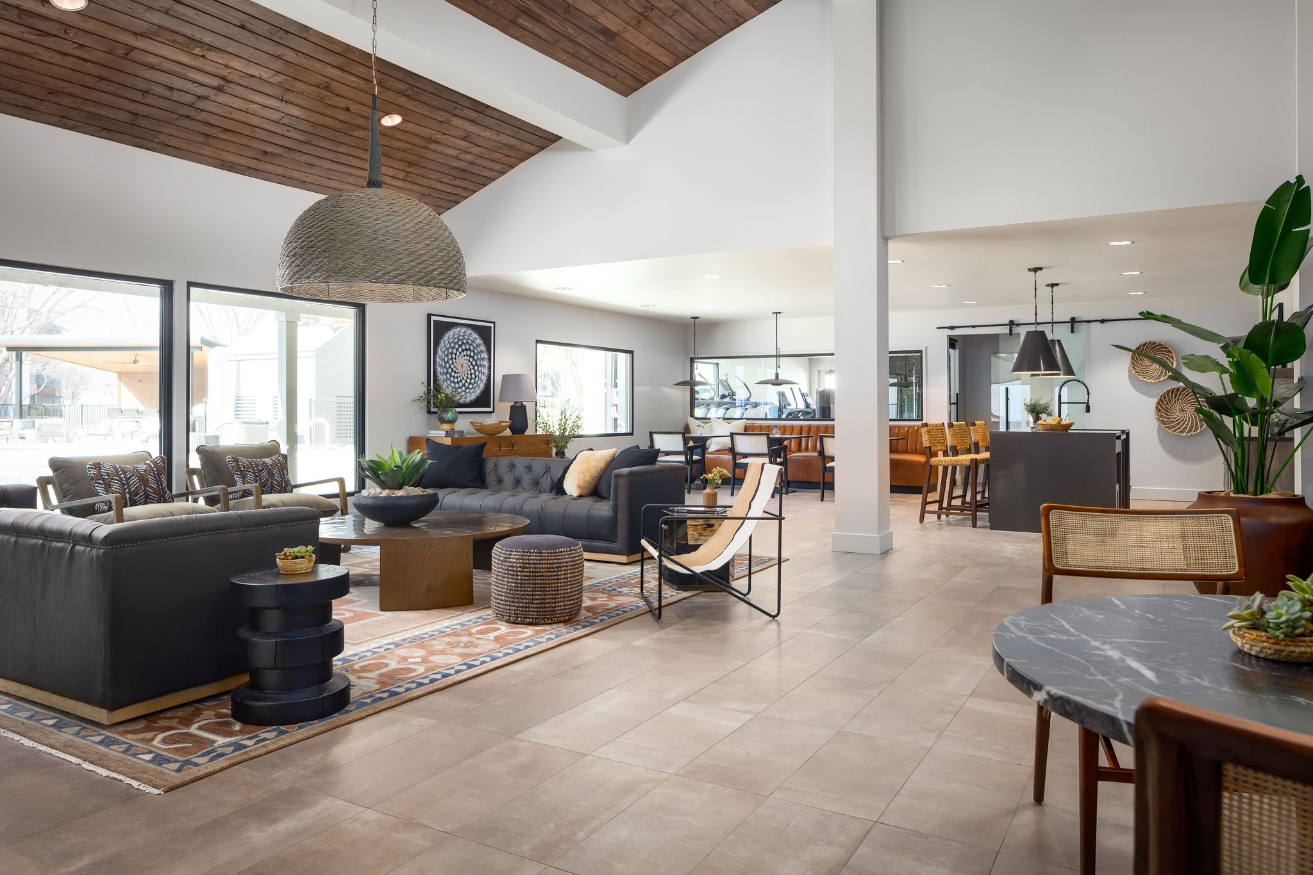
Resident Retreat

The perfect place to unwind, host events, and create lasting memories with your neighbors. A clubhouse with an entertaining kitchen makes it easy to enjoy everything from casual dinners to lively gatherings.

slide image

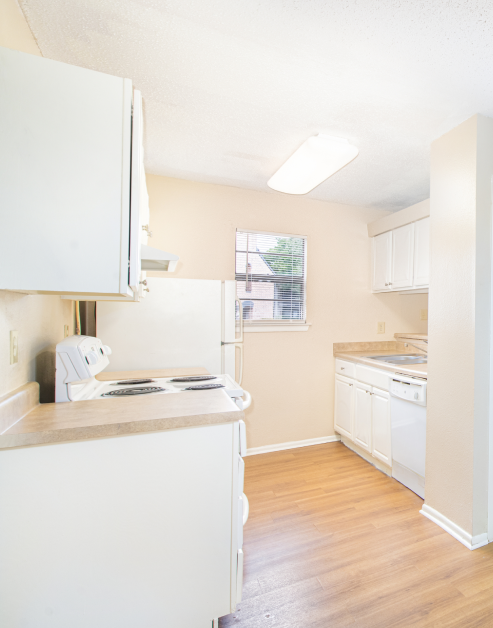
The Joy of Cooking

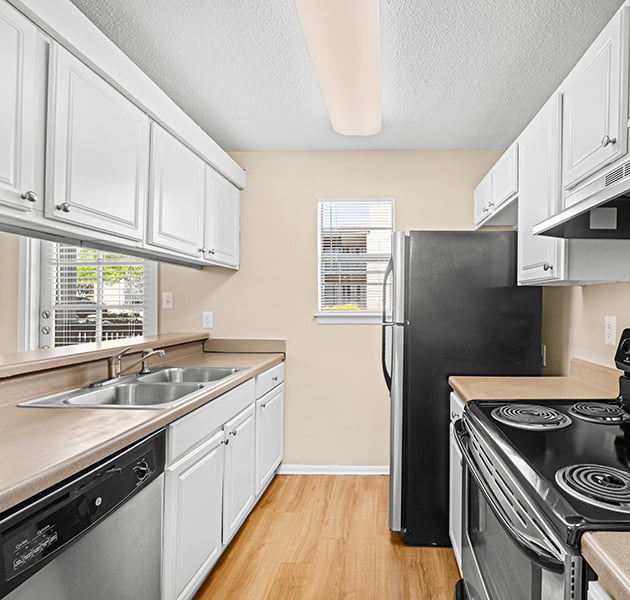
Host unforgettable gatherings in your kitchen, designed for easy entertaining. Energy efficient appliances help keep meal prep smooth and cleanup simple.

slide image

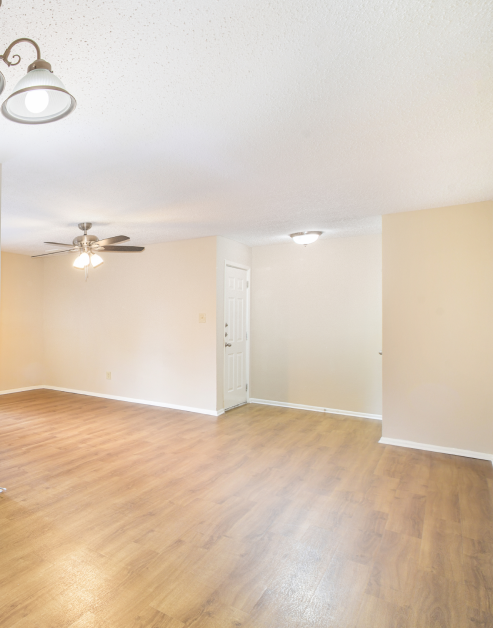
Living-Dining Combo

Experience the comfort of a spacious living room, perfect for entertaining guests or simply enjoying some downtime. Plank floors lend a clean, modern touch that ties the space together beautifully.

slide image

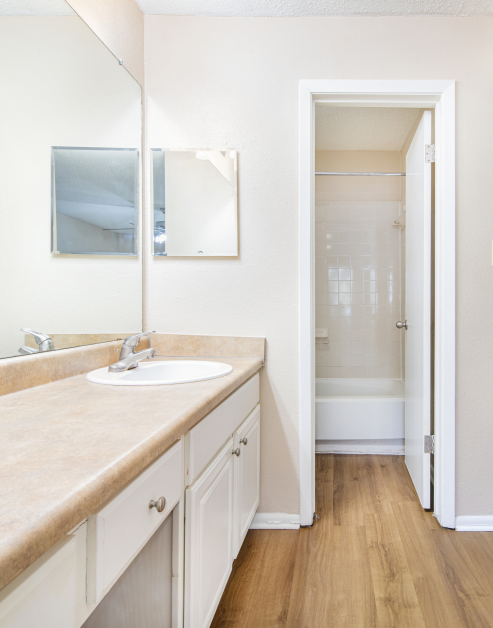
Serene Retreat

The bathrooms provide residents with a comfortable and stylish environment for their daily routines. Separate tub and toilet areas create a more private, functional setup for daily use.

MAA Balcones Woods

11215 Research Blvd., Austin, TX
(512) 862-0593

Resident Office Hours

Monday-Friday:10:00 AM – 6:00 PM
Saturday:10:00 AM – 5:00 PM
Sunday:Closed

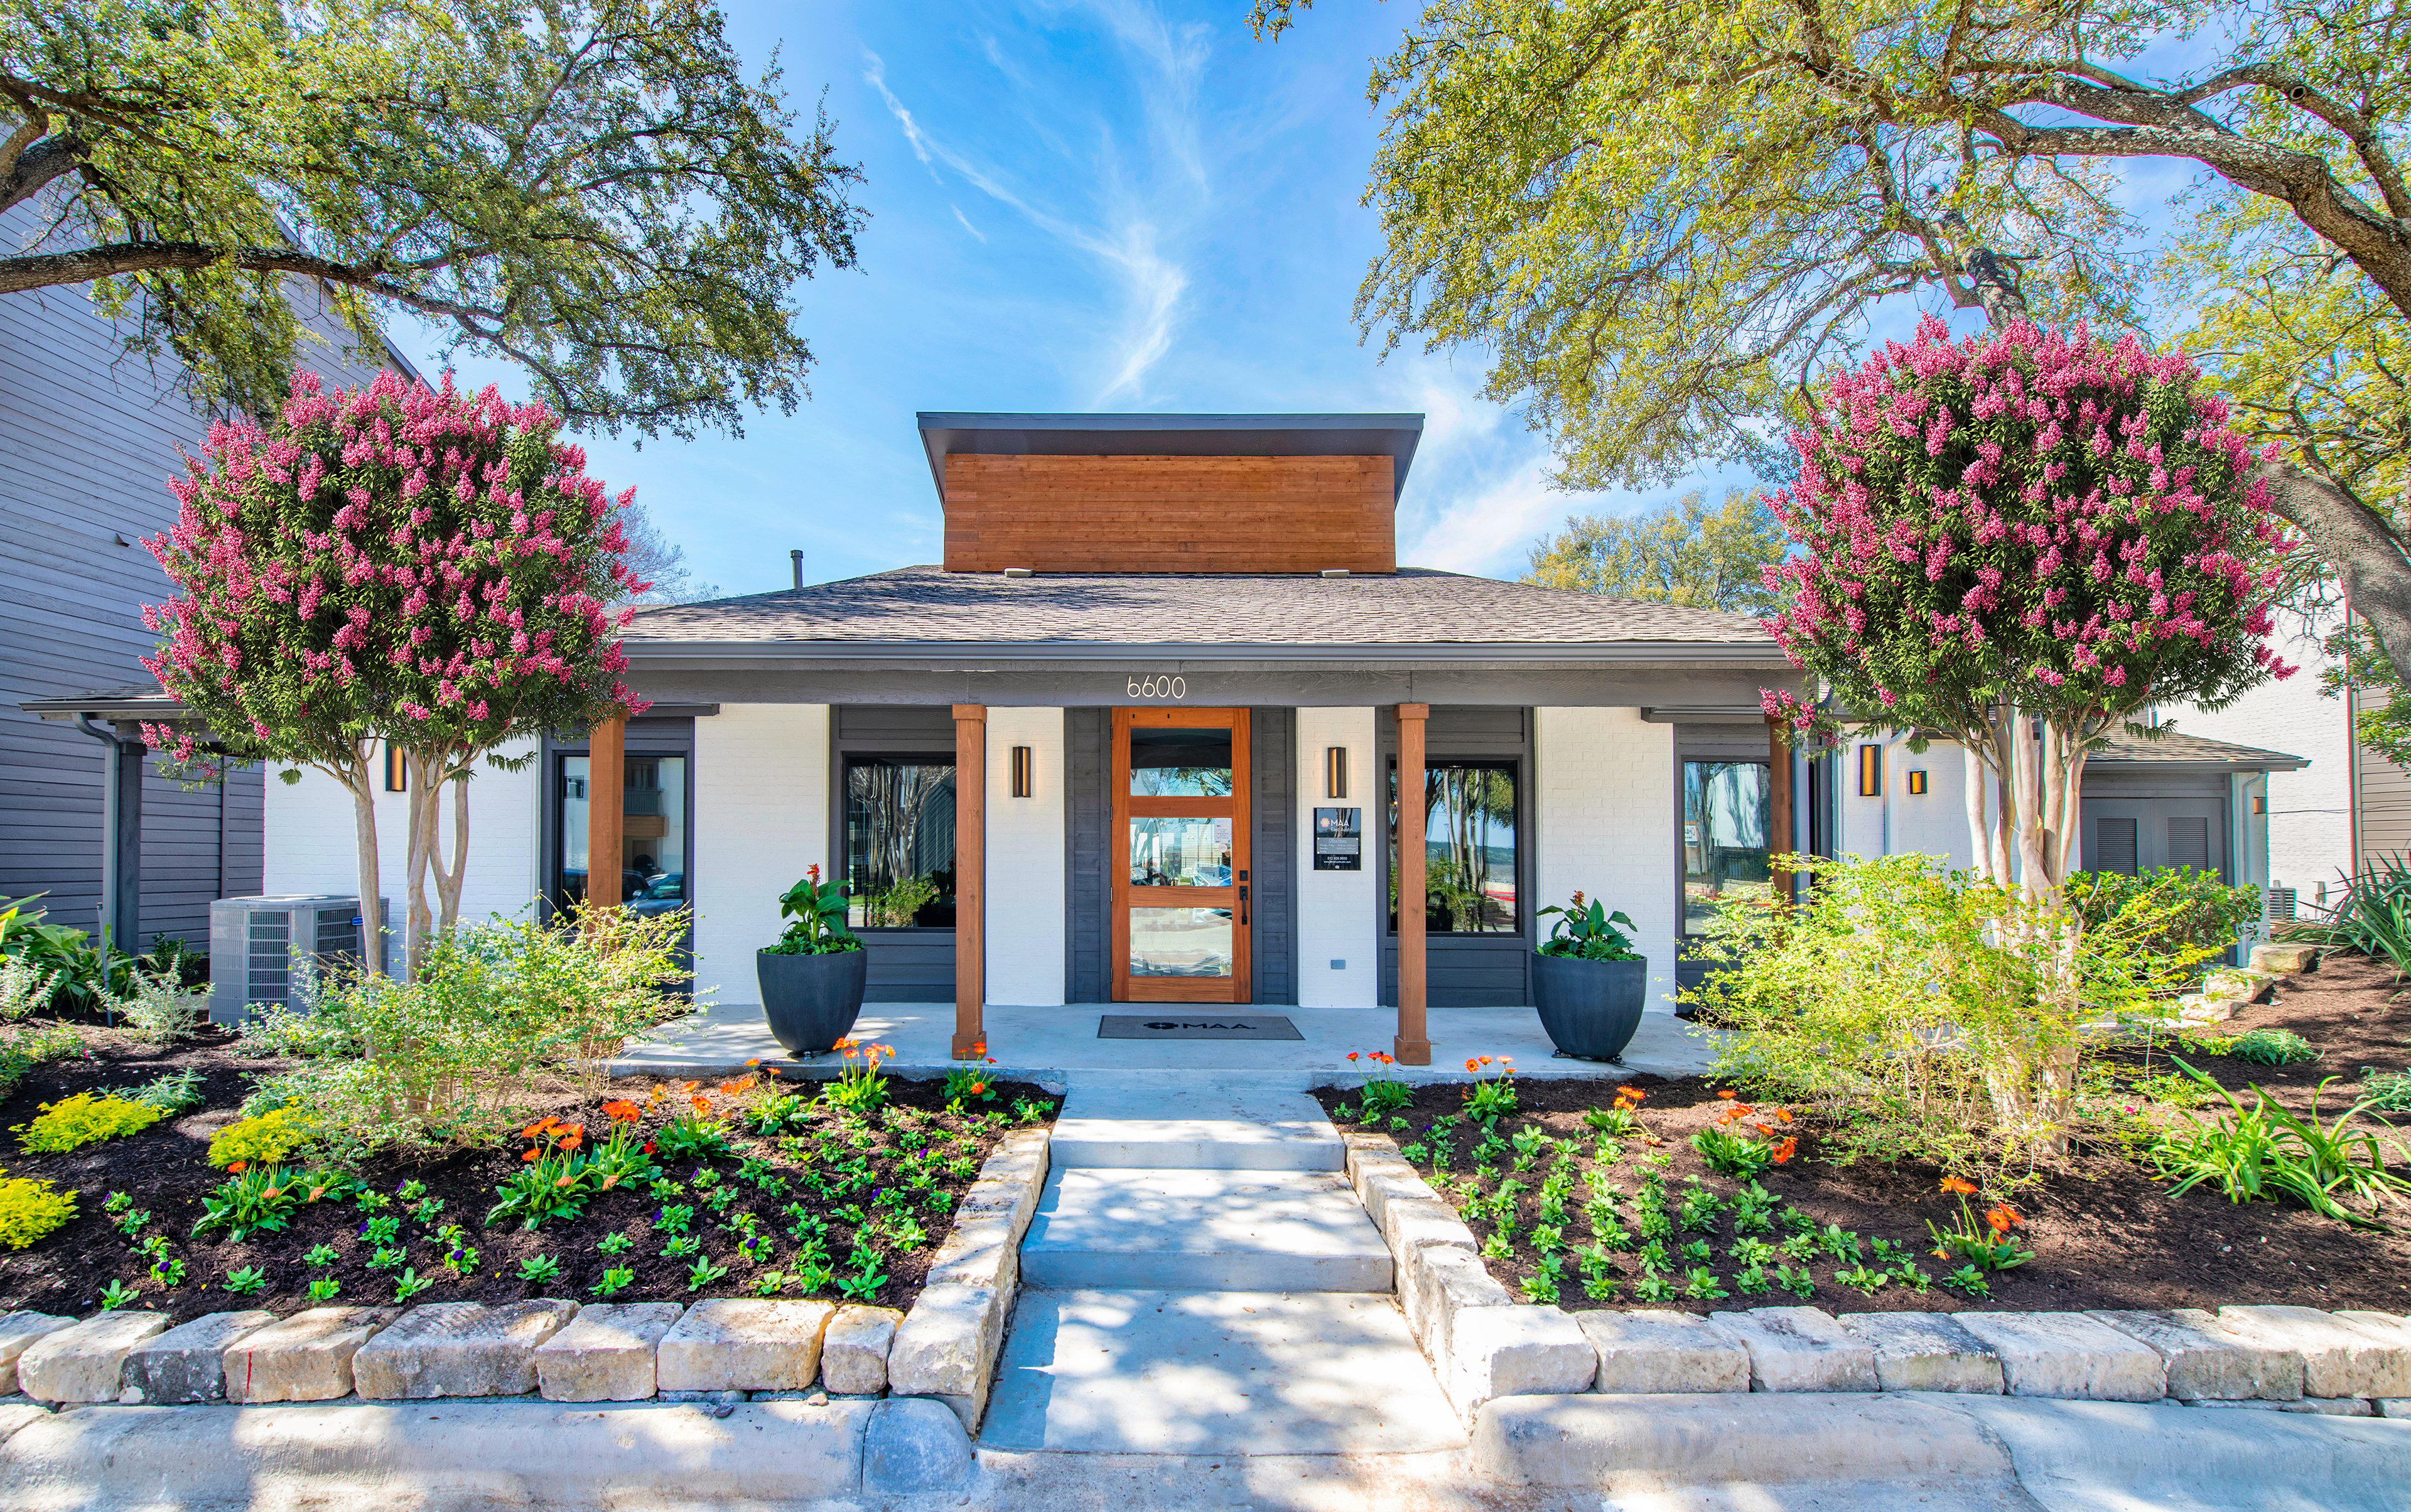
MAA Balcones Woods' luxury apartments for rent in The Arboretum area, north of Austin, offer a park-like atmosphere with gorgeous oak trees. Innovative floor plans to fit many needs, including townhome-style units, apartments with loft bedrooms, and roommate-friendly layouts come standard with an in-unit washer and dryer, ceiling fans, modern kitchens, and more. Spend time with neighbors at one of two pools, a fitness center, or a dog park where all breeds are welcome. Just steps from home, enjoy a peaceful morning or an active afternoon at Balcones Woods District Park, perfect for walking, picnicking, or relaxing under the trees. You’ll also find popular dining spots within easy reach—grab fresh seafood at Pappadeaux, savor smoky Texas barbecue at Rudy’s Country Store, or enjoy comfort classics at Outback Steakhouse and Carrabba’s Italian Grill. A quick drive connects you to premier shopping at The Domain and The Arboretum, where you can explore high-end boutiques, major retailers, and lively entertainment. And with CapMetro nearby, getting to downtown Austin and the surrounding areas is simple and convenient.

Rent starting at
$876 - $2,448
Bedrooms
1 - 2 bd
Bathrooms
1 - 2 ba
Square Feet
460 - 1,019 sq ft
Apply NowAsk a Question
Move-in Special
Lease Now for 10 weeks free! Certain exclusions may apply.

Available Apartments

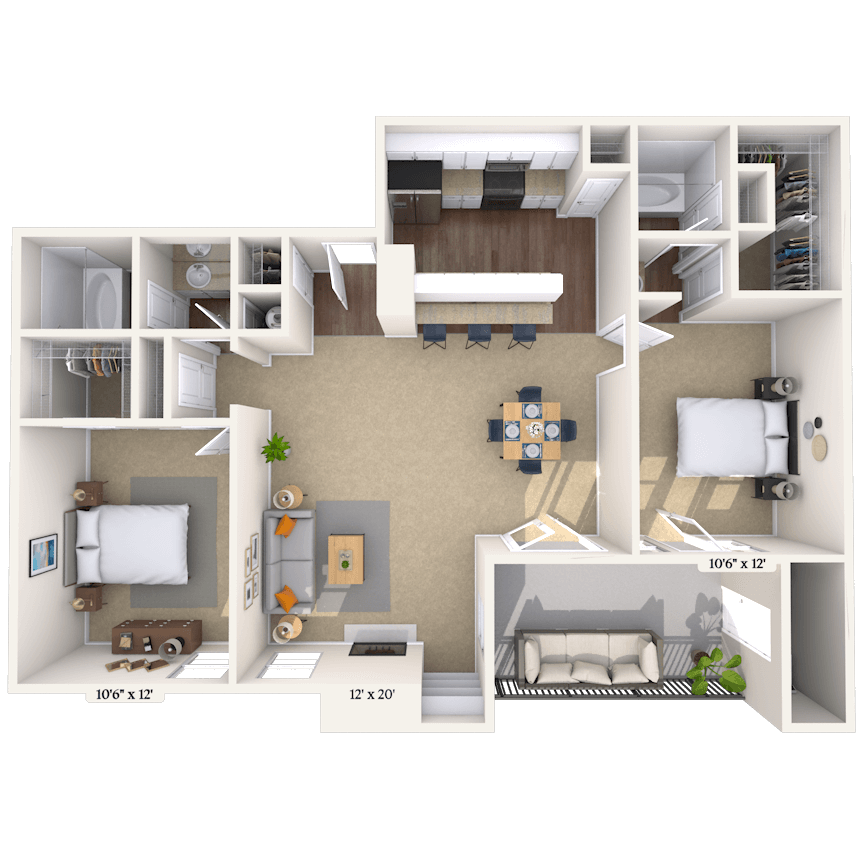

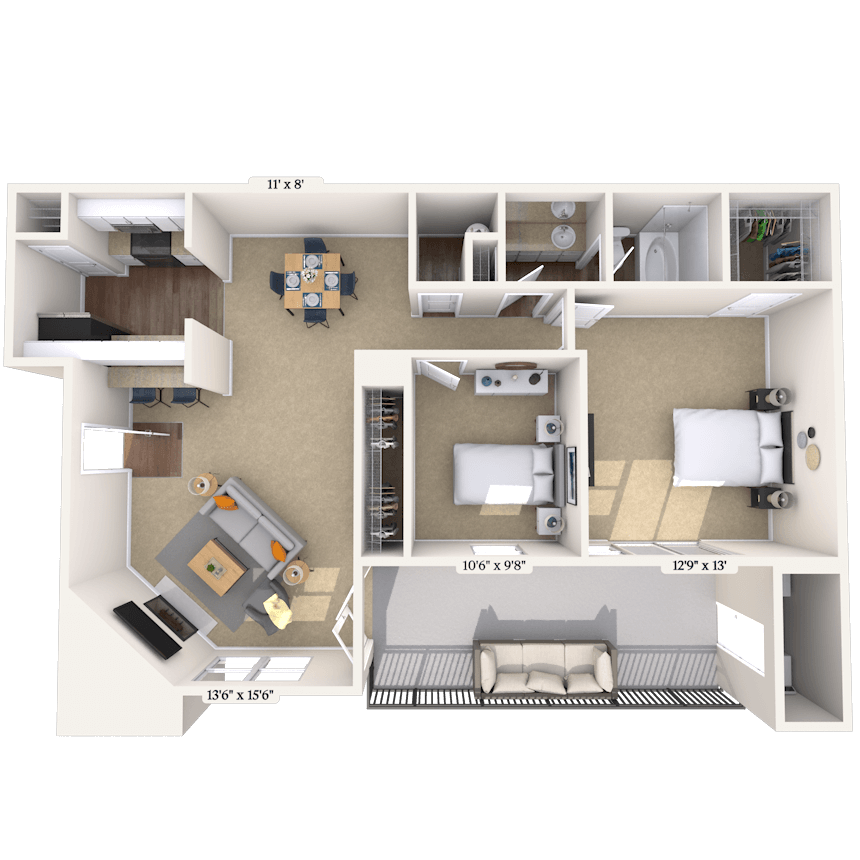


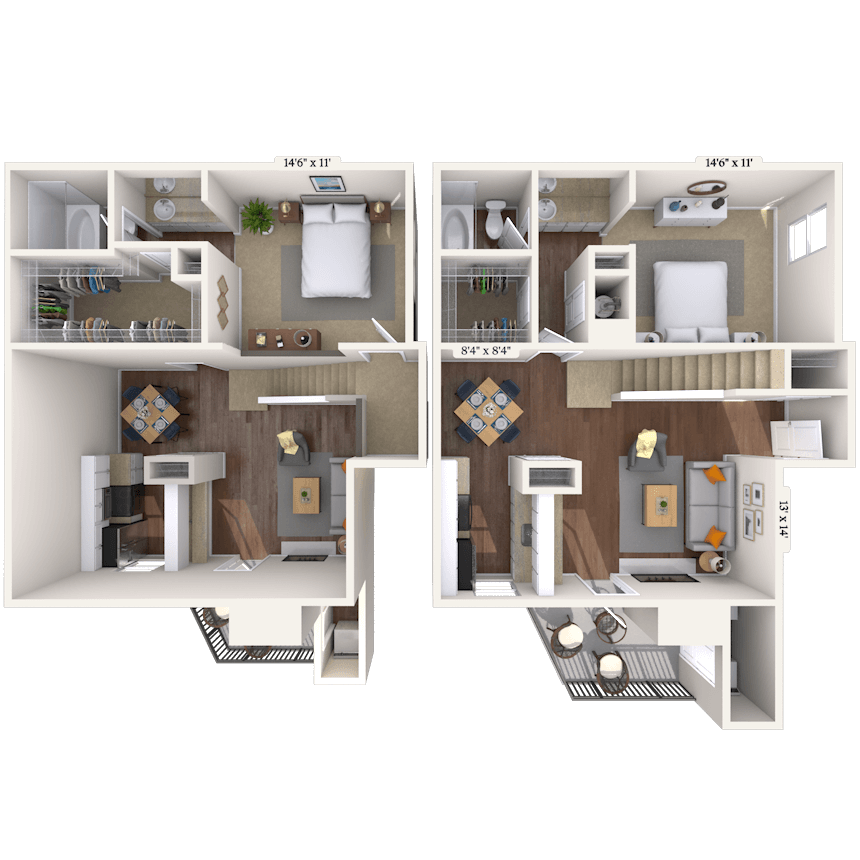



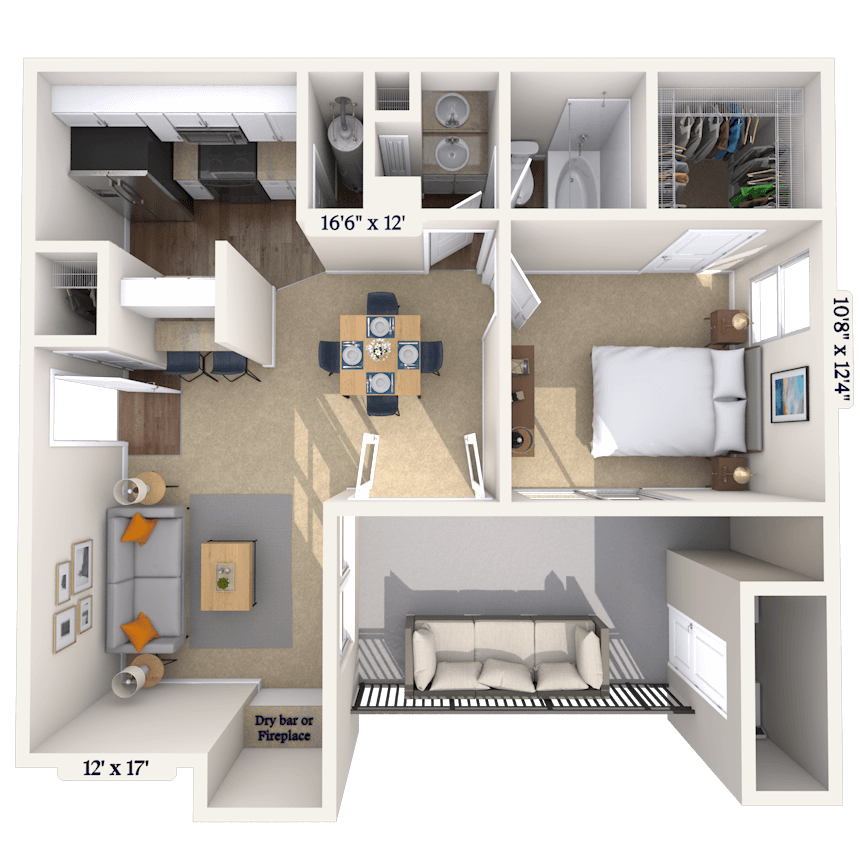
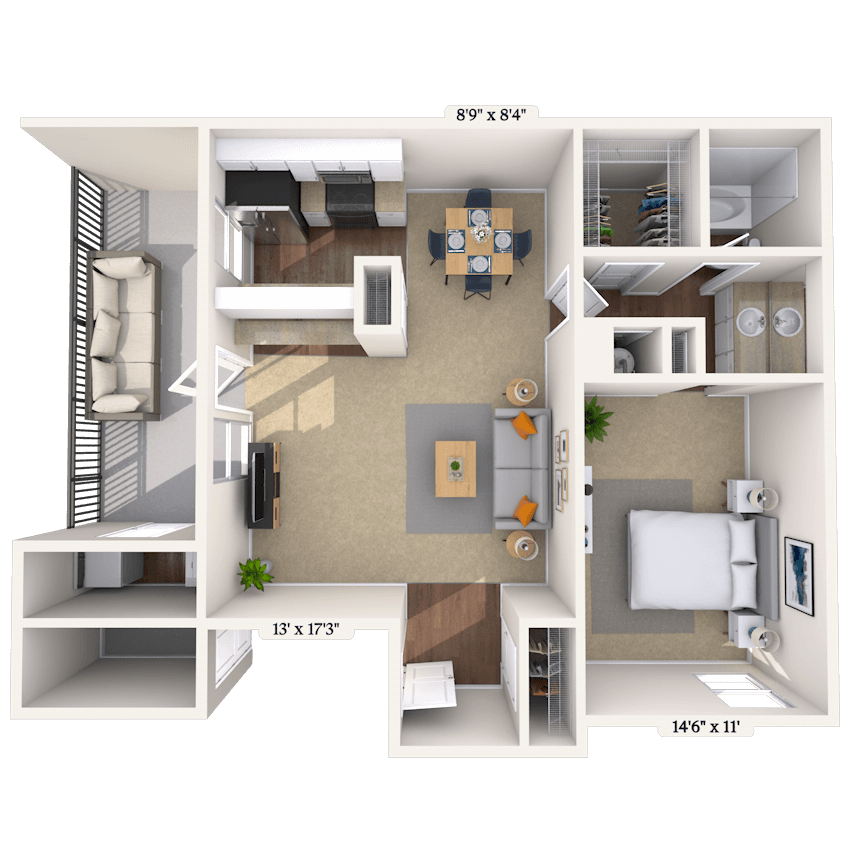

Floorplan images are for illustrative purposes only as square footage, dimensions, finishes, and layouts may vary between individual apartments. Contact the Leasing Office for details on specific apartment homes.


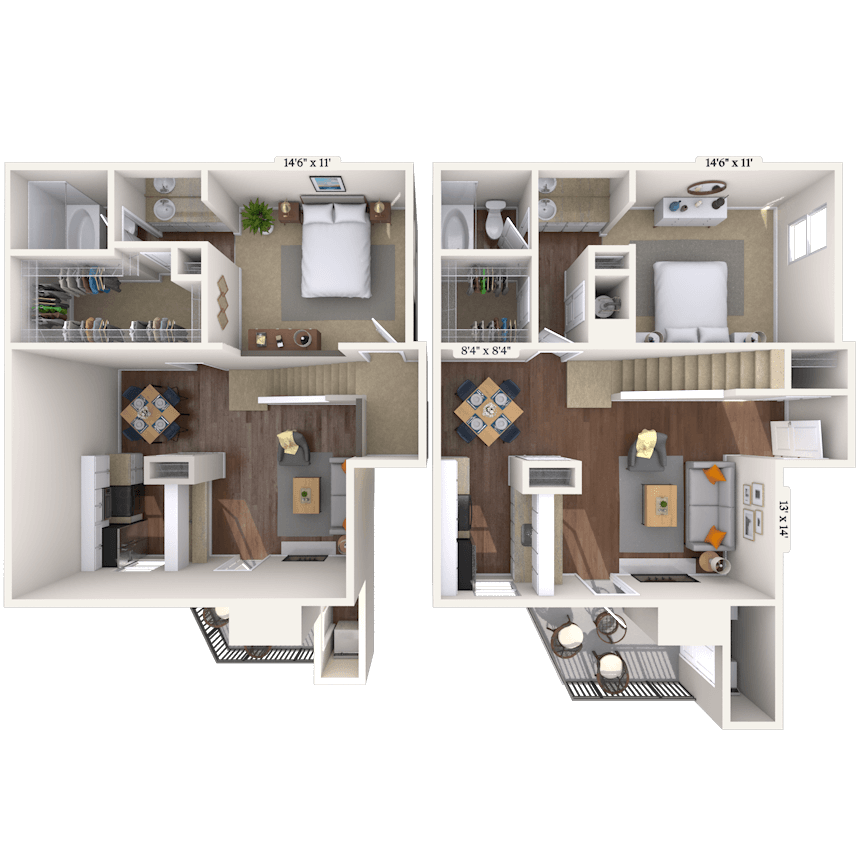

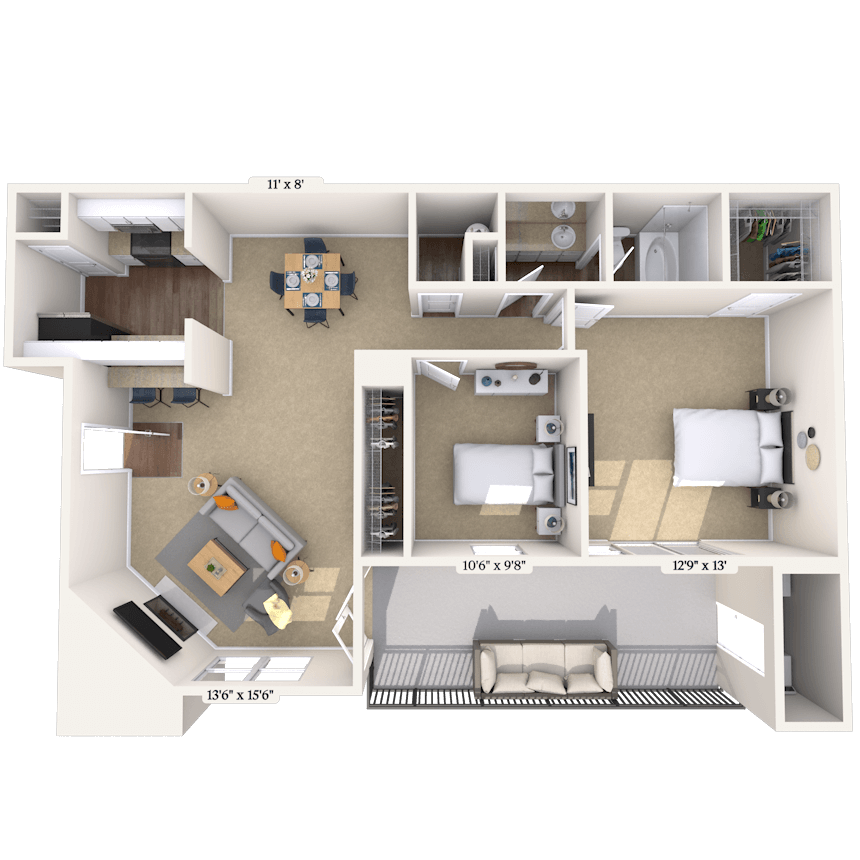
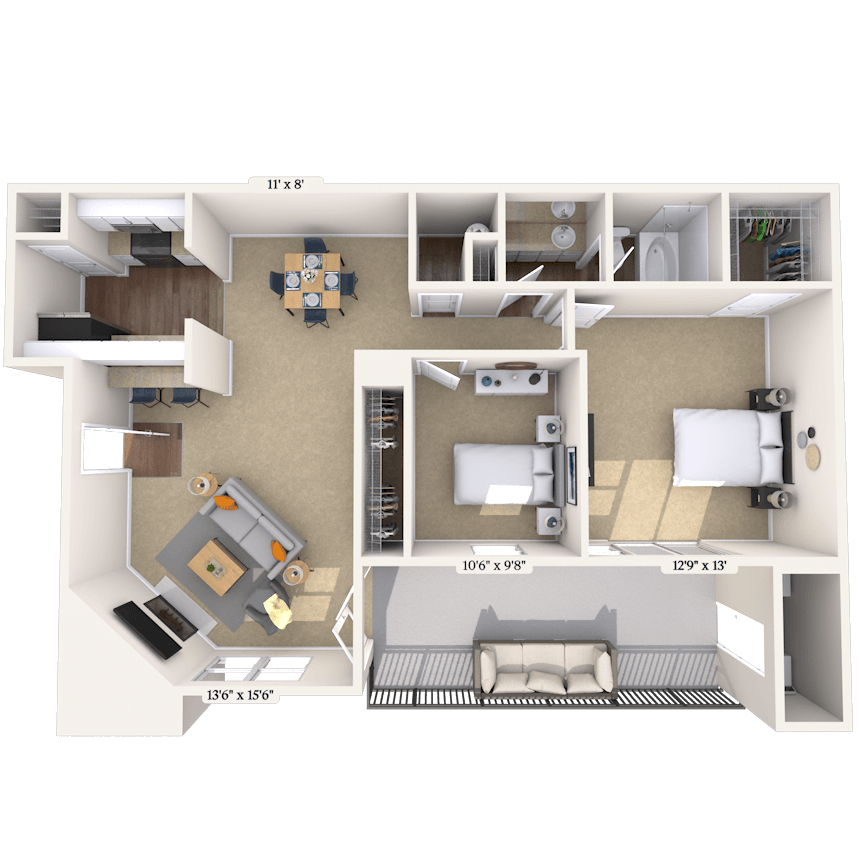
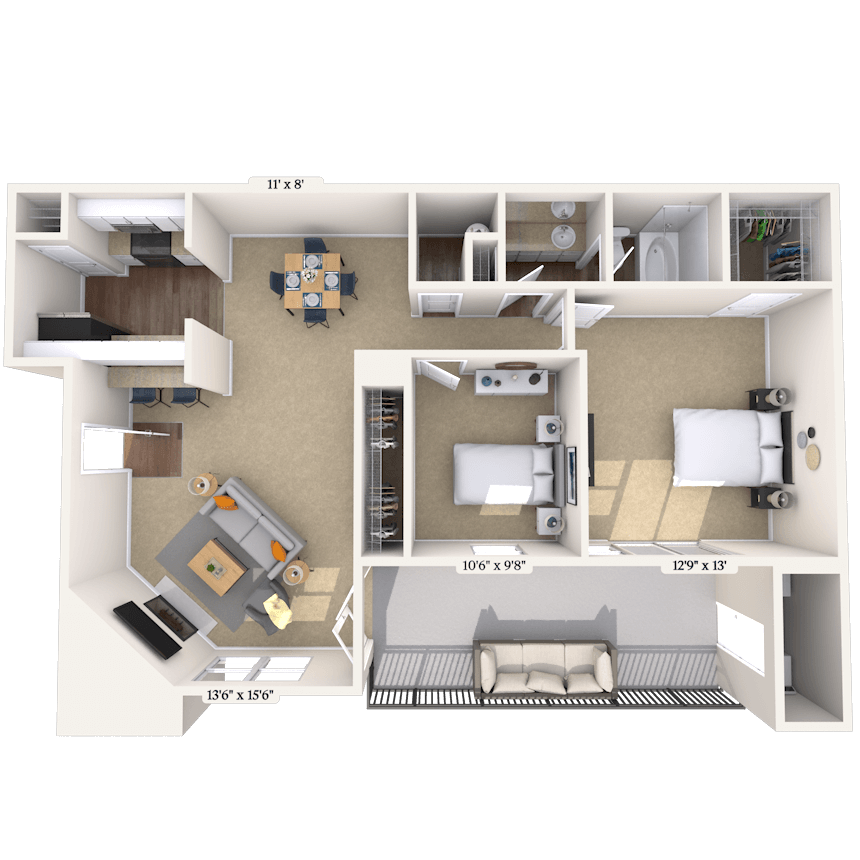


Floorplan image of unit 111109
Unit #111109
Rent starting at $970
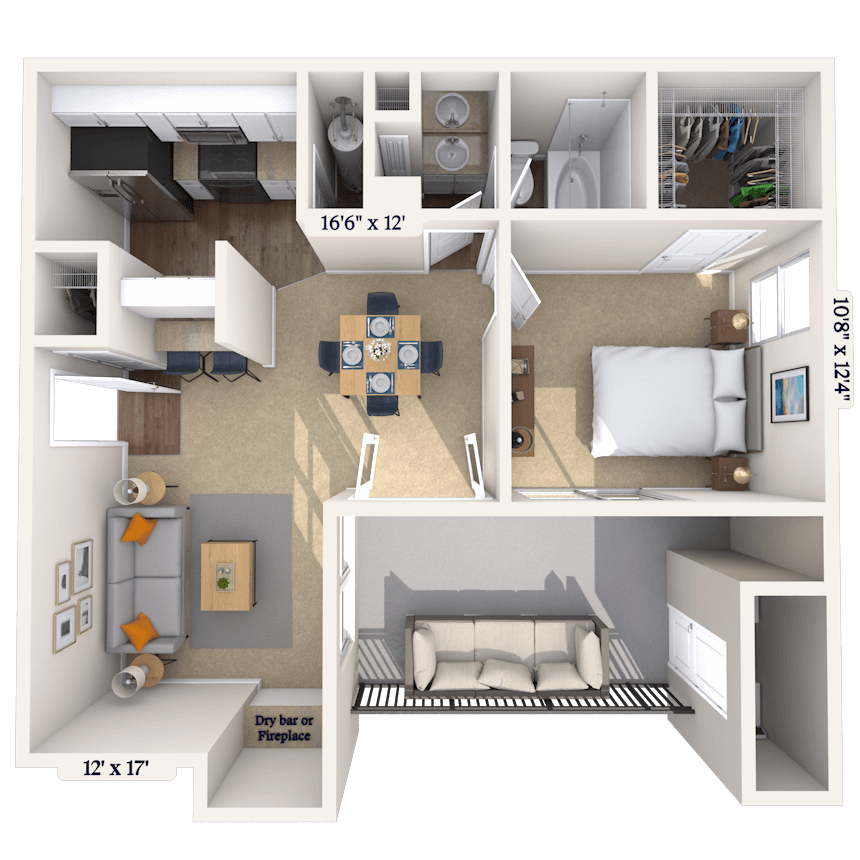
1 Bed
1 Bath
650 Sq. Ft.
Available Aug. 13, 2026
First Floor
Amenities
Pool Location
Washer and Dryer
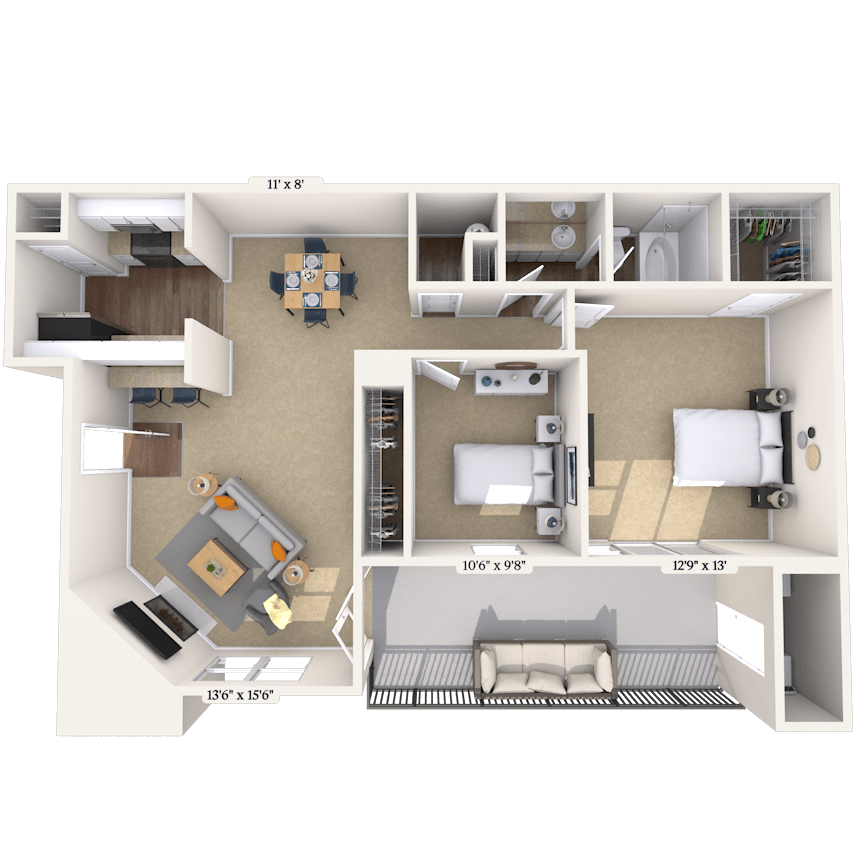



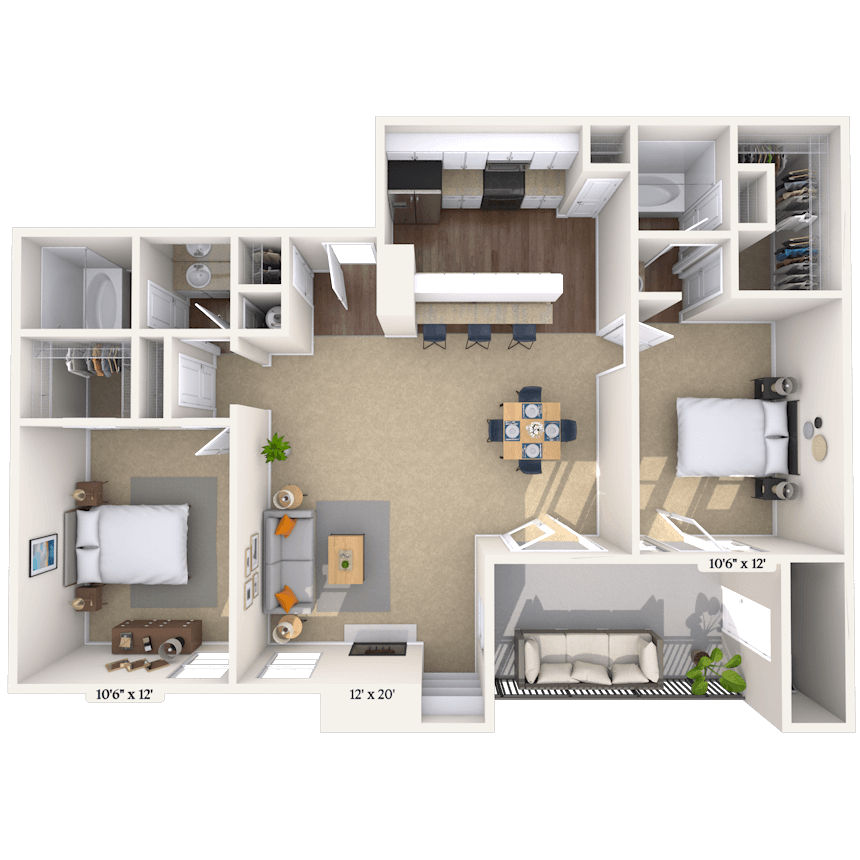
Floorplan image of unit 202099
Unit #202099
Rent starting at $1,204
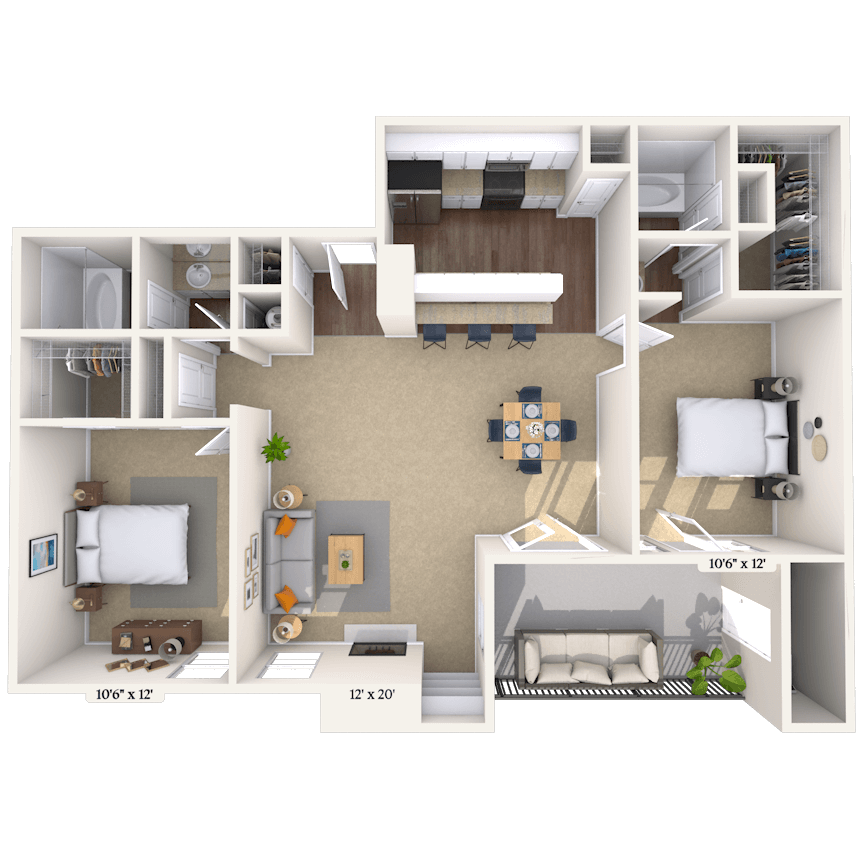

2 Beds
2 Baths
930 Sq. Ft.
Available Aug. 13, 2026
Second Floor
Amenities
Patio or Balcony
Fireplace
Stainless Stl. Appliances


Floorplan image of unit 111182
Unit #111182
Rent starting at $1,132
1 Bed
1.5 Baths
800 Sq. Ft.
Available Aug. 13, 2026
First Floor
Amenities
Pool Location
Redesigned Interior
Stainless Stl. Appliances

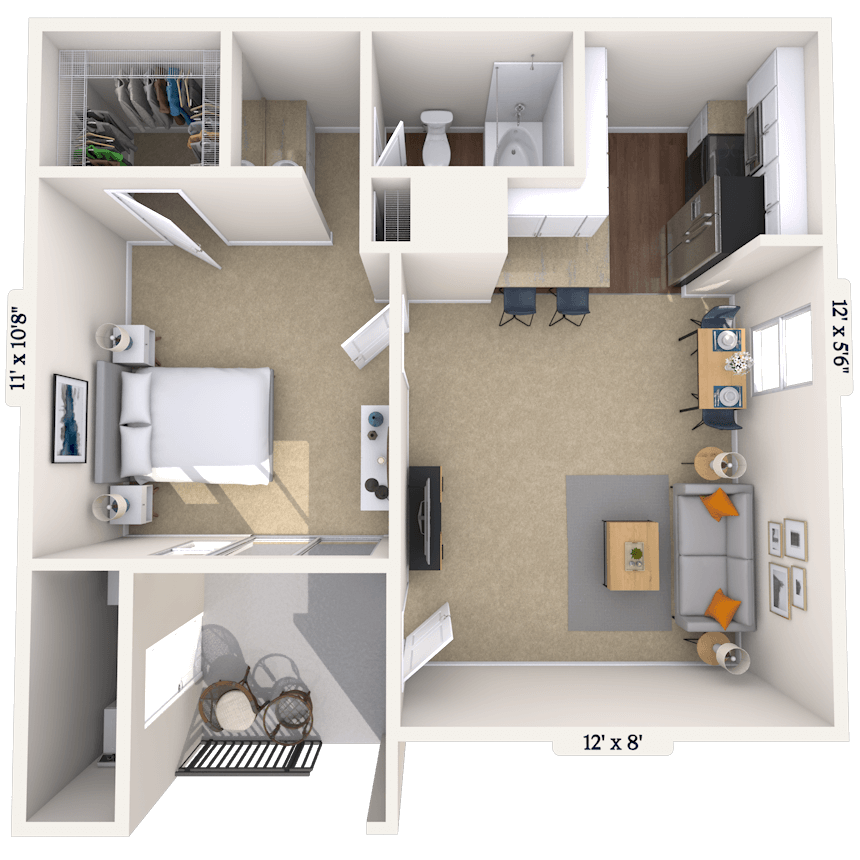
Floorplan image of unit 111166
Unit #111166
Rent starting at $1,004
1 Bed
1 Bath
716 Sq. Ft.
Available Aug. 13, 2026
First Floor
Amenities
Pool Location
Stainless Stl. Appliances
Washer and Dryer
Floorplan image of unit 212186
Unit #212186
Rent starting at $1,317
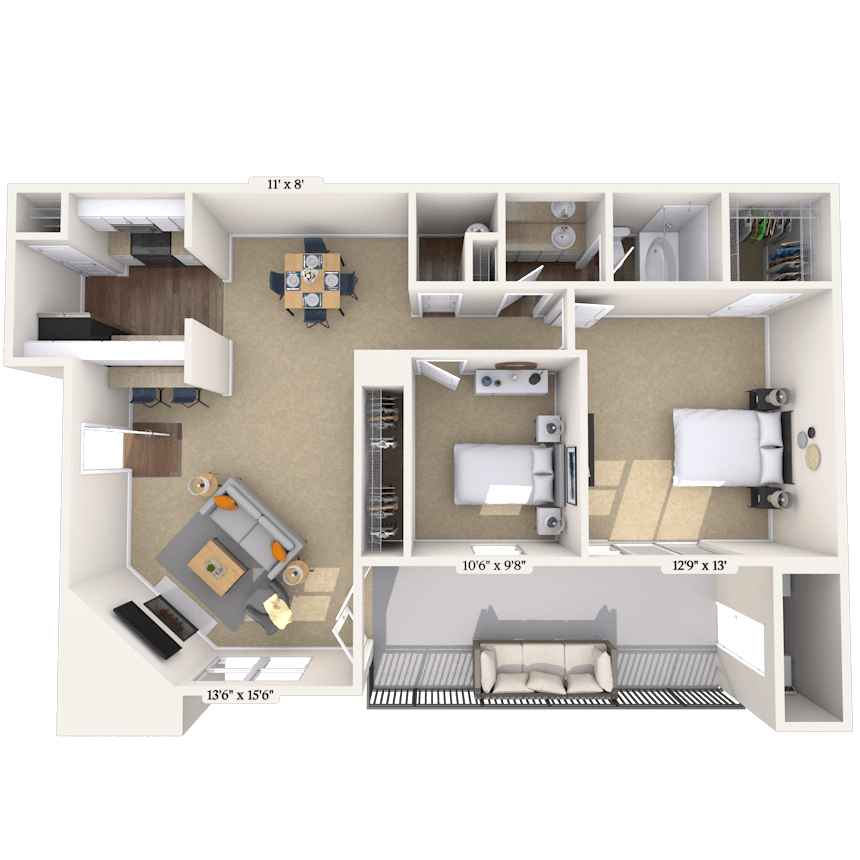
2 Beds
2 Baths
1,019 Sq. Ft.
Available Aug. 13, 2026
Second Floor
Amenities
Patio or Balcony
Fireplace
Pool Location
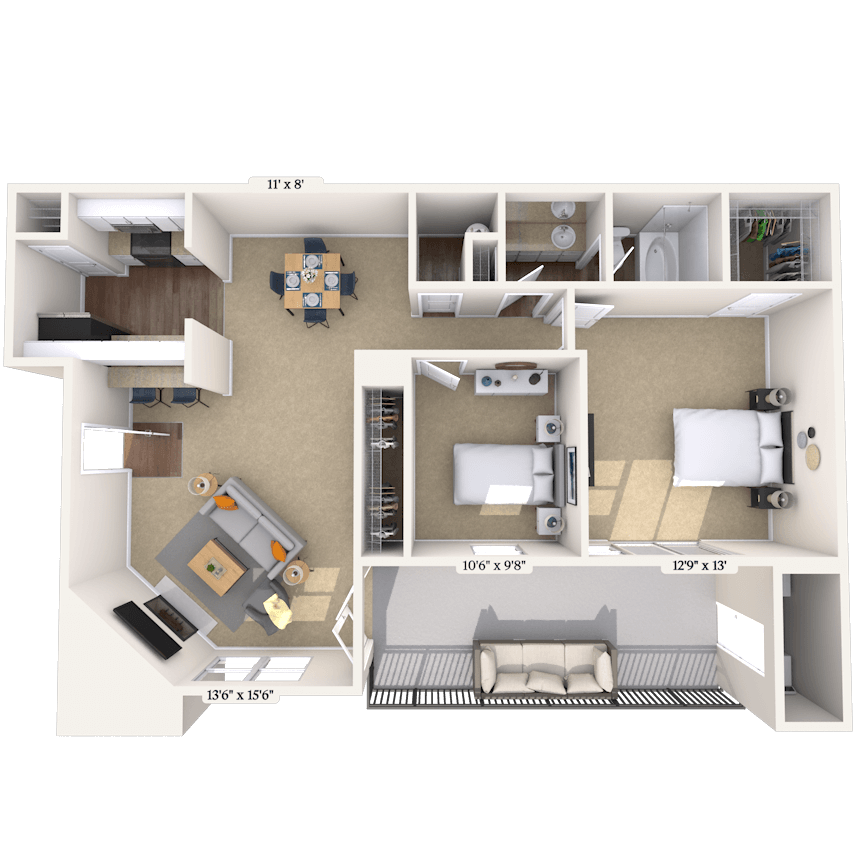
Floorplan image of unit 212145
Unit #212145
Rent starting at $1,210
2 Beds
2 Baths
930 Sq. Ft.
Available Aug. 13, 2026
Second Floor
Amenities
Patio or Balcony
Fireplace
Pool Location
Floorplan image of unit 212152
Unit #212152
Rent starting at $1,199
2 Beds
2 Baths
930 Sq. Ft.
Available Aug. 13, 2026
Second Floor
Amenities
Patio or Balcony
Fireplace
Washer and Dryer
Floorplan image of unit 202006
Unit #202006
Rent starting at $1,124
2 Beds
2 Baths
1,019 Sq. Ft.
Available Aug. 13, 2026
Second Floor
Amenities
Built-In Architect. Featu
Patio or Balcony
Fireplace
Floorplan image of unit 111158
Unit #111158
Rent starting at $1,264
2 Beds
2 Baths
930 Sq. Ft.
Available Aug. 17, 2026
First Floor
Amenities
Pool Location
Washer and Dryer
Vinyl Flooring
Floorplan image of unit 101099
Unit #101099
Rent starting at $1,215
2 Beds
2 Baths
930 Sq. Ft.
Available Aug. 17, 2026
First Floor
Amenities
Stainless Stl. Appliances
Washer and Dryer
Floorplan image of unit 212153
Unit #212153
Rent starting at $1,210
2 Beds
2 Baths
930 Sq. Ft.
Available Aug. 17, 2026
Second Floor
Amenities
Patio or Balcony
Fireplace
Pool Location
Floorplan image of unit 202048
Unit #202048
Rent starting at $1,161
2 Beds
1 Bath
819 Sq. Ft.
Available Aug. 17, 2026
Second Floor
Amenities
Patio or Balcony
Fireplace
Washer and Dryer
Floorplan image of unit 202080
Unit #202080
Rent starting at $1,161
2 Beds
1 Bath
819 Sq. Ft.
Available Aug. 17, 2026
Second Floor
Amenities
Patio or Balcony
Fireplace
Washer and Dryer
Floorplan image of unit 111108
Unit #111108
Rent starting at $1,004
1 Bed
1 Bath
650 Sq. Ft.
Available Aug. 17, 2026
First Floor
Amenities
Pool Location
Stainless Stl. Appliances
Washer and Dryer
Floorplan image of unit 101019
Unit #101019
Rent starting at $987
1 Bed
1 Bath
650 Sq. Ft.
Available Aug. 17, 2026
First Floor
Amenities
Washer and Dryer
Floorplan image of unit 202025
Unit #202025
Rent starting at $926
1 Bed
1 Bath
650 Sq. Ft.
Available Aug. 17, 2026
Second Floor
Amenities
Patio or Balcony
Fireplace
Stainless Stl. Appliances
Floorplan image of unit 202007
Unit #202007
Rent starting at $1,307
2 Beds
2 Baths
1,019 Sq. Ft.
Available Aug. 19, 2026
Second Floor
Amenities
Patio or Balcony
Fireplace
Redesigned Interior
Floorplan image of unit 202015
Unit #202015
Rent starting at $1,247
2 Beds
2 Baths
1,019 Sq. Ft.
Available Aug. 24, 2026
Second Floor
Amenities
Patio or Balcony
Fireplace
Redesigned Interior
Floorplan image of unit 202003
Unit #202003
Rent starting at $1,156
2 Beds
1 Bath
819 Sq. Ft.
Available Aug. 24, 2026
Second Floor
Amenities
Patio or Balcony
Fireplace
Stainless Stl. Appliances
Floorplan image of unit 212161
Unit #212161
Rent starting at $1,124
2 Beds
2 Baths
930 Sq. Ft.
Available Aug. 24, 2026
Second Floor
Amenities
Patio or Balcony
Fireplace
Pool Location
Floorplan image of unit 202002
Unit #202002
Rent starting at $1,102
2 Beds
1 Bath
819 Sq. Ft.
Available Aug. 24, 2026
Second Floor
Amenities
Patio or Balcony
Fireplace
Stainless Stl. Appliances
Floorplan image of unit 202032
Unit #202032
Rent starting at $982
1 Bed
1 Bath
650 Sq. Ft.
Available Aug. 24, 2026
Second Floor
Amenities
Patio or Balcony
Fireplace
Stainless Stl. Appliances
Floorplan image of unit 202029
Unit #202029
Rent starting at $893
1 Bed
1 Bath
650 Sq. Ft.
Available Aug. 24, 2026
Second Floor
Amenities
Patio or Balcony
Fireplace
Washer and Dryer
Floorplan image of unit 101053
Unit #101053
Rent starting at $876
1 Bed
1 Bath
460 Sq. Ft.
Available Aug. 24, 2026
First Floor
Amenities
Select K/B upgrades
Stainless Stl. Appliances
Washer and Dryer
Floorplan image of unit 212151
Unit #212151
Rent starting at $1,130
2 Beds
2 Baths
930 Sq. Ft.
Available Aug. 31, 2026
Second Floor
Amenities
Patio or Balcony
Fireplace
Pool Location
Floorplan image of unit 101027
Unit #101027
Rent starting at $984
1 Bed
1 Bath
650 Sq. Ft.
Available Aug. 31, 2026
First Floor
Amenities
Stainless Stl. Appliances
Washer and Dryer
Floorplan image of unit 202041
Unit #202041
Rent starting at $1,358
2 Beds
2 Baths
1,019 Sq. Ft.
Available Sep. 4, 2026
Second Floor
Amenities
Built-In Architect. Featu
Patio or Balcony
Fireplace
Floorplan image of unit 212132
Unit #212132
Rent starting at $1,417
2 Beds
2 Baths
1,019 Sq. Ft.
Available Sep. 7, 2026
Second Floor
Amenities
Fireplace
Pool Location
Redesigned Interior
Floorplan image of unit 101016
Unit #101016
Rent starting at $1,048
1 Bed
1 Bath
716 Sq. Ft.
Available Sep. 19, 2026
First Floor
Amenities
Stainless Stl. Appliances
Washer and Dryer
Vinyl Flooring
Floorplan image of unit 111144
Unit #111144
Rent starting at $1,277
2 Beds
2 Baths
930 Sq. Ft.
Available Sep. 21, 2026
First Floor
Amenities
Pool Location
Washer and Dryer
Floorplan image of unit 111194
Unit #111194
Rent starting at $1,124
1 Bed
1.5 Baths
800 Sq. Ft.
Available Sep. 25, 2026
First Floor
Amenities
Pool Location
Redesigned Interior
Washer and Dryer
Floorplan image of unit 202021
Unit #202021
Rent starting at $978
1 Bed
1 Bath
650 Sq. Ft.
Available Sep. 26, 2026
Second Floor
Amenities
Patio or Balcony
Fireplace
Washer and Dryer
Floorplan image of unit 212179
Unit #212179
Rent starting at $1,356
2 Beds
2 Baths
1,019 Sq. Ft.
Available Oct. 4, 2026
Second Floor
Amenities
Patio or Balcony
Fireplace
Pool Location
Floorplan image of unit 101025
Unit #101025
Rent starting at $1,000
1 Bed
1 Bath
650 Sq. Ft.
Available Oct. 9, 2026
First Floor
Amenities
Stainless Stl. Appliances
Washer and Dryer
Floorplan image of unit 111179
Unit #111179
Rent starting at $1,064
1 Bed
1 Bath
716 Sq. Ft.
Available Oct. 10, 2026
First Floor
Amenities
Pool Location
Washer and Dryer
Vinyl Flooring
Floorplan image of unit 212123
Unit #212123
Rent starting at $1,285
2 Beds
2 Baths
930 Sq. Ft.
Available Oct. 15, 2026
Second Floor
Amenities
Patio or Balcony
Fireplace
Pool Location
Floorplan image of unit 202010
Unit #202010
Rent starting at $1,389
2 Beds
2 Baths
1,019 Sq. Ft.
Available Oct. 16, 2026
Second Floor
Amenities
Patio or Balcony
Fireplace
Redesigned Interior
Floorplan image of unit 202050
Unit #202050
Rent starting at $946
1 Bed
1 Bath
460 Sq. Ft.
Available Oct. 18, 2026
Second Floor
Amenities
Patio or Balcony
Fireplace
Stainless Stl. Appliances
Floorplan image of unit 101081
Unit #101081
Rent starting at $1,236
2 Beds
1 Bath
819 Sq. Ft.
Available Oct. 21, 2026
First Floor
Amenities
Washer and Dryer
Floorplan image of unit 202028
Unit #202028
Rent starting at $989
1 Bed
1 Bath
650 Sq. Ft.
Available Oct. 28, 2026
Second Floor
Amenities
Patio or Balcony
Fireplace
Washer and Dryer
Floorplan image of unit 121209
Unit #121209
Rent starting at $1,016
1 Bed
1 Bath
716 Sq. Ft.
Available Oct. 31, 2026
First Floor
Amenities
Stainless Stl. Appliances
Washer and Dryer
Floorplan image of unit 101045
Unit #101045
Rent starting at $1,000
1 Bed
1 Bath
650 Sq. Ft.
Available Nov. 6, 2026
First Floor
Amenities
Washer and Dryer
Floorplan image of unit 101069
Unit #101069
Rent starting at $1,054
1 Bed
1 Bath
716 Sq. Ft.
Available Nov. 7, 2026
First Floor
Amenities
Washer and Dryer
Vinyl Flooring
Floorplan image of unit 101031
Unit #101031
Rent starting at $1,043
1 Bed
1 Bath
650 Sq. Ft.
Available Nov. 7, 2026
First Floor
Amenities
Vinyl Flooring
Washer and Dryer
View all available units

Community Perks

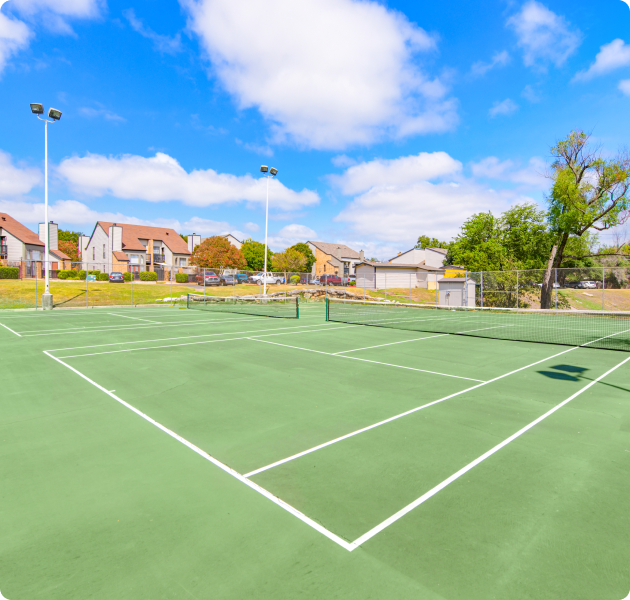
Find your favorite spot for lounging beside either of the two sparkling pools. Stay in shape in the 24-hour fitness center for a dynamic workout. Then, spend time with your pup in the dog park, where all breeds are welcome at our pet-friendly community. Challenge neighbors to a match on the tennis court or gather around the outdoor fire pits for a cozy evening under the stars. Fire up a meal at the outdoor grill and picnic area, or relax inside the clubhouse with kitchen, where you’ll also find a welcoming coffee bar and community WIFI to keep you connected. Catch up on work in the business center and enjoy the ease of everyday services like an interior mail room and reliable trash service. With a Courtesy Officer, 24-hour on-call maintenance, and support from our bilingual staff, you’ll always feel well taken care of. Planned resident events throughout the year make it easy to meet neighbors and enjoy a vibrant community atmosphere. And when friends or family come calling, you can direct them to our unlimited guest parking.

  • Bark Park

  • Pool

  • ArtboardCreated with Sketch.

    Fitness Center

  • In Unit LaundryCreated with Sketch.

    In unit Laundry

  • Picnic & Grill AreaCreated with Sketch.

    Grill & Picnic Area

  • MAA_icon-tennis

    Tennis

Apartment Features



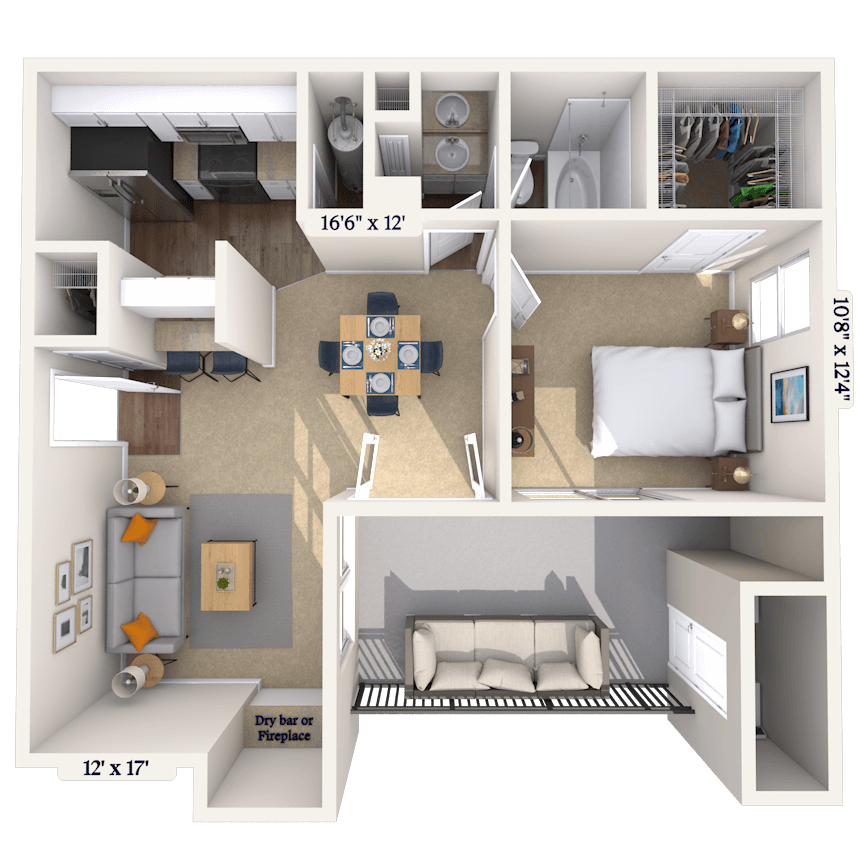
When you choose between our one-bedroom and two-bedroom floor plans, you can expect bathrooms with separate tub and toilet areas, in-unit washer and dryer, and bedrooms with ceiling fans. Our townhomes boast a private entry, high ceilings, and truly open floor plans that make for easy entertaining, and you can wow your guests with extras like wood-burning fireplaces. Your kitchen feels equally welcoming, featuring crisp white cabinets, easy-to-maintain laminate countertops, and energy-efficient appliances that make daily cooking feel effortless. A built-in microwave and ice maker add thoughtful touches that simplify your routine and keep gatherings running smoothly. Every home includes a patio or balcony. Details like French doors, double-pane windows with wood blinds, and large closets add charm and functionality throughout. Plus, a digital thermostat helps keep your space comfortable in every season.
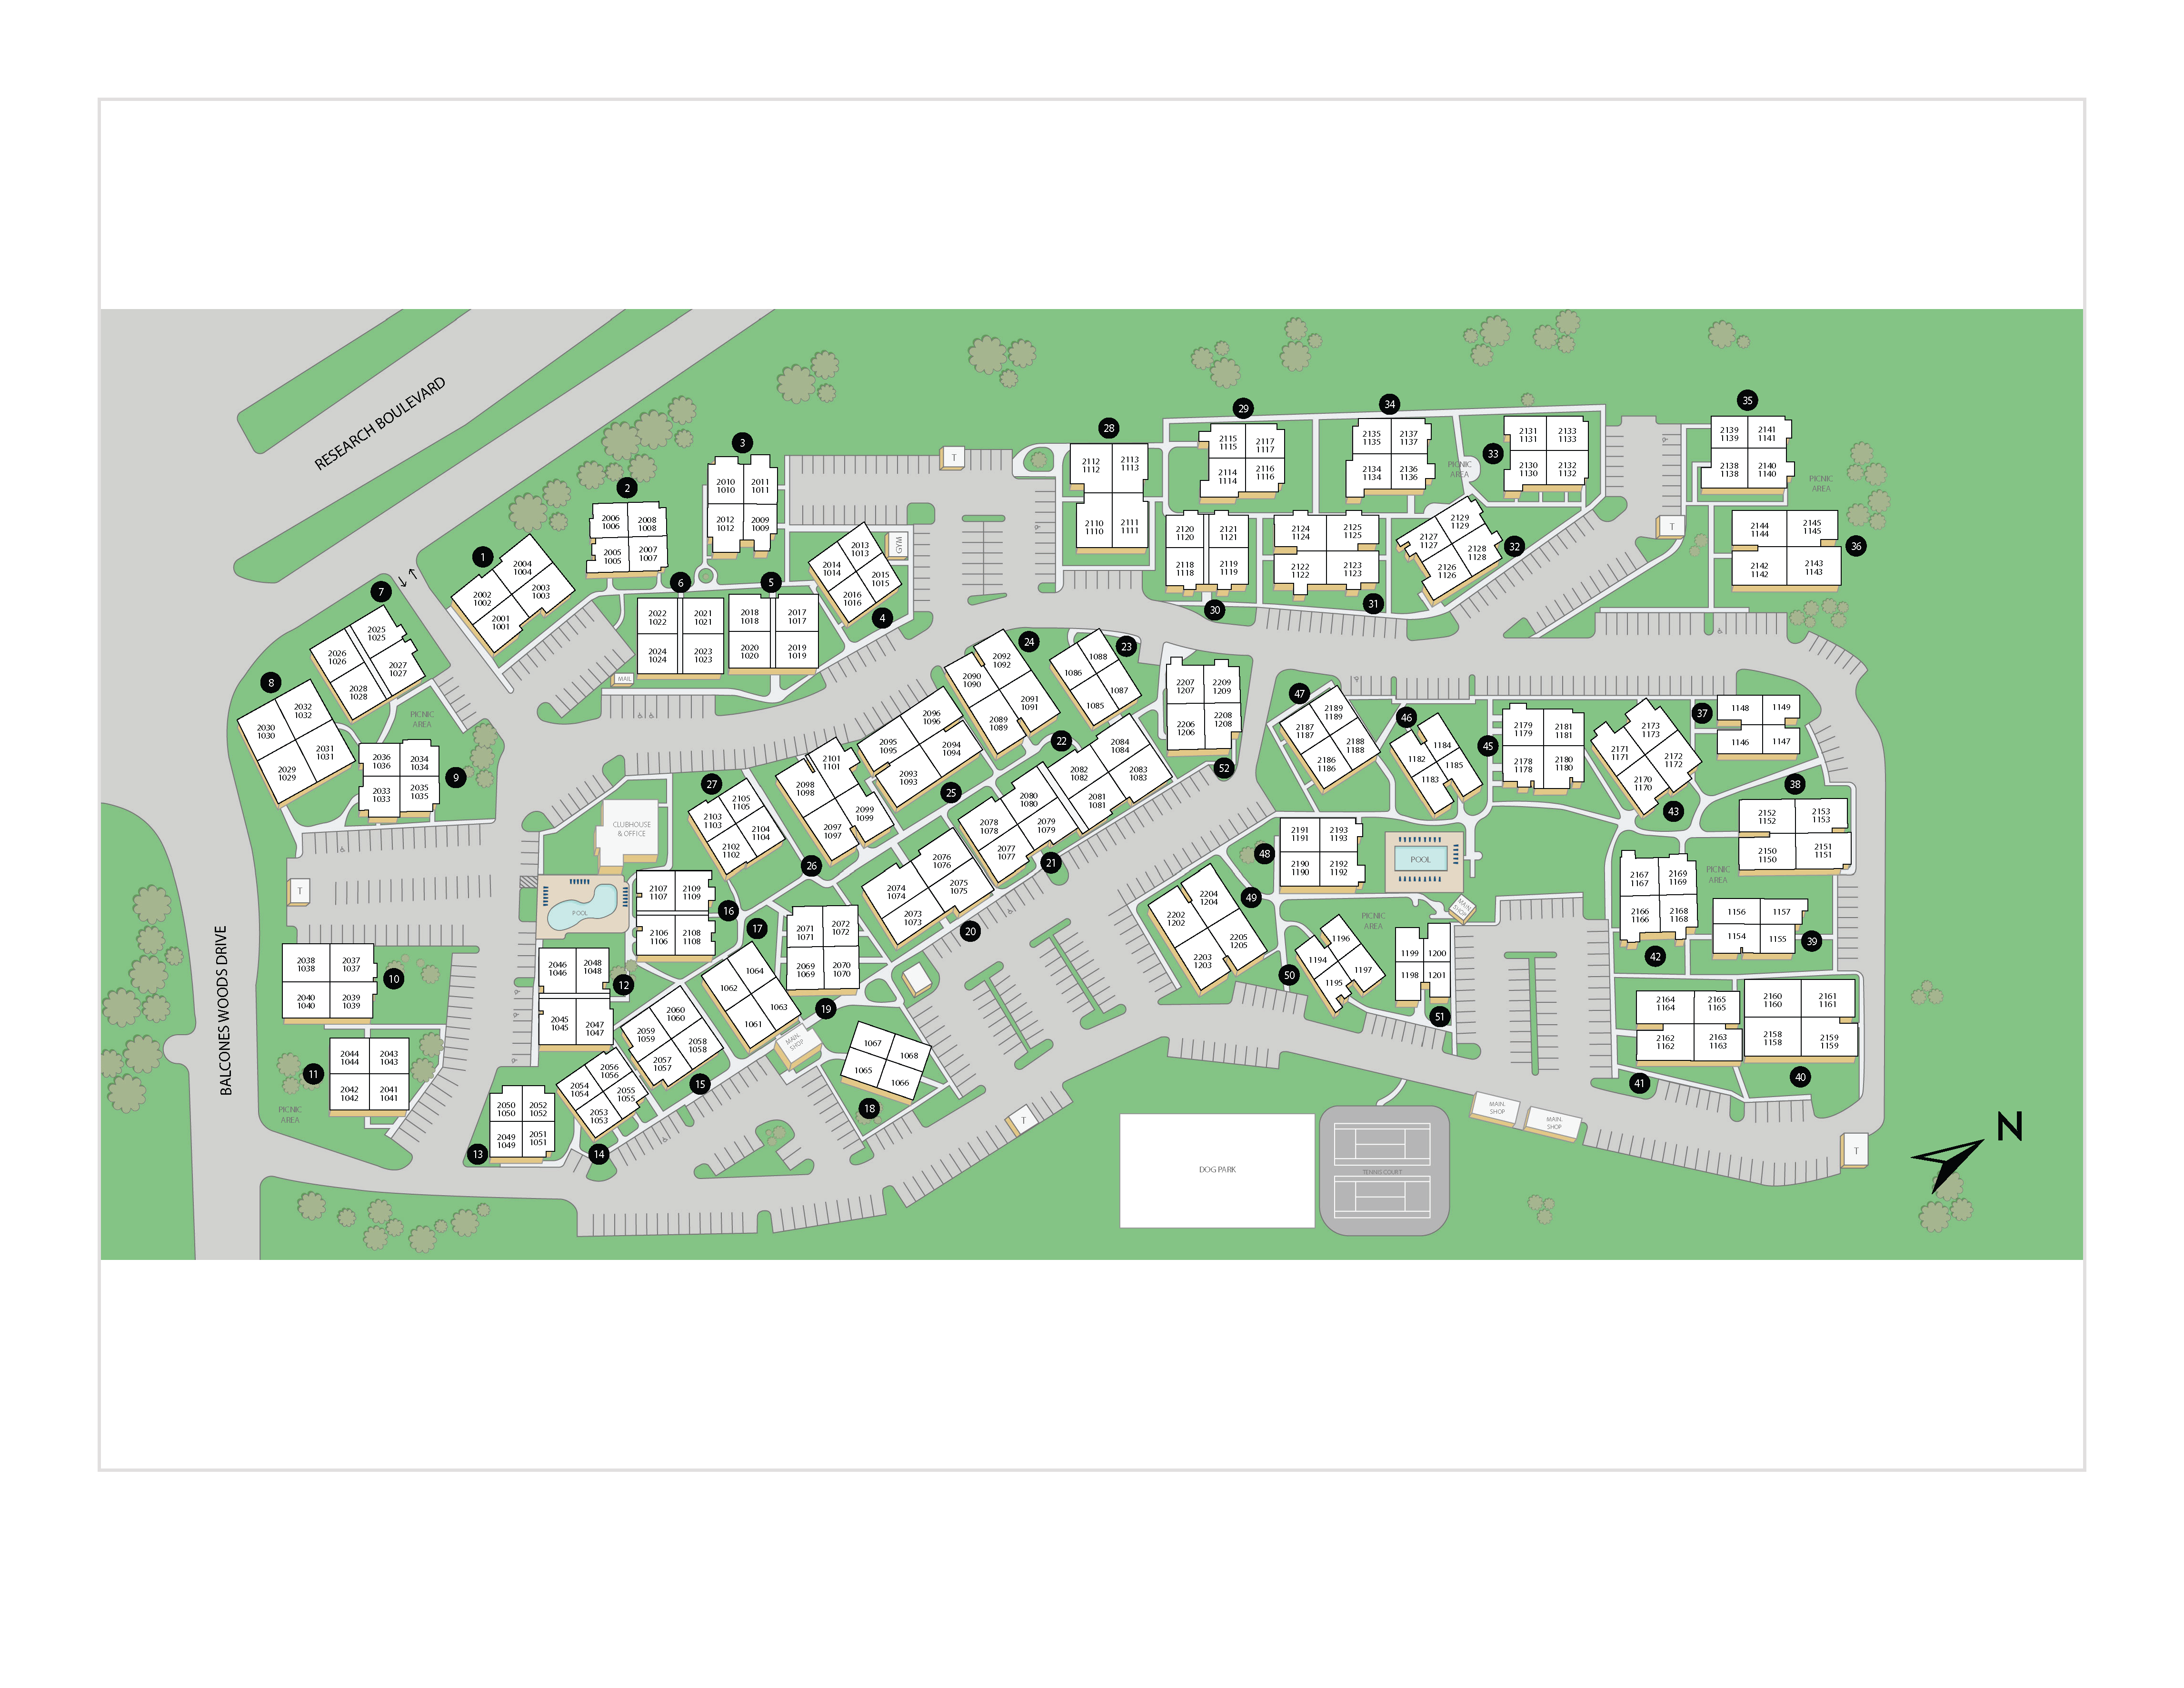
Property Map

Take a look around at your new home.

property map

MAA Properties

Interested in exploring options? Check out other MAA apartments conveniently located in the area.

  • MAA Quarry Oaks2.5 Mi
  • MAA Park Mesa5.2 Mi
  • MAA Wells Branch5.5 Mi
  • MAA Canyon Pointe6.4 Mi
  • MAA Canyon Creek6.4 Mi
  • MAA West Austin6.8 Mi
  • MAA Brushy Creek8 Mi
  • MAA Sierra Vista9 Mi
MAA PropertiesArts & EntertainmentEat & DrinkGroceryShopping
Why Choose MAA?

Why Choose MAA?

We are committed to a rich tradition of exceptional service and value service for our residents and local communities. We respect the privilege of providing value to those whose lives we touch and are committed to open communication, embracing opportunities and doing the right thing at the right time for the right reason.

Frequently Asked Questions
What are MAA's lease terms?
If you’re unable to find the answers you’re looking for, please get in touch with us by phone, text, or email.
(512) 862-0593
Contact Us

You Might Also Like These Properties

Repositioned clubhouse at MAA East Austin in Austin, TX
Grilling Area -  at MAA East Austin luxury apartment homes in Austin, TX
Pool -  at MAA East Austin luxury apartment homes in Austin, TX
Renovated Patio at MAA East Austin in Austin, TX
Pet Park -  at MAA East Austin luxury apartment homes in Austin, TX
Leasing Office at MAA East Austin luxury apartment homes in Austin, TX
Repositioned Clubhouse at MAA East Austin in Austin, TX
Lounge -  at MAA East Austin luxury apartment homes in Austin, TX
Move-in Special
Studio|1|2 bd
Rent starting at$878 - $3,598

University Hills

MAA East Austin

Click to Tour

MAA Balcones Woods

11215 Research Blvd., Austin, TX | (512) 862-0593
MAA Balcones Woods' luxury apartments for rent in The Arboretum area, north of Austin, offer a park-like atmosphere with gorgeous oak trees. Innovative floor plans to fit many needs, including townhome-style units, apartments with loft bedrooms, and roommate-friendly layouts come standard with an in-unit washer and dryer, ceiling fans, modern kitchens, and more. Spend time with neighbors at one of two pools, a fitness center, or a dog park where all breeds are welcome. Just steps from home, enjoy a peaceful morning or an active afternoon at Balcones Woods District Park, perfect for walking, picnicking, or relaxing under the trees. You’ll also find popular dining spots within easy reach—grab fresh seafood at Pappadeaux, savor smoky Texas barbecue at Rudy’s Country Store, or enjoy comfort classics at Outback Steakhouse and Carrabba’s Italian Grill. A quick drive connects you to premier shopping at The Domain and The Arboretum, where you can explore high-end boutiques, major retailers, and lively entertainment. And with CapMetro nearby, getting to downtown Austin and the surrounding areas is simple and convenient.
Pool at MAA Balcones Woods luxury apartment homes in Austin, TX
Pool at Balcones Woods luxury apartment homes in Austin, TX

Available Apartments

1 Bedroom

Starting at $876

21 available starting today

2 Bedroom

Starting at $1102

23 available starting today

Resident Office Hours

Monday - Friday10:00 AM - 6:00 PM
Saturday10:00 AM - 5:00 PM
SundayClosed

Community Perks

Access and Parking:Unlimited Guest Parking
Beyond the Backyard:Bark ParkGrilling Area
Bonus Spaces:Coffee BarWiFi Cafe
Our Space:Beautiful LandscapingMature LandscapingPet-Friendly Community
Resident Perks:24-Hour Emergency MaintenanceClose to ShoppingPest Control ServicePlanned Resident EventsPreferred Employer DiscountSmartHome Technology
Wellness Amenities:24-Hour Fitness CenterSparkling Pool with Sun Deck

Leasing Info

Below is information on additional fees and charges that will apply to your lease. Required one-time and monthly recurring fees are charged in addition to base rent, and additional fees may apply based on the options you select. To determine your monthly fixed costs, add your base rent to the required fees and any optional fees you will be selecting.

Required One Time Fees

Application Deposit 1: upon application approval $150 per application

Application Fee 2: at application $60 per applicant

Processing Fees 3: at time of move-in $160 per application

Required Monthly Recurring Fees

Community Fee 4: $18

MAA Connect 5: $85

Optional Fees

Pet Fee 1 Pet 6: $400

Pet Fee 2 Pets 7: $800

Pet Rent 1 Pet 8: $10

Pet Rent 2 Pets 9: $20

Ask about our sMAArt Savings program as a great alternative to the security deposit! Simply pay a one-time, non-refundable fee for half the cost of the normal deposit. This program may vary by community so speak with our leasing team today.

The required security deposit may change based on screening results. Residents must pay monthly charges for utilities provided to the premises, including, but not limited to, electricity, natural gas, water, and sewer, as set forth in the lease agreement. Monthly utility charges may vary based on usage. Rentable items and services are taxable in certain jurisdictions. All leaseholders are required to maintain liability insurance in the amount of $100,000 for the term of the lease. Additional fees may apply in specific situations as detailed in your lease agreement. All fees are subject to the terms of the application and lease agreement. Some requirements may vary where required by law.
Disclaimer

1Required upon application approval to hold the apartment until your move-in date. Non-refundable if your application is canceled more than 48 hours after notice of application approval. Converted to a refundable security deposit under your lease.

2For costs related to the apartment rental application, including credit and criminal background screening.

3Non-refundable fee due at move-in for costs associated with preparation of lease documentation, issuance of access devices, and other administrative costs.

4Helps pay for costs associated with operation, repair, maintenance of common areas like our green spaces, lawns, sidewalks, breezeways, parking lot and more, along with property taxes and insurance.

5Premium high-speed internet and/or video services.

6Non-refundable, one-time fee in consideration for the privilege of having a pet at the community.

7Non-refundable, one-time fee in consideration for the privilege of having a pet at the community

8,9Monthly fee in consideration for the privilege of having a pet at the community.

Links

About MAA
For Investors
Corporate Apartments
For Residents
Contact Us
Careers

Corporate Headquarters

MAA
6815 Poplar Avenue
Suite 500
Germantown TN 38138

Assistance

866-620-1130
Privacy PolicyTerms of ServiceAccessibility StatementHealth Plan Price TransparencySitemap
Privacy Preference Center

@ Copyright 2018-2026 MAA

Compare MAA Communities
0 of 5

Compare MAA Communities

0 of 5
None in your list. Add communities to compare them.

Add to Compare

Recently Viewed
Saved
The most recent 20 Communities you've viewed will appear here.
View Comparison