MAA logo
  • Communities
  • Resident Experience
  • About
  • Careers
Find Your Home
MAA logo
Find Your Home
Find Your Home
  • Communities
  • Resident Experience
  • About
  • Careers
Enter Search Terms Above
OverviewAvailable UnitsAmenitiesFeaturesProperty MapNeighborhoodFAQ
  1. Raleigh Cary|

MAA Wade Park

Video Tours
Experience-MAA
  • Pool
  • Fitness
  • Kitchen
  • Bedroom
  • Living Room
1 / 5
Experience-MAA
  • Pool
  • Fitness
  • Kitchen
  • Bedroom
  • Living Room
1 / 5
slide image

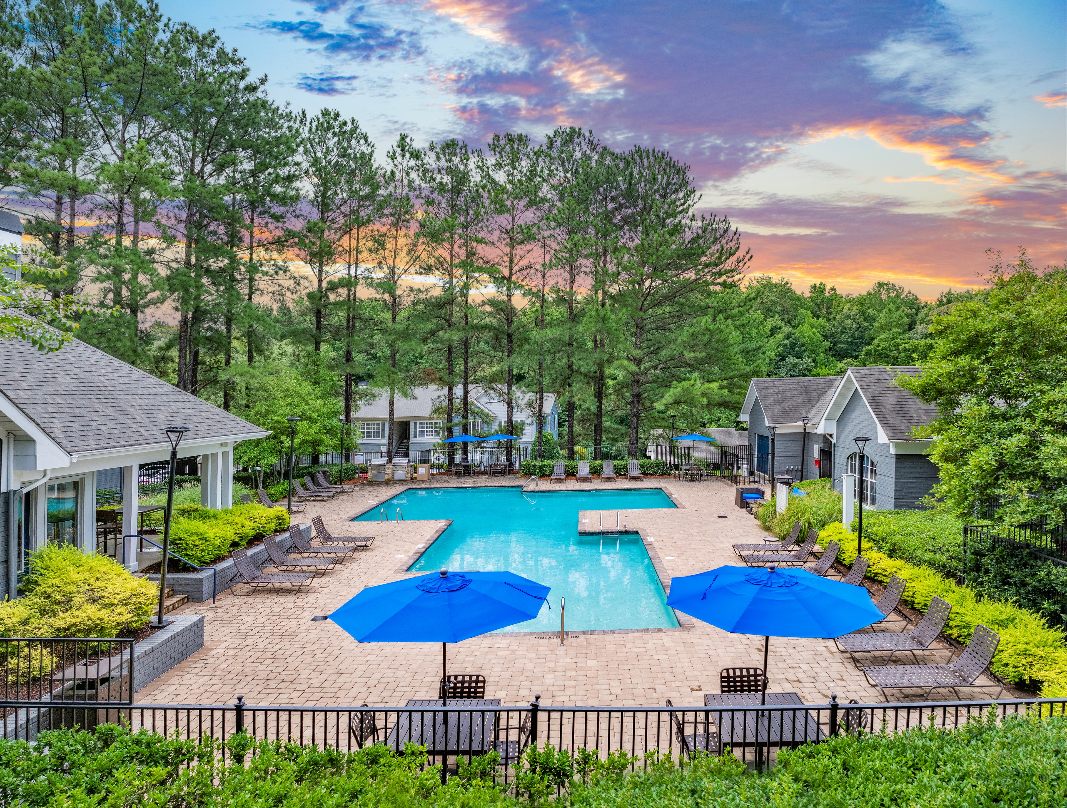
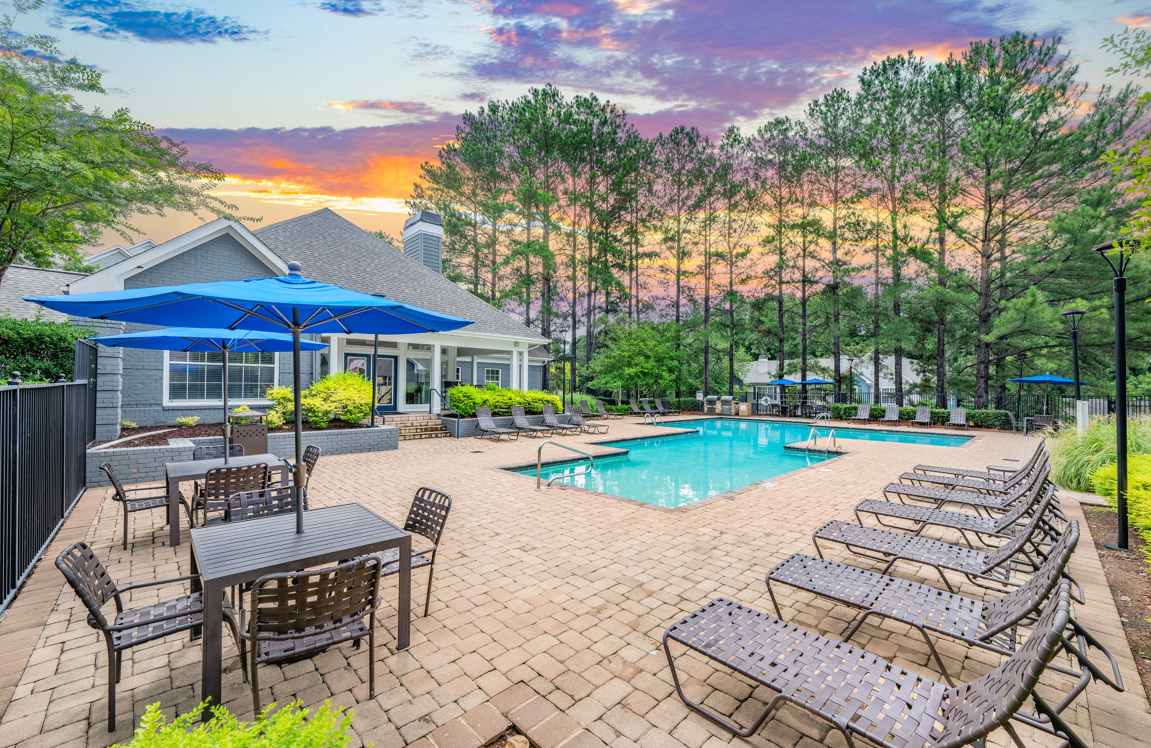
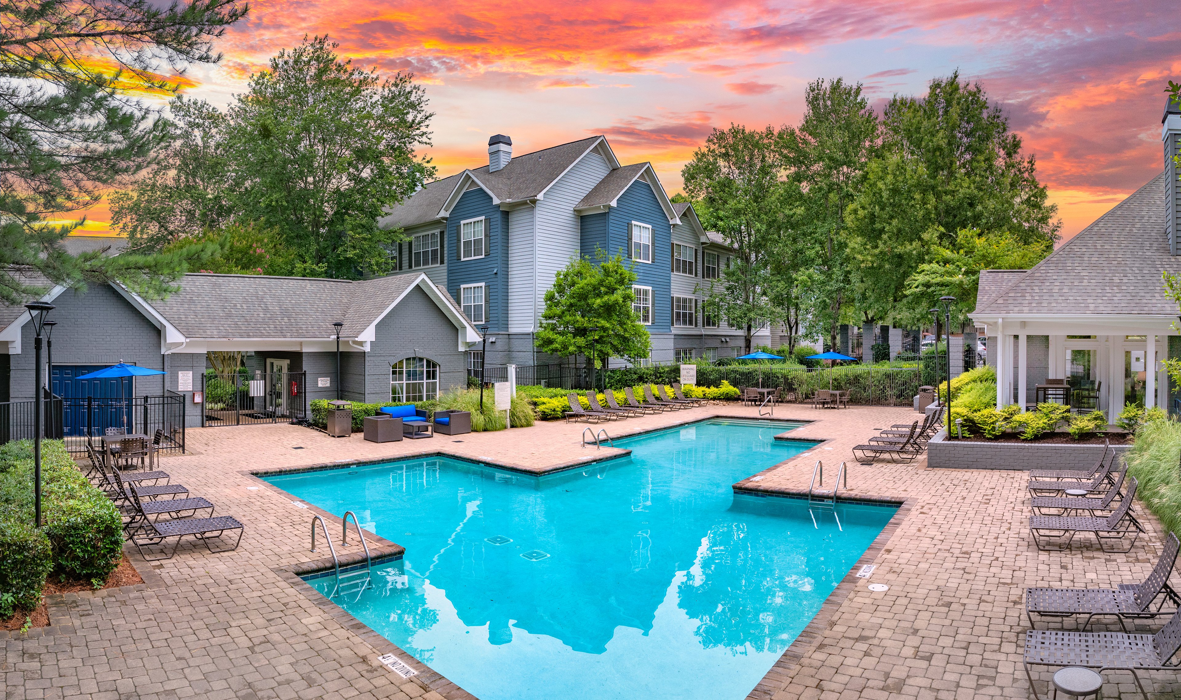


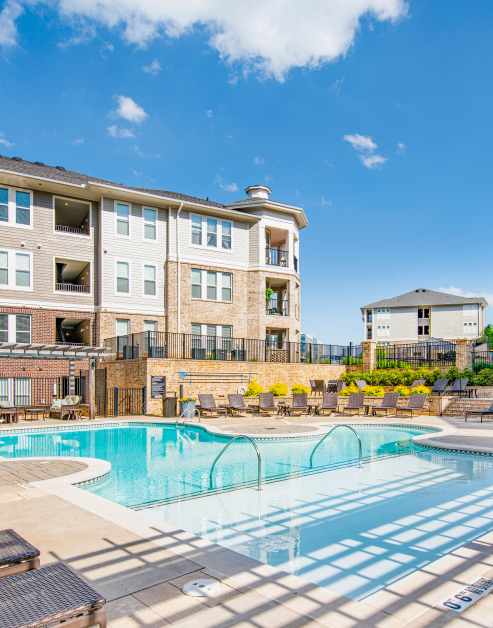
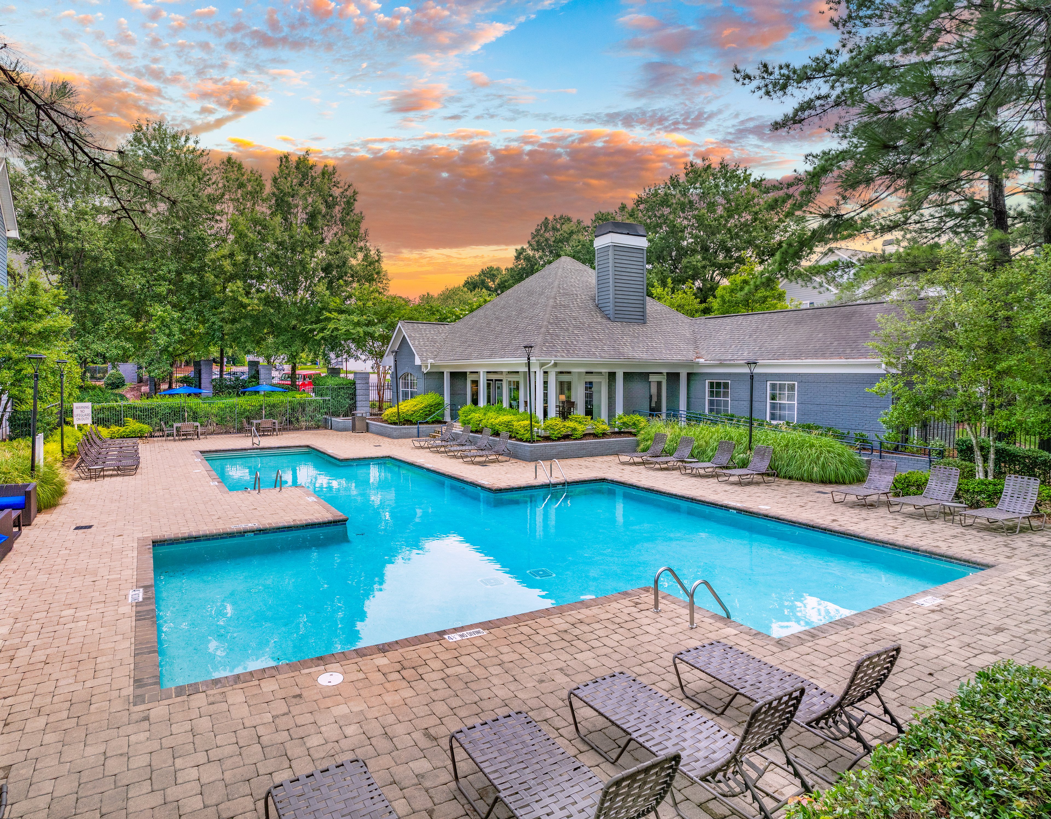
Sun-Soaked Relaxation

The pool's sparkling water creates a serene atmosphere, making it an ideal spot to unwind or socialize with neighbors. Stretch out on a lounger or sink into the cozy seating beneath the pergola—it’s a peaceful escape with a view.

slide image

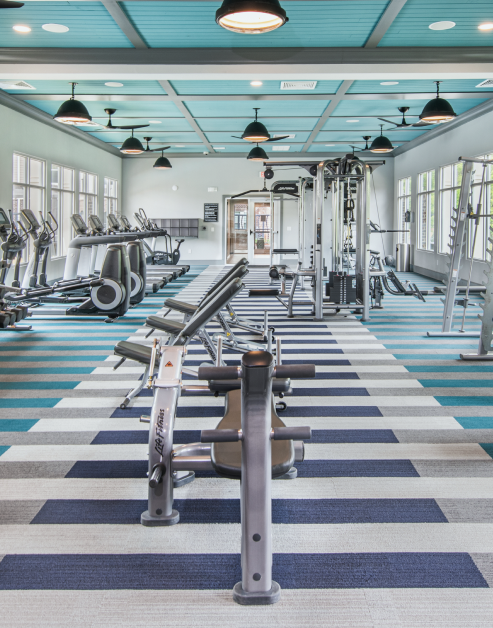
Gym-Quality Fitness Center

The fitness center is where health and technology converge to create an optimal workout experience. Open 24 hours and equipped with a variety of machines, it’s easy to stay consistent, whether you're training hard or just getting started.

slide image

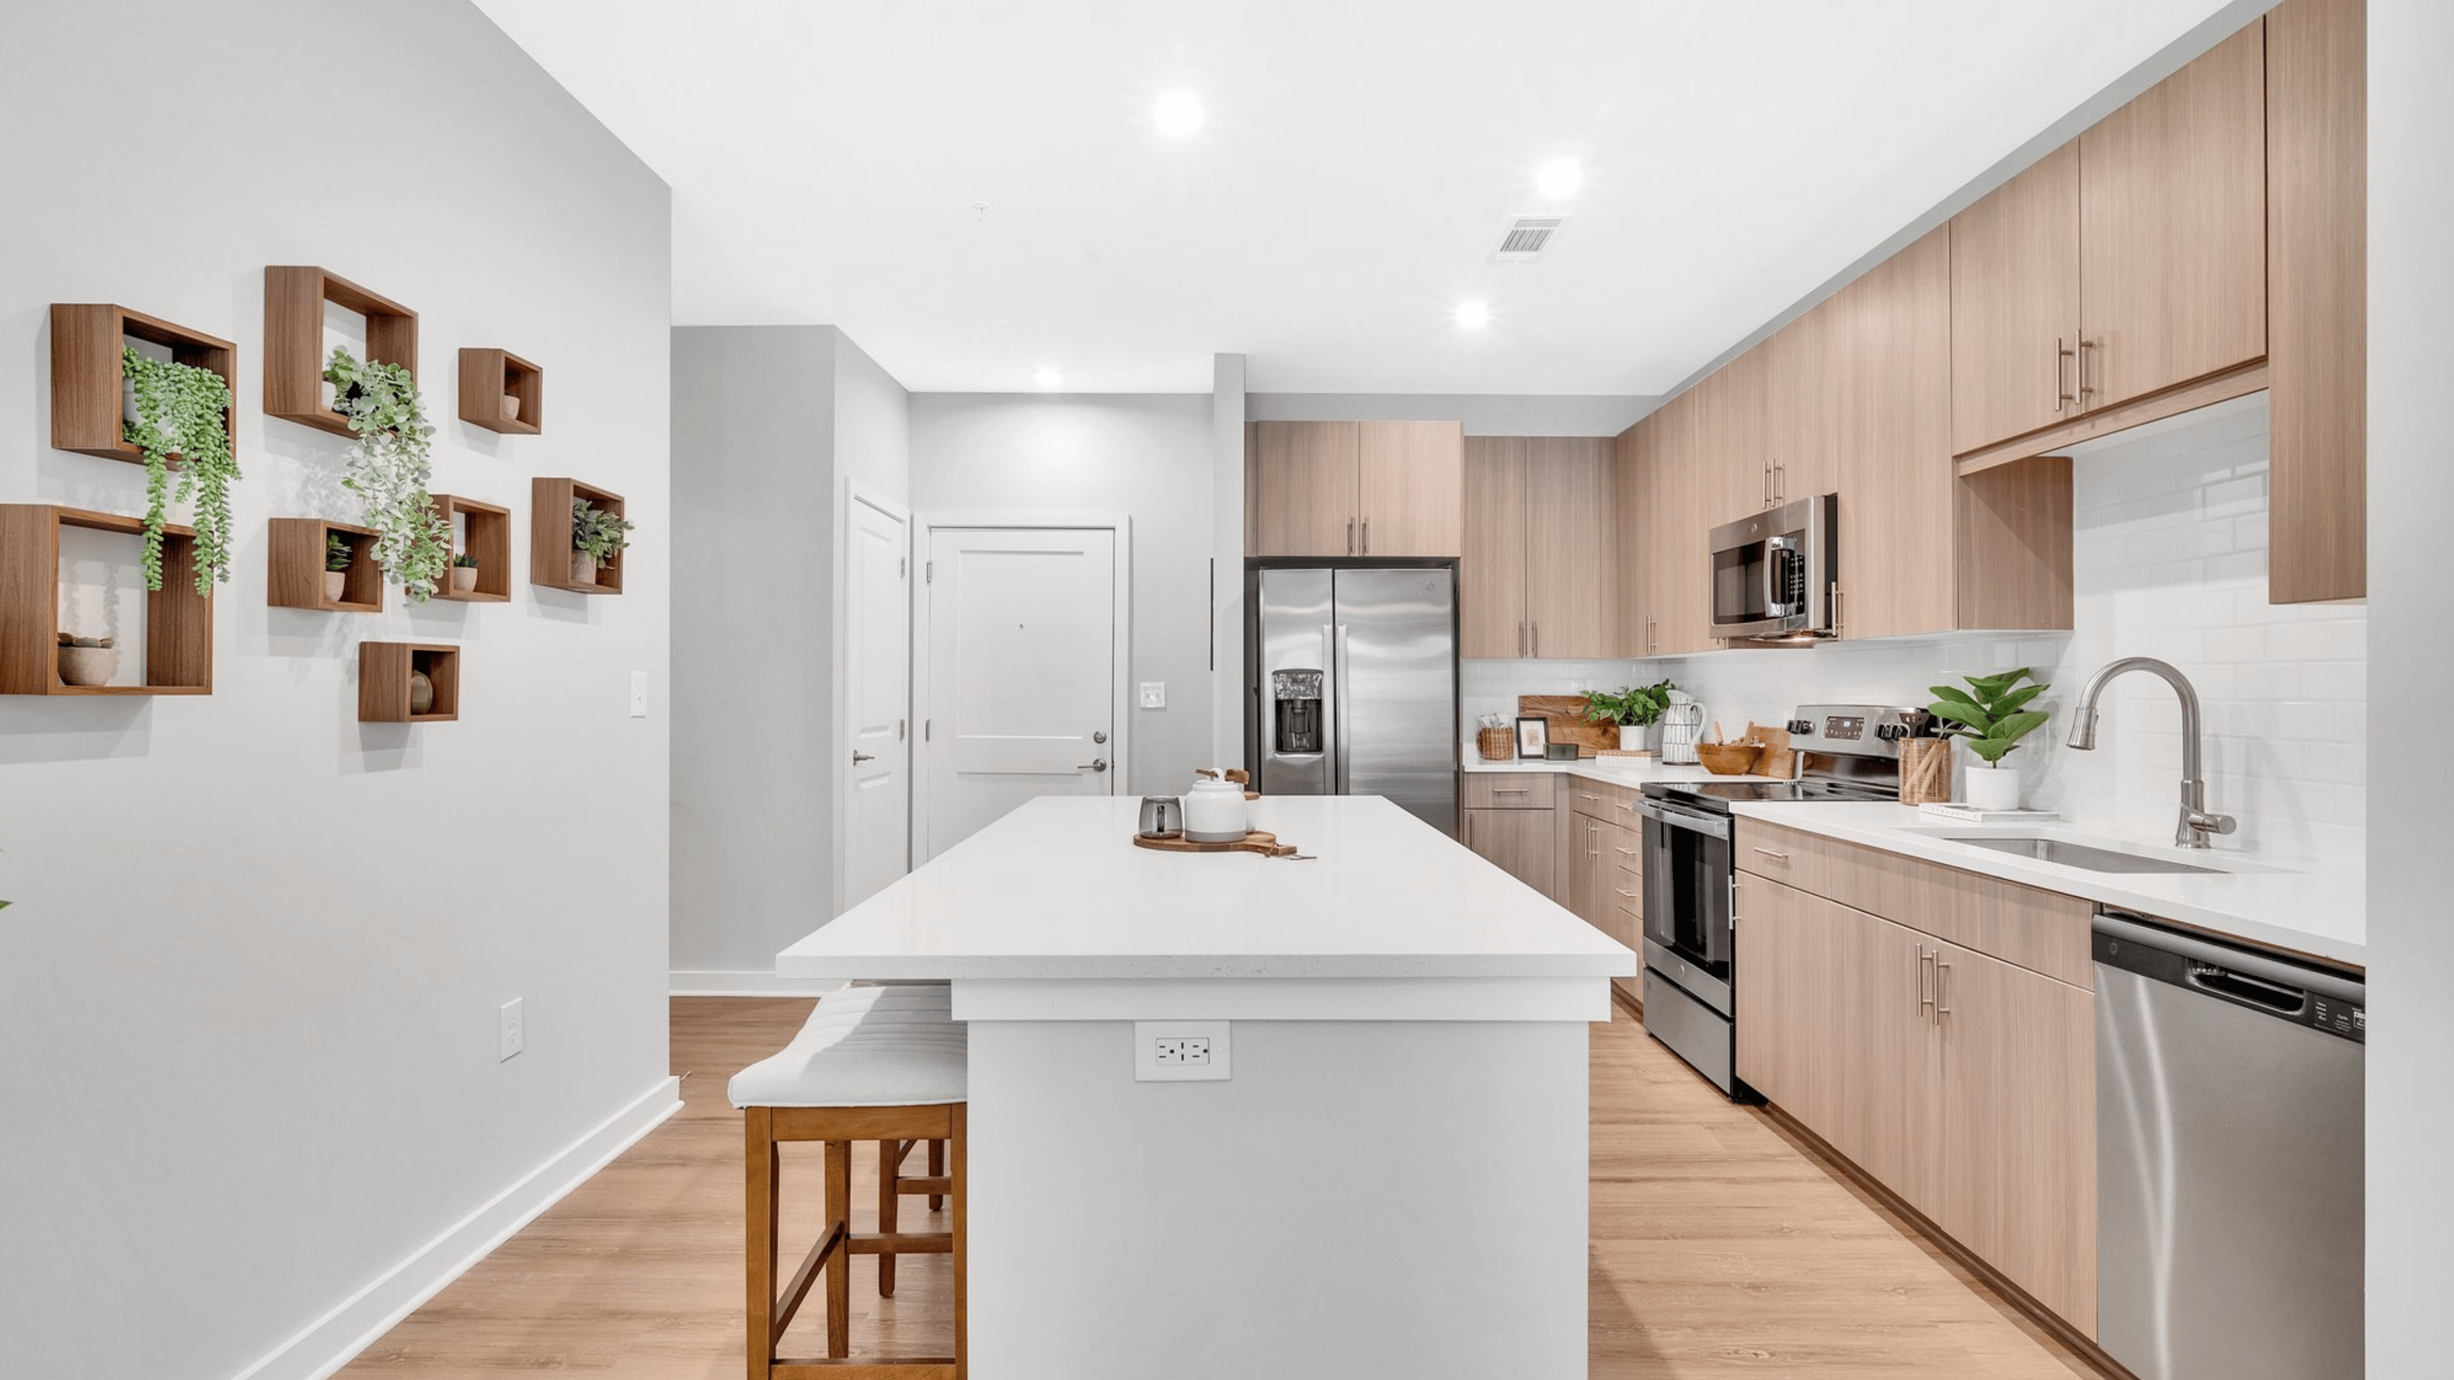
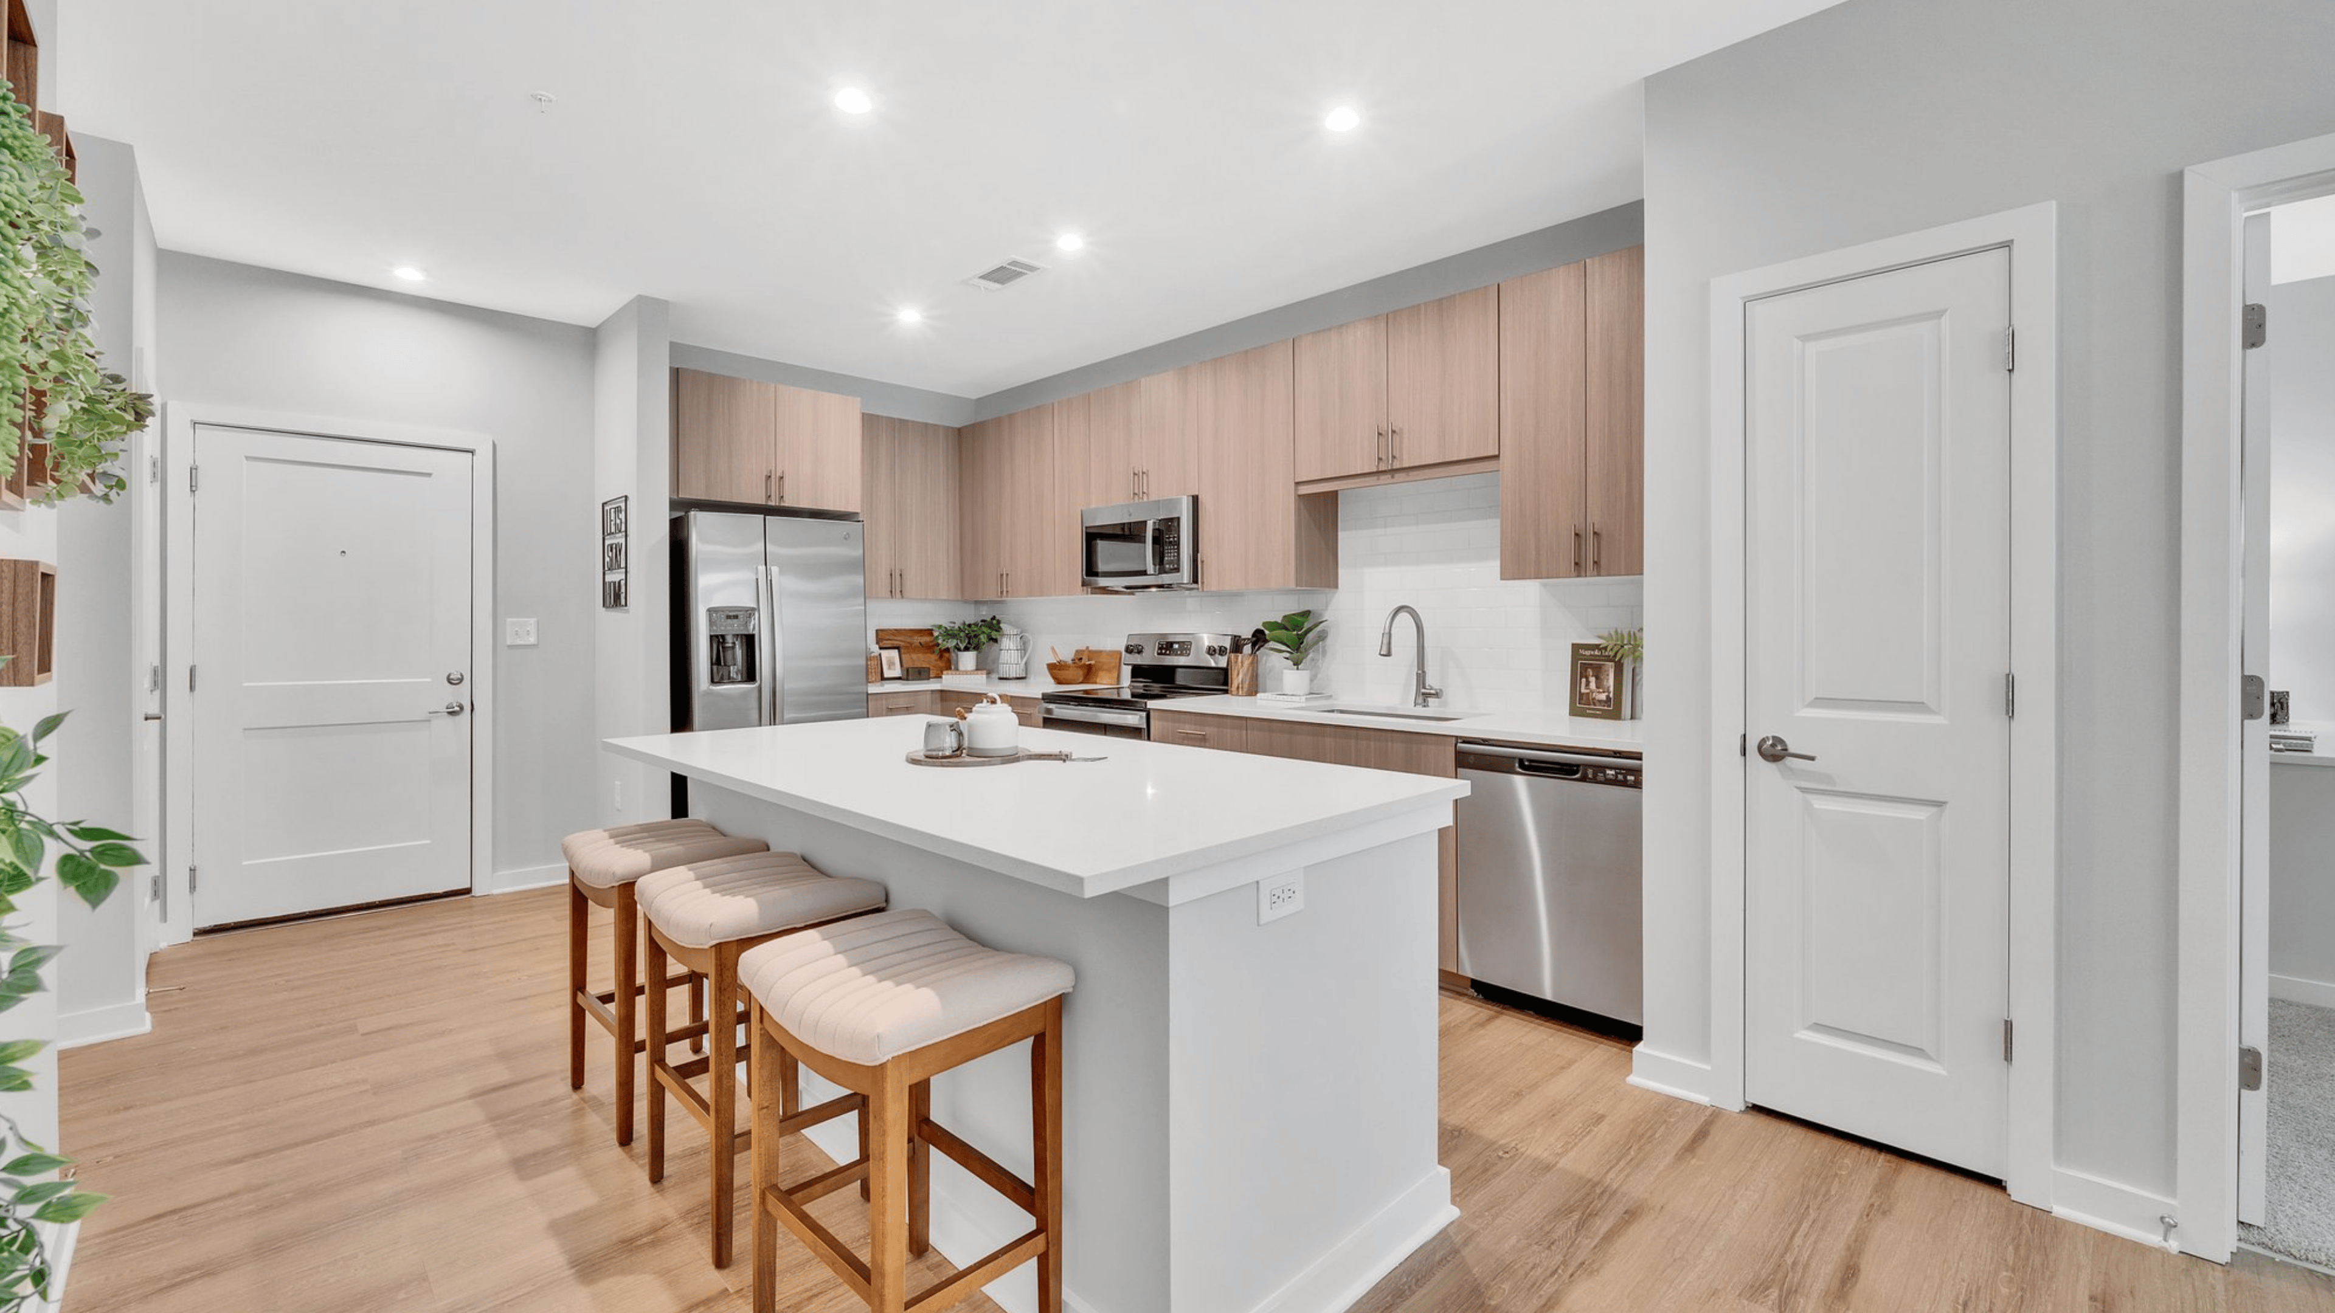
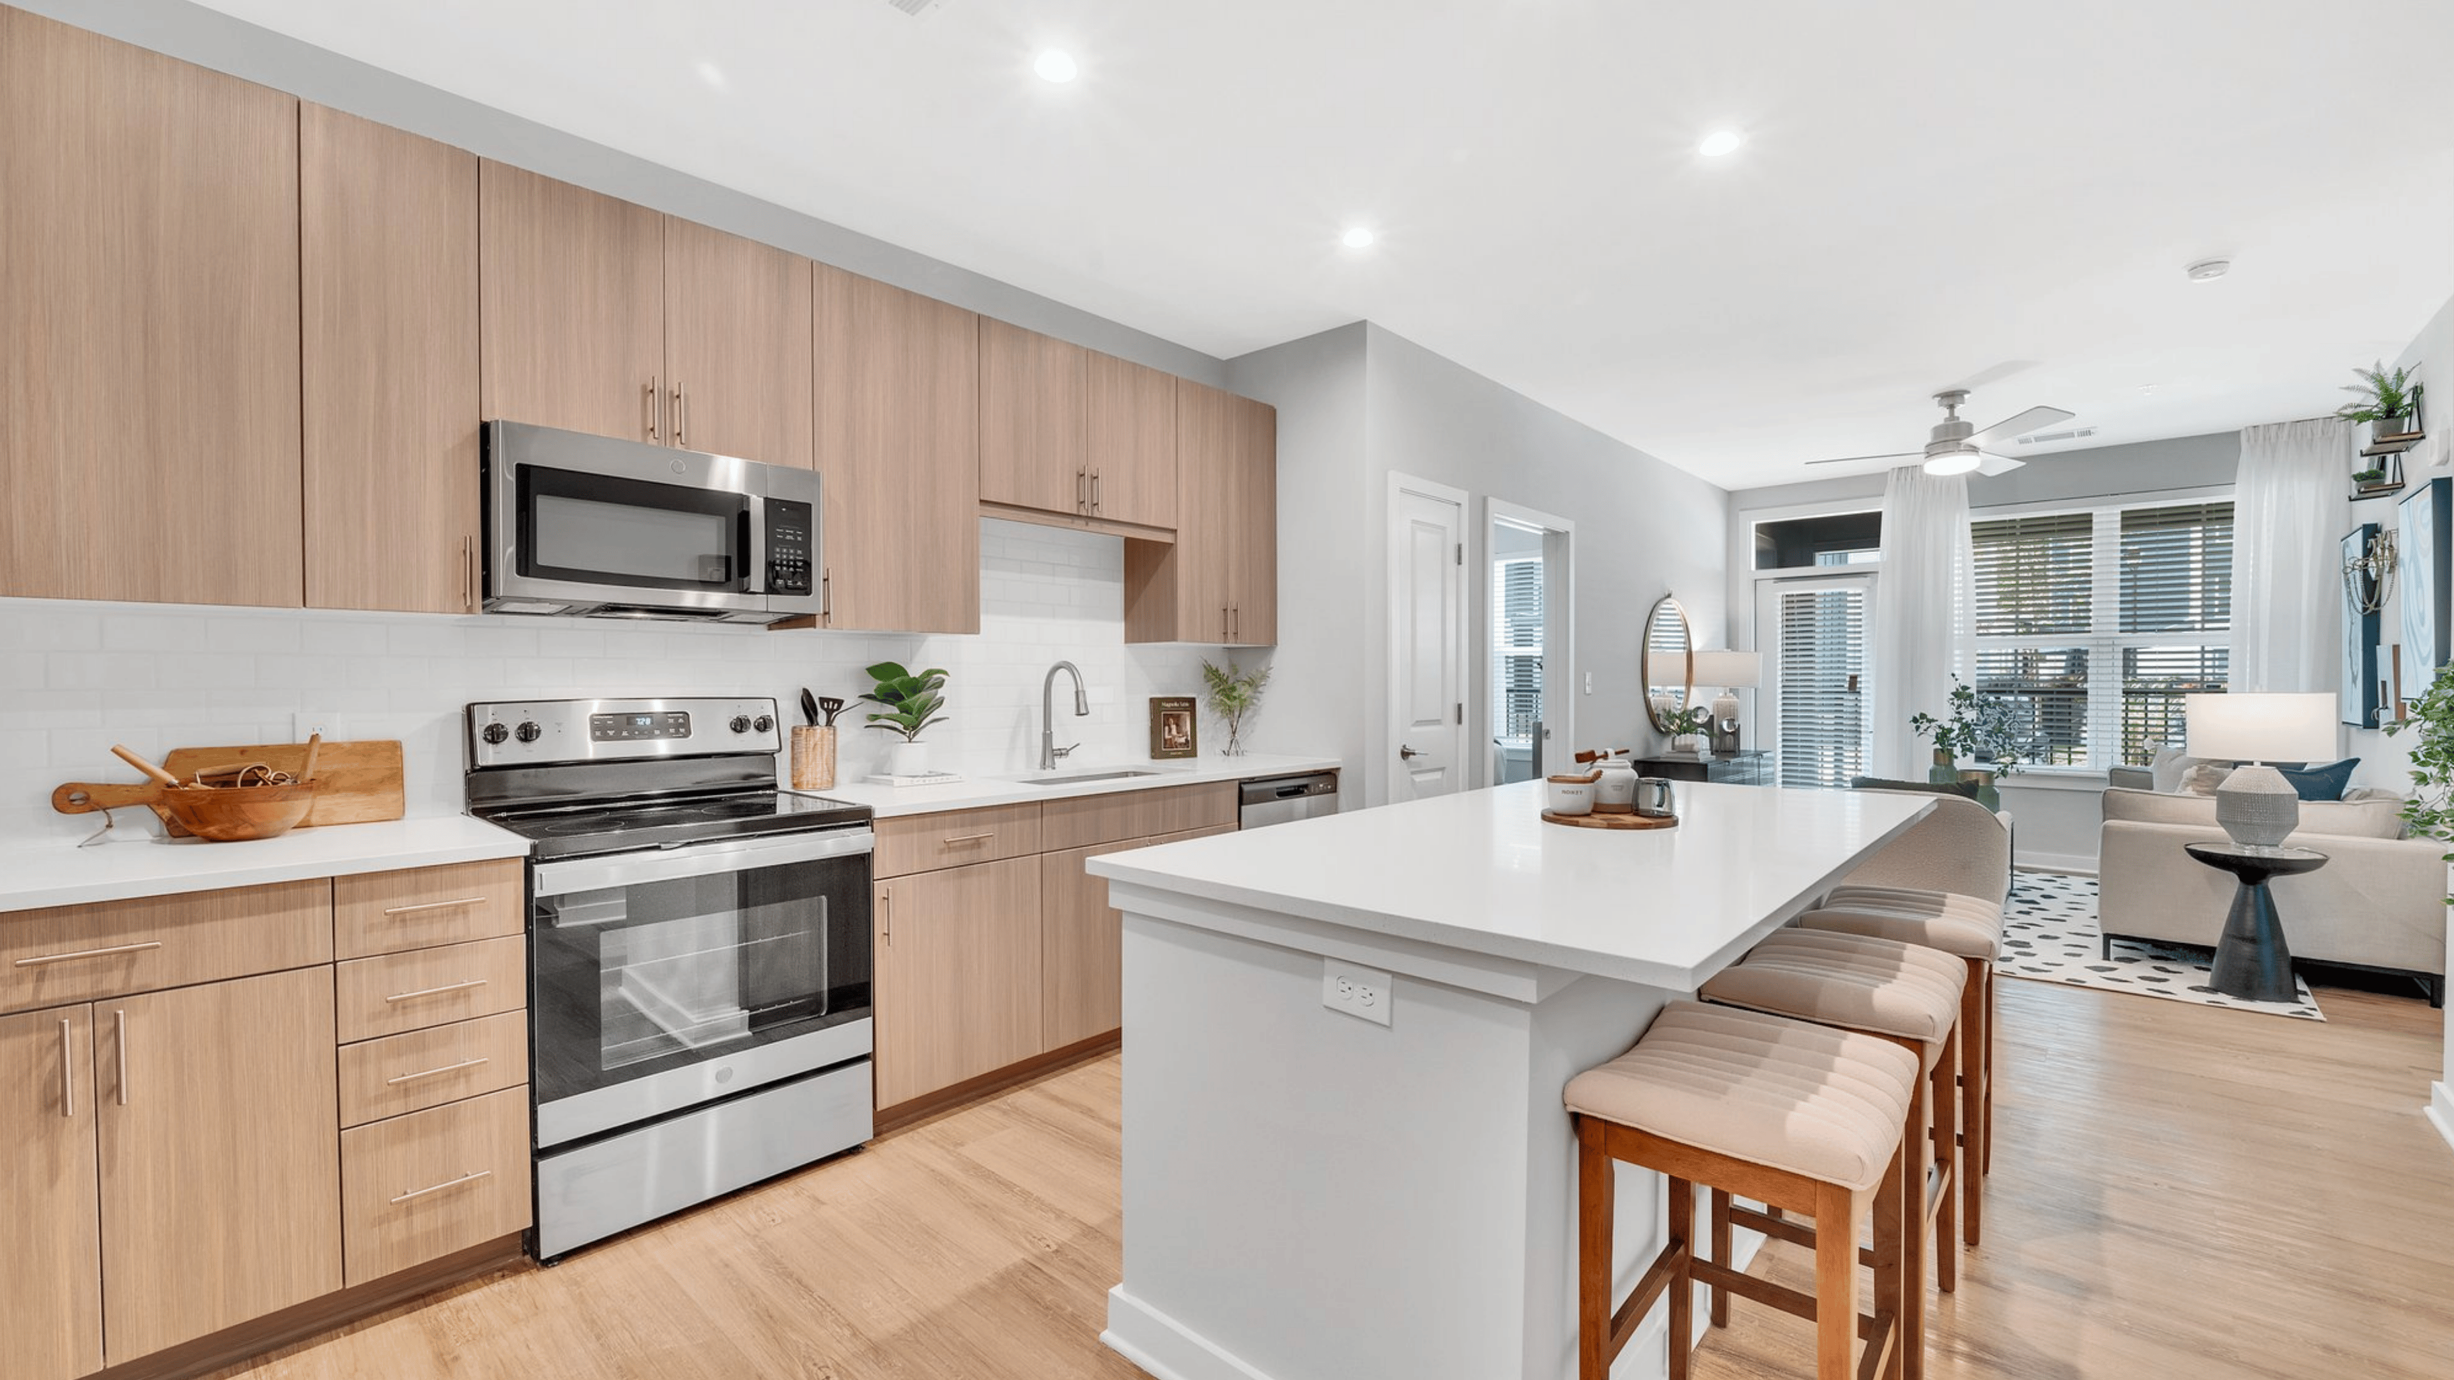
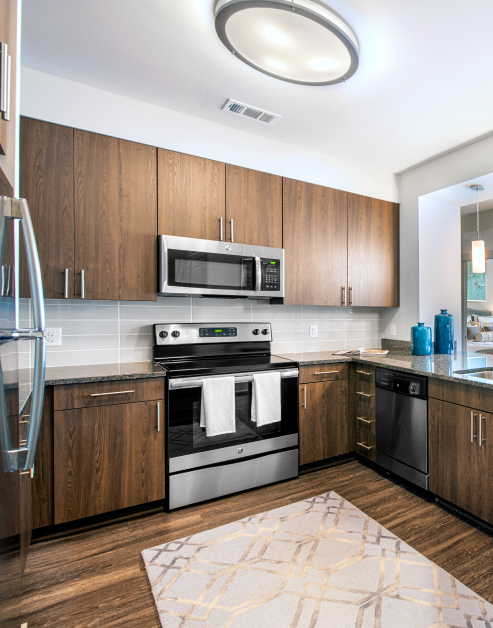
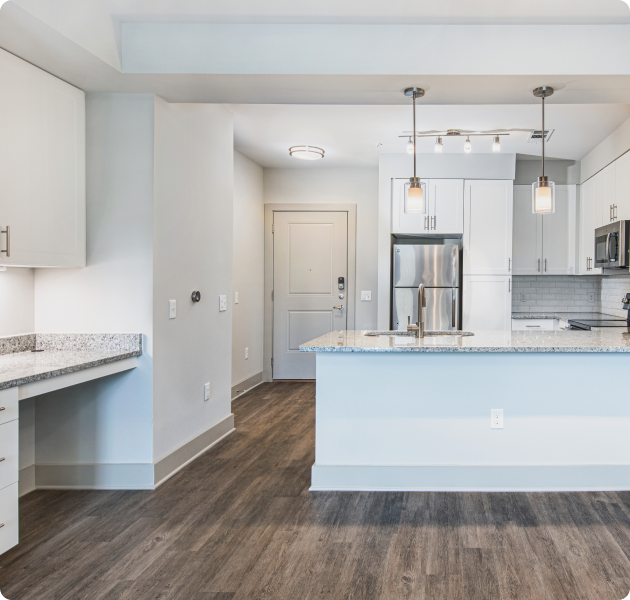
Well-Appointed Kitchens

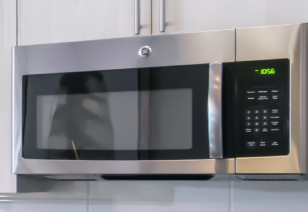
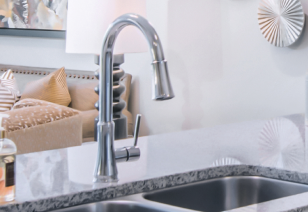
Modern kitchens feature energy efficient appliances, pristine granite countertops, and beautiful backsplash.

slide image
slide image
slide image

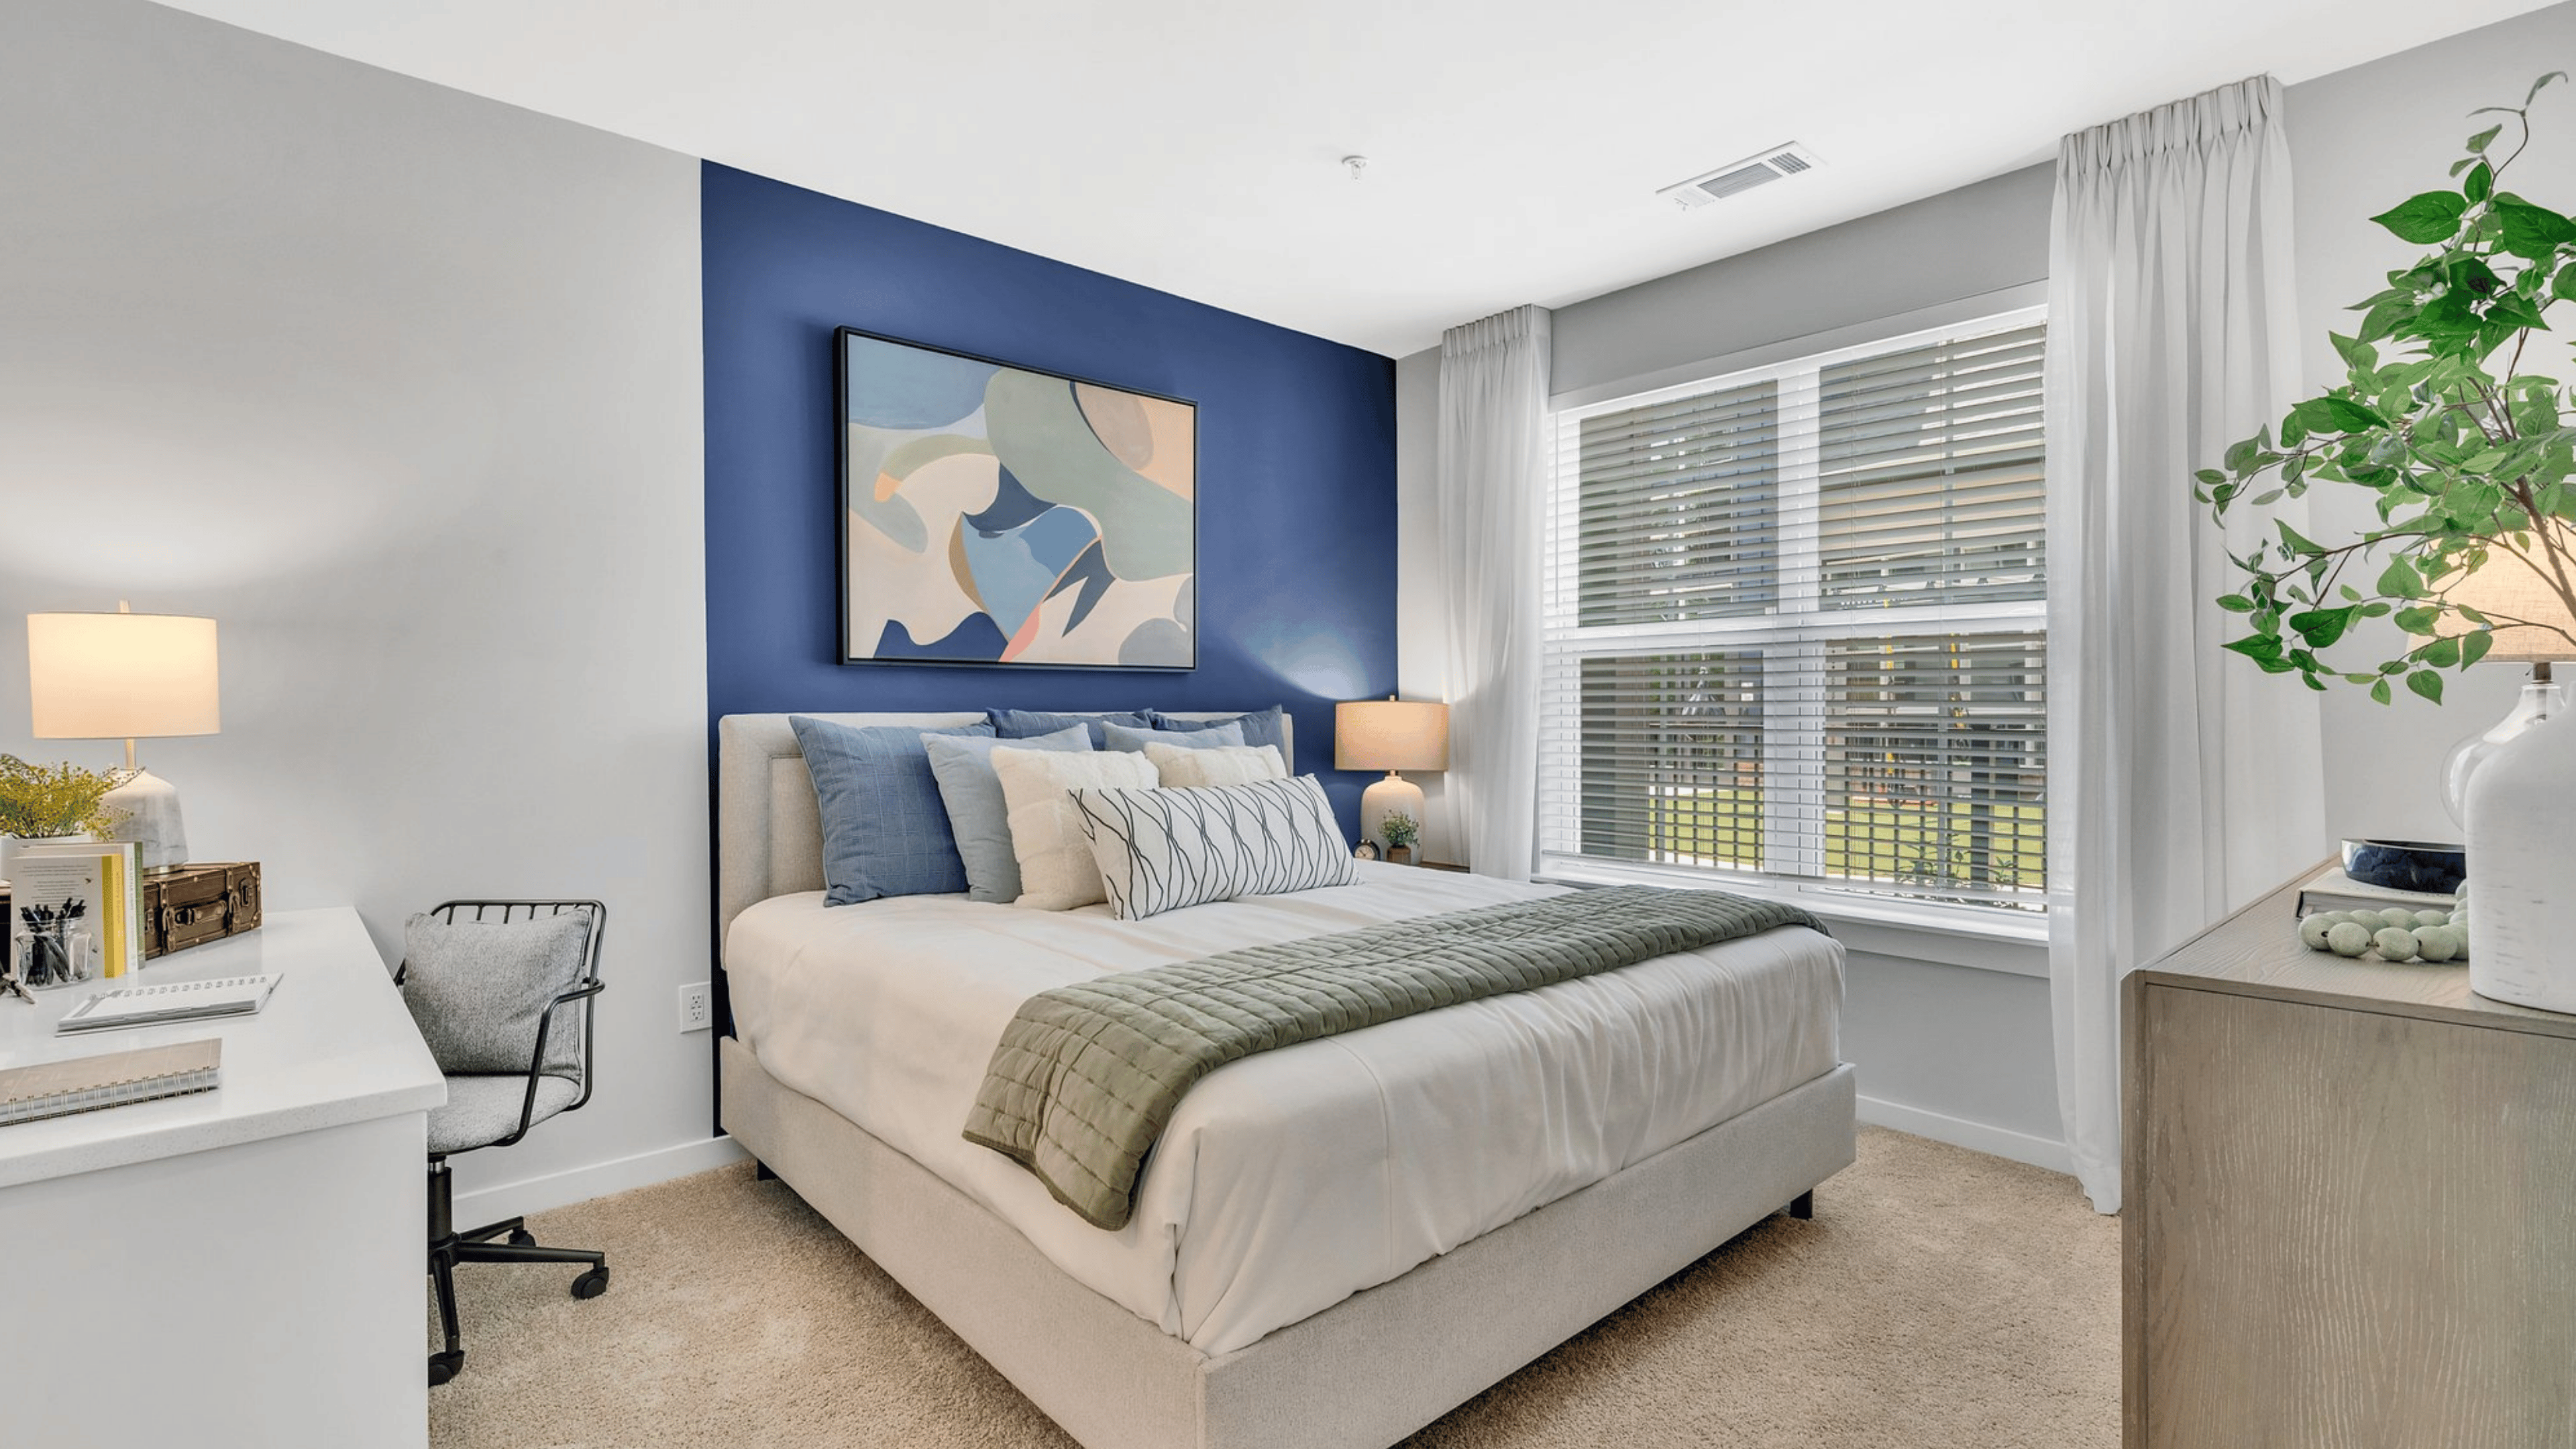
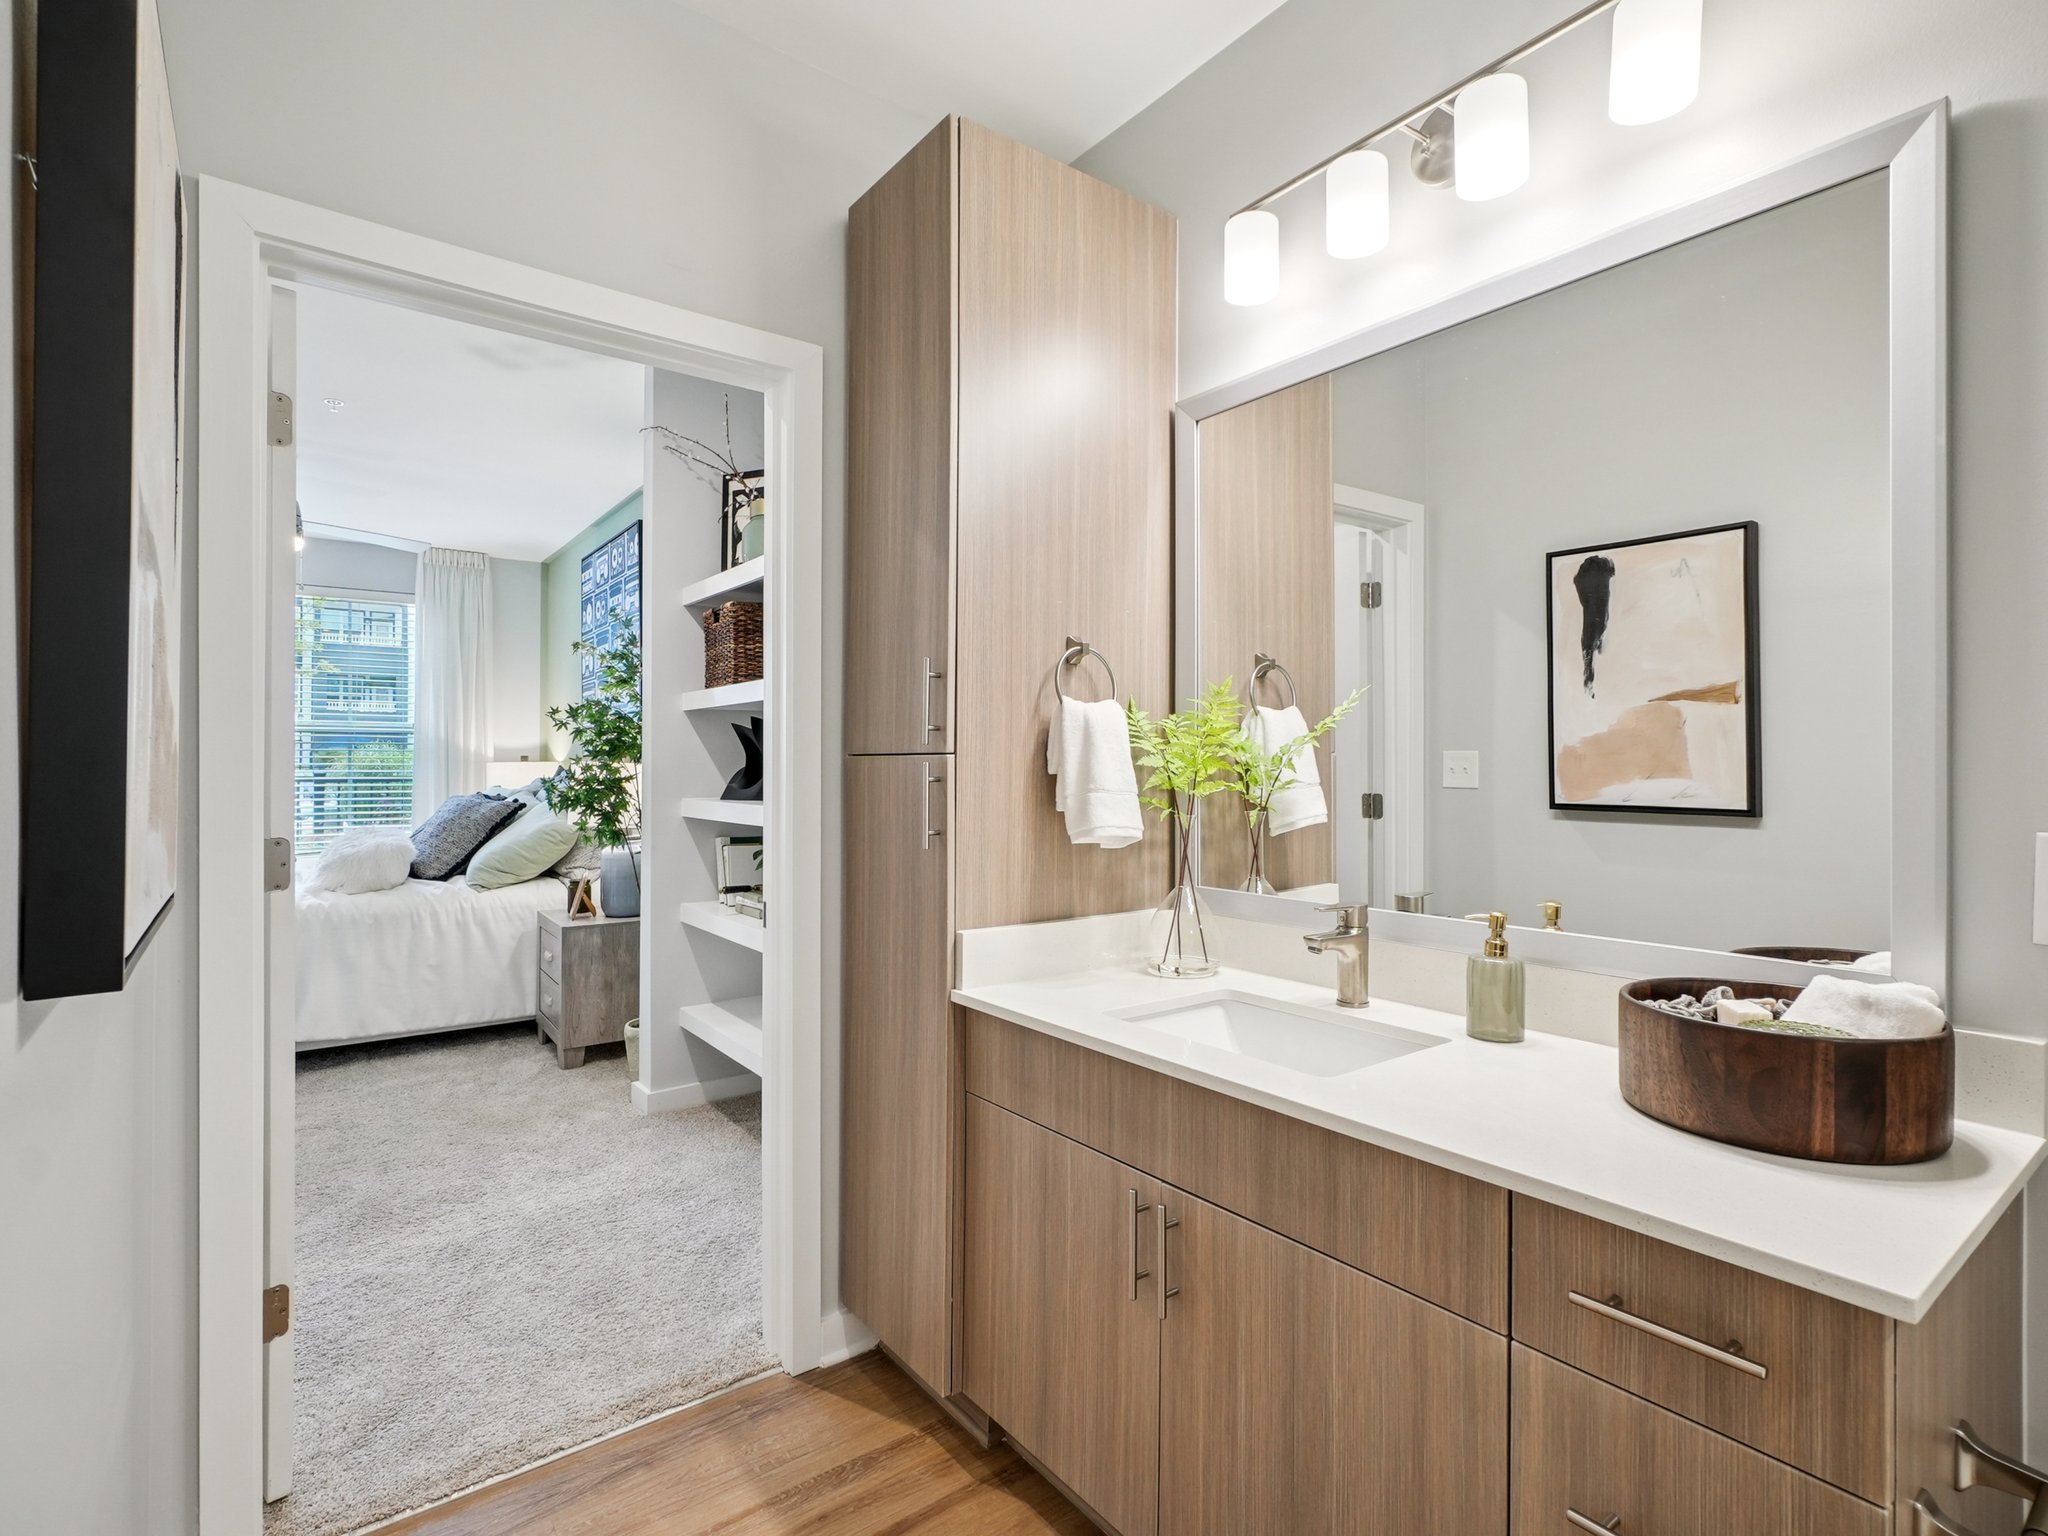
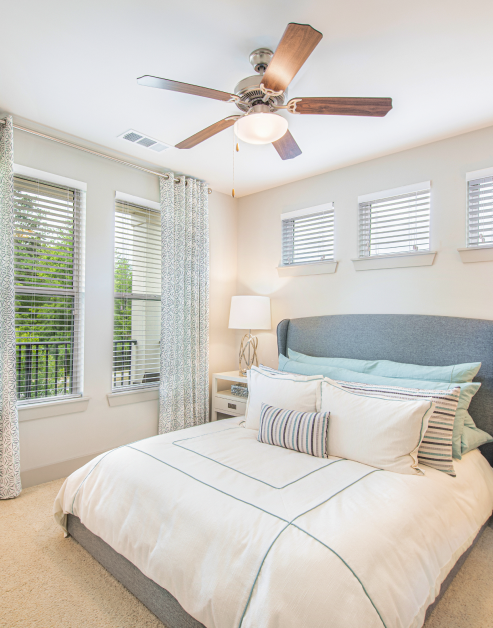
Sleep in Style

The soothing ambiance and open atmosphere make for a comfortable and restful place to unwind. Natural light streams through multiple windows, while high ceilings and a quiet ceiling fan help create a space that feels airy and calm.

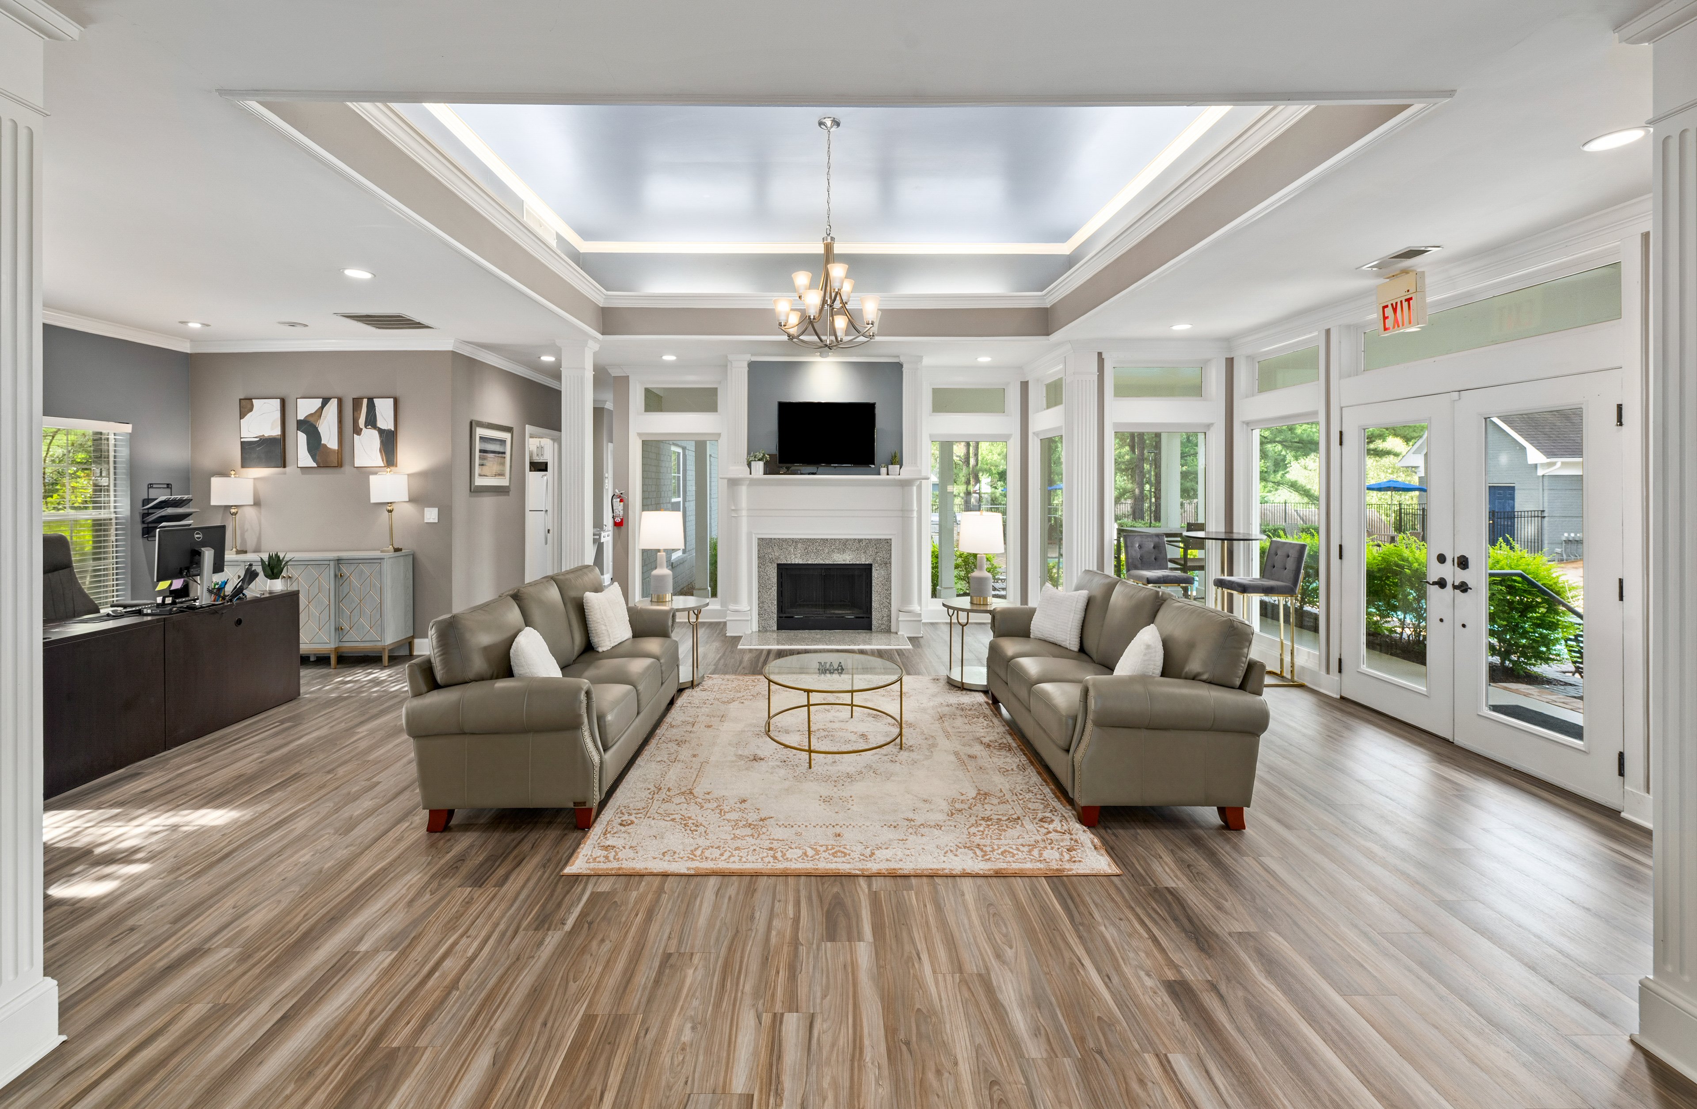
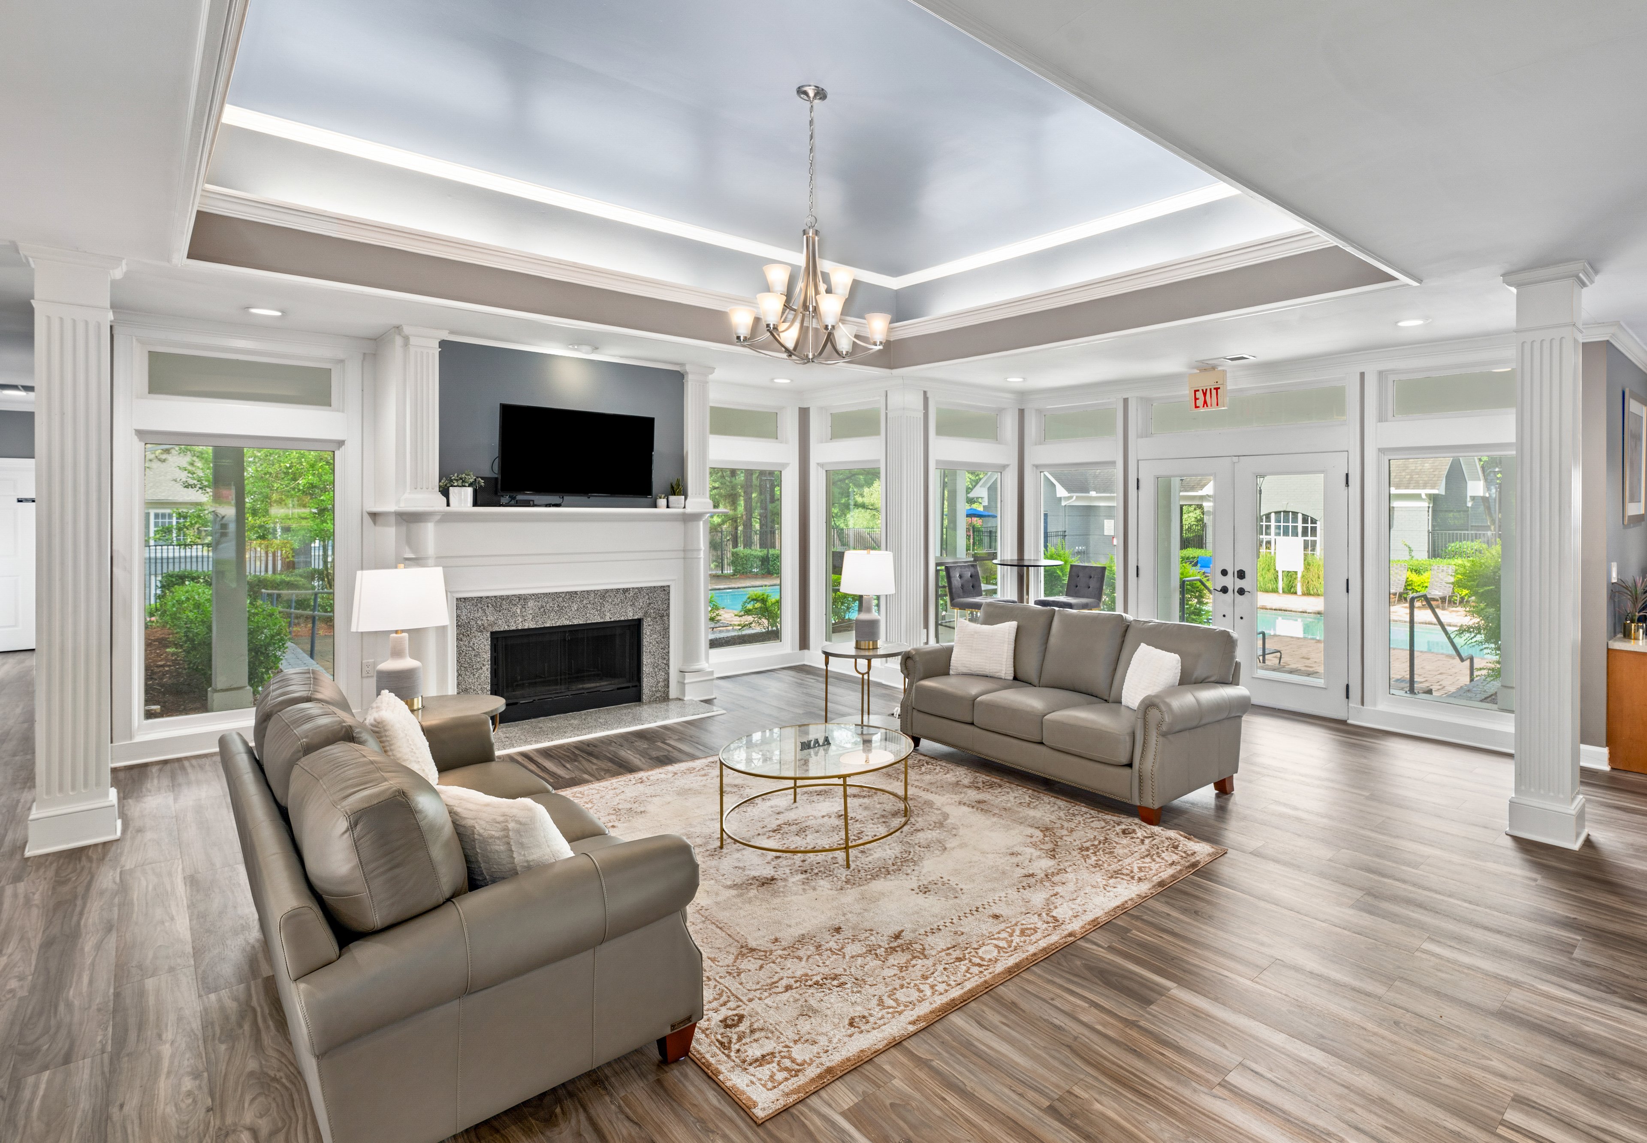
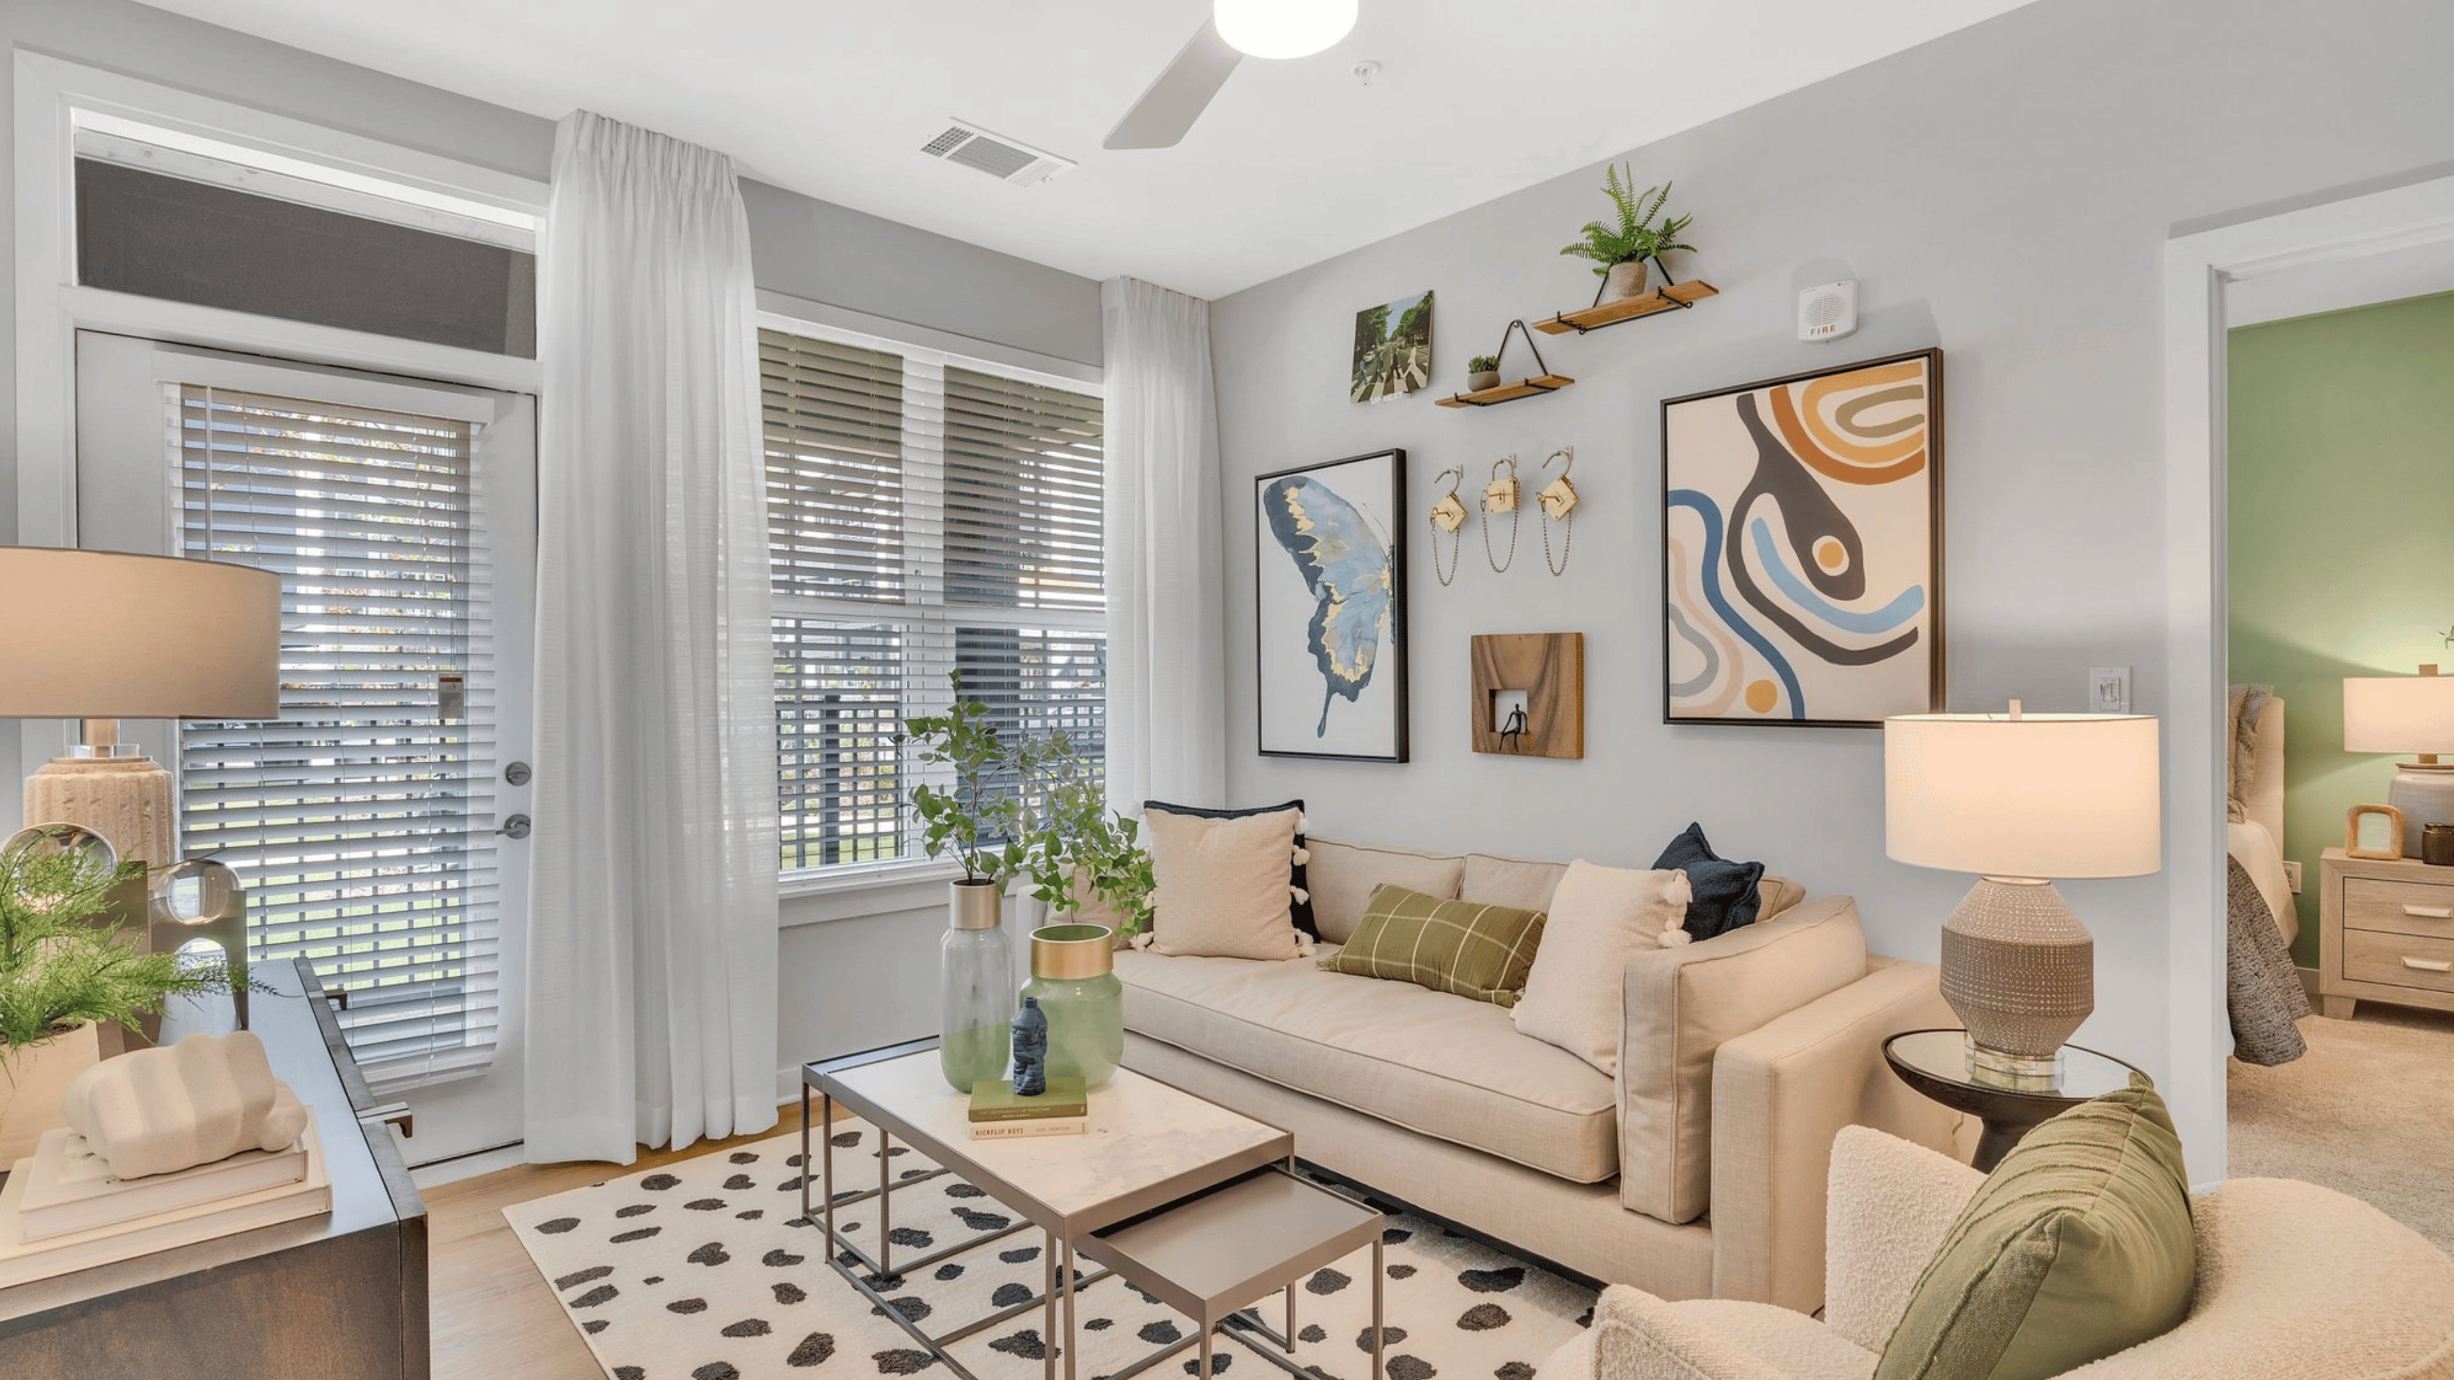
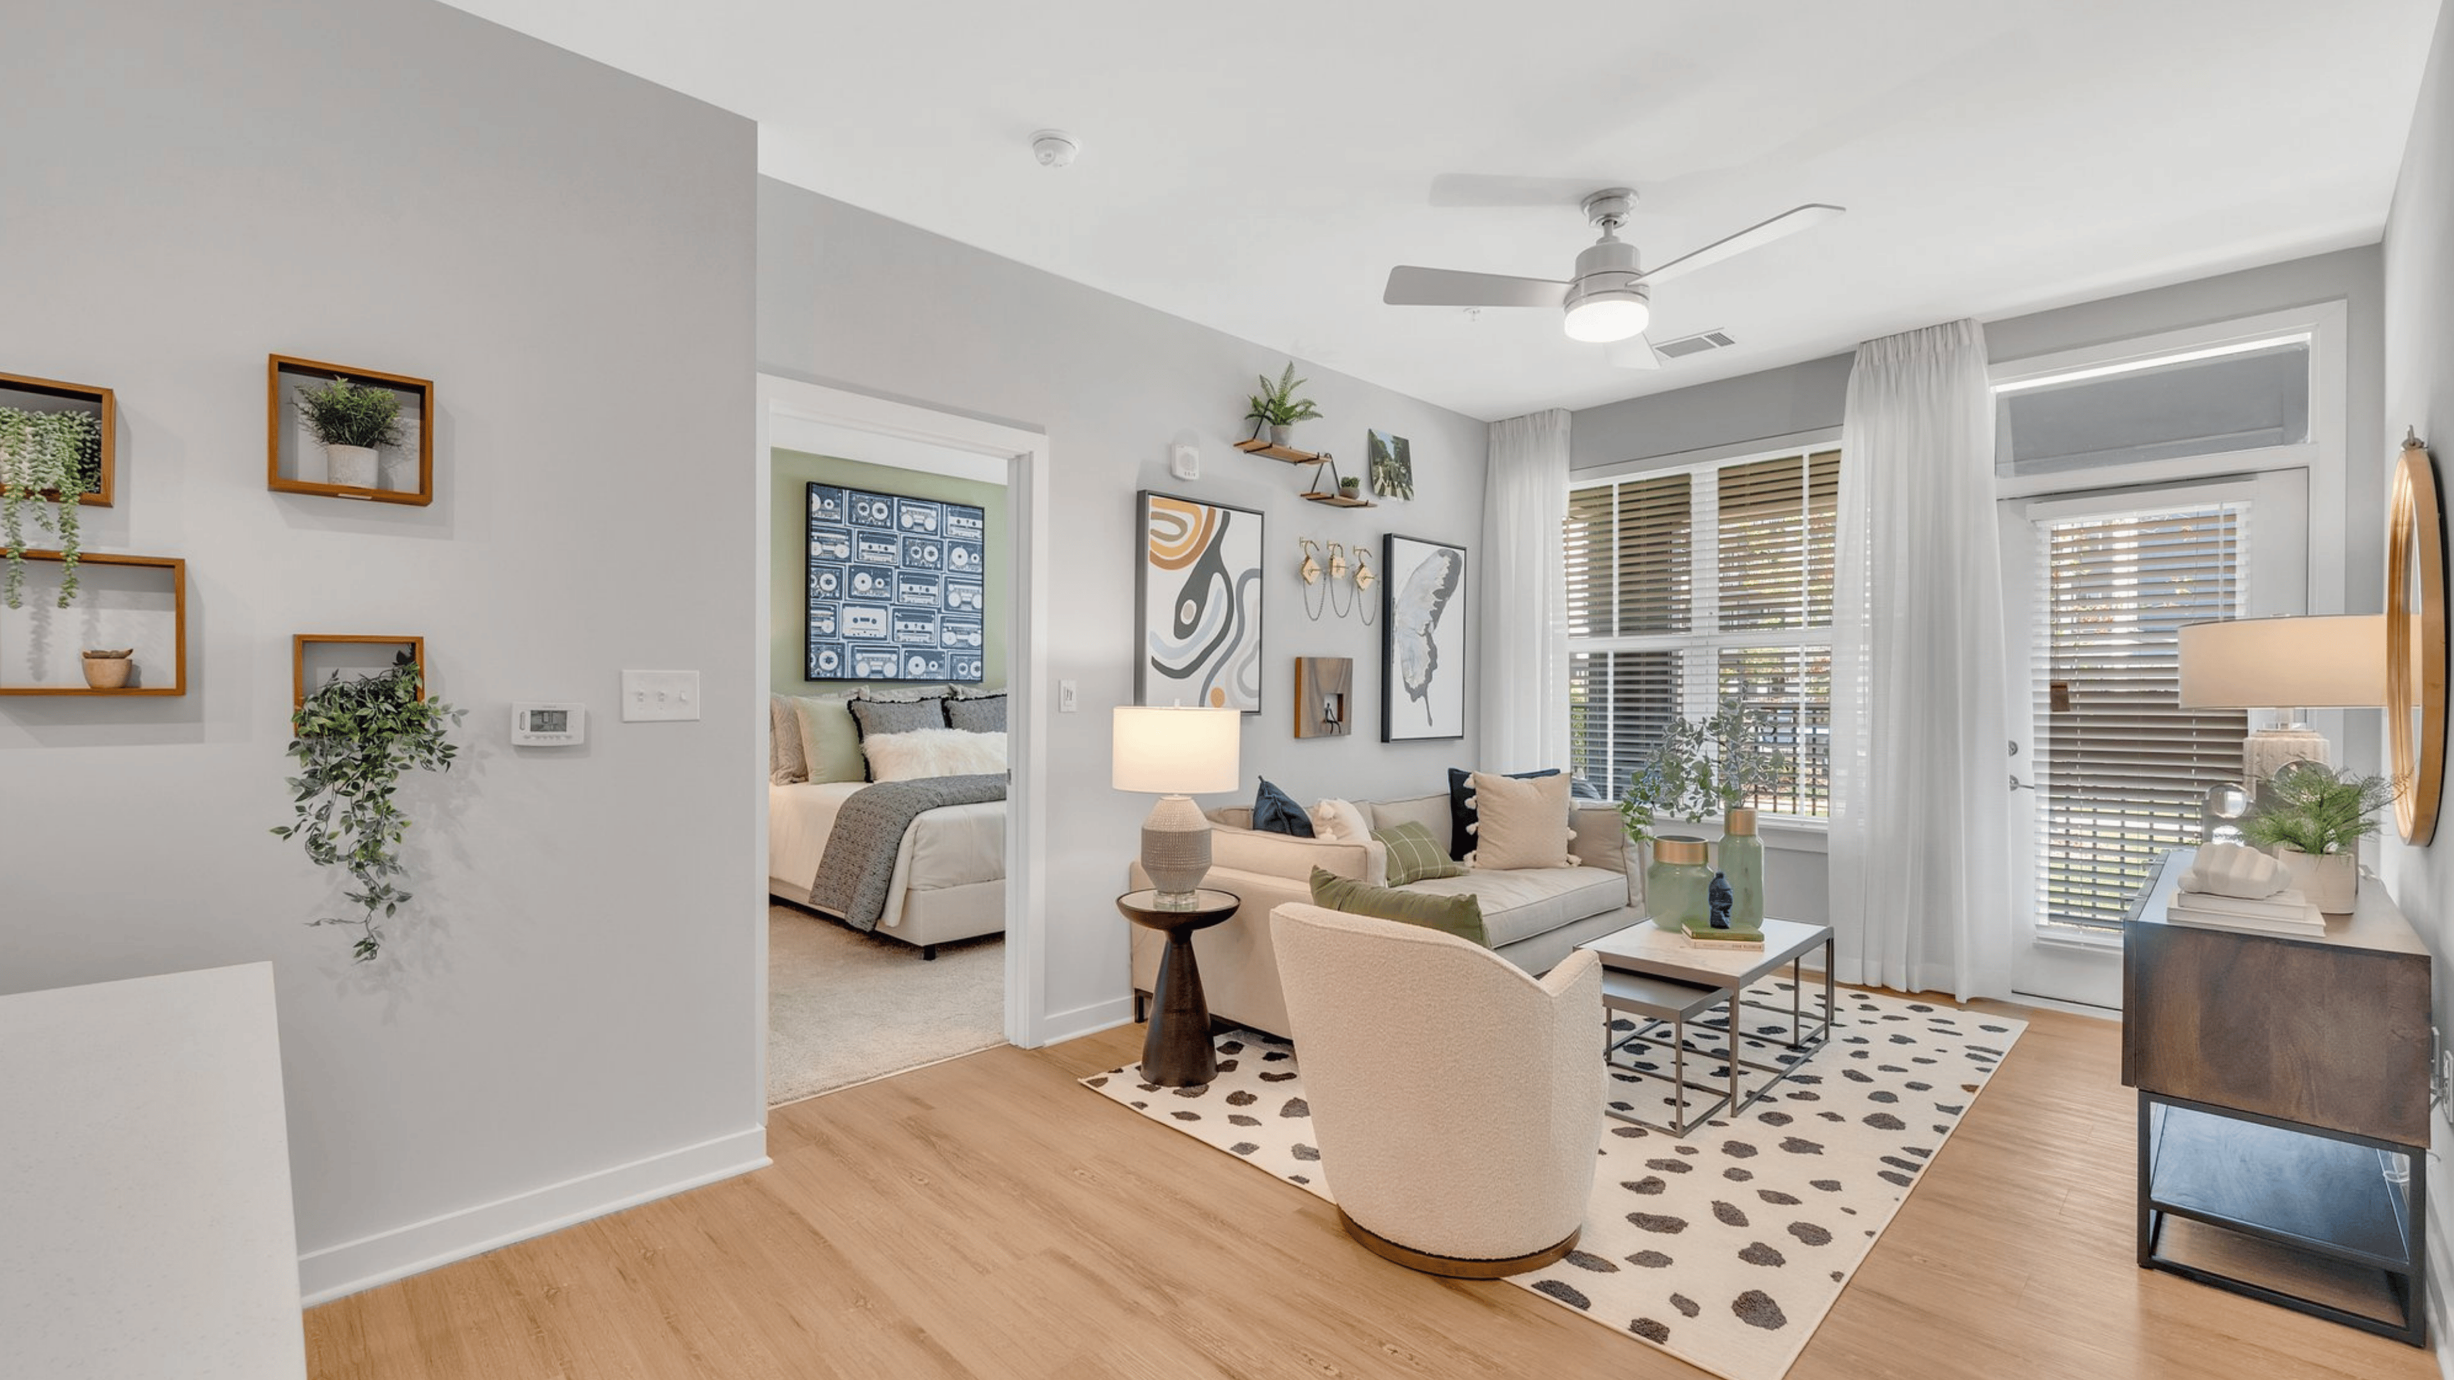
Living area at MAA Wade Park luxury apartment homes in Raleigh, NC

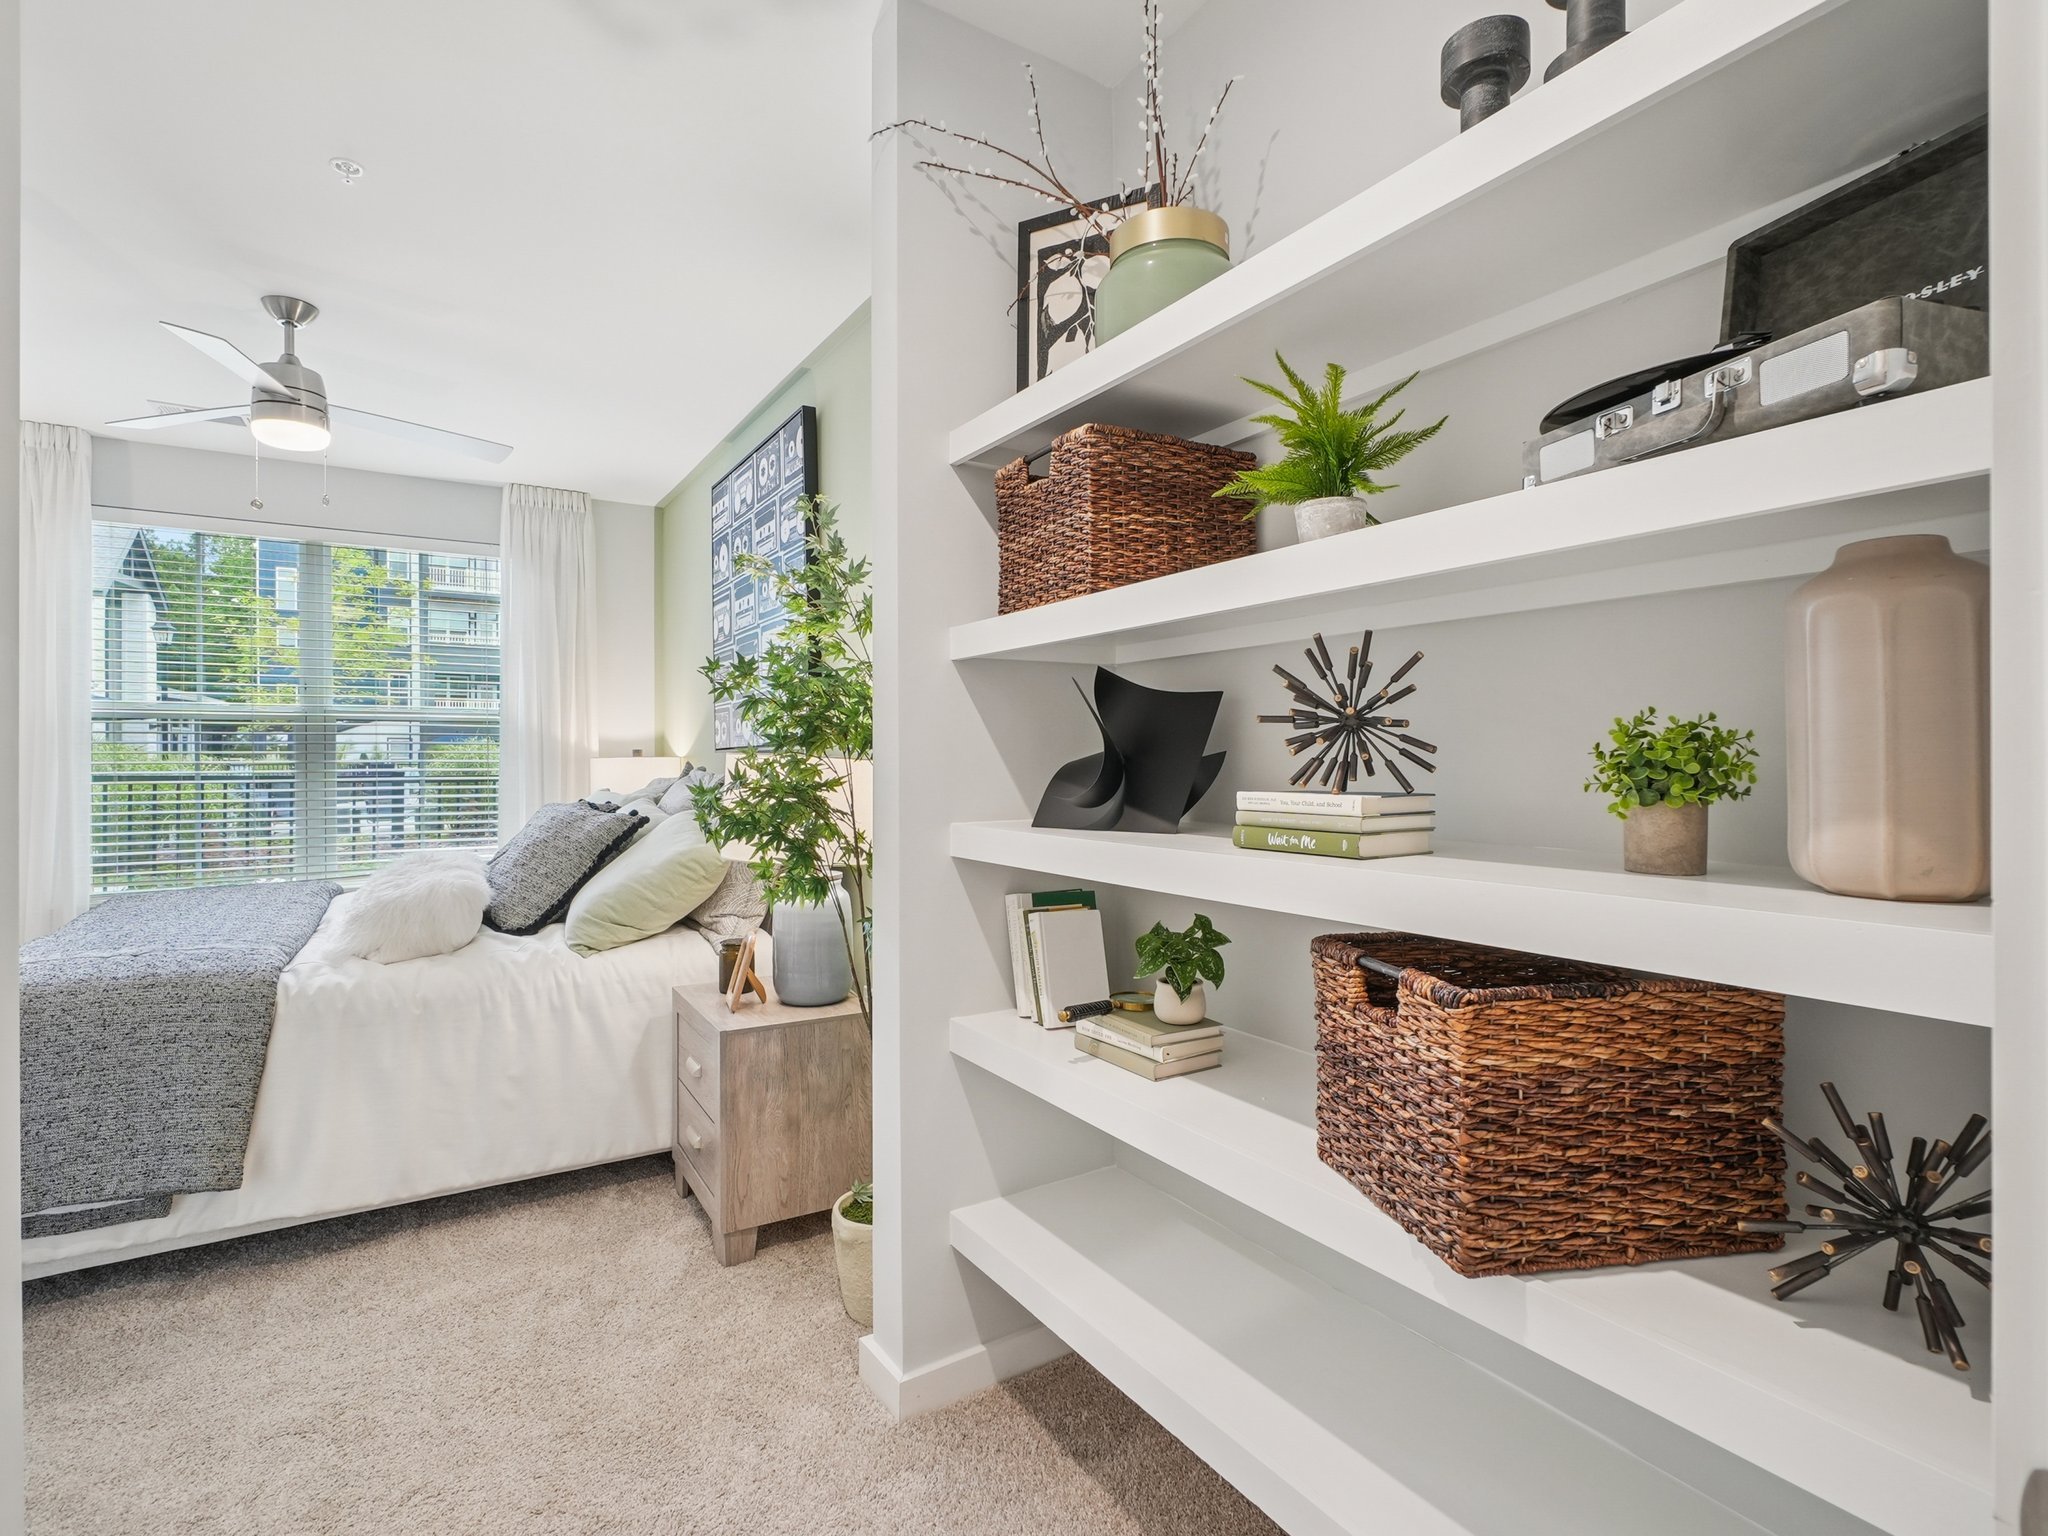
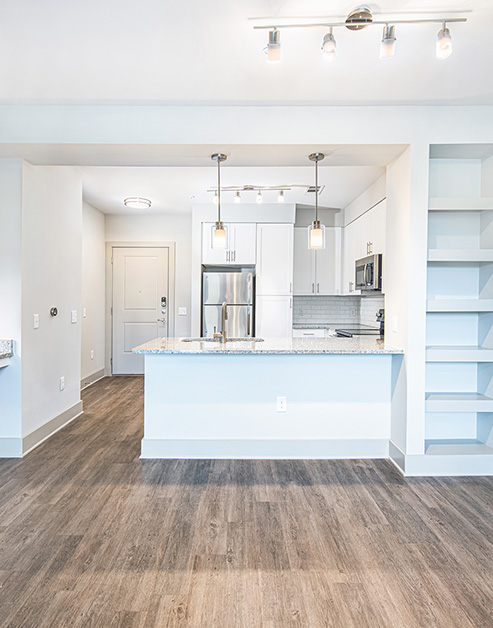
Versatile Living Spaces

The combination of spaces fosters a sense of togetherness and comfort, making home feel like a haven. Built-in bookshelves add character and function to your space, and the open floor plan makes it easy to entertain.

MAA Wade Park

5443 Wade Park Blvd., Raleigh, NC
(919) 823-3785

Touring Hours

Monday-Sunday:7:00 AM – 7:00 PM

Resident Office Hours

Monday-Friday:10:00 AM – 6:00 PM
Saturday:10:00 AM – 5:00 PM
Sunday:Closed


Experience the perfect blend of convenience and relaxation at MAA Wade Park, ideally situated, providing proximity to Downtown Raleigh and the Raleigh-Durham International Airport. At our luxury apartments for rent in Wade, a neighborhood in Raleigh, we've thought of everything to ensure your living experience is exceptional, from smart home technology to EV charging stations, on-site storage units, gorgeous pools, fitness center, and so much more. Located in West Raleigh’s sought-after Wade neighborhood, MAA Wade Park offers quick access to I-440, making it easy to reach all corners of Raleigh-Durham. Enjoy a short walk to neighborhood favorites like Bru’s Public House, Spring Rolls, Salon Alchemy, and Paris Nail Bar, or head next door to PNC Arena for a game, concert, or event. Downtown Raleigh and Fenton are both just a short drive away, offering everything from upscale dining to weekend markets and cultural events. For retail therapy, Crabtree Valley Mall is nearby with a wide mix of fashion and lifestyle brands. Nature lovers can unwind at the JC Raulston Arboretum or explore the trails and exhibits at the North Carolina Museum of Art. With NCSU and RDU Airport close by, MAA Wade Park keeps you effortlessly connected to work, travel, and entertainment.

Rent starting at
$1,337 - $5,110
Bedrooms
Studio, 1 - 3 bd
Bathrooms
1 - 3.5 ba
Square Feet
394 - 2,107 sq ft
Apply NowAsk a Question
Move-in Special
Lease now and save $1500! Certain exclusions may apply.

Available Apartments

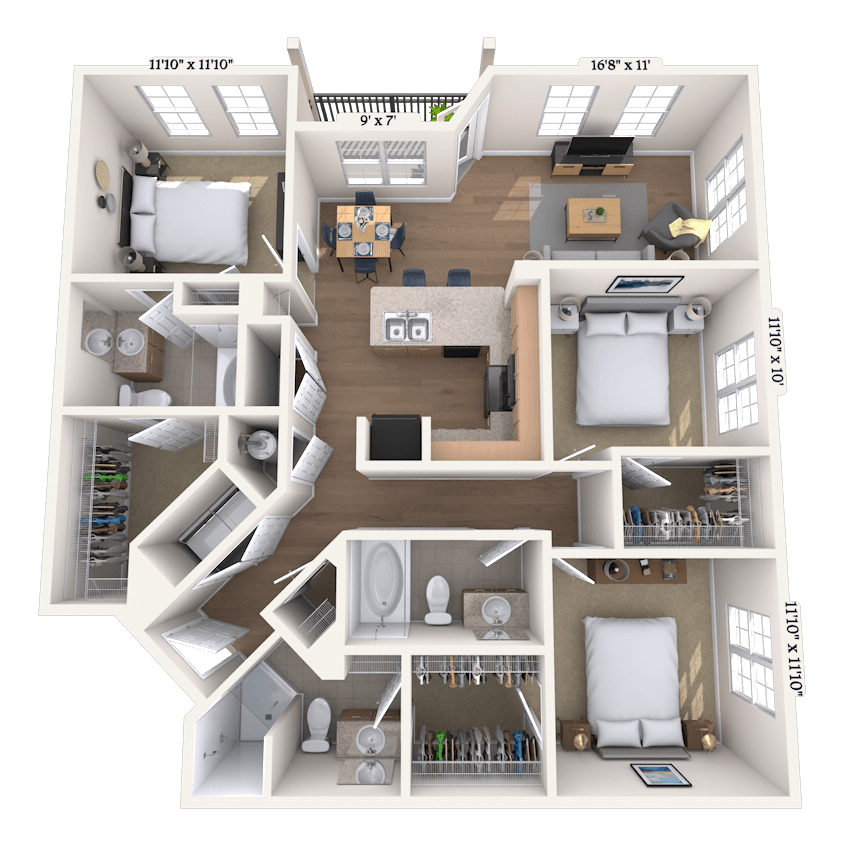


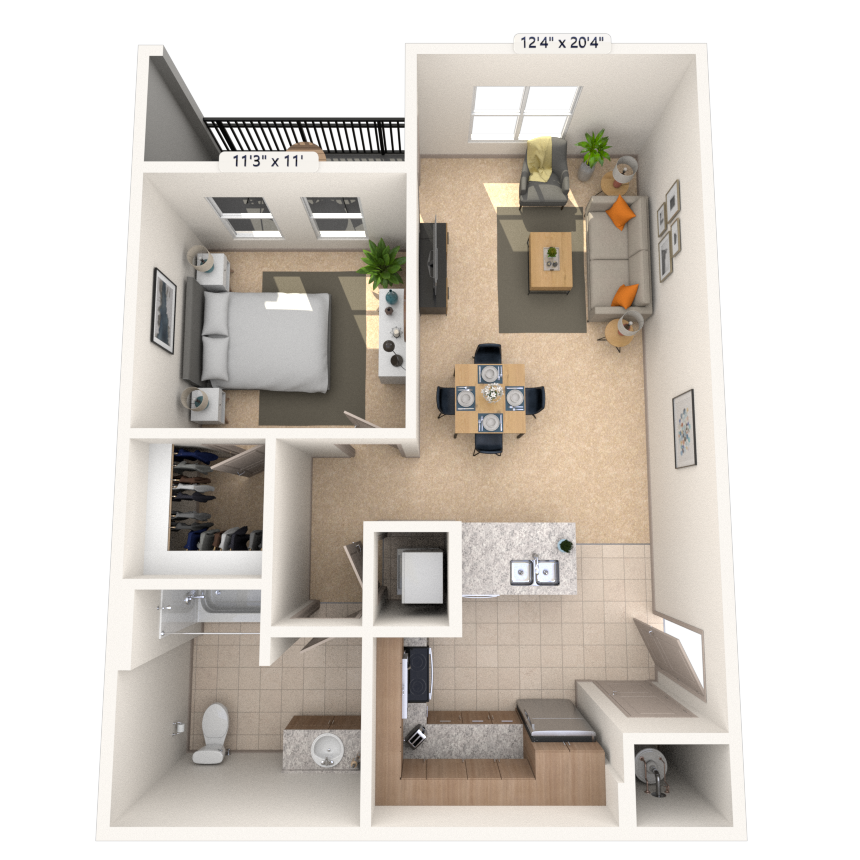

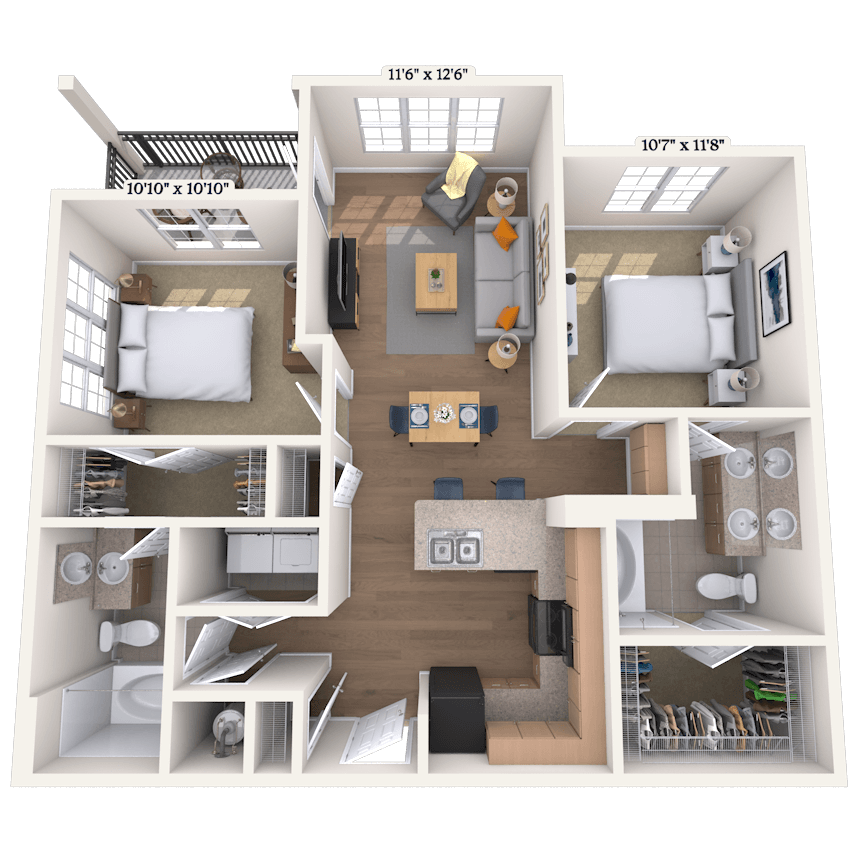
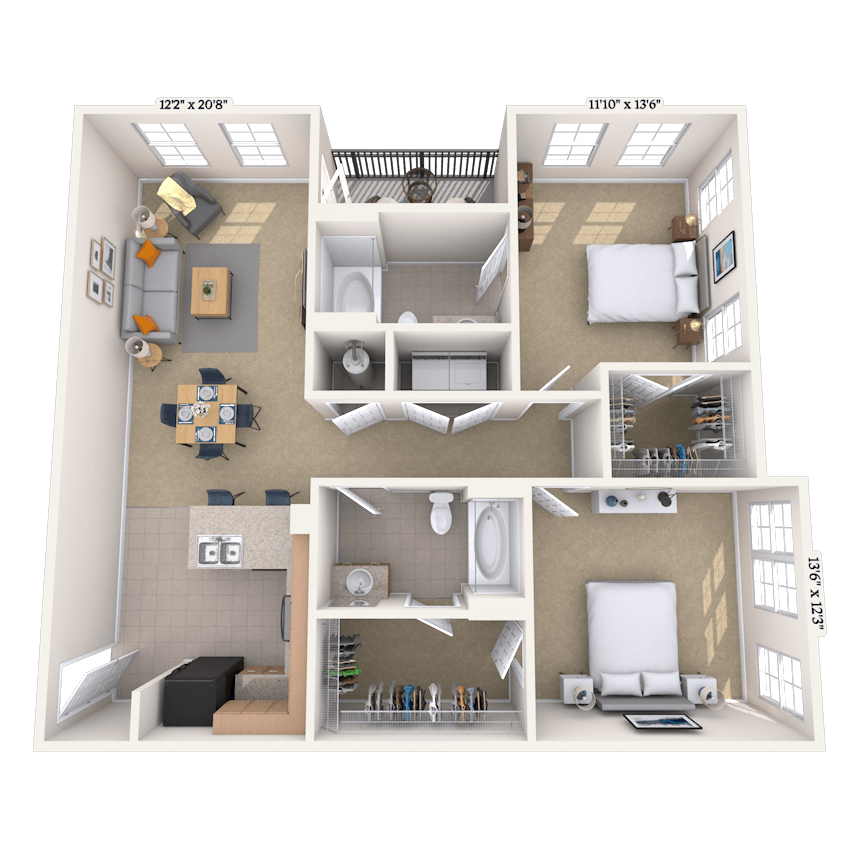
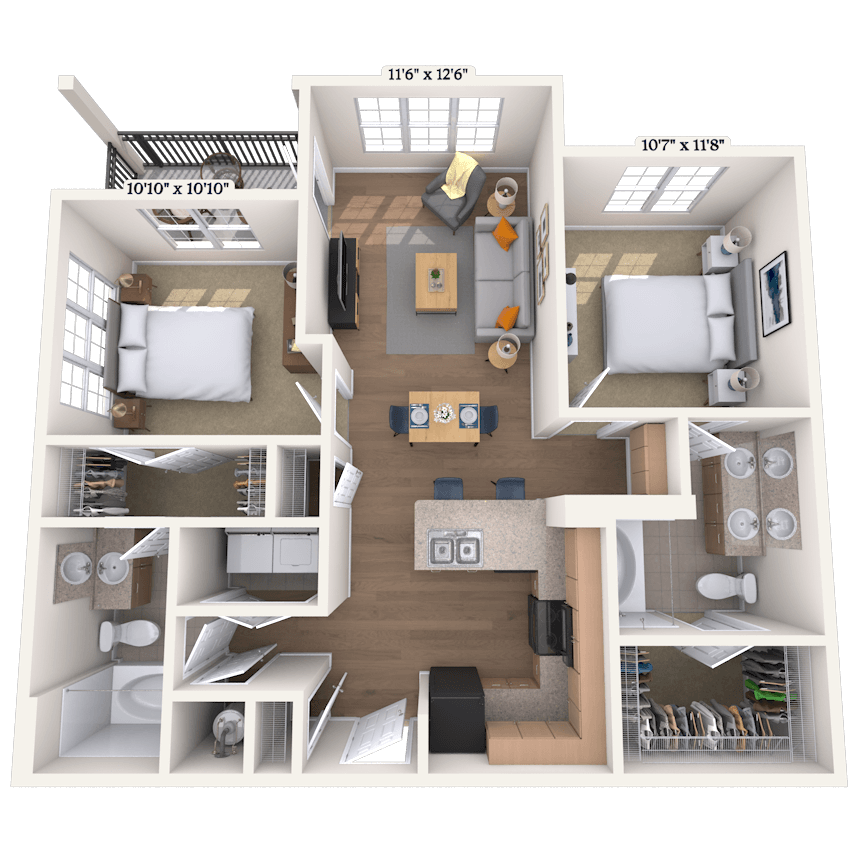
Floorplan images are for illustrative purposes only as square footage, dimensions, finishes, and layouts may vary between individual apartments. Contact the Leasing Office for details on specific apartment homes.

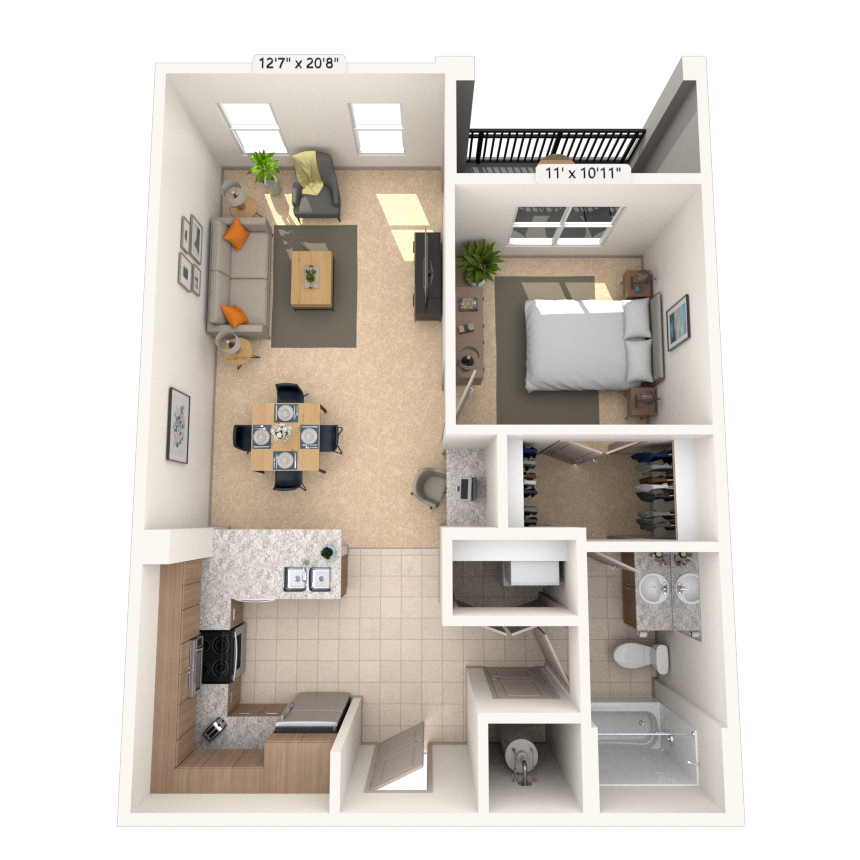

Floorplan image of unit I 2204
Unit #I 2204
Rent starting at $1,572
1 Bed
1 Bath
760 Sq. Ft.
Available Aug. 17, 2026
2nd Floor
Amenities
Small Balcony
Raised Panel Cabinets
Elevator Access
Floorplan image of unit 2210
Unit #2210
Rent starting at $1,432
Studio
1 Bath
623 Sq. Ft.
Available Aug. 17, 2026
2nd Floor
Amenities
Raised Panel Cabinets
Elevator Access
Vinyl Flooring
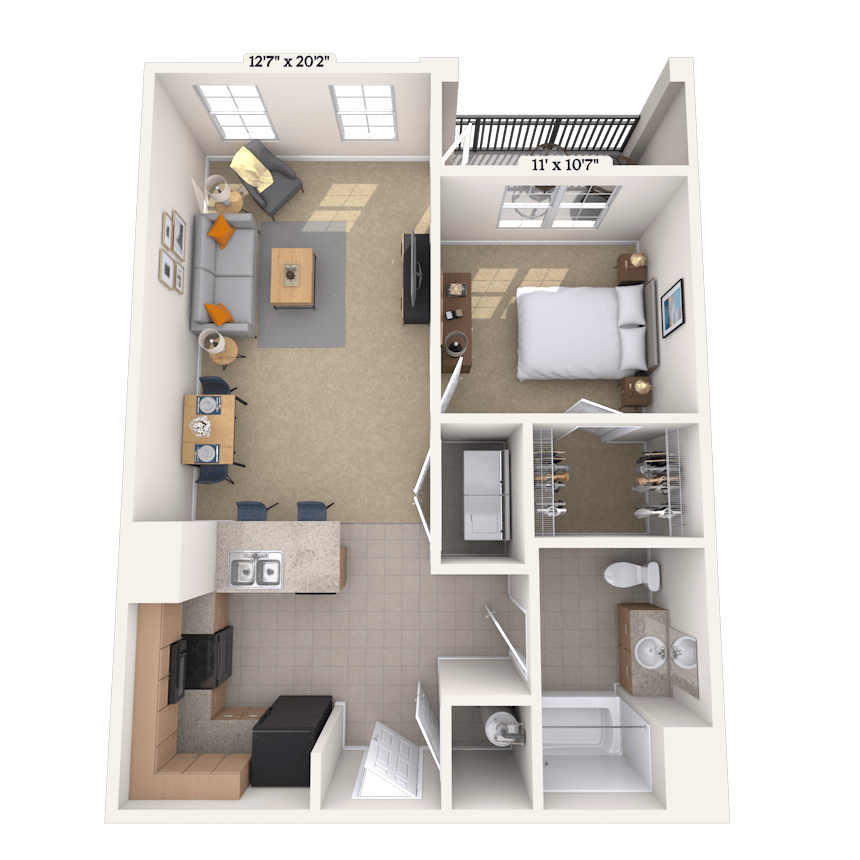
Floorplan image of unit I 8215
Unit #I 8215
Rent starting at $1,497
1 Bed
1 Bath
751 Sq. Ft.
Available Aug. 17, 2026
2nd Floor
Amenities
Medium Balcony
Raised Panel Cabinets
Built-in Desk
Floorplan image of unit I 8212
Unit #I 8212
Rent starting at $1,492
1 Bed
1 Bath
745 Sq. Ft.
Available Aug. 17, 2026
2nd Floor
Amenities
Medium Balcony
Raised Panel Cabinets
Built-in Desk
Floorplan image of unit I 3113
Unit #I 3113
Rent starting at $1,477
1 Bed
1 Bath
758 Sq. Ft.
Available Aug. 17, 2026
1st Floor
Amenities
Medium Balcony
Raised Panel Cabinets
Vinyl Flooring


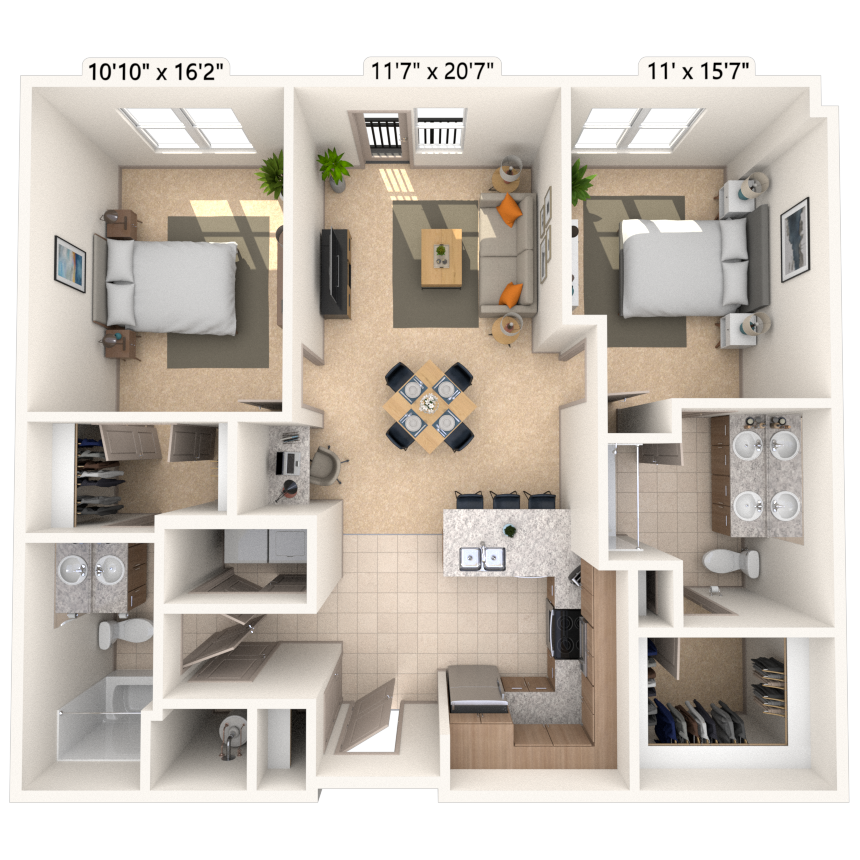

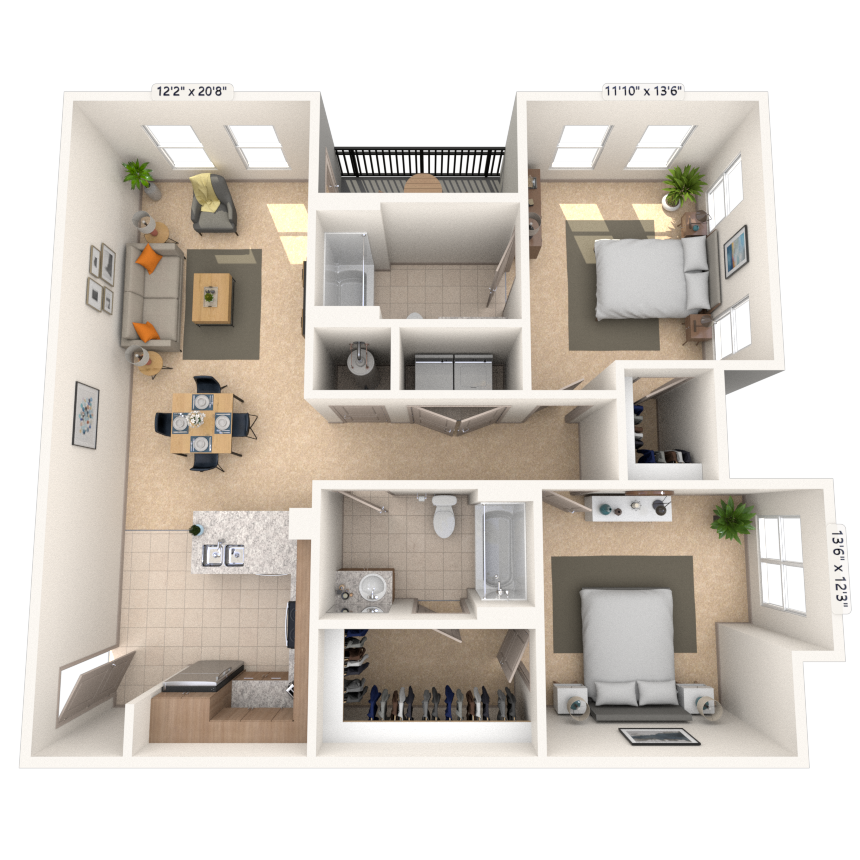
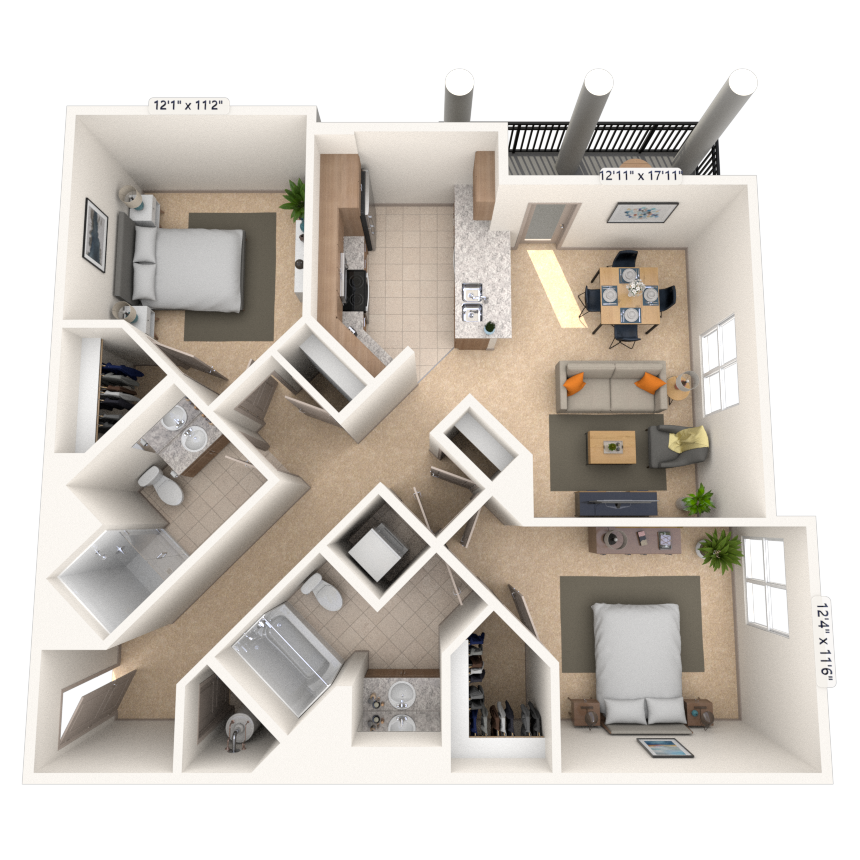
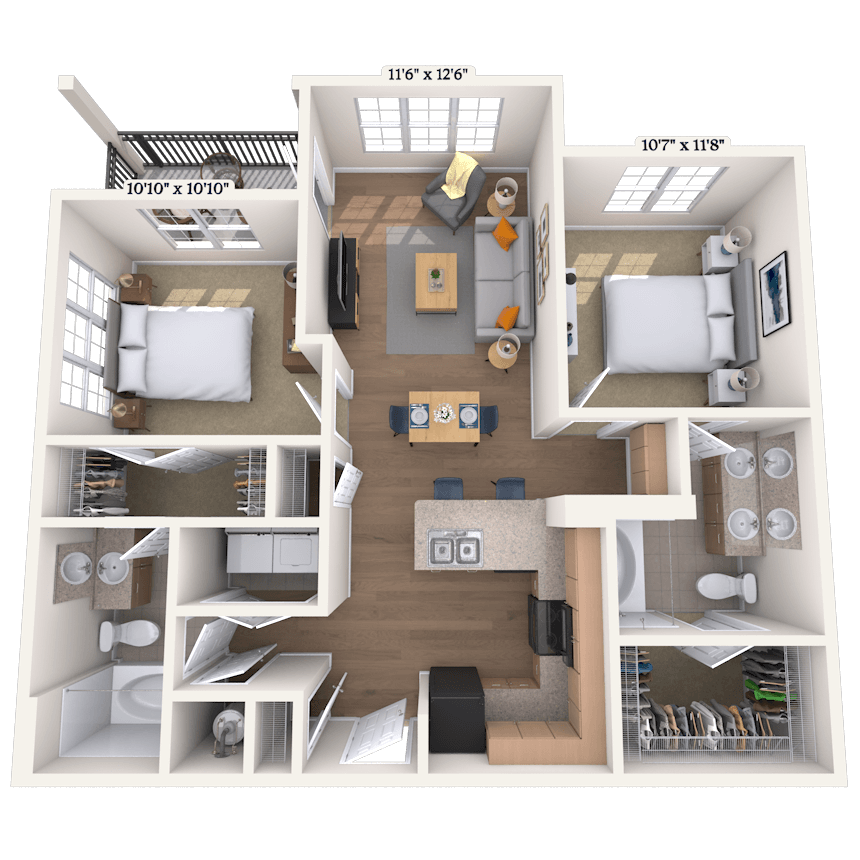
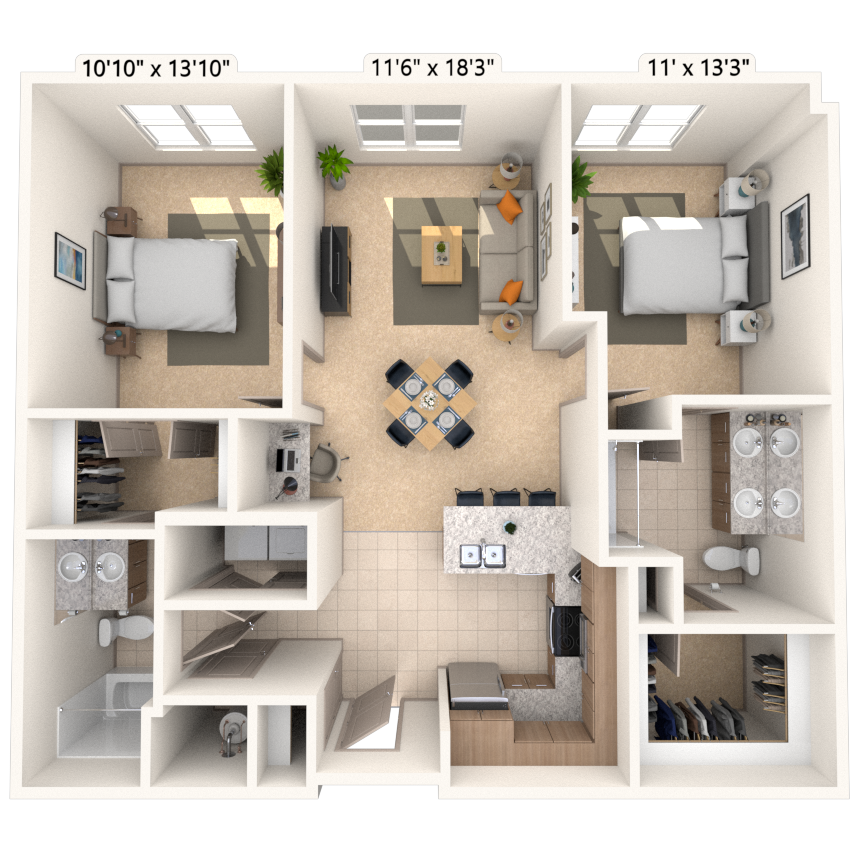

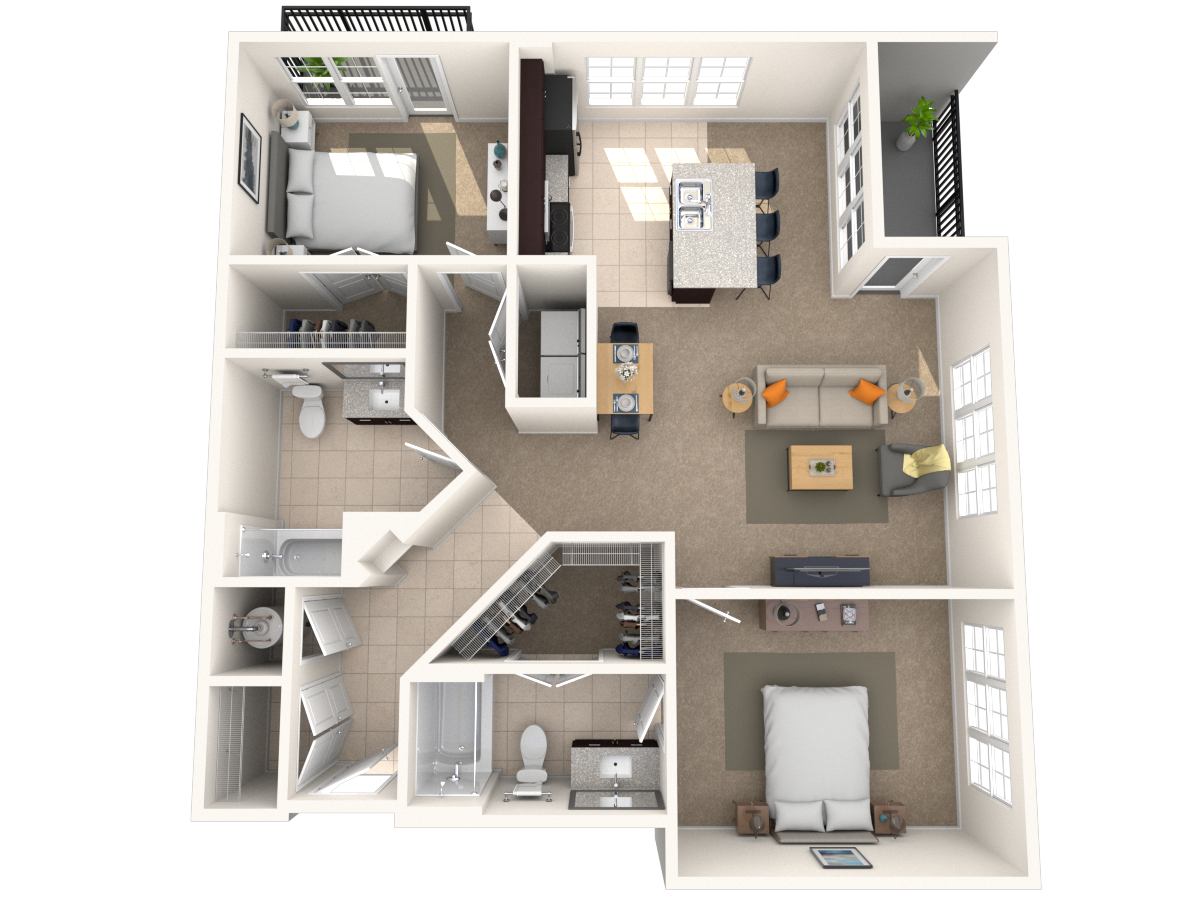
Floorplan image of unit 19202
Unit #19202
Rent starting at $1,852
2 Beds
2 Baths
993 Sq. Ft.
Available Aug. 17, 2026
2nd Floor
Amenities
Medium Balcony
Dual Vanities
Built-in Bookshelves
Floorplan image of unit I 8310
Unit #I 8310
Rent starting at $1,492
1 Bed
1 Bath
749 Sq. Ft.
Available Aug. 19, 2026
3rd Floor
Amenities
Medium Balcony
Raised Panel Cabinets
Built-in Desk
Floorplan image of unit 34302
Unit #34302
Rent starting at $1,357
1 Bed
1 Bath
704 Sq. Ft.
Available Aug. 20, 2026
3rd Floor
Amenities
Small Balcony
Pantry
Smart Home Technology
Floorplan image of unit I 1204
Unit #I 1204
Rent starting at $1,502
1 Bed
1 Bath
744 Sq. Ft.
Available Aug. 21, 2026
2nd Floor
Amenities
Medium Balcony
Raised Panel Cabinets
Built-in Desk
Floorplan image of unit I 9104
Unit #I 9104
Rent starting at $1,412
1 Bed
1 Bath
745 Sq. Ft.
Available Aug. 21, 2026
1st Floor
Amenities
Medium Balcony
Raised Panel Cabinets
Garden Tub
Floorplan image of unit 15306
Unit #15306
Rent starting at $1,342
1 Bed
1 Bath
672 Sq. Ft.
Available Aug. 23, 2026
Amenities
Medium Balcony
Built-in Bookshelves
Built-in Desk
Floorplan image of unit 34201
Unit #34201
Rent starting at $1,457
1 Bed
1 Bath
704 Sq. Ft.
Available Aug. 25, 2026
2nd Floor
Amenities
Small Balcony
Pantry
Smart Home Technology
Floorplan image of unit I 4201
Unit #I 4201
Rent starting at $1,422
1 Bed
1 Bath
744 Sq. Ft.
Available Aug. 26, 2026
2nd Floor
Amenities
Medium Balcony
Raised Panel Cabinets
Garden Tub
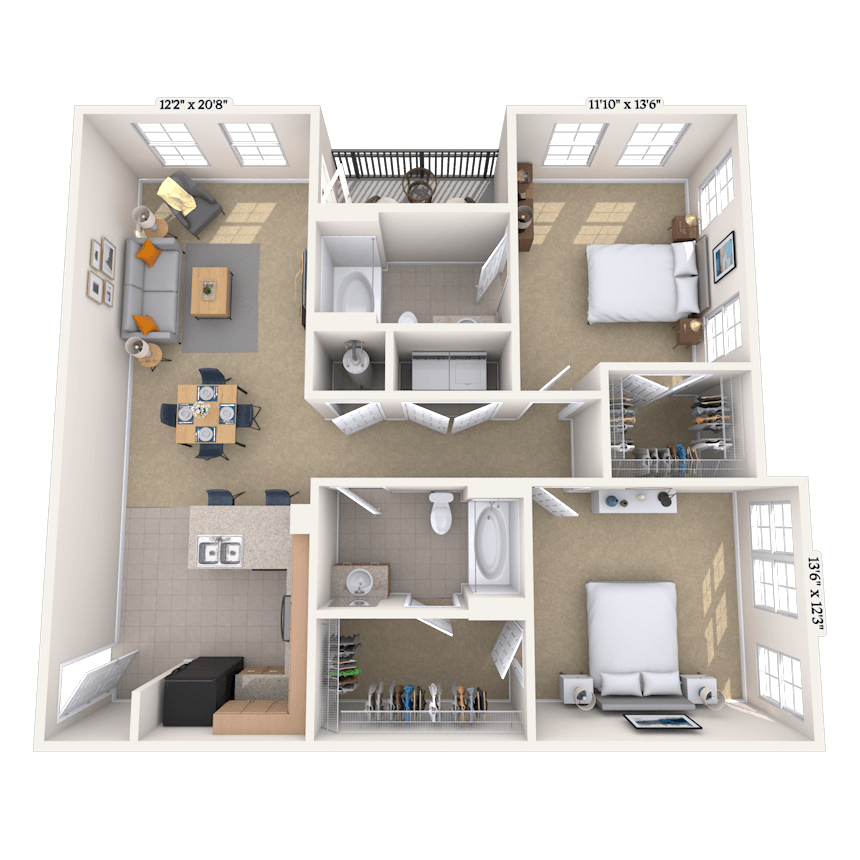
Floorplan image of unit I 8114
Unit #I 8114
Rent starting at $1,872
2 Beds
2 Baths
1,089 Sq. Ft.
Available Aug. 28, 2026
1st Floor
Amenities
Large Balcony
Raised Panel Cabinets
Built-in Desk
Floorplan image of unit 34316
Unit #34316
Rent starting at $1,472
1 Bed
1 Bath
704 Sq. Ft.
Available Aug. 31, 2026
3rd Floor
Amenities
Small Balcony
Pantry
Smart Home Technology
Floorplan image of unit 14304
Unit #14304
Rent starting at $1,422
1 Bed
1 Bath
672 Sq. Ft.
Available Aug. 31, 2026
Amenities
Viewing Balcony
Built-in Bookshelves
Built-in Desk
Floorplan image of unit I 8404
Unit #I 8404
Rent starting at $1,912
2 Beds
2 Baths
1,086 Sq. Ft.
Available Sep. 1, 2026
4th Floor
Amenities
Large Balcony
Raised Panel Cabinets
Built-in Desk
Floorplan image of unit 34209
Unit #34209
Rent starting at $1,782
2 Beds
2 Baths
993 Sq. Ft.
Available Sep. 1, 2026
2nd Floor
Amenities
Dual Vanities
Small Balcony
Built-in Bookshelves
Floorplan image of unit 32308
Unit #32308
Rent starting at $1,472
1 Bed
1 Bath
704 Sq. Ft.
Available Sep. 1, 2026
3rd Floor
Amenities
Small Balcony
Pantry
Smart Home Technology
Floorplan image of unit 18211
Unit #18211
Rent starting at $1,457
1 Bed
1 Bath
672 Sq. Ft.
Available Sep. 2, 2026
Amenities
Medium Balcony
Built-in Bookshelves
Built-in Desk
Floorplan image of unit 32307
Unit #32307
Rent starting at $1,472
1 Bed
1 Bath
704 Sq. Ft.
Available Sep. 8, 2026
3rd Floor
Amenities
Small Balcony
Pantry
Smart Home Technology
Floorplan image of unit I 4101
Unit #I 4101
Rent starting at $1,437
1 Bed
1 Bath
744 Sq. Ft.
Available Sep. 8, 2026
1st Floor
Amenities
Medium Balcony
Raised Panel Cabinets
Garden Tub
Floorplan image of unit 8105
Unit #8105
Rent starting at $1,402
Studio
1 Bath
631 Sq. Ft.
Available Sep. 8, 2026
1st Floor
Amenities
Raised Panel Cabinets
Elevator Access
Vinyl Flooring
Floorplan image of unit I 8117
Unit #I 8117
Rent starting at $1,512
1 Bed
1 Bath
750 Sq. Ft.
Available Sep. 9, 2026
1st Floor
Amenities
Medium Balcony
Raised Panel Cabinets
Built-in Desk
Floorplan image of unit 15307
Unit #15307
Rent starting at $1,867
2 Beds
2 Baths
993 Sq. Ft.
Available Sep. 10, 2026
Top Floor
Amenities
Medium Balcony
Dual Vanities
Built-in Bookshelves
Floorplan image of unit 11311
Unit #11311
Rent starting at $1,867
2 Beds
2 Baths
993 Sq. Ft.
Available Sep. 11, 2026
Top Floor
Amenities
Medium Balcony
Dual Vanities
Built-in Bookshelves
Floorplan image of unit 34105
Unit #34105
Rent starting at $1,537
1 Bed
1 Bath
672 Sq. Ft.
Available Sep. 15, 2026
1st Floor
Amenities
Small Balcony
Raised Ceiling
Built-in Desk
Floorplan image of unit 35306
Unit #35306
Rent starting at $1,337
1 Bed
1 Bath
672 Sq. Ft.
Available Sep. 15, 2026
3rd Floor
Amenities
Viewing Balcony
Built-in Desk
Smart Home Technology
Floorplan image of unit 33202
Unit #33202
Rent starting at $1,472
1 Bed
1 Bath
704 Sq. Ft.
Available Sep. 16, 2026
2nd Floor
Amenities
Small Balcony
Pantry
Smart Home Technology
Floorplan image of unit I 3105
Unit #I 3105
Rent starting at $1,422
1 Bed
1 Bath
688 Sq. Ft.
Available Sep. 16, 2026
1st Floor
Amenities
Medium Balcony
Raised Panel Cabinets
Built-in Desk
Floorplan image of unit 13204
Unit #13204
Rent starting at $1,847
2 Beds
2 Baths
1,015 Sq. Ft.
Available Sep. 17, 2026
2nd Floor
Amenities
Medium Balcony
Dual Vanities
Built-in Bookshelves
Floorplan image of unit 2314
Unit #2314
Rent starting at $1,437
Studio
1 Bath
621 Sq. Ft.
Available Sep. 17, 2026
3rd Floor
Amenities
Raised Panel Cabinets
Elevator Access
Vinyl Flooring
Floorplan image of unit I 2309
Unit #I 2309
Rent starting at $1,872
2 Beds
2 Baths
1,099 Sq. Ft.
Available Sep. 18, 2026
3rd Floor
Amenities
Dual Vanities
Small Balcony
Raised Panel Cabinets
Floorplan image of unit I 4204
Unit #I 4204
Rent starting at $1,437
1 Bed
1 Bath
744 Sq. Ft.
Available Sep. 18, 2026
2nd Floor
Amenities
Medium Balcony
Raised Panel Cabinets
Garden Tub
Floorplan image of unit 34214
Unit #34214
Rent starting at $1,782
2 Beds
2 Baths
993 Sq. Ft.
Available Sep. 22, 2026
2nd Floor
Amenities
Dual Vanities
Small Balcony
Built-in Bookshelves
Floorplan image of unit I 8221
Unit #I 8221
Rent starting at $1,507
1 Bed
1 Bath
746 Sq. Ft.
Available Sep. 22, 2026
2nd Floor
Amenities
Medium Balcony
Raised Panel Cabinets
Built-in Desk
Floorplan image of unit 34317
Unit #34317
Rent starting at $1,472
1 Bed
1 Bath
704 Sq. Ft.
Available Sep. 22, 2026
3rd Floor
Amenities
Small Balcony
Pantry
Smart Home Technology
Floorplan image of unit 18316
Unit #18316
Rent starting at $1,372
Studio
1 Bath
624 Sq. Ft.
Available Sep. 22, 2026
Top Floor
Amenities
Viewing Balcony
Vinyl Flooring
Pantry

Floorplan image of unit 16308
Unit #16308
Rent starting at $2,225
3 Beds
3 Baths
1,307 Sq. Ft.
Available Sep. 23, 2026
Top Floor
Amenities
Medium Balcony
Dual Vanities
Vinyl Flooring
Floorplan image of unit I 3309
Unit #I 3309
Rent starting at $1,847
2 Beds
2 Baths
1,138 Sq. Ft.
Available Sep. 23, 2026
3rd Floor
Amenities
Medium Balcony
Raised Panel Cabinets
Top Floor
Floorplan image of unit I 7204
Unit #I 7204
Rent starting at $1,827
2 Beds
2 Baths
1,138 Sq. Ft.
Available Sep. 23, 2026
2nd Floor
Amenities
Medium Balcony
Raised Panel Cabinets
Garden Tub

Floorplan image of unit 15101
Unit #15101
Rent starting at $2,305
3 Beds
3 Baths
1,459 Sq. Ft.
Available Sep. 25, 2026
1st Floor
Amenities
Medium Balcony
Vinyl Flooring
Pantry
Floorplan image of unit 33307
Unit #33307
Rent starting at $1,437
Studio
1 Bath
624 Sq. Ft.
Available Sep. 25, 2026
3rd Floor
Amenities
Small Balcony
Built-in Bookshelves
Smart Home Technology
Floorplan image of unit 8305
Unit #8305
Rent starting at $1,402
Studio
1 Bath
631 Sq. Ft.
Available Sep. 25, 2026
3rd Floor
Amenities
Raised Panel Cabinets
Elevator Access
Vinyl Flooring
Floorplan image of unit I 1421
Unit #I 1421
Rent starting at $1,922
2 Beds
2 Baths
1,144 Sq. Ft.
Available Sep. 29, 2026
4th Floor
Amenities
Dual Vanities
Viewing Balcony
Raised Panel Cabinets
Floorplan image of unit I 8111
Unit #I 8111
Rent starting at $1,564
1 Bed
1 Bath
746 Sq. Ft.
Available Sep. 29, 2026
1st Floor
Amenities
Medium Balcony
Raised Panel Cabinets
Built-in Desk
Floorplan image of unit 16015
Unit #16015
Rent starting at $1,504
1 Bed
1 Bath
672 Sq. Ft.
Available Sep. 29, 2026
Amenities
Medium Balcony
Pool View
Raised Ceiling
Floorplan image of unit I 2222
Unit #I 2222
Rent starting at $2,047
2 Beds
2 Baths
1,193 Sq. Ft.
Available Sep. 30, 2026
2nd Floor
Amenities
Large Balcony
Built-in Bookshelves
Raised Panel Cabinets
Floorplan image of unit 33217
Unit #33217
Rent starting at $1,484
1 Bed
1 Bath
704 Sq. Ft.
Available Oct. 5, 2026
2nd Floor
Amenities
Small Balcony
Pantry
Smart Home Technology
Floorplan image of unit I 8331
Unit #I 8331
Rent starting at $1,504
1 Bed
1 Bath
744 Sq. Ft.
Available Oct. 7, 2026
3rd Floor
Amenities
Medium Balcony
Raised Panel Cabinets
Elevator Access
Floorplan image of unit 11101
Unit #11101
Rent starting at $1,454
1 Bed
1 Bath
707 Sq. Ft.
Available Oct. 7, 2026
Amenities
Medium Balcony
Raised Ceiling
Pantry
Floorplan image of unit I 4102
Unit #I 4102
Rent starting at $1,449
1 Bed
1 Bath
744 Sq. Ft.
Available Oct. 7, 2026
1st Floor
Amenities
Medium Balcony
Raised Panel Cabinets
Garden Tub
Floorplan image of unit I 6102
Unit #I 6102
Rent starting at $1,434
1 Bed
1 Bath
688 Sq. Ft.
Available Oct. 9, 2026
1st Floor
Amenities
Medium Balcony
Raised Panel Cabinets
Built-in Desk
Floorplan image of unit 12109
Unit #12109
Rent starting at $1,459
1 Bed
1 Bath
707 Sq. Ft.
Available Oct. 13, 2026
1st Floor
Amenities
Medium Balcony
Vinyl Flooring
Pantry
Floorplan image of unit 16216
Unit #16216
Rent starting at $1,469
1 Bed
1 Bath
672 Sq. Ft.
Available Oct. 14, 2026
Amenities
Medium Balcony
Built-in Bookshelves
Built-in Desk
Floorplan image of unit I 1322
Unit #I 1322
Rent starting at $1,529
1 Bed
1 Bath
806 Sq. Ft.
Available Oct. 16, 2026
3rd Floor
Amenities
Viewing Balcony
Raised Panel Cabinets
Built-in Desk
Floorplan image of unit 31207
Unit #31207
Rent starting at $1,484
1 Bed
1 Bath
704 Sq. Ft.
Available Oct. 16, 2026
2nd Floor
Amenities
Small Balcony
Pantry
Smart Home Technology
Floorplan image of unit I 5108
Unit #I 5108
Rent starting at $1,434
1 Bed
1 Bath
688 Sq. Ft.
Available Oct. 20, 2026
1st Floor
Amenities
Medium Balcony
Raised Panel Cabinets
Built-in Desk
Floorplan image of unit 11314
Unit #11314
Rent starting at $1,489
1 Bed
1 Bath
672 Sq. Ft.
Available Oct. 22, 2026
Top Floor
Amenities
Medium Balcony
Built-in Bookshelves
Built-in Desk
Floorplan image of unit I 7104
Unit #I 7104
Rent starting at $1,822
2 Beds
2 Baths
1,107 Sq. Ft.
Available Oct. 23, 2026
1st Floor
Amenities
Medium Balcony
Raised Panel Cabinets
Garden Tub
Floorplan image of unit 33207
Unit #33207
Rent starting at $1,449
Studio
1 Bath
624 Sq. Ft.
Available Oct. 23, 2026
2nd Floor
Amenities
Small Balcony
Built-in Bookshelves
Smart Home Technology
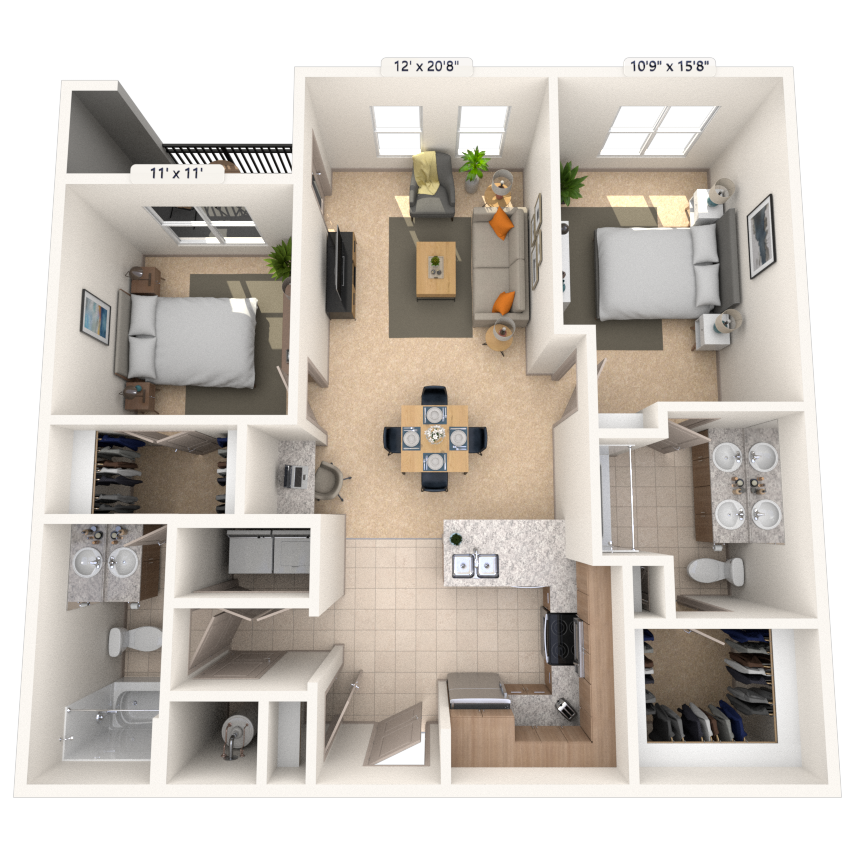
Floorplan image of unit 16014
Unit #16014
Rent starting at $1,812
2 Beds
2 Baths
993 Sq. Ft.
Available Oct. 27, 2026
Amenities
Terrace Level
Medium Balcony
Raised Ceiling
Floorplan image of unit I 1409
Unit #I 1409
Rent starting at $1,567
1 Bed
1 Bath
743 Sq. Ft.
Available Oct. 27, 2026
4th Floor
Amenities
Medium Balcony
Raised Panel Cabinets
Built-in Desk
Floorplan image of unit 18204
Unit #18204
Rent starting at $1,372
Studio
1 Bath
624 Sq. Ft.
Available Oct. 27, 2026
2nd Floor
Amenities
Viewing Balcony
Vinyl Flooring
Pantry
Floorplan image of unit 20101
Unit #20101
Rent starting at $2,317
3 Beds
3 Baths
1,459 Sq. Ft.
Available Oct. 28, 2026
1st Floor
Amenities
Medium Balcony
Vinyl Flooring
Pantry
Floorplan image of unit 16205
Unit #16205
Rent starting at $1,467
1 Bed
1 Bath
672 Sq. Ft.
Available Oct. 29, 2026
Amenities
Medium Balcony
Built-in Bookshelves
Built-in Desk
Floorplan image of unit 34313
Unit #34313
Rent starting at $1,507
1 Bed
1 Bath
672 Sq. Ft.
Available Nov. 10, 2026
3rd Floor
Amenities
Small Balcony
Built-in Desk
Smart Home Technology
Floorplan image of unit 17109
Unit #17109
Rent starting at $1,487
1 Bed
1 Bath
672 Sq. Ft.
Available Nov. 12, 2026
Amenities
Large Balcony
Built-in Bookshelves
Built-in Desk
Floorplan image of unit 12310
Unit #12310
Rent starting at $1,892
2 Beds
2 Baths
993 Sq. Ft.
Available Nov. 13, 2026
Top Floor
Amenities
Medium Balcony
Dual Vanities
Built-in Bookshelves
View all available units

Community Perks

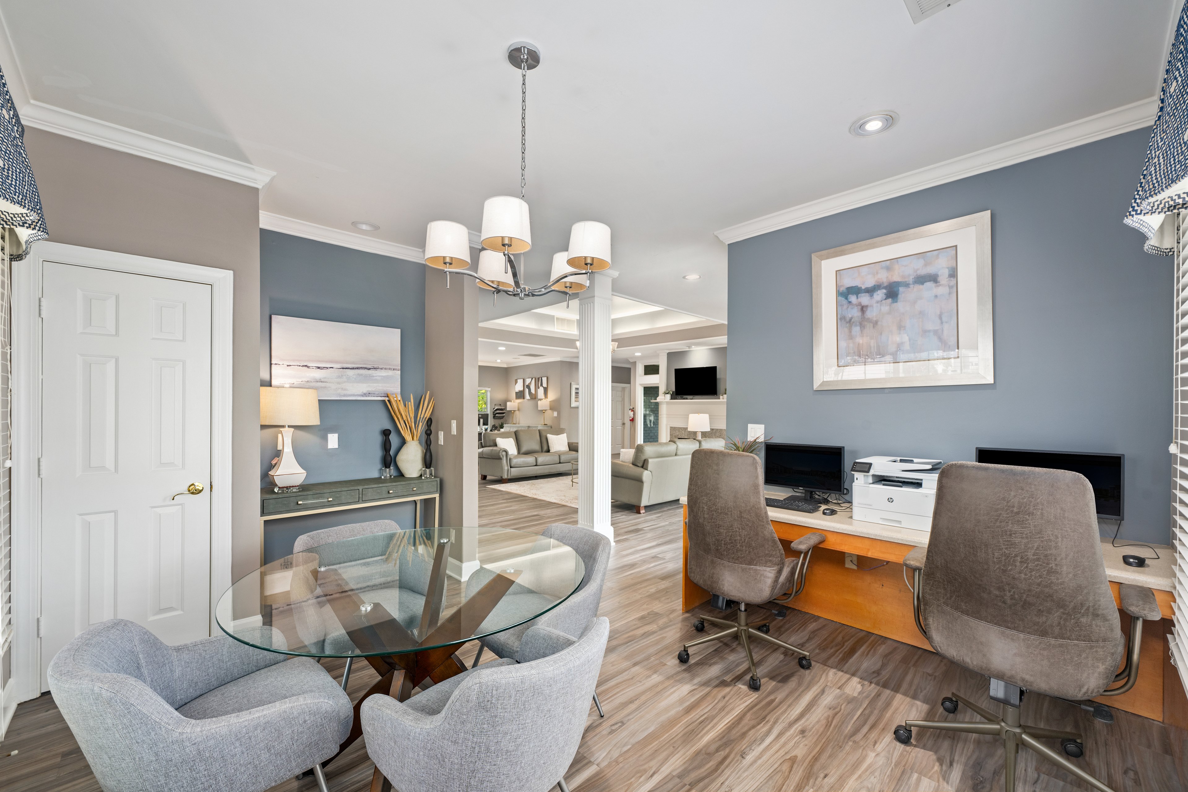
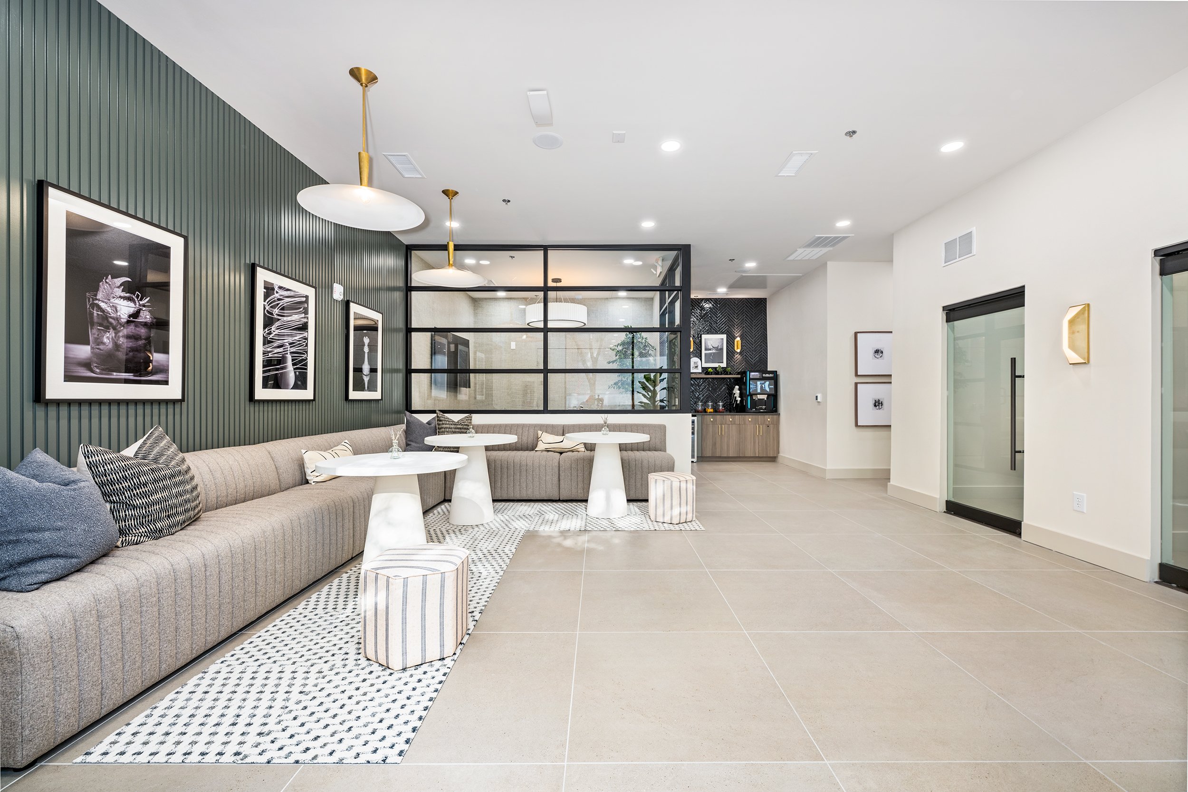
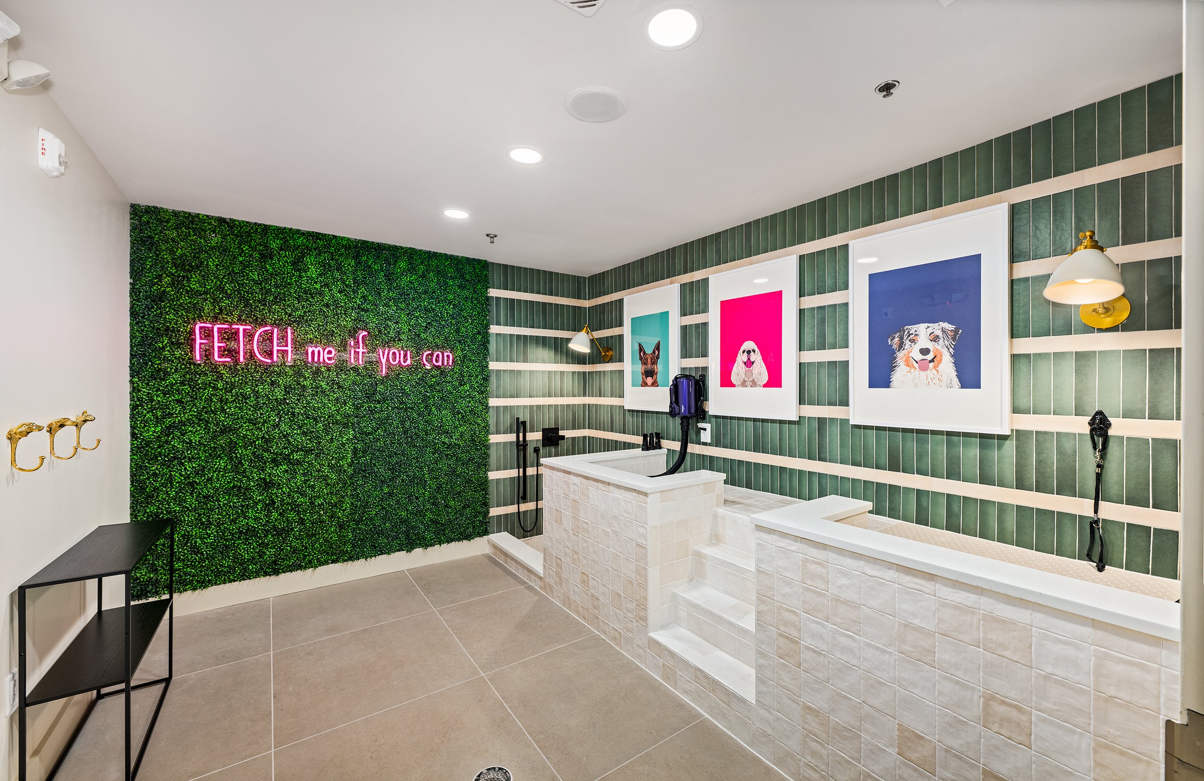
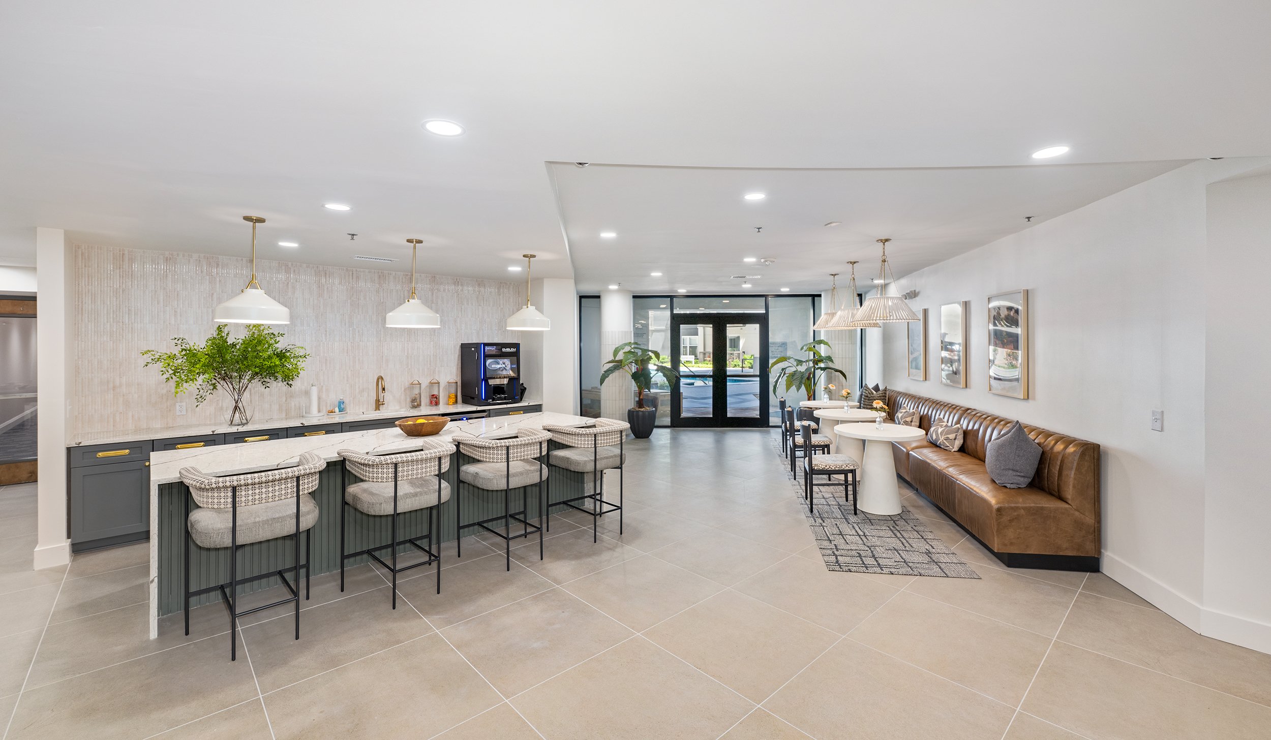
Two resort-style pools provide the perfect oasis for leisure. Keep up with your fitness goals on your schedule at our two 24-hour fitness centers, complete with on-demand fitness bikes – or find your center in the yoga studio. We also have Wade Hall open for reservation or enjoy time with us while working or playing pool or shuffleboard. Our 24-hour business center gives you a quiet, professional space to focus whenever you need it, and the clubhouse with a kitchen is ideal for hosting gatherings or enjoying community events. You could also fire up the picnic area grill and cook some fresh veggies you grew in the vegetable garden. The shared courtyard also provides access to the Wade Park neighborhood and retail space. Let your furry family members roam in the dog park or give your pup a bath at the dog spa, where all breeds are welcome at our pet-friendly community. We also have a controlled-access entry for peace of mind. Bike racks and dedicated bike storage make it easy to hop on and go, while a wide range of parking options—including garage parking, detached garages, a parking garage, street parking, and guest spots—ensures convenience for residents and visitors alike. Rentable storage units are available for those seasonal or oversized items, and with a courtesy officer on site and 24-hour on-call maintenance, support is always within reach.

  • Picnic & Grill AreaCreated with Sketch.

    Grill & Picnic Area

  • Pool

  • 24/hr Fitness Center

  • MAA_icon-pet-wash

    Pet Wash Station

  • Smart Home Technology

  • Urban Vegetable Garden

Apartment Features

Choose from studio, one-bedroom, two-bedroom, and three-bedroom layouts with smart home technology and an in-unit washer and dryer. We offer two-bedroom and three-bedroom townhomes in addition to garden-style and midrise options. Select units have 9-foot ceilings, bay windows, custom ceiling fans, built-in bookshelves and desks, private balconies, and more. You'll also find gourmet kitchens with granite countertops, gorgeous backsplash, a kitchen island, and upgraded cabinets in some apartments. Cabinet options include espresso, maple, white, and other premium finishes, and many layouts also include a built-in microwave and a central island for extra prep space. Bathrooms may include a glass shower, double vanity, or deep garden tub that lets you fully unwind after a long day. Laminate, tile, or carpet flooring gives each room a distinct feel, while walk-in closets and large storage areas help keep everything in order. Large, double-pane windows fill your home with natural light, and cordless wood blinds let you filter it to your liking. Plus, this community offers features like EV charging stations, on-site storage units, and garages for convenience.
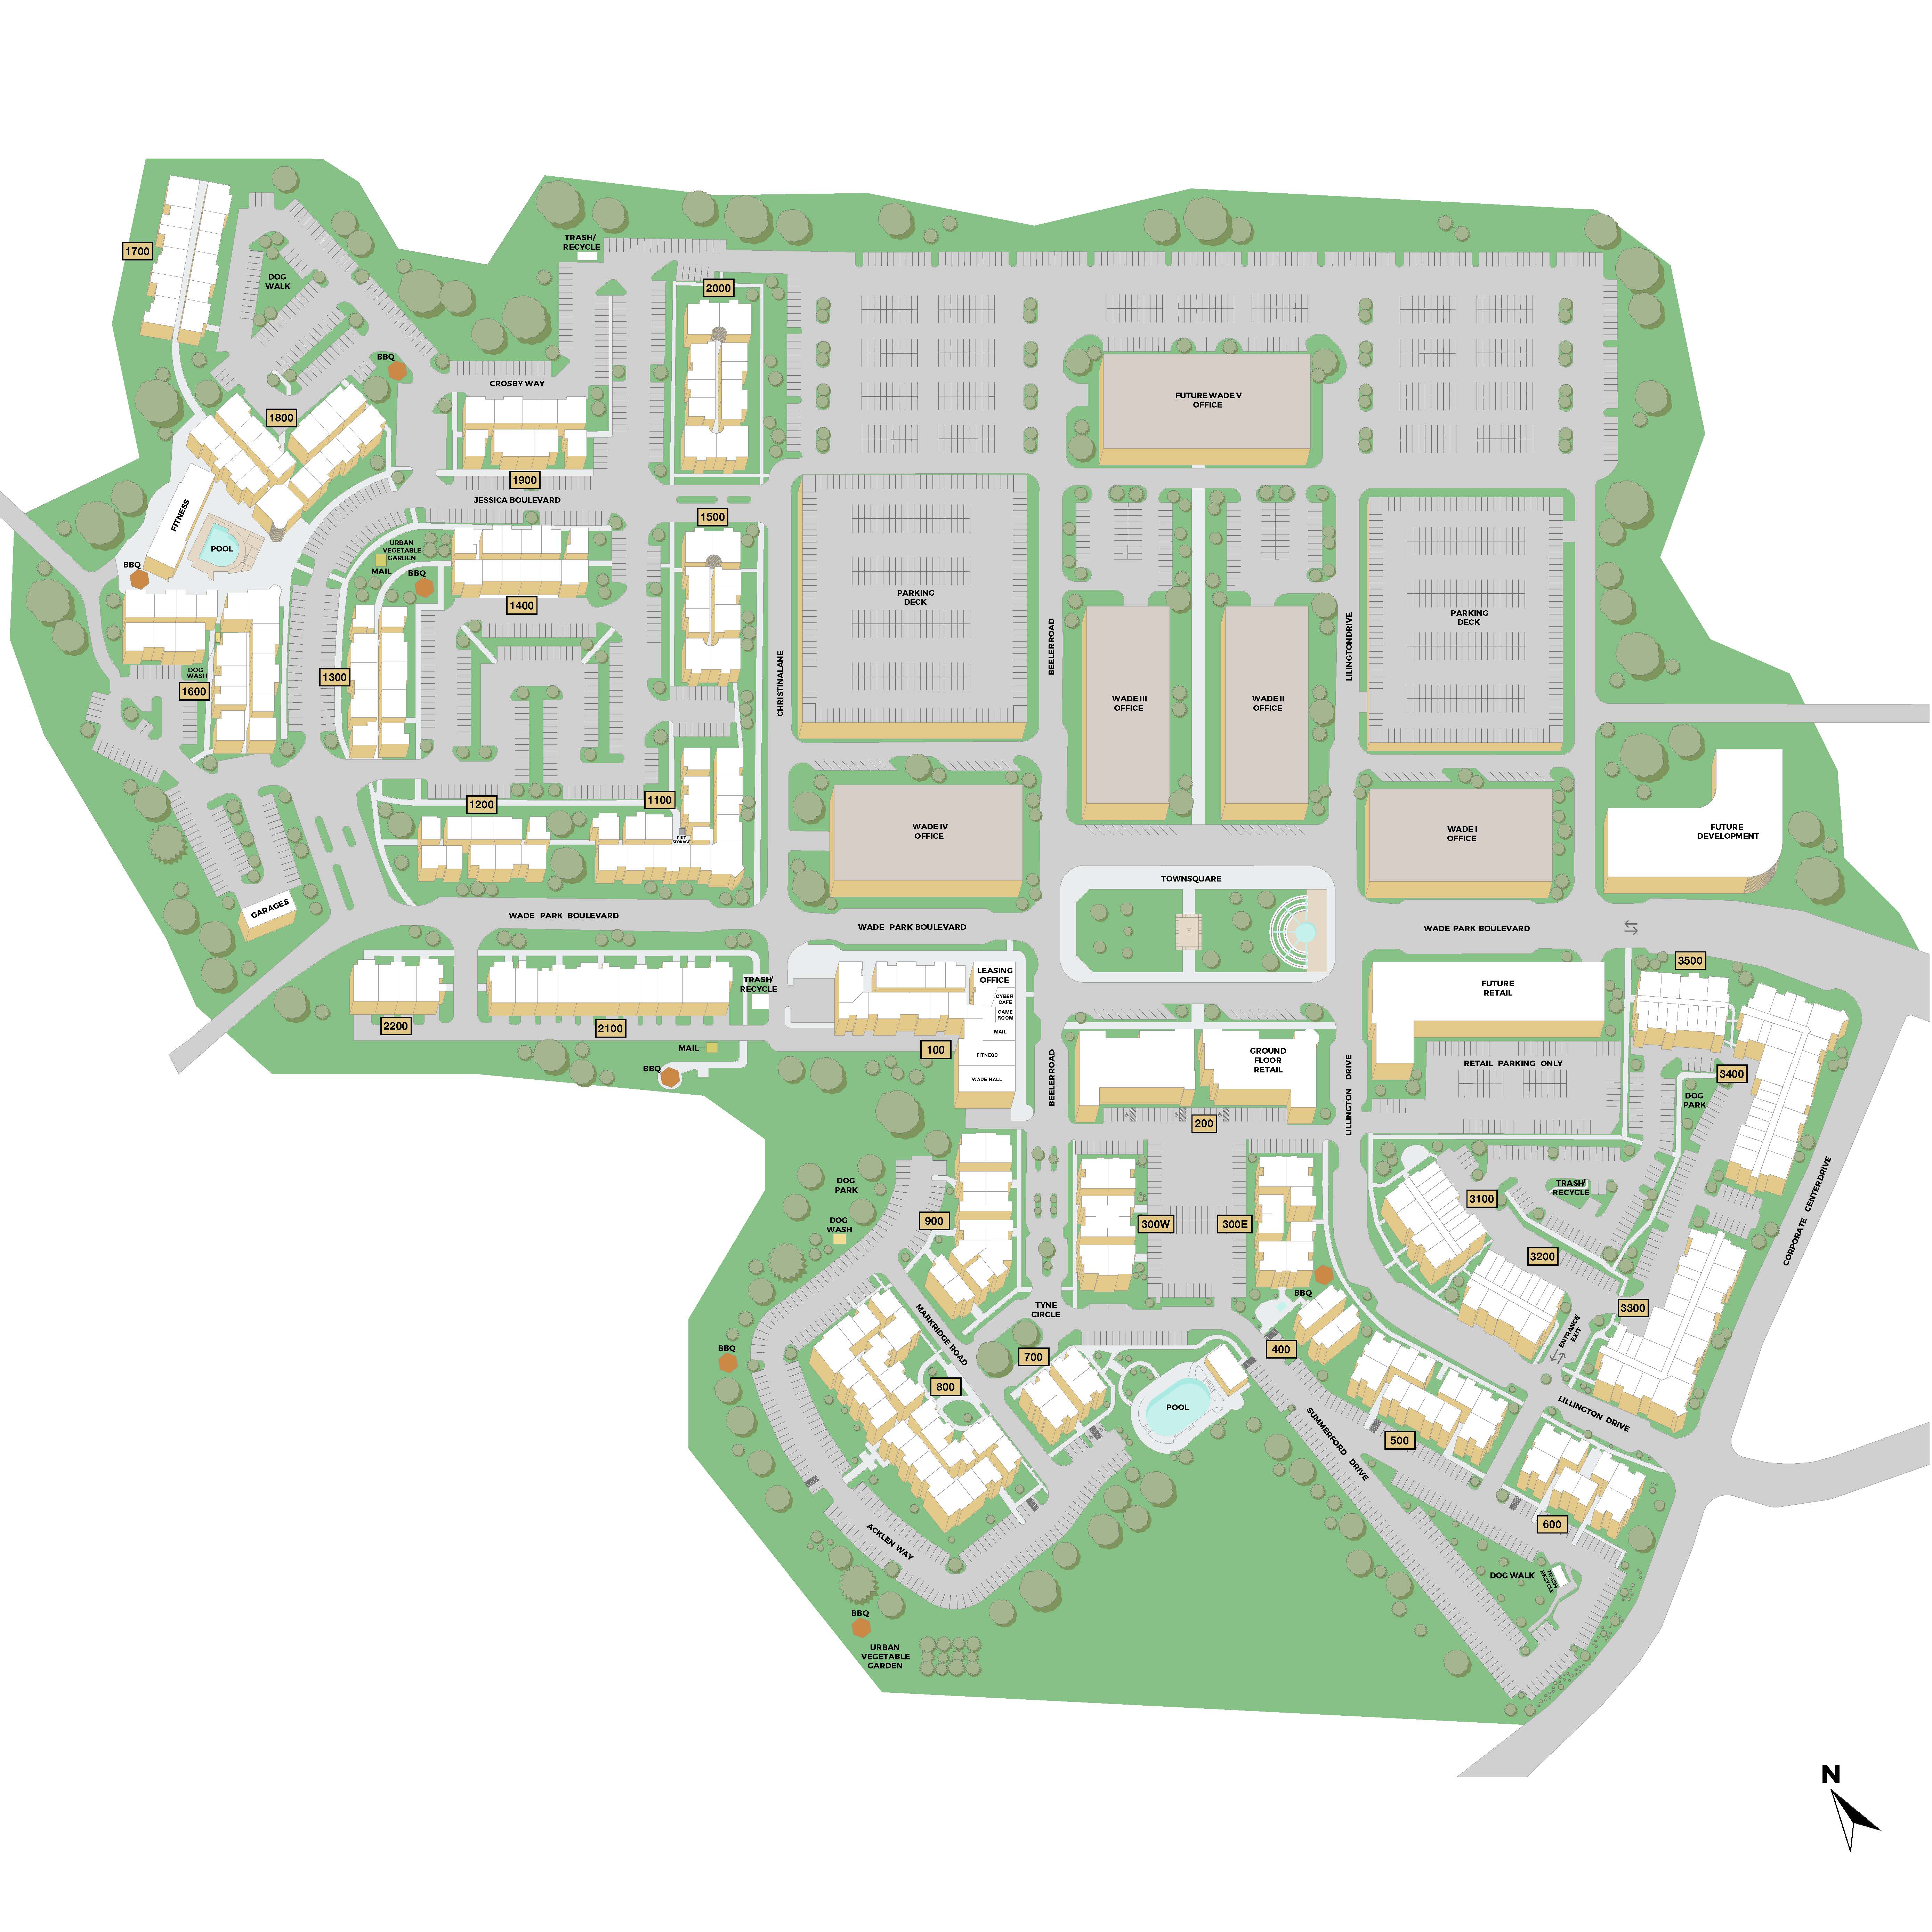
Property Map

Take a look around at your new home.

Site Map for MAA Wade Park luxury apartment homes in Raleigh, NC.

MAA Properties

Interested in exploring options? Check out other MAA apartments conveniently located in the area.

  • MAA Trinity Commons0.9 Mi
  • MAA Hermitage3.3 Mi
  • MAA Crabtree4.6 Mi
  • MAA 900 Waterford5 Mi
  • MAA Hue5.8 Mi
  • MAA Brierdale7.9 Mi
  • MAA Brier Falls7.9 Mi
  • MAA Providence8 Mi
MAA PropertiesArts & EntertainmentEat & DrinkGroceryShopping
Why Choose MAA?

Why Choose MAA?

We are committed to a rich tradition of exceptional service and value service for our residents and local communities. We respect the privilege of providing value to those whose lives we touch and are committed to open communication, embracing opportunities and doing the right thing at the right time for the right reason.
Frequently Asked Questions
What are MAA's lease terms?
If you’re unable to find the answers you’re looking for, please get in touch with us by phone, text, or email.
(919) 823-3785
Contact Us

You Might Also Like These Properties

Kitchen at MAA Vale in Raleigh, NC
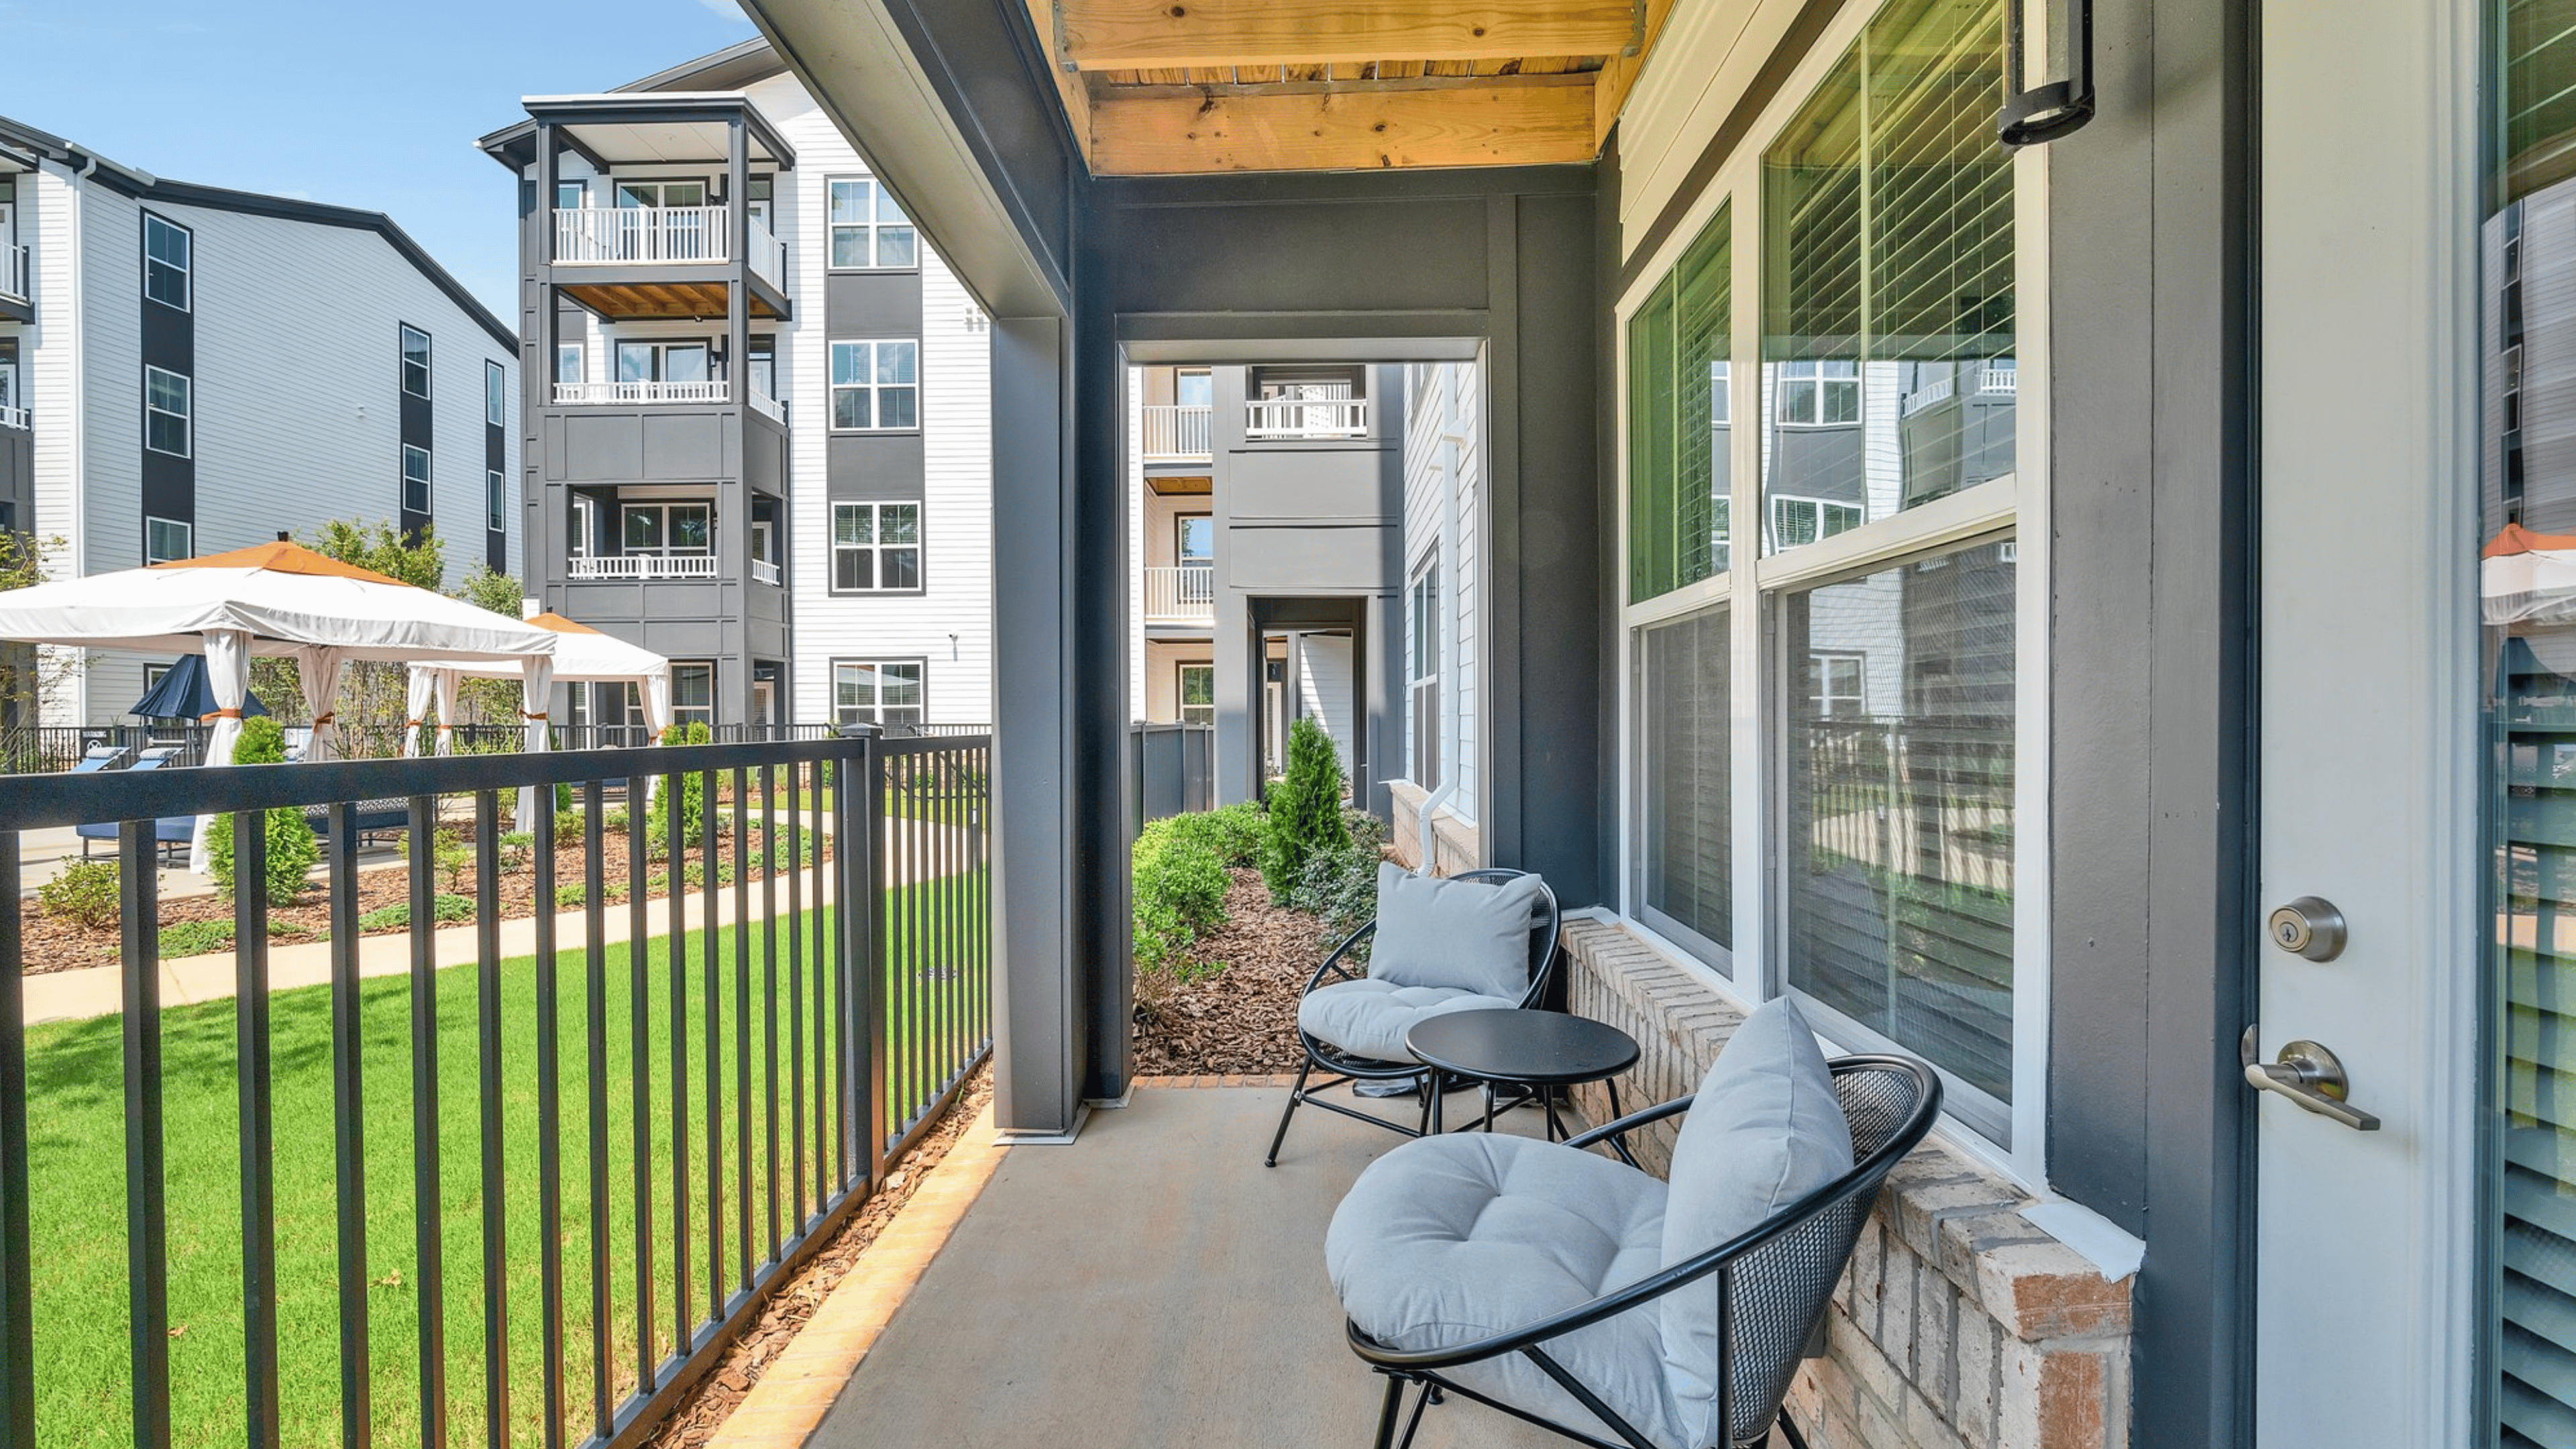
Patio at MAA Vale in Raleigh, NC
Bedroom at MAA Vale in Raleigh, NC
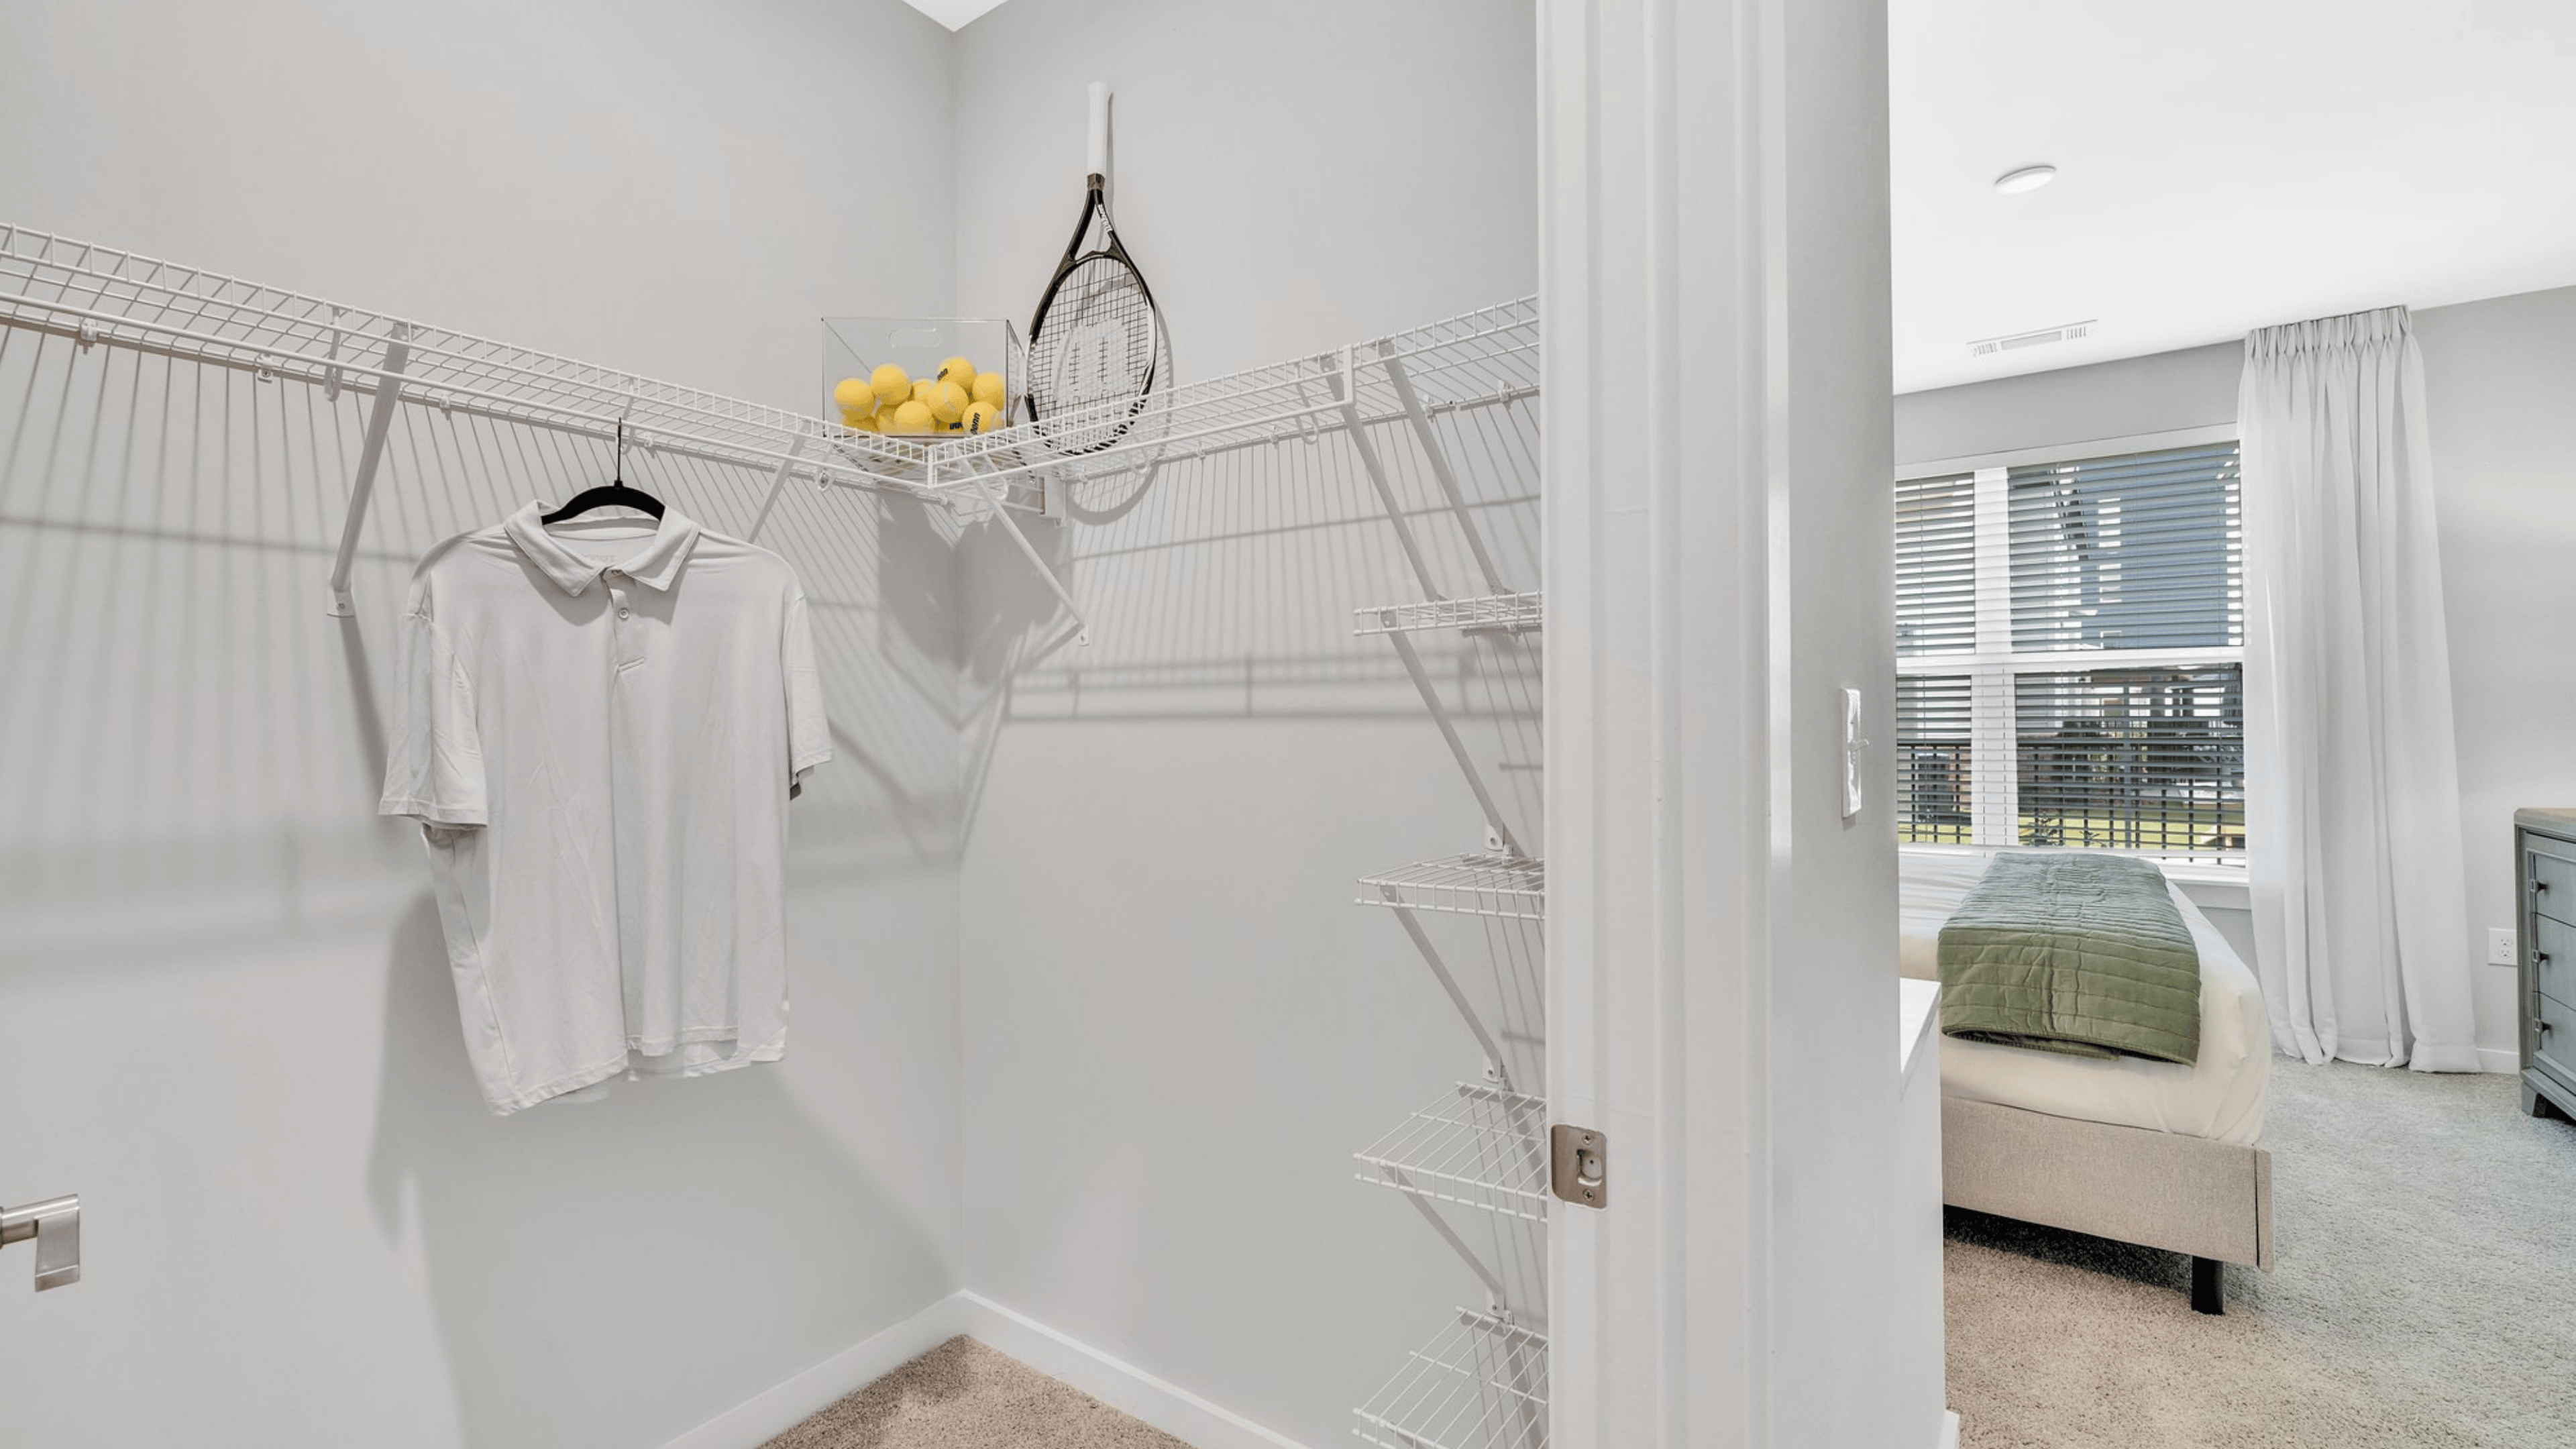
Closet at MAA Vale in Raleigh, NC
Bedroom at MAA Vale luxury apartment homes in Raleigh, NC
Bathroom at MAA Vale luxury apartment homes in Raleigh, NC
Living Room at MAA Vale in Raleigh, NC
1|2|3 bd
Rent starting at$1,283 - $4,498

MAA Vale

Click to Tour
MAA Crabtree
Pool at MAA Crabtree luxury apartment homes in Raleigh, NC
Aerial view at MAA Crabtree Valley luxury apartment homes in Raleigh, NC
Clubhouse at MAA Crabtree luxury apartment homes in Raleigh, NC
Business center at MAA Crabtree luxury apartment homes in Raleigh, NC
Fitness at MAA Crabtree Valley luxury apartment homes in Raleigh, NC
1|2|3 bd
Rent starting at$1,213 - $2,533

Brier Creek | Crabtree

MAA Crabtree

Click to Tour
Pool at MAA Hue luxury apartment homes in Raleigh, NC
Clubhouse at MAA Hue luxury apartment homes in Raleigh, NC
Pet wash at MAA Hue luxury apartment homes in Raleigh, NC
Clubhouse at MAA Hue luxury apartment homes in Raleigh, NC
Move-in Special
Studio|1|2 bd
Rent starting at$1,248 - $4,413

Downtown

MAA Hue

Click to Tour

MAA Wade Park

5443 Wade Park Blvd., Raleigh Cary, NC | (919) 823-3785
Experience the perfect blend of convenience and relaxation at MAA Wade Park, ideally situated, providing proximity to Downtown Raleigh and the Raleigh-Durham International Airport. At our luxury apartments for rent in Wade, a neighborhood in Raleigh, we've thought of everything to ensure your living experience is exceptional, from smart home technology to EV charging stations, on-site storage units, gorgeous pools, fitness center, and so much more. Located in West Raleigh’s sought-after Wade neighborhood, MAA Wade Park offers quick access to I-440, making it easy to reach all corners of Raleigh-Durham. Enjoy a short walk to neighborhood favorites like Bru’s Public House, Spring Rolls, Salon Alchemy, and Paris Nail Bar, or head next door to PNC Arena for a game, concert, or event. Downtown Raleigh and Fenton are both just a short drive away, offering everything from upscale dining to weekend markets and cultural events. For retail therapy, Crabtree Valley Mall is nearby with a wide mix of fashion and lifestyle brands. Nature lovers can unwind at the JC Raulston Arboretum or explore the trails and exhibits at the North Carolina Museum of Art. With NCSU and RDU Airport close by, MAA Wade Park keeps you effortlessly connected to work, travel, and entertainment.
Pool 1 at MAA Wade Park luxury apartment homes in Raleigh, NC
Pool 2 at MAA Wade Park luxury apartment homes in Raleigh, NC

Available Apartments

Studio

Starting at $1372

8 available starting today

1 Bedroom

Starting at $1337

42 available starting today

2 Bedroom

Starting at $1782

16 available starting today

3 Bedroom

Starting at $2225

3 available starting today

Touring Hours

Monday - Sunday7:00 AM - 7:00 PM

Resident Office Hours

Monday - Friday10:00 AM - 6:00 PM
Saturday10:00 AM - 5:00 PM
Sunday12:00 AM - 12:00 AM

Community Perks

Access and Parking:Controlled Access EntryGarages Available for RentOnsite Storage Units For Rent
Beyond the Backyard:Bark ParkGrilling AreaPicnic AreaVegetable Garden
Bonus Spaces:24-Hour Business Center with WiFiDog Wash StationEV Charging Station
Resident Perks:AT&T FiberCourtesy OfficerGoogle FiberNational Green Building Standard™ Bronze CertifiedOnsite RestaurantsPackage ConciergePest Control ServiceSmartHome Technology High-Speed Internet
Wellness Amenities:24-Hour Fitness CenterResort-Style Pool

Leasing Info

Below is information on additional fees and charges that will apply to your lease. Required one-time and monthly recurring fees are charged in addition to base rent, and additional fees may apply based on the options you select. To determine your monthly fixed costs, add your base rent to the required fees and any optional fees you will be selecting.

Required One Time Fees

Application Fee 1: at application $85 per applicant

Processing Fees 2: upon application approval $250 per application

Security Deposit 3: at time of move-in $100 - $300

Required Monthly Recurring Fees

Community Fee 4: $18

Utility Admin Fee 5: $3.75

Optional Fees

Pet Fee 1 Pet 6: $450

Pet Fee 2 Pets 7: $700

Pet Rent 1 Pet 8: $20

Pet Rent 2 Pets 9: $40

Optional Rentable Items

Garage Rental 10: starting at $80 per month

Storage Space 11: starting at $18 per month

Ask about our sMAArt Savings program as a great alternative to the security deposit! Simply pay a one-time, non-refundable fee for half the cost of the normal deposit. This program may vary by community so speak with our leasing team today.

The required security deposit may change based on screening results. Residents must pay monthly charges for utilities provided to the premises, including, but not limited to, electricity, natural gas, water, and sewer, as set forth in the lease agreement. Monthly utility charges may vary based on usage. Rentable items and services are taxable in certain jurisdictions. All leaseholders are required to maintain liability insurance in the amount of $100,000 for the term of the lease. Additional fees may apply in specific situations as detailed in your lease agreement. All fees are subject to the terms of the application and lease agreement. Some requirements may vary where required by law.
Disclaimer

1For costs related to the apartment rental application, including credit and criminal background screening.

2Non-refundable fee due at application approval to hold the apartment until your move-in date. Non-refundable if your application is canceled more than 48 hours after notice of application approval.

3Refundable deposit held as security for fulfillment of lease obligations. Amount varies based on credit screening results.

4Helps pay for costs associated with operation, repair, maintenance of common areas like our green spaces, lawns, sidewalks, breezeways, parking lot and more, along with property taxes and insurance.

5For administrative services associated with utility metering, allocation, account management, and/or billing.

6Non-refundable, one-time fee in consideration for the privilege of having a pet at the community.

7Non-refundable, one-time fee in consideration for the privilege of having a pet at the community

8,9Monthly fee in consideration for the privilege of having a pet at the community.

10,11Subject to availability. Please contact a leasing agent for more details.

Links

About MAA
For Investors
Corporate Apartments
For Residents
Contact Us
Careers

Corporate Headquarters

MAA
6815 Poplar Avenue
Suite 500
Germantown TN 38138

Assistance

866-620-1130
Privacy PolicyTerms of ServiceAccessibility StatementHealth Plan Price TransparencySitemap
Privacy Preference Center

@ Copyright 2018-2026 MAA

Compare MAA Communities
0 of 5

Compare MAA Communities

0 of 5
None in your list. Add communities to compare them.

Add to Compare

Recently Viewed
Saved
The most recent 20 Communities you've viewed will appear here.
View Comparison