MAA logo
  • Communities
  • Resident Experience
  • About
  • Careers
Find Your Home
MAA logo
Find Your Home
Find Your Home
  • Communities
  • Resident Experience
  • About
  • Careers
Enter Search Terms Above
OverviewAvailable UnitsAmenitiesFeaturesProperty MapNeighborhoodFAQ
  1. Raleigh Cary|

MAA Beaver Creek

Video Tours
Experience-MAA
  • Pool
  • Fitness
  • Kitchen
  • Living Room
  • Bedroom
  • Bathroom
1 / 6
Experience-MAA
  • Pool
  • Fitness
  • Kitchen
  • Living Room
  • Bedroom
  • Bathroom
1 / 6
slide image

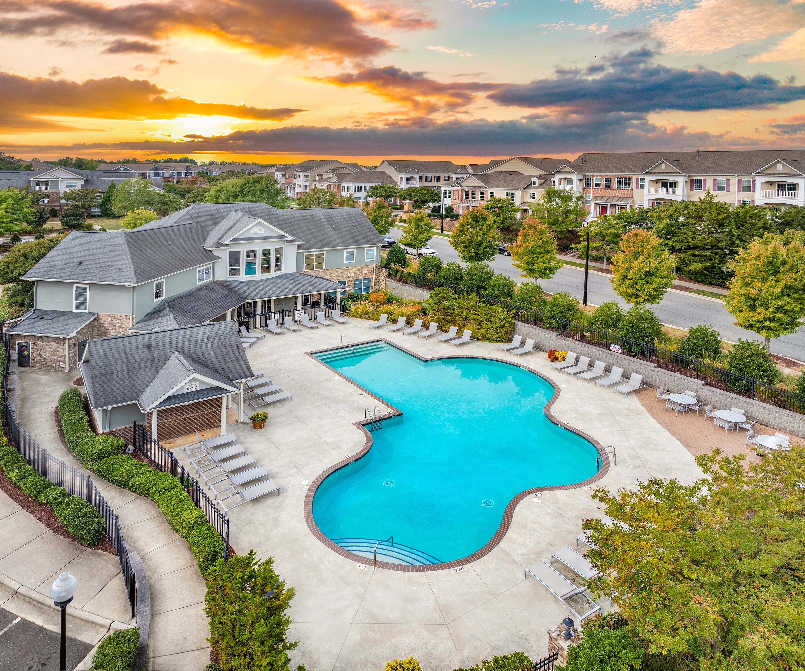
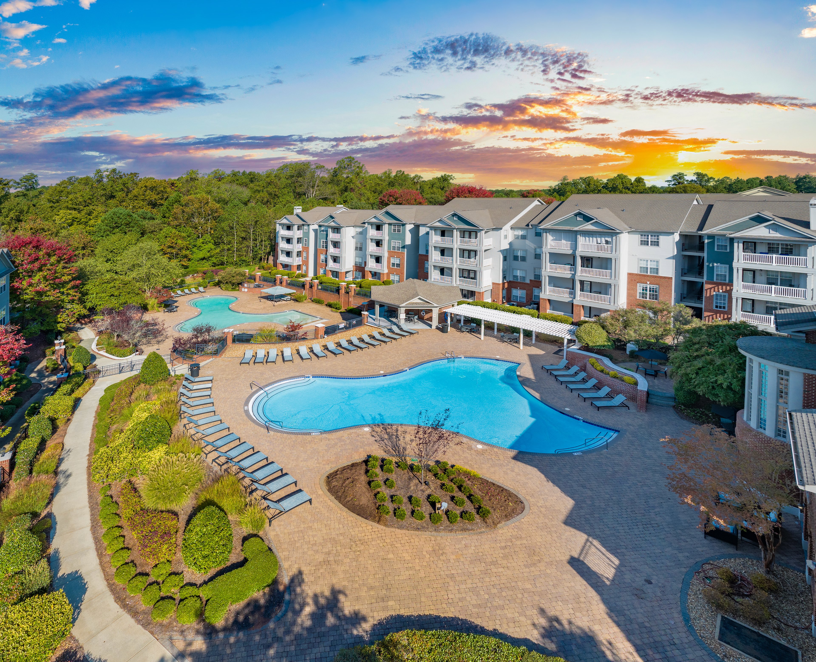
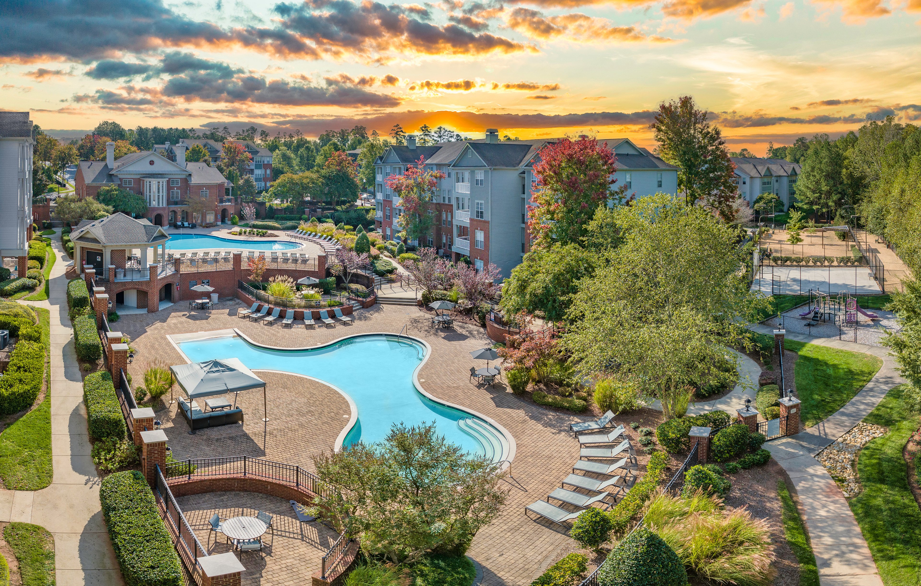
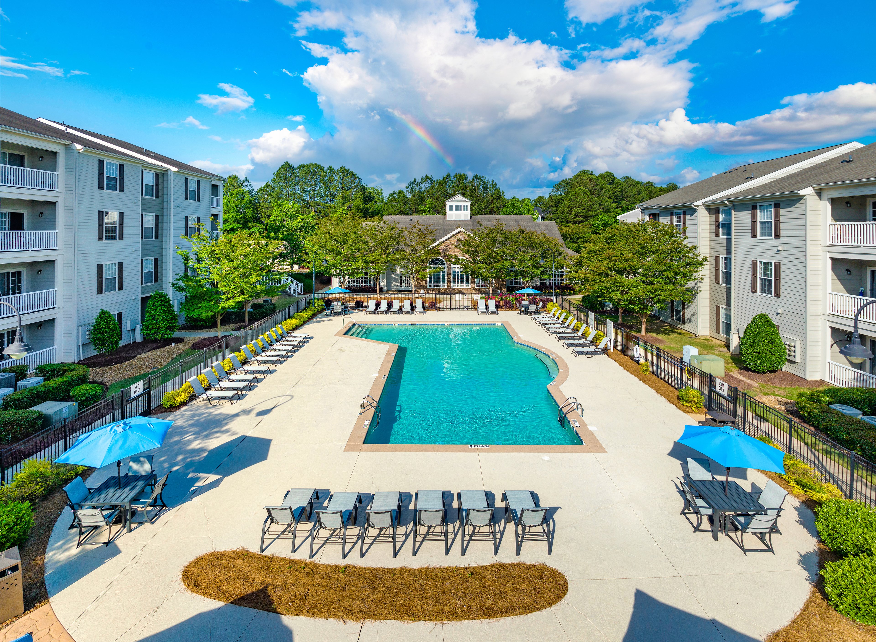
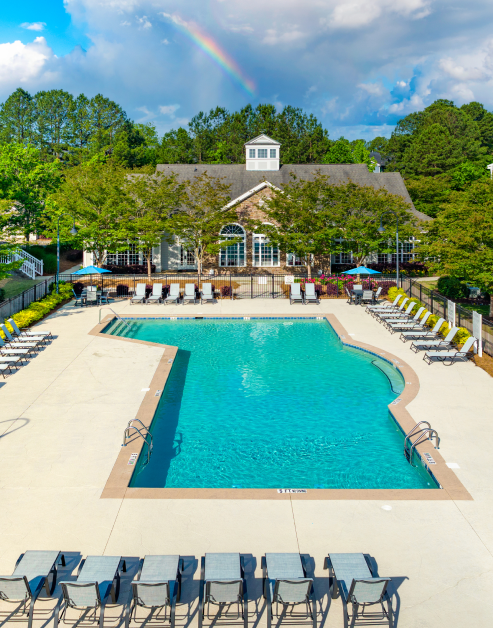
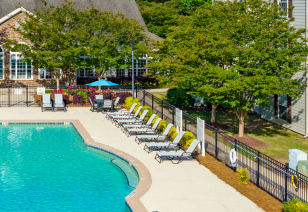
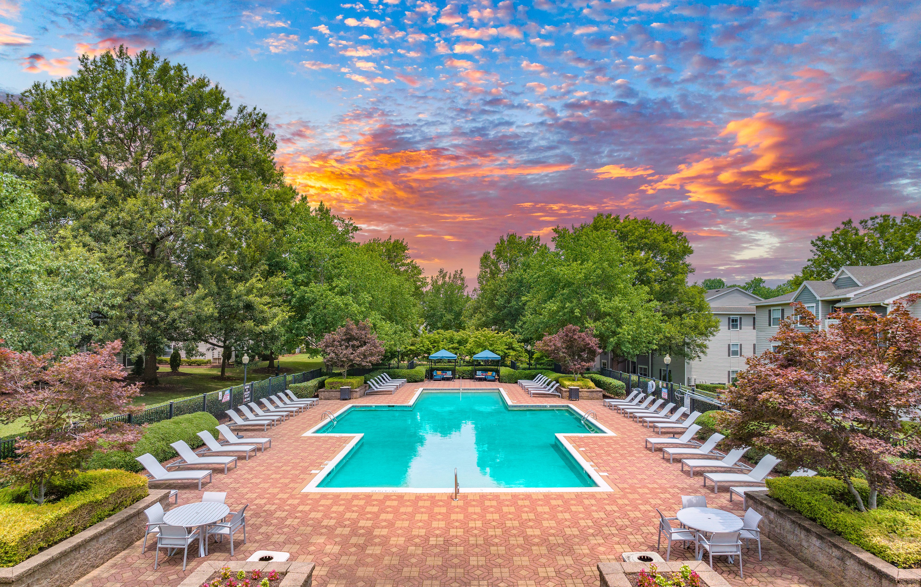
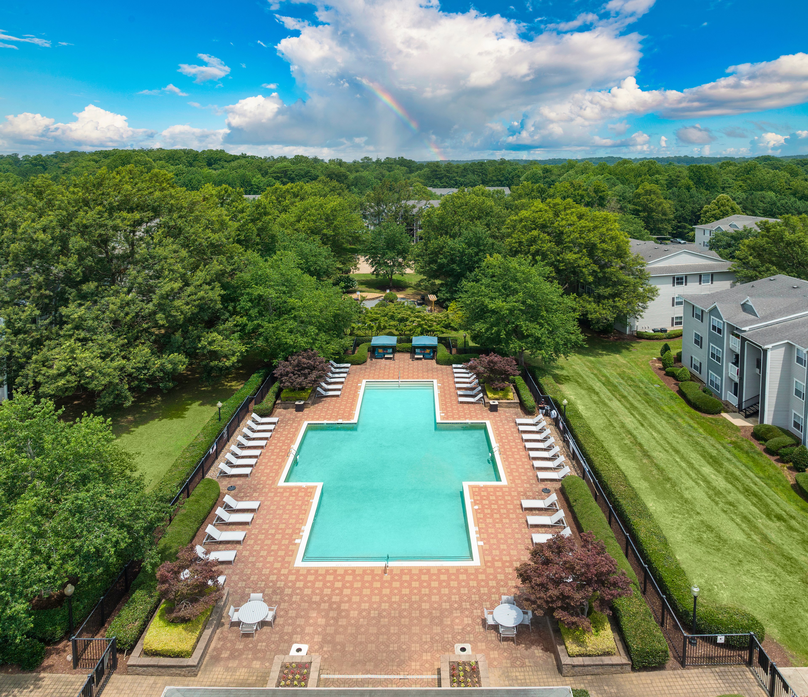
Make a Splash

Surrounded by lush landscaping and comfortable loungers, it provides the perfect setting for relaxation and rejuvenation.

slide image
slide image

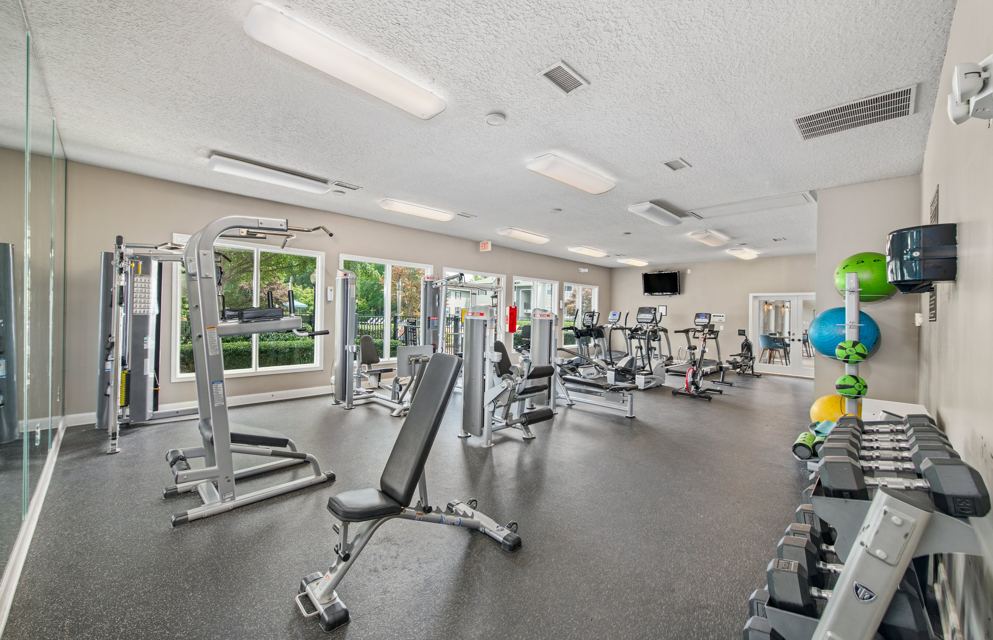
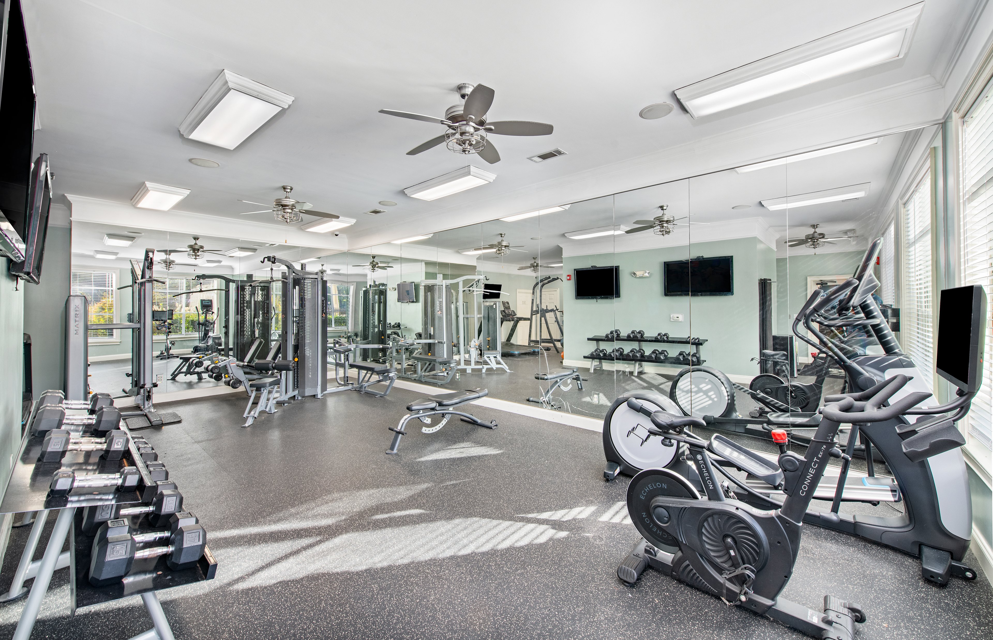
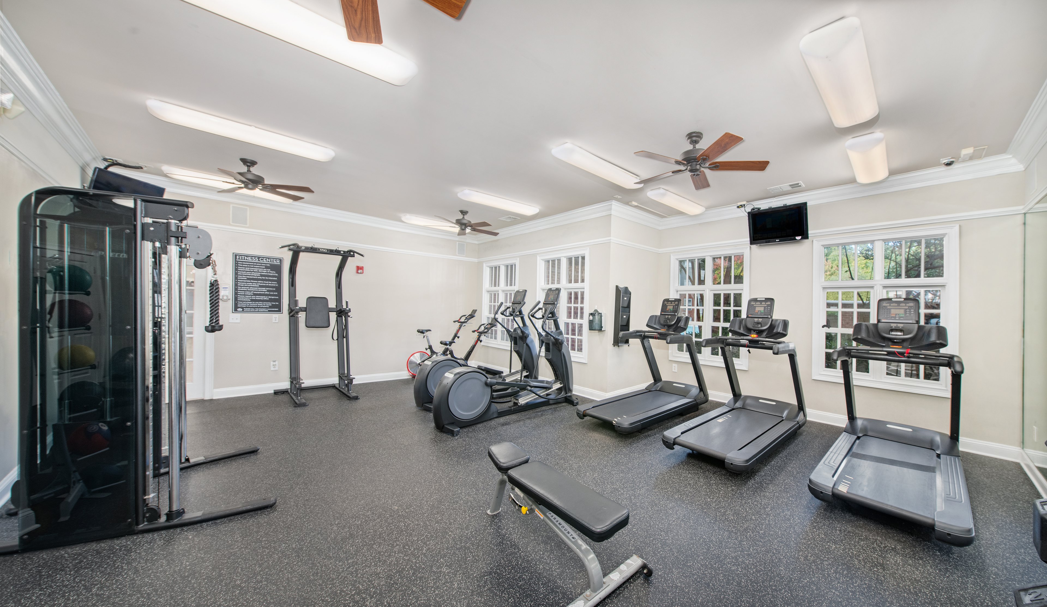
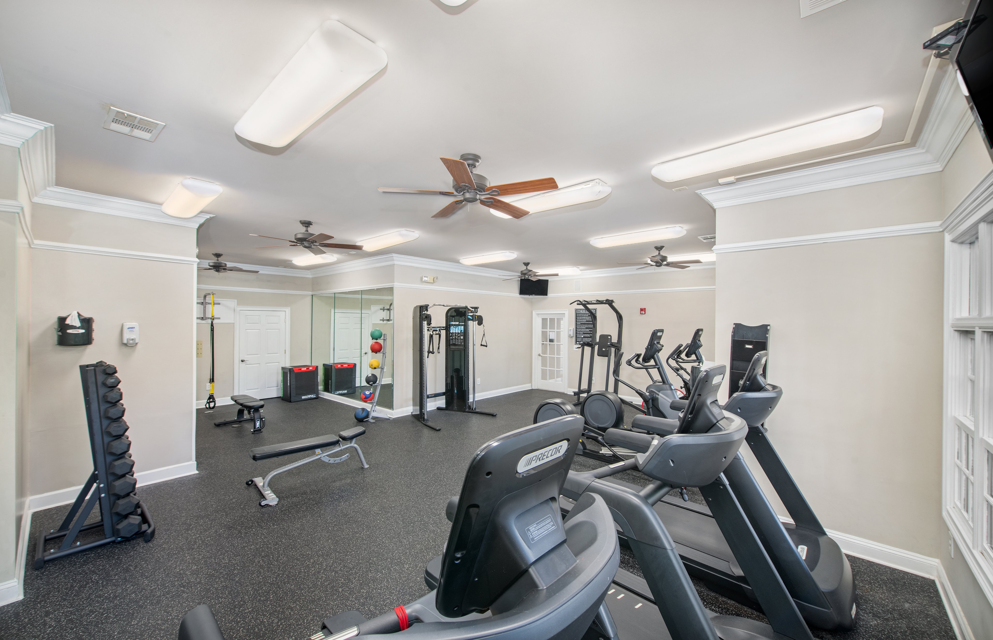
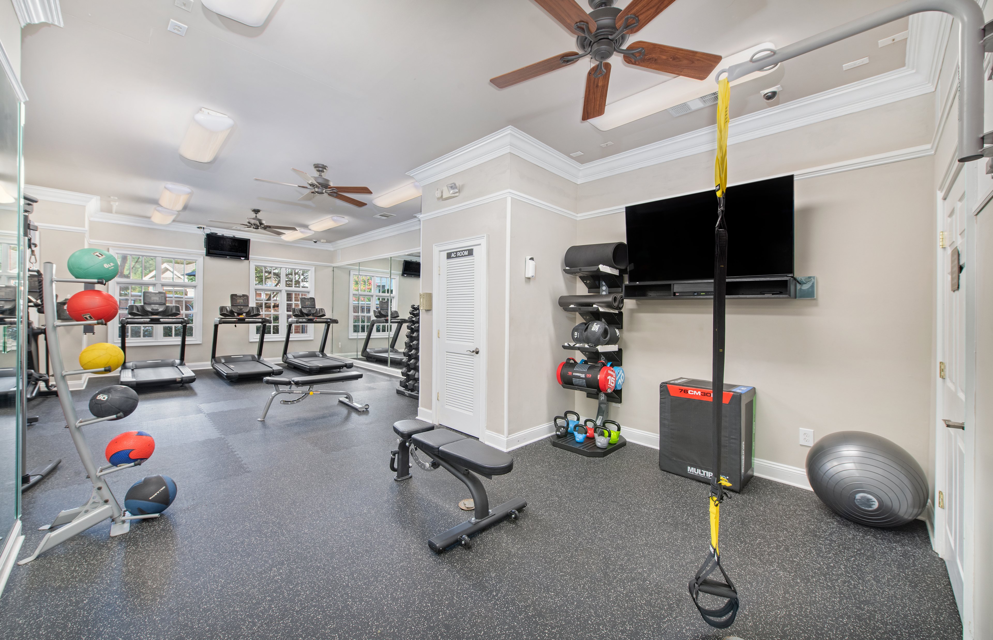
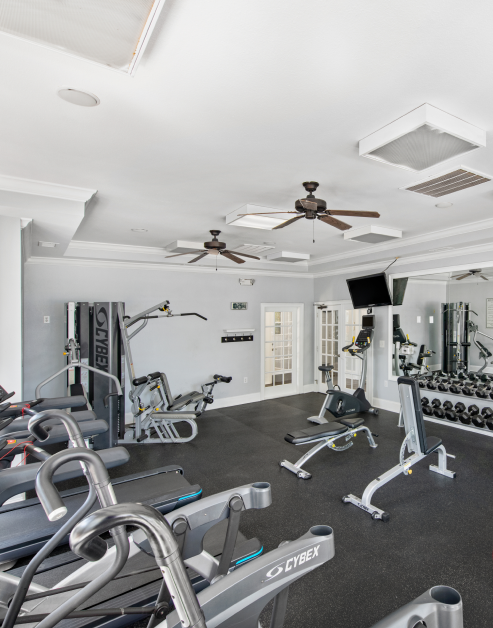
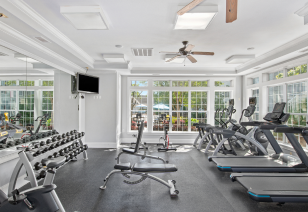
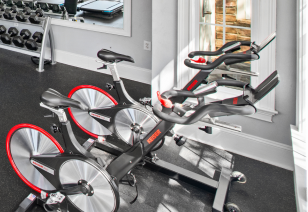
Health & Wellness

Packed with equipment, it's an ideal place to pursue your fitness goals. The 24-hour on-site gym means you can lift, stretch, or cycle on your own schedule—no commute required.

slide image
slide image
slide image

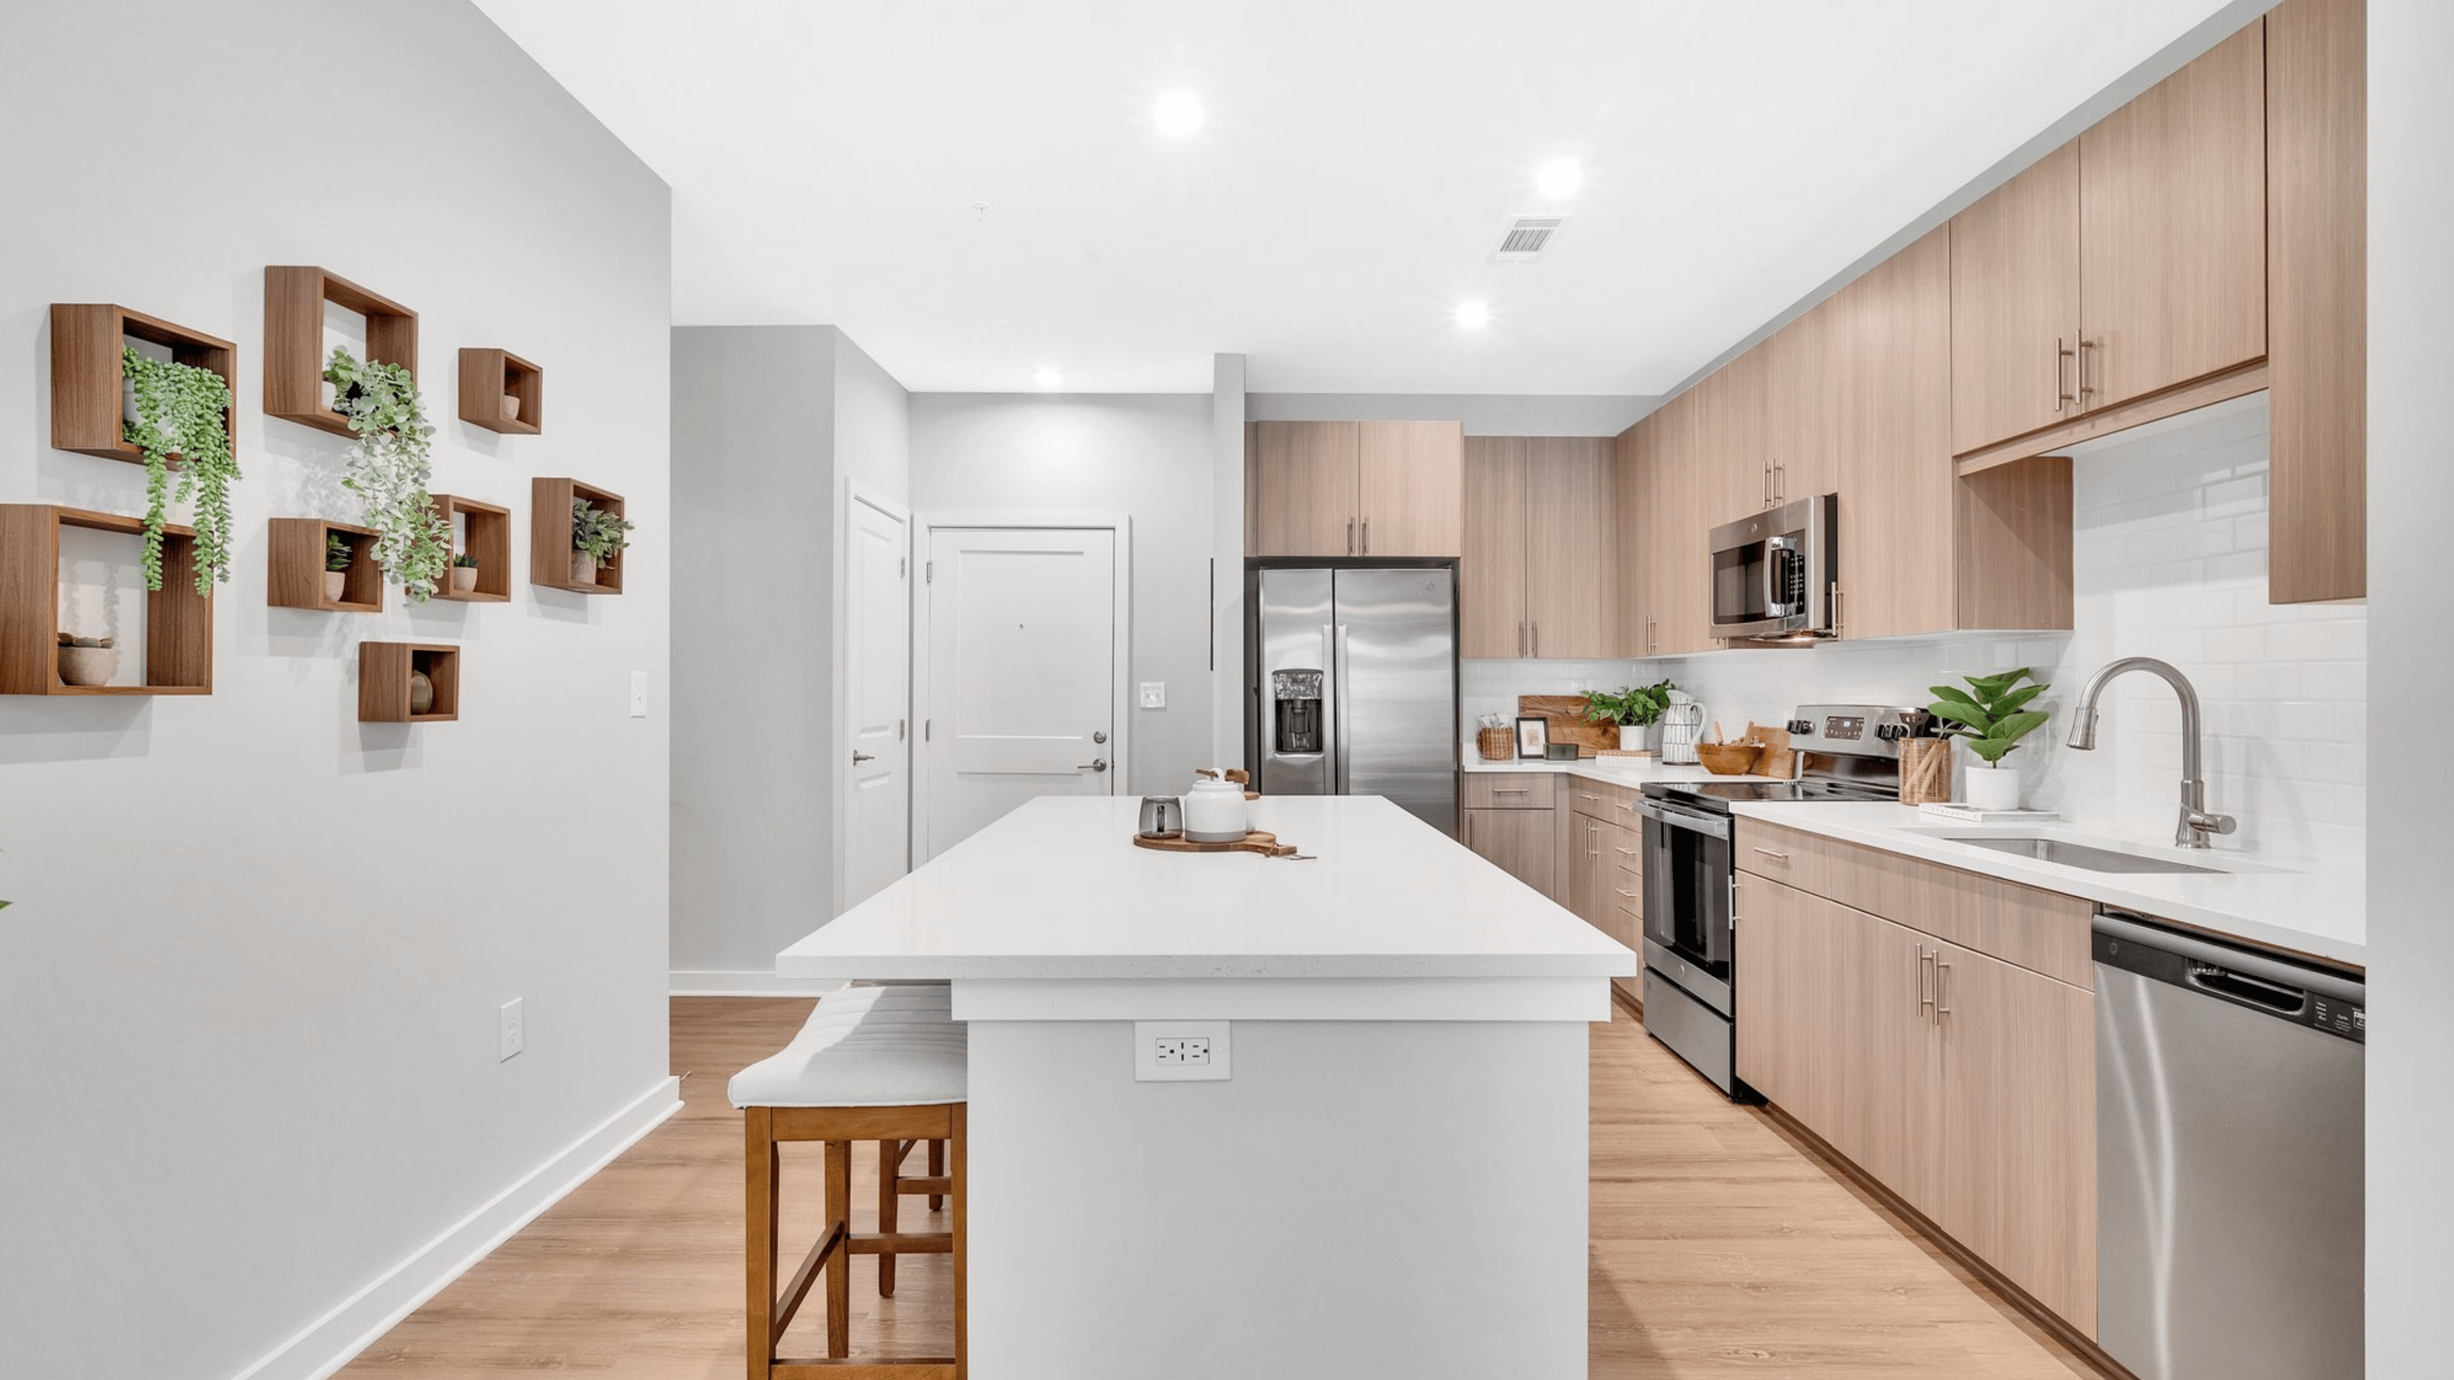
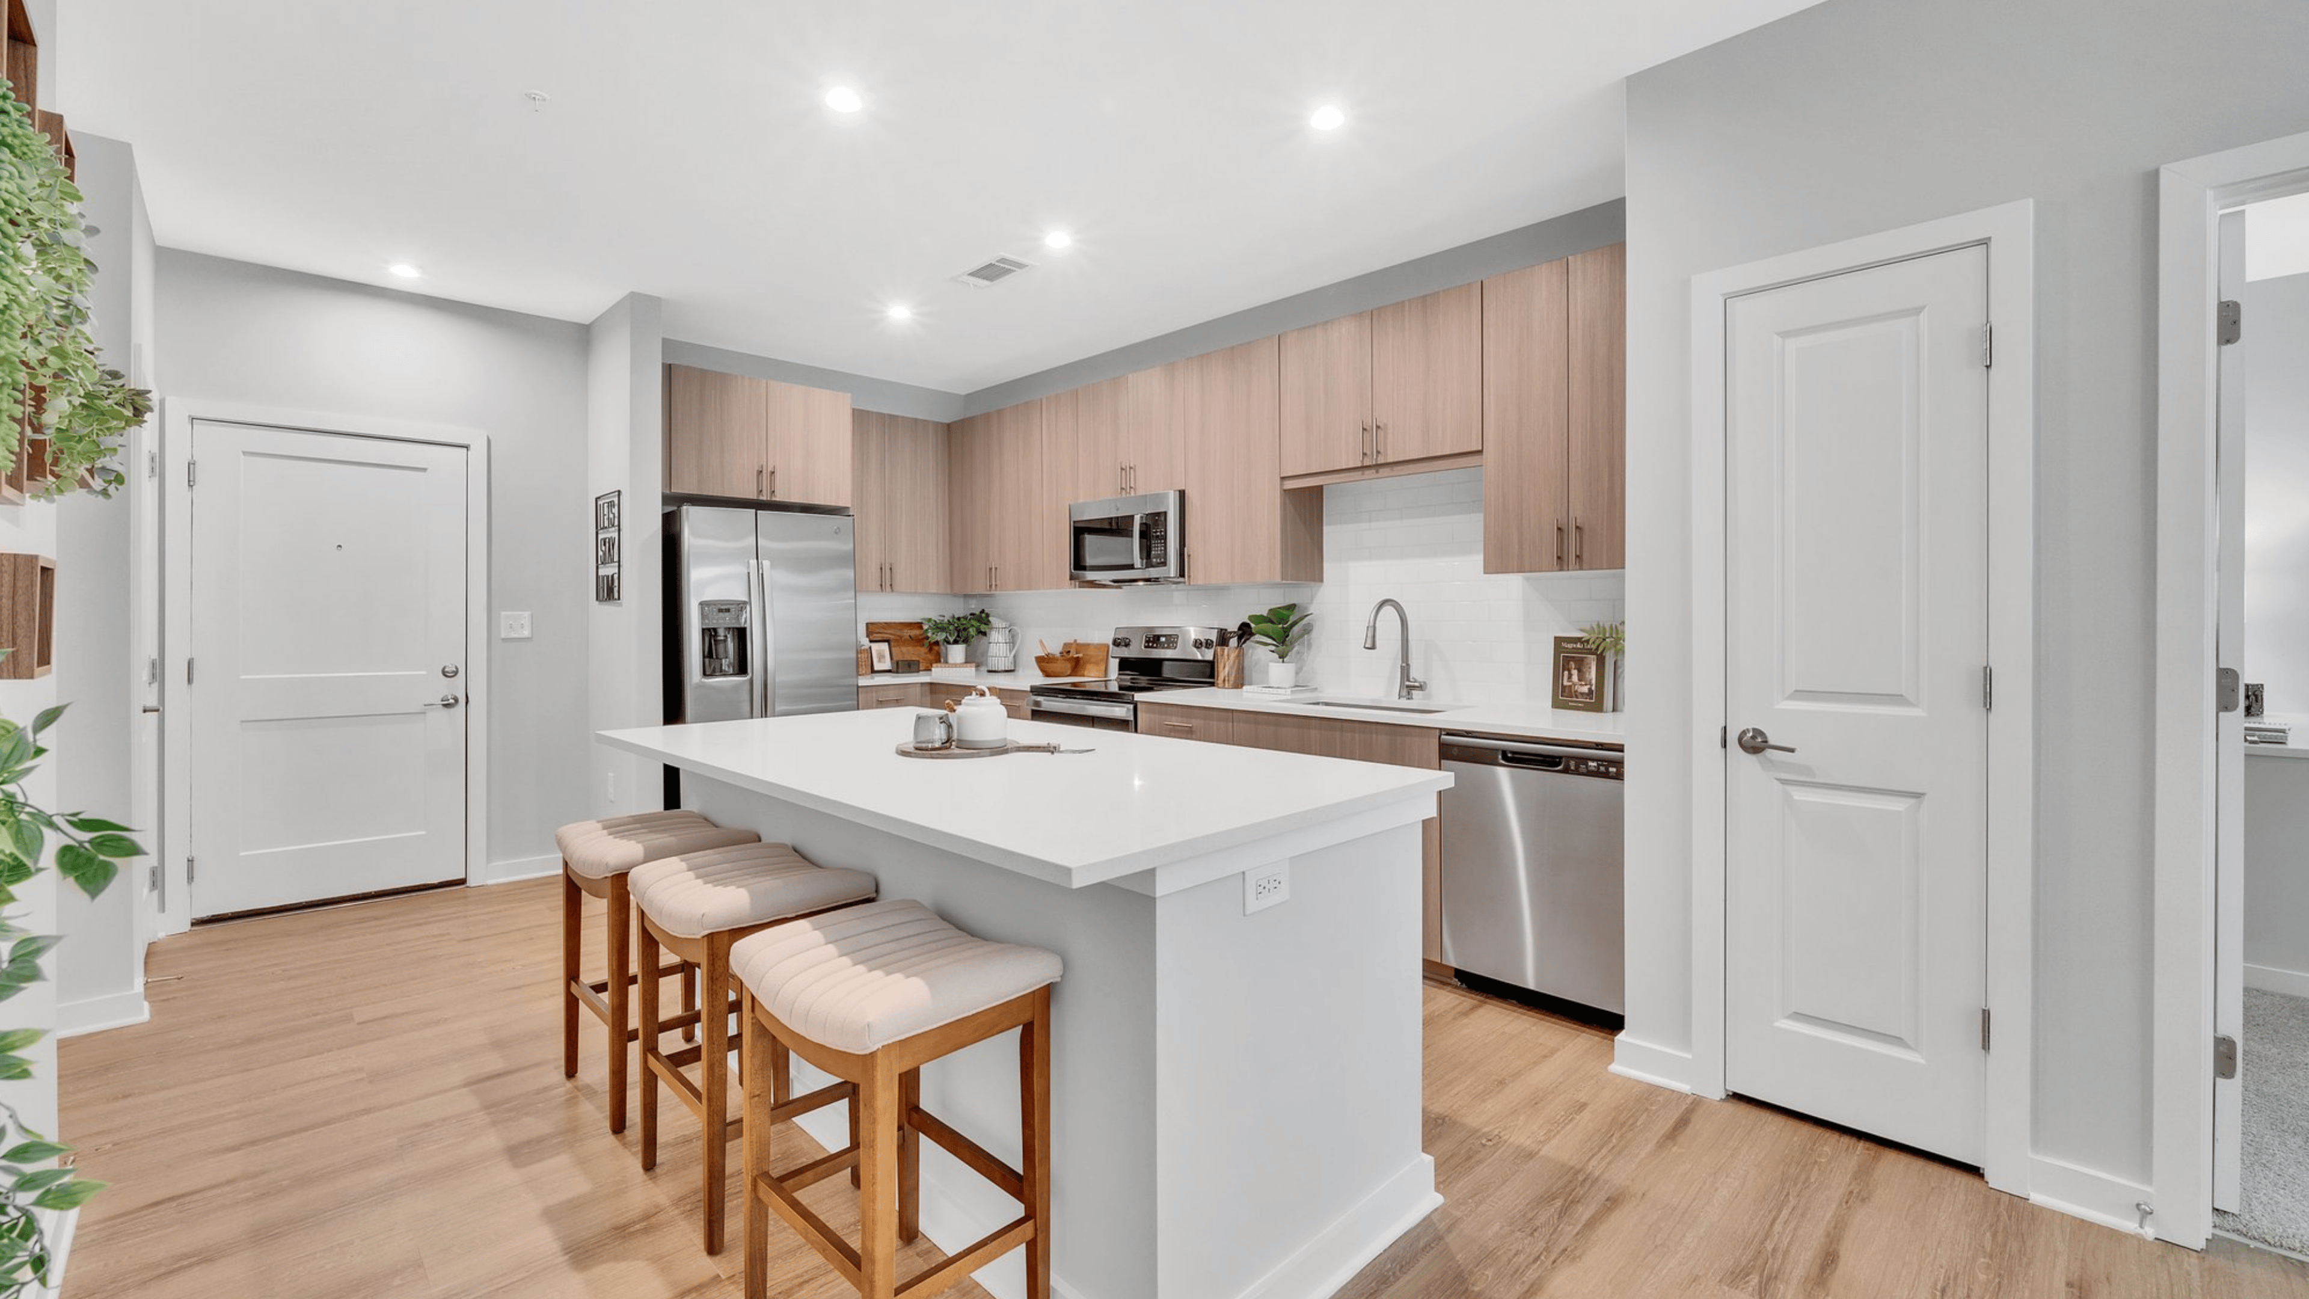
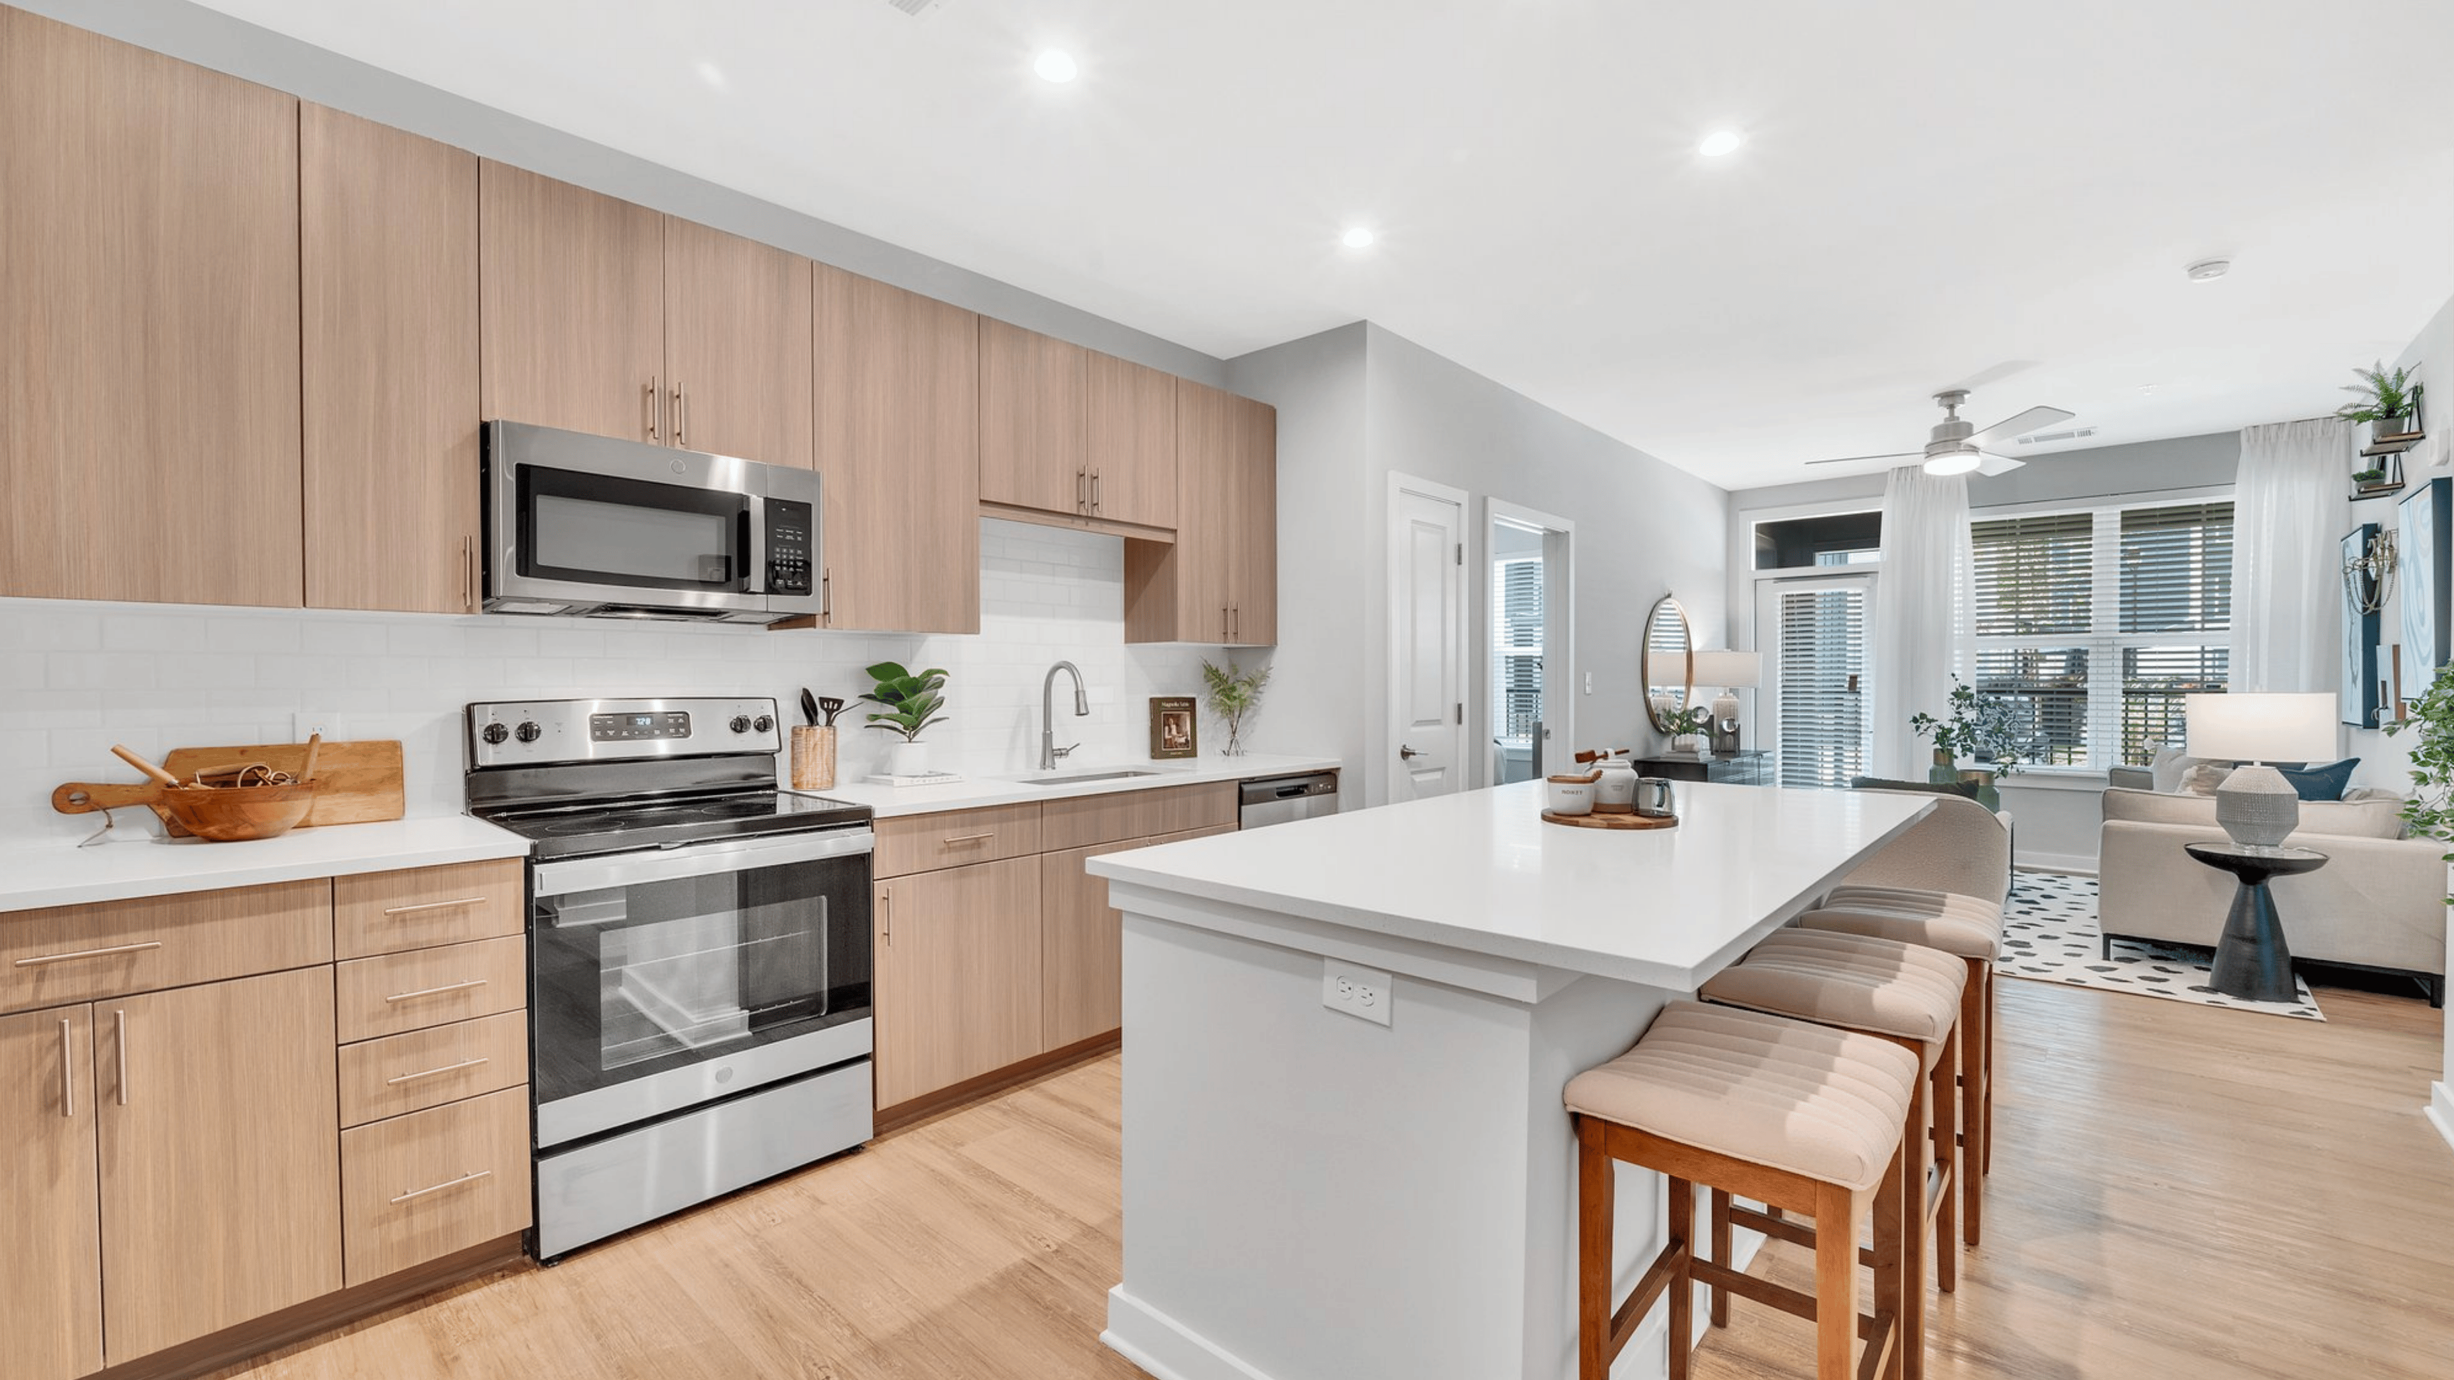
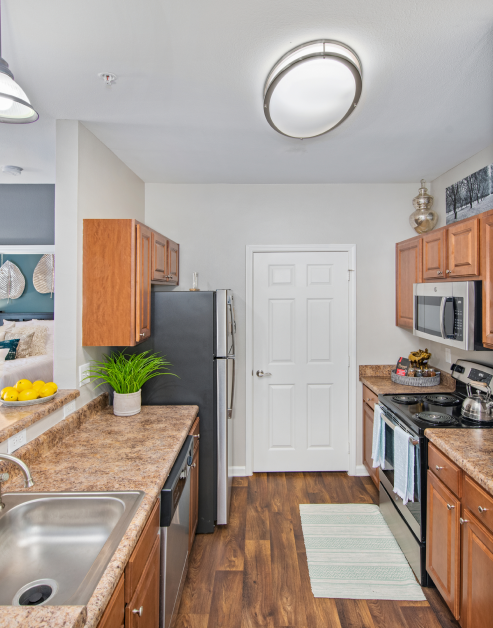
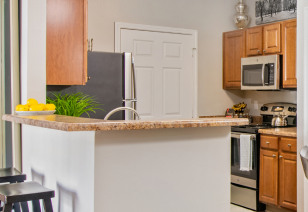
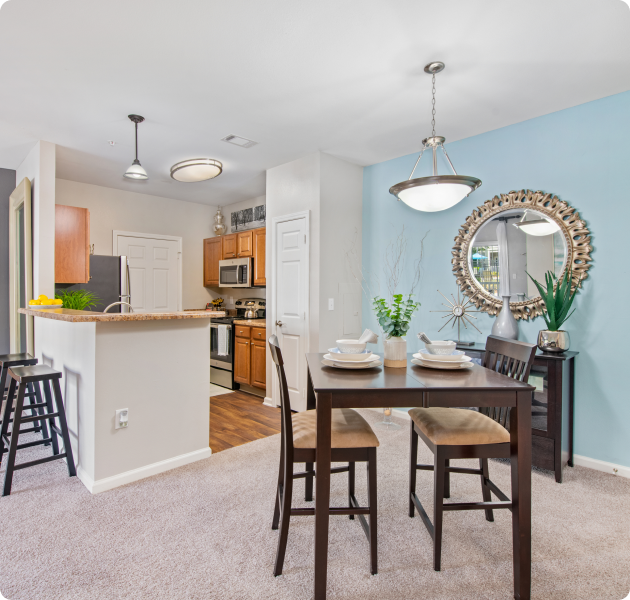
A Chef’s Kitchen

Our kitchens' warm and welcoming atmosphere brings friends and family together. With stainless steel appliances and classic oak cabinetry, you’ll have the tools and space to cook with confidence.

slide image
slide image
slide image

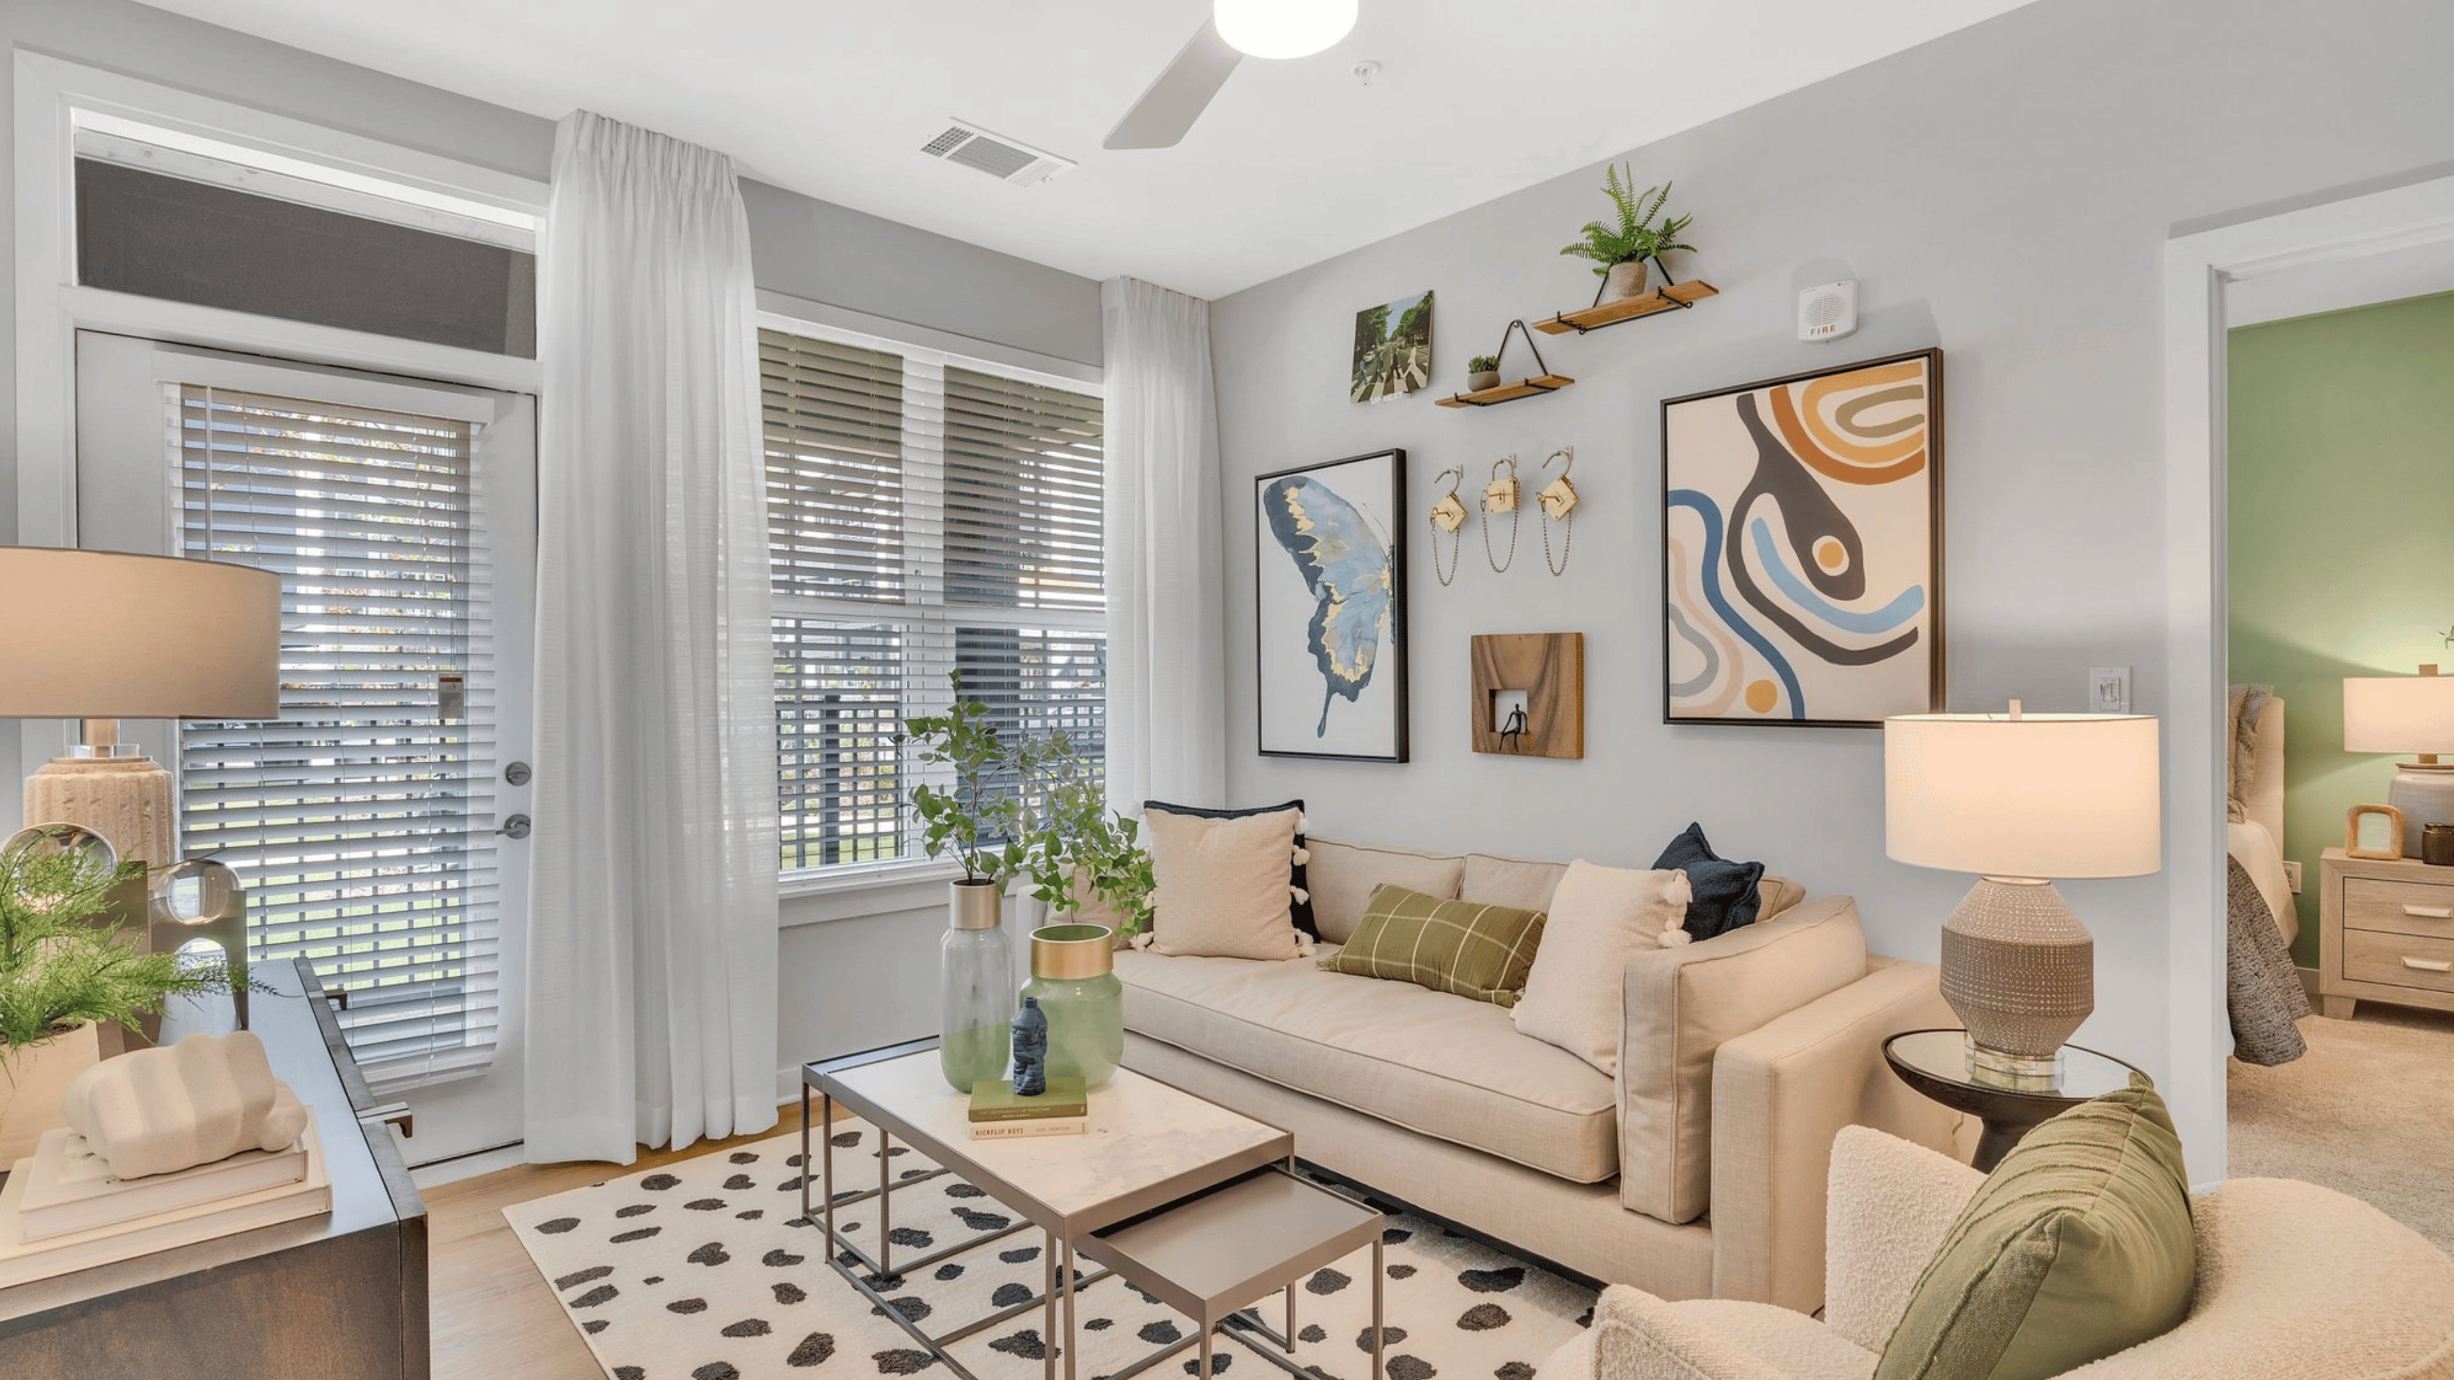
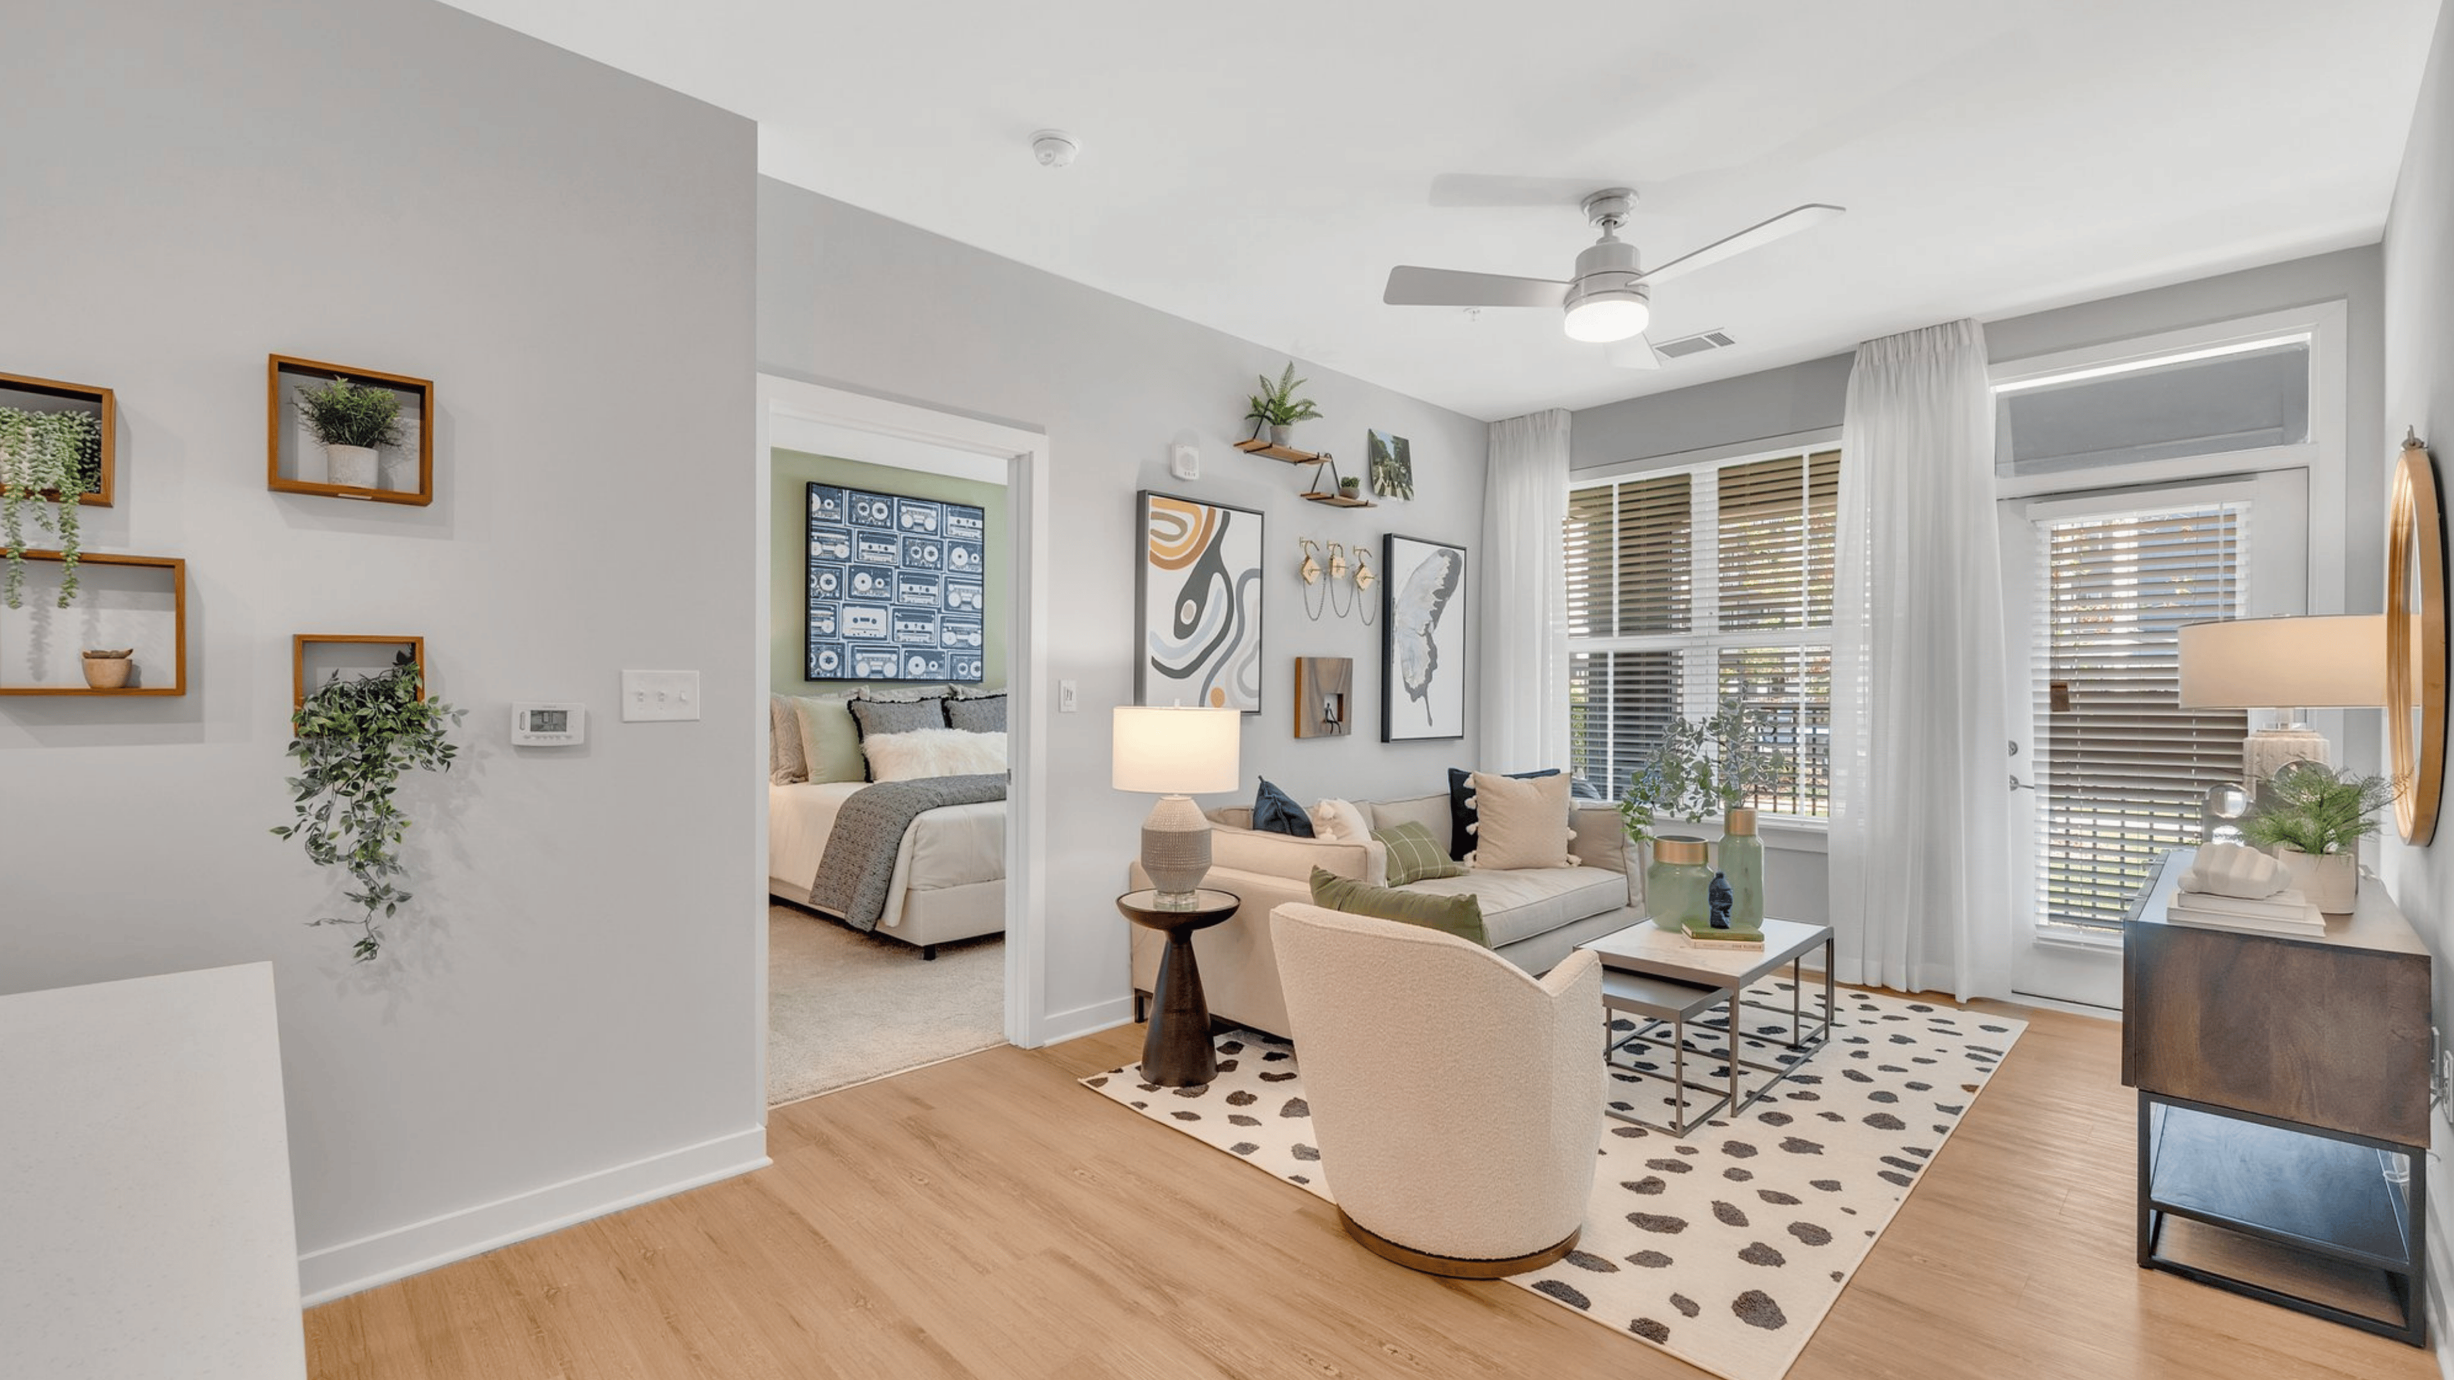
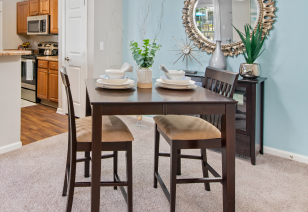
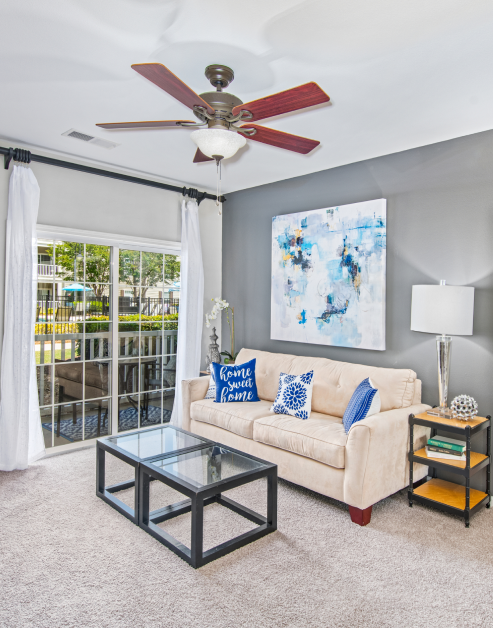
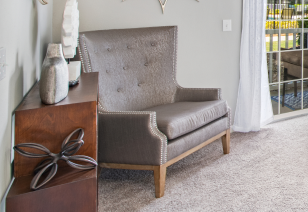
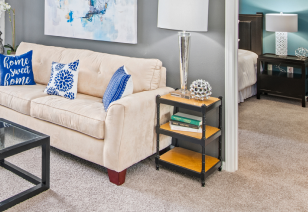
Versatile Living Spaces

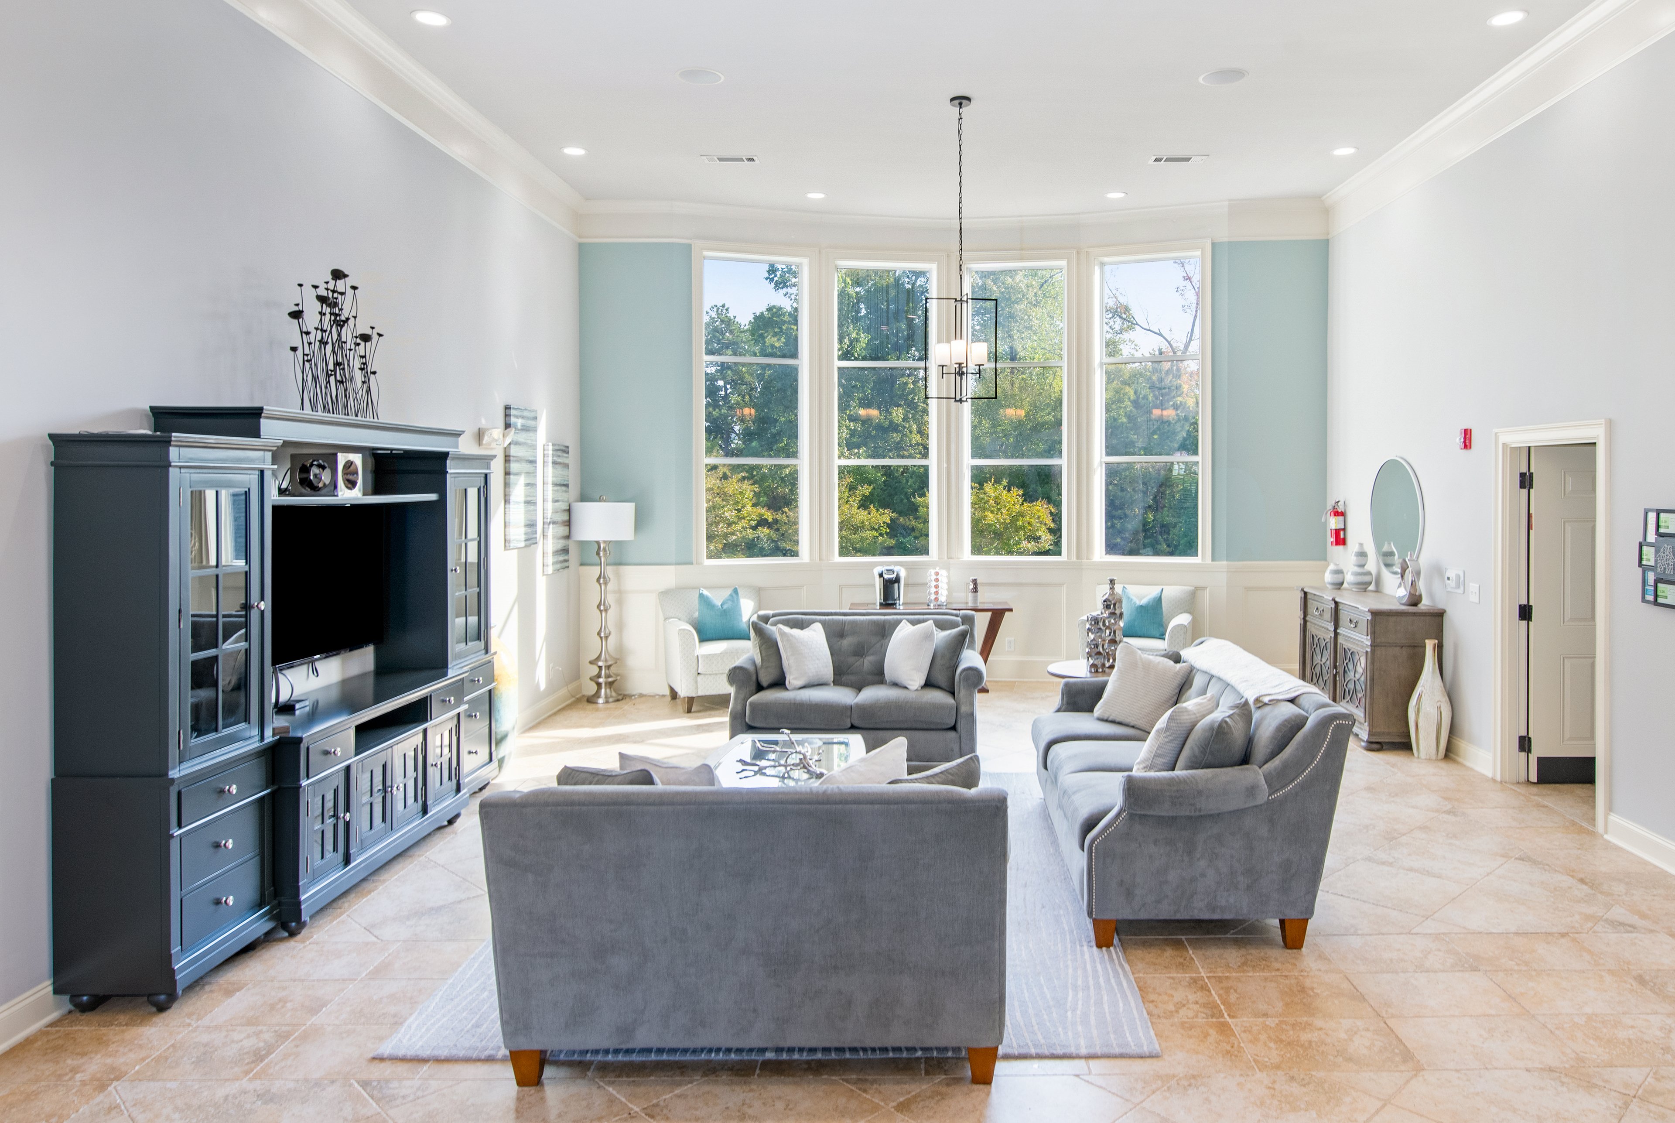
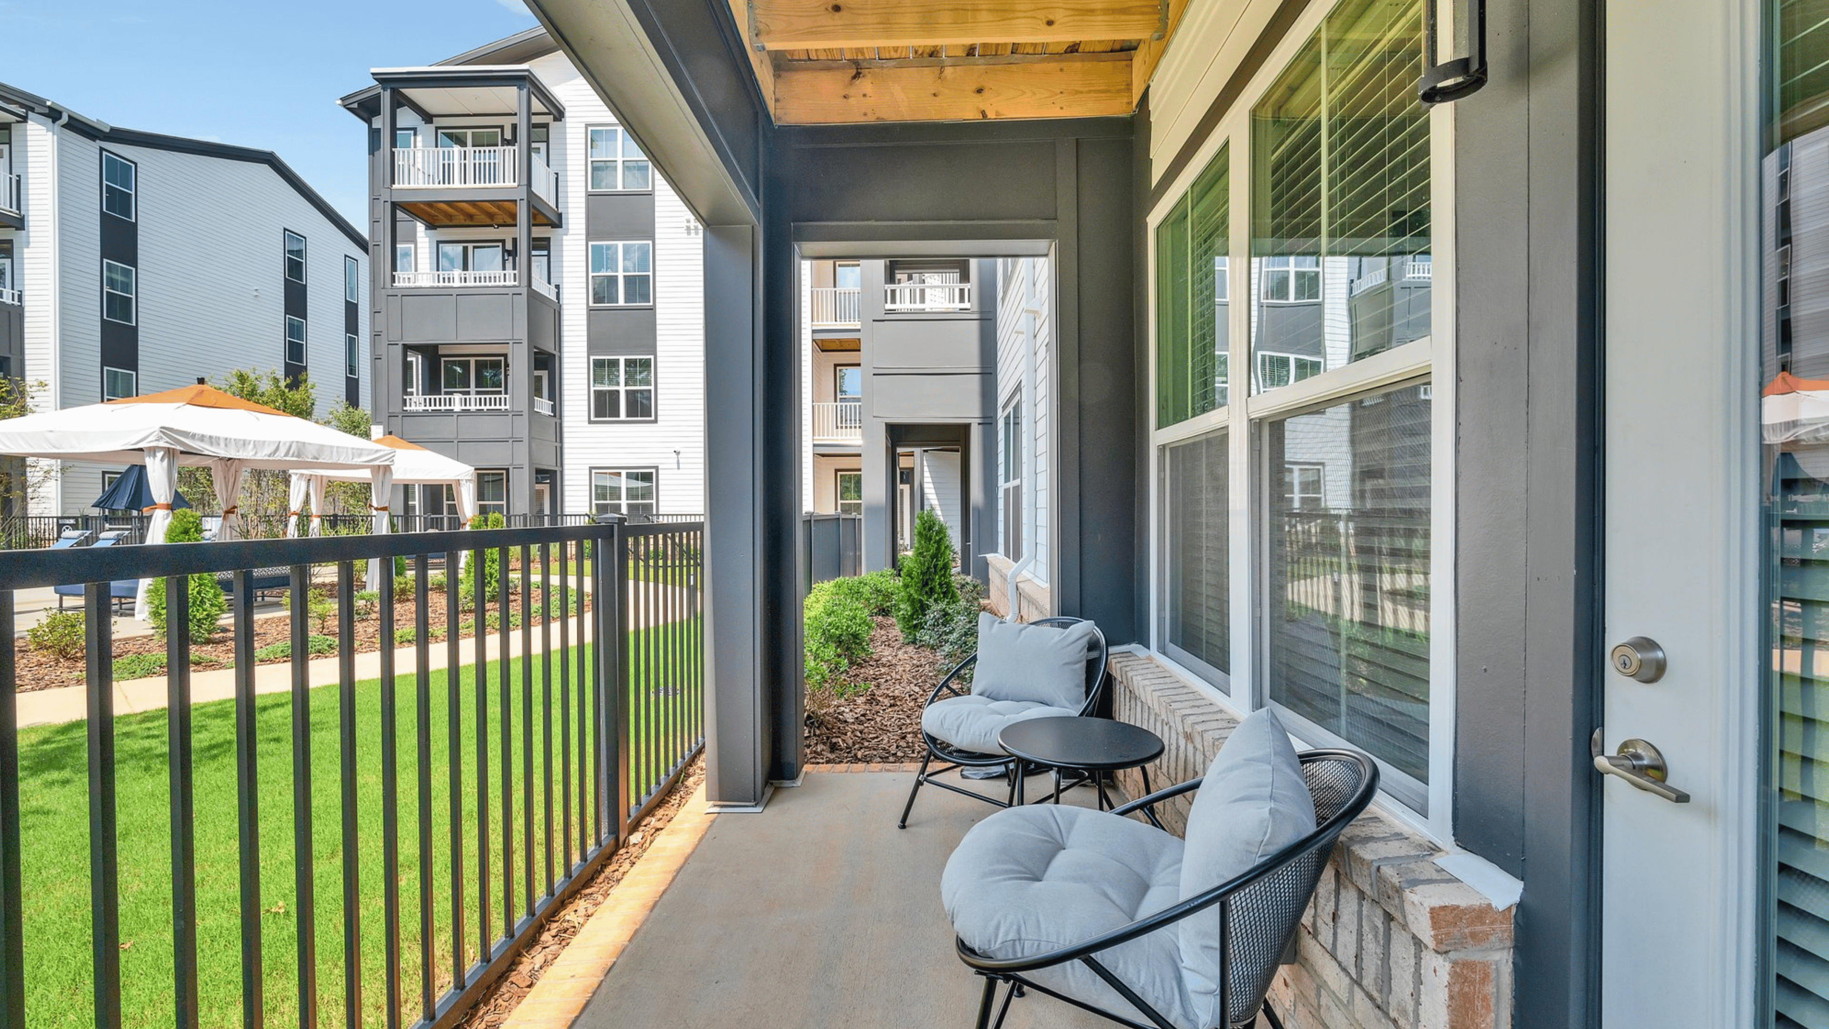
The combination of spaces fosters a sense of togetherness and comfort, making home feel like a haven. Each layout includes direct access to a private patio or balcony, extending your living space outdoors.

slide image
slide image
slide image

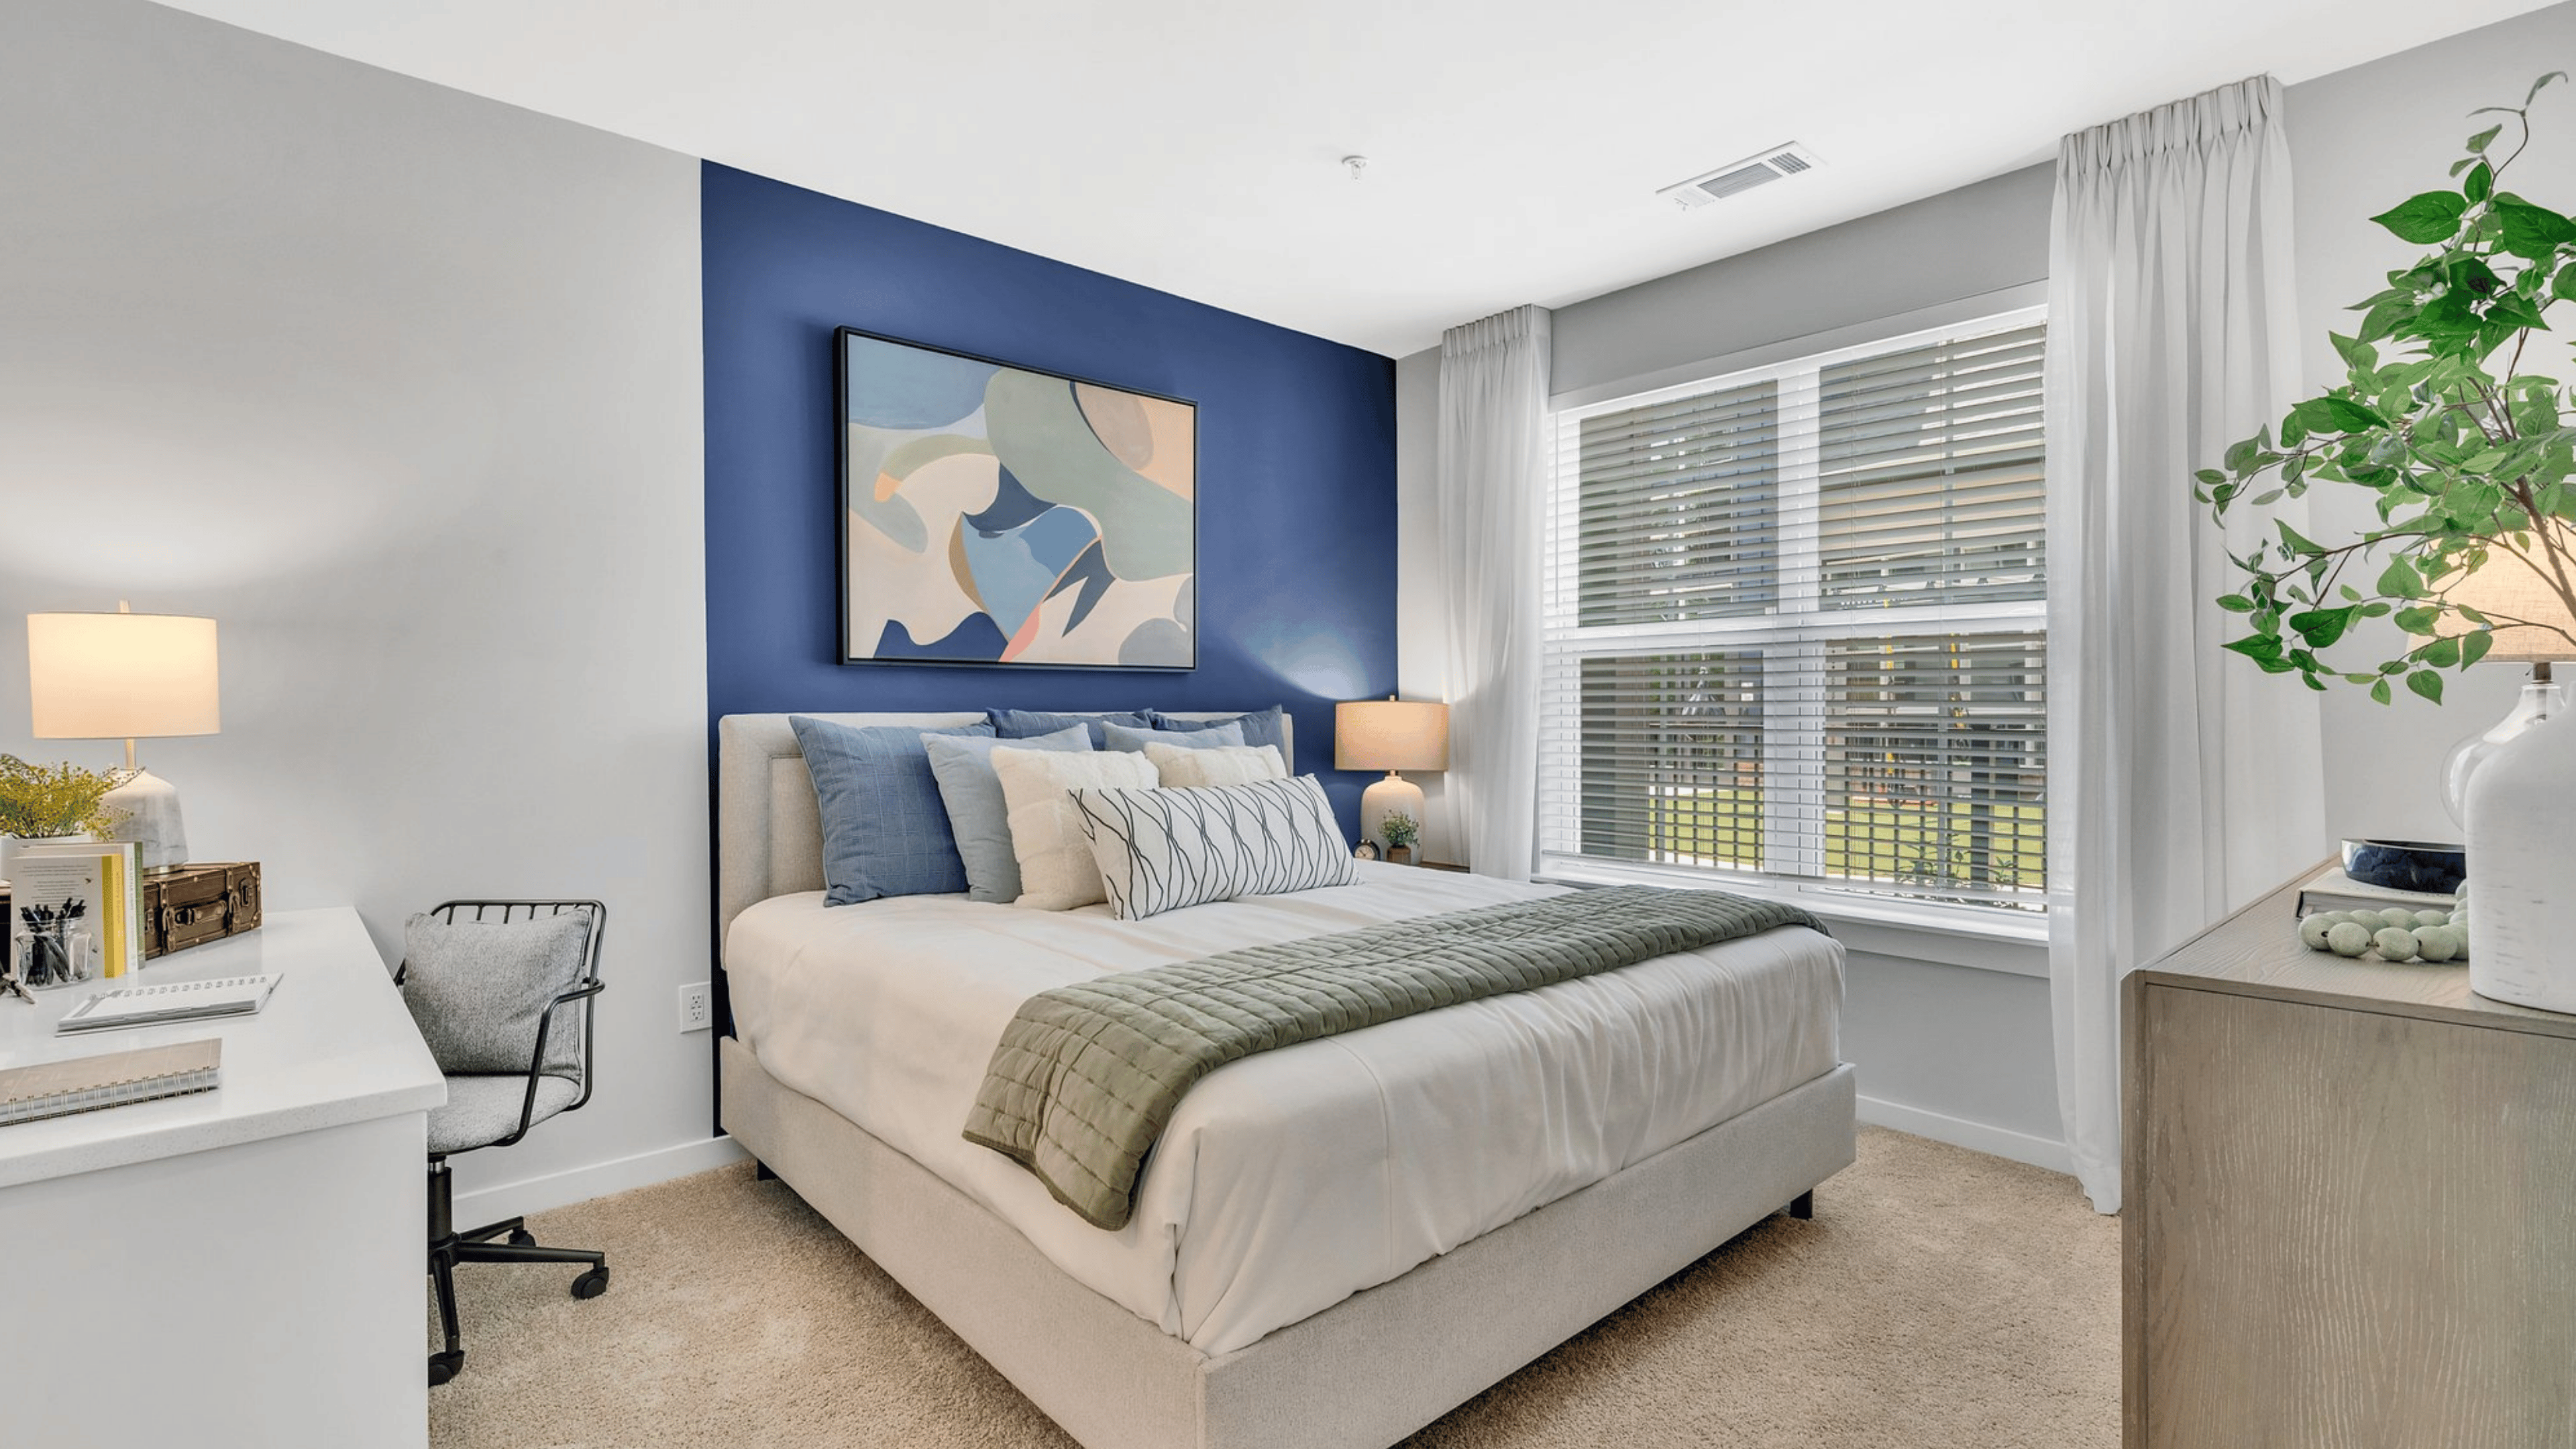
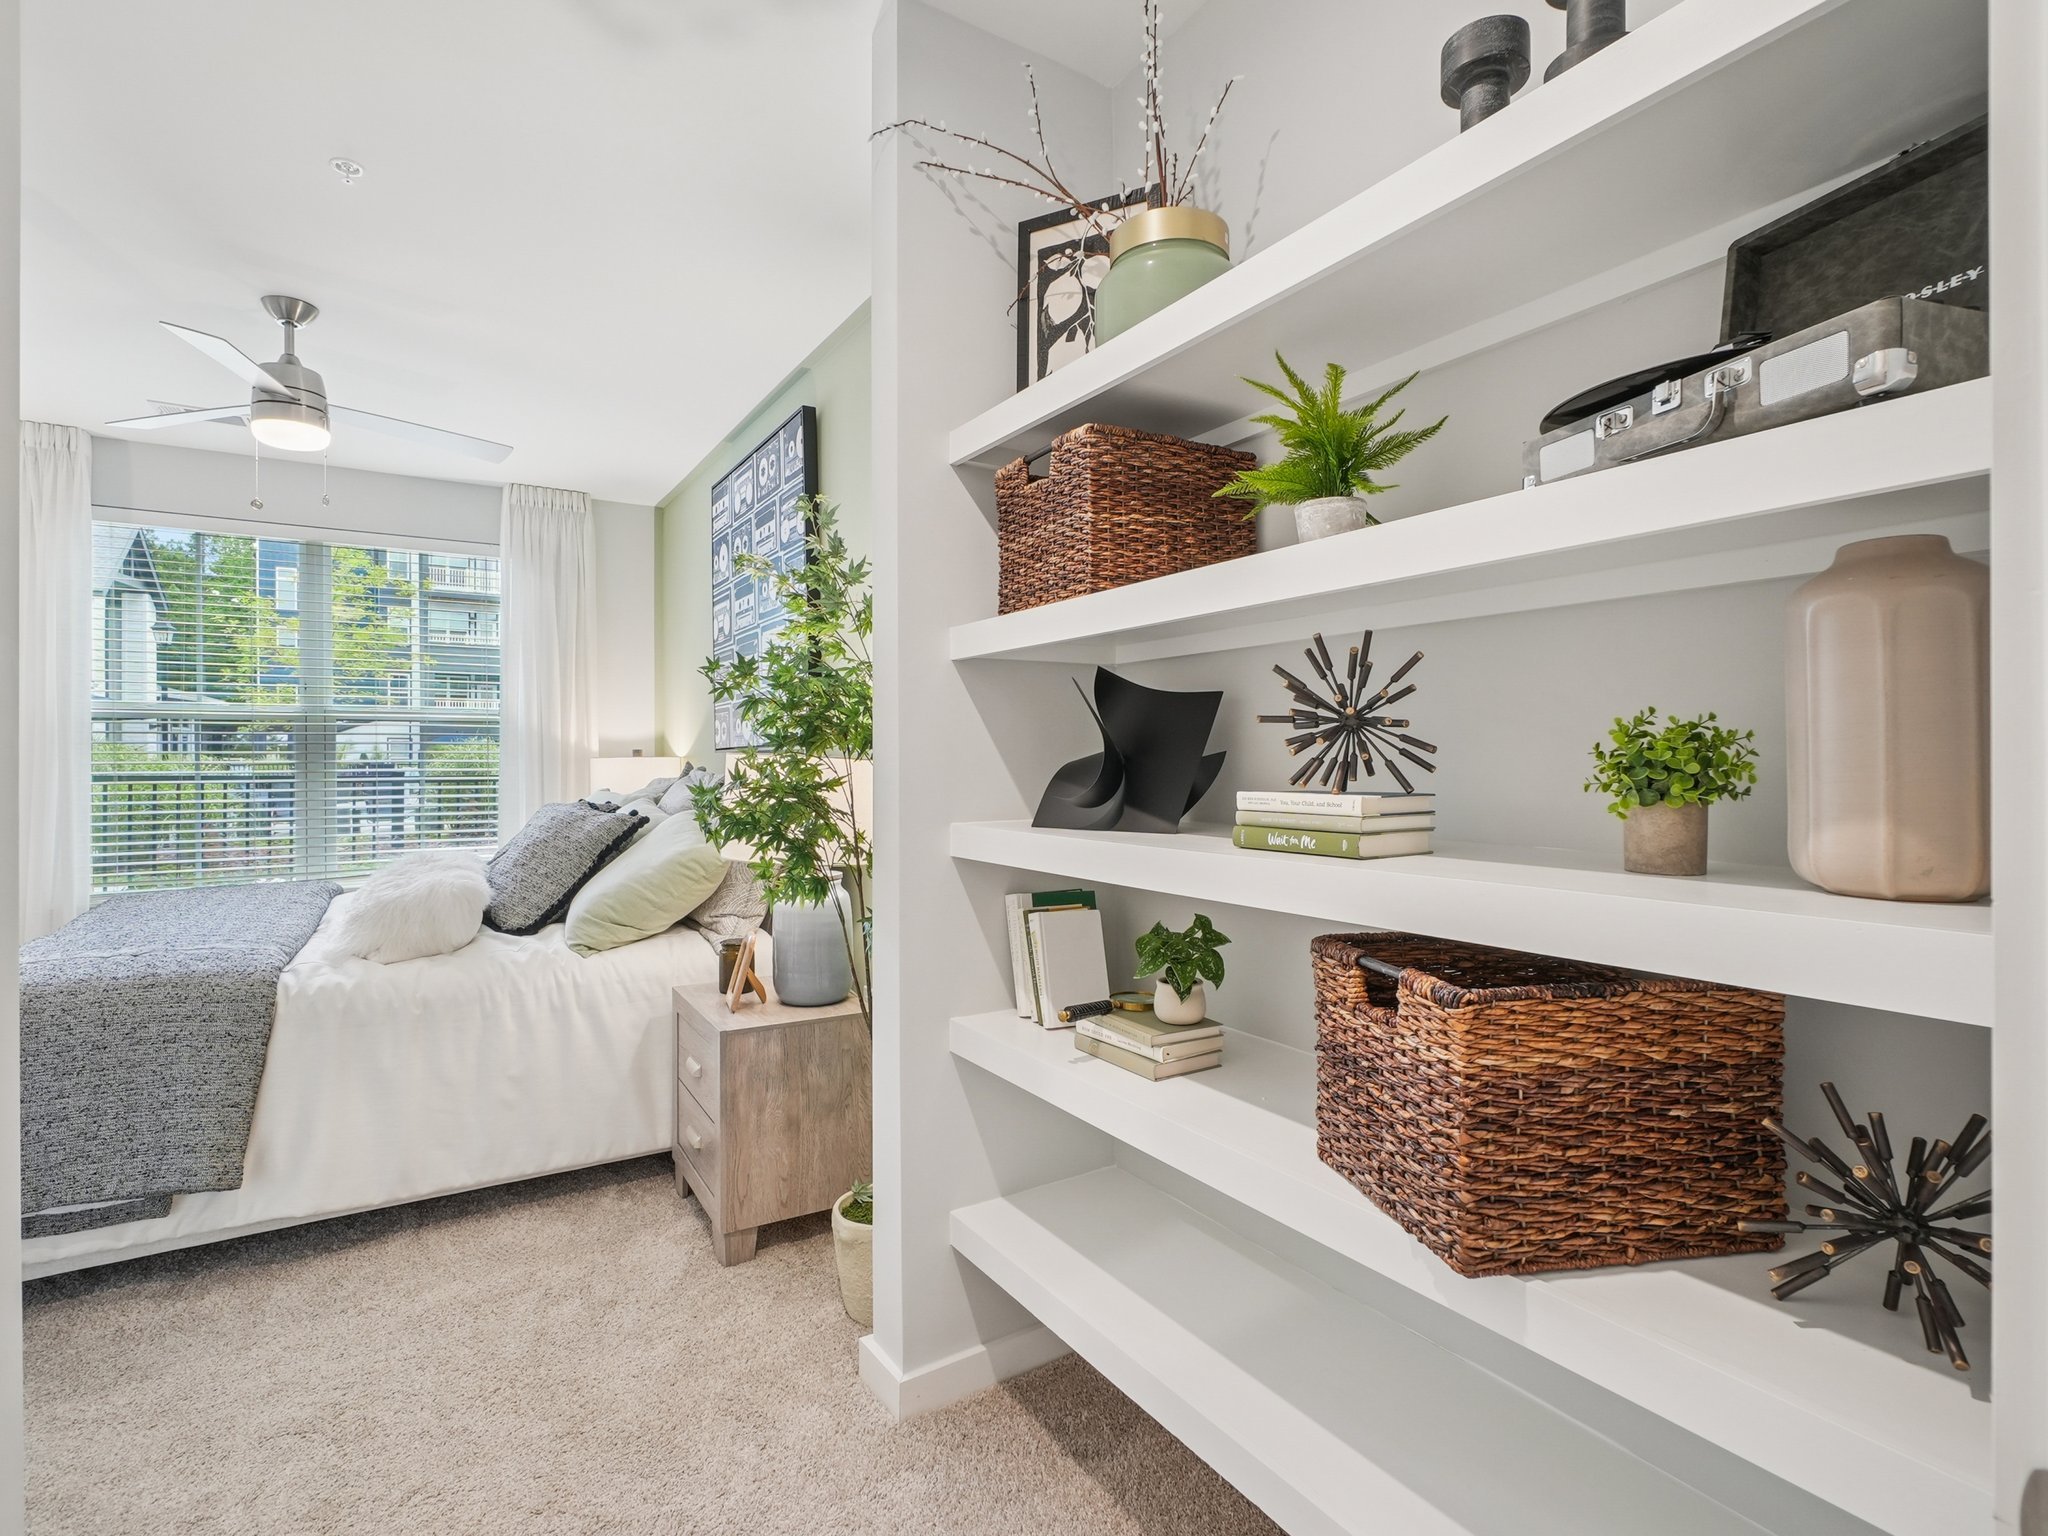
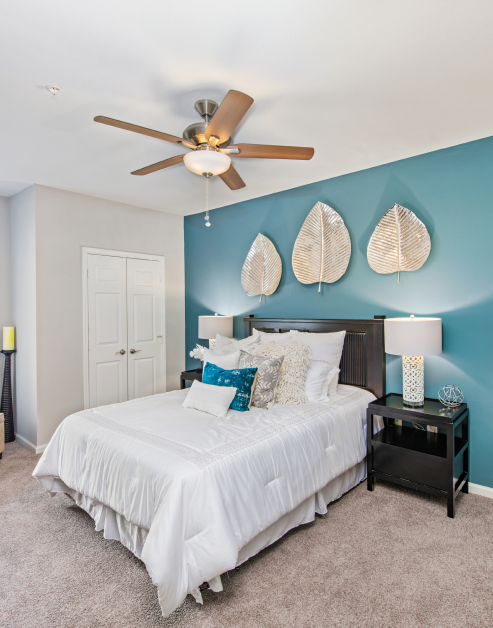
Sleep Soundly

A blank canvas to create a haven that reflects your individual style and comfort. Vaulted ceilings and a lighted ceiling fan help maintain the right mood and temperature from morning to night.

slide image

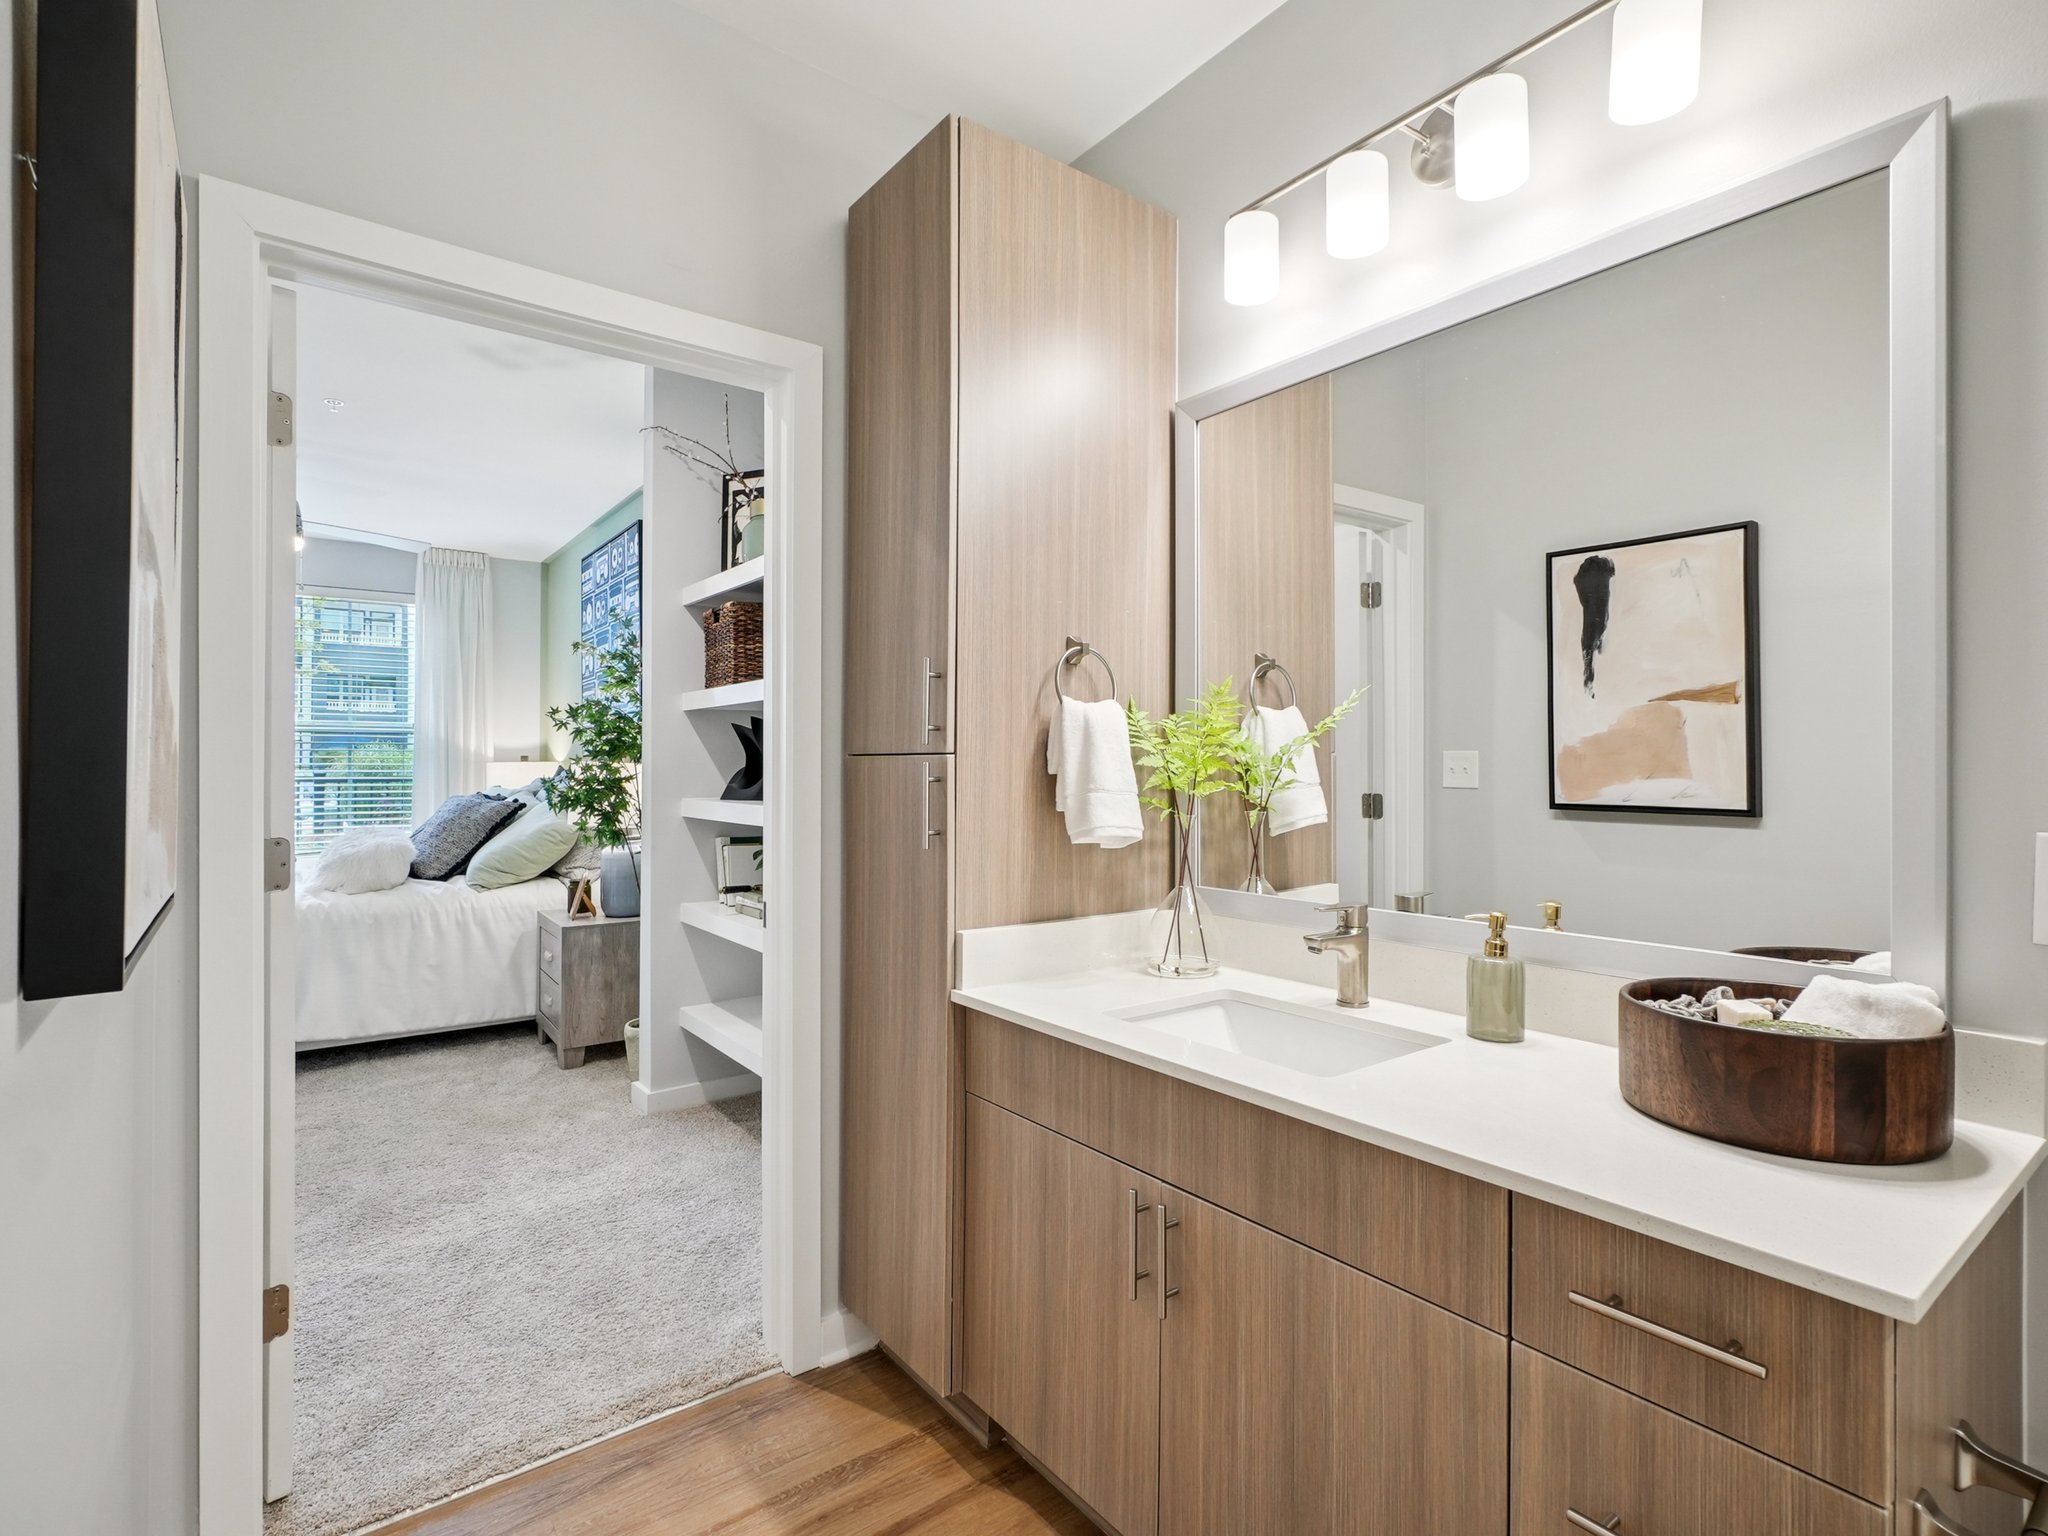
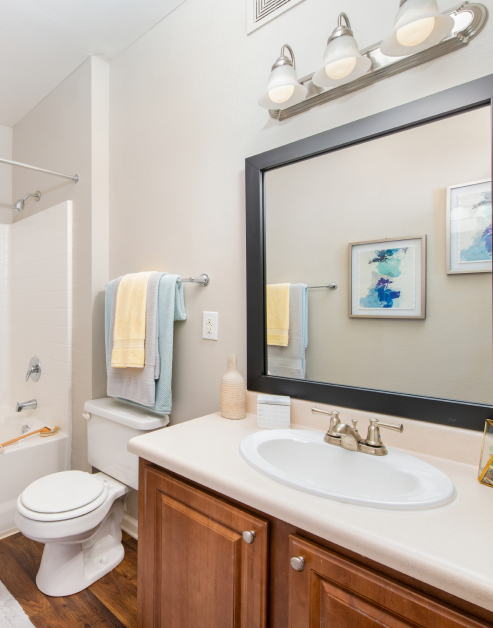
Contemporary Comfort

Contemporary finishes and ample storage space make your bathroom both stylish and functional. Choose a garden tub for long soaks or a walk-in shower for a quick and easy morning routine.

MAA Beaver Creek

1000 Creekside Hills Drive, Apex, NC
(984) 464-6512

Touring Hours

Monday-Sunday:7:00 AM – 7:00 PM

Resident Office Hours

Monday-Friday:10:00 AM – 6:00 PM
Saturday-Sunday:Closed

With its luxurious living spaces and exceptional amenities, MAA Beaver Creek is a premier apartment rental community in Apex, where every detail is designed to enhance your comfort and convenience. Smart home technology, a full-size washer and dryer, a gorgeous pool, and a dog park are part of your daily life. The community feeds into the acclaimed Apex Friendship High School and is just a short walk from Olive Chapel Elementary. You’ll also find neighborhood favorites close at hand—take a stroll to The Dugout Tavern & Grill for casual bites and cold drinks, explore the trails at Apex Nature Park, or swing by Lake Pine Plaza for quick shopping and services. A short drive opens up even more possibilities, from fresh sashimi at Sushi Iwa to retail therapy at Beaver Creek Crossings, Beaver Creek Commons, and Apex Promenade. Downtown Apex and Downtown Cary both offer vibrant, walkable districts filled with local restaurants, shops, and seasonal events. When it’s time for entertainment, you’re within easy reach of Koka Booth Amphitheatre and live performances from Cary Players Theatre Company. Commuting is simple with nearby access to Hwy. 540, Route 64, and Route 55, plus GoApex public transit. Whether you're heading to Research Triangle Park, downtown Raleigh, or staying close to home, MAA Beaver Creek places everything within easy reach.

Rent starting at
$1,308 - $3,818
Bedrooms
1 - 3 bd
Bathrooms
1 - 2 ba
Square Feet
752 - 1,203 sq ft
Apply NowAsk a Question
Move-in Special
Lease now and save 8 weeks free! Certain exclusions may apply.

Available Apartments

Floorplan images are for illustrative purposes only as square footage, dimensions, finishes, and layouts may vary between individual apartments. Contact the Leasing Office for details on specific apartment homes.

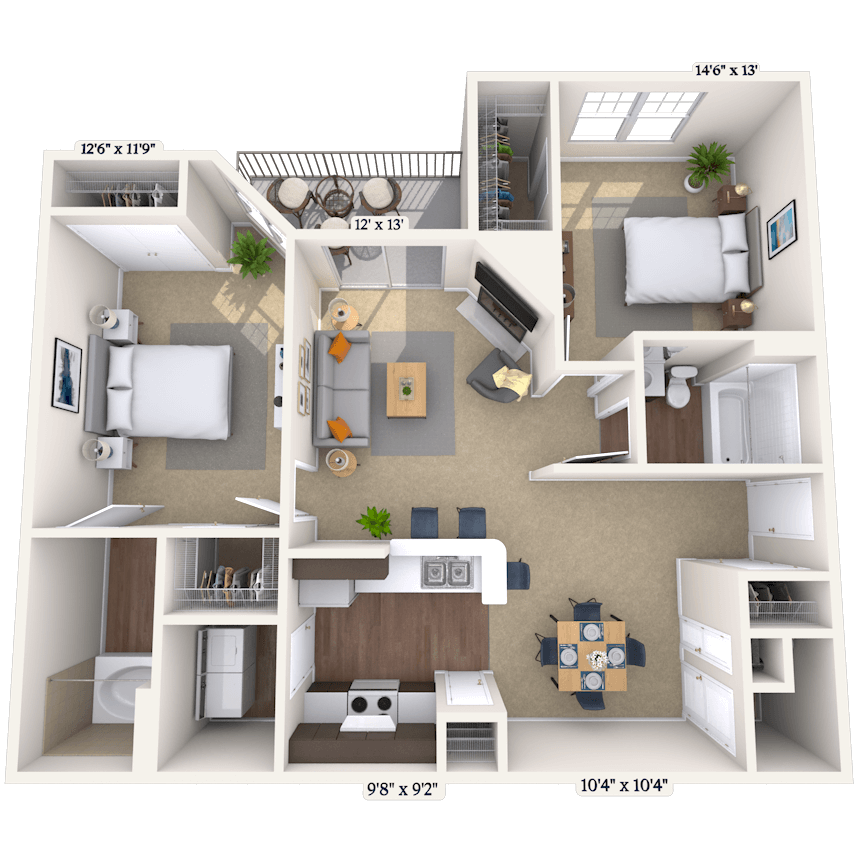
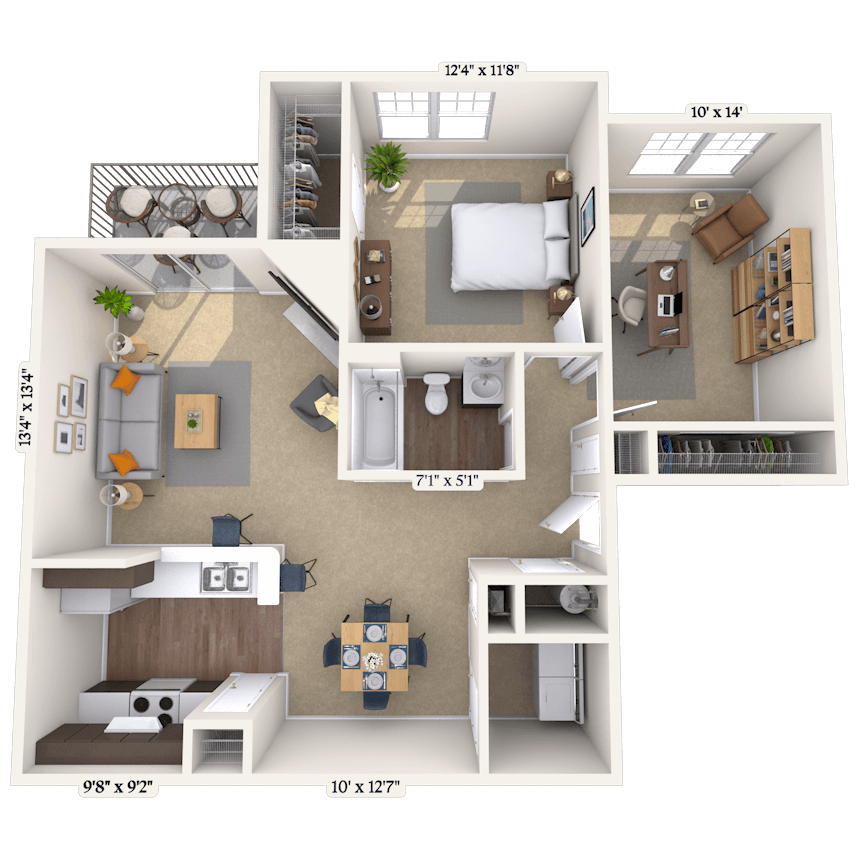
Floorplan image of unit 0707108
Unit #0707108
Rent starting at $1,583
2 Beds
2 Baths
1,027 Sq. Ft.
Available Aug. 5, 2026
1st Floor
Amenities
Pool View
RENW Washer and Dryer
Redesigned Interior
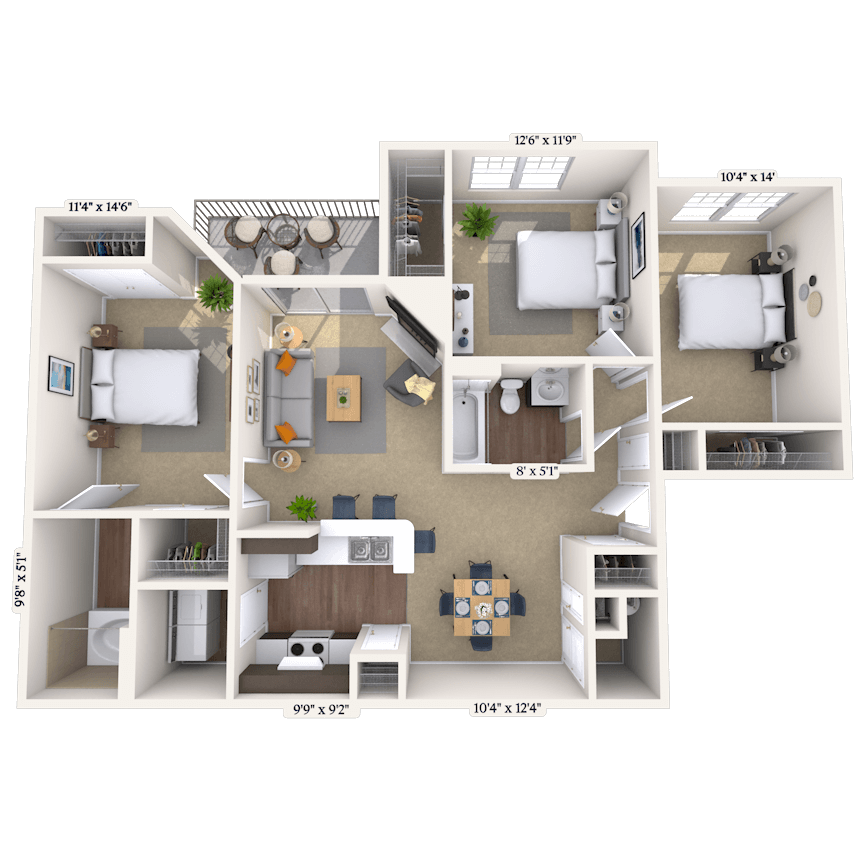
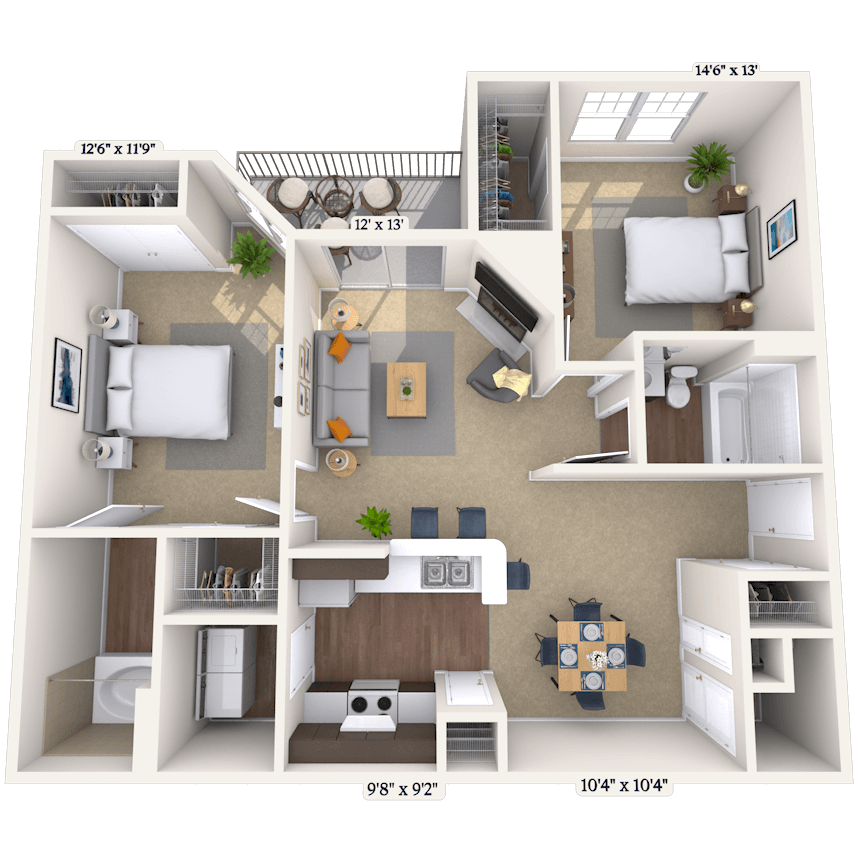
Floorplan image of unit 0303307
Unit #0303307
Rent starting at $1,793
3 Beds
2 Baths
1,203 Sq. Ft.
Available Aug. 5, 2026
3rd Floor
Amenities
Courtyard View 1
Fireplace
Washer and Dryer


Floorplan image of unit 0202304
Unit #0202304
Rent starting at $1,473
2 Beds
2 Baths
1,027 Sq. Ft.
Available Aug. 5, 2026
3rd Floor
Amenities
Fireplace
Pool View
Washer and Dryer

Floorplan image of unit 1111207
Unit #1111207
Rent starting at $1,768
3 Beds
2 Baths
1,203 Sq. Ft.
Available Aug. 5, 2026
2nd Floor
Amenities
RENW Washer and Dryer
Faux Wood Cordless Blinds
Smart Home Technology
Floorplan image of unit 1010305
Unit #1010305
Rent starting at $1,443
2 Beds
2 Baths
1,027 Sq. Ft.
Available Aug. 5, 2026
3rd Floor
Amenities
Fireplace
Sunroom
Washer and Dryer
Floorplan image of unit 0808001
Unit #0808001
Rent starting at $1,493
2 Beds
2 Baths
1,027 Sq. Ft.
Available Aug. 5, 2026
Amenities
Patio or Balcony
Washer and Dryer
Redesigned Interior
Floorplan image of unit 0404202
Unit #0404202
Rent starting at $1,438
2 Beds
2 Baths
1,027 Sq. Ft.
Available Aug. 5, 2026
2nd Floor
Amenities
Sunroom
Washer and Dryer
Smart Home Technology

Floorplan image of unit 0606205
Unit #0606205
Rent starting at $1,308
1 Bed
1 Bath
812 Sq. Ft.
Available Aug. 9, 2026
2nd Floor
Amenities
Sunroom
Washer and Dryer
Redesigned Interior
Floorplan image of unit 1010302
Unit #1010302
Rent starting at $1,493
2 Beds
2 Baths
1,027 Sq. Ft.
Available Aug. 10, 2026
3rd Floor
Amenities
Fireplace
Sunroom
Washer and Dryer
Floorplan image of unit 0606202
Unit #0606202
Rent starting at $1,468
2 Beds
2 Baths
1,027 Sq. Ft.
Available Aug. 10, 2026
2nd Floor
Amenities
Sunroom
Washer and Dryer
Kitchen and Bath Upgrades
Floorplan image of unit 0505105
Unit #0505105
Rent starting at $1,523
2 Beds
2 Baths
1,027 Sq. Ft.
Available Aug. 17, 2026
1st Floor
Amenities
Washer and Dryer
Redesigned Interior
Smart Home Technology
Floorplan image of unit 0909305
Unit #0909305
Rent starting at $1,488
2 Beds
2 Baths
1,027 Sq. Ft.
Available Aug. 17, 2026
3rd Floor
Amenities
Fireplace
Sunroom
RENW Washer and Dryer
Floorplan image of unit 0909306
Unit #0909306
Rent starting at $1,418
2 Beds
2 Baths
1,027 Sq. Ft.
Available Aug. 17, 2026
3rd Floor
Amenities
Fireplace
Sunroom
Washer and Dryer
Floorplan image of unit 1212304
Unit #1212304
Rent starting at $1,383
2 Beds
2 Baths
1,027 Sq. Ft.
Available Aug. 19, 2026
3rd Floor
Amenities
Fireplace
Washer and Dryer
Smart Home Technology
Floorplan image of unit 0808307
Unit #0808307
Rent starting at $1,388
2 Beds
1 Bath
928 Sq. Ft.
Available Aug. 20, 2026
3rd Floor
Amenities
Washer and Dryer
Fireplace
Redesigned Interior
Floorplan image of unit 0303001
Unit #0303001
Rent starting at $1,338
1 Bed
1 Bath
752 Sq. Ft.
Available Aug. 21, 2026
Amenities
Courtyard View 1
Washer and Dryer
Redesigned Interior
Floorplan image of unit 0303103
Unit #0303103
Rent starting at $1,393
2 Beds
1 Bath
928 Sq. Ft.
Available Aug. 30, 2026
1st Floor
Amenities
Courtyard View 1
Washer and Dryer
Redesigned Interior
Floorplan image of unit 1010207
Unit #1010207
Rent starting at $1,833
3 Beds
2 Baths
1,203 Sq. Ft.
Available Aug. 31, 2026
2nd Floor
Amenities
Washer and Dryer
Redesigned Interior
Faux Wood Cordless Blinds
Floorplan image of unit 0909301
Unit #0909301
Rent starting at $1,383
1 Bed
1 Bath
812 Sq. Ft.
Available Sep. 2, 2026
3rd Floor
Amenities
Sunroom
RENW Washer and Dryer
Fireplace
Floorplan image of unit 0505206
Unit #0505206
Rent starting at $1,548
2 Beds
2 Baths
1,027 Sq. Ft.
Available Sep. 28, 2026
2nd Floor
Amenities
Sunroom
RENW Washer and Dryer
Redesigned Interior
Floorplan image of unit 0202003
Unit #0202003
Rent starting at $1,593
2 Beds
2 Baths
1,027 Sq. Ft.
Available Sep. 29, 2026
Amenities
Washer and Dryer
Pool View
Patio or Balcony
Floorplan image of unit 0202107
Unit #0202107
Rent starting at $2,043
3 Beds
2 Baths
1,203 Sq. Ft.
Available Oct. 11, 2026
1st Floor
Amenities
Pool View
Washer and Dryer
Redesigned Interior
Floorplan image of unit 0505303
Unit #0505303
Rent starting at $1,423
2 Beds
1 Bath
928 Sq. Ft.
Available Oct. 17, 2026
3rd Floor
Amenities
Washer and Dryer
Courtyard View 1
Redesigned Interior
View all available units

Community Perks

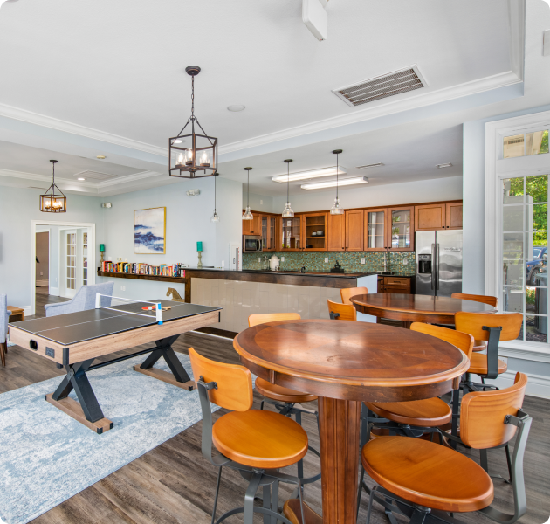
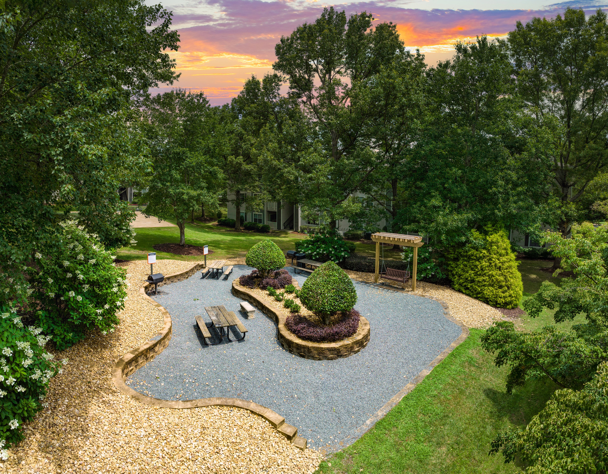
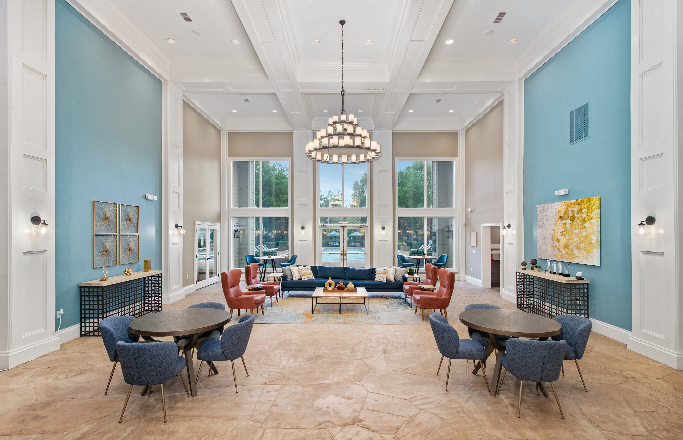
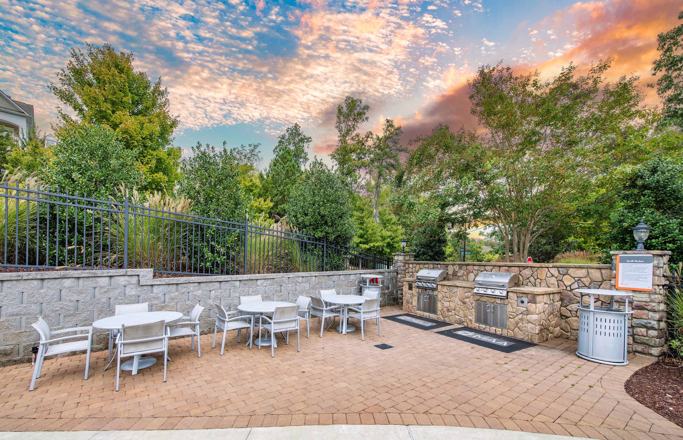
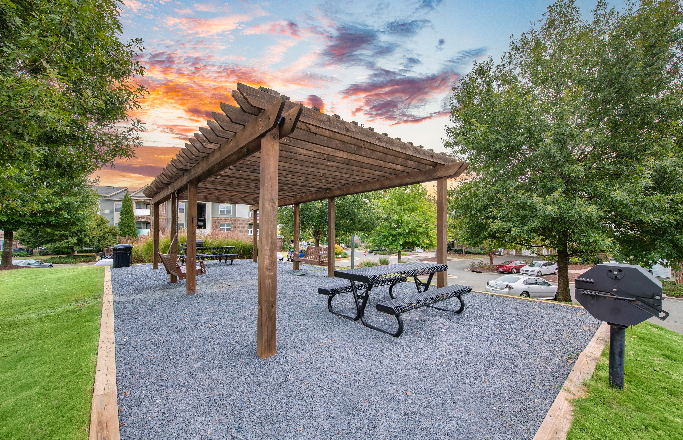
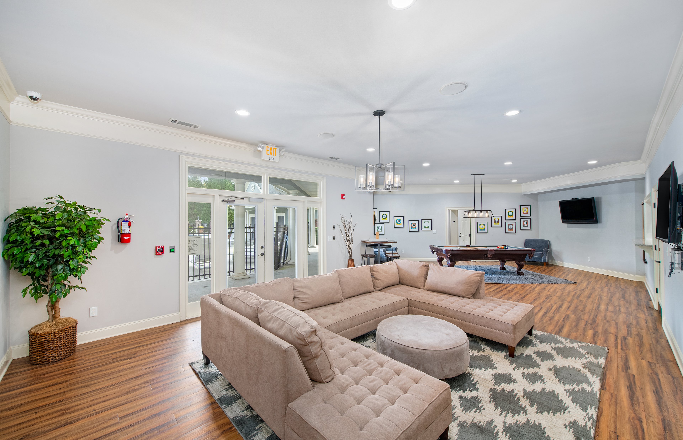
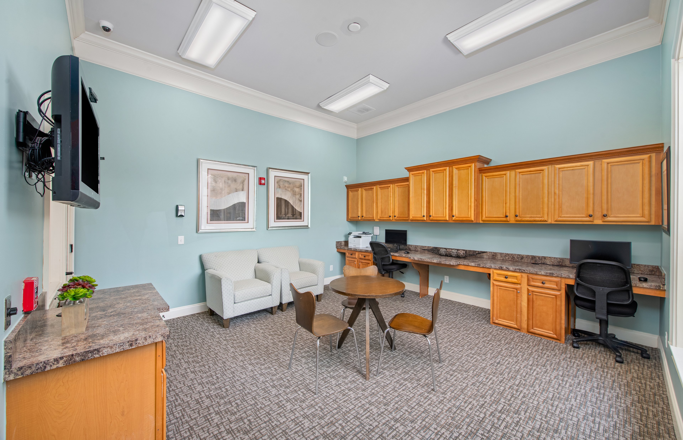
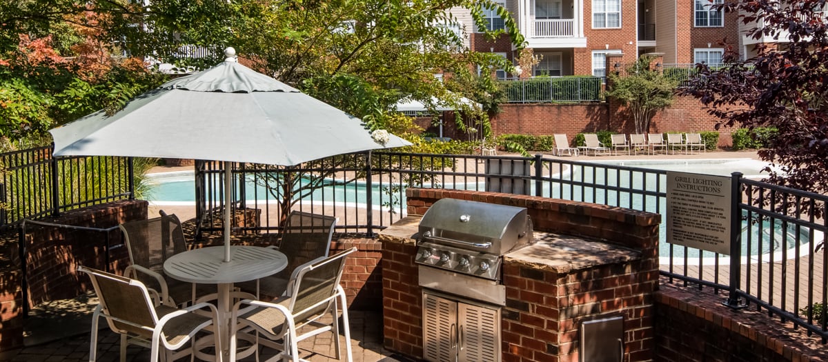
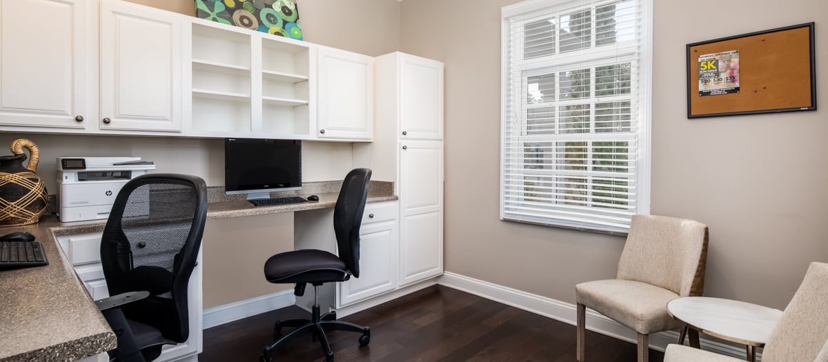
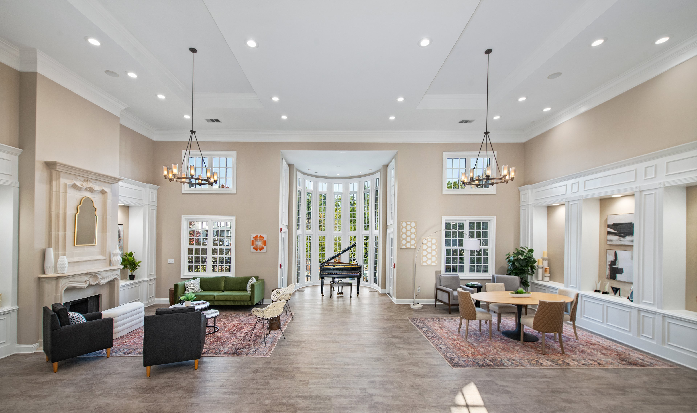
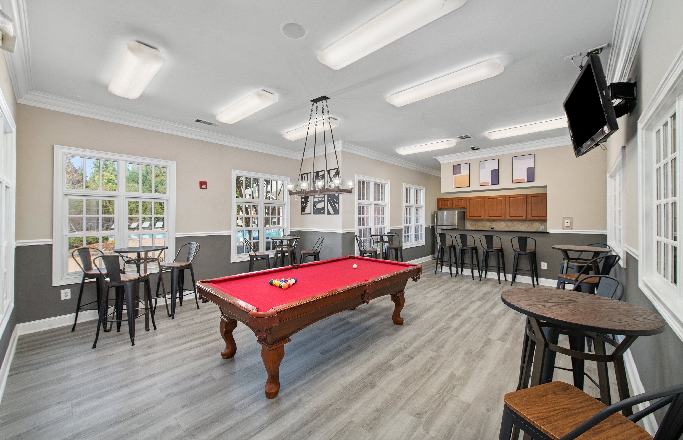
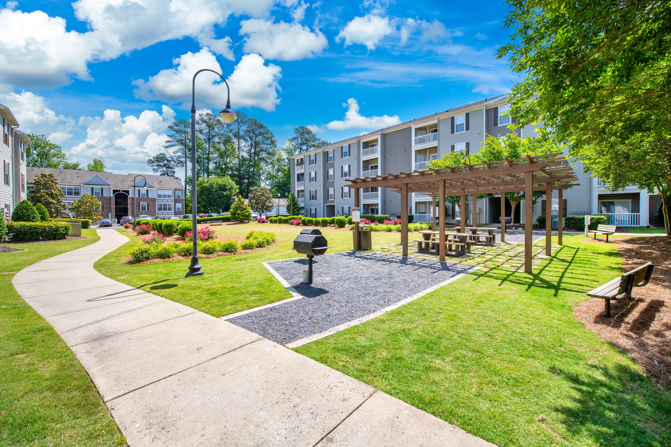
Enjoy relaxing on the sundeck next to the sparkling pool, workout in the 24-hour fitness center, or play fetch with your four-legged pal in the dog park where all breeds are welcome at our pet-friendly community. Families with kids will appreciate the fantastic on-site playground. We also have a cozy coffee bar where you can enjoy your favorite brew and a 24-hour business center to cater to your work needs. Host a casual cookout with neighbors at the outdoor grill and picnic area, a great spot to unwind and enjoy a meal in the fresh air. Take advantage of convenient services like trash pickup, recycling, and 24-hour on-call maintenance that help simplify everyday life. And with options for garage parking and detached garages, your vehicle stays protected from the elements year-round.

  • Pool

  • 24/hr Fitness Center

  • Bark Park

  • MAA_icon-playground

    Playground

  • Garage ParkingCreated with Sketch.

    Garage Parking

  • Smart Home Technology

Apartment Features

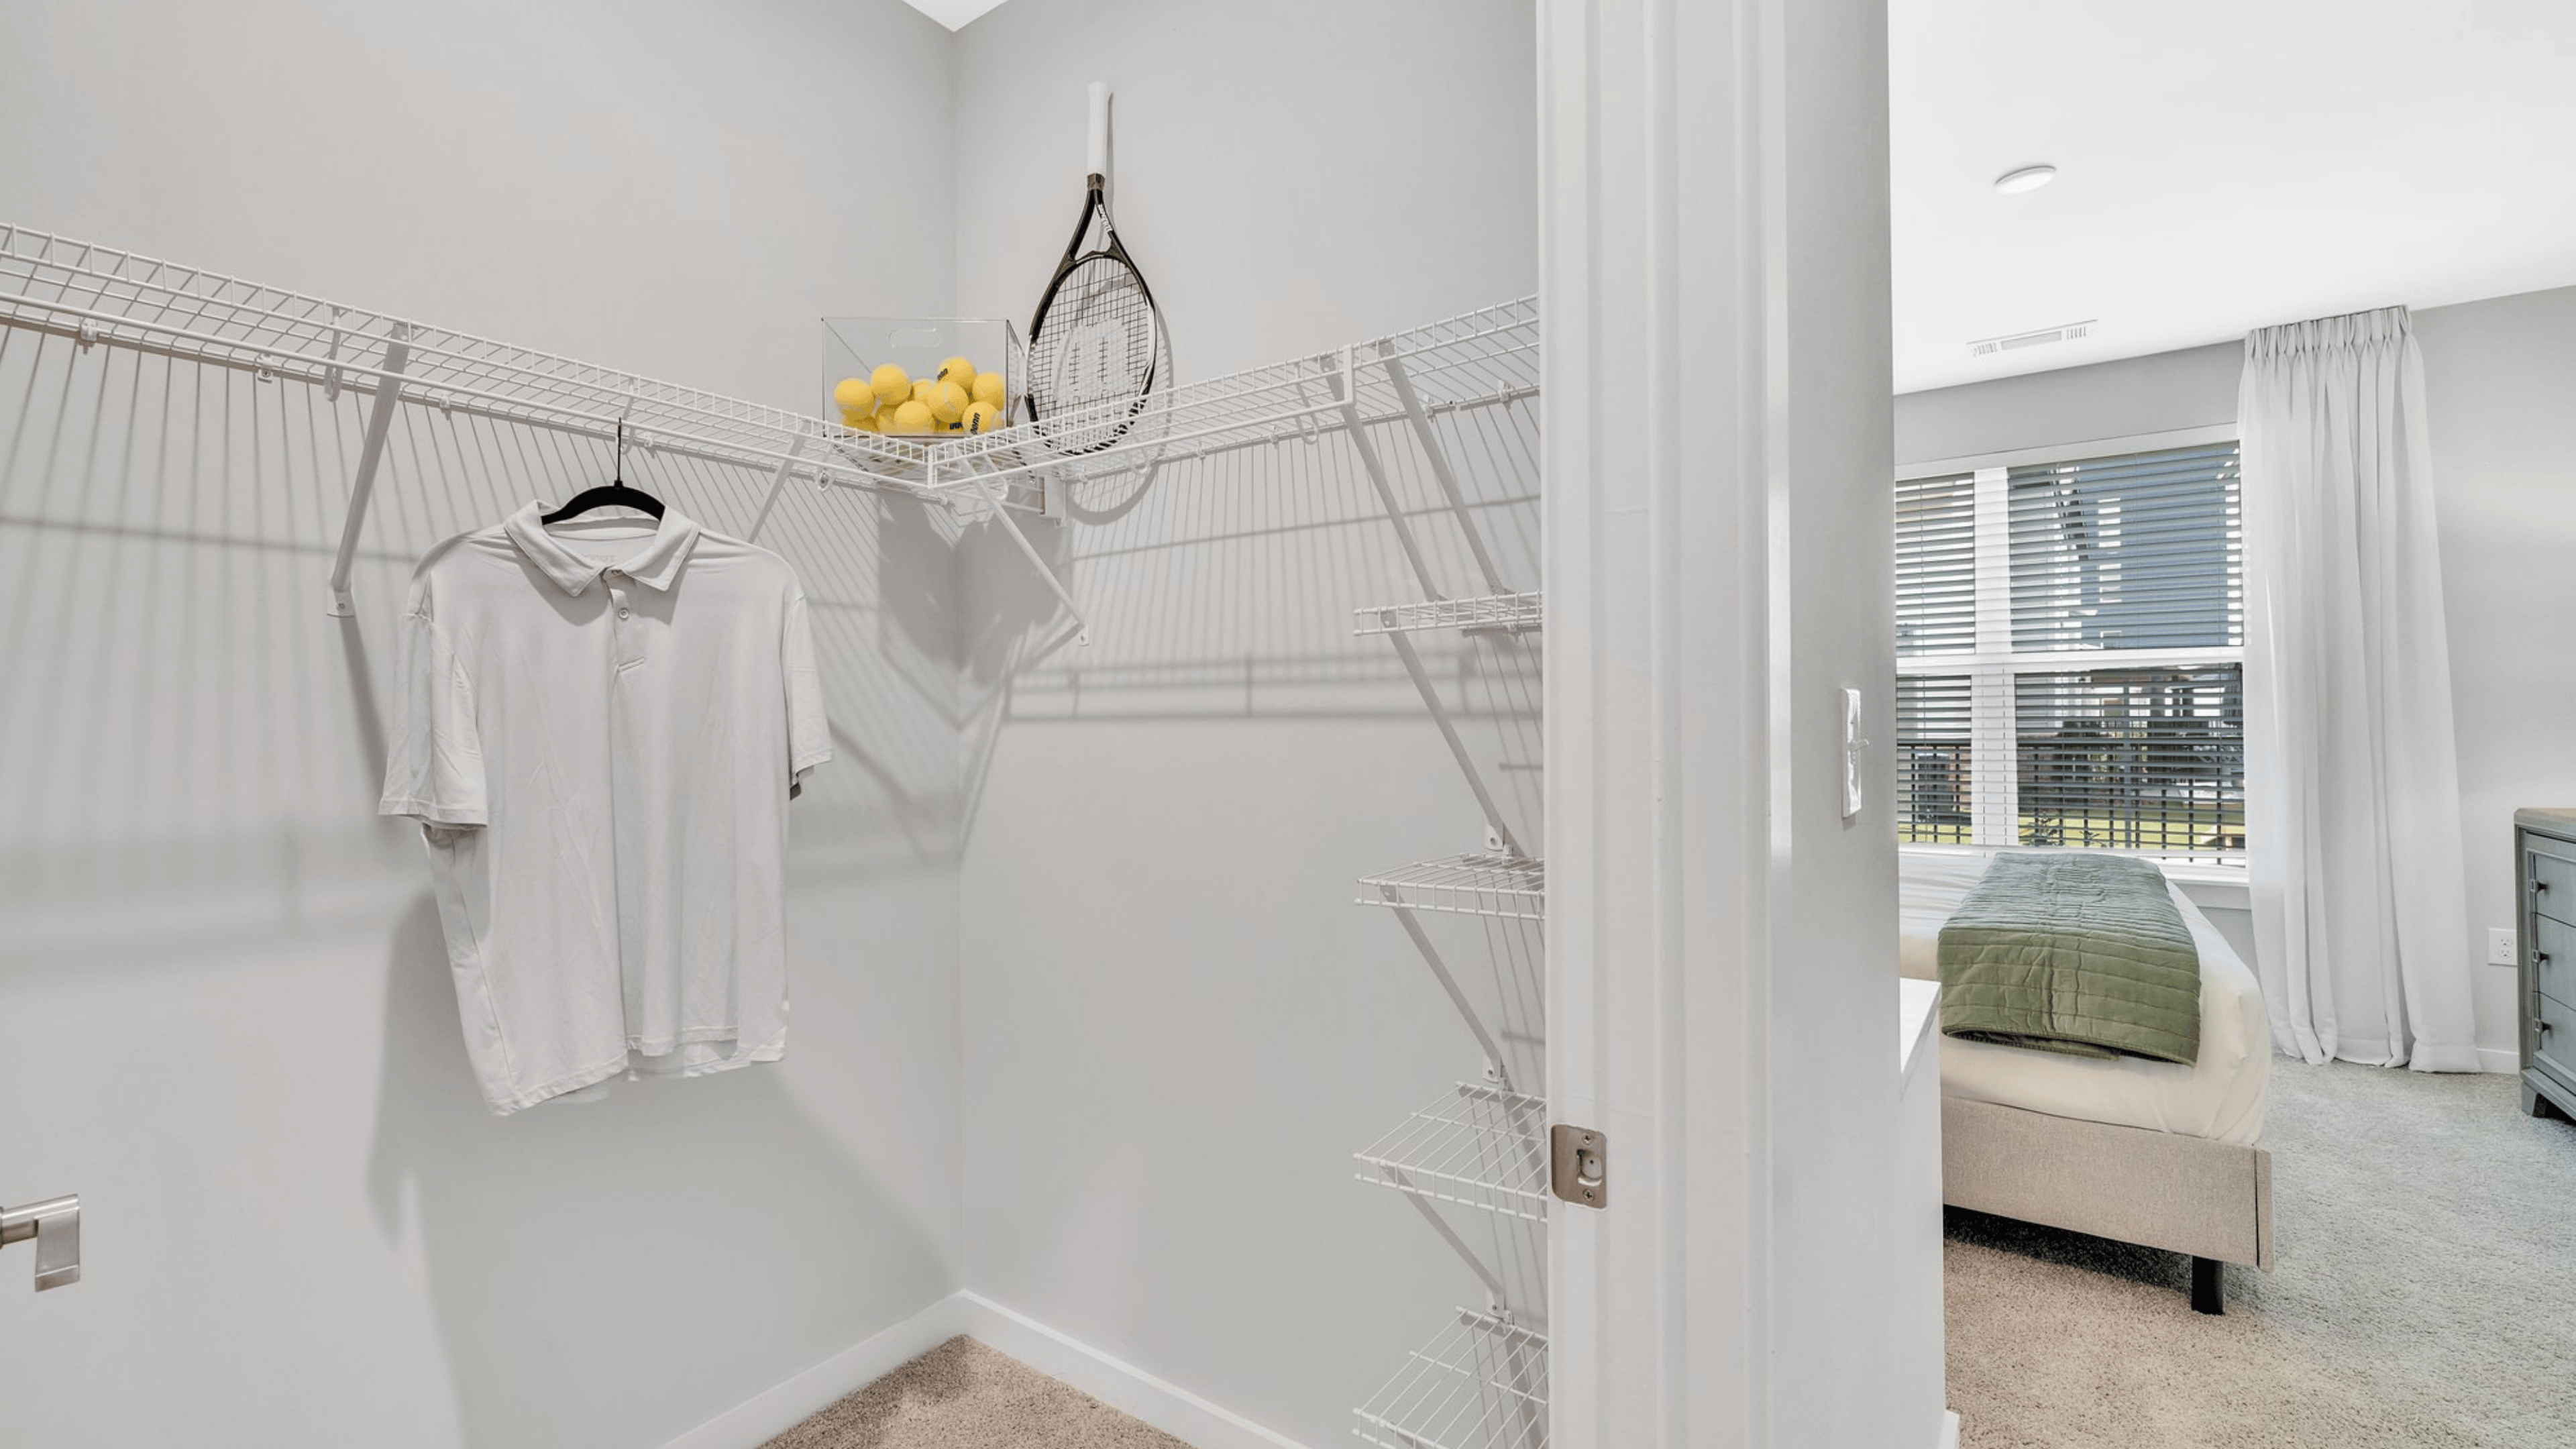
Our one-bedroom, two-bedroom, and three-bedroom units boast smart home technology and a full-size washer and dryer in every unit. Detached garages and reserved parking are also available. Kitchens are thoughtfully designed with stainless steel appliances, oak cabinets that offer plenty of storage, and a built-in microwave that frees up counter space. Bathrooms feature either a walk-in shower or a garden-style tub—so you can step in and out quickly or stretch out and unwind when you have some time. Select homes feel especially open thanks to vaulted ceilings, and every floor plan includes either a sunroom, patio, or balcony—giving you extra space to read, recharge, or enjoy the fresh air. Depending on the home, you’ll find soft carpeting or durable vinyl flooring underfoot, while generous walk-in closets make staying organized feel effortless. Double-pane windows with cordless wood blinds offer privacy without sacrificing natural light, and a programmable thermostat helps keep things just the way you like them, day or night.
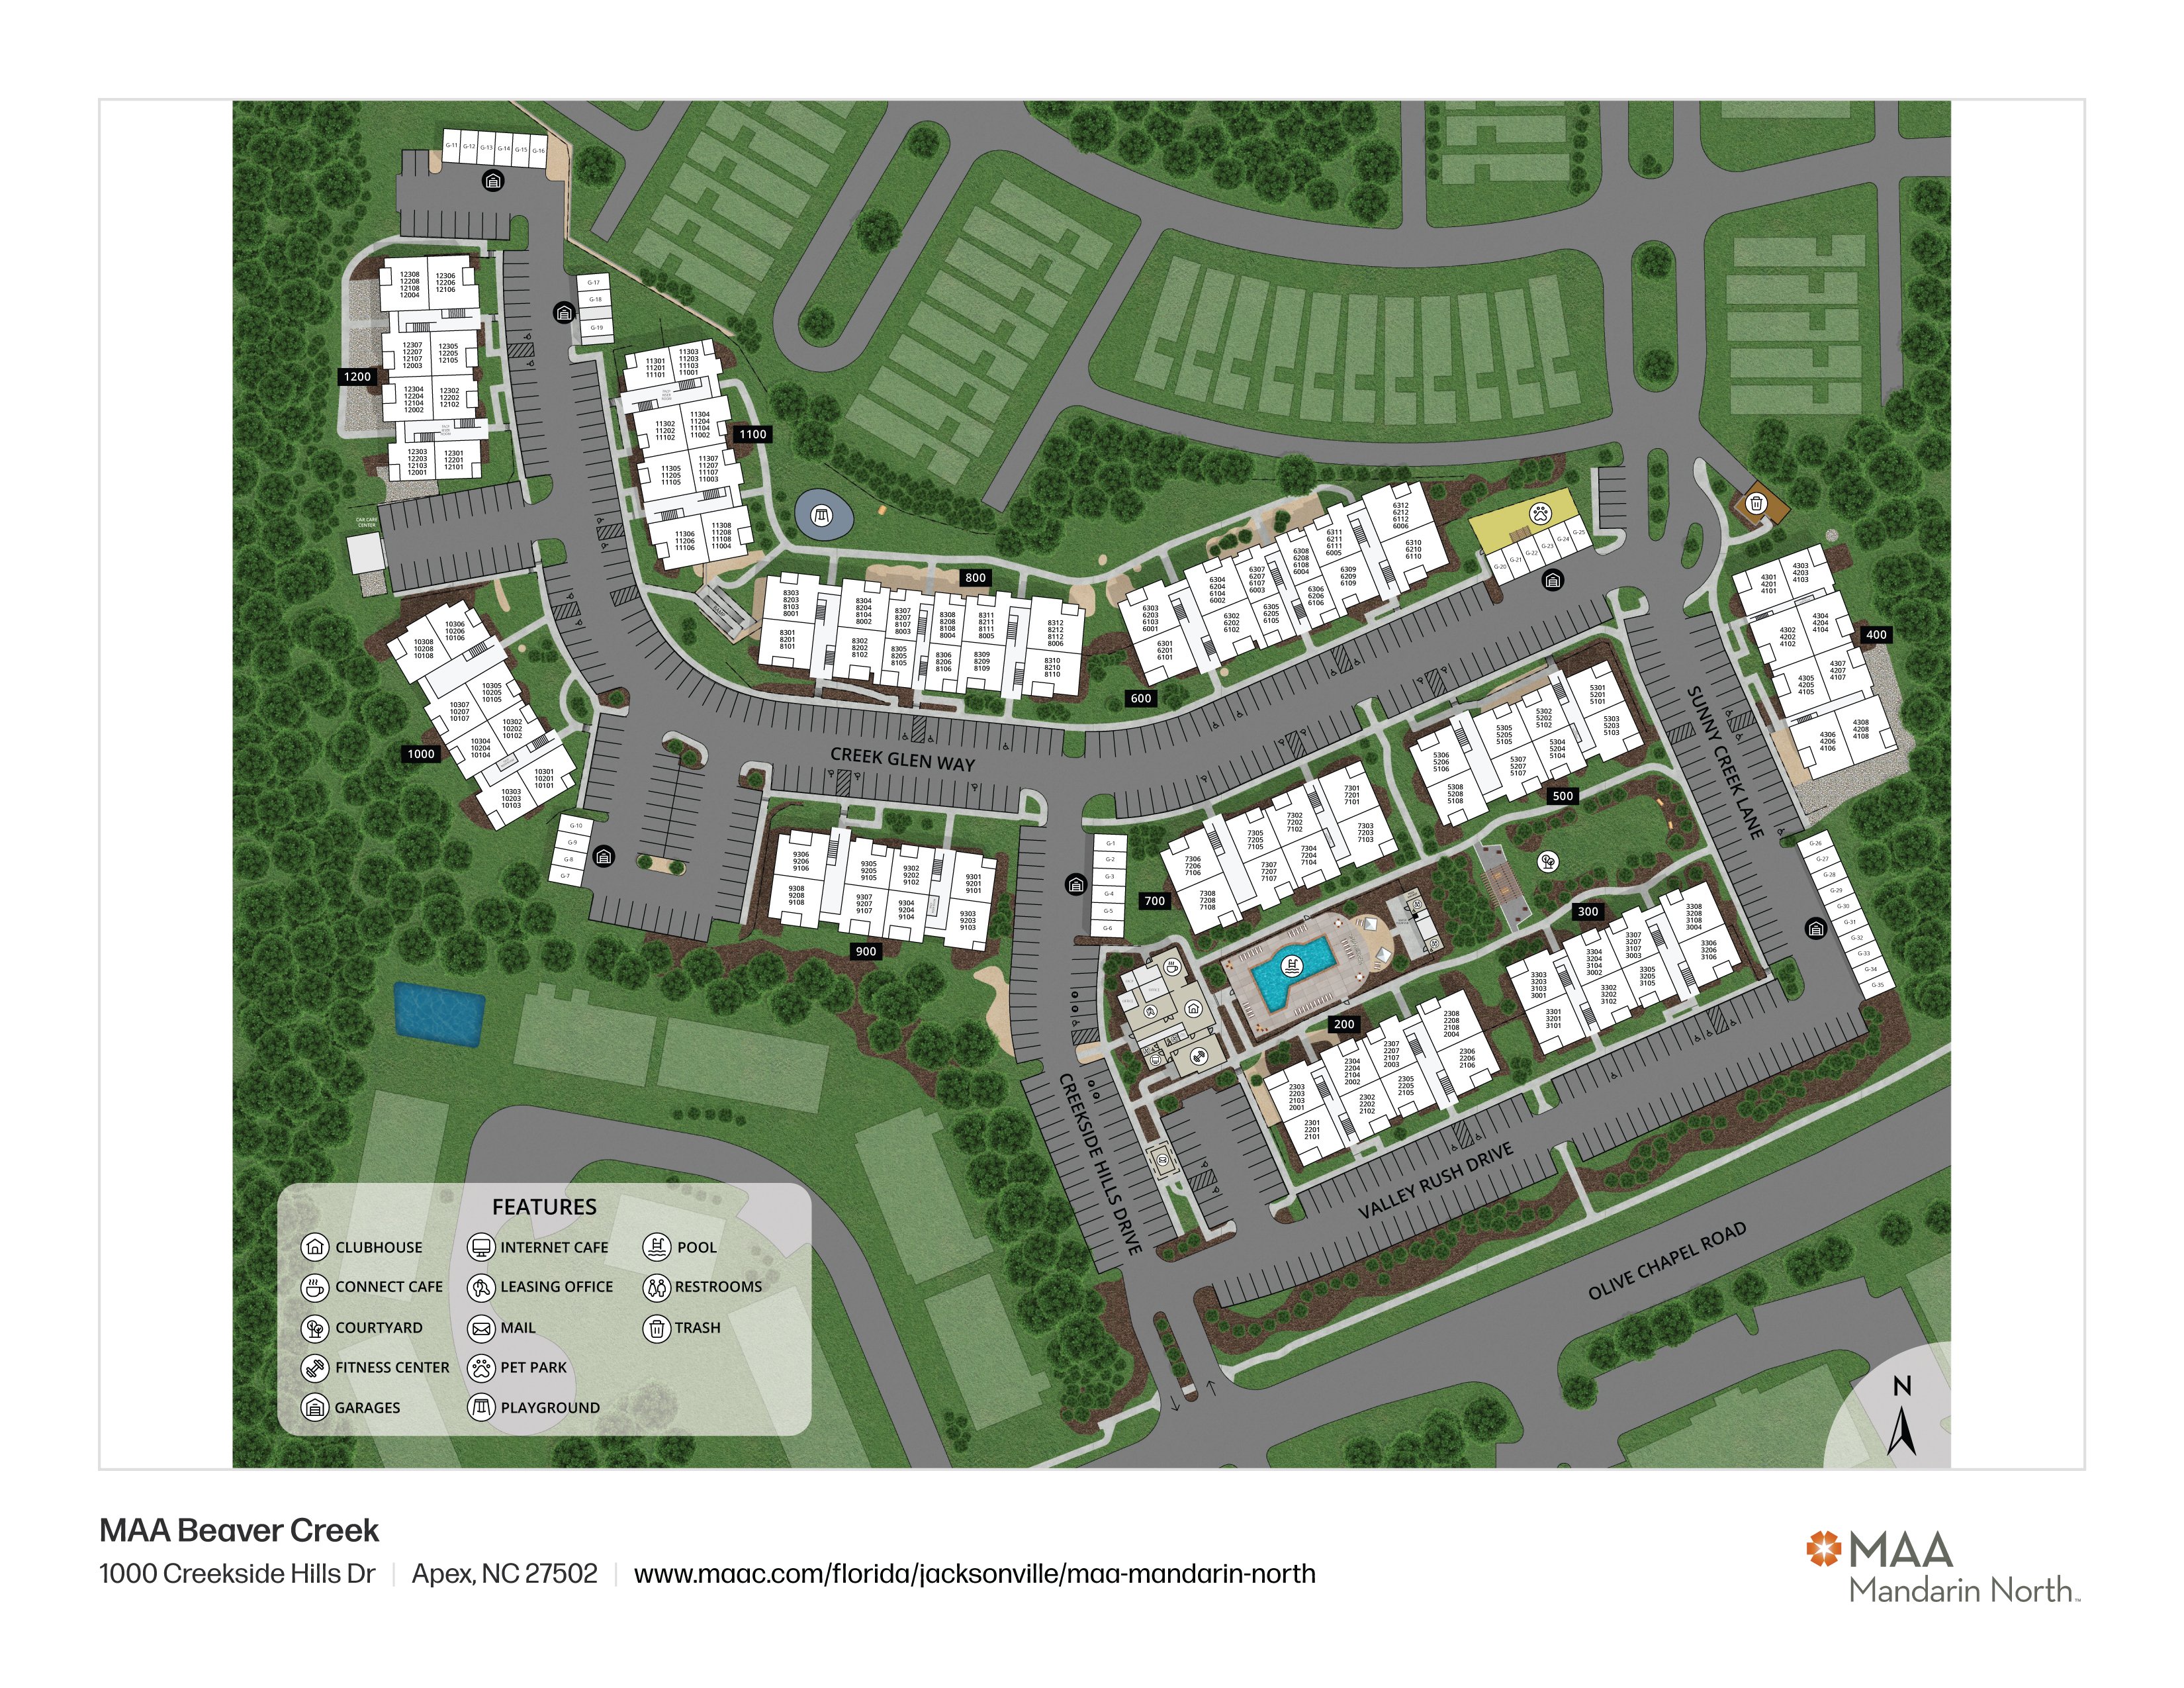
Property Map

Take a look around at your new home.

Property Map at MAA Beaver Creek

MAA Properties

Interested in exploring options? Check out other MAA apartments conveniently located in the area.

  • MAA 900 Waterford6.8 Mi
  • MAA Hermitage9.8 Mi
MAA PropertiesArts & EntertainmentEat & DrinkGroceryShopping
Why Choose MAA?

Why Choose MAA?

We are committed to a rich tradition of exceptional service and value service for our residents and local communities. We respect the privilege of providing value to those whose lives we touch and are committed to open communication, embracing opportunities and doing the right thing at the right time for the right reason.
Frequently Asked Questions
What are MAA's lease terms?
If you’re unable to find the answers you’re looking for, please get in touch with us by phone, text, or email.
(984) 464-6512
Contact Us

You Might Also Like These Properties

Kitchen at MAA Vale in Raleigh, NC
Patio at MAA Vale in Raleigh, NC
Bedroom at MAA Vale in Raleigh, NC
Closet at MAA Vale in Raleigh, NC
Bedroom at MAA Vale luxury apartment homes in Raleigh, NC
Bathroom at MAA Vale luxury apartment homes in Raleigh, NC
Living Room at MAA Vale in Raleigh, NC
Move-in Special
1|2|3 bd
Rent starting at$1,338 - $4,823

MAA Vale

Click to Tour
Pool at MAA 900 Waterford in Raleigh, NC
Grilling Station at MAA 900 Waterford in Raleigh, NC
Volleyball Court at MAA 900 Waterford in Raleigh, NC
Clubhouse at MAA 900 Waterford in Raleigh, NC
Racquetball Court at MAA 900 Waterford in Raleigh, NC
Fitness Center at MAA 900 Waterford in Raleigh, NC
1|2 bd
Rent starting at$1,223 - $3,323

Cary

MAA 900 Waterford

Click to Tour
Pool at MAA Brierdale luxury apartment homes in Raleigh, NC
Pool grilling at MAA Brierdale luxury apartment homes in Raleigh, NC
Grilling at MAA Brierdale luxury apartment homes in Raleigh, NC
Leasing office at MAA Brierdale luxury apartment homes in Raleigh, NC
Lounge at MAA Brierdale luxury apartment homes in Raleigh, NC
Fitness center at MAA Brierdale luxury apartment homes in Raleigh, NC
Business center at MAA Brierdale luxury apartment homes in Raleigh, NC
Move-in Special
1|2|3 bd
Rent starting at$1,028 - $4,113

Brier Creek

MAA Brierdale

Click to Tour
Pool at MAA Preserve in Raleigh, NC
Grilling Area at MAA Preserve luxury apartment homes in Raleigh, NC
Clubhouse at MAA Preserve luxury apartment homes in Raleigh, NC
Business center at MAA Preserve luxury apartment homes in Raleigh, NC
Clubhouse at MAA Preserve in Raleigh, NC
Lounge at MAA Preserve in Raleigh, NC
Fitness at MAA Preserve in Raleigh, NC
Fitness Center at MAA Preserve in Raleigh, NC
Move-in Special
1|2|3 bd
Rent starting at$1,183 - $4,888

Brier Creek

MAA Preserve

Click to Tour

MAA Beaver Creek

1000 Creekside Hills Drive, Raleigh Cary, NC | (984) 464-6512
With its luxurious living spaces and exceptional amenities, MAA Beaver Creek is a premier apartment rental community in Apex, where every detail is designed to enhance your comfort and convenience. Smart home technology, a full-size washer and dryer, a gorgeous pool, and a dog park are part of your daily life. The community feeds into the acclaimed Apex Friendship High School and is just a short walk from Olive Chapel Elementary. You’ll also find neighborhood favorites close at hand—take a stroll to The Dugout Tavern & Grill for casual bites and cold drinks, explore the trails at Apex Nature Park, or swing by Lake Pine Plaza for quick shopping and services. A short drive opens up even more possibilities, from fresh sashimi at Sushi Iwa to retail therapy at Beaver Creek Crossings, Beaver Creek Commons, and Apex Promenade. Downtown Apex and Downtown Cary both offer vibrant, walkable districts filled with local restaurants, shops, and seasonal events. When it’s time for entertainment, you’re within easy reach of Koka Booth Amphitheatre and live performances from Cary Players Theatre Company. Commuting is simple with nearby access to Hwy. 540, Route 64, and Route 55, plus GoApex public transit. Whether you're heading to Research Triangle Park, downtown Raleigh, or staying close to home, MAA Beaver Creek places everything within easy reach.
Pool area at MAA Beaver Creek in Raleigh, NC
Grilling Area at MAA Beaver Creek in Raleigh, NC

Available Apartments

1 Bedroom

Starting at $1308

3 available starting today

2 Bedroom

Starting at $1383

16 available starting today

3 Bedroom

Starting at $1768

4 available starting today

Touring Hours

Monday - Sunday7:00 AM - 7:00 PM

Resident Office Hours

Monday - Friday10:00 AM - 6:00 PM
Saturday - Sunday12:00 AM - 12:00 AM

Community Perks

Access and Parking:Detached GaragesReserved Parking Available
Beyond the Backyard:Bark Park
Bonus Spaces:24-Hour Business Center with WiFiCoffee BarPlayground
Resident Perks:Close to ShoppingSmartHome Technology
Wellness Amenities:24-Hour Fitness Center

Leasing Info

Below is information on additional fees and charges that will apply to your lease. Required one-time and monthly recurring fees are charged in addition to base rent, and additional fees may apply based on the options you select. To determine your monthly fixed costs, add your base rent to the required fees and any optional fees you will be selecting.

Required One Time Fees

Application Fee 1: at application $75 per applicant

Processing Fees 2: upon application approval $225 per application

Security Deposit 3: at time of move-in $150

Required Monthly Recurring Fees

Community Fee 4: $18

MAA Connect 5: $85

Utility Admin Fee 6: $3.75

Optional Fees

Pet Fee 1 Pet 7: $300

Pet Fee 2 Pets 8: $600

Pet Rent 1 Pet 9: $20

Pet Rent 2 Pets 10: $40

Optional Rentable Items

Garage Rental 11: starting at $135 per month

Parking 12: starting at $35 per month

Ask about our sMAArt Savings program as a great alternative to the security deposit! Simply pay a one-time, non-refundable fee for half the cost of the normal deposit. This program may vary by community so speak with our leasing team today.

The required security deposit may change based on screening results. Residents must pay monthly charges for utilities provided to the premises, including, but not limited to, electricity, natural gas, water, and sewer, as set forth in the lease agreement. Monthly utility charges may vary based on usage. Rentable items and services are taxable in certain jurisdictions. All leaseholders are required to maintain liability insurance in the amount of $100,000 for the term of the lease. Additional fees may apply in specific situations as detailed in your lease agreement. All fees are subject to the terms of the application and lease agreement. Some requirements may vary where required by law.
Disclaimer

1For costs related to the apartment rental application, including credit and criminal background screening.

2Non-refundable fee due at application approval to hold the apartment until your move-in date. Non-refundable if your application is canceled more than 48 hours after notice of application approval.

3Refundable deposit held as security for fulfillment of lease obligations. Amount varies based on credit screening results.

4Helps pay for costs associated with operation, repair, maintenance of common areas like our green spaces, lawns, sidewalks, breezeways, parking lot and more, along with property taxes and insurance.

5Premium high-speed internet and/or video services.

6For administrative services associated with utility metering, allocation, account management, and/or billing.

7Non-refundable, one-time fee in consideration for the privilege of having a pet at the community.

8Non-refundable, one-time fee in consideration for the privilege of having a pet at the community

9,10Monthly fee in consideration for the privilege of having a pet at the community.

11,12Subject to availability. Please contact a leasing agent for more details.

Links

About MAA
For Investors
Corporate Apartments
For Residents
Contact Us
Careers

Corporate Headquarters

MAA
6815 Poplar Avenue
Suite 500
Germantown TN 38138

Assistance

866-620-1130
Privacy PolicyTerms of ServiceAccessibility StatementHealth Plan Price TransparencySitemap
Privacy Preference Center

@ Copyright 2018-2026 MAA

Compare MAA Communities
0 of 5

Compare MAA Communities

0 of 5
None in your list. Add communities to compare them.

Add to Compare

Recently Viewed
Saved
The most recent 20 Communities you've viewed will appear here.
View Comparison