MAA logo
  • Communities
  • Resident Experience
  • About
  • Careers
Find Your Home
MAA logo
Find Your Home
Find Your Home
  • Communities
  • Resident Experience
  • About
  • Careers
Enter Search Terms Above
OverviewAvailable UnitsAmenitiesFeaturesProperty MapNeighborhoodFAQ
  1. Orlando|

MAA Randal Lakes

Video Tours
Experience-MAA
  • Pool
  • Fitness
  • Kitchen
  • Living Room
  • Bedroom
  • Bathroom
1 / 6
Experience-MAA
  • Pool
  • Fitness
  • Kitchen
  • Living Room
  • Bedroom
  • Bathroom
1 / 6
slide image

Poolside Paradise

Immerse yourself in the tranquility of our resort-style pool, a feature that redefines apartment living.

slide image
slide image
slide image

Essential Fitness

The state-of-the-art fitness center is a health enthusiast's haven.

slide image
slide image

Cook, Dine, and Entertain

Host unforgettable gatherings in your kitchen, designed for easy entertaining.

slide image
slide image

Inviting Living Spaces

A versatile space where residents can relax, socialize, and enjoy their favorite activities. Enjoy little extras like a ceiling fan and crown molding that add a touch of charm to your home.

slide image

Sleep in Style

The soothing ambiance and open atmosphere make for a comfortable and restful place to unwind. Plus, you will love the extra storage space when you step into your walk-in closet.

slide image

Serene Retreat

The bathrooms provide residents with a comfortable and stylish environment for their daily routines. The garden tub offers a peaceful space to unwind after a long day, turning your daily routine into a spa-like experience.

MAA Randal Lakes

9200 Randal Park Blvd, Orlando, FL
(689) 337-6938

Touring Hours

Monday-Friday:10:00 AM – 6:00 PM
Saturday:10:00 AM – 5:00 PM
Sunday:Closed

MAA Randal Lakes offers a luxury resort life while you enjoy all the convenience of easy access to work and play. Two resort-style swimming pools, fitness centers, and dog parks await just outside the comfort of your luxury apartment home in Medical City. Whether you're relaxing at home or enjoying the vibrant local scene, you’ll find everything you need nearby. Savor a meal at Mr. K’s Chinese Cuisine & Sushi, Nona Blue Modern Tavern, or Piazza Italia. Spend the weekend shopping at Lake Nona Town Center and or pop over to Publix to grab your groceries. Just a short drive away, you can also experience the magic of Walt Disney World Resort. With easy access to major roads like the GreeneWay Expressway and Beachline Expressway, plus proximity to Walt Disney World Resort, Orlando Airport, and the lively Boxi Park, MAA Randal Lakes brings the best of Lake Nona to your doorstep.

Rent starting at
$1,613 - $3,923
Bedrooms
1 - 3 bd
Bathrooms
1 - 2 ba
Square Feet
682 - 1,469 sq ft
Apply NowAsk a Question
Move-in Special
Lease now and save $500! Certain exclusions may apply.

Available Apartments

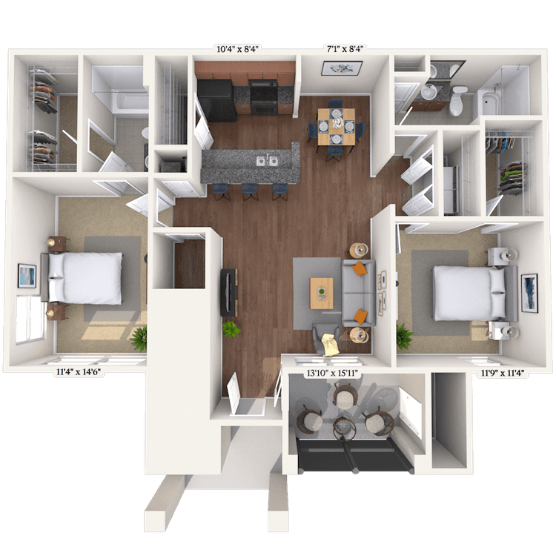
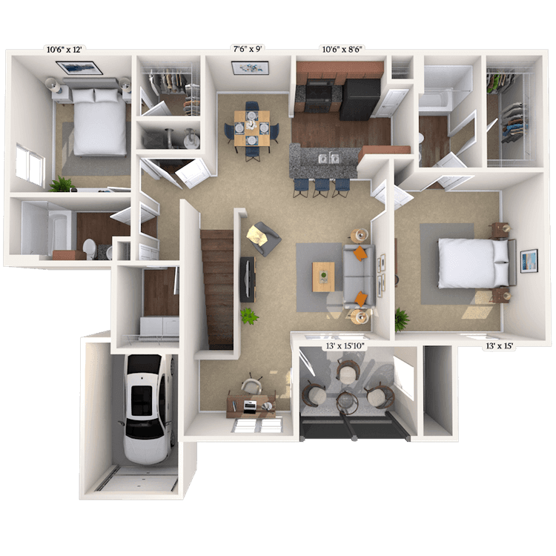
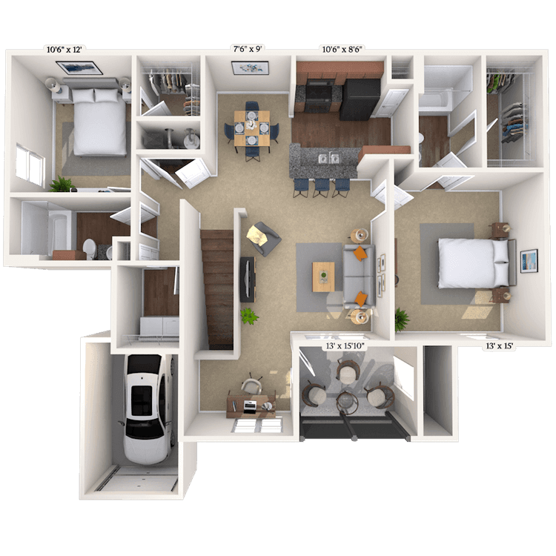
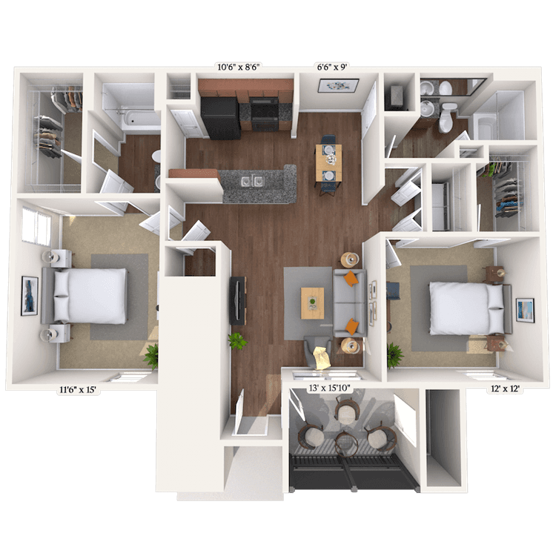
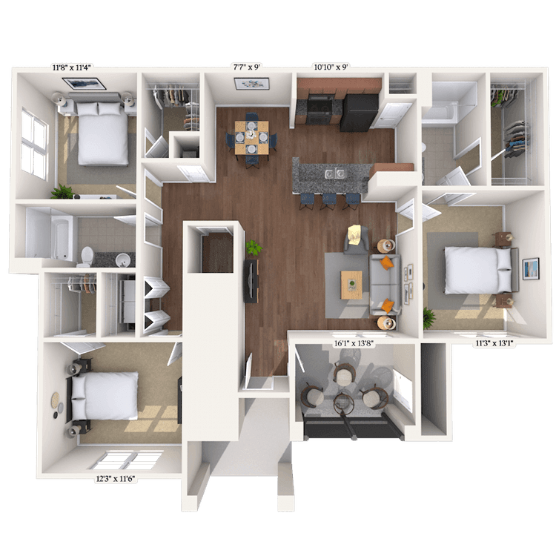
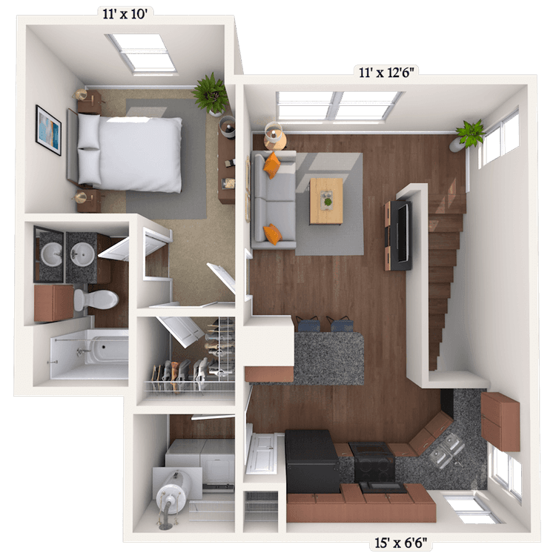
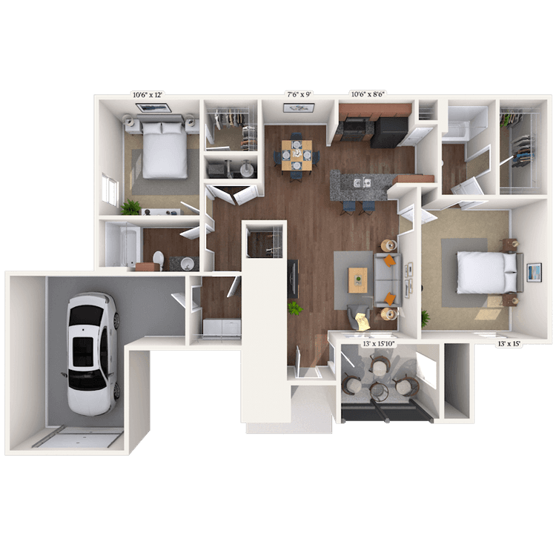
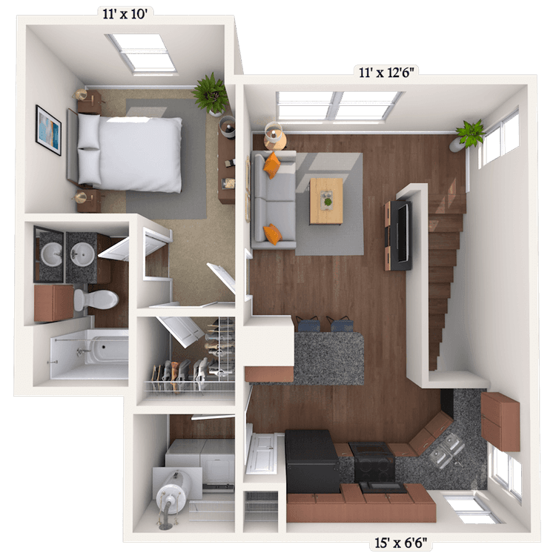
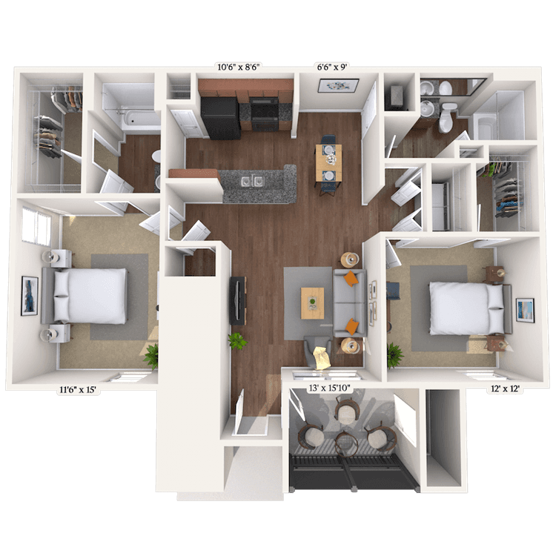
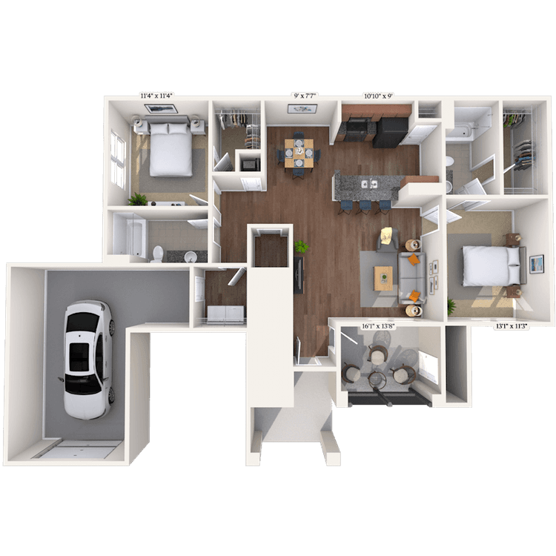
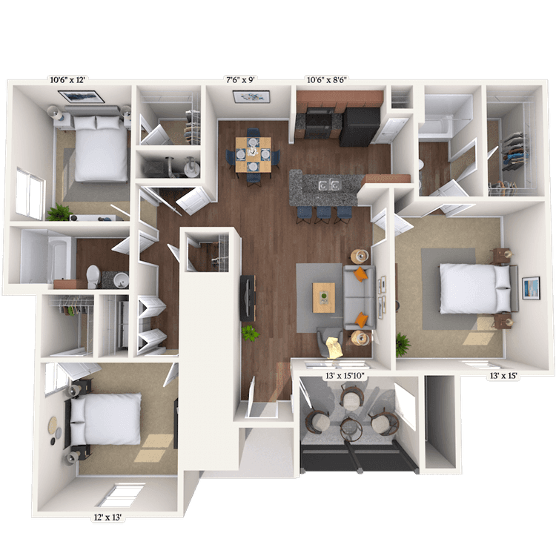
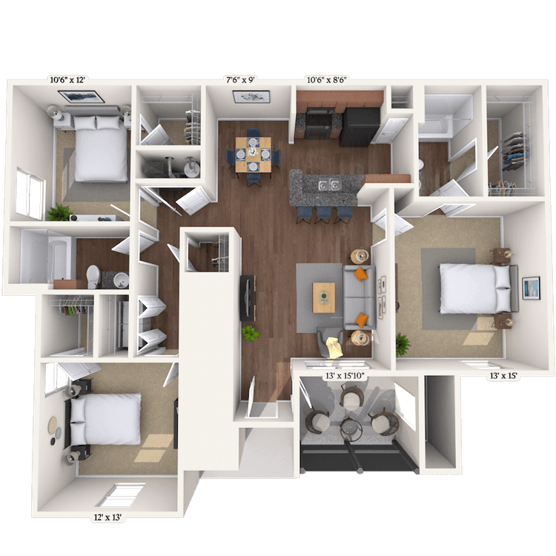

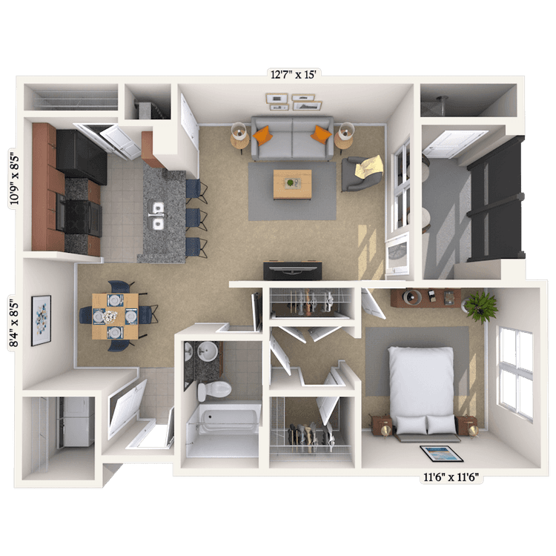
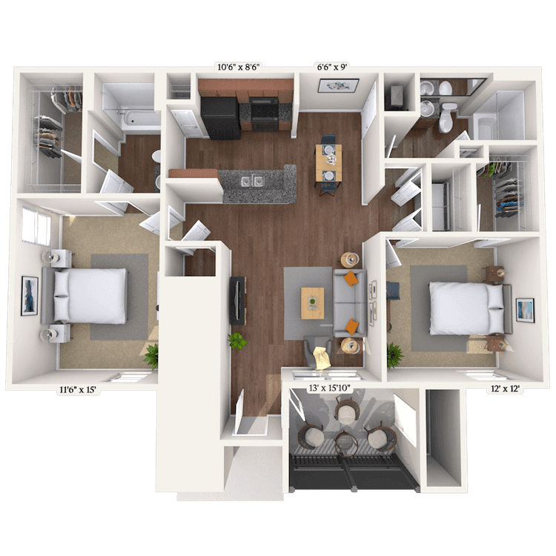
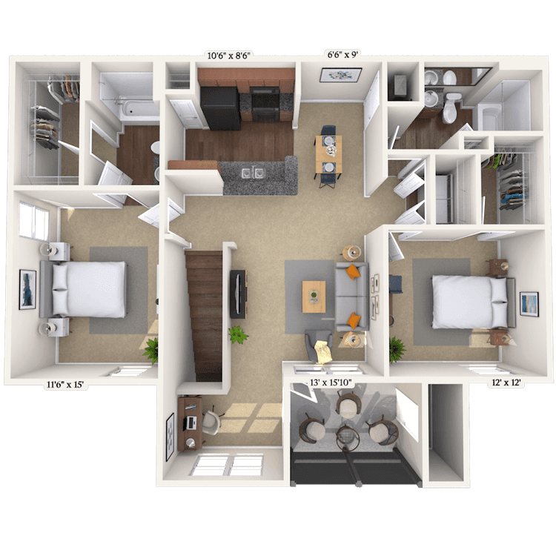
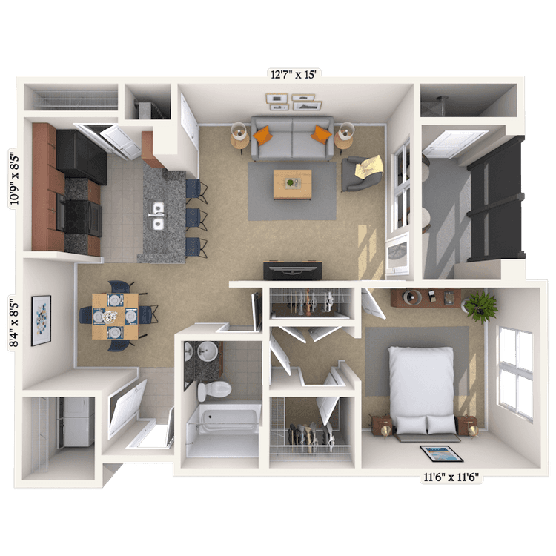
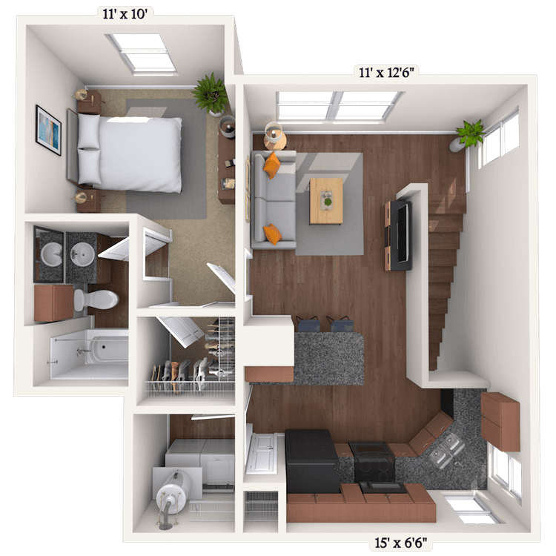
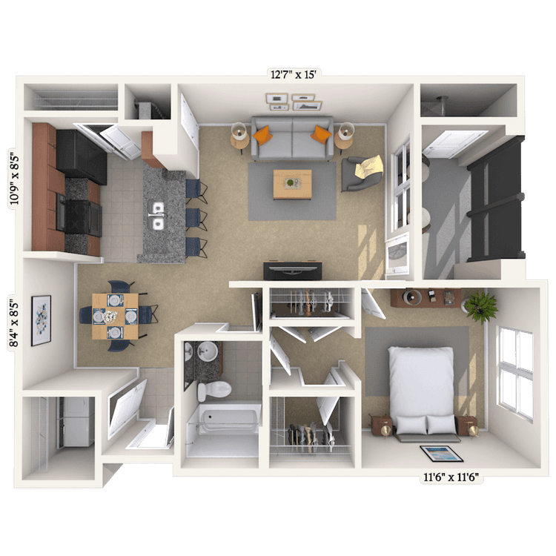
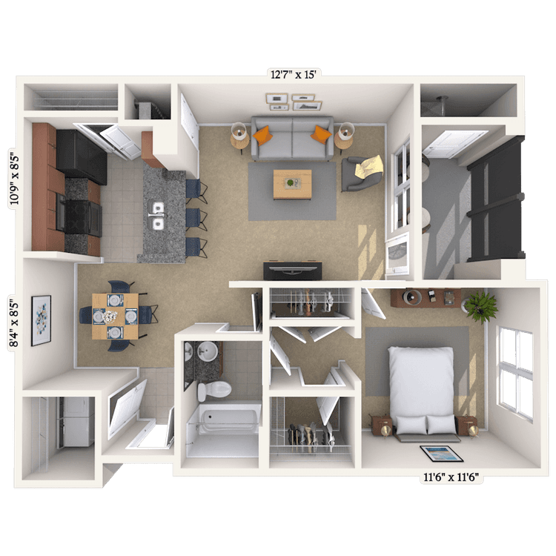
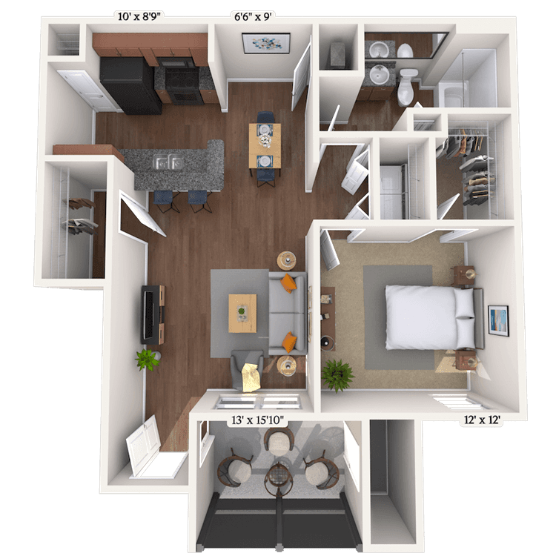
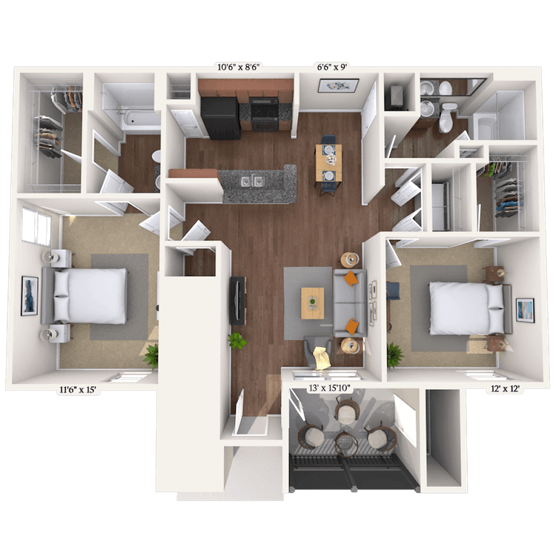
Floorplan images are for illustrative purposes only as square footage, dimensions, finishes, and layouts may vary between individual apartments. Contact the Leasing Office for details on specific apartment homes.
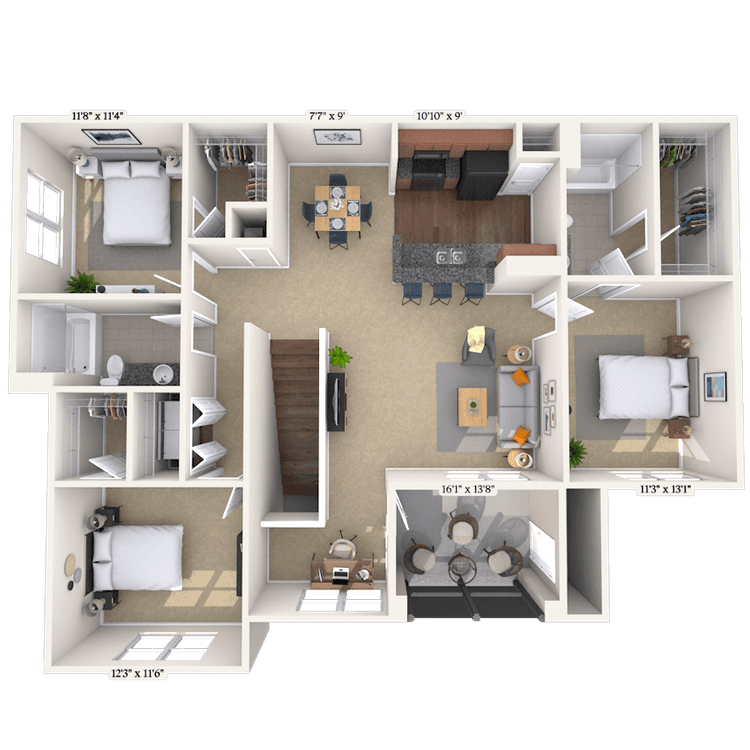
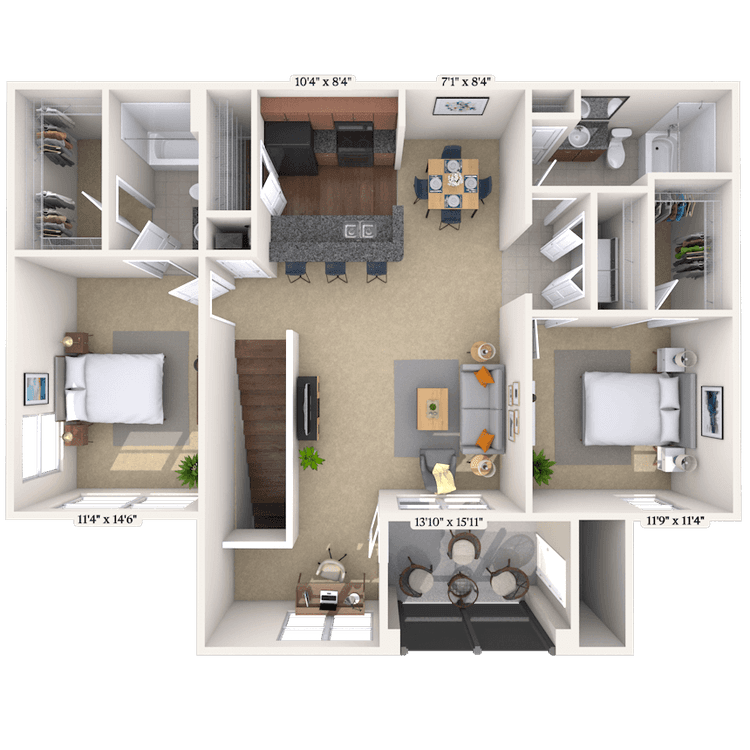
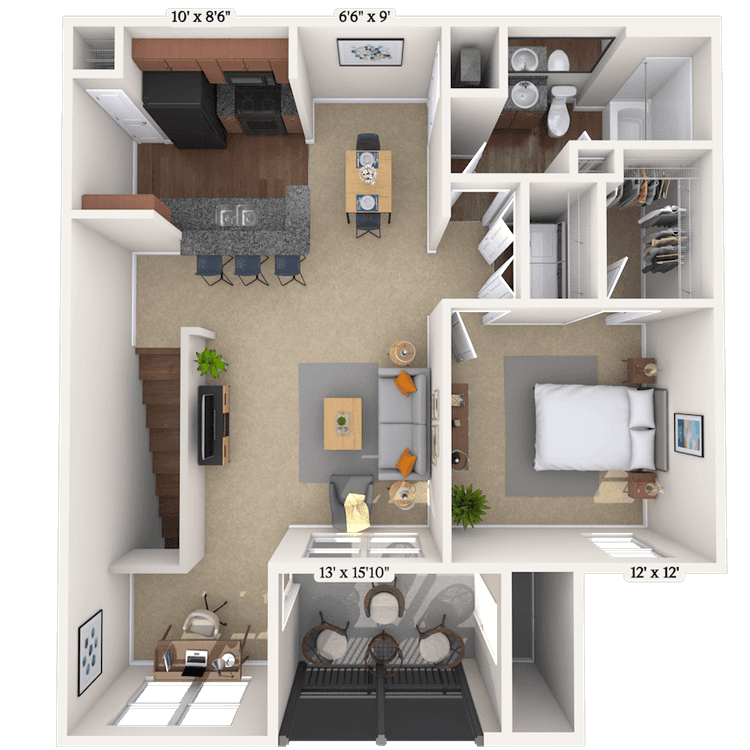
Floorplan image of unit 16121
Unit #16121
Rent starting at $2,328
3 Beds
2 Baths
1,411 Sq. Ft.
Available Aug. 20, 2026
Second Floor
Amenities
Office/Study
Den
Lakeview
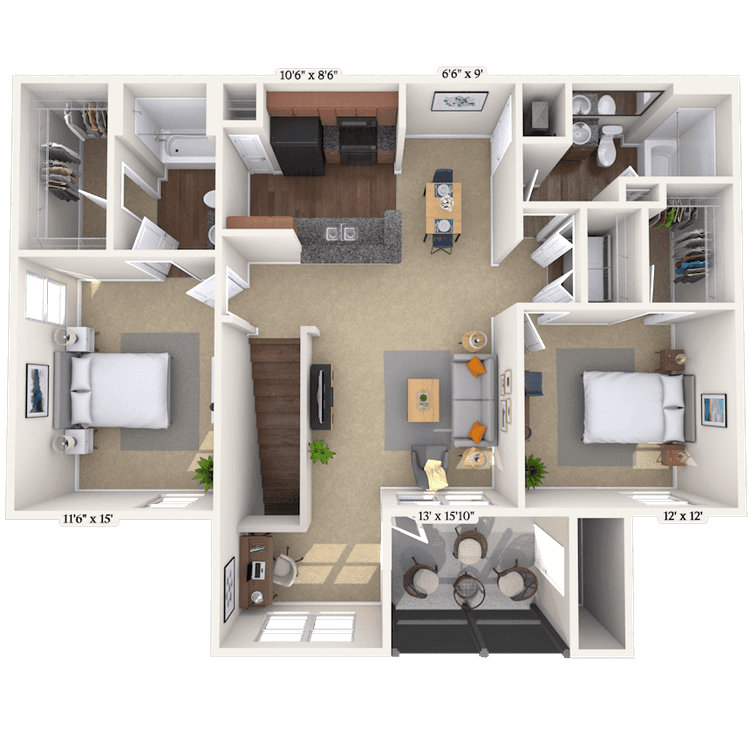
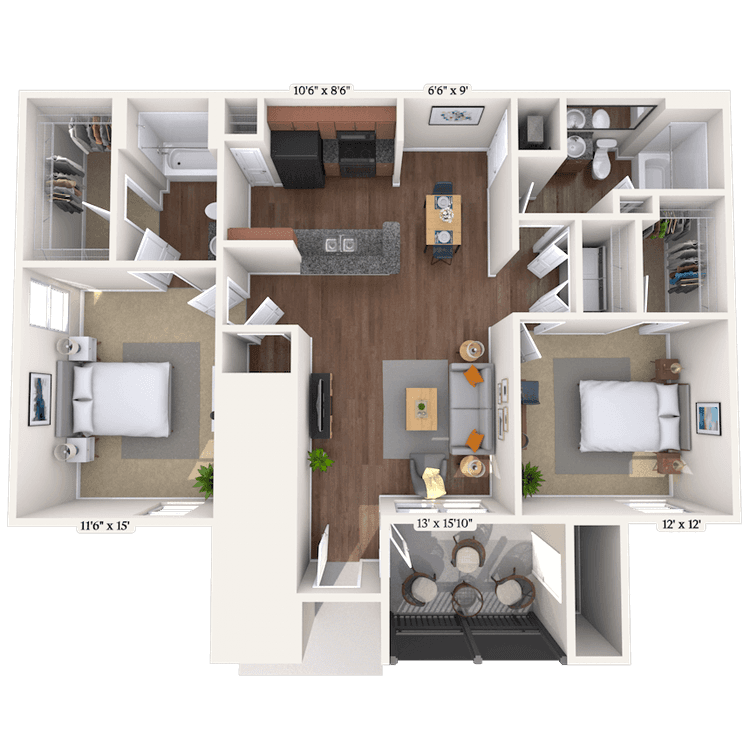
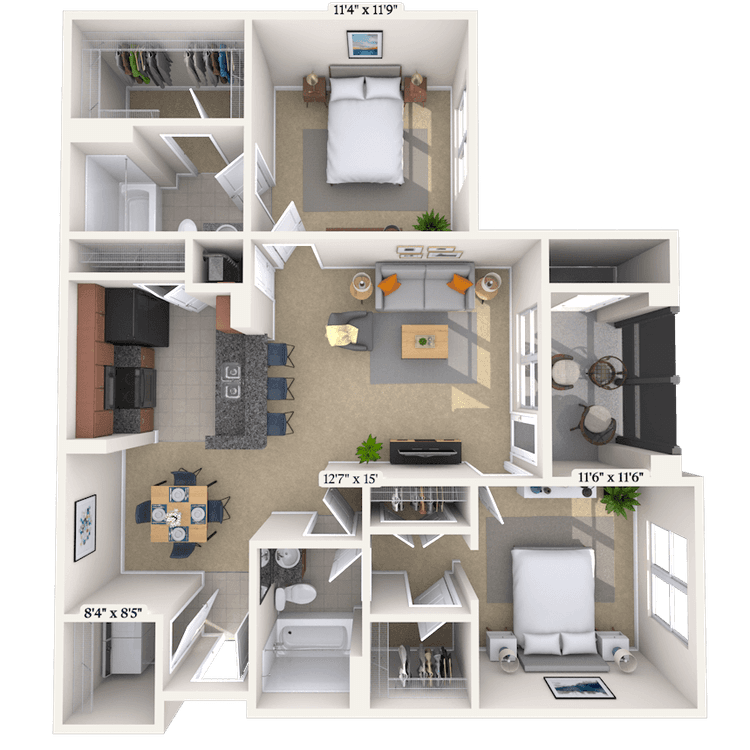
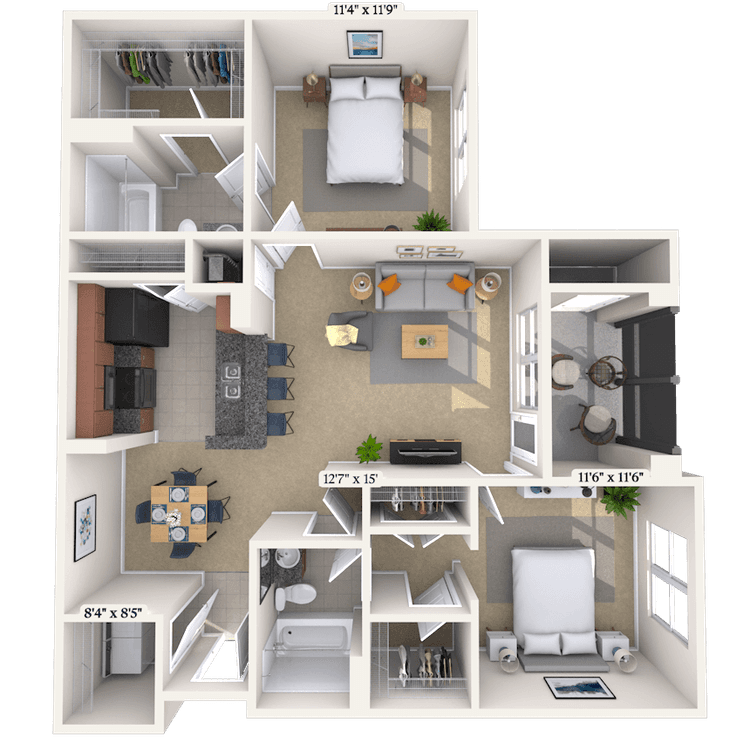
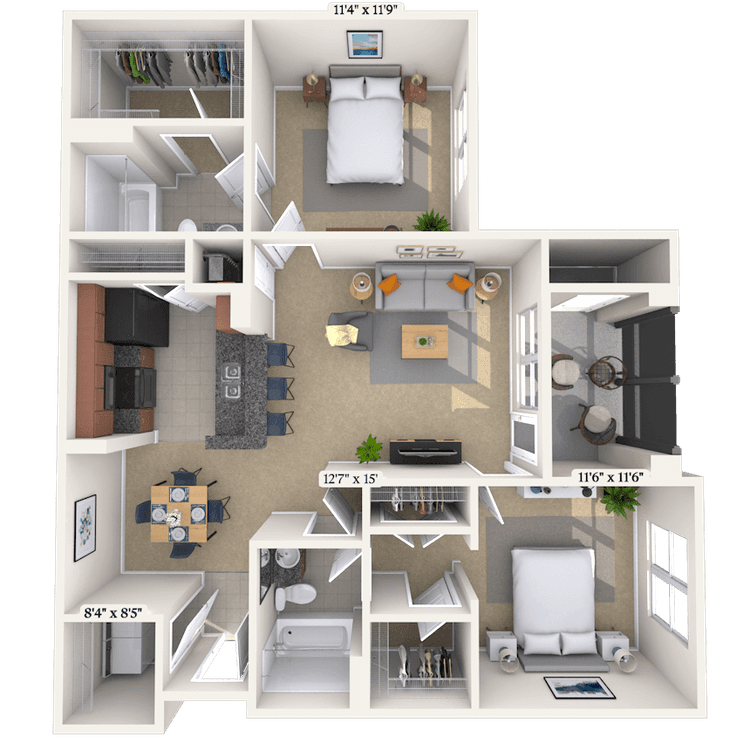
Floorplan image of unit 19131
Unit #19131
Rent starting at $1,883
2 Beds
2 Baths
981 Sq. Ft.
Available Aug. 20, 2026
Third Floor
Amenities
Eat In Kitchen
Lakeview
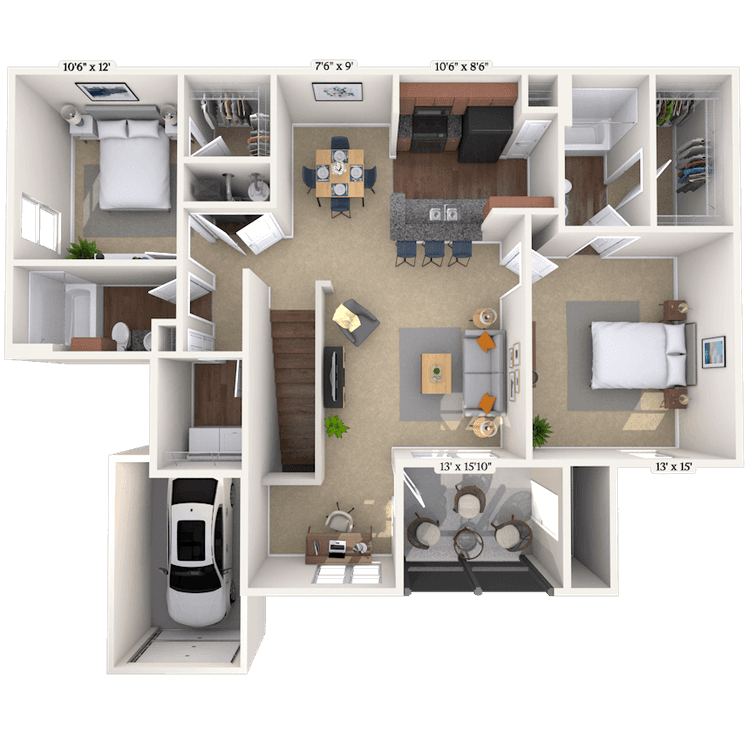
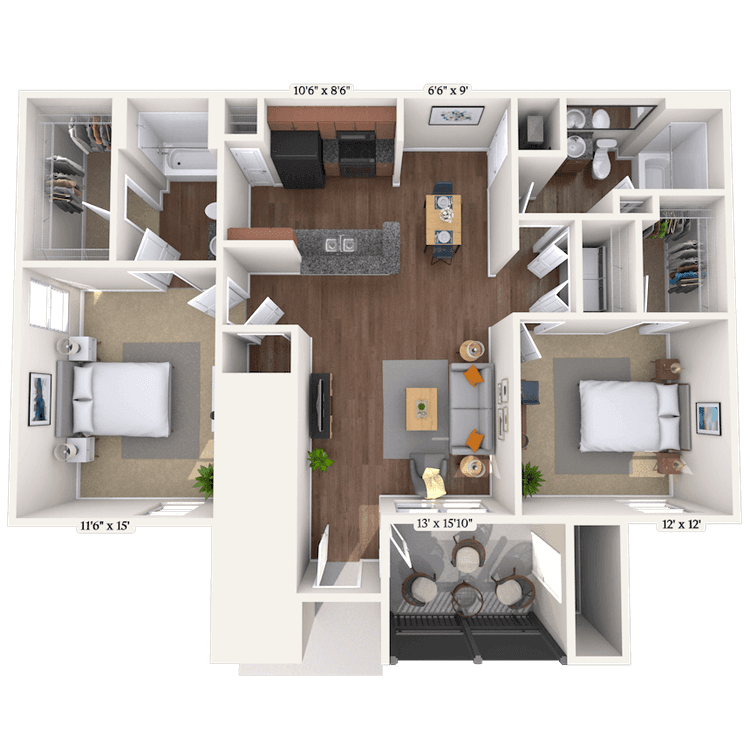
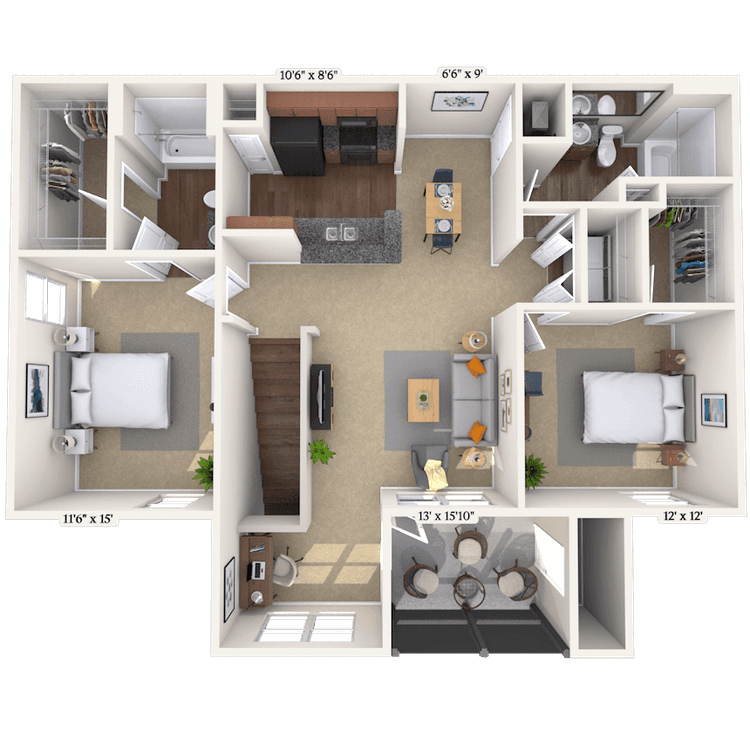
Floorplan image of unit 15127
Unit #15127
Rent starting at $1,903
2 Beds
2 Baths
1,142 Sq. Ft.
Available Aug. 20, 2026
Second Floor
Amenities
Dining Room
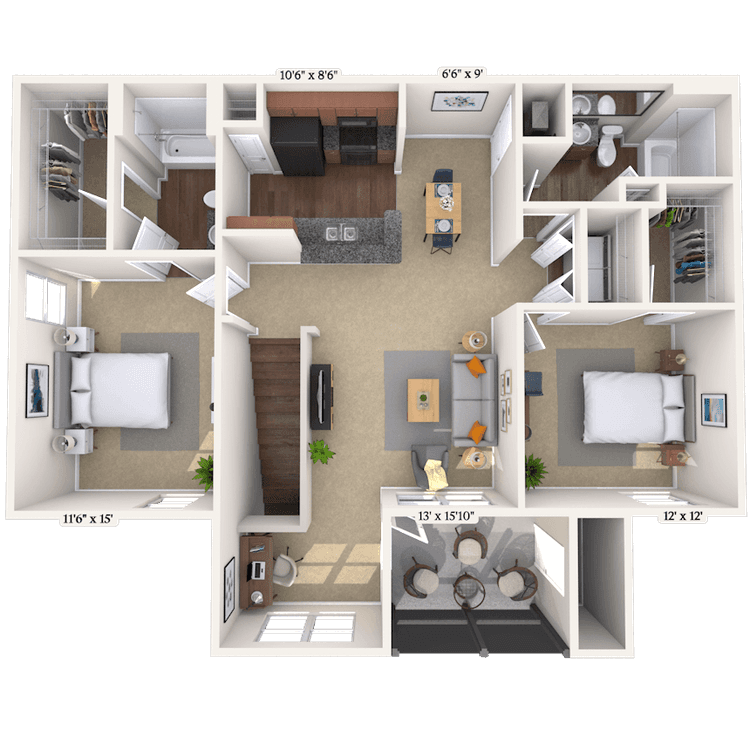
Floorplan image of unit II 31-10121
Unit #II 31-10121
Rent starting at $2,058
2 Beds
2 Baths
1,184 Sq. Ft.
Available Aug. 20, 2026
Second Floor
Amenities
Eat In Kitchen
Non Smoking
Phase 2 2B
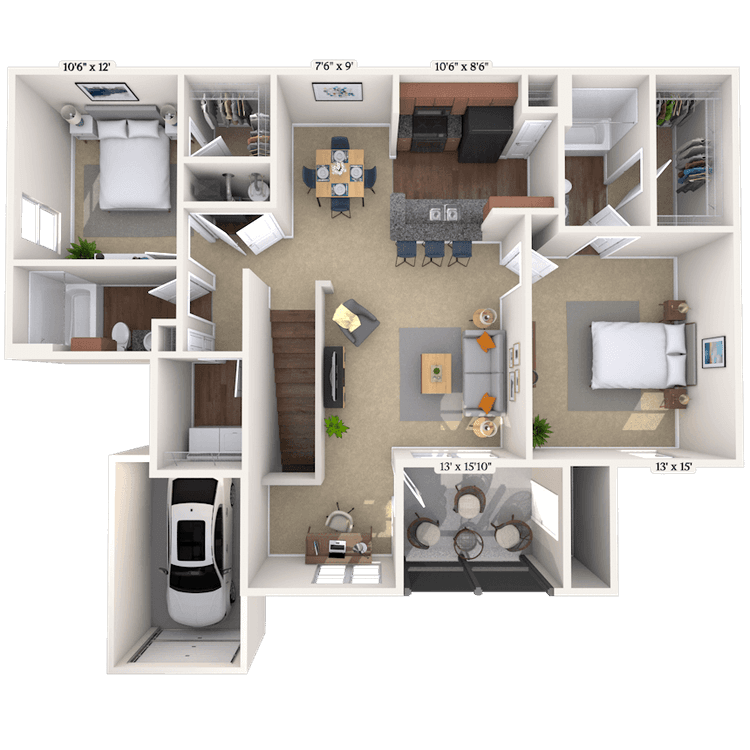
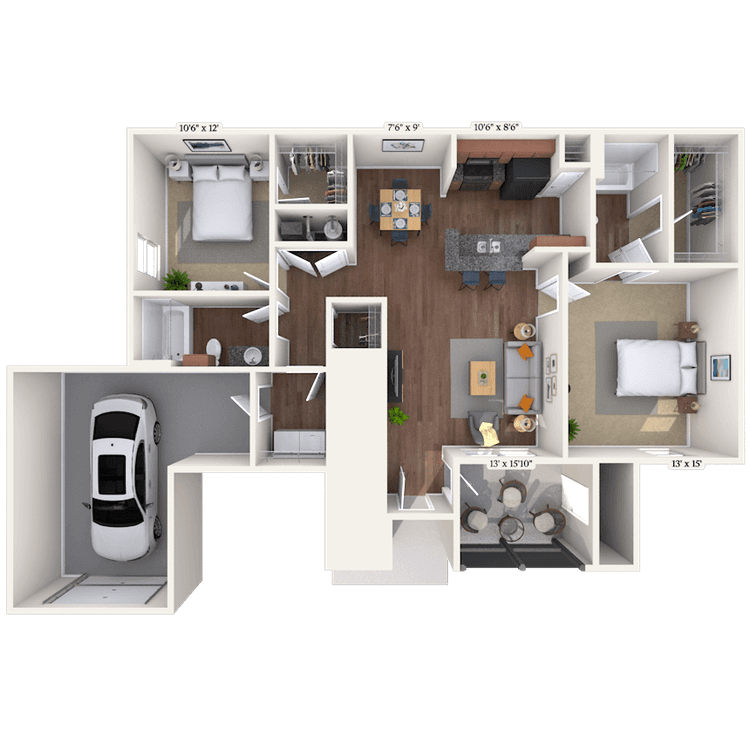
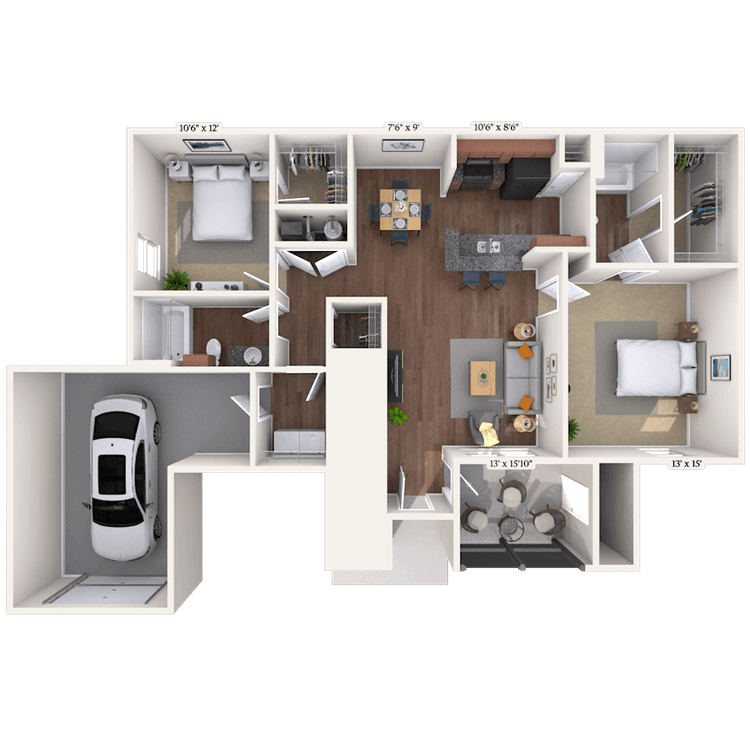
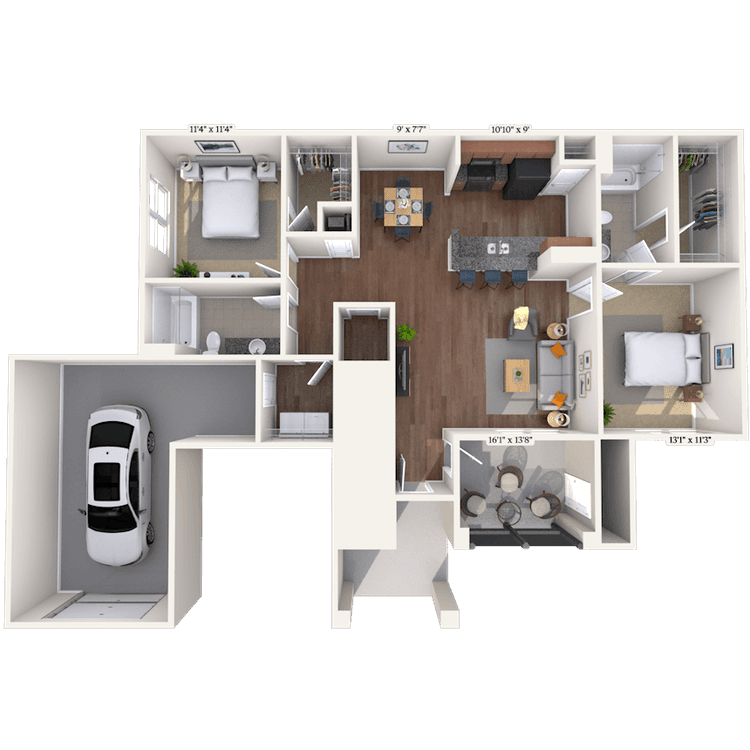
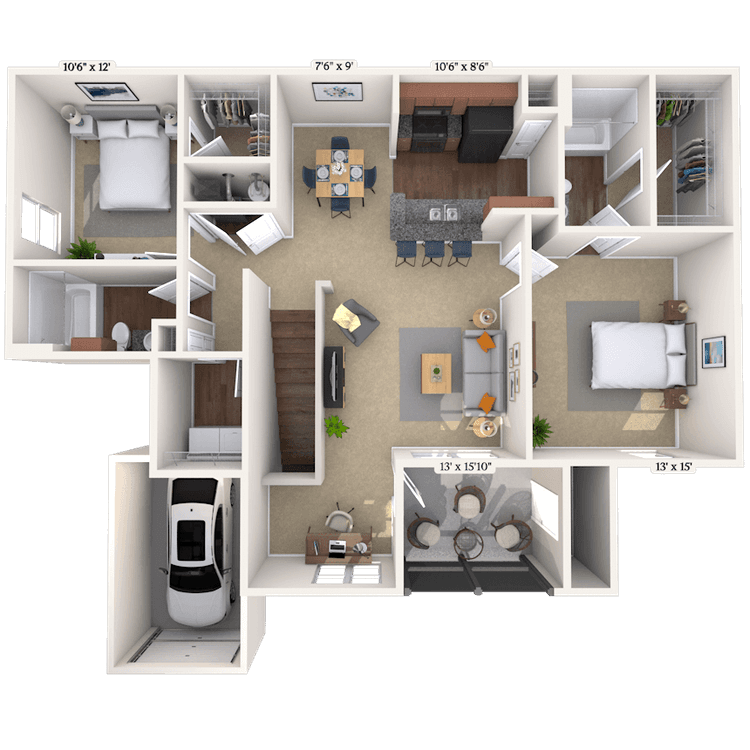
Floorplan image of unit II 33-12120
Unit #II 33-12120
Rent starting at $2,213
2 Beds
2 Baths
1,240 Sq. Ft.
Available Aug. 20, 2026
Second Floor
Amenities
Eat In Kitchen
Attached Garage
Garage Attached
Floorplan image of unit II 39-18115
Unit #II 39-18115
Rent starting at $2,038
2 Beds
2 Baths
1,184 Sq. Ft.
Available Aug. 20, 2026
Second Floor
Amenities
Eat In Kitchen
Phase 2 2B
Floorplan image of unit 18117
Unit #18117
Rent starting at $1,968
2 Beds
2 Baths
1,060 Sq. Ft.
Available Aug. 20, 2026
First Floor
Amenities
Dining Room
Deluxe Bedroom Shower
Hardwood Flooring
Floorplan image of unit II 36-15118
Unit #II 36-15118
Rent starting at $2,213
2 Beds
2 Baths
1,240 Sq. Ft.
Available Aug. 20, 2026
Second Floor
Amenities
Attached Garage
Garage Attached
Phase 2 2B
Floorplan image of unit II 23-2126
Unit #II 23-2126
Rent starting at $2,233
2 Beds
2 Baths
1,240 Sq. Ft.
Available Aug. 20, 2026
Second Floor
Amenities
Attached Garage
Garage Attached
Non Smoking
Floorplan image of unit II 36-15113
Unit #II 36-15113
Rent starting at $1,983
2 Beds
2 Baths
1,102 Sq. Ft.
Available Aug. 20, 2026
First Floor
Amenities
Phase 2 2B
Hardwood Flooring
Floorplan image of unit II 34-13111
Unit #II 34-13111
Rent starting at $1,983
2 Beds
2 Baths
1,102 Sq. Ft.
Available Aug. 20, 2026
First Floor
Amenities
Eat In Kitchen
Phase 2 2B
Hardwood Flooring
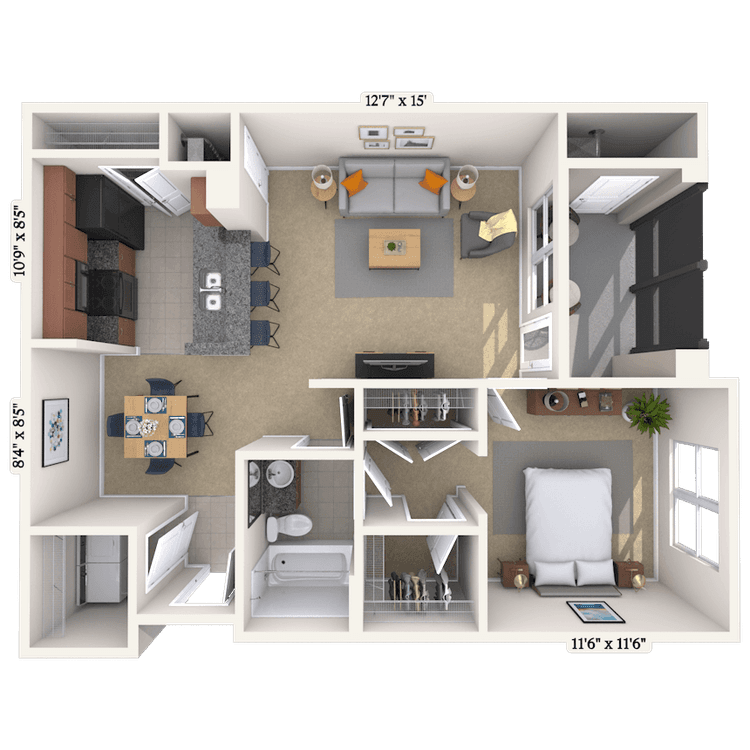
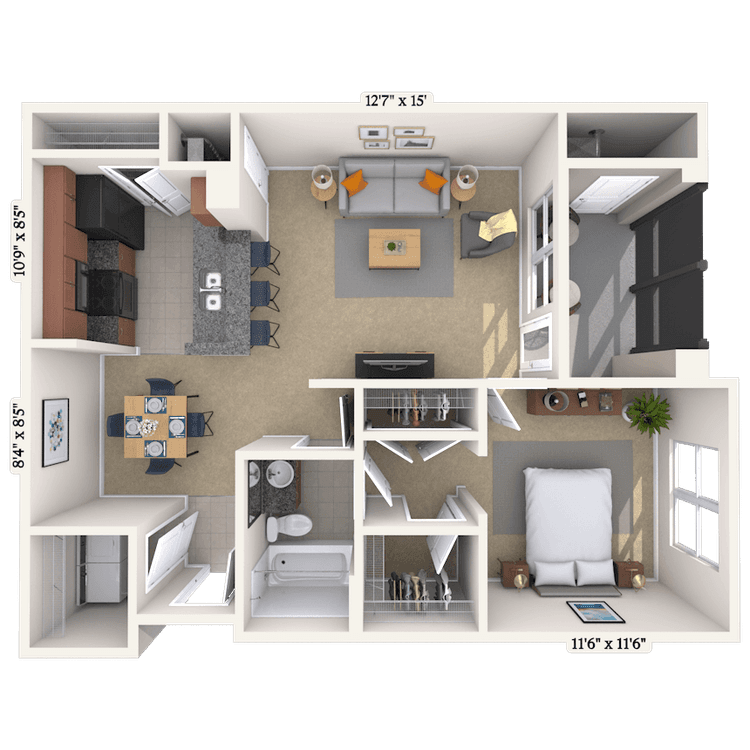
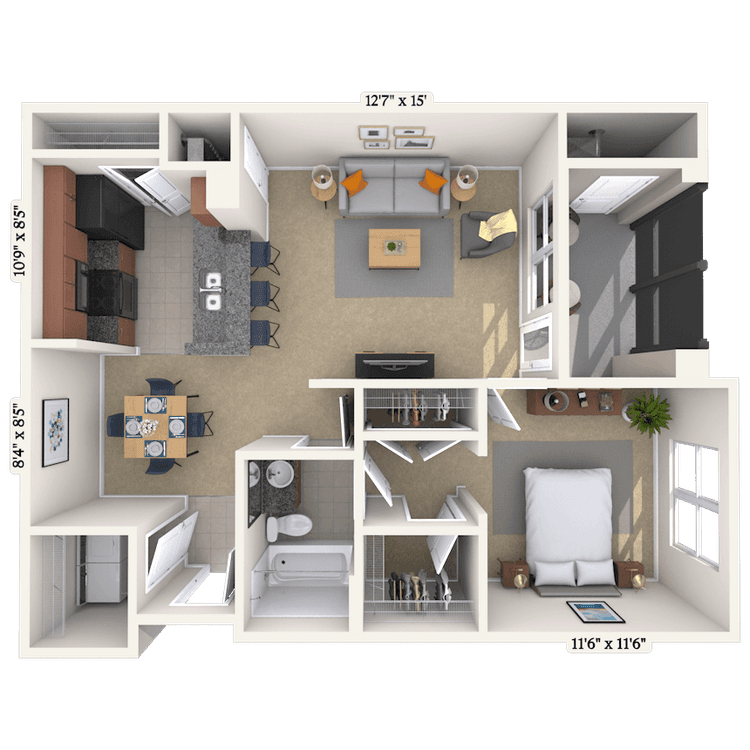
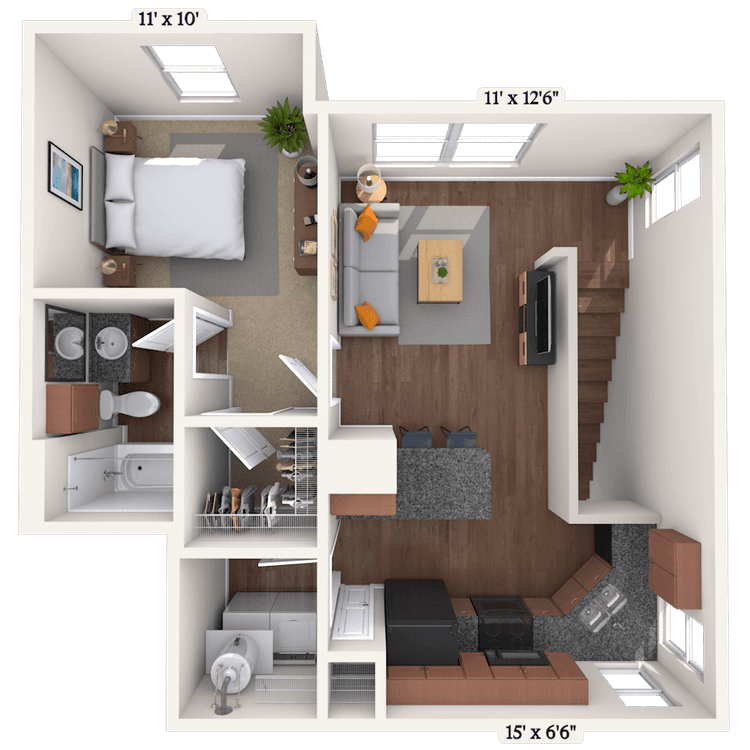
Floorplan image of unit 02113
Unit #02113
Rent starting at $1,638
1 Bed
1 Bath
727 Sq. Ft.
Available Aug. 20, 2026
First Floor
Amenities
Hardwood Flooring
Eat In Kitchen
Pool View
Floorplan image of unit II 35-14113
Unit #II 35-14113
Rent starting at $1,983
2 Beds
2 Baths
1,102 Sq. Ft.
Available Aug. 20, 2026
First Floor
Amenities
Eat In Kitchen
Phase 2 2B
Hardwood Flooring
Floorplan image of unit II 39-18118
Unit #II 39-18118
Rent starting at $2,213
2 Beds
2 Baths
1,240 Sq. Ft.
Available Aug. 20, 2026
Second Floor
Amenities
Attached Garage
Garage Attached
Phase 2 2B
Floorplan image of unit 12111
Unit #12111
Rent starting at $2,328
3 Beds
2 Baths
1,301 Sq. Ft.
Available Aug. 20, 2026
Amenities
Deluxe Bedroom Shower
First Floor
Lakeview
Floorplan image of unit II 26-5118
Unit #II 26-5118
Rent starting at $1,613
1 Bed
1 Bath
682 Sq. Ft.
Available Aug. 20, 2026
Second Floor
Amenities
Eat In Kitchen
Non Smoking
Phase 2 1B
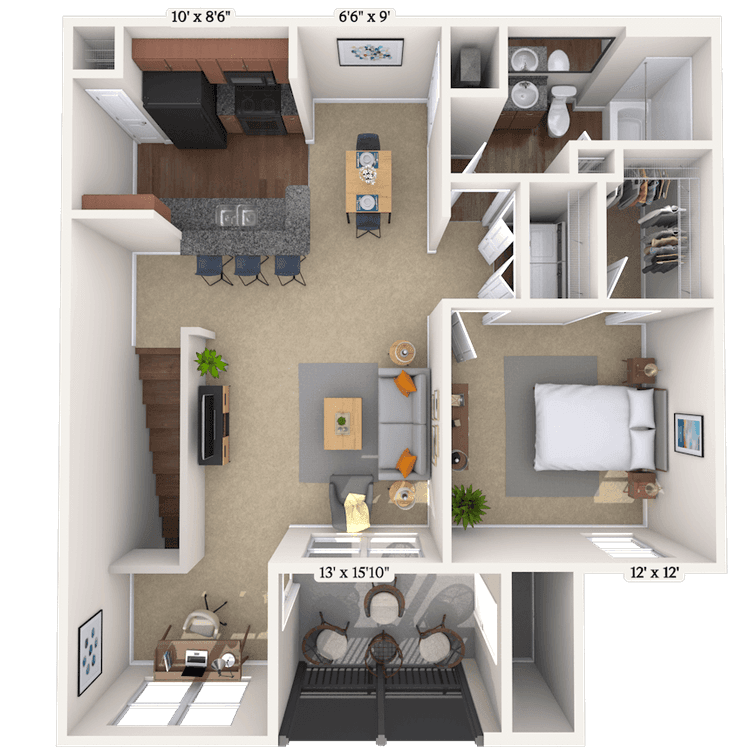
Floorplan image of unit II 23-2116
Unit #II 23-2116
Rent starting at $2,228
2 Beds
2 Baths
1,160 Sq. Ft.
Available Aug. 20, 2026
First Floor
Amenities
Attached Garage
Garage Attached
Non Smoking
Floorplan image of unit II 29-8127
Unit #II 29-8127
Rent starting at $1,613
1 Bed
1 Bath
682 Sq. Ft.
Available Aug. 20, 2026
Second Floor
Amenities
Non Smoking
Phase 2 1B
Hardwood Flooring
Floorplan image of unit II 40-19112
Unit #II 40-19112
Rent starting at $1,983
2 Beds
2 Baths
1,102 Sq. Ft.
Available Aug. 20, 2026
First Floor
Amenities
Eat In Kitchen
Phase 2 2B
Hardwood Flooring
Floorplan image of unit 04110
Unit #04110
Rent starting at $2,123
2 Beds
2 Baths
1,117 Sq. Ft.
Available Aug. 20, 2026
First Floor
Amenities
Deluxe Bedroom Shower
Hardwood Flooring
Attached Garage
Floorplan image of unit II 22-1117
Unit #II 22-1117
Rent starting at $2,408
3 Beds
2 Baths
1,356 Sq. Ft.
Available Aug. 22, 2026
First Floor
Amenities
Non Smoking
Phase 2 3B
Hardwood Flooring
Floorplan image of unit II 23-2111
Unit #II 23-2111
Rent starting at $2,383
3 Beds
2 Baths
1,356 Sq. Ft.
Available Aug. 24, 2026
First Floor
Amenities
Eat In Kitchen
Lakeview
Non Smoking
Floorplan image of unit 17131
Unit #17131
Rent starting at $1,623
1 Bed
1 Bath
727 Sq. Ft.
Available Aug. 25, 2026
Third Floor
Amenities
Eat In Kitchen
Lakeview
Floorplan image of unit II 25-4116
Unit #II 25-4116
Rent starting at $2,228
2 Beds
2 Baths
1,160 Sq. Ft.
Available Aug. 29, 2026
First Floor
Amenities
Attached Garage
Garage Attached
Non Smoking
Floorplan image of unit II 28-7112
Unit #II 28-7112
Rent starting at $2,238
2 Beds
2 Baths
1,160 Sq. Ft.
Available Sep. 3, 2026
First Floor
Amenities
Attached Garage
Garage Attached
Non Smoking
Floorplan image of unit 07125
Unit #07125
Rent starting at $1,698
1 Bed
1 Bath
727 Sq. Ft.
Available Sep. 5, 2026
Second Floor
Amenities
Gourmet Kitchen
Dining Room
Non Smoking
Floorplan image of unit 11133
Unit #11133
Rent starting at $1,643
1 Bed
1 Bath
727 Sq. Ft.
Available Sep. 5, 2026
Third Floor
Amenities
Lakeview
Dining Room
Floorplan image of unit 12132
Unit #12132
Rent starting at $1,618
1 Bed
1 Bath
727 Sq. Ft.
Available Sep. 5, 2026
Third Floor
Amenities
Dining Room
Floorplan image of unit II 37-16111
Unit #II 37-16111
Rent starting at $1,993
2 Beds
2 Baths
1,102 Sq. Ft.
Available Sep. 10, 2026
First Floor
Amenities
Eat In Kitchen
Phase 2 2B
Hardwood Flooring
Floorplan image of unit II 42-21123
Unit #II 42-21123
Rent starting at $2,048
2 Beds
2 Baths
1,184 Sq. Ft.
Available Sep. 14, 2026
Second Floor
Amenities
Phase 2 2B
Floorplan image of unit II 39-18119
Unit #II 39-18119
Rent starting at $1,618
1 Bed
1 Bath
682 Sq. Ft.
Available Sep. 18, 2026
Second Floor
Amenities
Phase 2 1B
Hardwood Flooring
Floorplan image of unit 17110
Unit #17110
Rent starting at $2,158
2 Beds
2 Baths
1,117 Sq. Ft.
Available Sep. 20, 2026
First Floor
Amenities
Deluxe Bedroom Shower
Hardwood Flooring
Attached Garage
Floorplan image of unit 08113
Unit #08113
Rent starting at $1,923
2 Beds
2 Baths
981 Sq. Ft.
Available Sep. 20, 2026
First Floor
Amenities
Deluxe Bedroom Shower
Eat In Kitchen
Non Smoking
Floorplan image of unit 18123
Unit #18123
Rent starting at $1,848
2 Beds
2 Baths
981 Sq. Ft.
Available Sep. 27, 2026
Second Floor
Amenities
Eat In Kitchen
Floorplan image of unit 04126
Unit #04126
Rent starting at $1,623
1 Bed
1 Bath
727 Sq. Ft.
Available Sep. 28, 2026
Second Floor
Amenities
Non Smoking
Dining Room
Floorplan image of unit II 35-14118
Unit #II 35-14118
Rent starting at $1,623
1 Bed
1 Bath
682 Sq. Ft.
Available Sep. 28, 2026
Second Floor
Amenities
Phase 2 1B
Hardwood Flooring
Floorplan image of unit II 39-18116
Unit #II 39-18116
Rent starting at $2,233
2 Beds
2 Baths
1,240 Sq. Ft.
Available Sep. 30, 2026
Second Floor
Amenities
Eat In Kitchen
Attached Garage
Garage Attached
Floorplan image of unit II 26-5115
Unit #II 26-5115
Rent starting at $1,788
1 Bed
1 Bath
802 Sq. Ft.
Available Oct. 2, 2026
Amenities
First Floor
Non Smoking
Phase 2 1B
Floorplan image of unit II 42-21115
Unit #II 42-21115
Rent starting at $2,003
2 Beds
2 Baths
1,102 Sq. Ft.
Available Oct. 7, 2026
First Floor
Amenities
Phase 2 2B
Hardwood Flooring
Floorplan image of unit 03130
Unit #03130
Rent starting at $1,638
1 Bed
1 Bath
727 Sq. Ft.
Available Oct. 10, 2026
Third Floor
Amenities
Eat In Kitchen
Non Smoking
Floorplan image of unit 06125
Unit #06125
Rent starting at $1,648
1 Bed
1 Bath
727 Sq. Ft.
Available Oct. 14, 2026
Second Floor
Amenities
Dining Room
Lakeview
Non Smoking
Floorplan image of unit 01126
Unit #01126
Rent starting at $1,883
2 Beds
2 Baths
981 Sq. Ft.
Available Oct. 16, 2026
Second Floor
Amenities
Dining Room
Non Smoking
Floorplan image of unit II 30-9118
Unit #II 30-9118
Rent starting at $2,253
2 Beds
2 Baths
1,240 Sq. Ft.
Available Oct. 17, 2026
Second Floor
Amenities
Attached Garage
Garage Attached
Non Smoking
Floorplan image of unit II 38-17124
Unit #II 38-17124
Rent starting at $2,058
2 Beds
2 Baths
1,184 Sq. Ft.
Available Oct. 18, 2026
Second Floor
Amenities
Phase 2 2B
Floorplan image of unit II 22-1124
Unit #II 22-1124
Rent starting at $1,788
1 Bed
1 Bath
883 Sq. Ft.
Available Oct. 31, 2026
Second Floor
Amenities
Non Smoking
Phase 2 1B
Floorplan image of unit II 23-2124
Unit #II 23-2124
Rent starting at $1,788
1 Bed
1 Bath
883 Sq. Ft.
Available Nov. 2, 2026
Second Floor
Amenities
Non Smoking
Phase 2 1B
View all available units

Community Perks

Lounge in the cabana by our two resort-style swimming pools. Work up a sweat in our two fitness centers featuring yoga and spin studios. Relax with friends in our gorgeous outdoor gathering areas like the gazebo, lanai, cabana, and alfresco kitchen. Take advantage of our playground, enjoy a game of billiards or foosball, and relax in the hammock area. Stay productive with our business center with a conference room and clean your vehicle at the car care center. Our clubhouse is a great place to unwind or host guests. With planned resident events, there’s always something to connect over. Plus, 24-hour on-call maintenance, bilingual staff, and a courtesy officer ensure you're well taken care of. You can also access scenic walking and bike trails through our master-planned community, Randal Park. Our pet-friendly community welcomes all breeds in our two dog parks and at our pet-washing station. Bike racks, attached and detached garages, and ample parking options, including street parking, are also available.

  • Pool

  • MAA_icon-playground

    Playground

  • High Speed InternetCreated with Sketch.

    High Speed Internet

  • Picnic & Grill AreaCreated with Sketch.

    Grill & Picnic Area

  • ArtboardCreated with Sketch.

    Fitness Center

  • cabanaCreated with Sketch.

    Clubhouse

Apartment Features

Discover a range of one-, two-, and three-bedroom floor plans with walk-in closets smart home technology, and the added convenience of an in-unit washer and dryer. Step into a thoughtfully designed kitchen where sleek black or stainless-steel appliances, granite or laminate countertops, and a stylish backsplash create an inviting space for cooking and gathering. Select homes offer an eat-in kitchen, creating a welcoming space for everything from quick breakfasts to intimate dinners. When you need a retreat, you can relax in a spa-inspired bathroom with a luxurious soaking tub or an oversized walk-in shower. Select rental homes also feature dining rooms, offices or studies, and wood plank flooring. Every unit also extends your living space outdoors with a private screened patio or balcony, while details like built-in desks, cordless wood blinds, and elegant crown molding elevate the style of your new home. Attached garages and detached garages are also available.

Property Map

Take a look around at your new home.

CG Randal Lakes sitemap

MAA Properties

Interested in exploring options? Check out other MAA apartments conveniently located in the area.

  • MAA Lake Nona1.5 Mi
  • MAA Robinson13.1 Mi
MAA PropertiesArts & EntertainmentEat & DrinkGroceryShopping
Why Choose MAA?

Why Choose MAA?

We are committed to a rich tradition of exceptional service and value service for our residents and local communities. We respect the privilege of providing value to those whose lives we touch and are committed to open communication, embracing opportunities and doing the right thing at the right time for the right reason.
Frequently Asked Questions
What are MAA's lease terms?
If you’re unable to find the answers you’re looking for, please get in touch with us by phone, text, or email.
(689) 337-6938
Contact Us

You Might Also Like These Properties

Pool -  at MAA Boggy Creek luxury apartment homes in Orlando, FL
Property aerial -  at MAA Boggy Creek luxury apartment homes in Orlando, FL
Pool -  at MAA Boggy Creek luxury apartment homes in Orlando, FL
Veranda at MAA Boggy Creek luxury apartment homes in Orlando, FL
Property aerial -  at MAA Boggy Creek luxury apartment homes in Orlando, FL
Pond -  at MAA Boggy Creek luxury apartment homes in Orlando, FL
Veranda at MAA Boggy Creek luxury apartment homes in Orlando, FL
Grilling Area -  at MAA Boggy Creek luxury apartment homes in Orlando, FL
Move-in Special
1|2|3 bd
Rent starting at$1,618 - $4,463

Medical City | Lake Nona

MAA Boggy Creek

Click to Tour
Clubhouse Exterior at MAA Lake Nona luxury apartment homes in Orlando, FL
Aerial at MAA Lake Nona luxury apartment homes in Orlando, FL
Building exterior at MAA Lake Nona luxury apartment homes in Orlando, FL
Pool at MAA Lake Nona luxury apartment homes in Orlando, FL
Clubhouse at MAA Lake Nona luxury apartment homes in Orlando, FL
Fitness at MAA Lake Nona luxury apartment homes in Orlando, FL
Pond with fountain at MAA Lake Nona luxury apartment homes in Orlando, FL
Move-in Special
1|2|3 bd
Rent starting at$1,493 - $3,548

Medical City | Lake Nona

MAA Lake Nona

Click to Tour
Pool at MAA Heather Glen luxury apartment homes in Orlando, FL
Pond at MAA Heather Glen luxury apartment homes in Orlando, FL
Business center at MAA Heather Glen luxury apartment homes in Orlando, FL
Fitness center at MAA Heather Glen luxury apartment homes in Orlando, FL
Move-in Special
1|2|3 bd
Rent starting at$1,526 - $4,463

Hunters Creek

MAA Heather Glen

Click to Tour

MAA Randal Lakes

9200 Randal Park Blvd, Orlando, FL | (689) 337-6938
MAA Randal Lakes offers a luxury resort life while you enjoy all the convenience of easy access to work and play. Two resort-style swimming pools, fitness centers, and dog parks await just outside the comfort of your luxury apartment home in Medical City. Whether you're relaxing at home or enjoying the vibrant local scene, you’ll find everything you need nearby. Savor a meal at Mr. K’s Chinese Cuisine & Sushi, Nona Blue Modern Tavern, or Piazza Italia. Spend the weekend shopping at Lake Nona Town Center and or pop over to Publix to grab your groceries. Just a short drive away, you can also experience the magic of Walt Disney World Resort. With easy access to major roads like the GreeneWay Expressway and Beachline Expressway, plus proximity to Walt Disney World Resort, Orlando Airport, and the lively Boxi Park, MAA Randal Lakes brings the best of Lake Nona to your doorstep.
Pool at MAA Randal Lakes luxury apartment homes in Orlando, FL
Lake at MAA Randal Lakes luxury apartment homes in Orlando, FL

Available Apartments

1 Bedroom

Starting at $1613

15 available starting today

2 Bedroom

Starting at $1848

27 available starting today

3 Bedroom

Starting at $2328

4 available starting today

Touring Hours

Monday - Friday10:00 AM - 6:00 PM
Saturday10:00 AM - 5:00 PM
SundayClosed

Community Perks

Access and Parking:Attached GaragesDetached Garages
Beyond the Backyard:Alfresco KitchenBark ParkCabanaGazeboGrilling AreaLanaiOutdoor FireplaceOutdoor KitchenPicnic AreaVeranda
Bonus Spaces:Bicycle RacksBusiness Center with WiFiCar Care Center with VacuumConference RoomDog RunDog Wash StationGameroom
Our Space:Lake with Walking TrailWaterfront ViewsWooded ViewsNature PreserveLake with Fountain
Resident Perks:24-Hour Emergency MaintenanceAT&T FiberEnergy Star AppliancesHigh-Speed InternetNational Home Builders Association Certified GreenPest Control ServiceRecycling ProgramSocial Gathering Areas
Wellness Amenities:Cardio & Strength Training CenterFitness CenterResort-Style PoolSpin StudioStayFit SpaYoga Studio

Leasing Info

Below is information on additional fees and charges that will apply to your lease. Required one-time and monthly recurring fees are charged in addition to base rent, and additional fees may apply based on the options you select. To determine your monthly fixed costs, add your base rent to the required fees and any optional fees you will be selecting.

Required One Time Fees

Application Fee 1: at application $75 per applicant

Processing Fees 2: upon application approval $260 per application

Security Deposit 3: at time of move-in $150

Required Monthly Recurring Fees

Community Fee 4: $18

MAA Connect 5: $75

Optional Fees

Pet Fee 1 Pet 6: $400

Pet Fee 2 Pets 7: $600

Pet Rent 1 Pet 8: $15

Pet Rent 2 Pets 9: $30

Optional Rentable Items

Garage Rental 10: starting at $150 per month

Ask about our sMAArt Savings program as a great alternative to the security deposit! Simply pay a one-time, non-refundable fee for half the cost of the normal deposit. This program may vary by community so speak with our leasing team today.

The required security deposit may change based on screening results. Residents must pay monthly charges for utilities provided to the premises, including, but not limited to, electricity, natural gas, water, and sewer, as set forth in the lease agreement. Monthly utility charges may vary based on usage. Rentable items and services are taxable in certain jurisdictions. All leaseholders are required to maintain liability insurance in the amount of $100,000 for the term of the lease. Additional fees may apply in specific situations as detailed in your lease agreement. All fees are subject to the terms of the application and lease agreement. Some requirements may vary where required by law.
Disclaimer

1For costs related to the apartment rental application, including credit and criminal background screening.

2Non-refundable fee due at application approval to hold the apartment until your move-in date. Non-refundable if your application is canceled more than 48 hours after notice of application approval.

3Refundable deposit held as security for fulfillment of lease obligations. Amount varies based on credit screening results.

4Helps pay for costs associated with operation, repair, maintenance of common areas like our green spaces, lawns, sidewalks, breezeways, parking lot and more, along with property taxes and insurance.

5Premium high-speed internet and/or video services.

6Non-refundable, one-time fee in consideration for the privilege of having a pet at the community.

7Non-refundable, one-time fee in consideration for the privilege of having a pet at the community

8,9Monthly fee in consideration for the privilege of having a pet at the community.

10Subject to availability. Please contact a leasing agent for more details.

Links

About MAA
For Investors
Corporate Apartments
For Residents
Contact Us
Careers

Corporate Headquarters

MAA
6815 Poplar Avenue
Suite 500
Germantown TN 38138

Assistance

866-620-1130
Also of Interest
  • Lake Nona
  • MAA Lake Nona
  • Come Home to MAA Randal Lakes
Privacy PolicyTerms of ServiceAccessibility StatementHealth Plan Price TransparencySitemap
Privacy Preference Center

@ Copyright 2018-2026 MAA

Compare MAA Communities
0 of 5

Compare MAA Communities

0 of 5
None in your list. Add communities to compare them.

Add to Compare

Recently Viewed
Saved
The most recent 20 Communities you've viewed will appear here.
View Comparison