MAA logo
  • Communities
  • Resident Experience
  • About
  • Careers
Find Your Home
MAA logo
Find Your Home
Find Your Home
  • Communities
  • Resident Experience
  • About
  • Careers
Enter Search Terms Above
OverviewAvailable UnitsAmenitiesFeaturesProperty MapNeighborhoodFAQ
  1. Richmond|

MAA Rove

Video Tours
Experience-MAA
  • A New Chapter
  • Elevated Spaces
  • Clubhouse
  • Coworking Lounge
  • Bedroom
1 / 5
Experience-MAA
  • A New Chapter
  • Elevated Spaces
  • Clubhouse
  • Coworking Lounge
  • Bedroom
1 / 5

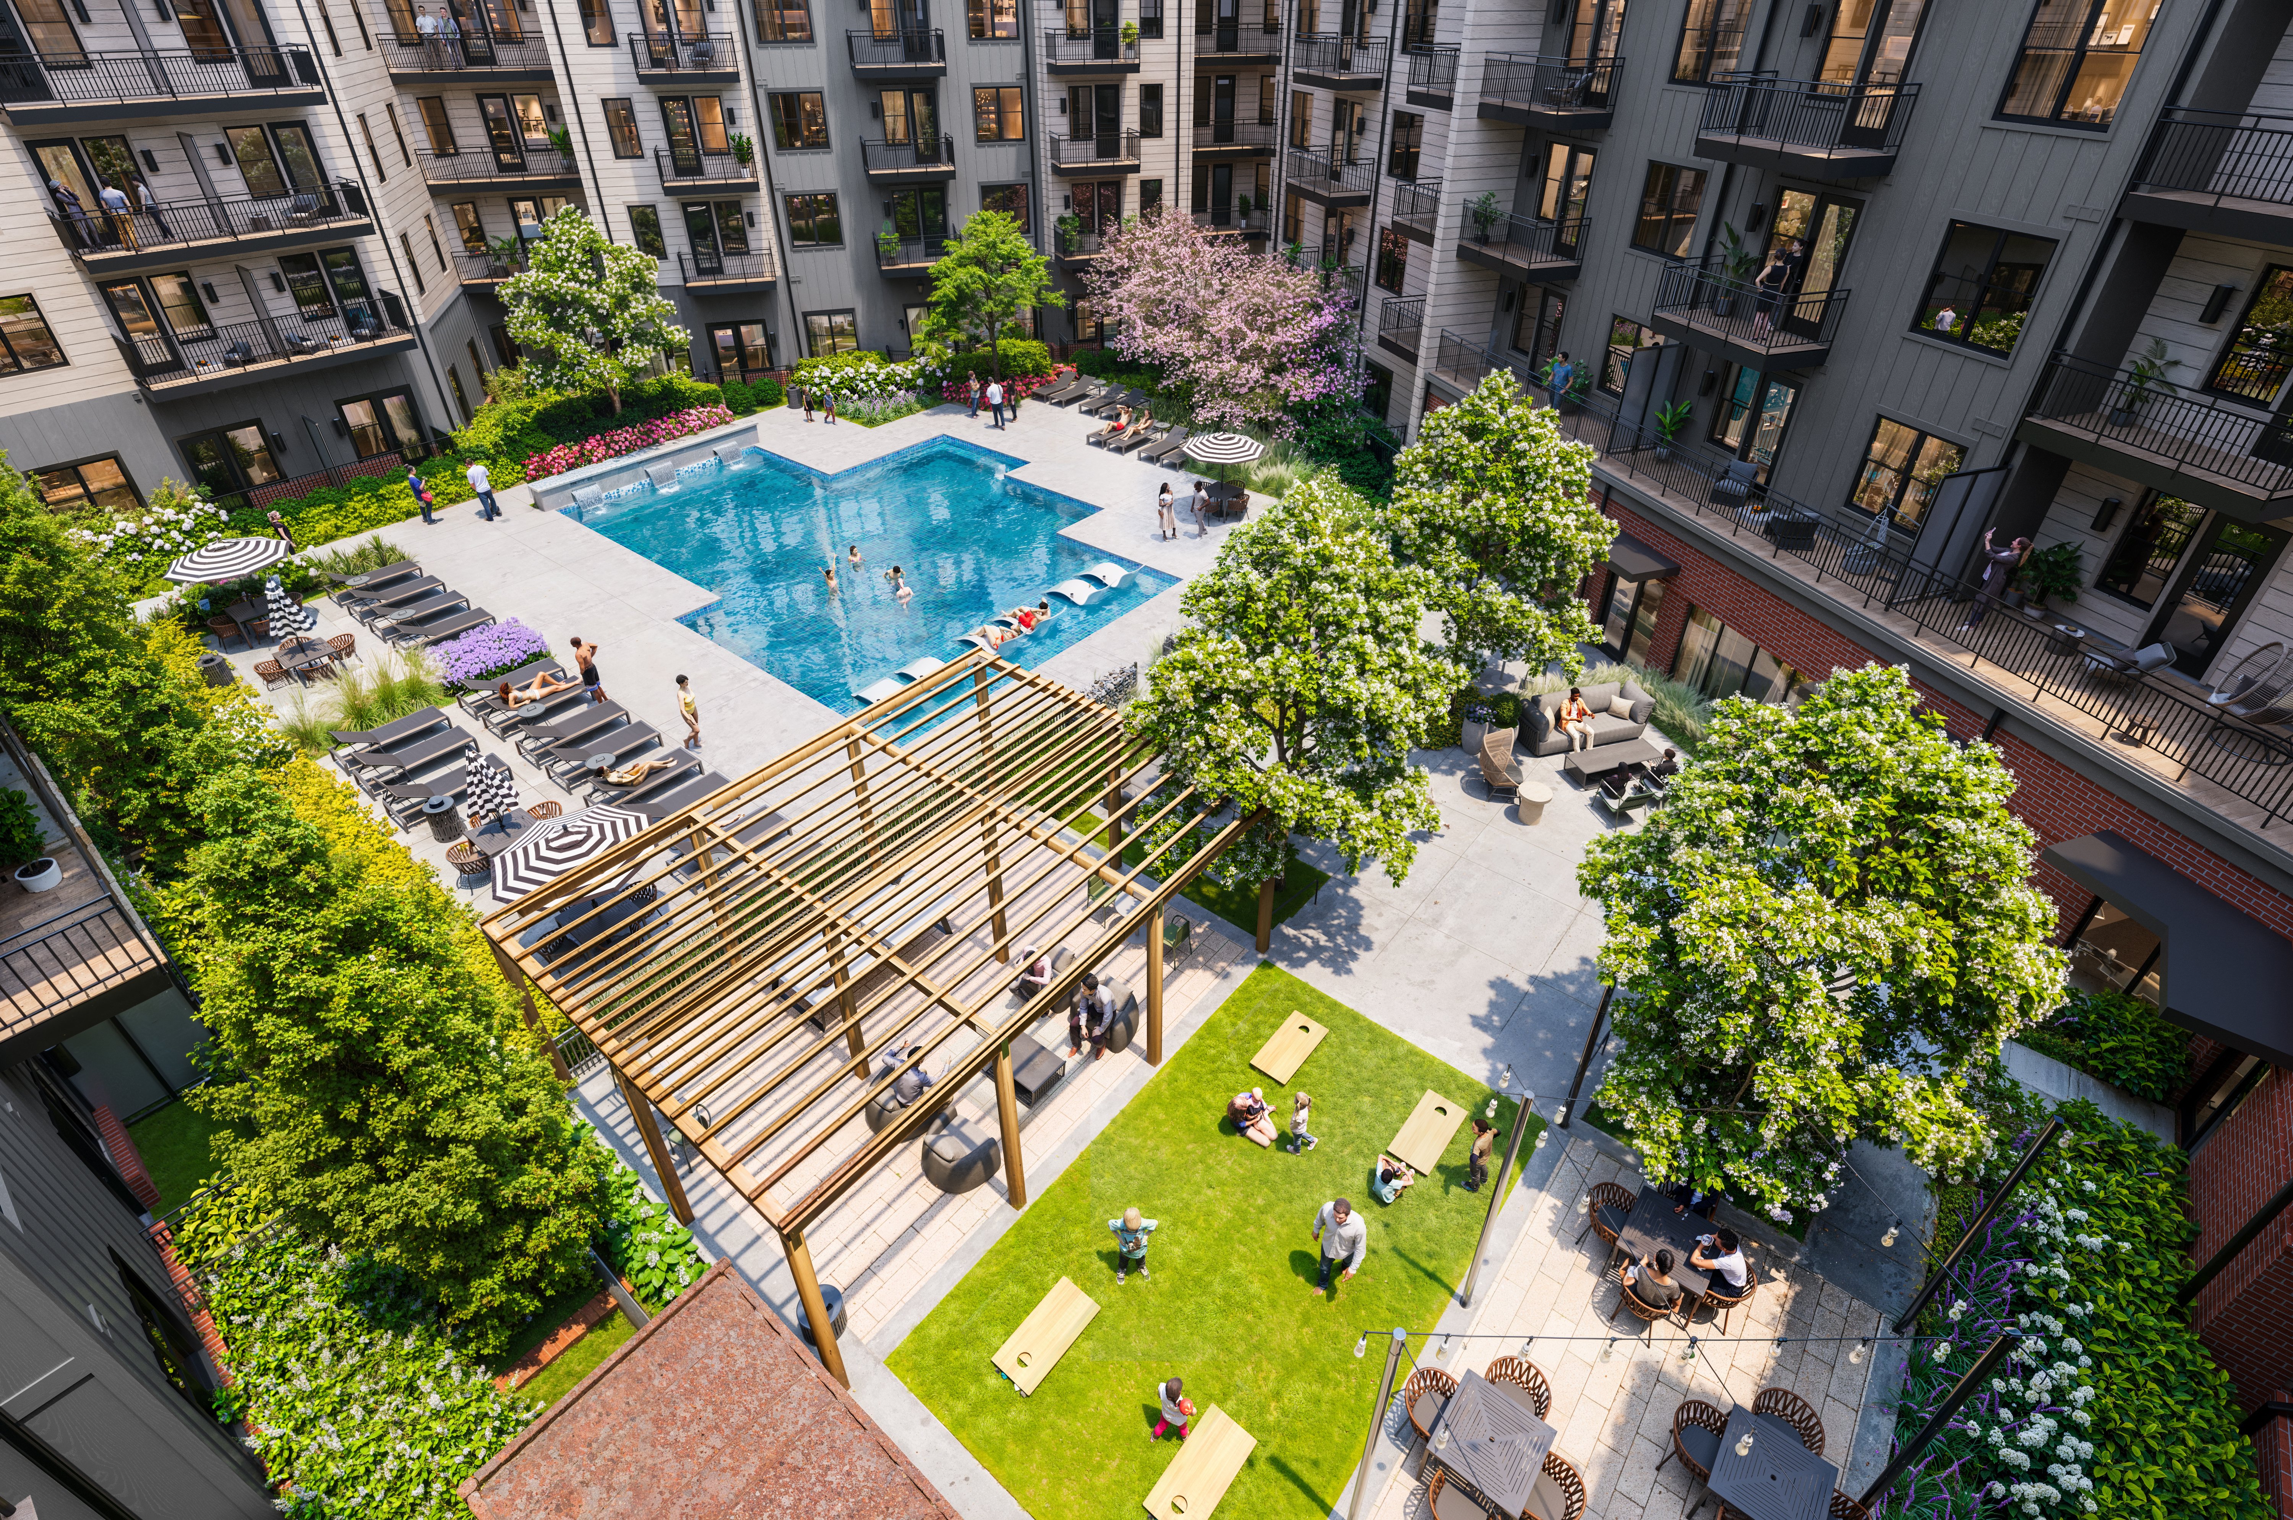
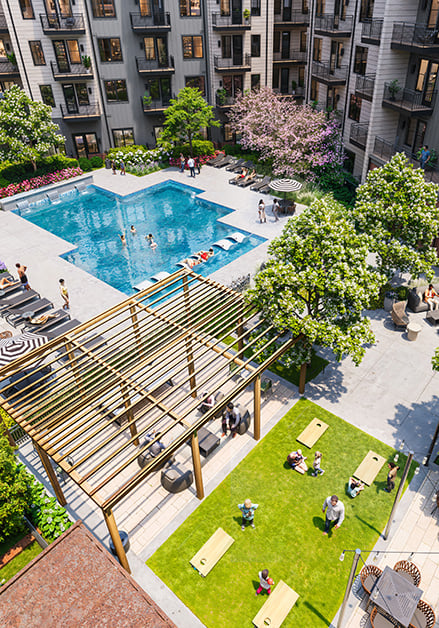
Aerial view of a landscaped apartment courtyard featuring a large swimming pool with lounge chairs next to a shaded seating area with a green lawn at MAA Rove luxury apartments in Richmond, VA

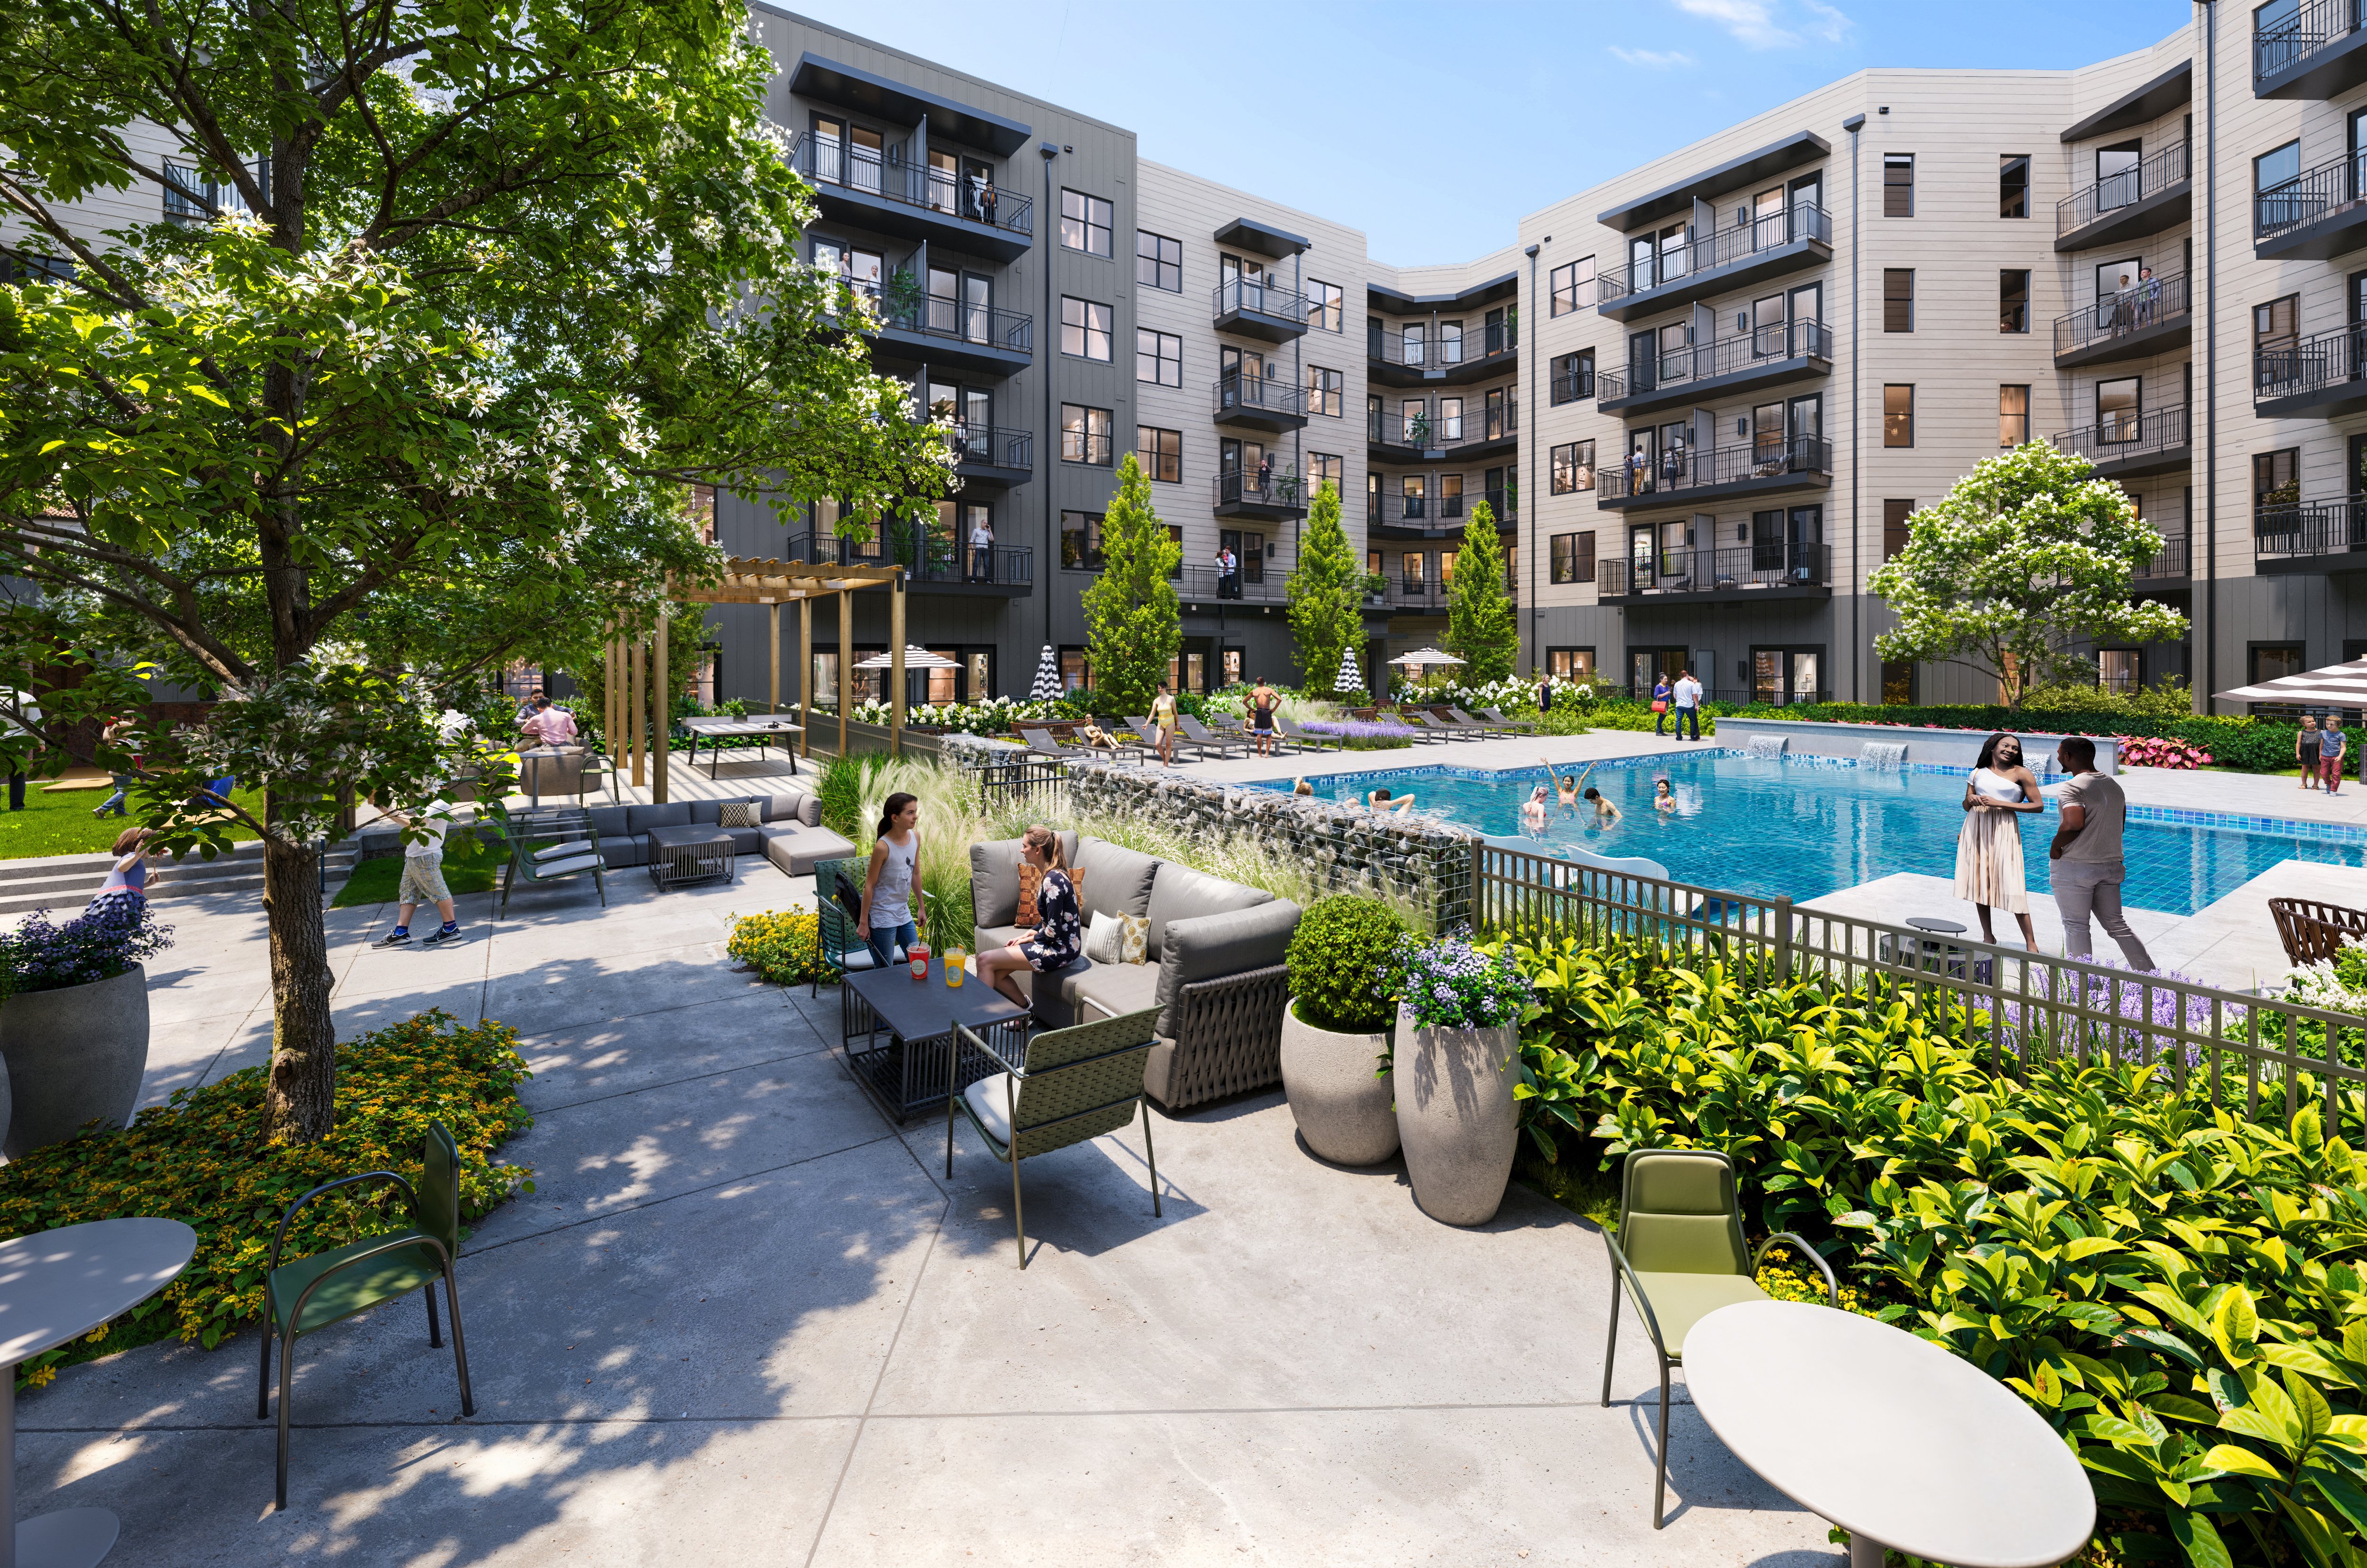
Dive Into Your Poolside Retreat

Spend your days soaking up the sun at our resort-style saltwater pool and your evenings dining al fresco beneath the stars. With a community grilling area, comfortable lounge chairs, and lawn games, the courtyard at MAA Rove gives you a perfect outdoor retreat right at home.

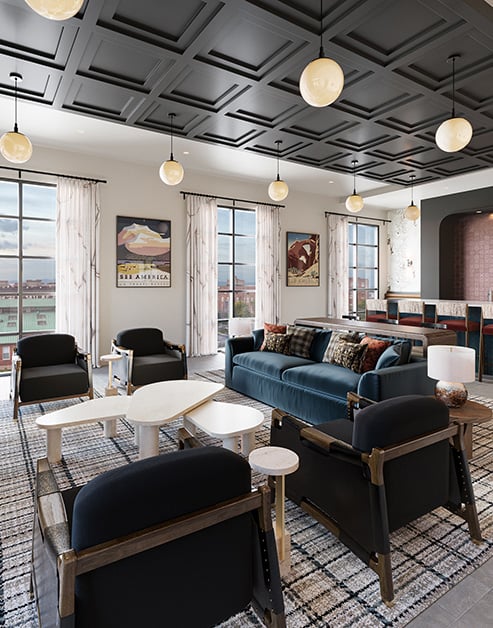
Rooftop clubhouse lounge area with blue sofas on a patterned rug with large windows and a bar-top kitchen area at MAA Rove luxury apartments in Richmond, VA

Elevated Spaces for Every Occasion

Whether you're hosting friends, working remotely, or winding down after a long day, our Rooftop Sky Lounge offers a sophisticated space to do it all. Settle into comfortable seating by the fireplace, gather with friends around the kitchen island for drinks and small bites, and take in the best views of Scott’s Addition.


Modern clubhouse with a large communal table and woven chairs on a patterned rug, pendant lighting and a stylish seating areas on wood floors at MAA Rove luxury apartments in Richmond, VA

Our Clubhouse Is the Center of Your Community
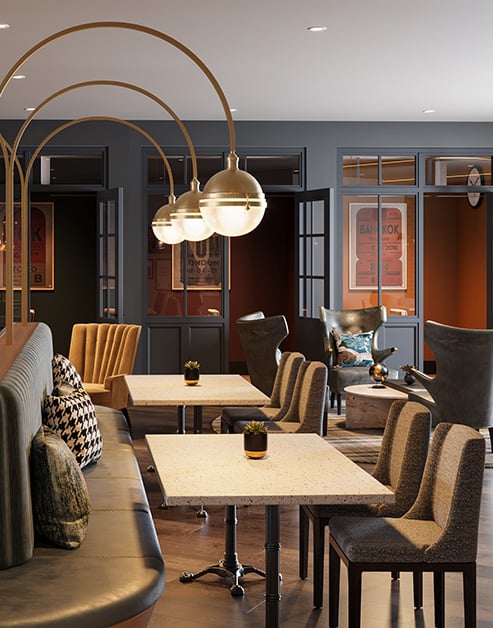
Inspired by the sophistication of a boutique hotel, our clubhouse offers beautifully designed spaces to bring people together. From quiet coworking spaces and comfortable conversation nooks to an entertainment kitchen with an oversized island and bar seating, these premium amenities are yours to enjoy.

slide image

Balance Productivity and Comfort

Skip the commute without sacrificing the benefits of having a dedicated space to take meetings or check off daily tasks. Our coworking lounge features private offices, comfortable seating, and thoughtfully designed workspaces that help you stay productive without leaving home.

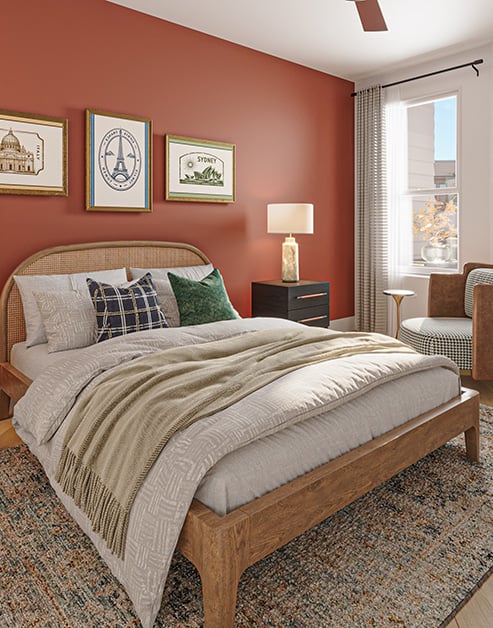
Bedroom with a wooden bed next to a coral accent wall with framed artwork,  a large arched mirror, matching bedside nightstands on an area rug and wood floors at MAA Rove luxury apartments in Richmond, VA

Rest Easy

Designed with your comfort in mind, bedrooms at MAA Rove feature luxury vinyl plank flooring, spacious closets, and large windows that fill your room with natural light—creating your own personal retreat.

MAA Rove

1613 Ownby Lane, Richmond, VA
(804) 913-2656

Experience connected living at MAA Rove, our luxury apartments on Brewer’s Row in Richmond's famous Scott’s Addition neighborhood. Here, you'll be surrounded by some of the city’s most popular restaurants, breweries, and entertainment destinations. Grab dinner at Lost Letter or Tazza Kitchen, spend an afternoon exploring the Richmond Museum District, or meet friends for a round at Topgolf Richmond. Running errands is just as convenient with Whole Foods, Kroger, and ALDI nearby. Plus, you can walk or bike over to Carytown to hunt for vintage treasures, browse local boutiques, or catch a show at the historic Byrd Theatre. At home in our community, residents enjoy premium amenities like a resort-style saltwater pool and thoughtfully designed apartment homes featuring quartz countertops and, stainless steel appliances. You’ll also find the latest tech, including EV charging stations and SmartRent technology. Whether you're discovering a new brewery, exploring Richmond's arts scene, or relaxing at home, MAA Rove places the best of the city within your reach.

Rent starting at
$1,698 - $3,033
Bedrooms
Studio, 1 - 3 bd
Bathrooms
1 - 2 ba
Square Feet
568 - 1,465 sq ft
Apply NowAsk a Question

Available Apartments

Floorplan images are for illustrative purposes only as square footage, dimensions, finishes, and layouts may vary between individual apartments. Contact the Leasing Office for details on specific apartment homes.

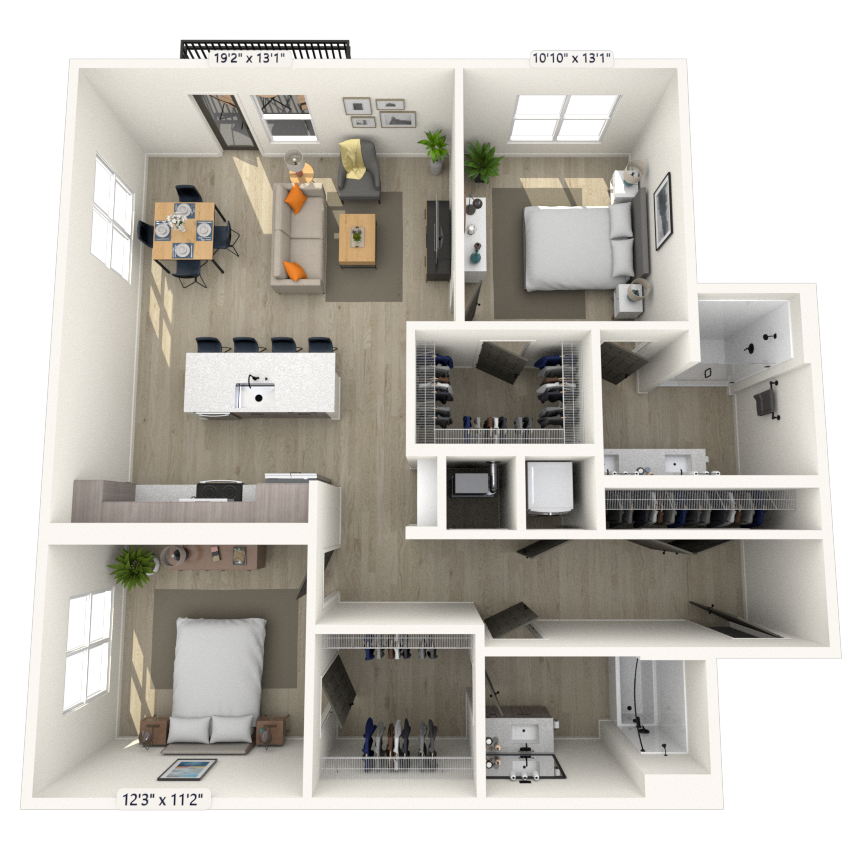
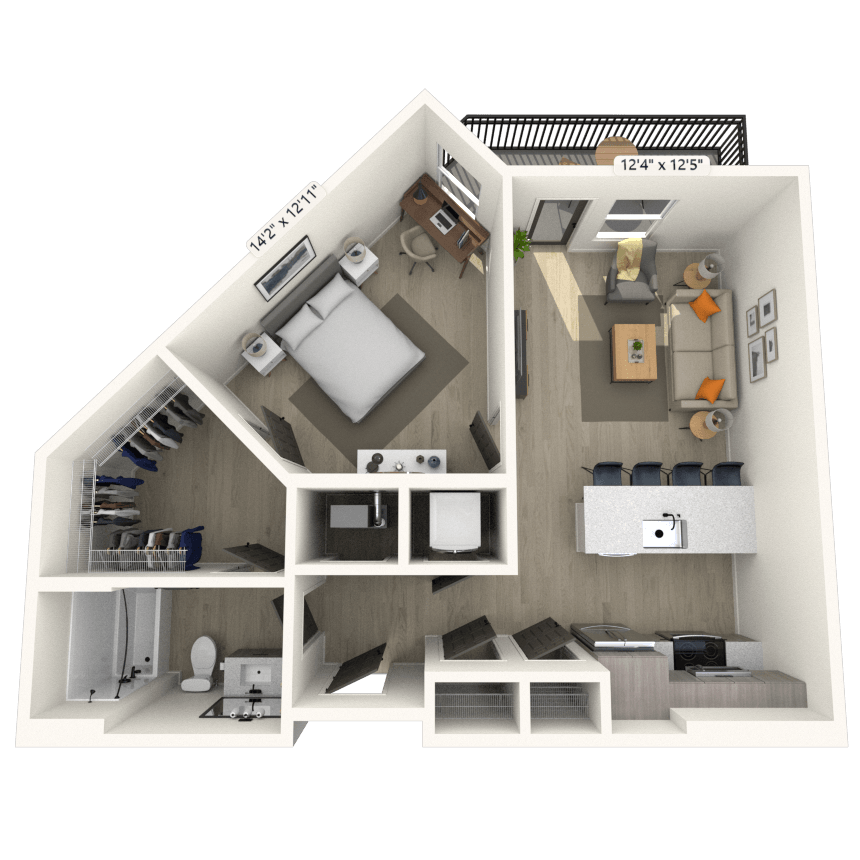
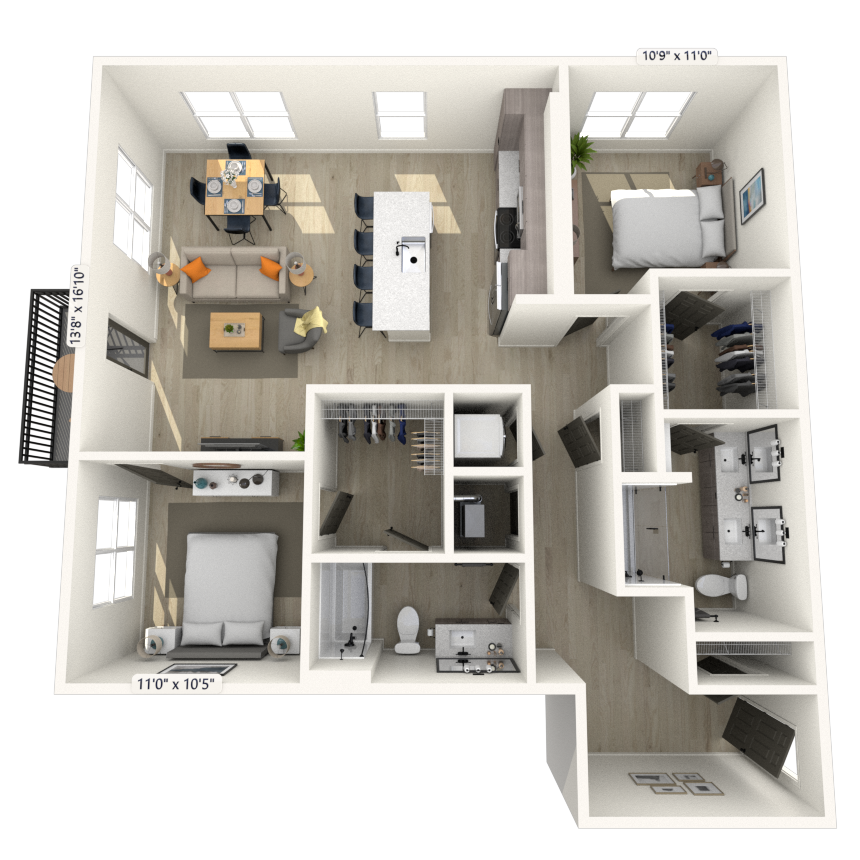
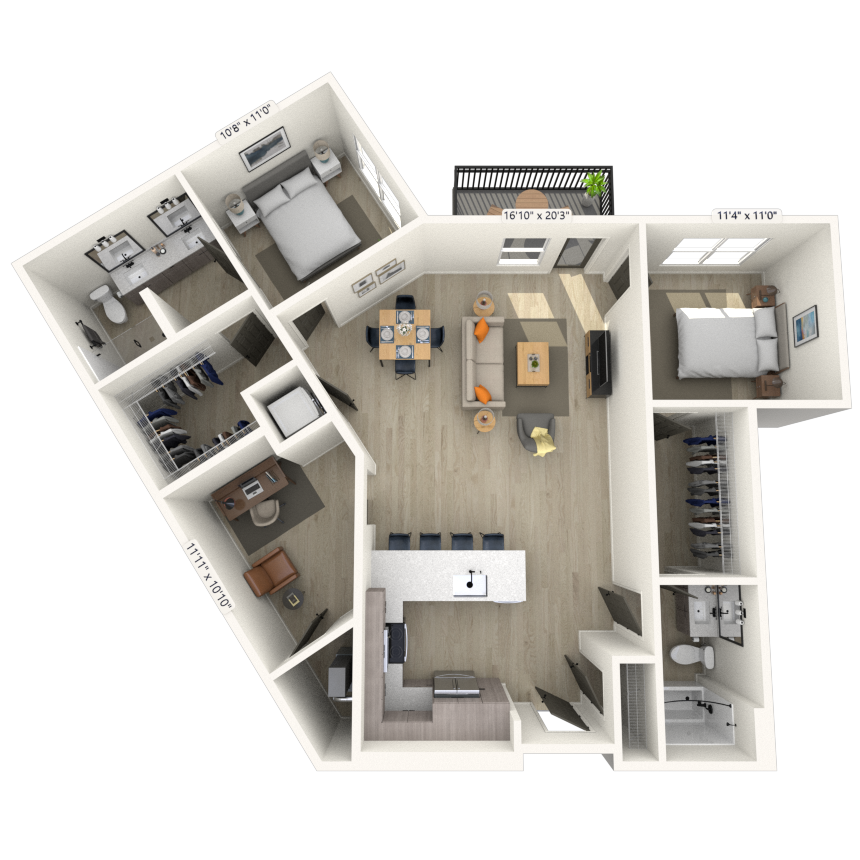
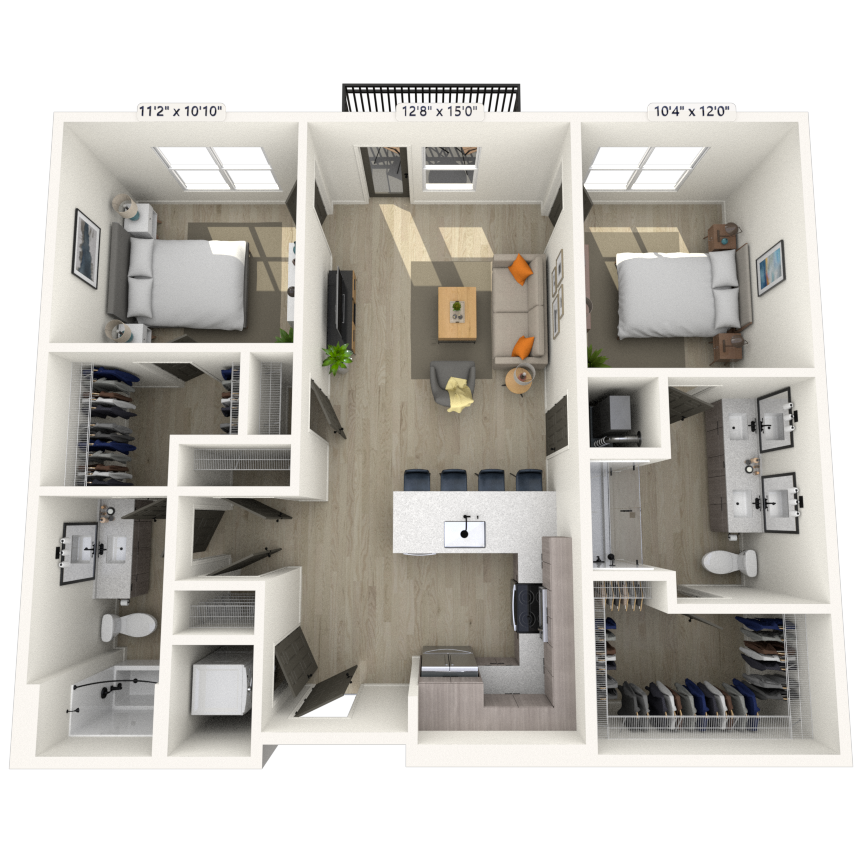
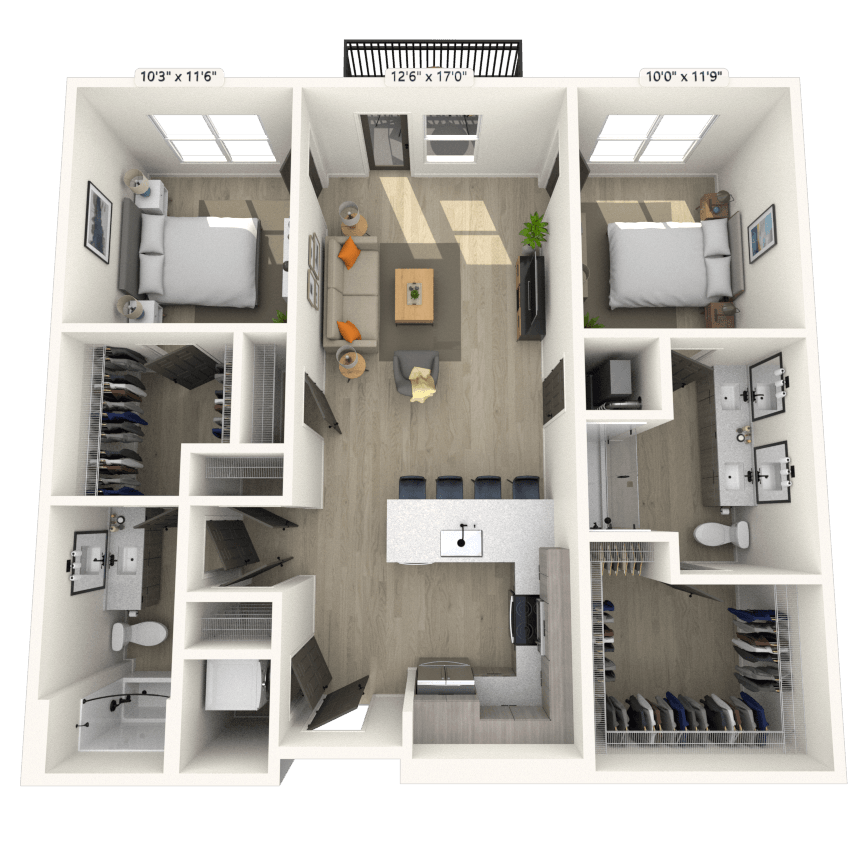
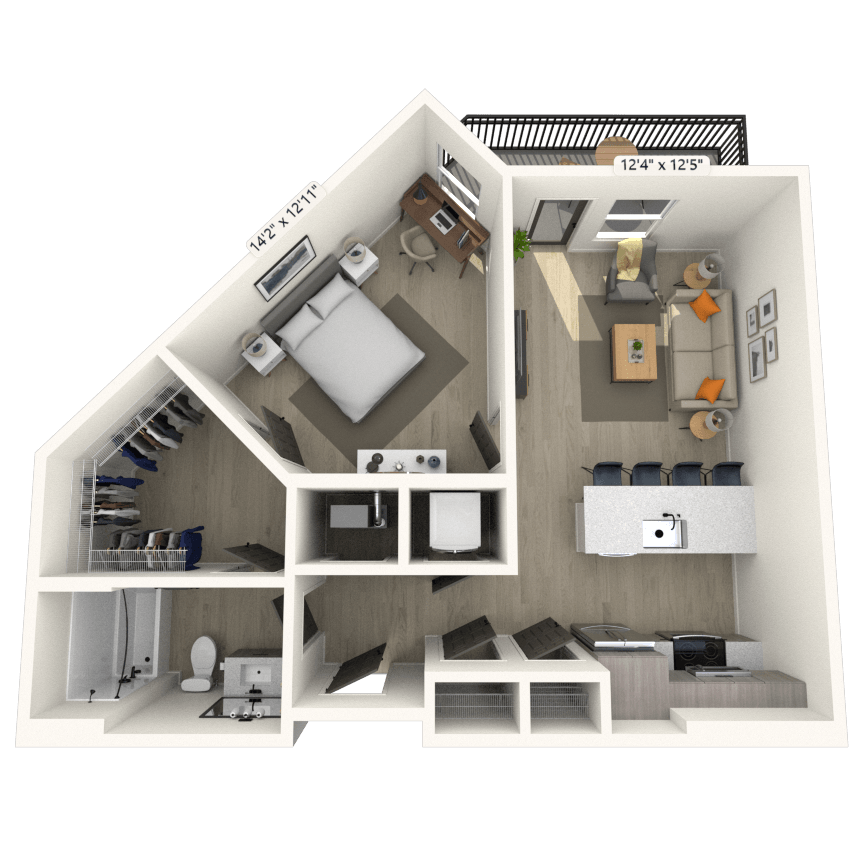
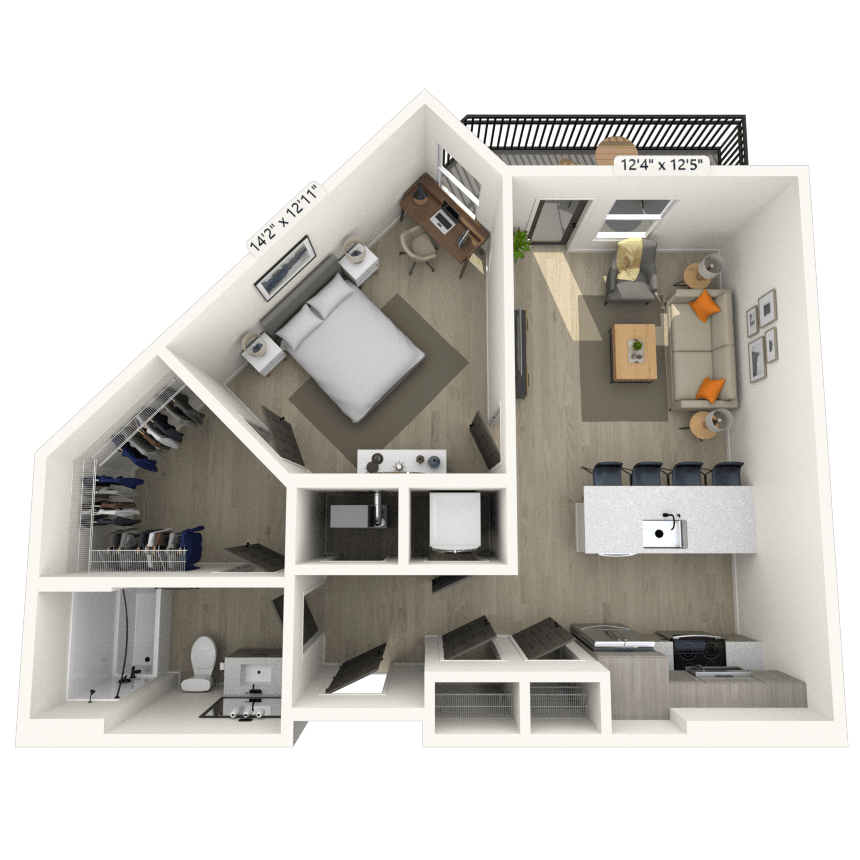
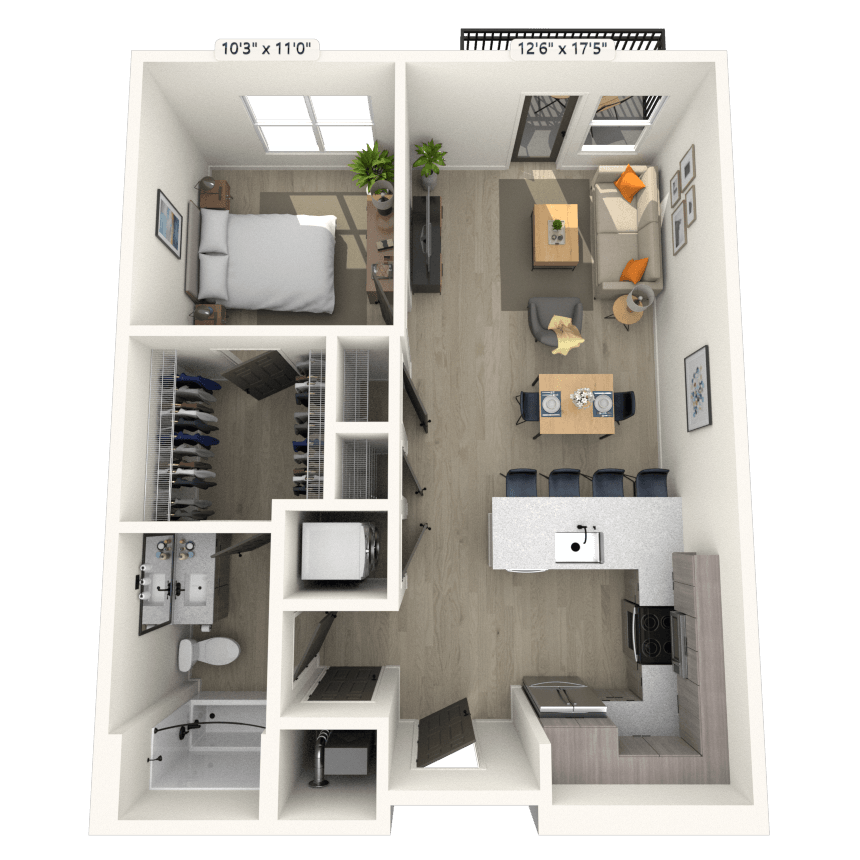
Floorplan image of unit 138
Unit #138
Rent starting at $3,003
2 Beds
2 Baths
1,255 Sq. Ft.
Available Oct. 1, 2026
1st Floor
Amenities
Dual Vanities
Corner Unit
Color Scheme 1
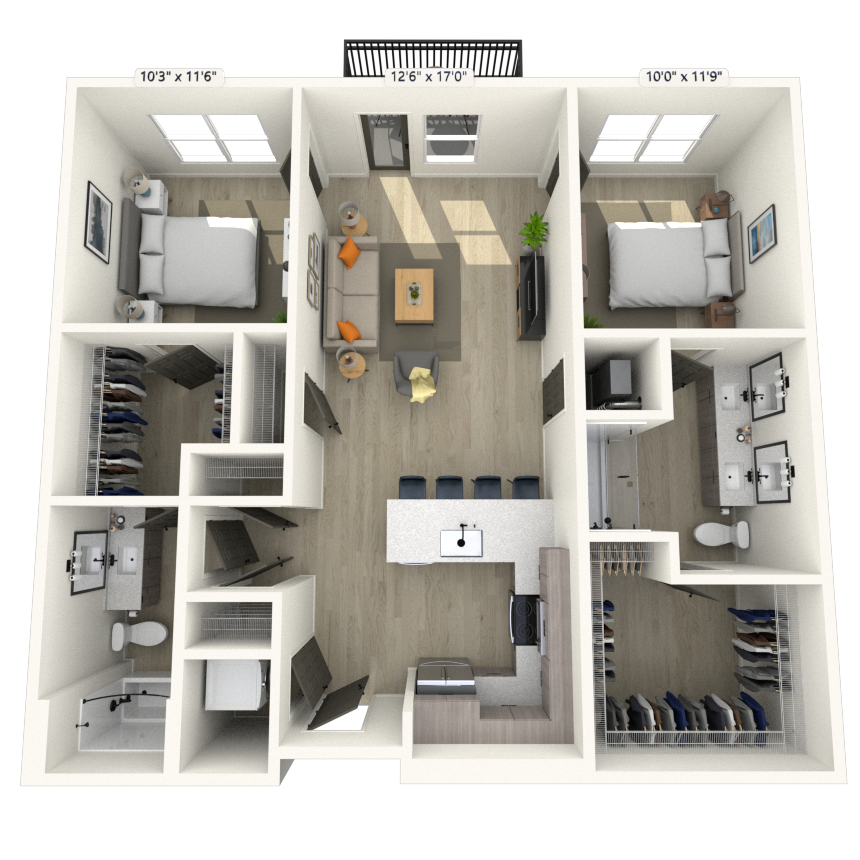
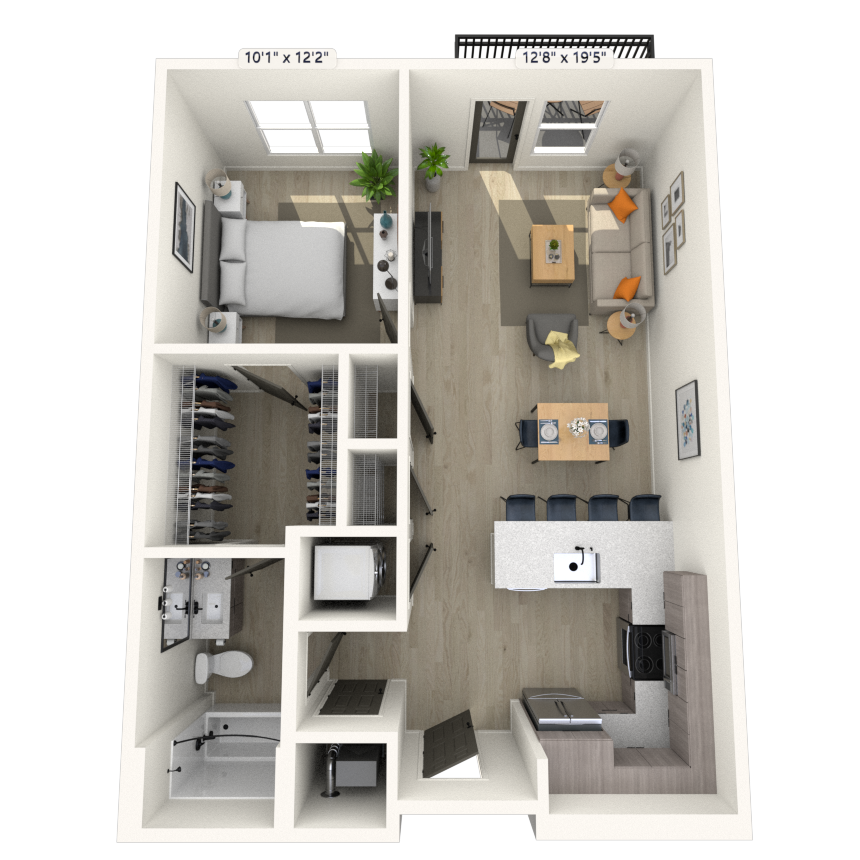
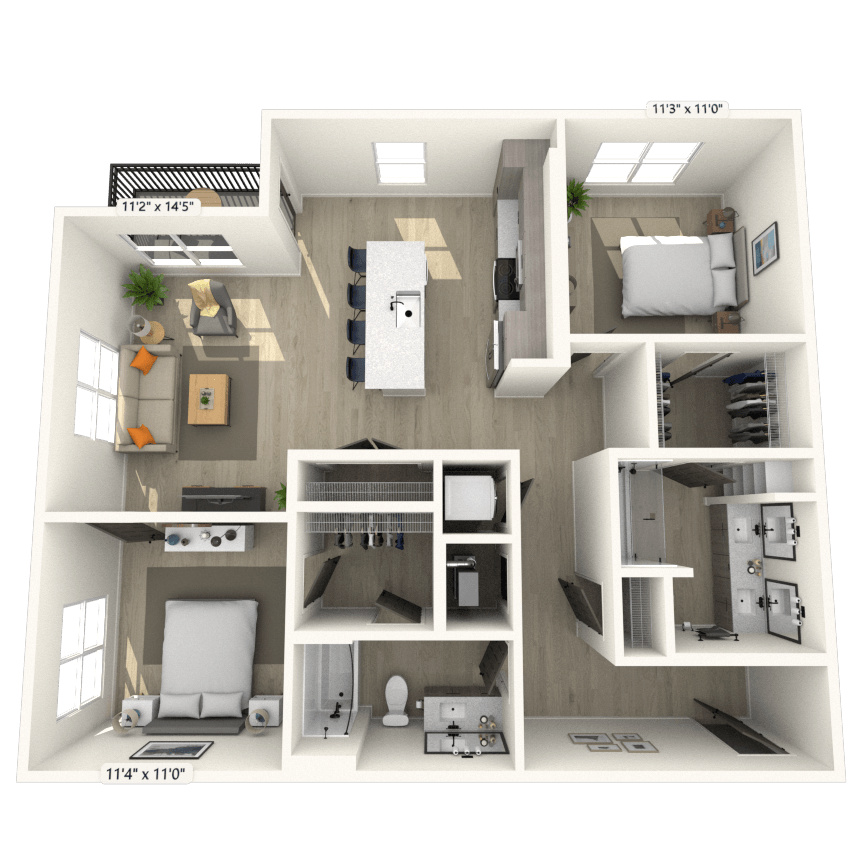
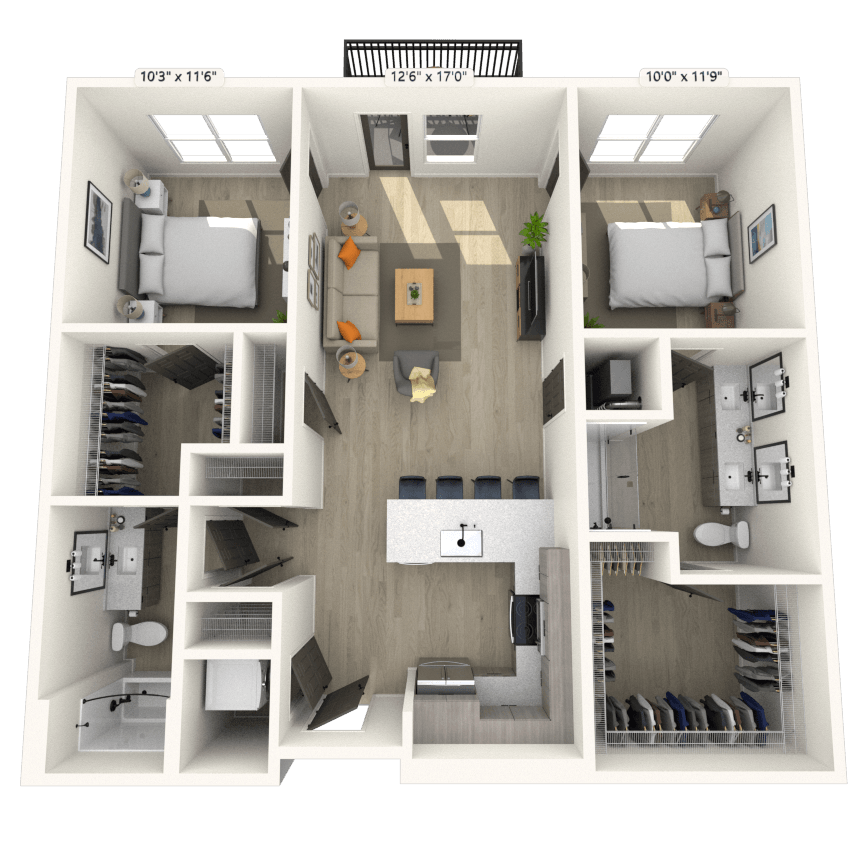
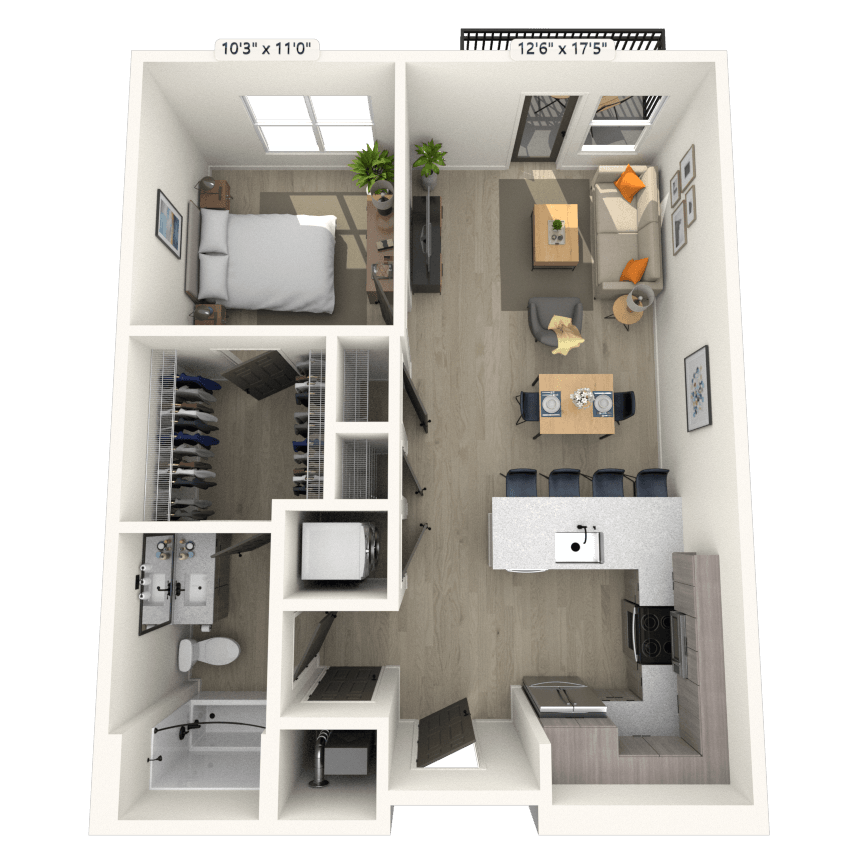
Floorplan image of unit 143
Unit #143
Rent starting at $2,998
2 Beds
2 Baths
1,345 Sq. Ft.
Available Oct. 1, 2026
1st Floor
Amenities
Dual Vanities
Color Scheme 1
Balcony
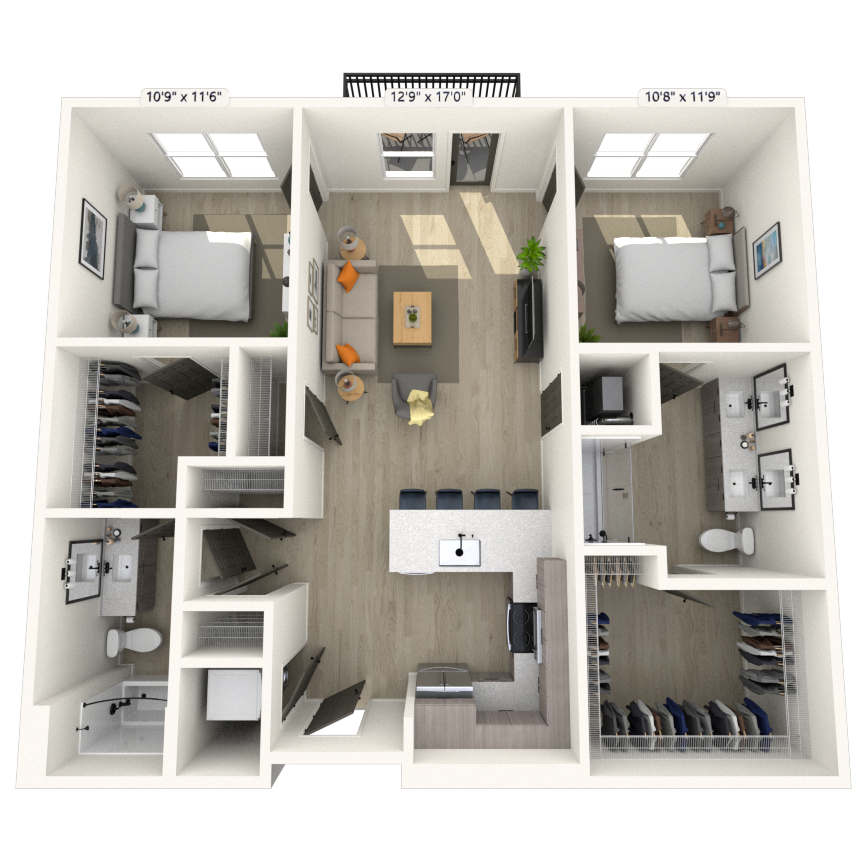
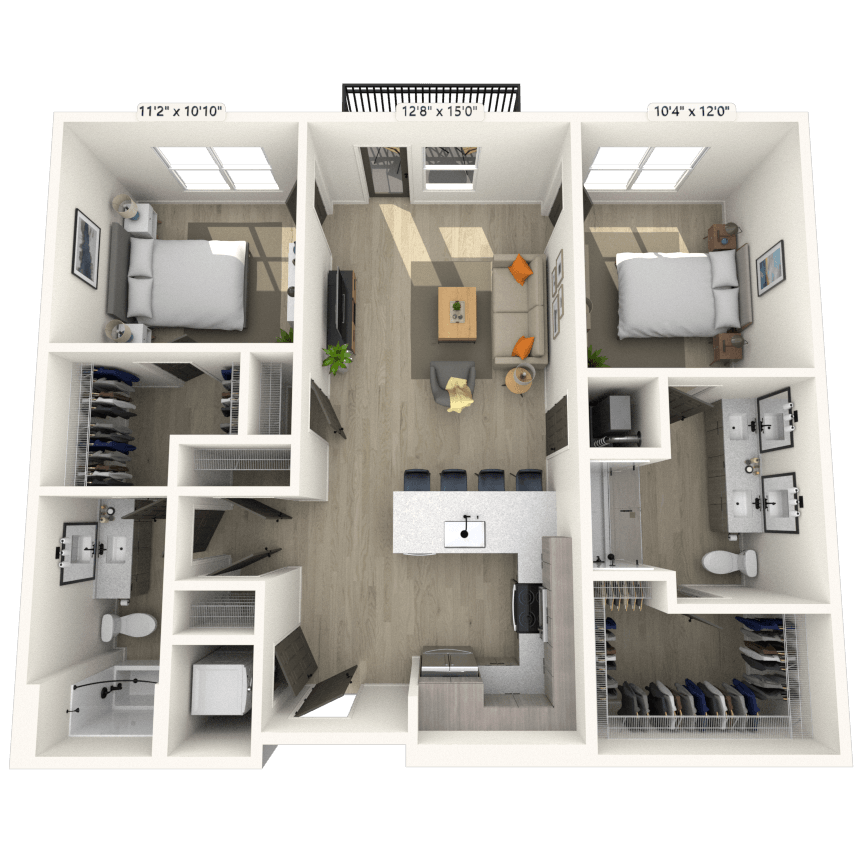
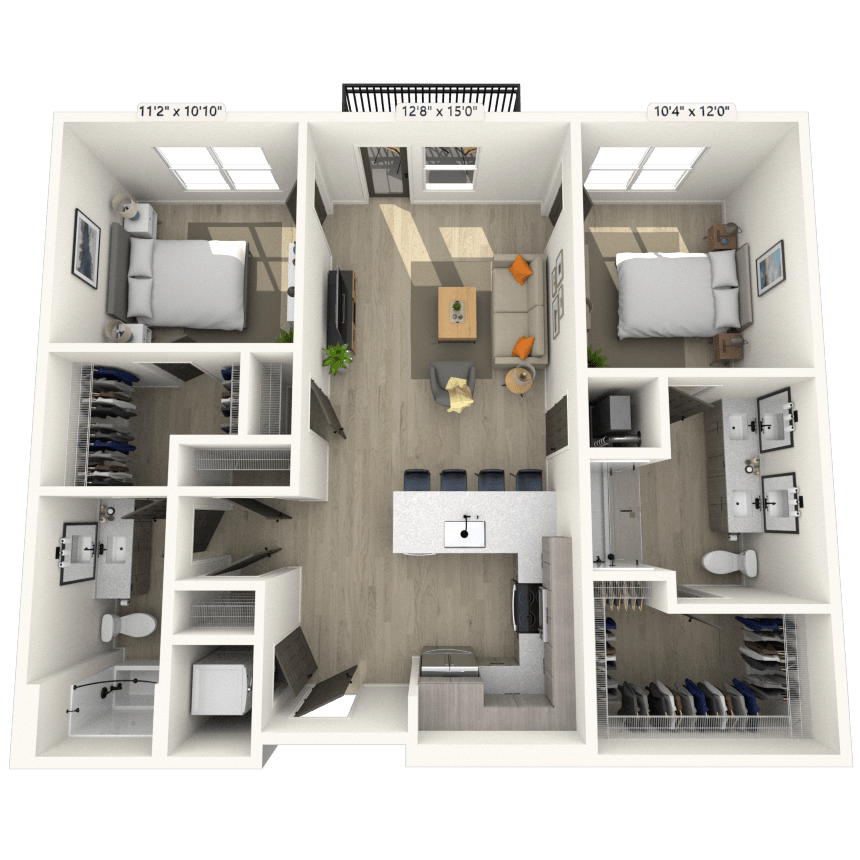
Floorplan image of unit 233
Unit #233
Rent starting at $2,978
2 Beds
2 Baths
1,065 Sq. Ft.
Available Oct. 1, 2026
2nd Floor
Amenities
Dual Vanities
Large Balcony
Color Scheme 2
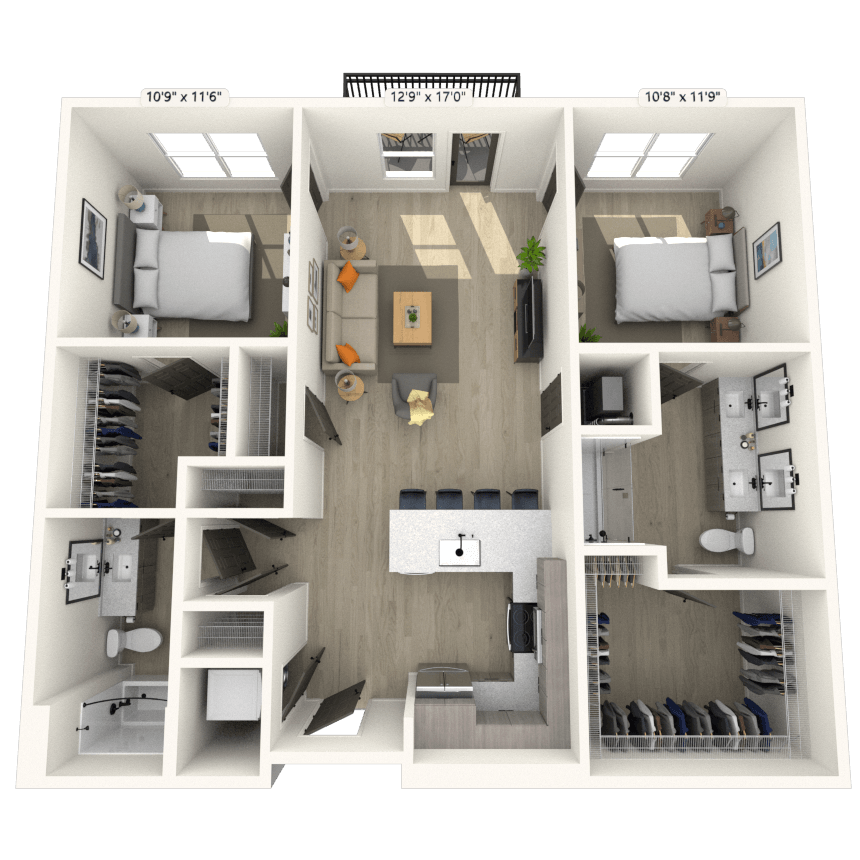
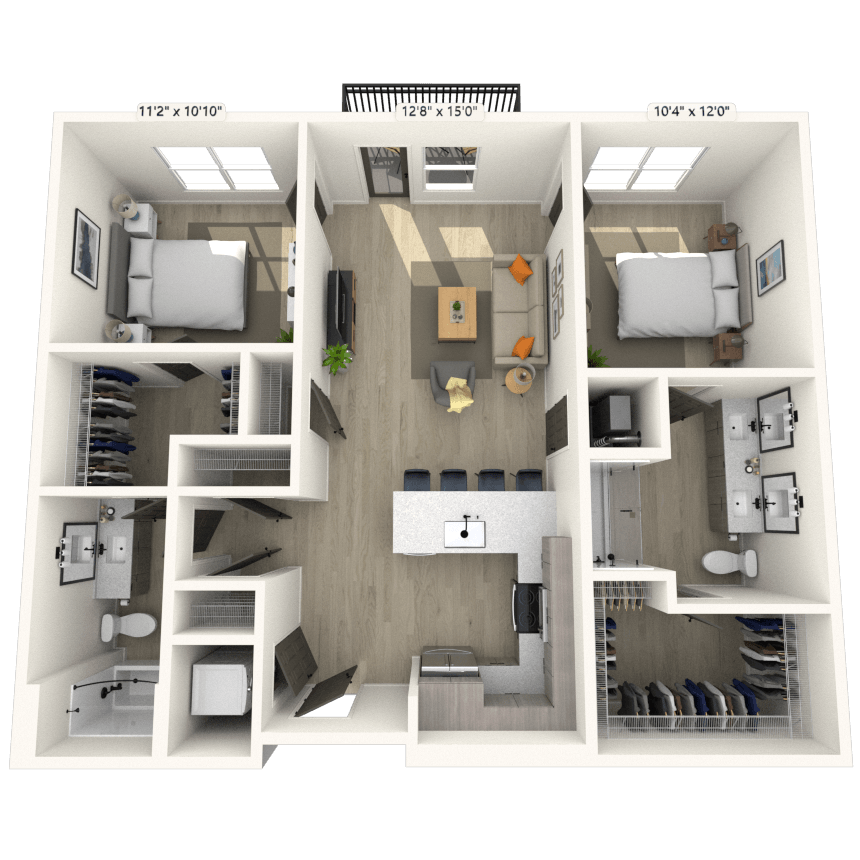
Floorplan image of unit 253
Unit #253
Rent starting at $2,938
2 Beds
2 Baths
1,090 Sq. Ft.
Available Oct. 1, 2026
2nd Floor
Amenities
Dual Vanities
Color Scheme 2
Balcony
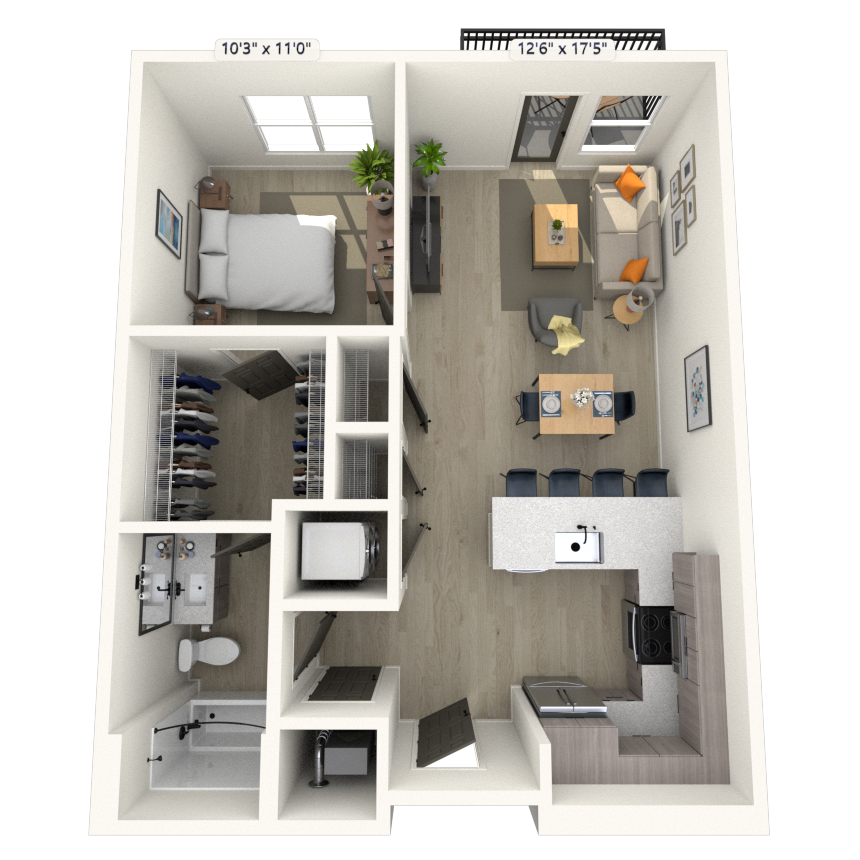
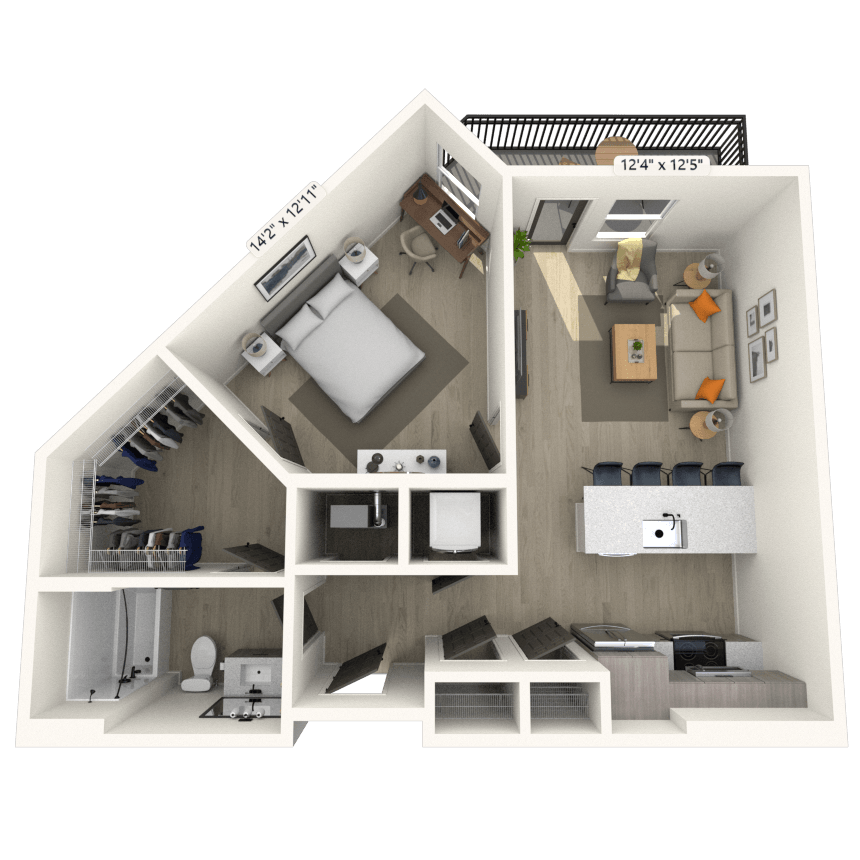
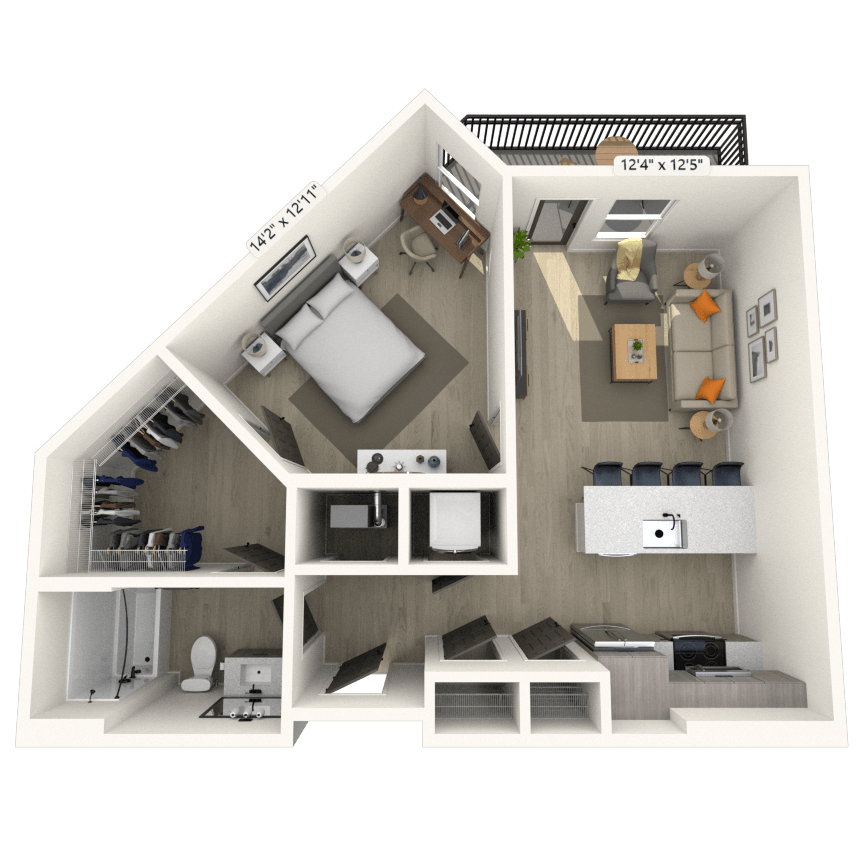
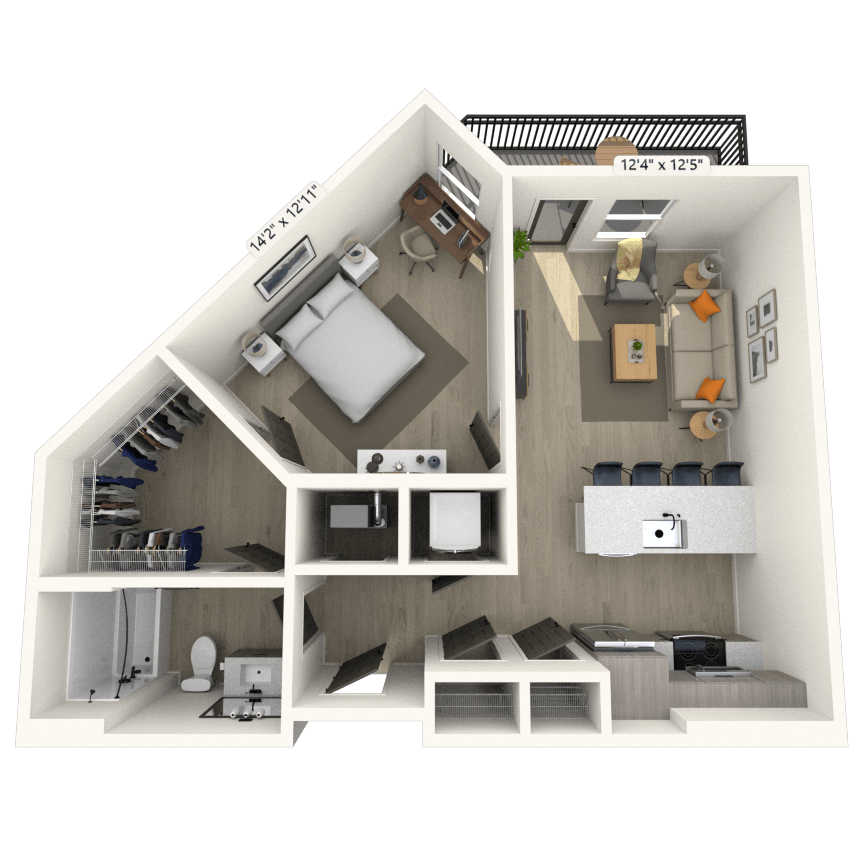
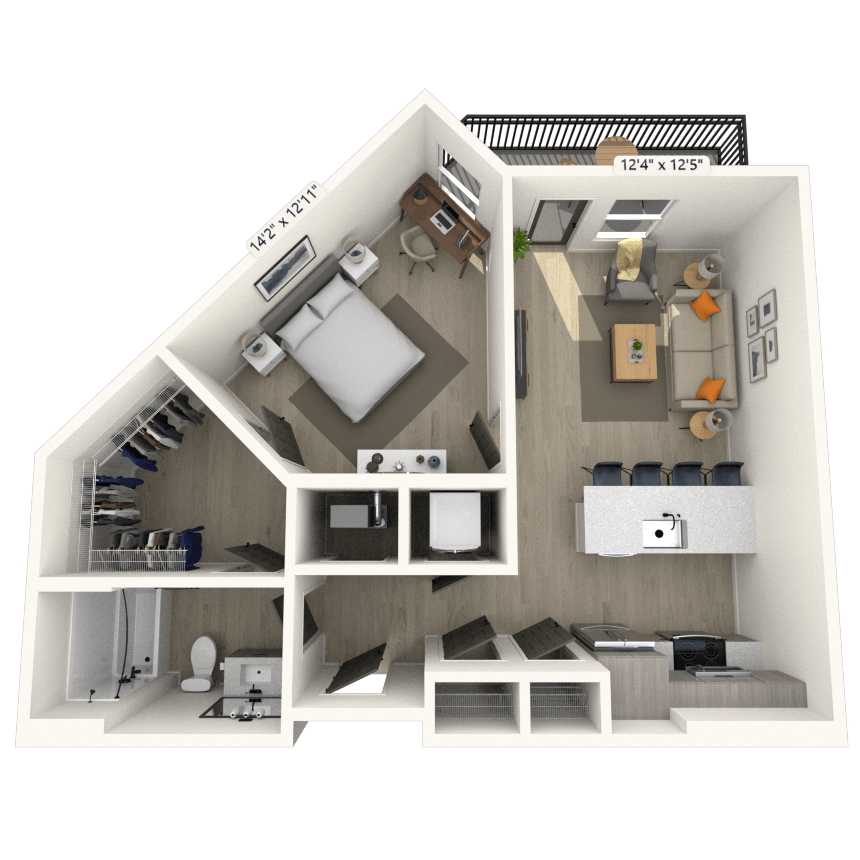
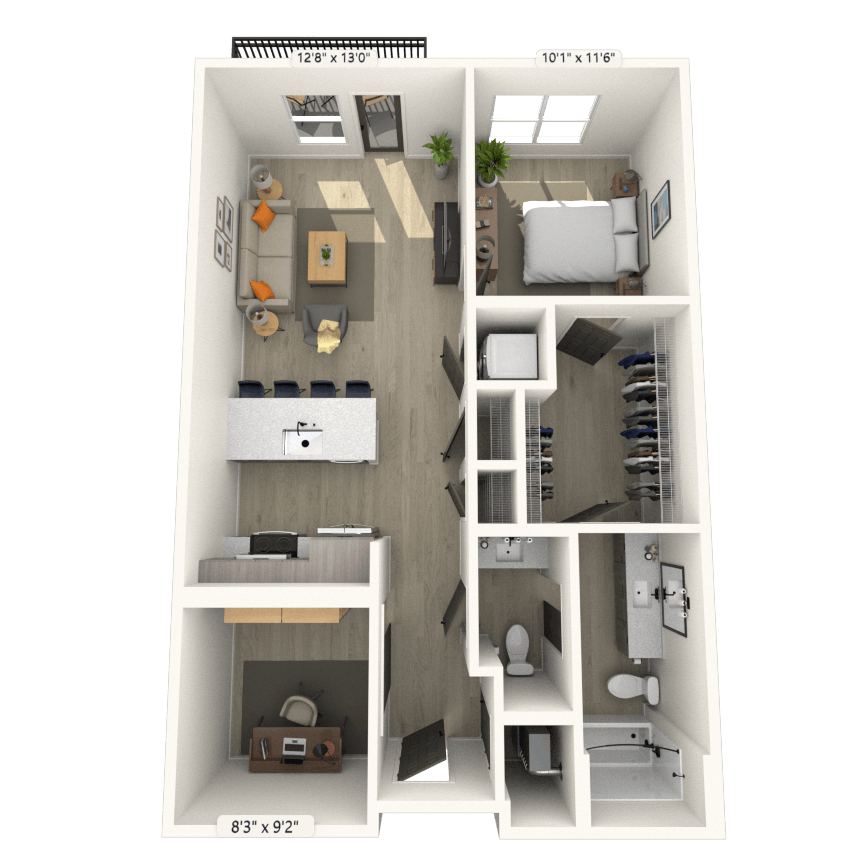
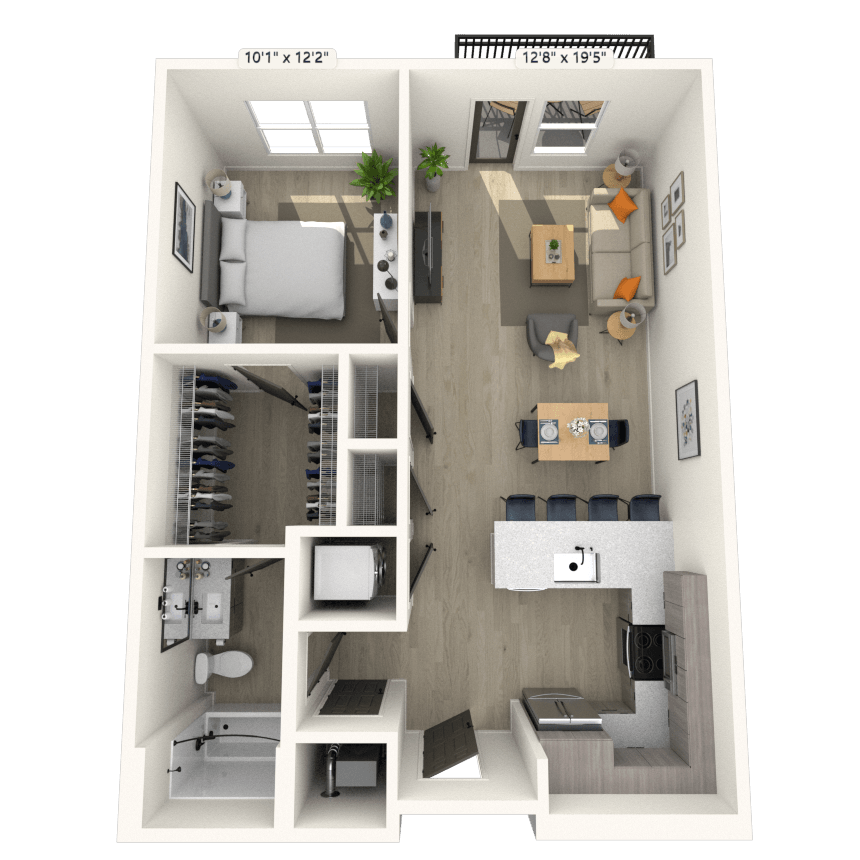
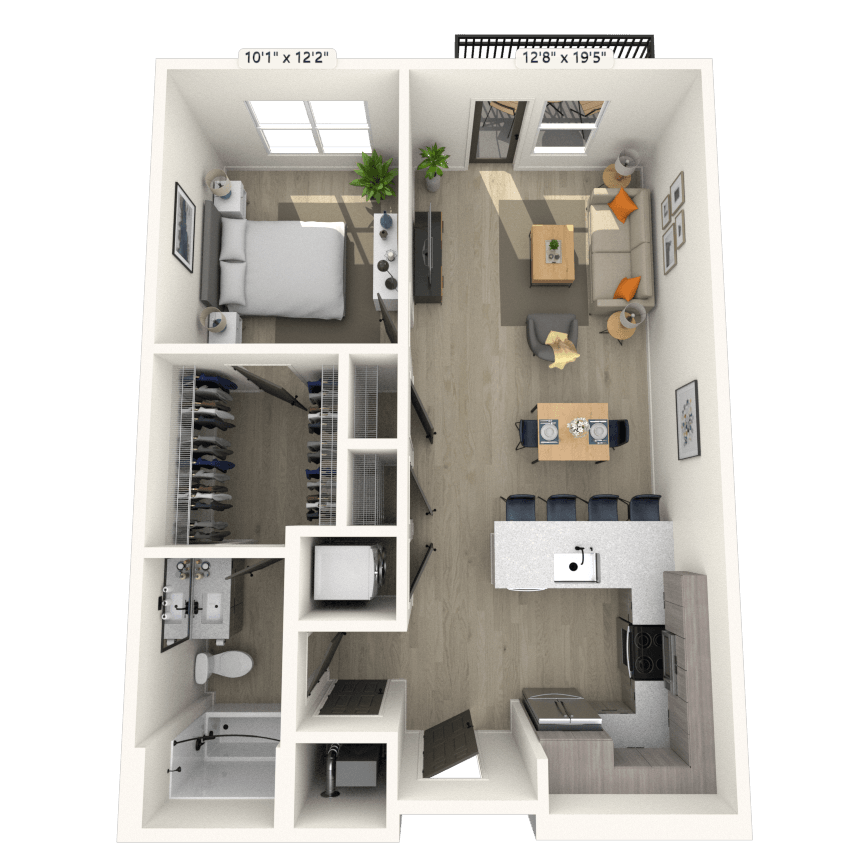
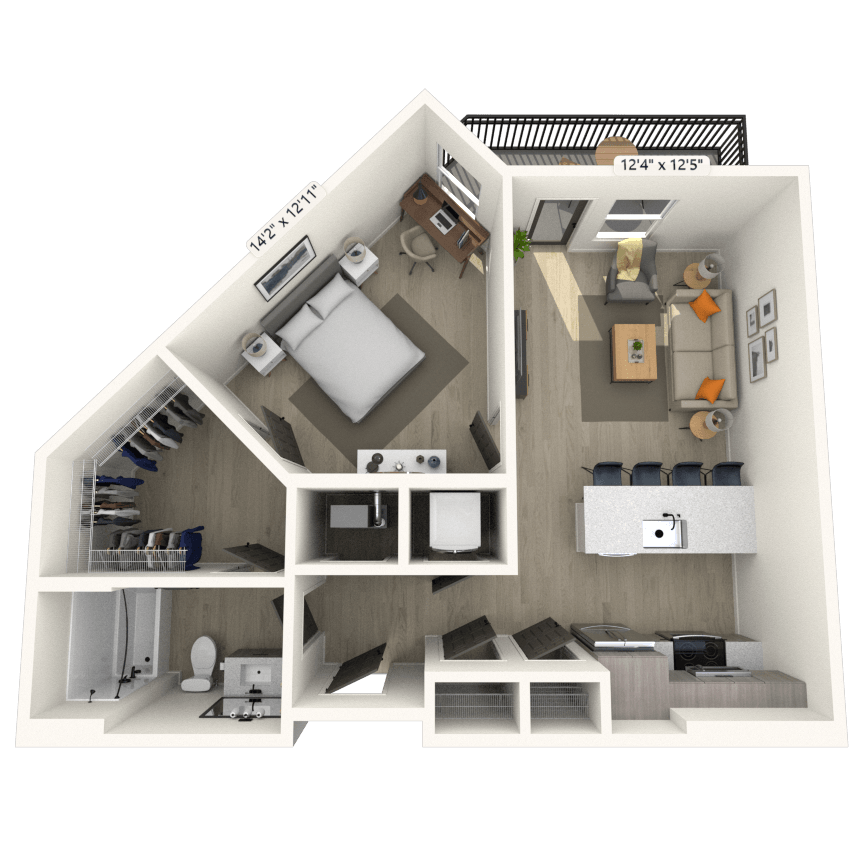
Floorplan image of unit 160
Unit #160
Rent starting at $2,088
1 Bed
1 Bath
853 Sq. Ft.
Available Oct. 1, 2026
1st Floor
Amenities
Color Scheme 1
Balcony
Garden Tub
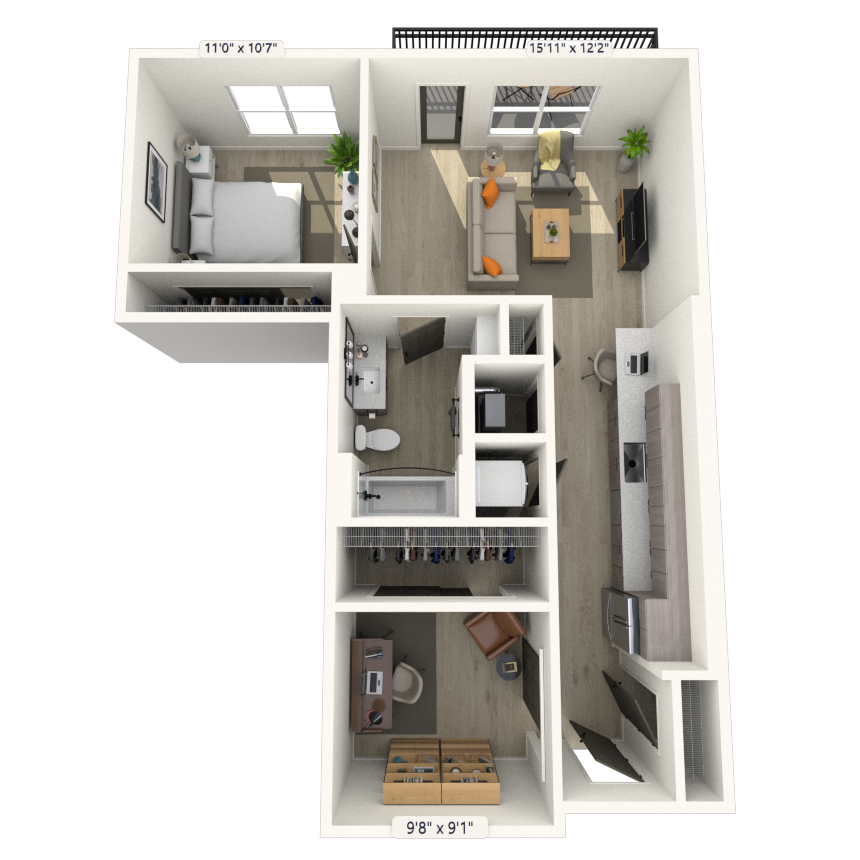
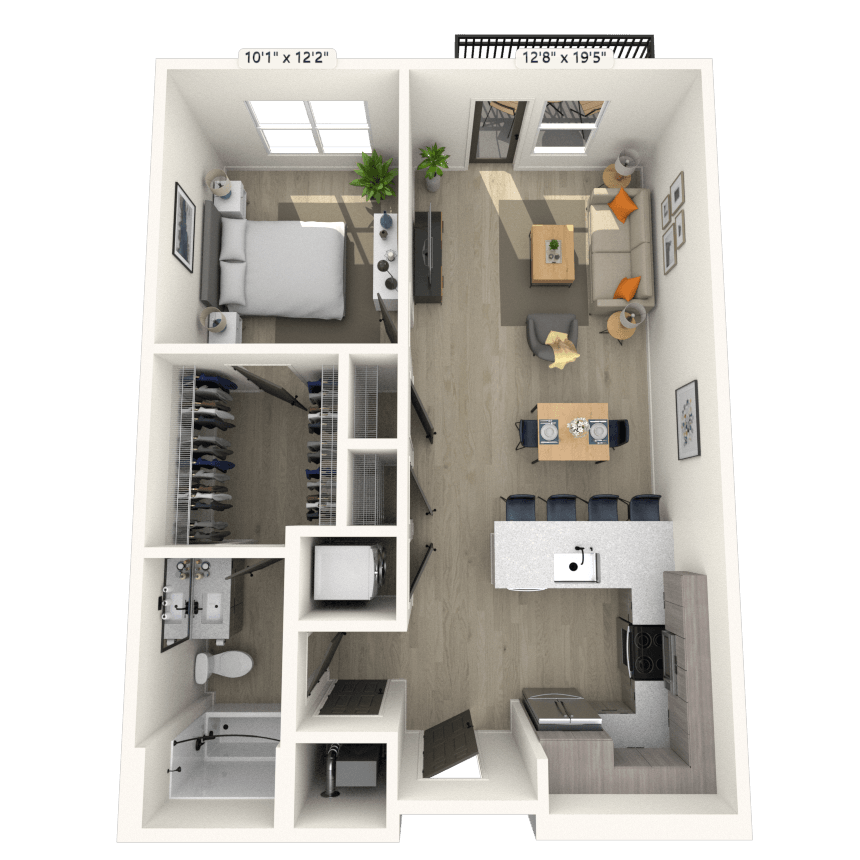
Floorplan image of unit 142
Unit #142
Rent starting at $2,068
1 Bed
1 Bath
802 Sq. Ft.
Available Oct. 1, 2026
1st Floor
Amenities
Color Scheme 1
Balcony
Garden Tub
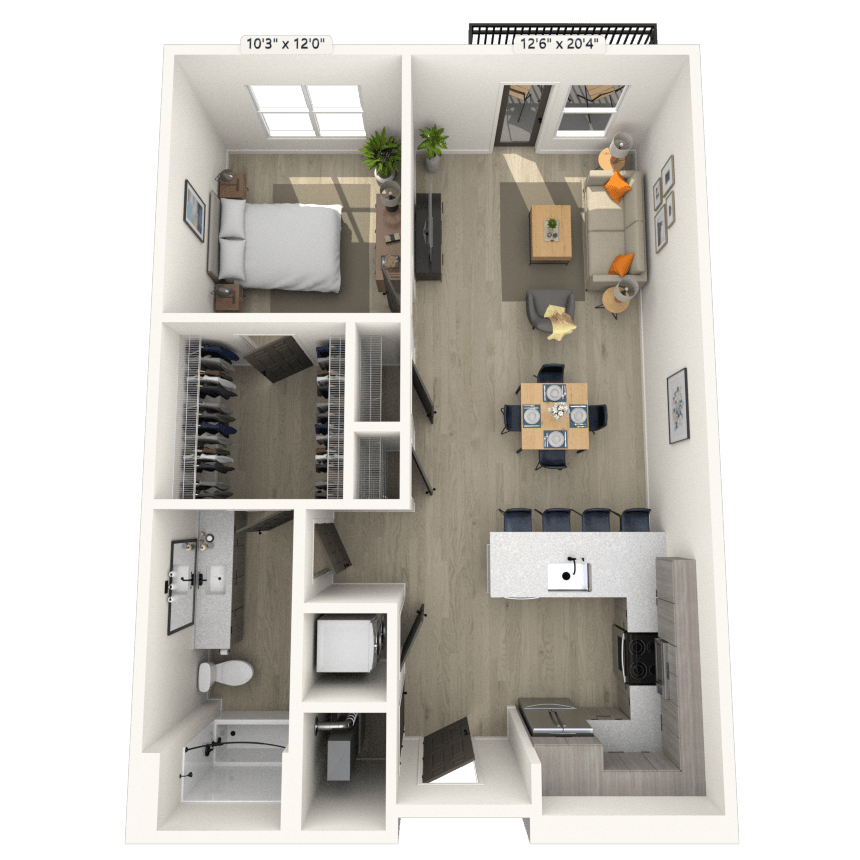
Floorplan image of unit 258
Unit #258
Rent starting at $2,058
1 Bed
1 Bath
757 Sq. Ft.
Available Oct. 1, 2026
2nd Floor
Amenities
Corner Unit
Balcony
Garden Tub
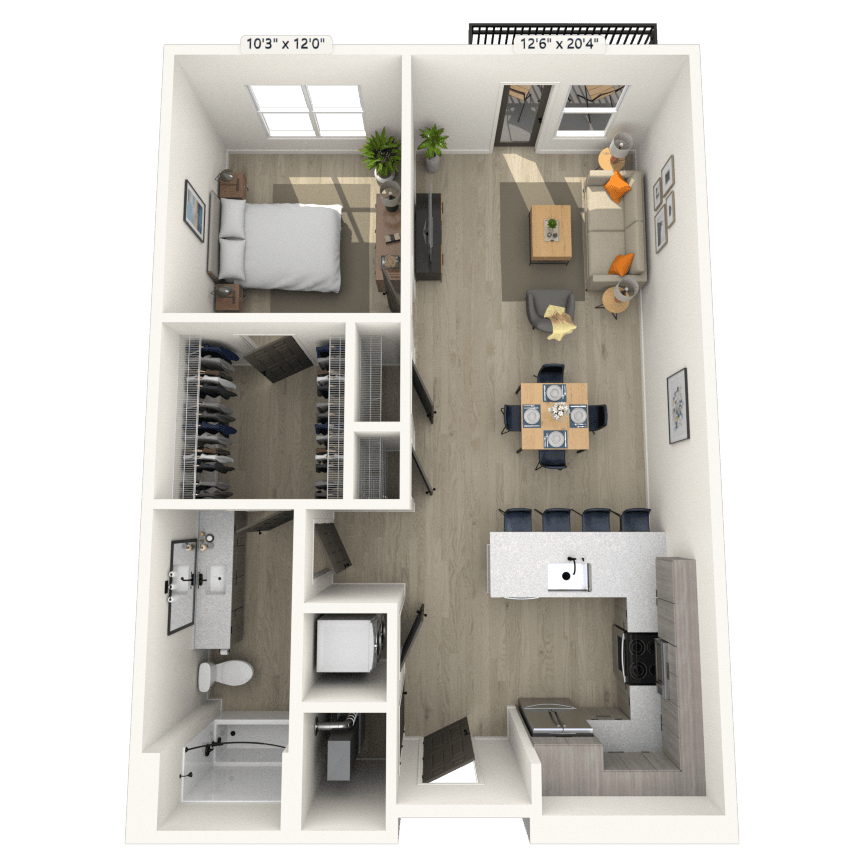
Floorplan image of unit 236
Unit #236
Rent starting at $2,058
1 Bed
1 Bath
832 Sq. Ft.
Available Oct. 1, 2026
2nd Floor
Amenities
Balcony
Garden Tub
Vinyl Plank Throughout
Floorplan image of unit 147
Unit #147
Rent starting at $2,043
1 Bed
1 Bath
709 Sq. Ft.
Available Oct. 1, 2026
1st Floor
Amenities
Balcony
Garden Tub
Vinyl Plank Throughout
Floorplan image of unit 247
Unit #247
Rent starting at $2,043
1 Bed
1 Bath
709 Sq. Ft.
Available Oct. 1, 2026
2nd Floor
Amenities
Color Scheme 2
Balcony
Garden Tub
Floorplan image of unit 135
Unit #135
Rent starting at $2,043
1 Bed
1 Bath
709 Sq. Ft.
Available Oct. 1, 2026
1st Floor
Amenities
Balcony
Garden Tub
Vinyl Plank Throughout
Floorplan image of unit 156
Unit #156
Rent starting at $2,038
1 Bed
1 Bath
757 Sq. Ft.
Available Oct. 1, 2026
1st Floor
Amenities
Balcony
Garden Tub
Vinyl Plank Throughout
Floorplan image of unit 141
Unit #141
Rent starting at $1,998
1 Bed
1 Bath
709 Sq. Ft.
Available Oct. 1, 2026
1st Floor
Amenities
Balcony
Garden Tub
Steel Structure View
Floorplan image of unit 245
Unit #245
Rent starting at $1,993
1 Bed
1 Bath
757 Sq. Ft.
Available Oct. 1, 2026
2nd Floor
Amenities
Balcony
Garden Tub
Steel Structure View
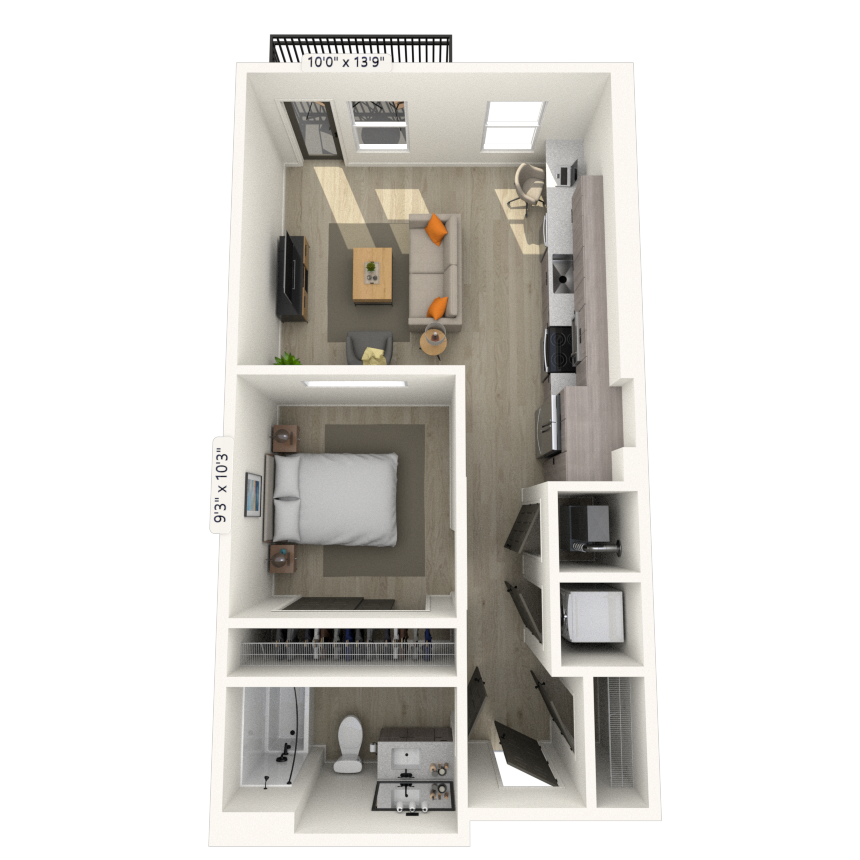
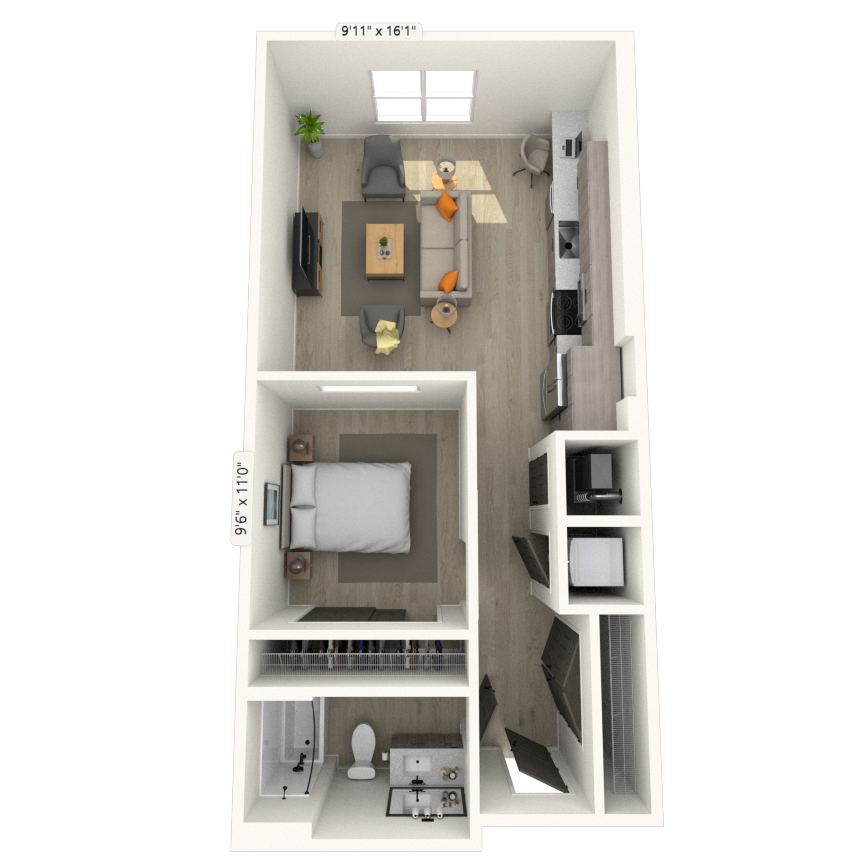
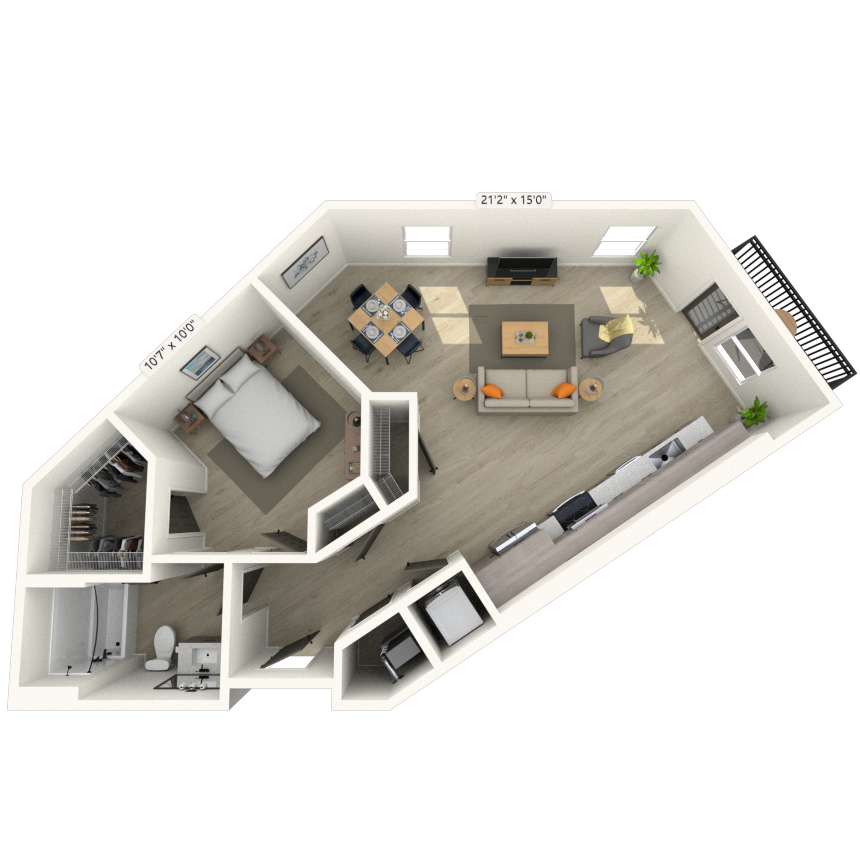
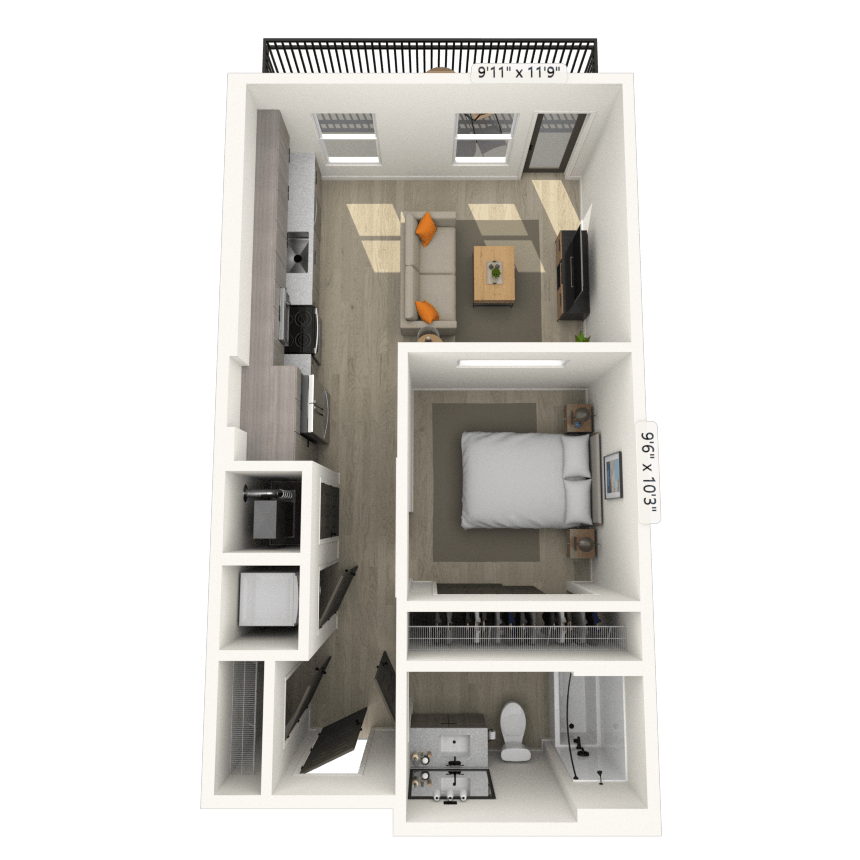
Floorplan image of unit 151
Unit #151
Rent starting at $1,748
Studio
1 Bath
597 Sq. Ft.
Available Oct. 1, 2026
1st Floor
Amenities
Color Scheme 1
Direct Entry
Balcony
Floorplan image of unit 136
Unit #136
Rent starting at $1,728
Studio
1 Bath
669 Sq. Ft.
Available Oct. 1, 2026
1st Floor
Amenities
Color Scheme 1
Balcony
Garden Tub
Floorplan image of unit 133
Unit #133
Rent starting at $1,718
Studio
1 Bath
597 Sq. Ft.
Available Oct. 1, 2026
1st Floor
Amenities
Color Scheme 1
Balcony
Garden Tub
Floorplan image of unit 146
Unit #146
Rent starting at $1,698
Studio
1 Bath
597 Sq. Ft.
Available Oct. 1, 2026
1st Floor
Amenities
Color Scheme 1
Balcony
Garden Tub
Floorplan image of unit 251
Unit #251
Rent starting at $1,698
Studio
1 Bath
597 Sq. Ft.
Available Oct. 1, 2026
2nd Floor
Amenities
Balcony
Garden Tub
Vinyl Plank Throughout
Floorplan image of unit 243
Unit #243
Rent starting at $2,998
2 Beds
2 Baths
1,345 Sq. Ft.
Available Oct. 5, 2026
2nd Floor
Amenities
Dual Vanities
Balcony
Walk-In Shower
Floorplan image of unit 144
Unit #144
Rent starting at $2,998
2 Beds
2 Baths
1,220 Sq. Ft.
Available Oct. 5, 2026
1st Floor
Amenities
Dual Vanities
Corner Unit
Color Scheme 1
Floorplan image of unit 238
Unit #238
Rent starting at $2,993
2 Beds
2 Baths
1,255 Sq. Ft.
Available Oct. 5, 2026
2nd Floor
Amenities
Dual Vanities
Corner Unit
Kitchen Island
Floorplan image of unit 244
Unit #244
Rent starting at $2,988
2 Beds
2 Baths
1,220 Sq. Ft.
Available Oct. 5, 2026
2nd Floor
Amenities
Dual Vanities
Corner Unit
Kitchen Island
Floorplan image of unit 134
Unit #134
Rent starting at $2,923
2 Beds
2 Baths
1,138 Sq. Ft.
Available Oct. 5, 2026
1st Floor
Amenities
Dual Vanities
Color Scheme 1
Balcony
Floorplan image of unit 139
Unit #139
Rent starting at $2,918
2 Beds
2 Baths
1,065 Sq. Ft.
Available Oct. 5, 2026
1st Floor
Amenities
Dual Vanities
Balcony
Walk-In Shower
Floorplan image of unit 242
Unit #242
Rent starting at $2,068
1 Bed
1 Bath
802 Sq. Ft.
Available Oct. 5, 2026
2nd Floor
Amenities
Balcony
Garden Tub
Vinyl Plank Throughout
Floorplan image of unit 158
Unit #158
Rent starting at $2,058
1 Bed
1 Bath
757 Sq. Ft.
Available Oct. 5, 2026
1st Floor
Amenities
Corner Unit
Balcony
Garden Tub
Floorplan image of unit 140
Unit #140
Rent starting at $2,043
1 Bed
1 Bath
709 Sq. Ft.
Available Oct. 5, 2026
1st Floor
Amenities
Balcony
Garden Tub
Vinyl Plank Throughout
Floorplan image of unit 241
Unit #241
Rent starting at $2,043
1 Bed
1 Bath
709 Sq. Ft.
Available Oct. 5, 2026
2nd Floor
Amenities
Color Scheme 2
Balcony
Garden Tub
Floorplan image of unit 257
Unit #257
Rent starting at $2,043
1 Bed
1 Bath
709 Sq. Ft.
Available Oct. 5, 2026
2nd Floor
Amenities
Color Scheme 2
Balcony
Garden Tub
Floorplan image of unit 157
Unit #157
Rent starting at $2,043
1 Bed
1 Bath
709 Sq. Ft.
Available Oct. 5, 2026
1st Floor
Amenities
Balcony
Garden Tub
Vinyl Plank Throughout
Floorplan image of unit 260
Unit #260
Rent starting at $2,043
1 Bed
1 Bath
853 Sq. Ft.
Available Oct. 5, 2026
2nd Floor
Amenities
Color Scheme 2
Balcony
Garden Tub
Floorplan image of unit 137
Unit #137
Rent starting at $2,038
1 Bed
1 Bath
757 Sq. Ft.
Available Oct. 5, 2026
1st Floor
Amenities
Balcony
Garden Tub
Vinyl Plank Throughout
Floorplan image of unit 152
Unit #152
Rent starting at $1,748
Studio
1 Bath
597 Sq. Ft.
Available Oct. 5, 2026
1st Floor
Amenities
Color Scheme 1
Direct Entry
Balcony
Floorplan image of unit 250
Unit #250
Rent starting at $1,718
Studio
1 Bath
597 Sq. Ft.
Available Oct. 5, 2026
2nd Floor
Amenities
Balcony
Garden Tub
Vinyl Plank Throughout
Floorplan image of unit 148
Unit #148
Rent starting at $1,698
Studio
1 Bath
597 Sq. Ft.
Available Oct. 5, 2026
1st Floor
Amenities
Color Scheme 1
Balcony
Garden Tub
Floorplan image of unit 153
Unit #153
Rent starting at $2,938
2 Beds
2 Baths
1,090 Sq. Ft.
Available Oct. 12, 2026
1st Floor
Amenities
Dual Vanities
Balcony
Walk-In Shower
Floorplan image of unit 234
Unit #234
Rent starting at $2,923
2 Beds
2 Baths
1,138 Sq. Ft.
Available Oct. 12, 2026
2nd Floor
Amenities
Dual Vanities
Balcony
Walk-In Shower
Floorplan image of unit 239
Unit #239
Rent starting at $2,923
2 Beds
2 Baths
1,065 Sq. Ft.
Available Oct. 12, 2026
2nd Floor
Amenities
Dual Vanities
Color Scheme 2
Balcony
Floorplan image of unit 261
Unit #261
Rent starting at $2,088
1 Bed
1 Bath
853 Sq. Ft.
Available Oct. 12, 2026
2nd Floor
Amenities
Color Scheme 2
Balcony
Garden Tub
Floorplan image of unit 159
Unit #159
Rent starting at $2,043
1 Bed
1 Bath
709 Sq. Ft.
Available Oct. 12, 2026
1st Floor
Amenities
Balcony
Garden Tub
Vinyl Plank Throughout
Floorplan image of unit 259
Unit #259
Rent starting at $2,043
1 Bed
1 Bath
709 Sq. Ft.
Available Oct. 12, 2026
2nd Floor
Amenities
Color Scheme 2
Balcony
Garden Tub
Floorplan image of unit 235
Unit #235
Rent starting at $2,043
1 Bed
1 Bath
709 Sq. Ft.
Available Oct. 12, 2026
2nd Floor
Amenities
Color Scheme 2
Balcony
Garden Tub
Floorplan image of unit 145
Unit #145
Rent starting at $2,038
1 Bed
1 Bath
757 Sq. Ft.
Available Oct. 12, 2026
1st Floor
Amenities
Balcony
Garden Tub
Vinyl Plank Throughout
Floorplan image of unit 256
Unit #256
Rent starting at $2,038
1 Bed
1 Bath
757 Sq. Ft.
Available Oct. 12, 2026
2nd Floor
Amenities
Balcony
Garden Tub
Vinyl Plank Throughout
Floorplan image of unit 149
Unit #149
Rent starting at $1,748
Studio
1 Bath
597 Sq. Ft.
Available Oct. 12, 2026
1st Floor
Amenities
Color Scheme 1
Direct Entry
Balcony
Floorplan image of unit 255
Unit #255
Rent starting at $1,698
Studio
1 Bath
597 Sq. Ft.
Available Oct. 12, 2026
2nd Floor
Amenities
Balcony
Garden Tub
Vinyl Plank Throughout
Floorplan image of unit 249
Unit #249
Rent starting at $1,698
Studio
1 Bath
597 Sq. Ft.
Available Oct. 12, 2026
2nd Floor
Amenities
Balcony
Garden Tub
Vinyl Plank Throughout
Floorplan image of unit 161
Unit #161
Rent starting at $2,088
1 Bed
1 Bath
853 Sq. Ft.
Available Oct. 19, 2026
1st Floor
Amenities
Color Scheme 1
Balcony
Garden Tub
Floorplan image of unit 240
Unit #240
Rent starting at $2,043
1 Bed
1 Bath
709 Sq. Ft.
Available Oct. 19, 2026
2nd Floor
Amenities
Color Scheme 2
Balcony
Garden Tub
Floorplan image of unit 237
Unit #237
Rent starting at $2,038
1 Bed
1 Bath
757 Sq. Ft.
Available Oct. 19, 2026
2nd Floor
Amenities
Color Scheme 2
Balcony
Garden Tub
Floorplan image of unit 154
Unit #154
Rent starting at $1,768
Studio
1 Bath
597 Sq. Ft.
Available Oct. 19, 2026
1st Floor
Amenities
Color Scheme 1
Direct Entry
Balcony
Floorplan image of unit 150
Unit #150
Rent starting at $1,768
Studio
1 Bath
597 Sq. Ft.
Available Oct. 19, 2026
1st Floor
Amenities
Color Scheme 1
Direct Entry
Balcony
Floorplan image of unit 254
Unit #254
Rent starting at $1,718
Studio
1 Bath
597 Sq. Ft.
Available Oct. 19, 2026
2nd Floor
Amenities
Balcony
Garden Tub
Vinyl Plank Throughout
Floorplan image of unit 248
Unit #248
Rent starting at $1,698
Studio
1 Bath
597 Sq. Ft.
Available Oct. 19, 2026
2nd Floor
Amenities
Balcony
Garden Tub
Vinyl Plank Throughout
Floorplan image of unit 155
Unit #155
Rent starting at $1,748
Studio
1 Bath
597 Sq. Ft.
Available Oct. 26, 2026
1st Floor
Amenities
Color Scheme 1
Direct Entry
Balcony
Floorplan image of unit 246
Unit #246
Rent starting at $1,748
Studio
1 Bath
597 Sq. Ft.
Available Oct. 26, 2026
2nd Floor
Amenities
Direct Entry
Balcony
Garden Tub
Floorplan image of unit 252
Unit #252
Rent starting at $1,698
Studio
1 Bath
597 Sq. Ft.
Available Oct. 26, 2026
2nd Floor
Amenities
Balcony
Garden Tub
Vinyl Plank Throughout
View all available units
Outdoor community courtyard with a gated large swimming pool and landscaped greenery with patio seating surrounded by apartment buildings at MAA Rove luxury apartments in Richmond, VA

Community Perks

Enjoy a lifestyle where it’s easy to balance work and play at MAA Rove. Our community spaces are designed with your comfort in mind. Relax on the deck beside the resort-style saltwater pool or take in the view from our Sky Deck while you unwind after a long day at the office. Keep your work separate from home without the commute by taking advantage of our coworking lounge and private offices in the clubhouse. When you need to get in the zone and fit a workout into your busy schedule, there is a fitness center on site and an outdoor workout space that makes it easy to train anytime. Our community also has a dog park where your four-legged family members can enjoy a romp. We welcome all breeds and also provide a pet wash station for you to pamper your furry friends. At MAA Rove, conveniences like EV charging stations, a five-story parking garage, and rentable reserved parking spaces help simplify life, giving you more time to enjoy everything the community has to offer. Rentable storage units are also available.

  • Saltwater Pool

  • cabanaCreated with Sketch.

    Clubhouse

  • Bark Park

  • ArtboardCreated with Sketch.

    Fitness Center

  • MAA_icon-pet-wash

    Pet Wash Station

  • Rooftop Lounge

Apartment Features

When you move into our luxury apartments at MAA Rove, you will have a choice of spacious studio, one-bedroom, two-bedroom, and three-bedroom layouts. Full-size washers and dryers make laundry day a little easier, while spacious closets help keep everything neatly organized. You can entertain family and friends in modern kitchens that come in two different color schemes. Both options feature gorgeous finishes, including quartz countertops and stainless-steel appliances. Plus, every apartment home also includes vinyl plank flooring and SmartRent technology.
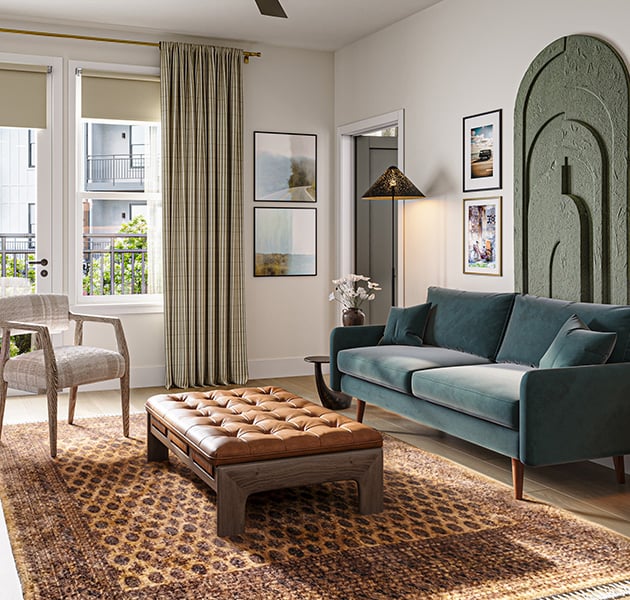
Modern apartment living room with a blue sofa next to a tufted bench on a patterned area rug and accent chairs, floor lamps, next to large windows overlooking the courtyard at MAA Rove luxury apartments in Richmond, VA
Property map at MAA Rove

MAA Properties

Interested in exploring options? Check out other MAA apartments conveniently located in the area.

  • MAA Chase Gayton10.5 Mi
  • MAA Glen Allen9.9 Mi
  • MAA West End9.9 Mi
MAA PropertiesArts & EntertainmentEat & DrinkGroceryShopping
Why Choose MAA?

Why Choose MAA?

We are committed to a rich tradition of exceptional service and value service for our residents and local communities. We respect the privilege of providing value to those whose lives we touch and are committed to open communication, embracing opportunities and doing the right thing at the right time for the right reason.

Frequently Asked Questions
Does the property have a fitness center?
What is your pet policy?
Does the property offer on-site recycling?
Does MAA have a Smart Home system for residents?
Are washers and dryers included in the unit or are there on-site laundry facilities?
If you’re unable to find the answers you’re looking for, please get in touch with us by phone, text, or email.
(804) 913-2656
Contact Us

MAA Rove

1613 Ownby Lane, Richmond, VA | (804) 913-2656
Experience connected living at MAA Rove, our luxury apartments on Brewer’s Row in Richmond's famous Scott’s Addition neighborhood. Here, you'll be surrounded by some of the city’s most popular restaurants, breweries, and entertainment destinations. Grab dinner at Lost Letter or Tazza Kitchen, spend an afternoon exploring the Richmond Museum District, or meet friends for a round at Topgolf Richmond. Running errands is just as convenient with Whole Foods, Kroger, and ALDI nearby. Plus, you can walk or bike over to Carytown to hunt for vintage treasures, browse local boutiques, or catch a show at the historic Byrd Theatre. At home in our community, residents enjoy premium amenities like a resort-style saltwater pool and thoughtfully designed apartment homes featuring quartz countertops and, stainless steel appliances. You’ll also find the latest tech, including EV charging stations and SmartRent technology. Whether you're discovering a new brewery, exploring Richmond's arts scene, or relaxing at home, MAA Rove places the best of the city within your reach.
Pool at MAA Rove luxury apartment homes in Richmond, VA

Available Apartments

Studio

Starting at $1667

19 available starting today

1 Bedroom

Starting at $1993

27 available starting today

2 Bedroom

Starting at $2918

13 available starting today

Community Perks

Wellness Amenities:Fitness CenterSaltwater PoolOutdoor Fitness Area
Beyond the Backyard:Bark ParkCourtyard
Access and Parking:Reserved Parking AvailableElectric Vehicle Charging Stations
Bonus Spaces:ClubhousePet SpaBicycle StorageCoworking SpacesRooftop LoungeCoffee Bar
Our Space:Quartz CountertopsStainless Steel AppliancesSmart Home Technology

Leasing Info

Below is information on additional fees and charges that will apply to your lease. Required one-time and monthly recurring fees are charged in addition to base rent, and additional fees may apply based on the options you select. To determine your monthly fixed costs, add your base rent to the required fees and any optional fees you will be selecting.

Required One Time Fees

Application Fee 1: at application $60 per applicant

Holding Fee 2: upon application approval $250 per application

Processing Fees 3: at time of move-in $160 per application

Required Monthly Recurring Fees

Community Fee 4: $18

MAA Connect 5: $70

Optional Fees

Pet Fee 1 Pet 6: $350

Pet Fee 2 Pets 7: $550

Pet Rent 1 Pet 8: $25

Pet Rent 2 Pets 9: $50

Ask about our sMAArt Savings program as a great alternative to the security deposit! Simply pay a one-time, non-refundable fee for half the cost of the normal deposit. This program may vary by community so speak with our leasing team today.

The required security deposit may change based on screening results. Residents must pay monthly charges for utilities provided to the premises, including, but not limited to, electricity, natural gas, water, and sewer, as set forth in the lease agreement. Monthly utility charges may vary based on usage. Rentable items and services are taxable in certain jurisdictions. All leaseholders are required to maintain liability insurance in the amount of $100,000 for the term of the lease. Additional fees may apply in specific situations as detailed in your lease agreement. All fees are subject to the terms of the application and lease agreement. Some requirements may vary where required by law.
Disclaimer

1For costs related to the apartment rental application, including credit and criminal background screening.

2Required upon application approval to hold the apartment until your move-in date. Non-refundable if your application is canceled more than 48 hours after notice of application approval. Converted to a refundable security deposit under your lease.

3Non-refundable fee due at move-in for costs associated with preparation of lease documentation, issuance of access devices, and other administrative costs.

4Helps pay for costs associated with operation, repair, maintenance of common areas like our green spaces, lawns, sidewalks, breezeways, parking lot and more, along with property taxes and insurance.

5Premium high-speed internet and/or video services.

6Non-refundable, one-time fee in consideration for the privilege of having a pet at the community.

7Non-refundable, one-time fee in consideration for the privilege of having a pet at the community

8,9Monthly fee in consideration for the privilege of having a pet at the community.

Links

About MAA
For Investors
Corporate Apartments
For Residents
Contact Us
Careers

Corporate Headquarters

MAA
6815 Poplar Avenue
Suite 500
Germantown TN 38138

Assistance

866-620-1130
Privacy PolicyTerms of ServiceAccessibility StatementHealth Plan Price TransparencySitemap
Privacy Preference Center

@ Copyright 2018-2026 MAA

Compare MAA Communities
0 of 5

Compare MAA Communities

0 of 5
None in your list. Add communities to compare them.

Add to Compare

Recently Viewed
Saved
The most recent 20 Communities you've viewed will appear here.
View Comparison