MAA logo
  • Communities
  • Resident Experience
  • About
  • Careers
Find Your Home
MAA logo
Find Your Home
Find Your Home
  • Communities
  • Resident Experience
  • About
  • Careers
Enter Search Terms Above
OverviewAvailable UnitsAmenitiesFeaturesProperty MapNeighborhoodFAQ
  1. Kansas City|

MAA The Station

Video Tours
Experience-MAA
  • Pool
  • Fitness
  • Kitchen
  • Living Room
  • Bedroom
  • Bathroom
1 / 6
Experience-MAA
  • Pool
  • Fitness
  • Kitchen
  • Living Room
  • Bedroom
  • Bathroom
1 / 6
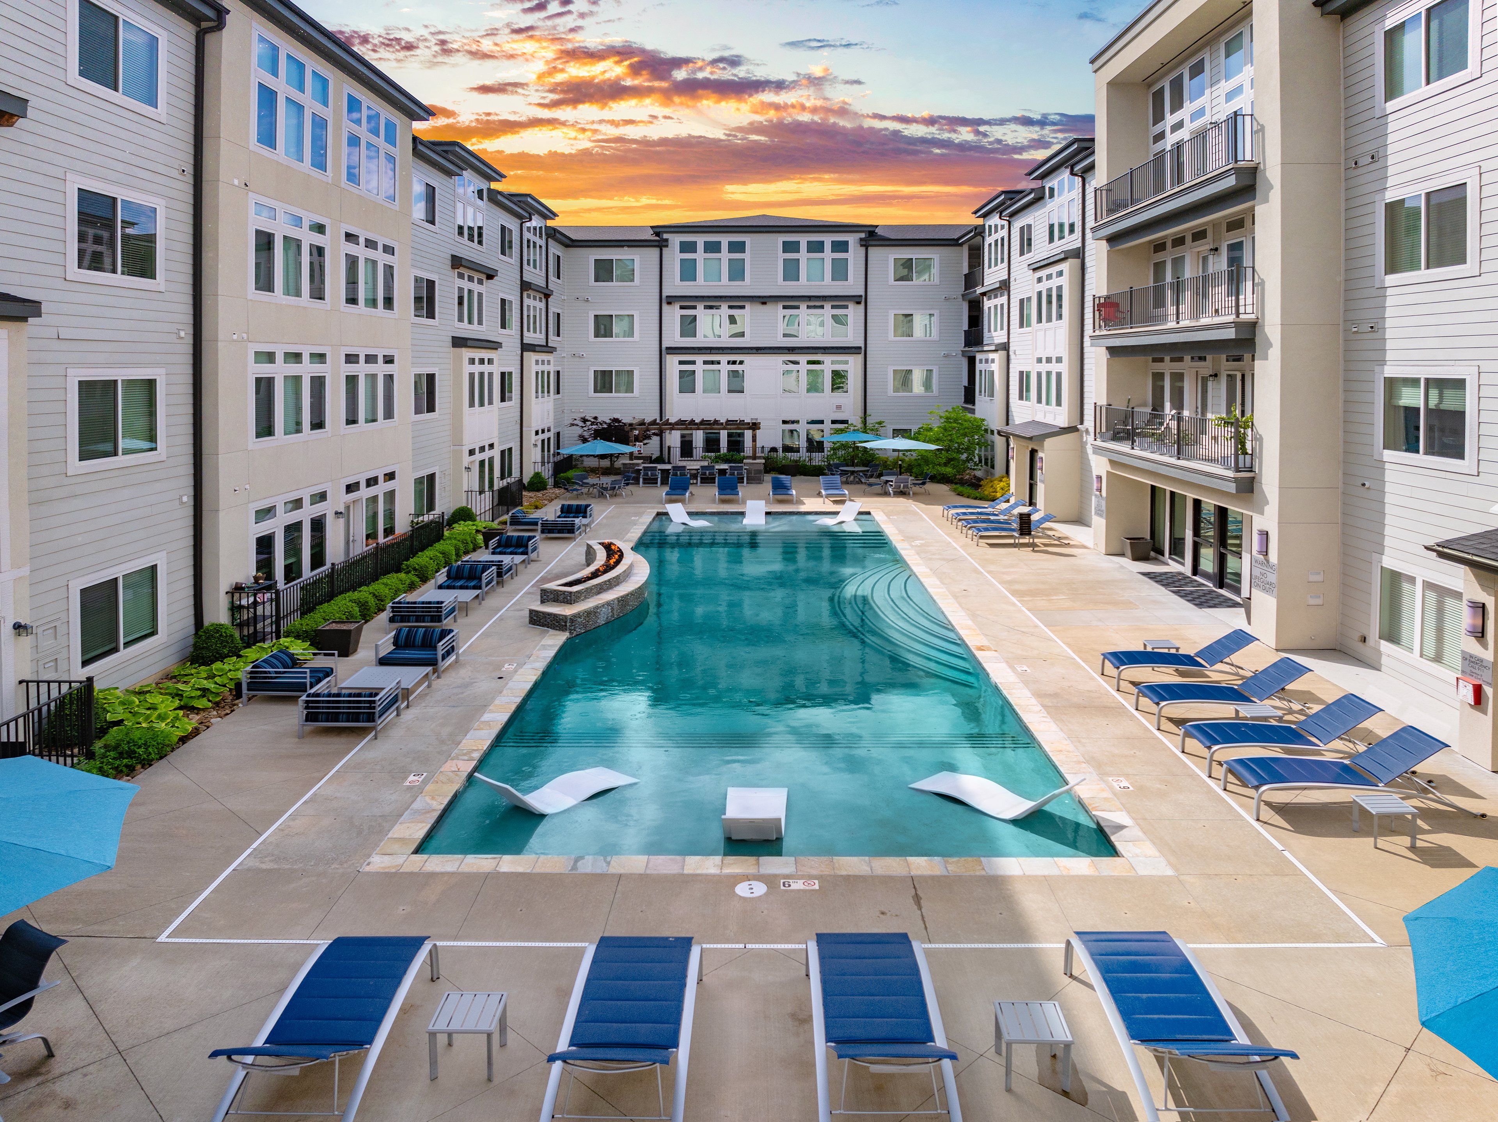
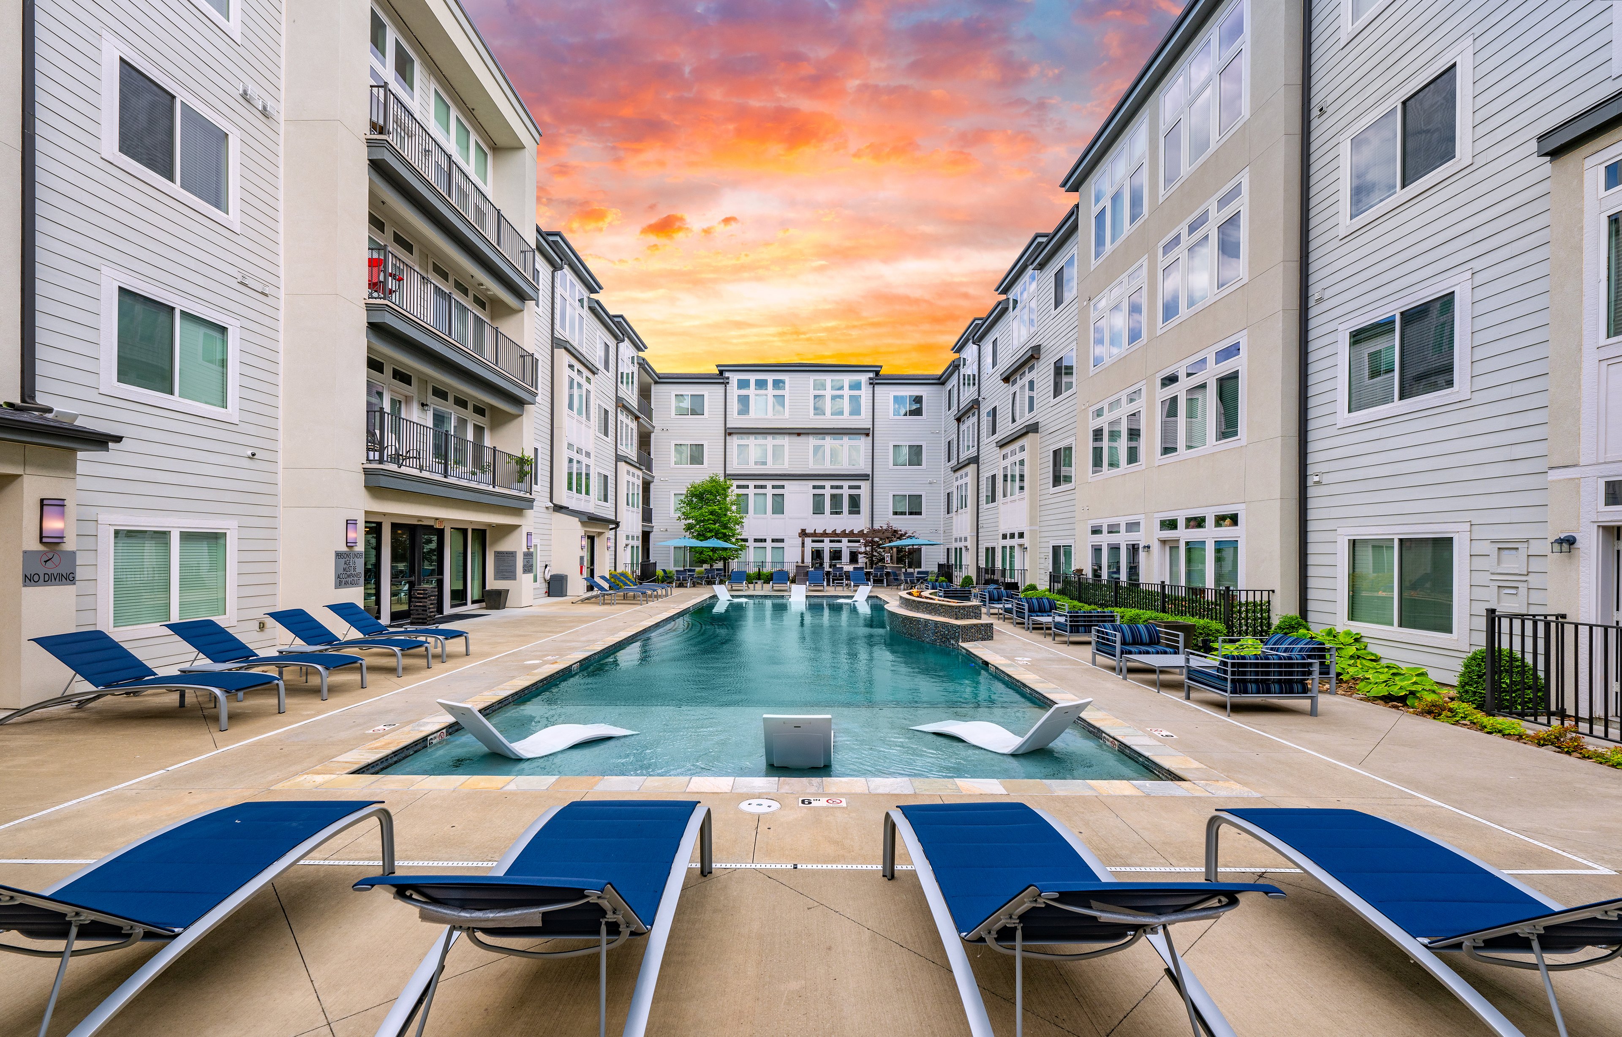
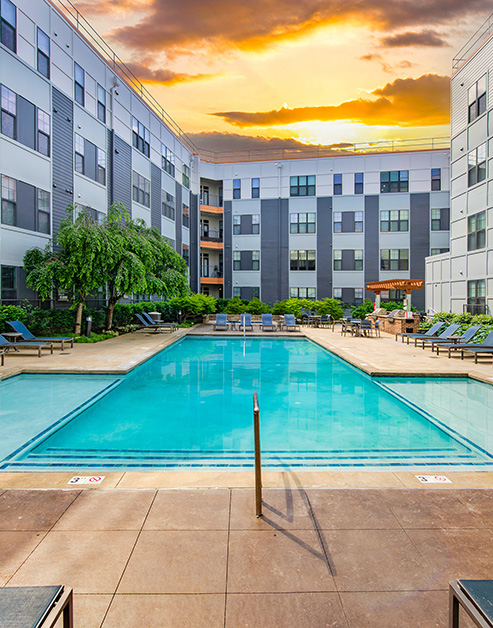
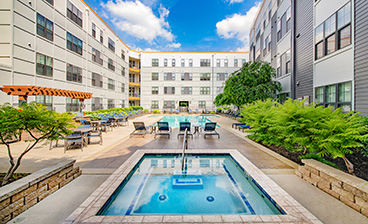
Pool at MAA The Station luxury apartment homes in Kansas City, MO

Dive into Luxury

From morning laps to leisurely afternoons spent by the pool, our resort-style pool caters to various preferences. Soak in the hot tub for a relaxing finish to your day.

Pool at MAA The Station luxury apartment homes in Kansas City, MO
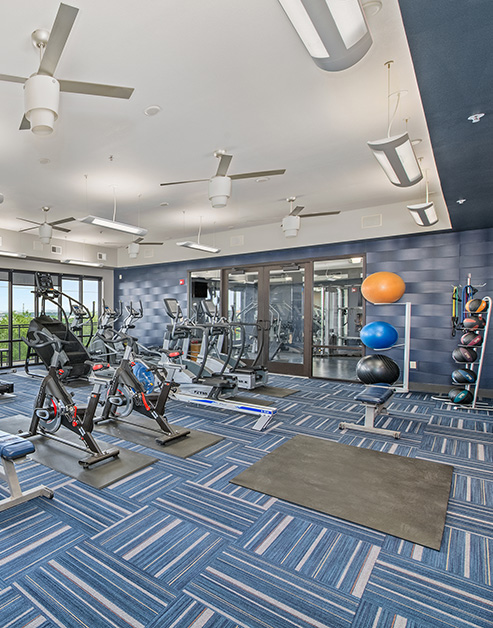
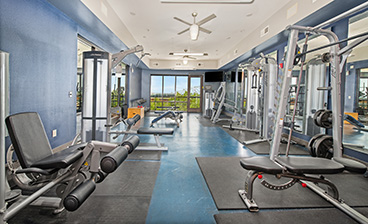
Fitness center at MAA The Station luxury apartment homes in Kansas City, MO

Fitness at Your Fingertips

The state-of-the-art fitness center is a health enthusiast's haven.

Fitness at MAA The Station luxury apartment homes in Kansas City, MO
slide image

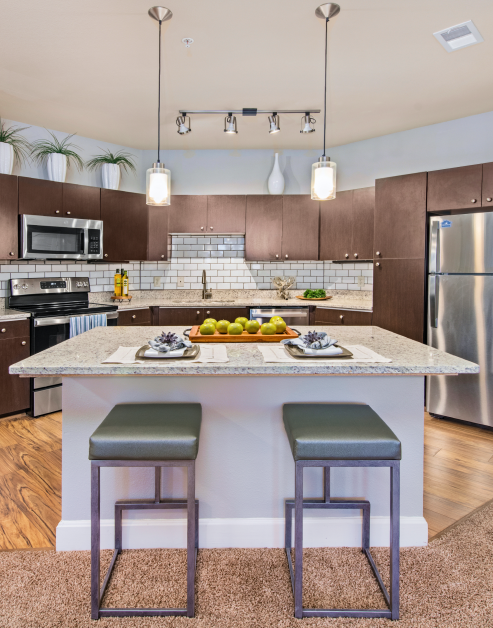
Inspiring Cooking Spaces

Enjoy ample storage, an open layout, and room to create your latest recipe. Outfitted with energy-efficient appliances, your kitchen is as smart as it is stylish.

slide image

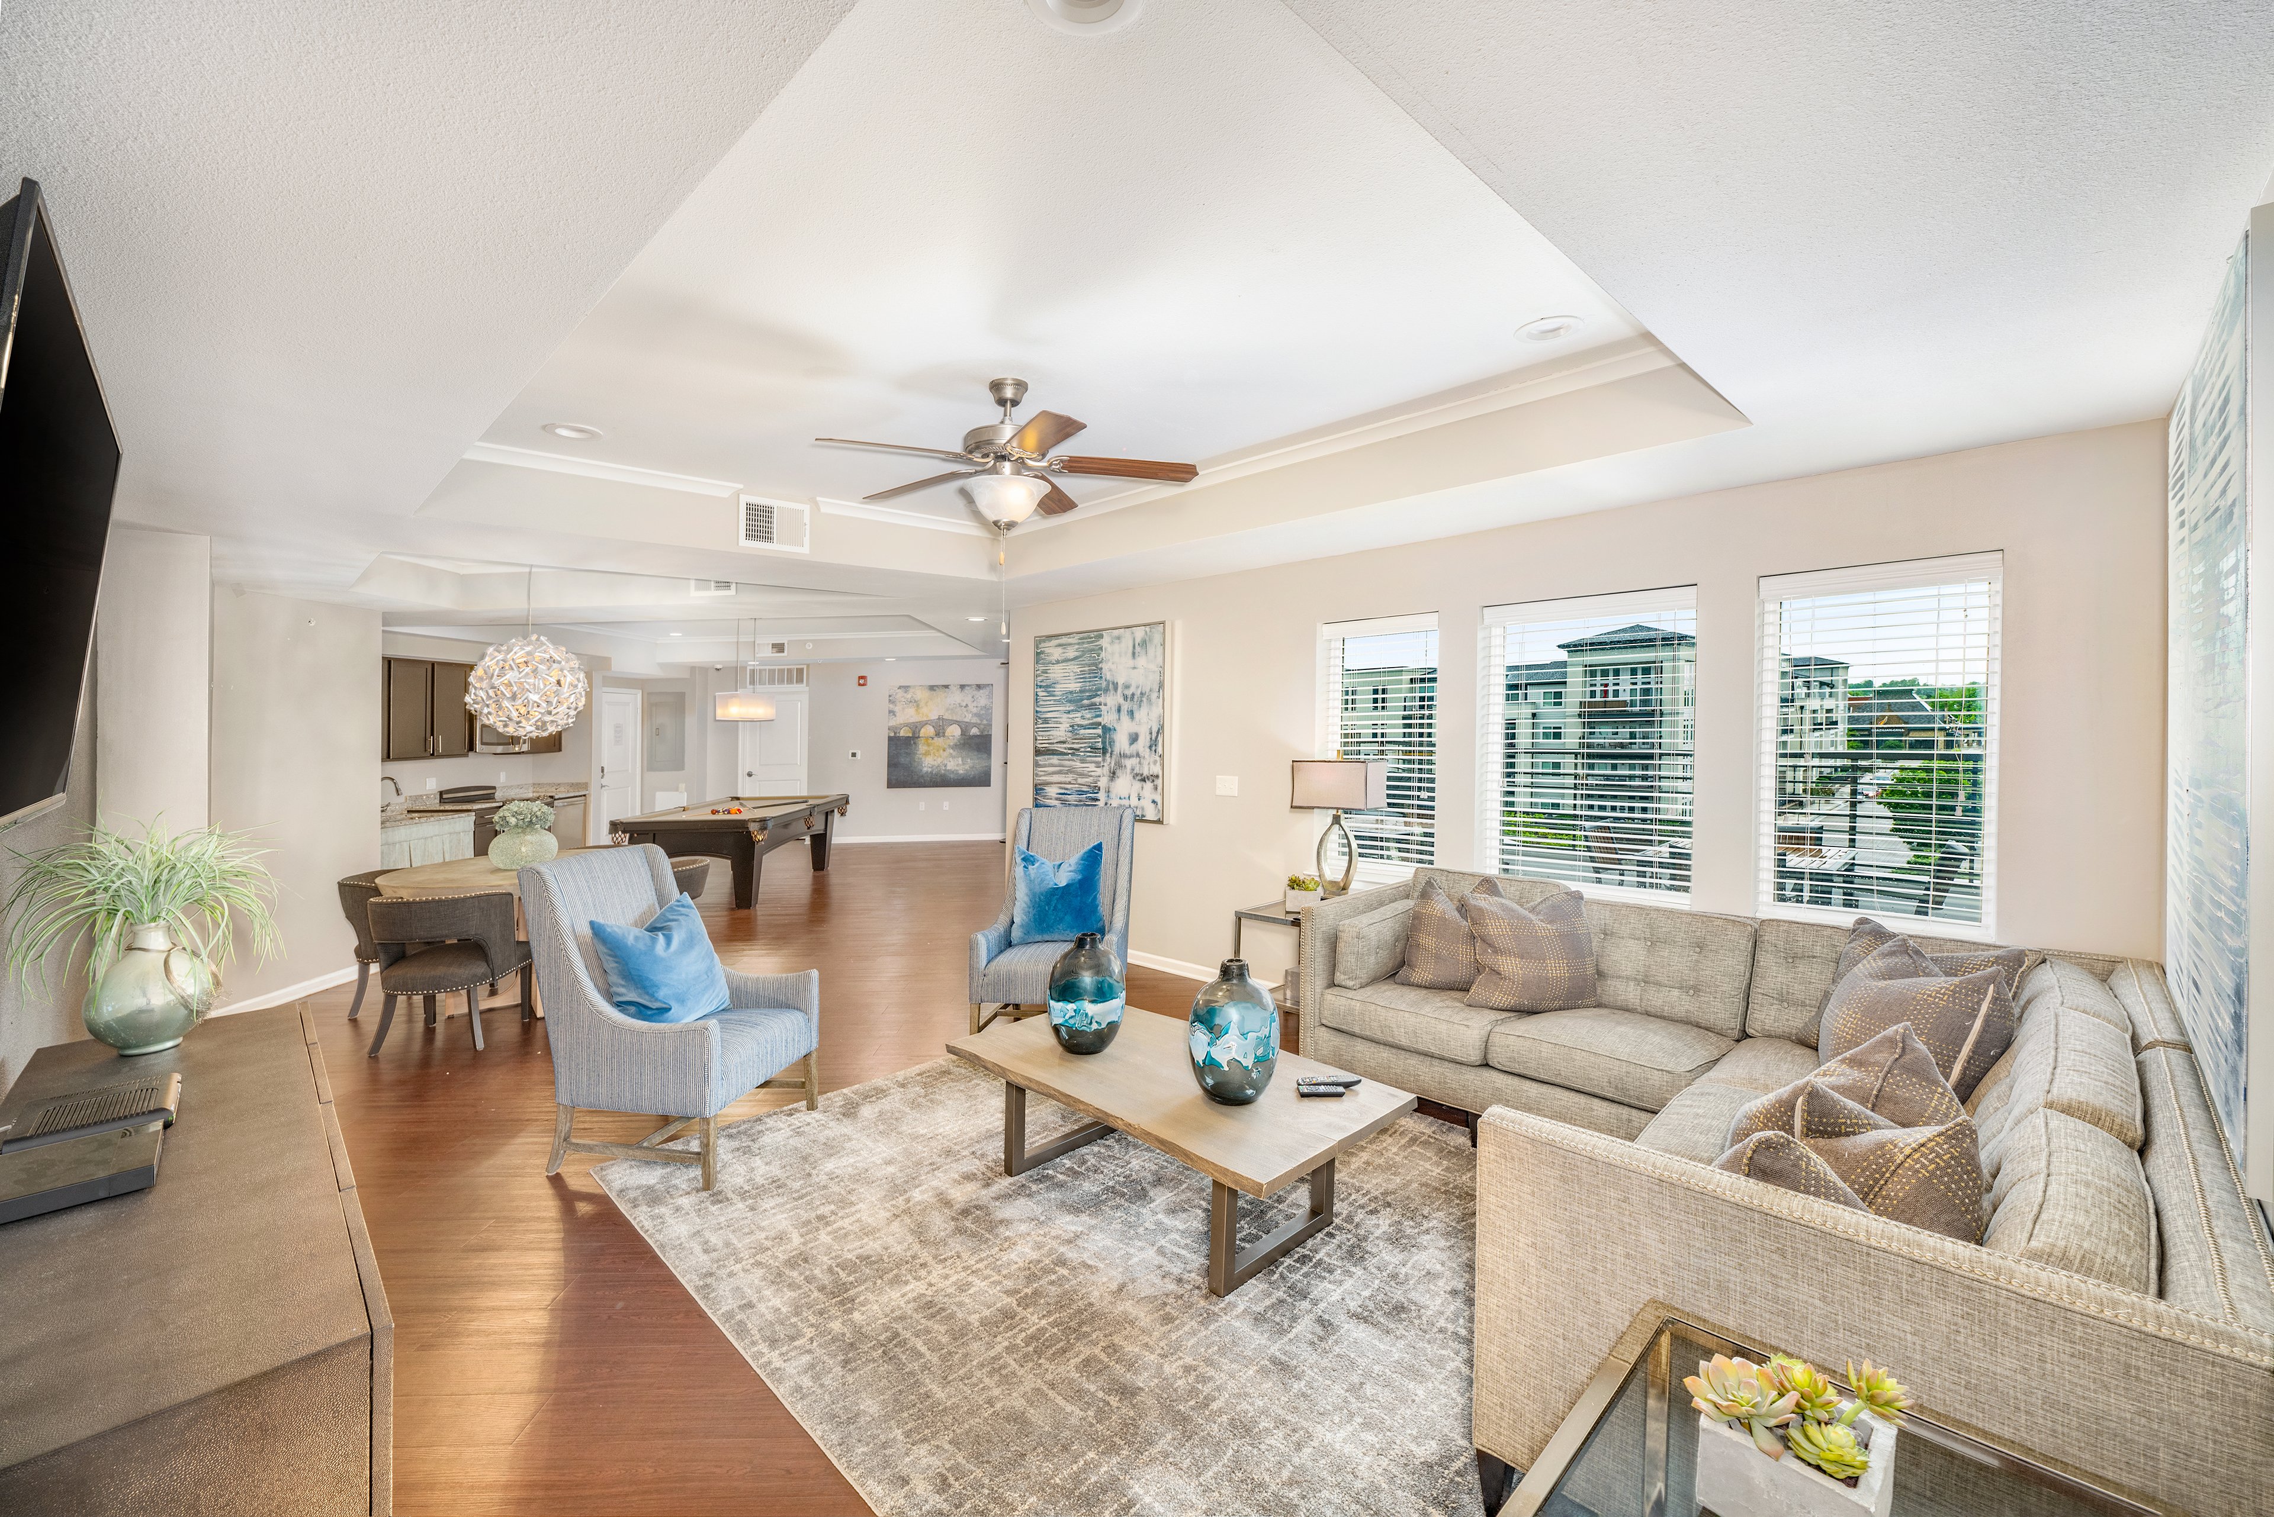
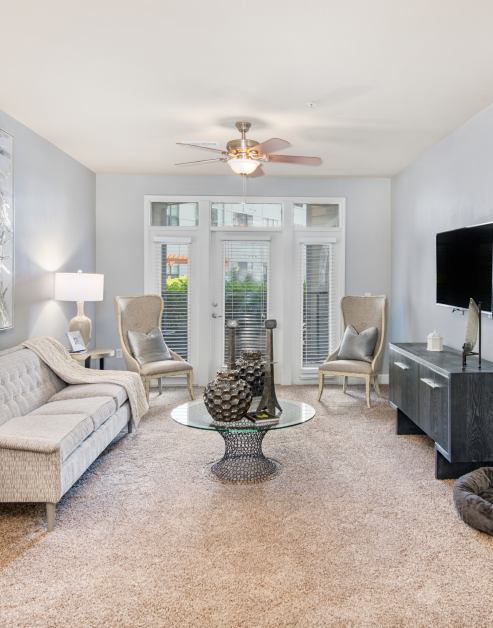
Open Plan Living Room

Designed with style and practicality, our living rooms are thoughtfully laid out to maximize the available space. Some homes also include a patio or balcony, adding a breath of fresh air to your home.

slide image

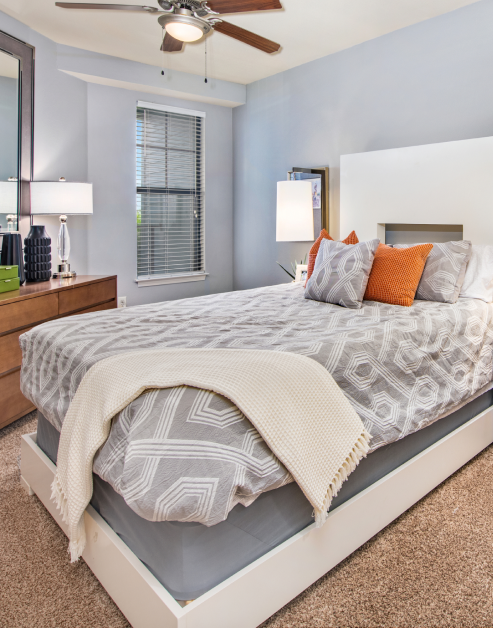
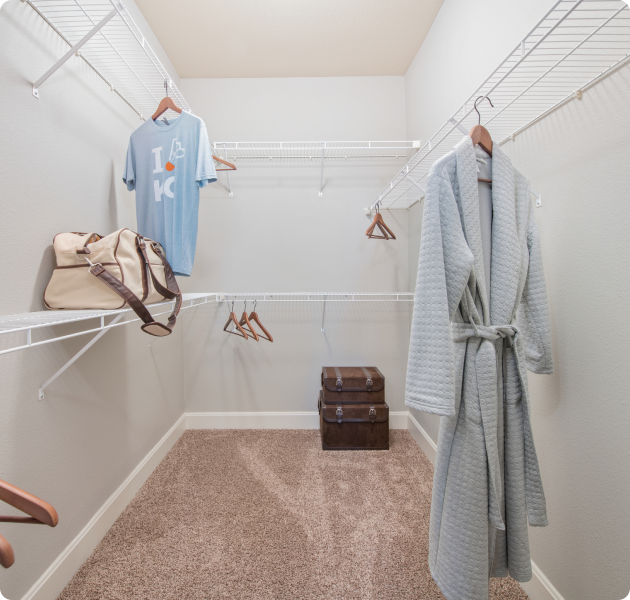
Serene Bedrooms

Spacious rooms, ceiling fans, and generous closet space deliver comfort and organization.

slide image
slide image

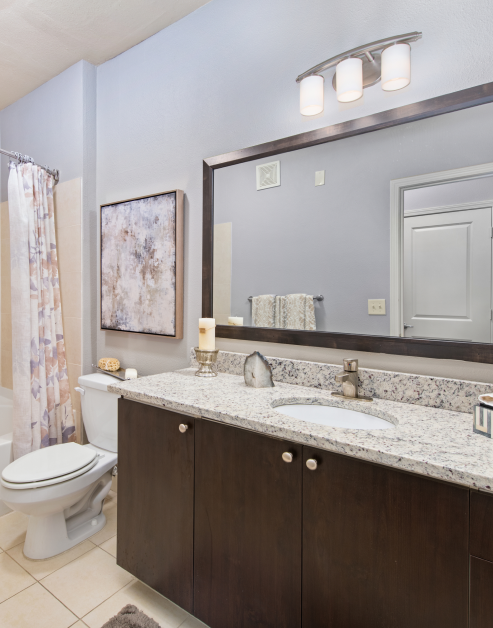
Your Daily Oasis

Experience the pinnacle of luxury living with our modern, high-end bathrooms, which are spacious to elevate your lifestyle.

MAA The Station

240 W 2nd Street, Kansas City, MO
(816) 727-3247

Touring Hours

Monday-Friday:10:00 AM – 6:00 PM
Saturday:10:00 AM – 5:00 PM
Sunday:Closed

Resident Office Hours

Monday-Friday:10:00 AM – 6:00 PM
Saturday:10:00 AM – 5:00 PM
Sunday:Closed

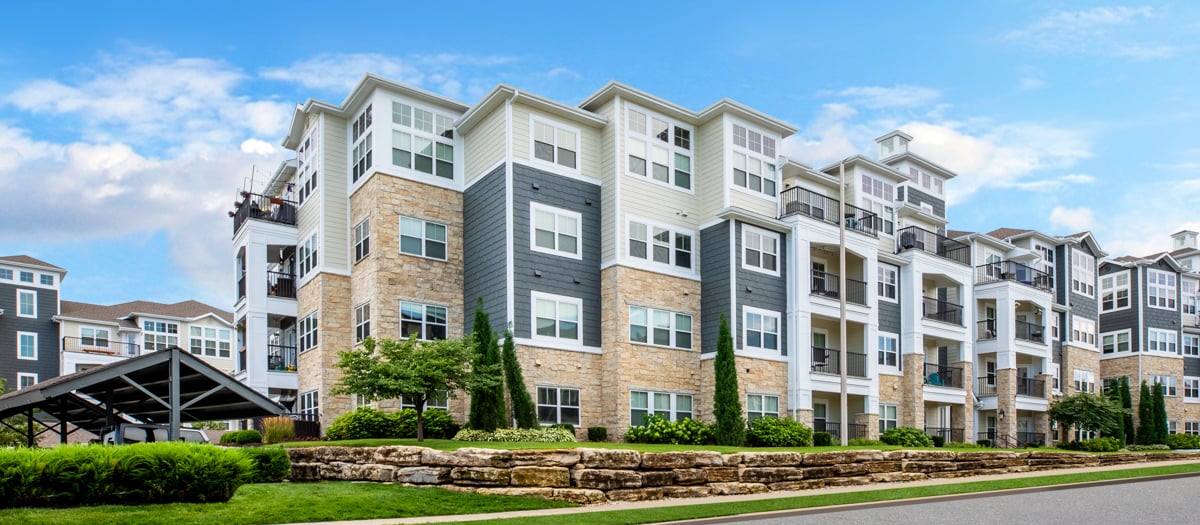
Lovely MAA The Station apartment rentals in Kansas City boast stunning river views in a contemporary community with spacious floor plans. Experience unparalleled comfort and convenience at our luxury apartments for rent in River Market, with access to a gorgeous pool, fitness center, Google Fiber, and a dog park welcoming all breeds. MAA The Station offers exceptional living with smart home technology, modern kitchens, and an in-unit washer and dryer and is the gateway to a vibrant city. Start your day with a stroll to City Market for fresh produce and local vendors or explore the neighborhood’s mix of global bites and cozy cafés like Muni, Varsity Club w/ Disco Burger, Betty Rae’s, Mildreds, Brown & Loe, Enzo, Pigwich—all within walking distance. The free streetcar makes it easy to get to Crown Center, Union Station, and the Power & Light District for concerts, dining, or nightlife without the hassle of parking. Cultural attractions like Amigoni Urban Winery and Science City are close at hand, and highway access means you can reach employers like Ford, UMB Financial Corporation, and the FDA with ease.

Rent starting at
$1,388 - $4,078
Bedrooms
Studio, 1 - 2 bd
Bathrooms
1 - 2 ba
Square Feet
553 - 1,385 sq ft
Apply NowAsk a Question
Move-in Special
Lease Now, monthly rent has been reduced -$115! Certain exclusions may apply.

Available Apartments

Floorplan images are for illustrative purposes only as square footage, dimensions, finishes, and layouts may vary between individual apartments. Contact the Leasing Office for details on specific apartment homes.

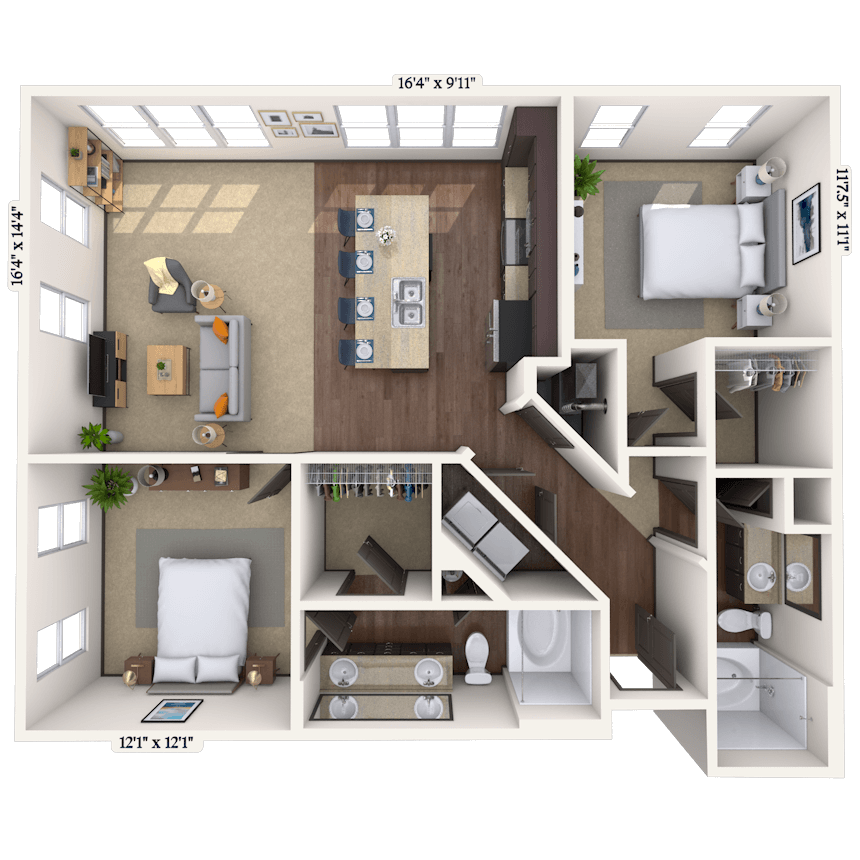



Floorplan image of unit 044-4215
Unit #044-4215
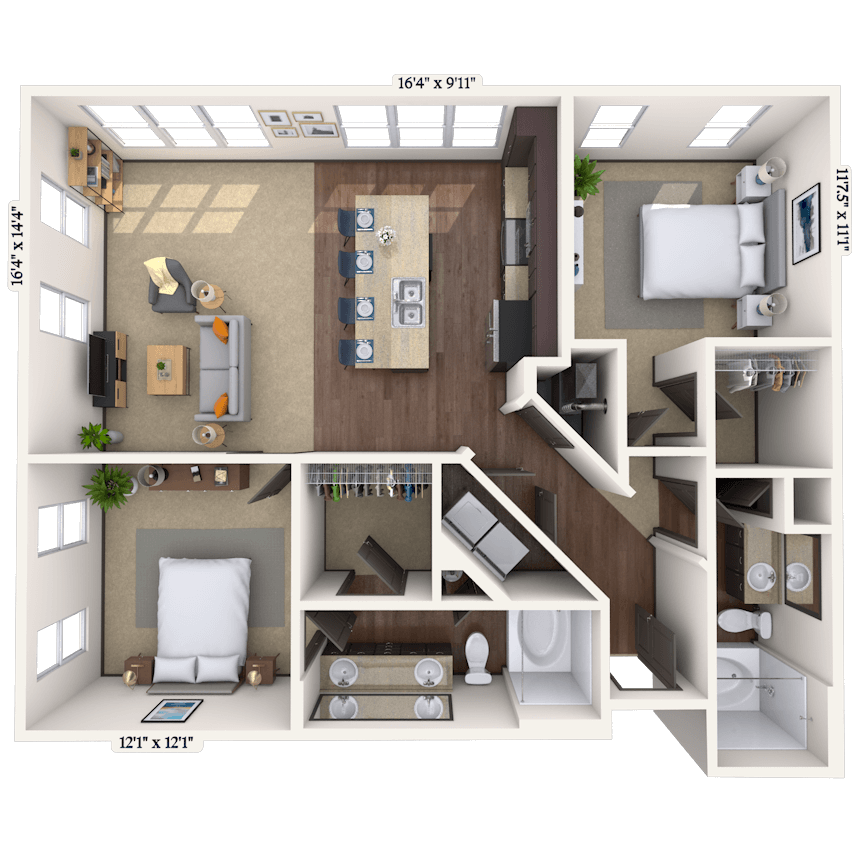
Rent starting at $1,808
2 Beds
2 Baths
1,178 Sq. Ft.
Available Aug. 5, 2026
Second Floor
Amenities
Handicap Accessible
Smart Home Technology

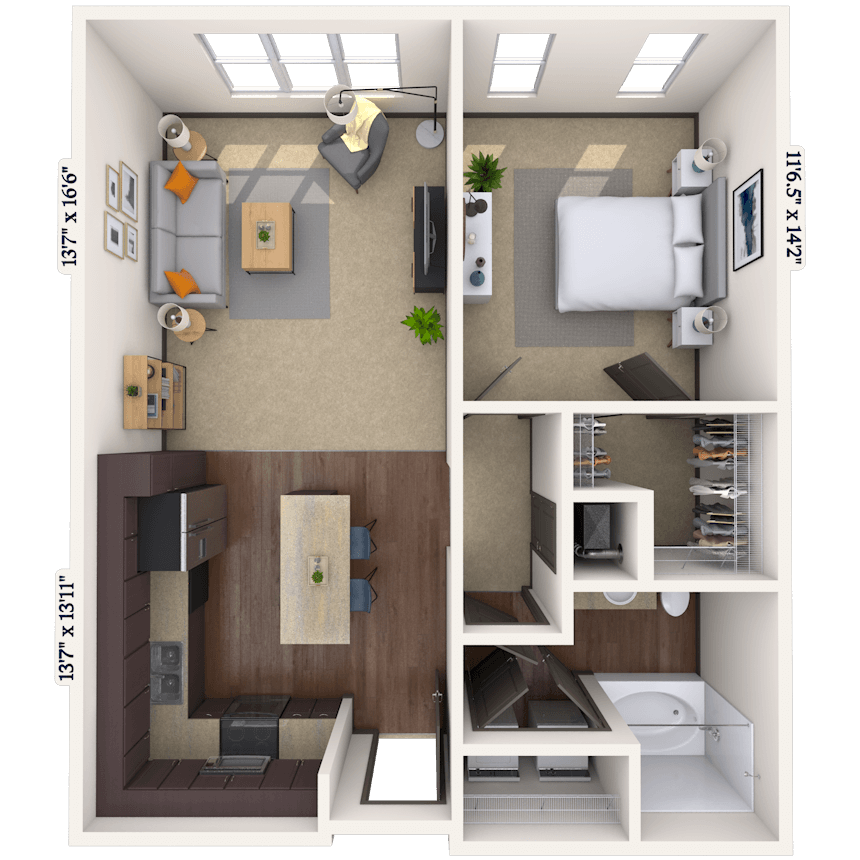

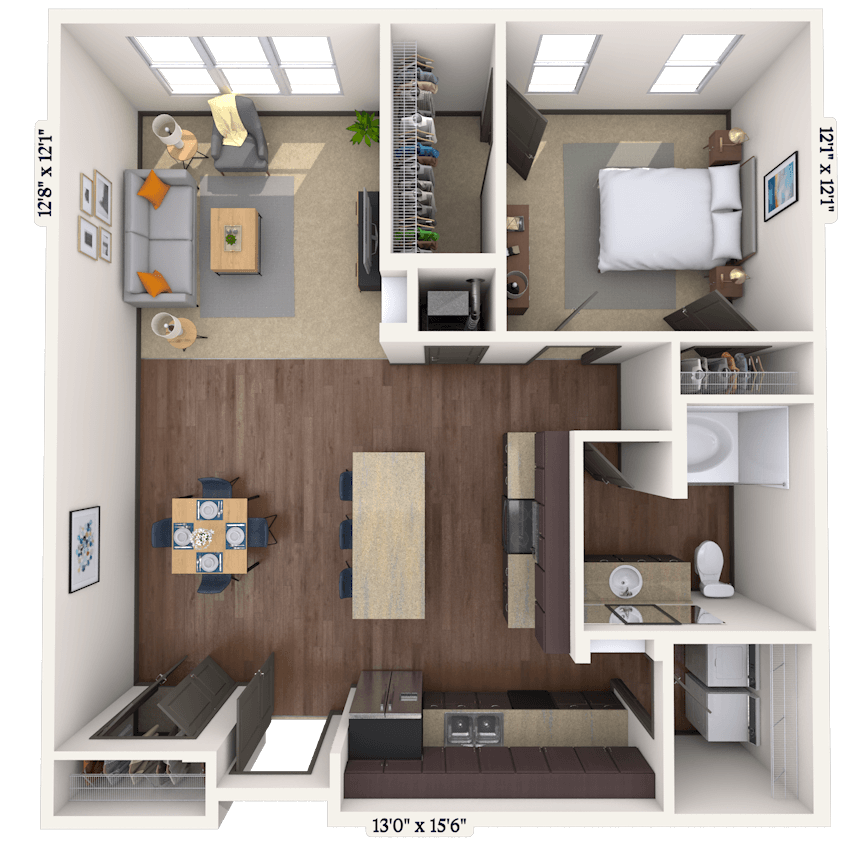
Floorplan image of unit 044-4217
Unit #044-4217
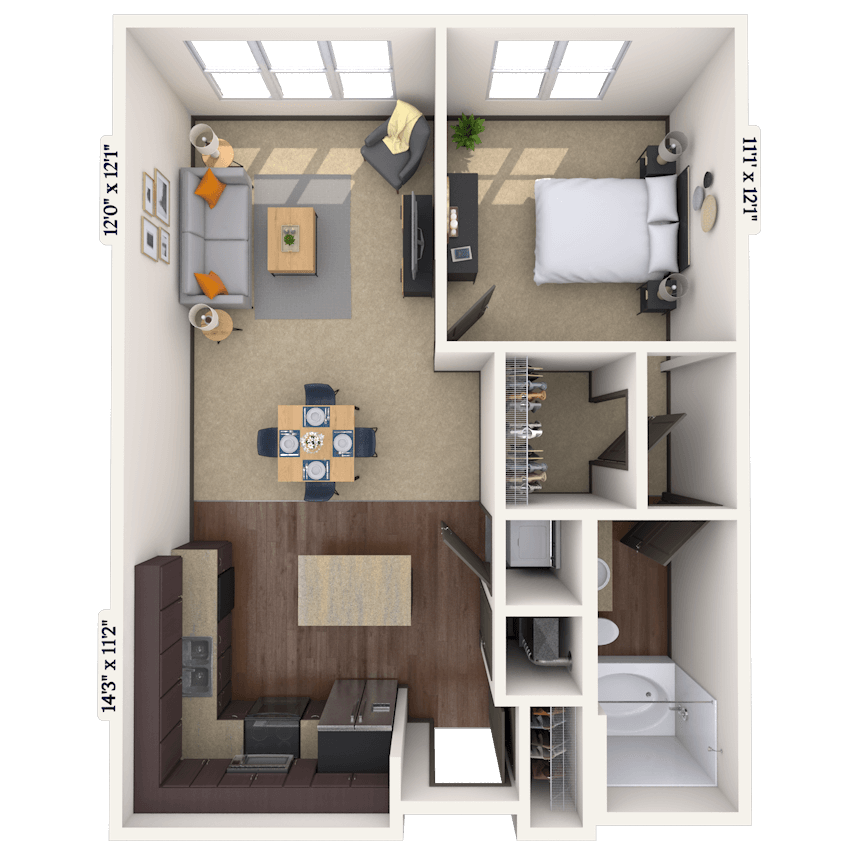
Rent starting at $1,543
1 Bed
1 Bath
806 Sq. Ft.
Available Aug. 5, 2026
Second Floor
Amenities
Smart Home Technology


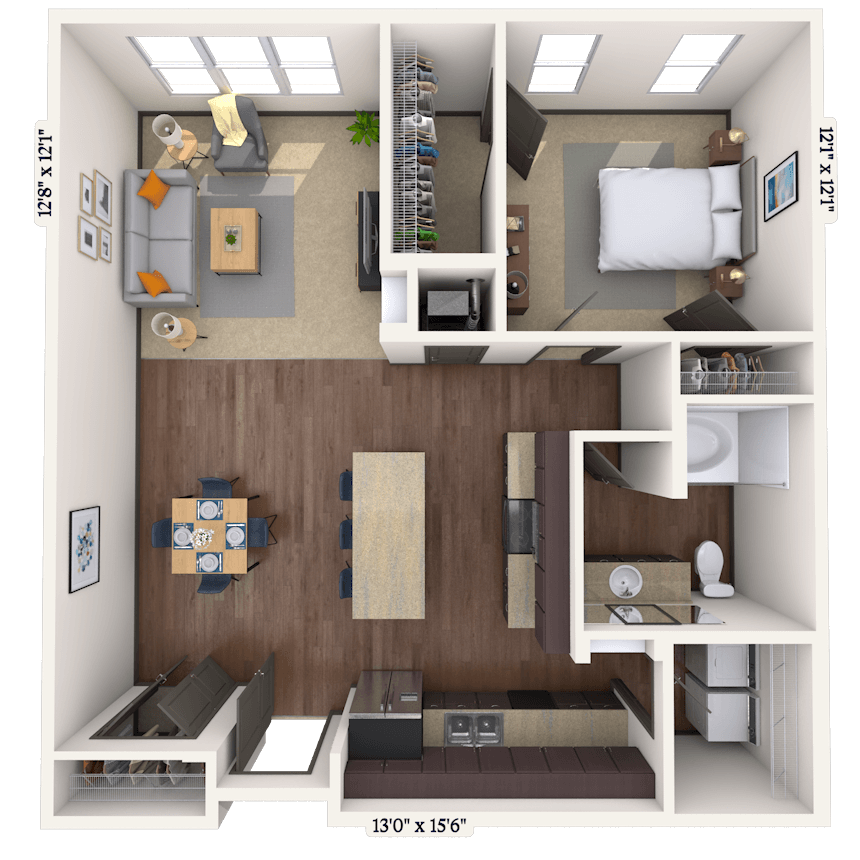
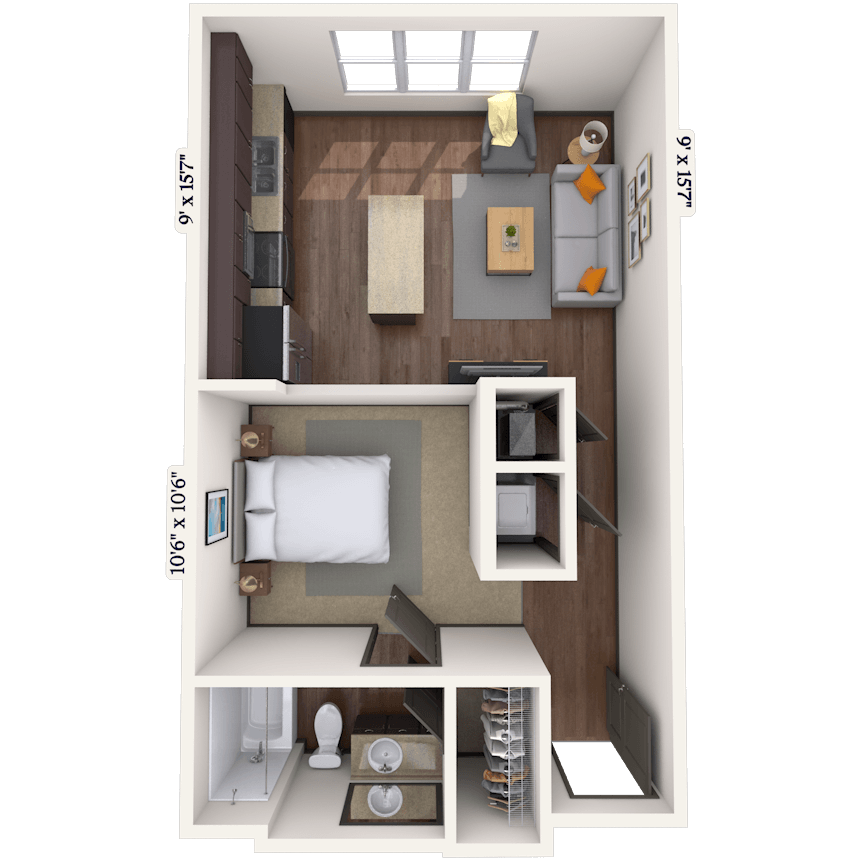
Floorplan image of unit 033-3102
Unit #033-3102
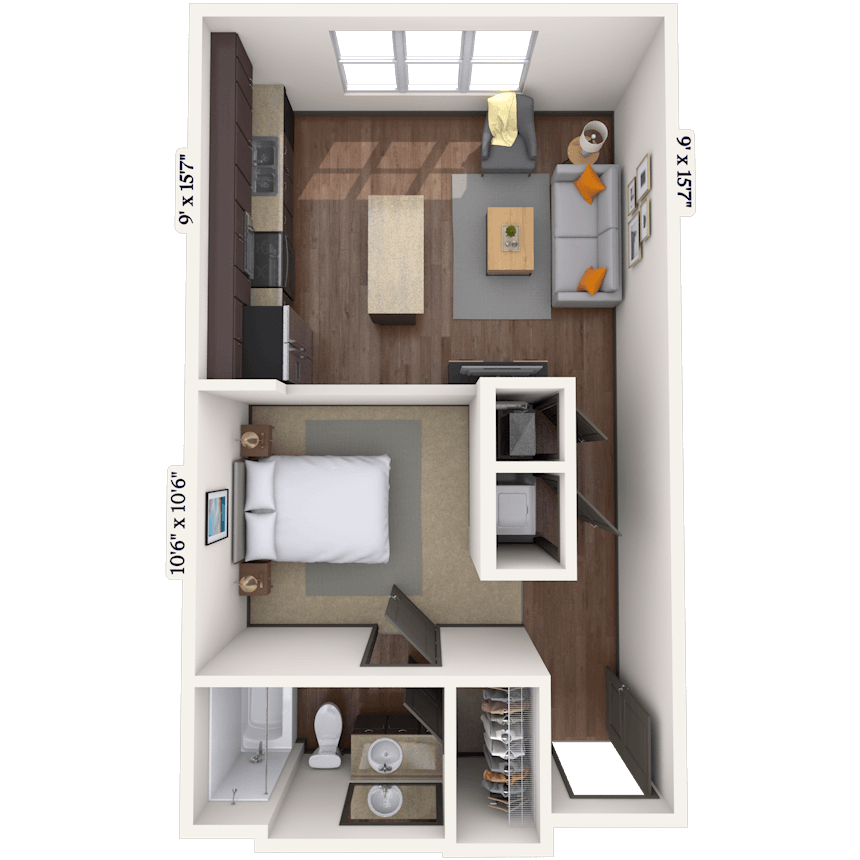
Rent starting at $1,388
Studio
1 Bath
553 Sq. Ft.
Available Aug. 5, 2026
First Floor
Amenities
Smart Home Technology
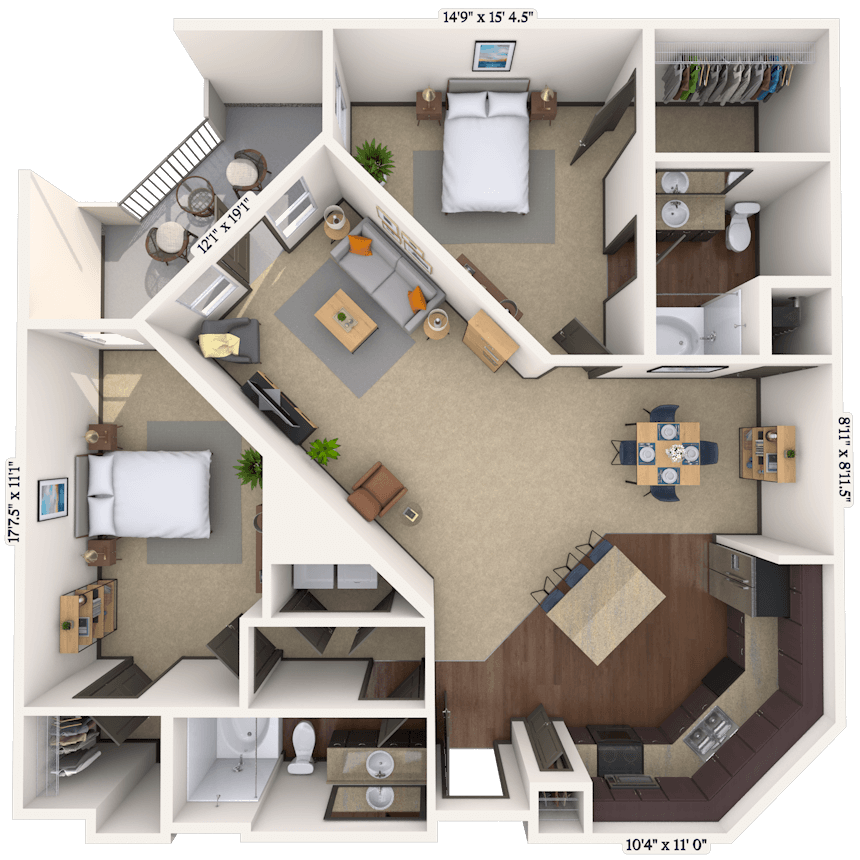
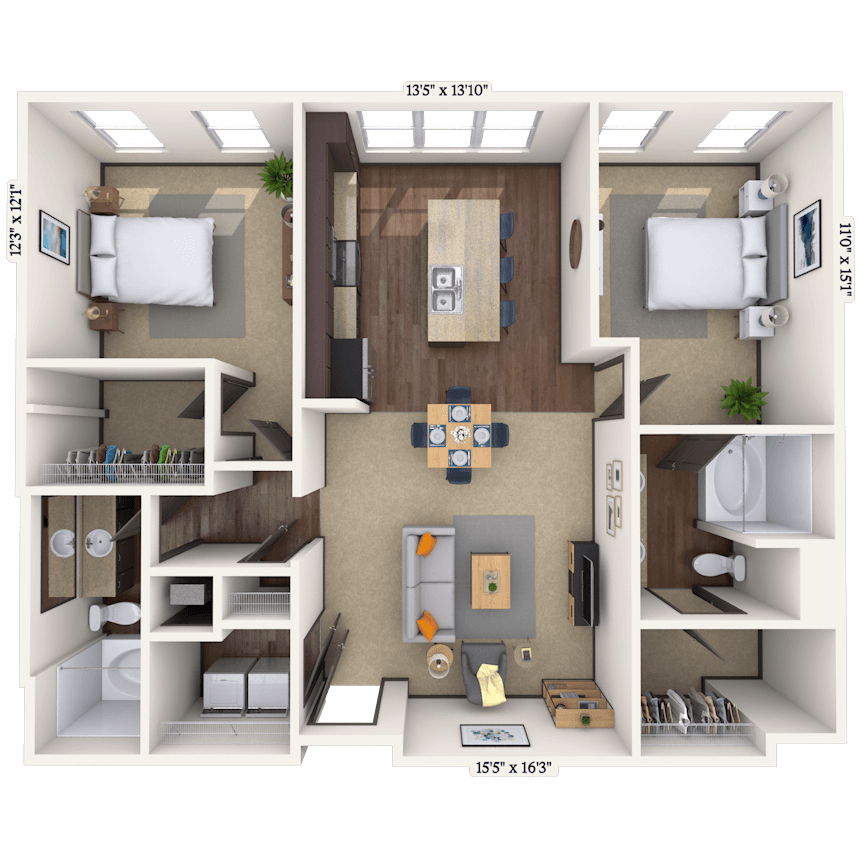
Floorplan image of unit 044-4112
Unit #044-4112
Rent starting at $2,228
2 Beds
2 Baths
1,385 Sq. Ft.
Available Aug. 5, 2026
First Floor
Amenities
Courtyard View
Patio or Balcony
Smart Home Technology
Floorplan image of unit 033-3206
Unit #033-3206
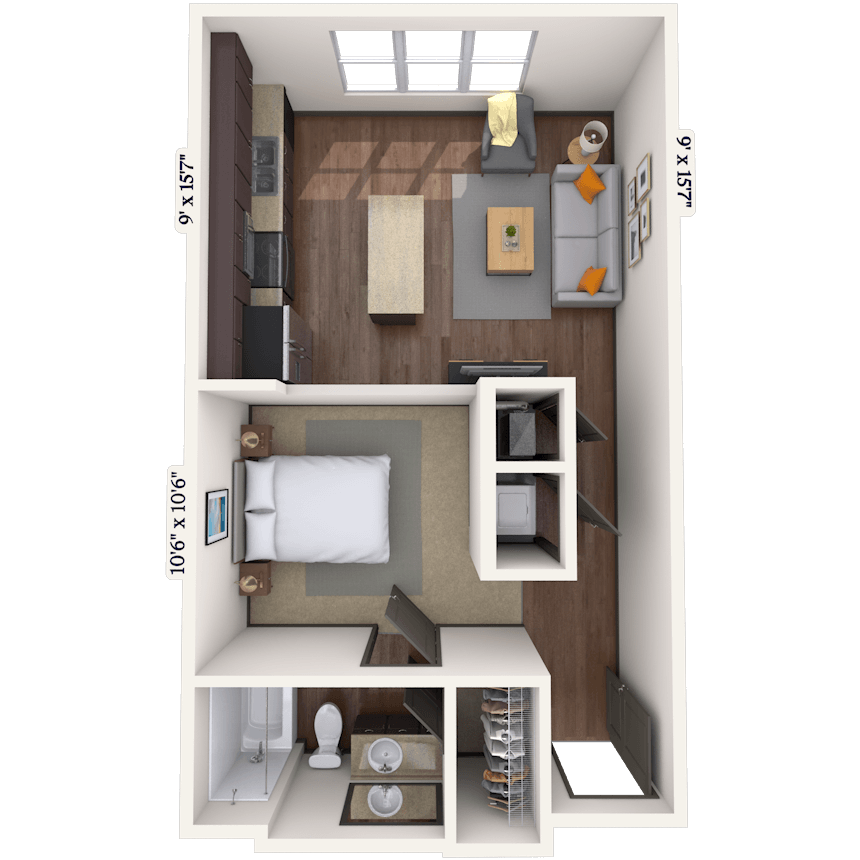
Rent starting at $1,403
Studio
1 Bath
553 Sq. Ft.
Available Aug. 5, 2026
Second Floor
Amenities
Courtyard View
Smart Home Technology
Floorplan image of unit 033-3208
Unit #033-3208
Rent starting at $1,563
1 Bed
1 Bath
744 Sq. Ft.
Available Aug. 5, 2026
Second Floor
Amenities
Smart Home Technology
Floorplan image of unit 022-2221
Unit #022-2221
Rent starting at $1,628
1 Bed
1 Bath
930 Sq. Ft.
Available Aug. 5, 2026
Second Floor
Amenities
Pool View
Smart Home Technology

Floorplan image of unit 044-4213
Unit #044-4213
Rent starting at $1,813
2 Beds
2 Baths
1,178 Sq. Ft.
Available Aug. 5, 2026
Second Floor
Amenities
Smart Home Technology
Floorplan image of unit 044-4101
Unit #044-4101
Rent starting at $1,993
2 Beds
2 Baths
1,235 Sq. Ft.
Available Aug. 5, 2026
First Floor
Amenities
Smart Home Technology
Floorplan image of unit 033-3406
Unit #033-3406
Rent starting at $1,433
Studio
1 Bath
553 Sq. Ft.
Available Aug. 5, 2026
Amenities
Courtyard View
Fourth
Smart Home Technology
Floorplan image of unit 011-1206
Unit #011-1206
Rent starting at $1,923
2 Beds
2 Baths
1,178 Sq. Ft.
Available Aug. 15, 2026
Second Floor
Amenities
Pool View
Smart Home Technology
Floorplan image of unit 022-2120
Unit #022-2120
Rent starting at $1,998
2 Beds
2 Baths
1,235 Sq. Ft.
Available Aug. 15, 2026
First Floor
Amenities
Smart Home Technology
Special Location
Floorplan image of unit 033-3302
Unit #033-3302
Rent starting at $1,508
Studio
1 Bath
553 Sq. Ft.
Available Aug. 15, 2026
Third Floor
Amenities
Patio or Balcony
Special Location
Water/Lake View
Floorplan image of unit 044-4301
Unit #044-4301
Rent starting at $2,033
2 Beds
2 Baths
1,235 Sq. Ft.
Available Aug. 20, 2026
Third Floor
Amenities
Smart Home Technology
Floorplan image of unit 022-2210
Unit #022-2210
Rent starting at $2,338
2 Beds
2 Baths
1,385 Sq. Ft.
Available Sep. 2, 2026
Second Floor
Amenities
Pool View
Patio or Balcony
Smart Home Technology
Floorplan image of unit 044-4314
Unit #044-4314
Rent starting at $2,123
2 Beds
2 Baths
1,235 Sq. Ft.
Available Sep. 3, 2026
Third Floor
Amenities
Smart Home Technology
Floorplan image of unit 033-3213
Unit #033-3213
Rent starting at $1,588
1 Bed
1 Bath
806 Sq. Ft.
Available Sep. 5, 2026
Second Floor
Amenities
Smart Home Technology
Floorplan image of unit 022-2324
Unit #022-2324
Rent starting at $2,103
2 Beds
2 Baths
1,178 Sq. Ft.
Available Sep. 9, 2026
Third Floor
Amenities
Courtyard View
Smart Home Technology
Floorplan image of unit 044-4305
Unit #044-4305
Rent starting at $1,673
1 Bed
1 Bath
930 Sq. Ft.
Available Sep. 11, 2026
Third Floor
Amenities
Smart Home Technology
Floorplan image of unit 044-4109
Unit #044-4109
Rent starting at $1,433
Studio
1 Bath
553 Sq. Ft.
Available Sep. 12, 2026
First Floor
Amenities
Courtyard View
Smart Home Technology
Floorplan image of unit 011-1210
Unit #011-1210
Rent starting at $2,338
2 Beds
2 Baths
1,385 Sq. Ft.
Available Sep. 15, 2026
Second Floor
Amenities
Patio or Balcony
Pool View
Smart Home Technology
Floorplan image of unit 011-1408
Unit #011-1408
Rent starting at $1,703
1 Bed
1 Bath
930 Sq. Ft.
Available Sep. 16, 2026
Amenities
Pool View
Fourth
Smart Home Technology
Floorplan image of unit 044-4210
Unit #044-4210
Rent starting at $1,678
1 Bed
1 Bath
930 Sq. Ft.
Available Sep. 18, 2026
Second Floor
Amenities
Courtyard View
Smart Home Technology
Floorplan image of unit 044-4409
Unit #044-4409
Rent starting at $1,478
Studio
1 Bath
553 Sq. Ft.
Available Sep. 24, 2026
Amenities
Courtyard View
Fourth
Smart Home Technology
Floorplan image of unit 011-1102
Unit #011-1102
Rent starting at $2,123
2 Beds
2 Baths
1,178 Sq. Ft.
Available Oct. 1, 2026
First Floor
Amenities
Courtyard View
Smart Home Technology
Floorplan image of unit 011-1118
Unit #011-1118
Rent starting at $2,128
2 Beds
2 Baths
1,235 Sq. Ft.
Available Oct. 1, 2026
First Floor
Amenities
Pool View
Smart Home Technology
Floorplan image of unit 044-4118
Unit #044-4118
Rent starting at $2,133
2 Beds
2 Baths
1,235 Sq. Ft.
Available Oct. 6, 2026
First Floor
Amenities
Courtyard View
Smart Home Technology
Floorplan image of unit 033-3112
Unit #033-3112
Rent starting at $1,678
1 Bed
1 Bath
930 Sq. Ft.
Available Oct. 9, 2026
First Floor
Amenities
Smart Home Technology
Floorplan image of unit 011-1309
Unit #011-1309
Rent starting at $1,748
1 Bed
1 Bath
930 Sq. Ft.
Available Oct. 11, 2026
Third Floor
Amenities
View
Smart Home Technology
Floorplan image of unit 044-4103
Unit #044-4103
Rent starting at $1,678
1 Bed
1 Bath
930 Sq. Ft.
Available Oct. 25, 2026
First Floor
Amenities
Smart Home Technology
View all available units

Community Perks

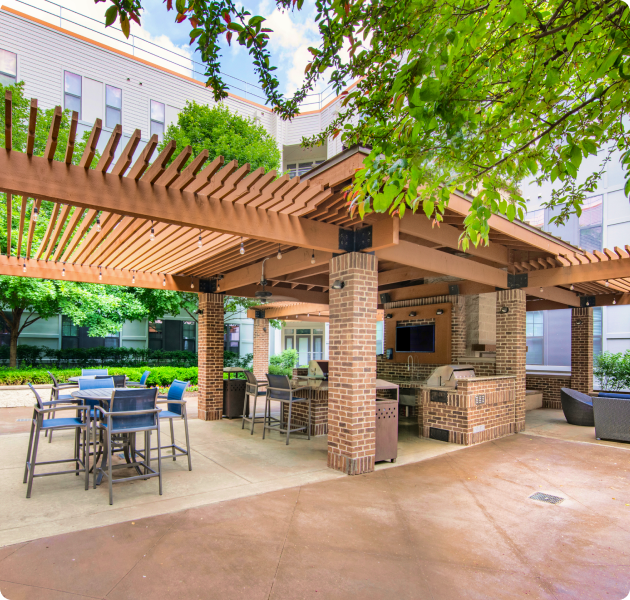
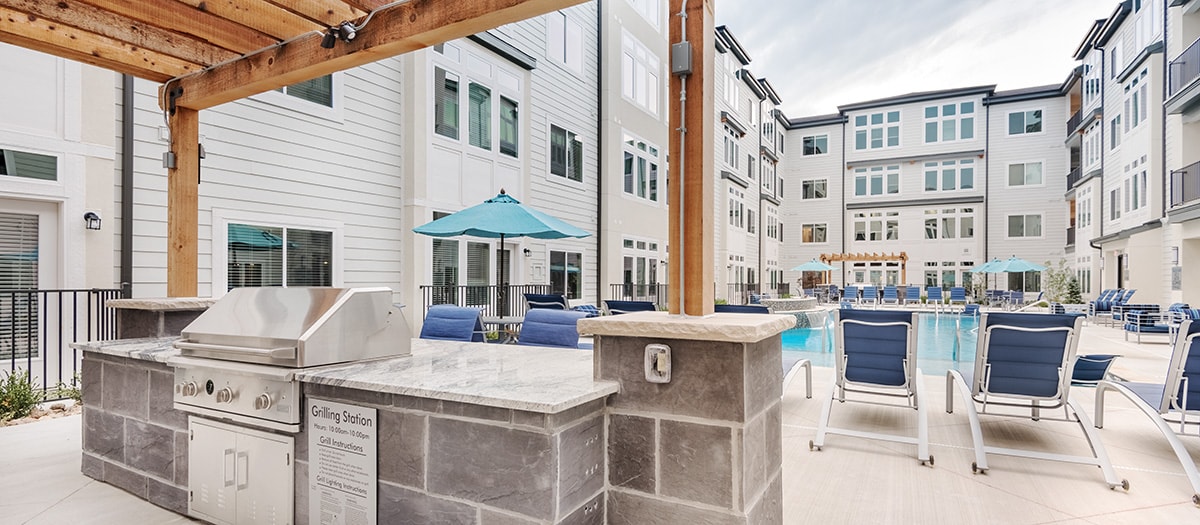
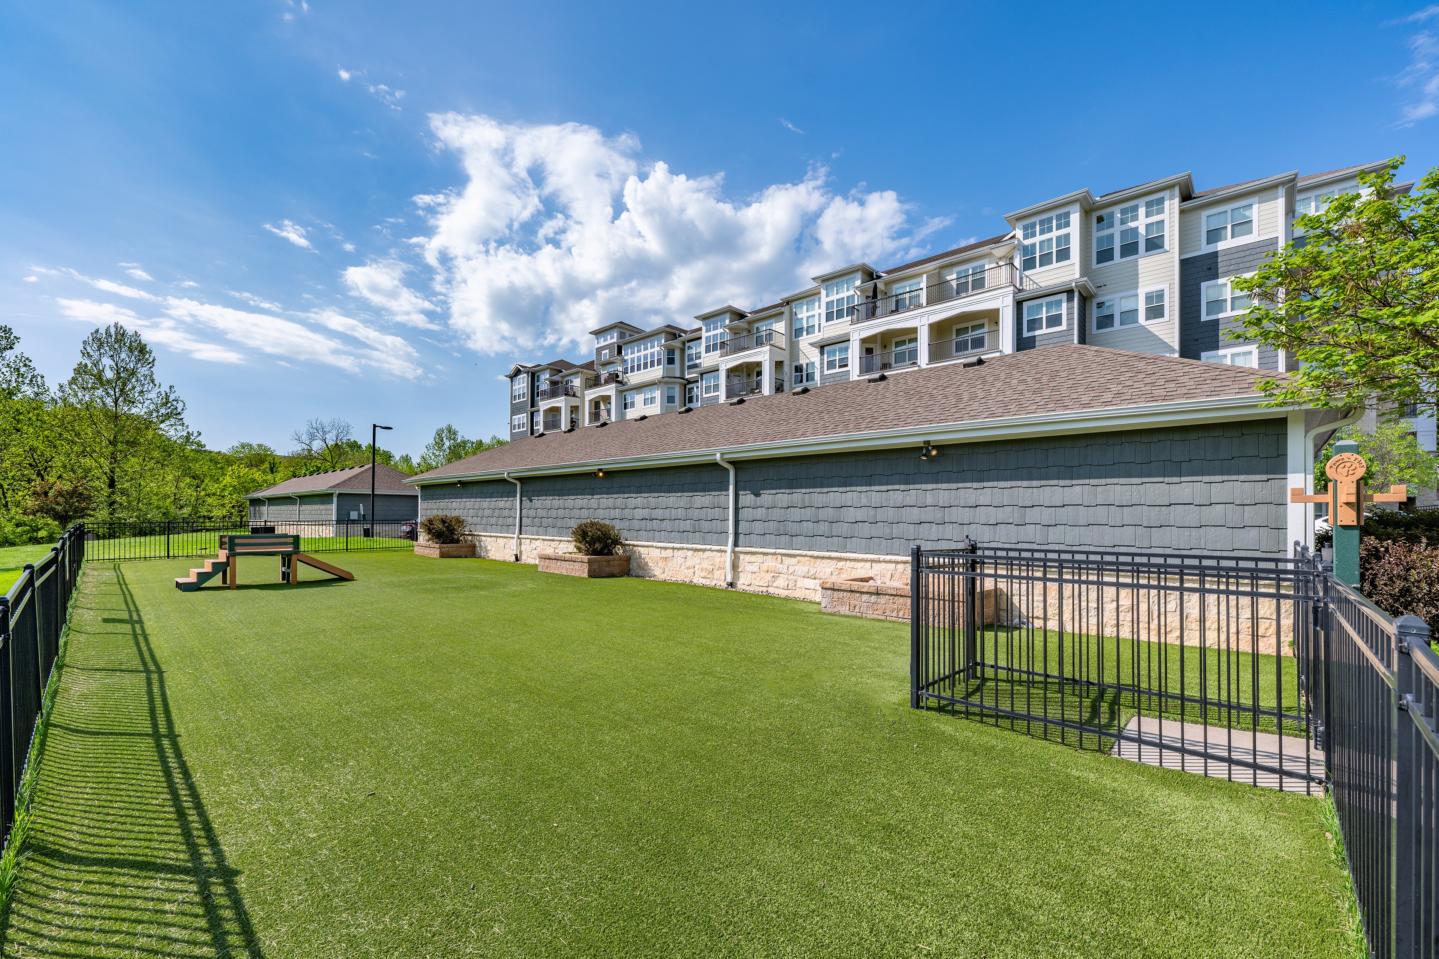
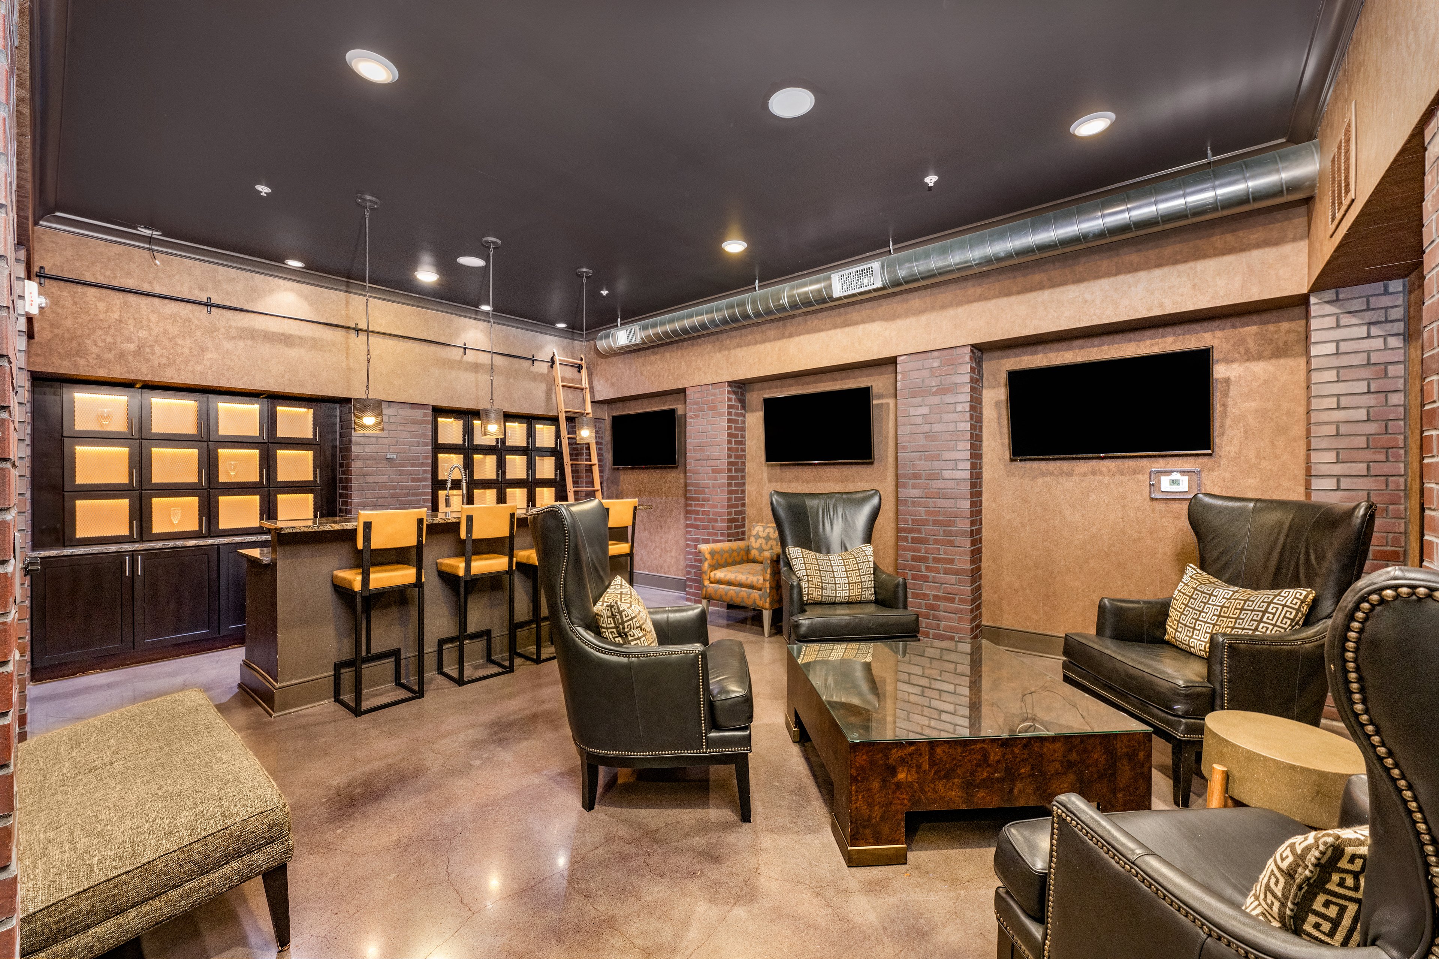
Our pet-friendly community has a great dog park and no breed or size restrictions! Soak up the sun by the sparkling pool with a sundeck or grill in the covered outdoor kitchen area. Unwind in the soothing hot tub, maintain your well-being in the fitness center and find tranquility in the Zen courtyard. Test your aim with a round of cornhole or head to the game room for billiards and more. Savor a cup of coffee at the coffee bar, gather with friends at the breakfast bar, or engage in a friendly game of billiards. Plus, enjoy lightning-fast internet with Google Fiber. Working from home is easy with our 24-hour business center, community WIFI, and conference room in the clubhouse. Thoughtful conveniences like package lockers, dry cleaning service, and pest control help streamline your routine, and our interior mail room and package receiving services ensure you never miss a delivery. Support from a Courtesy Officer and 24-hour maintenance team helps keep everything running smoothly. Assigned parking, garage parking, covered parking, and guest parking are also available.

  • Pool

  • Bark Park

  • Picnic & Grill AreaCreated with Sketch.

    Grill & Picnic Area

  • ArtboardCreated with Sketch.

    Fitness Center

  • Courtyard Fireplace

  • Smart Home Technology

Apartment Features

Maximize energy savings using smart home technology, available in all studio, one-bedroom, and two-bedroom apartment homes. Culinary spaces are thoughtfully designed with generous kitchen islands that double as prep space and casual dining spots, while granite countertops and a backsplash add modern polish. Whether outfitted with black or stainless-steel appliances, each kitchen is built to balance style and everyday function. Revel in the charm of faux wood flooring, indulge your culinary passions in gourmet kitchens boasting spacious kitchen islands, and unwind in luxe garden tubs. Enjoy the comfort of high ceilings, walk-in closets, built-in bookshelves, and in-unit washer and dryer—all standard in every home. Cordless blinds, programmable thermostats, and lighted ceiling fans add a layer of practical convenience. Private patios or balconies are available in select units, offering a quiet space to savor the surrounding beauty. On-site storage units and reserved parking are also available.
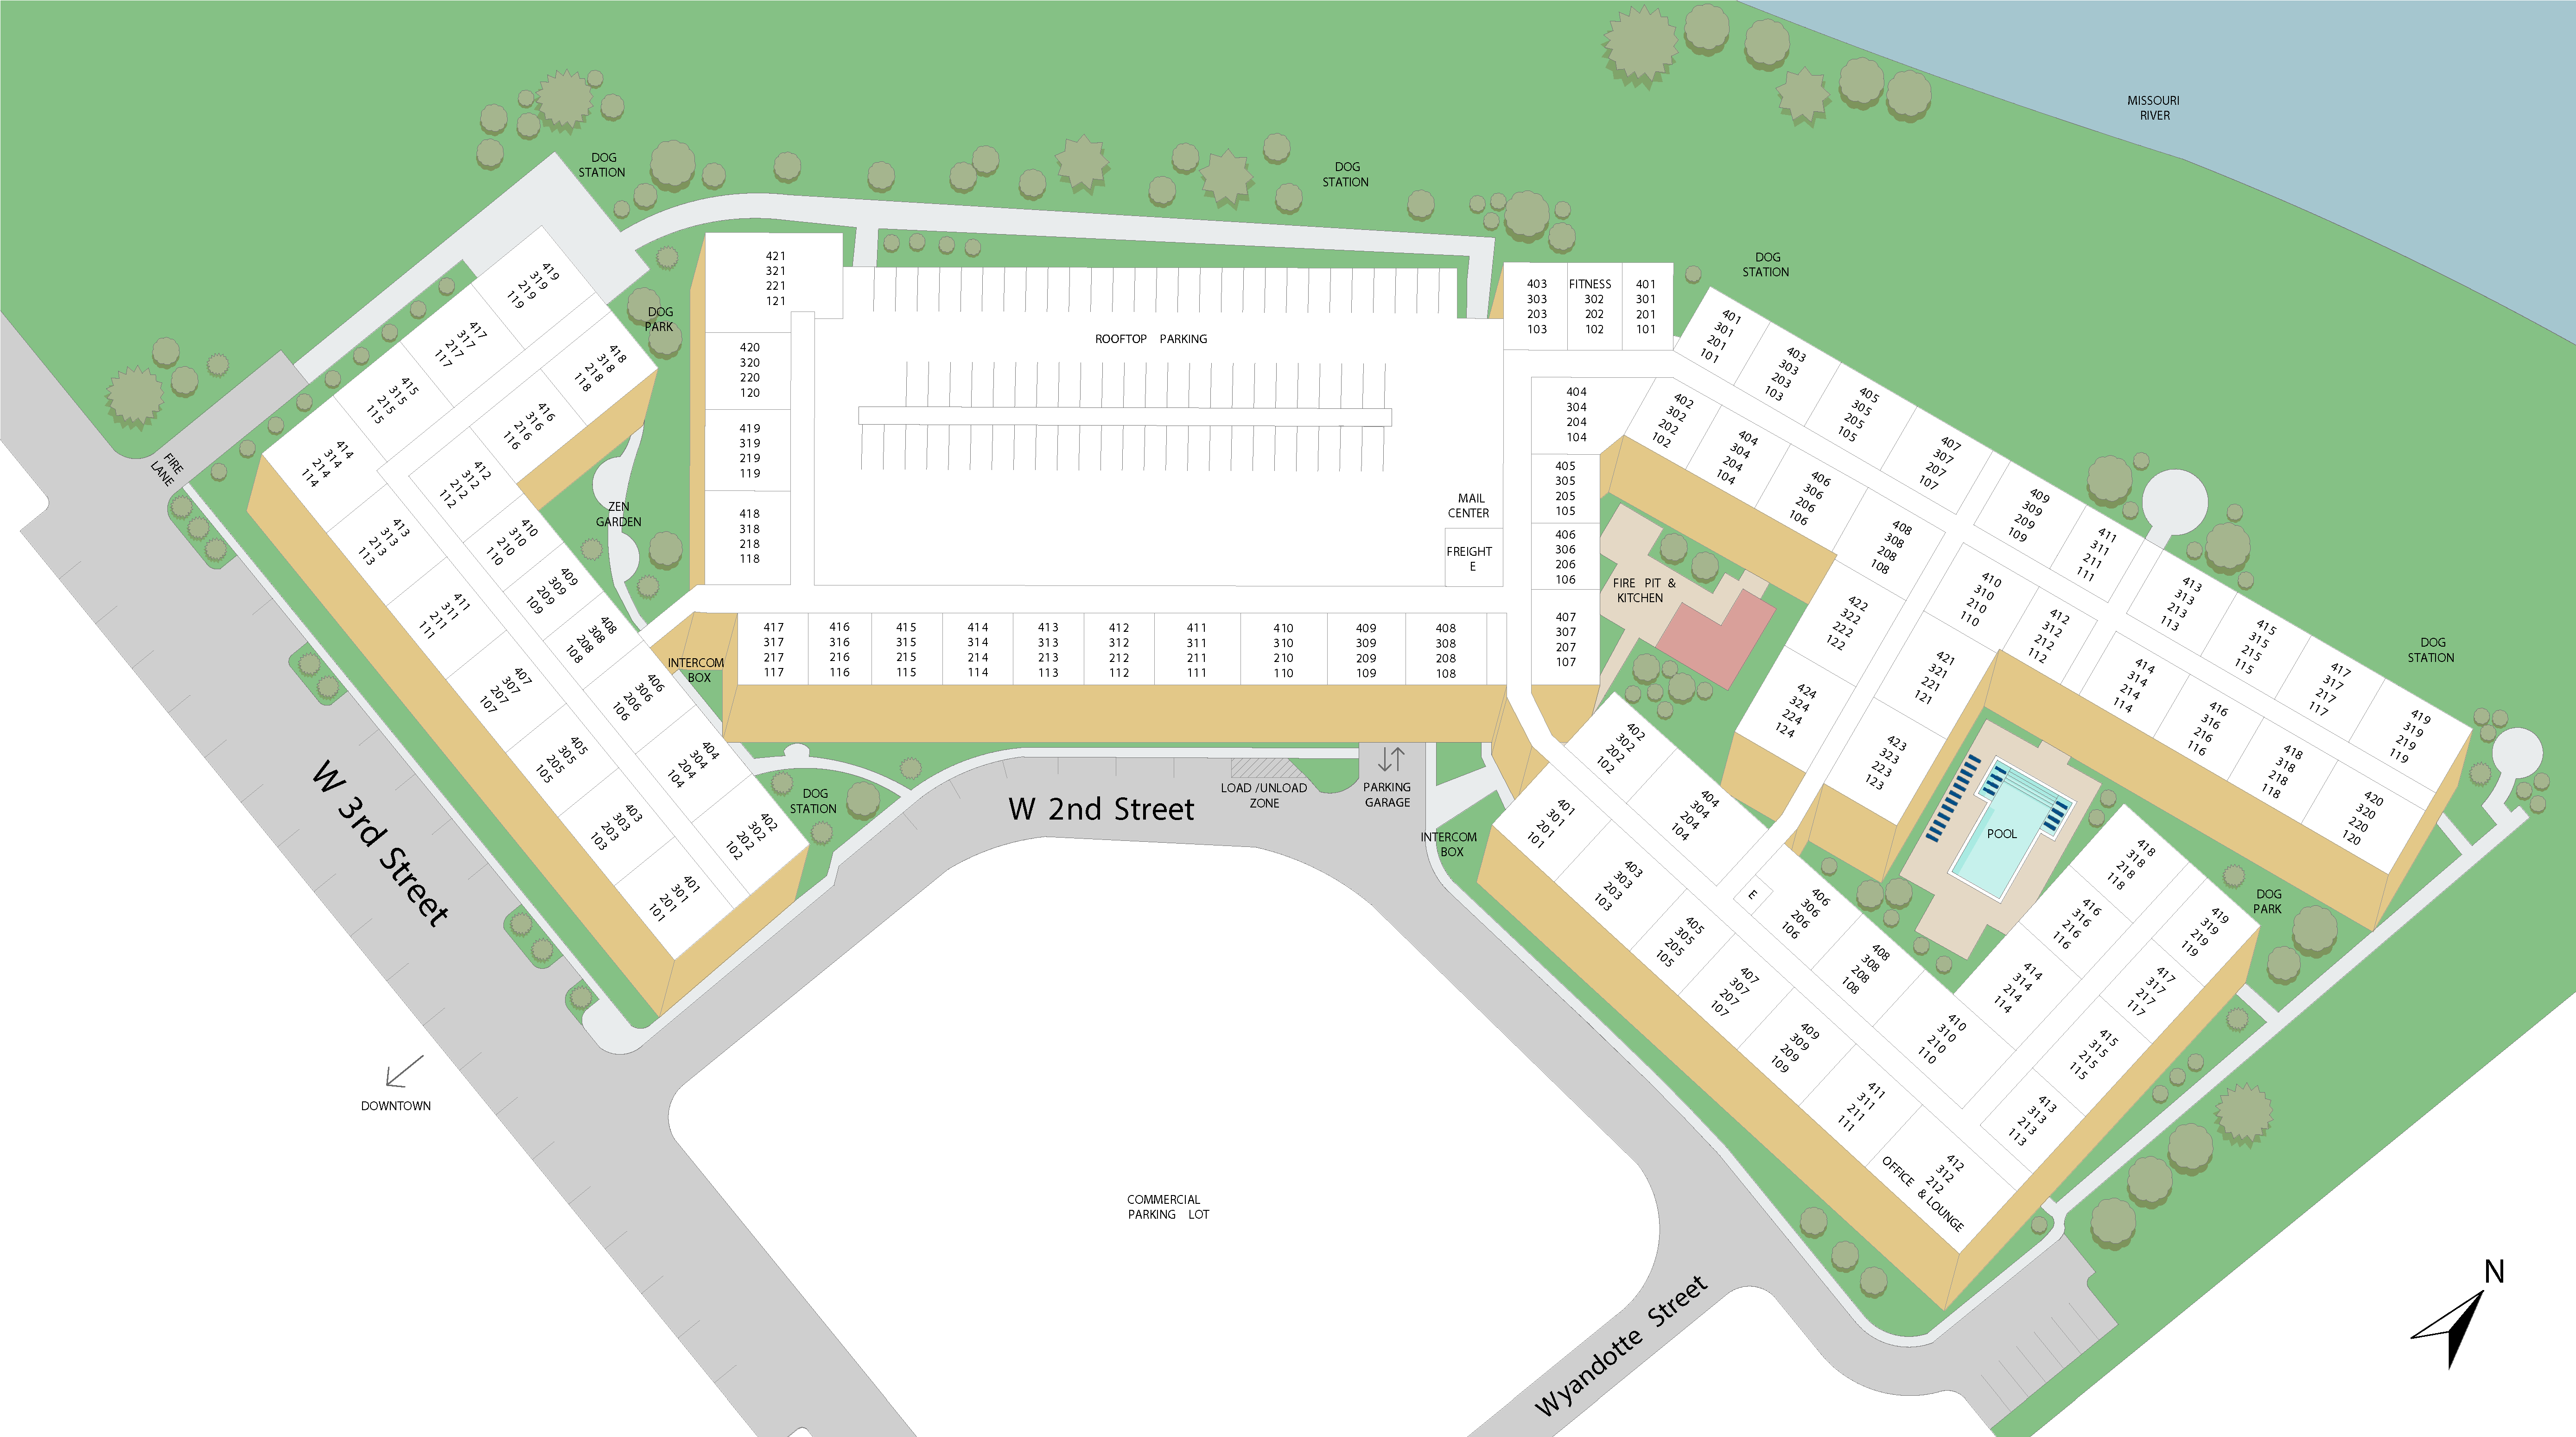
Property Map

Take a look around at your new home.

property map

MAA Properties

Interested in exploring options? Check out other MAA apartments conveniently located in the area.

  • MAA Denton Pointe8.3 Mi
MAA PropertiesArts & EntertainmentEat & DrinkGroceryShopping
Why Choose MAA?

Why Choose MAA?

We are committed to a rich tradition of exceptional service and value service for our residents and local communities. We respect the privilege of providing value to those whose lives we touch and are committed to open communication, embracing opportunities and doing the right thing at the right time for the right reason.

Frequently Asked Questions
What are MAA's lease terms?
If you’re unable to find the answers you’re looking for, please get in touch with us by phone, text, or email.
(816) 727-3247
Contact Us

You Might Also Like These Properties


Activity Center at MAA Denton Pointe luxury apartment homes in Kansas City, MO
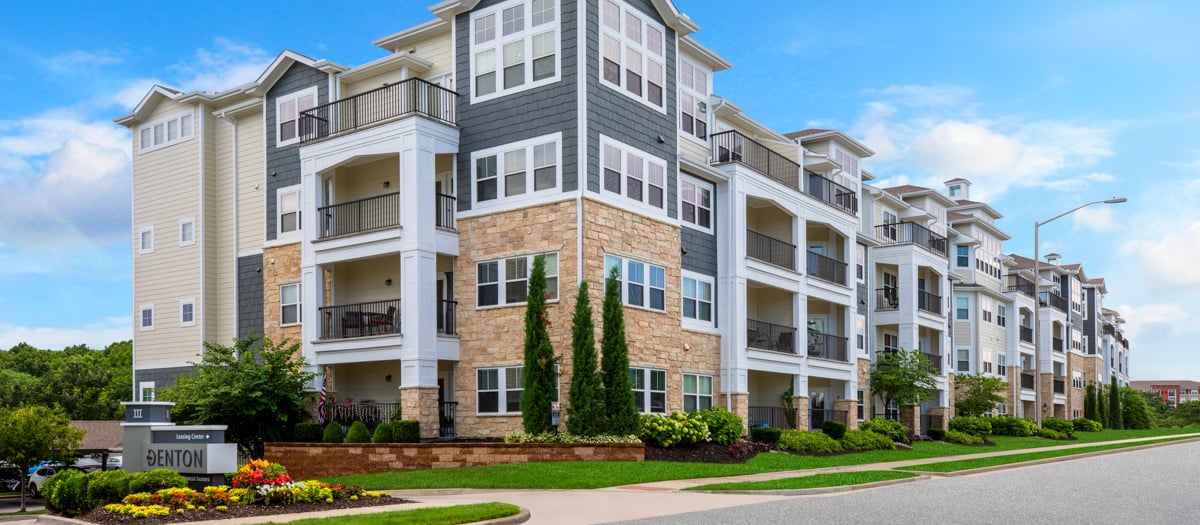
Exterior at MAA Denton Pointe luxury apartment homes in Kansas City, MO
Pool at MAA Denton Pointe luxury apartment homes in Kansas City, MO
Pool loungeat MAA Denton Pointe luxury apartment homes in Kansas City, MO
Dog park at MAA Denton Pointe luxury apartment homes in Kansas City, MO
Move-in Special
1|2|3 bd
Rent starting at$1,413 - $4,378

Parkville

MAA Denton Pointe

Click to Tour

MAA The Station

240 W 2nd Street, Kansas City, MO | (816) 727-3247
Lovely MAA The Station apartment rentals in Kansas City boast stunning river views in a contemporary community with spacious floor plans. Experience unparalleled comfort and convenience at our luxury apartments for rent in River Market, with access to a gorgeous pool, fitness center, Google Fiber, and a dog park welcoming all breeds. MAA The Station offers exceptional living with smart home technology, modern kitchens, and an in-unit washer and dryer and is the gateway to a vibrant city. Start your day with a stroll to City Market for fresh produce and local vendors or explore the neighborhood’s mix of global bites and cozy cafés like Muni, Varsity Club w/ Disco Burger, Betty Rae’s, Mildreds, Brown & Loe, Enzo, Pigwich—all within walking distance. The free streetcar makes it easy to get to Crown Center, Union Station, and the Power & Light District for concerts, dining, or nightlife without the hassle of parking. Cultural attractions like Amigoni Urban Winery and Science City are close at hand, and highway access means you can reach employers like Ford, UMB Financial Corporation, and the FDA with ease.
img-0
img-1

Available Apartments

Studio

Starting at $1388

6 available starting today

1 Bedroom

Starting at $1543

10 available starting today

2 Bedroom

Starting at $1808

14 available starting today

Touring Hours

Monday - Friday10:00 AM - 6:00 PM
Saturday10:00 AM - 5:00 PM
SundayClosed

Resident Office Hours

Monday - Friday10:00 AM - 6:00 PM
Saturday10:00 AM - 5:00 PM
SundayClosed

Community Perks

Access and Parking:Climate-Controlled StorageControlled Access BuildingsControlled Access EntryControlled Access GateControlled Access ParkingElevator AccessHandicap AccessibleMulti-Level Parking GarageOnsite Storage Units For RentReserved Parking Available
Beyond the Backyard:Bark ParkGrilling AreaOutdoor FireplaceOutdoor KitchenSun DeckZen Courtyard
Bonus Spaces:24-Hour Business Center with WiFiBilliardsBreakfast BarCoffee BarDog Run
Our Space:Serenity GardenSpectacular ViewsWaterfront ViewsAward-Winning LandscapingSmoke-Free
Resident Perks:24-Hour Emergency MaintenanceClimate-Controlled HallwaysClose to ShoppingCourtesy OfficerGoogle FiberOnsite RecyclingPackage AcceptancePest Control ServicePlanned Resident EventsSocial Gathering AreasTrash ChutesSmartHome Technology
Wellness Amenities:Fitness CenterHot TubSparkling Pool with Sun Deck

Leasing Info

Below is information on additional fees and charges that will apply to your lease. Required one-time and monthly recurring fees are charged in addition to base rent, and additional fees may apply based on the options you select. To determine your monthly fixed costs, add your base rent to the required fees and any optional fees you will be selecting.

Required One Time Fees

Application Fee 1: at application $60 per applicant

Processing Fees 2: upon application approval $200 per application

Security Deposit 3: at time of move-in $200

Required Monthly Recurring Fees

Community Fee 4: $18

Optional Fees

Pet Fee 1 Pet 5: $300

Pet Fee 2 Pets 6: $600

Pet Rent 1 Pet 7: $35

Pet Rent 2 Pets 8: $70

Optional Rentable Items

Parking 9: starting at $60 per month

Storage Space 10: starting at $5 per month

Ask about our sMAArt Savings program as a great alternative to the security deposit! Simply pay a one-time, non-refundable fee for half the cost of the normal deposit. This program may vary by community so speak with our leasing team today.

The required security deposit may change based on screening results. Residents must pay monthly charges for utilities provided to the premises, including, but not limited to, electricity, natural gas, water, and sewer, as set forth in the lease agreement. Monthly utility charges may vary based on usage. Rentable items and services are taxable in certain jurisdictions. All leaseholders are required to maintain liability insurance in the amount of $100,000 for the term of the lease. Additional fees may apply in specific situations as detailed in your lease agreement. All fees are subject to the terms of the application and lease agreement. Some requirements may vary where required by law.
Disclaimer

1For costs related to the apartment rental application, including credit and criminal background screening.

2Non-refundable fee due at application approval to hold the apartment until your move-in date. Non-refundable if your application is canceled more than 48 hours after notice of application approval.

3Refundable deposit held as security for fulfillment of lease obligations. Amount varies based on credit screening results.

4Helps pay for costs associated with operation, repair, maintenance of common areas like our green spaces, lawns, sidewalks, breezeways, parking lot and more, along with property taxes and insurance.

5Non-refundable, one-time fee in consideration for the privilege of having a pet at the community.

6Non-refundable, one-time fee in consideration for the privilege of having a pet at the community

7,8Monthly fee in consideration for the privilege of having a pet at the community.

9,10Subject to availability. Please contact a leasing agent for more details.

Links

About MAA
For Investors
Corporate Apartments
For Residents
Contact Us
Careers

Corporate Headquarters

MAA
6815 Poplar Avenue
Suite 500
Germantown TN 38138

Assistance

866-620-1130
Privacy PolicyTerms of ServiceAccessibility StatementHealth Plan Price TransparencySitemap
Privacy Preference Center

@ Copyright 2018-2026 MAA

Compare MAA Communities
0 of 5

Compare MAA Communities

0 of 5
None in your list. Add communities to compare them.

Add to Compare

Recently Viewed
Saved
The most recent 20 Communities you've viewed will appear here.
View Comparison