MAA logo
  • Communities
  • Resident Experience
  • About
  • Careers
Find Your Home
MAA logo
Find Your Home
Find Your Home
  • Communities
  • Resident Experience
  • About
  • Careers
Enter Search Terms Above
OverviewAvailable UnitsAmenitiesFeaturesProperty MapNeighborhoodFAQ
  1. Savannah|

MAA Wilmington Island

Video Tours
Experience-MAA
  • Pool
  • Fitness
  • Kitchen
  • Living Room
  • Bedroom
  • Bathroom
1 / 6
Experience-MAA
  • Pool
  • Fitness
  • Kitchen
  • Living Room
  • Bedroom
  • Bathroom
1 / 6
slide image

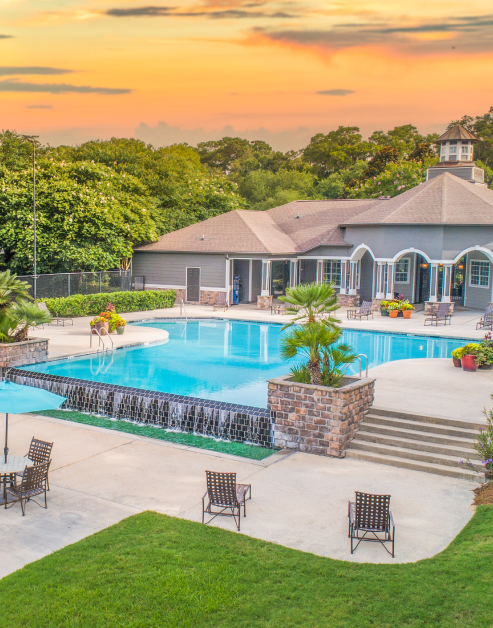
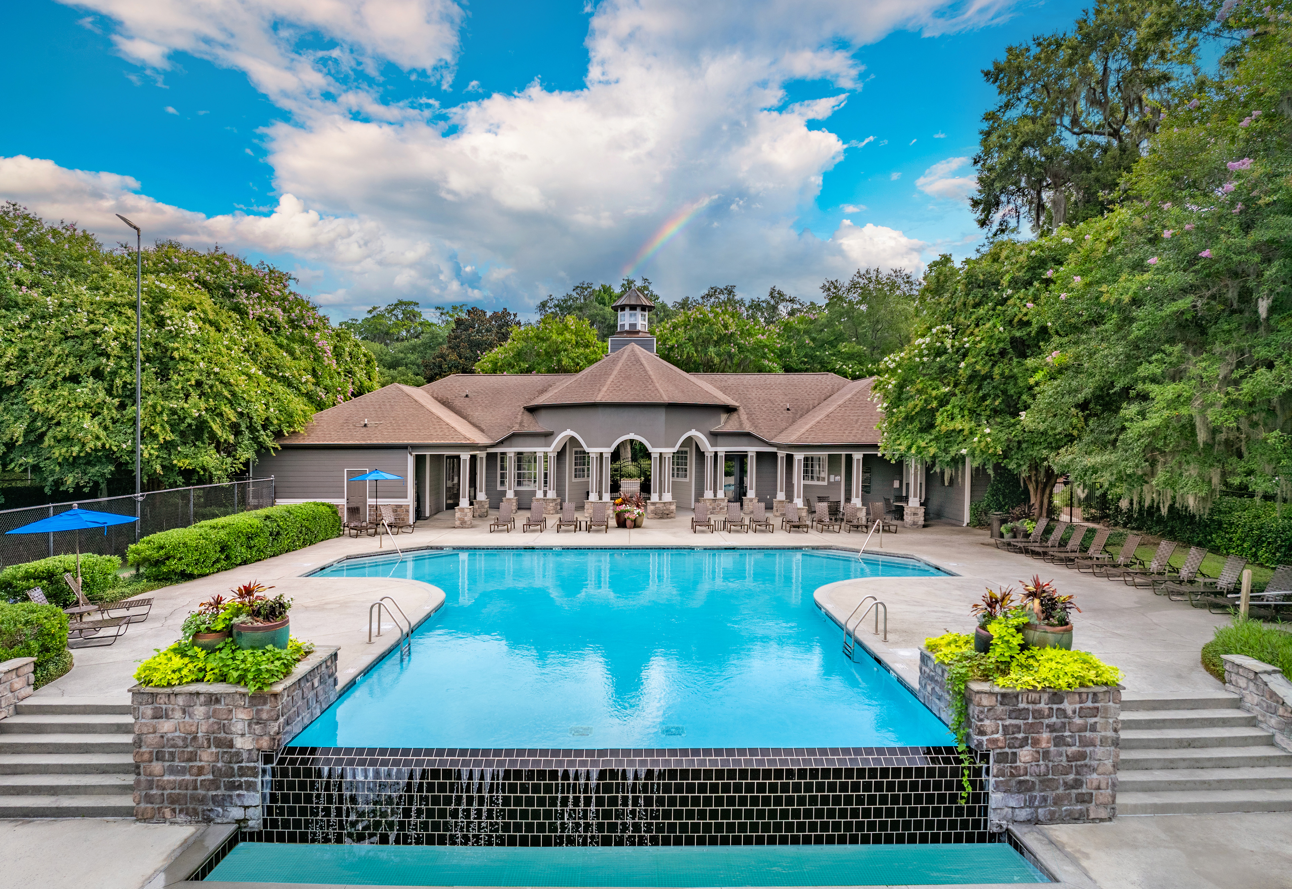
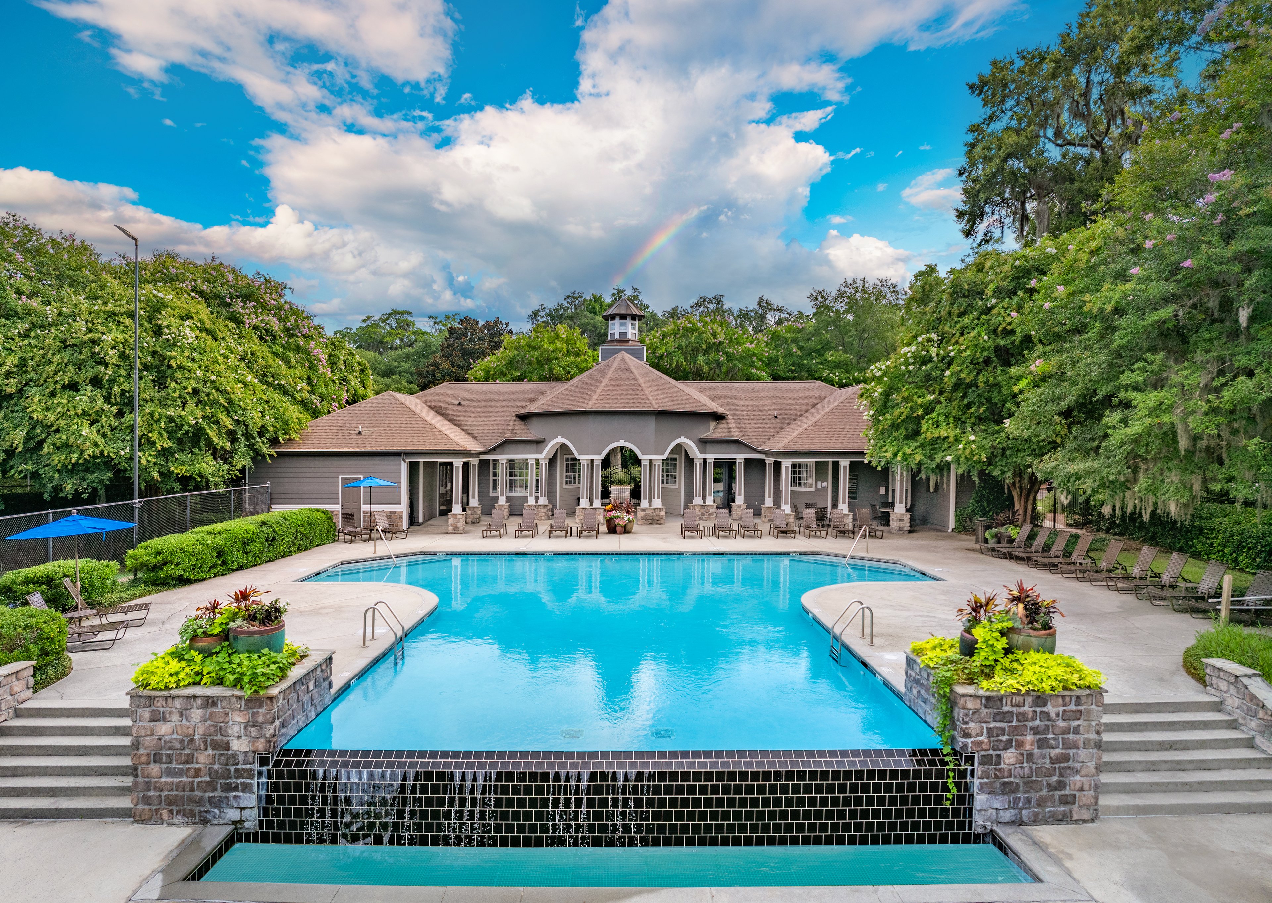
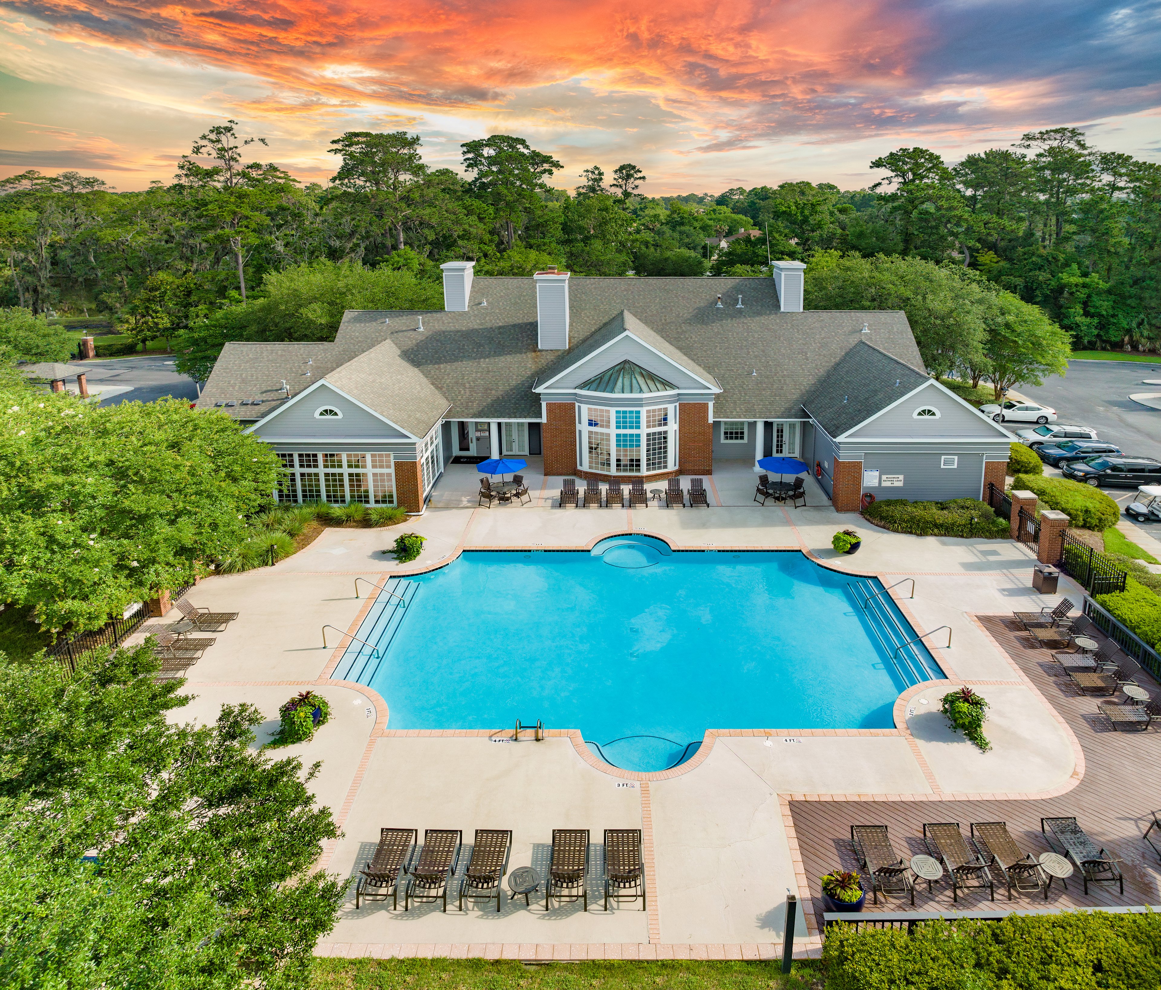
Paradise Found

Our resort-style pool is a luxurious oasis, offering residents a taste of vacation living every day.

slide image
slide image
slide image

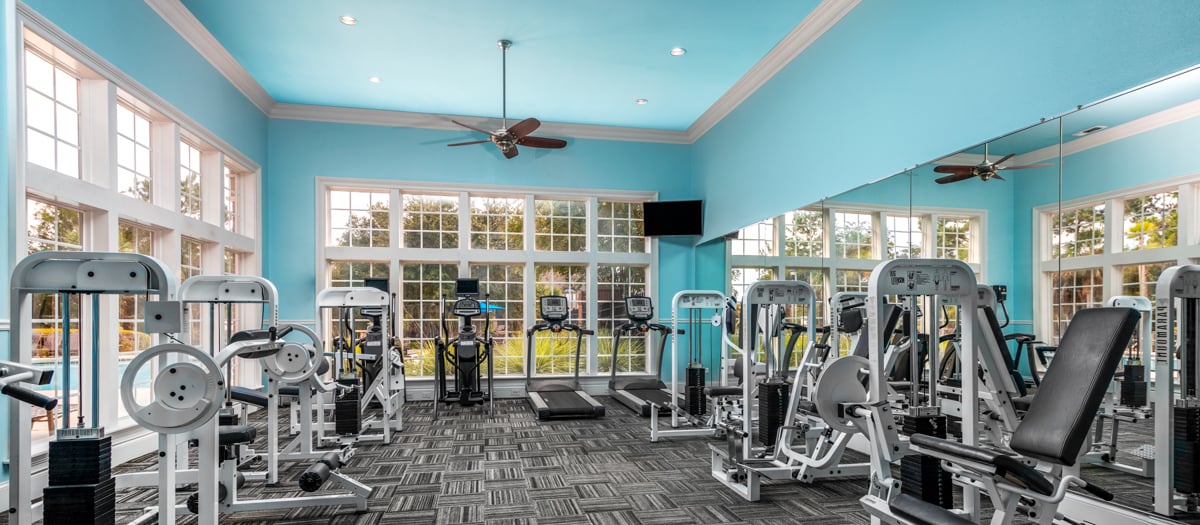
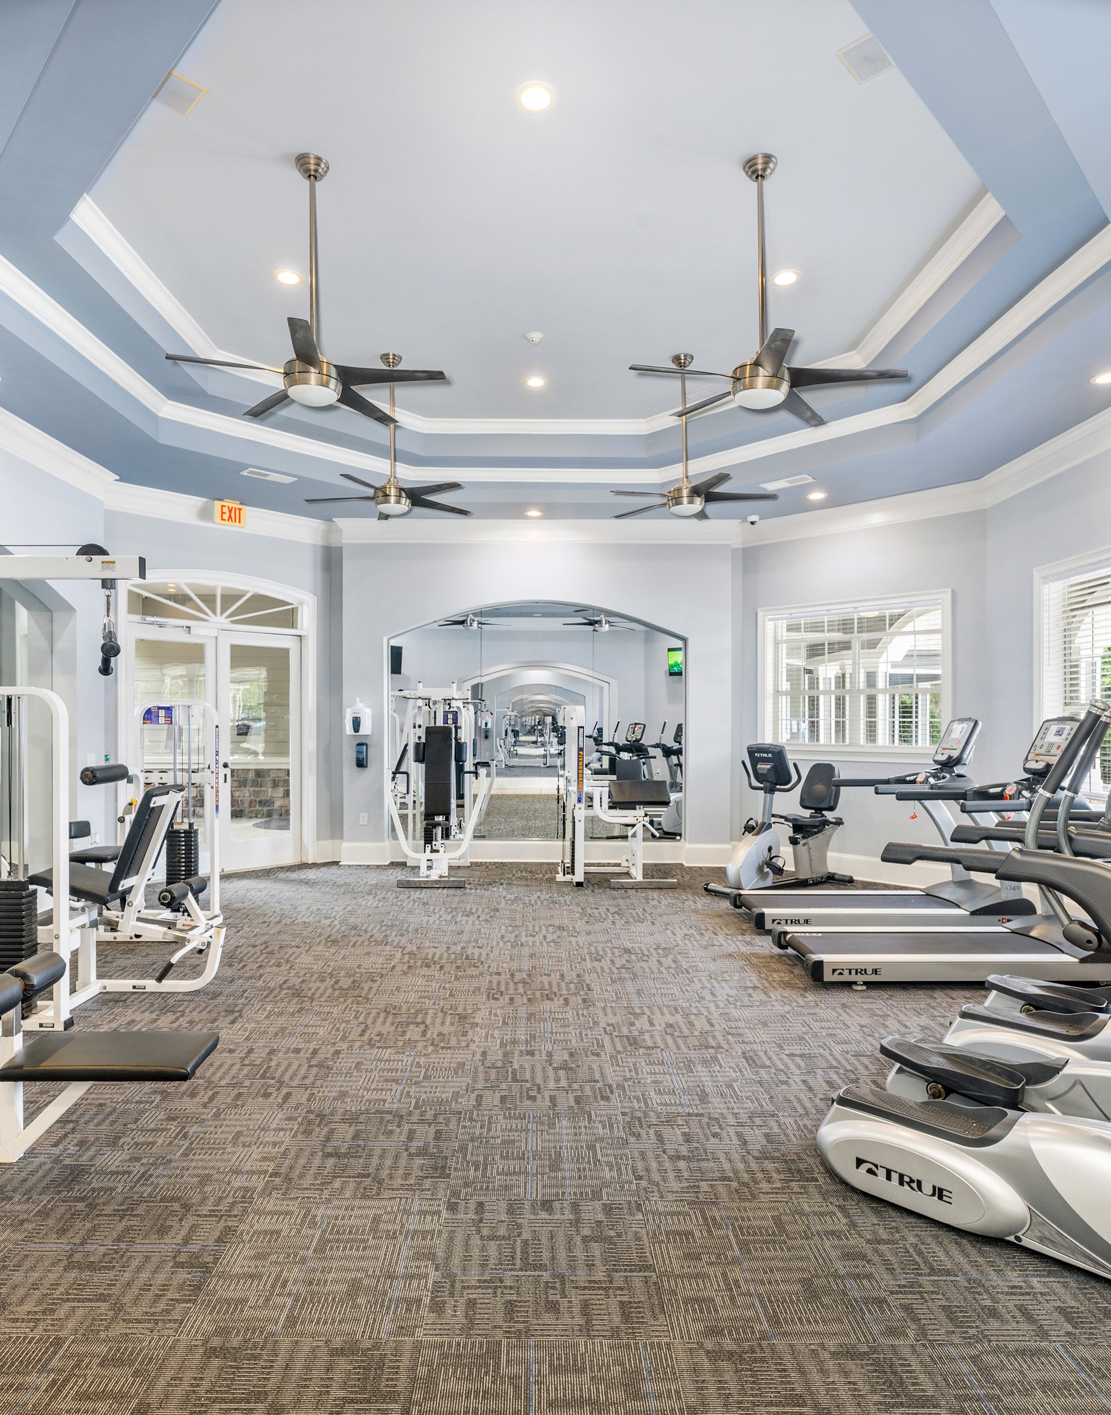
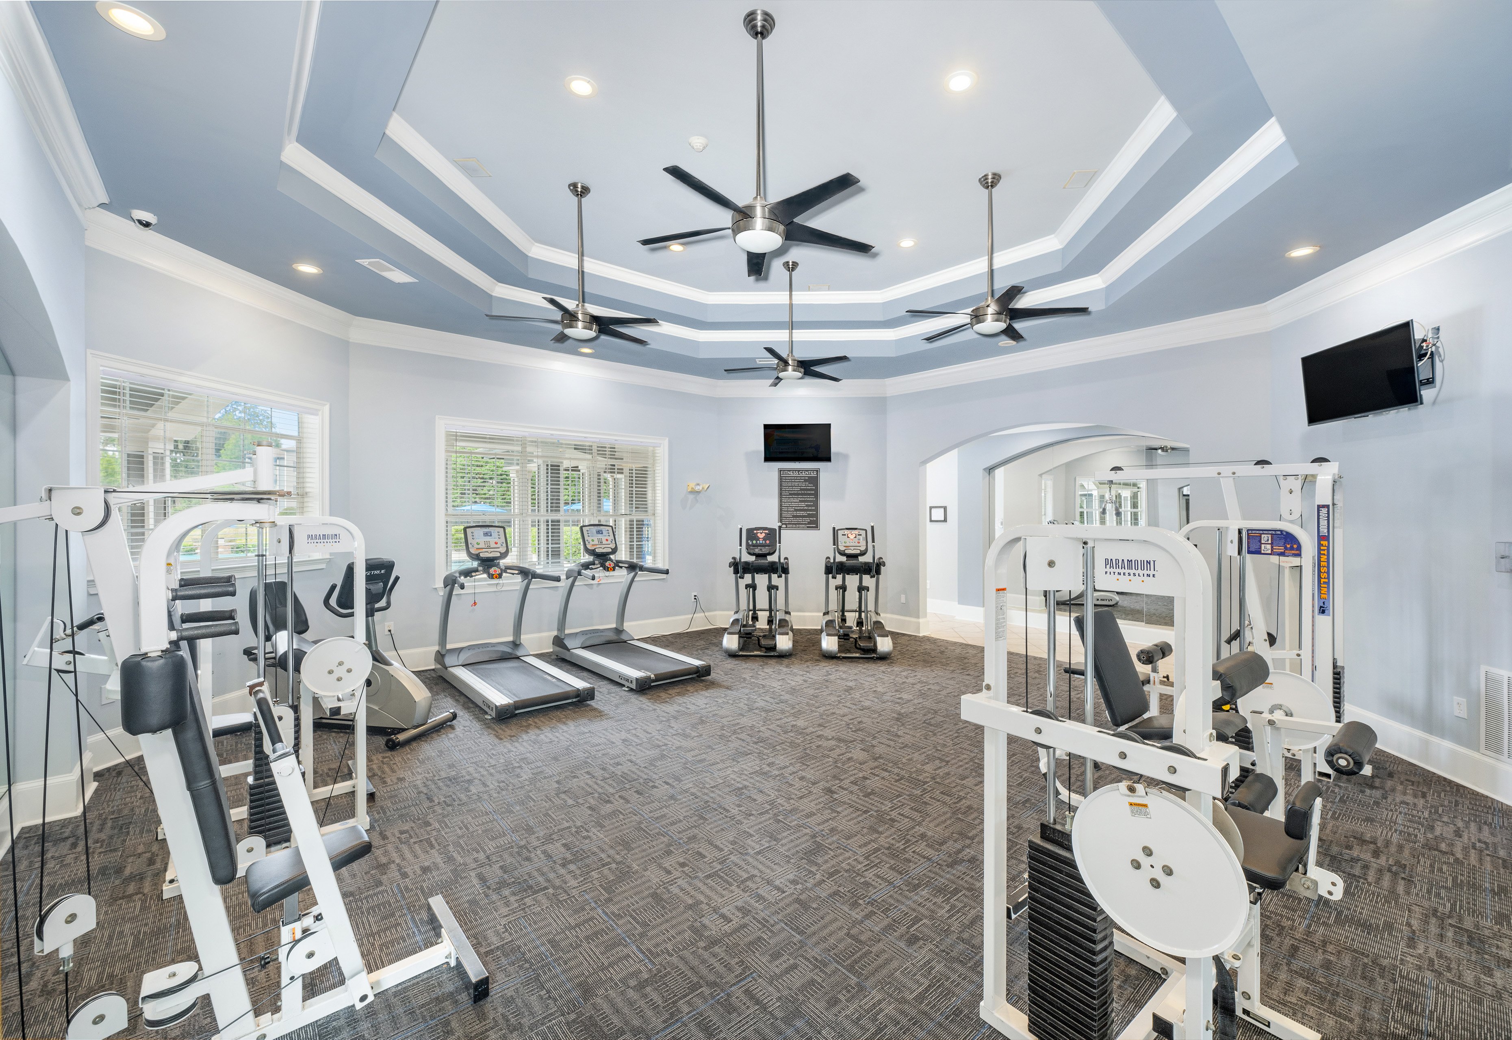
Wellness Space

The state-of-the-art fitness center sets a new standard for health and wellness.

slide image
slide image

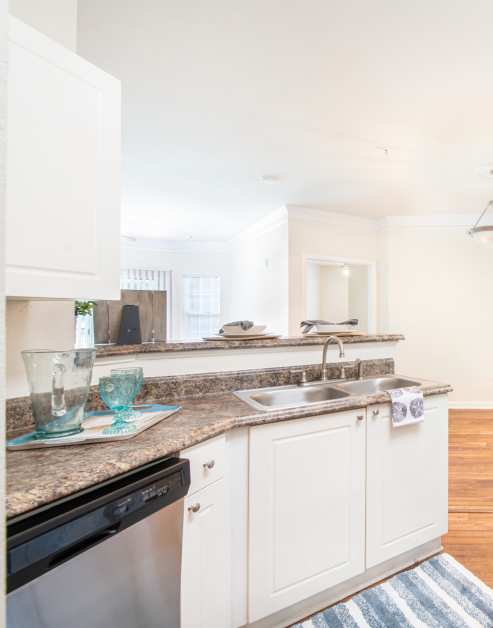
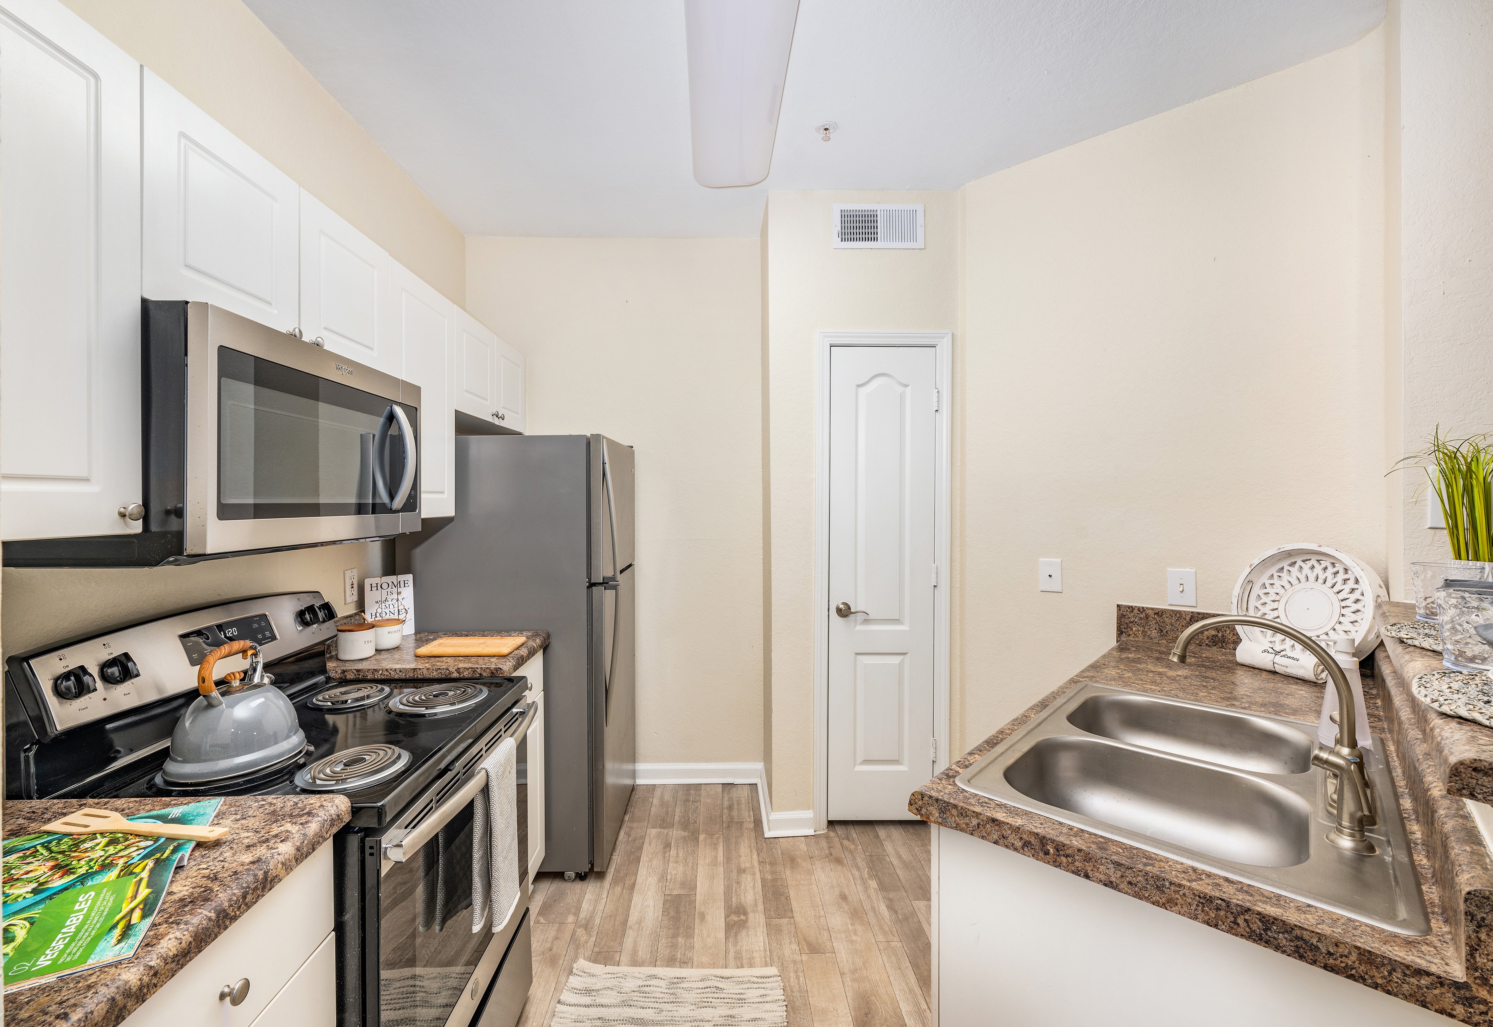
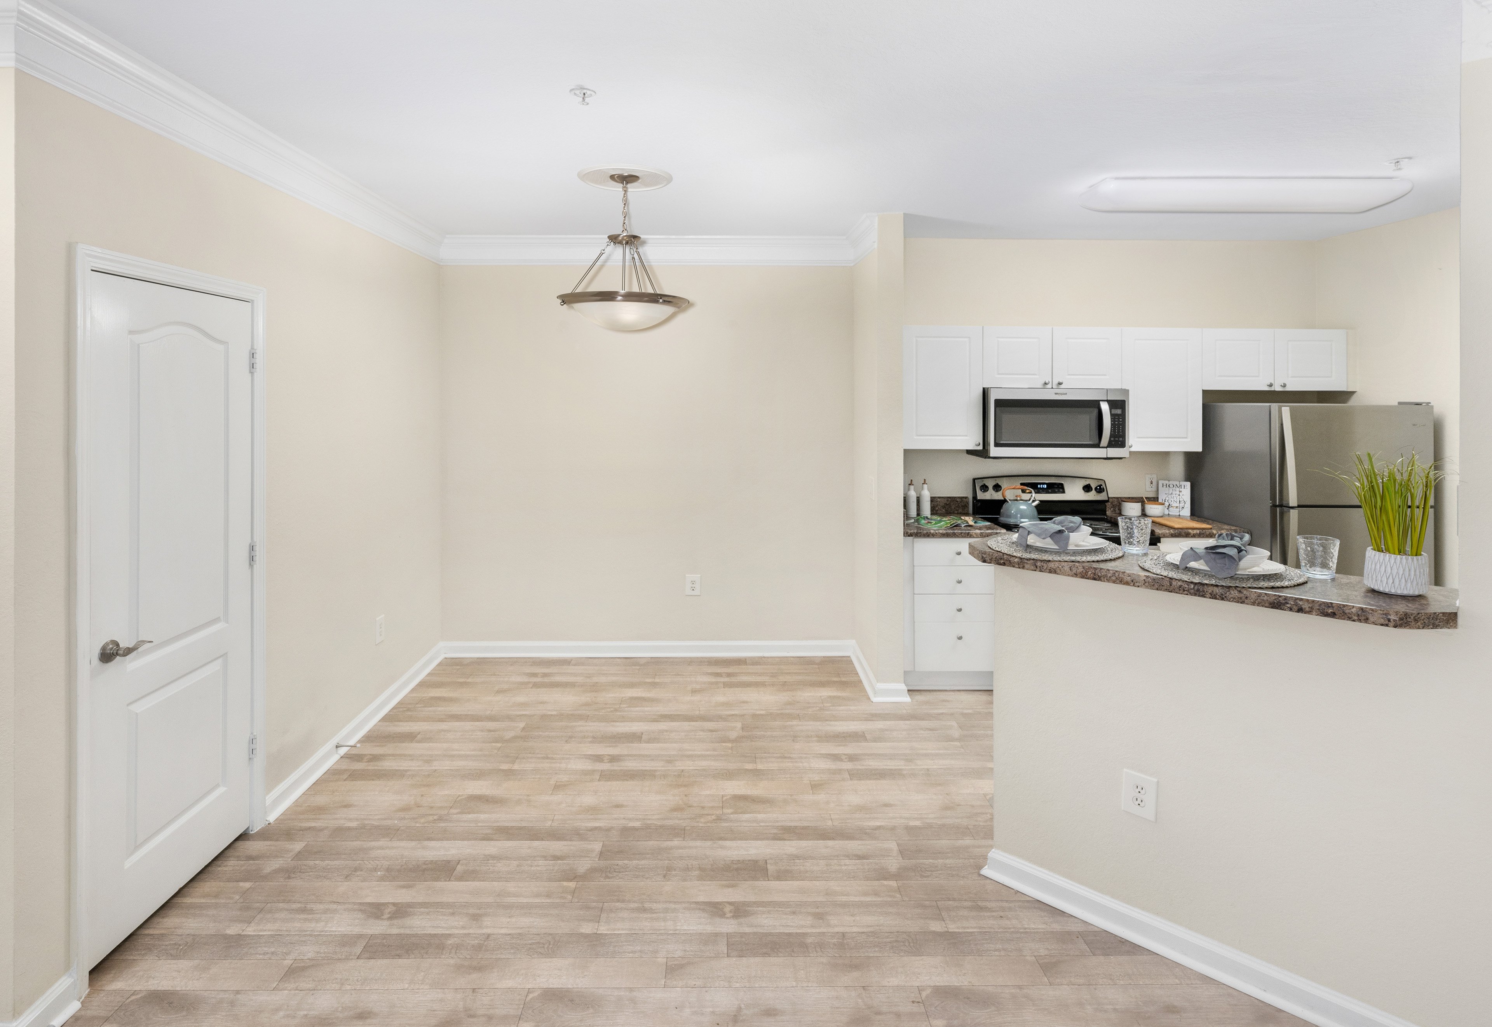
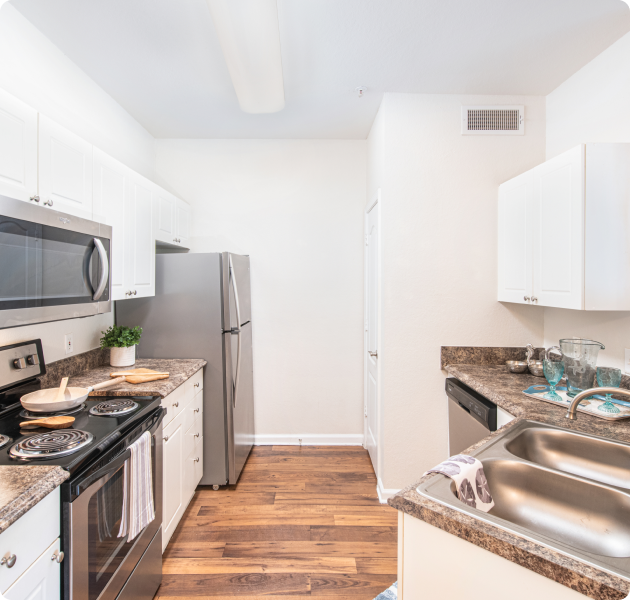
Inspiring Cooking Spaces

Enjoy ample storage, an open layout, and room to create your latest recipe.

slide image
slide image
slide image

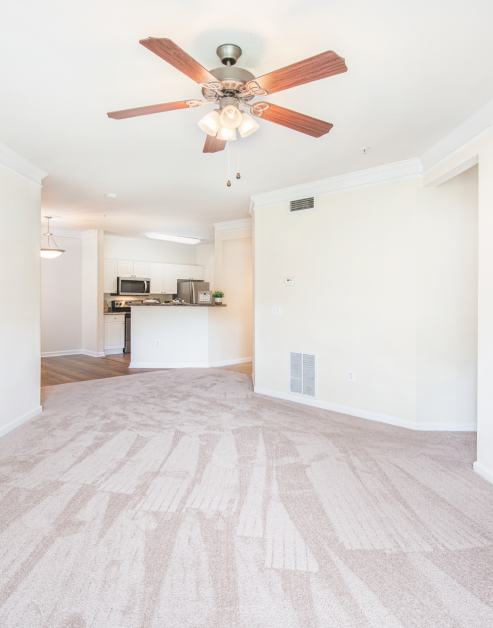
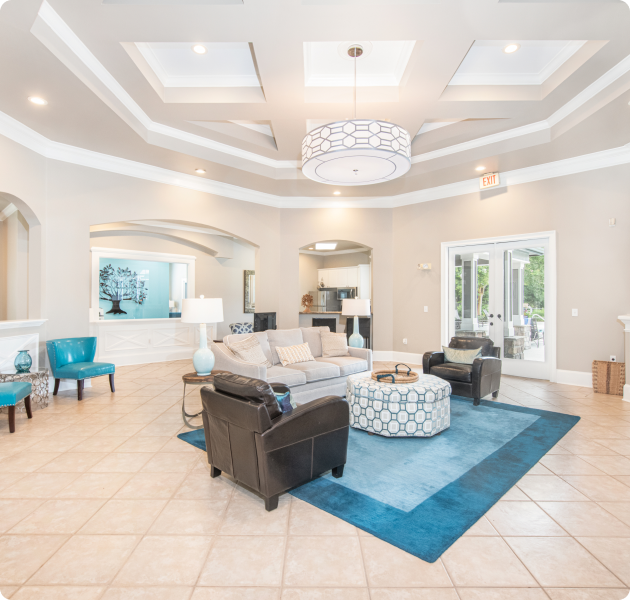
Versatile Living Spaces

The combination of spaces fosters a sense of togetherness and comfort, making home feel like a haven.

slide image

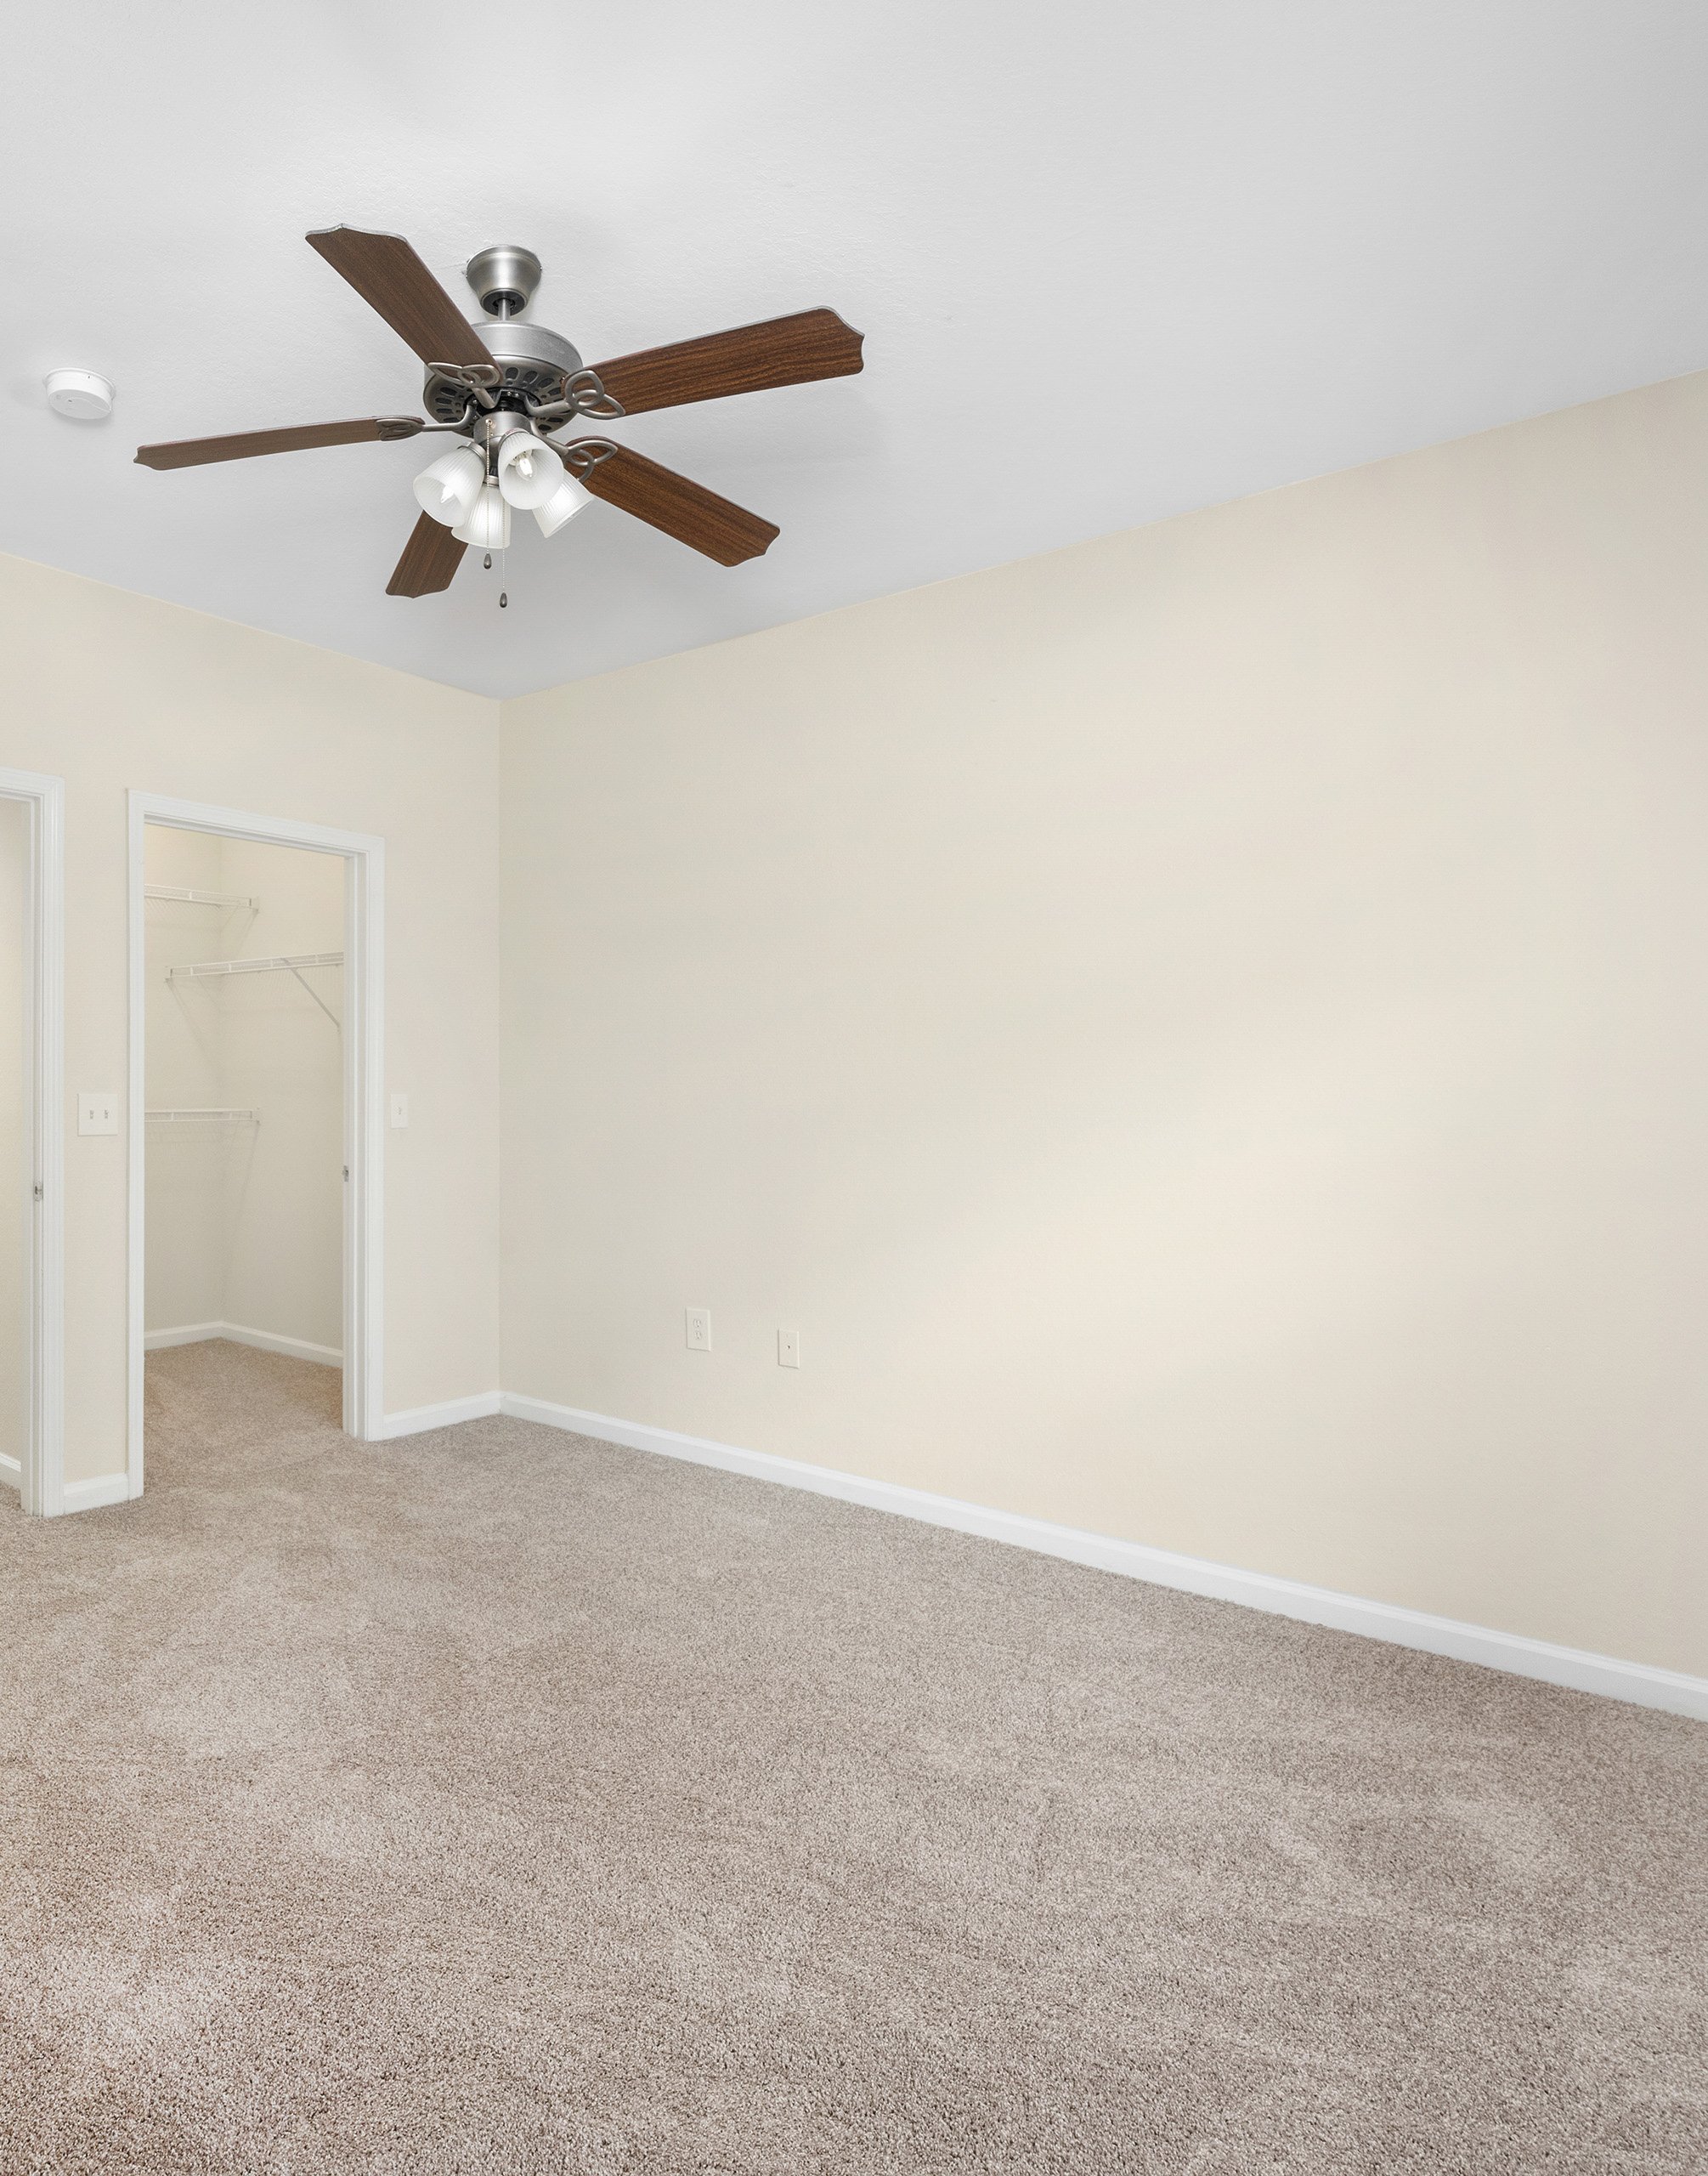
Tranquil Bedrooms

A welcoming space for residents to relax and unwind.

slide image

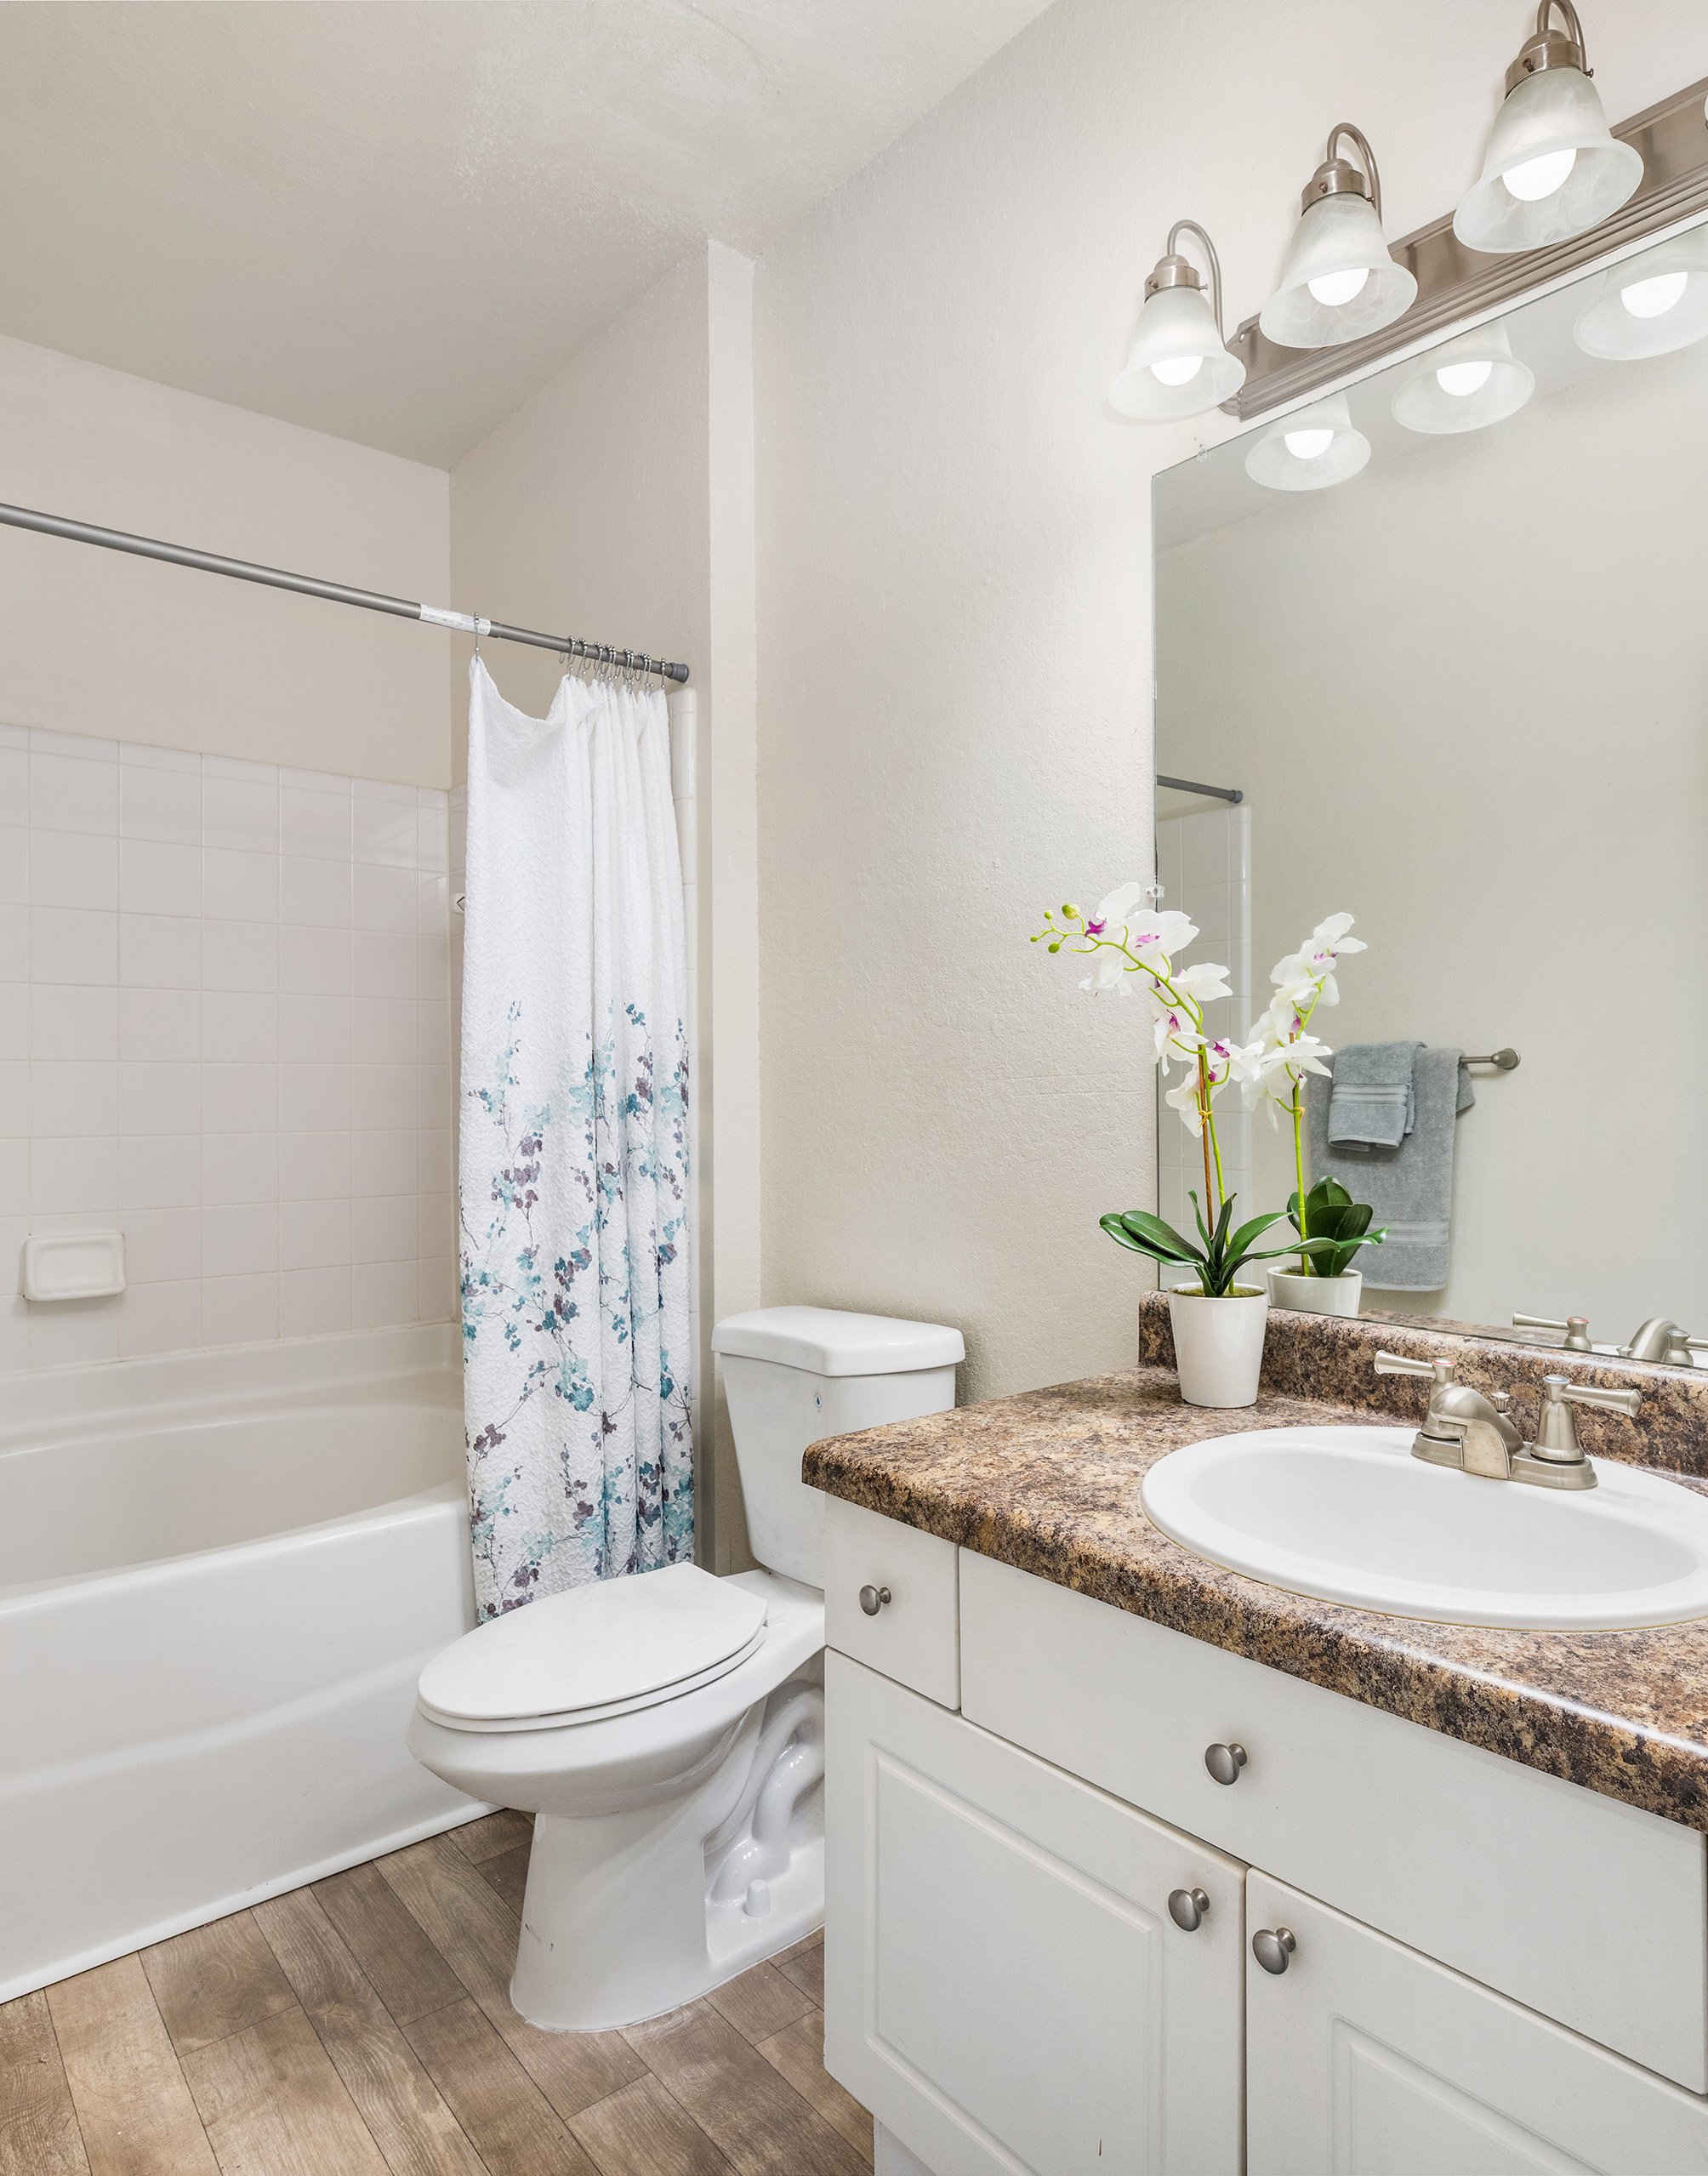
Beautiful Bathrooms

Sleek fixtures and spacious vanities provide residents a rejuvenating space for daily rituals.

MAA Wilmington Island

909 Penn Waller Rd, Savannah, GA
(912) 455-6417

Touring Hours

Monday-Friday:10:00 AM – 6:00 PM
Saturday:10:00 AM – 5:00 PM
Sunday:Closed

Resident Office Hours

Monday-Friday:10:00 AM – 6:00 PM
Saturday:10:00 AM – 5:00 PM
Sunday:Closed

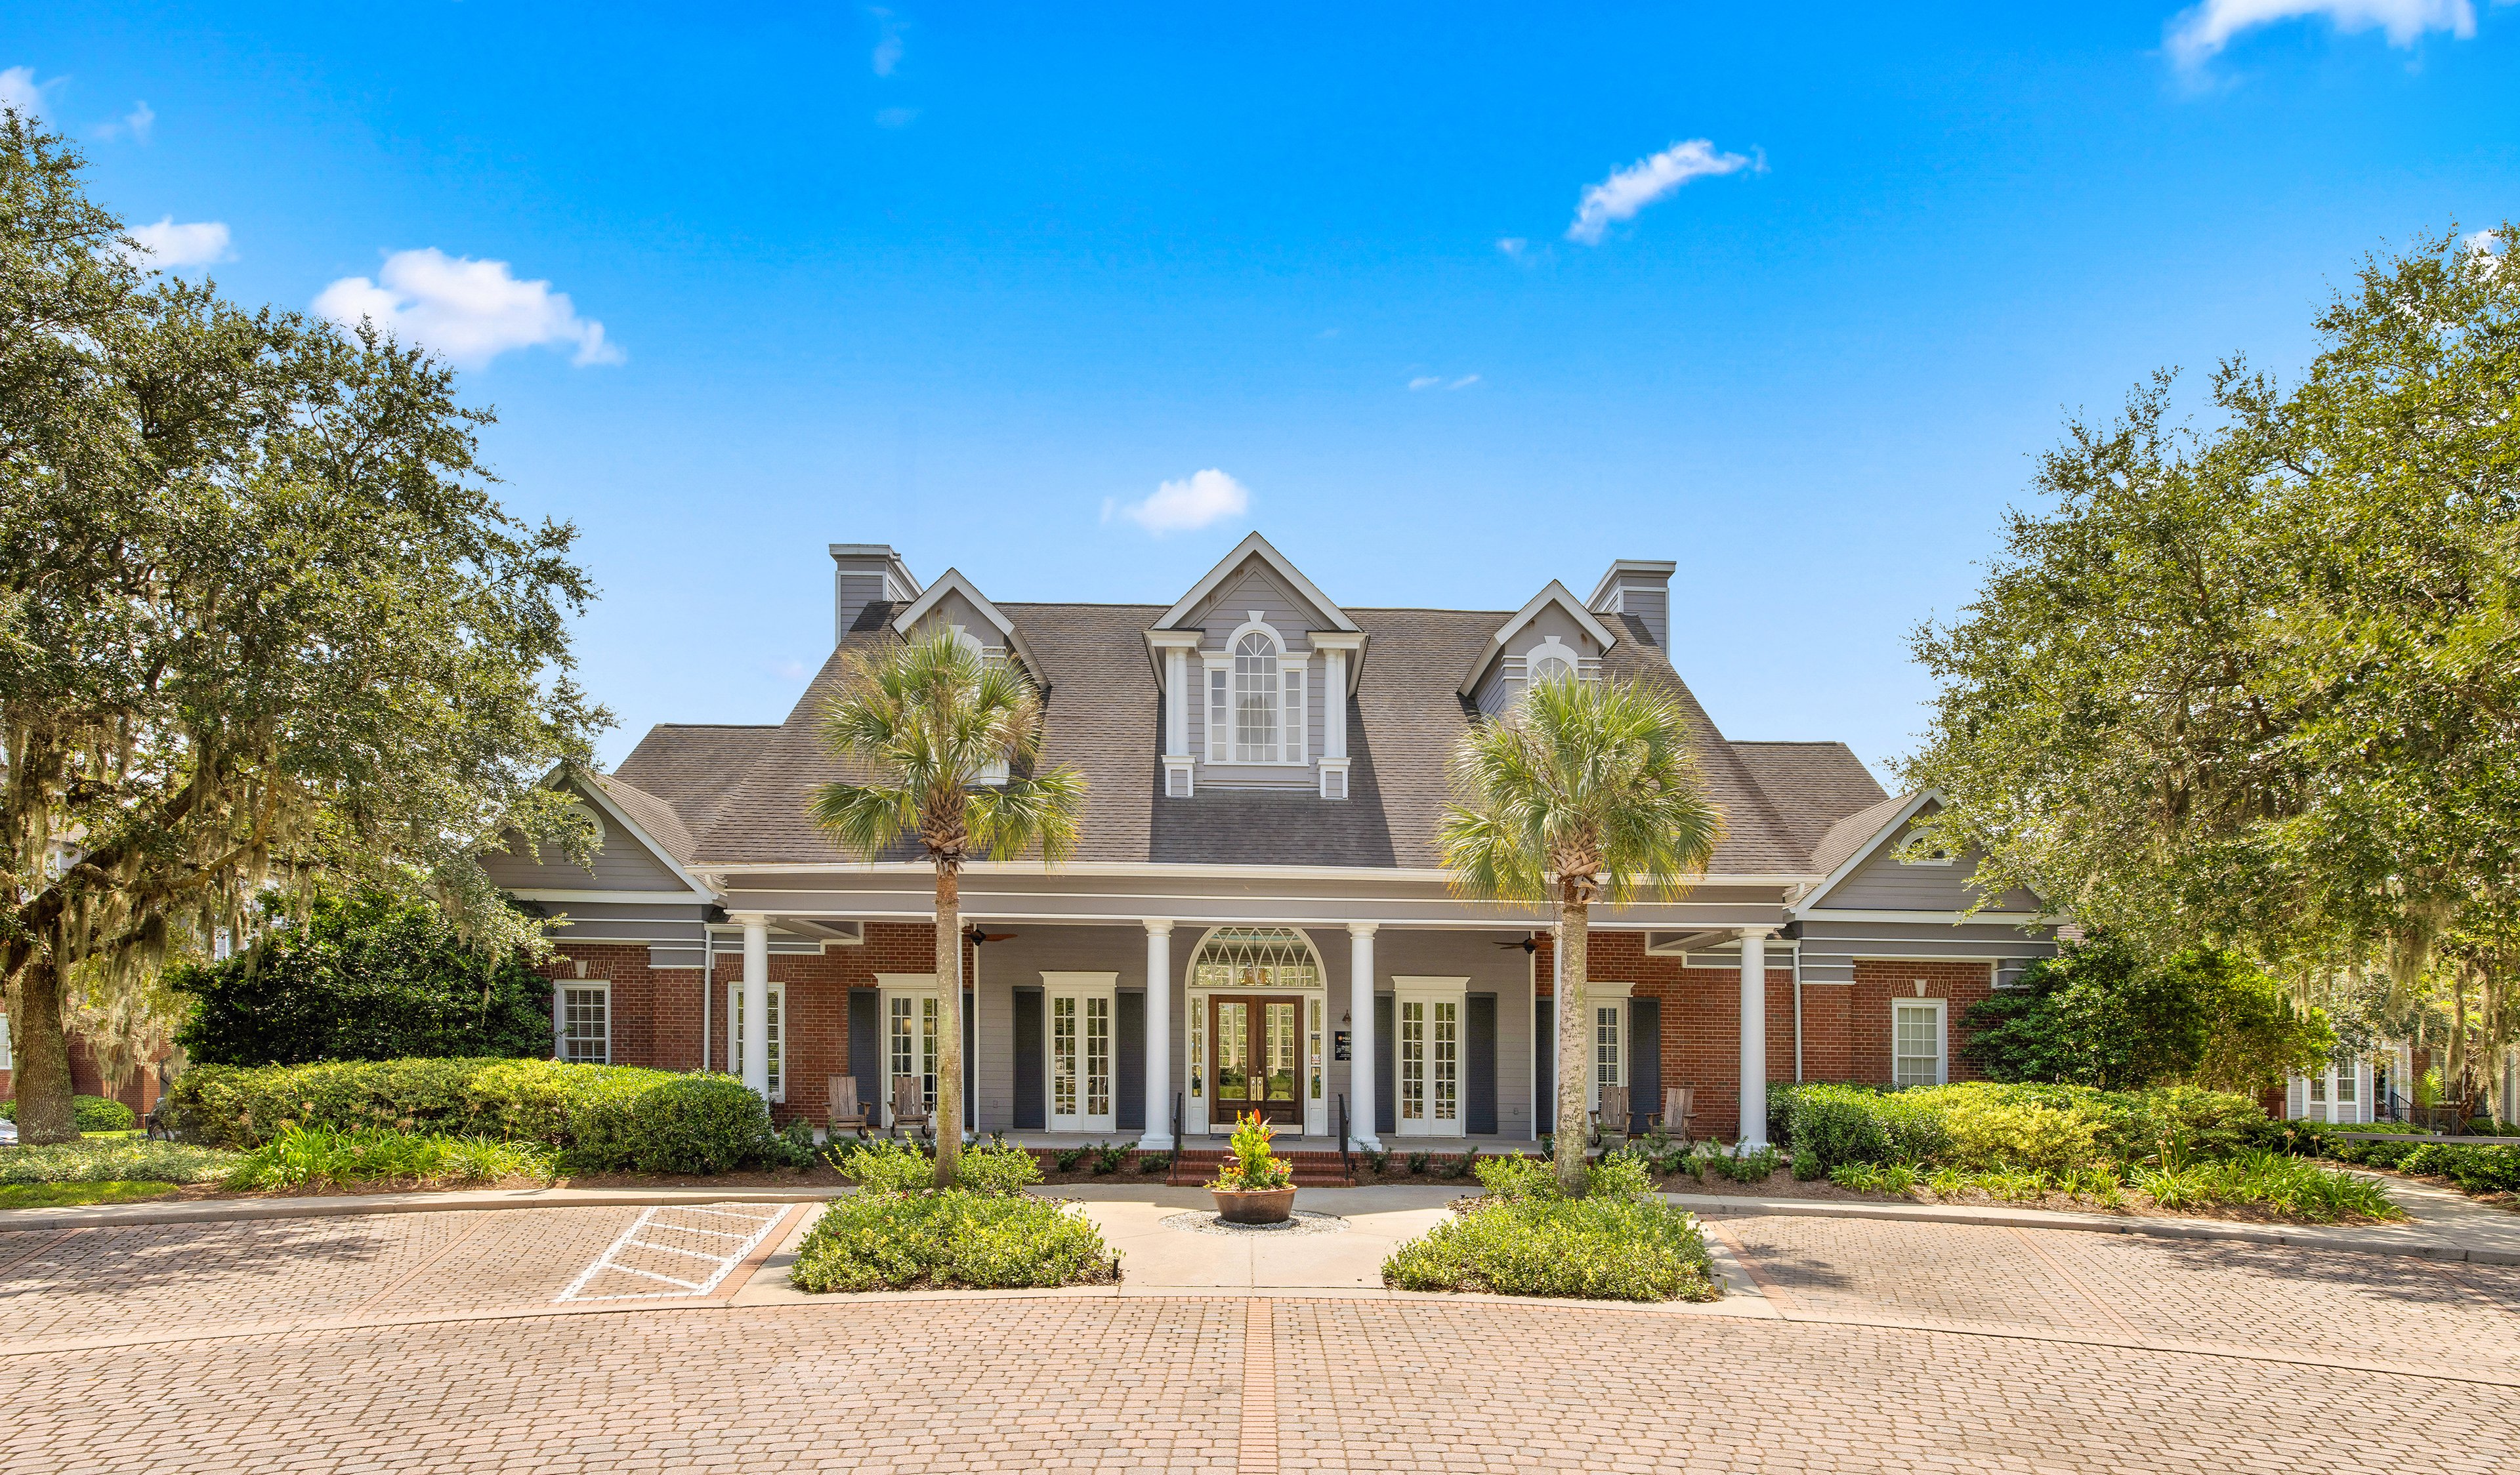
Experience the idyllic island life near Savannah with all the modern perks you desire at MAA Wilmington Island. You'll enjoy the incredible amenities at our luxury apartments for rent, including an infinity pool, fitness center, pet spa, and so much more. Inside, apartments have smart home technology, a full-size washer/dryer, and access to boat parking. Welcome home!

Rent starting at
$1,421 - $4,123
Bedrooms
1 - 3 bd
Bathrooms
1 - 2 ba
Square Feet
812 - 1,391 sq ft
Apply NowAsk a Question
Move-in Special
Lease Now for 6 weeks free! Certain exclusions may apply.

Available Apartments


Floorplan images are for illustrative purposes only as square footage, dimensions, finishes, and layouts may vary between individual apartments. Contact the Leasing Office for details on specific apartment homes.

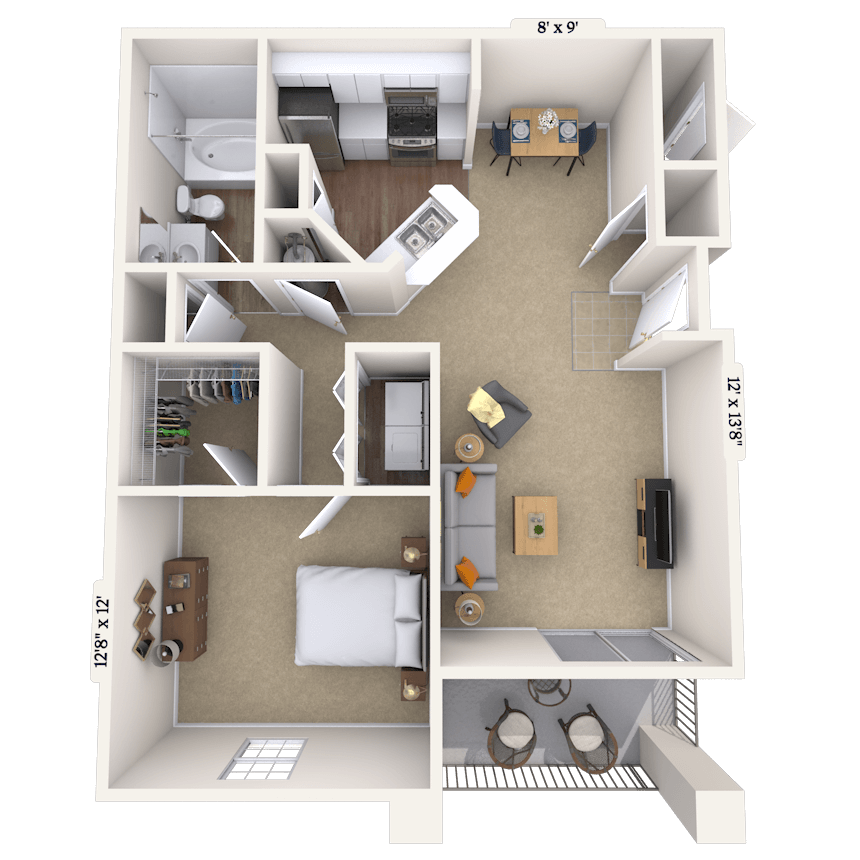
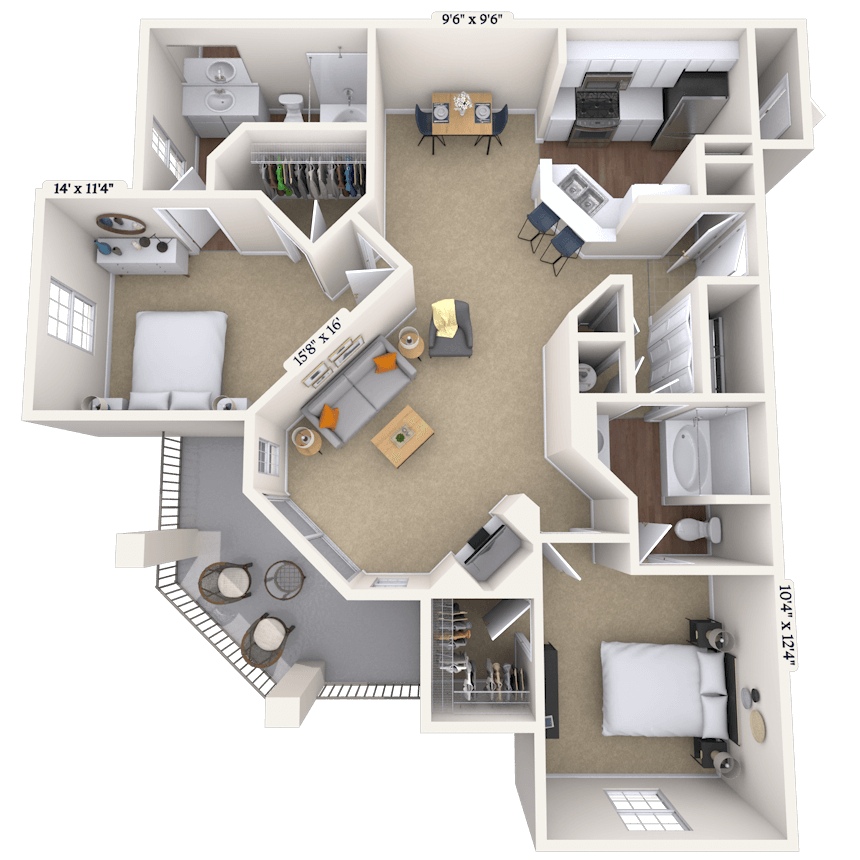
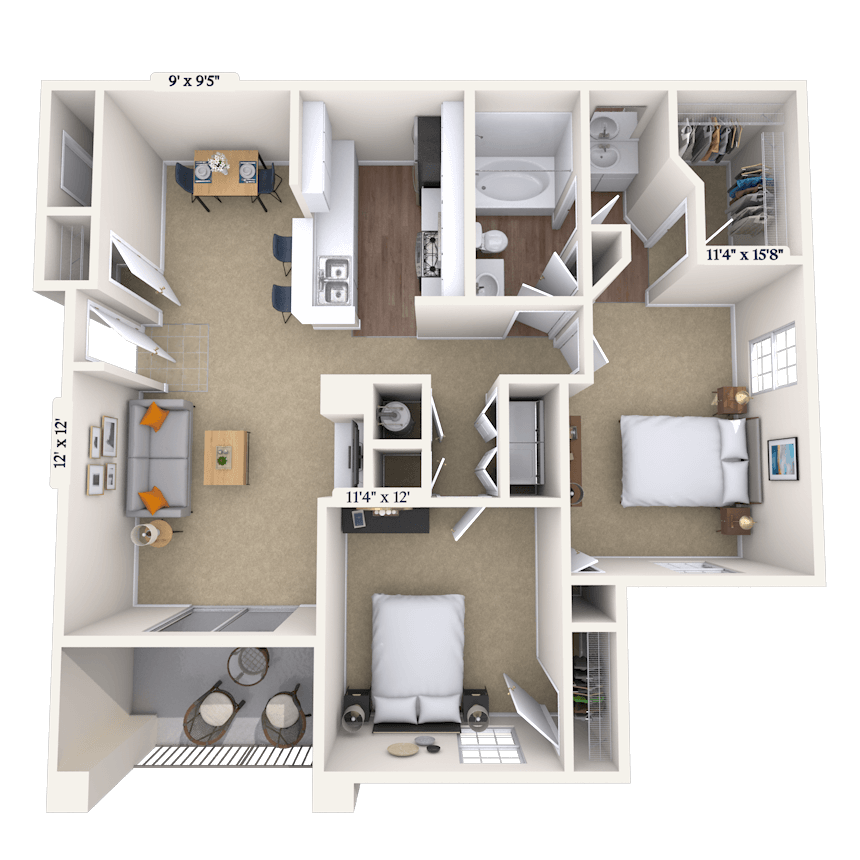
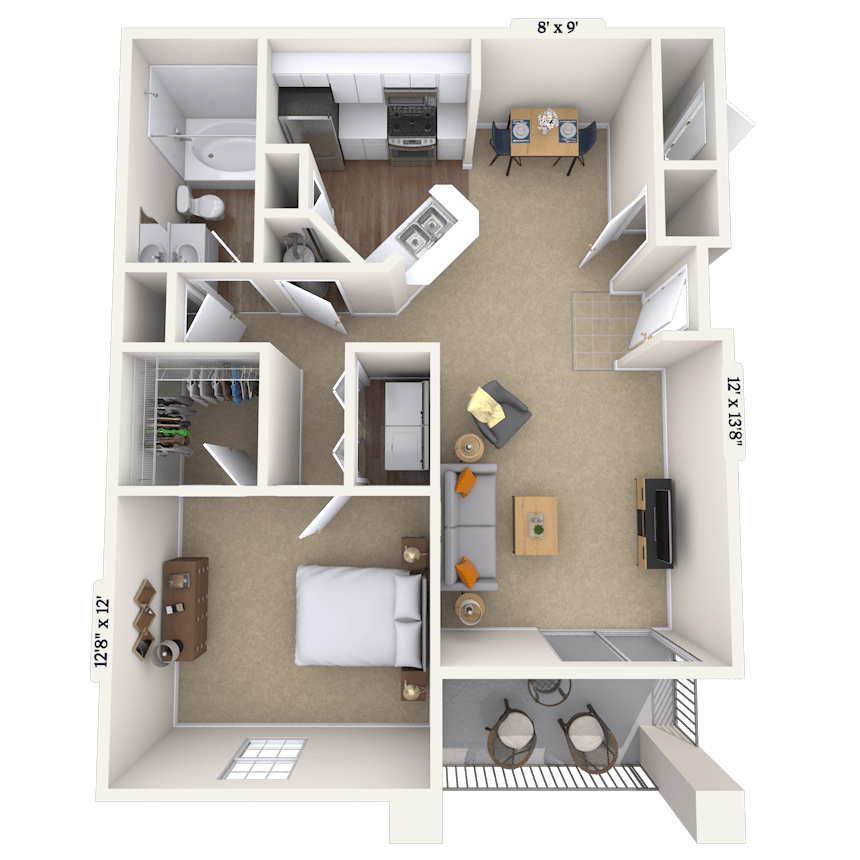

Floorplan image of unit 11313
Special Offer
Unit #11313
  • 1 Bed, 1 Bath
  • 812 Sq. Ft.
  • First Floor Units
  • Move-in: 07/29 - 08/08
Rent starting at$1,603
Courtyard View The Astor-FP Smart Home Technology Washer and Dryer
Unit SpecialLease Now for 6 weeks free! Certain exclusions may apply.


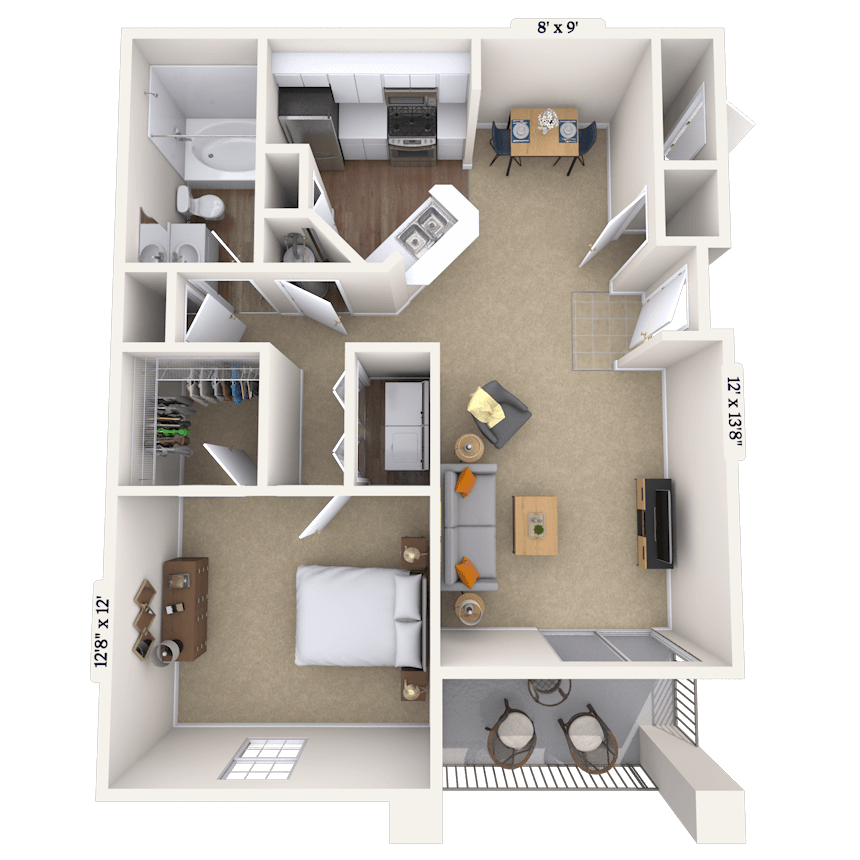
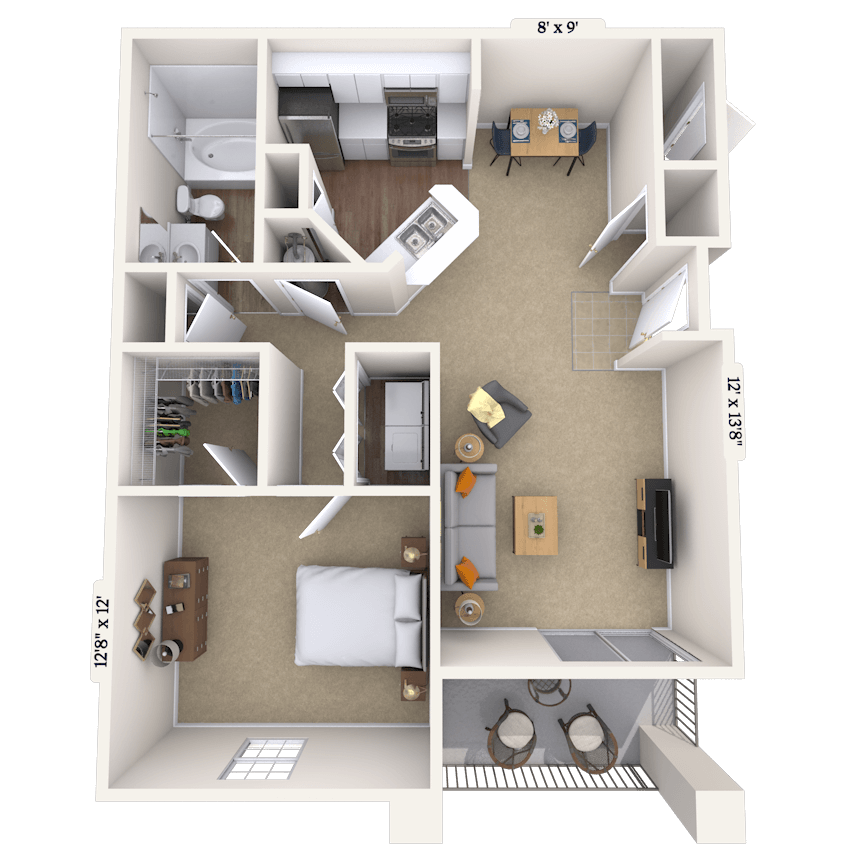

Floorplan image of unit 11104
Special Offer
Unit #11104
  • 1 Bed, 1 Bath
  • 872 Sq. Ft.
  • First Floor Units
  • Move-in: 07/29 - 08/08
Rent starting at$1,513
Wooded View (Select Homes) The Ashworth-FP Washer and Dryer Smart Home Technology
Unit SpecialLease Now for 6 weeks free! Certain exclusions may apply.
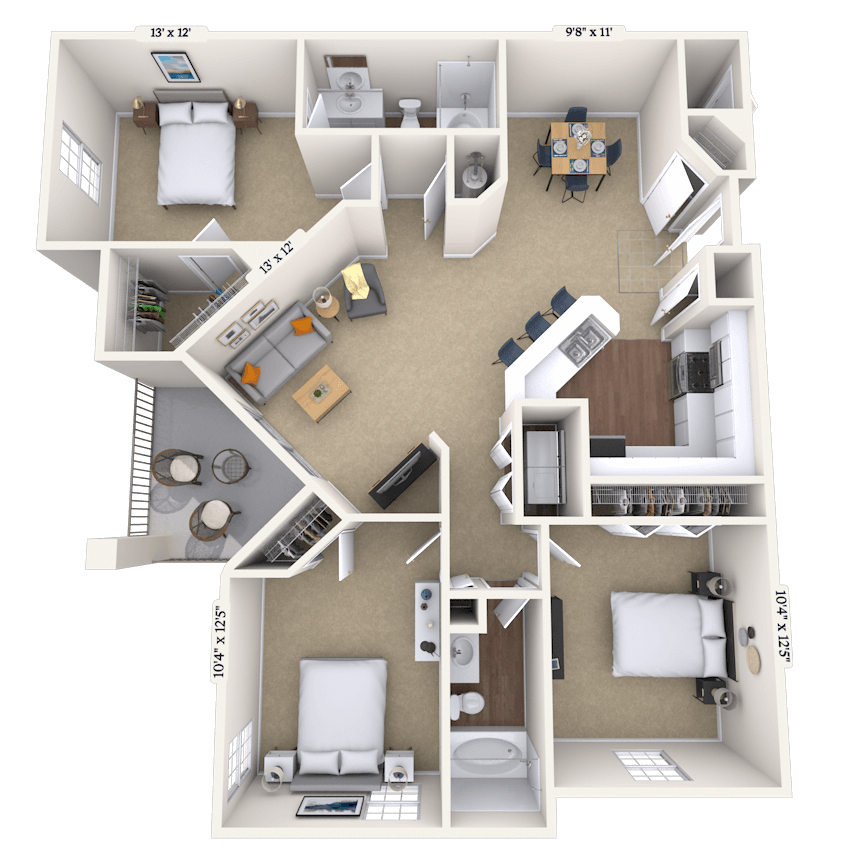


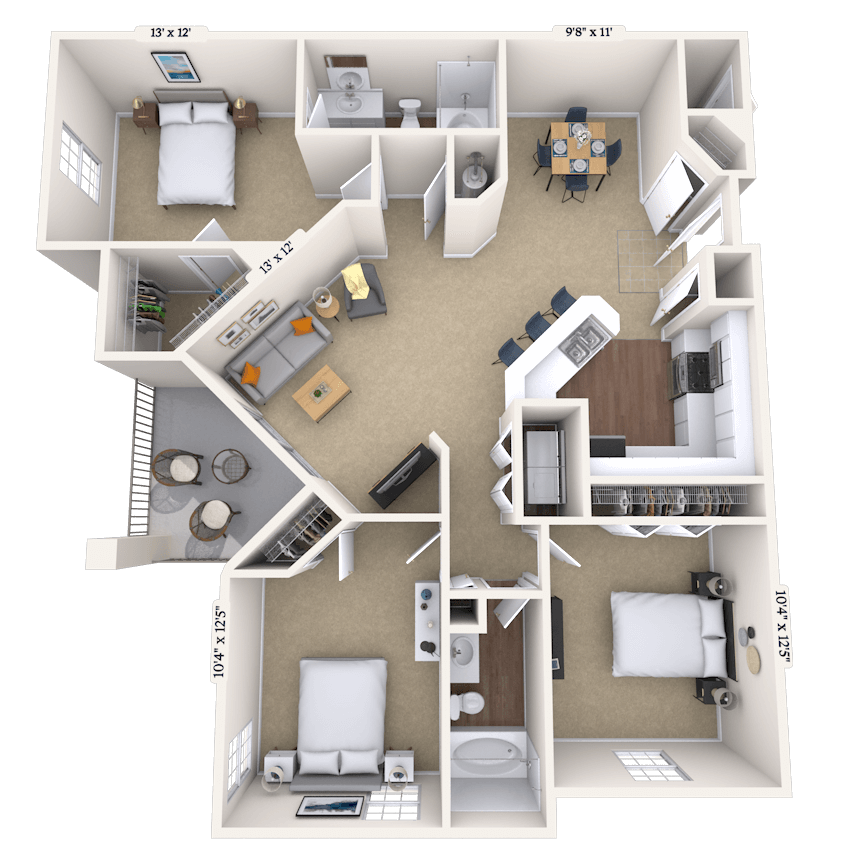

Floorplan image of unit 1705
Special Offer
Unit #1705
  • 2 Beds, 2 Baths
  • 1,165 Sq. Ft.
  • Second Floor Units
  • Move-in: 07/29 - 08/08
Rent starting at$1,893
The Clairmont-FP Fireplace (Select Homes) Washer and Dryer Smart Home Technology
Unit SpecialFeaturing newly redesigned interiors including updated cabinetry, granite countertops and a glass top stove.^Lease Now for 6 weeks free! Certain exclusions may apply.
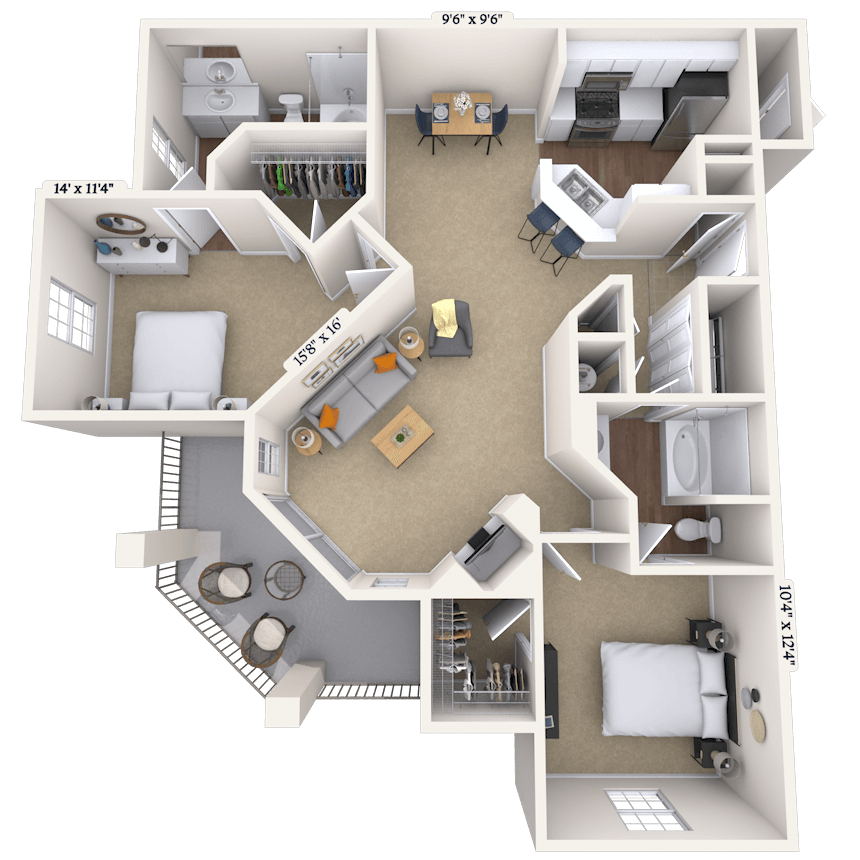
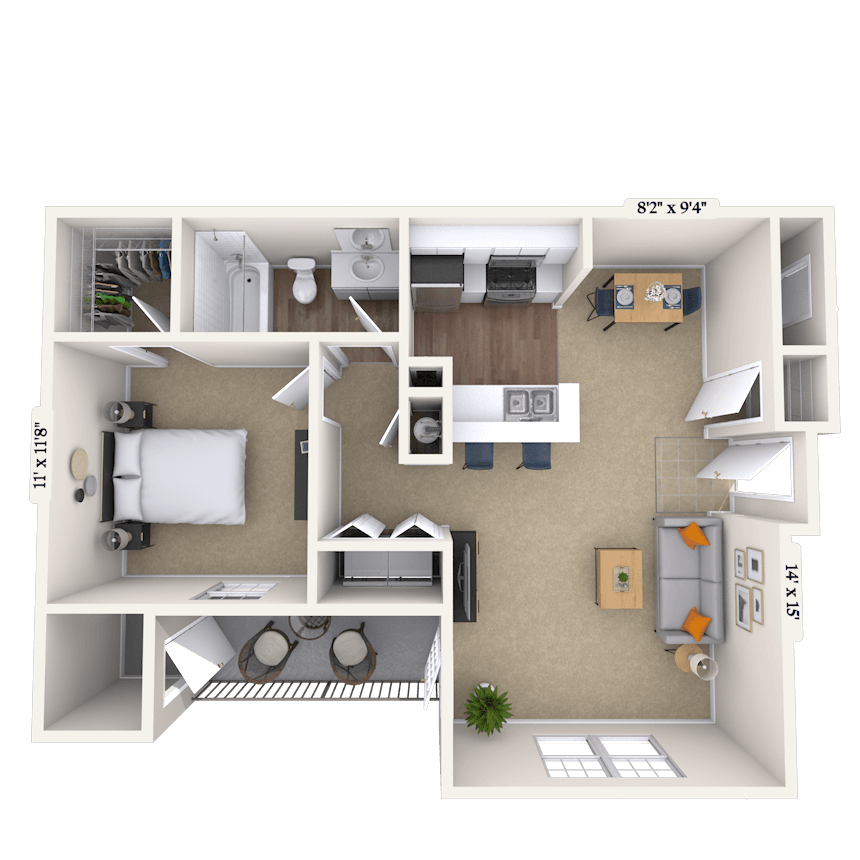
Floorplan image of unit 11108
Special Offer
Unit #11108
  • 1 Bed, 1 Bath
  • 872 Sq. Ft.
  • Second Floor Units
  • Move-in: 07/29 - 08/08
Rent starting at$1,583
Wooded View (Select Homes) The Ashworth-FP Washer and Dryer Smart Home Technology
Unit SpecialFeaturing newly redesigned interiors including updated cabinetry, granite countertops and a glass top stove.^Lease Now for 6 weeks free! Certain exclusions may apply.
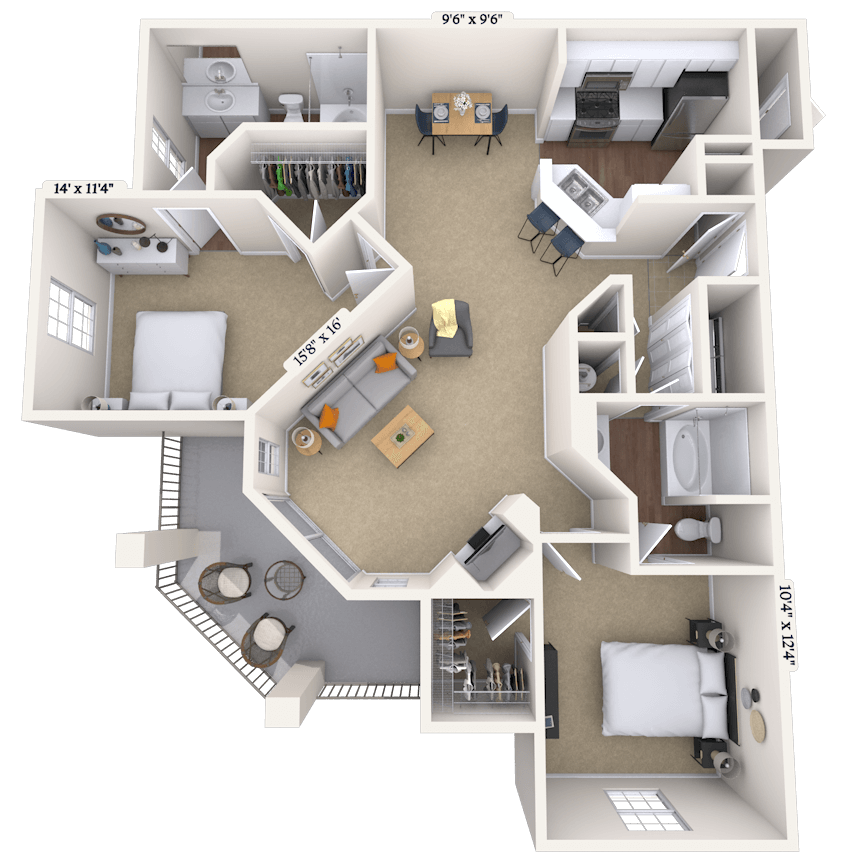
Floorplan image of unit 1120
Special Offer
Unit #1120
  • 3 Beds, 2 Baths
  • 1,391 Sq. Ft.
  • Second Floor Units
  • Move-in: 07/29 - 08/08
Rent starting at$2,248
The Eastbourne-FP Washer and Dryer Smart Home Technology
Unit SpecialLease Now for 6 weeks free! Certain exclusions may apply.
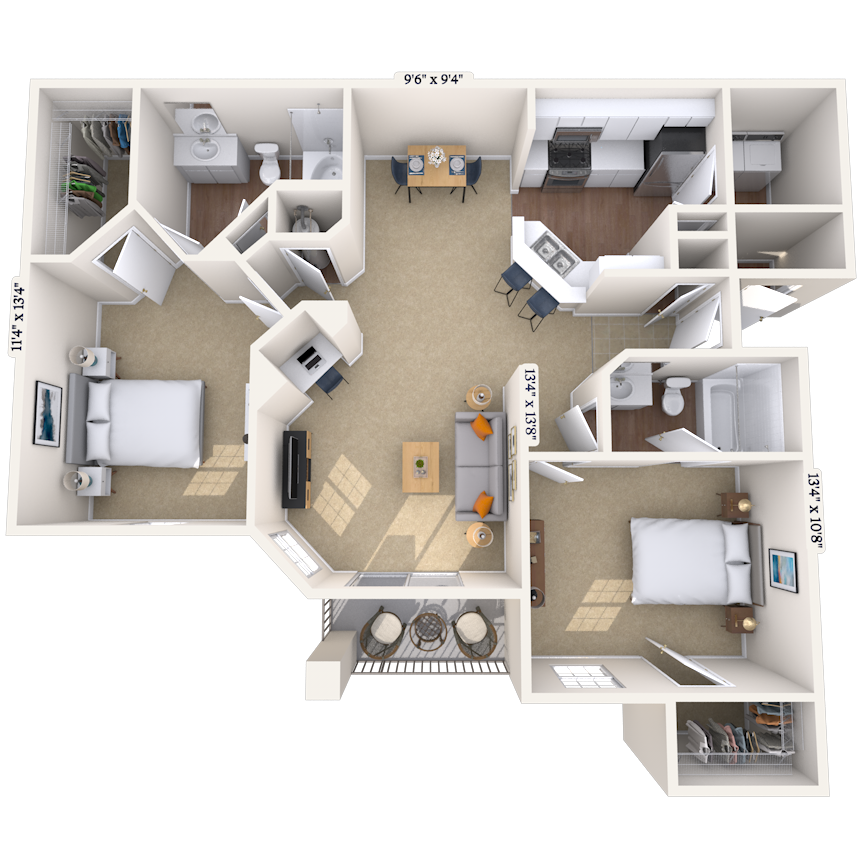
Floorplan image of unit 11305
Special Offer
Unit #11305
  • 2 Beds, 2 Baths
  • 1,289 Sq. Ft.
  • Second Floor Units
  • Move-in: 07/29 - 08/08
Rent starting at$1,938
Built-In Architectural Features The Davenport-FP Washer and Dryer Smart Home Technology
Unit SpecialFeaturing newly redesigned interiors including updated cabinetry, granite countertops and a glass top stove.^Lease Now for 6 weeks free! Certain exclusions may apply.
Floorplan image of unit 1405
Special Offer
Unit #1405
  • 2 Beds, 2 Baths
  • 1,165 Sq. Ft.
  • Second Floor Units
  • Move-in: 07/31 - 08/10
Rent starting at$1,843
The Clairmont-FP Fireplace (Select Homes) Washer and Dryer Smart Home Technology
Unit SpecialLease Now, monthly rent has been reduced -$50! Certain exclusions may apply.
Floorplan image of unit 1609
Unit #1609
  • 1 Bed, 1 Bath
  • 872 Sq. Ft.
  • First Floor Units
  • Move-in: 07/31 - 08/10
Rent starting at$1,608
Courtyard View The Ashworth-FP Washer and Dryer Smart Home Technology
Floorplan image of unit 1923
Unit #1923
  • 2 Beds, 2 Baths
  • 1,165 Sq. Ft.
  • Third Floor Units
  • Move-in: 08/02 - 08/12
Rent starting at$1,968
Water/Lake View (Select Homes) The Clairmont-FP Fireplace (Select Homes) Washer and Dryer Smart Home Technology
Floorplan image of unit 1304
Unit #1304
  • 1 Bed, 1 Bath
  • 872 Sq. Ft.
  • First Floor Units
  • Move-in: 08/07 - 08/17
Rent starting at$1,477
Wooded View (Select Homes) The Ashworth-FP Washer and Dryer Smart Home Technology
Floorplan image of unit 11309
Special Offer
Unit #11309
  • 2 Beds, 2 Baths
  • 1,289 Sq. Ft.
  • Third Floor Units
  • Move-in: 08/08 - 08/18
Rent starting at$1,966
Fireplace (Select Homes) The Davenport-FP Washer and Dryer Smart Home Technology
Unit SpecialLease now and save $500! Certain exclusions may apply.
Floorplan image of unit 11103
Unit #11103
  • 2 Beds, 1 Bath
  • 1,158 Sq. Ft.
  • First Floor Units
  • Move-in: 08/13 - 08/23
Rent starting at$1,666
Wooded View (Select Homes) The Bamford-FP Built-In Architectural Features Washer and Dryer Smart Home Technology
Floorplan image of unit 11207
Unit #11207
  • 2 Beds, 2 Baths
  • 1,165 Sq. Ft.
  • Second Floor Units
  • Move-in: 08/19 - 08/29
Rent starting at$1,981
Wooded View (Select Homes) The Clairmont-FP Fireplace (Select Homes) Smart Home Technology Washer and Dryer
Floorplan image of unit 1707
Unit #1707
  • 2 Beds, 2 Baths
  • 1,165 Sq. Ft.
  • Second Floor Units
  • Move-in: 08/24 - 09/03
Rent starting at$1,801
The Clairmont-FP Wooded View (Select Homes) Fireplace (Select Homes) Washer and Dryer Smart Home Technology
Floorplan image of unit 11112
Unit #11112
  • 2 Beds, 1 Bath
  • 1,158 Sq. Ft.
  • First Floor Units
  • Move-in: 08/25 - 09/04
Rent starting at$1,866
Built-In Architectural Features The Bamford-FP Washer and Dryer Smart Home Technology
Floorplan image of unit 11006
Unit #11006
  • 1 Bed, 1 Bath
  • 872 Sq. Ft.
  • Second Floor Units
  • Move-in: 09/03 - 09/13
Rent starting at$1,421
The Ashworth-FP Washer and Dryer Smart Home Technology
Floorplan image of unit 1932
Unit #1932
  • 2 Beds, 2 Baths
  • 1,289 Sq. Ft.
  • Second Floor Units
  • Move-in: 09/10 - 09/20
Rent starting at$1,996
Built-In Architectural Features The Davenport-FP Washer and Dryer Smart Home Technology
Floorplan image of unit 1611
Unit #1611
  • 1 Bed, 1 Bath
  • 872 Sq. Ft.
  • First Floor Units
  • Move-in: 09/22 - 10/02
Rent starting at$1,521
The Ashworth-FP Wooded View (Select Homes) Washer and Dryer Smart Home Technology
Floorplan image of unit 1921
Unit #1921
  • 2 Beds, 2 Baths
  • 1,165 Sq. Ft.
  • Third Floor Units
  • Move-in: 09/28 - 10/08
Rent starting at$1,812
Fireplace (Select Homes) The Clairmont-FP Washer and Dryer Smart Home Technology
Floorplan image of unit 11206
Unit #11206
  • 1 Bed, 1 Bath
  • 872 Sq. Ft.
  • Second Floor Units
  • Move-in: 09/29 - 10/09
Rent starting at$1,536
The Ashworth-FP Washer and Dryer Smart Home Technology
Floorplan image of unit 1402
Unit #1402
  • 1 Bed, 1 Bath
  • 872 Sq. Ft.
  • First Floor Units
  • Move-in: 09/29 - 10/09
Rent starting at$1,421
The Ashworth-FP Washer and Dryer Smart Home Technology
Floorplan image of unit 1522
Unit #1522
  • 3 Beds, 2 Baths
  • 1,391 Sq. Ft.
  • Third Floor Units
  • Move-in: 10/01 - 10/11
Rent starting at$2,307
The Eastbourne-FP Washer and Dryer Smart Home Technology
Floorplan image of unit 11213
Unit #11213
  • 1 Bed, 1 Bath
  • 872 Sq. Ft.
  • Second Floor Units
  • Move-in: 10/05 - 10/15
Rent starting at$1,581
Courtyard View The Ashworth-FP Washer and Dryer Smart Home Technology

Community Perks

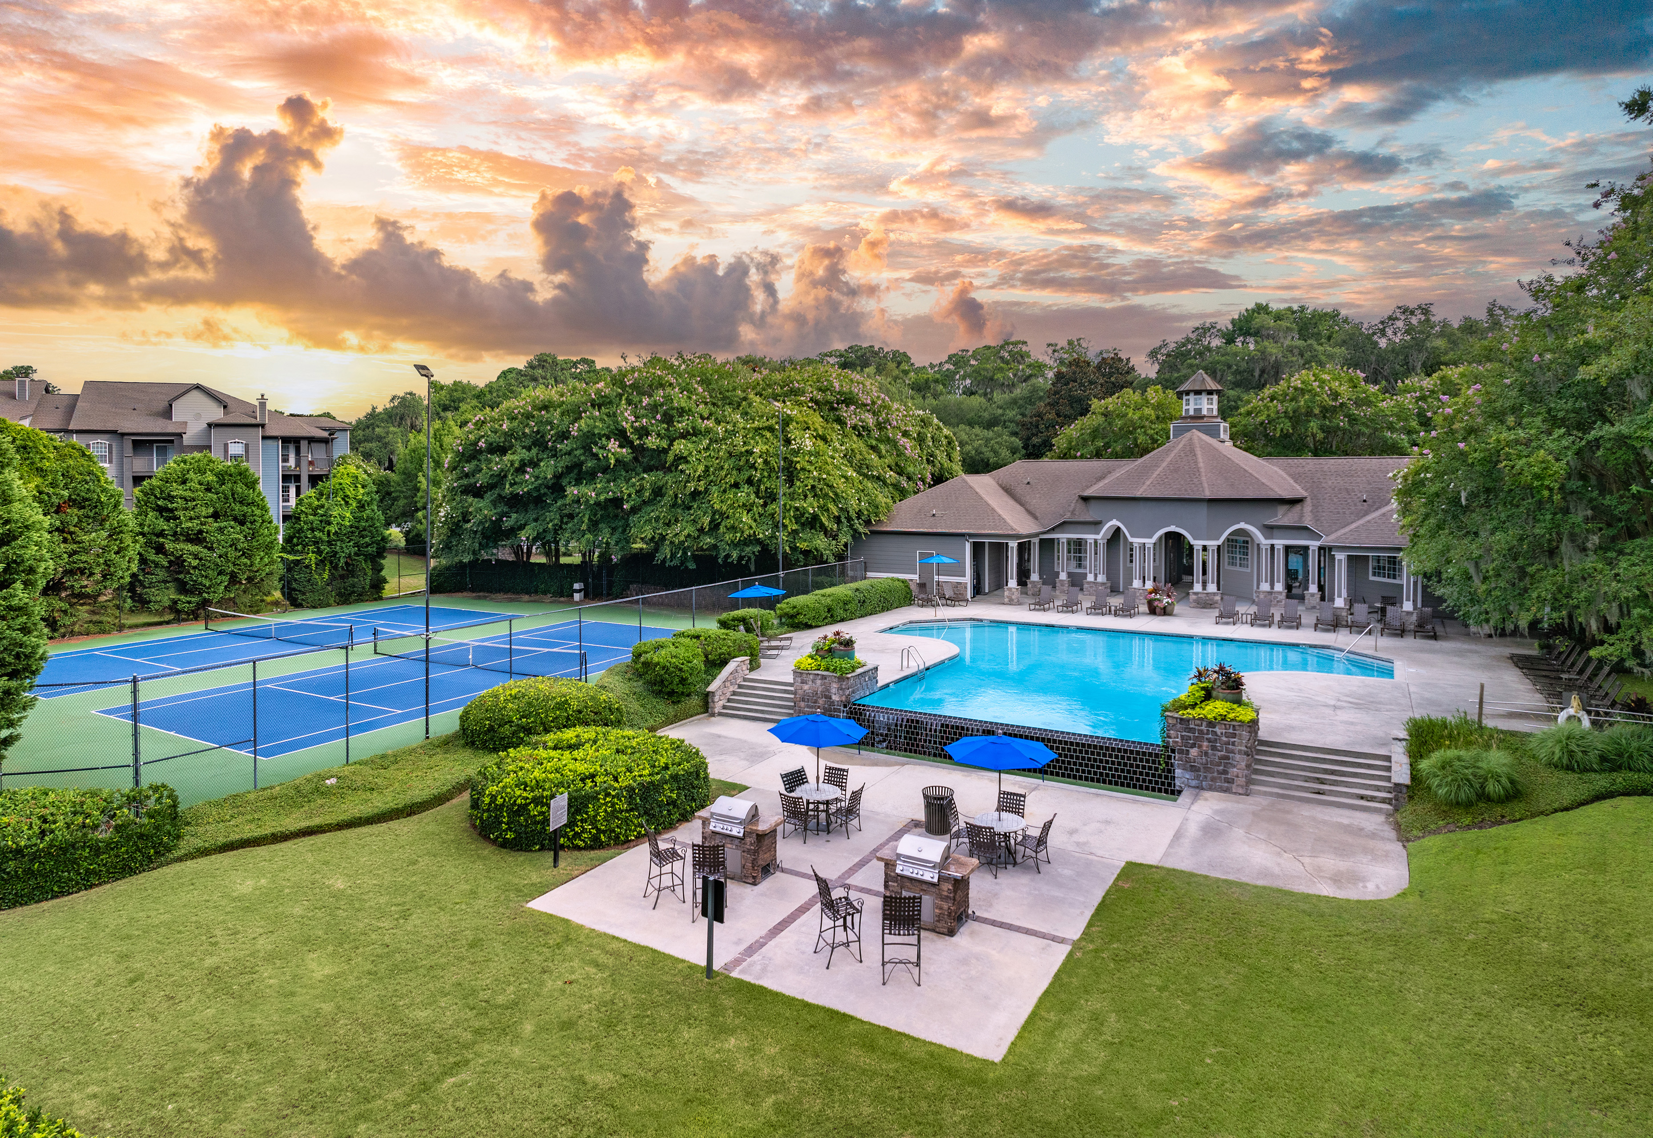
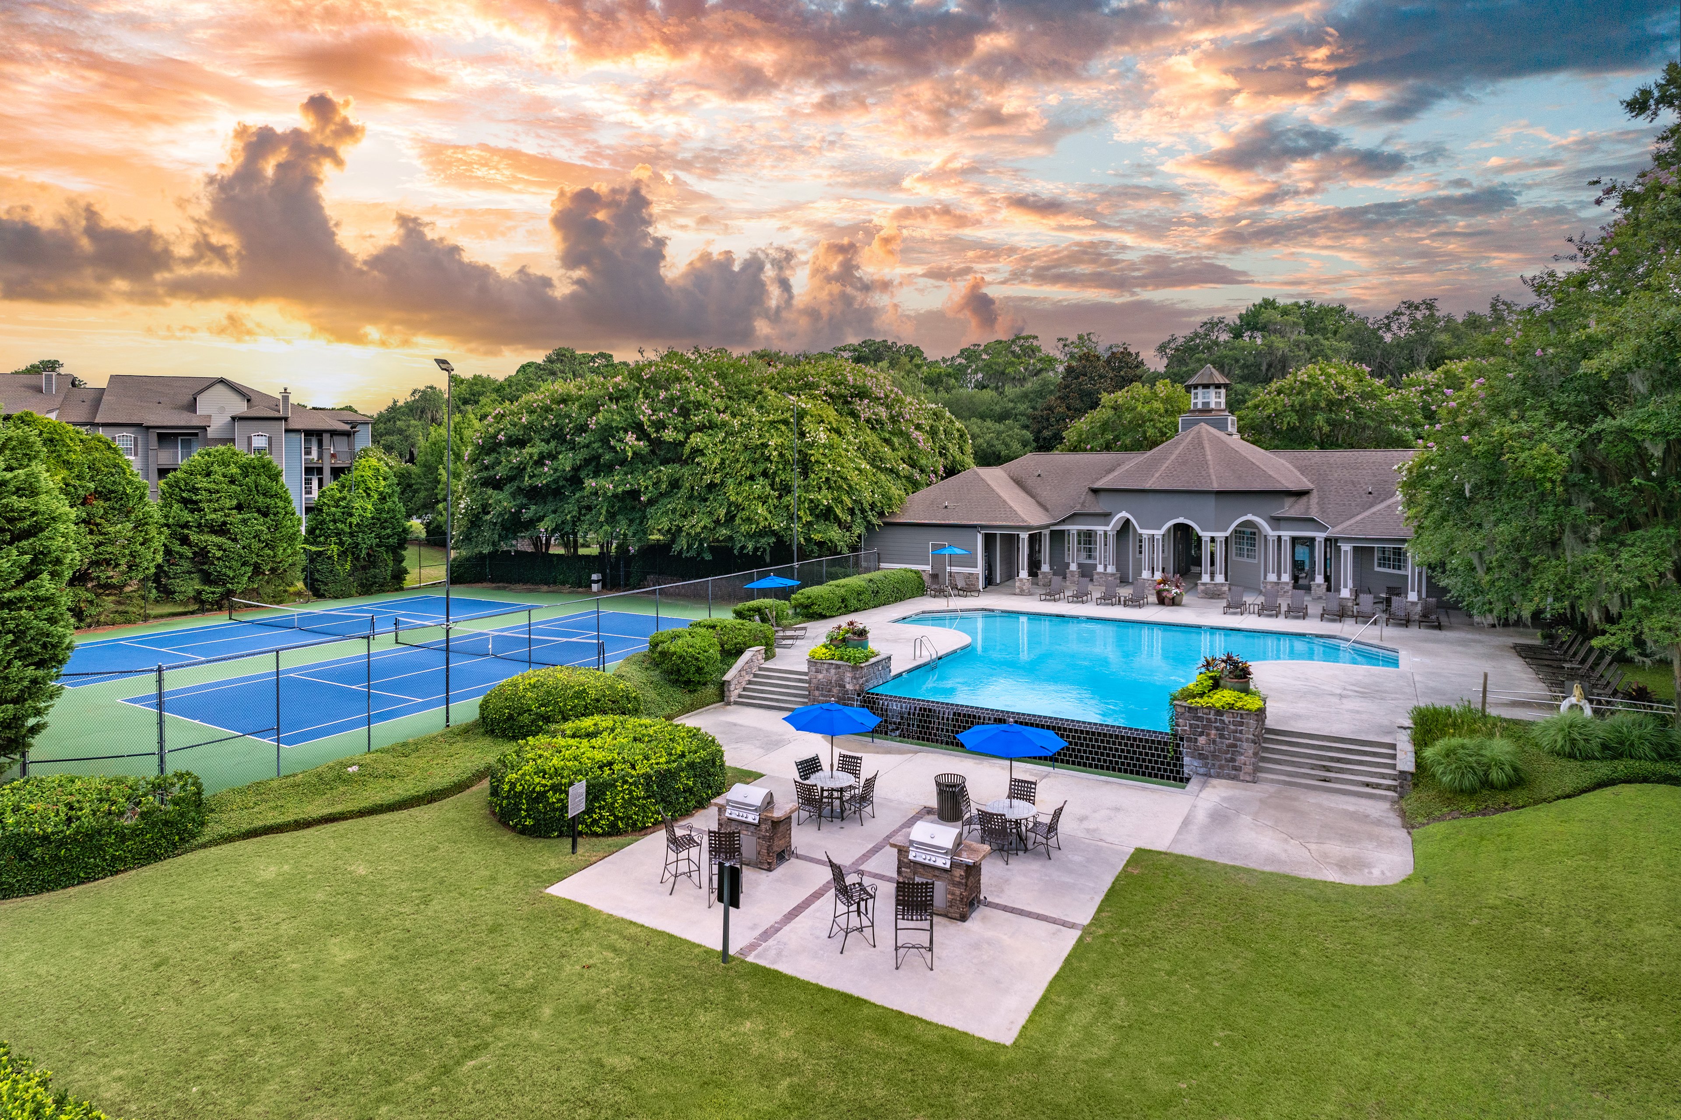
With Wi-Fi access, our infinity pool offers an exceptional place to unwind and soak up the sun. Our grilling area is perfect for hosting gatherings with friends and neighbors and you can meet other residents through planned events that bring the community together. Stay active with our state-of-the-art fitness center and lighted tennis court. We provide a 24-hour business center to cater to your professional needs. Our car wash station ensures that your vehicle stays pristine. We're proud to be a pet-friendly community with no size or breed restrictions. Your furry friends will also love the dedicated pet spa, making it easier than ever to keep them looking and feeling their best.

  • Pool

  • ArtboardCreated with Sketch.

    Fitness Center

  • Garage ParkingCreated with Sketch.

    Garage Parking

  • Bark Park

  • Picnic & Grill AreaCreated with Sketch.

    Grill & Picnic Area

  • Smart Home Technology

Apartment Features

Choose from our one-bedroom, two-bedroom, and three-bedroom floor plans, each offering open layouts, spacious walk-in closets, and the convenience of a full-size washer/dryer unit. Our smart home technology lets you connect your devices while maximizing energy savings. Select units go above and beyond, featuring luxurious garden-style tubs for ultimate relaxation, soaring 9-foot ceilings, and scenic lake views to enhance your daily living experience. Storage, detached garages, RV, and boat parking are also available.
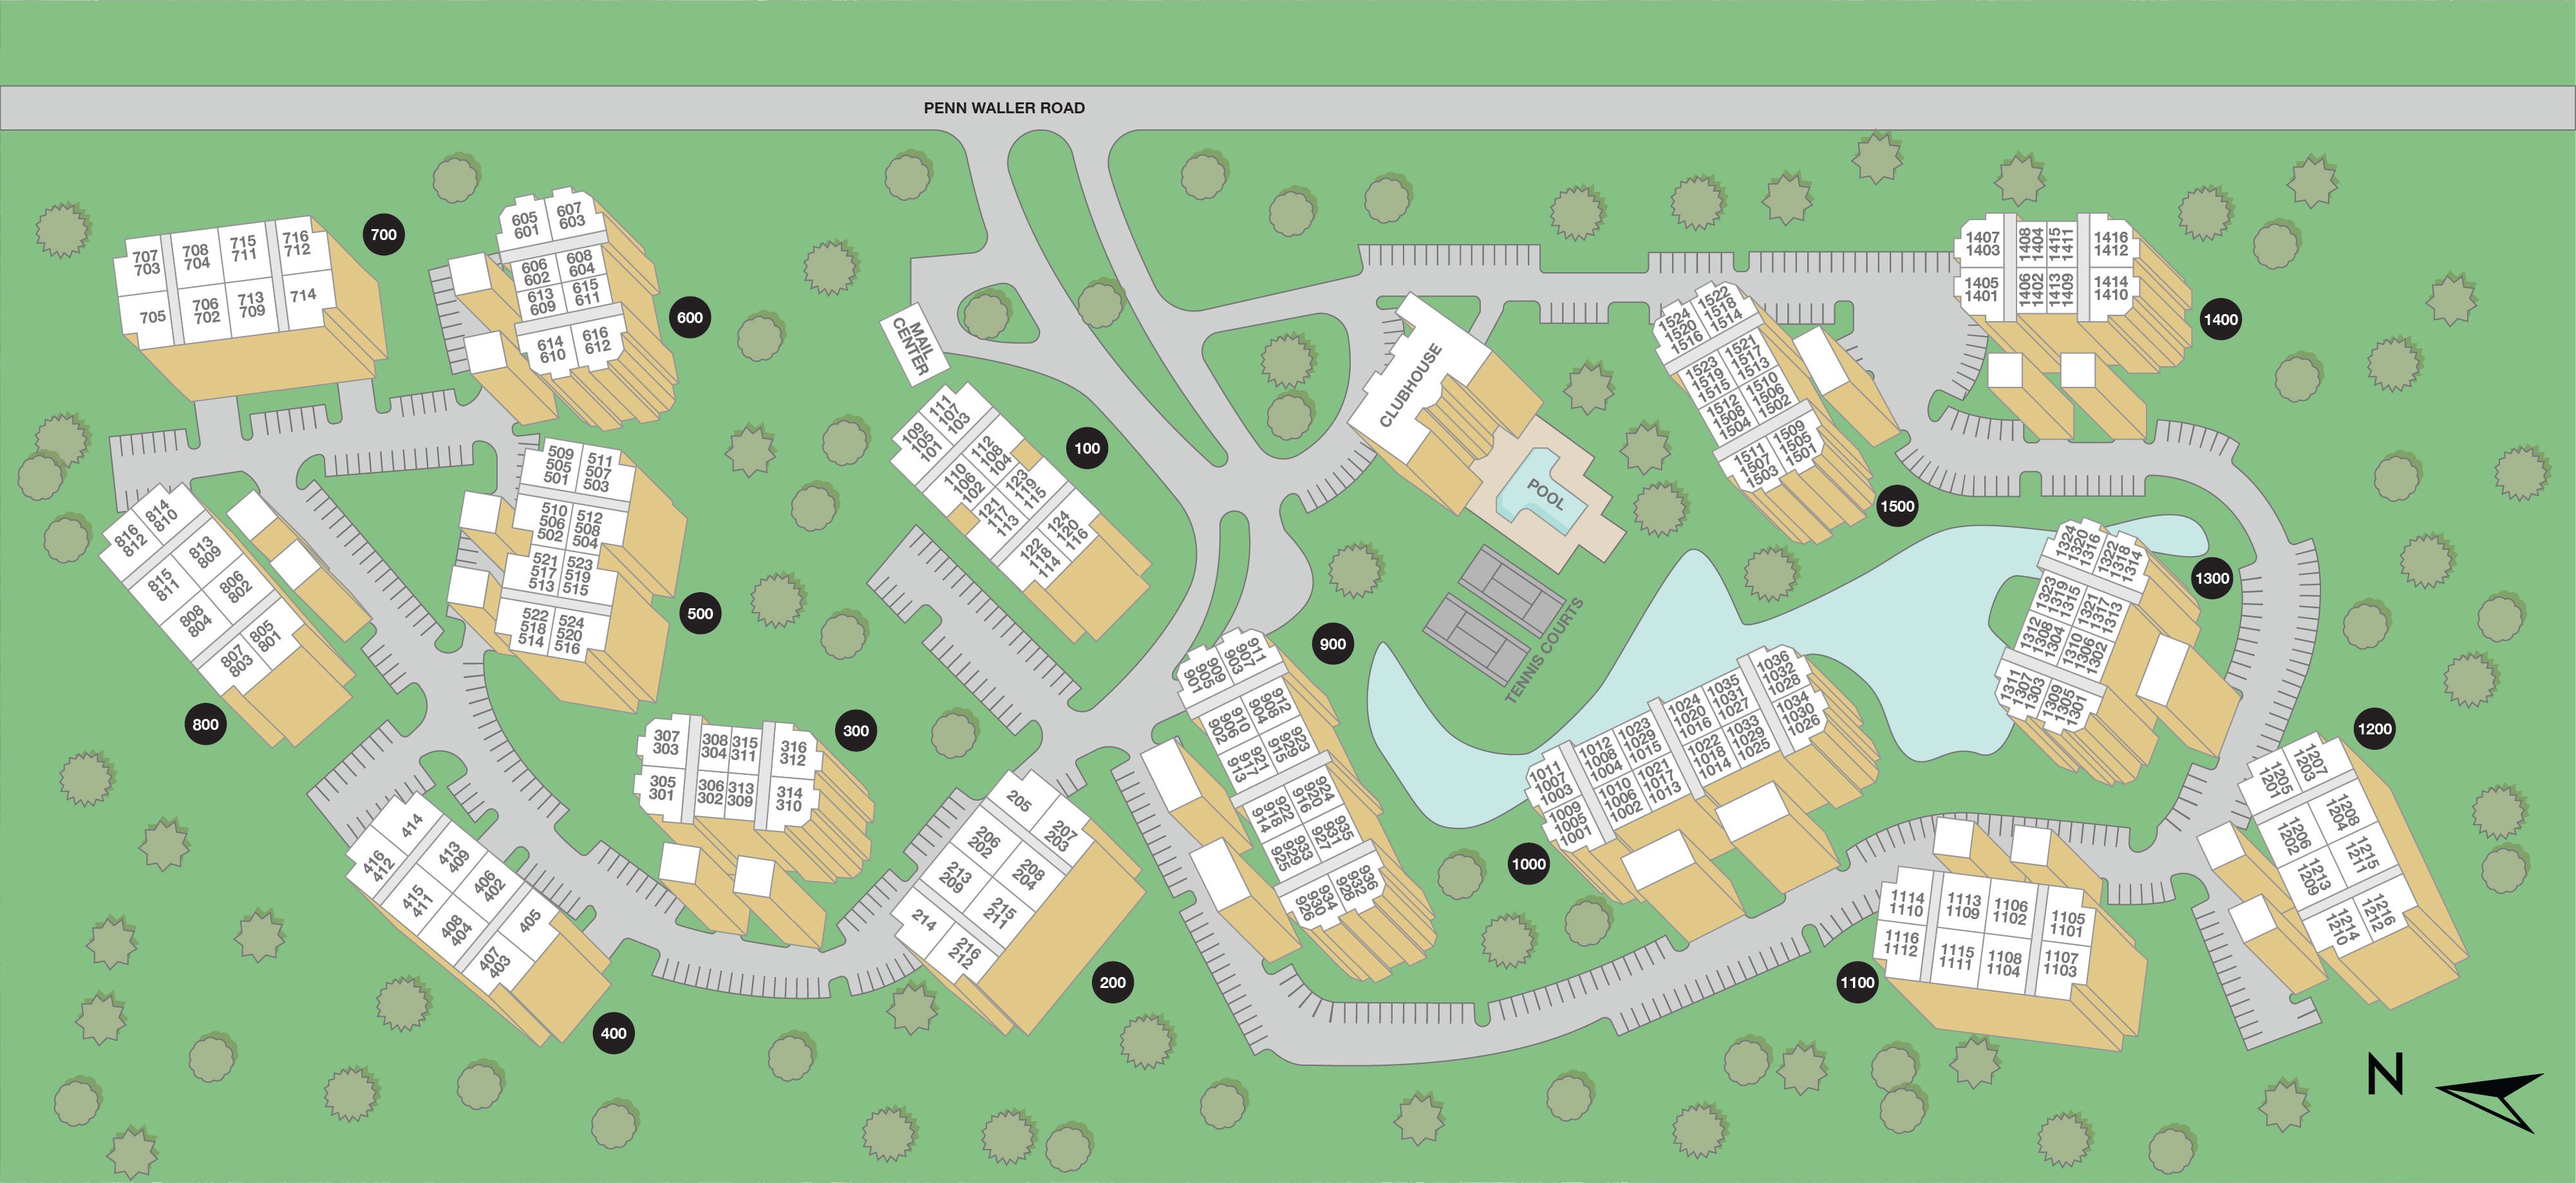
Property Map

Take a look around at your new home.

MAA Wilmington- Property Sitemap

MAA Properties

Interested in exploring options? Check out other MAA apartments conveniently located in the area.

  • MAA Hammocks3.7 Mi
  • MAA Huntington8.8 Mi
MAA PropertiesArts & EntertainmentEat & DrinkGroceryShopping
Why Choose MAA?

Why Choose MAA?

We are committed to a rich tradition of exceptional service and value service for our residents and local communities. We respect the privilege of providing value to those whose lives we touch and are committed to open communication, embracing opportunities and doing the right thing at the right time for the right reason.

Frequently Asked Questions
What are MAA's lease terms?
If you’re unable to find the answers you’re looking for, please get in touch with us by phone, text, or email.
(912) 455-6417
Contact Us

You Might Also Like These Properties

Aerial Pool view at MAA Hammocks in Savannah, GA
Dog park -  at MAA Hammocks luxury apartment homes in Savannah, GA
Main Building -  at MAA Hammocks luxury apartment homes in Savannah, GA
Clubhouse -  at MAA Hammocks luxury apartment homes in Savannah, GA
Pond -  at MAA Hammocks luxury apartment homes in Savannah, GA
Aerial Property View at MAA Hammocks in Savannah, GA
Fitness Center at MAA Hammocks luxury apartment homes in Savannah, GA
Clubhouse -  at MAA Hammocks luxury apartment homes in Savannah, GA
Move-in Special
1|2|3 bd
Rent starting at$1,648 - $5,438

Whitemarsh Island

MAA Hammocks

Click to Tour

MAA Wilmington Island

909 Penn Waller Rd, Savannah, GA | (912) 455-6417
Experience the idyllic island life near Savannah with all the modern perks you desire at MAA Wilmington Island. You'll enjoy the incredible amenities at our luxury apartments for rent, including an infinity pool, fitness center, pet spa, and so much more. Inside, apartments have smart home technology, a full-size washer/dryer, and access to boat parking. Welcome home!
Pool at MAA Wilmington Island luxury apartment homes in Savannah, GA
Aerial at MAA Wilmington Island luxury apartment homes in Savannah, GA

Available Apartments

1 Bedroom

Starting at $1421

10 available starting today

2 Bedroom

Starting at $1666

11 available starting today

3 Bedroom

Starting at $2248

2 available starting today

Touring Hours

Monday - Friday10:00 AM - 6:00 PM
Saturday10:00 AM - 5:00 PM
SundayClosed

Resident Office Hours

Monday - Friday10:00 AM - 6:00 PM
Saturday10:00 AM - 5:00 PM
SundayClosed

Community Perks

Access and Parking:Additional StorageDetached GaragesHandicap AccessibleRV Parking
Beyond the Backyard:Bark ParkGrilling AreaPicnic Area
Bonus Spaces:24-Hour Business Center with WiFiBicycle RacksCar Wash StationPet Spa
Our Space:Beautiful LandscapingBeautiful Wooded SettingLake ViewsWooded Views
Resident Perks:24-Hour Emergency MaintenanceClose to ShoppingComplimentary WiFi HotspotsPest Control ServicePlanned Resident EventsPreferred Employer Discount
Wellness Amenities:24-Hour Fitness CenterLighted Tennis CourtResort-Style PoolTennis Court

Leasing Info

Below is information on additional fees and charges that will apply to your lease. Required one-time and monthly recurring fees are charged in addition to base rent, and additional fees may apply based on the options you select. To determine your monthly fixed costs, add your base rent to the required fees and any optional fees you will be selecting.

Required One Time Fees

Application Fee 1: at application $60 per applicant

Processing Fees 2: upon application approval $325 per application

Security Deposit 3: at time of move-in $150

Required Monthly Recurring Fees

Community Fee 4: $18

Optional Fees

Pet Fee 1 Pet 5: $350

Pet Fee 2 Pets 6: $700

Pet Rent 1 Pet 7: $10

Pet Rent 2 Pets 8: $20

Optional Rentable Items

Garage Rental 9: starting at $100 per month

Parking 10: starting at $25 per month

Ask about our sMAArt Savings program as a great alternative to the security deposit! Simply pay a one-time, non-refundable fee for half the cost of the normal deposit. This program may vary by community so speak with our leasing team today.

The required security deposit may change based on screening results. Residents must pay monthly charges for utilities provided to the premises, including, but not limited to, electricity, natural gas, water, and sewer, as set forth in the lease agreement. Monthly utility charges may vary based on usage. Rentable items and services are taxable in certain jurisdictions. All leaseholders are required to maintain liability insurance in the amount of $100,000 for the term of the lease. Additional fees may apply in specific situations as detailed in your lease agreement. All fees are subject to the terms of the application and lease agreement. Some requirements may vary where required by law.
Disclaimer

1For costs related to the apartment rental application, including credit and criminal background screening.

2Non-refundable fee due at application approval to hold the apartment until your move-in date. Non-refundable if your application is canceled more than 48 hours after notice of application approval.

3Refundable deposit held as security for fulfillment of lease obligations. Amount varies based on credit screening results.

4Helps pay for costs associated with operation, repair, maintenance of common areas like our green spaces, lawns, sidewalks, breezeways, parking lot and more, along with property taxes and insurance.

5Non-refundable, one-time fee in consideration for the privilege of having a pet at the community.

6Non-refundable, one-time fee in consideration for the privilege of having a pet at the community

7Monthly fee in consideration for the privilege of having a pet at the community.

8Monthly fee in consideration for the privilege of having a pet at the community.

9Subject to availability. Please contact a leasing agent for more details.

10Subject to availability. Please contact a leasing agent for more details.

Links

About MAA
For Investors
Corporate Apartments
For Residents
Contact Us
Careers

Corporate Headquarters

MAA
6815 Poplar Avenue
Suite 500
Germantown TN 38138

Assistance

866-620-1130
Privacy PolicyTerms of ServiceAccessibility StatementHealth Plan Price TransparencySitemap
Privacy Preference Center

@ Copyright 2018-2026 MAA

Compare MAA Communities
0 of 5

Compare MAA Communities

0 of 5
None in your list. Add communities to compare them.

Add to Compare

Recently Viewed
Saved
The most recent 20 Communities you've viewed will appear here.
View Comparison