MAA logo
  • Communities
  • Resident Experience
  • About
  • Careers
Find Your Home
MAA logo
Find Your Home
Find Your Home
  • Communities
  • Resident Experience
  • About
  • Careers
Enter Search Terms Above
OverviewAvailable UnitsAmenitiesFeaturesProperty MapNeighborhoodFAQ
  1. Atlanta|

MAA Lake Lanier

Video Tours
Experience-MAA
  • Pool
  • Clubhouse
  • Kitchen
  • Living Room
  • Bedroom
  • Bathroom
1 / 6
Experience-MAA
  • Pool
  • Clubhouse
  • Kitchen
  • Living Room
  • Bedroom
  • Bathroom
1 / 6
slide image

Sun-Soaked Relaxation

The pool's sparkling water creates a serene atmosphere, making it an ideal spot to unwind or socialize with neighbors.

slide image
slide image
Luxurious community clubhouse with wood beam high ceilings and panorama window views at MAA Lake Lanier luxury apartments in Gainesville, GA

The Heart of the Community

Where neighbors become friends and shared moments become cherished memories.

Community clubhouse with sitting area and panoramic views at MAA Lake Lanier luxury apartments in Gainesville, GA
slide image

Versatile Kitchen Space

Our well-appointed kitchens are perfect for everything from intimate meals to family feasts.

slide image
slide image

Inviting Living Spaces

A versatile space where residents can relax, socialize, and enjoy their favorite activities.

slide image
slide image
slide image

Serene Sleeping Spaces

Enjoy a peaceful bedroom retreat in your home, complete with a lighted ceiling fan and spacious walk-in closets, offering both comfort and ample storage for your personal sanctuary.

slide image

Serene Retreat

The bathrooms provide residents with a comfortable and stylish environment for their daily routines.

slide image

MAA Lake Lanier

1701 Dawsonville Hwy, Gainesville, GA
(470) 458-4415

Touring Hours

Monday-Friday:10:00 AM – 6:00 PM
Saturday:10:00 AM – 5:00 PM
Sunday:Closed

Spectacular mountain views and gorgeous sunsets make MAA Lake Lanier an exceptional rental apartment community. Located on a nature preserve with pristine views of Lake Lanier and the North Georgia mountains, our luxury apartments offer redesigned interiors, large closets, private patios or balconies, and smart home technology. Enjoy high speed internet in your home at MAA Lake Lanier! On-site you can enjoy the outdoors at two pools, tennis courts, nature trails, and an inclusive dog park. While the community is off a main highway with restricted access, you'll find a wealth of dining, shopping, and entertainment just a mile away. For outdoor enthusiasts, Lake Lanier offers 700 miles of shoreline, perfect for boating, fishing, water sports, and beach days. You can also venture out to explore Gainesville’s charming downtown square, visit the ATL Botanical Garden, or enjoy local art at the Quinlan Visual Arts Center. With easy access to I-985 and GA 400, plus I-85 nearby, you’re just five minutes from the best that Gainesville has to offer.

Rent starting at
$1,273 - $4,403
Bedrooms
1 - 3 bd
Bathrooms
1 - 2 ba
Square Feet
686 - 1,740 sq ft
Apply NowAsk a Question
Move-in Special
Lease now and save $500! Certain exclusions may apply.

Available Apartments

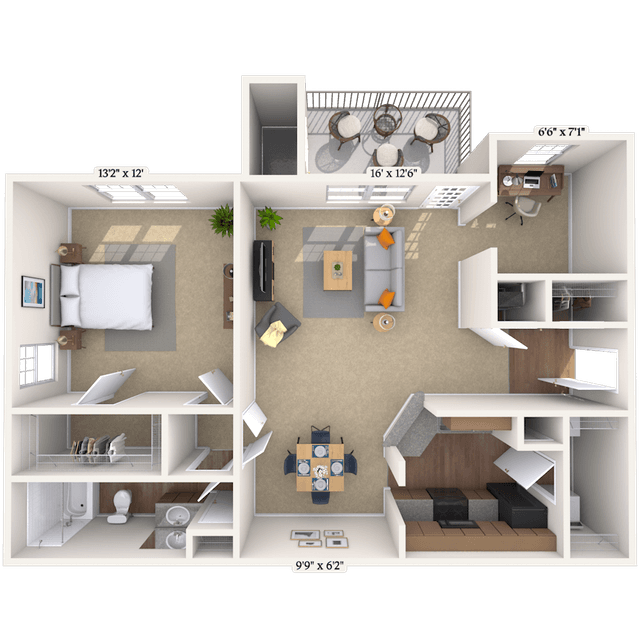
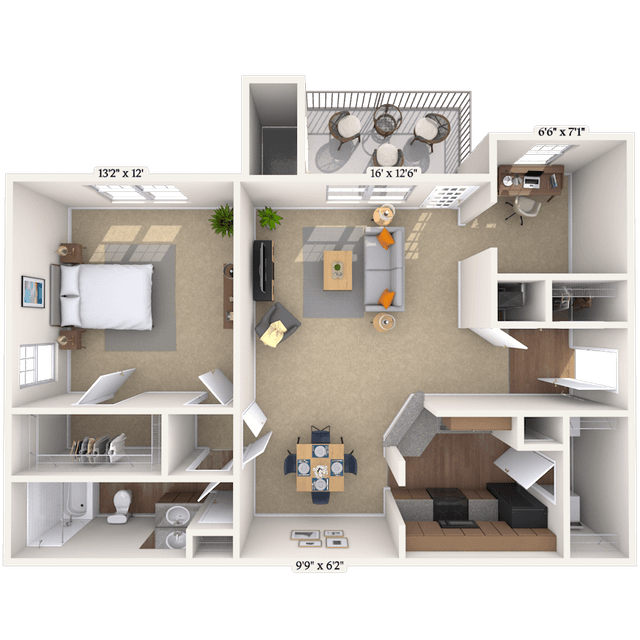
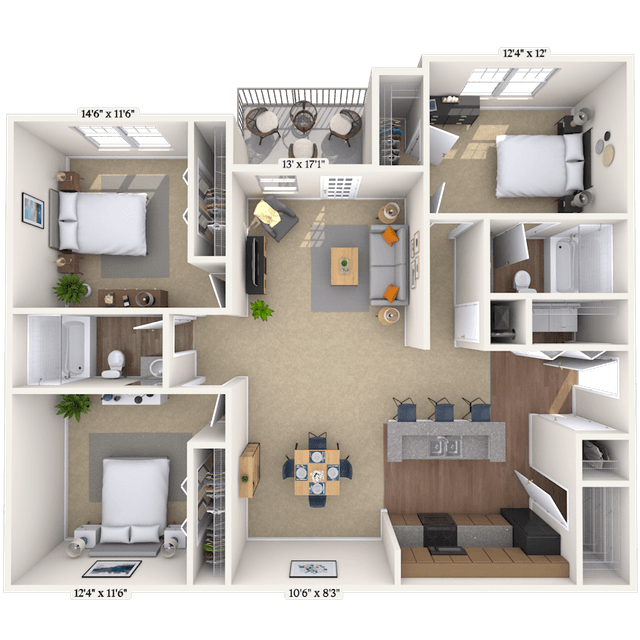
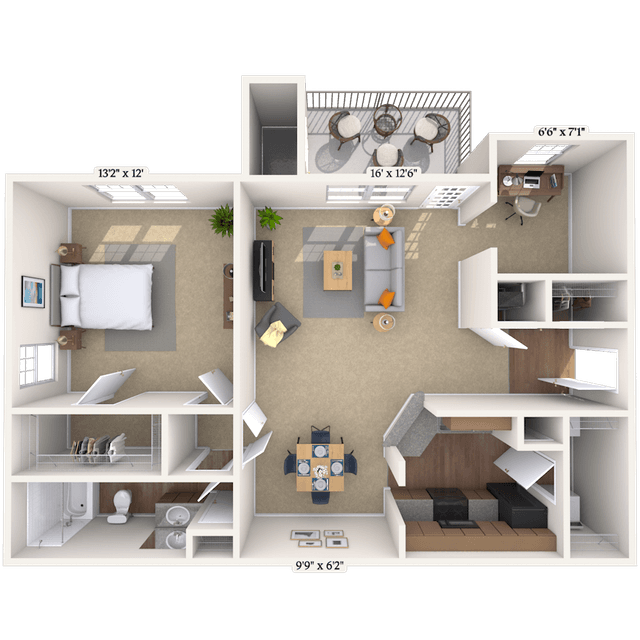
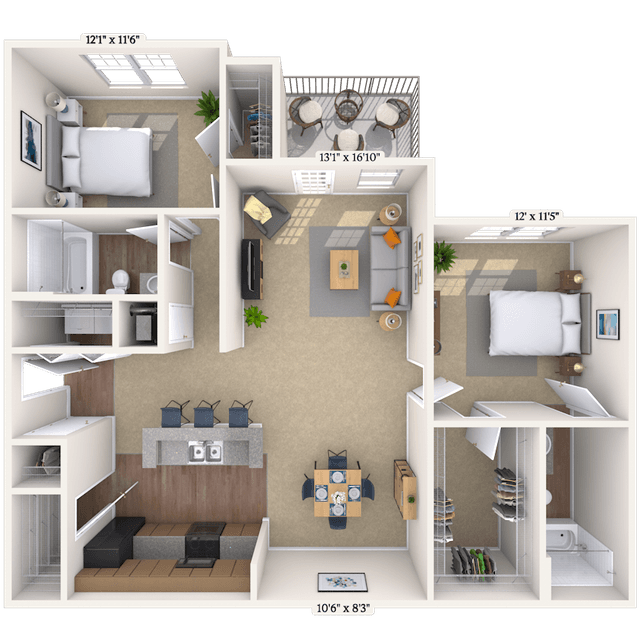
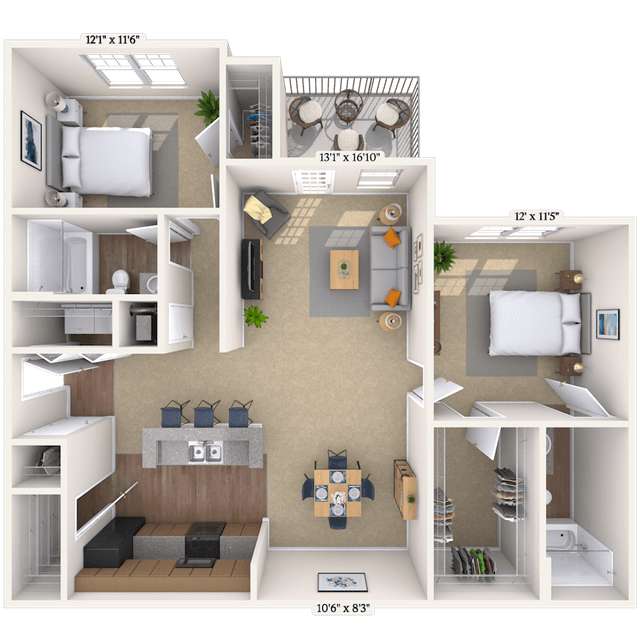
Floorplan images are for illustrative purposes only as square footage, dimensions, finishes, and layouts may vary between individual apartments. Contact the Leasing Office for details on specific apartment homes.

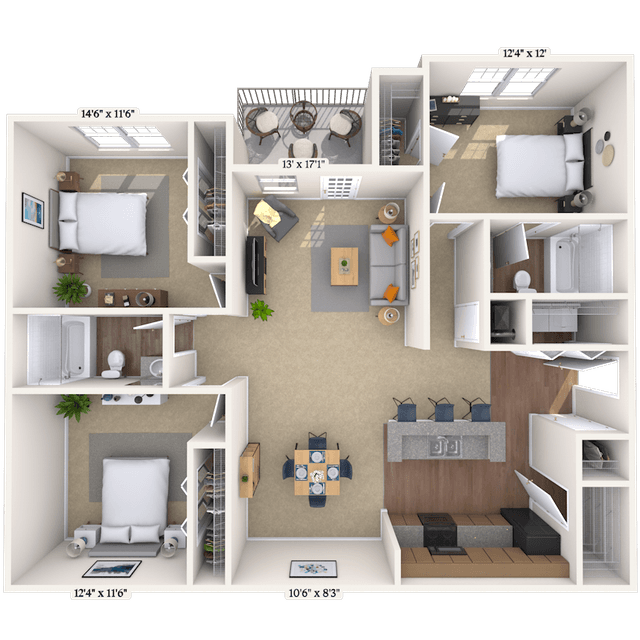
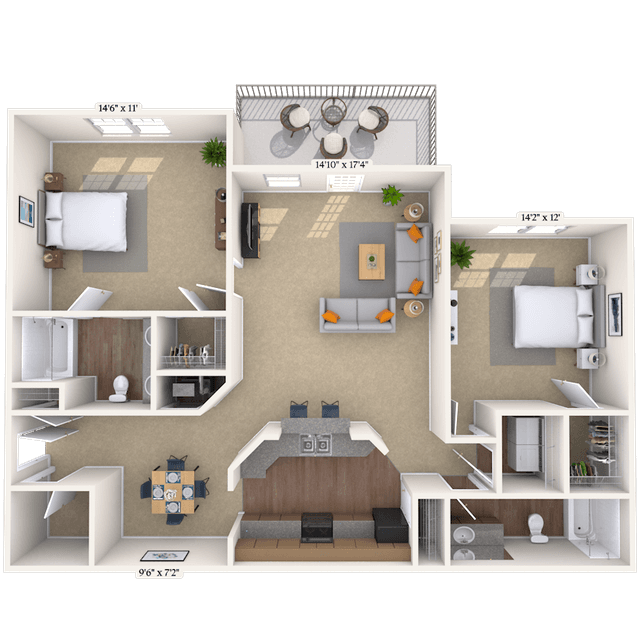
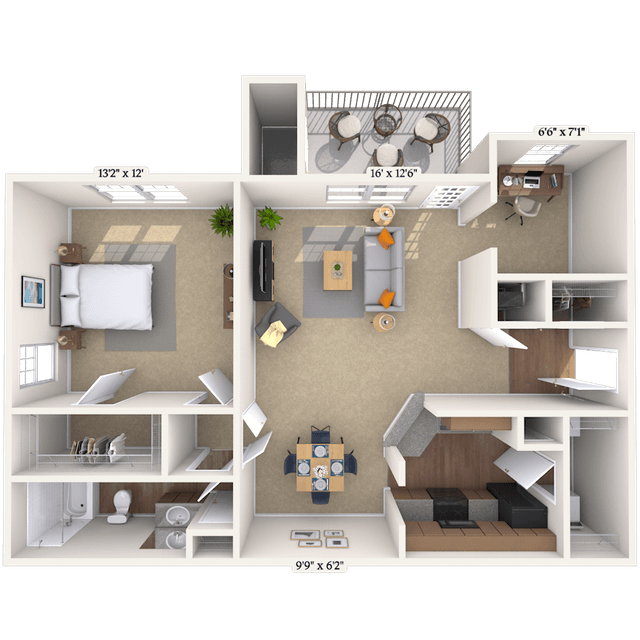
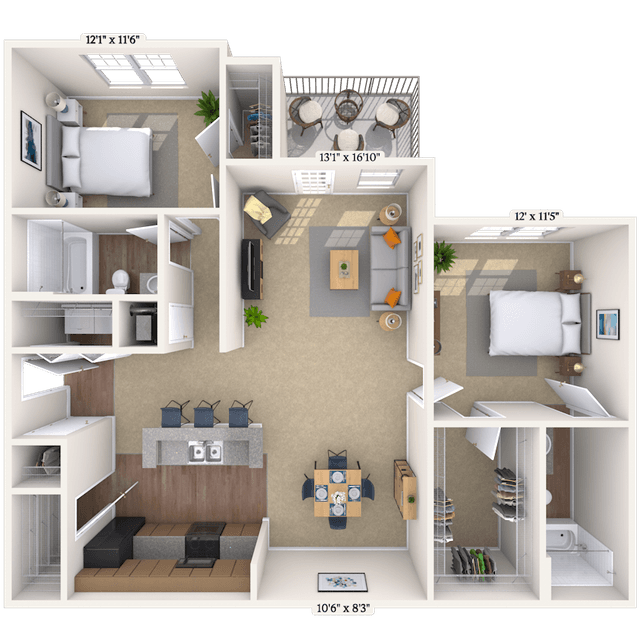
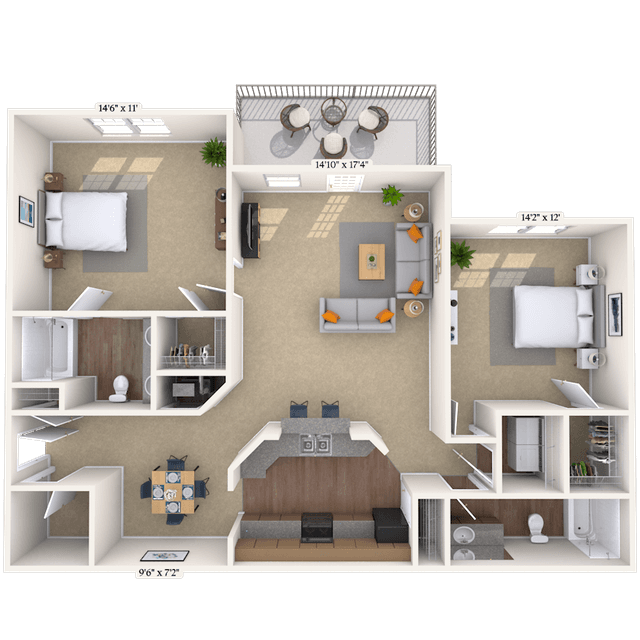
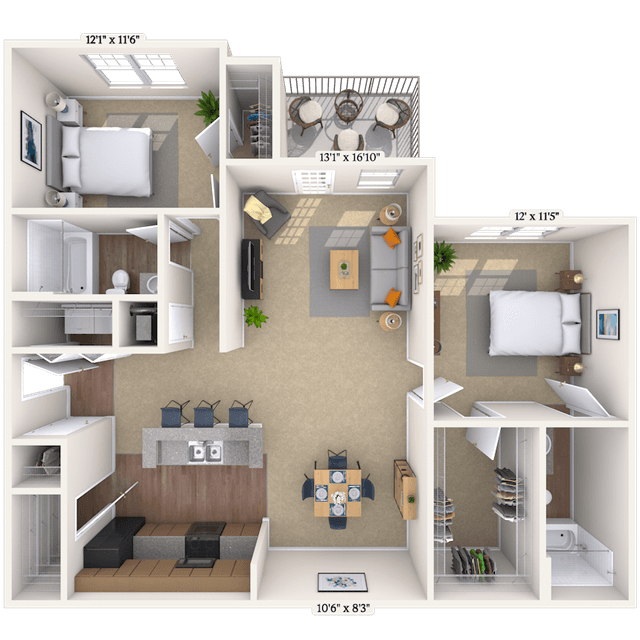
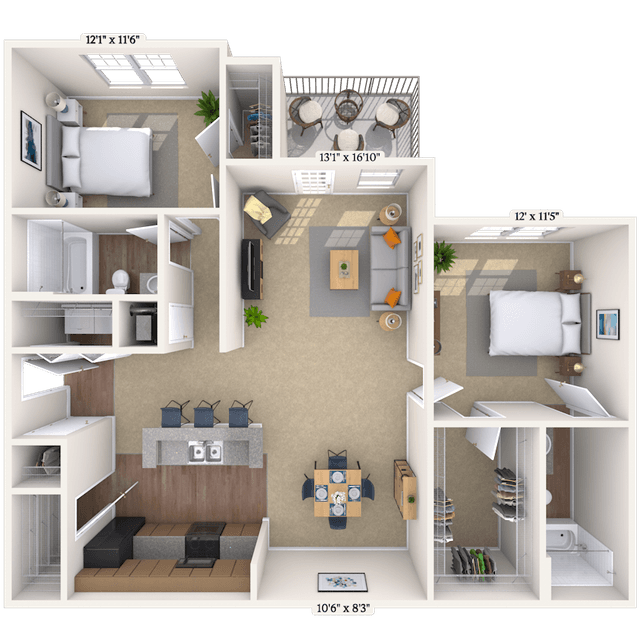
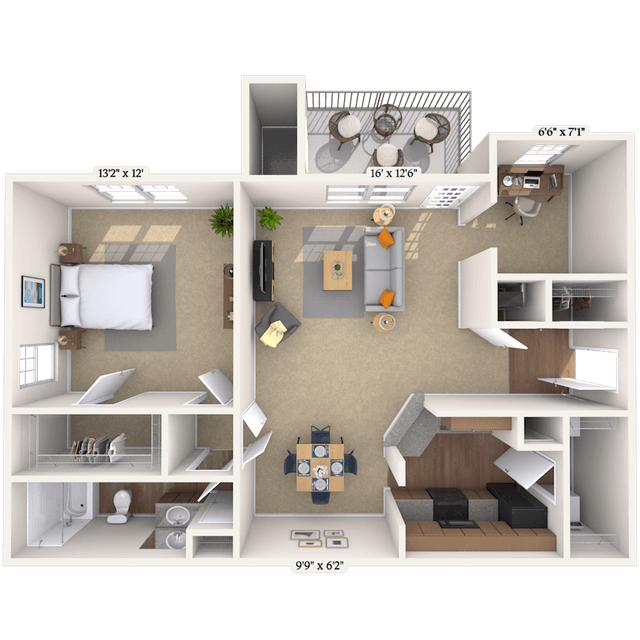
Floorplan image of unit 121223
Special Offer
Unit #121223
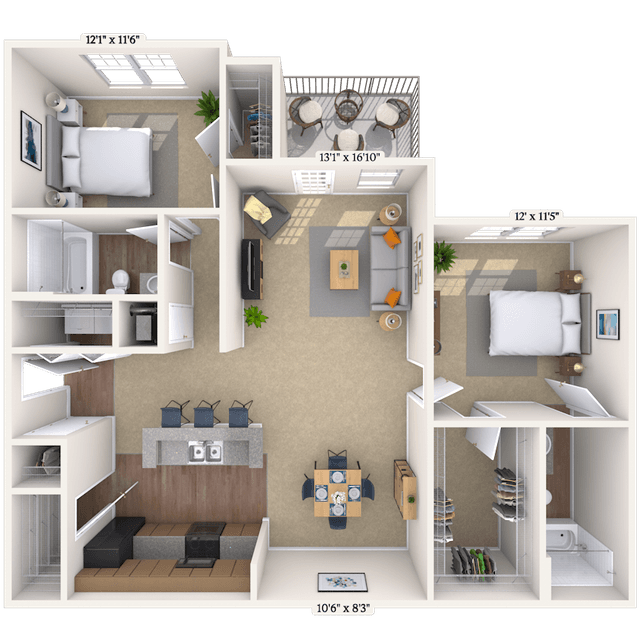
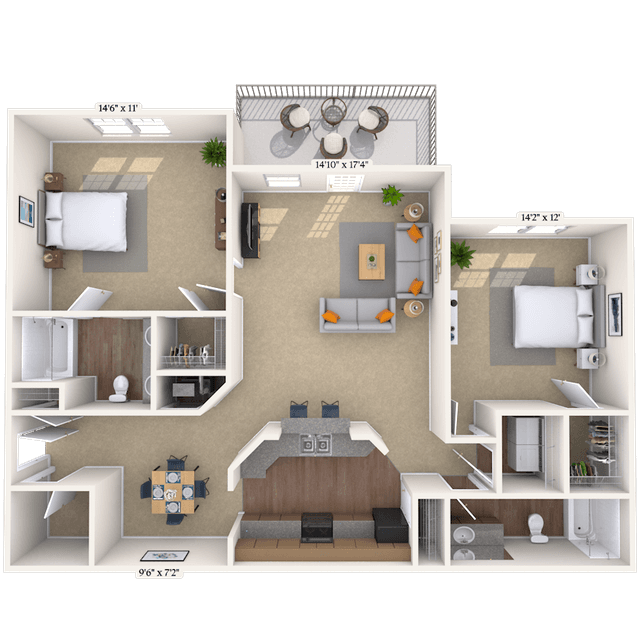
  • 2 Beds, 2 Baths
  • 1,252 Sq. Ft.
  • Second Floor
  • Move-in: 05/29 - 06/08
Rent starting at$1,518
Garden Tub Catamaran 1286 sf-FP Washer and Dryer Redesigned Interior
Unit SpecialLease Now, monthly rent has been reduced -$65! Certain exclusions may apply.
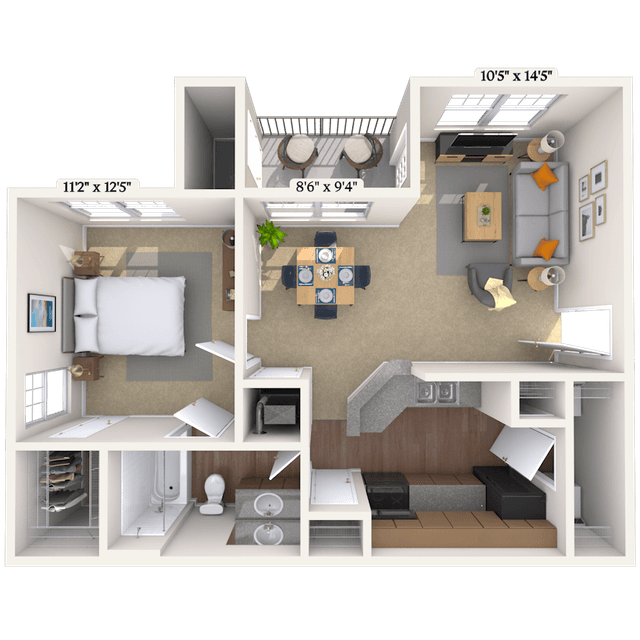
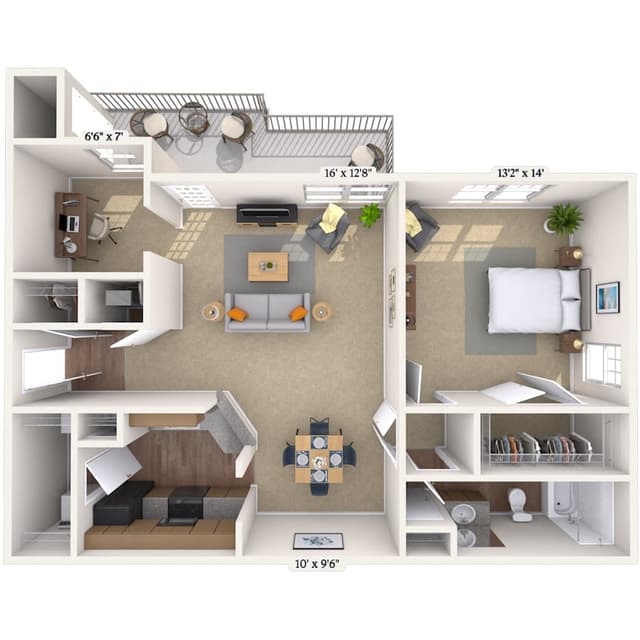
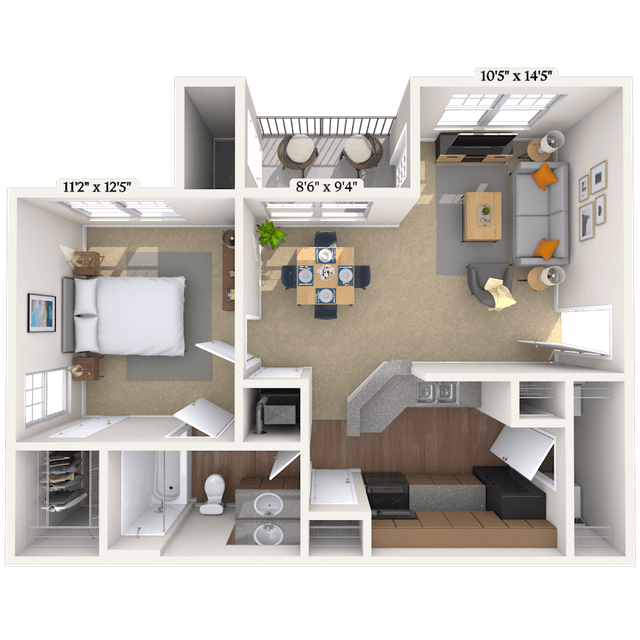
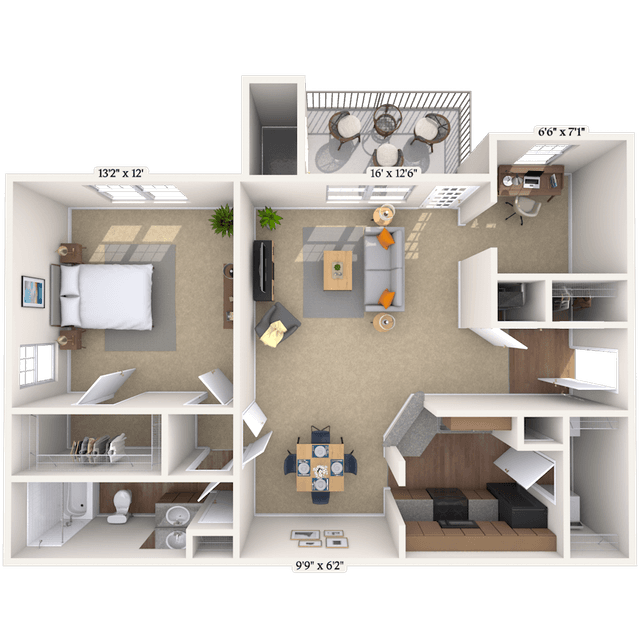
Floorplan image of unit 212122
Special Offer
Unit #212122
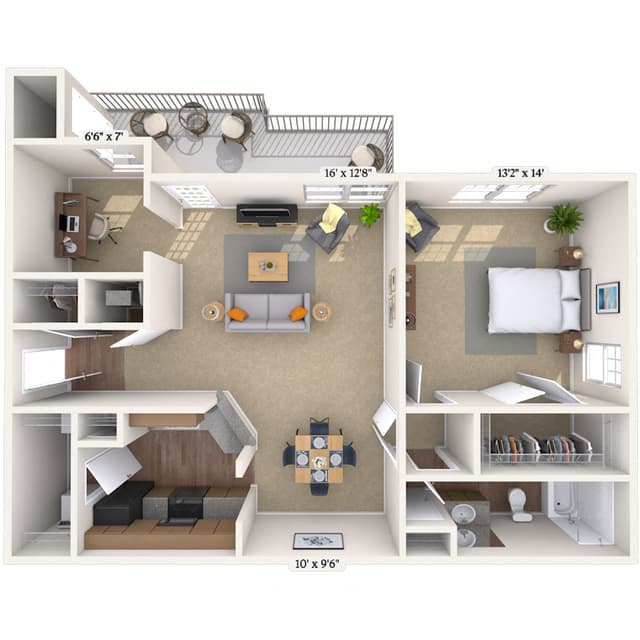
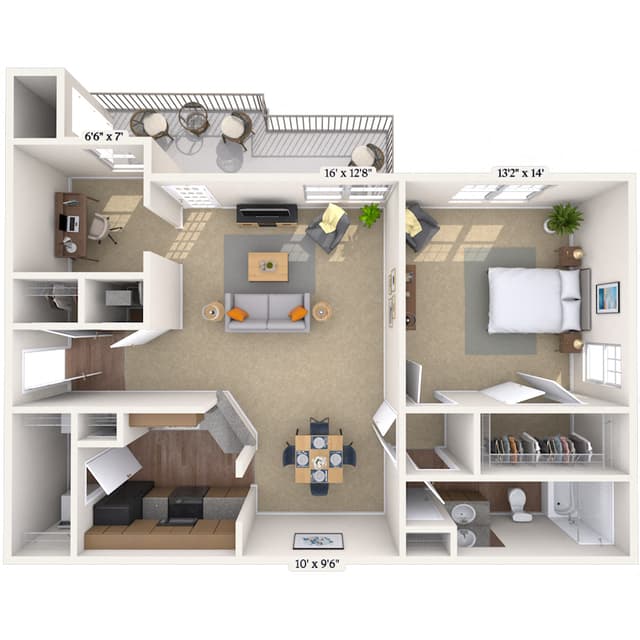
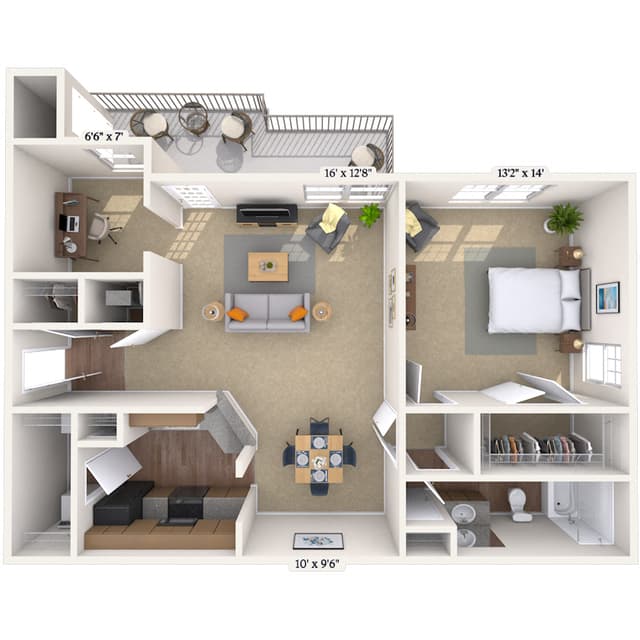
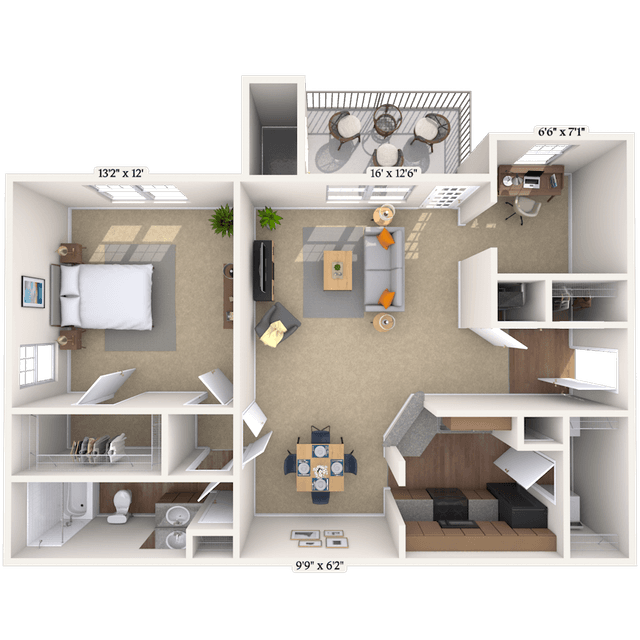
  • 1 Bed, 1 Bath
  • 985 Sq. Ft.
  • Second Floor
  • Move-in: 05/29 - 06/08
Rent starting at$1,348
Cheshire 985 sf-FP Garden Tub Washer and Dryer Redesigned Interior
Unit SpecialLease now and save $1,000! Certain exclusions may apply.
Floorplan image of unit 040425
Unit #040425
  • 2 Beds, 2 Baths
  • 1,252 Sq. Ft.
  • Third Floor
  • Move-in: 05/29 - 06/08
Rent starting at$1,593
Pool Location Catamaran 1286 sf-FP Garden Tub Fireplace Washer and Dryer Redesigned Interior
Floorplan image of unit 050502
Unit #050502
  • 2 Beds, 2 Baths
  • 1,252 Sq. Ft.
  • Move-in: 05/29 - 06/08
Rent starting at$1,593
Terrace Level Garden Tub Pool Location Catamaran 1286 sf-FP Wooded View Washer and Dryer Redesigned Interior
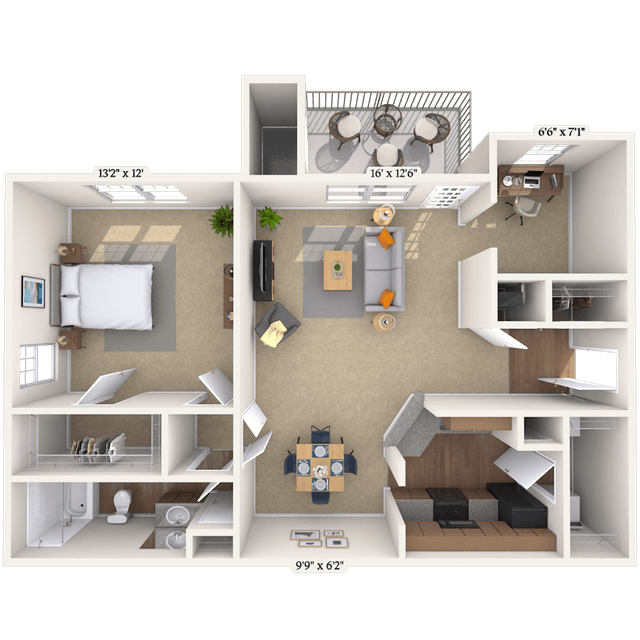
Floorplan image of unit 191919
Unit #191919
  • 1 Bed, 1 Bath
  • 985 Sq. Ft.
  • First Floor
  • Move-in: 05/29 - 06/08
Rent starting at$1,338
Cheshire 985 sf-FP Wheelchair Access View Washer and Dryer Redesigned Interior
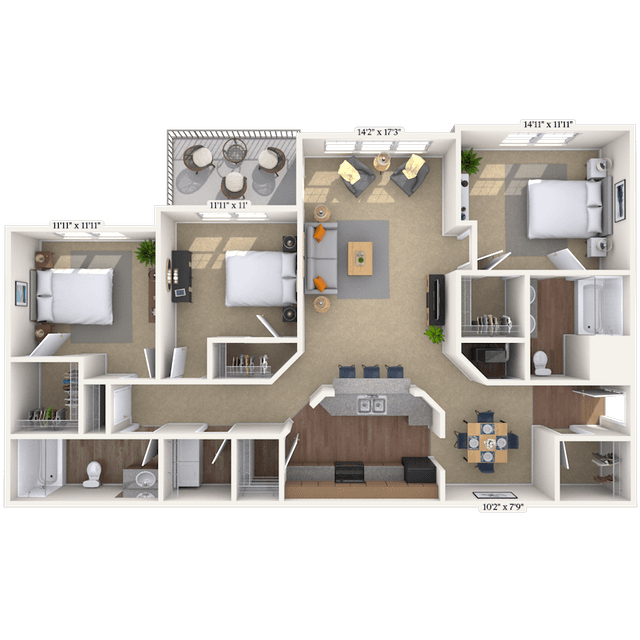
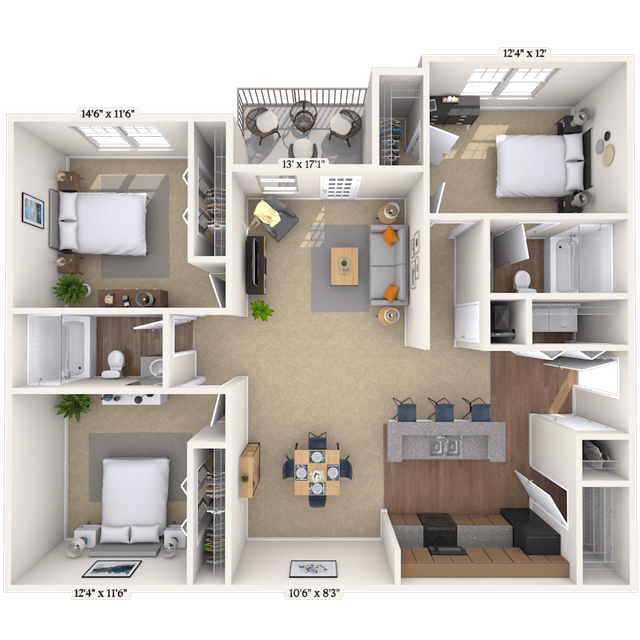
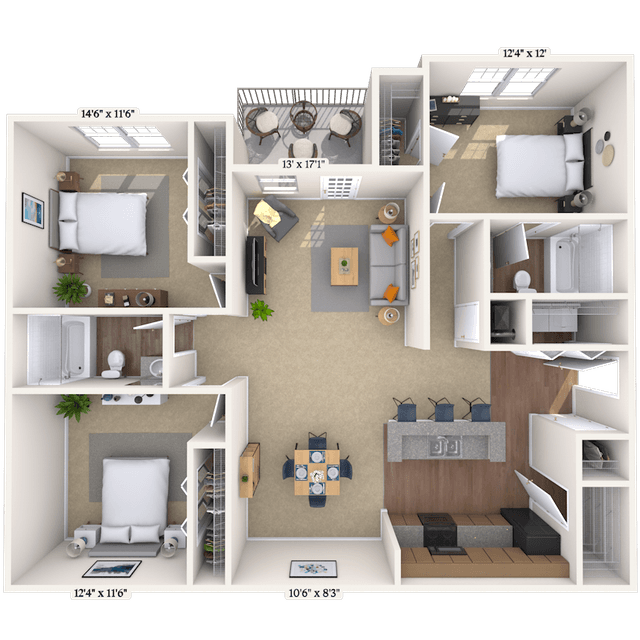
Floorplan image of unit 262622
Unit #262622
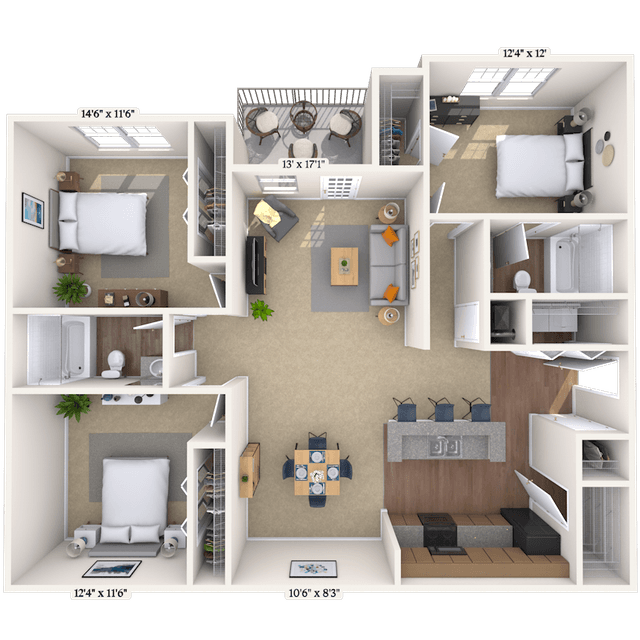
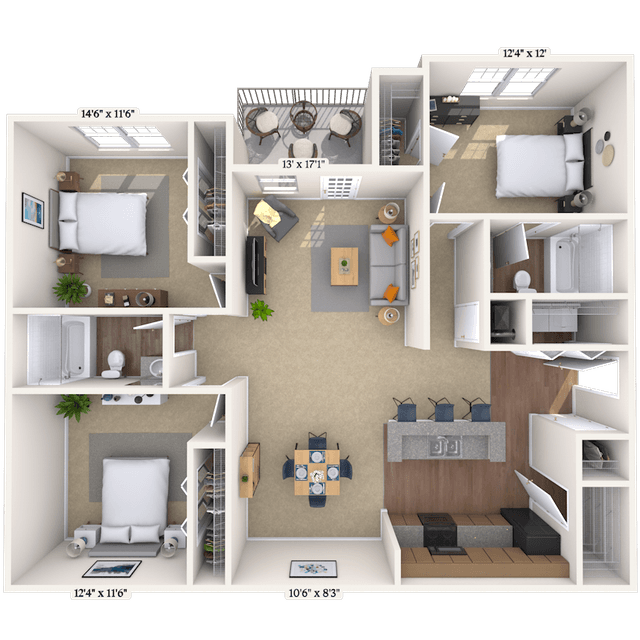
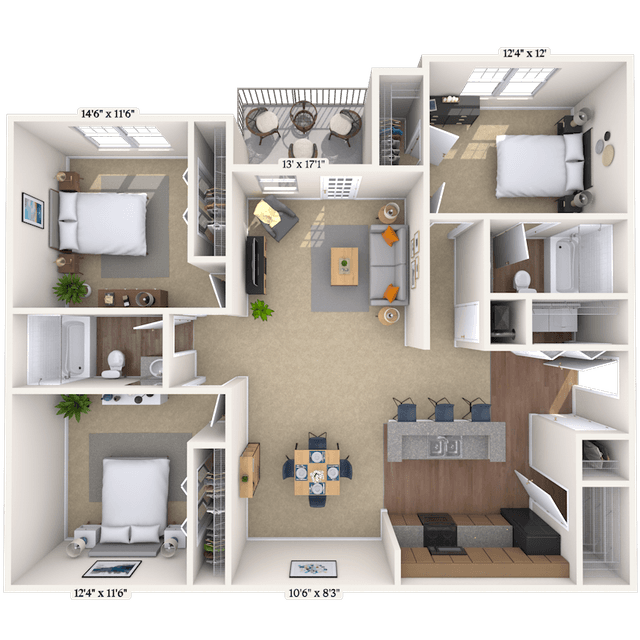
  • 3 Beds, 2 Baths
  • 1,417 Sq. Ft.
  • Second Floor
  • Move-in: 05/29 - 06/08
Rent starting at$1,728
Cambridge 1417 sf-FP Wooded View Washer and Dryer Redesigned Interior
Floorplan image of unit 020213
Unit #020213
  • 2 Beds, 2 Baths
  • 1,252 Sq. Ft.
  • First Floor
  • Move-in: 05/29 - 06/08
Rent starting at$1,618
Catamaran 1286 sf-FP Washer and Dryer Redesigned Interior Living Area Vinyl Floors
Floorplan image of unit 020218
Unit #020218
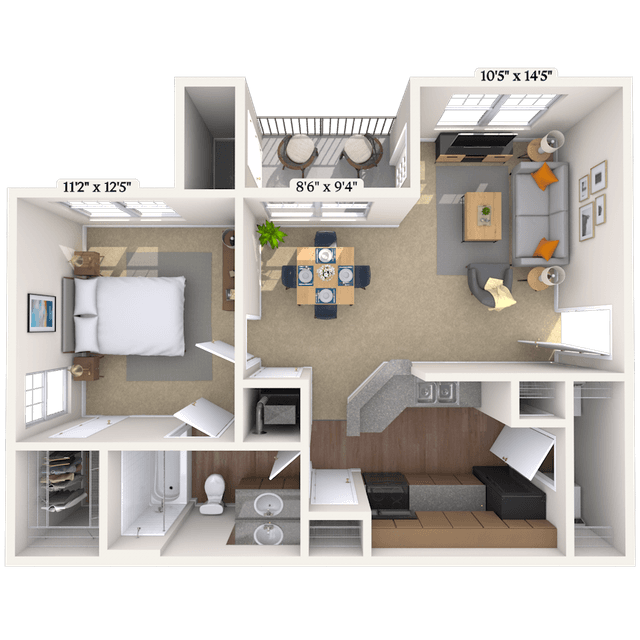
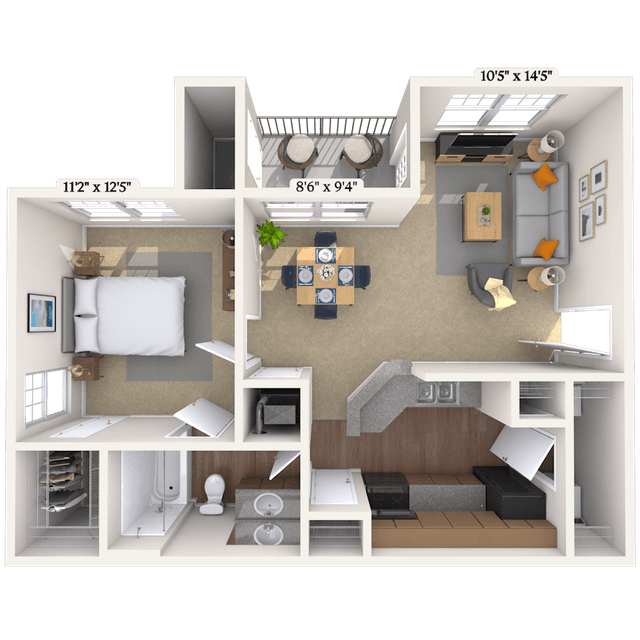
  • 1 Bed, 1 Bath
  • 686 Sq. Ft.
  • Second Floor
  • Move-in: 05/29 - 06/08
Rent starting at$1,283
Outrrigger 686 sf-FP Washer and Dryer Redesigned Interior
Floorplan image of unit 080807
Unit #080807
  • 2 Beds, 2 Baths
  • 1,252 Sq. Ft.
  • Second Floor
  • Move-in: 05/29 - 06/08
Rent starting at$1,573
Catamaran 1286 sf-FP Washer and Dryer Redesigned Interior
Floorplan image of unit 060607
Unit #060607
  • 2 Beds, 2 Baths
  • 1,252 Sq. Ft.
  • Second Floor
  • Move-in: 05/30 - 06/09
Rent starting at$1,588
Pool Location Catamaran 1286 sf-FP Washer and Dryer Redesigned Interior
Floorplan image of unit 272711
Unit #272711
  • 1 Bed, 1 Bath
  • 985 Sq. Ft.
  • Third Floor
  • Move-in: 06/01 - 06/11
Rent starting at$1,323
Cheshire 985 sf-FP Garden Tub Washer and Dryer Redesigned Interior
Floorplan image of unit 090916
Unit #090916
  • 1 Bed, 1 Bath
  • 857 Sq. Ft.
  • First Floor
  • Move-in: 06/02 - 06/12
Rent starting at$1,368
Spinnaker 856 sf-FP Washer and Dryer Redesigned Interior Living Area Vinyl Floors
Floorplan image of unit 101009
Unit #101009
  • 2 Beds, 2 Baths
  • 1,252 Sq. Ft.
  • Second Floor
  • Move-in: 06/03 - 06/13
Rent starting at$1,583
Garden Tub Catamaran 1286 sf-FP Washer and Dryer Redesigned Interior
Floorplan image of unit 070710
Unit #070710
  • 2 Beds, 2 Baths
  • 1,252 Sq. Ft.
  • Third Floor
  • Move-in: 06/03 - 06/13
Rent starting at$1,583
Pool Location Catamaran 1286 sf-FP Fireplace Washer and Dryer Redesigned Interior
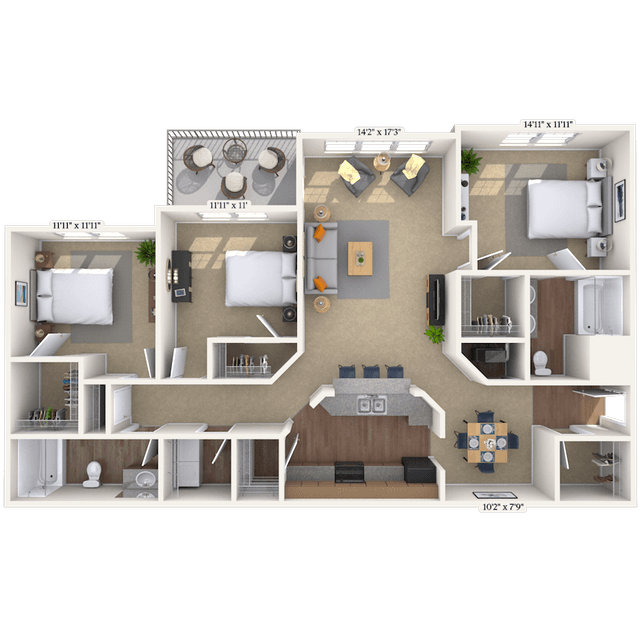
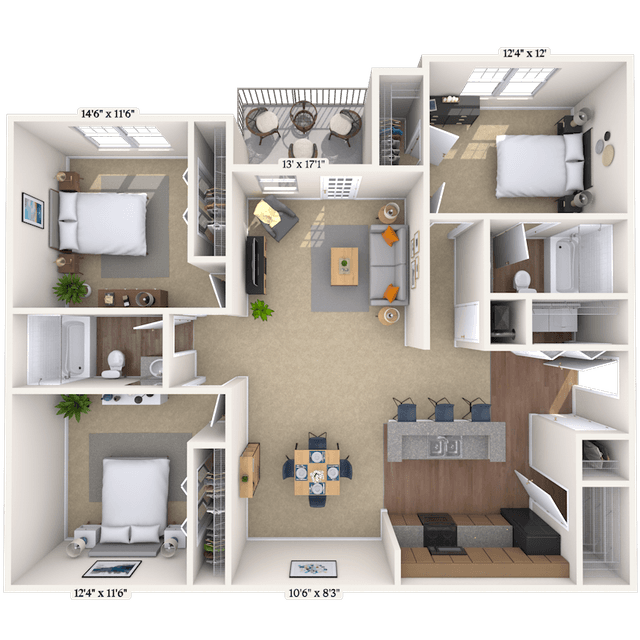
Floorplan image of unit 262618
Unit #262618
  • 3 Beds, 2 Baths
  • 1,417 Sq. Ft.
  • First Floor
  • Move-in: 06/03 - 06/13
Rent starting at$1,783
Wooded View Cambridge 1417 sf-FP Washer and Dryer Redesigned Interior
Floorplan image of unit 272718
Unit #272718
  • 1 Bed, 1 Bath
  • 750 Sq. Ft.
  • First Floor
  • Move-in: 06/03 - 06/13
Rent starting at$1,273
Wooded View Kent 686 sf-FP Washer and Dryer Redesigned Interior
Floorplan image of unit 151524
Unit #151524
  • 2 Beds, 2 Baths
  • 1,252 Sq. Ft.
  • Third Floor
  • Move-in: 06/05 - 06/15
Rent starting at$1,558
Garden Tub Catamaran 1286 sf-FP Redesigned Interior Washer and Dryer
Floorplan image of unit 080806
Unit #080806
  • 1 Bed, 1 Bath
  • 857 Sq. Ft.
  • Second Floor
  • Move-in: 06/06 - 06/16
Rent starting at$1,323
Spinnaker 856 sf-FP Washer and Dryer Redesigned Interior
Floorplan image of unit 252516
Unit #252516
  • 3 Beds, 2 Baths
  • 1,417 Sq. Ft.
  • First Floor
  • Move-in: 06/07 - 06/17
Rent starting at$1,743
Cambridge 1417 sf-FP Washer and Dryer Redesigned Interior
Floorplan image of unit 141426
Unit #141426
  • 2 Beds, 2 Baths
  • 1,252 Sq. Ft.
  • Third Floor
  • Move-in: 06/10 - 06/20
Rent starting at$1,588
Catamaran 1286 sf-FP Garden Tub Redesigned Interior Washer and Dryer
Floorplan image of unit 272705
Unit #272705
  • 1 Bed, 1 Bath
  • 750 Sq. Ft.
  • First Floor
  • Move-in: 06/10 - 06/20
Rent starting at$1,328
Kent 686 sf-FP Washer and Dryer Redesigned Interior
Floorplan image of unit 141411
Unit #141411
  • 2 Beds, 2 Baths
  • 1,252 Sq. Ft.
  • Third Floor
  • Move-in: 06/16 - 06/26
Rent starting at$1,588
Garden Tub Catamaran 1286 sf-FP Washer and Dryer Redesigned Interior
Floorplan image of unit 020214
Unit #020214
  • 1 Bed, 1 Bath
  • 686 Sq. Ft.
  • First Floor
  • Move-in: 06/19 - 06/29
Rent starting at$1,368
Outrrigger 686 sf-FP Washer and Dryer Redesigned Interior
Floorplan image of unit 060605
Unit #060605
  • 2 Beds, 2 Baths
  • 1,319 Sq. Ft.
  • First Floor
  • Move-in: 06/25 - 07/05
Rent starting at$1,863
Catamaran II 1319 sf-FP Garden Tub Pool Location Washer and Dryer Redesigned Interior
Floorplan image of unit 121213
Unit #121213
  • 3 Beds, 2 Baths
  • 1,431 Sq. Ft.
  • Third Floor
  • Move-in: 06/25 - 07/05
Rent starting at$1,828
Schooner 1431 sf-FP Washer and Dryer Redesigned Interior
Floorplan image of unit 242414
Special Offer
Unit #242414
  • 3 Beds, 2 Baths
  • 1,571 Sq. Ft.
  • Move-in: 06/26 - 07/06
Rent starting at$1,953
Terrace Level Garden Tub Oxford 1571 sf-FP Walk-in Level Washer and Dryer Redesigned Interior
Unit SpecialLease now and save $500! Certain exclusions may apply.
Floorplan image of unit 242419
Special Offer
Unit #242419
  • 3 Beds, 2 Baths
  • 1,571 Sq. Ft.
  • Second Floor
  • Move-in: 06/27 - 07/07
Rent starting at$1,913
Oxford 1571 sf-FP Garden Tub Washer and Dryer Redesigned Interior
Unit SpecialLease now and save $500! Certain exclusions may apply.
Floorplan image of unit 040412
Unit #040412
  • 1 Bed, 1 Bath
  • 857 Sq. Ft.
  • Third Floor
  • Move-in: 06/30 - 07/10
Rent starting at$1,393
Spinnaker 856 sf-FP Pool Location Garden Tub Fireplace Washer and Dryer Redesigned Interior
Floorplan image of unit 151501
Unit #151501
  • 1 Bed, 1 Bath
  • 857 Sq. Ft.
  • Move-in: 07/02 - 07/12
Rent starting at$1,338
Spinnaker 856 sf-FP Terrace Level Garden Tub Washer and Dryer Redesigned Interior
Floorplan image of unit 121211
Special Offer
Unit #121211
  • 3 Beds, 2 Baths
  • 1,431 Sq. Ft.
  • Third Floor
  • Move-in: 07/07 - 07/17
Rent starting at$1,828
Schooner 1431 sf-FP Washer and Dryer Redesigned Interior
Unit SpecialLease now and save $500! Certain exclusions may apply.
Floorplan image of unit 161616
Unit #161616
  • 3 Beds, 2 Baths
  • 1,417 Sq. Ft.
  • First Floor
  • Move-in: 07/09 - 07/19
Rent starting at$1,838
Cambridge 1417 sf-FP Washer and Dryer Redesigned Interior
Floorplan image of unit 161602
Unit #161602
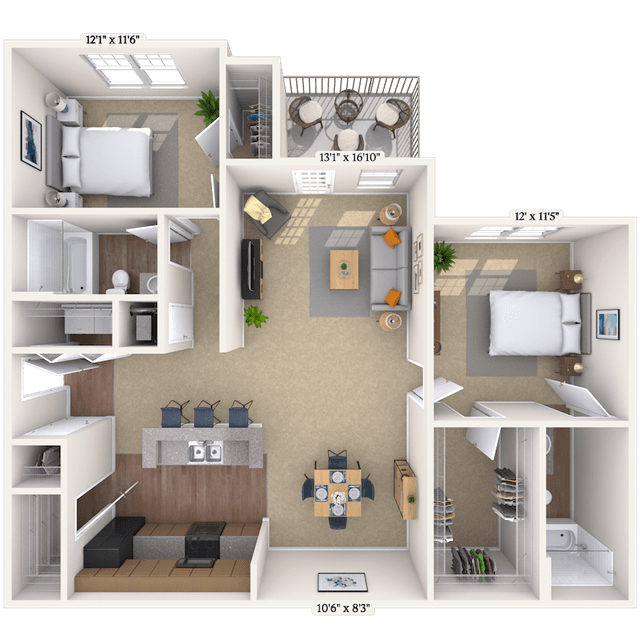
  • 2 Beds, 2 Baths
  • 1,192 Sq. Ft.
  • Move-in: 07/10 - 07/20
Rent starting at$1,528
Terrace Level Bristol 1192 sf-FP Washer and Dryer View Redesigned Interior
Floorplan image of unit 181815
Unit #181815
  • 1 Bed, 1 Bath
  • 750 Sq. Ft.
  • Move-in: 07/12 - 07/22
Rent starting at$1,283
Terrace Level Kent 686 sf-FP Washer and Dryer Redesigned Interior
Floorplan image of unit 101018
Unit #101018
  • 2 Beds, 2 Baths
  • 1,252 Sq. Ft.
  • First Floor
  • Move-in: 07/13 - 07/23
Rent starting at$1,648
Garden Tub Catamaran 1286 sf-FP Washer and Dryer Redesigned Interior
Floorplan image of unit 191923
Unit #191923
  • 1 Bed, 1 Bath
  • 985 Sq. Ft.
  • Second Floor
  • Move-in: 07/13 - 07/23
Rent starting at$1,428
Garden Tub Cheshire 985 sf-FP Washer and Dryer View Redesigned Interior
Floorplan image of unit 171720
Unit #171720
  • 3 Beds, 2 Baths
  • 1,417 Sq. Ft.
  • Second Floor
  • Move-in: 07/14 - 07/24
Rent starting at$1,803
Cambridge 1417 sf-FP Window Coverings Washer and Dryer Redesigned Interior
Floorplan image of unit 232319
Unit #232319
  • 2 Beds, 2 Baths
  • 1,363 Sq. Ft.
  • Second Floor
  • Move-in: 07/14 - 07/24
Rent starting at$1,623
Garden Tub Essex 1363 sf-FP Washer and Dryer Redesigned Interior
Floorplan image of unit 171725
Unit #171725
  • 2 Beds, 2 Baths
  • 1,192 Sq. Ft.
  • Third Floor
  • Move-in: 07/15 - 07/25
Rent starting at$1,533
Bristol 1192 sf-FP Washer and Dryer Redesigned Interior
Floorplan image of unit 010103
Unit #010103
  • 1 Bed, 1 Bath
  • 686 Sq. Ft.
  • First Floor
  • Move-in: 07/15 - 07/25
Rent starting at$1,383
Outrrigger 686 sf-FP Washer and Dryer Redesigned Interior
Floorplan image of unit 131326
Unit #131326
  • 1 Bed, 1 Bath
  • 857 Sq. Ft.
  • Third Floor
  • Move-in: 07/16 - 07/26
Rent starting at$1,393
Spinnaker 856 sf-FP Garden Tub Fireplace Washer and Dryer Redesigned Interior
Floorplan image of unit 090923
Unit #090923
  • 2 Beds, 2 Baths
  • 1,252 Sq. Ft.
  • Third Floor
  • Move-in: 07/17 - 07/27
Rent starting at$1,598
Catamaran 1286 sf-FP Fireplace Washer and Dryer Redesigned Interior
Floorplan image of unit 212121
Unit #212121
  • 2 Beds, 2 Baths
  • 1,363 Sq. Ft.
  • Second Floor
  • Move-in: 07/18 - 07/28
Rent starting at$1,623
Garden Tub Essex 1363 sf-FP Washer and Dryer Redesigned Interior
Floorplan image of unit 131328
Unit #131328
  • 1 Bed, 1 Bath
  • 857 Sq. Ft.
  • Third Floor
  • Move-in: 07/21 - 07/31
Rent starting at$1,393
Garden Tub Spinnaker 856 sf-FP Fireplace Washer and Dryer Redesigned Interior
Floorplan image of unit 161615
Unit #161615
  • 3 Beds, 2 Baths
  • 1,417 Sq. Ft.
  • Move-in: 07/23 - 08/02
Rent starting at$1,773
Terrace Level Cambridge 1417 sf-FP View Washer and Dryer Redesigned Interior
Floorplan image of unit 121209
Unit #121209
  • 3 Beds, 2 Baths
  • 1,431 Sq. Ft.
  • Second Floor
  • Move-in: 07/24 - 08/03
Rent starting at$1,853
Schooner 1431 sf-FP Washer and Dryer Redesigned Interior
Floorplan image of unit 080816
Unit #080816
  • 1 Bed, 1 Bath
  • 857 Sq. Ft.
  • First Floor
  • Move-in: 07/24 - 08/03
Rent starting at$1,423
Spinnaker 856 sf-FP Washer and Dryer Redesigned Interior
Floorplan image of unit 161606
Unit #161606
  • 3 Beds, 2 Baths
  • 1,417 Sq. Ft.
  • Second Floor
  • Move-in: 07/25 - 08/04
Rent starting at$1,803
Window Coverings Cambridge 1417 sf-FP Washer and Dryer Redesigned Interior
Floorplan image of unit 121207
Unit #121207
  • 3 Beds, 2 Baths
  • 1,431 Sq. Ft.
  • Second Floor
  • Move-in: 07/26 - 08/05
Rent starting at$1,853
Schooner 1431 sf-FP Washer and Dryer Redesigned Interior
Floorplan image of unit 191921
Unit #191921
  • 1 Bed, 1 Bath
  • 985 Sq. Ft.
  • Second Floor
  • Move-in: 07/26 - 08/05
Rent starting at$1,413
Garden Tub Cheshire 985 sf-FP Washer and Dryer Redesigned Interior
Floorplan image of unit 101003
Unit #101003
  • 3 Beds, 2 Baths
  • 1,431 Sq. Ft.
  • First Floor
  • Move-in: 07/28 - 08/07
Rent starting at$1,893
Schooner 1431 sf-FP Washer and Dryer Redesigned Interior
Floorplan image of unit 252507
Unit #252507
  • 2 Beds, 2 Baths
  • 1,192 Sq. Ft.
  • Second Floor
  • Move-in: 07/28 - 08/07
Rent starting at$1,558
Bristol 1192 sf-FP Washer and Dryer Redesigned Interior
Floorplan image of unit 010111
Unit #010111
  • 2 Beds, 2 Baths
  • 1,252 Sq. Ft.
  • Move-in: 07/29 - 08/08
Rent starting at$1,568
Terrace Level Garden Tub Catamaran 1286 sf-FP Washer and Dryer Redesigned Interior
Floorplan image of unit 252521
Unit #252521
  • 2 Beds, 2 Baths
  • 1,192 Sq. Ft.
  • Second Floor
  • Move-in: 07/29 - 08/08
Rent starting at$1,558
Bristol 1192 sf-FP Window Coverings Washer and Dryer Redesigned Interior
Floorplan image of unit 202003
Unit #202003
  • 1 Bed, 1 Bath
  • 750 Sq. Ft.
  • First Floor
  • Move-in: 07/29 - 08/08
Rent starting at$1,368
Kent 686 sf-FP Washer and Dryer Redesigned Interior
Floorplan image of unit 131302
Unit #131302
  • 2 Beds, 2 Baths
  • 1,252 Sq. Ft.
  • Move-in: 07/30 - 08/09
Rent starting at$1,568
Terrace Level Garden Tub Catamaran 1286 sf-FP Washer and Dryer Redesigned Interior
Floorplan image of unit 262611
Unit #262611
  • 2 Beds, 2 Baths
  • 1,192 Sq. Ft.
  • Third Floor
  • Move-in: 07/30 - 08/09
Rent starting at$1,553
Bristol 1192 sf-FP Fireplace Washer and Dryer Redesigned Interior
Floorplan image of unit 272713
Unit #272713
  • 1 Bed, 1 Bath
  • 985 Sq. Ft.
  • Move-in: 07/31 - 08/10
Rent starting at$1,413
Terrace Level Garden Tub Wooded View Cheshire 985 sf-FP Washer and Dryer Redesigned Interior
Floorplan image of unit 212115
Unit #212115
  • 1 Bed, 1 Bath
  • 985 Sq. Ft.
  • Move-in: 08/03 - 08/13
Rent starting at$1,373
Cheshire 985 sf-FP Terrace Level Garden Tub Washer and Dryer Redesigned Interior
Floorplan image of unit 262615
Unit #262615
  • 3 Beds, 2 Baths
  • 1,417 Sq. Ft.
  • Move-in: 08/03 - 08/13
Rent starting at$1,763
Cambridge 1417 sf-FP Terrace Level Washer and Dryer Redesigned Interior
Floorplan image of unit 222213
Unit #222213
  • 2 Beds, 2 Baths
  • 1,363 Sq. Ft.
  • Third Floor
  • Move-in: 08/03 - 08/13
Rent starting at$1,583
Garden Tub Essex 1363 sf-FP Washer and Dryer Redesigned Interior
Floorplan image of unit 161619
Unit #161619
  • 2 Beds, 2 Baths
  • 1,192 Sq. Ft.
  • Second Floor
  • Move-in: 08/03 - 08/13
Rent starting at$1,543
Bristol 1192 sf-FP Washer and Dryer Redesigned Interior
Floorplan image of unit 020212
Unit #020212
  • 1 Bed, 1 Bath
  • 686 Sq. Ft.
  • Move-in: 08/03 - 08/13
Rent starting at$1,393
Terrace Level Outrrigger 686 sf-FP Walk-in Level Washer and Dryer Redesigned Interior
Floorplan image of unit 010107
Unit #010107
  • 1 Bed, 1 Bath
  • 686 Sq. Ft.
  • Second Floor
  • Move-in: 08/04 - 08/14
Rent starting at$1,353
Outrrigger 686 sf-FP Washer and Dryer Redesigned Interior
Floorplan image of unit 141408
Unit #141408
  • 2 Beds, 2 Baths
  • 1,252 Sq. Ft.
  • Second Floor
  • Move-in: 08/05 - 08/15
Rent starting at$1,598
Catamaran 1286 sf-FP Garden Tub Washer and Dryer Redesigned Interior
Floorplan image of unit 070706
Unit #070706
  • 2 Beds, 2 Baths
  • 1,252 Sq. Ft.
  • Second Floor
  • Move-in: 08/06 - 08/16
Rent starting at$1,603
Pool Location Catamaran 1286 sf-FP Washer and Dryer Redesigned Interior
Floorplan image of unit 262613
Unit #262613
  • 2 Beds, 2 Baths
  • 1,192 Sq. Ft.
  • Third Floor
  • Move-in: 08/08 - 08/18
Rent starting at$1,558
Wooded View Bristol 1192 sf-FP Washer and Dryer Redesigned Interior
Floorplan image of unit 050514
Unit #050514
  • 1 Bed, 1 Bath
  • 857 Sq. Ft.
  • First Floor
  • Move-in: 08/08 - 08/18
Rent starting at$1,443
Spinnaker 856 sf-FP Pool Location Washer and Dryer Redesigned Interior
Floorplan image of unit 212103
Unit #212103
  • 1 Bed, 1 Bath
  • 985 Sq. Ft.
  • First Floor
  • Move-in: 08/13 - 08/23
Rent starting at$1,453
Garden Tub Cheshire 985 sf-FP Washer and Dryer Redesigned Interior
Floorplan image of unit 020206
Unit #020206
  • 2 Beds, 2 Baths
  • 1,252 Sq. Ft.
  • First Floor
  • Move-in: 08/21 - 08/31
Rent starting at$1,633
Garden Tub Catamaran 1286 sf-FP Washer and Dryer Redesigned Interior

Community Perks

Luxury amenities at MAA Lake Lanier include two sparkling swimming pools, a cabana, a 24-hour fitness center, and first-class tennis courts. Residents also have access to a private picnic area and boat dock. We are a pet-friendly community with no breed restrictions and even have a Bark Park for your furry friends. If you have kiddos, they will love our playground and nature trails. When you want to host a gathering, you can take full advantage of our grilling area, outdoor fire pit, and picnic area. And when things don't go as planned with your new home, we have bilingual staff and a 24-hour emergency maintenance team standing by for your convenience. Attached garages, detached garages, and rental storage units are also available. Enjoy high speed internet in you home at MAA Lake Lanier.

  • Pool

  • 24/hr Fitness Center

  • Bark Park

  • Picnic & Grill AreaCreated with Sketch.

    Grill & Picnic Area

  • MAA_icon-playground

    Playground

  • shoe-runCreated with Sketch.

    Running Trails

Apartment Features

Our one-bedroom, two-bedroom, or three-bedroom apartment homes feature spacious bedrooms, large closets, and private patios or balconies for easy living. Imagine stepping into your new home with kitchen and bath upgrades, where garden tubs and redesigned interiors provide a touch of luxury. You can also experience the charm of bay windows with a courtyard view or cozy up by a wood-burning fireplace in select units. With thoughtful touches like energy-efficient black appliances, laminate countertops, and smart home technology, your apartment becomes more than just a home—it’s a place that’s designed to complement your lifestyle.

Property Map

Take a look around at your new home.

Property Map of MAA Lake Lanier luxury apartments in Gainesville, GA

MAA Properties

Interested in exploring options? Check out other MAA apartments conveniently located in the area.

    MAA PropertiesArts & EntertainmentEat & DrinkGroceryShopping
    Why Choose MAA?

    Why Choose MAA?

    We are committed to a rich tradition of exceptional service and value service for our residents and local communities. We respect the privilege of providing value to those whose lives we touch and are committed to open communication, embracing opportunities and doing the right thing at the right time for the right reason.

    Frequently Asked Questions
    What are MAA's lease terms?
    If you’re unable to find the answers you’re looking for, please get in touch with us by phone, text, or email.
    (470) 458-4415
    Contact Us

    You Might Also Like These Properties

    Fitness at MAA Prescott luxury apartment homes in Atlanta, GA
    Olympic sized pool at MAA Prescott luxury apartment homes in Atlanta, GA
    Pool 2 at MAA Prescott luxury apartment homes in Atlanta, GA
    Pool 2 at MAA Prescott luxury apartment homes in Atlanta, GA
    Dog park at MAA Prescott luxury apartment homes in Atlanta, GA
    Tennis courts at MAA Prescott luxury apartment homes in Atlanta, GA
    Fitness at MAA Prescott luxury apartment homes in Atlanta, GA
    Olympic sized pool at MAA Prescott luxury apartment homes in Atlanta, GA
    Pool 2 at MAA Prescott luxury apartment homes in Atlanta, GA
    Pool 2 at MAA Prescott luxury apartment homes in Atlanta, GA
    Dog park at MAA Prescott luxury apartment homes in Atlanta, GA
    Tennis courts at MAA Prescott luxury apartment homes in Atlanta, GA
    Fitness at MAA Prescott luxury apartment homes in Atlanta, GA
    Move-in Special
    1|2|3 bd
    Rent starting at$1,298 - $4,353

    Duluth

    MAA Prescott

    Click to Tour
    Clubhouse at MAA McDaniel Farm luxury apartment homes in Duluth, GA
    Pool at MAA McDaniel Farm luxury apartment homes in Duluth, GA
    Lanai at MAA McDaniel Farm luxury apartment homes in Duluth, GA
    Pool at MAA McDaniel Farm luxury apartment homes in Duluth, GA
    Grilling at MAA McDaniel Farm luxury apartment homes in Duluth, GA
    Leasing exterior at MAA McDaniel Farm luxury apartment homes in Duluth, GA
    Grounds at MAA McDaniel Farm luxury apartment homes in Atlanta, GA
    Clubhouse kitchen at MAA McDaniel Farm luxury apartment homes in Duluth, GA
    Clubhouse at MAA McDaniel Farm luxury apartment homes in Duluth, GA
    Clubhouse at MAA McDaniel Farm luxury apartment homes in Duluth, GA
    Pool at MAA McDaniel Farm luxury apartment homes in Duluth, GA
    Lanai at MAA McDaniel Farm luxury apartment homes in Duluth, GA
    Pool at MAA McDaniel Farm luxury apartment homes in Duluth, GA
    Grilling at MAA McDaniel Farm luxury apartment homes in Duluth, GA
    Leasing exterior at MAA McDaniel Farm luxury apartment homes in Duluth, GA
    Grounds at MAA McDaniel Farm luxury apartment homes in Atlanta, GA
    Clubhouse kitchen at MAA McDaniel Farm luxury apartment homes in Duluth, GA
    Clubhouse at MAA McDaniel Farm luxury apartment homes in Duluth, GA
    Clubhouse at MAA McDaniel Farm luxury apartment homes in Duluth, GA
    Move-in Special
    1|2|3 bd
    Rent starting at$1,423 - $4,228

    Duluth

    MAA McDaniel Farm

    Click to Tour
    Pool at MAA Pleasant Hill luxury apartment homes in Duluth, GA
    Pool at MAA Pleasant Hill luxury apartment homes in Atlanta, GA
    Grill area at MAA Pleasant Hill luxury apartment homes in Atlanta, GA
    Tennis at MAA Pleasant Hill luxury apartment homes in Duluth, GA
    Tennis court at MAA Pleasant Hill luxury apartment homes in Atlanta, GA
    Building at MAA Pleasant Hill luxury apartment homes in Duluth, GA
    Clubhouse at MAA Pleasant Hill luxury apartment homes in Duluth, GA
    Pool at MAA Pleasant Hill luxury apartment homes in Duluth, GA
    Pool at MAA Pleasant Hill luxury apartment homes in Atlanta, GA
    Grill area at MAA Pleasant Hill luxury apartment homes in Atlanta, GA
    Tennis at MAA Pleasant Hill luxury apartment homes in Duluth, GA
    Tennis court at MAA Pleasant Hill luxury apartment homes in Atlanta, GA
    Building at MAA Pleasant Hill luxury apartment homes in Duluth, GA
    Clubhouse at MAA Pleasant Hill luxury apartment homes in Duluth, GA
    Move-in Special
    1|2|3 bd
    Rent starting at$1,258 - $4,453

    Duluth

    MAA Pleasant Hill

    Click to Tour
    Fitness at MAA Berkeley Lake luxury apartment homes in Duluth, GA
    Pool at MAA Berkeley Lake luxury apartment homes in Duluth, GA
    Sign at MAA Berkeley Lake luxury apartment homes in Duluth, GA
    Exterior Apartments at MAA Berkeley Lake luxury apartment homes in Duluth, GA
    Pond at MAA Berkeley Lake luxury apartment homes in Duluth, GA
    Tennis at MAA Berkeley Lake luxury apartment homes in Duluth, GA
    Leasing exterior at MAA Berkeley Lake luxury apartment homes in Duluth, GA
    Clubhouse at MAA Berkeley Lake luxury apartment homes in Duluth, GA
    Fitness at MAA Berkeley Lake luxury apartment homes in Duluth, GA
    Fitness at MAA Berkeley Lake luxury apartment homes in Duluth, GA
    Pool at MAA Berkeley Lake luxury apartment homes in Duluth, GA
    Sign at MAA Berkeley Lake luxury apartment homes in Duluth, GA
    Exterior Apartments at MAA Berkeley Lake luxury apartment homes in Duluth, GA
    Pond at MAA Berkeley Lake luxury apartment homes in Duluth, GA
    Tennis at MAA Berkeley Lake luxury apartment homes in Duluth, GA
    Leasing exterior at MAA Berkeley Lake luxury apartment homes in Duluth, GA
    Clubhouse at MAA Berkeley Lake luxury apartment homes in Duluth, GA
    Fitness at MAA Berkeley Lake luxury apartment homes in Duluth, GA
    Fitness at MAA Berkeley Lake luxury apartment homes in Duluth, GA
    1|2|3 bd
    Rent starting at$1,618 - $5,263

    Duluth

    MAA Berkeley Lake

    Click to Tour

    MAA Lake Lanier

    1701 Dawsonville Hwy , Atlanta, GA | (470) 458-4415

    Available Apartments

    1 Bedroom

    Starting at $1273

    25 available starting today

    2 Bedroom

    Starting at $1518

    29 available starting today

    3 Bedroom

    Starting at $1728

    15 available starting today

    Luxury pool at MAA Lake Lanier luxury apartment homes in Gainesville, GA
    Pool 2 at MAA Lake Lanier luxury apartment homes in Gainesville, GA
    Aerial at MAA Lake Lanier luxury apartment homes in Gainesville, GA
    Dock at MAA Lake Lanier luxury apartment homes in Gainesville, GA

    Community Perks

    Access and Parking:Additional StorageBoat DockBoat ParkingDirect-Access GaragesGarages Available for RentGated CommunityOnsite Storage Units For Rent
    Beyond the Backyard:Bark ParkCabanaCourtyardGrilling AreaOutdoor Fire PitPicnic Area
    Bonus Spaces:Car Care Center with VacuumClubhouse for RentDog RunPlayground
    Our Space:Lake ViewsLake with Walking TrailLakeside DockMature LandscapingNature PreserveNature TrailSpectacular Views
    Resident Perks:24-Hour Emergency MaintenanceClose to ShoppingEnergy Star AppliancesPreferred Employer DiscountSocial Gathering AreasSmartHome Technology
    Wellness Amenities:24-Hour Fitness CenterResort-Style PoolTennis CourtWalking Trail

    Leasing Info

    Below is information on additional fees and charges that will apply to your lease. Required one-time and monthly recurring fees are charged in addition to base rent, and additional fees may apply based on the options you select. To determine your monthly fixed costs, add your base rent to the required fees and any optional fees you will be selecting. By clicking 'Continue to Application' you acknowledge that you have reviewed this information.

    Required One Time Fees

    Application Fee 1: at application $85 per applicant

    Processing Fees 2: upon application approval $250 per application

    Security Deposit 3: at time of move-in $250 - $450

    Required Monthly Recurring Fees

    Community Fee 4: $18

    MAA Connect 5: $40

    Optional Fees

    Pet Fee 1 Pet 6: $400

    Pet Fee 2 Pets 7: $800

    Pet Rent 1 Pet 8: $10

    Pet Rent 2 Pets 9: $20

    Optional Rentable Items

    Garage Rental 10: starting at $155 per month

    Storage Space 11: starting at $50 per month

    Ask about our sMAArt Savings program as a great alternative to the security deposit! Simply pay a one-time, non-refundable fee for half the cost of the normal deposit. This program may vary by community so speak with our leasing team today.

    Disclaimer

    1For costs related to the apartment rental application, including credit and criminal background screening.

    2Non-refundable fee due at application approval to hold the apartment until your move-in date. Non-refundable if your application is canceled more than 48 hours after notice of application approval.

    3Refundable deposit held as security for fulfillment of lease obligations. Amount varies based on credit screening results.

    4Helps pay for costs associated with operation, repair, maintenance of common areas like our green spaces, lawns, sidewalks, breezeways, parking lot and more, along with property taxes and insurance.

    5Premium high-speed internet and/or video services.

    6Non-refundable, one-time fee in consideration for the privilege of having a pet at the community.

    7Non-refundable, one-time fee in consideration for the privilege of having a pet at the community

    8Monthly fee in consideration for the privilege of having a pet at the community.

    9Monthly fee in consideration for the privilege of having a pet at the community.

    10Subject to availability. Please contact a leasing agent for more details.

    11Subject to availability. Please contact a leasing agent for more details.

    The required security deposit may change based on screening results. Residents must pay monthly charges for utilities provided to the premises, including, but not limited to, electricity, natural gas, water, and sewer, as set forth in the lease agreement. Monthly utility charges may vary based on usage. Rentable items and services are taxable in certain jurisdictions. All leaseholders are required to maintain liability insurance in the amount of $100,000 for the term of the lease. Additional fees may apply in specific situations as detailed in your lease agreement. All fees are subject to the terms of the application and lease agreement. Some requirements may vary where required by law.

    Links

    About MAA
    For Investors
    Corporate Apartments
    For Residents
    Contact Us
    Careers

    Corporate Headquarters

    MAA
    6815 Poplar Avenue
    Suite 500
    Germantown TN 38138

    Assistance

    866-620-1130
    Privacy PolicyTerms of ServiceAccessibility StatementHealth Plan Price TransparencySitemap
    Privacy Preference Center

    @ Copyright 2018-2026 MAA

    Compare MAA Communities
    0 of 5

    Compare MAA Communities

    0 of 5
    None in your list. Add communities to compare them.

    Add to Compare

    Recently Viewed
    Saved
    The most recent 20 Communities you've viewed will appear here.
    View Comparison