MAA logo
  • Communities
  • Resident Experience
  • About
  • Careers
Find Your Home
MAA logo
Find Your Home
Find Your Home
  • Communities
  • Resident Experience
  • About
  • Careers
Enter Search Terms Above
OverviewAvailable UnitsAmenitiesFeaturesProperty MapNeighborhoodFAQ
  1. Atlanta|

MAA Buckhead

Video Tours
Experience-MAA
  • Pool
  • Fitness
  • Kitchen
  • Living Room
  • Bedroom
  • Bathroom
1 / 6
Experience-MAA
  • Pool
  • Fitness
  • Kitchen
  • Living Room
  • Bedroom
  • Bathroom
1 / 6
slide image

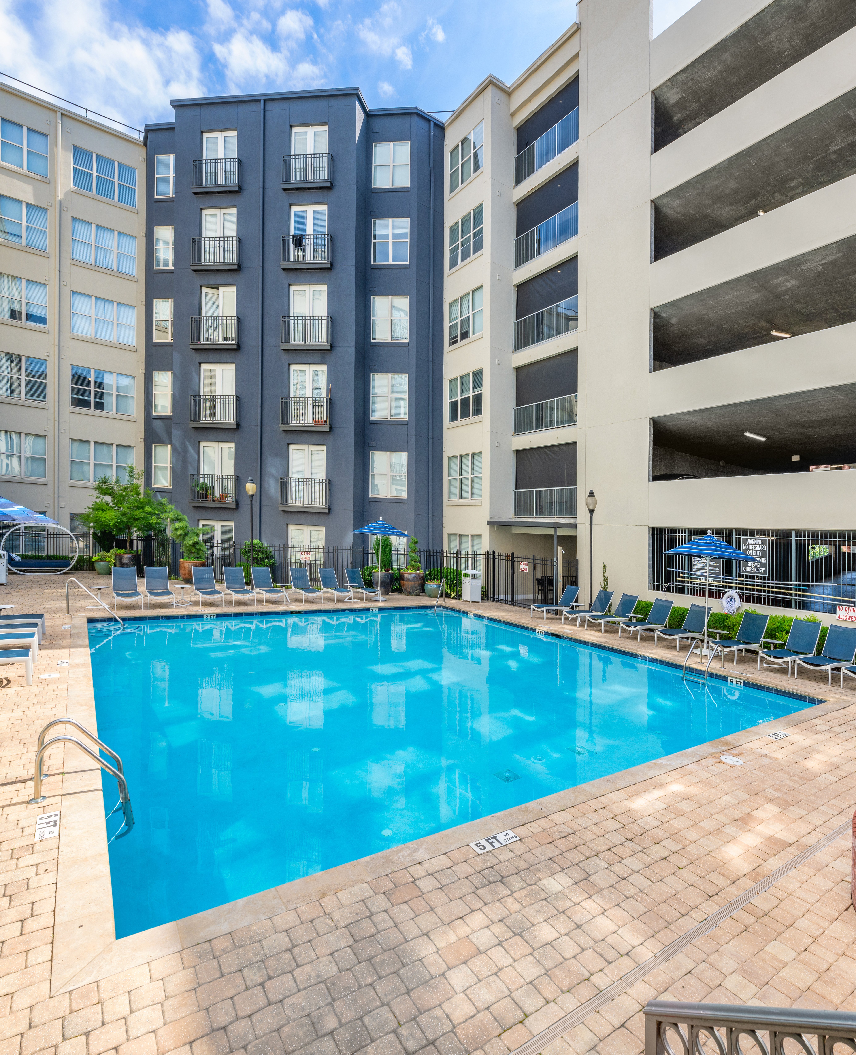
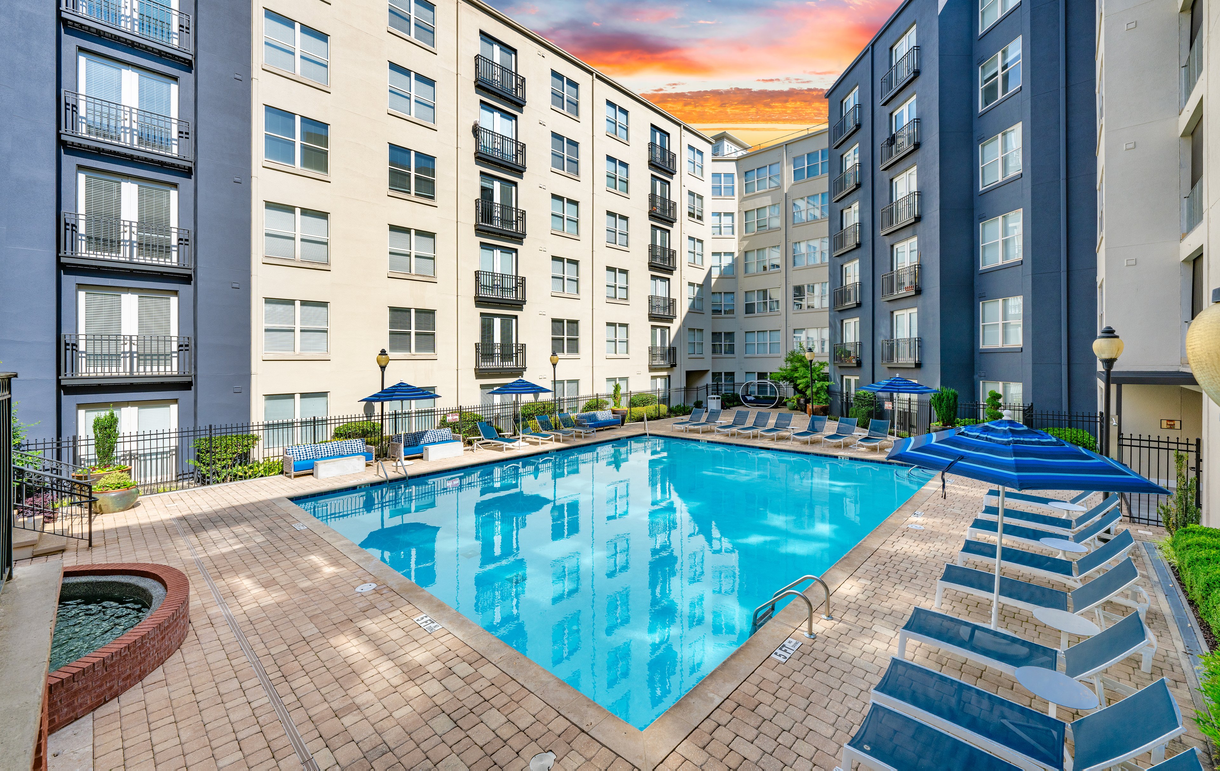
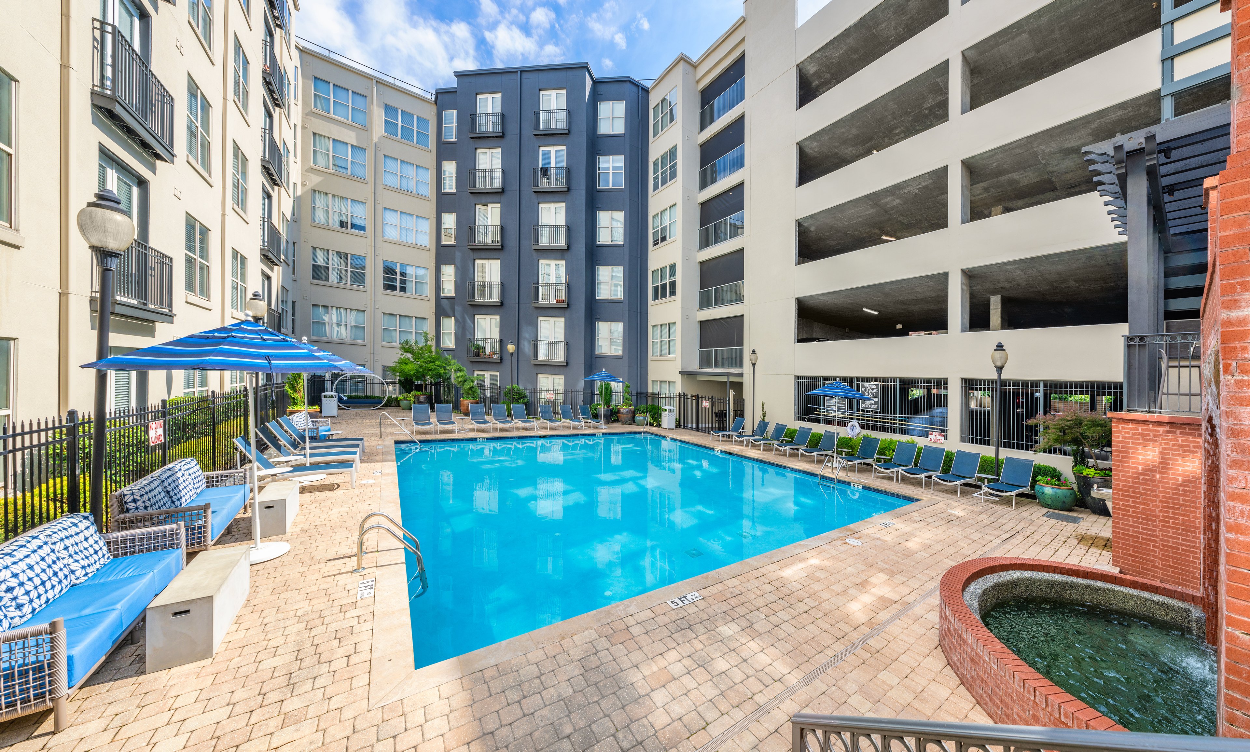
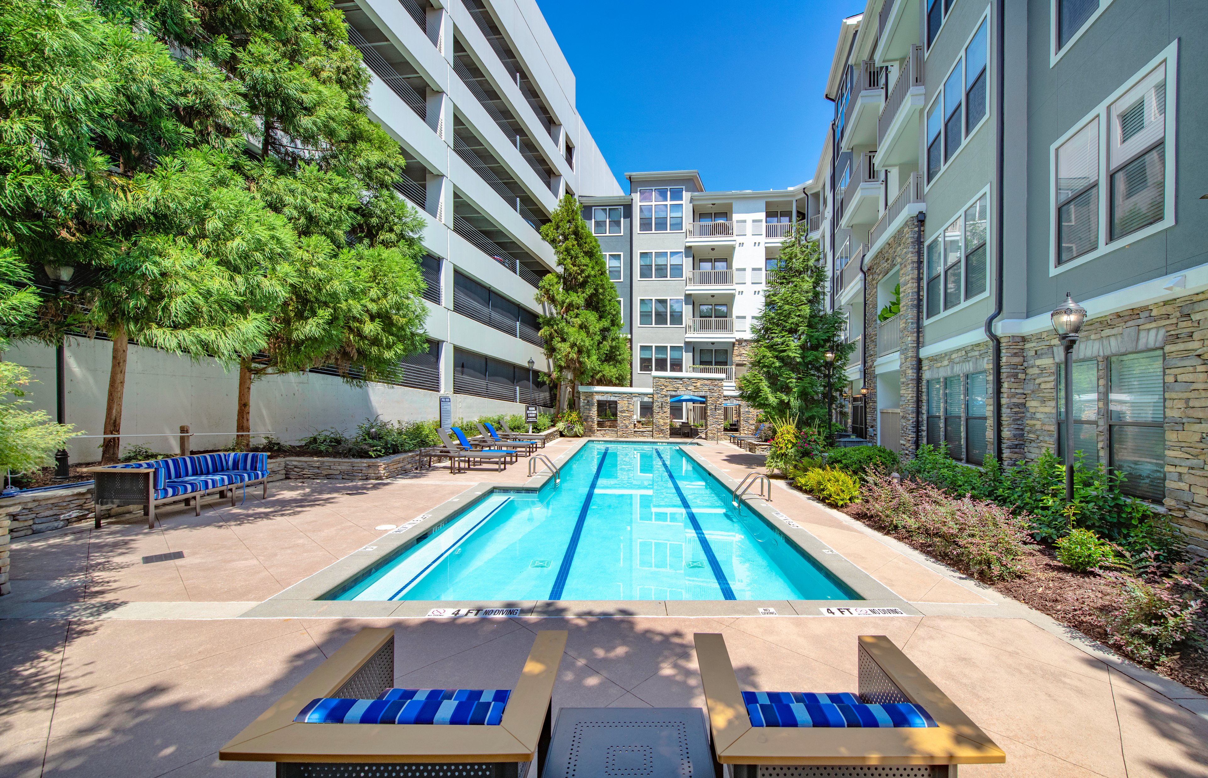
Sun-Soaked Relaxation


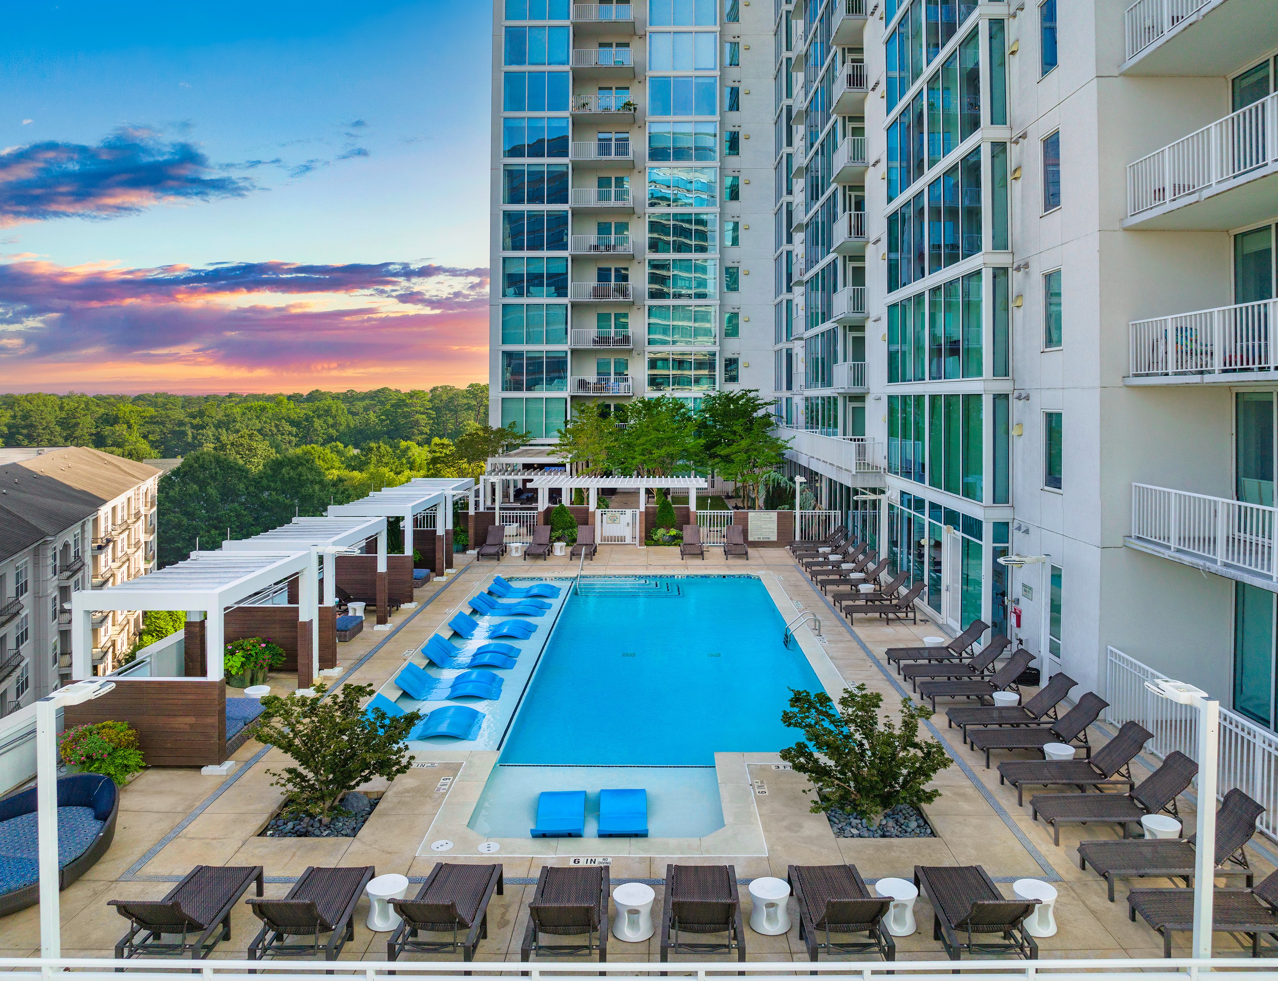

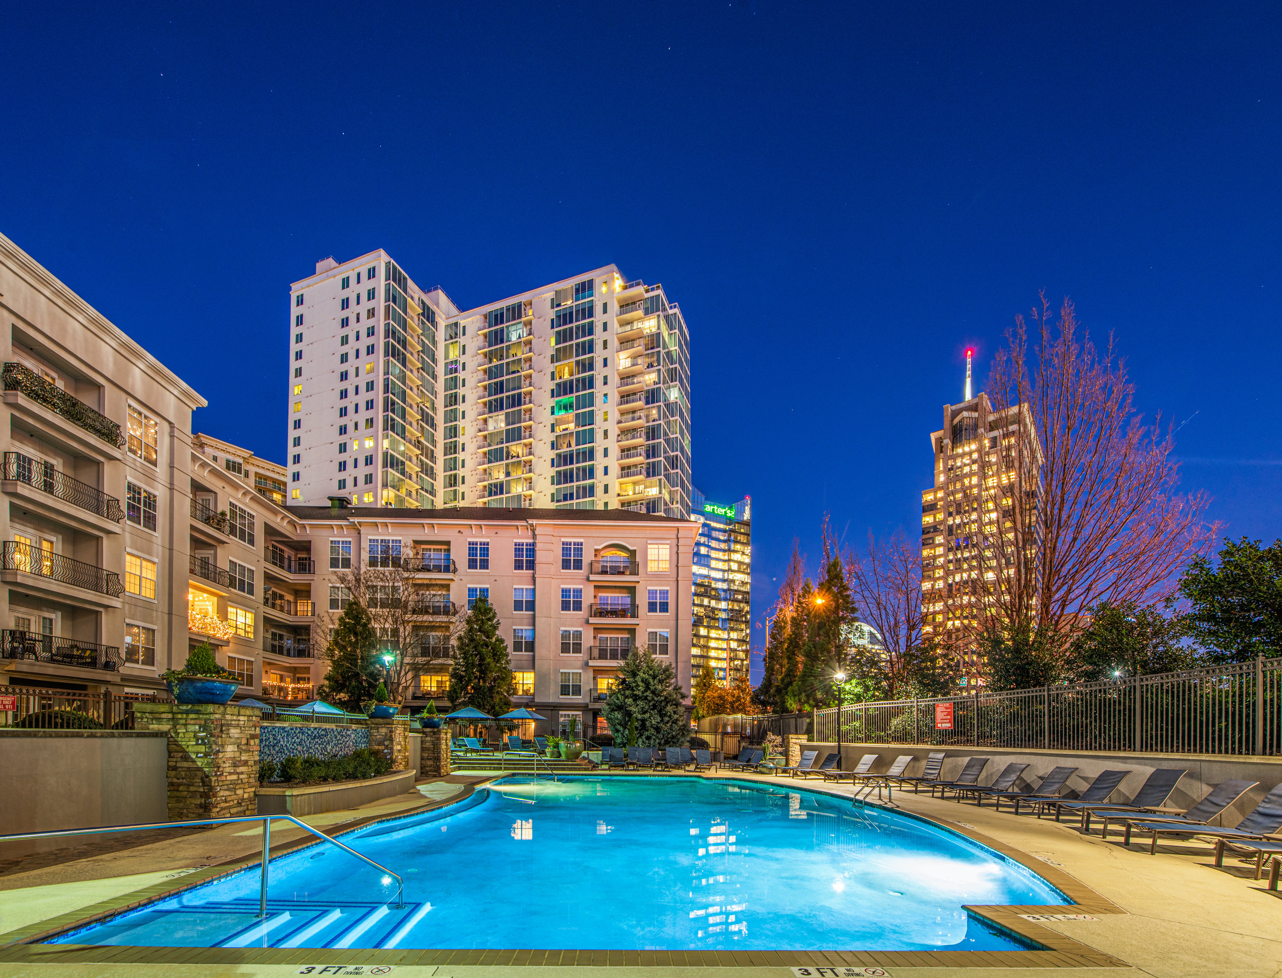
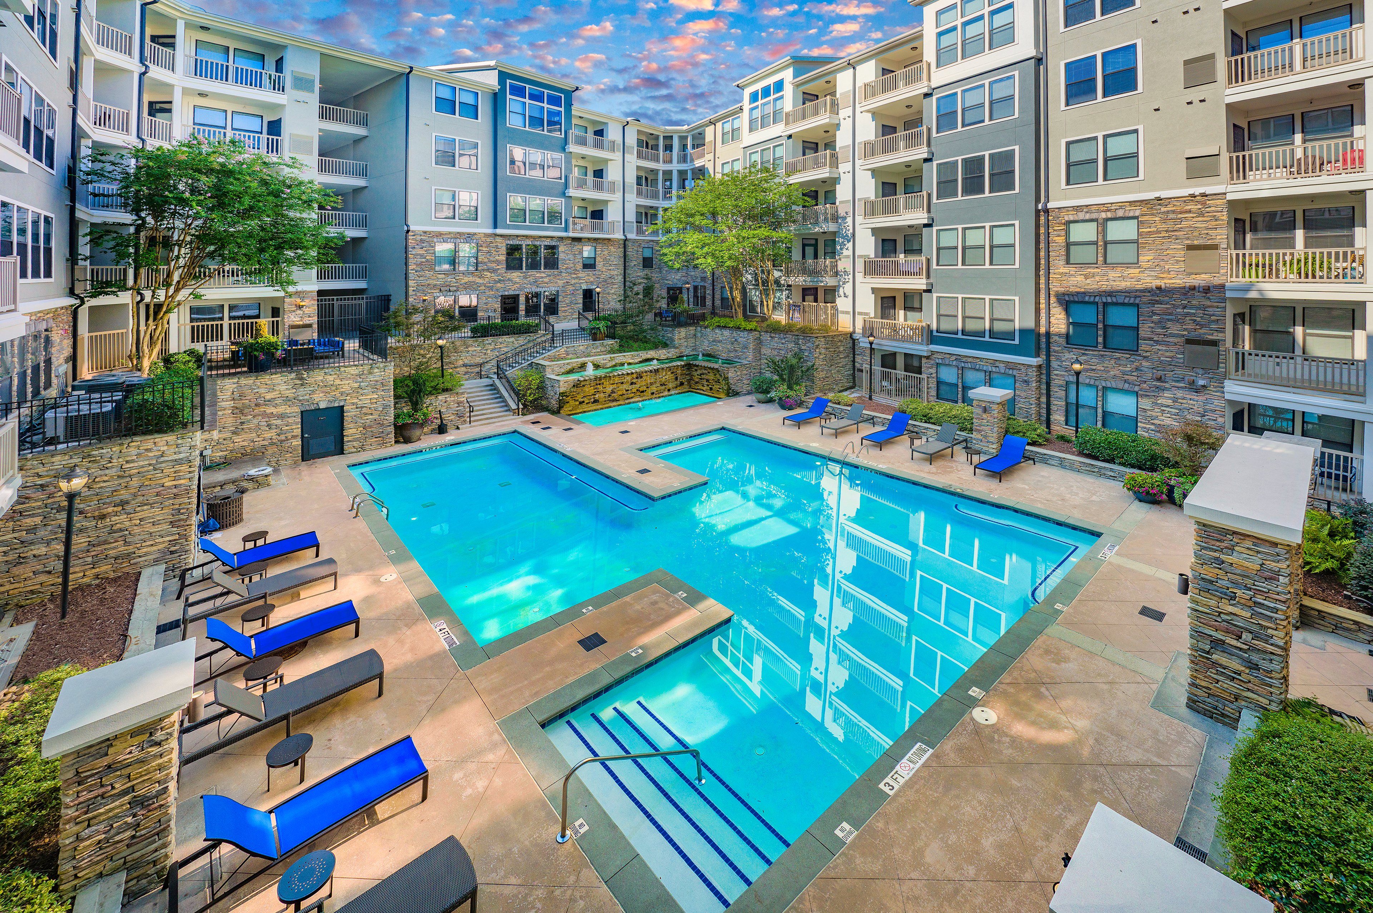
The pool's sparkling water creates a serene atmosphere, making it an ideal spot to unwind or socialize with neighbors.

slide image
slide image
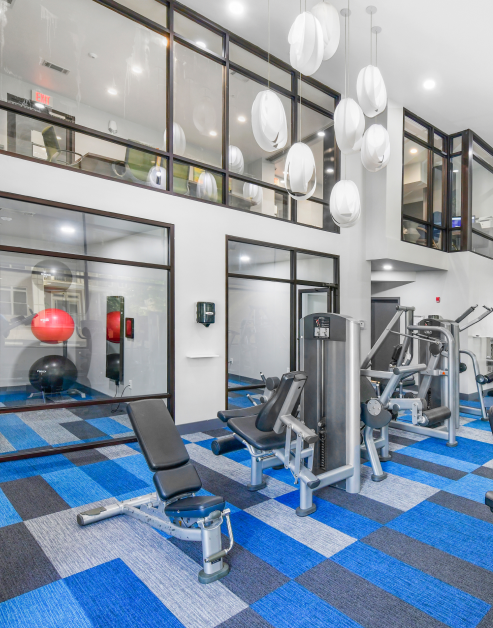
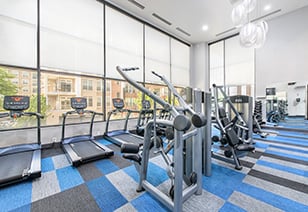
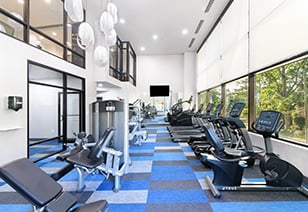
State-of-the-art two story fitness center complete with studio rooms, treadmills, weight machines at MAA Buckhead luxury apartments in Atlanta, GA

Fitness at Your Fingertips

The state-of-the-art fitness center is a health enthusiast's haven.

slide image
slide image
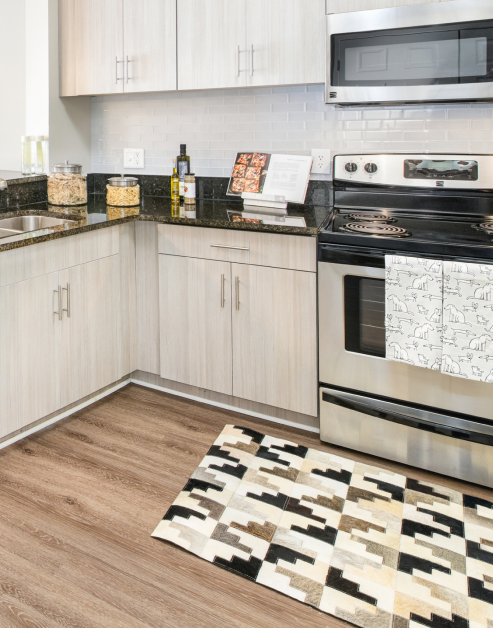
Modern kitchen with grey cabinets, upgraded appliances and dark countertops at MAA Buckhead luxury apartments in Atlanta, GA

Light-Filled Kitchens

Stylish kitchens provide a fresh and contemporary space for residents to enjoy.

slide image

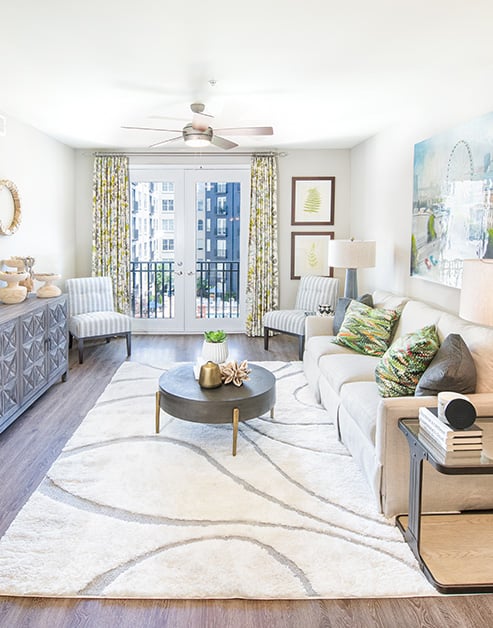
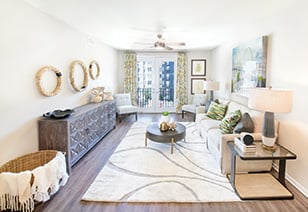
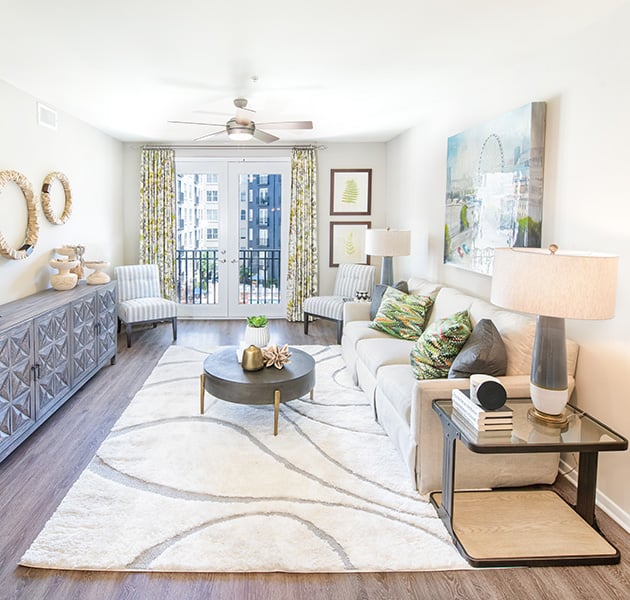
Your Cozy Haven

Feel right at home with a spacious living room and dining area and create a welcoming haven.

slide image
slide image


Serene Sleeping Spaces

Enjoy a peaceful bedroom retreat in your home. High ceilings provide an open, airy feeling, large windows fill the room with natural light, and walk-in closets provide ample storage for a clutter-free sanctuary.

slide image

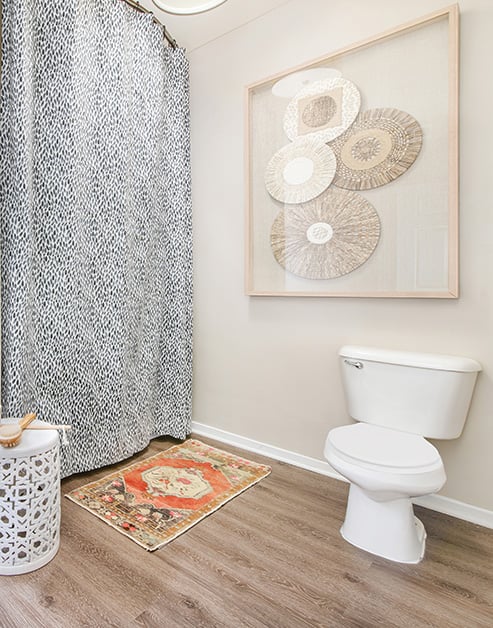
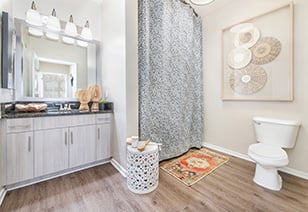
Beautiful Bathrooms

Sleek fixtures and spacious vanities provide residents a rejuvenating space for daily rituals.

slide image

MAA Buckhead

360 Pharr Rd, Atlanta, GA
(470) 466-9906

Resident Office Hours

Monday-Friday:10:00 AM – 6:00 PM
Saturday:10:00 AM – 5:00 PM
Sunday:Closed

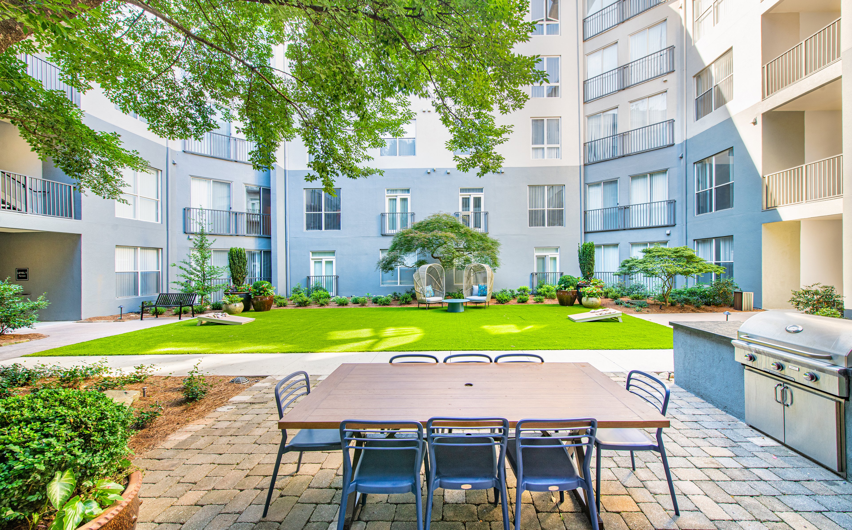
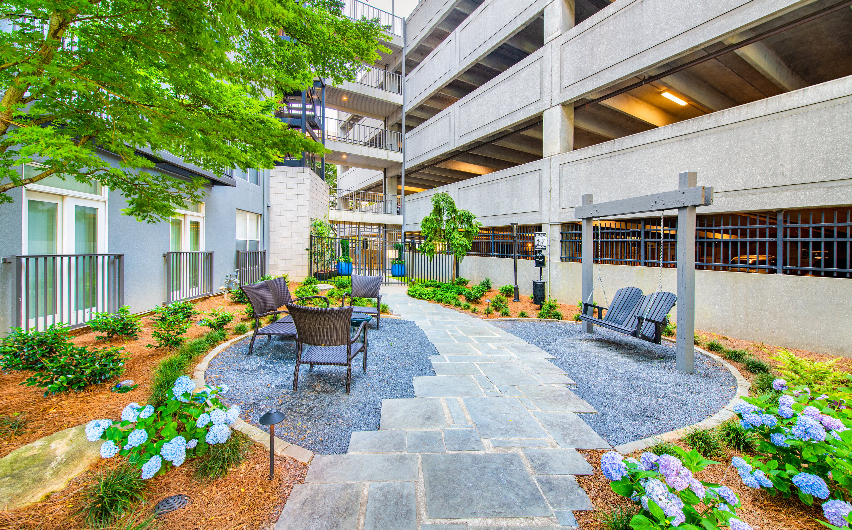
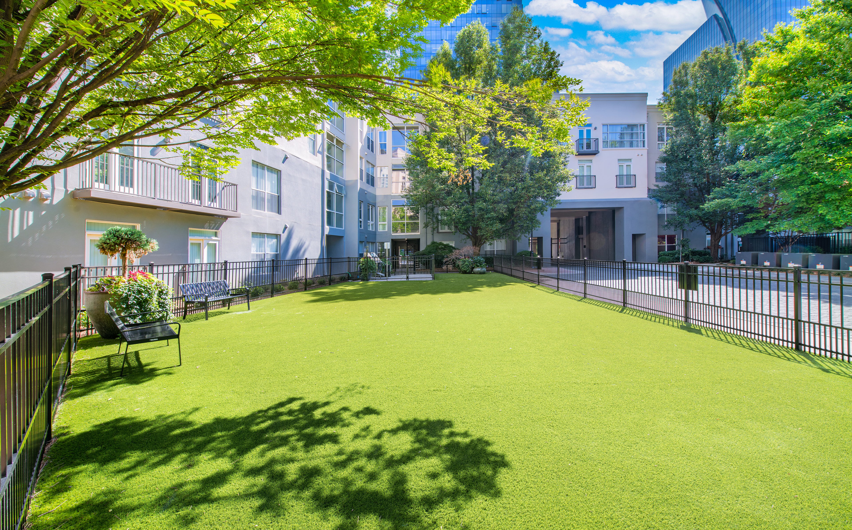
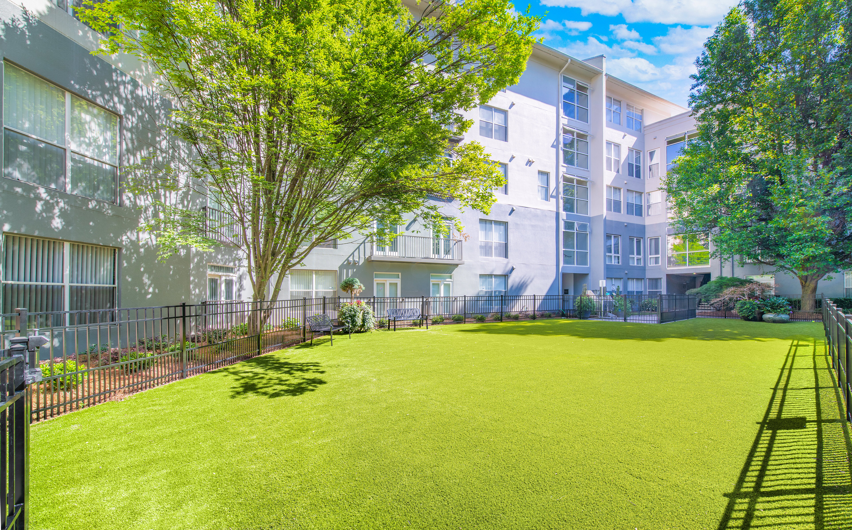
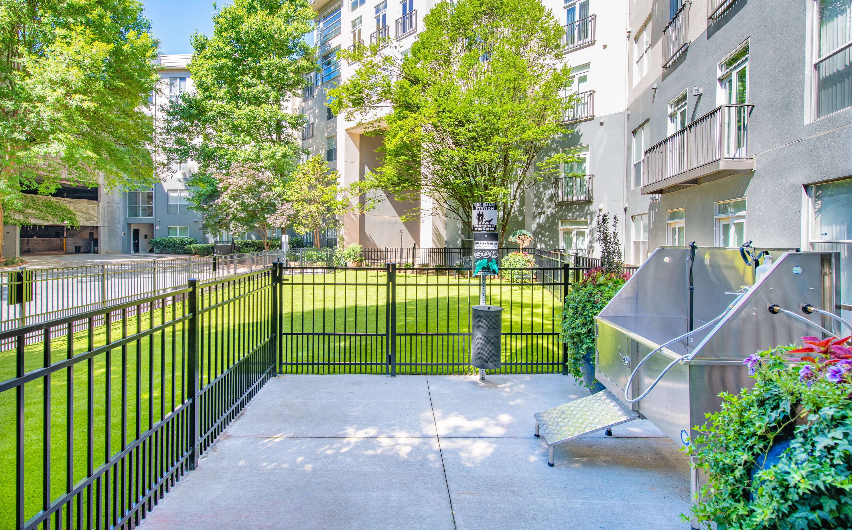
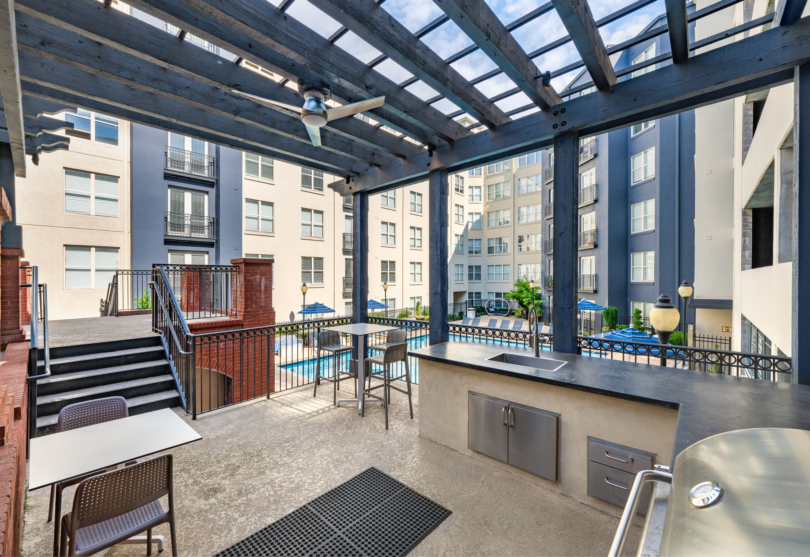
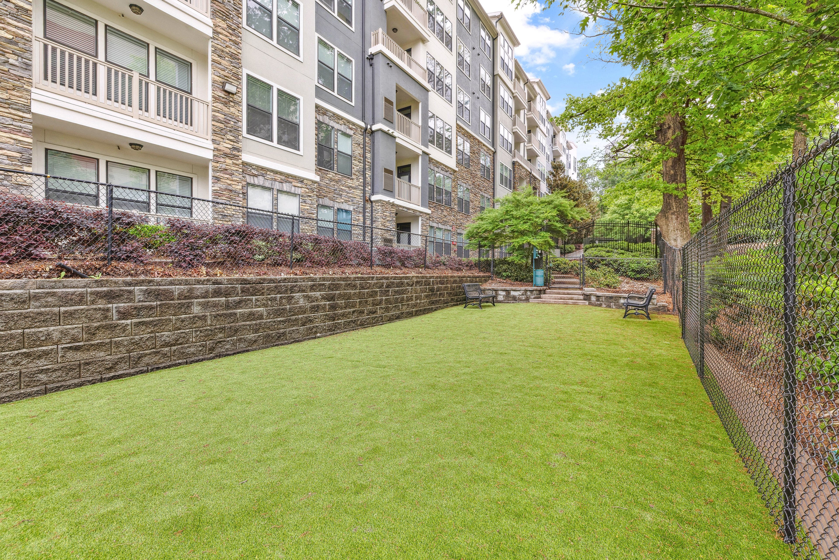
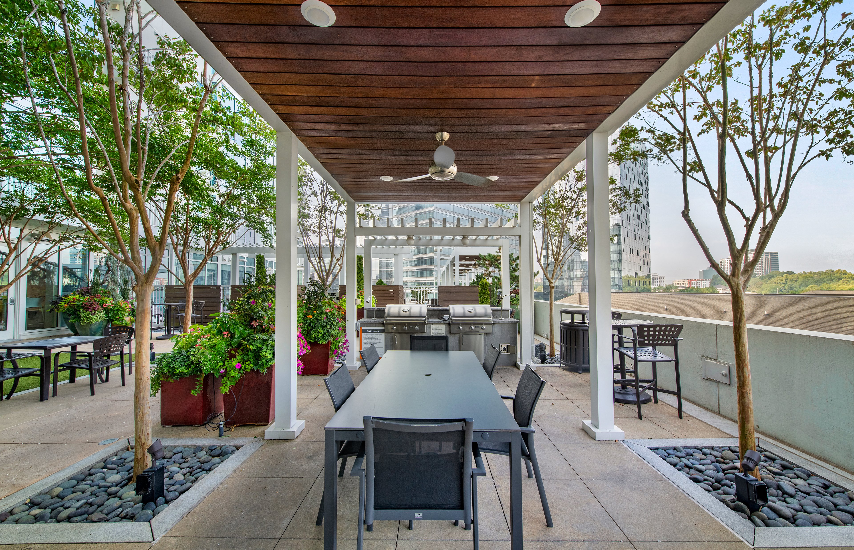
Expect the best at our luxury MAA Buckhead apartments for rent in Atlanta. Located in one of the city's most sought-after neighborhoods, our community offers an elevated living experience with a gorgeous saltwater pool, sundeck, outdoor kitchen, and Bark Park welcoming dogs of any size or breed. Your new apartment home also has smart home technology, in-home laundry, and designer kitchens. You’ll be steps away from the Buckhead Village District and the renowned Atlanta Fish Market, while upscale shopping is right around the corner. For even more, Lenox Mall, Saks Fifth Avenue, Piedmont Park, and the Georgia Aquarium are just a short drive away. With convenient access to two MARTA stations and major highways, the best of Atlanta is within easy reach—minutes from your door.

Rent starting at
$1,503 - $3,423
Bedrooms
Studio, 1 - 2 bd
Bathrooms
1 - 2 ba
Square Feet
600 - 1,396 sq ft
Apply NowAsk a Question
Move-in Special
Lease Now for 8 weeks free! Certain exclusions may apply.
Terms and conditions apply
info circleCreated with Sketch.

Available Apartments

Floorplan images are for illustrative purposes only as square footage, dimensions, and layouts may vary between individual apartments. Contact the Leasing Office for details on specific apartment homes.






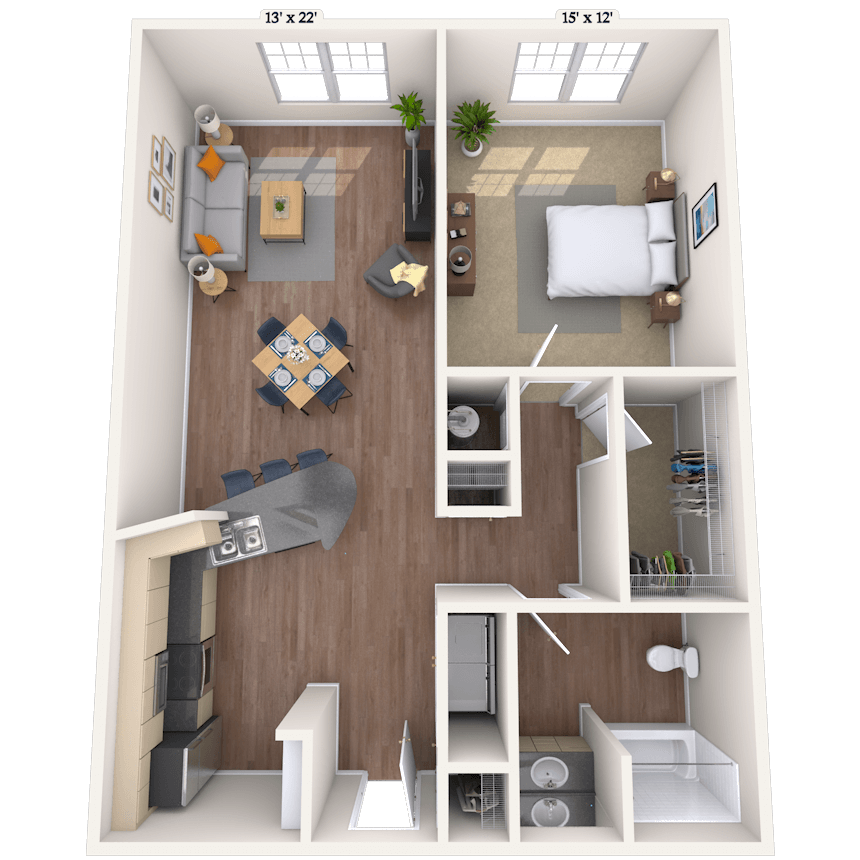

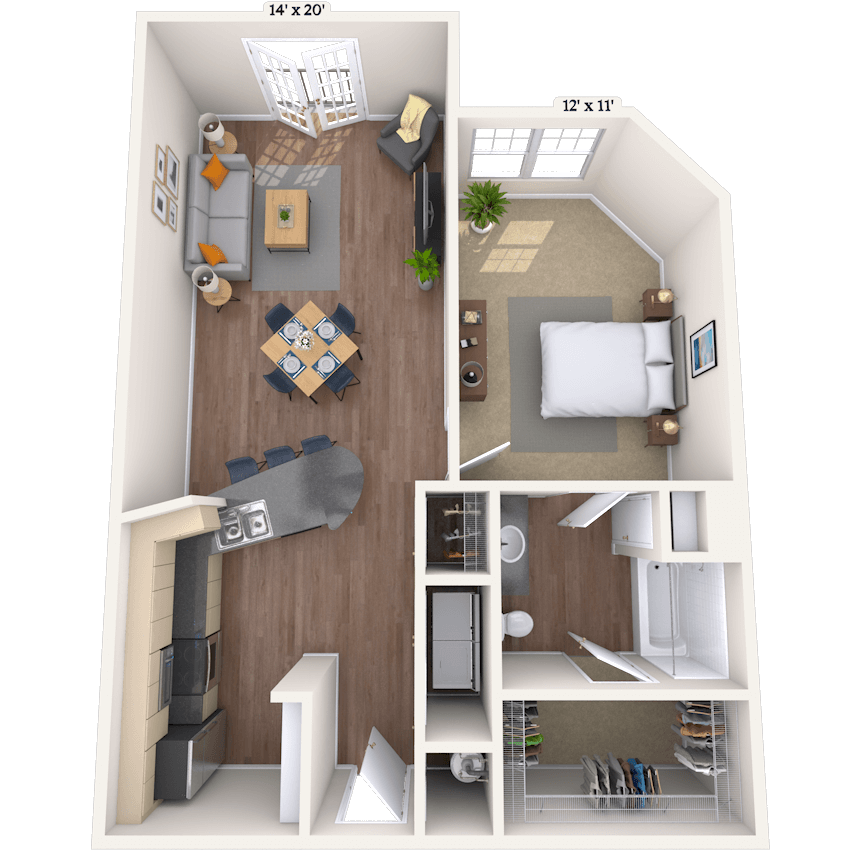
Floorplan image of unit 01614


Unit #01614
Rent starting at $1,948
2 Beds
2 Baths
1,199 Sq. Ft.
Available Aug. 13, 2026
Sixth Floor
Amenities
Washer and Dryer
Smart Home Technology
Redesigned Interior


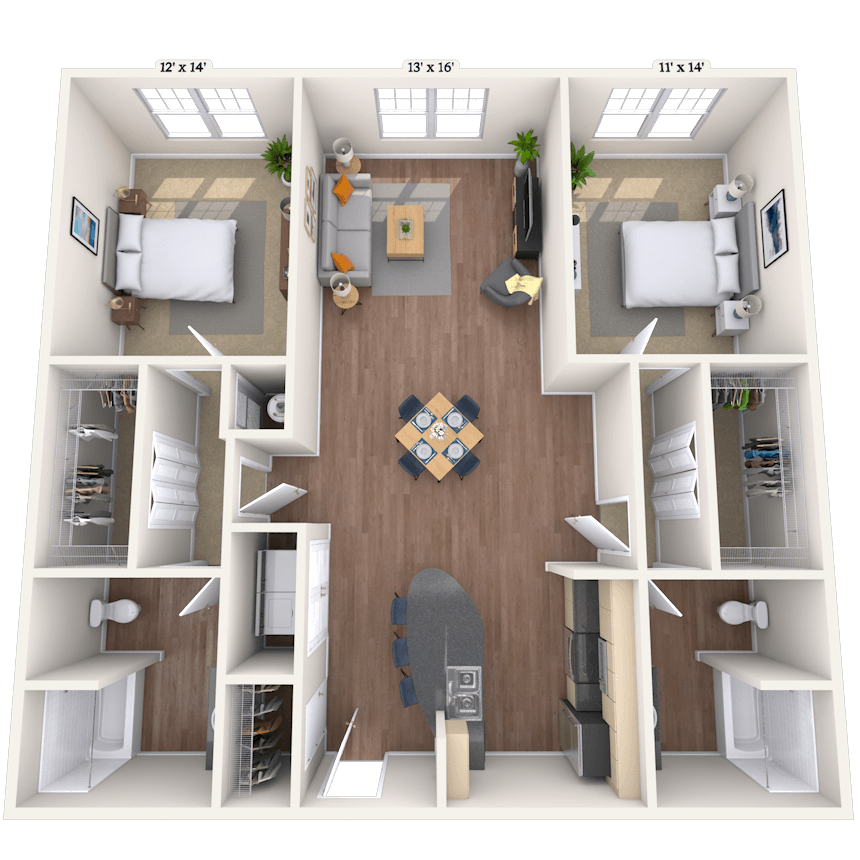

Floorplan image of unit 01426
Unit #01426
Rent starting at $1,938
2 Beds
2 Baths
1,199 Sq. Ft.
Available Aug. 13, 2026
Amenities
Washer and Dryer
Fourth
Redesigned Interior
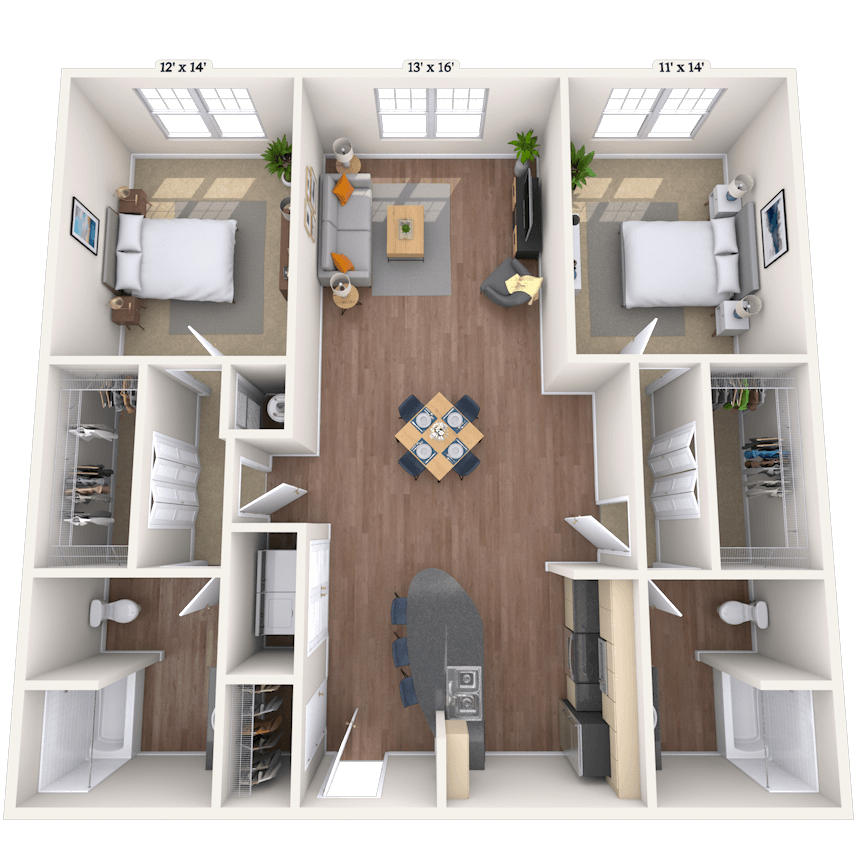

Floorplan image of unit 01558
Unit #01558
Rent starting at $1,903
2 Beds
2 Baths
1,199 Sq. Ft.
Available Aug. 13, 2026
Fifth Floor
Amenities
Washer and Dryer
Juliet 1
Top Floor

Floorplan image of unit 01312
Unit #01312
Rent starting at $1,923
2 Beds
2 Baths
1,151 Sq. Ft.
Available Aug. 13, 2026
Third Floor
Amenities
Washer and Dryer
Smart Home Technology
Redesigned Interior
Floorplan image of unit 01318
Unit #01318
Rent starting at $1,923
2 Beds
2 Baths
1,151 Sq. Ft.
Available Aug. 13, 2026
Third Floor
Amenities
Washer and Dryer
Smart Home Technology
Redesigned Interior
Floorplan image of unit 01114
Unit #01114
Rent starting at $1,943
2 Beds
2 Baths
1,199 Sq. Ft.
Available Aug. 13, 2026
First Floor
Amenities
Washer and Dryer
Redesigned Interior
Smart Home Technology
Floorplan image of unit 01258
Unit #01258
Rent starting at $1,828
2 Beds
2 Baths
1,199 Sq. Ft.
Available Aug. 13, 2026
Second Floor
Amenities
Washer and Dryer
Juliet 1
Smart Home Technology
Floorplan image of unit 01424
Unit #01424
Rent starting at $1,988
2 Beds
2 Baths
1,199 Sq. Ft.
Available Aug. 13, 2026
Amenities
Fourth
Washer and Dryer
Smart Home Technology
Floorplan image of unit 01450
Unit #01450
Rent starting at $1,938
2 Beds
2 Baths
1,199 Sq. Ft.
Available Aug. 13, 2026
Amenities
Washer and Dryer
Fourth
Smart Home Technology
Floorplan image of unit 01254
Unit #01254
Rent starting at $1,873
2 Beds
2 Baths
1,199 Sq. Ft.
Available Aug. 13, 2026
Second Floor
Amenities
Washer and Dryer
Redesigned Interior
Smart Home Technology
Floorplan image of unit 01214
Unit #01214
Rent starting at $1,948
2 Beds
2 Baths
1,199 Sq. Ft.
Available Aug. 13, 2026
Second Floor
Amenities
Washer and Dryer
Smart Home Technology
Redesigned Interior

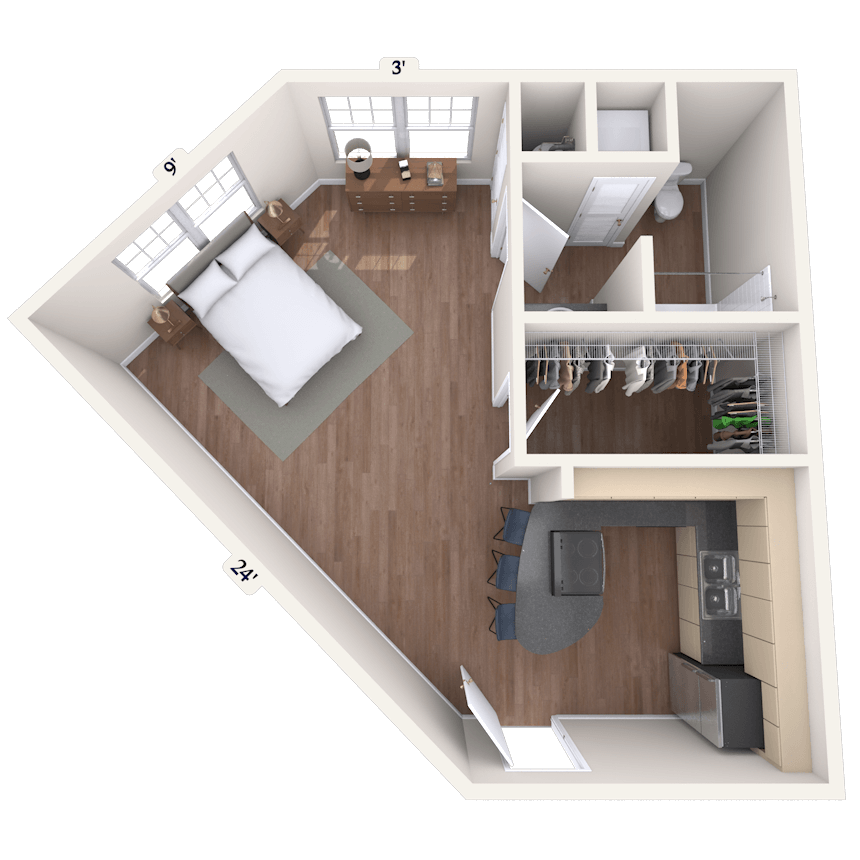

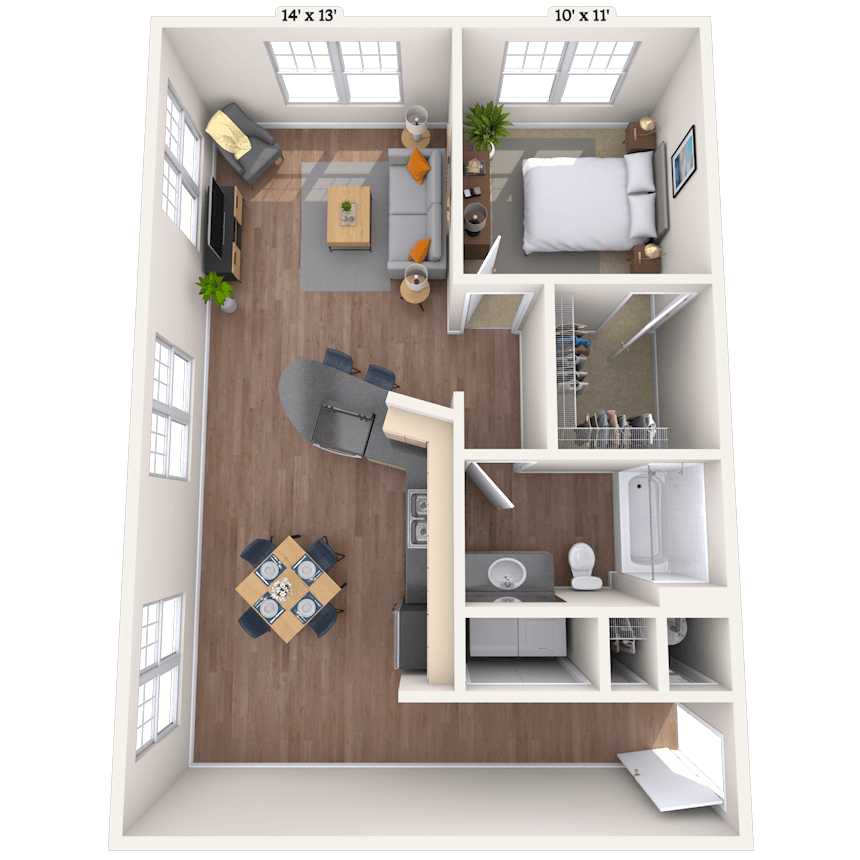
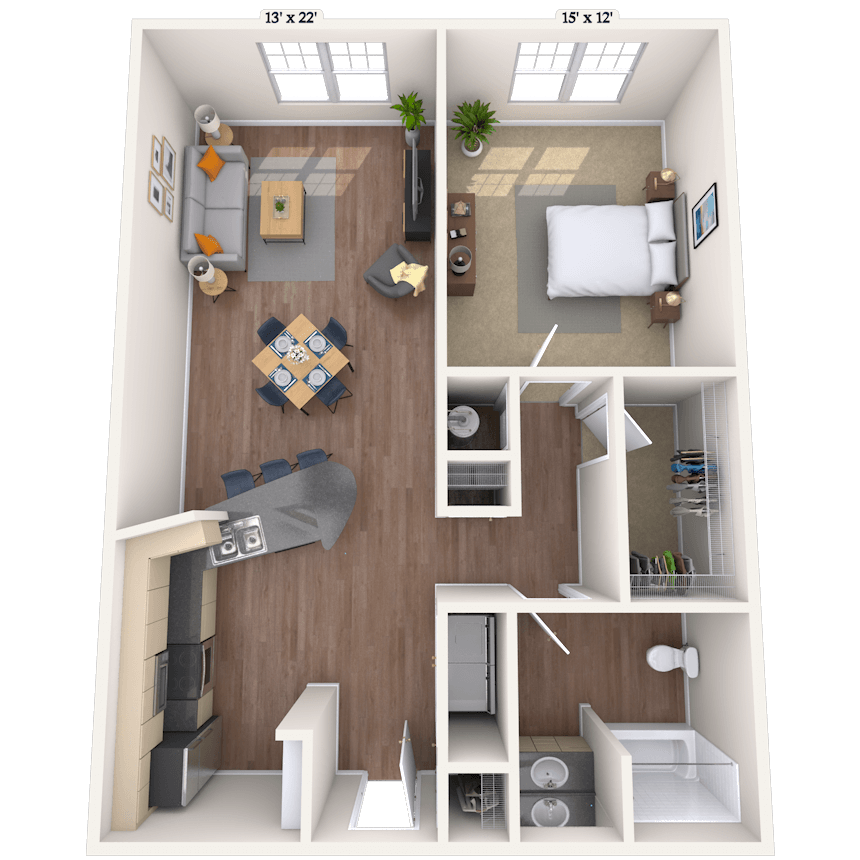
Floorplan image of unit 01535
Unit #01535
Rent starting at $1,703
1 Bed
1 Bath
871 Sq. Ft.
Available Aug. 13, 2026
Fifth Floor
Amenities
Washer and Dryer
Juliet 1
Courtyard View
Floorplan image of unit 01431
Unit #01431
Rent starting at $2,178
2 Beds
2 Baths
1,396 Sq. Ft.
Available Aug. 13, 2026
Amenities
Washer and Dryer
Fourth
Courtyard View
Floorplan image of unit 01631
Unit #01631
Rent starting at $2,088
2 Beds
2 Baths
1,396 Sq. Ft.
Available Aug. 13, 2026
Sixth Floor
Amenities
Washer and Dryer
Courtyard View
Smart Home Technology
Floorplan image of unit 01223
Unit #01223
Rent starting at $1,998
2 Beds
2 Baths
1,199 Sq. Ft.
Available Aug. 13, 2026
Second Floor
Amenities
Pool View
Washer and Dryer
Juliet 1
Floorplan image of unit 01352
Unit #01352
Rent starting at $1,873
2 Beds
2 Baths
1,199 Sq. Ft.
Available Aug. 13, 2026
Third Floor
Amenities
Washer and Dryer
Smart Home Technology
Redesigned Interior
Floorplan image of unit 01529
Unit #01529
Rent starting at $2,088
2 Beds
2 Baths
1,199 Sq. Ft.
Available Aug. 13, 2026
Fifth Floor
Amenities
Washer and Dryer
Juliet 1
Courtyard View
Floorplan image of unit 01350
Unit #01350
Rent starting at $2,048
2 Beds
2 Baths
1,199 Sq. Ft.
Available Aug. 13, 2026
Third Floor
Amenities
Washer and Dryer
Smart Home Technology
Redesigned Interior
Floorplan image of unit 01536
Unit #01536
Rent starting at $1,703
1 Bed
1 Bath
871 Sq. Ft.
Available Aug. 29, 2026
Fifth Floor
Amenities
Washer and Dryer
Juliet 1
Smart Home Technology
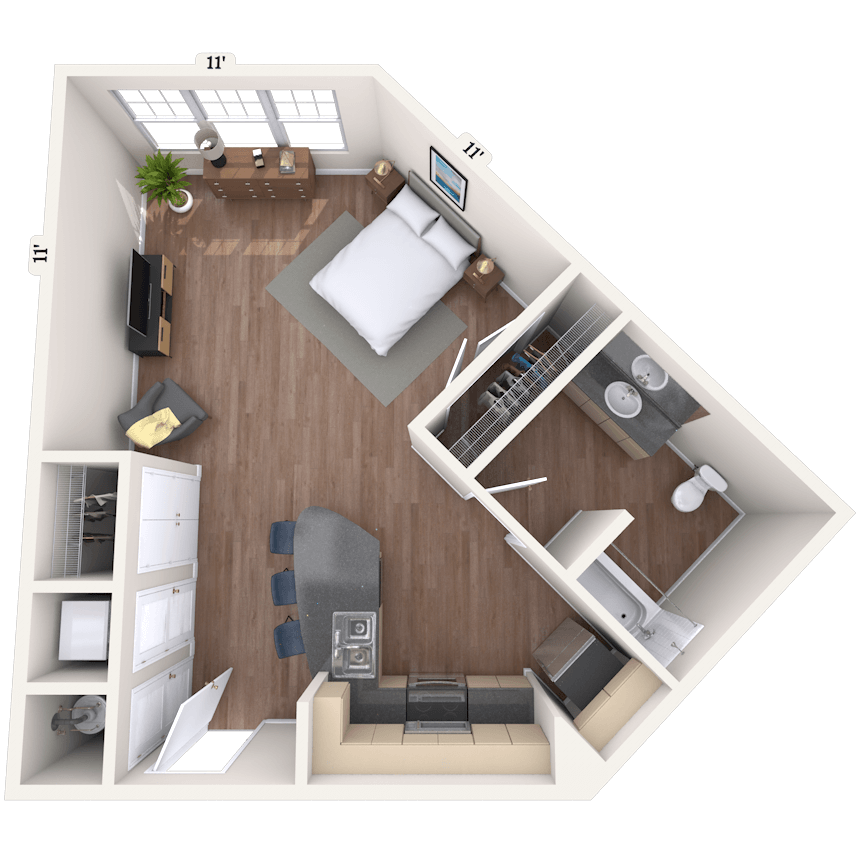

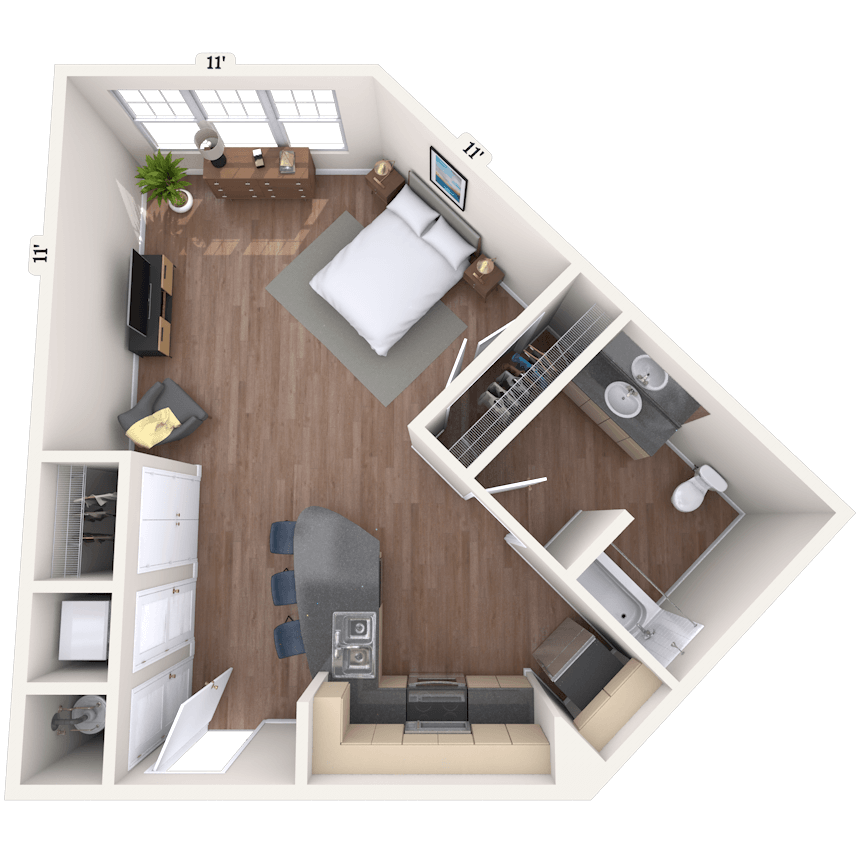
Floorplan image of unit 01207
Unit #01207
Rent starting at $1,503
Studio
1 Bath
600 Sq. Ft.
Available Aug. 30, 2026
Second Floor
Amenities
Pool View
Stackable Washer and Dryer
Redesigned Interior
Floorplan image of unit 01420
Unit #01420
Rent starting at $1,733
1 Bed
1 Bath
871 Sq. Ft.
Available Sep. 1, 2026
Amenities
Fourth
Smart Home Technology
Washer and Dryer
Floorplan image of unit 01557
Unit #01557
Rent starting at $1,943
1 Bed
1 Bath
1,132 Sq. Ft.
Available Sep. 4, 2026
Fifth Floor
Amenities
Wooded View
Washer and Dryer
Corner View
Floorplan image of unit 01226
Unit #01226
Rent starting at $2,023
2 Beds
2 Baths
1,199 Sq. Ft.
Available Sep. 5, 2026
Second Floor
Amenities
Washer and Dryer
Smart Home Technology
Redesigned Interior
Floorplan image of unit 01211
Unit #01211
Rent starting at $1,653
Studio
1 Bath
794 Sq. Ft.
Available Sep. 6, 2026
Second Floor
Amenities
Washer and Dryer
Smart Home Technology
Redesigned Interior
Floorplan image of unit 01554
Unit #01554
Rent starting at $2,088
2 Beds
2 Baths
1,199 Sq. Ft.
Available Sep. 8, 2026
Fifth Floor
Amenities
Washer and Dryer
Top Floor
Redesigned Interior
Floorplan image of unit 01208
Unit #01208
Rent starting at $1,703
1 Bed
1 Bath
871 Sq. Ft.
Available Sep. 8, 2026
Second Floor
Amenities
Washer and Dryer
Smart Home Technology
Redesigned Interior
Floorplan image of unit 01618
Unit #01618
Rent starting at $2,088
2 Beds
2 Baths
1,199 Sq. Ft.
Available Sep. 18, 2026
Sixth Floor
Amenities
Washer and Dryer
Smart Home Technology
Redesigned Interior
Floorplan image of unit 01510
Unit #01510
Rent starting at $1,633
Studio
1 Bath
600 Sq. Ft.
Available Oct. 4, 2026
Fifth Floor
Amenities
Stackable Washer and Dryer
Smart Home Technology
Redesigned Interior
Floorplan image of unit 01338
Unit #01338
Rent starting at $2,153
2 Beds
2 Baths
1,216 Sq. Ft.
Available Oct. 10, 2026
Third Floor
Amenities
Washer and Dryer
Juliet 1
Select K/B upgrades
Floorplan image of unit 01644
Unit #01644
Rent starting at $2,013
2 Beds
1 Bath
1,132 Sq. Ft.
Available Oct. 14, 2026
Sixth Floor
Amenities
Washer and Dryer
Juliet 3
Skyline View
Floorplan image of unit 01507
Unit #01507
Rent starting at $1,673
Studio
1 Bath
600 Sq. Ft.
Available Oct. 30, 2026
Fifth Floor
Amenities
Pool View
Stackable Washer and Dryer
Smart Home Technology
View all available units

Community Perks

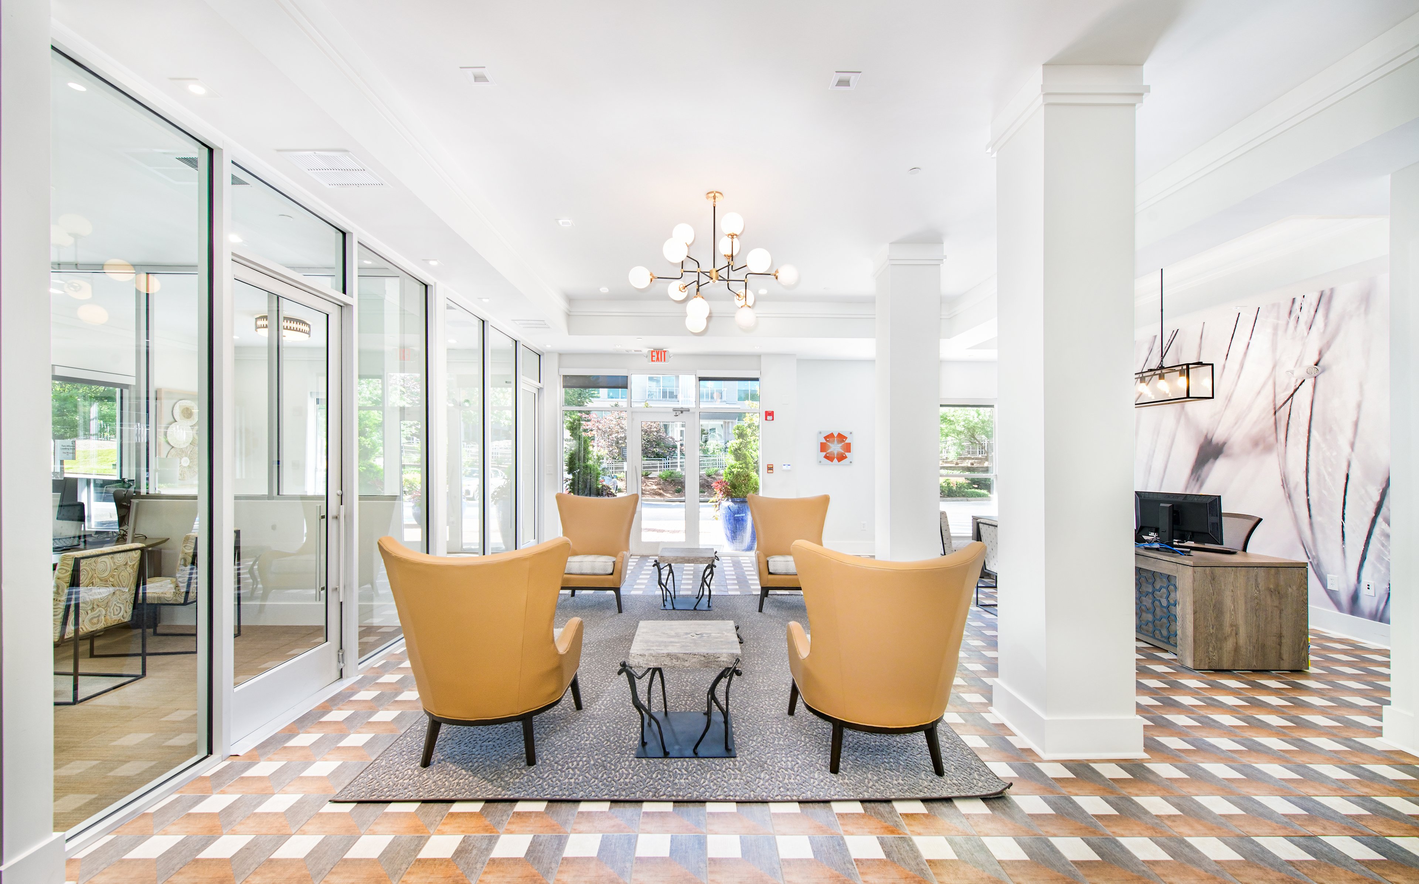
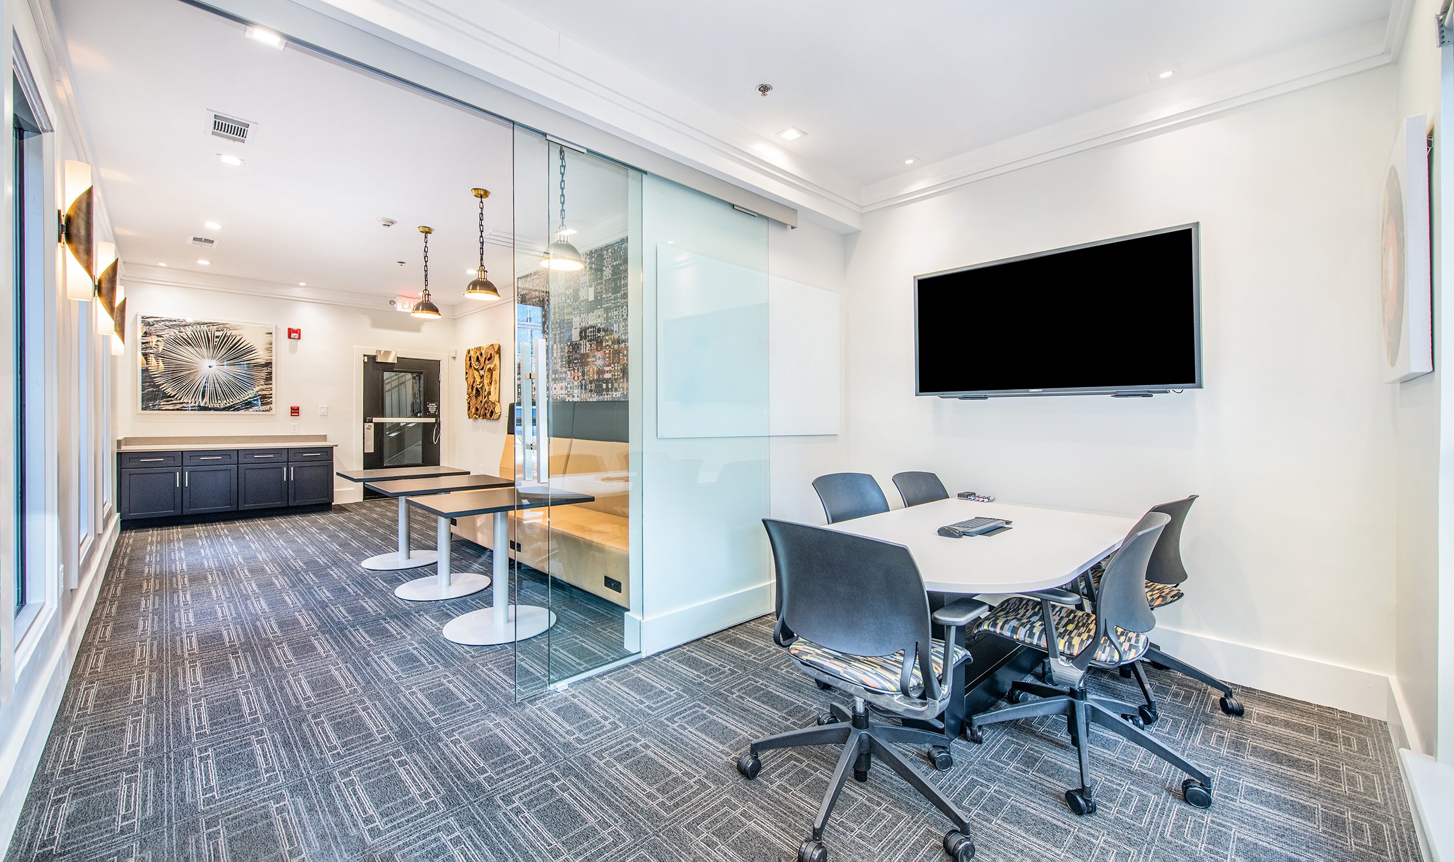
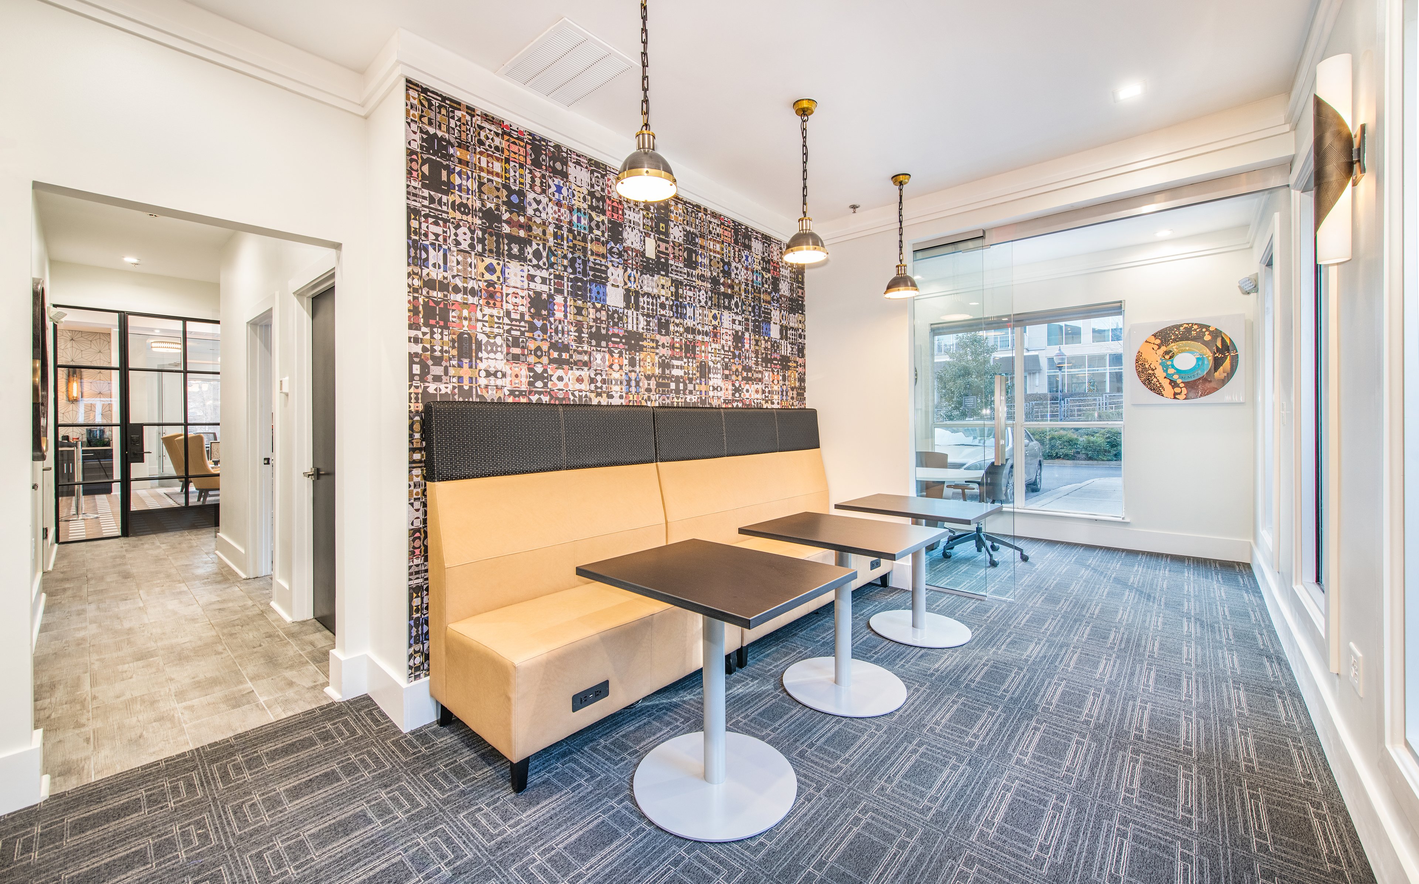
Take a plunge in the resort-style saltwater swimming pool, soak up some rays on the sundeck, or work up a sweat in the 24-hour fitness center with MIRROR technology and a yoga studio. When you need to get to work, you can take advantage of our conference room and co-working spaces in the executive business center. Our outdoor kitchen and picnic area are perfect for getting to know the neighbors. You can also challenge friends to a game of shuffleboard or explore the on-site retail options. Our gated community features covered and guest parking, 24-hour maintenance, and planned resident events. If you have furry friends, you should know that we are a pet-friendly community with no breed restrictions, our own dog spa, and a Bark Park.

  • Saltwater Pool

  • Bark Park

  • Garage ParkingCreated with Sketch.

    Garage Parking

  • Fitness Center with MIRROR

  • Package Lockers

  • Smart Home Technology

Apartment Features

MAA Buckhead brings luxury studio, one-bedroom, and two-bedroom apartment homes in the heart of one of Atlanta's most luxe and active neighborhoods. Homes feature smart home technology, in-home laundry, and 9-foot ceilings for a spacious and modern feel. Designer kitchens feature upgraded cabinets, granite countertops, built-in microwaves, and tile backsplashes, creating the perfect space to entertain or unwind. Residents enjoy perks such as package lockers, access to our bike tune-up room, and the option to rent units with additional features like courtyard views and kitchen and bath upgrades.

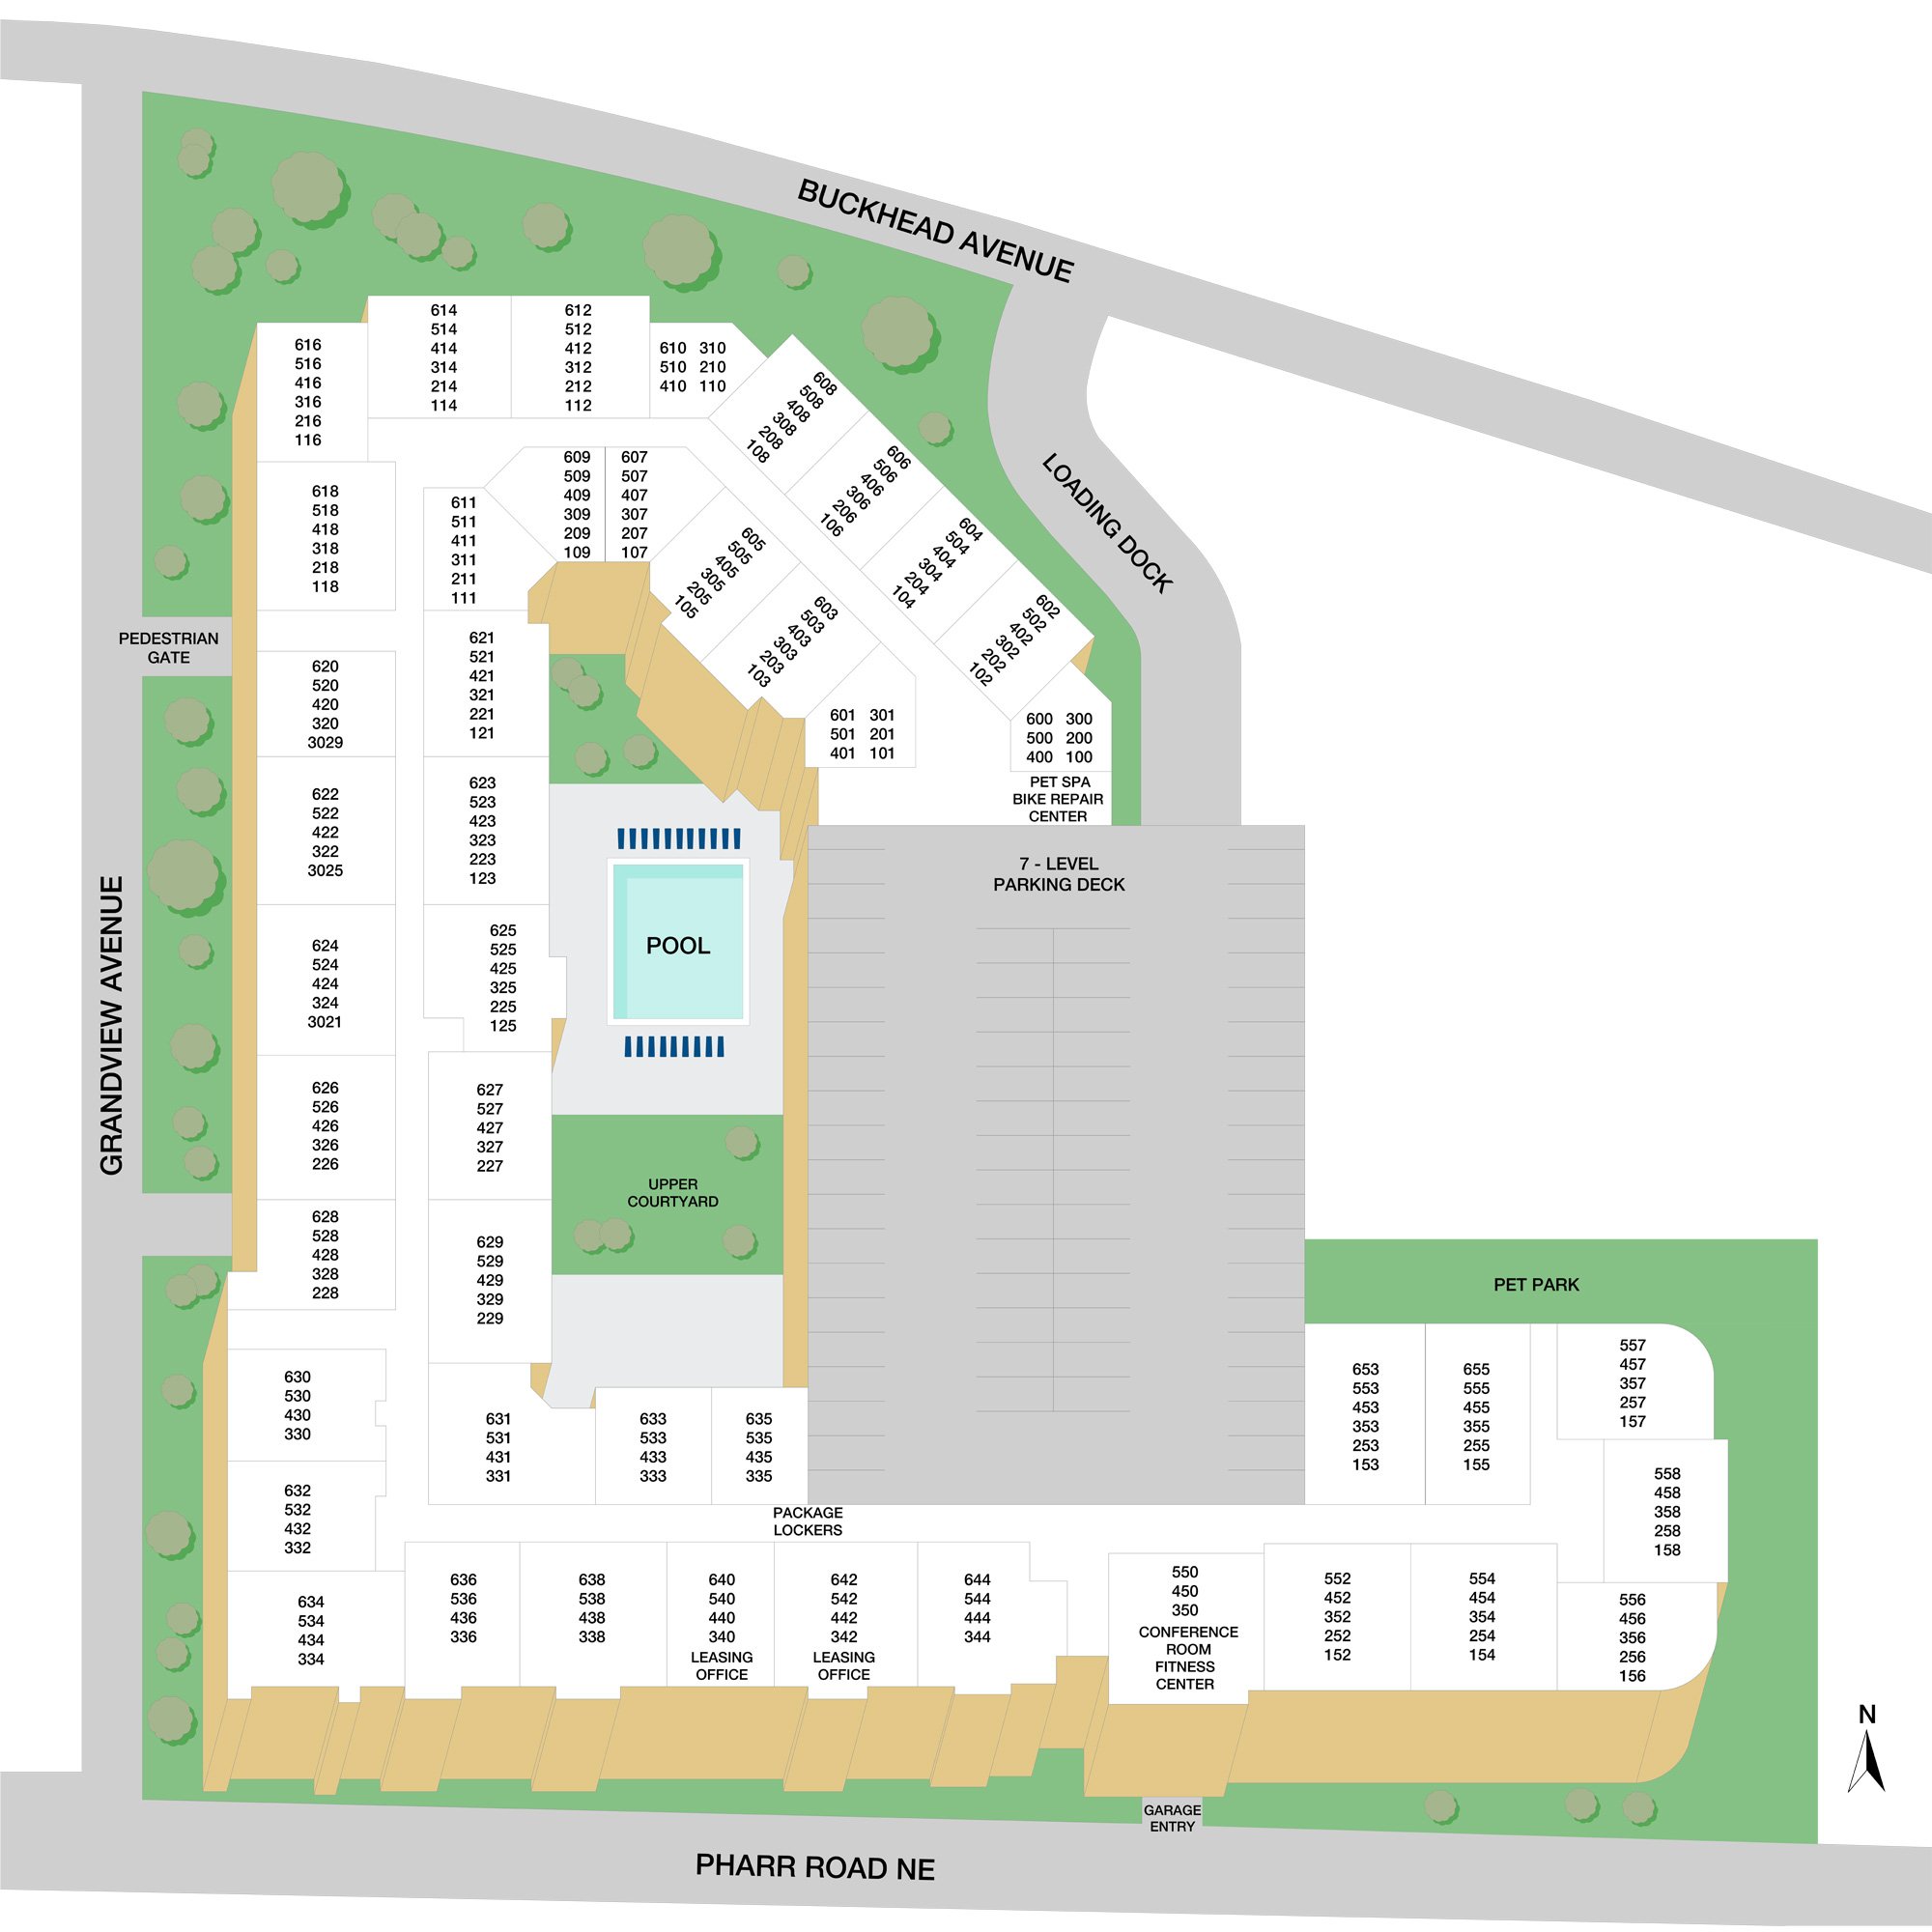
Property Map

Take a look around at your new home.

Property Map of MAA Buckhead luxury apartments in Atlanta, GA

MAA Properties

Interested in exploring options? Check out other MAA apartments conveniently located in the area.

  • MAA Stratford1.1 Mi
  • MAA Peachtree Hills1.4 Mi
  • MAA Lenox1.4 Mi
  • MAA Gardens1.9 Mi
  • MAA Brookwood2.2 Mi
  • MAA Chastain2.3 Mi
  • MAA Glen3 Mi
MAA PropertiesArts & EntertainmentEat & DrinkGroceryShopping
Why Choose MAA?

Why Choose MAA?

We are committed to a rich tradition of exceptional service and value service for our residents and local communities. We respect the privilege of providing value to those whose lives we touch and are committed to open communication, embracing opportunities and doing the right thing at the right time for the right reason.
Frequently Asked Questions
What are MAA's lease terms?
If you’re unable to find the answers you’re looking for, please get in touch with us by phone, text, or email.
(470) 466-9906
Contact Us

You Might Also Like These Properties

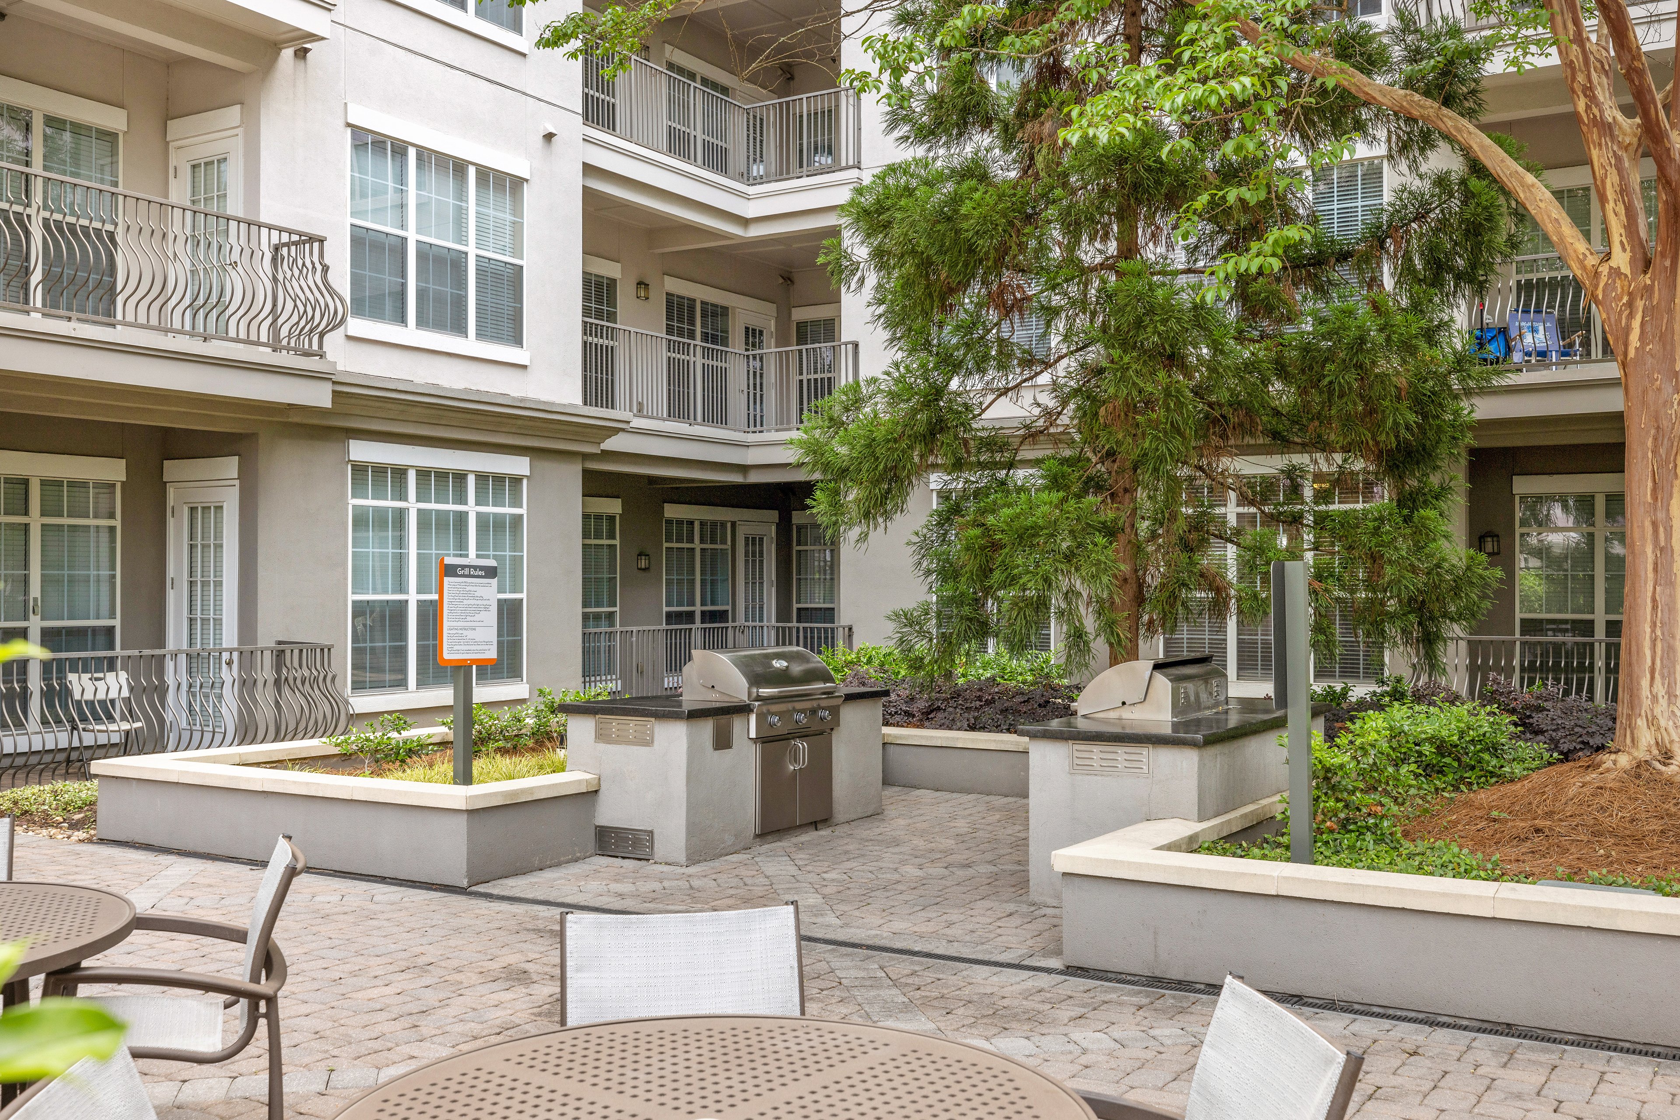
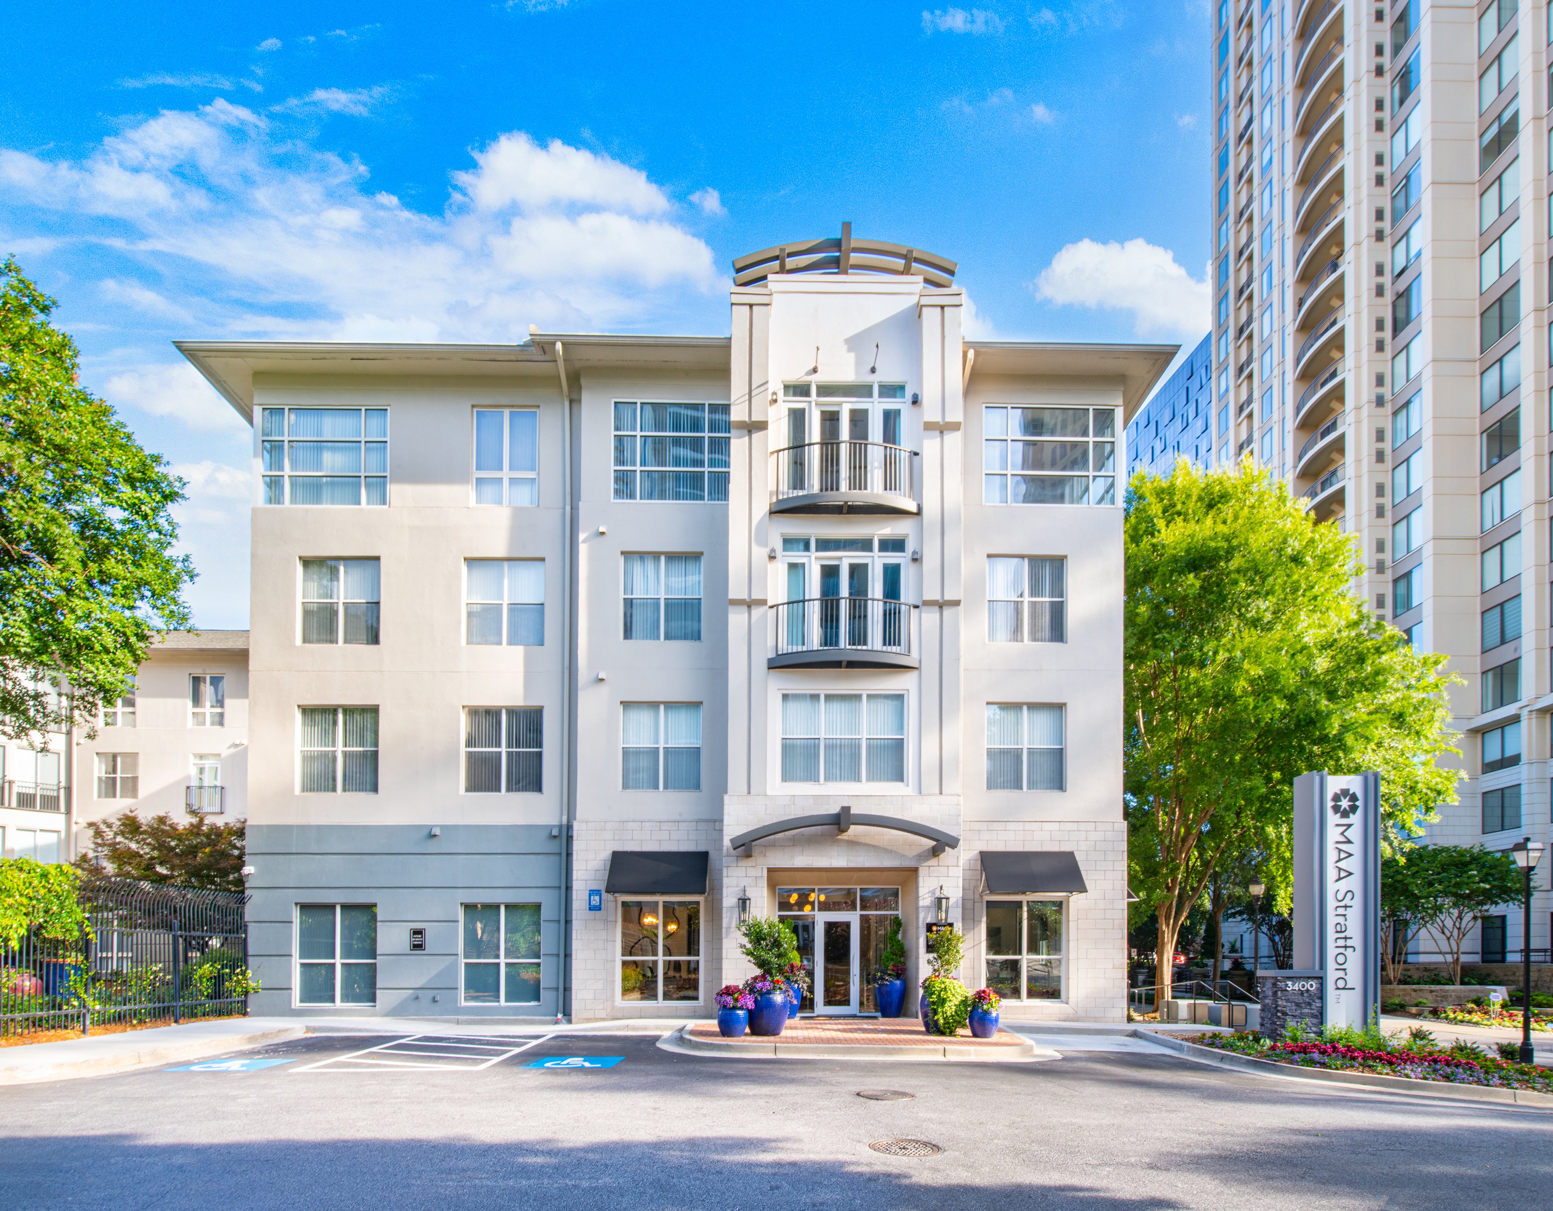
Entrance on Stratford St. of MAA Stratford luxury apartment homes in Atlanta, GA
Pool at MAA Stratford luxury apartment homes in Atlanta, GA
Picnic area at MAA Stratford luxury apartment homes in Atlanta, GA
Courtyard at MAA Stratford luxury apartment homes in Atlanta, GA
Dog park at MAA Stratford luxury apartment homes in Atlanta, GA
Dog Park at MAA Stratford luxury apartment homes in Atlanta, GA
Pet spa at MAA Stratford luxury apartment homes in Atlanta, GA
Leasing office at MAA Stratford luxury apartment homes in Atlanta, GA
Business Center at MAA Stratford luxury apartment homes in Atlanta, GA
Workspace at MAA Stratford luxury apartment homes in Atlanta, GA
Move-in Special
Studio|1|2|3 bd
Rent starting at$1,465 - $3,690

Buckhead

MAA Stratford

Click to Tour
Pool at MAA Brookwood in Atlanta, GA
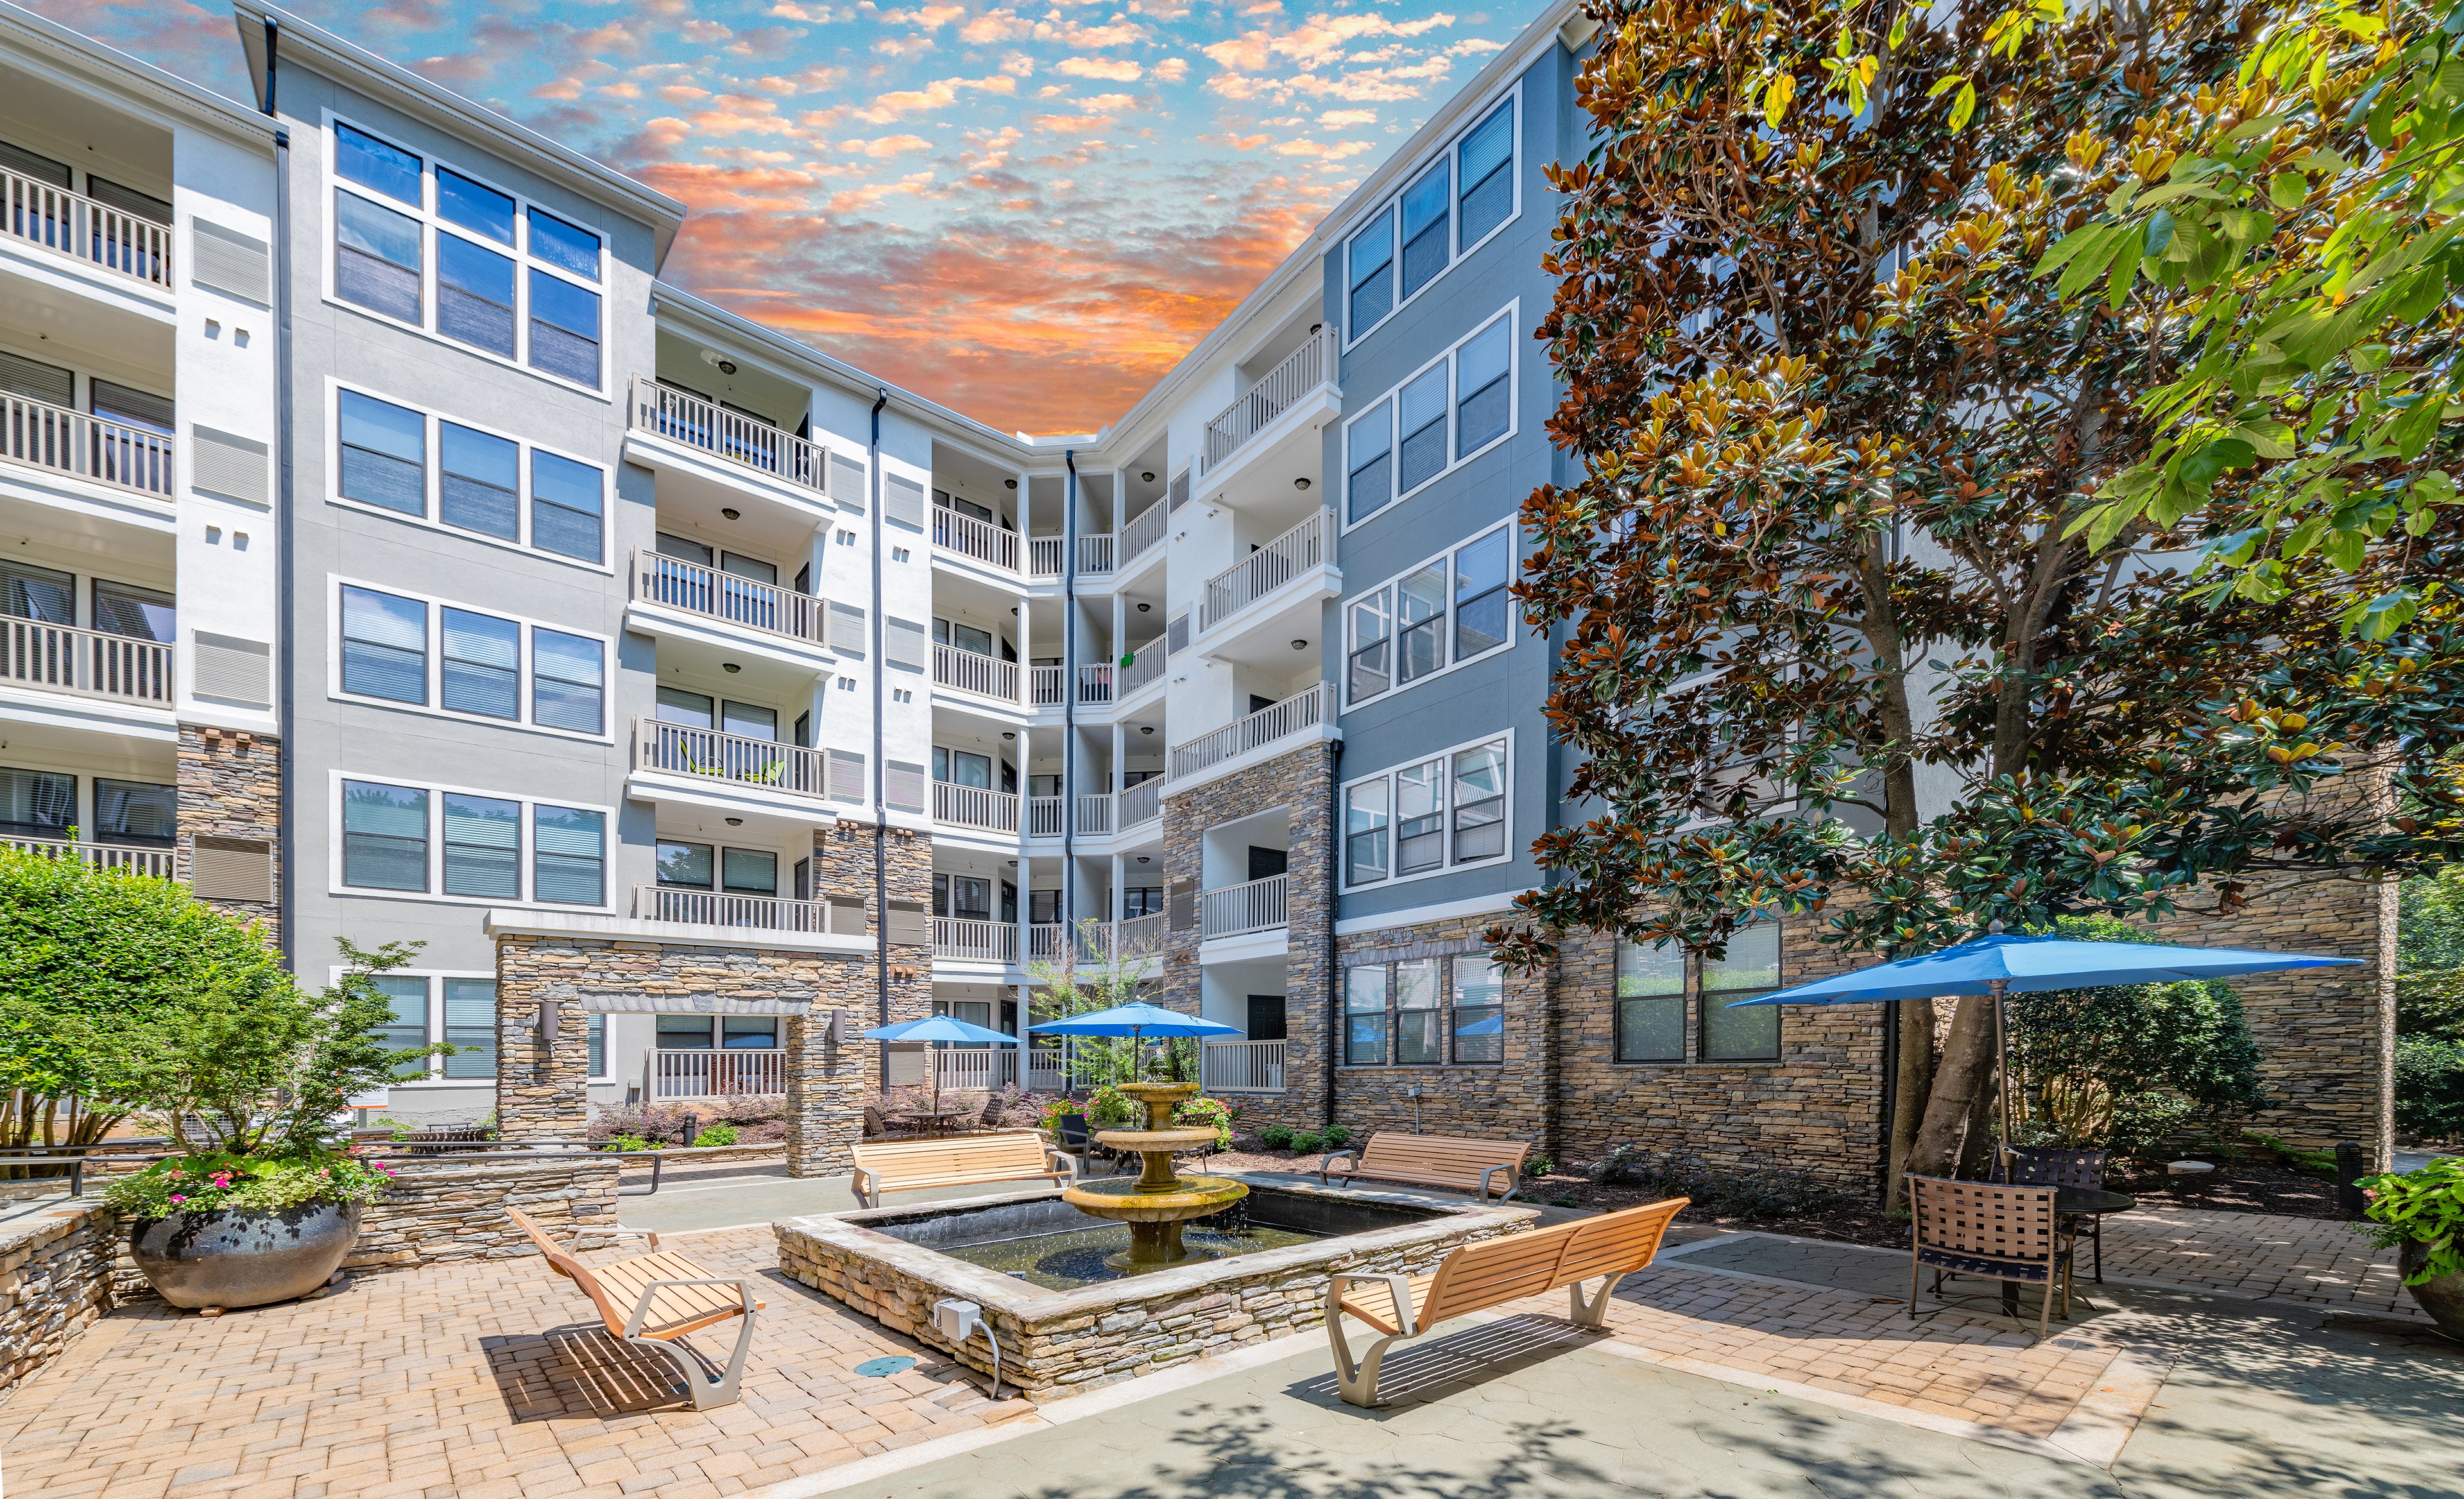
Courtyard at MAA Brookwood in Atlanta, GA
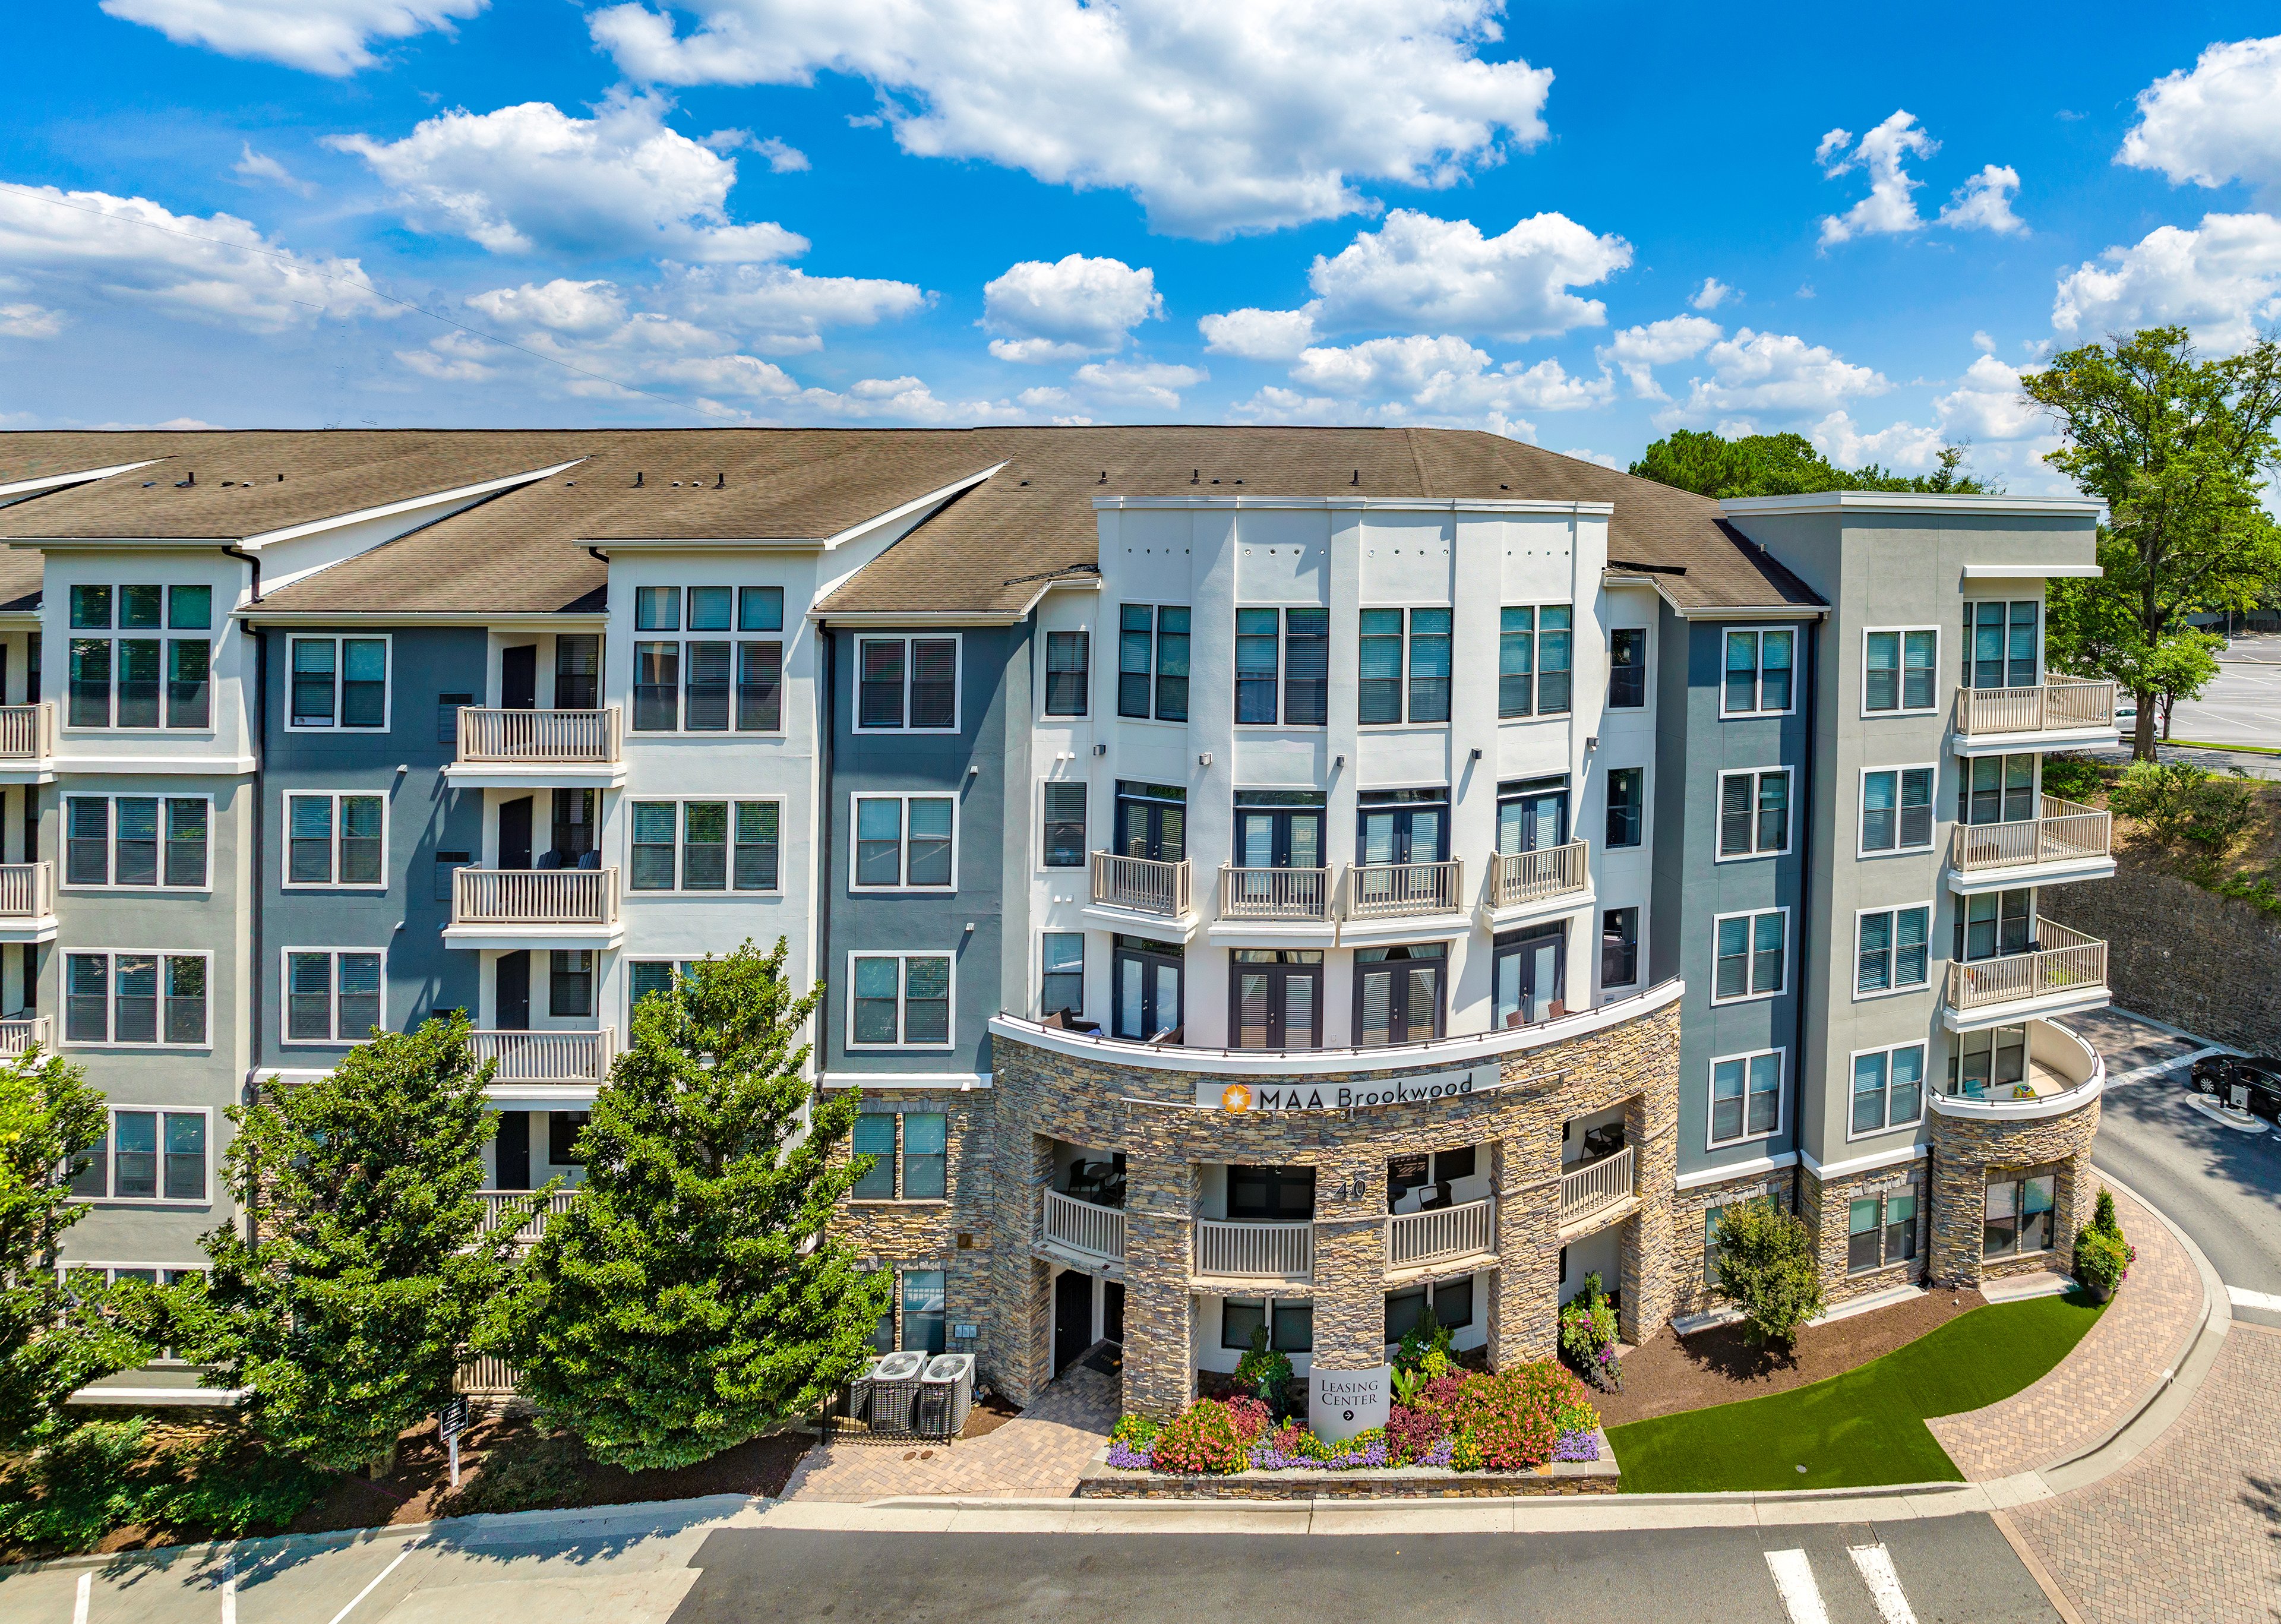
Leasing exterior at MAA Brookwood in Atlanta, GA
Pet park at MAA Brookwood luxury apartment homes in Atlanta, GA
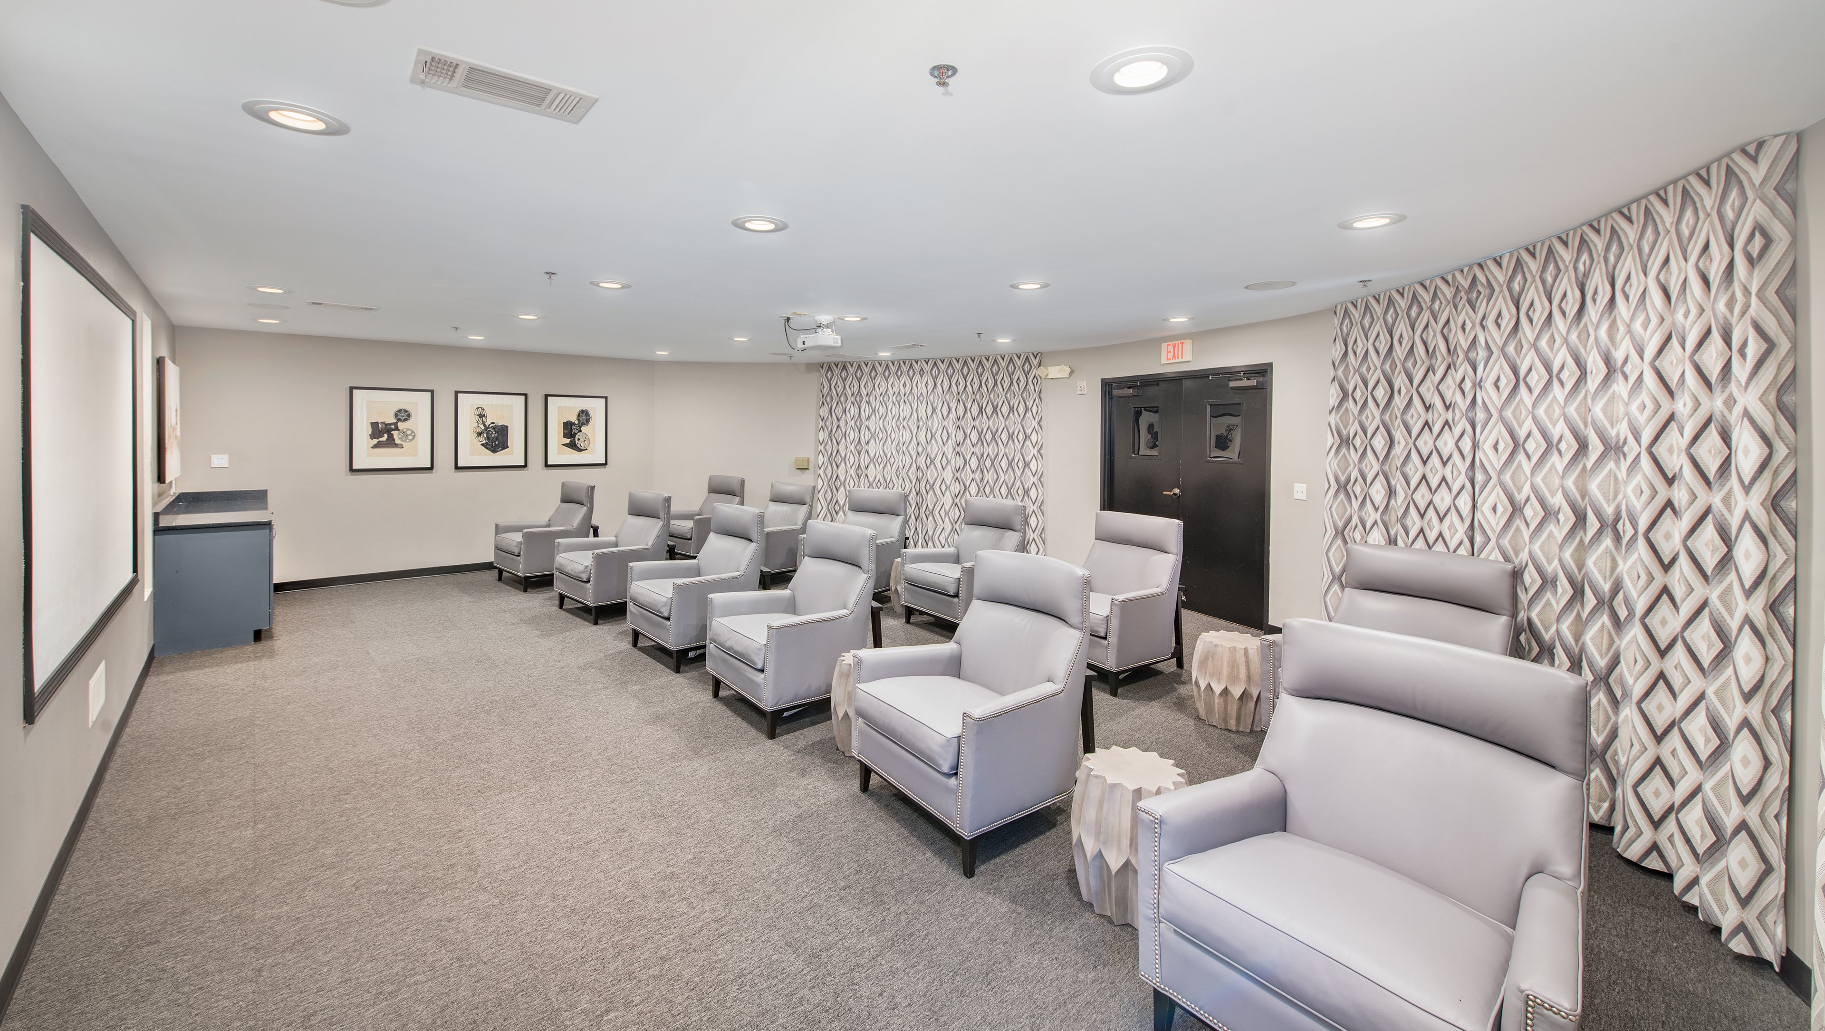
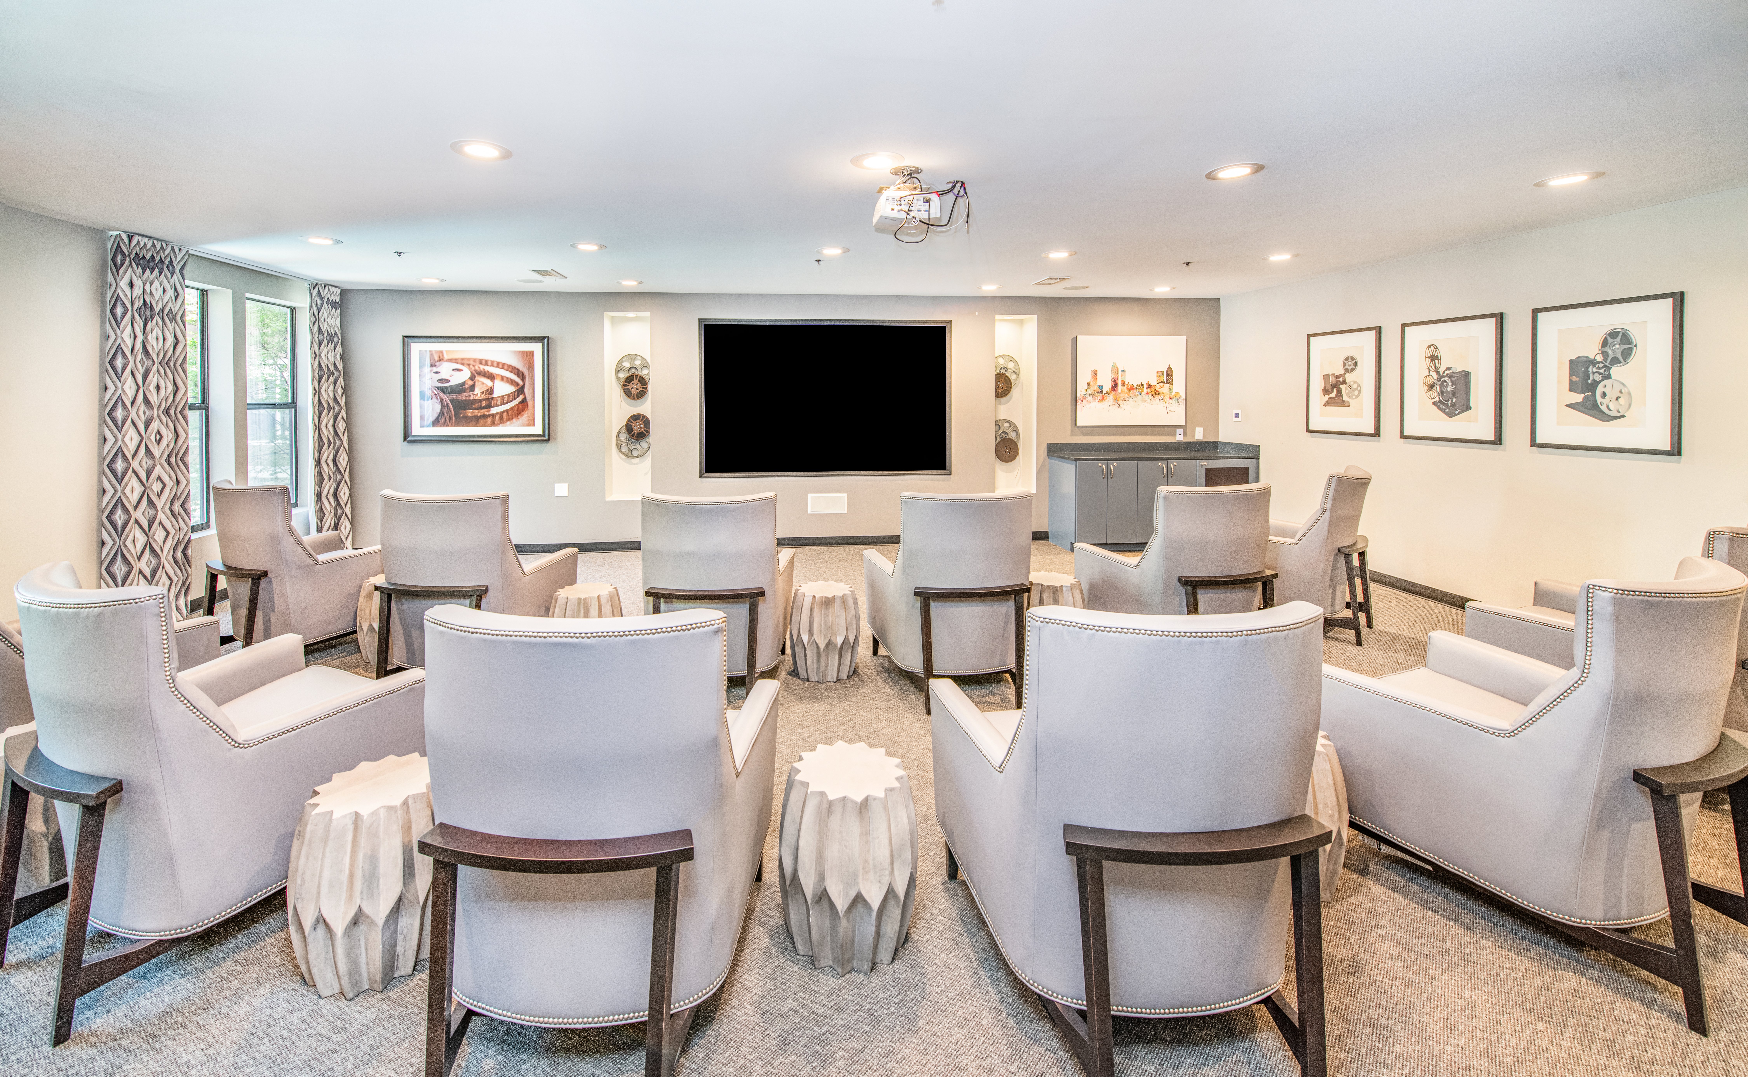
Movie Theater at MAA Brookwood in Atlanta, GA
Theater at MAA Brookwood luxury apartment homes in Atlanta, GA
Clubhouse at MAA Brookwood luxury apartment homes in Atlanta, GA
Move-in Special
Studio|1|2|3 bd
Rent starting at$1,333 - $3,198

Buckhead

MAA Brookwood

Click to Tour
Aerial outward view of rooftop wading pool with sun shelf and skyline view of neighboring high-rise buildings at MAA Lenox luxury apartment homes in Atlanta, GA
Aerial view at MAA Lenox luxury apartment homes in Atlanta, GA
Aerial inward view of rooftop wading pool with sun shelf surrounded by cabana-style lounging area at MAA Lenox luxury apartment homes in Atlanta, GA
Pool at MAA Lenox luxury apartment homes in Atlanta, GA
Outward view of rooftop wading pool with sun shelf surrounded by cabana-style lounging area at MAA Lenox luxury apartment homes in Atlanta, GA
Pool 2 at MAA Lenox luxury apartment homes in Atlanta, GA
Inward view of rooftop wading pool with sun shelf surrounded by cabana-style lounging area at MAA Lenox luxury apartment homes in Atlanta, GA
Pool at MAA Lenox luxury apartment homes in Atlanta, GA
Poolside gated courtyard with outdoor grilling stations, covered patio area with picnic tables, and a view of neighboring high-rise buildings at MAA Lenox luxury apartment homes in Atlanta, GA
Grilling area at MAA Lenox luxury apartment homes in Atlanta, GA
Move-in Special
Studio|1|2|3 bd
Rent starting at$1,350 - $5,270

Buckhead

MAA Lenox

Click to Tour

MAA Buckhead

360 Pharr Rd, Atlanta, GA | (470) 466-9906
Expect the best at our luxury MAA Buckhead apartments for rent in Atlanta. Located in one of the city's most sought-after neighborhoods, our community offers an elevated living experience with a gorgeous saltwater pool, sundeck, outdoor kitchen, and Bark Park welcoming dogs of any size or breed. Your new apartment home also has smart home technology, in-home laundry, and designer kitchens. You’ll be steps away from the Buckhead Village District and the renowned Atlanta Fish Market, while upscale shopping is right around the corner. For even more, Lenox Mall, Saks Fifth Avenue, Piedmont Park, and the Georgia Aquarium are just a short drive away. With convenient access to two MARTA stations and major highways, the best of Atlanta is within easy reach—minutes from your door.
Pool at MAA Buckhead luxury apartment homes in Atlanta, GA


Available Apartments

Studio

Starting at $1503

4 available starting today

1 Bedroom

Starting at $1703

5 available starting today

2 Bedroom

Starting at $1828

22 available starting today

Resident Office Hours

Monday - Friday10:00 AM - 6:00 PM
Saturday10:00 AM - 5:00 PM
SundayClosed

Community Perks

Access and Parking:Controlled Access ParkingAssigned Covered Parking
Bonus Spaces:Business Center with WiFiBike Tune Up RoomLeasing OfficeConference RoomDog SpaCoworking Spaces
Resident Perks:WiFi AccessRecycling ProgramPackage LockersSmartHome Technology
Wellness Amenities:Fitness CenterFitness Center with MIRRORResort-Style PoolSaltwater Pool
Beyond the Backyard:Sun DeckBark Park

Leasing Info

Below is information on additional fees and charges that will apply to your lease. Required one-time and monthly recurring fees are charged in addition to base rent, and additional fees may apply based on the options you select. To determine your monthly fixed costs, add your base rent to the required fees and any optional fees you will be selecting.

Required One Time Fees

Application Fee 1: at application $85 per applicant

Processing Fees 2: upon application approval $250 per application

Security Deposit 3: at time of move-in $200

Required Monthly Recurring Fees

Community Fee 4: $18

Valet Trash Service 5: $17

Optional Fees

Pet Fee 1 Pet 6: $500

Pet Fee 2 Pets 7: $1000

Pet Rent 1 Pet 8: $20

Pet Rent 2 Pets 9: $40

Optional Rentable Items

Parking 10: starting at $25 per month

Ask about our sMAArt Savings program as a great alternative to the security deposit! Simply pay a one-time, non-refundable fee for half the cost of the normal deposit. This program may vary by community so speak with our leasing team today.

The required security deposit may change based on screening results. Residents must pay monthly charges for utilities provided to the premises, including, but not limited to, electricity, natural gas, water, and sewer, as set forth in the lease agreement. Monthly utility charges may vary based on usage. Rentable items and services are taxable in certain jurisdictions. All leaseholders are required to maintain liability insurance in the amount of $100,000 for the term of the lease. Additional fees may apply in specific situations as detailed in your lease agreement. All fees are subject to the terms of the application and lease agreement. Some requirements may vary where required by law.
Disclaimer

1For costs related to the apartment rental application, including credit and criminal background screening.

2Non-refundable fee due at application approval to hold the apartment until your move-in date. Non-refundable if your application is canceled more than 48 hours after notice of application approval.

3Refundable deposit held as security for fulfillment of lease obligations. Amount varies based on credit screening results.

4Helps pay for costs associated with operation, repair, maintenance of common areas like our green spaces, lawns, sidewalks, breezeways, parking lot and more, along with property taxes and insurance.

5Our premium door-to-door waste and recycling service collects the trash you place outside your door and delivers it to the community's dumpster or compactor. Let us do the dirty work for you!

6Non-refundable, one-time fee in consideration for the privilege of having a pet at the community.

7Non-refundable, one-time fee in consideration for the privilege of having a pet at the community

8,9Monthly fee in consideration for the privilege of having a pet at the community.

10Subject to availability. Please contact a leasing agent for more details.

License Number: 123456

Links

About MAA
For Investors
Corporate Apartments
For Residents
Contact Us
Careers

Corporate Headquarters

MAA
6815 Poplar Avenue
Suite 500
Germantown TN 38138

Assistance

866-620-1130
Privacy PolicyTerms of ServiceAccessibility StatementHealth Plan Price TransparencySitemap
Privacy Preference Center

@ Copyright 2018-2026 MAA

Compare MAA Communities
0 of 5

Compare MAA Communities

0 of 5
None in your list. Add communities to compare them.

Add to Compare

Recently Viewed
Saved
The most recent 20 Communities you've viewed will appear here.
View Comparison