MAA logo
  • Communities
  • Resident Experience
  • About
  • Careers
Find Your Home
MAA logo
Find Your Home
Find Your Home
  • Communities
  • Resident Experience
  • About
  • Careers
Enter Search Terms Above
OverviewAvailable UnitsAmenitiesFeaturesProperty MapNeighborhoodFAQ
  1. Atlanta|

MAA Brookhaven

Video Tours
Experience-MAA
  • Pool
  • Fitness
  • Kitchen
  • Living Room
  • Bedroom
  • Bathroom
1 / 6
Experience-MAA
  • Pool
  • Fitness
  • Kitchen
  • Living Room
  • Bedroom
  • Bathroom
1 / 6
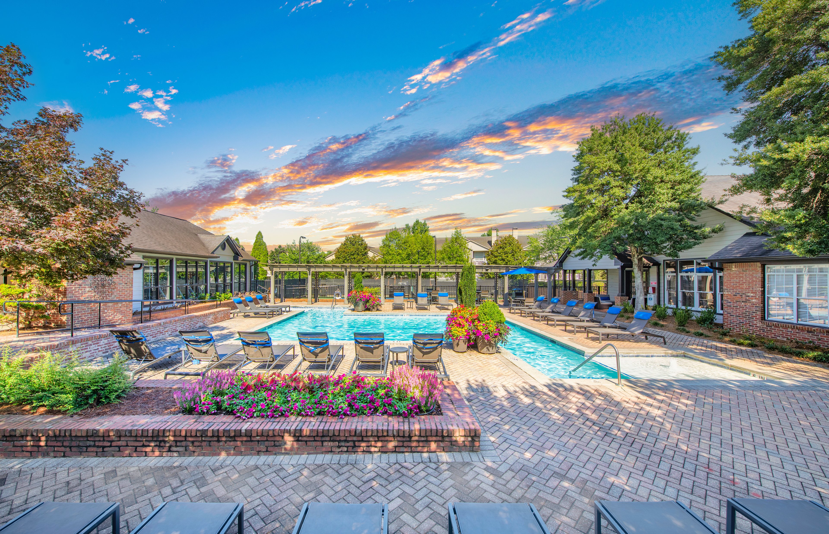
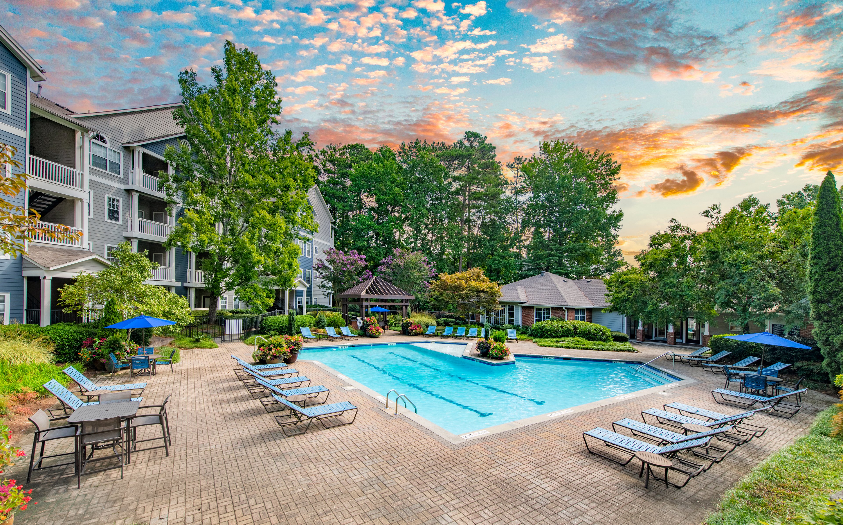
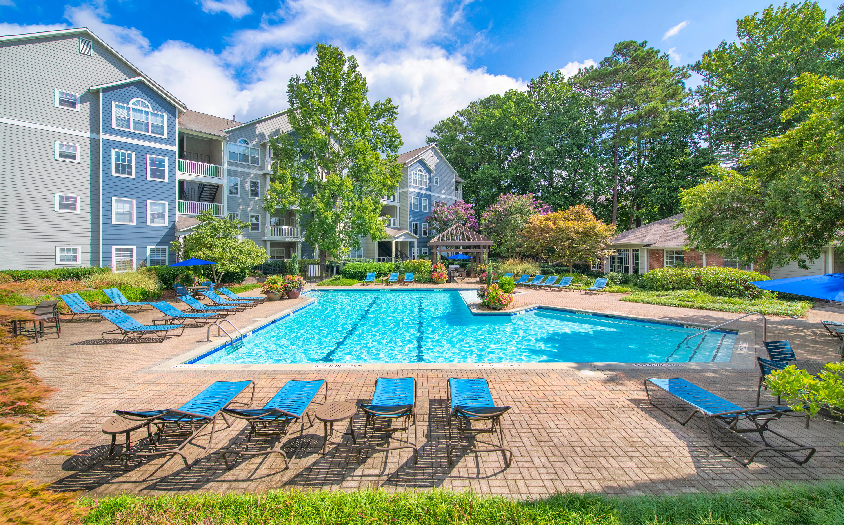
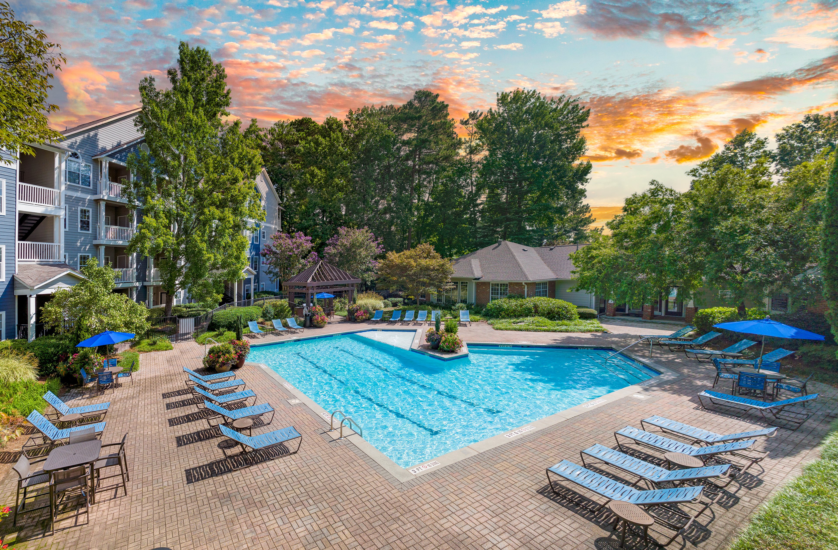
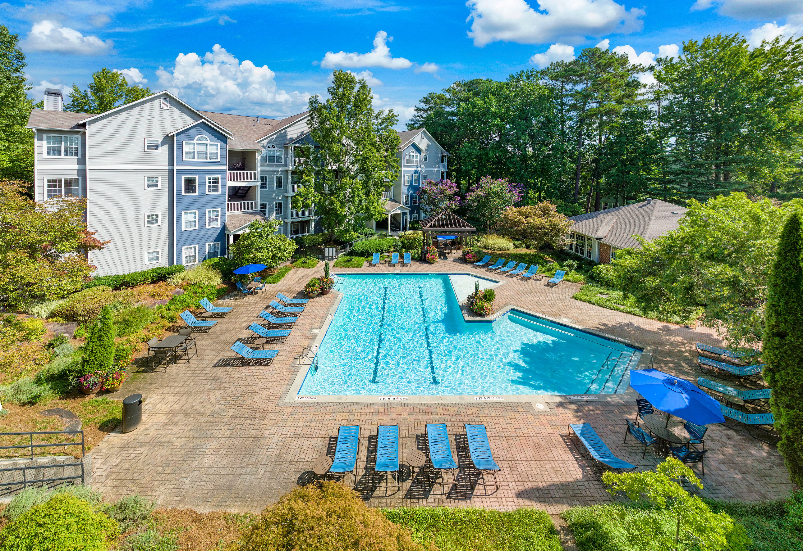
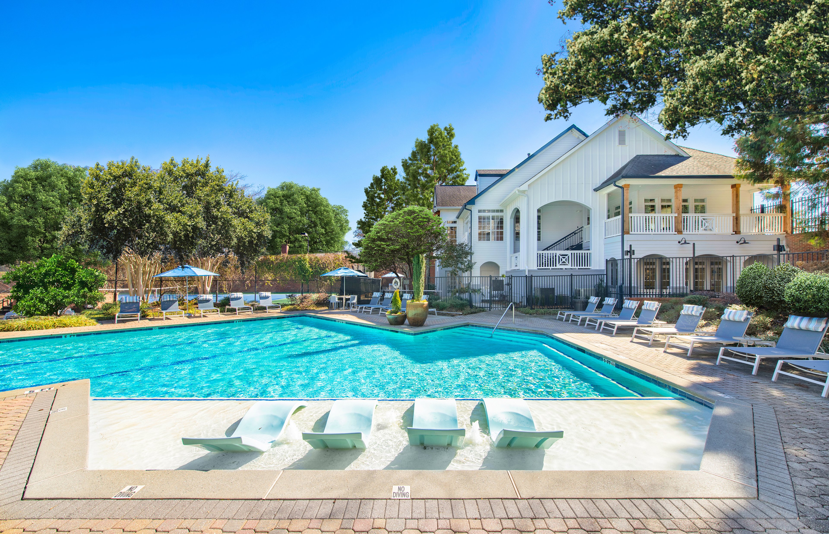
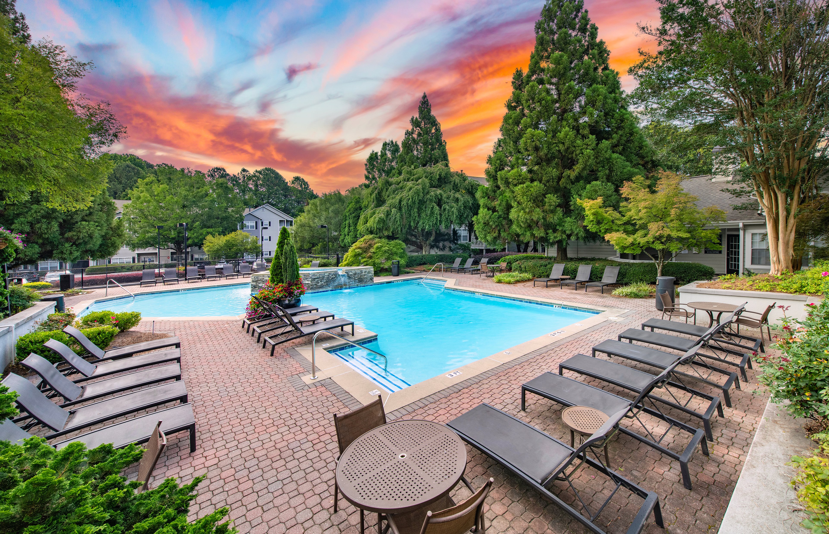
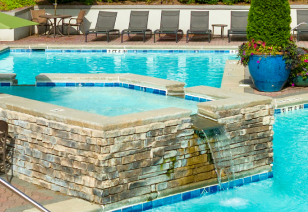
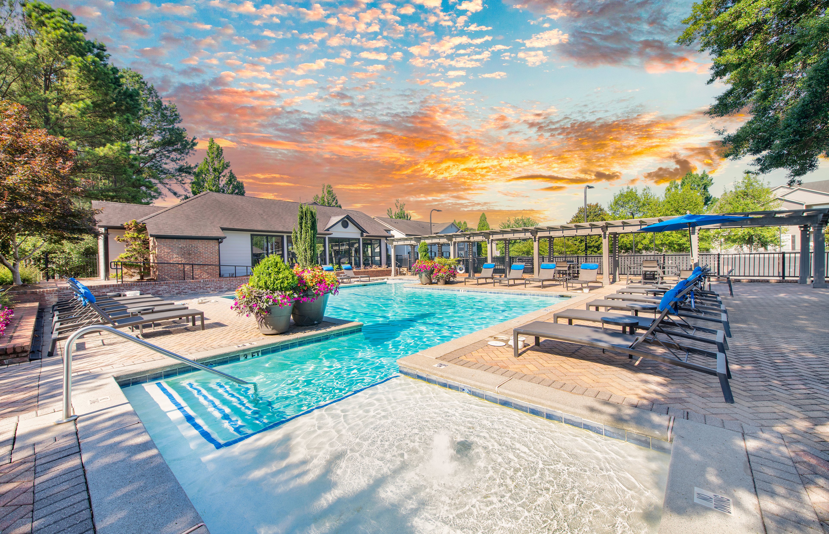
Beautiful swimming pool surrounded by lush greenery at MAA Brookhaven luxury apartments in Atlanta, GA

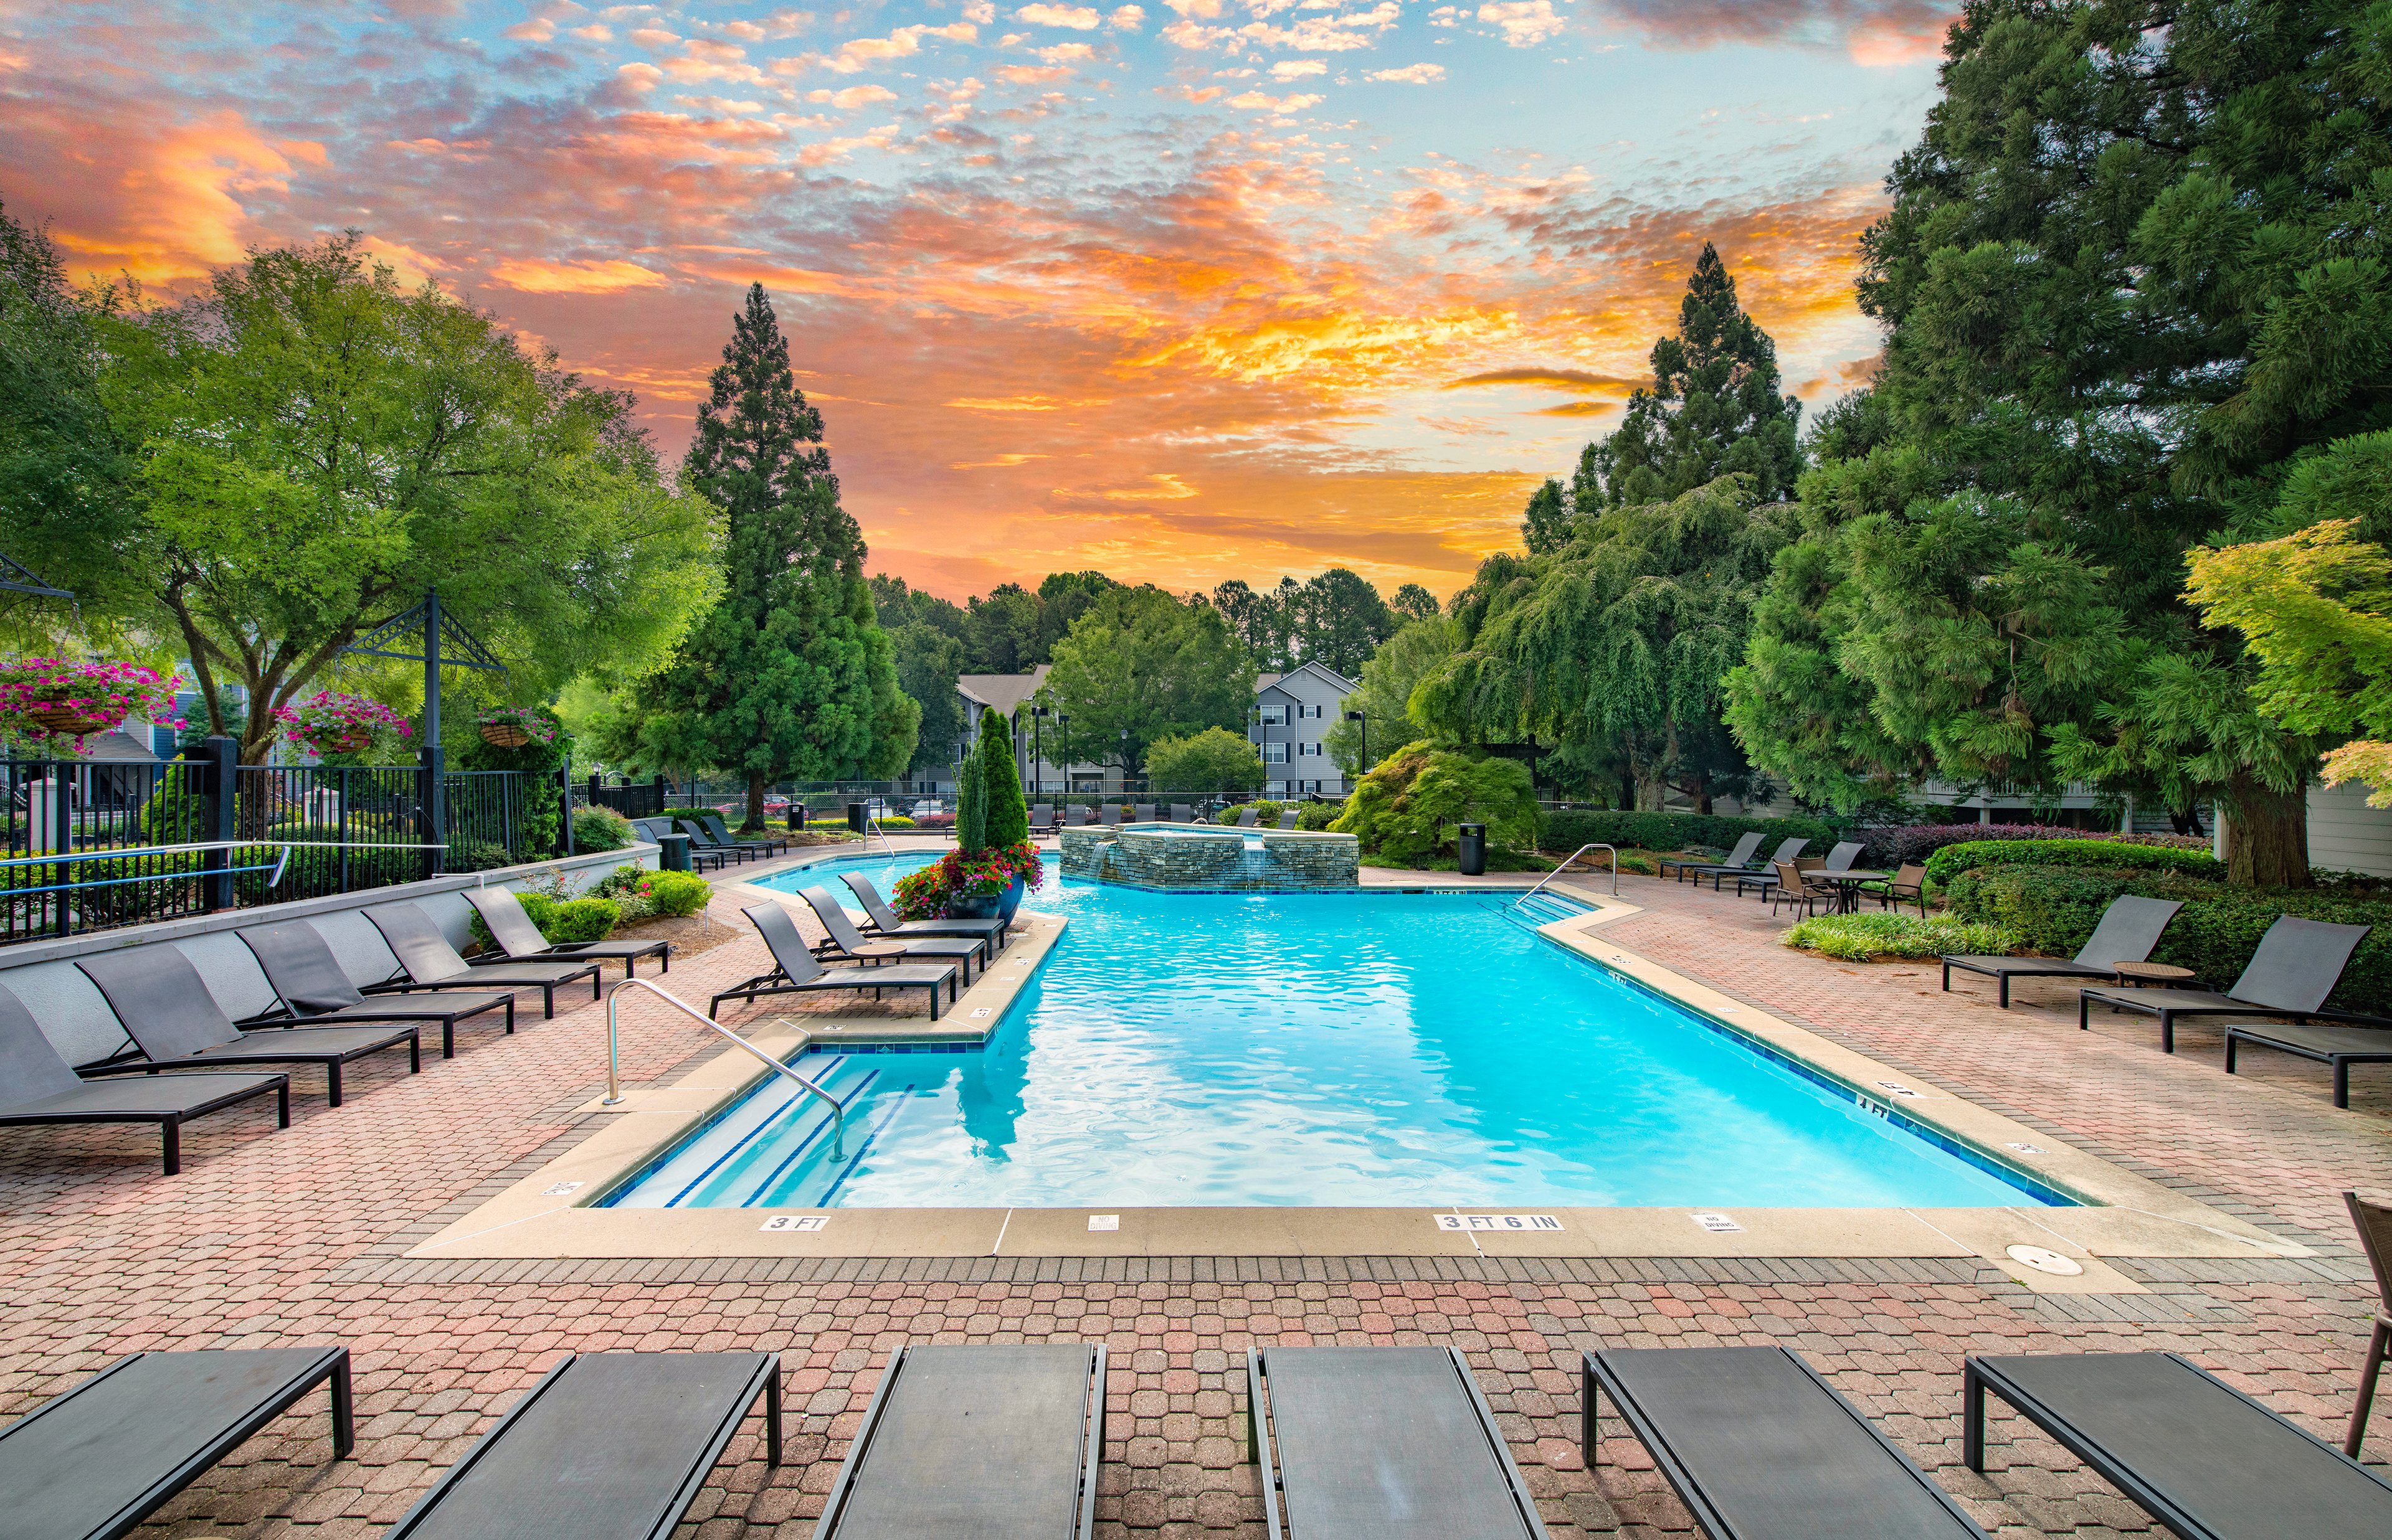
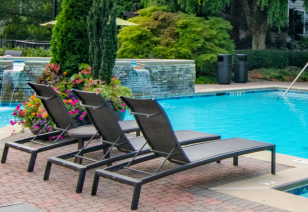
Poolside Paradise

Surrounded by lush landscaping and comfortable loungers, it provides the perfect setting for relaxation and rejuvenation.

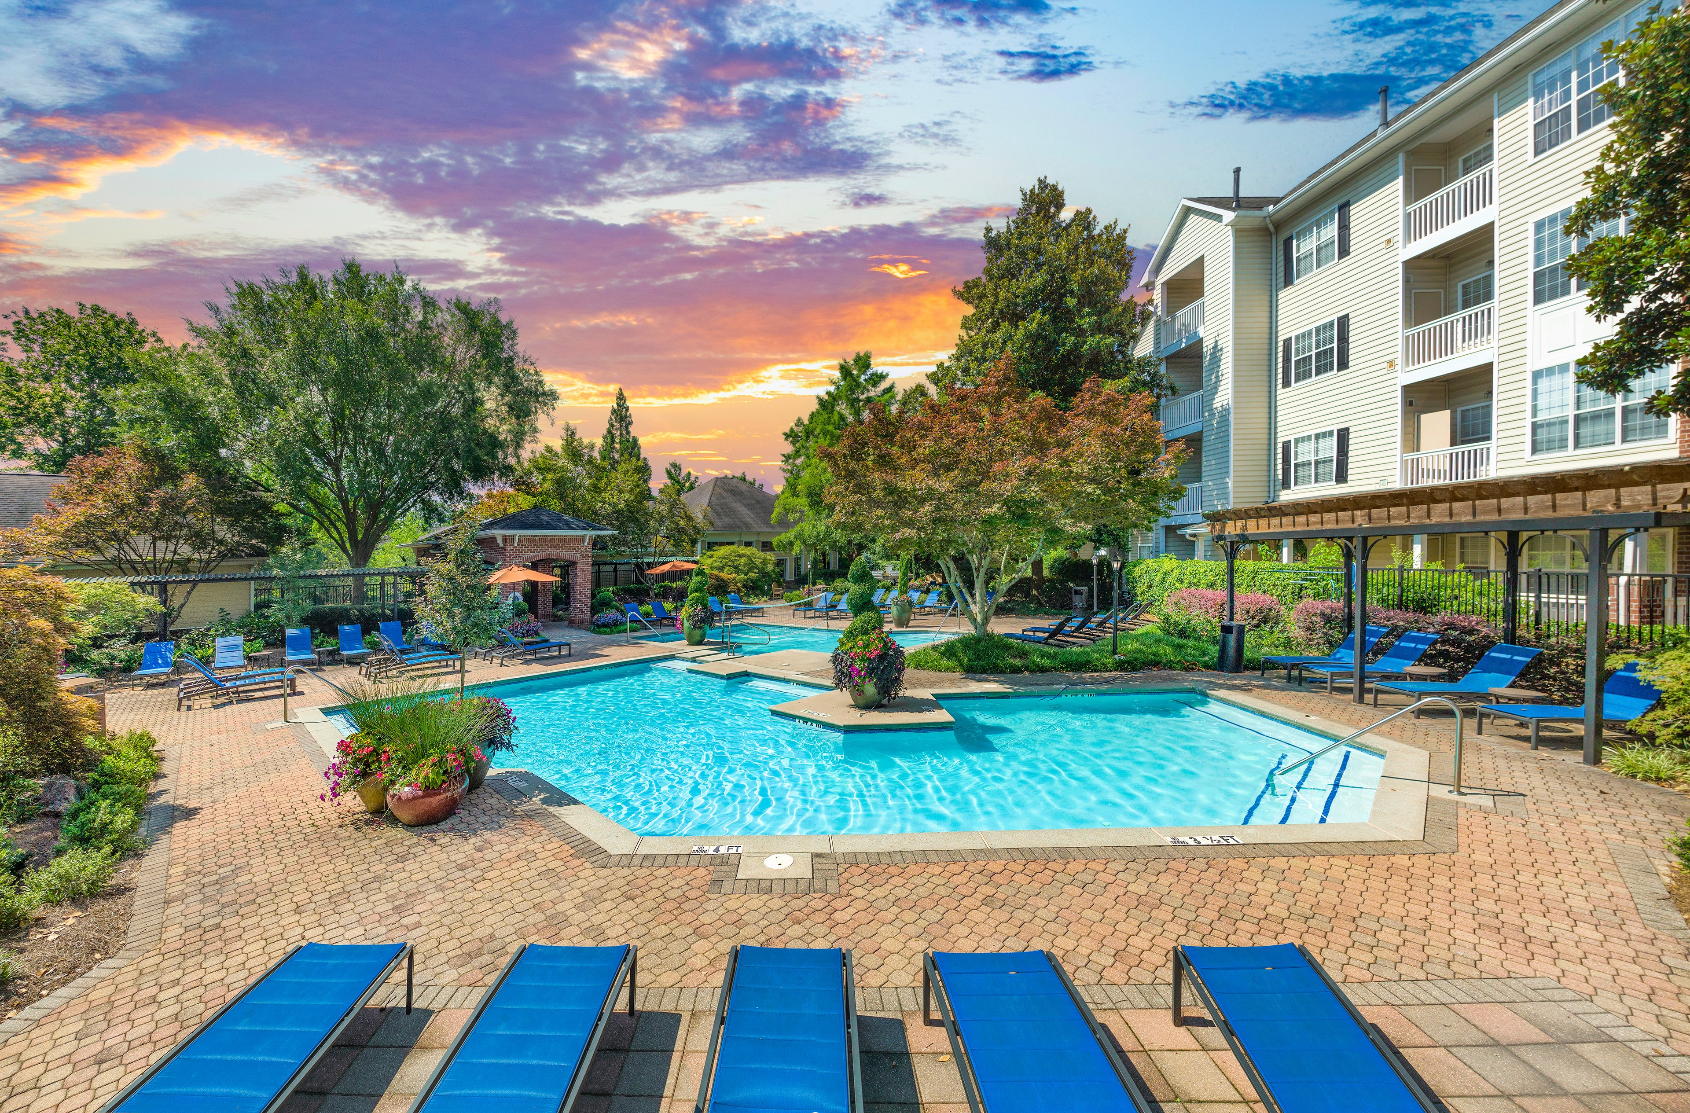
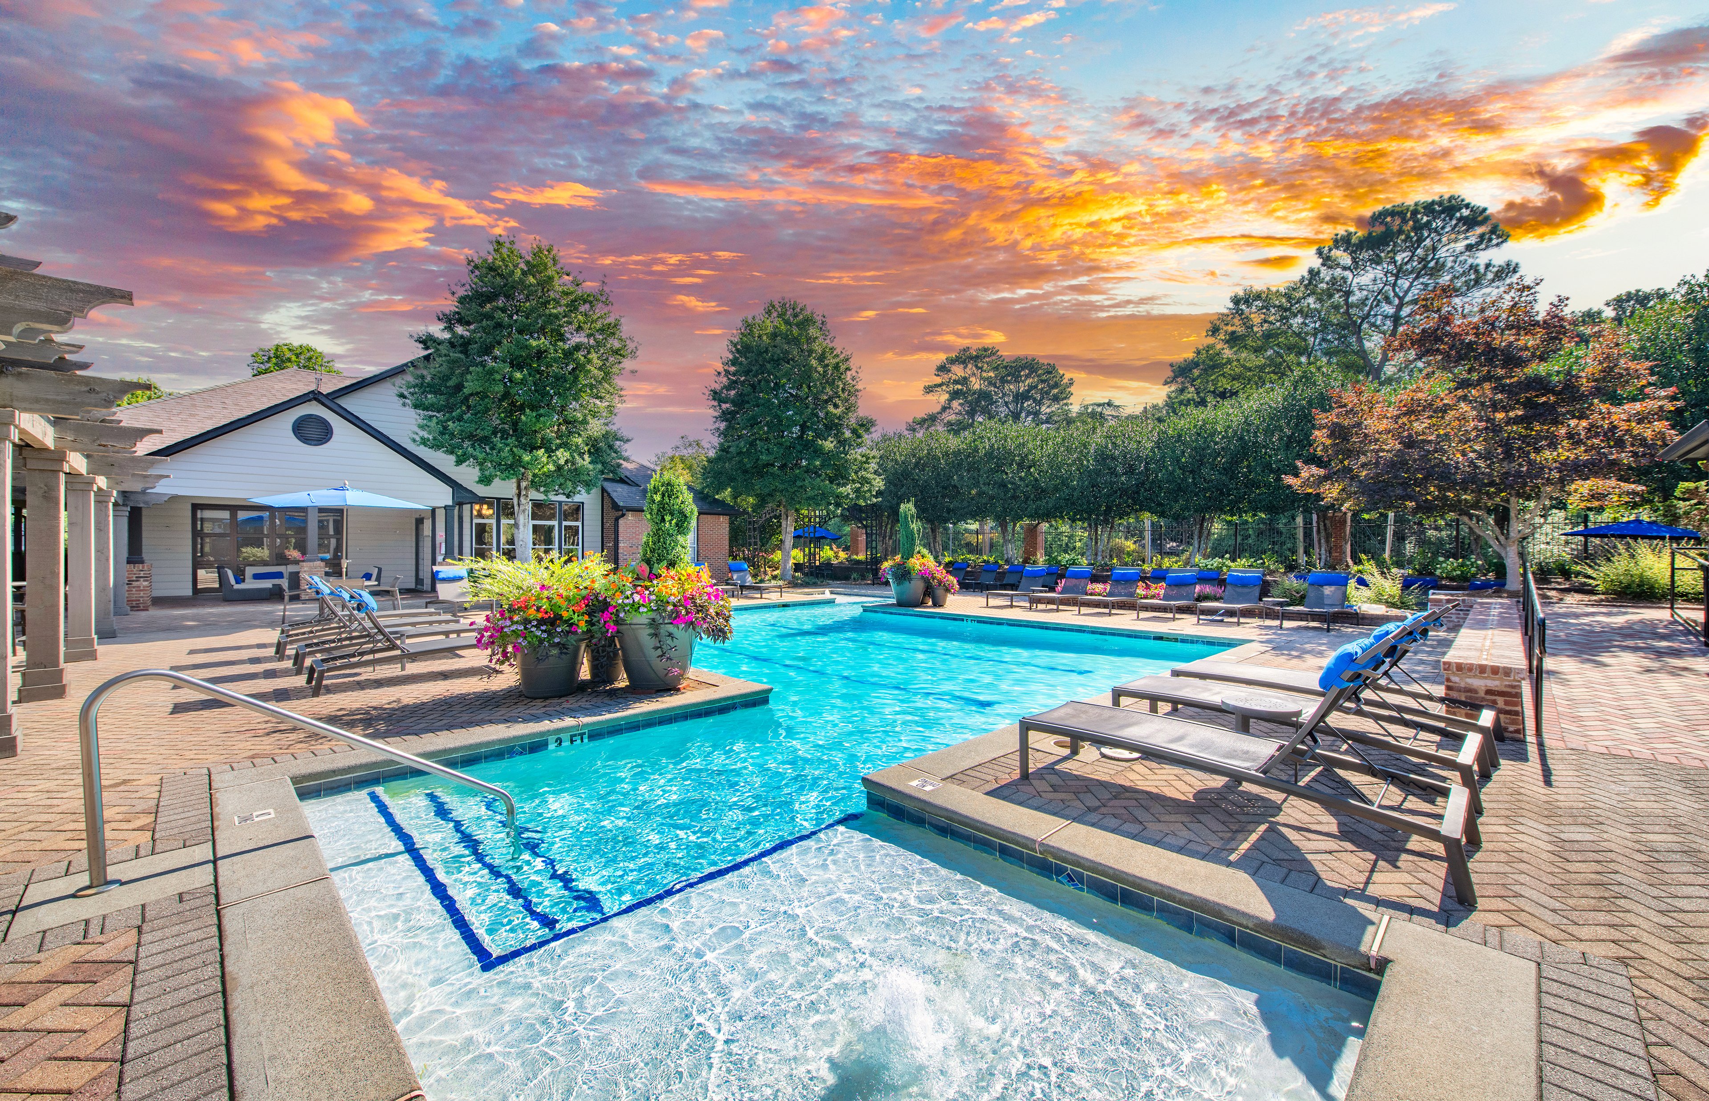
Pool with a soaking tub and water falls at MAA Brookhaven luxury apartments in Atlanta, GA
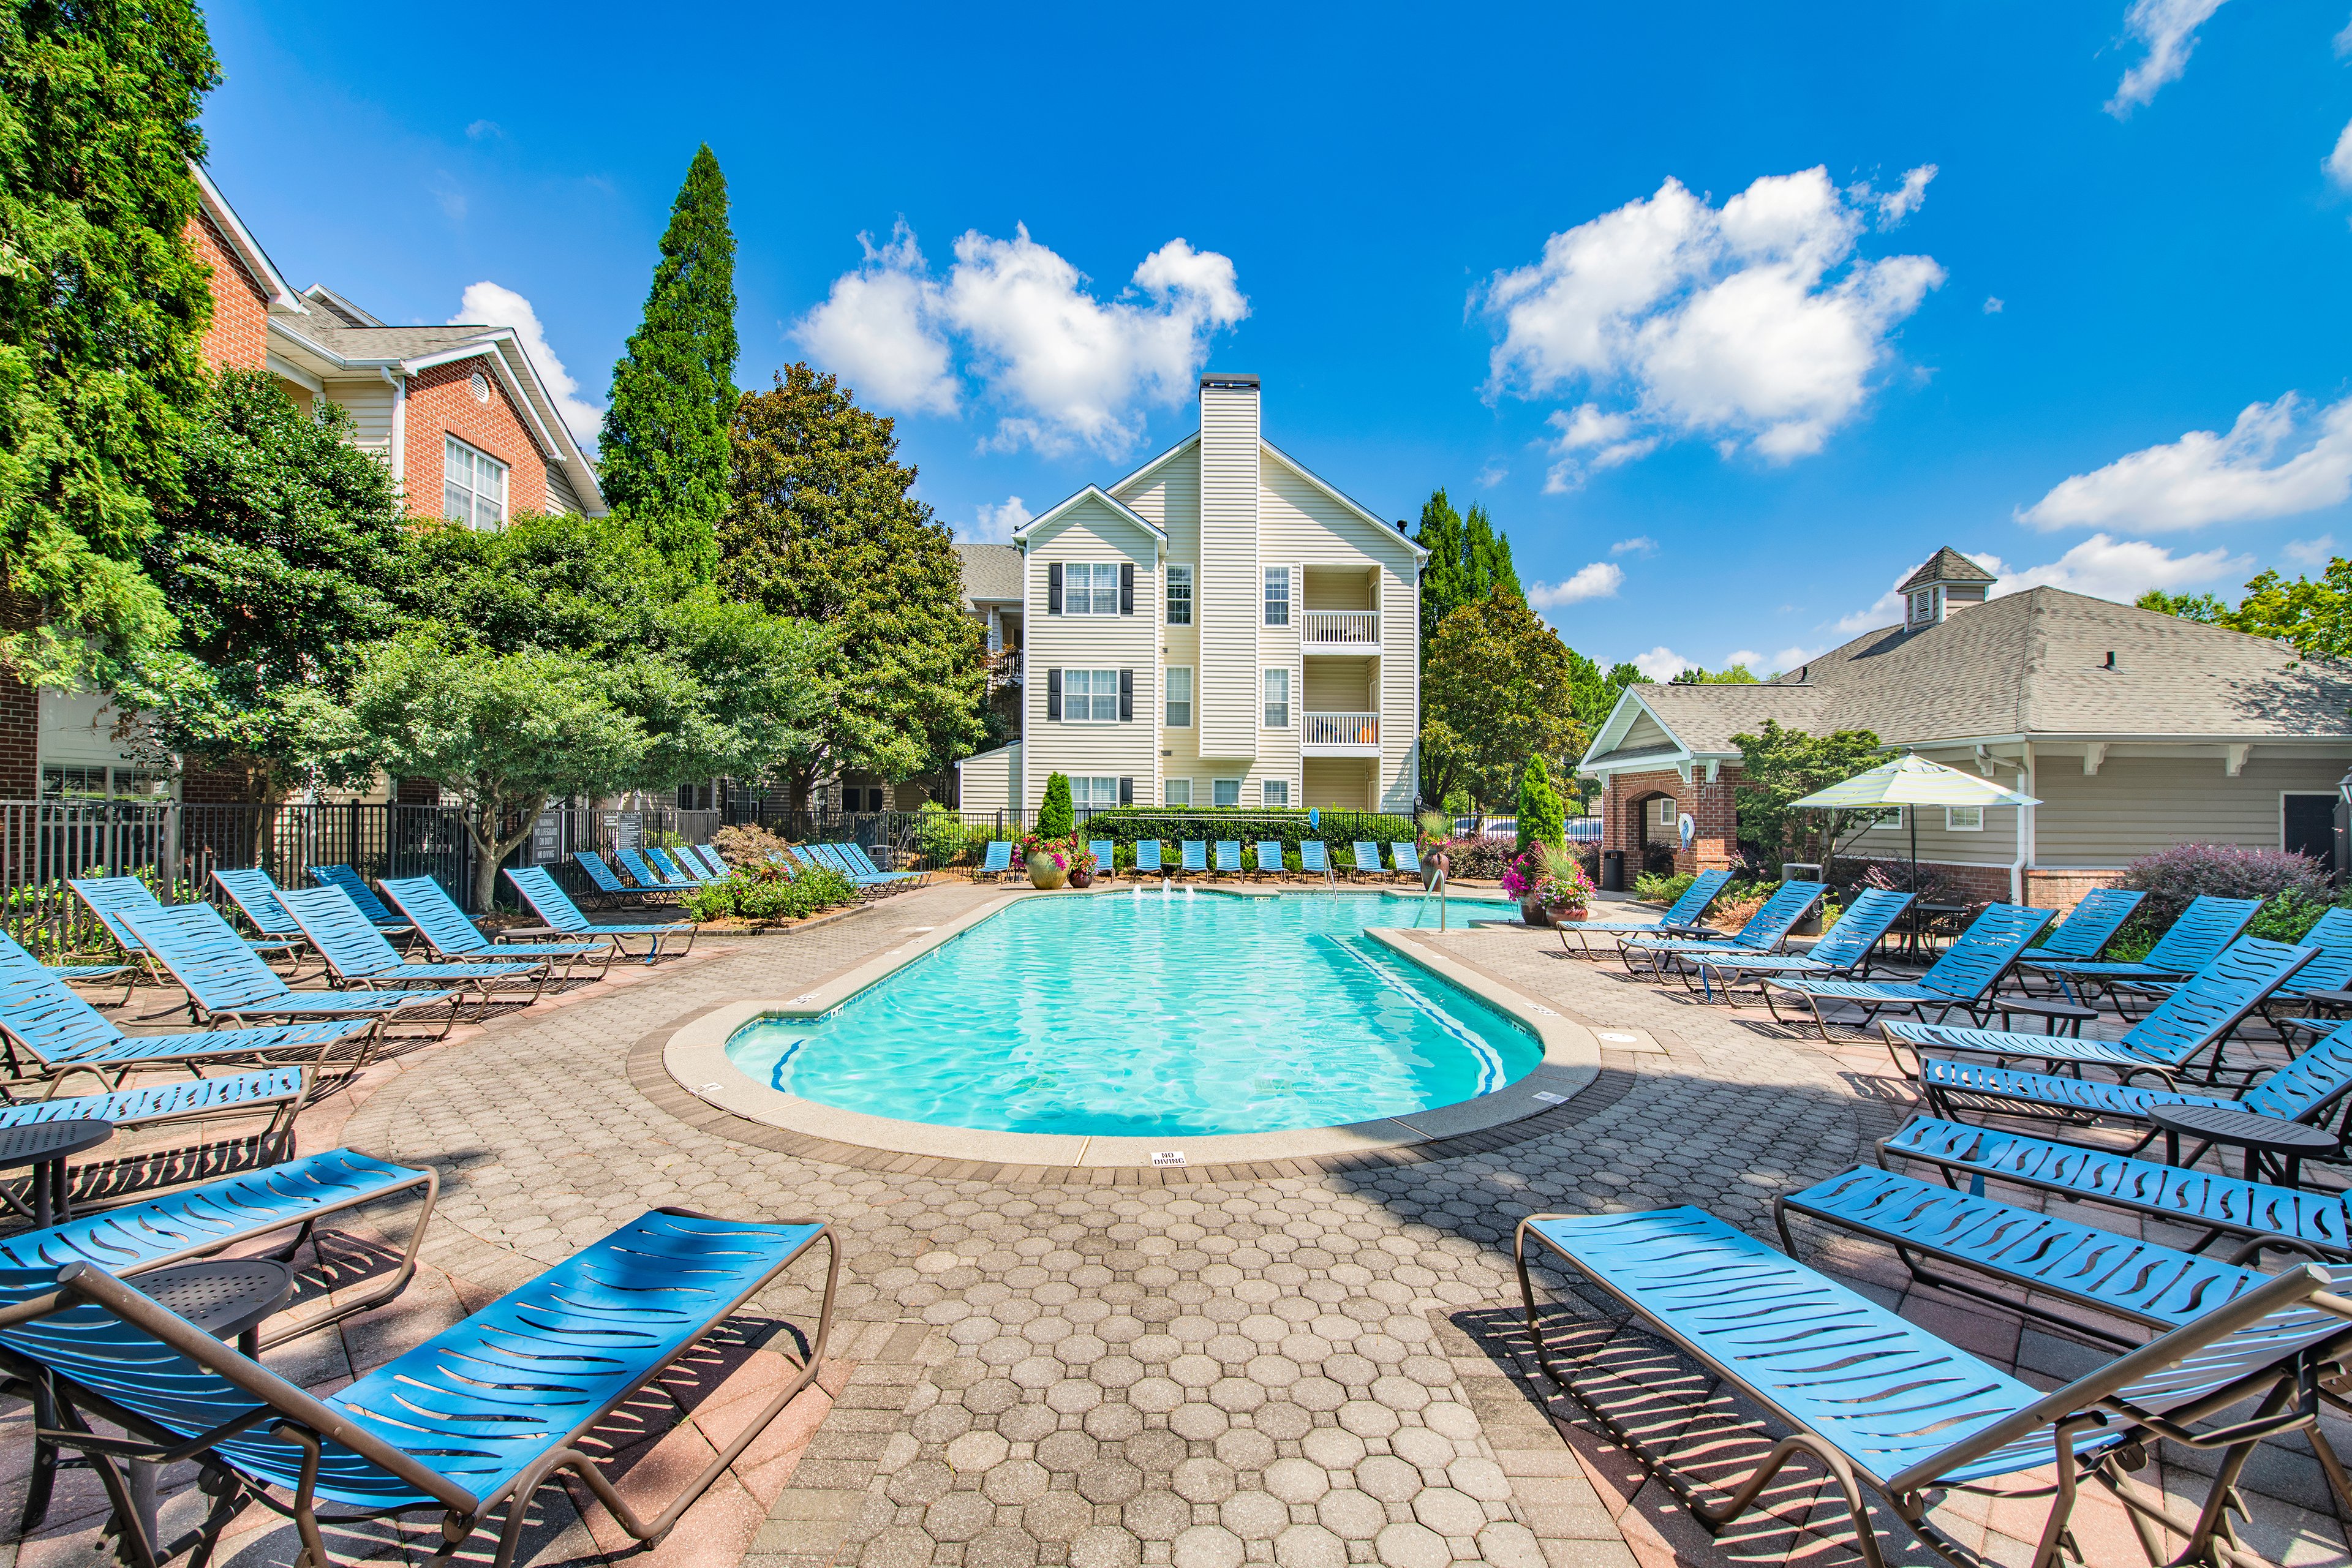
Relaxing lounge chairs by the pool at MAA Brookhaven luxury apartments in Atlanta, GA
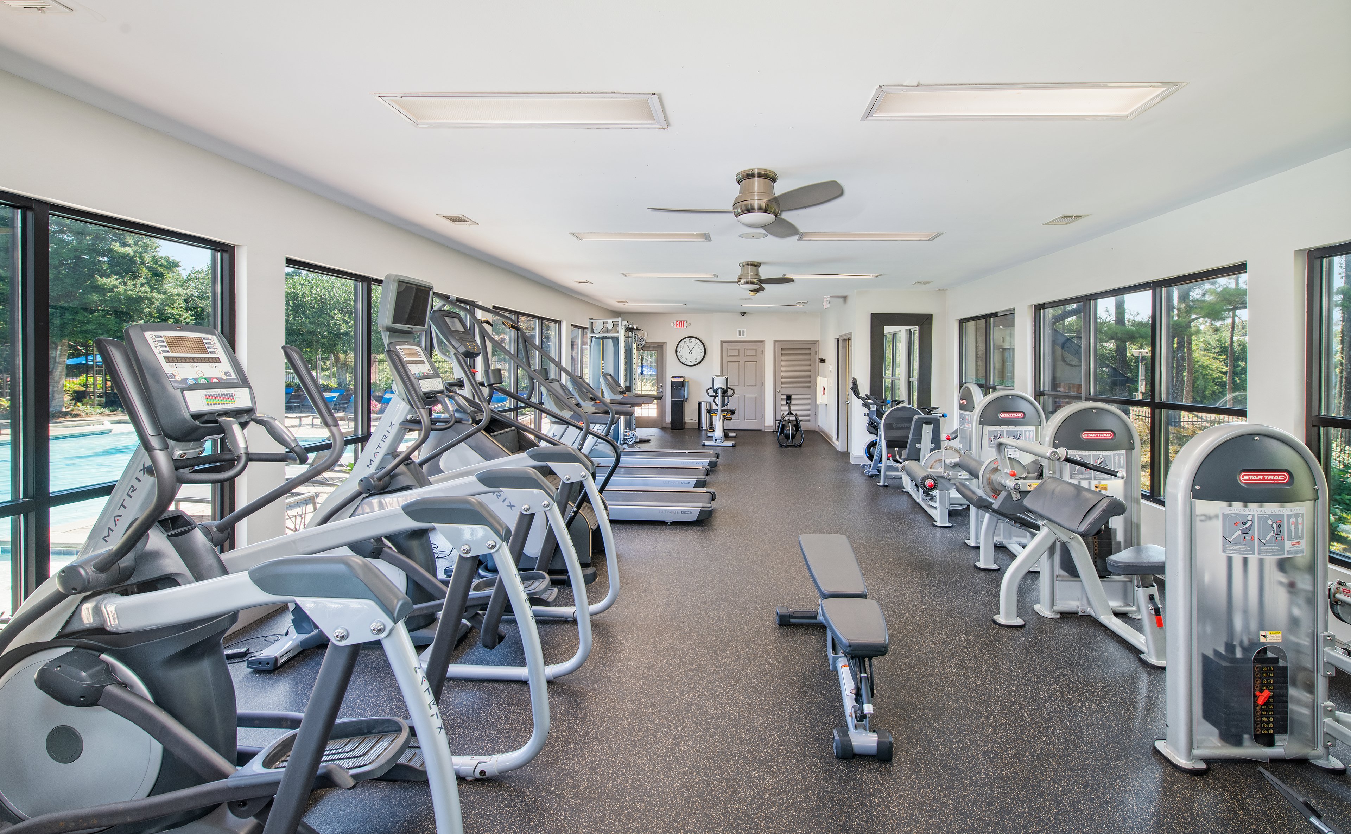
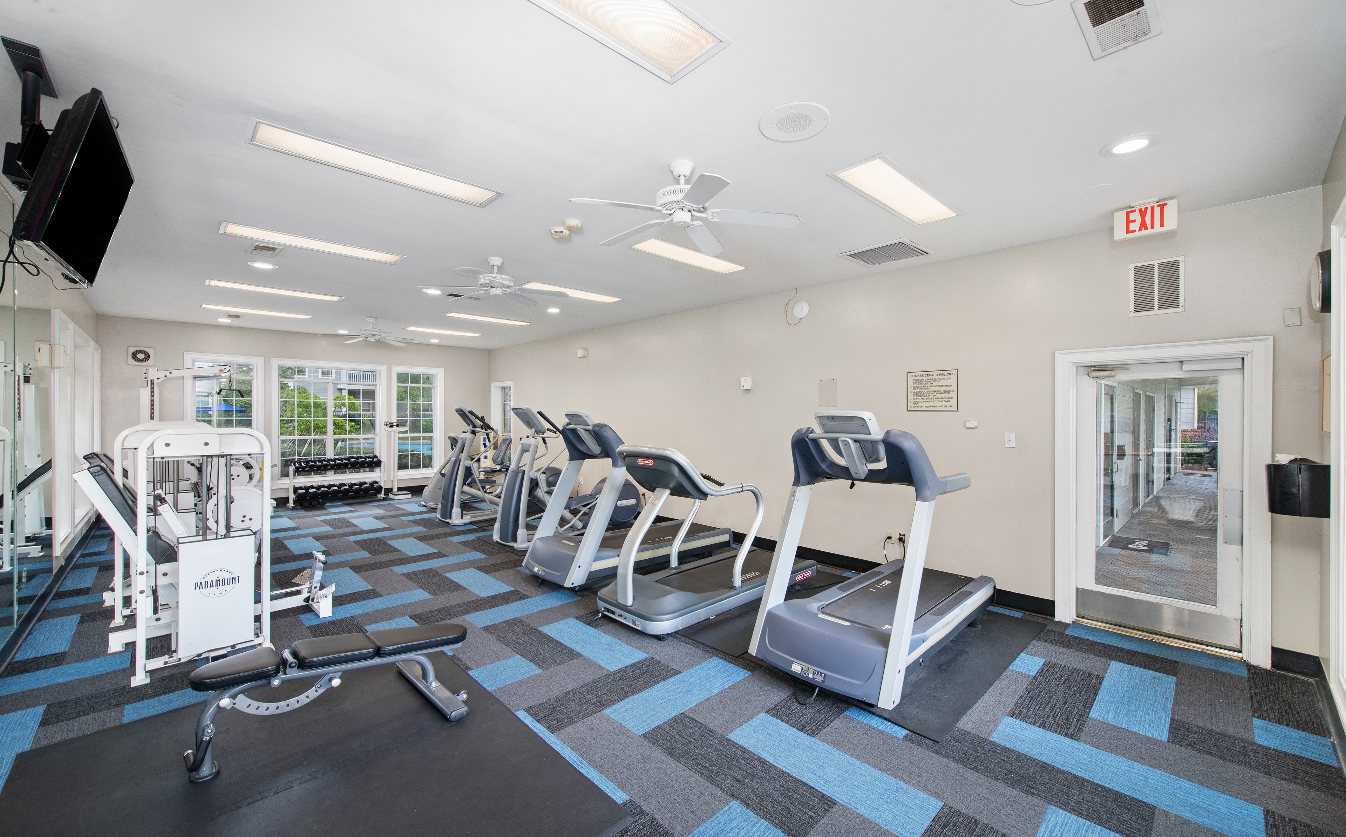
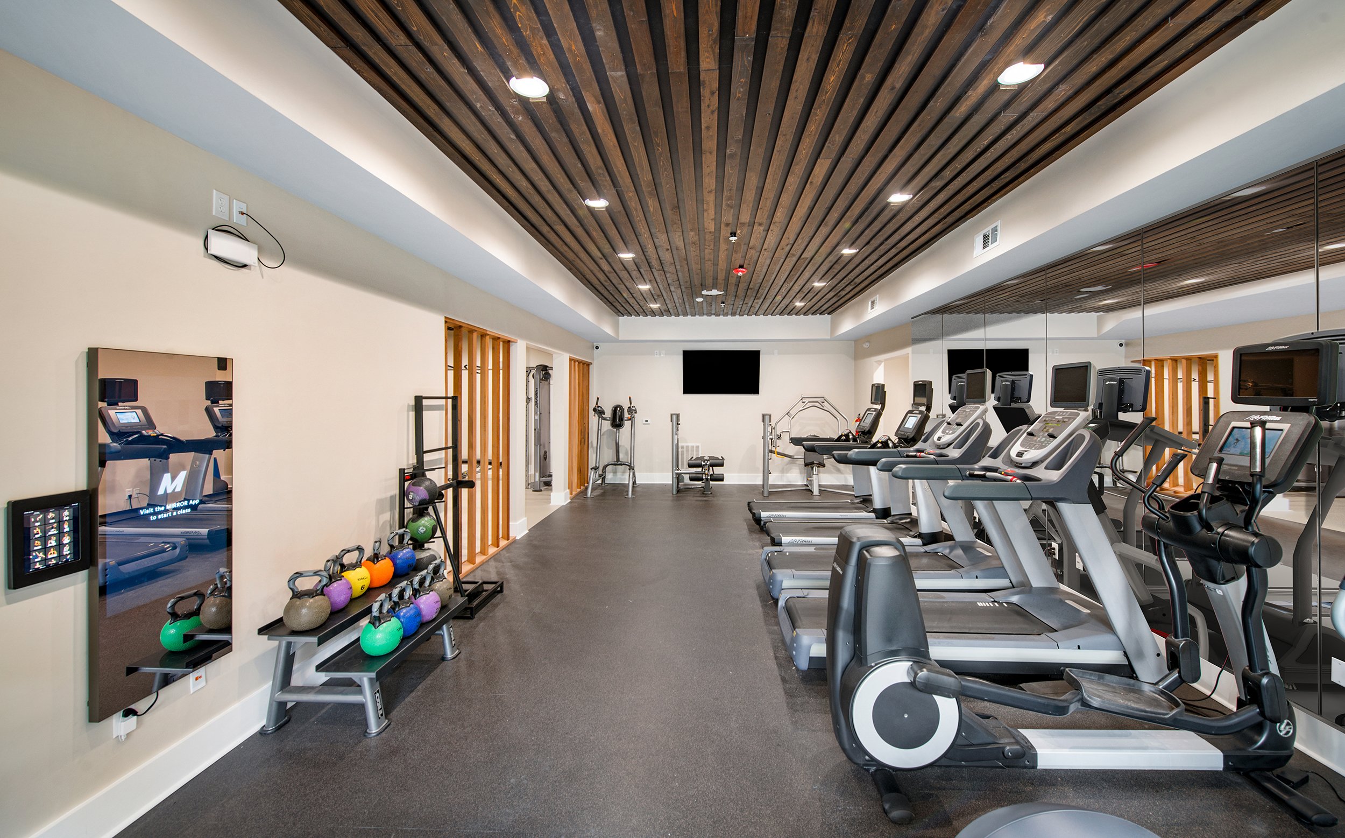
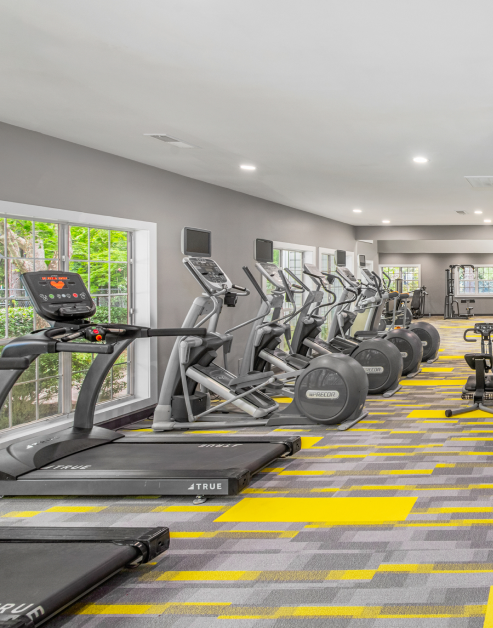
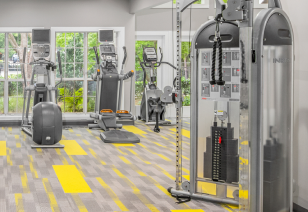
State-of-the-art fitness center with treadmills and elliptical machines at MAA Brookhaven luxury apartments in Atlanta, GA

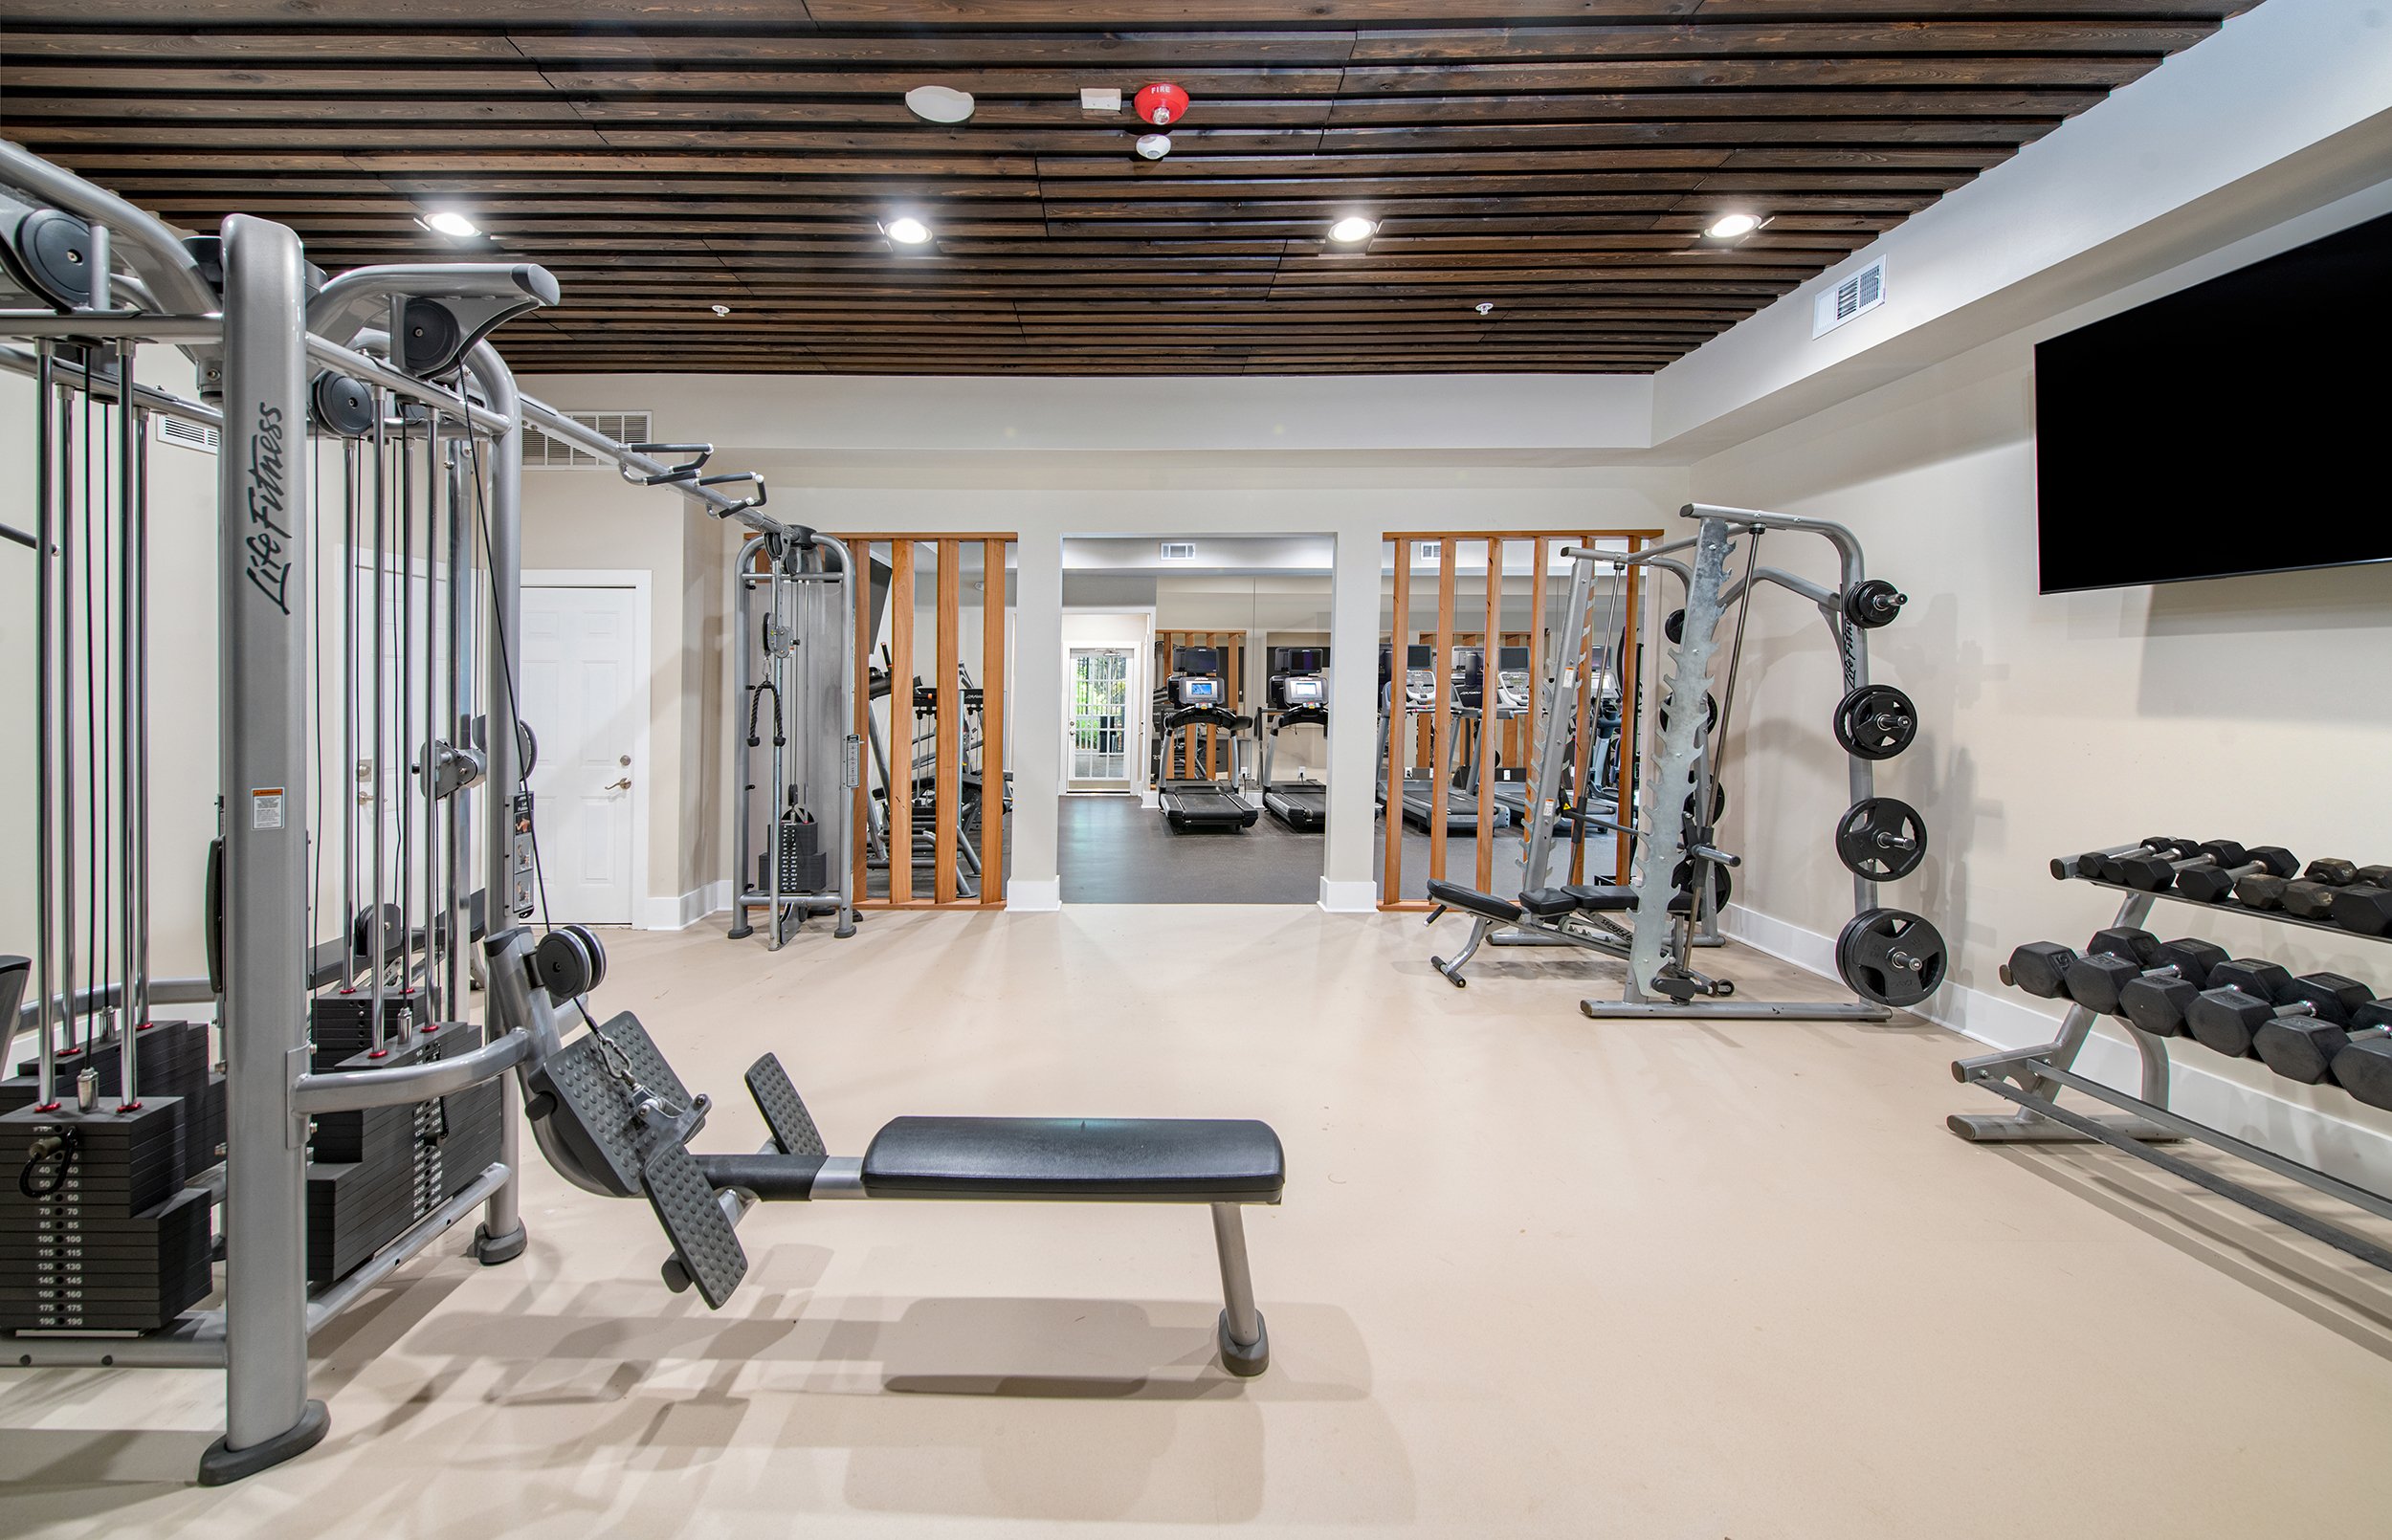
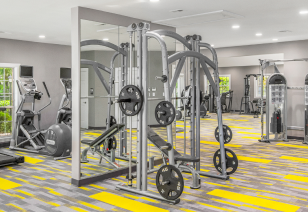
Essential Fitness

Whether you're into cardio, strength training, or just staying active, the fitness center is designed to elevate your workout.

Upscale fitness center with variety of weight machines at MAA Brookhaven luxury apartments in Atlanta, GA
Fitness center with variety of workout equipment next to large picture windows at MAA Brookhaven luxury apartments in Atlanta, GA
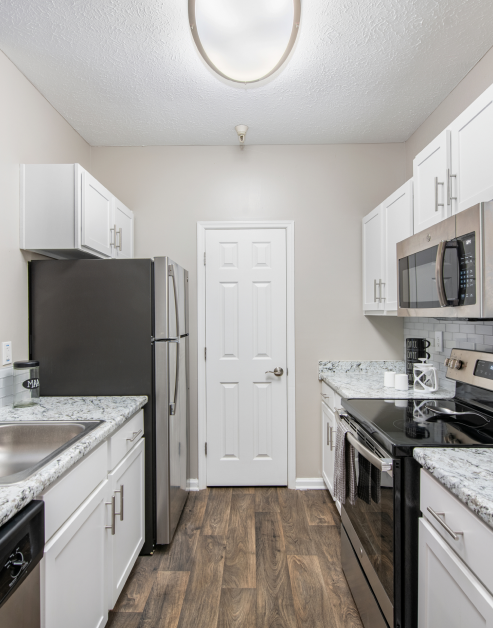
Modern-style kitchen with white cabinets and stainless steel appliances at MAA Brookhaven luxury apartments in Atlanta, GA

Sleek & Stylish Kitchen

Modern kitchens feature sleek appliances, pristine countertops, and beautiful backsplash, providing a clean, contemporary setting that makes meal prep a pleasure.

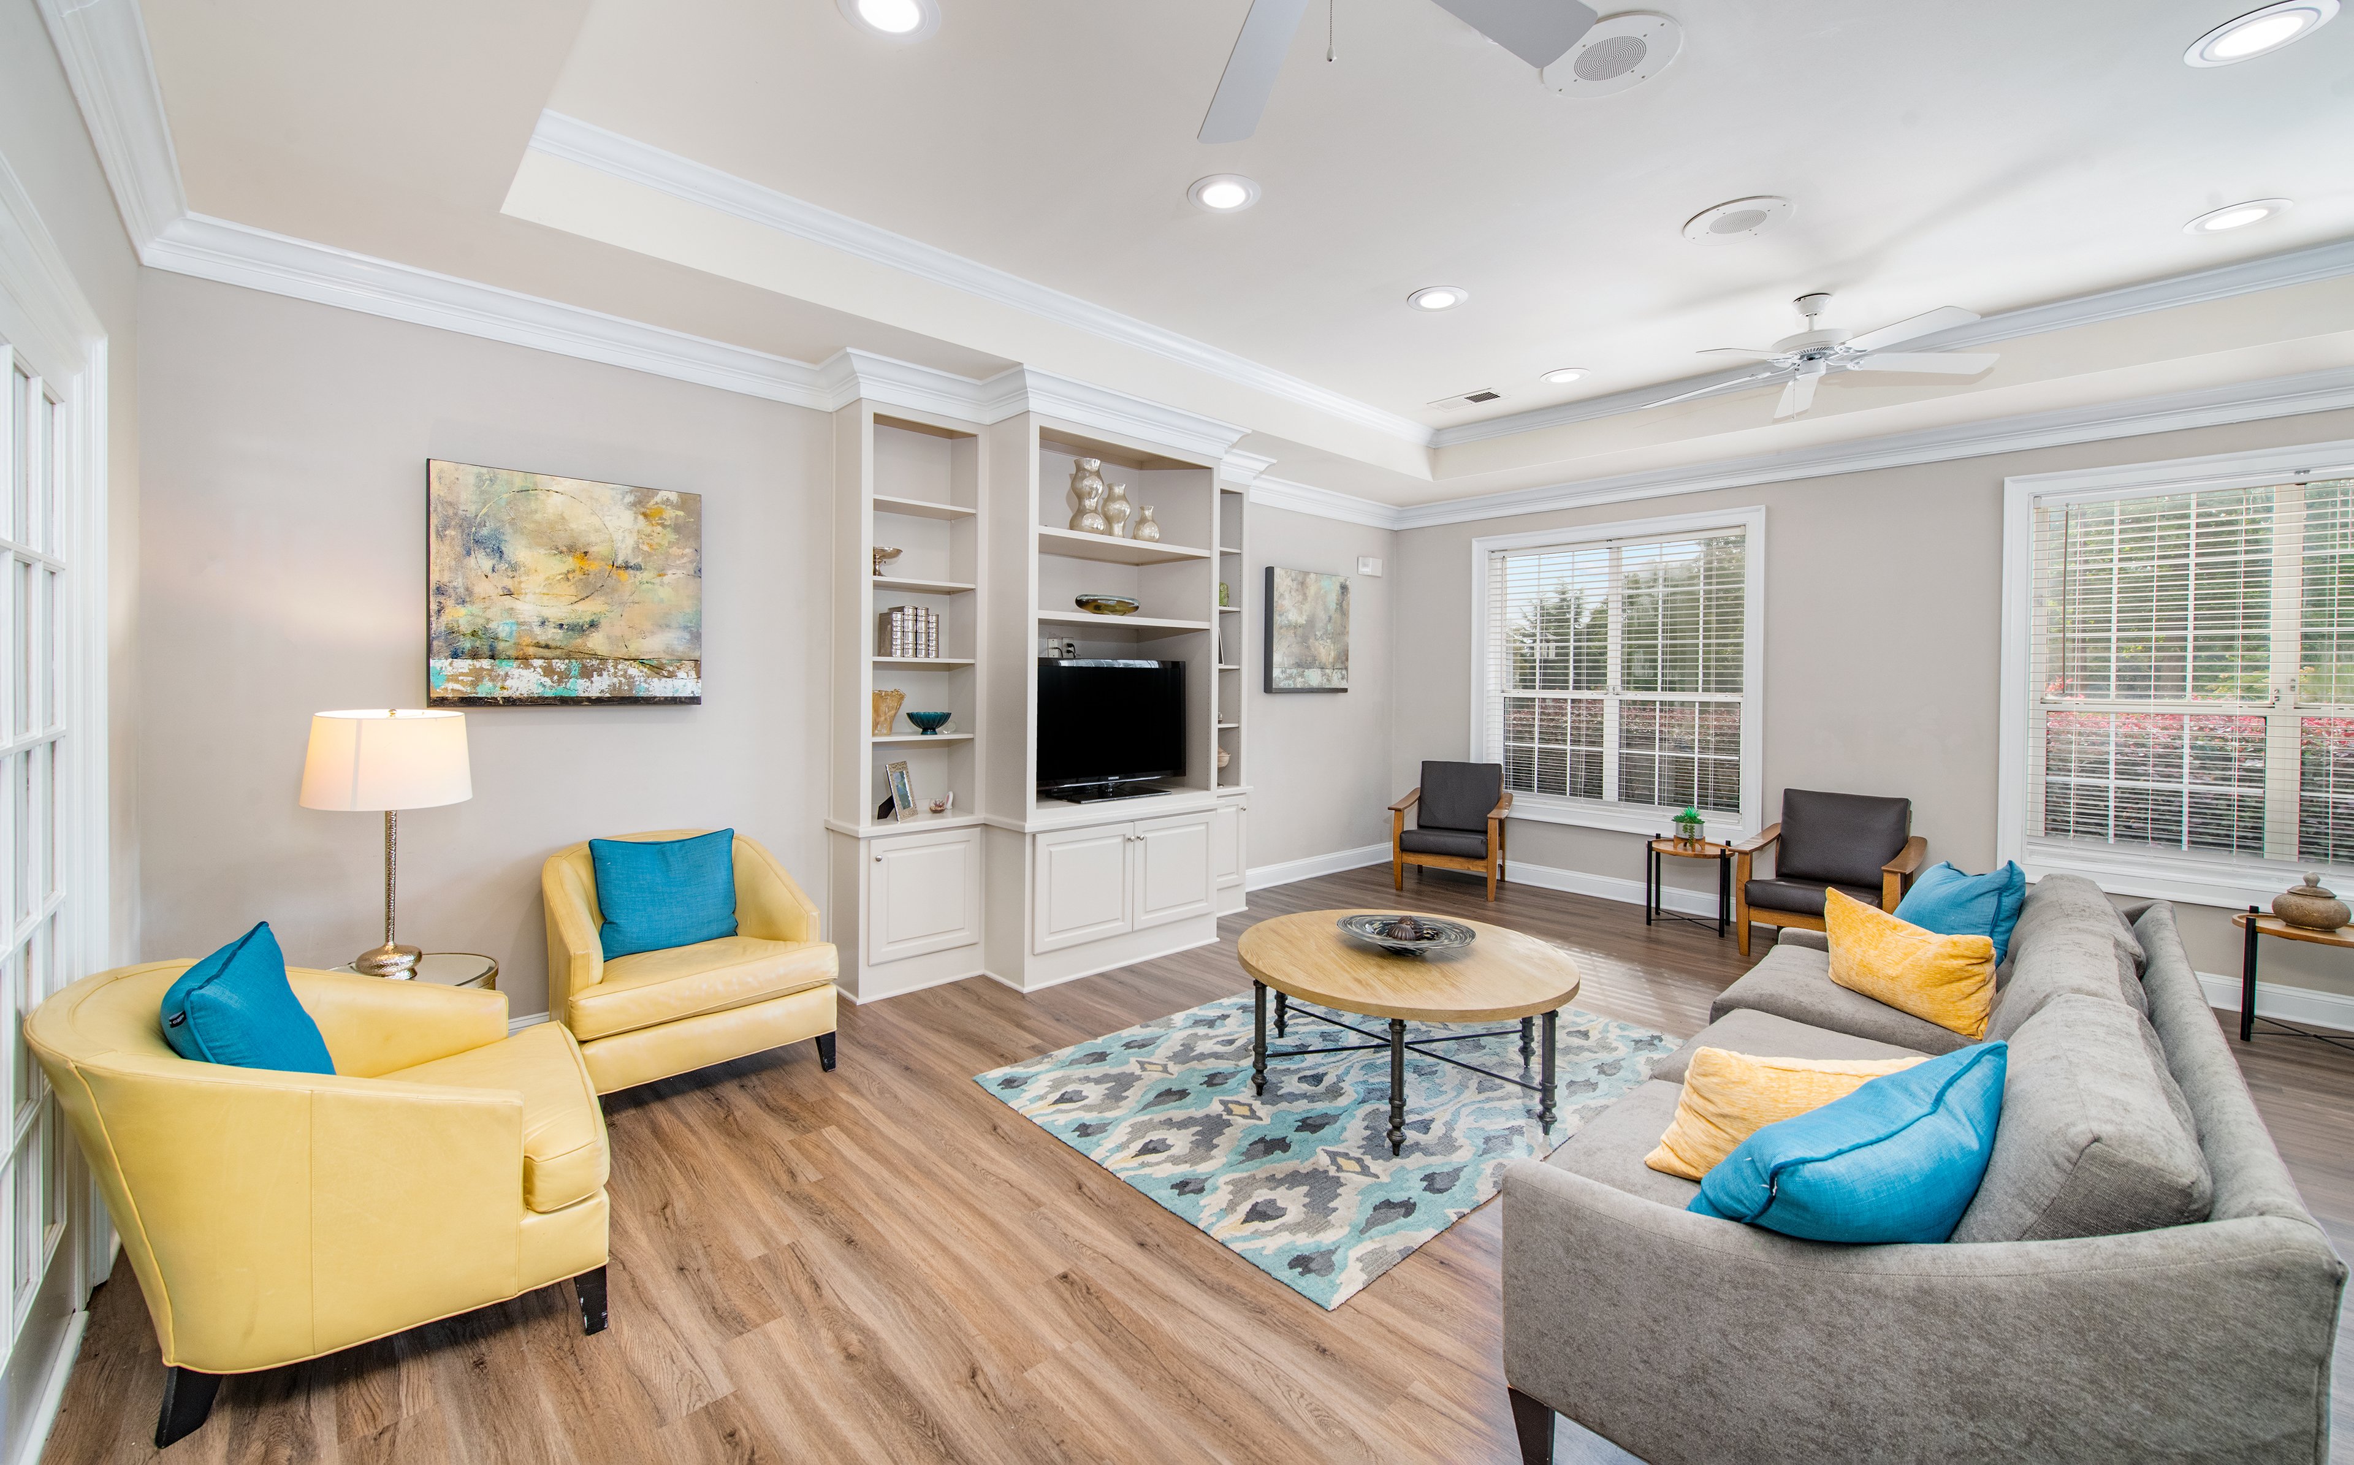
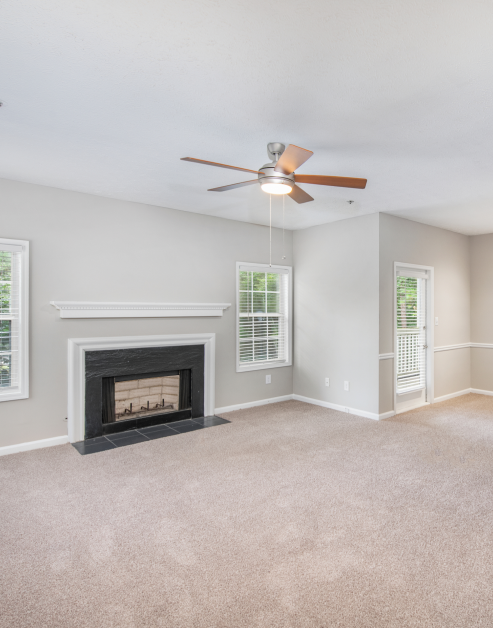
Spacious living room with fireplace and ceiling fan at MAA Brookhaven luxury apartments in Atlanta, GA

Inviting Living Spaces

A versatile space where residents can relax, socialize, and enjoy their favorite activities. The open floor plan, lighted ceiling fan, and soaring high ceilings create an airy, welcoming environment for you to gather.

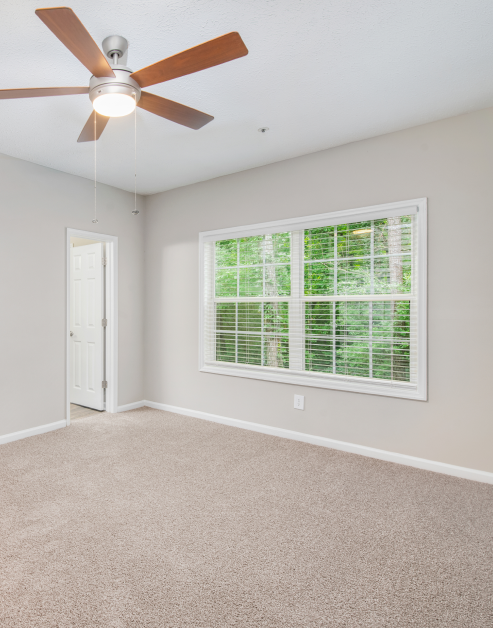
Spacious empty carpeted bedroom with picture windows at MAA Brookhaven luxury apartments in Atlanta, GA

Serene Bedrooms

Discover a peaceful haven within your own bedroom. Ceiling fans, large walk-in closets, and tranquil windows with cordless blinds, create an atmosphere of calm and privacy.

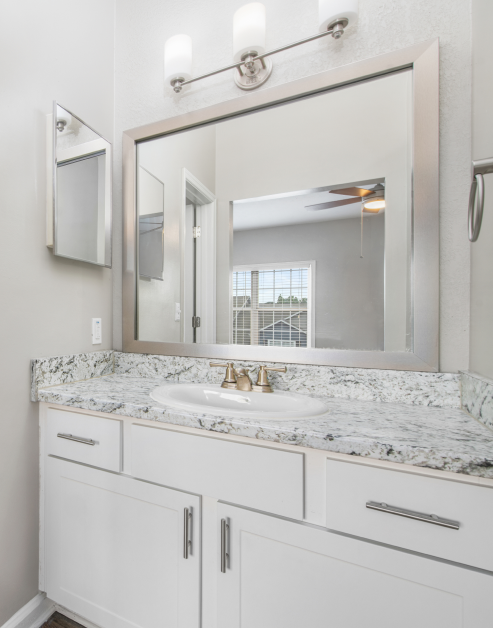
Modern-style white bathroom with a single vanity sink and large vanity mirror at MAA Brookhaven luxury apartments in Atlanta, GA

Beautiful Bathrooms

Bathrooms are well-appointed sanctuaries with a modern design, featuring a double vanity with granite countertops and a convenient shower-tub combo for ultimate relaxation.

MAA Brookhaven

2829 Caldwell Road, Atlanta, GA
(470) 458-4551

Resident Office Hours

Monday-Friday:10:00 AM – 6:00 PM
Saturday:10:00 AM – 5:00 PM
Sunday:Closed

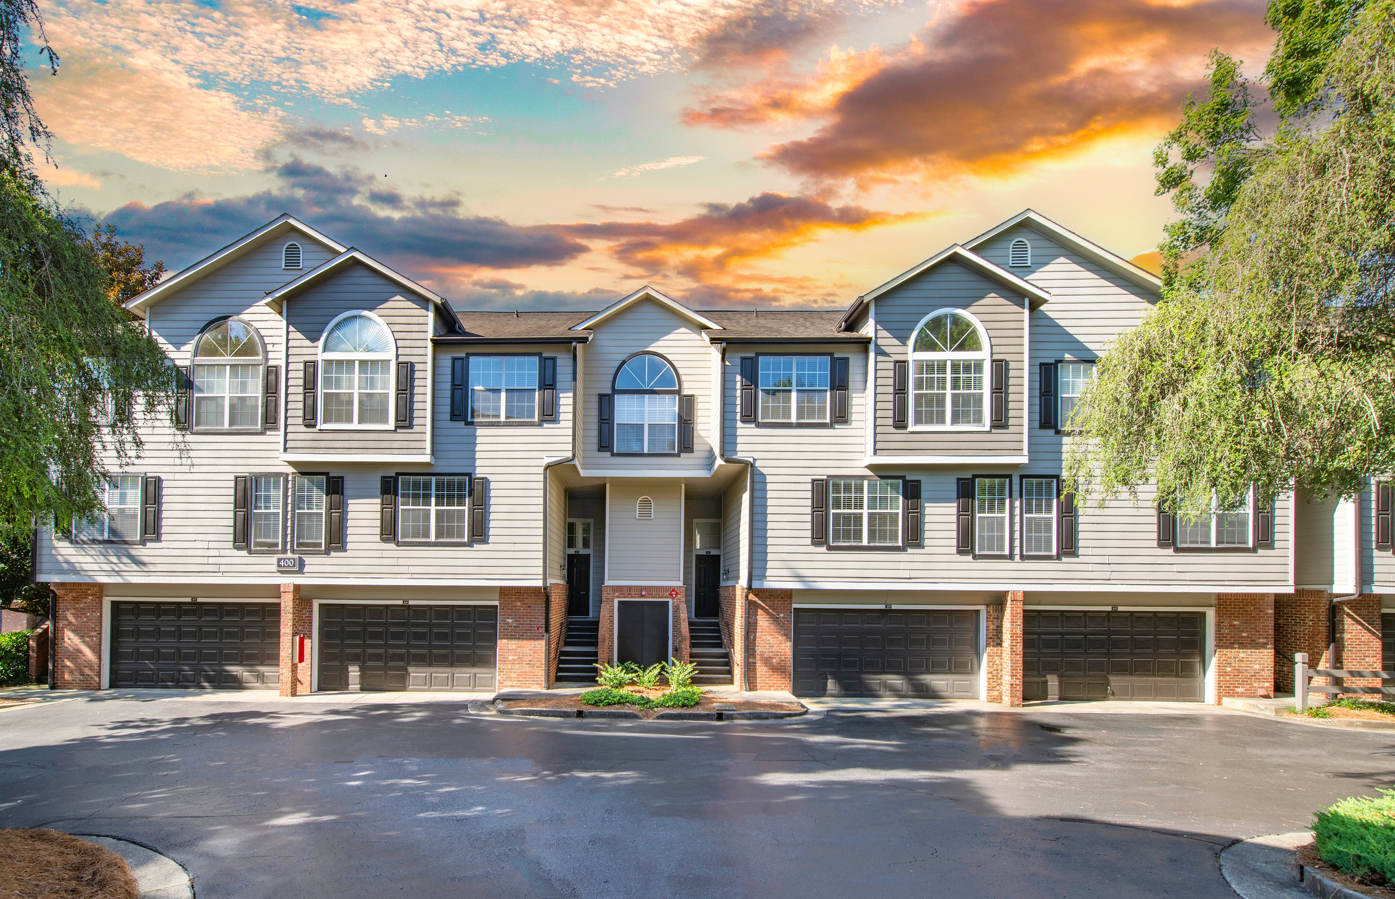
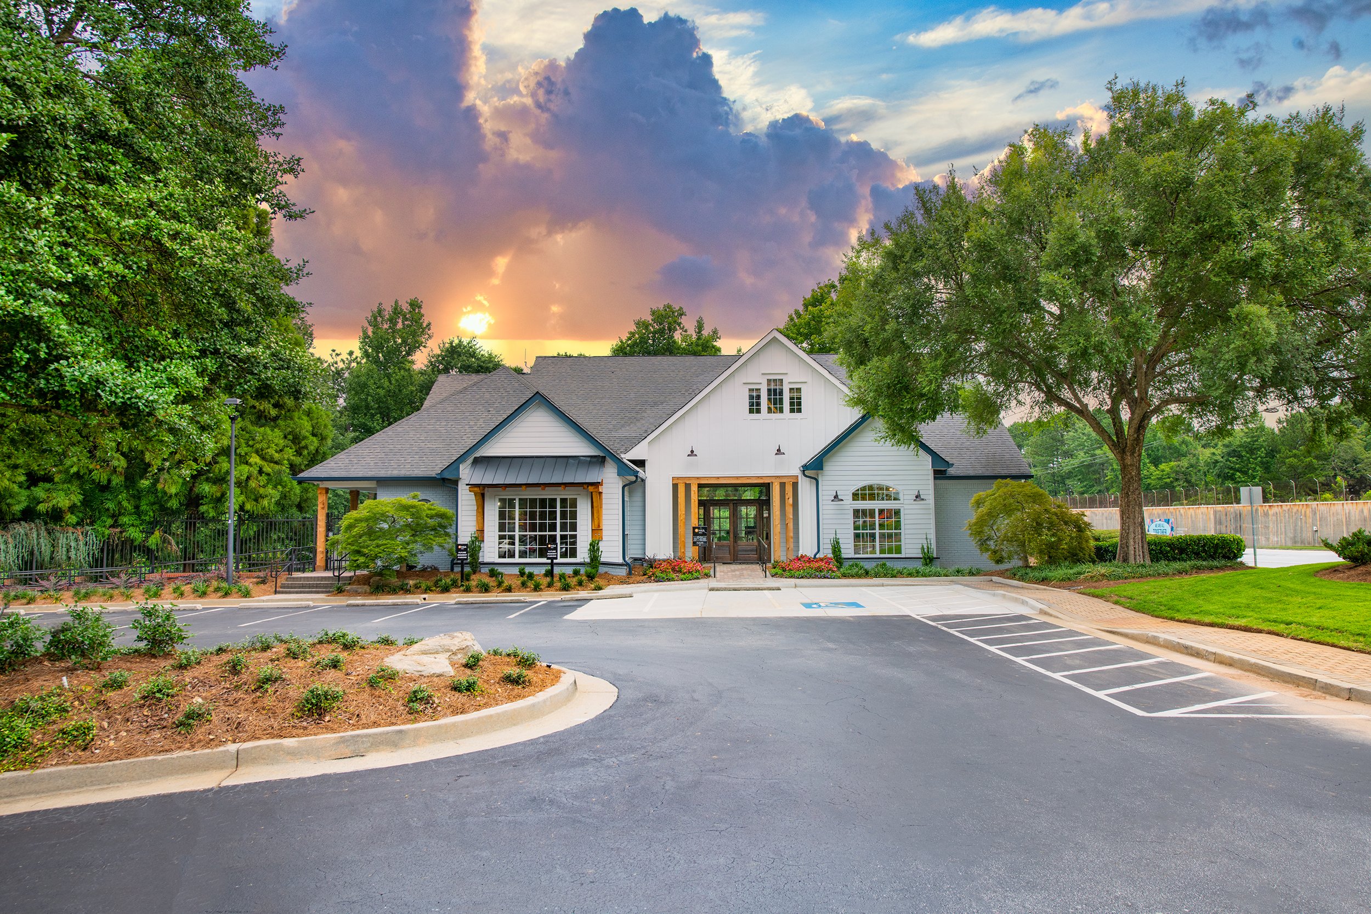
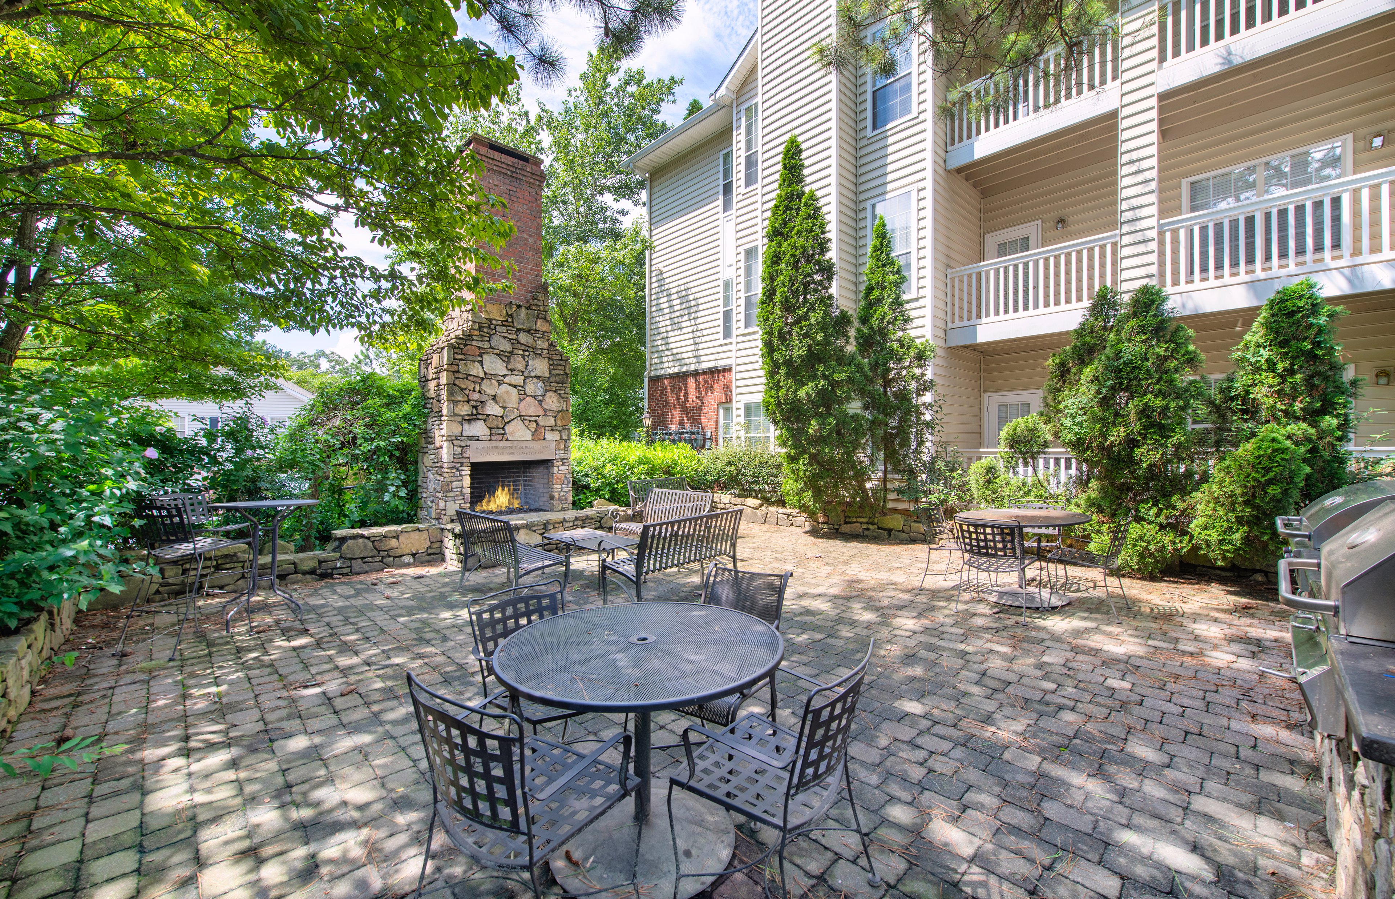
Life is sweet in the quiet, leafy Ashford Park neighborhood, just minutes from some of Atlanta's best shopping and dining. Find your perfect floor plan for a family or roommates with smart home technology to maximize energy savings. Enjoy a lifestyle tailored to your needs, with three swimming pools, four tennis courts, more than a dozen grills, and EV charging stations. The community is ideally located within walking distance to dining and shopping options, and just a short drive from Lenox Mall and Phipps Plaza. With convenient access to I-85, I-285, and GA 400, plus a MARTA station just a mile away, commuting and exploring the city is a breeze.

Rent starting at
$1,260 - $4,960
Bedrooms
Studio, 1 - 3 bd
Bathrooms
1 - 2 ba
Square Feet
522 - 1,382 sq ft
Apply NowAsk a Question
Move-in Special
Lease Now for September free! Certain exclusions may apply.

Available Apartments

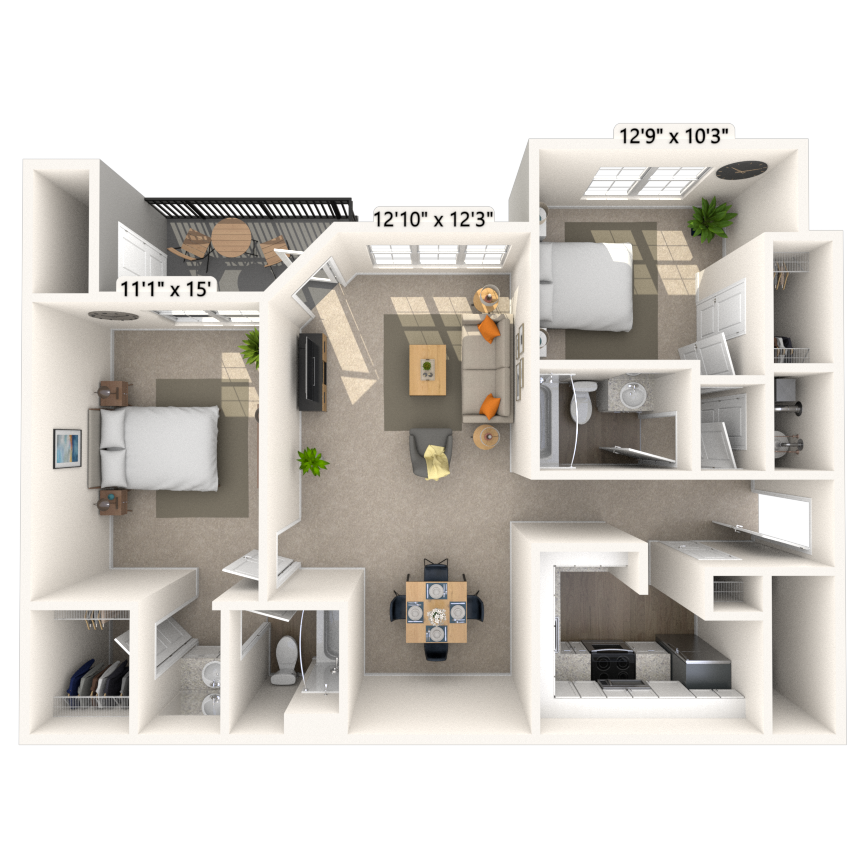
Floorplan images are for illustrative purposes only as square footage, dimensions, finishes, and layouts may vary between individual apartments. Contact the Leasing Office for details on specific apartment homes.

Floorplan image of unit 809
Unit #809
Rent starting at $1,290
Studio
1 Bath
522 Sq. Ft.
Available Aug. 8, 2026
2nd Floor
Amenities
Medium Balcony
End Unit
Smart Home Technology
Floorplan image of unit 1903
Unit #1903
Rent starting at $2,080
3 Beds
2 Baths
1,291 Sq. Ft.
Available Aug. 8, 2026
1st Floor
Amenities
Large Balcony
End Unit
Washer and Dryer
Floorplan image of unit 116
Unit #116
Rent starting at $2,170
3 Beds
2 Baths
1,382 Sq. Ft.
Available Aug. 8, 2026
1st Floor
Amenities
Medium Balcony
End Unit
Sunroom
Floorplan image of unit 2715
Unit #2715
Rent starting at $1,585
2 Beds
1 Bath
927 Sq. Ft.
Available Aug. 8, 2026
Amenities
Medium Balcony
Terrace Level
Wooded View
Floorplan image of unit 1311
Unit #1311
Rent starting at $1,335
Studio
1 Bath
535 Sq. Ft.
Available Aug. 8, 2026
2nd Floor
Amenities
Medium Balcony
End Unit
Picnic View
Floorplan image of unit 1622
Unit #1622
Rent starting at $1,785
2 Beds
2 Baths
1,082 Sq. Ft.
Available Aug. 8, 2026
3rd Floor
Amenities
Medium Balcony
Top Floor
Roommate Plan
Floorplan image of unit 1323
Unit #1323
Rent starting at $1,370
Studio
1 Bath
523 Sq. Ft.
Available Aug. 8, 2026
1st Floor
Amenities
Medium Balcony
End Unit
Smart Home Technology
Floorplan image of unit 2616
Unit #2616
Rent starting at $2,110
3 Beds
2 Baths
1,382 Sq. Ft.
Available Aug. 8, 2026
1st Floor
Amenities
End Unit
Sunroom
Washer and Dryer
Floorplan image of unit 2716
Unit #2716
Rent starting at $2,085
3 Beds
2 Baths
1,291 Sq. Ft.
Available Aug. 8, 2026
Amenities
Large Balcony
End Unit
Terrace Level
Floorplan image of unit 3019
Unit #3019
Rent starting at $1,905
2 Beds
2 Baths
1,247 Sq. Ft.
Available Aug. 8, 2026
2nd Floor
Amenities
End Unit
Roommate Plan
Sunroom
Floorplan image of unit 1324
Unit #1324
Rent starting at $1,380
Studio
1 Bath
522 Sq. Ft.
Available Aug. 8, 2026
1st Floor
Amenities
Medium Balcony
End Unit
Smart Home Technology
Floorplan image of unit 804
Unit #804
Rent starting at $1,370
Studio
1 Bath
523 Sq. Ft.
Available Aug. 8, 2026
1st Floor
Amenities
Medium Balcony
End Unit
Smart Home Technology
Floorplan image of unit 1304
Unit #1304
Rent starting at $1,370
Studio
1 Bath
523 Sq. Ft.
Available Aug. 14, 2026
1st Floor
Amenities
Medium Balcony
End Unit
Smart Home Technology
Floorplan image of unit 1412
Unit #1412
Rent starting at $2,115
3 Beds
2 Baths
1,291 Sq. Ft.
Available Aug. 17, 2026
Amenities
Large Balcony
End Unit
Terrace Level
Floorplan image of unit 2701
Unit #2701
Rent starting at $2,155
3 Beds
2 Baths
1,382 Sq. Ft.
Available Aug. 19, 2026
Amenities
End Unit
Terrace Level
Sunroom
Floorplan image of unit 1814
Unit #1814
Rent starting at $1,630
2 Beds
1 Bath
927 Sq. Ft.
Available Aug. 20, 2026
3rd Floor
Amenities
Medium Balcony
Top Floor
Palladium Windows
Floorplan image of unit 2210
Unit #2210
Rent starting at $1,515
1 Bed
1 Bath
709 Sq. Ft.
Available Aug. 24, 2026
2nd Floor
Amenities
Small Balcony
Top Floor
Palladium Windows
Floorplan image of unit 3011
Unit #3011
Rent starting at $1,530
1 Bed
1 Bath
709 Sq. Ft.
Available Aug. 25, 2026
3rd Floor
Amenities
Small Balcony
Top Floor
Palladium Windows
Floorplan image of unit 407
Unit #407
Rent starting at $1,520
1 Bed
1 Bath
756 Sq. Ft.
Available Aug. 26, 2026
2nd Floor
Amenities
Medium Balcony
Wooded View
Washer and Dryer
Floorplan image of unit 704
Unit #704
Rent starting at $1,600
1 Bed
1 Bath
756 Sq. Ft.
Available Aug. 27, 2026
1st Floor
Amenities
Medium Balcony
Smart Home Technology
Washer and Dryer
Floorplan image of unit 1316
Unit #1316
Rent starting at $1,345
Studio
1 Bath
523 Sq. Ft.
Available Aug. 28, 2026
3rd Floor
Amenities
Medium Balcony
End Unit
Top Floor
Floorplan image of unit 902
Unit #902
Rent starting at $1,780
2 Beds
2 Baths
1,005 Sq. Ft.
Available Aug. 31, 2026
1st Floor
Amenities
Medium Balcony
End Unit
Wooded View
Floorplan image of unit 1211
Unit #1211
Rent starting at $1,525
1 Bed
1 Bath
709 Sq. Ft.
Available Sep. 2, 2026
3rd Floor
Amenities
Small Balcony
Top Floor
Palladium Windows
Floorplan image of unit 1305
Unit #1305
Rent starting at $1,345
Studio
1 Bath
522 Sq. Ft.
Available Sep. 3, 2026
1st Floor
Amenities
Medium Balcony
End Unit
Smart Home Technology
Floorplan image of unit 2614
Unit #2614
Rent starting at $1,620
2 Beds
1 Bath
927 Sq. Ft.
Available Sep. 8, 2026
1st Floor
Amenities
Medium Balcony
Wooded View
Washer and Dryer
Floorplan image of unit 2610
Unit #2610
Rent starting at $1,640
2 Beds
1 Bath
927 Sq. Ft.
Available Sep. 9, 2026
2nd Floor
Amenities
Medium Balcony
Top Floor
Palladium Windows
Floorplan image of unit 1016
Unit #1016
Rent starting at $1,895
2 Beds
2 Baths
1,141 Sq. Ft.
Available Sep. 9, 2026
1st Floor
Amenities
Large Balcony
End Unit
Roommate Plan
Floorplan image of unit 2615
Unit #2615
Rent starting at $2,255
3 Beds
2 Baths
1,382 Sq. Ft.
Available Sep. 10, 2026
1st Floor
Amenities
End Unit
Wood Burning Fireplace
Sunroom
Floorplan image of unit 1506
Unit #1506
Rent starting at $1,885
2 Beds
2 Baths
1,141 Sq. Ft.
Available Sep. 10, 2026
2nd Floor
Amenities
Large Balcony
End Unit
Wood Burning Fireplace
Floorplan image of unit 1403
Unit #1403
Rent starting at $2,280
3 Beds
2 Baths
1,382 Sq. Ft.
Available Sep. 14, 2026
1st Floor
Amenities
Medium Balcony
End Unit
Sunroom
Floorplan image of unit 1319
Unit #1319
Rent starting at $1,345
Studio
1 Bath
523 Sq. Ft.
Available Sep. 15, 2026
3rd Floor
Amenities
Medium Balcony
End Unit
Top Floor
Floorplan image of unit 2424
Unit #2424
Rent starting at $1,400
1 Bed
1 Bath
522 Sq. Ft.
Available Sep. 15, 2026
2nd Floor
Amenities
Medium Balcony
End Unit
Top Floor
Floorplan image of unit 814
Unit #814
Rent starting at $1,445
1 Bed
1 Bath
581 Sq. Ft.
Available Sep. 16, 2026
3rd Floor
Amenities
Small Balcony
Top Floor
Smart Home Technology
Floorplan image of unit 1207
Unit #1207
Rent starting at $1,525
1 Bed
1 Bath
709 Sq. Ft.
Available Sep. 18, 2026
2nd Floor
Amenities
Small Balcony
Smart Home Technology
Washer and Dryer
Floorplan image of unit 2307
Unit #2307
Rent starting at $1,980
2 Beds
2 Baths
1,247 Sq. Ft.
Available Sep. 21, 2026
2nd Floor
Amenities
End Unit
Top Floor
Wood Burning Fireplace
Floorplan image of unit 2705
Unit #2705
Rent starting at $1,620
2 Beds
1 Bath
927 Sq. Ft.
Available Sep. 23, 2026
1st Floor
Amenities
Medium Balcony
Wooded View
Washer and Dryer
Floorplan image of unit 2910
Unit #2910
Rent starting at $1,990
2 Beds
2 Baths
1,247 Sq. Ft.
Available Sep. 25, 2026
3rd Floor
Amenities
End Unit
Top Floor
Roommate Plan
Floorplan image of unit 2717
Unit #2717
Rent starting at $1,615
2 Beds
1 Bath
927 Sq. Ft.
Available Sep. 28, 2026
1st Floor
Amenities
Medium Balcony
Washer and Dryer
Smart Home Technology
Floorplan image of unit 2516
Unit #2516
Rent starting at $1,890
2 Beds
2 Baths
1,141 Sq. Ft.
Available Sep. 29, 2026
1st Floor
Amenities
Large Balcony
End Unit
Roommate Plan
Floorplan image of unit 506
Unit #506
Rent starting at $1,645
2 Beds
1 Bath
927 Sq. Ft.
Available Sep. 30, 2026
2nd Floor
Amenities
Medium Balcony
End Unit
Picnic View
Floorplan image of unit 3002
Unit #3002
Rent starting at $1,965
2 Beds
2 Baths
1,247 Sq. Ft.
Available Oct. 2, 2026
1st Floor
Amenities
End Unit
Wood Burning Fireplace
Roommate Plan
Floorplan image of unit 2801
Unit #2801
Rent starting at $1,485
1 Bed
1 Bath
756 Sq. Ft.
Available Oct. 6, 2026
1st Floor
Amenities
Medium Balcony
End Unit
Smart Home Technology
Floorplan image of unit 1312
Unit #1312
Rent starting at $1,345
Studio
1 Bath
522 Sq. Ft.
Available Oct. 6, 2026
2nd Floor
Amenities
Medium Balcony
End Unit
Wooded View
Floorplan image of unit 1819
Unit #1819
Rent starting at $2,310
3 Beds
2 Baths
1,382 Sq. Ft.
Available Oct. 7, 2026
1st Floor
Amenities
Medium Balcony
End Unit
Sunroom
Floorplan image of unit 1503
Unit #1503
Rent starting at $1,460
1 Bed
1 Bath
709 Sq. Ft.
Available Oct. 8, 2026
1st Floor
Amenities
Small Balcony
Wooded View
Washer and Dryer
Floorplan image of unit 904
Unit #904
Rent starting at $1,455
1 Bed
1 Bath
709 Sq. Ft.
Available Oct. 8, 2026
1st Floor
Amenities
Small Balcony
Washer and Dryer
Smart Home Technology
Floorplan image of unit 1318
Unit #1318
Rent starting at $1,345
Studio
1 Bath
535 Sq. Ft.
Available Oct. 13, 2026
3rd Floor
Amenities
Medium Balcony
End Unit
Top Floor
Floorplan image of unit 2620
Unit #2620
Rent starting at $2,315
3 Beds
2 Baths
1,382 Sq. Ft.
Available Oct. 15, 2026
2nd Floor
Amenities
End Unit
Top Floor
Sunroom
Floorplan image of unit 2214
Unit #2214
Rent starting at $1,455
1 Bed
1 Bath
709 Sq. Ft.
Available Oct. 15, 2026
1st Floor
Amenities
Small Balcony
Wooded View
Washer and Dryer
Floorplan image of unit 1612
Unit #1612
Rent starting at $1,825
2 Beds
2 Baths
1,082 Sq. Ft.
Available Oct. 16, 2026
3rd Floor
Amenities
Medium Balcony
Top Floor
Roommate Plan
Floorplan image of unit 1603
Unit #1603
Rent starting at $1,820
2 Beds
2 Baths
1,082 Sq. Ft.
Available Oct. 20, 2026
1st Floor
Amenities
Medium Balcony
Roommate Plan
Wooded View
Floorplan image of unit 1121
Unit #1121
Rent starting at $1,530
1 Bed
1 Bath
827 Sq. Ft.
Available Oct. 22, 2026
3rd Floor
Amenities
Top Floor
Sunroom
Palladium Windows
Floorplan image of unit 2404
Unit #2404
Rent starting at $1,260
1 Bed
1 Bath
522 Sq. Ft.
Available Oct. 29, 2026
1st Floor
Amenities
Medium Balcony
End Unit
Wooded View
Floorplan image of unit 1715
Unit #1715
Rent starting at $1,435
1 Bed
1 Bath
756 Sq. Ft.
Available Nov. 2, 2026
1st Floor
Amenities
Medium Balcony
End Unit
Smart Home Technology
Floorplan image of unit 1517
Unit #1517
Rent starting at $1,400
1 Bed
1 Bath
709 Sq. Ft.
Available Nov. 6, 2026
2nd Floor
Amenities
Small Balcony
Washer and Dryer
Smart Home Technology
Floorplan image of unit 2814
Unit #2814
Rent starting at $1,860
2 Beds
2 Baths
1,082 Sq. Ft.
Available Nov. 6, 2026
1st Floor
Amenities
Medium Balcony
Roommate Plan
Wooded View
View all available units
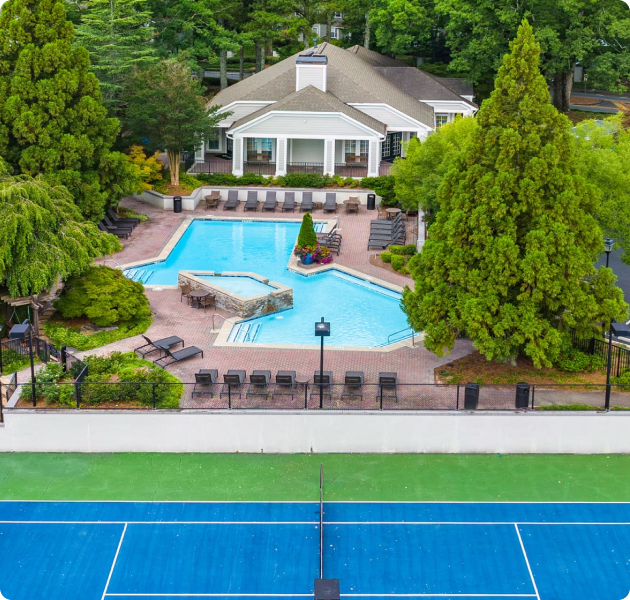
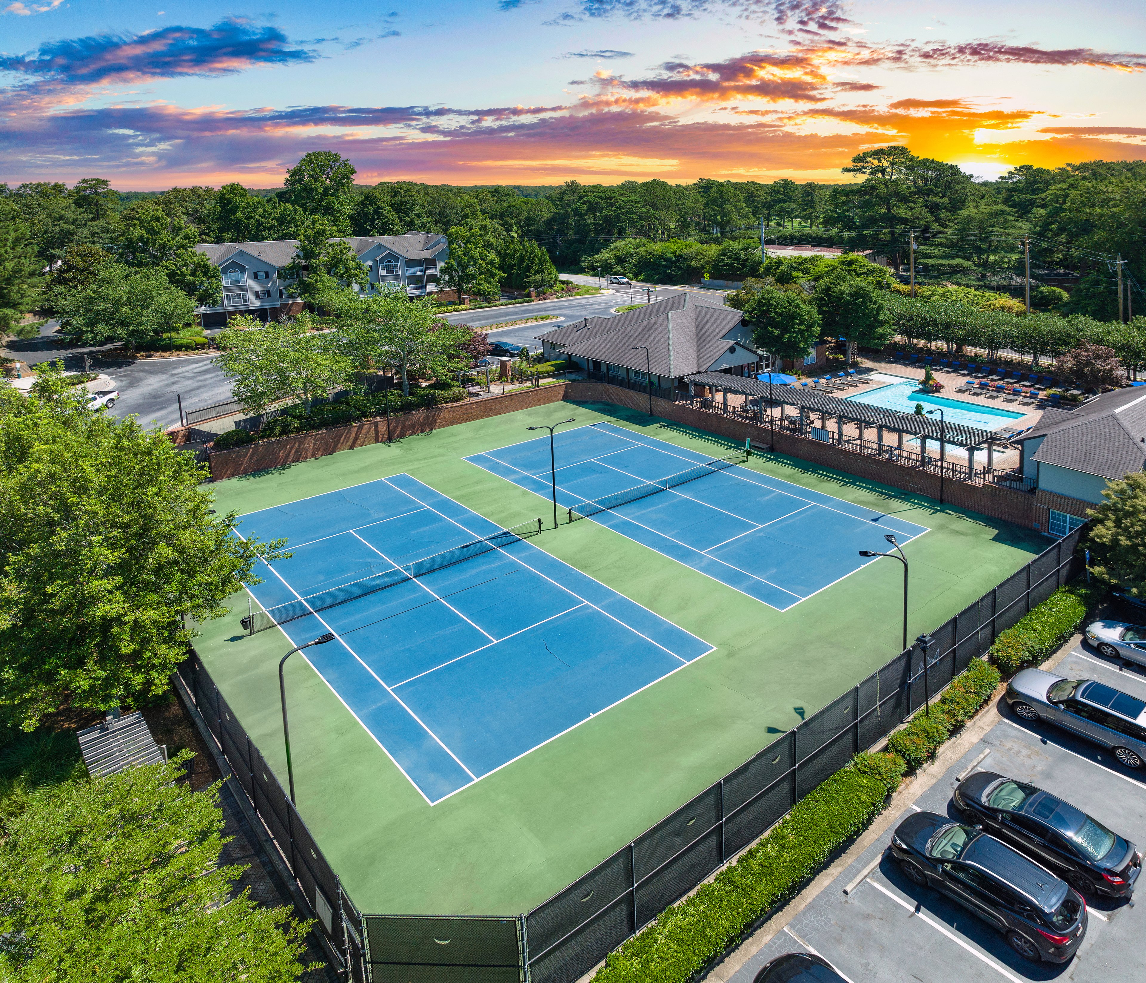
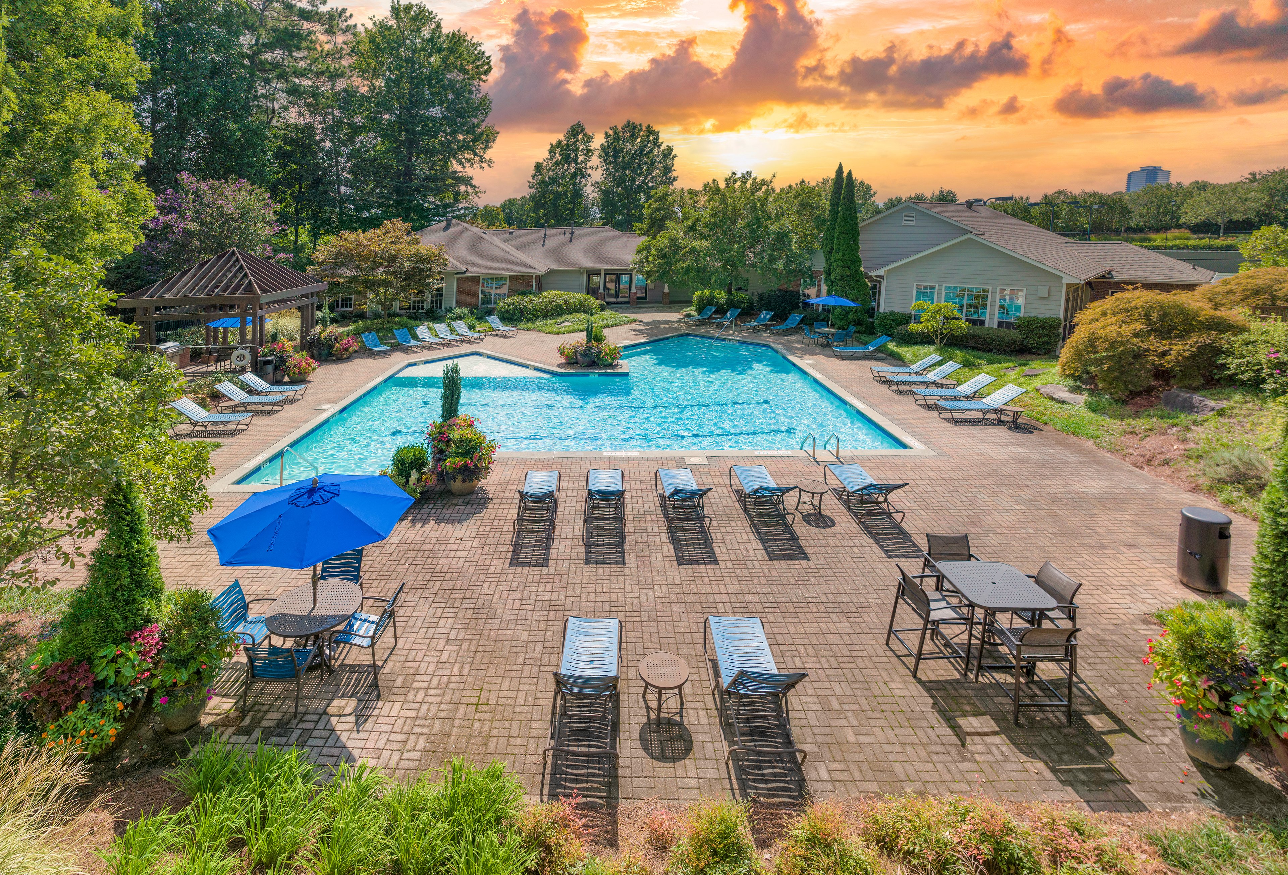
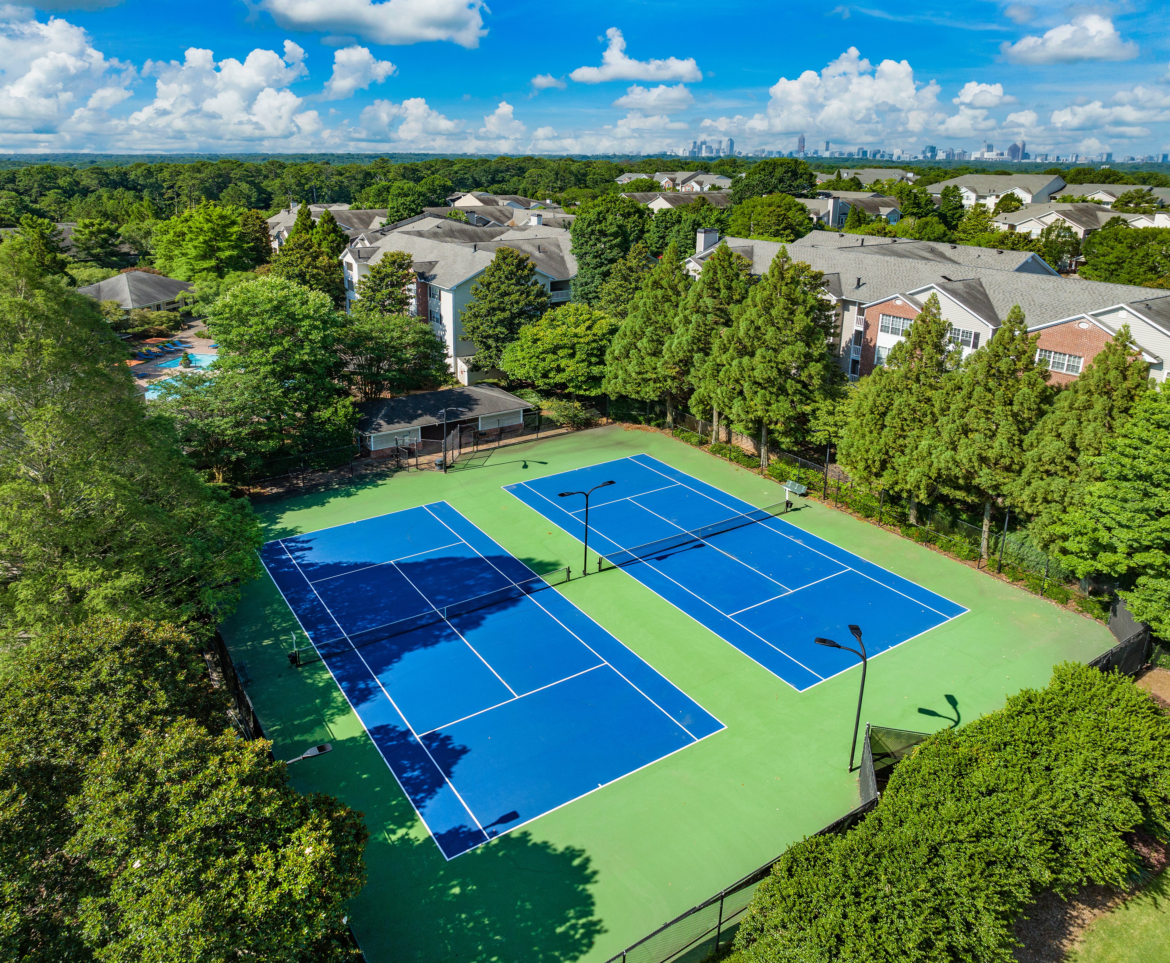
Aerial view of community tennis court and swimming pool at MAA Brookhaven luxury apartments in Atlanta, GA

Community Perks

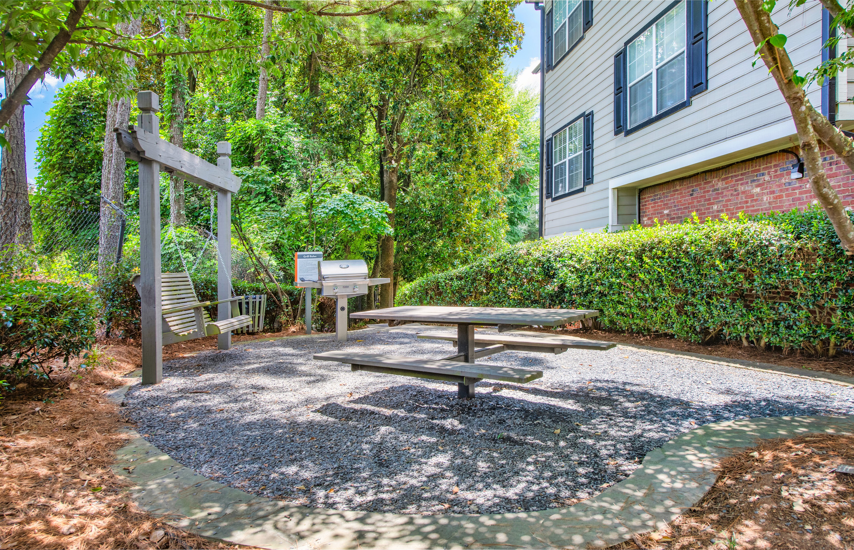
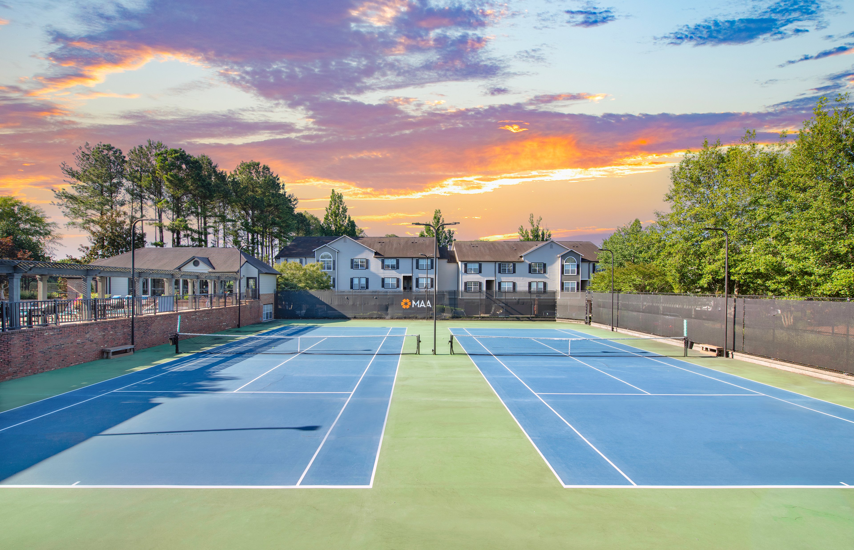
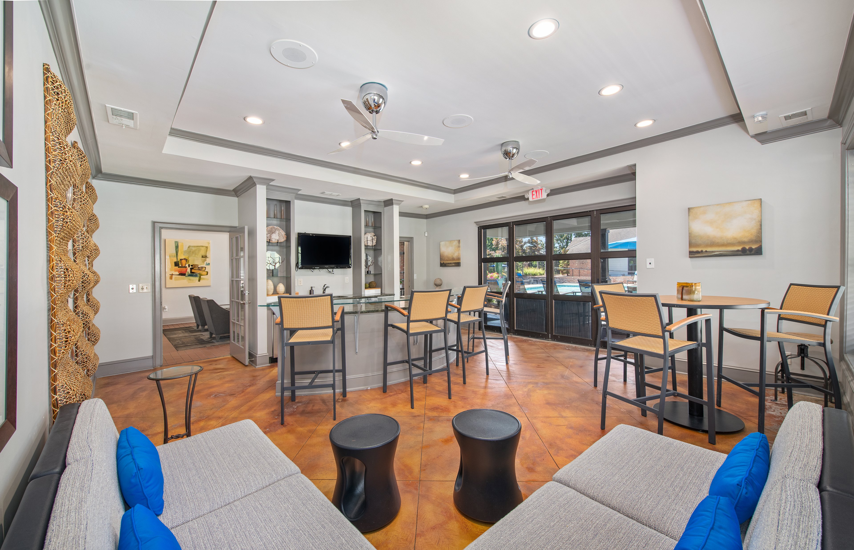
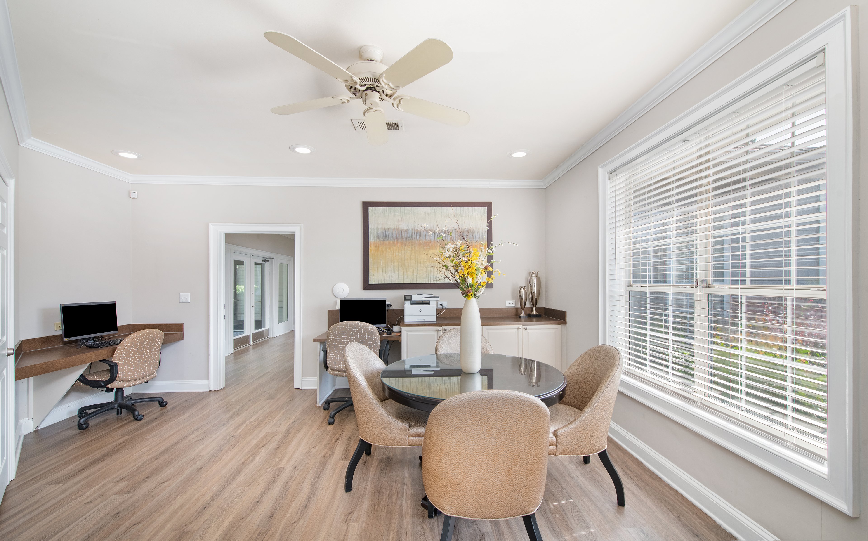
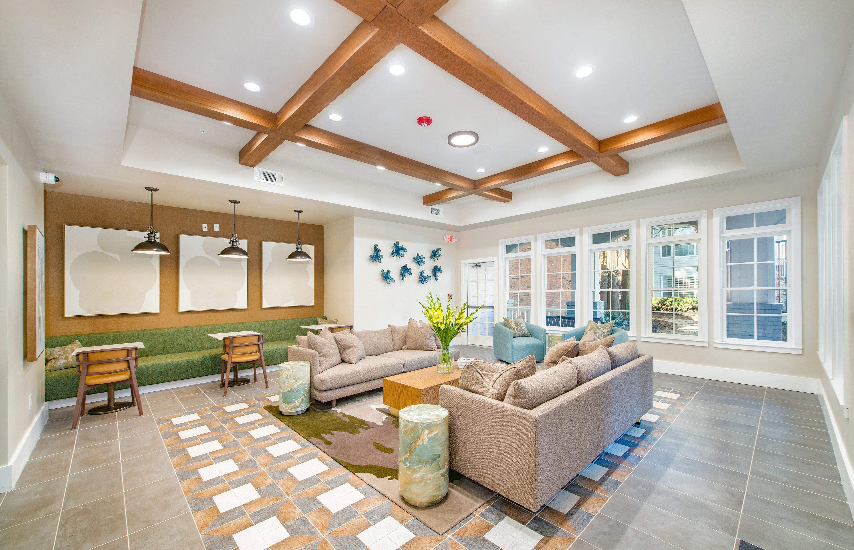
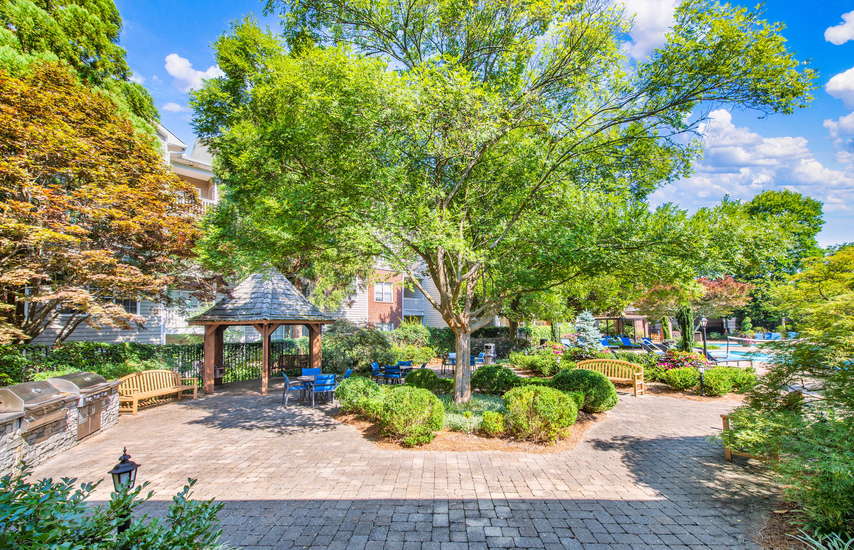
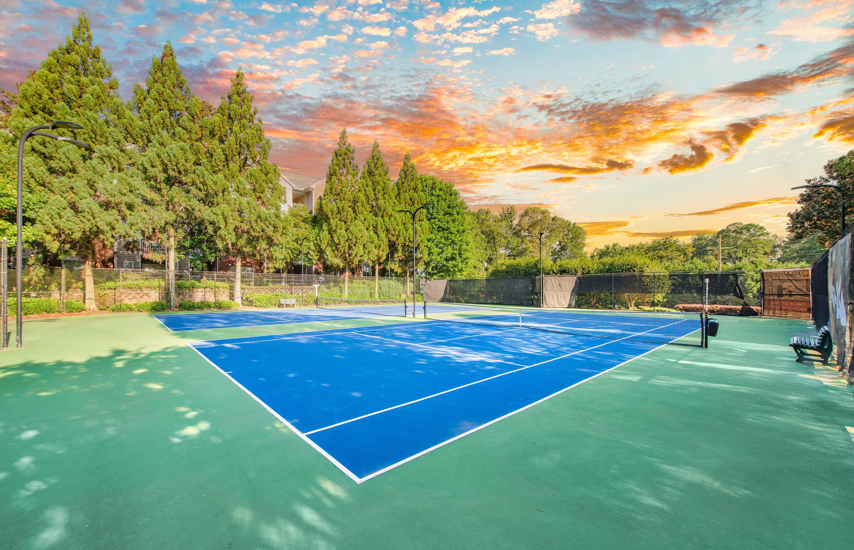
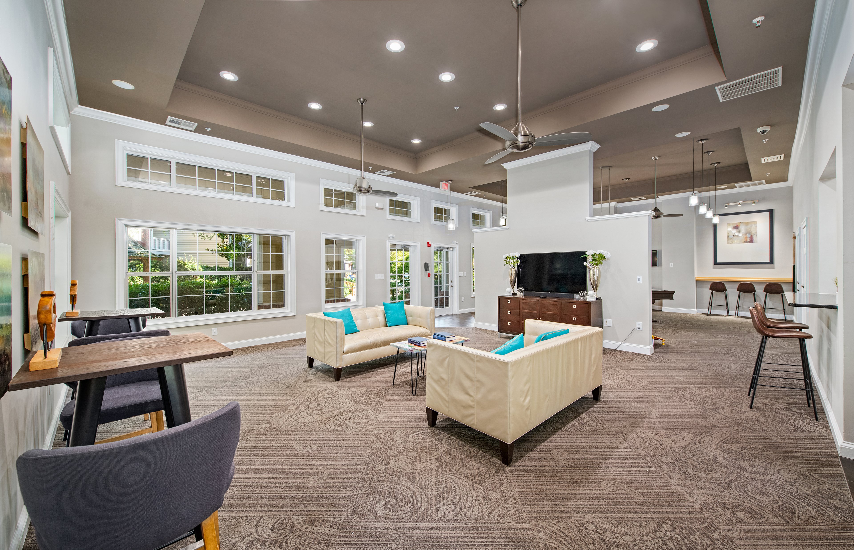
Our luxury apartments for rent in Brookhaven boast resort-style amenities like three swimming pools, two tennis courts, a pickleball court, and a 24-hour fitness center. There's even a yoga studio to help you find your center. Our outdoor space includes more than a dozen grills and a picnic area. Enjoy scenic wooded views and a gorgeous lake with a fountain outside your door. Spend time getting to know your neighbors at planned resident events or tending the vegetable garden on site. Keep your car sparkling clean in the residents' car care center. For added convenience, residents can take advantage of on-site laundry, a business center, clubhouse, and coffee bar. The community features bike racks, detached garages, gated access, and rentable storage units. We are a pet-friendly community with no breed restrictions and a dedicated dog park. Plus, our bilingual staff and 24-hour on-call maintenance team will help ensure you have everything you need.

  • 24/hr Fitness Center

  • Picnic & Grill AreaCreated with Sketch.

    Grill & Picnic Area

  • Pool

  • On Site RecyclingCreated with Sketch.

    On-site Recycling

  • Smart Home Technology

  • Bark Park

Apartment Features

Make yourself at home in studio, one-, two-, and three-bedroom homes with details like upgraded cabinets, walk-in closets and in-home washer and dryer in select units. Modern appliances, including stainless steel options, and stylish kitchen finishes like tile backsplashes and quartz countertops elevate your living experience. Some homes feature cozy extras like wood-burning fireplaces, spacious sunrooms, and balconies. Whether you're enjoying your morning coffee in a private sunroom or relaxing by the fireplace, these added touches make your home a retreat. Dramatic 9-foot ceilings and open floor plans also enhance the spacious feel of your new home. Plus, you can expect top-notch storage solutions with large closets and a dedicated laundry area.
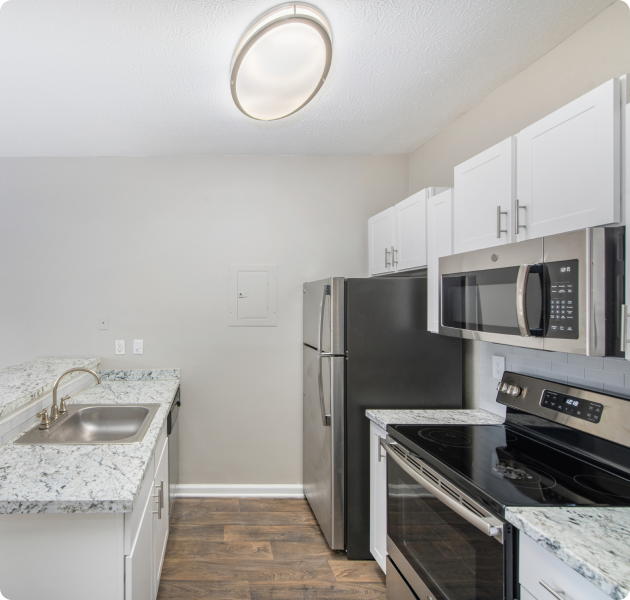
Modern open kitchen with wood floors and stainless steel appliances at MAA Brookhaven luxury apartments in Atlanta, GA

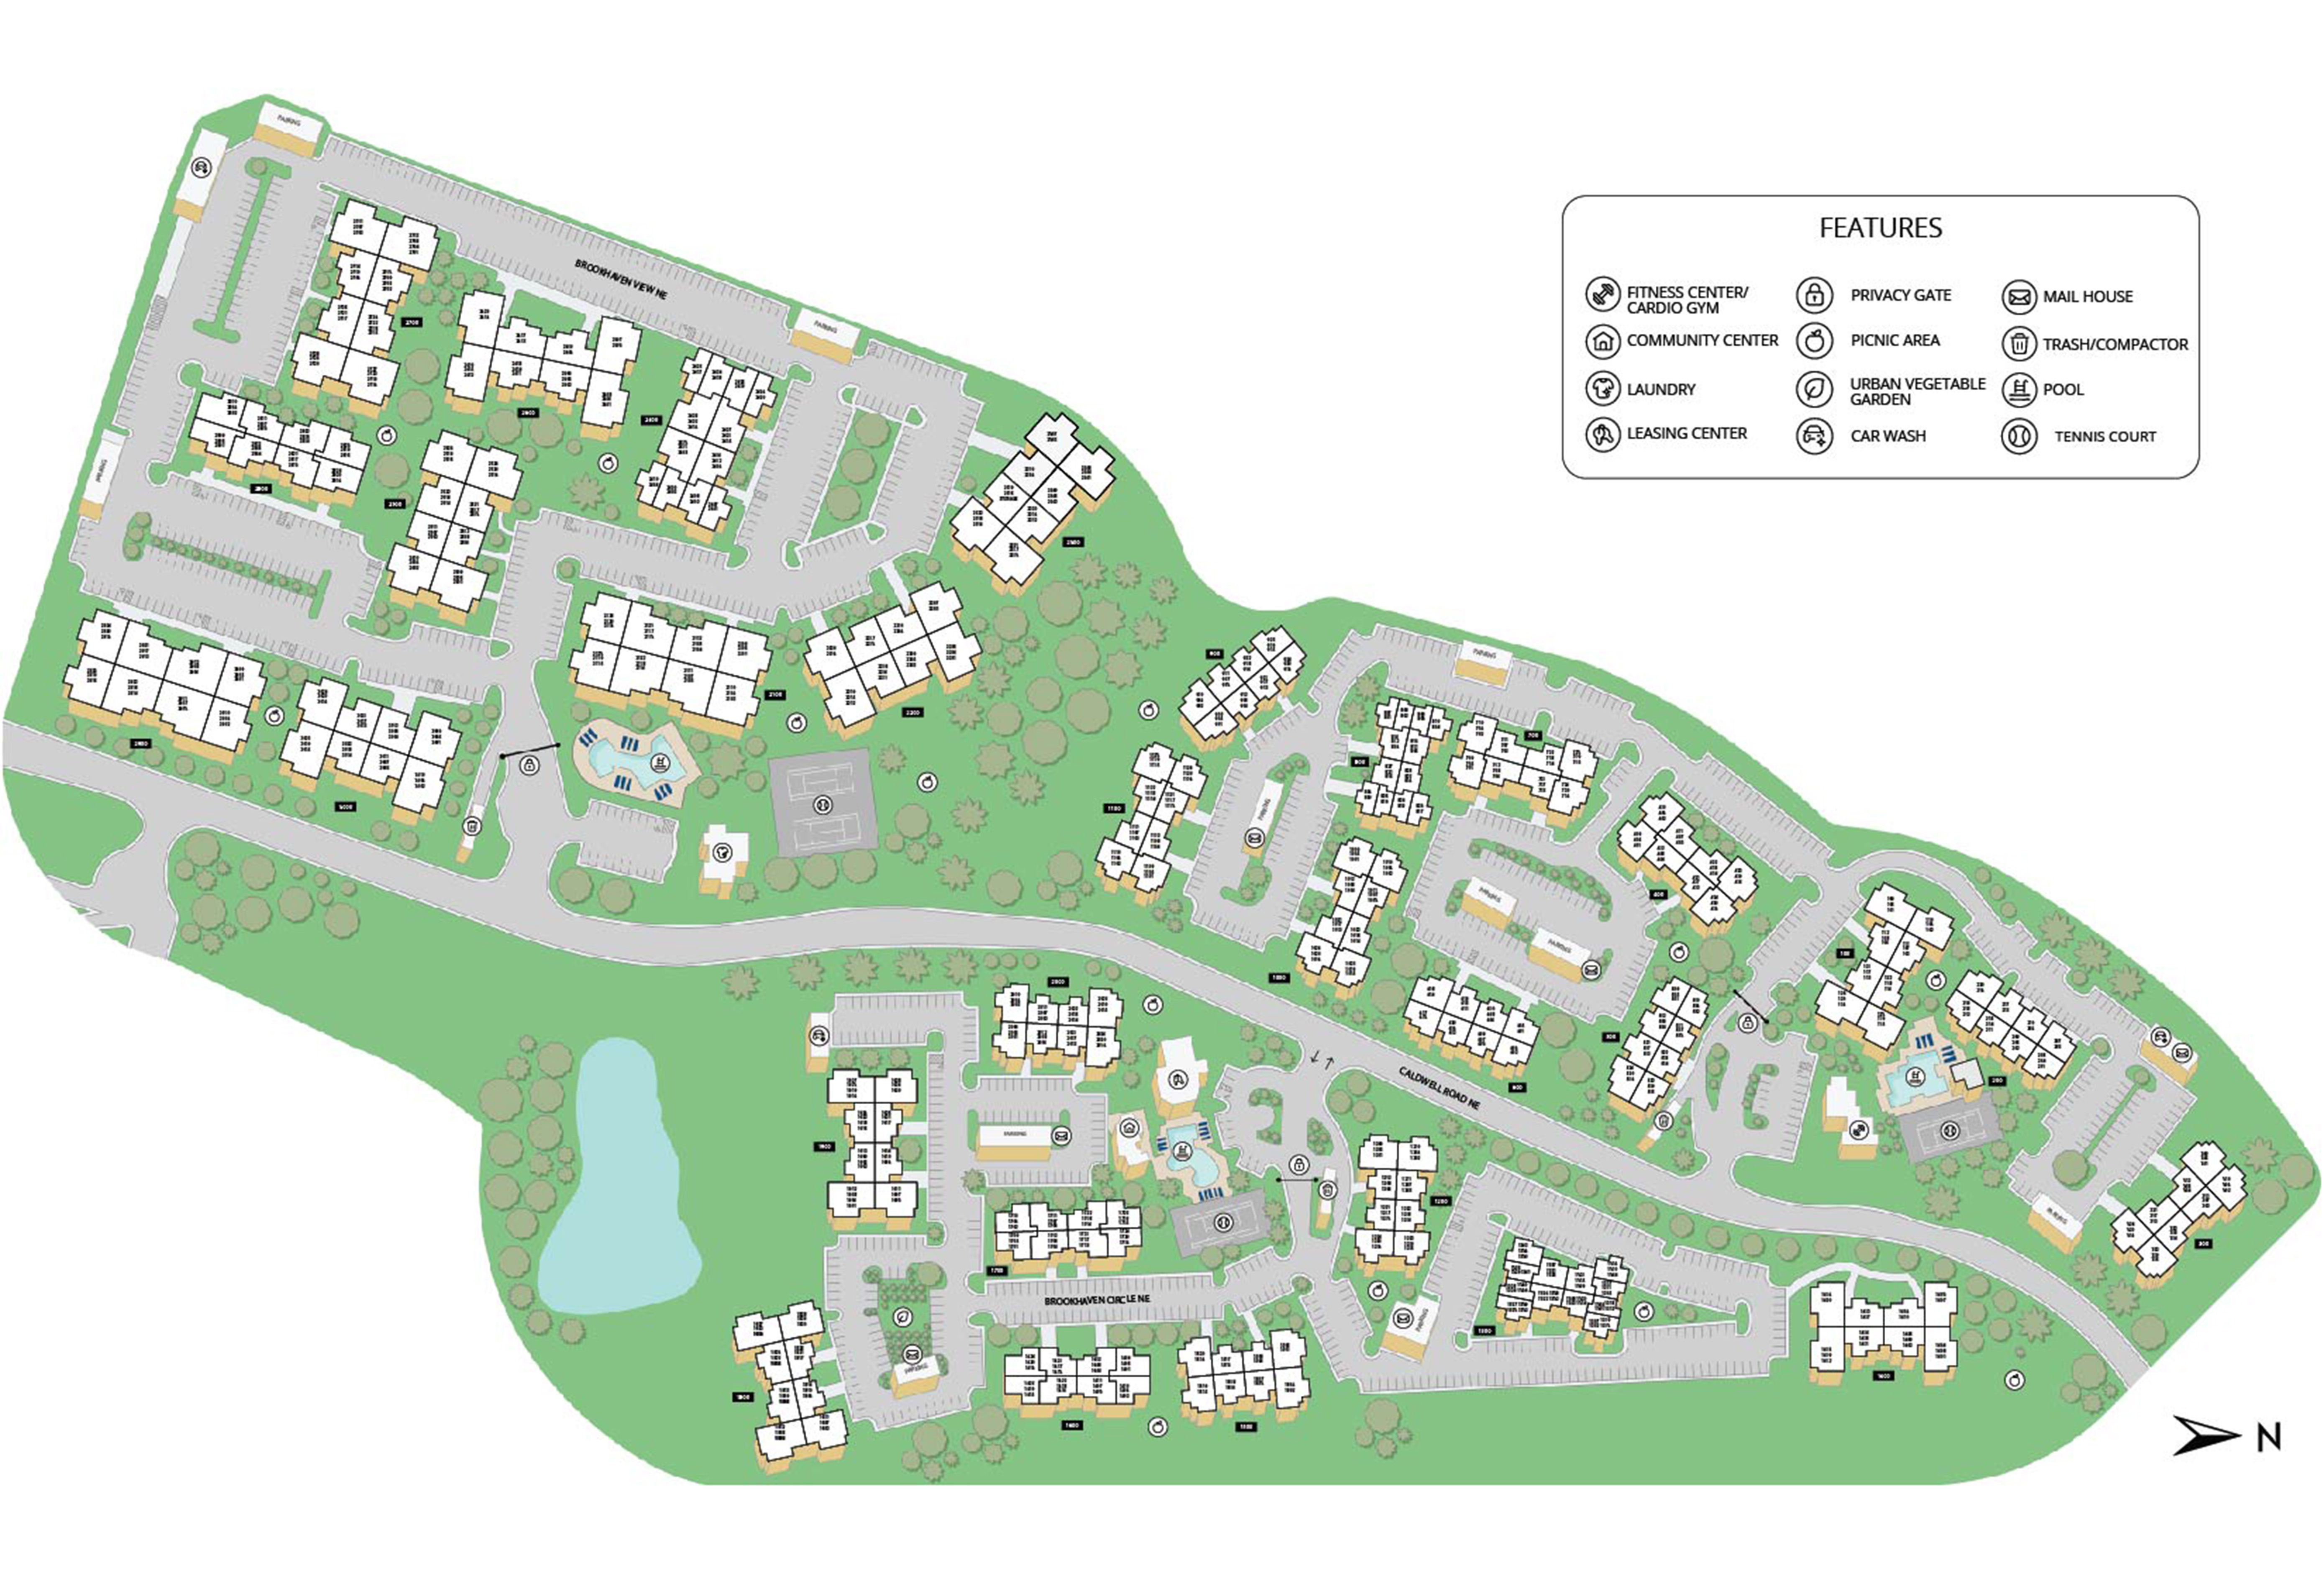
Property Map

Take a look around at your new home.

Property map of MAA Brookhaven luxury apartments in Atlanta, GA

MAA Properties

Interested in exploring options? Check out other MAA apartments conveniently located in the area.

  • MAA Oglethorpe0.7 Mi
  • MAA Glen0.8 Mi
  • MAA Gardens2 Mi
  • MAA Lenox2.5 Mi
  • MAA Stratford2.8 Mi
  • MAA Chastain3.3 Mi
  • MAA Buckhead3.8 Mi
MAA PropertiesArts & EntertainmentEat & DrinkGroceryShopping
Why Choose MAA?

Why Choose MAA?

We are committed to a rich tradition of exceptional service and value service for our residents and local communities. We respect the privilege of providing value to those whose lives we touch and are committed to open communication, embracing opportunities and doing the right thing at the right time for the right reason.
Frequently Asked Questions
What are MAA's lease terms?
If you’re unable to find the answers you’re looking for, please get in touch with us by phone, text, or email.
(470) 458-4551
Contact Us

You Might Also Like These Properties

Main swimming pool with lounge chairs and a pergola at MAA Briarcliff luxury apartments in Atlanta, GA
Second swimming pool with lounge chairs at MAA Briarcliff luxury apartments in Atlanta, GA
Courtyard with a gazebo, tables and chairs next to the pool at MAA Briarcliff luxury apartments in Atlanta, GA
Patio area with outdoor grilling station & fireplace at MAA Briarcliff luxury apartments in Atlanta, GA
Tennis courts with lighting at MAA Briarcliff luxury apartments in Atlanta, GA
Aerial view of tennis courts surrounded by trees at MAA Briarcliff luxury apartments in Atlanta, GA
Residential lounge area with couches, television, tables and chairs at MAA Briarcliff luxury apartments in Atlanta, GA
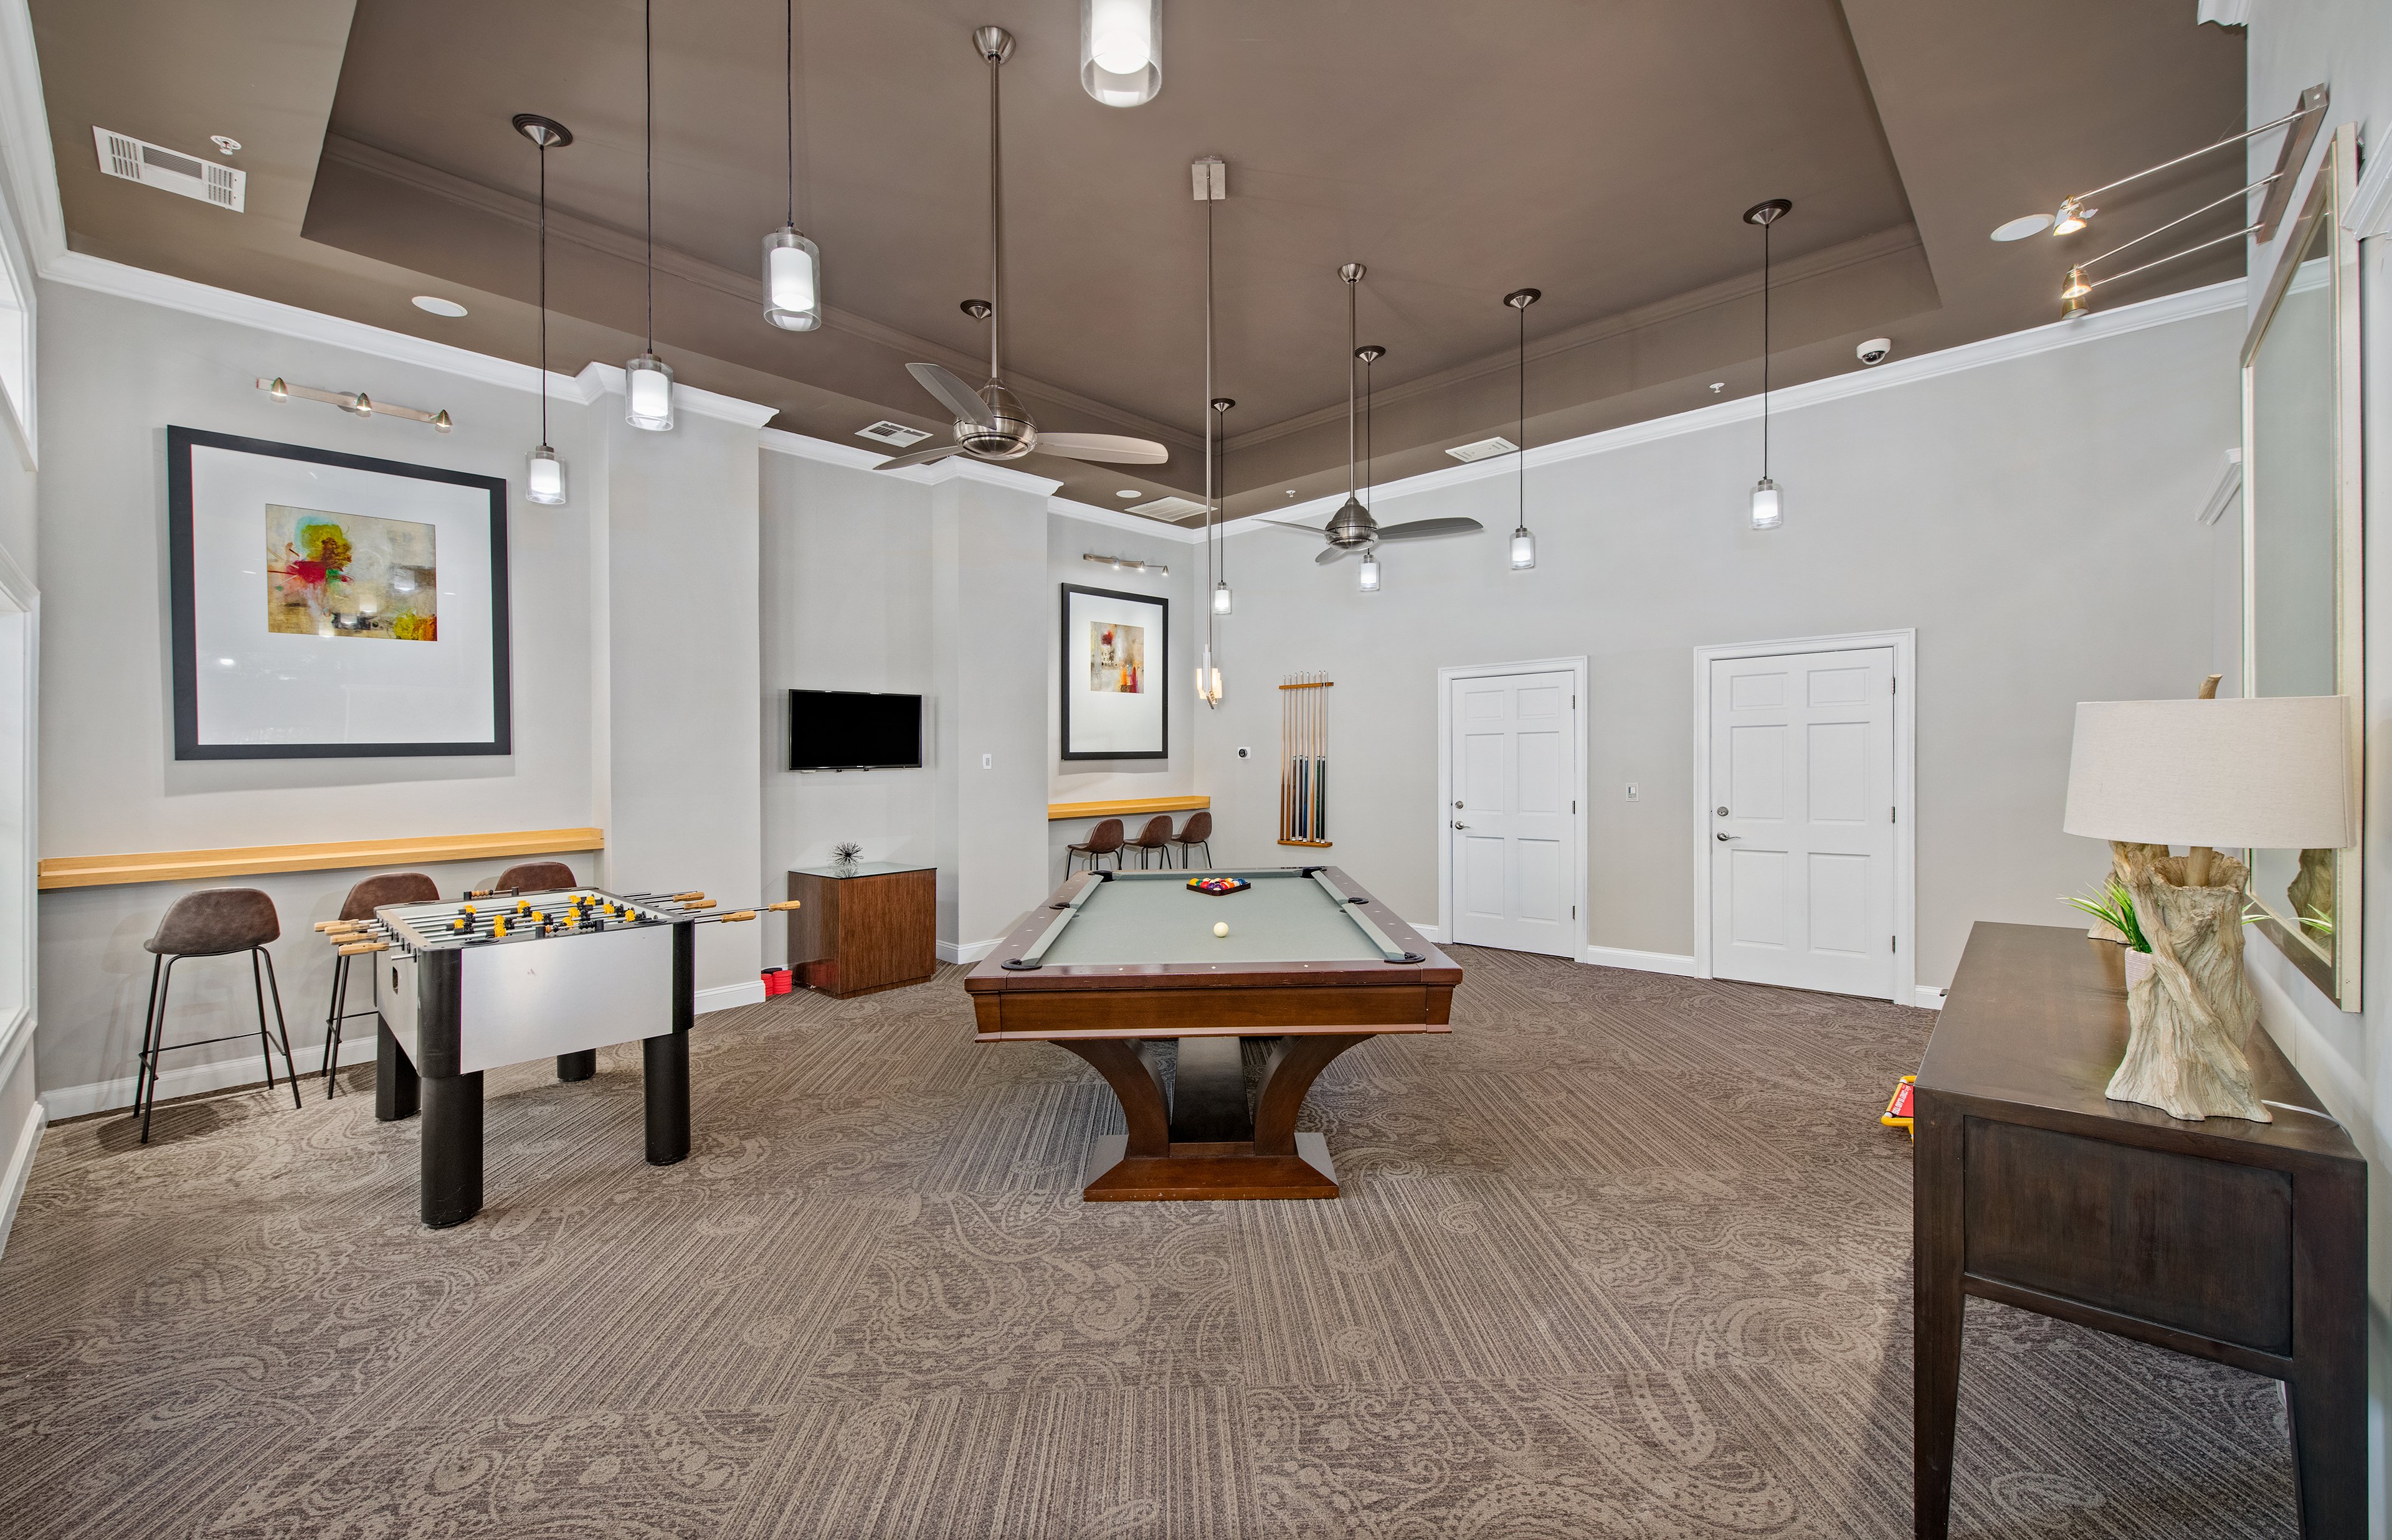
Game room with billiards and foosball tables at MAA Briarcliff luxury apartments in Atlanta, GA
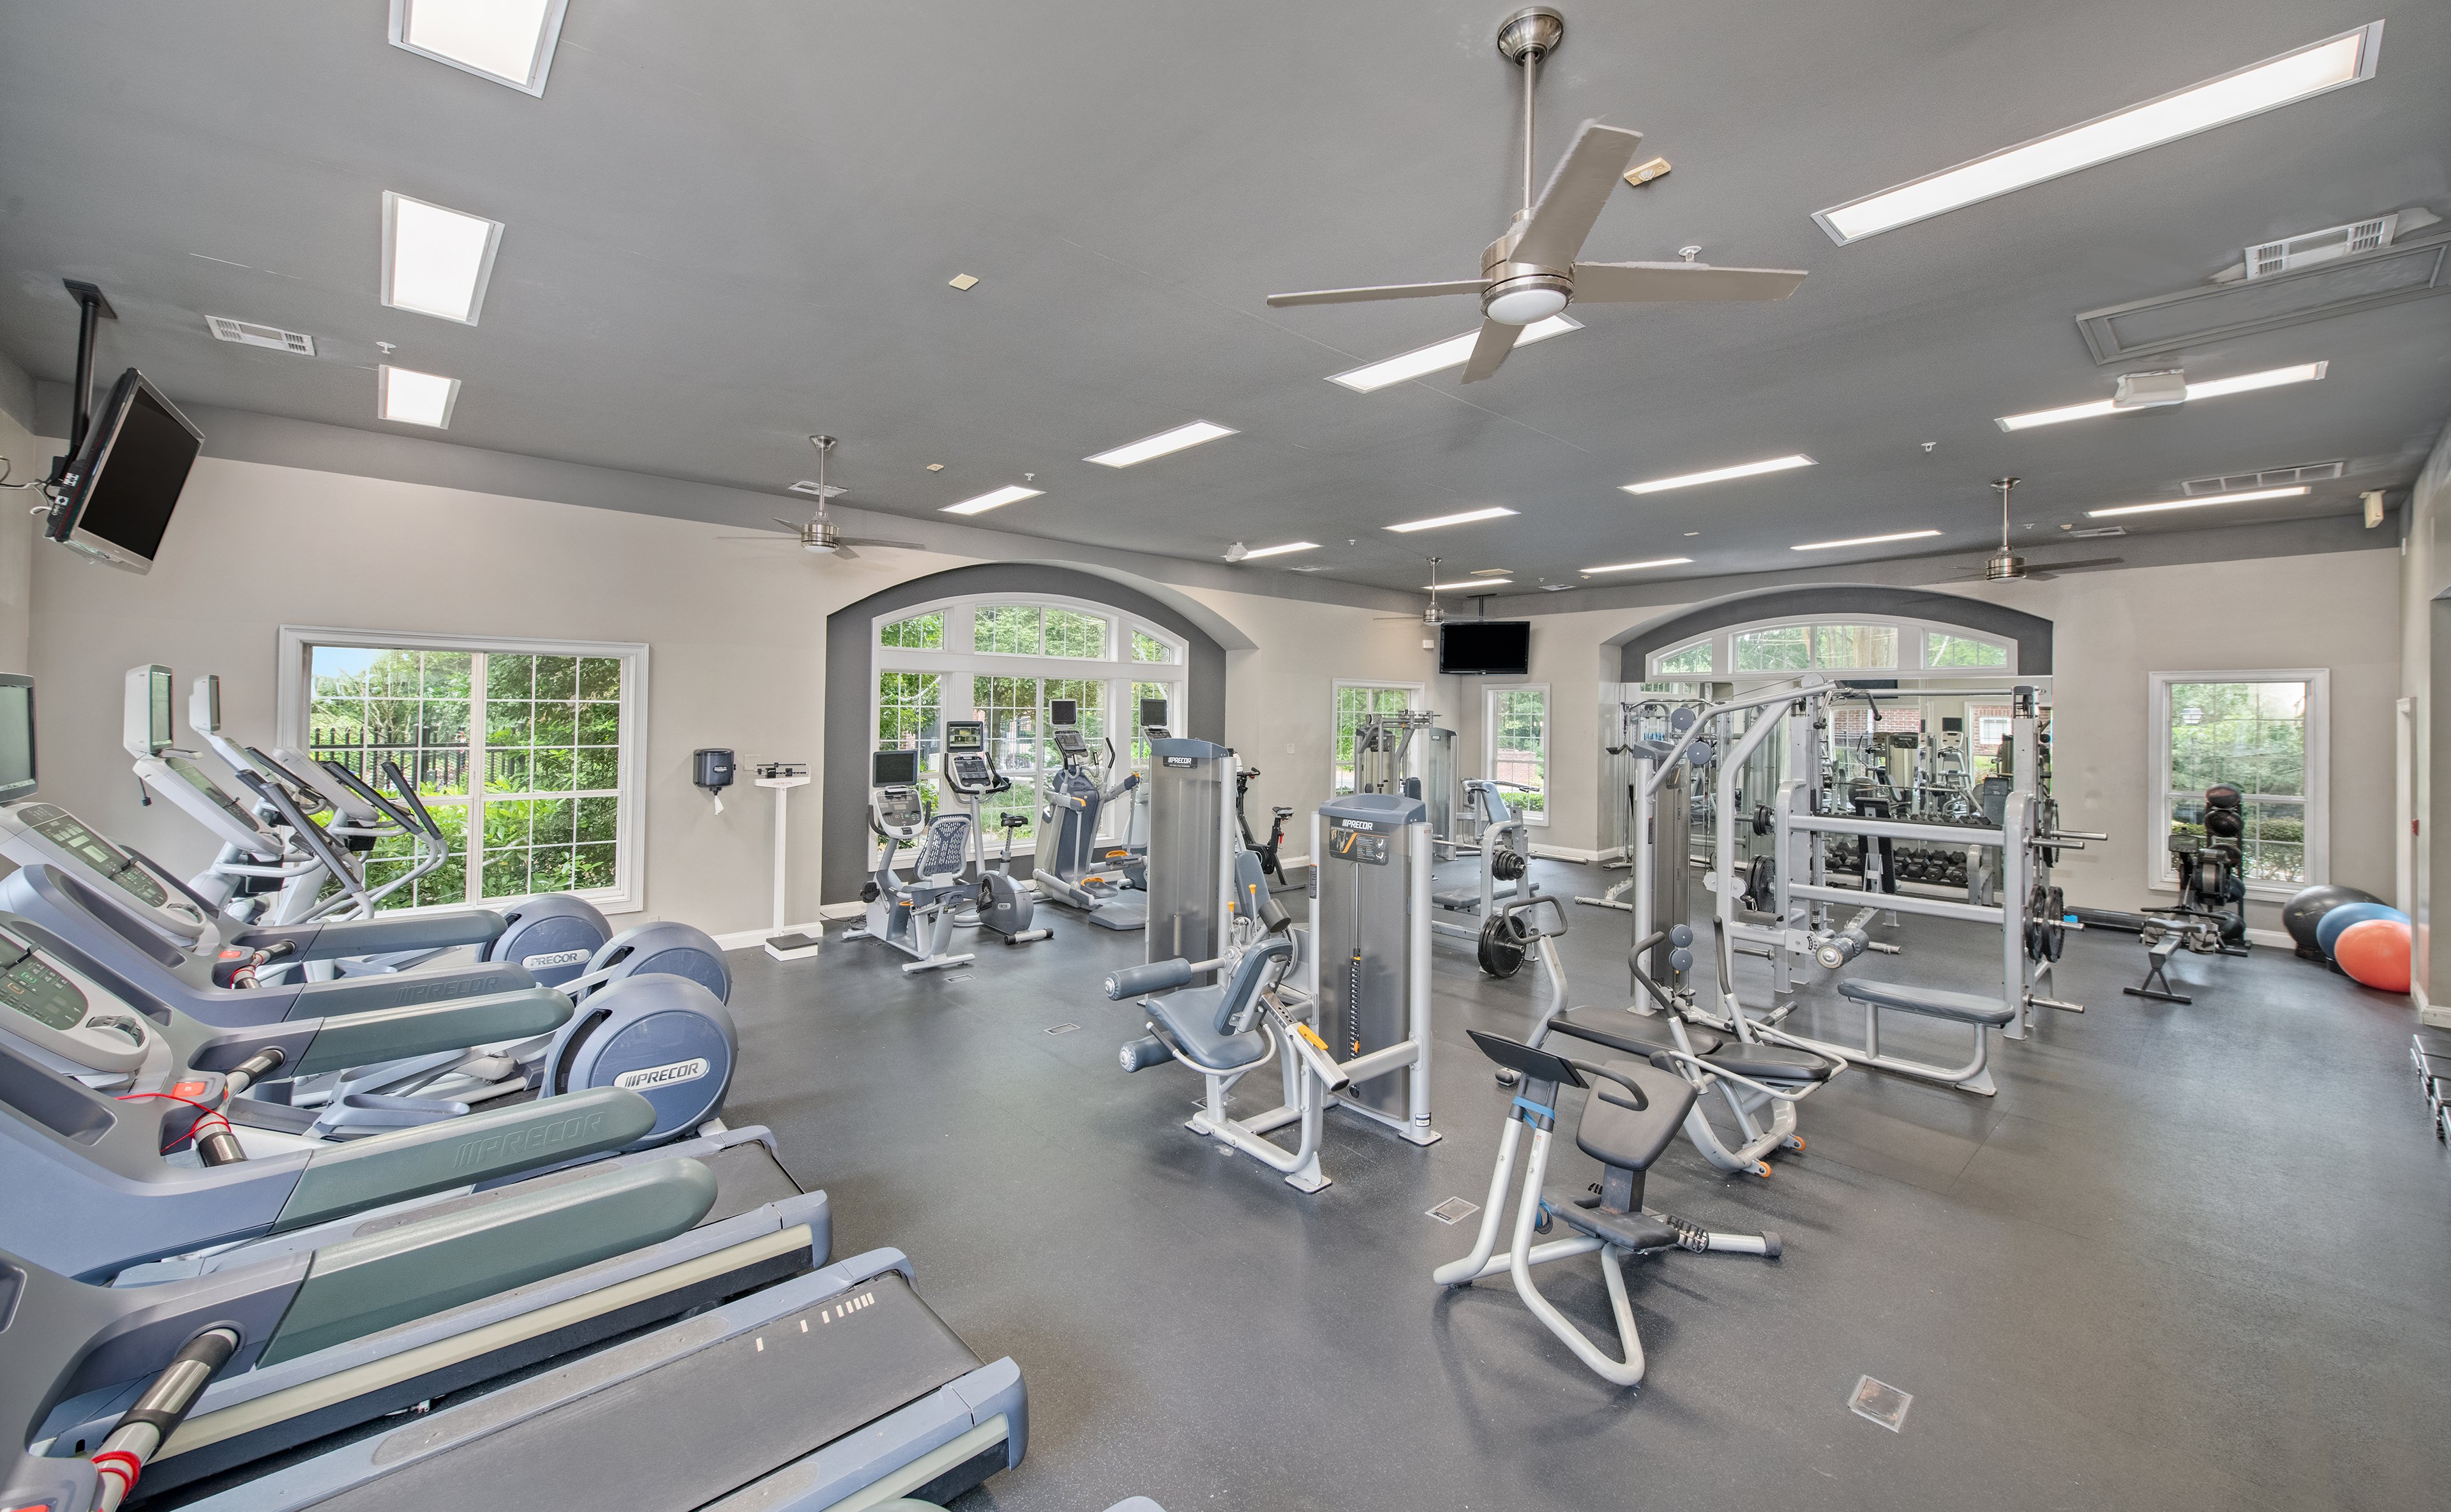
Front entrance view of fitness center with stationary bikes, treadmills and weight machines at MAA Briarcliff luxury apartments in Atlanta, GA
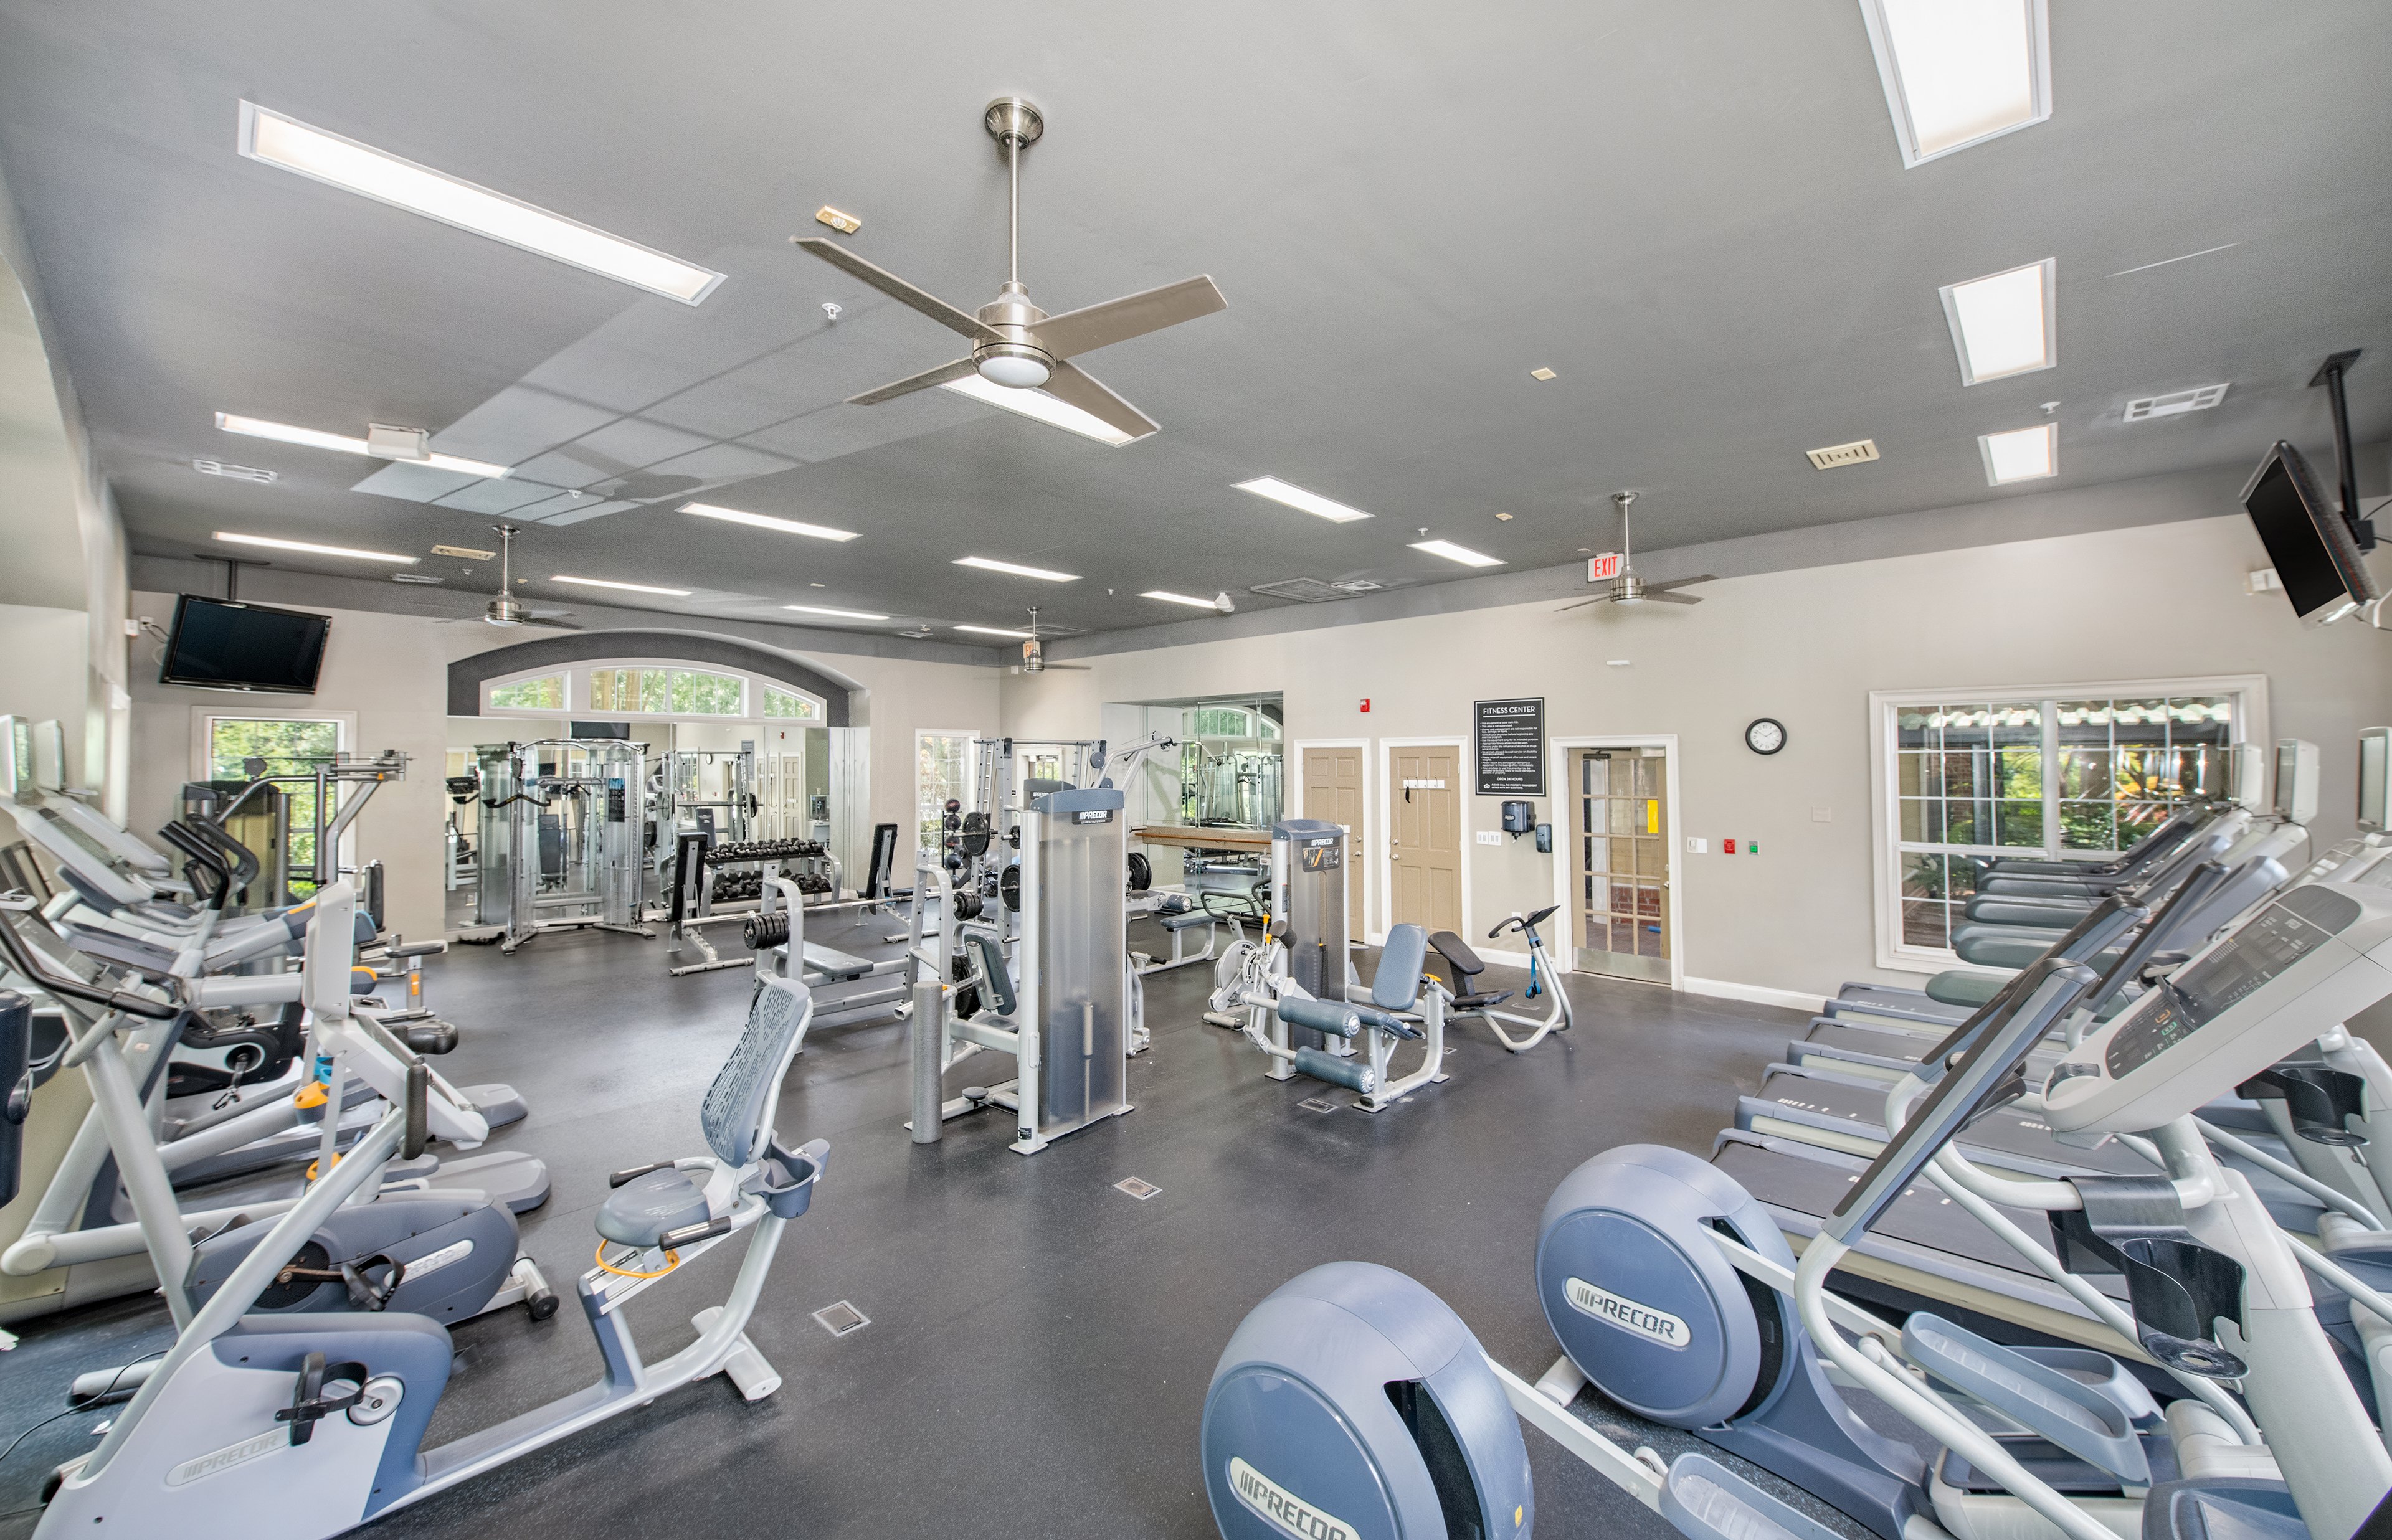
Back view of fitness center with elliptical machines, weight machines, treadmills with a wall TV at MAA Briarcliff luxury apartments in Atlanta, GA
Move-in Special
1|2|3 bd
Rent starting at$1,390 - $5,895

Decatur | Emory

MAA Briarcliff

Click to Tour
Pool at MAA Oglethorpe in Atlanta, GA
Grilling station at MAA Oglethorpe in Atlanta, GA
Tennis Court at MAA Oglethorpe in Atlanta, GA
Tennis Court
Clubhouse at MAA Oglethorpe in Atlanta, GA
Fitness Center at MAA Oglethorpe in Atlanta, GA
Exterior shot at MAA Oglethorpe in Atlanta, GA
1|2|3 bd
Rent starting at$1,943 - $5,013

Brookhaven

MAA Oglethorpe

Click to Tour
Outdoor swimming pool at MAA Dunwoody in Atlanta, GA
Lounge Area at MAA Dunwoody in Atlanta, GA
Business Center at MAA Dunwoody in Atlanta, GA
Pool at MAA Dunwoody in Atlanta, GA
Fitness Center at MAA Dunwoody in Atlanta, GA
Aerial Pool 3 at MAA Dunwoody in Atlanta, GA
Aerial Pool 2 at MAA Dunwoody in Atlanta, GA
Aerial Pool at MAA Dunwoody in Atlanta, GA
Move-in Special
1|2|3 bd
Rent starting at$1,379 - $3,750

Perimeter Center | Dunwoody

MAA Dunwoody

Click to Tour
MAA Glen exterior signage with flower bushes in Atlanta, GA 
Exterior Clubhouse at MAA Glen in Atlanta, GA
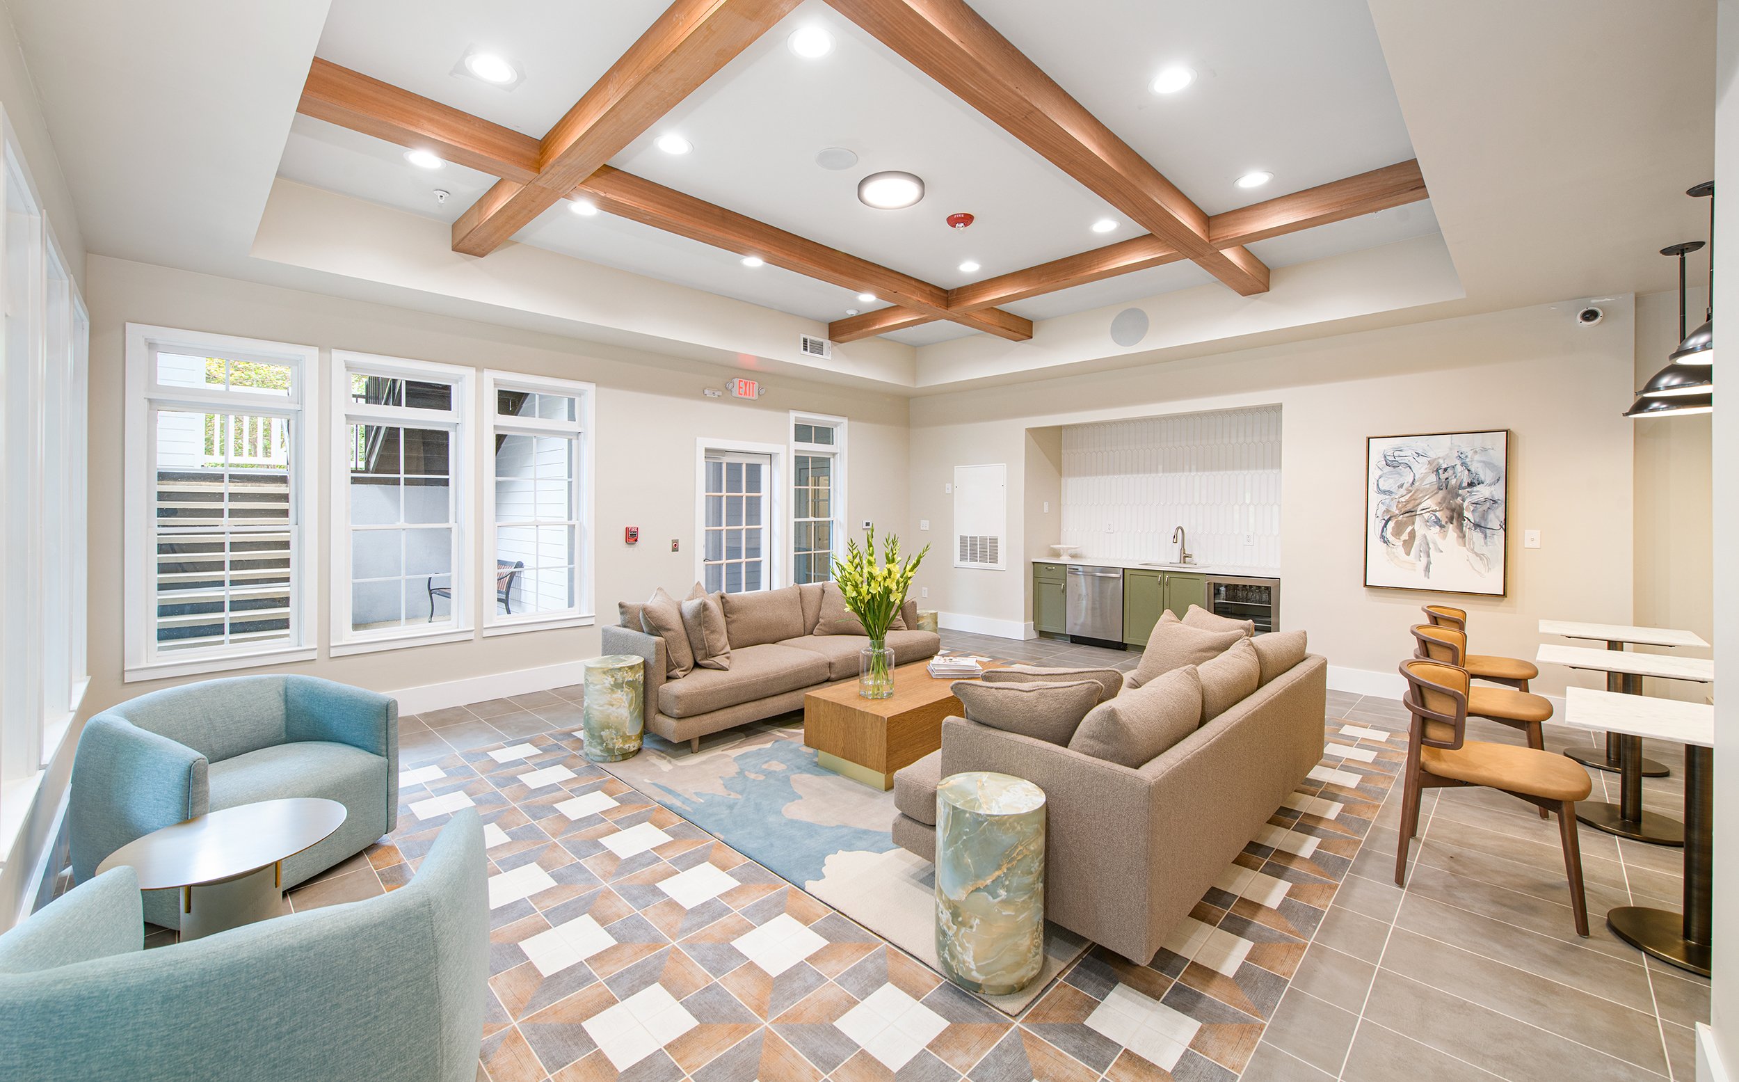
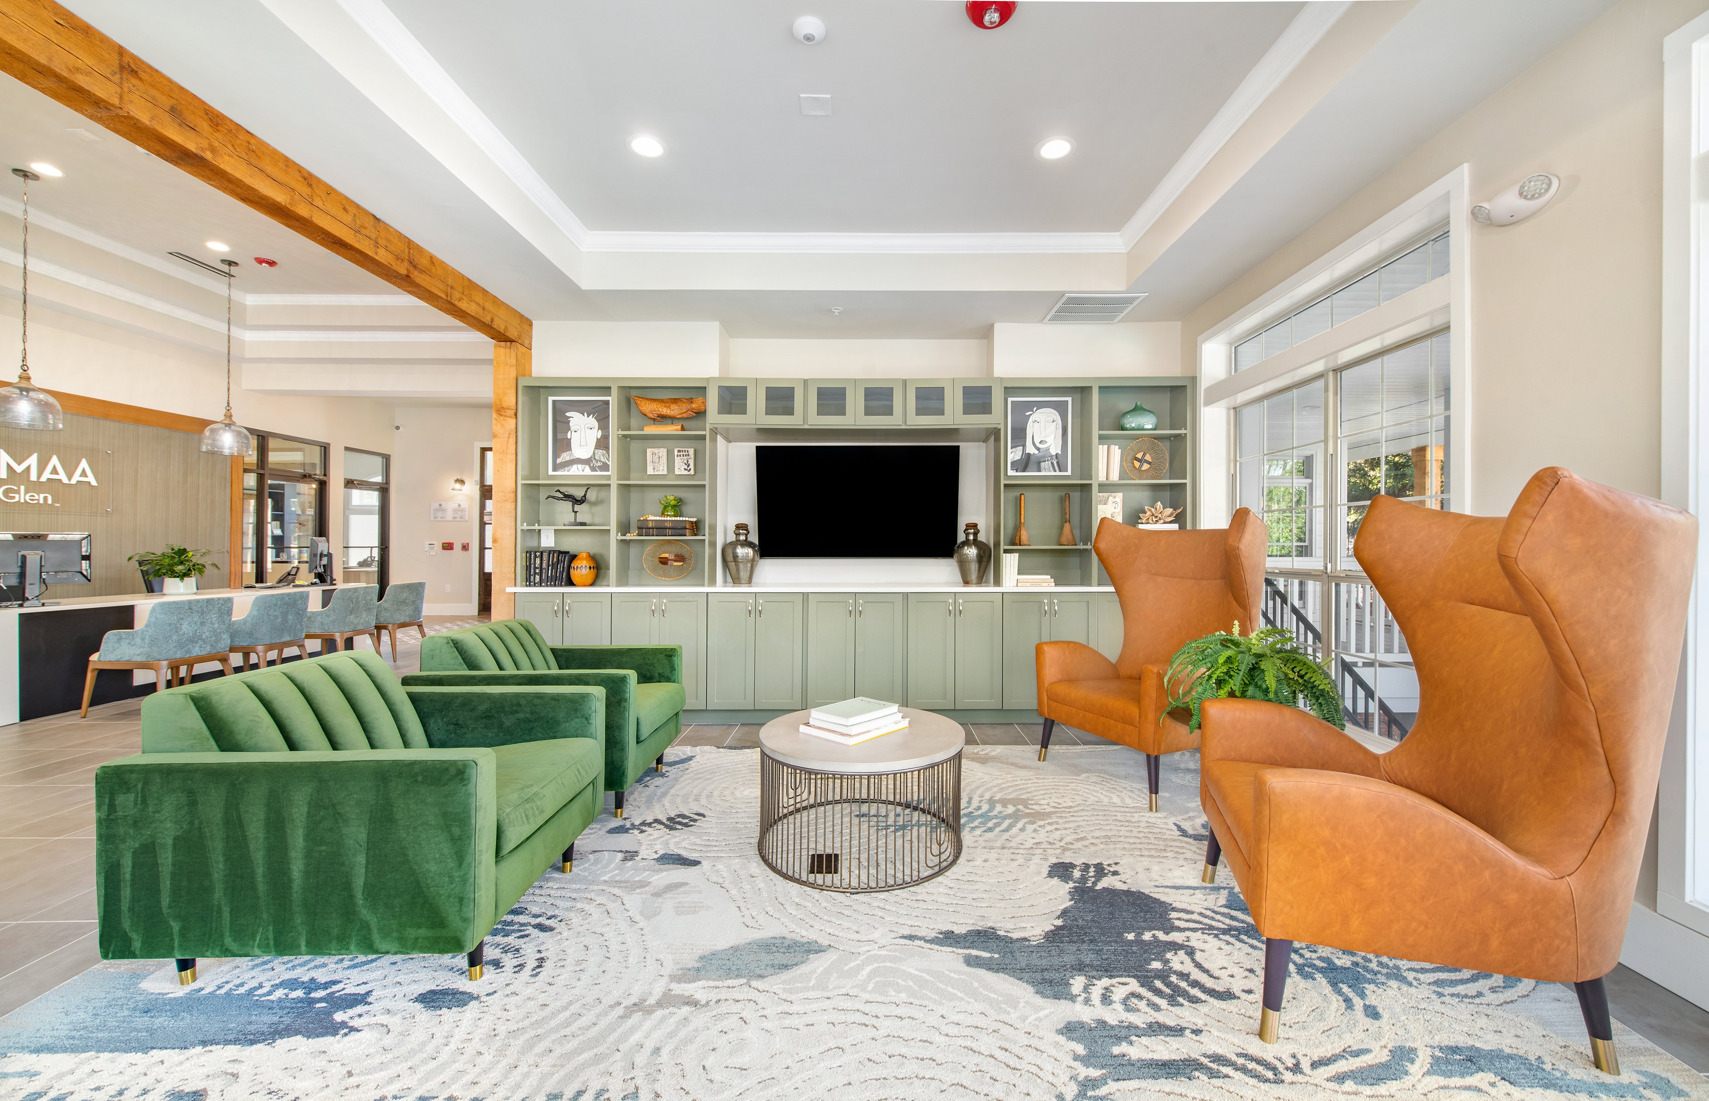
Downstairs Lounge at MAA Glen luxury apartment homes in Atlanta, GA
Lower Clubhouse at MAA Glen in Atlanta, GA
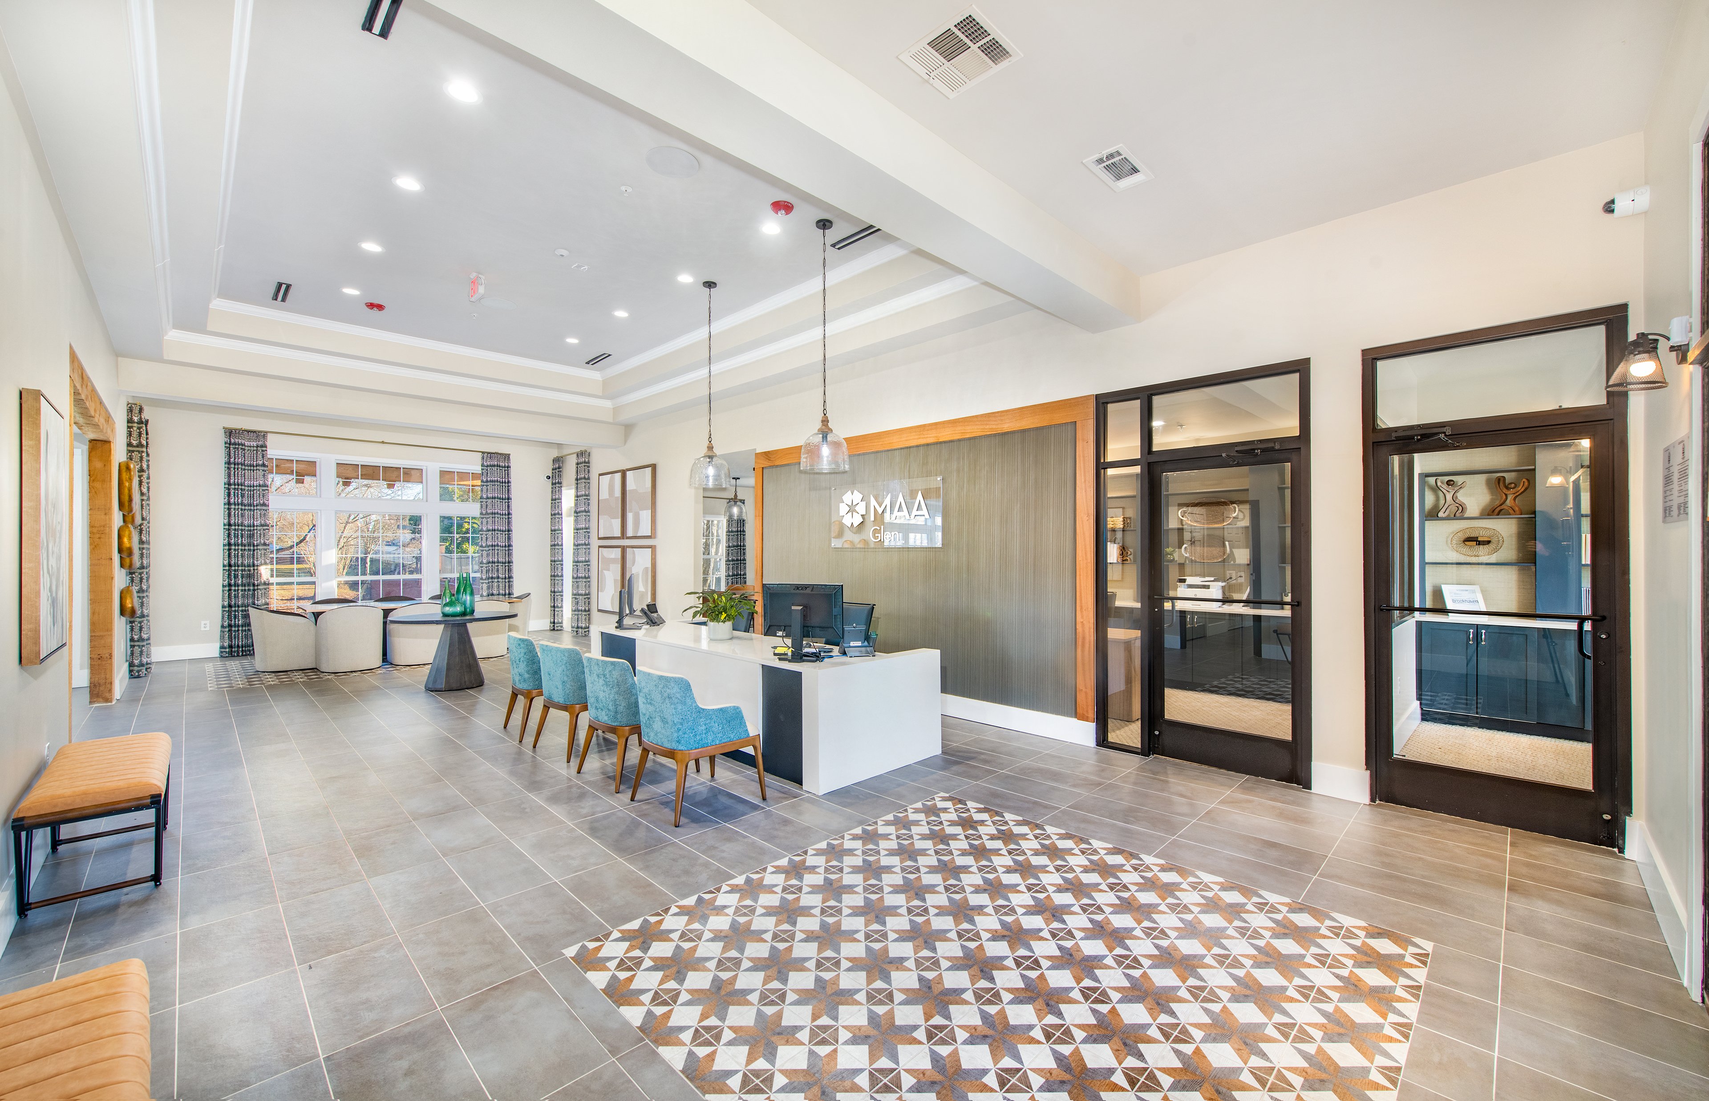
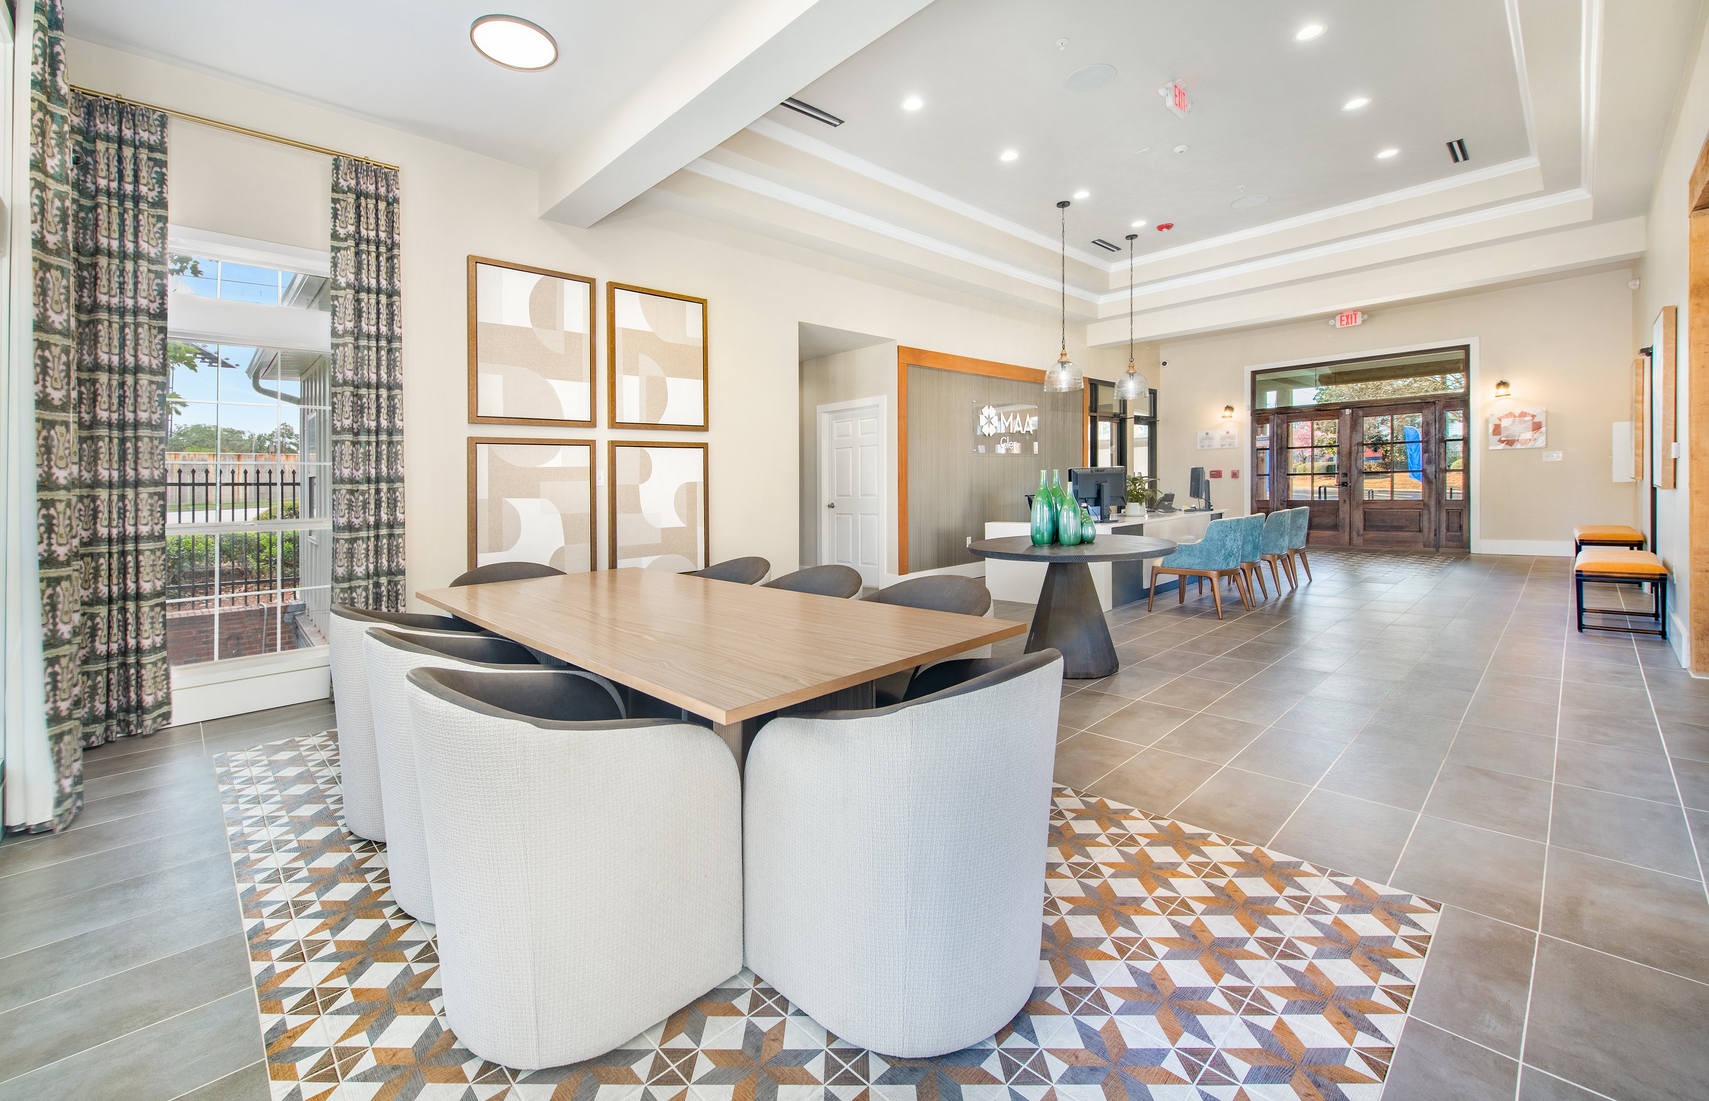
Leasing Lounge at MAA Glen luxury apartment homes in Atlanta, GA
Leasing Interior at MAA Glen luxury apartment homes in Atlanta, GA
Fitness Center at MAA Glen in Atlanta, GA
Pool at MAA Glen luxury apartment homes in Atlanta, GA
Move-in Special
1|2|3 bd
Rent starting at$1,495 - $6,065

Buckhead | Brookhaven

MAA Glen

Click to Tour

MAA Brookhaven

2829 Caldwell Road, Atlanta, GA | (470) 458-4551
Life is sweet in the quiet, leafy Ashford Park neighborhood, just minutes from some of Atlanta's best shopping and dining. Find your perfect floor plan for a family or roommates with smart home technology to maximize energy savings. Enjoy a lifestyle tailored to your needs, with three swimming pools, four tennis courts, more than a dozen grills, and EV charging stations. The community is ideally located within walking distance to dining and shopping options, and just a short drive from Lenox Mall and Phipps Plaza. With convenient access to I-85, I-285, and GA 400, plus a MARTA station just a mile away, commuting and exploring the city is a breeze.
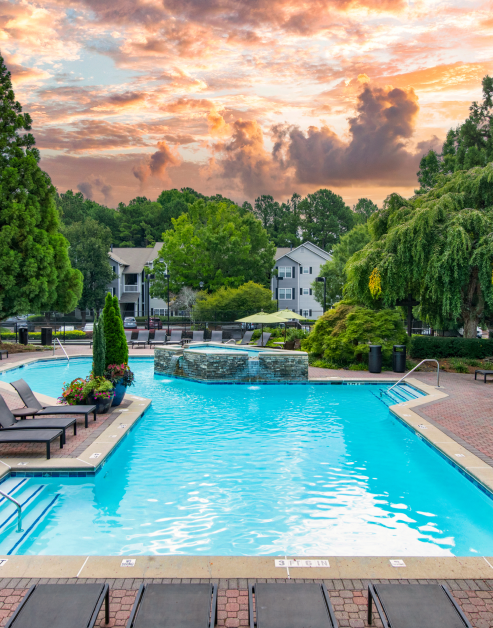
Pool at MAA Brookhaven in Atlanta, GA

Available Apartments

Studio

Starting at $1290

11 available starting today

1 Bedroom

Starting at $1260

16 available starting today

2 Bedroom

Starting at $1585

19 available starting today

3 Bedroom

Starting at $2080

10 available starting today

Resident Office Hours

Monday - Friday10:00 AM - 6:00 PM
Saturday10:00 AM - 5:00 PM
SundayClosed

Community Perks

Access and Parking:Controlled Access GateGarages Available for RentOnsite Storage Units For Rent
Beyond the Backyard:Grilling AreaPicnic AreaVegetable GardenPickleballBark Park
Bonus Spaces:24-Hour Laundry Care CenterBicycle RacksCar Care Center with VacuumEV Charging Station
Our Space:Lake ViewsLake with FountainMature LandscapingWooded Views
Resident Perks:24-Hour Emergency MaintenanceClose to ShoppingOnsite RecyclingPest Control ServicePlanned Resident EventsSmartHome Technology
Wellness Amenities:24-Hour Fitness CenterTennis CourtYoga Studio

Leasing Info

Below is information on additional fees and charges that will apply to your lease. Required one-time and monthly recurring fees are charged in addition to base rent, and additional fees may apply based on the options you select. To determine your monthly fixed costs, add your base rent to the required fees and any optional fees you will be selecting.

Required One Time Fees

Application Fee 1: at application $85 per applicant

Processing Fees 2: upon application approval $250 per application

Security Deposit 3: at time of move-in $100 - $300

Required Monthly Recurring Fees

Community Fee 4: $18

Utility Admin Fee : $4.00

Common Area Electric 5: $9

Optional Fees

Pet Fee 1 Pet 6: $500

Pet Fee 2 Pets 7: $1000

Pet Rent 1 Pet 8: $10

Pet Rent 2 Pets 9: $20

Optional Rentable Items

Garage Rental 10: starting at $100 per month

Storage Space 11: starting at $20 per month

Ask about our sMAArt Savings program as a great alternative to the security deposit! Simply pay a one-time, non-refundable fee for half the cost of the normal deposit. This program may vary by community so speak with our leasing team today.

The required security deposit may change based on screening results. Residents must pay monthly charges for utilities provided to the premises, including, but not limited to, electricity, natural gas, water, and sewer, as set forth in the lease agreement. Monthly utility charges may vary based on usage. Rentable items and services are taxable in certain jurisdictions. All leaseholders are required to maintain liability insurance in the amount of $100,000 for the term of the lease. Additional fees may apply in specific situations as detailed in your lease agreement. All fees are subject to the terms of the application and lease agreement. Some requirements may vary where required by law.
Disclaimer

1For costs related to the apartment rental application, including credit and criminal background screening.

2Non-refundable fee due at application approval to hold the apartment until your move-in date. Non-refundable if your application is canceled more than 48 hours after notice of application approval.

3Refundable deposit held as security for fulfillment of lease obligations. Amount varies based on credit screening results.

4Helps pay for costs associated with operation, repair, maintenance of common areas like our green spaces, lawns, sidewalks, breezeways, parking lot and more, along with property taxes and insurance.

5Proportional share of common area electric charges.

6Non-refundable, one-time fee in consideration for the privilege of having a pet at the community.

7Non-refundable, one-time fee in consideration for the privilege of having a pet at the community

8,9Monthly fee in consideration for the privilege of having a pet at the community.

10,11Subject to availability. Please contact a leasing agent for more details.

Links

About MAA
For Investors
Corporate Apartments
For Residents
Contact Us
Careers

Corporate Headquarters

MAA
6815 Poplar Avenue
Suite 500
Germantown TN 38138

Assistance

866-620-1130
Privacy PolicyTerms of ServiceAccessibility StatementHealth Plan Price TransparencySitemap
Privacy Preference Center

@ Copyright 2018-2026 MAA

Compare MAA Communities
0 of 5

Compare MAA Communities

0 of 5
None in your list. Add communities to compare them.

Add to Compare

Recently Viewed
Saved
The most recent 20 Communities you've viewed will appear here.
View Comparison