MAA logo
  • Communities
  • Resident Experience
  • About
  • Careers
Find Your Home
MAA logo
Find Your Home
Find Your Home
  • Communities
  • Resident Experience
  • About
  • Careers
Enter Search Terms Above
OverviewAvailable UnitsAmenitiesFeaturesProperty MapNeighborhoodFAQ
  1. Denver|

MAA River North

Video Tours
Experience-MAA
  • Pool
  • Fitness
  • Kitchen
  • Living Room
  • Bedroom
1 / 5
Experience-MAA
  • Pool
  • Fitness
  • Kitchen
  • Living Room
  • Bedroom
1 / 5
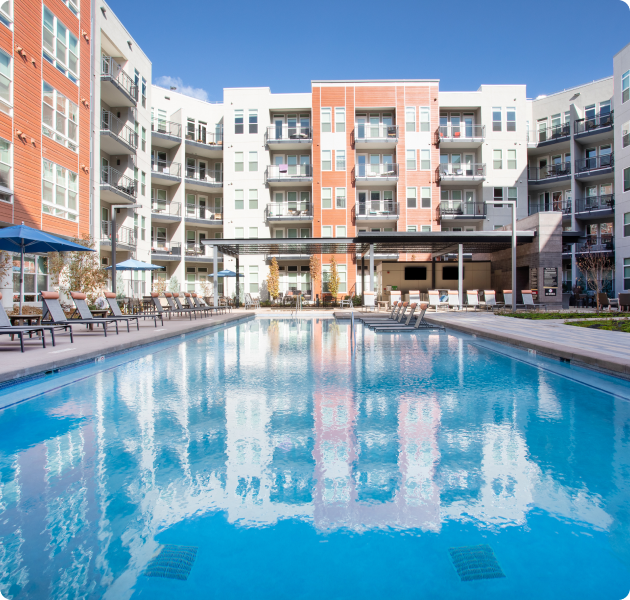
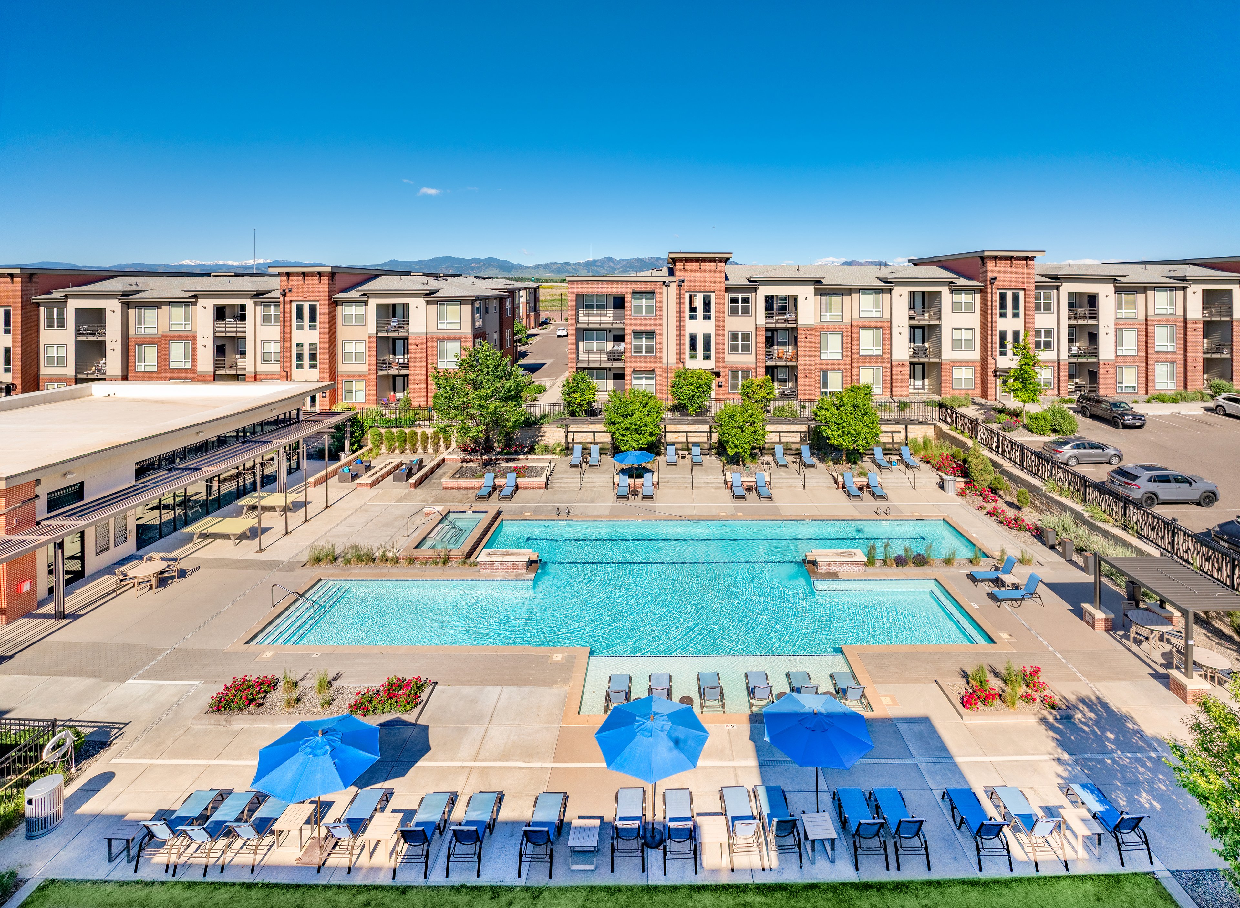
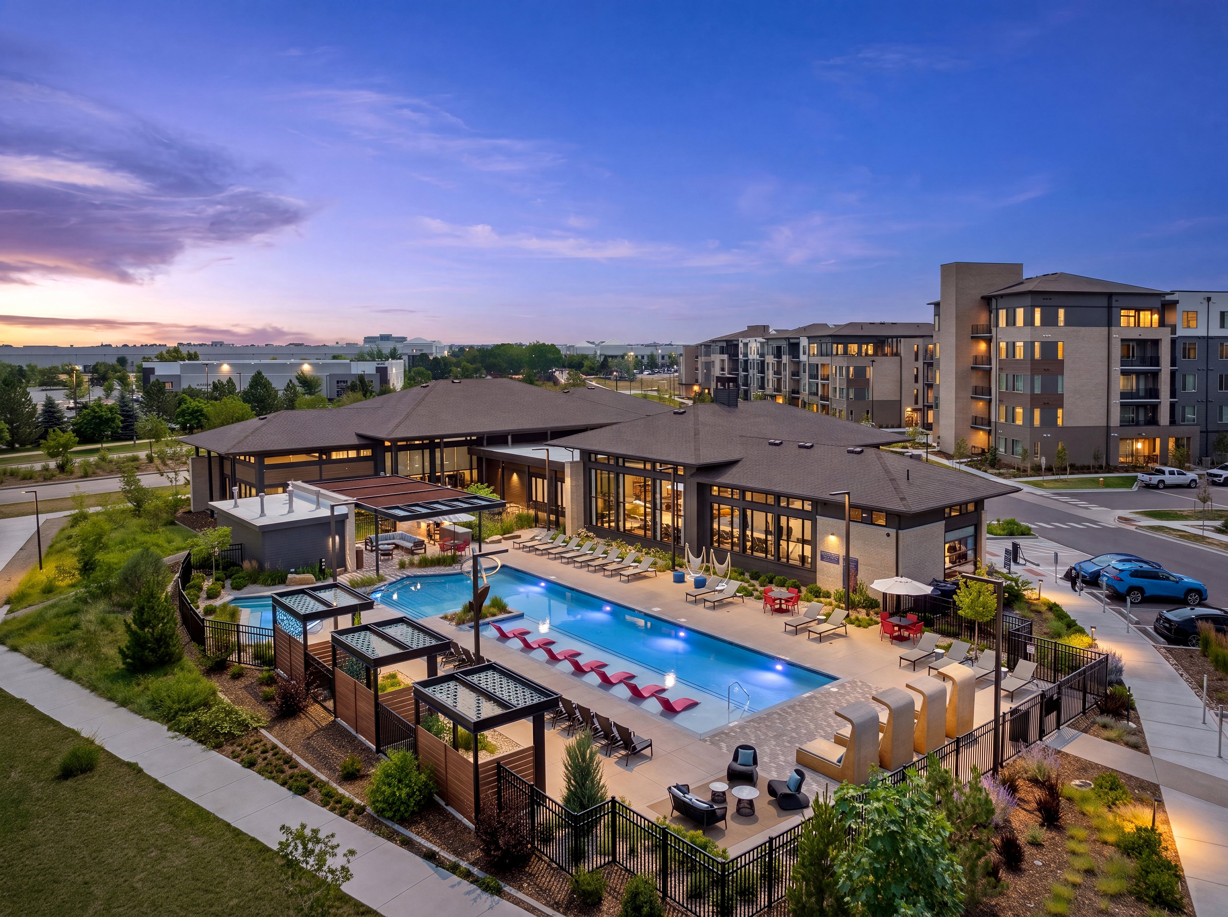
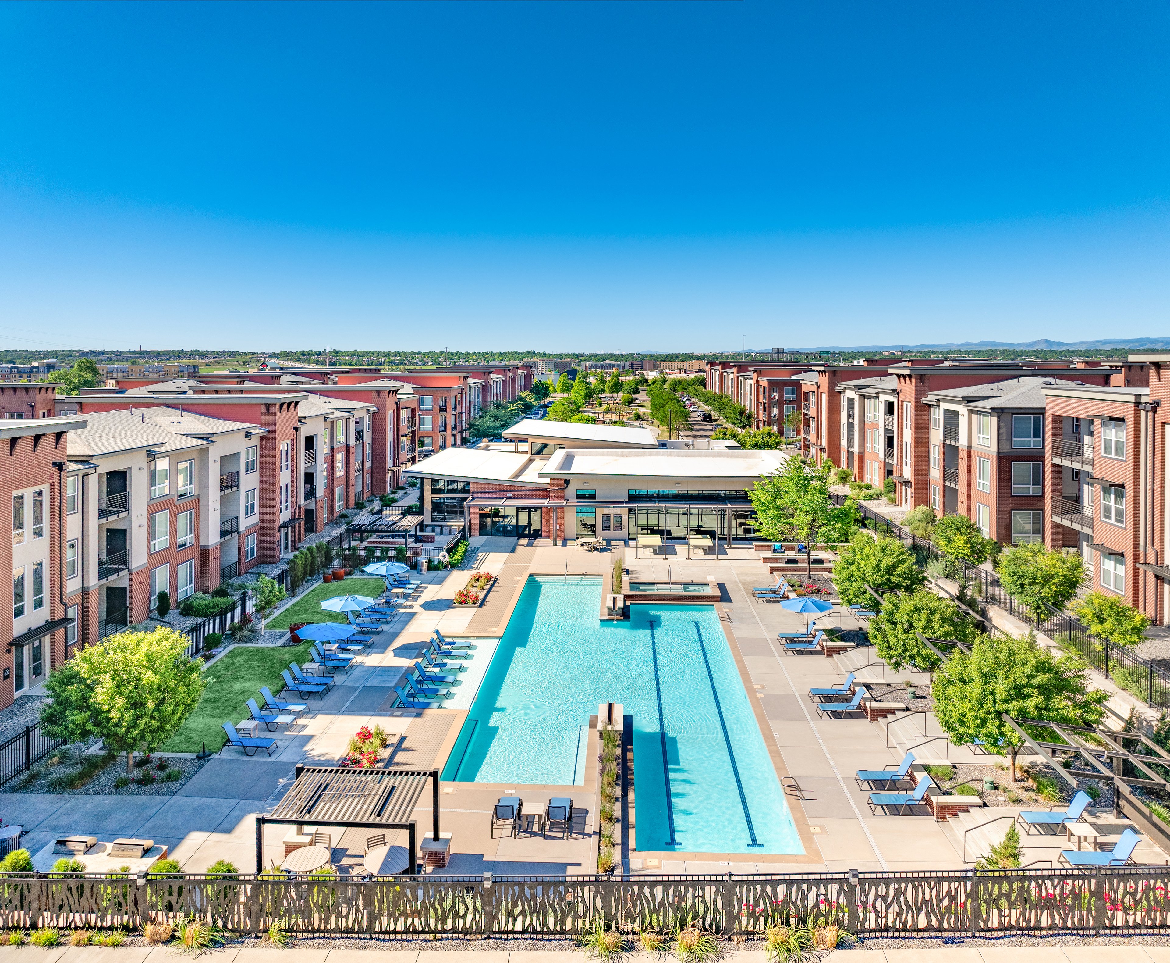
Pool at MAA River North luxury apartment homes in Denver, CO

Dive into Luxury

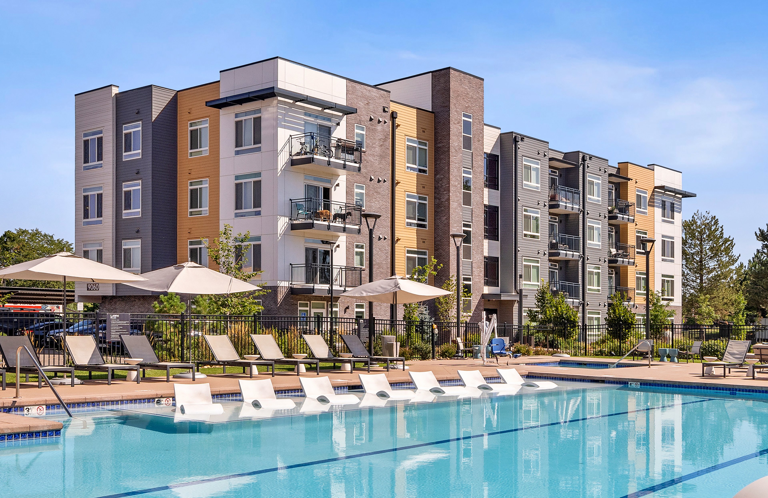
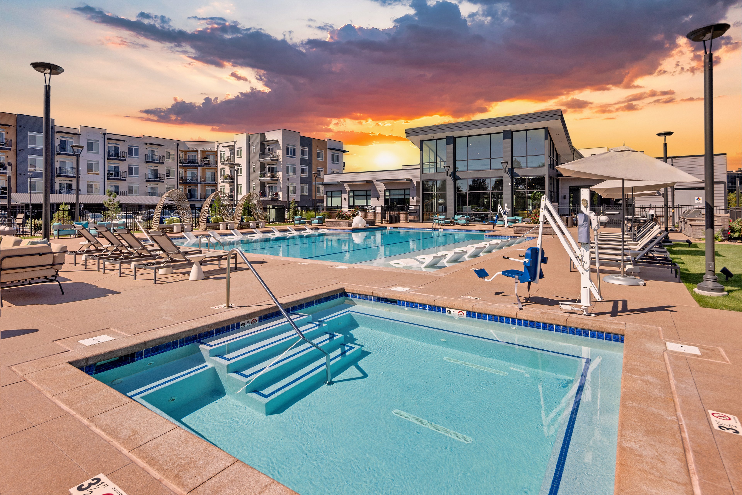
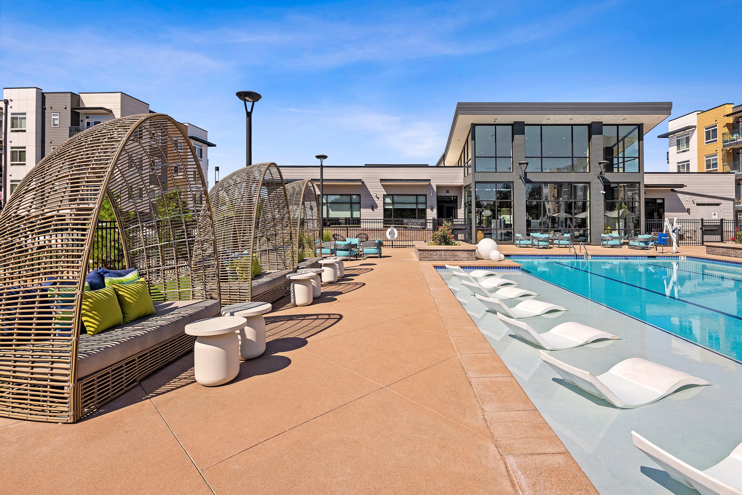
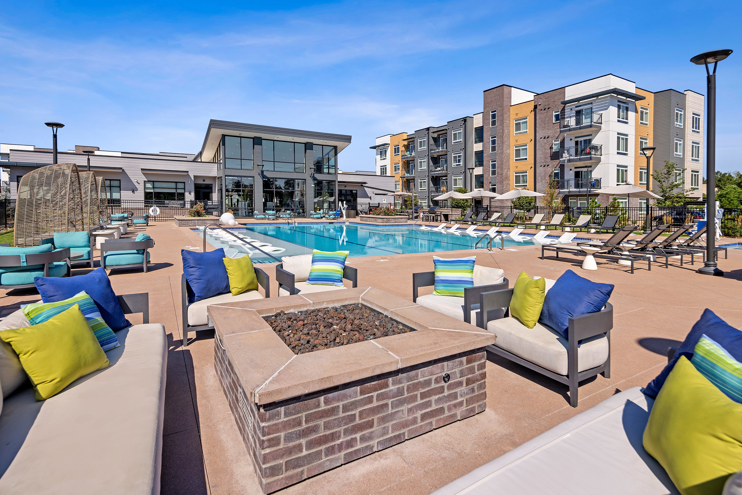
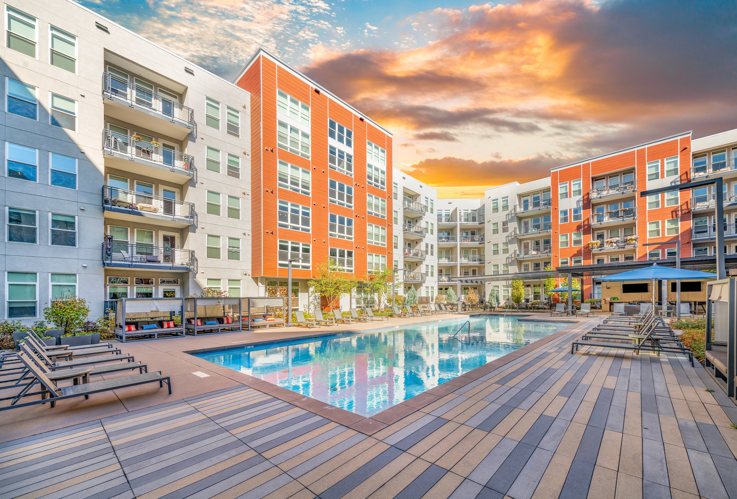
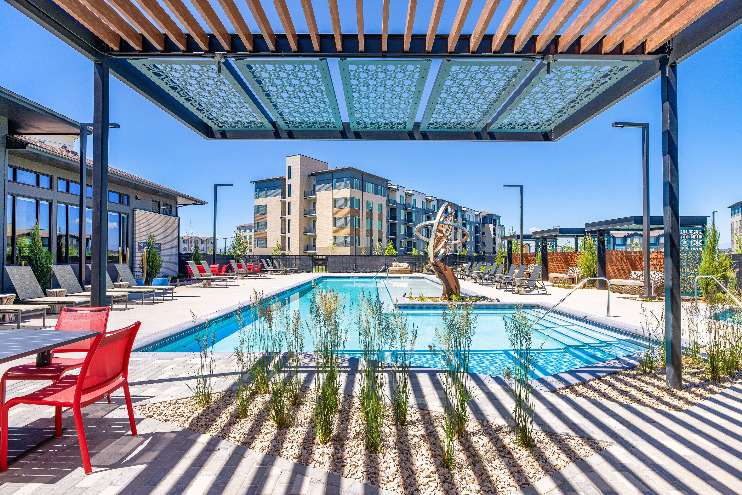
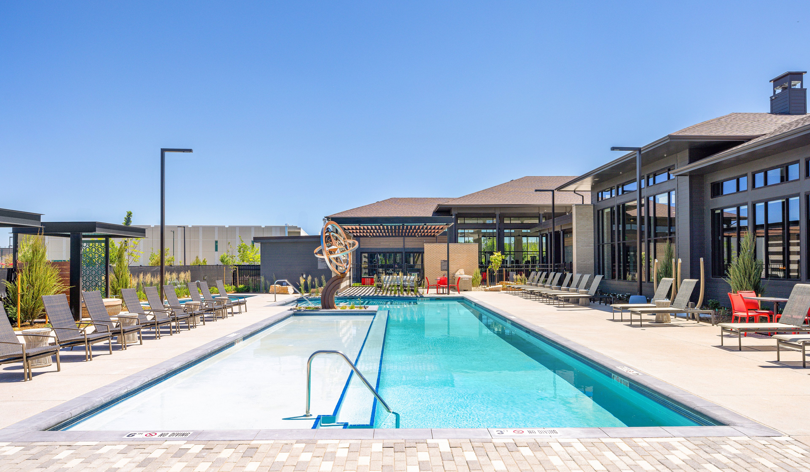
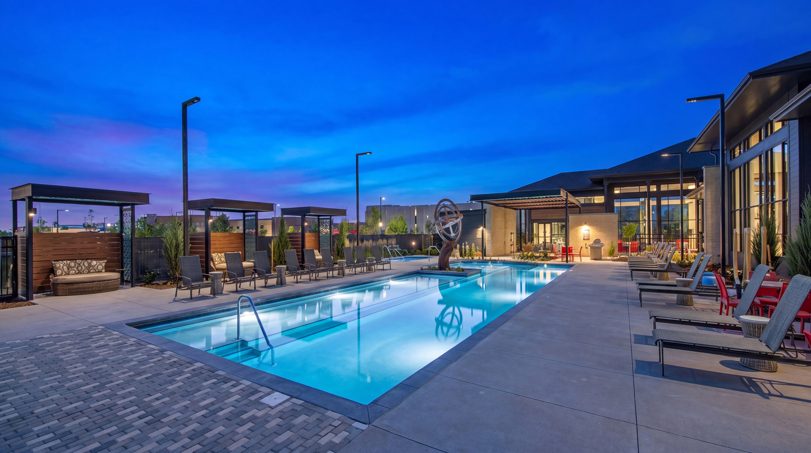
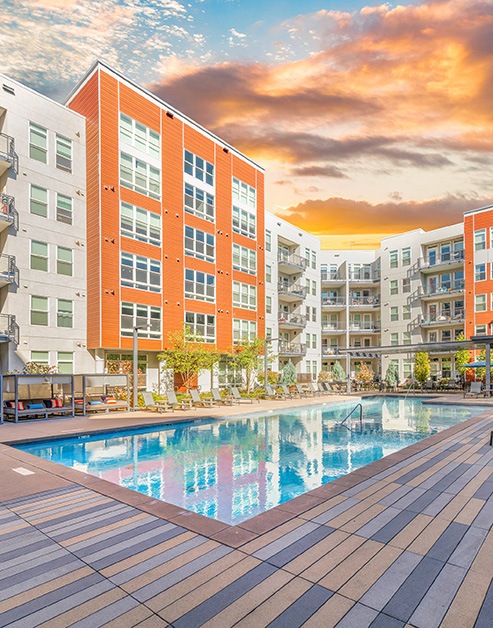
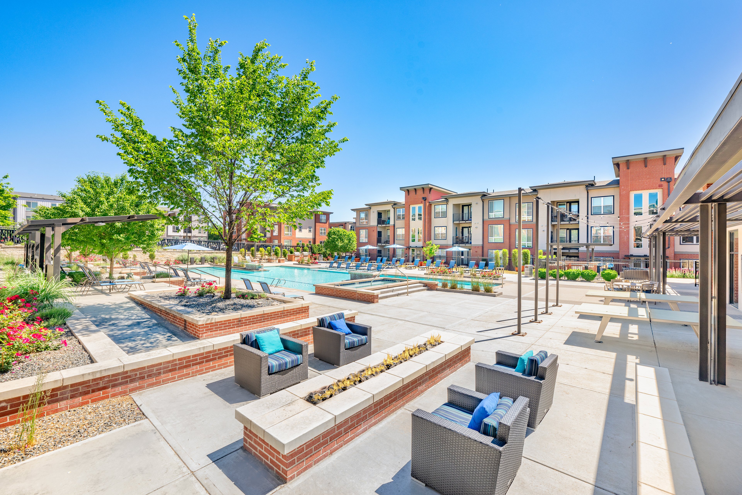
Immerse yourself in the tranquility of our resort-style pool, a feature that redefines apartment living. Lounge in the sun or retreat to a cabana with roll-down shades for a quiet, breezy escape by the water.

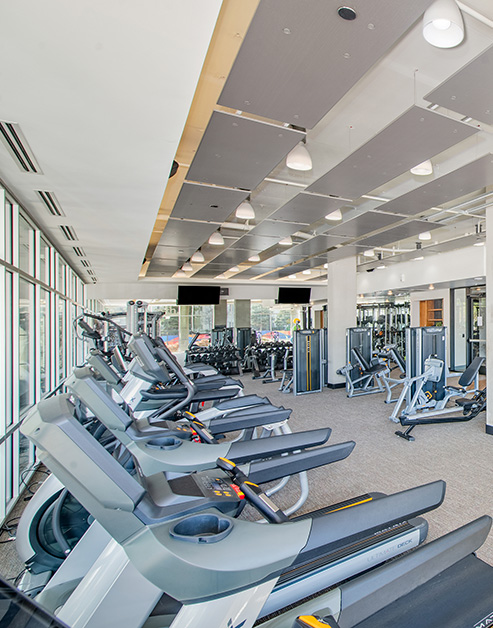
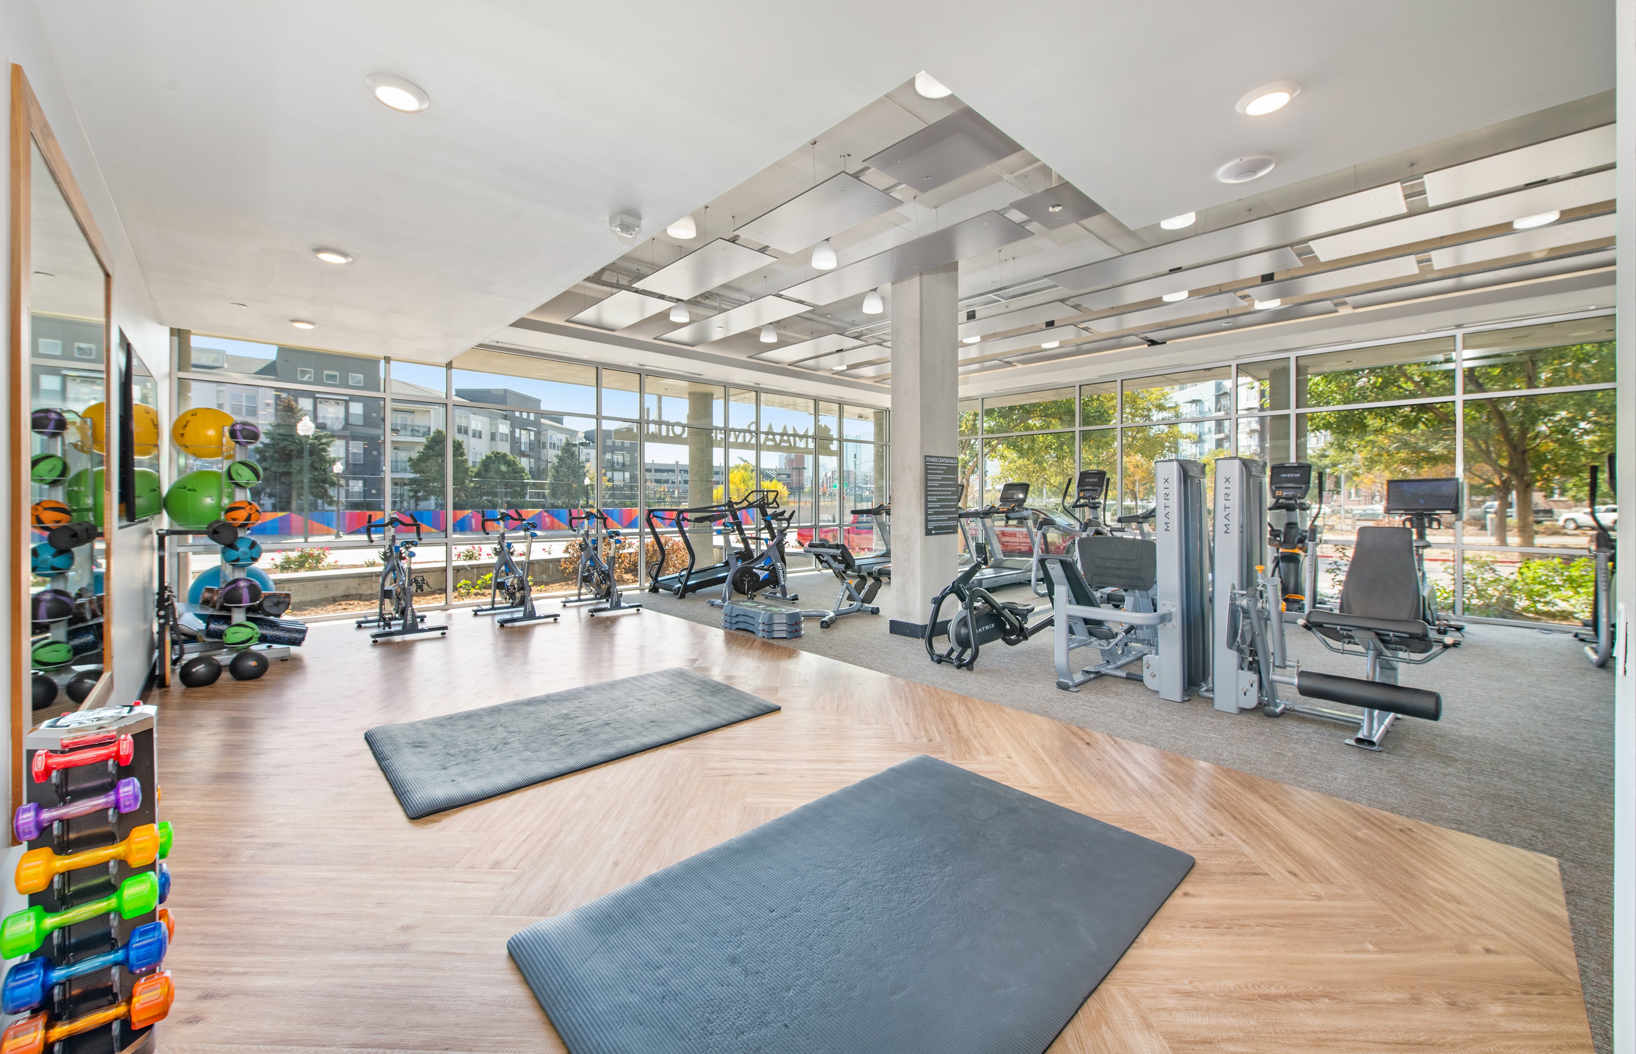
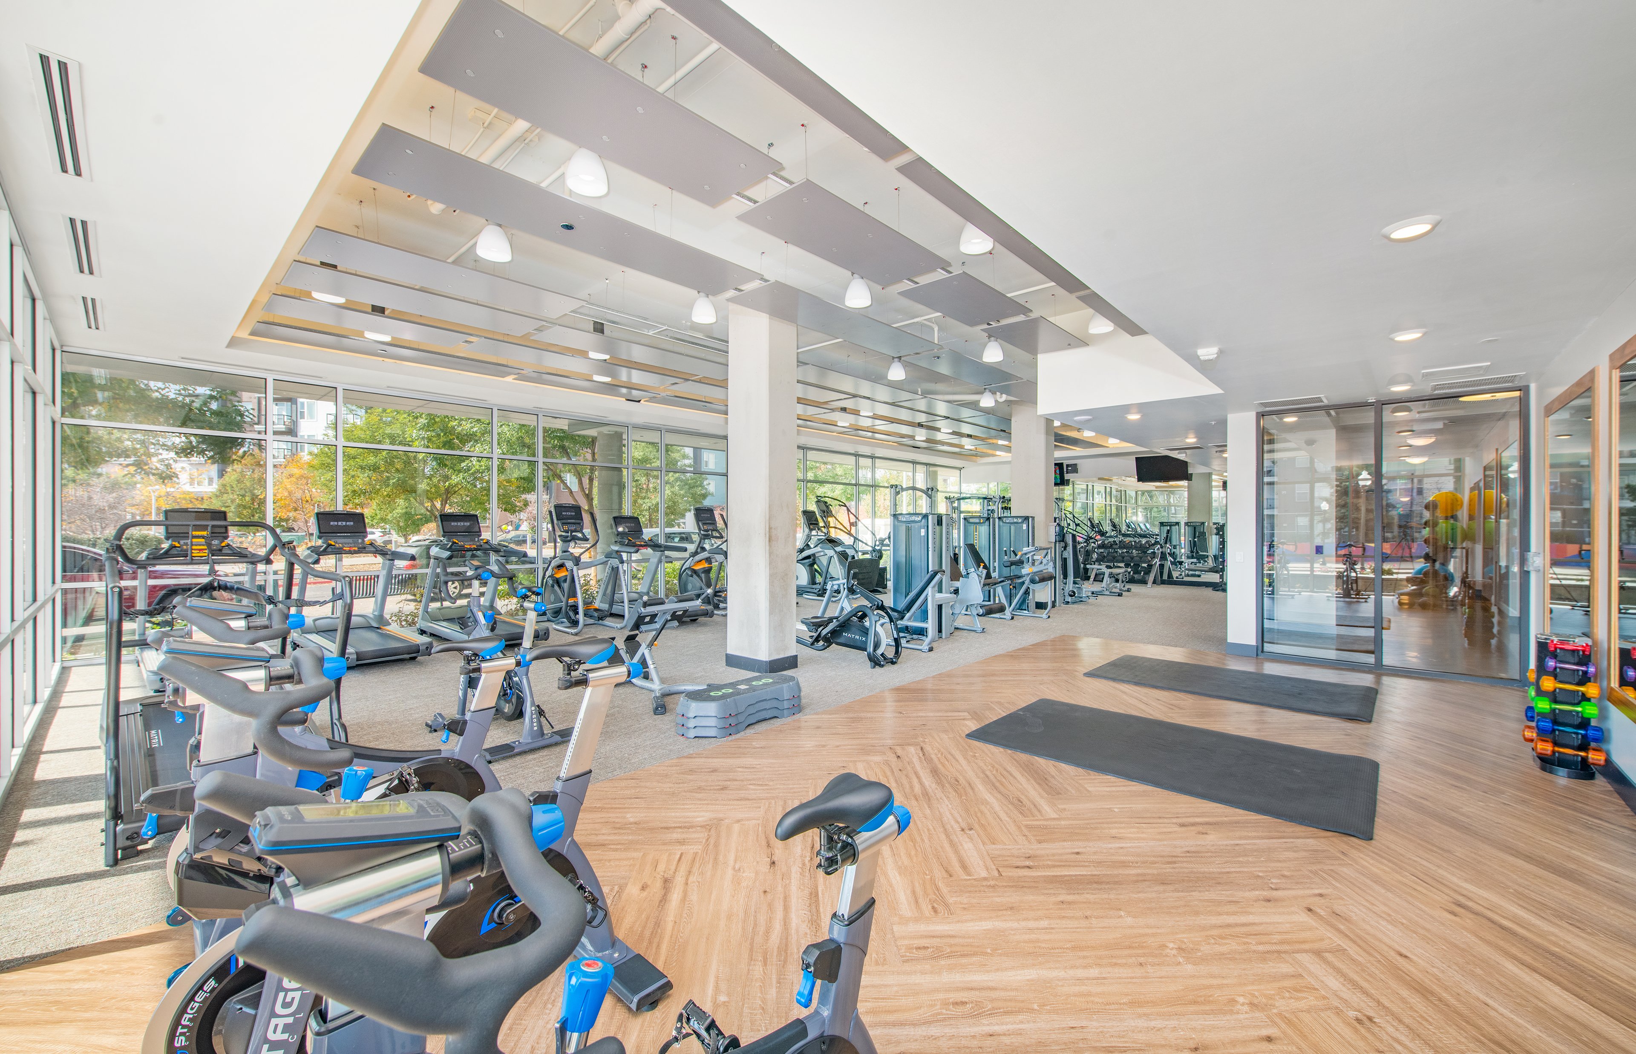
Gym at MAA River North luxury apartment homes in Denver, CO

Fitness Sanctuary

The state-of-the-art fitness center sets a new standard for health and wellness.

Gym at MAA River North luxury apartment homes in Denver, CO
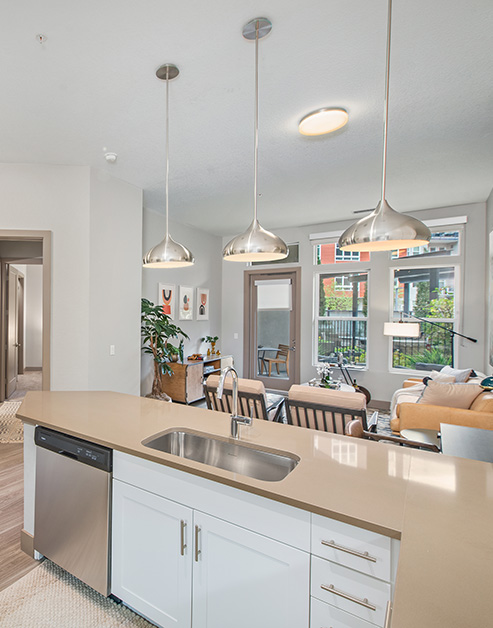
Kitchen at MAA River North luxury apartment homes in Denver, CO

Elevate Your Cooking Experience

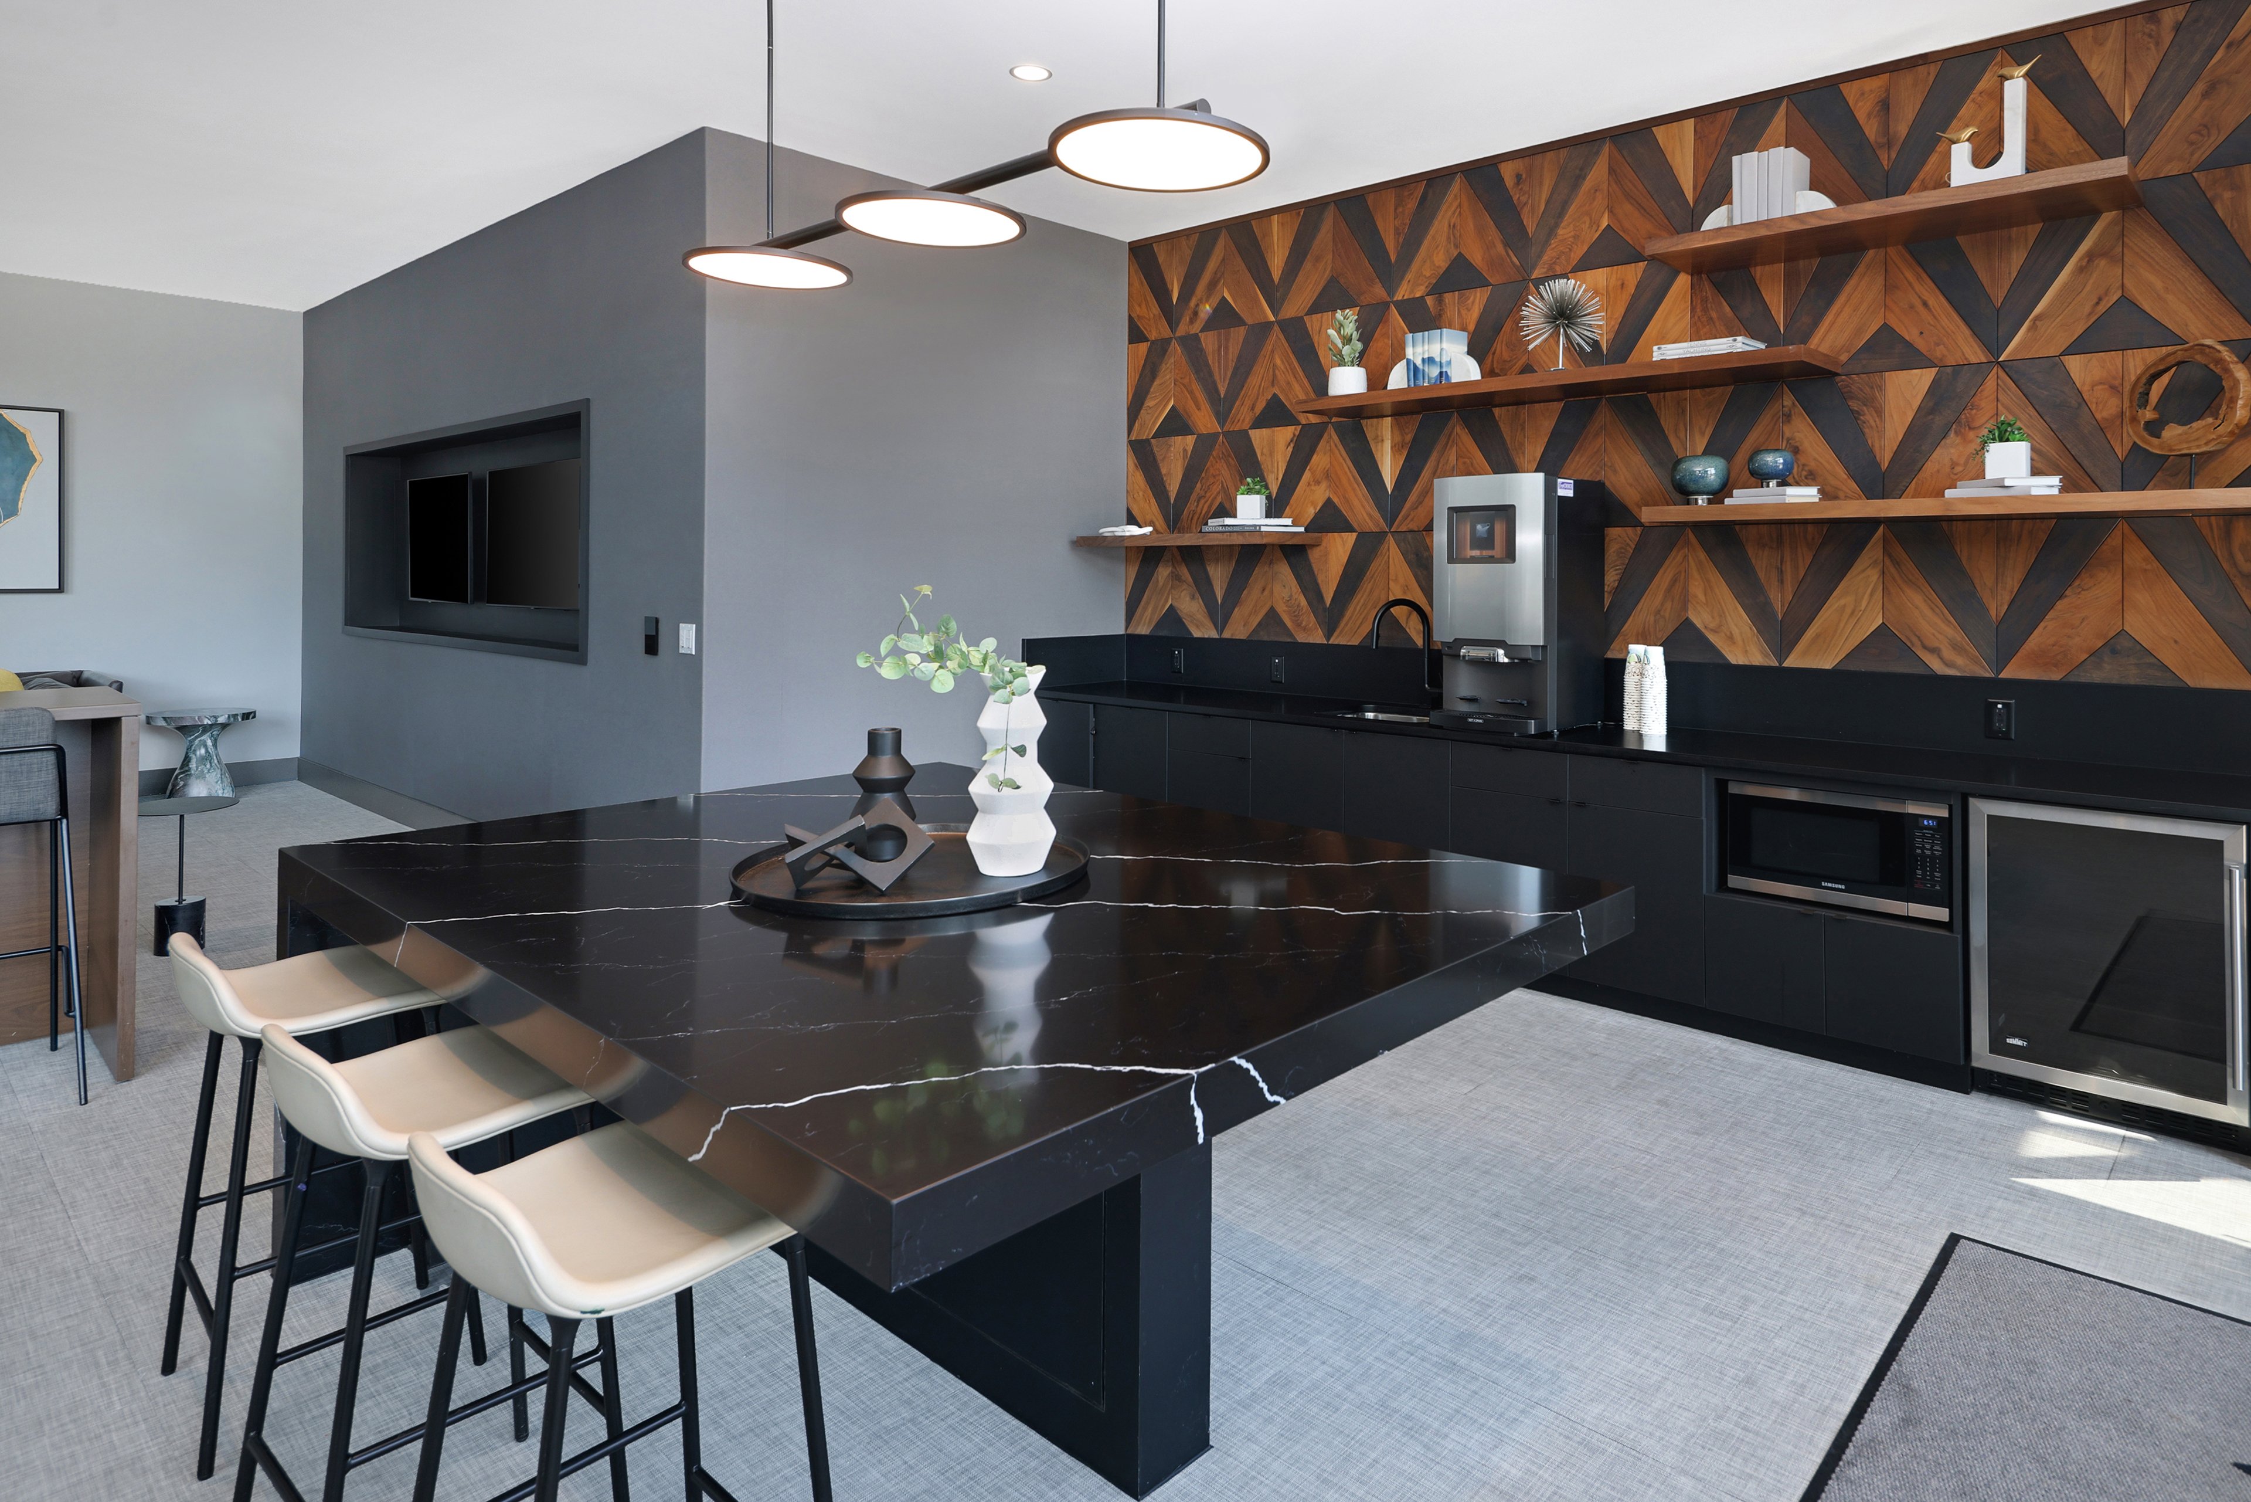
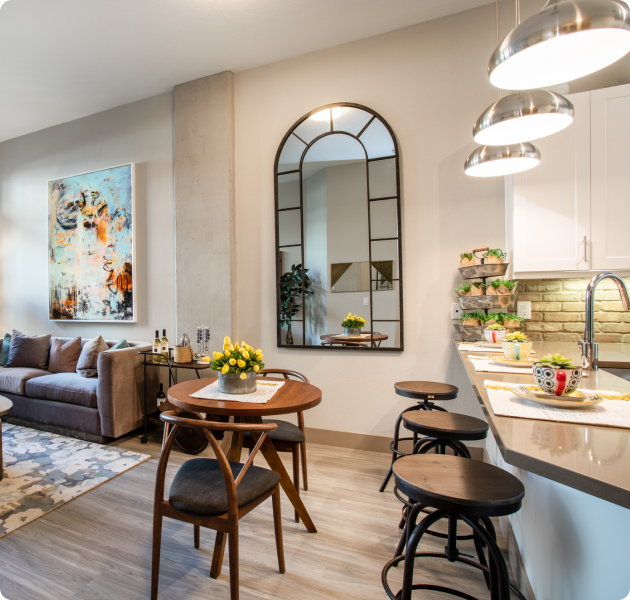
Kitchens are stylish and highly functional, making them a perfect space for culinary creativity. Granite countertops offer durability and a polished finish, while energy-efficient appliances make daily cooking feel effortless.

Living room at MAA River North luxury apartment homes in Denver, CO

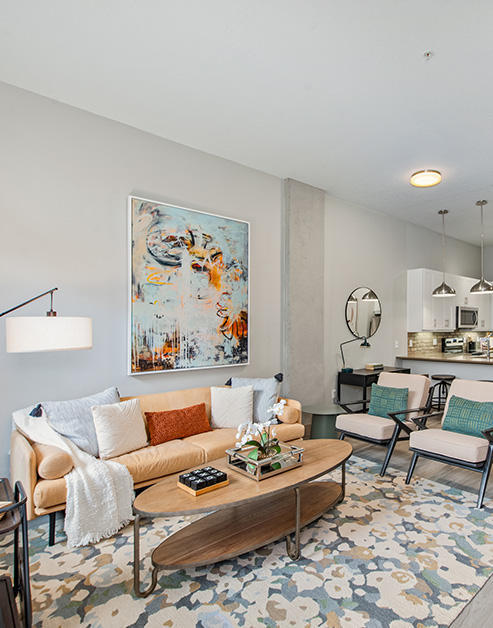
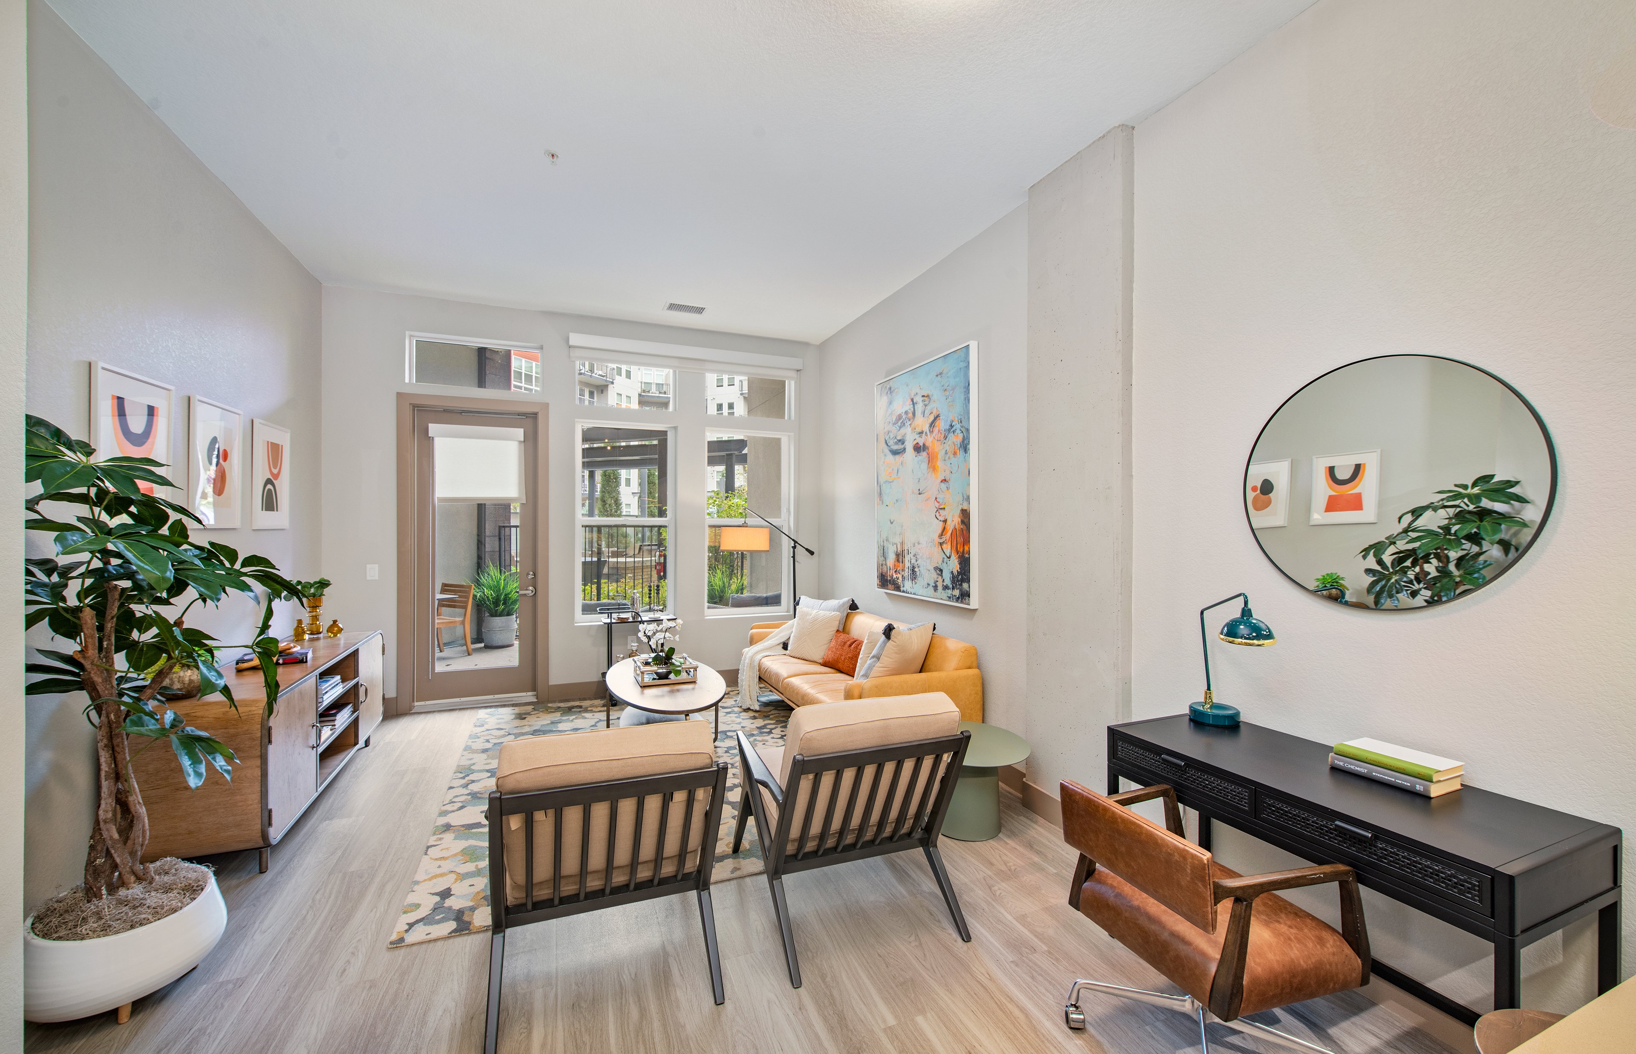
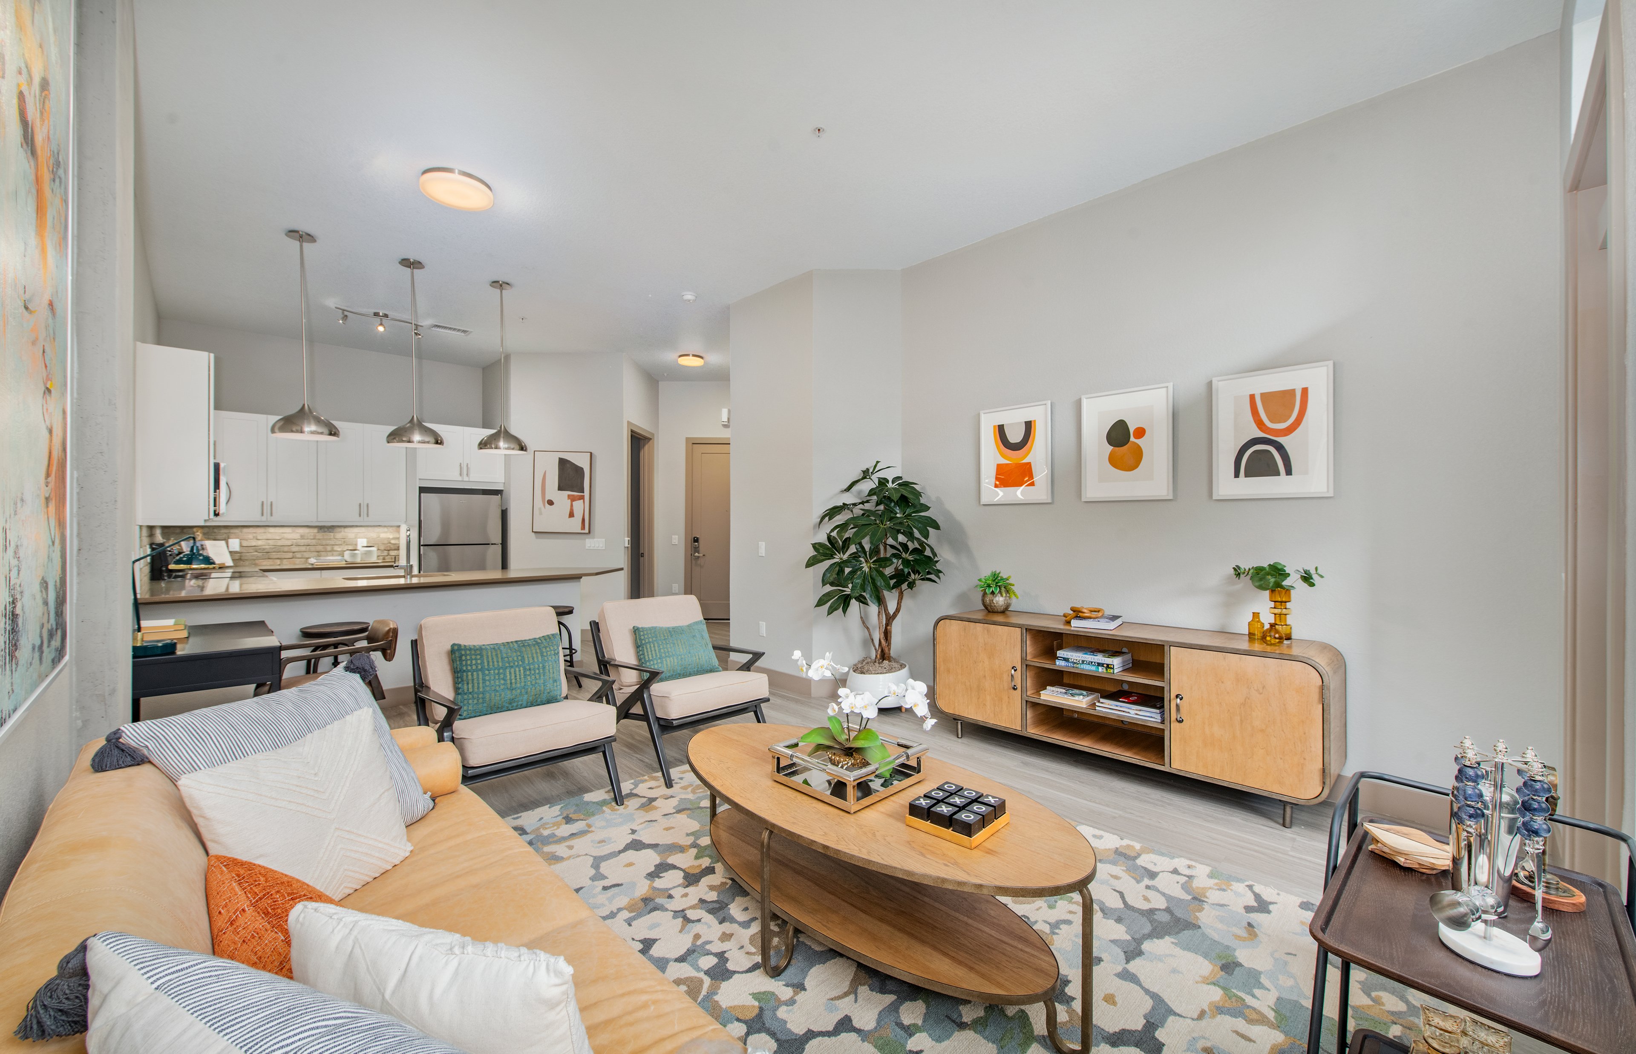
Your Cozy Haven

Feel right at home with a spacious living room and dining area and create a welcoming haven.

Living room at MAA River North luxury apartment homes in Denver, CO
slide image

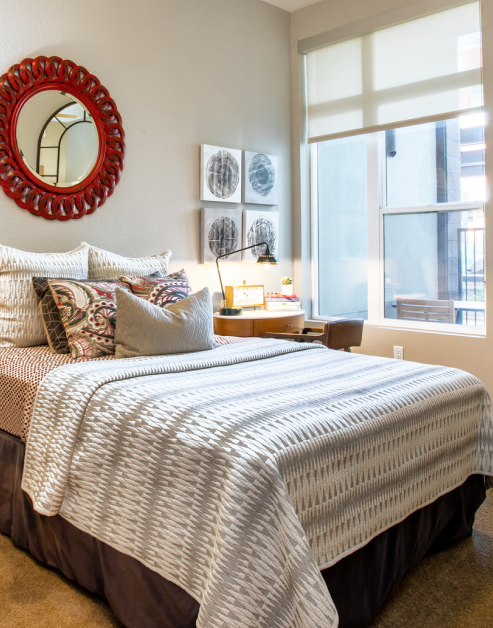
Sleep in Style

The soothing ambiance and open atmosphere make for a comfortable and restful place to unwind. Double-pane windows keep things quiet and calm, while custom blinds and roller shades let you fine-tune the light to suit your mood.

MAA River North

1859 28th Street, Denver, CO
(720) 802-5715

Touring Hours

Monday-Friday:10:00 AM – 6:00 PM
Saturday:10:00 AM – 5:00 PM
Sunday:Closed

Resident Office Hours

Monday-Friday:10:00 AM – 6:00 PM
Saturday:10:00 AM – 5:00 PM
Sunday:Closed

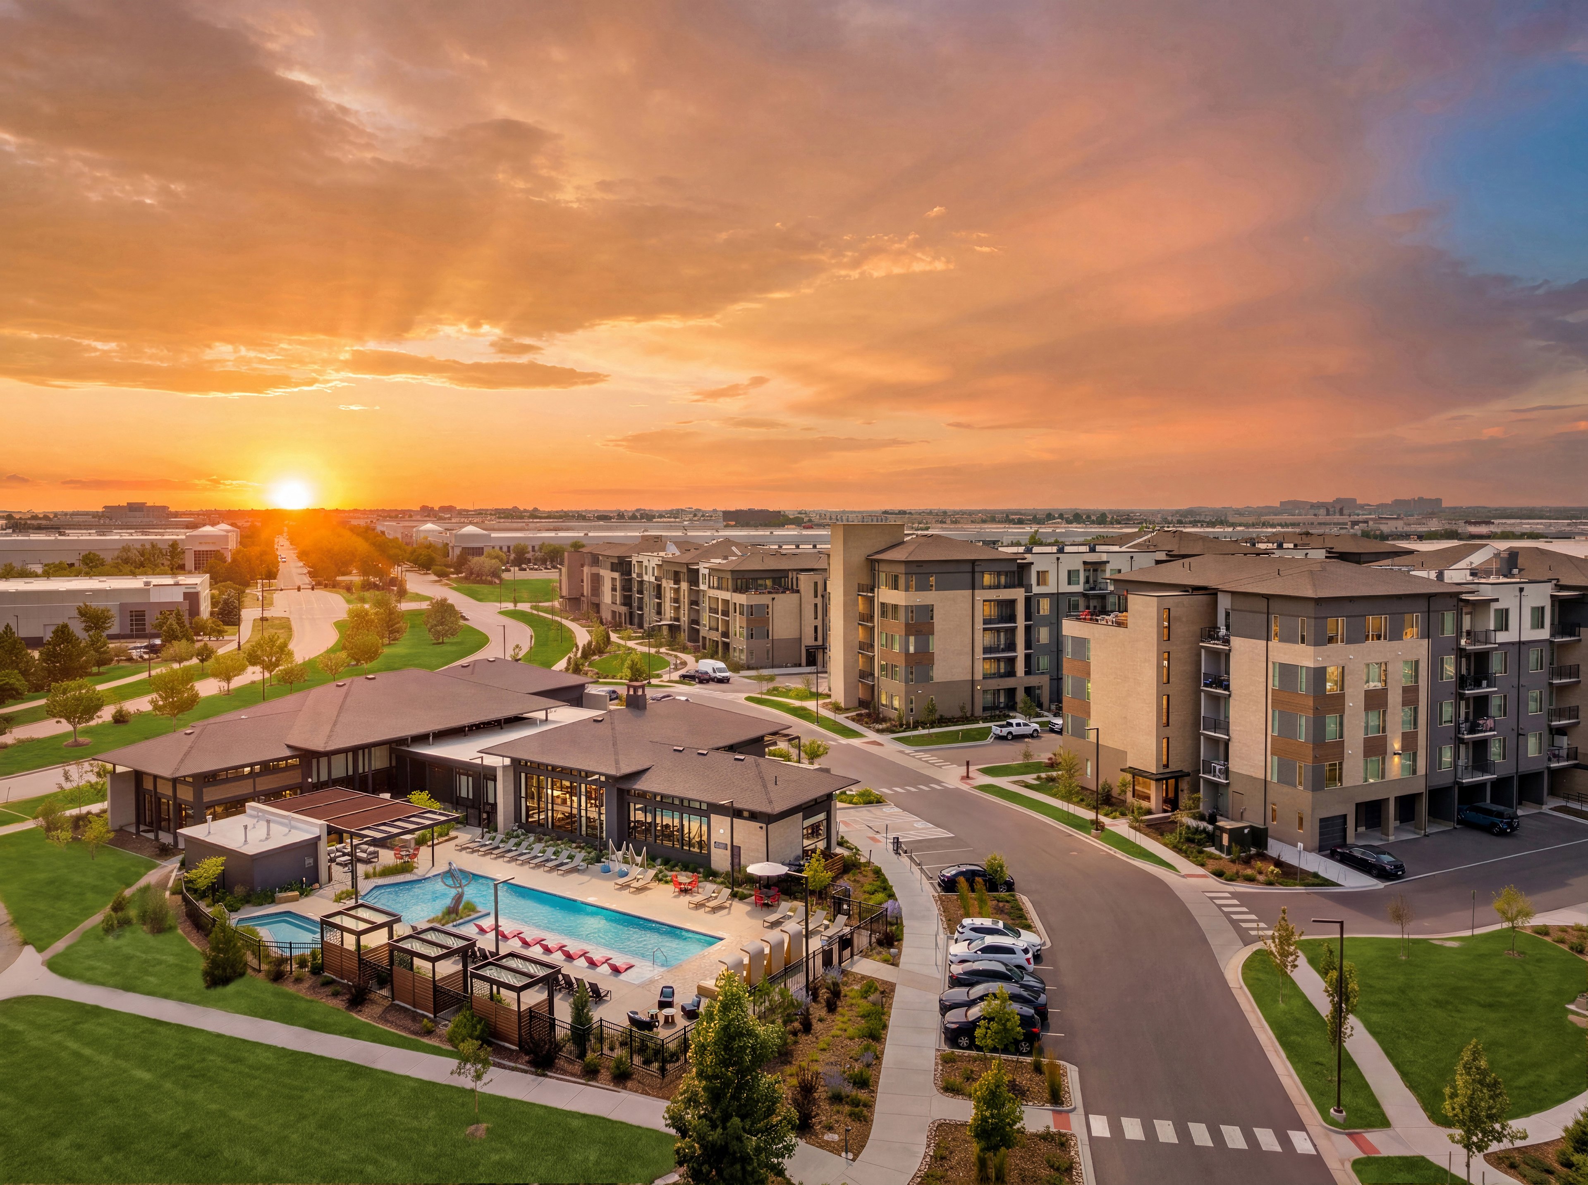
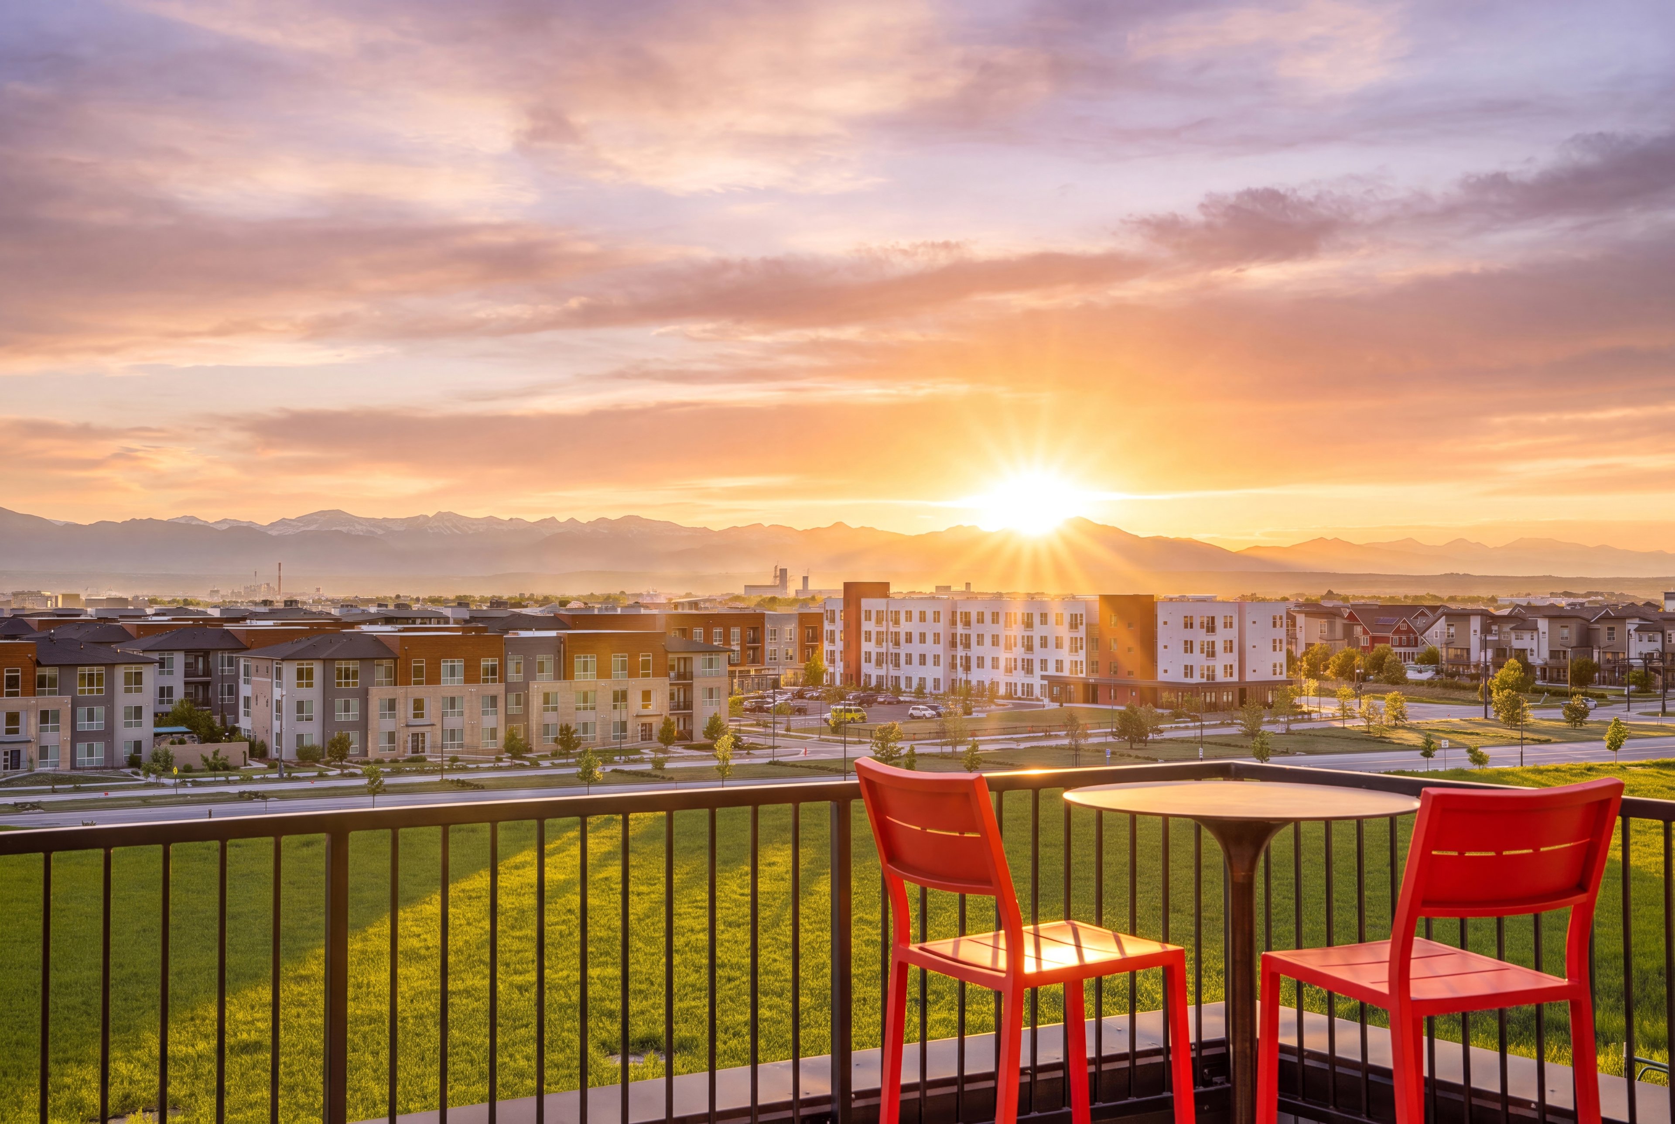
MAA River North is known for its gorgeous Rocky Mountain views and modern luxury apartments for rent. Residents flock to the outdoor spa, heated pool, free yoga classes, fitness center, outdoor social spaces, and so much more. Every apartment home has smart home technology, unforgettable scenery, and access to EV charging stations. Step outside and walk to Coors Field, grab a drink at RiNo Liquor, or meet friends at Will Call, Pon Pon, or the laid-back Larimer Lounge. For dining and nightlife, nearby favorites like Koko Ni, Yardbird, and Puttshack offer something for every mood and appetite. A short ride or transit trip brings you to Union Station, Whole Foods, the Dairy Block, and entertainment spots like Ophelia’s Electric Soapbox, Escapology, and the Mission Ballroom. Nature and city views collide at Civic Center Park, while Blue Moon Brewing and the Denver Coliseum keep the energy going year-round. With access to the Brighton & 29th bus stop, Union Station transit hub, and panoramic mountain views, MAA River North brings together style, culture, and convenience in the heart of Denver.

Welcome home! License Number: 2023-BFN-0011931 Pardon the dust! Great improvements are being made in the River North District. Call our office for parking assistance! We have plenty in our garage.

Total monthly price starting at
$1,405 - $6,265
Bedrooms
Studio, 1 - 2 bd
Bathrooms
1 - 2 ba
Square Feet
486 - 1,554 sq ft
Apply NowAsk a Question
Move-in Special
Lease Now, monthly rent has been reduced -$100! Certain exclusions may apply.

Available Apartments

Floorplan images are for illustrative purposes only as square footage, dimensions, finishes, and layouts may vary between individual apartments. Contact the Leasing Office for details on specific apartment homes.
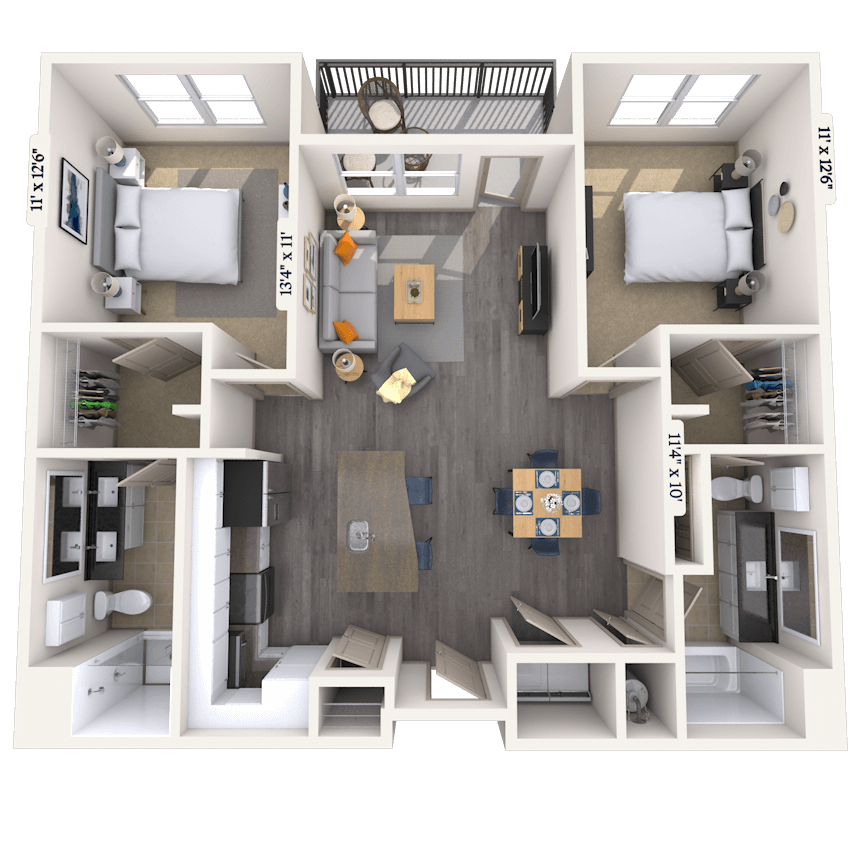
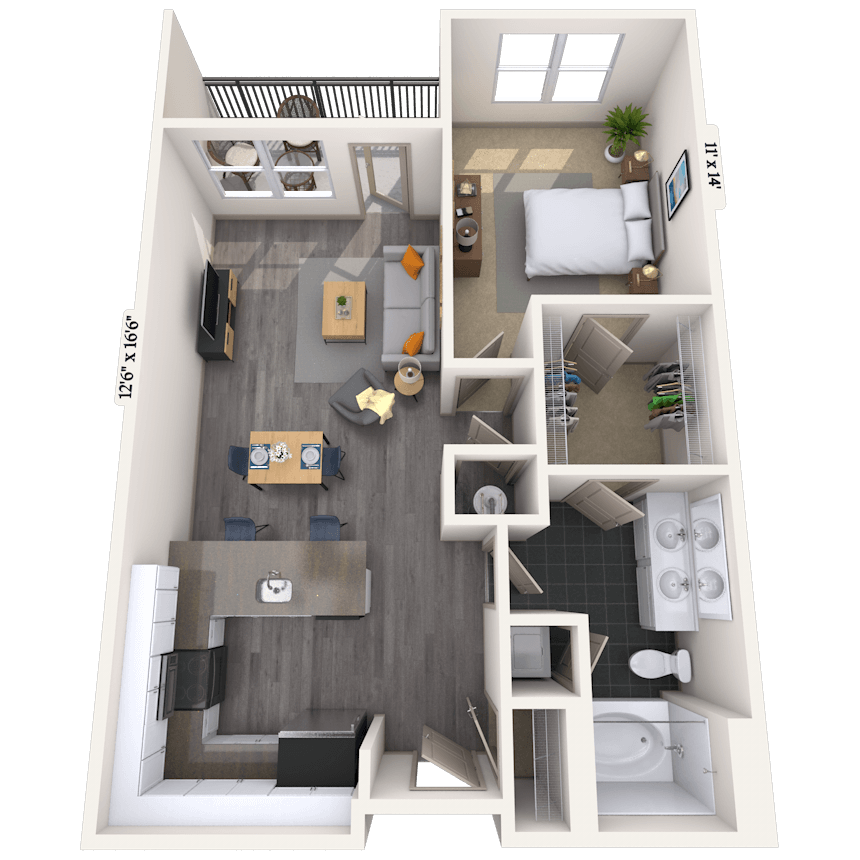
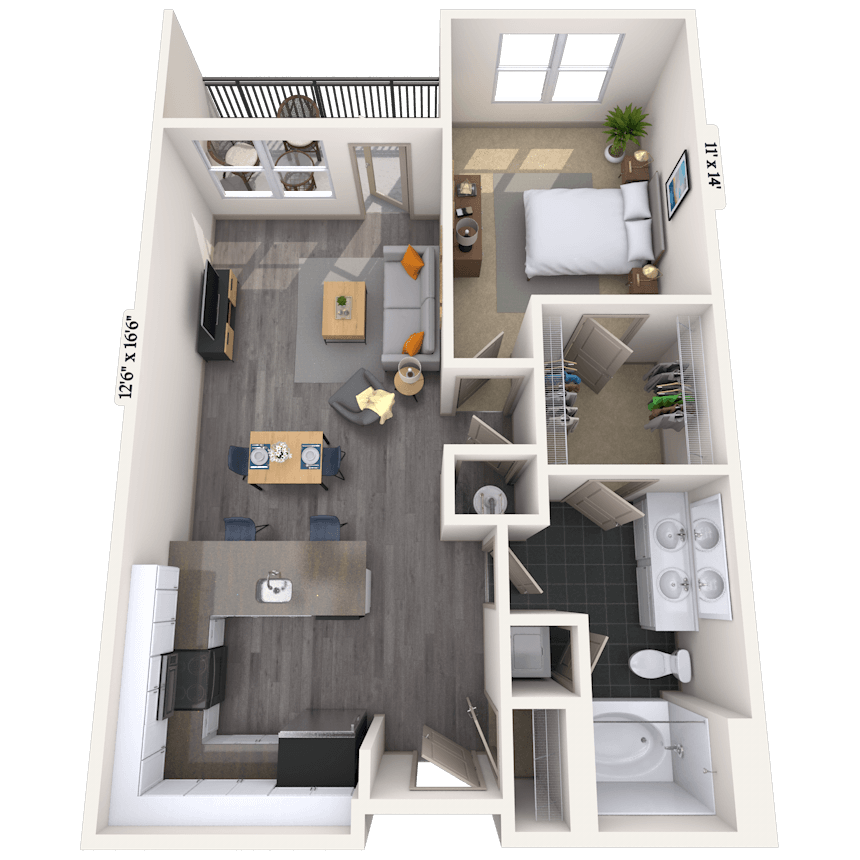
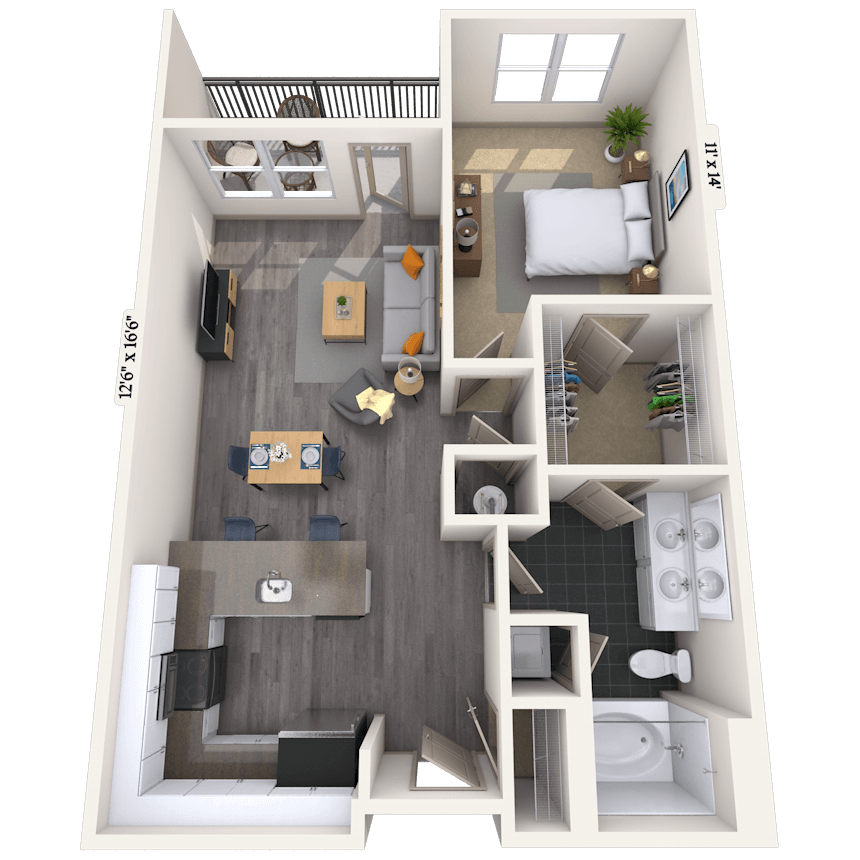
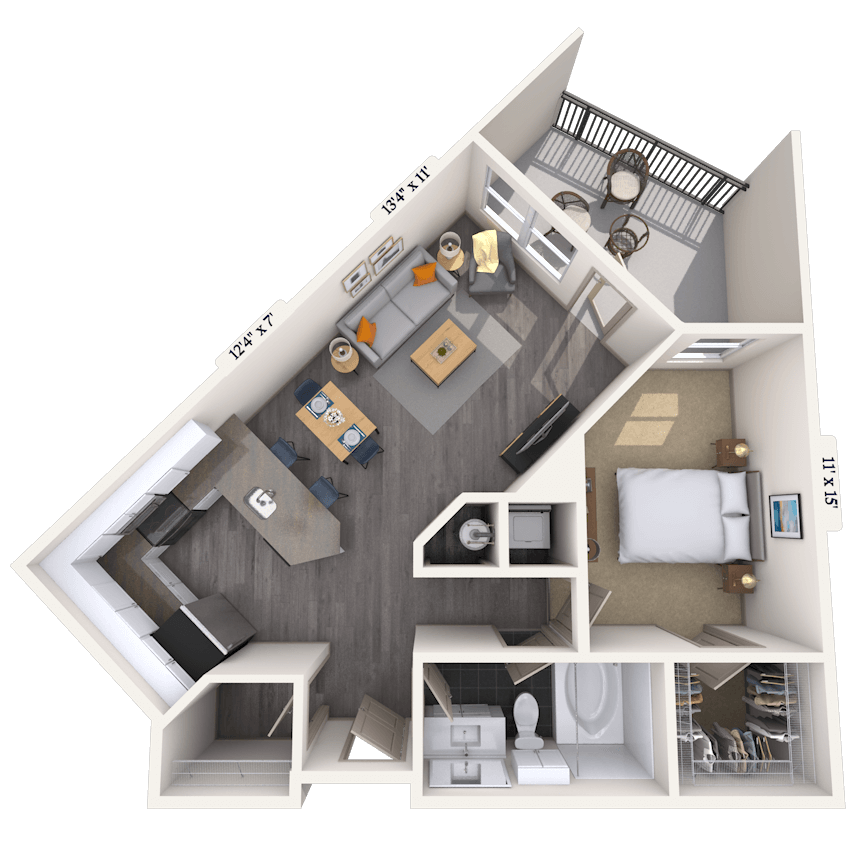
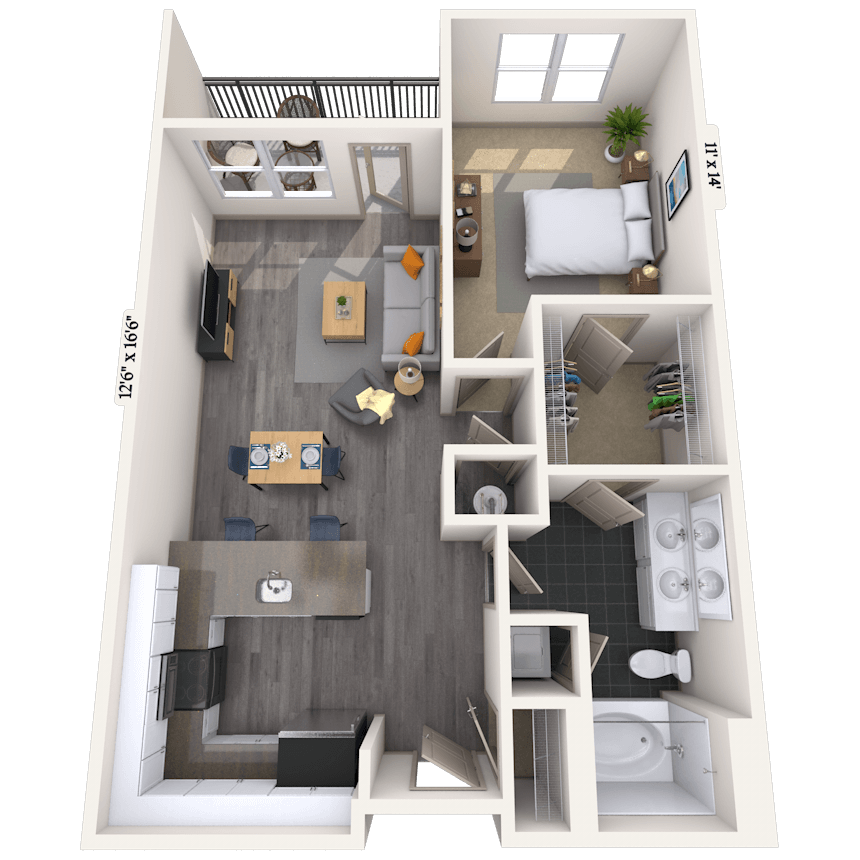
Floorplan image of unit 168
Unit #168
Total monthly price starting at $1,550
1 Bed
1 Bath
680 Sq. Ft.
Available Aug. 4, 2026
1st Floor
Amenities
Street Side
Smart Home Technology
Complimentary Valet Trash
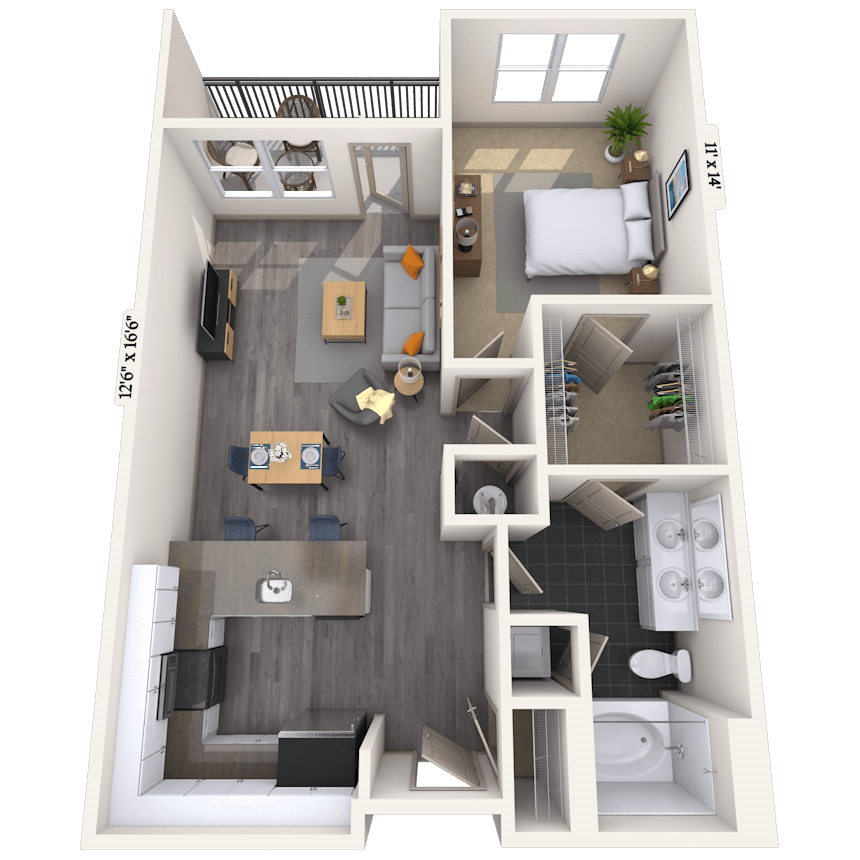
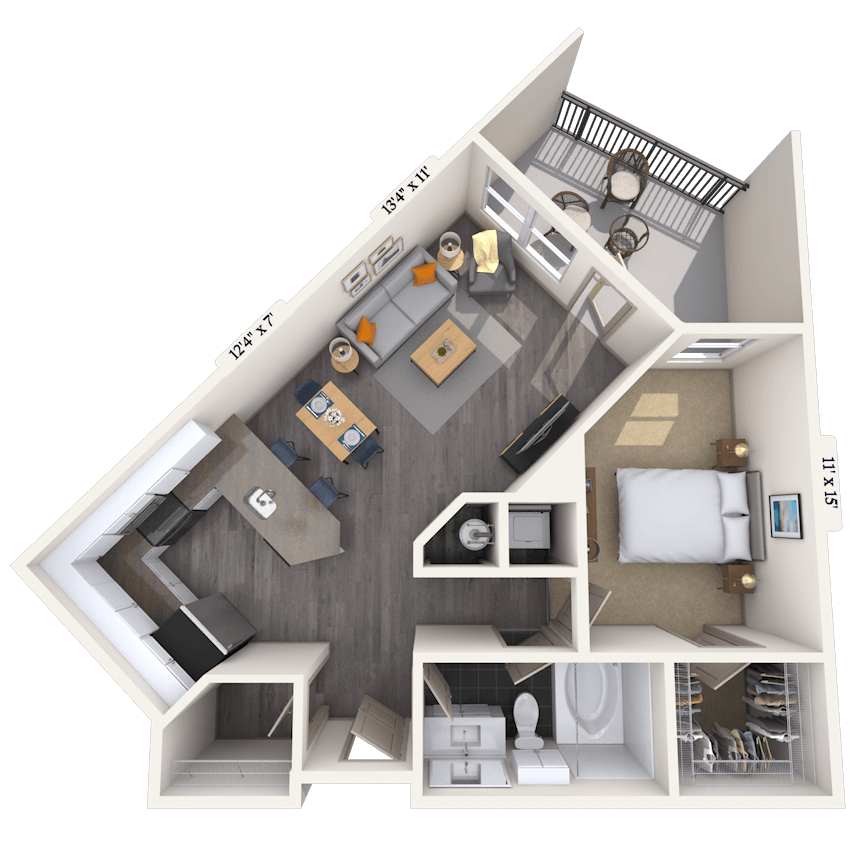
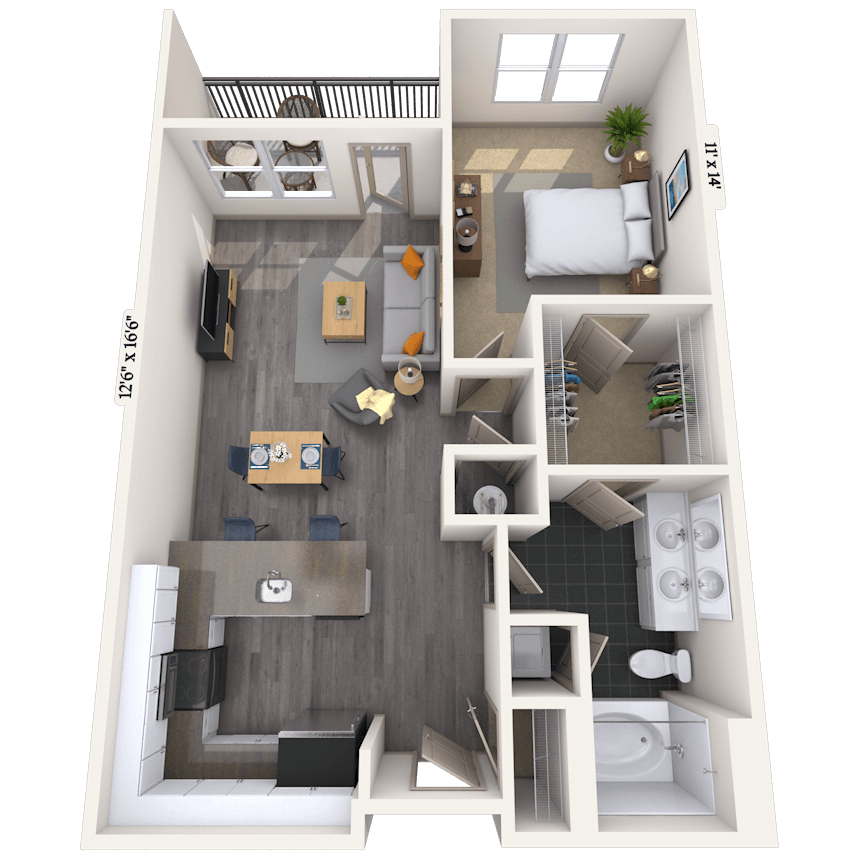
Floorplan image of unit 172
Unit #172
Total monthly price starting at $1,710
1 Bed
1 Bath
736 Sq. Ft.
Available Aug. 4, 2026
1st Floor
Amenities
Medium Balcony
Street Side
Smart Home Technology
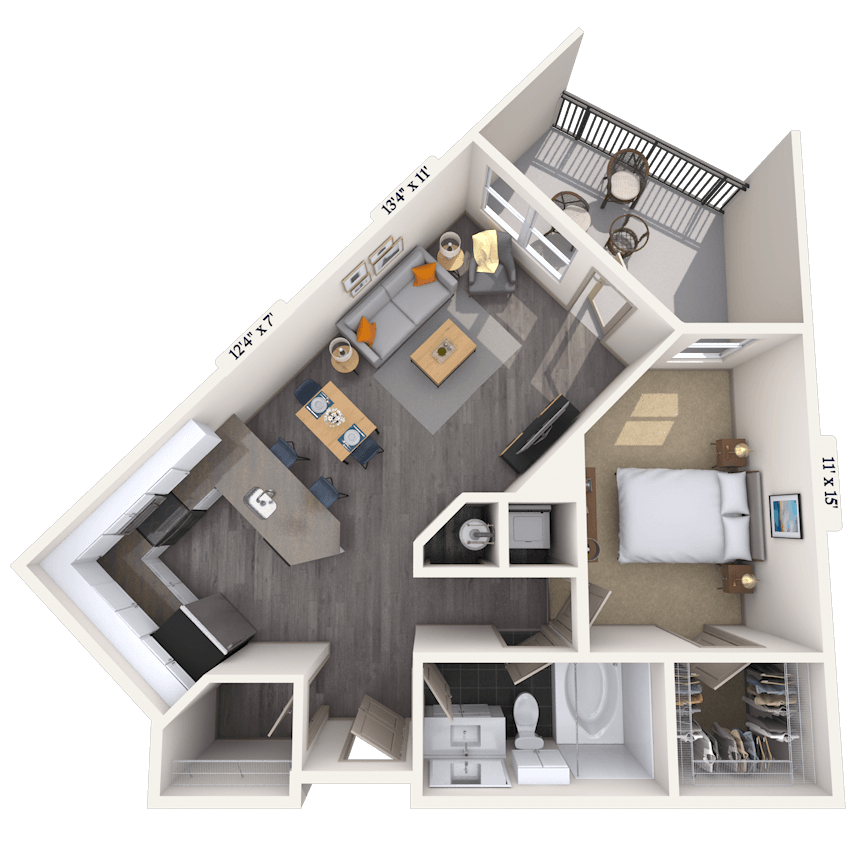

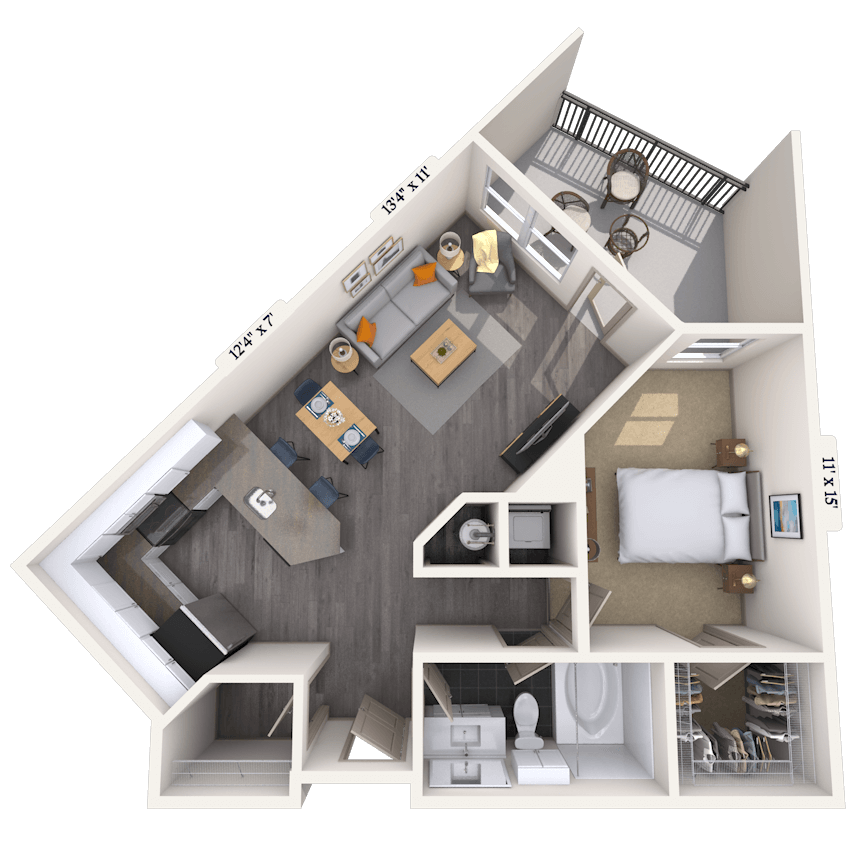
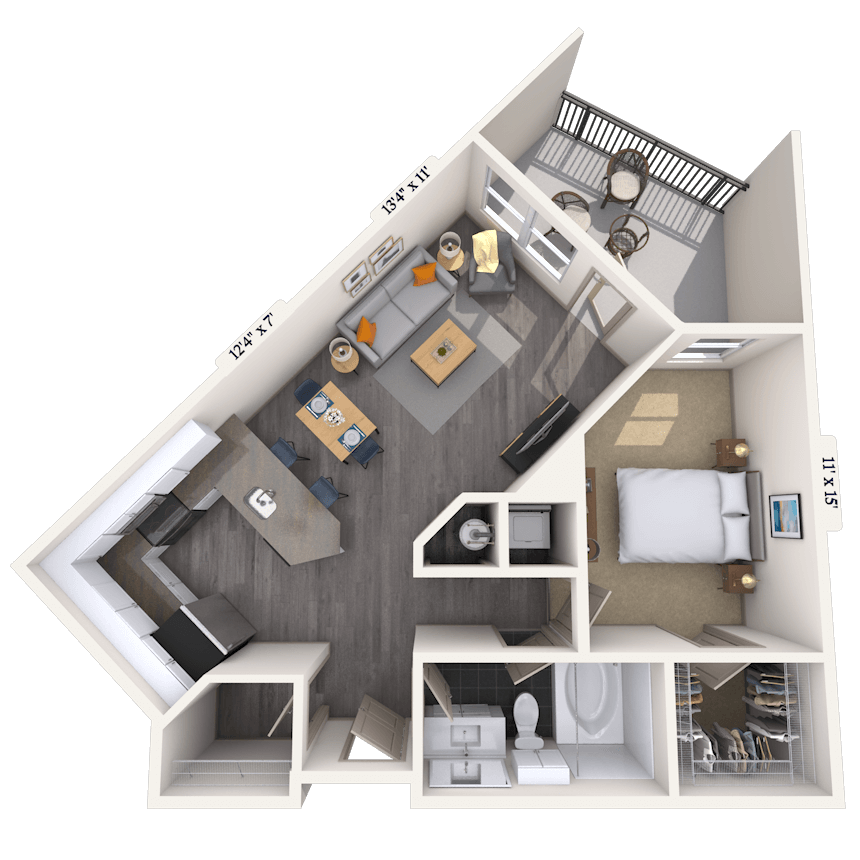
Floorplan image of unit 271
Unit #271
Total monthly price starting at $1,655
1 Bed
1 Bath
785 Sq. Ft.
Available Aug. 4, 2026
2nd Floor
Amenities
Courtyard View
Large Balcony
Smart Home Technology



Floorplan image of unit 408
Unit #408
Total monthly price starting at $2,880
2 Beds
2 Baths
1,554 Sq. Ft.
Available Aug. 4, 2026
4th Floor
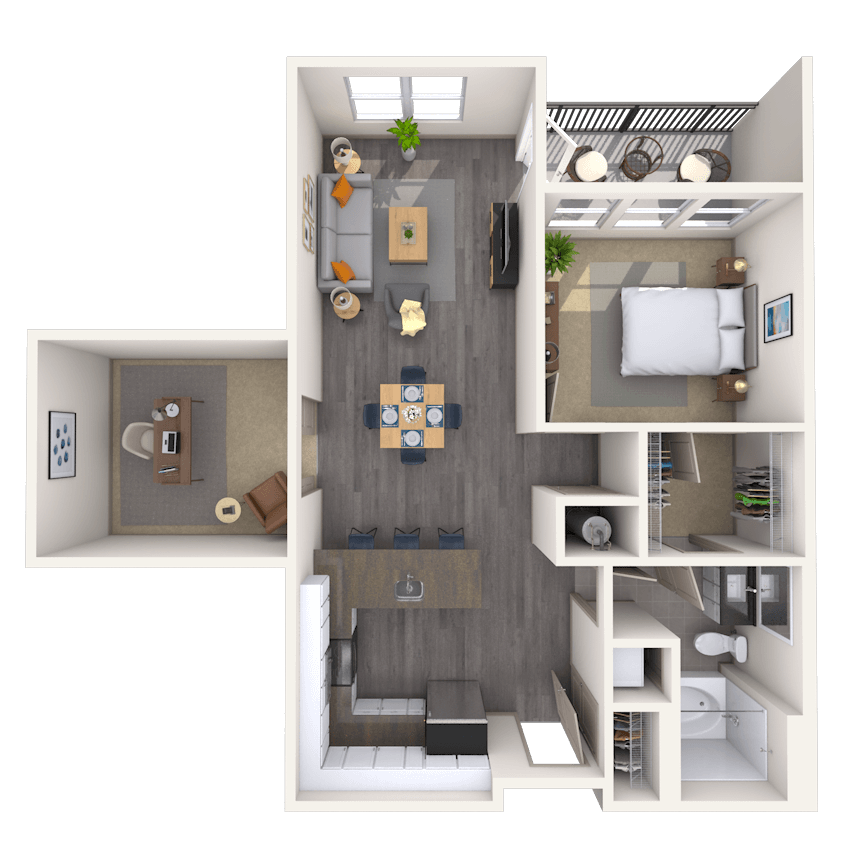
Amenities
Medium Balcony
Double Vanity

Office/Study
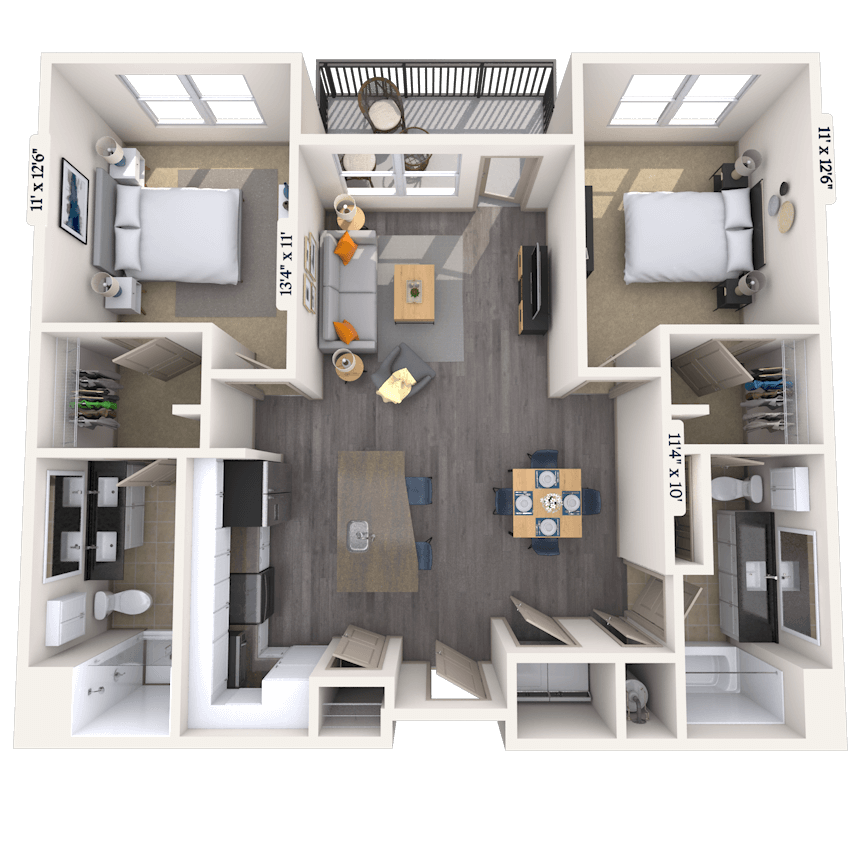

Floorplan image of unit 482
Unit #482
Total monthly price starting at $2,315
2 Beds
2 Baths
1,139 Sq. Ft.
Available Aug. 4, 2026
4th Floor
Amenities
Medium Balcony
Street Side
Double Vanity

Floorplan image of unit 414
Unit #414
Total monthly price starting at $2,195
2 Beds
2 Baths
1,139 Sq. Ft.
Available Aug. 5, 2026
4th Floor
Amenities
Medium Balcony
Double Vanity
Mountain View
Floorplan image of unit 332
Unit #332
Total monthly price starting at $1,730
1 Bed
1 Bath
736 Sq. Ft.
Available Aug. 6, 2026
3rd Floor
Amenities
Medium Balcony
Mountain View
Smart Home Technology
Floorplan image of unit 592
Unit #592
Total monthly price starting at $1,945
1 Bed
1 Bath
810 Sq. Ft.
Available Aug. 8, 2026
5th Floor
Amenities
Medium Balcony
Smart Home Technology
Downtown View
Floorplan image of unit 142
Unit #142
Total monthly price starting at $2,060
2 Beds
2 Baths
1,139 Sq. Ft.
Available Aug. 12, 2026
1st Floor
Amenities
Medium Balcony
Double Vanity
Special Location
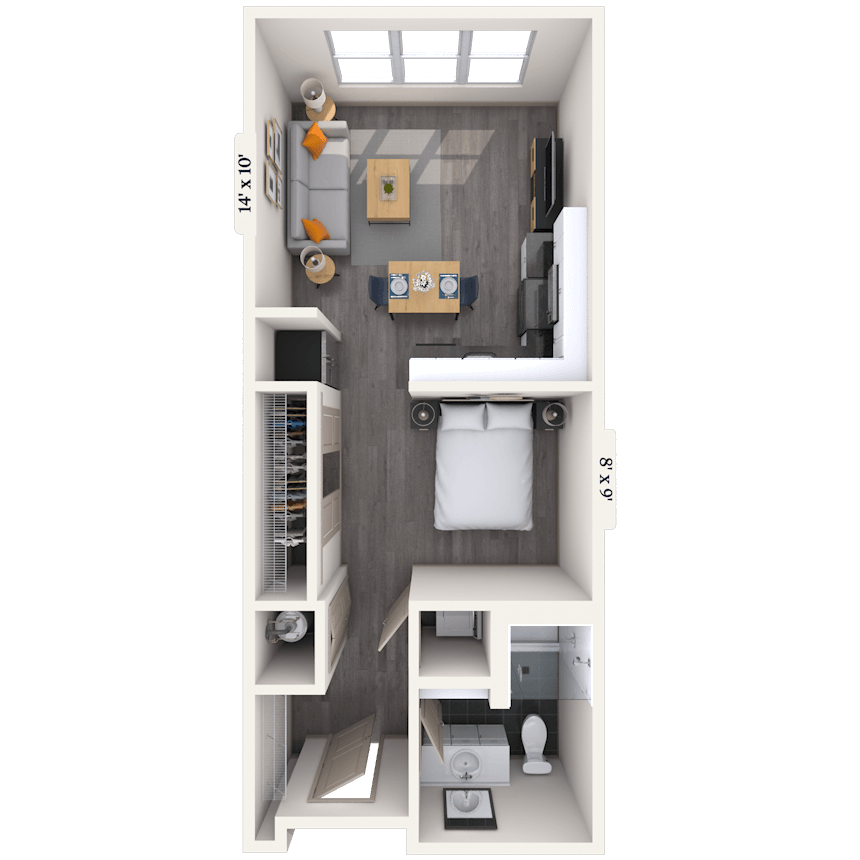
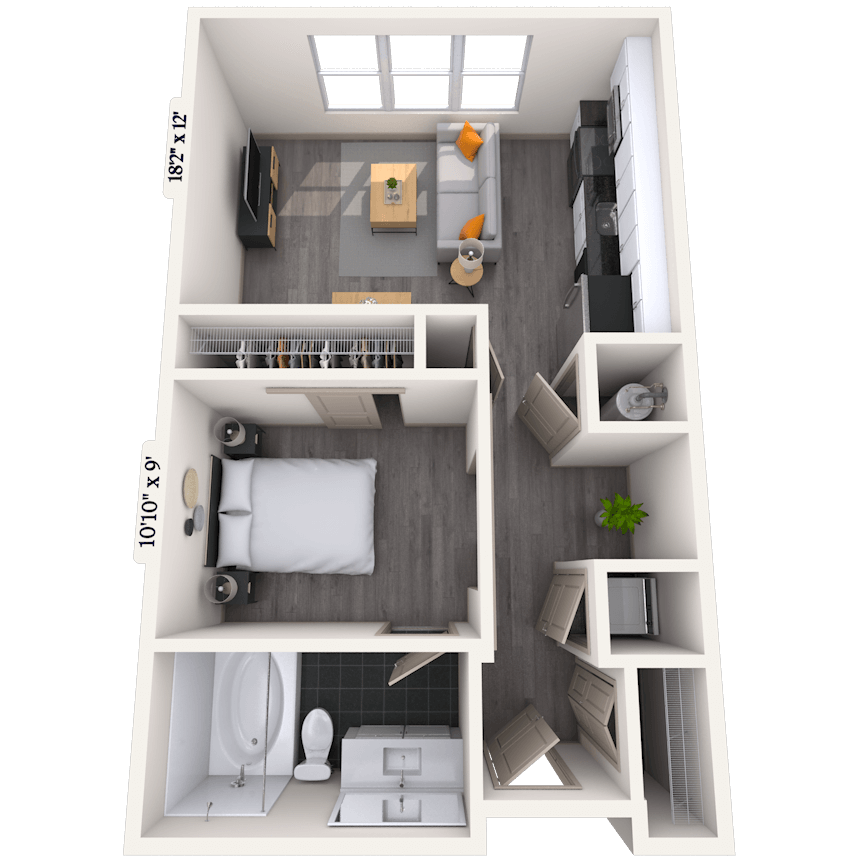
Floorplan image of unit 210
Unit #210
Total monthly price starting at $1,610
Studio
1 Bath
643 Sq. Ft.
Available Aug. 17, 2026
2nd Floor
Amenities
Mountain View
Smart Home Technology
Complimentary Valet Trash
Floorplan image of unit 392
Unit #392
Total monthly price starting at $1,740
1 Bed
1 Bath
810 Sq. Ft.
Available Aug. 22, 2026
3rd Floor
Amenities
Medium Balcony
Smart Home Technology
Downtown View
Floorplan image of unit 363
Unit #363
Total monthly price starting at $1,645
1 Bed
1 Bath
720 Sq. Ft.
Available Aug. 24, 2026
3rd Floor
Amenities
Medium Balcony
Courtyard View
Smart Home Technology
Floorplan image of unit 301
Unit #301
Total monthly price starting at $2,205
2 Beds
2 Baths
1,013 Sq. Ft.
Available Aug. 25, 2026
3rd Floor
Amenities
Courtyard View
Medium Balcony
Double Vanity
Floorplan image of unit 490
Unit #490
Total monthly price starting at $1,910
1 Bed
1 Bath
810 Sq. Ft.
Available Aug. 29, 2026
4th Floor
Amenities
Medium Balcony
Smart Home Technology
Downtown View
Floorplan image of unit 564
Unit #564
Total monthly price starting at $1,885
1 Bed
1 Bath
736 Sq. Ft.
Available Aug. 29, 2026
5th Floor
Amenities
Top Floor
Medium Balcony
Pool View
Floorplan image of unit 171
Unit #171
Total monthly price starting at $1,805
1 Bed
1 Bath
785 Sq. Ft.
Available Aug. 30, 2026
1st Floor
Amenities
Courtyard View
Large Balcony
Smart Home Technology
Floorplan image of unit 163
Unit #163
Total monthly price starting at $1,665
1 Bed
1 Bath
720 Sq. Ft.
Available Aug. 31, 2026
1st Floor
Amenities
Medium Balcony
Courtyard View
Smart Home Technology
Floorplan image of unit 311
Unit #311
Total monthly price starting at $2,385
2 Beds
2 Baths
1,139 Sq. Ft.
Available Sep. 3, 2026
3rd Floor
Amenities
Pool View
Medium Balcony
Double Vanity
Floorplan image of unit 450
Unit #450
Total monthly price starting at $1,535
Studio
1 Bath
581 Sq. Ft.
Available Sep. 4, 2026
4th Floor
Amenities
Smart Home Technology
Complimentary Valet Trash
Floorplan image of unit 116
Unit #116
Total monthly price starting at $1,510
Studio
1 Bath
595 Sq. Ft.
Available Sep. 6, 2026
1st Floor
Amenities
Smart Home Technology
Complimentary Valet Trash
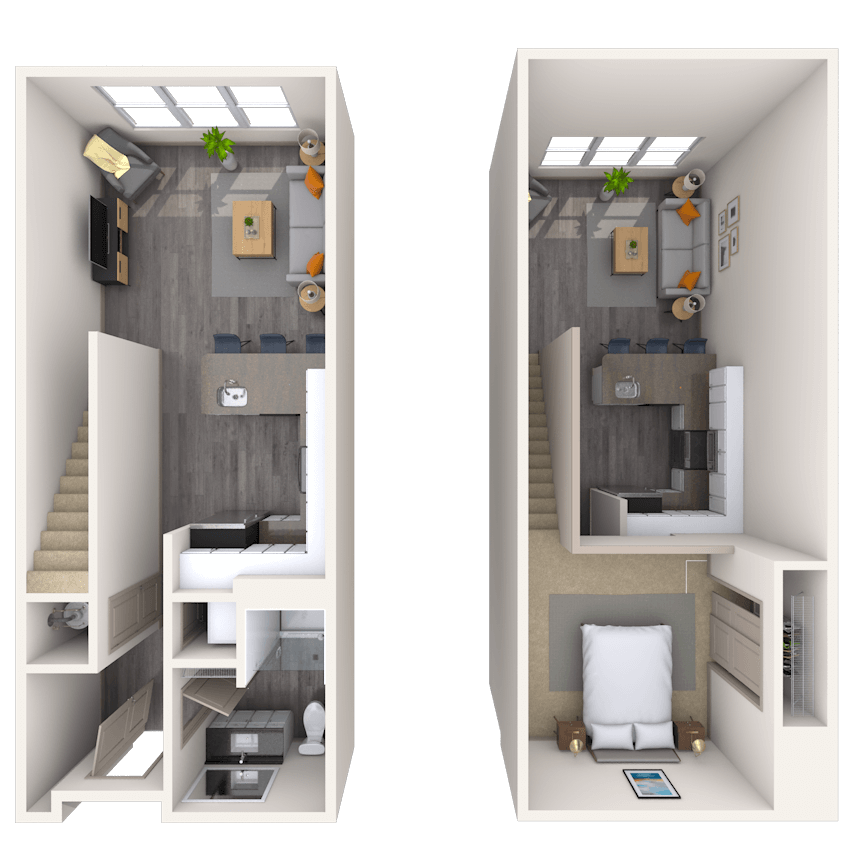
Floorplan image of unit 279
Unit #279
Total monthly price starting at $1,500
Studio
1 Bath
529 Sq. Ft.
Available Sep. 7, 2026
2nd Floor
Amenities
Courtyard View
Smart Home Technology
Complimentary Valet Trash
Floorplan image of unit 503
Unit #503
Total monthly price starting at $1,890
1 Bed
1 Bath
736 Sq. Ft.
Available Sep. 14, 2026
5th Floor
Amenities
Pool View
Medium Balcony
Smart Home Technology
Floorplan image of unit 519
Unit #519
Total monthly price starting at $2,475
2 Beds
2 Baths
1,139 Sq. Ft.
Available Sep. 18, 2026
5th Floor
Amenities
Top Floor
Pool View
Medium Balcony
Floorplan image of unit 385
Unit #385
Total monthly price starting at $1,905
1 Bed
1 Bath
785 Sq. Ft.
Available Sep. 18, 2026
3rd Floor
Amenities
Courtyard View
Large Balcony
Smart Home Technology
Floorplan image of unit 107
Unit #107
Total monthly price starting at $1,865
1 Bed
1 Bath
785 Sq. Ft.
Available Sep. 26, 2026
1st Floor
Amenities
Pool View
Large Balcony
Smart Home Technology
Floorplan image of unit 179
Unit #179
Total monthly price starting at $1,545
Studio
1 Bath
595 Sq. Ft.
Available Sep. 28, 2026
1st Floor
Amenities
Courtyard View
Smart Home Technology
Complimentary Valet Trash
Floorplan image of unit 205
Unit #205
Total monthly price starting at $1,895
1 Bed
1 Bath
785 Sq. Ft.
Available Sep. 30, 2026
2nd Floor
Amenities
Pool View
Large Balcony
Smart Home Technology
Floorplan image of unit 403
Unit #403
Total monthly price starting at $1,875
1 Bed
1 Bath
736 Sq. Ft.
Available Sep. 30, 2026
4th Floor
Amenities
Pool View
Medium Balcony
Smart Home Technology
Floorplan image of unit 456
Unit #456
Total monthly price starting at $2,690
2 Beds
2 Baths
1,309 Sq. Ft.
Available Sep. 30, 2026
4th Floor
Amenities
Medium Balcony
Double Vanity
Smart Home Technology
Floorplan image of unit 280
Unit #280
Total monthly price starting at $1,410
Studio
1 Bath
529 Sq. Ft.
Available Sep. 30, 2026
2nd Floor
Amenities
Street Side
Smart Home Technology
Complimentary Valet Trash
Floorplan image of unit 326
Unit #326
Total monthly price starting at $1,825
1 Bed
1 Bath
736 Sq. Ft.
Available Oct. 5, 2026
3rd Floor
Amenities
Mountain View
Smart Home Technology
Complimentary Valet Trash
Floorplan image of unit 418
Unit #418
Total monthly price starting at $1,445
Studio
1 Bath
529 Sq. Ft.
Available Oct. 5, 2026
4th Floor
Amenities
Mountain View
Smart Home Technology
Complimentary Valet Trash
Floorplan image of unit 217
Unit #217
Total monthly price starting at $1,425
Studio
1 Bath
529 Sq. Ft.
Available Oct. 5, 2026
2nd Floor
Amenities
Pool View
Smart Home Technology
Complimentary Valet Trash
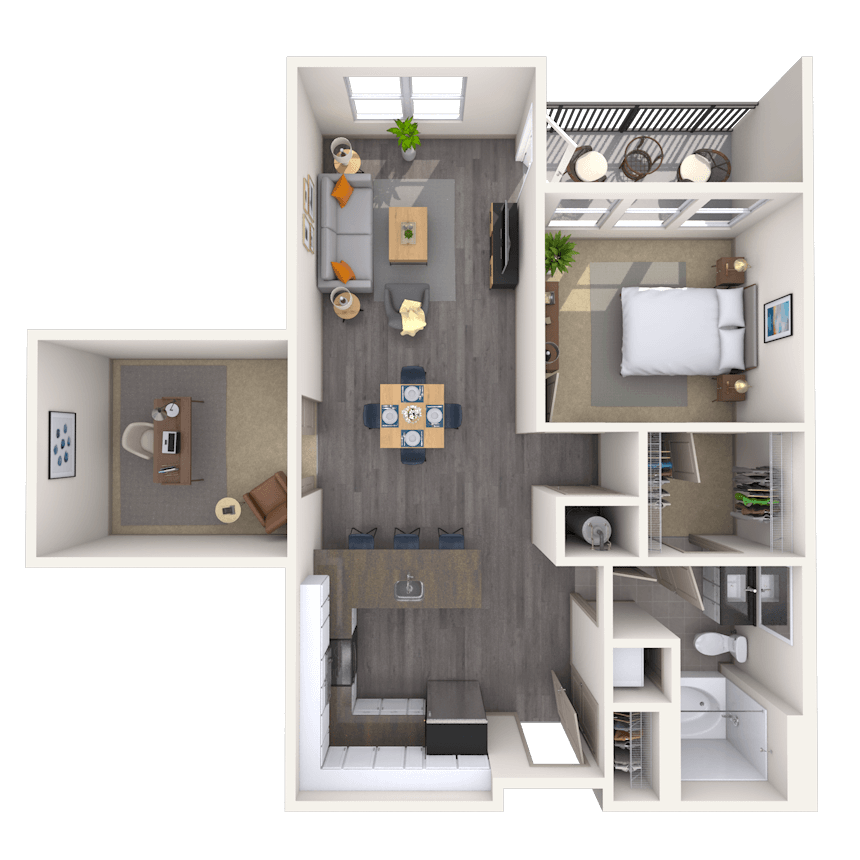
Floorplan image of unit 202
Unit #202
Total monthly price starting at $2,125
1 Bed
1 Bath
952 Sq. Ft.
Available Oct. 14, 2026
2nd Floor
Amenities
Medium Balcony
Office/Study
Smart Home Technology
Floorplan image of unit 567
Unit #567
Total monthly price starting at $1,935
1 Bed
1 Bath
736 Sq. Ft.
Available Oct. 28, 2026
5th Floor
Amenities
Top Floor
Medium Balcony
Pool View
View all available units

Community Perks

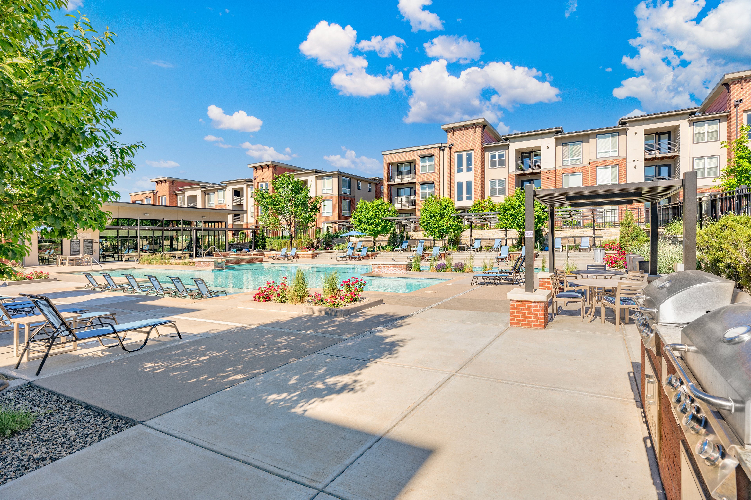
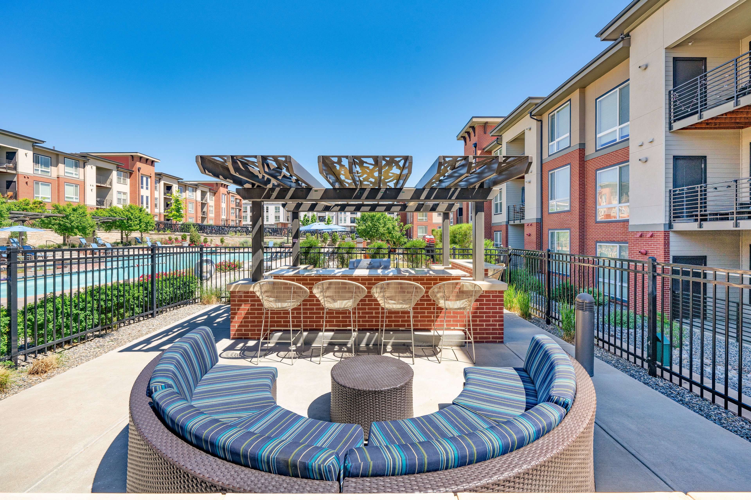
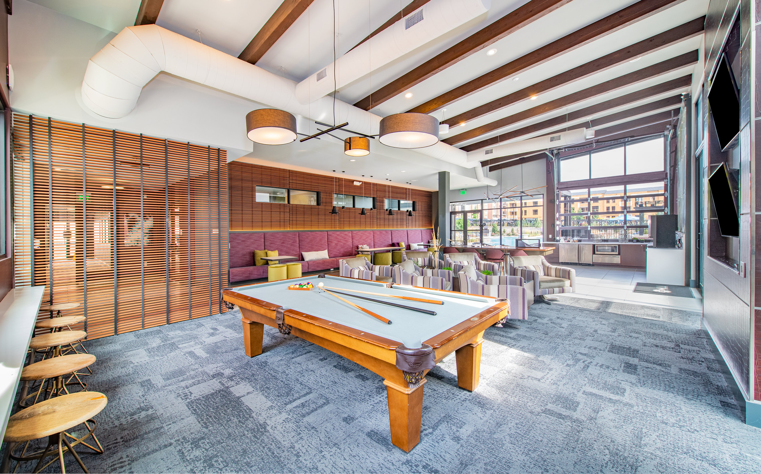
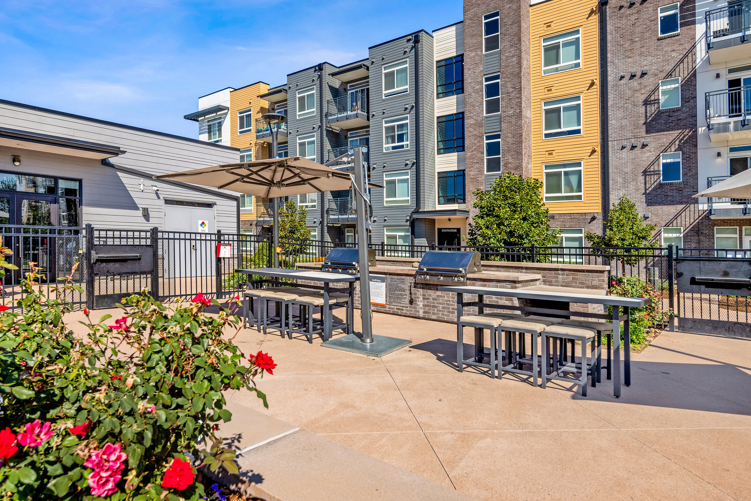
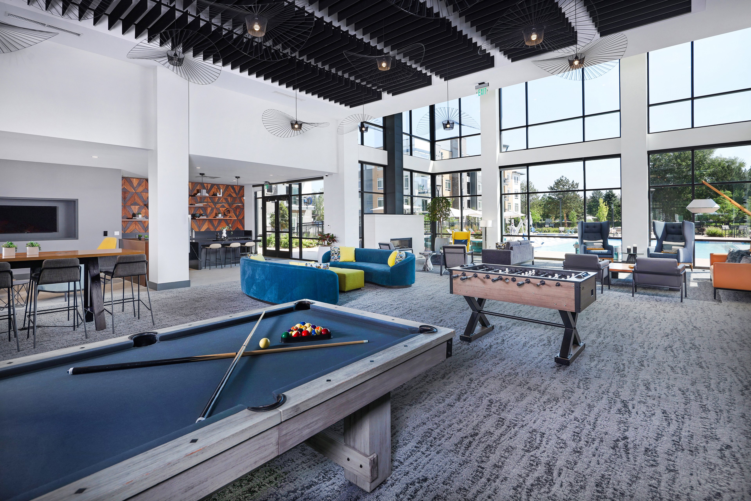
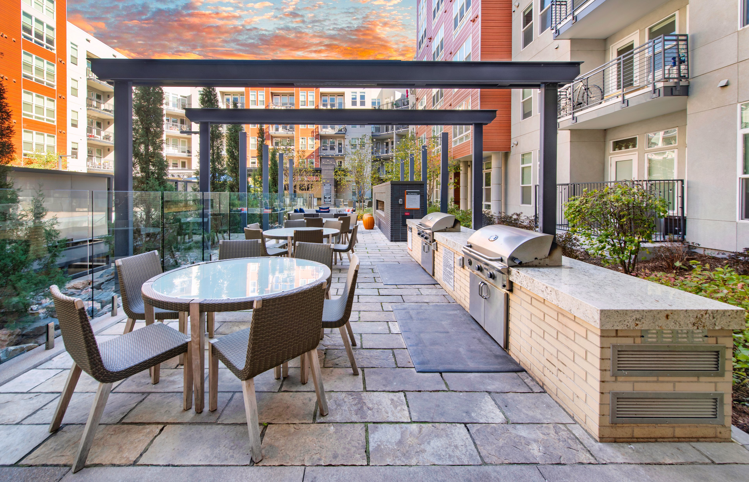
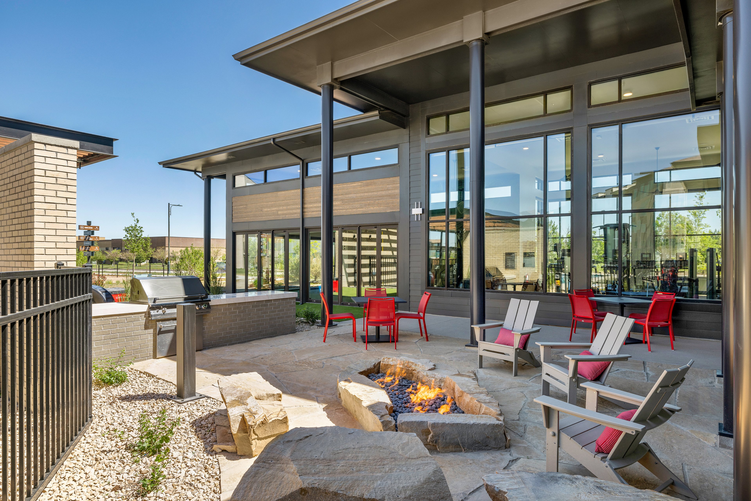
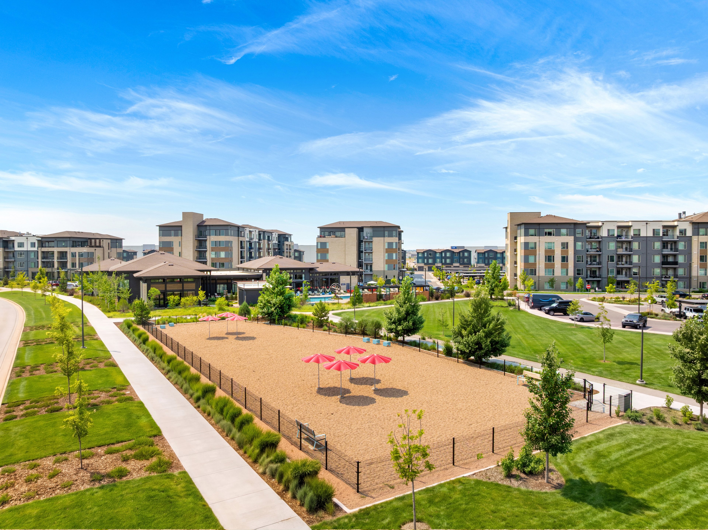
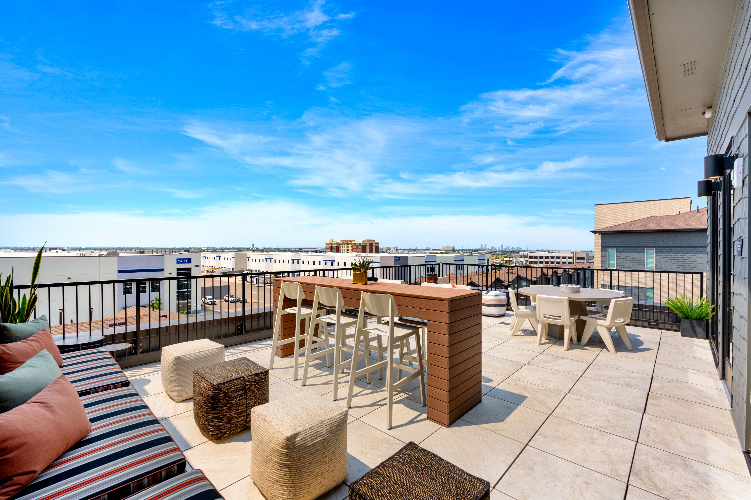
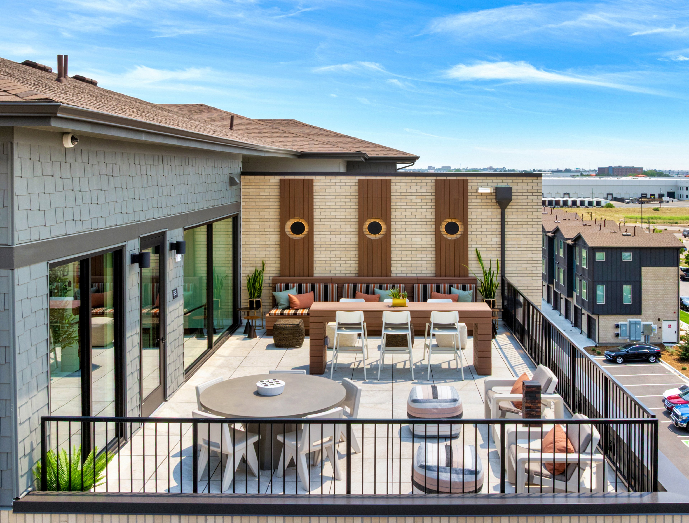
Enjoy the convenience of having a heated pool, outdoor spa, free yoga classes, garage parking, and EV charging stations – all in a smoke-free community. Get your heart pumping anytime at our 24-hour fitness center. Refuel at the convenient coffee bar. Take in the skyline from the rooftop terrace, or challenge friends to a lively game of shuffleboard in one of our social spaces. Invite your friends and family to enjoy our social spaces, such as the cozy outdoor fireplace, outdoor grill and kitchen, or courtyard, with a fire pit perfect for roasting marshmallows. Guest suites are available when your visitors want to stay a little longer. You’ll also find a full suite of professional spaces, including a 24-hour business center, co-working areas, and a conference room—all equipped to keep you productive. Whether you’re relaxing in the clubhouse, connecting with neighbors at one of our planned resident events, or streaming with ease thanks to community WIFI, there’s a space for everything you need. We offer flexible pet policies with no breed or weight restrictions. Covered and reserved parking options are also available, along with bike racks, bike storage, and rentable storage units for your gear and extras. Plus, services like valet trash, a package concierge, on-site maintenance, and a courtesy officer help keep daily life running smoothly.

  • 24/hr Fitness Center

  • Garage ParkingCreated with Sketch.

    Garage Parking

  • Pool

  • Picnic & Grill AreaCreated with Sketch.

    Grill & Picnic Area

  • High Speed InternetCreated with Sketch.

    High Speed Internet

  • cabanaCreated with Sketch.

    Clubhouse

Apartment Features

Your home with us boasts six stories of luxurious apartment homes and panoramic views of the Rocky Mountains, all in River North, or “RiNo,” a vibrant neighborhood of Denver. Our studio, one-bedroom, and two-bedroom apartments have smart home technology that provides remote access, 24/7 customer care, self-monitored security, and notifications. Inside the kitchen, white cabinets and a coordinating backsplash create a bright, streamlined look, while granite countertops offer a solid, easy-to-clean workspace. Stainless steel appliances handle daily meals with ease, and the kitchen island adds room to prep, serve, or sit down with a drink. An ice maker is built in, so you’ll always have it when you need it—no trays, no hassle. Bathrooms are equally refined, with layouts that may include a sleek glass shower, a traditional walk-in, or a deep soaking tub for added comfort. Depending on the home, you’ll find carpet, tile, vinyl, or plank flooring—all thoughtfully selected to complement the space. Storage is generous, with options like walk-in closets, large closets, and built-in organizers that help keep everything in order. High ceilings expand the feel of each room, while double-pane windows bring in natural light and minimize outside noise. Custom blinds and roller shades let you adjust the light to your liking. A programmable thermostat helps you stay comfortable year-round, and every apartment includes a stacked washer and dryer for added ease. Select apartments also feature balconies where you can soak up the gorgeous mountain views surrounding our community.
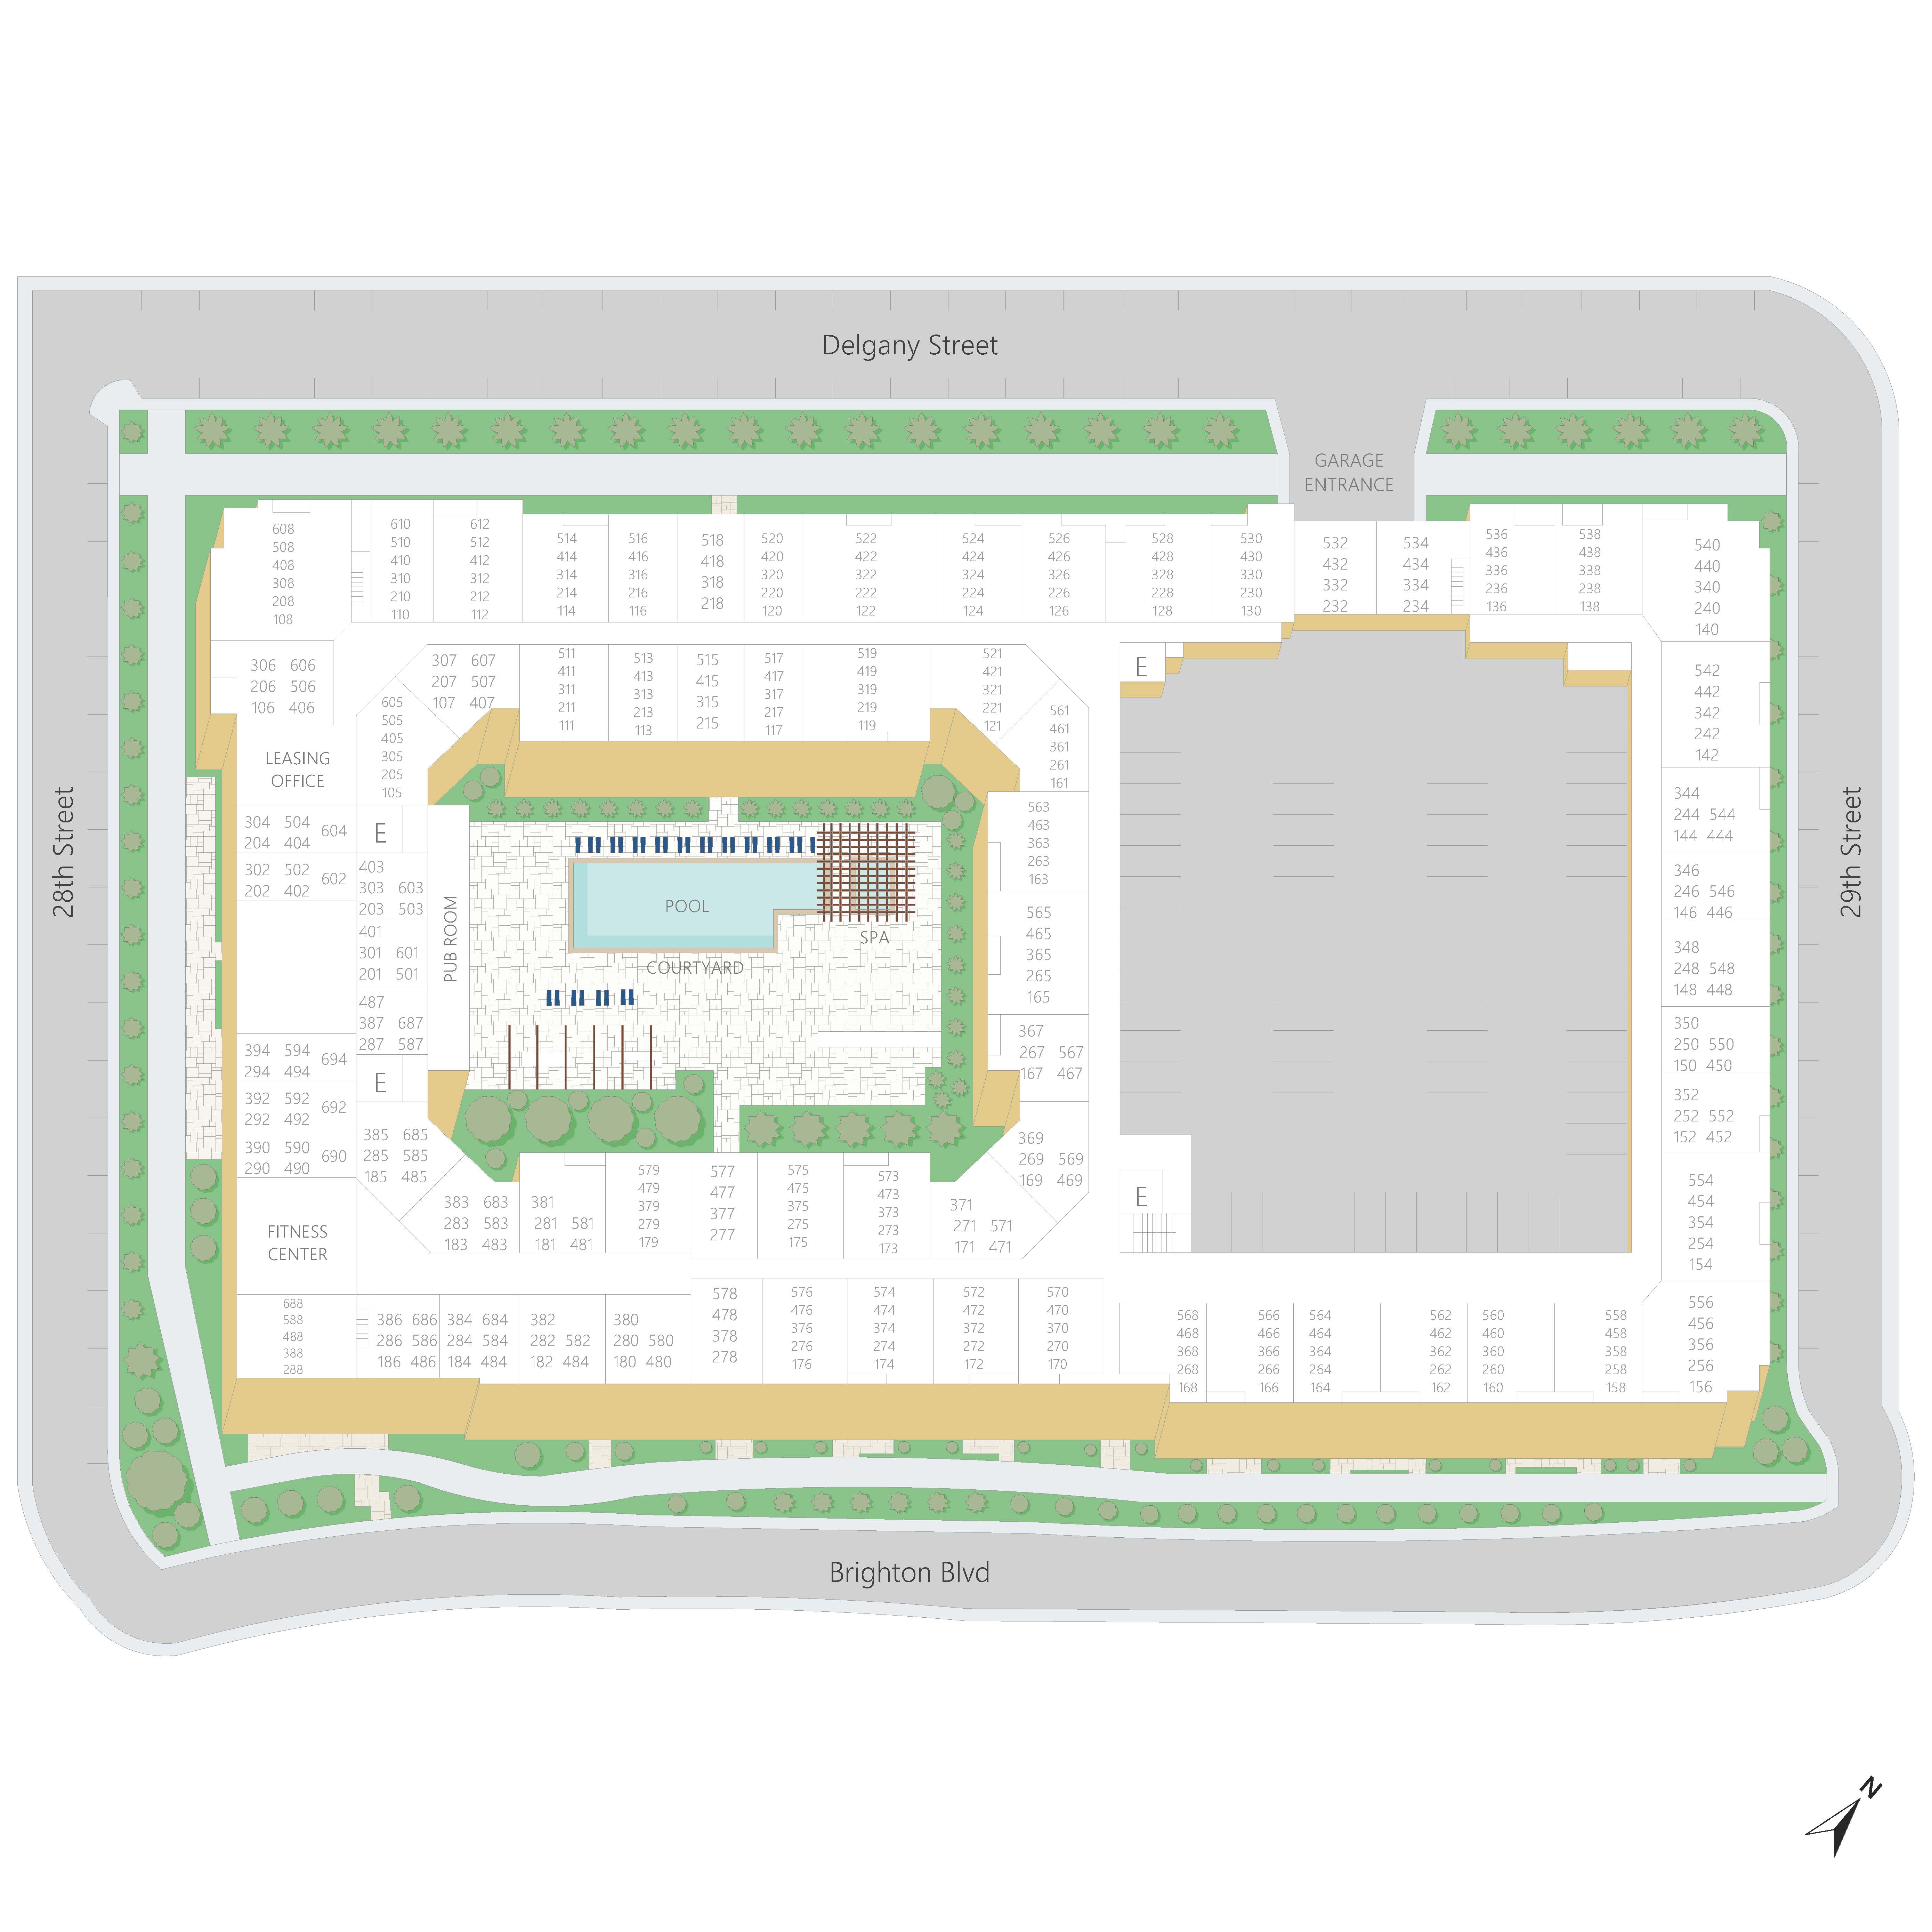
Property Map

Take a look around at your new home.

Post River North property map

MAA Properties

Interested in exploring options? Check out other MAA apartments conveniently located in the area.

  • MAA Westglenn9.1 Mi
MAA PropertiesArts & EntertainmentEat & DrinkGroceryShopping
Why Choose MAA?

Why Choose MAA?

We are committed to a rich tradition of exceptional service and value service for our residents and local communities. We respect the privilege of providing value to those whose lives we touch and are committed to open communication, embracing opportunities and doing the right thing at the right time for the right reason.
Frequently Asked Questions
What are MAA's lease terms?
If you’re unable to find the answers you’re looking for, please get in touch with us by phone, text, or email.
(720) 802-5715
Contact Us

You Might Also Like These Properties

Pool at MAA Milepost 35 luxury apartment homes in Denver, CO
Firepit at MAA Milepost 35 luxury apartment homes in Denver, CO
Sky lounge at MAA Milepost 35 luxury apartment homes in Denver, CO
Town view at MAA Milepost 35 luxury apartment homes in Denver, CO
Kitchen at MAA Milepost 35 luxury apartment homes in Denver, CO
Living room at MAA Milepost 35 luxury apartment homes in Denver, CO
Bathroom at MAA Milepost 35 luxury apartment homes in Denver, CO
Gameroom at MAA Milepost 35 luxury apartment homes in Denver, CO
Move-in Special
1|2|3 bd
Total monthly price starting at$1,551 - $5,193

Central Park

MAA Milepost 35

Click to Tour
Pool at MAA Promenade luxury apartment homes in Westminster, CO
Pool aerial at MAA Promenade luxury apartment homes in Westminster, CO
Pool at MAA Promenade luxury apartment homes in Westminster, CO
Pool grilling at MAA Promenade luxury apartment homes in Westminster, CO
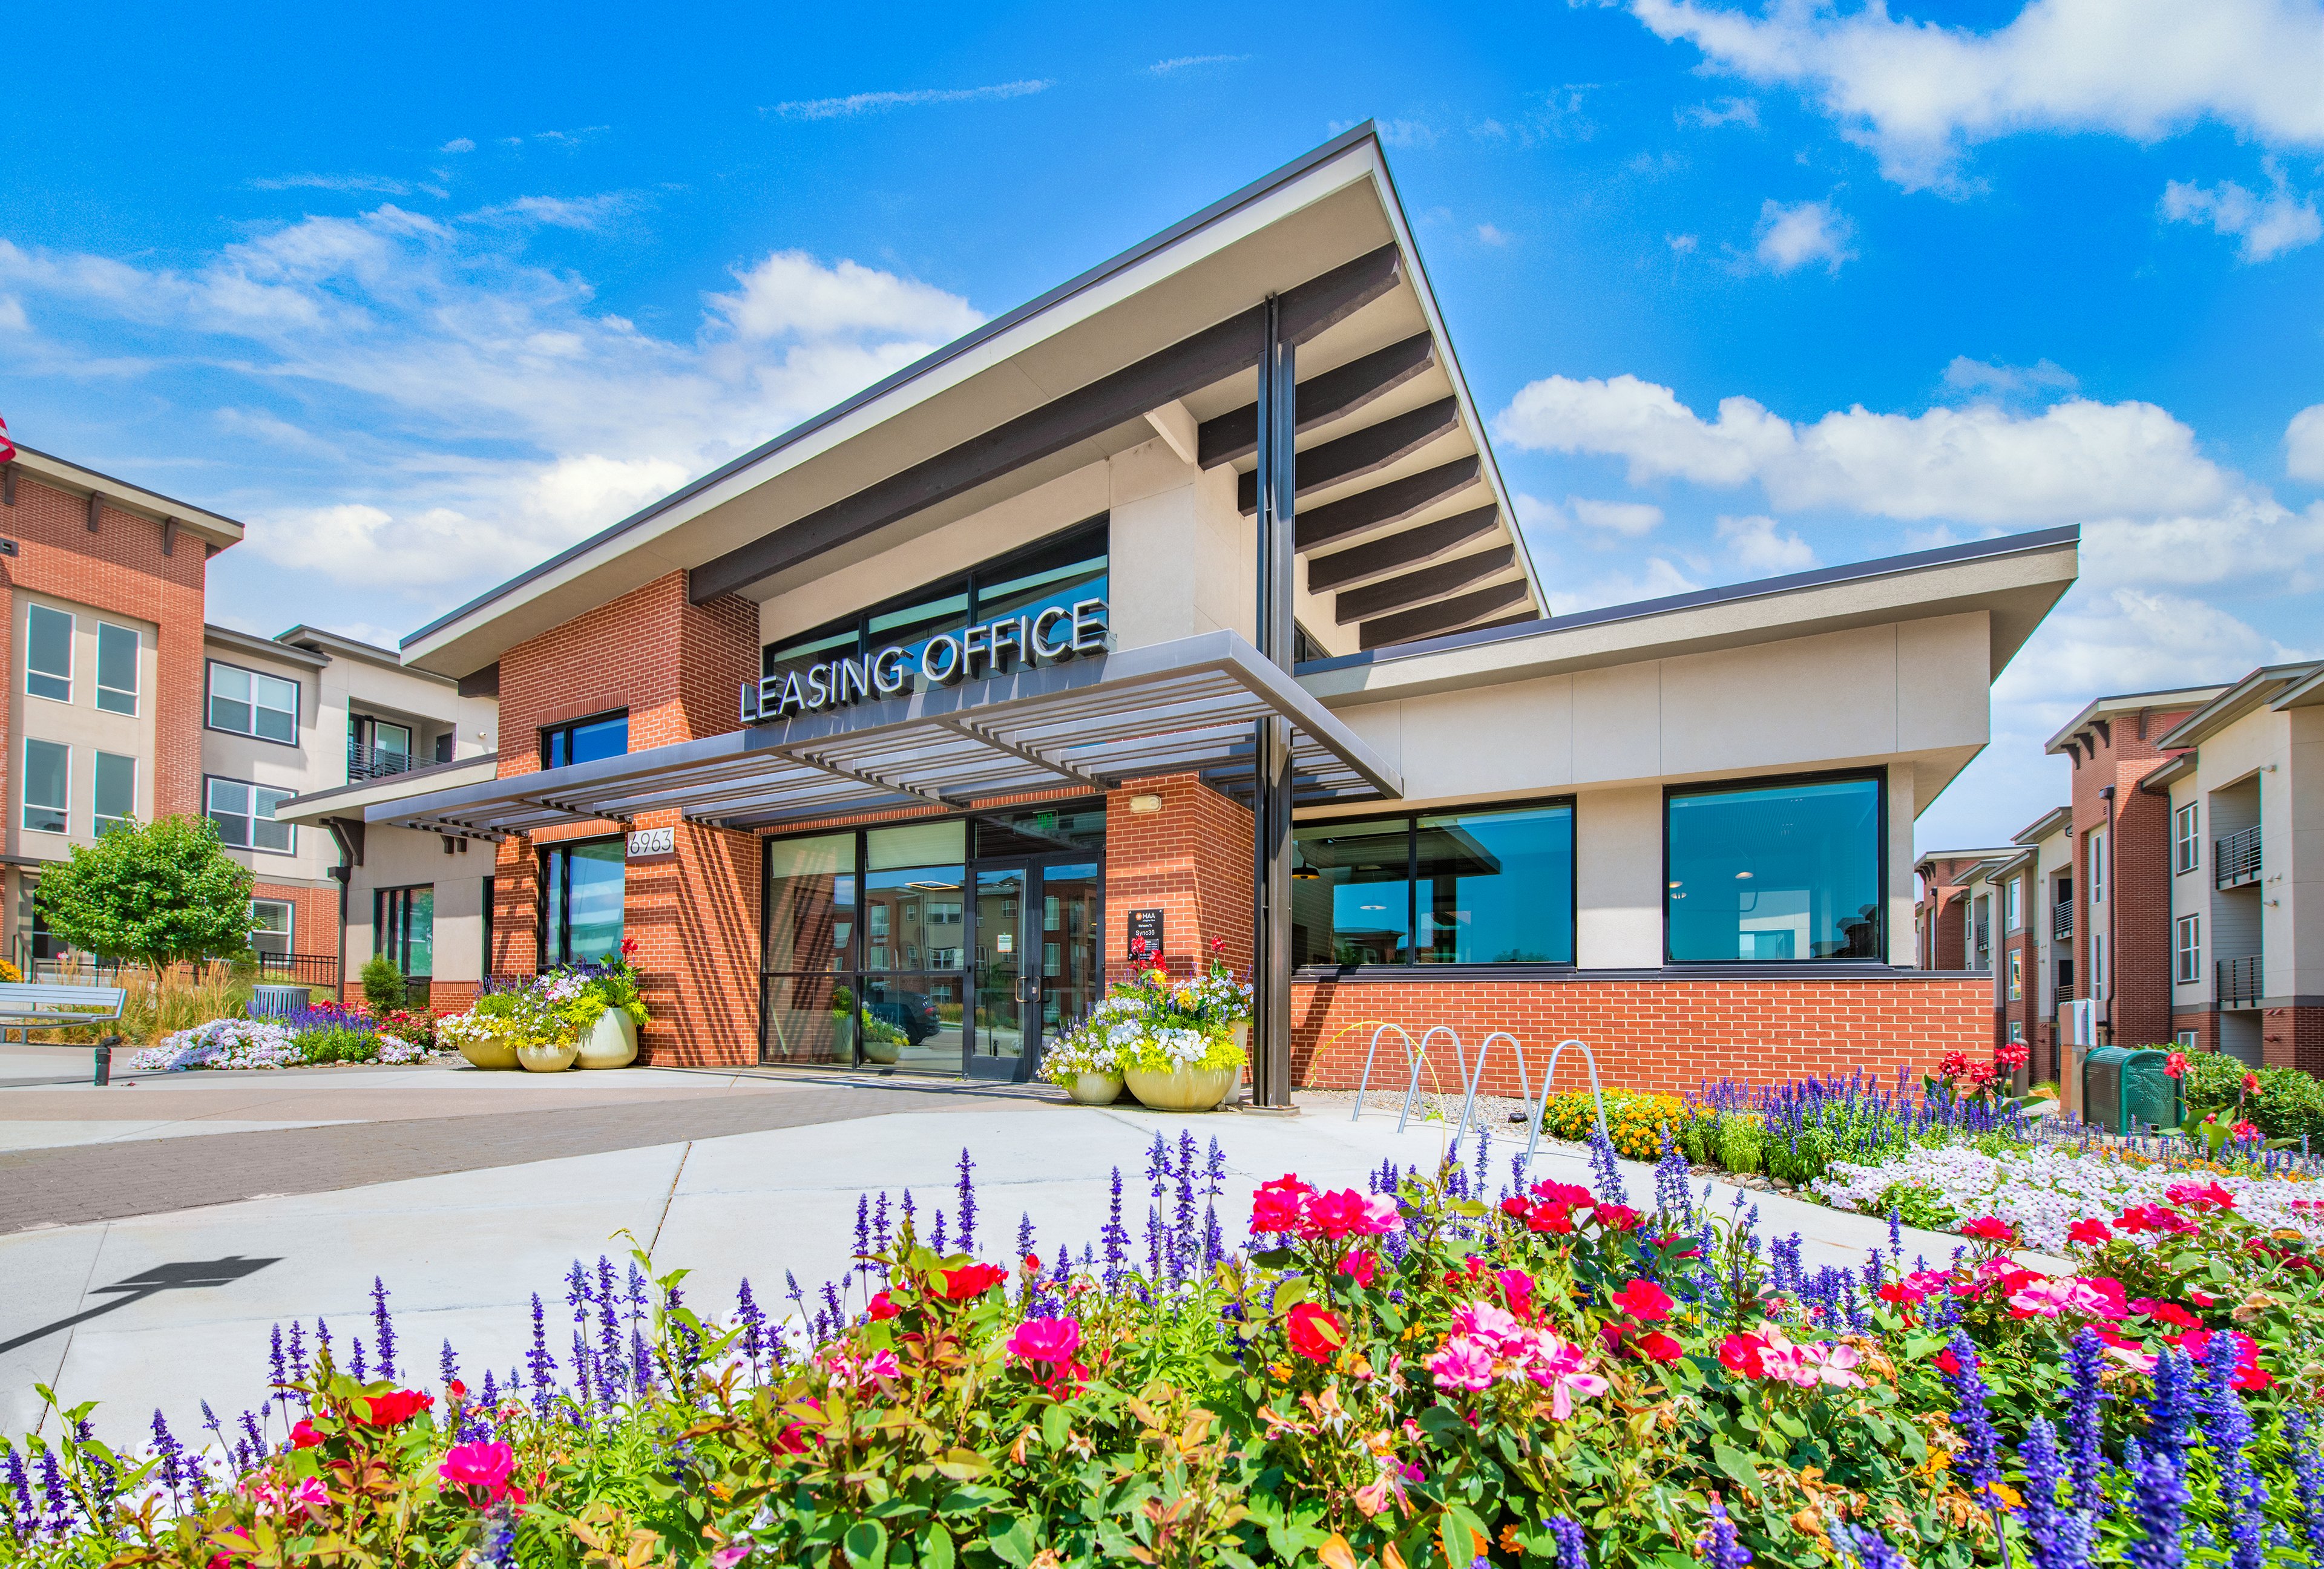
Leasing office at Sync36 luxury apartment homes in Westminster, CO

Exterior at Sync36 luxury apartment homes in Westminster, CO
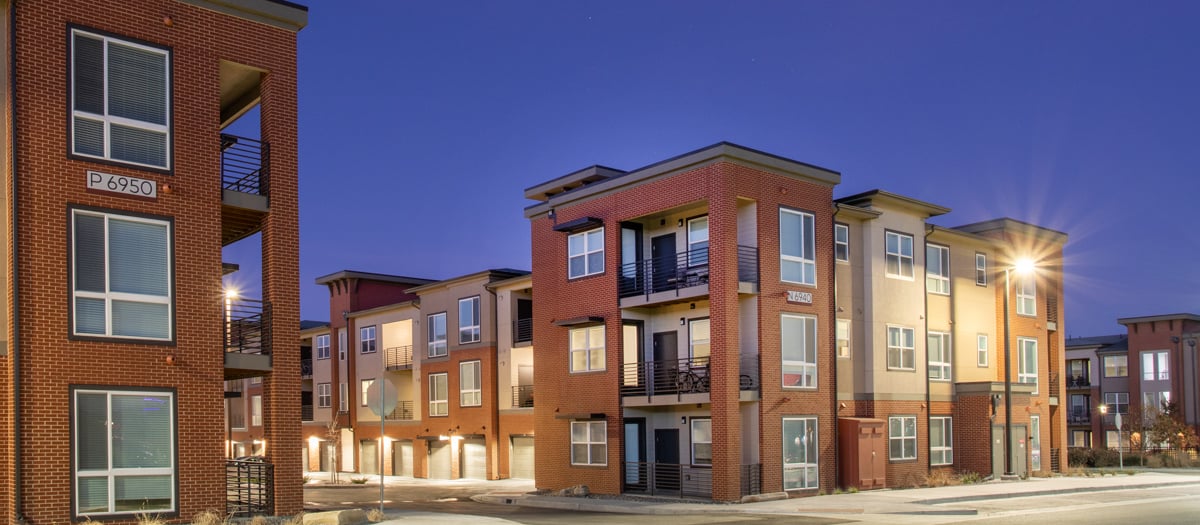
Exterior dusk at Sync36 luxury apartment homes in Westminster, CO
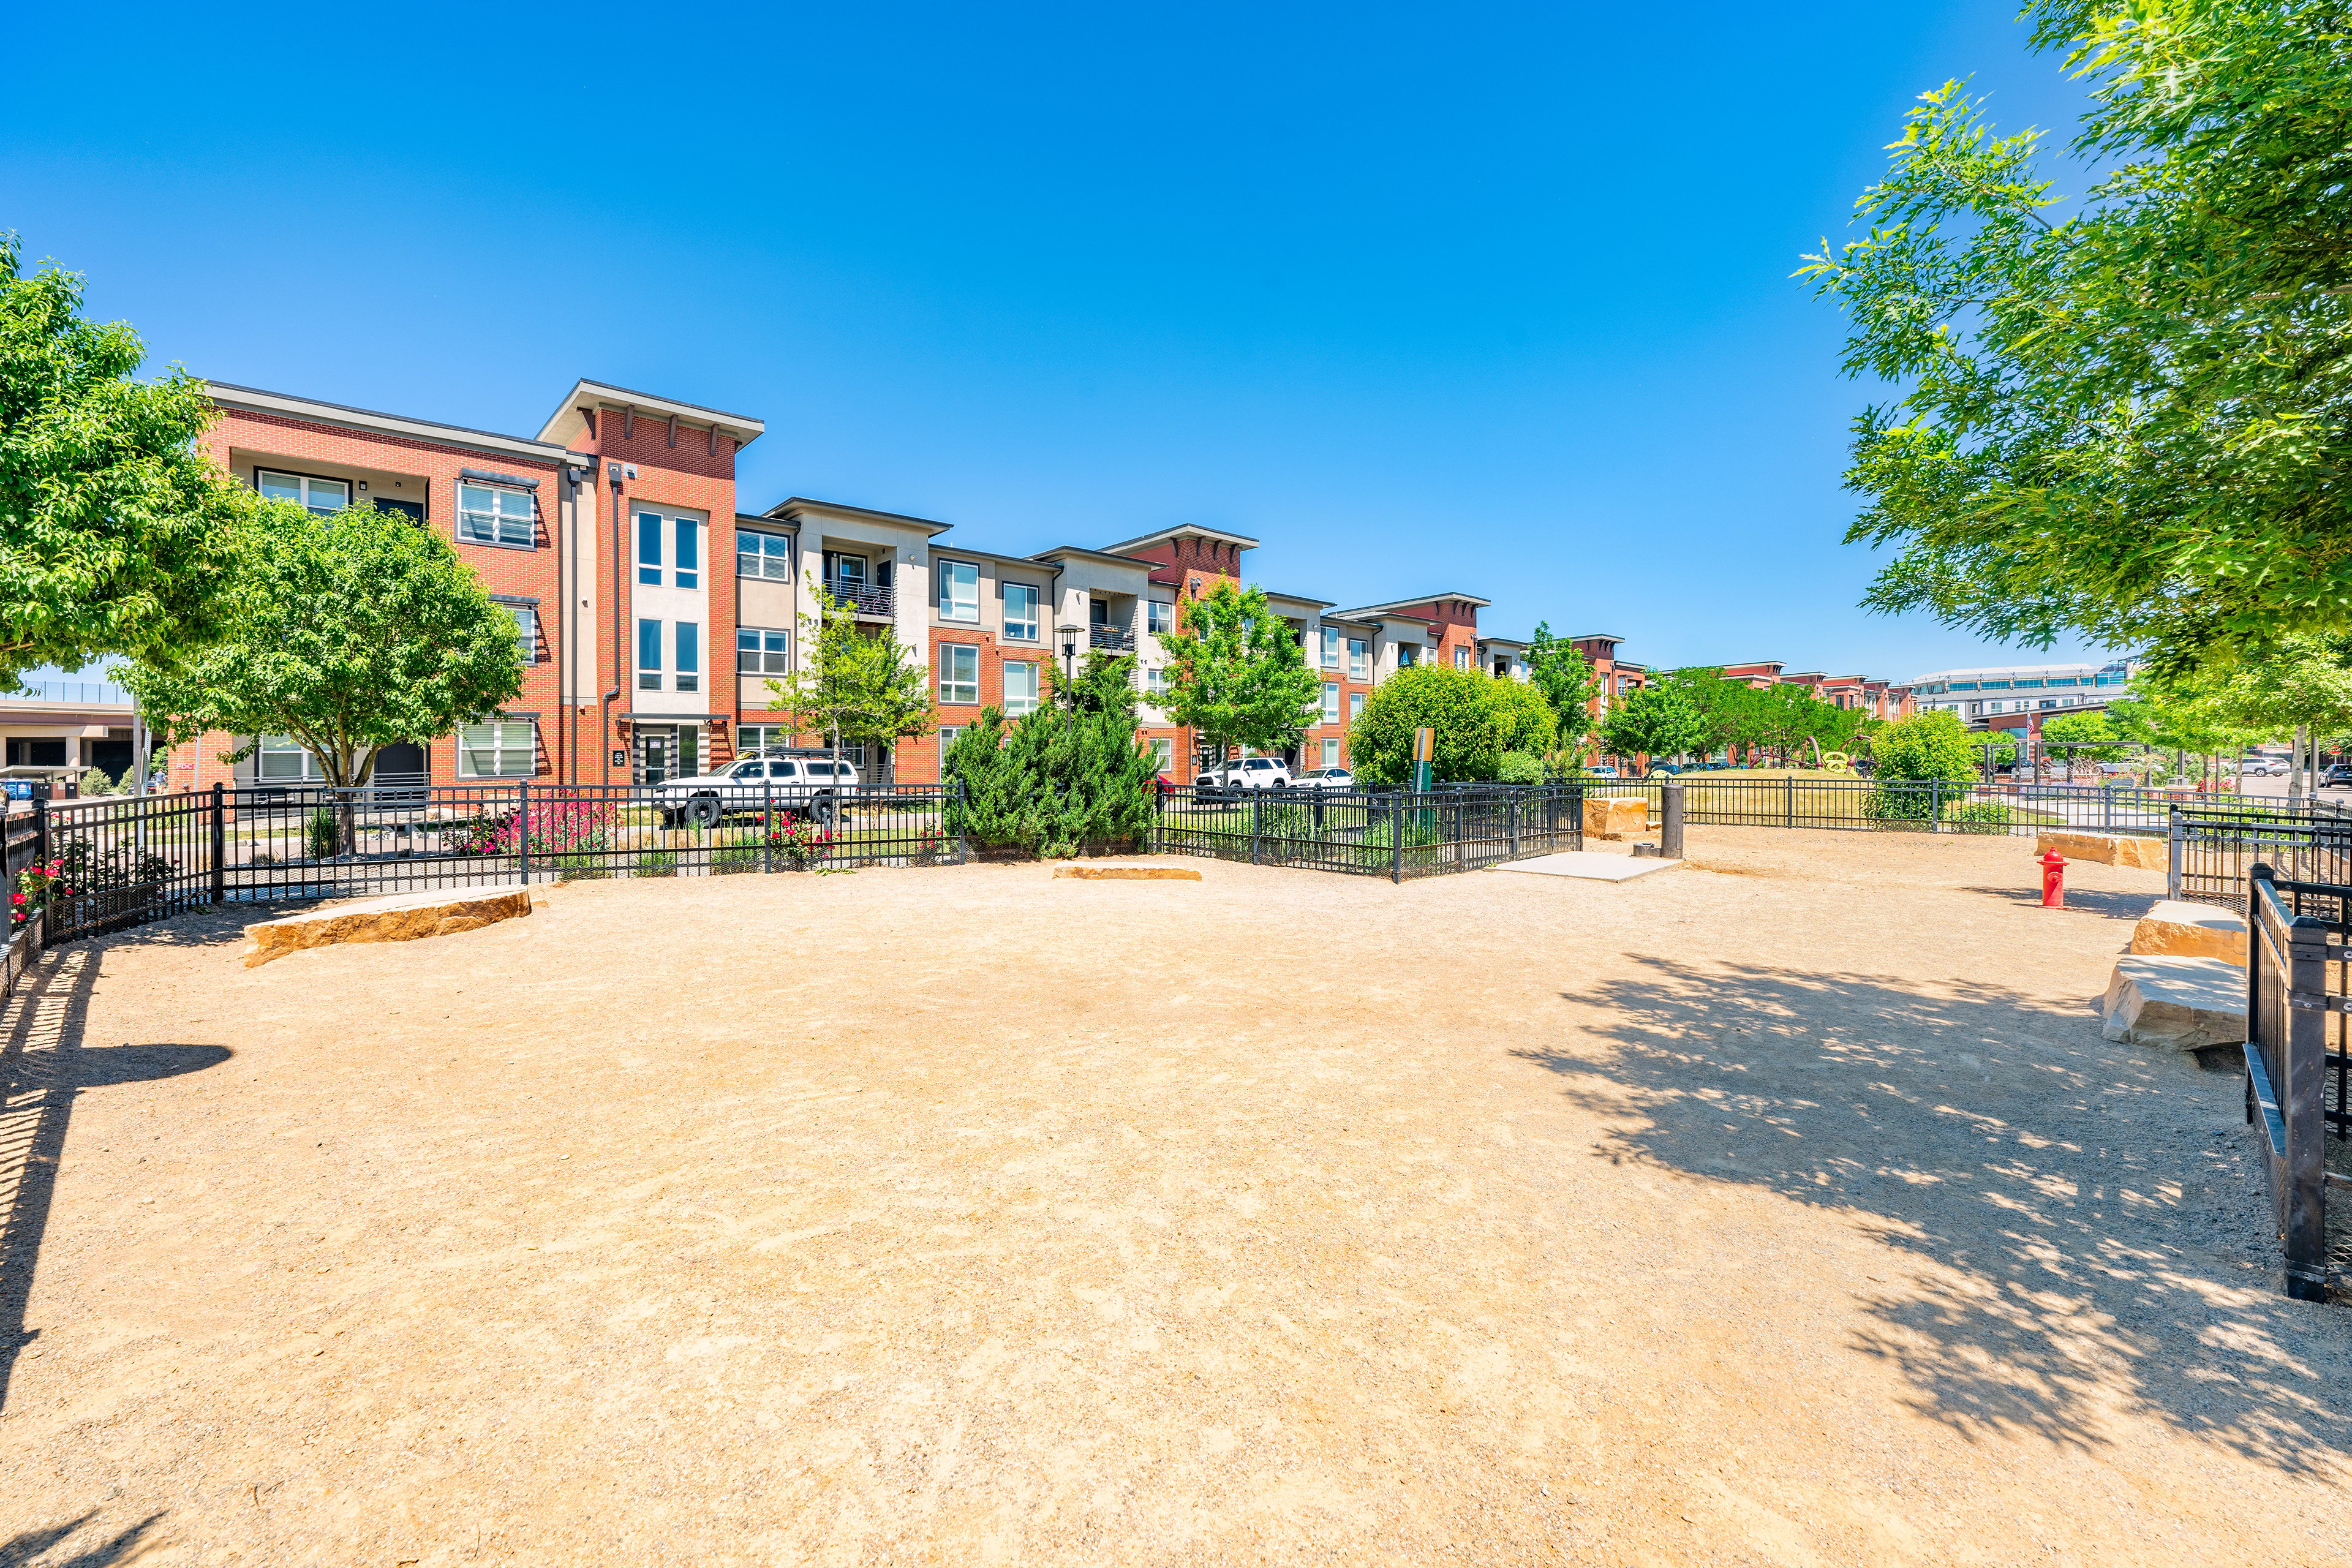
Dog park at MAA Promenade luxury apartment homes in Westminster, CO
Clubhouse at Sync36 luxury apartment homes in Westminster, CO
Move-in Special
1|2 bd
Total monthly price starting at$1,699 - $4,169

Westminster

MAA Promenade

Click to Tour
Pool at MAA Westglenn luxury apartment homes in Westminster, CO
Pool grilling at MAA Westglenn luxury apartment homes in Westminster, CO
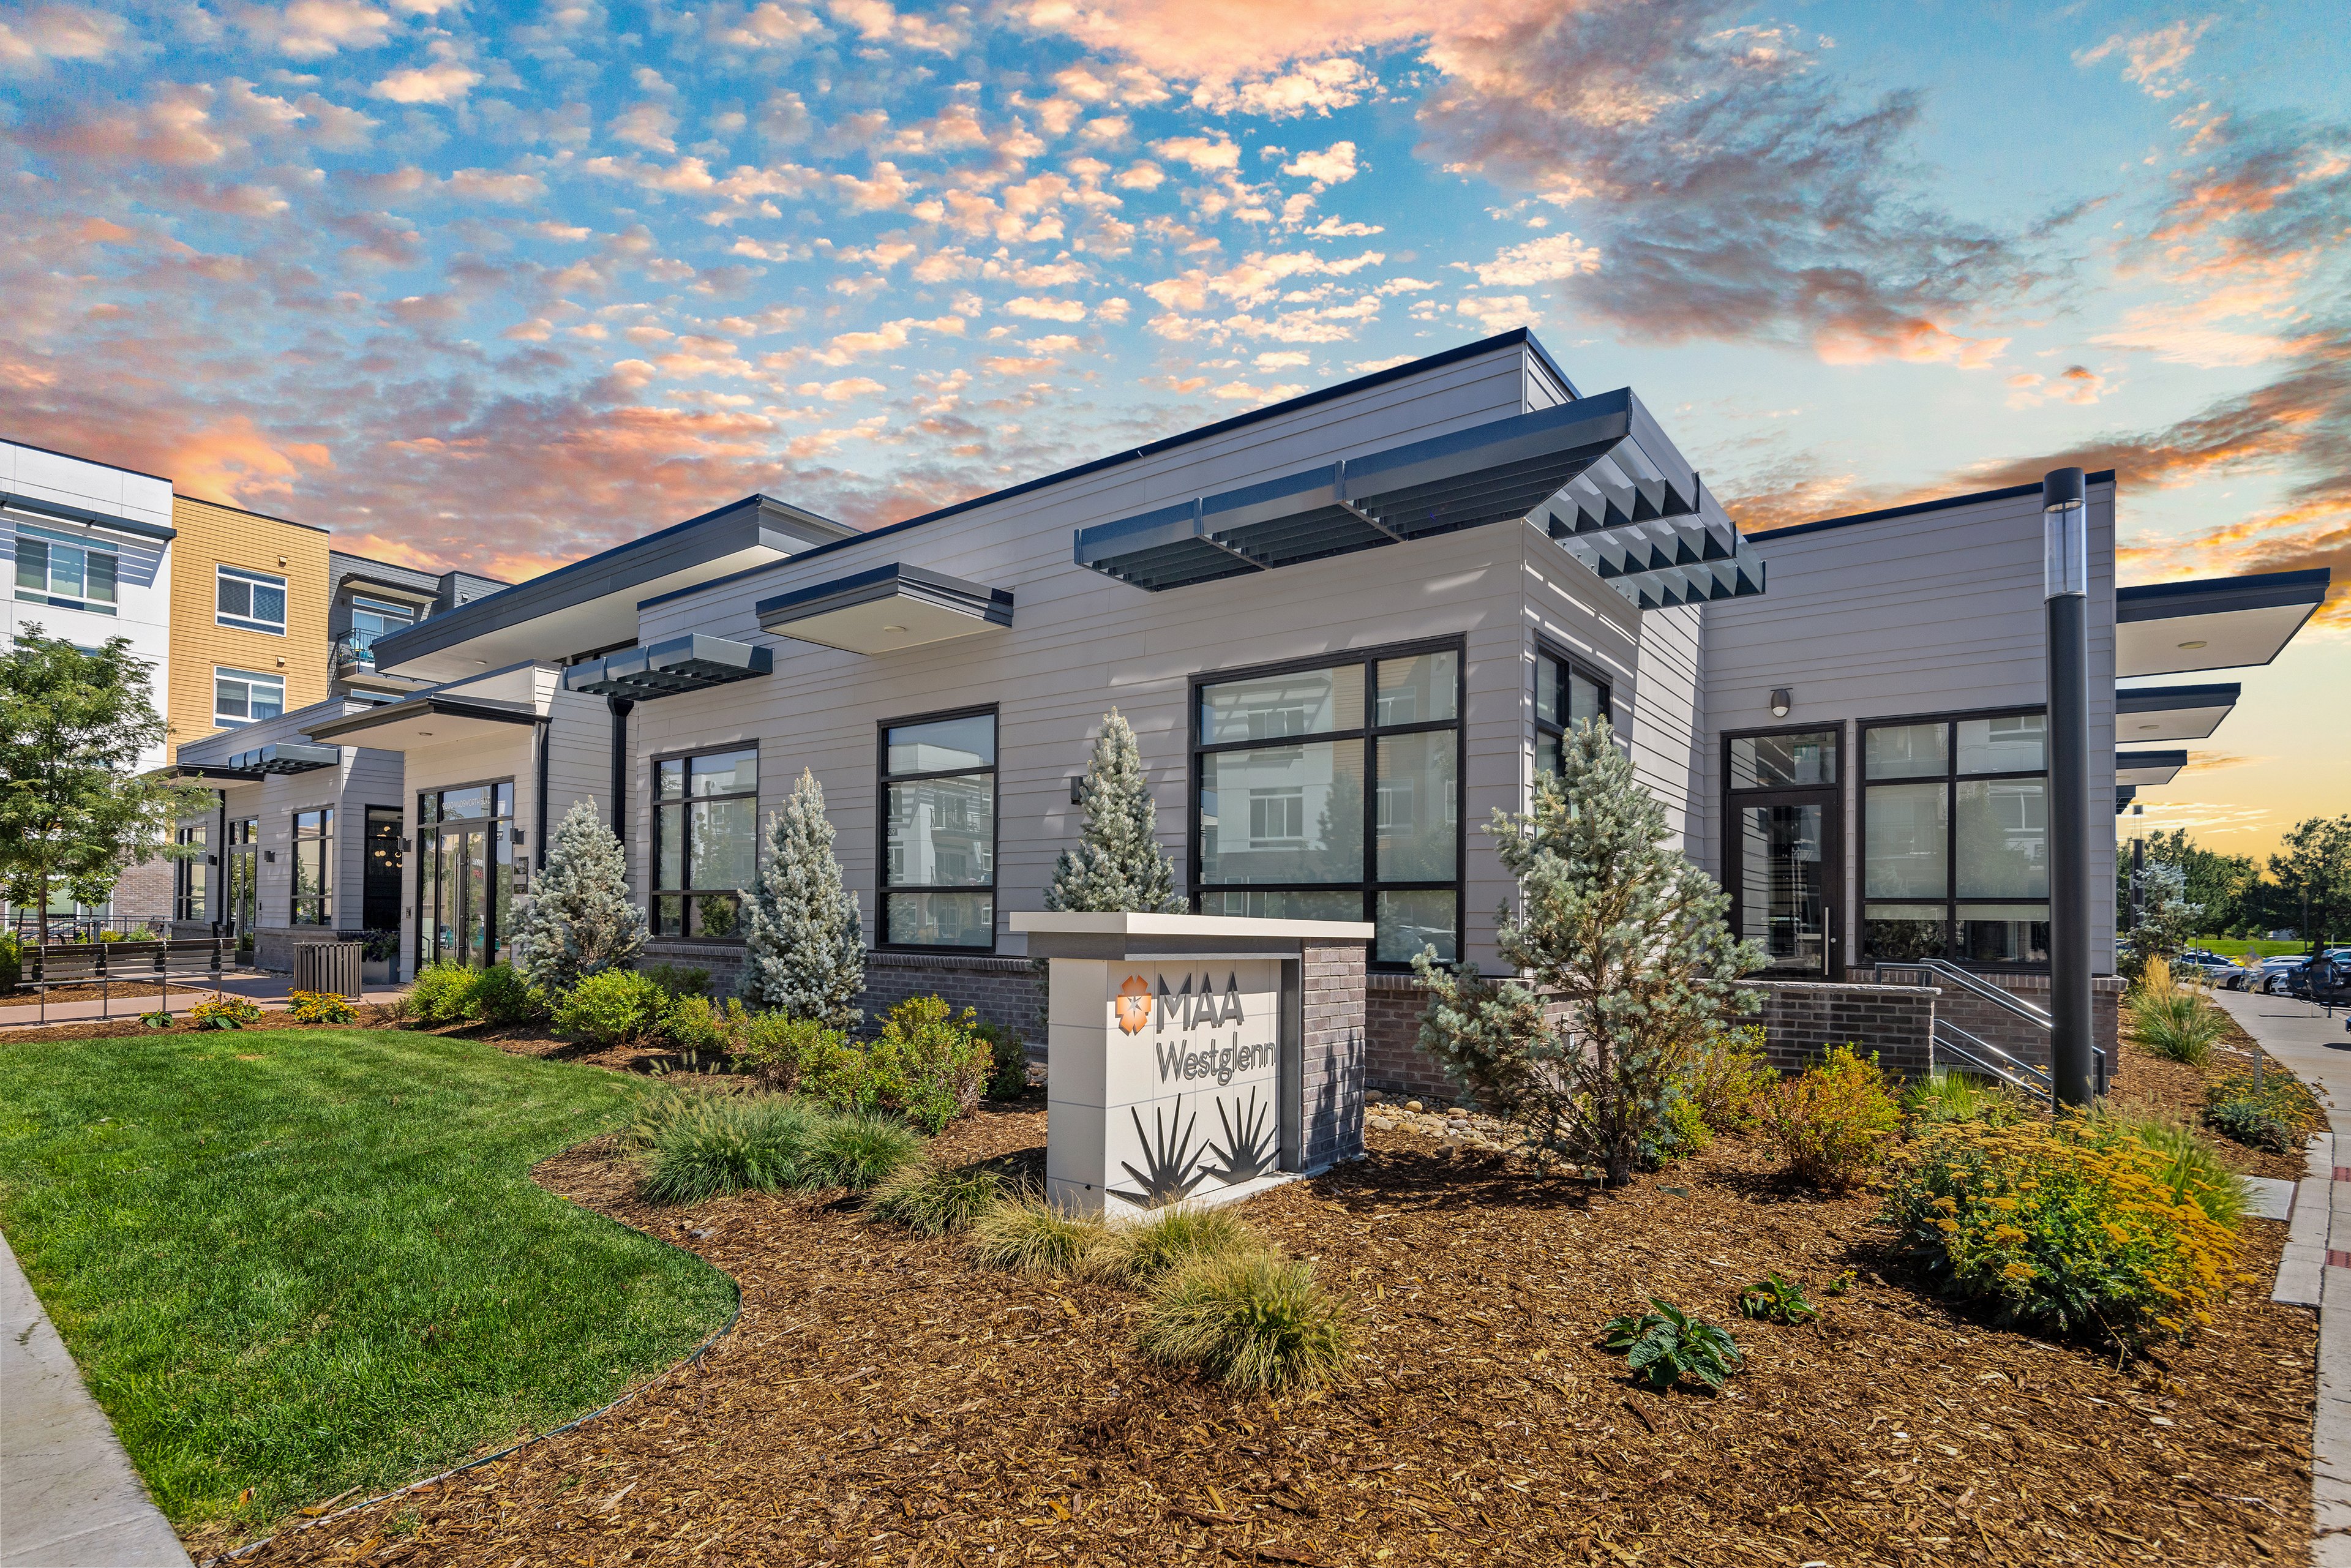
Leasing exterior at MAA Westglenn luxury apartment homes in Westminster, CO
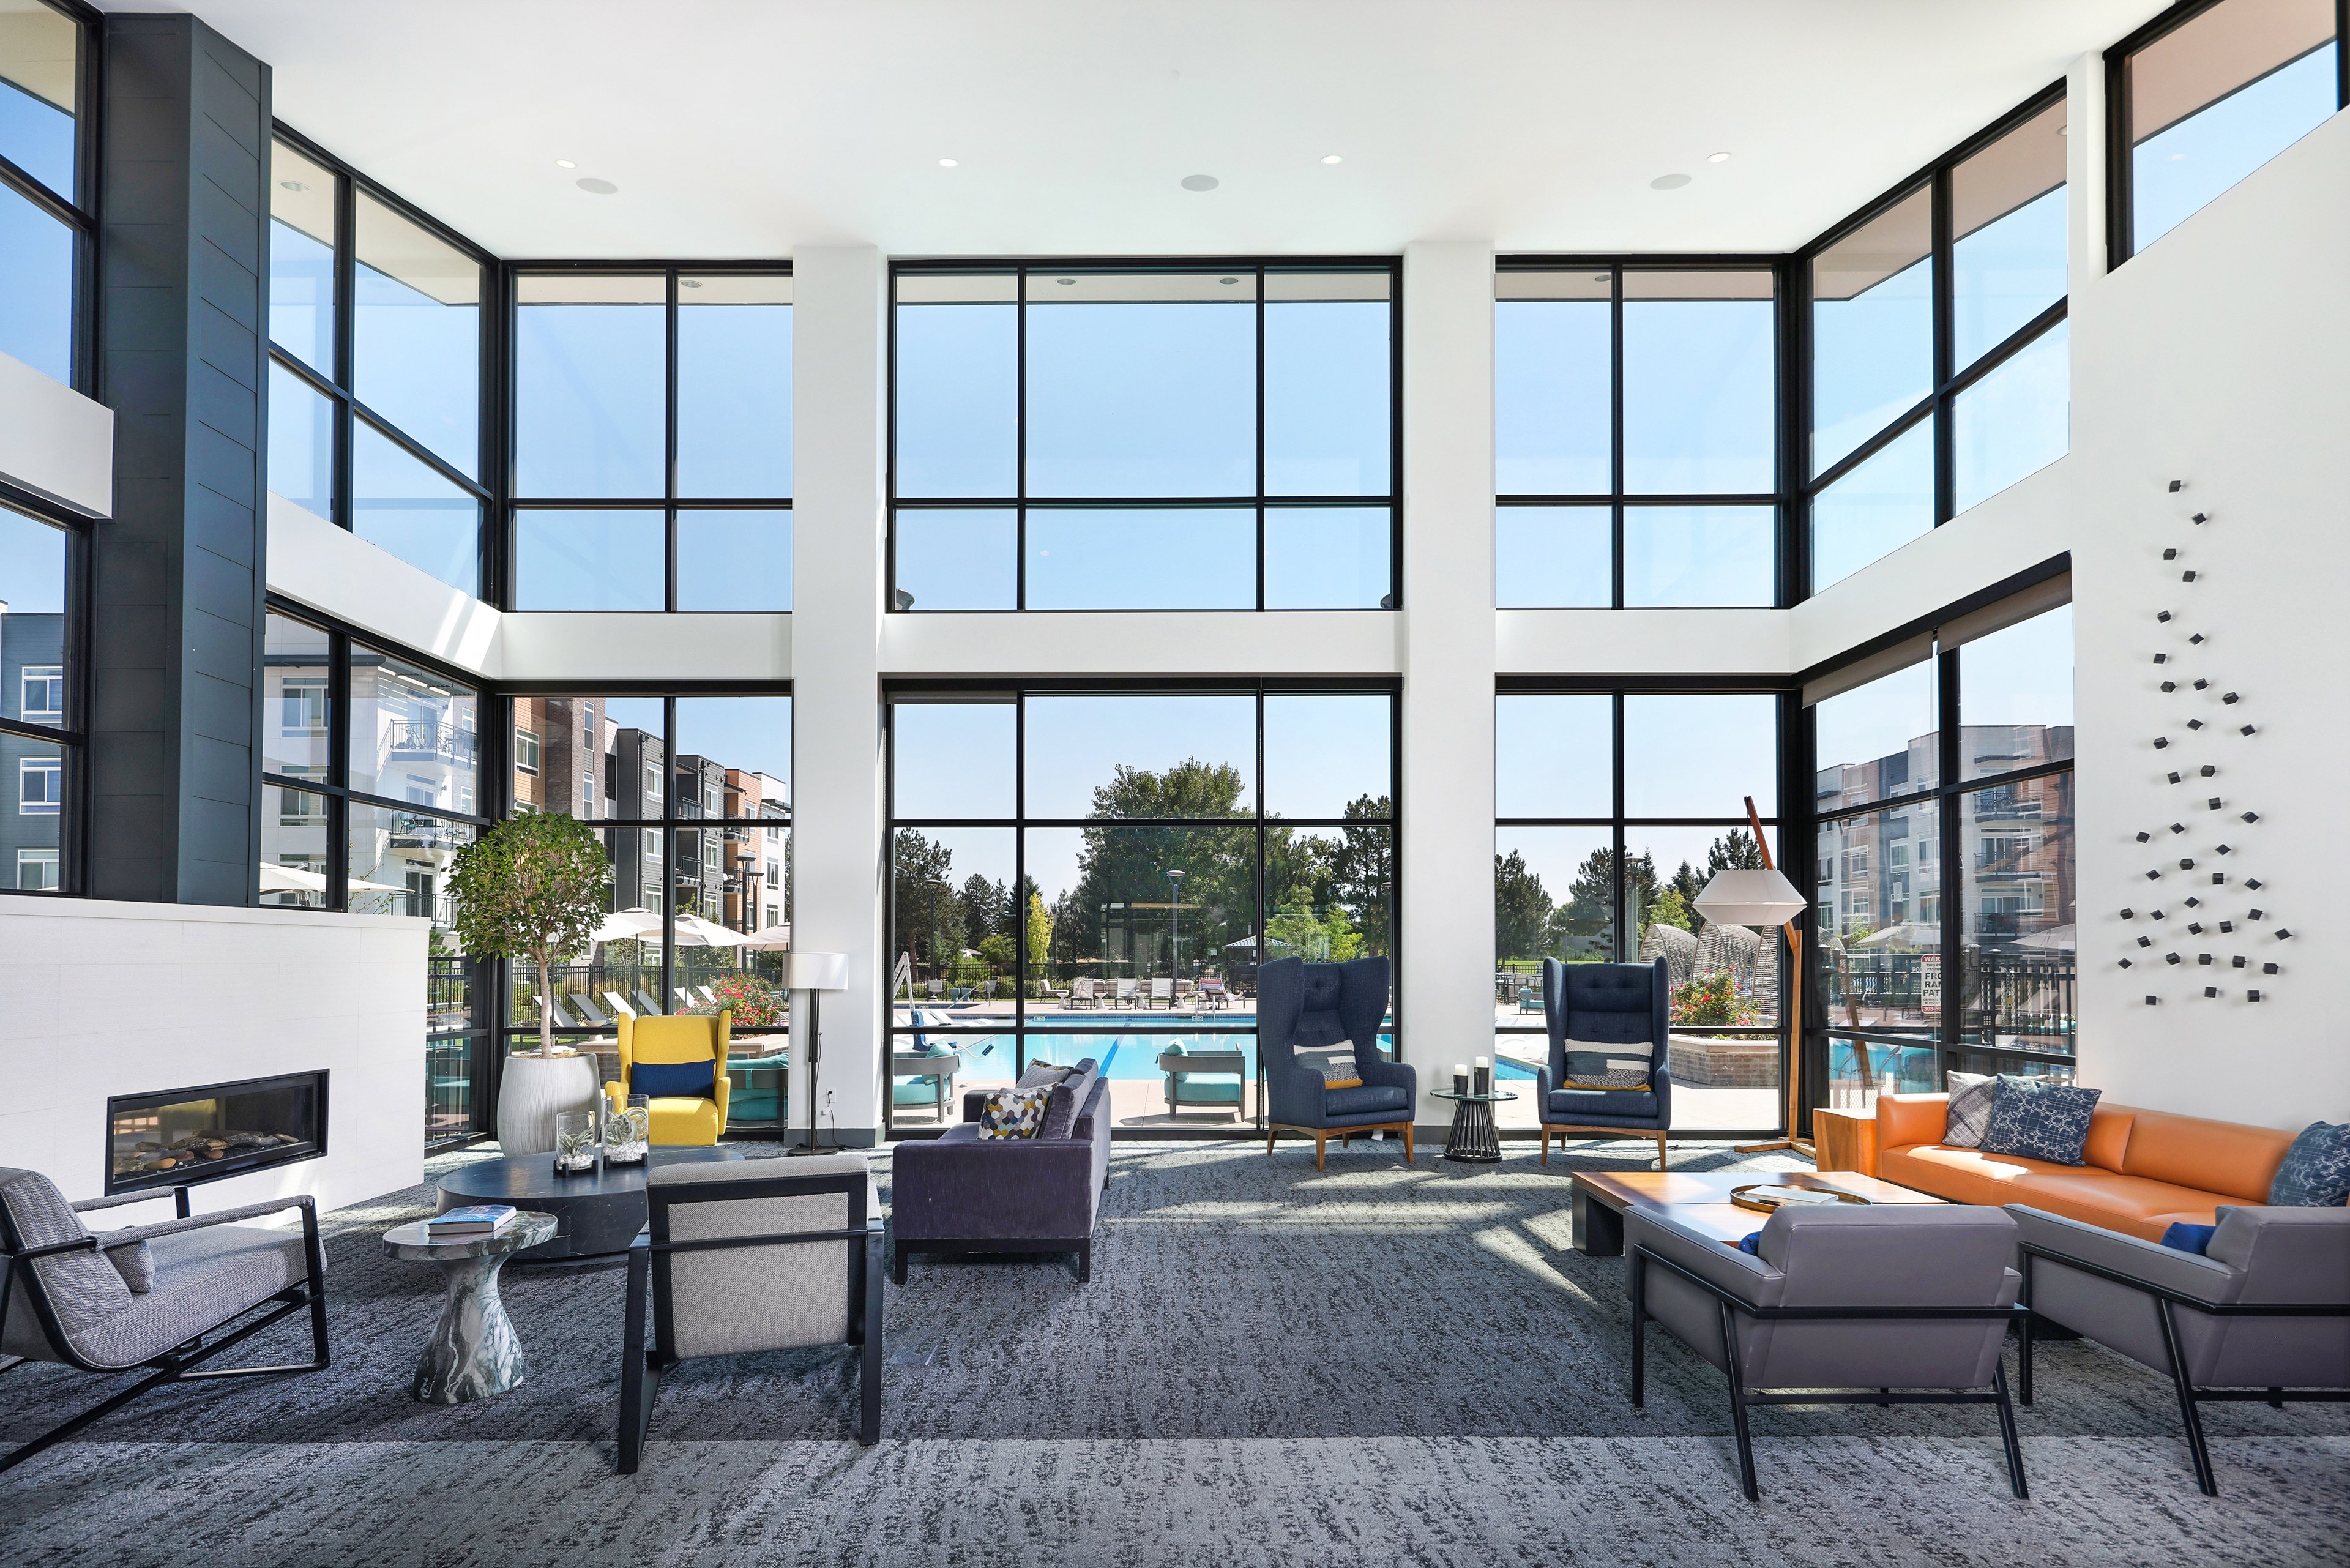
Clubhouse at MAA Westglenn luxury apartment homes in Westminster, CO
Bike room at MAA Westglenn luxury apartment homes in Westminster, CO
Move-in Special
1|2|3 bd
Total monthly price starting at$1,667 - $5,512

Westminster

MAA Westglenn

Click to Tour

MAA River North

1859 28th Street, Denver, CO | (720) 802-5715
MAA River North is known for its gorgeous Rocky Mountain views and modern luxury apartments for rent. Residents flock to the outdoor spa, heated pool, free yoga classes, fitness center, outdoor social spaces, and so much more. Every apartment home has smart home technology, unforgettable scenery, and access to EV charging stations. Step outside and walk to Coors Field, grab a drink at RiNo Liquor, or meet friends at Will Call, Pon Pon, or the laid-back Larimer Lounge. For dining and nightlife, nearby favorites like Koko Ni, Yardbird, and Puttshack offer something for every mood and appetite. A short ride or transit trip brings you to Union Station, Whole Foods, the Dairy Block, and entertainment spots like Ophelia’s Electric Soapbox, Escapology, and the Mission Ballroom. Nature and city views collide at Civic Center Park, while Blue Moon Brewing and the Denver Coliseum keep the energy going year-round. With access to the Brighton & 29th bus stop, Union Station transit hub, and panoramic mountain views, MAA River North brings together style, culture, and convenience in the heart of Denver. Welcome home! License Number: 2023-BFN-0011931 Pardon the dust! Great improvements are being made in the River North District. Call our office for parking assistance! We have plenty in our garage.
Pool at MAA River North luxury apartment homes in Denver, CO
Pool grill at MAA River North luxury apartment homes in Denver, CO

Available Apartments

Studio

Starting at $1410

8 available starting today

1 Bedroom

Starting at $1550

19 available starting today

2 Bedroom

Starting at $2060

8 available starting today

Touring Hours

Monday - Friday10:00 AM - 6:00 PM
Saturday10:00 AM - 5:00 PM
SundayClosed

Resident Office Hours

Monday - Friday10:00 AM - 6:00 PM
Saturday10:00 AM - 5:00 PM
SundayClosed

Community Perks

Access and Parking:Climate-Controlled StorageControlled Access BuildingsControlled Access EntryControlled Access ParkingElevator AccessHandicap AccessibleMulti-Level Parking Garage
Beyond the Backyard:CabanaFireside CourtyardGrilling AreaOutdoor Fire PitOutdoor FireplaceOutdoor Kitchen
Bonus Spaces:Bicycle RacksCoffee BarConference RoomEV Charging StationEntertaining KitchenShuffleboardWiFi Cafe
Our Space:Beautiful LandscapingSmoke-FreeSpectacular Views
Resident Perks:24-Hour Emergency MaintenanceClimate-Controlled HallwaysGuest Suites AvailableInterior Mail RoomInternet CafePackage ConciergePest Control ServiceSocial Gathering AreasTrash ChutesValet Trash ServiceSmartHome Technology
Wellness Amenities:24-Hour Cardio Training Center24-Hour Fitness CenterHeated Outdoor SpaHeated Pool

Leasing Info

Below is information on additional fees and charges that will apply to your lease. Your total monthly payment will include your Monthly Base Rent, plus any optional fees or charges that you select below, any applicable government taxes, and separately billed utilities. Residents must pay monthly charges for utilities provided to the apartment, including, but not limited to, electricity, natural gas, water, and sewer, as set forth in the lease agreement. Monthly utility charges may vary based on usage. Some costs, such as utilities and optional services, are subject to change based on provider rates, tenant usage or selection, or other external factors. The total monthly payment may vary accordingly.

Required One Time Fees

Application Deposit 1: upon application approval $150 per application

Application Fee 2: at application $10 per application

Processing Fees 3: at time of move-in $200 per application

Optional Fees

Pet Deposit 4: $300

Pet Rent 1 Pet 5: $35

Pet Rent 2 Pets 6: $35

Optional Rentable Items

Parking 7: starting at $40 per month

Storage Space 8: starting at $75 per month

Ask about our sMAArt Savings program as a great alternative to the security deposit! Simply pay a one-time, non-refundable fee for half the cost of the normal deposit. This program may vary by community so speak with our leasing team today.

You may be required to pay an additional security deposit based on screening results. Optional rentable items and services are taxable in certain jurisdictions. All leaseholders are required to maintain liability insurance in the amount of $100,000 for the term of the lease. Additional fees may apply in specific situations as detailed in your lease agreement. All fees are subject to the terms of the application and lease agreement. Some requirements may vary where required by law.
Disclaimer

1Required upon application approval to hold the apartment until your move-in date. Refundable if you do not sign a lease, and converted to a refundable security deposit under your lease.

2For costs related to the apartment rental application, including credit and criminal background screening.

3Non-refundable fee due at move-in for costs associated with preparation of lease documentation, issuance of access devices, and other administrative costs.

4Refundable deposit in consideration for the privilege of having a pet at the community.

5,6Monthly fee in consideration for the privilege of having a pet at the community.

7,8Subject to availability. Please contact a leasing agent for more details.

License Number: 2023-BFN-0011931

Links

About MAA
For Investors
Corporate Apartments
For Residents
Contact Us
Careers

Corporate Headquarters

MAA
6815 Poplar Avenue
Suite 500
Germantown TN 38138

Assistance

866-620-1130
Privacy PolicyTerms of ServiceAccessibility StatementHealth Plan Price TransparencySitemap
Privacy Preference Center

@ Copyright 2018-2026 MAA

Compare MAA Communities
0 of 5

Compare MAA Communities

0 of 5
None in your list. Add communities to compare them.

Add to Compare

Recently Viewed
Saved
The most recent 20 Communities you've viewed will appear here.
View Comparison