MAA logo
  • Communities
  • Resident Experience
  • About
  • Careers
Find Your Home
MAA logo
Find Your Home
Find Your Home
  • Communities
  • Resident Experience
  • About
  • Careers
Enter Search Terms Above
OverviewAvailable UnitsAmenitiesFeaturesProperty MapNeighborhoodFAQ
  1. Denver|

MAA Promenade

Video Tours
Experience-MAA
  • Pool
  • Fitness
  • Kitchen
  • Living Room
  • Bedroom
  • Bathroom
1 / 6
Experience-MAA
  • Pool
  • Fitness
  • Kitchen
  • Living Room
  • Bedroom
  • Bathroom
1 / 6
slide image

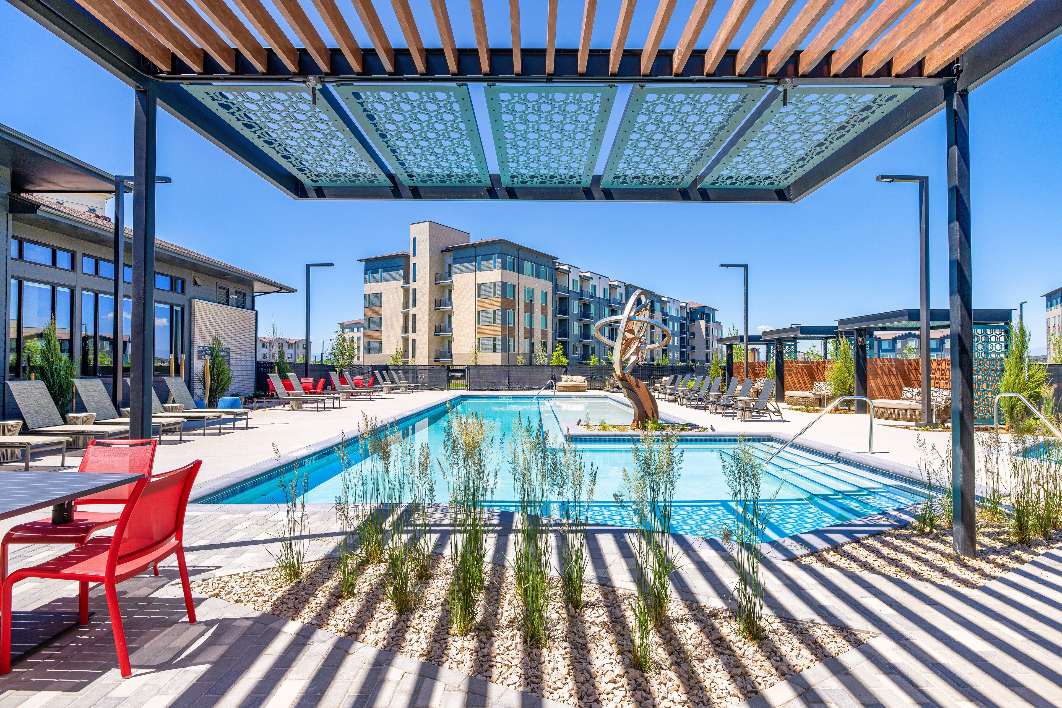
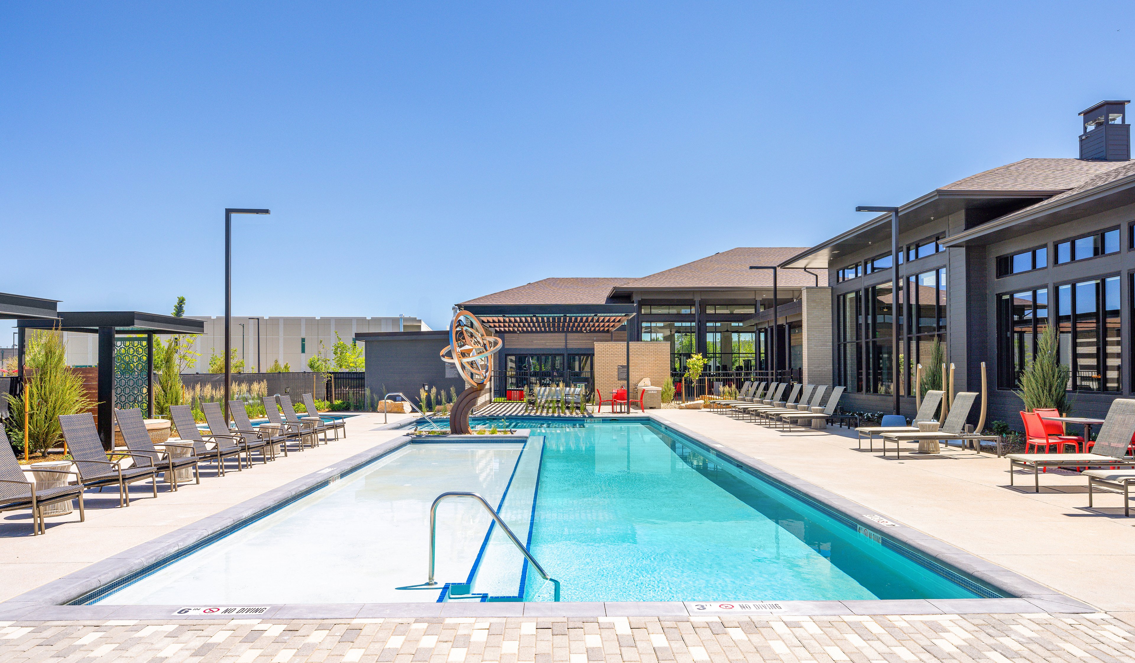
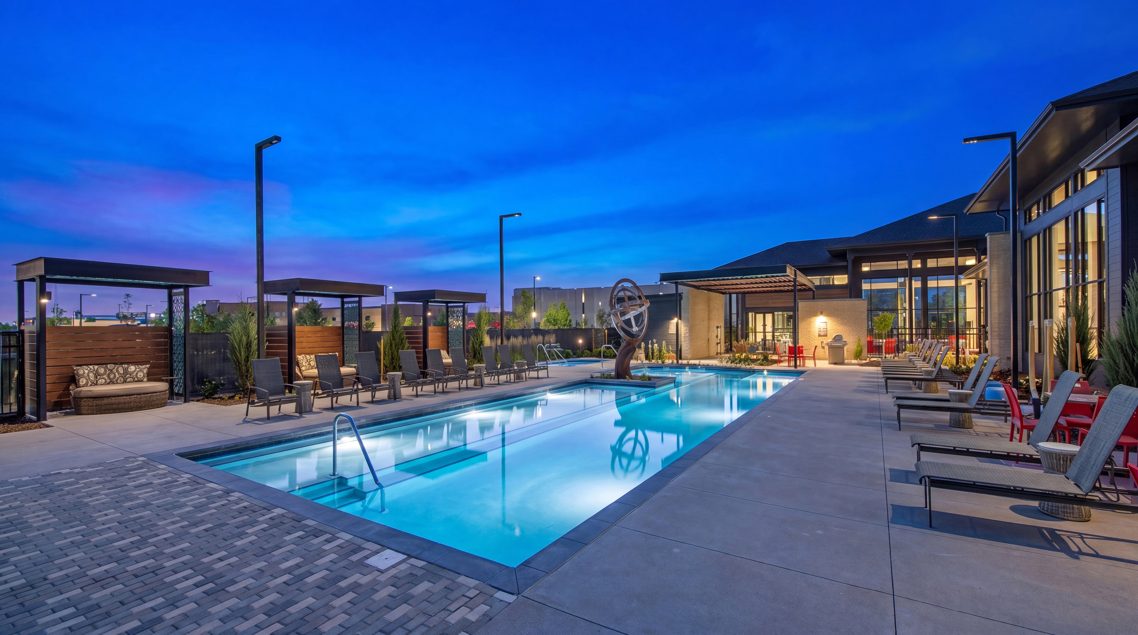
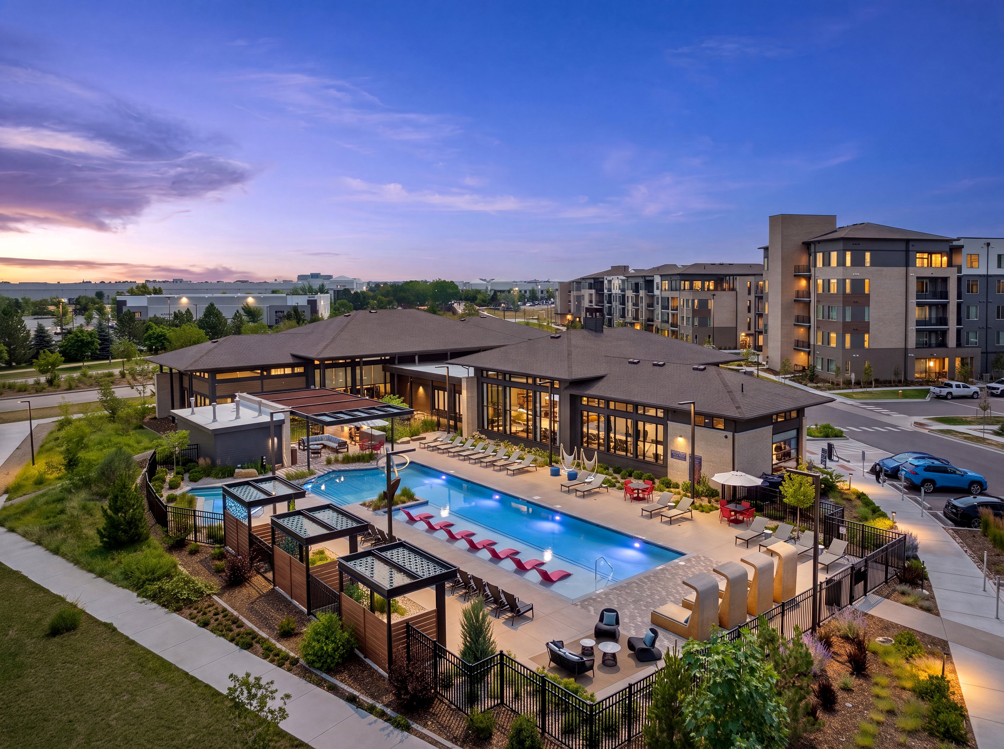

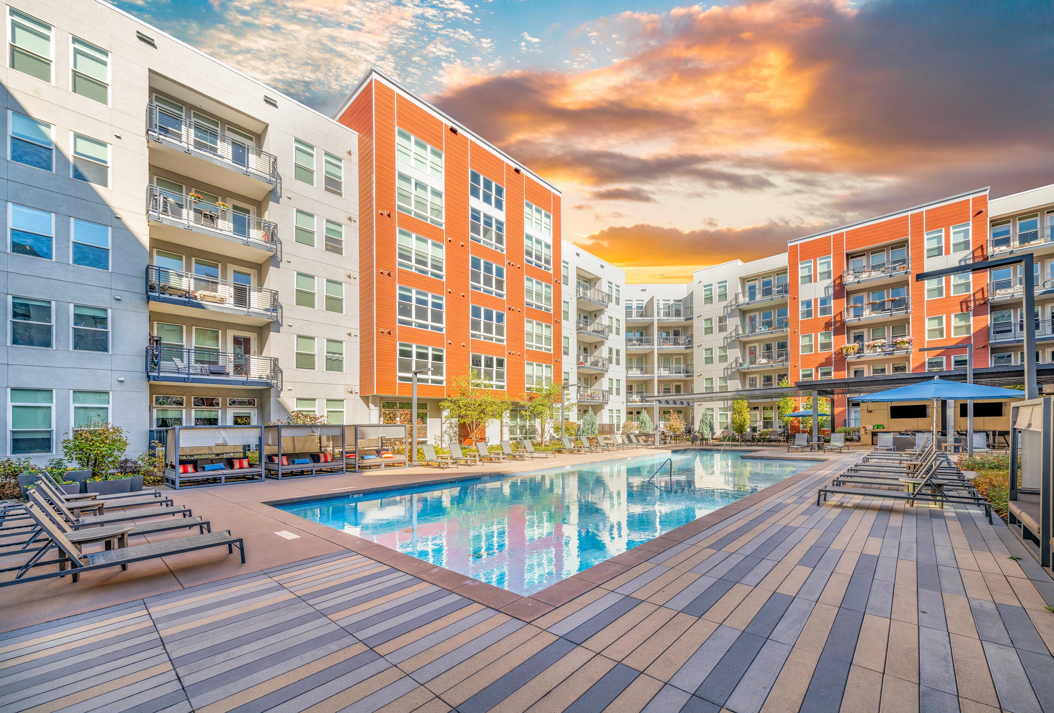
Dive into Luxury

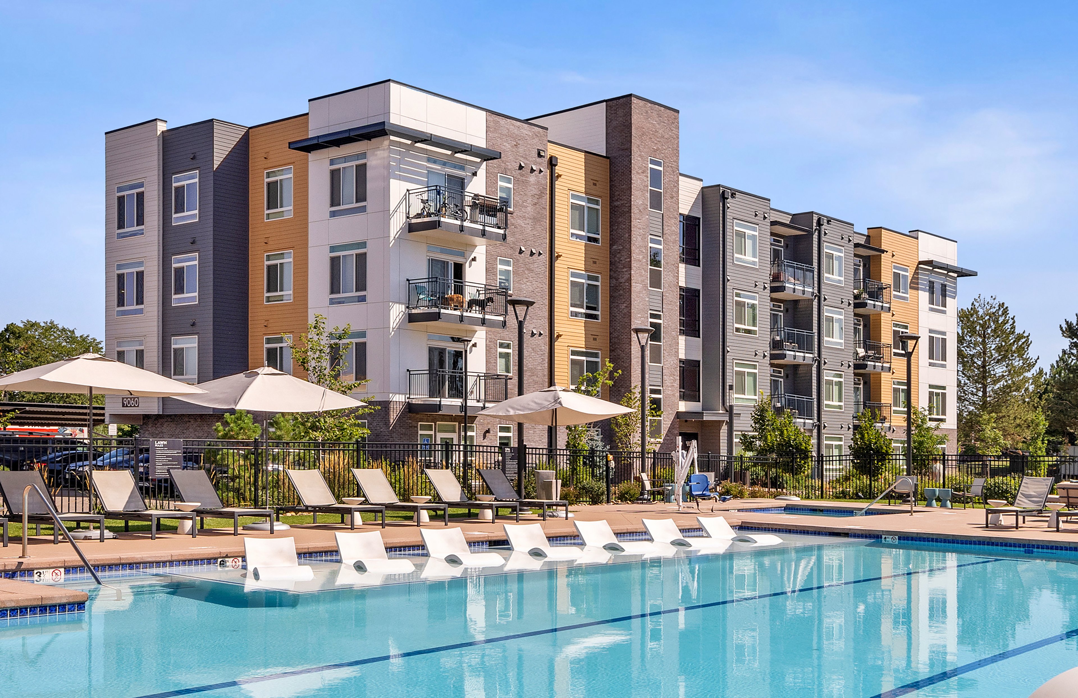
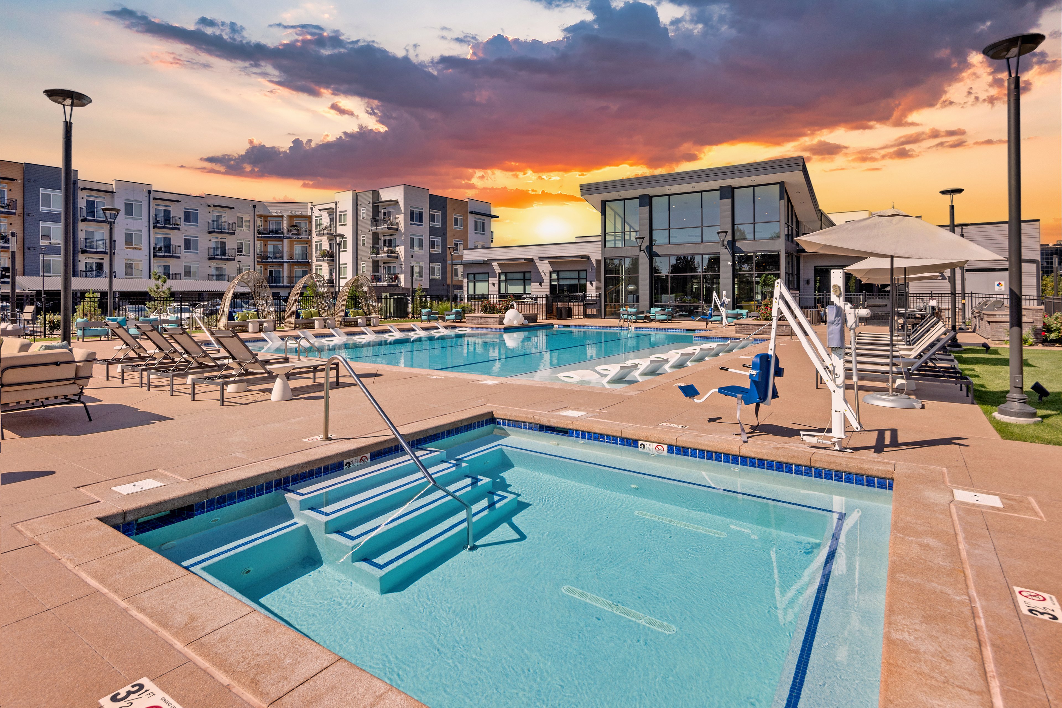
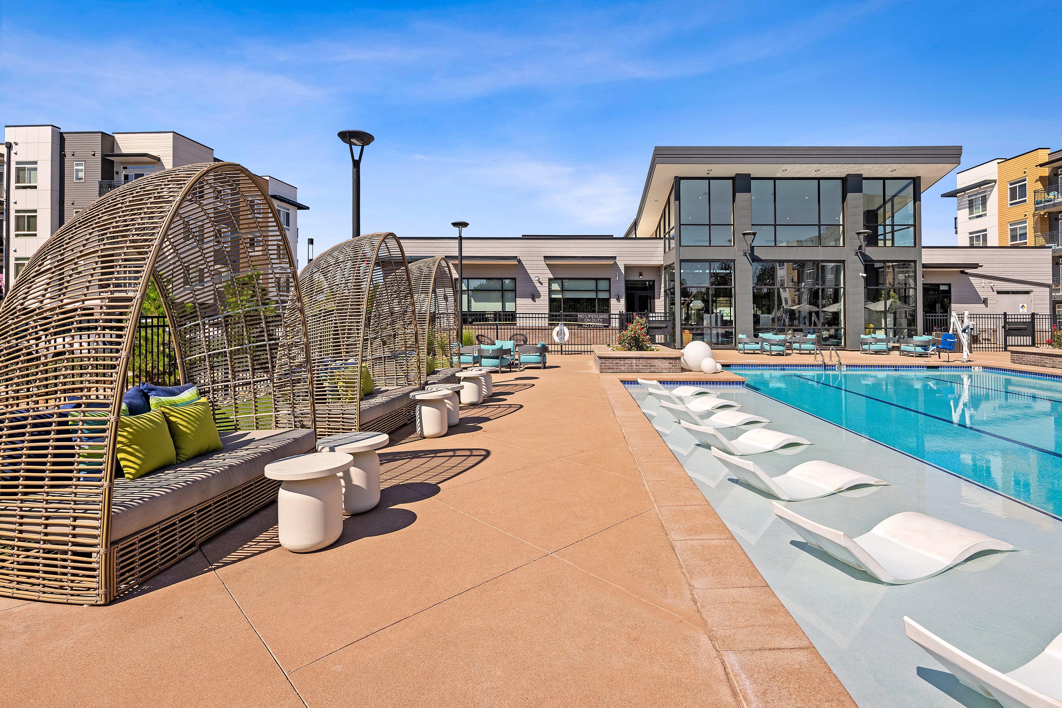
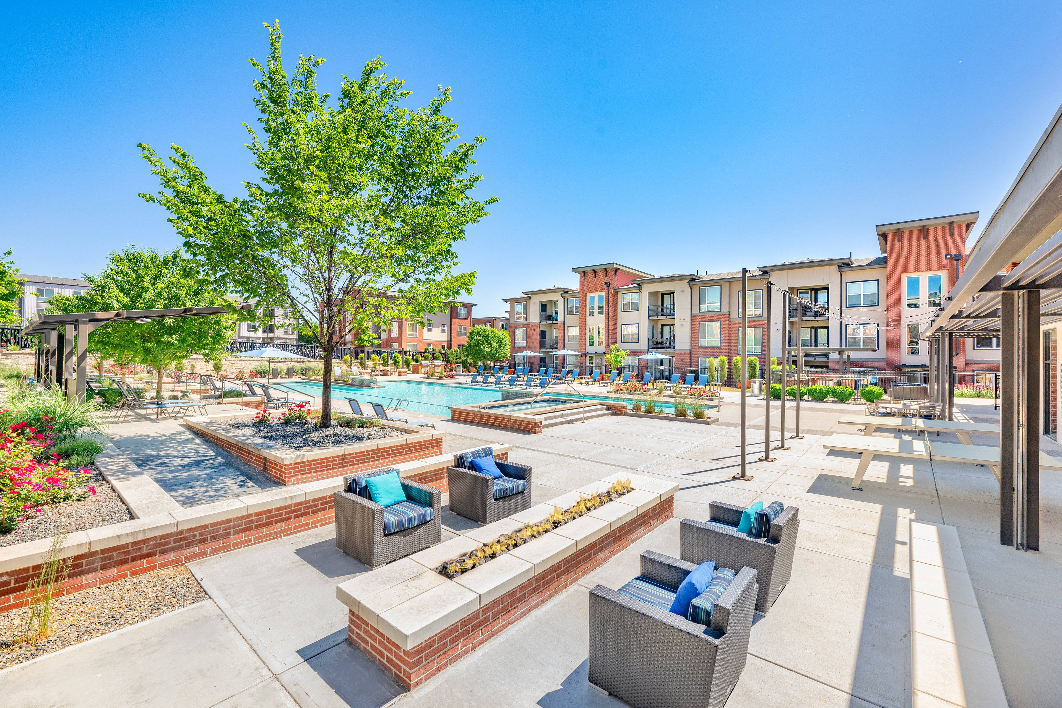
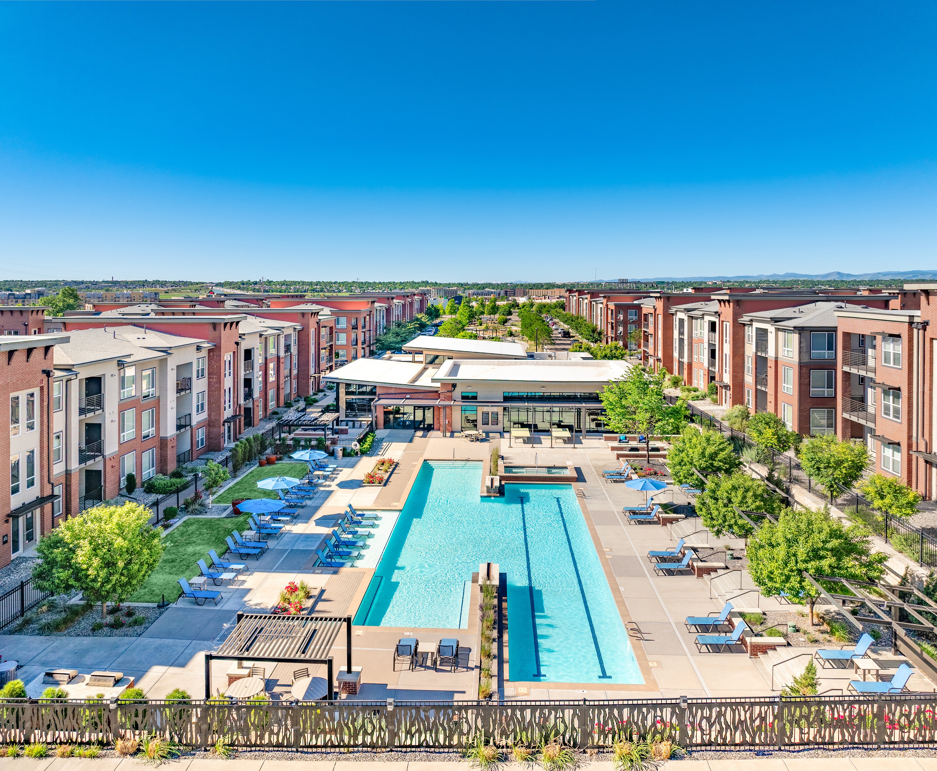

From morning laps to leisurely afternoons spent by the pool, our resort-style pool caters to various preferences.

slide image
slide image
slide image

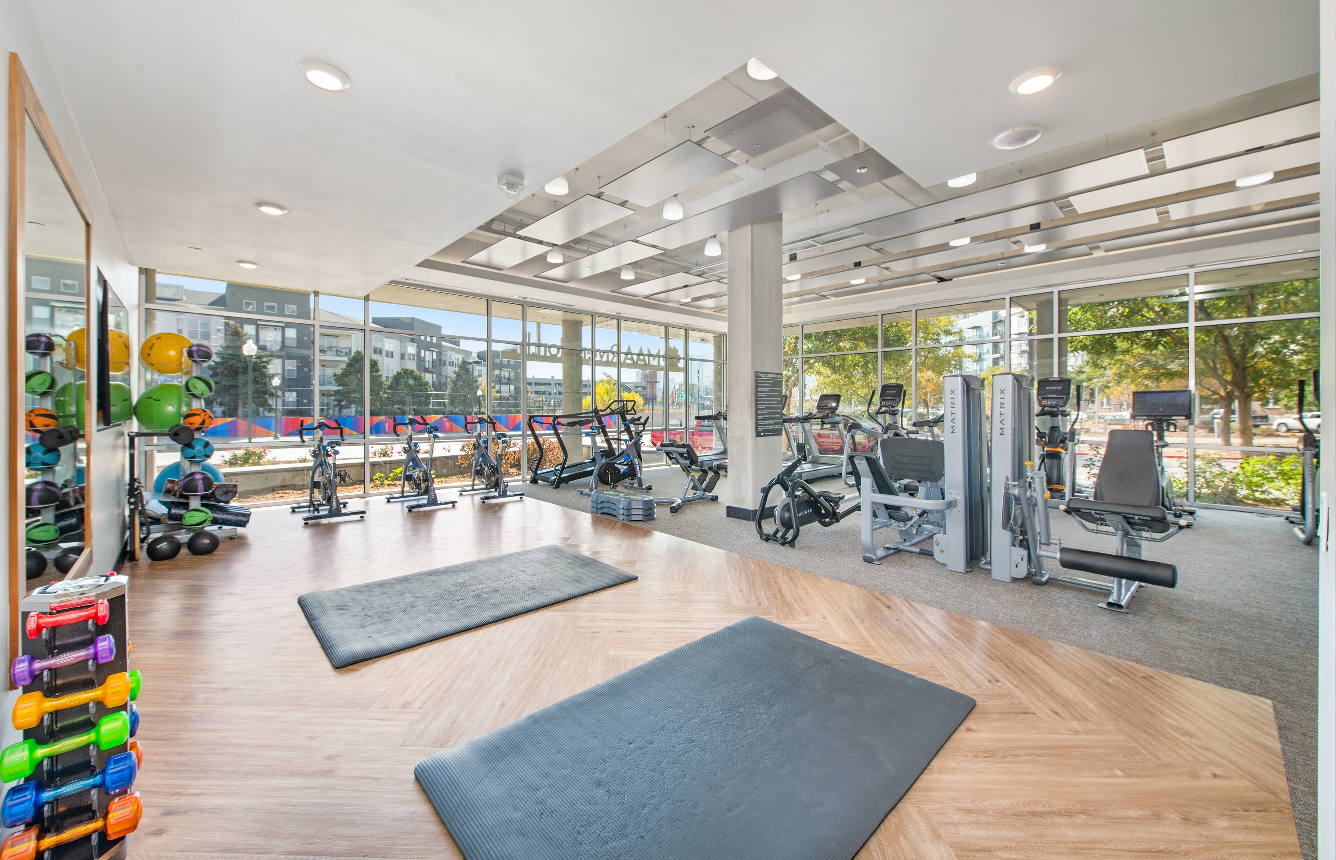
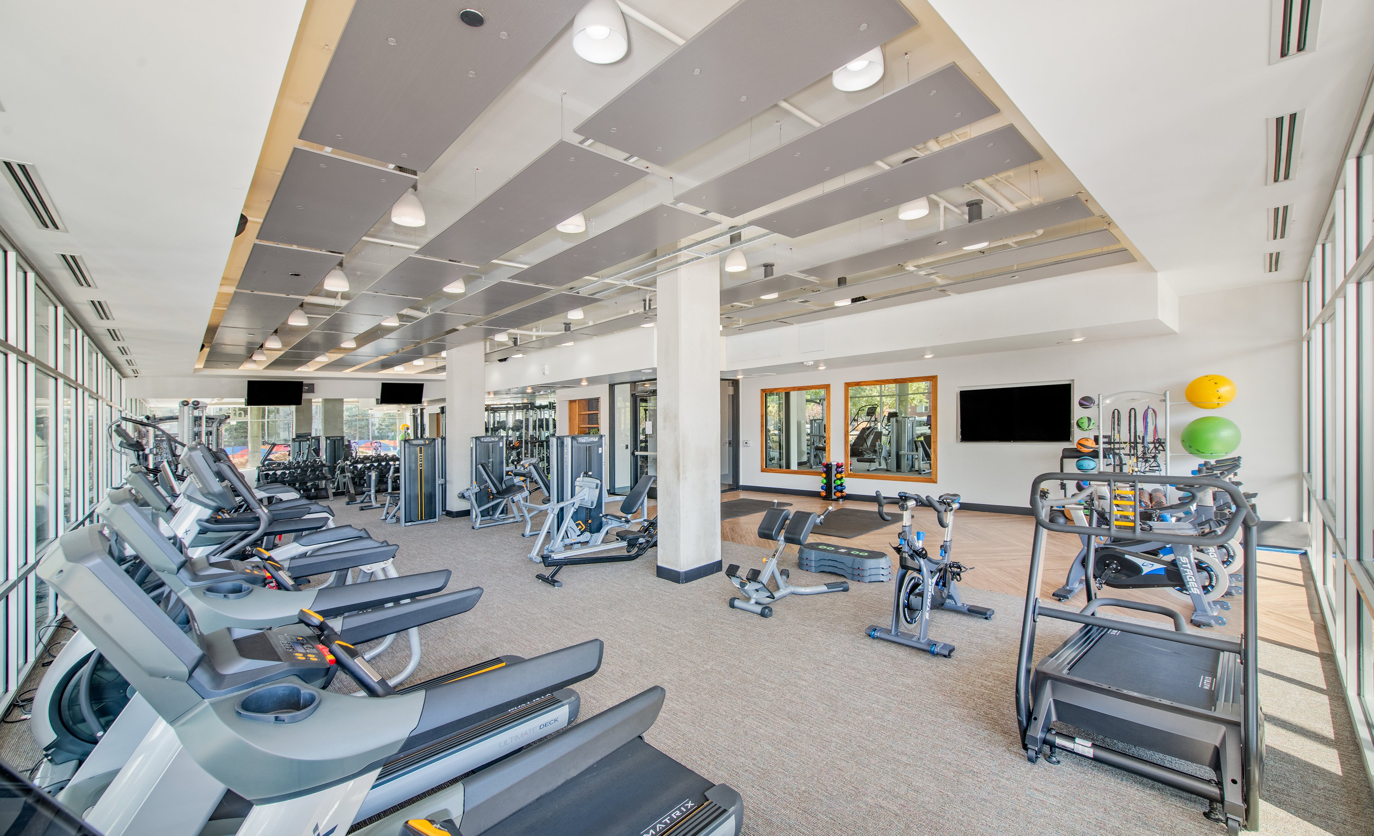
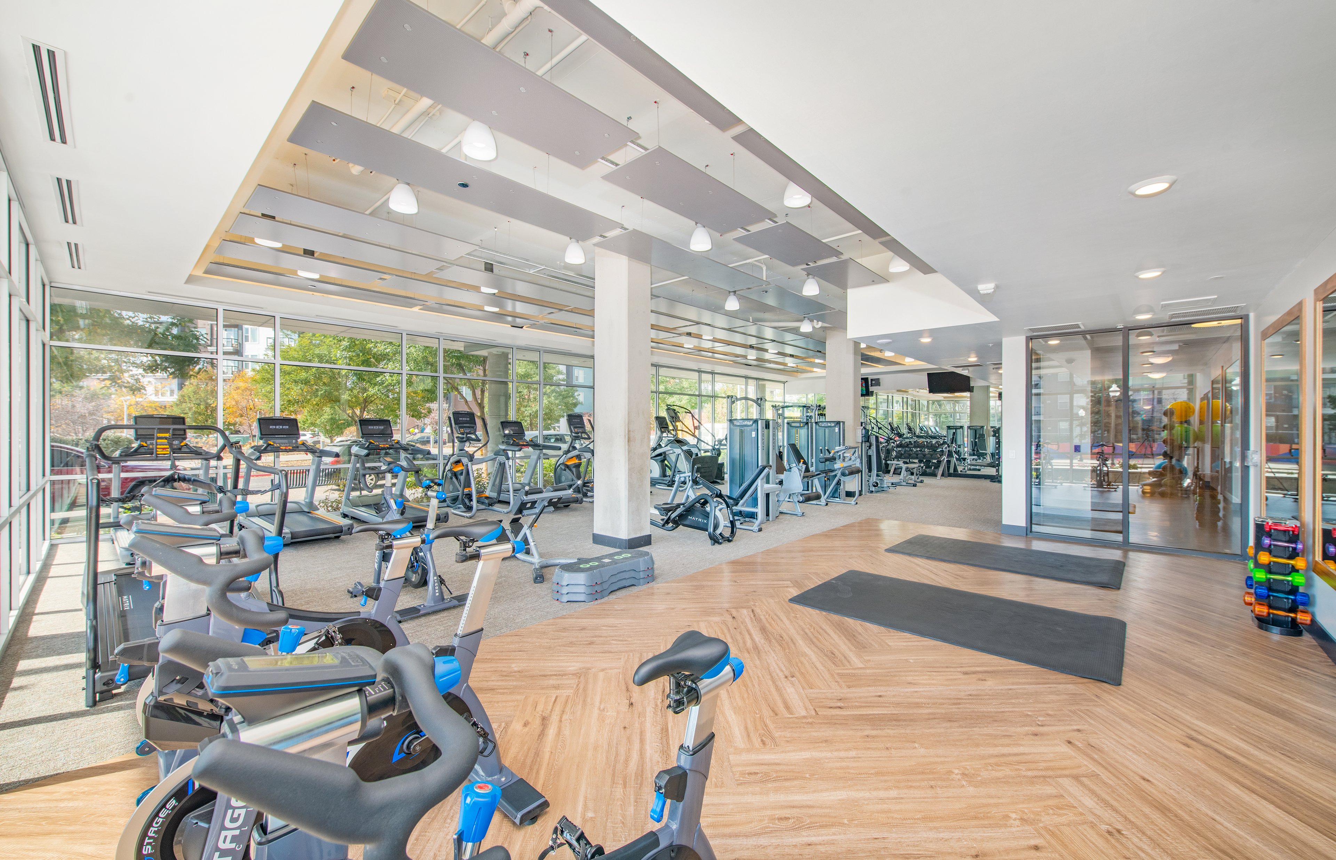
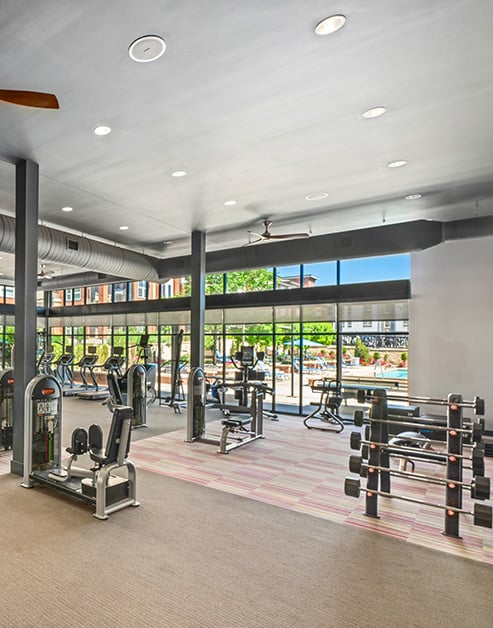
Fitness Sanctuary

The fitness center is where health and technology converge to create an optimal workout experience. With free weights, space for yoga, two Echelon mirrors and Peloton bikes on-site, there’s something here for every kind of workout—no gym commute required .

slide image

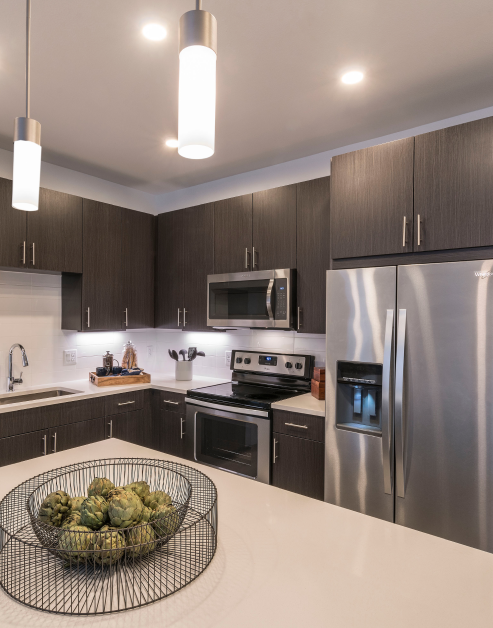
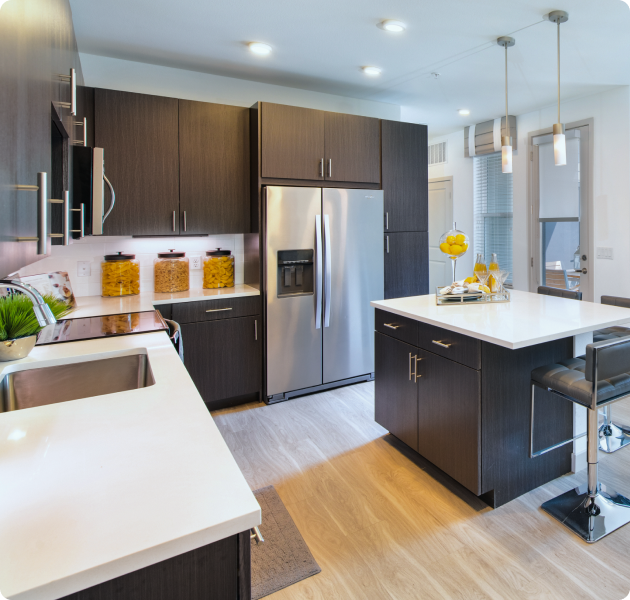
Well-Appointed Kitchens

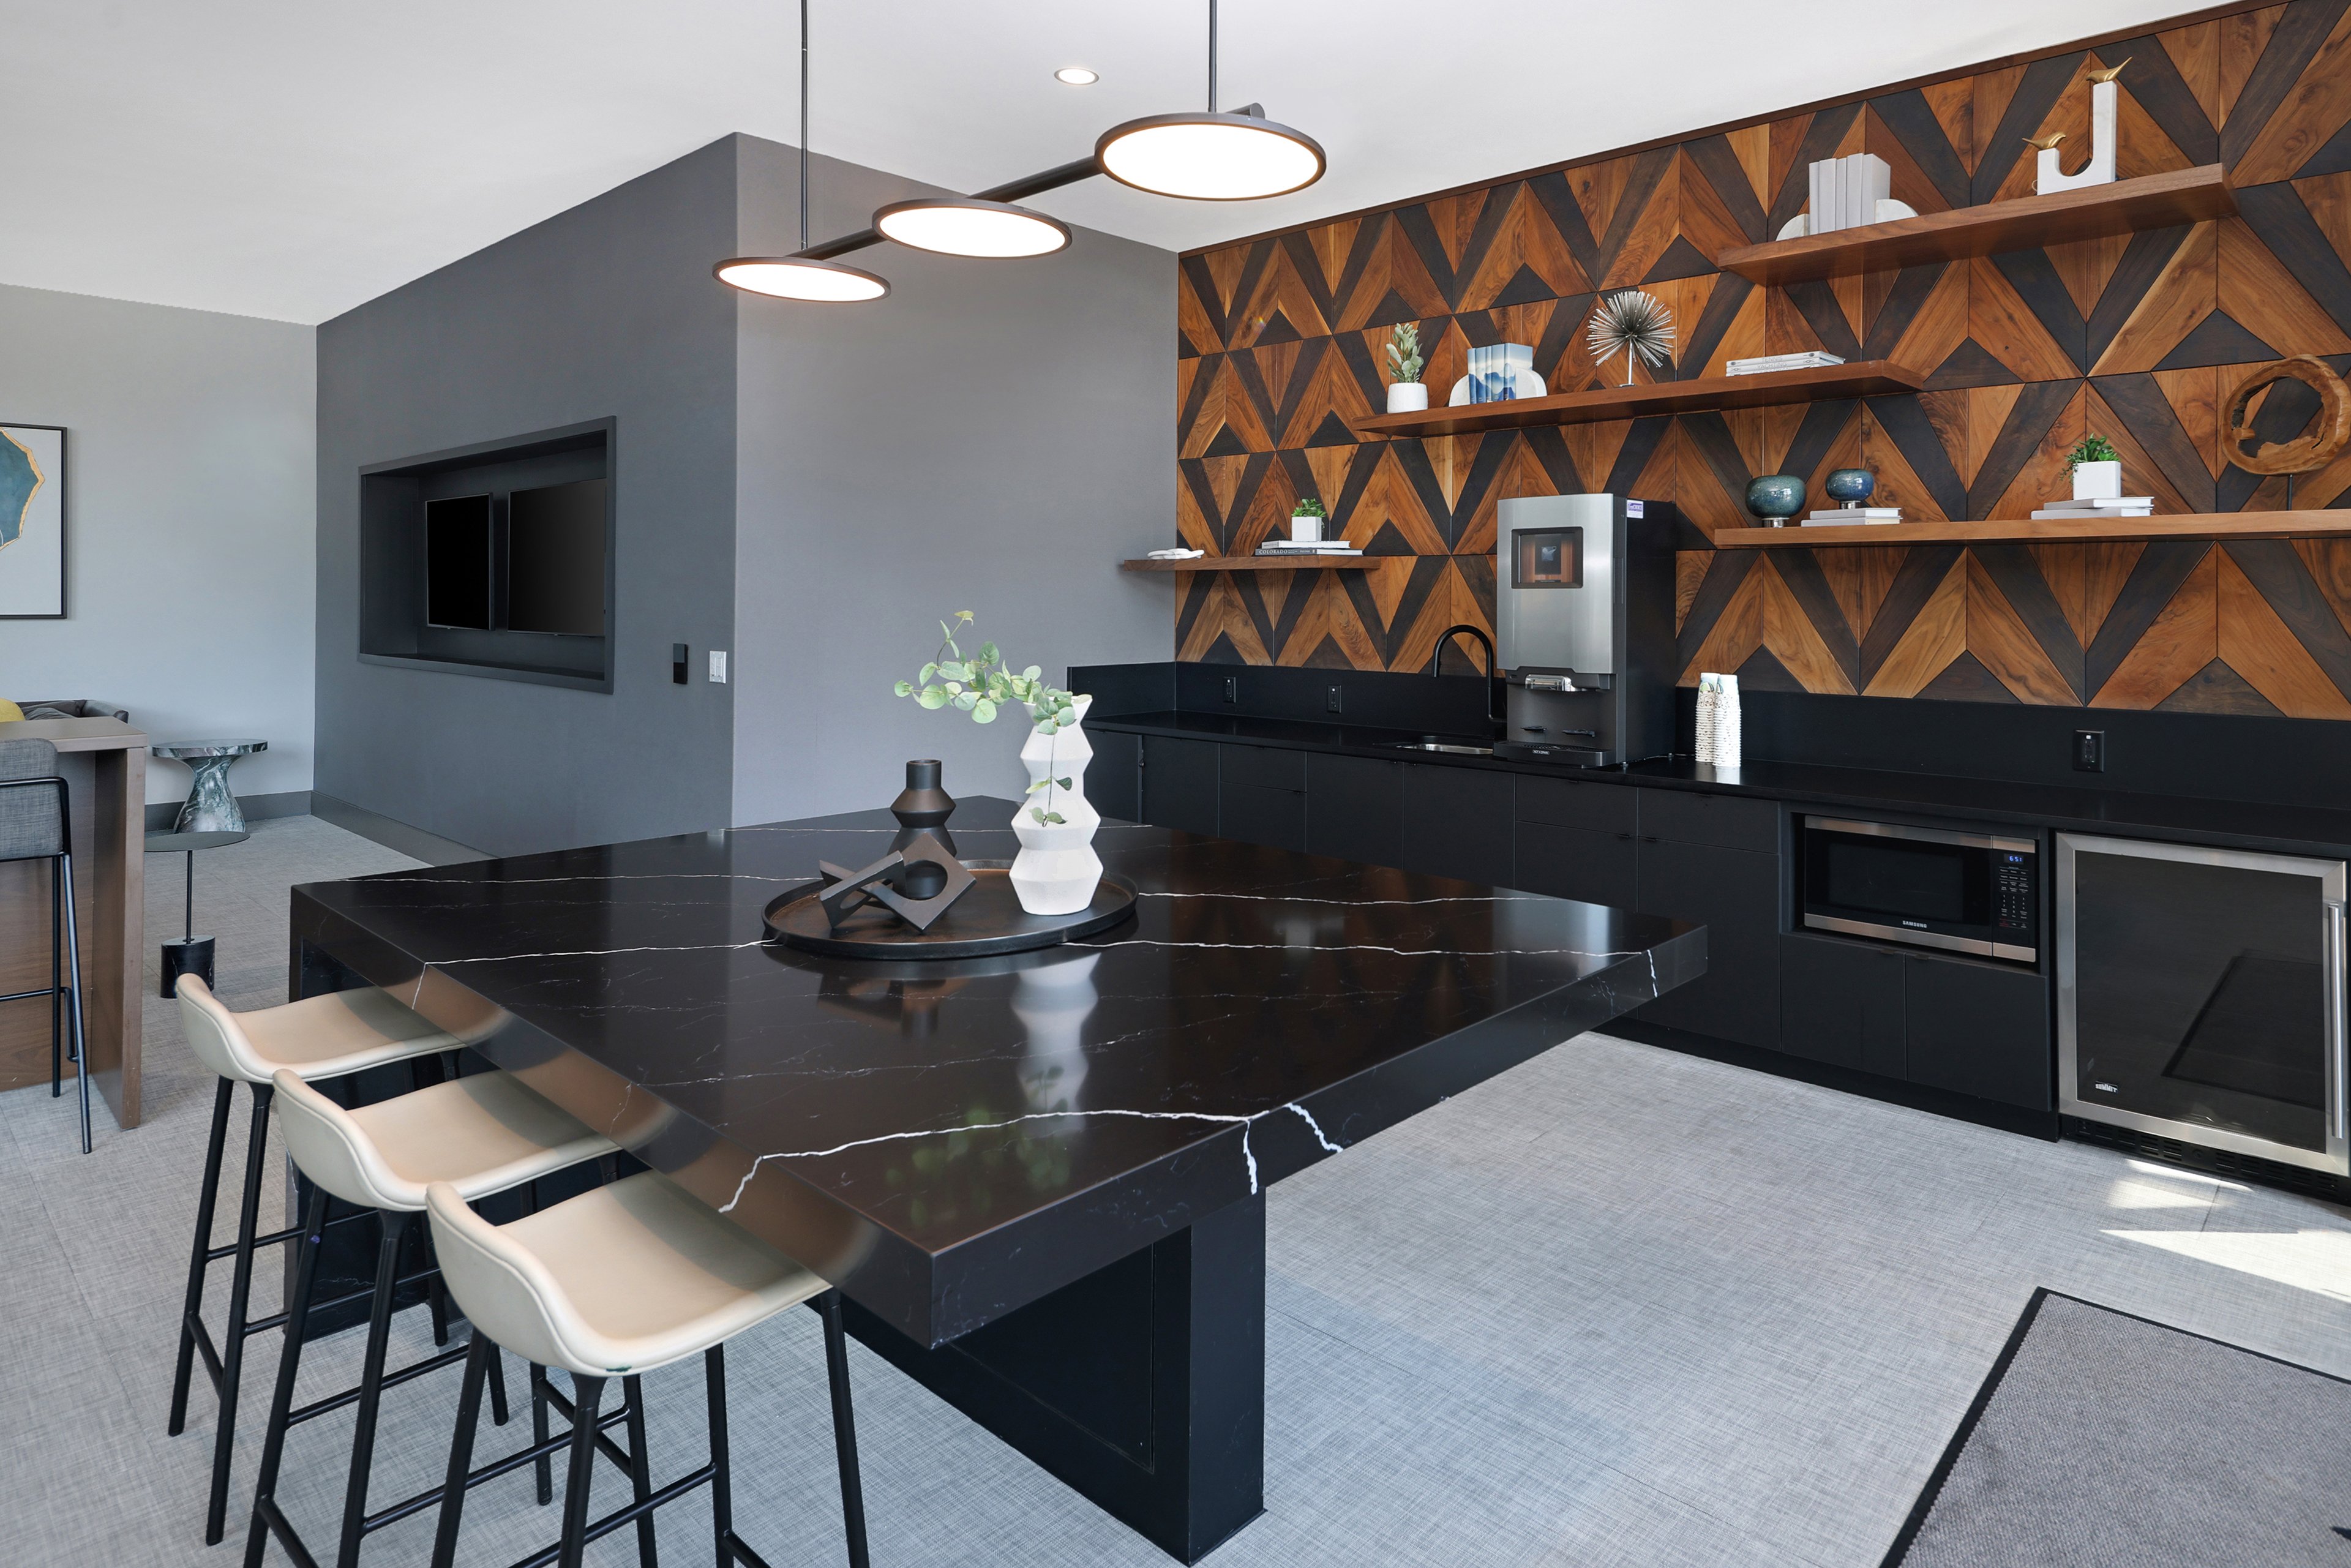
Modern kitchens feature sleek appliances, pristine countertops, premium cabinets, a kitchen island, and beautiful backsplash.

slide image

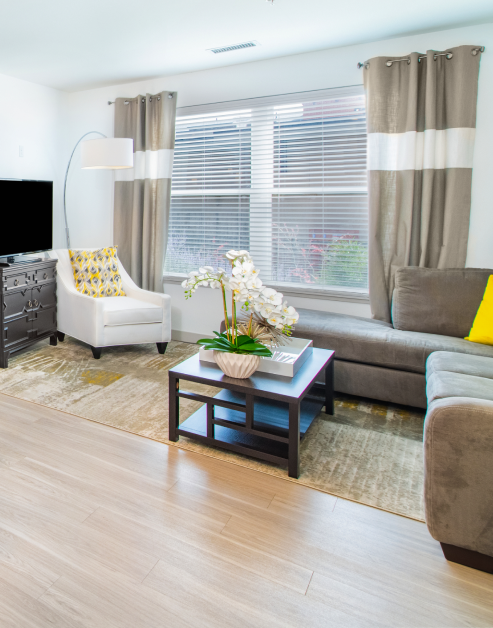
Inviting Living Spaces

Designed with style and practicality, our living rooms are thoughtfully laid out to maximize the available space. Each one opens to a private patio or balcony, giving you a natural extension of your living area and a breath of fresh air.

slide image

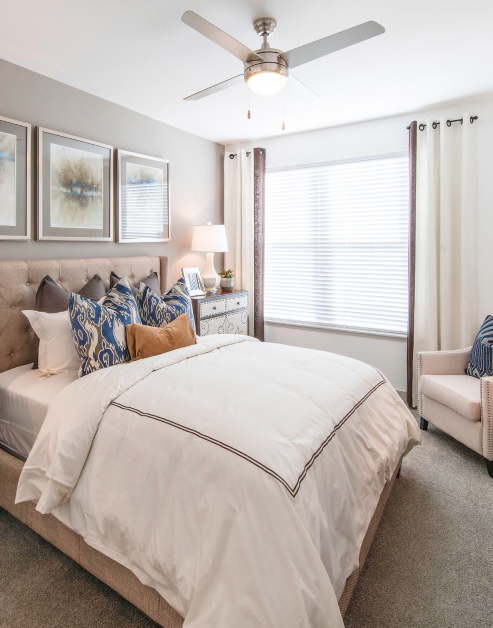
Sweet Dreams

Where comfort and style come together, creating a space where you can relax, unwind, and appreciate the joys of home. High ceilings and large, double-pane windows give the bedroom a bright, open feel—without sacrificing peace and quiet.

slide image

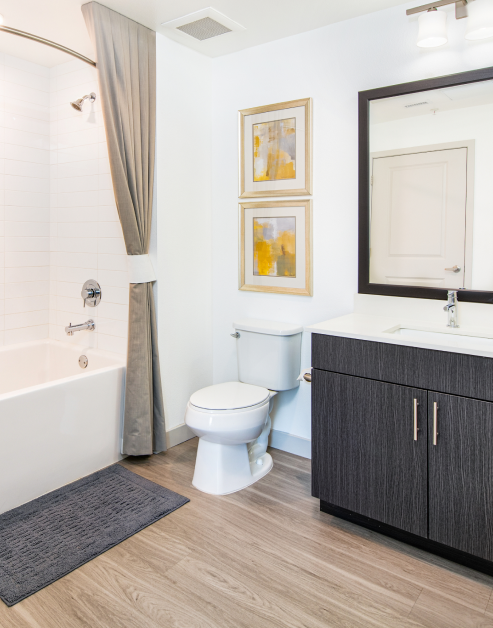
Bathroom Bliss

The elegant bathrooms feature contemporary design and high-quality finishes. Depending on your layout, you’ll find a garden tub, walk-in shower, or tub-shower combo—all designed with your comfort in mind.

MAA Promenade

6963 W 109th Ave., Westminster, CO
(720) 734-7719

Touring Hours

Monday-Friday:10:00 AM – 6:00 PM
Saturday:10:00 AM – 5:00 PM
Sunday:Closed

Resident Office Hours

Monday-Friday:10:00 AM – 6:00 PM
Saturday:10:00 AM – 5:00 PM
Sunday:Closed

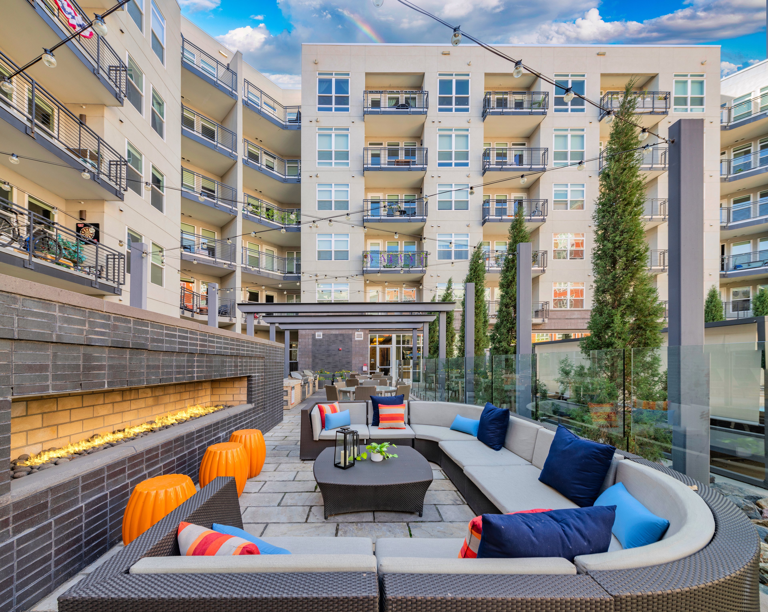
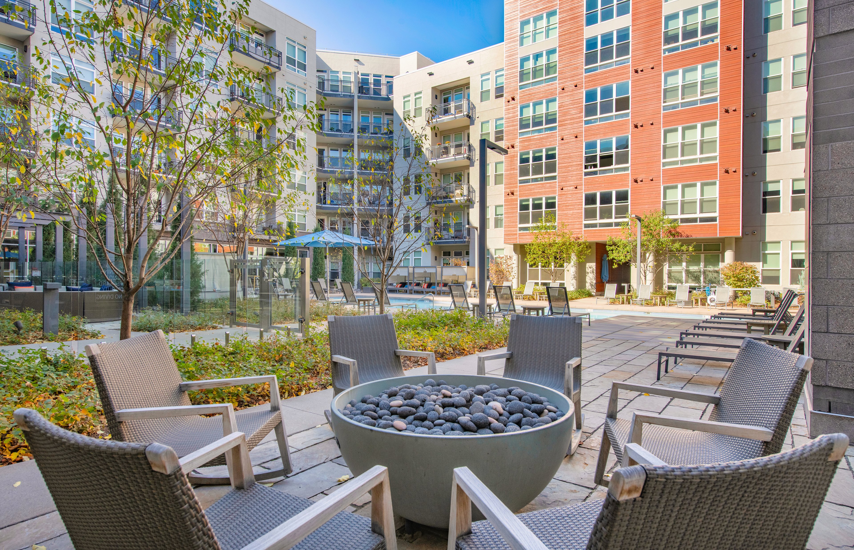
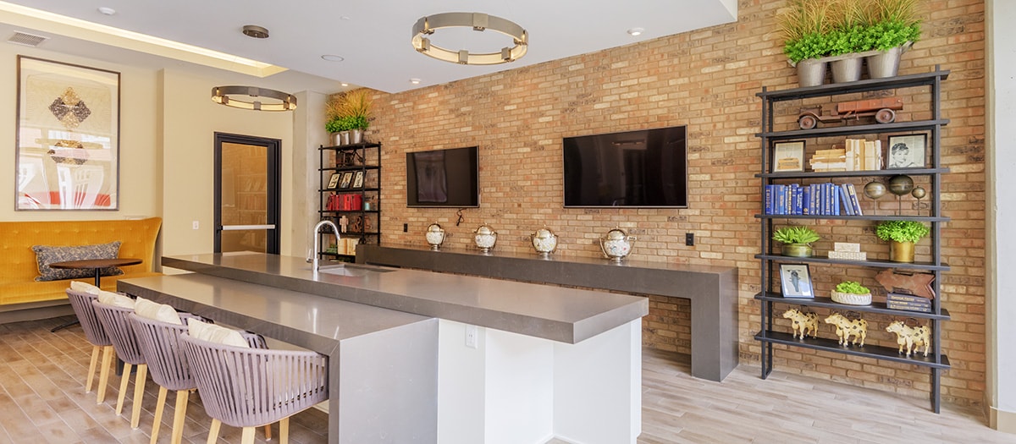
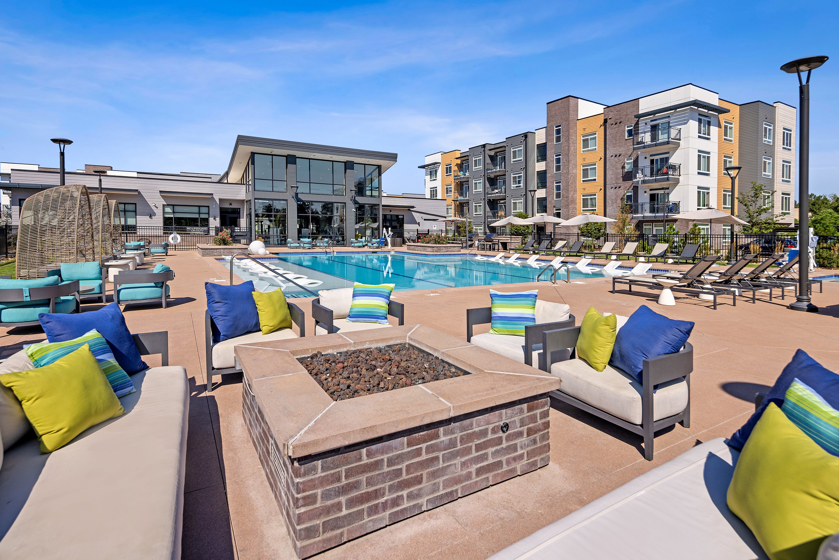
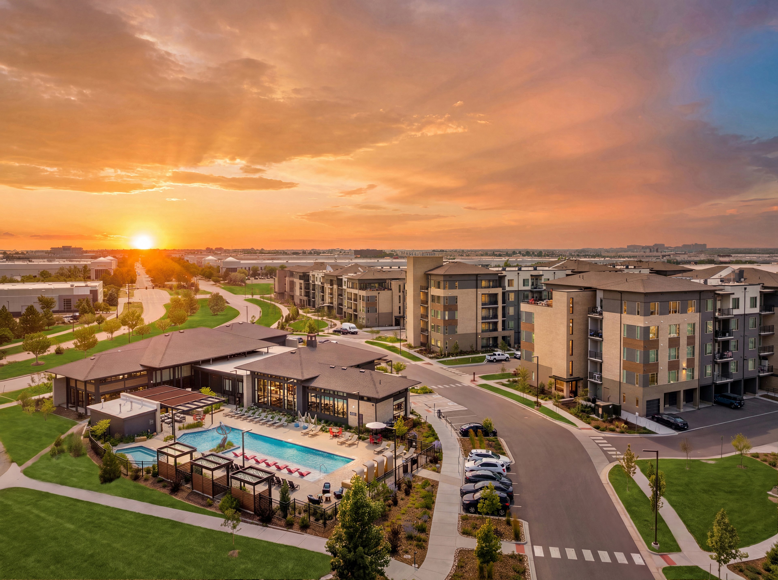
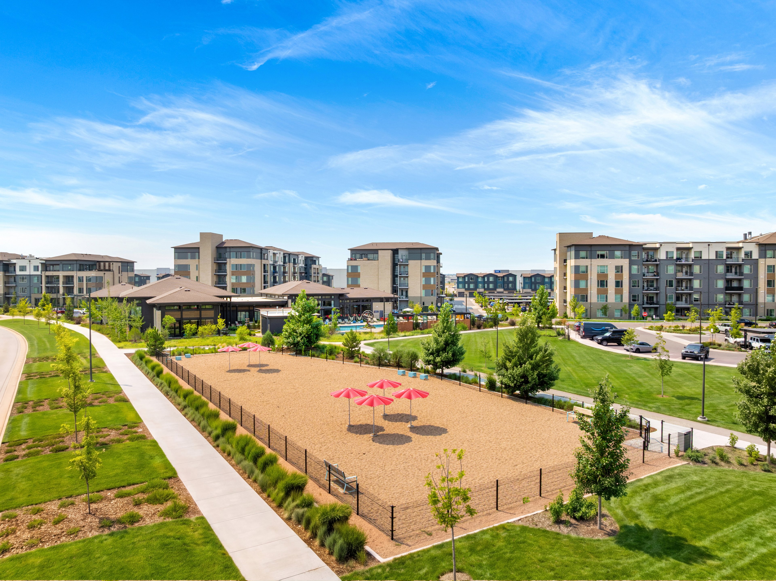
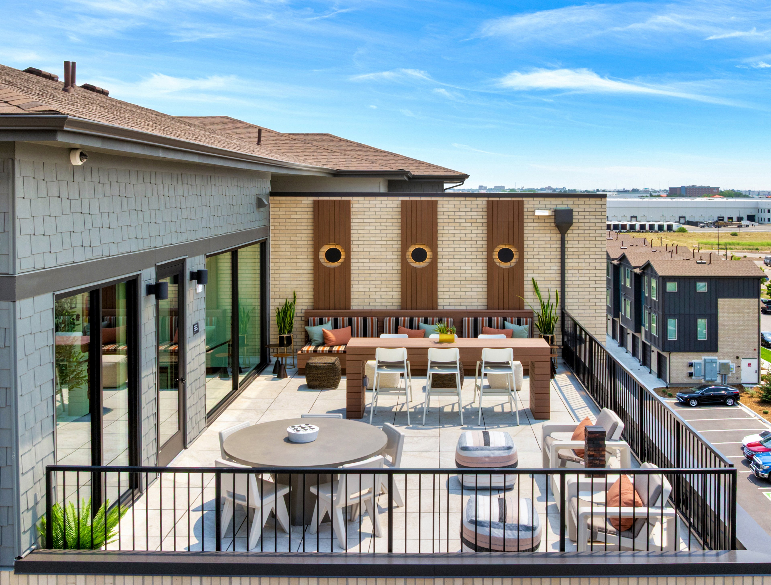
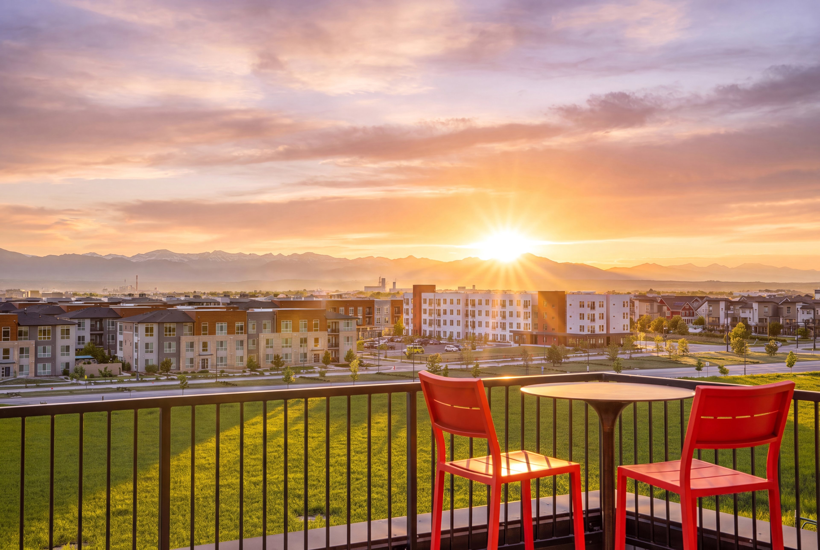
You will instantly feel at home when you move into MAA Promenade in Westminster. Experience the epitome of luxury living, complemented by our outstanding amenities, including a heated pool, spa, fitness center, outdoor fireplace, playground, EV charging stations, and dog park welcoming all breeds. All apartments have an in-unit washer and dryer, modern kitchens, smart home technology, and more. This family-friendly town offers access to excellent schools, year-round events, and exciting recreational activities. Step outside your front door and enjoy walkable access to entertainment options like the movie theater, bowling alley, ice arena, and a wide variety of restaurants and shops. The Westminster Promenade is a local favorite, known for its vibrant dining scene and lively atmosphere. For outdoor recreation, head to nearby Standley Lake, where biking, hiking, and jogging trails stretch along the water’s edge. Commuting is easy with RTD bus lines, the Flatiron Flyer, and major highways just minutes away, offering direct connections to both Denver and Boulder. At MAA Promenade, you’re close to everything—without ever feeling far from home.

Total monthly price starting at
$1,674 - $4,189
Bedrooms
1 - 2 bd
Bathrooms
1 - 2 ba
Square Feet
724 - 1,108 sq ft
Apply NowAsk a Question
Move-in Special
Lease Now for 6 Weeks free! Certain exclusions may apply.

Available Apartments

Floorplan images are for illustrative purposes only as square footage, dimensions, finishes, and layouts may vary between individual apartments. Contact the Leasing Office for details on specific apartment homes.

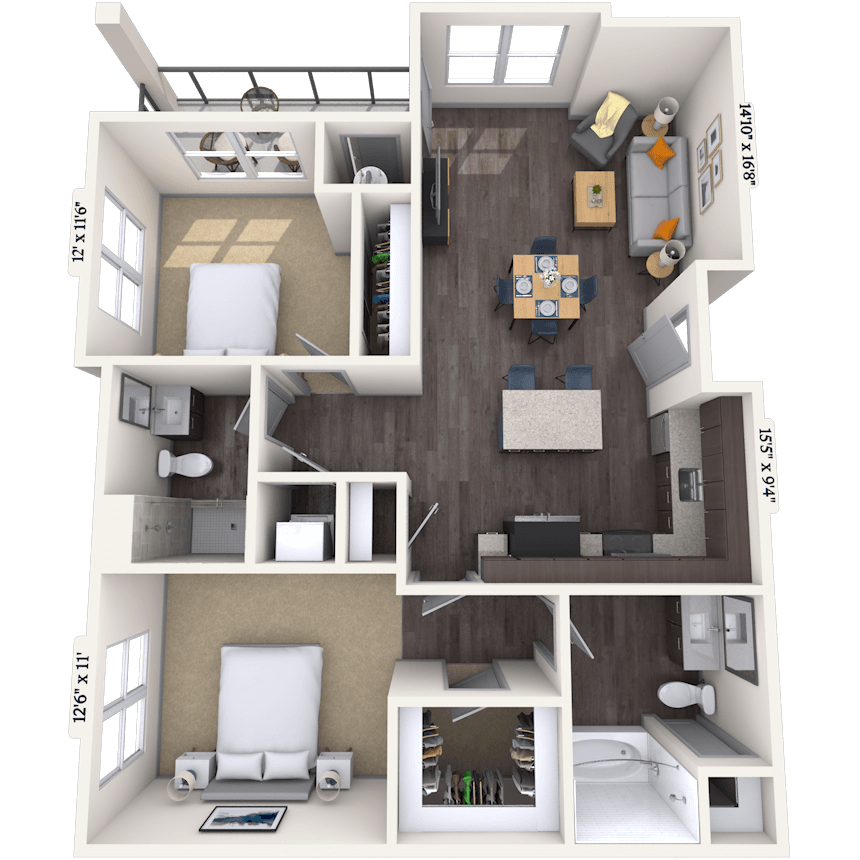
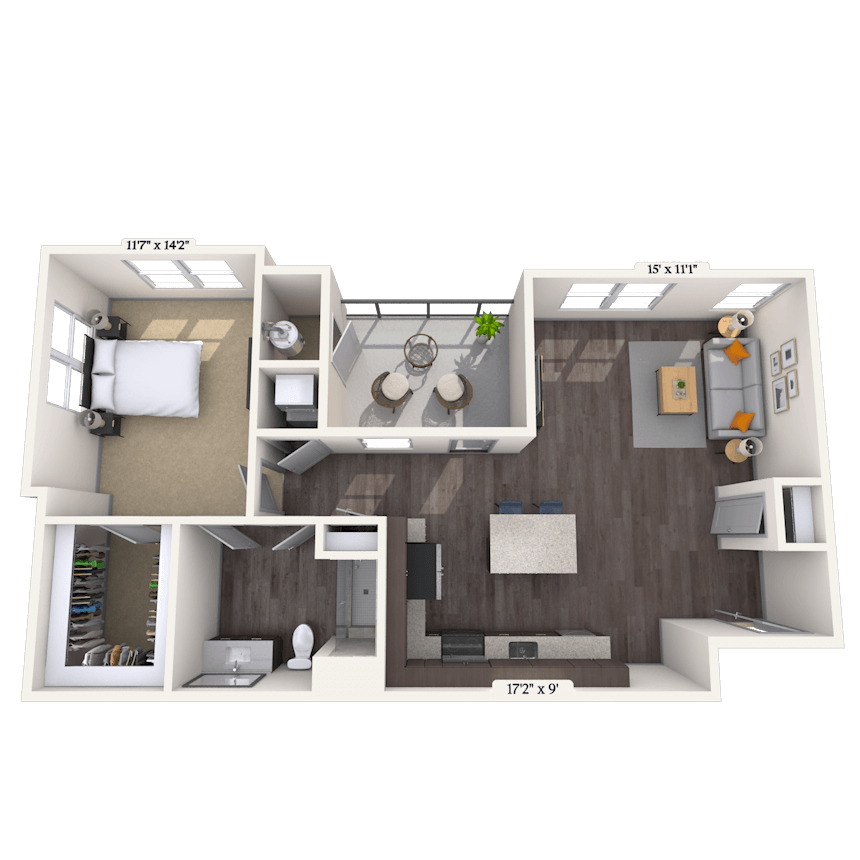



Floorplan image of unit M-213
Unit #M-213
Total monthly price starting at $1,754
1 Bed
1 Bath
858 Sq. Ft.
Available Aug. 5, 2026
Second Floor
Amenities
2nd Floor
Special Color Scheme
Smart Home Technology
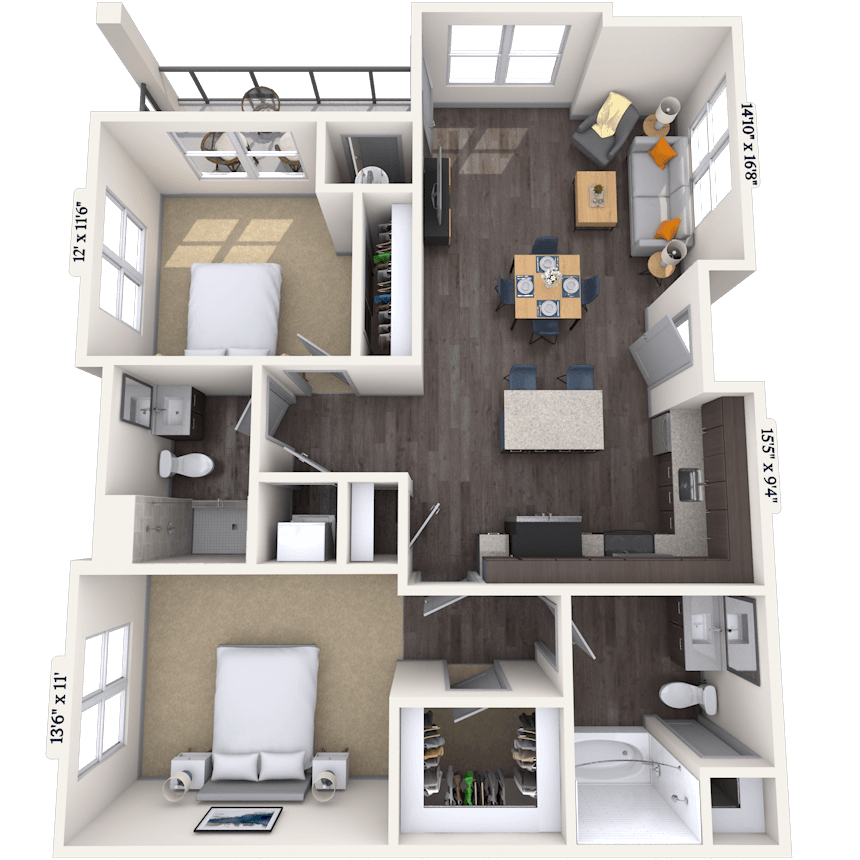
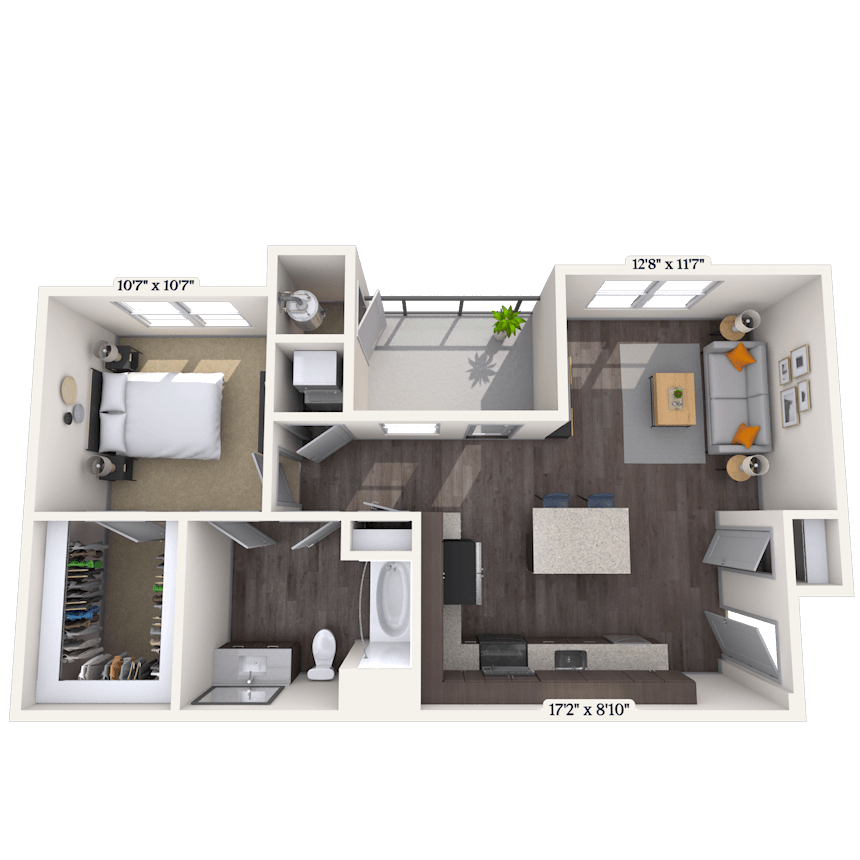
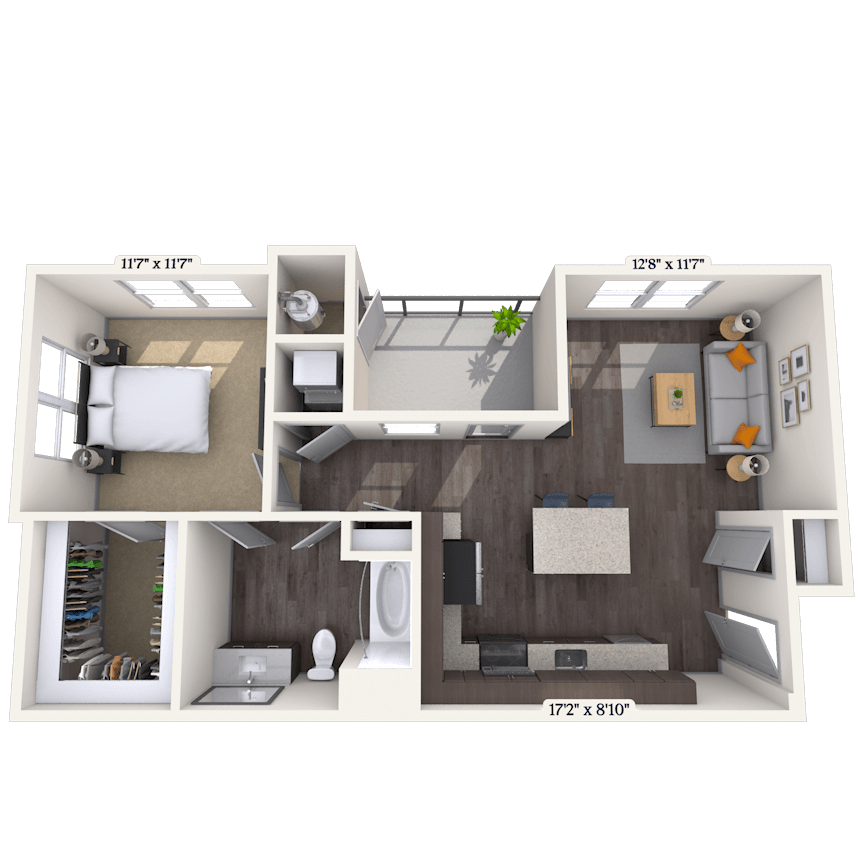

Floorplan image of unit K-201
Unit #K-201
Total monthly price starting at $1,724
1 Bed
1 Bath
750 Sq. Ft.
Available Aug. 5, 2026
Second Floor
Amenities
2nd Floor
Corner View
Special Color Scheme

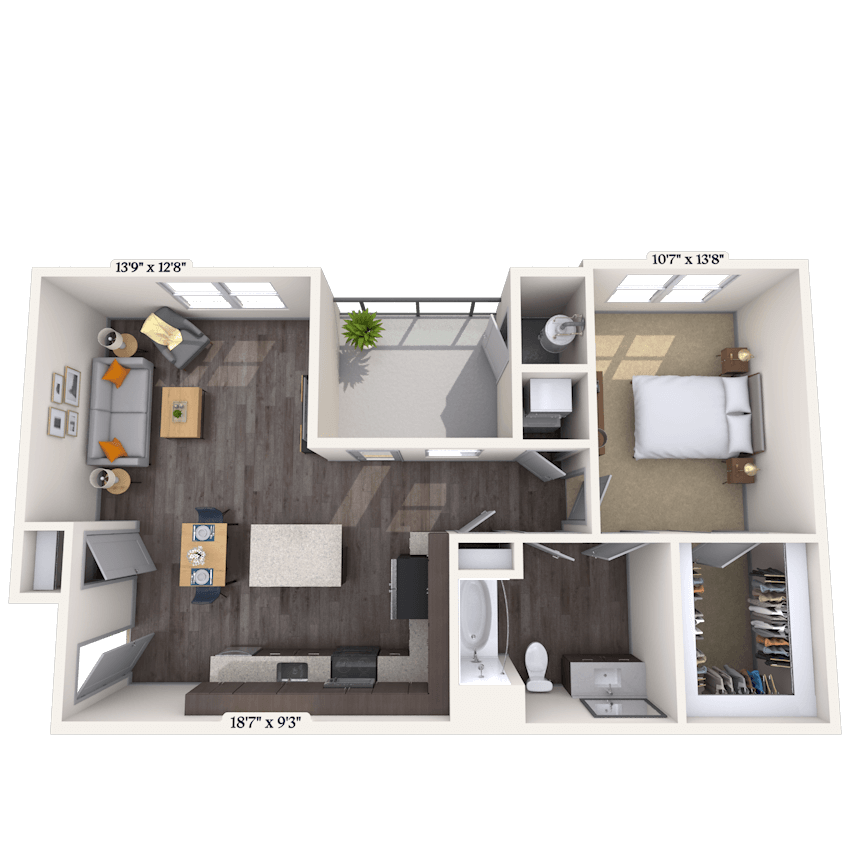

Floorplan image of unit M-207
Unit #M-207
Total monthly price starting at $1,694
1 Bed
1 Bath
724 Sq. Ft.
Available Aug. 5, 2026
Second Floor
Amenities
2nd Floor
Park View
Special Color Scheme
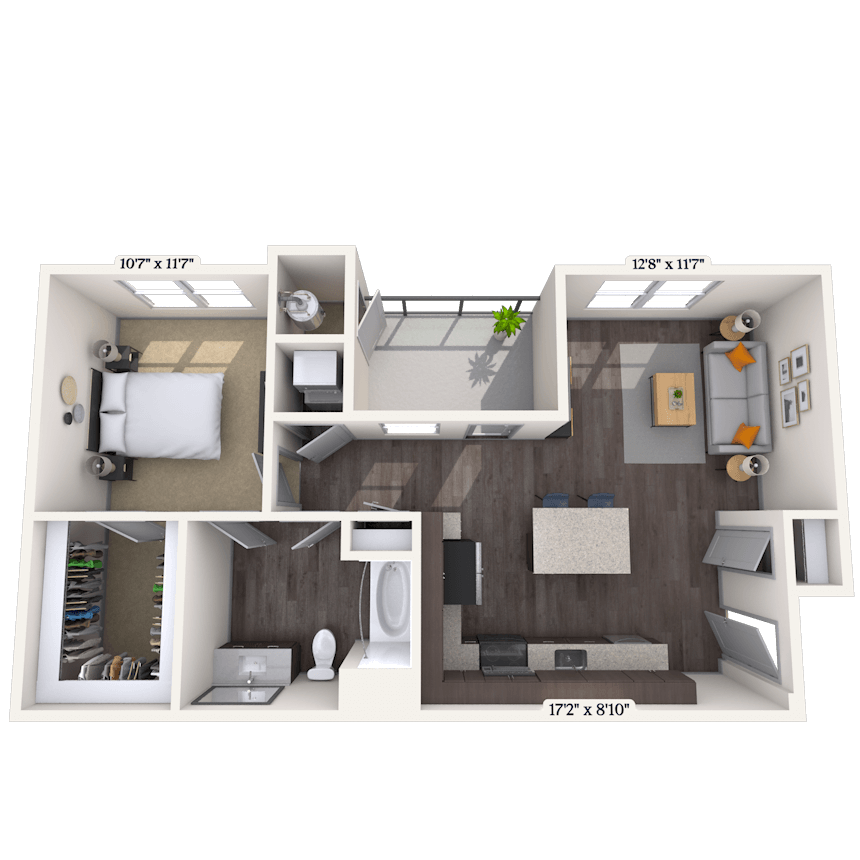
Floorplan image of unit M-107
Unit #M-107
Total monthly price starting at $1,679
1 Bed
1 Bath
724 Sq. Ft.
Available Aug. 5, 2026
First Floor
Amenities
Park View
Special Color Scheme
Smart Home Technology
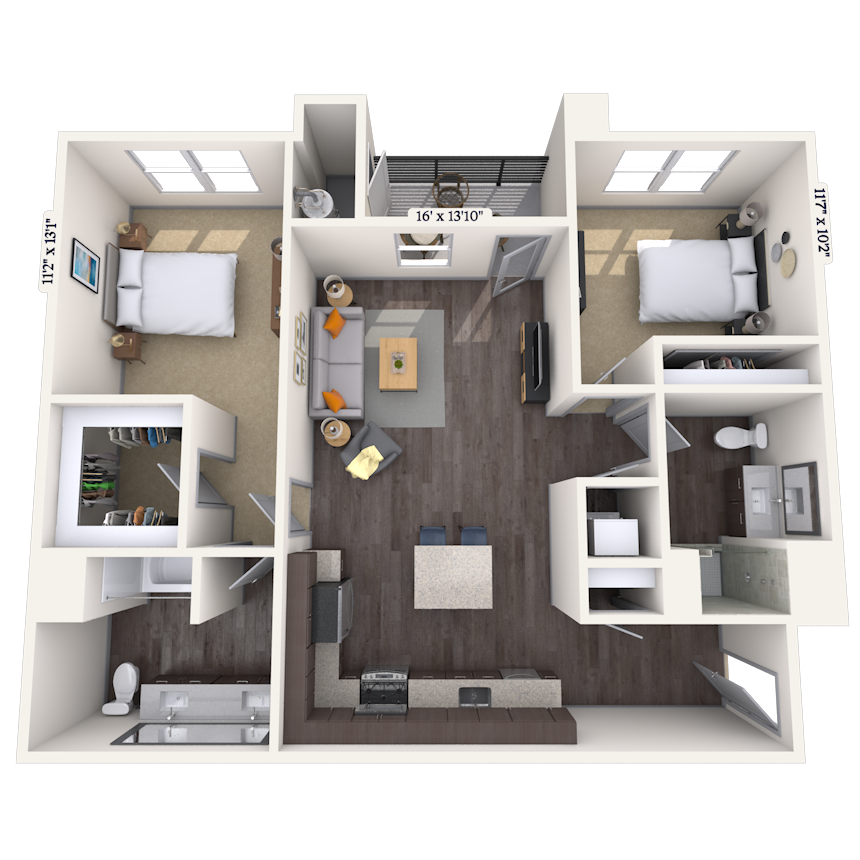
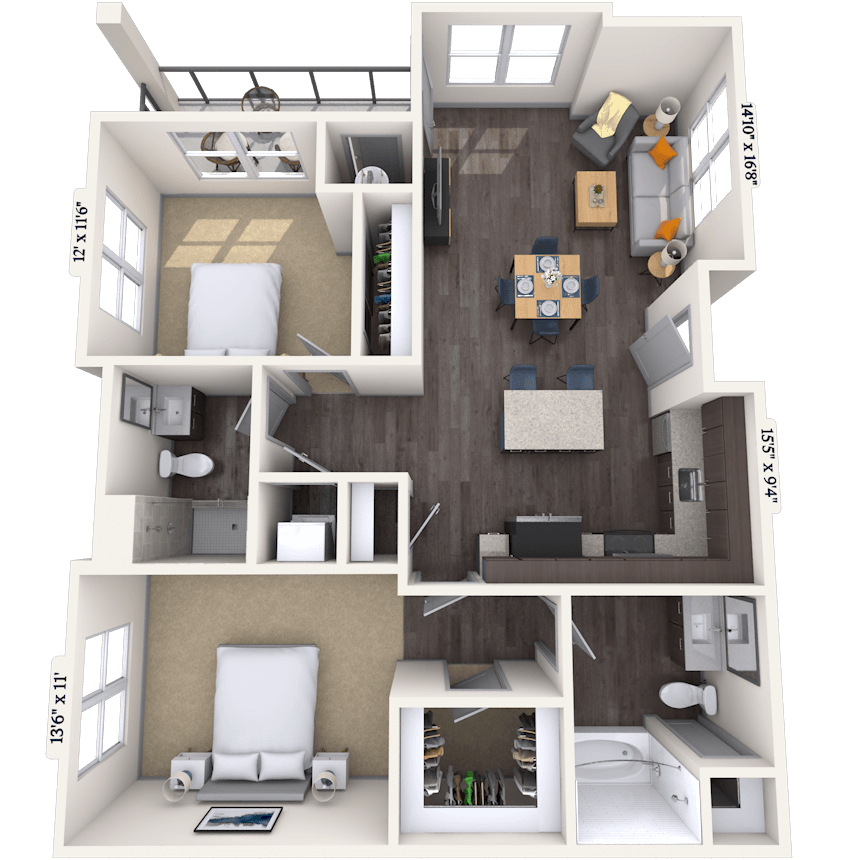
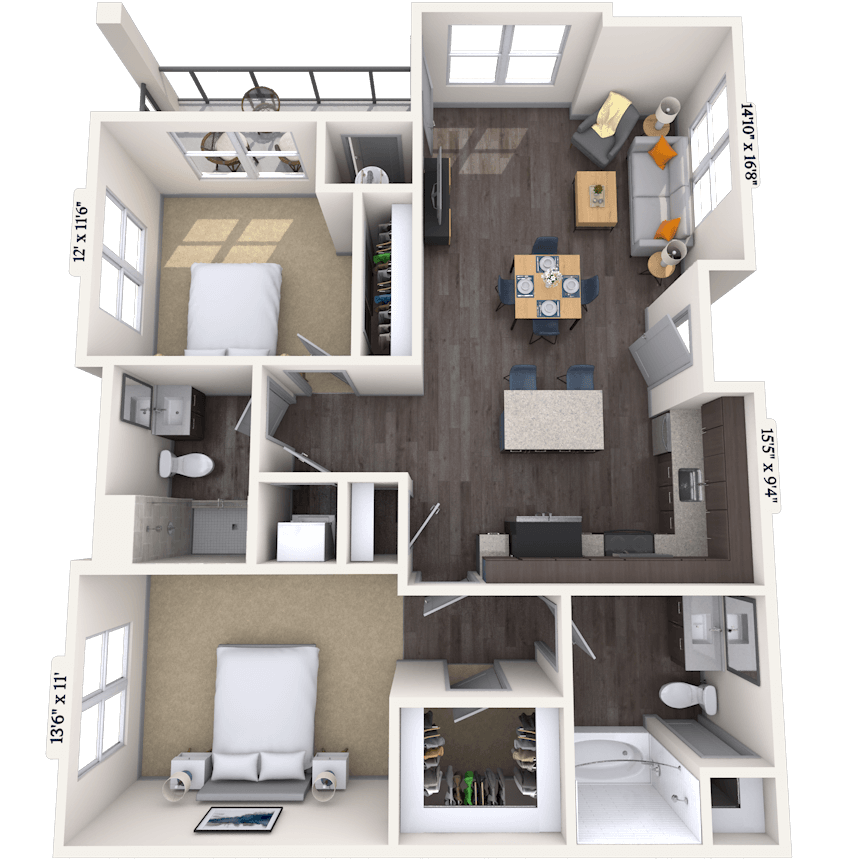

Floorplan image of unit II N-204
Unit #II N-204
Total monthly price starting at $2,279
2 Beds
2 Baths
1,108 Sq. Ft.
Available Aug. 5, 2026
Second Floor
Amenities
2nd Floor
Special Color Scheme
Park View
Floorplan image of unit Q-201
Unit #Q-201
Total monthly price starting at $1,714
1 Bed
1 Bath
750 Sq. Ft.
Available Aug. 5, 2026
Second Floor
Amenities
2nd Floor
Corner View
Special Color Scheme
Floorplan image of unit Q-303
Unit #Q-303
Total monthly price starting at $1,679
1 Bed
1 Bath
735 Sq. Ft.
Available Aug. 5, 2026
Third Floor
Amenities
3rd Floor
Special Color Scheme
Smart Home Technology

Floorplan image of unit II N-202
Unit #II N-202
Total monthly price starting at $2,154
2 Beds
2 Baths
1,045 Sq. Ft.
Available Aug. 6, 2026
Second Floor
Amenities
2nd Floor
Corner View
Special Color Scheme
Floorplan image of unit K-210
Unit #K-210
Total monthly price starting at $1,889
1 Bed
1 Bath
980 Sq. Ft.
Available Aug. 7, 2026
Second Floor
Amenities
2nd Floor
Corner View
Special Color Scheme
Floorplan image of unit L-218
Unit #L-218
Total monthly price starting at $1,749
1 Bed
1 Bath
821 Sq. Ft.
Available Aug. 9, 2026
Second Floor
Amenities
2nd Floor
Special Color Scheme
Smart Home Technology
Floorplan image of unit G-306
Unit #G-306
Total monthly price starting at $1,719
1 Bed
1 Bath
735 Sq. Ft.
Available Aug. 20, 2026
Third Floor
Amenities
3rd Floor
Special Color Scheme
Smart Home Technology
Floorplan image of unit F-205
Unit #F-205
Total monthly price starting at $1,769
1 Bed
1 Bath
750 Sq. Ft.
Available Aug. 21, 2026
Second Floor
Amenities
2nd Floor
Corner View
Pool View
Floorplan image of unit G-203
Unit #G-203
Total monthly price starting at $1,689
1 Bed
1 Bath
724 Sq. Ft.
Available Aug. 23, 2026
Second Floor
Amenities
2nd Floor
Special Color Scheme
Smart Home Technology
Floorplan image of unit II P-309
Unit #II P-309
Total monthly price starting at $2,309
2 Beds
2 Baths
1,060 Sq. Ft.
Available Aug. 23, 2026
Third Floor
Amenities
3rd Floor
Corner View
Special Color Scheme
Floorplan image of unit K-303
Unit #K-303
Total monthly price starting at $1,719
1 Bed
1 Bath
735 Sq. Ft.
Available Aug. 24, 2026
Third Floor
Amenities
3rd Floor
Special Color Scheme
Smart Home Technology
Floorplan image of unit H-305
Unit #H-305
Total monthly price starting at $1,769
1 Bed
1 Bath
750 Sq. Ft.
Available Aug. 28, 2026
Third Floor
Amenities
3rd Floor
Corner View
Special Color Scheme
Floorplan image of unit L-309
Unit #L-309
Total monthly price starting at $1,684
1 Bed
1 Bath
724 Sq. Ft.
Available Aug. 28, 2026
Third Floor
Amenities
3rd Floor
Special Color Scheme
East Plains View
Floorplan image of unit L-304
Unit #L-304
Total monthly price starting at $1,674
1 Bed
1 Bath
735 Sq. Ft.
Available Aug. 29, 2026
Third Floor
Amenities
3rd Floor
Special Color Scheme
East Plains View
Floorplan image of unit Q-310
Unit #Q-310
Total monthly price starting at $1,799
1 Bed
1 Bath
858 Sq. Ft.
Available Sep. 2, 2026
Third Floor
Amenities
3rd Floor
Special Color Scheme
Smart Home Technology
Floorplan image of unit L-211
Unit #L-211
Total monthly price starting at $2,299
2 Beds
2 Baths
1,060 Sq. Ft.
Available Sep. 2, 2026
Second Floor
Amenities
2nd Floor
Corner View
Special Color Scheme
Floorplan image of unit D-307
Unit #D-307
Total monthly price starting at $1,804
1 Bed
1 Bath
750 Sq. Ft.
Available Sep. 5, 2026
Third Floor
Amenities
3rd Floor
Corner View
Pool View
Floorplan image of unit E-101
Unit #E-101
Total monthly price starting at $2,289
2 Beds
2 Baths
1,060 Sq. Ft.
Available Sep. 5, 2026
First Floor
Amenities
Corner View
Club House Location
Special Color Scheme
Floorplan image of unit D-210
Unit #D-210
Total monthly price starting at $1,799
1 Bed
1 Bath
858 Sq. Ft.
Available Sep. 7, 2026
Second Floor
Amenities
2nd Floor
Club House Location
Special Color Scheme
Floorplan image of unit L-208
Unit #L-208
Total monthly price starting at $1,689
1 Bed
1 Bath
724 Sq. Ft.
Available Sep. 12, 2026
Second Floor
Amenities
2nd Floor
Special Color Scheme
Smart Home Technology
Floorplan image of unit H-206
Unit #H-206
Total monthly price starting at $1,839
1 Bed
1 Bath
880 Sq. Ft.
Available Sep. 16, 2026
Second Floor
Amenities
2nd Floor
Corner View
Special Color Scheme
Floorplan image of unit L-301
Unit #L-301
Total monthly price starting at $2,329
2 Beds
2 Baths
1,060 Sq. Ft.
Available Sep. 21, 2026
Third Floor
Amenities
3rd Floor
Corner View
Special Color Scheme
Floorplan image of unit G-307
Unit #G-307
Total monthly price starting at $2,294
2 Beds
2 Baths
1,045 Sq. Ft.
Available Sep. 24, 2026
Third Floor
Amenities
3rd Floor
Corner View
Special Color Scheme
Floorplan image of unit A-210
Unit #A-210
Total monthly price starting at $1,789
1 Bed
1 Bath
821 Sq. Ft.
Available Sep. 25, 2026
Second Floor
Amenities
2nd Floor
Special Color Scheme
Smart Home Technology
Floorplan image of unit J-103
Unit #J-103
Total monthly price starting at $1,699
1 Bed
1 Bath
734 Sq. Ft.
Available Sep. 25, 2026
First Floor
Amenities
Special Color Scheme
Smart Home Technology
Total Price
Floorplan image of unit B-204
Unit #B-204
Total monthly price starting at $1,689
1 Bed
1 Bath
724 Sq. Ft.
Available Sep. 27, 2026
Second Floor
Amenities
2nd Floor
Special Color Scheme
Smart Home Technology
Floorplan image of unit K-206
Unit #K-206
Total monthly price starting at $1,944
1 Bed
1 Bath
880 Sq. Ft.
Available Sep. 27, 2026
Second Floor
Amenities
2nd Floor
Corner View
Special Color Scheme
Floorplan image of unit G-301
Unit #G-301
Total monthly price starting at $2,339
2 Beds
2 Baths
1,060 Sq. Ft.
Available Oct. 4, 2026
Third Floor
Amenities
3rd Floor
Corner View
Special Color Scheme
Floorplan image of unit J-305
Unit #J-305
Total monthly price starting at $1,739
1 Bed
1 Bath
735 Sq. Ft.
Available Oct. 6, 2026
Third Floor
Amenities
3rd Floor
Special Color Scheme
Smart Home Technology
Floorplan image of unit F-308
Unit #F-308
Total monthly price starting at $1,794
1 Bed
1 Bath
812 Sq. Ft.
Available Oct. 7, 2026
Third Floor
Amenities
3rd Floor
Club House Location
Special Color Scheme
Floorplan image of unit M-318
Unit #M-318
Total monthly price starting at $1,799
1 Bed
1 Bath
812 Sq. Ft.
Available Oct. 20, 2026
Third Floor
Amenities
3rd Floor
Special Color Scheme
Smart Home Technology
Floorplan image of unit A-101
Unit #A-101
Total monthly price starting at $2,299
2 Beds
2 Baths
1,060 Sq. Ft.
Available Oct. 24, 2026
First Floor
Amenities
Corner View
Special Color Scheme
Smart Home Technology
Floorplan image of unit M-305
Unit #M-305
Total monthly price starting at $1,724
1 Bed
1 Bath
724 Sq. Ft.
Available Oct. 25, 2026
Third Floor
Amenities
3rd Floor
Special Color Scheme
Smart Home Technology
Floorplan image of unit F-301
Unit #F-301
Total monthly price starting at $2,349
2 Beds
2 Baths
1,060 Sq. Ft.
Available Oct. 30, 2026
Third Floor
Amenities
3rd Floor
Corner View
Club House Location
View all available units

Community Perks

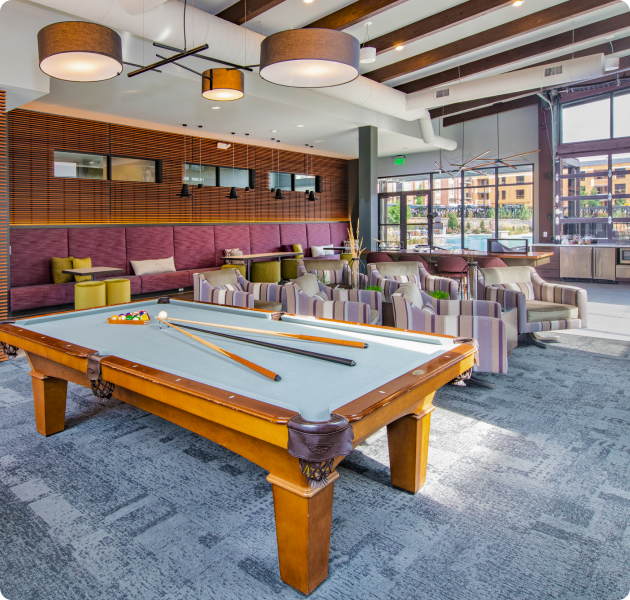
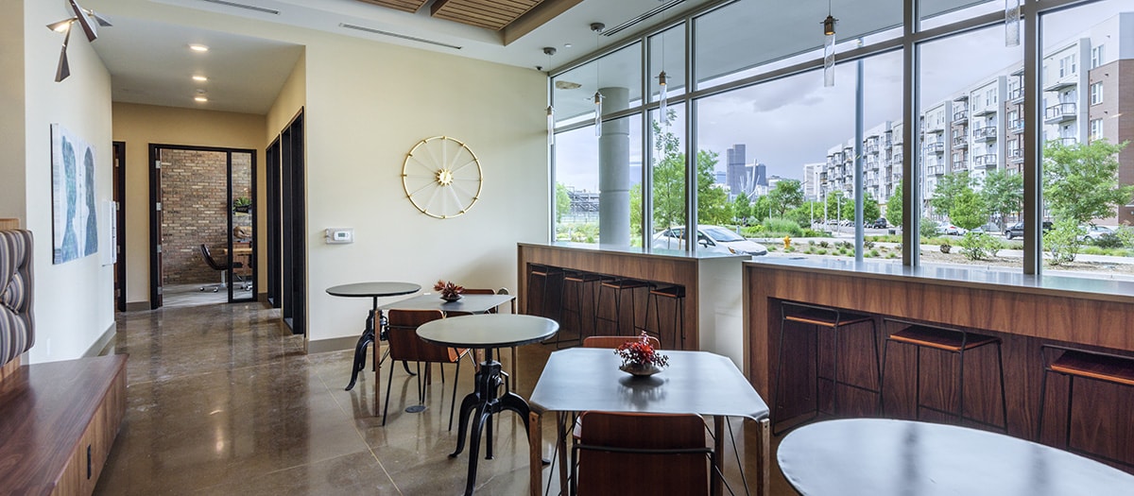
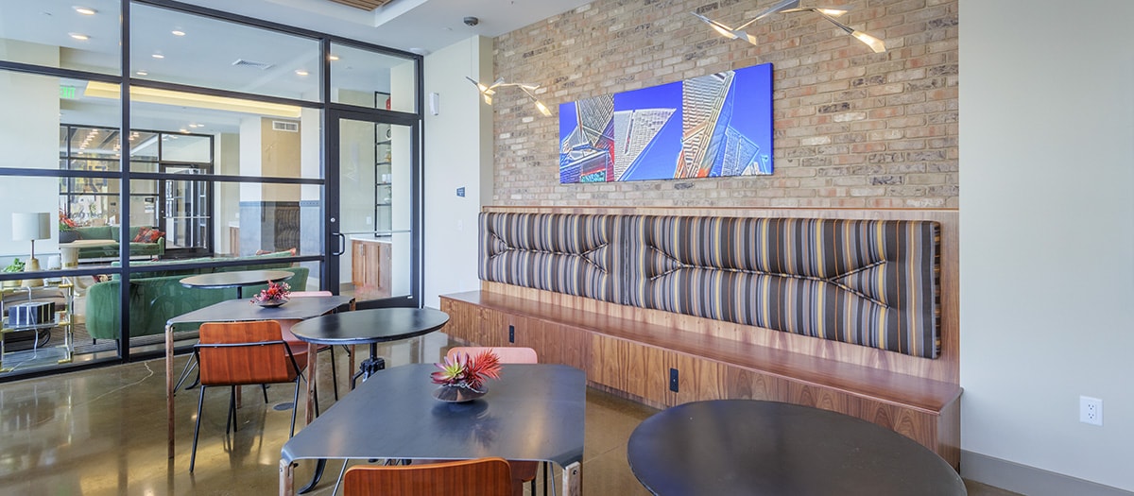
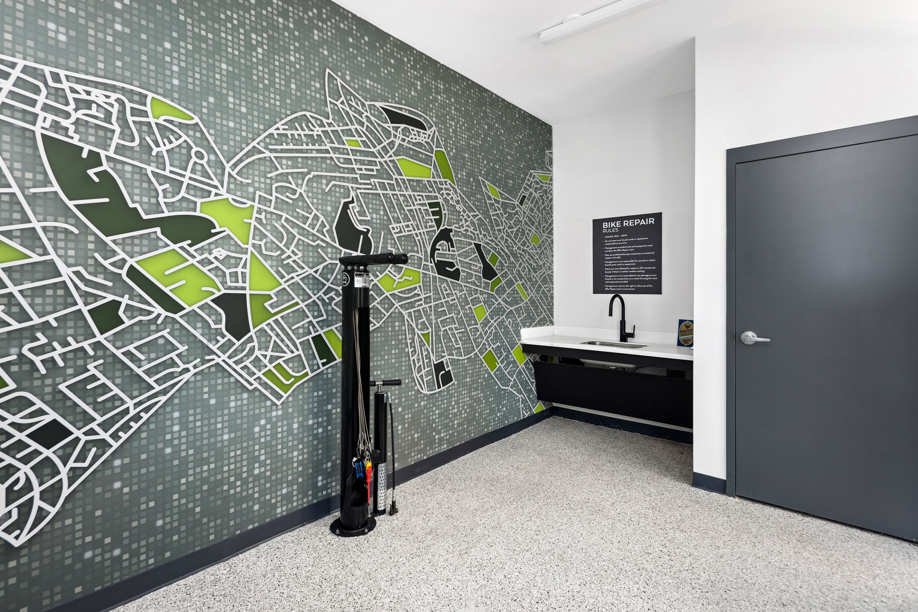
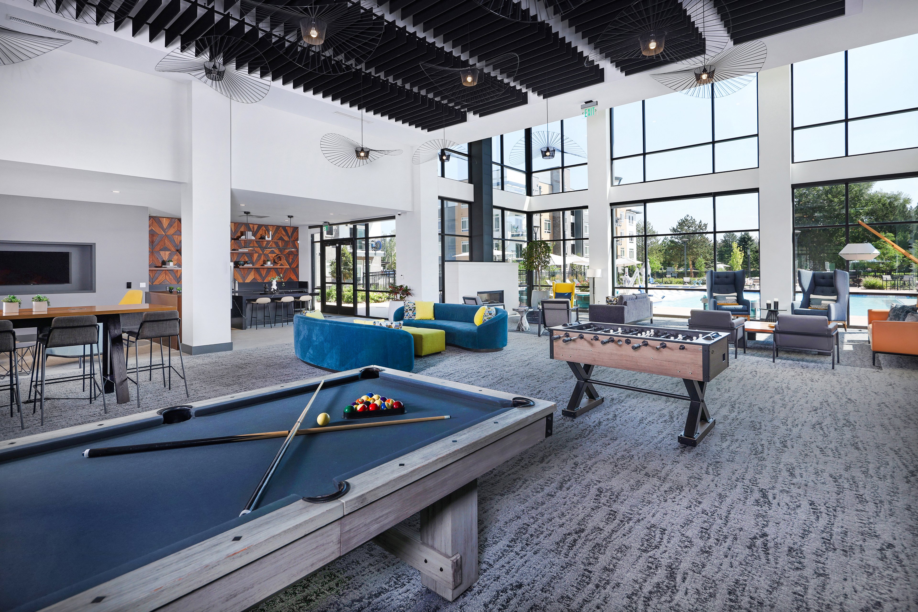
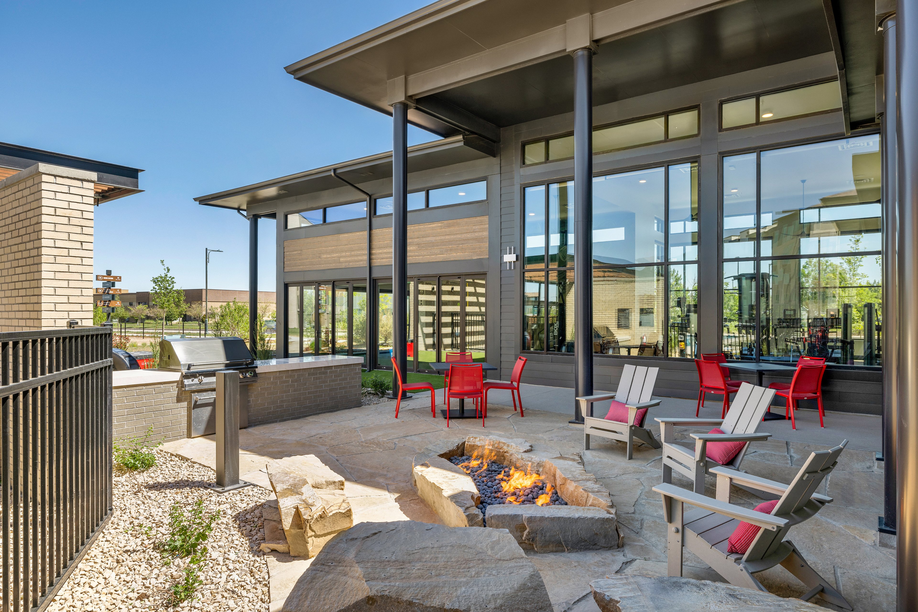
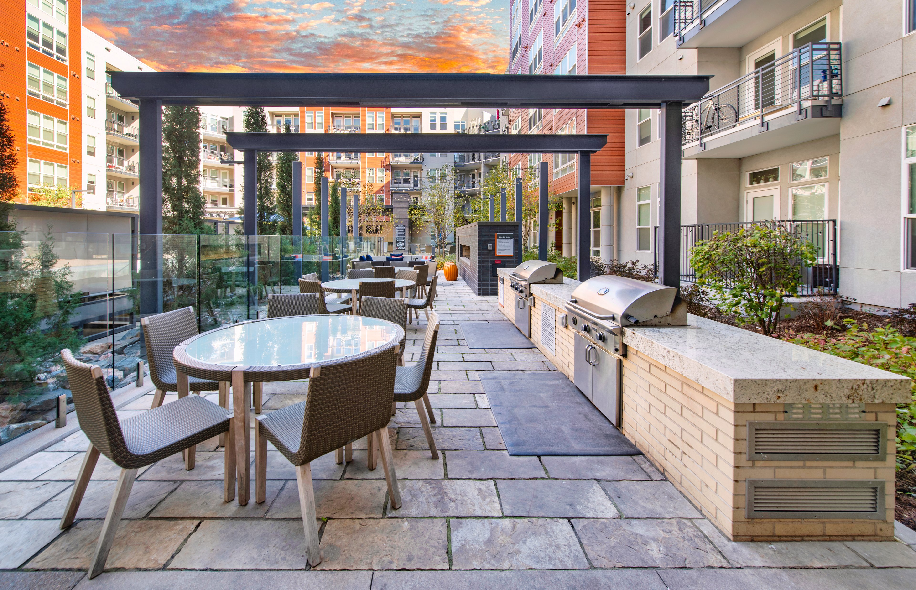
Luxuriate in our heated pool and outdoor spa. Take advantage of the Peloton bikes and HIIT and yoga classes at our 24-hour fitness center. You can also use the nearby bike or running trail for fresh air and a change of scenery right outside your door. Enjoy the inviting atmosphere of our outdoor spaces, including a grilling area and an outdoor fire pit for cozy gatherings. There is an on-site playground that will give your kiddos plenty of room to play and explore. Inside, you’ll find spaces designed for productivity and connection—from the business center and conference room to the clubhouse and resident lounge with billiards and a welcoming coffee bar. Community WIFI keeps you connected throughout shared areas, whether you’re working remotely or just browsing. Plus, our dog park is ready to welcome your four-legged friend of any breed at our pet-friendly community! We also have a pet-washing station and a bicycle repair station for your convenience. With detached garages, street parking, and regular planned resident events, life here is both easy and engaging. You’ll also have the support of bilingual staff, a courtesy officer, and 24-hour on-call maintenance to make sure your needs are always met.

  • 24/hr Fitness Center

  • cabanaCreated with Sketch.

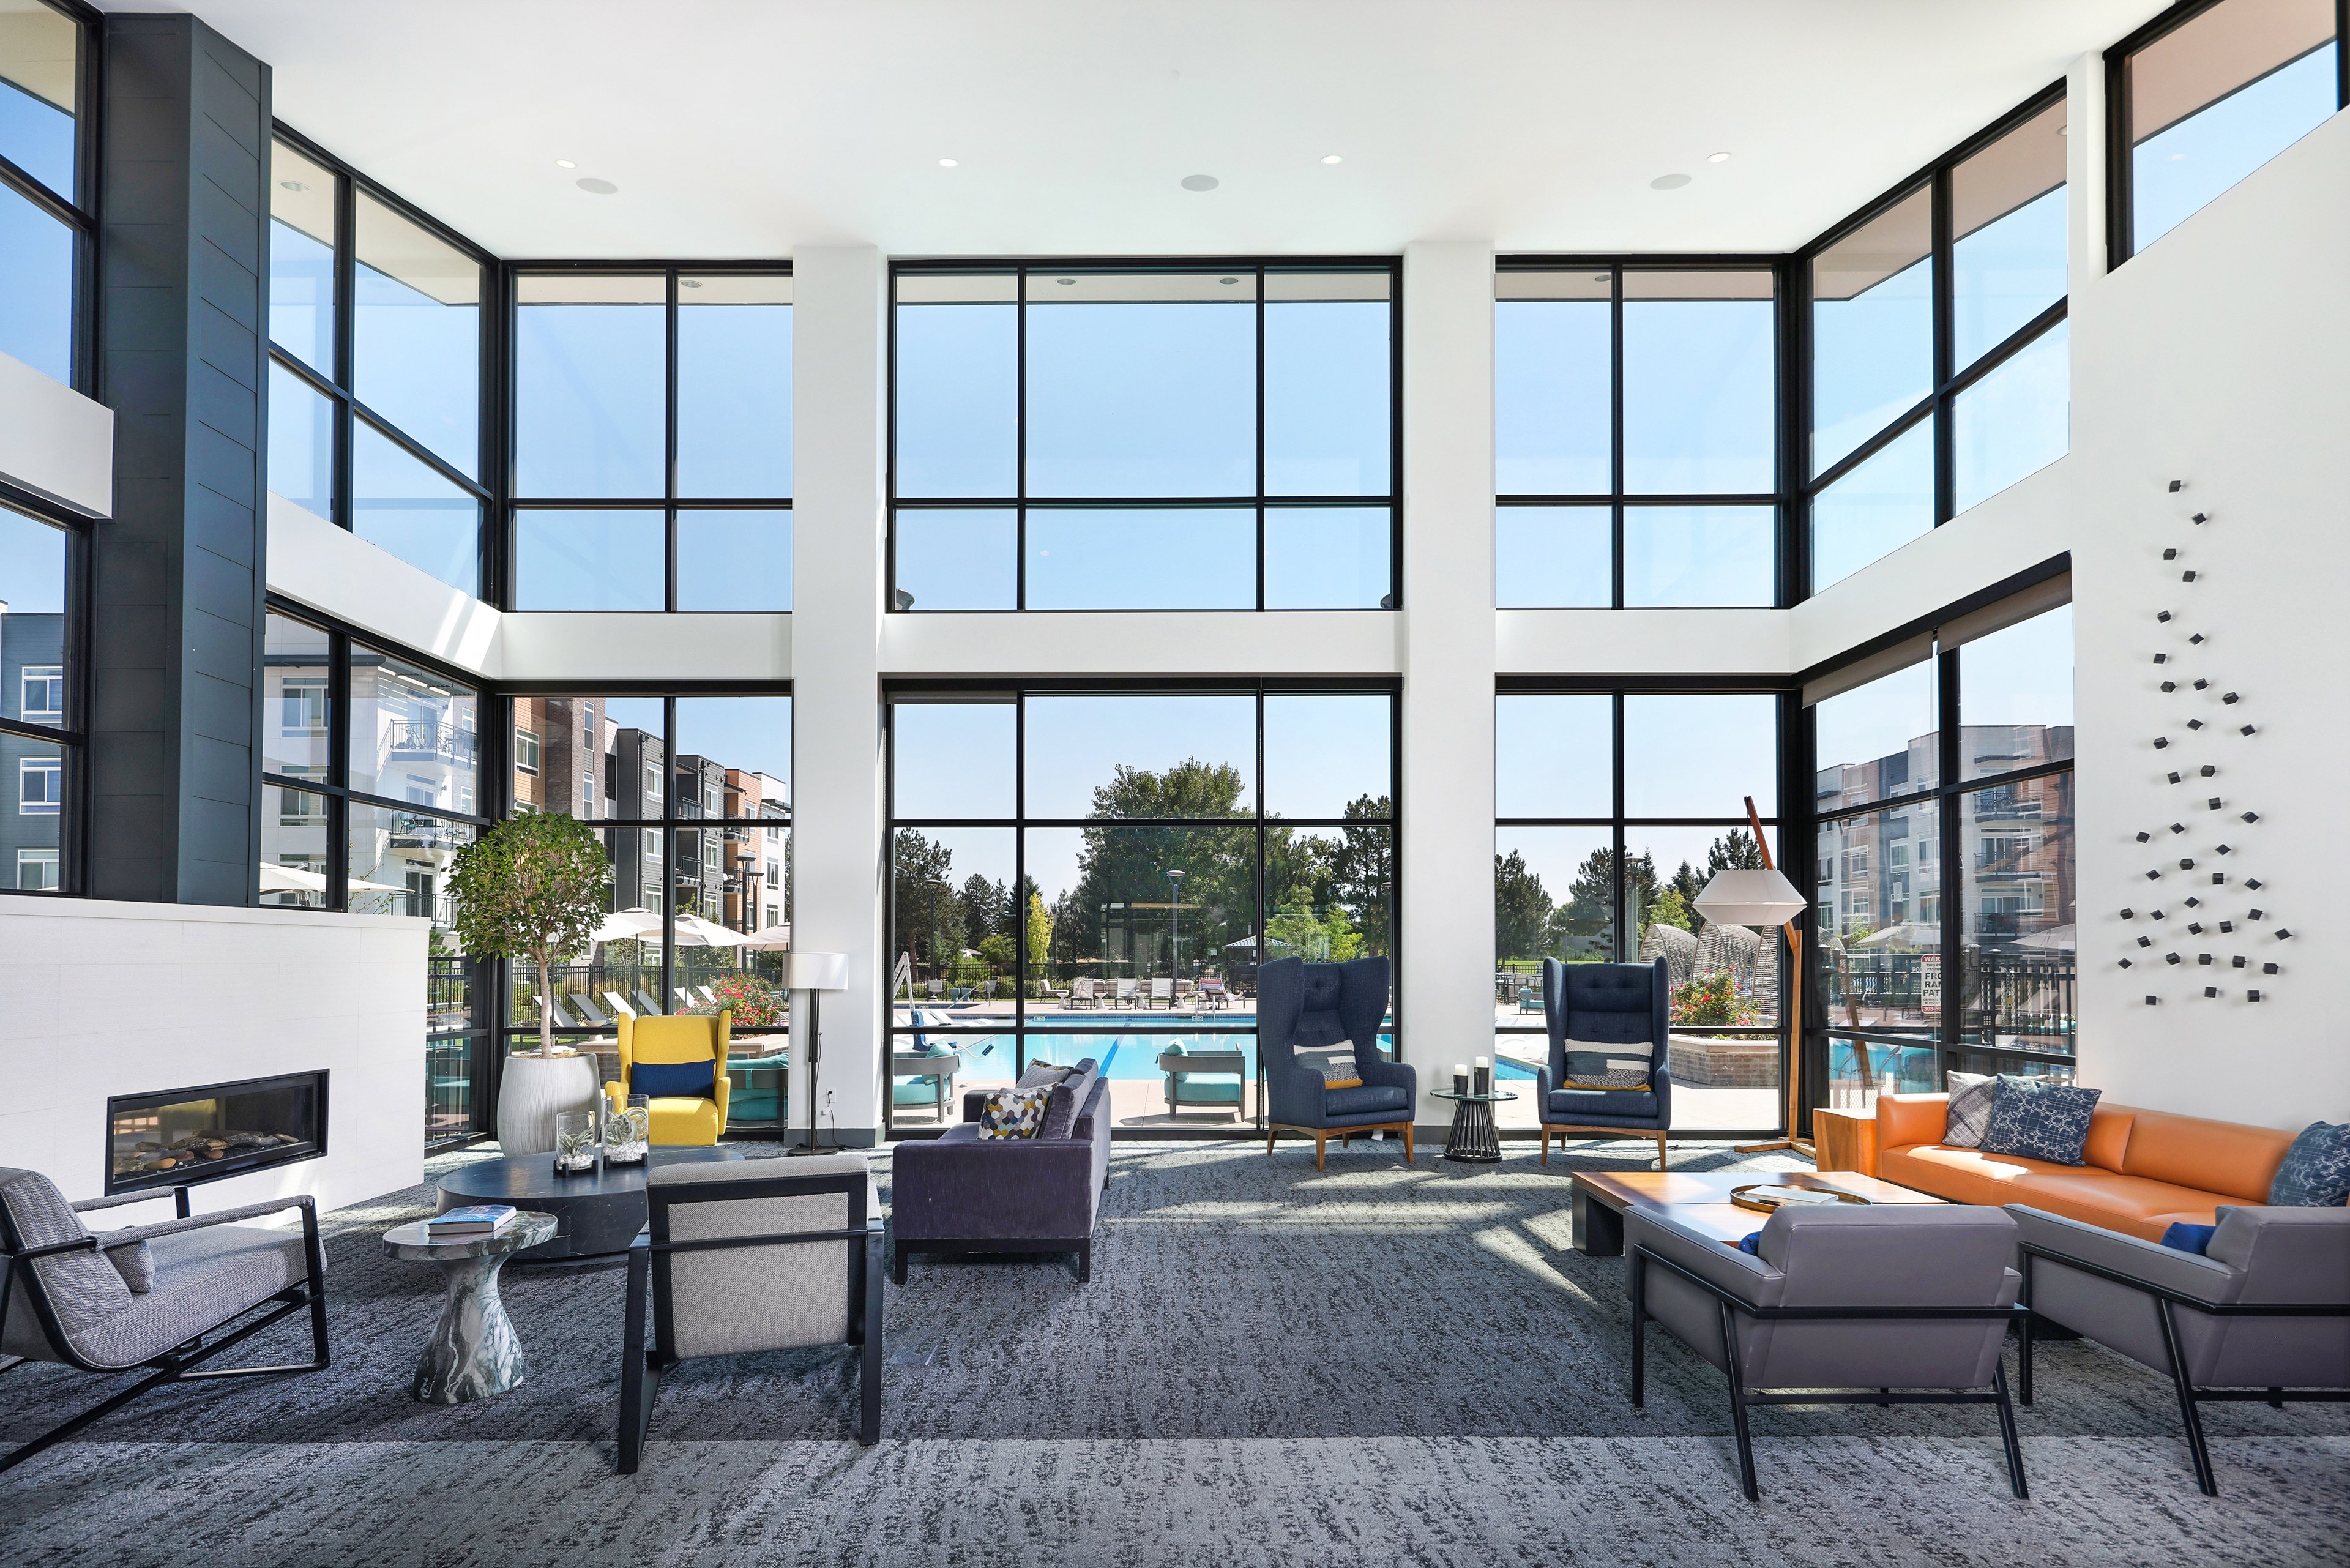
    Clubhouse

  • Heated Pool

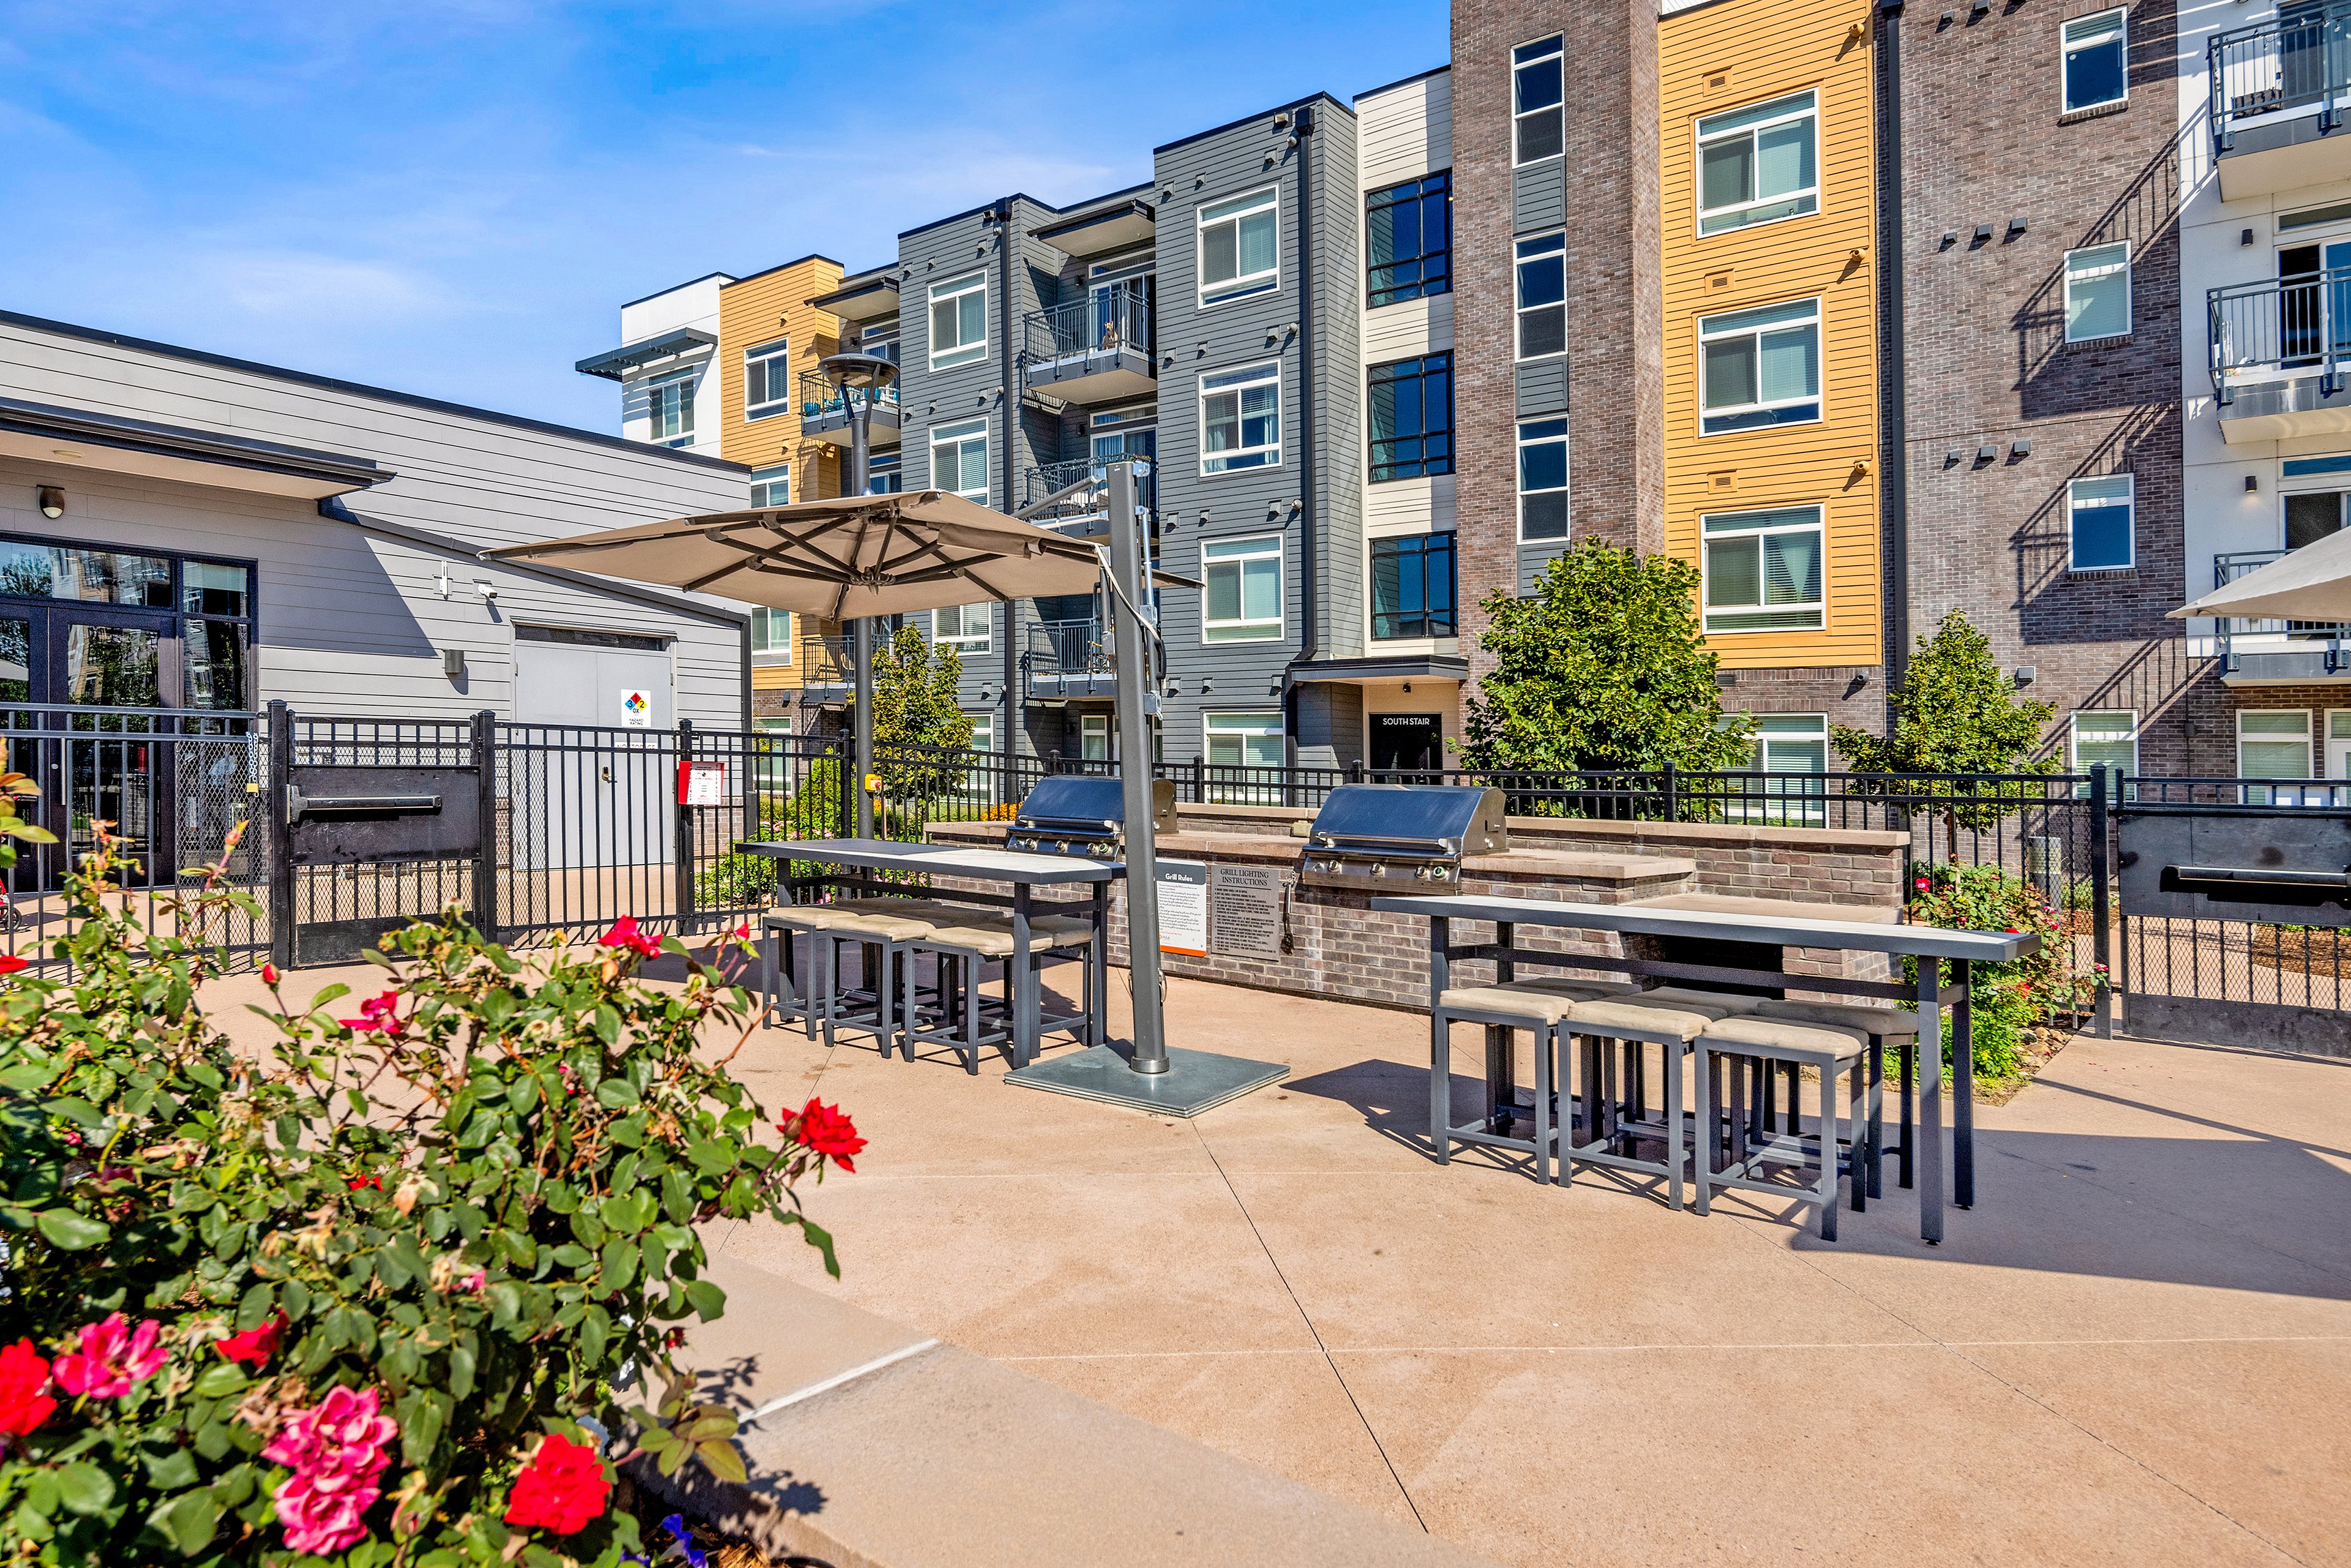
  • Picnic & Grill AreaCreated with Sketch.

    Grill & Picnic Area

  • In Unit LaundryCreated with Sketch.

    In unit Laundry

  • Garage ParkingCreated with Sketch.

    Garage Parking

Apartment Features

Welcome to the beautiful apartment homes of MAA Promenade, featuring luxe one-bedroom and two-bedroom floor plans. Our apartments boast bedroom ceiling fans, an in-unit washer and dryer, and walk-in closets. In the kitchen, quartz countertops and premium cabinets create a polished, modern space, while stainless steel appliances and a designer glass backsplash add a touch of style. A built-in microwave keeps your counters clear, and the kitchen island gives you extra room to prep meals, serve snacks, or simply spread out. Bathrooms are designed with comfort in mind, offering a choice between a garden tub for relaxing soaks, a sleek standalone shower, or a classic tub-shower combo. High ceilings open up the space, while large double-pane windows bring in natural light throughout the day. Cordless blinds and roller shades let you filter the light to your liking, giving you privacy without sacrificing brightness. Depending on the home, you’ll find soft carpet or plank-style flooring that’s both comfortable and easy to maintain. Every apartment includes a private patio or balcony for quiet moments outdoors, and a programmable thermostat helps you keep the temperature just where you want it. We also offer detached garages, and EV charging stations for your environmentally friendly car.
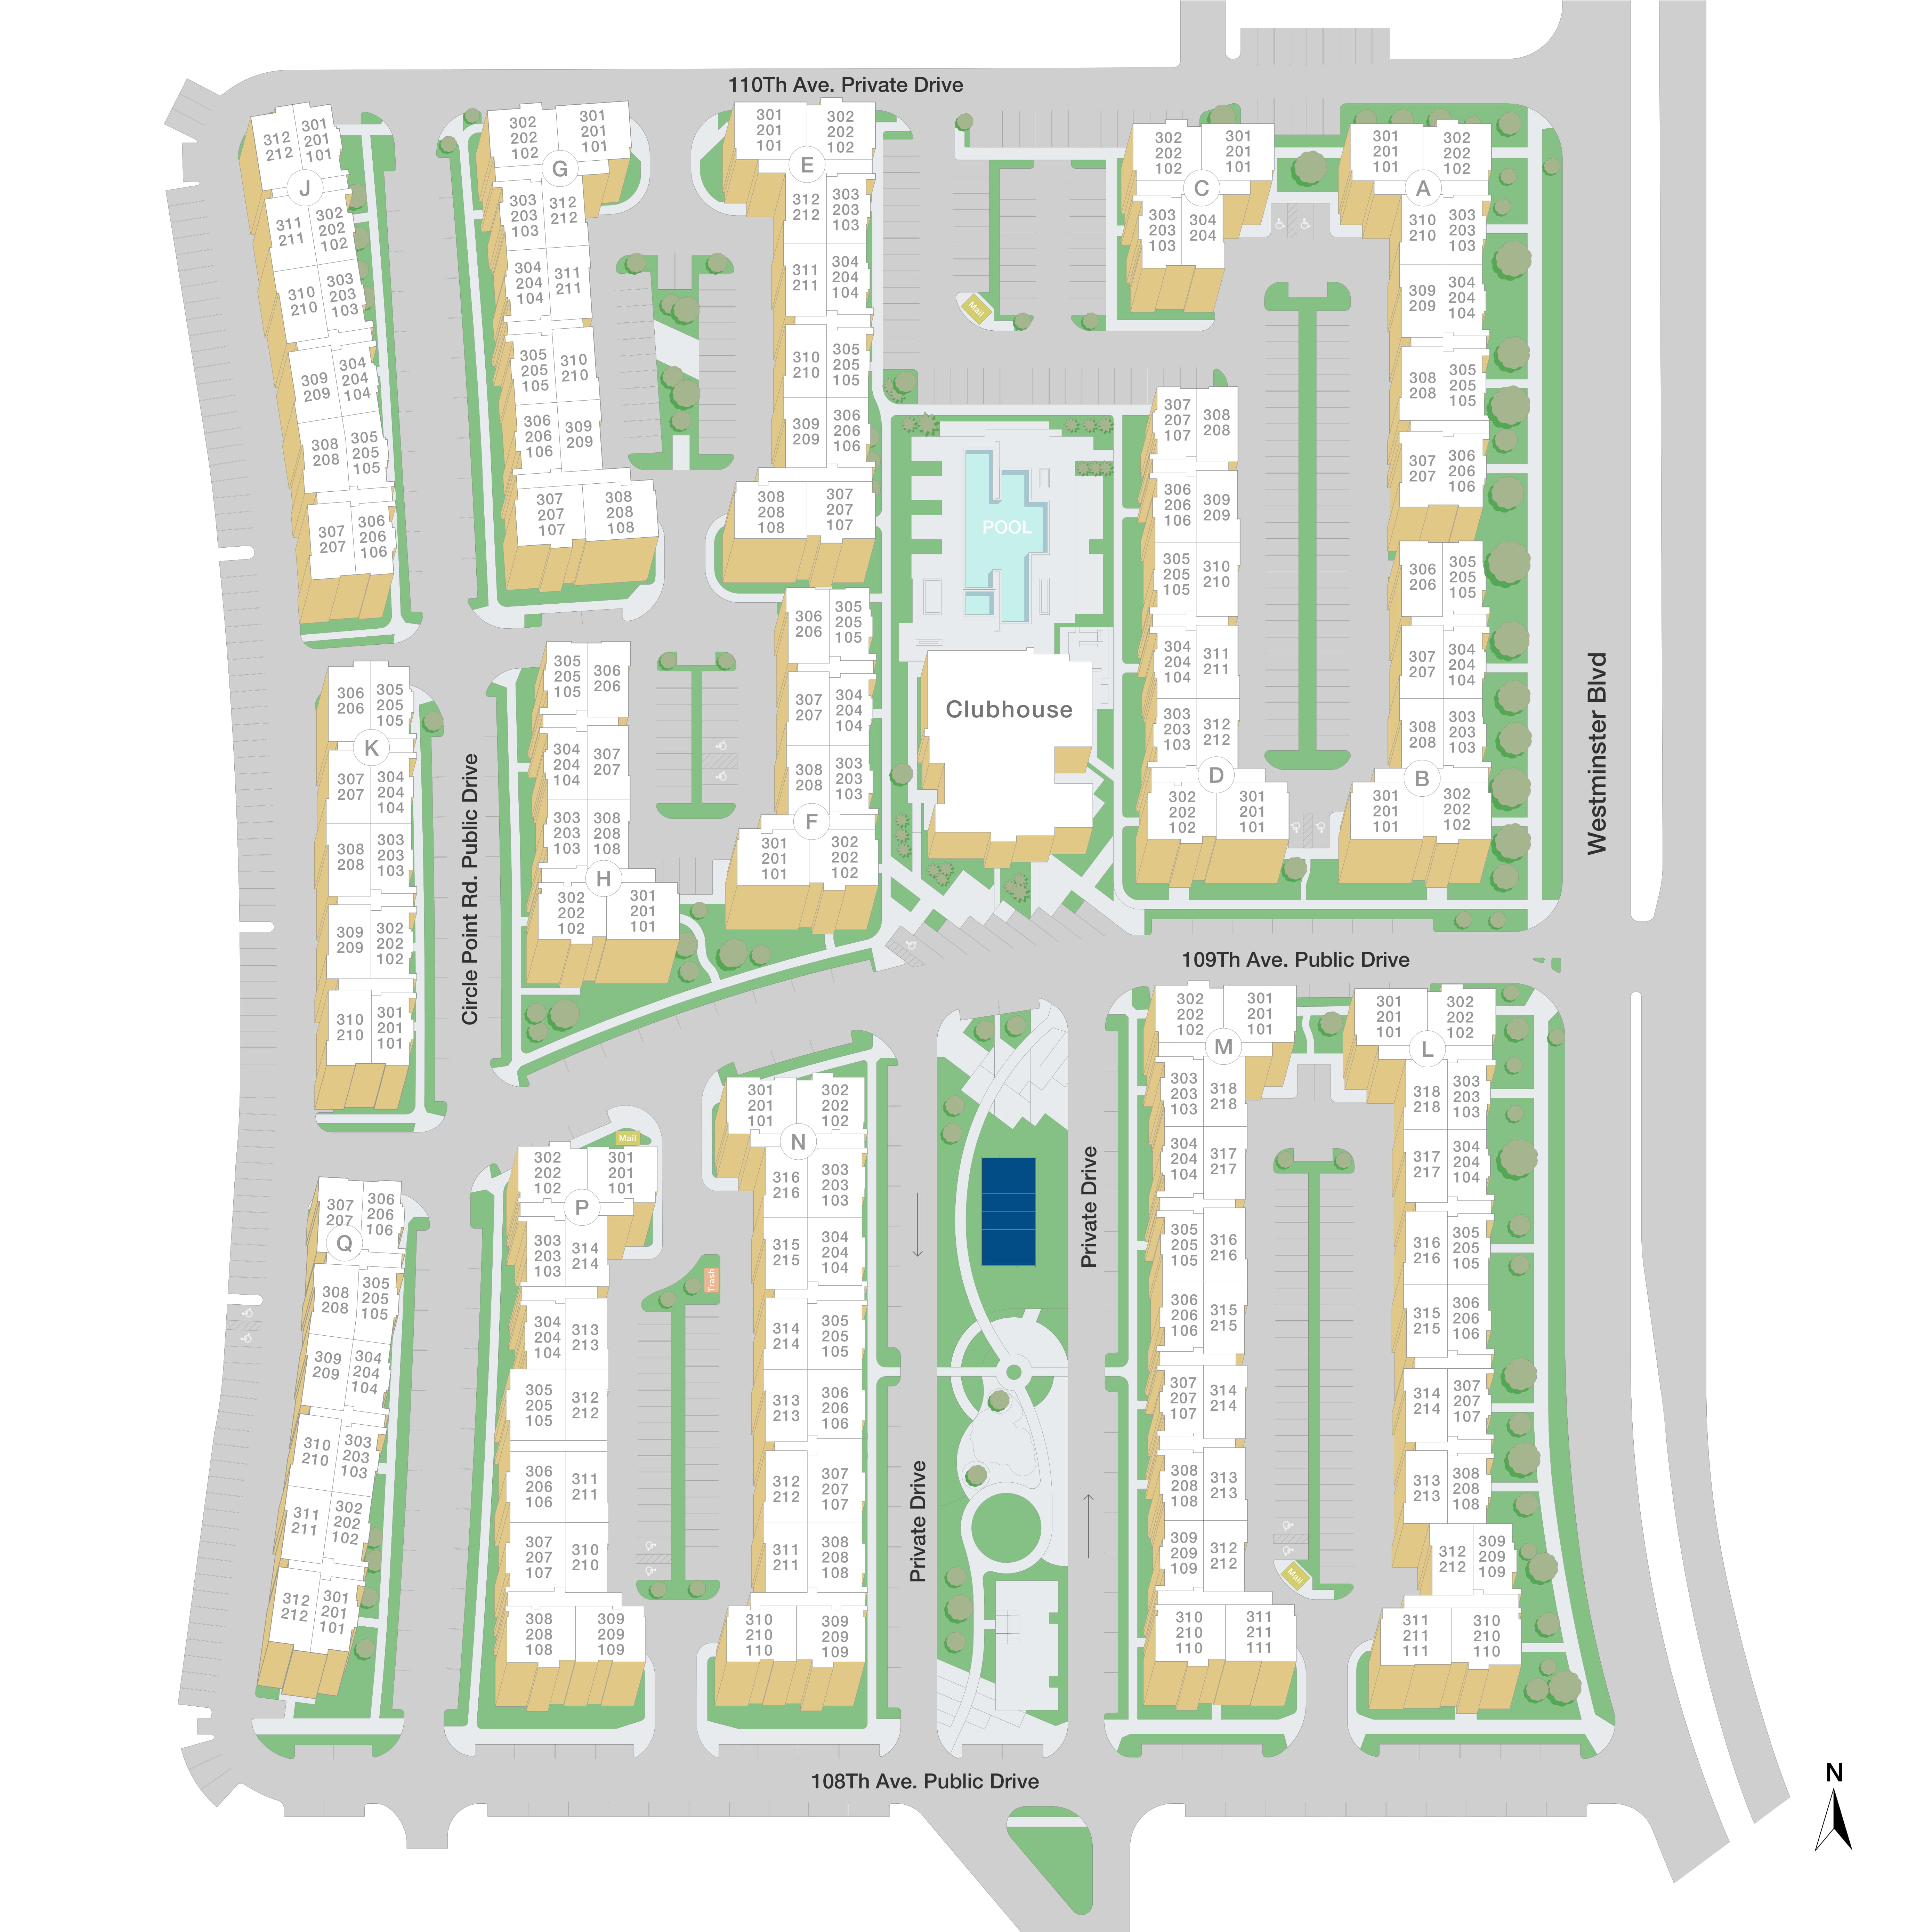
Property Map

Take a look around at your new home.

Sync 36 Property Map

MAA Properties

Interested in exploring options? Check out other MAA apartments conveniently located in the area.

  • MAA Westglenn2.6 Mi
MAA PropertiesArts & EntertainmentEat & DrinkGroceryShopping
Why Choose MAA?

Why Choose MAA?

We are committed to a rich tradition of exceptional service and value service for our residents and local communities. We respect the privilege of providing value to those whose lives we touch and are committed to open communication, embracing opportunities and doing the right thing at the right time for the right reason.
Frequently Asked Questions
What are MAA's lease terms?
If you’re unable to find the answers you’re looking for, please get in touch with us by phone, text, or email.
(720) 734-7719
Contact Us

You Might Also Like These Properties

Pool at MAA Milepost 35 luxury apartment homes in Denver, CO
Firepit at MAA Milepost 35 luxury apartment homes in Denver, CO
Sky lounge at MAA Milepost 35 luxury apartment homes in Denver, CO
Town view at MAA Milepost 35 luxury apartment homes in Denver, CO
Kitchen at MAA Milepost 35 luxury apartment homes in Denver, CO
Living room at MAA Milepost 35 luxury apartment homes in Denver, CO
Bathroom at MAA Milepost 35 luxury apartment homes in Denver, CO
Gameroom at MAA Milepost 35 luxury apartment homes in Denver, CO
Move-in Special
1|2|3 bd
Total monthly price starting at$1,536 - $5,193

Central Park

MAA Milepost 35

Click to Tour
Pool at MAA River North luxury apartment homes in Denver, CO
Pool grill at MAA River North luxury apartment homes in Denver, CO
Pool firepit at MAA River North luxury apartment homes in Denver, CO
Clubhouse Area 2 at Post River North luxury apartment homes in Denver, CO
Clubhouse 3 at Post River North luxury apartment homes in Denver, CO
Clubhouse at Post River North luxury apartment homes in Denver, CO
Gym at MAA River North luxury apartment homes in Denver, CO
Move-in Special
Studio|1|2 bd
Total monthly price starting at$1,410 - $6,240

River North

MAA River North

Click to Tour
Pool at MAA Westglenn luxury apartment homes in Westminster, CO
Pool grilling at MAA Westglenn luxury apartment homes in Westminster, CO
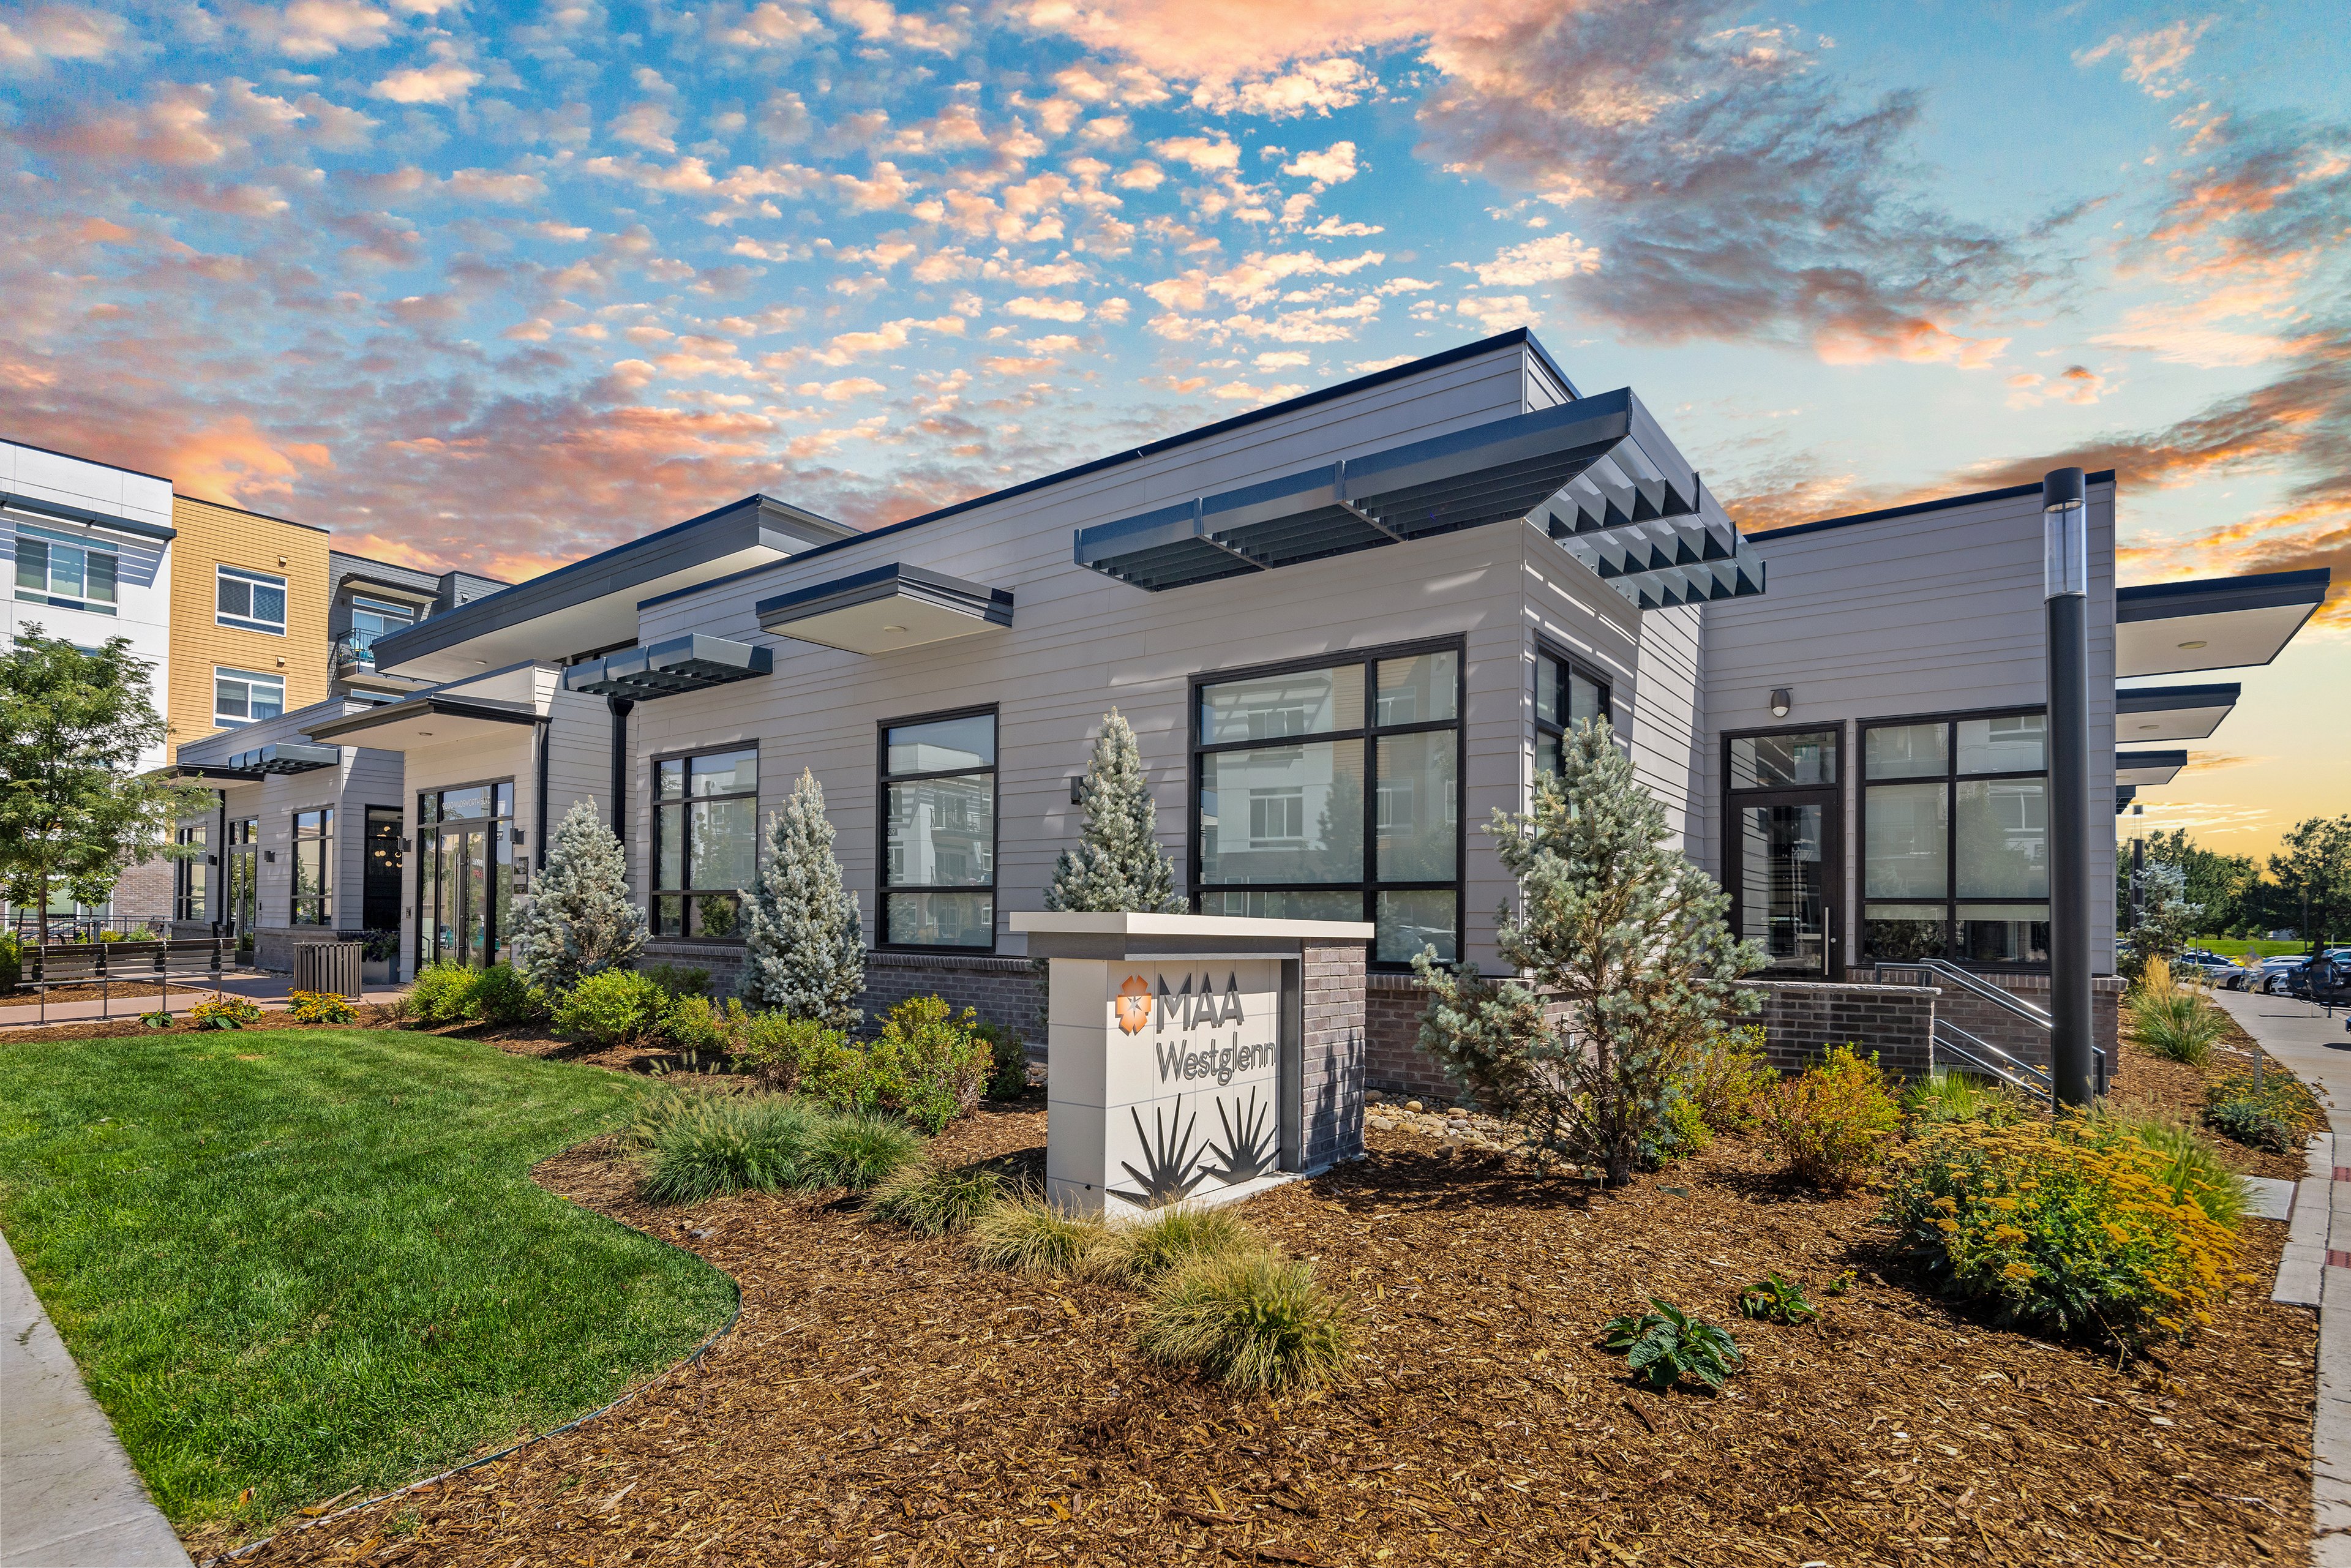
Leasing exterior at MAA Westglenn luxury apartment homes in Westminster, CO
Clubhouse at MAA Westglenn luxury apartment homes in Westminster, CO
Bike room at MAA Westglenn luxury apartment homes in Westminster, CO
Move-in Special
1|2|3 bd
Total monthly price starting at$1,667 - $5,512

Westminster

MAA Westglenn

Click to Tour

MAA Promenade

6963 W 109th Ave., Denver, CO | (720) 734-7719
You will instantly feel at home when you move into MAA Promenade in Westminster. Experience the epitome of luxury living, complemented by our outstanding amenities, including a heated pool, spa, fitness center, outdoor fireplace, playground, EV charging stations, and dog park welcoming all breeds. All apartments have an in-unit washer and dryer, modern kitchens, smart home technology, and more. This family-friendly town offers access to excellent schools, year-round events, and exciting recreational activities. Step outside your front door and enjoy walkable access to entertainment options like the movie theater, bowling alley, ice arena, and a wide variety of restaurants and shops. The Westminster Promenade is a local favorite, known for its vibrant dining scene and lively atmosphere. For outdoor recreation, head to nearby Standley Lake, where biking, hiking, and jogging trails stretch along the water’s edge. Commuting is easy with RTD bus lines, the Flatiron Flyer, and major highways just minutes away, offering direct connections to both Denver and Boulder. At MAA Promenade, you’re close to everything—without ever feeling far from home.
Pool at MAA Promenade luxury apartment homes in Westminster, CO
Pool aerial at MAA Promenade luxury apartment homes in Westminster, CO

Available Apartments

1 Bedroom

Starting at $1674

28 available starting today

2 Bedroom

Starting at $2154

10 available starting today

Touring Hours

Monday - Friday10:00 AM - 6:00 PM
Saturday10:00 AM - 5:00 PM
SundayClosed

Resident Office Hours

Monday - Friday10:00 AM - 6:00 PM
Saturday10:00 AM - 5:00 PM
SundayClosed

Community Perks

Access and Parking:Covered ParkingDetached GaragesGarages Available for RentHandicap Accessible
Beyond the Backyard:Bark ParkCabanaFireside CourtyardGrilling AreaOutdoor Fire Pit
Bonus Spaces:Bicycle RacksBicycle Repair and Wash StationBilliardsCoffee BarConference RoomEV Charging StationPet Grooming StationPlaygroundWiFi Cafe
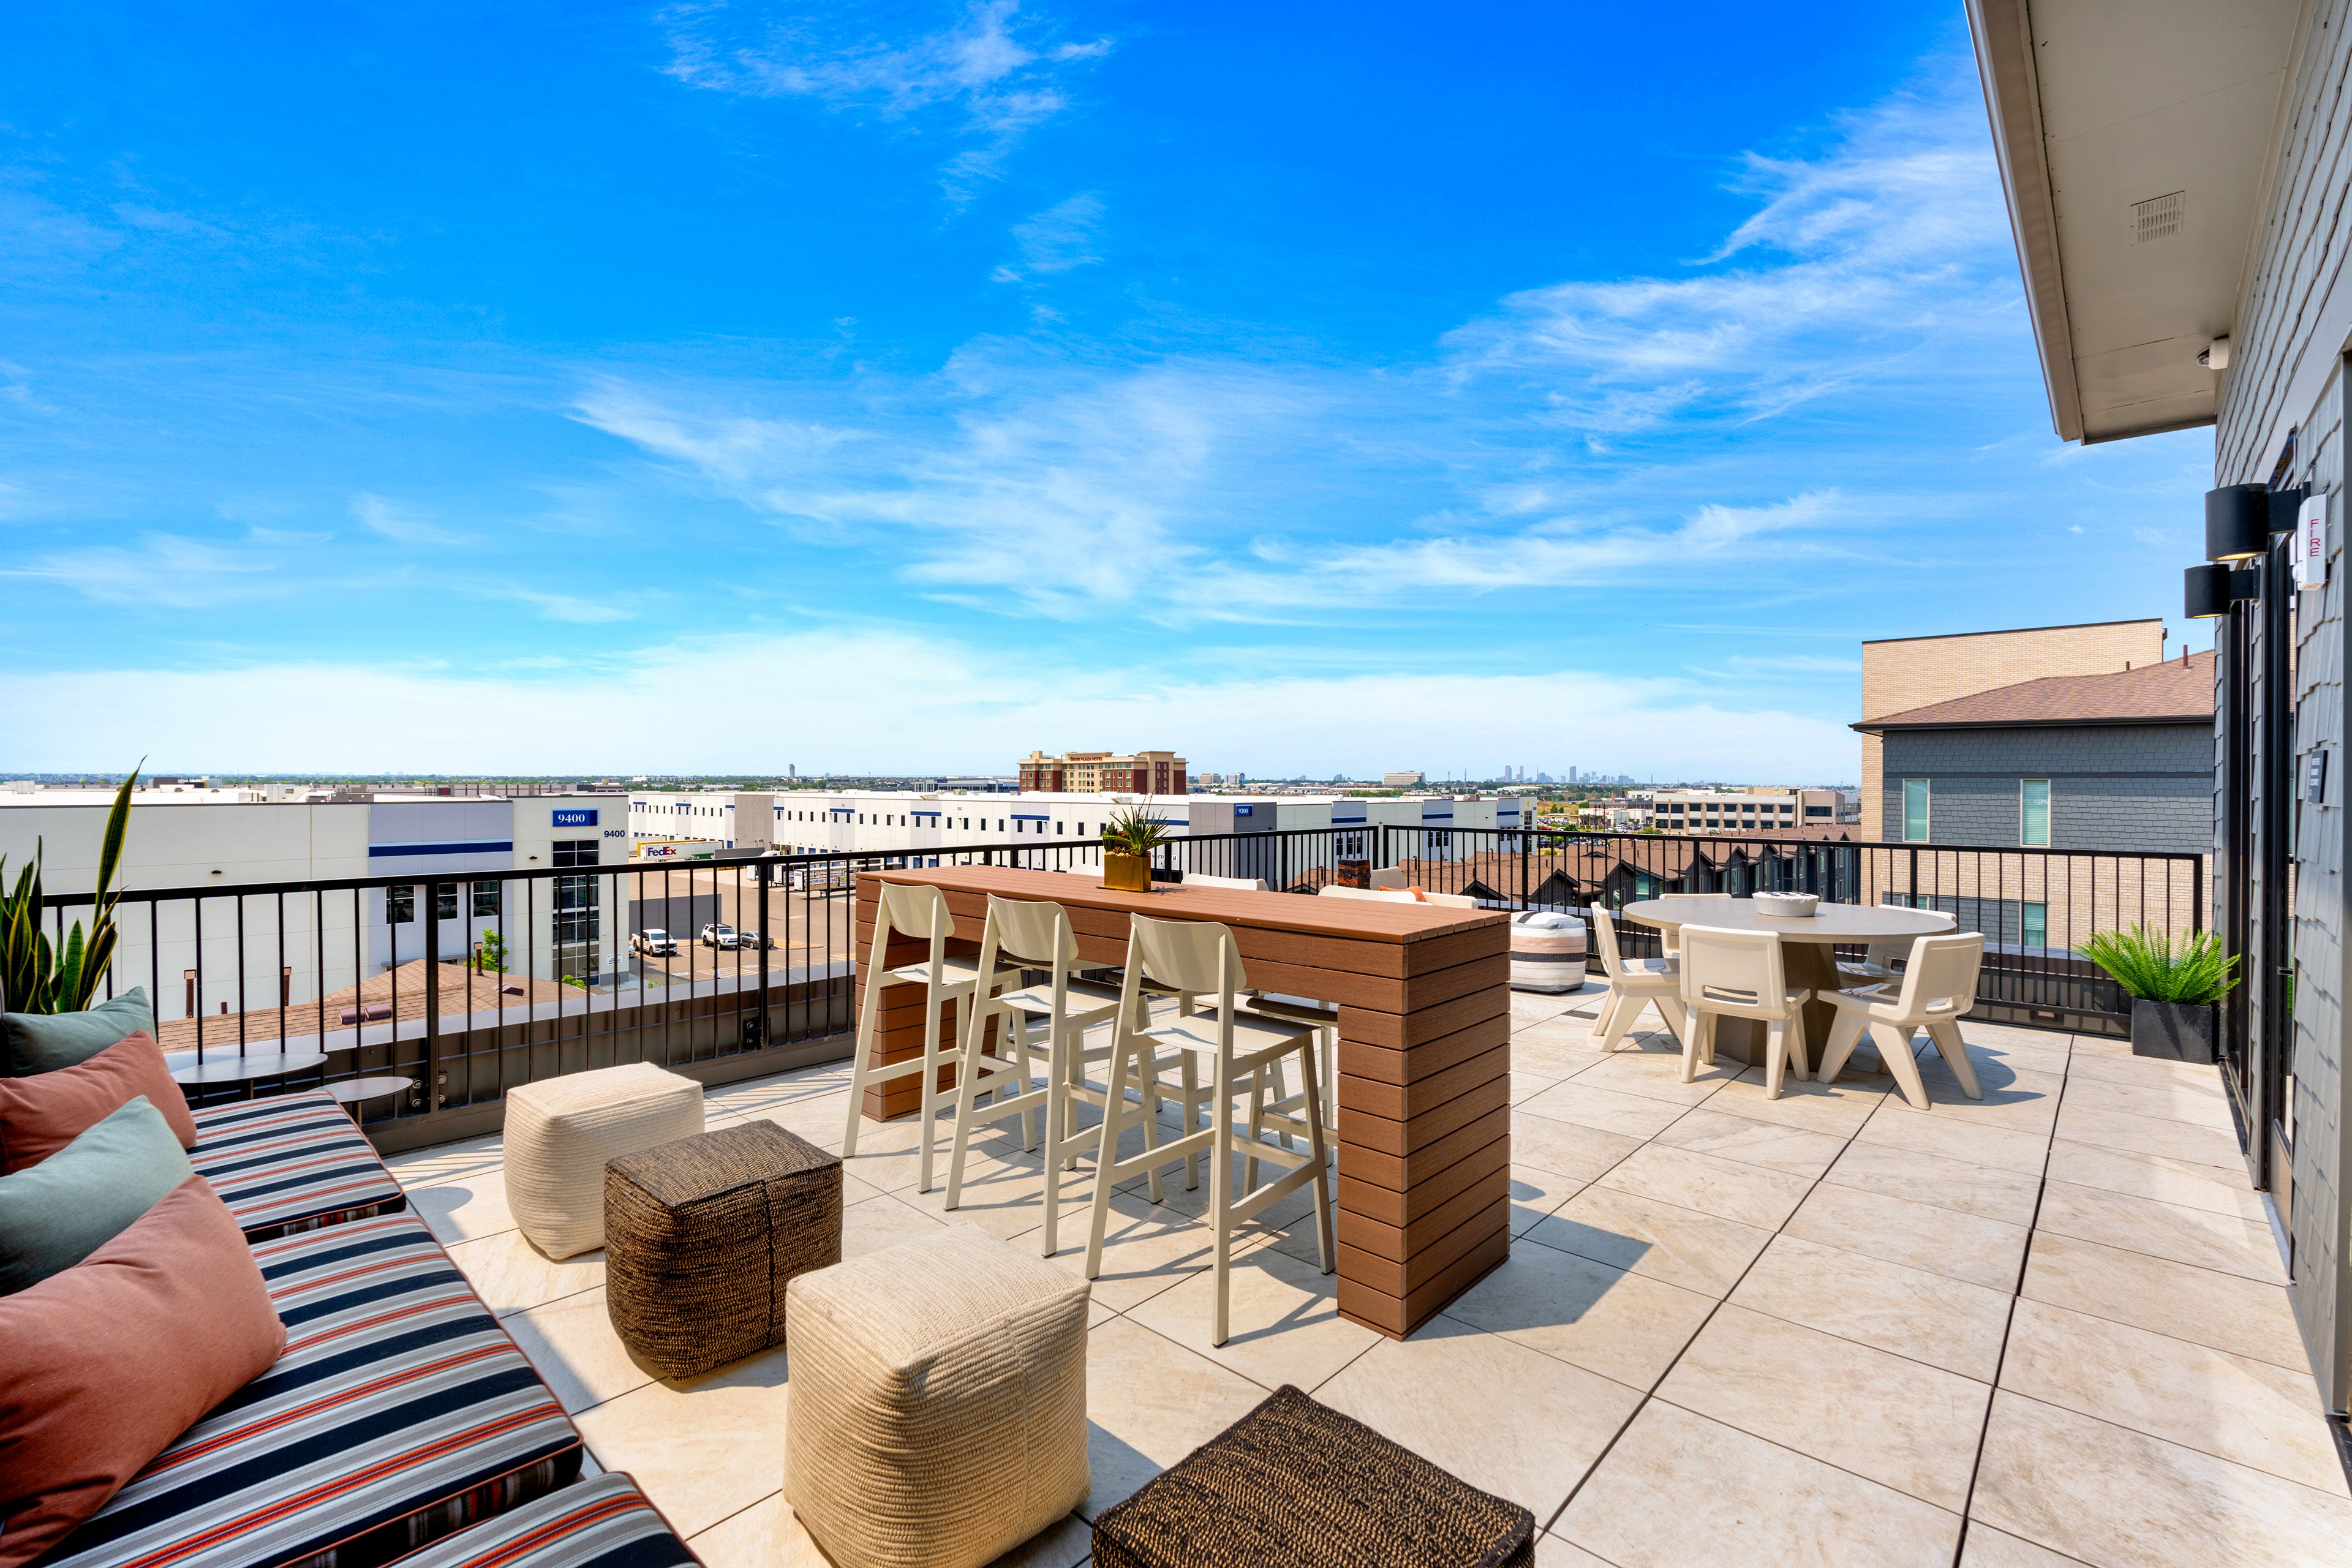
Our Space:Beautiful LandscapingSmoke-FreeSpectacular Views
Resident Perks:24-Hour Emergency MaintenanceComplimentary WiFi HotspotsEnergy Efficient Design/ConstructionEnergy Star AppliancesHigh-Speed InternetInterior Mail RoomInternet CafePackage ConciergePest Control ServicePlanned Resident EventsSmartHome Technology
Wellness Amenities:24-Hour Cardio & Strength Training Center24-Hour Fitness CenterHeated Outdoor SpaHeated Pool Resort-Style PoolYoga Studio

Leasing Info

Below is information on additional fees and charges that will apply to your lease. Your total monthly payment will include your Monthly Base Rent, plus any optional fees or charges that you select below, any applicable government taxes, and separately billed utilities. Residents must pay monthly charges for utilities provided to the apartment, including, but not limited to, electricity, natural gas, water, and sewer, as set forth in the lease agreement. Monthly utility charges may vary based on usage. Some costs, such as utilities and optional services, are subject to change based on provider rates, tenant usage or selection, or other external factors. The total monthly payment may vary accordingly.

Required One Time Fees

Application Deposit 1: upon application approval $150 per application

Application Fee 2: at application $10 per application

Processing Fees 3: at time of move-in $225 per application

Optional Fees

Pet Deposit 4: $250

Pet Rent 1 Pet 5: $35

Pet Rent 2 Pets 6: $35

Optional Rentable Items

Garage Rental 7: starting at $100 per month

Ask about our sMAArt Savings program as a great alternative to the security deposit! Simply pay a one-time, non-refundable fee for half the cost of the normal deposit. This program may vary by community so speak with our leasing team today.

You may be required to pay an additional security deposit based on screening results. Optional rentable items and services are taxable in certain jurisdictions. All leaseholders are required to maintain liability insurance in the amount of $100,000 for the term of the lease. Additional fees may apply in specific situations as detailed in your lease agreement. All fees are subject to the terms of the application and lease agreement. Some requirements may vary where required by law.
Disclaimer

1Required upon application approval to hold the apartment until your move-in date. Refundable if you do not sign a lease, and converted to a refundable security deposit under your lease.

2For costs related to the apartment rental application, including credit and criminal background screening.

3Non-refundable fee due at move-in for costs associated with preparation of lease documentation, issuance of access devices, and other administrative costs.

4Refundable deposit in consideration for the privilege of having a pet at the community.

5,6Monthly fee in consideration for the privilege of having a pet at the community.

7Subject to availability. Please contact a leasing agent for more details.

Links

About MAA
For Investors
Corporate Apartments
For Residents
Contact Us
Careers

Corporate Headquarters

MAA
6815 Poplar Avenue
Suite 500
Germantown TN 38138

Assistance

866-620-1130
Privacy PolicyTerms of ServiceAccessibility StatementHealth Plan Price TransparencySitemap
Privacy Preference Center

@ Copyright 2018-2026 MAA

Compare MAA Communities
0 of 5

Compare MAA Communities

0 of 5
None in your list. Add communities to compare them.

Add to Compare

Recently Viewed
Saved
The most recent 20 Communities you've viewed will appear here.
View Comparison