MAA logo
  • Communities
  • Resident Experience
  • About
  • Careers
Find Your Home
MAA logo
Find Your Home
Find Your Home
  • Communities
  • Resident Experience
  • About
  • Careers
Enter Search Terms Above
OverviewAvailable UnitsAmenitiesFeaturesProperty MapNeighborhoodFAQ
  1. Huntsville|

MAA Edgewater

Video Tours
Experience-MAA
  • Pool
  • Fitness
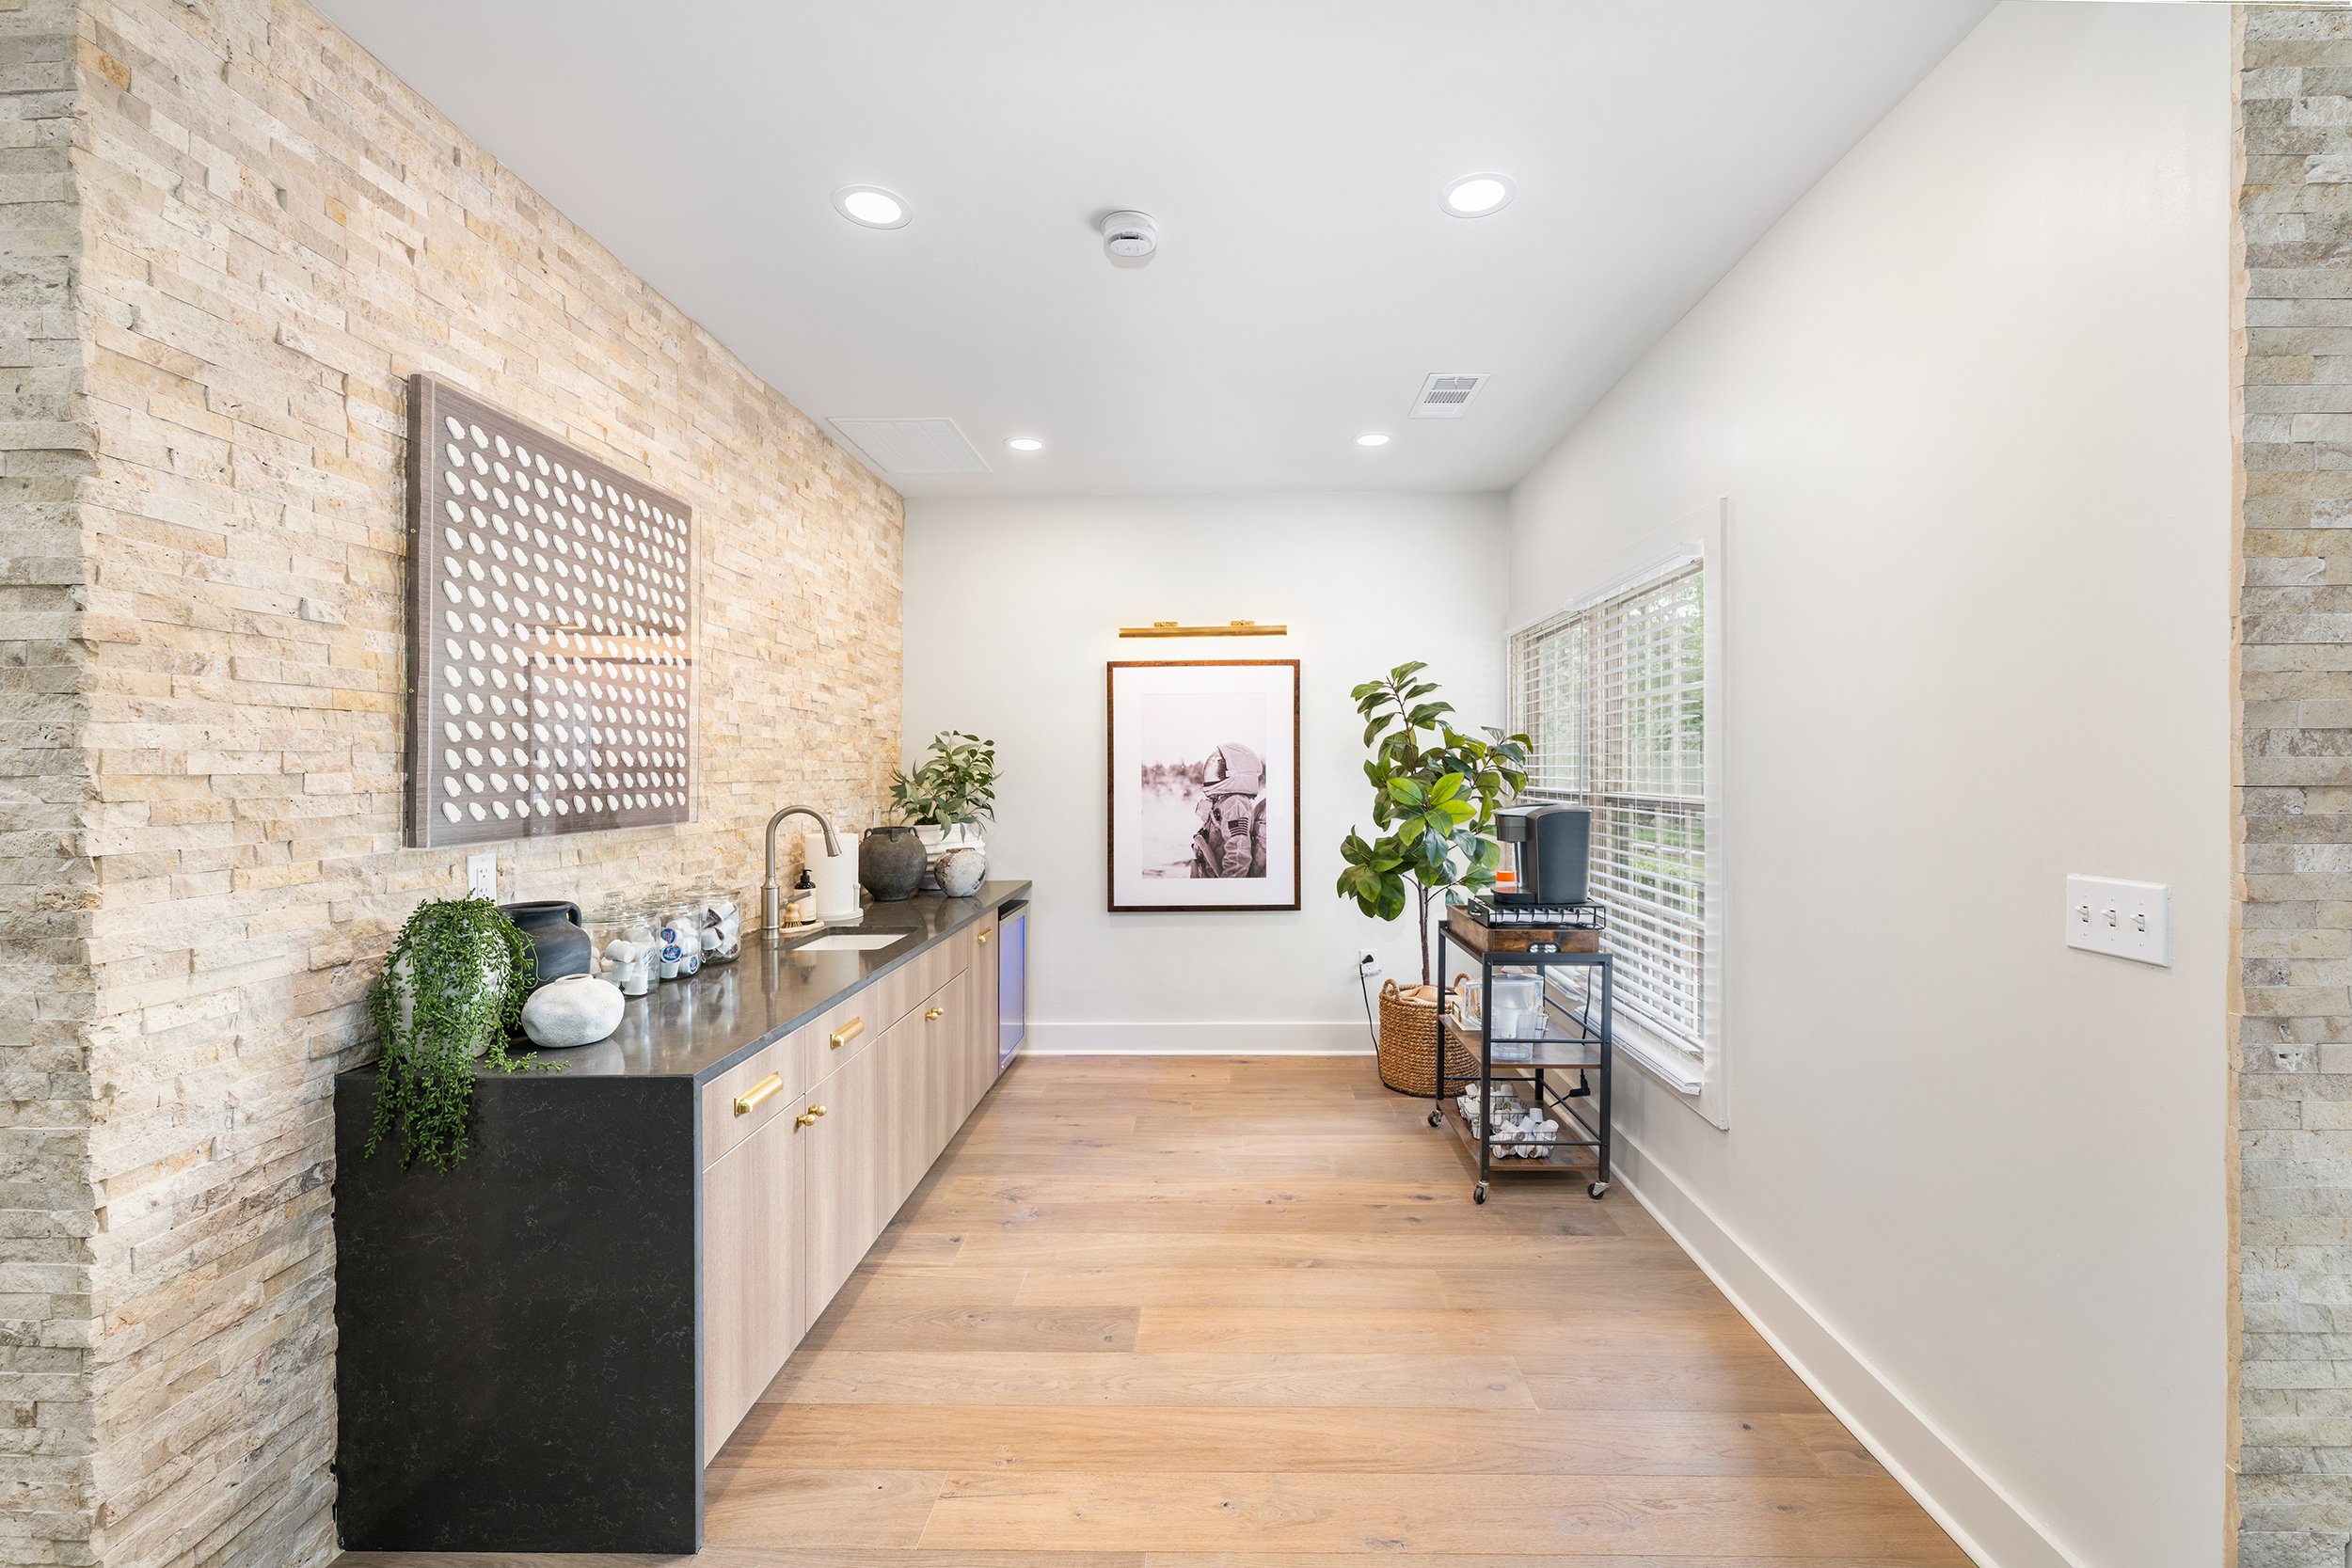
  • Kitchen
  • Living Room
  • Bedroom
  • Bathroom
1 / 6
Experience-MAA
  • Pool
  • Fitness
  • Kitchen
  • Living Room
  • Bedroom
  • Bathroom
1 / 6
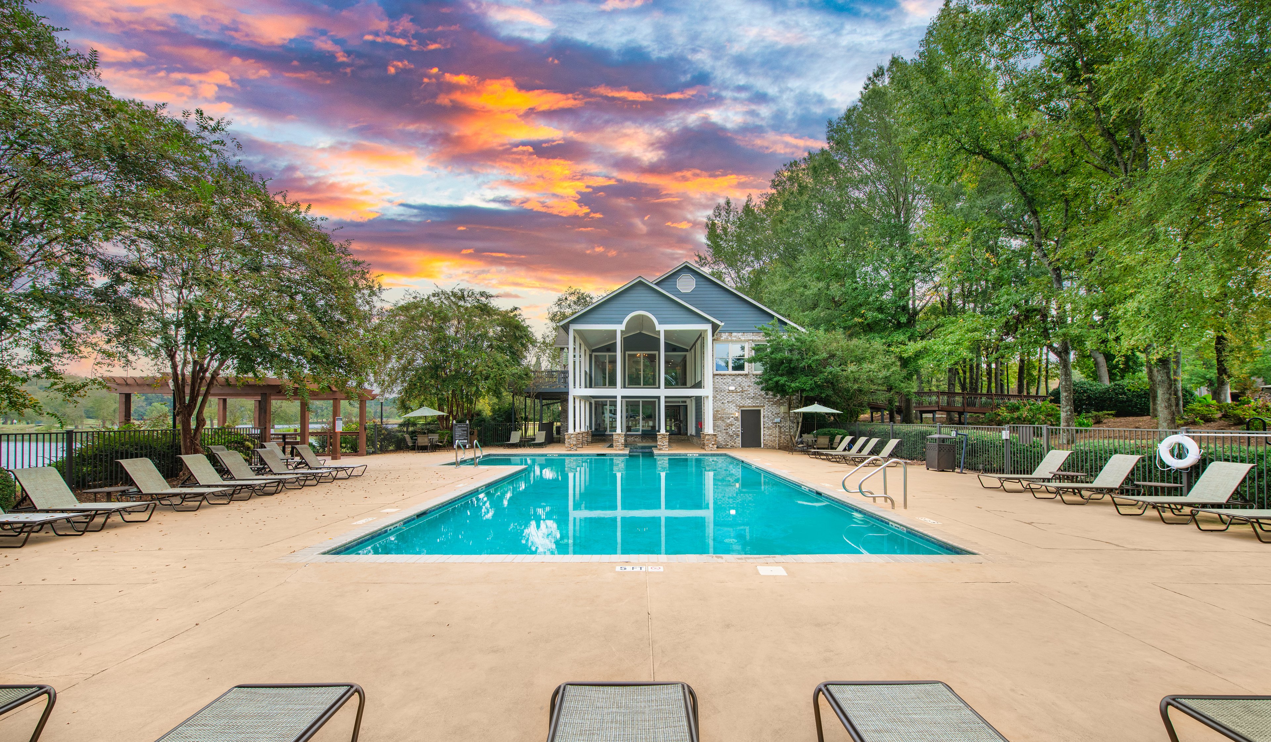
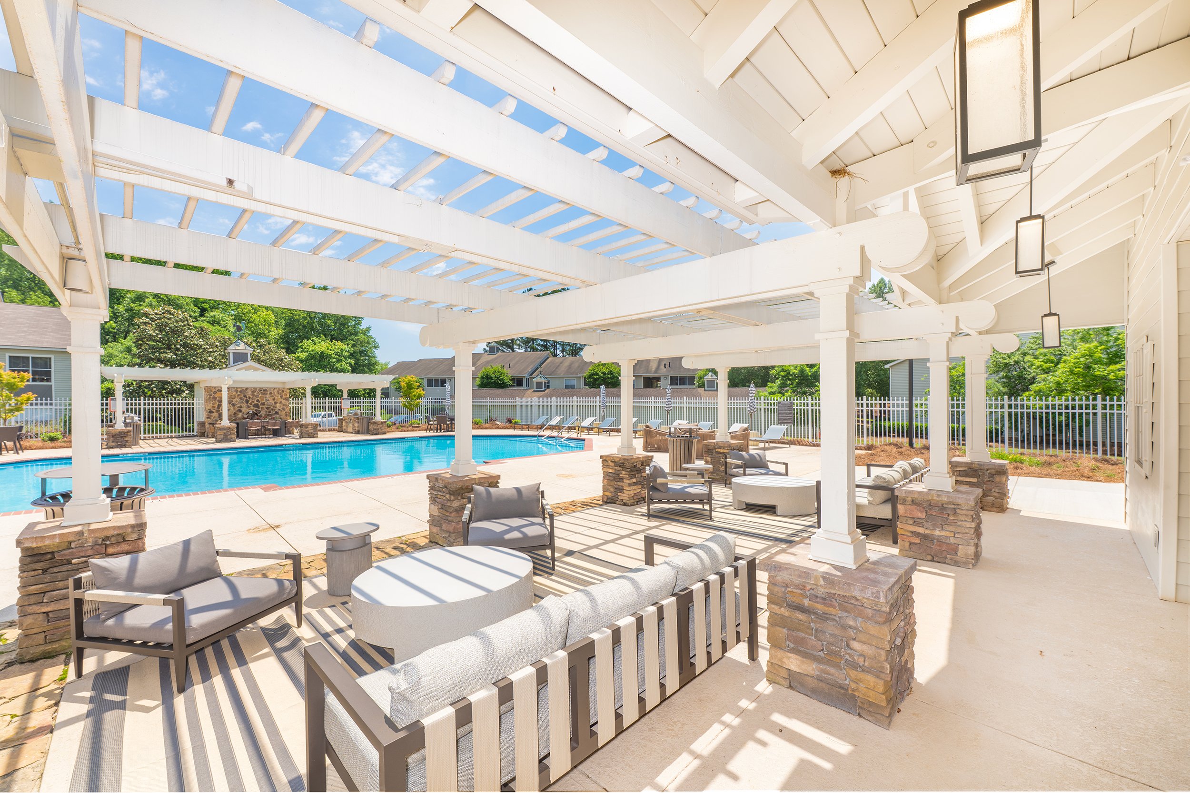
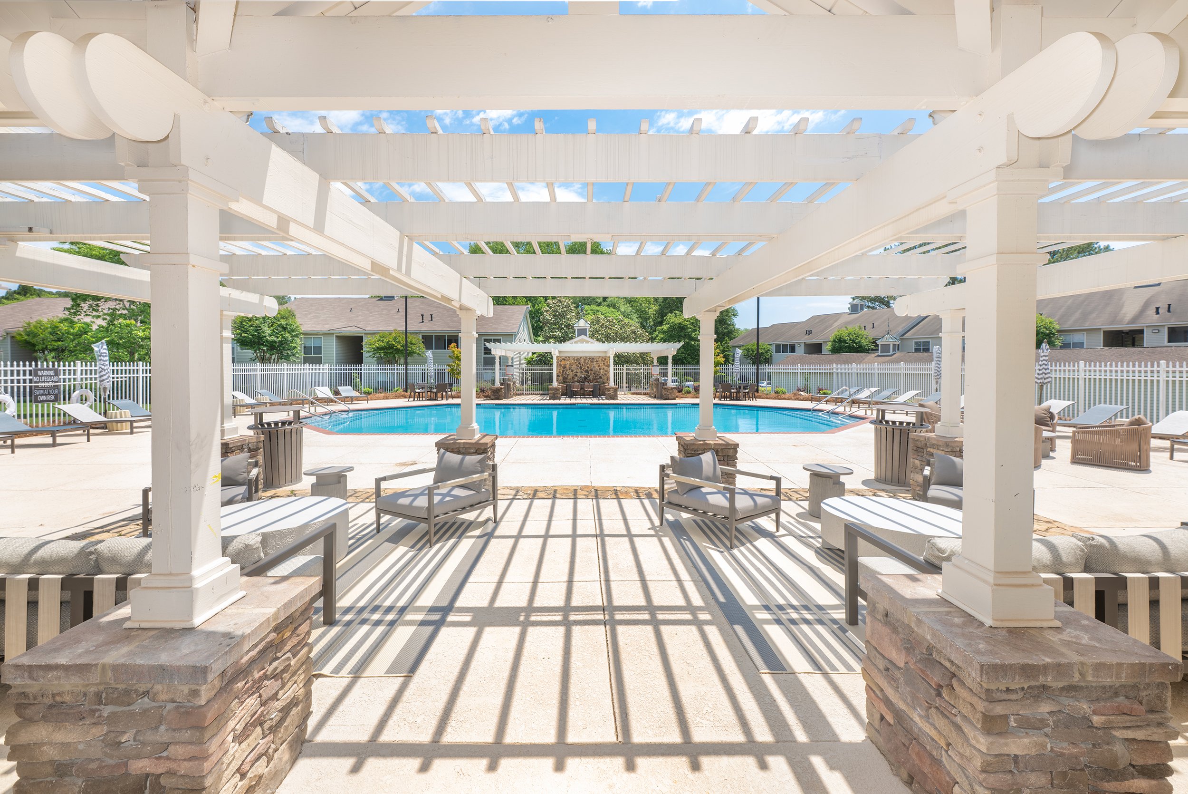
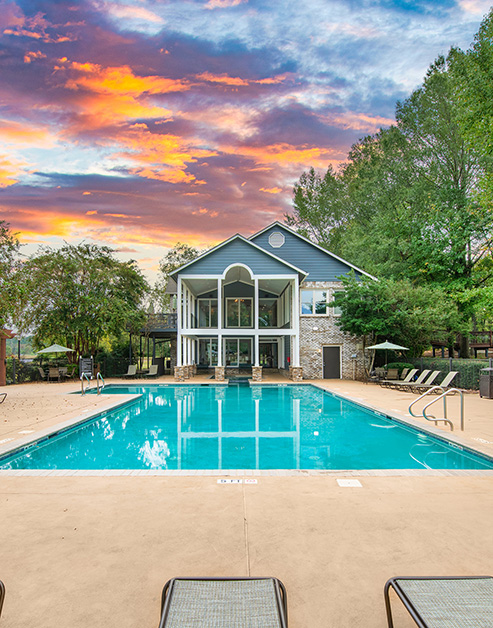
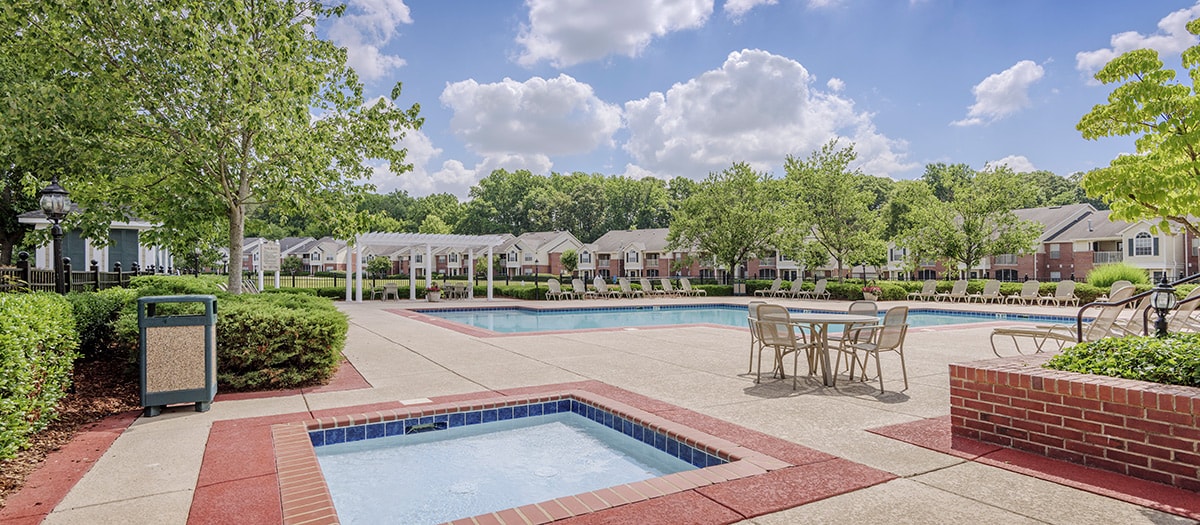
Pool at MAA Edgewater luxury apartment homes in Huntsville, AL

Sun-Soaked Relaxation

The pool's sparkling water creates a serene atmosphere, making it an ideal spot to unwind or socialize with neighbors.

Pool at MAA Edgewater luxury apartment homes in Huntsville, AL
slide image

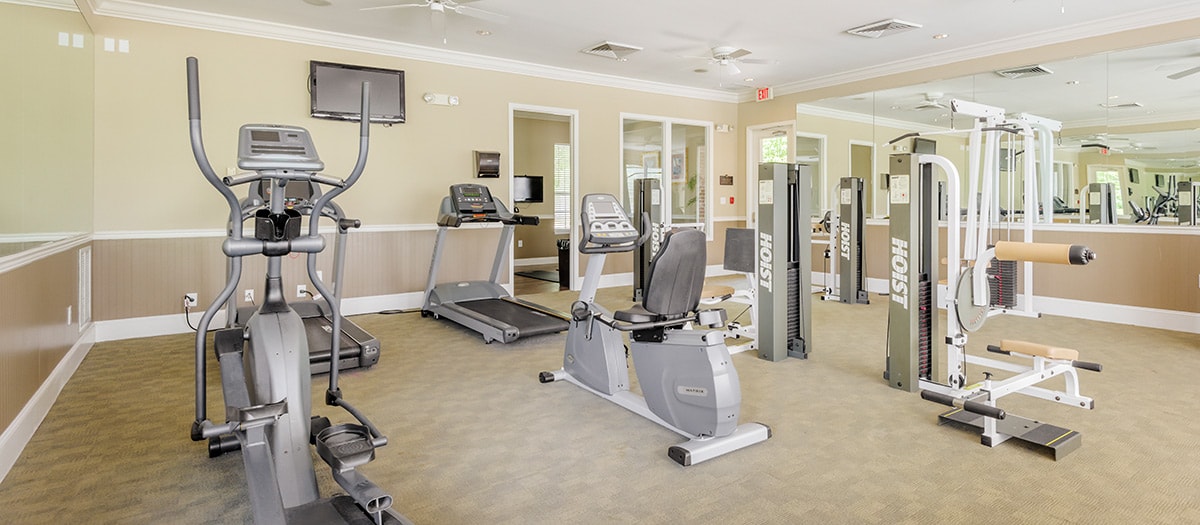
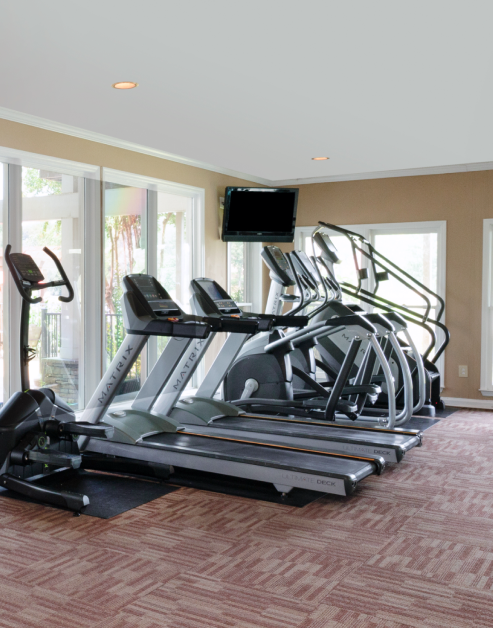
Health & Wellness

Make use of our convenient on-site fitness room to achieve your health goals. With Echelon bikes and free weights available, it’s easy to tailor your workout—whether you’re building strength or keeping up your cardio.

slide image

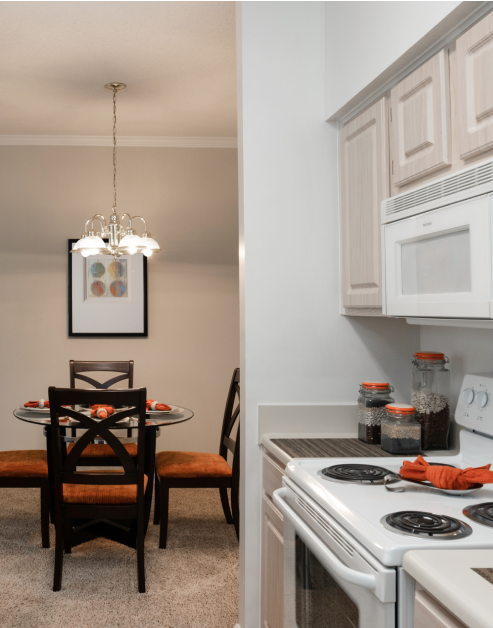
The Joy of Cooking

Our well-appointed kitchens are perfect for everything from intimate meals to family feasts. Choose oak or white cabinets for a classic touch, with a pantry that keeps ingredients organized and close at hand.

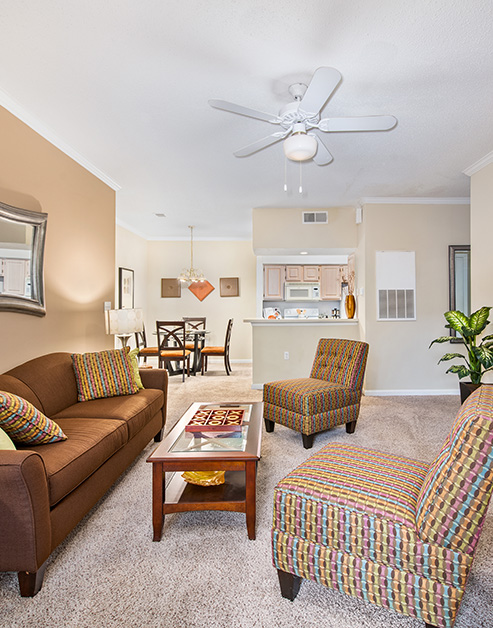
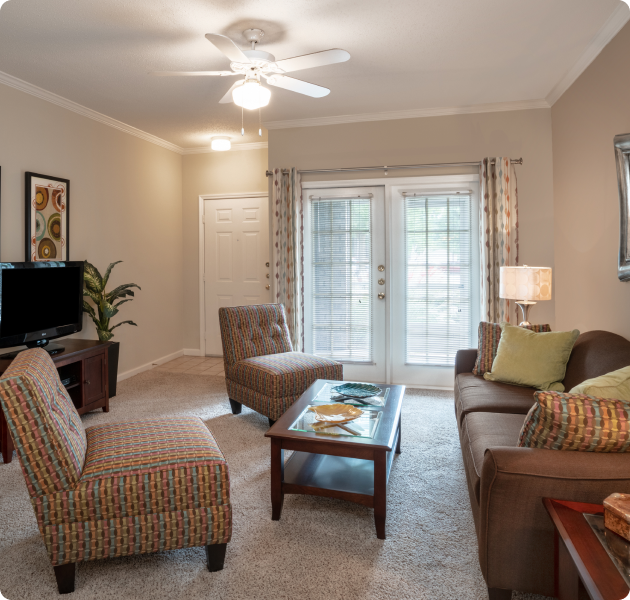
Living at MAA Edgewater luxury apartment homes in Huntsville, AL

Living-Dining Combo

The combination of spaces fosters a sense of togetherness and comfort, making home feel like a haven. Built-in bookshelves add extra storage space—perfect for cookbooks, framed photos, or your latest read.

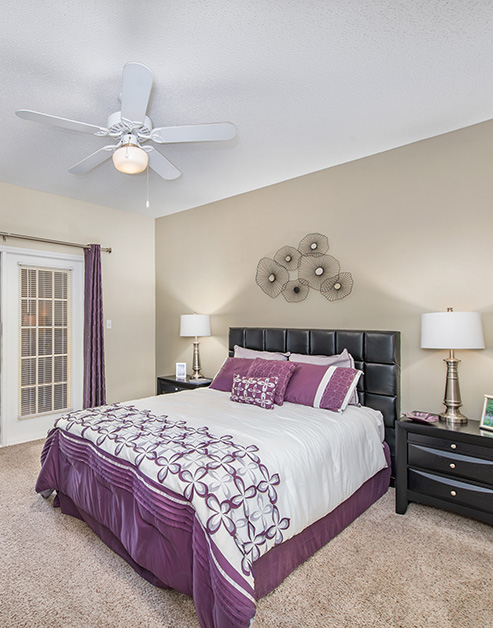
Bedroom at MAA Edgewater luxury apartment homes in Huntsville, AL

Sleep Soundly

A blank canvas to create a haven that reflects your individual style and comfort. Some homes boast a screened patio or double balcony, where you can enjoy a quiet moment outdoors.

Bedroom at MAA Edgewater luxury apartment homes in Huntsville, AL
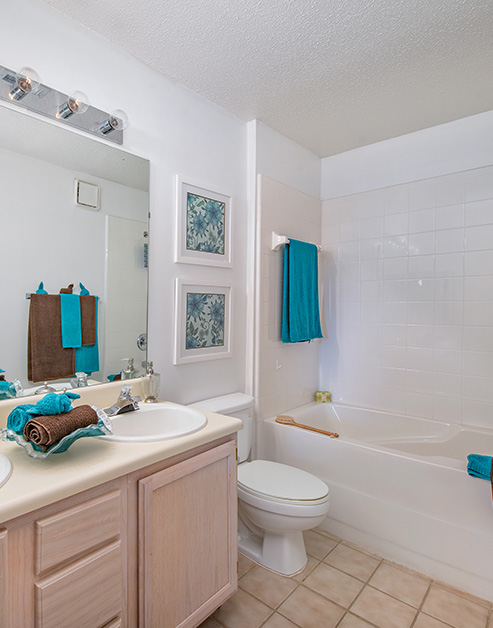
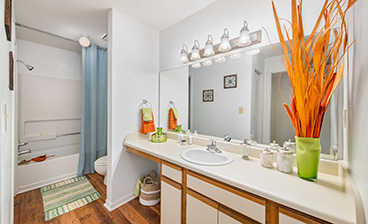
Bathroom at MAA Edgewater luxury apartment homes in Huntsville, AL

Serene Retreat

The bathrooms provide residents with a comfortable and stylish environment for their daily routines. Some homes feature a soaking tub while others include a double vanity or garden tub.

Bathroom at MAA Edgewater luxury apartment homes in Huntsville, AL

MAA Edgewater

1030 Grande View Blvd., Huntsville, AL
(256) 827-4427

Touring Hours

Monday-Friday:10:00 AM – 6:00 PM
Saturday:10:00 AM – 5:00 PM
Sunday:Closed

Resident Office Hours

Monday-Friday:10:00 AM – 6:00 PM
Saturday:10:00 AM – 5:00 PM
Sunday:Closed

Situated just minutes from Madison and Huntsville, MAA Edgewater offers natural wonders and first-class amenities. With our community's prime location, you'll have access to NASA Marshall Space Flight Center, Huntsville City Schools, Boeing, and more.

Rent starting at
$983 - $3,253
Bedrooms
1 - 3 bd
Bathrooms
1 - 2 ba
Square Feet
812 - 1,443 sq ft
Apply NowAsk a Question
Move-in Special
Lease Now for One Month free! Certain exclusions may apply.

Available Apartments


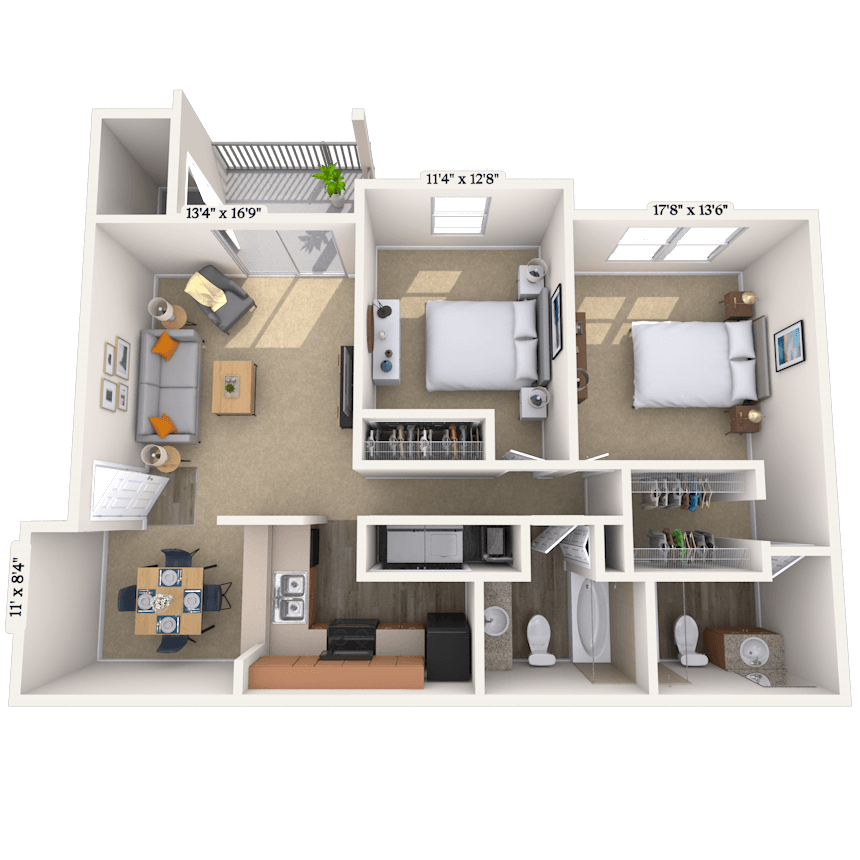
Floorplan images are for illustrative purposes only as square footage, dimensions, finishes, and layouts may vary between individual apartments. Contact the Leasing Office for details on specific apartment homes.
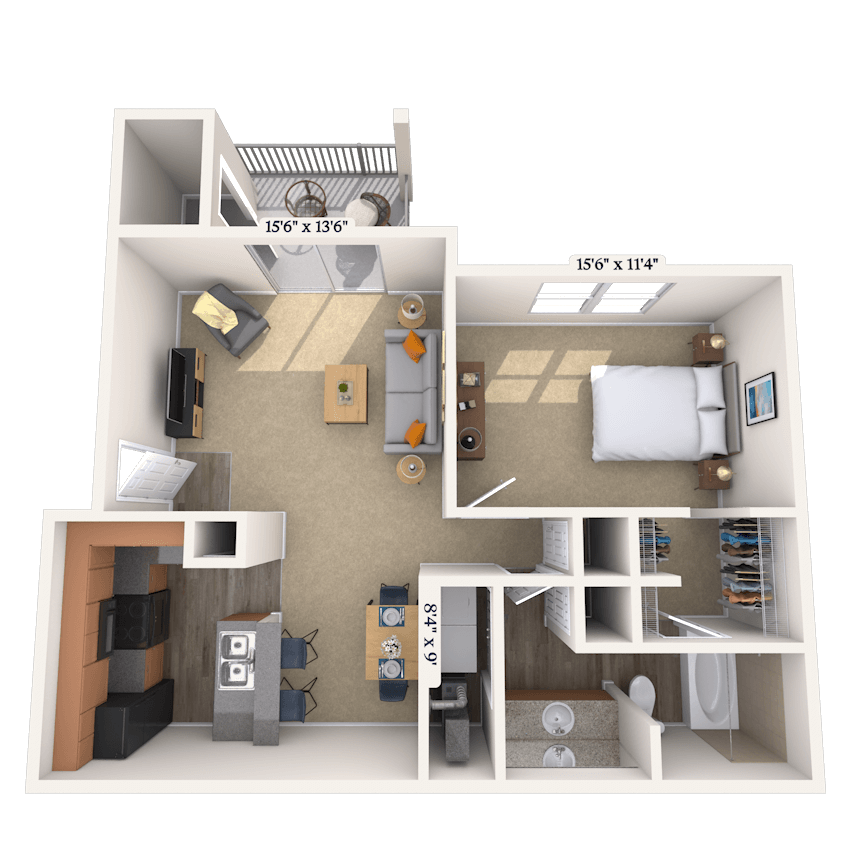





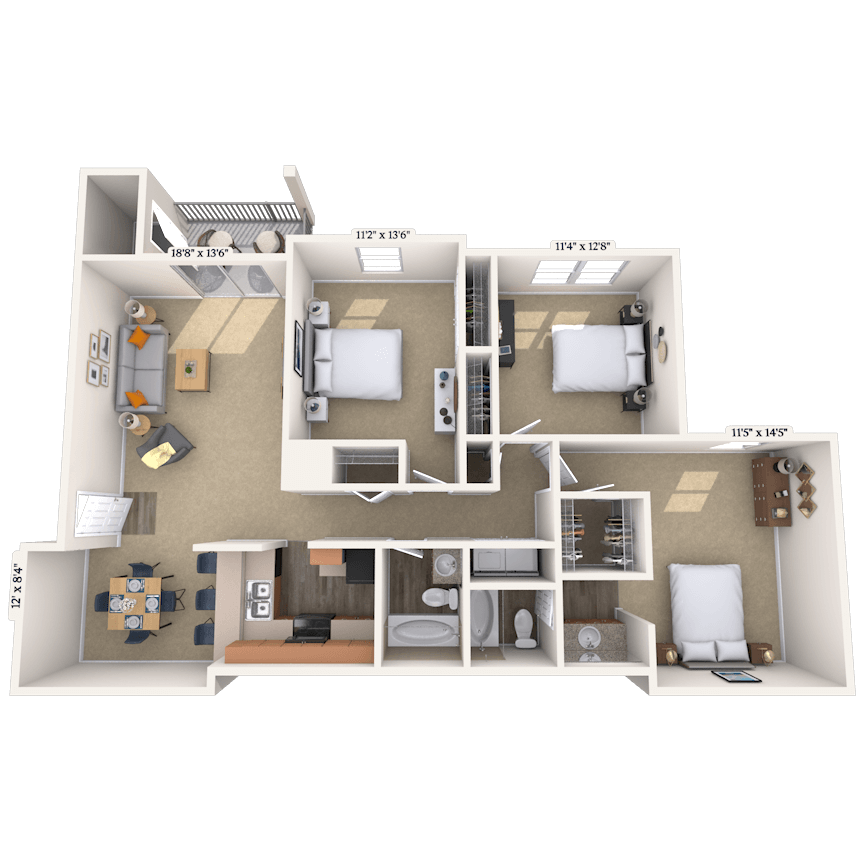
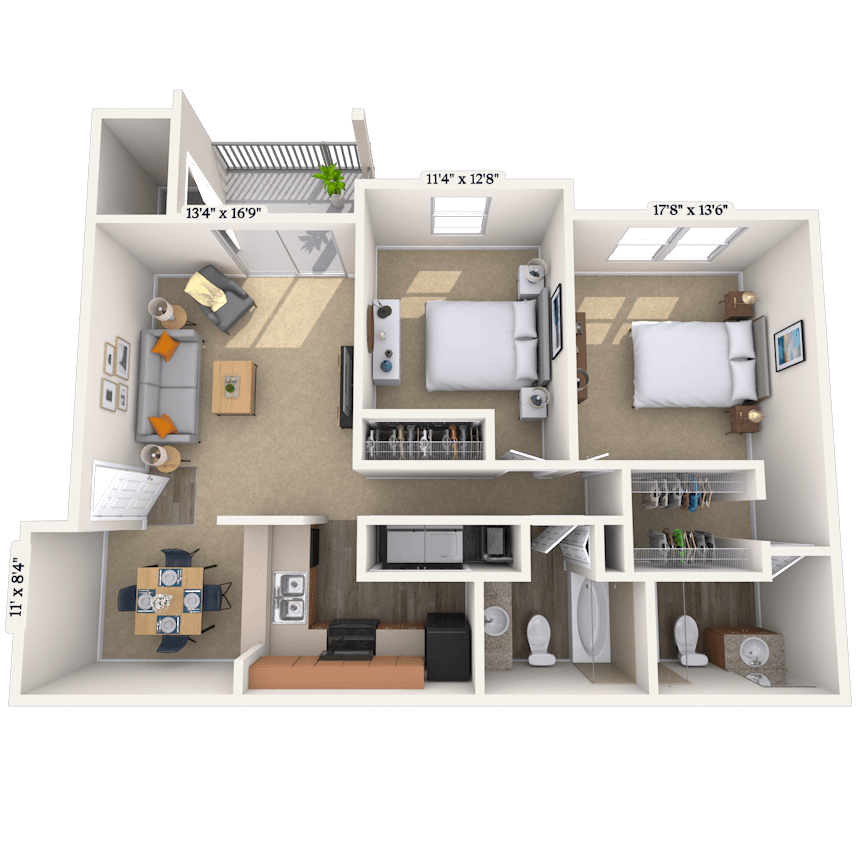
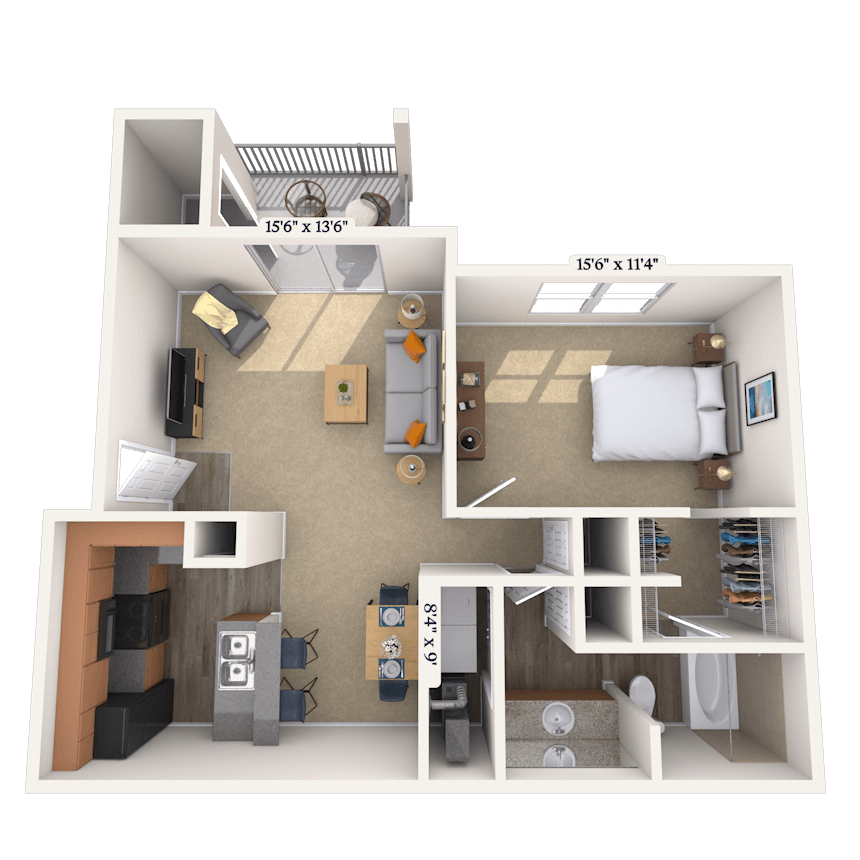

Floorplan image of unit 010727
Unit #010727
Rent starting at $1,013
1 Bed
1 Bath
850 Sq. Ft.
Available Aug. 6, 2026
Second Floor
Amenities
View
Upgraded Appliances


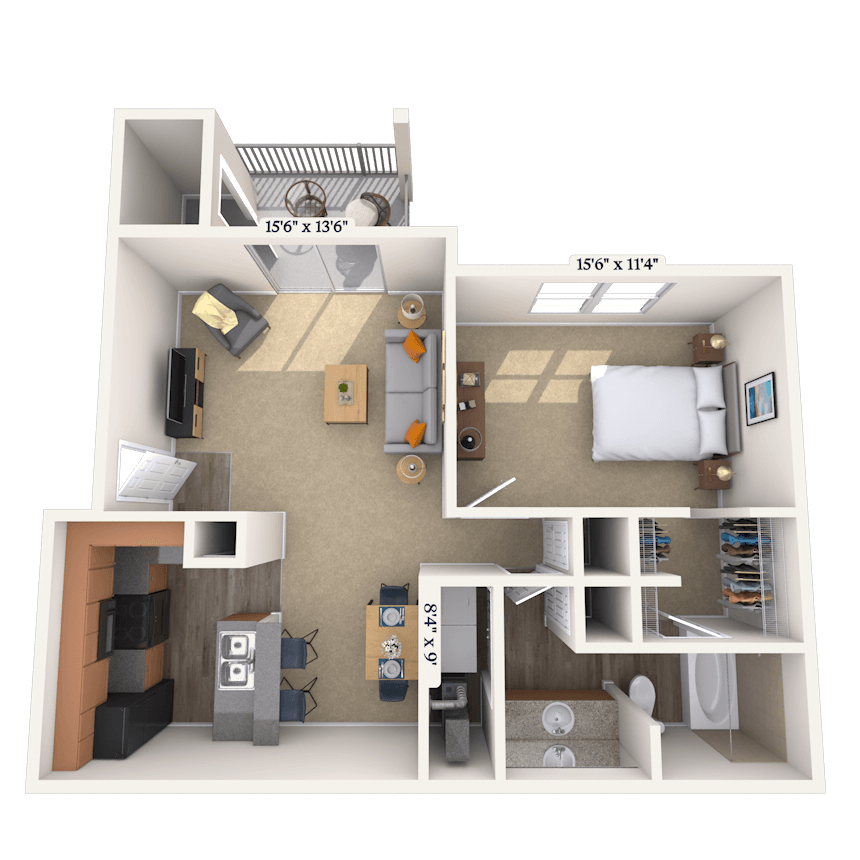
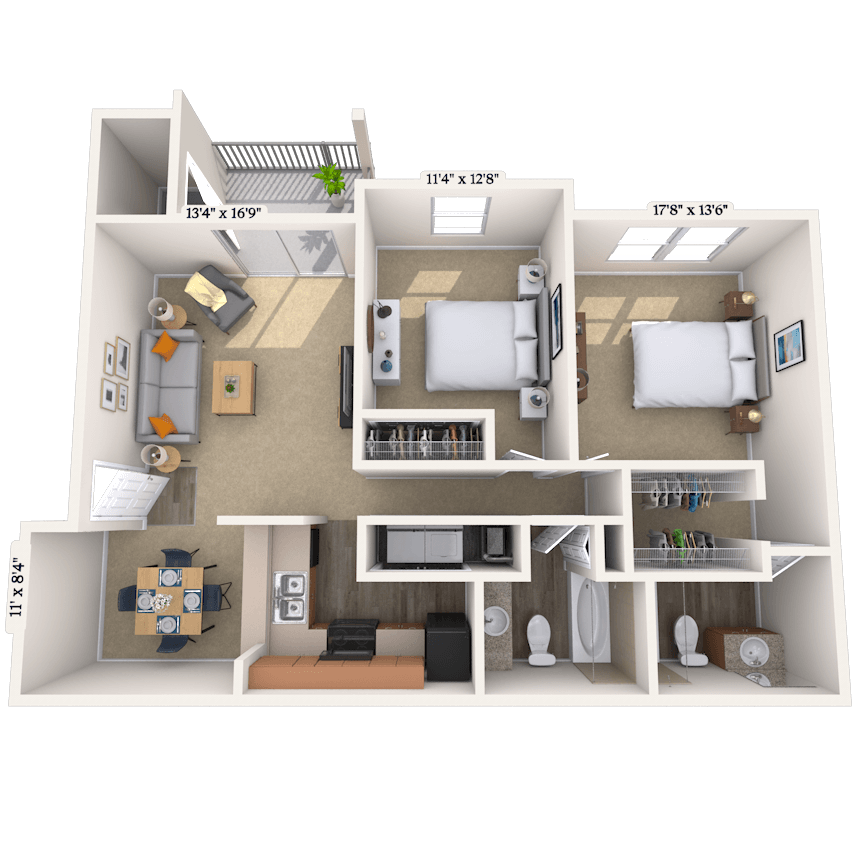
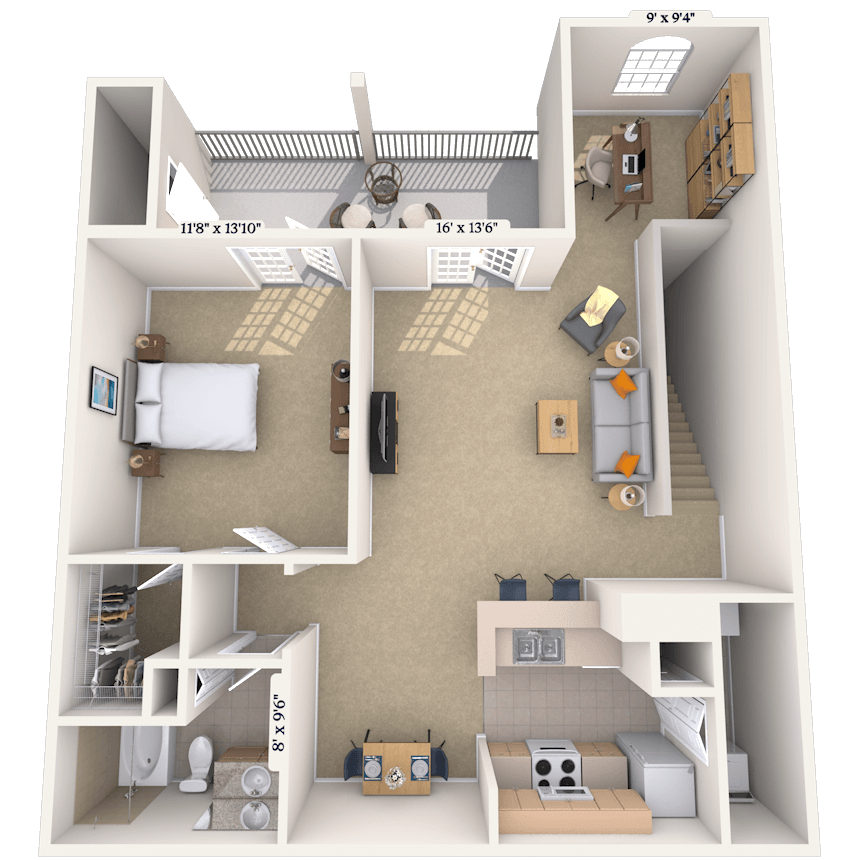
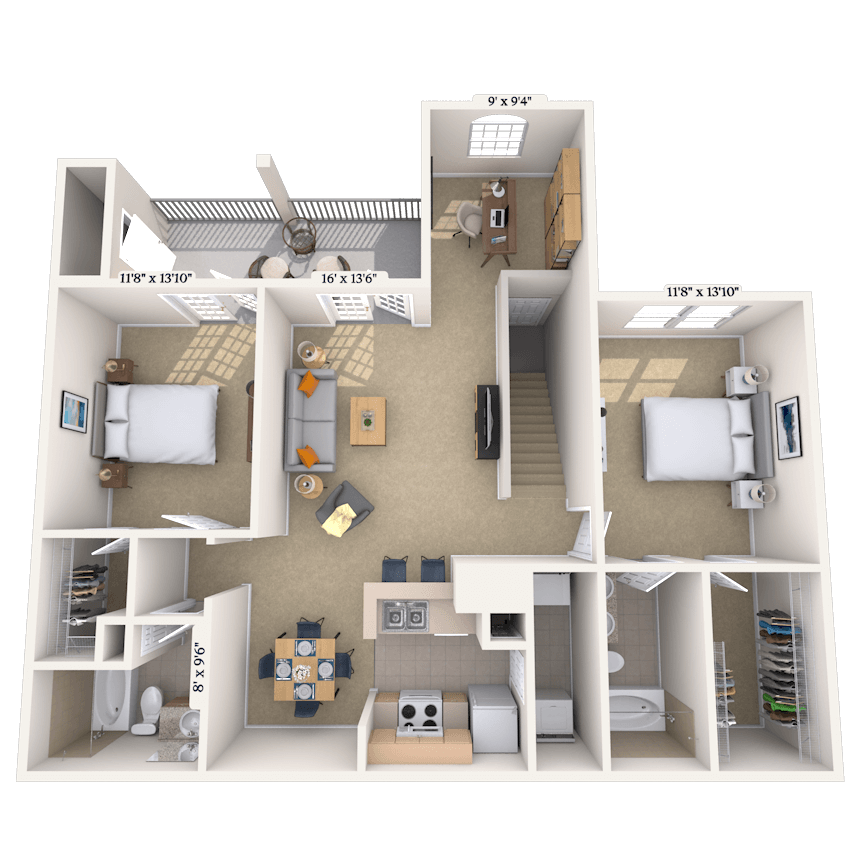
Floorplan image of unit 010125
Unit #010125
Rent starting at $1,268
3 Beds
2 Baths
1,340 Sq. Ft.
Available Aug. 6, 2026
Second Floor
Amenities
Upgraded Appliances
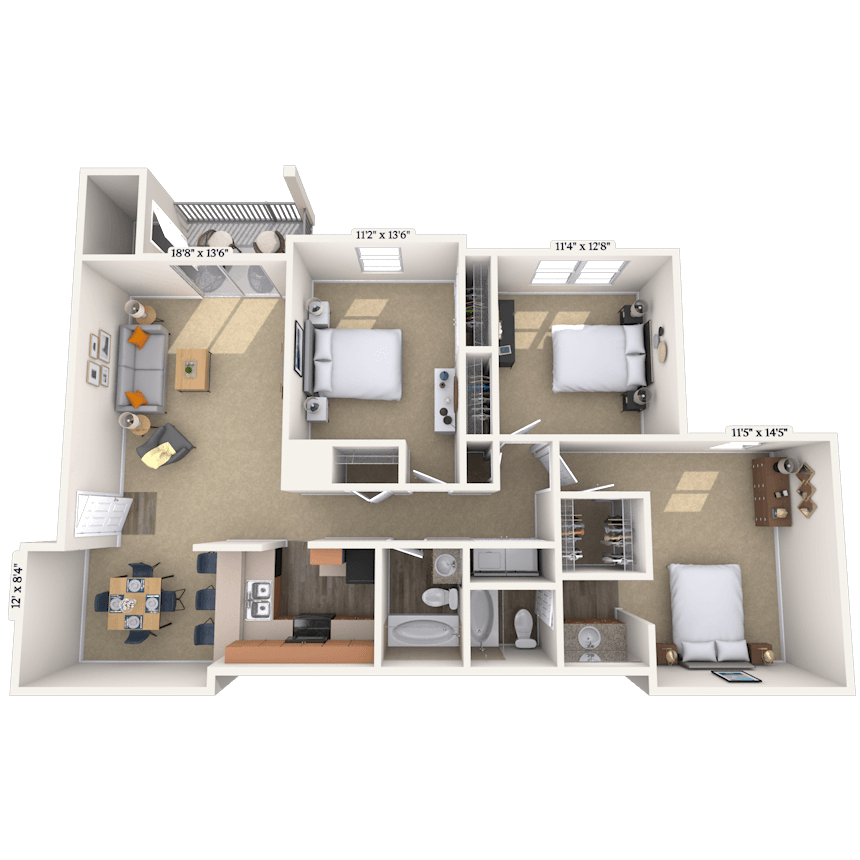

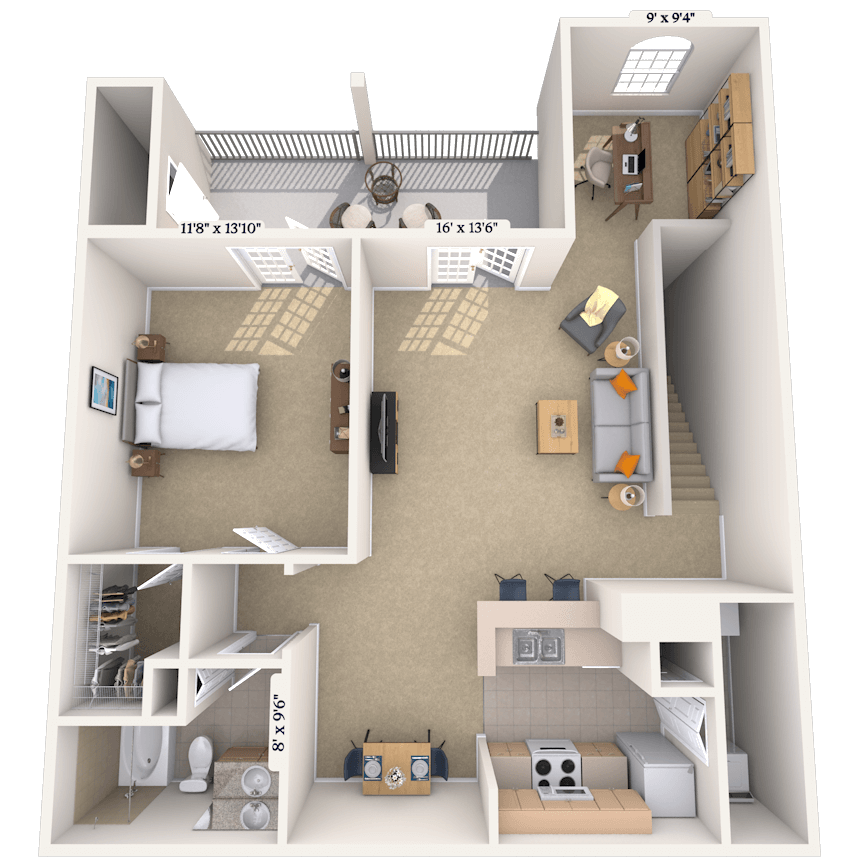


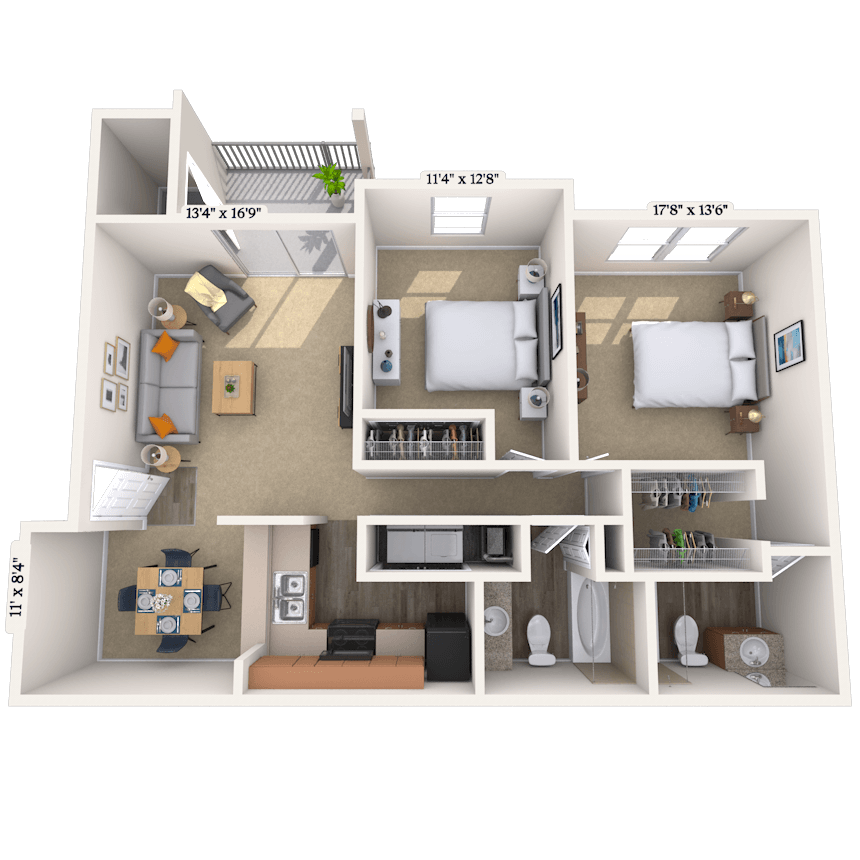
Floorplan image of unit 010137
Unit #010137
Rent starting at $1,068
2 Beds
2 Baths
1,086 Sq. Ft.
Available Aug. 6, 2026
Third Floor
Amenities
Upgraded Appliances
Fireplace
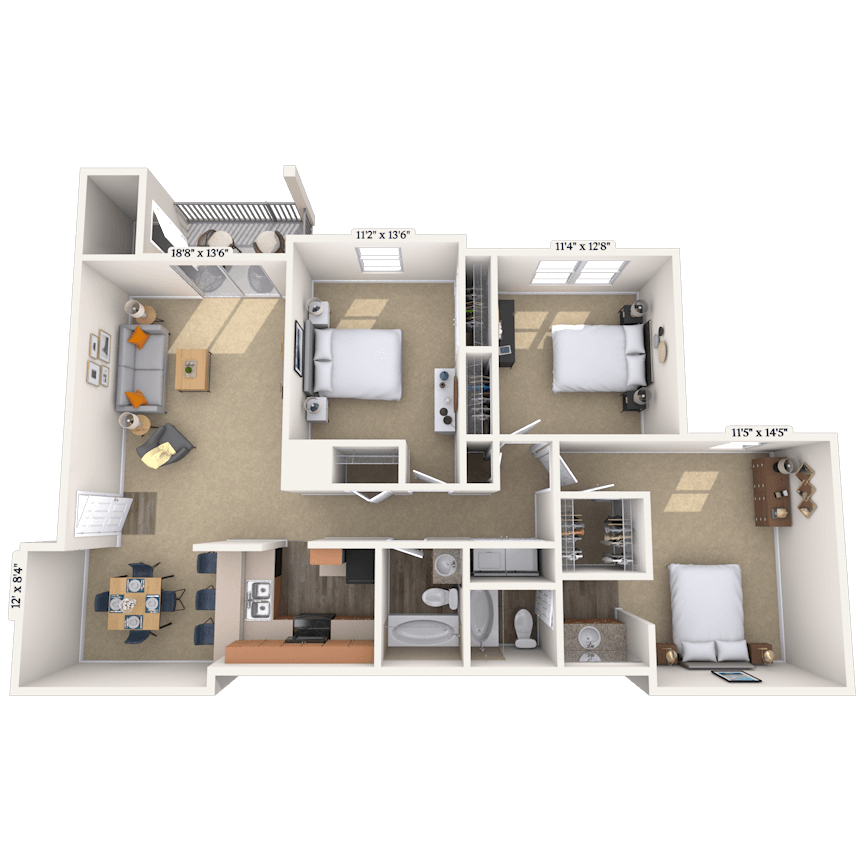
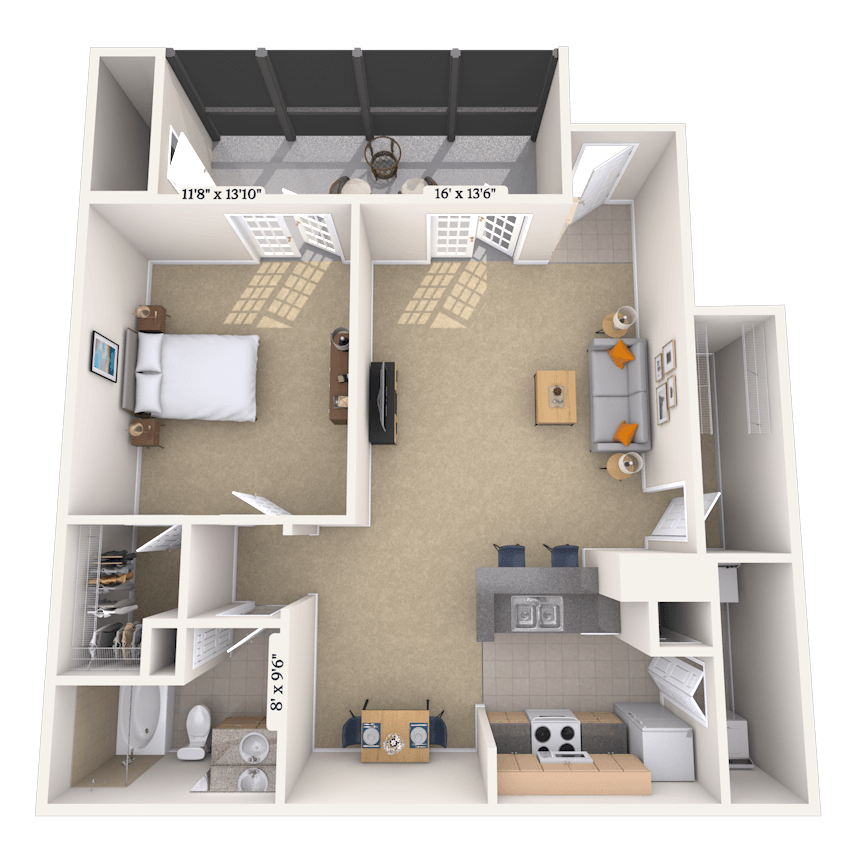
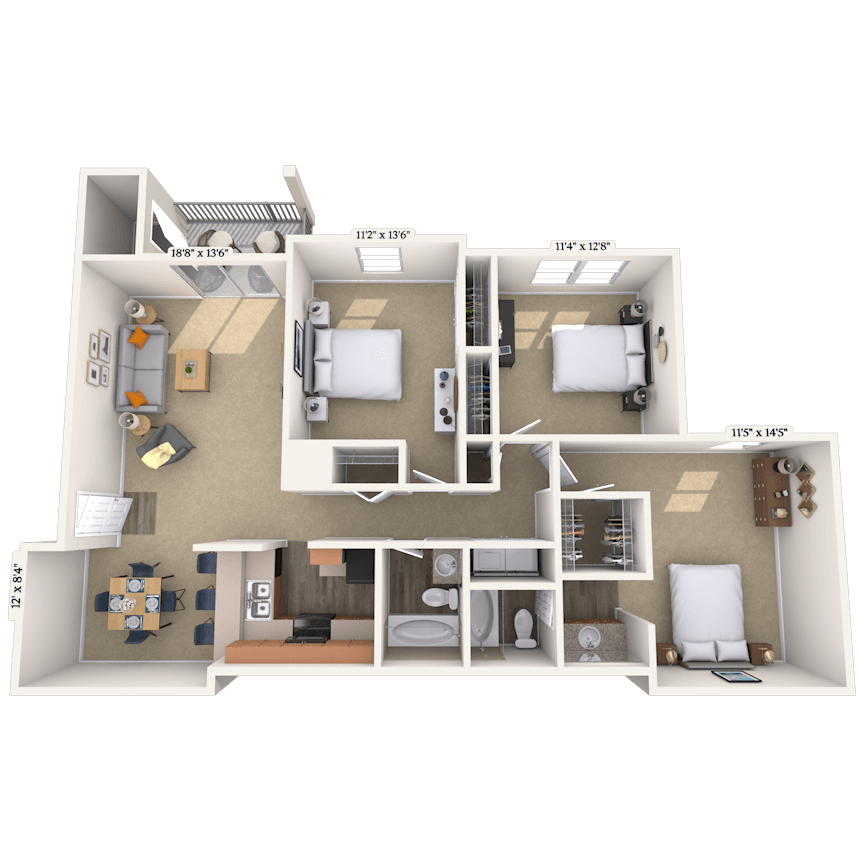
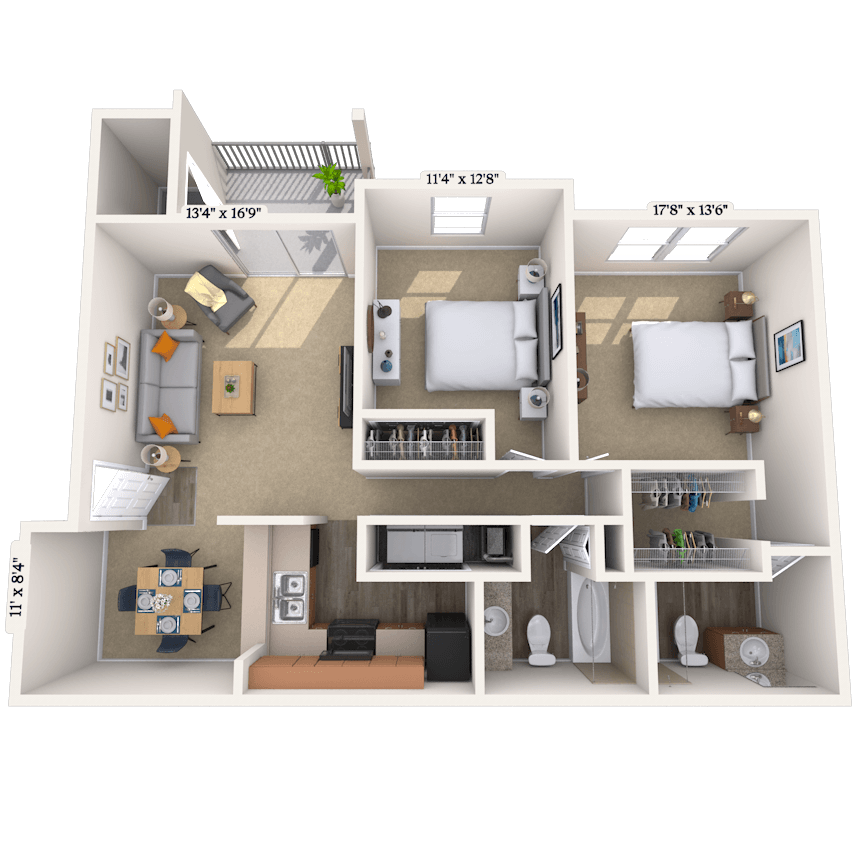
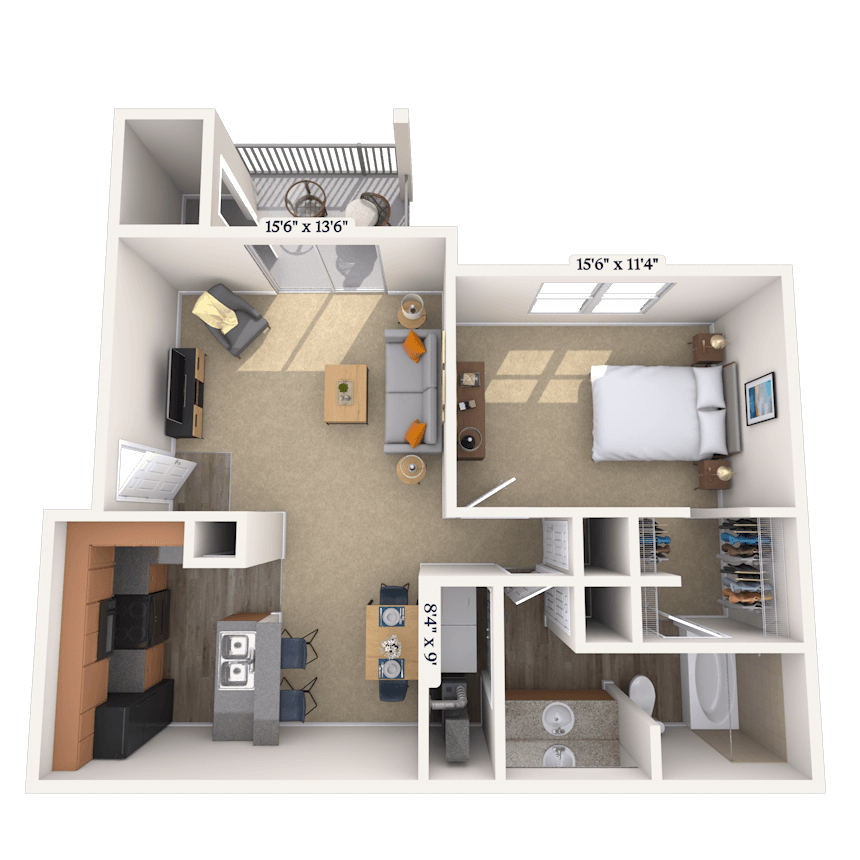
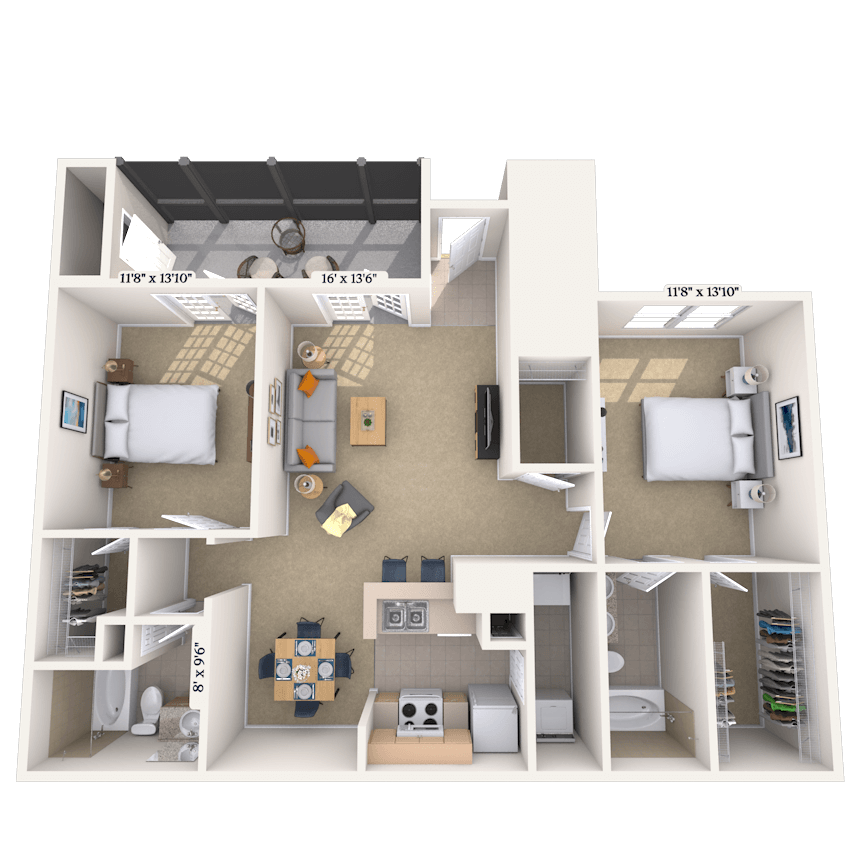
Floorplan image of unit 012817
Unit #012817
Rent starting at $1,028
1 Bed
1 Bath
812 Sq. Ft.
Available Aug. 6, 2026
First Floor
Amenities
Screened In Porch
Floorplan image of unit 011026
Unit #011026
Rent starting at $1,128
2 Beds
2 Baths
1,086 Sq. Ft.
Available Aug. 6, 2026
Second Floor
Amenities
Floorplan image of unit 012514
Unit #012514
Rent starting at $1,298
3 Beds
2 Baths
1,275 Sq. Ft.
Available Aug. 7, 2026
First Floor
Amenities
Screened In Porch
Washer and Dryer
Floorplan image of unit 010118
Unit #010118
Rent starting at $1,238
3 Beds
2 Baths
1,340 Sq. Ft.
Available Aug. 11, 2026
First Floor
Amenities
Upgraded Appliances
Floorplan image of unit 010518
Unit #010518
Rent starting at $1,033
1 Bed
1 Bath
850 Sq. Ft.
Available Aug. 11, 2026
First Floor
Amenities
View
Upgraded Appliances
Floorplan image of unit 011616
Unit #011616
Rent starting at $1,118
2 Beds
2 Baths
1,086 Sq. Ft.
Available Aug. 12, 2026
First Floor
Amenities
Premium View 3
Upgraded Appliances
Floorplan image of unit 012227
Unit #012227
Rent starting at $1,128
2 Beds
2 Baths
1,216 Sq. Ft.
Available Aug. 17, 2026
Second Floor
Amenities
Floorplan image of unit 010523
Unit #010523
Rent starting at $988
1 Bed
1 Bath
850 Sq. Ft.
Available Aug. 19, 2026
Second Floor
Amenities
View
Upgraded Appliances
Floorplan image of unit 010116
Unit #010116
Rent starting at $1,158
2 Beds
2 Baths
1,086 Sq. Ft.
Available Aug. 21, 2026
First Floor
Amenities
Washer and Dryer
Upgraded Appliances
Floorplan image of unit 010227
Unit #010227
Rent starting at $988
1 Bed
1 Bath
850 Sq. Ft.
Available Aug. 21, 2026
Second Floor
Amenities
Upgraded Appliances
Floorplan image of unit 010337
Unit #010337
Rent starting at $1,113
2 Beds
2 Baths
1,086 Sq. Ft.
Available Aug. 27, 2026
Third Floor
Amenities
Premium View 3
Upgraded Appliances
Fireplace
Floorplan image of unit 010112
Unit #010112
Rent starting at $1,118
2 Beds
2 Baths
1,086 Sq. Ft.
Available Aug. 29, 2026
First Floor
Amenities
Upgraded Appliances
Floorplan image of unit 012017
Unit #012017
Rent starting at $1,028
1 Bed
1 Bath
812 Sq. Ft.
Available Aug. 30, 2026
First Floor
Amenities
Screened In Porch
Floorplan image of unit 010718
Unit #010718
Rent starting at $1,038
1 Bed
1 Bath
850 Sq. Ft.
Available Aug. 31, 2026
First Floor
Amenities
View
Upgraded Appliances
Floorplan image of unit 011325
Unit #011325
Rent starting at $1,308
3 Beds
2 Baths
1,340 Sq. Ft.
Available Sep. 4, 2026
Second Floor
Amenities
Floorplan image of unit 011617
Unit #011617
Rent starting at $1,138
2 Beds
2 Baths
1,086 Sq. Ft.
Available Sep. 5, 2026
First Floor
Amenities
Premium View 3
Upgraded Appliances
Floorplan image of unit 011813
Unit #011813
Rent starting at $1,078
1 Bed
1 Bath
812 Sq. Ft.
Available Sep. 8, 2026
First Floor
Amenities
Fireplace
Screened In Porch
Washer and Dryer
Floorplan image of unit 011224
Unit #011224
Rent starting at $1,368
3 Beds
2 Baths
1,340 Sq. Ft.
Available Sep. 9, 2026
Second Floor
Amenities
View
Upgraded Appliances
Fireplace
Floorplan image of unit 011621
Unit #011621
Rent starting at $1,343
3 Beds
2 Baths
1,340 Sq. Ft.
Available Sep. 14, 2026
Second Floor
Amenities
Fireplace
Upgraded Appliances
Floorplan image of unit 011724
Unit #011724
Rent starting at $1,383
3 Beds
2 Baths
1,340 Sq. Ft.
Available Sep. 18, 2026
Second Floor
Amenities
Washer and Dryer
Upgraded Appliances
Fireplace
Floorplan image of unit 012018
Unit #012018
Rent starting at $1,228
2 Beds
2 Baths
1,122 Sq. Ft.
Available Sep. 18, 2026
First Floor
Amenities
Screened In Porch
Floorplan image of unit 011227
Unit #011227
Rent starting at $1,118
2 Beds
2 Baths
1,086 Sq. Ft.
Available Sep. 20, 2026
Second Floor
Amenities
Premium View 3
Upgraded Appliances
Floorplan image of unit 011118
Unit #011118
Rent starting at $1,413
3 Beds
2 Baths
1,340 Sq. Ft.
Available Sep. 29, 2026
First Floor
Amenities
Floorplan image of unit 010622
Unit #010622
Rent starting at $1,138
2 Beds
2 Baths
1,086 Sq. Ft.
Available Oct. 2, 2026
Second Floor
Amenities
Premium View 3
Upgraded Appliances
Floorplan image of unit 010236
Unit #010236
Rent starting at $983
1 Bed
1 Bath
850 Sq. Ft.
Available Oct. 2, 2026
Third Floor
Amenities
Fireplace
Upgraded Appliances
Floorplan image of unit 012715
Unit #012715
Rent starting at $1,233
2 Beds
2 Baths
1,122 Sq. Ft.
Available Oct. 2, 2026
First Floor
Amenities
Screened In Porch
Floorplan image of unit 012726
Unit #012726
Rent starting at $1,098
1 Bed
1 Bath
957 Sq. Ft.
Available Oct. 3, 2026
Second Floor
Amenities
Washer and Dryer
Floorplan image of unit 011015
Unit #011015
Rent starting at $1,453
3 Beds
2 Baths
1,340 Sq. Ft.
Available Oct. 6, 2026
First Floor
Amenities
Premium Flooring
Floorplan image of unit 011726
Unit #011726
Rent starting at $1,143
2 Beds
2 Baths
1,086 Sq. Ft.
Available Oct. 11, 2026
Second Floor
Amenities
Premium View 3
Fireplace
Upgraded Appliances
Floorplan image of unit 011316
Unit #011316
Rent starting at $1,173
2 Beds
2 Baths
1,086 Sq. Ft.
Available Oct. 18, 2026
First Floor
Amenities
Floorplan image of unit 010311
Unit #010311
Rent starting at $1,143
2 Beds
2 Baths
1,086 Sq. Ft.
Available Oct. 18, 2026
First Floor
Amenities
Premium View 3
Upgraded Appliances
Floorplan image of unit 011528
Unit #011528
Rent starting at $1,043
1 Bed
1 Bath
850 Sq. Ft.
Available Oct. 22, 2026
Second Floor
Amenities
Fireplace
Washer and Dryer
Upgraded Appliances
View all available units
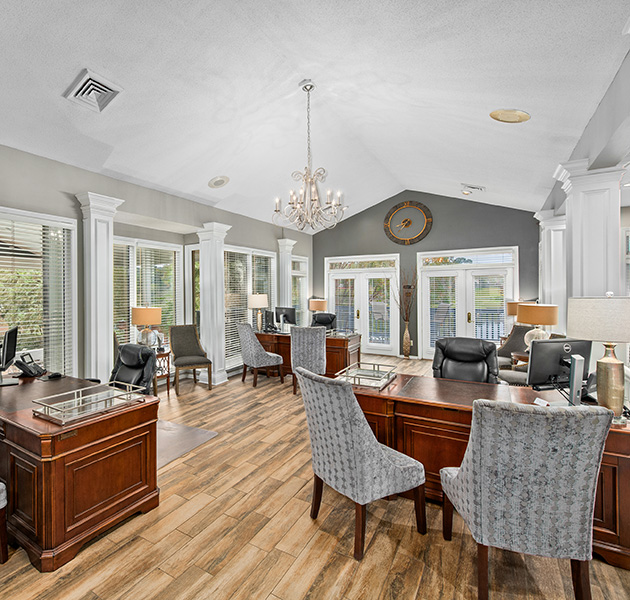
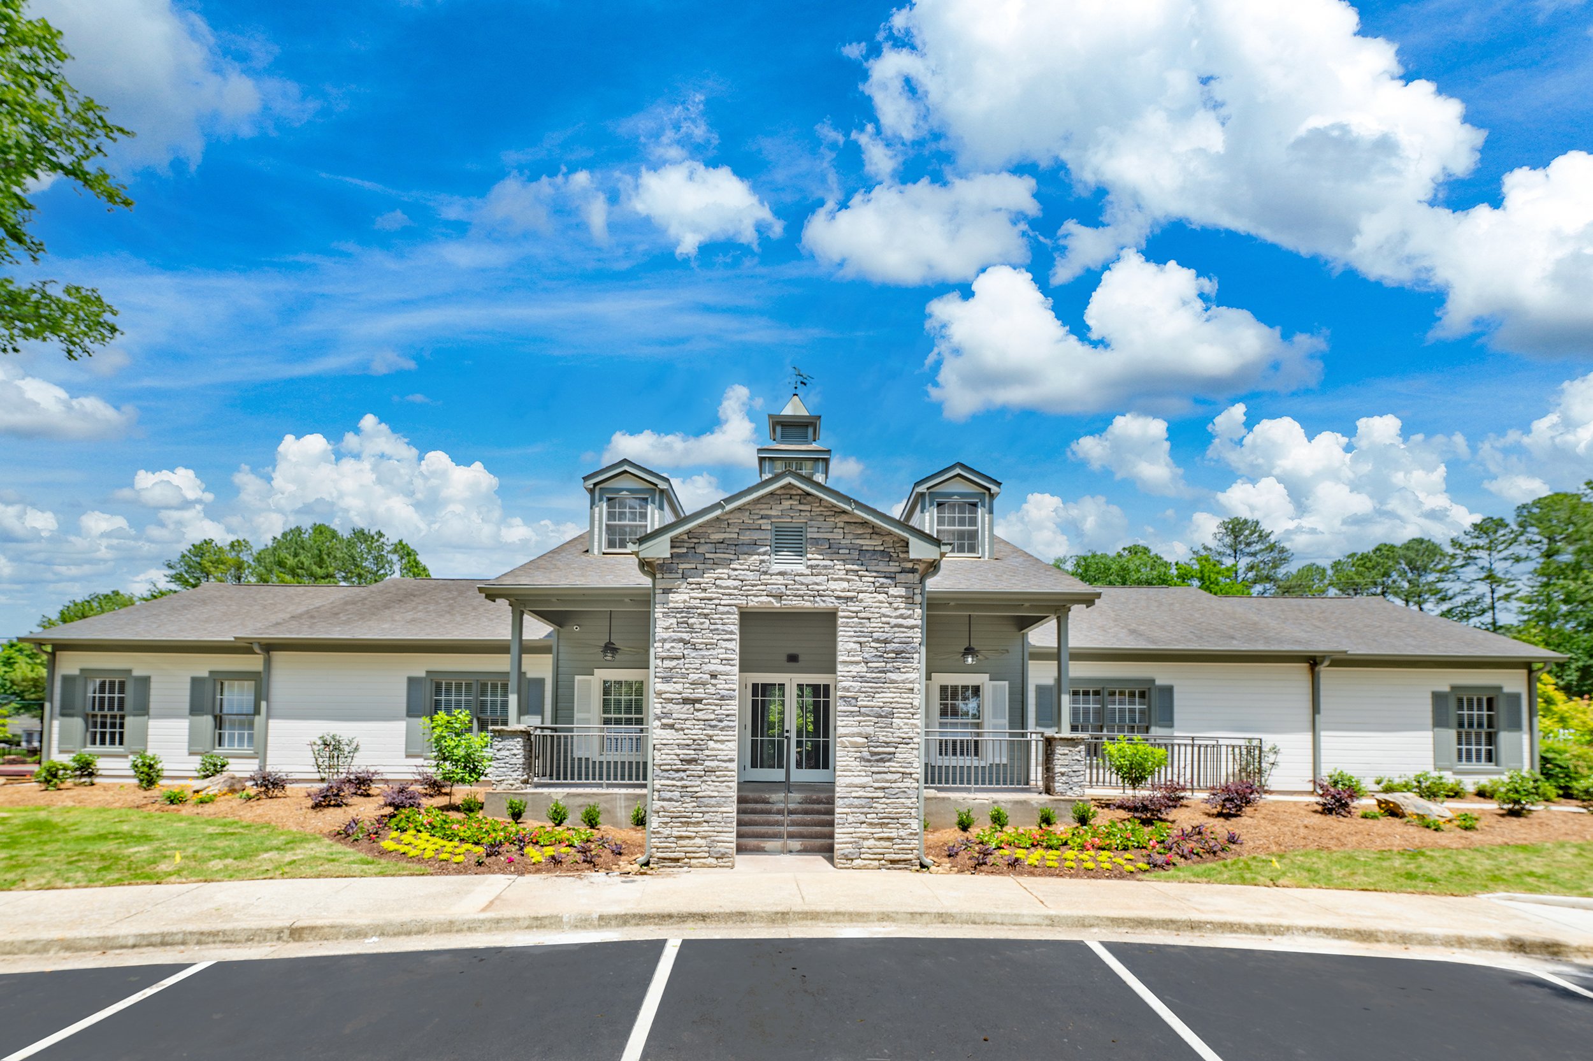
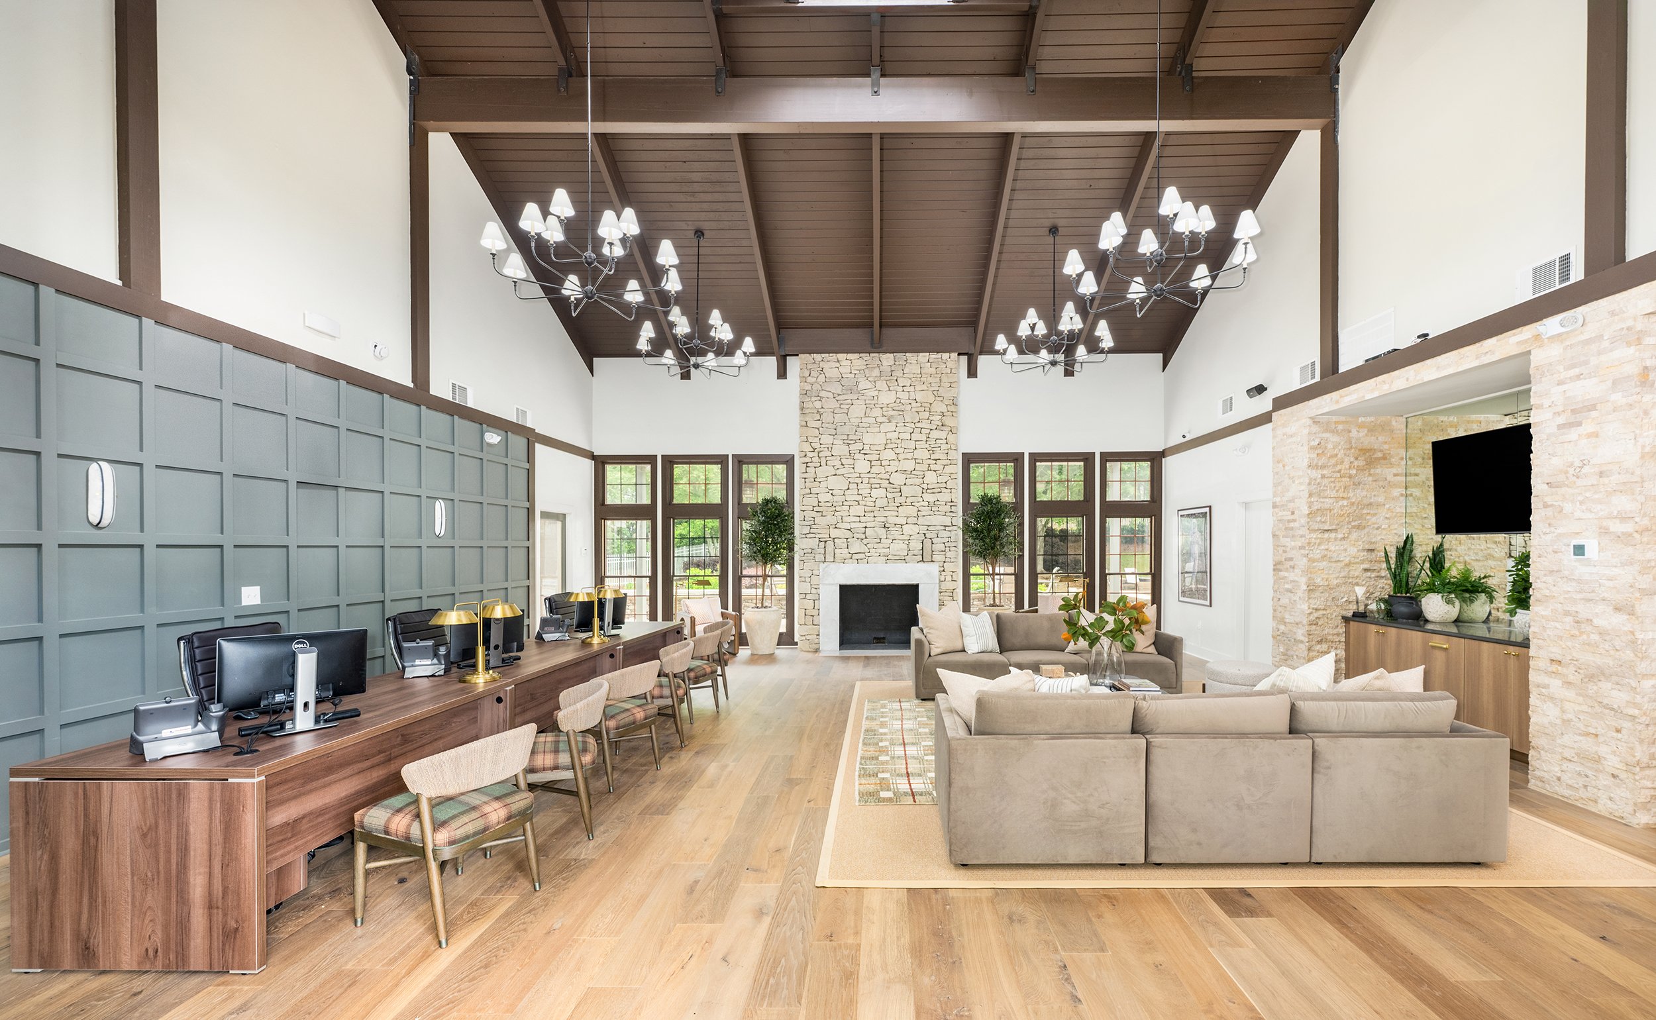
Leasing interior at MAA Edgewater

Community Perks

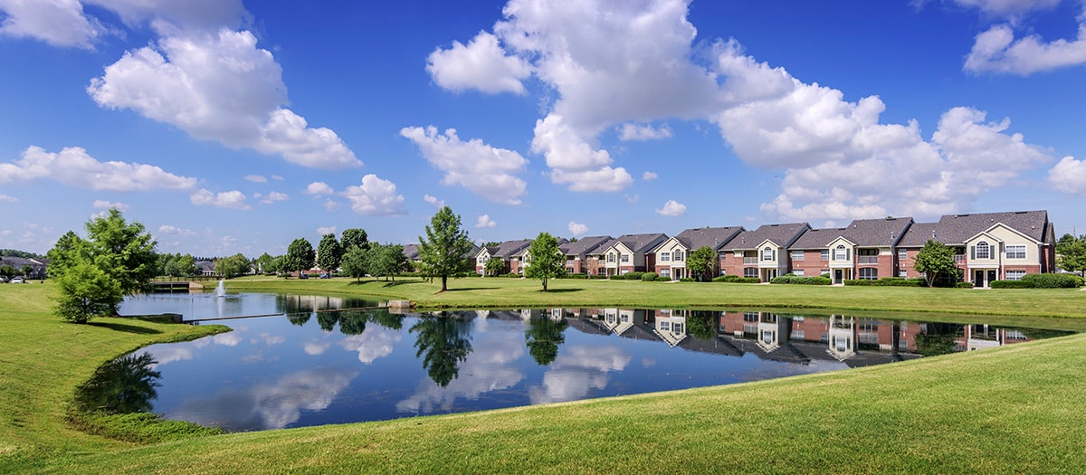
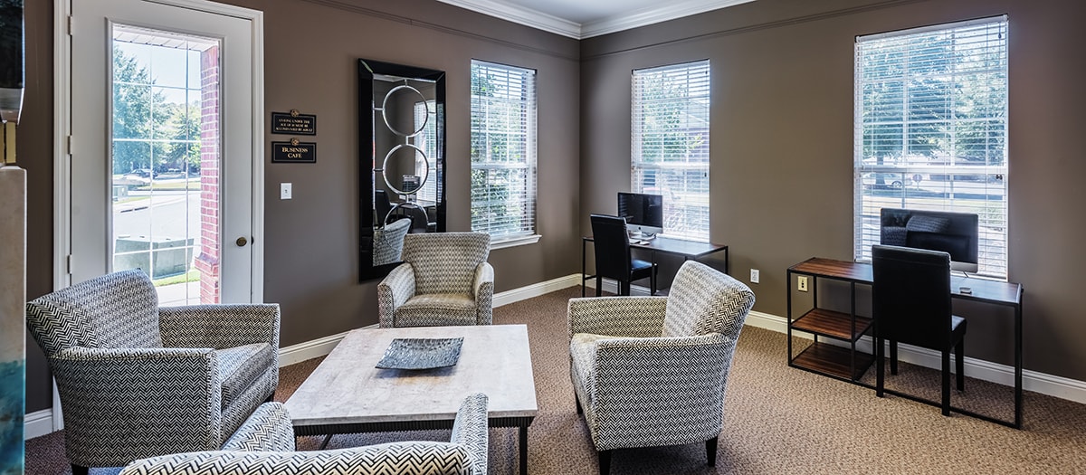
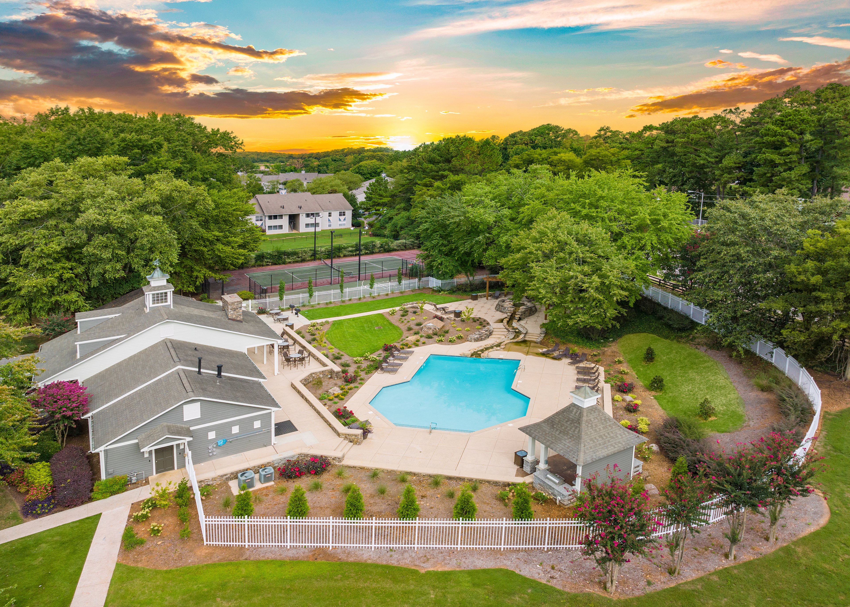
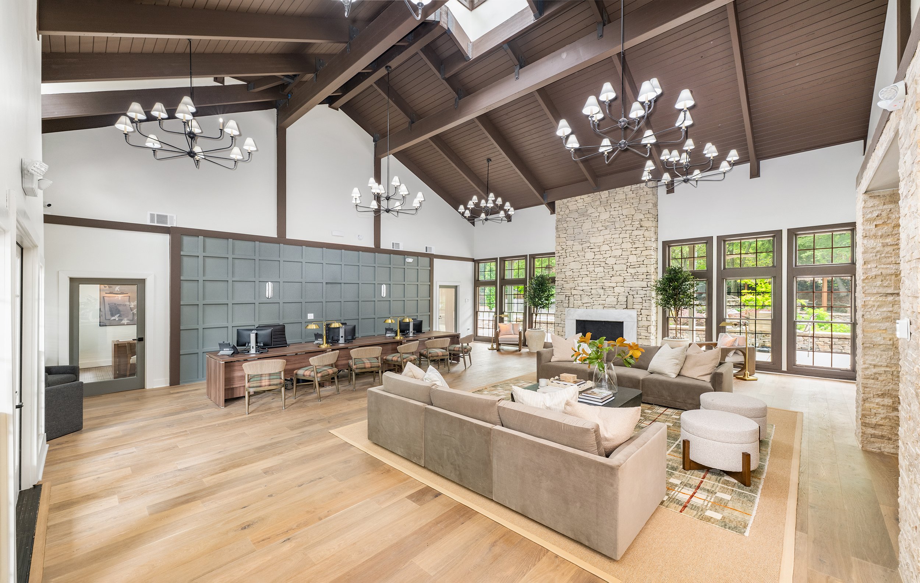
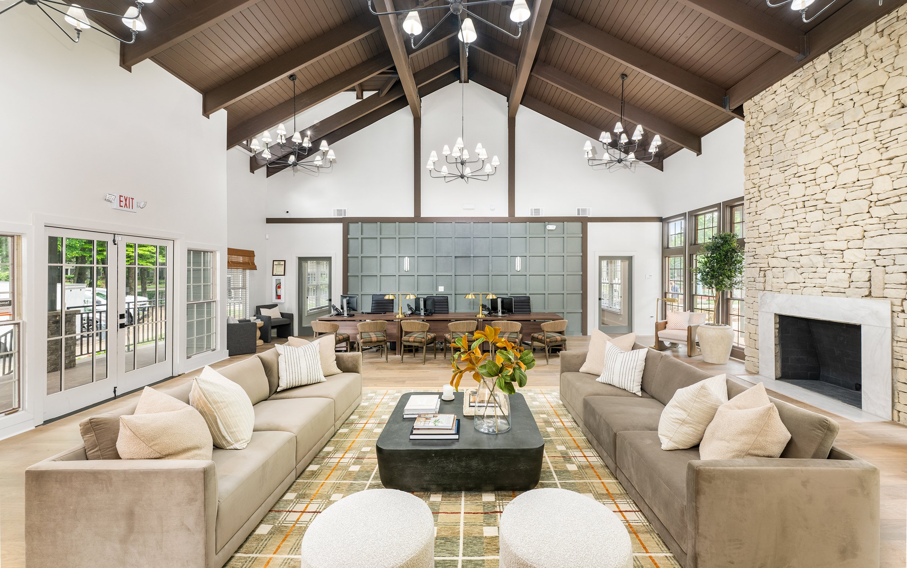
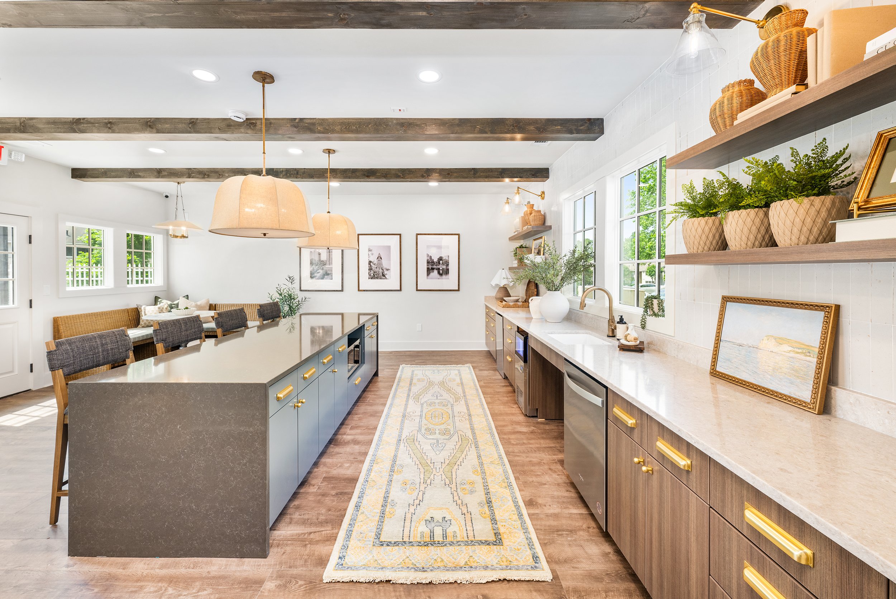
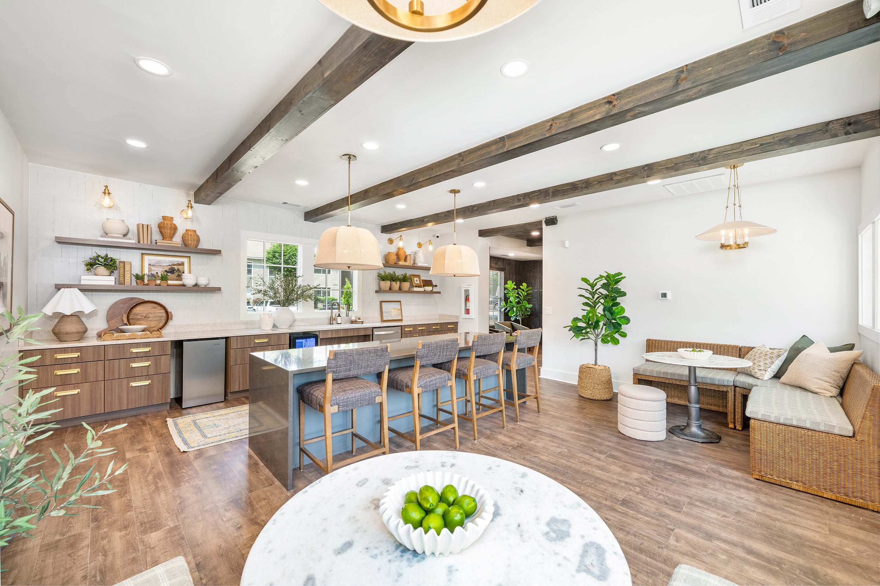
Dive into our sparkling pool, take tranquil strolls around Lady Ann Lake, or fish in the waters and grill your catch. With lake access and a kayak launch, it’s easy to enjoy time on the water whenever the mood strikes. Stay active on the surrounding bike and running trails or hit the 24-hour fitness center equipped with Echelon bikes for a more focused workout. Connect and unwind at the clubhouse or take advantage of strong community WIFI throughout shared spaces. Enjoy our charcoal grills, cornhole, and table tennis amenities. We're a pet-friendly community and have a Bark Park for all dog breeds. Our 24-hour emergency maintenance team is always ready to assist. Additional perks include a car wash area, 24-hour on-site laundry, and regularly planned resident events that make it easy to feel at home. Detached garages are also available.

  • Pool

  • Picnic & Grill AreaCreated with Sketch.

    Grill & Picnic Area

  • ArtboardCreated with Sketch.

    Fitness Center

  • Garage ParkingCreated with Sketch.

    Garage Parking

  • Bark Park

Apartment Features

Choose from one-bedroom, two-bedroom, and three-bedroom floor plans, each offering spacious rooms, vaulted ceilings, and convenient washer and dryer connections. Elevate your experience with select apartments featuring cozy wood-burning fireplaces and upgraded appliances. Kitchens are outfitted with either oak or white cabinets, black or white appliances, and a built-in microwave, creating a clean, functional space with classic appeal. Bathrooms offer a range of layouts, with options including double vanities, walk-in showers, deep soaking tubs, and garden tubs—so you can choose what suits your daily routine best. Flooring options vary by home and may include carpet, tile, vinyl, or plank. Screened patios, balconies, or double balconies are included in every home, giving you a private outdoor area to enjoy throughout the seasons. Walk-in closets and built-in bookshelves add both storage and style, while French doors and crown molding bring a touch of elegance to the overall design. Double-pane windows help insulate your home while letting in plenty of natural light, with cordless blinds offering a streamlined way to manage privacy. A digital thermostat and alarm system also help you stay comfortable and secure with minimal effort.
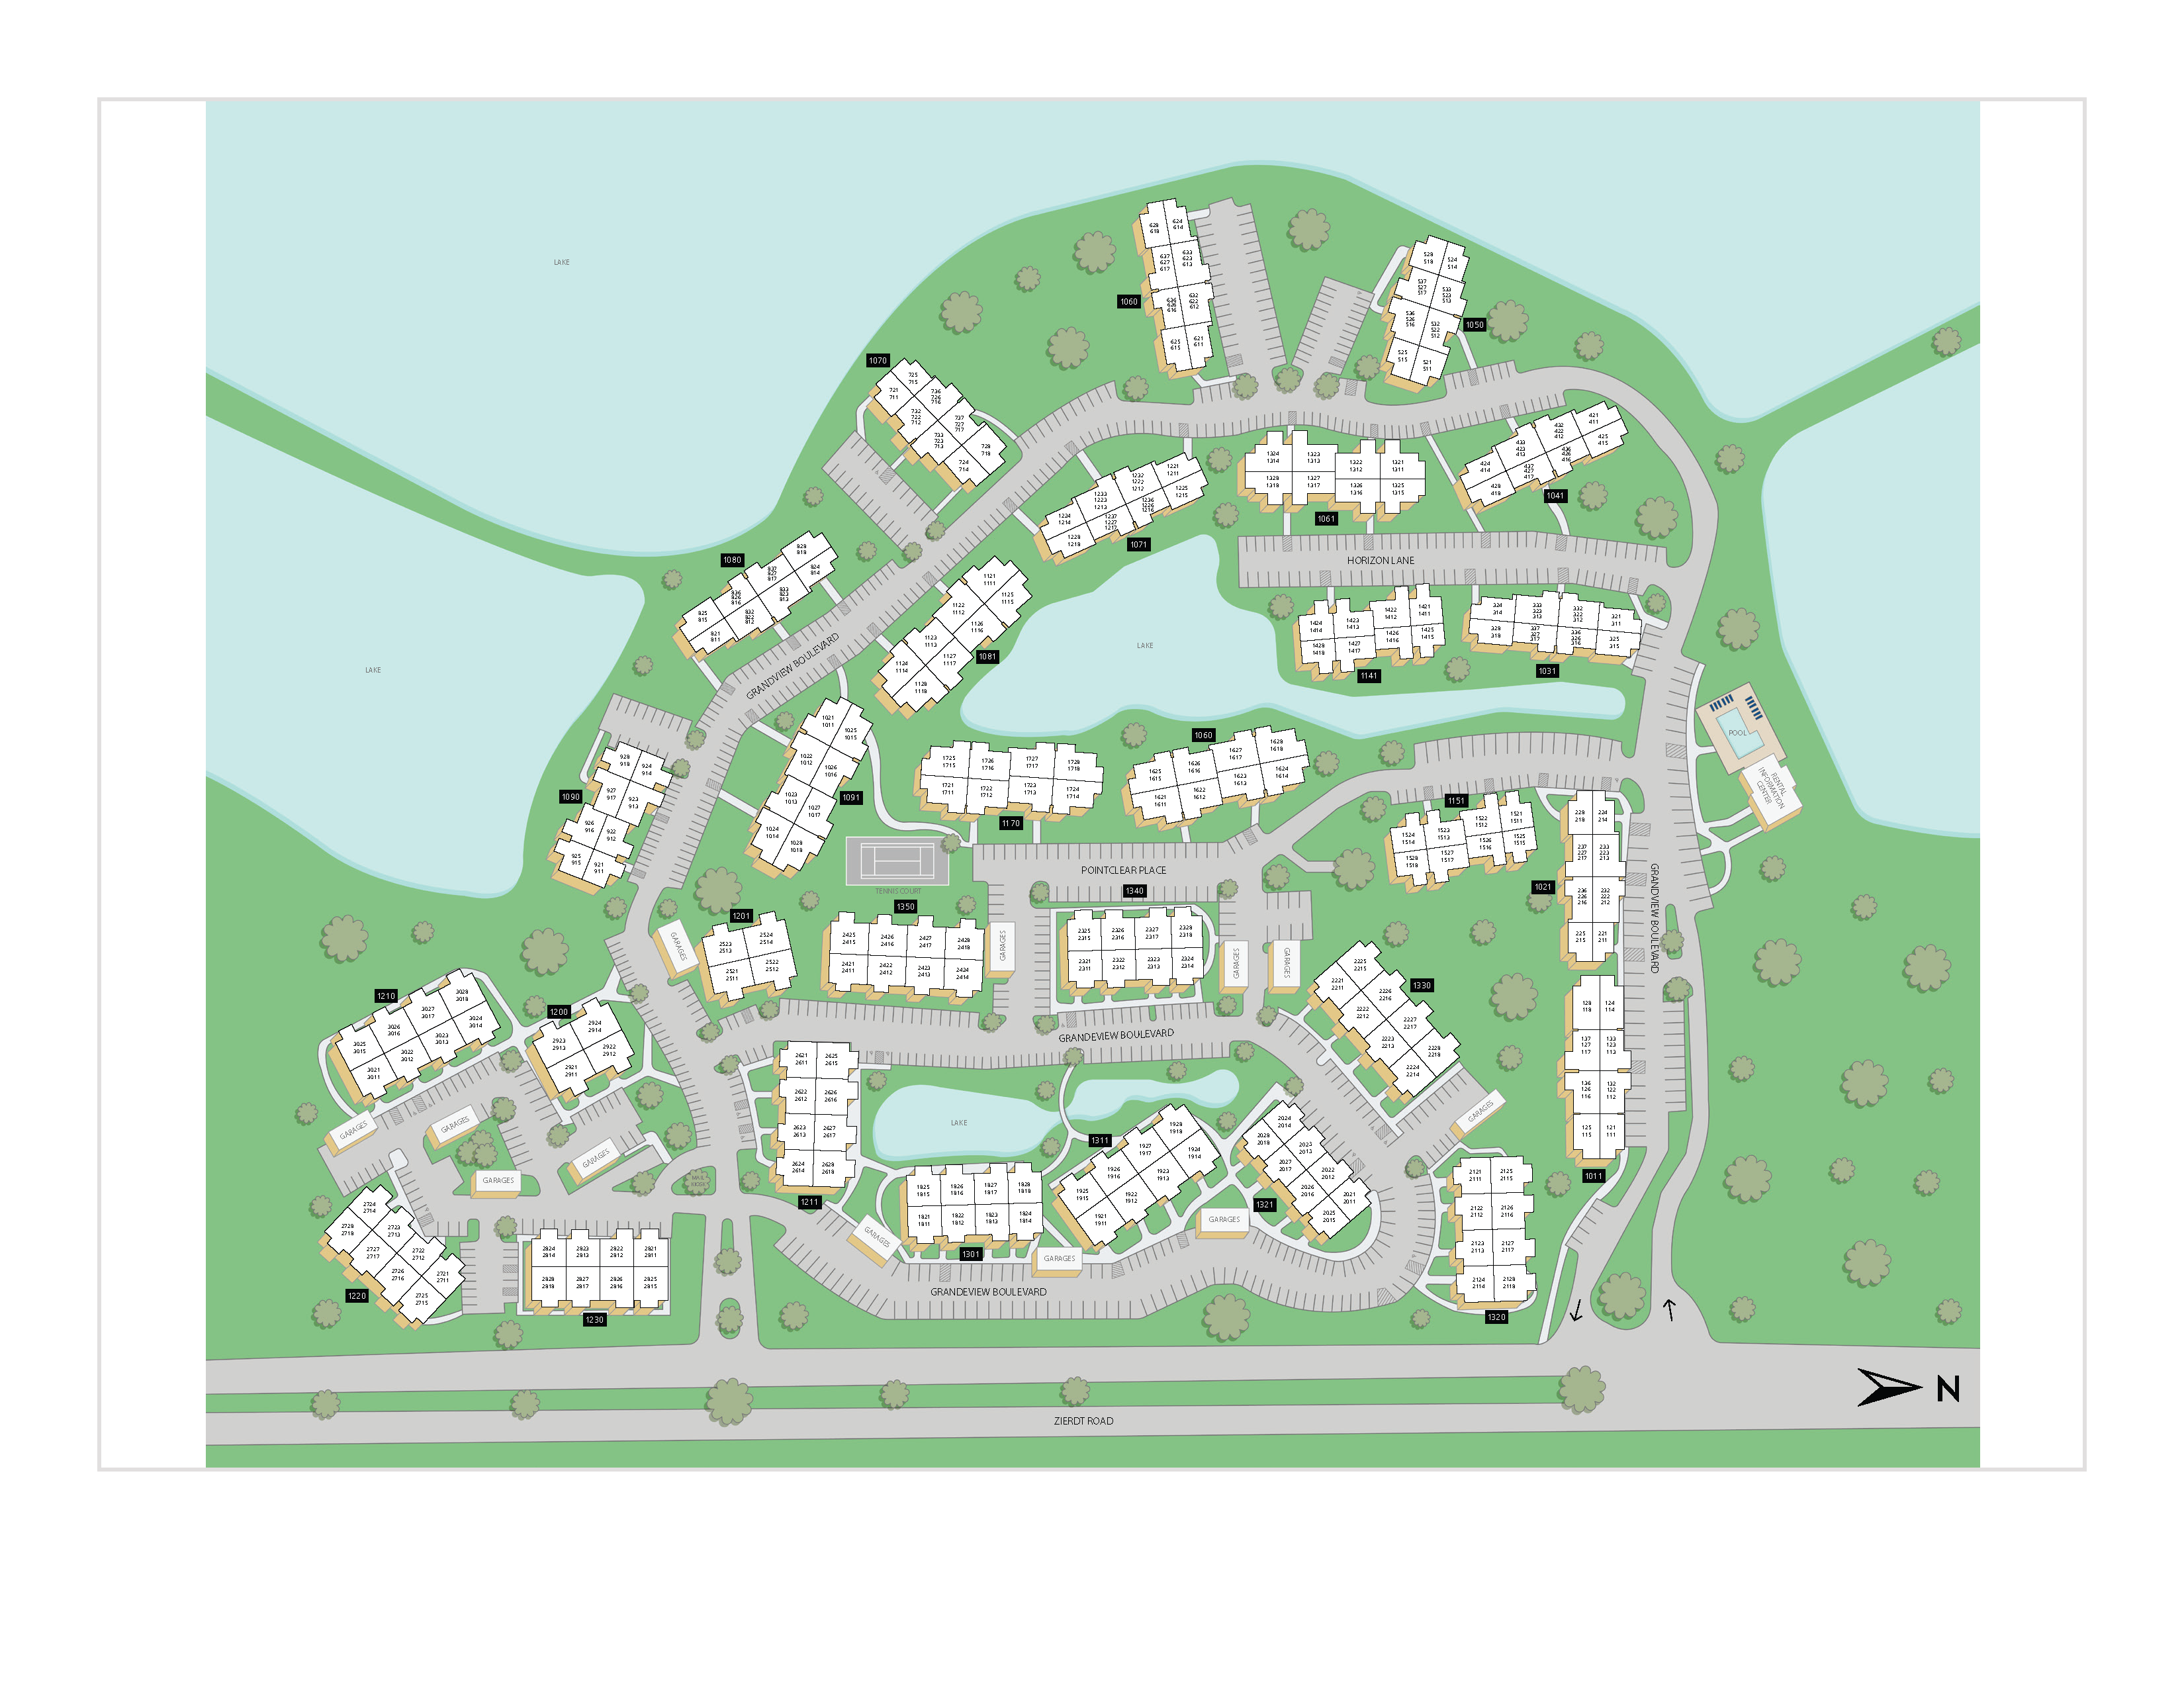
Property Map

Take a look around at your new home.

property map

MAA Properties

Interested in exploring options? Check out other MAA apartments conveniently located in the area.

  • MAA Madison Lakes1.6 Mi
  • MAA Providence Main6.9 Mi
MAA PropertiesArts & EntertainmentEat & DrinkGroceryShopping
Why Choose MAA?

Why Choose MAA?

We are committed to a rich tradition of exceptional service and value service for our residents and local communities. We respect the privilege of providing value to those whose lives we touch and are committed to open communication, embracing opportunities and doing the right thing at the right time for the right reason.

Frequently Asked Questions
If you’re unable to find the answers you’re looking for, please get in touch with us by phone, text, or email.
(256) 827-4427
Contact Us

You Might Also Like These Properties

Leasing and Pool Area at MAA Providence Main in Huntsville, AL
Pool lounge at MAA Providence Main luxury apartment homes in Huntsville, AL
Leasing office at MAA Providence Main luxury apartment homes in Huntsville, AL
Clubhouse at MAA Providence Main luxury apartment homes in Huntsville, AL
Clubhouse kitchen at MAA Providence Main luxury apartment homes in Huntsville, AL
Clubhouse at MAA Providence Main luxury apartment homes in Huntsville, AL
Coffee bar at MAA Providence Main luxury apartment homes in Huntsville, AL
Move-in Special
1|2|3 bd
Rent starting at$1,093 - $3,158

Providence

MAA Providence Main

Click to Tour
Pool 4 at Colonial Grand at Madison luxury apartments homes in Huntsville, AL
Pool 6 at MAA Madison Lakes luxury apartments homes in Huntsville, AL
Lake 3 at MAA Madison Lakes luxury apartments homes in Huntsville, AL
Tennis Court at MAA Madison Lakes luxury apartments homes in Huntsville, AL
Business Center at MAA Madison Lakes luxury apartments homes in Huntsville, AL
Fitness Center at MAA Madison Lakes luxury apartments homes in Huntsville, AL
Porch 2 at MAA Madison Lakes luxury apartments homes in Huntsville, AL
Move-in Special
1|2|3 bd
Rent starting at$1,028 - $2,873

Madison

MAA Madison Lakes

Click to Tour

MAA Edgewater

1030 Grande View Blvd., Huntsville, AL | (256) 827-4427
Situated just minutes from Madison and Huntsville, MAA Edgewater offers natural wonders and first-class amenities. With our community's prime location, you'll have access to NASA Marshall Space Flight Center, Huntsville City Schools, Boeing, and more.
Pool at MAA Edgewater in Huntsville, AL
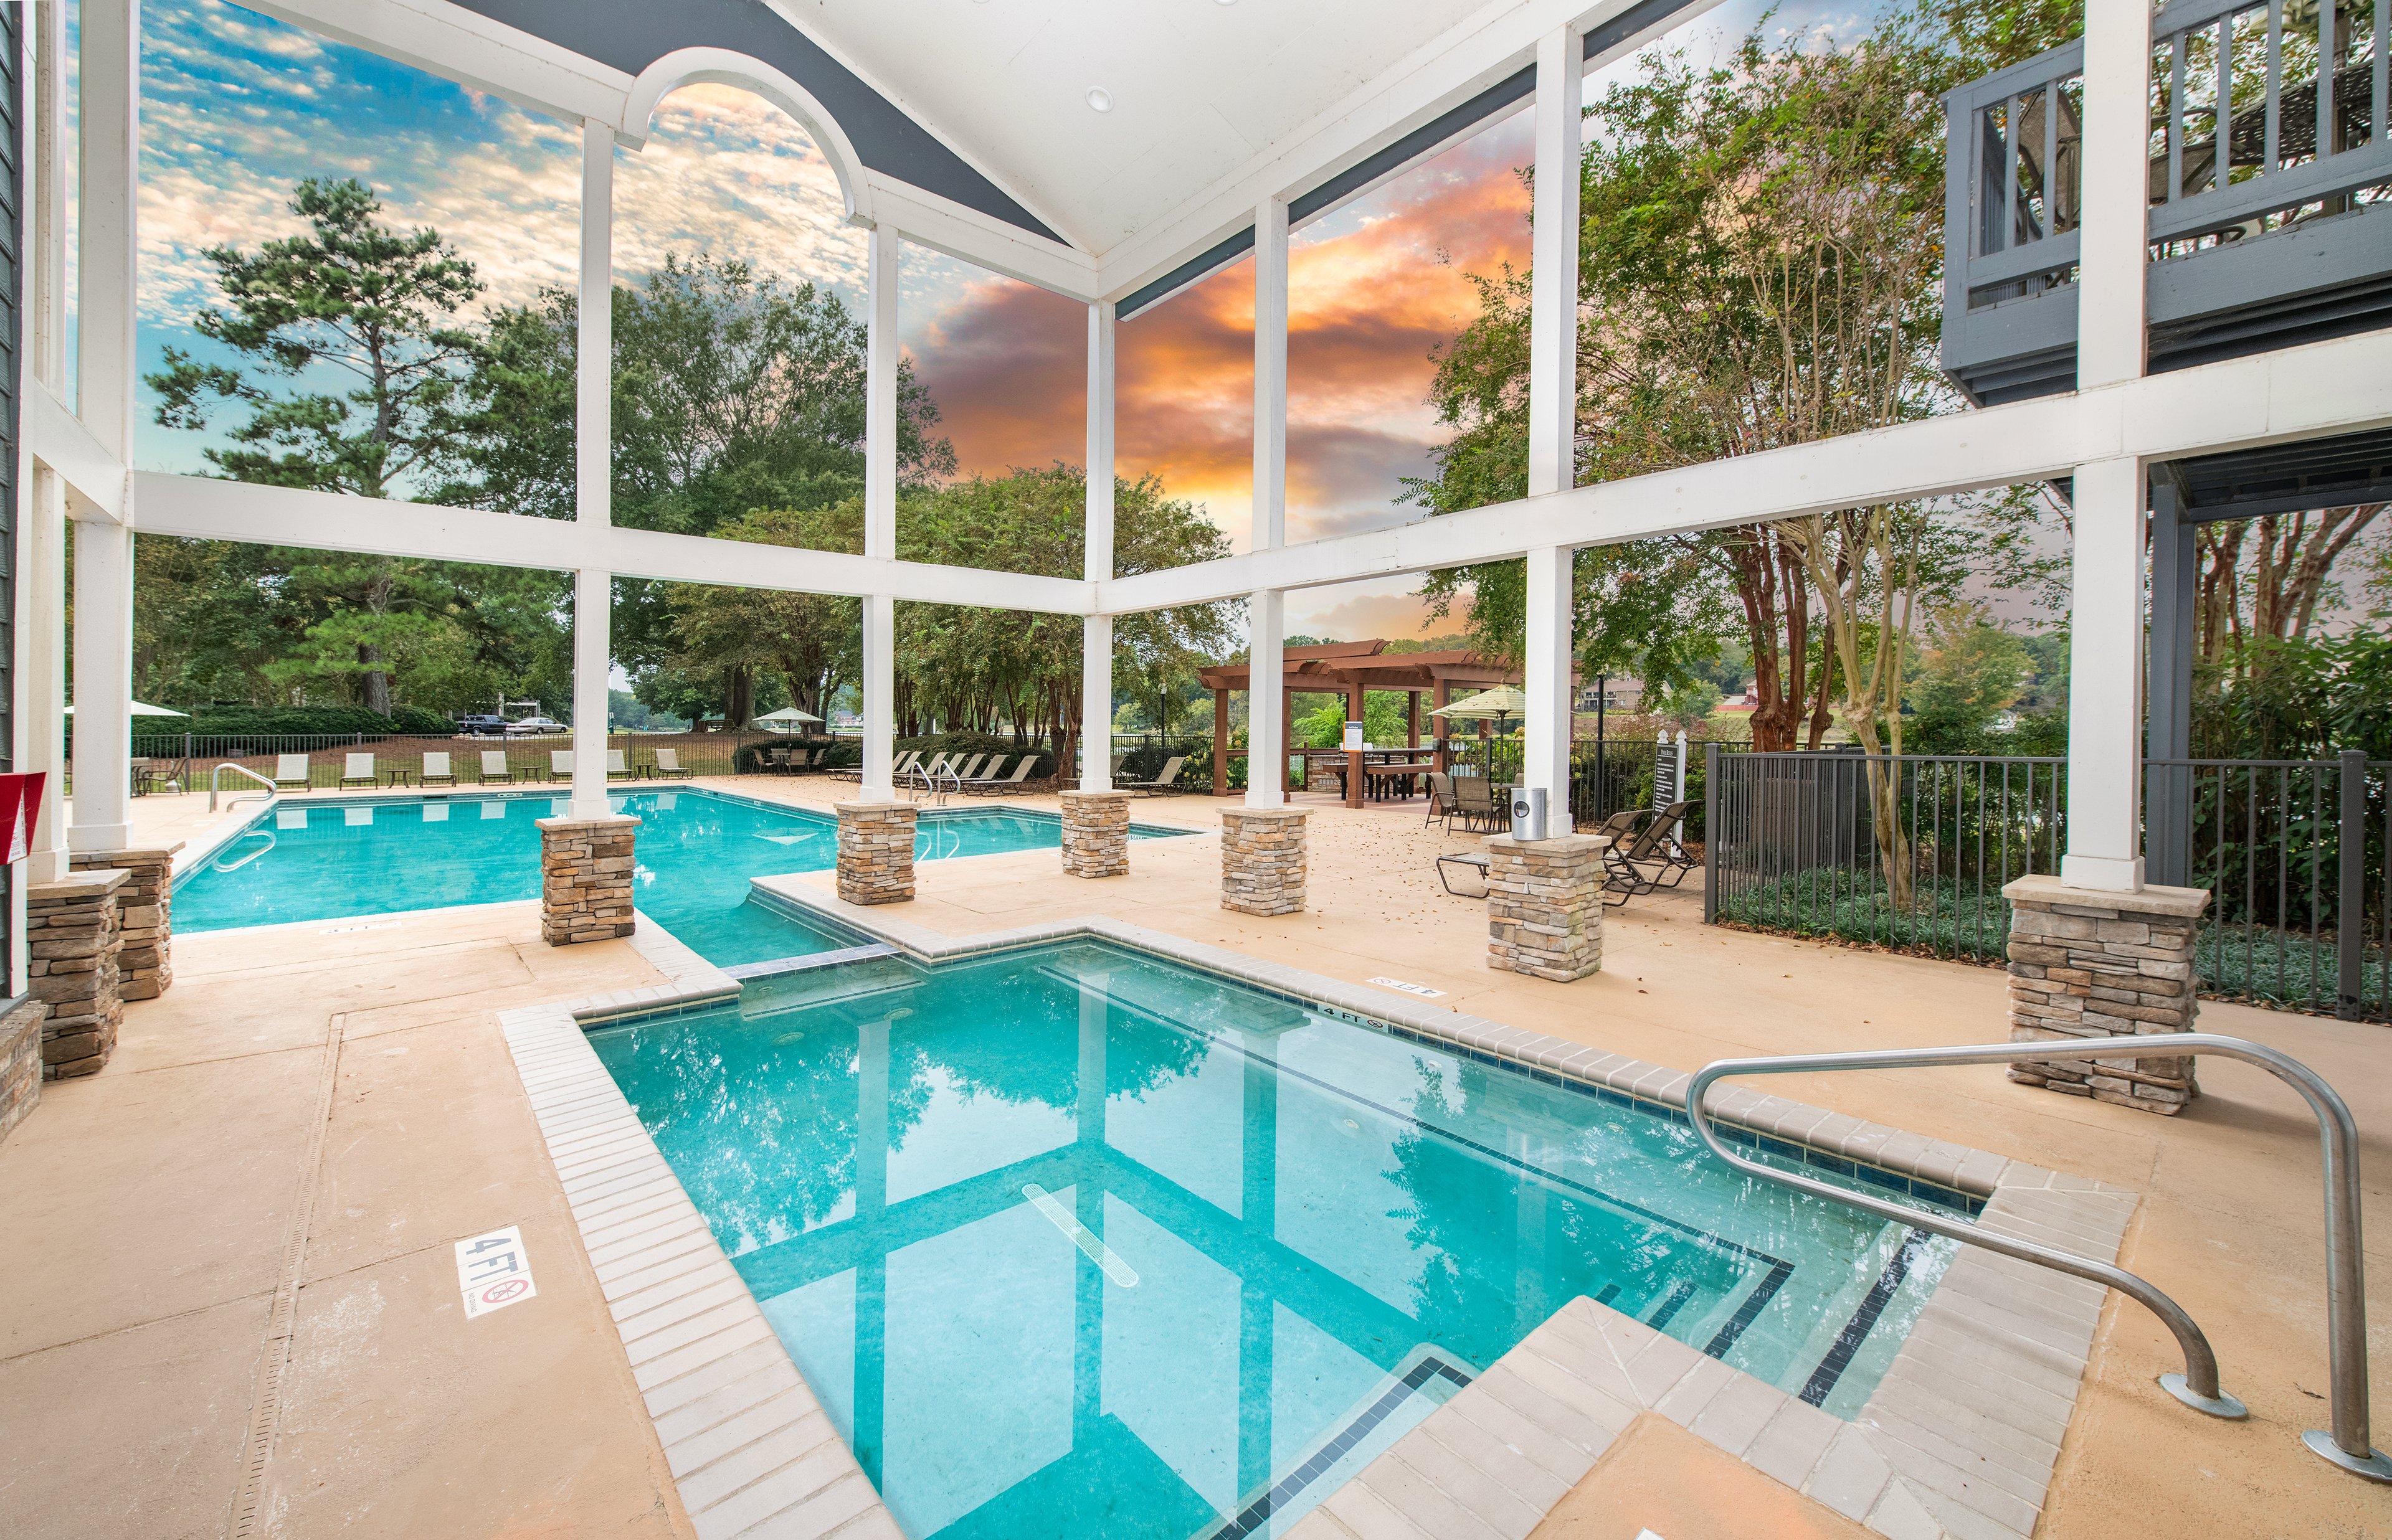
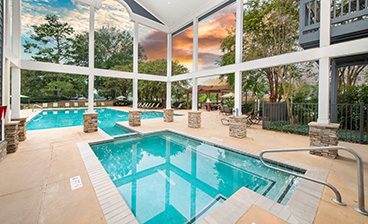
Hot tub at MAA Edgewater in Huntsville, AL

Available Apartments

1 Bedroom

Starting at $983

11 available starting today

2 Bedroom

Starting at $1068

15 available starting today

3 Bedroom

Starting at $1238

9 available starting today

Touring Hours

Monday - Friday10:00 AM - 6:00 PM
Saturday10:00 AM - 5:00 PM
SundayClosed

Resident Office Hours

Monday - Friday10:00 AM - 6:00 PM
Saturday10:00 AM - 5:00 PM
SundayClosed

Community Perks

Access and Parking:Detached Garages
Beyond the Backyard:Bark ParkGrilling Area
Bonus Spaces:24-Hour Laundry Care CenterCar Care Center with VacuumOutdoor Recreation Area
Our Space:Lake ViewsLake with Walking TrailMature Landscaping
Resident Perks:24-Hour Emergency MaintenancePackage AcceptancePest Control ServicePreferred Employer Discount
Wellness Amenities:24-Hour Fitness CenterSparkling PoolWalking Trail

Leasing Info

Below is information on additional fees and charges that will apply to your lease. Required one-time and monthly recurring fees are charged in addition to base rent, and additional fees may apply based on the options you select. To determine your monthly fixed costs, add your base rent to the required fees and any optional fees you will be selecting.

Required One Time Fees

Application Fee 1: at application $50 per applicant

Processing Fees 2: upon application approval $150 per application

Security Deposit 3: at time of move-in $150

Required Monthly Recurring Fees

Community Fee 4: $18

MAA Connect 5: $85

Optional Fees

Pet Fee 1 Pet 6: $300

Pet Fee 2 Pets 7: $600

Pet Rent 1 Pet 8: $10

Pet Rent 2 Pets 9: $20

Optional Rentable Items

Garage Rental 10: starting at $110 per month

Ask about our sMAArt Savings program as a great alternative to the security deposit! Simply pay a one-time, non-refundable fee for half the cost of the normal deposit. This program may vary by community so speak with our leasing team today.

The required security deposit may change based on screening results. Residents must pay monthly charges for utilities provided to the premises, including, but not limited to, electricity, natural gas, water, and sewer, as set forth in the lease agreement. Monthly utility charges may vary based on usage. Rentable items and services are taxable in certain jurisdictions. All leaseholders are required to maintain liability insurance in the amount of $100,000 for the term of the lease. Additional fees may apply in specific situations as detailed in your lease agreement. All fees are subject to the terms of the application and lease agreement. Some requirements may vary where required by law.
Disclaimer

1For costs related to the apartment rental application, including credit and criminal background screening.

2Non-refundable fee due at application approval to hold the apartment until your move-in date. Non-refundable if your application is canceled more than 48 hours after notice of application approval.

3Refundable deposit held as security for fulfillment of lease obligations. Amount varies based on credit screening results.

4Helps pay for costs associated with operation, repair, maintenance of common areas like our green spaces, lawns, sidewalks, breezeways, parking lot and more, along with property taxes and insurance.

5Premium high-speed internet and/or video services.

6Non-refundable, one-time fee in consideration for the privilege of having a pet at the community.

7Non-refundable, one-time fee in consideration for the privilege of having a pet at the community

8,9Monthly fee in consideration for the privilege of having a pet at the community.

10Subject to availability. Please contact a leasing agent for more details.

Links

About MAA
For Investors
Corporate Apartments
For Residents
Contact Us
Careers

Corporate Headquarters

MAA
6815 Poplar Avenue
Suite 500
Germantown TN 38138

Assistance

866-620-1130
Privacy PolicyTerms of ServiceAccessibility StatementHealth Plan Price TransparencySitemap
Privacy Preference Center

@ Copyright 2018-2026 MAA

Compare MAA Communities
0 of 5

Compare MAA Communities

0 of 5
None in your list. Add communities to compare them.

Add to Compare

Recently Viewed
Saved
The most recent 20 Communities you've viewed will appear here.
View Comparison