MAA logo
  • Communities
  • Resident Experience
  • About
  • Careers
Find Your Home
MAA logo
Find Your Home
Find Your Home
  • Communities
  • Resident Experience
  • About
  • Careers
Enter Search Terms Above
OverviewAvailable UnitsAmenitiesFeaturesProperty MapNeighborhoodFAQ
  1. Dallas|

MAA McKinney Avenue

Video Tours
Experience-MAA
  • Pool
  • Fitness
  • Common Area
  • Kitchen
  • Living Room
  • Bathroom
1 / 6
Experience-MAA
  • Pool
  • Fitness
  • Common Area
  • Kitchen
  • Living Room
  • Bathroom
1 / 6
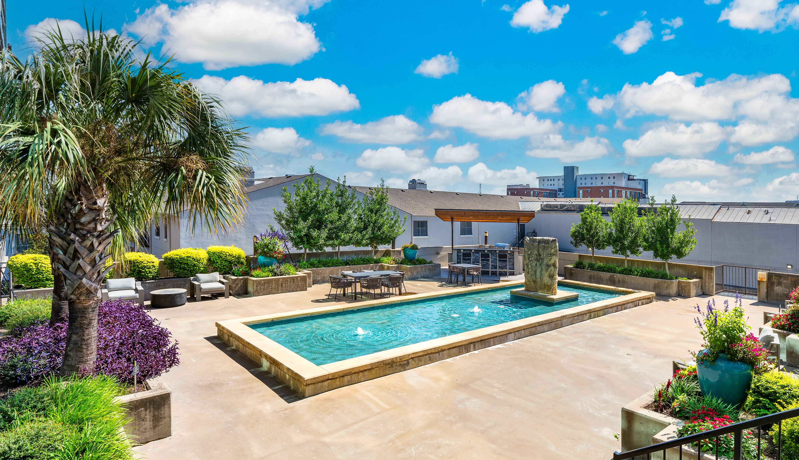
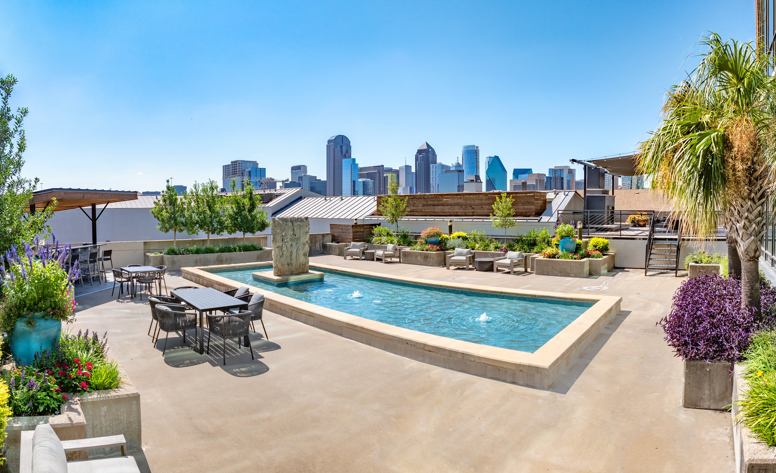
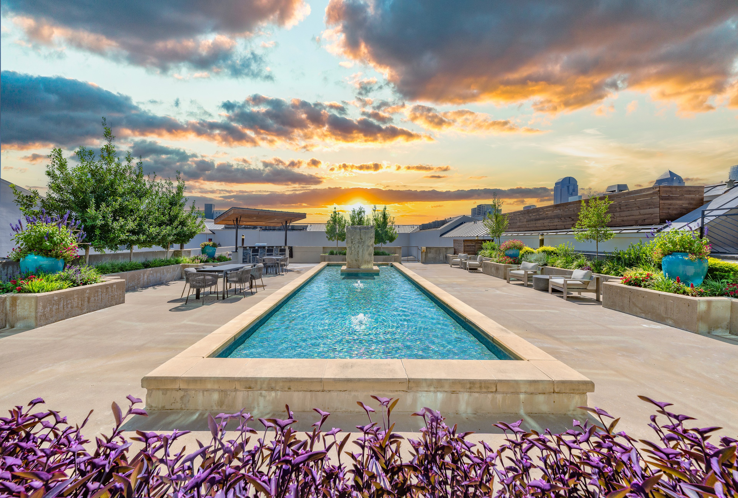
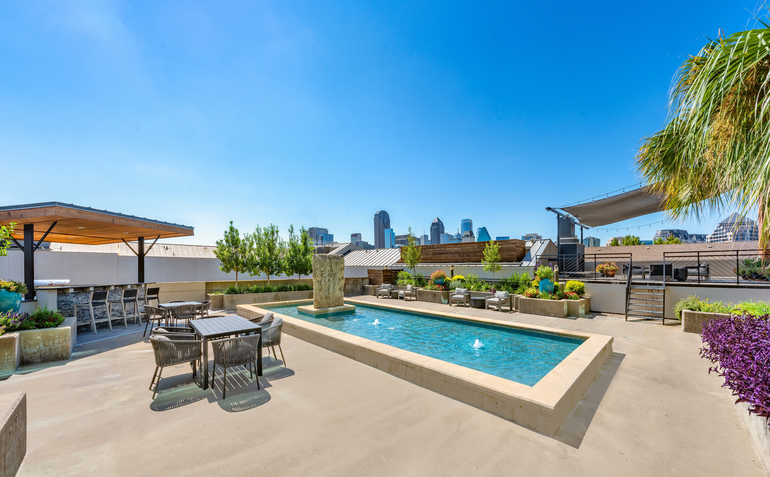
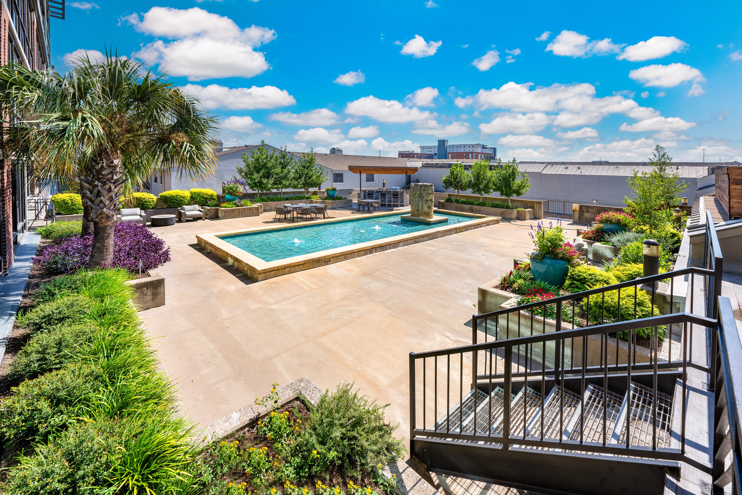

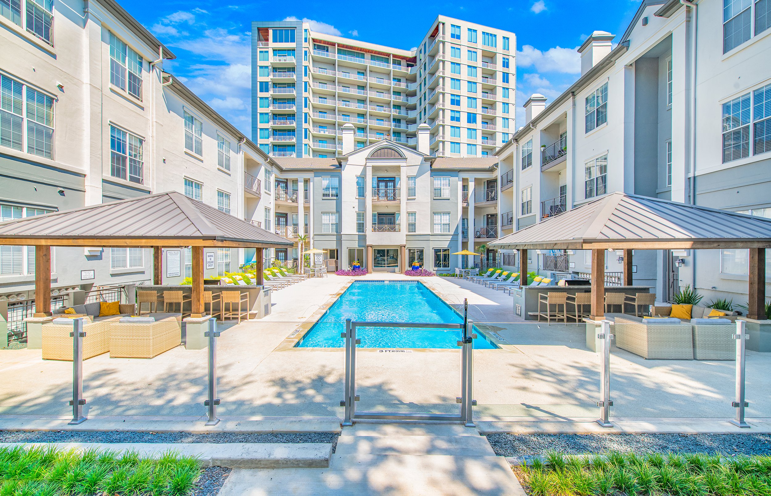
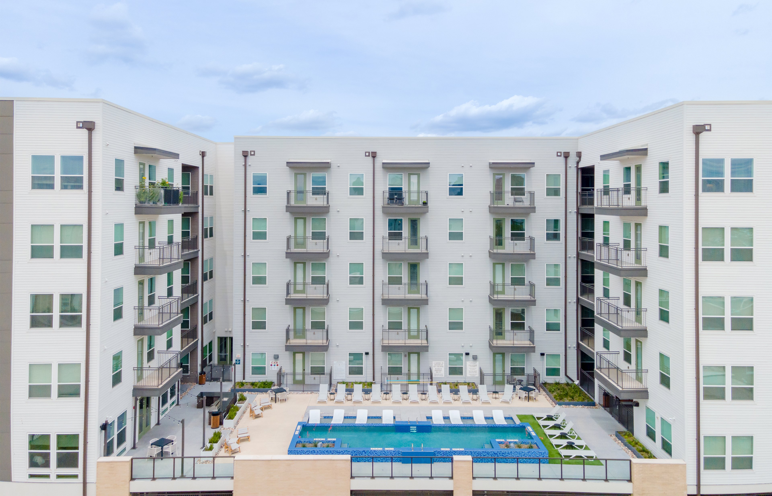
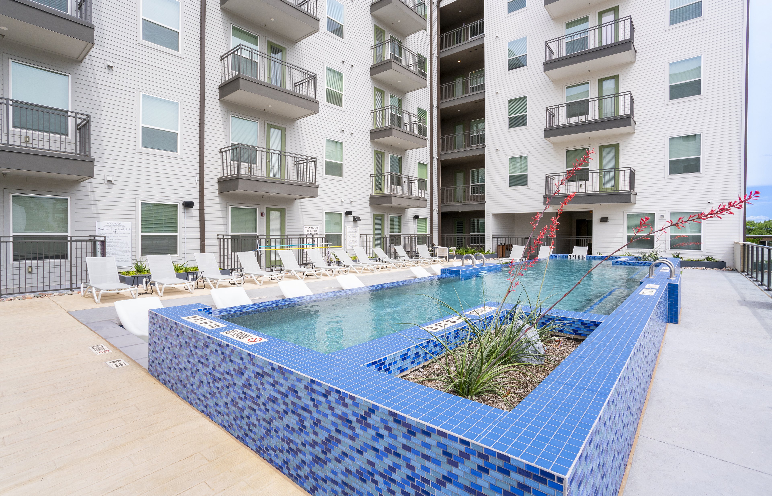
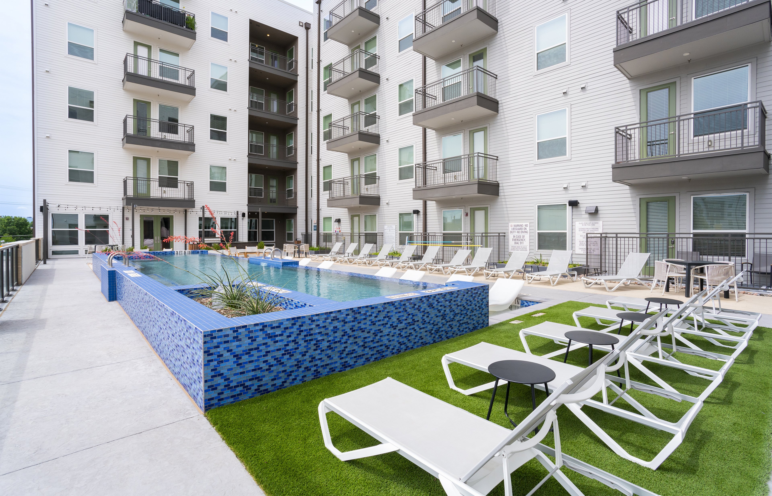
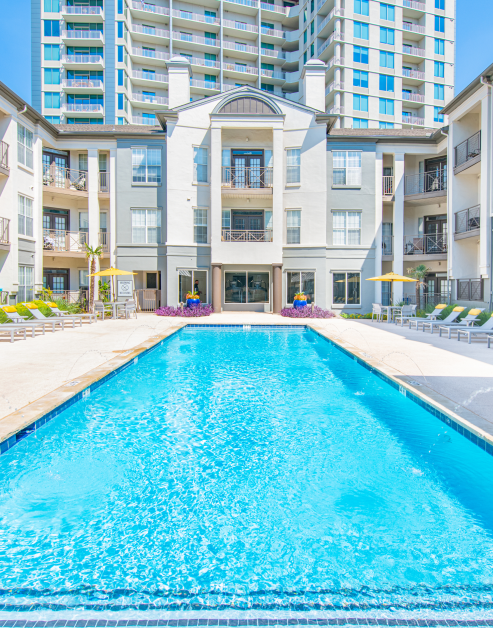
Upscale swimming pool with lounge chairs and patio tables surrounded by the apartment complex at MAA McKinney Ave luxury apartments in Dallas, TX

Sun-Soaked Relaxation

Our two resort-style pool is a luxurious oasis, offering residents a taste of vacation living every day. Enjoy an outdoor grill, or gather with friends in the picnic area—perfect for sun-soaked afternoons.

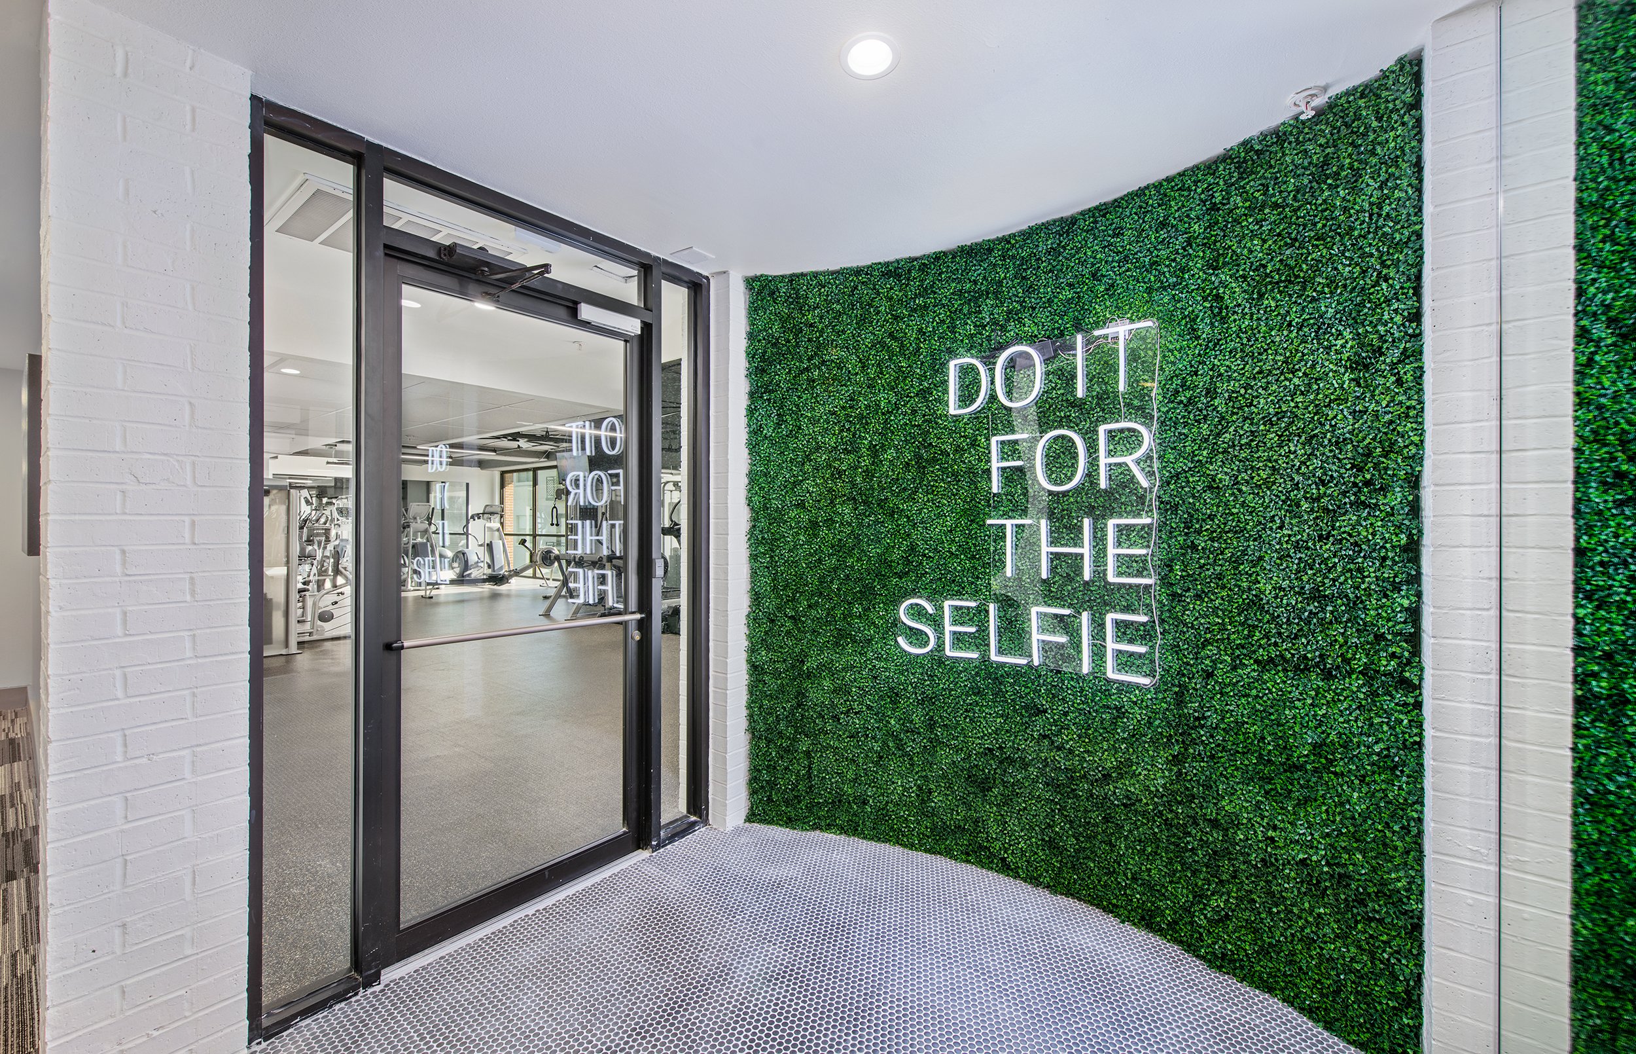
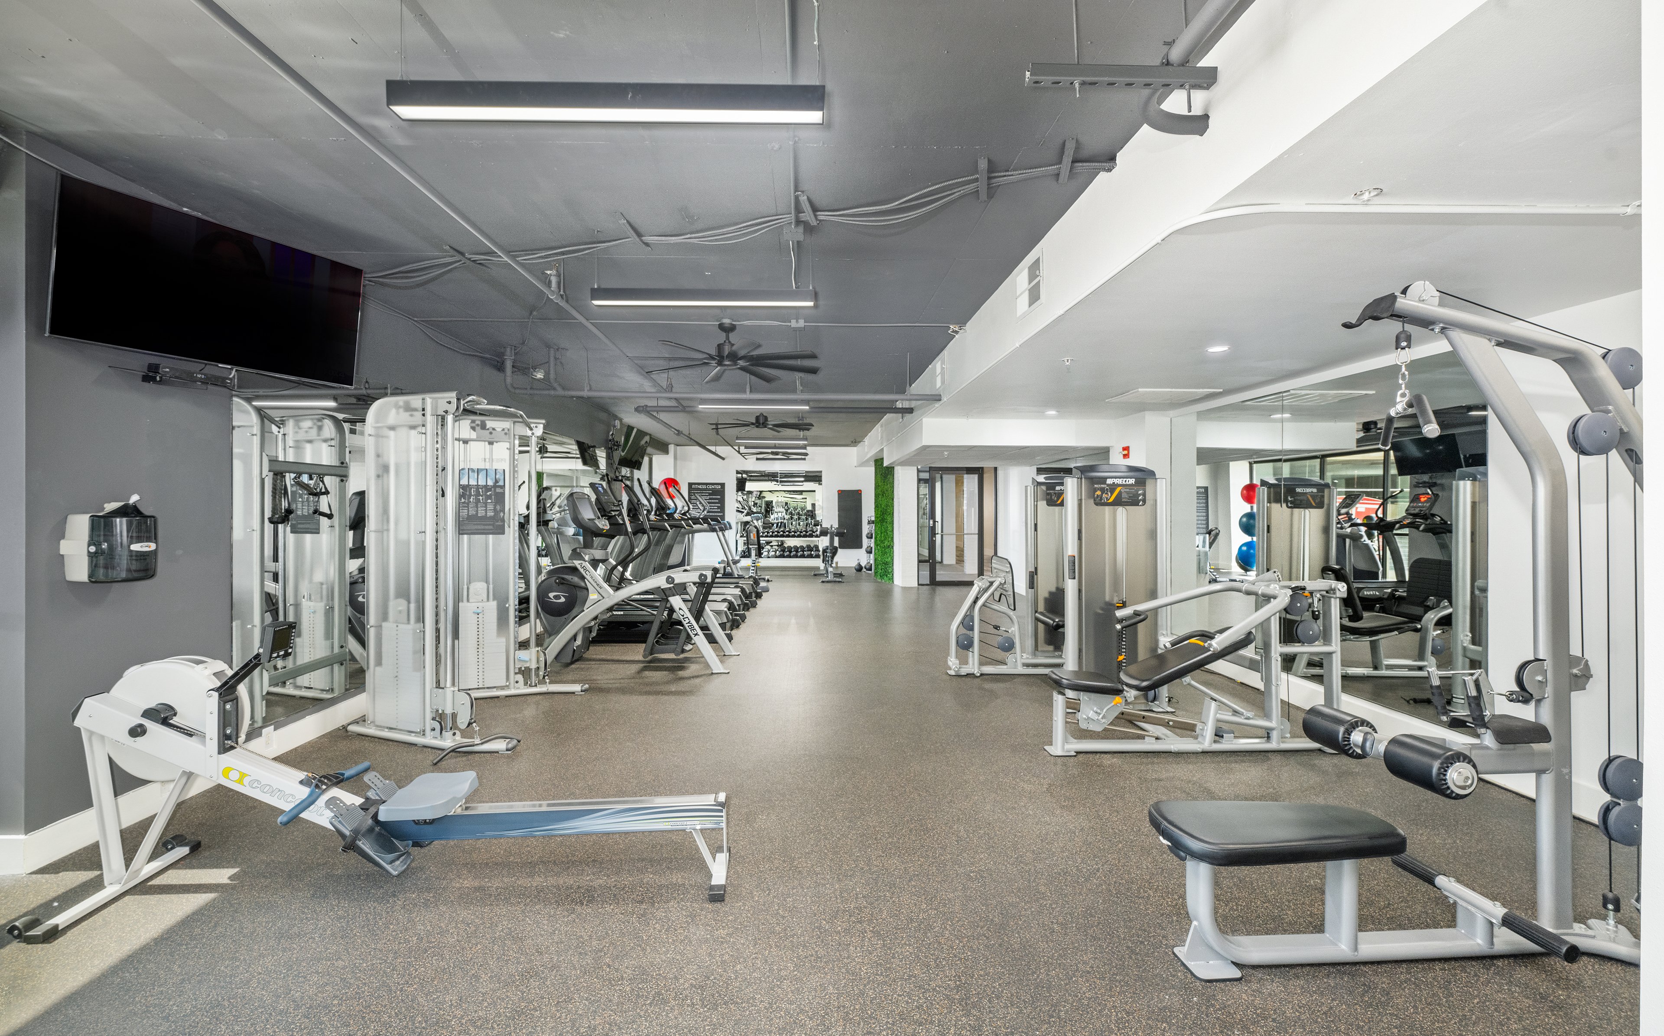
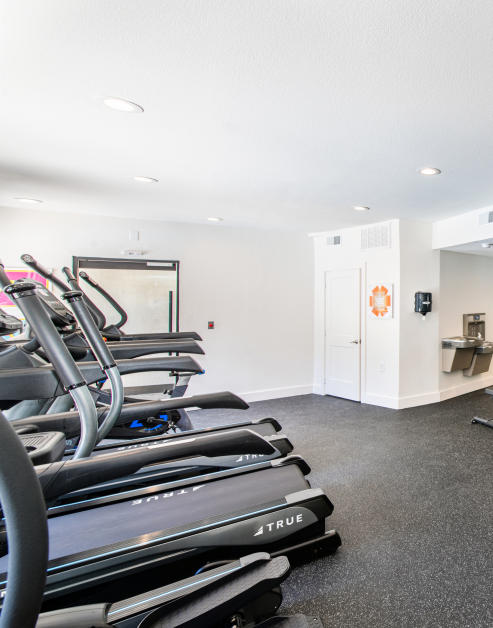
A spacious fitness center equipped with treadmills and various exercise machines at MAA McKinney Ave luxury apartments in Dallas, TX

Fitness within Reach

Make use of our three convenient on-site fitness centers to achieve your health goals with easy access.

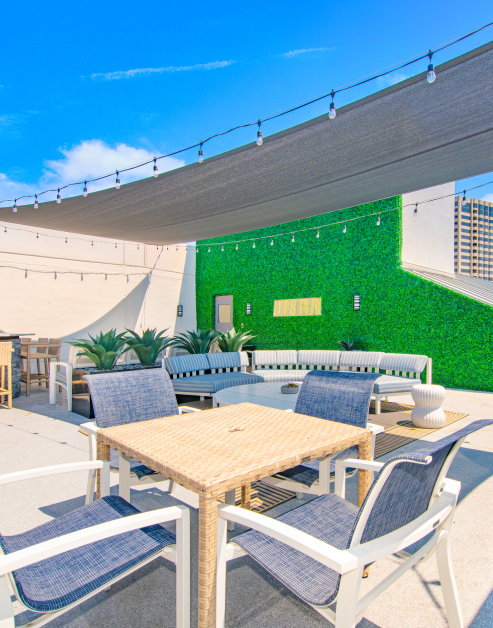
An open rooftop patio featuring a table and chairs with couch seating enhanced by an artificial grass wall backdrop with a canopy decorated with market lights at MAA McKinney Ave luxury apartments in Dallas, TX

A Daily Retreat

The two rooftop terraces offer a vibrant and welcoming space designed for residents to relax, socialize, and connect.

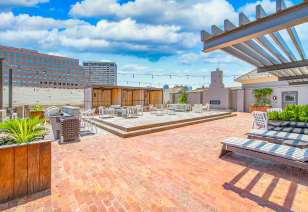
A spacious rooftop patio includes seating areas and planters with brick flooring, plus a wooden deck with string lights under a pergola at MAA McKinney Ave luxury apartments in Dallas, TX
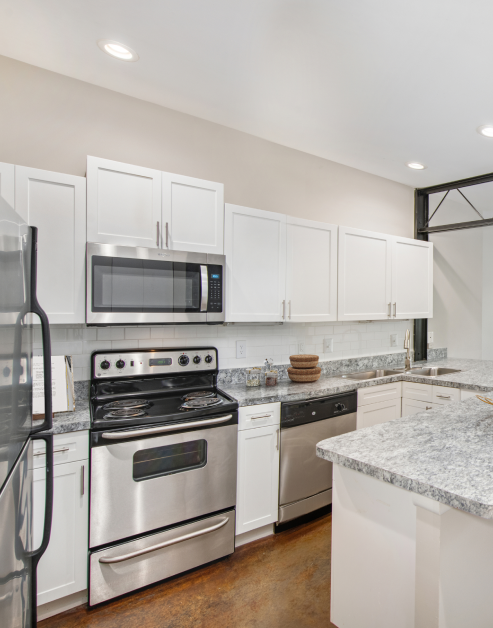
An upscale kitchen equipped with stainless steel appliances complemented by white cabinets and granite countertops at MAA McKinney Ave luxury apartments in Dallas, TX

Inspiring Cooking Spaces

The kitchens have received a stylish update, providing a fresh and contemporary space for residents to enjoy.

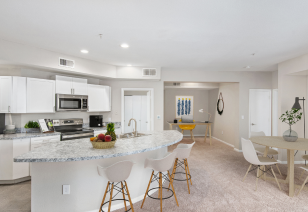
A luxurious light colored kitchen featuring a center island with granite countertops and bar chairs next to open living room area at MAA McKinney Ave luxury apartments in Dallas, TX
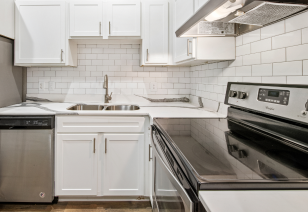
A modern kitchen with upgraded appliances including an electric stove and white cabinets at MAA McKinney Ave luxury apartments in Dallas, TX
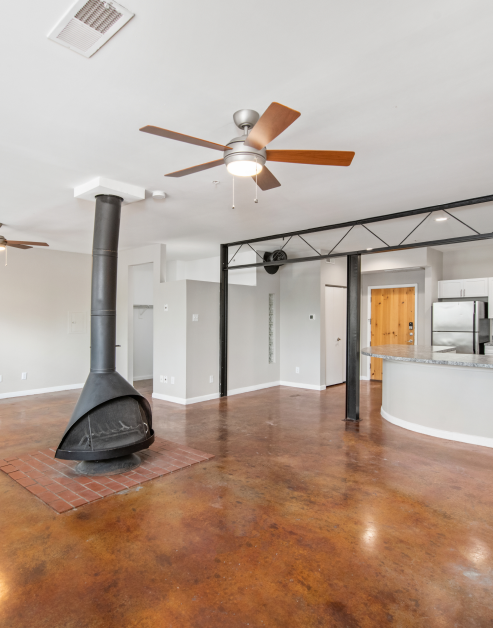
An open-space living room featuring a wood-burning furnace with smoke stack extending to the ceiling, a ceiling fan and cement flooring at MAA McKinney Ave luxury apartments in Dallas, TX

Open Plan Living Room

Designed with style and practicality, our living rooms are thoughtfully laid out to maximize the available space.

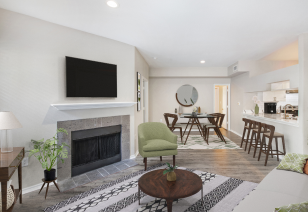
A stylish model living room featuring a small round coffee table with seating area, recessed lighting and wood flooring, next to kitchen bar top counter at MAA McKinney Ave luxury apartments in Dallas, TX
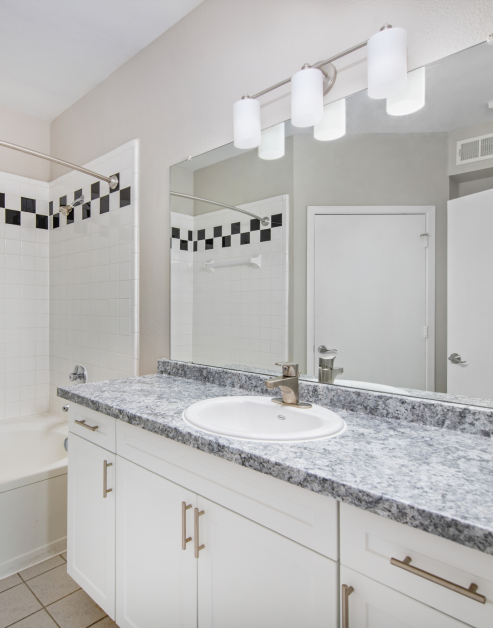
Spacious upscale bathroom with light-colored cabinets, stylish granite countertop and large vanity mirror next to bathtub and shower at MAA McKinney Ave luxury apartments in Dallas, TX

Your Daily Oasis

The elegant bathrooms feature contemporary design and high-quality finishes like double vanities with quartz countertops.

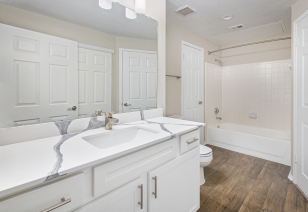
A spacious bathroom with a bathtub, large vanity mirrors and hard flooring at MAA McKinney Ave luxury apartments in Dallas, TX

MAA McKinney Avenue

2815 Allen Street #120, Dallas, TX
(972) 846-8797

MAA McKinney Avenue offers residents historic charm and modern sophistication, all in the heart of stylish Uptown Dallas. There's something for everyone, including two meticulous pools, three fitness centers, two rooftop courtyards, a fire pit, and ground-floor retail shopping. All apartments have smart home technology, modern kitchens, and access to EV charging stations. Residents enjoy the best of both relaxation and convenience, with nearby attractions such as Rebel and Rose, I Fratelli's, Starbucks, Jimmy John's, and Urban Donut, all within walking distance. The American Airlines Center, home to professional basketball and hockey, is just a short trip away, and the free trolley train makes getting around Uptown a breeze. With so much shopping and dining nearby, you'll never run out of things to explore! Experience this vibrant community where beauty, convenience, relaxation, and fun come together.

Monthly Rent
$1,500 - $5,780
Bedrooms
Studio, 1 - 2 bd
Bathrooms
1 - 2.5 ba
Square Feet
344 - 1,376 sq ft
Apply NowAsk a Question

Available Apartments

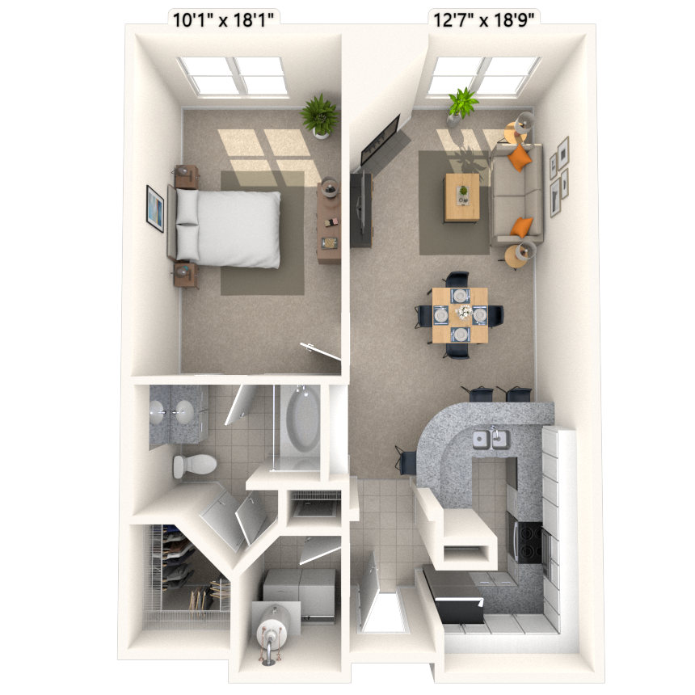
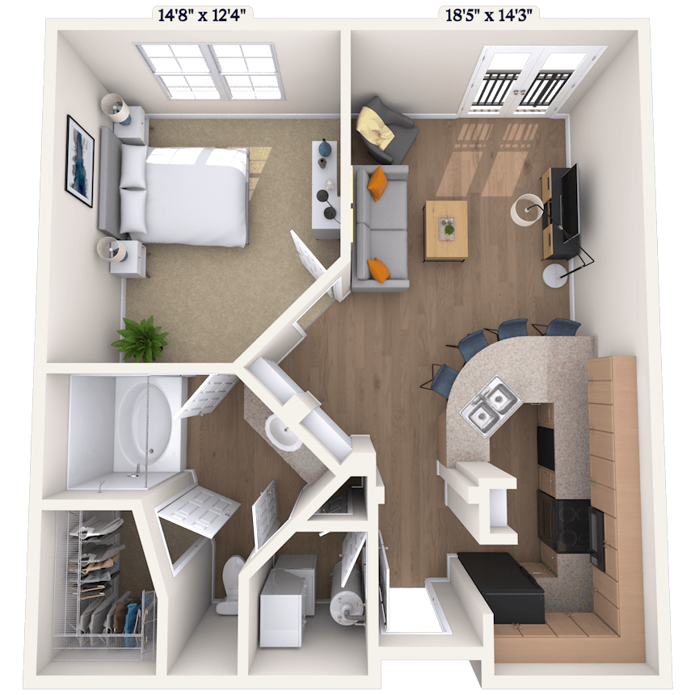
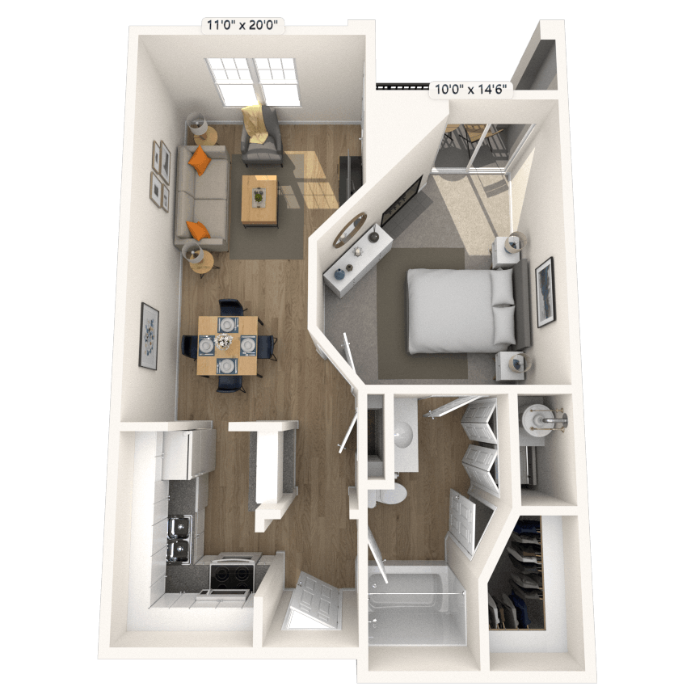
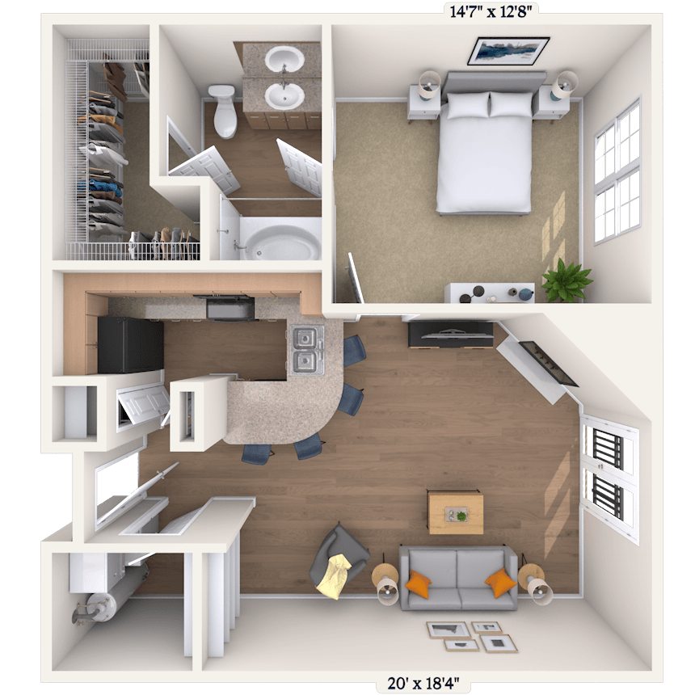
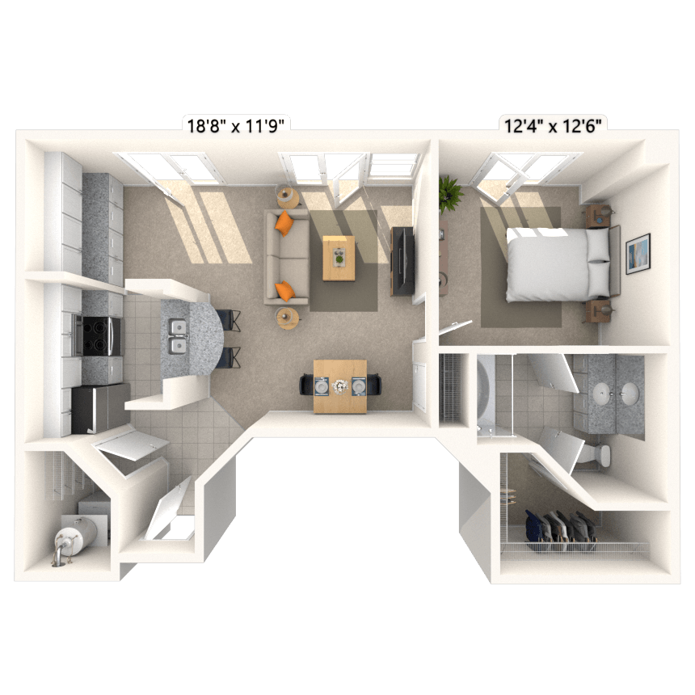
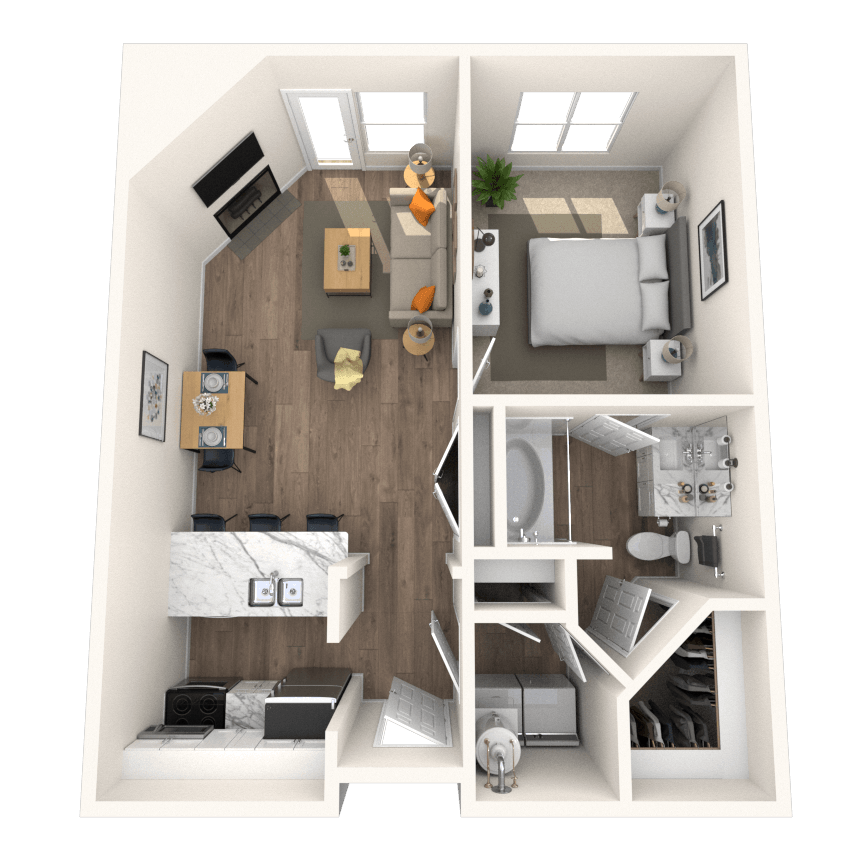
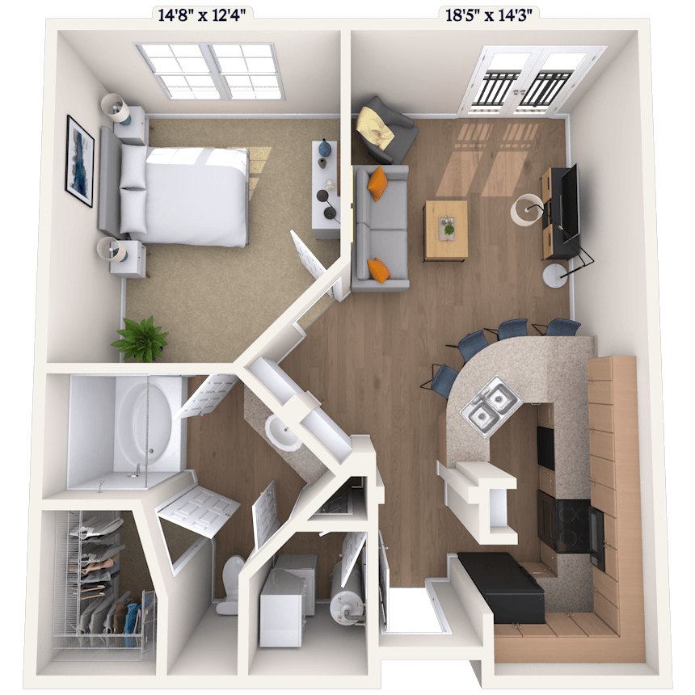
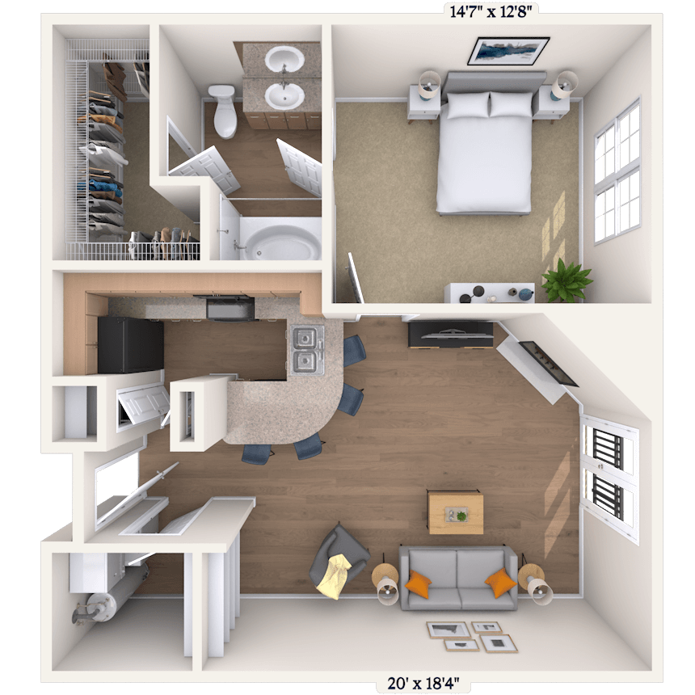
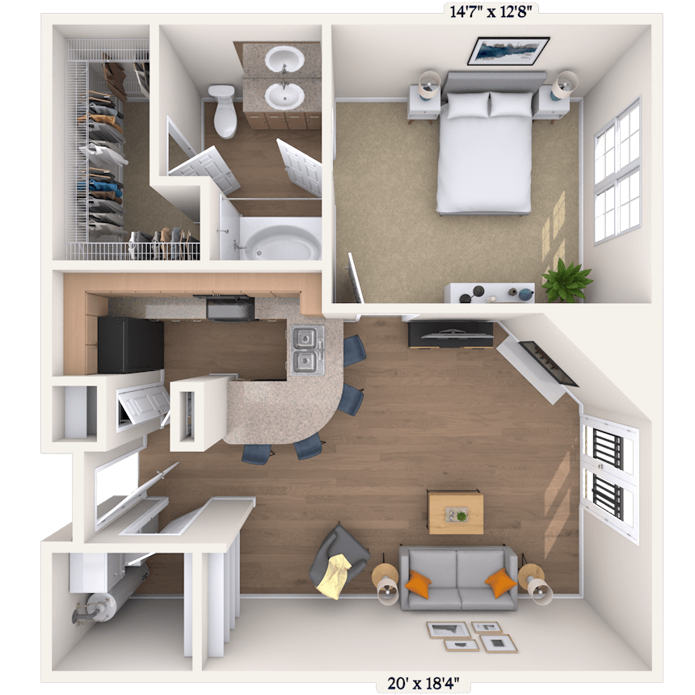
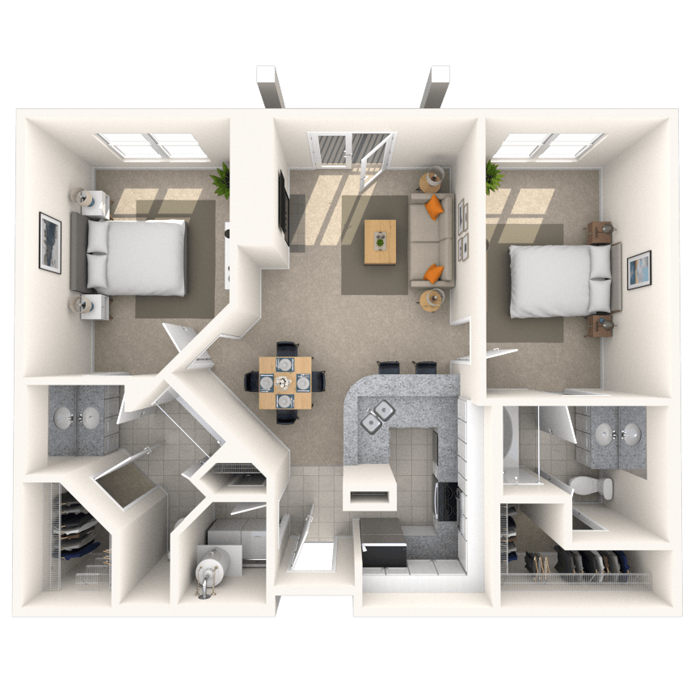
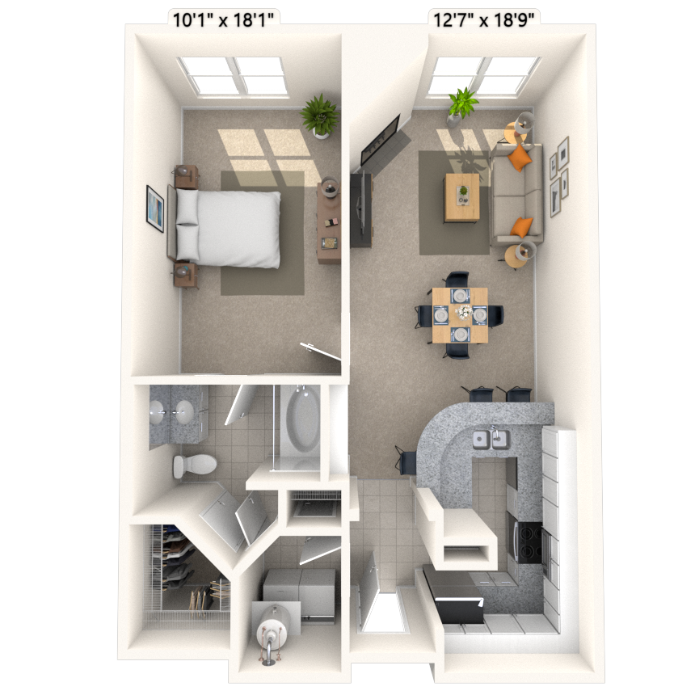
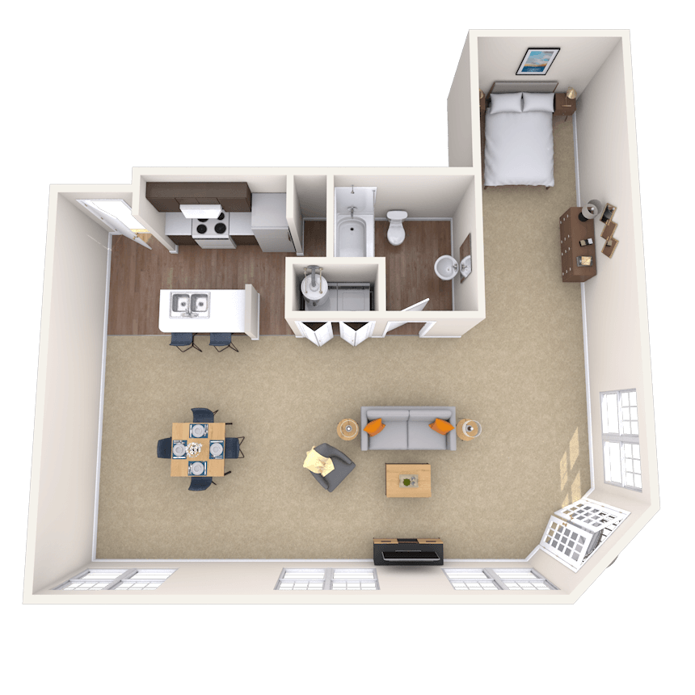
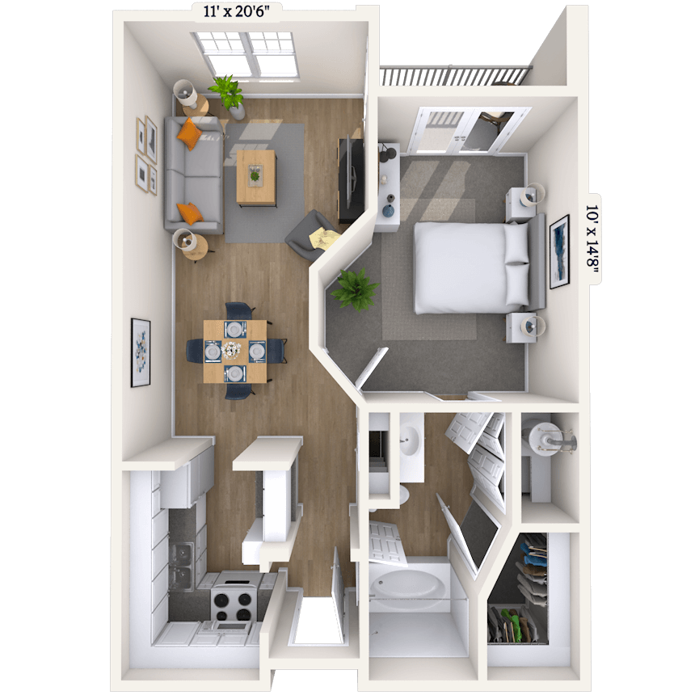
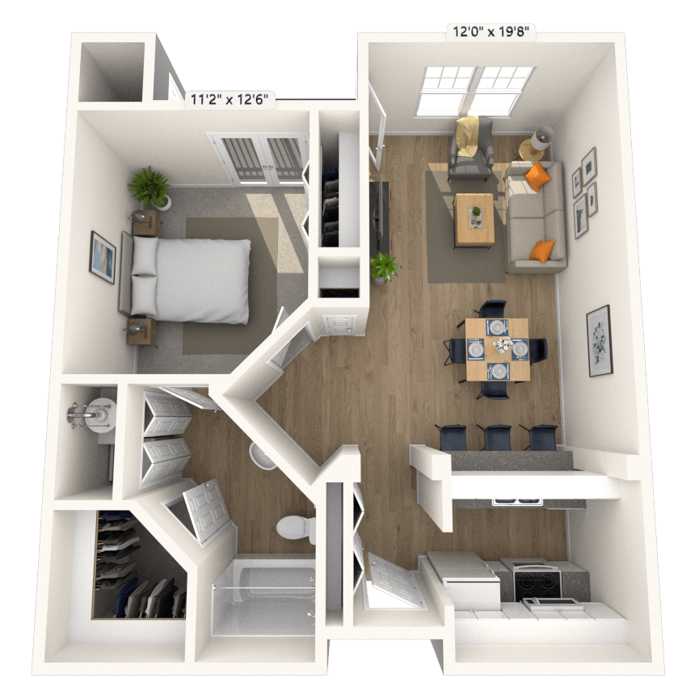
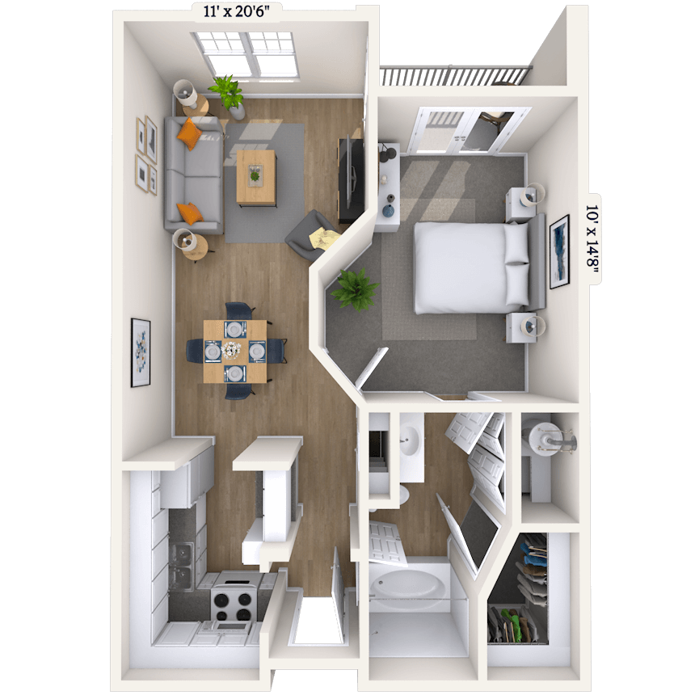
Floorplan images are for illustrative purposes only as square footage, dimensions, finishes, and layouts may vary between individual apartments. Contact the Leasing Office for details on specific apartment homes.

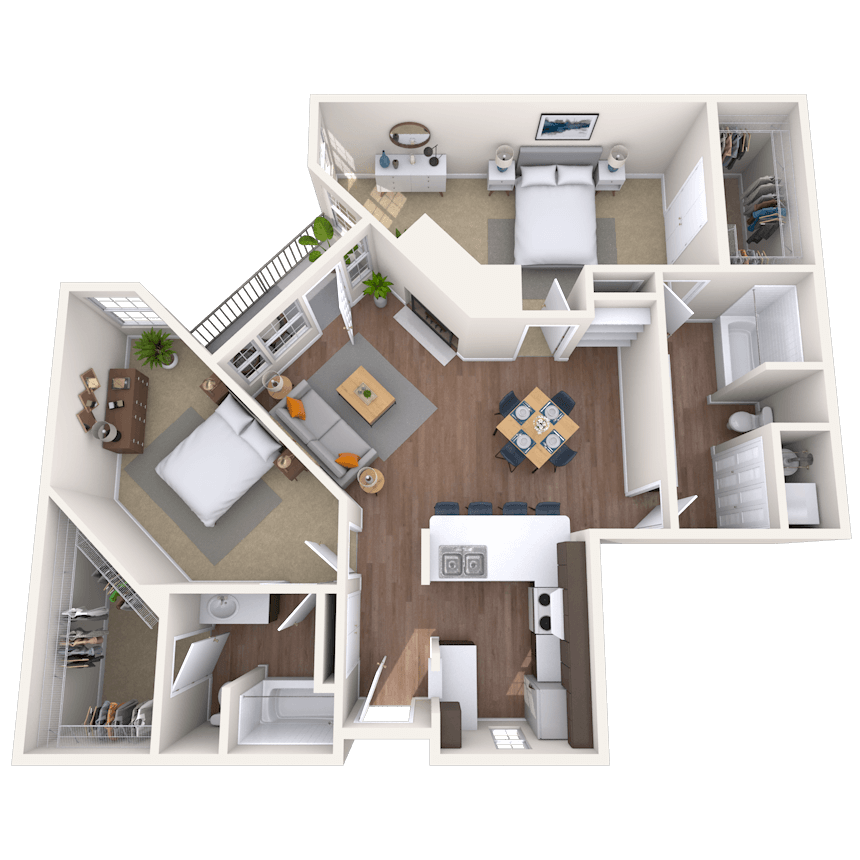
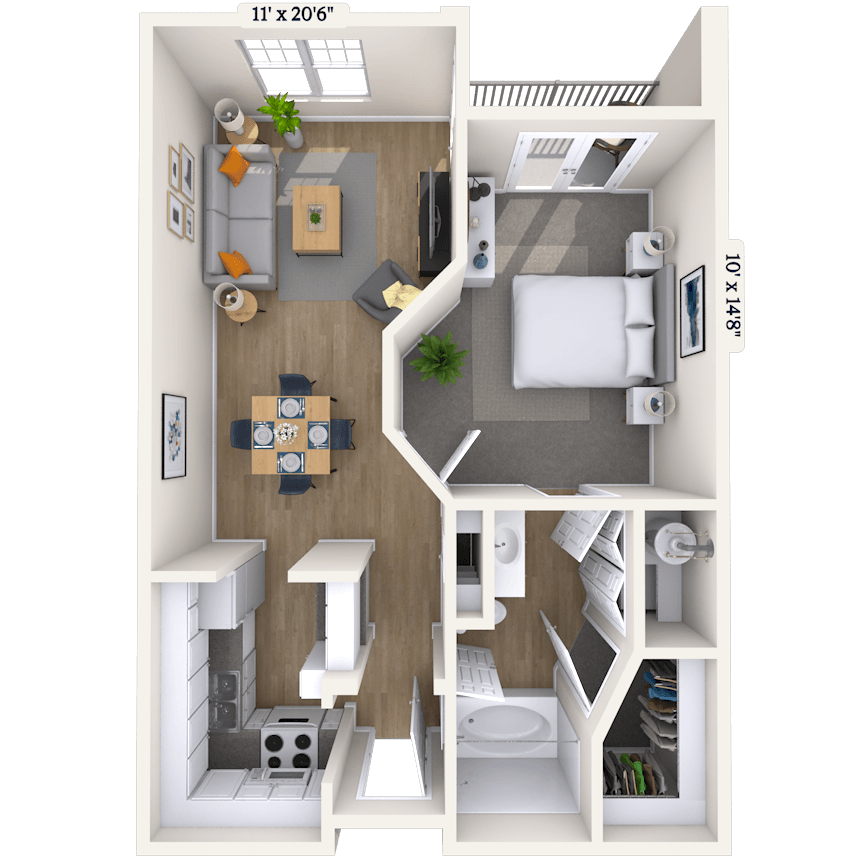
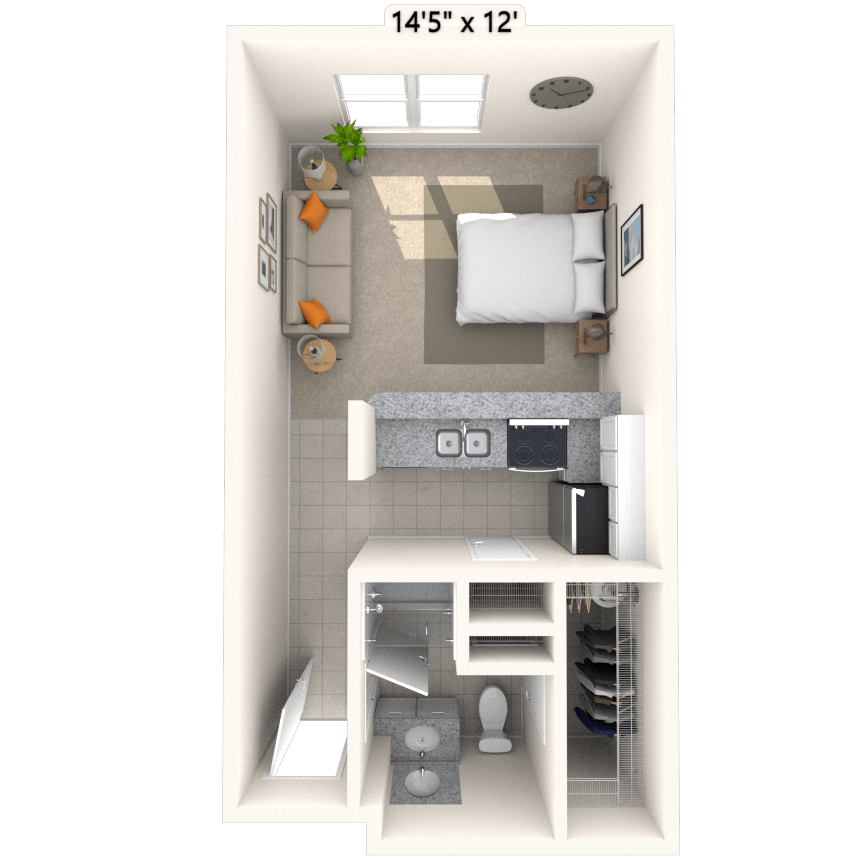
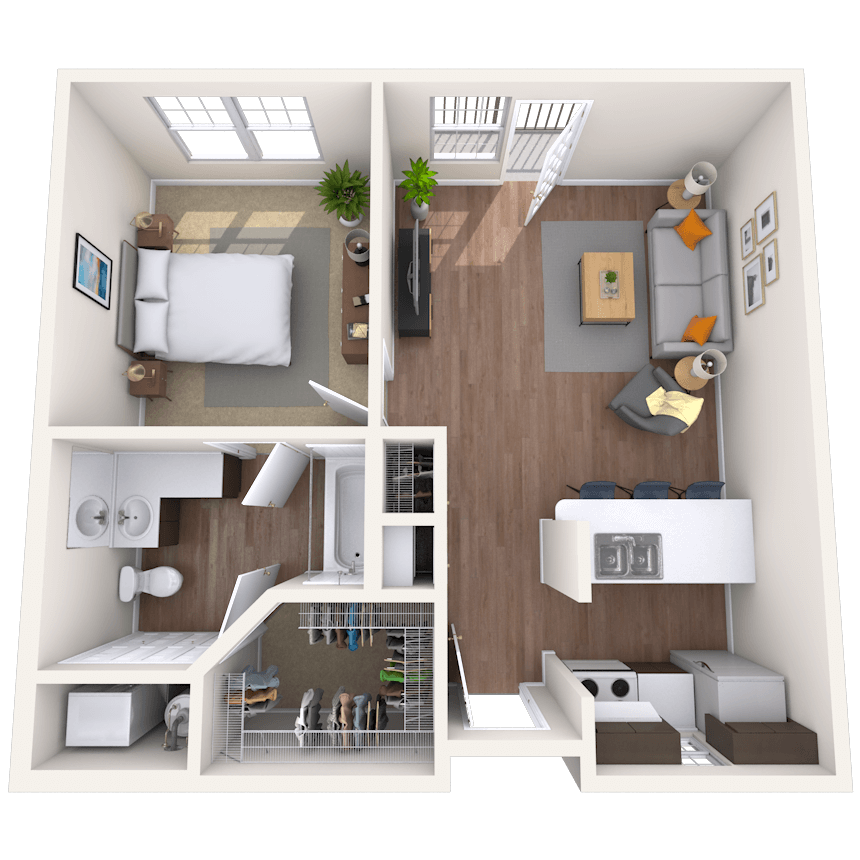
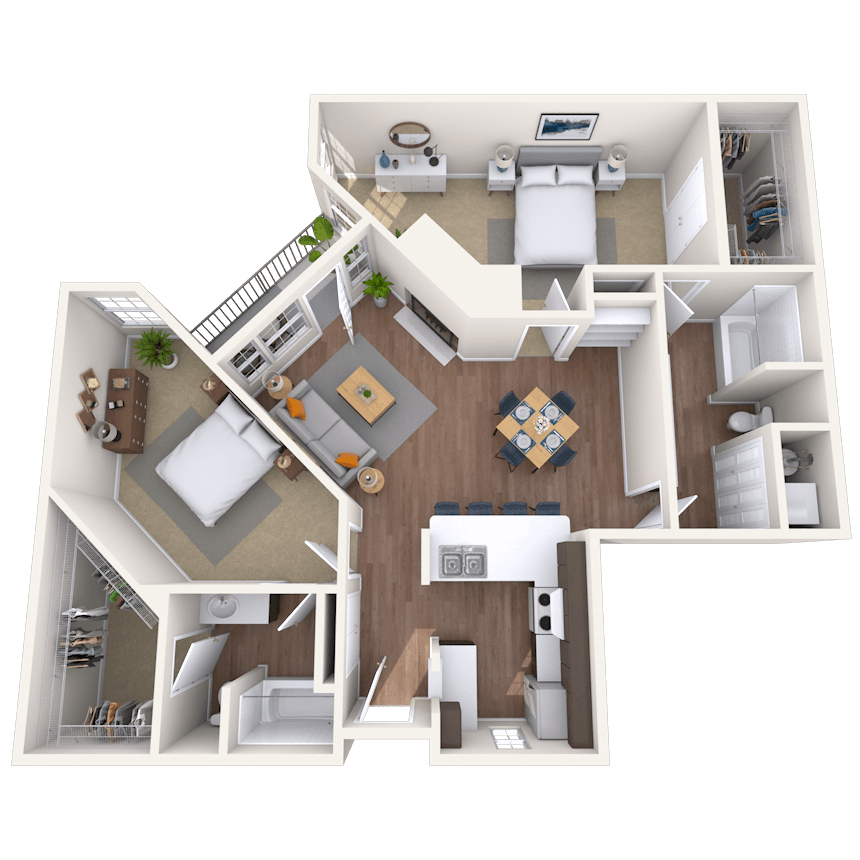
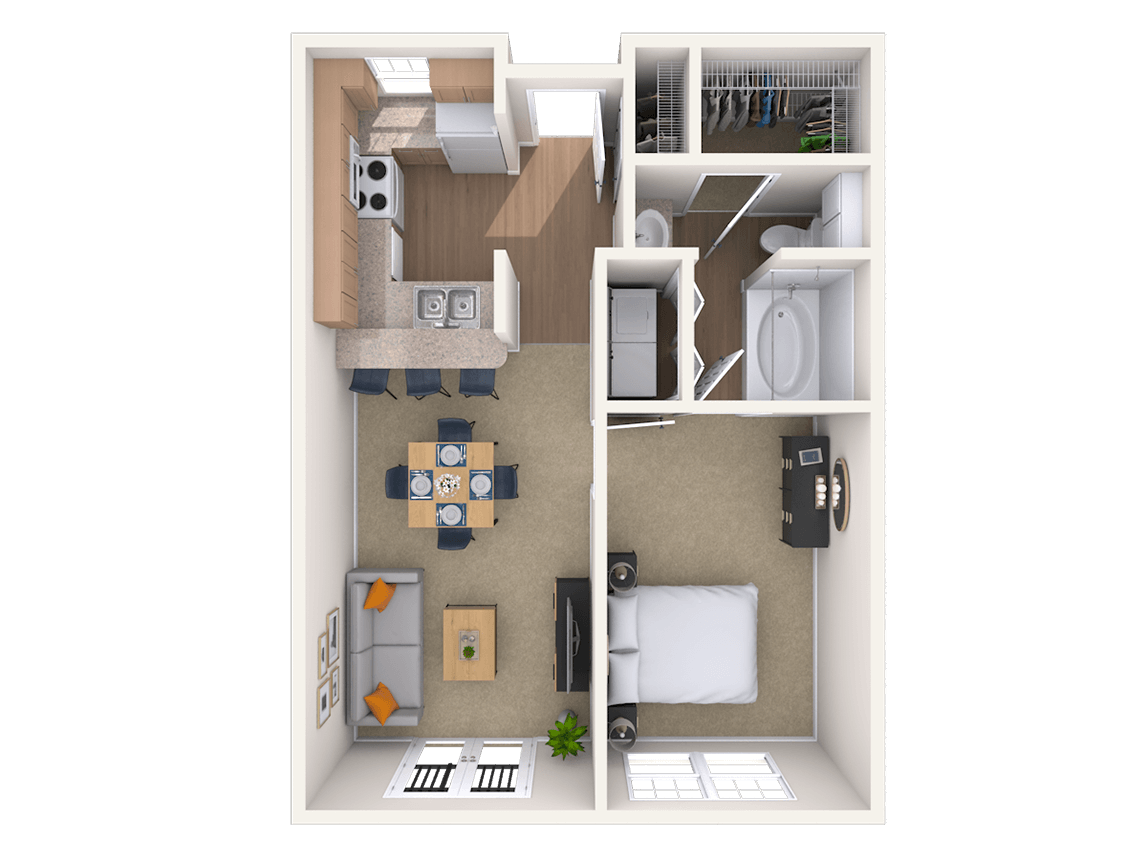
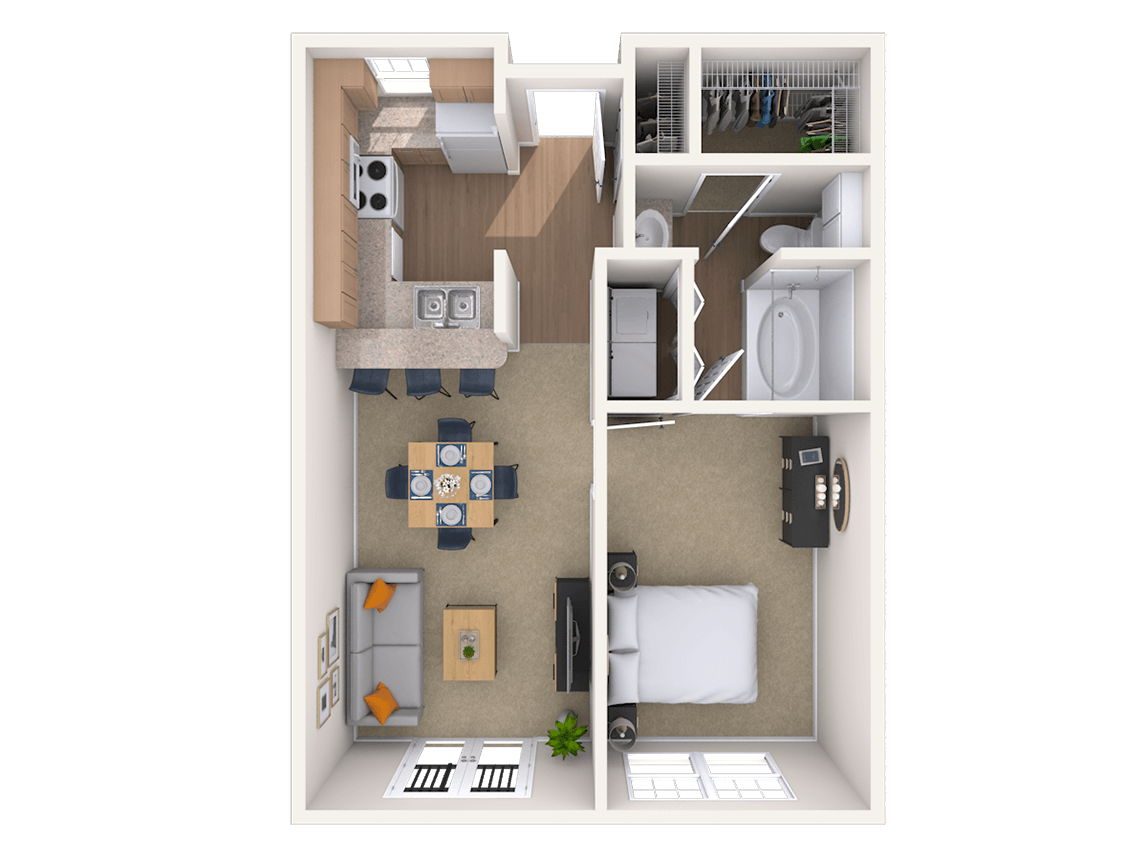
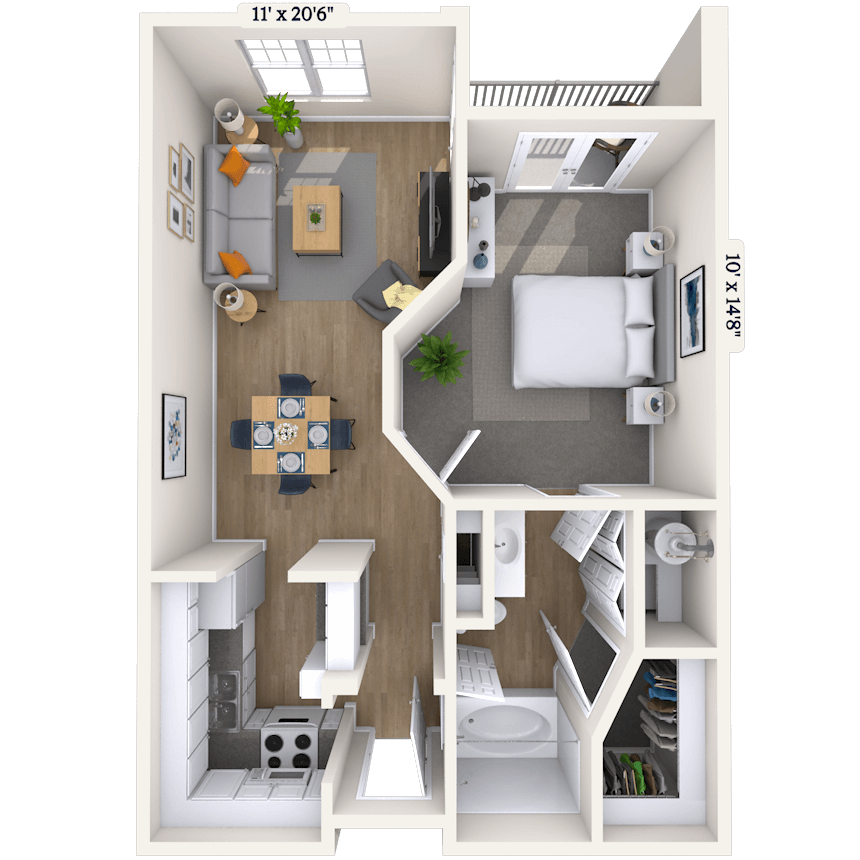
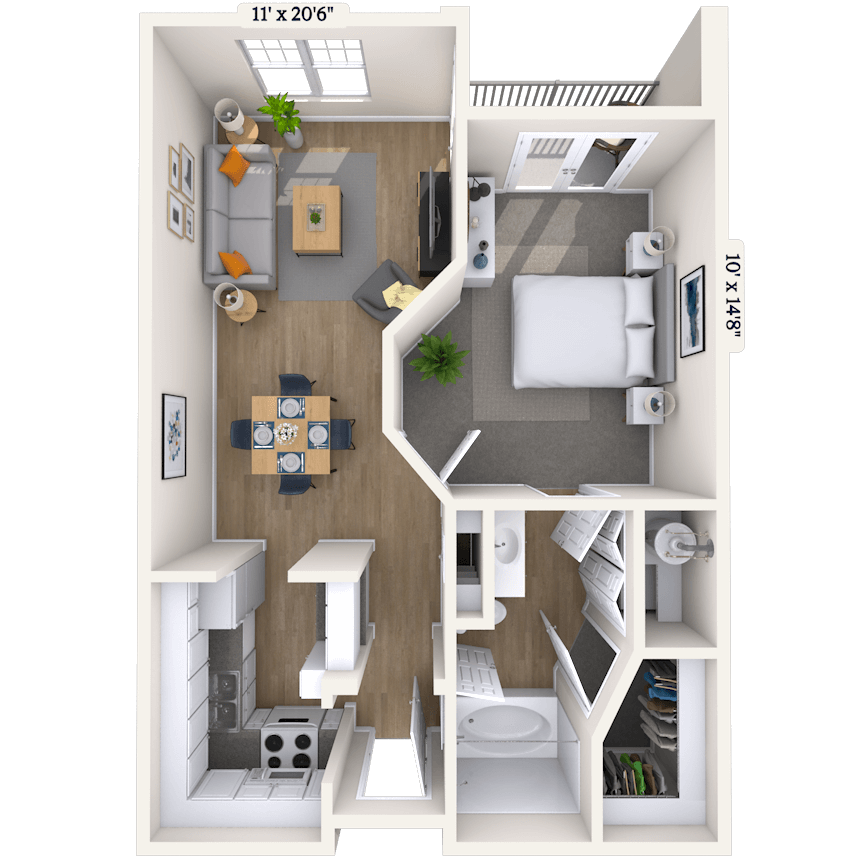
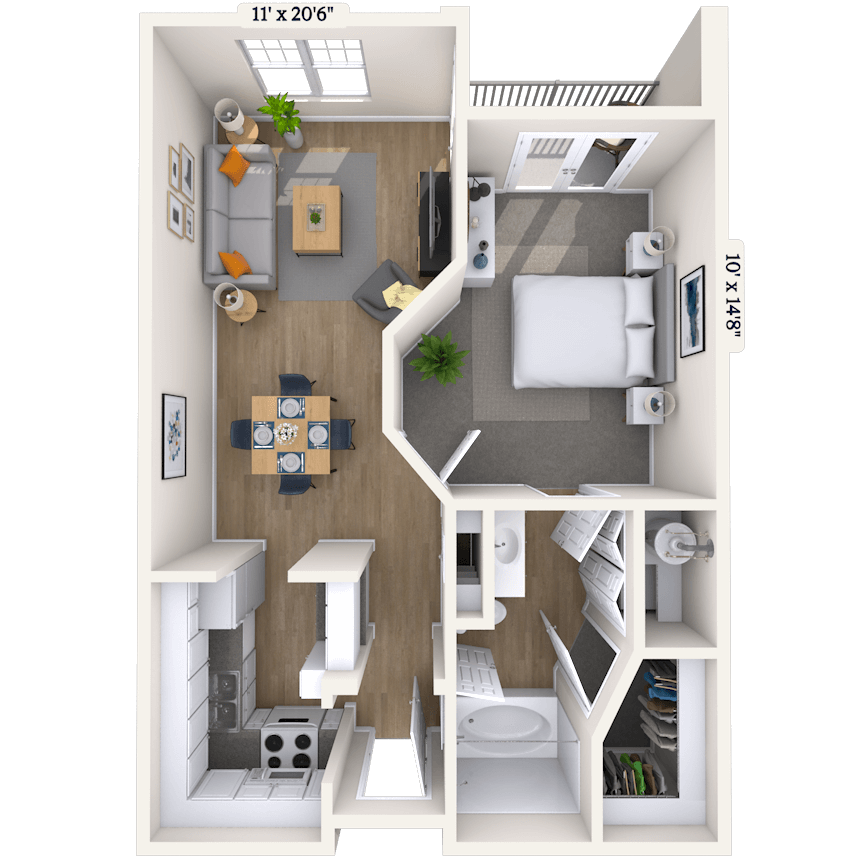
Floorplan image of unit II 125
Unit #II 125
$1,915
1 Bed
1 Bath
886 Sq. Ft.
Available Aug. 8, 2026
1st Floor
Amenities
Medium Balcony
Office/Study
Simulated Wood Plank
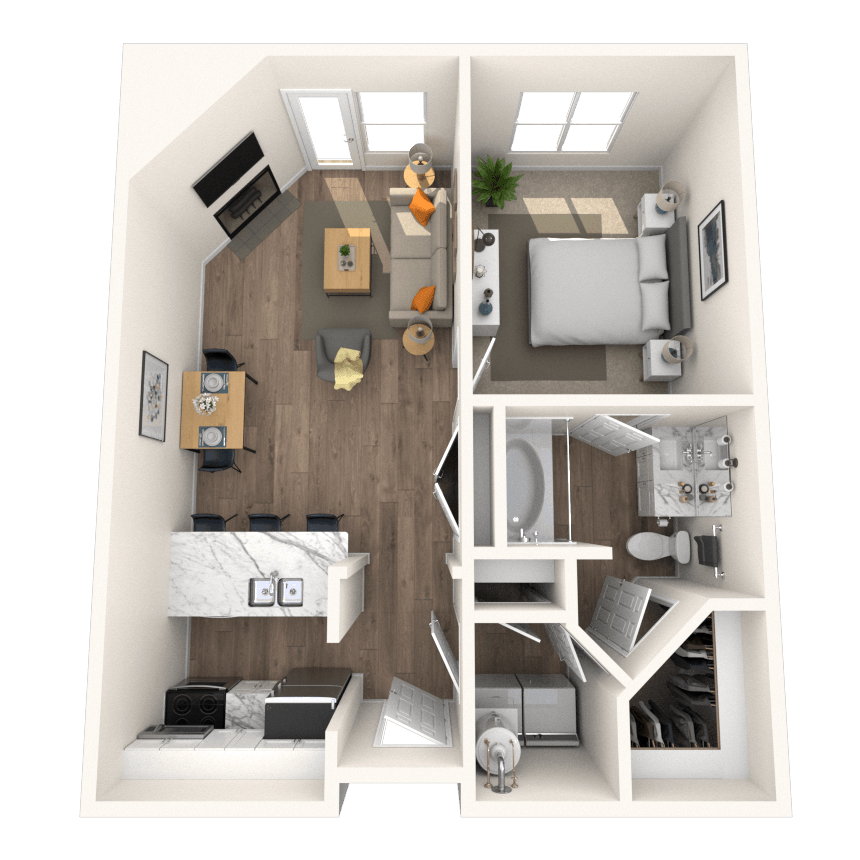
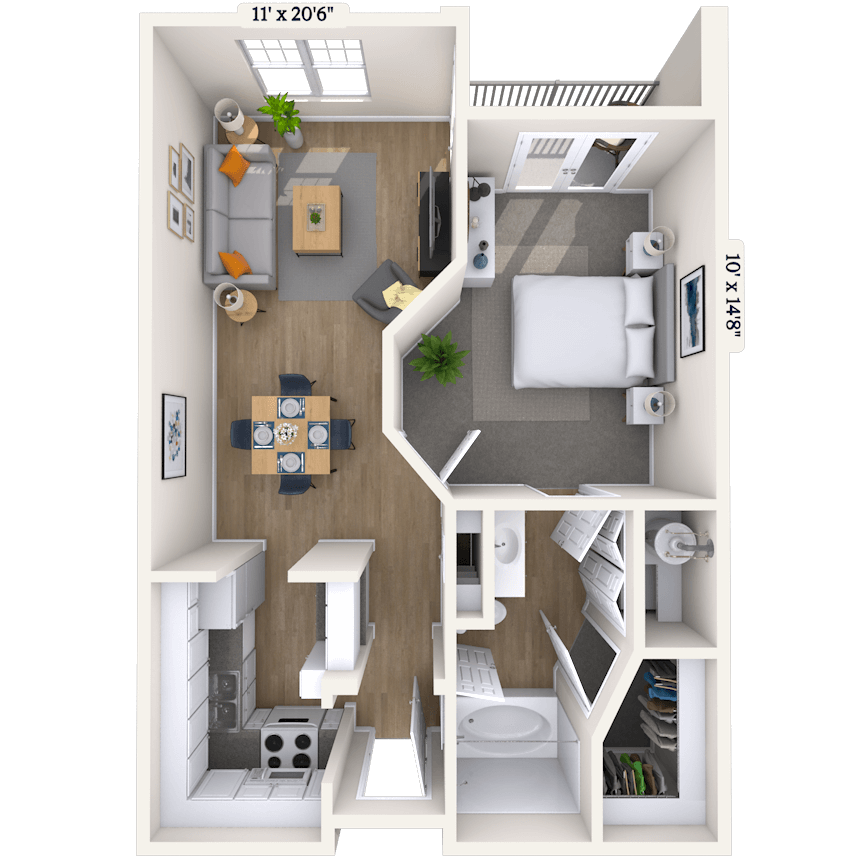
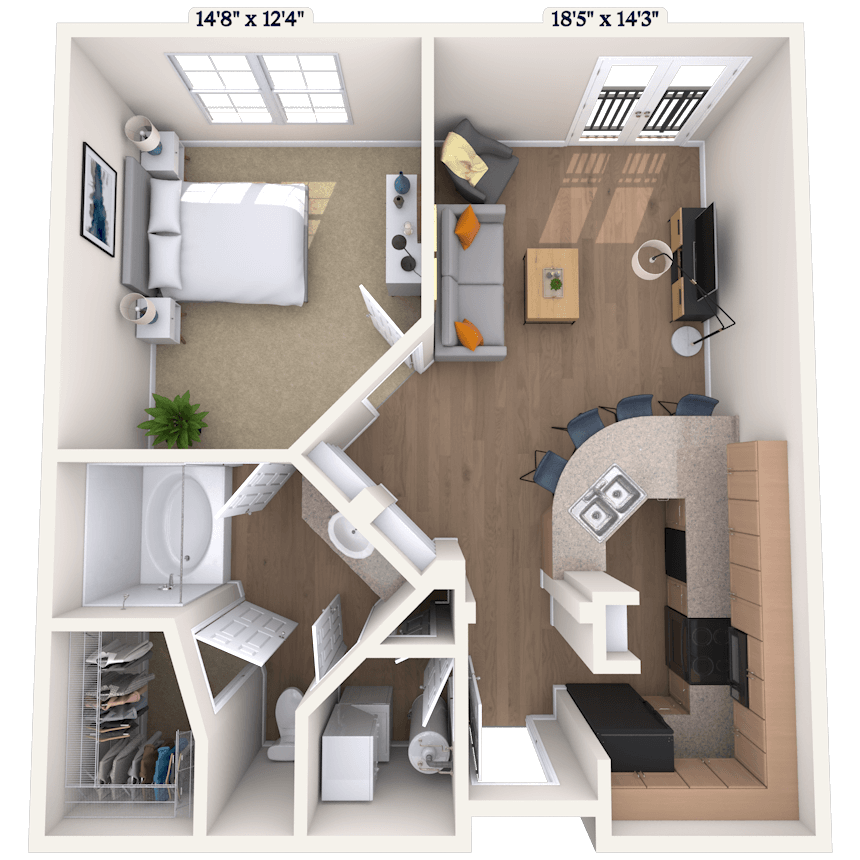
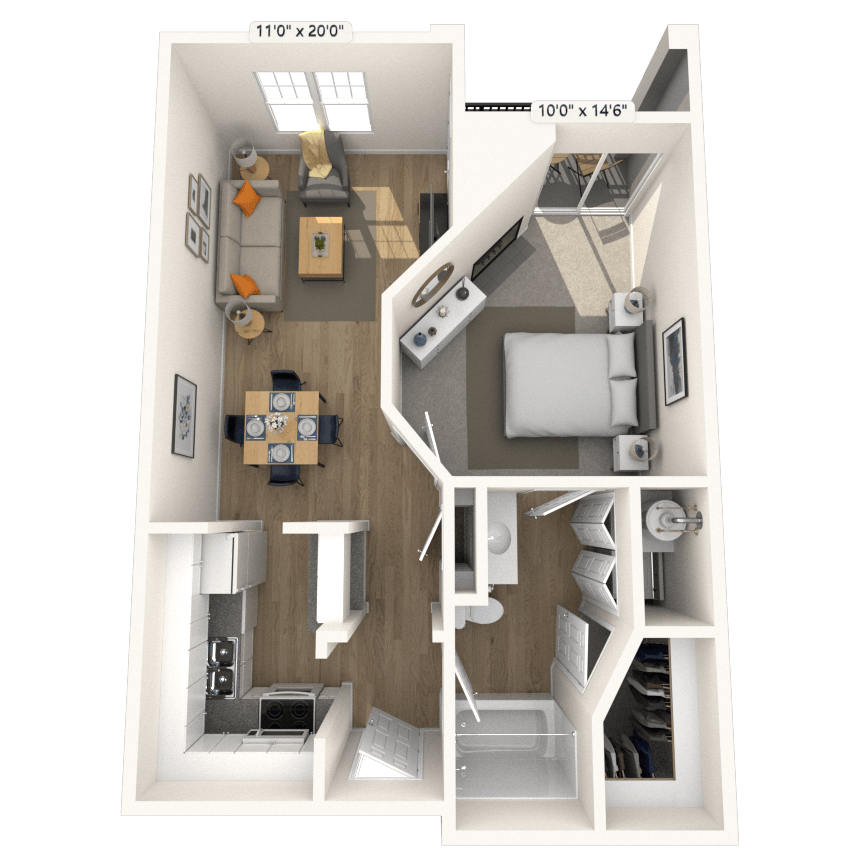
Floorplan image of unit I 280
Unit #I 280
$2,035
1 Bed
1.5 Baths
890 Sq. Ft.
Available Aug. 8, 2026
2nd Floor
Amenities
Pool View
Washer and Dryer
Smart Home Technology
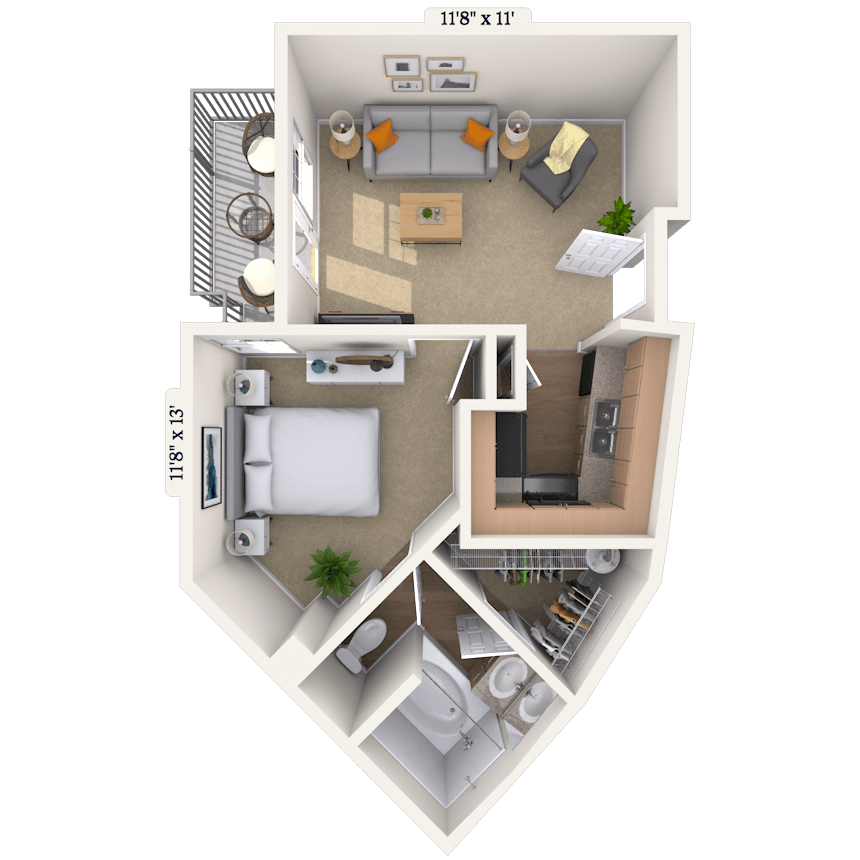
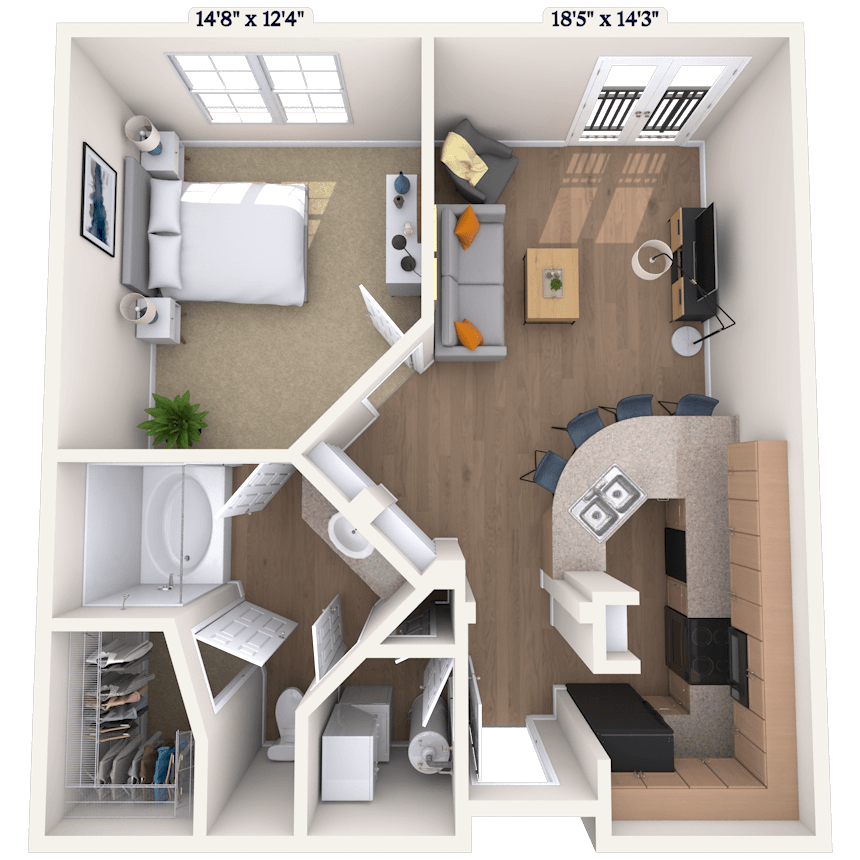
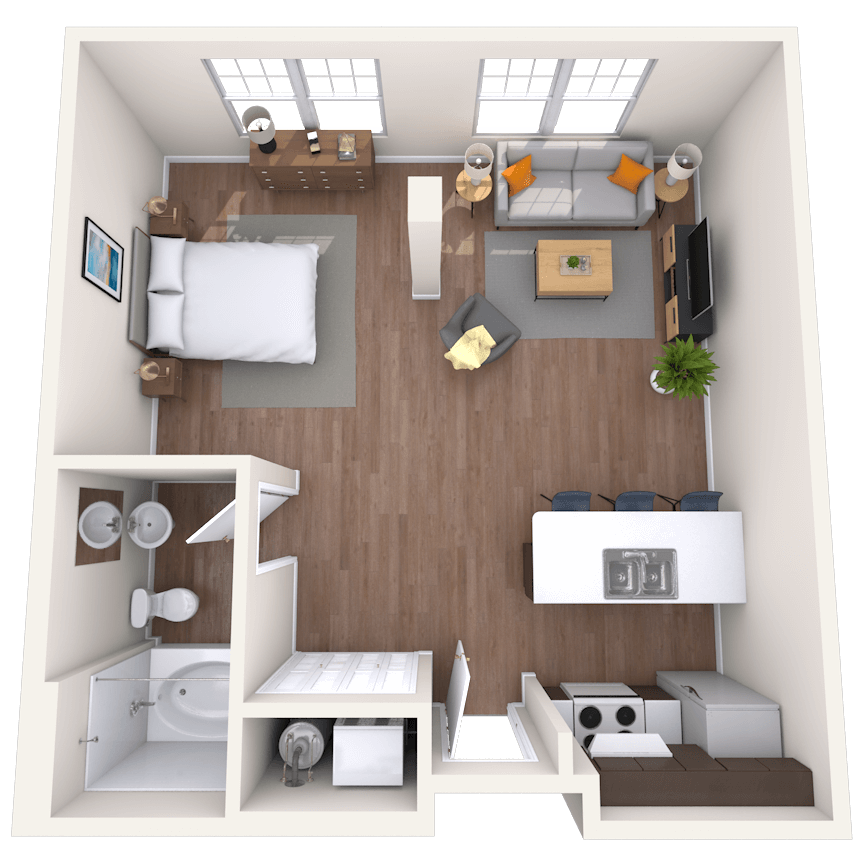
Floorplan image of unit III 106
Unit #III 106
$1,505
Studio
1 Bath
415 Sq. Ft.
Available Aug. 8, 2026
1st Floor
Amenities
Simulated Wood Plank
Garden Tub
Courtyard View
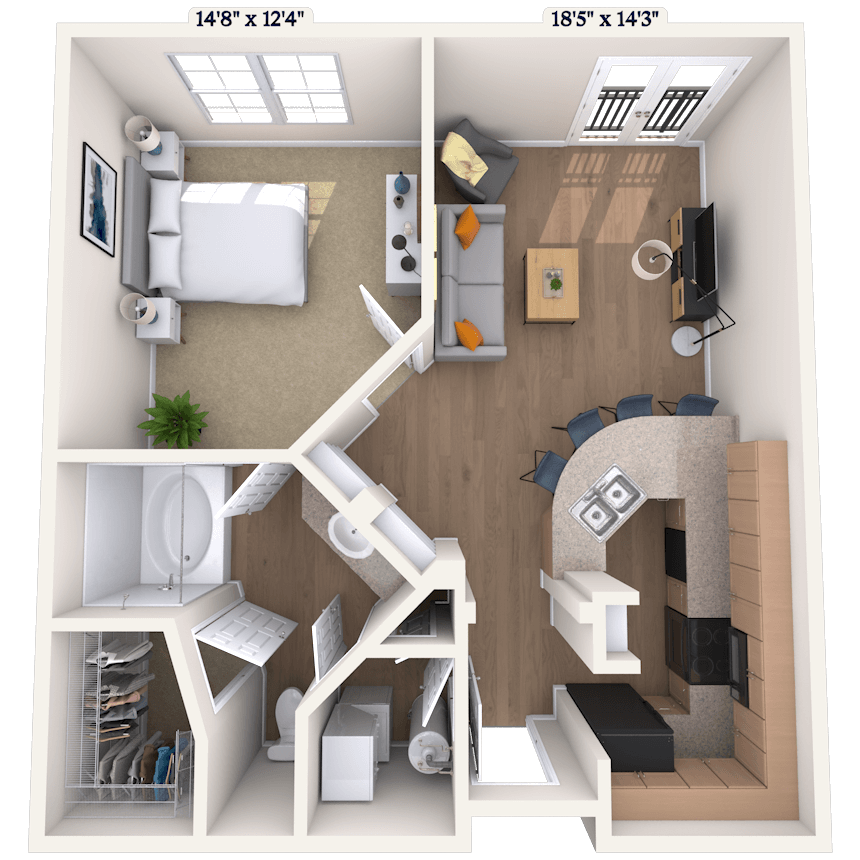
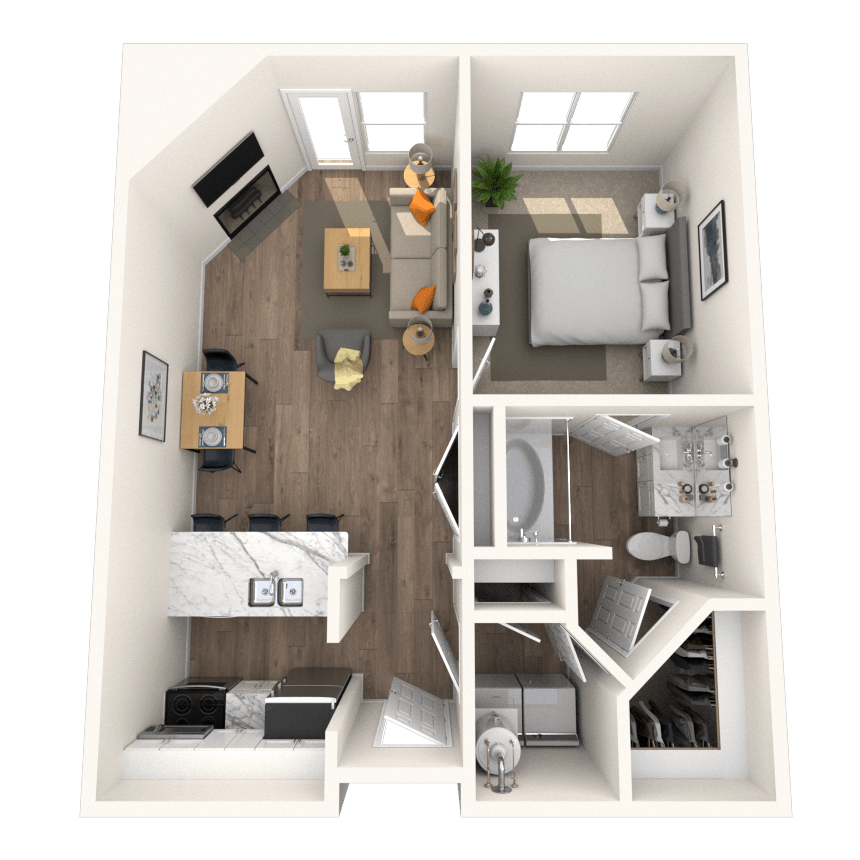
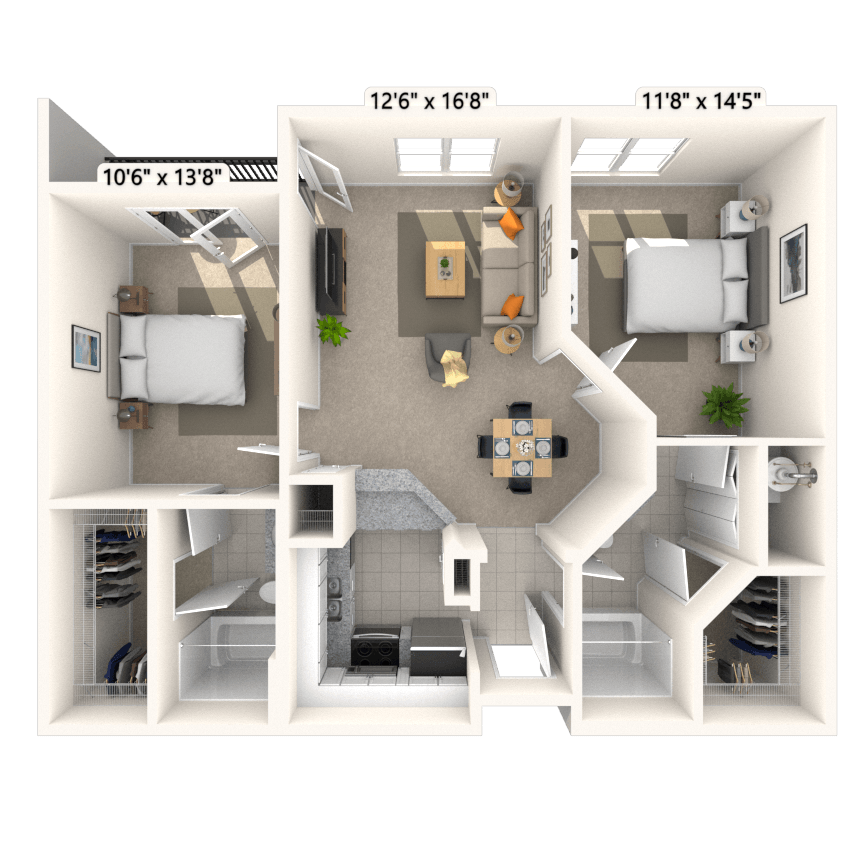
Floorplan image of unit II 317
Unit #II 317
$1,895
1 Bed
1 Bath
818 Sq. Ft.
Available Aug. 8, 2026
3rd Floor
Amenities
Office/Study
Top Floor
Closet Organizer Upgrade
Floorplan image of unit III 329
Unit #III 329
$1,790
1 Bed
1 Bath
580 Sq. Ft.
Available Aug. 12, 2026
3rd Floor
Amenities
Medium Balcony
Garden Tub
Downtown View
Floorplan image of unit I 269
Unit #I 269
$1,870
1 Bed
1 Bath
758 Sq. Ft.
Available Aug. 14, 2026
2nd Floor
Amenities
Built-in Bookshelves
Wood Burning Fireplace
Washer and Dryer
Floorplan image of unit I 426
Unit #I 426
$1,725
Studio
1 Bath
538 Sq. Ft.
Available Aug. 15, 2026
4th Floor
Amenities
Patio or Balcony
Large Balcony
Top Floor
Floorplan image of unit III 409
Unit #III 409
$1,925
Studio
1 Bath
580 Sq. Ft.
Available Aug. 17, 2026
4th Floor
Amenities
Medium Balcony
Hardwood Flooring
Top Floor
Floorplan image of unit II 131
Unit #II 131
$1,905
1 Bed
1 Bath
653 Sq. Ft.
Available Aug. 17, 2026
1st Floor
Amenities
Medium Balcony
Washer and Dryer
Smart Home Technology
Floorplan image of unit I 161
Unit #I 161
$1,845
1 Bed
1 Bath
667 Sq. Ft.
Available Aug. 17, 2026
1st Floor
Amenities
Hardwood Floors Upgraded
Washer and Dryer
Smart Home Technology
Floorplan image of unit I 214
Unit #I 214
$1,970
1 Bed
1 Bath
834 Sq. Ft.
Available Aug. 17, 2026
2nd Floor
Amenities
Built-in Bookshelves
Wood Burning Fireplace
Pool View
Floorplan image of unit I 178
Unit #I 178
$1,915
1 Bed
1 Bath
723 Sq. Ft.
Available Aug. 17, 2026
1st Floor
Amenities
Courtyard View
Simulated Wood Plank
Smart Home Technology
Floorplan image of unit I 307
Unit #I 307
$1,830
1 Bed
1 Bath
758 Sq. Ft.
Available Aug. 17, 2026
3rd Floor
Amenities
Smart Home Technology
Washer/Dryer Connections
Phase 1
Floorplan image of unit I 420
Unit #I 420
$1,820
1 Bed
1 Bath
667 Sq. Ft.
Available Aug. 20, 2026
4th Floor
Amenities
Top Floor
Wood Burning Fireplace
Courtyard View
Floorplan image of unit I 322
Unit #I 322
$1,730
1 Bed
1 Bath
548 Sq. Ft.
Available Aug. 20, 2026
3rd Floor
Amenities
Courtyard View
Washer and Dryer
Smart Home Technology
Floorplan image of unit III 211
Unit #III 211
$1,900
1 Bed
1 Bath
753 Sq. Ft.
Available Aug. 23, 2026
2nd Floor
Amenities
Small Balcony
Smart Home Technology
Washer and Dryer
Floorplan image of unit I 384
Unit #I 384
$1,885
1 Bed
1 Bath
723 Sq. Ft.
Available Aug. 24, 2026
3rd Floor
Amenities
Pool View
Washer and Dryer
Smart Home Technology
Floorplan image of unit II 269
Unit #II 269
$1,950
1 Bed
1 Bath
729 Sq. Ft.
Available Aug. 31, 2026
2nd Floor
Amenities
Medium Balcony
Smart Home Technology
Washer and Dryer
Floorplan image of unit II 155
Unit #II 155
$1,715
1 Bed
1 Bath
653 Sq. Ft.
Available Aug. 31, 2026
1st Floor
Amenities
Medium Balcony
Side X Side W/D Conn
Kitchen and Bath Upgrade
Floorplan image of unit I 488
Unit #I 488
$1,930
1 Bed
1 Bath
723 Sq. Ft.
Available Sep. 1, 2026
4th Floor
Amenities
Top Floor
Wood Burning Fireplace
Pool View
Floorplan image of unit I 314
Unit #I 314
$2,010
1 Bed
1 Bath
834 Sq. Ft.
Available Sep. 4, 2026
3rd Floor
Amenities
Closet Organizer
Pool View
Smart Home Technology
Floorplan image of unit I 357
Unit #I 357
$1,865
1 Bed
1 Bath
667 Sq. Ft.
Available Sep. 6, 2026
3rd Floor
Amenities
Wood Burning Fireplace
Washer and Dryer
Smart Home Technology
Floorplan image of unit I 118
Unit #I 118
$1,785
1 Bed
1 Bath
555 Sq. Ft.
Available Sep. 7, 2026
1st Floor
Amenities
Pool View
Washer and Dryer
Smart Home Technology
Floorplan image of unit I 206
Unit #I 206
$1,775
1 Bed
1 Bath
667 Sq. Ft.
Available Sep. 7, 2026
2nd Floor
Amenities
Backsplash
Courtyard View
Smart Home Technology
Floorplan image of unit I 360
Unit #I 360
$1,720
1 Bed
1 Bath
564 Sq. Ft.
Available Sep. 7, 2026
3rd Floor
Amenities
Courtyard View
Washer and Dryer
Smart Home Technology
Floorplan image of unit III 308
Unit #III 308
$2,900
2 Beds
2 Baths
1,211 Sq. Ft.
Available Sep. 7, 2026
3rd Floor
Amenities
Patio or Balcony
Large Balcony
Wood Burning Fireplace
Floorplan image of unit I 345
Unit #I 345
$2,150
1 Bed
1 Bath
853 Sq. Ft.
Available Sep. 7, 2026
3rd Floor
Amenities
Wood Burning Fireplace
Washer and Dryer
Smart Home Technology
Floorplan image of unit I 288
Unit #I 288
$1,900
1 Bed
1 Bath
723 Sq. Ft.
Available Sep. 7, 2026
2nd Floor
Amenities
Pool View
Washer and Dryer
Smart Home Technology
Floorplan image of unit I 370
Unit #I 370
$2,025
1 Bed
1 Bath
667 Sq. Ft.
Available Sep. 10, 2026
3rd Floor
Amenities
Energy Efficient Appliances
Black Appliances
Custom Blinds Upgrade
Floorplan image of unit II 384
Unit #II 384
$1,925
1 Bed
1 Bath
646 Sq. Ft.
Available Sep. 17, 2026
3rd Floor
Amenities
Medium Balcony
Top Floor
Wood Burning Fireplace
Floorplan image of unit I 478
Unit #I 478
$2,075
1 Bed
1.5 Baths
890 Sq. Ft.
Available Sep. 18, 2026
4th Floor
Amenities
Top Floor
Wood Burning Fireplace
Courtyard View
Floorplan image of unit I 204
Unit #I 204
$1,835
1 Bed
1 Bath
667 Sq. Ft.
Available Sep. 18, 2026
2nd Floor
Amenities
Wood Burning Fireplace
Courtyard View
Smart Home Technology
Floorplan image of unit II 105
Unit #II 105
$1,785
1 Bed
1 Bath
653 Sq. Ft.
Available Sep. 20, 2026
1st Floor
Amenities
Medium Balcony
Smart Home Technology
Washer and Dryer
Floorplan image of unit III 315
Unit #III 315
$2,040
1 Bed
1 Bath
660 Sq. Ft.
Available Sep. 21, 2026
3rd Floor
Amenities
Medium Balcony
Wood Burning Fireplace
Smart Home Technology
Floorplan image of unit I 222
Unit #I 222
$1,790
1 Bed
1 Bath
548 Sq. Ft.
Available Sep. 22, 2026
2nd Floor
Amenities
Simulated Wood Plank
Washer and Dryer
Smart Home Technology
Floorplan image of unit I 424
Unit #I 424
$1,965
1 Bed
1 Bath
548 Sq. Ft.
Available Sep. 23, 2026
4th Floor
Amenities
Top Floor
Courtyard View
Smart Home Technology
Floorplan image of unit II 132
Unit #II 132
$1,810
1 Bed
1 Bath
653 Sq. Ft.
Available Oct. 1, 2026
1st Floor
Amenities
Medium Balcony
Washer and Dryer
Simulated Wood Plank
Floorplan image of unit I 180
Unit #I 180
$2,115
1 Bed
1 Bath
723 Sq. Ft.
Available Oct. 1, 2026
1st Floor
Amenities
Pool View
Washer and Dryer
Smart Home Technology
Floorplan image of unit I 465
Unit #I 465
$2,035
1 Bed
1 Bath
834 Sq. Ft.
Available Oct. 4, 2026
4th Floor
Amenities
Built-in Bookshelves
Top Floor
Washer and Dryer
Floorplan image of unit I 412
Unit #I 412
$2,110
1 Bed
1 Bath
695 Sq. Ft.
Available Oct. 6, 2026
4th Floor
Amenities
Top Floor
Pool View
Washer and Dryer
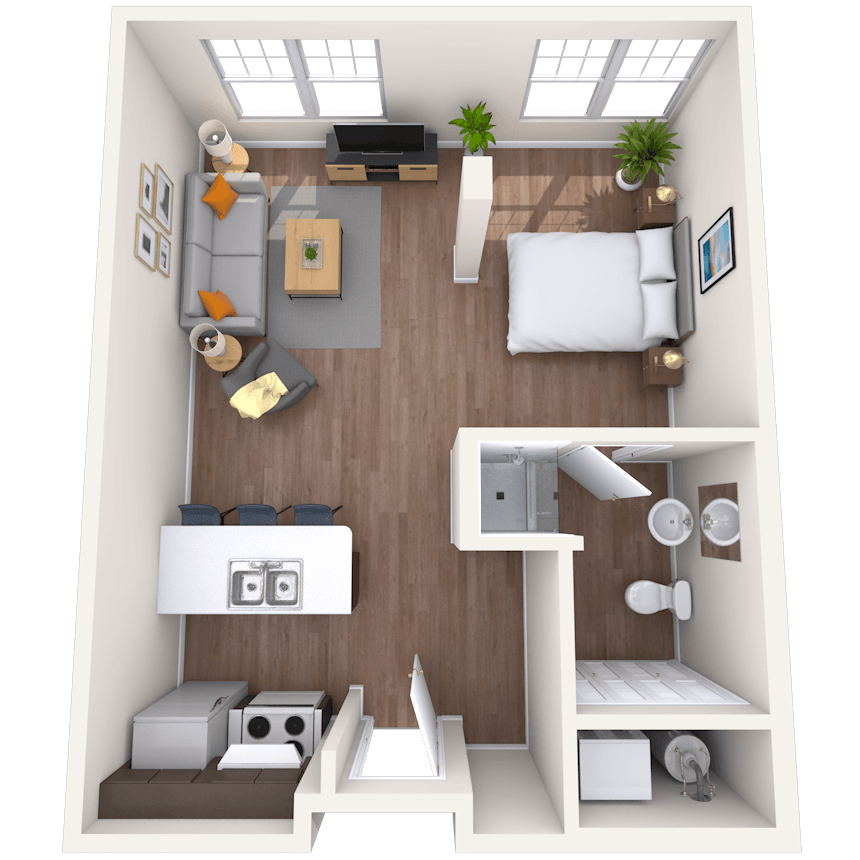
Floorplan image of unit III 114
Unit #III 114
$1,750
Studio
1 Bath
428 Sq. Ft.
Available Oct. 6, 2026
1st Floor
Amenities
Simulated Wood Plank
Shower Stall
Courtyard View
Floorplan image of unit II 102
Unit #II 102
$1,680
1 Bed
1 Bath
516 Sq. Ft.
Available Oct. 6, 2026
1st Floor
Amenities
Simulated Wood Plank
Smart Home Technology
Phase 2 Garage
Floorplan image of unit II 121
Unit #II 121
$1,810
1 Bed
1 Bath
653 Sq. Ft.
Available Oct. 8, 2026
1st Floor
Amenities
Medium Balcony
Simulated Wood Plank
Washer and Dryer
Floorplan image of unit I 247
Unit #I 247
$3,015
2 Beds
2.5 Baths
1,376 Sq. Ft.
Available Oct. 8, 2026
2nd Floor
Amenities
Patio or Balcony
Large Balcony
Concrete Flooring
Floorplan image of unit III 224
Unit #III 224
$2,865
2 Beds
2 Baths
1,211 Sq. Ft.
Available Oct. 9, 2026
2nd Floor
Amenities
Patio or Balcony
Large Balcony
Wood Burning Fireplace
Floorplan image of unit II 305
Unit #II 305
$1,890
1 Bed
1 Bath
653 Sq. Ft.
Available Oct. 10, 2026
3rd Floor
Amenities
Medium Balcony
Top Floor
Wood Burning Fireplace
Floorplan image of unit III 205
Unit #III 205
$1,830
1 Bed
1 Bath
580 Sq. Ft.
Available Oct. 17, 2026
2nd Floor
Amenities
Garden Tub
Kitchen and Bath Upgrade
Smart Home Technology
Floorplan image of unit II 377
Unit #II 377
$1,920
1 Bed
1 Bath
646 Sq. Ft.
Available Oct. 18, 2026
3rd Floor
Amenities
Medium Balcony
Top Floor
Wood Burning Fireplace
Floorplan image of unit II 225
Unit #II 225
$2,540
2 Beds
2 Baths
977 Sq. Ft.
Available Oct. 23, 2026
2nd Floor
Amenities
Medium Balcony
Washer and Dryer
Smart Home Technology
View all available units
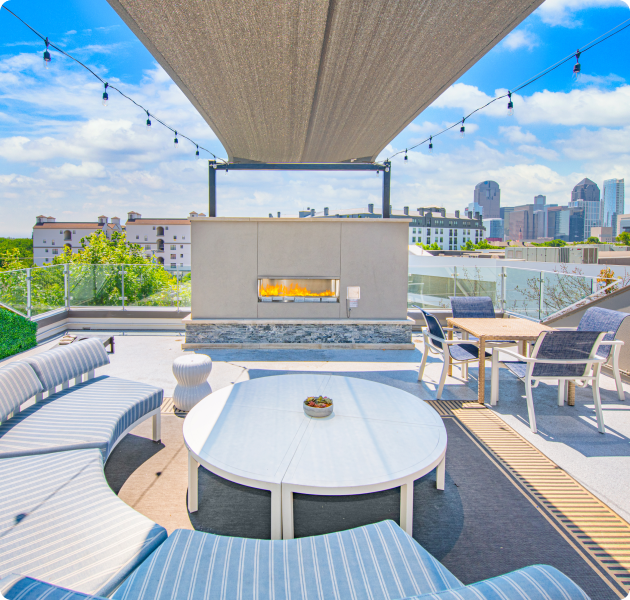
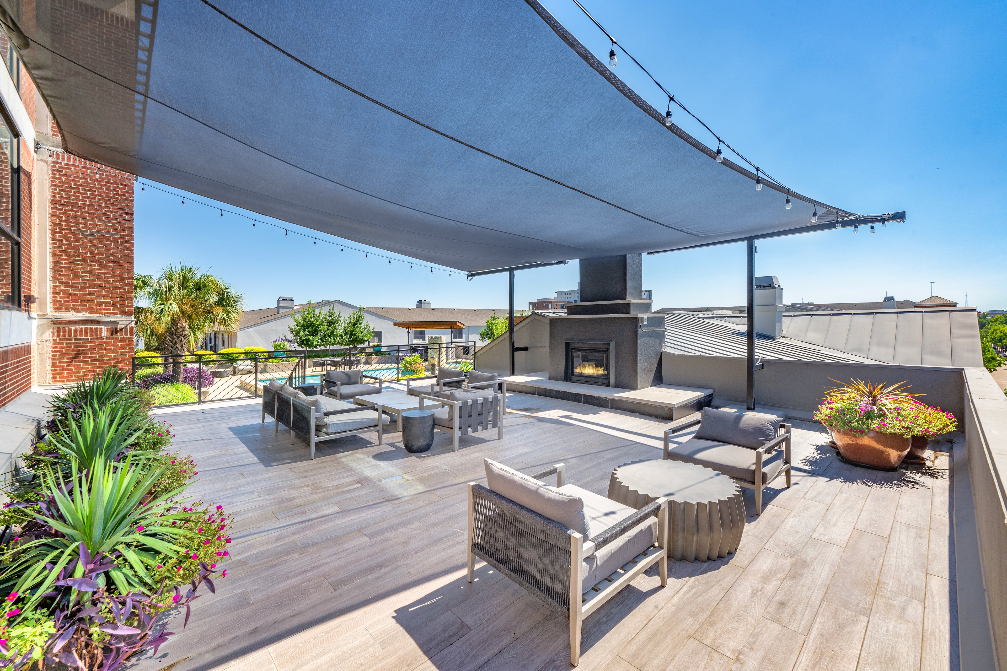
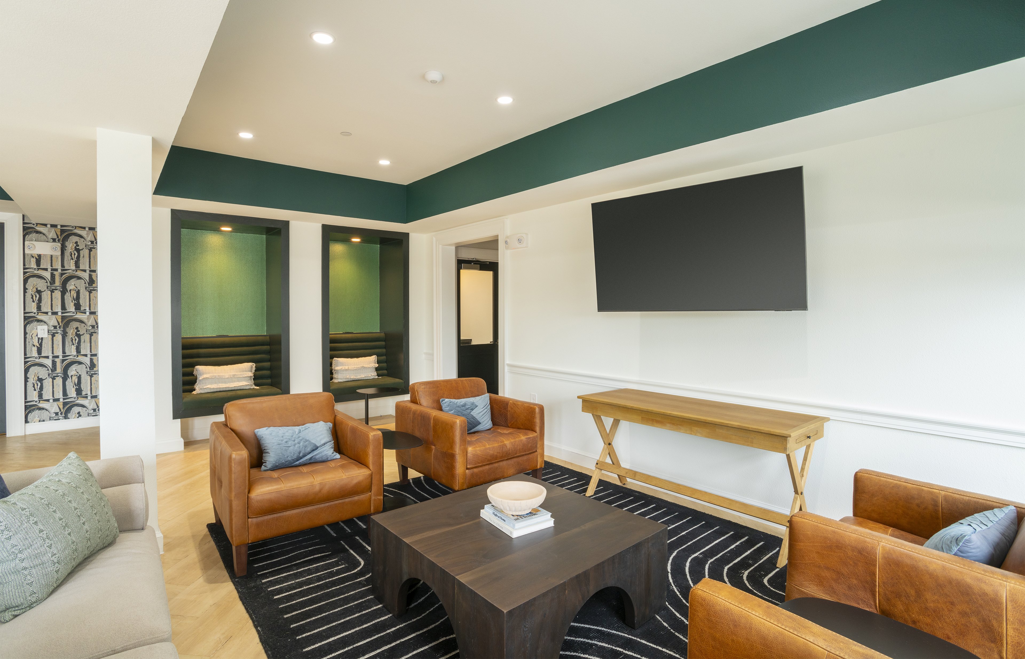
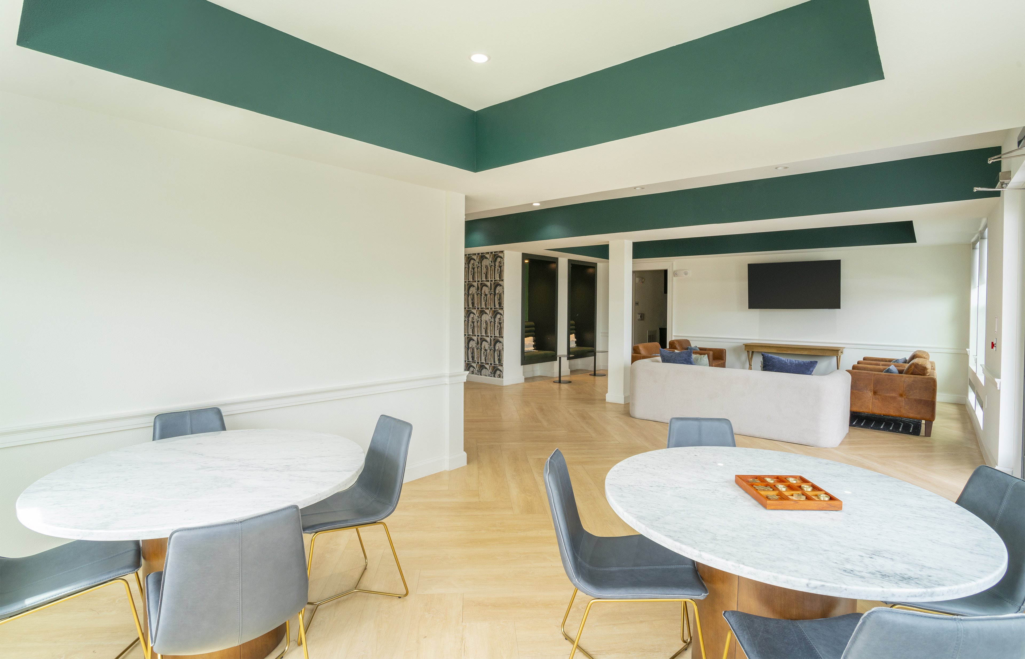
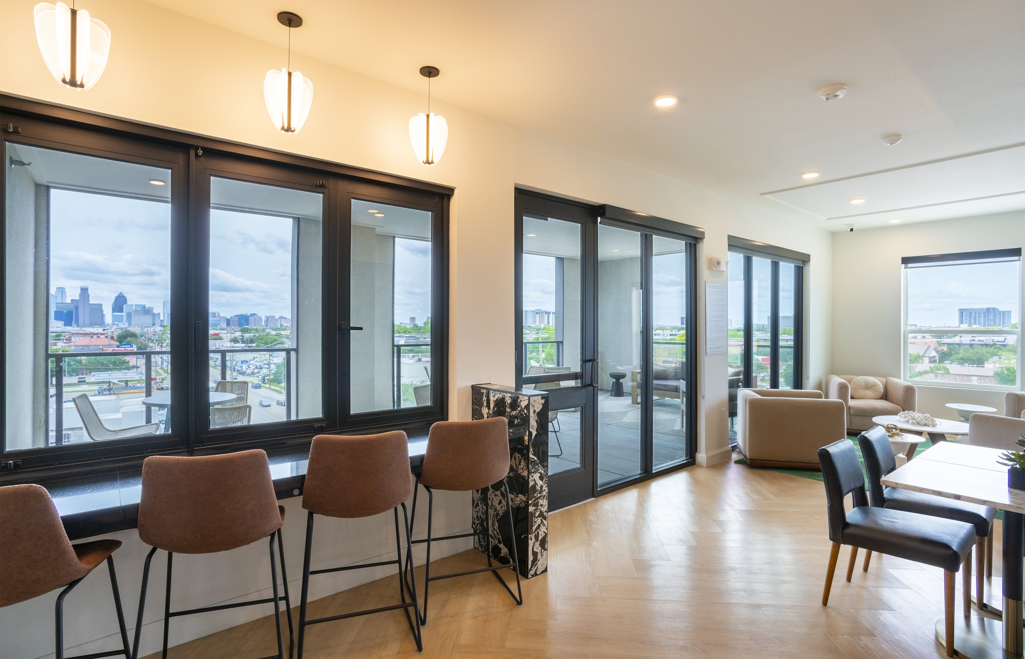
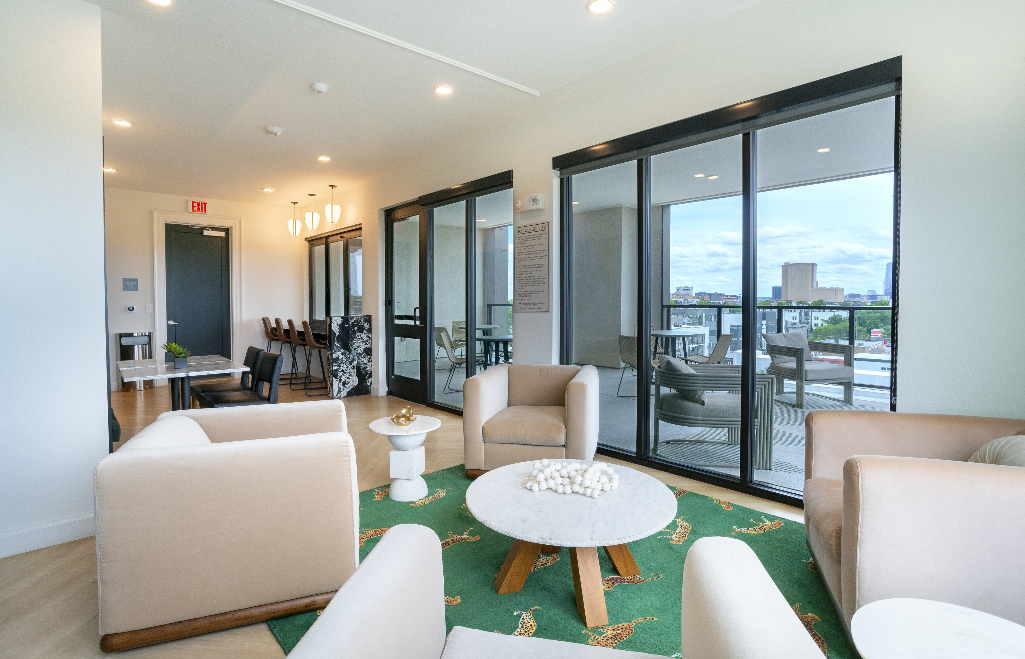
A luxurious rooftop covered community lounge featuring a fireplace next to patio table and chairs, and a large round sitting area with a round white center table at MAA McKinney Ave luxury apartments in Dallas, TX

Community Perks

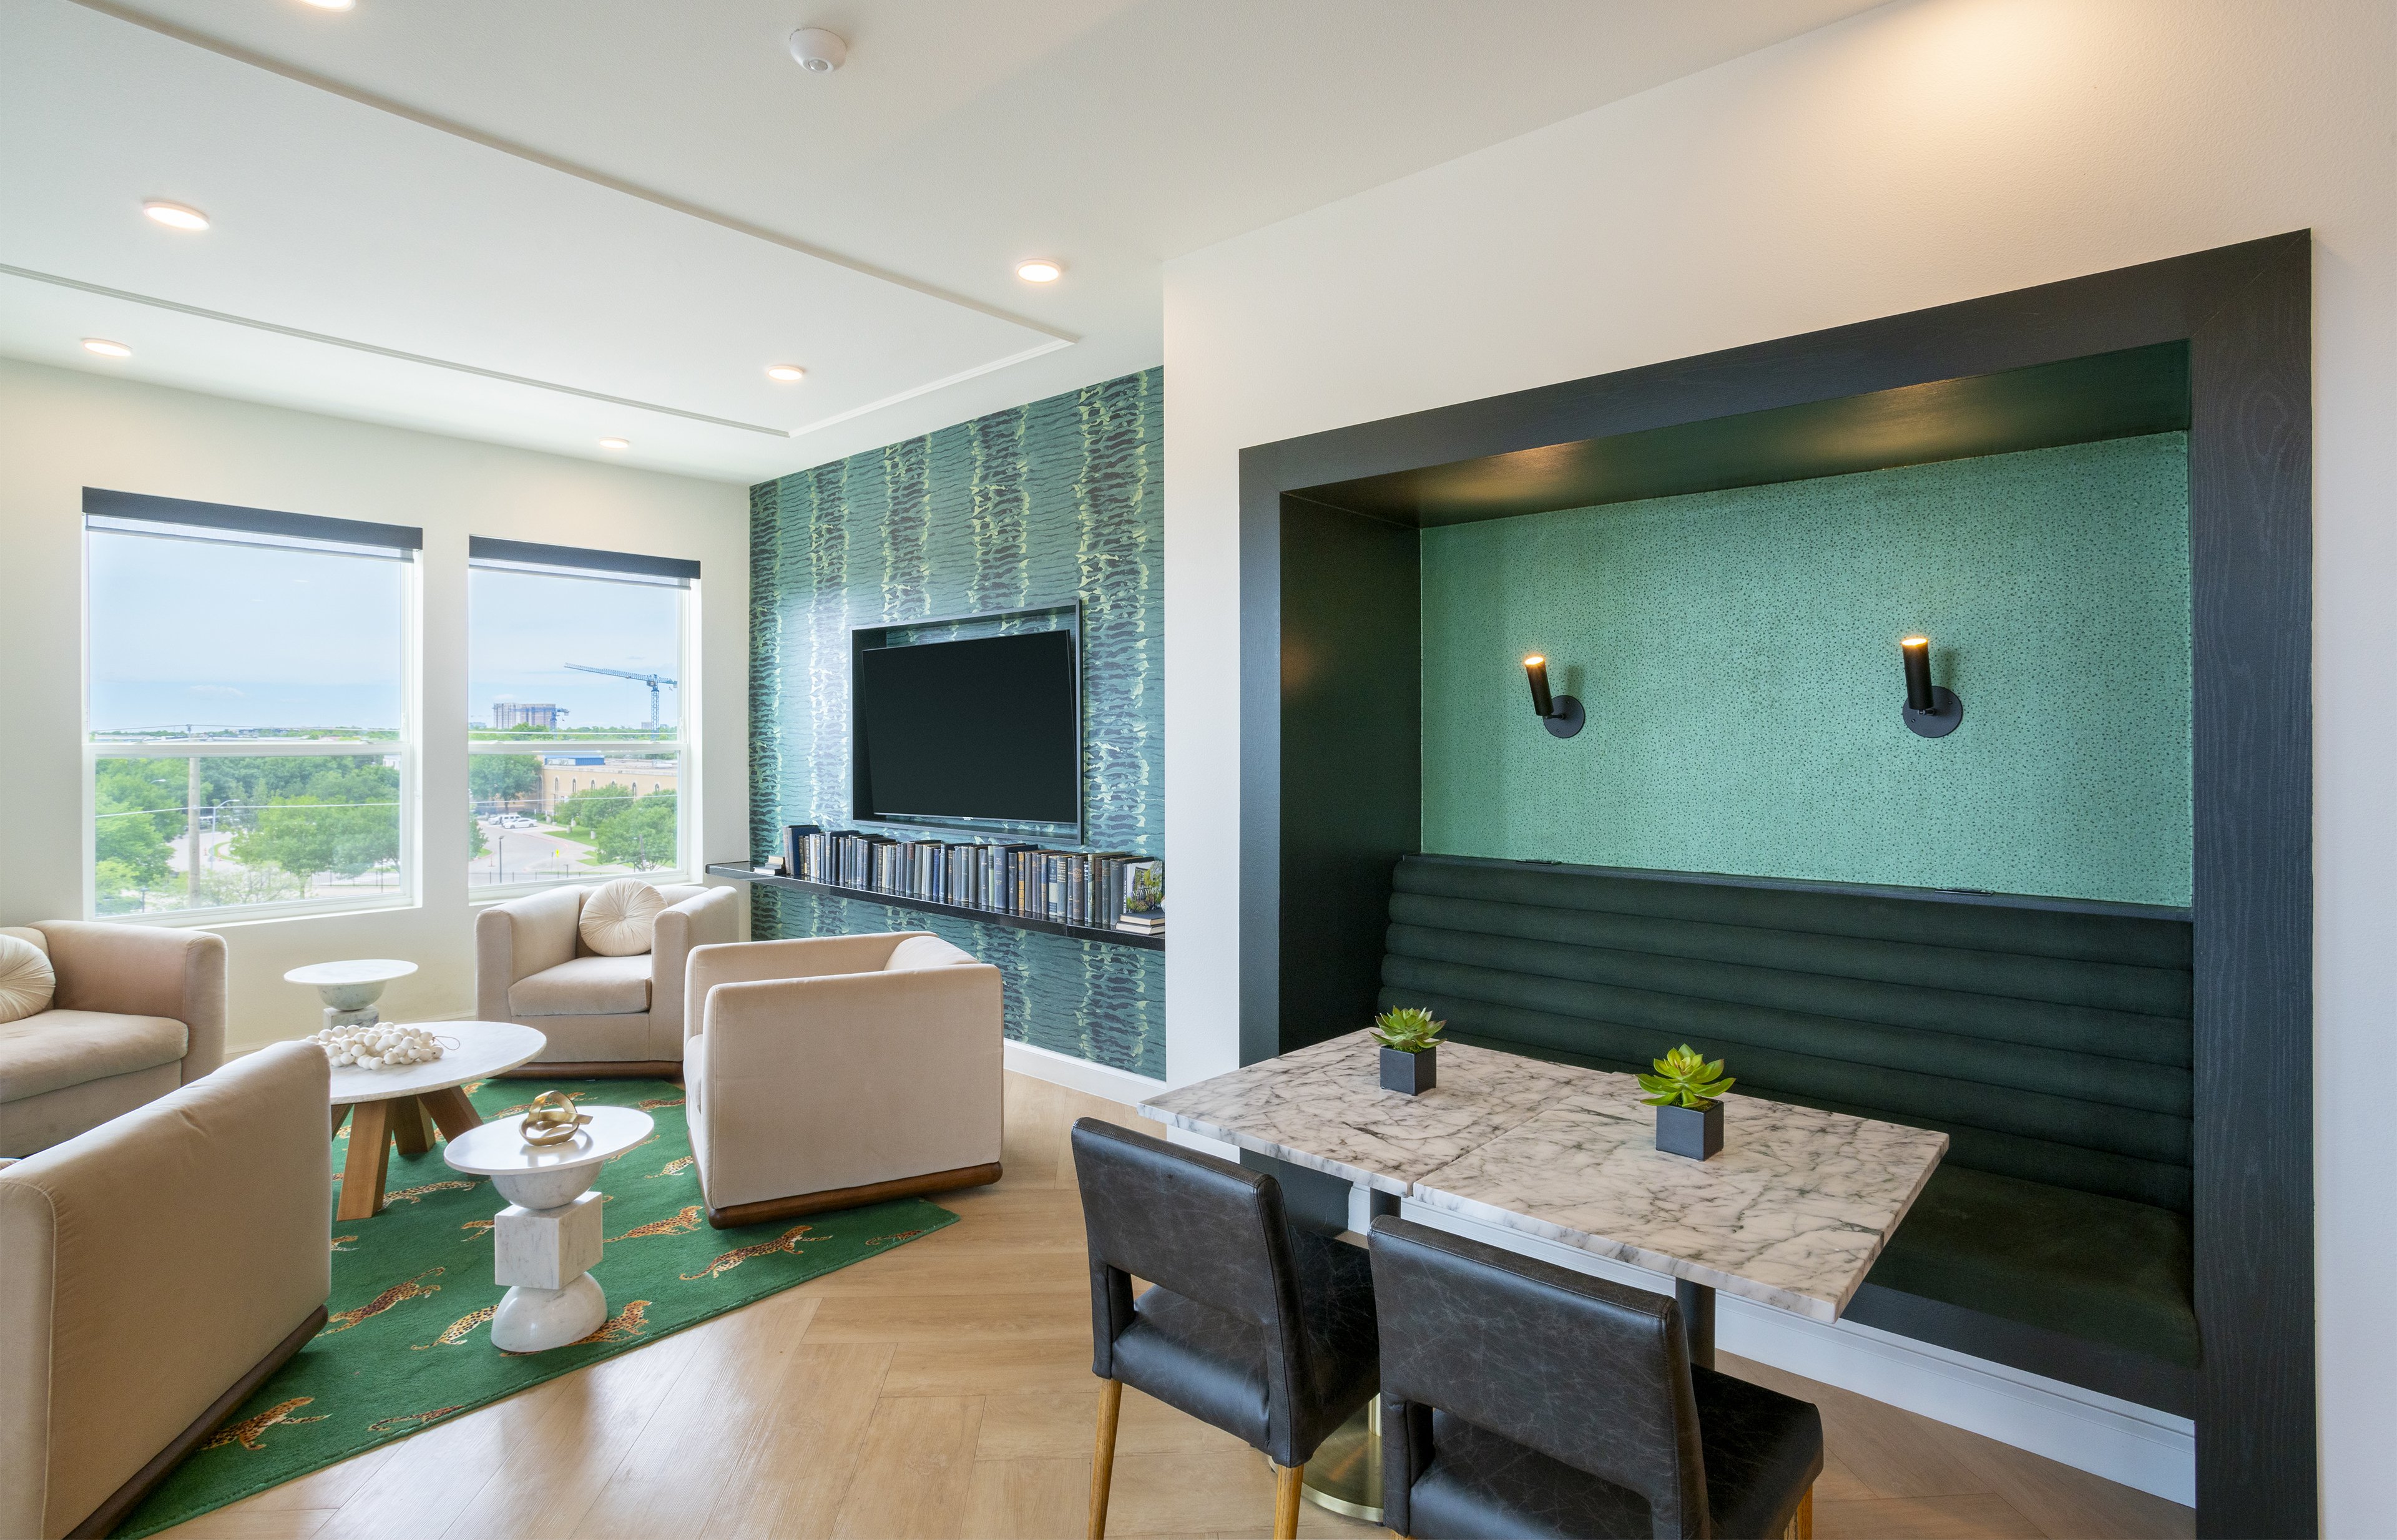
Relax beside our two stunning pools or enjoy the sun on one of two rooftop courtyards. Take advantage of one of the three fitness centers or catch up with friends in the resident lounge. Your four-legged family members are home in our pet-friendly community with no breed or size restrictions. Wind down by the firepit on a cozy Dallas evening, or pop into one of the ground-floor retail shops, including a Starbucks. There are plenty of opportunities to get to know your neighbors while mingling around the outdoor grill and picnic area, as well as at planned resident events. When you need to focus, three business centers and co-working spaces are ready to help. Enjoy a cup of coffee at our coffee bar or take advantage of our rentable storage units. We also provide peace of mind with 24-hour on-call maintenance and bilingual staff.

  • Courtyard Fireplace

  • Rooftop Lounge

  • Smart Home Technology

  • Stainless Steel Appliances

  • Package Lockers

  • WiFi Cafe

Apartment Features

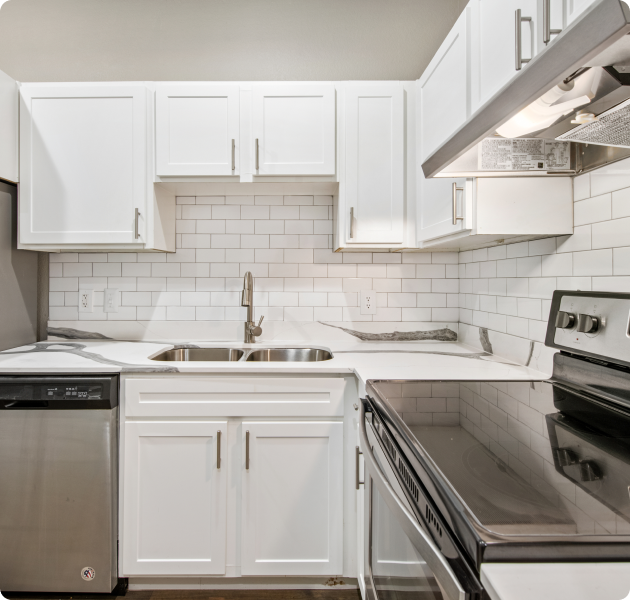
Enjoy the fun and convenience of this lively neighborhood in a studio, one-bedroom, or two-bedroom apartment home. Experience luxurious features such as cozy wood-burning fireplaces, high ceilings, and open floor plans. Our gourmet kitchens boast upgraded cabinetry, sleek quartz or laminate countertops, and energy-efficient stainless steel or black appliances. Select homes offer eat-in kitchens, kitchen islands, or stylish backsplashes to elevate your space. Spa-like bathrooms include double vanities with garden tubs or walk-in showers, while built-in bookshelves, walk-in closets, and linen storage give you ample storage. Expansive floor-to-ceiling windows, exposed ductwork, and a mix of hardwood, tile, concrete, and vinyl flooring create a modern yet inviting aesthetic. Residents enjoy perks such as package lockers. On-site storage units and reserved parking are also available.
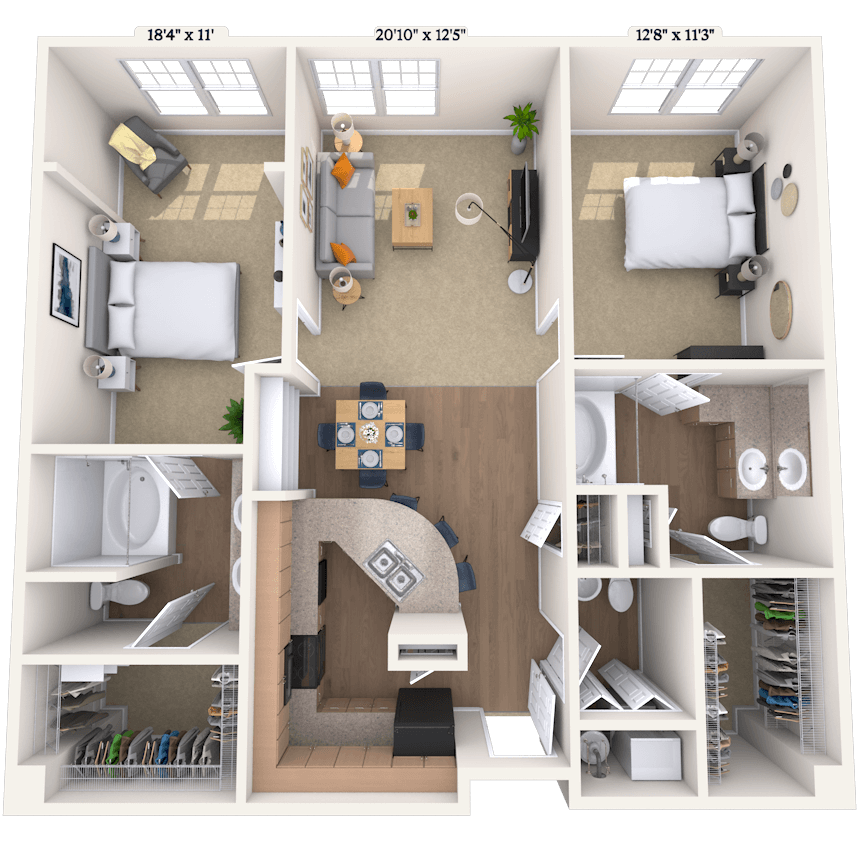
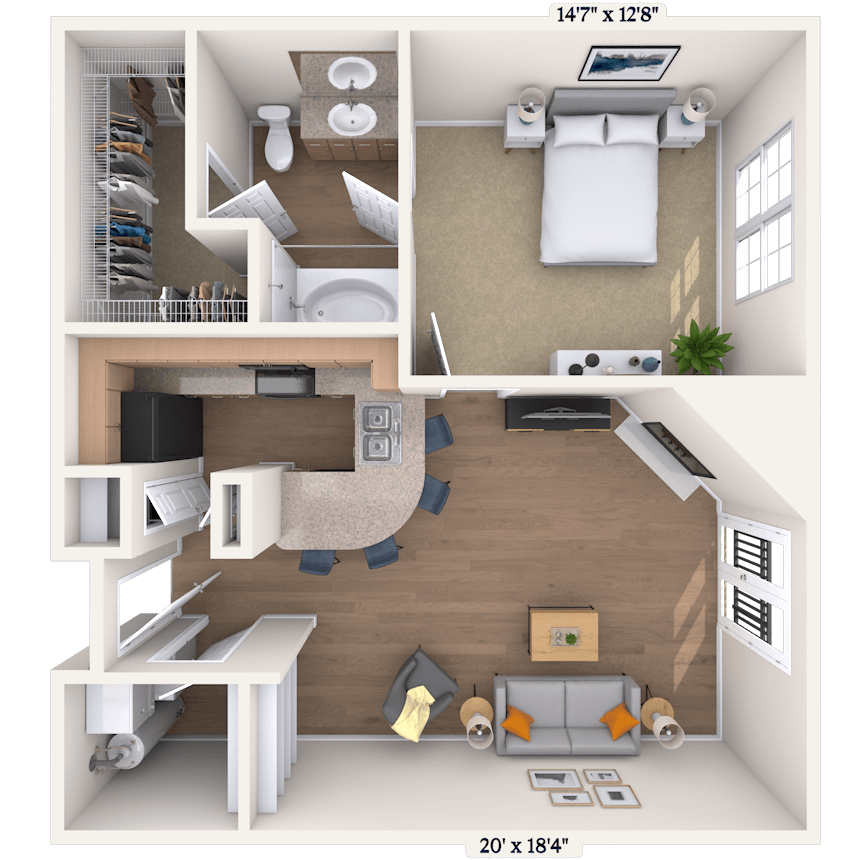
A modern apartment featuring a white kitchen equipped with appliances, stylish tile backsplash with white cabinets at MAA McKinney Ave luxury apartments in Dallas, TX

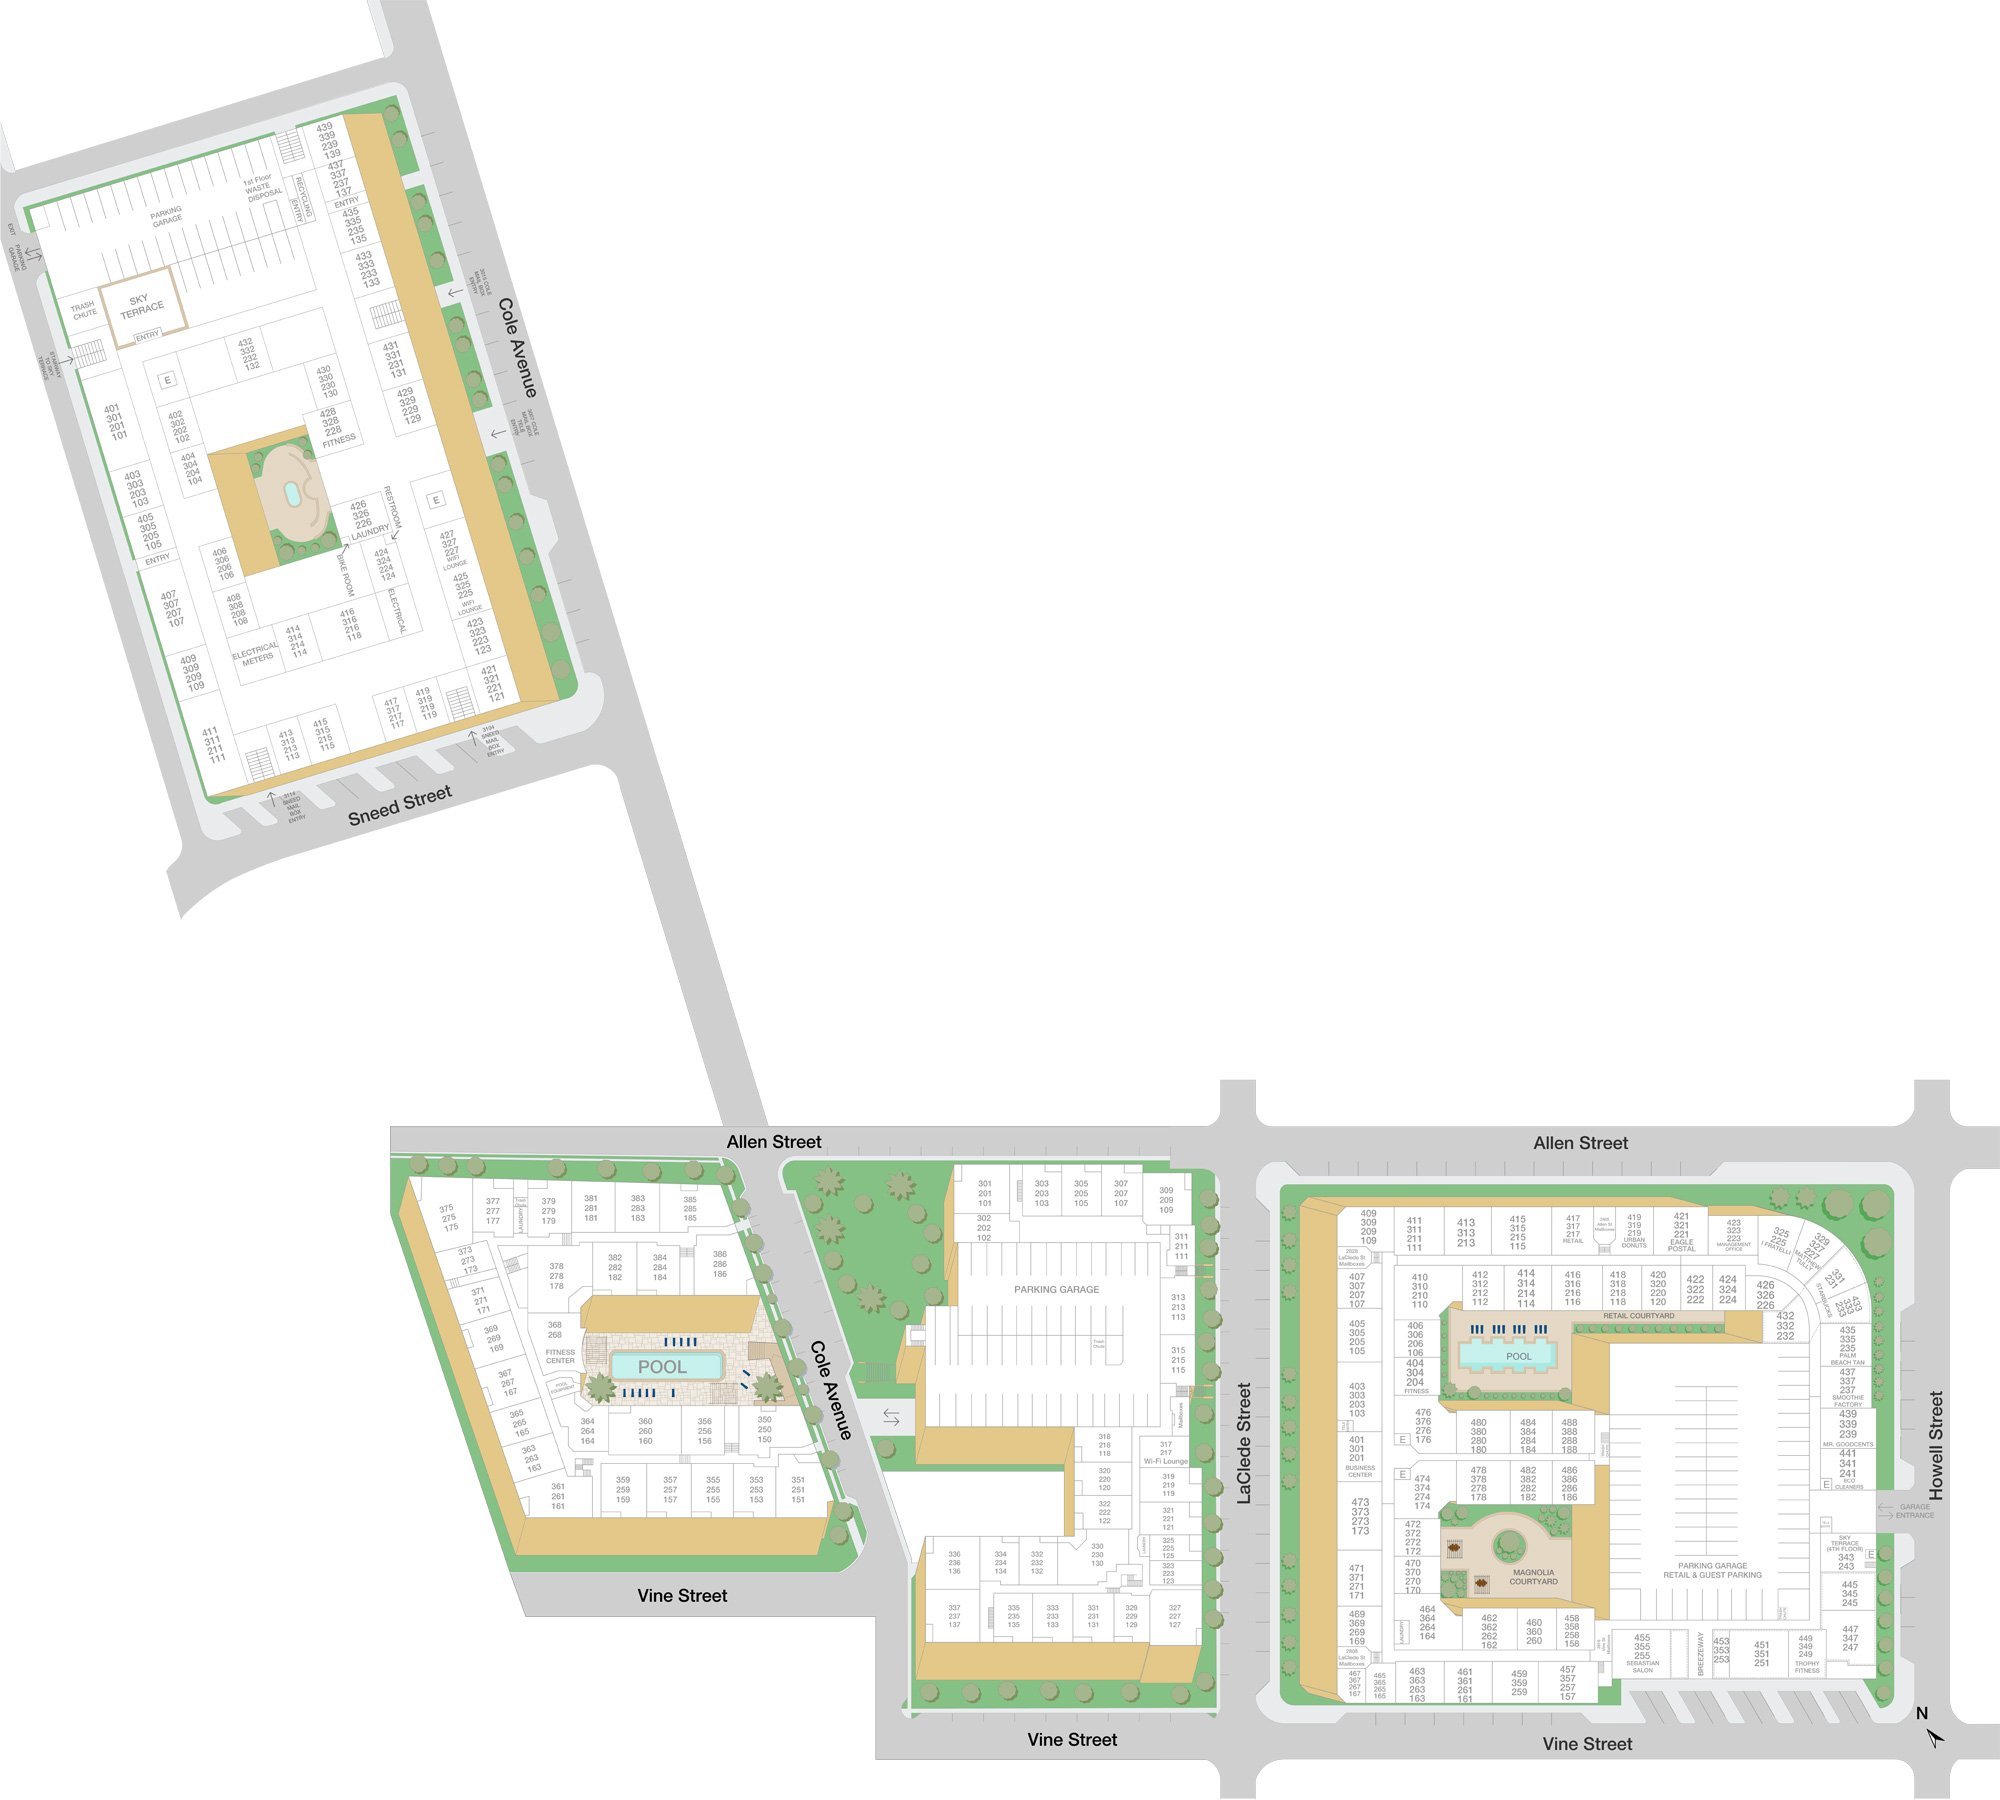
Property Map

Take a look around at your new home.

Property Map of MAA McKinney Ave luxury apartments in Dallas, TX

MAA Properties

Interested in exploring options? Check out other MAA apartments conveniently located in the area.

  • MAA Worthington0.2 Mi
  • MAA Abbey0.2 Mi
  • MAA Gallery0.3 Mi
  • MAA Heights0.3 Mi
  • MAA Meridian0.3 Mi
  • MAA North Hall0.4 Mi
MAA PropertiesArts & EntertainmentEat & DrinkGroceryShopping
Why Choose MAA?

Why Choose MAA?

We are committed to a rich tradition of exceptional service and value service for our residents and local communities. We respect the privilege of providing value to those whose lives we touch and are committed to open communication, embracing opportunities and doing the right thing at the right time for the right reason.
Frequently Asked Questions
What are MAA's lease terms?
If you’re unable to find the answers you’re looking for, please get in touch with us by phone, text, or email.
(972) 846-8797
Contact Us

You Might Also Like These Properties

Pool at MAA Cathedral Arts luxury apartment homes in Dallas, TX
Cowork space at MAA Cathedral Arts luxury apartment homes in Dallas, TX
Rooftop lounge at MAA Cathedral Arts luxury apartment homes in Dallas, TX
Move-in Special
Studio|1|2 bd
Rent starting at$1,226 - $3,508

Lower Greenville

MAA Cathedral Arts

Click to Tour
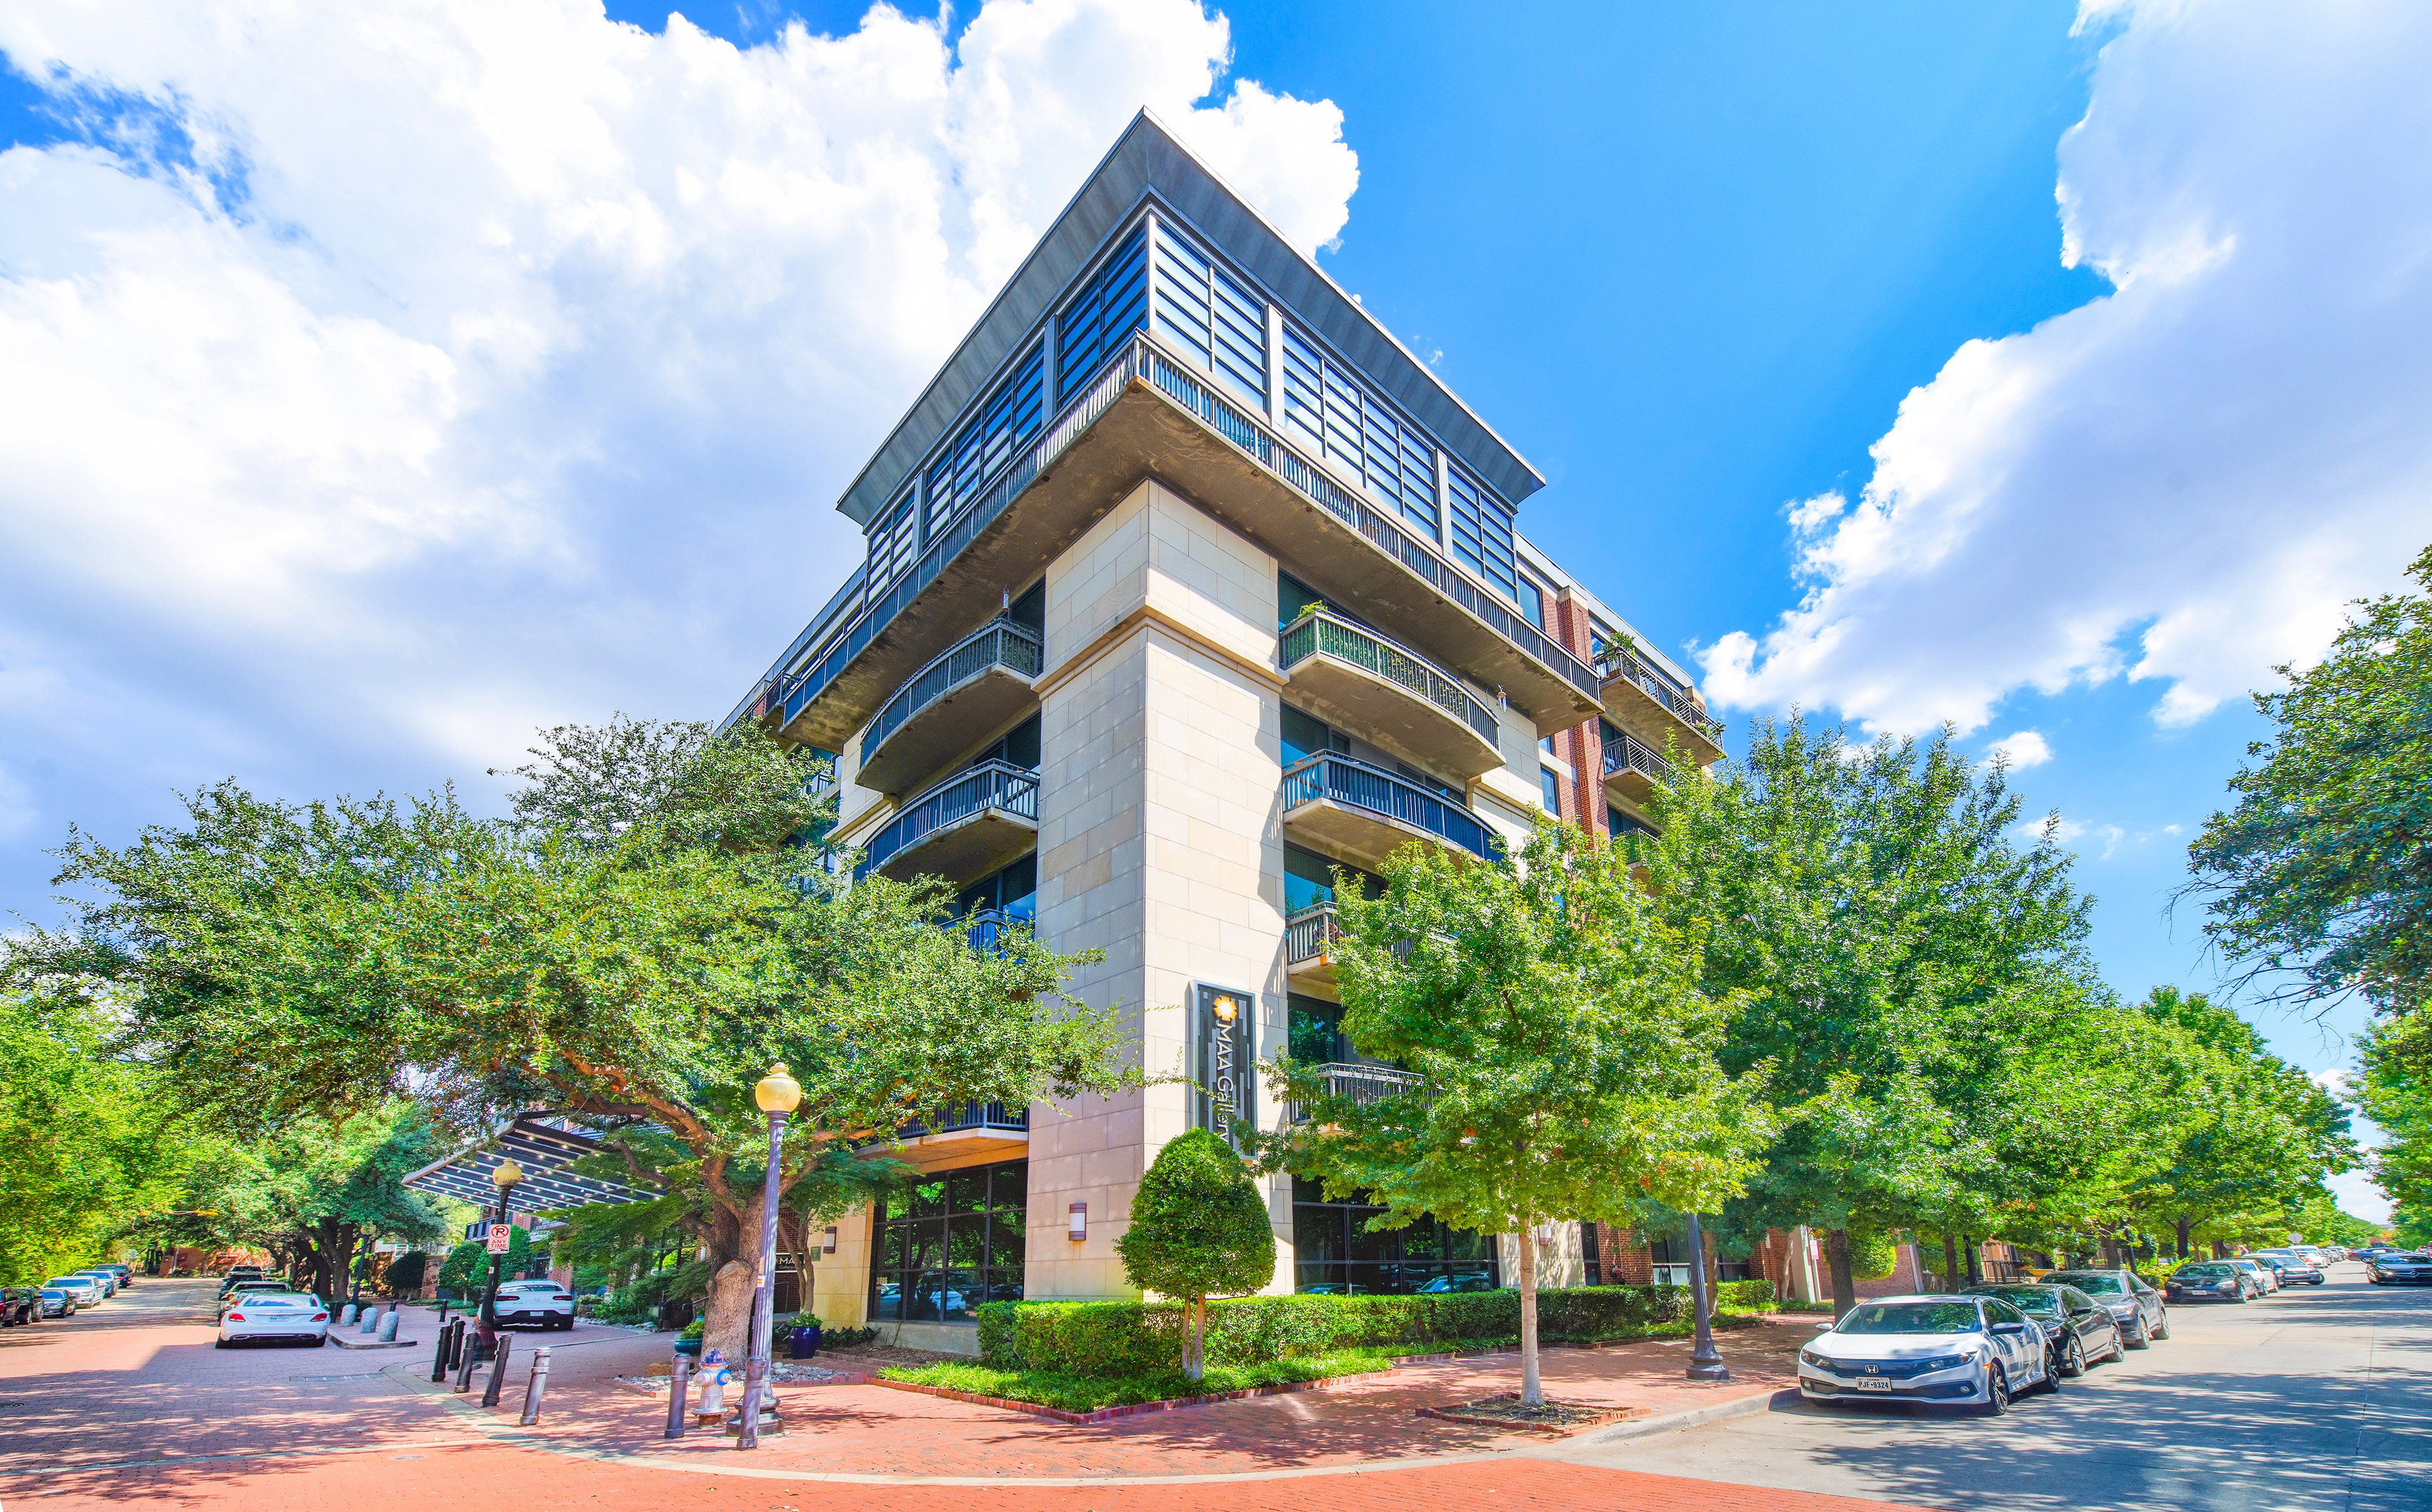
MAA Gallery Dallas TX Signage
Rooftop at MAA gallery luxury apartment homes in Dallas, TX
Selfie wall at MAA Gallery
Fitness at MAA gallery luxury apartment homes in Dallas, TX
Studio|1|2|3 bd
Please Call for Pricing

Uptown Dallas | MAA Leasing Center

MAA Gallery

Click to Tour
Poolside seating area with a pergola on a brick patio at MAA Heights luxury apartments in Dallas, TX
Pool at MAA heights luxury apartment homes in Dallas, TX
Pool grilling at MAA Heights luxury apartment homes in Dallas, TX
Pin pong at MAA heights luxury apartment homes in Dallas, TX
Corn hole at MAA heights luxury apartment homes in Dallas, TX
Courtyard at MAA Heights luxury apartment homes in Dallas, TX
Shops and dining at corner of State St. and Allen St. at MAA Heights luxury apartments in Dallas, TX
Move-in Special
Studio|1|2 bd
Rent starting at$1,530 - $4,585

Uptown Dallas | MAA Leasing Center

MAA Heights

Click to Tour
Pool at MAA Katy Trail in Dallas, TX
Aerial pool view at MAA Katy Trail in Dallas, TX
Deck at MAA Katy Trail in Dallas, TX
Grilling at MAA Katy Trail in Dallas, TX
Entry at MAA Katy Trail luxury apartment homes in Dallas, TX
Clubhouse at MAA Katy Trail luxury apartment homes in Dallas, TX
Gym at MAA Katy Trail in Dallas, TX
Aerial property view at MAA Katy Trail in Dallas, TX
Move-in Special
Studio|1|2 bd
Rent starting at$1,690 - $7,435

Uptown Dallas | MAA Leasing Center

MAA Katy Trail

Click to Tour

MAA McKinney Avenue

2815 Allen Street #120, Dallas, TX | (972) 846-8797
MAA McKinney Avenue offers residents historic charm and modern sophistication, all in the heart of stylish Uptown Dallas. There's something for everyone, including two meticulous pools, three fitness centers, two rooftop courtyards, a fire pit, and ground-floor retail shopping. All apartments have smart home technology, modern kitchens, and access to EV charging stations. Residents enjoy the best of both relaxation and convenience, with nearby attractions such as Rebel and Rose, I Fratelli's, Starbucks, Jimmy John's, and Urban Donut, all within walking distance. The American Airlines Center, home to professional basketball and hockey, is just a short trip away, and the free trolley train makes getting around Uptown a breeze. With so much shopping and dining nearby, you'll never run out of things to explore! Experience this vibrant community where beauty, convenience, relaxation, and fun come together.
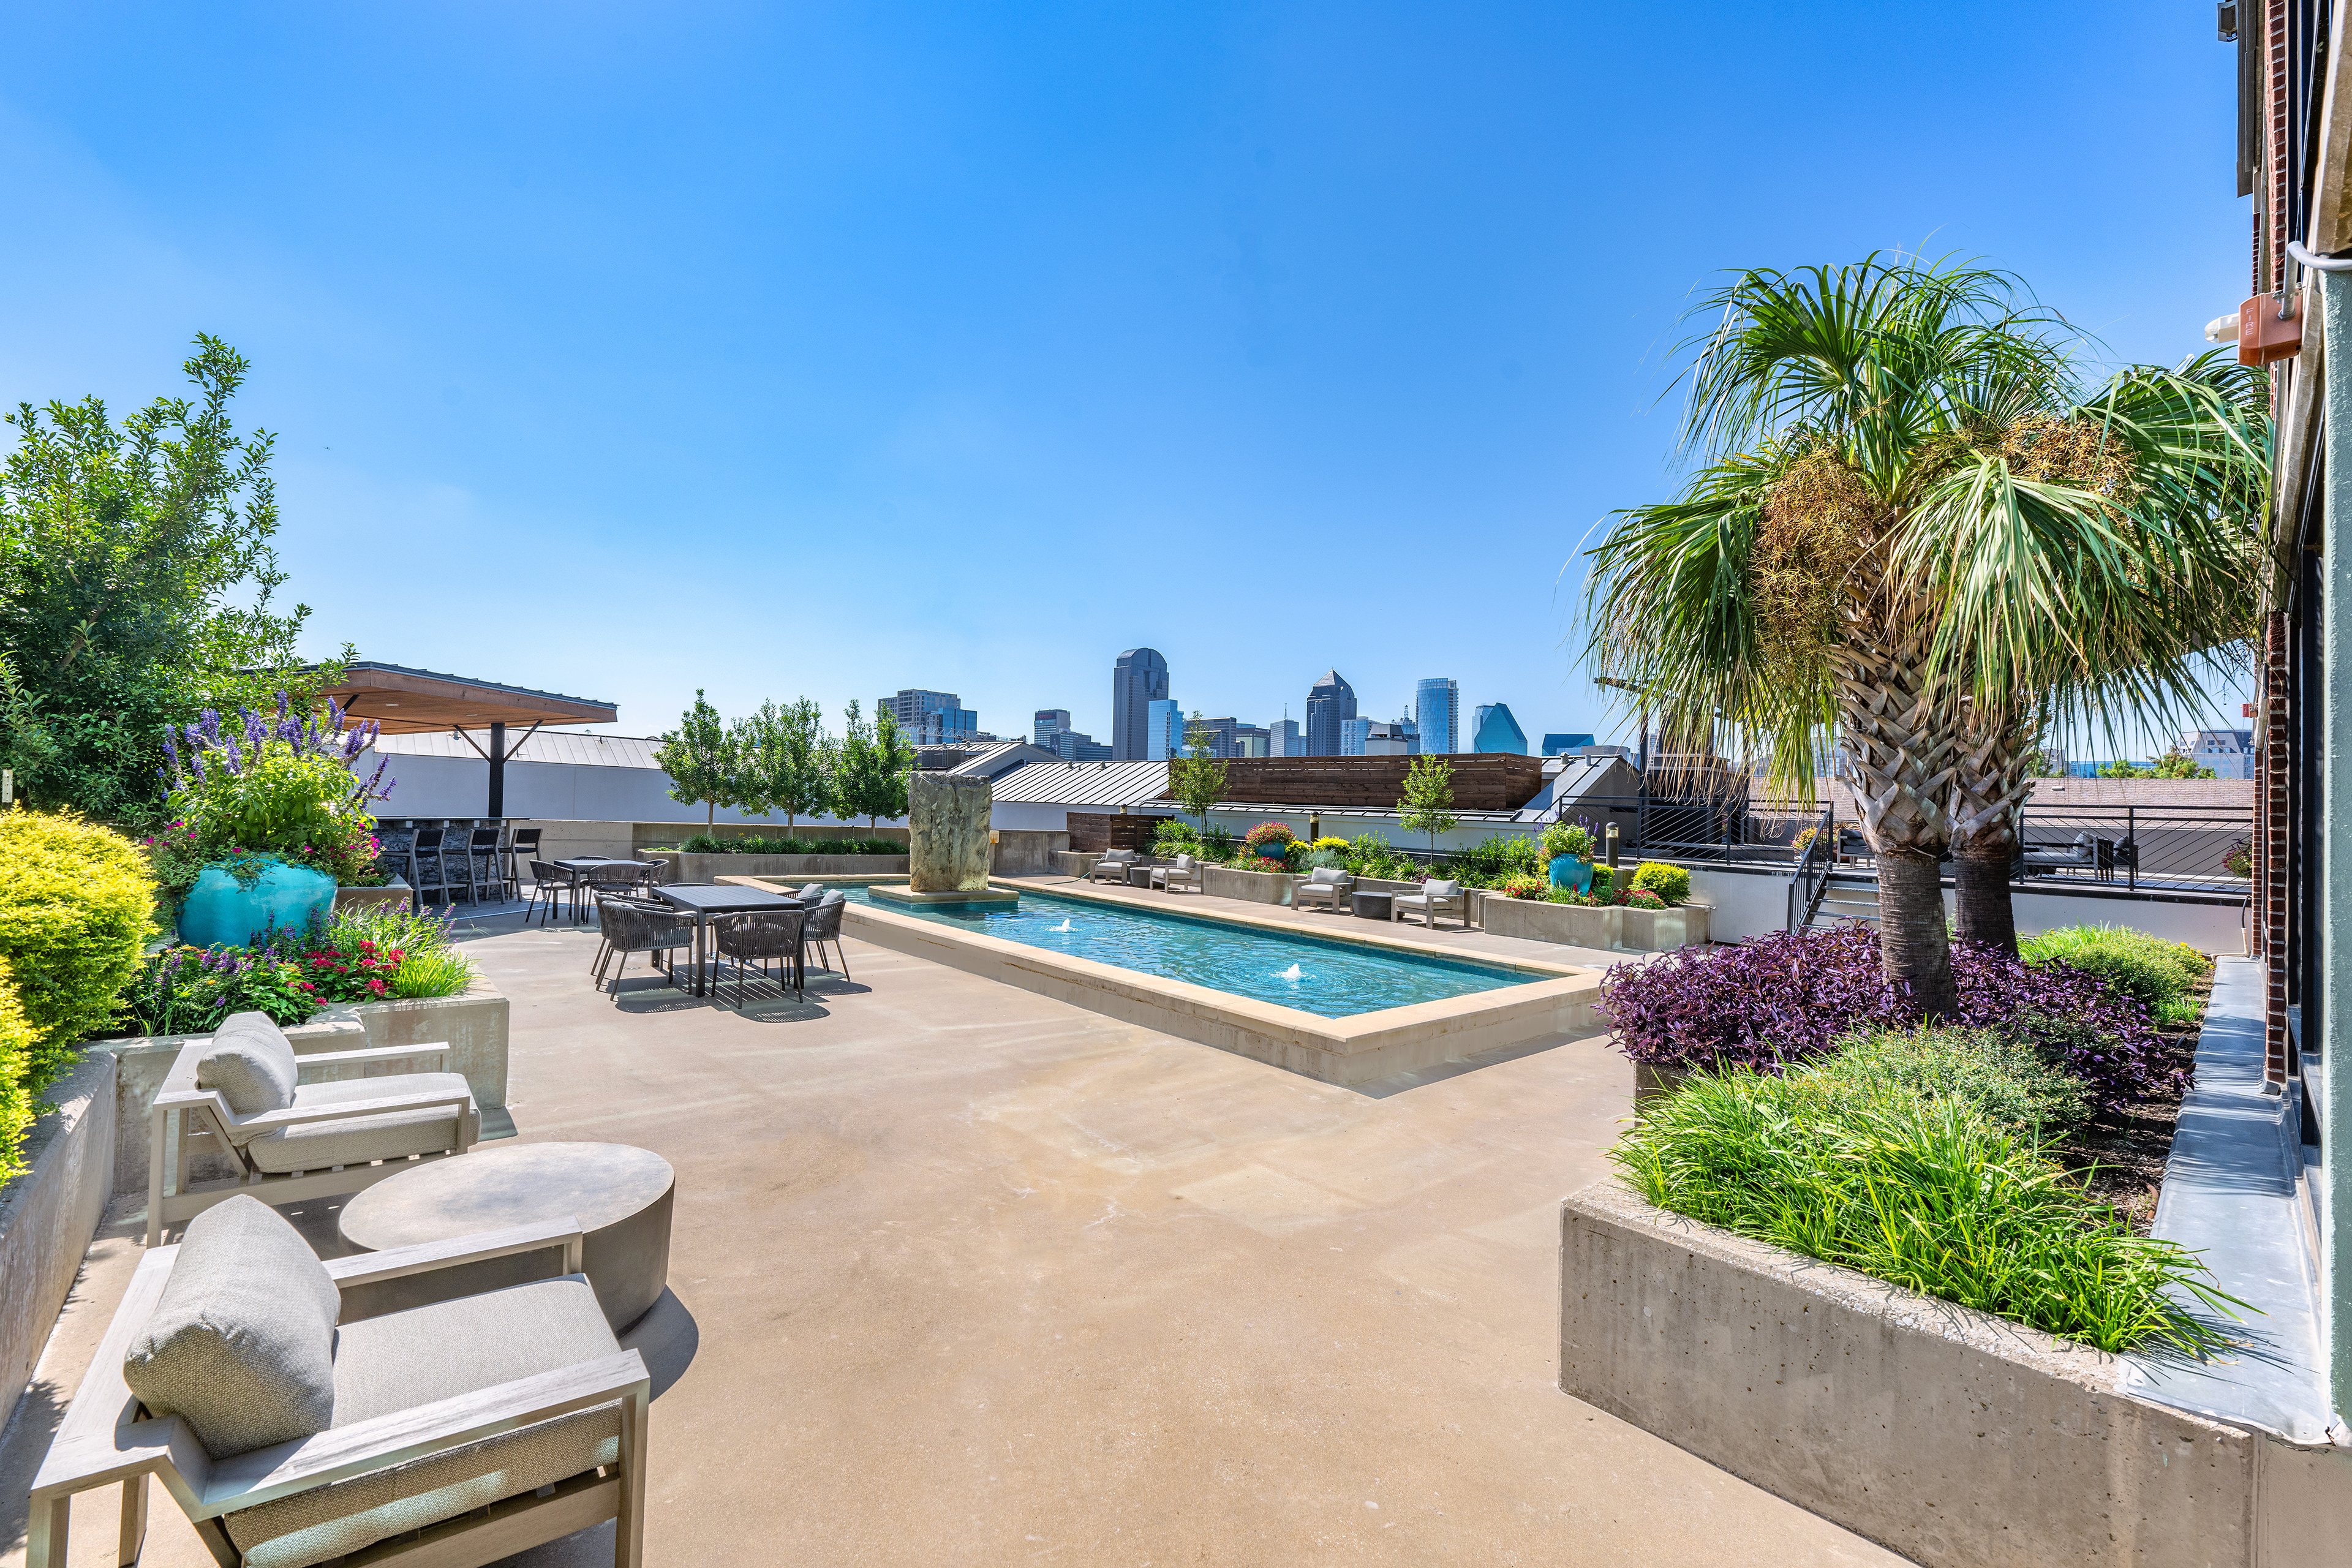
Pool at MAA McKinney Ave luxury apartment homes in Dallas, TX

Available Apartments

Studio

Starting at $1505

4 available starting today

1 Bedroom

Starting at $1680

41 available starting today

2 Bedroom

Starting at $2540

4 available starting today

Community Perks

Access and Parking:Controlled Access EntryControlled Access GateElevator AccessHandicap AccessibleMulti-Level Parking GarageOnsite Storage Units For RentReserved Parking Available
Beyond the Backyard:CabanaCourtyardFireside CourtyardGrilling AreaOutdoor FireplaceOutdoor KitchenCourtyard with Fireplace
Bonus Spaces:24-Hour Business Center24-Hour Laundry Care CenterBicycle RacksBicycle StorageRooftop Sky TerraceResident LoungeRooftop TerraceWiFi LoungeCoworking Spaces
Our Space:Beautiful LandscapingSpectacular ViewsNew Interior Paint In Select UnitsNew Exterior PaintPet-Friendly Community
Resident Perks:24-Hour Emergency MaintenanceClose to ShoppingCourtesy OfficerOnsite RecyclingOnsite RestaurantsOnsite RetailPlanned Resident EventsProgrammable ThermostatsSocial Gathering AreasTrash ChutesPackage LockersSmartHome Technology
Wellness Amenities:24-Hour Fitness CenterSparkling PoolFitness Center
Disclaimer

Links

About MAA
For Investors
Corporate Apartments
For Residents
Contact Us
Careers

Corporate Headquarters

MAA
6815 Poplar Avenue
Suite 500
Germantown TN 38138

Assistance

866-620-1130
Privacy PolicyTerms of ServiceAccessibility StatementHealth Plan Price TransparencySitemap
Privacy Preference Center

@ Copyright 2018-2026 MAA

Compare MAA Communities
0 of 5

Compare MAA Communities

0 of 5
None in your list. Add communities to compare them.

Add to Compare

Recently Viewed
Saved
The most recent 20 Communities you've viewed will appear here.
View Comparison